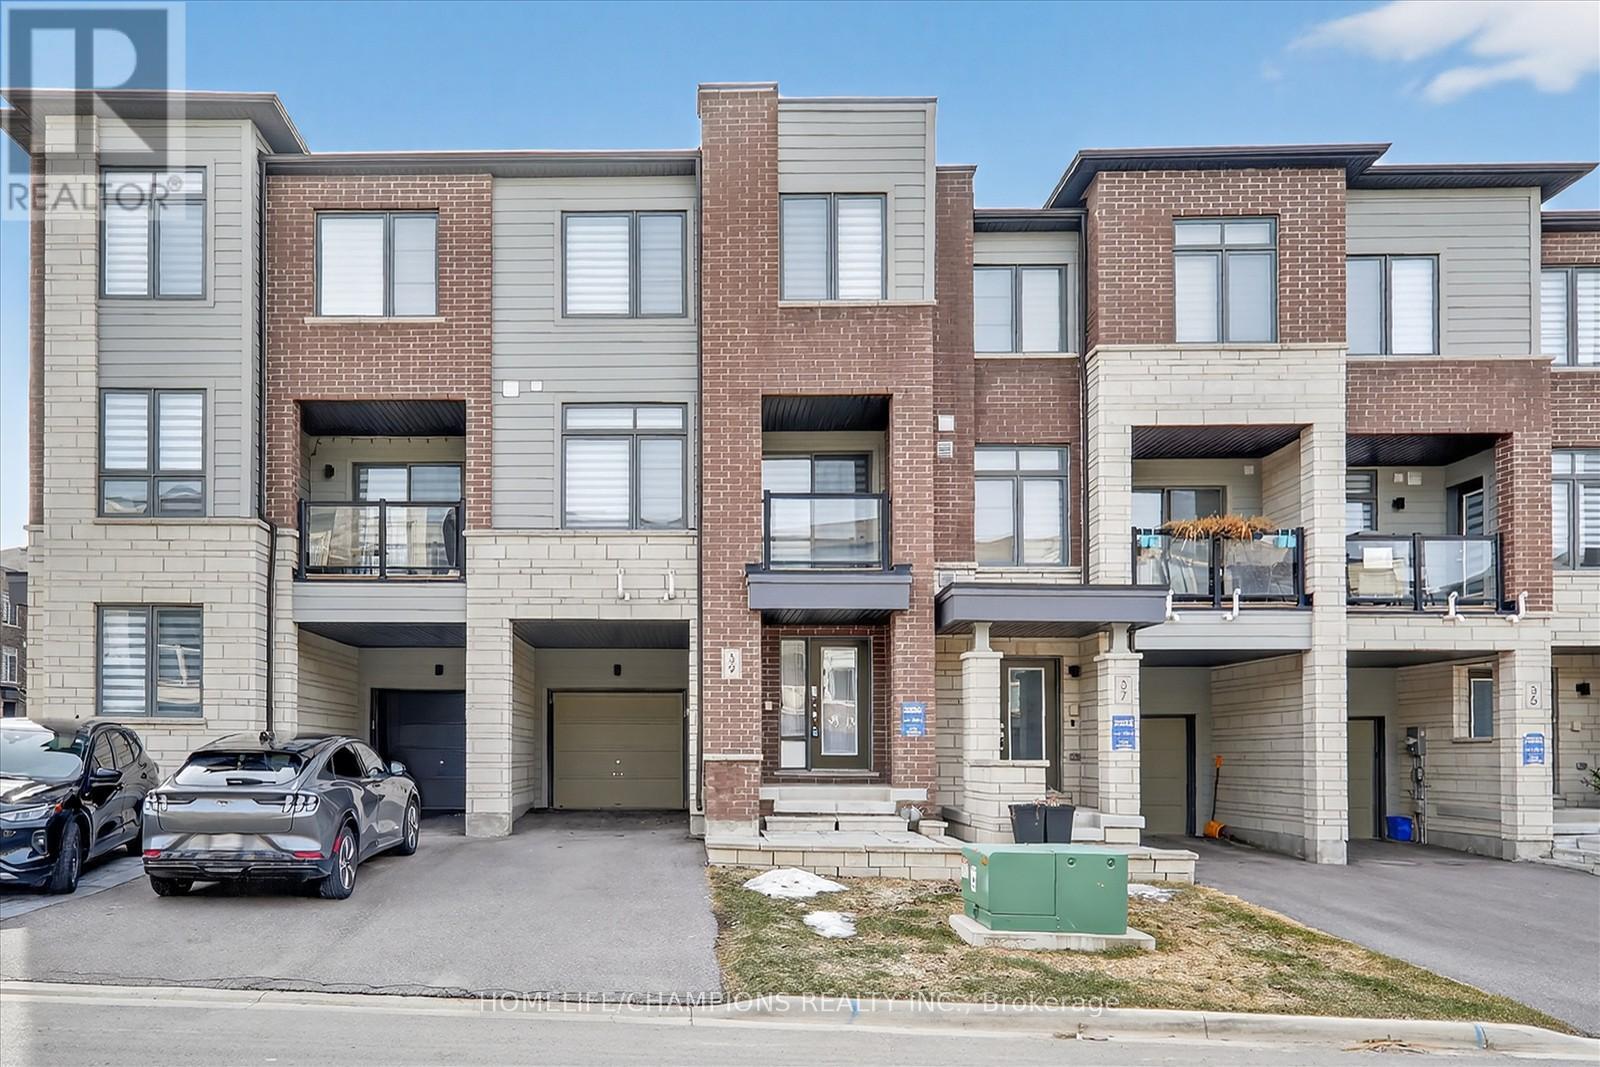
39 Delano Way
Newmarket (Woodland Hill), Ontario
Welcome to this bright and spacious freehold 3-bedroom, 3-bathroom townhouse. This beautifully designed home features an open-concept layout with a highly functional floor plan, enhanced by large windows that fill the space with abundant natural light. The main floor boasts impressive 9-ft ceilings and elegant hardwood flooring, creating an airy and inviting atmosphere. The combined living and dining area walks out to a private balcony-perfect for relaxing or entertaining. The modern kitchen is equipped with a generous center island, breakfast bar, and ample cabinetry, ideal for both everyday living and hosting. Enjoy the convenience of upper-level laundry and direct access to the garage from the ground level. This spacious home is perfect for families or professionals seeking both comfort and practicality. Ideally located in a desirable New market neighborhood, close to top-rated public schools, Upper Canada Mall, restaurants, parks, scenic trails, public transit, and the New market GO Station-everything you need is just minutes away. (id:45725)
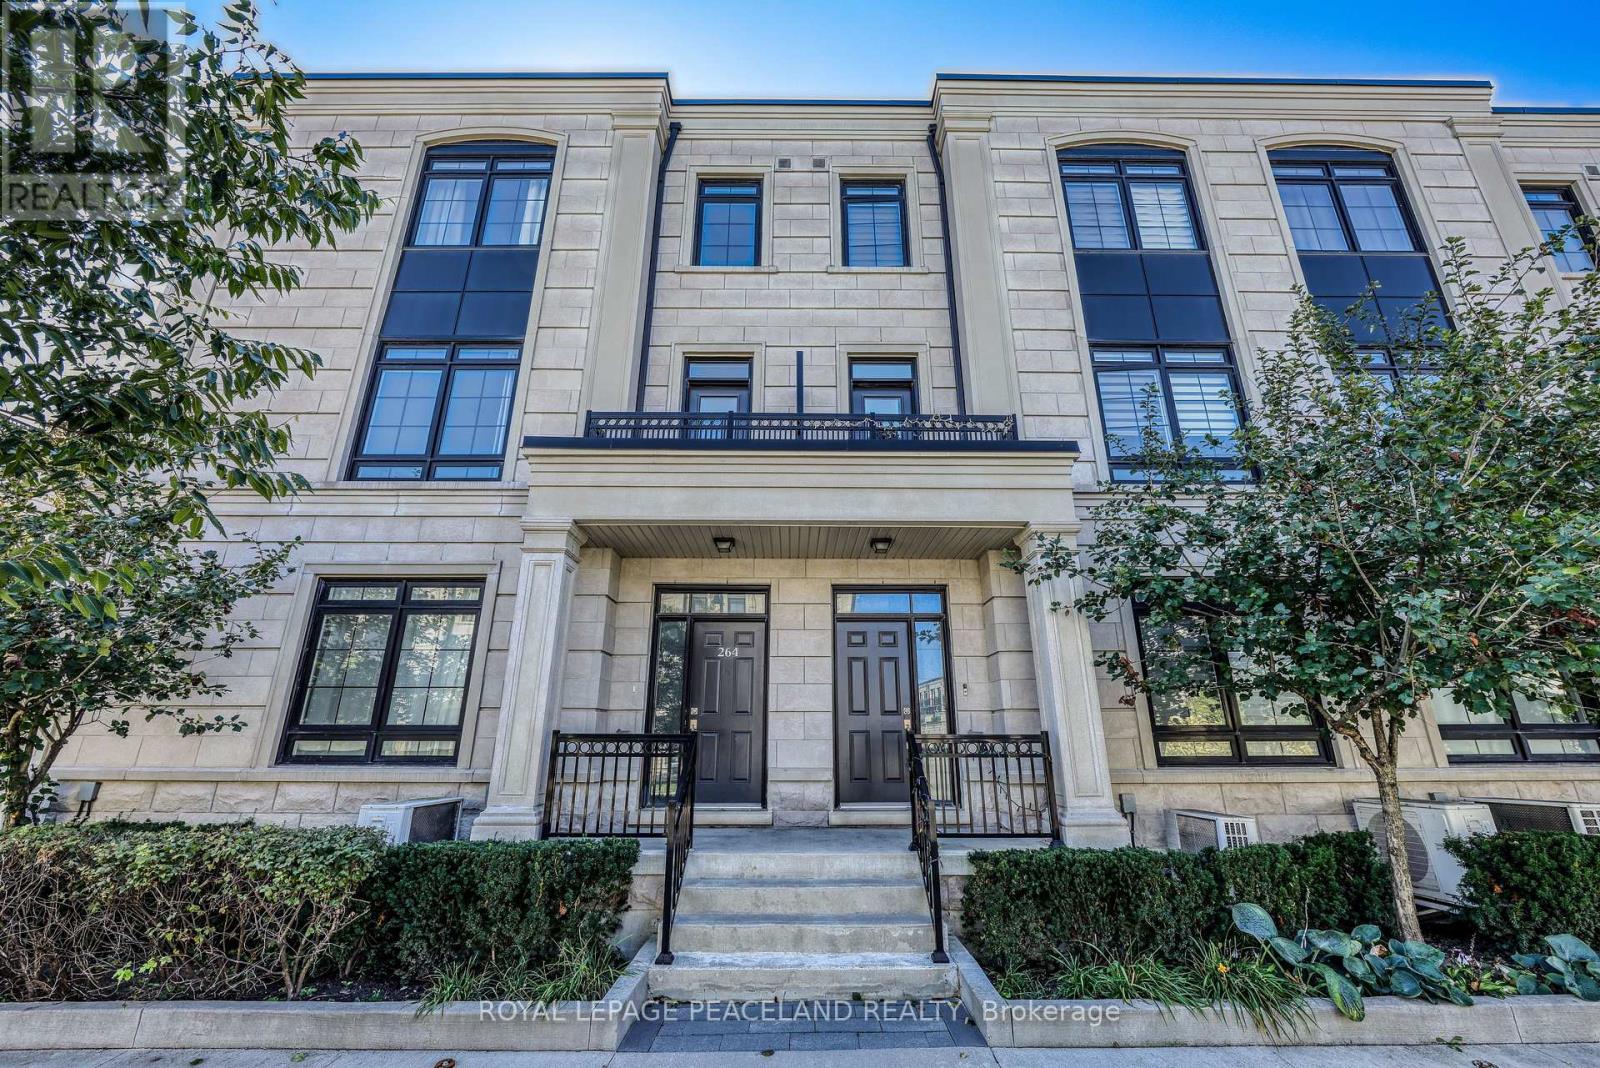
264 Buchanan Drive
Markham (Unionville), Ontario
Welcome to this exceptional corner townhouse offering 3,803 sq. ft. of beautifully finished living space in one of Unionville's most sought-after communities. 9' Ceilings, Wood Floors Throughout, And A Private Elevator To A Gorgeous Rooftop Terrace. Open-Concept Family Room With Marble Fireplace And Extra Storage. Upgraded Kitchen With Large Island, Stone Counters, And S/S Appliances. Spacious Primary Bedroom With Ensuite And W/I Closet. Double Car Garage. Prime Unionville Location, Steps To Shopping, Amenities, And Transit. (id:45725)
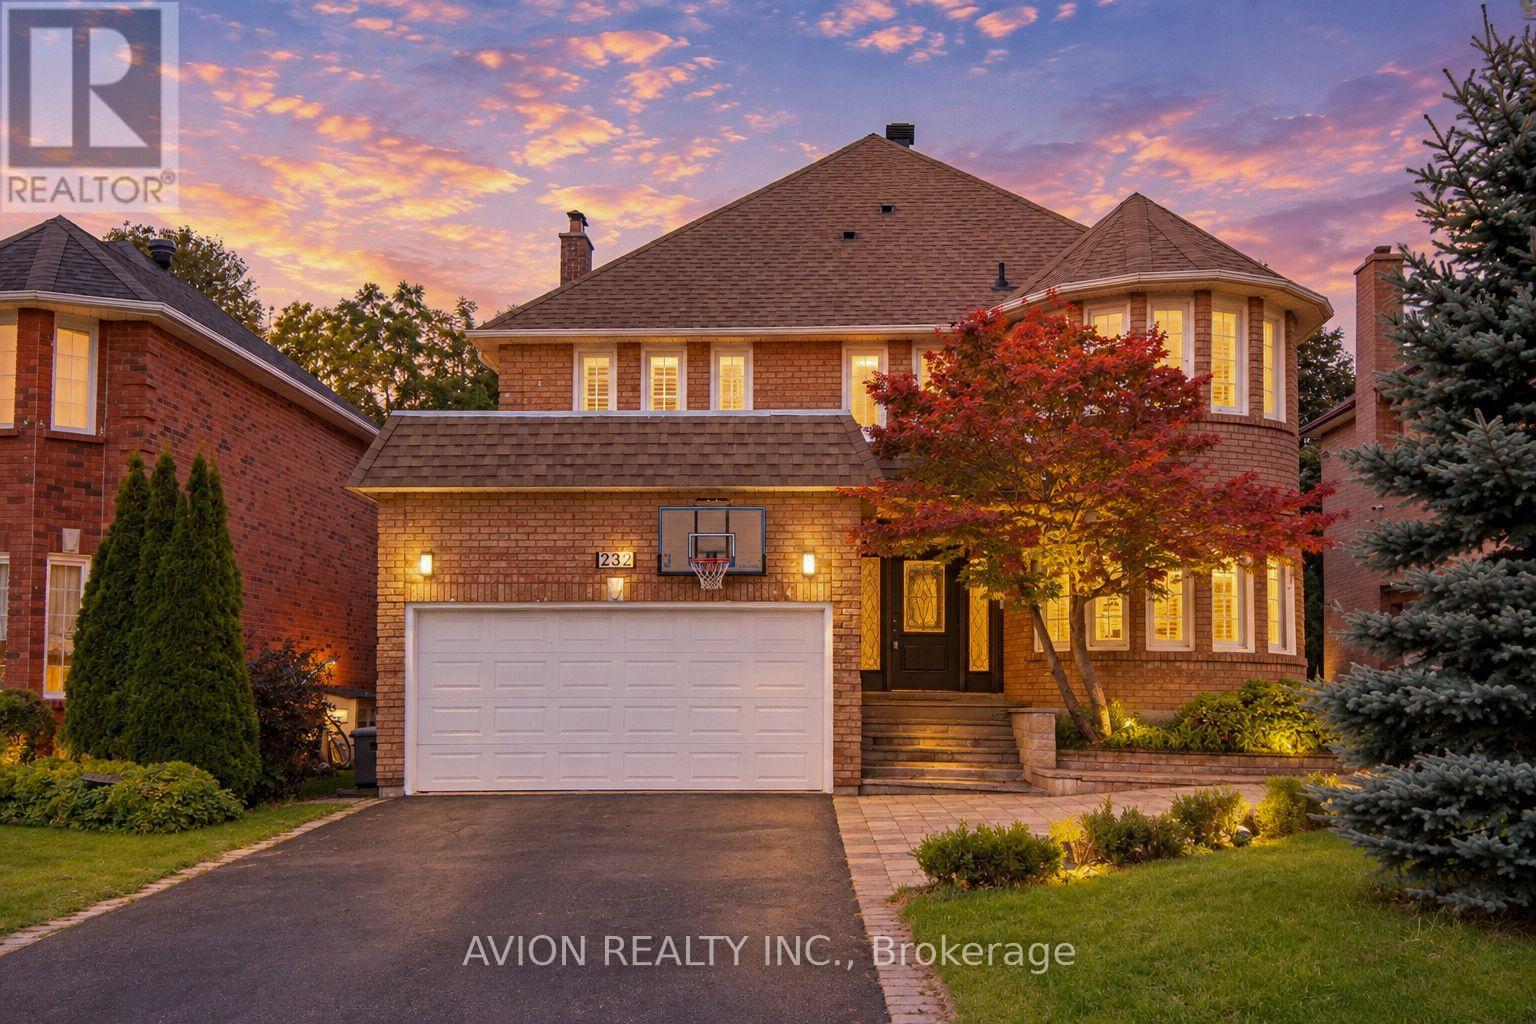
232 Green Lane
Markham (Thornlea), Ontario
Welcome To This Exceptional Family Home In The Prestigious Thornlea Community, Located Within The Highly Sought-After Bayview Glen & St. Robert School Districts! Set In One Of Thornhill's Most Desirable Family Neighbourhoods, This Beautifully Maintained Residence Offers Approximately 3,000 Sq Ft Of Spacious, Elegant Living, Surrounded By Lush Ravines And Nature. Designed For Both Sophisticated Living And Everyday Family Comfort, The Home Features An Oversized Modern Kitchen With A Large Centre Island, Stainless Steel Appliances And Wine Rack, Along With Pot Lights Throughout And Beautiful Hardwood Flooring Extending Across The Living, Dining, Family Room, Second Floor And Basement. The Sun-Filled Main Floor Offers Generously Proportioned Principal Rooms, A Dedicated Office With Charming Bay Window, And A Spacious Family Room Enhanced By A Skylight. The Primary Retreat Features A Bay Window, Abundant Natural Light And A Luxurious 6-Pc Ensuite.The Fully Finished Basement Provides Exceptional Additional Living Space With **Two Recreation Areas, A Full-Size Kitchen And 3-Pc Bathroom Ideal For Extended Family, Entertaining Or Flexible Multi-Generational Living. Freshly Painted And Thoughtfully Updated, This Home Combines Timeless Elegance With Practical Family Living. Located Within Walking Distance To Highly Ranked Schools, Including St. Robert Catholic High School, Bayview Fairways Public School And Thornlea Secondary School. Enjoy Unparalleled Convenience With Easy Access To Hwy 404, 407, 401 And DVP, GO Transit, Shopping Centres, Grocery Stores, Restaurants, Parks And Everyday Amenities. A Rare Opportunity To Live In One Of Thornhill's Most Coveted Communities, Surrounded By Top-Ranked Schools, Nature And Every Modern Convenience. (id:45725)
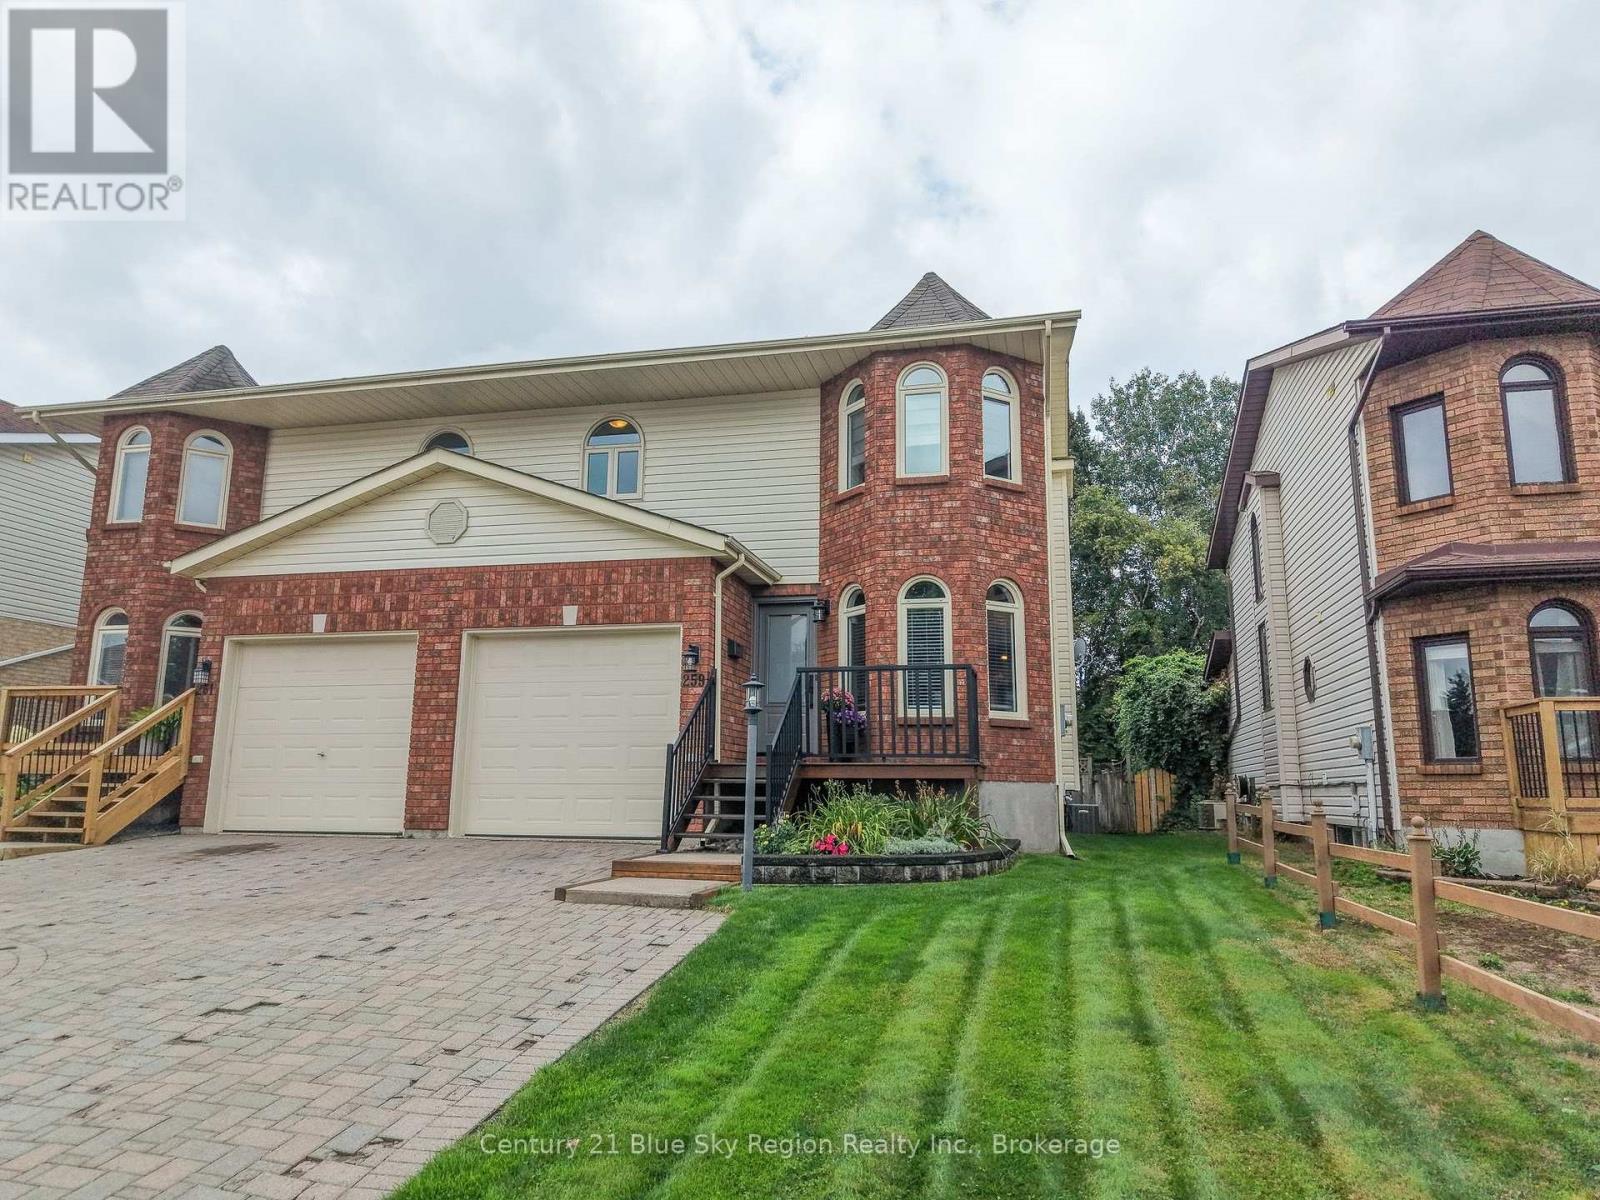
259 Labreche Drive
North Bay (Ferris), Ontario
Welcome to 259 Labreche Drive, a beautifully maintained two-storey semi-detached home in the desirable West Ferris neighbourhood. Offering 4 bedrooms and 3.5 bathrooms, this move-in ready home showcases pride of ownership throughout, with plenty of updates and improvements making it an easy place to call home. The spacious primary bedroom features a private ensuite and walk-in closet, while the additional bedrooms offer flexibility for family, guests, or a home office. The finished basement adds even more living space with a good-sized recreation room, along with additional room for storage or future use. Outside, enjoy a fully fenced backyard, a two tiered deck, with mature trees beyond the rear fence line, creating a private and peaceful setting for relaxing, entertaining, or enjoying the warmer months. An attached single-car garage adds convenience and valuable storage space.Located close to a brand new recreation centre, schools, parks, shopping, and all amenities, this West Ferris home offers the space, updates, and location you've been looking for. A fantastic opportunity to move in and enjoy a well-cared-for home in a great neighbourhood! (id:45725)
36 Lockwood Road
Toronto (The Beaches), Ontario
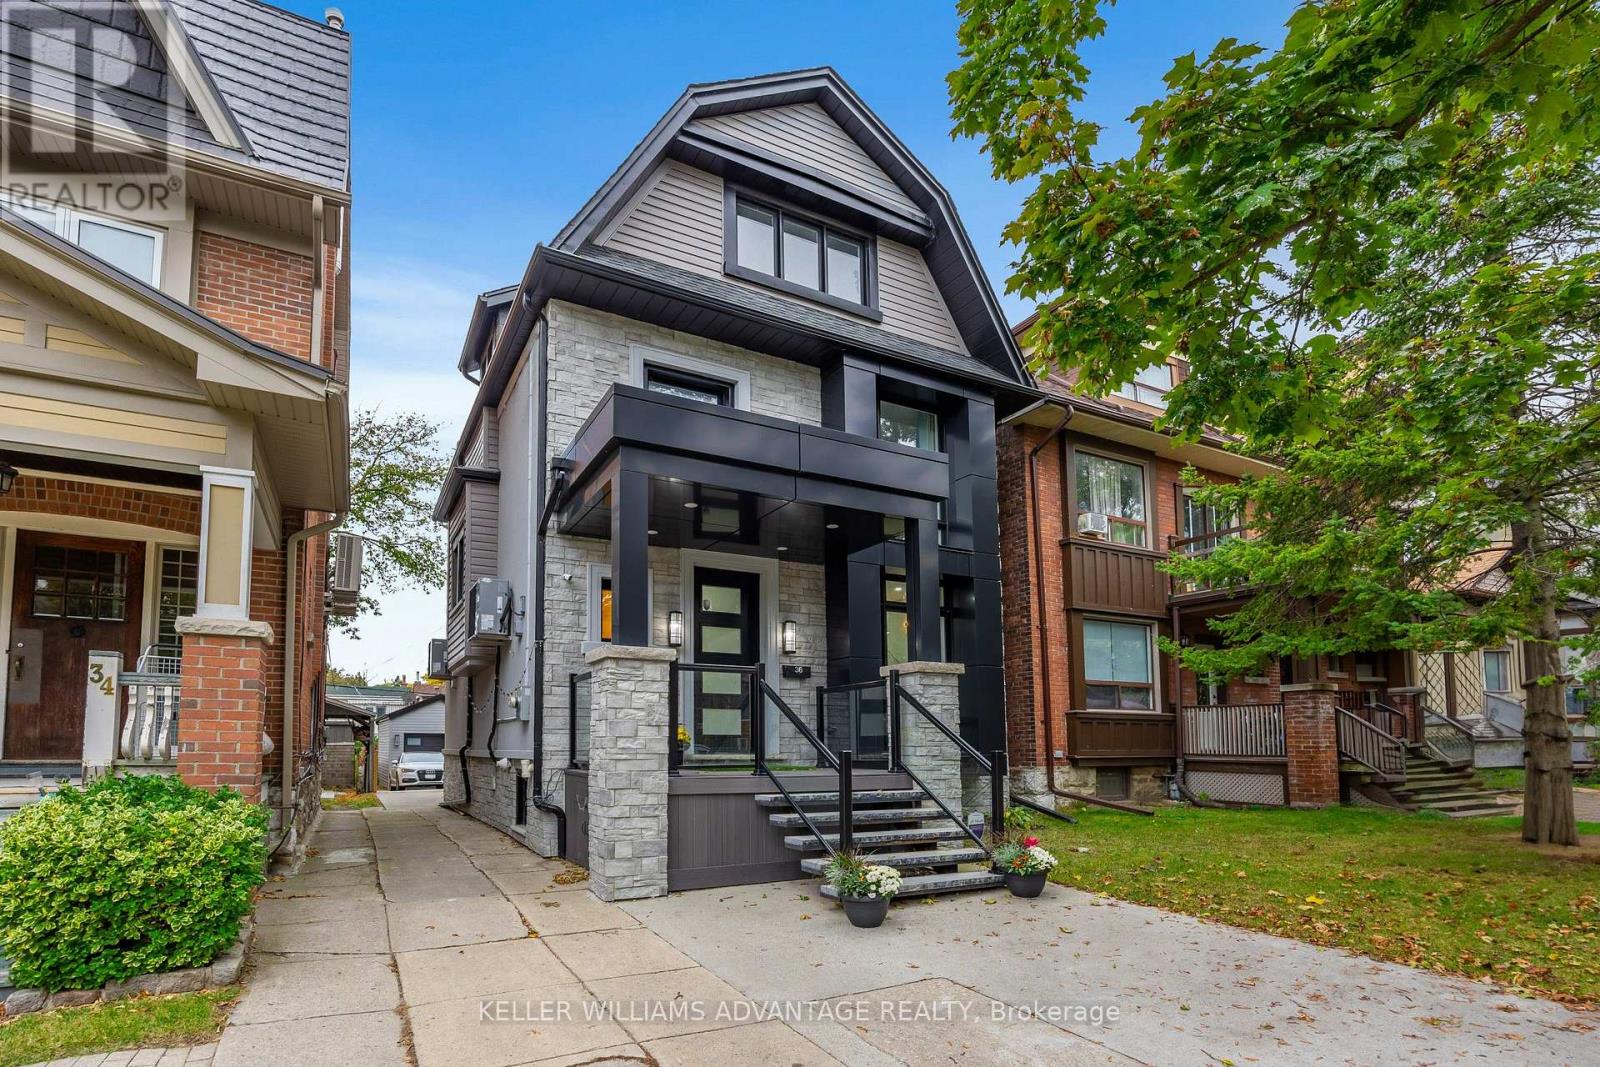
Modern design, generous space and an exceptional Beach location come together at 36 Lockwood Road. Just two blocks from the lake and tucked into the coveted Beach Triangle, this striking detached home offers the space and flexibility today's families are looking for, with 4 bedrooms above grade, 5 bathrooms and a fully finished lower level. The open-concept main floor is designed for both everyday living and entertaining, with spacious living and dining areas, a modern kitchen and a separate family room with fireplace and walkout to the backyard deck. Upstairs, three well-appointed bedrooms provide plenty of room for family, guests or work-from-home space, while the entire third floor is dedicated to an impressive primary retreat. Complete with fireplace, private balcony, walk-in dressing room and a luxurious 6-piece ensuite, it is a true escape at the end of the day. The finished walk-up lower level adds even more versatility, featuring an additional bedroom, recreation space and second kitchen - ideal for extended family, guests, a nanny suite or flexible everyday living. Outside, enjoy a private backyard and large deck made for summer dinners and BBQs, while the lake, Boardwalk, parks, excellent schools, Queen Street shops, restaurants, cafés and transit are all just steps away. A beautifully designed home with room to live, work, entertain and grow in one of Toronto's most loved neighbourhoods. (id:45725)
Lower - 499 Tennyson Court
Oshawa (Donevan), Ontario
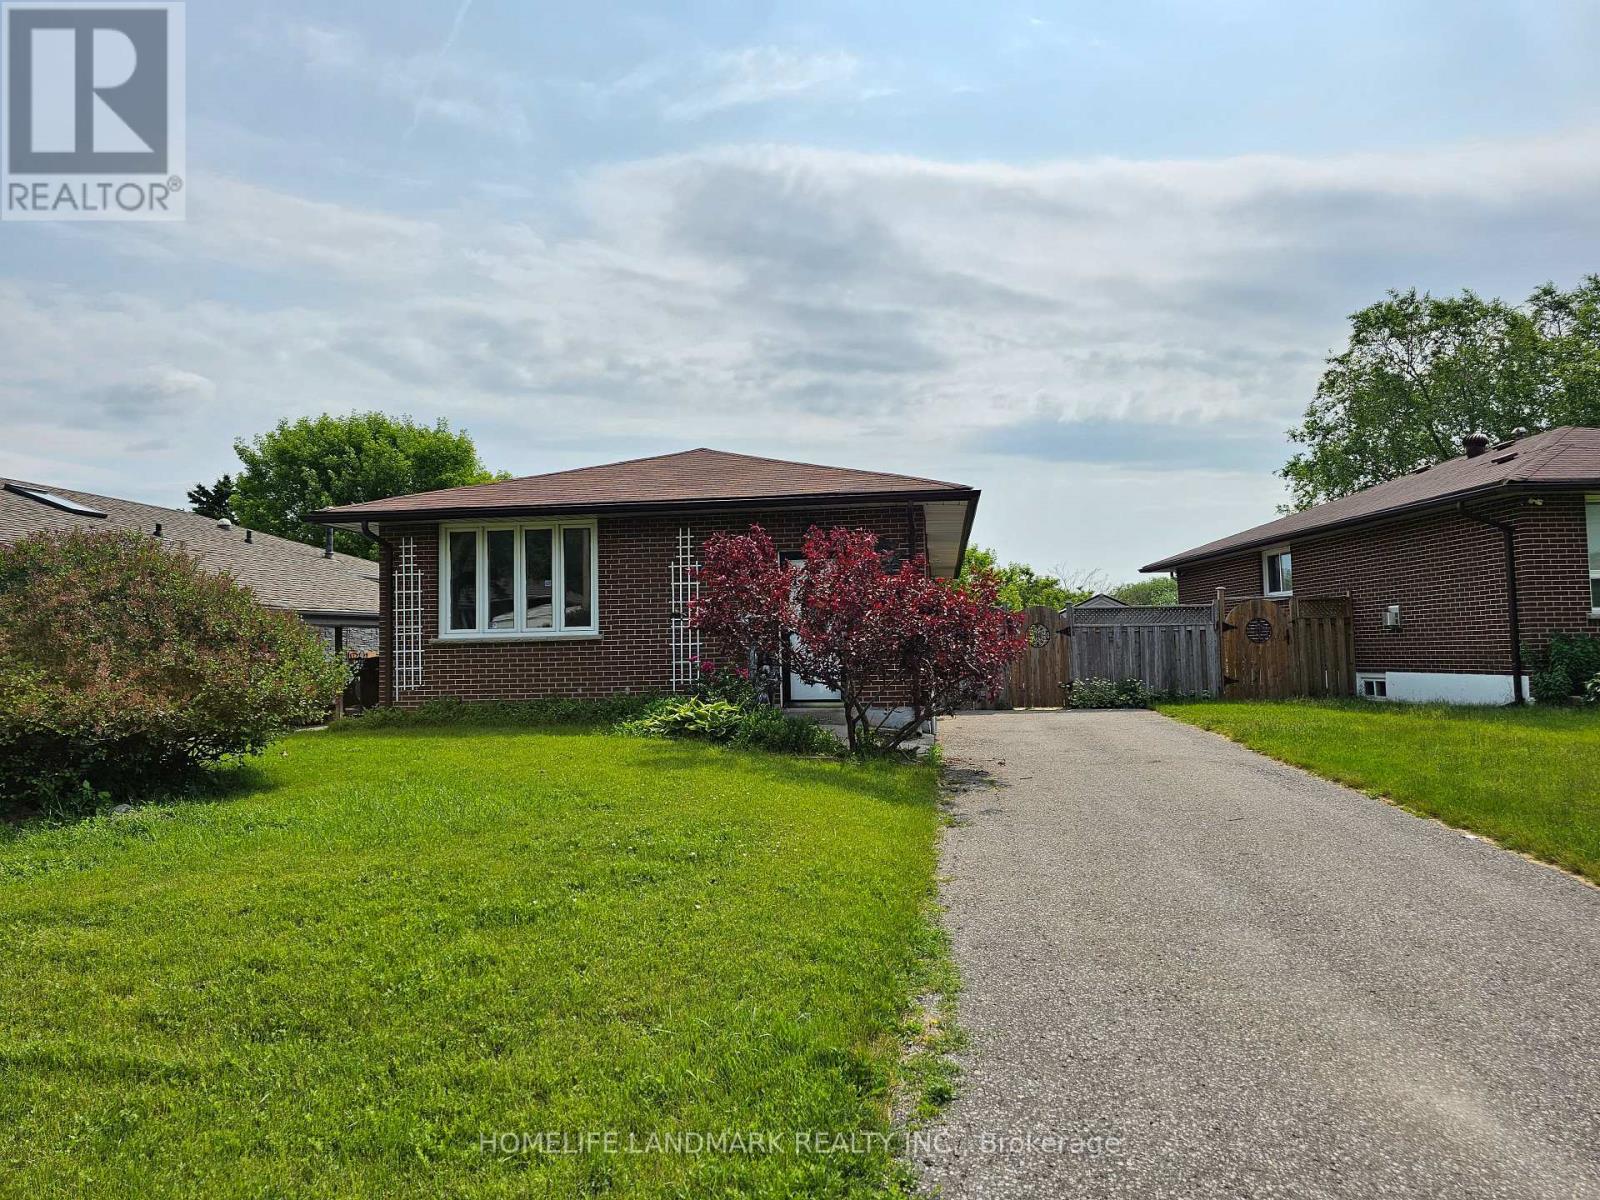
This Court brick bungalow located on a quiet court, with a deep lot that borders Harmony Creek Golf Course. Enjoy the peaceful views and privacy of your backyard. no sidewalk. The recently renovated basement showcases a modern kitchen design and layout, complemented by two spacious bedrooms and a well-appointed 4-piece bathroom. With a walkout feature that bathes the space in natural light, as well as a separate side entrance for convenient access, this basement is a true gem. (id:45725)
101 Northdale Boulevard
Toronto (O'connor-Parkview), Ontario
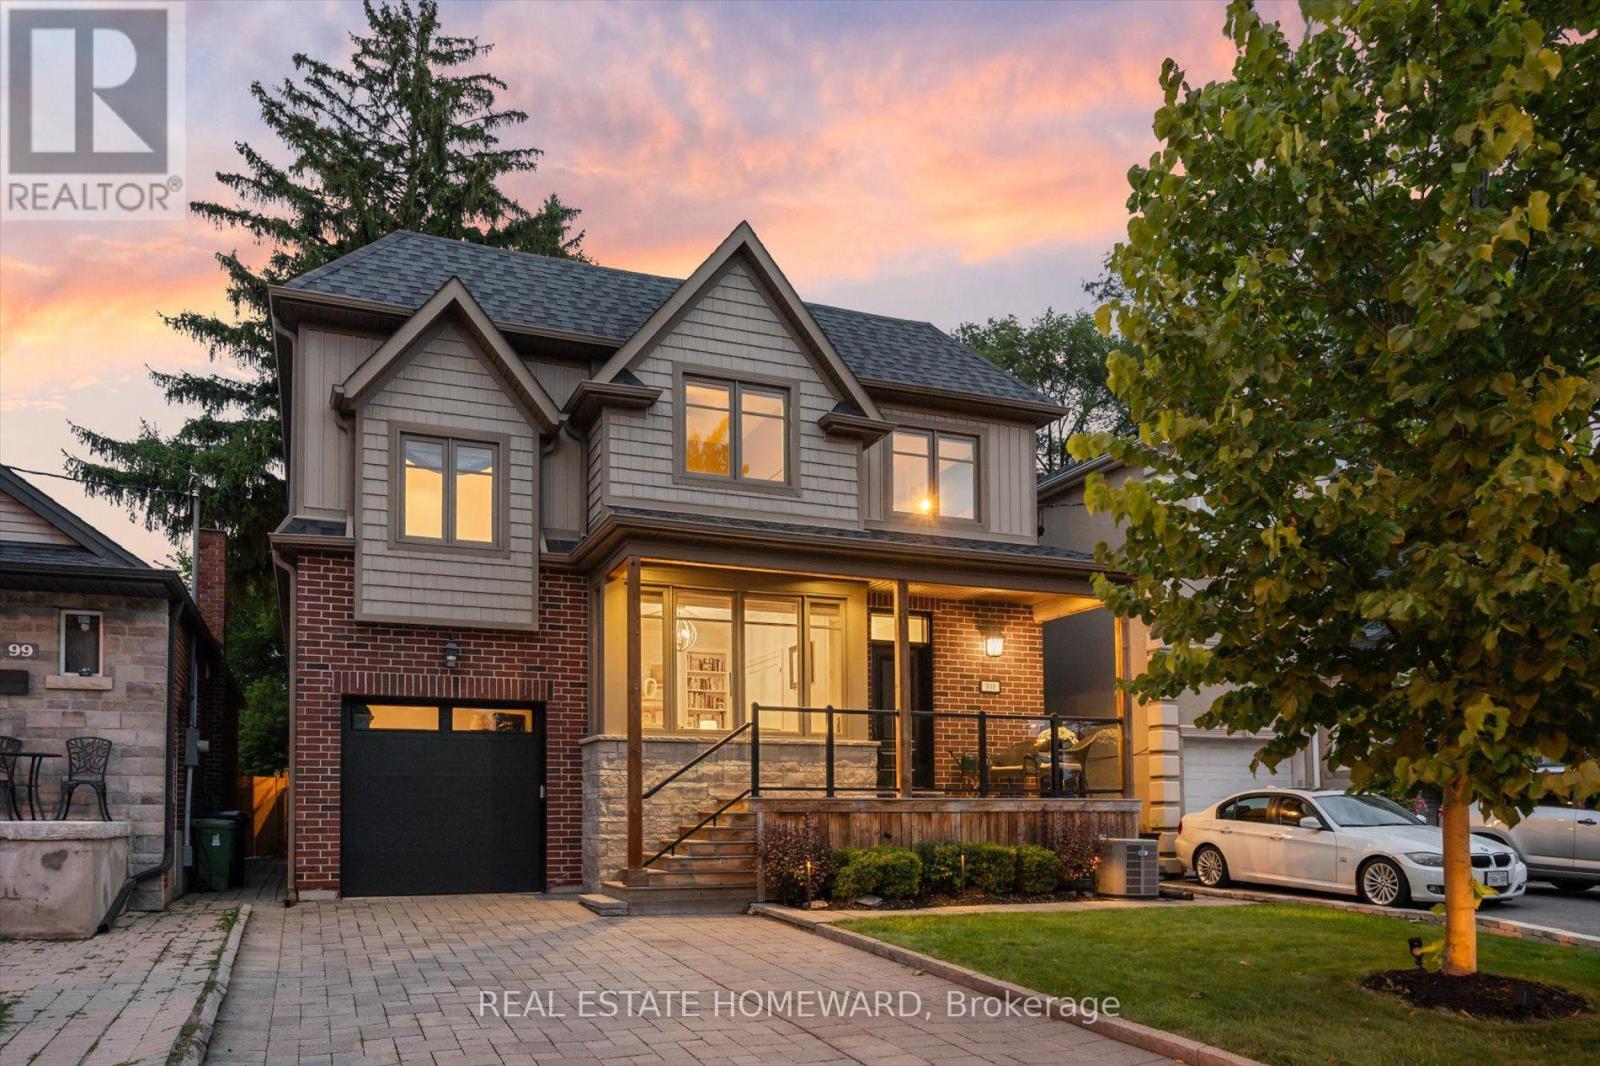
A Distinguished Custom-Built Residence In Prestigious Parkview Hills, Privately Set On A 213'+ Deep Ravine Lot Overlooking The Don River Ravine On A Quiet Cul-De-Sac. Offering Over 3,700+ Sq. Ft. Of Living Space. This Home Offers A Rare Balance Of Privacy, Comfortable Living And A Connection To The Surrounding Ravine Landscape. The Main Level Is Filled With Natural Light, Featuring High Ceilings And Expansive Windows Framing Serene Ravine Views. A Home Office With Custom Built-Ins And A Foyer With Step-In Closet, Built-In Cubbies & Bench Seating Add Everyday Functionality. The Open-Concept Kitchen Anchors The Main Living Spaces, While The Living Room Features Custom Cabinetry, Fireplace, Integrated Speakers And Ravine Views, With Direct Walkout To The Deck. The Outdoors Extends The Living Space Naturally. A Seating Area At The Far End Of The Lot Offers Valley Views. Outdoor Speakers Extend The Entertaining Experience, While A Private Pickleball Court Offers A Unique Space For Recreation & Entertaining, With Room For Additional Seating. Irrigation Enhances The Grounds. Upstairs, 4 Generous Bedrooms Include A Spacious Primary Retreat With Walk-In Closet, Custom Built-Ins & Ensuite. 2nd-Floor Laundry Adds Convenience, While A 12-Ft. Ceiling Family Room Above The Garage Creates A Bright Additional Living Space. 4 Skylights Bring Natural Light To The Family Room & Upper Hallway. The Finished Lower Level Offers A Recreation Room, 2 Additional Bedrooms, 3pc Bath & Ample Storage, Providing Flexible Space For Guests. One Bedroom Is Currently Used As A Home Gym, While Roughed-In Heated Floors Offer Further Potential. Enjoy Quick Access To The New 3.3 Km Paved East Don Trail, Ravine Trails, Parks, Schools & Shopping. Downtown Toronto Is Approx. 25 Mins. Away. A Rare Opportunity To Enjoy A Custom Home, Beautiful Ravine Setting & A Lifestyle That Brings Nature, Privacy & Entertaining Together. (id:45725)
105 - 515 Finkle Road
Woodstock (Woodstock - South), Ontario
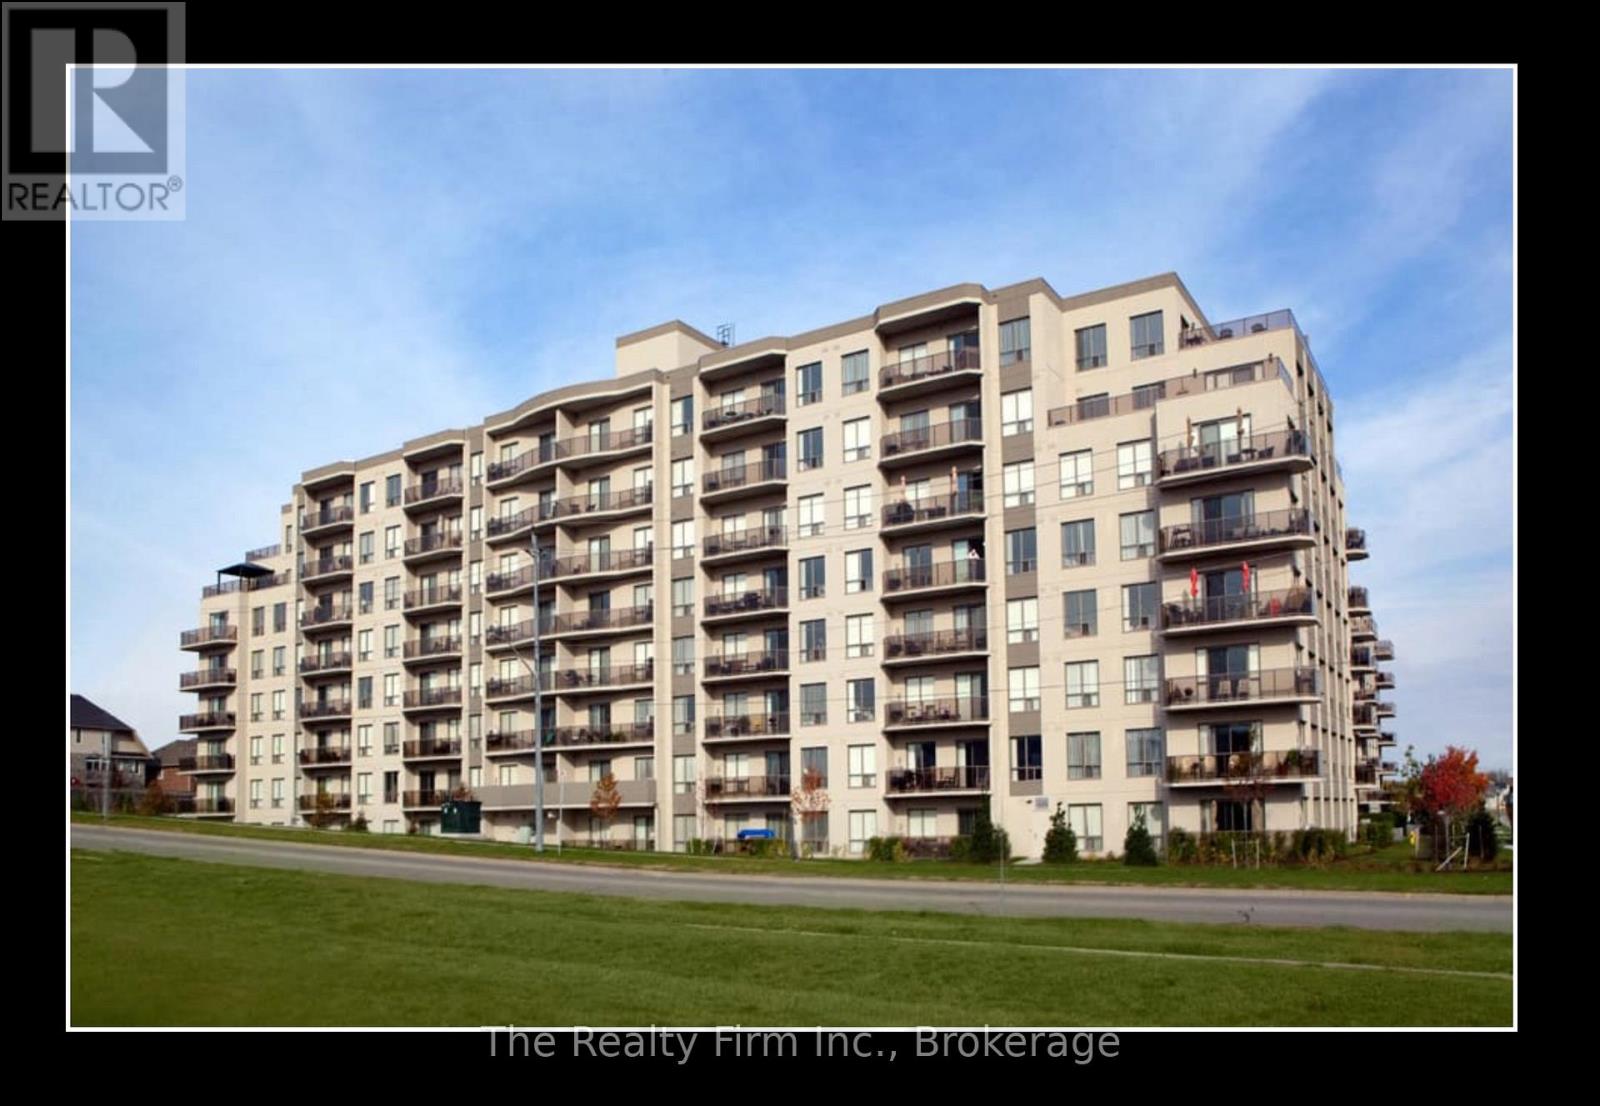
Welcome to Juliana Place Apartments!!! This 2 bed 2 bath unit is luxury at a price that fits your budget. With over 1300sqft, there is plenty of room for entertaining or a peaceful night by the fire. This unit has something you won't find in rentals for this price, both bathrooms have heated floors. Add that to all the amenities the building has to offer and luxury living is at your door step. Easy access to highway 401, public transit steps away, schools and parks down the street and a hospital close by. (id:45725)
203 - 505 Finkle Road
Woodstock (Woodstock - South), Ontario
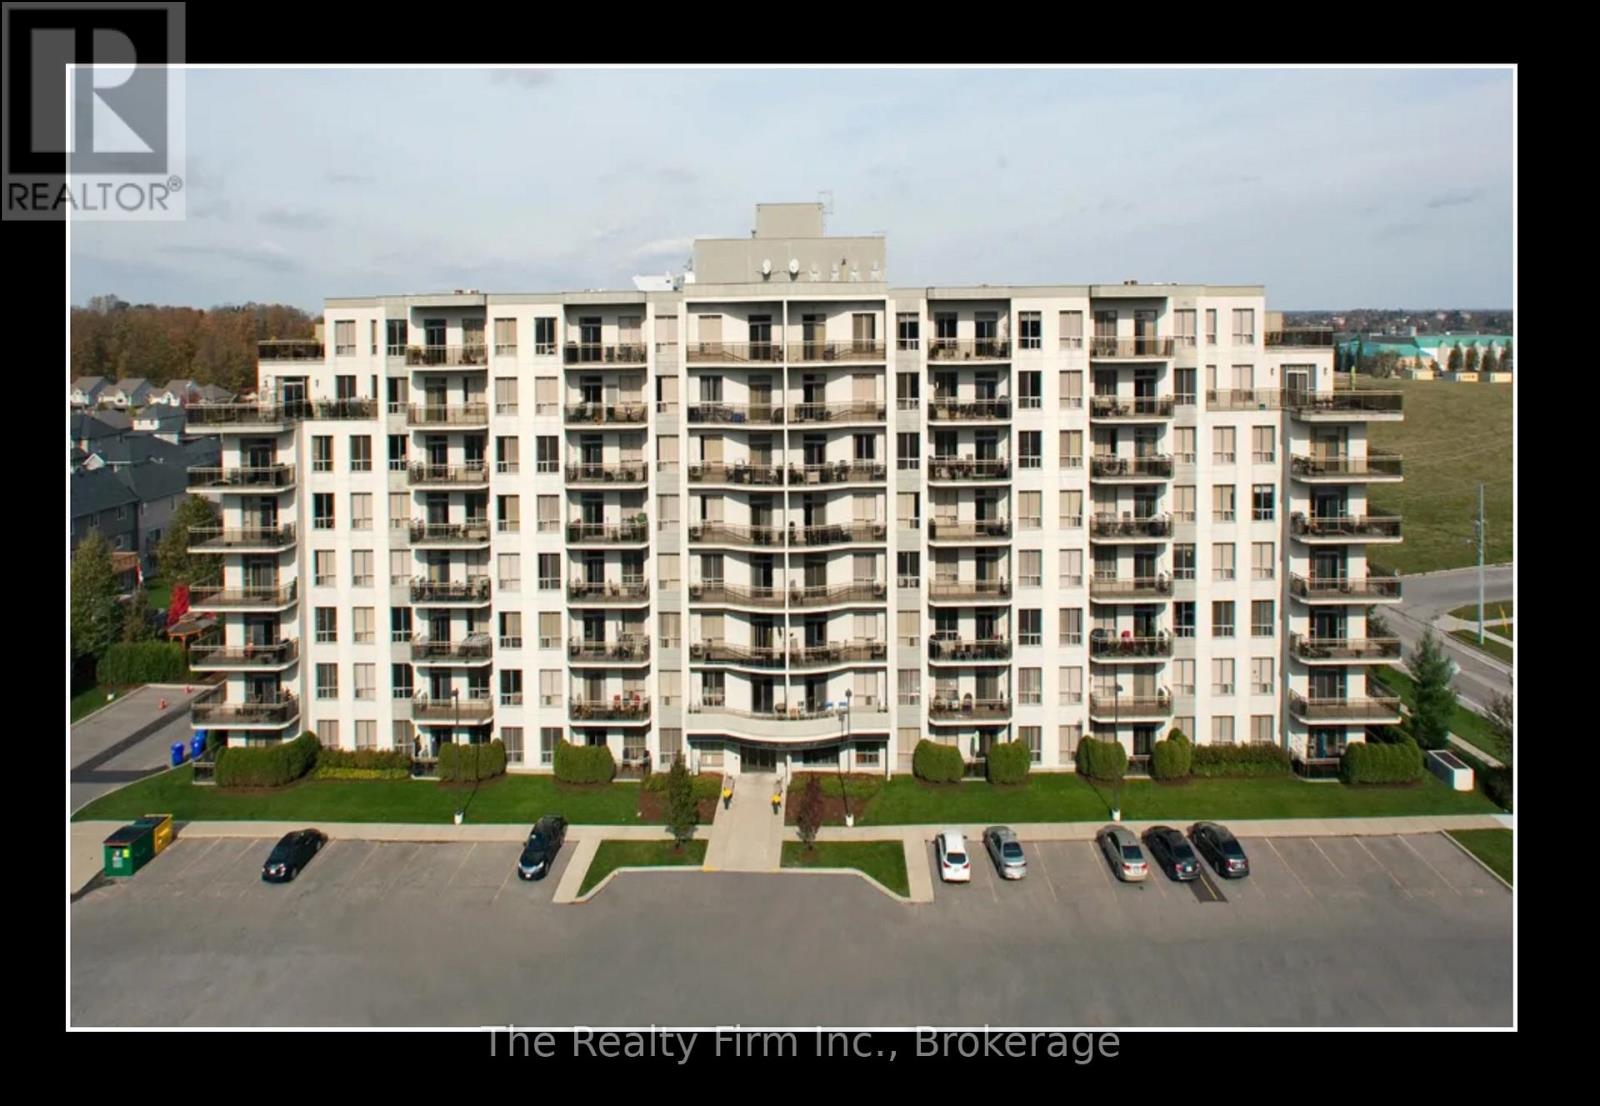
Welcome to Juliana Place!!! This beautiful 2bed 2bath is perfectly situated minutes from the 401 and walking distance to parks, schools and hospital. Public transit is steps from your front door. The open concept allows you to entertain in a beautiful kitchen while still being in theconversation with your guests. Enjoy a quiet evening on your private balcony or in your living room by a cozy fireplace. When it's time to sleep, feel the warmth under your feet when you step on the luxury carpet while walking to your bed. A 4 piece bathroom awaits for you for that spa-like feeling and when the day is done and laundry is needed, the in-suite washer and dryer is at your fingertips. Juliana Place has everything you ever wanted, Gym, Rec room, theatre and so much more!!! (id:45725)
623 - 95 Bathurst Street
Toronto (Waterfront Communities), Ontario
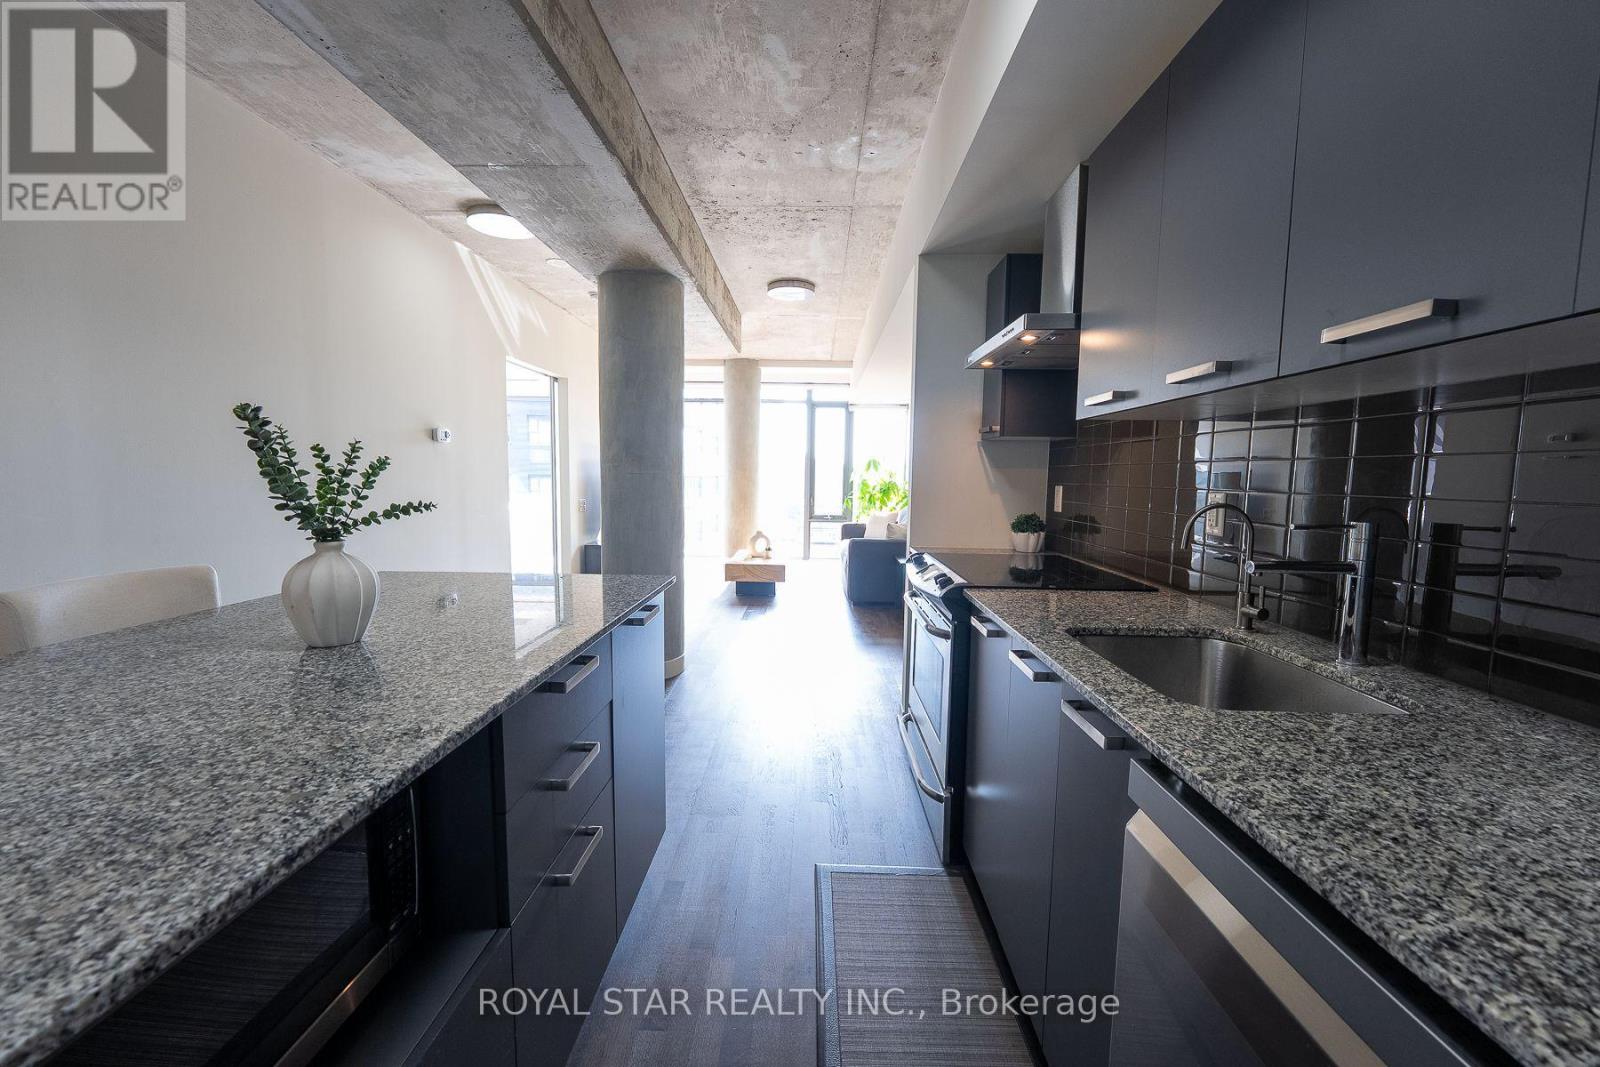
Welcome to Six50 King Condos at 95 Bathurst St, Unit #623. A true 2-bedroom, 2-full-bathroom suite in the Fashion District: 1,000+ sq ft, with owned underground parking an owned locker, and the Ontario Line's King West Station taking shape steps away. Downtown suites this size have gotten rare. Inside: nearly 9-ft ceilings, carpet-free floors, and floor-to-ceiling west windows, so the afternoon light runs long. The open kitchen has a centre island with breakfast seating and stone counters. The primary bedroom fits a king, with his-and-hers closets and a private ensuite holding a soaker tub, separate glass shower, and built-in bidet. The second bedroom has double closets; the second full bathroom, also with a built-in bidet, sits beside the ensuite laundry. A reverse-osmosis water filter stays. The maintenance fee covers heat and water. The location splits the difference between King West and Queen West, with the best of both right outside. The Well is under ten minutes on foot - shops, restaurants, the Wellington Market food hall, everyday anchors from pharmacy to a flagship fitness club. Waterworks Food Hall and the new YMCA on Richmond are just as close; Stackt Market and Trinity Bellwoods are also a short distance away. Toronto Western Hospital is a quick ride up Bathurst. The 504 and 511 streetcars cross right outside, the King car running east to the Entertainment and Financial Districts, and Billy Bishop Airport is a straight shot down Bathurst - Porter flyers, take note. Dog owners are covered twice, with fenced off-leash runs at St. Andrew's Playground, Stanley Park only minutes away, and leafy Victoria Memorial Square closer still. 95 Bathurst residents get a concierge, gym, bike storage, and a peaceful zen garden. Public Access Through 650 King St W Entrance. (id:45725)
Main - 987 Avenue Road
Toronto (Yonge-Eglinton), Ontario
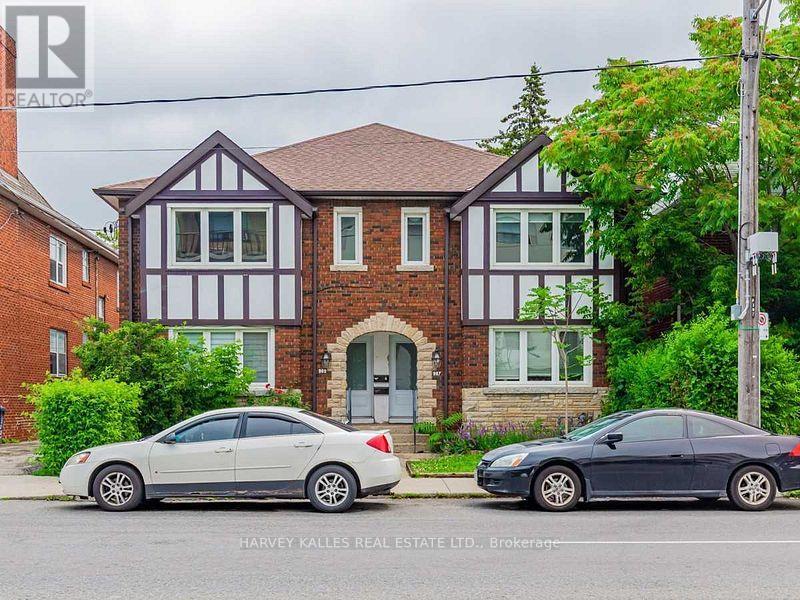
Stunning Renovated Main Floor Unit Located In The Heart Of Avenue/Eglinton! This Unit Offers 2 Large Bedrms W/A Balcony Off Of The Primary bedroom, Caesarstone Counters/Backsplash,Gorgeous Kitchen & Tons Of Natural Light Beaming Through The Many Windows,Pot Lights Thru-Out. S/S Appl In The Kitchen,Laundry Ensuite,Rainhead Shower,Spa-Like Bathrooms. 1 Carport Parking Spot Included Water Included. Steps To Many Shops,Restaurants,Schools & Ttc. (id:45725)
126 Sandringham Drive
Toronto (Lansing-Westgate), Ontario
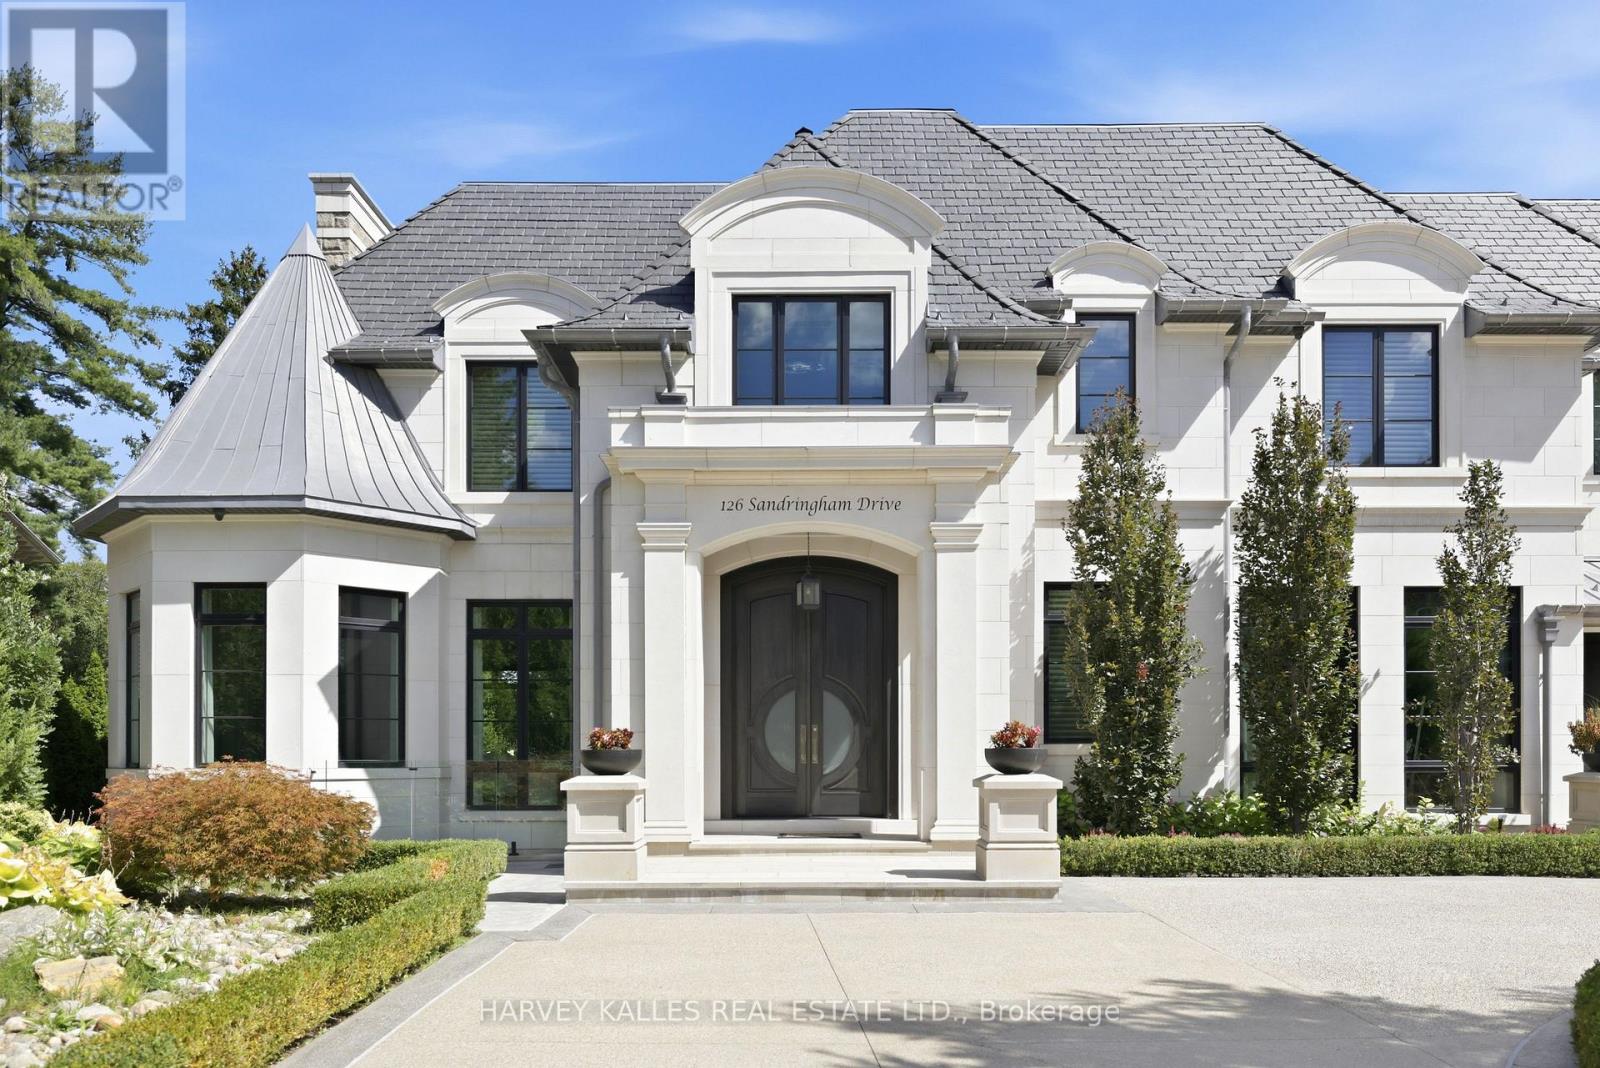
A Residence Of Extraordinary Scale, Architectural Distinction And Uncompromising Luxury, Set Within One Of Toronto's Most Exclusive Enclaves. This Truly One-Of-A-Kind Estate Occupies A Spectacular Ravine Lot, Offering Remarkable Privacy, Grandeur And Resort-Calibre Living In The Heart Of The City. Beyond The Private Gates, A Sweeping Circular Drive With A Full Snow-Melt System Extending Across The Driveway And Front Porches, Four-Car Garage And Magnificent Facade Of Indiana Limestone And Custom Hand-Cut Egyptian Stone Set The Tone For What Lies Within. Soaring Ceilings, Imported Crystal Chandeliers, A Dramatic Handcrafted Curved Staircase, Book-Matched Stone, Bespoke Millwork And Extensive In-Floor Heating Showcase Exceptional Craftsmanship At Every Turn. The Grand Miele Kitchen Is Complemented By A Pantry, Servery And Bar, While Spectacular Principal Rooms Were Designed For Entertaining On An Impressive Scale. Five Bedrooms With Private Ensuites Include An Indulgent Primary Retreat With His And Hers Dressing Rooms, A Fireplace And Spa-Inspired Six-Piece Ensuite. Two Laundry Rooms, One On The Second Floor And One On The Lower Level, Add Exceptional Everyday Functionality. The Walkout Lower Level Rivals A Private Club, Featuring A 1,000+ Bottle Wine Cellar, Full Bar, Recreation And Billiard Rooms With A Double-Sided Gas Fireplace, Theatre Room, Gym, Sauna And Nanny Suite. Outside, An Extraordinary Private Resort Unfolds Against The Ravine With A Heated Saltwater Concrete Pool, Hot Tub, Sport Court, Cabana With Change Room And Bar, Fully Equipped Outdoor Kitchen, Fire Pit, Cascading Waterfalls And Dramatic Fire Features. Control4 Automation, A Generator With Automatic Self-Testing, Leak Detection System With Automatic Water Shut-Off, 400-Amp Service And Extensive Security Complete This Remarkable Offering. Irreplaceable In Scale, Setting And Execution. A Toronto Estate In A League Entirely Of Its Own. (id:45725)