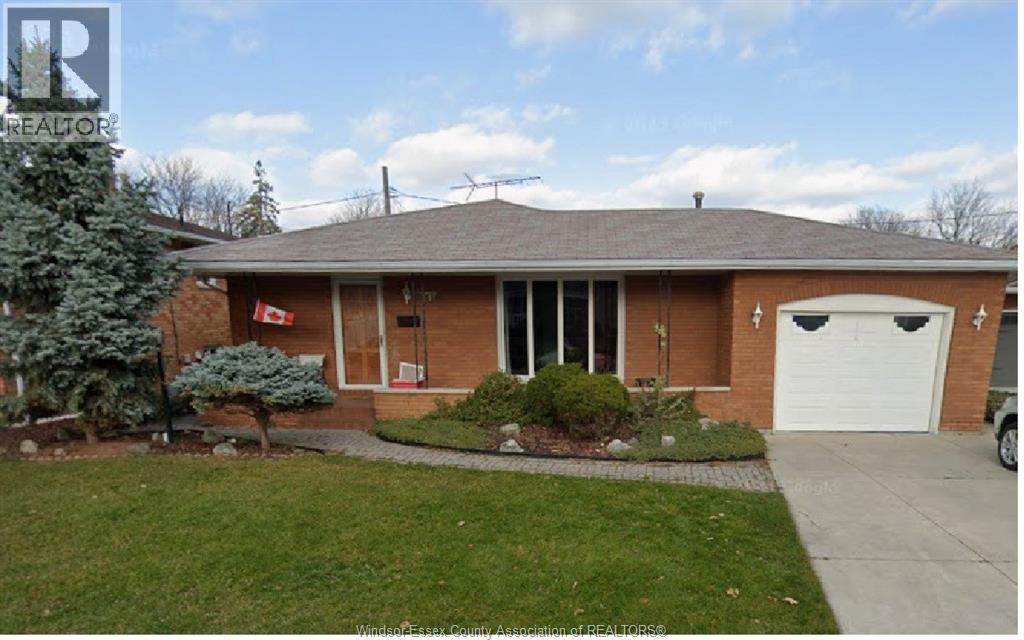
1616 Burwell Court
Windsor, Ontario
Welcome to 1616 Burwell Court – a spacious and versatile 3+2 bedroom, 3 bathroom home perfect for large families, investors, or multigenerational living. This well-maintained property features a bright and functional main floor with generous living space, an updated kitchen, and three spacious bedrooms. The lower level offers a private entrance, second kitchen, two additional bedrooms, and a full bathroom – ideal for an in-law suite, rental income potential, or accommodating extended family. (id:45725)
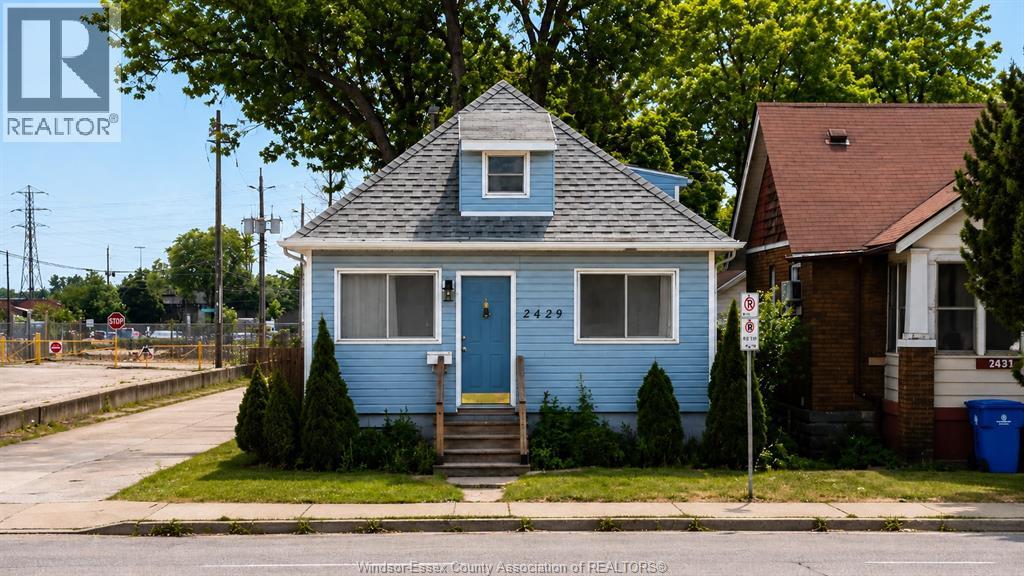
2429 Howard Avenue
Windsor, Ontario
MOVE-IN READY. Welcome to this beautiful home in the heart of Windsor, perfectly positioned for today’s buyers seeking convenience, value, and flexibility, Rental income or start up family. 3-bedroom, 2-bathroom property has been thoughtfully upgraded throughout, offering a turnkey opportunity in a high-demand central location. Step inside to discover flooring, fully updated bathrooms, and a modern kitchen. (id:45725)
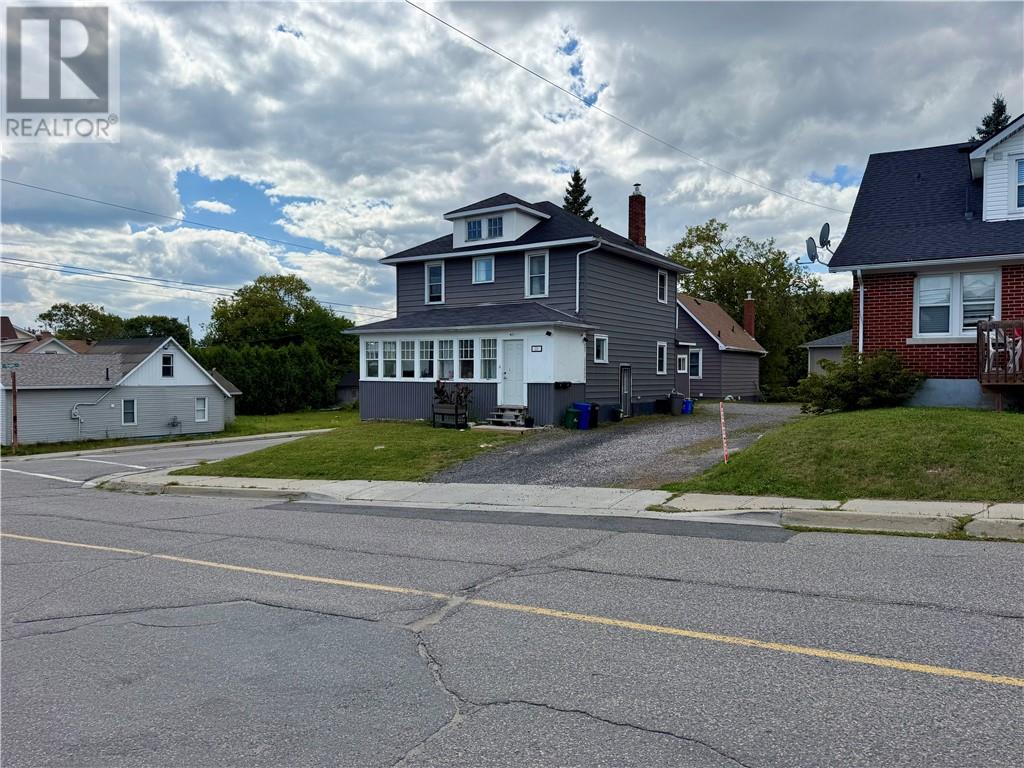
231 Whittaker & 408 Isabel
Sudbury, Ontario
Duplex + House on one lot (3units in total). This well-maintained investment is situated on a spacious corner lot with ample parking and features a beautiful duplex. The main-floor unit offers a spacious 1+2 bedroom layout plus a den, while the upper unit features 2 bedrooms and 1 bathroom. Both units include the convenience of in-suite laundry. In addition, there is a separate detached one-bedroom, one-bathroom home, also complete with its own private laundry. With the detached home becoming vacant in September, this is an excellent opportunity for an investor to set market rent or for an owner-occupant to live in one unit while generating income from the others. Numerous updates have been completed throughout the years, and the entire property has been exceptionally well maintained and professionally managed, making this a true turnkey investment with minimal work required. Whether you’re looking to expand your portfolio or purchase your first income-producing investment, this unique offering provides flexibility, strong rental potential, and outstanding long-term value. (id:45725)
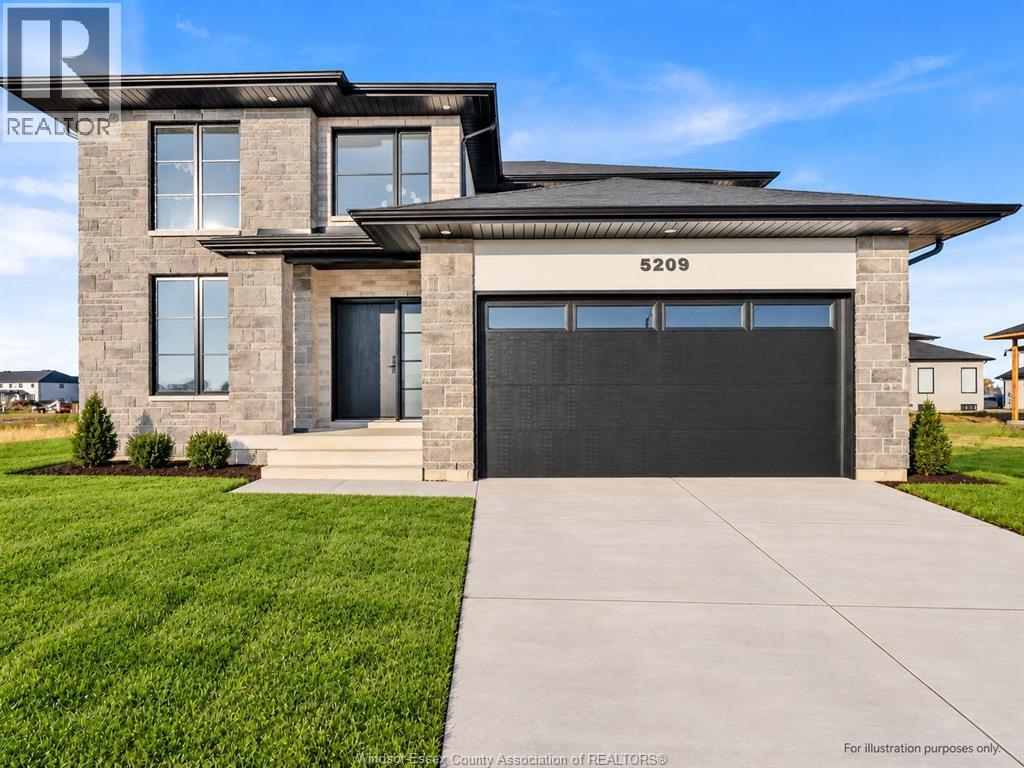
5209 Aiden Avenue
Tecumseh, Ontario
NOW MOVE-IN READY & LOADED WITH UPGRADES! Sleiman Homes presents this stunning 2-storey home in desirable Oldcastle Heights, offering approx. 2,500 sq. ft., 5 bedrooms & 3.5 baths, including a main-floor bedroom & full bath. Featuring an elegant open-concept layout, hardwood flooring, gourmet kitchen with quartz countertops & island, spacious family room with fireplace, large patio doors & convenient main-floor laundry/mudroom. Upper level offers spacious bedrooms & a beautiful primary ensuite with double sinks. Unfinished basement with grade entrance, kitchen & bath rough-ins, ready for your finishing touches. Impressive brick, stucco & stone exterior, double garage, outdoor pot lights & covered porch. Fully completed, beautifully upgraded & ready for immediate occupancy! 7-year Tarion warranty. Driveway, sod & exterior landscaping are extra. Price reflects applicable HST rebate from April 1, 2026 to March 31, 2027, assigned to builder & conditional on buyer eligibility. Additional lots available. Call today for a builder's package or private showing! SOME PHOTOS VIRTUALLY STAGED. (id:45725)
1917 Oneida Court
Windsor, Ontario
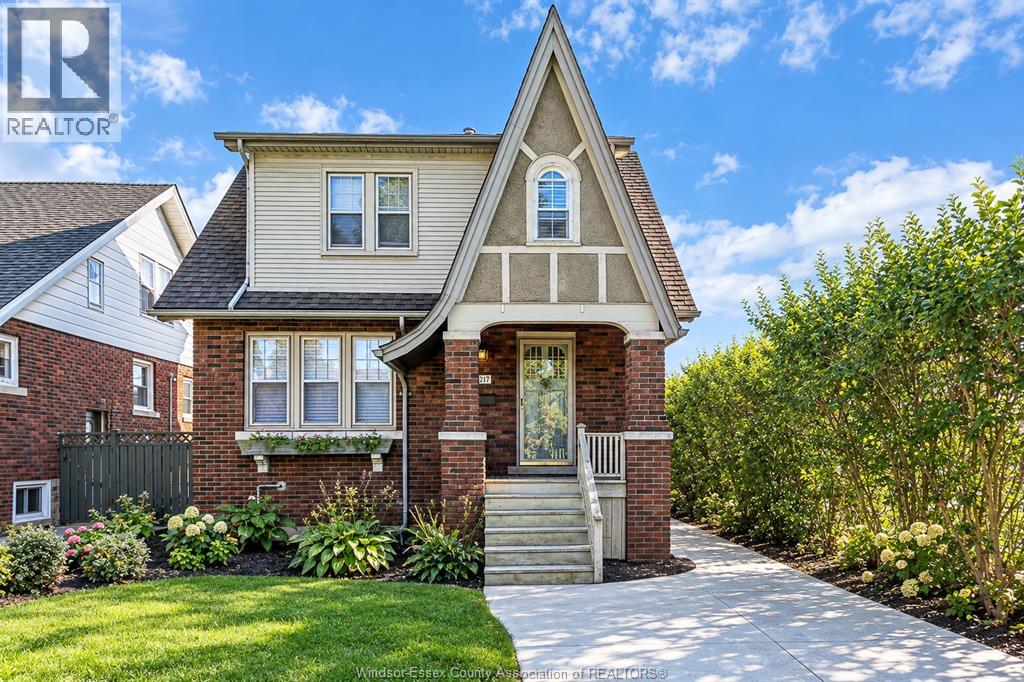
Welcome to 1917 Oneida, Windsor! This well-maintained 2-storey home is tucked away on a beautiful, quiet cul-de-sac in desirable Old Walkerville. Step inside to a bright and inviting living and dining room combination, flowing into the kitchen with patio doors leading to a wood deck overlooking a large, fully fenced backyard. The home offers 3 generously sized bedrooms and a full bathroom. A finished concrete driveway adds to the curb appeal, while the home’s timeless charm and character blend beautifully with thoughtful modern updates. A/C - 2022, Furnace- 2022, Sump pump - 2019. Move-in ready and full of appeal, this home is a wonderful opportunity to enjoy all that Old Walkerville has to offer! (id:45725)
880 Woodbine Avenue
Sudbury, Ontario
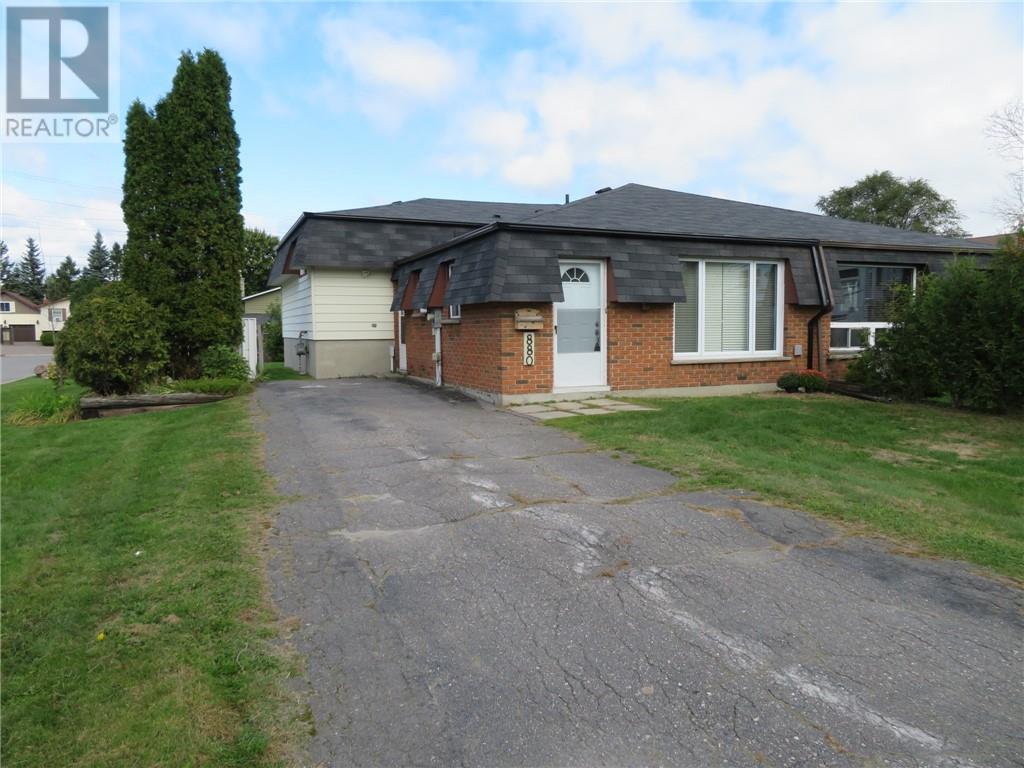
Welcome home to this bright, semi-detached corner lot, partially fenced property, perfectly located to schools and prime shopping. The main floor features a spacious open concept living and dining room, that flows into a galley style kitchen with a cozy eat- in nook. Upstairs, you’ll find three generous sized bedrooms and a renovated 4 piece bathroom. The lower level adds even more versatility with a spacious rec room and the potential to create an additional bedroom and a future bathroom. The crawl space provides plenty of valuable storage. With its generous room sizes, flexible lower level and functional layout, a great private backyard and unbeatable convenience this home offers plenty of affordability for first time buyers or investors. (id:45725)
215 Villaire Avenue
Windsor, Ontario
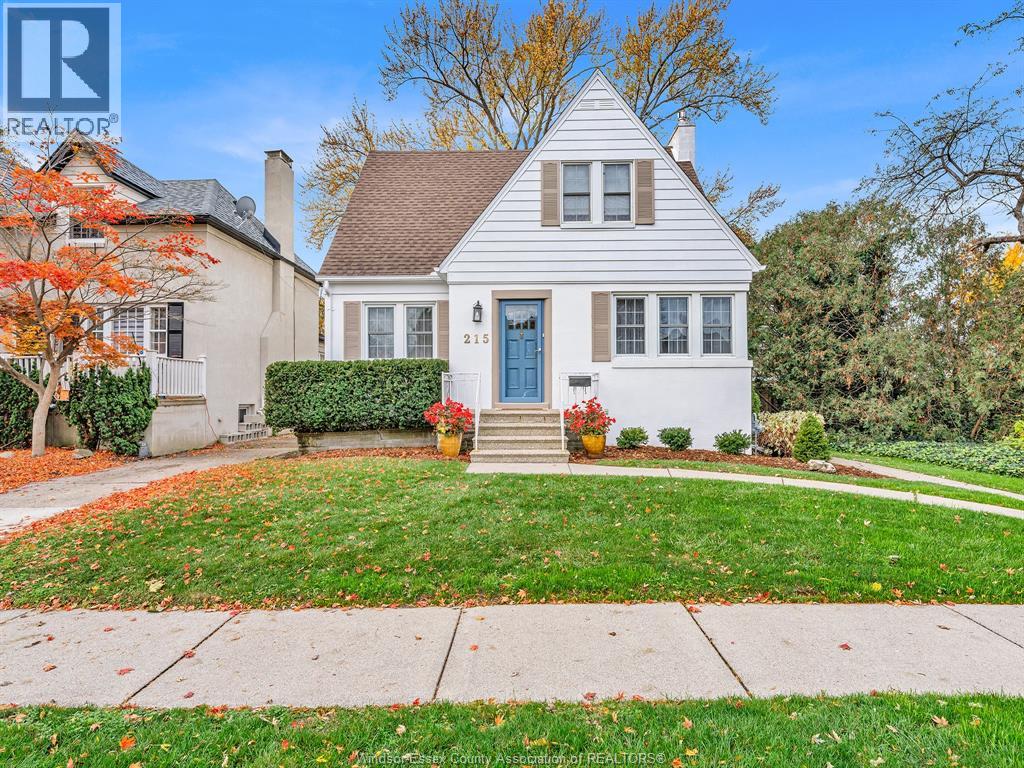
Exceptional charm, character and location in the heart of Old Riverside! This inviting Cape Cod-style two-storey offers gracious living with four bedrooms and 1.5 baths. The home features a welcoming formal living room with fireplace, elegant formal dining room, and an updated kitchen that opens to a comfortable family room overlooking the beautifully landscaped, private backyard. A spacious two-tiered deck provides the perfect setting for outdoor entertaining. The main-floor primary bedroom features an ensuite, while a second primary-sized bedroom on the upper level offers added flexibility. Thoughtful design elements and distinctive details add to the home's appeal. The basement offers plenty of potential for additional living space. A wonderful opportunity to enjoy timeless character, comfortable living and an exceptional Old Riverside location. (id:45725)
3494 Caribou Crescent
Windsor, Ontario
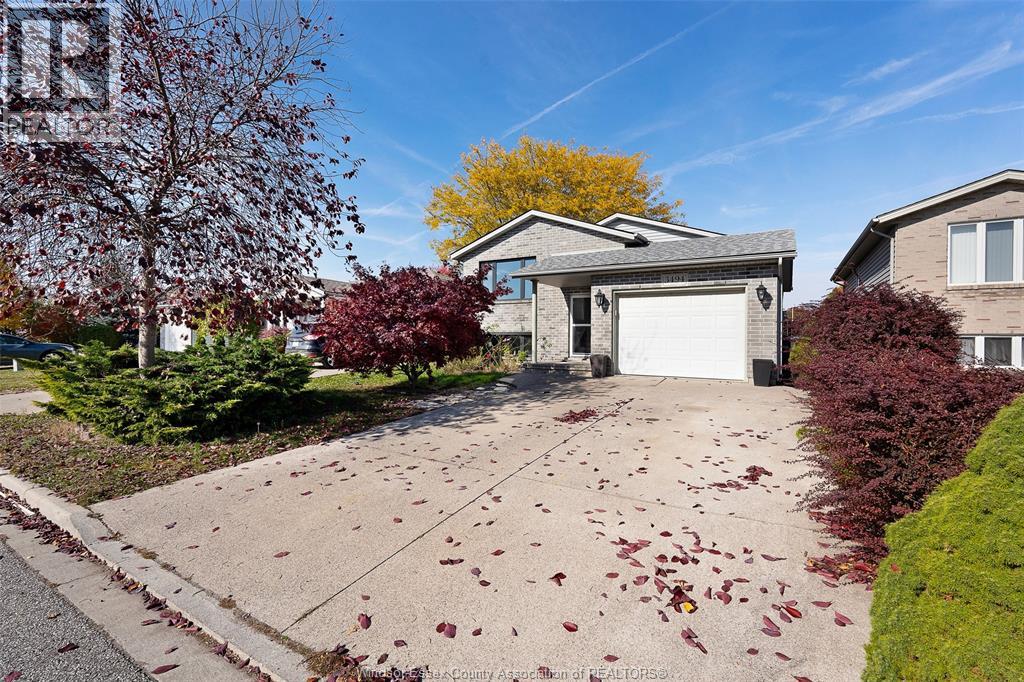
WELCOME TO THIS WELL-MAINTAINED RAISED RANCH HOME LOCATED IN THE HIGHLY DESIRABLE DEVONSHIRE HEIGHTS NEIGHBOURHOOD! THIS PROPERTY OFFERS A SINGLE CAR GARAGE, 3+2 BEDROOMS & 2 FULL BATHROOMS. MAIN FLOOR FEATURES 3 SPACIOUS BEDROOMS, LIVING ROOM, OPEN CONCEPT KITCHEN & EAT-IN DINING AREA. THE LOWER LEVEL HAS BEEN FULLY RENOVATED & CONVERTED INTO A SECOND UNIT, OFFERING 2 ADDITIONAL BEDROOMS, A FAMILY ROOM, FULL KITCHEN WITH EAT-IN DINING AREA, FULL BATHROOM, LAUNDRY/UTILITY ROOM & STORAGE SPACE. CURRENTLY LOWER UNIT IS TENANT-OCCUPIED, WITH THE TENANT WILLING TO STAY, OFFERING AN EXCELLENT OPPORTUNITY FOR INVESTORS SEEKING RENTAL INCOME, OR VACANT POSSESSION AVAILABLE! NUMEROUS RECENT UPDATES & IMPROVEMENTS INCLUDE FRESH PAINT THROUGHOUT, FULLY RENOVATED LOWER LEVEL WITH ENERGY REPORT AVAILABLE, NEW ENERGY STAR-RATED WINDOWS WITH A 25-YEAR WARRANTY, UPDATED ATTIC INSULATION, ROOF WITH APPROXIMATELY 4 YEARS OF WARRANTY REMAINING & A SMART THERMOSTAT! THE FULLY FENCED BACKYARD OFFERS PLENTY OF SPACE FOR CHILDREN, PETS & OUTDOOR ENTERTAINING. CONVENIENTLY LOCATED CLOSE TO SHOPPING, SCHOOLS, PARKS, WALKING TRAILS & ALL ESSENTIAL AMENITIES. AN EXCELLENT OPPORTUNITY FOR FAMILIES, MULTIGENERATIONAL LIVING OR INVESTORS ALIKE! (id:45725)
29 Shappert Avenue
Sudbury, Ontario
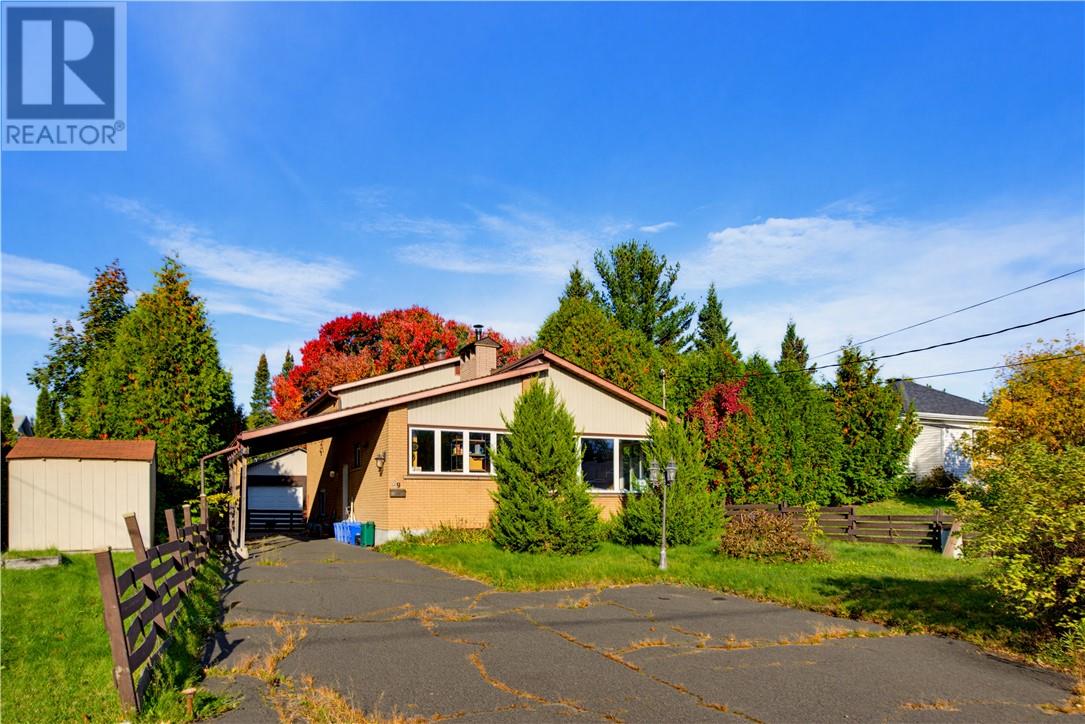
A character-filled backsplit in the established Minnow Lake neighbourhood, 29 Shappert Avenue offers a flexible layout with plenty of possibilities. The main level features three bedrooms, while the lower level provides two additional bedrooms, an in-law suite, laundry and storage, creating a versatile setup with room for a variety of living arrangements. The kitchen features a distinctive design, including a built-in overhead compartment to keep seasonings and kitchen essentials close at hand. While the home retains its original style, it presents a great opportunity for the next owner to bring their own ideas and personalize the space over time. Outside, enjoy a backyard with room to relax and spend time outdoors, along with a detached garage measuring approximately 19.14' x 25.28', offering valuable additional space for parking, storage or hobbies. With five bedrooms, a versatile backsplit design and plenty of character throughout, 29 Shappert Avenue offers space, flexibility and an opportunity to make a home your own in an established Sudbury neighbourhood. (id:45725)
74 Gosfield Townline West
Essex, Ontario
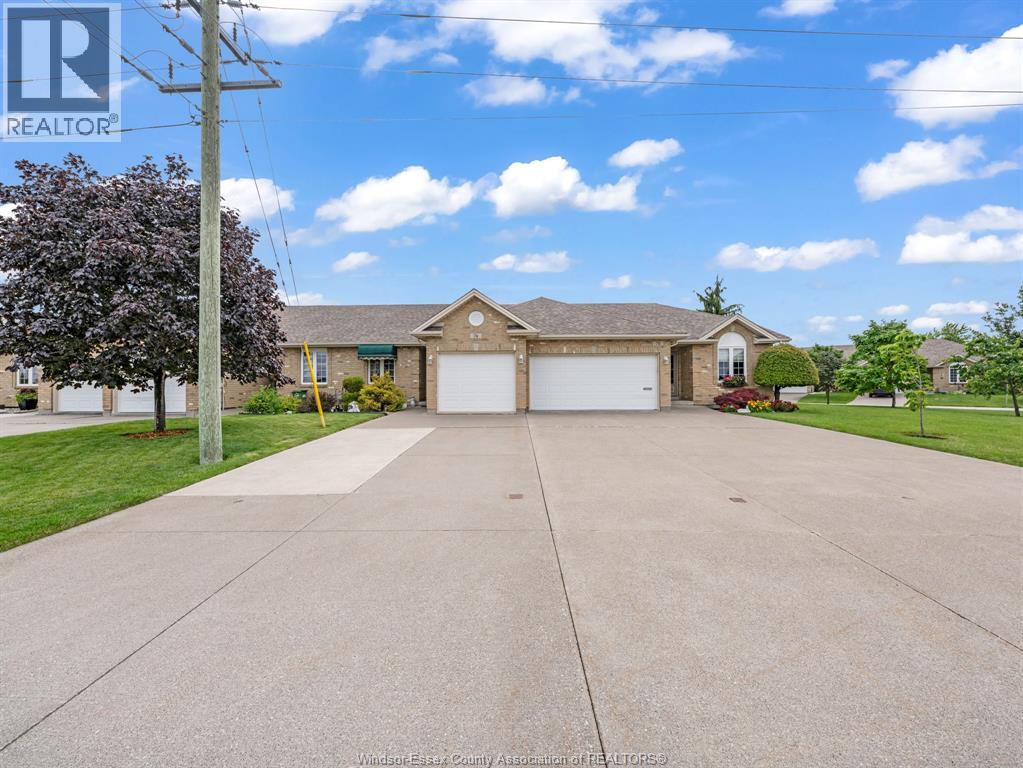
Well maintained single car garage Townhouse with 2 Bedrooms + 2 Bathroom on Main Floor, with 1 Bedroom + 1 Bathroom on Lower Level with easy potential for 4th Bedroom. Kitchen Island space for alternative eating. Staircase to Lower Level offers an Acorn Chair Lift. Backyard has 15X12FT Patio with Retractable Awning & Privacy Fence + Shed. Close to schools, Arena, Public Library, Medical Facilities, etc. (id:45725)
95 Fenceline Drive
Chatham, Ontario
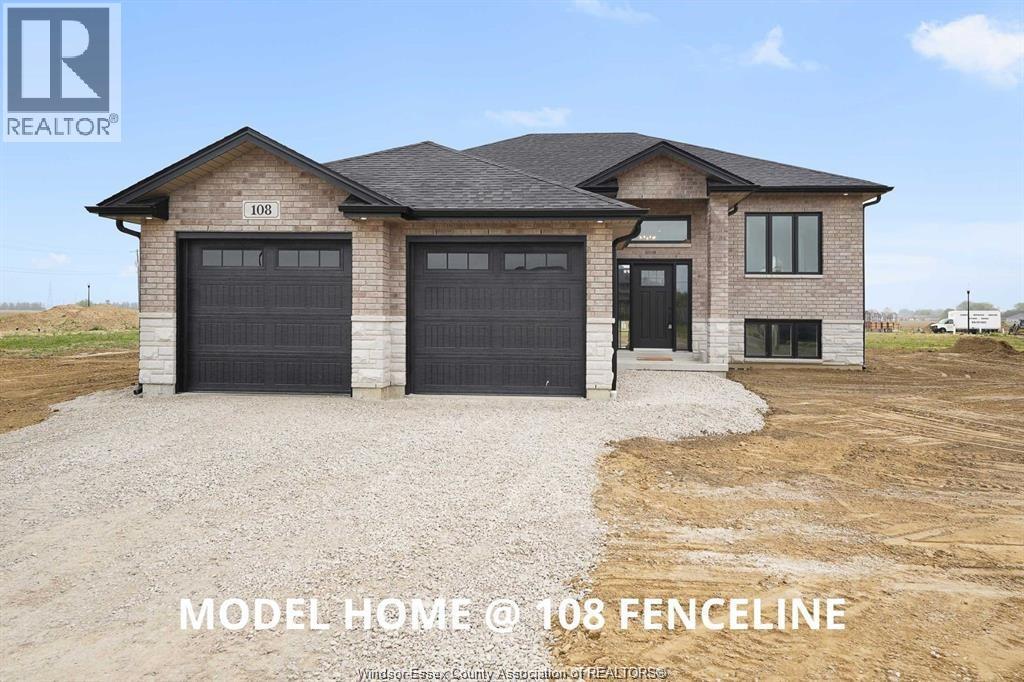
WELCOME TO 95 FENCELINE DR IN THE NEW PROMENADE SUBDIVISON. THIS BRAND NEW QUALITY BUILT 1500 SQ FT RAISED RANCH IS FULLY FINISHED. THE MAIN FLOOR HAS A GREAT OPEN CONCEPT LAYOUT OF THE DESIGNER KITCHEN WITH A LARGE ISLAND, LIVING ROOM WITH 9FT TRAYED CEILINGS & DINNING ROOM LEADING TO A COVERED REAR PORCH. MAIN FLOOR OFFERS HARDWOODS & CERAMIC THROUGHOUT. LARGE MASTER WITH 3PC ENSUITE & WIC, 2 MORE LARGE BEDROOMS, MAINFLOOR LAUNDRY & 4PC BATH. THE LOWER LEVEL IS FULLY FINISHED WITH 2 ADDITIONAL BEDROOMS, LIVING ROOM WITH A 5FT PATIO DOOR GRADE ENTRANCE, 4PC BATH, 2ND LAUNDRY AREA & 2ND FULL KITCHEN. 2 CAR GARAGE & PARKING FOR MULTILPLE VEHICLES. CONVENIENTLY LOCATED WITH EASY ACCESS TO 401 & WALKING DISTANCE TO THE NEW ST TERESA SCHOOL. THERE IS STILL TIME TO PICK YOUR FINISHING TOUCHES WITH GENEROUS ALLOWANCES. FULL 7 YEAR TARION WARRANTY. OTHER LOTS & PLANS TO CHOOSE FROM STARTING @ $549,900 CONTACT THE LISTING AGENT FOR MORE INFORMATION. (id:45725)

51 Fenceline Drive
Chatham, Ontario
WELCOME TO 51 FENCELINE DRIVE LOCATED IN THE NEW PROMENADE DEVELOPMENT. THIS BRAND NEW QUALITY BUILT RAISED RANCH IS 1450 SQ FT. THE MAIN FLOOR HAS A GREAT OPEN CONCEPT LAYOUT OF THE DESIGNER KITCHEN WITH A LARGE ISLAND, DINNING ROOM & LIVING ROOM WITH CATHEDRAL CEILINGS. MAIN FLOOR OFFERS HARDWOODS & CERAMIC THROUGHOUT. LARGE MASTER WITH 3PC ENSUITE & WIC, 2 MORE LARGE BEDROOMS & 4PC BATH. THE LOWER LEVEL IS FULLY FINISHED OFFERING 2 LARGE BEDROOMS, 3RD FULL BATH, LARGE FAMILY ROOM WITH A 5FT PATIO DOOR WALKOUT & ROUGH INS FOR A WET BAR. 2 CAR ATTACHED GARAGE, FRONT DRIVEWAY WITH PARKING FOR MULTIPLE VEHICLES & A REAR COVERED DECK. CONVENIENTLY LOCATED WITH EASY ACCESS TO 401 & WALKING DISTANCE TO THE NEW ST TERESA SCHOOL. FULL 7 YEAR TARION WARRANTY. OTHER LOTS & PLANS TO CHOOSE FROM CONTACT THE LISTING AGENT FOR MORE INFORMATION. Purchase price based on HST rebate applicable effective April 1, 2026 to March 31, 2027, assignable to the builder. Price subject to Buyer's eligibil (id:45725)