69 North Drive
Huntsville, Ontario
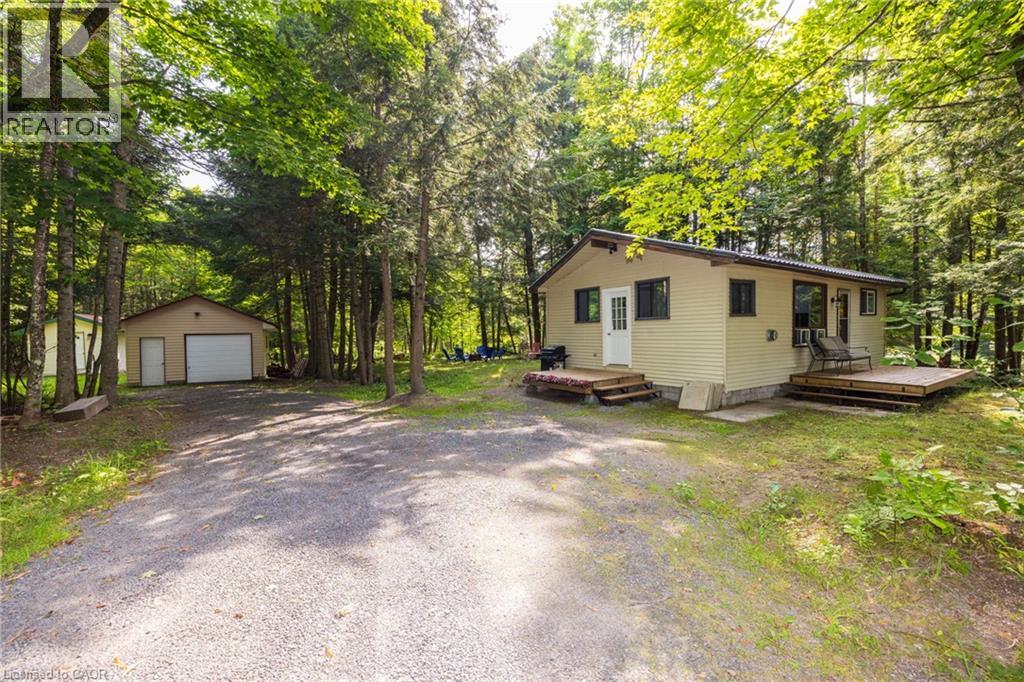
Great opportunity to own a year-round home on a beautifully treed and private lot with Lake Vernon just down the road. This charming two-bedroom, one-bathroom bungalow features an open-concept kitchen, dining and living area, a spacious mudroom and a walkout from the living room to the deck. The property also includes a detached 20' x 16' single-car garage and a 12' x 20' bunkie, providing excellent space for storage, a workshop or overflow guests. Both the garage and bunkie have 100-amp wiring installed but not yet connected. Recent improvements include a new propane heater in 2023, an updated bathroom in 2025, and new roof on the bunkie in 2026. The crawl space conveniently houses the home’s mechanical systems. Located approximately 20 minutes from downtown Huntsville and its many shops, restaurants and amenities, this affordable Muskoka property is an excellent option for a year-round residence, starter home or recreational getaway. Enjoy the privacy of a wooded setting together with convenient access to beautiful Lake Vernon. (id:45725)
1936 Rymal Road E Unit# 316
Hamilton, Ontario
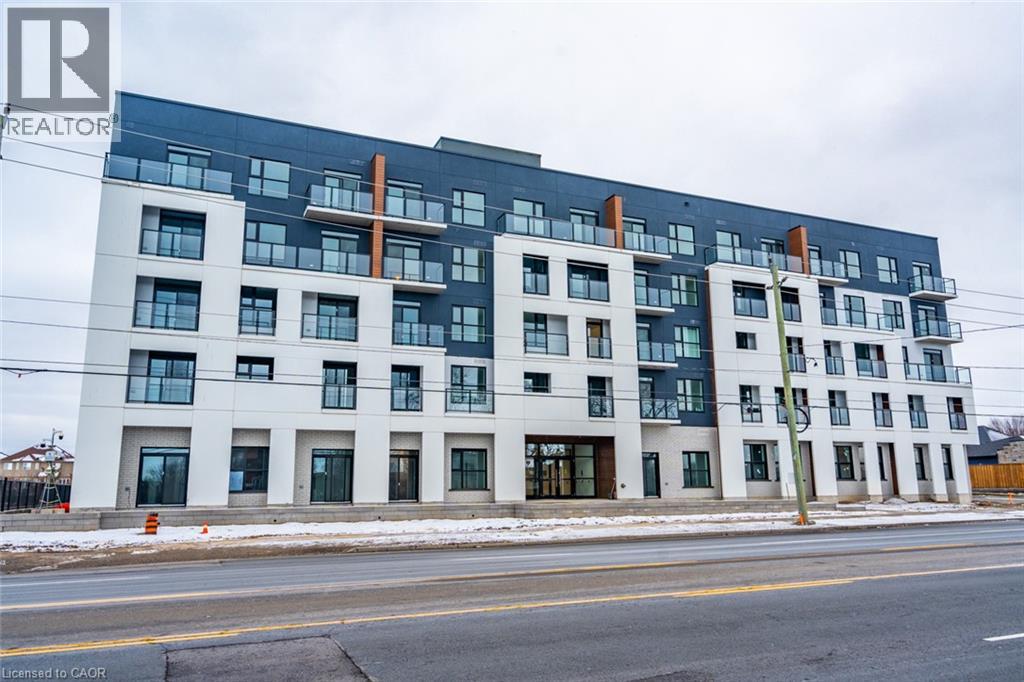
Introducing this brand new (2025) one bedroom + den, one bathroom unit at Peak Condos in Upper Stoney Creek. Conveniently located and close to all amenities such as schools, grocery stores, public transit, restaurants and more. Upon entering the unit, you’ll enjoy the modern white kitchen cabinets, stainless steel appliances, quartz countertops and backsplash, vinyl plank flooring. Large windows flood the room with natural light and provide stunning views of a serene pond, creating a tranquil backdrop for everyday living. The open concept floor plan seamlessly blends functionality and style, whereas in-suite laundry provides comfort and practicality. Enjoy one locker for your storage needs and one underground parking spot. This gorgeous building features secure access, onsite visitor parking, bike storage, a gym, a large party room and a stunning rooftop terrace. Don’t be TOO LATE*! *REG TM. RSA. (id:45725)
6382 Fifth Line
Centre Wellington, Ontario
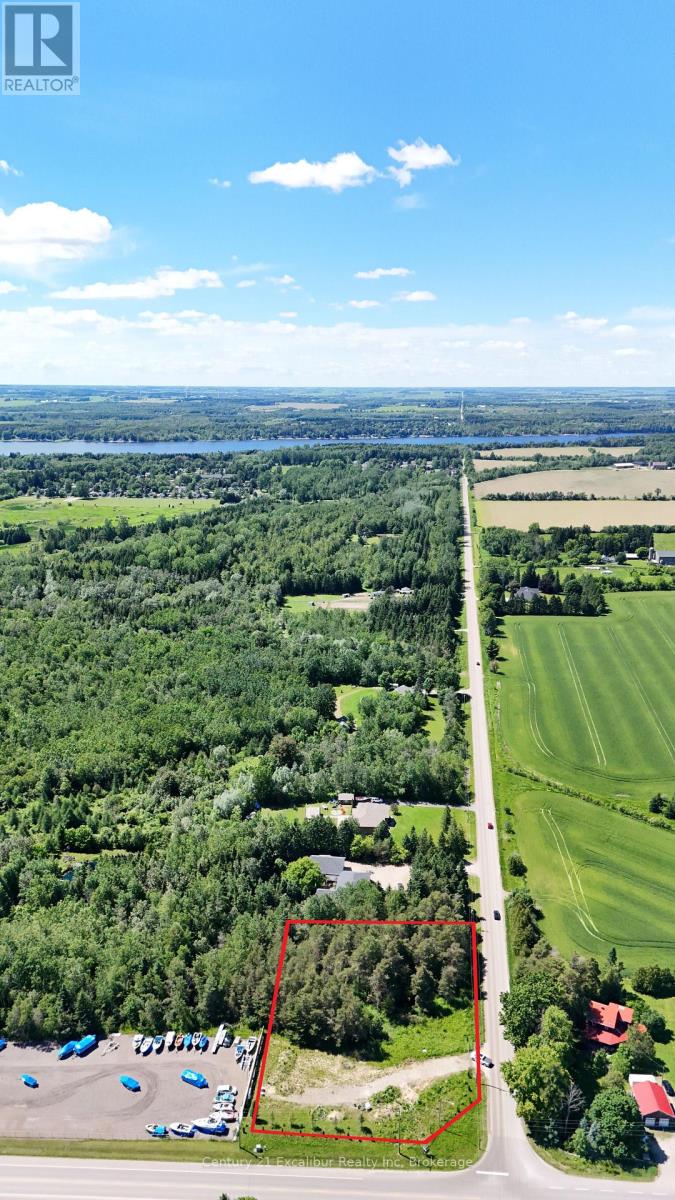
Build Your Dream Home Near Belwood Lake! An incredible opportunity to build your dream home on a beautiful lot just over 1 acre in size. Backing onto mature bush, this property offers a peaceful, private setting surrounded by nature-an ideal backdrop for your custom home. Enjoy the tranquility of country living while being just minutes from Belwood Lake, where you can enjoy swimming, boating, fishing, and a variety of outdoor recreation. With nature at your doorstep and year-round activities nearby, this is a wonderful opportunity to create the home and lifestyle you've been dreaming of. (id:45725)
2307 Loop Road
Highlands East (Monmouth), Ontario
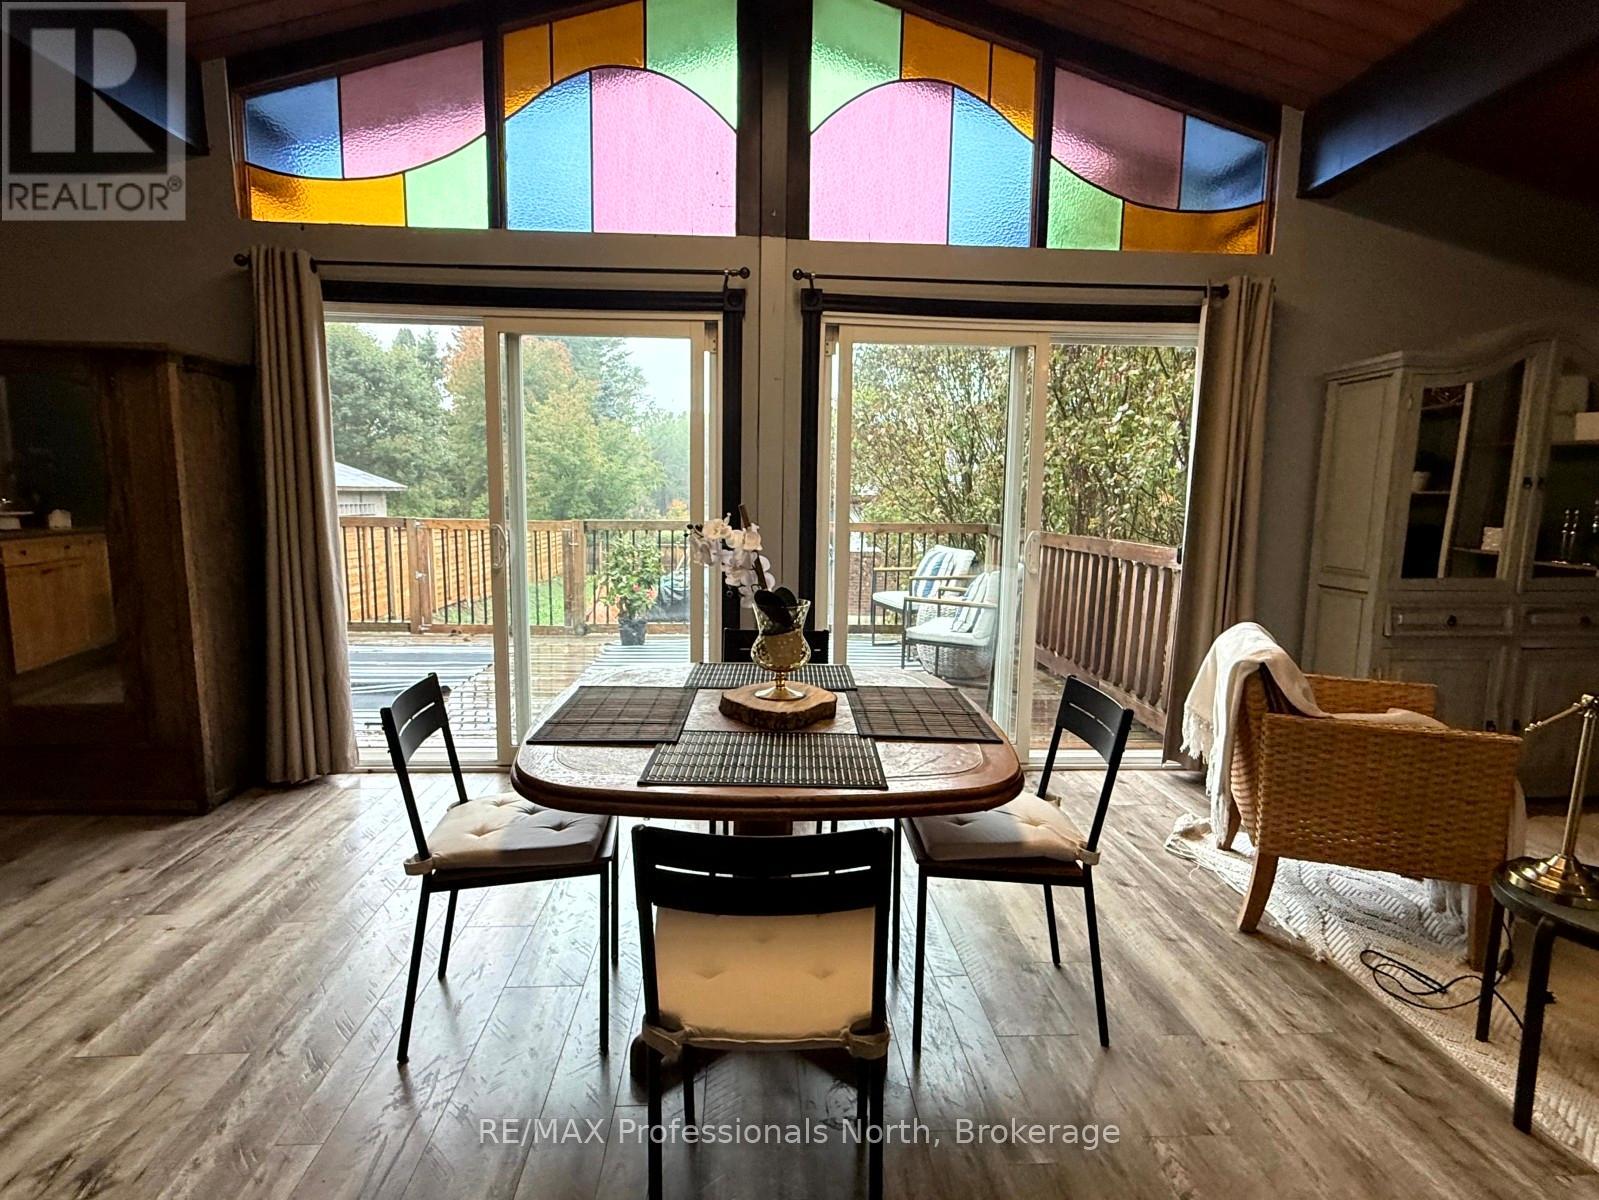
Whether you're entering the market, looking to downsize, or searching for your next investment opportunity, this charming 2-bedroom, 1-bathroom home in the heart of Wilberforce offers an excellent combination of affordability, convenience, and lifestyle. Inside, the open-concept layout is complemented by soaring 12-foot ceilings that create a bright and spacious atmosphere. Main-floor laundry adds everyday convenience, while the large deck provides the perfect place to enjoy your morning coffee, host family and friends, or unwind under the stars after a day outdoors. The location is hard to beat. Just steps from Foodland, the arena, curling club, and other everyday amenities, you'll love the convenience of village living. Walk over to Agnes' General Store to grab an ice cream, then follow the path to Wilberforce's new public beach for an afternoon of swimming, paddling, or relaxing by the water. Public docks and lake access are also nearby, making it easy to enjoy everything this vibrant community has to offer. The property has also proven itself as a successful income-producing rental, making it an attractive option for investors looking to expand their portfolio. With low carrying costs, a functional layout, and a location that puts recreation and amenities within walking distance, this is an excellent opportunity to own a home in one of Haliburton County's welcoming communities. (id:45725)
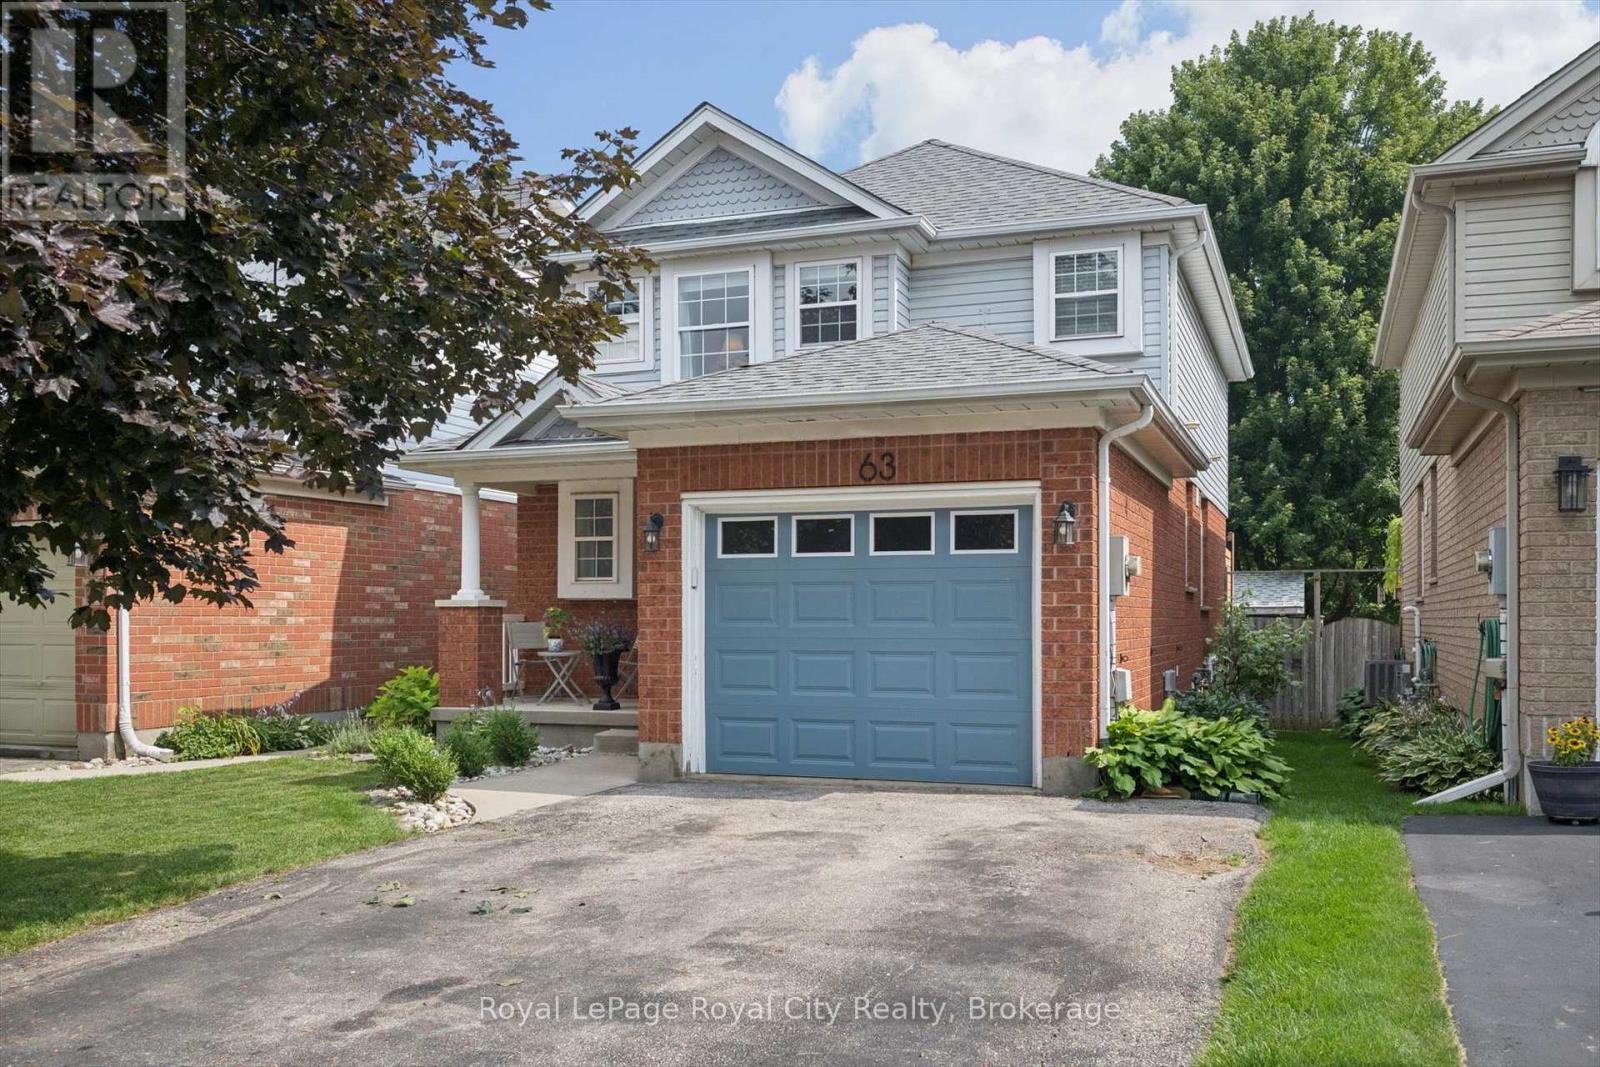
63 Starview Crescent
Guelph (Grange Road), Ontario
Ideally located directly across from Starview Crescent Park, this beautifully updated family home offers a fantastic setting close to green space, recreation and great schools. With 1,464 sq. ft. above grade plus 536 sq. ft. of finished basement space, there's plenty of room for the whole family. The main floor features an updated kitchen with quartz countertops, stainless steel appliances and a professional-grade KitchenAid gas range, along with a formal dining area, living room, and a convenient 2-piece bath. Upstairs are three spacious bedrooms, including a generous primary bedroom with a rough-in for a future ensuite. The basement was renovated approximately two years ago and offers a large rec room plus a separate den, perfect for a home office or additional living space. Outside, enjoy a fully fenced backyard ideal for kids, pets and entertaining. Additional updates include a new washer and dryer (2025), A/C(approx 3 yrs old) and a replaced garage door. A move-in-ready home in a family-friendly neighbourhood with the park right outside your front door! (id:45725)
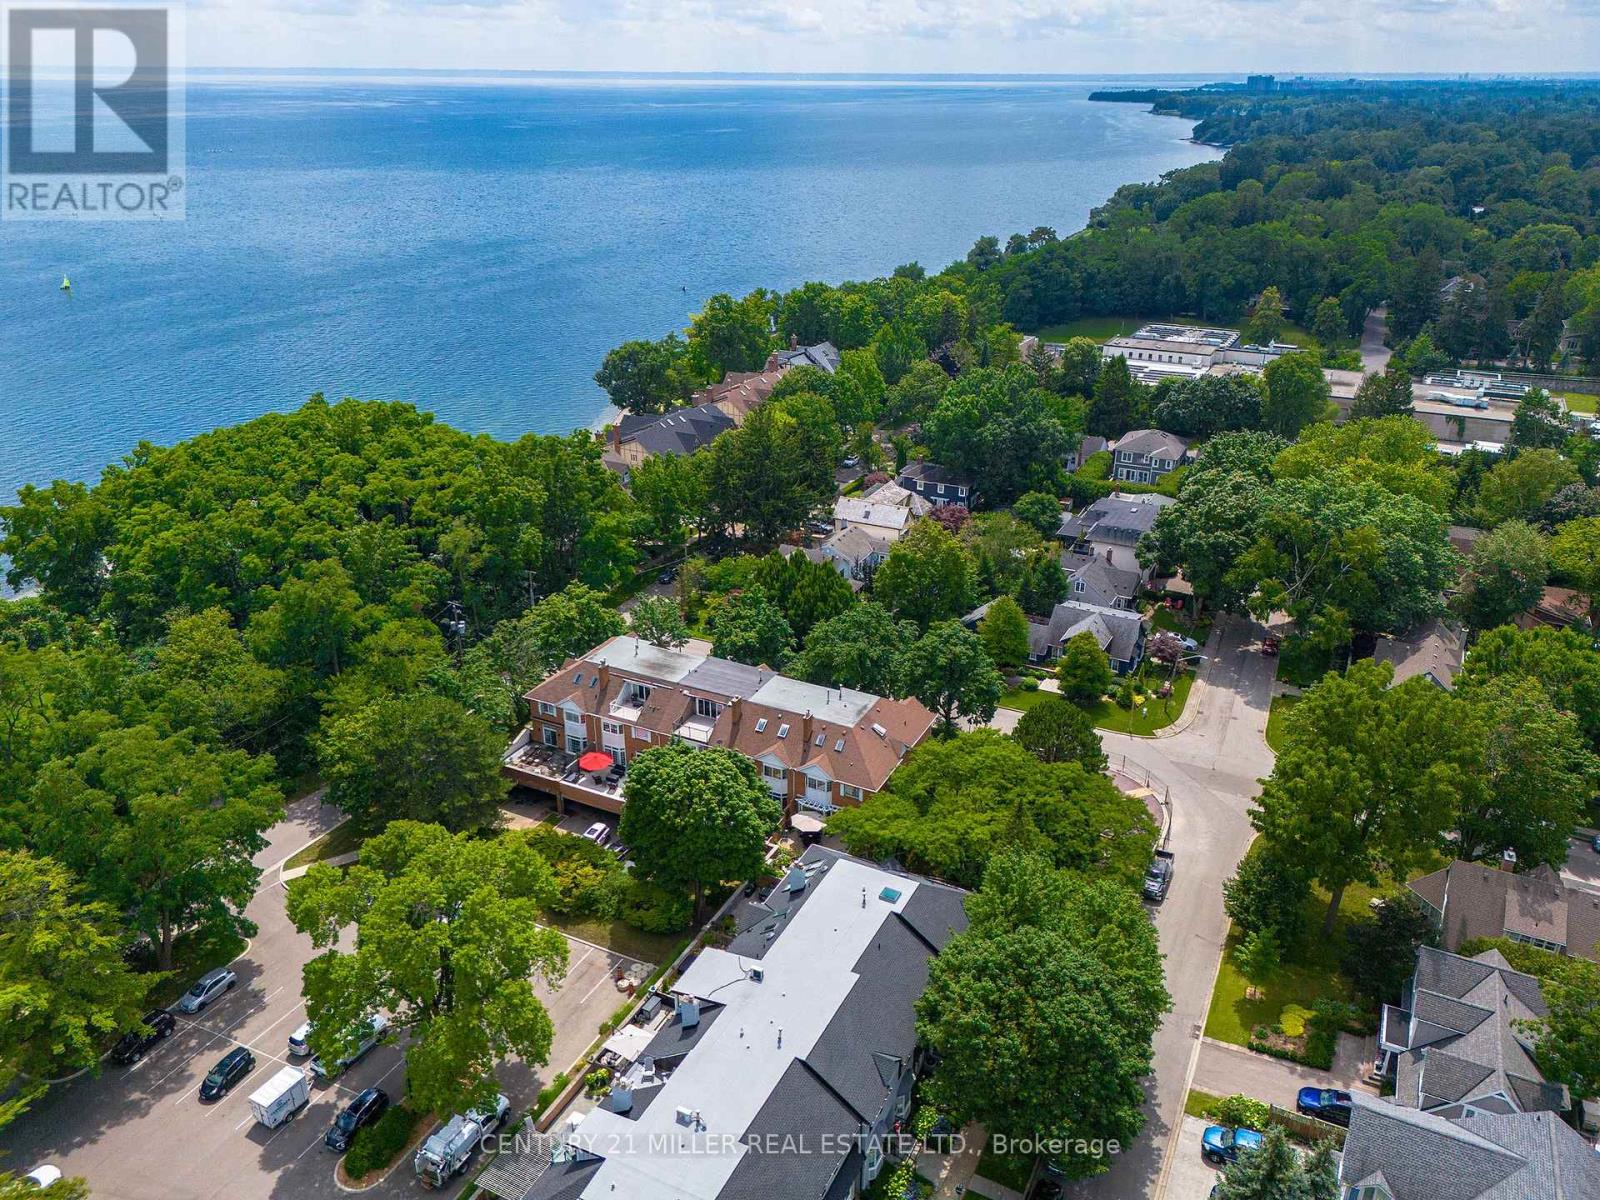
23 Chisholm Street
Oakville (Co Central), Ontario
Designed with both form and function in mind, this freehold townhouse unfolds across four finished levels, delivering almost 3,900 square feet of refined living space. Every floor has been thoughtfully planned to support modern lifestyles. Balancing open, light-filled entertaining areas with quiet, private retreats. The main level sets the tone with a welcoming sense of scale. A beautifully appointed kitchen anchors the home, seamlessly connecting to expansive family and dining spaces warmed by a gas fireplace. Whether hosting intimate dinners or larger gatherings, the flow to the private outdoor terrace creates an effortless indoor-outdoor lifestyle. The second floor is home to three generously proportioned bedrooms, including an elegant primary suite. A dedicated sitting area, walk-in closet and spa-inspired ensuite create a true personal sanctuary. Elevated sightlines capture glimpses of the surrounding harbour and lake. A large, well-appointed laundry room is also conveniently located on this floor, offering ample storage, workspace and everyday practicality. The third-floor loft is a highly versatile and inviting space, seamlessly adapting to a variety of lifestyles. Whether envisioned as a light-filled home office, a private guest suite, a fourth bedroom, or a relaxed lounge, this level offers a lot of flexibility. The finished lower level extends the living experience with a spacious recreation room, ample storage and direct access to an oversized double garage. Perfectly positioned just moments from the lake, Tannery Park and the charm of downtown Oakville, this exceptional three-storey residence offers a rare blend of space and walkable waterfront living. (id:45725)
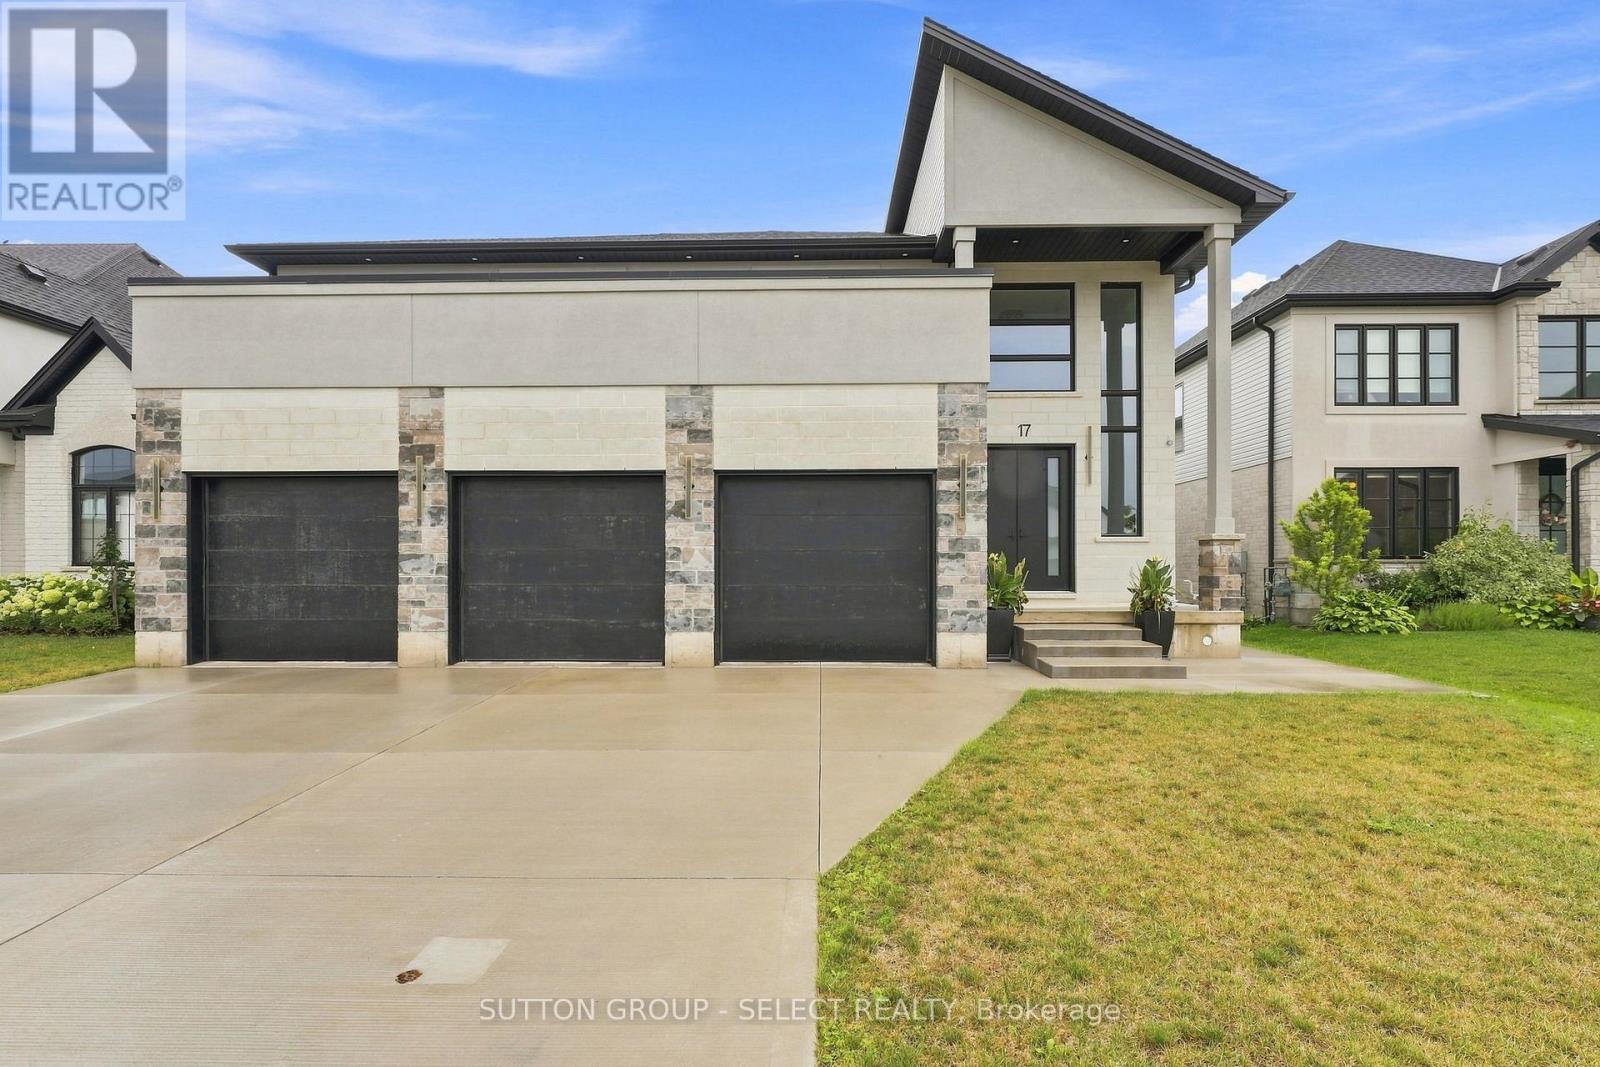
17 Arrowwood Path
Middlesex Centre (Ilderton), Ontario
Welcome to your dream home in Ilderton, a coveted family neighbourhood. Offering more than 4,400 sq. ft. of beautifully finished living space across 2 levels as well as unspoiled walkout basement. This exceptional residence is designed to harmonize luxury with nature. A soaring 18-ft entry ceiling, expansive windows, and covered patios and terraces create a seamless indoor-outdoor lifestyle while showcasing breathtaking panoramic views of Timberwalk Pond. With no rear neighbours and direct access to scenic walking trails, this is a truly rare offering. Complete with a walkout lower level, 3-car garage, oversized mudroom, 4 bedrooms, 5 bathrooms, and a backyard oasis with an inground heated swimming pool, this home delivers elegance at every turn.The open-concept main floor is anchored by a chef-inspired gourmet kitchen with an expansive island, built-in stainless appliances, a double-sided fireplace, and an impressive butler's pantry, ideal as a second kitchen. Sliding doors from the kitchen open to a covered patio, perfect for refined al fresco dining and relaxed entertaining.The upper level overlooking both the great room and dining area includes laundry room and features 4 bedrooms, including two with walk-in closets and Jack-and-Jill bathrooms, along with an oversized 4-piece bath complete with a separate shower and private water closet. The luxurious primary suite is a private sanctuary with spectacular pond views, its own covered terrace, his-and-hers walk-in closets, and a 6-piece ensuite with soaker tub, dual vanities, and private water closet.The walkout lower level extends the living space outdoors, opening directly to a beautifully designed backyard with a 16' x 32' in-ground heated pool and pool house. A finished bathroom is already in place, with rough-in plumbing and connections ready to customize the remaining space with an additional kitchen and bedrooms. This remarkable home offers sophisticated modern design in an unparalleled setting. (id:45725)
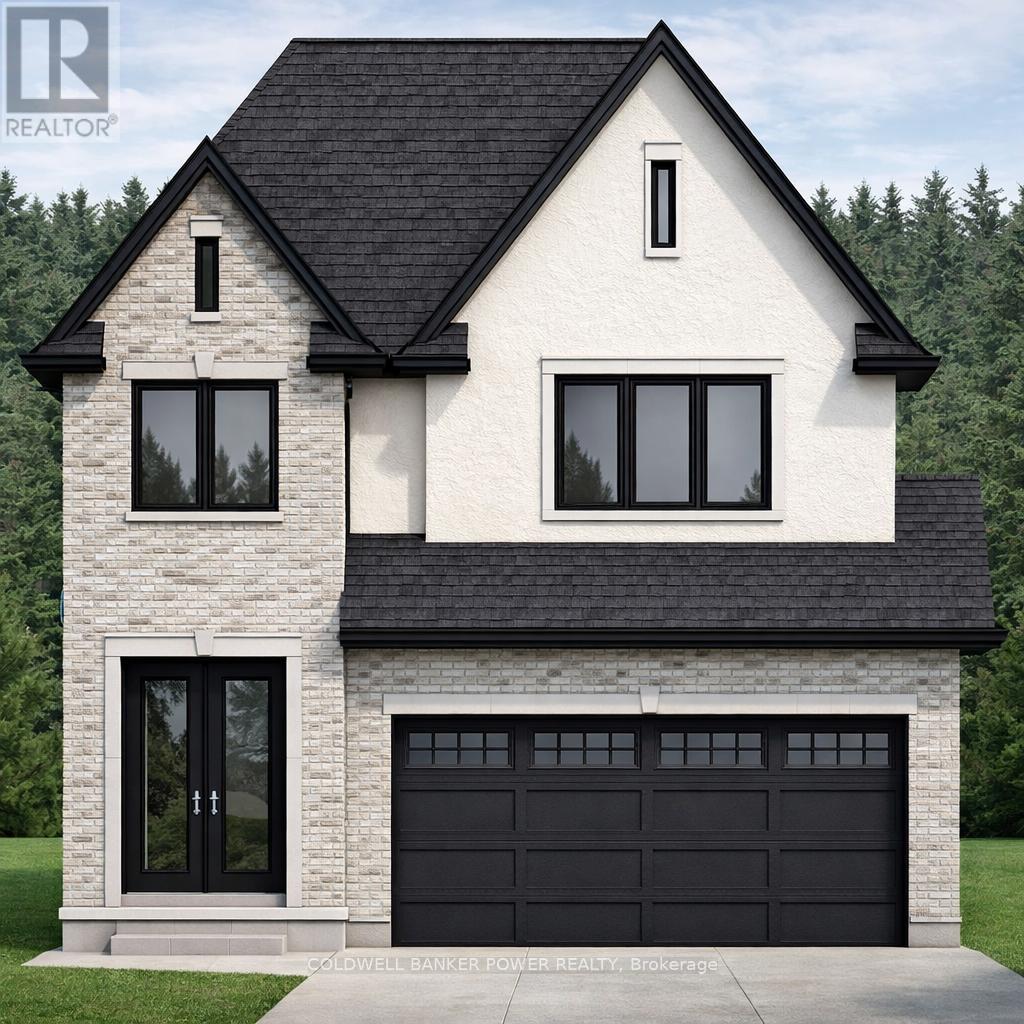
Lot 129 Darwin Crescent
London South (South V), Ontario
Set on an exceptional 40 x 125 ft lot backing onto protected evergreen trees, this home offers a level of privacy and depth that is increasingly rare in today's market. The backyard setting is a true standout-peaceful, private, and surrounded by mature greenery that creates a natural escape right at home. Built by Prestwick Homes, this thoughtfully designed residence offers over 2,200 sq. ft. of well-planned living space with a layout that simply works. The main floor features a bright, open-concept design anchored by a spacious great room, oversized windows, and a seamless flow into the kitchen and dinette-perfect for everyday living and entertaining alike. Natural light pours in, while the rear-facing windows frame the stunning treed backdrop. Upstairs, the layout truly shines with 4 generously sized bedrooms and 3 full bathrooms, an increasingly sought-after feature for growing families. The primary suite is a standout, complete with a large walk-in closet and a spacious ensuite designed for comfort and functionality. A well-positioned shared bath and additional full bathroom ensure convenience for all bedrooms-no compromises here. The home also offers a practical mudroom, second-floor laundry, and a double car garage, all contributing to a highly functional day-to-day layout that feels both efficient and elevated. Located in a desirable area close to everyday amenities and with quick access to the 401 and 402, this is an ideal opportunity for commuters and families alike. To make this opportunity even more compelling, additional incentives are available for first-time homebuyers, further enhancing the value at this price point in today's market. A rare combination of lot quality, layout, and location-this is one you don't come across often. (id:45725)
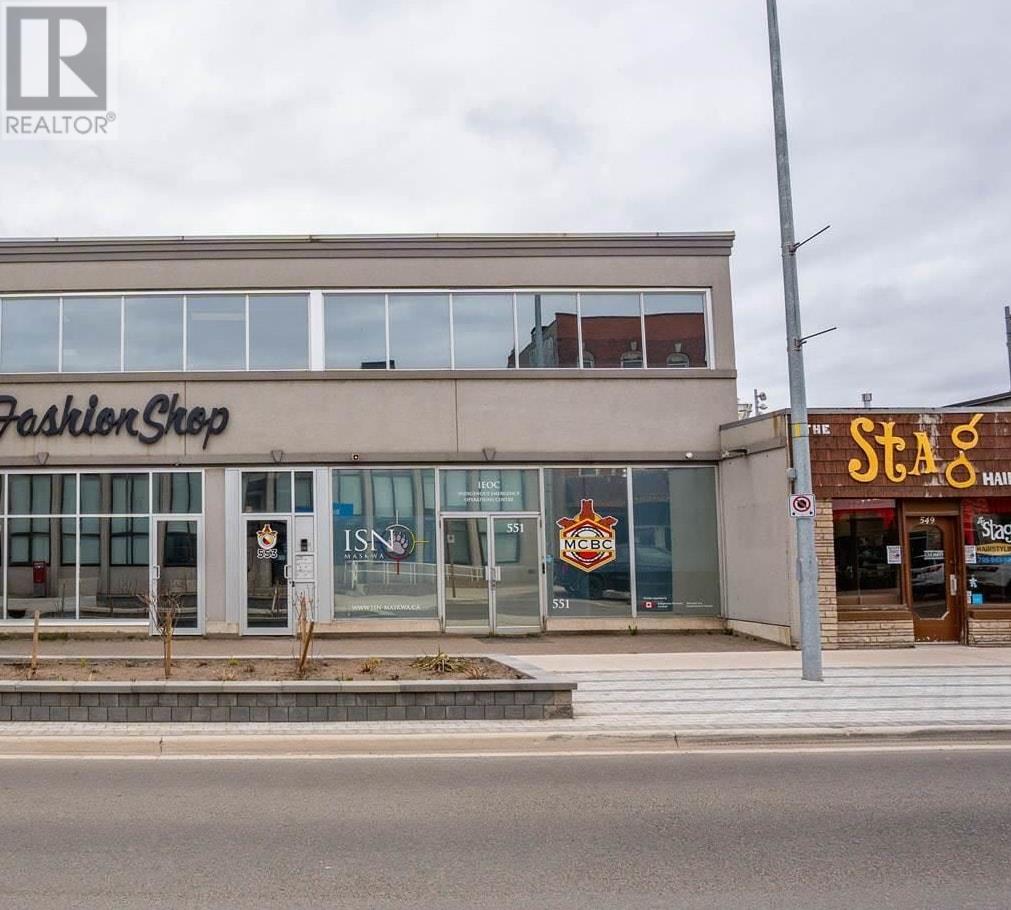
551 Queen St
Sault Ste. Marie, Ontario
TOTALLY RENOVATED OFFICE SPACE ON DESIRABLE BLOCK OF DOWNTOWN CLOSE TO NEW PLAZA. EXCELLENT LAYOUT WITH ENCLOSED RECEPTION & WAITING AREA, SEVERAL PRIVATE OFFICES, IMPRESSIVE BOARDROOM, THREE WASHROOMS INCLUDING ACCESIBLE, AND LOWER LEVEL FINISHED WITH OFFICE SPACE. ENTIRE INTERIOR EQUIPED WITH FOB SYSTEM. MAIN FLOOR IS APPROXIMATELY 1,700 SQUARE FEET BUT ENTIRE OFFICE SPACE APPROXIMATELY 2,300 SQUARE FEET. (id:45725)
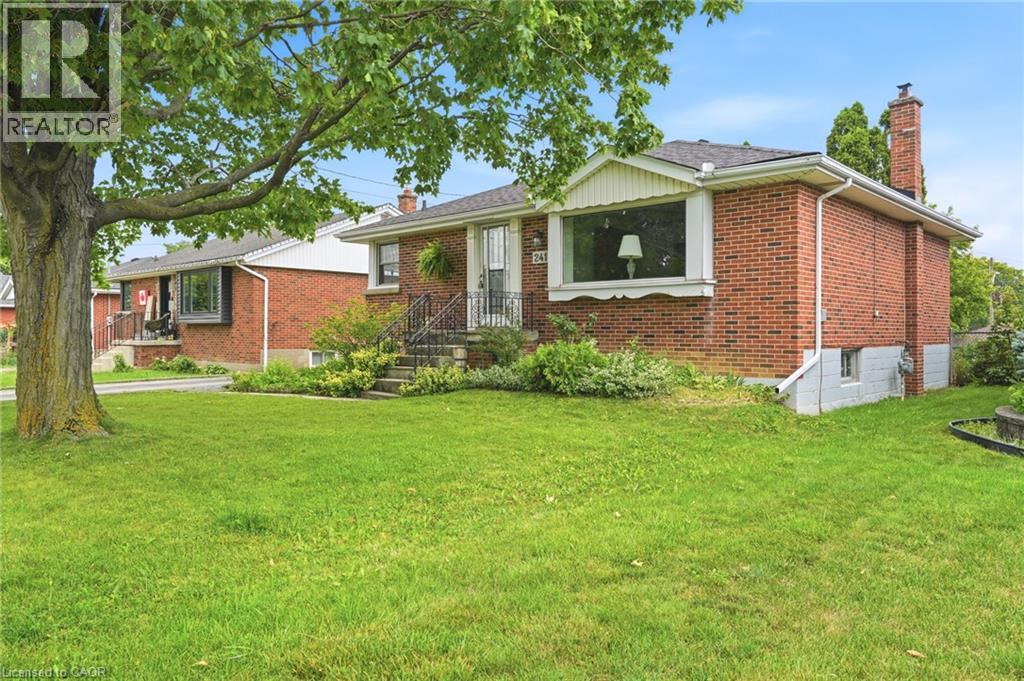
241 East 44th Street
Hamilton, Ontario
Welcome to 241 East 44th Street! Loved by the same family since it was built, this solid brick 3-bedroom, 1-bath home sits on an impressive 50 x 103 ft lot — one of the larger footprints in the neighbourhood. Pride of original ownership shows throughout, offering a fantastic opportunity for a new family to add their own updates and build instant equity. Enjoy outdoor living on the private deck, perfect for morning coffee or evening entertaining. The partially finished basement provides bonus living space, and the separate side entrance opens the door to a potential in-law suite. (Roof/AC/Furnace Approx. 2017) Call today to view! (id:45725)
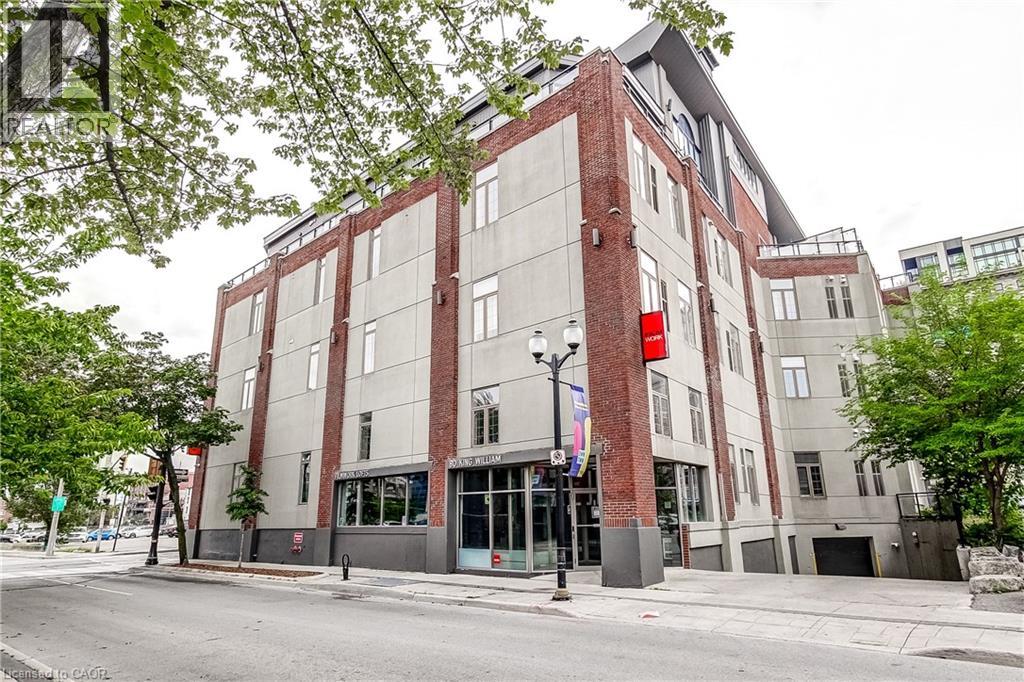
80 King William Street Unit# 214
Hamilton, Ontario
Welcome to the Iconic Film Work Lofts in the Heart of Vibrant Downtown Hamilton! This STYLISH 1 Bedroom + Den Condo is Steps from everything the City has to Offer - Walk to the GO Station, Farmer's Market, Bayfront Park, Trendy Restaurants, Cafes, Galleries, and the Excitement of Art Crawl & Supercrawl. Offering 800+ sq. ft. of Open-concept Living, this Character-filled Loft Blends Industrial Charm with Modern Comfort. Soaring Ceilings, Exposed Brick, and Oversized Windows Create a Bright and Airy Atmosphere. The Kitchen features Stainless Steel Appliances & Granite Countertops. The Spacious Bedroom has a Walk-in Closet, and the Versatile Den is Perfect for a Home Office, Creative Studio, or Guest Space. Complete with In-suite Laundry and a Storage Locker, this Loft also Offers Easy Access to Public Transit, with Convenient Parking available in the Multiple Adjacent Lots. Ideal for Professionals, Mature Students & Interns Seeking Loft Living with Convenience & Style. Available for Immediate Occupancy. Min. 1 year Lease. Tenant Pays Heat & Hydro. (id:45725)
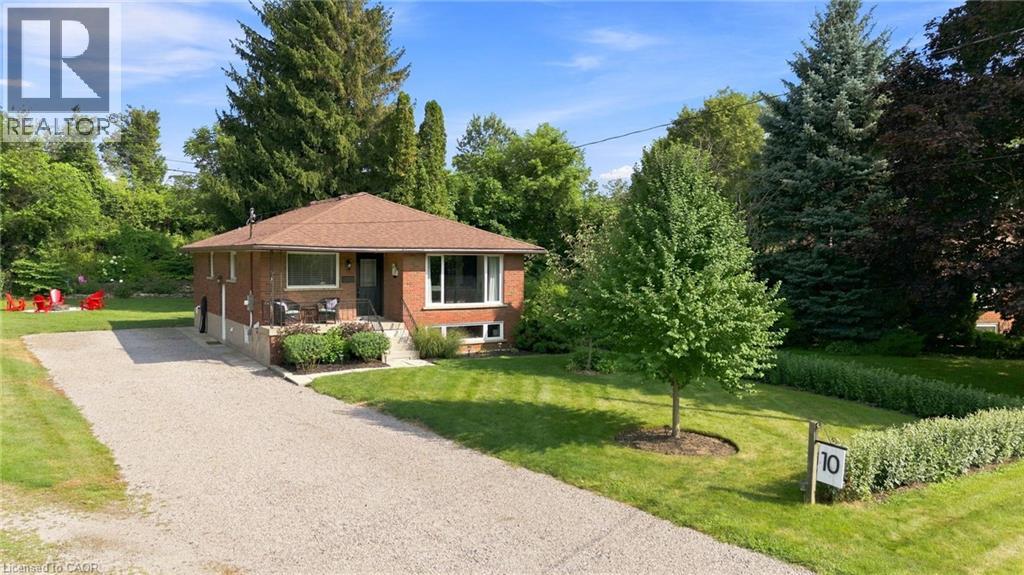
10 Taylor Crescent
Dundas, Ontario
Thoughtfully renovated with three plus one bedrooms and two bathrooms, this lovely bungalow in Greensville is ready to welcome you home. Set on a mature, tree-lined lot, enjoy a spacious backyard complete with a gazebo, firepit and convenient access to scenic walking trails. The 12' x 20' shop on a concrete slab offers excellent additional storage and room for vehicle storage, while the large garden shed keeps all your lawn maintenance supplies neatly tucked away. Inside, the main level features a renovated kitchen (2022) with a bright, inviting feel, located next to the spacious living room where a custom built-in entertainment wall holds a hidden surprise. Three sizeable bedrooms, each with generous closets and peaceful views of the rear and side yards, are complemented by a spacious full bathroom. Downstairs, a private separate entrance leads to a self-contained in-law suite featuring a full kitchen, three-piece bathroom, bedroom and large living space. Whether you're looking for space for extended family, a private guest suite, or additional living flexibility, this versatile lower level offers plenty of options. Notable updates include septic bed (2014), 12' x 20' shop on concrete slab (2019), basement renovation, basement windows and 200-amp electrical panel (2020), furnace and A/C (2021), kitchen (2022), hot water heater (2025), and coffee nook and basement fridge (2026). Don’t be TOO LATE*! *REG TM. RSA (id:45725)
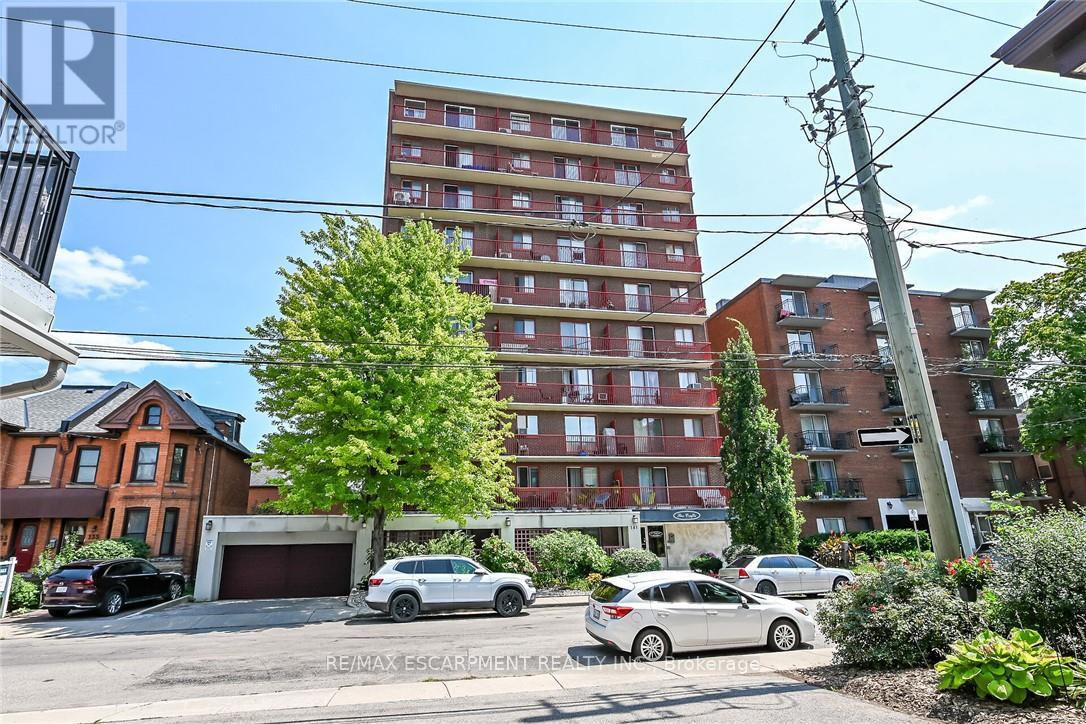
1004 - 141 Catharine Street S
Hamilton (Corktown), Ontario
Welcome to Unit 1004 at 141 Catharine Street South-a bright, top-floor condo with impressive views of the city, lake, and escarpment. The suite has been refreshed with new windows, an updated eat-in kitchen featuring new luxury vinyl flooring, and an enhanced bathroom for you to enjoy. Delight in the scenic view from your private balcony, all in a well-maintained building offering all the convenient amenities necessary for comfortable living. Ideally located within walking distance of the Hamilton GO Centre, St. Joseph's Healthcare and downtown shops, restaurants and entertainment. An excellent opportunity to enjoy convenient condo living in the heart of Hamilton. (id:45725)
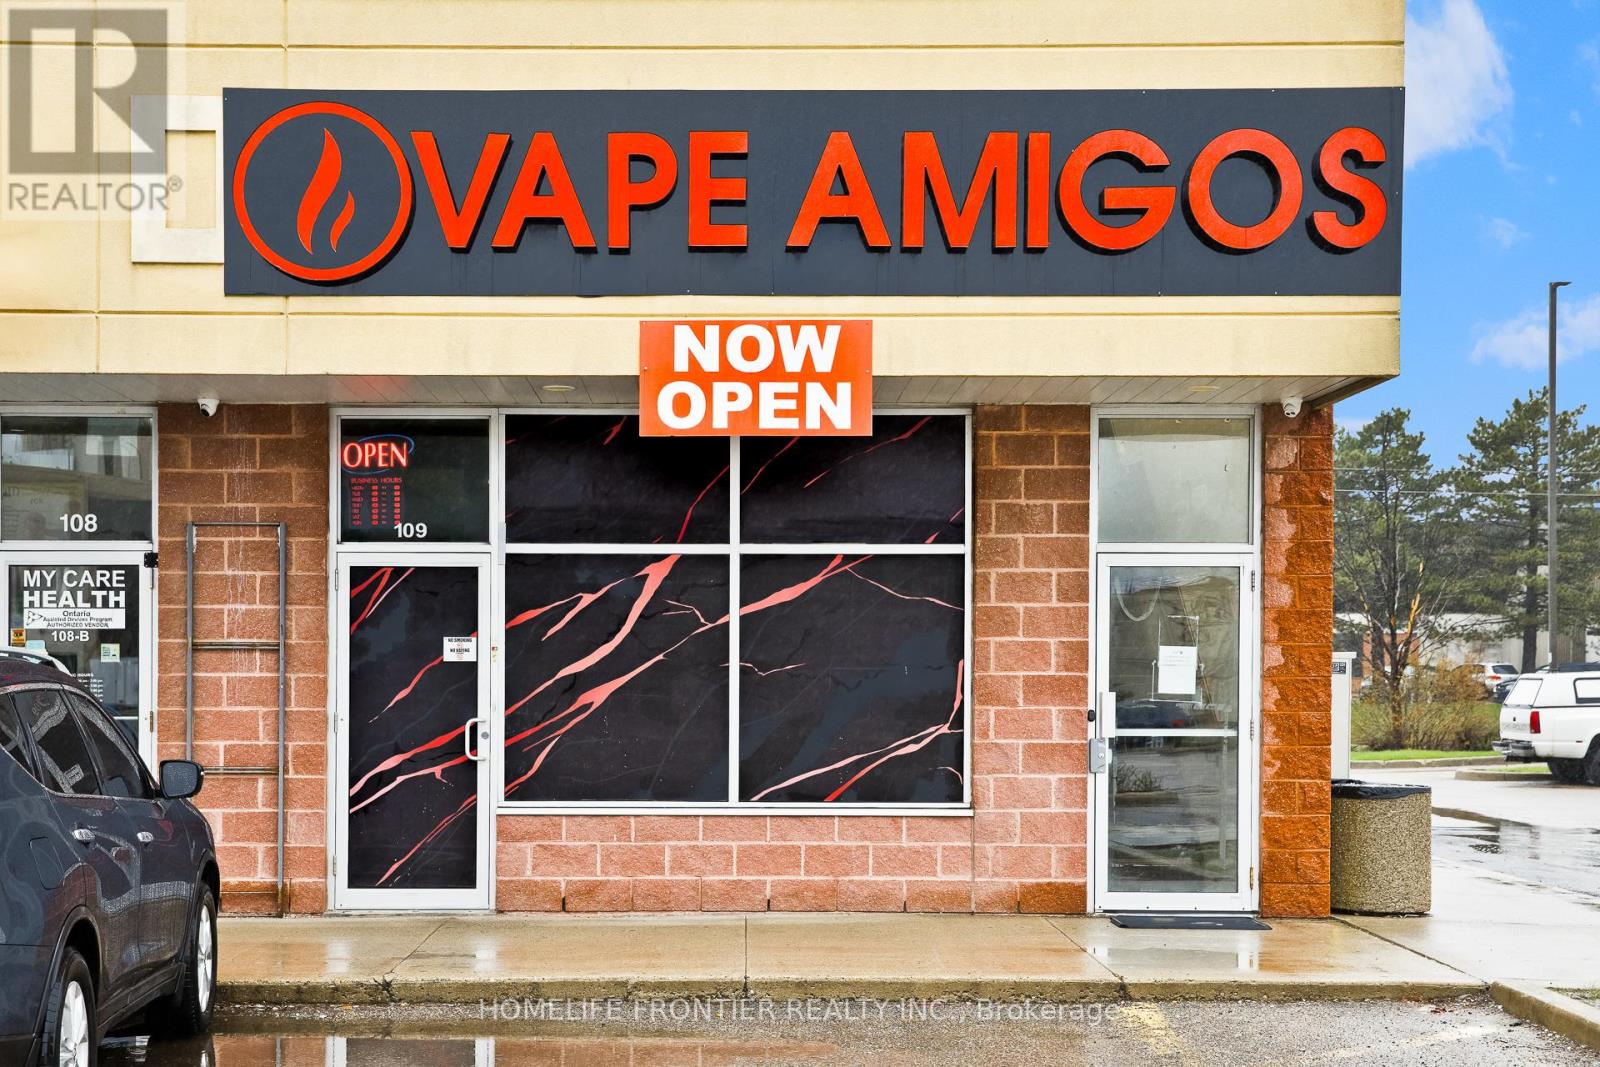
109 - 19 Woodbine Downs Boulevard
Toronto (West Humber-Clairville), Ontario
Excellent Opportunity To Own A Business In The High-Traffic Finchwood Mall At Hwy 27 & Finch. This Prime Etobicoke Location Serves A Densely Populated Residential And Commercial Hub, Ensuring Constant Exposure And Steady Foot Traffic. Situated In A Major Transit Station Area With Immediate Access To Highway 427 And Highway 407, Providing Unmatched Accessibility For Commuters And Locals Alike. The Plaza Features Ample Surface Parking And Is Surrounded By Established Retailers, Making It A Strategic Destination For This Growing Category. Ideal Setting For A Turnkey Operation In One Of Toronto's Busiest Northwest Business Corridors. (id:45725)
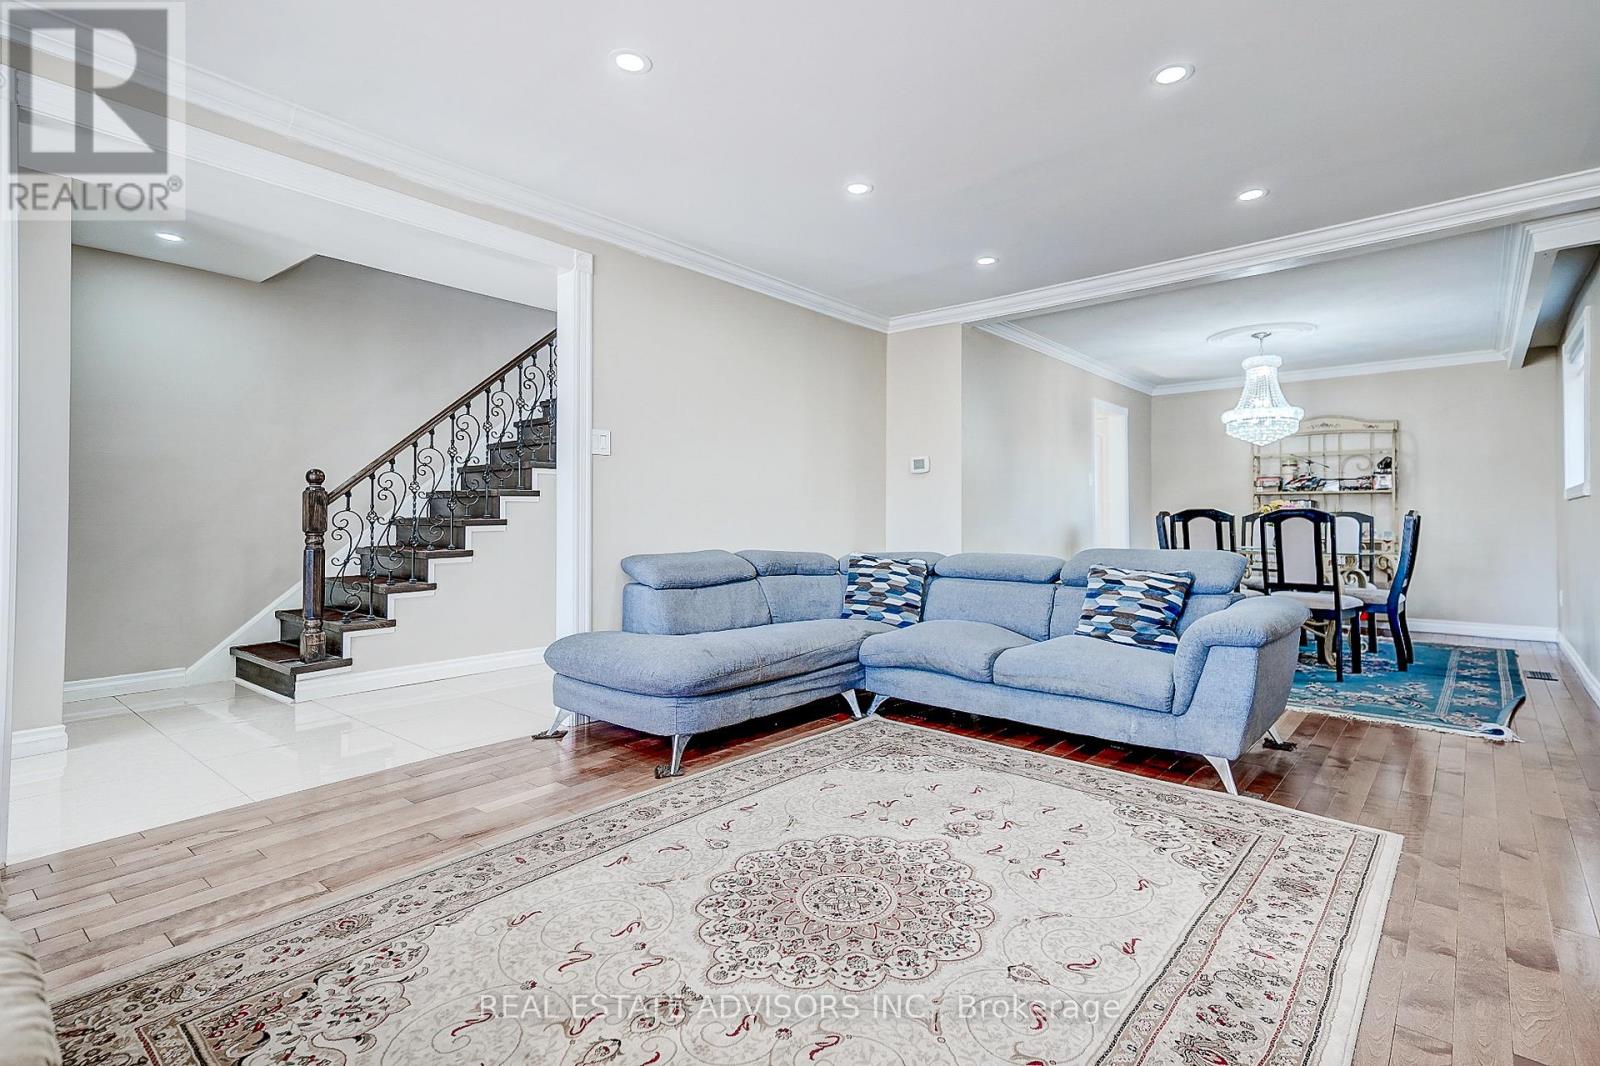
1228 Jane Street N
Toronto (Mount Dennis), Ontario
Remarkable Fully Detached Family Home - All Brick - Updated From Top to Bottom - Lovely Maintained - Large Windows Bright Spacious - The Focal Point On the Main Floor is the Open Concept Living Dining Fireplace - Hardwood Floors - Powder Room - Second Floor Offers An Updated Bathroom with Stand Up Shower - Three Good Size Bedrooms With Closets and Windows - Second Floor Set Up for Private Laundry - Crown Moldings - Pot Lights - Separate Side Entrance to a Fully Finished Basement with Kitchen and Bathroom For the Extended Family - In Law Potential - Separate Laundry Room in Basement - Detached Garage Plus Parking for Extra Cars - Close to all Amenities - Transportation - Shopping - Park - Great Family Home - (id:45725)
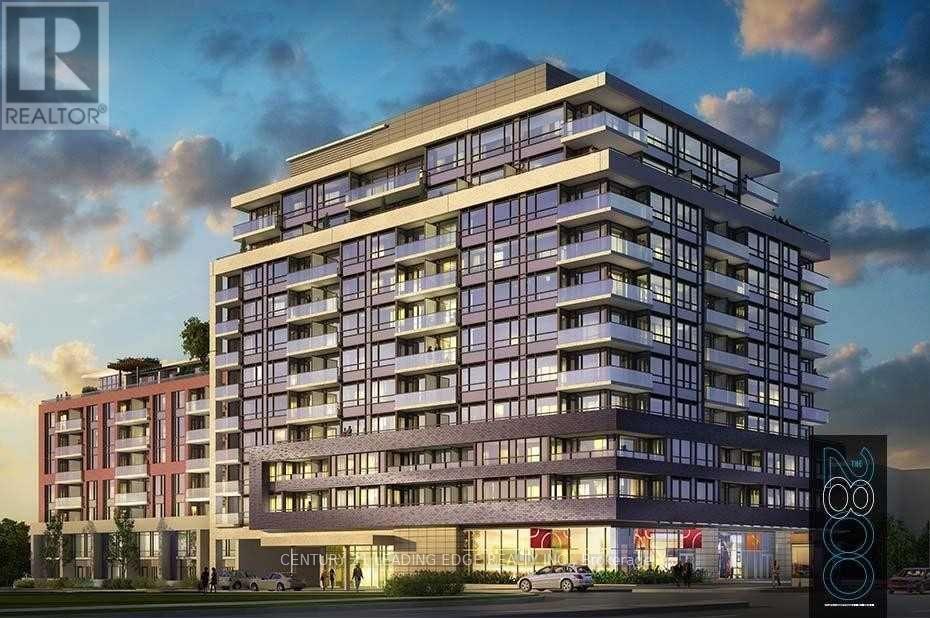
914 - 2800 Keele Street
Toronto (Downsview-Roding-Cfb), Ontario
Location! Location! Location! Keele & Wilson beautiful 2 bedroom condo bus is at door stop, close to all amenities, Shopping center, York University, steps From Downsview Park, Humber River Hospital, nearby Yorkdale Mall, Library, Medical Center, Easy Access To 401/400 Allen Rd. Spent so much money in renovations, a lot of new (pot lights, crown molding, washrooms, floor, kitchen, marble countertop, smooth ceiling, paint). (id:45725)
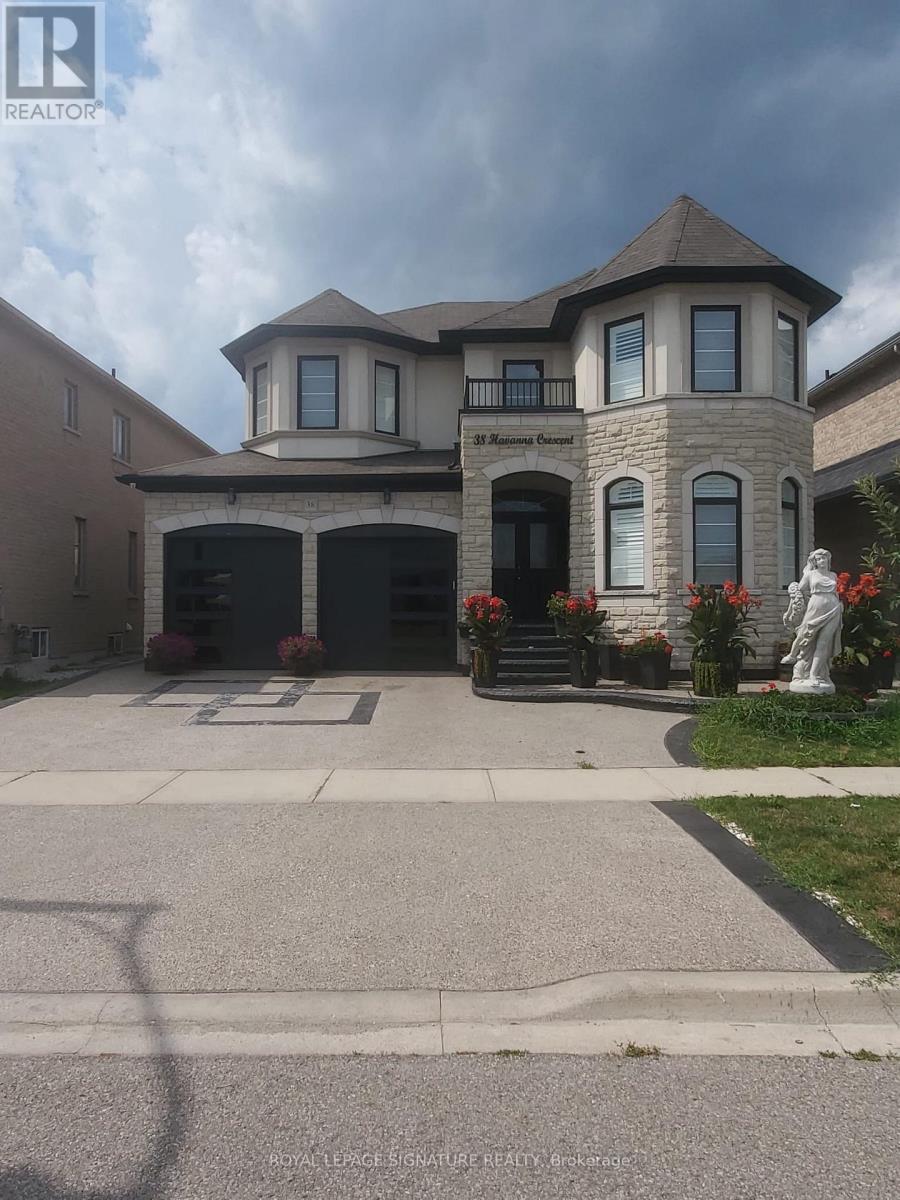
Basement - 38 Havanna Crescent
Brampton (Bram East), Ontario
Welcome to this Bright and Spacious 2+1 bedroom With 2 Full Washroom Basement Apartment in a quiet,family-friendly neighbourhood of Havana Crescent, Brampton! This well-maintained suite features amodern open-concept Great Room, Two large bedrooms with ample closet space & Large Window. The Den can be used as a Third Room & separate private entrance for complete privacy. The kitchen is equipped with newer appliances, plenty of cabinetry, Extended Pantry and sleek finishes. Enjoy pot lightsthroughout, in-suite laundry, and Two parking spot included. Perfect for a single professional or couple seeking comfort and convenience. Located close to schools, parks, shopping, public transit, and majorhighways - this home offers the ideal blend of quiet living and accessibility. *** Shared Utilities*** (id:45725)
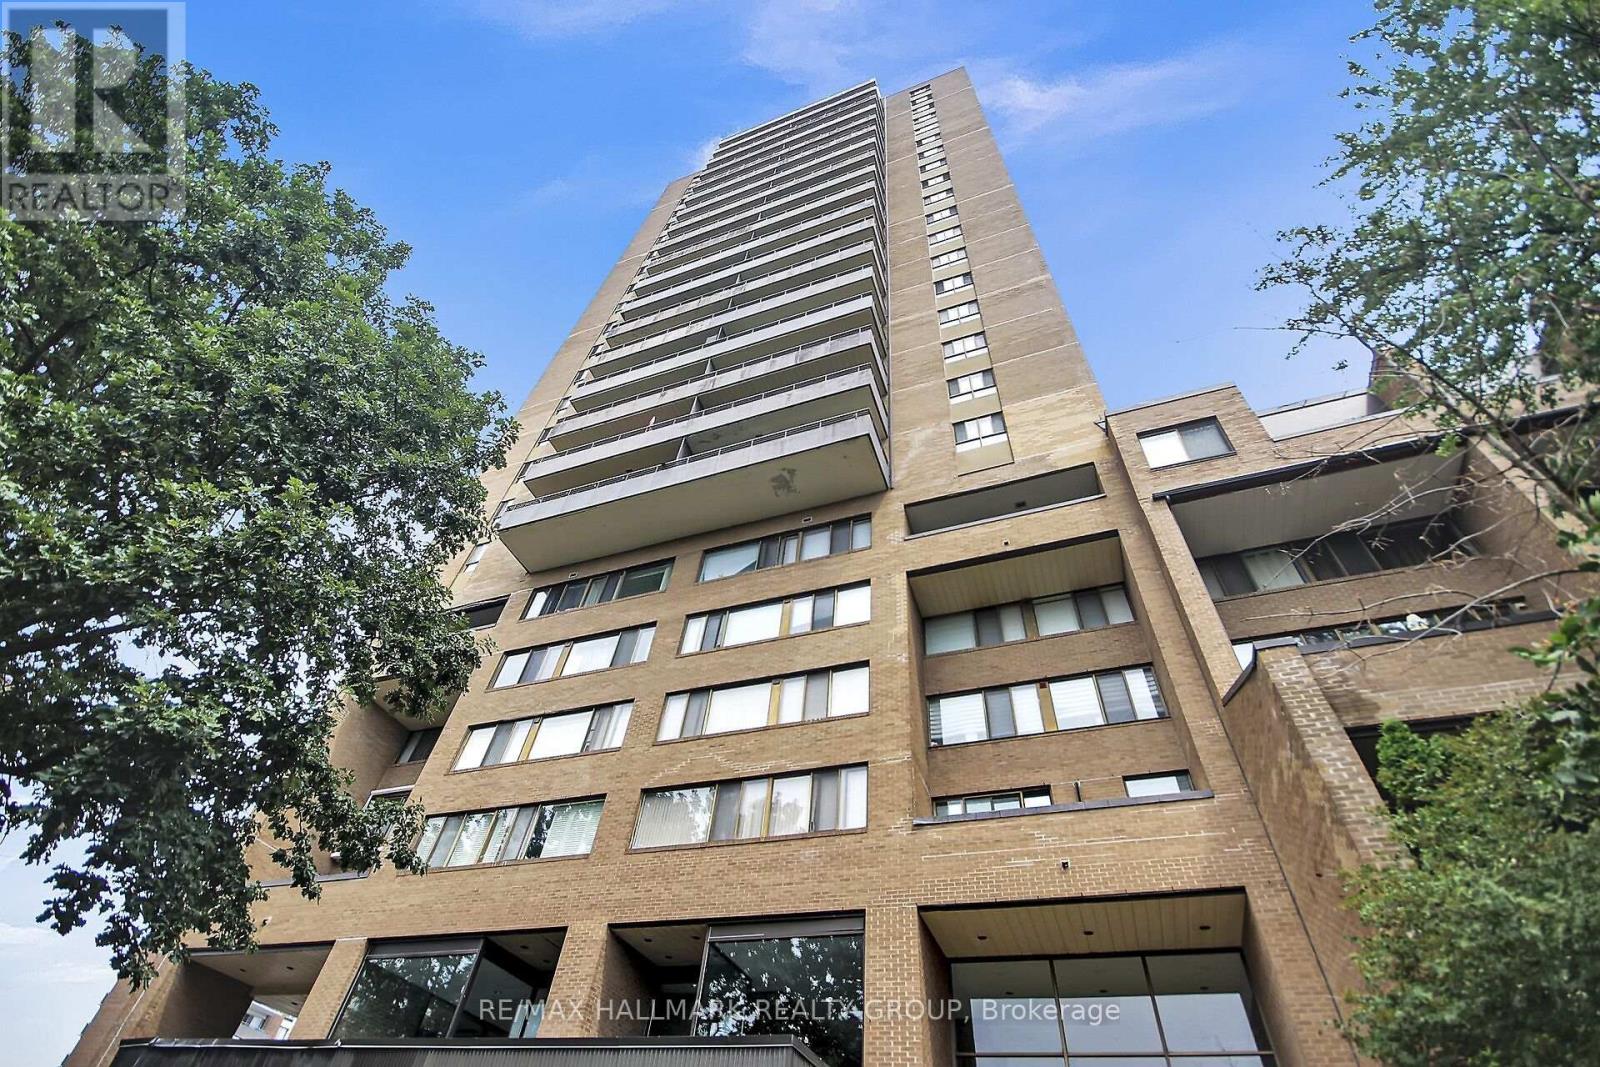
1503 - 505 St Laurent Boulevard
Ottawa, Ontario
An incredible community, with everything you need either within the complex or minutes away! Full of amenities with an outdoor pool, exercise room, party room, beautifully kept landscaping all at your door plus ample visitor parking and overnight security for added peace of mind! Only a short walk to grocery stores, restaurants and transit. This spacious two bedroom condo comes with a functional layout including space for both a living room and dining room and two generous sized bedrooms. An oversized North West facing balcony completes the space, offering unobstructed views of downtown Ottawa and the Gatineau Hills! Condo fees include building insurance, amenities, caretaker, heat, hydro, water, sewer, and management.The convenience of city living with a quiet building and strong community feel, this opportunity is not to be missed! (id:45725)
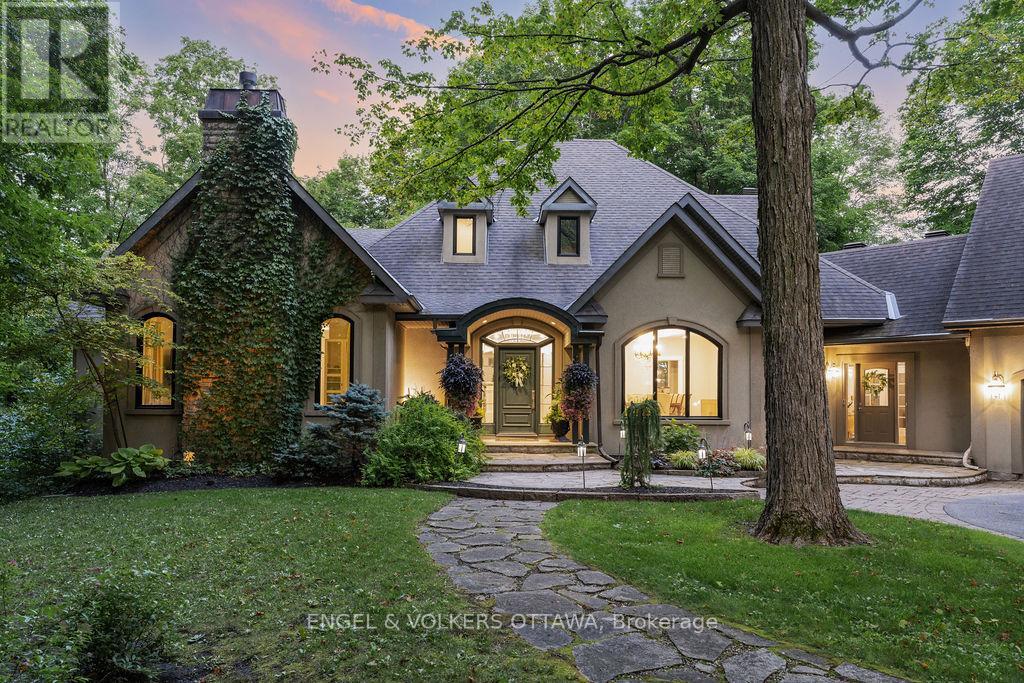
1412 Houston Crescent
Ottawa, Ontario
his award-winning residence designed by Gerhard Linse seamlessly blends timeless elegance with modern luxury. Nestled on a lush 2 acre lot in a sought-after estate enclave, this home offers a serene setting just moments to Kanata North. The incredible backyard features a heated salt-water pool, hot tub, irrigation system, extensive gardens and stone interlock. Over 5,500 sq ft of total living space. A breathtaking living room with panoramic windows opens to a new deck, offering beautiful views in every season. The chef's kitchen boasts custom cabinetry, gas range, built-in pantry, lovely bistro eat-in area, and stunning backyard views. The main-floor primary suite offers a spa-like retreat with marble finishes, a stunning soaker tub, double vanity and a luxurious glass shower. Upstairs, two bedrooms share a beautifully remodelled Jack and Jill bath. The expansive walk-out lower level includes two bedrooms, two living areas, a wood-burning fireplace, game room, home theatre, newly renovated full bath. Countless upgrades include a whole-house reverse osmosis system, new AC and furnace, new triple pane windows, beautifully updated baths and much more. Visit listing website for full list of updates in this phenomenal home! (id:45725)
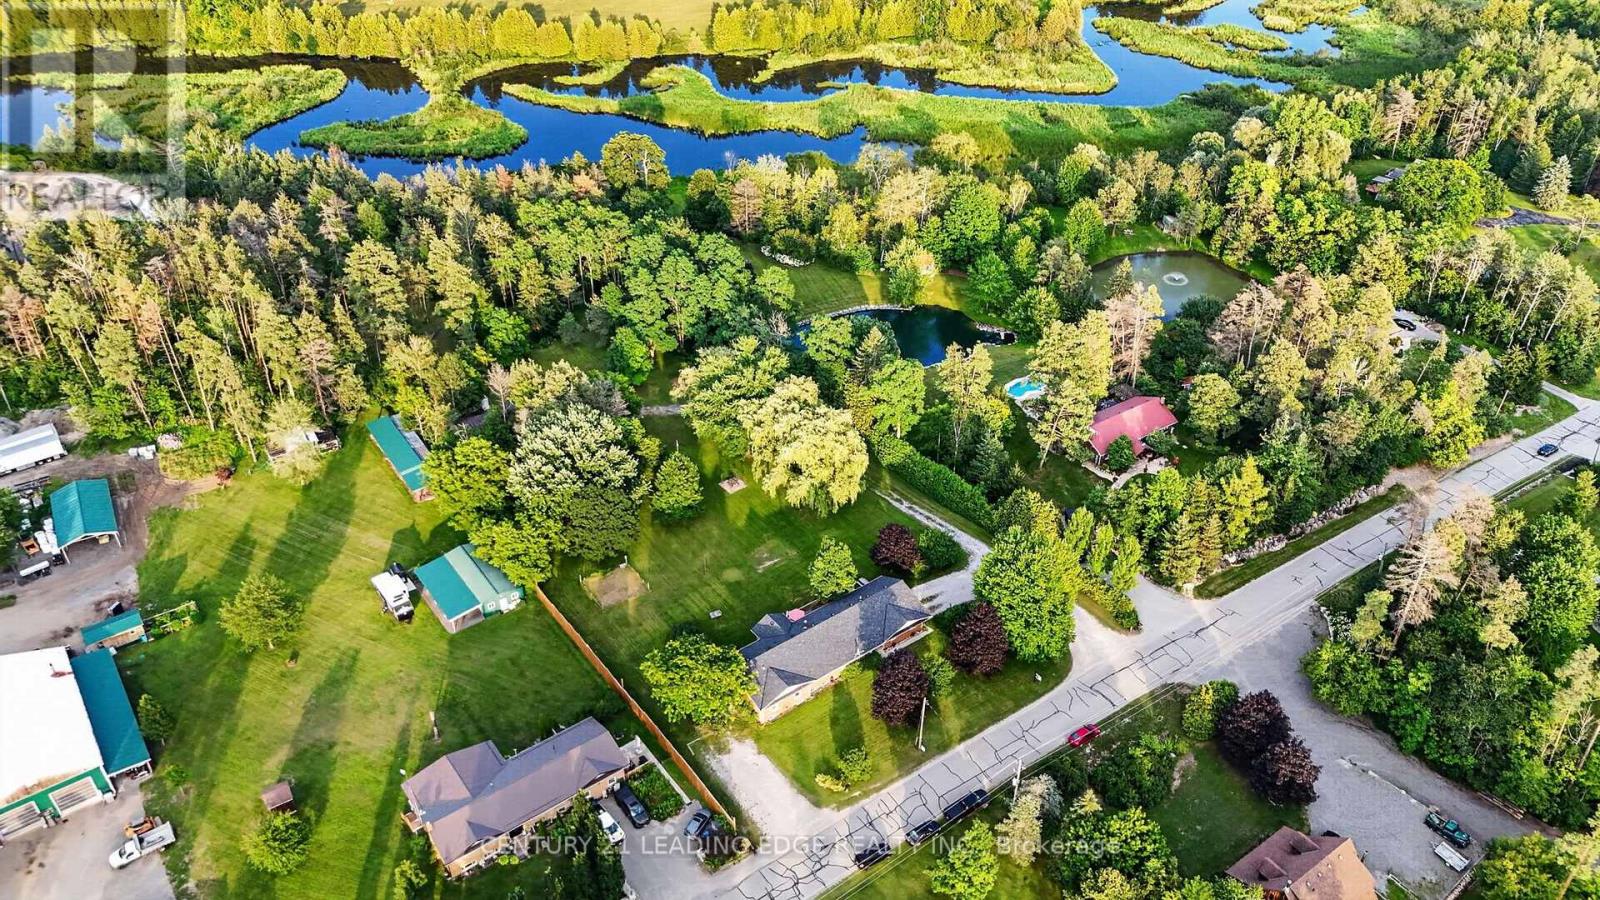
23233 Miles Road
Georgina (Baldwin), Ontario
***Riverfront Bungalow with In-Law Suite!*** Welcome to 23233 Miles Road, an exceptional riverfront retreat offering nearly 4,000 sq. ft. of finished living space on approximately 2.6 acres in Georgina. This bright and spacious bungalow features an impressive total of 8 bedrooms, an oversized double-car garage with ample clearance and space to accommodate a car hoist or lift, and a versatile layout designed to suit a variety of lifestyles. The main level offers 4 bedrooms, while the fully finished lower level features 2 additional bedrooms, generous living and entertaining space complete with a wet bar, plus a self-contained 2 bedroom in-law suite. Two dedicated laundry facilities provide added convenience and flexibility for large, extended or multi-generational families. Meticulously maintained inside and out, the property is beautifully landscaped and offers direct access to Black River, ideal for canoeing, kayaking, fishing, camping, entertaining or simply enjoying the peaceful natural surroundings from the privacy of your own backyard. A spacious workshop with hydro (approximately 23' x 35') provides excellent space for additional storage, hobbies, equipment or recreational toys. Enjoy the privacy and tranquility of country living while remaining conveniently close to schools, parks, shopping, restaurants, Lake Simcoe, beaches, marinas and everyday amenities, with easy access to Highway 48 and Highway 404. A truly unique property offering exceptional space, versatility, recreation and an outstanding lifestyle! (id:45725)
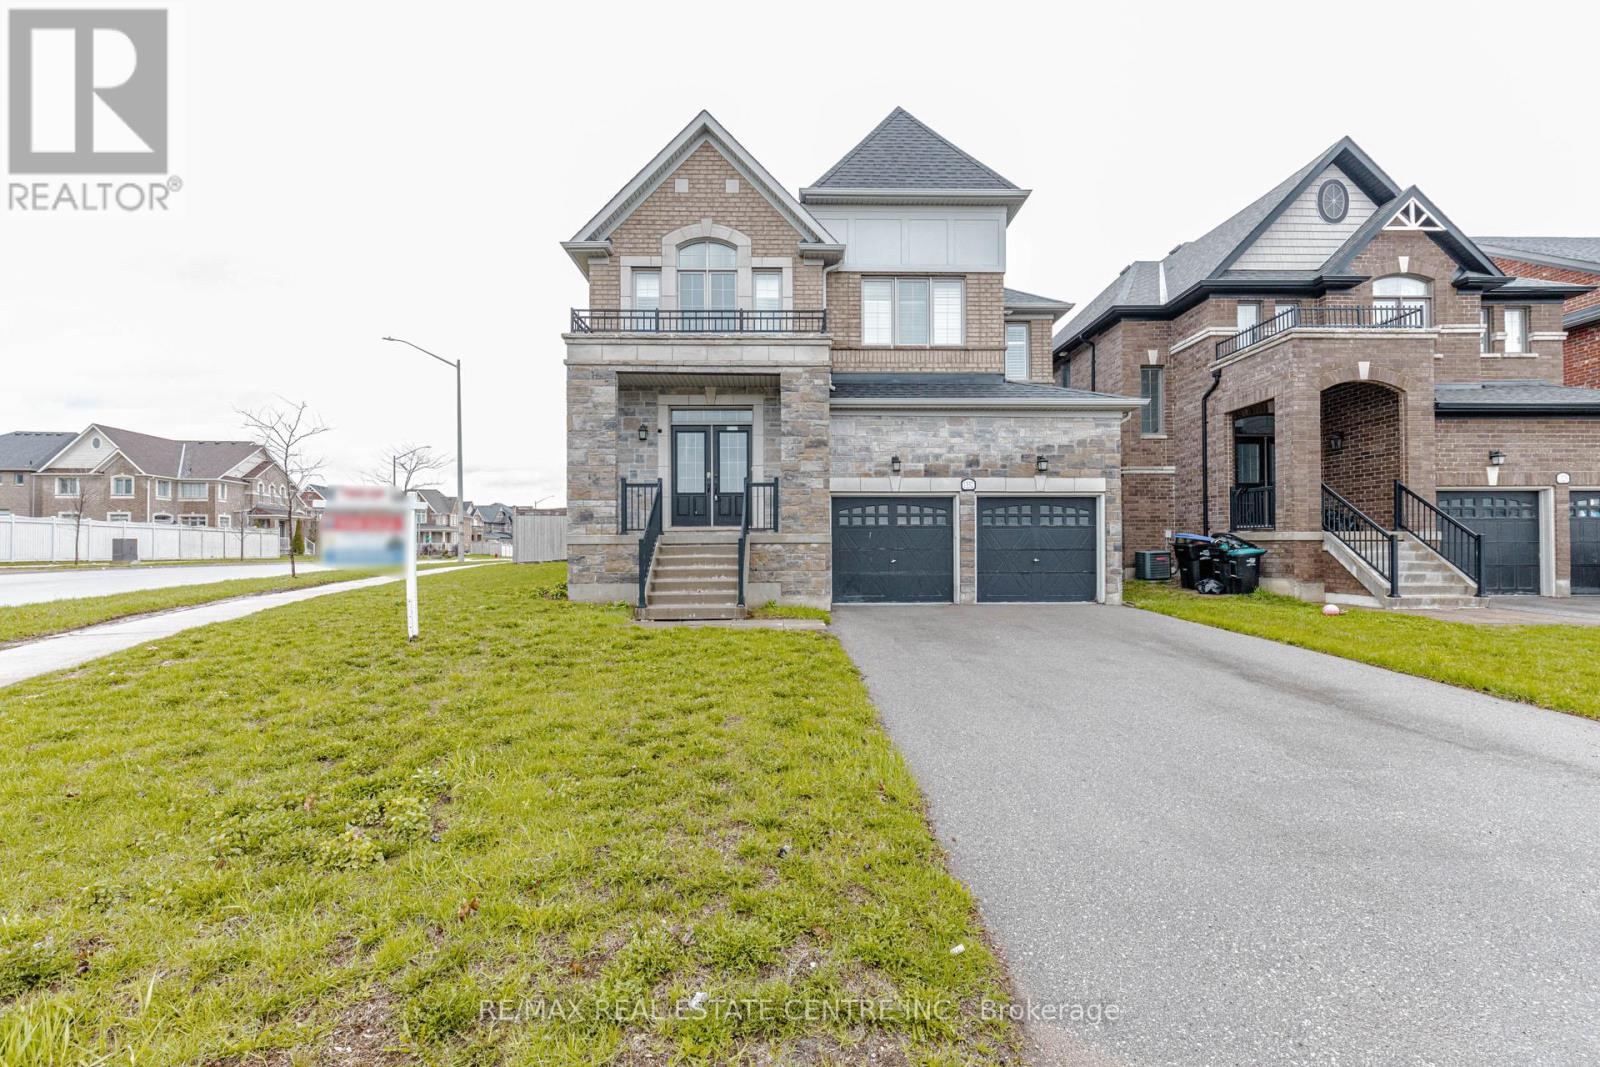
1332 Blackmore Street
Innisfil (Alcona), Ontario
Welcome to nearly 3400 sq. ft. of refined, modern living on a premium corner lot in one of Innisfil's most desirable communities. Located just five minutes from the lake and seven minutes from the upcoming GO Station, this exceptional property is entirely turnkey and engineered for effortless living. This stunning, impeccably maintained 4-bedroom, 4-bathroom executive home offers refined living space. Situated on a premium corner lot, this residence commands impressive curb appeal and features a fully fenced, private backyard oasis. The interior boasts an expansive, sun-drenched open-concept layout with gleaming hardwood floors throughout the main level. The gourmet kitchen is a chef's dream, featuring granite countertops, premium cabinetry, and a seamless flow into the grand living area anchored by a cozy gas fireplace. Custom California shutters provide sophisticated light control in every room. An oversized primary suite featuring a lavish 5-piece ensuite and expansive walk-in closet space. A secondary bedroom also equipped with its own dedicated ensuite for ultimate privacy. The massive, untouched basement serves as a blank canvas, ready for your custom finishing touches, perfect for a home theatre, gym, or an additional suite. Ideally located just minutes from the vibrant shores of Lake Simcoe, Innisfil Beach Park, Upcoming GO Station and the area's best shopping and dining, this home perfectly balances secluded privacy with urban accessibility. (id:45725)
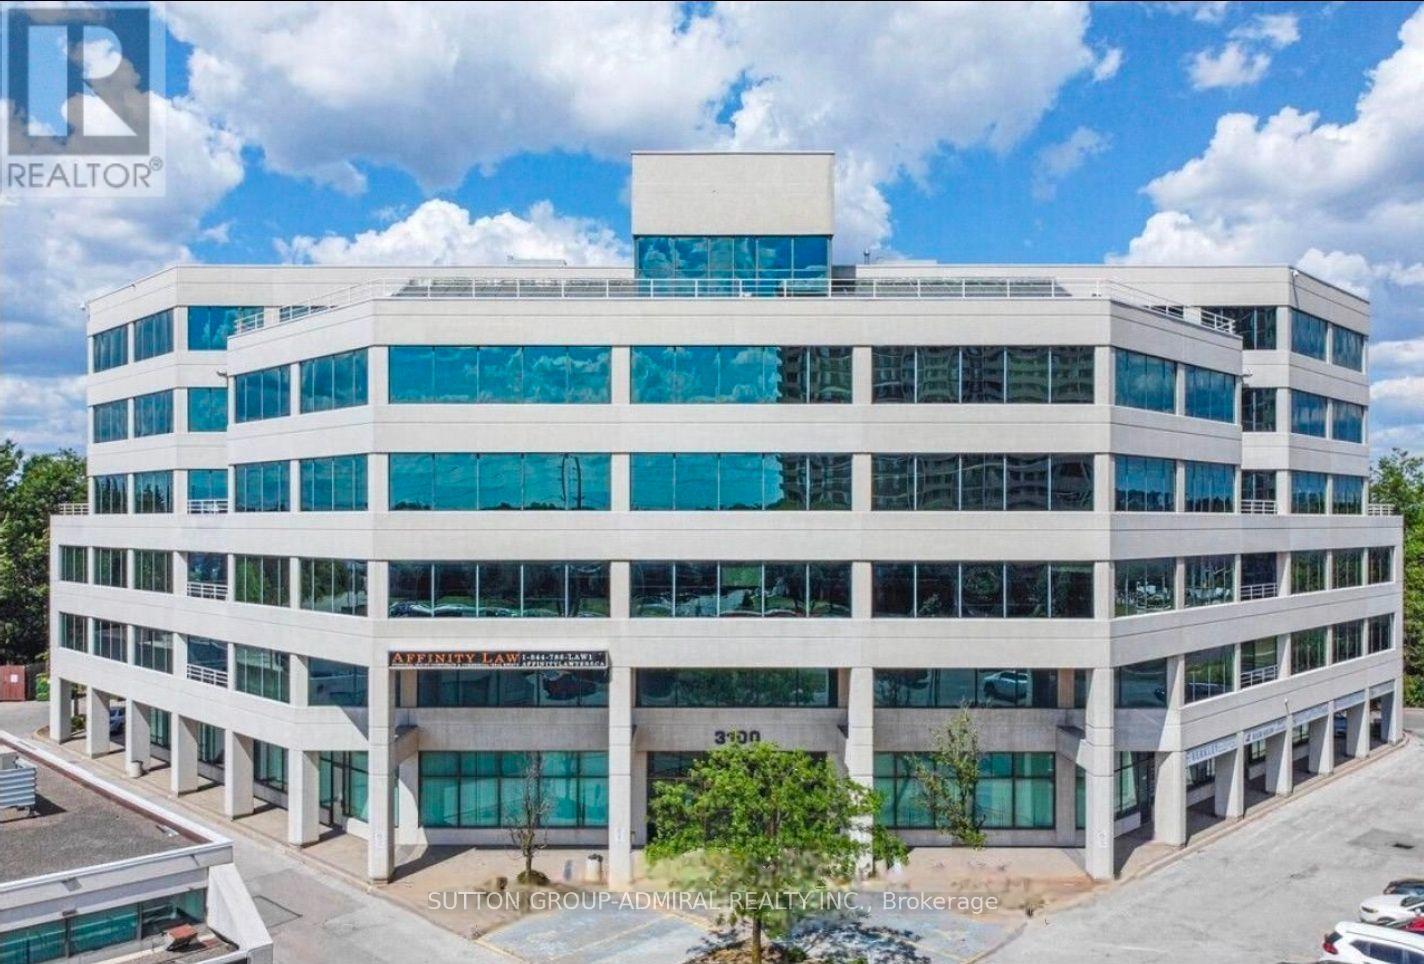
101a - 3100 Steeles Avenue W
Vaughan (Concord), Ontario
A well established, profitable physiotherapy Clinic business is available for sale, operating out of ahigh-traffic leased commercial space. This is a strong opportunity for investors or owner-operators for a fully operational business with a loyal customer base and solid revenue history. The location offers excellent visibility and consistent foot traffic in a well maintained commercial building. The lease terms are secure and favorable, offering predictable long-term operating costs. The sale includes all equipment, fixtures, and chattels, making for a smooth ownership transfer. This is a great option for buyers who want to acquire a proven, functioning business rather than starting a new one from the group up. (id:45725)
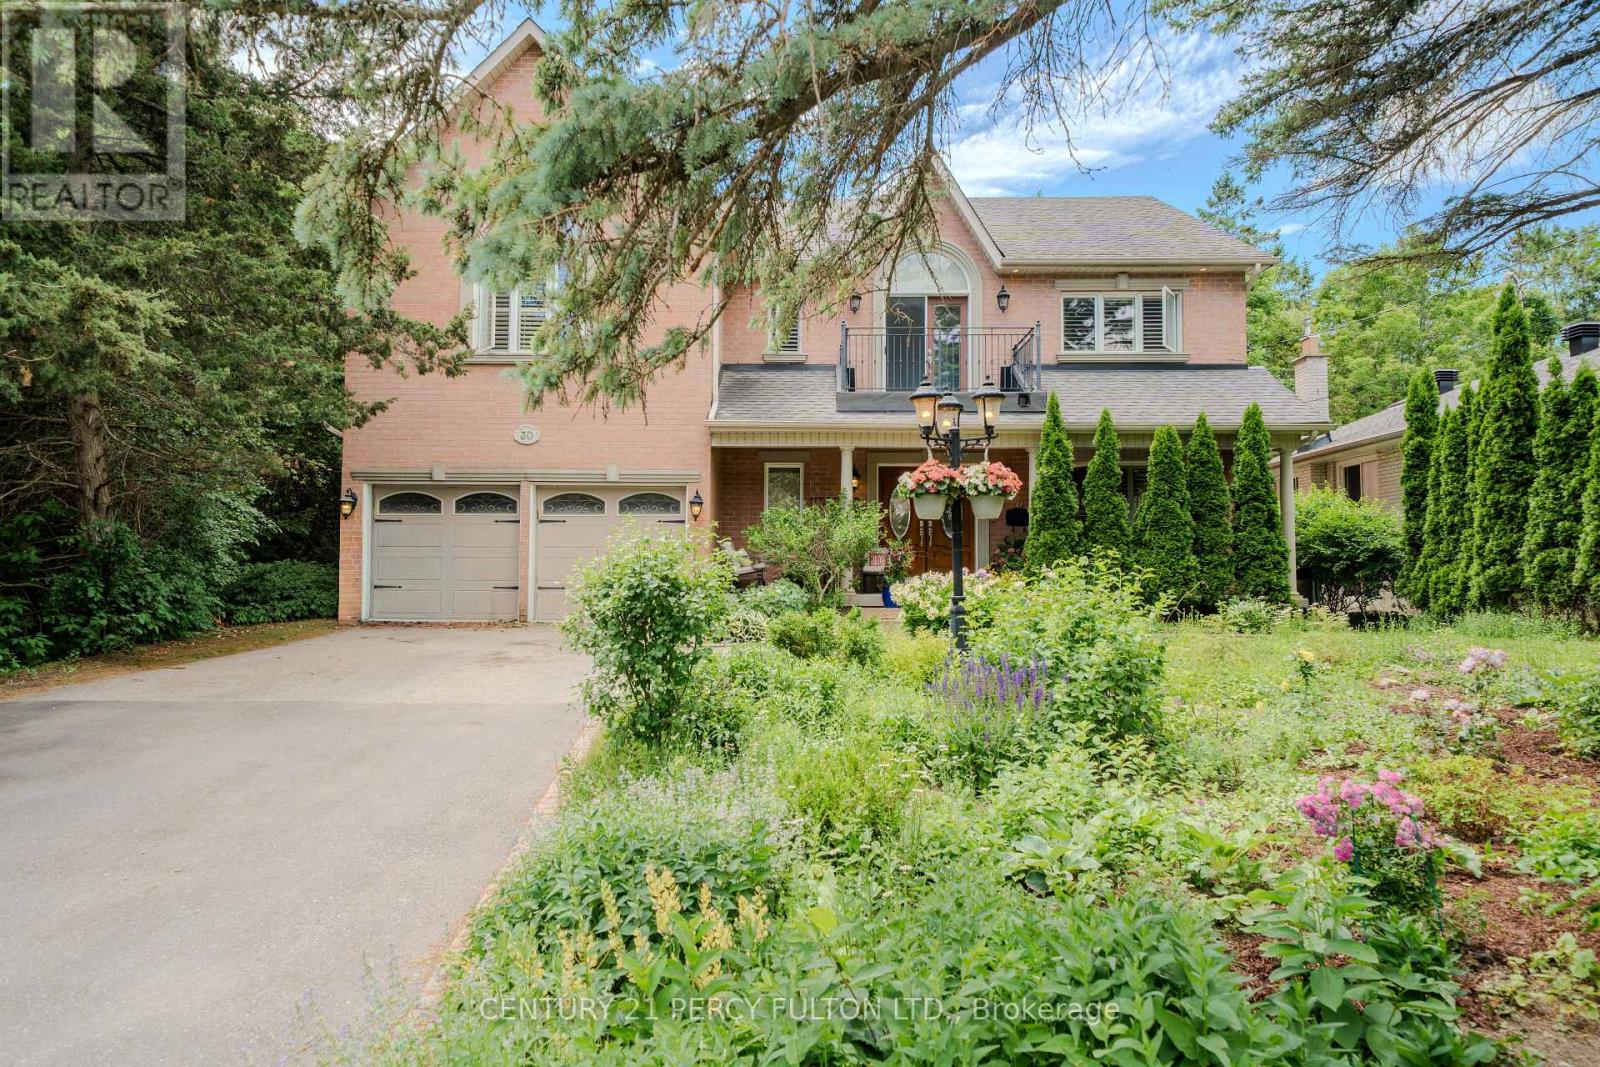
30 Willowgate Drive
Markham (Bullock), Ontario
Welcome to this extraordinary custom-built residence offering coveted indirect waterfront living beside Milne Dam Conservation Park - a breathtaking 305-acre natural sanctuary in the heart of Markham, where the serenity of nature blends seamlessly with urban convenience. This expansive 5-bedroom, 4-bathroom home presents a rare opportunity to own a private retreat in one of Markham's most sought-after neighbourhoods. Inside, impressive architectural details, gleaming hardwood floors, a soaring cathedral ceiling, and an operable skylight create an elegant first impression. The chef-inspired kitchen features a large centre island, granite countertops, and under-cabinet lighting, while the inviting family room showcases a stunning floor-to-ceiling stone wood-burning fireplace. Formal living and dining rooms, a private office, laundry room, side entrance, interior garage access, and newly installed Carrier A/C complete the main level. The luxurious primary suite offers a vaulted ceiling, sitting area, spa-inspired ensuite with skylight, and a private balcony overlooking the park. Four additional spacious bedrooms each feature a private vanity with direct access to an ensuite bathroom. The expansive lower level offers endless possibilities and includes a rough-in for a fifth bathroom. Outside, enjoy a beautifully landscaped perennial front garden and a backyard with a gas hook-up for effortless outdoor entertaining. Experience birdwatching, cycling, canoeing, skating, and cross-country skiing just steps from your door, with scenic trails and nature all around. Conveniently located minutes to top-rated schools, shopping, hospitals, community centres, dining, and major commuter routes.A rare offering where timeless craftsmanship, refined living, and the beauty of nature come together in perfect harmony. (id:45725)
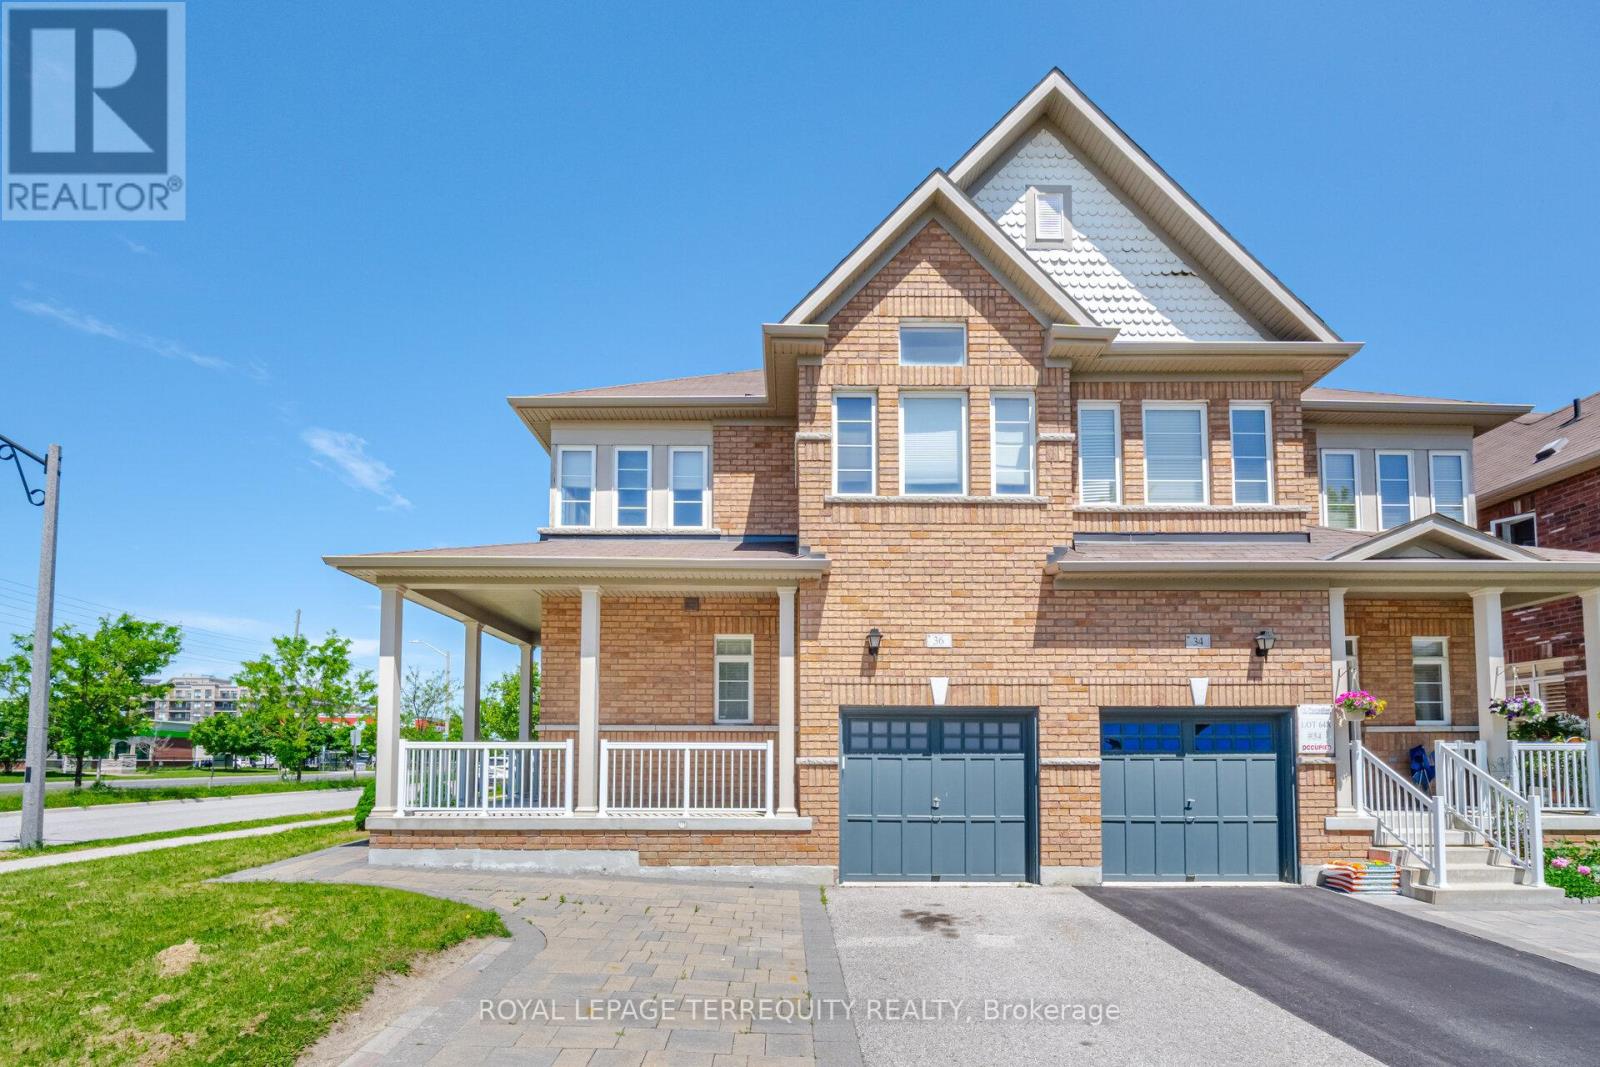
36 Chokecherry Crescent
Markham (Wismer), Ontario
Stunning Semi-Detached Home in Desirable Wismer! Open-concept layout with 9' ceilings, potlights, and hardwood floors. Upgraded kitchen features quartz countertops and extended cabinets. Finished basement (2020) with wet bar and electric fireplace. Spacious primary bedroom with ensuite and walk-in closet. Interlocking front and backyard (2017), with parking for 3 cars. Close to top schools, parks, GO Station, Markville Mall, shopping, and transit.Move-in ready and a must-see! (id:45725)
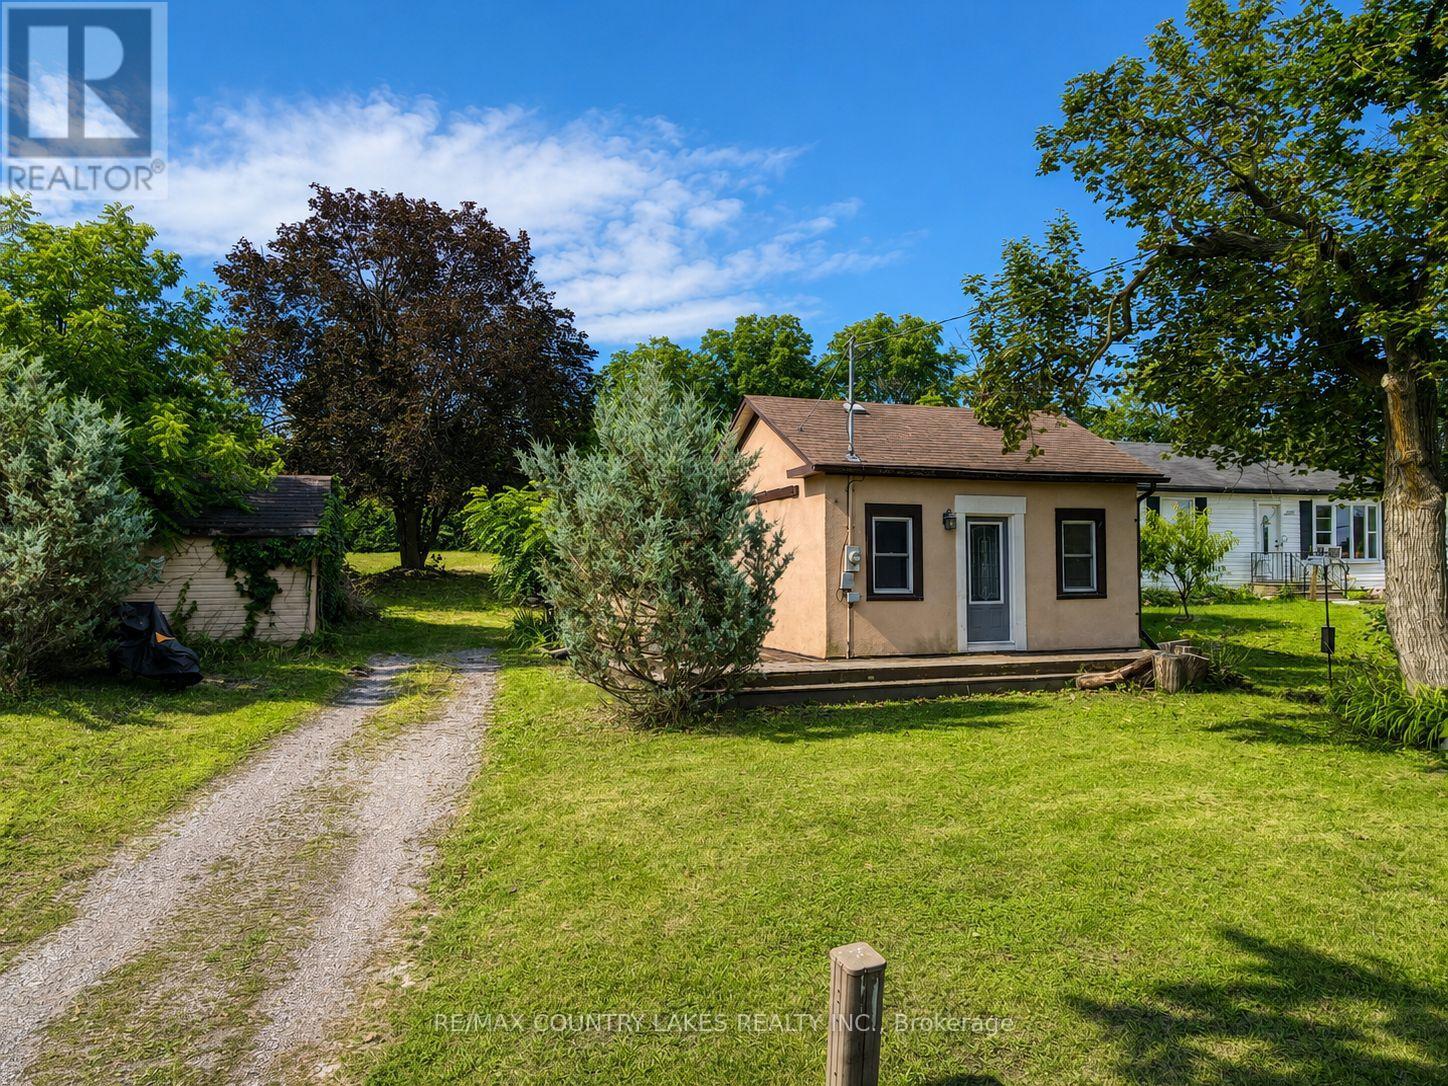
607 Simcoe Street
Brock (Beaverton), Ontario
This is a cute in-town bungalow that is ideal for first time buyers looking to get into the market or retirees looking to downsize. A large eat-in kitchen welcome you into the home and flows into the living room for great entertaining. The spacious bedroom can accommodate a king size bed and the windows let in lots of daylight keeping the space feeling bright and energetic. Downstairs, the partial basement would make for a nice home office space or workshop. The home is situated on a wonderful 58' x 181' lot backing onto trees and privacy. Located within walking distance of town, all amenities and Lake Simcoe. 35 mins to Orillia/Lindsay, 45 mins from 404. (id:45725)
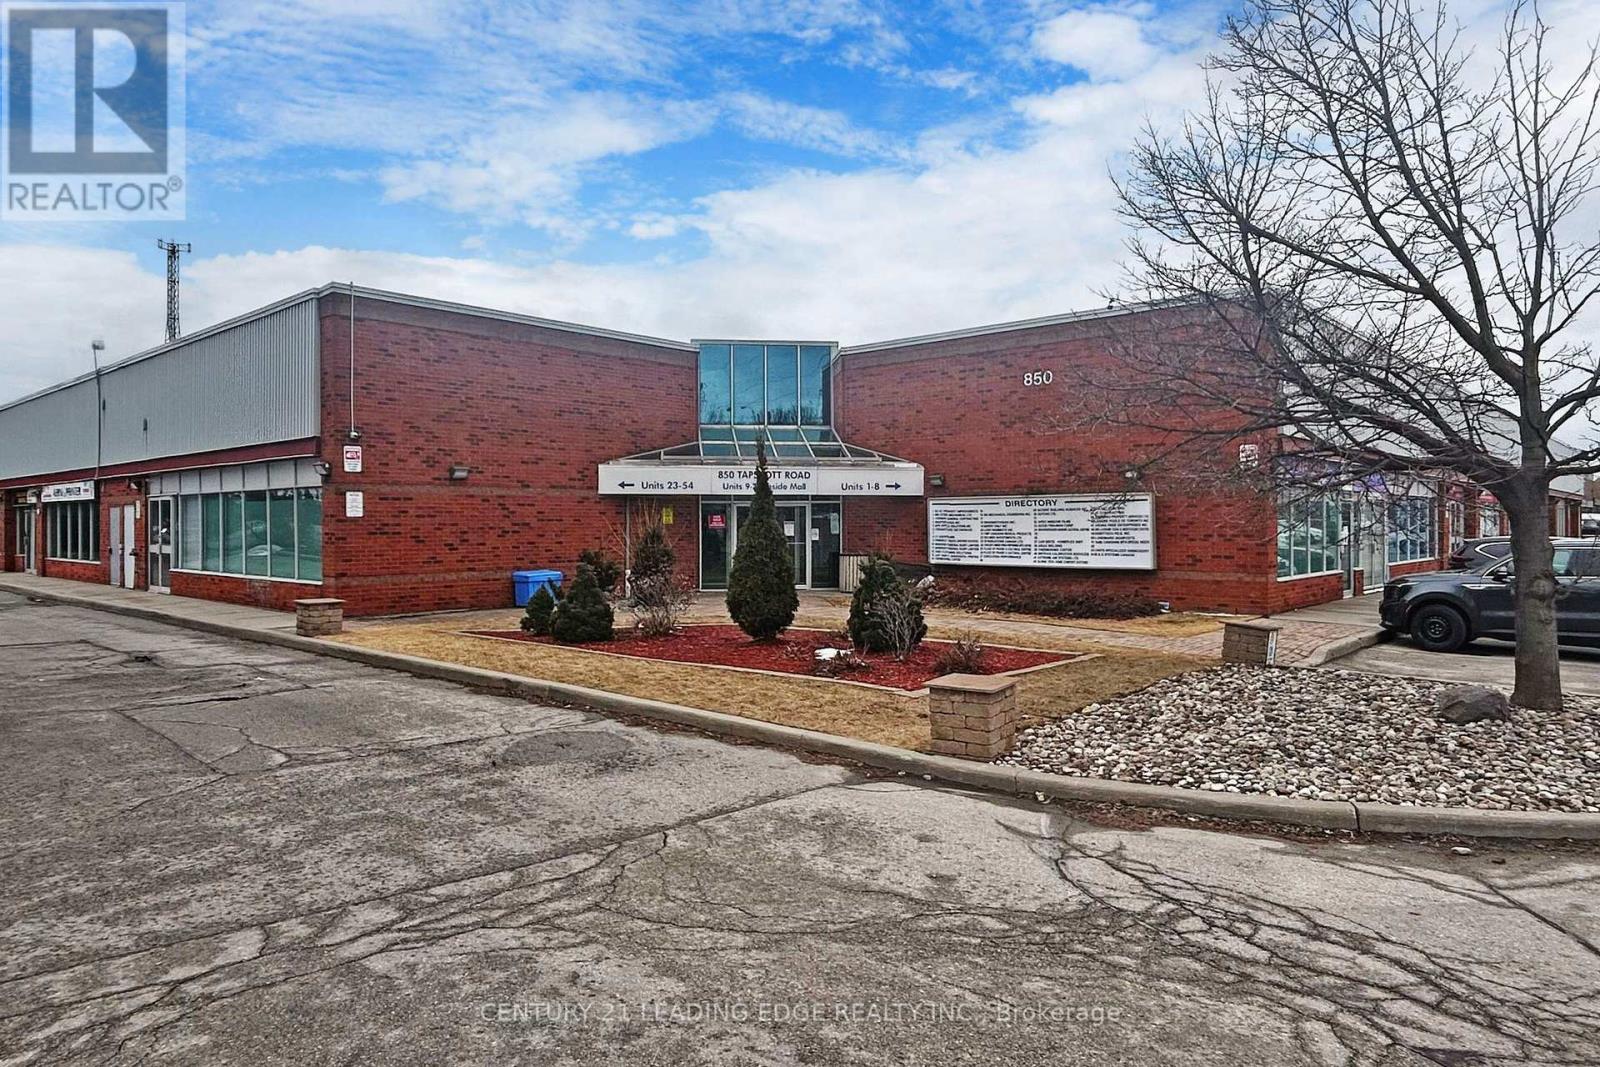
38 - 850 Tapscott Road
Toronto (Rouge), Ontario
This is your opportunity to lease a fantastic commercial-industrial condo at an unbeatable price in a prime location. Gross Lease includes TMI and Utilities. With easy access to both Highway 401 and 407, plus TTC transit right at your doorstep, convenience is key. Situated in the highly sought-after Markham and Finch area, this condo offers excellent potential for your business. Don't miss out, seize this chance to own a space that works for you! (id:45725)

Upper - 1648 Pennel Drive
Oshawa (Taunton), Ontario
Stunning and spacious executive Detached home for lease in the prestigious Taunton neighbourhood. Offering over 3,200 sq. ft. of carpet-free living space (excluding basement), this 4-bedroom, 4-bathroom home with functional layout is ideal for large or multi-generational families. The main level features a welcoming foyer with soaring ceilings, a private office ideal for working from home, two separate living areas-one for guests and one for family with a cozy fireplace-alongside a large dining space perfect for entertaining. The kitchen is equipped with quartz countertops, stylish backsplash, pot lights, stainless steel appliances, and a pantry. A powder room, laundry room, and interior access to a double car garage complete the main level. Double staircase access to the second level boasts a large great room with vaulted ceiling, providing an impressive and airy space for relaxation or entertaining. All four bedrooms are generously sized and offer ensuite or semi-ensuite access, ensuring privacy and convenience for the whole family. The primary suite includes a spacious walk-in closet and a luxurious 6-piece ensuite bath. Located in a family-friendly community, this home is within walking distance to schools, parks, and public transit, and just minutes to Hwy 407 and 401. A rare opportunity to lease a beautifully finished home in a sought-after neighbourhood. AAA Tenants Only. (id:45725)
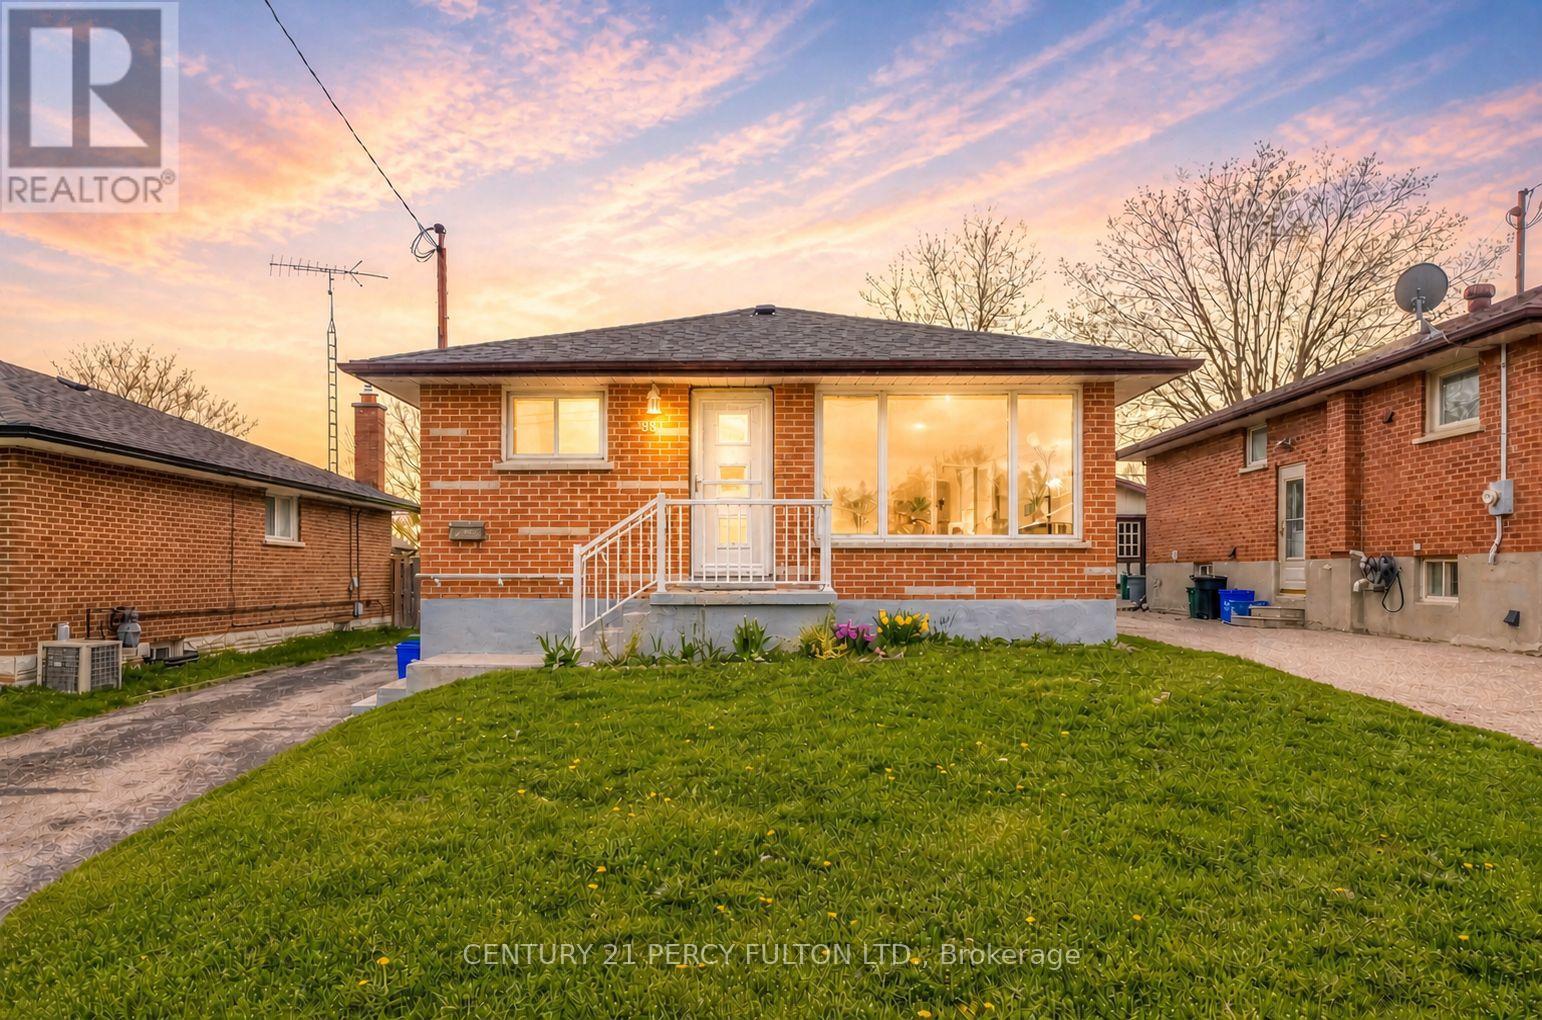
381 Conant Street
Oshawa (Lakeview), Ontario
Beautifully updated, city-approved legal duplex offering excellent income potential and versatile living arrangements. This well-maintained all-brick 3+1 bedroom bungalow is set on an extra-deep lot and features two completely separate units, each with its own private entrance. Both levels include spacious kitchens, fresh neutral finishes, and easy-care laminate flooring, creating bright and practical living spaces. Large windows on the main level and oversized windows in the lower level bring in plenty of natural light throughout. The lower level is fully finished with a separate entrance, generous living area, full kitchen, bedroom, and a full bathroom, perfect for generating rental income or accommodating extended family. The long private driveway allows parking for up to six vehicles, providing added convenience for multiple occupants. Located in a desirable area close to schools, shopping, restaurants, and public transit, with quick access to Highway 401 for an easy commute. A brand-new park and school are just steps away. The home has been freshly painted throughout, appliances are in great condition, and the roof was replaced approximately 6 months ago. Previously rented for $2,400/month on the main level and $1,600/month plus utilities for the lower unit. An excellent turnkey opportunity for investors or first-time buyers looking to offset their mortgage by living in one unit and renting the other. (id:45725)
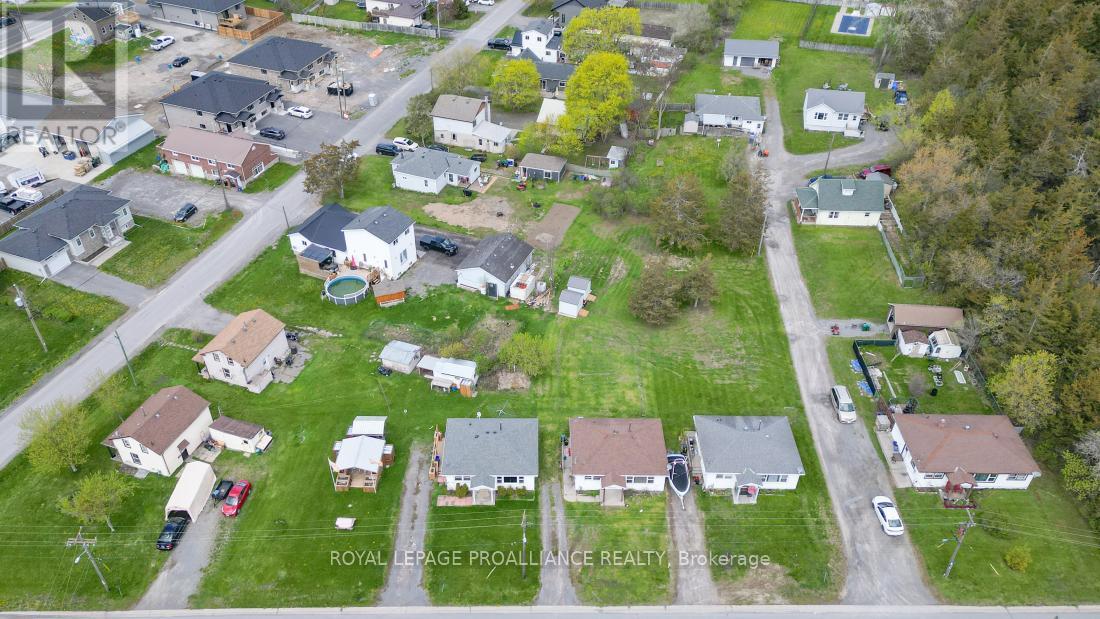
45 Black Diamond Road
Belleville (Thurlow Ward), Ontario
Exceptional investment opportunity featuring nine detached residential rental units on one 2.74-acre parcel, conveniently located on Black Diamond Road just minutes from Highway 401. Fully rented and family owned since 1978, this established income-producing property is serviced by municipal water, municipal sewer and natural gas. The unit mix includes six 2-bedroom homes, two 3-bedroom homes and one 1-bedroom home, with many of the units having received updates over the years. Capital improvements include five newer furnaces and nine separate 100-amp electrical panels. The property also includes a detached 2.5-car garage and a detached single-car garage, providing additional storage and functionality. Frontage on two separate roads offers convenient access and added flexibility. One tenant currently manages snow removal and lawn maintenance, helping to reduce operating expenses. Ideally suited to investors seeking to expand their portfolio or multi-generational families looking for separate residences on one property, this unique offering provides established rental income, long-term potential and convenient access to major routes, amenities and services. Properties of this size and configuration are rarely available. (id:45725)
182 Jacques Bay Road
Addington Highlands, Ontario
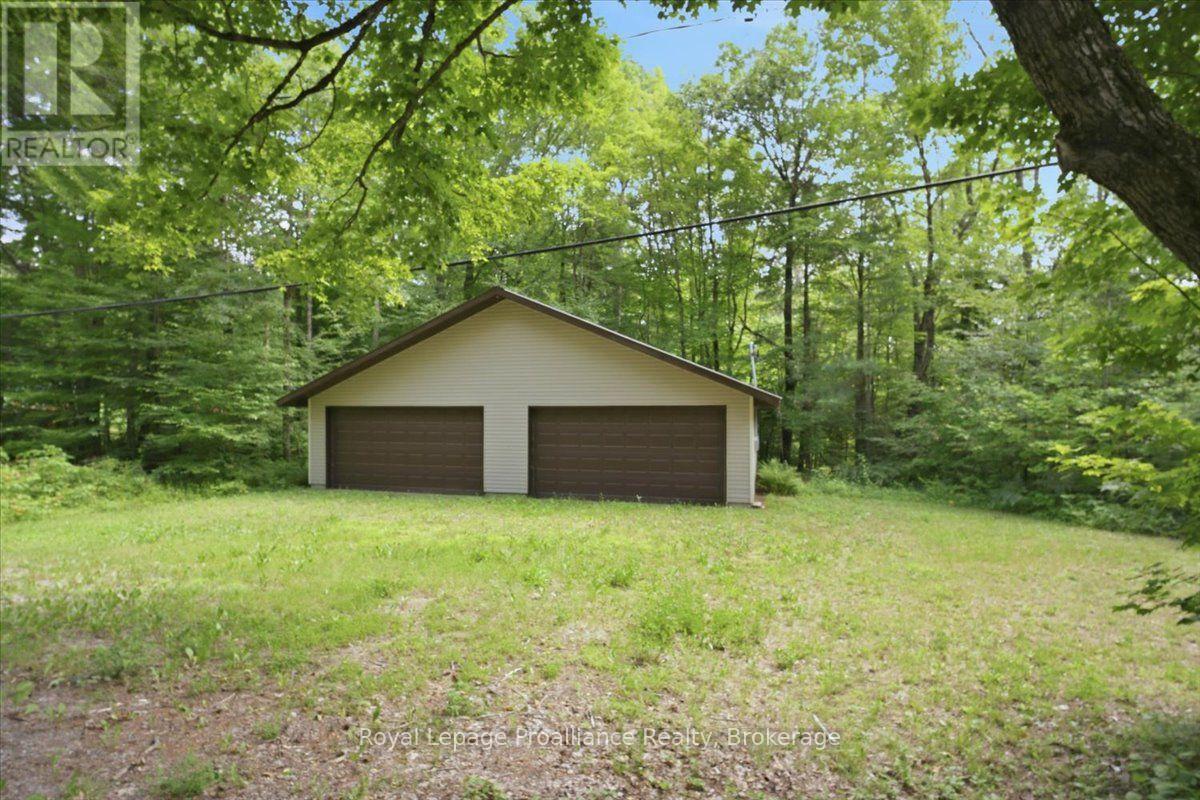
Bring your ideas and imagination to this unique .34 acre property offering plenty of potential in a great recreational location! Reconstructed approximately in 2009, this 4 car garage property features low maintenance vinyl siding, a durable metal roof, plenty of space for vehicles, boats, ATV's, snowmobiles, storage or a workshop. Hydro is available to the property and the garage is wired, however, electrical service will need to be reconnected through Hydro One. Located within walking distance of the Jacques Bay Boat Launch, you'll have convenient access to beautiful Skootamatta Lake for boating, fishing, swimming and year round outdoor adventures including snowmobiling in the winter months. Whether you're looking for a recreational base, storage for all your cottage country toys or a property to transform with your own creative vision, this one offers an exciting opportunity! (id:45725)
131 Martin Grove
Blue Mountains, Ontario
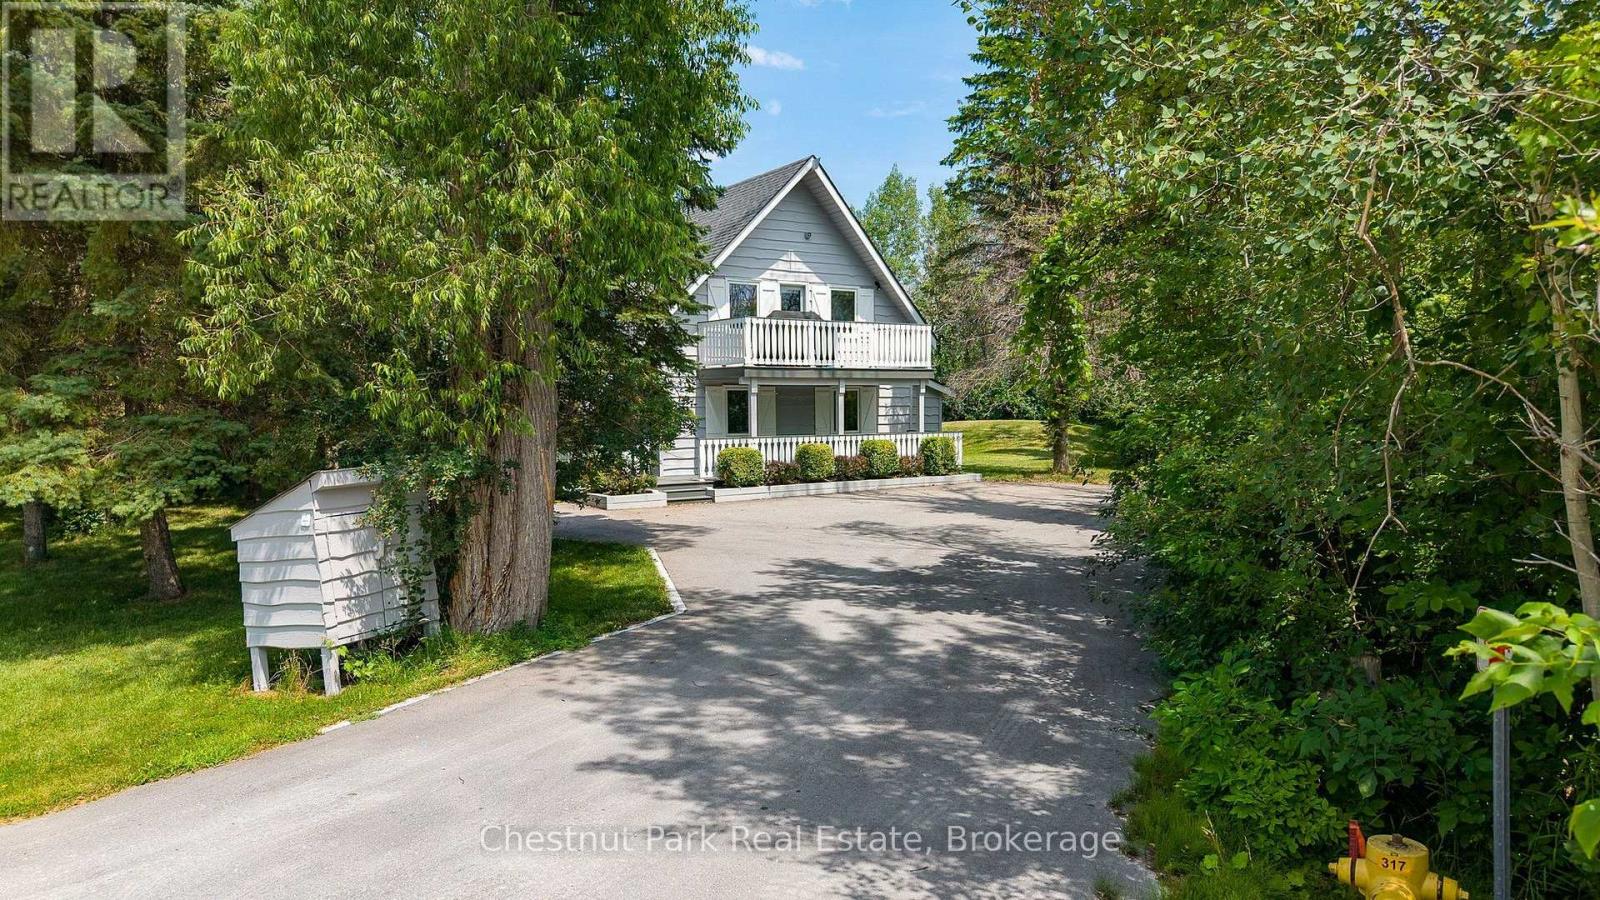
Ideally located at the base of the Blue Mountain ski hills, this Turn-Key classic alpine chalet offers the warmth, character and lifestyle that buyers are looking for - along with upgrades the chalet has experienced over the years. Immaculately maintained and in a sought after location, this property has recently been hooked up to the sewers in 2025 and all capital charges paid to municipality. Set at the end of the street, this four season retreat offers peace & quiet yet it is just a short walk to the ski hills and the Village at Blue Mountain Resort shops, restaurants golf, events and entertainment. Set on a landscaped lot surrounded by mature trees, enjoy the privacy on your upper oversized back deck, or bbq dinner on your front balcony off the living room. Designed in traditional chalet style, this family has enjoyed many years of gatherings and entertaining and it is now time to pass it on to the next family. The reverse floor plan offers 4 bedrooms, a recroom, hot tub room (hot tub 'as is, where is", and 2 bathrooms on the main floor with a fabulous open floor plan on the second floor. Up on the second floor, an upgraded wood burning fireplace graces the living room with plenty of space for eating in the breakfast area or dining room. The fully equipped kitchen has been upgraded with stone counters and newer appliances. A spacious primary suite at the back of the chalet with its own 3 pc ensuite and access to the back deck round out the top floor. All the decking has been replaced with composite decking for no maintenance living. Two wall air conditioning units - one on the main and one on the second floor, keep the home cool in the summer. Just minutes from Collingwood, Craigleith, Alpine and Osler, this opportunity to own an authentic Blue Mountain chalet combines timeless character and turnkey ownership in one of Ontario's premier recreational destinations. (id:45725)
126 Almur Drive
Georgian Bluffs, Ontario
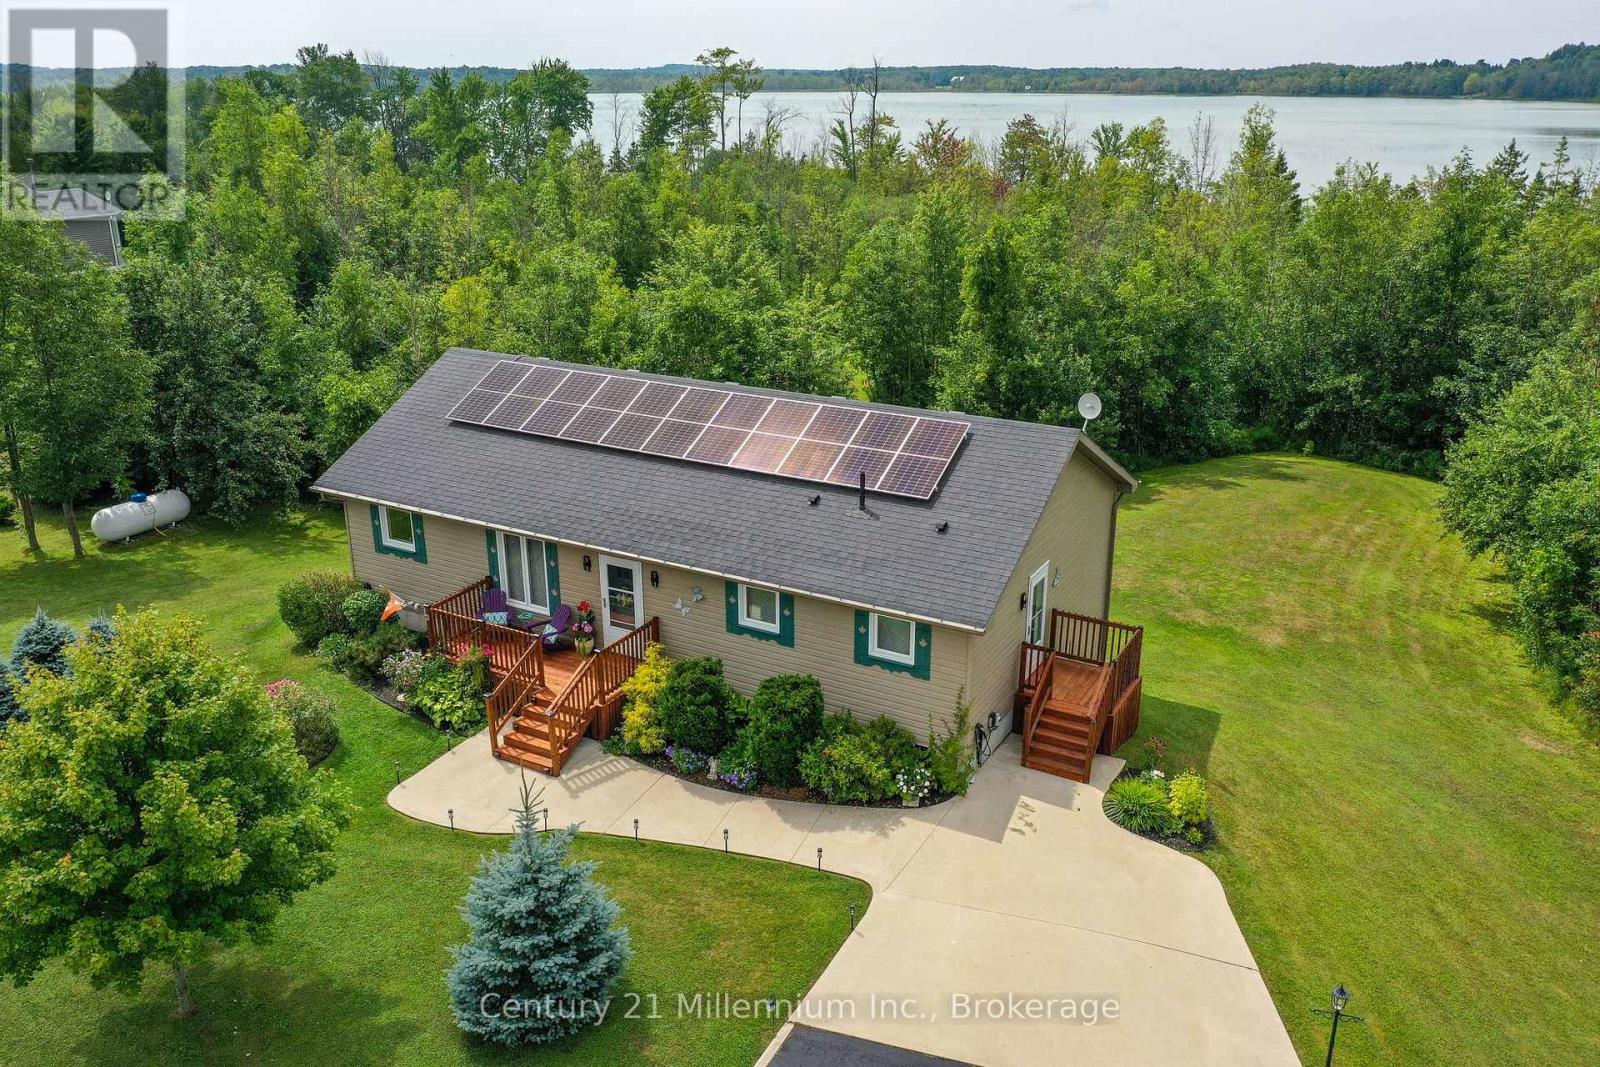
Welcome to your peaceful lakeside retreat on beautiful Mountain Lake! This lovely quality Built home is a modern 2+1 bedroom bungalow that offers an exceptional blend of comfort, style, nature and an incredible sunroom! The open-concept main level features a modern kitchen with the upgraded features today's buyers love, flowing seamlessly into the living and dining areas, complete with a cozy gas fireplace. The beautiful sunroom addition off the living room provides the perfect place to relax surrounded by the sounds of nature and overlooking the stunning backyard and lake. A spacious primary bedroom opens directly onto a deck with views across the expansive treed property to the water. The main floor laundry and 2nd bathroom are located right off of the side entrance. The lower level offers a very large craft room/office that could easily be set up as a third bedroom, along with a convenient walkout to the backyard. Outside, enjoy the charming hidden bunkie, a large gazebo, the campfire pit, storage in a large shed, and a dock with easy access to the lake-ideal for kayaking, swimming, fishing and for smaller boats. Energy efficiency is another standout feature, with rooftop solar panels helping offset hydro costs, plus a propane forced-air furnace and heat pump for efficient heating and cooling. There is existing wiring for an electric car charger and when you need amenities, Wiarton is just a short drive away for shopping, dining, golfing and everyday conveniences. Close to town and the local hospital, but located in a quiet and scenic natural setting, this property is a wonderful choice for nature lovers, with excellent opportunities for bird watching, fishing, hiking and nearby conservation and nature reserves to explore. A truly special property where you can slow down, reconnect with nature, and enjoy the peaceful lakeside lifestyle. (id:45725)
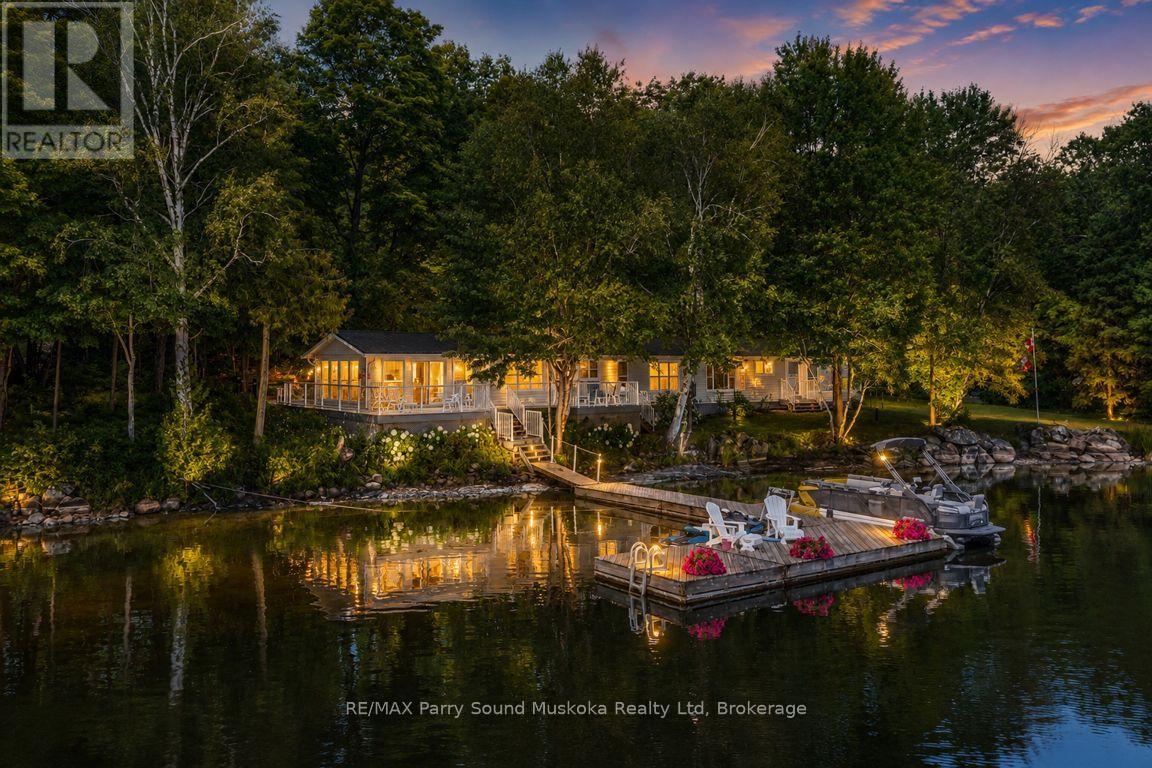
1 Five Finger Lane
Whitestone (Hagerman), Ontario
IMAGINE 347 ft WATERFRONT on WHITESTONE LAKE! 1.8 ACRES OF ULTIMATE PRIVACY! PRIME LEVEL LOT, This Sprawling Ranch Lake House has been lovingly enjoyed & maintained for years! Over 2000 sq ft, 4 Bedrooms, 2 Baths, DETACHED DOUBLE GARAGE FOR THE TOYS! Relax in the Living Room/Sunroom overlooking lake, Featuring cozy propane gas fireplace & walkout to lakeside deck, Open concept kitchen, dining & sitting room, Extended family/guests will enjoy the central Private & Quiet Family room, Private wing boasts 3 guest rooms & convenient 3 pc bath, Main floor laundry, Water system equipped with UV light treatment, Metal roofing system, Multiple walkouts to large sundeck for extended outdoor enjoyment, Large docking system ideal for the toys, Waterfront relaxation, Natural firm sandy base shoreline leads to deep water ideal for swimming/diving, Five Finger Lane road is kept open year round, Offering future opportunity to upgrade this 3 season cottage to 4 season use, Enjoy miles of Boating & Fishing Enjoyment, Short drive to Whitestone Community Centre, Nursing Station, Library, Boat Launch, Marina, Amenities & Gas at 'Duck Rock' Store, Restaurant, Saturday Summer Market in near by McKellar, Excellent local amenities, Just 25 mins to Parry Sound, Hwy 400 for quick highway access. Don't miss this WHITESTONE LAKE COTTAGE PARADISE! (id:45725)
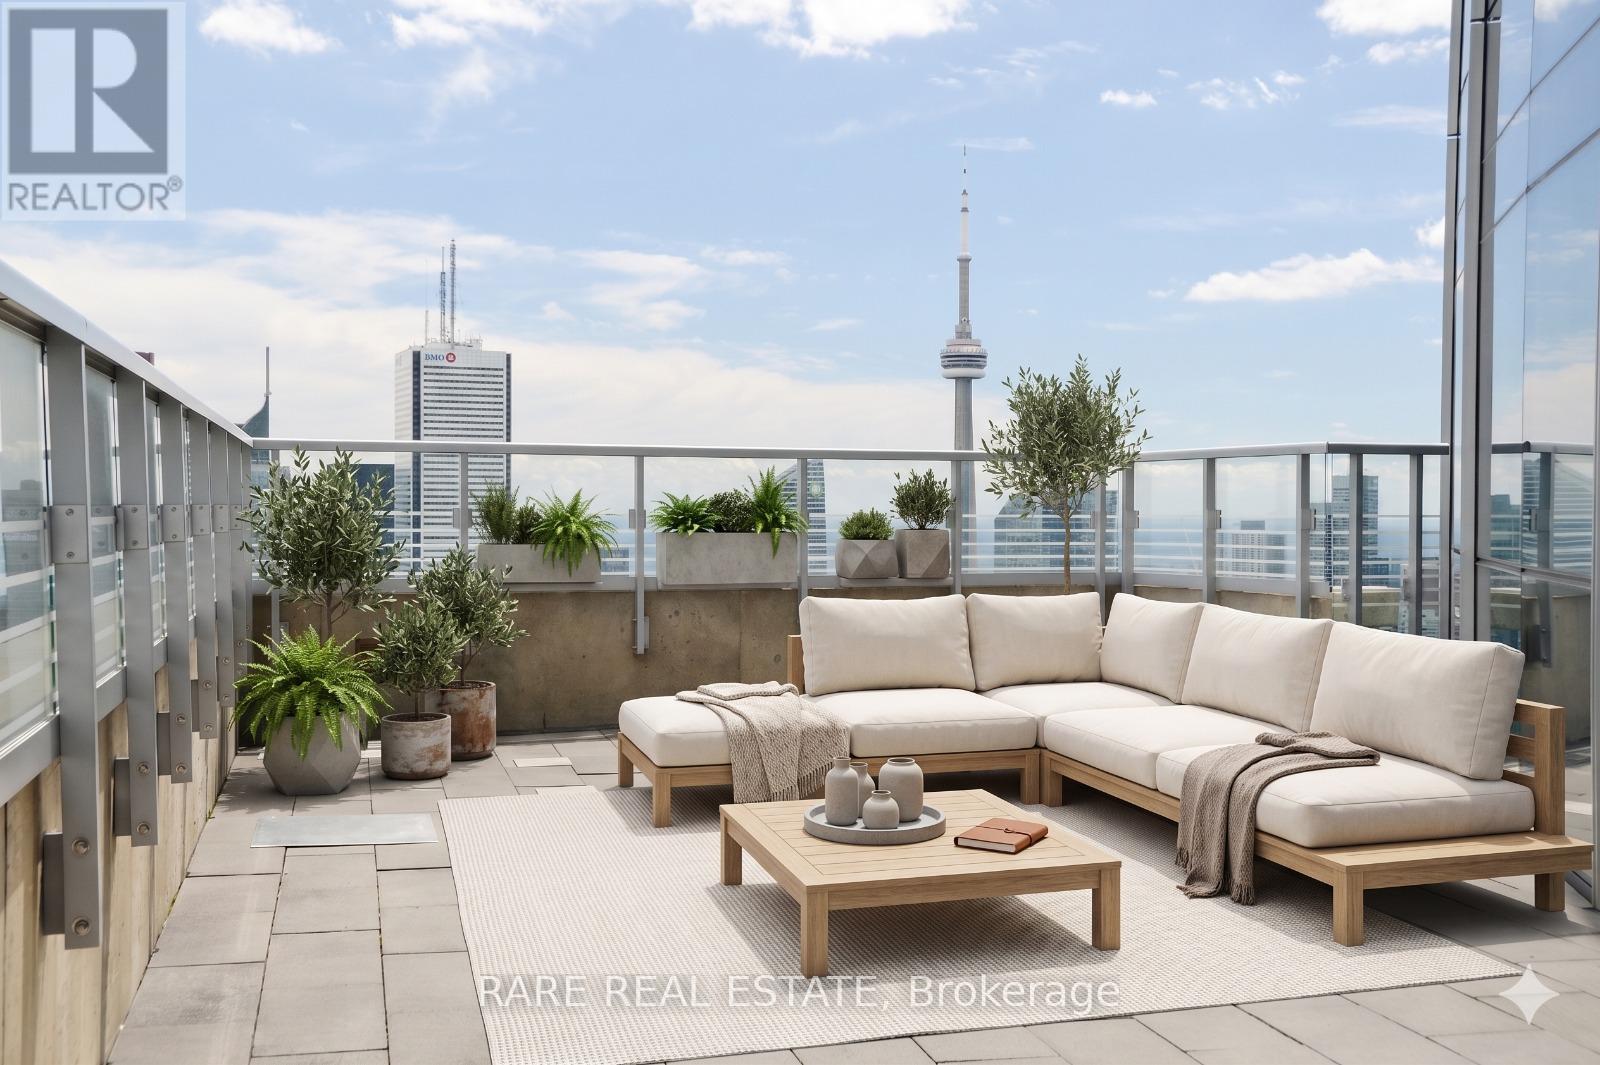
5907 - 388 Yonge Street
Toronto (Bay Street Corridor), Ontario
600 sq ft of private outdoor space on the 59th floor. South-east views over the entire city with unobstructed views of Lake Ontario and the CN Tower. This is the kind of outdoor space people imagine when they think about owning a penthouse, and it's attached to a 1,290 sq ft suite at Aura. The terrace runs the length of the living, dining room, and primary bedroom and turns the entire south-east corner of the suite into usable outdoor living space, high enough that the city spreads out beneath you in every direction. Most condos this size give you a balcony you can fit a chair on, but this one gives you a second living room in the sky. The suite itself is perfect for entertaining featuring a split two-bedroom layout, hardwood floors, floor-to-ceiling windows and an open concept kitchen with stainless steel appliances and a wine fridge. Primary bedroom has a walk-in closet and 5-piece ensuite, second bedroom has its own double closet and window, fully separated from the primary for privacy. Building amenities include a fitness centre, party room, rooftop deck with BBQs, guest suites, billiards room, theatre room, and full-time concierge, with direct TTC access and the Eaton Centre, hospitals, TMU and University of Toronto minutes away. Terraces this size at this height do not come around often. (id:45725)
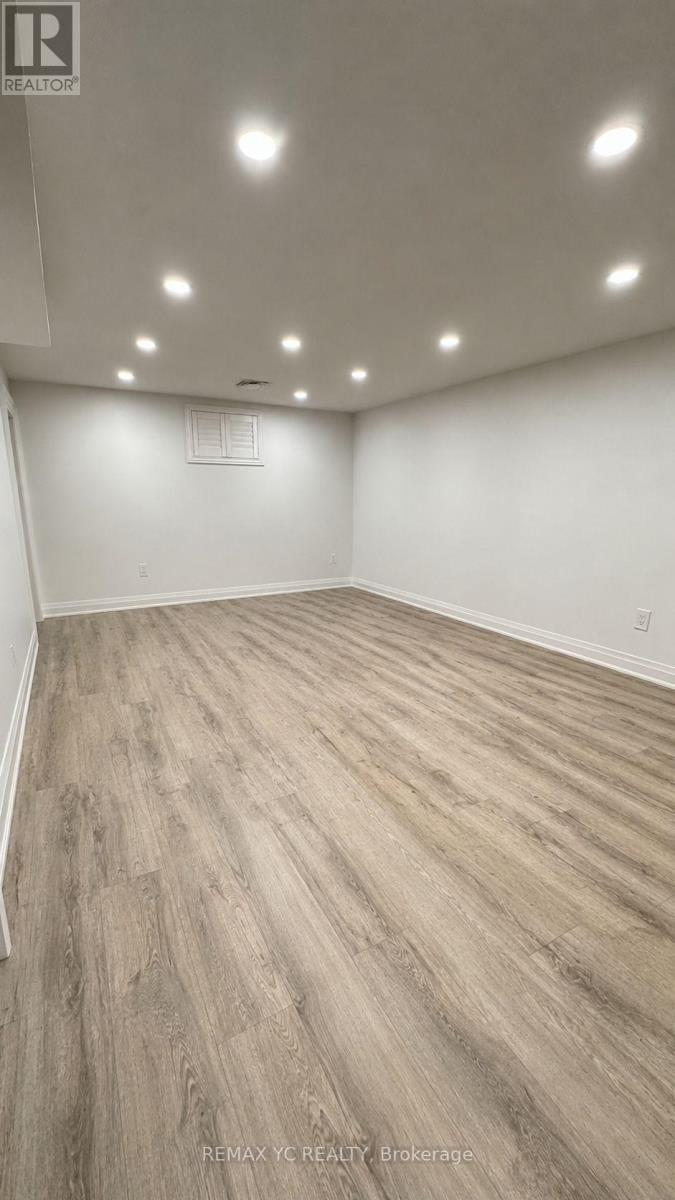
Bsmt - 99 Sheppard Avenue E
Toronto (Willowdale East), Ontario
Spacious & Private Basement Commercial Space In Prime Yonge & Sheppard Location! Featuring a separate private entrance, full kitchen, full washroom, above-grade windows, washer & dryer available, and parking available. Functional and flexible layout ideal for a chiropractic clinic, physiotherapy, massage therapy, beauty/wellness studio, esthetics, or other professional service uses. Conveniently located near Yonge & Sheppard Subway, Hwy 401, restaurants, shopping, and surrounding residential density. Excellent opportunity for a service-based business looking for a private and convenient North York location. Tenant to verify permitted use and all required approvals. (id:45725)
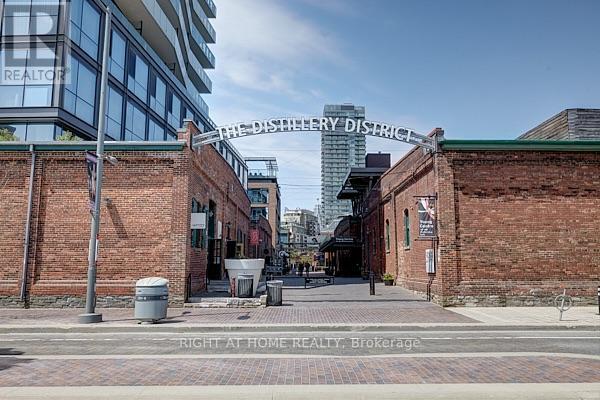
805 - 70 Distillery Lane
Toronto (Waterfront Communities), Ontario
Welcome To 70 Distillery Lane. This Bright And Spacious One Bedroom Suite Boasts A 9 FootCeiling, Spa Like Bath, Stainless Appliances, And Large Balcony. Located Directly In TheHistoric Distillery District, Walk To Shops, Cafes, Restaurants, Theatre, Art Galleries. ShortWalk To Corktown Common, 18 Acre Park. Luxury Building Amenities Includean Outdoor Salt WaterPool, Well Equipped Gym, Yoga/Pilates Room, Sauna/Steam, Guest Suites, Concierge And More. (id:45725)
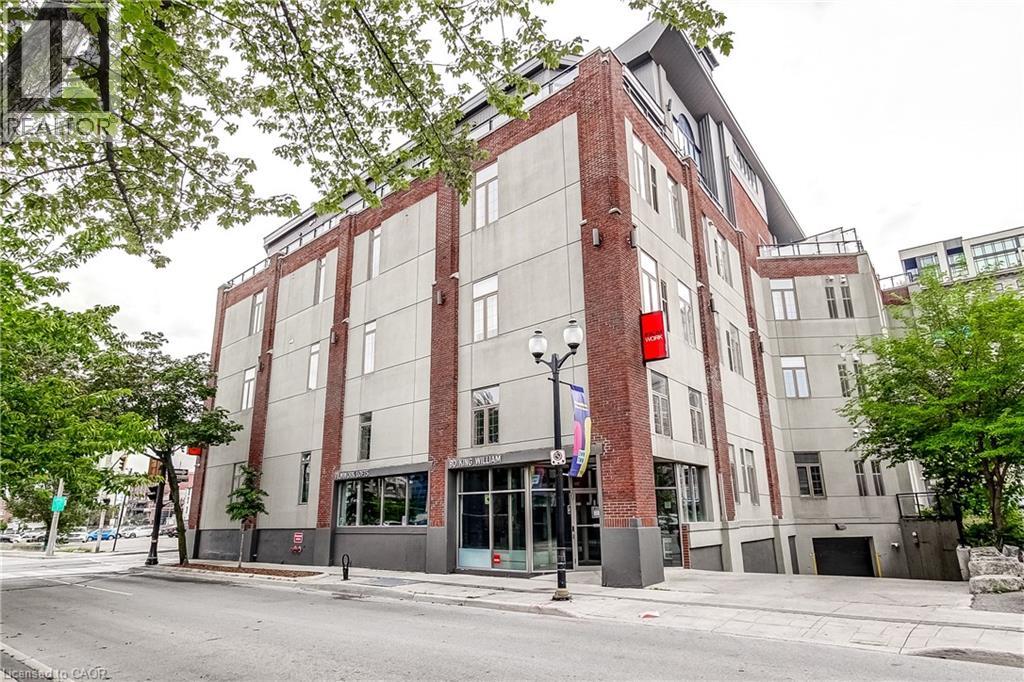
80 King William Street Unit# 214
Hamilton, Ontario
Welcome to the Iconic Film Work Lofts in the Heart of Vibrant Downtown Hamilton! This STYLISH 1 Bedroom + Den Condo is Steps from everything the City has to Offer - Walk to the GO Station, Farmer's Market, Bayfront Park, Trendy Restaurants, Cafes, Galleries, and the Excitement of Art Crawl & Supercrawl. Offering 800+ sq. ft. of Open-concept Living, this Character-filled Loft Blends Industrial Charm with Modern Comfort. Soaring Ceilings, Exposed Brick, and Oversized Windows Create a Bright and Airy Atmosphere. The Kitchen features Stainless Steel Appliances & Granite Countertops. The Spacious Bedroom has a Walk-in Closet, and the Versatile Den is Perfect for a Home Office, Creative Studio, or Guest Space. Complete with In-suite Laundry and a Storage Locker, this Loft also Offers Easy Access to Public Transit, with Convenient Parking available in the Multiple Adjacent Lots. Whether you're a Young Professional, First-time Buyer, Commuter, or Investor, this One-of-a-kind Urban Retreat Delivers the Perfect Blend of Style, Character, and Downtown Convenience. (id:45725)
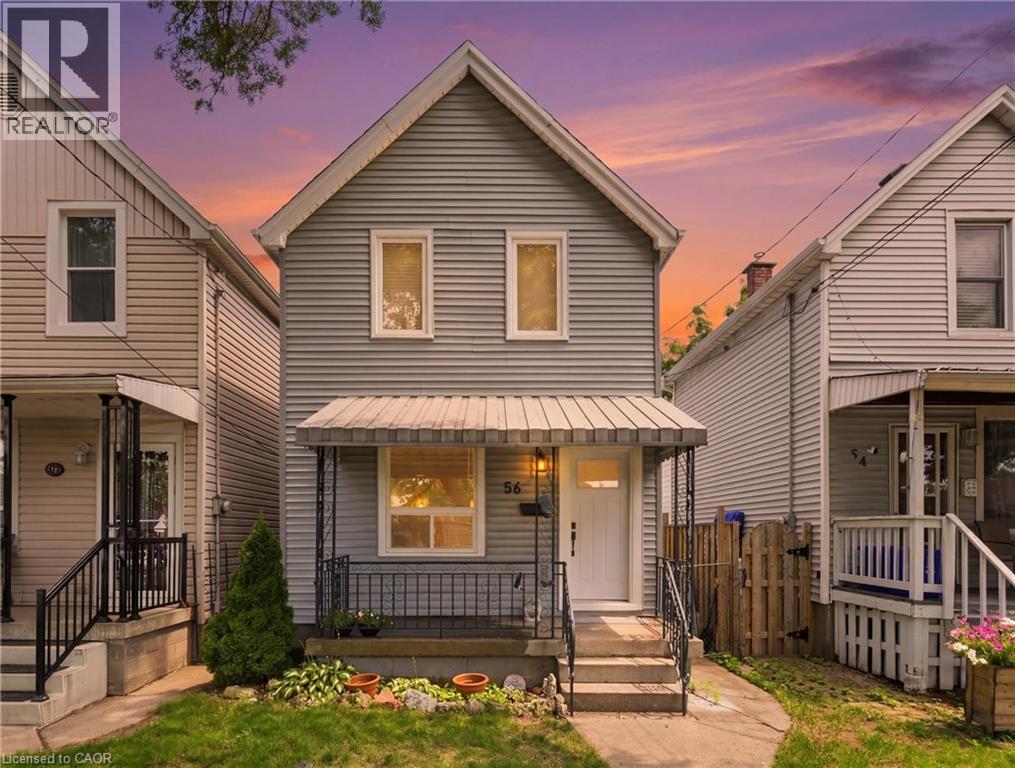
56 Harmony Avenue
Hamilton, Ontario
Welcome to 56 Harmony Avenue, a beautifully renovated 2-storey detached home tucked into Hamilton's family-friendly Homeside neighbourhood. Fully updated in 2026, this 3-bedroom, 1-bathroom home is truly move-in ready, offering the perfect blend of modern comfort and everyday charm.Step inside to find a bright, large eat-in kitchen outfitted with brand new stainless steel appliances. Throughout the home, new windows fill the space with natural light while improving comfort and efficiency year-round.Outside, enjoy your own fenced backyard! A great spot for kids, pets, or summer get-togethers, all on a generous 100' deep lot.Centrally located just minutes from Centre Mall, shopping, dining, and everyday amenities, this home offers unbeatable convenience without sacrificing that cozy, neighbourhood feel. Whether you're a first-time buyer looking to plant roots or a growing family in need of space and updates already done for you, 56 Harmony Ave checks all the boxes. (id:45725)
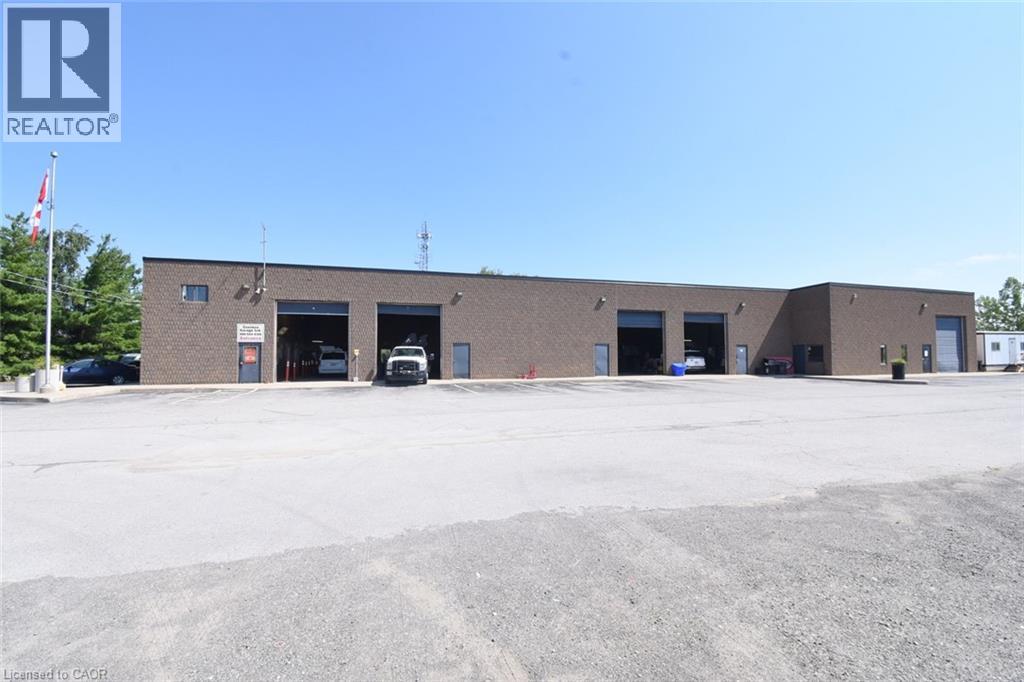
175 Swayze Road
Hamilton, Ontario
Opportunity! 10,800 sf building set on 2.34 Acres (fully fenced) with rare, extensive additional parking and outdoor storage capacity on both paved and gravelled yard space. Prime Hamilton Mountain location near the intersection of Hwy 20 and Rymal Rd., with optimum visibility along Highway 56. Excellent connectivity to key transportation routes and major highways. Well suited for Fleet Maintenance facility, Truck Depot, Wholesale Contractors, Trades, Landscape Supply, Equipment Rental operations etc. Building features mostly open-span layout with suitable office space, high clearance ceilings with 6 overhead doors (12' x 14'), extra deep bays, 600 volt 400 Amp electrical service, and gated yard access with 2 separate entrances. A versatile Industrial property in a high access corridor- perfect for businesses seeking both indoor and outdoor space and operational efficiency. (id:45725)
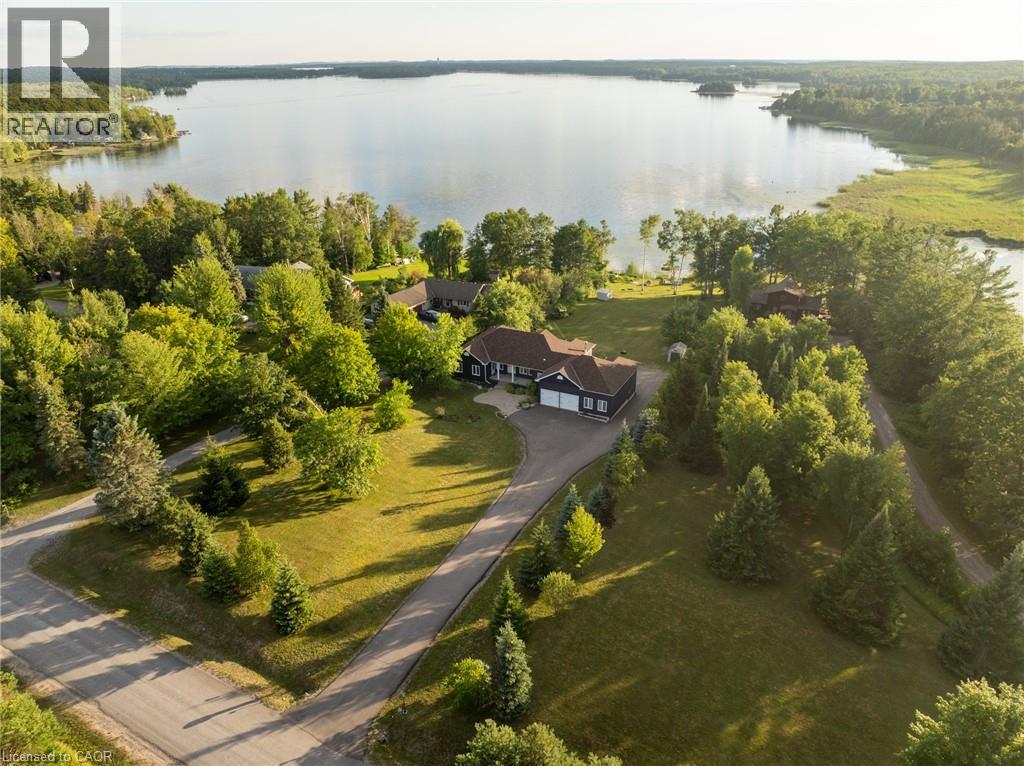
2667 Mary Nichols Road
Lakefield, Ontario
Welcome To 2667 Mary Nichols Rd - An Exceptional 1.5-acre, Four-season Waterfront Estate In The Heart Of Kawartha Lakes, Positioned Directly On The Shores Of Lake Chemong. Masterfully Renovated Throughout In 2025, This Turn-key Home Offers Over 4,000 Sq Ft Of Refined Living Space, Designer Craftsmanship, And Breathtaking Water Views From Almost Every Room. The Main Level Features A Dramatic Vaulted Living Room With Floor-to-ceiling Windows, Gas Fireplace, And Uninterrupted Views Of Chemong Lake. The Custom Chef's Kitchen Offers Quartz Countertops, Brand-new Appliances (2025), A Large Centre Island, And A Sun-filled Dining Area. The Lake-facing Primary Suite Includes A Spa-inspired Ensuite With Exceptional Custom Finishes. Two Additional Bedrooms And Two Full, Beautifully Designed Bathrooms Complete The Main Floor. The Walkout (Above-Grade) Lower Level Is Built For Hosting - Featuring A Spacious Entertainment Room, Custom Feature Wall With Fireplace, Wet Bar, Wine Cellar, Two Bedrooms, And A Full Bathroom. Designed To Accommodate Large Families Or Guests, The Home Comfortably Sleeps 15+. Extensive 2025 Upgrades Include 7 Engineered Hardwood, Upgraded Lighting, 200-amp Electrical Service, New Asphalt Driveway, Two Upgraded Decks, New Under-deck Interlock Patio, Landscaping, And An Oversized Garage With Custom Doors - Including A 20-ft Boat/workshop Bay Door. Enjoy Perfect Western Exposure For Unforgettable Sunsets And A Brand-new 50-ft Dock With A Lift-up System (2025). Security Cameras Included. A Rare Luxury Offering In Kawartha Lakes - Ideal As A Year-round Residence, Upscale Weekend Retreat, Or Premium Short-term Rental Investment. (id:45725)
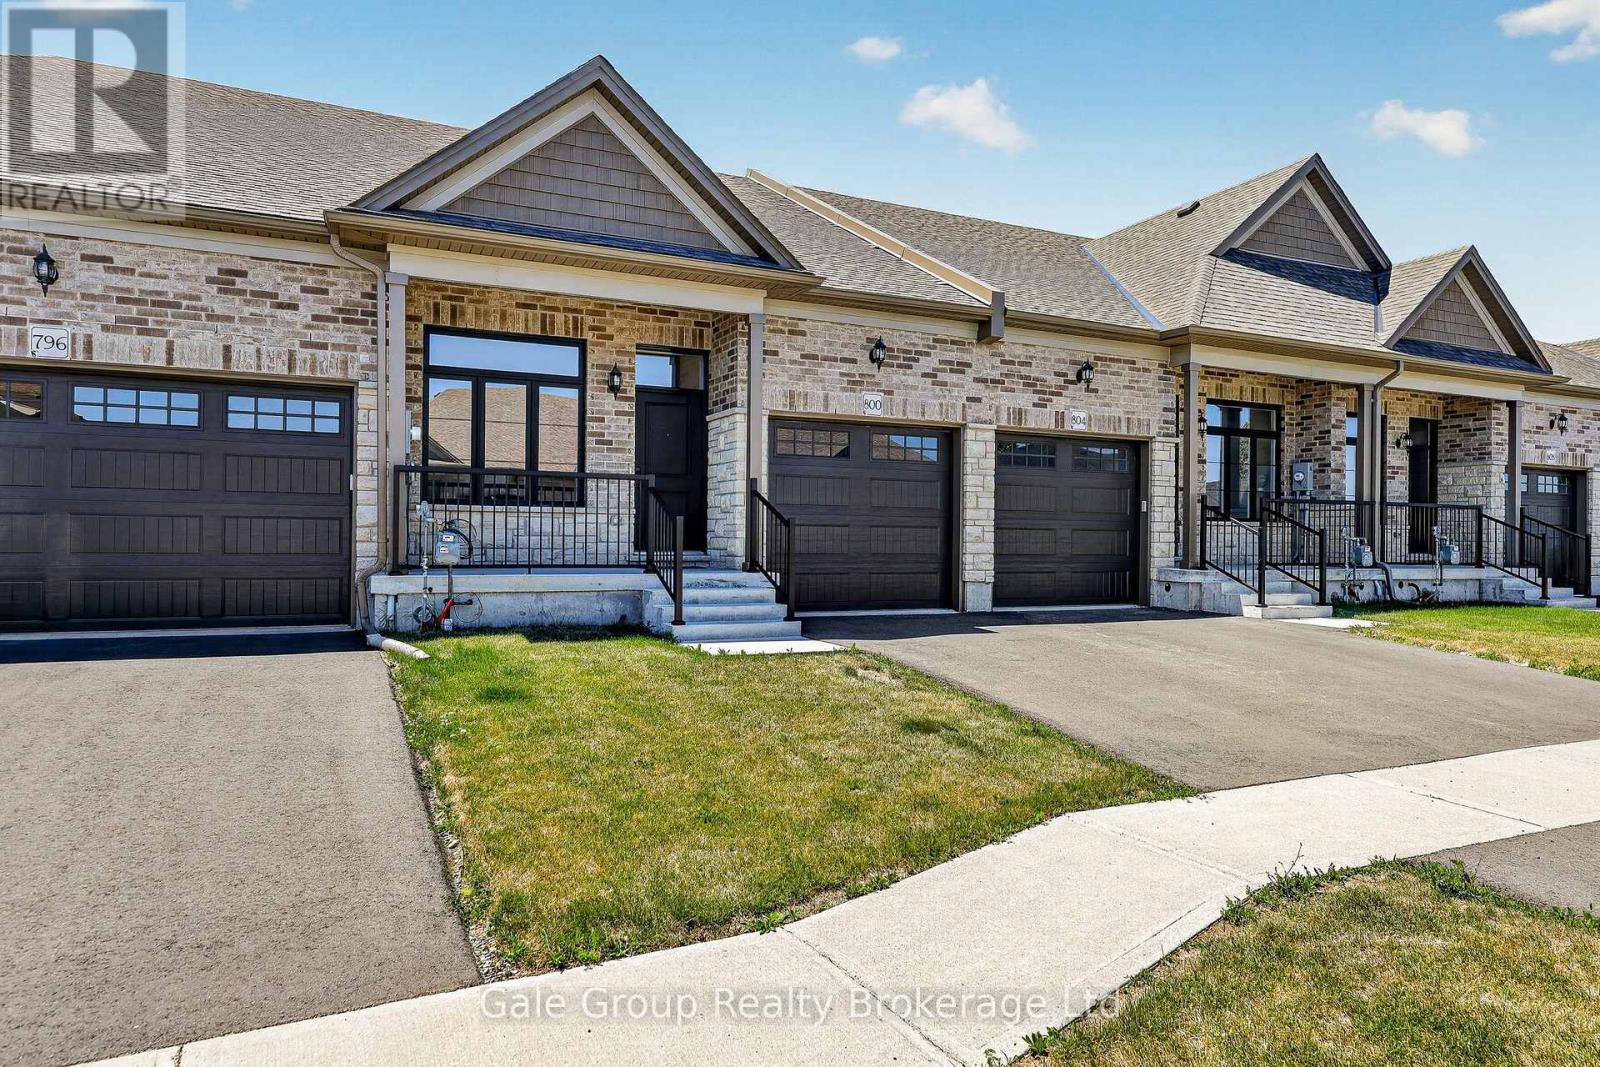
804 Garden Court Crescent
Woodstock (Woodstock - North), Ontario
Relax, unwind and enjoy your new home located in the very desirable Garden Ridge Adult lifestyle living 55+ community developed by Sally Creek Lifestyle Homes in beautiful north Woodstock, enjoy everything the community has to offer, shopping, dining, golfing and so much more! This community offers an outstanding recreation center exclusive for community members with a fitness center, activity room, kitchen, lounge area and so much more! These freehold homes offer a wide variety of options, 3 different floor plans, walk out basements or look out available to choose from! There are currently two homes ready for their finishes to be picked with loads of others available to begin construction, these homes feature 2 bedrooms and 2 baths on the main level, 10 foot high ceilings, gas fireplace, quartz counters, main floor laundry, optional finished basements and loads of luxury finishes! Come see what the community has to offer! (id:45725)
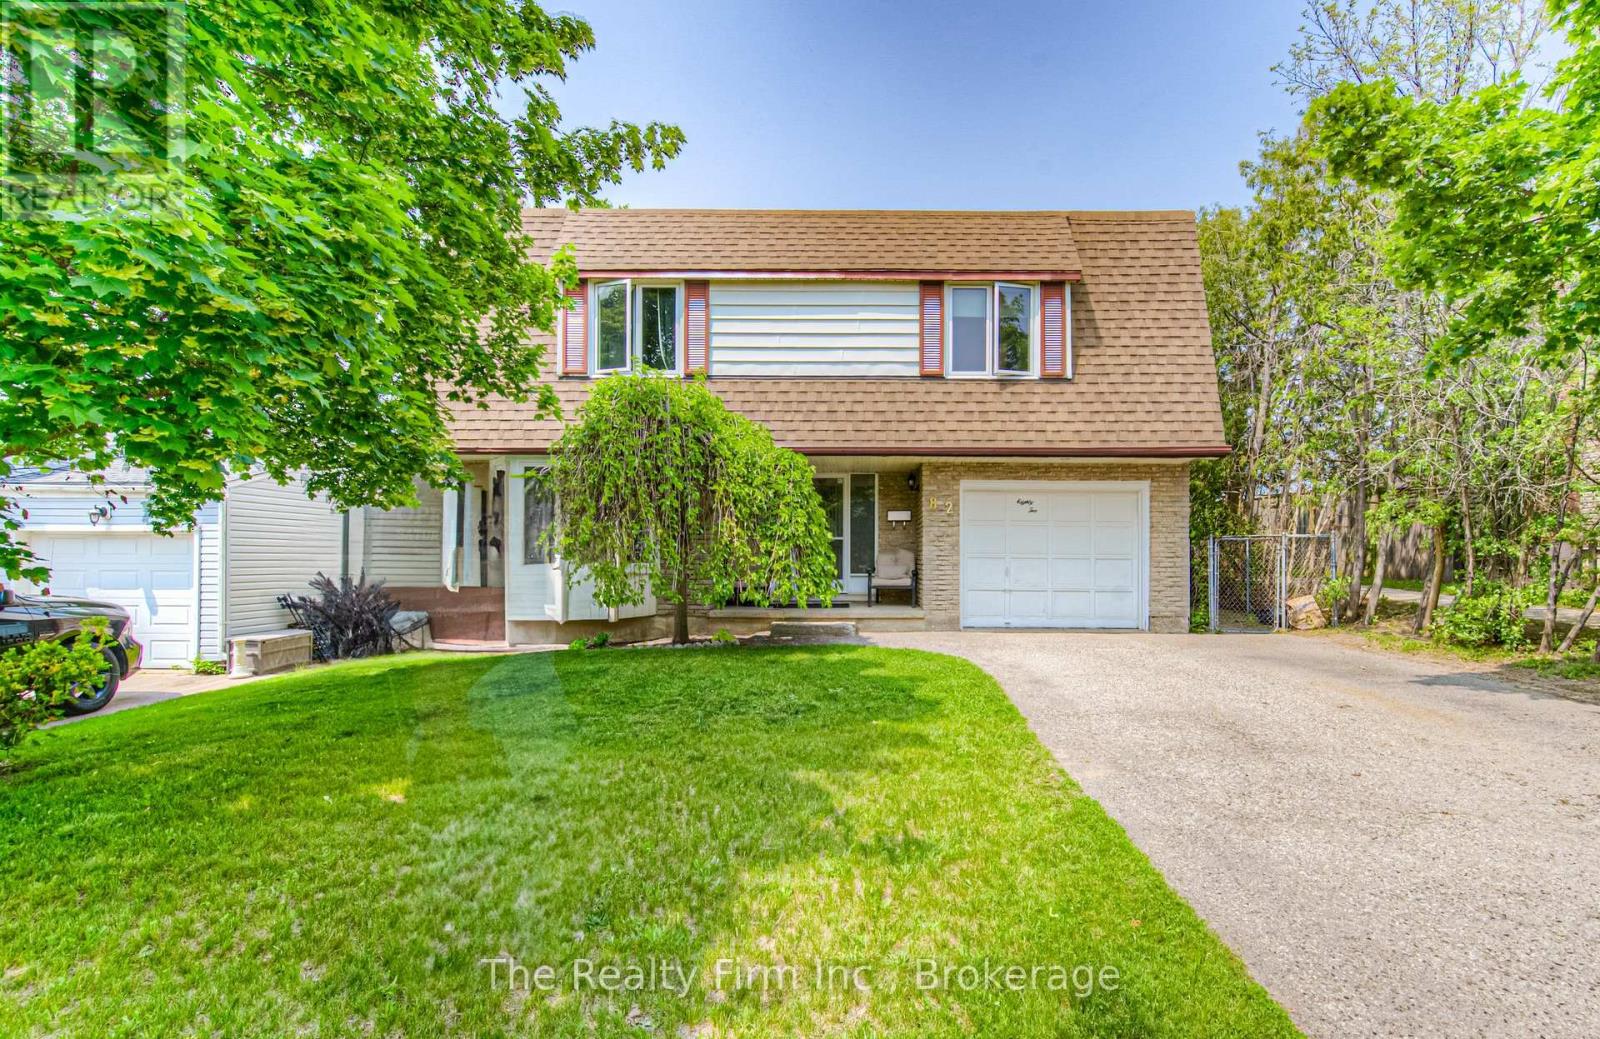
82 Roseneath Crescent
Kitchener, Ontario
Welcome to this well-maintained 3-bedroom, 2-bathroom multi-level home in a desirable, family-friendly neighbourhood. Backing onto public and Catholic schools, walking trails and McLennan Park, this property offers convenient access to green space, recreation and community amenities.The backyard is ready for summer with a 15' x 30' above-ground pool featuring a 2021 liner and upgraded filter and chlorinator completed in 2024. An electric awning, installed in 2019, adds shade and comfort to the outdoor entertaining area.Inside, the functional multi-level layout provides excellent separation of living spaces. Enjoy a bright main-floor living room and a spacious lower-level family room ideal for movie nights, playtime or casual gatherings.Recent updates include the furnace (2021), roof (2019), air conditioner (2017), owned water heater (2018) and owned water softener (2018). With no rental equipment and many major components updated, this move-in-ready home combines comfort, convenience and a prime location. (id:45725)
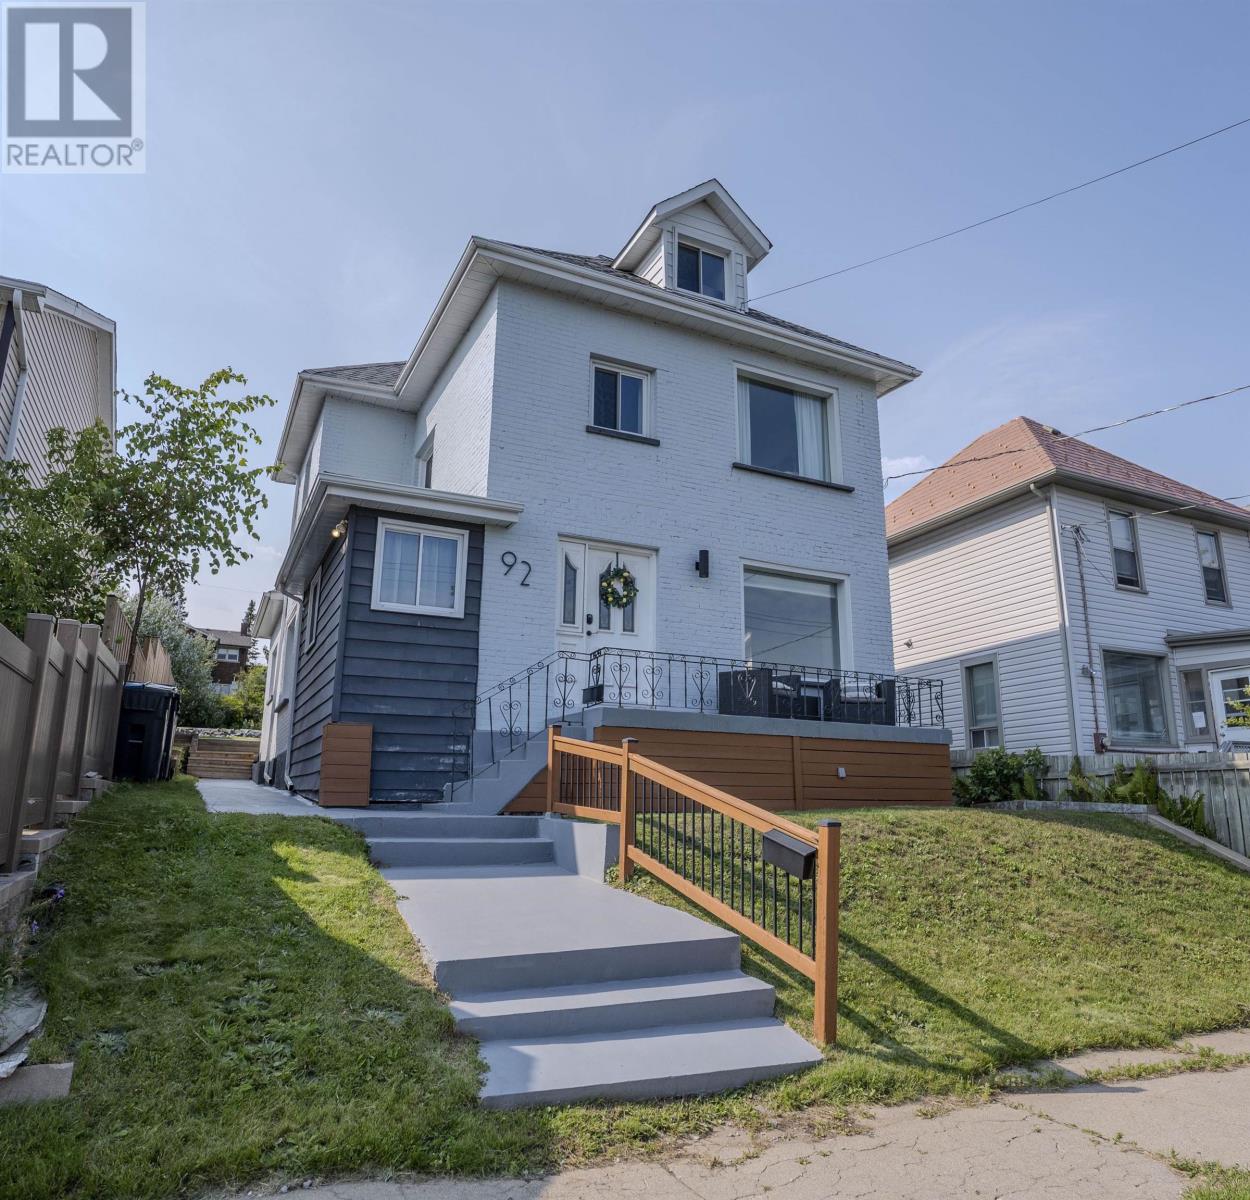
92 Jean St
Thunder Bay, Ontario
Legal Duplex with Sleeping Giant/Lake views. This place slaps! fully renovated main floor with custom kitchen, 2 nice size bedrooms and access to a kick-ass back yard. Upstairs offers another two bedroom unit that is fully furnished, stocked and ready to Airbnb$. Separate Hydro meters, off street parking and heavenly sunrises are waiting for you on Jean St. (id:45725)
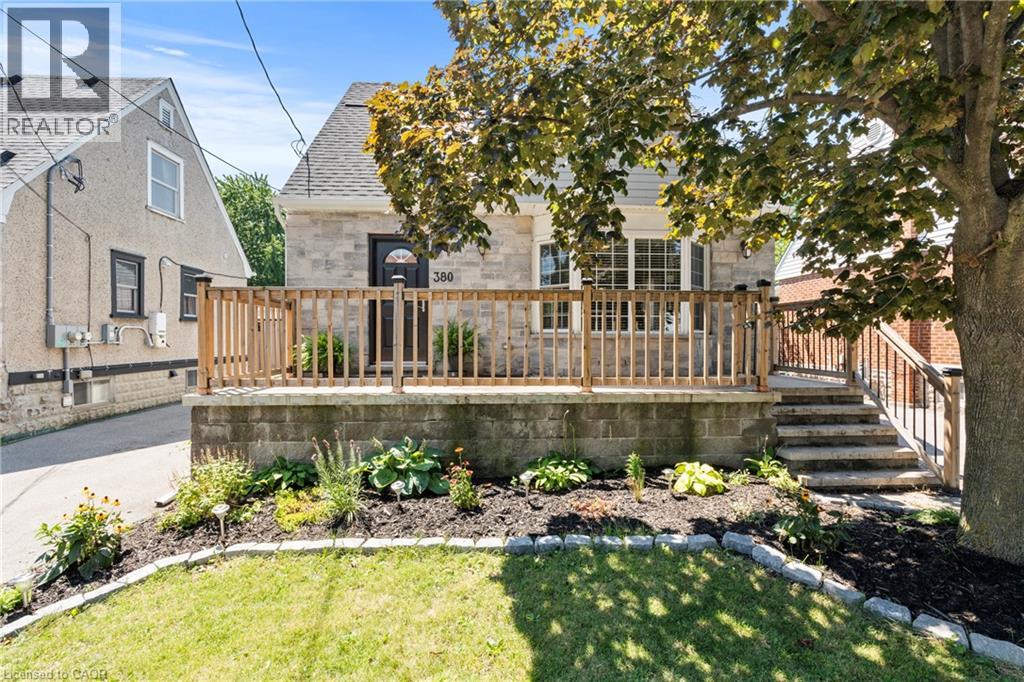
380 Thayer Avenue
Hamilton, Ontario
Welcome to 380 Thayer Avenue — a completely rebuilt home in Hamilton's sought-after Inch Park neighbourhood! Rebuilt from the ground up in 2015, this impressive 3+1 bedroom, 2-bathroom home offers a modern, functional layout with plenty of space for the whole family. Step inside to a bright, open-concept main floor designed for comfortable everyday living and entertaining. The main floor also features a bedroom and full bathroom, offering excellent flexibility for guests, family members, or anyone looking for convenient one-floor living. Upstairs, you’ll find two spacious bedrooms, while the finished basement adds even more versatility with a fourth bedroom and another full bathroom. Whether you need space for a growing family, home office, gym, or guests, this home has you covered. And then there’s the massive backyard, full of possibilities! Enjoy plenty of room for kids, pets, entertaining, gardening, or creating your own outdoor oasis. Add in plenty of parking and you have a rare combination of space and convenience in a fantastic Hamilton Mountain location. Just steps from Inch Park and close to schools, shopping, transit, restaurants, and easy access to the mountain, this is a home that checks all the boxes. Completely rebuilt. Flexible 3+1 bedroom layout. 2 full bathrooms. Huge backyard. Tons of parking. All in the heart of Inch Park. Don’t miss this one! (id:45725)
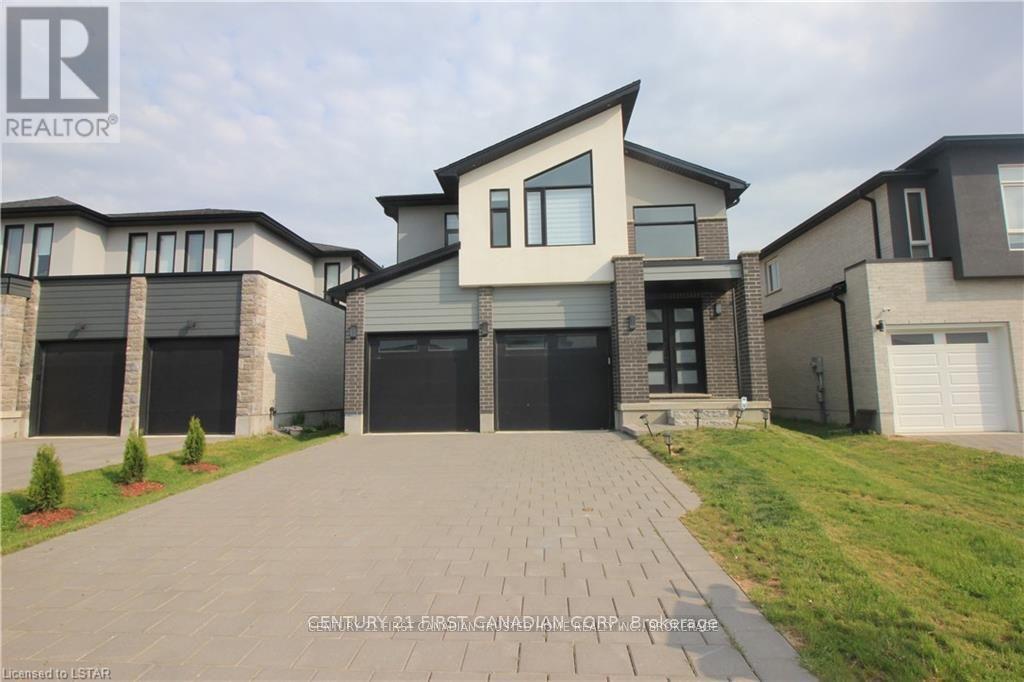
1300 Twilite Boulevard
London North (North S), Ontario
Discover this stylish 3-bedroom, 2 and a half bath home at 1300 Twilight Boulevard. The bright, open main floor features a modern kitchen ideal for gathering and the convenience of main floor laundry. Upstairs, the primary suite offers a private ensuite and generous closet space, with two additional bedrooms for family, guests, or a home office. The private backyard is ready for summer BBQs or quiet evenings. All in a sought after area close to top schools, parks, shopping, and quick highway access. Move-in ready and easy to love. (id:45725)
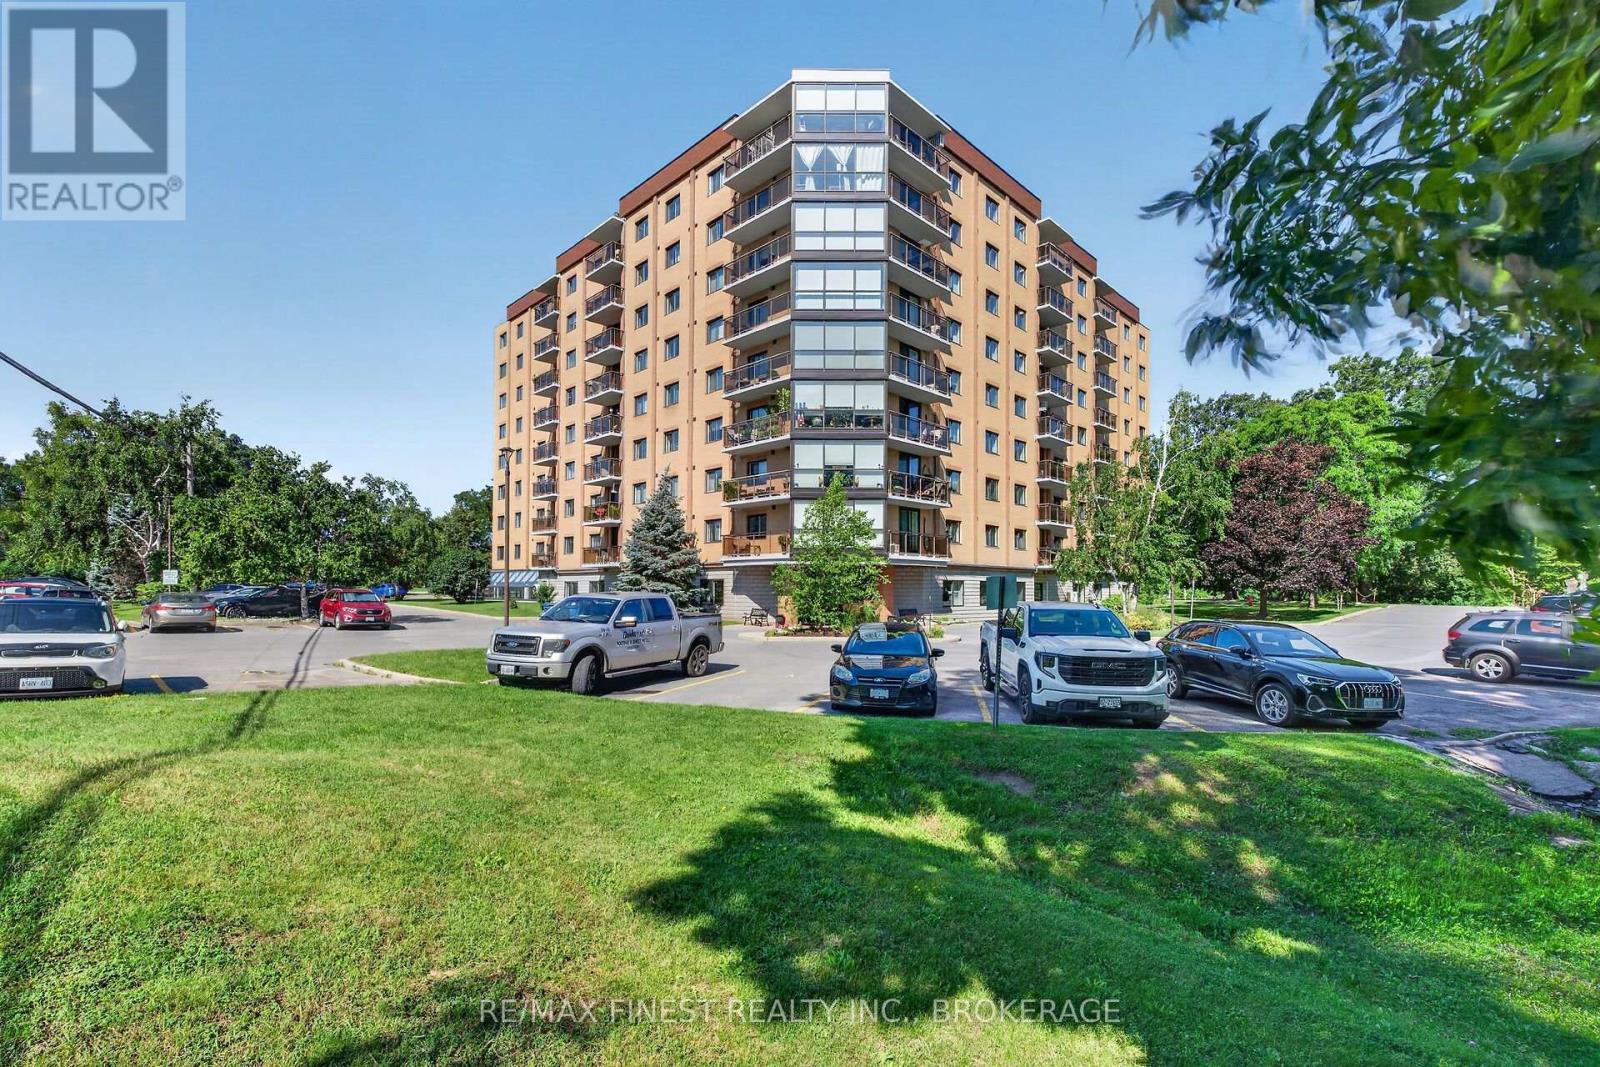
607 - 120 Barrett Court
Kingston (Kingston East (Incl Barret Crt)), Ontario
Welcome to Unit 607 at 120 Barrett Court, an exceptional opportunity in one of Kingston's most desirable condominium communities. This beautifully updated suite offers bright, spacious living with spectacular panoramic views to the south east, and west, filling the home with natural light throughout the day. One of the standout features of this property is the inclusion of one of the building's rarely available and highly coveted private garages, complete with an attached workshop area an incredible bonus for hobbyists, extra storage, or those seeking secure parking, and a feature seldom found in condominium living. Inside, you'll appreciate the tasteful updates throughout, including a renovated kitchen with elegant stone countertops and all appliances included. Hardwood flooring adds warmth and sophistication to the principal living areas, while the updated bathrooms provide a fresh, modern feel. The convenient in-suite laundry features newer washer and dryer, offering everyday comfort and convenience. A premium high-efficiency heat pump and air conditioning system provides year-round comfort and energy-efficient climate control. Ideally located just minutes from downtown Kingston, CFB Kingston, shopping, restaurants, parks, healthcare, and public transit, this well-maintained condo offers the perfect combination. of lifestyle, convenience, and low-maintenance living. Whether you're downsizing, retiring, or looking for an exceptional home in a prime location, Unit 607 is sure to impress. Don't miss your opportunity to own one of the few units with this highly sought-after garage and workshop combination. (id:45725)
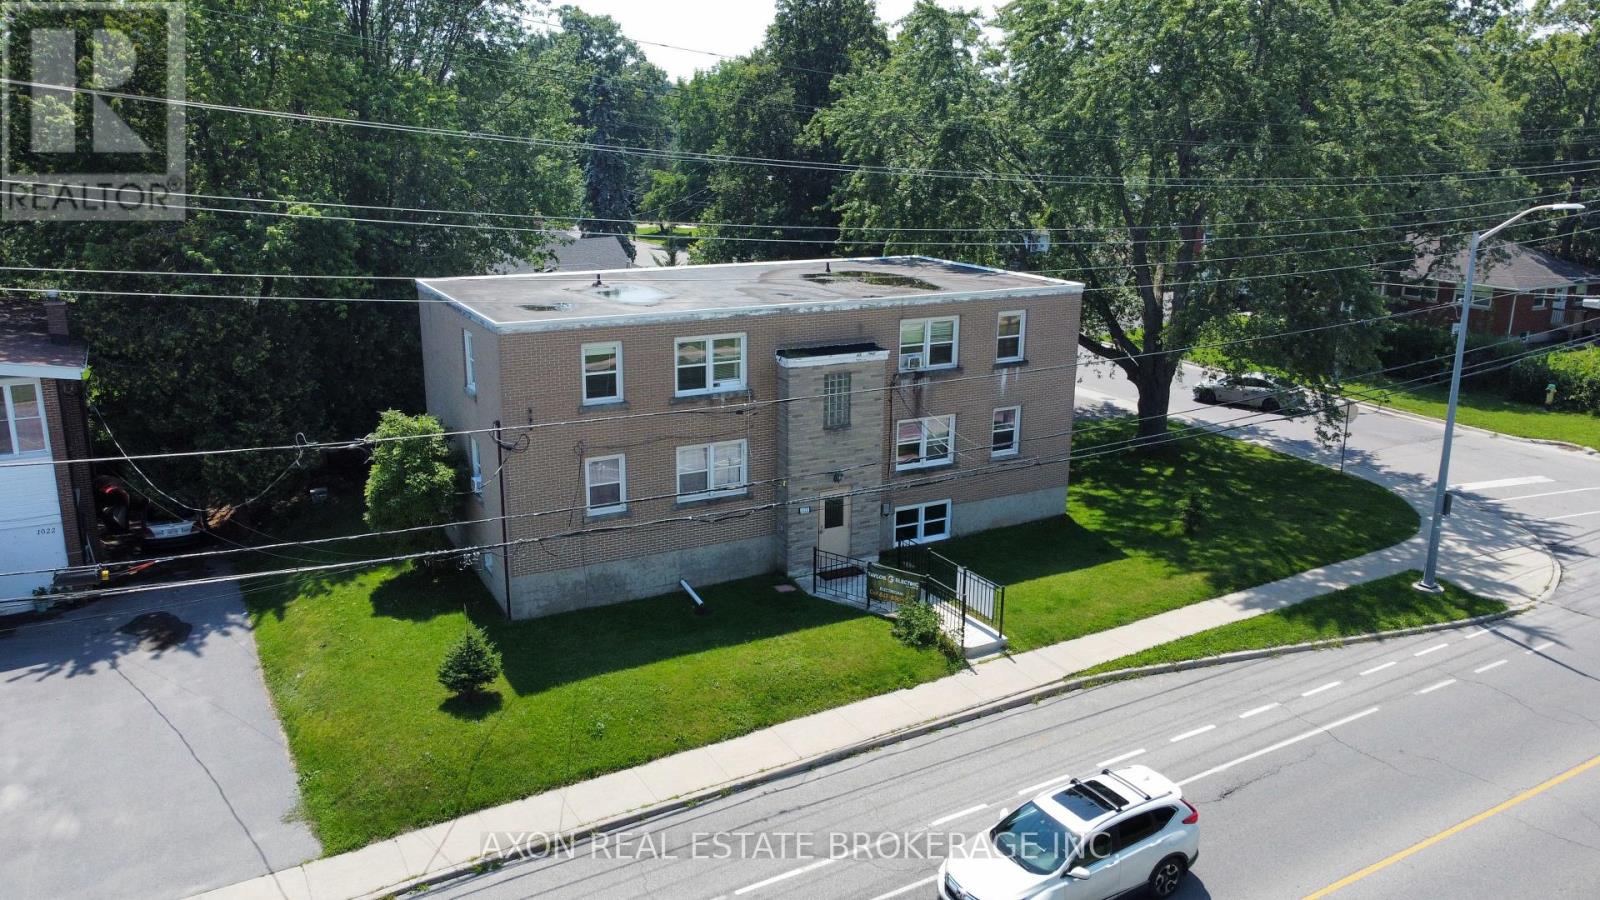
1028 Johnson Street
Kingston (Central City West), Ontario
Exceptional investment opportunity with this 5-unit apartment building in a prime Kingston location, just minutes from Queen's University and the downtown core. Each unit features 2 bedrooms and 1 bathroom, with ample on-site surface parking for tenants. The property offers an estimated 33%+ upside in NOI through tenant turnover, along with additional value-add potential by converting the existing storage/laundry room into a sixth residential unit (subject to all required approvals). (id:45725)
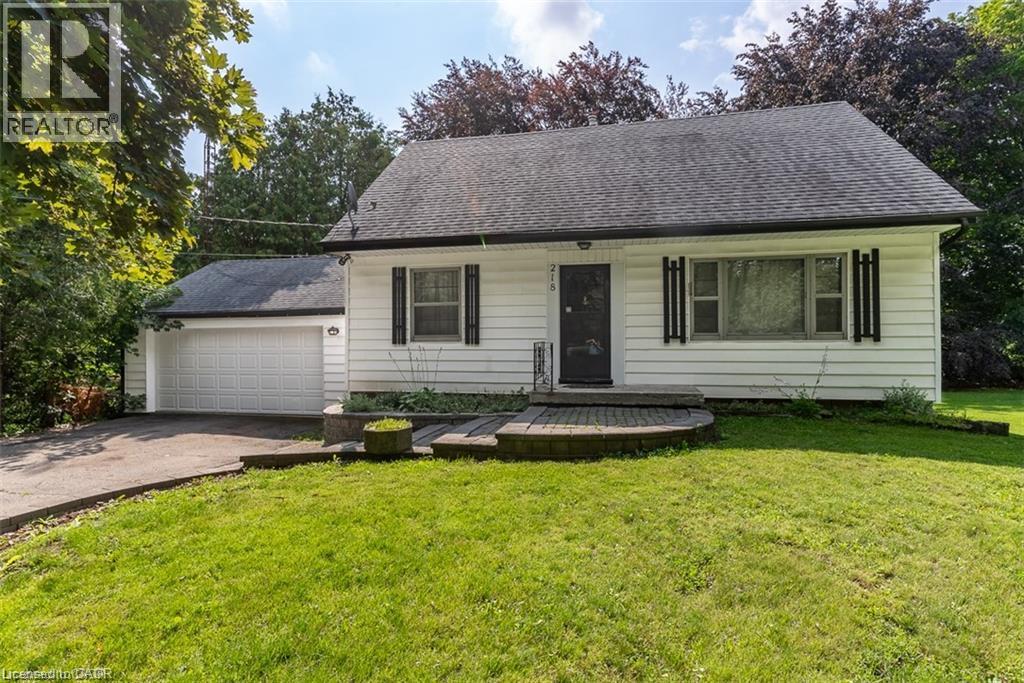
218 5th Concession Road E
Flamborough, Ontario
Welcome to this charming 1.5-storey home situated on a picturesque 2-acre lot in the heart of Flamborough! This well-maintained home offers a spacious and functional layout featuring a bright living room, separate dining room, kitchen (no fridge included), a main-floor bedroom, a 4-piece bathroom, and an oversized sunroom with beautiful views of the large, private backyard. Upstairs, you'll find two additional bedrooms and a second full bathroom, providing plenty of space for families or professionals. Enjoy the convenience of a detached 2-car garage, plus parking for four additional vehicles in the driveway. Ideally located with quick access to parks, shopping, restaurants, and other local amenities, this home offers the perfect blend of country living and everyday convenience. The leased premises include the backyard up to the beech tree and stump. Immediate possession is available. The landlord is open to a short or long lease term with AAA+ tenants. Tenant is responsible for hydro, gas, and internet. No smoking permitted. Lawn maintenance and snow removal tenants responsibility (riding lawn mower and snow blower provided). (id:45725)