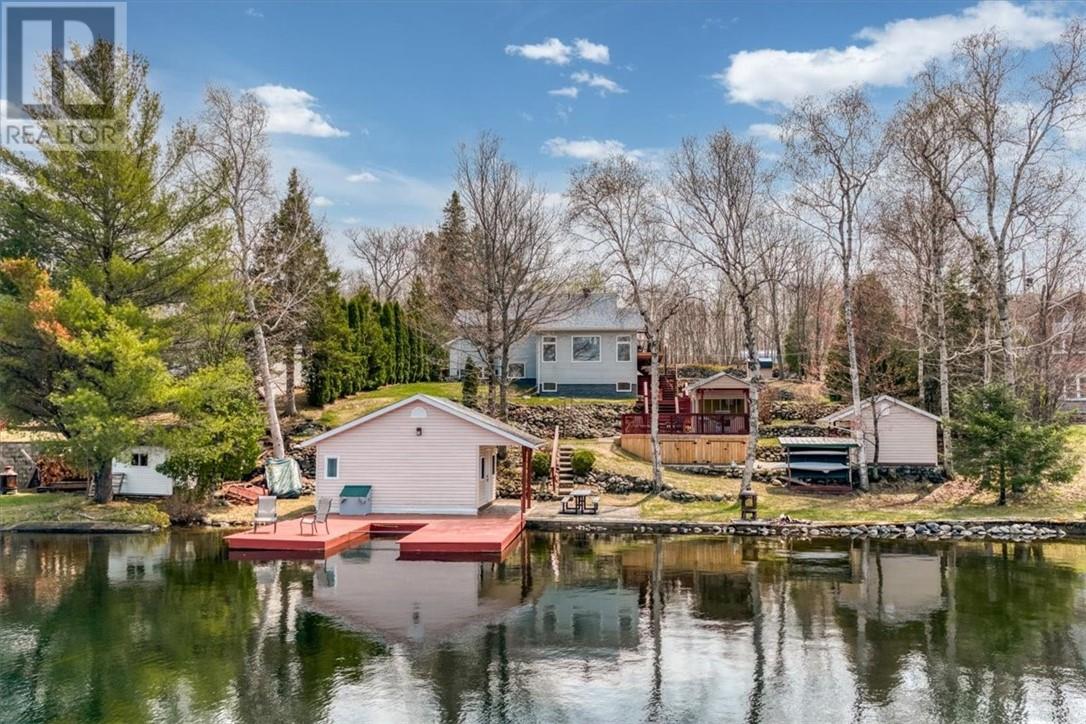
65 Frenchman Lake Road S
Greater Sudbury, Ontario
“Lakehouse Goals” alert! Set on more than 100 feet of shoreline along the quiet, serene waters of Frenchman Lake, this exceptional one-owner waterfront home offers breathtaking views, peaceful surroundings, and the space to fully embrace life by the lake. Located within Greater Sudbury, it provides a true sense of escape while keeping amenities within easy reach. Purpose-built as a year-round home, this thoughtfully designed multi-level residence follows the natural grade of the property and maximizes its remarkable waterfront setting. Expansive windows fill the interior with natural light and frame the lake and surrounding landscape like living artwork. The spacious kitchen flows naturally into the dining area and out to the large deck and gazebo, creating an ideal setting for morning coffee, and quiet evenings surrounded by nature. The walkout lower level continues the connection outdoors, while in-floor heating in the lower level and basement provides year-round warmth and comfort. Outside, the beautifully maintained grounds are every bit as impressive as the home. A manicured pathway winds past a striking crafted rock wall, leading from the house and large garage toward the shoreline. Several well-constructed outbuildings provide excellent storage and recreational flexibility, while the screened lakeside gazebo offers a peaceful place to enjoy summer evenings without interruption. A private guest house gives family and friends their own lakeside retreat, and the convenient boat slip makes it easy to enjoy clean swimming, paddling, fishing, and recreational boating just steps from your door. Lovingly cared for by its original owners, this is more than a waterfront getaway. It is a genuine home designed for comfortable, four-season living in one of Greater Sudbury’s most desirable lakefront settings. Book your private showing today and experience the views, serenity, and lifestyle that make this Frenchman Lake property unforgettable. “Lakehouse Goals” indeed! (id:45725)
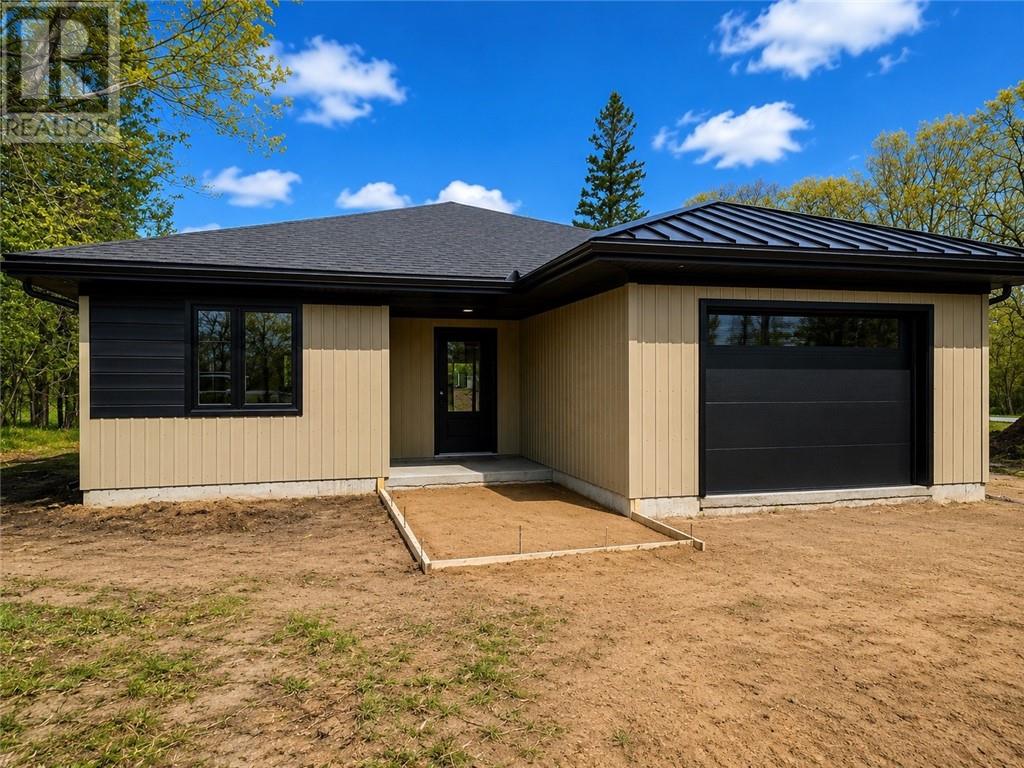
10b Main Street
Gore Bay, Ontario
Welcome to this quality home in Gore Bay! This 3 bedroom 2 bathroom one level home has almost 1600 sq.ft. of living space. It is ideal for those desiring minimal maintenance inside and out. It has 3 heating sources including in-floor heat, ductless heat pump, and an electric fireplace. This home offers quartz countertops, wood look LVP flooring, LED lights throughout, and custom built cabinets. The builder and house are registered with Tarion and HST is included in the asking price. Easy walk to downtown! NOTE: The current advertised price reflects the HST relief from the incentive program offered in Ontario for new homes. However, if an agreement of Purchase & Sale is not executed before March 31st 2027, or the program is not extended, the asking price will return to its original amount at that time. (id:45725)
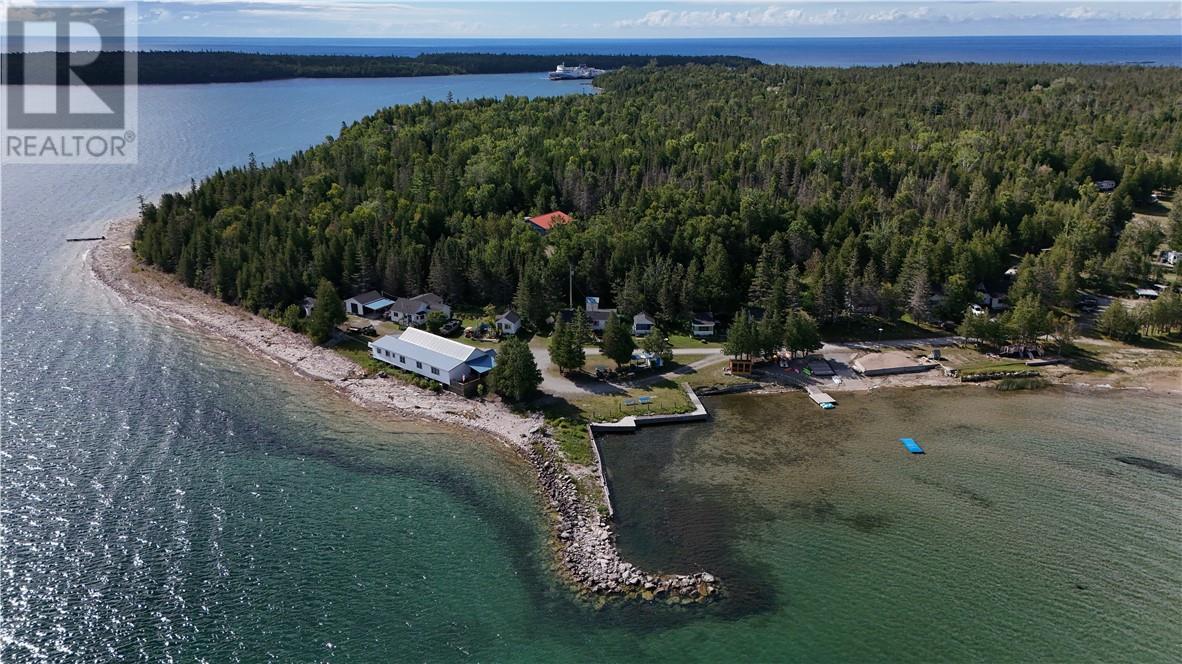
21214 Highway 6
South Bay Mouth, Ontario
A rare opportunity to own one of Manitoulin Island’s most recognized waterfront resorts, welcoming generations of guests since 1945. South Bay Resort spans 15 acres at the south gateway to the Island, with over 2,000 feet of Lake Huron shoreline—smooth limestone shelf, natural sand beach, and clear water. South Bay provides protected access to Lake Huron, known for exceptional boating, cruising, and big water fishing. Ideally located less than 1 km from the MS Chi-Cheemaun Ferry Terminal, the resort is the first waterfront destination visitors encounter upon arrival. Exposure to significant seasonal ferry traffic—welcoming well over 100,000 travellers to the Island each year—combined with Highway 6 frontage and existing billboard signage, provides strong visibility and accessibility for a hospitality-based operation. This turn-key cottage and trailer park resort includes 9 furnished cabins with 3-piece washrooms and kitchenettes, 50+ serviced trailer and camping sites, and a large lakeside recreation hall with prep kitchen and deck overlooking the water. Additional features include a wood-fired sauna at the shoreline, studio guest bunkie (sleeps six), shower house and washroom facilities, coin laundry, children’s playground, and a substantial workshop/equipment hangar. Chattels to support operations include a Kubota tractor, John Deere Gator, dump trailer, 2 electric golf carts, flatbed utility trailer, honey cart, wood splitter, and more. Continue operating as a cottage and trailer resort or explore alternative uses such as a destination retreat, wellness or specialty camp, corporate or group retreat, charter fishing lodge, or waterfront event venue with on-site accommodations. The layout also suits private ownership as a multi-family or multi-generational retreat. Don’t miss this opportunity to build on South Bay Resort’s waterfront legacy while shaping its next exciting chapter. Private showings available to qualified buyers by appointment only. (id:45725)
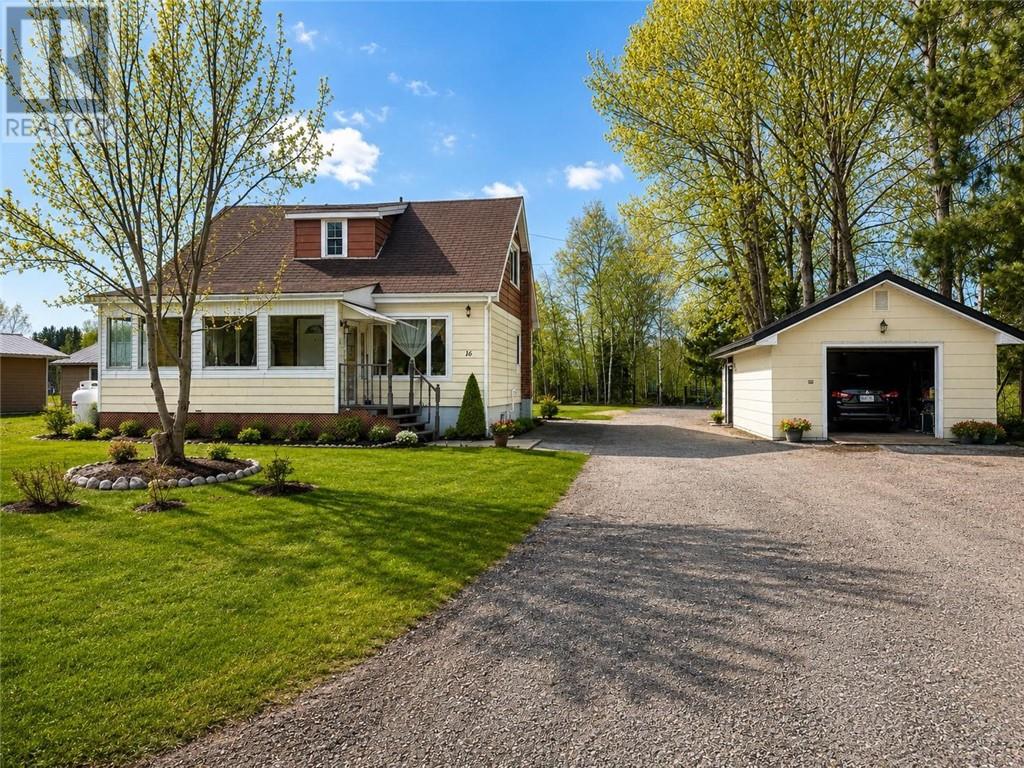
16 Clark
Gogama, Ontario
Escape to the beauty of Northern Ontario with this charming 3-bedroom, 2.5-bathroom home in the welcoming community of Gogama. Offering comfort, character, and peaceful small-town living, this inviting property sits on a spacious lot with a detached garage(16x24), ample parking, and plenty of outdoor space to enjoy. Inside, you’ll find bright and welcoming living areas, spacious bedrooms, and warm rustic charm throughout. The large bathrooms, including a relaxing soaker tub, add comfort and convenience, while the cozy lower-level family room creates the perfect space for entertaining, relaxing, or curling up with a good book. Rich wood accents and inviting finishes give this home a warm Northern Ontario feel that is both unique and welcoming. Outside, the generous yard offers space for gardening, recreation, and enjoying the peaceful surroundings. Whether you’re looking for a year-round residence, family home, retirement property, or Northern getaway, this property offers versatility and comfort in a beautiful setting. Located in Gogama — a paradise for outdoor enthusiasts with easy access to fishing, hunting, snowmobiling, ATV trails, and endless Northern Ontario wilderness — this is your opportunity to own a charming home and enjoy the lifestyle the North has to offer. Small-town charm, spacious living, and Northern adventure — all in one. (id:45725)
76 Lilly Crescent
Manitoulin Island, Ontario
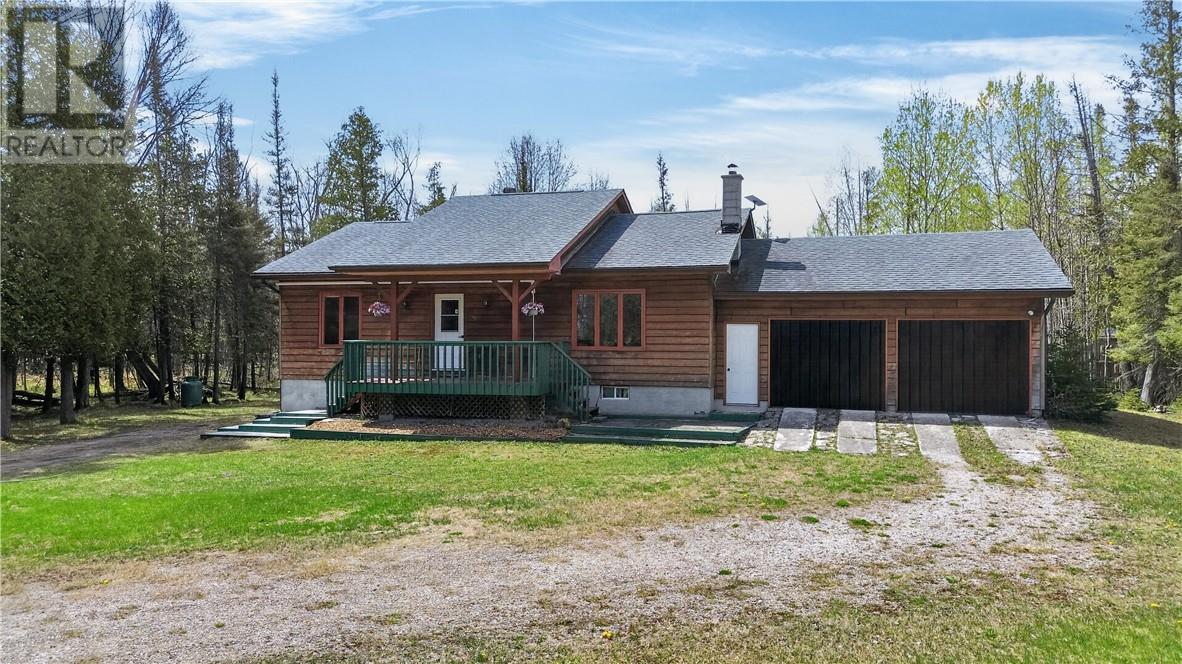
Located on the outskirts of Kagawong and directly across from the beautiful North Channel, 76 Lilly Crescent offers the perfect blend of privacy, comfort, and access to the water. Enjoy easy water access through a nearby public access point, making it simple to take advantage of kayaking, swimming, or simply enjoying the scenic shoreline views. Situated on almost an acre, the property features a spacious open yard bordered by mature trees, providing both privacy and room to enjoy the outdoors. This well-maintained home features a wood siding exterior, asphalt shingle roof, and has seen extensive upgrades over the last year and a half. Inside, you’ll find all new hardwood flooring throughout much of the home, updated light fixtures, and a refreshed kitchen complete with a new countertop, sink, and faucet. The former garage has been thoughtfully transformed into a spacious family room featuring bamboo flooring and an added 3-piece bathroom, creating a versatile space for entertaining, guests, or relaxing with family. The home also includes all appliances, all purchased in 2025, offering move-in-ready convenience for the next owner. An unfinished walk-up basement provides excellent storage space or future development potential. Additional features include a Generac generator with direct hookup for peace of mind during all seasons. Outside, a unique covered four-post structure in the backyard offers endless possibilities — whether used as a gathering space, outdoor dining area, storage for recreational equipment, or future outdoor entertaining feature (id:45725)
11 Joseph
Chelmsford, Ontario
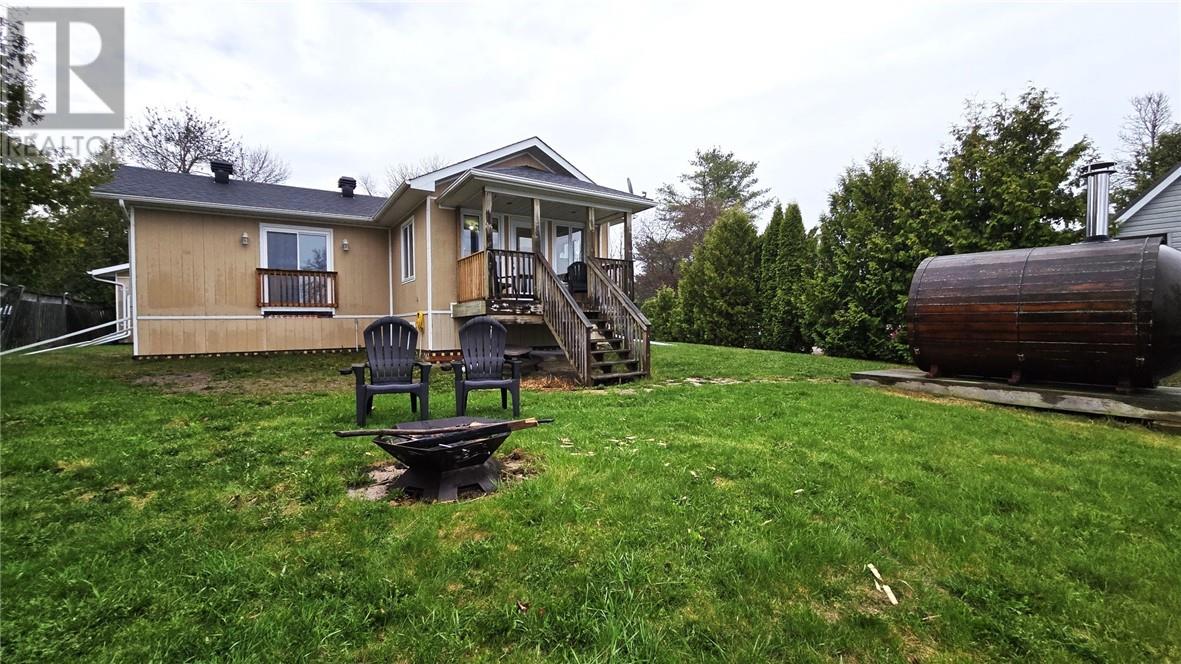
Located on Vermillion Lake, 3 bedroom, 2 bath bungalow. Open concept kitceh and living area with patio doors to a covered veranda overlooking the lake. Master bedroom with patio doors, full bath and a welcoming foyer complete the main floor. The lower level has a rec room, 2nd full bath wtih walk-in glass shower, second spacious bedroom, third bedroom or home office and a utility room. Outside, you'll a wood burning sauna, detached 2 car garage and a storage shed. The tiered yard has stone retainer walls stepping down to 70 feet or shoreline. Recent upgrades include a drilled well, shingles on the house and garage, propane hot water on demand more! This is a great family or retirement home. Call today for your private showing! (id:45725)
26 & 28 Algoma Street
Spanish, Ontario
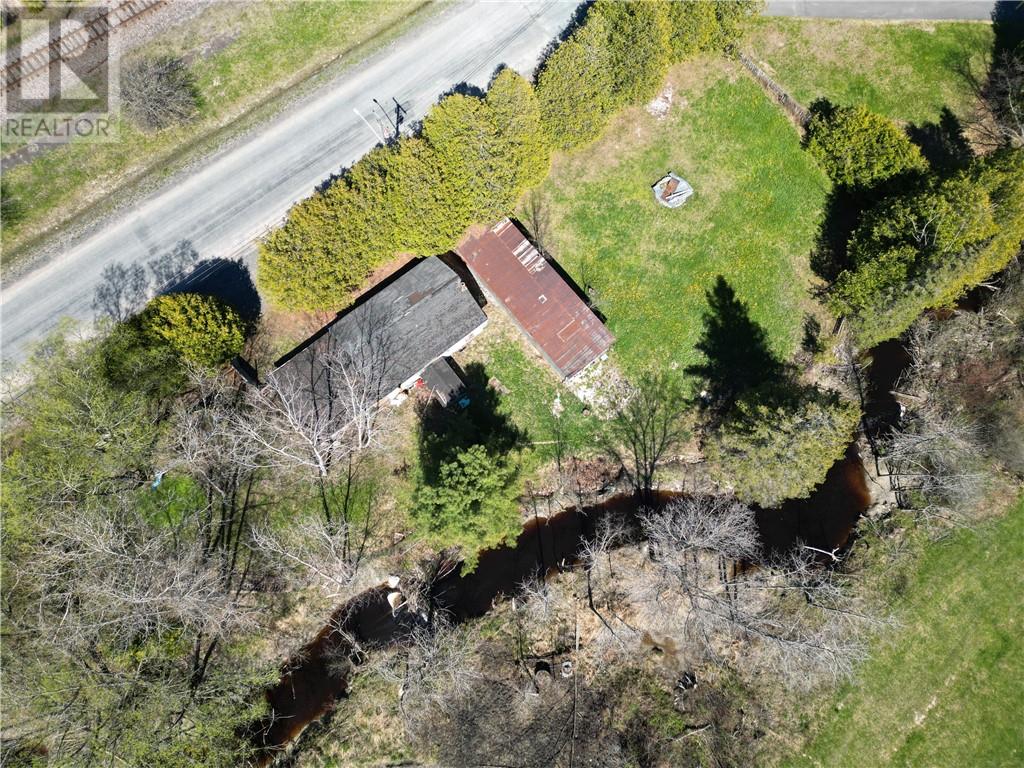
Two Properties for the Price of One! Opportunity knocks at 26 & 28 Algoma Street in the charming community of Spanish. Sitting on a massive lot of over 18,800 square feet with an impressive 213+ feet of frontage, this unique property offers endless potential for investors, builders, or buyers looking for a project in a prime central location close to all amenities. The existing home was formerly a 3-bedroom, 1-bathroom residence and is now stripped down to the shell, providing a blank canvas for your vision. Whether you choose to restore, rebuild, or redevelop, the possibilities here are wide open. Municipal water and sewer services are available, however buyers are advised to verify connection status and future use requirements. Adding even more value is the huge detached garage, perfect for storage, a workshop, or hobby space. Step into the backyard and enjoy the natural beauty of the river and waterfalls flowing behind the property, creating a peaceful setting rarely found in town. With two lots being sold together and an incredible amount of space, this is a rare chance to secure a property packed with potential in a desirable location. Bring your ideas and transform this one-of-a-kind opportunity into something truly special. (id:45725)
2981 Windstar Avenue
Chelmsford, Ontario
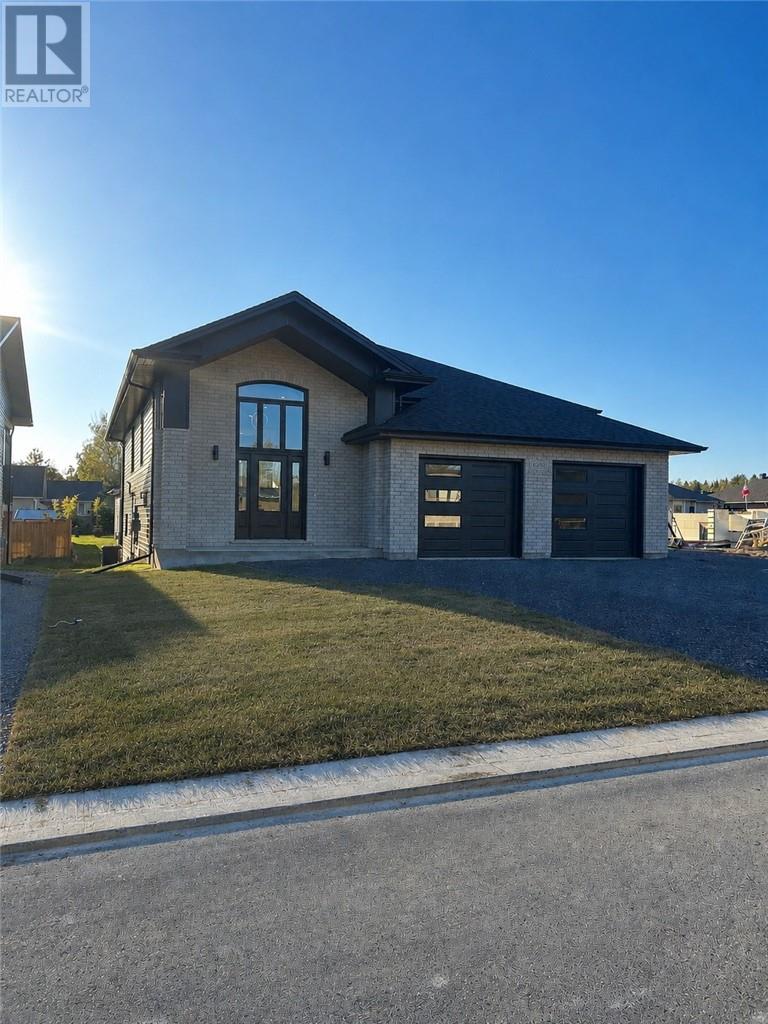
Welcome to the Aubriella Model Home by Northern Elite Homes. The large foyer entrance and cathedral ceiling create a warm and welcoming first impression as you arrive home. The open-concept main floor features a gourmet kitchen with island, spacious living and dining areas, and garden doors leading to a covered deck — the perfect spot to enjoy your morning coffee. The primary bedroom includes a walk-in closet and private ensuite, while two additional bedrooms complete the main level. The lower level offers a family room, laundry area, and mechanical room. Separate electrical and gas meters are included for added convenience. The secondary unit is thoughtfully designed with plenty of natural light, comfortable in-floor heating, and an open-concept layout. Featuring 2 bedrooms, a 4-piece bathroom, laundry room, and patio door walkout to the backyard, this space is ideal for extended family or rental potential. Separate electrical and gas meters provide independent living convenience. (id:45725)

4979 Nickel Offset Road
Chelmsford, Ontario
Private Waterfront Oasis on the Vermillion River! Discover 4979 Nickel Offset Road, Chelmsford, ON – A sprawling waterfront estate encompassing more than 11 acres of serene country living. Nestled behind Chelmsford on the pristine Vermillion River, this exceptional property is a haven of privacy, space, and natural beauty. A circular gravel driveway welcomes you, providing abundant parking and a convenient carport with hydro. The front deck, with a wheelchair-accessible ramp, invites you to imagine idyllic summer evenings by the river. As you enter, a foyer with double closets leads to the bright, open-concept kitchen, dining, and living area. The kitchen boasts ample cupboard/counter space, a double sink with a backyard view, and includes a refrigerator and stove. The naturally lit dining room comfortably seats eight, perfect for gatherings. The inviting living room offers lovely front property views. For cozy moments, retreat to the family room with a large window and charming propane fireplace. The main floor also includes a convenient laundry room/three-piece bathroom combo. Ascend to the second level, where a central hallway connects four varied-sized bedrooms and a four-piece bathroom. The expansive property is a true outdoor paradise. A charming A-frame building is perfect for guests, while several other outbuildings, including bunkies, offer abundant storage and camp-style overnight stays for extended family. A unique barn/work space at the water's edge presents fantastic conversion potential for a waterfront bunkie or kid's playhouse. Enjoy your very own private sandy beach with direct Vermillion River access for fun water activities. The property also features ample space for gardens and private walking trails. This could also be a great Airbnb investment! If you've been dreaming of a life in the country, surrounded by nature and endless outdoor recreation, this remarkable property is a must-see. (id:45725)

7225 Hwy 542
Mindemoya, Ontario
Welcome to 7225 Hwy 542, conveniently located just minutes from Mindemoya and across from beautiful Lake Mindemoya. This well-maintained 2-bedroom, 1-bath brick bungalow offers comfortable one-level living with lake privileges and year-round convenience in the heart of Central Manitoulin. The open-concept kitchen, dining, and living area creates a functional and inviting space, highlighted by a WETT certified wood stove for added warmth and comfort. Enjoy lake views, sunsets, and seasonal northern lights from the covered front concrete porch. The side entrance includes a practical laundry area with washer, dryer, and built-in storage cupboards. Additional features include a high-efficiency propane furnace, central air conditioning, air exchanger, central vacuum, generator-ready hydro connection, UV filtration system, reverse osmosis, and water softener. An immaculate, encapsulated crawl space adds excellent, hidden storage for this home. The fully fenced yard is designed for both recreation and utility, featuring custom blue metal driveway gates, a fenced 20' x 40' vegetable garden, a screened metal gazebo on a concrete slab that has electrical outlets on one pole…excellent spot for a hot tub, multiple storage sheds, covered firewood storage, and additional outbuildings suitable for storage, hobbies, or workshop space. The detached 24' x 30' garage offers a brick front with vinyl siding, 10' ceilings, 100-amp service, 60-breaker panel, workbench, cabinetry, and extensive shelving. Both the home and garage are finished with low-maintenance metal roofs. Lake Mindemoya across the street has a gradual sandy shoreline area suitable for seasonal enjoyment, and wonderful for children. A functional and well-equipped property offering comfort, storage, outdoor space, and convenient access to Mindemoya amenities. Book your private showing today. (id:45725)
120 Happy Landing Road Unit# 2
Noelville, Ontario
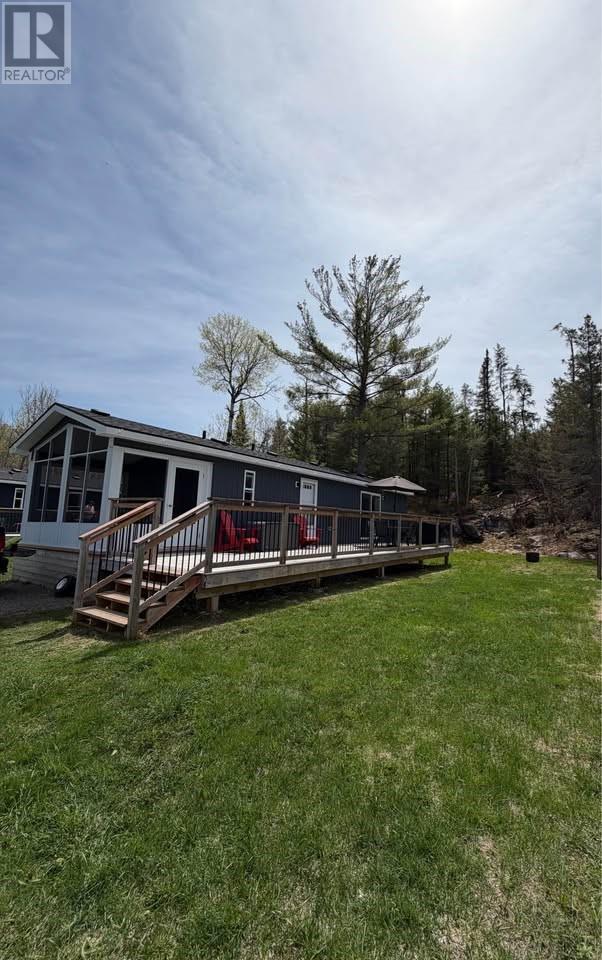
Beautiful modern 2023 General Coach Park Model located in Happy Summer Village in Noelville. 530 sq.ft. of open concept living space with 3 bedrooms comfortably sleeping up to 8 people and 1 full bath. Master bedroom features a queen size bed and plenty of storage. The two additional bedrooms have bunk beds with single on top and super single below, also with storage space. The home comes complete with modern furnishings, full-size appliances and a pull out couch for additional guests. The unit comes with upgraded 50 amp service, forced air furnace and central air for comfortable during three seasons. Upgraded board and batten exterior, a large wrap around deck and there's also a professionally screened in sunroom to enjoy bug free evenings making this an ideal summer retreat. Located on a quiet tucked away lot and includes access to beautiful Trout Lake, known for it's clean safe waters for swimming, scenic boating and excellent fishing. Lot fees are $3400. for the year and include hydro, septic, and filtered water, boat slips are also available. The park is a very natural setting surrounded by Cambrian Shield and forest yet only a 10 minute drive to amenities in Noelville, operating from the May long weekend until Thanksgiving weekend. Enjoy all the experiences of cottage ownership with very little maintenance or investment. Call today for your private showing. (id:45725)
161 Highway 17 W
Nairn Centre, Ontario
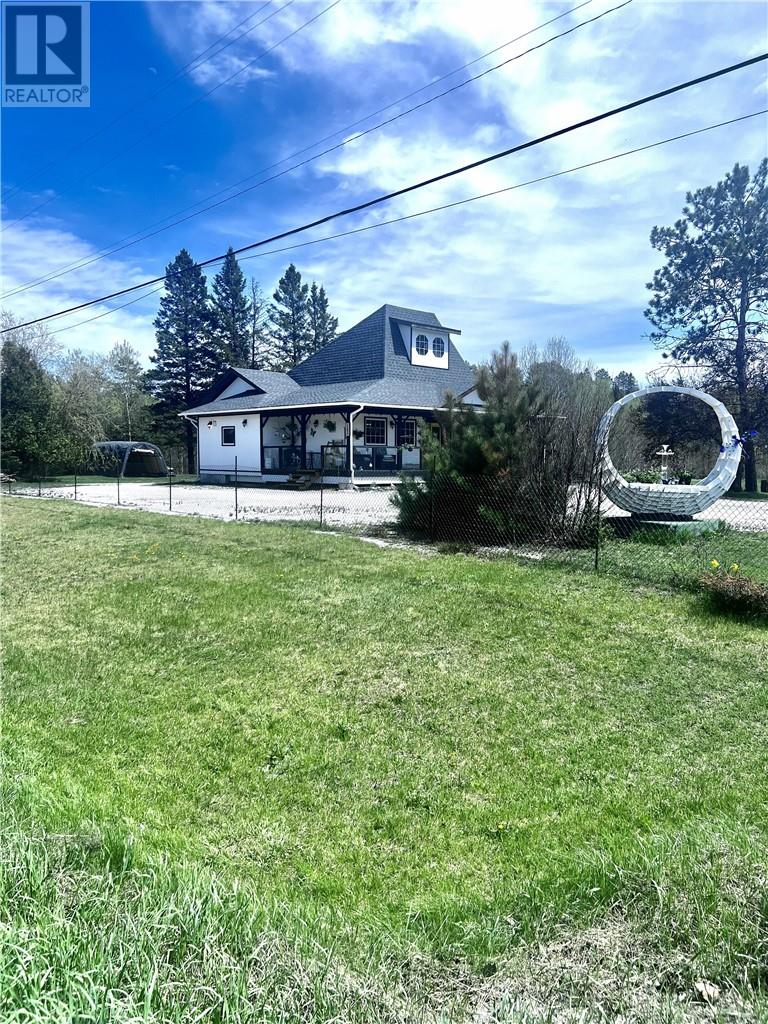
RESIDENTIAL PROPERTY located at 161 HWY 17 W in Nairn Centre, just 30 minutes from the South End of Sudbury. This 1,600 sq ft open-concept home features a retro kitchen with an island overlooking a spacious dining room and living room, 3 bedrooms and a four-piece bathroom. The partially finished basement features a living room and a large 11x33 workshop and ample storage. Many newer renovations have been completed, including a glass wrap-around porch, an enclosed porch, new shingles, new gutters, all new plumbing, new fixtures, a new fridge, and a new dishwasher, among other upgrades. The 24x30 detached garage is on the side of the house and beside it, a nice fire pit and seating area invite you to enjoy your evenings. This building featuring a 200-amp electrical panel and 3 entrances, was once a business and is extremely structurally sound. All permits closed. Easy to view. (id:45725)