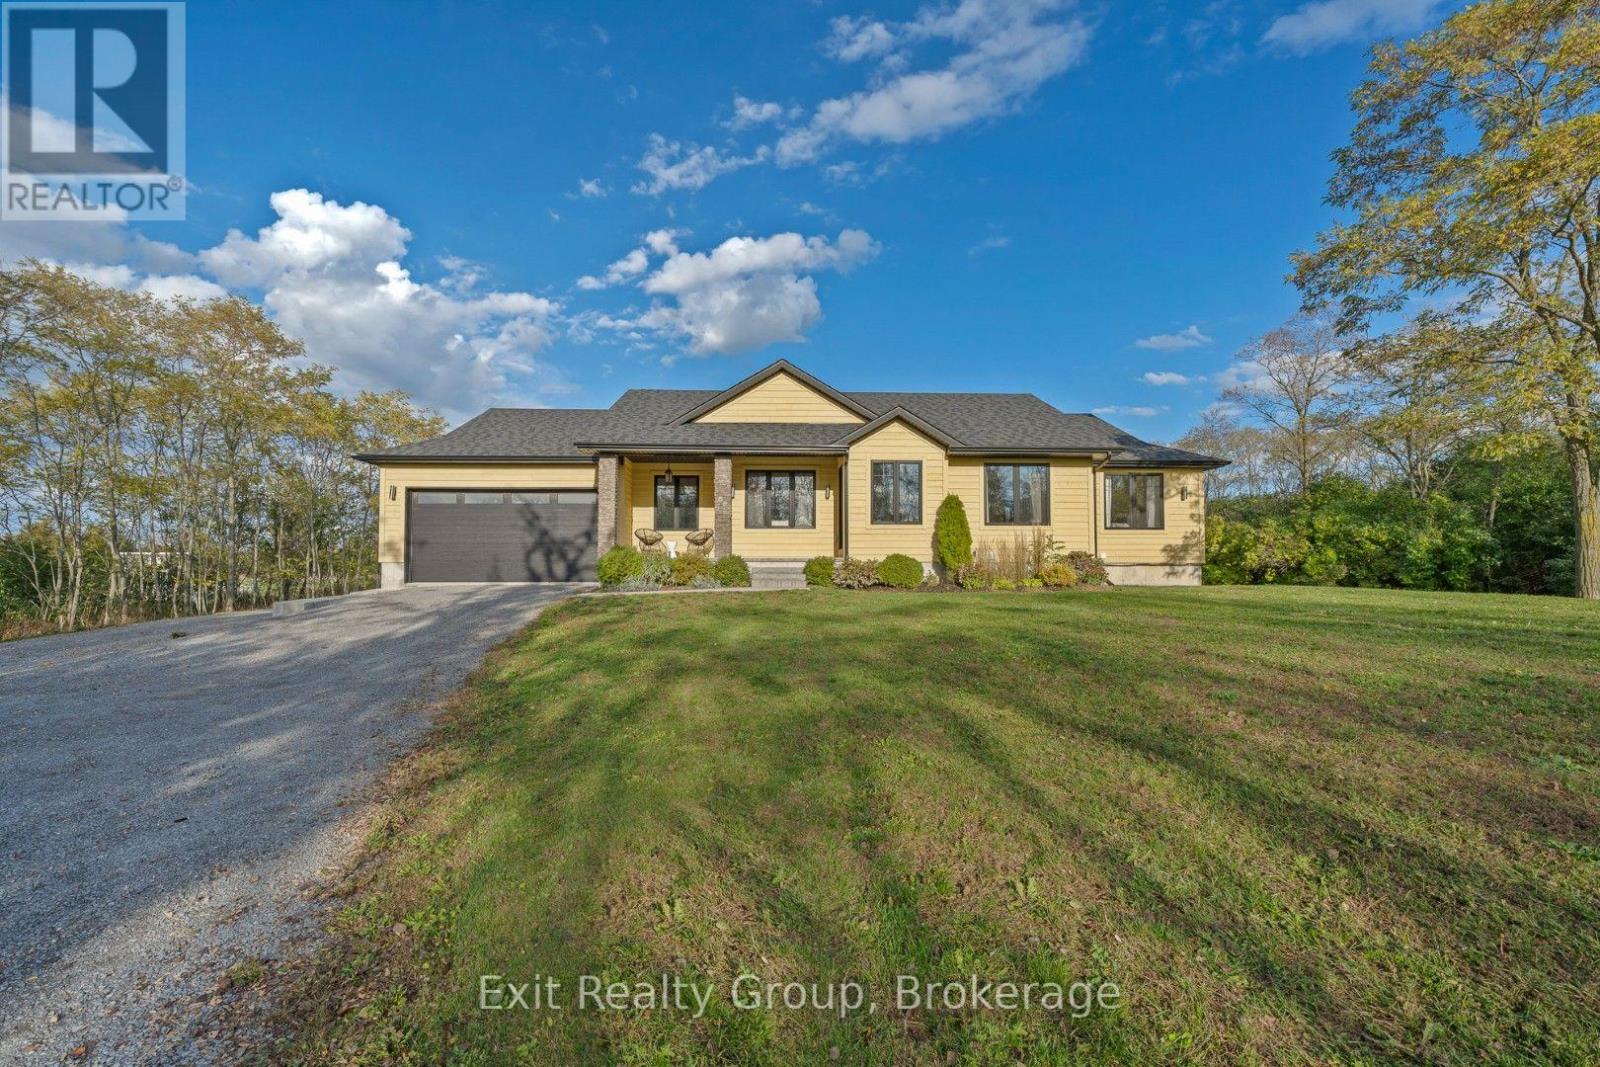
20858 Loyalist Parkway
Prince Edward County (Hillier Ward), Ontario
Welcome to your own private County retreat, set on just under two acres of beautiful land. Custom built with exceptional attention to detail, this thoughtfully designed bungalow offers the perfect blend of refined style, modern comfort, and effortless functionality. Offering approximately 1,393 sq. ft. of beautifully designed main-floor living space, this residence features generous proportions and an inviting open-concept layout. The seamless connection between the living, dining, and kitchen areas creates an elegant yet welcoming setting, ideal for both relaxed everyday living and sophisticated entertaining. At the heart of the home, the gourmet kitchen is designed to impress, combining style and functionality in a space that will inspire both the passionate chef and the casual cook. The home features five spacious bedrooms, including a luxurious primary suite that offers a private retreat at the end of the day. Each bedroom provides a peaceful oasis with generous closet space and oversized windows that fill the rooms with an abundance of natural light. The finished basement provides valuable additional living space and endless versatility for family, guests, recreation, or entertaining. A garage offers convenient parking and additional storage, complementing the home's thoughtful design. Outside, just under two acres of land provide an exceptional sense of space and privacy, offering room to relax, entertain, garden, or simply enjoy the peaceful surroundings. Every aspect of this custom-built bungalow has been carefully considered to maximize comfort, style, and livability. Whether you're searching for a full-time residence or a refined County escape, this exceptional property offers the space, privacy, and lifestyle you've been waiting for. Come experience the best of County living and discover what it means to truly call The County home. (id:45725)
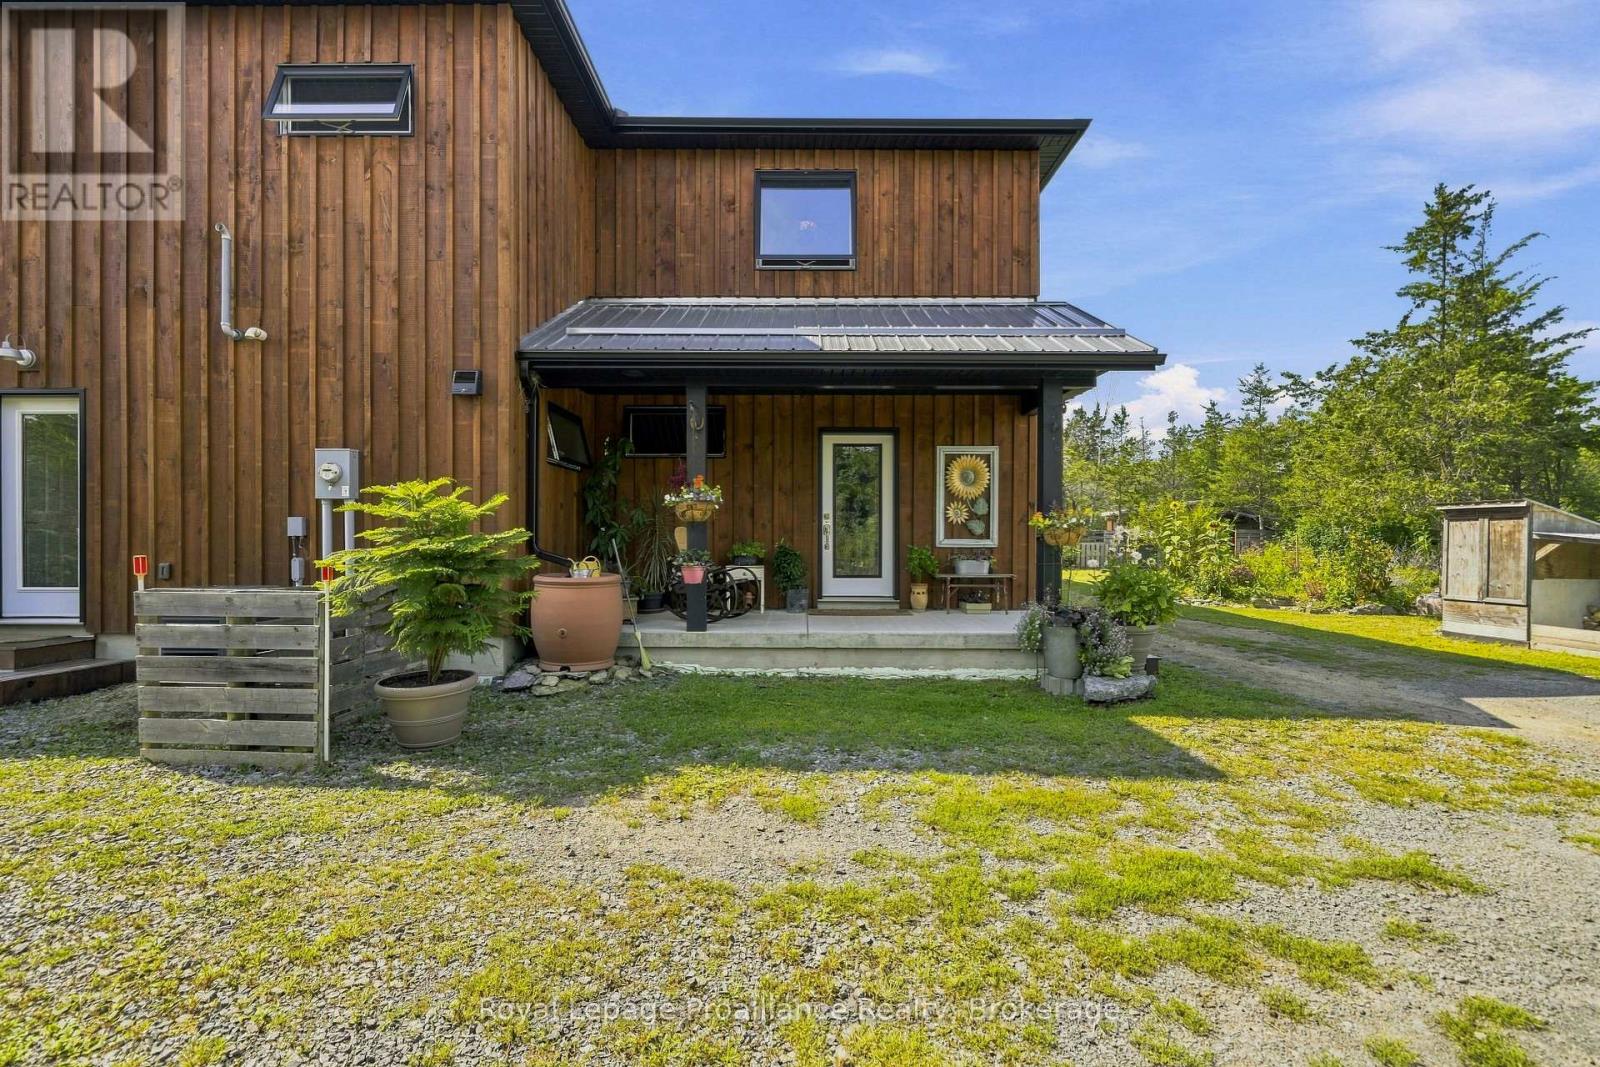
3646 County Road 8
Prince Edward County (North Marysburg Ward), Ontario
Welcome to a home designed for living together, while still having space of your own. Just 5 yrs new, this unique detached property offers an exceptional multi-generational layout, with over 2,200 sqft in the main home plus an attached approx 800 sqft apartment with its own private entrance. Step inside the main home and oversized windows immediately fill the space with natural light. At the heart of the home is a thoughtfully designed two-part kitchen, perfect for entertaining. The main kitchen features soapstone counters, a gas stove and pot filler, creating a beautiful space to cook, gather and entertain. Tucked away behind the scenes, the second kitchen keeps the prep and clean-up out of sight, with soft maple counters, a dishwasher, add'l fridge/freezer and plenty of storage. Built on a slab-on-grade foundation, the home features in-floor heating throughout for cozy, even warmth. Patio doors seamlessly connect the indoors with the outdoors, extending your living and entertaining space into the garden - or simply providing the perfect spot to enjoy your morning coffee while taking in the peaceful views. Upstairs, you'll find 2 bdrms, a 3-pce bathroom and access to a generous 14' x 14' deck. The primary suite offers its own luxurious 4-pce ensuite, creating a private place to relax and unwind. The att'd apartment provides completely separate living quarters with its own kitchen, living area, 2 bedrooms and private entrance. Ideal for multi-generational families, extended-stay guests or anyone looking for the flexibility of additional independent living space. Set on just shy of 2 acres, there's plenty of room to stretch out, slow down and enjoy rural living in the heart of the County. Surrounded by some of the County's favourite wineries, cideries and even a nearby lavender farm, you can enjoy the peaceful countryside while still being less than 20 minutes from Picton's restaurants, shops and amenities. Two living spaces, One very special County property. (id:45725)

701 Maria Street
Whitby (Downtown Whitby), Ontario
***Basement Unit ONLY***Occupancy Oct 19, 2026*** Professionally finished Basement with 1 Washroom 2 Bedrooms, Double Entrance Basement Apartment. Extra Size Living room and Open Concept design; Large Windows. Full Kitchen. Full Washroom. Full Laundry. Parking on Driveway.**** Photos may be digitally edited for respect of existing tenant privacy*** (id:45725)
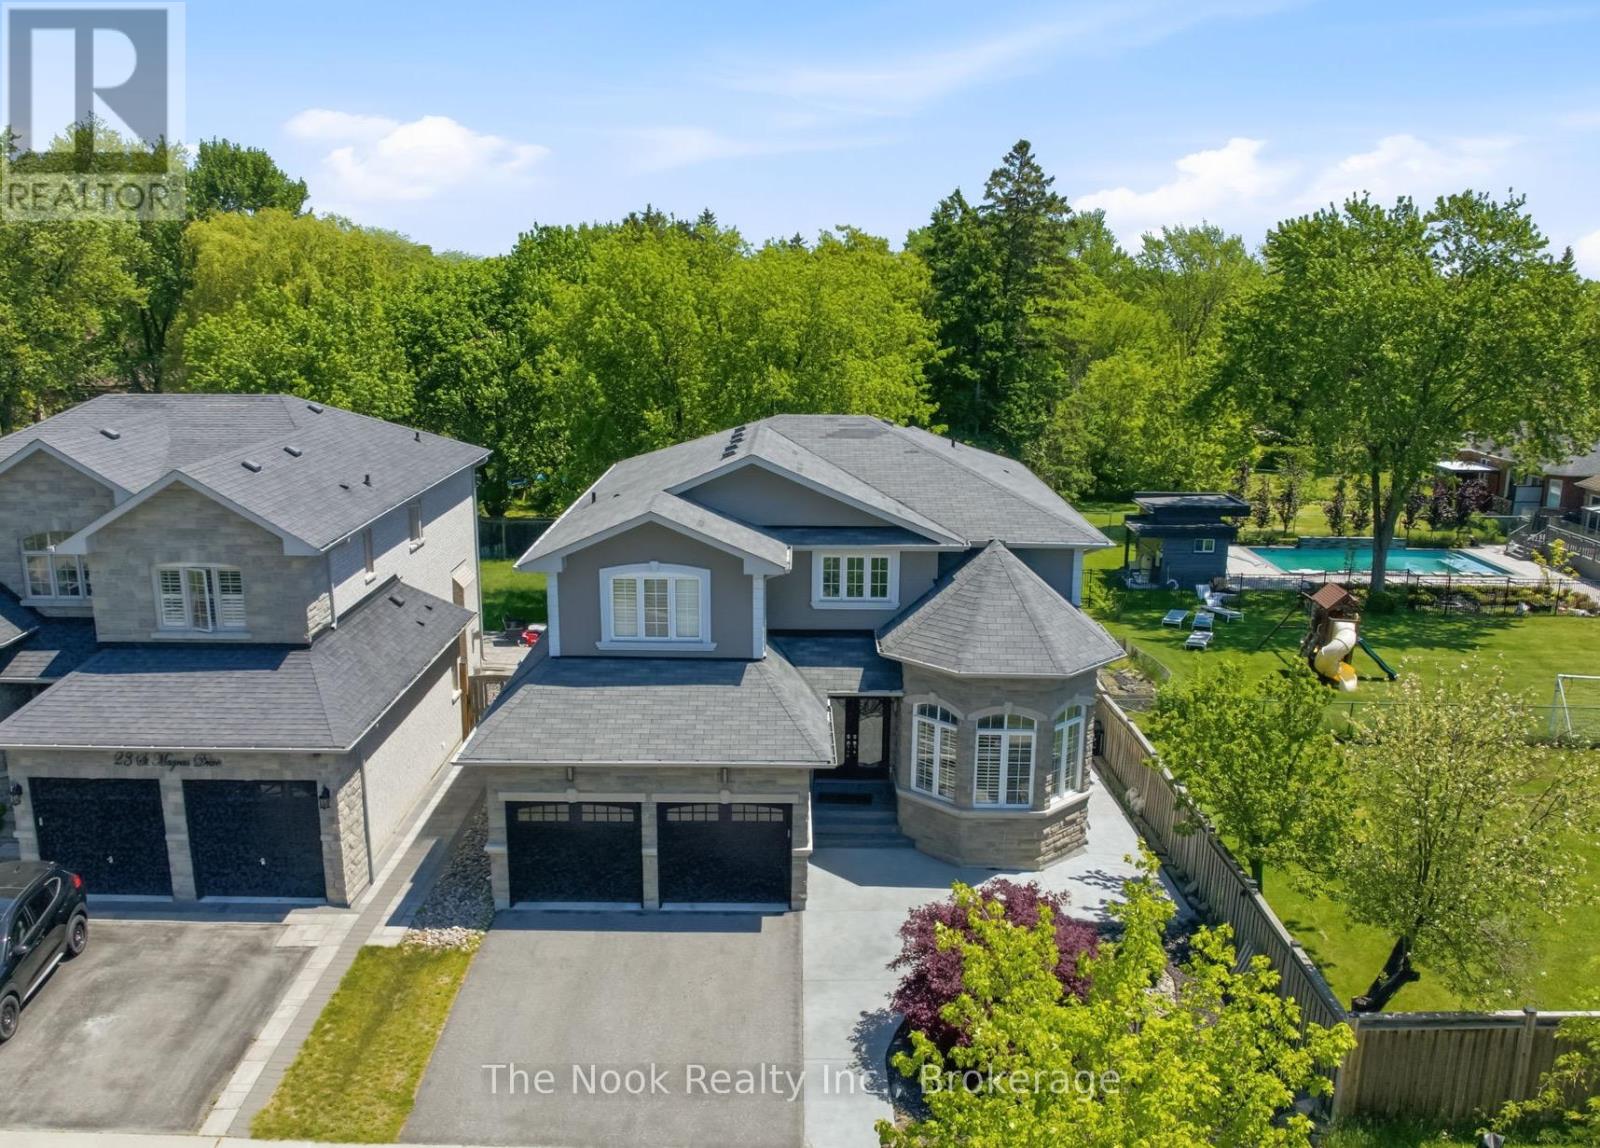
21 St Magnus Drive
Toronto (Centennial Scarborough), Ontario
Positioned At The Entrance Of An Exclusive Executive Enclave In Centennial Scarborough's Desirable Lakeside Community, This Impressive 3,080 Sq Ft Home Offers Exceptional Space, Privacy & Future Potential. Set On An Extra-Deep 150 Ft Lot Backing & Siding Onto Existing Residential Properties, The Setting Feels Peaceful & Private While Remaining Minutes From Every Urban Convenience. A Dramatic 2-Storey Foyer & Sweeping Curved Hardwood Staircase Create An Impressive Welcome. Hardwood Floors Extend Throughout The Main Level, Where Formal Living & Dining Rooms Are Highlighted By A Striking Stone Turret With Wraparound Windows. A Built-In Pantry Area With Walk-In Pantry Connects To The Modern Kitchen Featuring Flat-Panel Cabinetry, Quartz Counters, Stainless Steel Appliances & A Custom Island. As A Bonus, The Seller Will Professionally Re-Face The Kitchen Prior To Closing In The Buyer's Choice Of Colour. The Kitchen Opens To The Family Room With Gas Fireplace & Walk-Out To The Patio & Private Backyard. A Partially Enclosed Office Nook Offer a potential work from home space. Main Floor Laundry With Garage Access & Custom Built-Ins. Upstairs, Hardwood Continues Through All 4 Bedrooms. The Primary Features 2 Walk-In Closets & A Spacious Ensuite With Double Sinks, Quartz Counters, Separate Tub & Shower. Bedrooms 2 & 3 Share A Full Bath, While Bedroom 4 Enjoys Its Own Private Ensuite & Built-In Vanity. The Lower Level Offers Outstanding Potential With A Builder-Installed Double-Door Walk-Out Completed As Part Of The Original Custom Build, Plus High Ceilings, Rough-In Bath, Sauna, Electrical Rough-Ins & Framed Exterior Walls & Ceilings, Providing An Excellent Head Start For A Future Suite Or Additional Living Space. Outside, Enjoy A Large Patio, Pergola & Impressive Concrete Pad Ideal For A Future ADU, Swim Spa Or Extended entertaining space. Steps To Adams Park, Top-Rated Schools, Shopping, Dining, Port Union Community Centre, Library, Rouge GO, Waterfront Trails & Hwy 401. (id:45725)
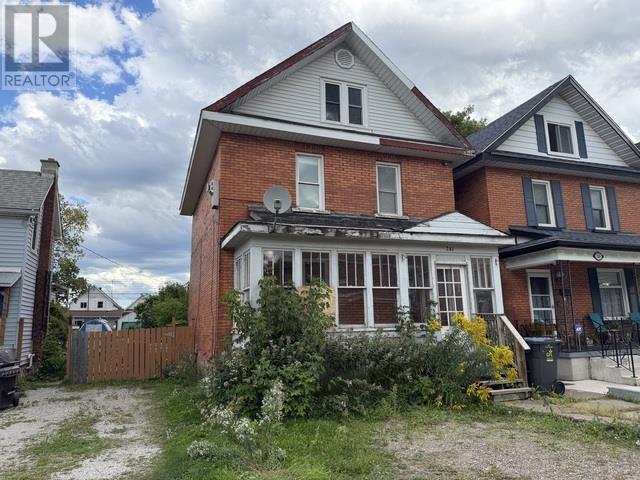
246 St James St
Sault Ste. Marie, Ontario
Attention investors: duplex opportunity at 246 St James St! This duplex features a 1-bedroom unit on the main floor and a 2-bedroom unit on the upper level, offering a versatile setup for investors or an owner occupant looking to build equity. The property requires some repairs and cosmetic updating, making it an excellent fit for a handy buyer or investor ready to add value. Gas forced-air heating and a spacious backyard add to the property's appeal, with the outdoor space well suited for the main-floor tenant or an owner-occupied unit. A solid opportunity to improve, reposition and make the most of an affordable duplex. Call today to book a private viewing! (id:45725)

285 Dufferin Street Unit# 328
Toronto, Ontario
Welcome to this stylish and functional 1-bedroom plus den suite in a newer building, ideally located at 285 Dufferin Street. A rare find, this unit features two full bathrooms — a 4-piece main bathroom plus a convenient 3-piece ensuite — offering exceptional flexibility for both everyday living and entertaining. The thoughtfully designed layout includes a versatile den, perfect for a home office, guest space or additional living area. Enjoy your morning coffee or unwind at the end of the day on your own private balcony. Situated in a vibrant west-end location, you're close to an incredible mix of shops, restaurants, cafés and entertainment. Enjoy easy access to Liberty Village, Queen Street West, King Street West, Dufferin Mall, Exhibition Place, Ontario Place and the waterfront, with excellent transit options nearby. Whether you're heading downtown, enjoying the neighbourhood or taking advantage of the many parks and amenities surrounding you, this location makes city living easy. A fantastic opportunity for first-time buyers, professionals, investors or anyone looking for a well-appointed condo in a connected and exciting part of Toronto. (id:45725)

54601 Vienna Line Line
Port Burwell, Ontario
Welcome to your own little piece of the country, tucked away on nearly 2 acres surrounded by mature trees, privacy and the peaceful feel of rural living. Originally built in 1997, this home has been thoughtfully renovated throughout while still offering the space, setting and charm that make country properties so special. The main floor features a spacious primary bedroom with ensuite, a large kitchen complete with all new appliances and pantry, and comfortable living spaces overlooking the beautiful natural surroundings. The lower level offers two additional bedrooms, an updated bathroom and plenty of room for family, guests or hobbies. The home has been extensively updated with new windows, flooring, doors, paint and bathrooms, along with a one-year-old roof and brand-new well. Step outside and let your country lifestyle take shape. There is plenty of room for a large garden, chickens, a horse or even a few larger farm animals. The detached garage/workshop is perfect for projects, hobbies, equipment or extra storage. Mature trees, open space and a private setting create the perfect backdrop for enjoying slower mornings, summer evenings and everything that comes with country living. And when you want to head out, the beach and local restaurants are just a six-minute drive away. A beautifully updated home, nearly 2 acres and endless possibilities to make the property your own. (id:45725)

2268 Westoak Trails Boulevard
Oakville, Ontario
Welcome to this beautifully maintained and updated 3-bedroom, 2.5-bathroom freehold townhome in sought-after West Oak Trails. Surrounded by mature trees, this inviting home offers exceptional privacy and a fully fenced backyard featuring an expansive composite deck, walkway to the single-car garage and additional parking space. Inside, you’ll find fresh paint, new light fixtures, pot lights and baseboards, plus rich dark-finished bamboo flooring throughout the main living areas. The spacious living and dining rooms are ideal for entertaining, while the renovated kitchen features white cabinetry with black hardware, under-cabinet lighting, granite countertops, stone tile backsplash, stainless steel appliances and a peninsula overlooking the family room. The adjoining breakfast area and open-concept family room offer a comfortable gathering space complete with California shutters, a gas fireplace with rough-cut stone surround and rustic wood mantel, and French doors leading to the backyard. Upstairs are three generously sized bedrooms and two full bathrooms. The bright primary suite features four large windows, a walk-in closet and a 4-piece ensuite with a luxurious soaker tub and separate corner shower. The unfinished basement provides excellent storage and plenty of potential for future development, along with a laundry area featuring a Samsung washer and dryer. Recent updates include a York high-efficiency furnace with two-speed variable fan (July 2026), air conditioner (2023), house roof shingles (2020), garage roof shingles (2021) and an owned hot water tank. Ideally located across from convenient neighbourhood retail and just steps from Sixteen Mile Creek ravine trails, the Heritage Trail system, Lions Valley Park, schools and parks. Minutes to Glen Abbey Golf Club, Dorval Crossing, Oakville Trafalgar Memorial Hospital and the QEW/403. A wonderful opportunity to enjoy comfort, style and convenience in one of Oakville’s most family-friendly communities. (id:45725)

125 Tumblewood Place
Welland, Ontario
The well sized family home you have been looking for! This detached home, 5 years new, is on a family friendly cul-de-sac with basketball nets and children riding on their bikes, and backs onto open space providing a scenic setting, as well as no rear neighbours! Step into the welcoming foyer that leads you to the bright and spacious living and dining rooms flowing seamlessly into the refreshing white eat-in kitchen with a walk-out to the backyard. Very functional layout for entertaining, as well as accommodating big and growing families. Direct entry into the home from the oversized 2 car garage and main floor powder room complete the main floor. On the second floor, you have 4 generously sized bedrooms so there is enough space for the whole family. The master bedroom has a walk-in closet as well as a luxurious 5 piece ensuite bathroom with double sinks, stand up shower and a soaker tub. Another bedroom also has a walk in closet for your pampered one. Convenient second floor laundry room makes daily chores so much easier! Another full bathroom completes the second floor. The basement is fully unfinished and gives you endless possibilities to do whatever you please. Quite street, private backyard and no rear neighbours make this great value home a must-have! Make it yours today! (id:45725)

50 Keith Street
Hamilton, Ontario
Exquisitely finished, Custom Built in 2015 – 4 bedroom, 3 bathroom two storey home on desired Keith Street. Great curb appeal with stone exterior, attached garage, concrete driveway, walk out basement with patio & grass area, & upper level deck with gazebo & entertaining area. The masterfully designed interior features an open concept layout highlighted by gourmet eat in kitchen with rich cabinetry, granite countertops, stainless steel appliances, & tile backsplash, dining area with patio door walk out to deck, large living room, sought after MF master bedroom, 4 pc bathroom, MF laundry, & welcoming foyer. The upper level includes 3 additional bedrooms, office area, & primary 4 pc bathroom. The walk out basement allows for the Ideal 2 family home or perfect secondary unit with kitchen area, dining / living room, & 3 pc bathroom. Upgrades include stone exterior, gorgeous hardwood flooring throughout, premium bathroom finishes including tile surround & flooring, modern decor, lighting, & fixtures! Conveniently located minutes to popular Pier 8, amenities, shopping, schools, parks, & walking distance to the GO station. Easy access to QEW, 403, & GTA. Will not disappoint – must view to appreciate the attention to detail throughout this Custom Built Hamilton Home! (id:45725)

14 St Georges Court
Huntsville, Ontario
This stunning residence embodies the epitome of modern luxury, seamlessly integrated into a breathtaking natural landscape. Nestled among towering trees and backing onto Hole 11 of Deerhurst Highlands Golf Course, this 6800+ Square foot masterpiece offers 6 spacious bedrooms and 4.5 bathrooms, privacy, tranquility, and every imaginable comfort. The open-concept main floor features pre-engineered oak flooring and a striking granite stone fireplace that anchors the living space. The gourmet kitchen is equipped with top-tier appliances, including a double wall oven, French door fridge, and built-in coffee maker. It also includes quartz countertops, a walk-in pantry, and custom cabinetry designed for both beauty and functionality. The thoughtful layout offers both a main floor and 2nd floor primary suite, each complete with luxurious en-suites featuring steam showers (main floor only) and soaker tubs. Every bathroom exudes spa-like sophistication. Enjoy 2 cozy fireplaces, 2 balconies, and a walk-out patio inviting you to relax and take in the beauty of the surrounding forest. The 2nd floor offers 3 additional bedrooms and 2 bathrooms, allowing for additional family to enjoy their own luxurious spaces. The walk-out lower level features in-floor heating, a stylish wet bar, additional bedrooms, and a generous living space ideal for entertaining. The heated 3 bay garage, also with in-floor heating, provides exceptional comfort and convenience year-round. Outside, the landscaped grounds are perfect for evenings spent under the stars. Conveniently located near schools, shopping, and scenic trails, yet tucked away in a quiet enclave, this home offers the perfect balance of seclusion and accessibility. With easy highway access, exploring all that Huntsville and Muskoka have to offer has never been easier. Don't miss your chance to own this rare retreat where luxury meets nature. Prepare to fall in love with the unparalleled beauty and craftsmanship of this home. (id:45725)

Main - 35 Inkerman Street
St. Thomas, Ontario
Welcome to 35 Inkerman. Available immediately, this brand new, tastefully updated, main floor 3 bed, 1 bath apartment is looking for it's first tenants. This self contained apartment offers 4 piece bath with tub, all stainless steel appliances including dishwasher and own washer and dryer. Enjoy exclusive use of the back deck and the huge backyard. One car parking included. Extra parking can be considered. Tenants to pay own electricity, water, internet/cable + $80.00 flat rate for natural gas and central air conditioning. Completed rental application, current credit report and score + past two month's of income verification required. (id:45725)

501 Upper Wellington Street
Hamilton (Inch Park), Ontario
Charming and full of potential, this delightful 2-bedroom bungalow is ideally located in a prime neighbourhood, offering exceptional convenience and a fantastic opportunity for first-time buyers, downsizers, or investors alike. The home features a functional and inviting layout with well-sized bedrooms, a cozy living area perfect for relaxing or entertaining, and a spacious kitchen with ample room for everyday dining. Enjoy the added benefit of off-street parking and a private backyard that provides a peaceful outdoor retreat - ideal for summer gatherings, gardening, or simply unwinding after a long day. Move-in ready and easy to maintain, this property offers comfortable living with endless possibilities to personalize or enhance over time. Perfectly situated close to shops, restaurants, schools, parks, and public transit, this home combines location, lifestyle, and value in one highly sought-after community. Whether you're looking for a great rental investment or a welcoming place to call home, this bungalow is an opportunity you won't want to miss. (id:45725)

16 Monteith Drive S
Brantford, Ontario
Beautiful detached home awaiting a new family,better value than semi or t-house Vibrant newcommunity on Wyndfield. Empire build, sun filled new home. Features Incl. 9th Ceilings, openconcept, Upgraded Hardwood On Main Floor, Oak Stairs, Large windows, Large Basement Windows, 8Ft Interior Doors, Main Floor Laundry. Garage Entrance To Home. Primary Ensuite Double Sink,Separate shower and soaker tub. (id:45725)

1 - 3071 Treadwells Drive
Mississauga (Applewood), Ontario
Welcome to this beautifully upgraded 3-bedroom, 4-bathroom corner townhome, tucked away in a small enclave on a quiet dead-end section of the complex with no through traffic. Located in the highly sought-after Applewood community, this home offers exceptional curb appeal with an elegant combination of stone and brick exterior. Thoughtfully updated throughout, this carpet-free home features a functional layout, soaring 9-foot ceilings, and an open-concept living and dining area ideal for both everyday living and entertaining. The bright kitchen offers ample workspace and storage, a large window overlooking the private, fully fenced, landscaped beautifully landscaped backyard, and a walkout to a spacious deck-perfect for outdoor dining and relaxation. The primary bedroom features a walk-in closet and a private 3-pieceensuite bathroom. An above-grade family room provides excellent flexibility and can easily serve as a home office, media room, or additional living space (currently rented). This corner unit offers and outstanding, extensive landscaping and totally feels like a semi-detached! Ideally situated in East Mississauga, just minutes from excellent schools, public transit, Dixie GO Station, shopping, restaurants, parks, and major highways, this home offers the perfect balance of comfort, convenience, and location. (id:45725)

505 - 8 Nahani Way
Mississauga (Hurontario), Ontario
Step Into Luxury Living At The Plaza Corp Mississauga Square Residence, Where You'll Find An Exceptional 1-Bedroom Unit With A Spacious Terrace Awaiting You. Bathed In Sunlight, This Unit Is A Dream For Singles, Couples, Or Retirees Seeking Comfort And Style. With A Well-Designed Layout, Featuring 9-Foot High Ceilings, A Contemporary Kitchen Equipped With High Cabinets, Quartz Countertops, Stainless Steel Appliances, An Under-Mount Sink, And Elegant Laminate Flooring Throughout, This Home Exudes Modern Charm. Outside, The Large Terrace Beckons For Gatherings With Family And Friends, Making Entertaining A Delight. Indulge In The Array Of World-Class Amenities Available, Including An Outdoor Swimming Pool, Fitness Center, Yoga Room, Kids Playroom, BBQ Patio, Sun Deck With Cozy Day Beds, Party Room, Billiard Lounge, And Round-The-Clock Security For Your Utmost Convenience And Safety. (id:45725)

2209 - 2212 Lake Shore Boulevard W
Toronto (Mimico), Ontario
Welcome to this meticulously maintained and beautifully updated 1-bedroom + den condo in the sought-after Westlake community. Spanning 655 square feet, this furnished suite offers a smartlayout & is tastefully designed with new flooring throughout, fresh paint, modern fixtures,tons of built-in storage & a patio with unobstructed East-facing views of the city & Lake Ontario. High ceilings & striking floor to ceiling windows fill the unit with natural light.The den has been thoughtfully converted into custom-built closet storage, giving you an abundance of organization space in addition to the walk-in closet in the primary bedroom. The open-concept living area is perfect for entertaining, & the modern kitchen includes stainless steel appliances-as well as a sleek kitchen island & updated light fixtures. This unit includes1 parking spot and 1 locker, and is being leased furnished for turnkey convenience. Enjoyresort-style living with Club W amenities, featuring: 24-hour concierge, Indoor Olympic-sizedpool, Hot Tub, Fully-equipped gym, Steam room & sauna, Squash court, Kids Play Room, Multiple Party Rooms (that can be combined into one massive pary room) & theatre room, Guest suites,Billiards room, & BBQ stations. Located just steps from the lakefront, Humber Bay Park, scenictrails, and transit, with Metro, Shoppers Drug Mart, LCBO, Starbucks, TD Bank, Scotiabank, andmore literally right at your doorstep. Easy access to the Gardiner Expressway puts downtownToronto only minutes away. Live, work, and play in one of the city's most connected andnature-friendly neighbourhoods. This is an opportunity you don't want to miss! (id:45725)

17 - 2155 Dunwin Drive
Mississauga (Erin Mills), Ontario
Office Unit Located At Main Floor. It Has Reception, Waiting Area, Boardroom, Washroom, Shared Kitchen. Renovated And Recently Painted, Great Layout, Natural Light, New Facade And Lots Of Parking, Easy Access To Highways, Transits And Amenities, Public Transportation. Shared Kitchen With Other Units. Office Is Ready To Move, No Expenses Spared. General Office Use Only. Shared Kitchen With Other Units, New Kitchen Appliances And Sitting Arrangement In Room. (id:45725)

Upper - 45 Whitewash Way
Brampton (Fletcher's Creek Village), Ontario
Spacious 4-bedroom upper unit featuring hardwood flooring throughout, high ceilings, and a solid oak staircase. Bright and functional layout with a family room, living room and dinning room, gas fireplace, and convenient main-floor laundry. Two front entrances provide added convenience. Enjoy stamped concrete around the house. Ideally located close to schools, shopping, transit, parks, and all major amenities. Upper unit only; basement is not included. Landlord will complete painting and thorough cleaning during the first week, prior to the tenant's move-in. (id:45725)

203 - 3660 Hurontario Street
Mississauga (City Centre), Ontario
This single office space is graced with generously proportioned windows, offering an unobstructed and captivating street view. Situated within a meticulously maintained, professionally owned, and managed 10-storey office building, this location finds itself strategically positioned in the heart of the bustling Mississauga City Centre area. The proximity to the renowned Square One Shopping Centre, as well as convenient access to Highways 403 and QEW, ensures both business efficiency and accessibility. For your convenience, both underground and street-level parking options are at your disposal. Experience the perfect blend of functionality, convenience, and a vibrant city atmosphere in this exceptional office space. (id:45725)

804 - 2901 Kipling Avenue
Toronto (Mount Olive-Silverstone-Jamestown), Ontario
Welcome to this bright and sun-filled end-unit condo offering breathtaking, unobstructed views and an abundance of natural light through oversized windows. This spacious, beautifully maintained suite features 2 generously sized bedrooms along with 2 full bathrooms and a large open-concept living and dining area designed for comfortable everyday living and effortless entertaining. Enjoy the convenience of ensuite laundry, 1 underground parking space, and a private locker for additional storage. There is also an ADDITIONAL PARKING SPACE that is currently being rented through Property Management. Residents enjoy exceptional building amenities including an outdoor pool, sauna, fitness centre, party/meeting room, BBQ area, visitor parking, and a secure entry system. Ideally situated with TTC transit at your doorstep and quick access to Highways 400, 401, and 407. Minutes from shopping, schools, parks, banks, York University, Humber College, and Toronto Pearson International Airport. An outstanding opportunity to own a spacious, move-in-ready home in a well-managed building with unbeatable convenience and spectacular views. (id:45725)

Lower - 32 Histon Crescent
Brampton (Madoc), Ontario
Welcome To This Renovated 1+1 Beautiful Lower Unit That's Move In Ready! Spacious, Modern And Feels Like A Condo! Separate Entrance For Privacy And Convenience! Huge Kitchen With Space For An Eat In & Lots Of Storage. Newer Flooring, Freshly Painted, New Double Closet Doors. Generous Living + Dining With A Fireplace (As Is) And A Den Perfect For An Office Space! Close To Schools, Grocery, Shopping, Bus Stops, Major Hwys! **EXTRAS** Tenant Pays 30% Utilities. (id:45725)

635064 Euphrasia Holland Townline
Grey Highlands, Ontario
There's a certain kind of peace that comes with leaving town behind, turning down a country road and pulling into a property that feels like your own private retreat. Set on 7 acres just outside of Markdale, this 3-bedroom, 3-bathroom bungalow offers the space, privacy and versatility to create the country lifestyle you've been looking for. Framed by mature cedar trees, bush and open field, the property offers a beautiful mix of natural surroundings and usable land-with room to breathe, explore and make it your own.Inside, the bungalow is designed for comfortable everyday living, while the lower level opens the door to even more possibilities. With its own kitchen, walkout and in-law capability, there's flexibility for extended family, multi-generational living, guests or simply additional space to spread out. An impressive 47' x 31', it's the kind of space that can change what's possible at home. Whether you're a contractor, hobbyist, collector, entrepreneur or simply someone who has always dreamed of having a serious workshop, there's room here for the projects, equipment and toys that rarely fit in town. An attached two-car garage adds even more everyday convenience. Outside, wander beneath the cedars, explore the bush, enjoy the openness of the field or picture evenings spent watching the sun disappear over your own piece of the countryside.Close enough to Markdale for groceries, schools, shops and everyday amenities, yet far enough away to enjoy the quiet, this is more than a bungalow on acreage. It's 7.22 acres of possibility-and the space to build a life that looks a little different. (id:45725)

305 Ouida Street
Tay (Waubaushene), Ontario
Top 5 Reasons You Will Love This Property: 1) Terrific levelled and deep building lot located in-town 2) Added benefit of the larger lot to add a pool, a workshop, or extra parking for a boat or trailer 3) Partially fenced yard adding a sense of privacy 4) Quick and easy Highway 400 access, perfect for commuters 5) Closely located near Georgian Bay and local beaches, perfect to enjoy in warmer months. (id:45725)