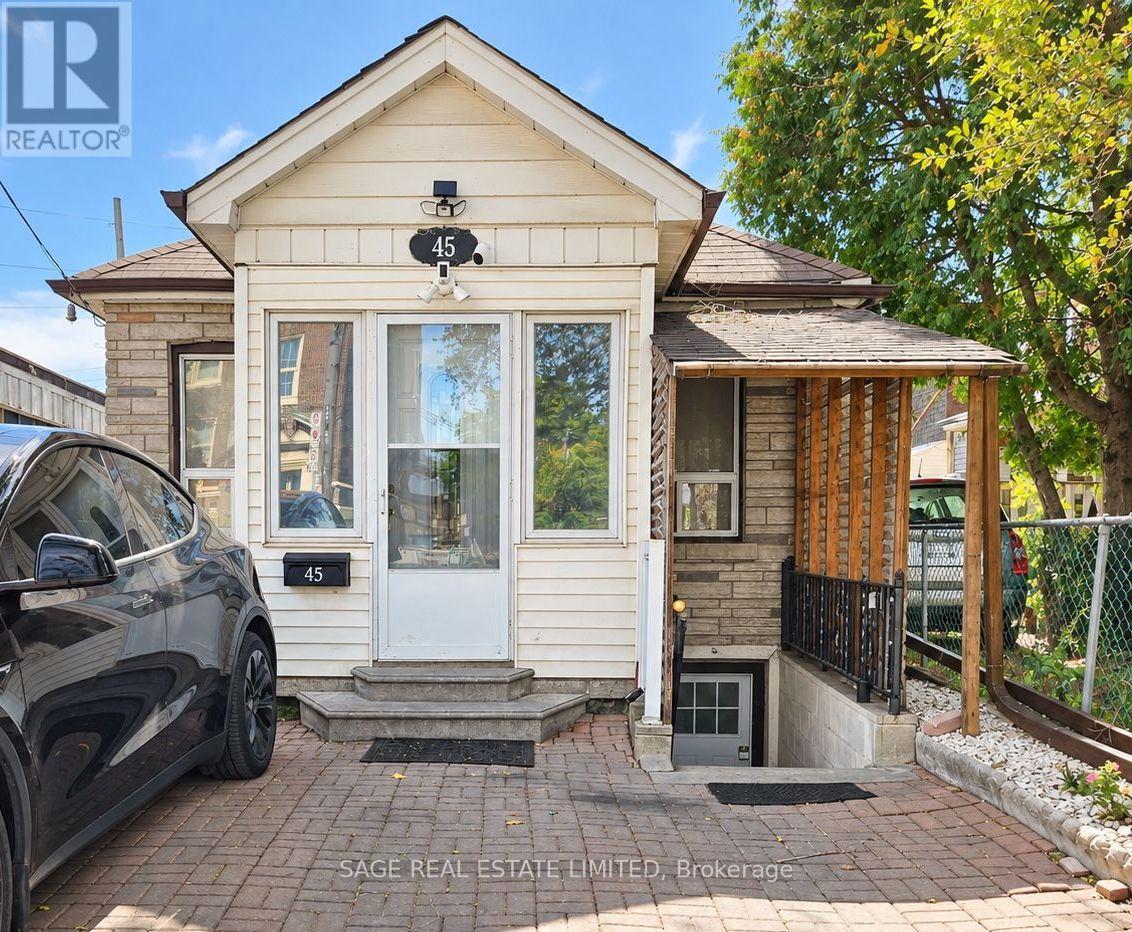
Main Floor - 45 Turnberry Avenue
Toronto (Weston-Pellam Park), Ontario
Welcome to this charming and cozy 2 bedroom main floor home in Toronto's vibrant Stockyards neighbourhood! Offering a bright and functional layout with separate living and dining rooms and two generously sized bedrooms - this home combines comfort with everyday convenience. Includes access to shared laundry on the lower level and a fantastic location close to parks, schools, daycares, transit and everyday essentials. Just a 12 min walk to Stockyards Village and 20 mins to The Junction, with great shops, cafés and restaurants at your fingertips. A wonderful place to call home! (id:45725)
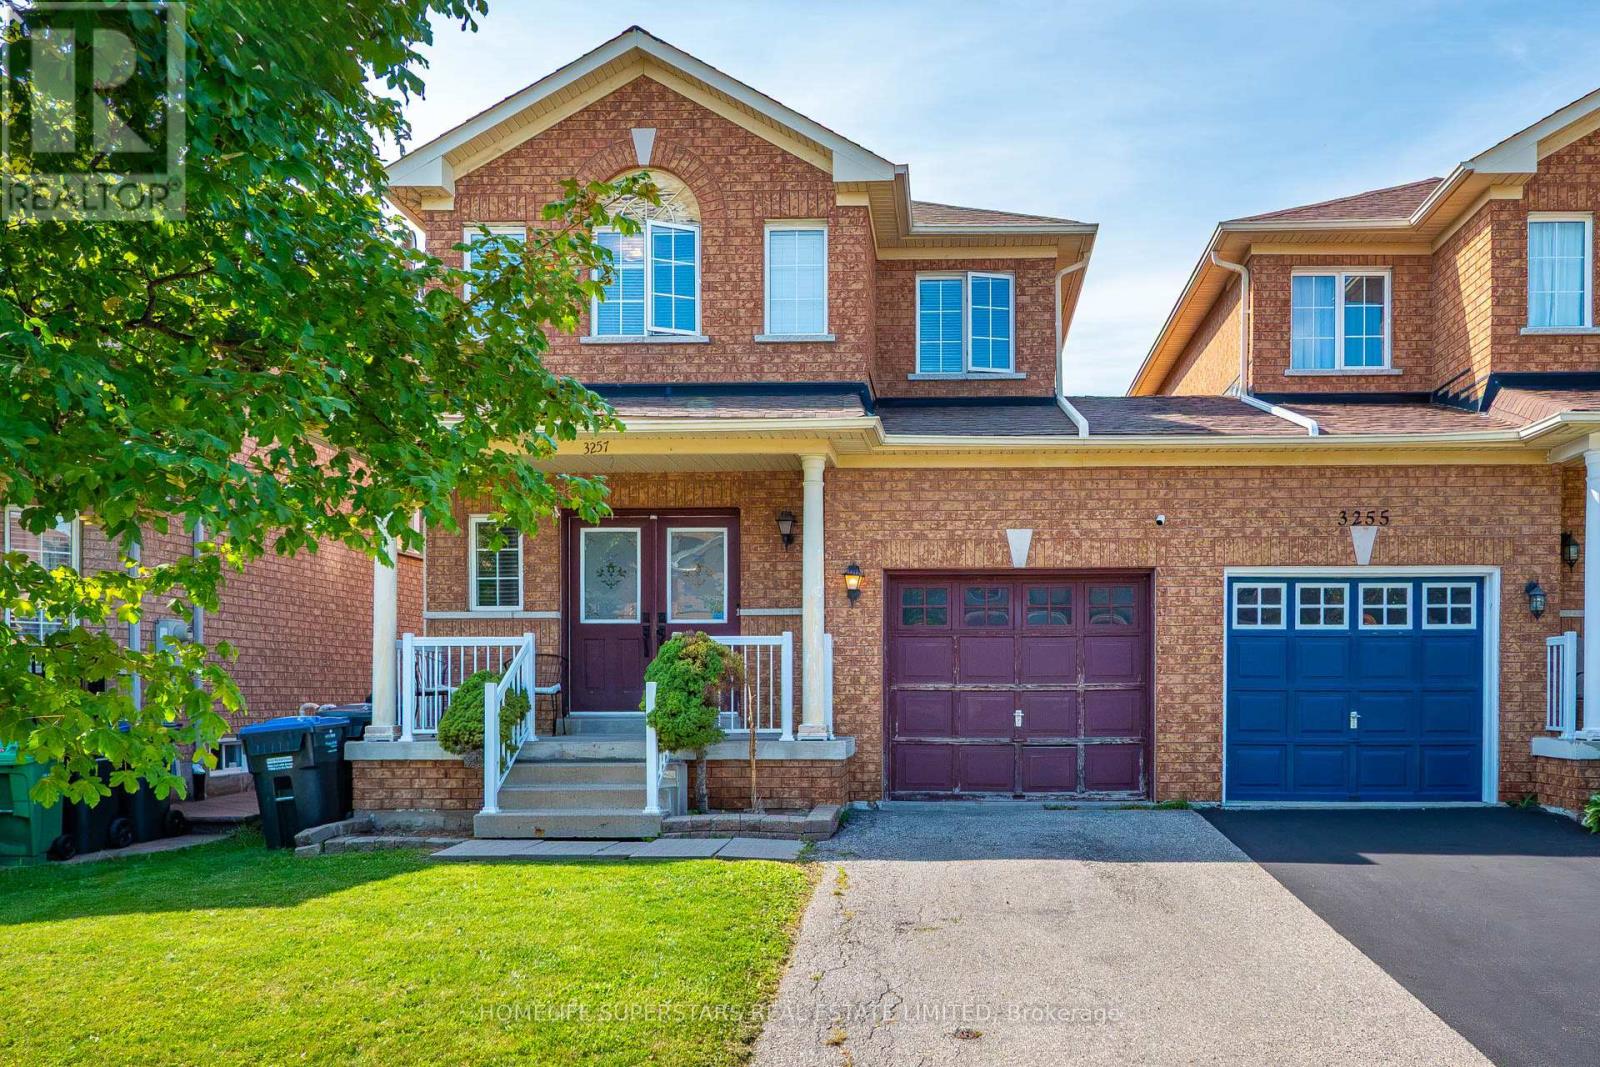
3257 Ridgeleigh Heights
Mississauga (Churchill Meadows), Ontario
Welcome to 3257 Ridgeleigh Heights in sought-after Churchill Meadows! This spacious 3-bedroom, 3-bath semi-detached home offers a functional two-storey layout with plenty of room for the whole family. Featuring a bright living space, ensuite laundry, central air, and attached garage and parking for up to 3 vehicles. Situated on a 24 x 85 ft lot in a fantastic family-friendly neighbourhood, conveniently located near schools, parks, shopping, transit and major highways. A great opportunity to call Churchill Meadows home! (id:45725)
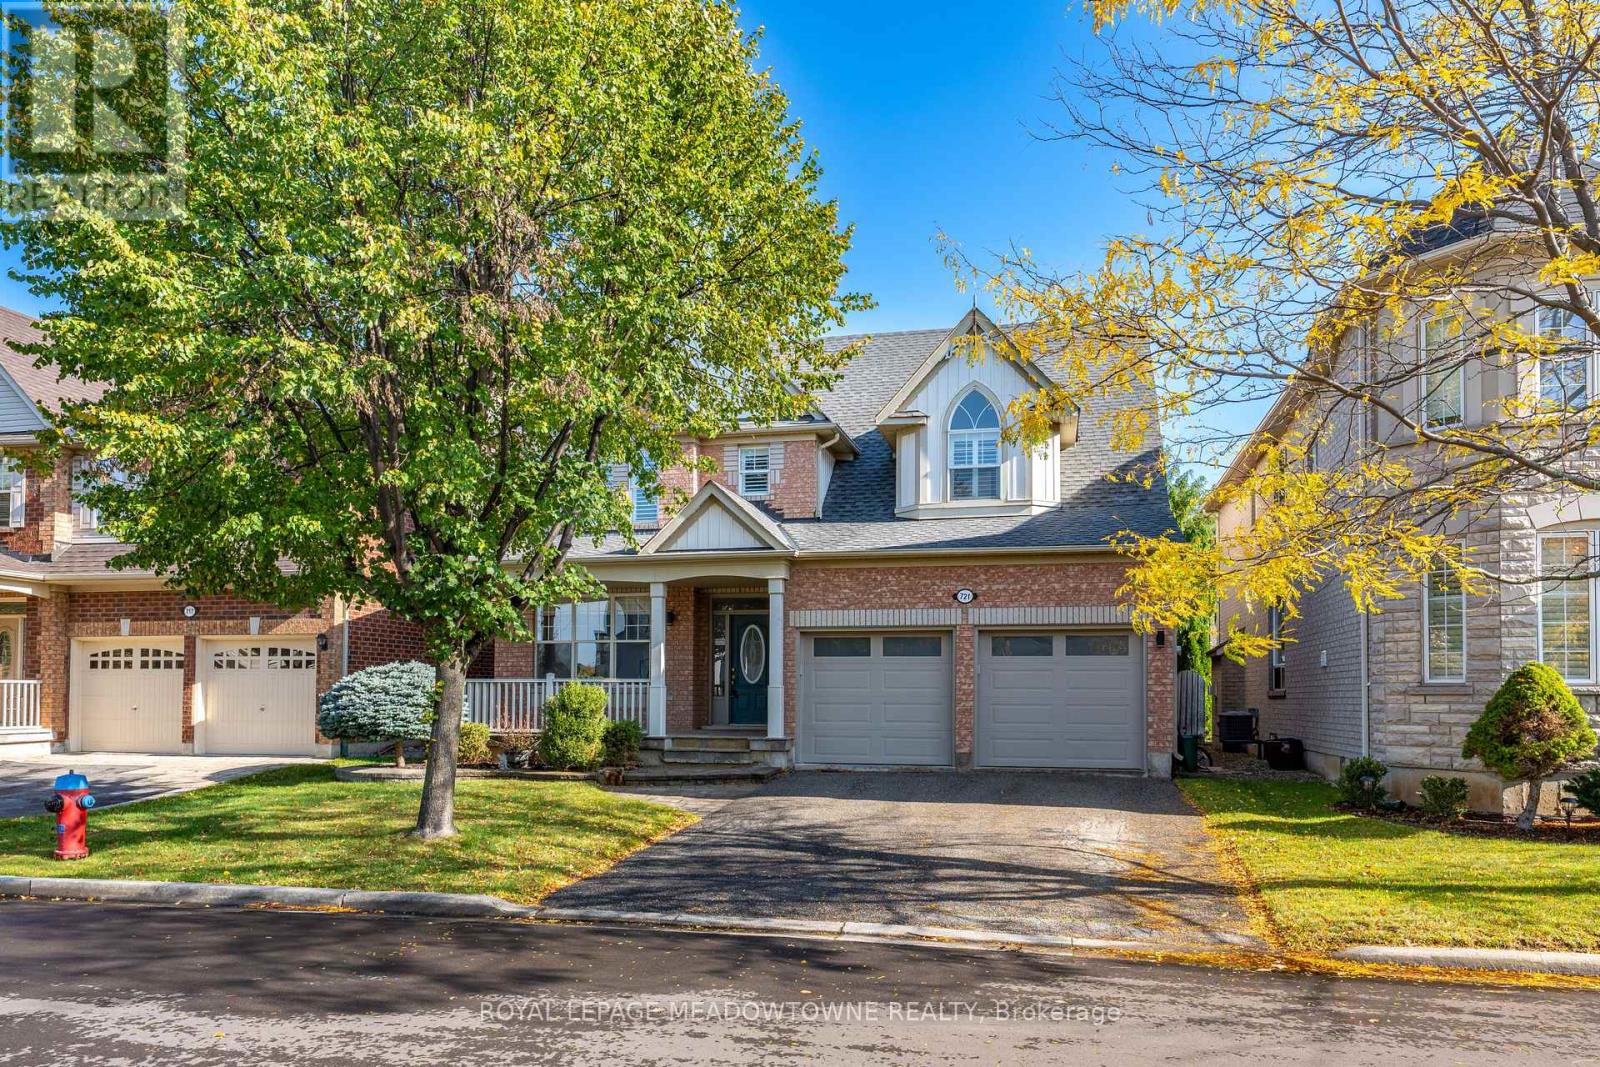
721 Switzer Crescent
Milton (Co Coates), Ontario
Welcome to this beautifully appointed 4-bedroom, 2-storey detached home in Milton's sought-after, family-friendly Coates community! Featuring a double car garage, 4-car driveway and a functional, thoughtfully designed floor plan, this home offers plenty of space for comfortable family living. The main level boasts 9-foot ceilings and a bright, inviting kitchen located off the combined living and dining area, creating a seamless space for everyday living and entertaining. A separate family room provides the perfect place to unwind, complete with a cozy gas fireplace. A convenient powder room and direct garage access add to the practicality of the main floor. Sliding patio doors off the kitchen open to a fully fenced, private backyard featuring a spacious patio area, ideal for outdoor dining, summer entertaining or simply enjoying some time outside. The second level offers four generously sized bedrooms, including a primary retreat with a walk-in closet and luxurious 5-piece ensuite. The additional three bedrooms are serviced by a separate full bathroom, while convenient second-floor laundry with excellent storage adds to the home's everyday functionality. The unfinished basement offers endless potential to customize to your needs, with a bathroom rough-in and ample opportunity to create additional living space, a recreation room, home office or gym. Ideally situated in the desirable Coates community, you'll enjoy close proximity to parks, playgrounds, trails, schools and recreational facilities, along with everyday shopping and amenities just minutes away. Commuting is made easy with convenient access to Milton Transit, GO Transit and major highways, providing connections throughout Milton and beyond. An outstanding opportunity to own a spacious family home in one of Milton's most desirable communities. **Recent Updates:** Hot Water Tank (2026), Furnace & Nest Thermostat (2026), Patio Door (2025), Shingles (2019). (id:45725)
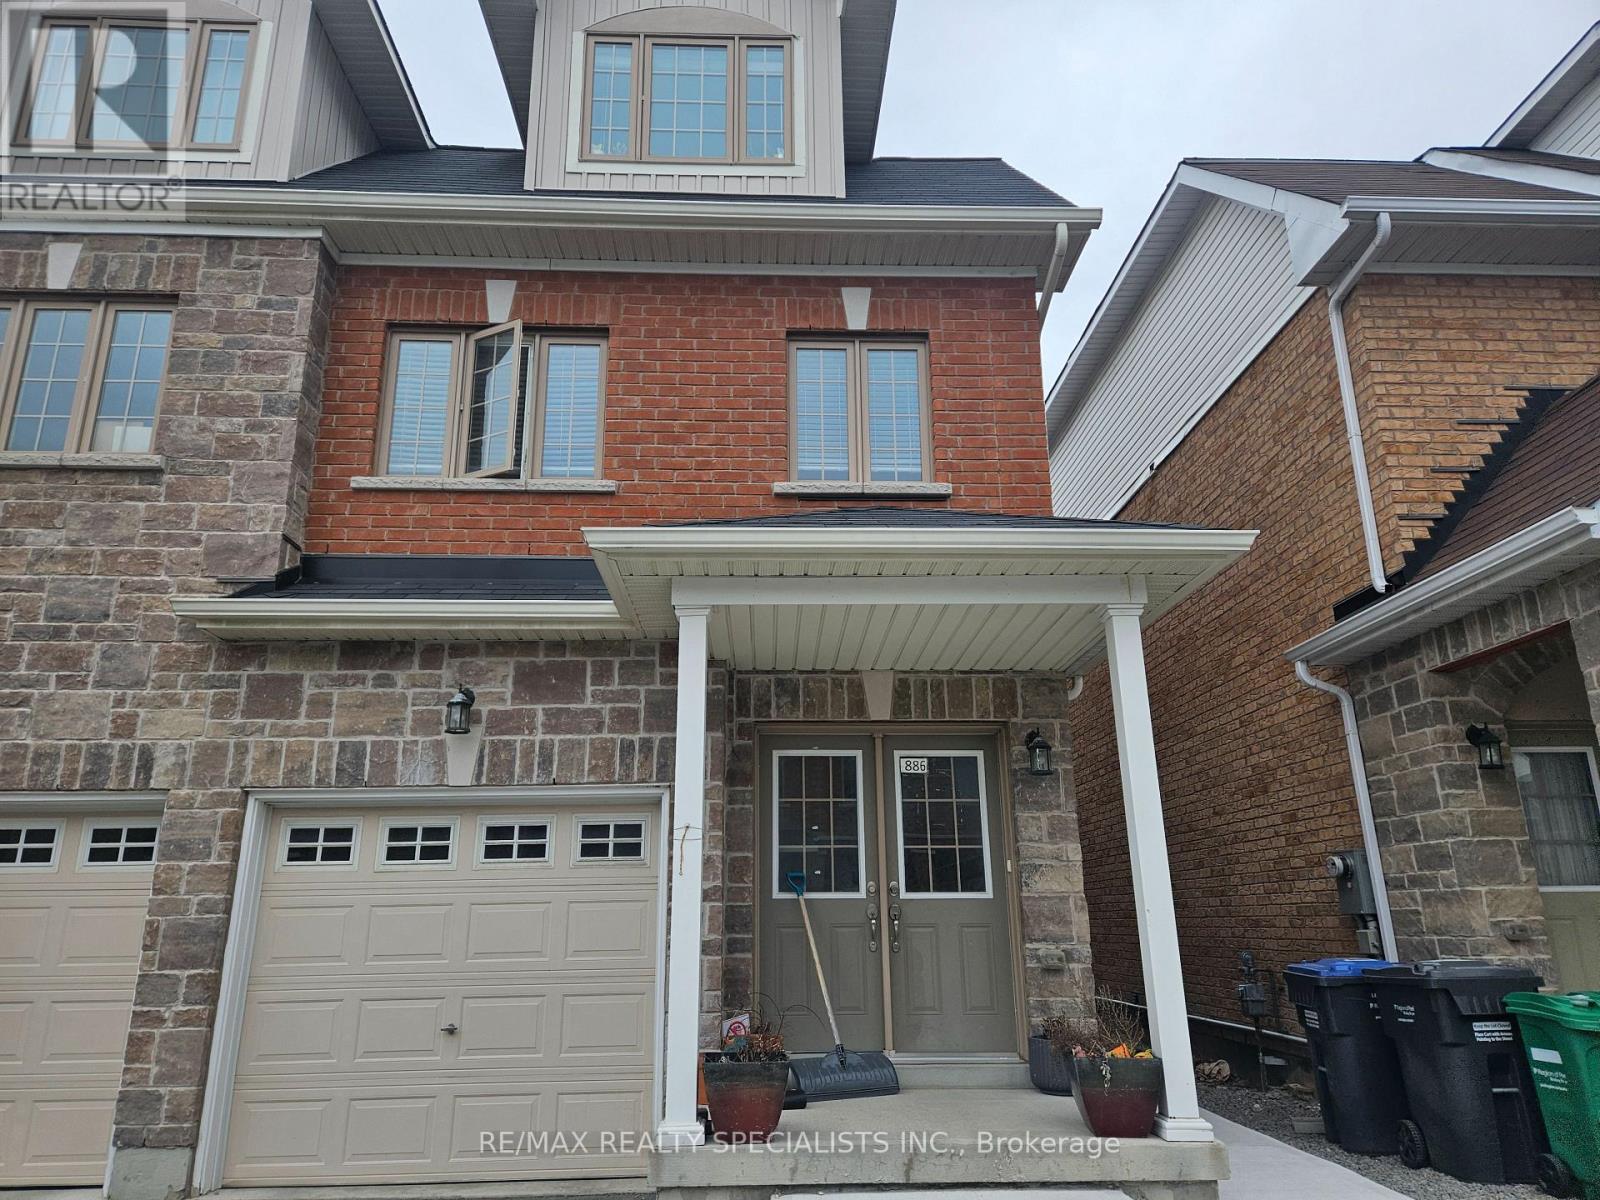
Upper - 886 Francine Crescent
Mississauga (East Credit), Ontario
Nestled within a serene crescent, this stunning semi-detached home presents an exquisite blend of luxury and comfort, boasting 2553 square ft of meticulously designed living space. Large 4 bedroom 4 bathroom spread over 3 Upper Levels. Hardwood Floor on Main Level, Large eat in Kitchen with Center Island and Stainless Appliances. Walkout to Backyard. 2nd Floor Double Master Bedrooms with Ensuite and walk in closets. 3rd Floor Large Bedrooms with Jack and Jill bathroom. 3rd Floor Laundry for Convenience. This residence is ideally situated, mere minutes away from esteemed schools, Parks, Heartland Town Centre, Shopping, Restaurants & Highways 401, 403. (id:45725)
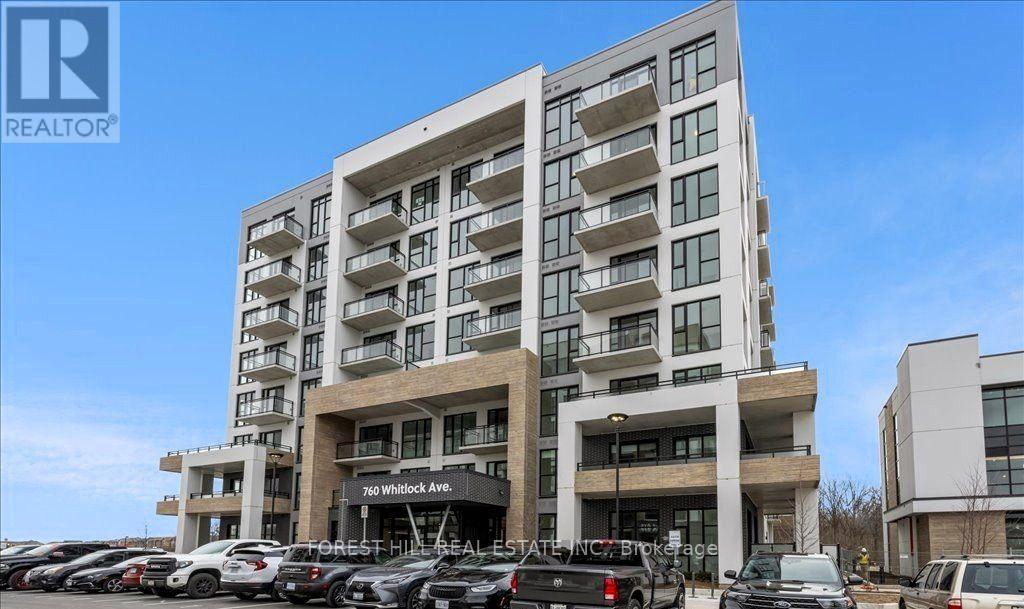
507 - 760 Whitlock Avenue
Milton (Cb Cobban), Ontario
1 Bed + Den Condo In Milton's Premier Mile & Creek Development. 616SqFt Of Functional InteriorTo Live In One Of Milton's Most Exciting New Communities! Living Space Plus A Balcony! Sleek Kitchen With Stainless Steel Appliances, And A Generous Den Perfect For Use As A Home Office. 1 Parking Spot, 1 Locker. Enjoy A Full Suite Of Amenities Including A Fitness Centre, Yoga Studio, Co-working Lounge And A Rooftop Terrace. Close To Major Highways, Milton GO Station, Schools, Parks, And Shopping. Don't Miss This Opportunity To Live In One Of Milton's Most Exciting New Communities! (id:45725)
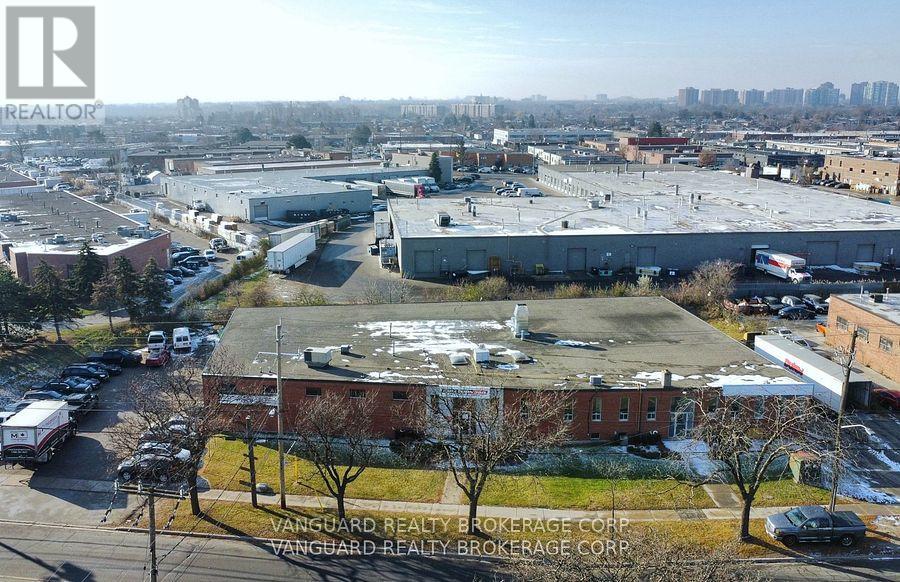
185 Toryork Drive
Toronto (Humber Summit), Ontario
Excellent Industrial Leasing Opportunity at 185 Toryork Drive! Offering 8,939 sq. ft. of versatile industrial space, including 7,358 sq. ft. of warehouse area and 1,581 sq. ft. of office space. Featuring 18 ft. clear ceiling height, one oversized drive-in door, sprinkler system, and a functional layout suitable for a variety of industrial uses. Located in Toronto's established Humber Summit industrial area, with convenient access to major highways and surrounding commercial amenities. EH zoning provides flexibility for permitted industrial operations. Available December 1, 2026, on a short-term, month-to-month lease basis. An excellent opportunity for businesses seeking functional industrial space in a well-connected location! (id:45725)
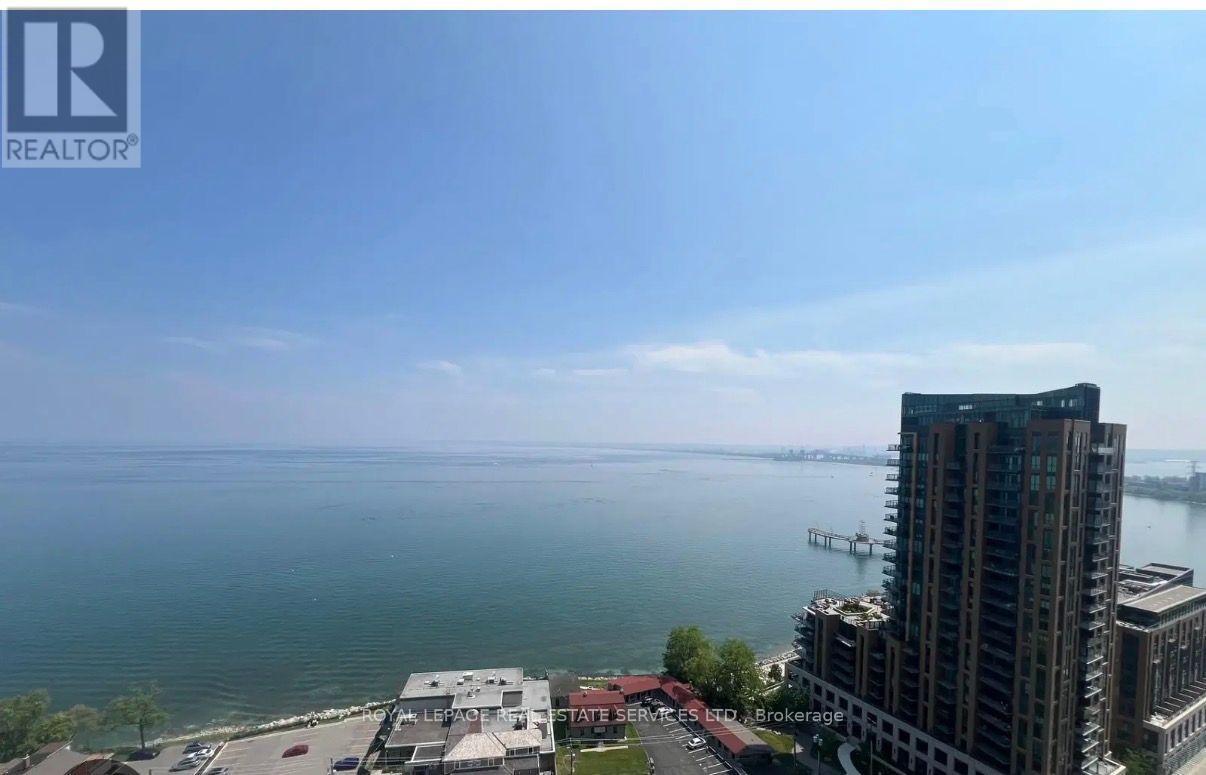
1908 - 370 Martha Street
Burlington (Brant), Ontario
Wake up to sunrise on your balcony with the morning coffee and watch the sunset from the Primary Bedroom. Stunning Panoramic view of Spencer Smith Park & full 180-degree view of Lake Ontario from every room! Beautiful 2 bedroom, 2 bathroom executive Lakefront condo with balcony in the Downtown Burlington core. Walking distance to amazing restaurants, shops, parks & convenient public transportation. Enjoy morning jogs by the water & weekend picnics in the park with many social events in Spencer Smith Park. 9 ft ceilings, modern finishes, stainless steel appliances, oversized island & in-suite stacked washer & dryer. 1 parking included. No smokers. No pets. Building amenities include swimming pool/whirlpool, party room, fitness centre, yoga studio, fireplace lounge, outdoor terrace etc. Quick QEW access. (id:45725)
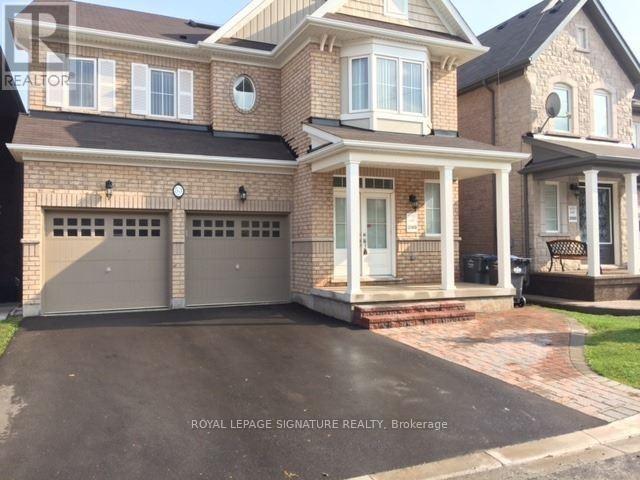
Upper - 53 Victoriaville Road
Brampton (Credit Valley), Ontario
Perfect for Families. Detached 3,240 Sq. Ft With 5 Bedrooms And 3 Full Washrooms In Upper Level Plus Powder Room on Main Level. Sky Light On The Upper Level. Main Floor Has Sep. Living (Or Office) And Sep. Dining And A Big Sized Family Room. It Comes With A Granite Kitchen And Backsplash With Stainless Steel Appliances. The Basement Isn't Included. There's A Big Deck With An Amazing View On The Back Side Of The House To Ravine And Pond. Thanks For Showing And Send Offers Anytime! (id:45725)
33 - 55 Barondale Drive
Mississauga (Hurontario), Ontario
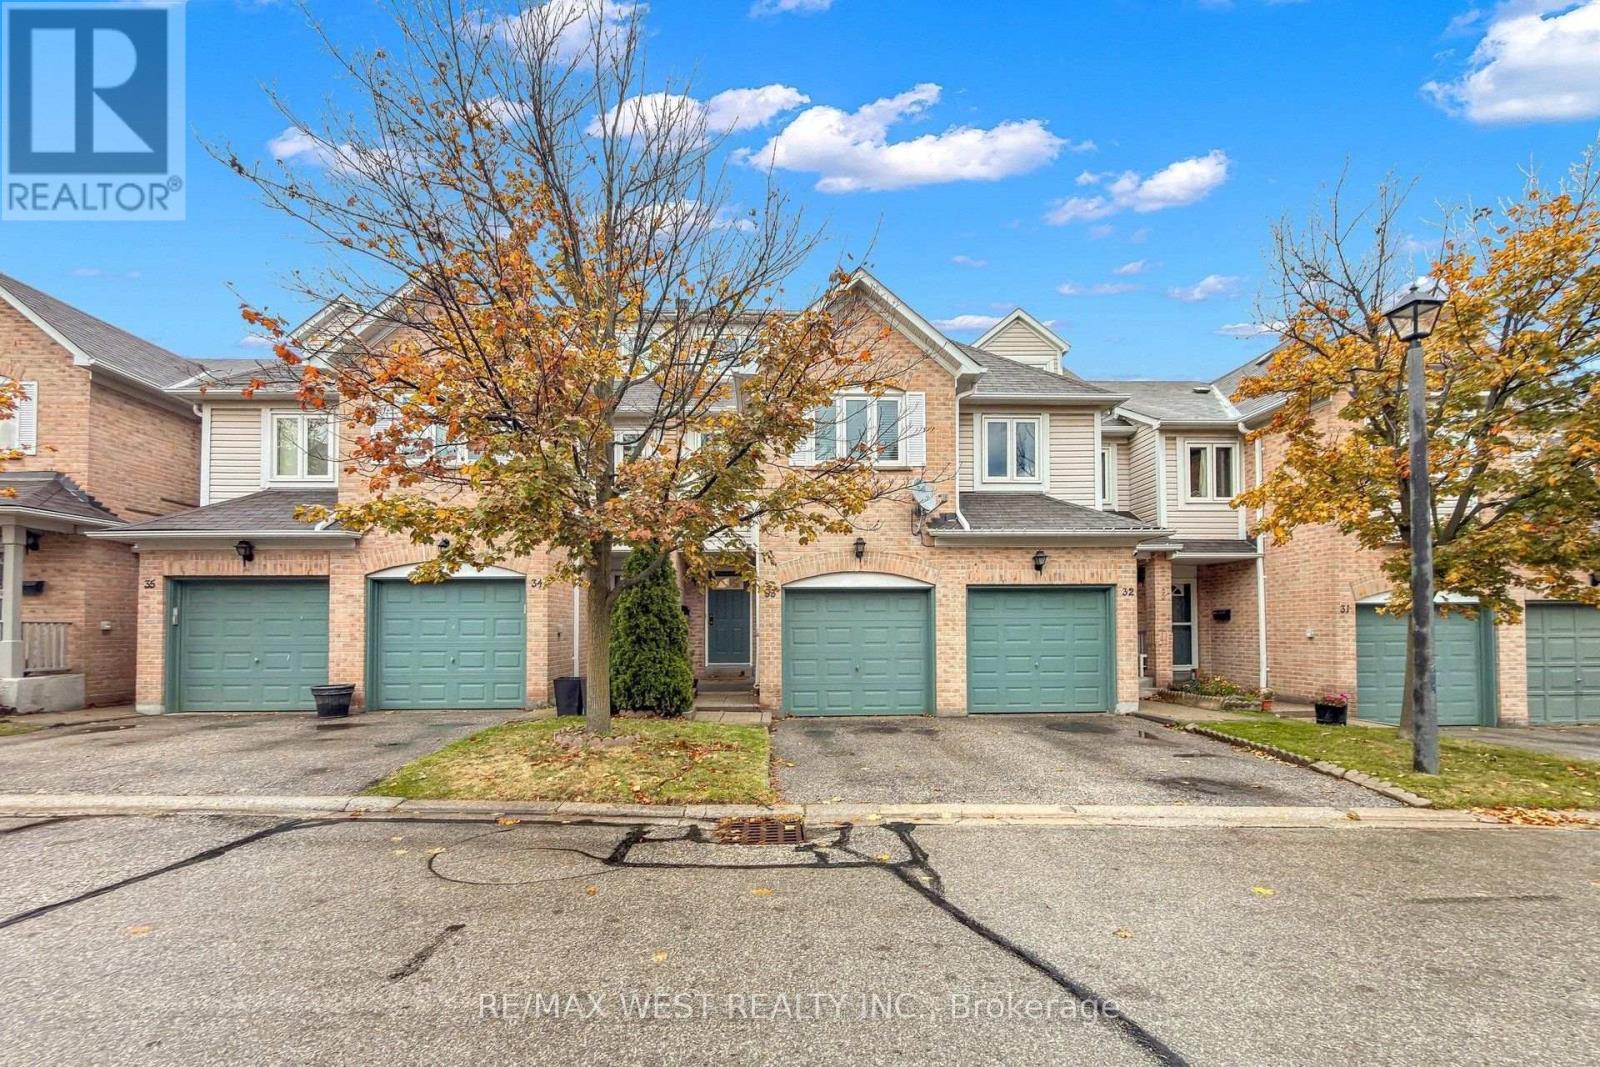
Welcome to this beautifully maintained and tastefully renovated, carpet-free 3-bedroom, Finished Basmeant plus Loft, 2.5-bathroom executive townhome, built by Daniels. One of the largest and Rare units in the complex, this exceptional home offers the perfect blend of space, comfort, modern upgrades, and natural surroundings.Ideally situated in a prime Hurontario location, this move-in-ready home features a bright, open-concept main floor with hardwood flooring, a beautifully upgraded kitchen complete with quartz countertops, stylish backsplash, stainless steel appliances,Oak Staircase and pot lights.Upstairs, you'll find three generously sized bedrooms including An Ensuite Master Bed Room. The spacious Finished Basmeant offers additional living space and a convenient 2-piece bathroom.Adding even more appeal is the spacious third-floor loft, offering a versatile retreat that can be used as a home office, family lounge, guest space, or private relaxation area. A wonderful bonus space that provides extra flexibility to suit your family's lifestyle.Conveniently located near schools, parks, shopping, transit, trails, the coming LRT and HWY 401 And 403. Don't hesitate to explore this property further or book a showing. It truly has something for everyone! (id:45725)
1121 Barclay Circle
Milton (Be Beaty), Ontario
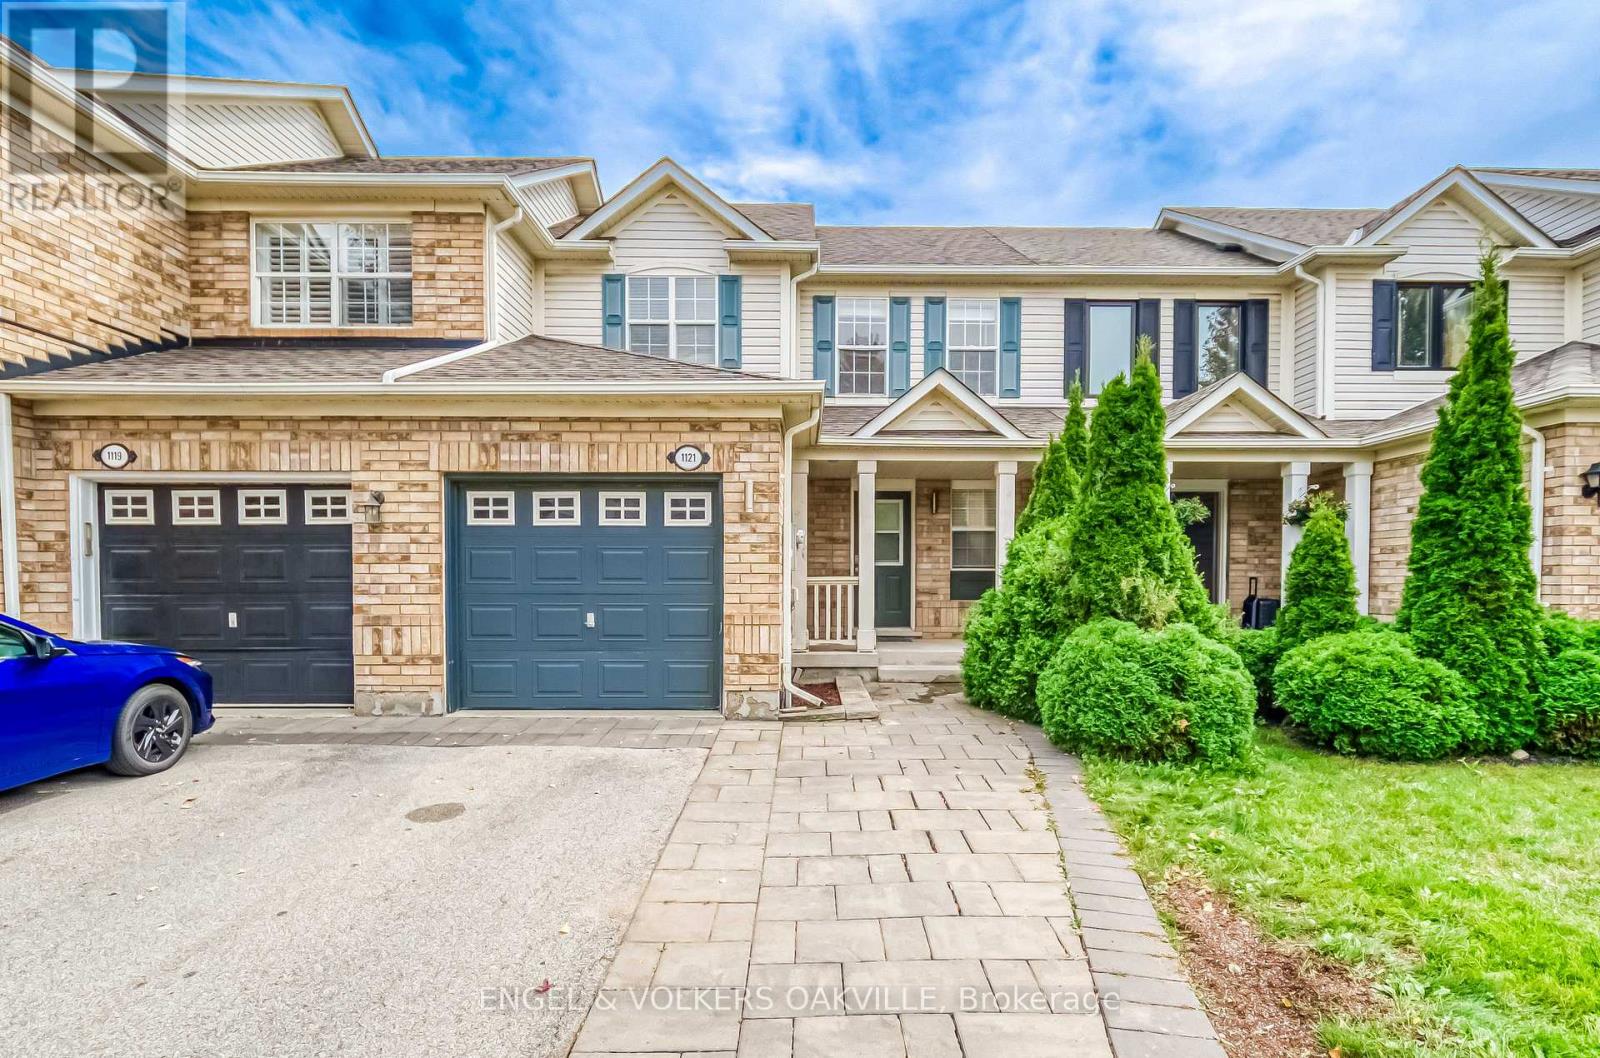
Welcome Home! Stuning Open Concept 3 Bedroom Townhome Located in Sought After Beaty. This Home Features Hardwood Throughout and Freshly Painted. Kitchen Granite Counter Tops, Under Mounted Sink, Breakfast Bar, Kitchen W/O To Backyard & Garage Access From The Home. Master Bedroom With W/I Closet & Shared Ensuite, Close To All Amenities, Schools, Transit, 401, Parks & Shopping. (id:45725)
36 Benjamin Lane
Barrie (Painswick South), Ontario
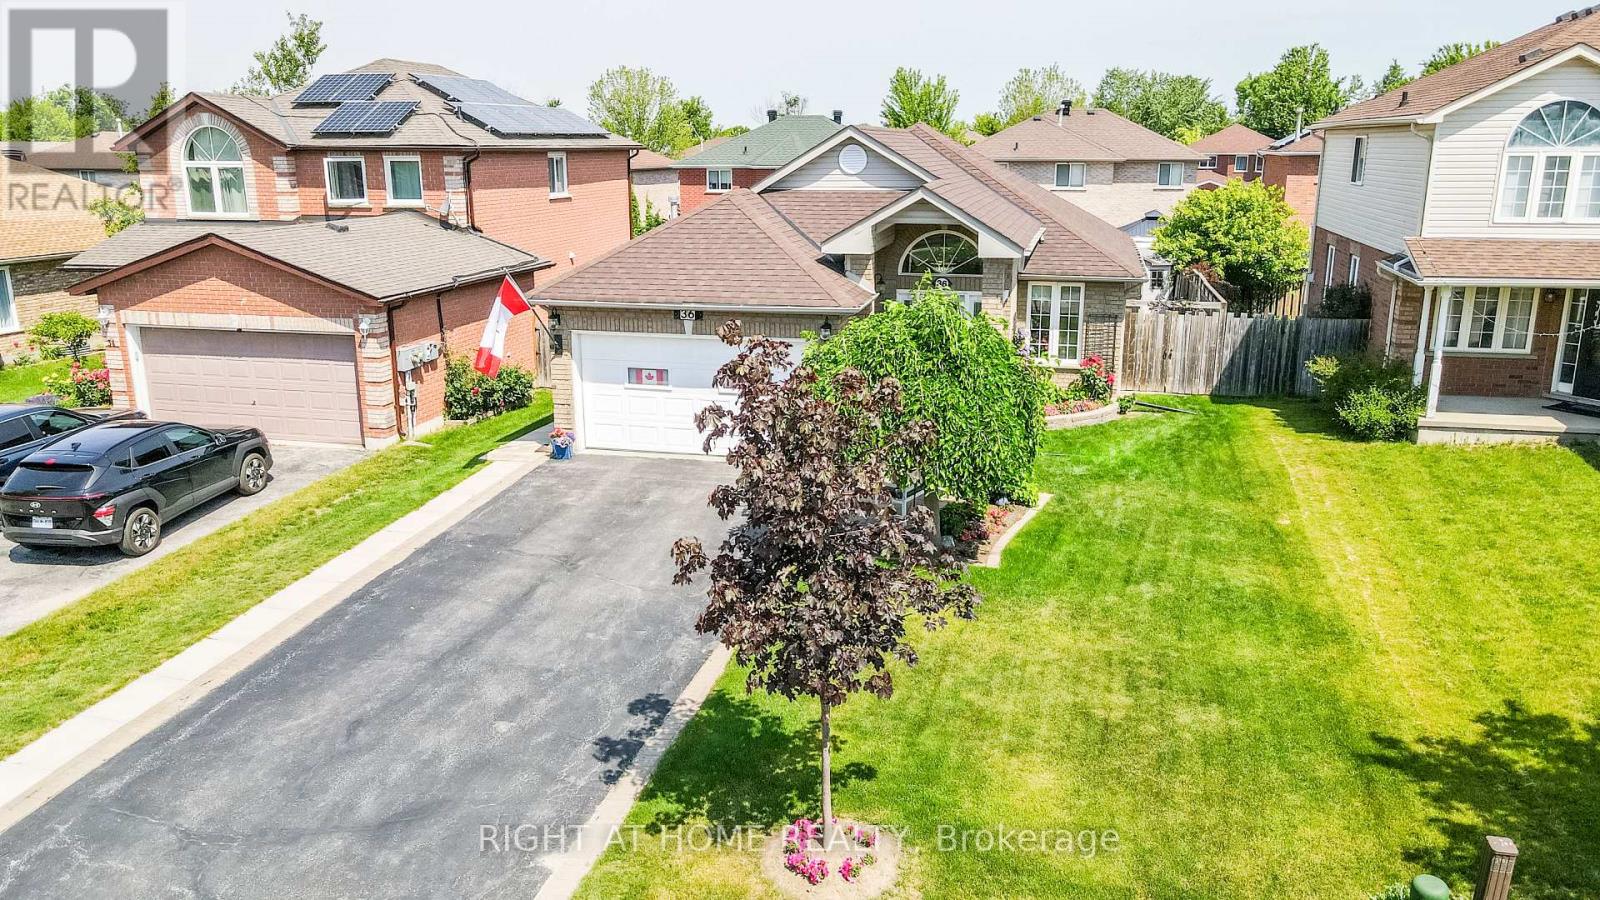
Look no further! This Beautifully well maintained Bungalow was a previous show home has over 2100sq ft fully finished. Large Bright foyer with Palladian Window. Front foyer with ceramics and entrance to the garage. Features 2 large bedrooms on the main level and another bedroom in the finished Basement. Primary Bedroom has a large walk in closet and semi-ensuite bath. Amazing kitchen with backsplash large pantry and stainless steel appliances. Lots of pot light and hanging pendant lights over the extended counter. Gas hook up for stove in behind the electric stove. California knock down ceilings. Walk out from the kitchen to the beautiful deck and yard filled with perennial's. Inside entry from the home into the Heated Garage! Gazebo for privacy and shade overlooking the gardens. Fully finished lower level with a 3 piece bath with large walk in shower. Huge Family Room with gas fireplace and games area for family nights. Large bedroom that holds and king size bed with lots of room to spare. Lots of storage/closets in the basement and a great cold cellar. The driveway holds 4 cars for easy parking. Owned Hot Water tank saves you on your monthly costs. The home is finished top to bottom and is move in ready. This area of Barrie is close to the new Metro Grocery Store, The Go Station and all the stores at Big Bay Pt and Younge St. (Zehrs Grocery Store, banks restaurants and other great stores) Schools and public transportation are also within walking distance. Then right down the road is Park Place with lots of shops and restaurants and Costco across the street, Easy access to the 400 highway. All you need to do is pack your bags. (id:45725)
C - 79 High Street
Barrie (Lakeshore), Ontario
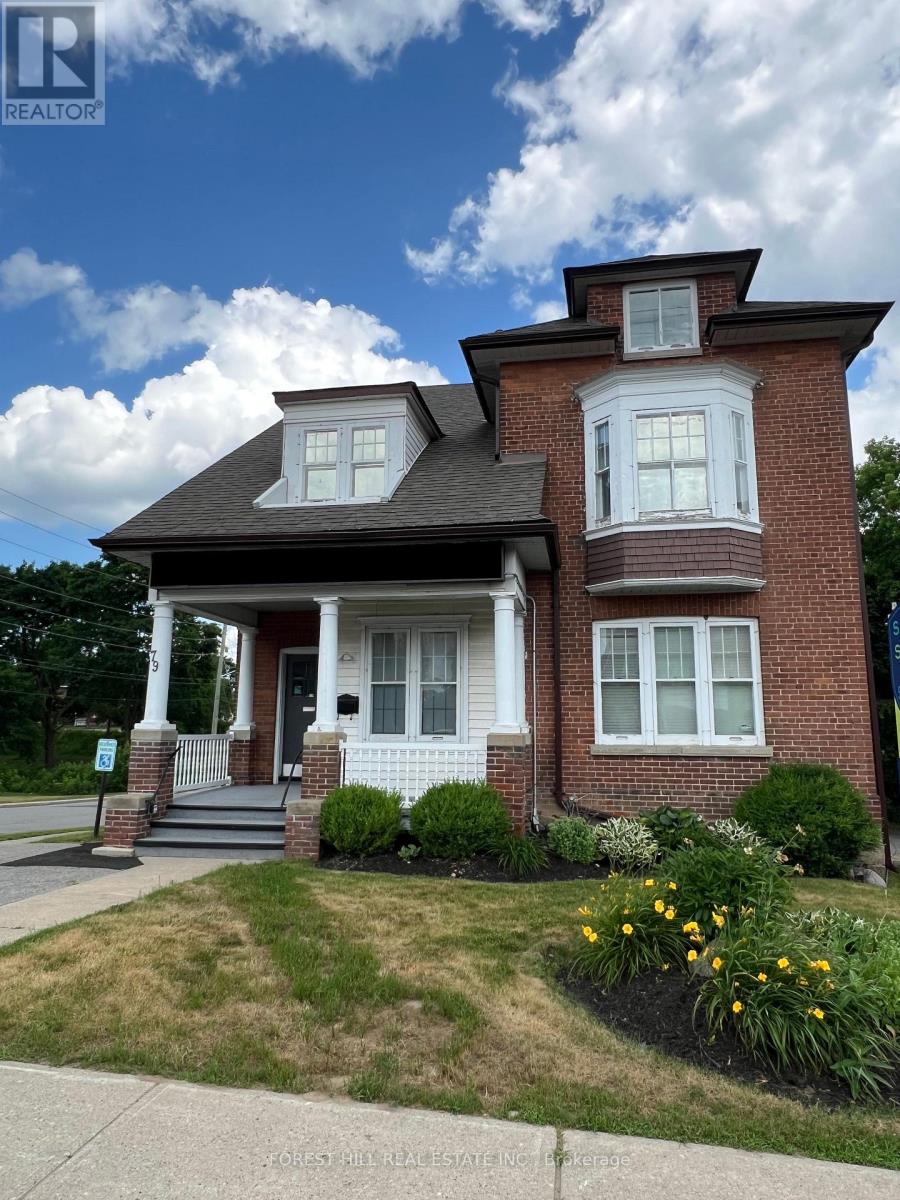
Prime Downtown Location! Move In Ready Professional Office Suite! All Utilities Included! One Parking Space Available. (id:45725)