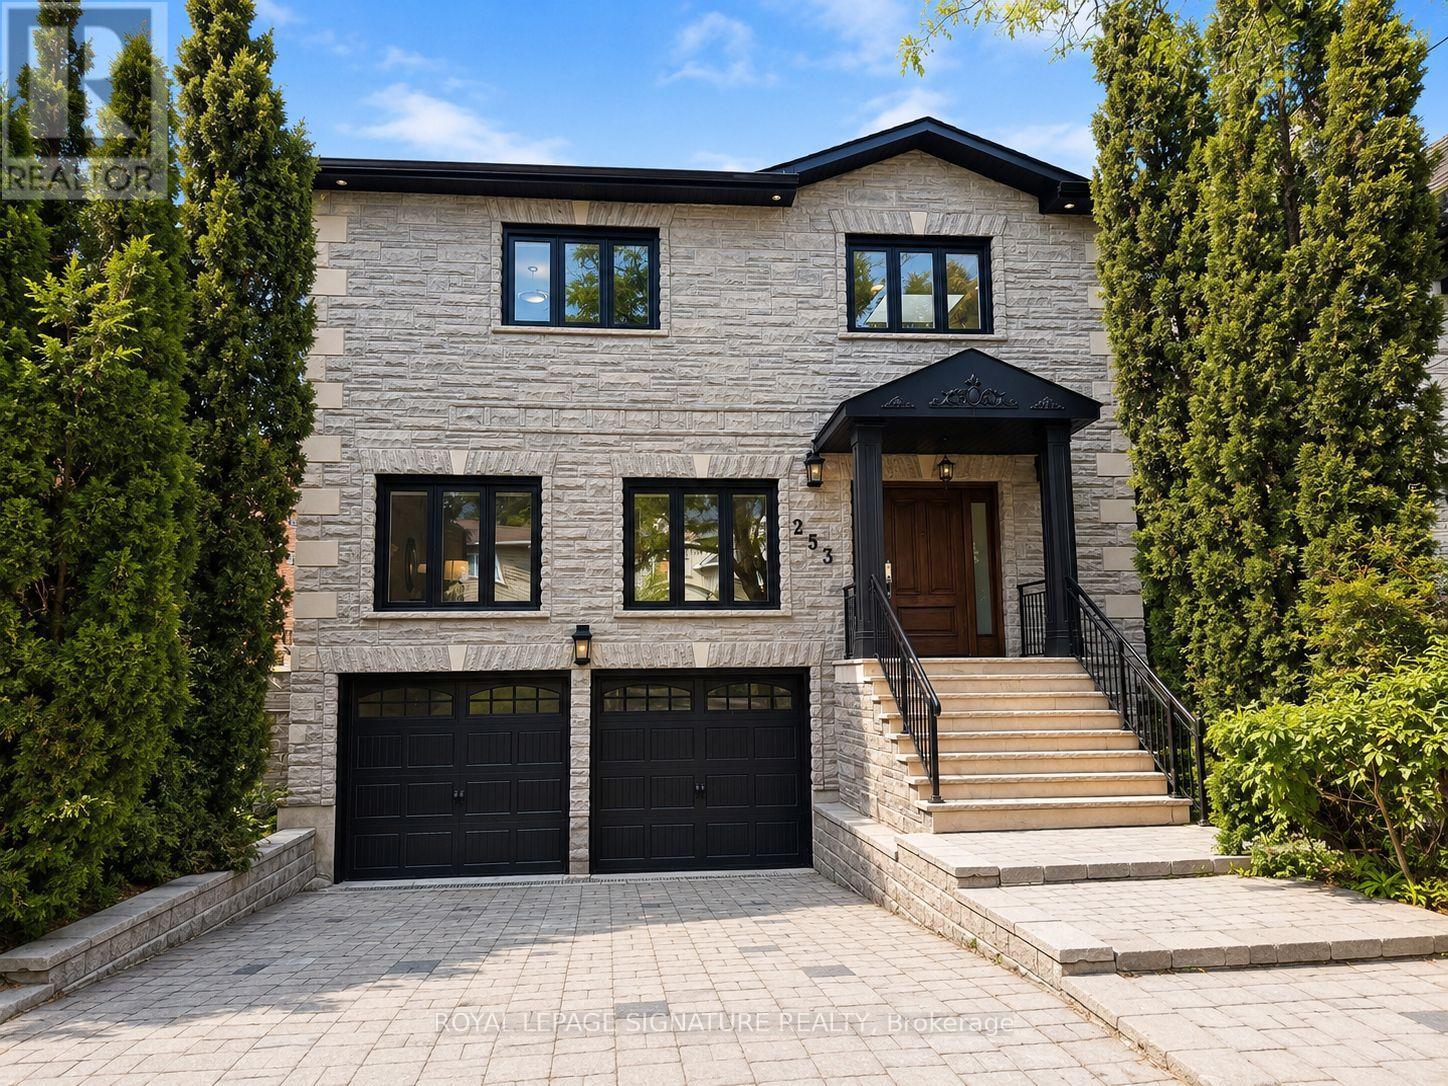
253 Byng Avenue
Toronto (Willowdale East), Ontario
A Rare Offering In The Heart Of Willowdale East, Set On An Exceptional 40 X 158 Ft Lot.Offering Over 3,400 Sq. Ft. Of Above-Grade Living Space Plus A Full Basement, This Impressive 2-Storey Residence Delivers Remarkable Scale, Versatility & Endless Possibilities For Modern Family Living. Featuring 4+1 Bedrooms, 5 Bathrooms & A Double Car Garage, Plus A Main-Floor Office Easily Configured As A 5th Bedroom, The Home Has Been Thoughtfully Updated & Upgraded While Maintaining Its Generous Proportions. Expansive Principal Rooms Create An Effortless Flow For Everyday Living & Entertaining, Complemented By Abundant Natural Light & Exceptional Bedroom Space For A Growing Or Multi-Generational Family. The Walk-Out Lower Level Features A Separate Apartment-Style Living Space, Offering Outstanding Flexibility For Extended Family,Guests, A Nanny Suite Or Additional Private Living Quarters. The Exceptional Deep Lot Provides Rare Outdoor Space In One Of North Toronto's Most Sought-After Neighbourhoods. Minutes To Yonge St, Shops, Restaurants, Transit, Parks & Excellent Schools. A Unique Opportunity To Own A Substantial Home On A Remarkable Lot In Prime Willowdale East. (id:45725)
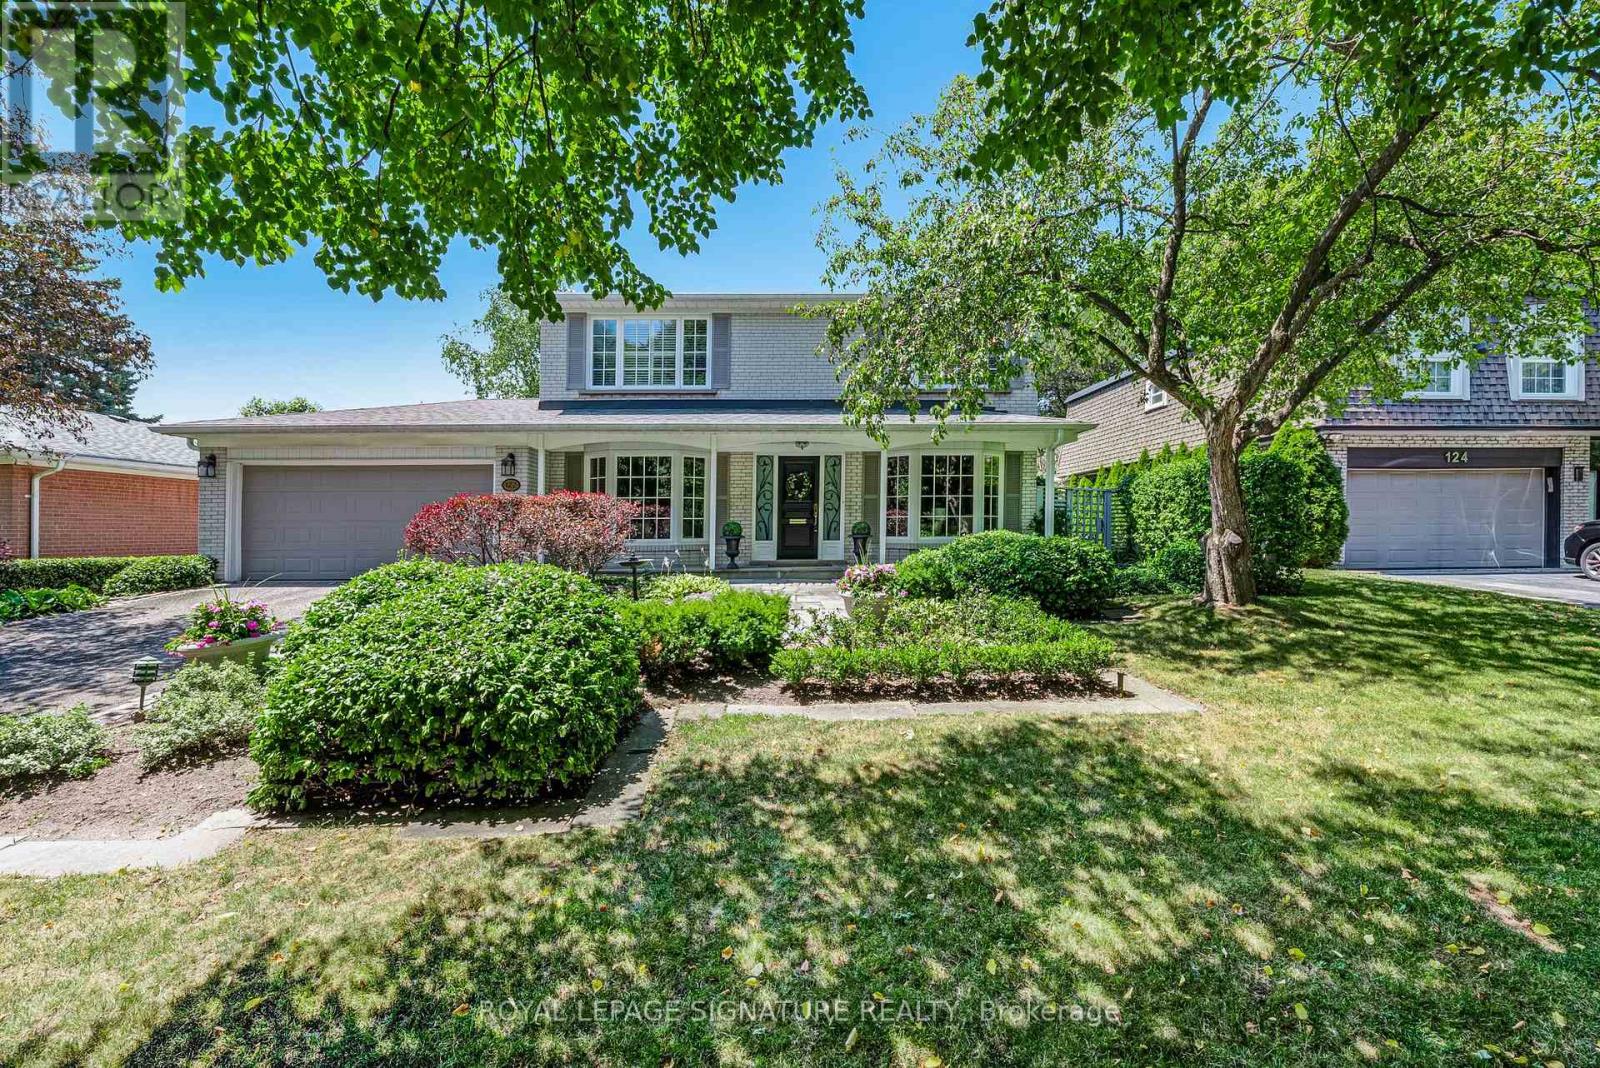
122 Fenn Avenue
Toronto (St. Andrew-Windfields), Ontario
Welcome to this beautifully maintained and lovingly cared-for family home in the heart of the prestigious St. Andrew's neighbourhood. From its warm and welcoming curb appeal to its exceptional interior layout, this is a rare opportunity to move right in, continue to update at your own pace, or build the custom home of your dreams. A rare main floor addition provides the extra living space so often sought yet seldom found in the area, featuring both a spacious family room and a private home office-an invaluable combination for today's family. Thoughtfully designed with two side entrances, convenient mudroom, powder room, and two staircases to the lower level, this home offers outstanding functionality for everyday living. The updated kitchen walks-out to the stunning backyard. Four generous bedrooms, four bathrooms including a private primary ensuite, and abundant storage space ensure comfort for growing families. Step outside to a bright west-facing backyard with exceptional privacy and beautifully landscaped gardens. The covered patio is the perfect setting for family meals, relaxing evenings, and effortless entertaining. Location is second to none. Ideally situated just one block from both highly coveted Owen Public School and St. Andrew's Middle School, children can walk to two of the area's most sought-after schools. Enjoy Owen Park just steps away, the heart of the neighbourhood, with its playground and expansive green space, along with nearby Tournament Park and its community tennis club, and St. Andrew's Park for endless family recreation. Enjoy the convenience of Bayview and York Mills with York Mills Shopping Centre offering groceries, banking, and Shoppers Drug Mart, while York Mills Arena features a playground, baseball diamond, and walking trails. Commuting is effortless with a quick bus ride to York Mills Subway Station and excellent access to Highway 401 for travel downtown or out of town. Enjoy one of Toronto's most desirable family neighbourhoods. (id:45725)
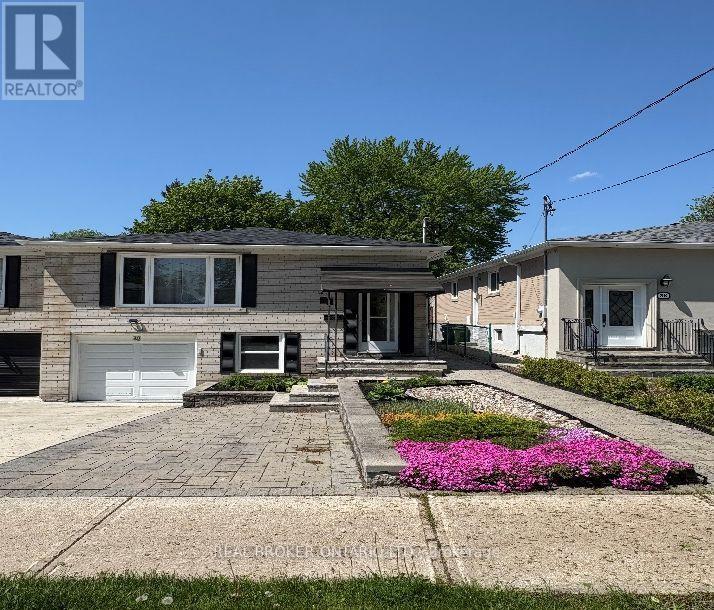
40 Green Bush Road
Toronto (Newtonbrook West), Ontario
Welcome to this spacious Jr bedroom/studio suite with its own en-suite bathroom and private laundry. Conveniently located near Yonge & Steeles. Steps to TTC and VIVA, Centrepoint mall, groceries, schools, restaurants, parks and fitness centers. This one parking spot, private entrance unit comes furnished with a queen bed, small night stand and dining table with two chairs. Best of all, this unit is being offered with all inclusive utilities, as well as unlimited Gigabit Fiber-Optic high speed internet. (id:45725)
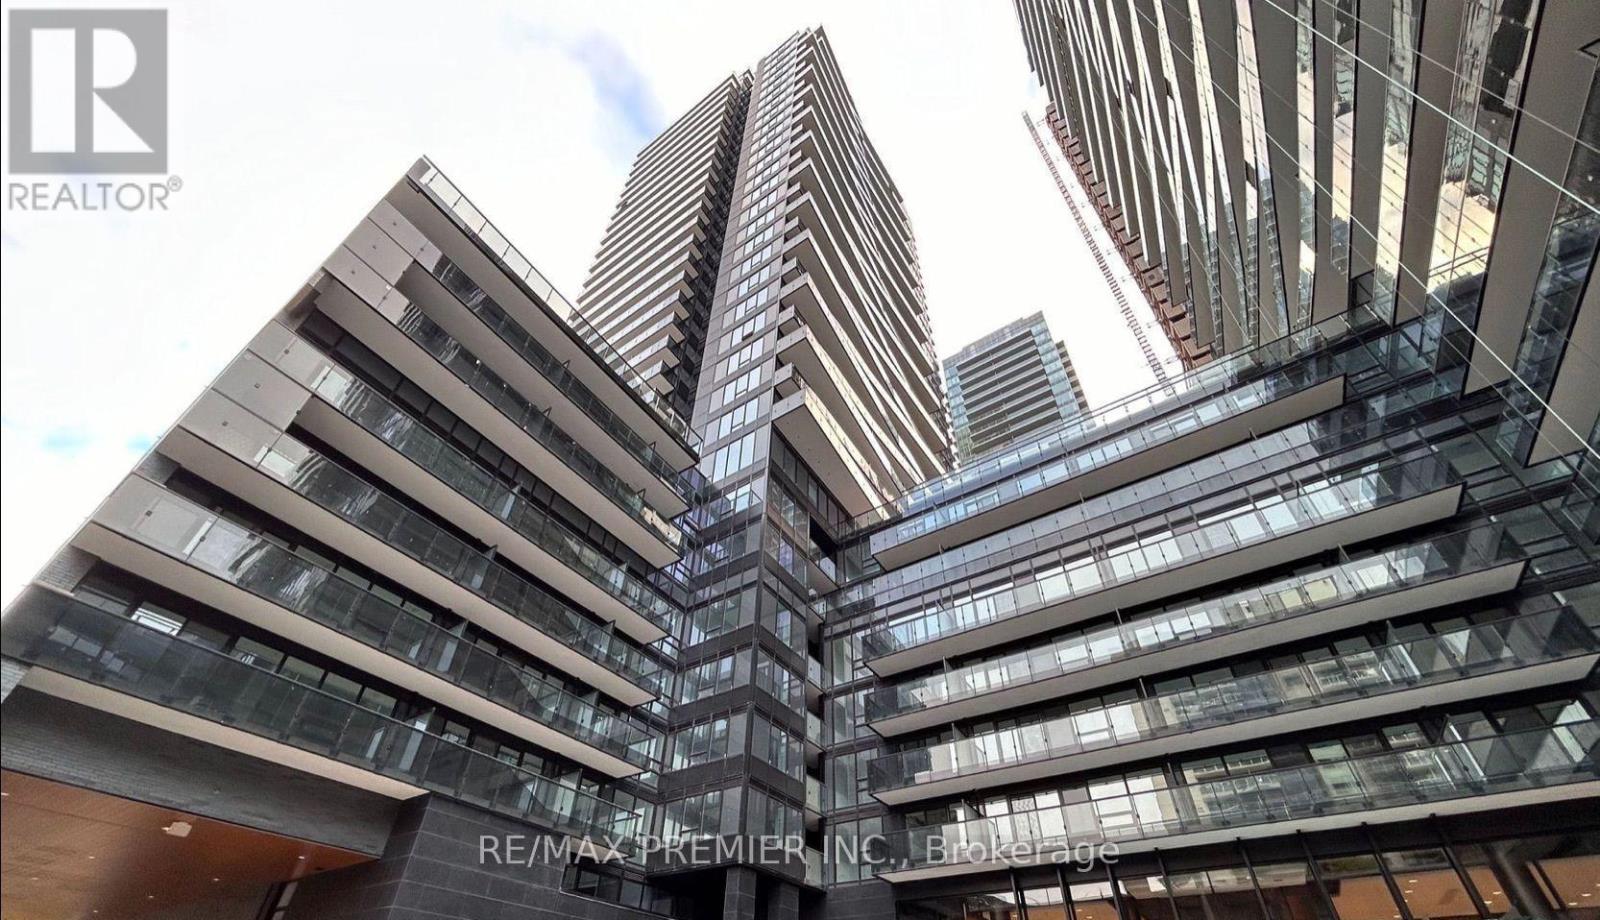
2103 - 127 Broadway Avenue
Toronto (Mount Pleasant West), Ontario
Enjoy contemporary living in the heart of Yonge & Eglinton with this bright and thoughtfully designed studio suite. Floor-to-ceiling windows fill the space with natural light, while the efficient open-concept layout maximizes every square foot and provides flexibility for comfortable everyday living. Modern finishes throughout, including a sleek bathroom and stylish interior details, create a clean and sophisticated atmosphere. Ideally situated in one of Midtown Toronto's most desirable communities, the building is surrounded by restaurants, cafés, shopping, entertainment, and everyday conveniences. With subway and transit options just steps away, getting around the city couldn't be easier. A fantastic opportunity for anyone looking to enjoy a modern, low-maintenance lifestyle in a vibrant and exceptionally connected neighbourhood. (id:45725)
Unit Rg1 - 81 Bay Street
Toronto (Waterfront Communities), Ontario
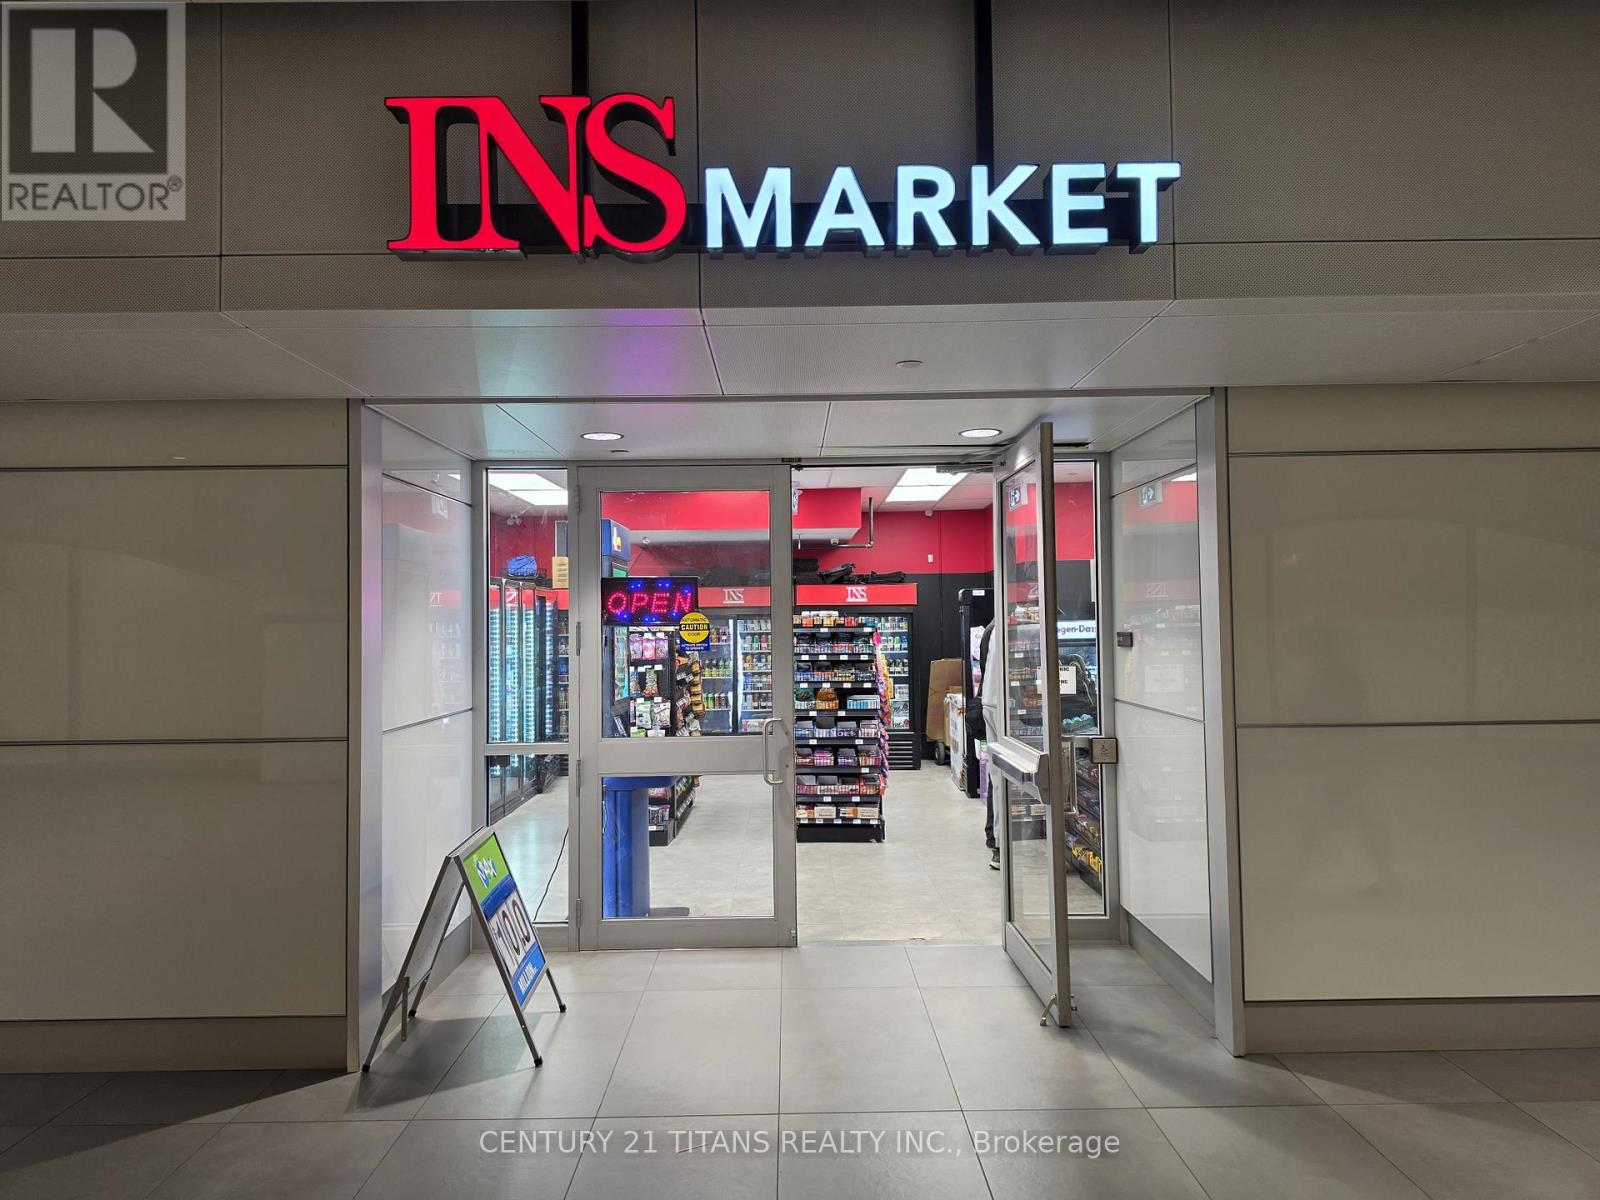
Busy Ins Market Convenience/Variety store at cibc square very high foot traffic, metrolinx(go transit) tracks are located directly north of the building, busy mon-fri operation option to open on weekend too, weekly sales of 8-10k grocery, 3-4k Cigarette as per seller, plus lotto, very high profit margins, Low Rent approx. $2326, long lease 2+5 yrs remaining, Utilities included, ideal for small family or individual, Easy one person operation. (id:45725)
39 Brentcliffe Road
Toronto (Leaside), Ontario
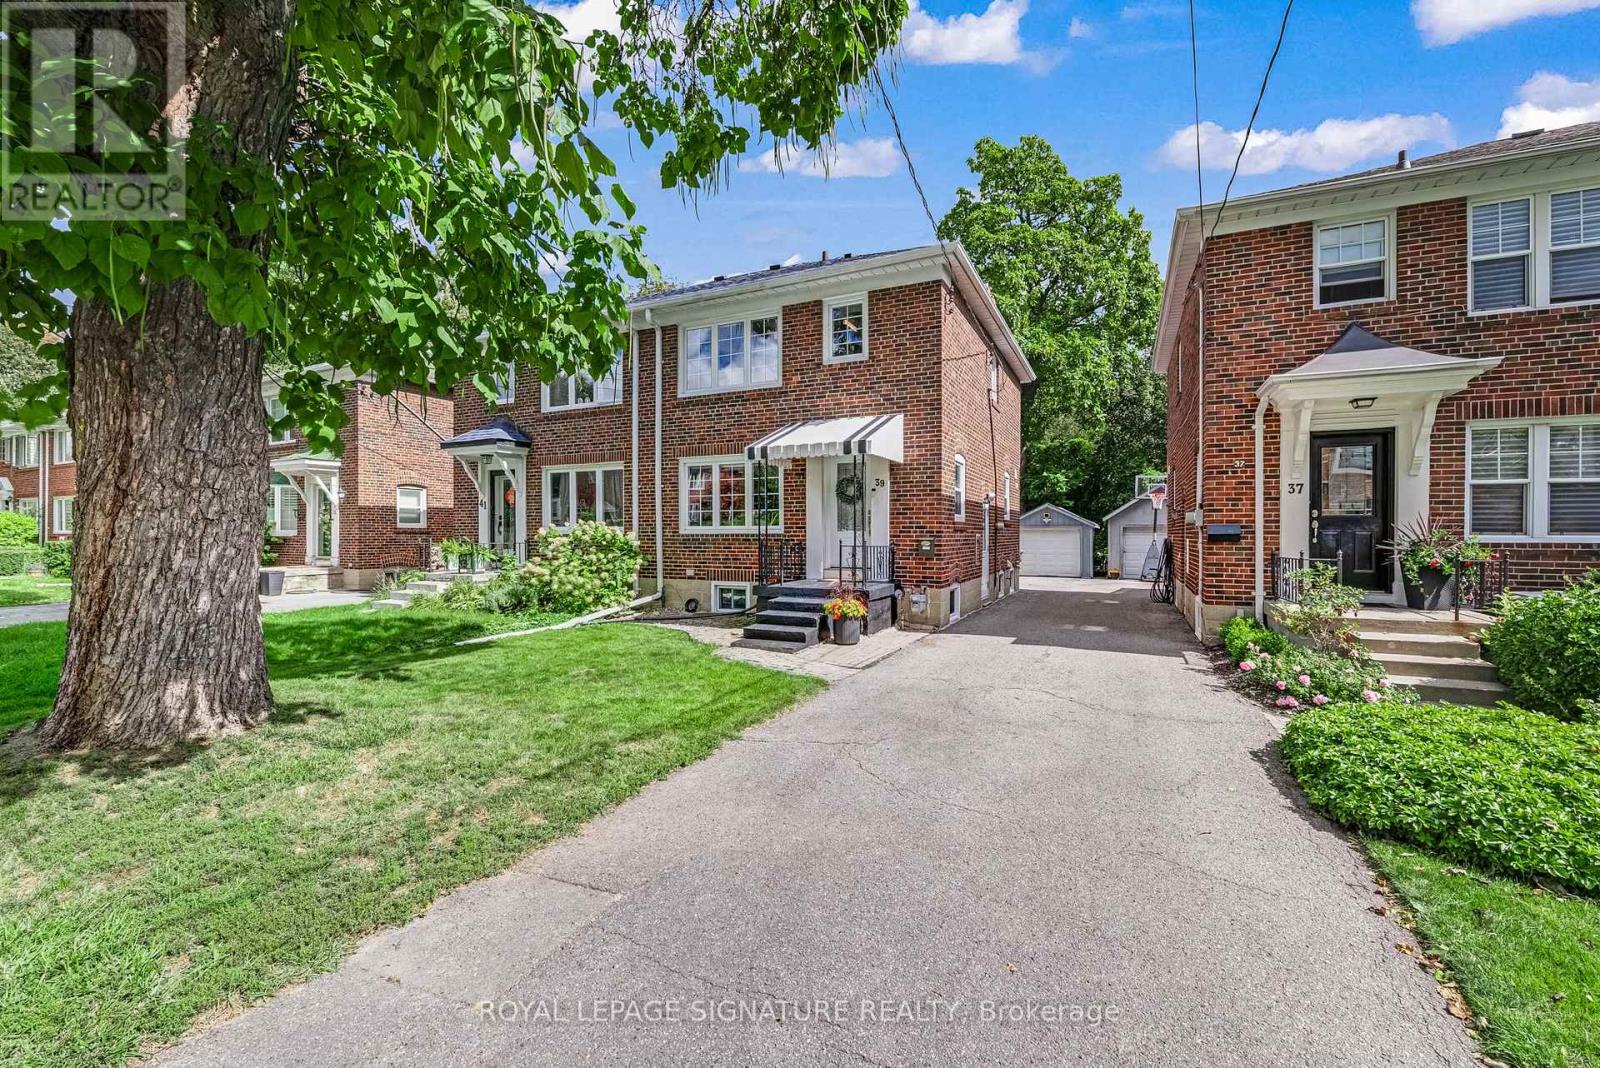
Looking for your way into North Leaside? Here it is. A meticulously maintained, beautifully renovated three-bedroom semi with the space and updates you want, in one of Toronto's most sought-after family neighbourhoods. Thoughtfully planned with long-term family living in mind, the home has been updated with quality, longevity and everyday ease in mind. Open-concept living, dining and kitchen spaces flow beautifully together, with a fully renovated kitchen offering loads of storage. Canadian oak hardwood floors, new doors, trim and windows bring a fresh, cohesive feel throughout. Upstairs, three comfortable bedrooms and a beautifully renovated bathroom. Downstairs, a great rec room, home office, full washroom, practical laundry and clever storage nooks. Outside, a private backyard with a very large deck made for summer dinners and kids at play. Detached garage with parking for one, plus room for a second car in front. North Leaside delivers the full package: great neighbours, excellent schools including Northlea Elementary and Leaside High School, Sunnybrook Park, parks and trails, groceries and Costco, with Sunnybrook Hospital and the Eglinton LRT close by. Thoughtfully done. Exceptionally well cared for. Ready for whatever comes next. (id:45725)

Ph807 - 39 Jarvis Street
Toronto (Moss Park), Ontario
Truly Exceptional! A Rare Opportunity! Sun-Filled 2 Bedroom | 2.5 Bath Condo 1218 sq. ft. + approx. 350 sq. ft. Terrace. This multi-level condo offers a unique" Townhouse in the Sky" layout with open living spaces, private outdoor areas, perfect for relaxing and/or entertaining, and great views of the St Lawrence Market.Open-concept kitchen, dining and living room with a gas fireplace; welcoming foyer featuring a substantial entry closet, pantry, 2-piece bath and a small balcony - all on the main level. The upper level features the Primary bedroom with ensuite spa-like bathroom (soaker tub and separate shower) and 10-foot built-in closet. Plus a 2nd Bedroom with Double Closet; En-suite Laundry,A 4-Piece Bathroom and linen closet. A spiral staircase leads to your very own private, furnished Rooftop Terrace.High Quality Improvements and Updates Throughout include: Gas Fireplace, New Kitchen, Both HVAC Units Replaced, Custom Blinds with Remotes; IPE Terrace Decking; Renovated Bathrooms. ** See Schedule C for Full List of Inclusions.**103-unit Boutique Building with 24-hour Concierge, On-Site Management, and a High Owner-Occupancy Rate. Building amenities include Visitor Parking, A Well-Equipped Gym, Community Room, Trash/recycling/compost Rooms on each floor, and a Building Rooftop/Garden with 360 Degrees of Outstanding City Views.Located in the Historic Heart of Downtown, Anchored by St. Lawrence Market (1803) WalkersParadise with a 100 Walk Score Near: 4 large grocery stores, Union Station, Parks, Restaurants,Schools and Shopping +++ (id:45725)
3807 - 955 Bay Street
Toronto (Bay Street Corridor), Ontario
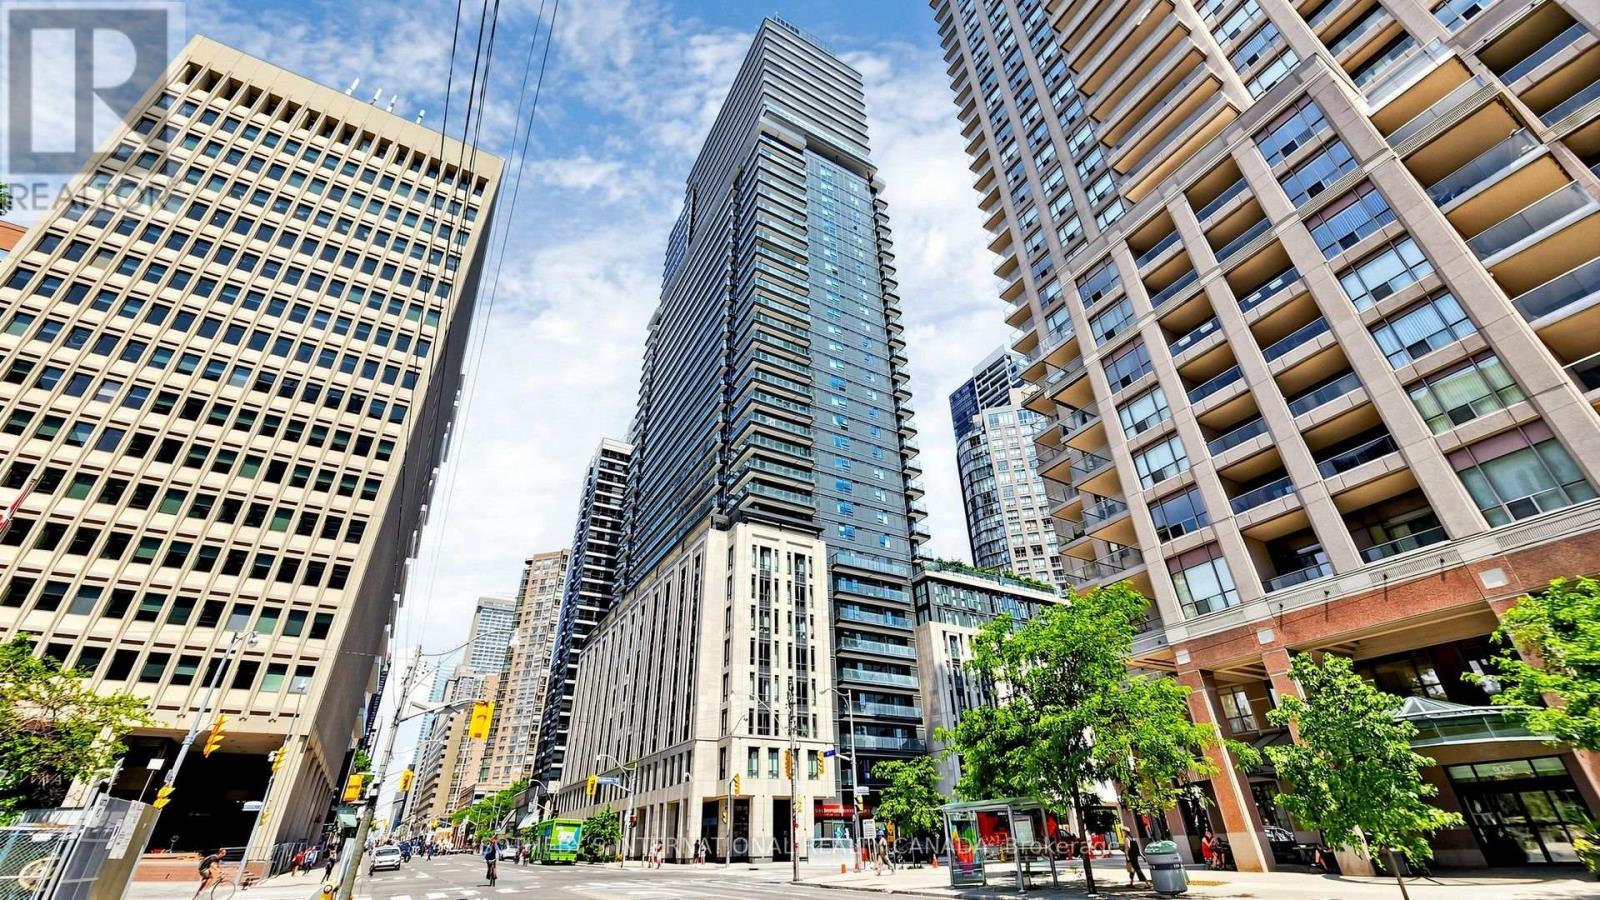
High floor corner suite with panoramic 180 degree north and west views. Over $30,000 in builder upgrades. 2+1 bedrooms, 2 bathrooms, split bedroom layout, with a den and built in closet that can function as a third bedroom. Floor to ceiling windows and spacious terrace. Oversized kitchen island with seating for up to eight. Pristine, move in ready condition. 1 parking and 1 locker. An excellent option for personal use or investment. The Britt offers 24 hour concierge, fitness facilities, sauna, outdoor pool and terrace, party and dining rooms, and boardroom. Steps to Wellesley subway, U of T, Queen's Park, Yorkville, hospitals, shops and restaurants and Financial District. (id:45725)
244 Manning Avenue
Toronto (Trinity-Bellwoods), Ontario
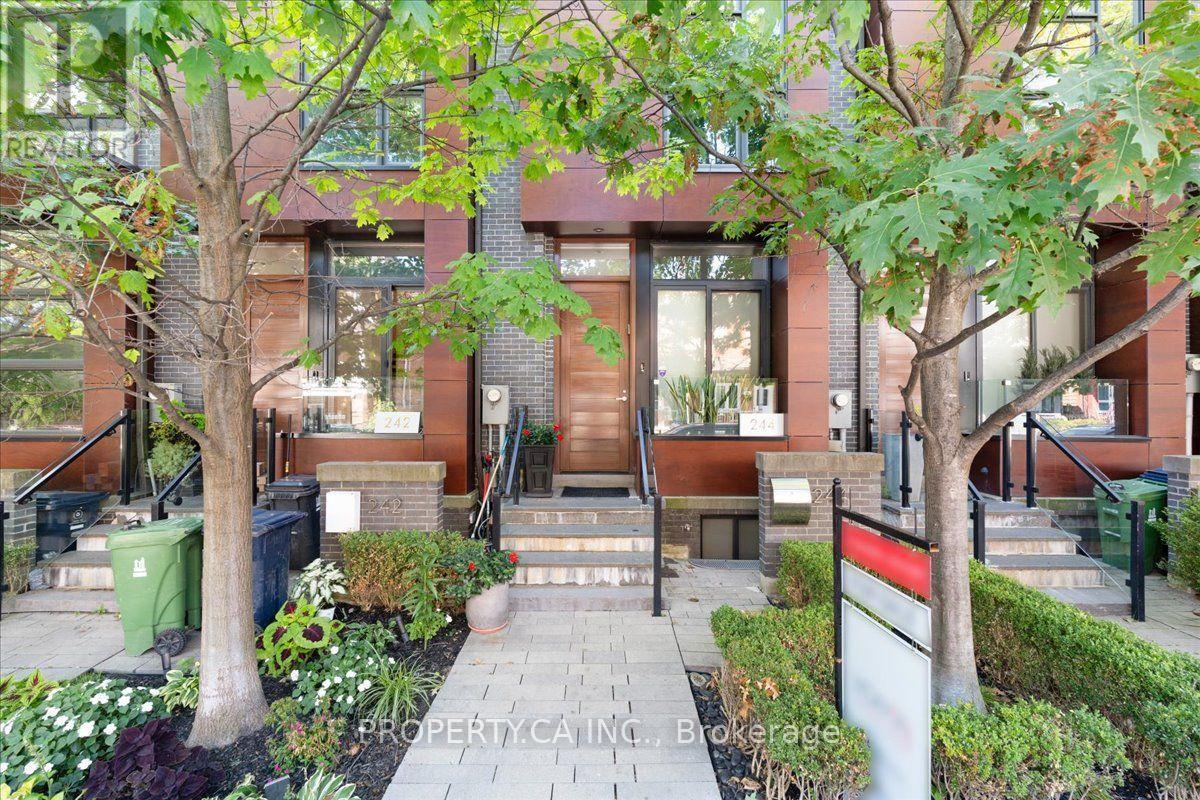
Welcome to 244 Manning Avenue, an exceptional contemporary townhome in Trinity Towns, the award-winning enclave by Urban Capital and Shram Homes. From the moment you enter, soaring 10-foot ceilings and dramatic floor-to-ceiling glass create an extraordinary sense of volume, light and architectural presence. The thoughtfully designed layout maximizes both space and storage. The main level features a chef-inspired kitchen with exceptional storage, inviting dining area and sophisticated living space anchored by custom built-ins, a striking stone-clad feature wall and gas fireplace. The entire space opens to a spectacular private terrace with gas and water connections-an exceptional extension of the home, perfect for intimate dinners, summer entertaining or quiet evenings under the stars. Upstairs, three beautifully proportioned bedrooms include a remarkable third-floor primary retreat. A private sanctuary, the primary suite offers a generous walk-in closet with custom organizers and a luxurious ensuite with designer soaker tub, oversized glass shower and double vanity. The second floor includes two additional bedrooms, a spacious 4-piece bathroom and convenient laundry. The lower level offers exceptional flexibility as a family room, home office or den, plus a powder room and direct access to the secure oversized underground garage. Central vacuum adds another thoughtful touch. A rare opportunity for refined contemporary living in one of Trinity Bellwoods' most distinctive architectural communities. Just steps from Trinity Bellwoods Park and surrounded by the best of College, Dundas West and Queen West, with an exceptional collection of restaurants, cafés, boutiques and culture at your doorstep. Design. Privacy. Light. Outdoor living. An exceptional urban residence in one of Toronto's most coveted neighbourhoods. (id:45725)
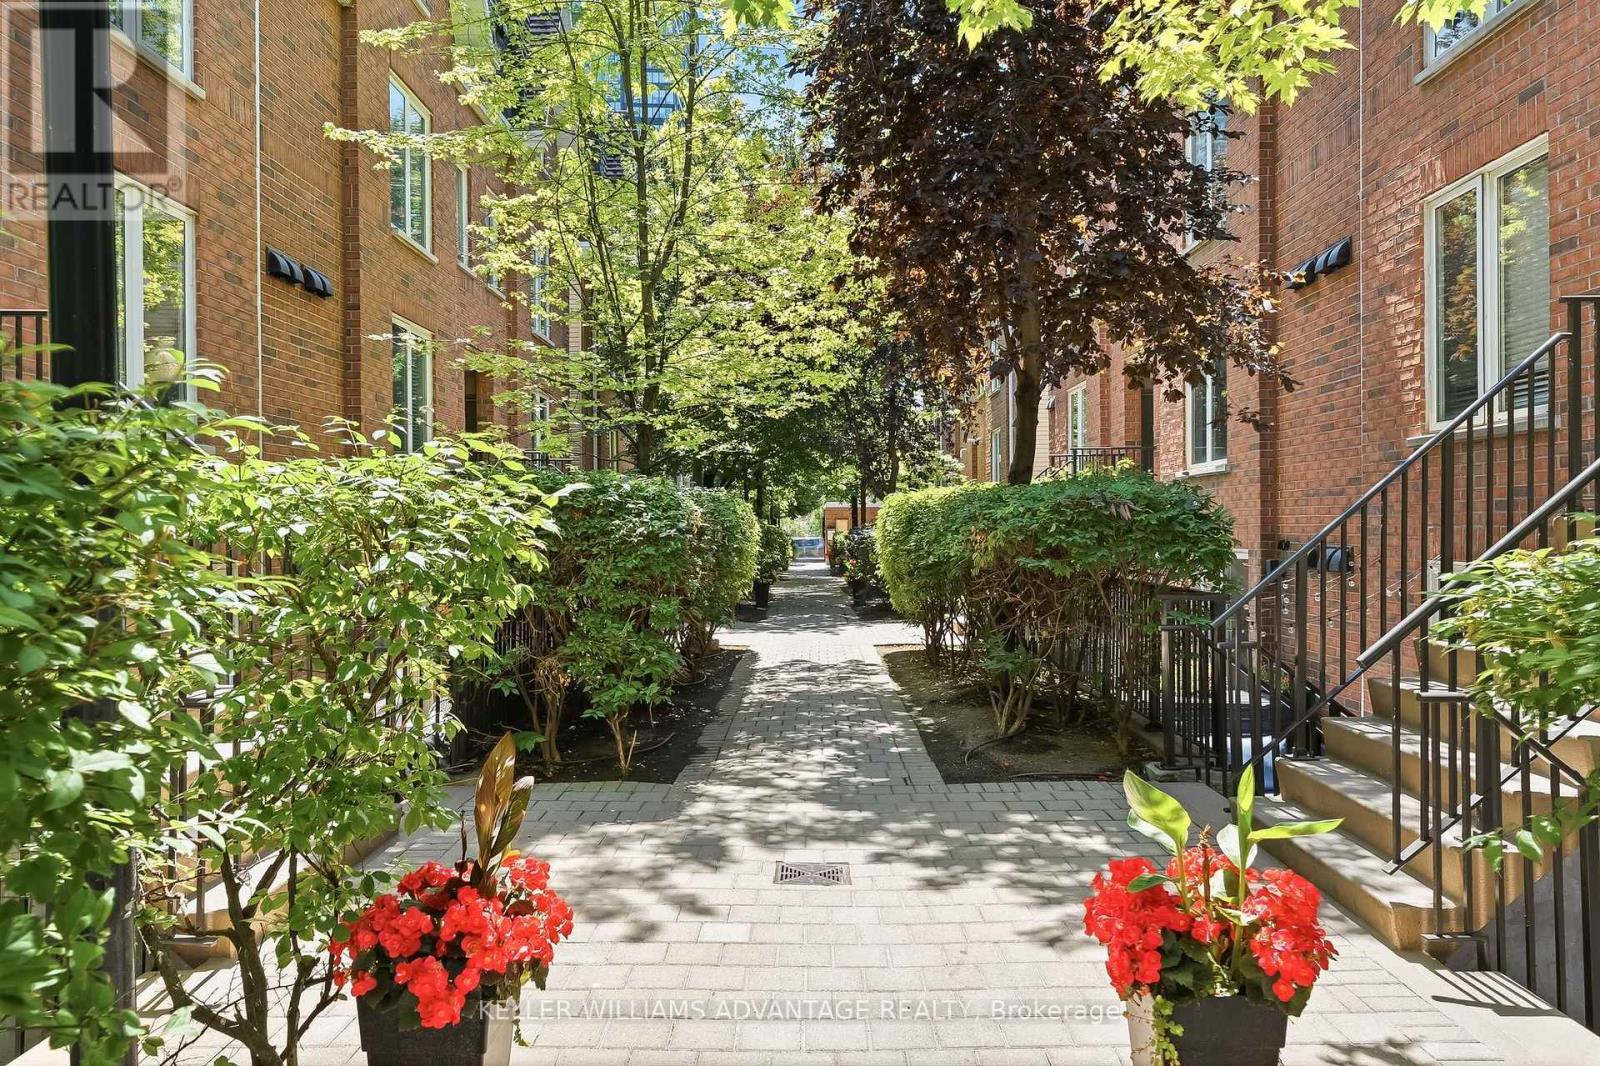
409 - 29 Canniff Street
Toronto (Niagara), Ontario
Whether you're a first-time buyer, savvy investor, downsizer, or searching for the perfect pied-a-terre, this beautifully renovated one-bedroom townhome checks all the boxes. Thoughtfully redesigned and renovated from top to bottom in 2022 with premium finishes and quality craftsmanship, and professionally painted in July 2026, this turnkey home offers the perfect blend of style, comfort, and convenience. The bright, open-concept interior features luxury vinyl flooring throughout, a sleek kitchen with stainless steel appliances, and a spa-inspired bathroom complete with heated floors and a steam shower. **Please see the Renovation "Before & After" photos and descriptions on Realtor.ca under the "Brochure" icon**. Outside, your private terrace is surrounded by mature greenery, creating a peaceful retreat for morning coffee, outdoor dining, or unwinding with a glass of wine. Enjoy the privacy and charm of townhome living with the ease of condominium ownership in a family and pet friendly, townhome community. Perfectly positioned just minutes from the King streetcar and the Gardiner Expressway, you'll love being within walking distance of Liberty Village, Trinity Bellwoods Park, the Martin Goodman Trail, Lake Ontario, and some of the city's best cafes, restaurants, boutiques, and everyday amenities. (id:45725)
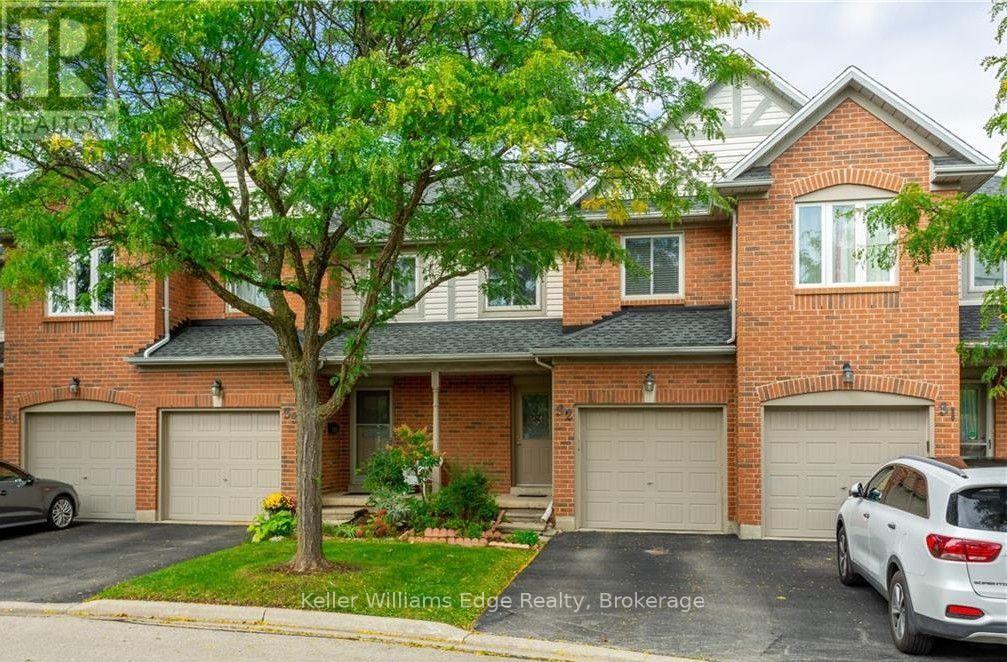
32 - 2920 Headon Forest Drive
Burlington (Headon), Ontario
For Lease! 3 bedroom, 3 bathroom townhouse located in desirable Headon Forest neighbourhood. Features an open concept main floor withhardwood floors and a finished basement. On the second level there are three bedrooms, including a huge primary with an ensuite bathroomand an additional 4-Piece bathroom on the second level along with two more bedrooms. Close to public transit, schools, parks & walkingtrails, shopping, and major highways. (id:45725)
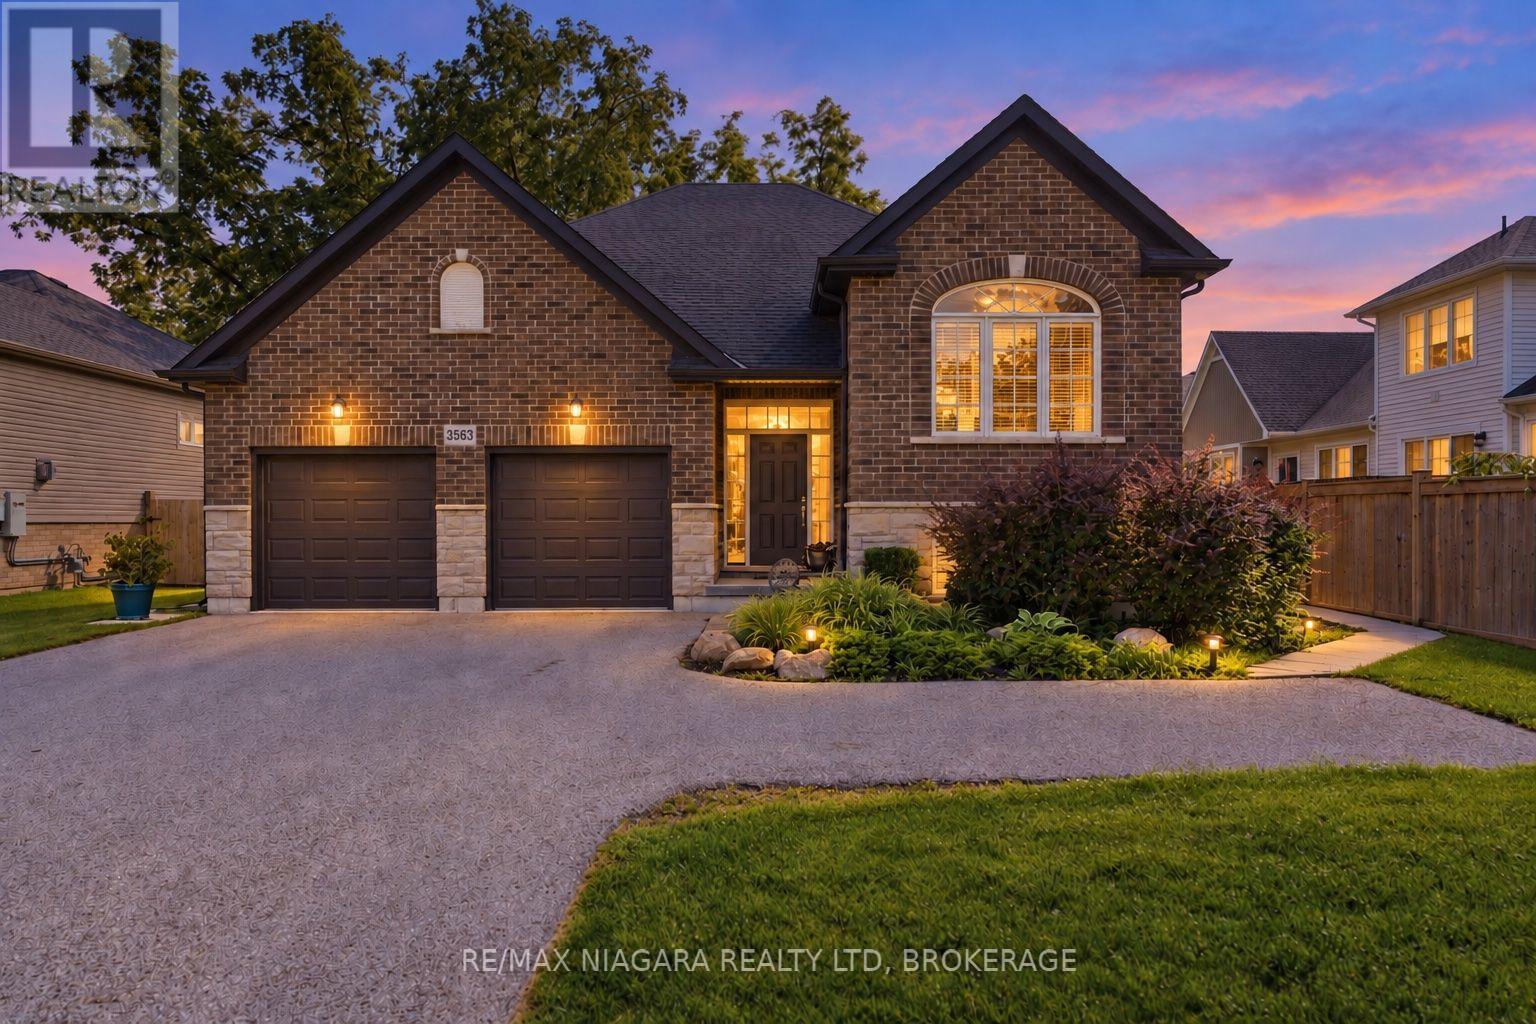
3563 Dominion Road
Fort Erie (Ridgeway), Ontario
Welcome to this impressive raised bungalow in the heart of Ridgeway, where pride of ownership is evident throughout. Beautiful curb appeal welcomes you into a bright, open-concept main level featuring vaulted ceilings, an abundance of natural light and generous kitchen, dining and living spaces designed for family gatherings and entertaining. The spacious primary bedroom features a large walk-in closet, while a well-sized second bedroom offers flexibility for family, guests or a home office. Step outside to a large, deep lot backing onto green space with no rear neighbours, offering incredible privacy and plenty of room to relax, entertain or enjoy the outdoors. The lower level adds exceptional versatility with a separate entrance and existing one-bedroom rental setup, providing the perfect opportunity for an in-law suite, multi-generational living or continued rental income.Complete with a large two-car garage, ample parking and a fantastic location close to the shops, restaurants and charm of downtown Ridgeway, and just minutes from Crystal Beach. A wonderful combination of space, privacy, income potential and location! (id:45725)