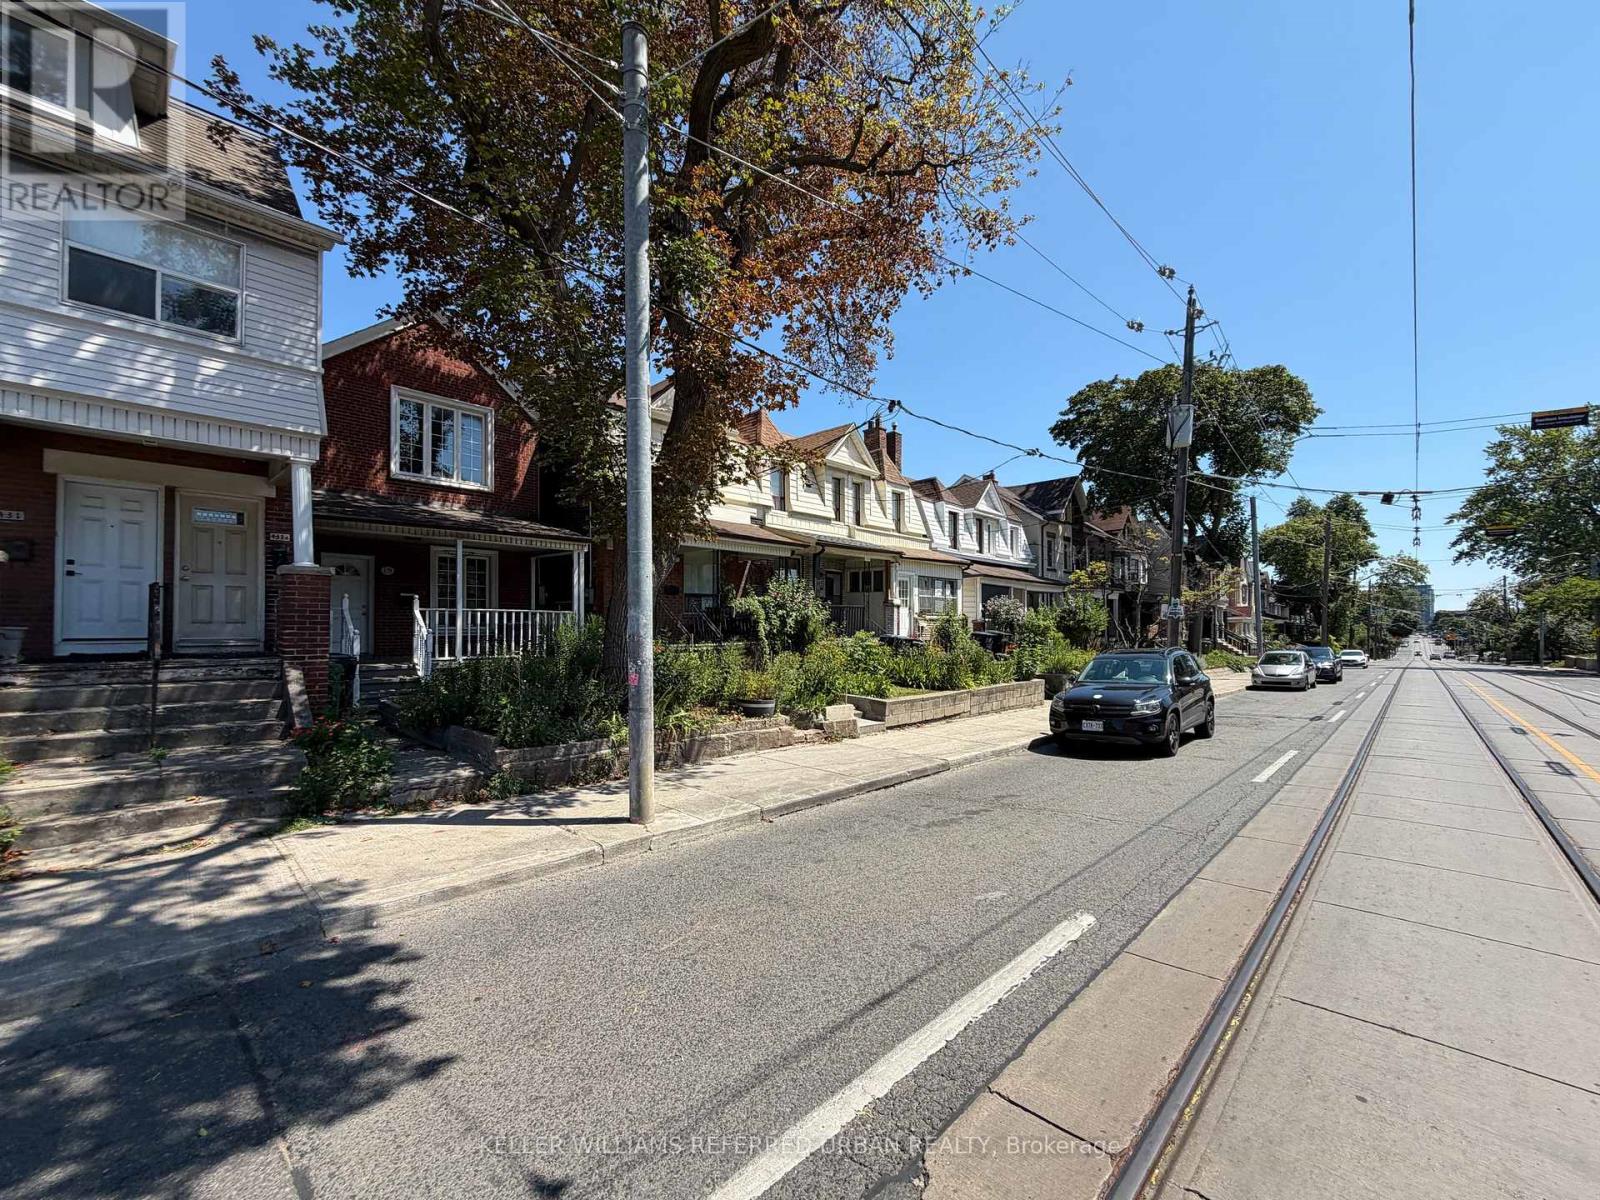
Main - 429 Ossington Avenue
Toronto (Trinity-Bellwoods), Ontario
2 bedroom, main floor unit on the trendy Ossington Avenue. Pot lights throughout the unit, hardwood floors in bedrooms + living room, tiled kitchen and bathroom. Use of large backyard, great for hosting and cooking on the BBQ. Groceries, pharmacies, restaurants, entertainment and parks all within easy walking distance. TTC streetcar stop right outside for easy access to the downtown core. 1 garage parking space included. Internet and all utilities included. (id:45725)
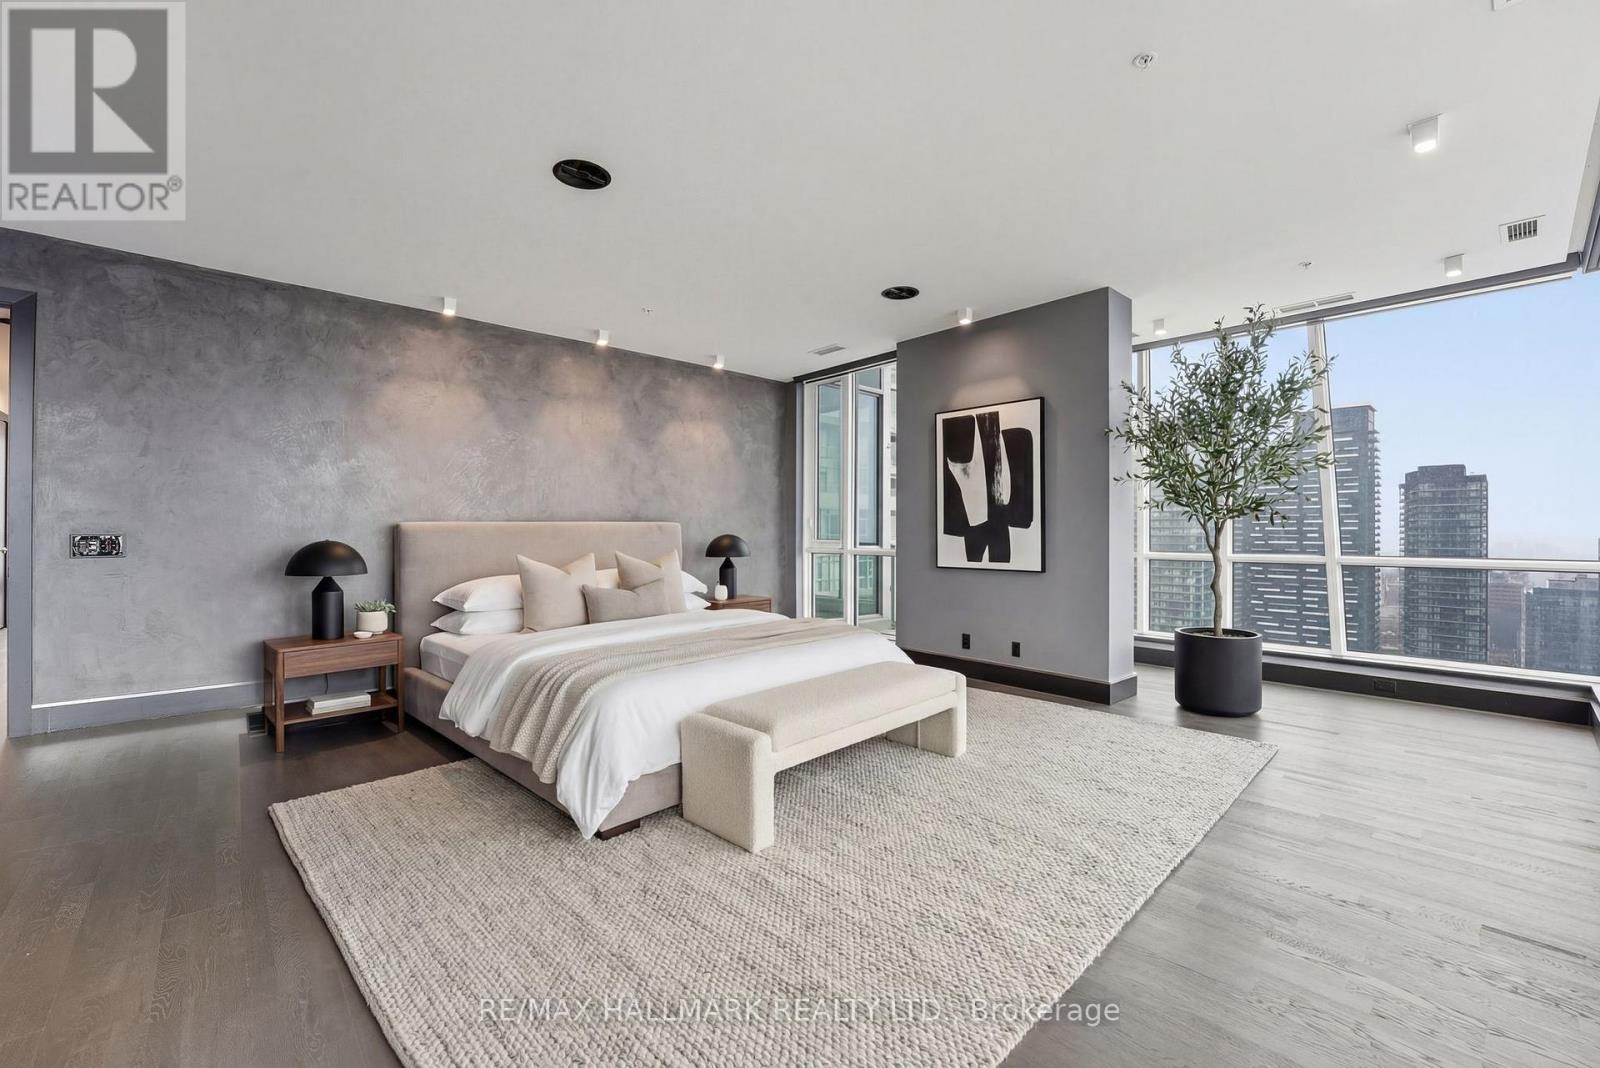
Ph101 - 199 Richmond Street W
Toronto (Waterfront Communities), Ontario
Penthouse 01 at 199 Richmond presents a rare opportunity to own one of only two penthouse residences in this exceptionally well-positioned building within the heart of the entertainment district. This three-bedroom, three-bathroom suite offers a refined layout with thoughtful upgrades throughout, combining clean contemporary design with elevated materials and finishes. The custom kitchen is designed for both function and presentation, featuring built-in Miele appliances, a waterfall island, and a combination of Caesarstone, granite, and quartz surfaces, all anchored within open-concept living and dining spaces that frame expansive city views. The primary suite is positioned as a private retreat, offering generous proportions, a walk-in closet, and a well-appointed spa-inspired bathroom, complemented by a built-in bookcase that adds both character and utility. South and west exposures provide sweeping views across the lake, the Rogers Centre, and Roy Thomson Hall, bringing natural light into the suite throughout the day. Finished with engineered hardwood flooring, marble detailing, and custom vanities, this residence presents a well-executed penthouse opportunity with direct access to the city's dining, cultural, and entertainment offerings just steps from the front door. (id:45725)
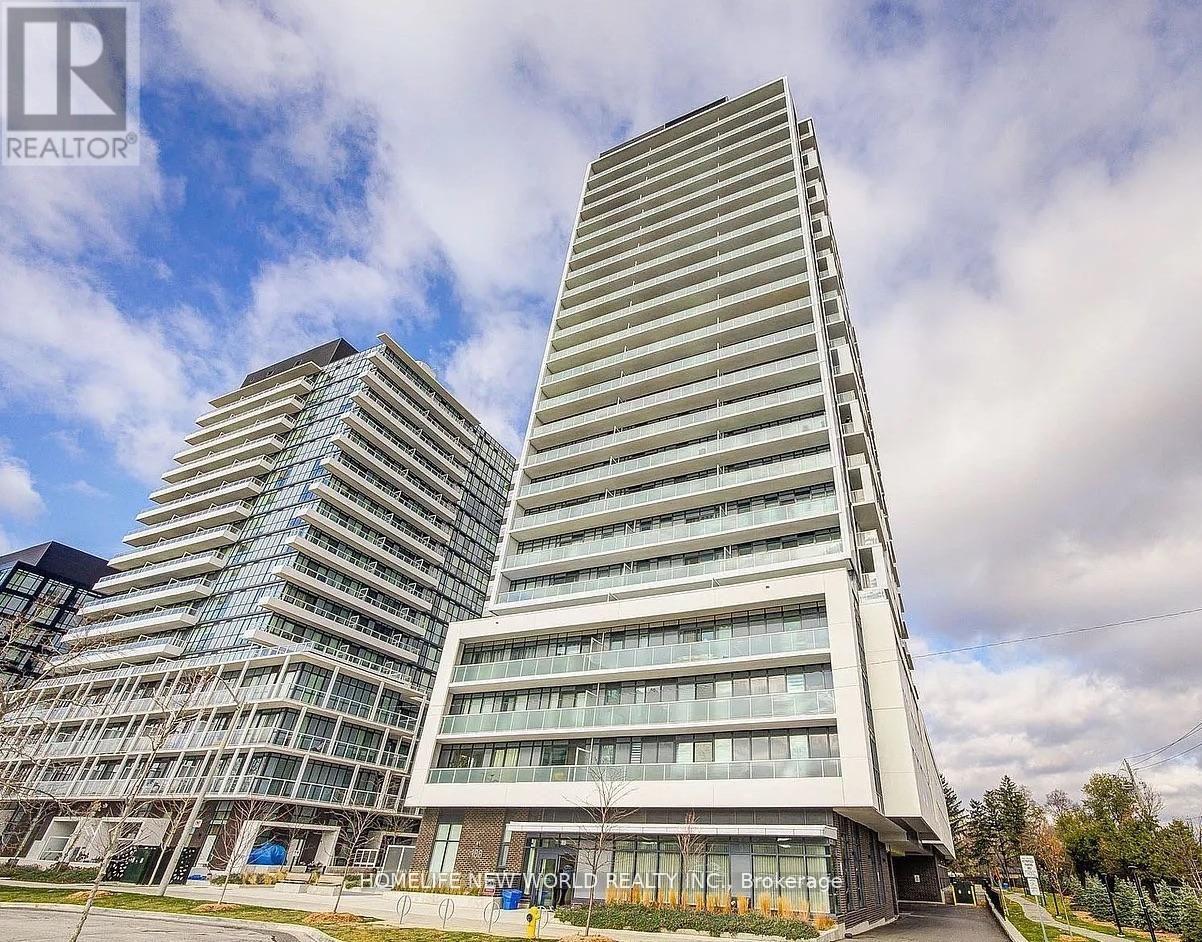
201 - 188 Fairview Mall Drive
Toronto (Don Valley Village), Ontario
Welcome To Verde Condos Located Right Beside Fairview Mall!! The Beautiful, Bright And Spacious 1+1 Bedroom With Two Full Bathroom Features 9ft Ceiling, Floor To Ceiling Windows, Laminate Flooring Throughout And A Sun Filled Open Concept Living Area With Walk Out To Balcony. Den Can Be Converted As A Second Bedroom With Sliding Door. Modern Kitchen With Quartz Countertop, SS Appliances And Moveable Island. Enjoy Ton Of Amenities - Gym, Yoga Studio, Games Room, Rooftop Deck, BBQ Area, Party/Meeting Room, 24H Concierge, Visitor Parking. Excellent And Extremely Convenient Location To Fairview Mall, Don Mills TTC Station, Toronto Public Library, Cineplex Cinemas, T&T Grocery, School, Restaurants. Very Easy Access To DVP And Hwy 401/404.THIS IS A FURNISHED UNIT. (id:45725)
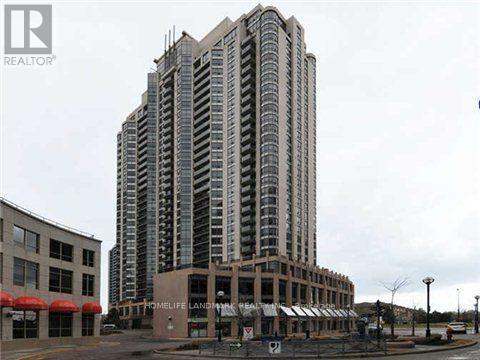
2506 - 10 Northtown Way
Toronto (Willowdale East), Ontario
Experience urban living at its finest in this bright and spacious 1+1 unit at the heart of North York. This well-maintained condo features an open-concept layout with a modern kitchen, stainless steel appliances. The living and dining area is flooded with natural light, leading to a private balcony with stunning city views. The primary bedroom offers comfort and ample closet space, while the versatile den can be used as a home office or guest room. Enjoy the convenience of in-suite laundry, and access to top-notch building amenities. Situated in a prime North York location, you're just steps away from restaurants, shopping, parks, and public transit. Perfect for professionals or couples looking for a vibrant city lifestyle! (id:45725)
565 - 135 Lower Sherbourne Street
Toronto (Moss Park), Ontario
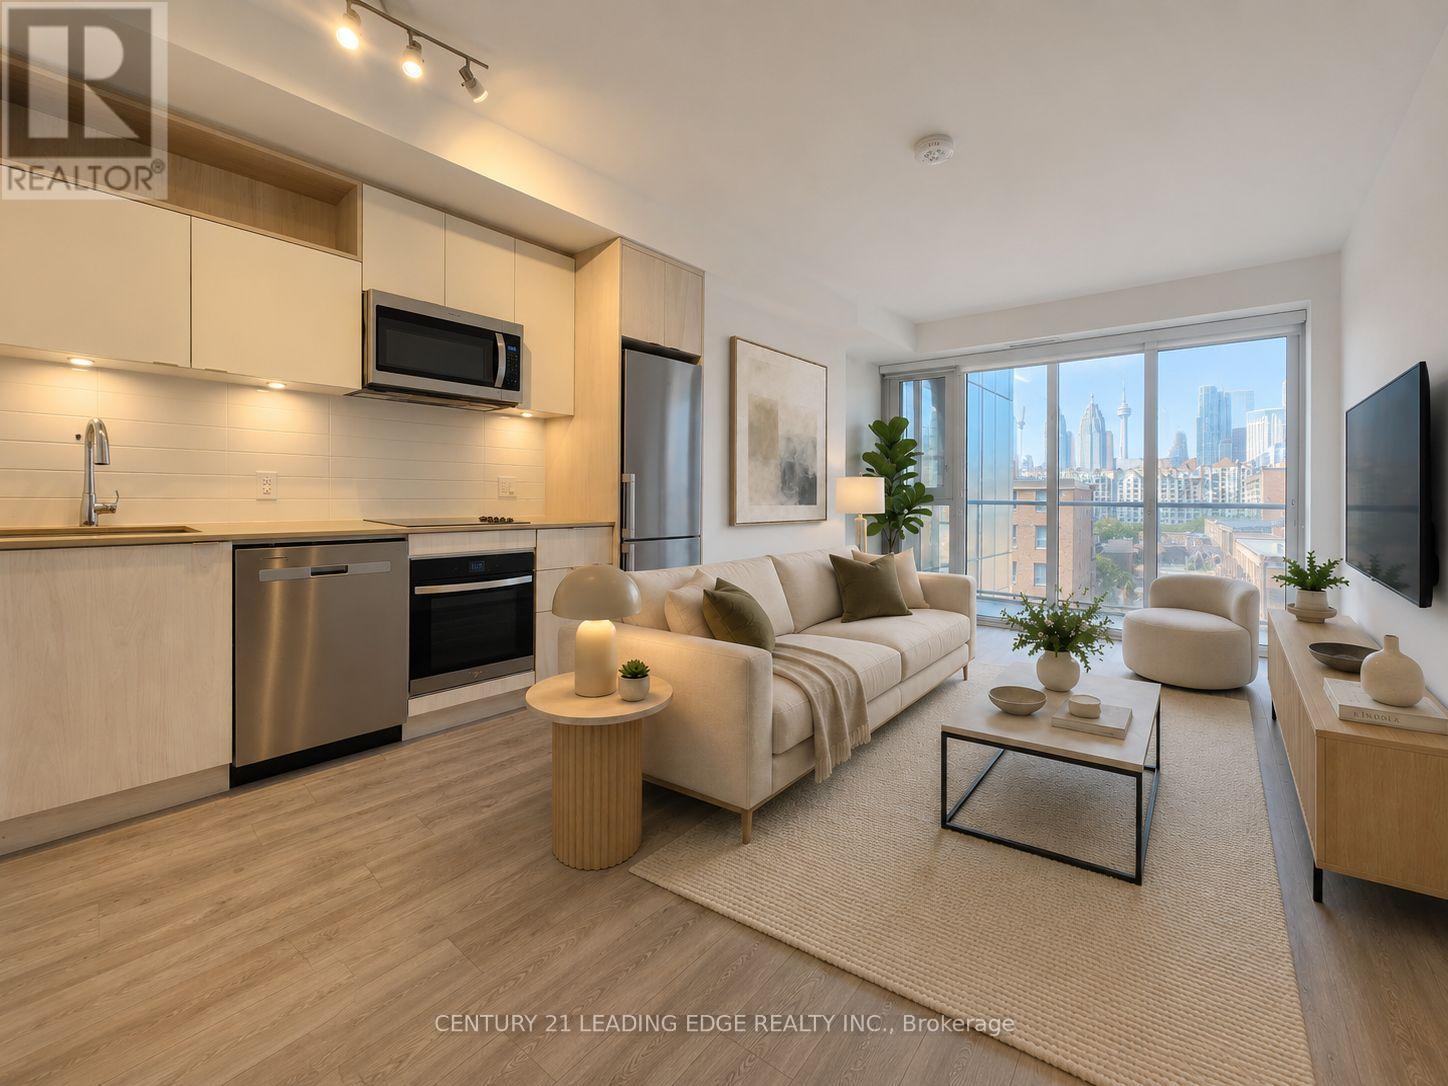
Time & Space by Pemberton - a modern urban residence in one of downtown Toronto's most vibrant and sought-after communities. This bright and thoughtfully designed one-bedroom plus den of functional living space, den can be used as 2nd bedroom or a home office. One full bathroom, 9-foot smooth ceilings, upgraded water proofing laminate flooring throughout, and a clear southwest view of the CN Tower with abundant natural light. The open-concept layout maximizes every square foot with no wasted space. The contemporary kitchen features sleek built-in appliances, granite countertops, and ample cabinetry, seamlessly connecting to the living and dining area. The living room opens onto a private balcony, providing the perfect place to relax and enjoy the unobstructed southwest city view. The generously sized primary bedroom features a large window and ample closet space. Ideally located in the heart of downtown, just steps from St. Lawrence Market, No Frills, boutique shops, cafes, restaurants, and the historic Distillery District. Convenient access to the TTC, downtown core, and DVP makes commuting effortless. Property has been virtually staged. (id:45725)
5104 - 8 Cumberland Street
Toronto (Annex), Ontario
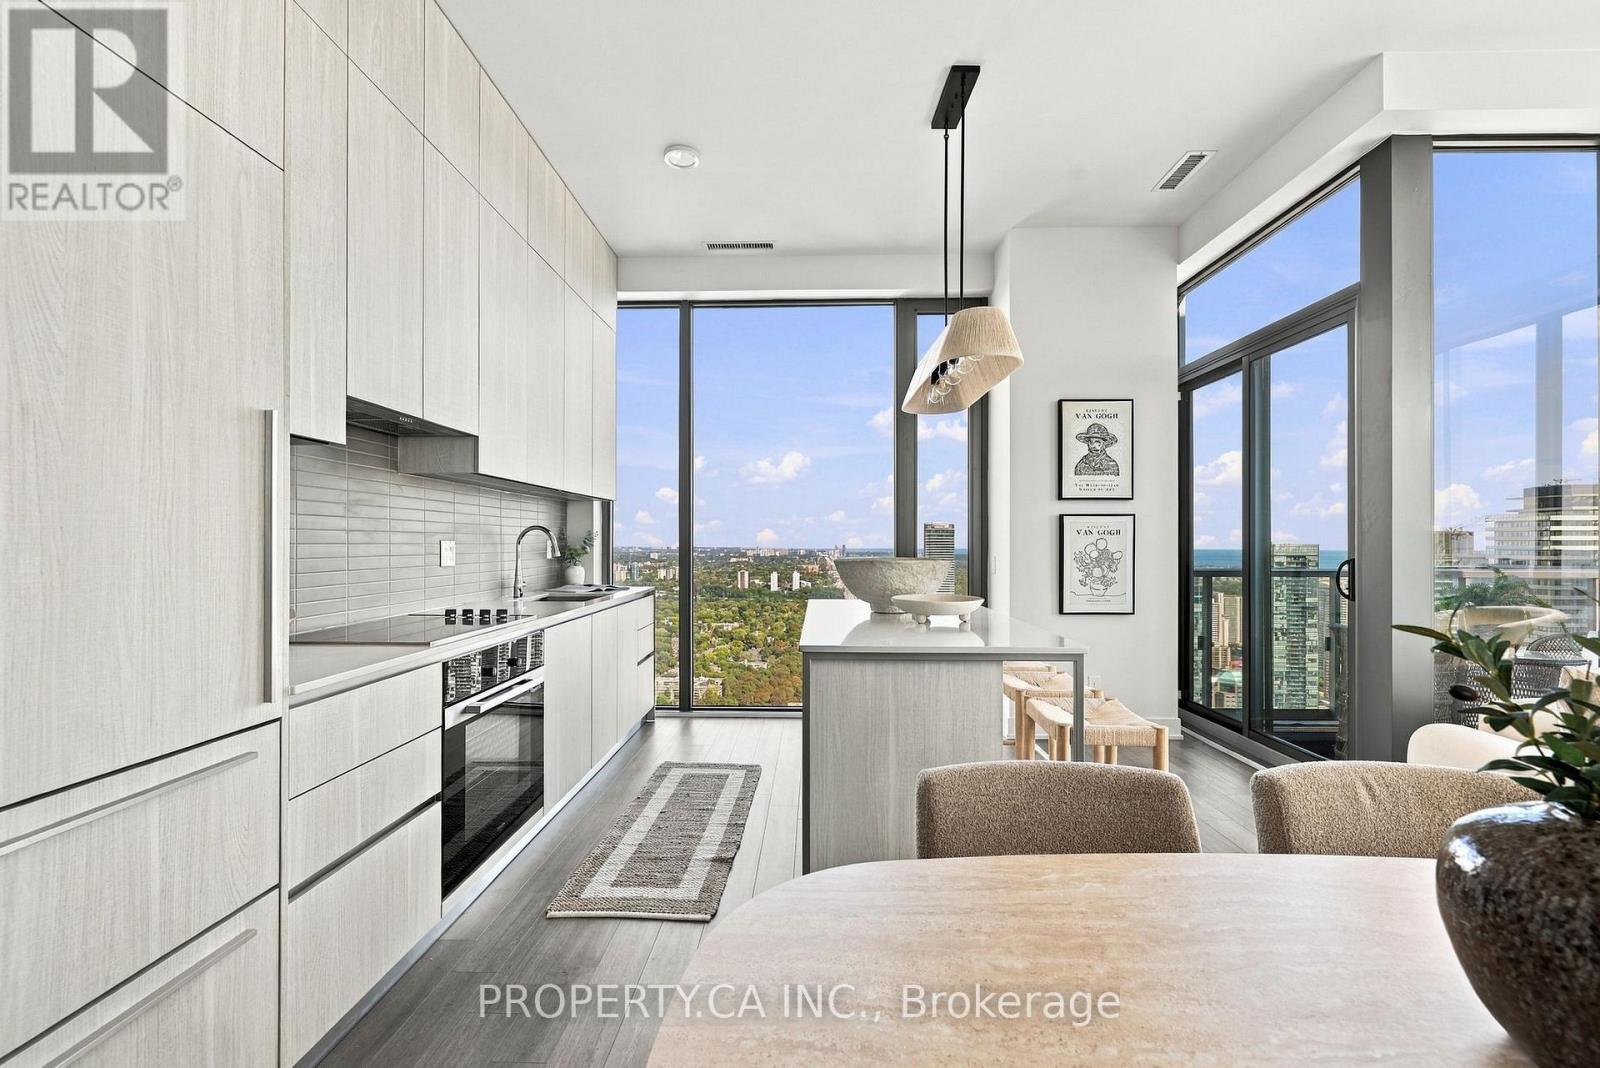
Welcome to 8 Cumberland, a prestigious Yorkville address where luxury, sophistication and breathtaking views come together. Pristine, never before lived in, penthouse, this spectacular51st-floor corner property offers 1,280 square feet of beautifully designed open-concept living, soaring 11-foot ceilings and extraordinary, uninterrupted Southeast panoramic views. From virtually every room, enjoy an ever-changing backdrop from sunrise to sunset, stretching from the treetops of Rosedale to the downtown skyline and Lake Ontario, as far as the eye can see. The chef-inspired kitchen features a full suite of premium Miele appliances and flows seamlessly into the living and dining areas, creating an inviting space for both everyday living and entertaining. The thoughtfully designed layout features two spacious bedrooms, both with walk-in closets, including a luxurious primary retreat, two beautifully appointed bathrooms, and a stunning den/office that could easily be converted into a third bedroom. Step outside to your private balcony and take in the sweeping views high above the city. The location is exceptional. At the corner of Cumberland and Yonge, you are steps from the very best of Yorkville, including world-class shopping, exceptional dining, Whole Foods, galleries, cafes and entertainment. Nearby Summerhill, Rosedale and the Don Valley Parkway provide effortless access to everything Toronto has to offer. Complete with one extra-large parking space and two lockers, this is a rare opportunity to experience elevated penthouse living in one of Toronto's most coveted neighbourhoods. Come for the views. Stay for the lifestyle. You may never want to leave (id:45725)
918 - 20 Edward Street
Toronto (Bay Street Corridor), Ontario
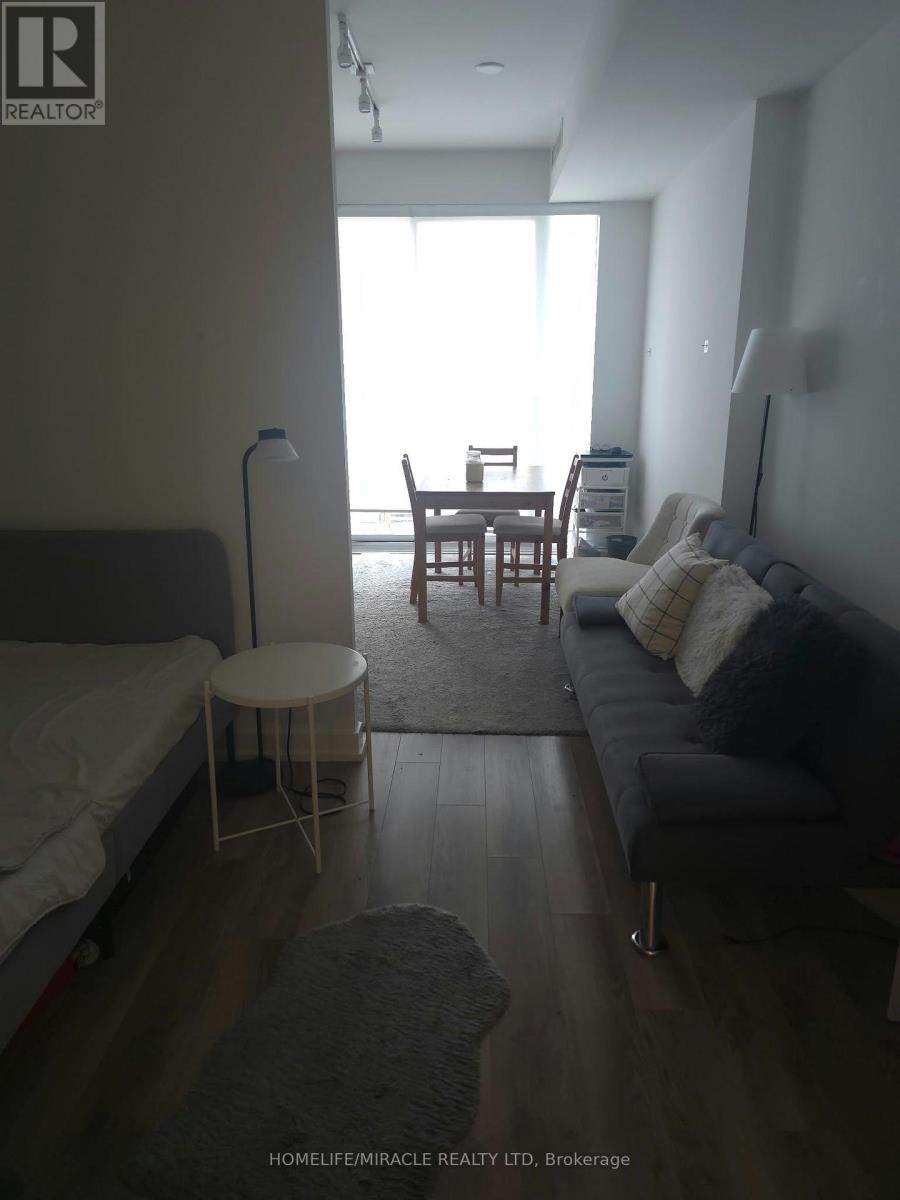
Experience the Best of Downtown Toronto Living at Panda Condos! Ideally situated in the heart of downtown, this thoughtfully designed 1-bedroom suite offers exceptional value, modern finishes, and unbeatable convenience. Featuring an efficient layout, bright floor-to-ceiling windows, unobstructed views, and sleek integrated appliances, this suite maximizes every square foot. The spacious bedroom offers separate closet space, while the full-width private balcony provides the perfect outdoor retreat above the city. An Unbeatable Downtown Location: Just steps from Yonge Street, the CF Toronto Eaton Centre, and Yonge-Dundas Square, you'll be surrounded by Toronto's best shopping, restaurants, cafés, bars, and entertainment. Enjoy convenient access to Dundas and St. Patrick subway stations, Toronto Metropolitan University (TMU), and the Financial District, making commuting and city living effortless. Exceptional Building Amenities: Enjoy the convenience of direct elevator access to the on-site supermarket on the P1 level, making everyday errands effortless year-round. Residents also benefit from 24-hour concierge service, a fully equipped fitness centre, an outdoor terrace, and stylish lounge spaces. Exceptional Value in a Prime Location! Perfect for professionals, students, or anyone looking to enjoy the energy and convenience of downtown Toronto. Don't miss this opportunity to live in the centre of it all at Panda Condos! (id:45725)
914 - 480 Front Street W
Toronto (Waterfront Communities), Ontario
Welcome to Tridel at The Well, one of the largest mixed-use communities in the heart of Downtown Toronto. This stunning 2-bedroom, 2-bathroom suite features a bright open-concept layout, 9-foot ceilings, floor-to-ceiling windows, and breathtaking CN Tower and city views. The entire unit has been freshly painted and is move-in ready. Enjoy the best of King West with unparalleled access to premier dining, shopping, fitness clubs, spas, entertainment, and everyday conveniences. Residents have access to exceptional amenities including an outdoor pool, rooftop terrace, fully equipped gym, upscale party rooms, and more. Move in and experience the vibrant downtown lifestyle at The Well. (id:45725)
2 - 64 Prince Andrew Place
Toronto (Banbury-Don Mills), Ontario
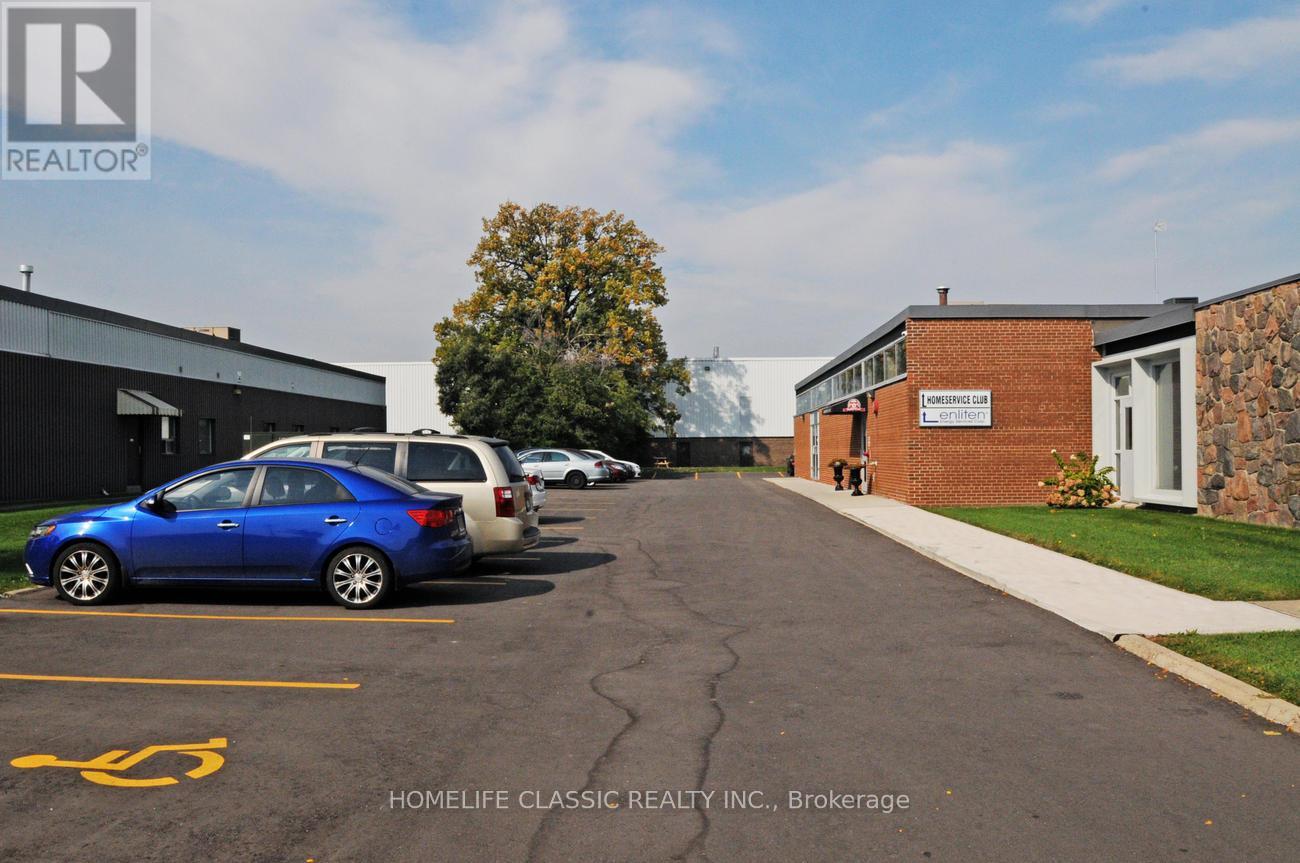
Bright And Airy Space For Lease At Don Mills And Eglinton. Near Shops Of Don Mills, T.T.C., DVP, 401, and the new Don Valley Station on the Eglinton LRT line. Store-Front Type Private Direct Entry. 8 Designated Parking Spaces, Plus 15 Common Visitor Parking Spots. Suitable for many uses, in addition to Office Use: Artist Studio, Performing Arts Studio, Laboratory, Production Studio, Wholesaling Use. Full List Available. Rental rate is Gross PLUS HST and Utilities. (id:45725)
4612 - 181 Dundas Street E
Toronto (Moss Park), Ontario
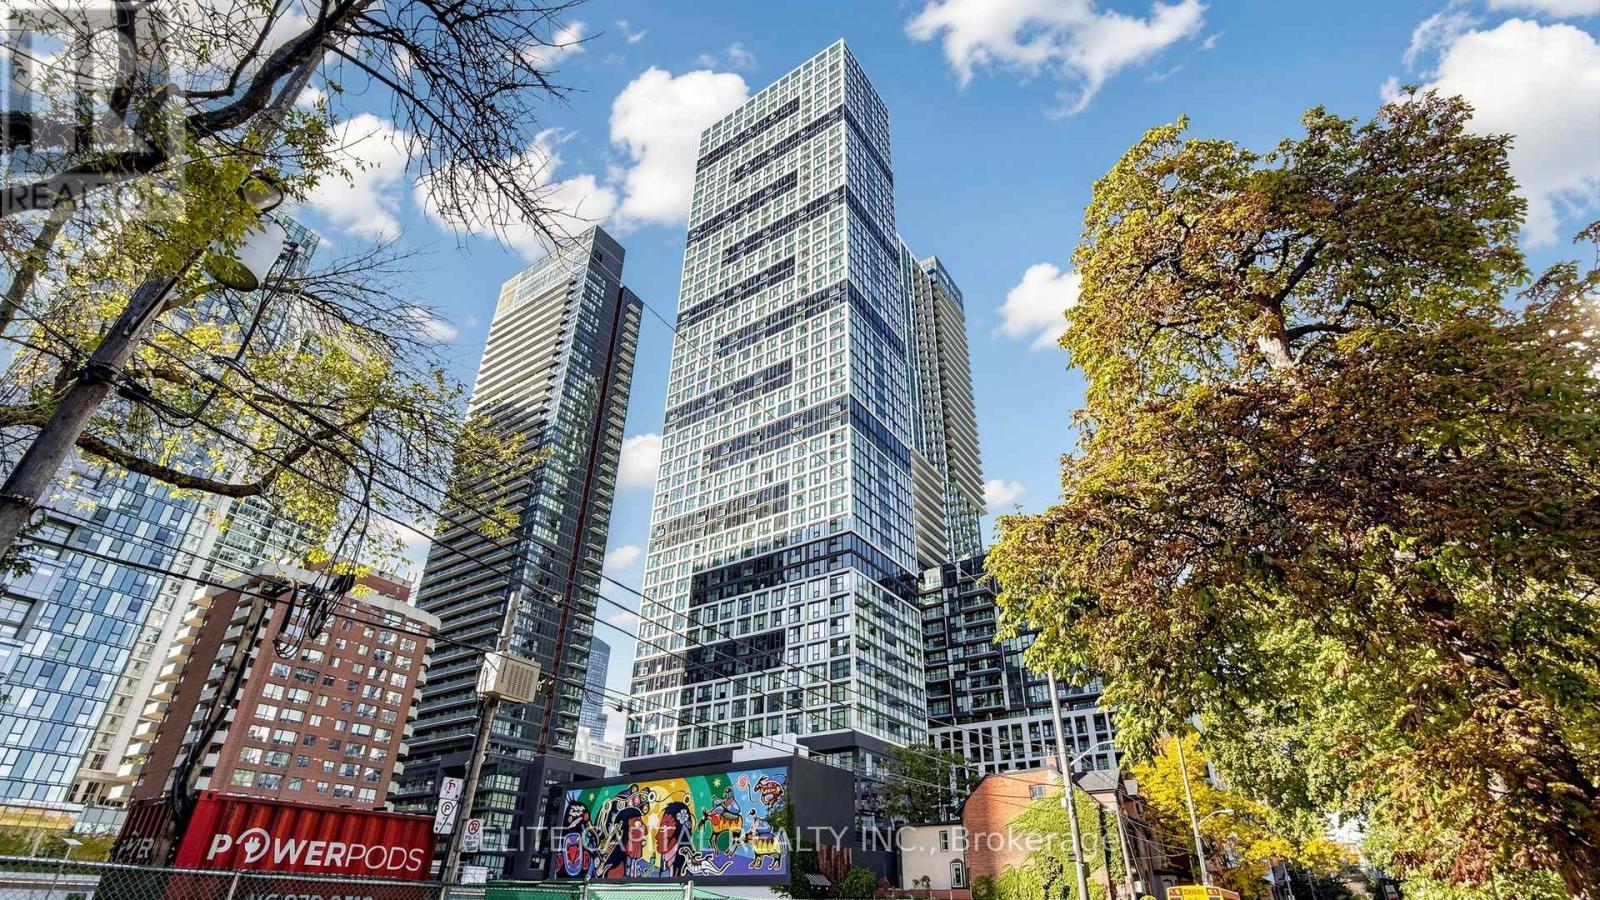
High Floor With Beautiful North View In A Luxury Building - The Grid Condos! Single-Owner Unit Cared For Meticulously. Very Bright And Stunning North-Facing 1+1 Bedroom Unit. Good Size Den With Sliding Door Can Be Used As 2nd Bedroom. 570sf Interior As MPAC. Excellent Layout With Zero Waste Of Space. Floor-to-Ceiling Windows With Juliette Balcony To Enjoy Panoramic View And Fresh Air. Open Concept Modern Kitchen With Quartz Counter Top, Back Splash, and Stainless Steel Appliances. In-Suite Laundry. Premium Downtown Location with 97 Walk Score. Minutes Walk to Dundas Subway, TMU & George Brown College. Close to Dundas Square, Eaton Centre, Restaurants & Entertainment. 24 Hr Street Car At Door. Exceptional Amenities Includes Huge Learning Centre With Study And Work Area / Private Meeting Rooms / Business Equipment, Full-Size Gym And Yoga Room, Theatre, Outdoor Terrace With BBQ, Cozy Lounge, Guest Suites, Bike Storage, 24 HR Concierge. You Will Love This Unit! (id:45725)
339 - 250 Wellington Street W
Toronto (Waterfront Communities), Ontario
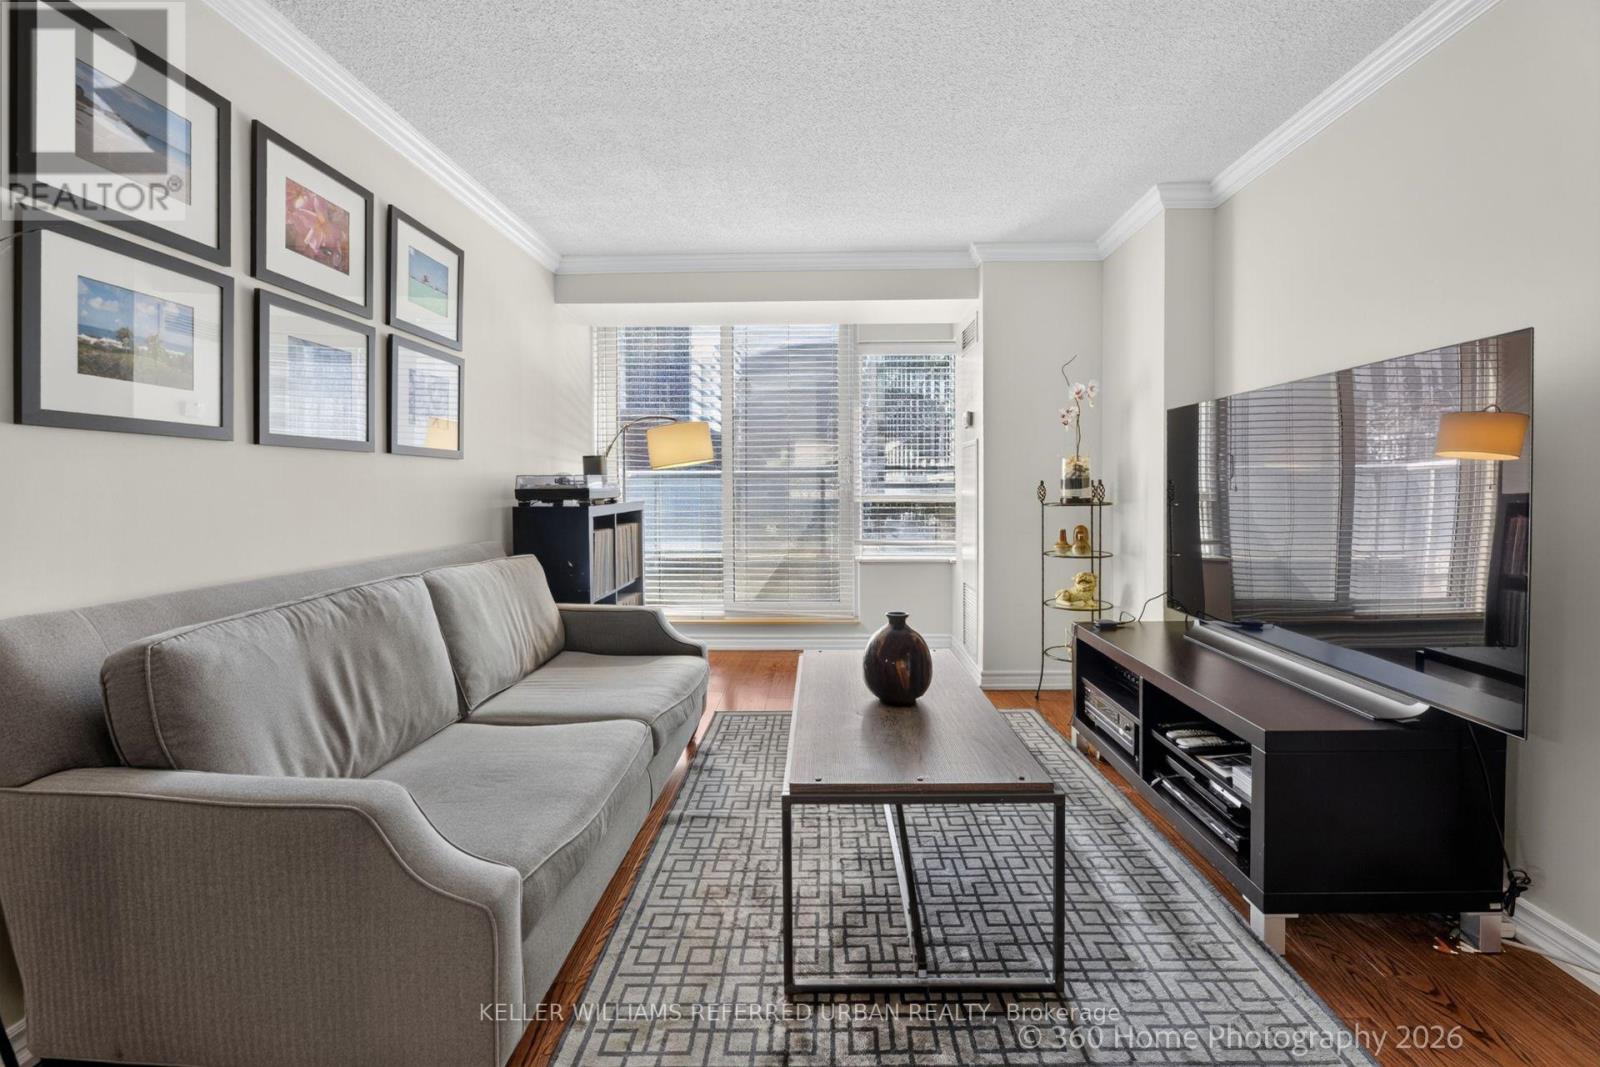
Experience the best of Downtown Living, Tridel-built Icon 2! This 18-storey condo tower has 100 Transit Score, 99 Walk Score, so convenient to work, live and play in the city! Near The Well Shops and World-class restaurants, events, Financial, Entertainment and Harbourfront Districts, where you can walk or bike to work, enjoy your Blue Jays games, musicals, concerts, shops, gourmet lifestyle. Then be home in minutes, relax in the comfort of your 2 bedroom plus den with a functional Split Bedroom layout, South exposure. An open-concept living, dining and kitchen. This unit has been well-kept with a true pride of ownership. Full size appliances including Samsung Washer and Dryer. Walk-In closet in Primary Bedroom, Murphy Bed in 2nd Bedroom and Ample amount of Storage! The building boasts a new chic lobby design, a full-size strength training gym, workout pool jacuzzi, tanning on the rooftop deck, enjoying the CN Tower view while you BBQ or stargazing! Also includes parking AND locker! Maintenance Fee includes all utilities! Now is your best opportunity to live or invest in this downtown Toronto Tridel-built condo!!! Click on Virtual Tour! (id:45725)
1209 - 10 Inn On The Park Drive
Toronto (Banbury-Don Mills), Ontario
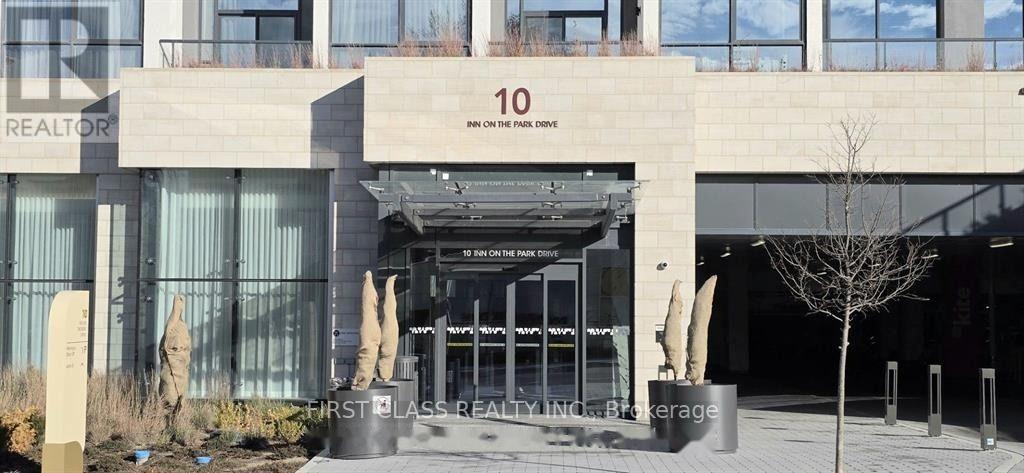
The most luxurious tower in the prestigious Auberge on the Park community - Chateau Auberge on the Park. This sun-filled, 1,420 sq. ft. suite features unobstructed south-facing views of the CN Tower and Toronto skyline over Sunnybrook Park, with stunning four-season scenery from sunrise to sunset. A rare 2-bedroom, 2-bathroom residence with numerous upgrades and a desirable split-bedroom layout for added privacy. The open-concept living and dining area is filled with natural light from floor-to-ceiling windows, and the suite is surrounded by a wrap-around balcony accessible from multiple rooms. The modern kitchen showcases sleek cabinetry, stone countertops, a large centre island, and high-end integrated Miele appliances. The primary bedroom offers generous custom-made closet space, a private ensuite, and its own walkout to the balcony. The second bedroom is well-sized with its own ensuite and a large mirrored closet. Includes 1 parking spot and 1 locker. This luxury building features a grand lobby and 5-star hotel-style amenities, including a 24-hour concierge, indoor pool, fully equipped gym, business room, elegant party lounge, outdoor terrace with BBQs, guest suites, and ample visitor parking. Located steps to Sunnybrook Park, Shops at Don Mills, supermarkets, and restaurants, and close to the upcoming Eglinton Crosstown LRT, with easy access to highways, transit, and downtown Toronto. (id:45725)