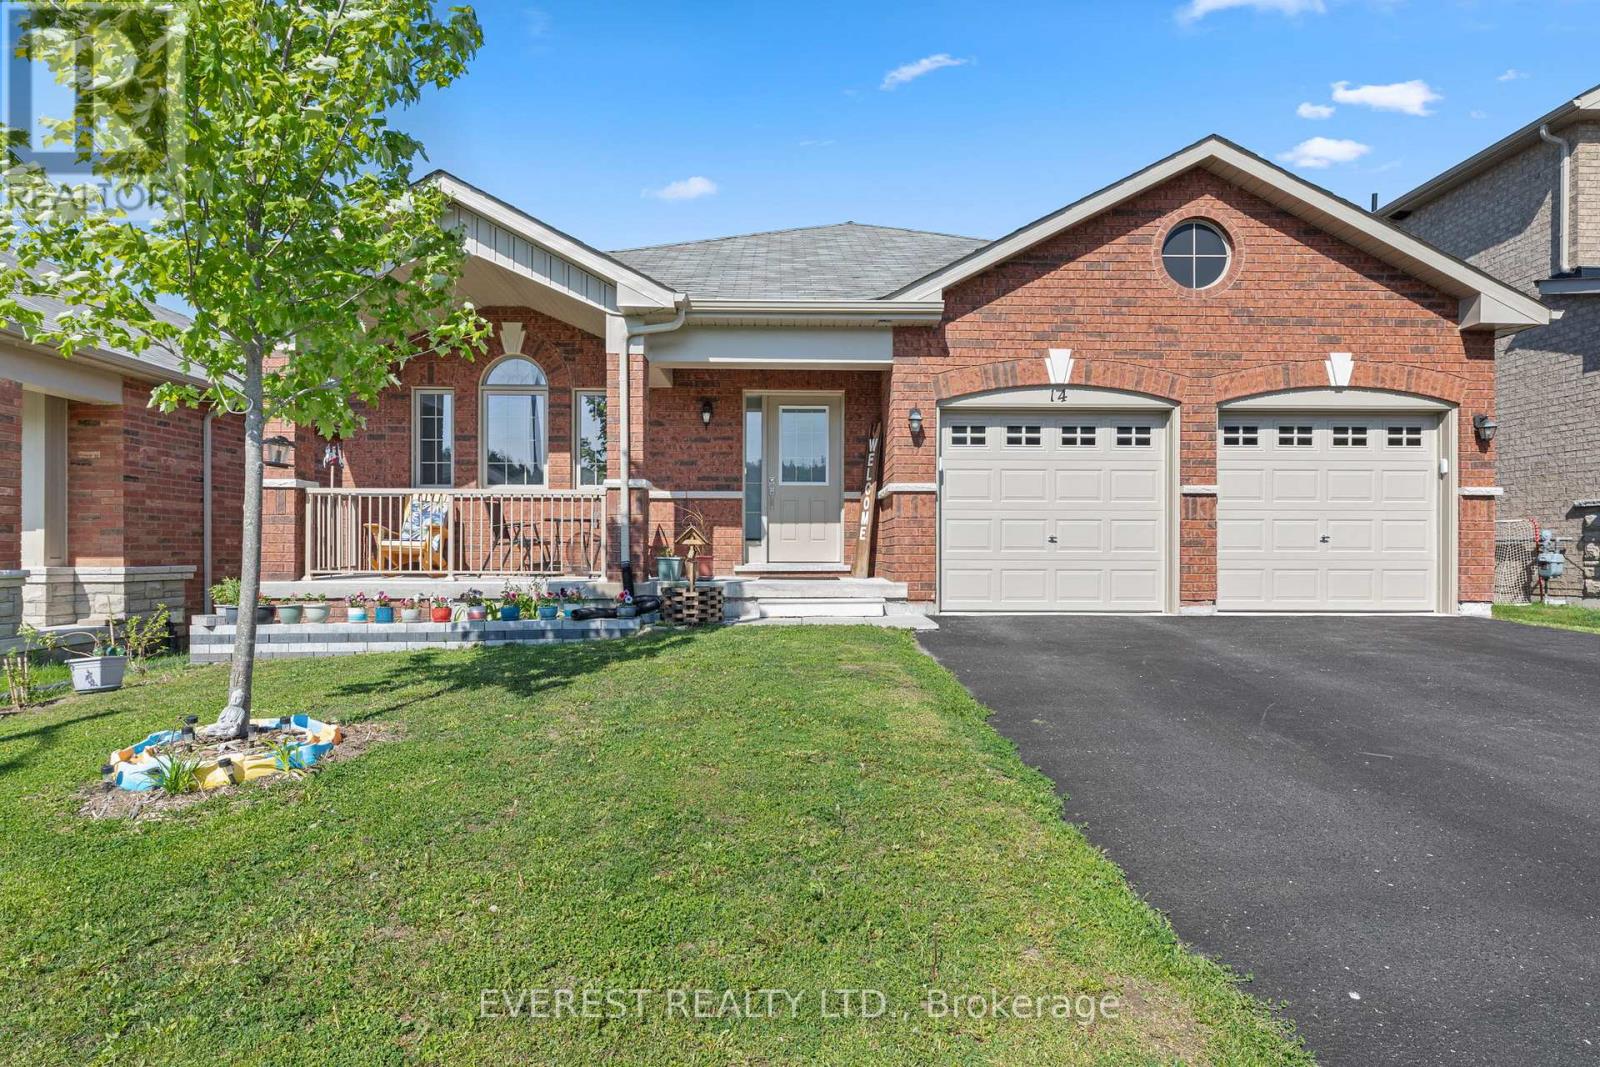
14 Hewson Street
Penetanguishene, Ontario
uilt in 2021 by Batavia Homes, this premium 1,800 sq ft raised bungalow offers luxury main-floor living moments from Penetanguishene's waterfront, marinas, dining, and top schools. Just5 minutes to Midland and 40 minutes to Barrie/Orillia.The open-concept main level features rich hardwood floors, large windows, and a chef's kitchenwith stainless steel appliances, quartz counters, and a center island. The primary suiteincludes a walk-in closet and a spa-like ensuite with double vanities and a glass shower. Twoadditional bedrooms, a full bath, and a main-floor laundry/mudroom with direct garage accesscomplete the main level.The unfinished walk-out basement boasts soaring 9' ceilings, massive windows, and outstandingin-law suite potential. Fully fenced backyard with nearby trails. Ideal for families,downsizers, or retirees. (id:45725)
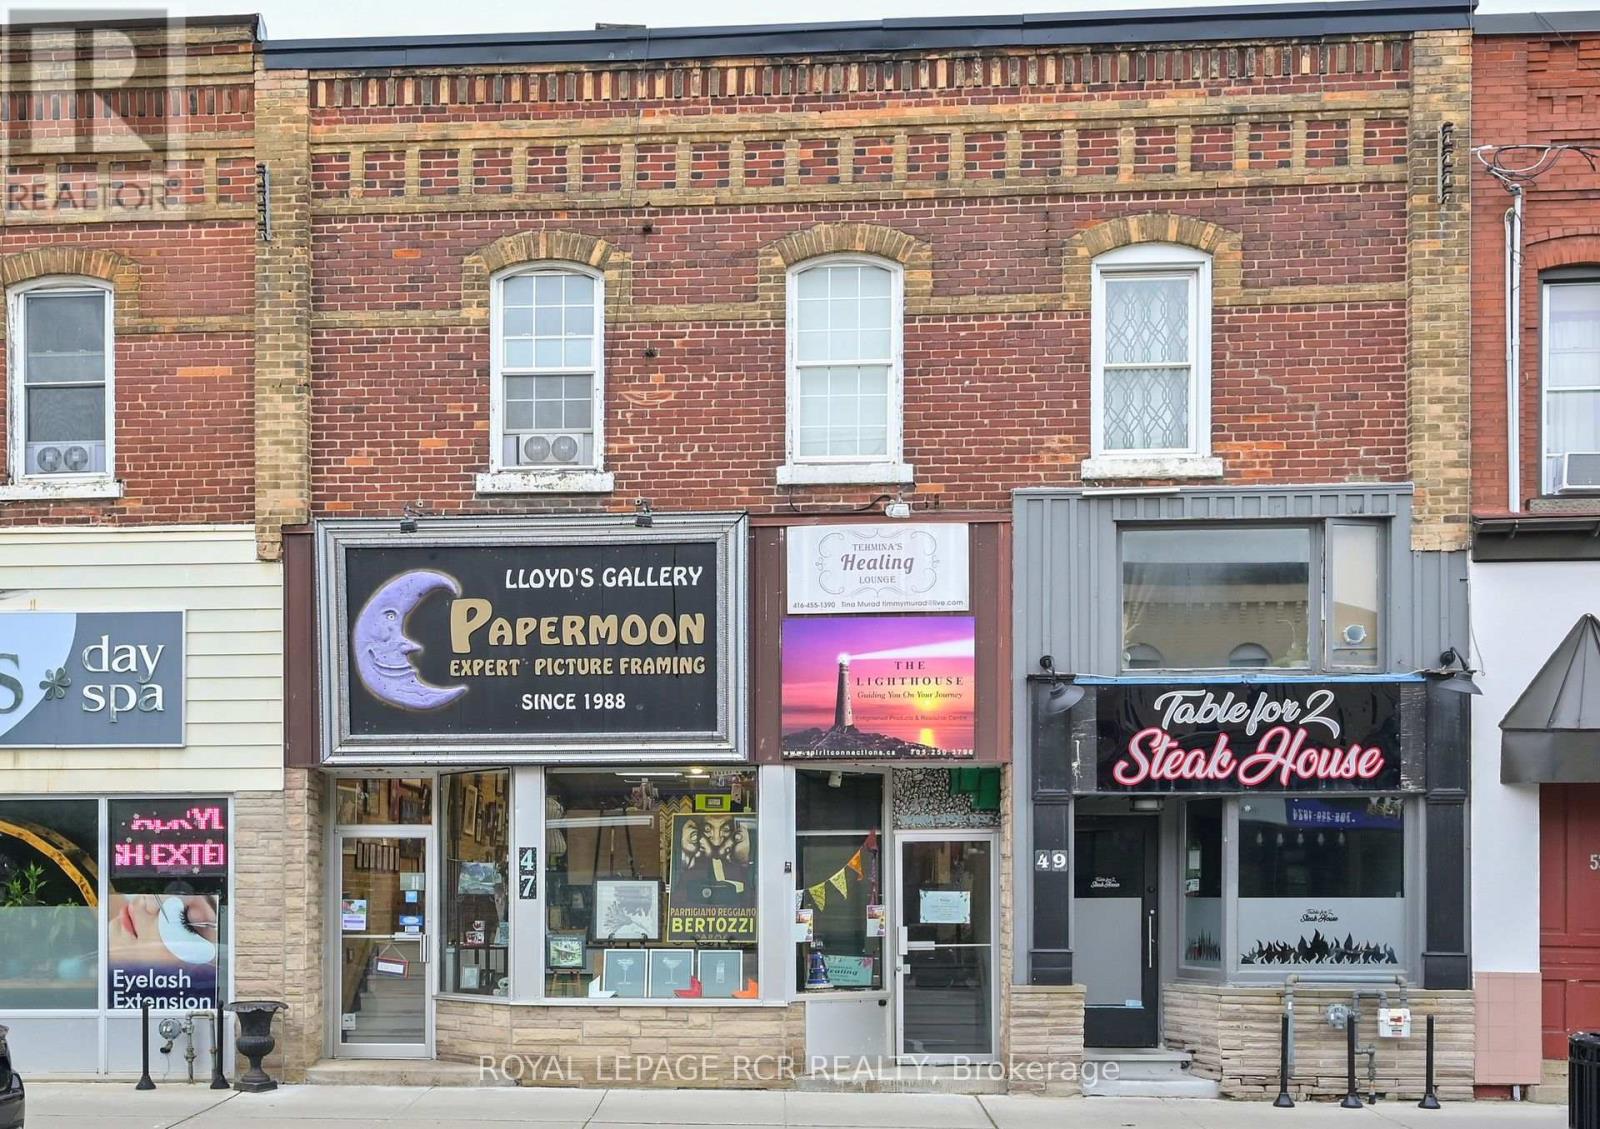
47 Victoria Street W
New Tecumseth (Alliston), Ontario
Exceptional investment opportunity located in the downtown business core, in the expanding community of Alliston in the Town of New Tecumseth. The mixed use building offers a total of approx. 4200 sf of residential/commercial space with approx.. 2111 sf of commercial space including convenient front & rear access for main level and a portion of lower level is accessible via rear entrance way. The lower level also features 2 commercial units with street access. The 2 residential units located on the 2nd floor include a 2 bedroom apartment with walkout to deck and parking, plus a bachelor apartment. There are a total of 3 commercial units and 2 residential units with 4 building entrance doors and 4 private parking spots plus convenient access to Green P Parking Lot. Recent updates in 2026 include upper roof replacement with transferrable warranty and a new oil tank. (id:45725)
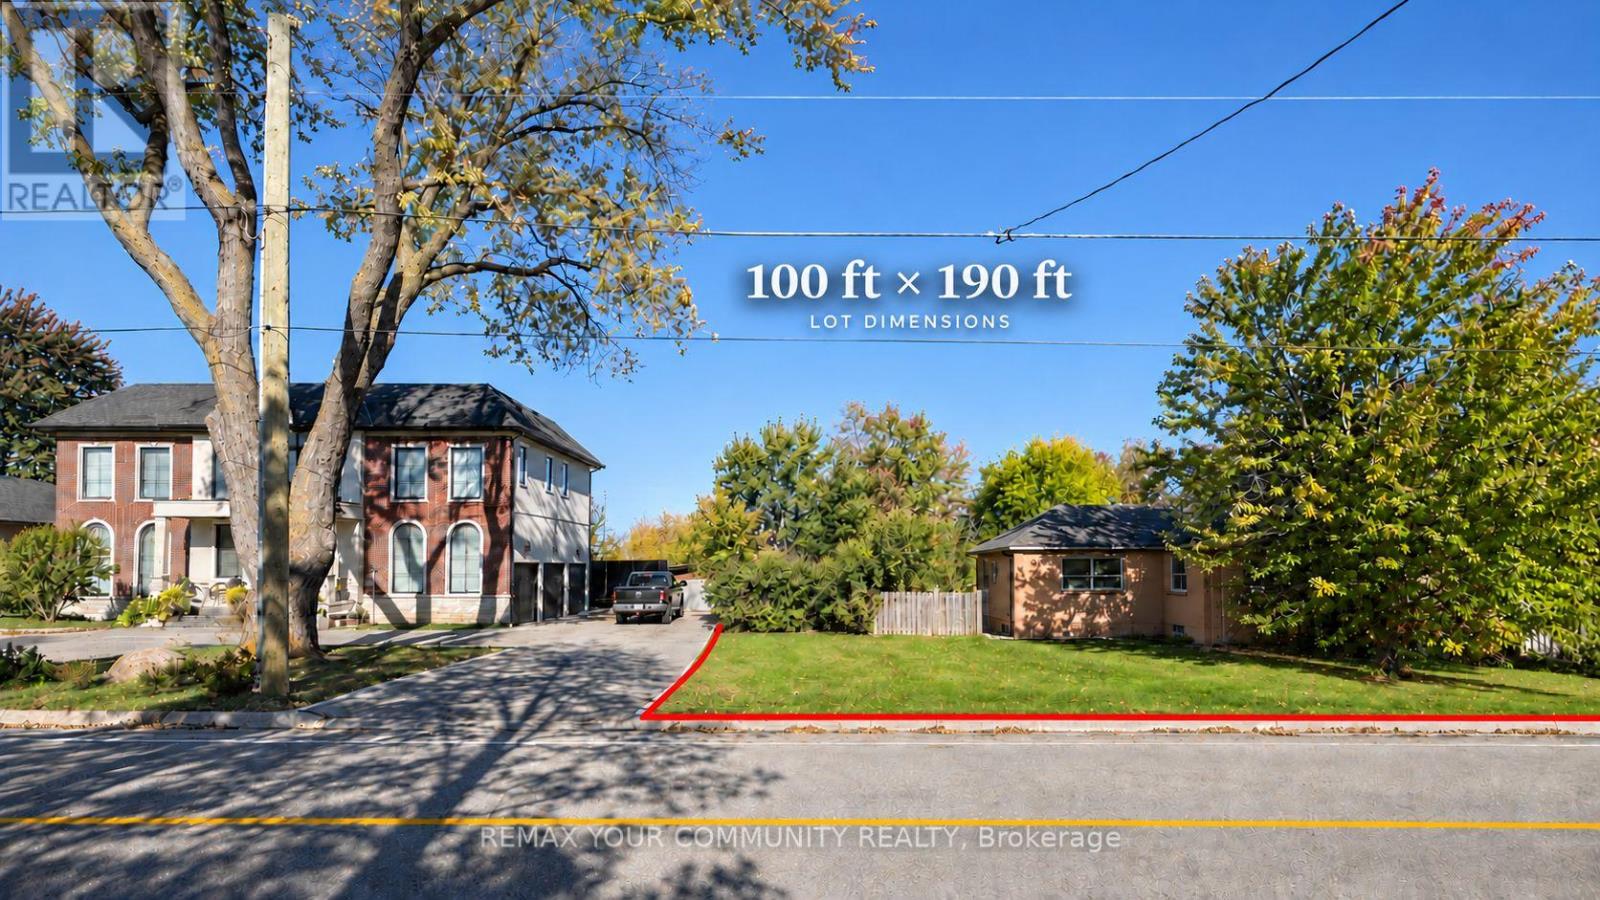
8 Hillside Avenue
Vaughan (Concord), Ontario
**RARE INVESTMENT & REDEVELOPMENT OPPORTUNITY IN VAUGHAN'S GROWING CONCORD COMMUNITY!** Discover exceptional potential on this expansive **100 FT x 190 FT lot (approximately 19,000 sq. ft.)**, ideally situated near Highway 7 and Keele Street in one of Vaughan's evolving transit-oriented neighbourhoods. Whether you're an investor, builder, developer, or end-user, this unique property offers an exciting opportunity to **live, rent, hold, or explore future redevelopment possibilities**. The existing detached bungalow features 3+1 bedrooms, 2 bathrooms, a finished walk-out basement with separate entrance, a detached garage, and parking for up to 6 vehicles. Enjoy a private, tree-lined backyard overlooking a picturesque ravine and creek. The property's impressive 100-foot frontage presents an opportunity to investigate potential severance into two approximately 50-foot-frontage parcels, as well as other residential redevelopment options, subject to applicable zoning, environmental constraints, municipal approvals, and buyer verification. Ideally positioned near Vaughan Metropolitan Centre, TTC subway connections, Viva transit, Highway 7, Highway 407, shopping, and major amenities. The surrounding Concord GO Centre area is undergoing significant planning and revitalization, including studies for a potential future GO station. **AN OUTSTANDING OPPORTUNITY TO SECURE A SUBSTANTIAL LANDHOLDING IN ONE OF VAUGHAN'S EVOLVING GROWTH CORRIDORS!** Buyers and their representatives are responsible for verifying all development possibilities and required approvals with the appropriate authorities. (id:45725)
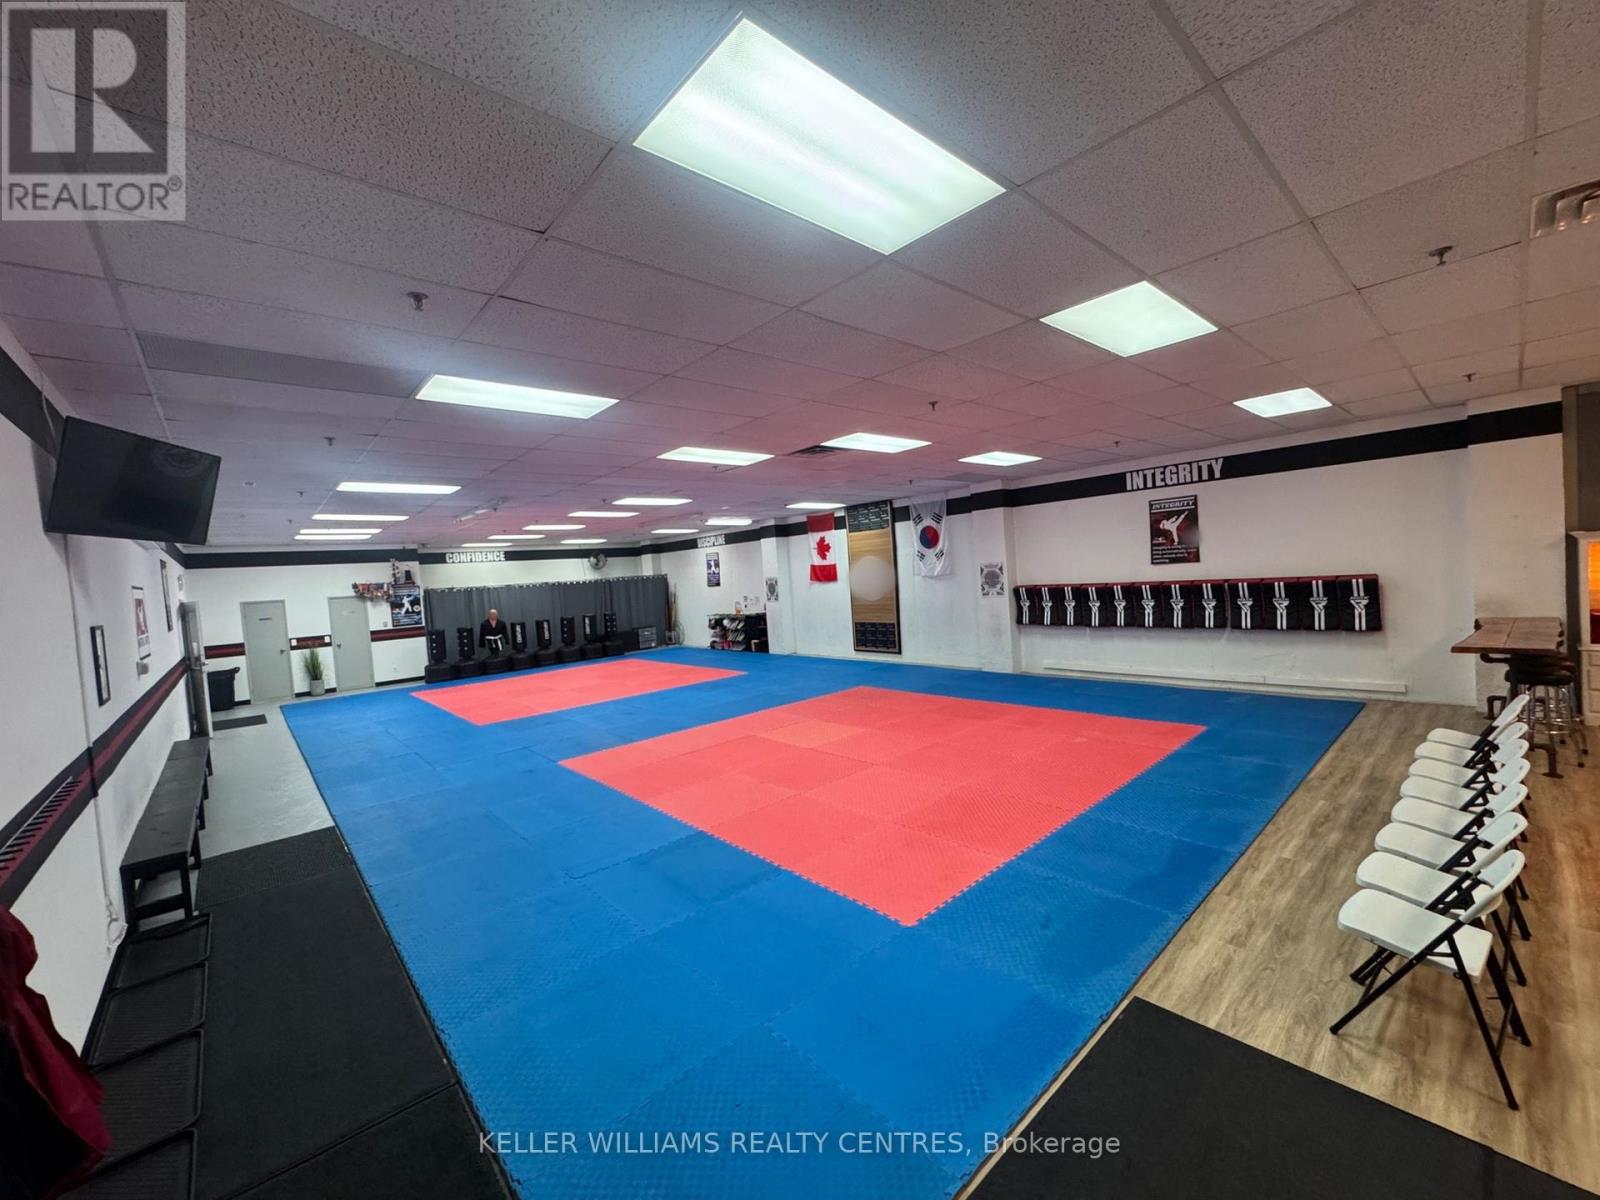
B103 - 16700 Bayview Avenue
Newmarket (Stonehaven-Wyndham), Ontario
Excellent opportunity to lease versatile lower-level commercial space. Currently utilized for recreational purposes, this spacious unit offers a flexible layout suitable for a variety of recreational, fitness, studio, training, or community-oriented uses. Conveniently located at the corner of bustling Bayview and Mulock with easy access to both roads, surrounded by residential neighbourhoods, and local amenities. An excellent opportunity for businesses seeking generous square footage in an established Newmarket location. Additional uses may be permitted, subject to zoning and landlord approval. (id:45725)
107 - 104 Glen Everest Road
Toronto (Birchcliffe-Cliffside), Ontario
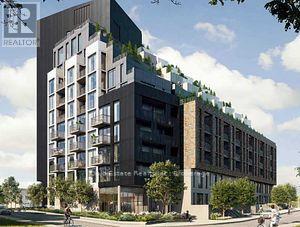
Spacious 1 Bedroom Suite Of 496 Sf. Bedroom At Merge Condos W/Window. Unobstructed Views. High End Finishes Inc Laminate Flr Throughout Granite Counter, Floor To Ceiling Windows. Contemporary Kitchen And Bathroom. Ttc At Doorstep & Short Ride To Subway. Steps To Grocery, Coffee Shops, Restaurants & Banks. (id:45725)
15 Ayers Crescent
Toronto (Clairlea-Birchmount), Ontario
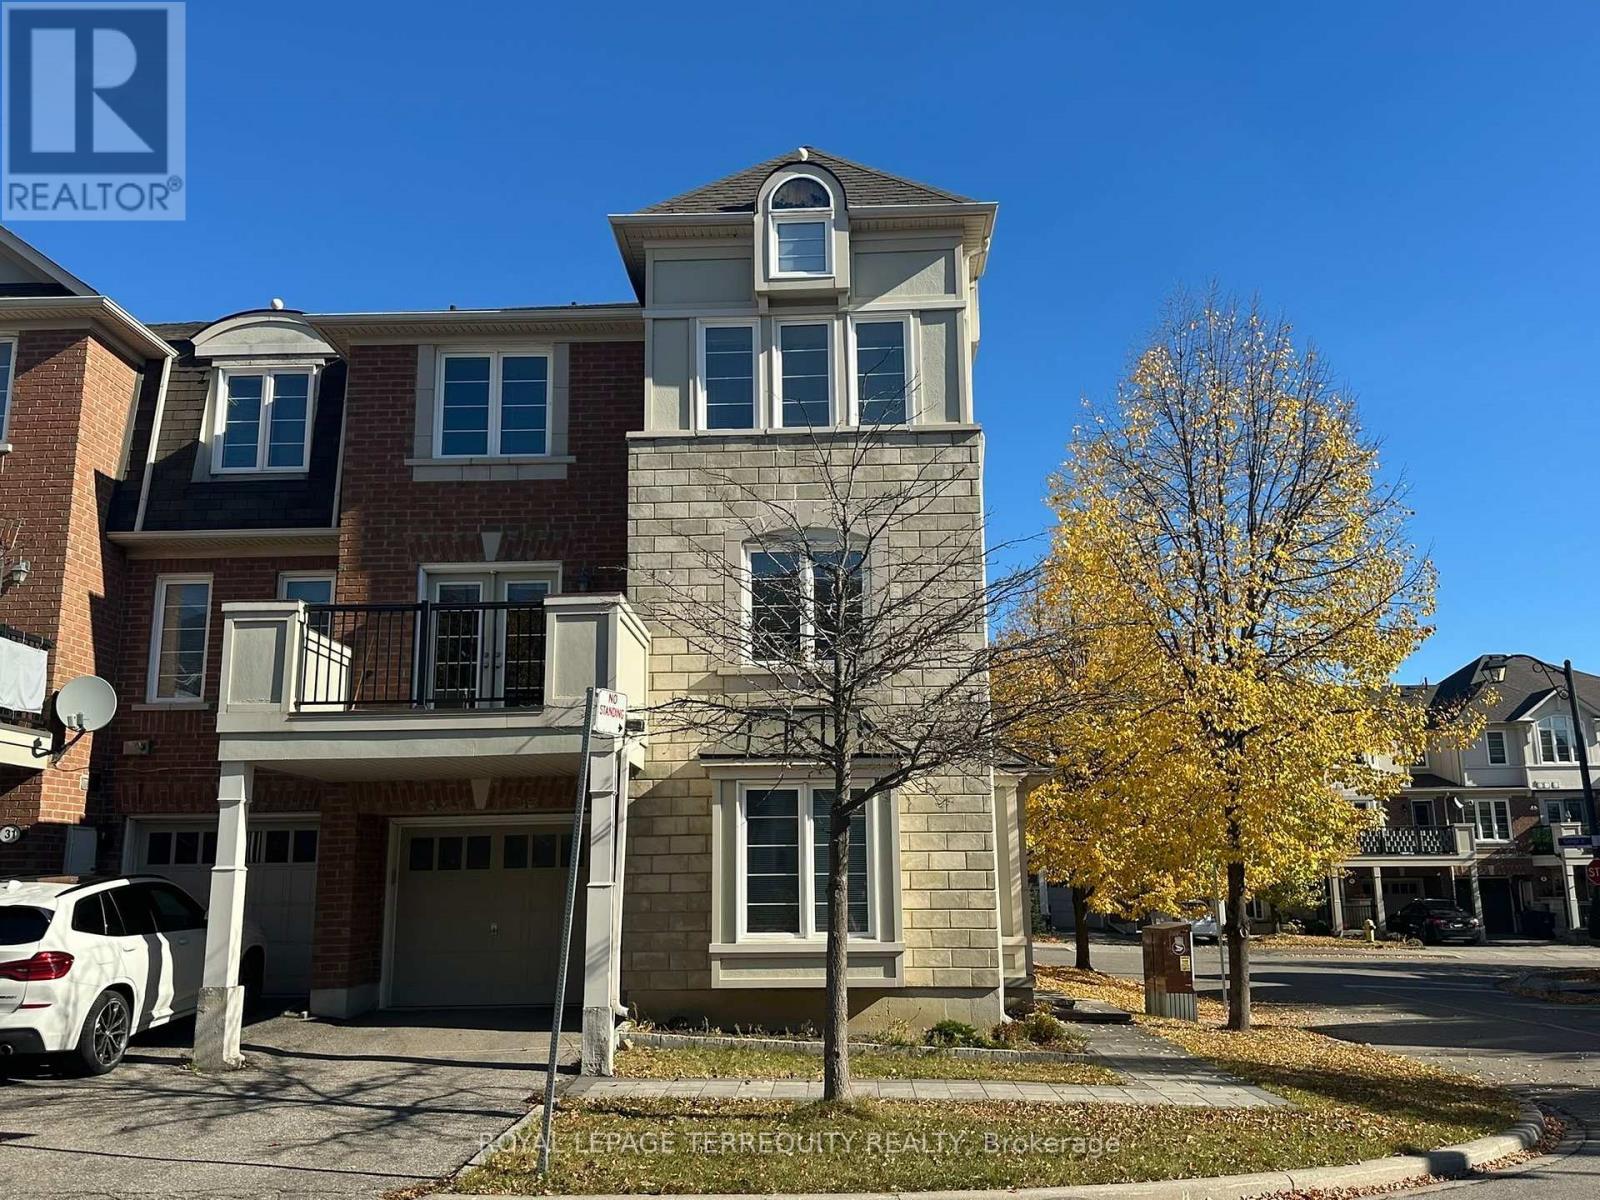
Location, Location, Location... 3Br+3 Washrooms Townhouse (Corner Unit) Conveniently Located, Steps To Warden Station, Ttc. Very Bright, Modern Kitchen, Open Concept Lay Out With Walk Out To Deck. Master Bedroom Features Walk In Closet And A 4 Pc Washroom. Close To Eglinton Town Center And Shopping. (id:45725)
1506 - 11 Lee Centre Drive
Toronto (Woburn), Ontario
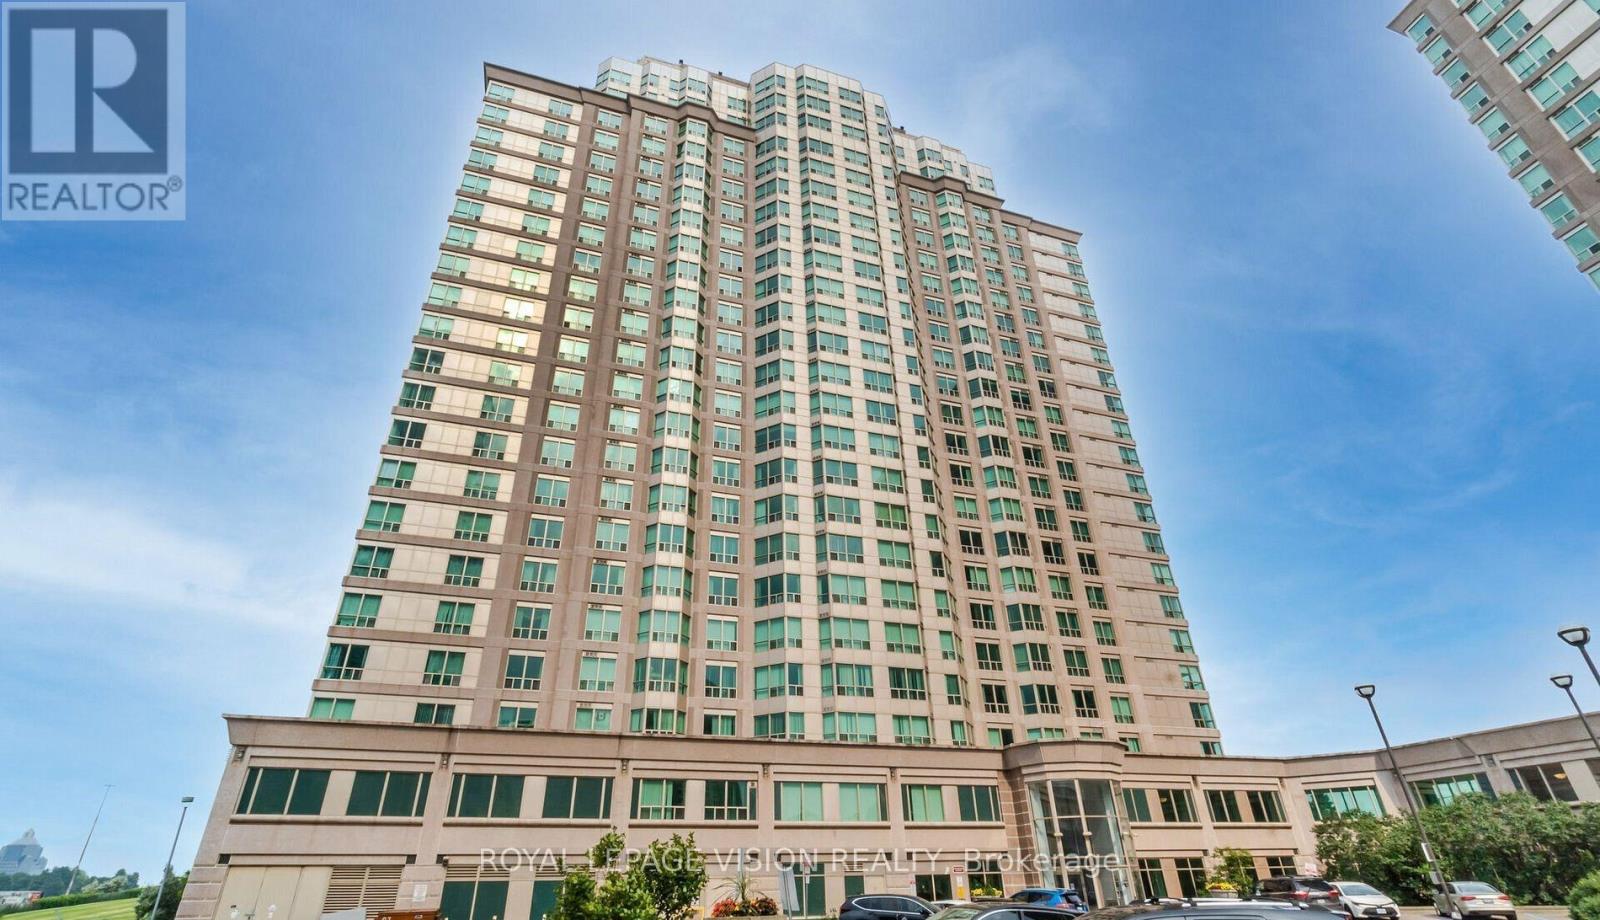
Welcome to May 2 Towers! A Bright & Spacious 2-Bedroom Condo in the Heart of Scarborough! This well-maintained unit features a functional layout with large windows offering plenty of natural light. Enjoy open concept kitchen with ample cabinetry, living and dining area, generously sized bedrooms with ample closet space. Conveniently located close to Scarborough Town Centre, TTC, Hwy 401, shops restaurants, and parks. Building amenities include 24-hour concierge, fitness centre, indoor pool, sauna, party room, indoor racquet/basktball court, visitor parking and more. One underground parking spot, one shared locker, Heat, Hydro and AC utilities included in the lease price. (id:45725)
1404 - 181 Wynford Drive
Toronto (Banbury-Don Mills), Ontario
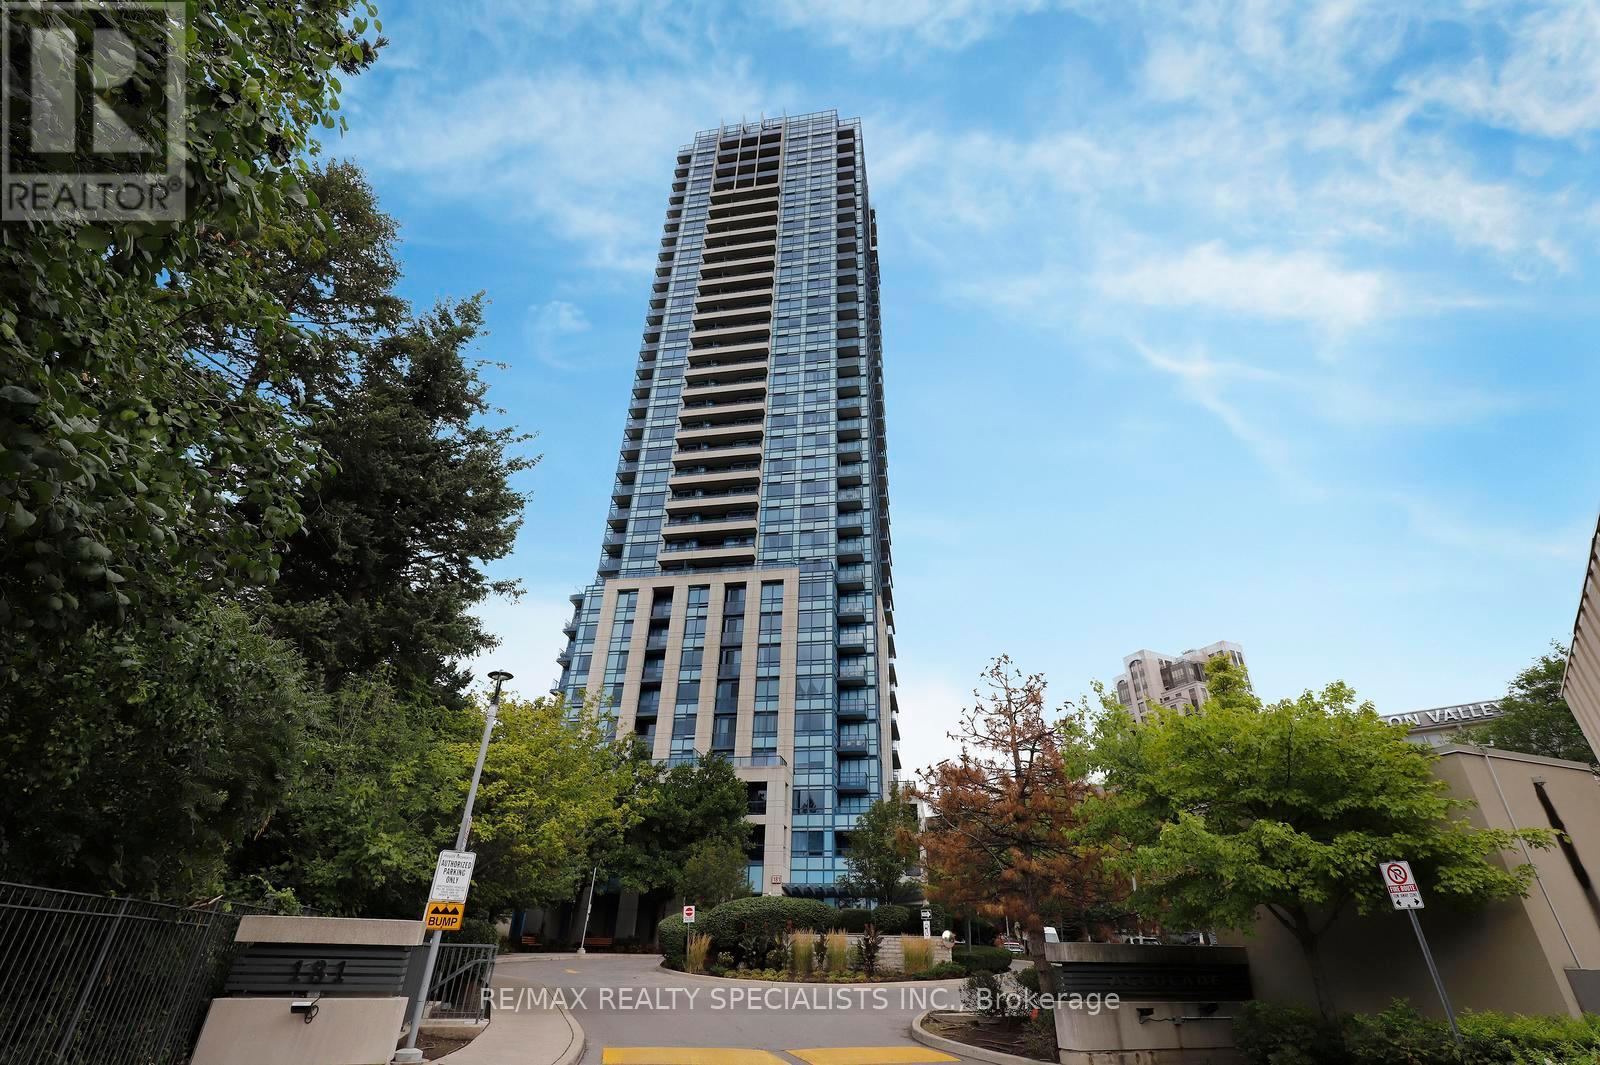
Rarely offered, sun-drenched corner unit featuring a highly desirable split-bedroom floor plan, soaring 9 foot ceilings, and two private balconies with breathtaking, unobstructed S/W views of the Toronto skyline, serene green parkland, and the iconic Aga Khan Museum. This spacious 2-bedroom plus den, 2-full-bath home offers exceptionally versatile living space. The functional den is enclosed with elegant French doors, making it an ideal 3rd bedroom, private home office, or dedicated media room. Designed for both daily living and entertaining, the generous eat-in kitchen features sleek granite countertops, twin windows that flood the room with natural light, and a seamless walk-out to one of your private outdoor spaces. Enjoy warm laminate flooring throughout, generous closet space, and an abundance of floor-to-ceiling daylight. Included with the suite are 6 appliances, 1 underground parking space, and 1 dedicated storage locker. Situated in a highly managed building with premium resort-style amenities, including a 24-hour concierge, fully equipped fitness center, indoor pool, visitor parking, and party facilities. Unbeatable location offering ultimate convenience: steps to TTC transit routes (including the Eglinton Crosstown LRT), instant access to the DVP and Hwy 404, and just minutes to Downtown Toronto, the Shops at Don Mills, and local walking trails. A true blend of luxury, space, and accessibility! (id:45725)
3705 - 100 Harbour Street
Toronto (Waterfront Communities), Ontario
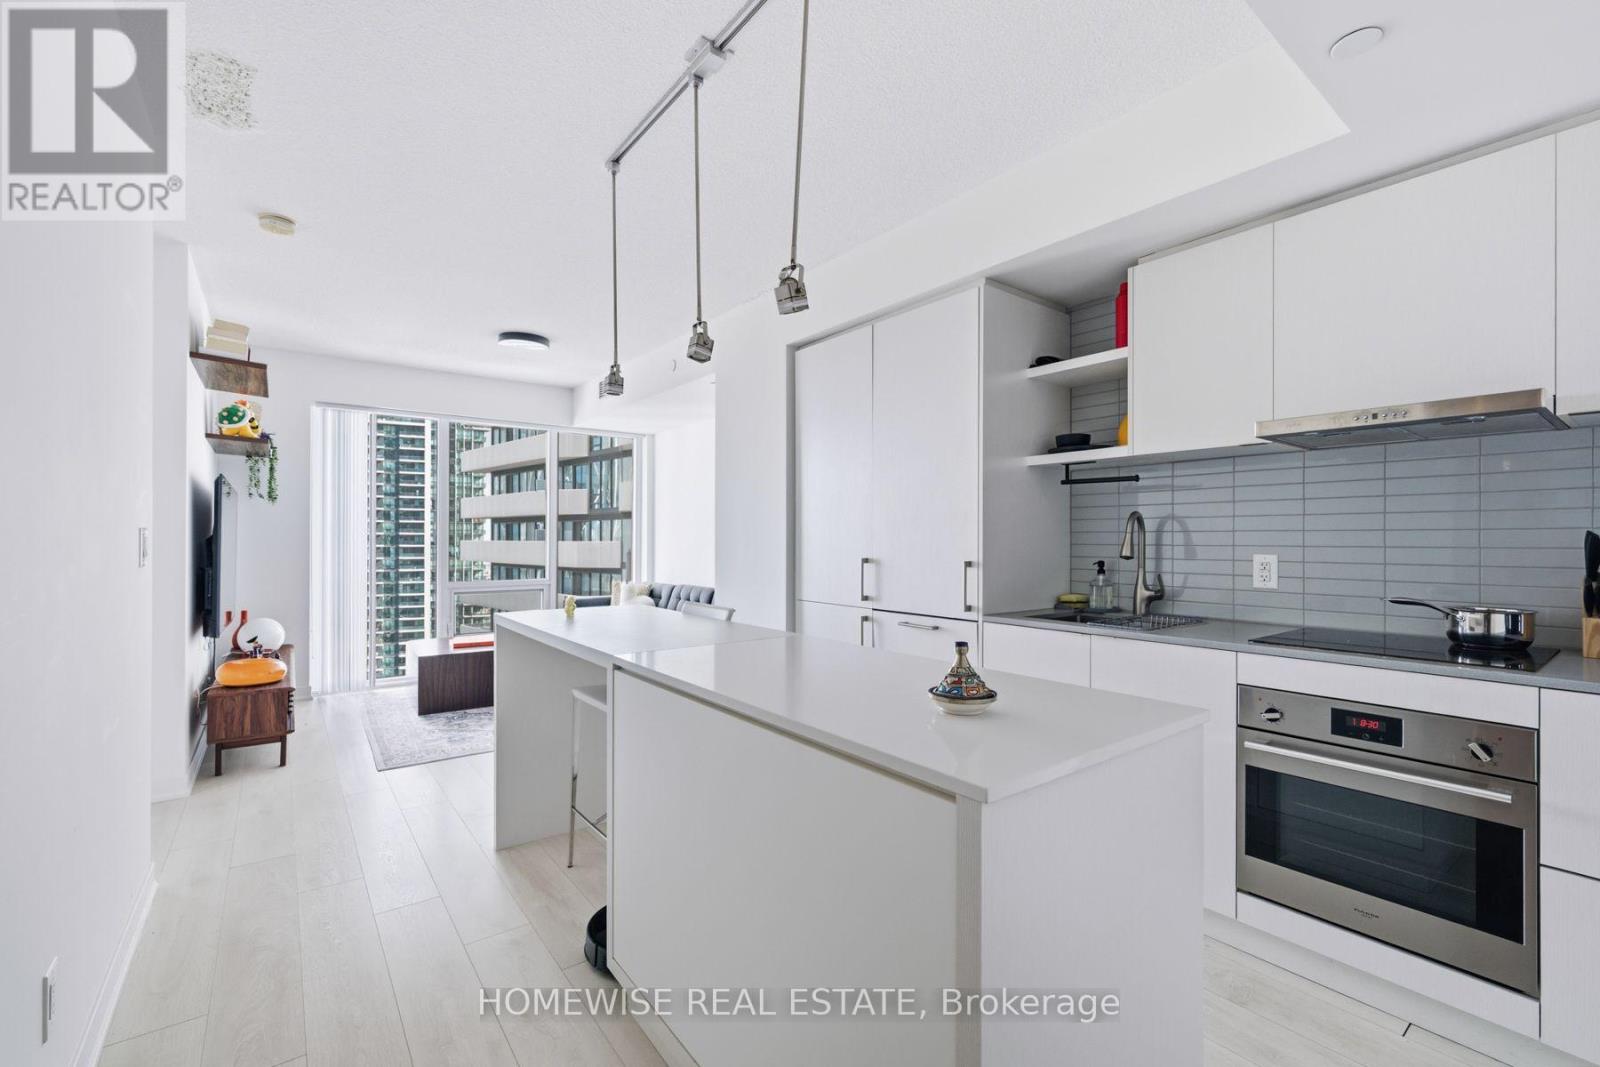
Bright southwest exposure and gorgeous lake and city views set the tone for this modern 1-bedroom, 1-bathroom suite at Harbour Plaza Residences. Situated on a high floor, the suite features an open-concept layout with contemporary finishes and abundant natural light. The sleek kitchen offers integrated European-style appliances, stone countertops, a breakfast bar and generous pantry storage. A spacious bedroom with a large closet and a private balcony complete this inviting downtown home. Enjoy direct building access to the PATH, connecting you to Union Station and the Financial District, with the waterfront, Scotiabank Arena, Rogers Centre, restaurants and shopping just steps away. Exceptional building amenities include an indoor pool, yoga studio, rooftop terrace, fireplace lounge, party room, theatre and 24-hour concierge. (id:45725)
17 Bayview Ridge
Toronto (Bridle Path-Sunnybrook-York Mills), Ontario
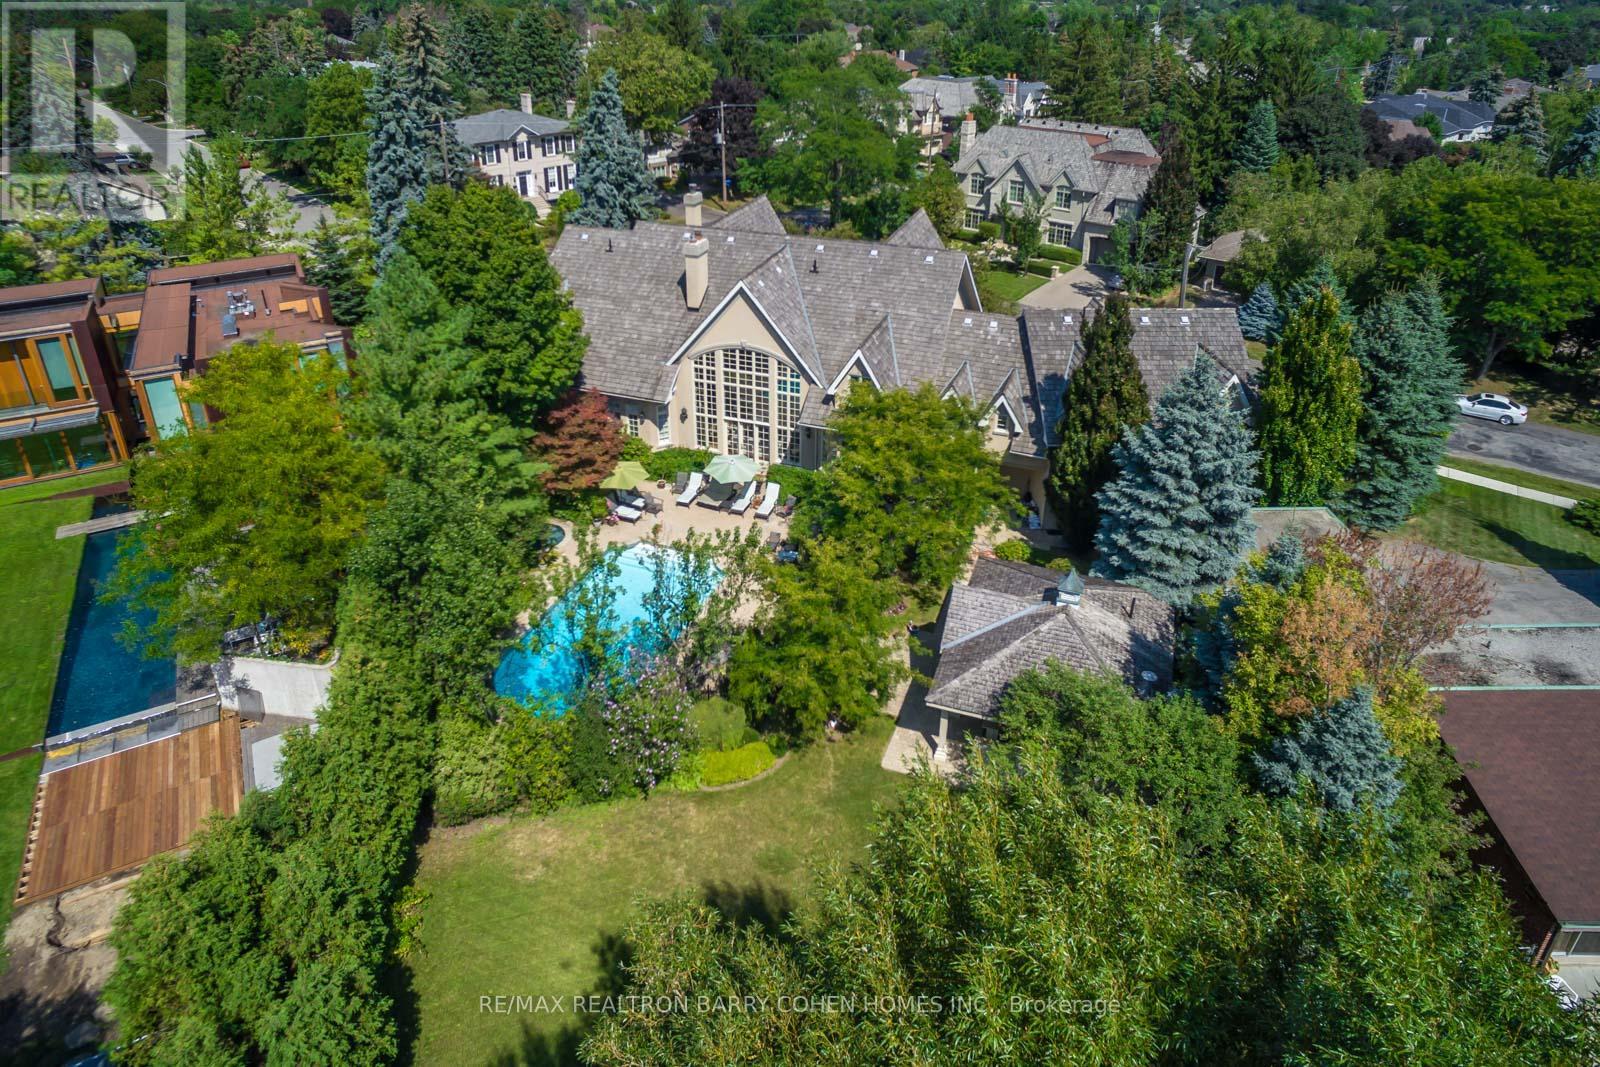
Priced Well Below Replacement Cost! Re-Imagine This Amenity Rich Signature French Country Estate, Dramatic Facade With Exquisite Stone Accents, With A Spectacular Premium Corner Locale On Ravine With Panoramic City Views And The Rosedale Golf Club. Located Within On One Of The Most Sought After Enclaves Of The Exclusive Bridle Path-Sunnybrook-York Mills Neighborhood. A Tranquil Oasis Of Classic Luxury. This Estate Features A Main Floor Primary Retreat Complete With Spa-Like 5-Piece Ensuite And Walk-In His/Hers Dressing Room Plus Gym, A Separate In-Law Or Guest Suite Complete With Kitchen And Living Room, Bedroom & Ensuite, Five Additional Bedrooms Suites On Its Upper Level. Rich In Hardwood Floors, Elegant Custom Mouldings, Numerous Walk-Outs, And The Finest Luxury Appointments Throughout. The Main Floor Boasts A Gourmet Kitchen With Breakfast Area Plus Servery, Formal Dining Room and Living Room With Fireplace Featuring Custom Stone Surround, Library With Masterful Millwork, Sunken Great Room With 24' Vaulted Ceiling and Walkout To The Rear Garden With Towering Windows With Private Views To Its Lush Ravine. A Sprawling Lower Level Completes The Residence With Rec Room, Games Room, Craft Room, Gift Wrapping Room, Nanny Suite With Kitchenette, And Ample Space For Your Customization. The Exterior Features Are Rich In Resort-Like Amenities Such As An In-Ground Paradise Pool, Hot Tub, Stone Walkways, Cabana, Integrated Lighting, Irrigation, Private Sport Court, Cabana With Full Bathroom Plus Wet Bar, Multiple Lounge Areas, Majestic Lawns, All Surrounded By Lush Greenery And Mature Trees, And Wood Deck Overlooking The Ravine. The True Pinnacle Of Elegance, Privacy, And Luxury, All Near To Renowned Public And Private Schools, York Mills Shopping Centre, Trendy Eateries, Granite Club And Rosedale Golf Club. (id:45725)
N/a Regional Rd 46 Road
North Dumfries, Ontario
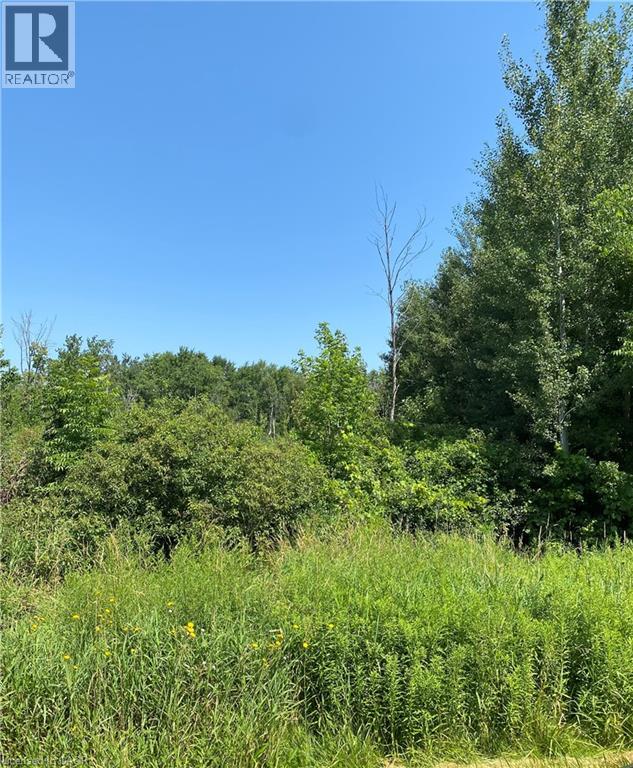
10 ACRES OF PEACEFUL WETLANDS-A NATLURE LOVER'S PARADISE ON ROSEVILLE ROAD Discover 10 acres of beautiful, undeveloped wetland offering a rare opportunity to own your own private natural retreat. Located off Roseville Road, this unique property is ideal for those who appreciated the outdoors and simply immersing themselves in the tranquility of an undisturbed natural setting. Please note that no building is permitted and no driveway can be constructed. These restrictions help preserve the natural beauty and ecological integrity of the property, making it a peaceful haven for wildlife and outdoor enthusiasts alike. If you've been searching for a quiet escape where you can unplug, explore, and enjoy nature at its finest, this 10-acre parcel is a truly special opportunity. (id:45725)
3963 Crown Street
Beamsville, Ontario
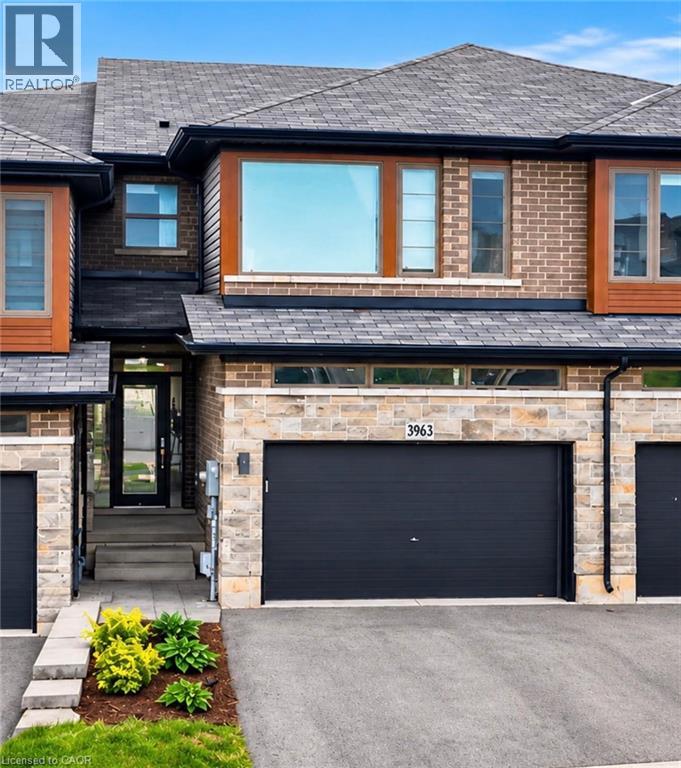
SPACE, STYLE & EVERYDAY CONVENIENCE … Looking for a place to call home? Discover comfortable, modern living at 3963 Crown Street in Beamsville! This beautifully maintained, 3-bedroom, 2-storey townhome combines stylish upgrades, generous living space and a convenient location, making it an ideal choice for families and professionals alike. With a 1.5-CAR GARAGE featuring inside entry and parking for 2 additional vehicles in the driveway, there's plenty of room for everyday needs. Freshly repainted throughout, the bright and inviting OPEN-CONCEPT MAIN LEVEL features a spacious living room with WALK OUT to a large deck overlooking the fully fenced backyard – perfect for relaxing, entertaining or enjoying time outdoors. The modern kitchen features QUARTZ COUNTERTOPS, breakfast bar, stainless steel appliances and upgraded cabinet hardware, complemented by a separate dining area, upgraded trim and custom blinds throughout. Upstairs, you'll find 3 BEDROOMS, a full main bathroom and the added convenience of BEDROOM-LEVEL LAUNDRY complete with a laundry tub. The primary bedroom provides a comfortable retreat with a WALK-IN CLOSET and private 3-pc ENSUITE. The full WALK-OUT BASEMENT provides additional space and direct access to the patio and fully fenced backyard, adding flexibility and convenience to everyday living. Location is another great advantage! Enjoy easy commuting with convenient access to the QEW via Ontario Street, while downtown Beamsville, schools, parks, shopping, restaurants and local wineries are all just a short drive away. Modern finishes, comfortable living spaces and a location that keeps you connected – 3963 Crown Street is a wonderful place to call home! Some images have been virtually staged. CLICK ON MULTIMEDIA for virtual tour, drone photos, floor plans & more. (id:45725)