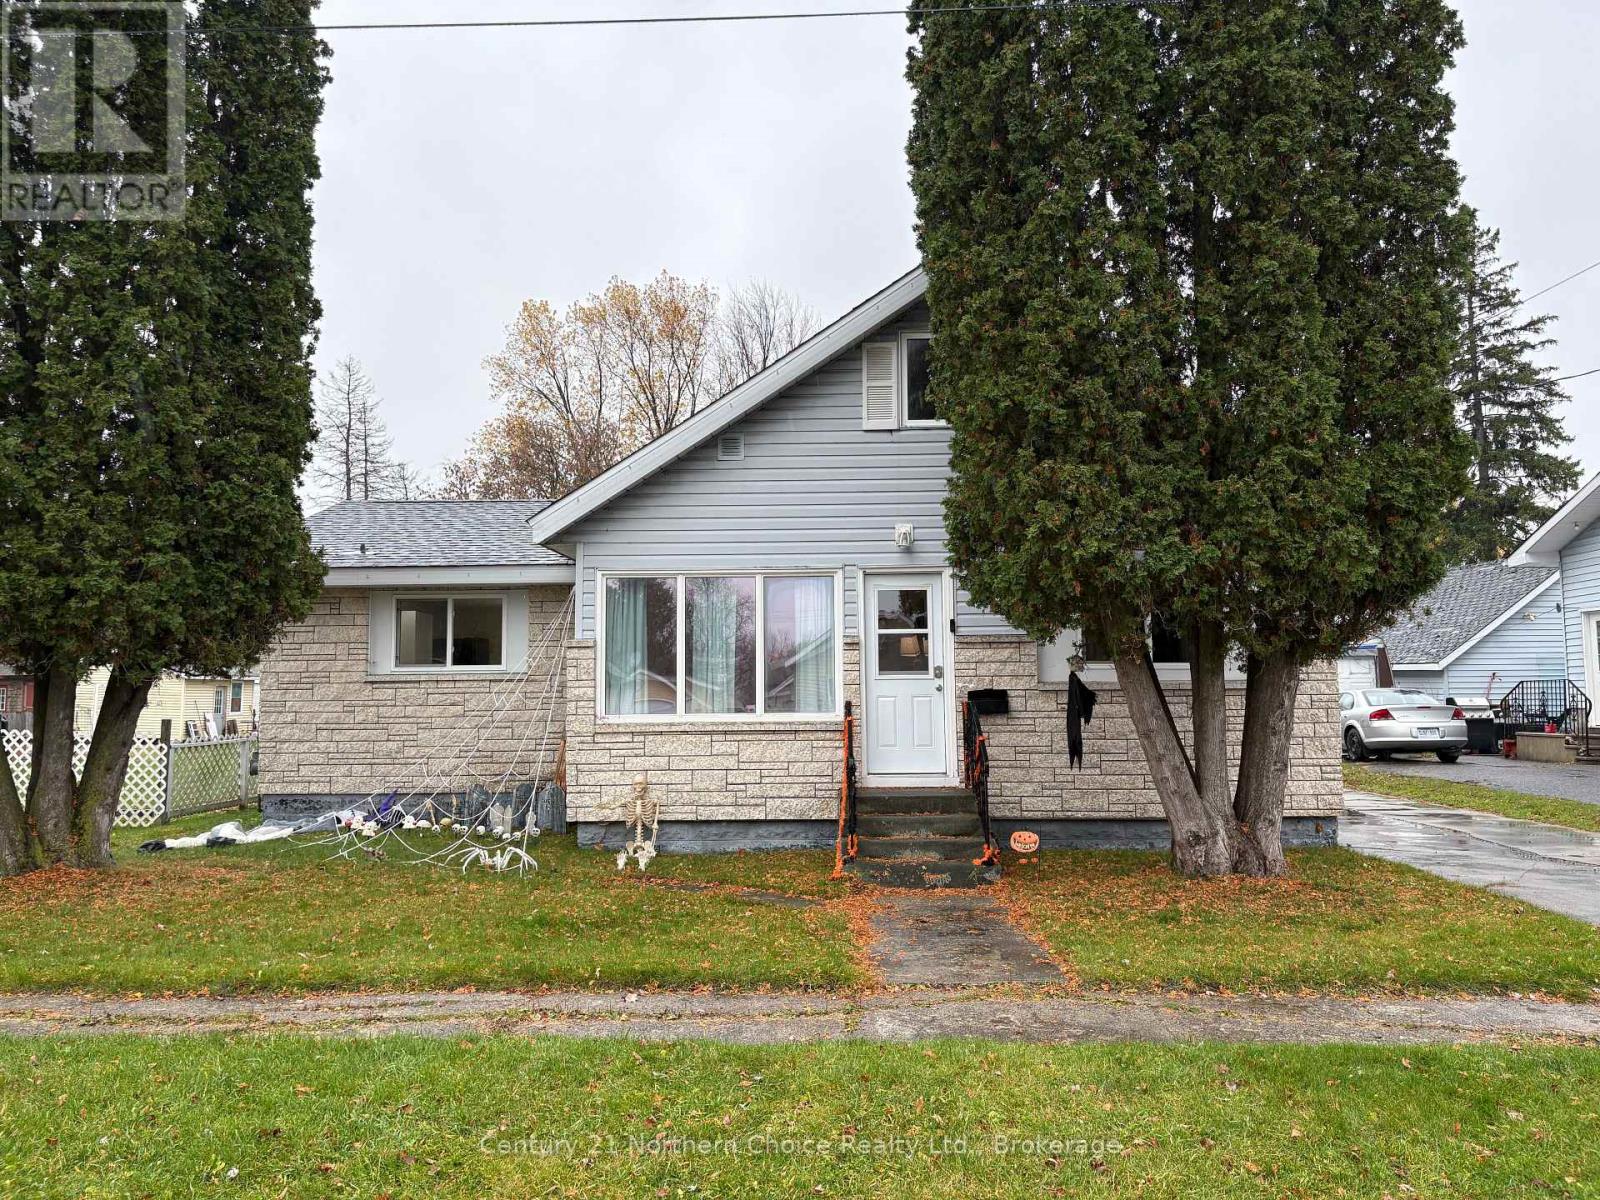
713 Church Street
Fort Frances, Ontario
EXCELLENT STARTER OR DOWNSIZE HOME - 1-1/2 story, 3 bedroom, 1 bath home with great fenced yard, detached 2-car garage and INCREDIBLY renovated kitchen! Ideal location for a young family or couple within walking distance to downtown Fort Frances and all of the amenities it has to offer, yet on a low-traffic street in a quiet neighbourhood! Spacious back entrance through mudroom with laundry area and leading in to a well-appointed living/dining area with space to gather family and friends. The kitchen has been transformed into a beautifully functional space blending modern finishings, ample counter space, plenty of storage and comfort all together with slide-in gas range for preparing family meals. Two bedrooms and an updated full bathroom complete the main level while a huge second floor bedroom can also serve as an excellent office, children's play room, hobby space or den! Large, fully-fenced rear yard ideal for pets, children and your overall outdoor living experience. Detached 2-car garage (insulated) and partial unfinished basement for storage and utility. Upgrades to this home include: Kitchen, flooring, gas furnace, central AC and MORE! (id:45725)
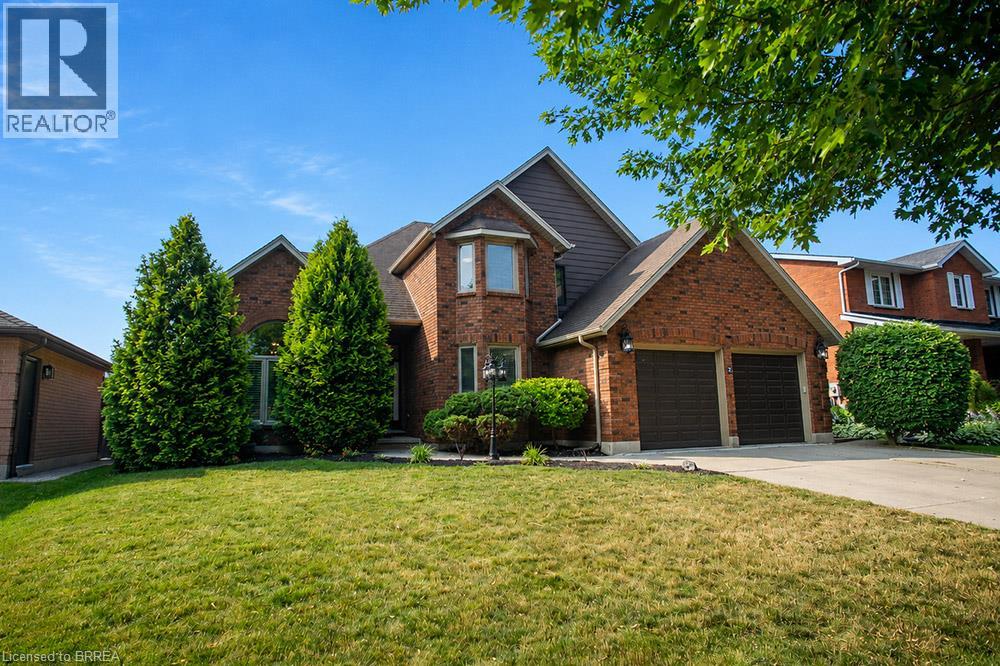
7 Cooper Court
Brantford, Ontario
Welcome to this stunning two-storey home, situated on a quiet court in the highly desirable Pioneer Grove community. Offering over 2,800 sq. ft. of total finished living space, this beautifully maintained home features 5 bedrooms plus a den, 2 full bathrooms, 2 powder rooms, and oversized double car garage - making it an ideal home for growing families. When you arrive, the home's curb appeal makes a lasting impression. Inside, a grand foyer with soaring ceilings creates an inviting welcome. The elegant sitting room showcases a coffered ceiling, custom feature wall & fireplace, while the formal dining room is enhanced with modern wainscotting and tray ceiling—perfect for hosting family gatherings. At the heart of the home is a spacious eat-in kitchen complete with stainless steel appliances, abundant cabinetry, generous counter space, and room for casual dining. The kitchen flows into the family room with a cozy fireplace. A main-floor bedroom offers flexibility for guests or a home office, while the laundry & powder room add everyday convenience. The upper level features a spacious primary suite with a large ensuite bathroom and two walk-in closets. Three additional bedrooms and a full bathroom complete this level, ensuring everyone has their own space. The lower level extends the home's versatility with a den, rec room, and powder room. Ample unfinished space provides an exciting opportunity to customize additional living space. Outside, your private backyard is ready for summer! Spend sunny afternoons relaxing by the heated above- ground pool, entertain friends on the expansive deck beneath the gazebo, and take advantage of the storage shed for all your outdoor essentials. Located minutes from parks, walking trails & schools, this home offers the perfect balance of quiet court living & convenience. Thoughtfully updated, impeccably maintained, and located in one of the area's most sought-after neighbourhoods, this is a home where your next chapter begins. (id:45725)
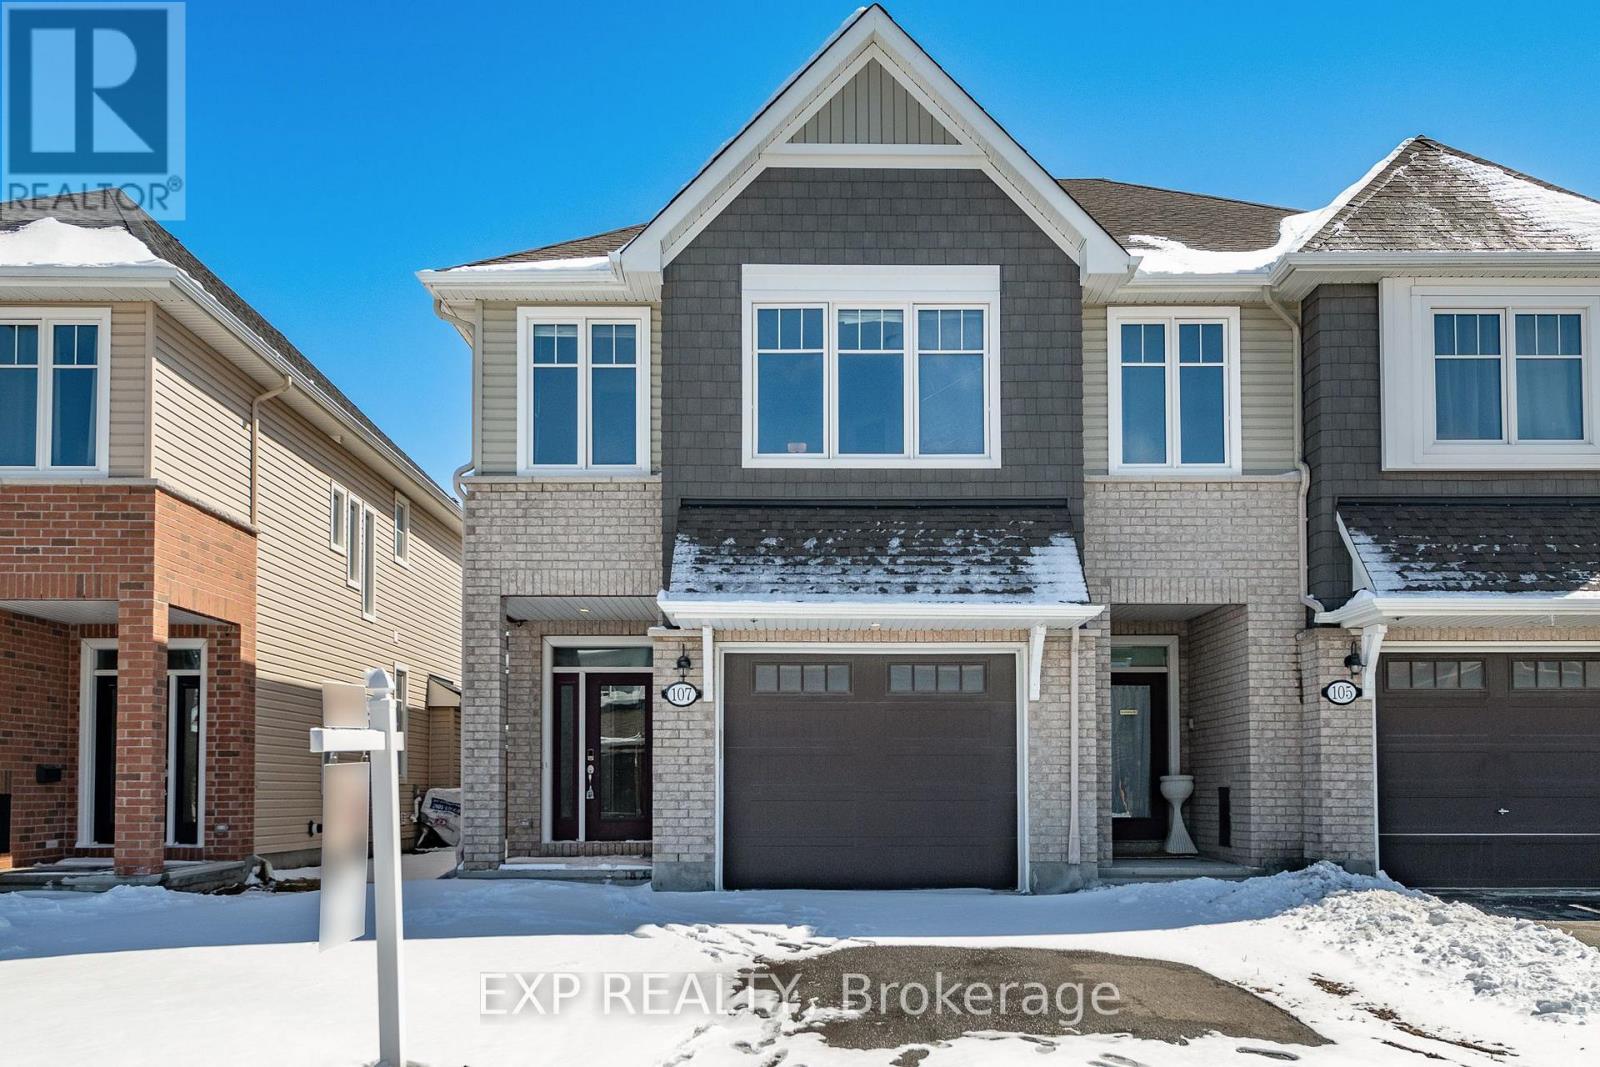
107 Eric Maloney Way
Ottawa, Ontario
RARELY OFFERED HUDSON MODEL, 3 BED + LOFT END UNIT IN FINDLAY CREEK! This spacious 2018 Tamarack Hudson Model offers an impressive 2,165 sq. ft. of beautifully designed living space, featuring 3 bedrooms + loft, 2.5 bathrooms, an oversized single garage, and a private driveway. Step inside to an open-concept main level with hardwood flooring throughout, oversized windows, and a spacious living & dining area complete with a cozy gas fireplace. The chef's kitchen is a showstopper, featuring granite countertops, a large island, stainless steel appliances, and an oversized walk-in pantry. Upstairs, the luxurious primary suite boasts a walk-in closet and a spa-like 4-piece ensuite with a soaker tub and glass shower. Two additional bedrooms, a versatile loft, a full bath, and an upper-level laundry complete this thoughtfully designed second floor. The fully finished basement offers endless possibilities with a large recreation room and plenty of storage. Step outside to your fully fenced, sun-soaked, south-facing backyard, perfect for relaxing, entertaining, or soaking up the summer sunshine. Located in the heart of Findlay Creek, this home is close to parks, schools, shopping, and all the amenities you need. 24-hour irrevocable on all offers and showings. Required With All Offers: IDs, Rental App, 2 Recent Pay stubs, Employment Letter, Credit Report, and Reference Checks.Tenant Occupied - Available Dec. 1, 2026. (id:45725)
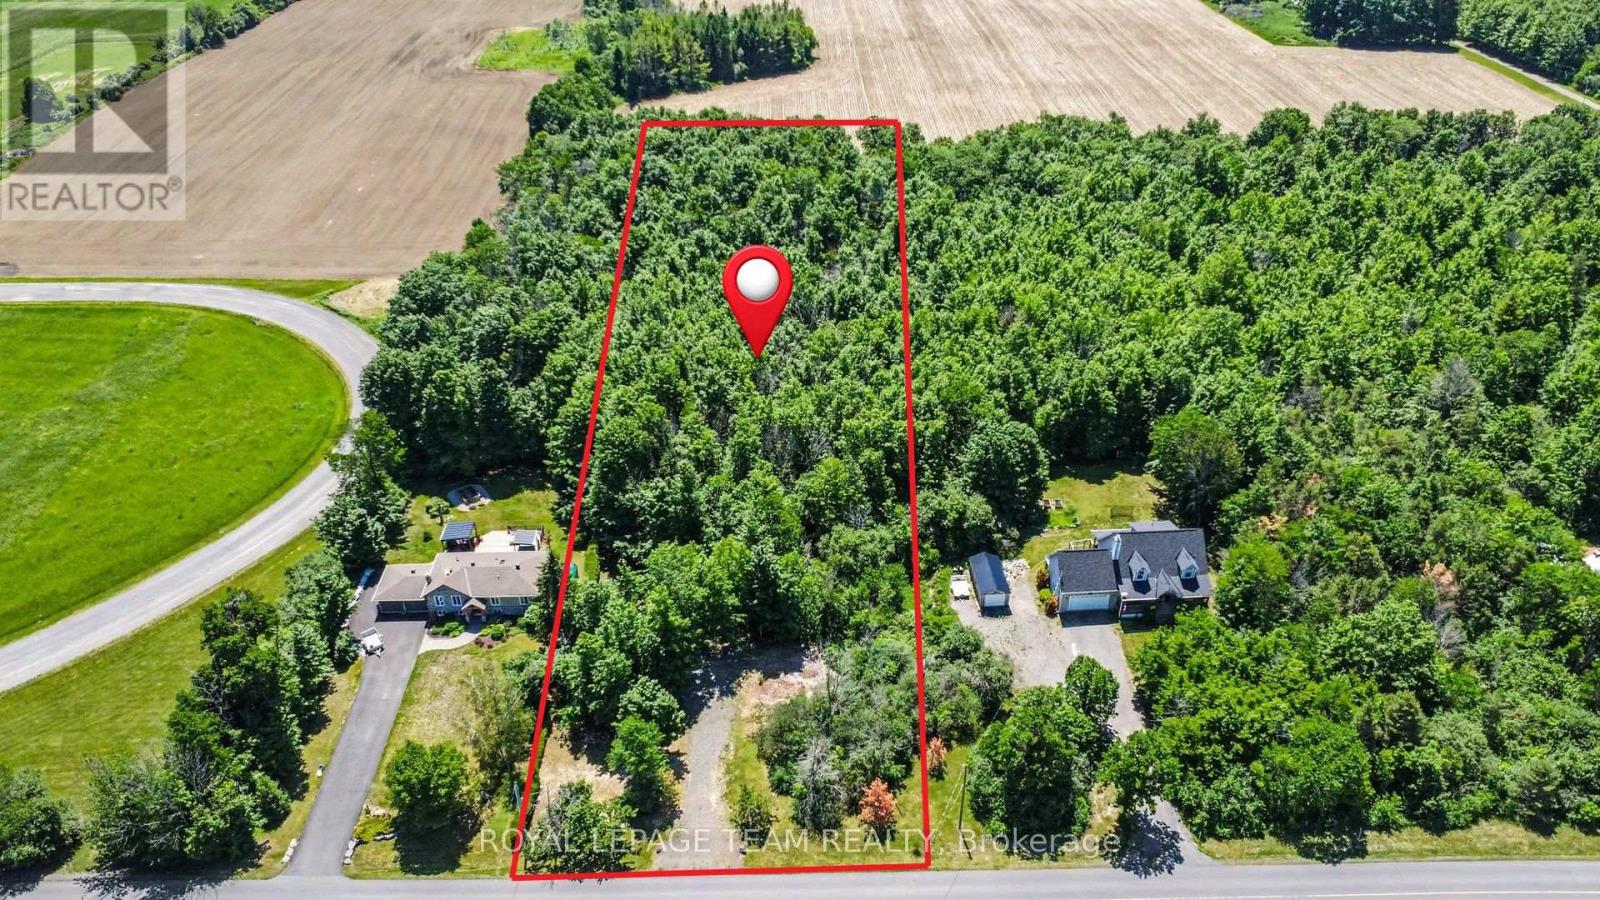
Pt5 Con11 Ormond Road
North Dundas, Ontario
Discover the perfect canvas for your dream home on this meticulously maintained 2-acre parcel, where nature and convenience harmoniously converge. Nestled among mature hardwoods, including maple trees, the property offers a serene, private setting, ideal for those seeking tranquility. A driveway entrance has been installed to ensure easy access, streamlining the path from vision to reality. With its lush forested landscape and pristine upkeep, this lot presents a rare opportunity to build in a naturally captivating environment. Conveniently located just 3 km from County Road 31 (Bank Street South), only 30 minutes from Ottawa, plus only 10 minutes to the welcoming, family-friendly communities of Russell, Metcalfe, and Winchester. Escape the hustle of the city and create your custom estate home in a place with quiet days and starry nights. (id:45725)
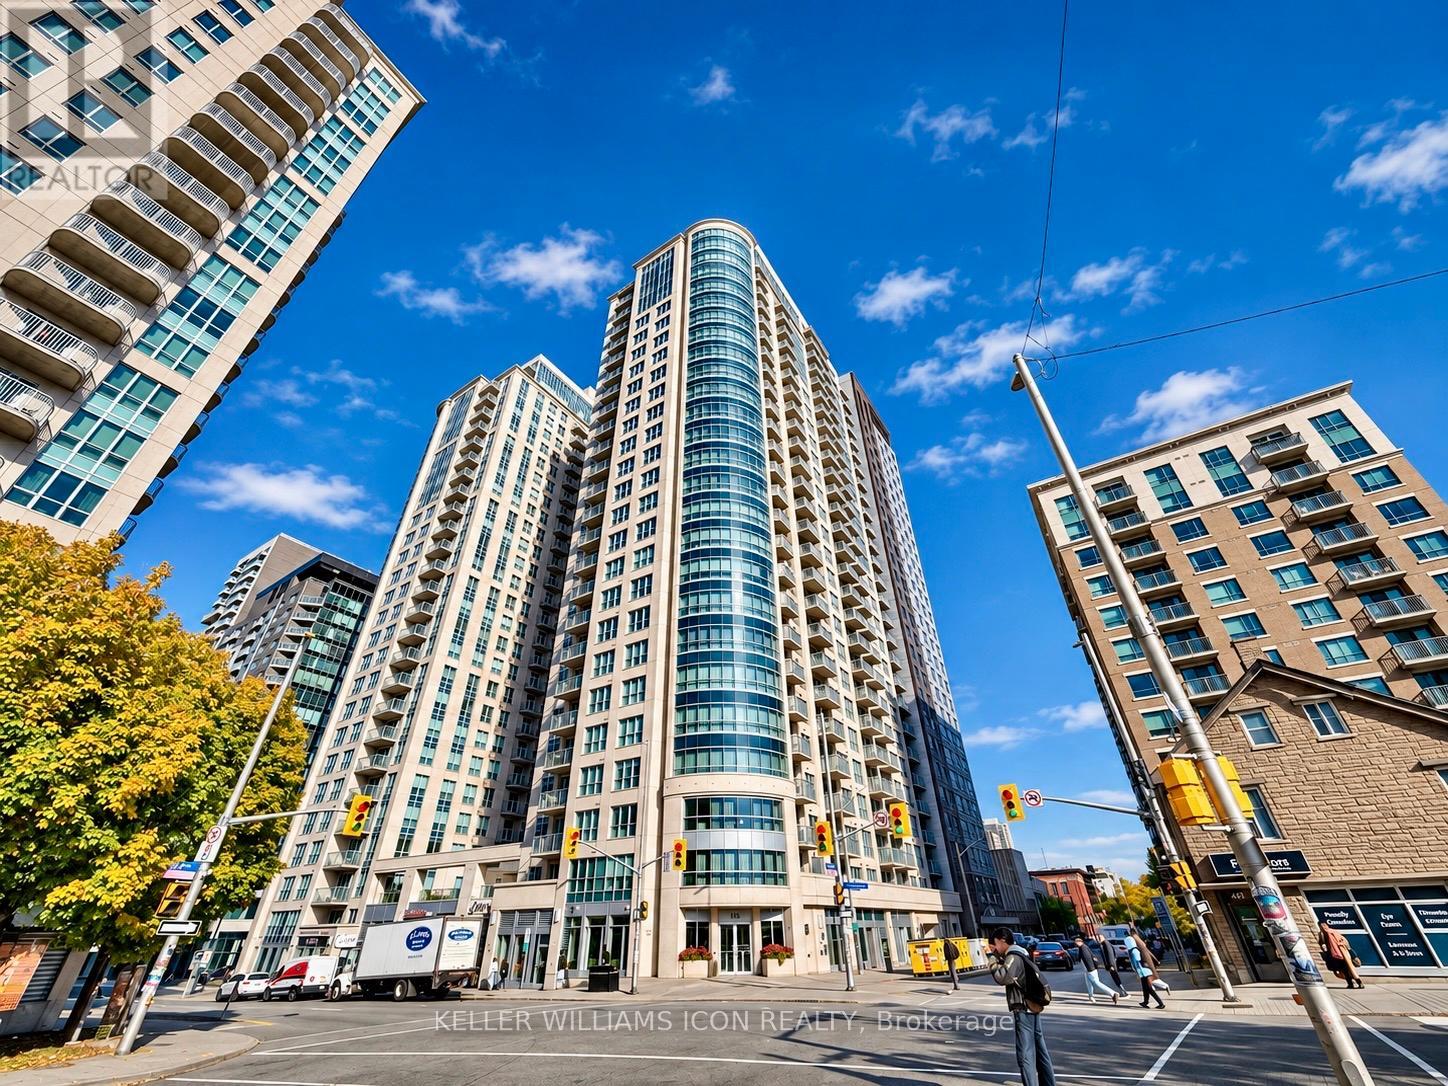
2107 - 195 Besserer Street
Ottawa, Ontario
AVAILABLE IMMEDIATELY! FULLY FURNISHED with newer furniture, this high-floor 1-bedroom, 1-bathroom condo offers comfort and convenience in the heart of downtown Ottawa. Unit 2107 enjoys abundant natural light. Features include stainless steel appliances, quartz countertops, in-suite laundry, and a spacious walk-in closet. One storage locker is included; no parking is included. Exceptional building amenities include 24-hour security/concierge, a fitness centre, sauna, indoor swimming pool, theatre room, party room, conference room, and outdoor BBQ terrace. Steps to shopping, the University of Ottawa, Parliament Hill, Metro, and the LRT, with everything downtown Ottawa has to offer at your doorstep. (id:45725)
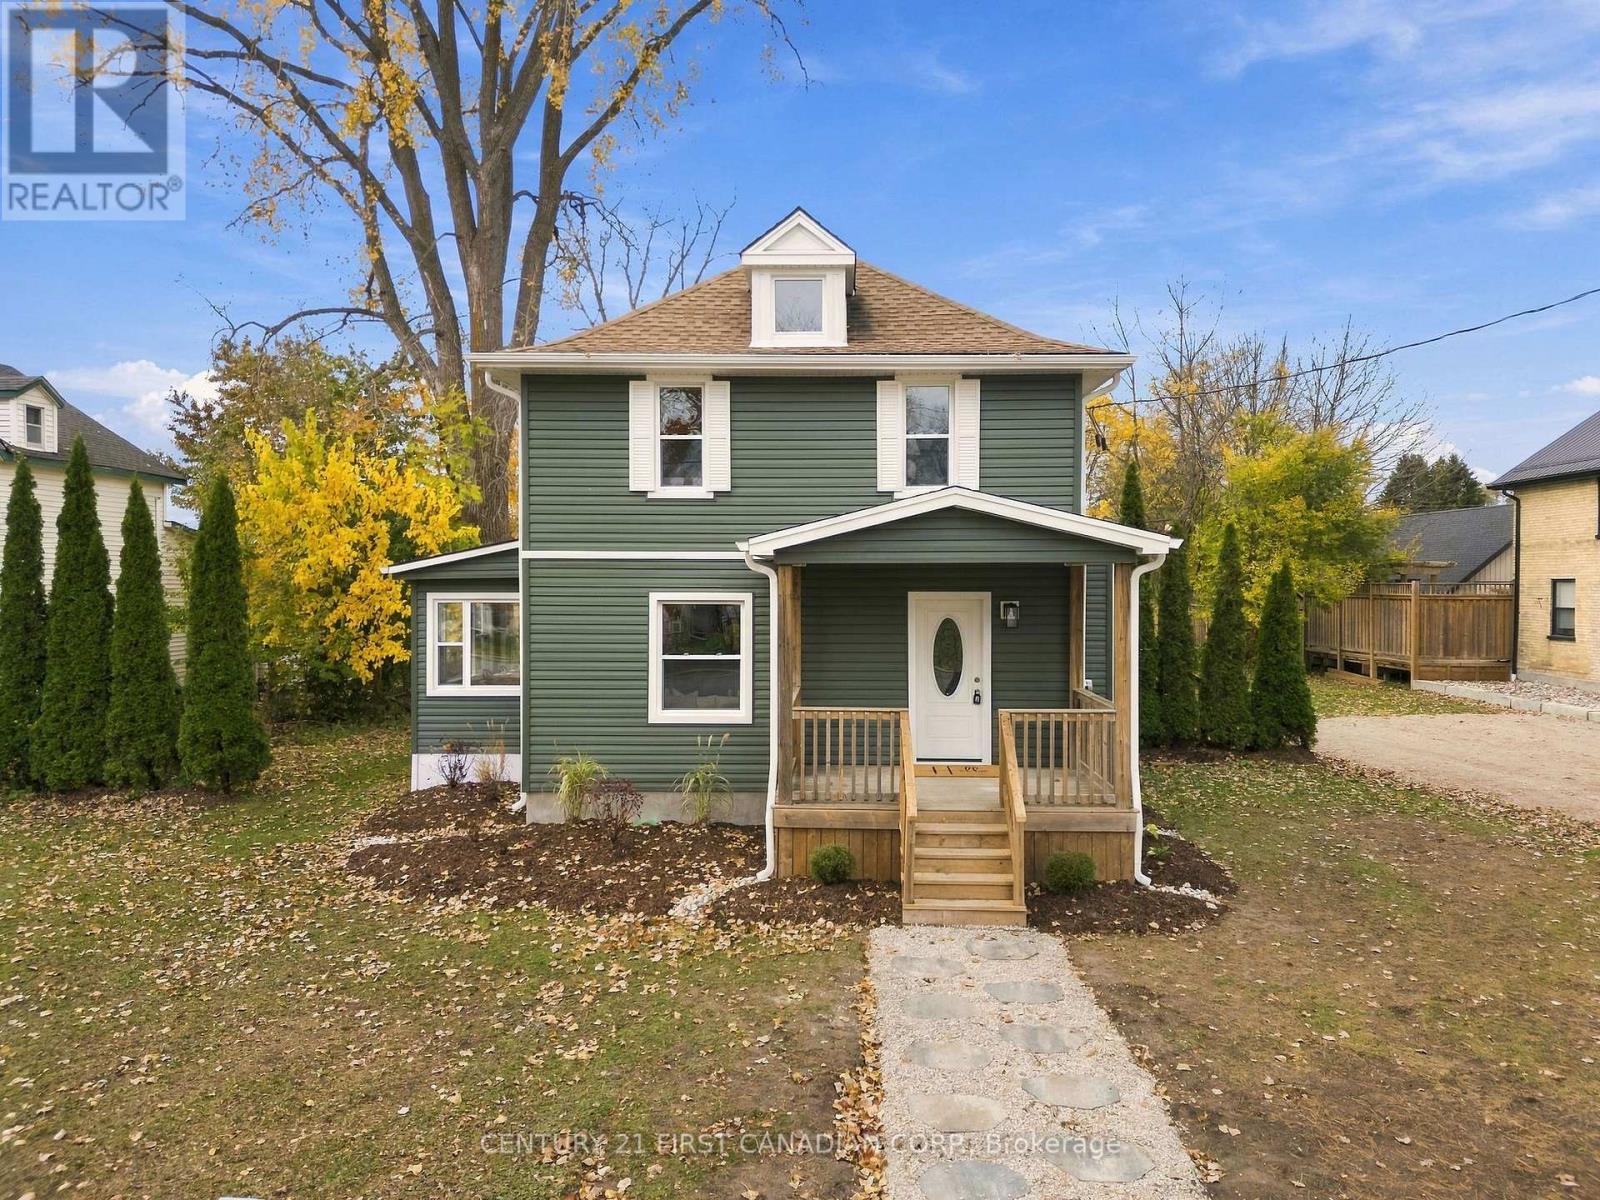
159 Main Street
North Middlesex (Parkhill), Ontario
This beautiful, charming home has been completely transformed inside and out! Located in the heart of Parkhill, this inviting 3-bedroom, 1.5 -bathroom home has been completely renovated, creating the perfect blend of modern comfort, timeless character, and family-friendly living. From the moment you arrive, you will appreciate the beautifully redone exterior, showcasing charming curb appeal that welcomes you home. Step inside to discover a completely renovated interior featuring beautiful original hardwood flooring, fresh updates, and thoughtful finishes that maintain the home's original warmth and character. With extensive improvements throughout and brand-new appliances, everything is ready for you to move in and enjoy! Step outside and discover one of this property's most incredible features - a massive backyard on an oversized lot measuring over 240 feet deep and 104 feet wide! Whether it's a space for the kids to play, family gatherings, gardening, entertaining, or simply enjoying the outdoors, the possibilities are endless. This is truly the best of both worlds: the charm and character of a classic home with the feel and convenience of a completely updated property. Beautifully renovated inside and out, with an amazing backyard and plenty of room for the whole family to grow. A wonderful opportunity to make this charming Parkhill home yours!! Dreaming of building a shop? There's plenty of room! Even better, the owner is willing to build a shop at cost for the new buyer, offering a fantastic opportunity to create the extra space you've always wanted. (id:45725)
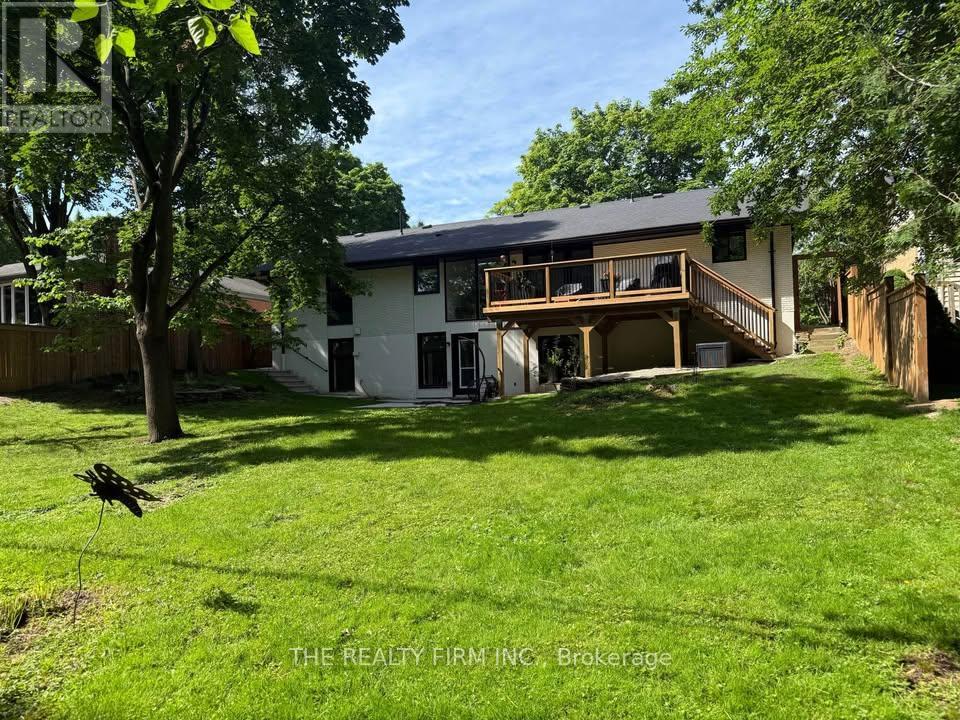
Lower - 57 Naomee Crescent
London North (North O), Ontario
Welcome to 57 Naomee Crescent-Lower Level Wallkout Unit in desirable Oakridge, backing onto the scenic Sifton Bog. This fully renovated unit offers 3 spacious bedrooms, 1 full bathroom with double sink, and stylish, modern finishes throughout. The stunning new kitchen is complete with stainless steel appliances, quartz countertops, a tiled backsplash, and an open-concept layout to the living and dining areas. Additional highlights include a private backyard with a brand-new concrete patio, in-suite laundry, and separate entrance. This home has been fully insulated and upgraded for maximum efficiency, featuring an on-demand hot water heater, brand new furnace and air conditioner, and all new windows and doors. Located on a quiet, family-friendly crescent close to parks, trails, top-rated schools, shopping, and all amenities. $2495/month plus utilities. 1 parking spot. A rare rental opportunity in a prime neighbourhood! (id:45725)
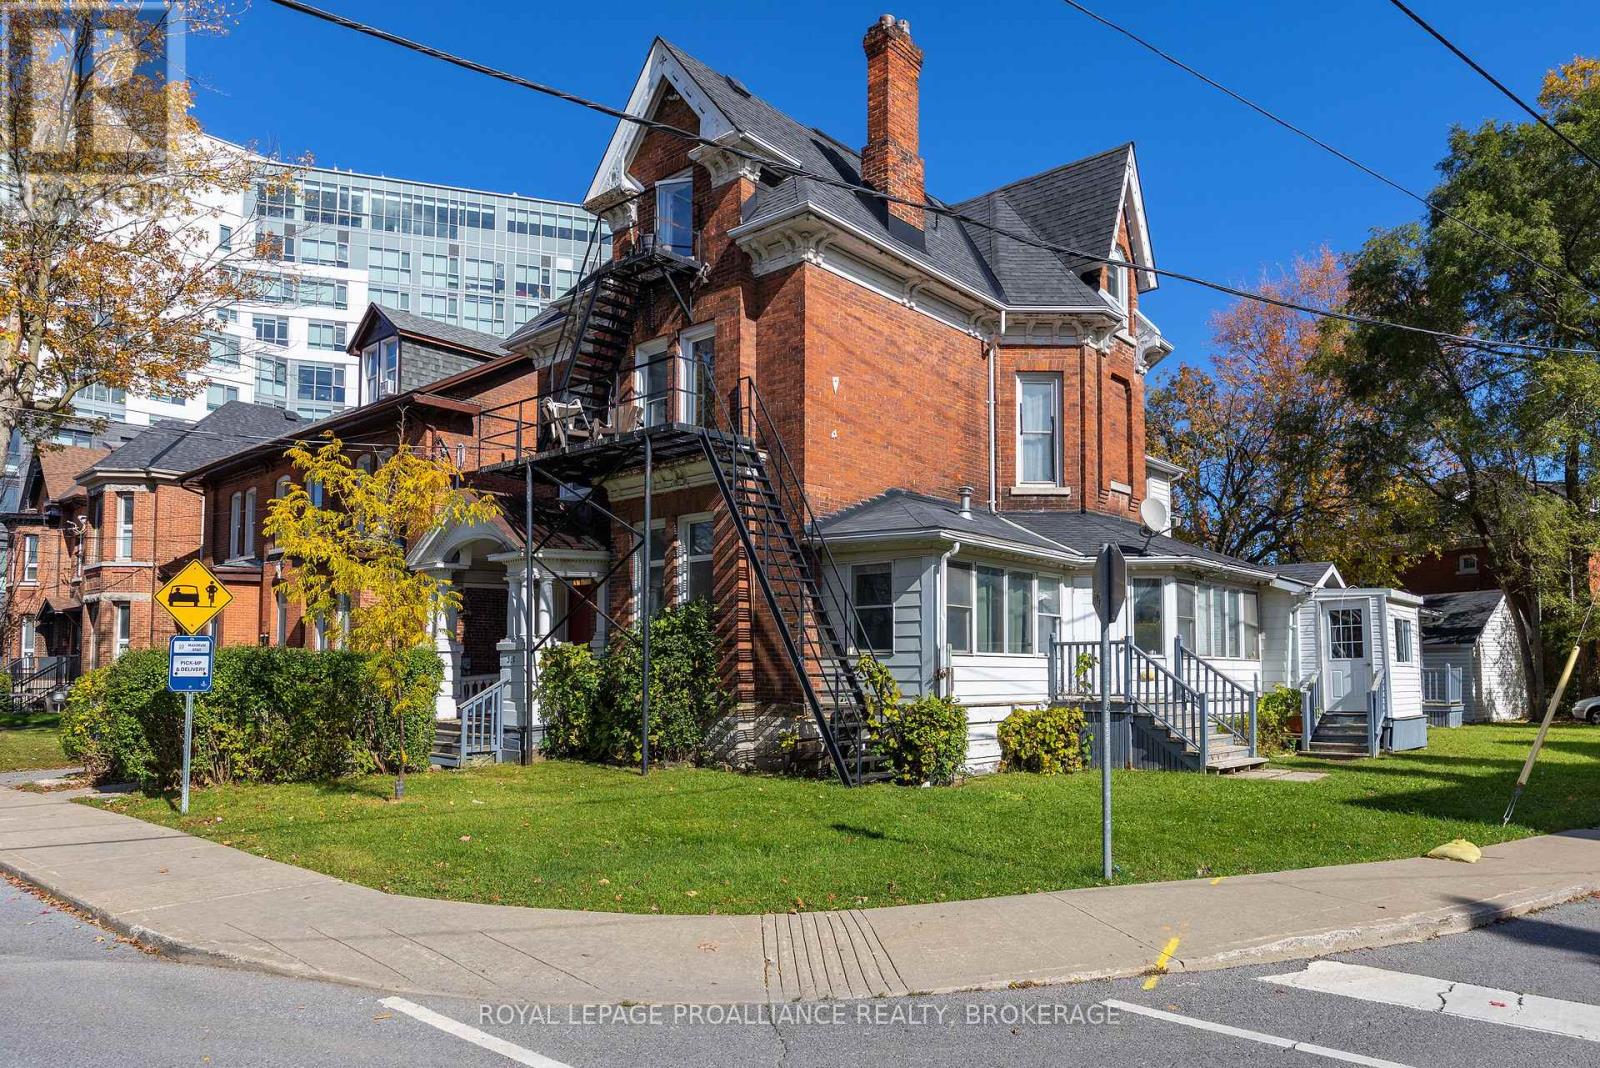
317 University Avenue
Kingston (Central City East), Ontario
Duplex in a wonderful central location close to downtown and all its amenities. Unit one features six bedrooms with 2.5 baths and in suite laundry. Unit 2 is five bedrooms also with 2.5 baths and in suite laundry. There is a detached garage on the property as well as parking for four cars. (id:45725)
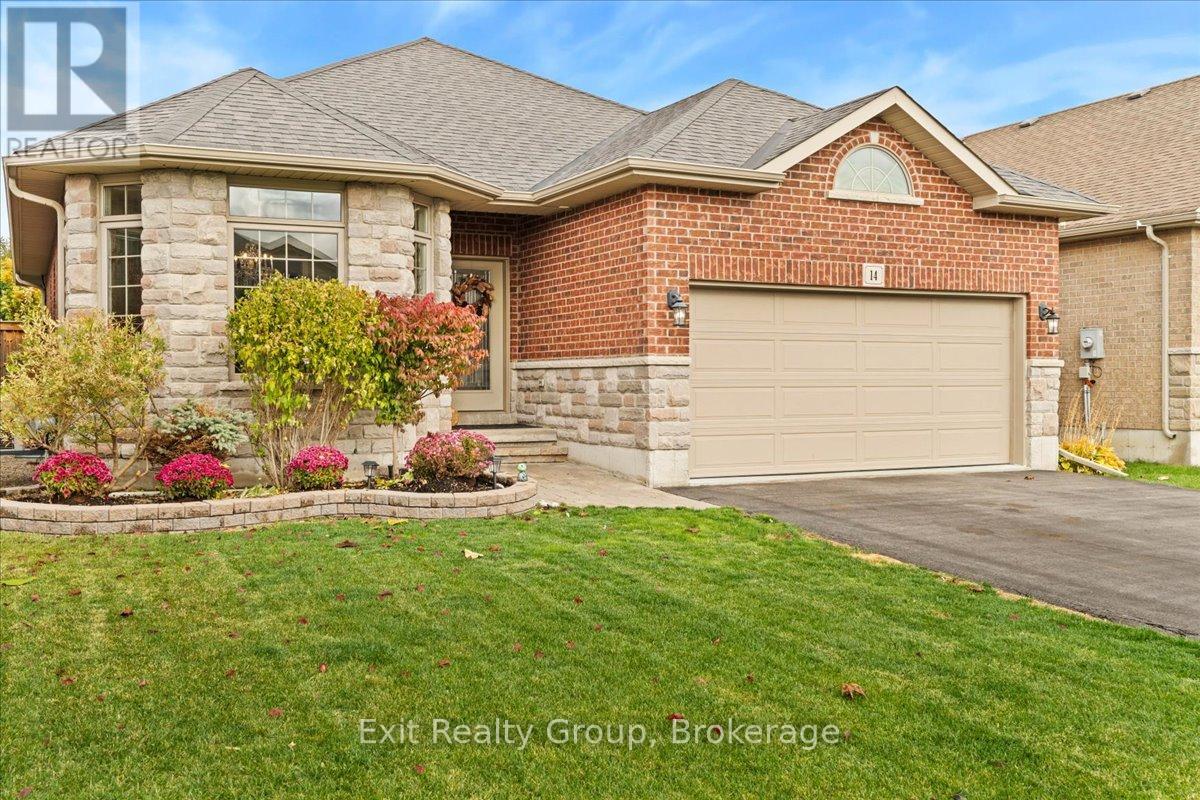
14 Cavendish Drive
Belleville (Thurlow Ward), Ontario
Exceptional Space, Thoughtful Design & Resort-Style Living in Belleville's Sought-After Settlers Ridge! Welcome to 14 Cavendish Drive, a beautifully appointed, all-brick Mirtren-built bungalow offering approximately 2,749 sq. ft. of finished living space, 5 bedrooms, and 3 full bathrooms. Combining quality craftsmanship with exceptional versatility, this home is designed for comfortable everyday living and effortless entertaining. Step inside to discover a bright, open-concept layout featuring 9-foot ceilings, hardwood flooring, elegant architectural details, and an abundance of natural light. The spacious kitchen offers generous cabinetry and a breakfast bar overlooking the inviting living and dining areas. Three main-floor bedrooms include a private primary retreat with a walk-in closet and 4-piece ensuite, while convenient main-floor laundry enhances the ease of bungalow living. The fully finished lower level offers incredible flexibility, featuring an expansive recreation room with a cozy gas fireplace, two additional bedrooms, a full bathroom, and ample storage. Ideal for growing families, overnight guests, multigenerational living, or dedicated work-from-home space. Step outside to your own private backyard retreat, complete with a heated 29' x 17' in-ground pool, covered composite deck, professionally landscaped and fully fenced yard, in-ground sprinkler system, and powered shed. A wonderful setting for summer entertaining or simply relaxing at home. Additional highlights include a double-car garage with epoxy flooring, EV charging capability, and gas BBQ hookup. Ideally located near schools, parks, shopping, healthcare, and Highway 401. Three bedrooms on the main floor. Two more below. Nearly 2,750 sq. ft. of finished living space. Discover the space, comfort, and lifestyle waiting for you at 14 Cavendish Drive! (id:45725)
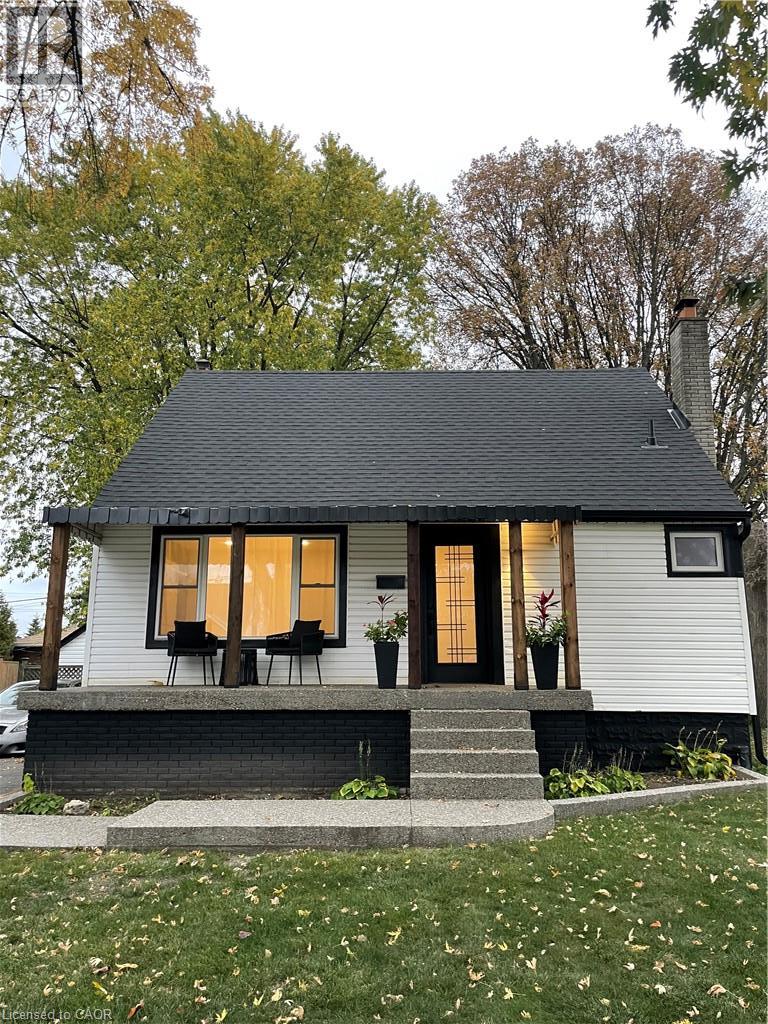
99 Howard Avenue
Hamilton, Ontario
Freshly updated and move-in ready, this inviting 3-bedroom home pairs modern finishes with flexible living space and a backyard made for enjoying time outdoors. A covered front porch and mature trees create a welcoming first impression. Inside, the bright main level features updated flooring, pot lighting and a spacious living room with a large front window. The kitchen combines white cabinetry, stone-look countertops and backsplash, stainless steel appliances and contrasting black hardware. An adjoining dining area opens through sliding doors to the rear deck, making it easy to take meals and gatherings outside. A main-floor bedroom and updated bathroom offer added flexibility. Upstairs, two additional bedrooms provide space for sleeping, working or hobbies. The finished lower level offers a recreation room with a fireplace and a separate rear entrance, giving you even more room to unwind. The fenced backyard features a generous lawn, mature trees, a deck and patio area, ideal for relaxing or entertaining. A private driveway completes this practical and appealing lease opportunity. (id:45725)
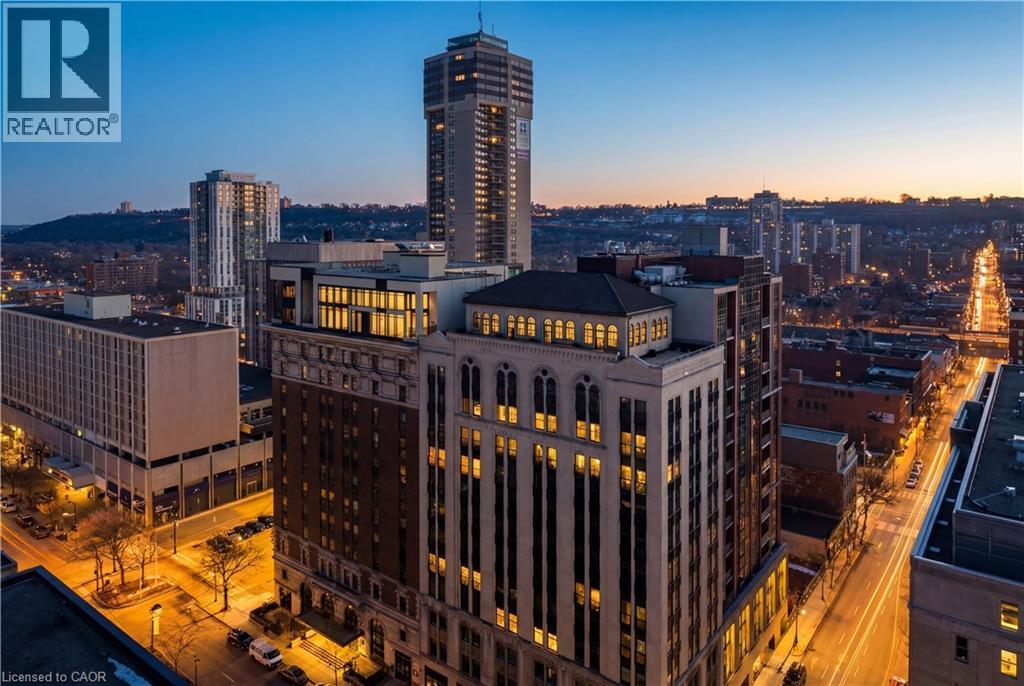
118 King Street E Unit# Lph13
Hamilton, Ontario
Welcome to this lovely lower penthouse at the iconic Royal Connaught, a beautifully preserved piece of Hamilton's history right in the heart of downtown. This pristine, sun-filled unit offers soaring 13-foot ceilings, a bright open-concept layout, and southwest views. The modern kitchen is perfect for entertaining, featuring a waterfall quartz island, matching quartz countertops, and custom glass backsplash. The spacious living area includes a custom feature wall with electric fireplace. Enjoy added comfort and convenience with automated blinds throughout, a double vanity in the large 4-piece bath, a custom glass-enclosed tub/shower, in-suite laundry, and a walk-in closet in the primary bedroom. This unit also comes with an owned locker and an underground parking spot. Located just steps to everything you love about city living including trendy cafes, shops, art galleries, restaurants, and the vibrant energy of James Street. You'll also love the easy access to hospital services, transit, and GO Station connections. If you're ready for a blend of luxury, history, and urban convenience, this spectacular condo might just be your perfect match. (id:45725)
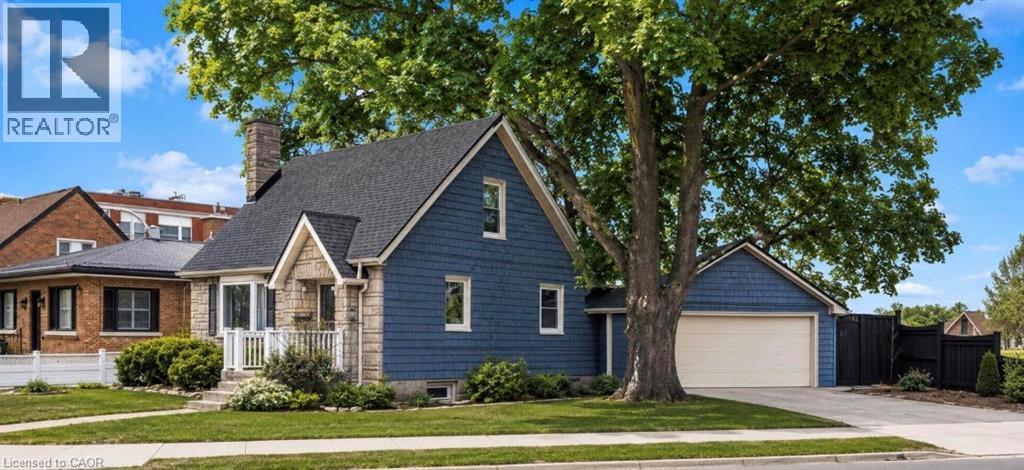
296 Weber Street E
Kitchener, Ontario
A rare and desirable feature of this beautifully maintained home is the convenience of a main-floor bedroom, offering flexibility for guests, a home office, or those seeking the ease of main-level living. The bright and welcoming updated kitchen (2026) features stainless steel appliances and a breakfast counter with seating for two, perfect for casual meals or entertaining. The spacious dining room offers a cozy fireplace and a large window that fills the space with natural light. The generously sized living room features a second fireplace, creating a warm and inviting space to relax or gather with family and friends. The main-floor bedroom provides added convenience and versatility, complemented by a beautifully updated bathroom featuring a tiled walk-in shower with an upgraded jet faucet for a spa-inspired feel. Upstairs, two additional spacious bedrooms offer large windows and ample storage. Both the main and upper levels are carpet-free for easy maintenance. The partially finished lower level extends the living space with a comfortable recreation room, ideal for movie nights, a playroom, or additional entertaining space. This level also includes a 3-piece bathroom, laundry room, and plenty of storage. Step outside to a fully fenced backyard offering privacy and a peaceful setting. Enjoy outdoor dining on the spacious patio, a charming pond, colourful perennial gardens, and your very own apple trees, strawberries, and raspberries. A double-car garage provides ample parking and additional storage. Ideally located in Kitchener's sought-after East Ward, just steps from the Kitchener Auditorium, this home is within walking distance to parks and schools, with convenient access to shopping, transit, and Highway 401. Meticulously cared for and thoughtfully updated over the years, this home reflects true pride of ownership throughout. Some photos displayed are virtually staged. (id:45725)