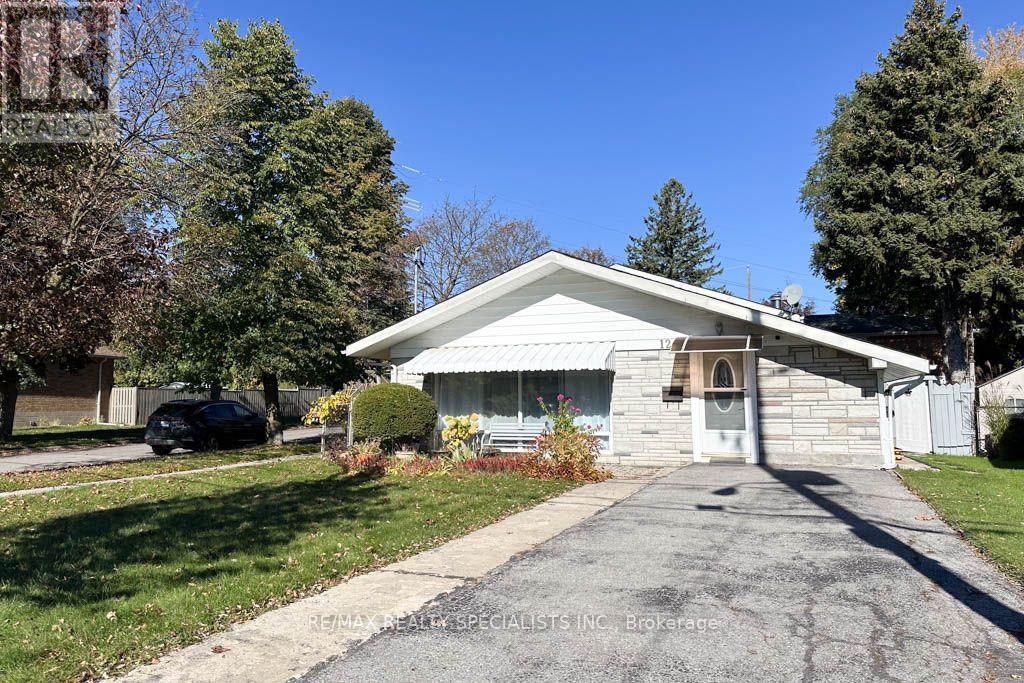
124 Roebuck Drive
Toronto (Kennedy Park), Ontario
Welcome to 124 Roebuck Drive, a charming corner detached backsplit nestled in the sought-after Kennedy Park neighbourhood! Situated on a generous 40 x 133 ft lot, this home offers 3 bedrooms on the upper level, 2 additional bedrooms in the finished lower level, and 3 bathrooms, providing exceptional space and flexibility for growing families or multi-generational living. The main level features an updated kitchen (2022)with modern finishes and abundant natural light. The finished lower level includes a second kitchen, a full bathroom, and versatile living space ideal for extended family or guests. Enjoy the spacious, fully fenced backyard with mature trees and a large storage shed, perfect for outdoor entertaining and family enjoyment. Additional highlights include a rare, expanded main floor layout with an additional 155 sq. ft. living room not found in neighbouring models, hardwood flooring throughout, roof(2022)and a private driveway with parking for 4 vehicles. Conveniently located near Kennedy Subway Station, GO Transit, and the Eglinton Crosstown LRT, with easy access to schools, parks, shopping, restaurants, and everyday amenities along Eglinton Avenue. Combining generous living space, a deep lot, and excellent transit connectivity, this home presents a wonderful opportunity in an established Toronto neighbourhood. Don't miss your chance to make it your own! **PLEASE NOTE**: One image in the photo gallery depicting the backyard has been digitally altered/virtually enhanced to illustrate the potential layout of a future backyard swimming pool. Please note that the pool and any associated features shown do not currently exist on the property. Any future additions or structures are subject to applicable municipal zoning regulations, bylaws, permits, and independent verification by the buyer. (id:45725)
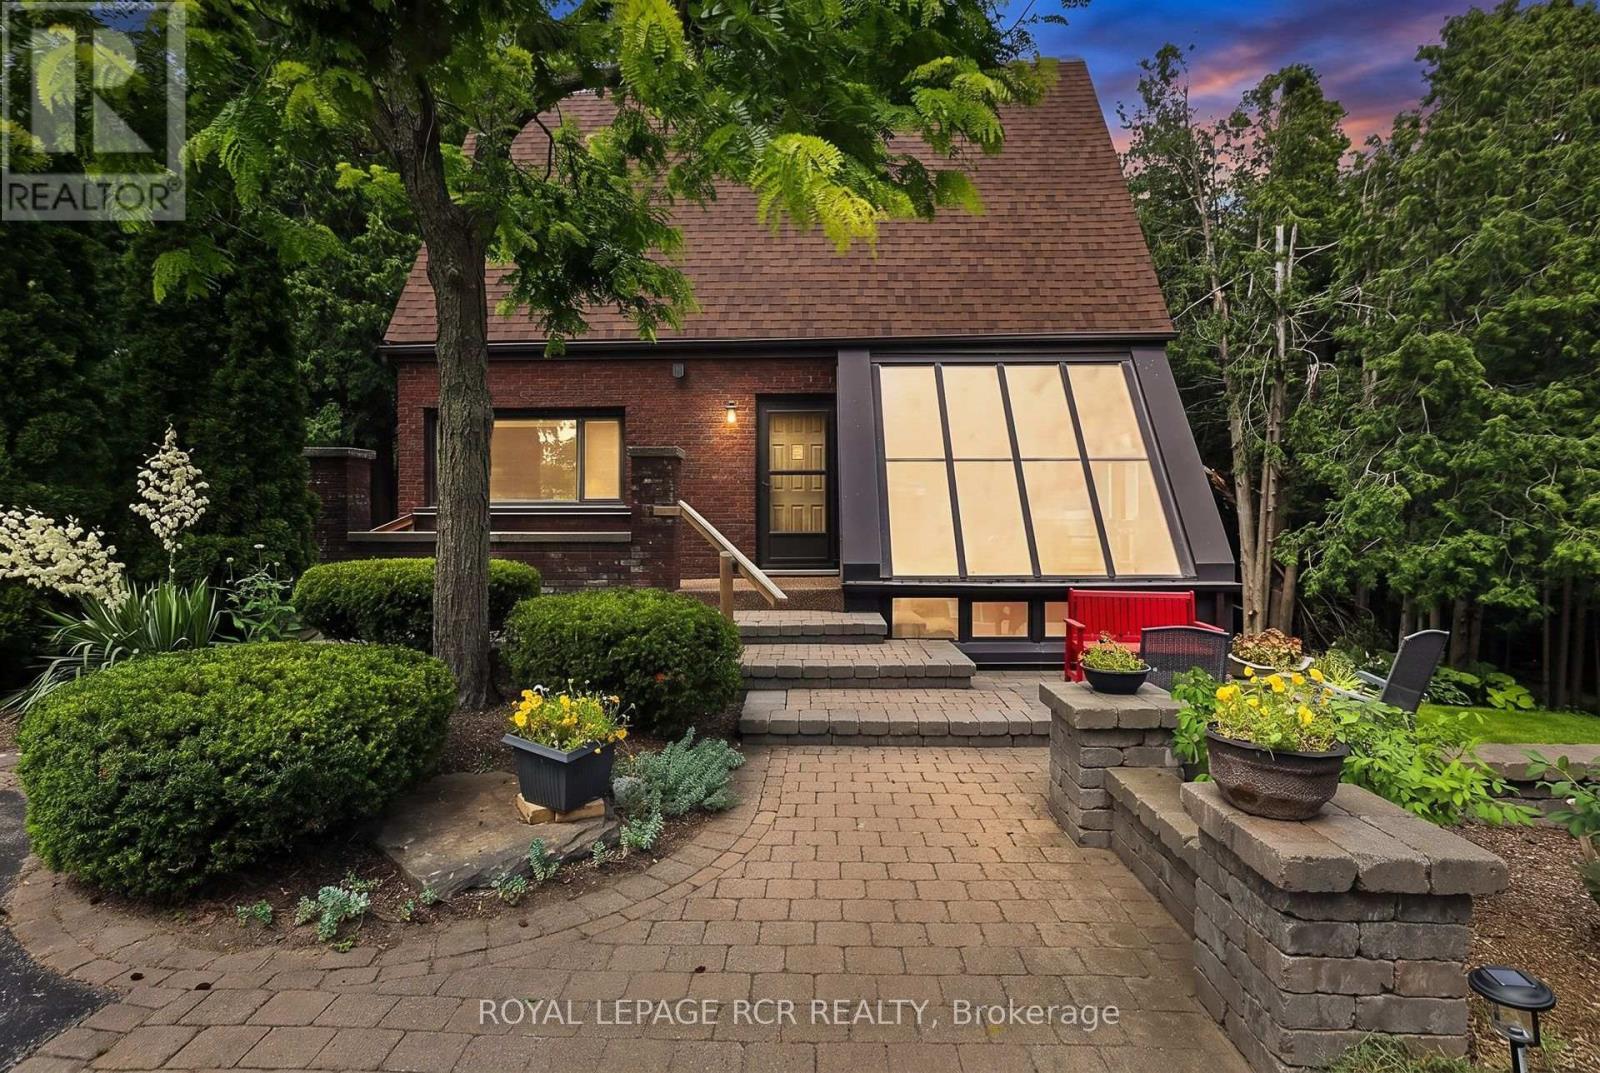
502 Townline Road
Scugog, Ontario
Charming 2,062 sq. ft. two-storey home with a finished walk-out basement, plus a detached 920 sq. ft. garage/workshop, nestled on 2.58 beautiful country acres. Features include a long tree-lined paved driveway, mature trees, professional landscaping, a fenced vegetable garden, sunroom/greenhouse, and a small spring-fed pond with private dock. Custom architecture, warmth, and character perfectly describe this unique home, offered for the first time in 50 years. Located in a desirable southern setting just north of the Hamlet of Ashburn, the property offers privacy amid a magical ravine, mature forest, large gardens, and natural surroundings-ideal for homesteading and more. The solid, well-maintained custom-built home features a unique multi-level layout above grade, three large bedrooms, and beautiful vistas from every window. Floor-to-ceiling windows in the stunning sunroom bring the outdoors in, with versatile space that can serve as a greenhouse, reading nook, family lounge, dining area, or hobby room. Great Location minutes to Lakeridge Road, Hy-Hope Farm, Dagmar Ski Resort, Lakeridge Ski Resort, Chalk Lake, Royal-Ashburn Golf Club, Oakridge Golf Club, and Crow's Pass Conservation Area and 8 Minutes to Hwy 407. (id:45725)
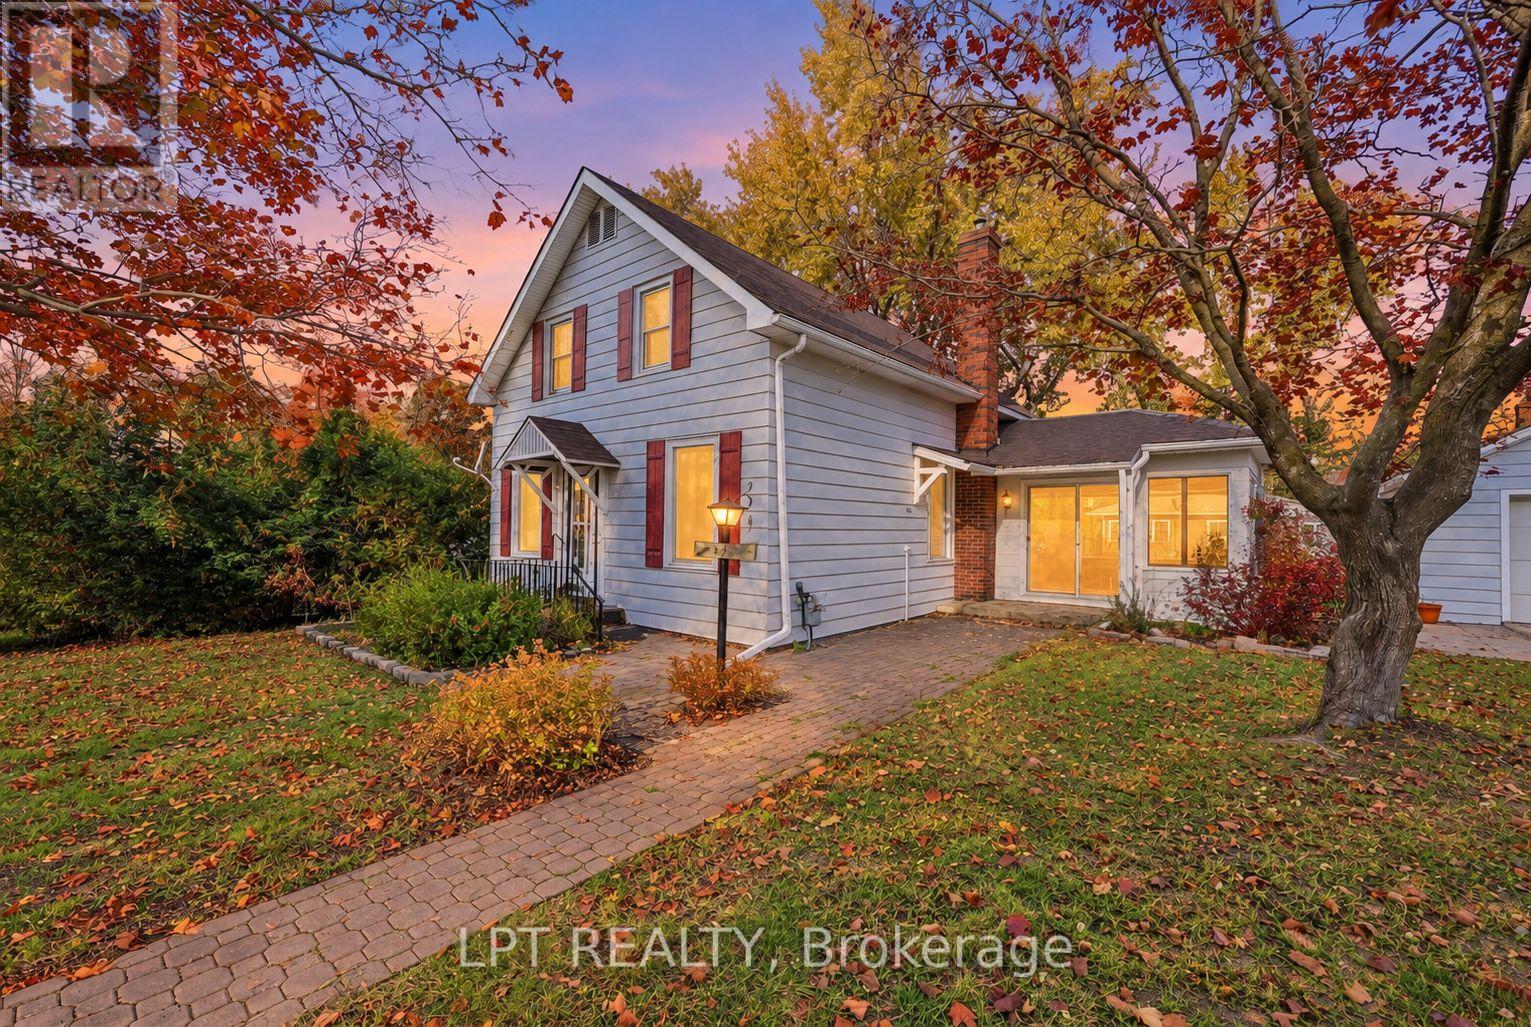
190 Winewood Avenue W
Gravenhurst (Muskoka (S)), Ontario
Public Open House Saturday, October 24th from 2:30-3:30pm. Located in the heart of Gravenhurst, this detached home is 1,425 square feet. This character home offers 3 bedrooms, 1.5 bathrooms and an opportunity to enjoy small-town living within reach of the GTA. Features include a bright family room, private fenced backyard, detached garage (20.14 ft x 15.26 ft) with its own electrical circuit/sub panel, parking for 3 vehicles and a full unfinished basement with adequate storage. Updates include a gas furnace (purchased 2020); replaced sewer pipeline (ABS sewer pipe) to street (2014); check valve present (back water valve installed 2015); and an owned hot water heater (2023).Home is within walking distance of downtown shops, restaurants, schools, parks and the waterfront. Approximately 90 minutes from Highway 401. Northlander passenger rail service is anticipated to return by late 2026, improving connectivity to the GTA (id:45725)
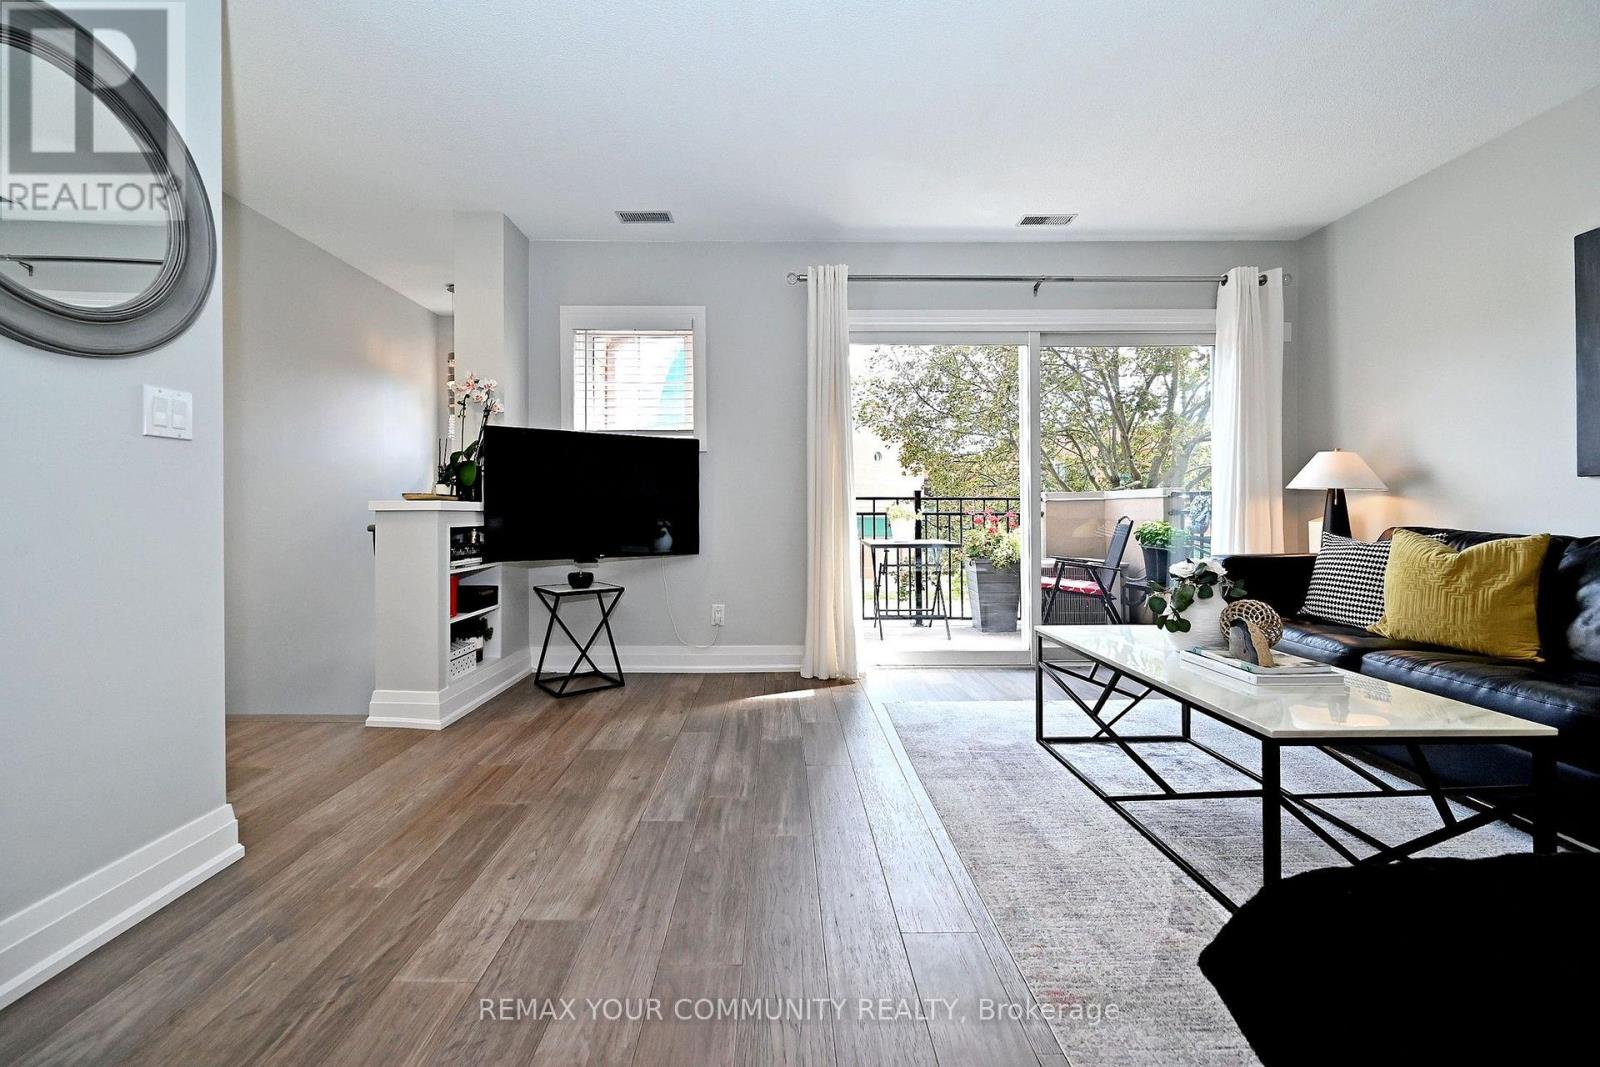
805 - 1400 The Esplanade N
Pickering (Town Centre), Ontario
Welcome to 1400-#805 The Esplanade Rd. at the Discovery Place in the heart of Pickering. Steps to Esplanade Park, Rec Centre, Library, Shops at Pickering City Centre. Easy walk to shopping, Restaurant & Entertainment. Minutes to Go Train Station, Kingston Rd & Hwy 401. This Recently renovated home welcomes you to open concept living with a contemporary flare. The modern kitchen includes customs cabinetry. Stainless Steel Appliances, Pantry & Breakfast Bar open to dining area perfect for entertaining family & Friends. Other features includes engineered hardwood floors and upgraded trim on all three levels. The primary bedroom retreat includes a five pc semi-ensuite with extensive cabinetry, double sinks, glass shower and custom walk in closet. Top floor includes two spacious bedrooms four pc bath, Loft and Gallery area. (id:45725)
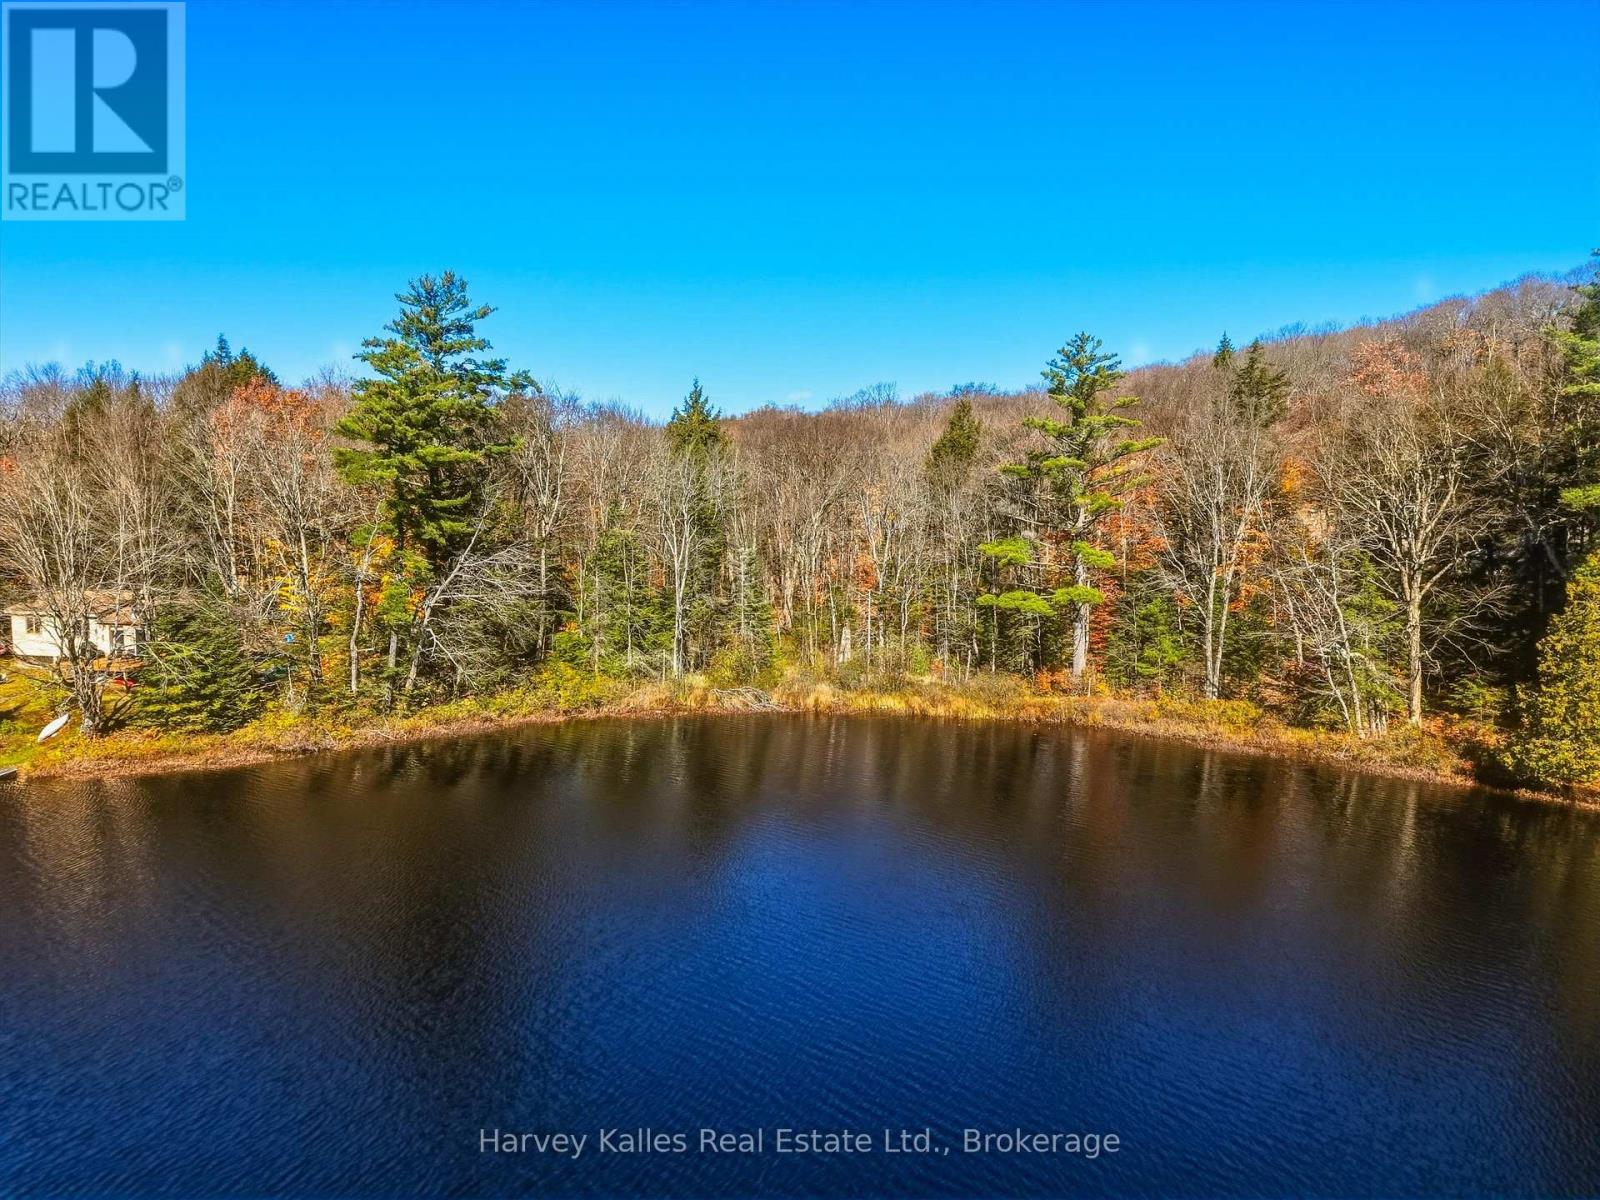
0 Frau Lane
Bracebridge (Draper), Ontario
A private waterfront setting on Frau Lake in Bracebridge, with 120' of frontage, 0.43 acres of treed land and SR1 zoning. The level lot offers direct south exposure and a natural, untouched shoreline. Access is via a private road, with downtown Bracebridge and Highway 11 just a short drive away. An opportunity to explore the potential of a waterfront property in a quiet setting in Muskoka. (id:45725)
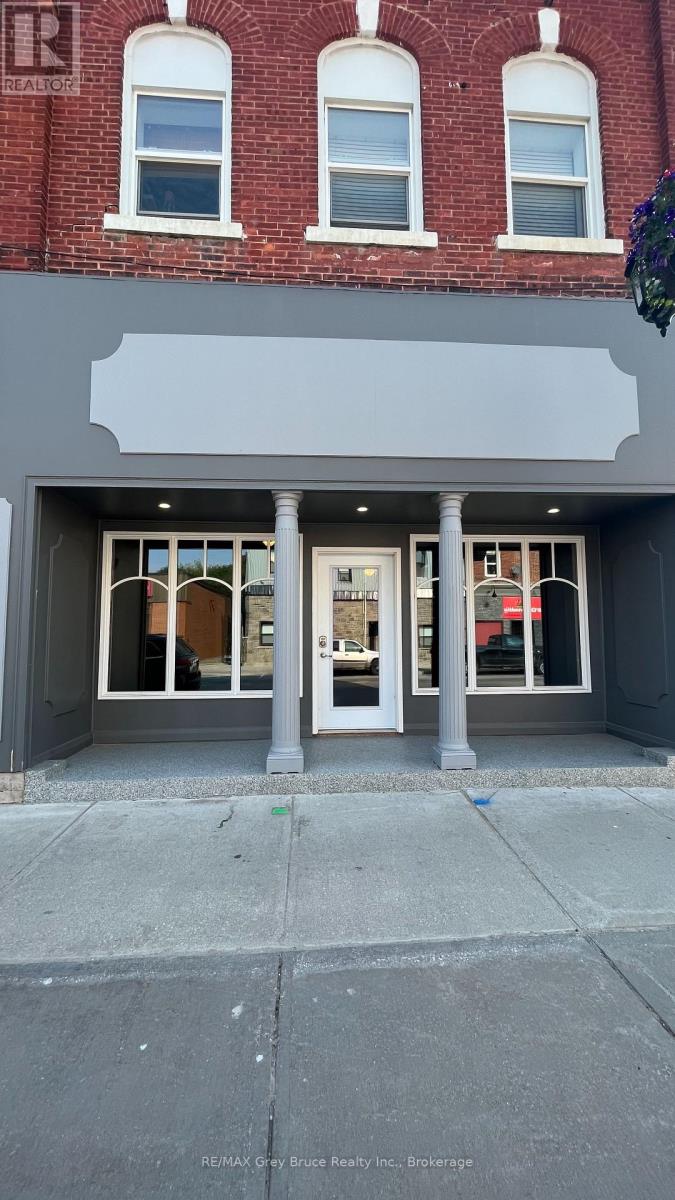
36 1st Avenue S
Arran-Elderslie, Ontario
Looking to move or start a business? Prime visibility on the main street, in the heart of downtown Chesley this location is perfect. With the grocery store directly beside, and a bank across the street, this is where all the action is. With Heat and Hydro included in the lease, it makes planning your budget much easier. Renovated from top to bottom, the charm and character of the space will complement and showcase your business. The updated store front blends both new updates with old school charm. Ready for your business, this prime location will be sure to add to your business. (id:45725)
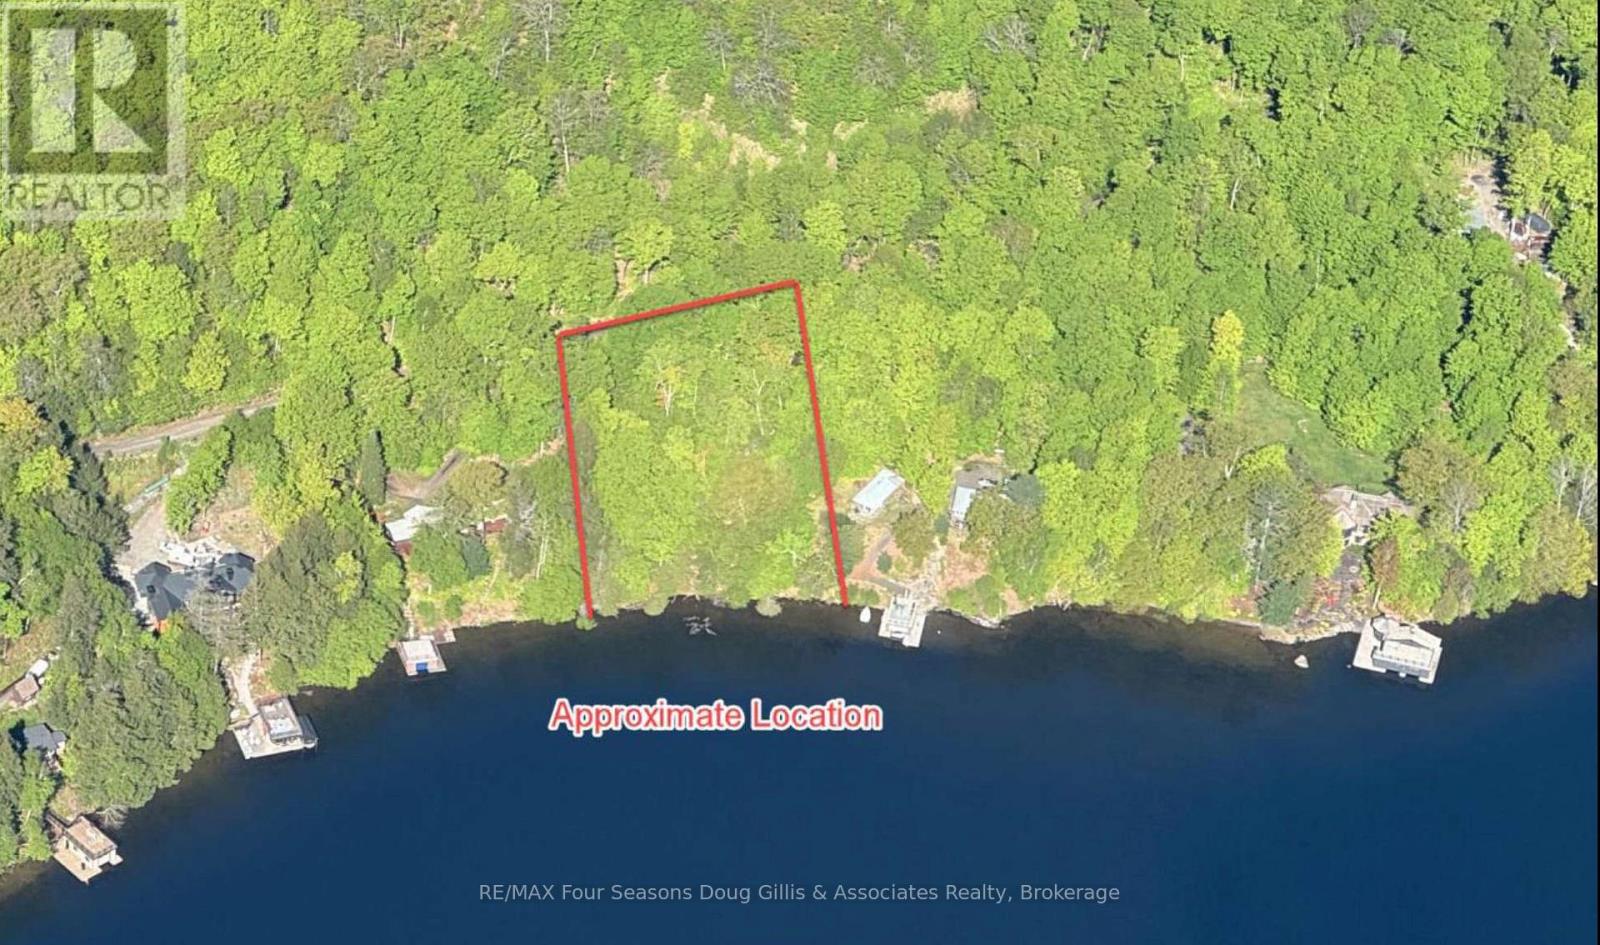
Pin 48064-0345 Sugar Bush Road
Lake Of Bays (Franklin), Ontario
Discover a rare opportunity to create your dream waterfront retreat on beautiful Lake of Bays! Just a short boat ride to Bigwin Golf course, this newly severed, approximately 1.1-acre vacant lot offers approximately 200 feet of waterfront frontage in a peaceful, sheltered bay setting with minimal boat traffic directly in front of the property. Enjoy desirable southeast exposure, a natural shoreline with some sandy bottom, and beautiful views across the lake. Surrounded by mature trees and natural Muskoka beauty, the property offers a picturesque setting for a custom cottage or year-round residence, subject to applicable approvals. Bell Fibe high-speed internet is available, offering excellent connectivity for those looking to work remotely from the cottage. A roughed-in driveway provides a starting point for future development, while professional engineering and slope stability reports offer valuable information for planning. The original shore road allowance has been closed and conveyed to the waterline. Located on Sugar Bush Road with access to the established Lake of Bays waterfront community, this exceptional property offers the opportunity to bring your lakeside vision to life. Experience the beauty, privacy and tranquility of Muskoka waterfront living! (id:45725)
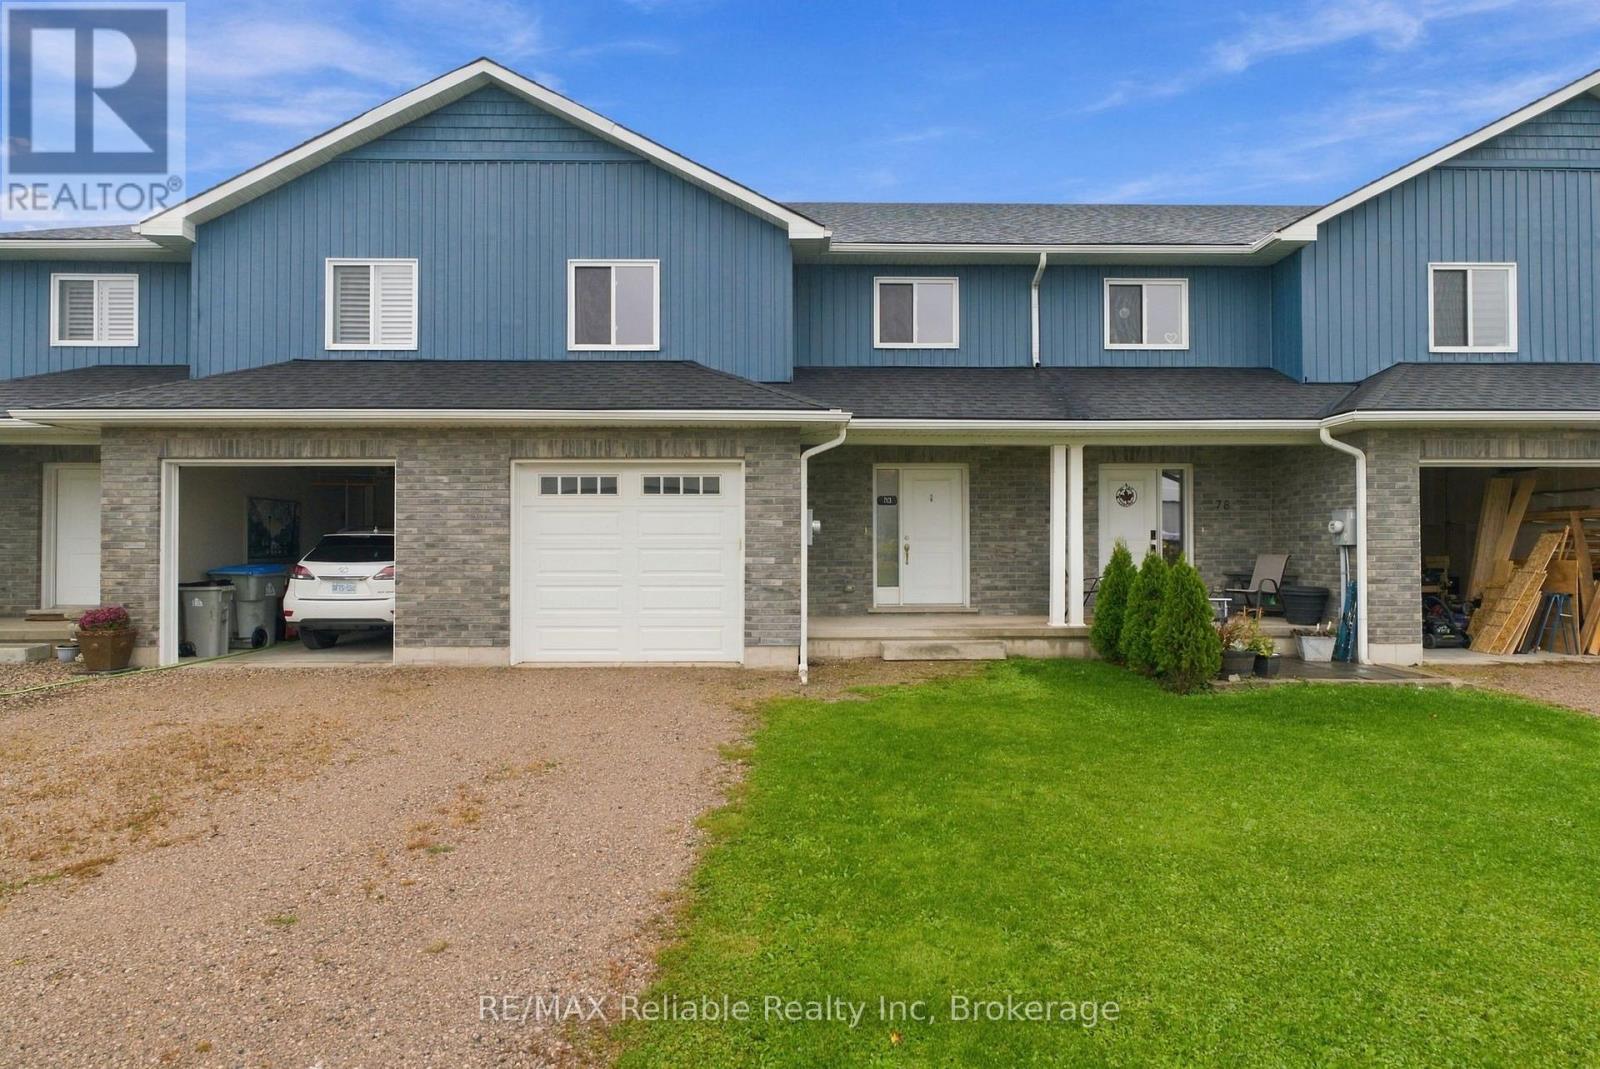
80 Huron Street
Huron East (Seaforth), Ontario
Welcome to 80 Huron Street in Seaforth! Built in 2020, this modern townhouse offers comfortable living with a functional layout and contemporary appeal. Featuring 3 bedrooms and 1.5 bathrooms, this home is ideal for families, first-time buyers, or those looking to downsize without compromising on space. Enjoy the convenience of a single-car garage and the benefits of a newer home in a welcoming community. A great opportunity to enjoy modern living in the heart of Seaforth! (id:45725)
711 - 480 Front Street W
Toronto (Waterfront Communities), Ontario
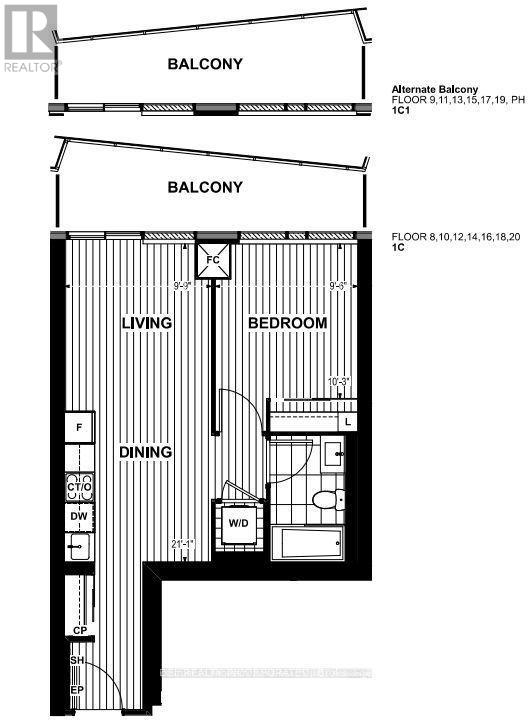
***AVAILABLE IMMEDIATELY*** This well kept luxury 1 Bedroom and 1 Bathroom condo suite at THE WELL offers 531 square feet of open living space. Located in one of downtown Toronto's most sought-after communities. Enjoy your views from your private balcony. Centrally located and Steps To The Financial District, TTC, Union Station, Rogers Centre, Scotiabank Arena, Top Restaurants, Gyms, Coffee Shops, Boutique Shopping & Easy Highway Access along with ExceptionalBuilding & resort style Amenities Include 24-Hr Concierge, Outdoor Pool, Rooftop Deck, Fitness Centre, Elegant Party Rooms, And More. (id:45725)
1908 - 109 Erskine Avenue
Toronto (Mount Pleasant East), Ontario
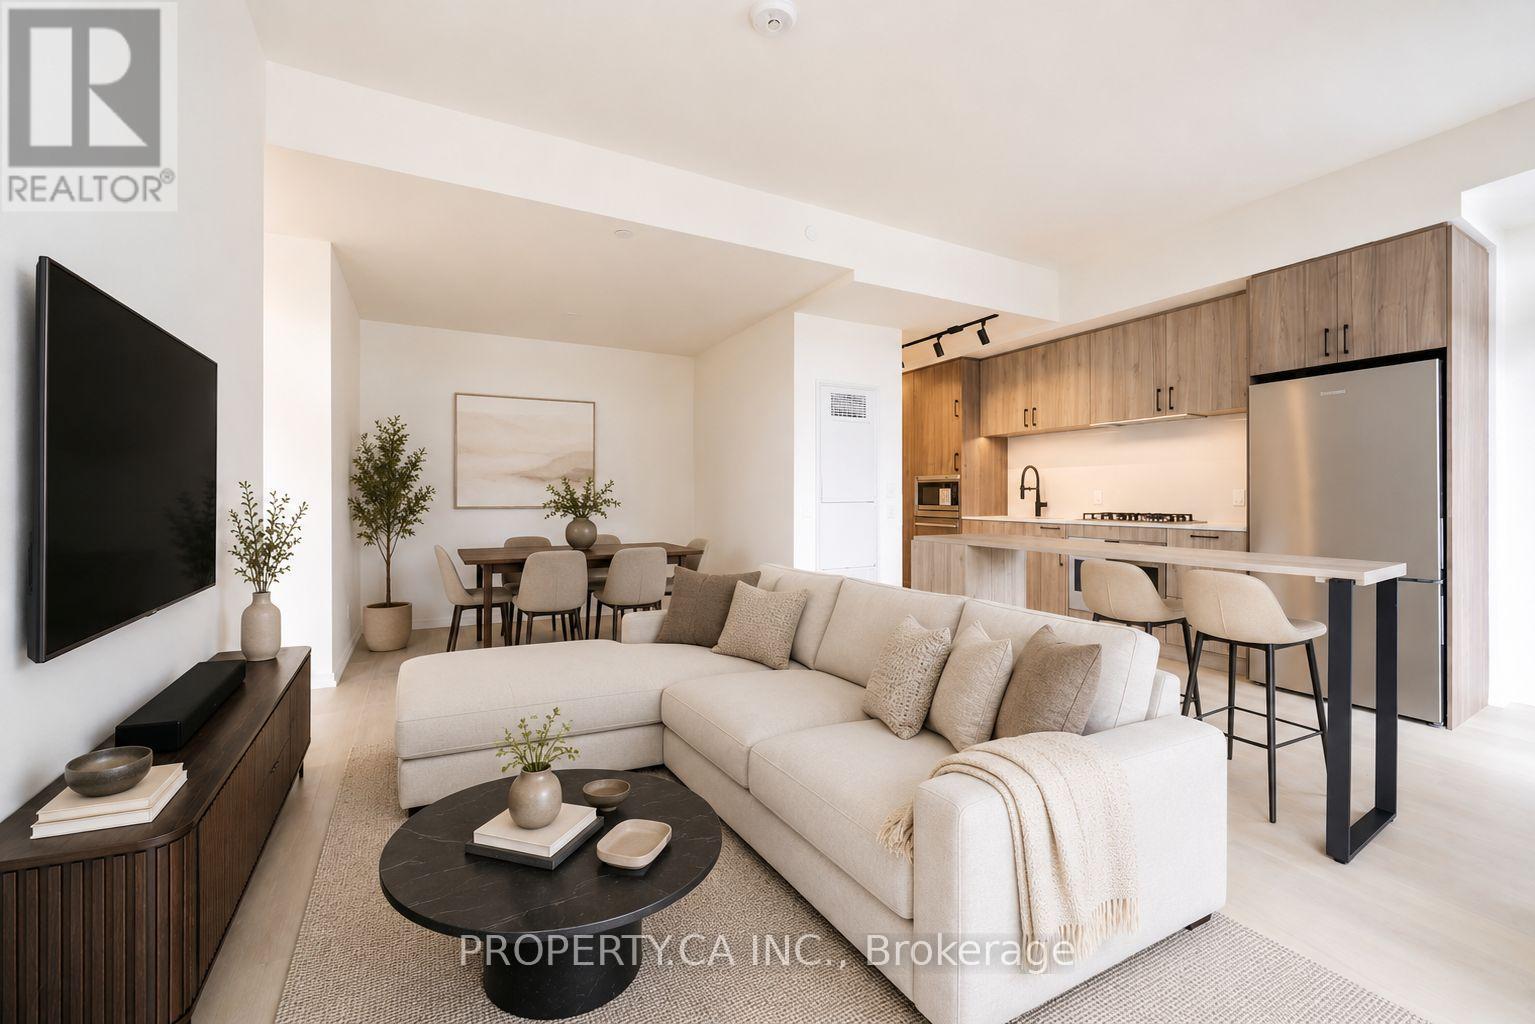
Welcome to AKRA at 109 Erskine Avenue, a brand-new, design-forward residence in the heart of Toronto's vibrant Yonge & Eglinton neighbourhood. This spacious 2-bedroom, 2-bathroom suite offers an impressive layout designed for both comfortable everyday living and entertaining. Floor-to-ceiling windows and approximately 9' ceilings fill the home with natural light, while modern finishes create a sleek and sophisticated feel throughout. At the heart of the suite is a large contemporary kitchen featuring premium stainless steel appliances and a generous center island, providing plenty of space for cooking, dining and gathering. The open-concept living area extends seamlessly to an expansive balcony, offering exceptional additional outdoor living space. Both bedrooms are generously sized, complemented by two beautifully finished bathrooms, smart home technology and convenient in-suite climate control. One underground parking space and one locker are also included. Residents of AKRA enjoy an exceptional collection of wellness-focused amenities, including a full-service concierge, state-of-the-art fitness center and yoga studio, dedicated wellness center with sauna and hot/cold plunge pools, outdoor terrace, tranquil Zen garden, beautifully curated shared spaces and smart parcel delivery. Perfectly positioned in one of Midtown Toronto's most sought-after communities, just steps from Yonge & Eglinton transit and the Crosstown LRT, with parks, trails, shops, restaurants and everyday conveniences all within easy reach. Brand-new, spacious and exceptionally well-appointed, this is elevated Midtown living at its finest. (id:45725)
202 - 10 Ellison Avenue
Toronto (Clanton Park), Ontario
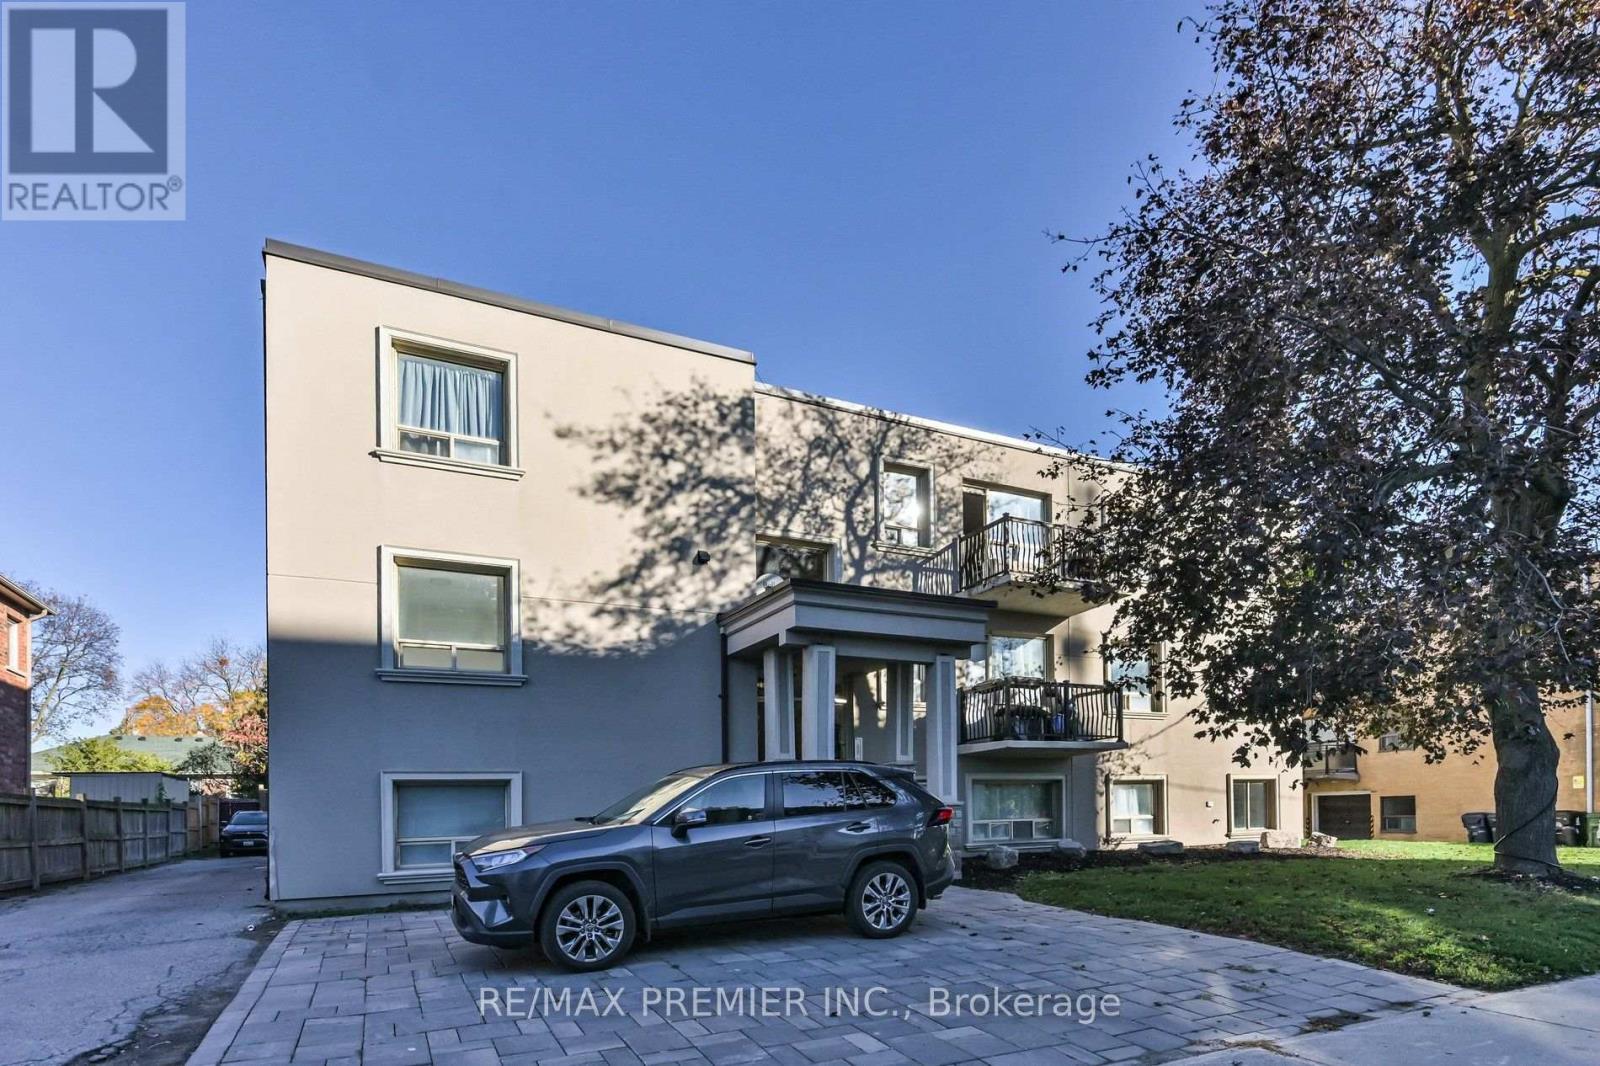
Prime North York Location. Spacious And Bright 1 Bedroom, 1 Bathroom Apartment With A Balcony On The Second Level In A Well Maintained Apartment Building. Open Concept Kitchen, Eating, And Living Area. One Surface Parking Spot Included. Owner Willing To Add A Window Air Conditioning Unit. Enjoy Secure Building Access. Common Area Laundry Facilities Are Available. Close Proximity To Public Transportation Options (Including TTC, Sheppard West Subway Station) And Easy Access To Highway 401 Ensures A Hassle-Free Commute. Parks, Schools, Restaurants, And Shopping Are Just Minutes Away. This Apartment Building Has A Green Colour-Coded Rating From Rentsafeto. (id:45725)
101 - 10 Ellison Avenue
Toronto (Clanton Park), Ontario
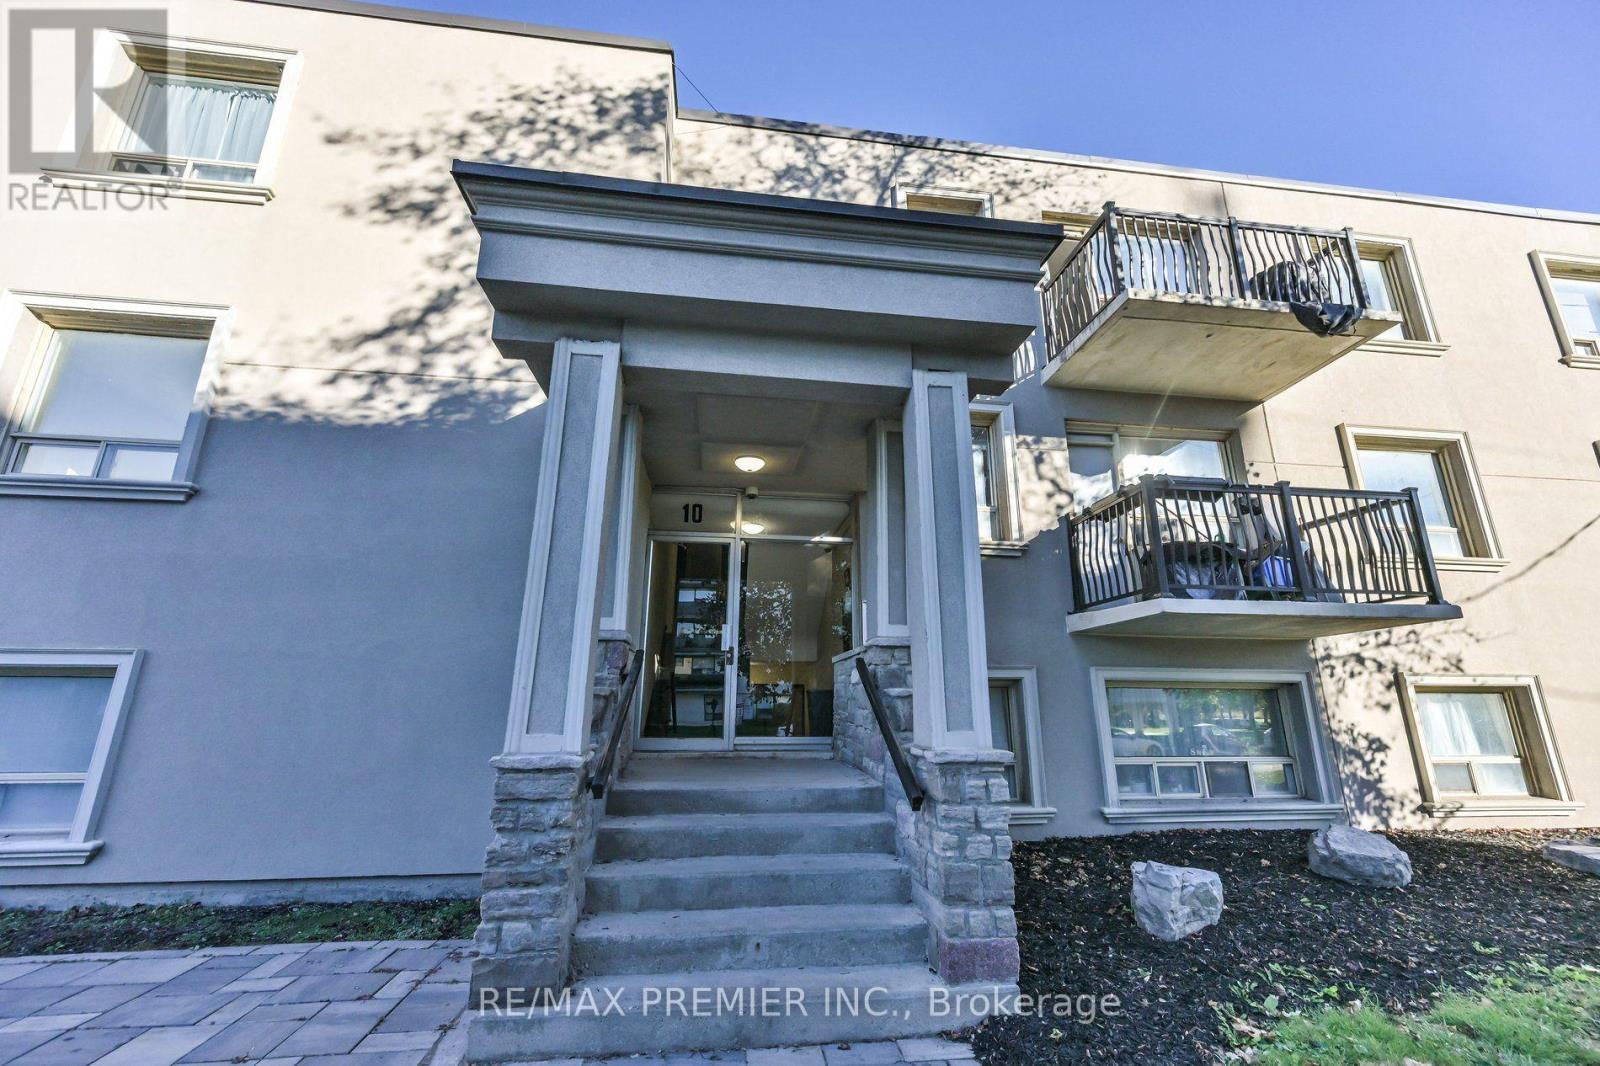
Prime North York Location. Spacious And Bright 1 Bedroom, 1 Bathroom Apartment On The First Level In A Well Maintained Apartment Building. Open Concept Kitchen, Eating, And Living Area. One Surface Parking Spot Included. Owner Willing To Add A Window Air Conditioning Unit. Enjoy Secure Building Access. Common Area Laundry Facilities Are Available. Close Proximity To Public Transportation Options (Including TTC, Sheppard West Subway Station) And Easy Access To Highway 401 Ensures A Hassle-Free Commute. Parks, Schools, Restaurants, And Shopping Are Just Minutes Away. This Apartment Building Has A Green Colour-Coded Rating From Rentsafeto. (id:45725)