211 - 9737 Yonge Street
Richmond Hill (Harding), Ontario
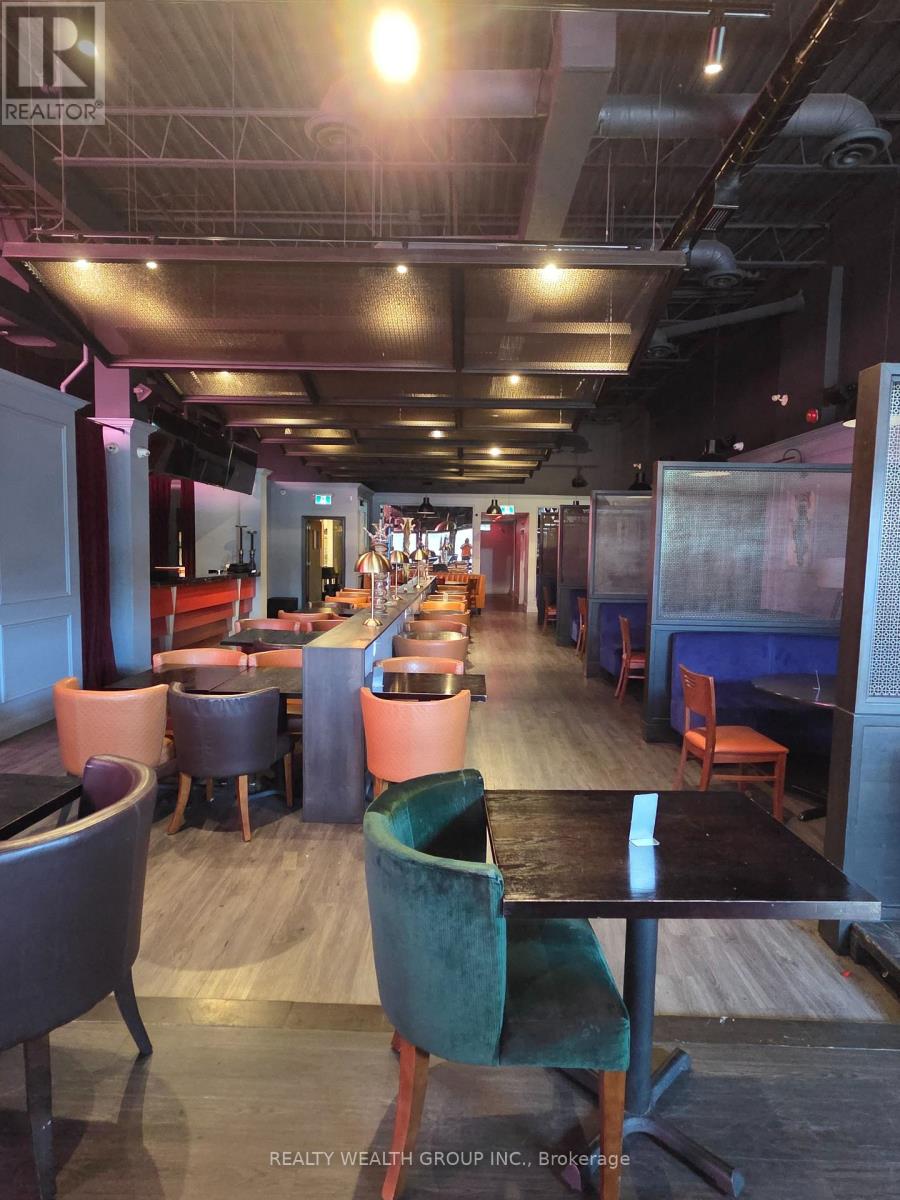
Exceptional opportunity to acquire a high-end, fully turn-key lounge and restaurant in a prime plaza location with main street exposure and ample parking. This beautifully designed establishment enjoys excellent visibility, easy access, and strong customer traffic, making it ideal for dining, lounge service, private events, and nightlife operations.Spanning approximately 3,000 sq. ft., the premises offer 100+ seating capacity in a sophisticated upscale setting with a premium buildout, modern décor, and substantial investment in leasehold improvements. The business is currently generating great sales and presents excellent growth potential for an experienced operator or hospitality group.Features a huge commercial kitchen equipped with an 8-ft exhaust hood, fryers, pizza oven, prep stations, and numerous additional chattels and equipment. A detailed equipment/chattels list will be provided to qualified buyers.Approximate rent is $17,000 per month all inclusive (including TMI) + HST if applicable, providing predictable occupancy costs. Buyers may continue the existing successful concept or bring virtually any cuisine, subject to landlord approval and plaza exclusivity, if any.A rare opportunity to take over a fully operational, turn-key establishment with strong sales, excellent exposure, abundant parking, and a beautifully finished interior in a sought-after commercial corridor. Ideal for restaurateurs, hospitality groups, franchise operators, or entrepreneurs looking for a ready-to-operate business with immediate revenue potential. (id:45725)
386 - 11211 Yonge Street
Richmond Hill (Devonsleigh), Ontario
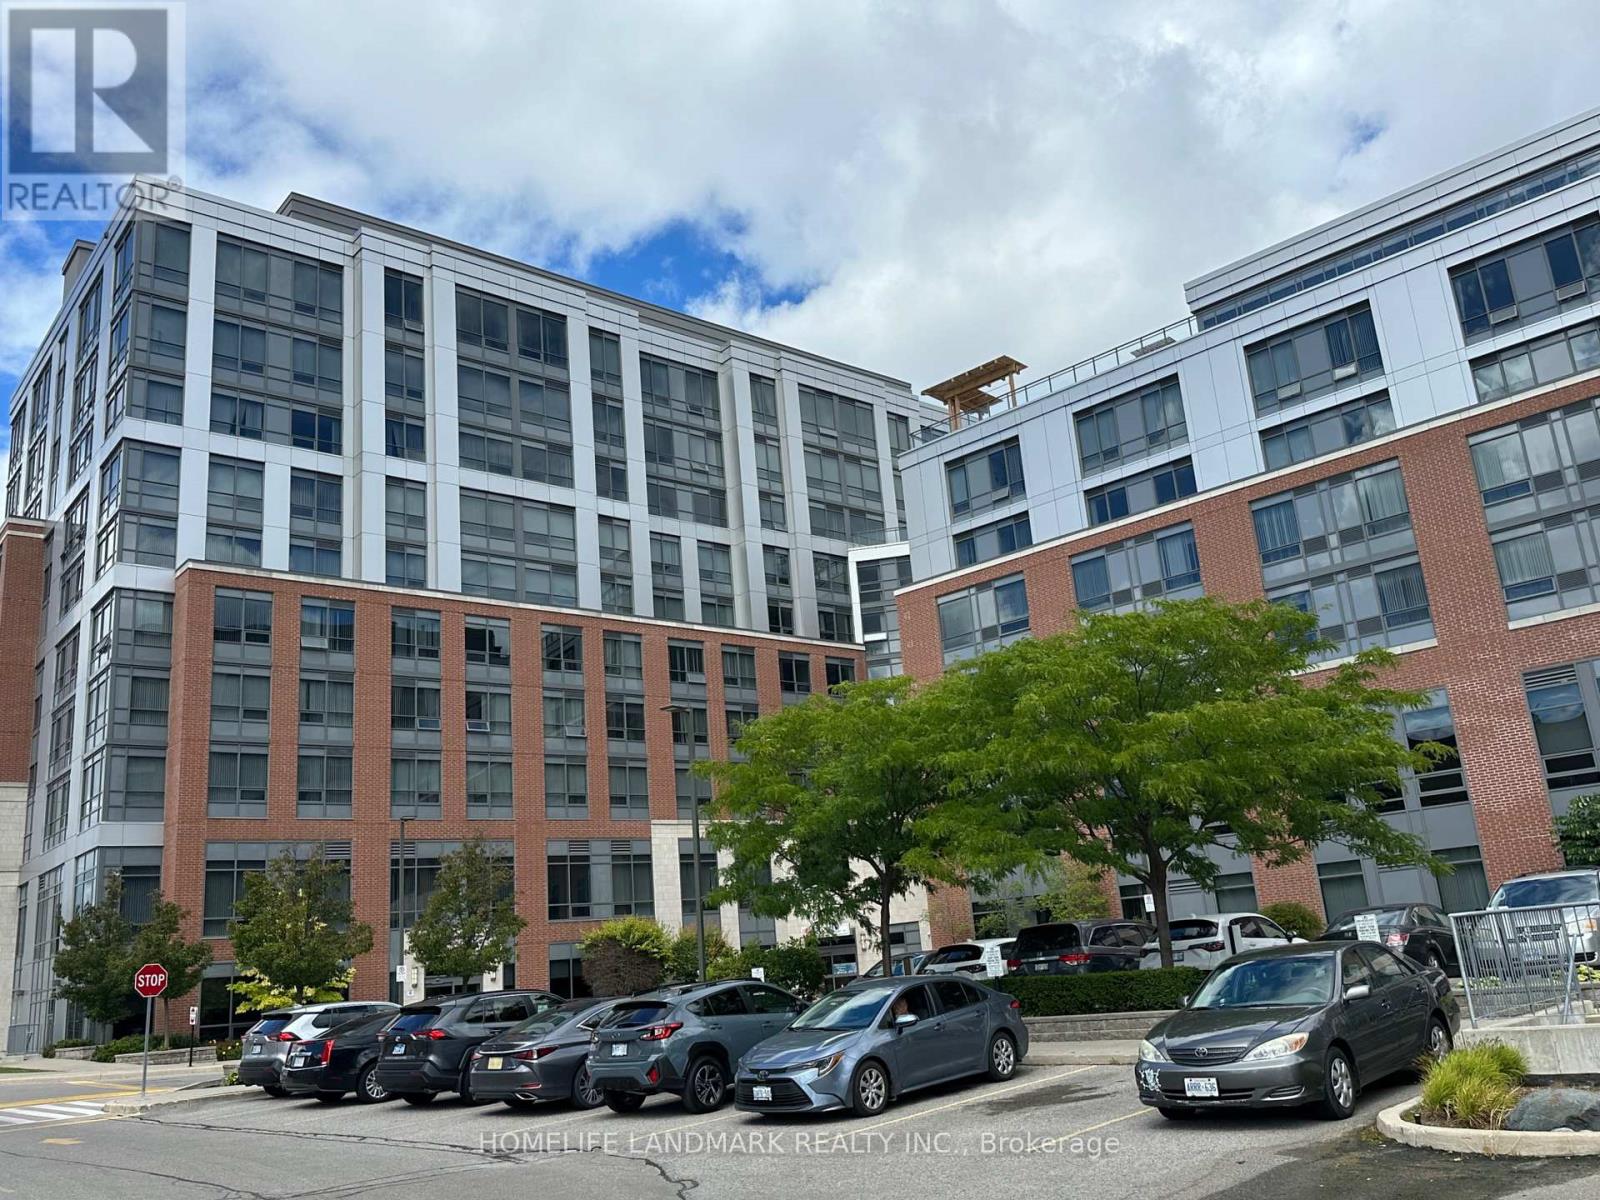
Move right into this beautifully maintained 2-bedroom + den unit at Mon Sheong Court Senior Residence (55+ years old), offered fully furnished for your convenience. This bright and airy corner unit features a smart layout with large windows throughout, offering plenty of natural light from its desirable south and west exposure. The den includes a window and is perfect for a home office, study, or extra guest space. Located in a vibrant building with outstanding amenities including a cafeteria, library, karaoke room, dance studio, and more. Just bring your suitcase. everything else is ready for you! (id:45725)
656 Newlove Street
Innisfil, Ontario
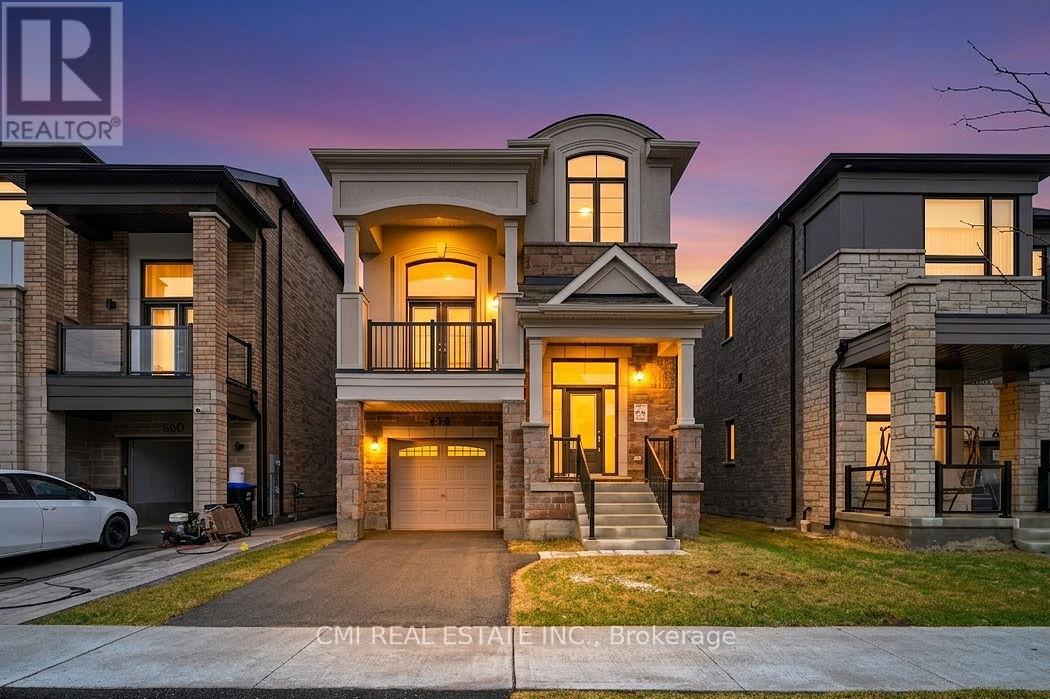
Welcome to this beautifully maintained 2-year-old detached home offering 2,440 sq. ft. of modern living space. Featuring 3 spacious bedrooms, 2.5 bathrooms, and a full basement with a finished landing, this home combines comfort and functionality. Enjoy quality finishes throughout, including hardwood, ceramic tile, and oak stairs, plus a soaring cathedral ceiling in the living room and 9-ft ceilings on the main floor. The stylish kitchen boasts quartz countertops, a ceramic backsplash, and a centre island. Ideally located in a family-friendly neighbourhood close to schools, parks, shopping, restaurants, Highway 400, and Innisfil Beach Road. A fantastic opportunity to own a move-in-ready home in a sought-after Innisfil community. (id:45725)
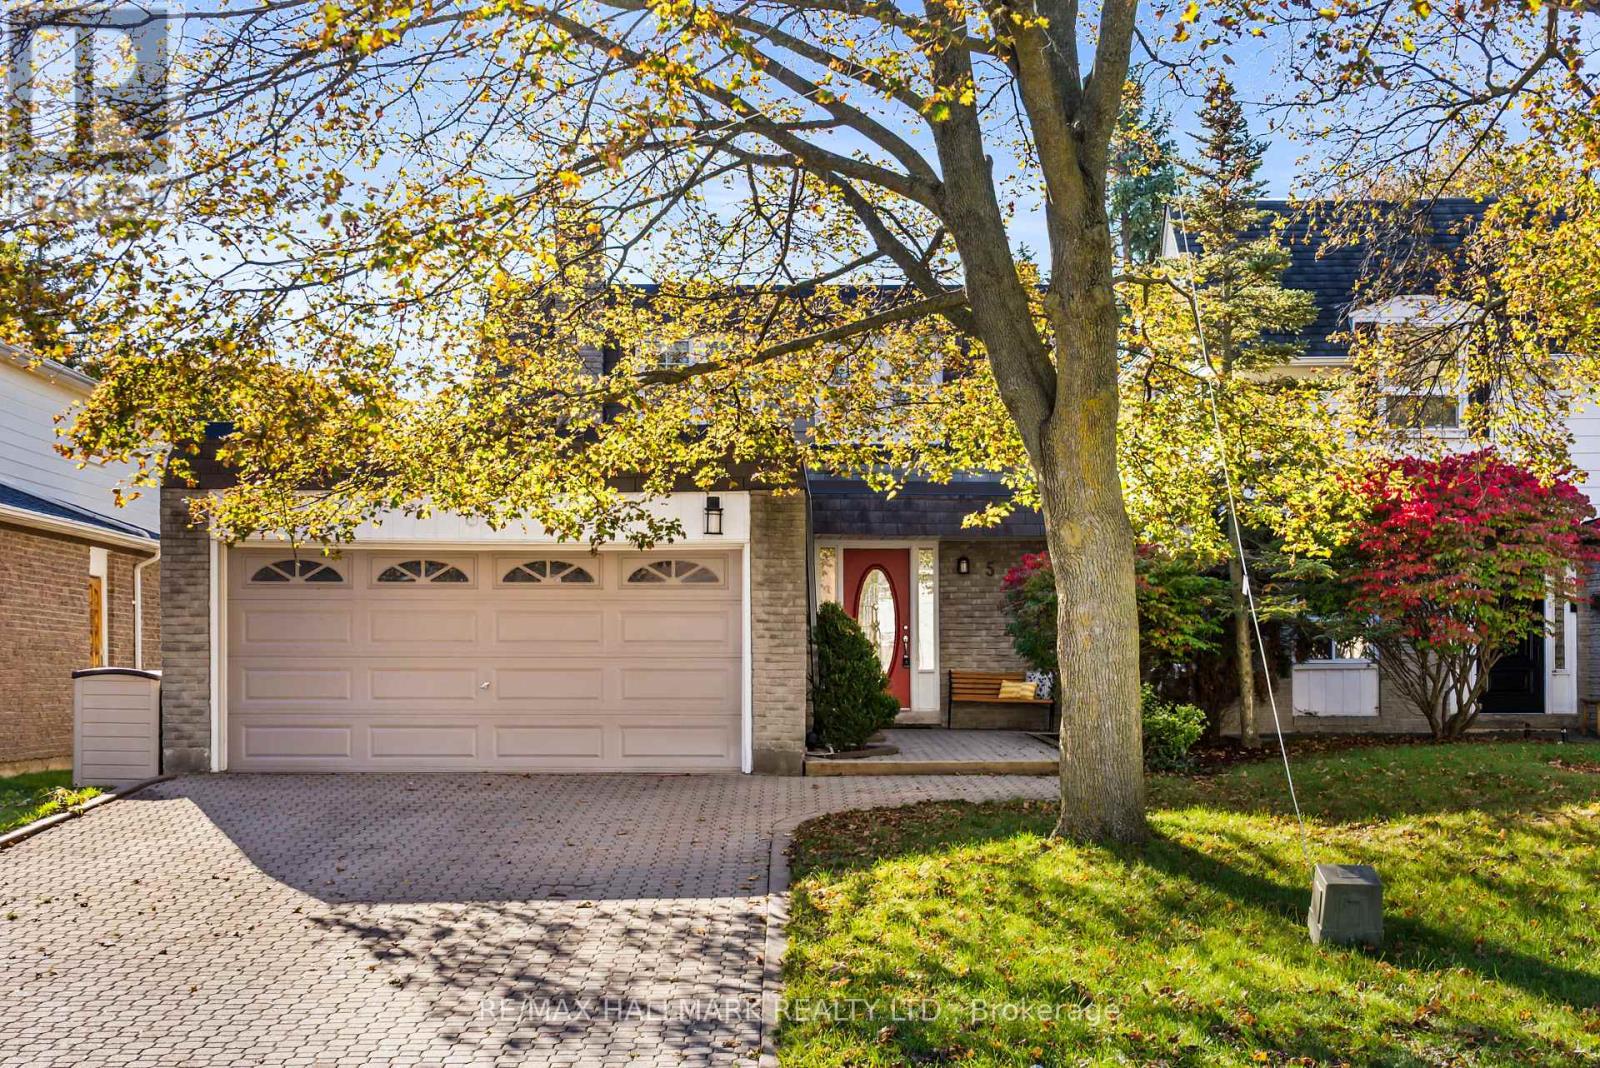
5 Chumleigh Crescent
Markham (German Mills), Ontario
Beautifully updated and ready to welcome you home at 5 Chumleigh Crescent in the heart of sought-after German Mills! This spacious 4+1 bedroom, 4-bathroom home offers a wonderful combination of stylish finishes, comfortable living spaces, and a functional layout. Thoughtfully updated throughout with smooth ceilings, crown moulding, modern pot lights, and quality engineered hardwood floors (2026). The inviting living and dining rooms offering plenty of space to gather with family and friends with an open flow, gas fireplace and large windows. The kitchen provides a welcoming hub for daily dinners in the large eat-in dining space, and easy weekly meal prep with built-in appliances, stone counters, and an ideal layout. Complete with a main floor powder room and two walk-outs to the backyard. Well-sized, the south-facing backyard features a deck with gas BBQ hookup, a patio great for outdoor entertaining, and ample greenspace for kids and dogs to play! A convenient main floor powder room adds to the home's practical design. Upstairs, four generously sized bedrooms provide plenty of room for the whole family, including a primary suite with walk-in closet and modern 3pc ensuite (2016). Fully renovated basement (2019) offers an multi-purpose open concept recreation space and an ideal in-law suite with a private bedroom and modern 3pc ensuite with heated floors. With ample storage, oversized laundry room, Nest smart thermostat, and turn-key finishes, this move-in ready house is calling you home! Located in the coveted school catchments of German Mills Public School and Thornlea Secondary. In an established neighbourhood with mature trees, nearby parks, walking trails, and recreational amenities. Minutes to GO station, shopping, and the 404 and 407, making commuting a breeze. (id:45725)
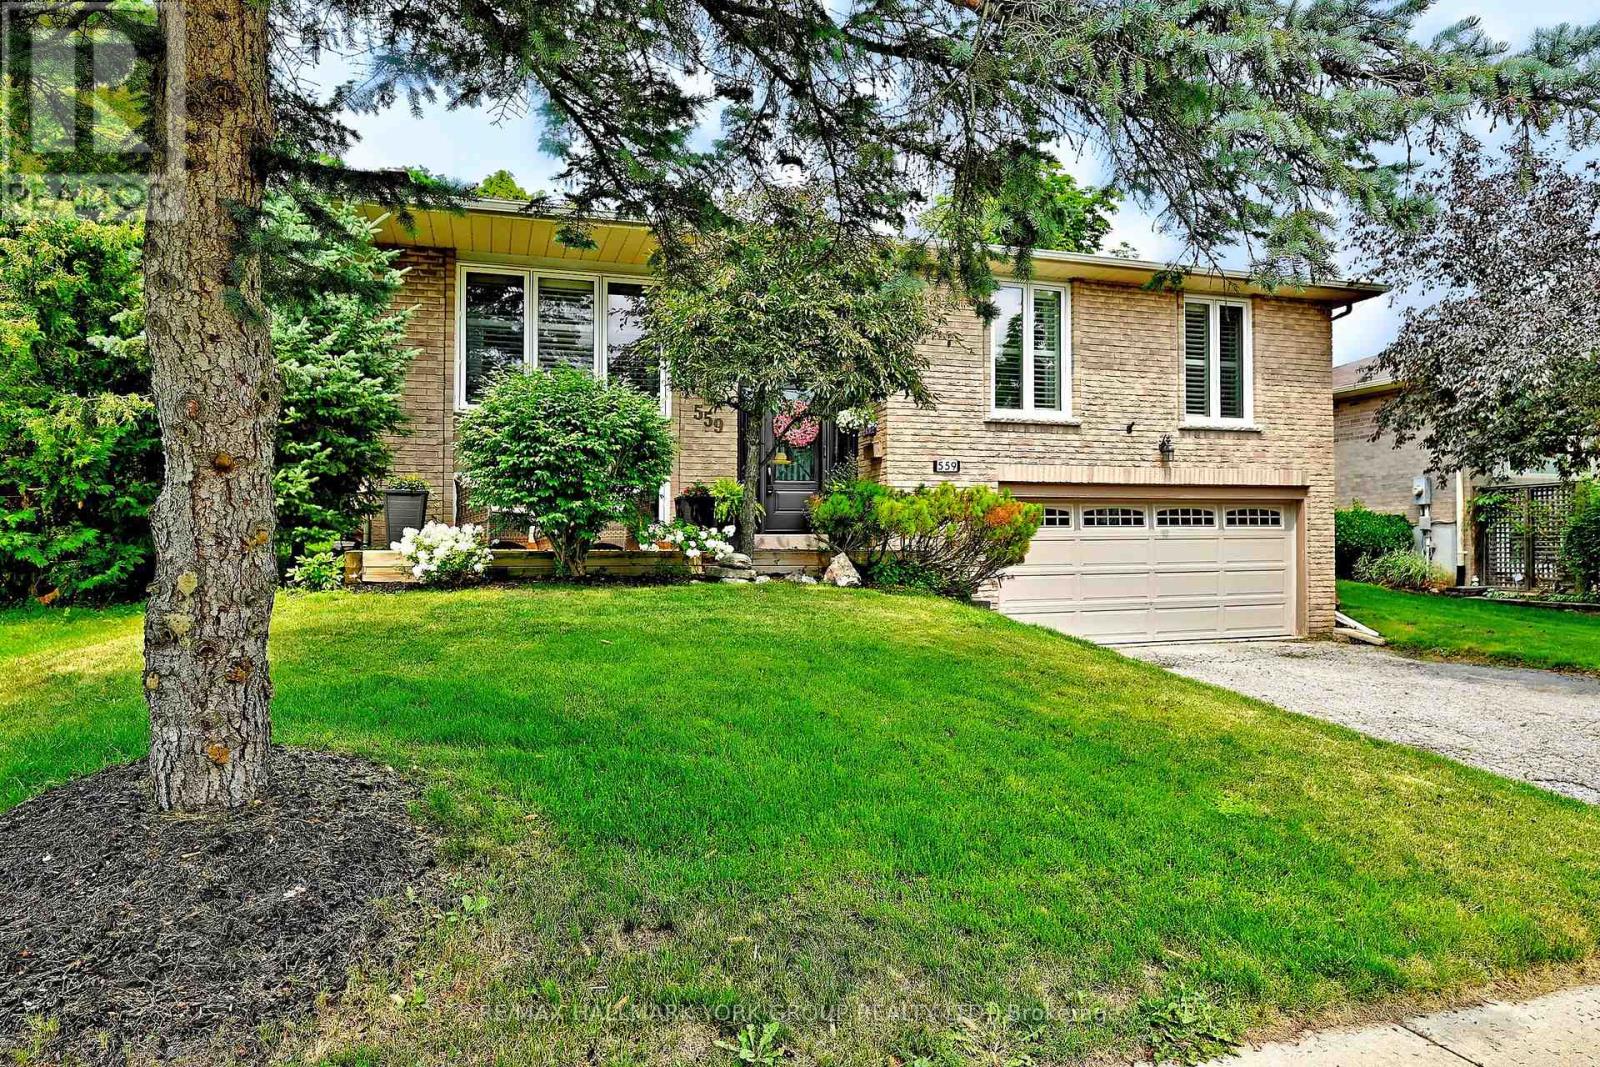
559 Haines Road
Newmarket (Bristol-London), Ontario
Welcome to 559 Haines Rd., Newmarket! Enjoy the comfort's of this Gem this year and set the stage for your weekends and holidays next summer. Relax and Entertain around the inground pool with a tranquil Private Back Yard. Located in one of Newmarket' s most desirable courts closet to M.J. Stiles Park, Schools, and all other convenient amenities. Well maintained and upgraded throughout featuring custom kitchen, California Shutters, Hardwood and tasteful Laminate flooring, modern Bathroom, spacious Rec Room w/t Woodstove, New Eavestrough (Oct 2026), Very practical Floor plan. Separate Entrance from Garage to BSMT with excellent potential for a In-law Suite. View today - you won't be disappointed!! (id:45725)
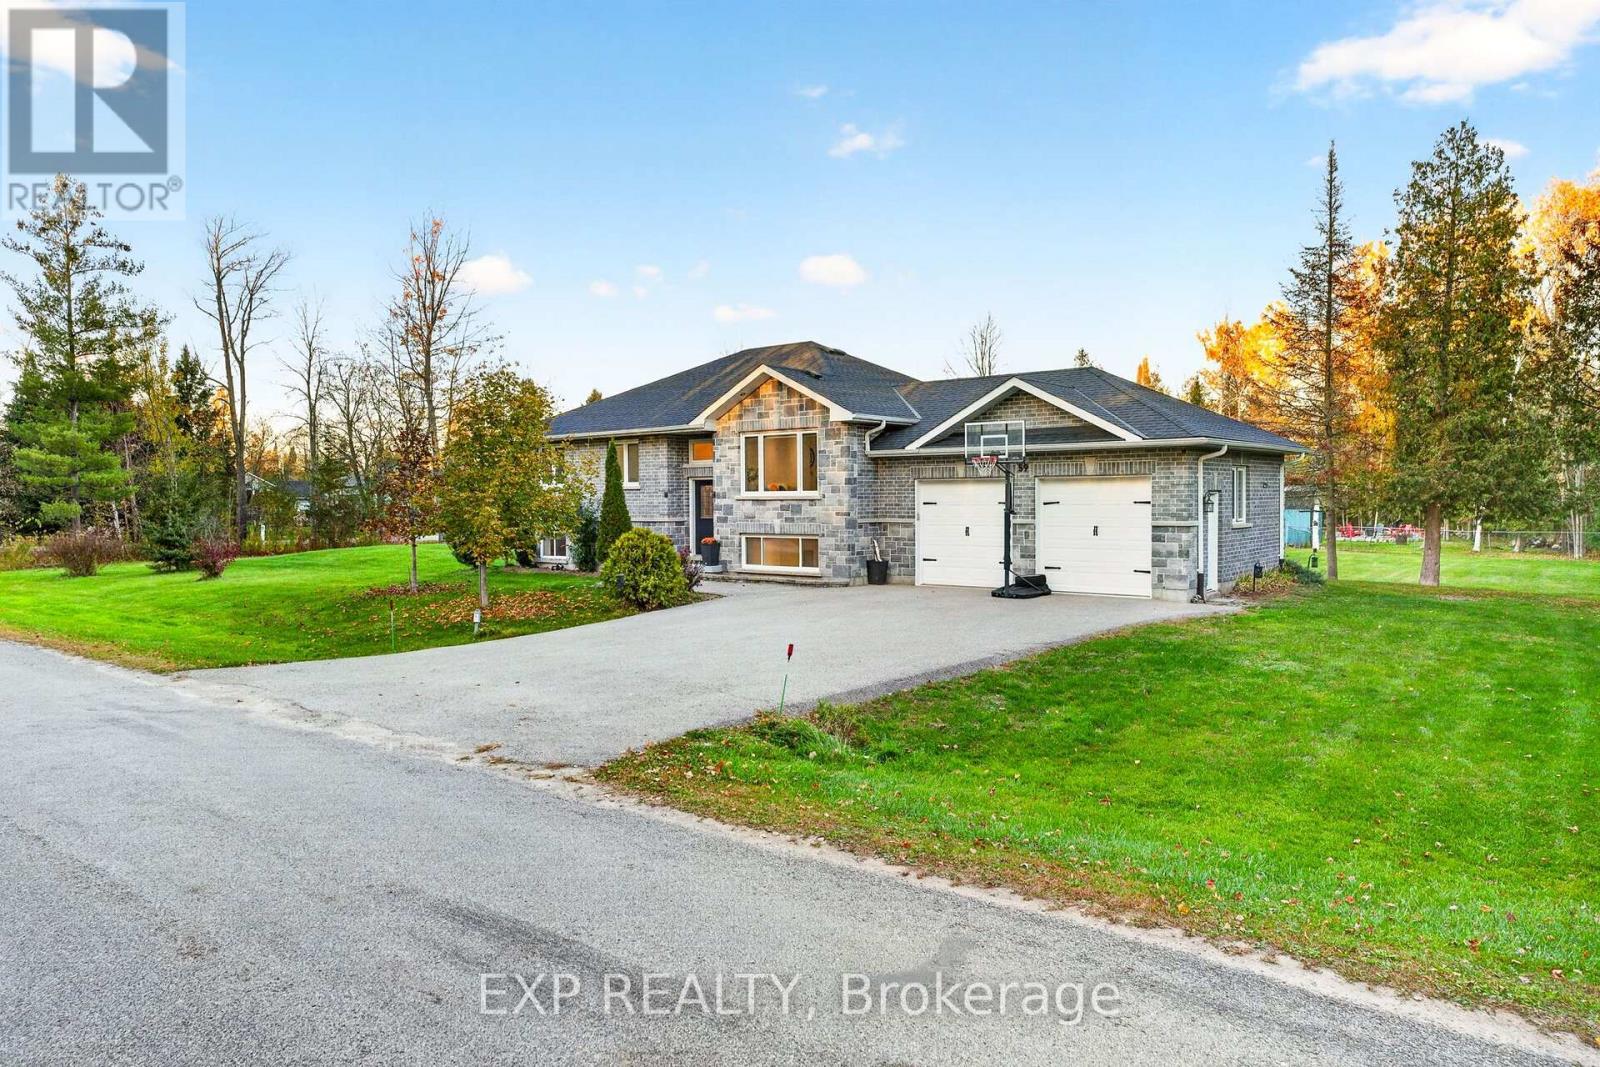
59 Forestry Drive
Georgina (Pefferlaw), Ontario
Step out your front door and straight into the York Regional Forest - Pefferlaw Tract! This stunning 3+1 bedroom, 3 bath stone and brick raised bungalow offers the perfect blend of nature, privacy and modern living. The sparkling, updated kitchen is the heart of the home, featuring a large island, granite counters and an abundance of cupboard space - ideal for family meals and entertaining. The beautifully finished lower level is a true bonus, with a bedroom, kitchenette, living room and full 3-piece bath, all done in modern finishes - perfect for extended family, guests or teens. Outside, unwind on the private two-tier deck with gazebo and gas BBQ hookup, made for summer evenings with friends. Hobbyists and car lovers will appreciate the heated and insulated 2-car garage with loft, electrical and high ceilings. Trails at your doorstep, room for everyone and move-in ready - this is the one you've been waiting for! (id:45725)
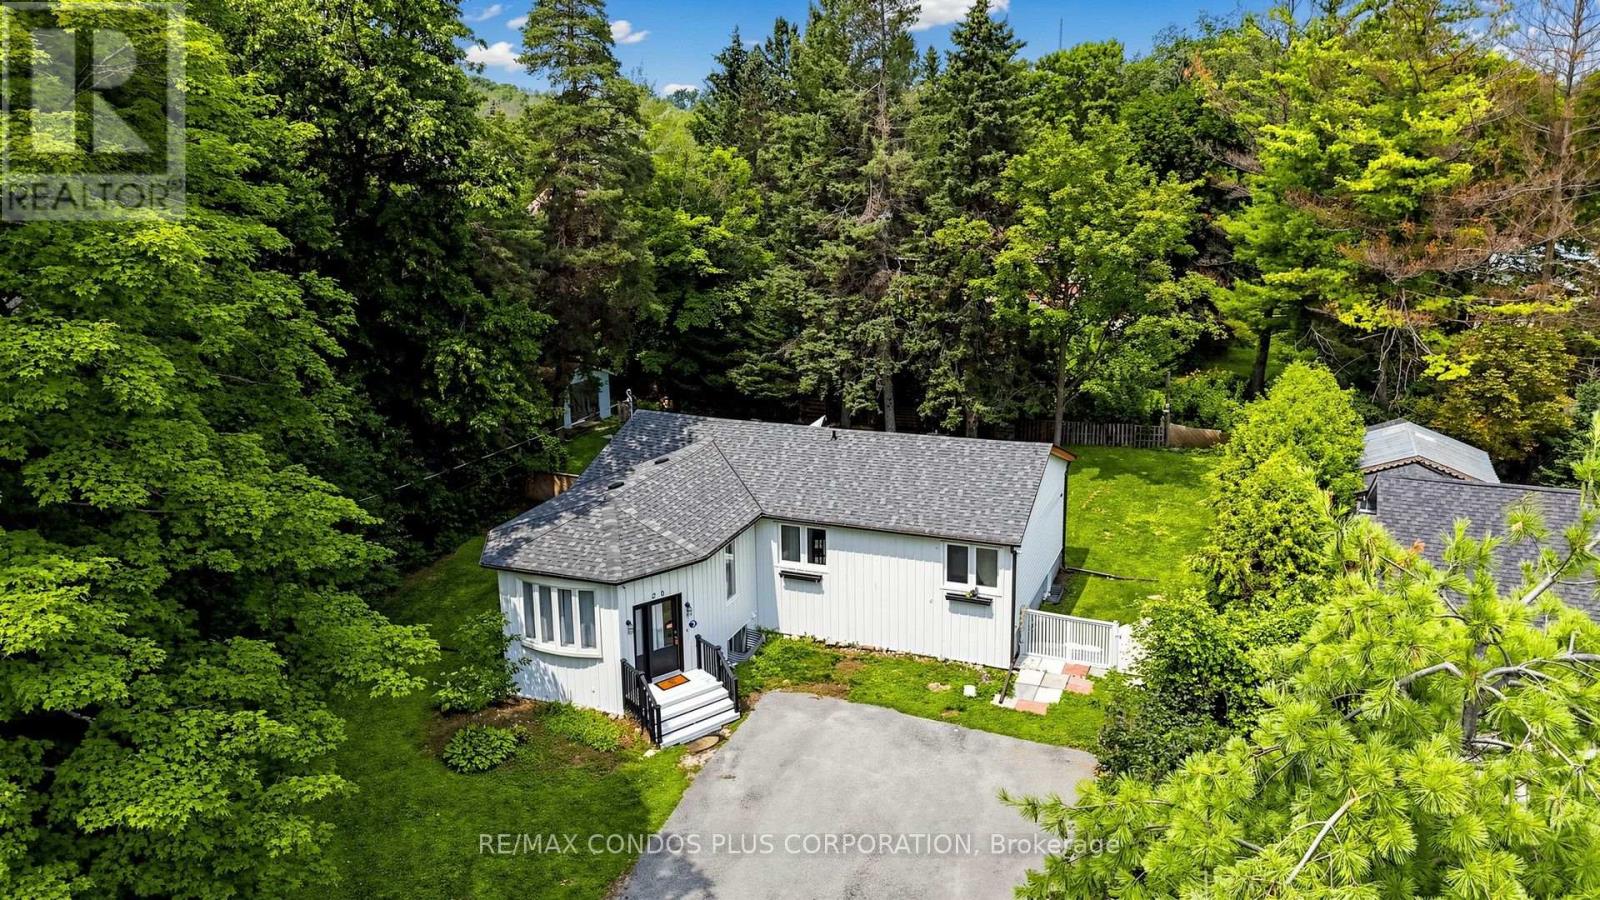
20 Southwood Crescent
Georgina (Sutton & Jackson's Point), Ontario
Charming Detached Home Situated On A Large Lot In The Desirable Woodriver Acres Community! Bright And Open-Concept Living And Dining Areas Create A Spacious And Inviting Feel Throughout The Main Floor. Functional Layout Featuring **3+2 Bedrooms, 2 Bathrooms**. Recently Installed New Flooring In The Basement Recreation Room And Laundry Area. Walk Out From The Kitchen To A Spacious Deck Overlooking The Expansive Backyard, Perfect For Outdoor Entertaining And Relaxation. Additional Features Include A Cozy Gas Fireplace In The Basement And A Portable A/C Unit In The Living Room. Conveniently Located Within Walking Distance To Schools And Shopping, And Just Minutes From The Marina! (id:45725)
25 Inverlynn Way
Whitby (Lynde Creek), Ontario
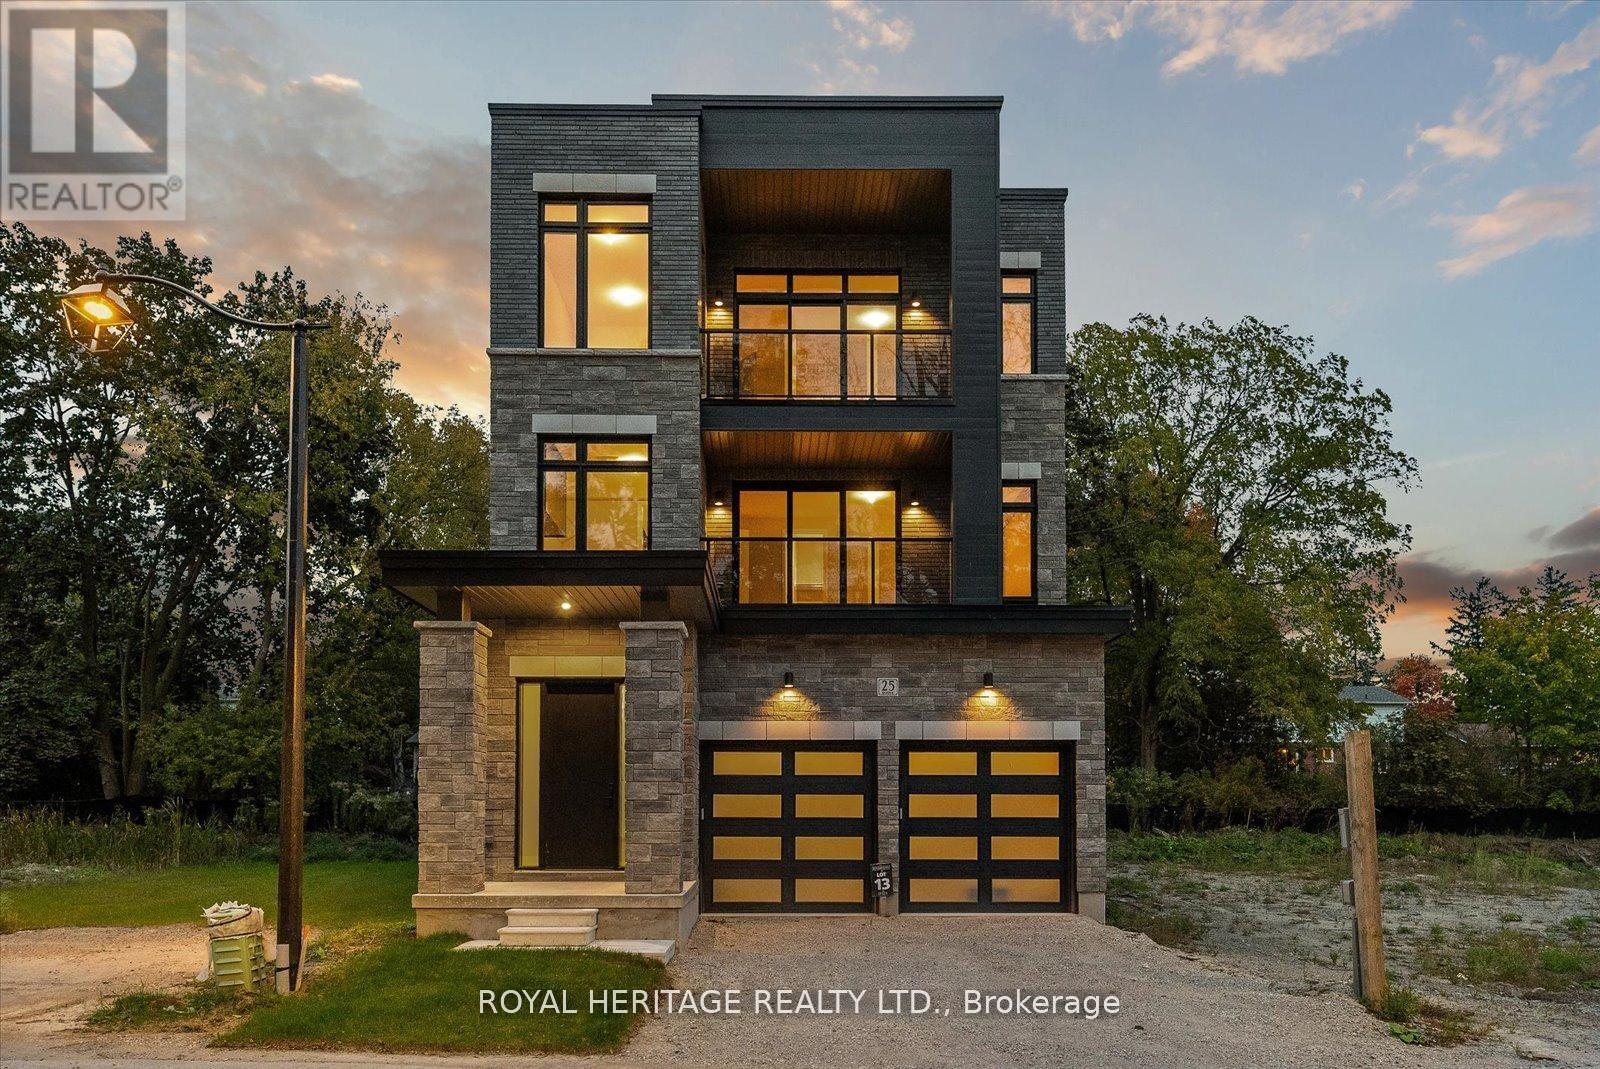
Turn Key - Move-in ready! Appliances included! Award Winning builder! *Elevator* Secure Gated Community...Only 14 Lots on a dead end enclave. This Particular lot has a multimillion dollar view facing due West down the River. Two balcony's and 2 car garage with extra high ceilings. Perfect for the growing family and the in laws to be comfortably housed as visitors or on a permanent basis! The Main floor features 10ft high ceilings, an entertainers chef kitchen, custom Wolstencroft kitchen cabinetry, Quartz waterfall counter top & pantry. Open concept space flows into a generous family room & eating area. The second floor boasts a laundry room, loft/family room & 2 bedrooms with their own private ensuites & Walk-In closets. Front bedroom complete with a beautiful balcony with unobstructed glass panels. The third features 2 primary bedrooms with their own private ensuites & a private office overlooking Lynde Creek & Ravine. The view from this second balcony is outstanding! Upgraded elevator with 2nd door opening directly into the garage for extra service! (id:45725)
26 Beadle Drive
Ajax (South East), Ontario
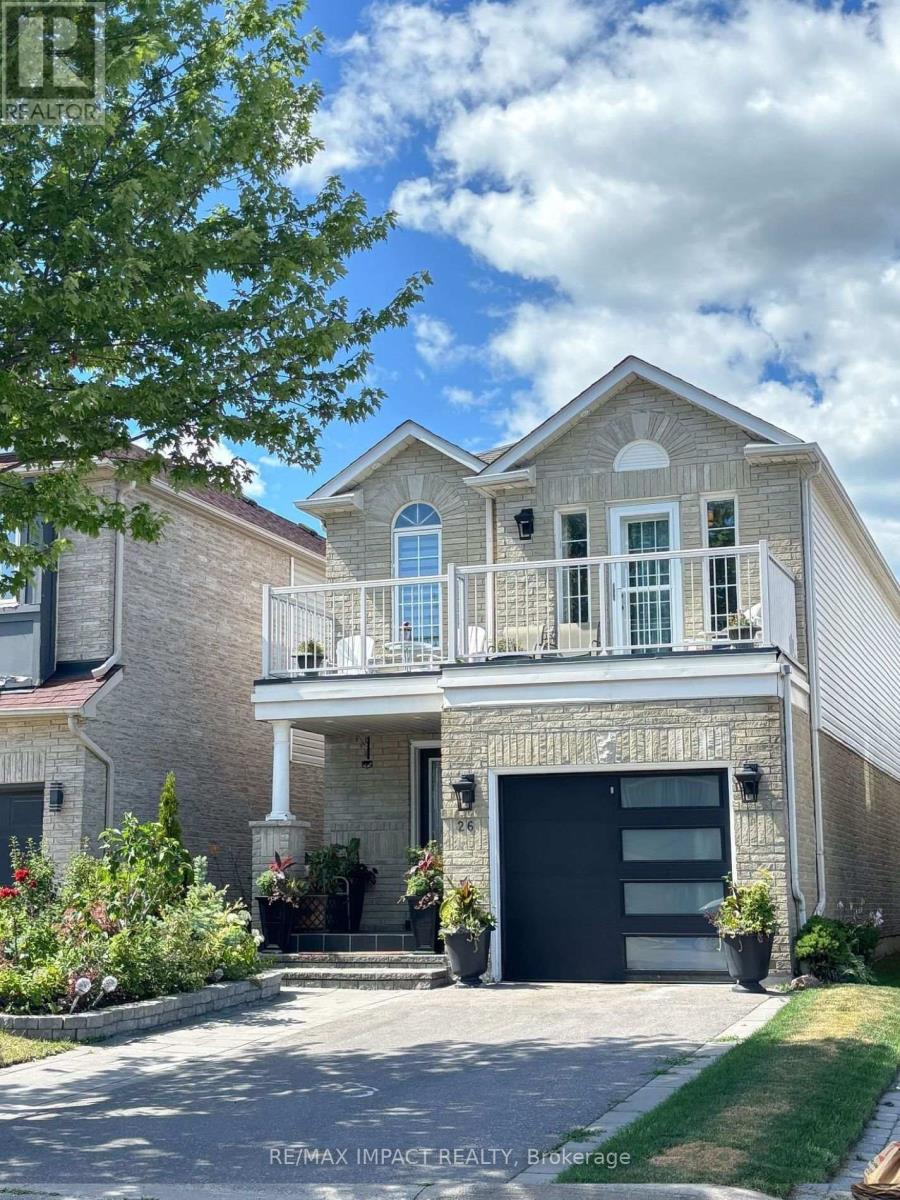
Welcome to 26 Beadle Dr, Ajax! This bright, spacious and well-maintained walk-up basement apartment features 2 bedrooms, 1 full washroom, a functional kitchen and comfortable living space. Located in a quiet and family-friendly neighbourhood, this unit offers a practical layout and convenient access to schools, parks, shopping, restaurants, public transit and everyday amenities. Easy access to Hwy 401, Ajax GO station and major routes makes commuting a breeze. Ideal for a professional, couple or small family looking for a comfortable place to call home. (id:45725)
26 Root Crescent
Ajax (Northwest Ajax), Ontario
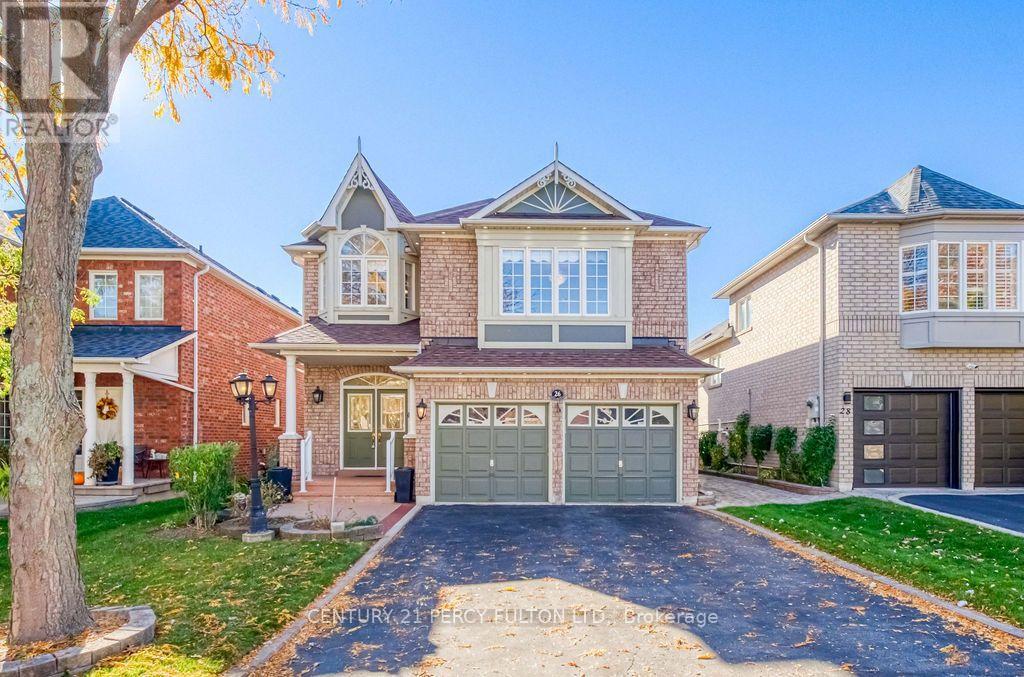
Large 4 bedroom detached in desirable Northwest area of Ajax. This beautiful 4-bedroom, 3-bathroom home is located in one of Ajax's most desirable neighbourhoods. This property is ideal for families, just minutes from highly rated Vimy Ridge Public School and French Immersion Rosemary Brown Public School. Inside, you'll find generously sized rooms filled with natural light, creating a warm and inviting atmosphere. The spacious primary bedroom serves as a private retreat, complete with a luxurious ensuite featuring a relaxing soaker tub and a separate shower. The main floor showcases hardwood flooring throughout, pot lights, and a gas fireplace that adds comfort and charm to the living room. The well-appointed kitchen features elegant granite countertops, while the bathrooms are finished with stylish quartz surfaces. With its generous living space and sought-after location, this home offers an outstanding opportunity to create lasting family memories. Don't miss your chance to own this exceptional property. Schedule your showing today! Also, has a gazebo that you can drink your coffee from. garden bed and beautifully maintained backyard.. No sidewalk. driveway fits 4 cars plus 2 in the garage. Excellent location, close to 401, shopping, top rated schools, community centre, transportation. (id:45725)
11 Bryant Avenue
Toronto (Crescent Town), Ontario
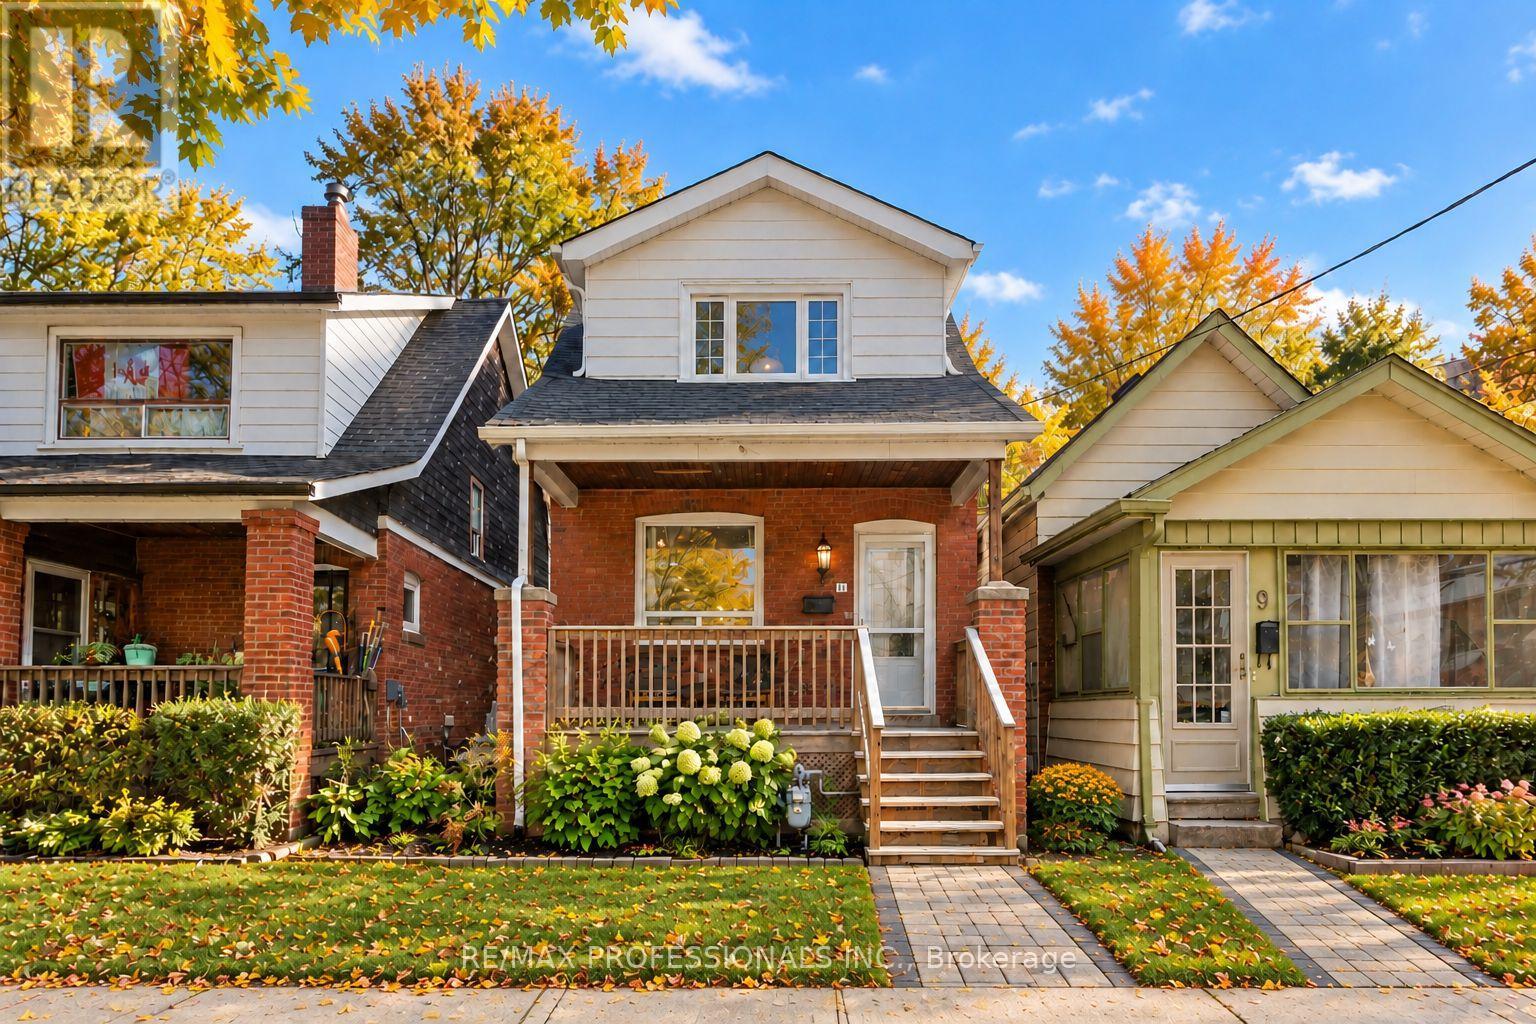
Charming updated three bedroom century home. Ideally located steps from the subway and green space. Featuring new kitchen, new furnace and AC, new deck and updated bathroom, just move in and enjoy this beautiful family home. Flex room off the kitchen and overlooking the yard would be a perfect home office or playroom. Unfinished basement offers potential for recreation or future updating. Located steps from, Victoria Park Subway station and d'nto'nia Park. Enjoy the convenience of a quick trip downtown or the enjoyment of the large Park and adjacent ravine (id:45725)