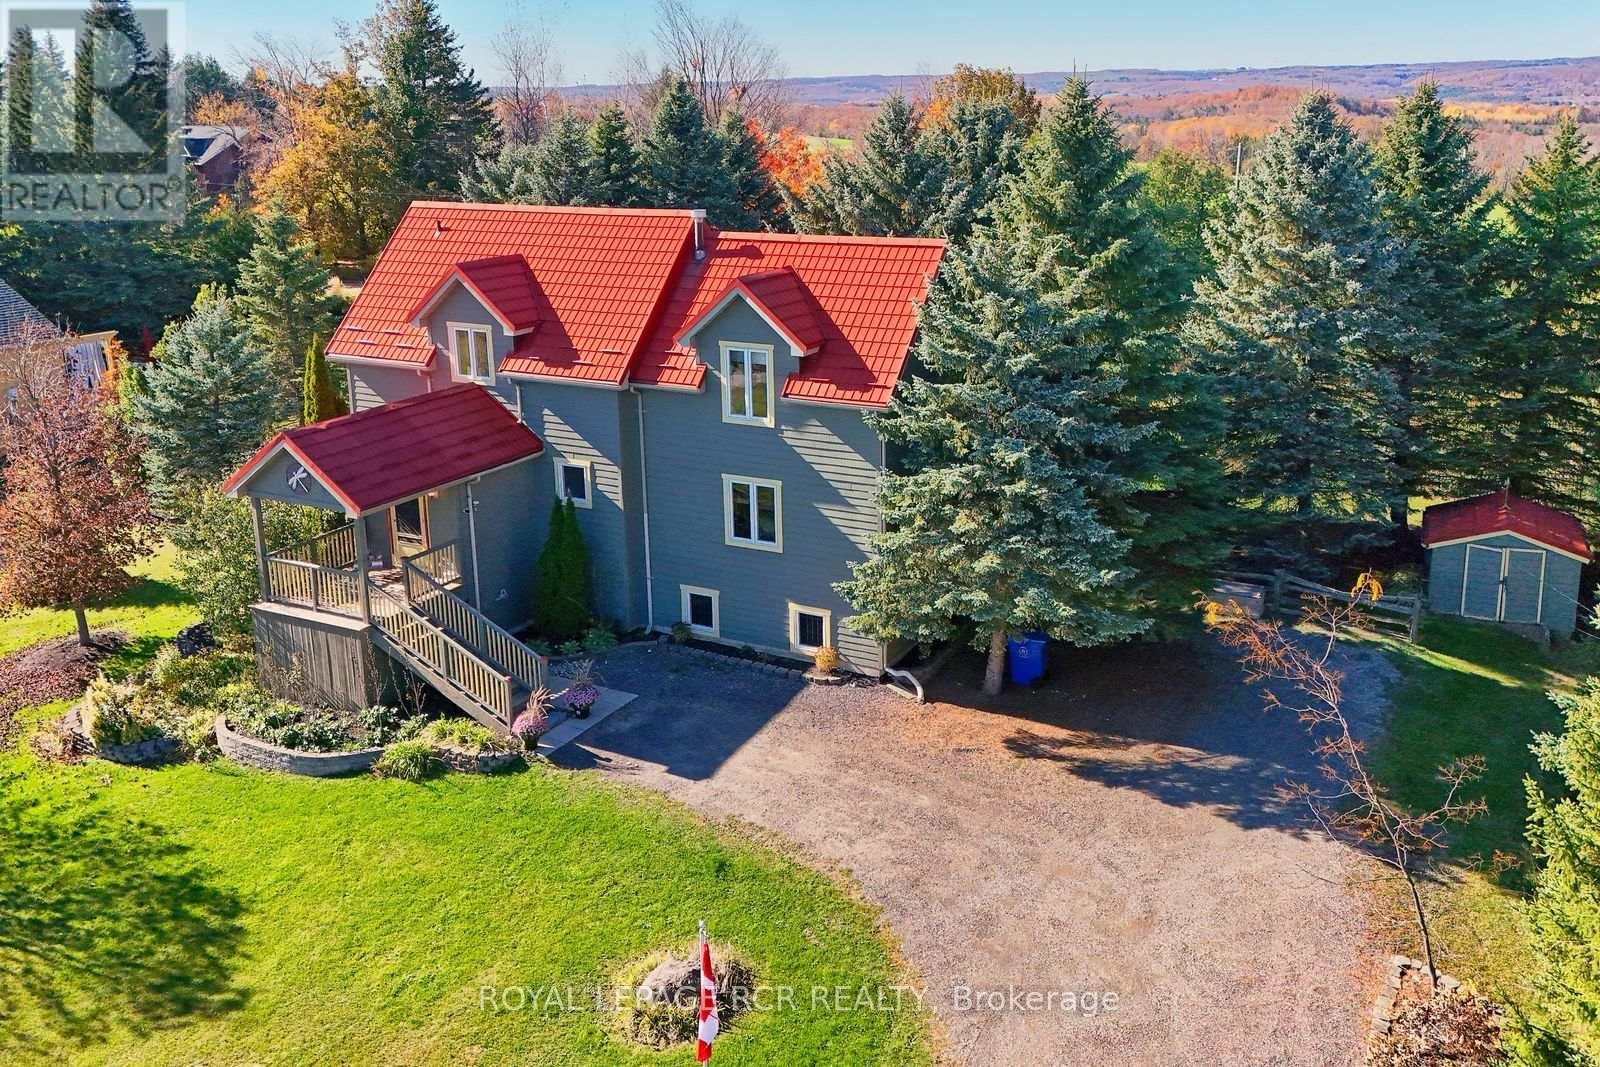
21 Lloyds Traverse Crescent
Mulmur, Ontario
Tucked into a quiet enclave of estate lots in the Mulmur countryside, this 3-bedroom, 3-bathroom home sits on just under an acre of privacy. Inside, the open kitchen, dining, and living areas are anchored by a striking double-sided propane fireplace, with a second propane fireplace warming the finished lower level. Upstairs offers three bedrooms, including a spacious primary with two double closets. The lower level's rec room and office/workshop space are great for hobbies or working from home. Unwind in the clear cedar sauna on the lower level after a day on the trails, or soak in the views from the lookout. Recent updates include a new steel roof and new wood siding, plus a drilled well with UV and reverse osmosis treatment for clean, worry-free water. A garden shed rounds out this move-in-ready property in one of Mulmur's sought-after residential pockets. (id:45725)
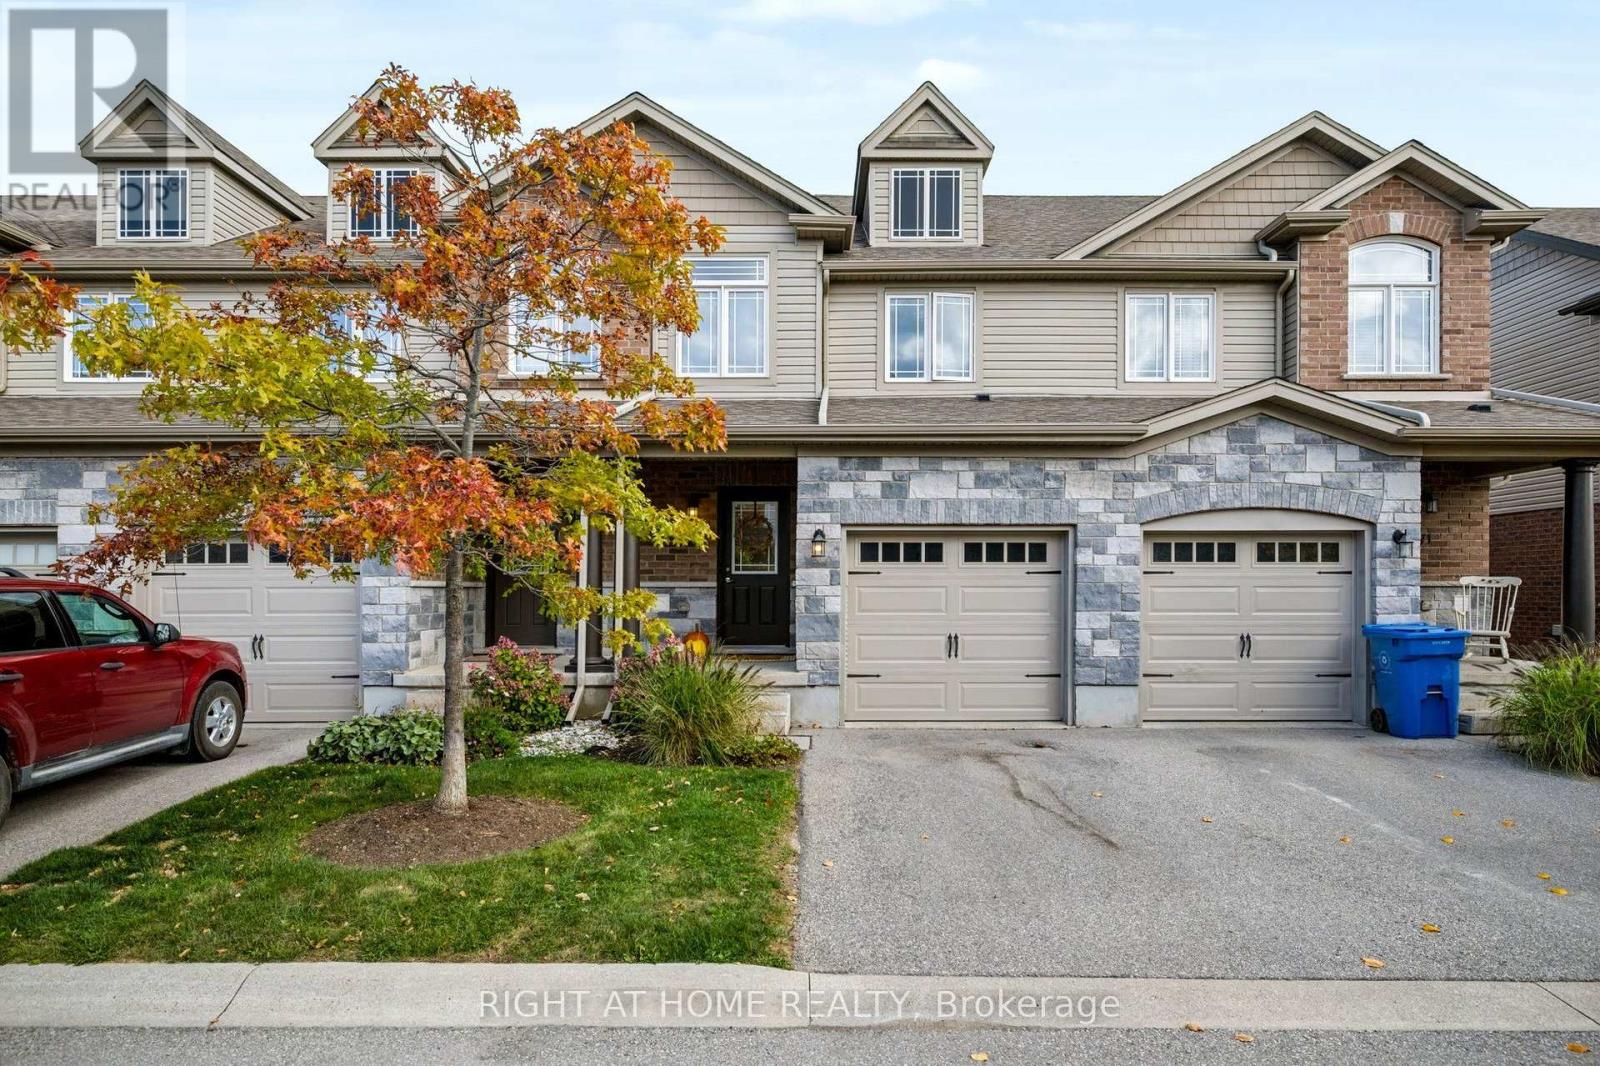
69 - 69 Westminster Crescent
Centre Wellington (Fergus), Ontario
Located in the Charming Community of Fergus This Beautifully Well Maintained Home Features a Stunning Kitchen with Granite Counters, Back Splash , Bright White Cabinetry, Stainless Steel Appliances , A Breakfast Bar with Seating ,all Connecting to the Open Concept Living Dining Rooms with Plenty of Light from the large windows and Sliding Door that leads out to your Private back yard and Deck. Head upstairs to 3 Generous sized bedrooms, The primary Bedroom with Walk-in closet and 3 Pc bath. Downstairs to Your Fully Finished Basement ,with above grade windows, 2 Pc Bath Wet bar, Perfect for relaxing , playroom for the kids, Office or Gym . Enjoy your Morning Coffee on your front porch overlooking the courtyard across the street. Garage Entrance from House, No Neighbours behind, Walking Distance to Downtown the grand River, Shops Restaurants, grocery Stores, Minutes to The Sportsplex, New Hospital .Unbeatable location and a place your family will enjoy for years to come. (id:45725)
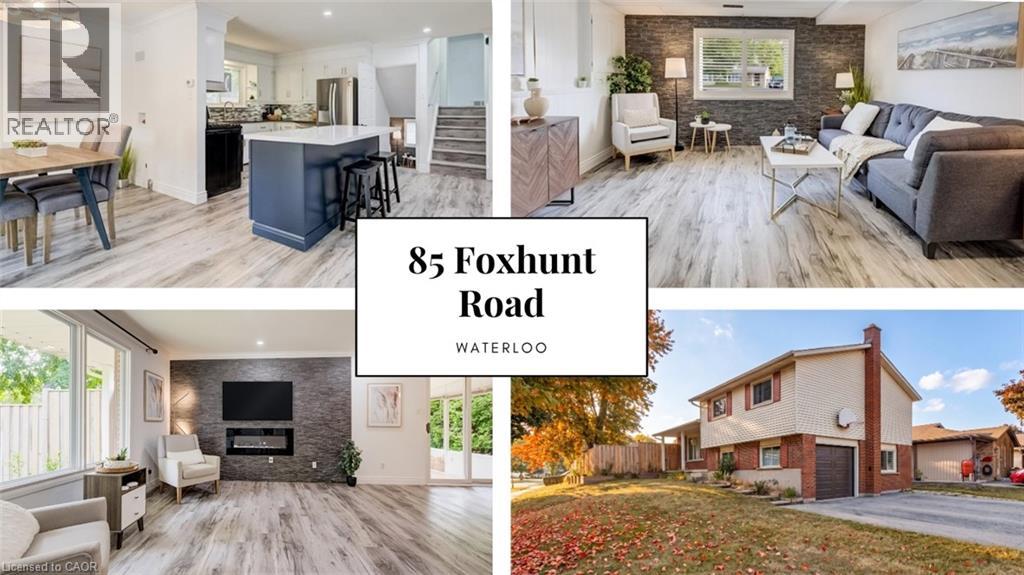
85 Foxhunt Road
Waterloo, Ontario
Four levels. Four Bedrooms. Three bathrooms. A separate entrance. Parking for seven. A fully fenced backyard big enough to bring everyone together. Share a home with your family without sacrificing personal space means the layout matters. This detached Colonial Acres side split offers 3+1 bedrooms, multiple living areas and distinct levels that give everyone room to gather, unwind and enjoy their own routines. The bright main living room features wide-plank flooring, pot lights and a stone fireplace wall. A refreshed kitchen with white cabinetry, tile backsplash, gas range and contrasting island connects to a separate dining area and enclosed sunroom overlooking the backyard. Upstairs, three bedrooms and a four-piece bathroom provide separation from the activity of the main floor. A spacious family room on its own level offers another place for movie nights, entertaining or simply relaxing, complete with a two-piece bathroom and garage access. The lowest level adds finished space, a three-piece bathroom, laundry and cold room, creating further flexibility as household needs change. The separate entrance adds another practical element to a home designed with multiple spaces and everyday convenience in mind. Outside, the large lot features a fully fenced backyard, mature greenery and a deck with room for family barbecues, outdoor dining, gardening and play. An attached garage and broad driveway provide parking for up to seven vehicles, particularly valuable when several members of the household drive. Located in Waterloo's established Colonial Acres neighbourhood, the home offers convenient access to parks, trails, schools, RIM Park, Conestoga Mall, ION transit and Highway 85. Whether you're accommodating a growing family, bringing generations together or looking for room to work and live comfortably under one roof, the combination of four levels, multiple bathrooms, separate living areas and generous outdoor space offers practical flexibility for the years ahead. (id:45725)
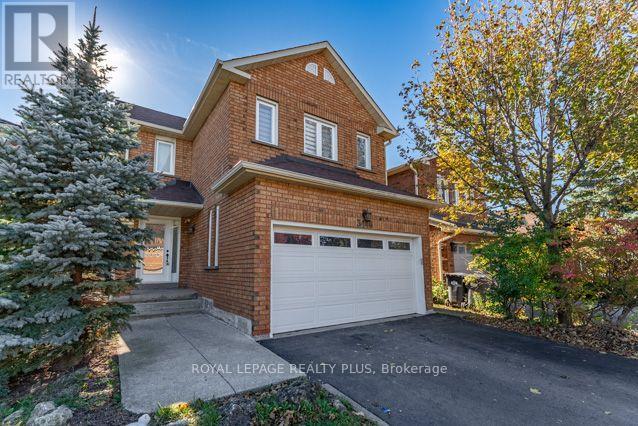
3446 Bertrand Drive
Mississauga (Erin Mills), Ontario
Welcome to 3446 Bertrand Cres. in highly sought-after Erin Mills. Beautifully reno'd 4 Bdrm home offers exceptional combination of modern elegance, outstanding upgrades, functional living space & income potential! From the moment you arrive, the home's inviting curb appeal sets the tone, featuring an updated front entrance door. Step inside to discover a bright, welcoming interior showcasing Recently Painted Neutral Tones, Smooth Ceilings, contemporary Pot Lighting, Reno'd Porcelain Flooring & Hardwood Flooring on main level. Updated Staircase Spindles('21) add a stylish touch. Beautifully reno'd Kitchen('21) is sure to impress, w/Quartz Countertops & flrs, s/s appliances('21) is designed w/both Style & functionality, this welcoming space is ideal for everyday Family Living & Entertaining. Upstairs, discover 4 generously sized Bedrooms, including a spacious primary retreat complete w/a walk-in closet. A convenient main-floor Laundry Rm, complete w/front-load washer & dryer('25), adds everyday practicality, while the updated Powder Rm('21) further enhances the home's appeal. Enjoy the added convenience & functionality of 2 Separate Laundry Rms. An outstanding bonus is the finished lower-level 2 Bdrm Unit w/updated Kitchen('26) & spacious RecRm w/Sep Entrance! This space may offer an opportunity for supplementary rental income(was rented for $2,100/mth) or flexible accommodation(subject to applicable municipal and legal requirements). Recently updated lower-level Bath('26) adds functionality & appeal. Roof('19), updates: Staircase Spindles('21), Powder Rm('21), lower-level Bathroom('26). Location, Location, Location! Enjoy the convenience of living in one of Mississauga's most established & desirable communities, w/easy access to Malls; Toronto; Recreation Facilities & Lifetime Fitness. Commuters will appreciate convenient access to Highways(403/407/401/QEW); GO Train & more. Walk to Public Transit; Schools; Parks; Shopping; Costco; Restaurants & more. (id:45725)
Basement - 418 Brent Crescent
Richmond Hill (Crosby), Ontario
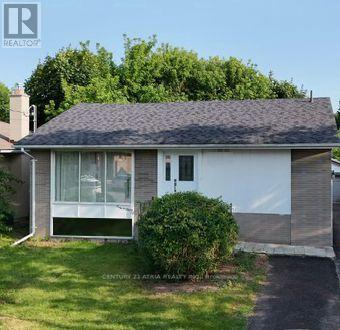
Beautiful and Large 2 Bedroom Basement Apartment in Richmond Hill. Very Bright and Renovated with Kitchen, New Cabinets and 2 Full Bathrooms featuring oversized Living area and a Separate Side Entrance. It comes with 2 Parking spaces on the Front Driveway. It has its own Laundry machines, Nothing Shared.Located in a quiet street and a very safe & family neighborhood. Very close to Top Richmond Hill Schools, Walmart, FoodBasics, Costco, Shopping Mall, Banks and Public Transportation.Perfect for Professionals, Couples, or a Small Family. (id:45725)
9 Patrick Drive
Barrie (Painswick South), Ontario
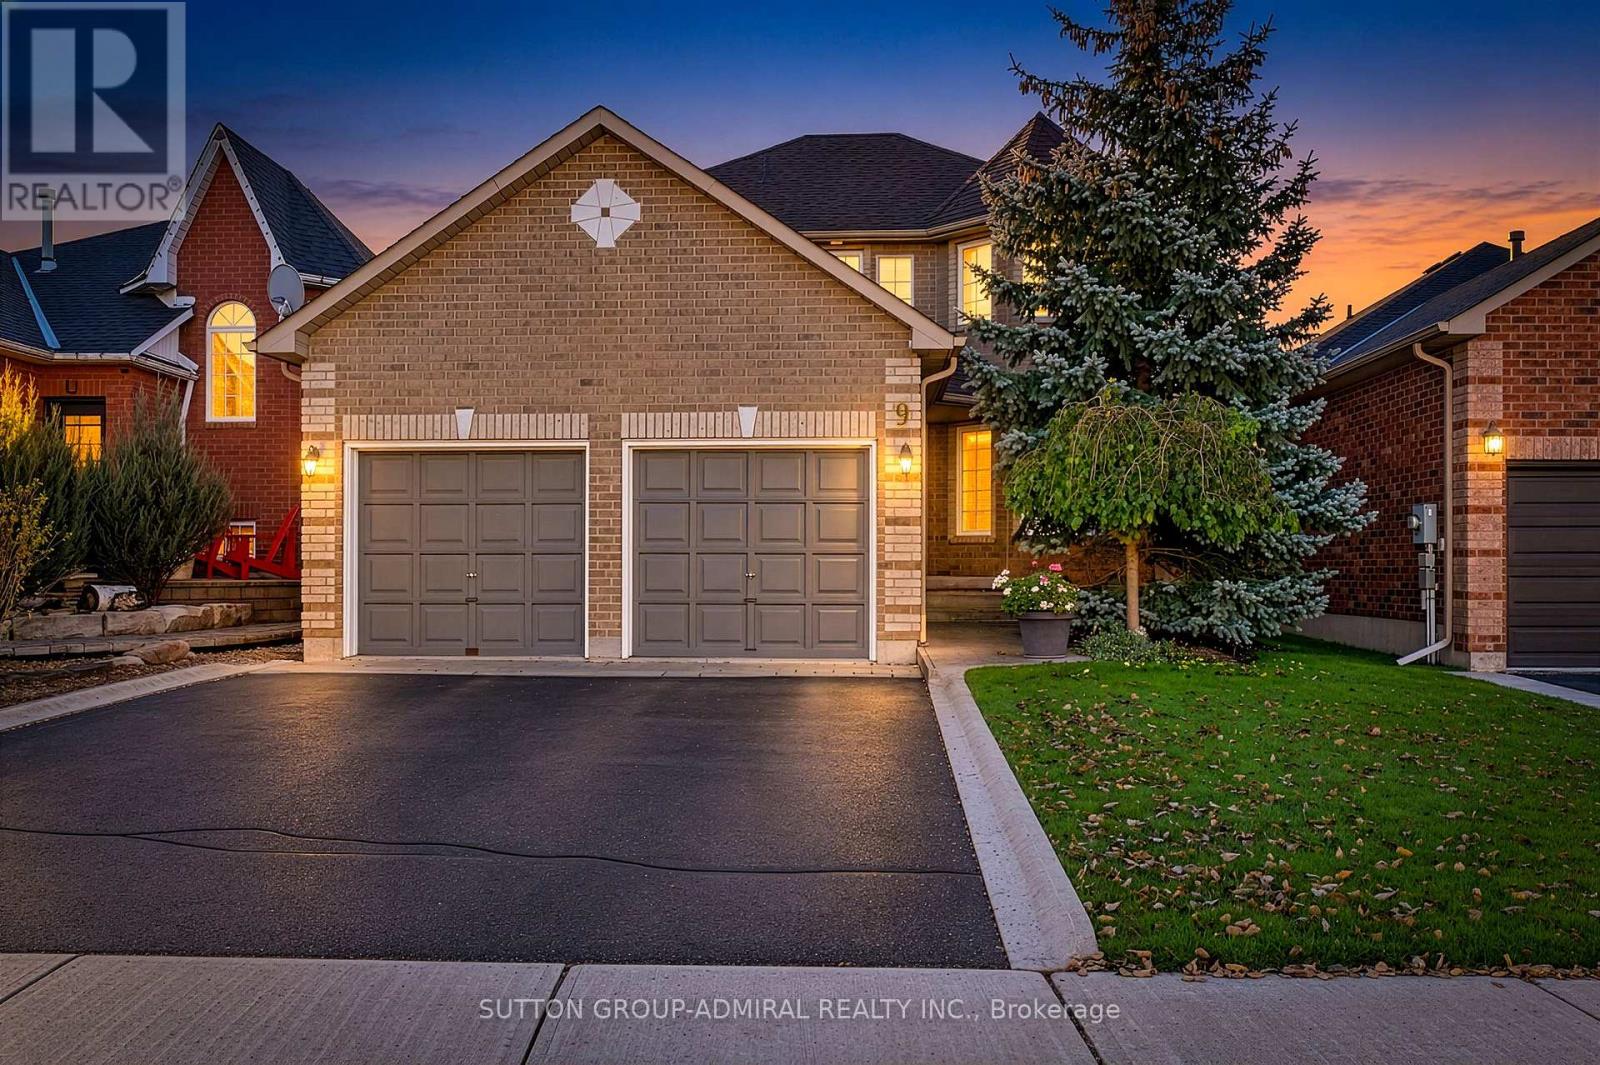
A beautifully maintained, all-brick detached 2-storey home nestled in a highly sought-after Painswick South community of South Barrie. Offering the perfect blend of traditional charm and functional family living, this property boasts a double-car garage and curb appeal that welcomes you the moment you arrive. Step inside to find a thoughtfully designed layout featuring a bright and elegant formal living and dining room combination, perfect for hosting family gatherings and holiday dinners. The heart of the home is a large kitchen, complete with a spacious eating area and a seamless walk-out to a deck and fully fenced backyard, ideal for summer BBQ's and outdoor entertaining. Transition into the oversized main floor family room, which offers a cozy retreat for relaxed evenings. For ultimate convenience, the main floor also includes a dedicated laundry room with a direct interior access door to the garage. The second level features four generously sized bedrooms, including a characteristic primary bedroom with a spacious walk-in closet, a private 4-piece ensuite bathroom, and its very own walk-out to an elevated deck, creating the ultimate serene spot to enjoy your morning coffee. Situated close to Barrie South GO station and easy access to Highway 400, close to Park Place Shopping Centre, near Costco and the bustling Mapleview Drive Commercial corridor, this property is situated close to all amenities. Surrounded by great elementary and secondary schools, local playgrounds, and the beautiful Ardagh Bluffs trails, this is a great location for families! (id:45725)
440 Sandford Street
Newmarket (Central Newmarket), Ontario
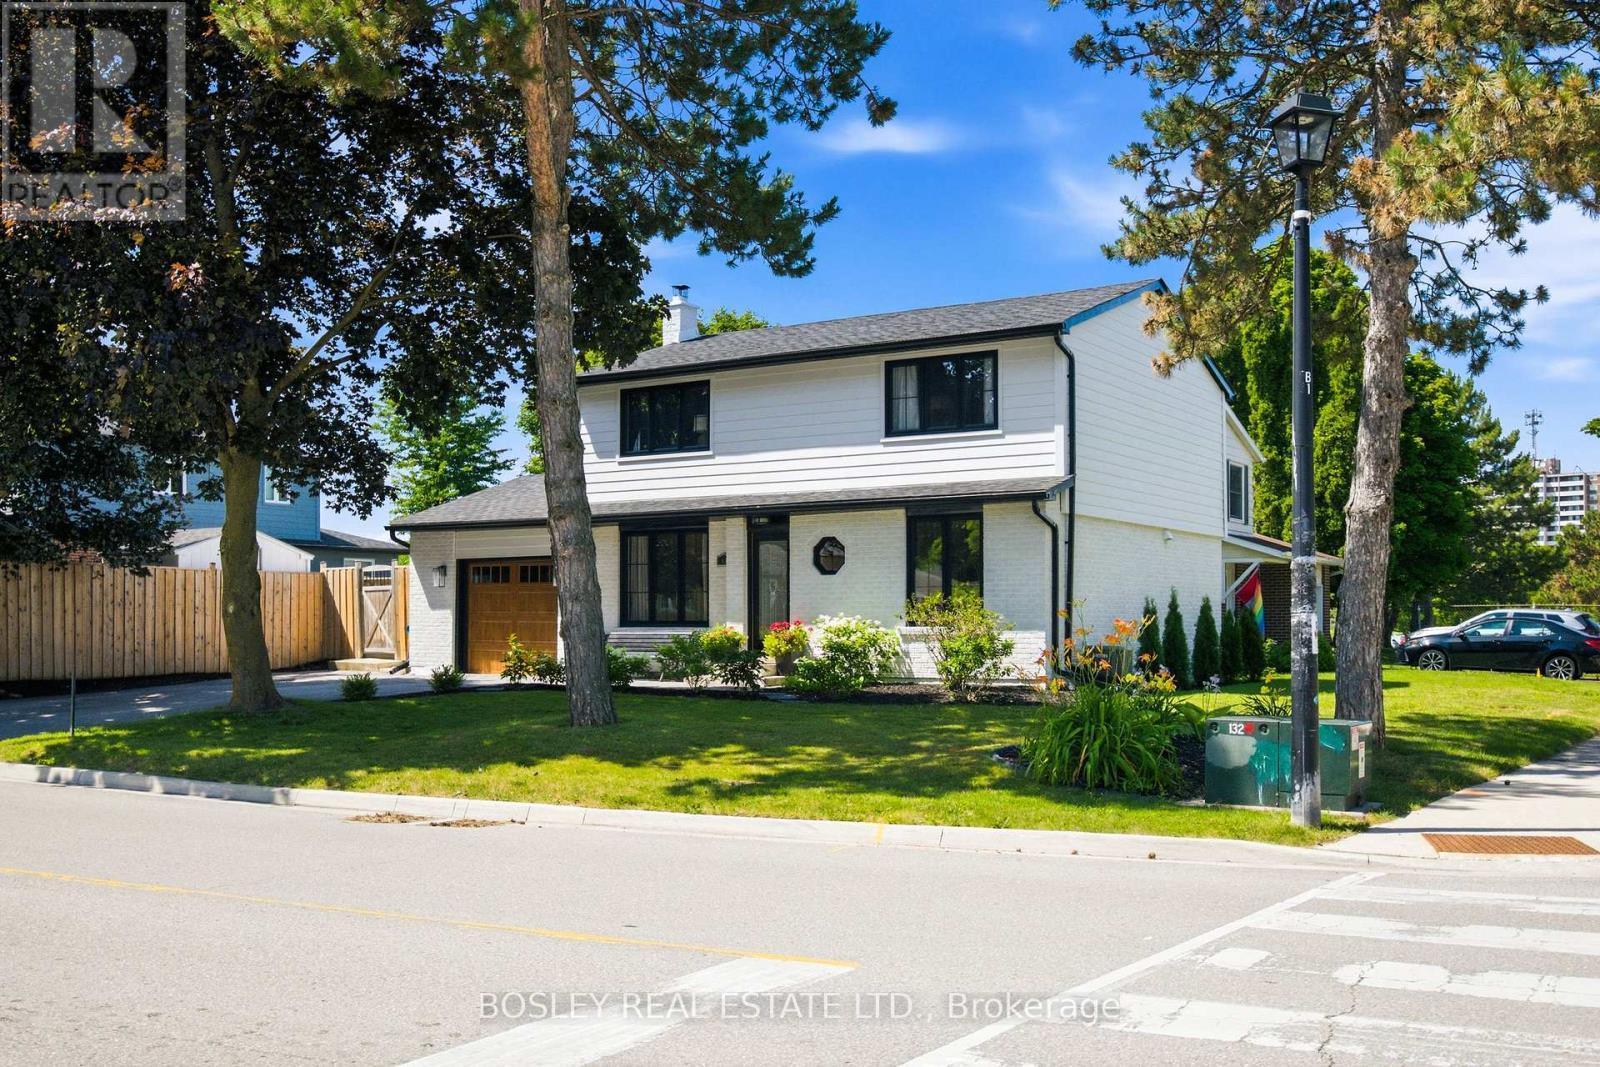
The first thing you notice walking up to 440 Sandford is how much work has been done. Roof, windows, siding, soffit, fascia and eavestrough all new in 2021; brick painted white; windows in black; landscaping established with trees planted; and a new garage door in 2026.The sellers carried the same standard inside: engineered hardwood on the main in 2024 and upstairs in 2025, basement and carpet in 2024, furnace in 2023, water softener in 2025, and a garage finished top to bottom. 4+1 bedrooms and 2.5 baths, with four well-proportioned bedrooms full of character. The back half of the 57 x 106 ft lot belongs to the south-facing saltwater pool. New pool equipment 2025, liner 2019, deck and fence 2020. The deck wraps the pool end to end, with a pool bar to one side and a covered dining area for long evenings. Move in this fall and get excited for the summer to enjoy the lifestyle of this backyard. The new Mulock Park is a very short walk away: 16 acres of trails and green space, a natural play area, the cafe in the historic Mulock House, and skating in the winter. Newmarket's Main Street is a 10- to 15-minutewalk for shops and restaurants, with everyday retail minutes away. (id:45725)
320 Chalk Lake Road
Scugog, Ontario
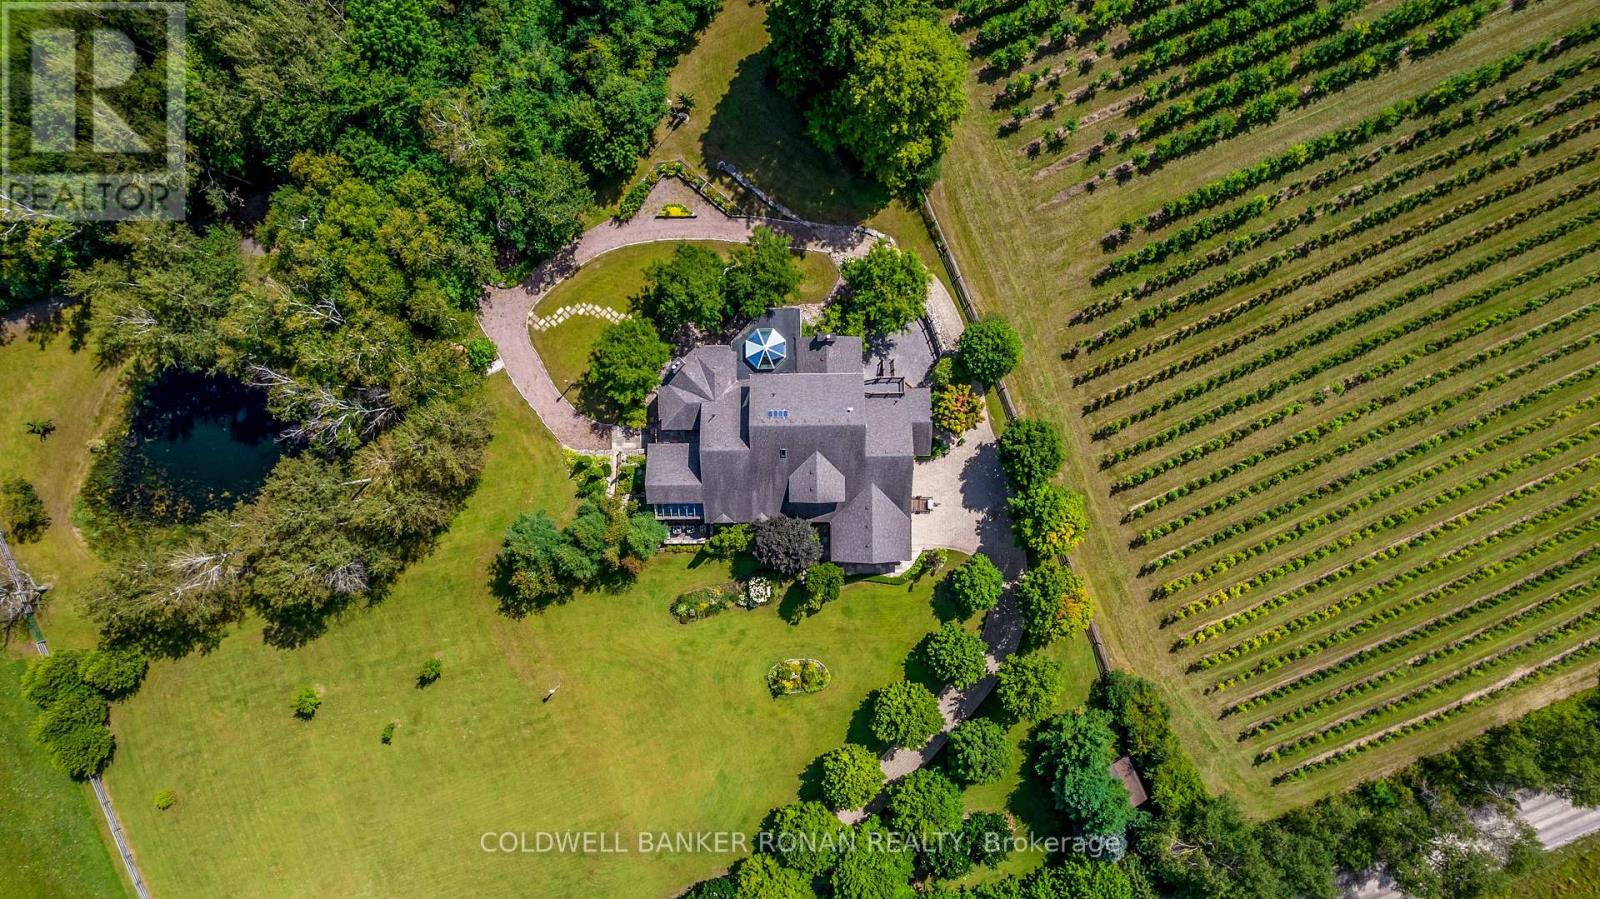
Welcome to an exceptional country estate where privacy, space and timeless elegance come together on 4 picturesque acres of rolling countryside. Surrounded by sweeping views, breathtaking sunsets and a tranquil pond, this impressive custom bungaloft offers a peaceful rural setting while remaining within convenient reach of major commuter routes and amenities. Approximately 4,216 sq. ft. above grade plus an additional 3,158 sq. ft. of beautifully finished walk-out lower-level living space, the home provides more than 7,000 sq. ft. designed for both everyday living and grand-scale entertaining. Inside, soaring ceilings, custom wood beams, detailed millwork, elegant mouldings, crystal chandeliers and six fireplaces create warmth and character throughout the generous principal rooms. The main-floor primary suite is a private retreat featuring a dramatic cathedral ceiling, fireplace, three walk-in closets and a luxurious 5-piece ensuite complete with a barrier-free shower. One of the home's most distinctive spaces is the spectacular octagonal sunroom, featuring heated floors. The expansive walk-out lower level adds incredible versatility with recreation, media and games rooms, two additional bedrooms, two bathrooms and a newly renovated kitchen, along with direct access to the grounds. Ideal for extended family, guests or multigenerational living. Enjoy the serenity of country living without sacrificing accessibility, approximately 15-20 minutes to Highways 407 and 412 and approximately 25 minutes to Highway 401, with convenient access to Port Perry, Ajax and Markham Stouffville hospitals. A remarkable opportunity to enjoy over 7,000 sq. ft. of finished living space, exceptional privacy and breathtaking countryside surroundings in a truly special estate setting. (id:45725)
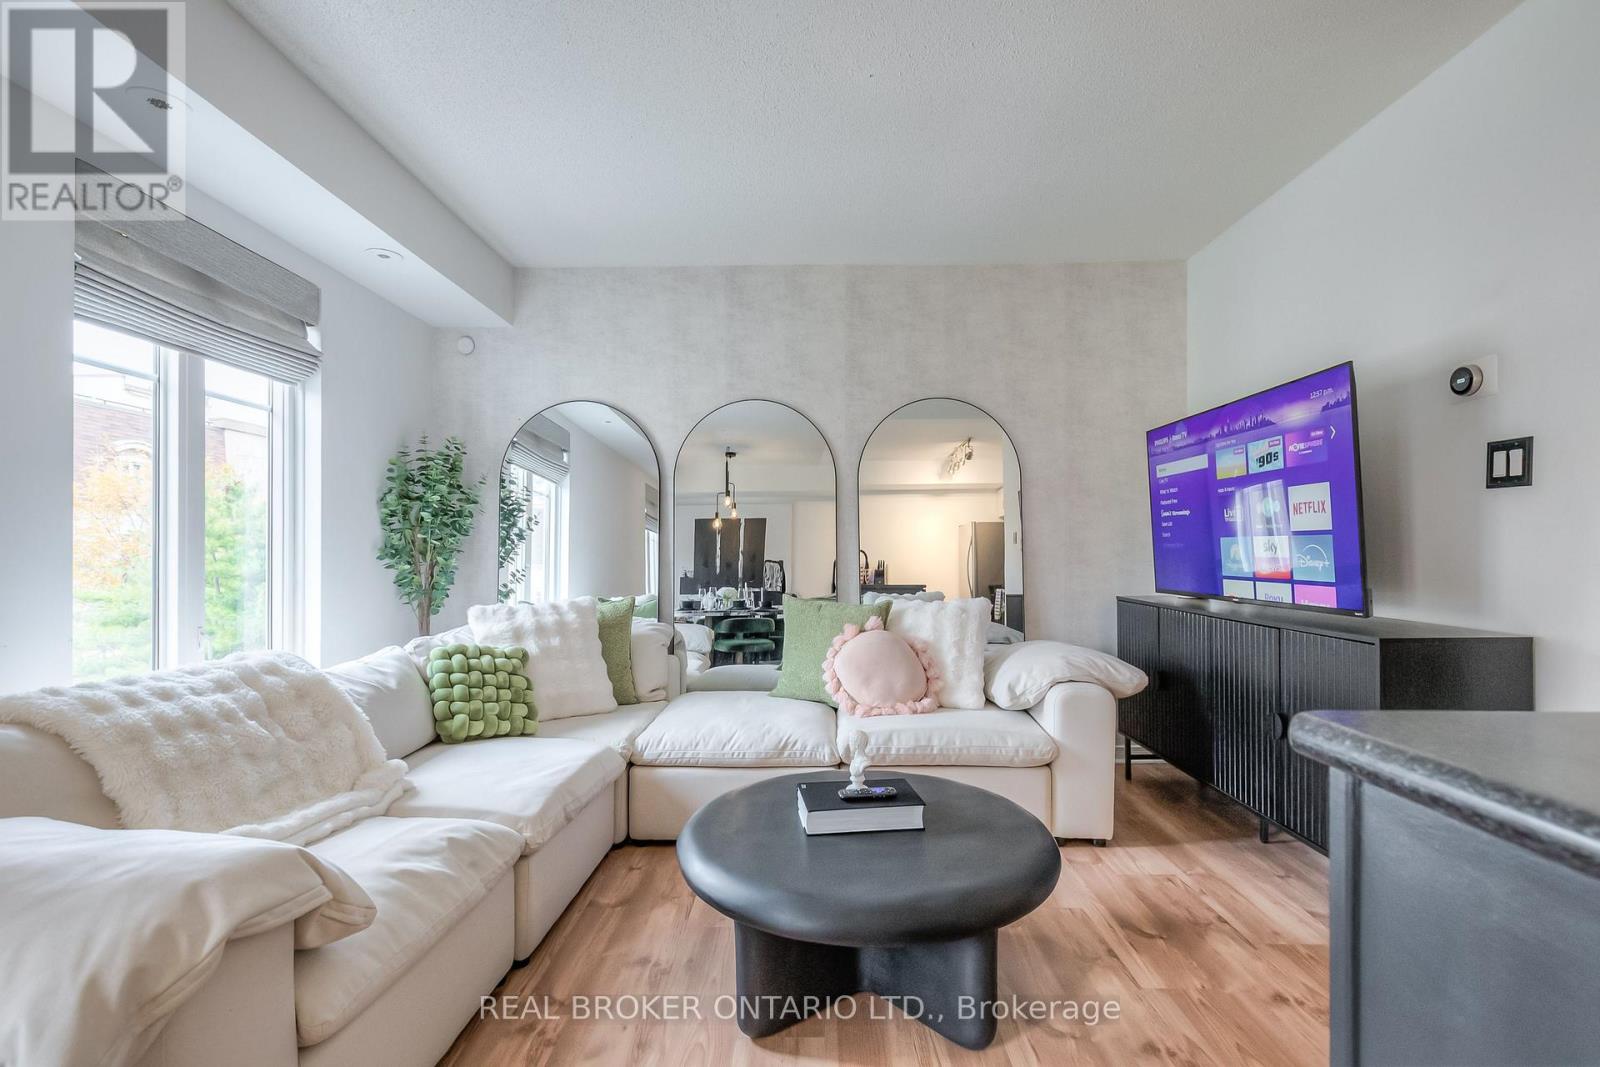
524 - 46 East Liberty Street
Toronto (Niagara), Ontario
Skip the elevator, keep the convenience.Fully furnished and move-in ready, this condo townhome offers a refreshing alternative to traditional condo living in the heart of Liberty Village. Just bring your suitcase! With two bedrooms, two bathrooms and a thoughtfully designed layout, there's room to live, work and entertain comfortably. The standout feature is the spacious private rooftop terrace overlooking green space, an extension of your living space that's perfect for outdoor dining and entertaining . And the location makes everyday living easy. Great cafés, restaurants, parks, groceries and transit are all close by, with King West, Queen West, Trinity Bellwoods, Exhibition Place and the waterfront within easy reach. Enjoy the privacy and independence of a townhome with the convenience of condo living. Fully furnished, beautifully situated and ready for you to make yourself at home. (id:45725)
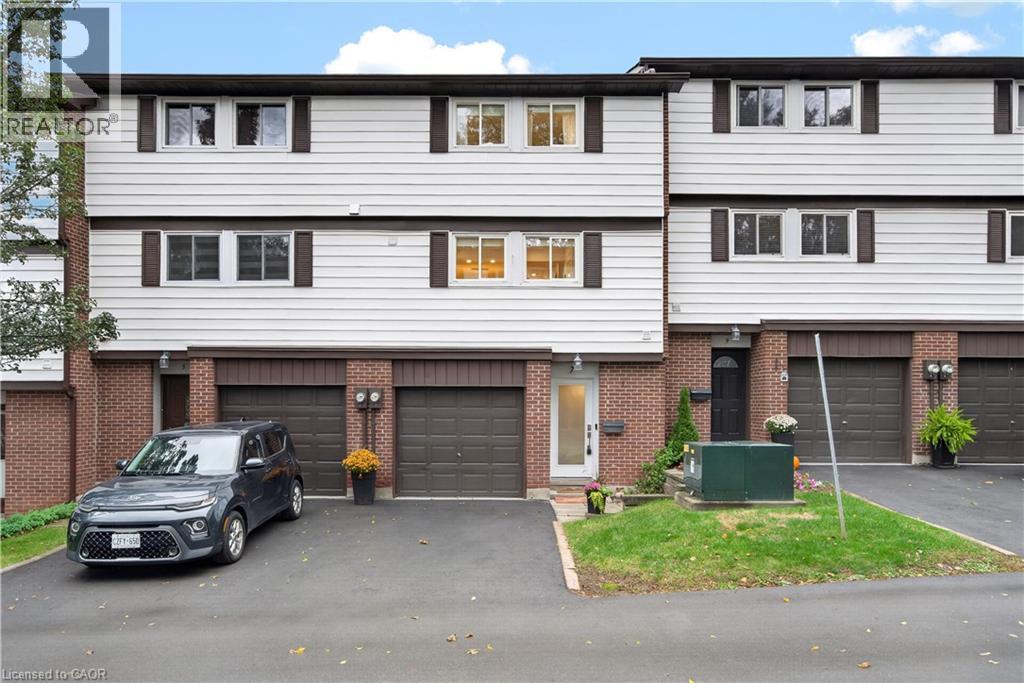
7 Briar Lane
Dundas, Ontario
Welcome to 7 Briar Lane, a stunning, fully renovated custom home offering exceptional views, thoughtful design, and a beautiful connection to nature. Tucked away in a quiet part of Dundas and backing onto Morton Park, this home enjoys spectacular views of the Dundas Valley and Escarpment. From the custom woodwork to the carefully selected finishes, this home offers a true artisan feel with a character and aesthetic that is entirely its own. The bright main level features engineered maple hardwood floors, expansive natural light, interior garage access, and an updated 100-amp electrical panel (2021). The lower level offers a spacious living area, 2-piece powder room with custom wood vanity, and walkout to the private south west-facing backyard with interlock and raised garden beds. Upstairs, the sun-filled living room boasts 10-foot ceilings, pot lights, rich solid maple hardwood floors, and breathtaking valley views. The adjoining dining room features a custom wine/coffee bar with ample storage and sightlines into the kitchen. Fully renovated in 2021, the kitchen showcases quartz countertops, bird's-eye maple cabinetry, gas range, and high-end Fisher & Paykel stainless steel appliances. A custom pantry and laundry room are conveniently tucked away just off the kitchen. Three generously sized bedrooms and a beautifully renovated 3-piece bathroom complete the upper level. With custom finishes, abundant natural light, incredible views, and thoughtful renovations throughout, 7 Briar Lane offers a rare opportunity to own your own little piece of paradise in Dundas. Close to shops, restaurants, schools, library, parks & trails, and more. Full list of upgrades available in supplements and feature sheet. RSA. (id:45725)
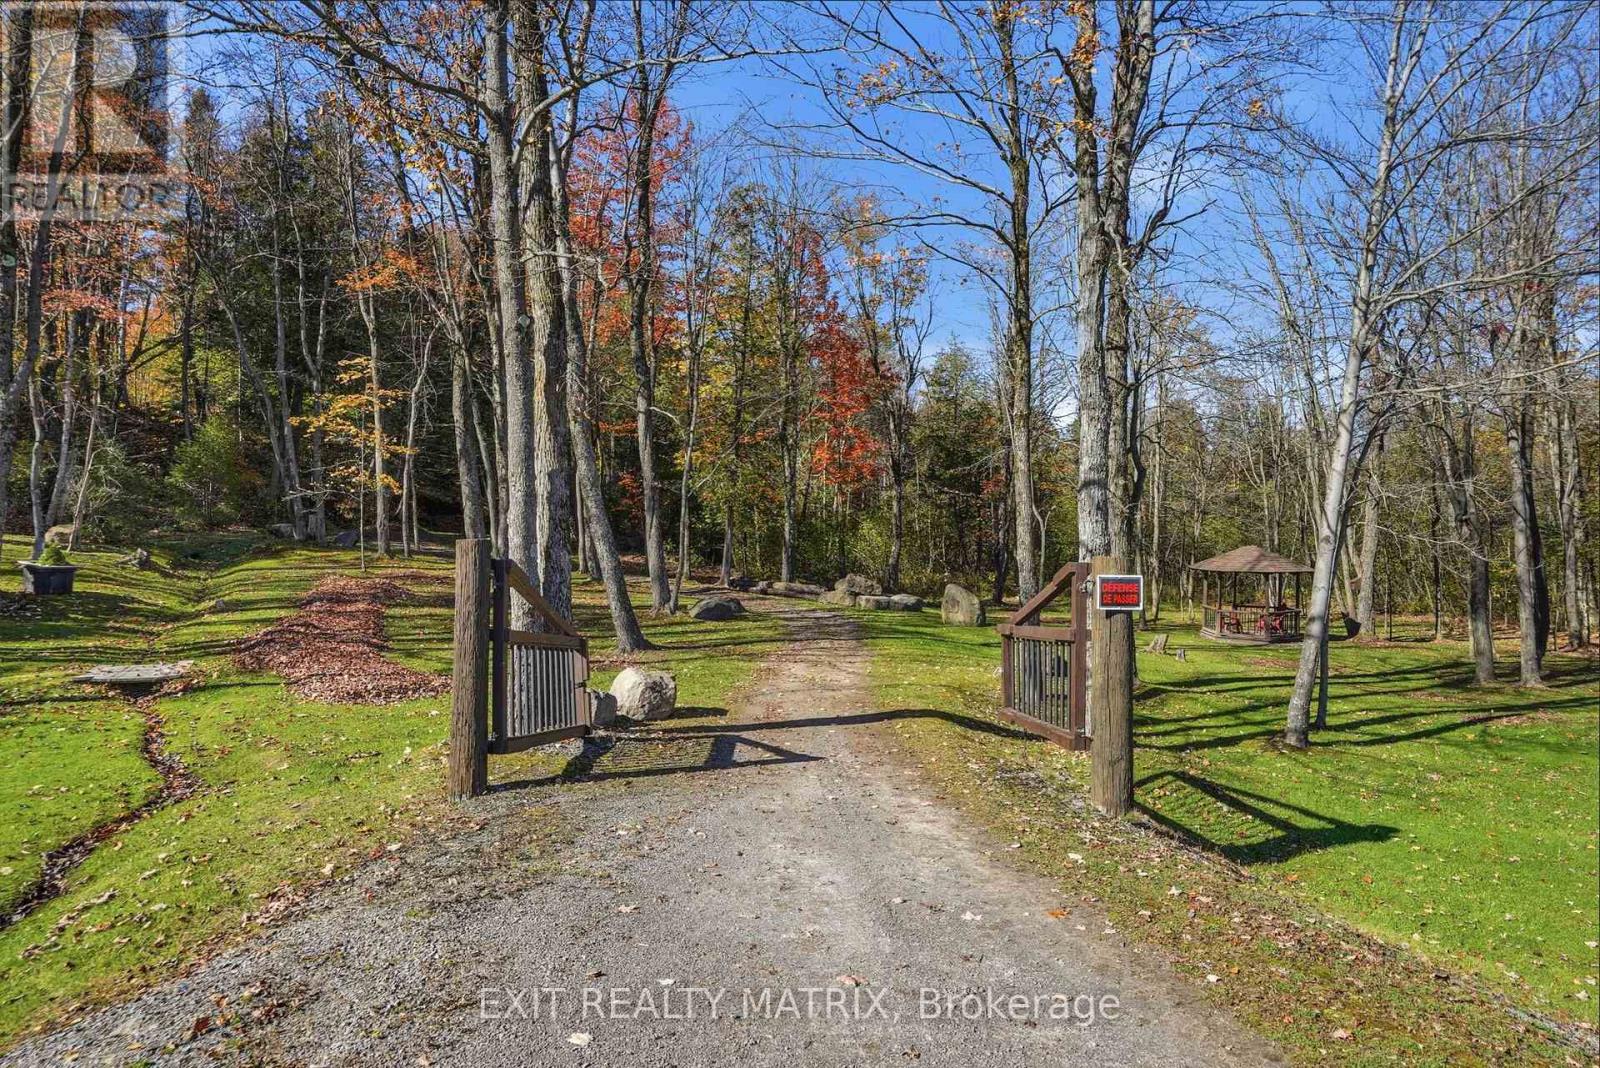
0000 Sandy Hill Road
Champlain, Ontario
An exceptional opportunity to create your dream home in a beautiful park-like setting! This "looked after" 6.1-acre vacant lot zoned Rural Residential, offers a wonderful canvas for those seeking privacy, space, and a connection with nature. Featuring a mix of mature trees, including maple trees with the potential to enjoy your own maple syrup production, this property invites endless possibilities for outdoor living. Imagine building your ideal country home, creating private walking trails with a pond and charming wooden structures to complement the natural surroundings. Enjoy the tranquility of country living while remaining just minutes from Hawkesbury's amenities, services, and major routes and highways. A rare opportunity to bring your vision to life and create a truly special rural retreat! Possibilty of severance. Call today! (id:45725)
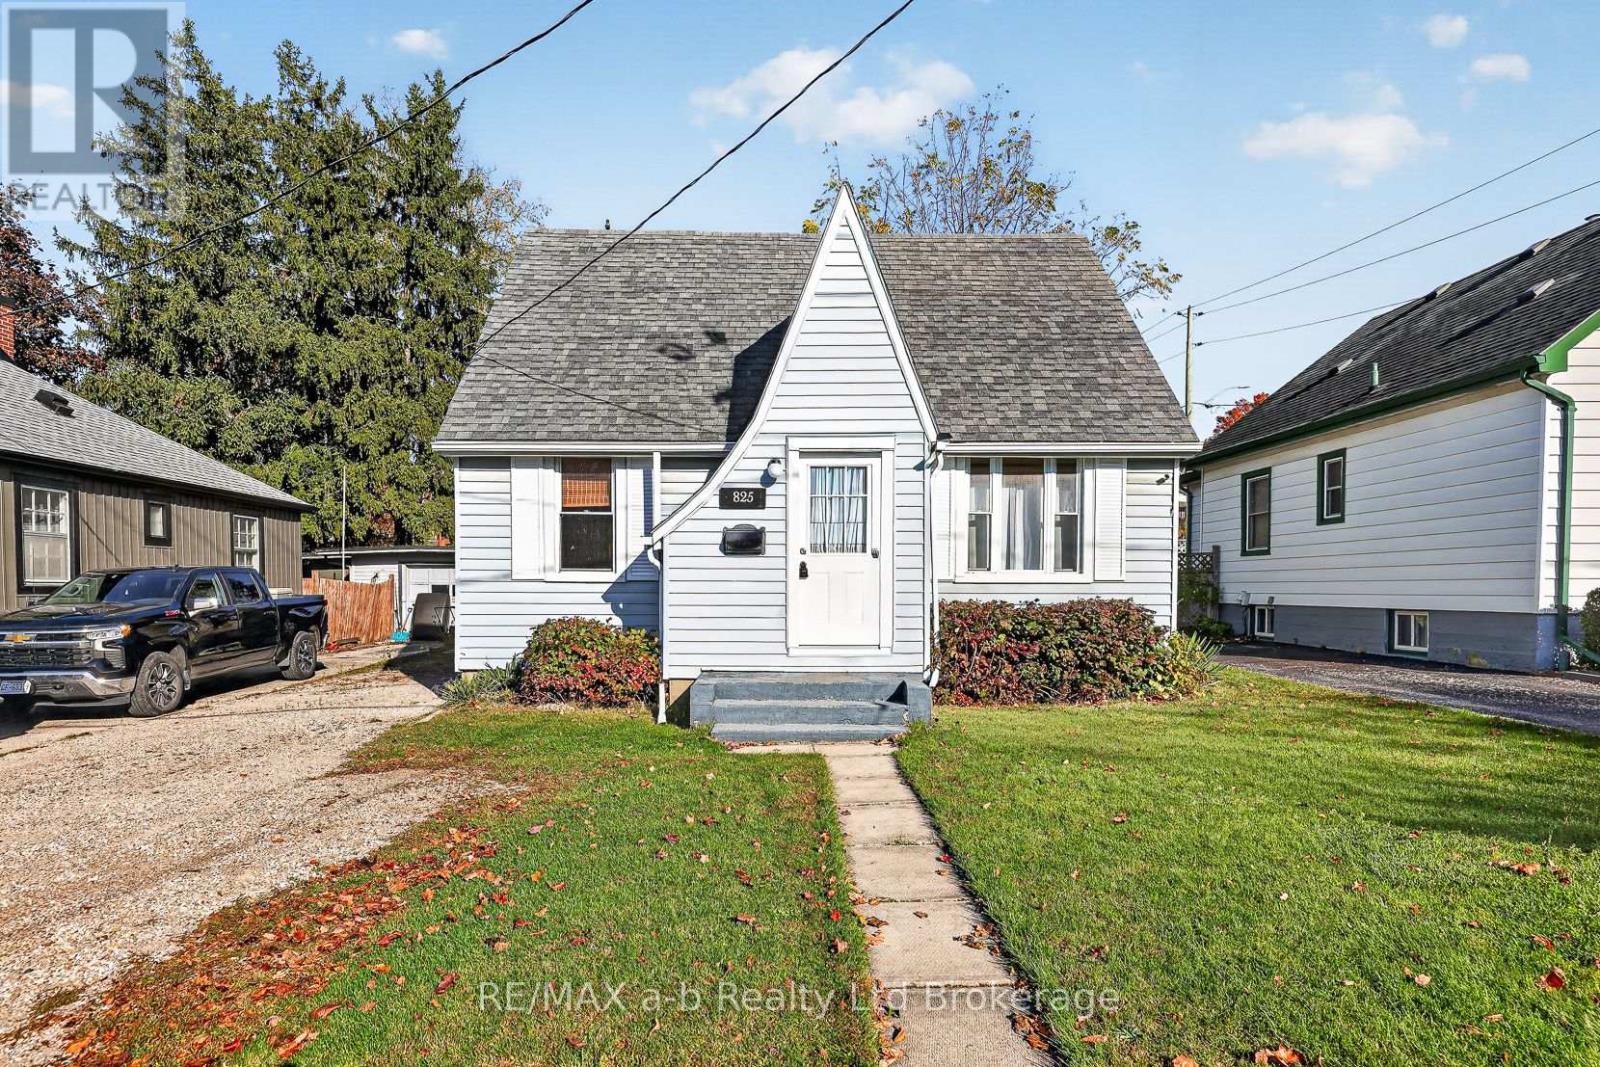
825 James Street
Woodstock (Woodstock - South), Ontario
Charming 1.5 storey home in the heart of Woodstock! You will fall in love with the character and features of this 2 bedroom, 1.5 bathroom house. Unwind in the large living room which offers a versatile space for separate seating area or home office space looking out the patio doors to the back yard. Formal dining room off of the kitchen which has convenient access to the driveway for bringing in the groceries. Upstairs you will find 2 bedrooms and a 4 piece bathroom. The lower level offers bonus finished space for recreation or hobbies. Potential for an additional bedroom if you add an egress window. Great back yard with patio area and a canvas shortage shelter. Convenient location with easy access to shopping and all the city's great amenities. Note: furniture in the rooms has been virtually staged. (id:45725)
12 Bradgate Drive
Ottawa, Ontario
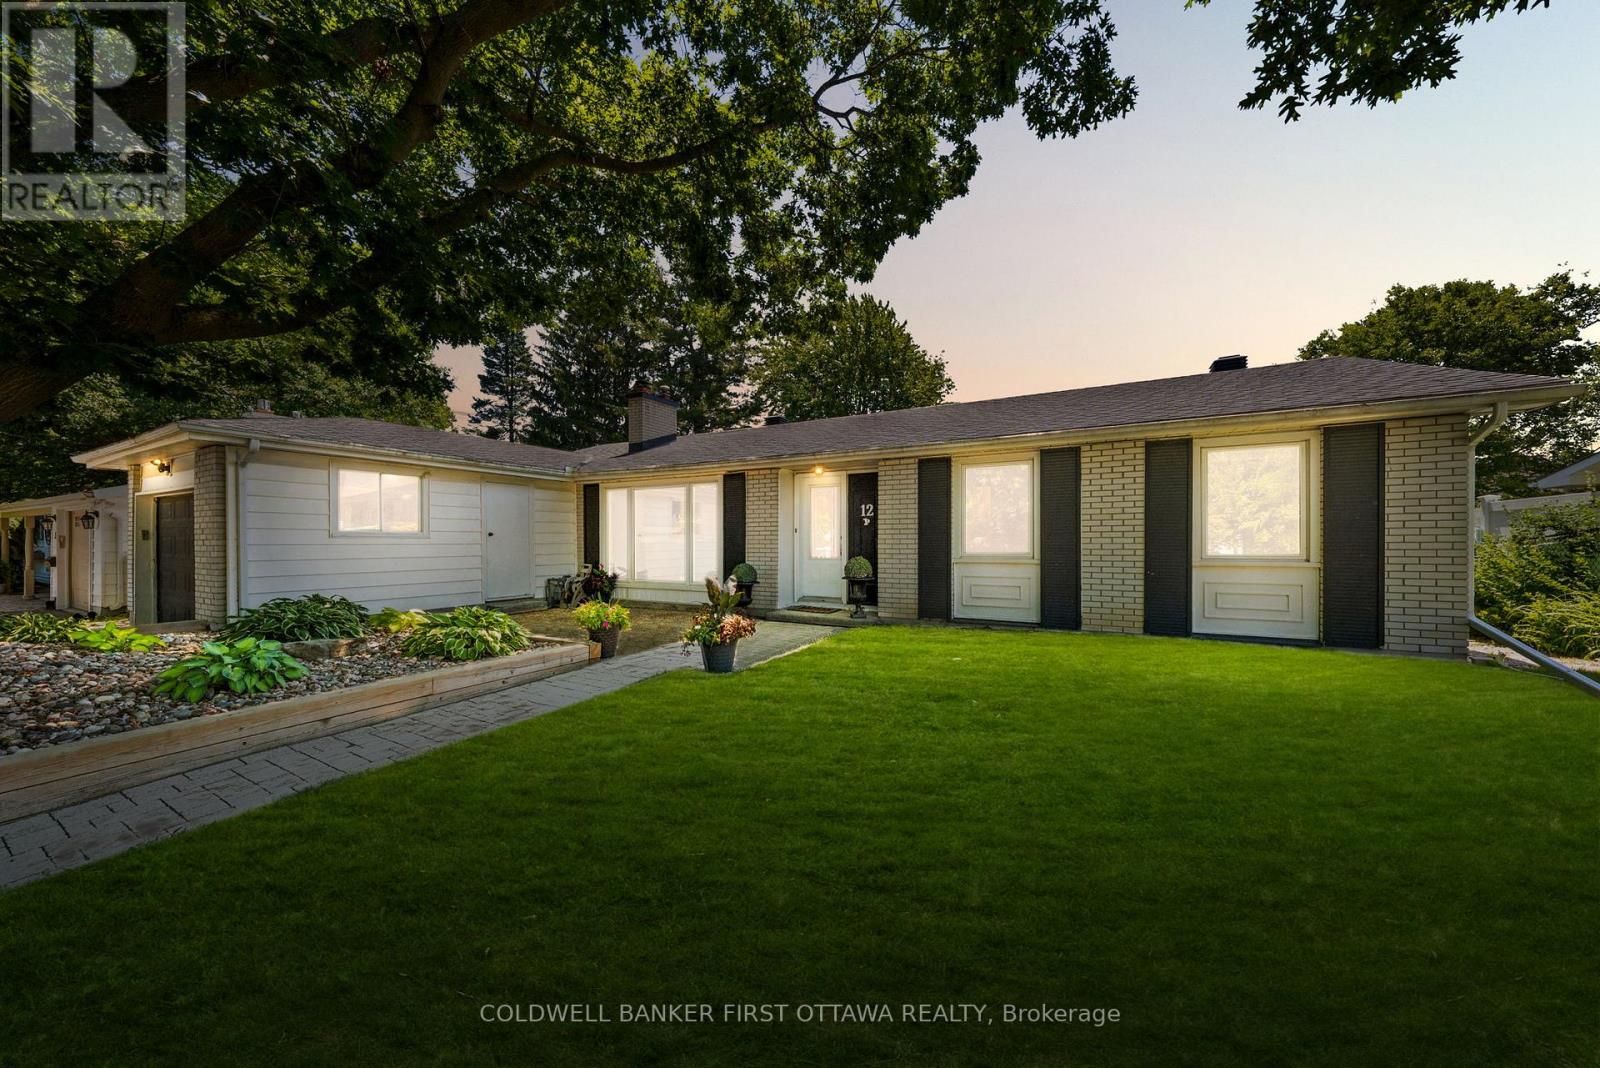
Located in Ottawa's highly sought-after Briargreen community offers a no thru community/road home nestled on an oversized & premium 67' x 122' lot. Beautifully maintained, this bungalow feat. a fully fenced backyard oasis w/ a fenced saltwater pool, hot tub, wood deck w/ a seating area & a lounge area by the pool. The front yard shines with a massive, mature tree for shade and curb appeal, while the surrounding Hostas are enveloped in a rocky, central focal garden. Inside, the welcoming main lvl feat. a living rm separated from the beds via door, great for families and downsizers. The spacious living rm is centred around a classic wood-burning frplc & flows into the eat-in kitchen w/ plenty of cabinetry, centre island, stone backsplash, SS appliances & a large bay window overlooking the byard. The adjoining dining area provides direct access to the byard, creating the perfect setting for summer BBQs, family gatherings & entertaining. Convenient laundry/mudroom w/ inside access to the garage. The main lvl also offers 3 beds incl. primary bed w/ cheater access to the 2pc bath & a full 4 pc bath. The finished LL expands living space w/ a large rec room, 2 or 3 add'l bedrooms (or WFH Office), 3pc bath & plenty of storage, offering flexibility for growing families, multigenerational living, great teenager retreat, fitness or hobby areas. Too many updates incl.: Pool Heater (25'), Roof, Central A/C, Pool Liner (17'), Kitchen + Flring (16'), Furnace (13') & many more! Located mins. to Bruce Pit, NCC trails, top-rated school catchment (Briargreen PS, Knoxdale PS & Sir Robert Borden HS), employers like Queensway Carleton Hospital, Algonquin College, City of Ottawa, DND Moodie Campus & nearby IKEA, College Square, Greenbank amenities, transit & easy access to Hwys. 417 & 416. An incredible opportunity to enjoy executive bungalow living in one of Ottawa's most desirable & truly no thru community, offering privacy & tranquility in prime west-end neighbourhood. (id:45725)
1004 - 485 Richmond Road
Ottawa, Ontario
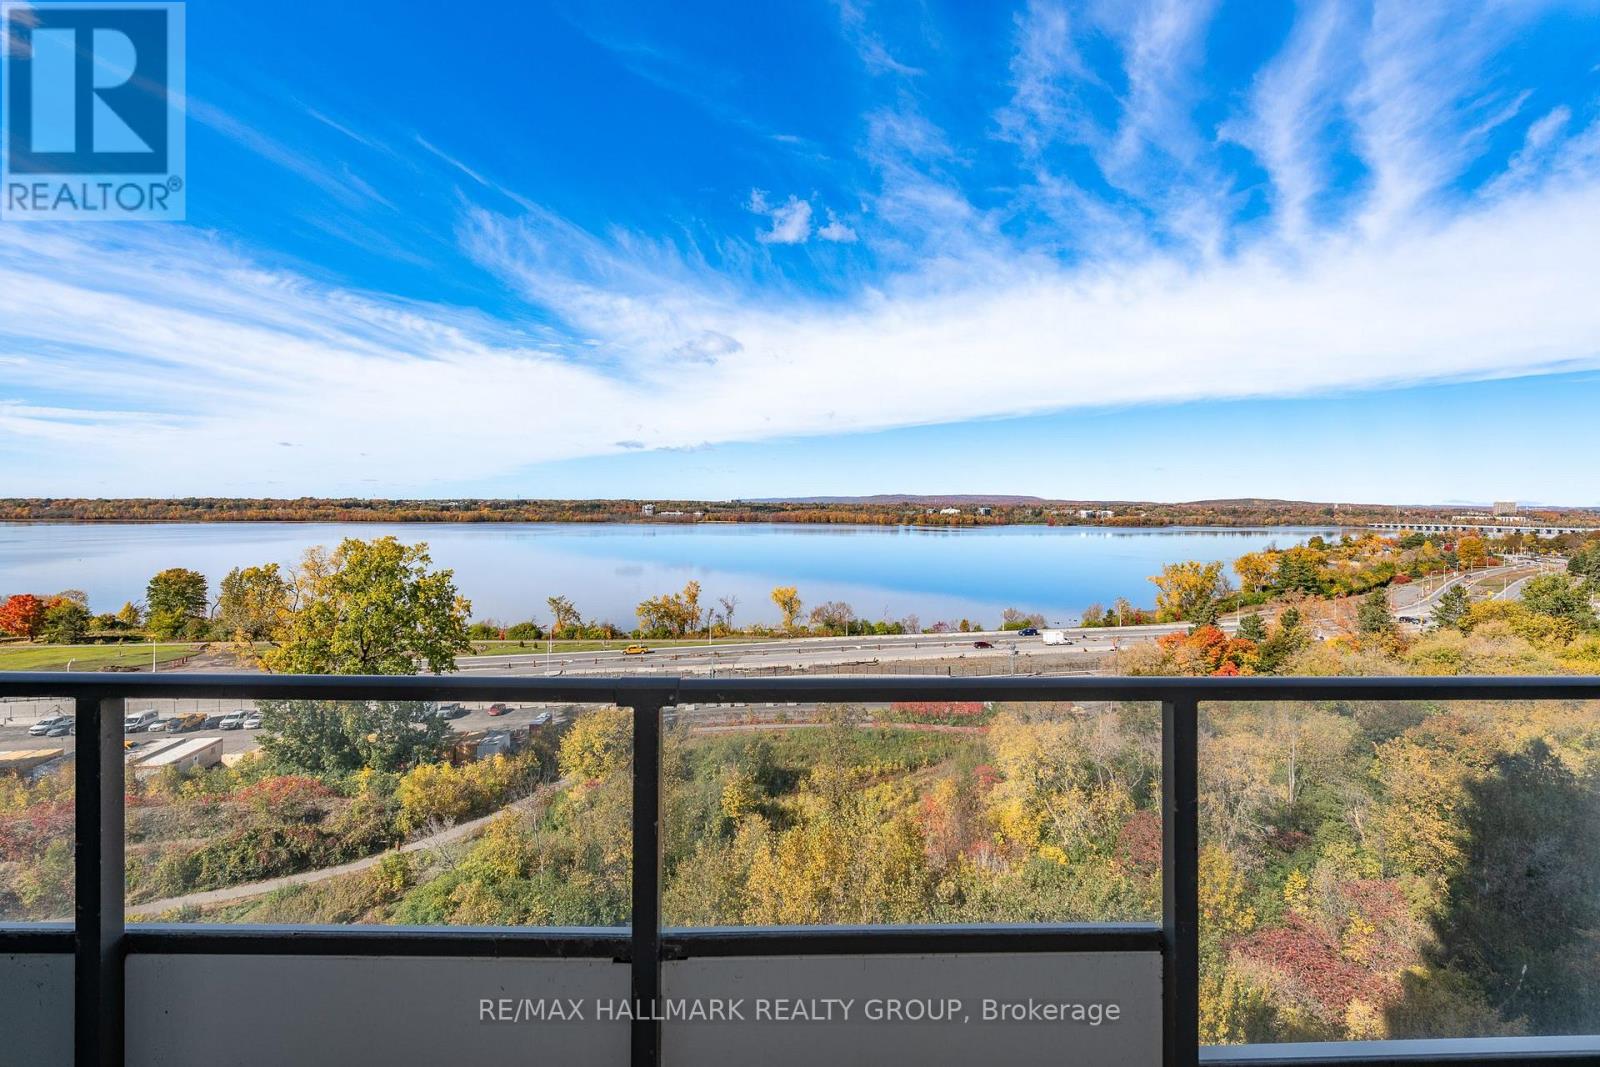
Breathtaking sunsets overlooking the Ottawa River!! This is an exceptional 1-bedroom + den condo at 485 Richmond Rd in the heart of Westboro! Luxurious living with beautifully designed space, including outdoor living, with spectacular unobstructed views of the River. From the moment you step inside, you'll appreciate the floor to ceiling windows, abundant natural light and inviting open-concept layout designed for both everyday living and effortless entertaining. The stylish kitchen features sleek cabinetry, granite countertops, ample workspace and high-end stainless-steel appliances. The spacious bedroom offers a peaceful retreat with large windows showcasing beautiful river views, while the versatile den provides the perfect space for a home office, guest area or cozy reading nook. A contemporary, well-appointed bathroom completes the interior. Enjoy an exceptional collection of amenities designed to enhance everyday living. Stay active in the fully equipped fitness centre, gather with friends in the inviting kitchen and meeting room, or take advantage of convenient guest suites for visiting family and friends. The quiet library offers a relaxing retreat, while the spectacular rooftop terrace with BBQ facilities provides the perfect setting for summer entertaining and enjoying panoramic Ottawa River views. Ideally situated in the heart of Westboro, this residence places you close to the LRT, parks, scenic pathways, shops, cafés and an outstanding selection of restaurants. Walk, cycle or simply enjoy the beauty of the Ottawa River, all while having the best of Westboro's vibrant urban lifestyle right outside your door. A rare opportunity to enjoy sophisticated condo living with exceptional views, amenities and location. 48 hours irrevocable on all offers. (id:45725)
565 Halo Private
Ottawa, Ontario
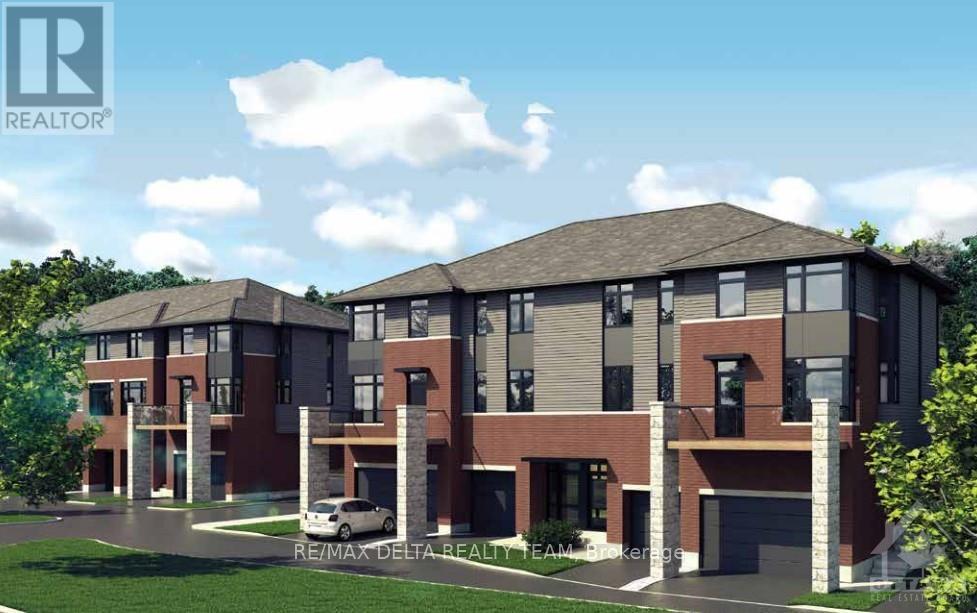
Welcome to this luxury 3-storey townhome! Main floor gives access to the powder room, large den, and garage. Second floor has hardwood flooring throughout - spacious open-concept design which hosts the living room, dining room, and kitchen giving direct access to the balcony. The kitchen boasts large windows, lots of cabinet space, large island with a breakfast bar! The third level is where you'll find the primary bedroom which offers an ensuite bath with large glass shower and 2 double door closest, down the hall are two bedrooms and the main full bath + laundry. Full unfinished basement giving ample storage space! Located steps from parks, schools, shopping and the future LRT! Some photos included have been virtually staged. Landscaping and exterior finishes are to be completed by the builder. With offer to lease please provide: rental application, proof of employment, credit score and photo ID. (id:45725)
136 Glen Ave
Sault Ste. Marie, Ontario
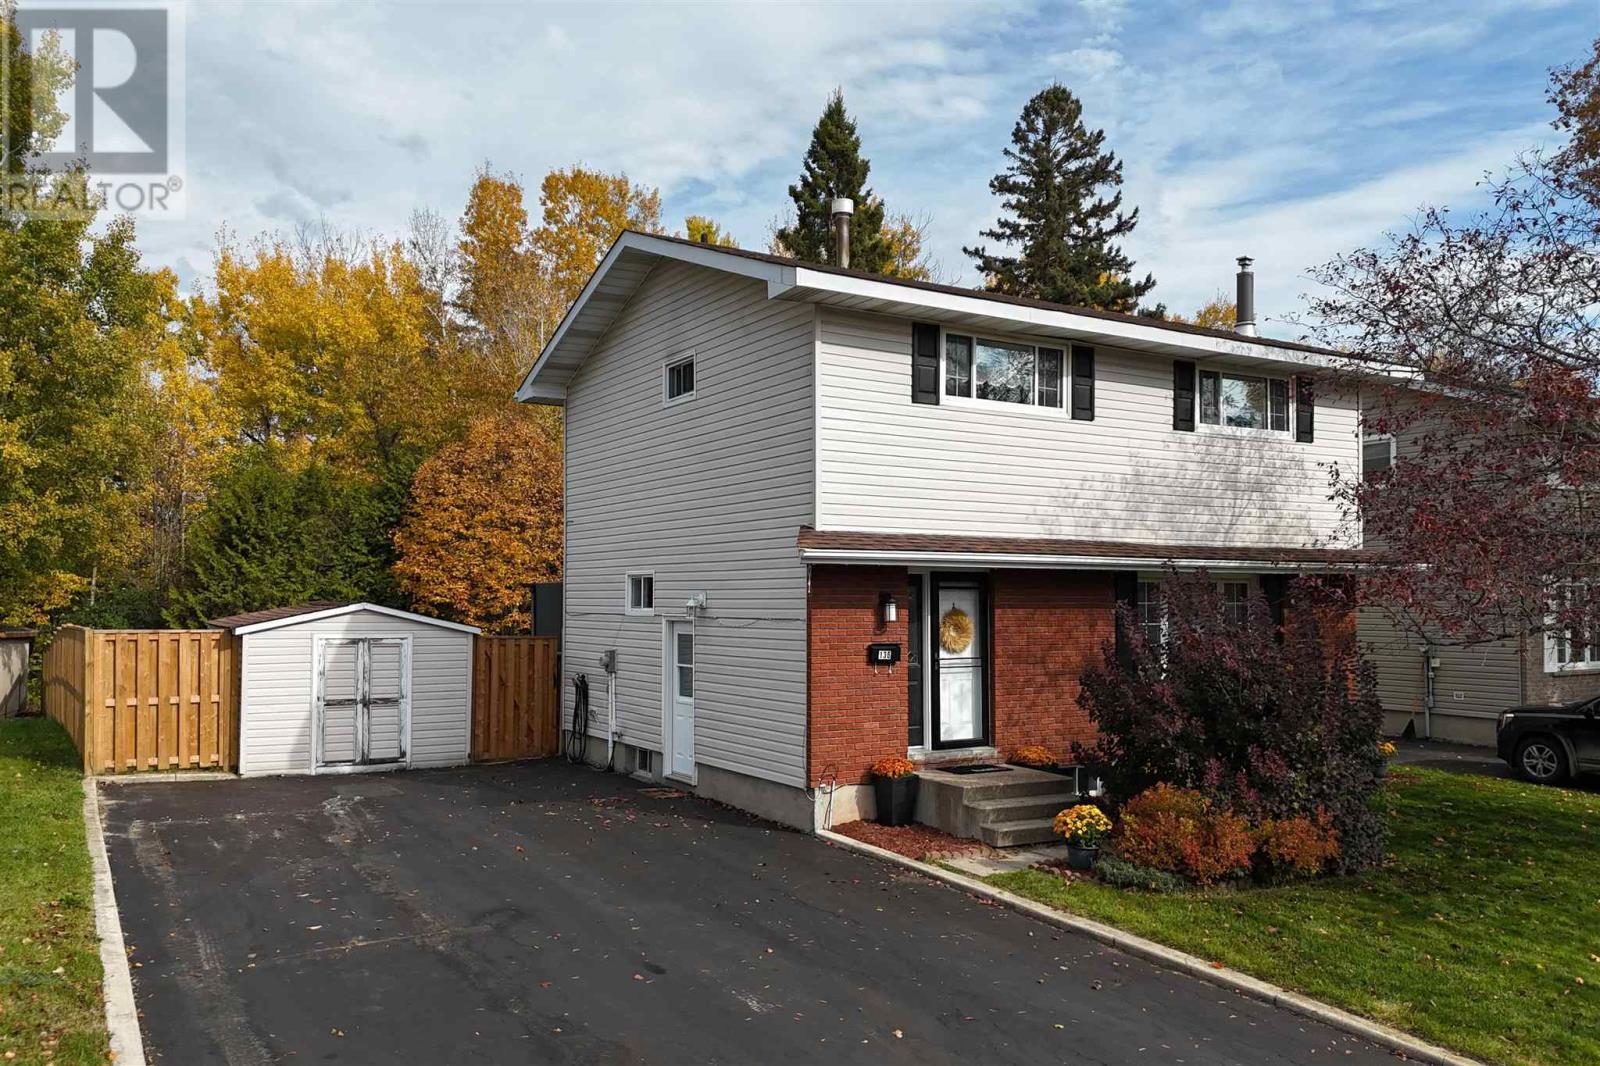
Be sure to check out this beautiful 1500 sq ft 2 story home in a great east end neighbourbood close to Grandview School and parks. Featuring 4 spacious bedrooms, this home has everything for the growing family including a modern kitchen, living room with fireplace plus a large rec room w/ fireplace and patio doors to a 16'x 12' deck with gazebo that overlooks a gorgeous fully fenced private yard. Other features include gas forced air heating, central air and double asphalt driveway. (id:45725)
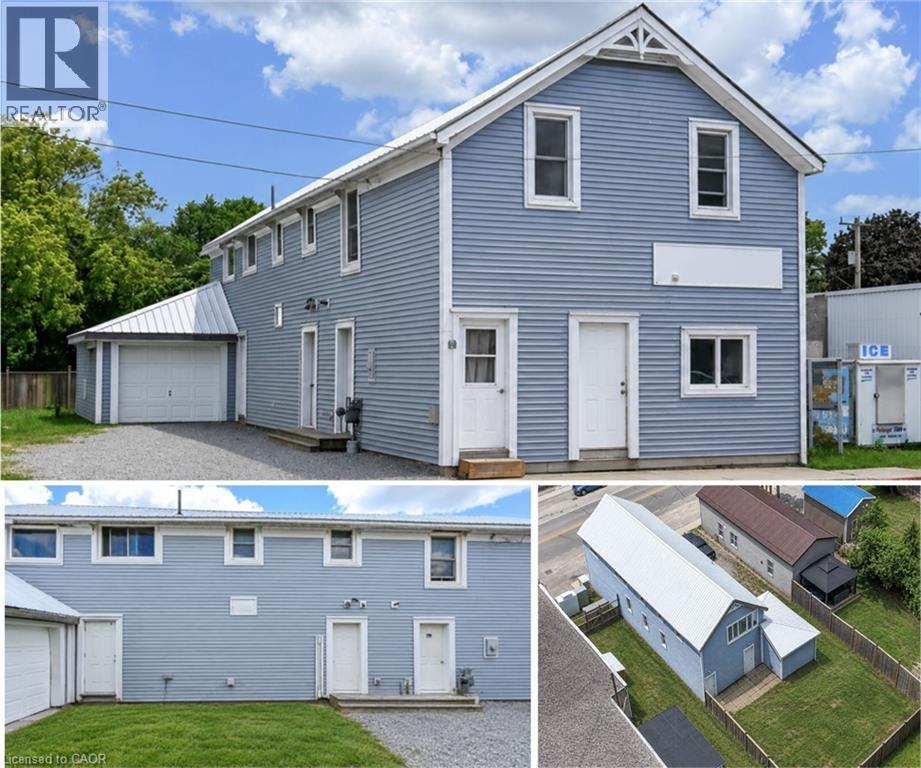
192 Townline Road
St. Williams, Ontario
Welcome to this versatile property, currently used as a duplex, located in the heart of St. Williams, offering excellent potential for investors, multi-generational families, or those seeking supplemental rental income. Conveniently situated close to local amenities, this property combines small-town charm with practical living. This property offers a blend of functionality, accessibility, and potential for a variety of uses under Norfolk County’s zoning bylaws, with opportunities including automobile services, doctor’s office, convenience store, daycare, police station, laundromat, custom workshop, bed & breakfast, bake shop, and so much more (see attached supplements for full listing of zoning opportunities). The main-level unit features a spacious one-bedroom layout complete with a walk-in closet, a bright kitchen equipped with a fridge, stove, dishwasher, and microwave, and a full 4-piece bathroom. With four separate entrances/exits, this unit offers exceptional accessibility and convenience. The upper-level apartment enjoys its own private entrance and offers three bedrooms, a functional kitchen with fridge and stove, and a 4-piece bathroom, creating a comfortable and independent living space. The home is serviced by a breaker panel, forced-air natural gas heating. Exterior features include vinyl siding, metal roof, single-car attached garage, and a fenced backyard that's perfect for children, pets, or outdoor entertaining. Located just a short drive from the area's beautiful beaches and the shopping, dining, and amenities of Simcoe, this property presents a fantastic opportunity to own an income-generating property in a desirable community. Whether you're looking to invest or occupy one unit while renting the other, this St. Williams property offers flexibility, convenience, and long-term value. (id:45725)
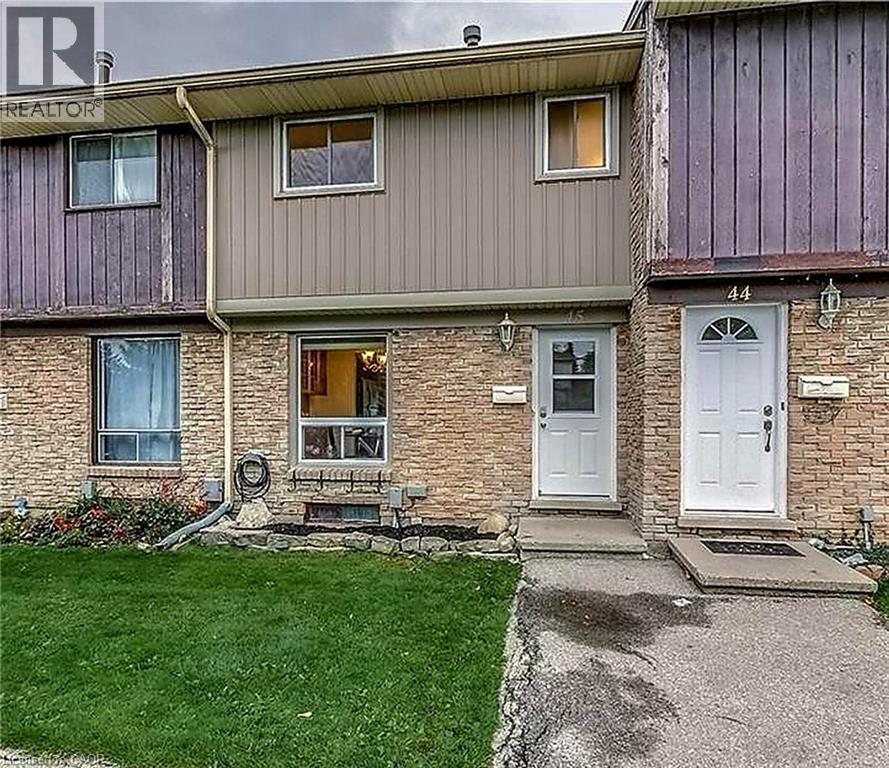
66 Glamis Road Unit# 45
Cambridge, Ontario
AWESOME TOWNHOUSE FOR LEASE! This 3 bedroom, 2 bathroom home in a well maintained complex is sure to impress. Recently upgraded and carpet free, with a functional layout and a eat-in kitchen with stainless steel appliances. The main floor features a good size living room with access to the backyard patio with a shed. The 2nd floor consists of 3 bedrooms and the main 4pc bathroom. The finished basement rec room adds extra living space and a 2pc bathroom. This Townhouse has 2 parking spaces which is ideal. It's located close to the shopping plaza, parks, schools, and many desirable amenities. Available January 1st or later. Water is included. Full rental application procedure required. Don't miss out on this home! Note: Some photos have been virtually staged. (id:45725)
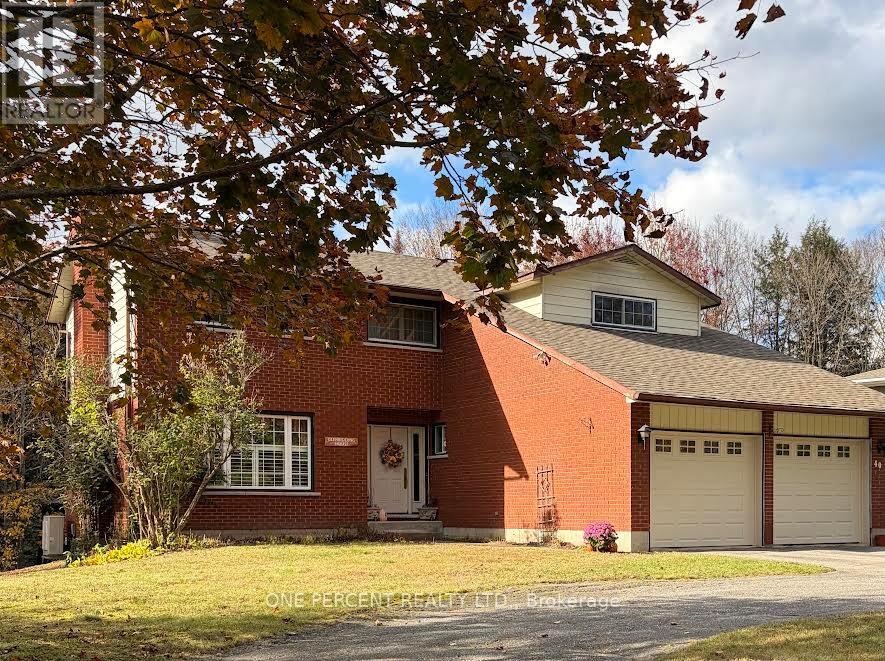
40 Golf Course Road
Bracebridge (Macaulay), Ontario
4 bedroom & 4 bathrooms family home within walking distance located within the South Muskoka curling and Golf course area. Fully 2 story with master bedroom and bathroom with 4 bedrooms upstairs. The home has 2 fireplaces plus a large deck on the rear deck that backs onto a ravine for privacy. Paved circular driveway. The heat/cooling system is a ductless split-system heat pump. Clean and well kept but a great reno to add your own taste for someone near the Golf course in a super location. (id:45725)
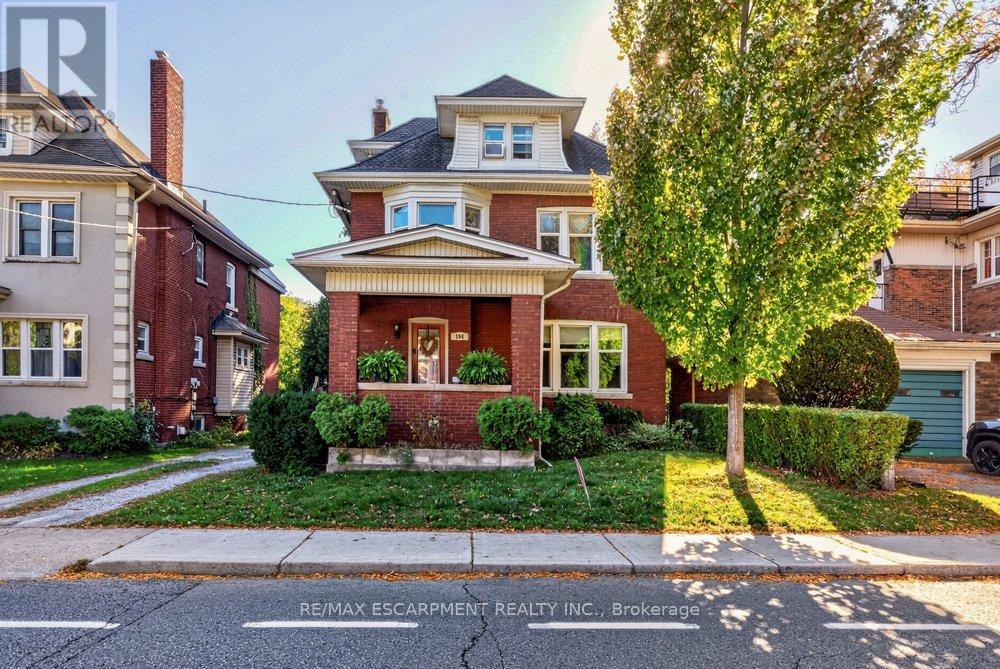
194 Delaware Avenue
Hamilton (St. Clair), Ontario
Excellent opportunity in Hamilton's established St. Clair neighbourhood! This tenanted duplex offers outstanding versatility for investors, multi-generational families, or buyers looking to offset their mortgage with rental income. The main floor apartment features 2 bedrooms, while the upper unit spans the second and third floors and offers 3 bedrooms. The basement features a separate entrance, providing additional possibilities. The property also includes a detached garage. The home could potentially be converted back to a single-family residence, offering flexibility to suit a variety of needs. Enjoy a convenient location close to public transit, shopping, schools, St. Peter's Hospital and Gage Park, with many everyday amenities nearby. The neighbourhood's established residential character and access to local services add to its appeal. A property with multiple living options and exciting potential for investors or homeowners looking to make the most of their investment! (id:45725)
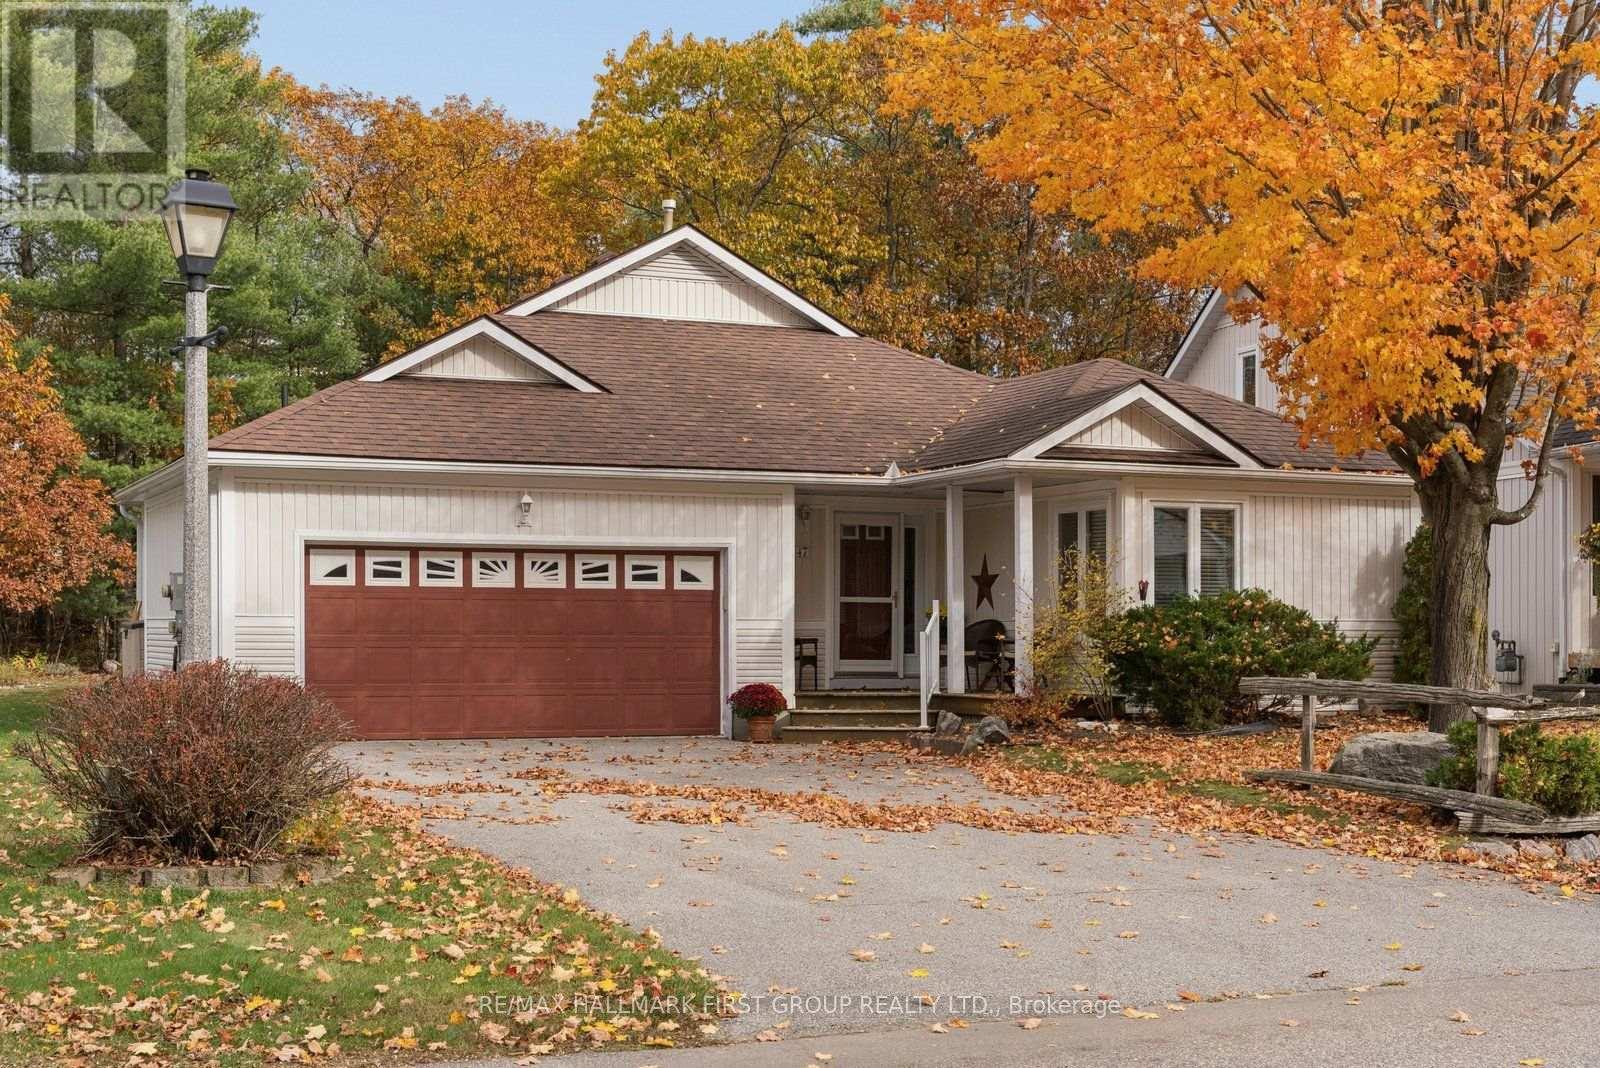
47 Springwood Crescent
Gravenhurst (Muskoka (S)), Ontario
Welcome to 47 Springwood Crescent, nestled in the sought-after Pineridge adult lifestyle community in beautiful Gravenhurst. Lovingly maintained by its original owners, this charming 1,643 sq. ft. bungalow offers the perfect combination of comfort, privacy and easy one-level living. Featuring 2 spacious bedrooms plus a versatile den and 2 full bathrooms, the thoughtfully designed layout provides generous principal rooms with hardwood flooring and a cozy gas fireplace, ideal for relaxing or entertaining. One of the home's most special features is the beautiful Muskoka Room, where soaring vaulted ceilings create a bright and peaceful retreat to enjoy your morning coffee, read a favourite book or simply appreciate the changing seasons. Step outside to discover a generously sized, private backyard, complemented by large front and rear decks offering wonderful spaces for outdoor dining, gardening and entertaining family and friends. Additional highlights include an attached double-car garage, convenient main-floor laundry, a 2025 whole-home generator providing added peace of mind and a freshly painted interior in 2026. Enjoy the welcoming sense of adult community that makes Pineridge so desirable, with access to the community clubhouse for an affordable annual fee of just $380. Located minutes from downtown Gravenhurst, shopping, restaurants, parks, walking trails and beautiful Gull Lake, this home offers an exceptional opportunity to embrace the Muskoka lifestyle. With immediate possession available, 47 Springwood Crescent is a wonderful place to settle in and feel at home. (id:45725)
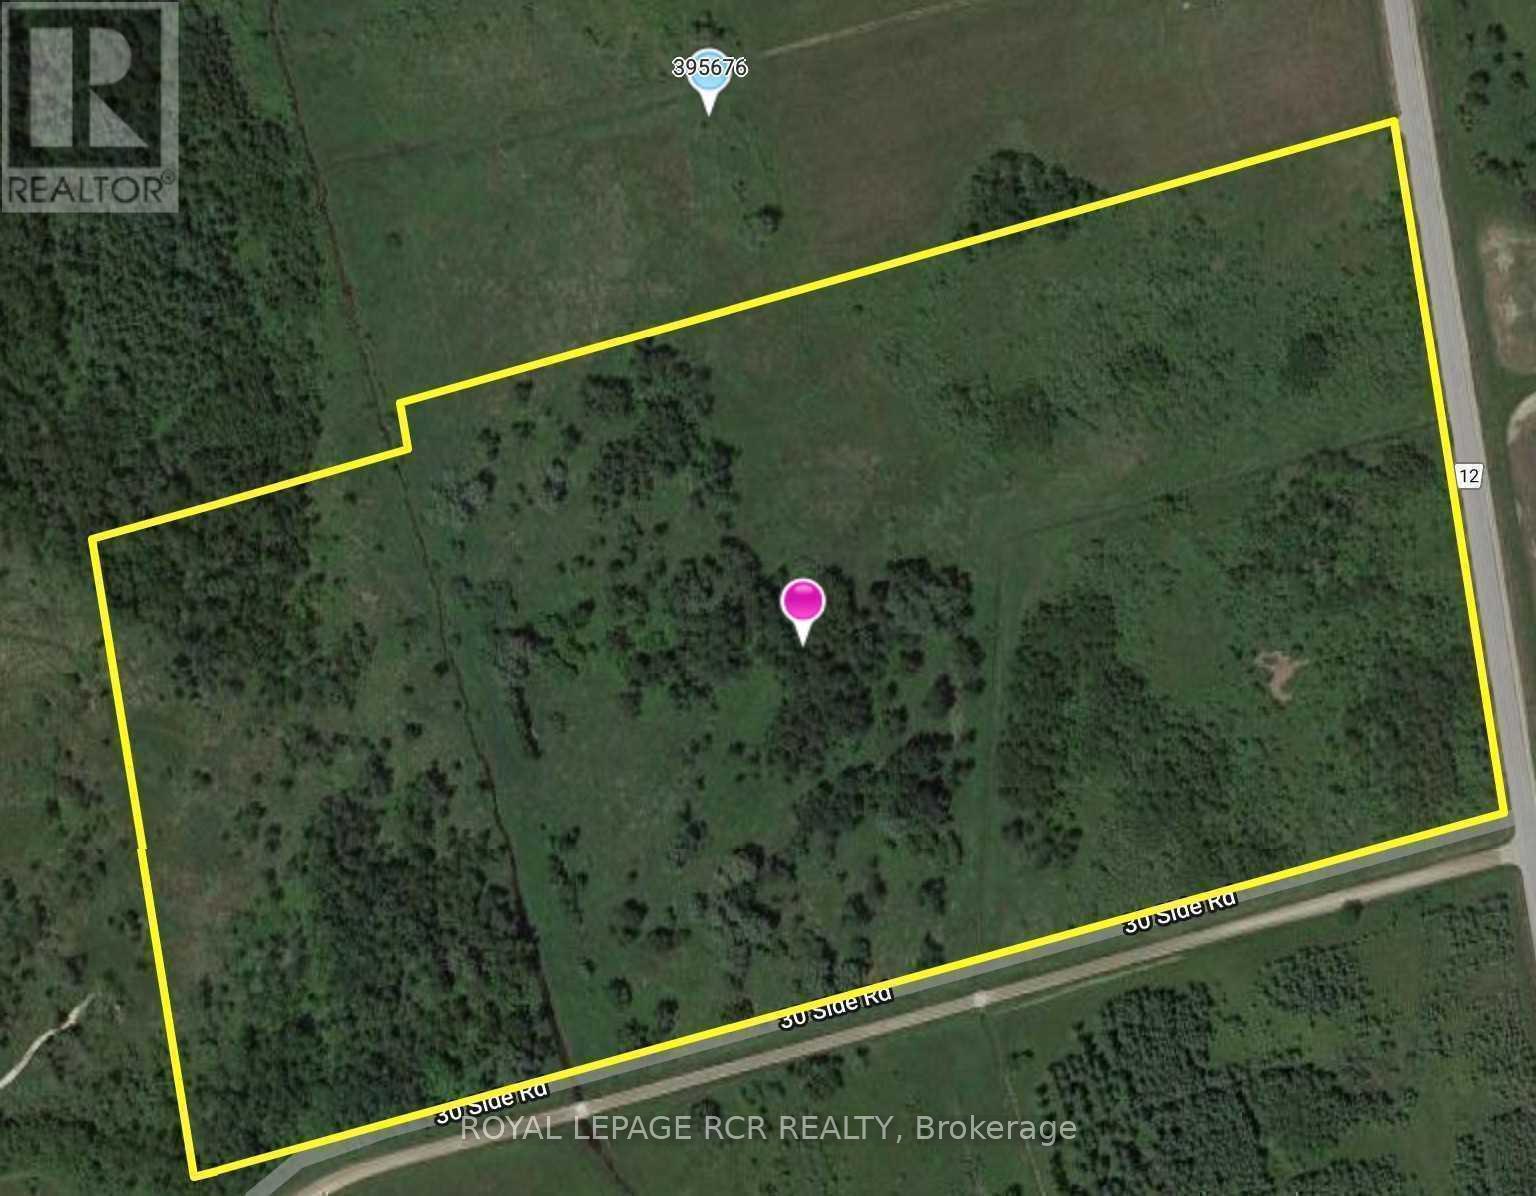
Ptlt 31 5th Line
Amaranth, Ontario
44.30 Acres Of Vacant Land In Amaranth. Majority Of Property Treed With Two Creeks. Please See Attachments For Map Of Grand River Conservation Authority, Zoning Map & Zoning By-Law. You Will Need To Perform Your Own Due Diligence Pertaining To Services, Property, Permits, Zoning, Conservation Limitations With The Township And Grca. Property Cannot Be Rezoned. First Property North Of 30 Sideroad On The West Side Of County Rd 12. (id:45725)
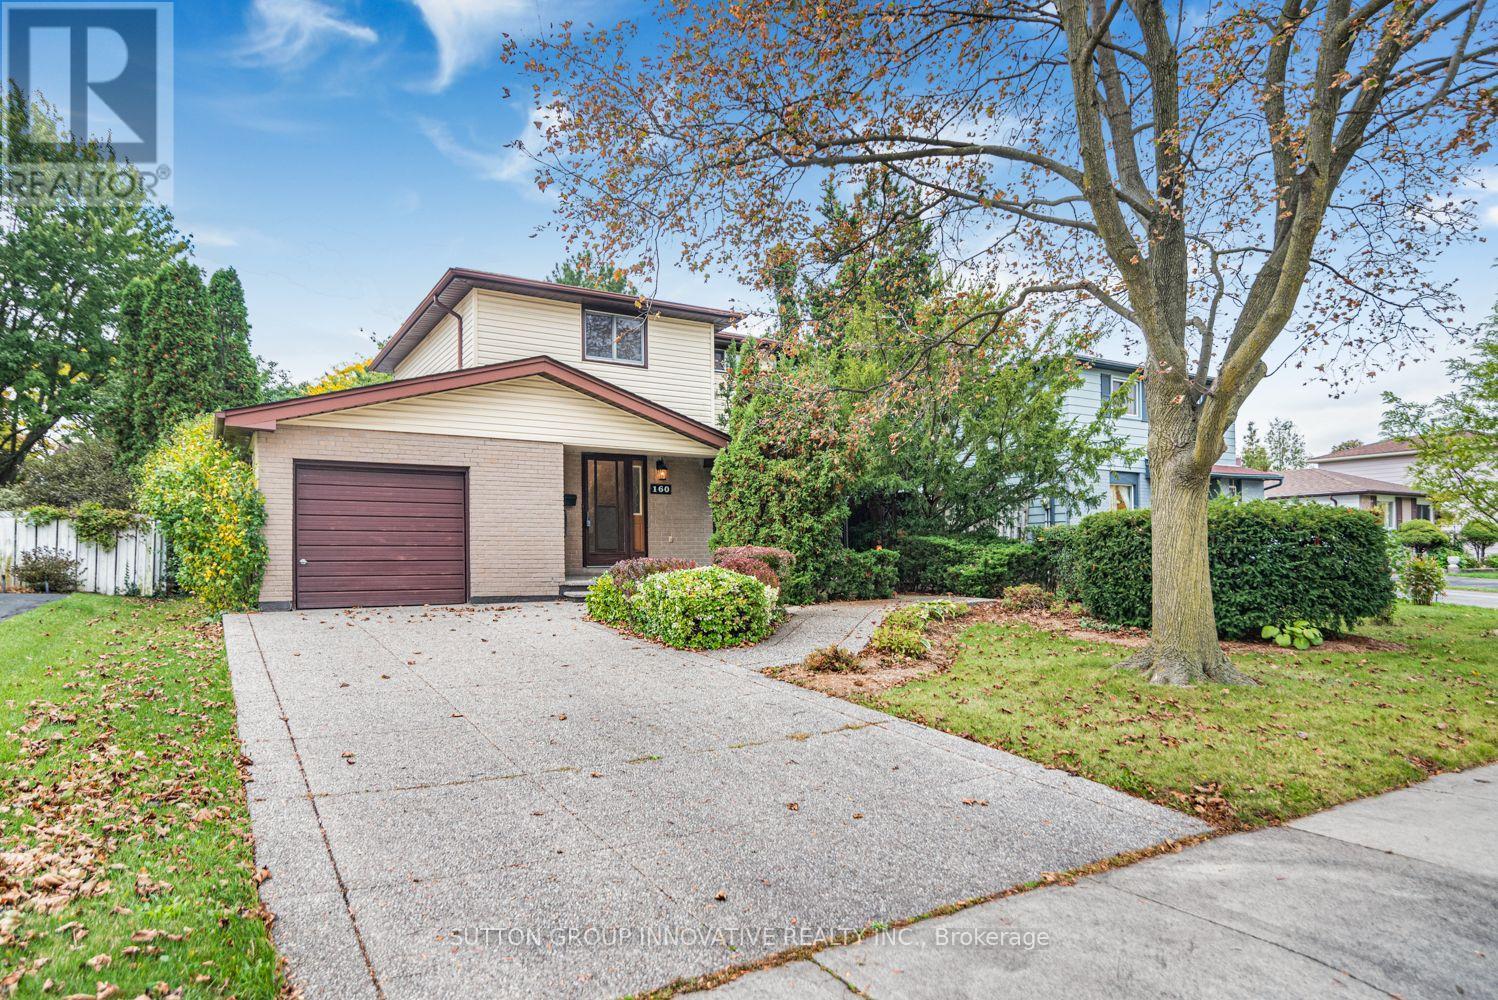
160 Birchcliffe Crescent
Hamilton (Berrisfield), Ontario
Original owner, first time offered since it was built in 1973. This 2-storey detached home is on a quiet crescent in Berrisfield, an established east Mountain neighbourhood, steps from Berrisfield Park. It offers 1,573 sq. ft. above grade on a 49 x 100 ft. lot. The main floor has a living room with a dining area and patio doors to the deck and patio, an eat-in kitchen with a side door, and a den behind the garage with sliding doors to a 3-season sunroom with a hot tub. Upstairs are three bedrooms with hardwood floors and a 4-piece bath. The partially finished basement includes a rec room and laundry. Attached garage, exposed-aggregate concrete driveway and fully fenced yard. Central air replaced in 2026. The home needs updating, and the price reflects that. The location is hard to improve: minutes to Limeridge Mall, the Linc, Mohawk Sports Park, Red Hill Valley trails, schools, transit and shopping. (id:45725)
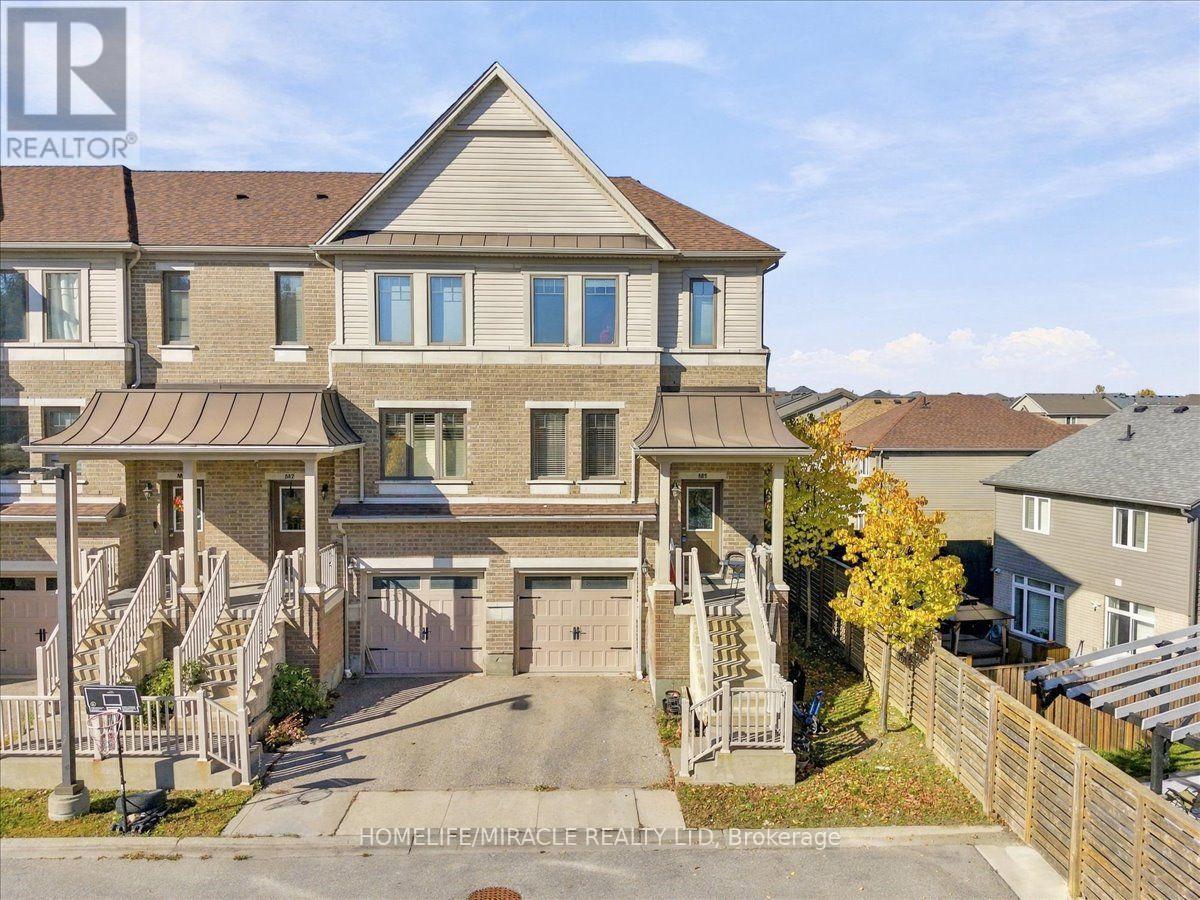
M1 - 70 Willowrun Drive
Kitchener, Ontario
3+1 bedrooms, 3 bathrooms, 1,628 square feet, and under $500,000 in Kitchener. Homes like this do not sit. Welcome to 70 Willowrun Drive, Unit M1, a freshly painted condo townhouse in Idlewood and Lackner Woods with morning sun from its east exposure. The spacious kitchen comes with an extra large dining room, made for family dinners and entertaining, and the bright main floor flows to your private deck for quiet mornings and summer evenings. Downstairs, the finished walk out lower level gives you a fourth bedroom for guests or family, plus room for your gym, office or rec room, already done for you. Upstairs, three real bedrooms and a full ensuite bath give every family member their own space. The complex has its own childrens playground, and you are minutes to Chicopee Ski Hill, the Grand River and nature trails, Chicopee Hills Public School, a new grades 7 to 12 school a short walk away, Fairway Plaza shopping, public transit and Grand River Hospital. Attached garage plus driveway parking, and Highway 401 puts Cambridge, Guelph and Waterloo within easy reach. First time buyers, growing families and investors, come see this one in person. At $499,000 it is priced to be your next chapter, not your someday. (id:45725)