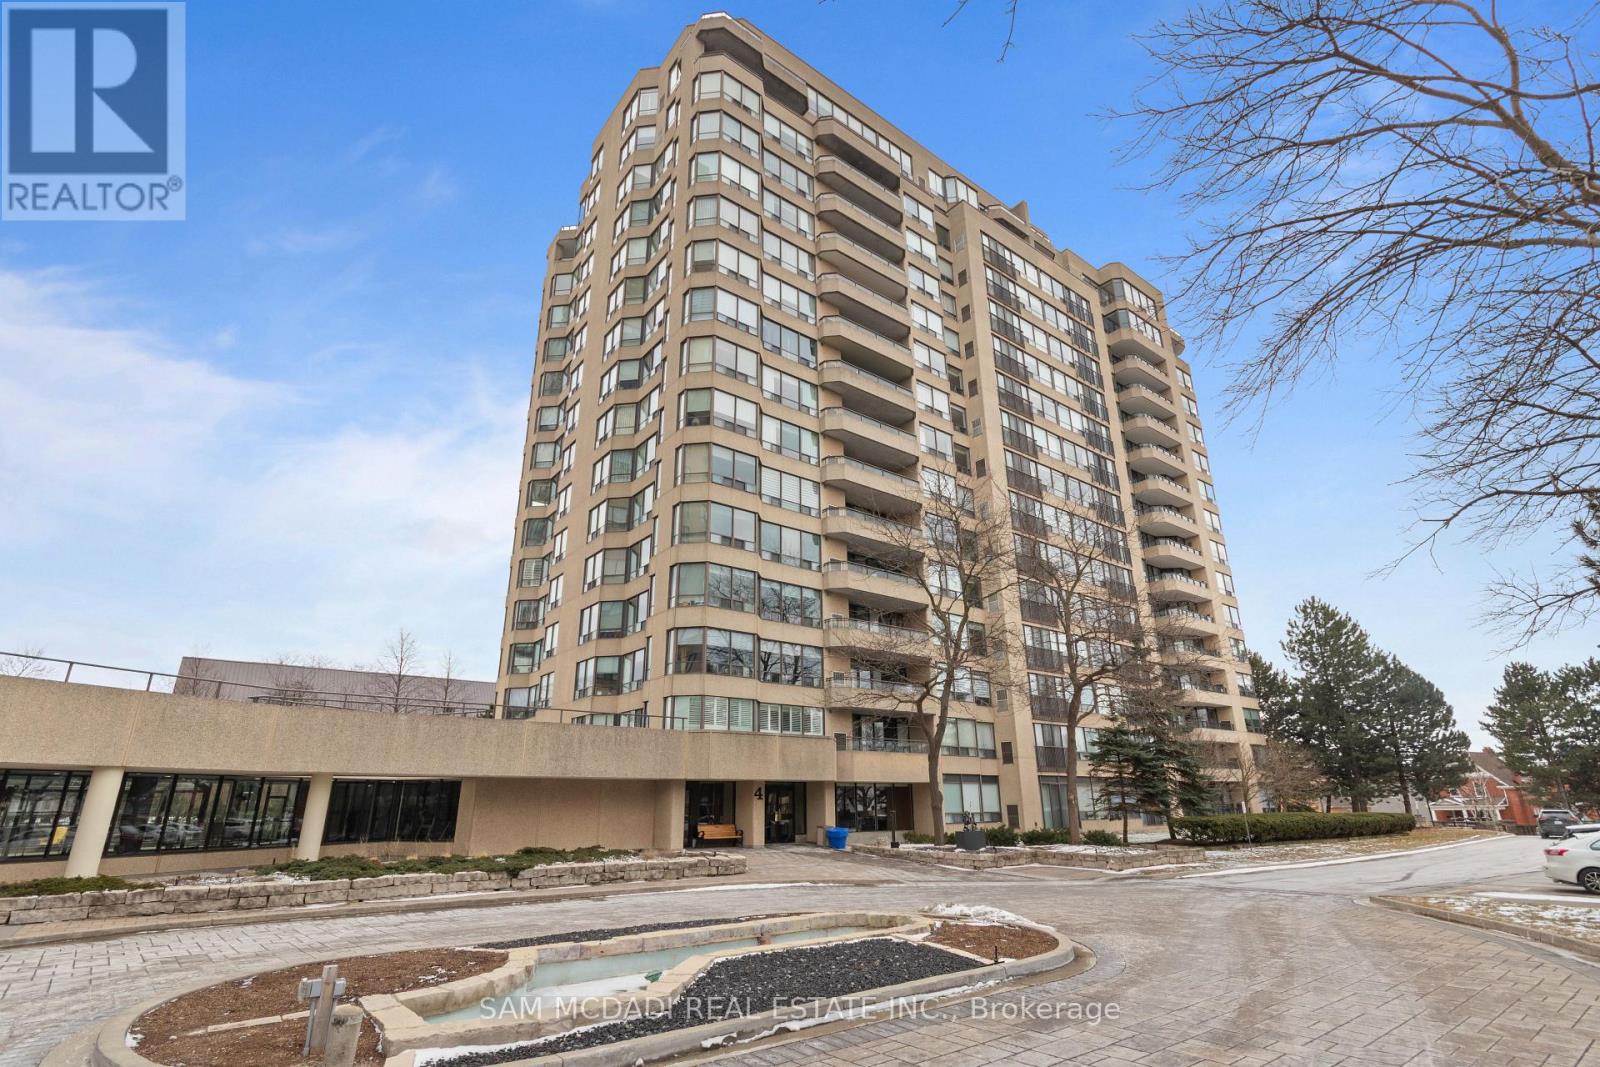
807 - 4 Willow Street
Waterloo, Ontario
Welcome to this bright and spacious move-in ready condo located in one of Waterloo's most sought-after neighborhoods. This well-maintained unit features a modernized kitchen with stainless-steel appliances and a convenient built-in desk nook-perfect for working from home. The open-concept living and dining area flows into a sun-filled solarium/den, creating a comfortable and versatile living space with beautiful northern exposure. The unit offers 2 generous bedrooms and 2 full bathrooms, ideal for comfortable everyday living. Residents enjoy a well-managed building with a variety of amenities like Gym, Sauna, Swimming pool and conveniences. Ideally located just steps from Downtown Waterloo, with easy access to the ION Light Rail Transit, GO Transit connections, shops, restaurants, and parks including Mary Allen Park. Also minutes from University of Waterloo and Wilfrid Laurier University. A fantastic opportunity to own in a high-demand Waterloo location. (id:45725)
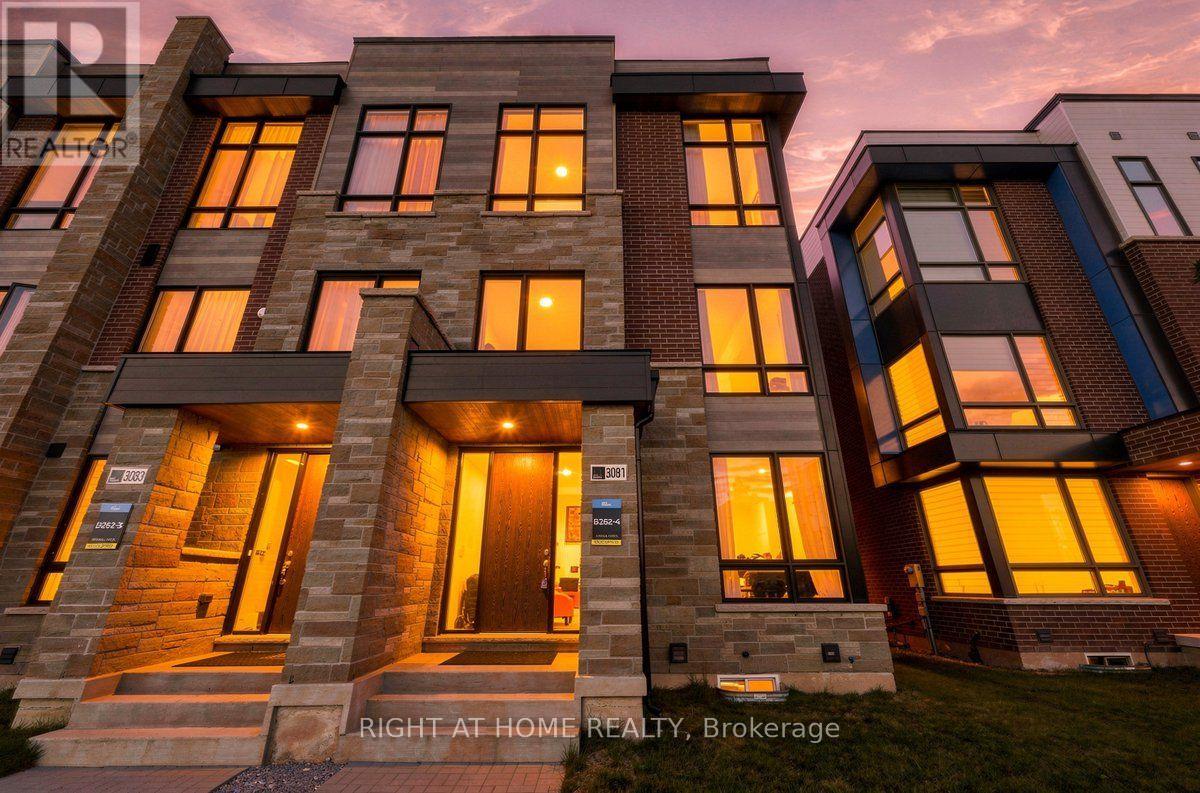
3081 Welsman Garden
Oakville (Jm Joshua Meadows), Ontario
Beautiful End Unit Townhouse, Located In A Great Prime Joshua Meadows Community. Spacious layout With High Ceiling On All 3 Levels, Impressive Layout with A Big Living Space. Open Concept Living, Family Room Walkout To A Fantastic Terrace Excellent For Entertaining. Primary Bedroom Offering 5 Pieces Of Ensuite Bathroom And A Private Terrace. Laundry Room Is Same Floor As Bedrooms. Close To All Amenities, Easy Access To Major Highways And Go Bus & Train Station, Everything You Need Just Minutes Away. (id:45725)
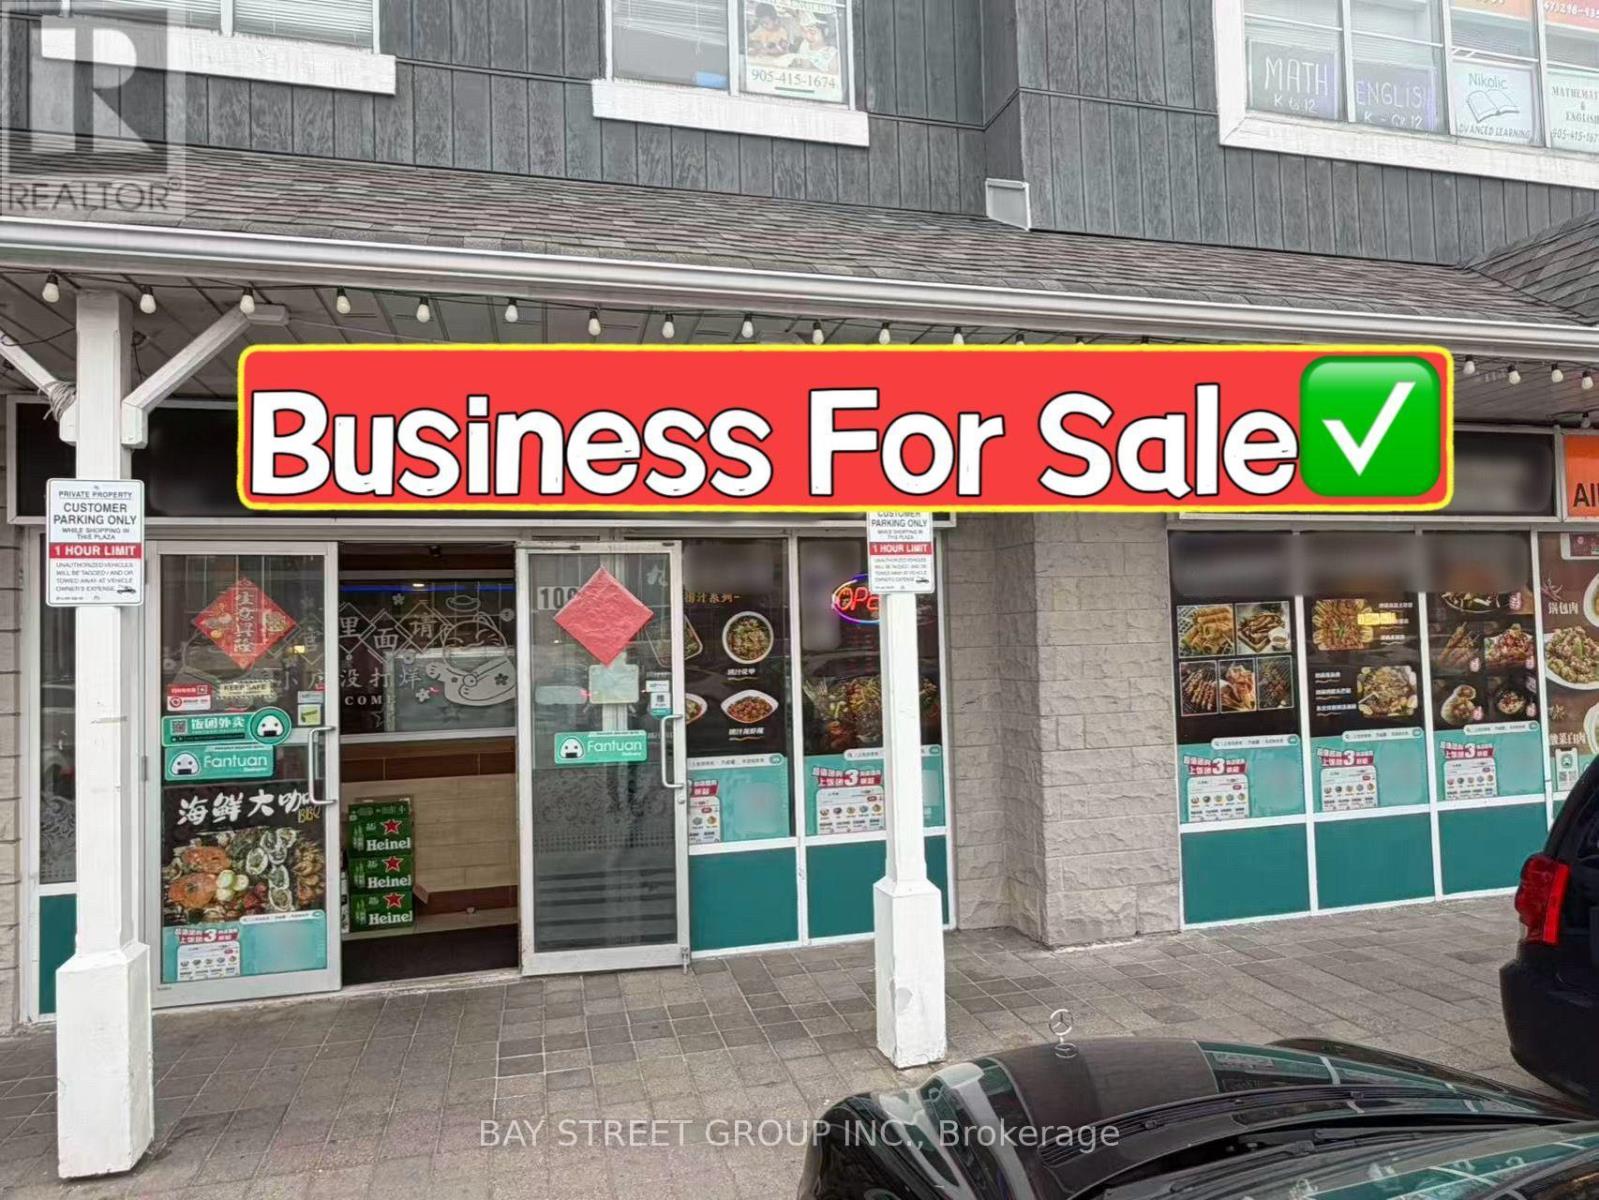
109 - 7077 Kennedy Road
Markham (Milliken Mills West), Ontario
LOCATION! LOCATION! LOCATION! Restaurant For Sale In Pacific Mall, One Of The GTA's Most Popular Shopping Destinations With Strong Daily Foot Traffic And Excellent Exposure. This Well-Established Restaurant Offers 2,070 SqFt Of Space With A 92-Seats Capacity LLBO Licence. Fully Equipped Professional Commercial Kitchen With Walk-In Cooler And A Complete Range Of Restaurant Equipment. Highly Visible Signage, Ample On-Site Parking, And A Prime Location Within A Busy Shopping Destination. Stable Existing Operation With Great Potential For A Wide Variety Of Restaurant Concepts And Cuisine Types. An Excellent Opportunity For Both Experienced Operators And New Restaurant Entrepreneurs. (id:45725)
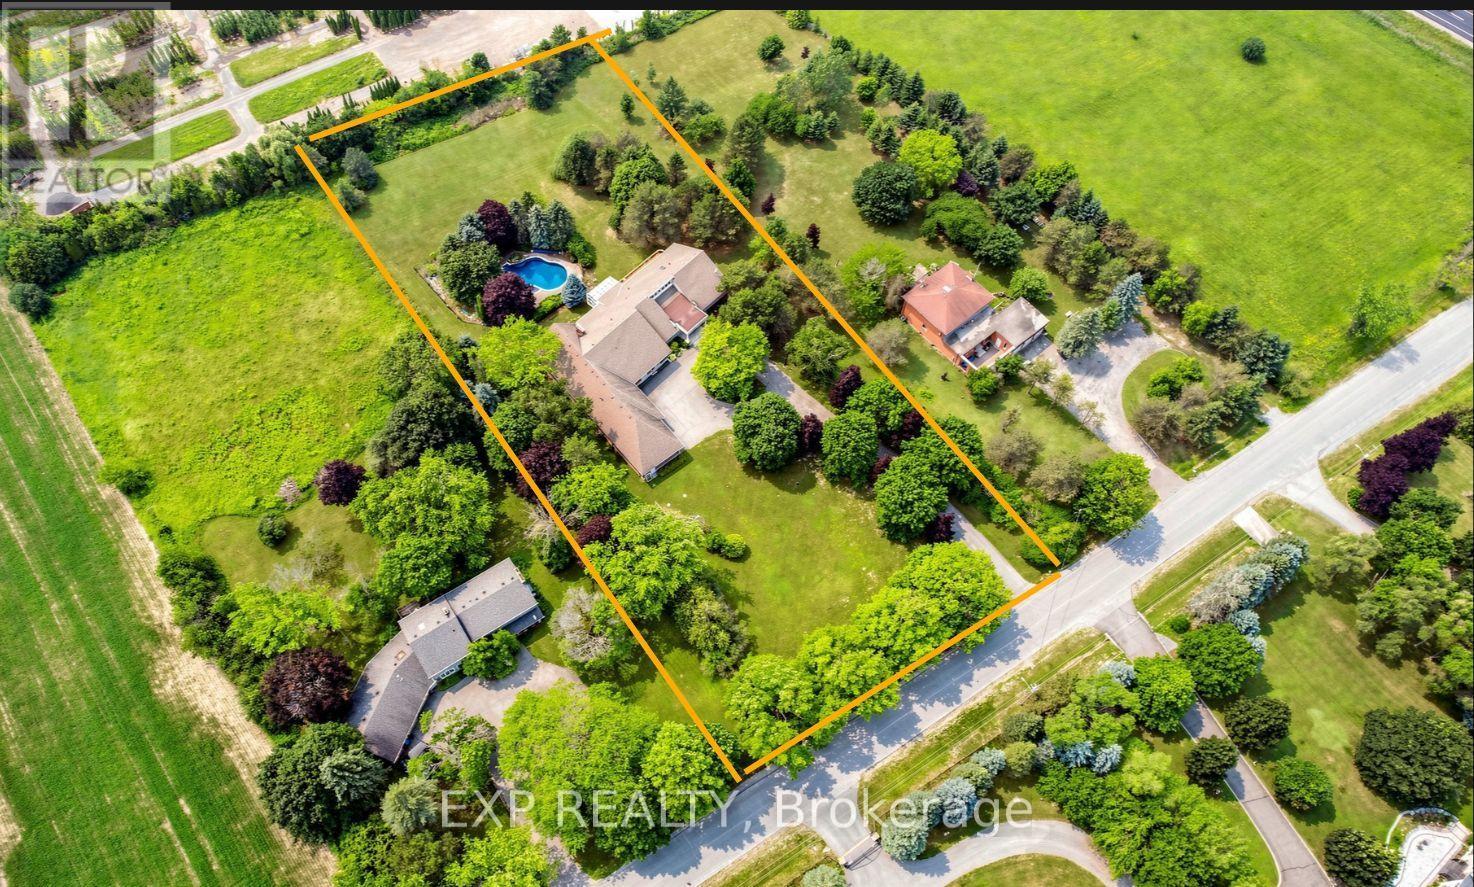
18 Mccowan Lane
Whitchurch-Stouffville, Ontario
Wrapped in the quiet beauty of Stouffville's countryside, this breathtaking modern stone-front bungalow rests on a private over 2-acre sanctuary where sunlight pours through cathedral-height windows and every room feels like a gentle retreat. Offering nearly 9,000 sq. ft. of refined living space, the home welcomes you with soaring 13-foot ceilings, skylights that bathe the interiors in natural light, and a graceful blend of marble and hardwood flooring, wainscotting that adds warmth and elegance to every step. At the heart of the home is an inviting open-concept kitchen with a granite island, perfect for family gatherings and effortless entertaining, flowing seamlessly into a glass-enclosed sunroom where you can enjoy sunset views, the pool, and the peaceful beauty of the backyard. Four spacious main-floor ensuite bedrooms each offer their own comfort and privacy, while the walk-out lower level expands the home's possibilities with generous entertainment spaces and additional bedrooms for extended family or guests. Outdoors, a heated in-ground pool and spa create a resort-like escape, framed by mature trees and a deeply private setting that makes every day feel calm and unhurried. The oversized 4-car garage is a rare luxury, ideal for vehicles, hobbies, storage, or a dream workshop, while the long circular driveway not only welcomes guests with elegance but also provides ample parking for over 20 cars, making entertaining easy and convenient. Thoughtfully upgraded with three sets of furnaces and central air, a backup generator, upgraded electrical panel, and a bungalow layout that offers both ease and practicality, this home is designed for comfortable living in every season. Best of all, it offers the rare balance of country serenity and everyday convenience, with shopping, Walmart, grocery stores, Canadian Tire, Hwy 404, and the GO Station just minutes away, creating a lifestyle that feels private, peaceful, and beautifully connected. (id:45725)
427 Leslie Street
Toronto (South Riverdale), Ontario
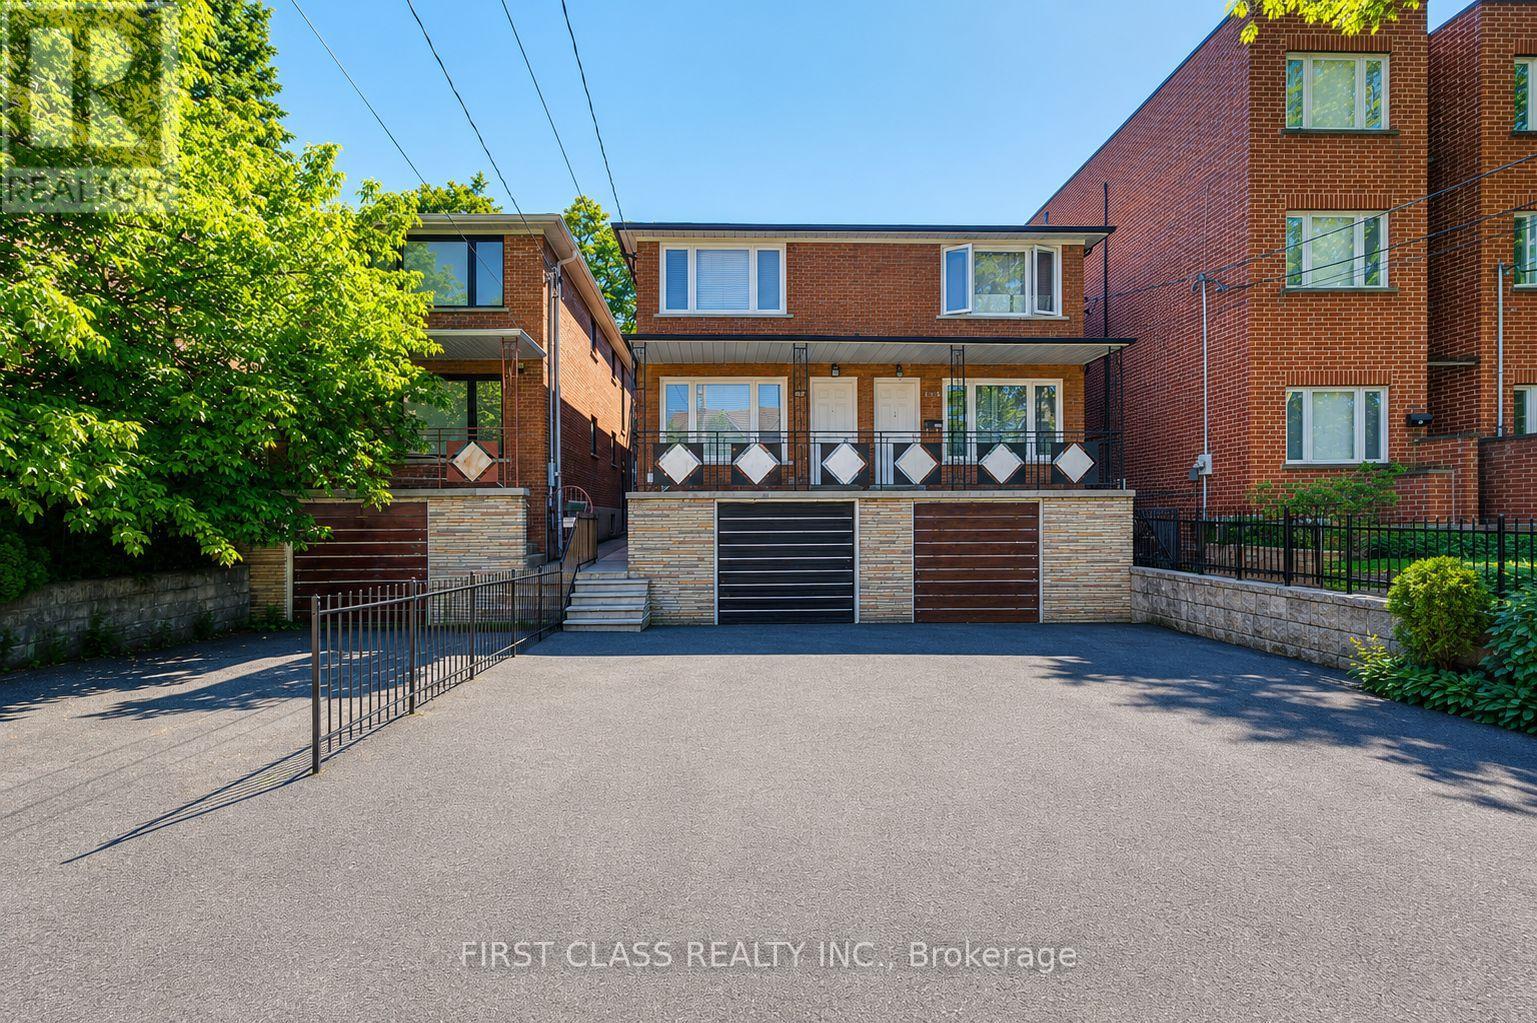
Excellent 3 units in one of Toronto's most vibrant and high-demand east-end neighbourhoods. This well-maintained income property features three self-contained units: a spacious 2-bedroom suite on the main floor, a bright 2-bedroom suite on the second floor, and a comfortable 2-bedroom basement apartment. Ground & 2nd Floor unit includes its own living room, full kitchen, bathroom, dishwasher and a dedicated in-suite laundry set-. Basement unit has its own living room, full kitchen, bathroom, a rare and highly desirable feature that enhances tenant appeal and minimizes shared-area management.All units oer functional layouts, generous room sizes, and excellent livability for long-term tenants. Located in the sought-after Leslieville area, just steps to trendy cafes, restaurants, parks, schools, transit, and everyday amenities. Easy access to downtown Toronto, the Gardiner Expressway, and major employment hubs makes this an attractive location for both tenants and owner-occupiers.An excellent opportunity for investors seeking stable rental income, multi-generational families, or buyers looking to live in one unit while generating income from the others (id:45725)
226 Middle Townline Road
Brant (Burford), Ontario
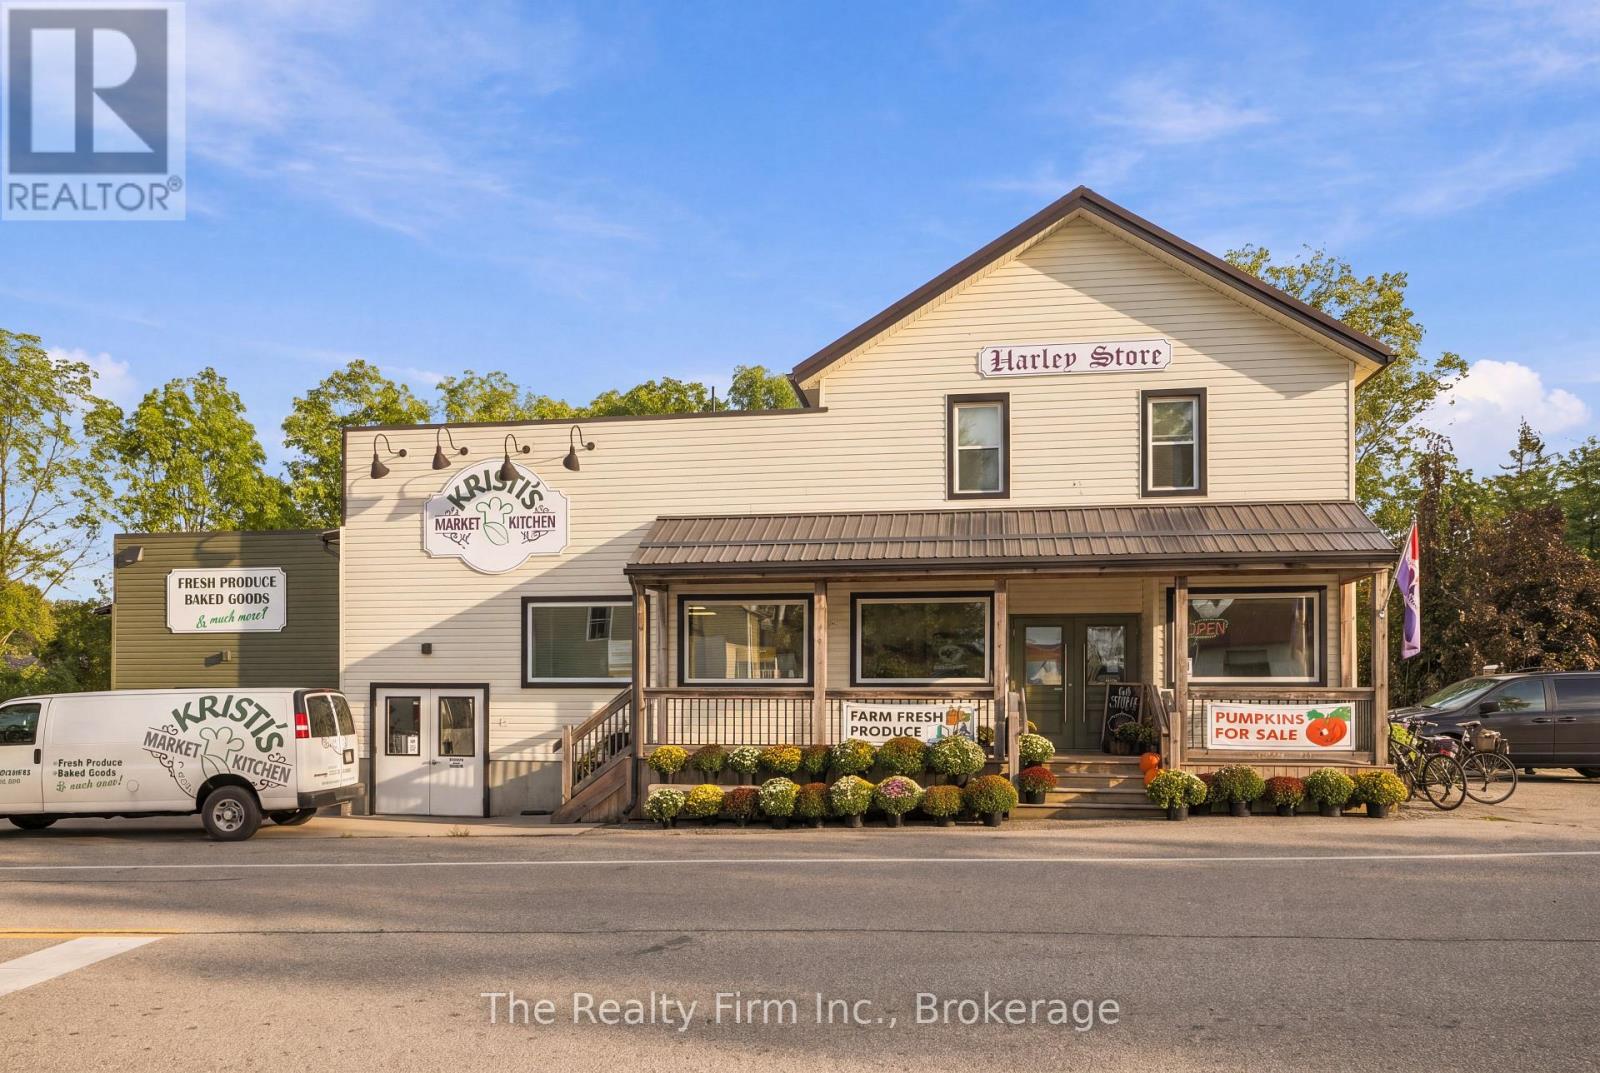
A remarkable opportunity in the heart of Harley, this historically significant property has been lovingly brought back to life through an extensive, no-expense-spared transformation. Impeccably maintained and in pristine condition, the building has been thoughtfully renovated and updated, creating a versatile property where commercial potential and residential income come together.Currently operating as a bakery and retail store, the main level offers approximately 1,120 sq. ft. of retail space connected to a 650 sq. ft. bakery with nearly 10' ceilings, Trusscore walls and durable epoxy flooring. A 350 sq. ft. packaging/storage area, 11' x 14' walk-in freezer, 11' x 10' walk-in cooler and 8' x 8' overhead door provide exceptional functionality. Additional spaces include an office, washroom, upper mechanical/storage area and substantial basement space with a secondary kitchen and updated mechanicals. Infrastructure includes an all-metal roof, 400A/208V electrical service and impressive 80 kW diesel generator. Two beautifully and completely renovated residential units provide additional income, each with its own hydro panel and in-suite laundry. One offers two bedrooms and a four-piece bathroom, while the second features one bedroom, a bright living space and large private deck. Both are currently rented by great tenants. Positioned at a four-way stop in the heart of the community, this special property combines rich local history, an exemplary level of care, extensive improvements and incredible versatility all ready for its next chapter. (id:45725)
1705 - 80 John Street
Toronto (Waterfront Communities), Ontario
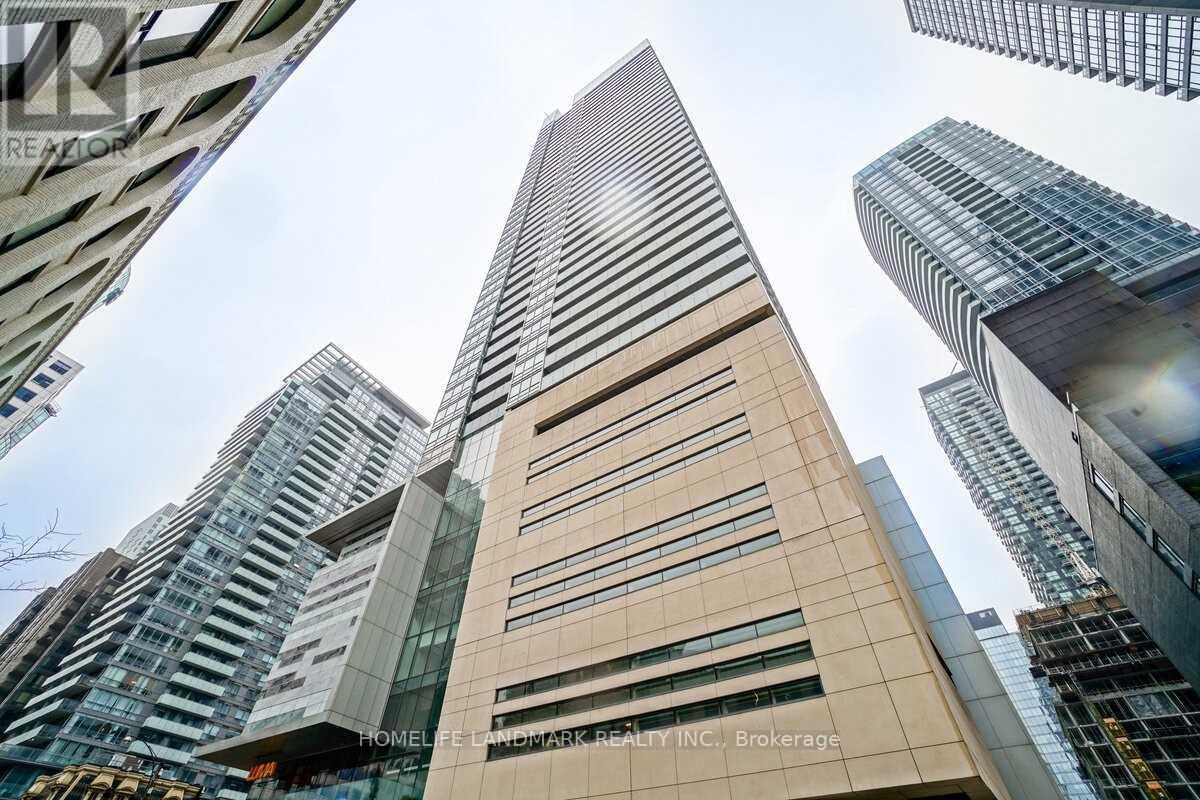
1 Bedroom Suite @ Tiff Festival Tower. Sun-Filled West Facing With 10Ft Ceilings. The Nicholson Model, 568 Sqft Plus 107 Sqft Balcony With Breathtaking Panoramic City And Lake Views. Kitchen With Miele Appliances, Granite Table/Island, Gleaming Hardwood Floors. Livingroom With Floor To Ceiling Windows. 24 Hrs Concierge, Gym, Pool, Lounge, Business Center, Outdoor/Indoor Party Room, Sundeck, Garden Oasis Meditation Spa. Yoga & Dance Studio1 Year (id:45725)
1512 - 15 Holmes Avenue
Toronto (Willowdale East), Ontario
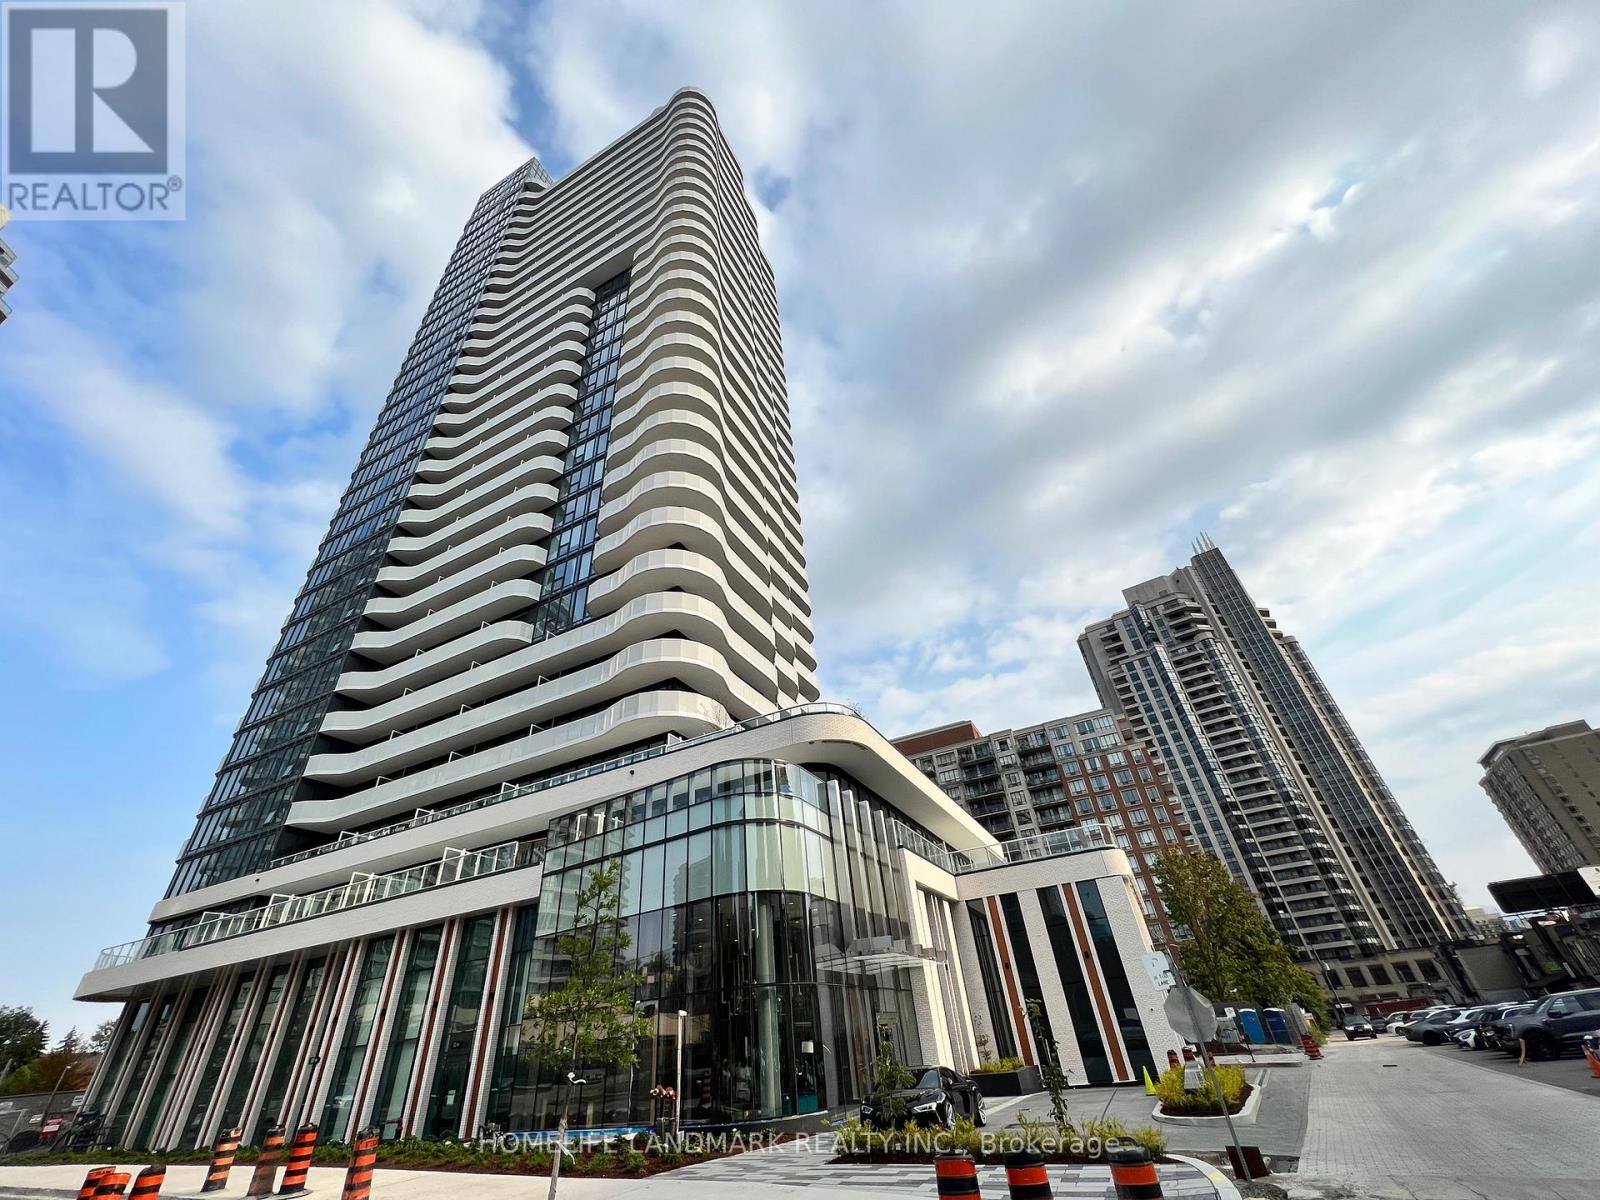
Newest Azura Condo At High Demand Yonge/Finch Area. 1 Bedroom + Den With 2 Bathrooms. Functional Layout As Den Can Be Used As Second Bedroom. Floor To Ceiling Window And Full Length Balcony With South View. Steps To Subway, Schools, Supermarkets, Library & Restaurants, 20 Min Drive To Downtown. Great Amenities Including Gym, Yoga Studio, 24/7 Concierge, Kid's Space, Party Room, Chef's Kitchen, Bbq Stations, Outdoor Lounge, Etc. (id:45725)
610 - 20 Burkebrook Place
Toronto (Bridle Path-Sunnybrook-York Mills), Ontario
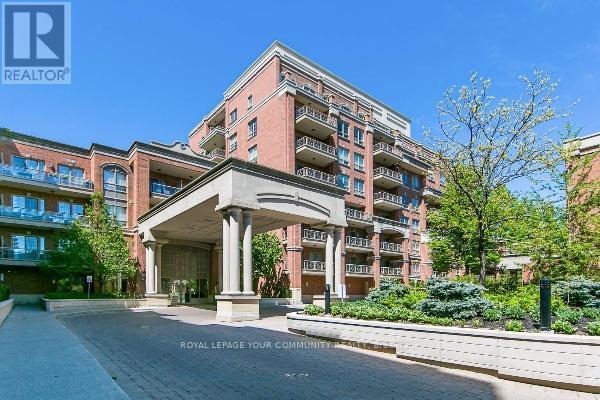
This Condo At "The Kilgour Estates At Bayview/Eglinton" Offers The Best In Luxury Living. This Beautiful 2+1 Bed, 2 Bath Suite is Bright & Spacious with a Huge Balcony For Entertainment with agas BBQ connection. Beautiful Open Concept Kitchen With S/S Appliances & Stone Counters. Separate Ensuite Laundry Room. Kilgour Estates Features Exceptional Amenities All Presented & Maintained To The Highest Standards With Classic Elegance. Party Room, Billiards & Party Room. Theatre Room,Library And Boardroom Should You Require A Large Meeting Space, Gym, Indoor Pool, Guest Suites & 24Hr Concierge, And Plenty Of Visitor Parking.One Parking WITH EV CHARGER Included. Locker is available in the building for $100/month seperated from unit. (id:45725)
95 Riverview Drive
Toronto (Lawrence Park North), Ontario
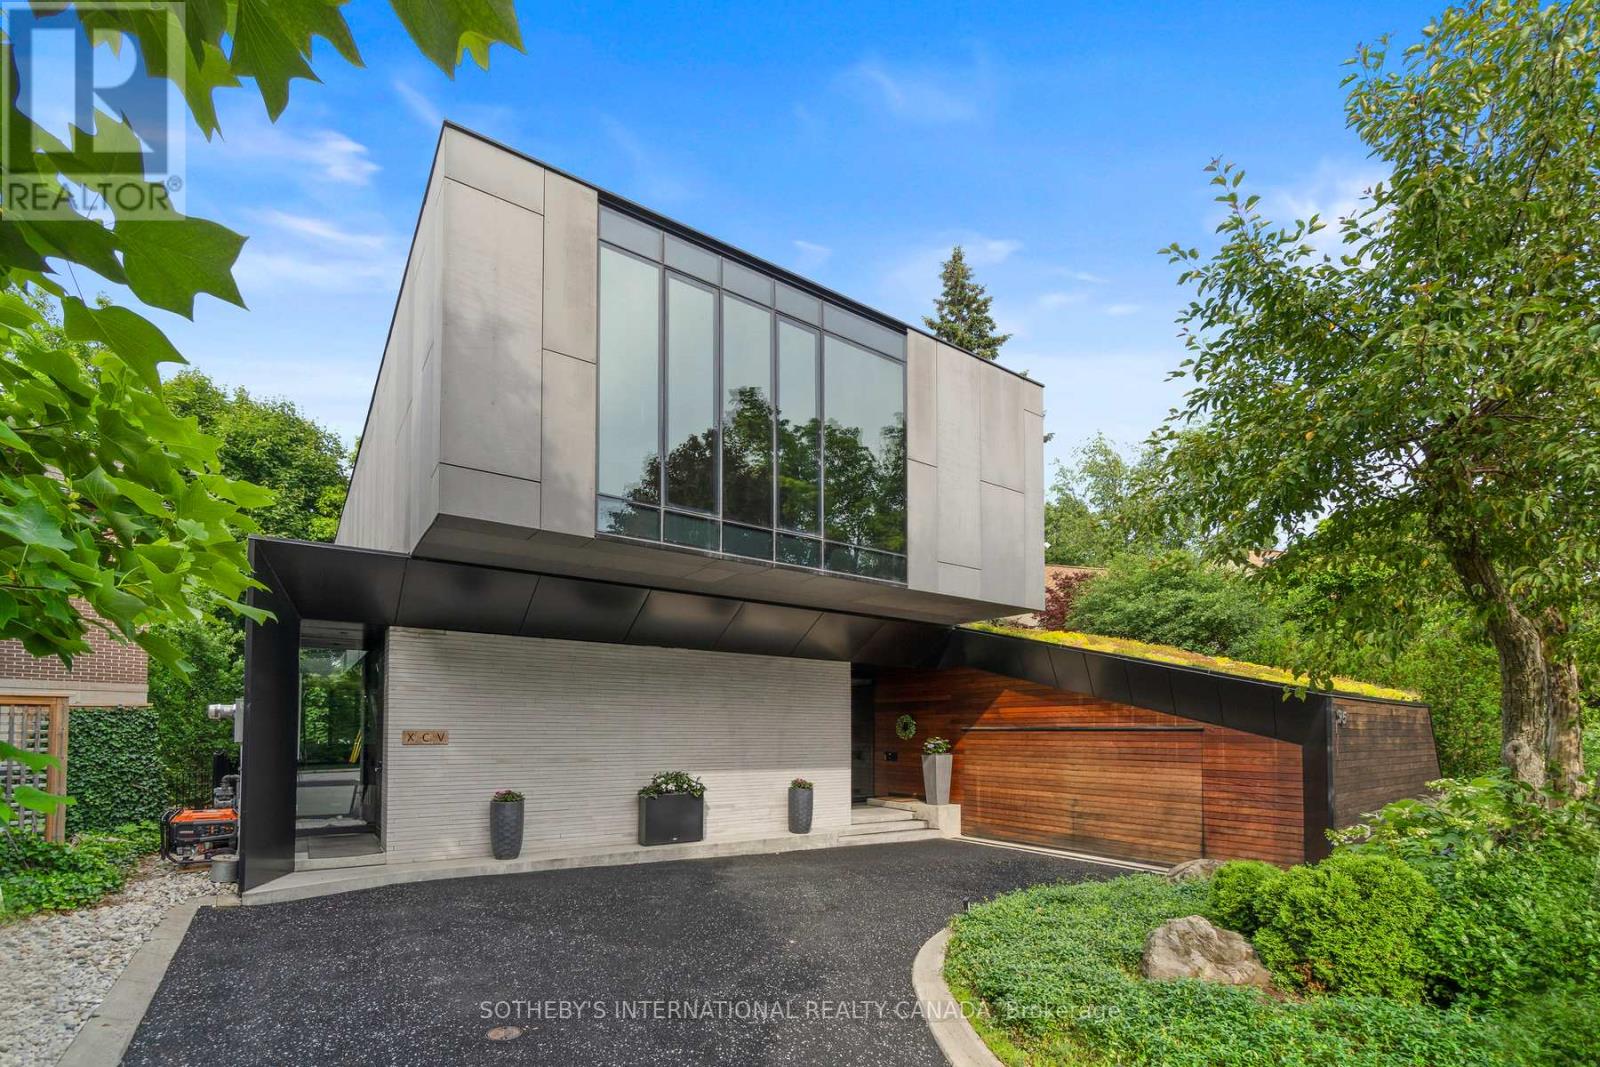
Riverview House is a rare architectural statement overlooking Rosedale Golf Club, quietly positioned within the exclusive enclave of Teddington Park. Designed by Bruce Kuwabara and built to sit within the ravine, not on it, the home embodies a seamless dialogue between modern design and its natural setting, where architecture and nature exist in perfect balance. Expansive glass curtain walls dissolve the boundary between indoors and out, inviting light to move freely through the home while framing uninterrupted views of the surrounding landscape. A reflecting pool captures sunlight and casts its reflections across the living room ceiling, creating an ever changing play of light throughout the day. Reclaimed elm flooring, milled from historic factory beams, and ipe wood detailing bring warmth and texture to the home's clean contemporary lines.The entire main level flows seamlessly, anchored by a chef's kitchen with an oversized marble island as its focal point. Open living and dining spaces unfold around it, with a wood burning fireplace bringing warmth and intimacy to the living room. A sculptural single piece steel staircase beneath a dramatic skylight leads to the upper level, where the primary suite appears to float above the ravine, evoking the feeling of a private treehouse, complemented by a spa inspired marble ensuite. Two additional bedrooms and an open den complete the upper level, with a discreet guest suite and 4 piece bath on the main floor. The lower level, with heated concrete floors, offers a comfortable space ideal for relaxing, watching TV or working out. Outdoors, a hot tub, sauna and cold plunge create a private wellness retreat immersed in nature. Green roofs, a permeable driveway, radiant floor heating and high efficiency zoned systems reflect the home's thoughtful sustainable design.Moments from Toronto's top private schools, including Havergal, Crescent and Toronto French School, Riverview House is a residence of rare distinction. (id:45725)
270 Clinton (Upper Level) Street
Toronto (Palmerston-Little Italy), Ontario
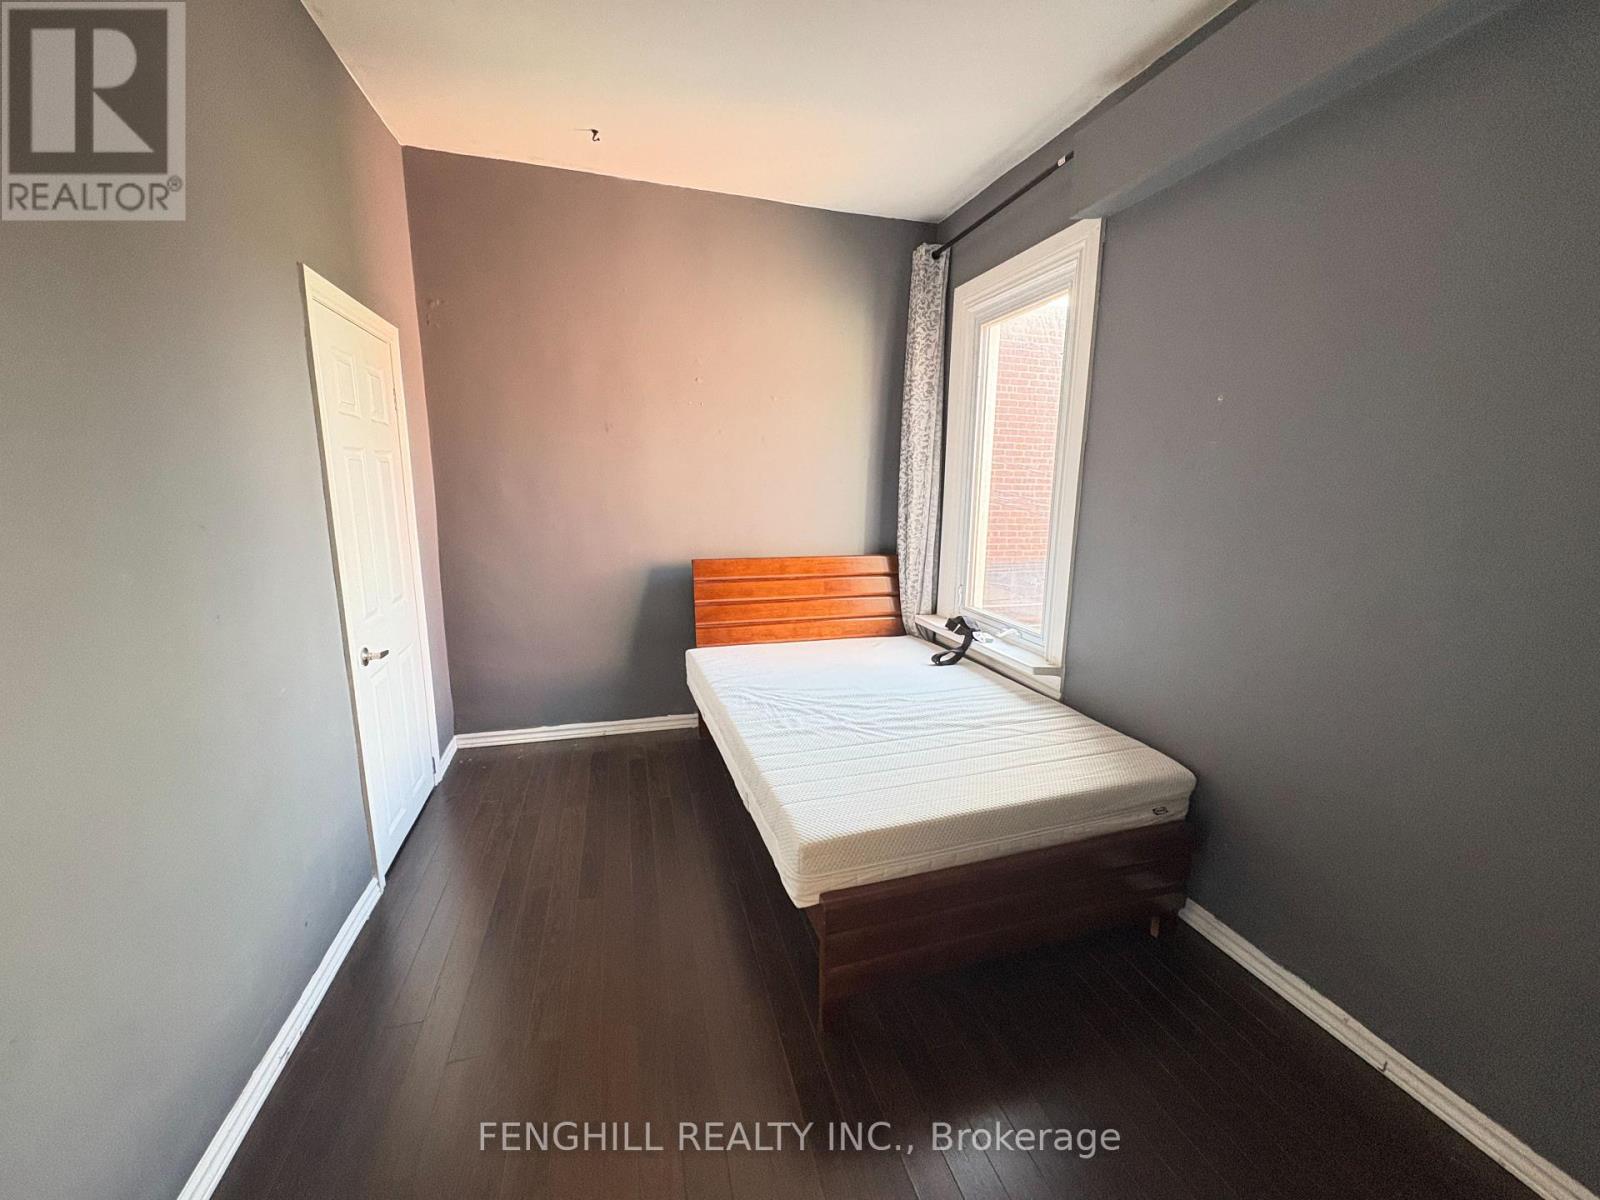
Upper level unit for lease. it's laid out with its own kitchen, bathroom, and private living space, combining classic charm with modern functionality. High ceilings, large windows, and timeless architectural details give the home a warm and inviting character throughout. (id:45725)
1015 - 195 Mccaul Street
Toronto (Kensington-Chinatown), Ontario
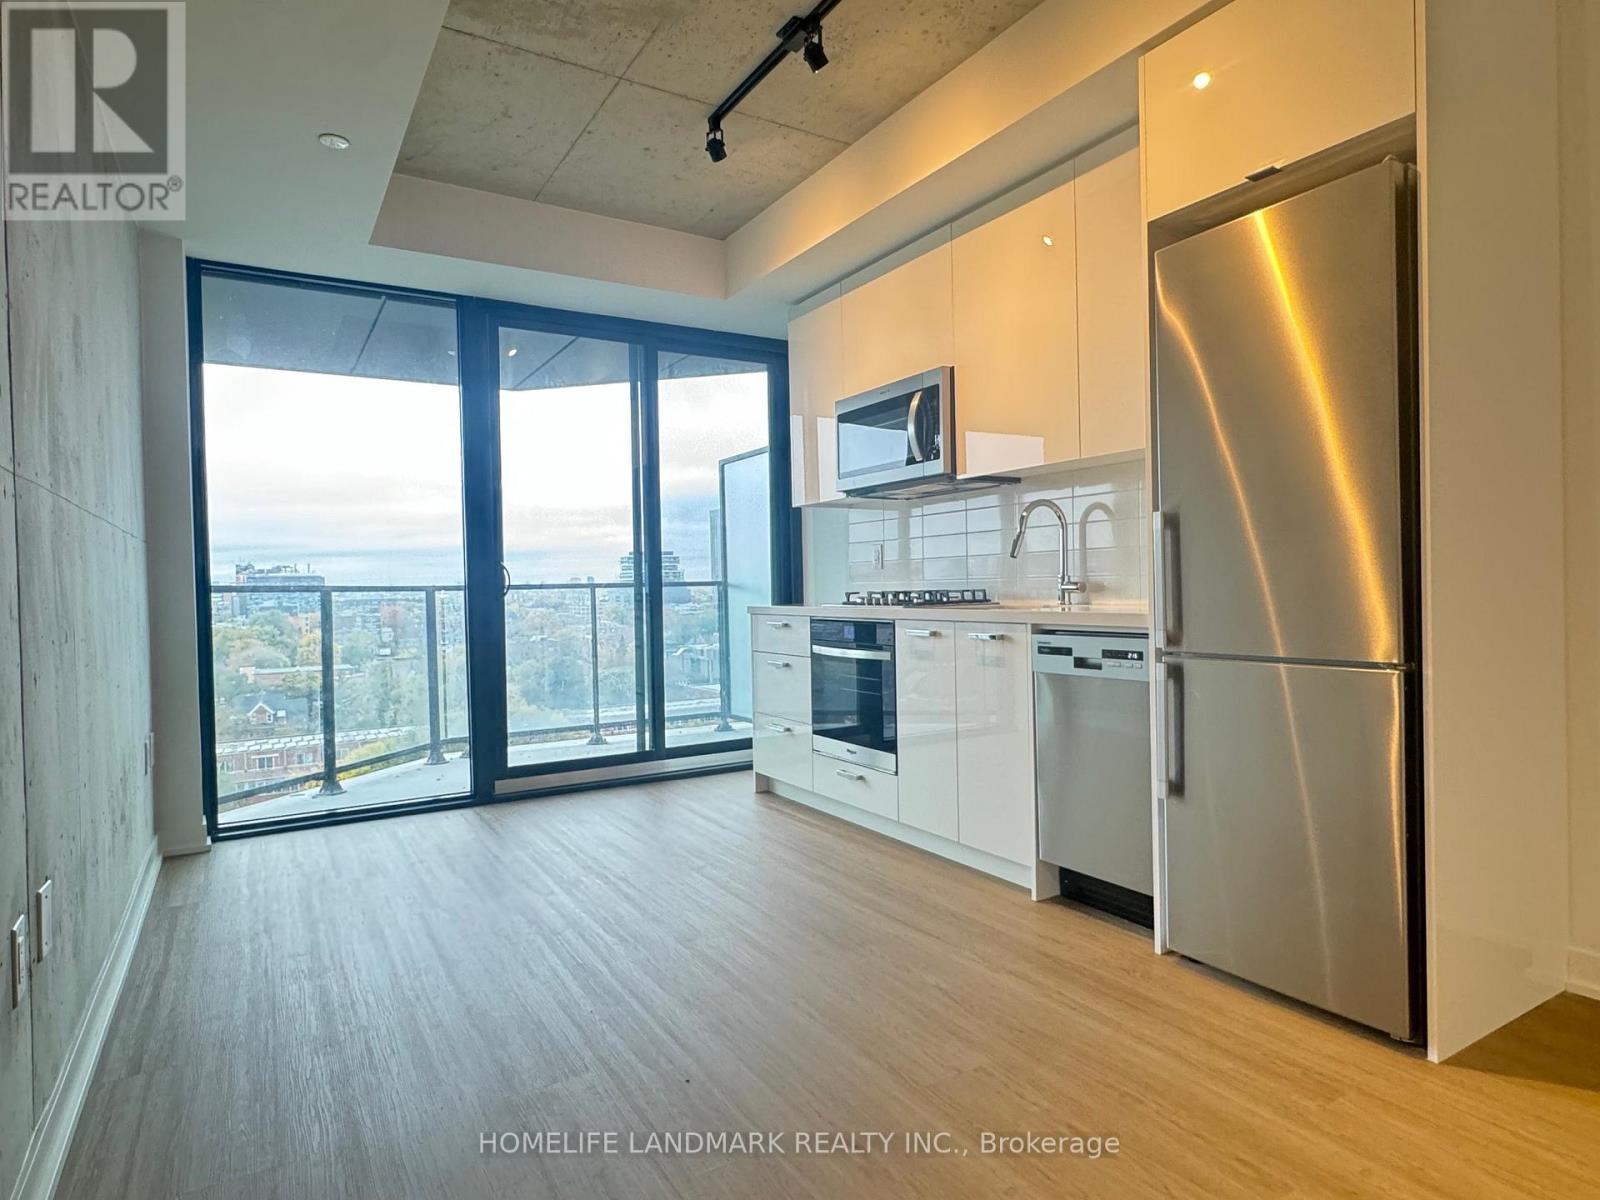
Stunning 1-bedroom Studio in The Bread Company Condos. 9 ft Ceiling with Floor to Ceiling Windows. 412sf Modern Open Concept with Beautiful South View. Urban Living With Exposed Concrete Walls, Gas Cooking & Sleek Stainless Steel Appliances. Amazing Location*** Steps to U of T, OCAD, Baldwin Village with Restaurants, Shops & Cafes, Close to Streetcar, TTC & Many Toronto's Major Hospitals. Great Amenities with 24 hour Concierge, Fitness Studio, Yoga Studio, Co-work Space, Outdoor Sky Park with BBQ. (id:45725)
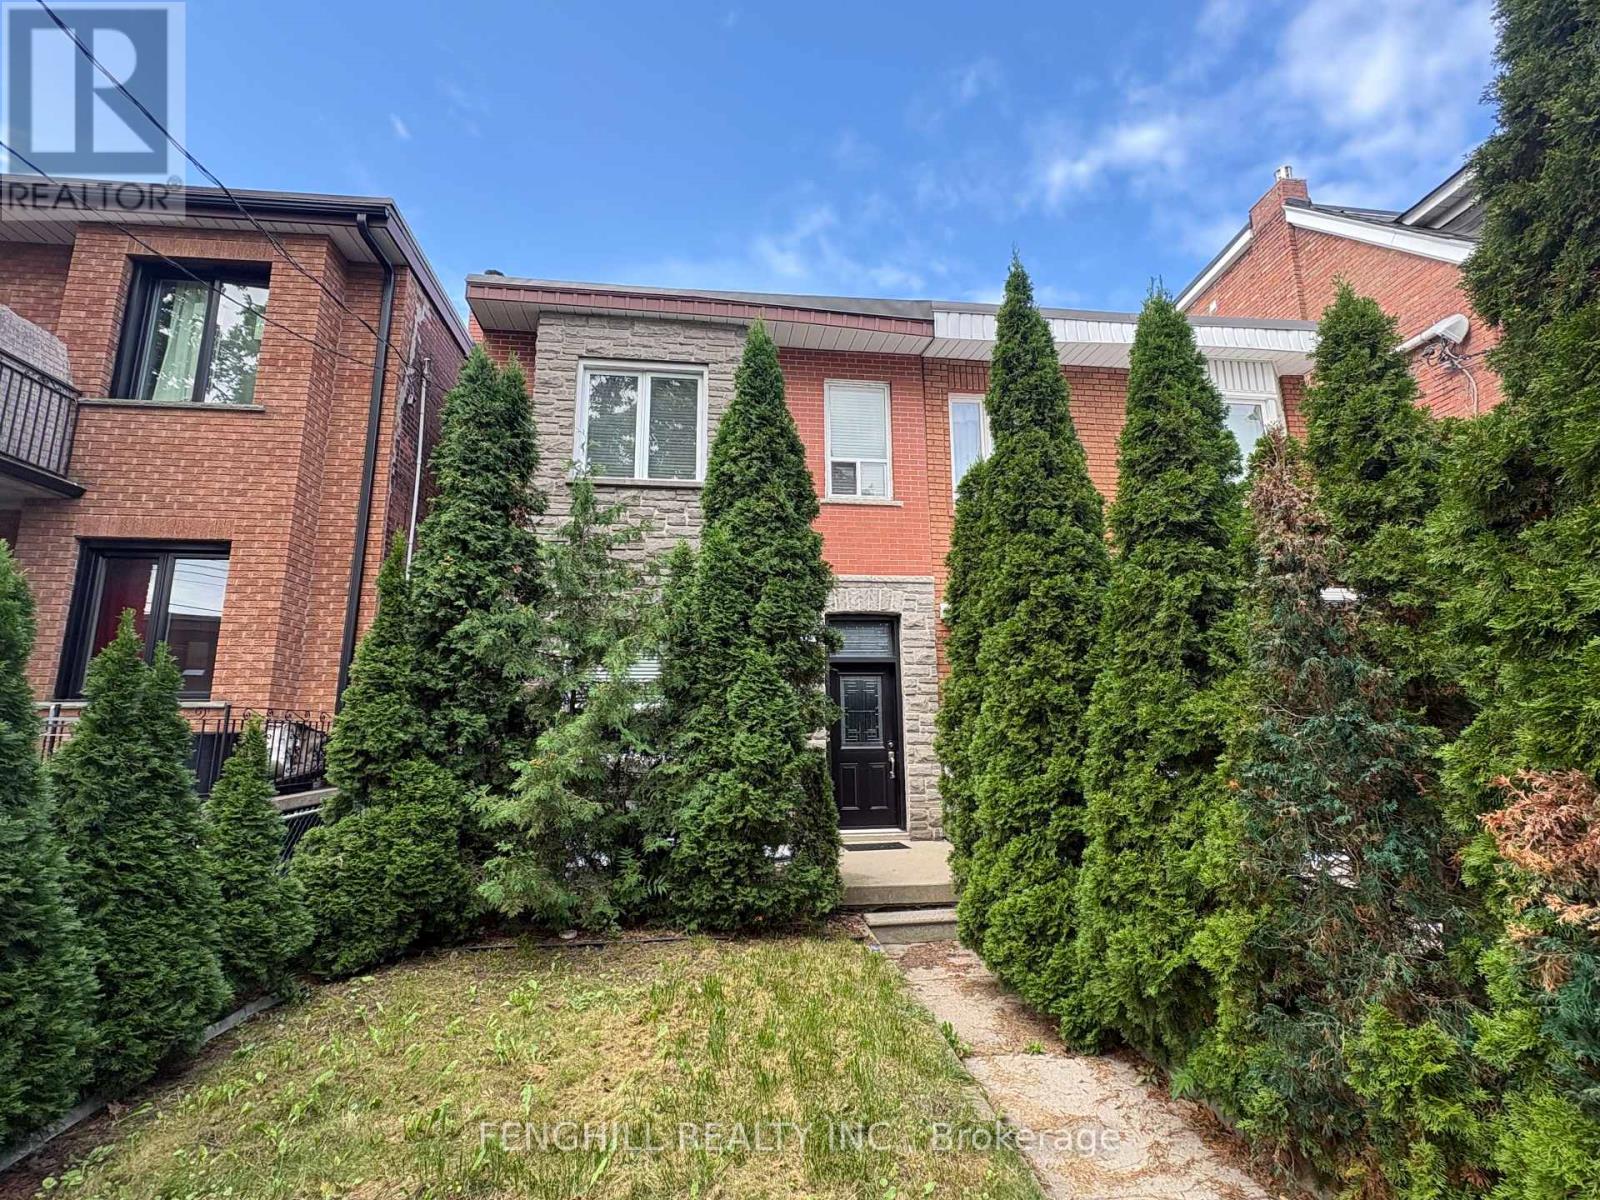
270 Clinton Street
Toronto (Palmerston-Little Italy), Ontario
Main level unit for lease. it's laid out with its own kitchen, bathroom, and private living space, combining classic charm with modern functionality. High ceilings, large windows, and timeless architectural details give the home a warm and inviting character throughout. (id:45725)
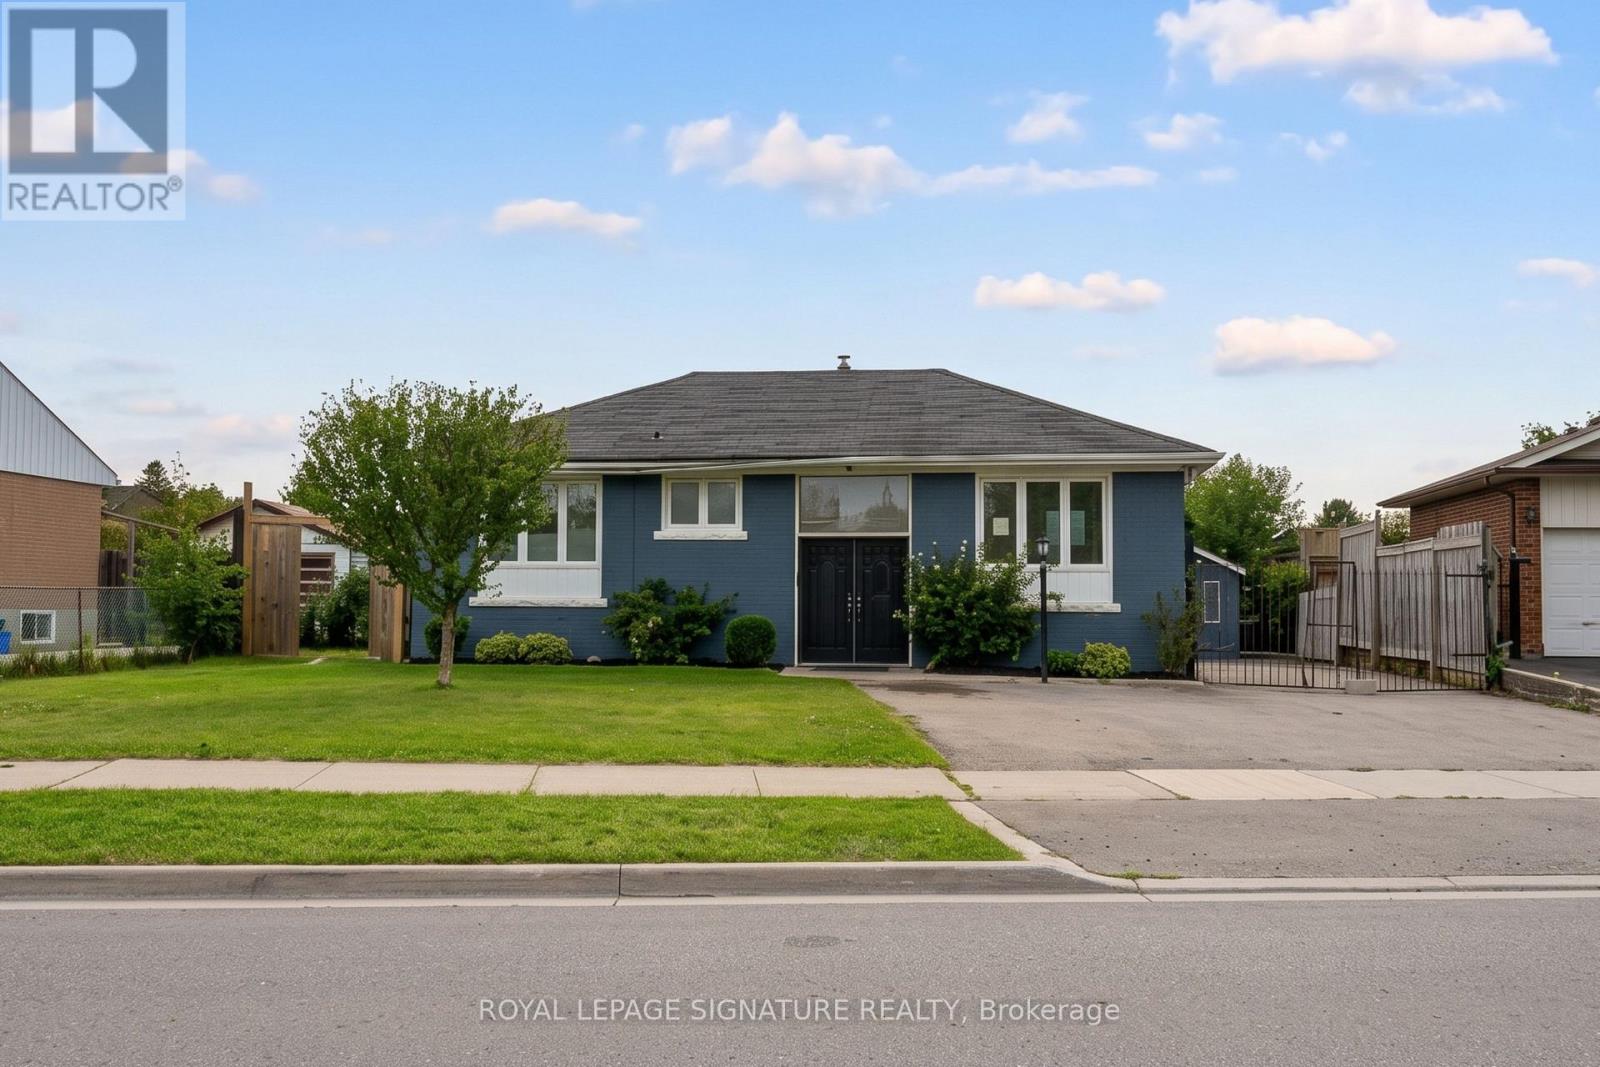
1078 Pinegrove Road
Oakville (Wo West), Ontario
Located at 1078 Pinegrove Rd in a sought after West Oakville neighbourhood, this 3 bedroom, 2 bathroom raised bungalow sits on a generous lot with a detached garage and a basement featuring a separate entrance, offering spacious room layouts and endless potential. Sold strictly in "as-is, where-is" condition, this ultimate fixer upper presents an extraordinary opportunity for families, investors, or builders to renovate, create an ideal in law suite, add value, or build their custom dream home from the ground up. Enjoy an exceptional lifestyle with unmatched area influences, placing you just minutes from top rated schools, scenic lakefront trails, local shopping, vibrant Bronte Village, and seamless access to transit, Bronte GO, and major highways. Do not miss out on this opportunity! (id:45725)
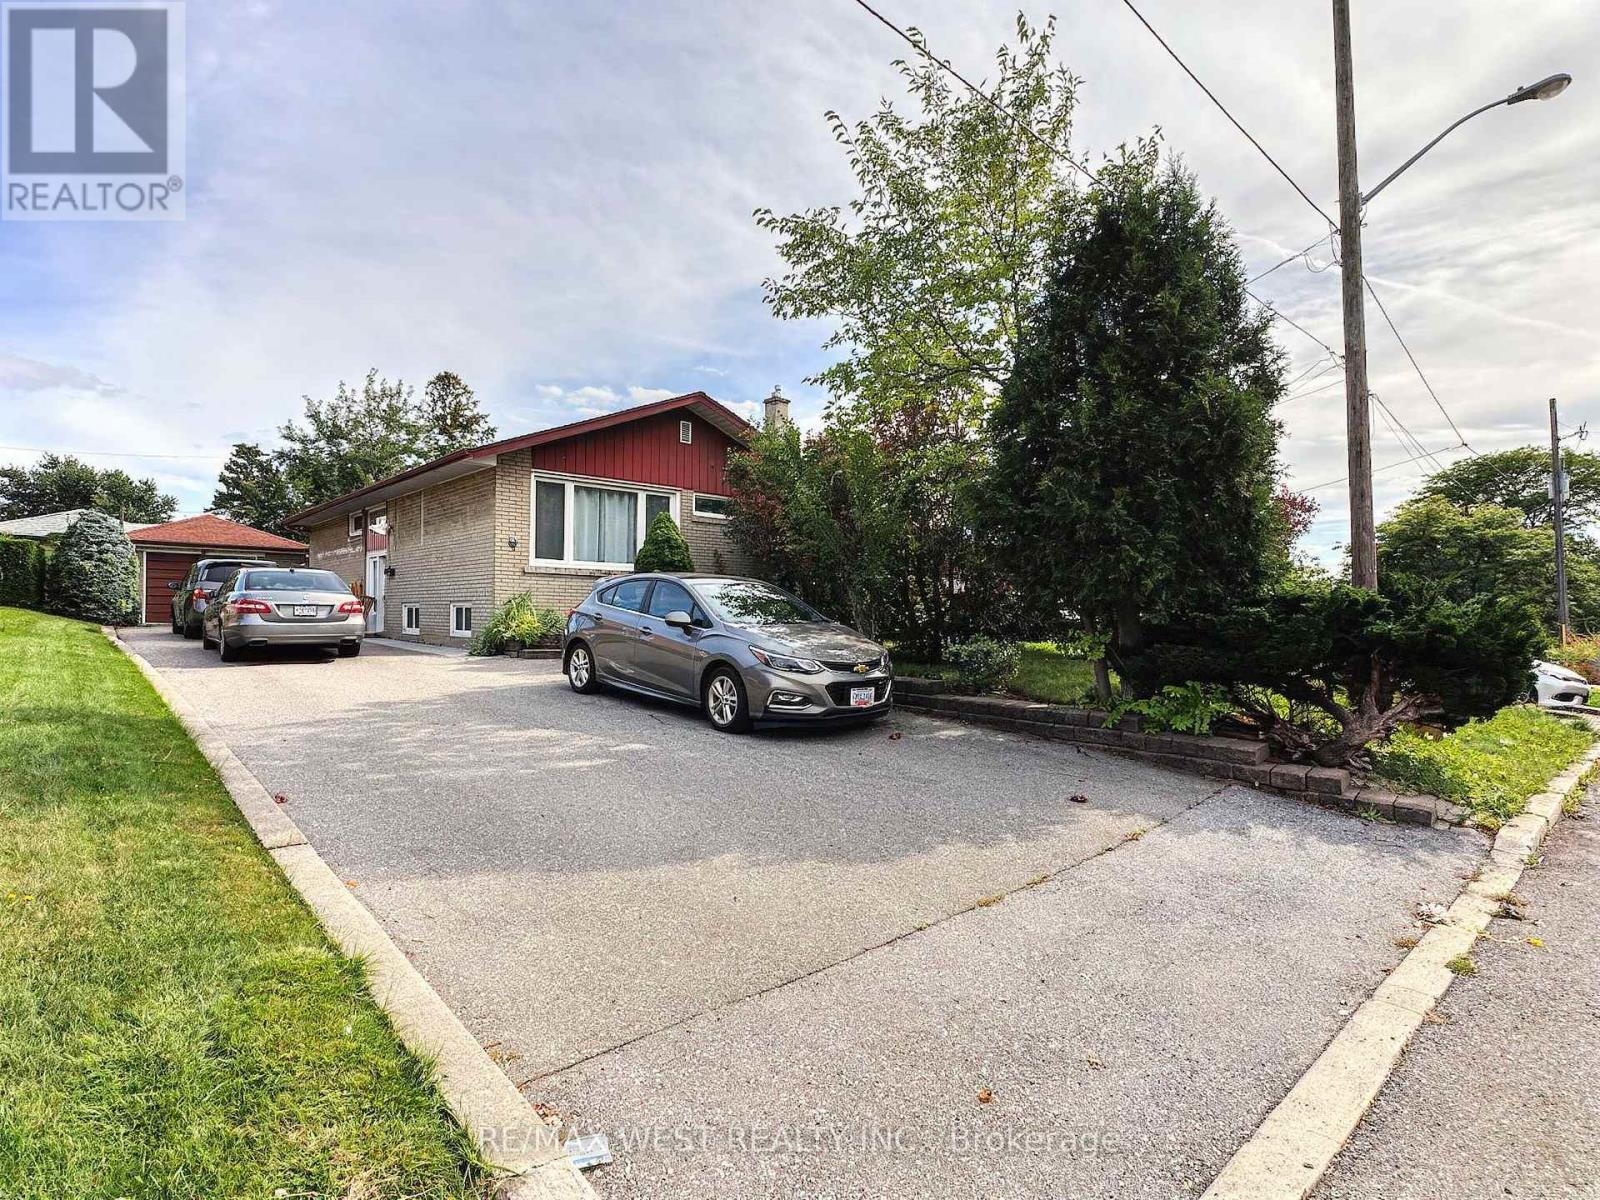
Lower Level - 31 Valencia Crescent
Toronto (Maple Leaf), Ontario
Welcome to this charming raised bungalow lower apartment available for lease, offering two spacious bedrooms and comfortable living in the desirable Maple Leaf community. Enjoy a perfect blend of functionality and outdoor living, with large windows that fill the space with abundant natural light. Exclusive used washer and dryer are conveniently located in the lower level.Ideally situated near Bathurst and Keele, this home provides excellent access to amenities, including TTC, Lawrence West Subway Station, Eglinton LRT, Weston GO Station, Hwy 400 & 401, Humber River Hospital, and Pearson Airport. Daily essentials are just minutes away with nearby Walmart, Metro, LCBO, and No Frills, along with both public and Catholic schools.The landlord is seeking responsible, non-smoking tenants who will treat the home with care. No pets preferred. All utilites are included in the rent ! Two parking spots on driveway allocated by landlord. (id:45725)
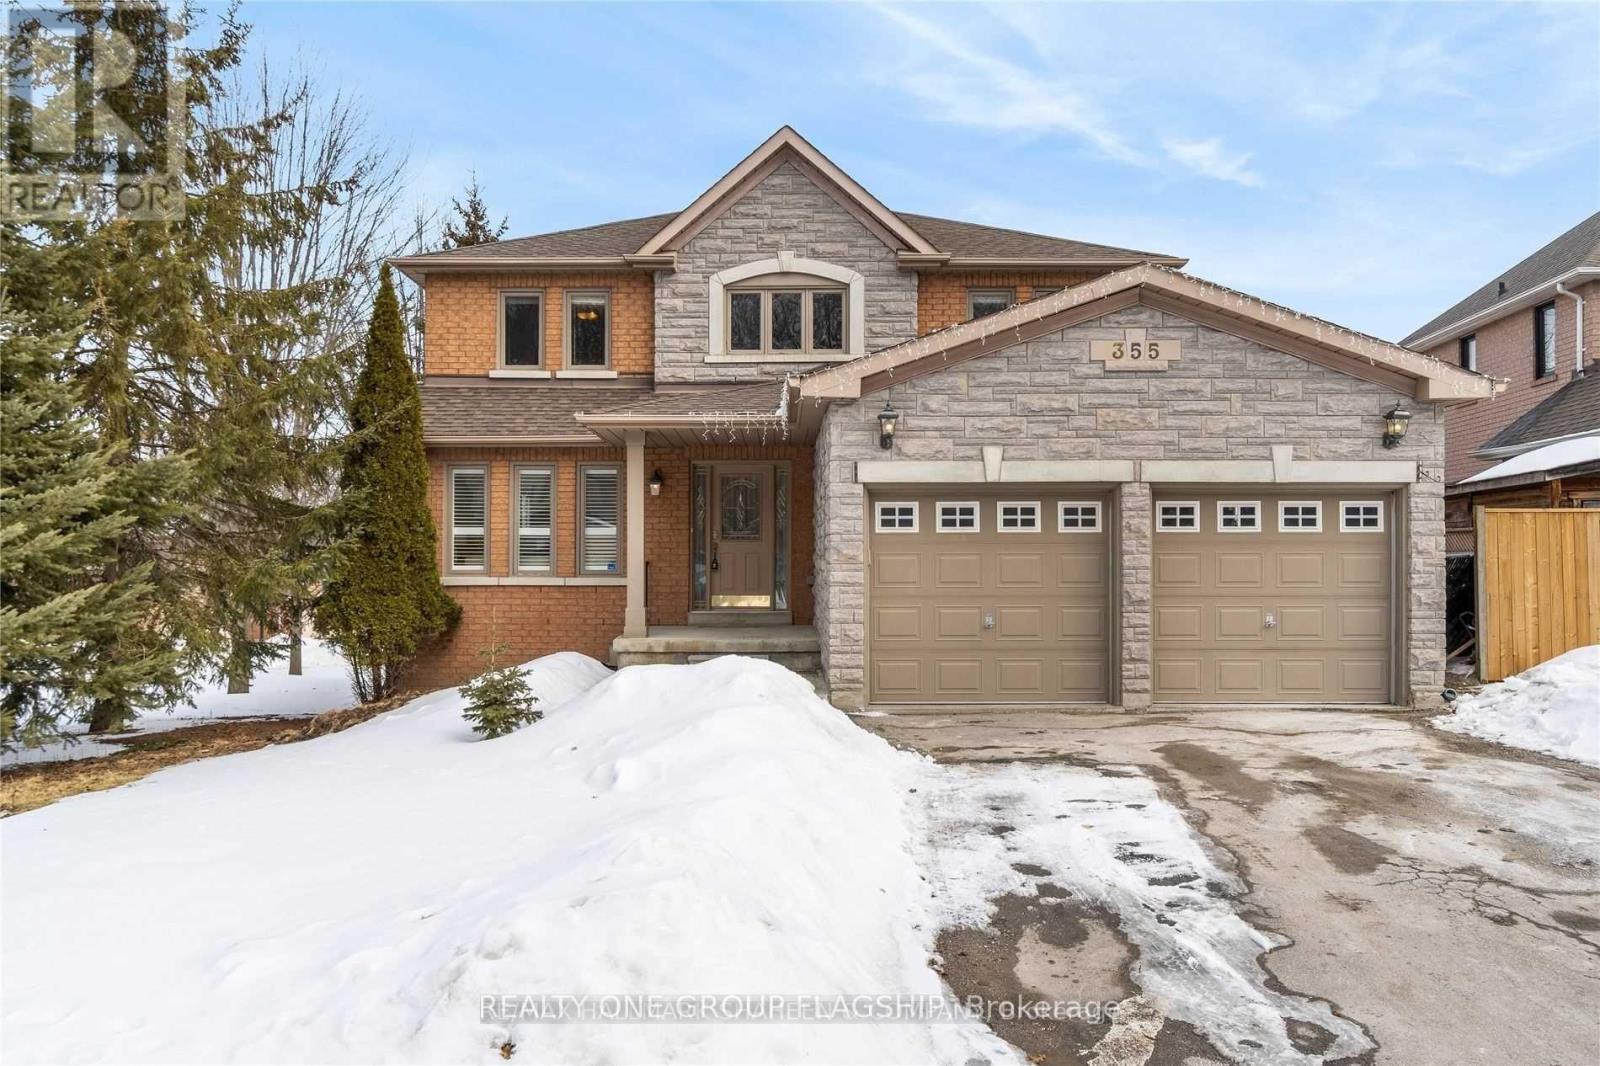
355 Carruthers Avenue
Newmarket (Summerhill Estates), Ontario
Welcome to this well-maintained walkout basement with a separate entrance, conveniently nestled in the highly desirable Summerhill Estates Community! Only steps away from excellent schools, public transit, nature trails, amenities, shopping, and parks. This vacant property is prepared for immediate move-in! (id:45725)
204 - 7905 Bayview Avenue
Markham (Aileen-Willowbrook), Ontario
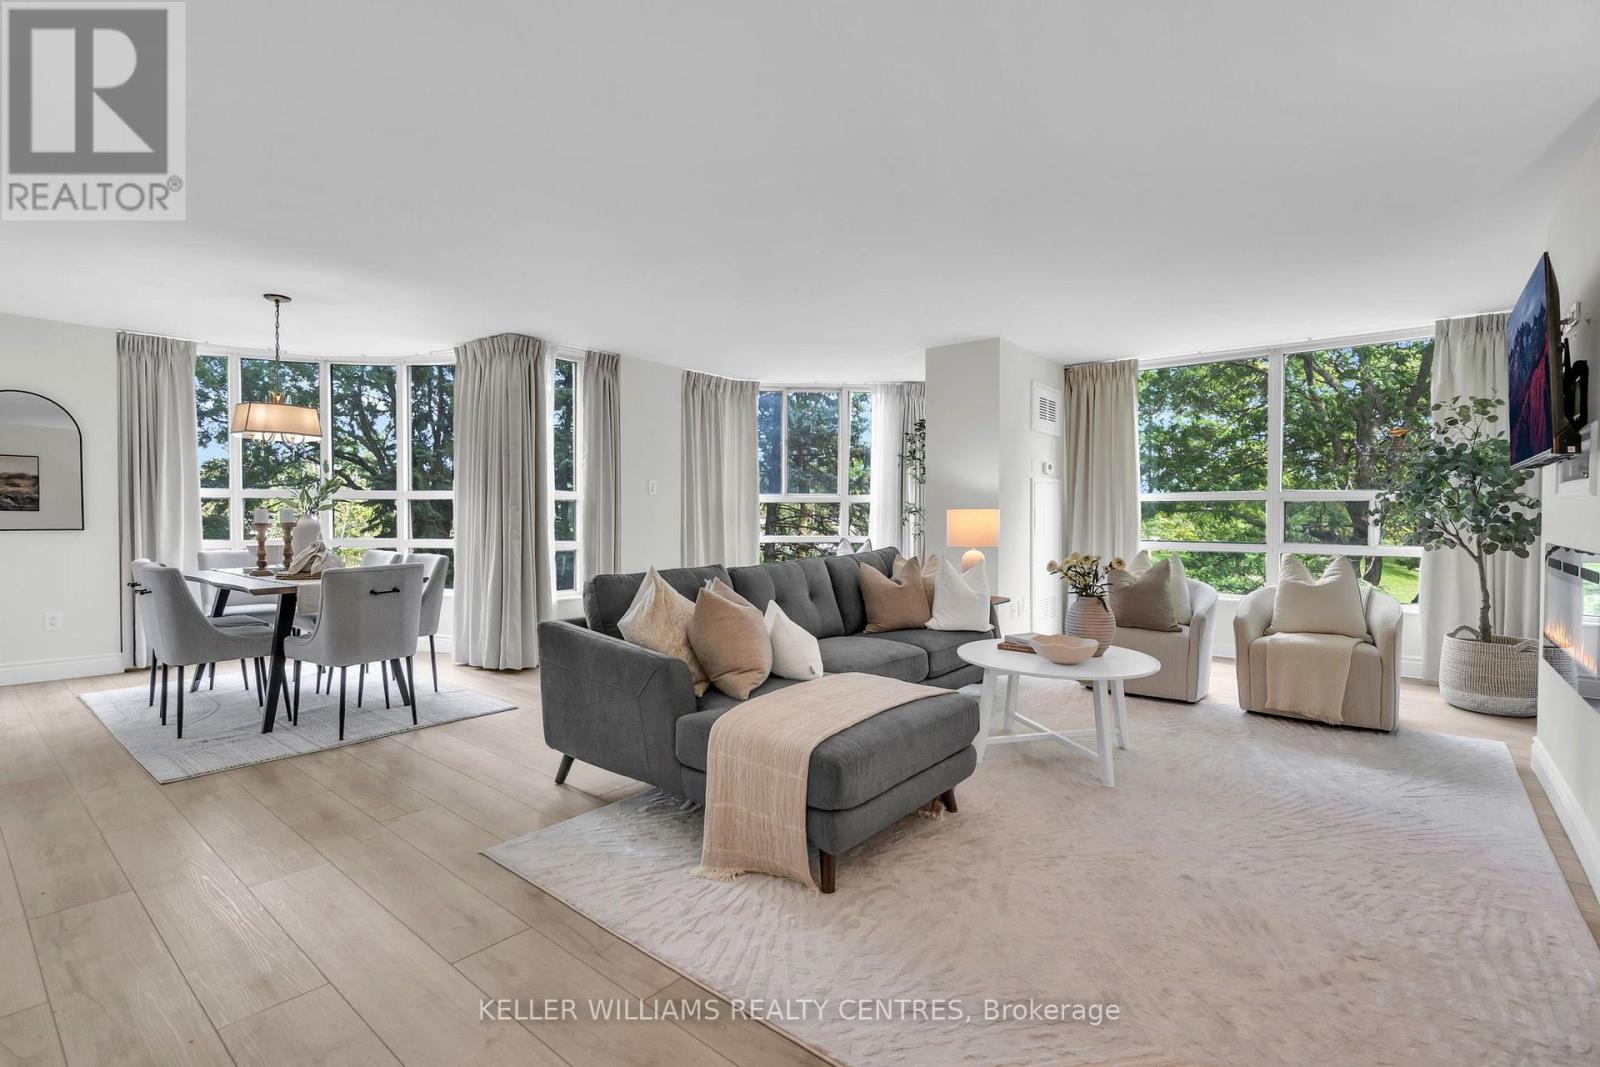
Welcome to this beautifully renovated corner suite at The Landmark of Thornhill. Offering over 1,600 sq. ft. of spacious, light-filled living, this rare 2+1 layout features expansive windows, a generous open-concept design and a newly renovated interior throughout.The spacious kitchen offers ample cabinetry and a great layout for everyday living and entertaining, while the versatile solarium provides the perfect space for a home office, sitting area or den. The primary suite is a true retreat, complete with a superb walk-in closet and a luxurious 5-piece ensuite featuring a soaker tub and separate walk-in shower. A generous second bedroom and beautifully updated second bathroom complete the space. Enjoy the ease of hotel-like living with exceptional building amenities, 24-hour security and beautifully maintained grounds. Two owned underground parking spaces and a storage locker are included. Must be seen, show with confidence! (id:45725)
36 - 250 Bridletowne Circle
Toronto (L'amoreaux), Ontario
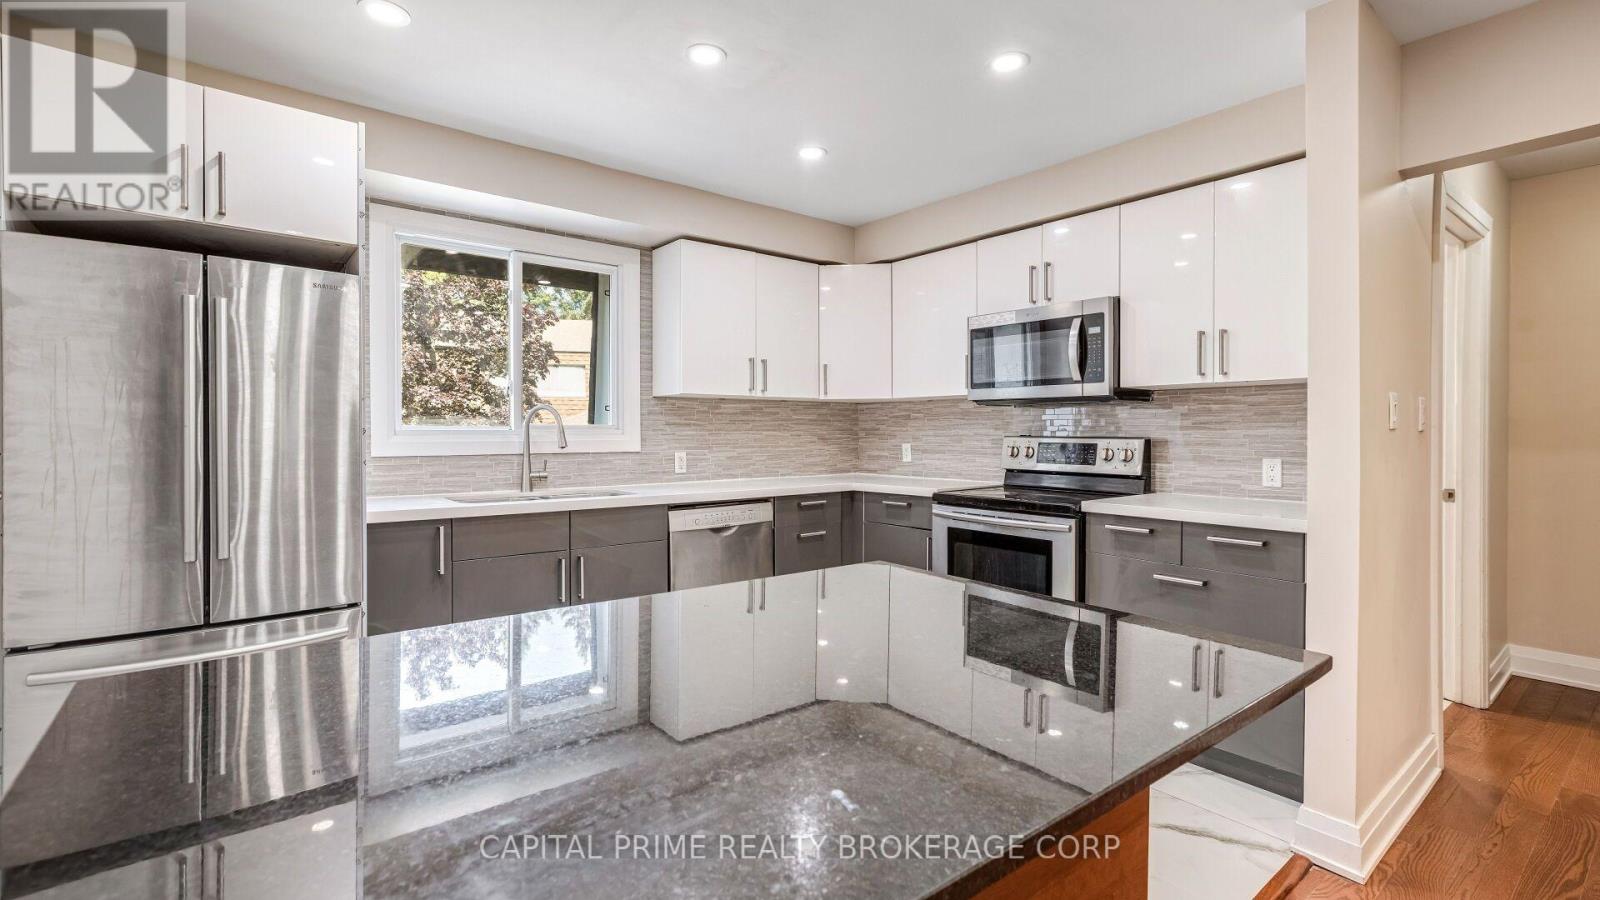
Available for lease a very well well-maintained and significantly renovated town home in one of Scarborough's most desirable community. This move-in-ready home beaming with pride of ownership is ideal for families, professionals, downsizers and investors alike. Step inside to a bright foyer with few steps leading to a breathtaking family room with tall double height ceiling, overlooking a lush well maintained green space and a private patio that feels like a massive private treed serene space in the midst of the city, with all the benefits of a beautifull backyard and none of the maintenance. Take few more steps in and you will enter light flooded & spacious open concept kitchen & dining space, overlooking the beautifull family room. Bring out the chef in you while cooking in a well designed kitchen with a freestanding island, ample storage and generous stone and quartz counter tops .Enjoy gleaming solid wood floors and no carpets on all levels. A clever addition of a full size bathroom on main living space offers convenience and practicality not found in other similar models. Continue to upstairs where you'll find well-sized spacious bedrooms, all with custom built in closet that provide added organisation. A practical finished basement provides many options for use, such as room for recreational space, work from home office or a professional office with an entry that will not interfere with the privacy of the family upstairs. This move in ready town home boasts gas forced air heating, uppgraded insulation in the attic, new oversized & energy efficient sliding patio door, many LED ceiling pot lights in strategic areas. Conveniently located close to schools, parks, shopping, restaurants, TTC transit, and Highway 401, this home offers excellent access to everyday amenities & commuting routes. The home is so convenient that it is quite reasonable to live with one family car. Truly one of a kind home awaits a new family . (id:45725)
425 - 1030 King Street W
Toronto (Niagara), Ontario
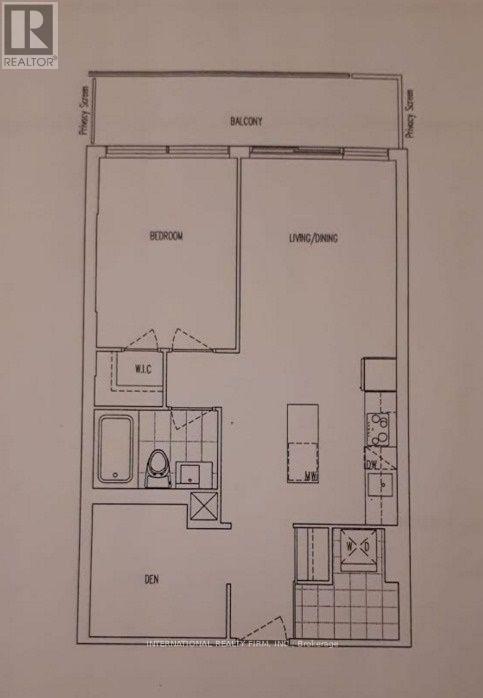
RemarksPublic Remarks: Beautiful 1 bdrm+ den suite in DNA3. 9ft ceiling, balcony with clear view of CN tower and overlooking King street. Lease includes one underground parking and locker. Condo has a stunning roof top terrace, exercise room, party room, BBQ, lounge area and indoor misting station. Amazing amenities included. Upgraded kitchen and flooring. Integrated built-in appliances , in-suite laundry and 24/7 security/concierge. Rain room, yoga studio, business centre and theatre. Must See! (id:45725)
25 Isherwood Avenue Unit# A16
Cambridge, Ontario
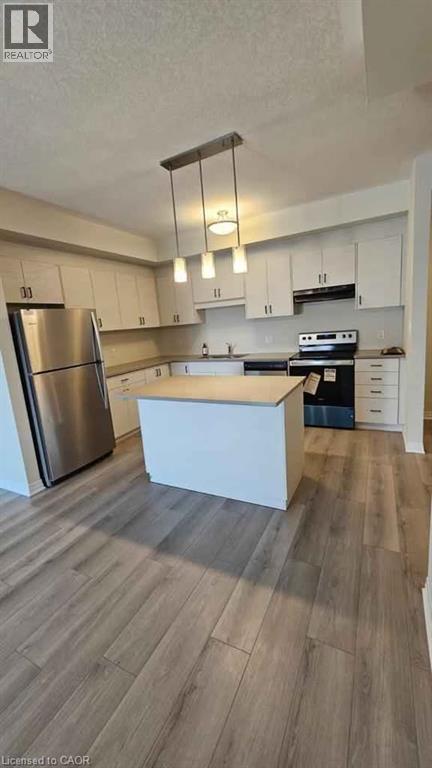
Stacked Town for Rent. 2 bedrooms and 2 washrooms with ravine in the back. Close to shopping. Appliances included in rent. Internet is included in Rent. Tenant pays for utilities and water tank system rental. (id:45725)
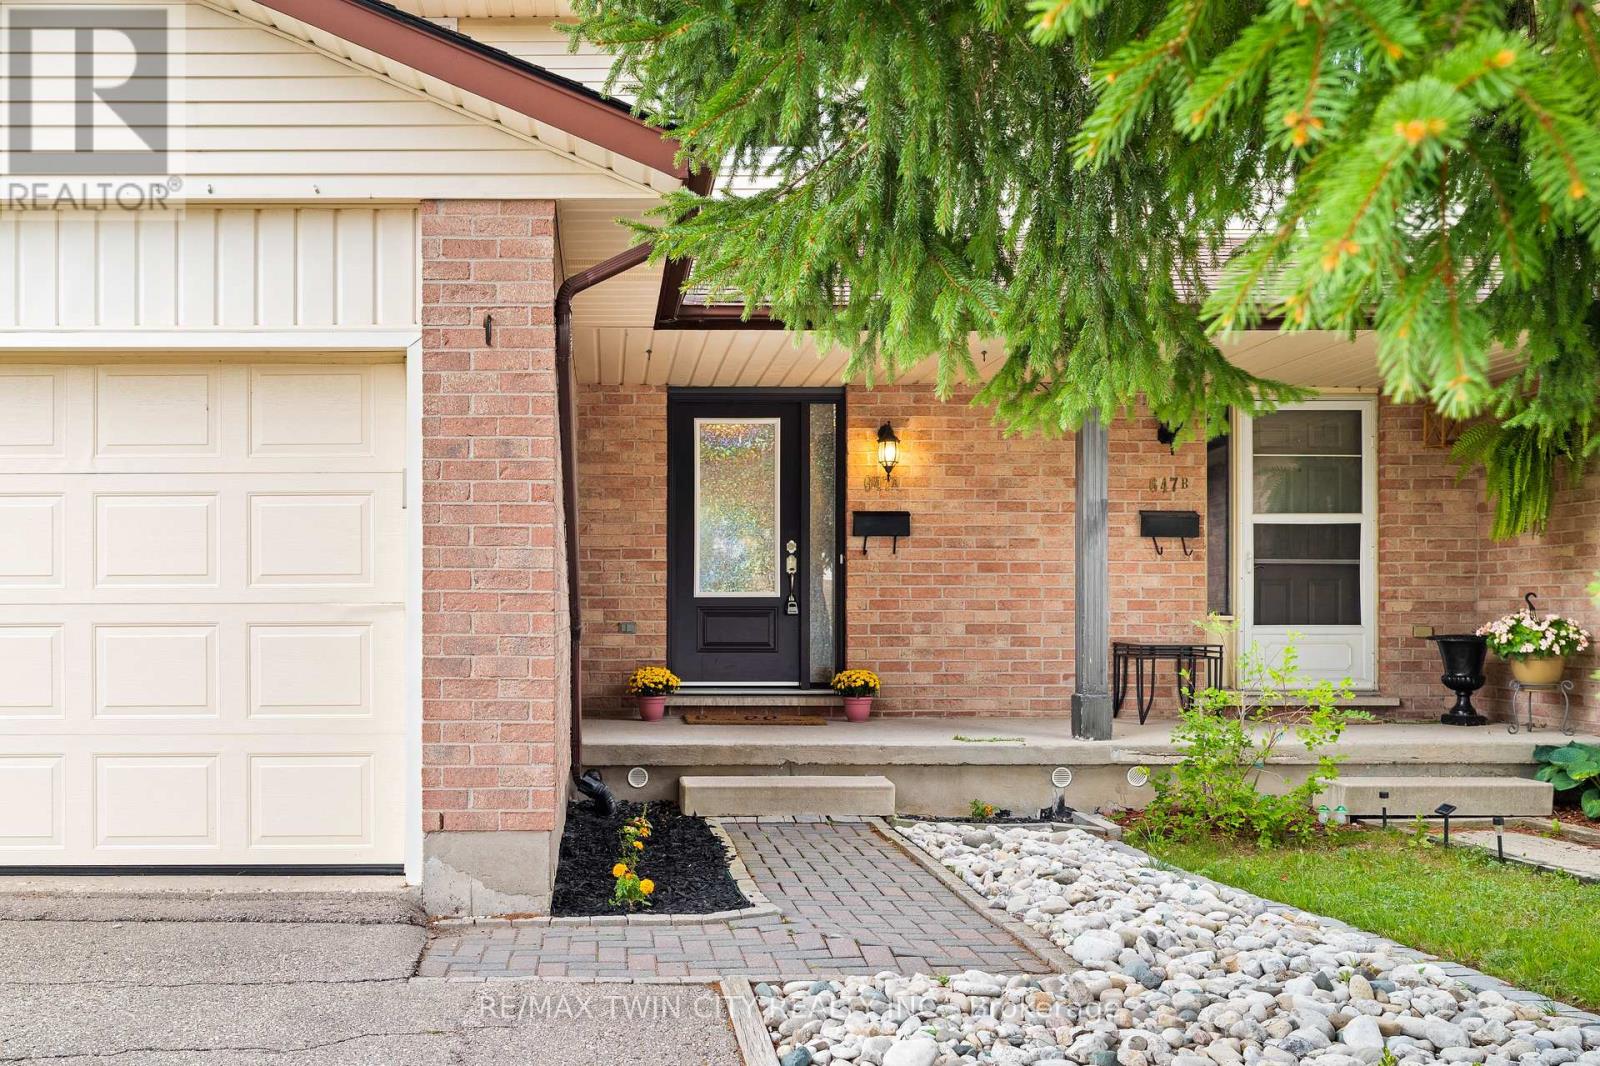
647 Pinerow Crescent
Waterloo, Ontario
Welcome to 647A Pinerow Crescent! This move-in ready semi in Beechwood West blends comfort, convenience, and thoughtful updates throughout. With fresh paint, carpet-free living, an extended driveway, and a finished basement, it's a home that's ready for you from day one. Add in parks, schools, and major amenities just minutes away, and you've got a lifestyle that's easy to love. Check out our TOP 6 reasons why this home is the right fit for you. #6: BEECHWOOD WEST LOCATION: Set in one of Waterloo's most desirable west-end neighbourhoods, you'll enjoy a quiet residential feel with quick access to The Boardwalk, Costco, Uptown Waterloo, and nearby green space. Everyday essentials, schools, and transit are close, making this a location that truly supports your routine. #5: CARPET-FREE MAIN FLOOR: The bright, open main floor features updated flooring, large windows, and a smart thermostat for comfort and efficiency. The living and dining areas offer great flow, and the main-floor powder room adds convenience for guests and busy mornings. #4: KITCHEN: A functional, inviting kitchen with stainless steel appliances, plenty of cabinetry, and a dinette with walkout to the backyard. Whether you're cooking, hosting, or grabbing a quick breakfast, this space keeps everyone connected. #3: FULLY-FENCED BACKYARD: Enjoy a spacious yard with a deck perfect for BBQs, a shed for extra storage, and lots of room for kids, pets, or gardening. It's a private outdoor space you can truly make your own. #2: UPSTAIRS: Three bedrooms with updated flooring throughout. The primary bedroom offers a walk-in closet and ensuite privilege to the renovated 2020 five-piece bath featuring double sinks and a shower/tub combo-ideal for busy households. #1: FINISHED BASEMENT: A comfortable rec room, an additional 2-piece bathroom, flexible space for work or play, and great storage. It's the perfect bonus level for movie nights, hobbies, or a quiet retreat. (id:45725)
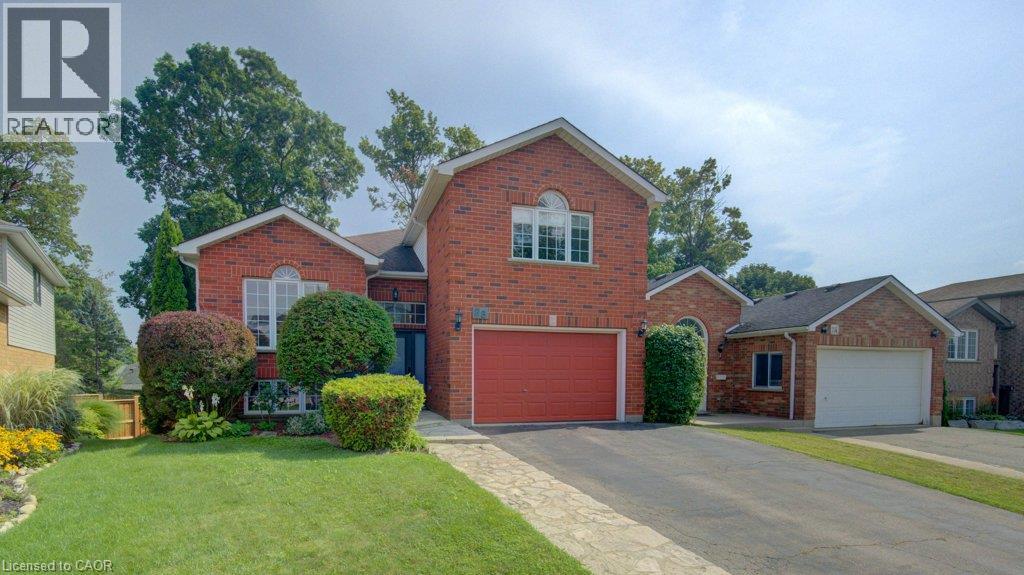
26 Stanmore Avenue
Kitchener, Ontario
From the street, this looks like a classic raised bungalow. Inside? There’s a lot more going on. With over 2,500 sf of living space, 3+1 beds and 3 full baths, this is a home that gives you room to live a little bigger — without losing that comfortable, easygoing feel. Upstairs, the layout is bright, practical and welcoming, with generous living and dining areas, a spacious kitchen, and direct access to the upper composite deck. Morning coffee out here? Absolutely. Dinner with friends on a warm summer night? Even better. Then there’s the primary suite. This is not your average raised-bungalow bedroom. Tucked a few steps up over the garage, it feels like its own little hideaway, with a private ensuite and enough space for a reading chair, desk, workout corner or simply... room to breathe. And then comes the lower level. A walkout lower level — yes, you read that right — with full-size windows, lots of natural light, a spacious rec room with fireplace, full kitchen, bedroom, full bath, laundry and direct access to the covered composite deck and backyard. This is the kind of space that makes you start imagining possibilities. Maybe older kids claim it. Maybe parents or extended family settle in comfortably. Maybe guests stay longer. Or maybe you claim the whole lower level for movie nights, hobbies and a second fridge full of snacks. The home is currently configured as a duplex, with the familiar shared entry of a raised bungalow and separate upper and lower living areas. It still feels naturally like one home, while offering flexibility for multi-generational living, extended family or potential rental income. Outside, you get not one but two composite decks — an upper deck for sunny afternoons and a covered lower deck for shaded lounging. Add parking for five and Walter Bean Trail within walking distance, and this isn’t just a house with extra space. It’s a home with a lot of ways to live in it. And that might just be its best feature. (id:45725)
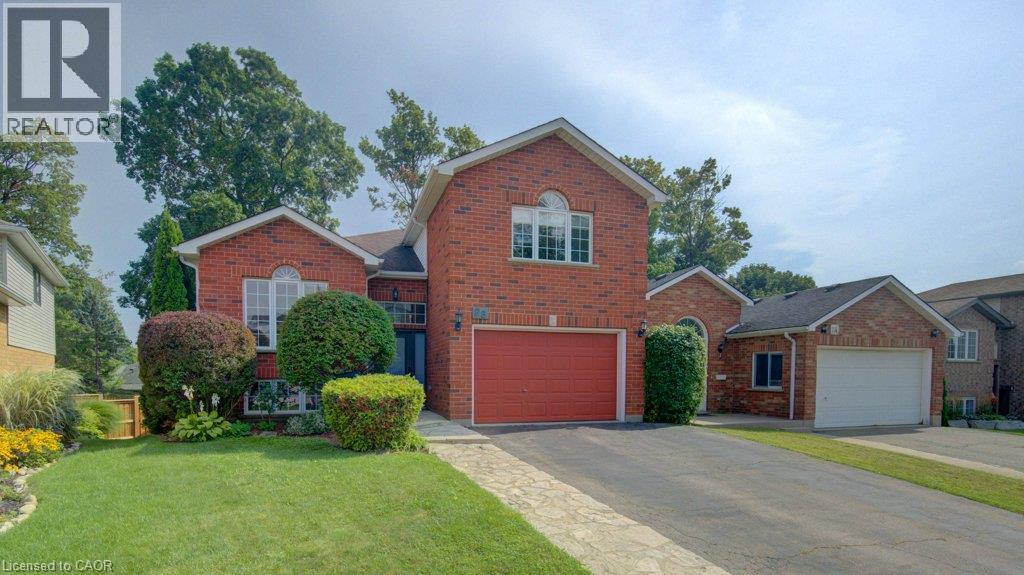
26 Stanmore Avenue
Kitchener, Ontario
A rare opportunity in a mature Kitchener neighbourhood: a legal duplex with approximately 2,500 sq ft of finished living space, a walkout lower level, two composite decks and exceptional flexibility for today’s buyers. The bright upper level features 3 bedrooms and 2 full bathrooms, including a spacious primary suite with ensuite, plus a generous living room, dining area and kitchen, with in-suite laundry conveniently located just off the kitchen. Step outside to a large composite deck overlooking the backyard — a great extension of the living space through the warmer months. The lower level is anything but basement-like. With a full walkout, large windows and plenty of natural light, this 1-bedroom suite feels open and welcoming. It offers its own spacious kitchen, living space with corner fireplace, full bathroom, laundry facilities and direct access to a second composite deck and the yard. Originally built and permitted as a duplex, the home is equipped with two furnaces, separate heating controls and two electrical panels, while sharing one hydro meter. A 1.5-car garage and generous driveway add practical parking and storage. Whether you're looking for a multi-generational setup, space for extended family, or a property with two distinct living areas, this is the kind of flexibility that's increasingly hard to find. All of this in an established neighbourhood close to trails, parks, shopping, transit and everyday amenities. (id:45725)
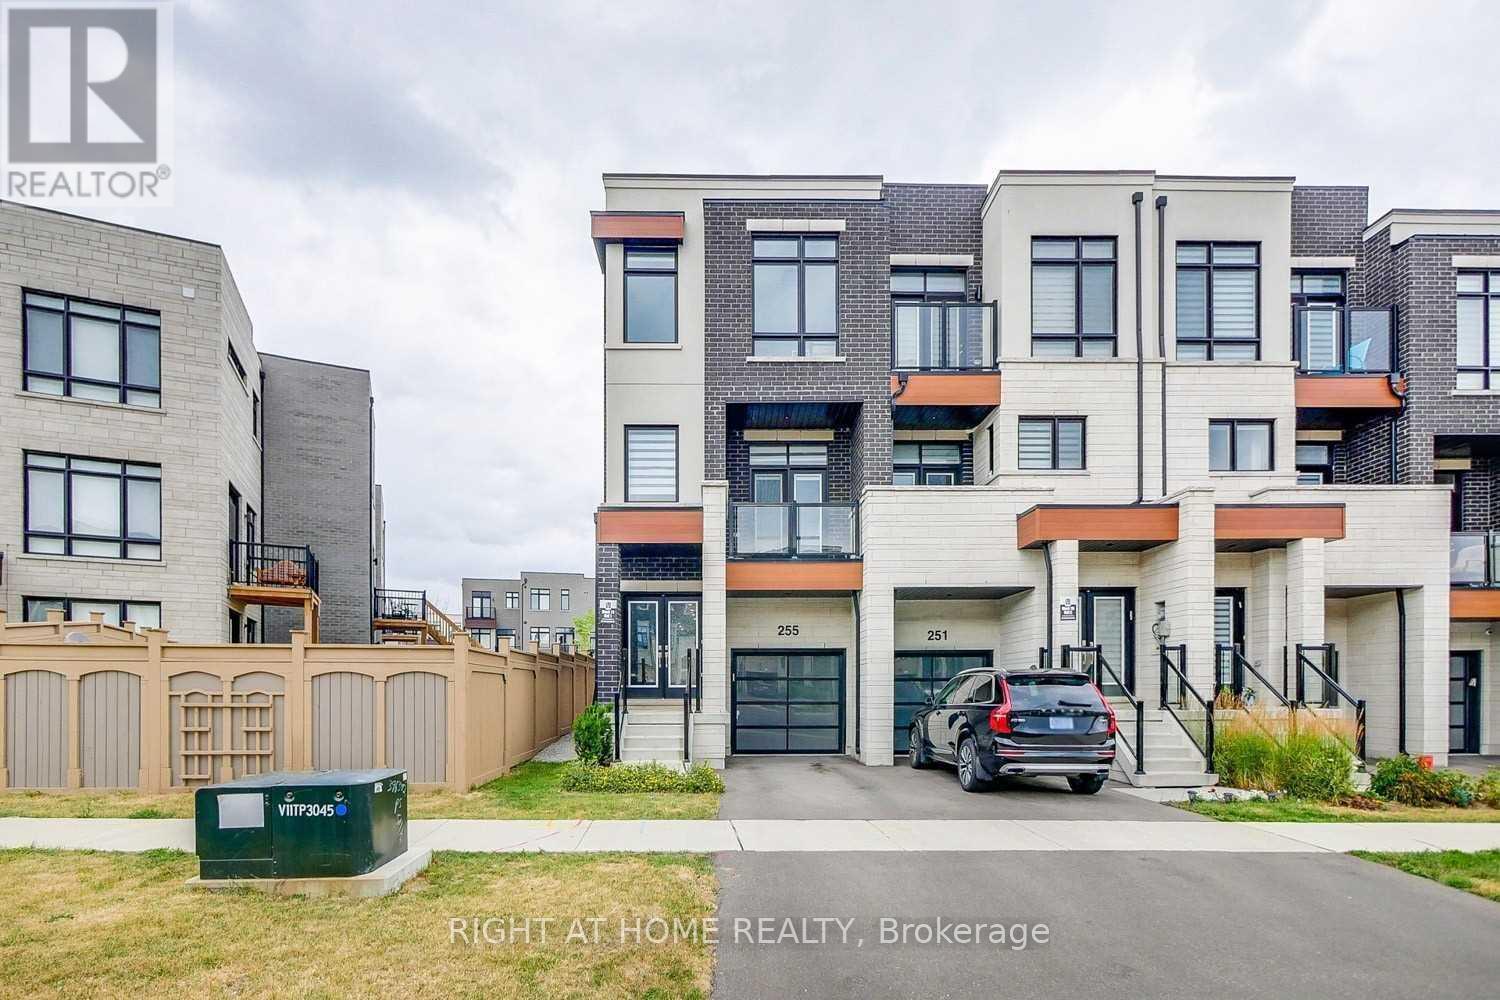
255 Thomas Cook Avenue
Vaughan (Patterson), Ontario
Welcome to this exceptional freehold end-unit townhouse in the highly sought-after Patterson community, offering the added value of extra land, greater privacy, and additional outdoor space compared to a typical interior unit. Situated on a premium end-unit lot, this spacious four-bedroom home offers over 2,300 sq. ft. of thoughtfully designed living space with abundant natural light, modern finishes, and an ideal layout for family living and entertaining. The main floor features soaring 10-foot smooth ceilings, elegant pot lights, rich hardwood flooring, and a gourmet kitchen with oversized wall cabinets, granite countertops, a large centre island, and stainless steel appliances. Two private balconies, one east-facing and one west-facing, allow you to enjoy both beautiful sunrises and sunsets. The upper level features 9-foot ceilings, four generously sized bedrooms, and two beautifully appointed bathrooms. The ground floor offers additional living space with a spacious family/recreation room, 9-foot ceilings, an upgraded two-piece bathroom, and a walkout to a private backyard patio. The extra land and end-unit positioning provide enhanced privacy, more outdoor space, and added value that is rarely available with a typical townhouse. An exceptional opportunity to own a spacious and beautifully upgraded home on a premium lot in one of Patterson's most desirable communities. (id:45725)