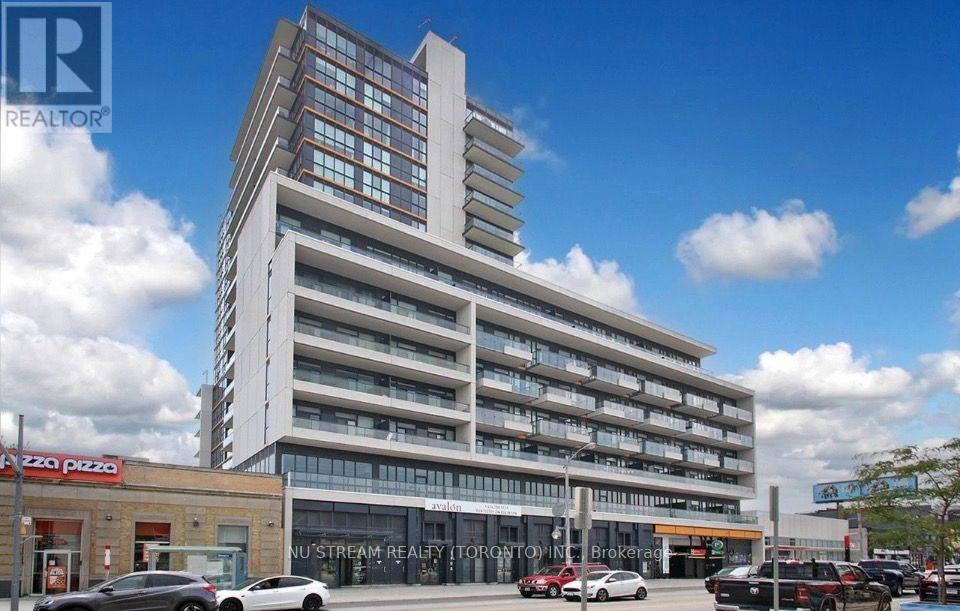
810 - 1603 Eglinton Avenue W
Toronto (Oakwood Village), Ontario
Beautiful 1 Bedroom + Den at Empire Midtown Condos with 1 Parking & 1 Locker Included! Bright and spacious suite featuring a functional open-concept layout with a modern kitchen overlooking the generous living & dining area. The enclosed den provides excellent flexibility as a private home office, study or guest sleeping area. Enjoy abundant natural light from the desirable south-facing exposure and private balcony. Exceptionally convenient location directly across from Oakwood LRT Station, with TTC bus service at your doorstep and just one stop to Eglinton West Subway Station. Minutes to Yorkdale Mall, shopping, restaurants, parks and everyday amenities. Residents enjoy an impressive collection of building amenities including 24Hr Concierge, stylish Party Room with Fireplace & TV, Exercise & Yoga Rooms, 2 Guest Suites, and an Outdoor Rooftop Terrace with BBQs. An excellent opportunity for first-time buyers, professionals, downsizers or investors seeking modern living and outstanding transit convenience in Midtown Toronto! (id:45725)
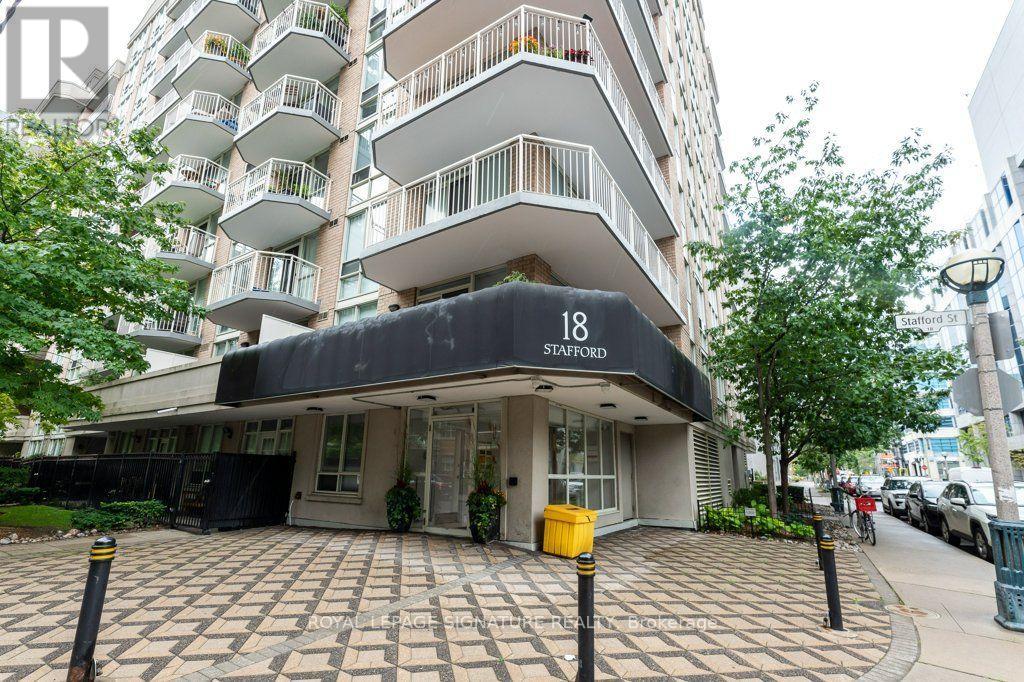
1013 - 18 Stafford Street
Toronto (Niagara), Ontario
Welcome to Wellington Square, a boutique midrise building on a quiet street steps to King St. Streetcar, shops, parks and restaurants. Enjoy this bright west facing sub-penthouse, a well maintained corner unit with a large wrap-around balcony and renovated Kitchen with it's oh so rare picture window and updated bath. Lots of large windows on 2 sides makes this unit extra bright. The larger than average square footage by 2026 standards gives you more elbow room to enjoy. Enjoy the panoramic view from the Rooftop Deck which includes BBQ. Just move in. (id:45725)

817 - 117 Broadway Avenue
Toronto (Mount Pleasant West), Ontario
Introducing the Brand-New Line 5 Condos, perfectly situated in the Heart of Midtown! This 1+1 Bed, 2 Bath Unit with floor-to-ceiling windows and an open balcony offers a perfect balance of elegance, comfort, and luxury living. A spacious den provides endless potential, functioning as a home office, guest bedroom, or dining room. The open-concept design is complemented by a modern kitchen with high-end appliances and automated NeoSmart blinds with remote control and app connectivity, allowing you to conveniently control the blinds from your smartphone. Just steps away from Eglinton Subway Station & TTC streetcars, this prime location offers convenient access to grocery stores, renowned restaurants, schools, and so much more! Enjoy a full range of luxurious amenities, including a 24-hour concierge, fitness centre, pool, sauna, pet spa, yoga room, outdoor BBQ area, party/dining rooms, and an outdoor theatre. Experience the best of urban living! (id:45725)
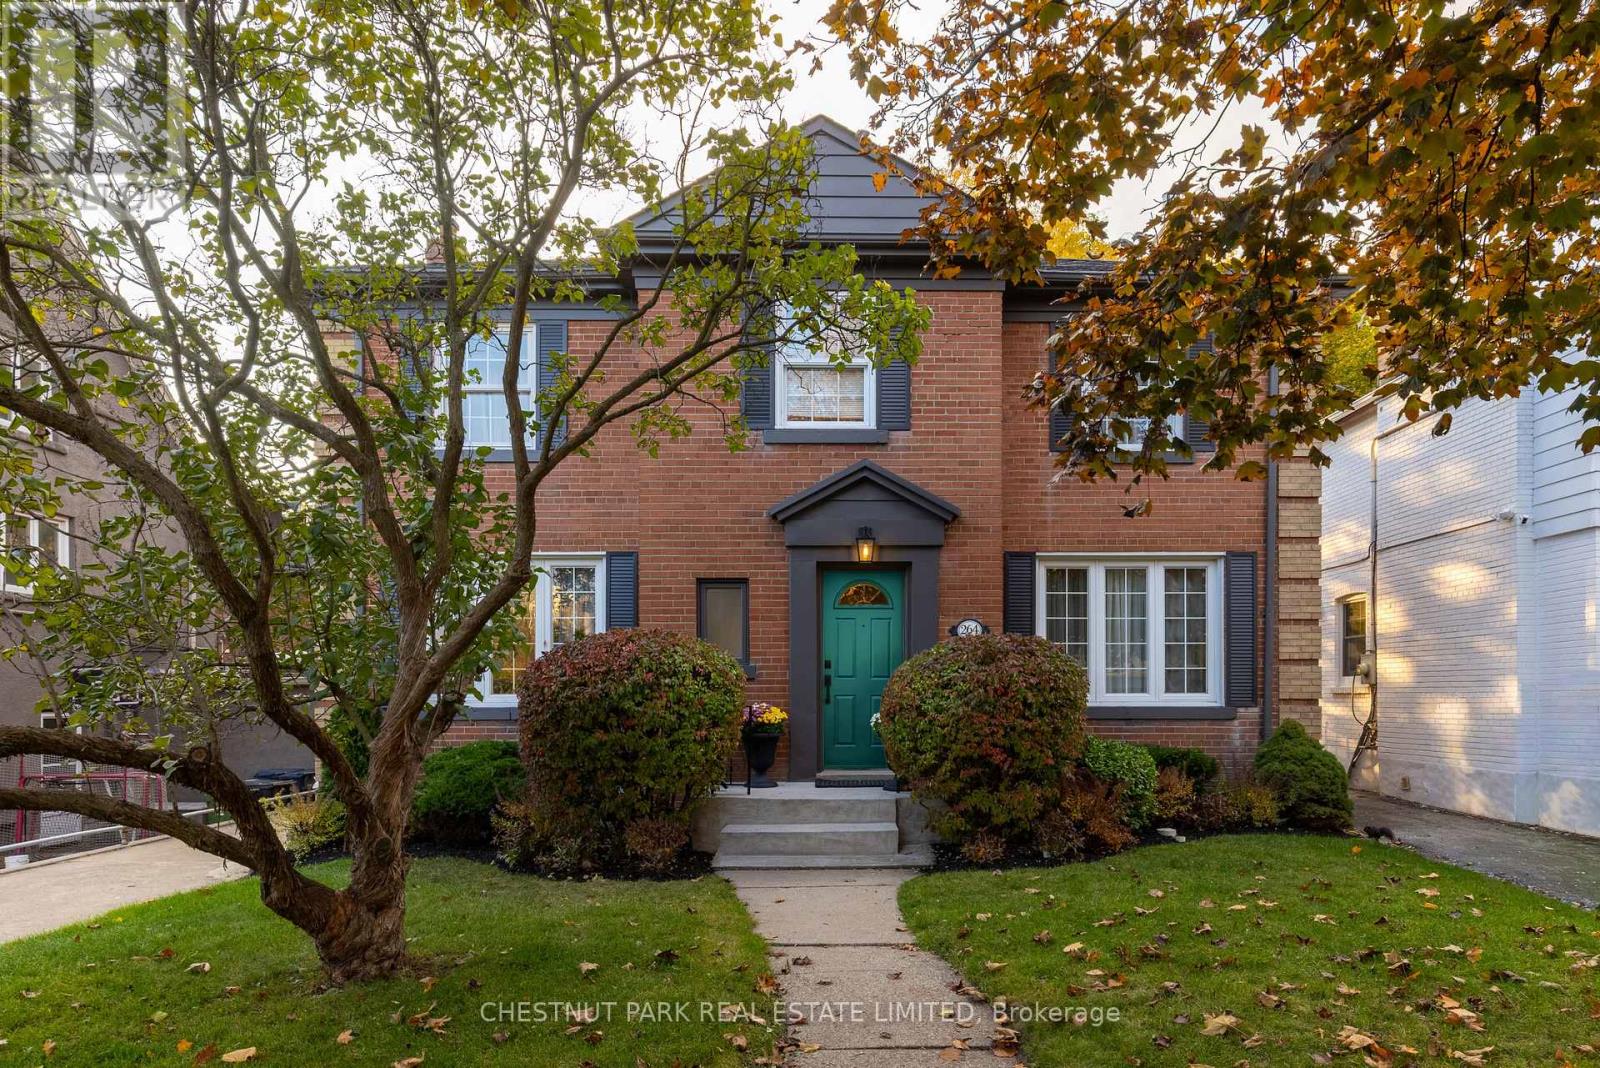
264 Oriole Parkway
Toronto (Yonge-Eglinton), Ontario
Handsome 4+1 bedroom, 4 bathroom red brick in coveted Chaplin Estates. Located on the west side of the street on a large 45' x 129.91' sunsoaked lot, this discerning property offers fabulous curb appeal in a highly sought-after setting. The elegant centre hall plan welcomes you inside to a spacious foyer that opens into the breakfast room and includes a nicely tucked away 2-piece powder room. With large, oversized principal rooms, you feel the grandeur of this impressive residence, which includes the spacious living room with ultra-realistic gas log set fireplace and walk-out to the west-facing deck/backyard, a fabulous breakfast area just off the kitchen, a formal dining room overlooking the front yard and a chef-inspired kitchen with easy access to the sun/mudroom at the rear of the house. Upstairs, you'll find four nicely proportioned bedrooms, all with good closet space, which includes the primary suite with a 4-piece ensuite bathroom plus a nicely appointed 3-piece family bath. In the fully finished lower level, you'll find a large recreation room with fireplace, fifth bedroom featuring a full ensuite 3-piece bath plus a large laundry room and utility room, all with good ceiling height. Central air conditioning and a forced air furnace provide comfort in for all seasons and are a welcome addition in an area where radiators are usually the norm. A large two-car garage, a luxury in this neighbourhood, plus a lush backyard that gets lovely evening sun, including a nice deck, round out this truly exceptional property which also includes a purple Lilac tree in your front yard. Experience all the best this wonderful neighbourhood has to offer with a short walk to Yonge Street (including transit), beautiful parks, including the expansive Beltline Trail, plus easy commuting with close proximity to some of Toronto's best schools, including Upper Canada College and The Bishop Strachan School. (id:45725)

103 - 128 Fairview Mall Drive
Toronto (Don Valley Village), Ontario
Grand floor unit with huge terrace as private garden; Laminate floors throughout, 11 feet ceiling:Floor to ceiling window and walk out to balcony;T&T Supermarket, Don Mills Subway & Fairview Mall At Your Doorstep, 2B+2W+1Parking With Large Bbq Backyard For 720Spft! Modern Kitchen W/Stainless Steel Appliances/Quartz Countertop (id:45725)
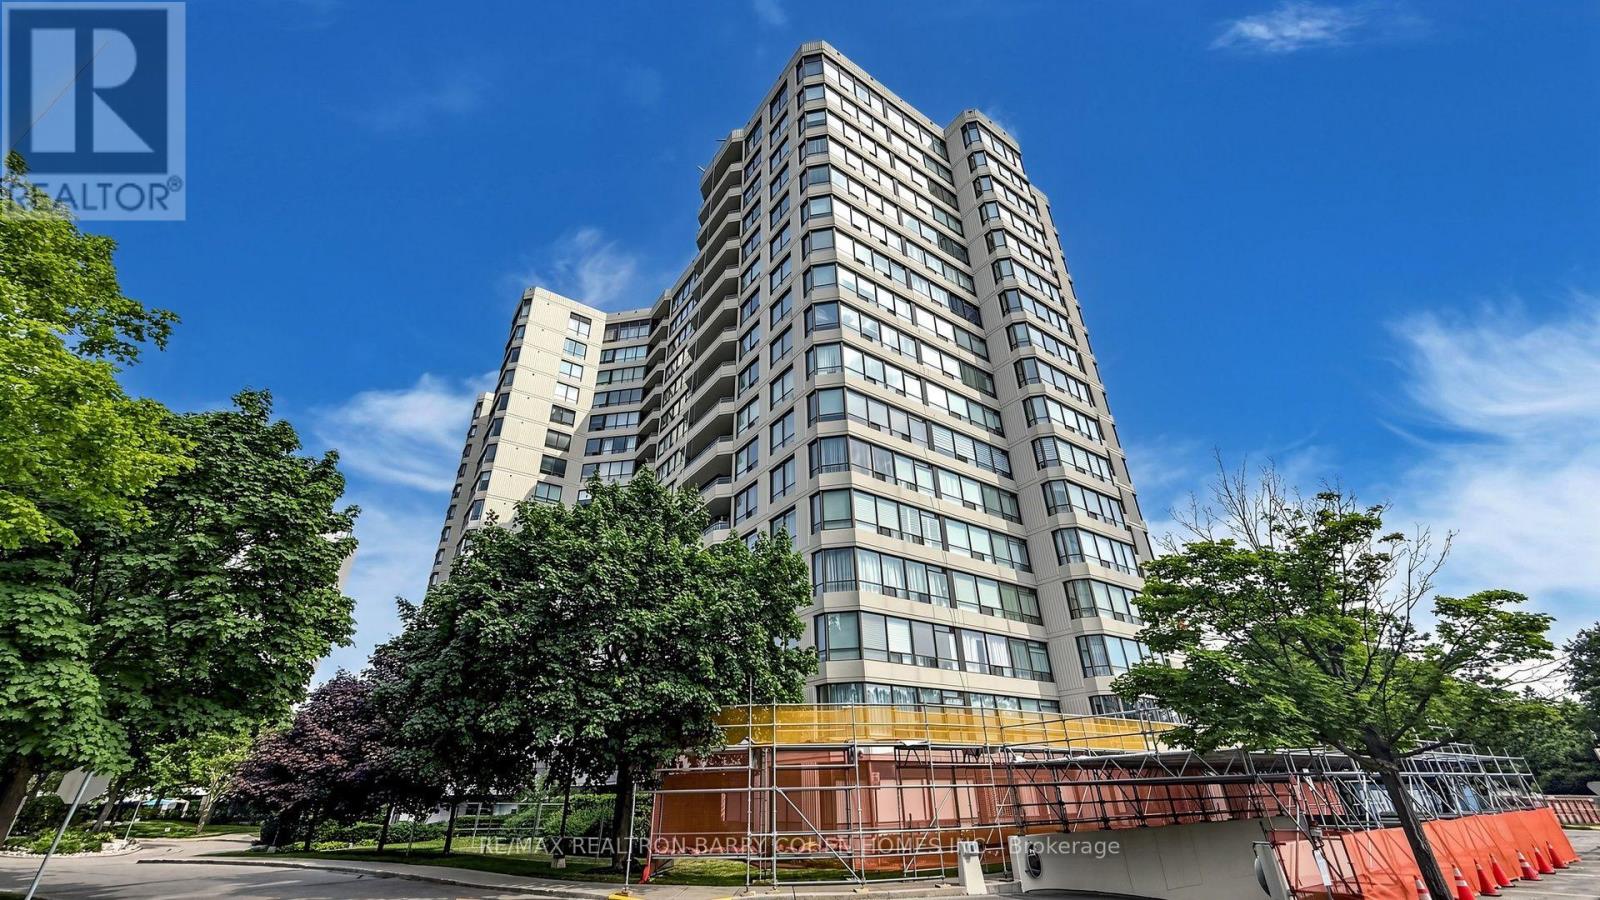
802 - 1121 Steeles Avenue W
Toronto (Westminster-Branson), Ontario
Discover spacious condo living at the highly regarded Primrose Towers, ideally located at Bathurst & Steeles. Offering approximately 1,173 sq. ft., this bright 2+1 bedroom suite enjoys sunny, unobstructed south-facing views and a functional open-concept design. The generous living and dining areas provide plenty of room for everyday living and entertaining, complemented by a spacious eat-in kitchen. The primary bedroom features two double closets along with its own private ensuite. The versatile den offers excellent flexibility and can easily function as a home office, additional sleeping area, or third bedroom. A rare oversized laundry room includes side-by-side appliances, built-in shelving, and convenient ensuite storage. Modern Zebra blinds add a fresh finishing touch. Professionally managed by Brookfield and conveniently situated just steps from TTC and nearby shopping, with easy access to York University and the subway via a direct bus route. Low all-inclusive maintenance fees cover utilities, internet, and cable, making this an exceptional opportunity in a convenient and desirable location. (id:45725)
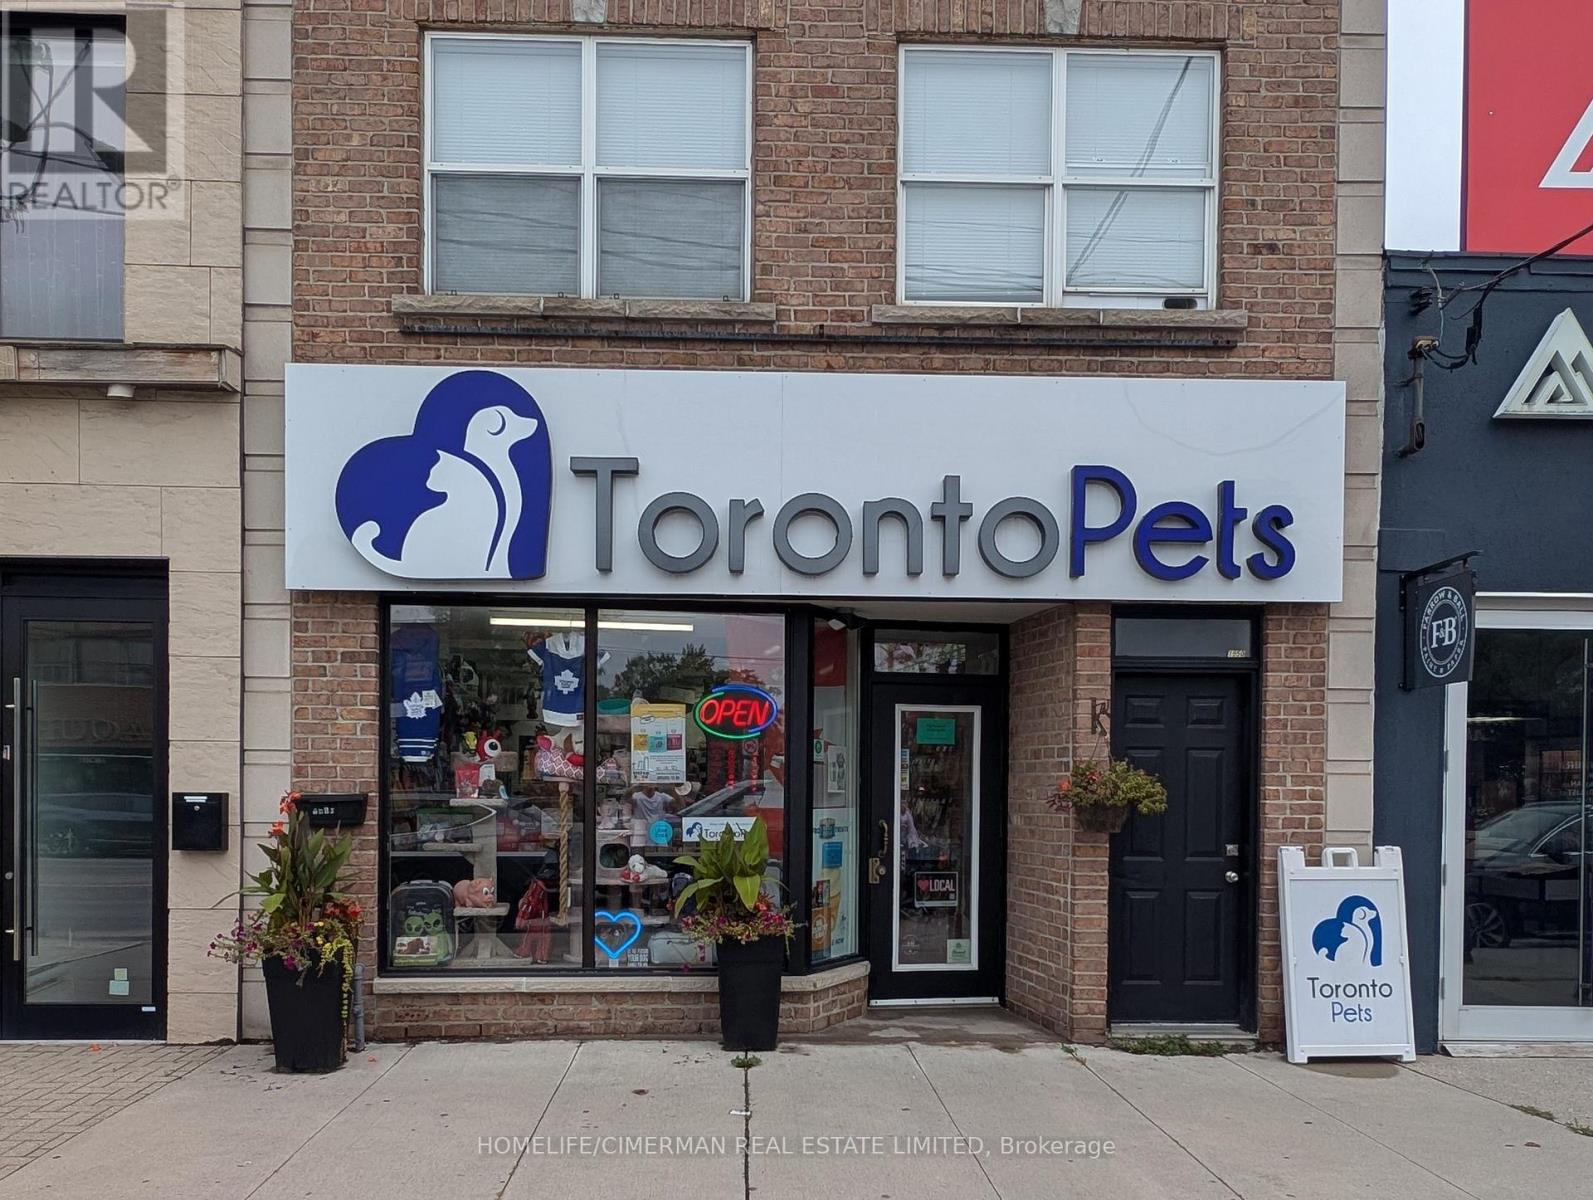
1950 Avenue Road
Toronto (Bedford Park-Nortown), Ontario
***Great Space***Spacious Retail Or Professional Office/Medical Space Located In One Of The Best Neighbourhoods In Toronto. 2543' Of Retail Space With Approx 1900' On Main Plus Another Approx 650' Finished Lower Retail With Stairs Leading Down In The Centre Of The Store. All This With An Additional 1100' Of Unfinished Basement Area. Great Signage, Strong Demographics, Large Daily Traffic Count, Proximity To Hwy 401, Street And Green P Parking And Much More! Free Basement With Rear Entrance. This Is Net Rent Plus Property Tax, Insurance And Utilities.Extras: This Is A Prime Location, Ready For Your Successful Business! TMI: $3,375.91 (Total insurance bill $4,218.89, including 8% tax...80% paid by store tenant plus 2026 Property Tax $21,525.33) (id:45725)
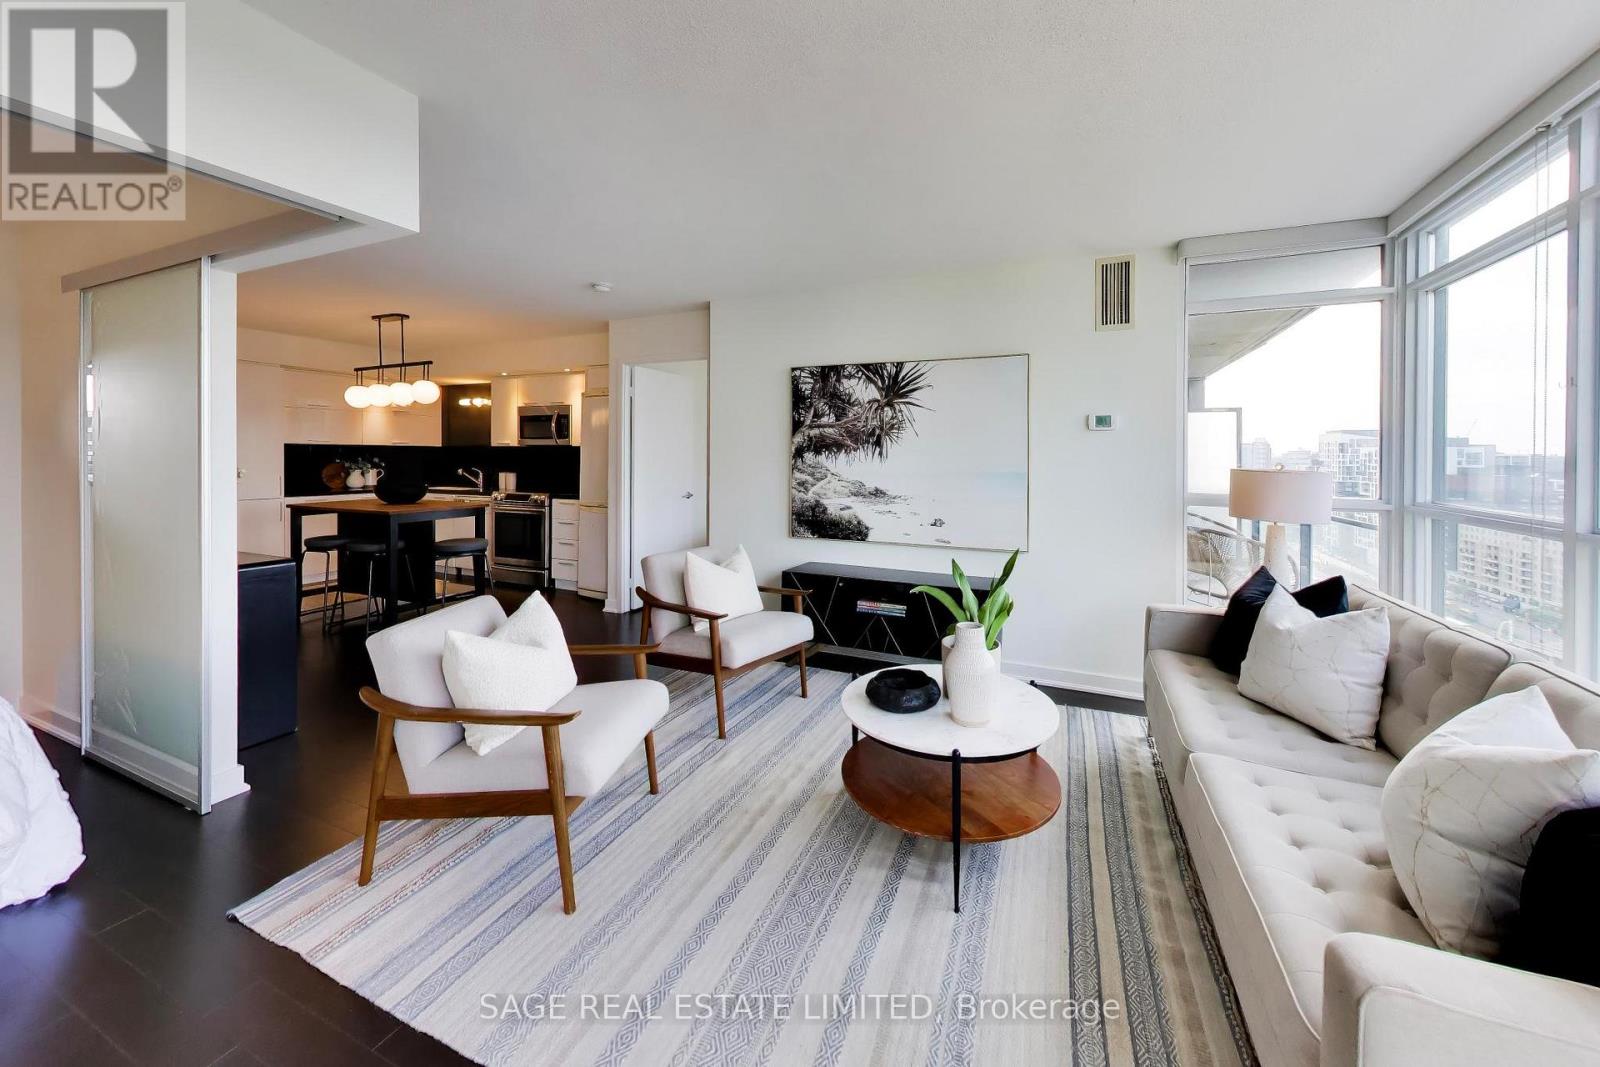
2205 - 25 Capreol Court
Toronto (Waterfront Communities), Ontario
Perched high above the city, this beautifully refreshed 823 sq. ft. suite delivers the space, light and layout that are increasingly hard to find downtown. Floor-to-ceiling windows frame sweeping city views and fill the open-concept living space with natural light, while a 52 sq.ft. balcony gives you your own outdoor perch above it all. Inside, freshly painted walls and hardwood floors create a clean, move-in-ready feel. The kitchen is designed to be part of the living space, anchored by a large island that's equally suited to morning coffee, week night dinners or entertaining friends. The smart split-bedroom floor plan offers genuine privacy, with bedrooms positioned on opposite sides of the suite. The spacious primary retreat features a large closet and private ensuite, while the second bedroom and separate three-piece bath are ideal for guests, a roommate or a dedicated home office. At 823 sq. ft., there's room here to actually live - not just fit your furniture. Bright, spacious, beautifully laid out and surrounded by incredible city views, Unit 2205 is downtown condo living done right. (id:45725)
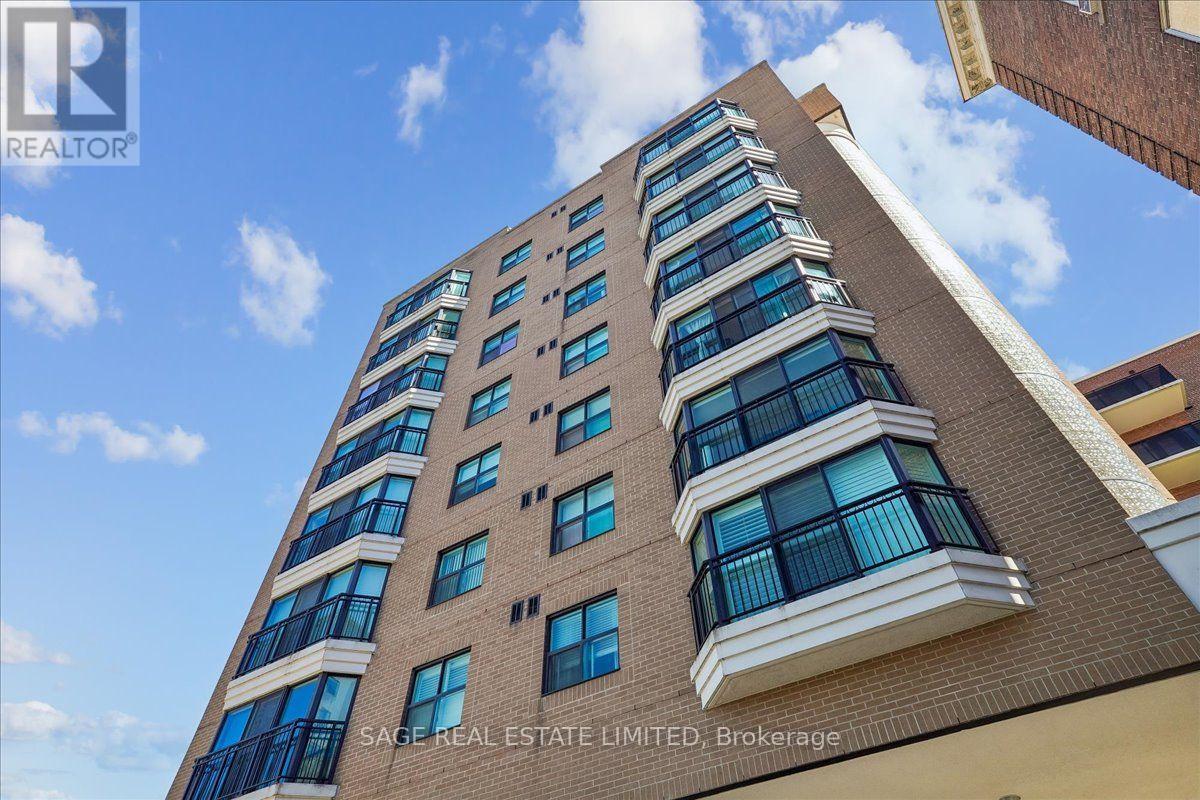
901 - 97 Lawton Boulevard
Toronto (Yonge-St. Clair), Ontario
A rare opportunity to own a top-floor one-bedroom suite in a quiet, boutique Deer Park building-complete with owned underground parking, locker and an unobstructed east-facing view over the treetops. This bright 600 sq. ft. condo offers a practical open-concept layout, floor-to-ceiling windows, generous living and dining space, ensuite laundry and a spacious bedroom with a large closet. The all-inclusive monthly fee covers heat, hydro, water, central air conditioning, parking and building insurance, offering a simple and predictable way to manage monthly costs. Residents also enjoy access to the building's rooftop terrace, an inviting spot to barbecue, relax outdoors or take in the city skyline. Set back on a quiet residential street just moments from Yonge & St Clair, this is an exceptionally convenient Midtown location. Walk to St Clair subway station, the 512 streetcar, groceries, cafés, restaurants, fitness studios and everyday essentials. With Mount Pleasant Cemetery, David A. Balfour Park and the neighbourhood's ravine trails nearby, this home offers a compelling balance of city access, green space and value in one of Toronto's most established neighbourhoods. (id:45725)
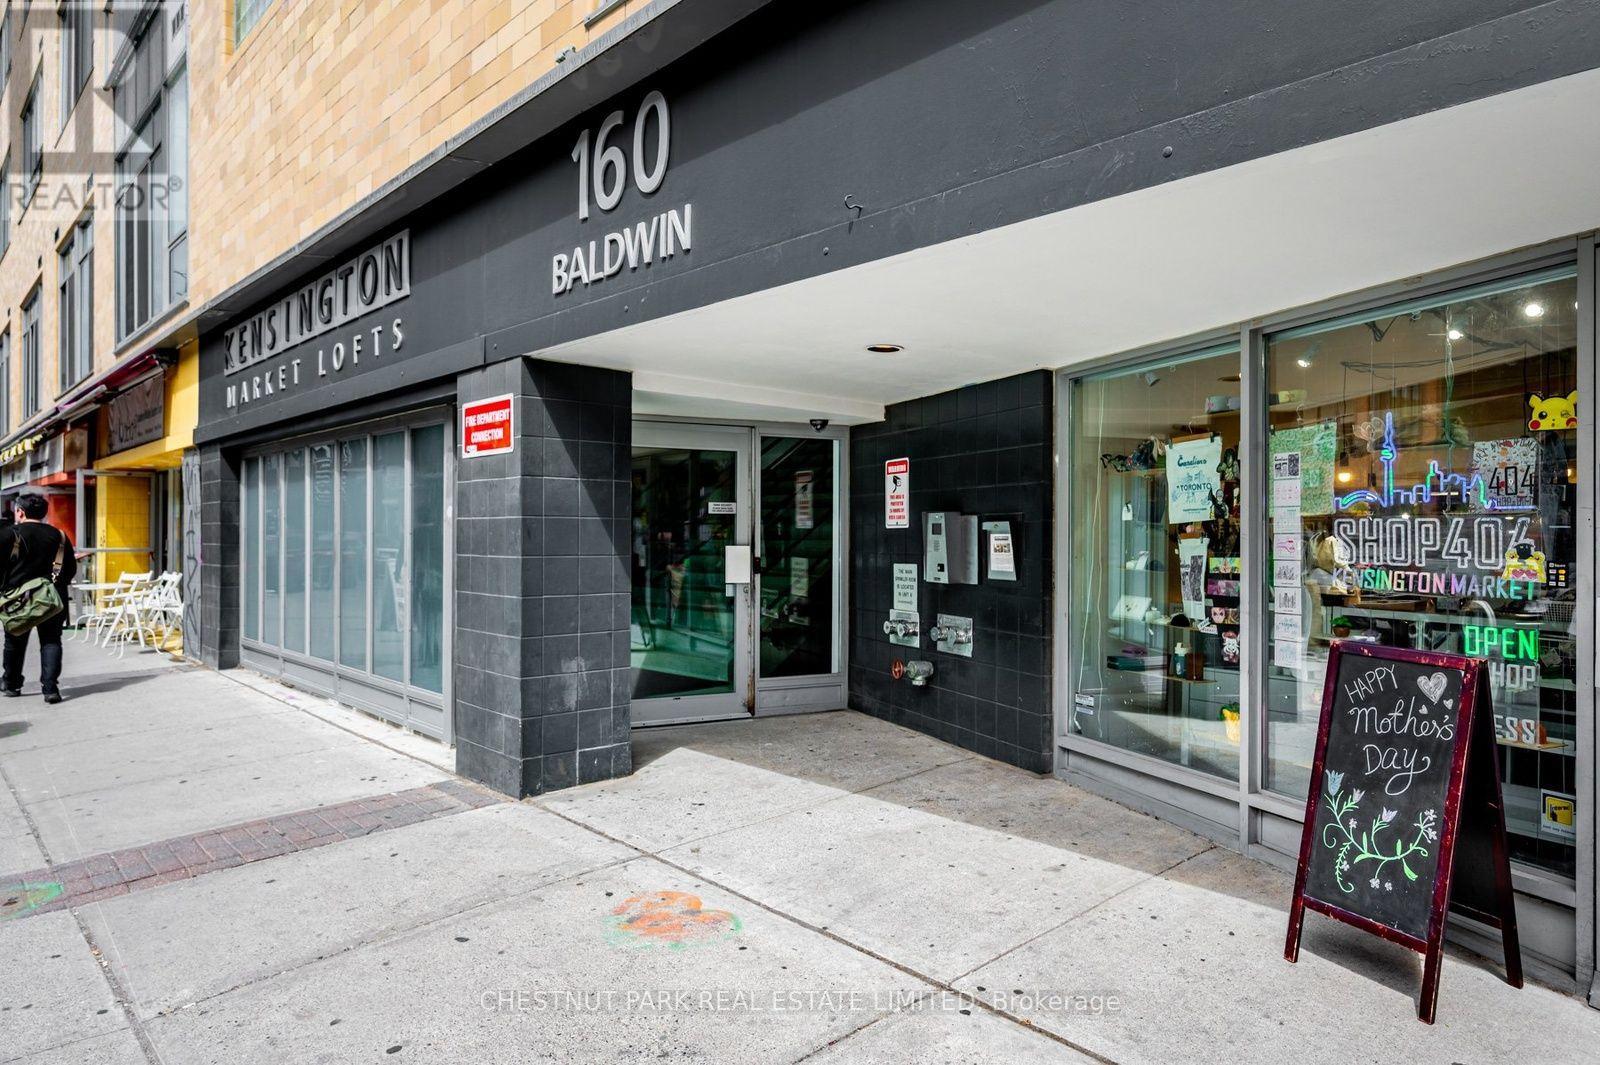
409 - 160 Baldwin Street
Toronto (Kensington-Chinatown), Ontario
Enjoy the fabulous Kensington market neighbourhood and then come home to a gorgeous loft with soaring ceilings.Wonderful spacious balcony overlooking the private treed courtyard.This bright 704 sq.ft. loft has a brand new beautifully renovated kitchen with quartz countertops, tall cabinetry, and stainless-steel appliances.Bamboo flooring throughout and even a cleverly designed additional storage space above the bathroom hidden away. New HVAC ,New kitchen ,Updated bathroom , New washer and dryer.Just move- in and enjoy with piece of mind that everything is done. You will be the 2nd owner of this stunning condo. A rare combination of location, space, privacy, and modern updates-right at your doorstep in Kensington Market that has all the wonderful amenities life has to offer. Come see for yourself.You won't be disappointed. (id:45725)

68 Carlton Street
St. Catharines (Downtown), Ontario
Welcome to 68 Carlton Street, a renovated bungalow offering flexible living space and excellent investment potential in a convenient St. Catharines location. Updated in 2021, the main level features a bright open-concept layout with pot lights in the living room, and an electric fireplace. The modern kitchen is complete with quartz countertops, stainless steel appliances, ample cabinetry, and patio doors leading to a spacious covered deck, perfect for outdoor dining and entertaining. The main floor also offers two comfortable bedrooms, a contemporary 3 piece bathroom with a large rain shower, and a convenient 2-in-1 washer and dryer.The finished basement offers additional living space with a separate entrance, a kitchenette, 4 piece bathroom, bedroom, and a versatile bonus room ideal for a home office. Outside, the property features a detached single-car garage and a private driveway with additional parking. Conveniently located with easy access to shopping, schools, highways, and everyday amenities, this home offers plenty of flexibility for those looking to live in one space while generating rental income or exploring its potential as an investment property. (id:45725)

23 Elma Street
Ottawa, Ontario
Welcome to 23 Elma Street, a spacious 3-bedroom bungalow situated on an exceptionally large lot in Ottawa. The main level offers a bright and functional layout featuring a generous living and dining area with hardwood floors, large windows and a beautiful stone fireplace. The kitchen provides plenty of cabinetry and workspace, while the bright rear family room overlooks the expansive backyard.All three bedrooms are conveniently located on the main level, along with the full bathroom. The lower level provides plenty of additional space, including a large recreation room.Outside, enjoy a massive private backyard surrounded by mature greenery, offering plenty of room for outdoor entertaining, gardening and family activities. An attached double-car garage and large driveway provide excellent parking and additional storage.A great opportunity to lease a spacious detached bungalow with plenty of indoor and outdoor space, conveniently located in Ottawa. (id:45725)

719 Doneraile Walk
Ottawa, Ontario
Beautiful Monterey model offering approximately 1,873 sq. ft. in the family-friendly community of Quinn's Pointe! This 3-bedroom, 4-bathroom home features a bright open-concept layout with a modern kitchen showcasing quartz countertops, tile backsplash, and ample living and dining space. The spacious primary suite includes a walk-in closet and ensuite, while convenient second-floor laundry adds everyday functionality. The finished basement offers a large family room and a bonus full bathroom, providing additional living space for the whole family. Ideally located near excellent schools, parks, ponds, nature trails, the Jock and Rideau Rivers, shopping, dining, and the Minto Recreation Complex. The landlord will install a full privacy fence provided the tenant signs a lease of 2 years or longer. (id:45725)

626 Inver Lane
Ottawa, Ontario
Built in 2025, a stunning Minto Mapleton Model in Half Moon Bay! Offering nearly 4,000 sq.ft. of finished living space on a premium lot backing onto future ponds, green space, and walking paths with no rear neighbours. This like-new home showcases over $113,000 in upgrades. The main floor features a dedicated office, formal dining room, powder room, and an open-concept layout with an upgraded chef's kitchen offering full-height cabinetry, a large centre island, beautiful quartz countertops throughout, a bright breakfast area, and a spacious great room with a fireplace. Premium oak hardwood flooring and hardwood stairs extend throughout the main level and continue up to the stunning sunken family room, which features high ceilings, a fireplace, and a large patio door leading to a private balcony. Just a few steps up, the bedroom level offers 9-foot ceilings, 4 spacious bedrooms, 3 full bathrooms, and a convenient laundry room. The primary suite features a walk-in closet and a 5-piece ensuite with double sinks, a Roman soaker tub, and a separate glass shower. The second bedroom has its own ensuite, while Bedrooms 3 and 4 share a Jack-and-Jill bathroom with double sinks. The finished basement offers 8-foot ceilings, 4 lookout windows, and a rough-in for a future bathroom. Pot lights throughout the home add a bright, modern touch. Situated on a premium lot with no rear neighbours, this home backs onto future ponds, scenic walking trails, and green space, and is just minutes from top-rated schools, parks, shopping, recreation, public transit, and Highway 416. Move-in ready and loaded with premium upgrades, this is a rare opportunity to own one of Half Moon Bay's finest homes. ** This is a linked property.** (id:45725)

9104 Mc Dowell Line
Chatham-Kent (Harwich), Ontario
This is one of those rare properties that has long list of unique features . Starting off with a prime location at the outer edge of the City on a quiet treed street providing for a terrific neighbourhood. Larger than average site with close to an acre(.90). This wonderful site provides enough room for gardens, wide brick driveway, pool impressive 24x36 heated, insulated workshop. The raised ranch home has a rustic charm with the natural wood in kitchen and island with open concept kitchen dining and living rooms. Patio doors to the deck and pool and plus a wonderful sunroom overlooking the yard and pool, the best spot in the house. Natural Light is one of the key features of this home. Large primary bedroom was originally two bedrooms now combined into one. Full lower level with family room with fireplace, office, laundry two bedrooms and furnace. All combined this is a great package for proximity to town, 401, for large family home or even potential for in-law suite (id:45725)

64 Hackamore Crescent
Ottawa, Ontario
Welcome to 64 Hackamore Crescent in Richmond, a bright and spacious 4-bedroom home offering a functional layout designed for comfortable everyday living. The main floor features an inviting open-concept living and dining area, along with a bright and airy kitchen complete with stainless steel appliances, a breakfast bar, and a convenient eat-in area. Direct access from the garage leads into the mudroom, adding extra convenience for busy households. Upstairs, you'll find four generously sized bedrooms, two 4-piece bathrooms, and the added convenience of second-floor laundry. Freshly painted throughout, the home offers a clean, move-in-ready feel. The basement provides a large, versatile space ideal for a recreation room, home gym, play area, or additional family living space.Enjoy all that the village of Richmond has to offer, with nearby parks, playgrounds and outdoor recreation, along with access to the Jock River, Richmond Conservation Area and the Rideau Trail. The village also offers convenient everyday amenities, including grocery shopping, local shops, cafés and popular restaurants along Perth Street and throughout the village. A wonderful opportunity to enjoy small-town charm, outdoor recreation and everyday conveniences, all while remaining within easy reach of Ottawa's larger suburban centres. Virtually staged. (id:45725)

58 Concord Street N
Ottawa, Ontario
Charming home centrally located only steps to the Canal, walking distance to the Byward Market and the Glebe. This gem has been renovated from top to bottom sporting a large modern kitchen, new appliances, new bathrooms, new windows, freshly painted throughout and refurbished original hardwood floors. Beautiful backyard with side outdoor veranda perfect for those summer days. Don't miss this opportunity to call it home. (id:45725)
229 Crocus Avenue
Ottawa, Ontario
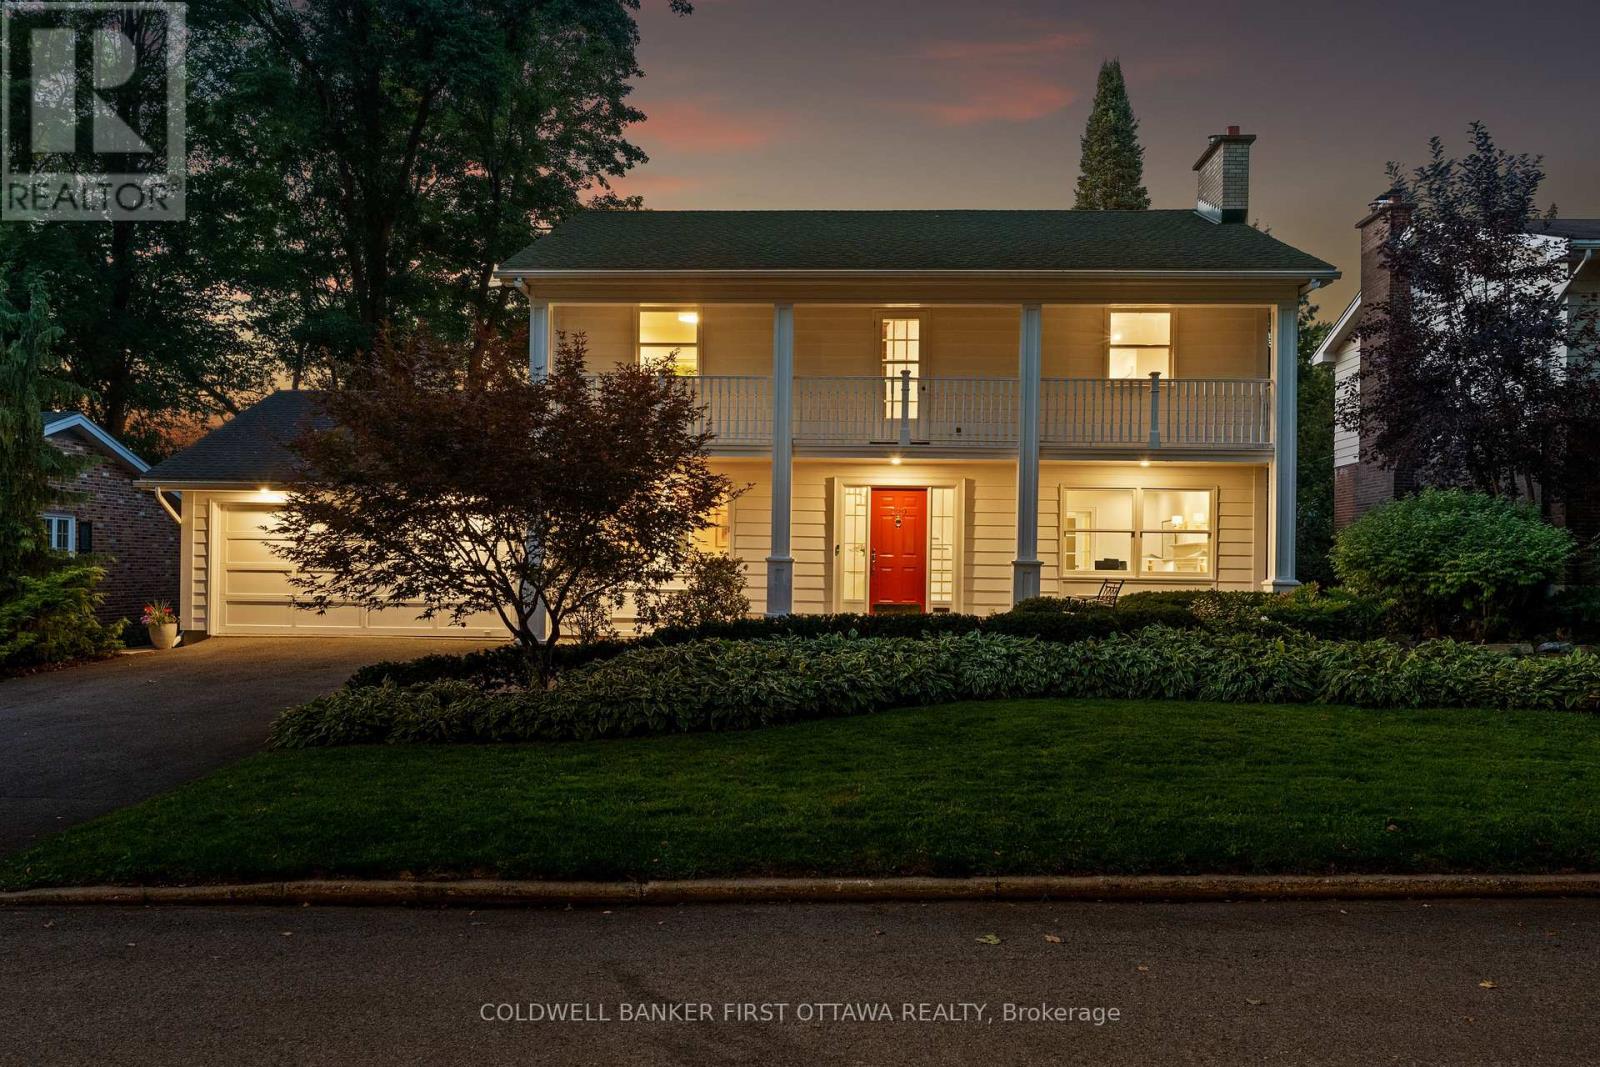
A remarkable residence in one of Ottawa's most sought after neighborhoods. Impeccably maintained by it's owners for 30+ years, the home has undergone an extensive renovation introducing modern influences while maintaining the classic charm of this Garand custom built home. Fabulous curb appeal sets the stage for what awaits inside this 5 bedroom home. An inviting main floor features formal living and dining rooms, a sun soaked family room and a kitchen that will bring out your inner chef! Completely reimagined by Astral Designs, this kitchen, seemingly right from the pages of a magazine, is sure to be the hub of the home. The second floor features 4 bedrooms including an expansive primary suite with ensuite and his & her closets plus direct access to a private 150sf deck. Oak floors throughout all bedrooms and a fully renovated main bathroom offer the perfect space for your family. A completely finished lower level offers a large, bright rec room, 5th bedroom and plenty of storage. Hundreds of thousands of dollars spent on updates and upgrades including kitchen, bathrooms, landscaping, furnace, roof, gas fireplace, fencing, California closets, custom lighting and window coverings & much, much more. Situated on a tree lined street in Alta Vista and close to all amenities, this is a residence that will instantly feel like home. (id:45725)

27 Leesboro Trail
Thames Centre (Thorndale), Ontario
Welcome to 27 Leesboro Trail in Thorndale, an affordable opportunity to get into a fantastic family-friendly neighbourhood. This well-maintained semi-detached home offers a functional layout, plenty of living space and numerous updates throughout, making it a great option for first-time buyers, young families or anyone looking for a move-in-ready home without the price tag of a detached property. Inside, the home is bright and comfortable with an easy-flowing layout designed for everyday living. The many updates completed over the years provide a fresh, well-cared-for feel while still leaving room to make the space your own. Outside, the fully fenced backyard offers a private space for kids, pets, entertaining or simply relaxing. The property is located in an established Thorndale neighbourhood with a strong community feel and is just a short walk to West Nissouri Public School. Thorndale continues to be a popular choice for buyers looking for small-town living while remaining within an easy commute of London. With a great location, updated interior, fenced yard and an approachable price point, 27 Leesboro Trail is an excellent opportunity to get into the Thorndale market. (id:45725)

102 - 100 The Promenade
Central Elgin (Port Stanley), Ontario
WELCOME TO KOKOMO LIVING - WHERE LIFE FEELS LIKE A GETAWAY! This gorgeous 2-bedroom, 2-full-bath main-floor condo offers comfort, convenience and community. South-facing with easy, step-free access, it makes everyday living simple and enjoyable. Step onto the spacious private patio and enjoy the sunshine and peaceful park-like setting, complete with a playground and pickleball courts. Visitor parking is directly out front, and the Kokomo Community Club House is just steps away. Inside, the bright open-concept layout features a spacious kitchen with peninsula and quartz countertops, flowing into the dining and living areas. The living room opens to the patio through a retractable screened door-perfect for enjoying fresh air and sunshine. The primary suite includes a walk-in closet with stylish barn door and a beautifully finished ensuite with step-in shower and six strategically placed grab bars. A second bedroom and full bath provide space for guests, family or a home office. Wide hallways and low-nap, hard flooring throughout add comfort and accessibility. Additional upgrades include a water line for a future refrigerator (hook-up not installed). Enjoy year-round access to the Kokomo Club House, featuring a heated indoor pool, large gym, lounge with big-screen TV, kitchen, yoga classes and a full calendar of activities. It's the perfect place to meet neighbours, stay active and enjoy this welcoming community. Best of all, Erie Rest Beach is less than a 10-minute walk away, with Port Stanley's shopping, groceries, live music, theatre, restaurants and more close by. Come see yourself here-enjoying the sunshine, community and Port Stanley lifestyle at Kokomo! (id:45725)

52 Greene Street
South Huron (Exeter), Ontario
TO BE BUILT: Colden Homes presents the "Charles" model, a 1532 sqft bungalow with basement walk-out on a Premium lot, in Buckingham Estates located in the beautiful & vibrant town of Exeter. Conveniently located just 30 minutes from London and 20 minutes to the shores of Grand Bend. This home features a bright & spacious open-concept layout on the main floor with gas fireplace in the great room. Convenient main floor laundry and designated mud room off of the two-car garage. The primary bedroom features a spacious walk-in closet and ensuite bath with a double sink vanity & tiled shower. A second bedroom, or office/den if you prefer, and 4 pc bathroom complete the area. Covered front and rear porches. Luxury vinyl plank flooring throughout the main living areas, ceramic flooring in the bathrooms and cozy carpeting in the bedrooms. Granite/quartz counters. Ample pot lights. High efficiency gas furnace and central air. Concrete driveway and walkways. This property offers a rare combination of community warmth, lifestyle convenience, and natural surroundings. You are just 20 minutes from the beaches of Grand Bend and 40 minutes from London, making it easy to enjoy the best of both town and country. Fully sodded lot. Includes Tarion Warranty. Taxes & Assessment yet to be set. Photos are of a previously built model and some finishes and/or upgrades shown may not be included in standard specs. (id:45725)
453 Brimley Road S
Alnwick/haldimand (Grafton), Ontario
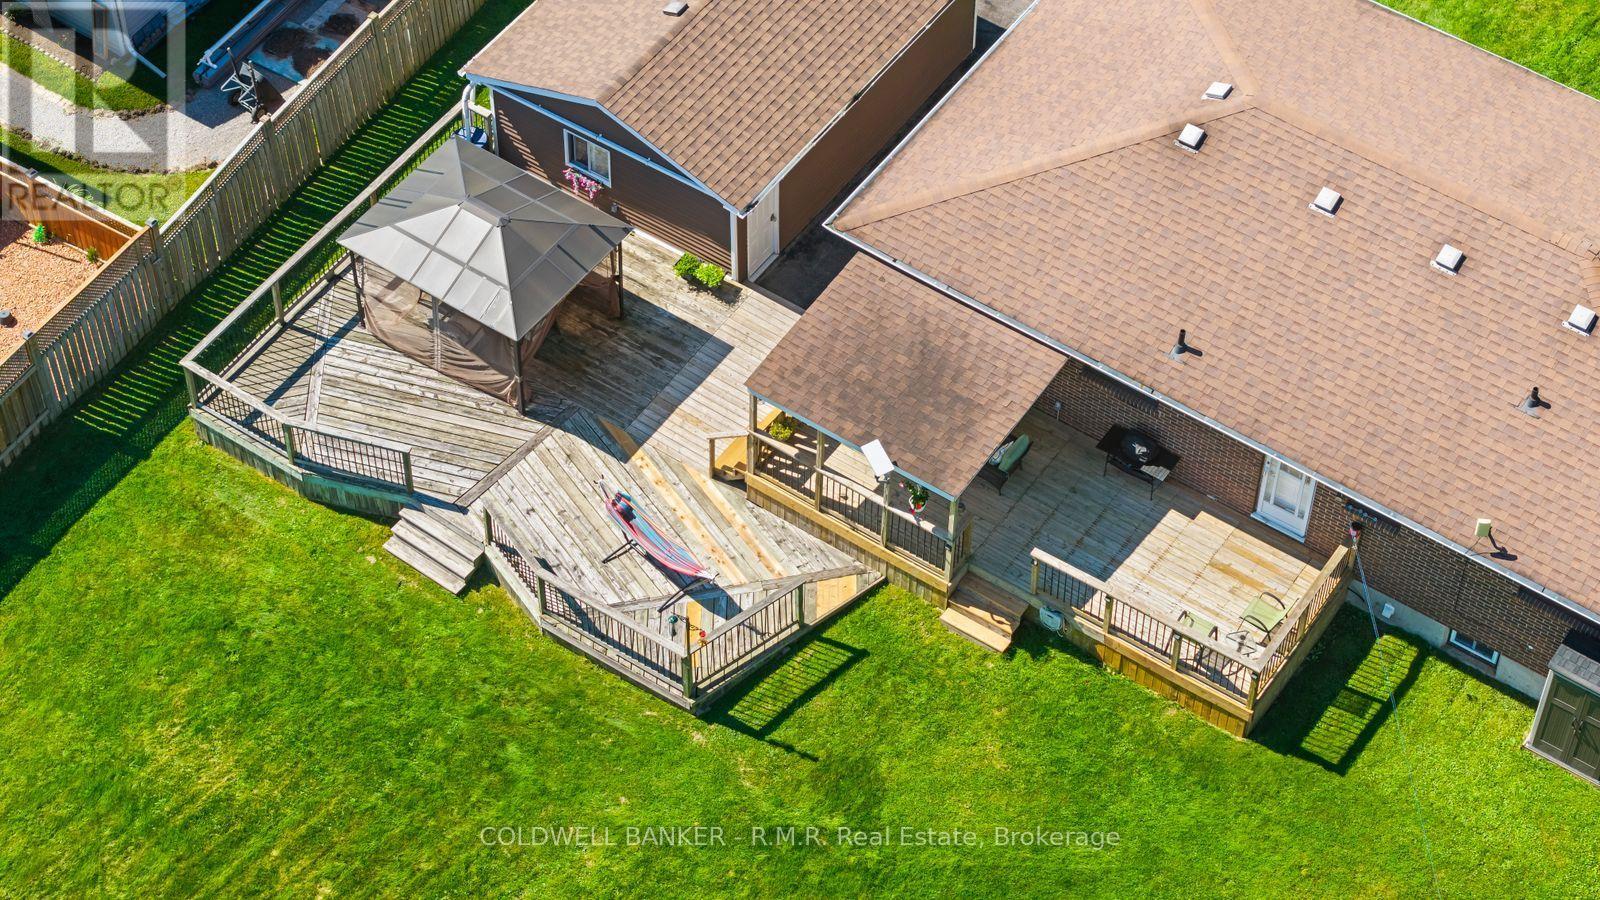
WELCOME TO YOUR OWN PRIVATE BACKYARD RETREAT! The moment you step outside, you'll understand what truly sets this property apart. Situated on an impressive lot, this home offers an exceptionally large backyard that delivers the space, privacy and freedom buyers dream about. At the heart of it all is a massive multi-level deck-an incredible outdoor living space made for summer dinners, entertaining friends, morning coffee and evenings under the stars. With room to garden, play, entertain or create the backyard oasis you've always imagined, this is more than just a yard-it's a lifestyle. A property with outdoor space like this is a rare find and one you won't want to miss. The bright and inviting main level features two generously sized bedrooms, a 3-piece bathroom and an upgraded kitchen with plenty of space for everyday living and entertaining. Head downstairs to the finished basement where you'll find even more versatile living space, including an additional bedroom, a home office and a convenient 2-piece bathroom - ideal for a growing family, guests or those working from home. Completing the property is a separate 1.5-car garage offering excellent space for parking, storage, hobbies or a work shop. With plenty of indoor living space, an impressive lot and a backyard that's ready for your vision, 453 Brimley Rd is a property you'll want to experience in person. Enjoy the perfect blend of country living and convenience, with quick access to Highway 401 and just 10 minutes to Cobourg's beautiful beach, vibrant downtown, shopping, dining, and everyday amenities. Come see just how much this home has to offer! (id:45725)
14 Fire Route 26b
Trent Lakes, Ontario
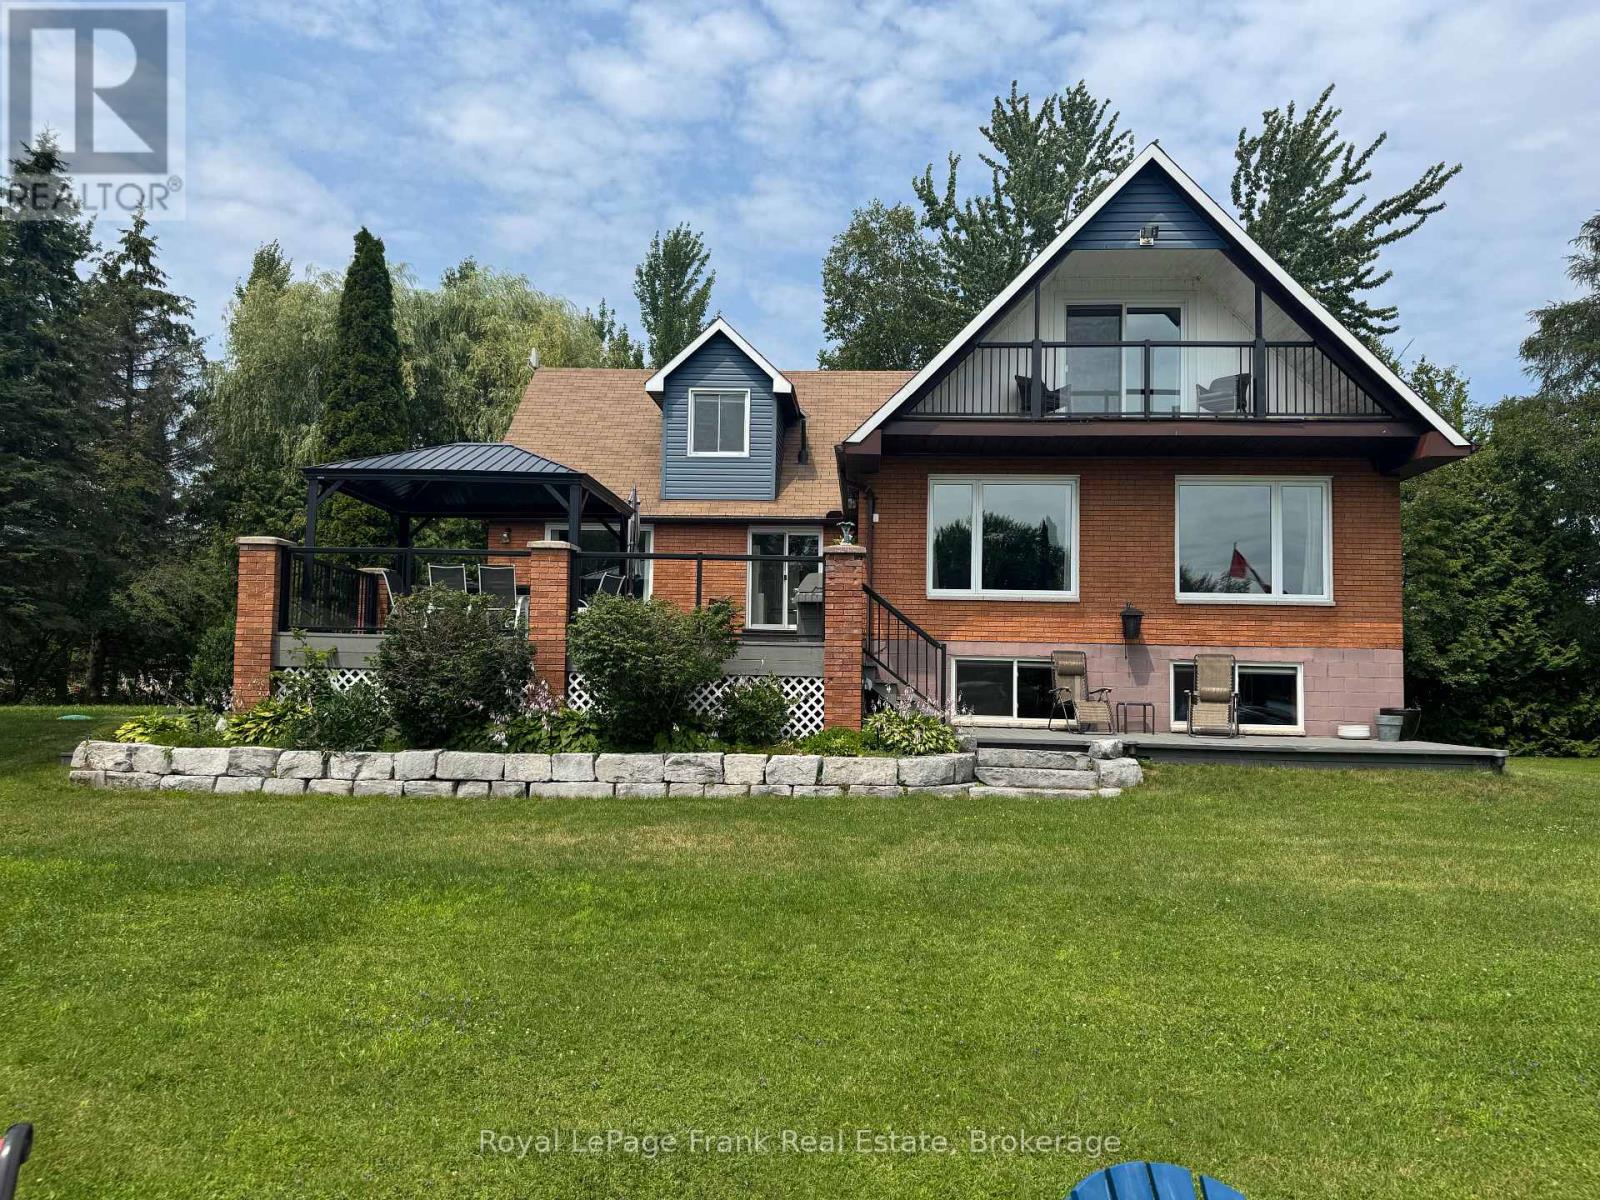
This Buckhorn Lake beauty is tucked away at the end of a quiet road on a lovely treed lot. Well maintained and features a large welcoming foyer, 4 bedrooms, two and a half baths, a large dining area and a living room with a stone fireplace and wood insert. The spacious primary suite includes a lovely balcony with lake views, an office area, ample closet space and a lovely bathroom. The lower level has a fantastic games room, a craft room with a half bath which would be a great spot for visiting family and friends, lots of storage and a utility room with a walkout. The picturesque level lot is perfect for family games and the spacious dock features shoreline power and a brand new septic. A large stone BBQ, hot tub, generator and an oversized double-car garage complete this fantastic package. Fabulous location just 5 minutes to the lovely town of Buckhorn. If you're looking for peace and tranquility its time to take advantage of the Kawarthas and the Trent Severn Waterway and all they have to offer. (id:45725)

618 Donegal Street
Peterborough (Town Ward 3), Ontario
Welcome to this well priced multi-family raised brick bungalow. Located in the north end of Peterborough and is convenient to lots of shopping and transportation. This home is ideal for multi-family living and consists of 3+1 bedrooms, an upper and lower bathroom, natural gas heat and central air for comfort. The living room/family room has fireplace and rooms are generous in size. Off the kitchen is an entrance to the back yard and off the driveway is the entrance to the upper and lower levels of the house. There is also a paved driveway and shed with work bench for the handyman. This home needs some TLC but is well worth the asking price. Good investment and ready for offers. (id:45725)