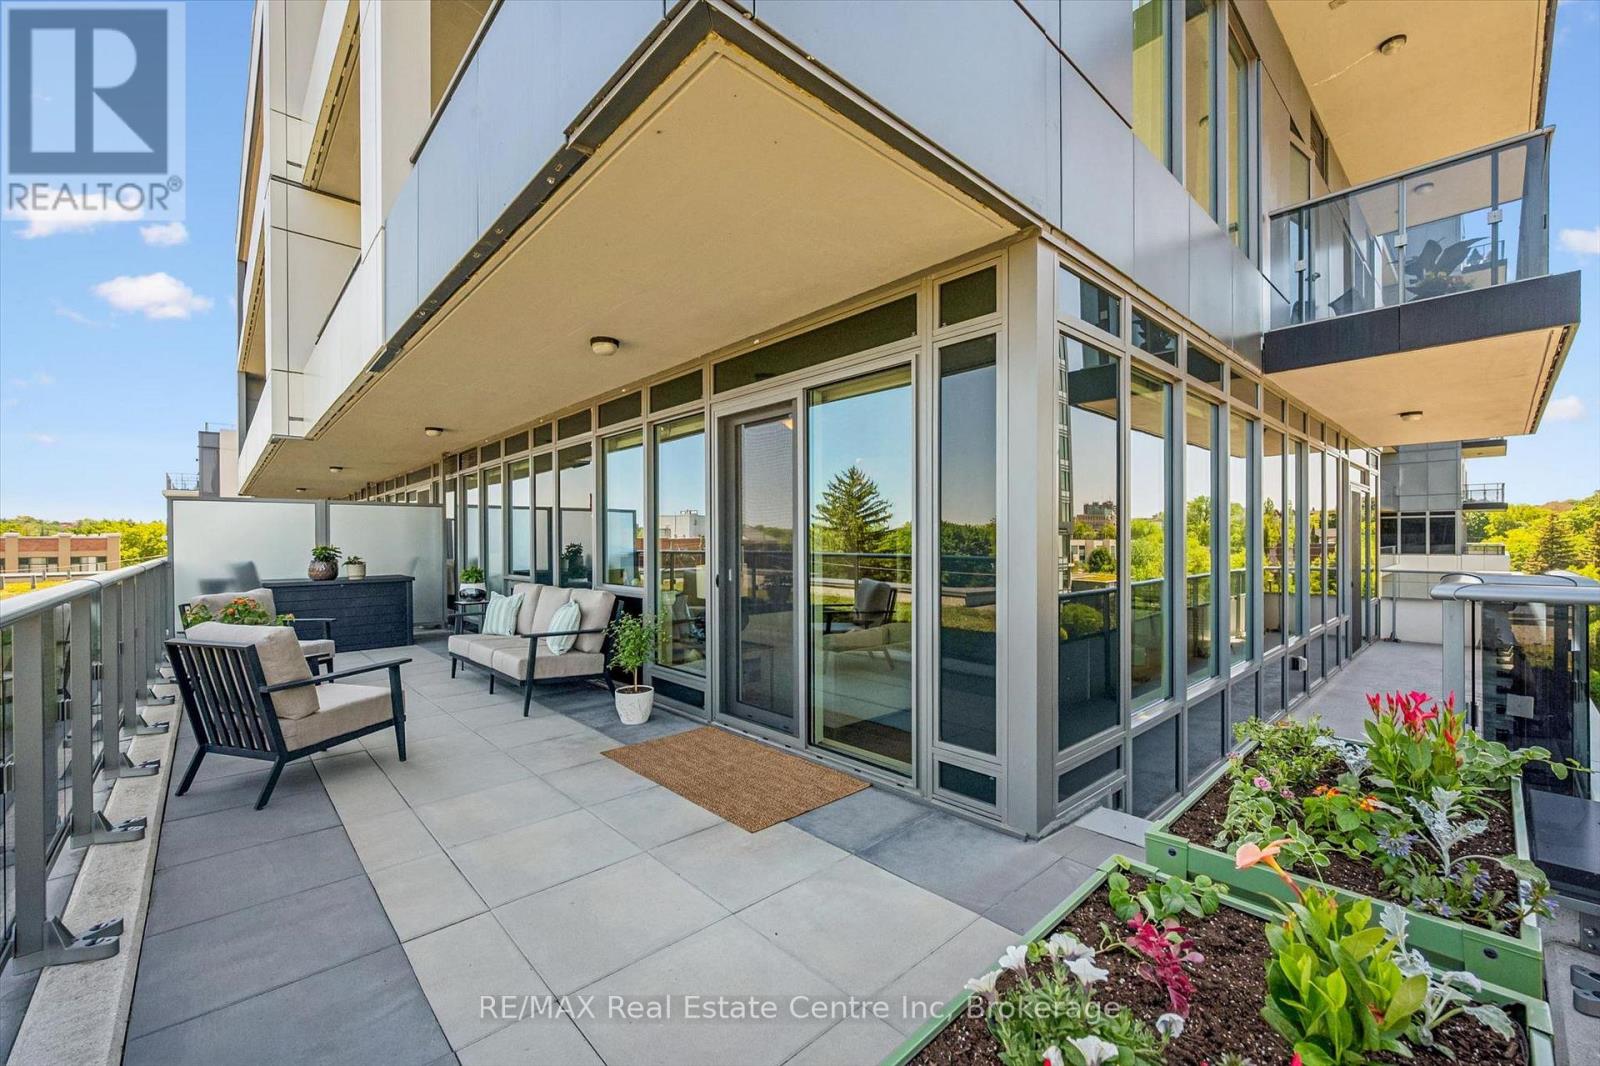
402 - 73 Arthur Street S
Guelph (Downtown), Ontario
Remarkable 2-bdrm, 2-bath condo W/$40,000 worth of builder upgrades & exceptional 420sqft wraparound balcony in sought-after Metalworks community W/upscale amenities just steps from downtown! Spacious foyer creates lasting first impression opening to 1059sqft of open-concept living, dining & kitchen. Kitchen W/white cabinetry, quartz counters, backsplash, S/S appliances & ample storage. Kitchen flows into dining area where oversized windows create beautiful backdrop for morning coffee, casual meals & dinner W/friends. Adjoining living room is surrounded by windows filling space W/natural light while offering impressive views that make the home feel open & serene. Incredible wraparound balcony offers impressive outdoor living space rarely found in condo living. W/multiple access points & room for seating, dining, planters or lounge, this balcony feels like an extension of the home. Succulent-covered green roof adjacent to terrace provides beautiful natural backdrop & connection to nature. Enjoy views over surrounding neighbourhood, landscaped courtyard & city skyline. Primary bdrm W/2 large dbl closets & sliding doors that lead out to balcony. This seamless indoor-outdoor connection brings in lots of natural light. Ensuite W/oversized vanity, quartz counters &glass-enclosed shower. 2nd bdrm is versatile W/large window & lots of closet space. Whether used as guest bdrm, office or den it offers flexibility to suit your lifestyle. 4pc main bath W/vanity, quartz counters & shower/tub. 1 underground parking spot for convenience. Metalworks amenities: fitness, guest suite, pet spa, chef's kitchen & dining, recharge centre, library W/speakeasy lounge & party spaces. Outside enjoy BBQs, firepits &landscaped River Walk. Beside Spring Mill Distillery offering handcrafted cocktails & stylish atmosphere. Stroll Downtown to restaurants, shops, bakeries & nightlife. Spend weekends at farmers' market, River Run Centre & Sleeman Centre. GO station is 2-min walk away for easy travel (id:45725)
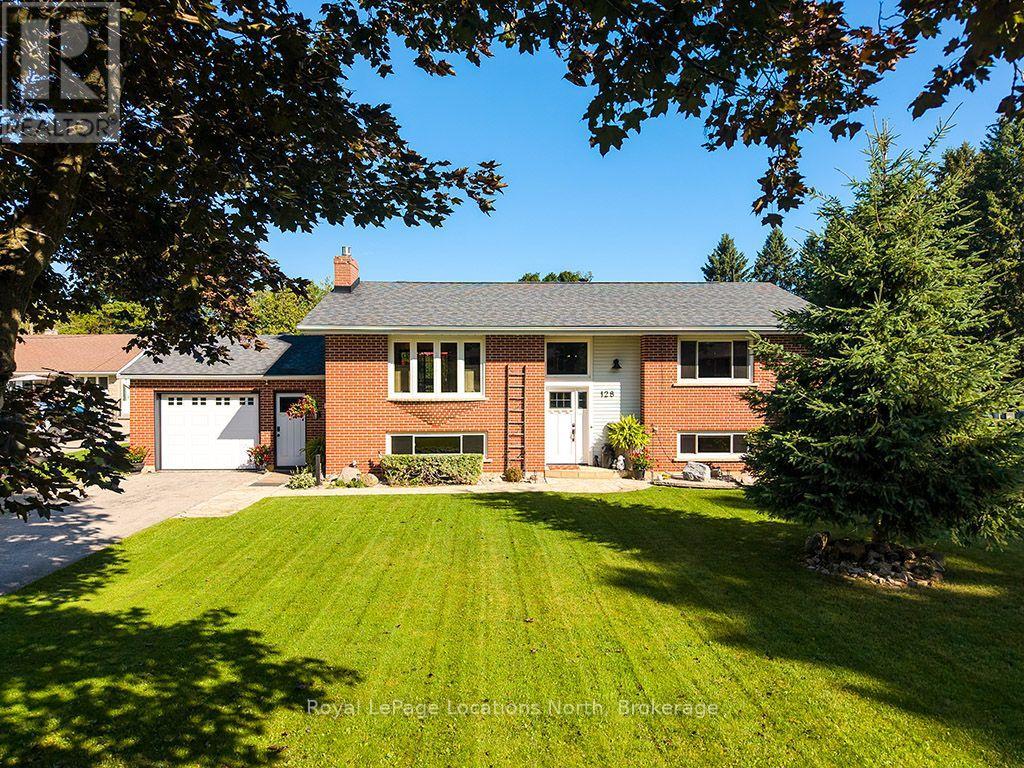
128 Montgomery Street
Meaford, Ontario
Rare opportunity on coveted Montgomery Street-affectionately known as "Teachers' Row" for its historical proximity to local schools and quiet community feel. Positioned on an expansive, fully fenced lot over half an acre, this 2,349 sq. ft., 3-bedroom, 3-full-bath solid brick home combines timeless warmth with exceptional function. The light-filled layout features luxury vinyl flooring (preserving original hardwood beneath), shiplap accents, double kitchen pantries, and a dining walkout to a sprawling rear deck. The primary bath offers a soaking tub with flexible conversion options. The fully finished lower level serves as an ideal guest suite or multi-generational space, boasting a bedroom, heated-floor ensuite, gas fireplace family room, and a walkout to the backyard. Character abounds with custom wood accents reclaimed from a local 150-year-old barn featured in the lower-level baths. Practicality shines with a main/lower mudroom with garage access, abundant storage, and superior natural drainage. Outside, enjoy perennial gardens, a dedicated fire pit area, storage shed, and sunset views with filtered bay vistas. Steps to local schools, the Georgian Trail, and nearby dining options. Minutes to beaches, parks, downtown Meaford, and local recreational facilities including tennis courts, pool, baseball diamond, and skate park. (id:45725)
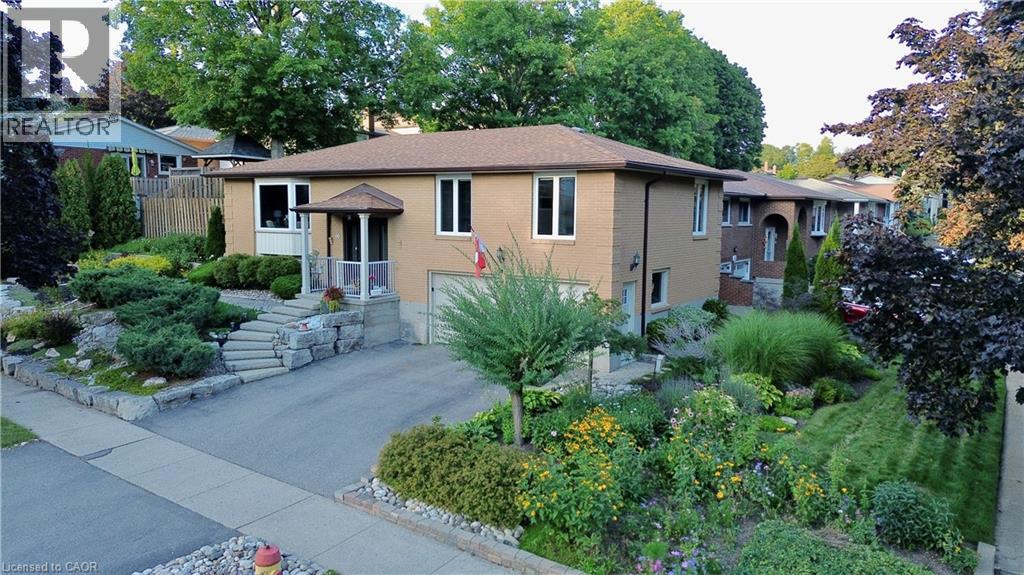
66 Georgian Crescent
Kitchener, Ontario
Welcome to 66 Georgian Crescent, situated on a mature, quiet cresent within a special enclave of homes in East Kitchener. This raised bungalow features a low maintenance, extensively landscaped grounds featuring tiered armour stone gardens and natural stone walkways. The interior has been completely modernized with new wide plank luxury vinyl flooring and fresh paint throughout, while large windows fill the home with natural light and elevated views overlook the streetscape. The kitchen is massive and a sliding door leads to the private yard, complete with a deck and gazebo, perfect for outdoor enjoyment. The home offers 3 bedrooms and 2.5 baths, including a primary suite with private ensuite access. Downstairs, the spacious recroom is brightened by a large look out window, and the nearby 3 piece bath features heated floors for added comfort. This is a rare opportunity to own a move in ready home in one of Kitchener's most desirable pockets, book your private showing today and make this home your own! (id:45725)
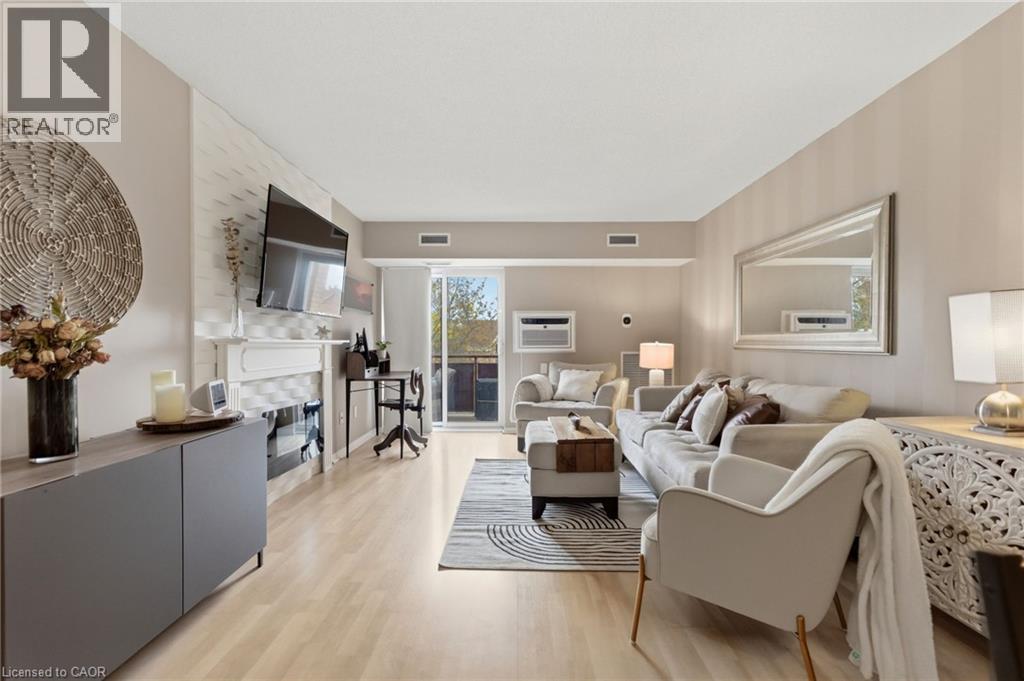
211 Forum Drive Unit# 302c
Mississauga, Ontario
Stylish, modern, and completely move-in ready — welcome to this beautifully reimagined 2-bedroom condo in the heart of Mississauga’s sought-after Hurontario community! Thoughtfully updated throughout, this bright and inviting suite combines contemporary design with smart everyday functionality. The open-concept layout is filled with natural light and features a welcoming living room complete with an electric fireplace and walkout to your private balcony — the perfect spot to enjoy your morning coffee or unwind at the end of the day. The updated kitchen delivers both style and function with modern finishes and plenty of workspace, while the designer-renovated bathrooms bring a spa-inspired feel with sleek finishes and striking black accents. Smart home upgrades add another layer of convenience, including a WiFi-enabled thermostat and Bluetooth fixtures. The spacious primary bedroom offers excellent storage, while in-suite laundry, central air, and one parking space complete this exceptionally well-rounded home. And the location is hard to beat! Enjoy easy access to Square One, major highways, public transit, shopping, restaurants, parks, schools, and trails. Whether you're a first-time buyer, down-sizer, or investor, this turn-key condo offers the perfect blend of style, comfort, convenience, and location. (id:45725)
30 Dunbar Road S
Waterloo, Ontario
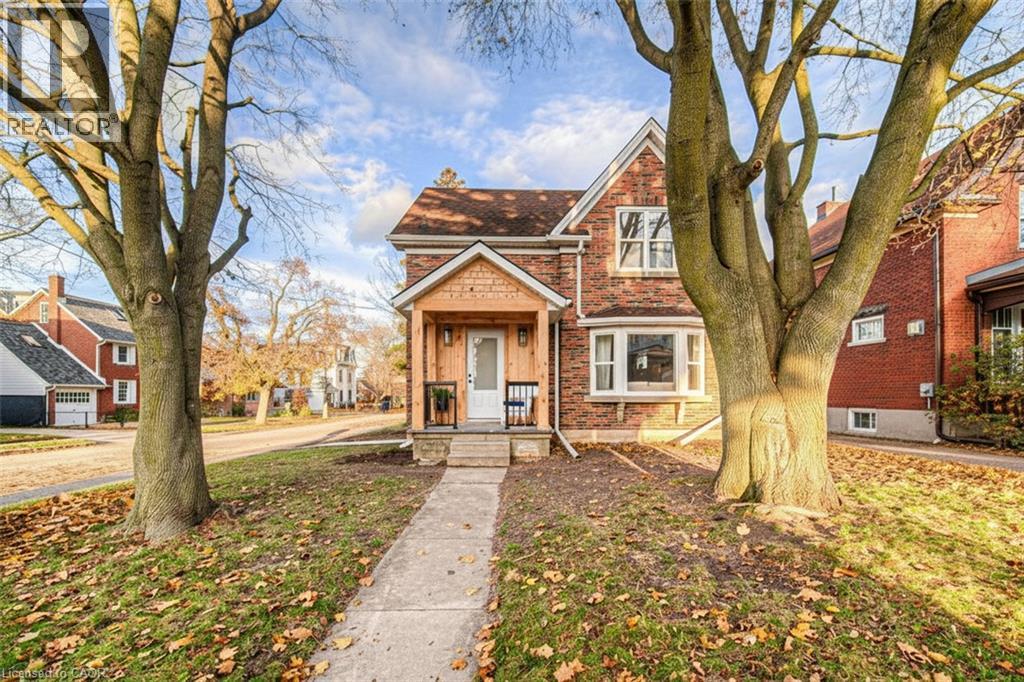
Looking for a renovated detached home with additional space, a separate entrance and the flexibility to adapt to your changing needs? Welcome to 30 Dunbar Road S, a thoughtfully updated 2+1 bedroom, 4-bathroom detached home offering approximately 1,600 sq. ft. of finished living space in a highly walkable Waterloo location. The interior of the home has been renovated to create a comfortable and modern home, featuring an updated kitchen, new bathrooms and inviting spaces for everyday living. Upstairs, the primary bedroom offers a walk-in closet and private ensuite, while the additional bedroom and bathroom provide room for family, guests or a home office. The finished lower level adds another layer of flexibility, with a separate entrance, bedroom, 3-piece bathroom, egress window and additional living space. It could be ideal for guests, older children, extended family, a home office, recreation space or anyone looking for a little more room and privacy. The separate entrance provides convenient access and opens the door to a variety of future possibilities, subject to the buyer’s intended use and any required approvals. Enjoy sunsets from the front porch and gather with friends and family for summer bbqs on the back deck or fill the sun filled yard with your own vegetable gardens, the choice is yours. Location adds even more value. From here, you’re close to Uptown Waterloo’s restaurants, cafes, shopping, parks, transit and LRT connections — making it easy to enjoy the best of the area while still having your own private home to return to. Imagine just a short walk to dinner, a quick bike ride to the office or a quiet stroll down tree lined streets. Renovated, versatile and exceptionally located, 30 Dunbar Road S offers more than just a place to live — it offers room to grow, adapt and make the space your own. Come experience the layout, the basement flexibility and the location for yourself. (id:45725)
14 Ellington Avenue
Stoney Creek, Ontario
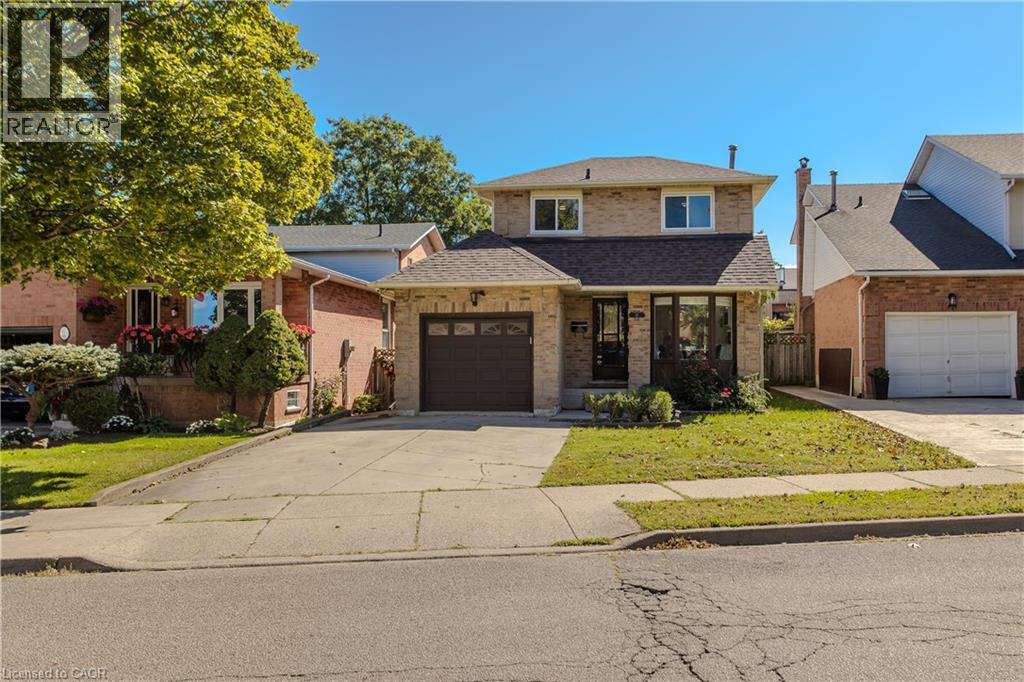
Offering approx. 1,903 sf of finished living space, 3 bedrooms & 3 baths, 14 Ellington Ave is a well-appointed family home with an attached garage, finished lower level and a private, fully fenced backyard. Set on a mature Stoney Creek street, the home combines comfortable living spaces with thoughtful updates and excellent outdoor space. The bright main level features hardwood flooring, pot lights and a functional layout that flows easily from room to room. At the front of the home, the renovated eat-in kitchen features white cabinetry, stone counters, s/s appliances, tile backsplash and a bright bay-window dining nook. The separate dining area provides plenty of space for family meals & entertaining, while the adjoining living room is anchored by a fireplace and features a walkout to the backyard. A 2-pc powder room and inside access to the garage complete the level. Upstairs, the spacious primary bedroom offers generous closet space, while 2 additional bedrooms provide comfortable accommodations for family, guests or a home office. A beautifully renovated 4-pc bath features a large glass-enclosed shower, contemporary vanity and modern finishes. The finished lower level extends the living space with a generous rec room and an additional 3-pc bath, creating excellent flexibility for movie nights, a playroom, home gym or additional family space. A large utility area provides plenty of storage. Outside, the fully fenced backyard offers mature greenery, a spacious deck and generous lawn area, creating a private setting for dining, entertaining and relaxing. A storage shed adds everyday convenience. Ideally located close to parks, schools, shopping, dining and recreation, with Stoney Creek offering convenient access to waterfront and escarpment trails as well as major routes. With its finished living space, updated interior and private backyard, 14 Ellington Ave is a move-in-ready home with plenty of room for a growing family. (id:45725)
17 Ridgeview Crescent
Niagara-On-The-Lake, Ontario
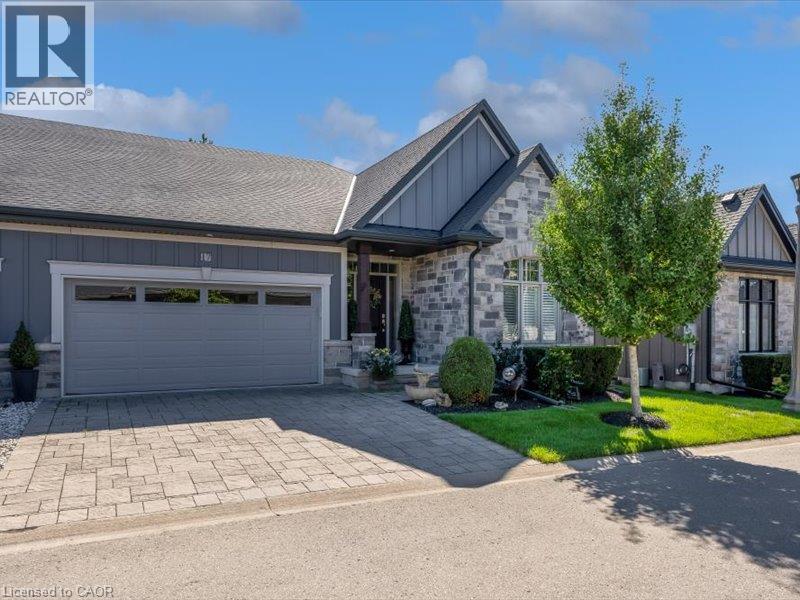
Welcome to 17 Ridgeview Crescent, an impeccably finished bungalow-style condo townhouse tucked into one of Niagara-on-the-Lake's most desirable enclaves, minutes from world-class wineries, the Niagara Parkway, and historic Old Town. A stone-and-board-and-batten exterior and double-car garage set the tone, opening to a sun-filled main floor with wide-plank hardwood throughout. The open-concept kitchen anchors the home with an oversized quartz island, stainless steel appliances, and custom cabinetry, flowing into a great room warmed by a gas fireplace beneath vaulted ceilings. The dining area walks out through garden doors to a private, fenced covered patio built for entertaining. A spa-inspired primary ensuite with glass walk-in shower and double vanity completes this turnkey, move-in-ready offering. (id:45725)
550 Concession Street
Hamilton, Ontario
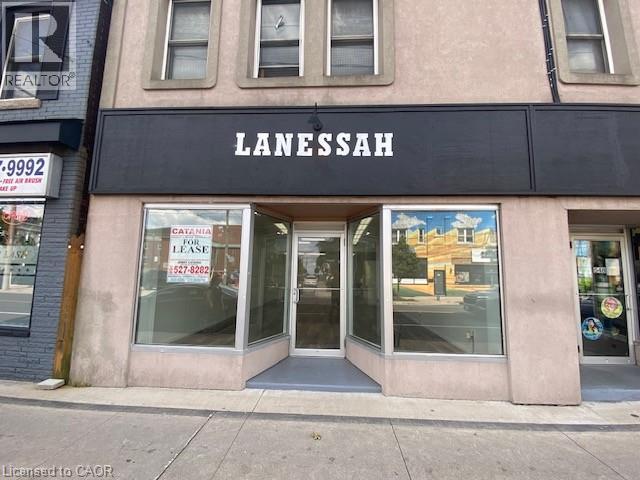
Approx 1,150 sf plus full basement. Well exposed Retail/Office space in prominent location on Concession Street. Bright open space with an office at rear of space. Front Fascia Signage space available. Semi-gross Lease with Tenant paying Heat & Hydro over and above rent. (id:45725)
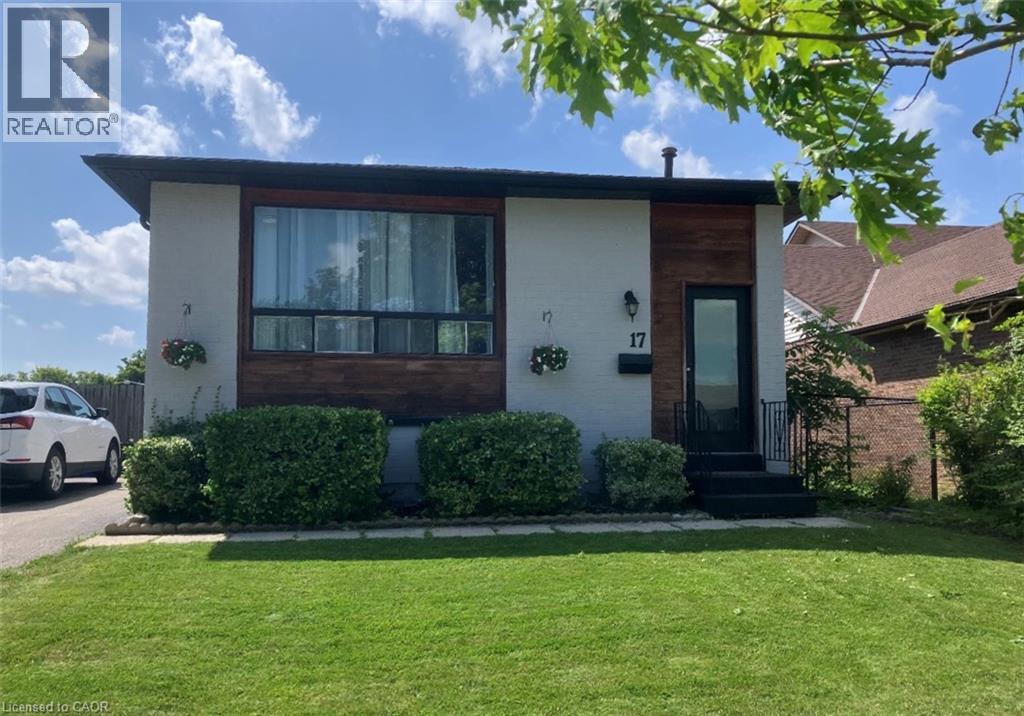
17 Mellenby Street Unit# Upper
Stoney Creek, Ontario
Welcome to this beautiful 3 bed, 1 bath main floor unit on the desirable Stoney Creek mountain! Its spacious kitchen features ample cabinet space, a large island, dishwasher, and an open concept view to the bright living and dining room space. Enjoy a spacious backyard with equip with a deck, as well as driveway parking, and in suite laundry for your convenience. Close to the highway, parks, schools, and many other amenities, this home combines comfort and accessibility. It is beautifully updated, carpet free, and in a wonderful family friendly location - what more could you ask for? Tenant to pay 60% of utilities. (id:45725)
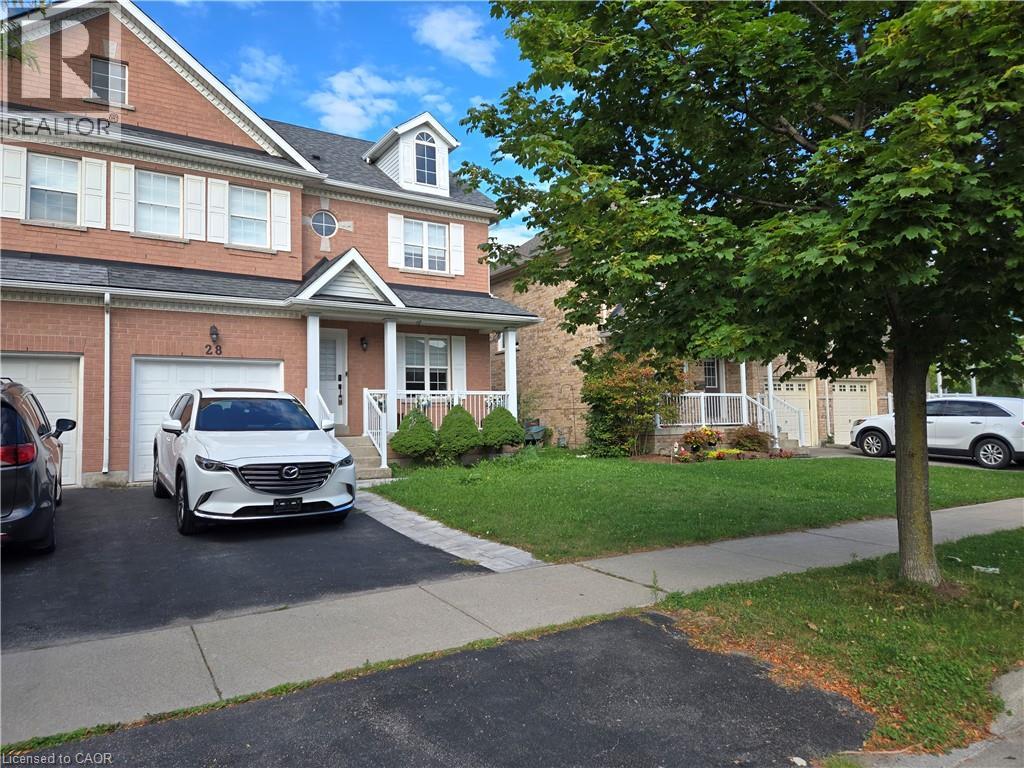
28 Niagara On The Green Boulevard
Niagara-On-The-Lake, Ontario
Property sold on an as is, where is basis. Seller makes no representations and/or warranties. (id:45725)
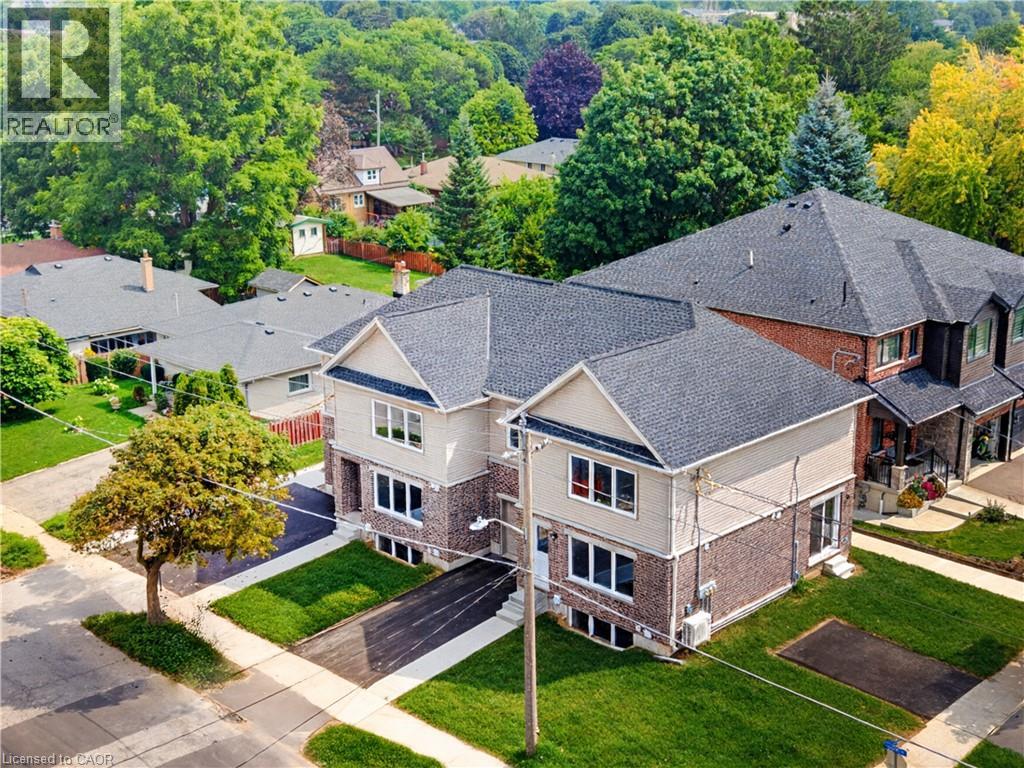
95 Kinzie Avenue Unit# B
Kitchener, Ontario
Brand-new 670 sq. ft. main-floor unit of semi-triplex featuring one bedroom and a bright, open-concept layout. The modern kitchen offers quartz countertops and stainless steel appliances, while in-suite laundry adds everyday convenience. One dedicated parking space is included. Ideally located in a convenient central neighbourhood close to grocery stores, restaurants, shopping and easy highway access. Be the first to call this beautiful unit home! (id:45725)
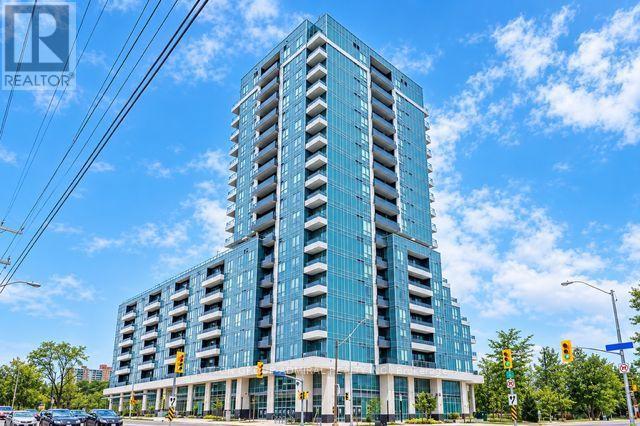
335 - 3121 Sheppard Avenue E
Toronto (Tam O'shanter-Sullivan), Ontario
Bright, Spacious 2 Bedroom, 2 Bath Plus Den, W/ Balcony, Parking & Locker at Wish Condos. Beautiful South Facing Unit With Unobstructed View, Overlooks Park and Wishing Wells Woods. Functional Well Laid Out Space with lots of light. Great Building Amenities: Rooftop Terrace, Exercise Rm, Yoga Studio, Party Rm, Dog Wash, Media Rm, Sports Lounge, Visitor Parking, Games Rm, 24Hr Concierge. 24Hr Transit At Your Door, Hwy 401/404/Dvp & Don Mills Subway All Nearby. Mins To Fairview Mall, Cinema, Supermarket, Restaurants, Park, Schools, Community Center. (id:45725)