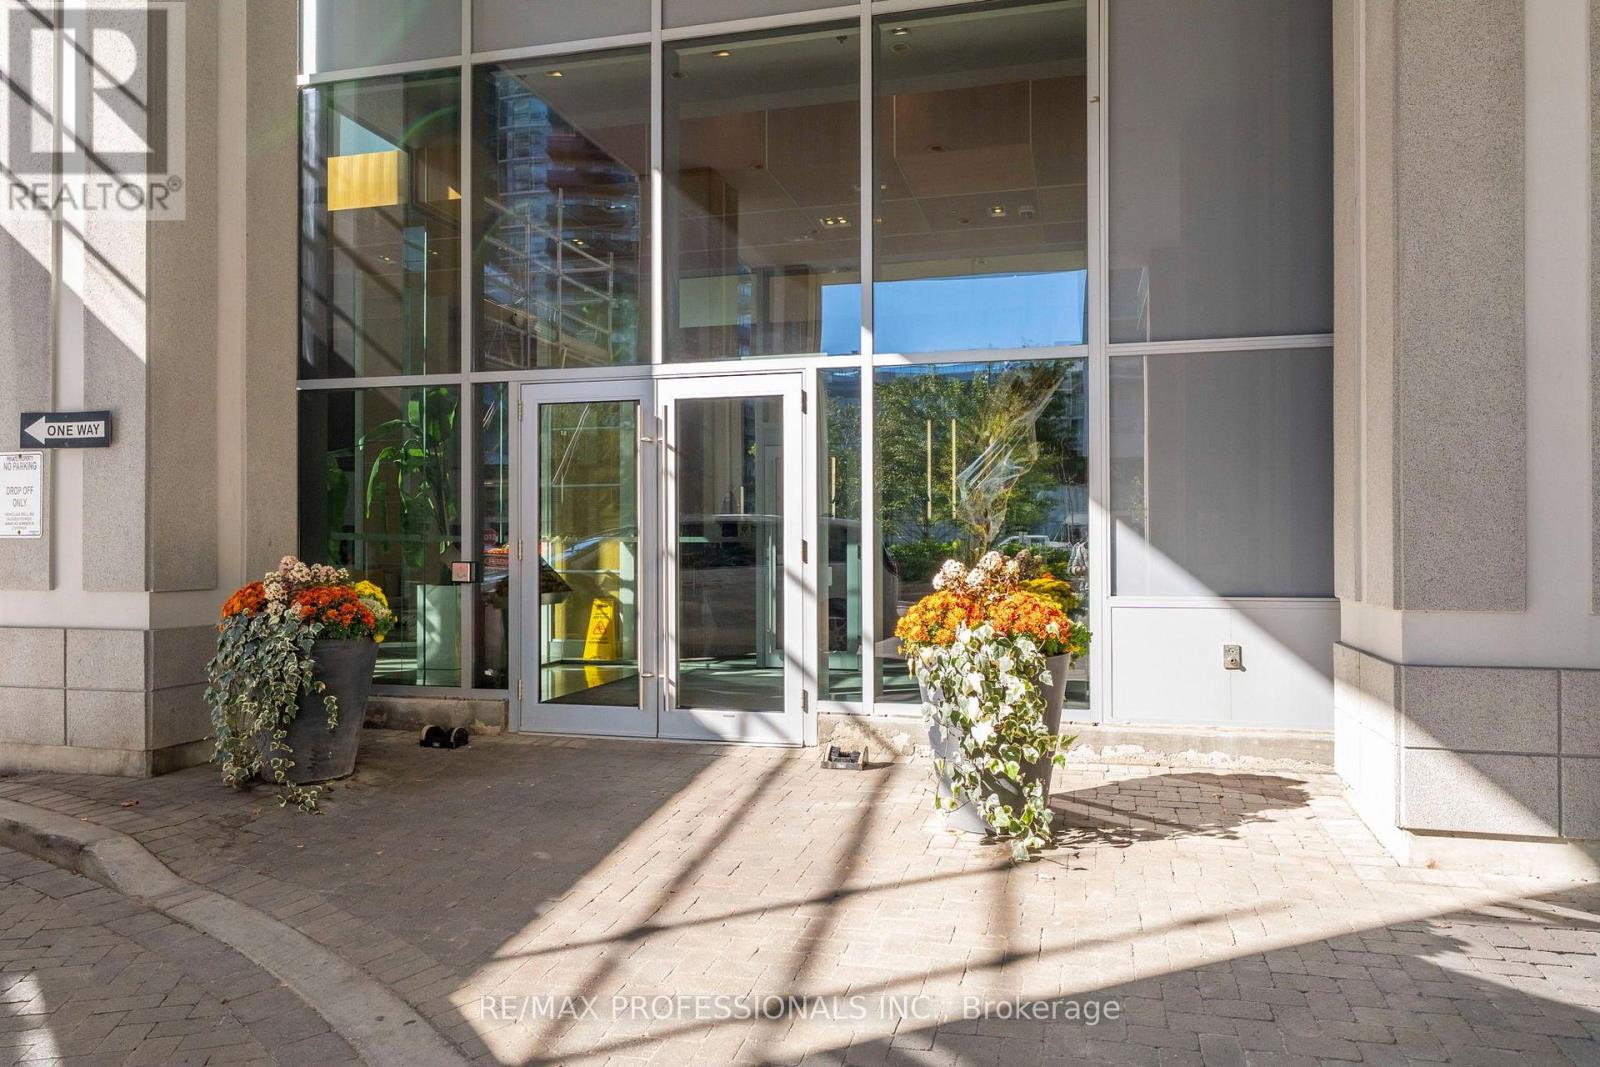
901 - 16 Brookers Lane
Toronto (Mimico), Ontario
Modern waterfront living at its finest! Located just steps from the boardwalk and lakefront, this bright suite features soaring 9-foot ceilings and a massive private balcony with dual access from both the living room and bedroom. The sleek, open-concept kitchen comes fully equipped with granite countertops and stainless steel appliances. Enjoy resort-style amenities, including an indoor pool, sauna, fully equipped gym, movie theatre, rooftop garden with BBQs, party room, and 24-hour on-site Rabba grocery. Unbeatable location with instant access to transit and a quick drive to the Gardiner Expressway. A must see gem, book your viewing today! (id:45725)
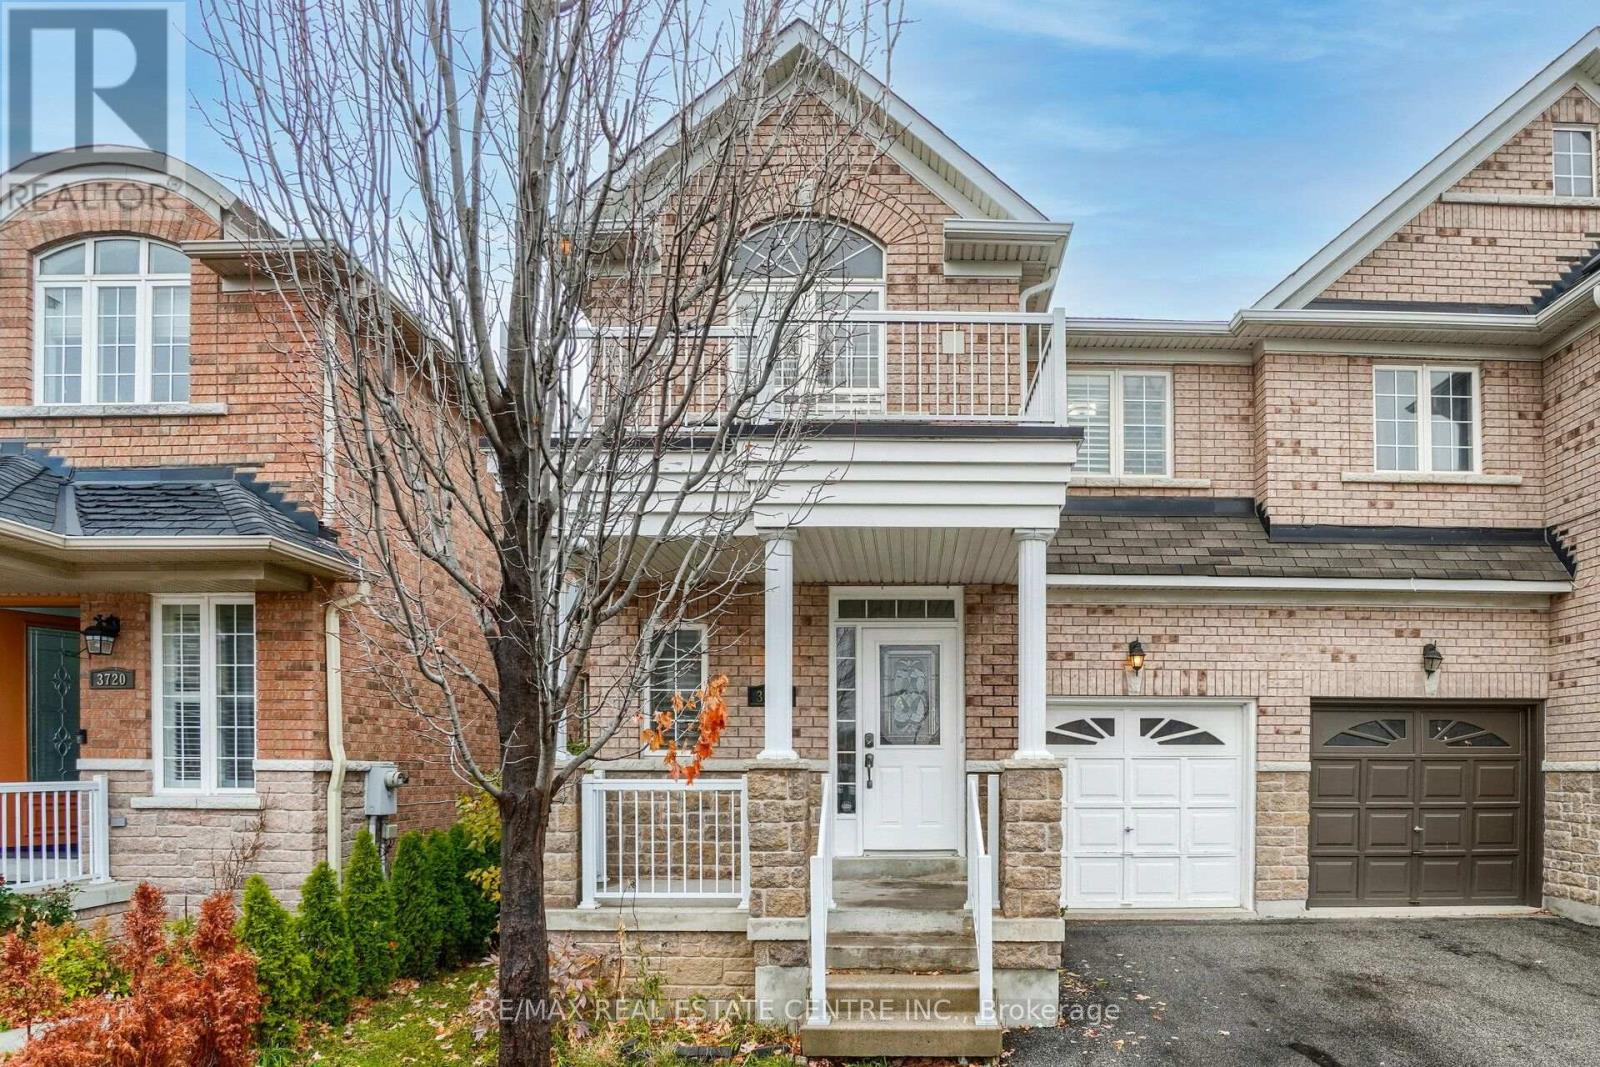
3716 Bloomington Crescent
Mississauga (Churchill Meadows), Ontario
Gorgeous Bright Well Maintained Semi-Detached! Home Features 4+1 Bedrooms, 4 Bathrooms, Finished Basement W/Rec Room And Fifth Bedroom +Full Bathroom, Open Concept Design, Spacious Eat-In Kitchen Open To Family Room W/Fireplace. Large Fenced Backyard W Deck And B/I Benches Tables. The House Offers 9 ft Ceiling, Hardwood Floor On Main & 2nd Level and Hardwood Staircase From To 2nd level & .No Sidewalk 3 Parking Spaces, Spacious Bright Bedrooms, Master W/Ensuite & Walk-In Closet., Crown Moulding. Modern Kitchen design w Quartz countertop and backsplash, breakfast bar. Garage Access to the house, Central Vacuum, Garage Door Opener W Remote. California Shutter, Basement Storage And Cold Rm Close To Park, School, Plaza & Community Centre (id:45725)
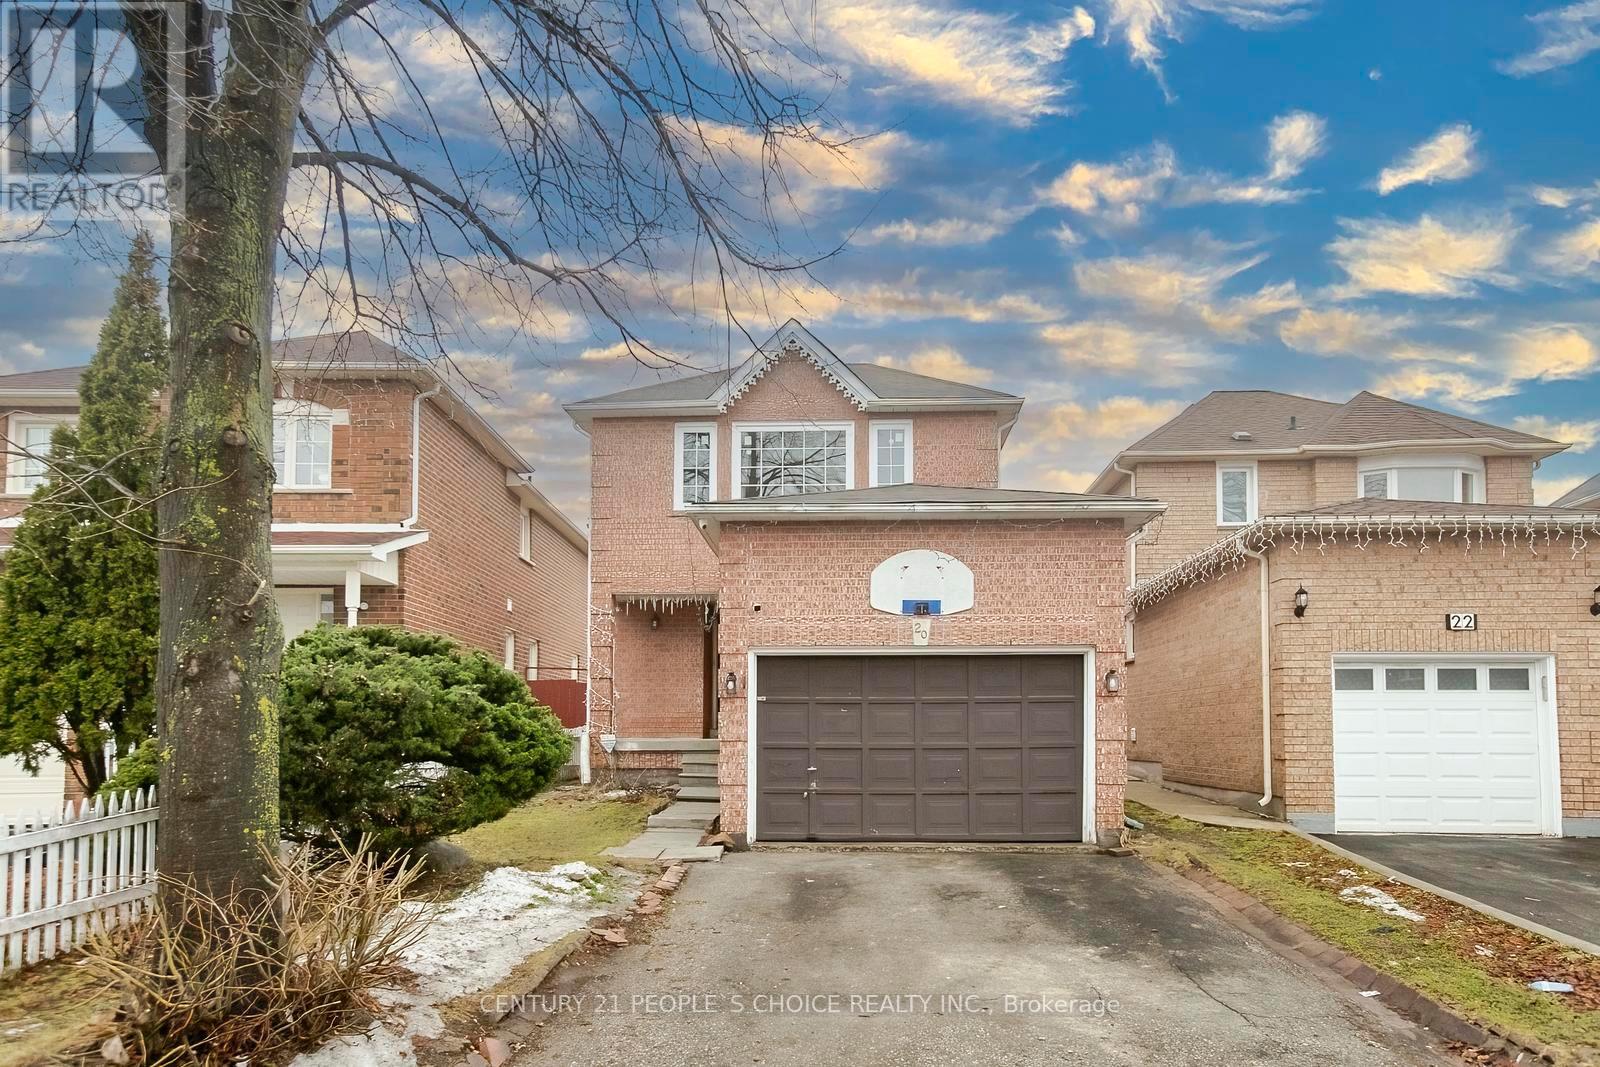
20 Letty Avenue
Brampton (Fletcher's West), Ontario
Welcome to this beautifully maintained detached home ( 3 + 1 bedrooms & 3 washrooms ) in the desirable Fletcher's West community of Brampton! Featuring a brand-new kitchen, new stove, new dishwasher, new laminate flooring, pot lights, and fresh paint throughout, this move-in-ready home offers comfort, style, and functionality. The bright main floor features an open-concept living and dining area, perfect for everyday living and entertaining. The upper level offers 3 spacious bedrooms, while the finished basement includes a recreation room and a full washroom, providing additional living space for the family. Enjoy the private backyard with a beautiful deck, ideal for relaxing and summer gatherings. Conveniently located near schools, parks, shopping, public transit, and major routes. Features an attached garage, private double driveway, and parking for up to 5 vehicles. An excellent leasing opportunity for families seeking space, comfort, and convenience in a great Brampton neighborhood. Available for lease-don't miss this opportunity! (id:45725)
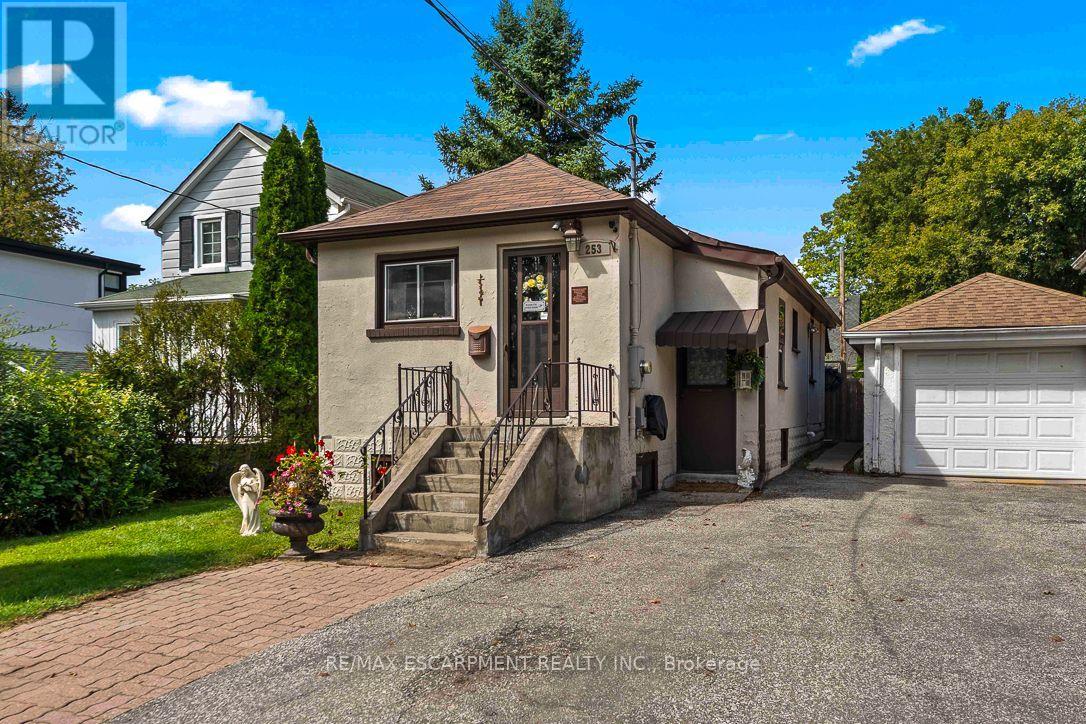
253 Eaglewood Boulevard
Mississauga (Mineola), Ontario
Are you a first time home buyer? Perhaps you're looking to get into the market but don't want a condo. Maybe you're downsizing and want bungalow living. The house is just a few minutes walk to the Port Credit GO Train. Just steps from Spruce Park and close to Lake Ontario, the home offers easy access to the shops, restaurants and waterfront lifestyle. Inside, the home offers comfortable, easy living with bright and inviting spaces, making it an appealing option for young couples, families or downsizers looking for a condo alternative with the added benefit of a private yard. The surrounding neighbourhood continues to evolve, with a mix of established residences and newer custom homes. Out back, enjoy a spacious and private setting surrounded by mature trees, with plenty of room for outdoor dining, entertaining and relaxing under the gazebo. A garden shed and greenhouse add extra functionality-the perfect opportunity for gardeners or home chefs dreaming of fresh herbs and vegetables. A cozy home, generous backyard and a location that puts parks, the waterfront and everyday amenities within easy reach. (id:45725)
2101 Edinburgh Drive
Burlington (Brant), Ontario
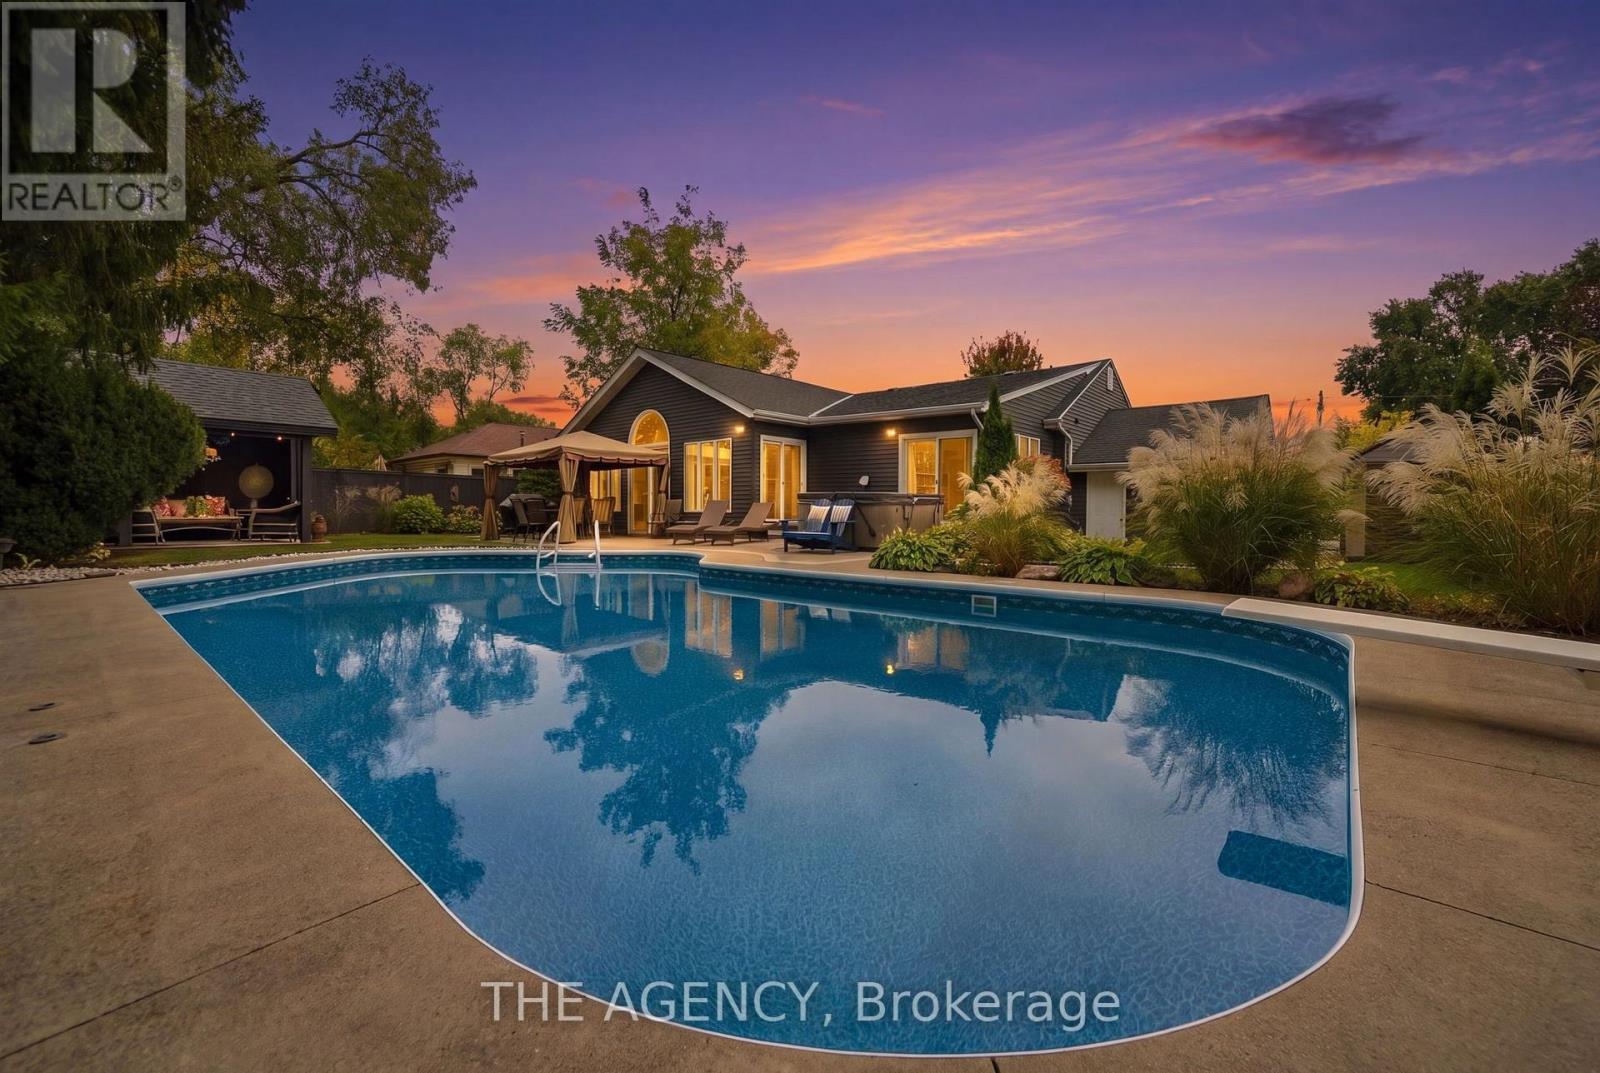
Welcome to 2101 Edinburgh Drive, where exceptional indoor living meets a private backyard oasis in the heart of Central Burlington. Tucked away on a quiet, family-friendly street backing onto conservation, this updated 4+1 bedroom, 3-bathroom home offers space, comfort and resort-inspired living. The spectacular backyard retreat is designed for entertaining and everyday enjoyment. Spend summer days by the saltwater pool, unwind in the hot tub, host gatherings beneath the gazebo, or relax on the expansive concrete patio surrounded by greenery and privacy.Inside, sun-filled principal rooms feature hardwood flooring and oversized windows, while the renovated kitchen offers granite countertops, stainless steel appliances, abundant cabinetry, an island and peninsula. The kitchen flows into an impressive great room and breakfast area with vaulted ceilings, slate flooring and a cozy wood-burning fireplace insert. French doors open directly to the backyard.The spacious primary suite features three closets, a private ensuite and direct hot tub access. A converted main-floor den with its own fireplace serves as a home office but can function as an additional bedroom for guests, multigenerational living or growing families. The finished lower level features a generous recreation room with bar, updated bathroom, laundry, workshop and ample storage. A dedicated home gym can also be converted into an additional bedroom. Enjoy an unbeatable Central Burlington location minutes from the lake, parks, schools, shopping, restaurants and GO Station, with convenient access to the QEW, 403 and 407. A rare opportunity to enjoy a private resort without leaving home. (id:45725)
2404 - 1410 Dupont Street
Toronto (Dovercourt-Wallace Emerson-Junction), Ontario
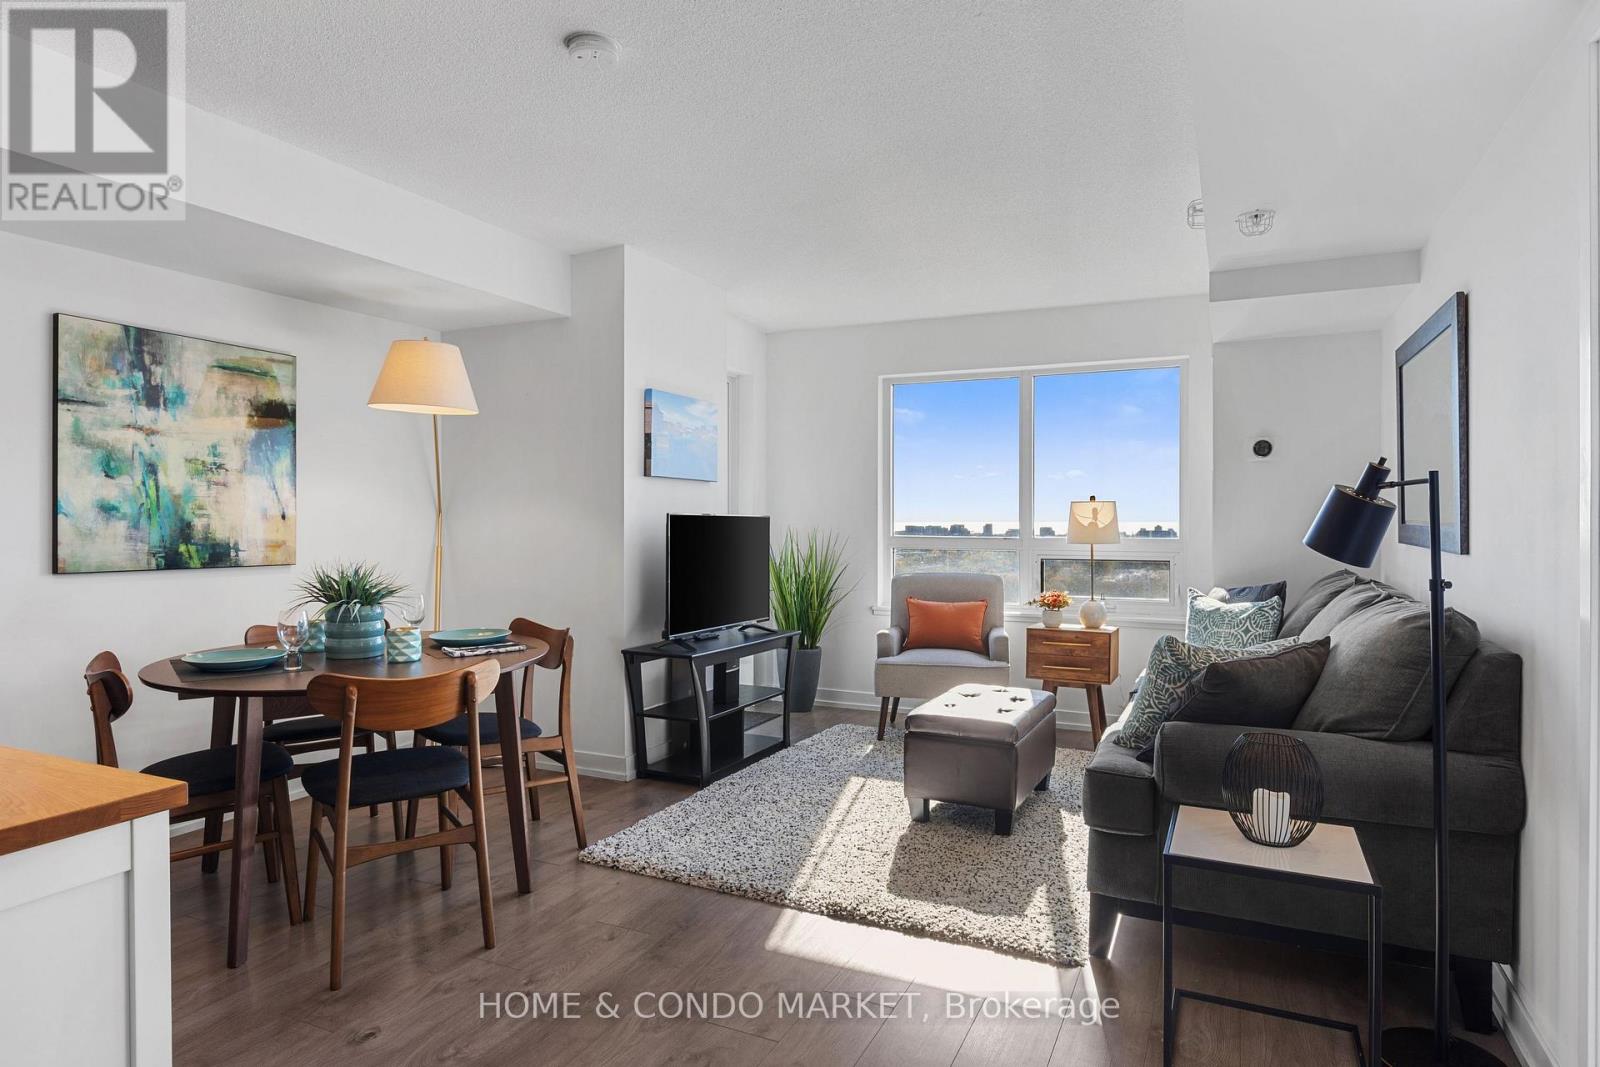
Prepare to be impressed the moment you step inside the bright and spacious corner suite, where magnificent lake and city views create a stunning backdrop for everyday living. The 116 sq.ft. wraparound balcony extends the living space outdoors, offering the perfect place to relax, entertain and take in the spectacular skyline. Inside the 2 bedroom and 2 bathroom unit, the contemporary finishes, laminate flooring, and desirable split-bedroom layout combine style, comfort, and privacy. 1 underground parking spot and 1 storage locker are included. Set within a newer residence built above the historic base of a former General Electric warehouse, the building blends distinctive neighbourhood character with modern urban design. Enjoy an unbeatable location in the vibrant Wallace-Emerson area, with convenient ground-floor grocery shopping at Food Basics and Shoppers Drug Mart that is accessible without needing to go outside. TTC services right at the door that allows access to UP Express Bloor Station and Lansdowne Station within 10 minutes and Union Station in under 35 minutes. Close proximity to various restaurants and coffee shops, nearby neighbourhoods such as the Junction and Geary Ave, direct access to Toronto city bikes and the West Toronto Railpath. A 5-minute walk to the new Junction Triangle Toronto Public Library and soon to open Wallace Emerson Community Recreation Centre & Child Care Centre. The building has an impressive collection of amenities, including: fitness room, dedicated yoga studio, party and meeting rooms, outdoor 3rd floor terrace with lounge and barbecue areas, and secure bike storage. The building also offers above and under-ground visitor parking, 24-hour concierge/security, and a parcel delivery room for added convenience and peace of mind. This is an exceptional opportunity to enjoy breathtaking views, modern living and outstanding amenities in a well-managed building within one of the city's most connected and convenient neighbourhoods. (id:45725)
707 - 3008 William Cutmore Boulevard
Oakville (Jm Joshua Meadows), Ontario
Your Brand-New Penthouse Suite Awaits! Be the first to live in this stunning 3-bedroom, 2-bath penthouse suite at Clockwork Condos 3 in Oakville's sought-after Upper Joshua Creek! Enjoy stylish finishes, southwest exposure, smart home technology, and a unique retractable glass balcony overlooking a peaceful pond and green space. Parking and locker included! Fantastic amenities, with parks, trails, shopping, transit, Sheridan College, and major highways just minutes away. Move-in ready and available immediately modern comfort meets convenience! (id:45725)
Main - 27 Oakview Avenue
Toronto (High Park North), Ontario
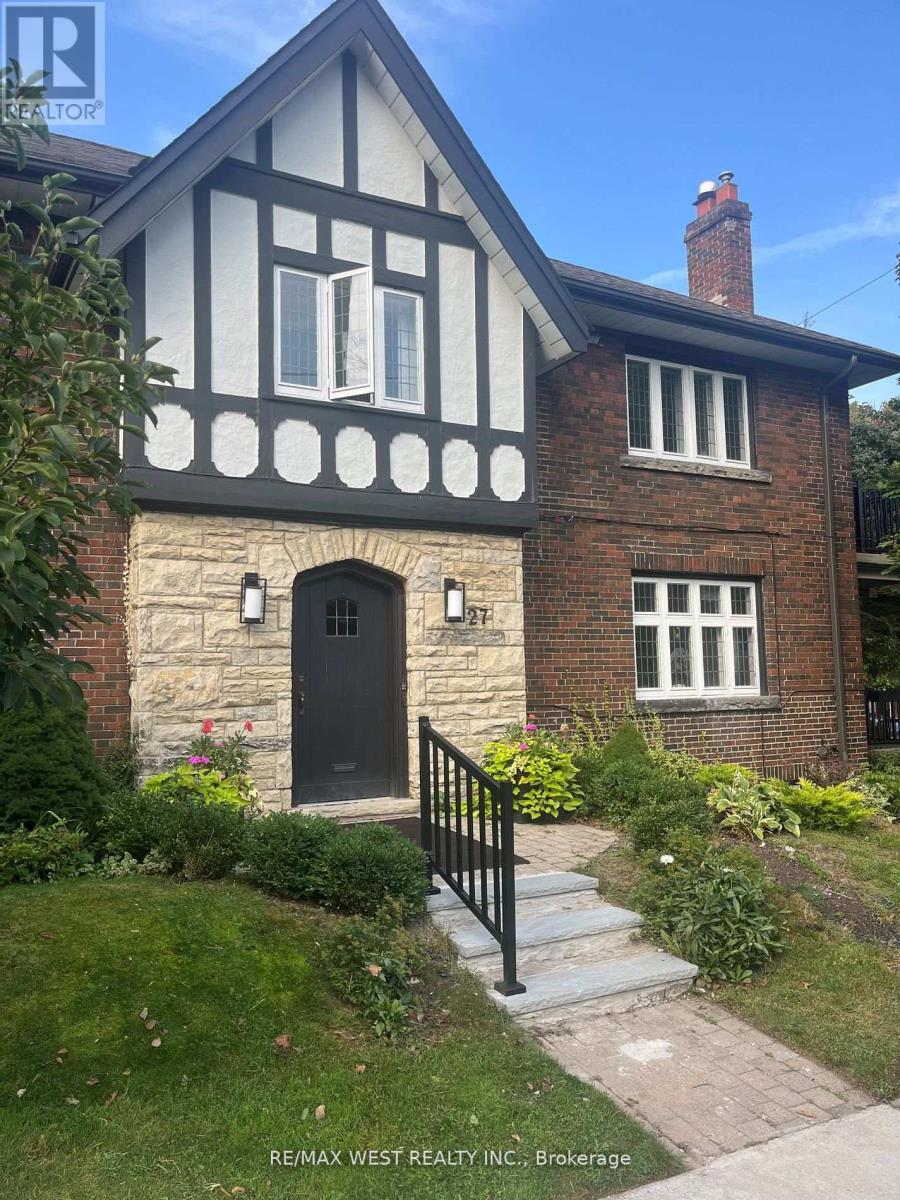
Gorgeous Main Floor Duplex Apartment, Updated Kitchen & 1 and 1/2 Baths. Updated Appliances , Gas Fireplace, Private Covered Deck off Living Room. Total Renovation Completed 2023. Tenant To Pay Hydro And 40 % 0F Heating Cost. Use of One Parking in Garage + One on Drive Way. (id:45725)
68 Cindy Lee Crescent
Orillia, Ontario
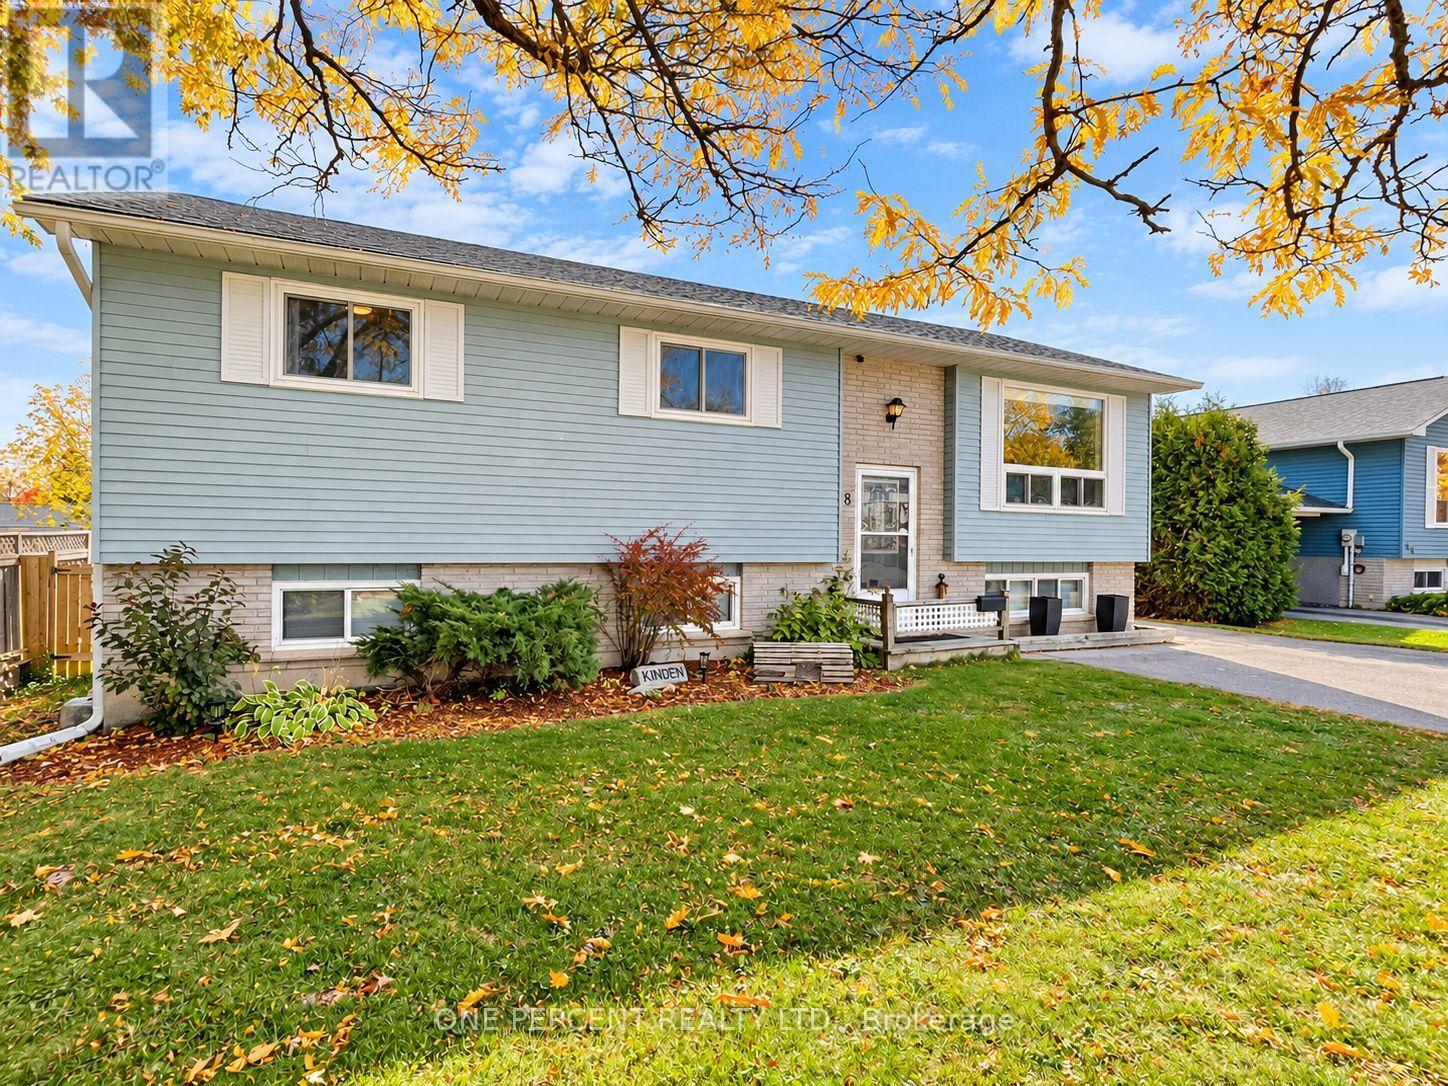
WELCOME TO 68 CINDY LEE CRESCENT - 5 BEDROOMS, 2 KITCHENS & IMPRESSIVE UPGRADES! Located on a quiet crescent in Orillia's established West Ward, this beautifully updated 3+2 bedroom, 2-full-bath raised bungalow offers approx. 1,850 sq. ft. of finished living space & exceptional versatility for families, multi-generational living or buyers exploring rental income potential. RECENT IMPROVEMENTS include NEW LUXURY VINYL PLANK FLOORING throughout, NEW TRIM, CUSTOM-FITTED CLOSETS in every bedroom, CENTRAL A/C (2021), ROOF RESHINGLED (2022) & NEWER RENTAL HOT WATER TANK (2025). The bright MAIN LEVEL features a spacious living room, adjoining dining area, functional kitchen, 3 bedrooms & a full 4-piece bath. The FULLY FINISHED LOWER LEVEL offers a BRAND-NEW SECOND KITCHEN, comfortable recreation/living room, 2 additional bedrooms, full bath & generous utility/laundry space. Ideal for extended family, adult children or exploring a potential income suite! HERE'S WHERE IT GETS INTERESTING! The raised bungalow design features a SPLIT FRONT ENTRY offering potential to enclose & reconfigure the existing landing to create separate access to both levels, subject to municipal approvals. With a NEW SECOND KITCHEN & full bathroom already in place, much of the groundwork is done! Prefer one spacious family home? Enjoy all 5 bedrooms & both finished levels! Outside offers UPPER & LOWER DECKS, a partially fenced backyard with privacy fencing, generous 62' frontage & paved parking for 3 vehicles. Conveniently located near schools, shopping, transit, Orillia Soldiers' Memorial Hospital, Hwy 11, downtown & the waterfront. Whether accommodating a growing family, multiple generations or exploring a mortgage-helper opportunity, this MOVE-IN-READY HOME offers flexibility, substantial upgrades & excellent value! ONE HOME, TWO KITCHENS & PLENTY OF OPTIONS! Whether you're looking for space to grow, room for extended family or the possibility of a mortgage-helper suite, this home offers it all! (id:45725)
24 Grand Forest Drive
Barrie (Bayshore), Ontario
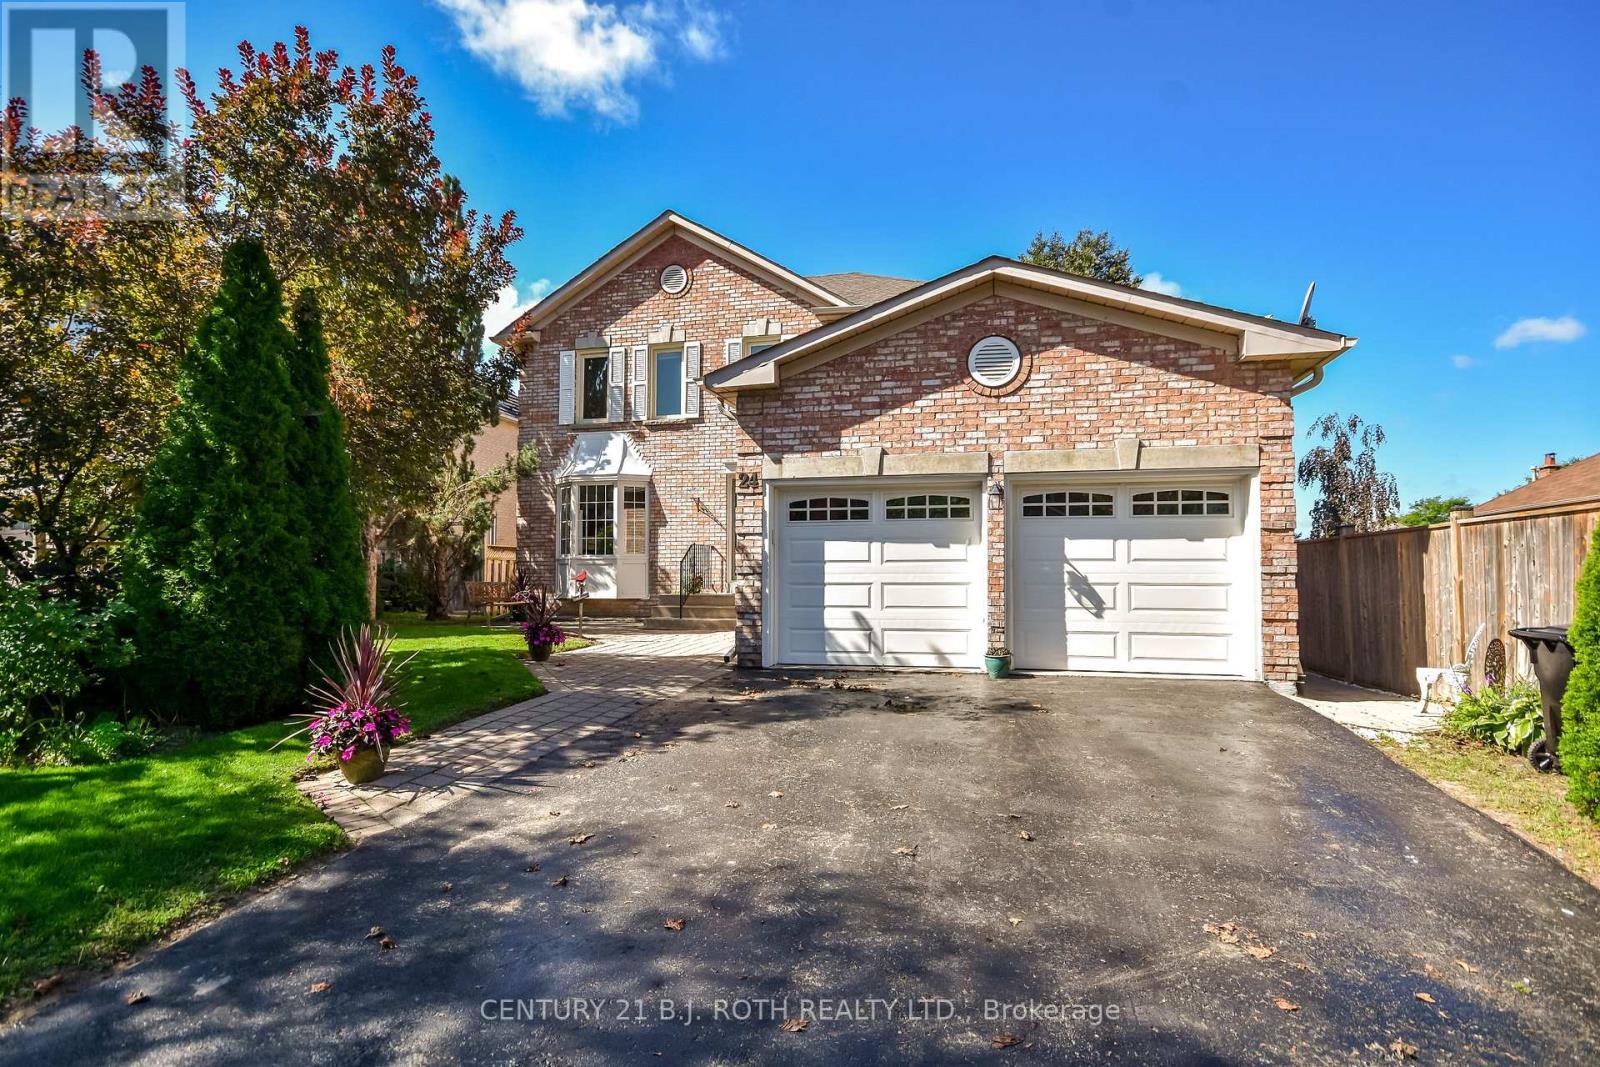
Kingswood beauty on a walk-out lot with favorable distance from neighboring homes, offering the private setting you've been hoping to find in this premium sought-after family neighborhood. This spacious 4+1 bedroom & 3.1 bath all-brick detached home provides room for the whole family and exceptional flexibility for extended family living or income opportunities, featuring two kitchens, two laundry rooms, and a separate basement entrance. With 2,314 sq. ft. of above-grade living space and four bedrooms on the second level, plus an additional 806 sq. ft. in the walk-out lower level including a bedroom and den (set up with a bed), this two-story model delivers all the space you could need. Kingswood is located in the Bayshore community near Big Bay Point Road and Hurst Drive, close to everything desired in a commuter-friendly location including the waterfront, GO Station, parks, schools, shopping, and dining. The home combines generous living areas with a flexible floor plan and 4-car parking and inside garage entry access. Easy to show with flexible closing. (id:45725)
1490 Champlain Road
Tiny, Ontario
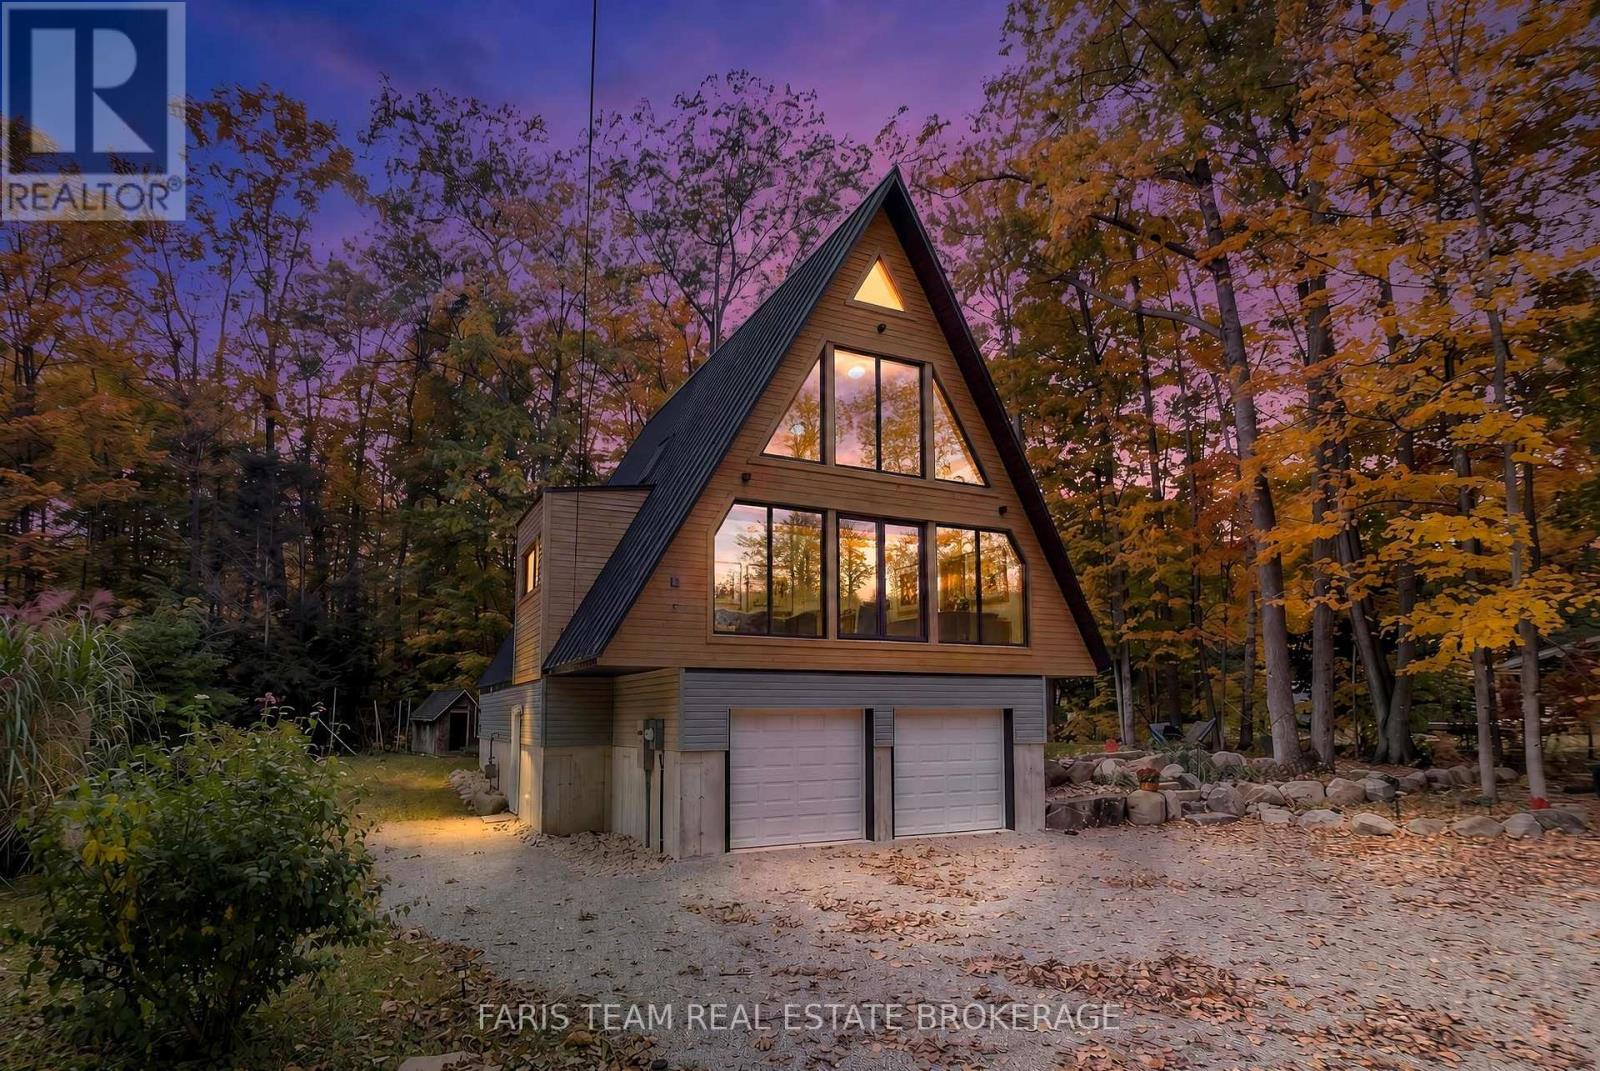
Top 5 Reasons You Will Love This Home: 1) One-of-a-kind retreat showcasing soaring vaulted ceilings, a hand-installed solid pine tongue-and-groove interior, dramatic floor-to-ceiling windows, luxury 9-inch plank vinyl flooring, and breathtaking seasonal views of Georgian Bay, creating a warm and inviting atmosphere that captures the essence of waterfront living without the added expense of waterfront taxes 2) The outdoor living space is one of the property's defining features, with grounds thoughtfully shaped into a series of connected destinations including an elevated covered deck, landscaped firepit area, and natural stone pathways weaving through mature trees, creating a layout that feels larger, more private, and more usable than most comparable properties while offering multiple spaces to relax, entertain, and enjoy seasonal views of Georgian Bay in a rare blend of natural beauty, privacy, and year-round enjoyment 3) Brand-new custom-built home offering modern comfort throughout, including beautifully appointed bathrooms with a luxurious soaker tub, a versatile loft ideal for a home office or additional living space, and an above-grade basement with bathroom plumbing already roughed-in for future expansion 4) Experience the best of Georgian Bay living from the moment you arrive with a scenic drive along Champlain Road from Penetanguishene, passing marinas, sheltered bays, and stretches of shoreline that showcase the beauty of Georgian Bay, creating a memorable approach that sets the tone for the lifestyle ahead before you even reach the property 5) Peaceful and private setting on a highly desirable lot with no planned development behind, offering a tranquil woodland backdrop while still being just a short drive to the shops, restaurants, marinas, and everyday amenities of Penetanguishene. 2,257 square feet above grade (1,632 finished). *Please note some images have been virtually staged to show the potential of the home. (id:45725)
211 Weldon Road
Whitchurch-Stouffville (Stouffville), Ontario
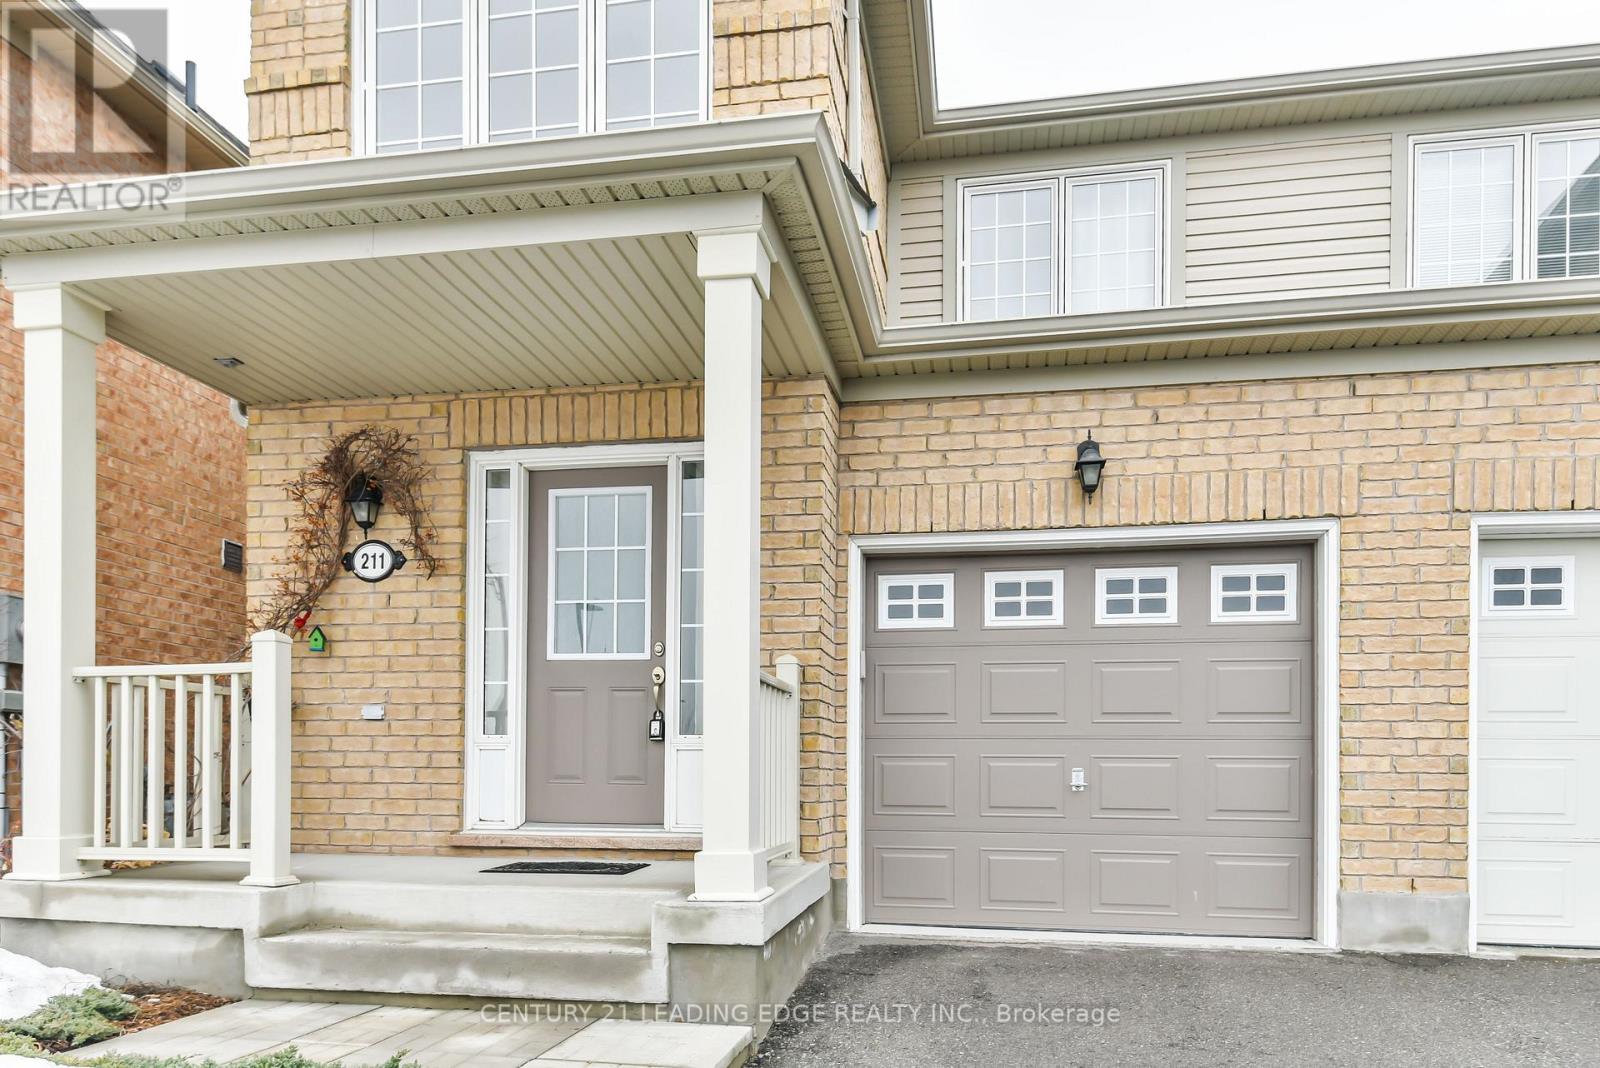
Bright, well-kept 3 bedroom semi-detached home in a central Stouffville location, a short walk to Main Street and the shops, restaurants and amenities of downtown. The home is in excellent condition and spotlessly clean, with hardwood floors throughout and an oak staircase. The kitchen is fully equipped, including a newer stove and fridge. The primary bedroom has a walk-in closet. Out back, the yard looks onto open green space. You can get into the house directly from the garage. Schools and public transit are nearby, with easy access to Highways 404, 407 and 48 and the GO train to downtown Toronto. (id:45725)