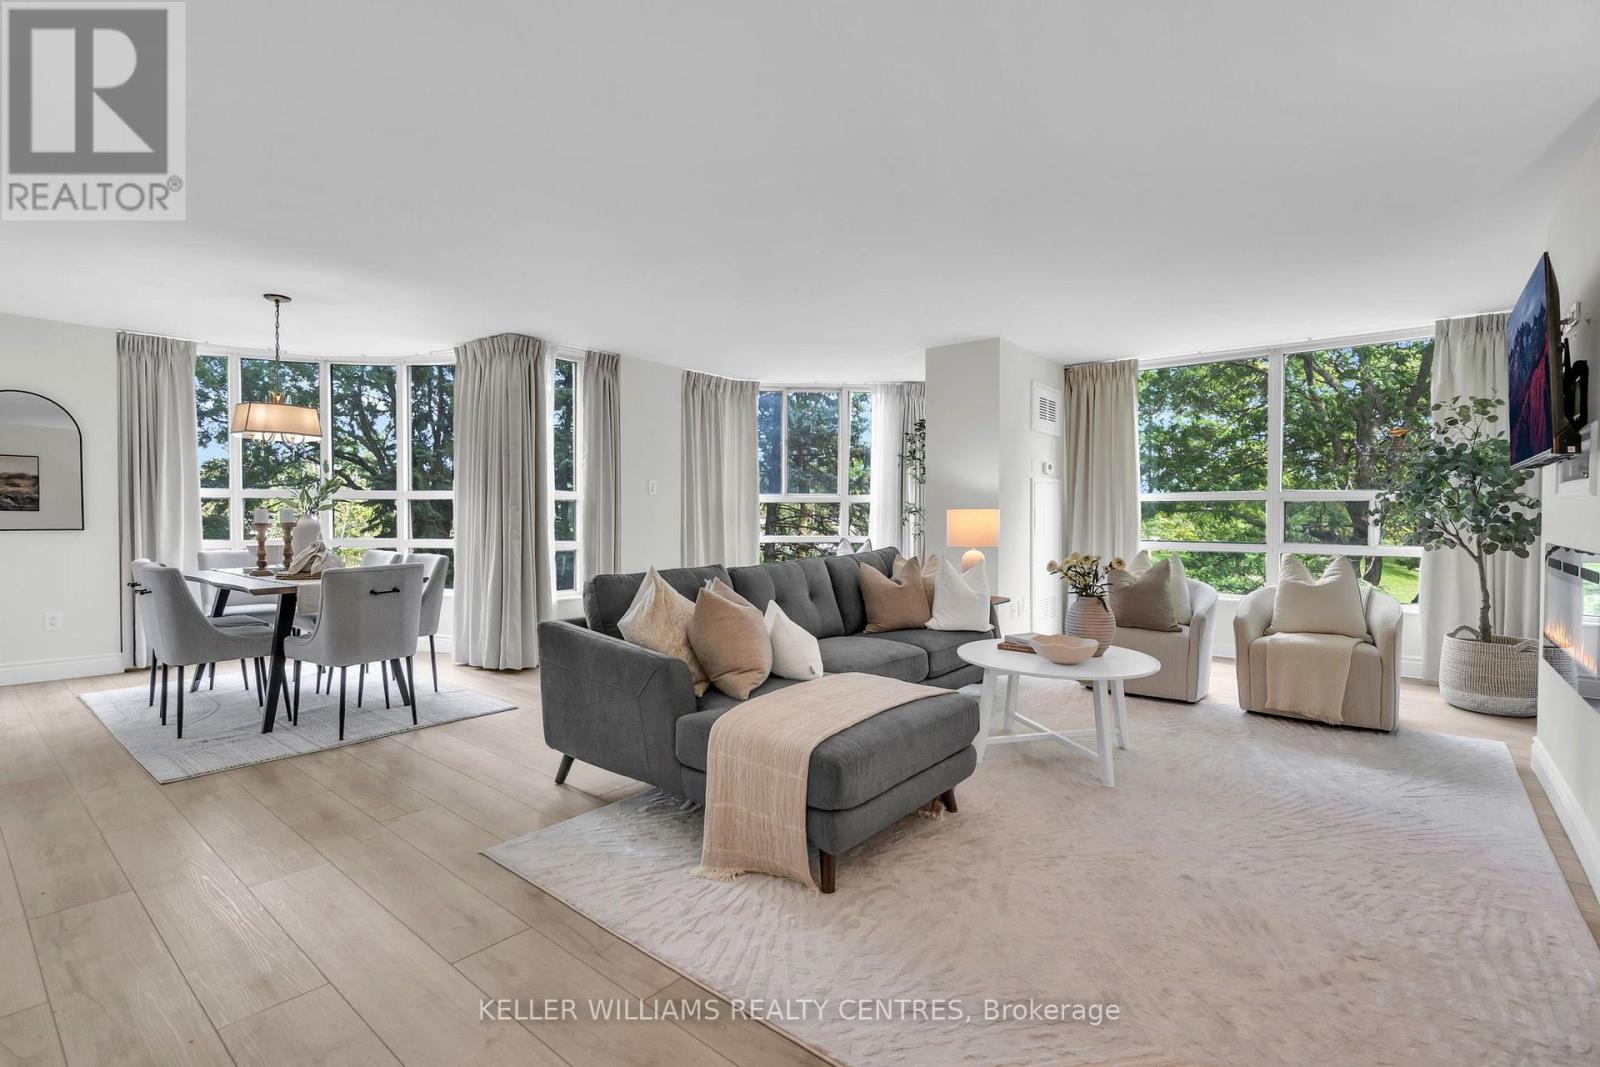
204 - 7905 Bayview Avenue
Markham (Aileen-Willowbrook), Ontario
Welcome to this beautifully renovated corner suite at The Landmark of Thornhill. Offering over 1,600 sq. ft. of spacious, light-filled living, this rare 2+1 layout features expansive windows, a generous open-concept design and a newly renovated interior throughout.The spacious kitchen offers ample cabinetry and a great layout for everyday living and entertaining, while the versatile solarium provides the perfect space for a home office, sitting area or den. The primary suite is a true retreat, complete with a superb walk-in closet and a luxurious 5-piece ensuite featuring a soaker tub and separate walk-in shower. A generous second bedroom and beautifully updated second bathroom complete the space. Enjoy the ease of hotel-like living with exceptional building amenities, 24-hour security and beautifully maintained grounds. Two owned underground parking spaces and a storage locker are included. Must be seen, show with confidence! (id:45725)
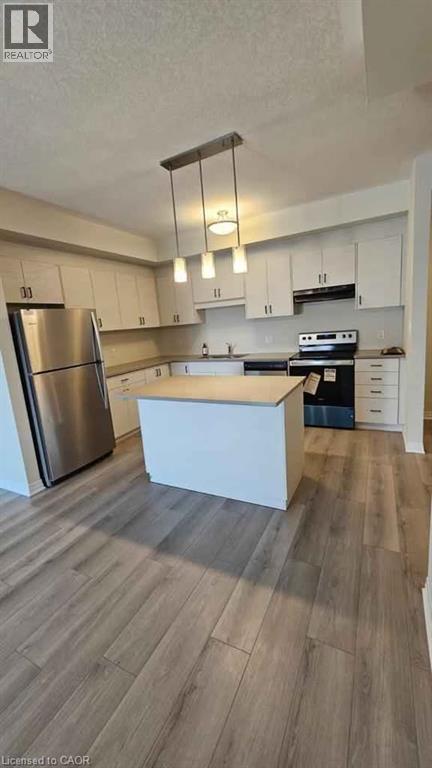
25 Isherwood Avenue Unit# A16
Cambridge, Ontario
Stacked Town for Rent. 2 bedrooms and 2 washrooms with ravine in the back. Close to shopping. Appliances included in rent. Internet is included in Rent. Tenant pays for utilities and water tank system rental. (id:45725)
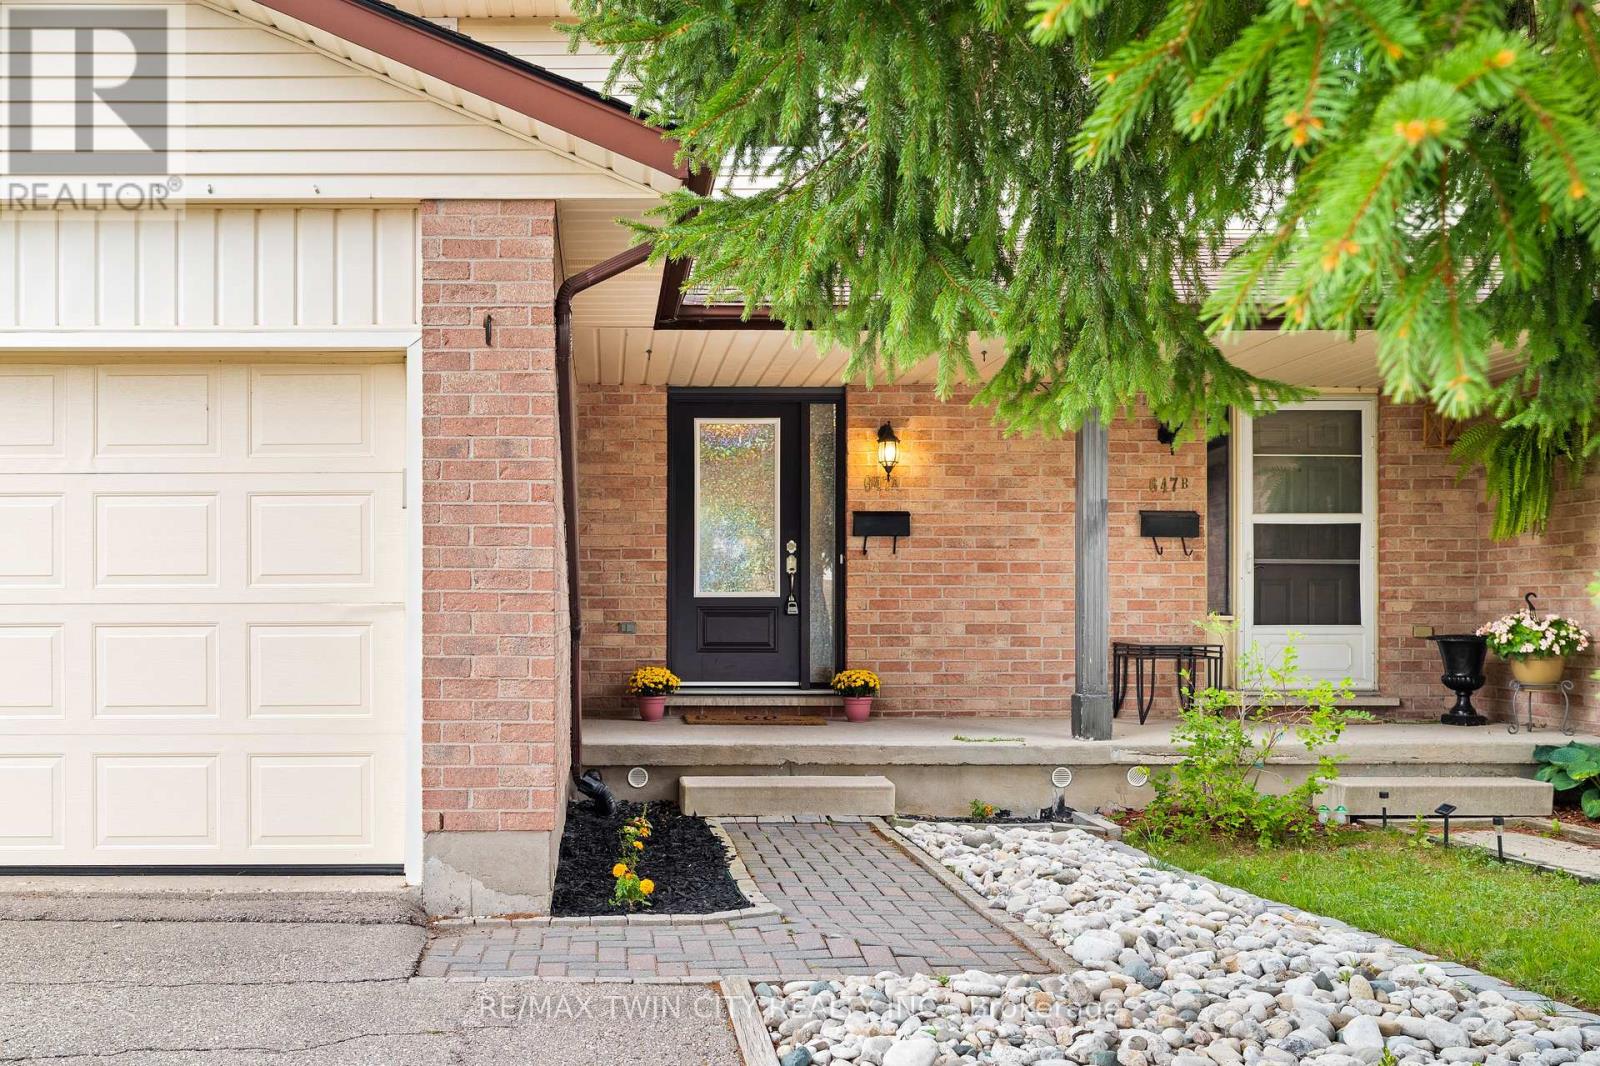
647 Pinerow Crescent
Waterloo, Ontario
Welcome to 647A Pinerow Crescent! This move-in ready semi in Beechwood West blends comfort, convenience, and thoughtful updates throughout. With fresh paint, carpet-free living, an extended driveway, and a finished basement, it's a home that's ready for you from day one. Add in parks, schools, and major amenities just minutes away, and you've got a lifestyle that's easy to love. Check out our TOP 6 reasons why this home is the right fit for you. #6: BEECHWOOD WEST LOCATION: Set in one of Waterloo's most desirable west-end neighbourhoods, you'll enjoy a quiet residential feel with quick access to The Boardwalk, Costco, Uptown Waterloo, and nearby green space. Everyday essentials, schools, and transit are close, making this a location that truly supports your routine. #5: CARPET-FREE MAIN FLOOR: The bright, open main floor features updated flooring, large windows, and a smart thermostat for comfort and efficiency. The living and dining areas offer great flow, and the main-floor powder room adds convenience for guests and busy mornings. #4: KITCHEN: A functional, inviting kitchen with stainless steel appliances, plenty of cabinetry, and a dinette with walkout to the backyard. Whether you're cooking, hosting, or grabbing a quick breakfast, this space keeps everyone connected. #3: FULLY-FENCED BACKYARD: Enjoy a spacious yard with a deck perfect for BBQs, a shed for extra storage, and lots of room for kids, pets, or gardening. It's a private outdoor space you can truly make your own. #2: UPSTAIRS: Three bedrooms with updated flooring throughout. The primary bedroom offers a walk-in closet and ensuite privilege to the renovated 2020 five-piece bath featuring double sinks and a shower/tub combo-ideal for busy households. #1: FINISHED BASEMENT: A comfortable rec room, an additional 2-piece bathroom, flexible space for work or play, and great storage. It's the perfect bonus level for movie nights, hobbies, or a quiet retreat. (id:45725)
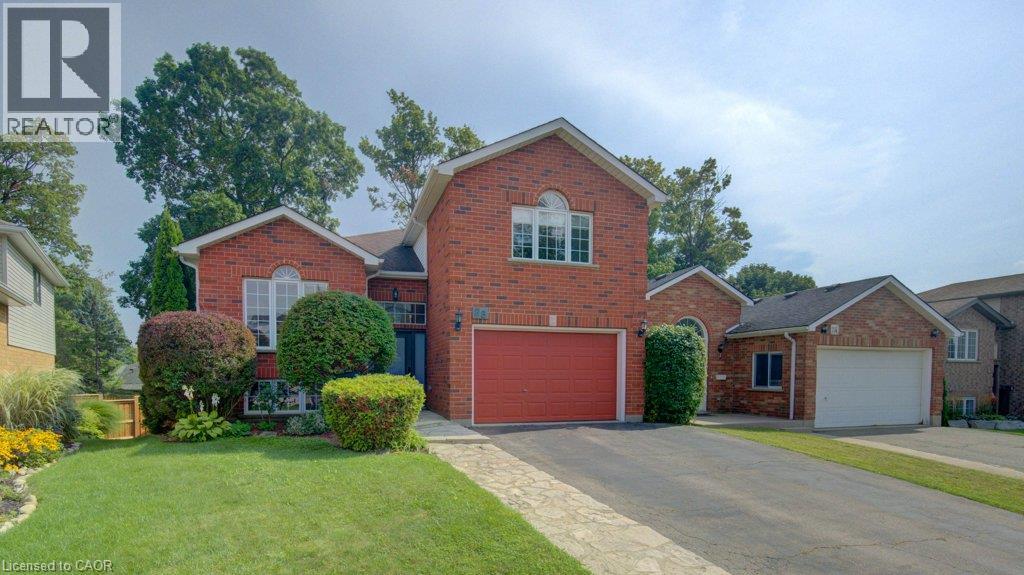
26 Stanmore Avenue
Kitchener, Ontario
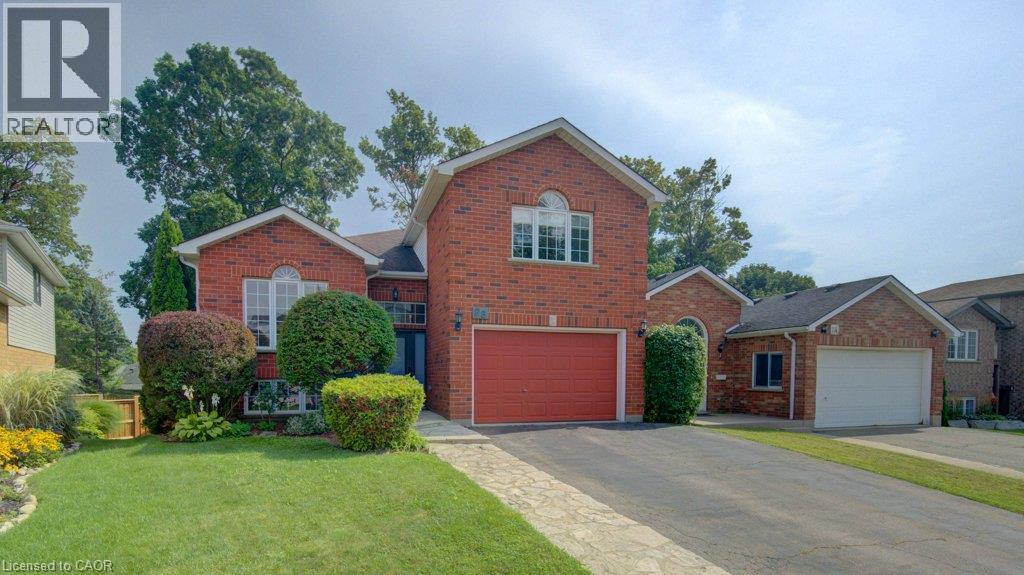
From the street, this looks like a classic raised bungalow. Inside? There’s a lot more going on. With over 2,500 sf of living space, 3+1 beds and 3 full baths, this is a home that gives you room to live a little bigger — without losing that comfortable, easygoing feel. Upstairs, the layout is bright, practical and welcoming, with generous living and dining areas, a spacious kitchen, and direct access to the upper composite deck. Morning coffee out here? Absolutely. Dinner with friends on a warm summer night? Even better. Then there’s the primary suite. This is not your average raised-bungalow bedroom. Tucked a few steps up over the garage, it feels like its own little hideaway, with a private ensuite and enough space for a reading chair, desk, workout corner or simply... room to breathe. And then comes the lower level. A walkout lower level — yes, you read that right — with full-size windows, lots of natural light, a spacious rec room with fireplace, full kitchen, bedroom, full bath, laundry and direct access to the covered composite deck and backyard. This is the kind of space that makes you start imagining possibilities. Maybe older kids claim it. Maybe parents or extended family settle in comfortably. Maybe guests stay longer. Or maybe you claim the whole lower level for movie nights, hobbies and a second fridge full of snacks. The home is currently configured as a duplex, with the familiar shared entry of a raised bungalow and separate upper and lower living areas. It still feels naturally like one home, while offering flexibility for multi-generational living, extended family or potential rental income. Outside, you get not one but two composite decks — an upper deck for sunny afternoons and a covered lower deck for shaded lounging. Add parking for five and Walter Bean Trail within walking distance, and this isn’t just a house with extra space. It’s a home with a lot of ways to live in it. And that might just be its best feature. (id:45725)
26 Stanmore Avenue
Kitchener, Ontario
A rare opportunity in a mature Kitchener neighbourhood: a legal duplex with approximately 2,500 sq ft of finished living space, a walkout lower level, two composite decks and exceptional flexibility for today’s buyers. The bright upper level features 3 bedrooms and 2 full bathrooms, including a spacious primary suite with ensuite, plus a generous living room, dining area and kitchen, with in-suite laundry conveniently located just off the kitchen. Step outside to a large composite deck overlooking the backyard — a great extension of the living space through the warmer months. The lower level is anything but basement-like. With a full walkout, large windows and plenty of natural light, this 1-bedroom suite feels open and welcoming. It offers its own spacious kitchen, living space with corner fireplace, full bathroom, laundry facilities and direct access to a second composite deck and the yard. Originally built and permitted as a duplex, the home is equipped with two furnaces, separate heating controls and two electrical panels, while sharing one hydro meter. A 1.5-car garage and generous driveway add practical parking and storage. Whether you're looking for a multi-generational setup, space for extended family, or a property with two distinct living areas, this is the kind of flexibility that's increasingly hard to find. All of this in an established neighbourhood close to trails, parks, shopping, transit and everyday amenities. (id:45725)
255 Thomas Cook Avenue
Vaughan (Patterson), Ontario
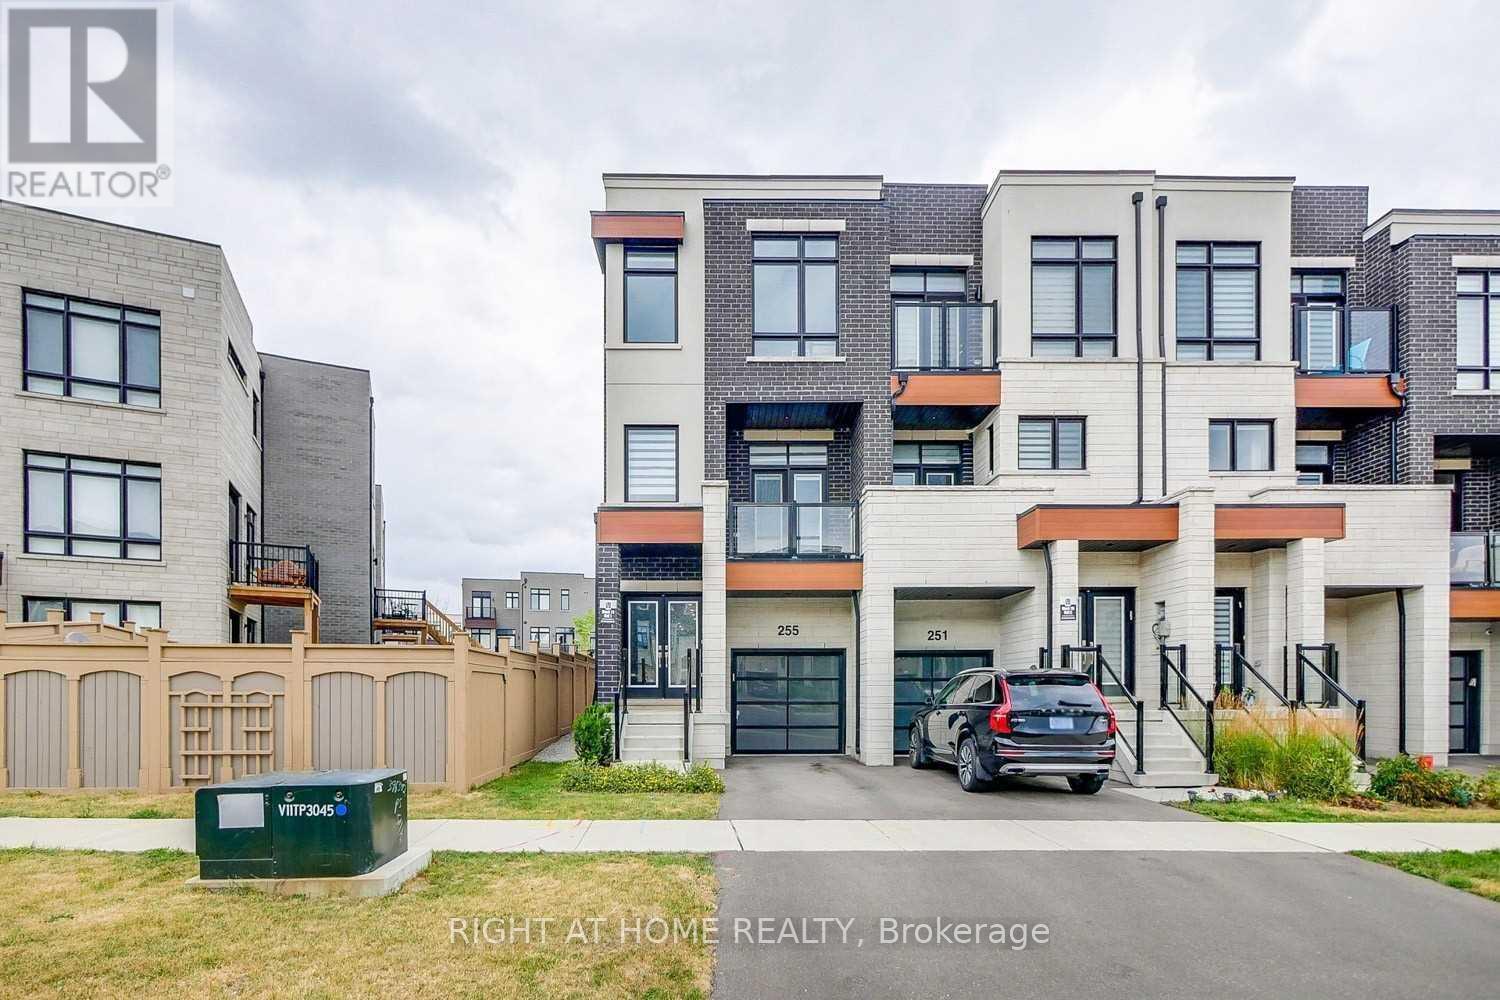
Welcome to this exceptional freehold end-unit townhouse in the highly sought-after Patterson community, offering the added value of extra land, greater privacy, and additional outdoor space compared to a typical interior unit. Situated on a premium end-unit lot, this spacious four-bedroom home offers over 2,300 sq. ft. of thoughtfully designed living space with abundant natural light, modern finishes, and an ideal layout for family living and entertaining. The main floor features soaring 10-foot smooth ceilings, elegant pot lights, rich hardwood flooring, and a gourmet kitchen with oversized wall cabinets, granite countertops, a large centre island, and stainless steel appliances. Two private balconies, one east-facing and one west-facing, allow you to enjoy both beautiful sunrises and sunsets. The upper level features 9-foot ceilings, four generously sized bedrooms, and two beautifully appointed bathrooms. The ground floor offers additional living space with a spacious family/recreation room, 9-foot ceilings, an upgraded two-piece bathroom, and a walkout to a private backyard patio. The extra land and end-unit positioning provide enhanced privacy, more outdoor space, and added value that is rarely available with a typical townhouse. An exceptional opportunity to own a spacious and beautifully upgraded home on a premium lot in one of Patterson's most desirable communities. (id:45725)
1356 Warden Avenue
Toronto (Wexford-Maryvale), Ontario
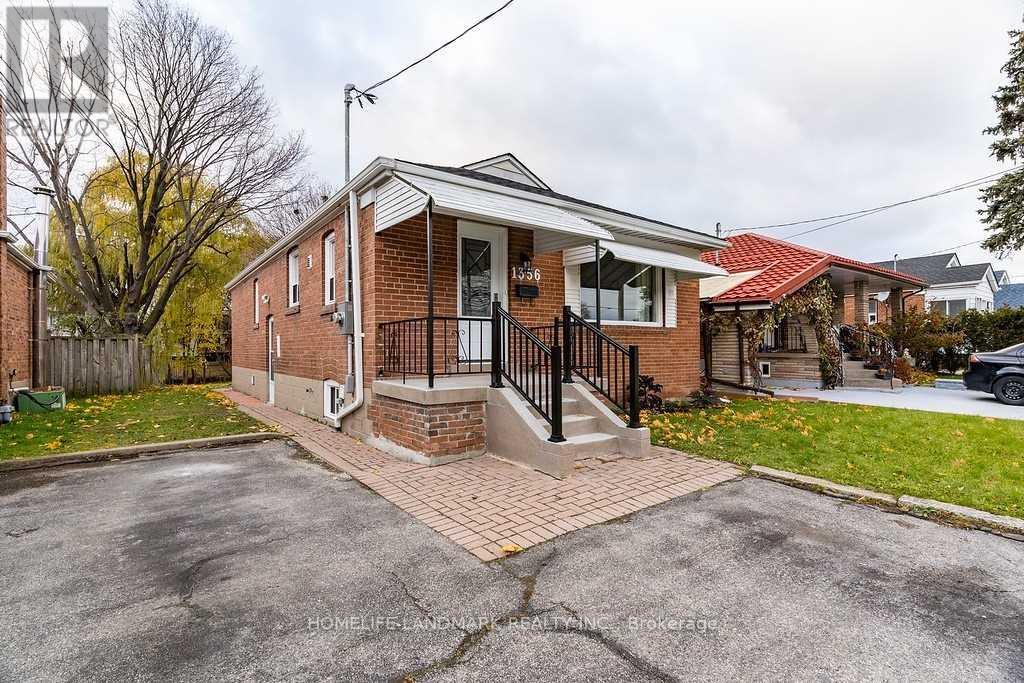
Oversize Lot 40X219 Backs Onto Ravine. 3 Bedrooms In Main Level for Lease. Large And Bright Open Concept. Newer Renovated, Newer Kitchen, Newer Bathrooms, Newer Laminate Floors. Above Grade Windows. Accessible To All Amenities : Public Trans, 401, 404, Dining , Shopping, Great Schools. Driveway Parking included. /// Appliances, Fridge, Stove, Washer, Dryer, Window Coverings. Tenant Pays % of Utilities (TBD, shared with basement). Roof Done 2020, Electrical Updated 2021, Furnace /Ac Services 2021. Lots of upgrades. Lots Of Parking (id:45725)
Bsmt - 1356 Warden Avenue
Toronto (Wexford-Maryvale), Ontario
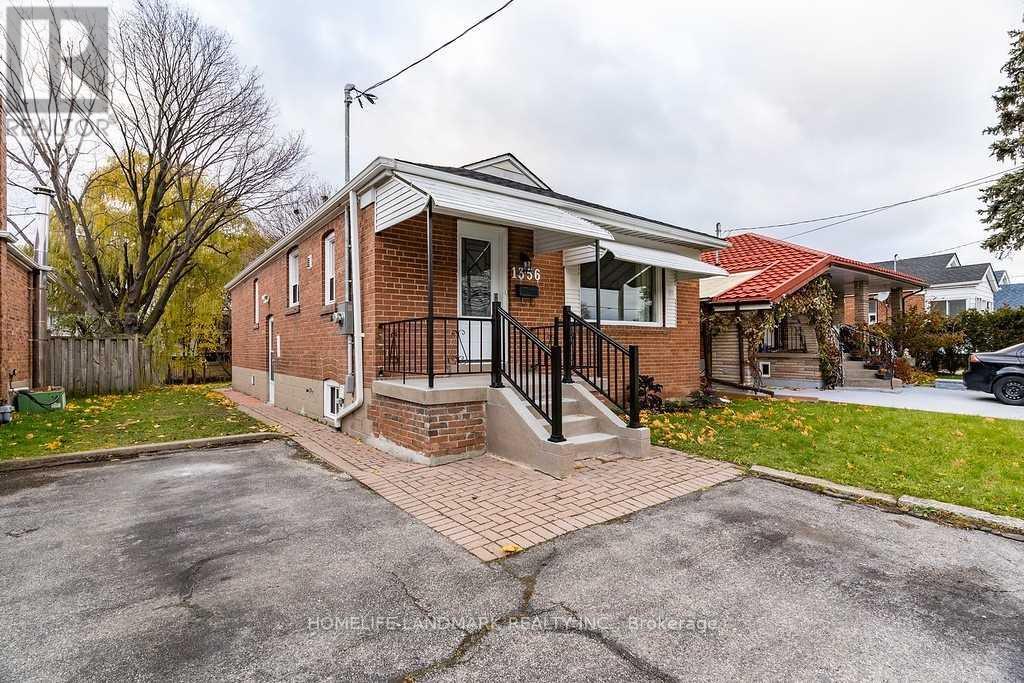
Oversize lot 40x219 backs onto ravine. *** Basement Level for lease including Two bedrooms and one washroom with kitchen. Separate entrance from side of the house. *** All 2 bedrooms with window. Large and bright open concept living space. *** Newer renovated, newer kitchen, newer bathrooms, newer laminate floors. Above grade windows. *** Accessible to all amenities: public trans, 401, 404, dining, shopping, great schools. Driveway parking. /// Bsm newer appliances, fridge, stove, washer, dryer, window coverings. Tenant Pays % of Utilities (TBD, shared with Upper level). Roof done 2020, electrical updated 2021, furnace /ac services 2021. Lots of parking (id:45725)
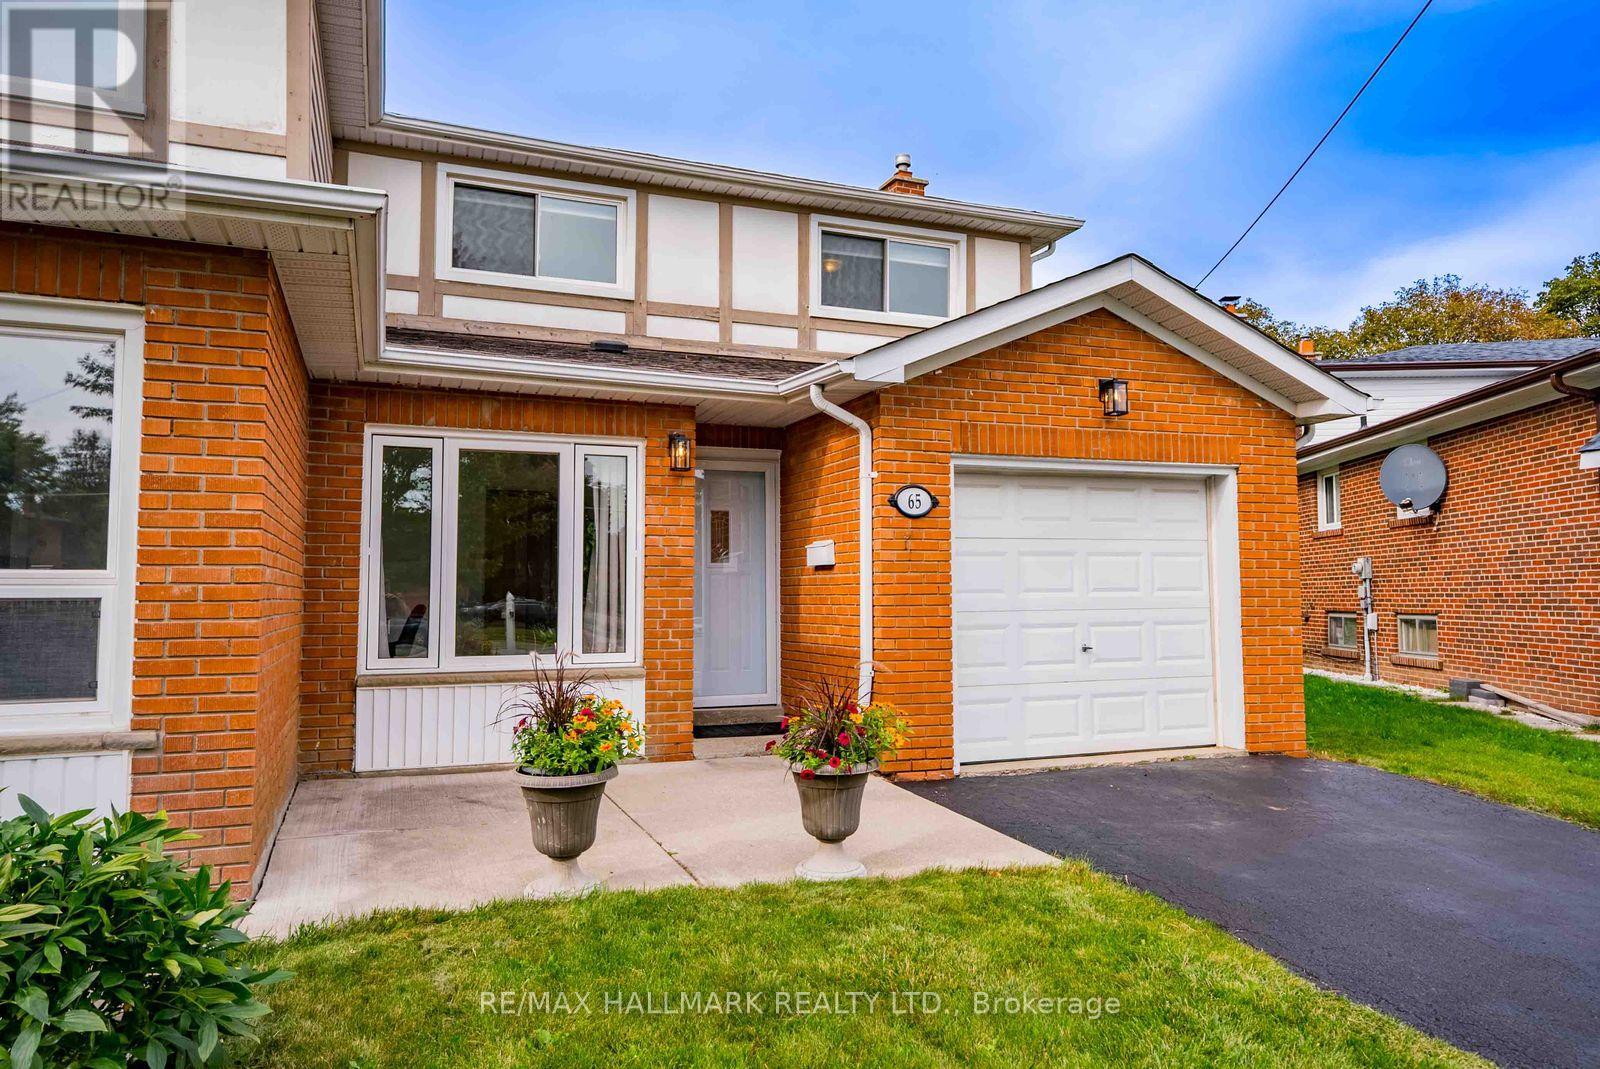
65 Baroness Crescent
Toronto (Don Valley Village), Ontario
Welcome to 65 Baroness Crescent! Lovingly maintained and move-in ready, this spacious 4+1 bedroom semi-detached home sits on an impressive 26 x 158 ft lot in a convenient North York location. A welcoming foyer leads to a versatile bonus room ideal for a home office, playroom or additional sitting area. Hardwood flooring flows throughout the main living areas and upstairs bedrooms. The bright eat-in kitchen offers abundant cabinetry, pantry storage and generous workspace, connecting to a dining area with sliding doors to the backyard. A spacious living room and convenient powder room complete the main level. Upstairs, the light-filled primary bedroom features ample closet space and a private 2-piece ensuite. Three additional generously sized bedrooms share a 3-piece family bathroom. The finished lower level provides even more living space with a welcoming recreation room featuring pot lights and laminate flooring, along with a dedicated laundry area and ample storage. Step outside to an exceptionally deep backyard backing onto mature trees, offering plenty of space to relax, entertain and play. Located within the highly sought-after Seneca Hill Public School community, a school well known for its strong academic reputation and a major draw for families in the area. Just a short walk to Seneca Polytechnic's Newnham Campus, the location also offers potential appeal for those considering future rental opportunities. Close to Fairview Mall, Bayview Village, transit and Highways 401, 404 and the DVP. Space, versatility, an incredible lot and a sought-after location, this home is ready for its next chapter! (id:45725)
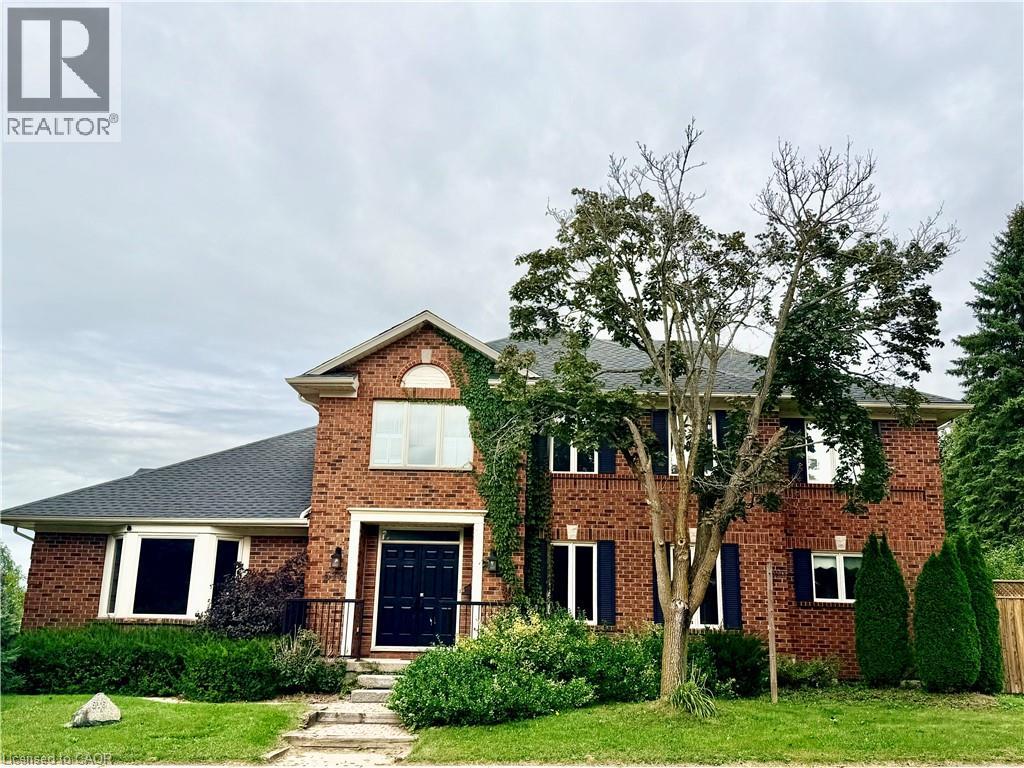
516 Branstone Drive
Waterloo, Ontario
Welcome to this beautifully maintained 6-bedroom home in Upper Beechwood, offering over 3,500 sq. ft. of spacious and comfortable living space. This bright and inviting home features 4+2 bedrooms, 3.5 bathrooms, a large kitchen and dining area, sunroom, finished basement, ceramic flooring, and convenient main-floor laundry. The professionally landscaped exterior includes a spacious wood deck, perfect for relaxing or entertaining. Ideally located close to shopping, restaurants, schools, and other amenities, this home offers plenty of space for a growing family or professionals. (id:45725)
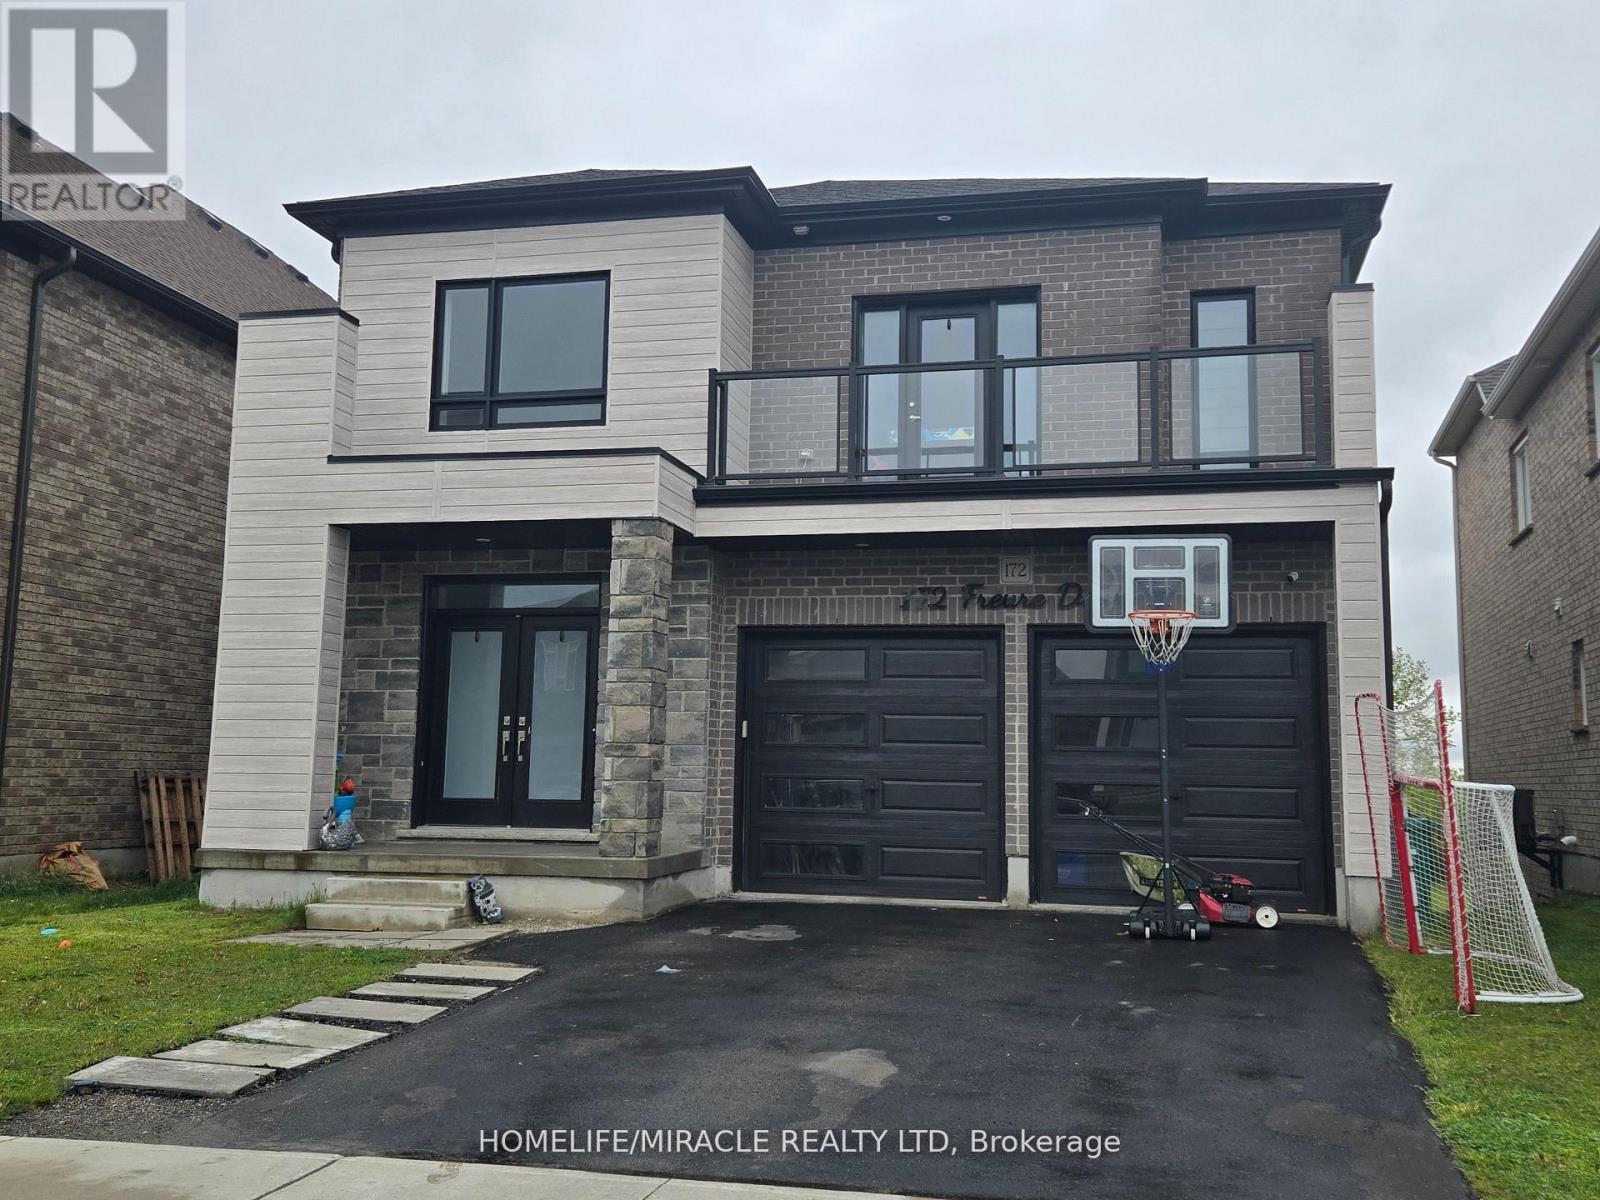
172 Freure Drive
Cambridge, Ontario
Welcome to this stunning luxury home on a premium ravine lot in one of Cambridge's most desirable communities! This beautifully upgraded home features 9-ft ceilings on the main and second floors, an elegant open-concept layout, hardwood flooring throughout, including the kitchen, and a cozy gas fireplace in the living room.The gourmet kitchen is a showstopper, featuring extended cabinetry, a large waterfall island, quartz countertops, and premium finishes throughout. All washrooms also feature quartz countertops. Custom interior doors, 7" baseboards, and high-end finishes add to the luxurious feel of the home.The spacious second floor offers 4 bedrooms plus a loft and balcony. The primary bedroom features a luxurious ensuite, along with a convenient Jack & Jill washroom and an additional full washroom on the second floor. The main-floor den has been converted into an additional room.The partially finished basement features 8.5-ft ceilings, a separate walk-out entrance, 2 bedrooms, and rough-ins for 2 full washrooms, with a tub already installed, offering excellent in-law suite or income potential.A rare opportunity to own a spacious, highly upgraded family home on a premium ravine lot! (id:45725)
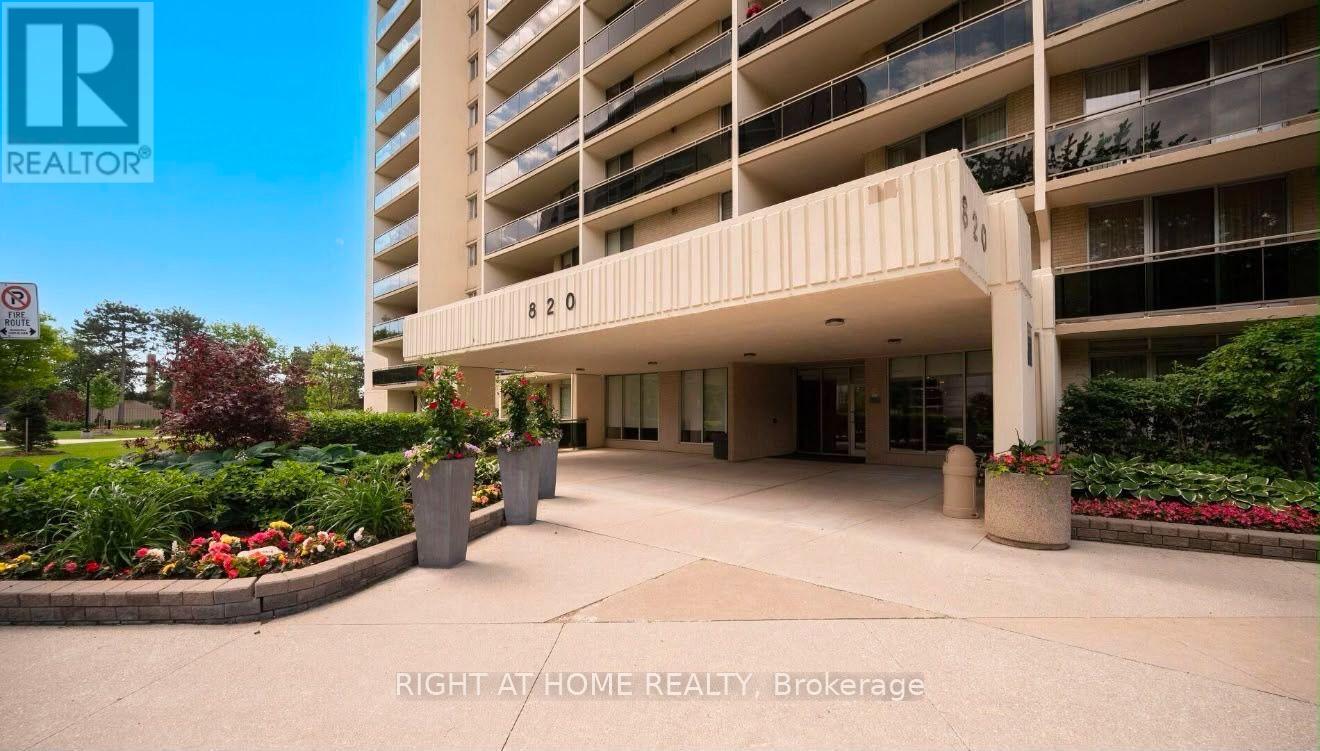
1102 - 820 Burnhamthorpe Road
Toronto (Markland Wood), Ontario
Welcome to this beautifully renovated with quality materials and stylish finishes throughout 3-bedroom, 2-bathroom south/east corner suite in the prestigious Markland Wood community. Offering over 1,300 sq. ft. of bright, spacious living, this turn-key home features an open-concept layout, stylish contemporary finishes, beautiful kitchen countertops, stainless steel appliances, pot lights, and elegant laminate flooring throughout. The generous primary bedroom offers a walk-in closet, and 3-piece ensuite, while two additional bedrooms provide excellent space for family, guests, or a home office. Enjoy stunning views from the expansive balcony and the rare convenience of one underground parking space. Millgate Manor offers exceptional resort-style amenities, including indoor and outdoor pools, tennis courts, fitness centre, squash court, golf practice nets, playground, party room, and beautifully landscaped grounds. Maintenance fees include all utilities, internet, and cable TV. Ideally located minutes from Sherway Gardens, parks, golf, shopping, restaurants, schools, transit, and major highways including the 401, 427, and QEW.A stylish, spacious, and completely move-in-ready home offering exceptional value in one of Etobicoke's most desirable communities! (id:45725)
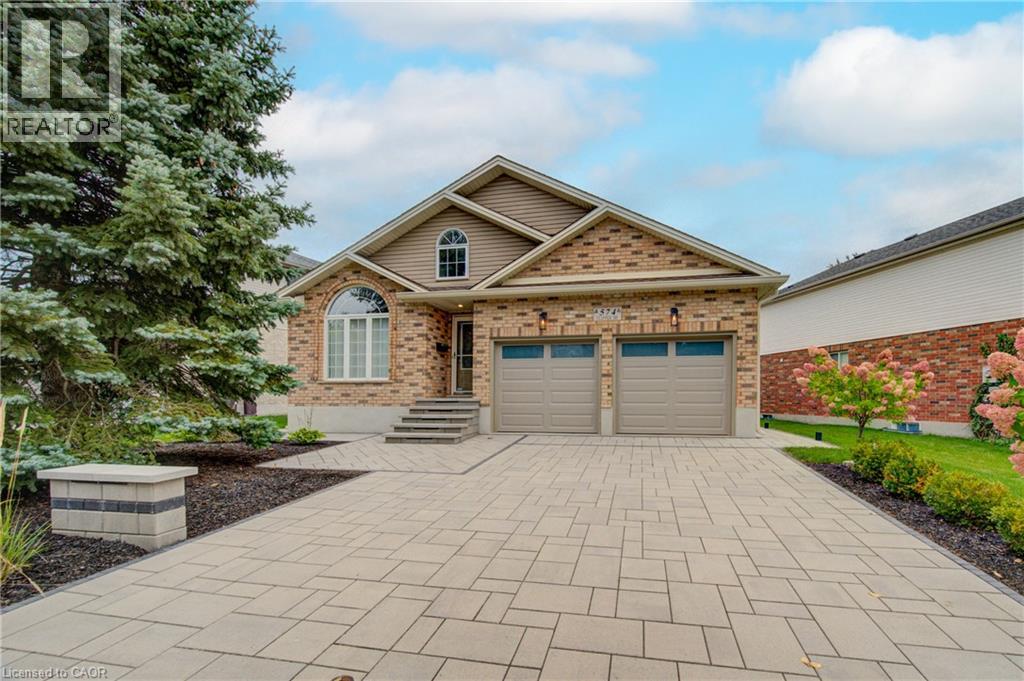
574 Clipper Drive
Waterloo, Ontario
OPEN HOUSE: SATURDAY 1-3PM: Exceptional 2-bedroom, 3 full bathroom bungalow in the highly sought-after Eastbridge neighbourhood. The main floor features a formal dining room, hardwood flooring flooring, convenient main-floor laundry, and a spacious living room complete with a gas fireplace. The kitchen features granite countertops, stainless steel appliances, a breakfast bar, and a walkout to the deck and fully fenced backyard. Fully renovated bathrooms, flooring, fresh paint ,2 gas fireplaces, stunning basement with wet bar. The primary bedroom is a true retreat, offering its own walkout to the deck, a walk-in closet, a 4-piece ensuite, stunning finishes. Beautifully finished lower level, where you'll find a spacious rec room with a second gas fireplace, a wet bar, a 3-piece bathroom, and an oversized storage room. With an added bonus room. Completing the home is a full two-car garage and ample driveway parking. Added upgrades are the stone interlocking drive way and walk way. Brand new back deck, railing and interlocking patio. (id:45725)
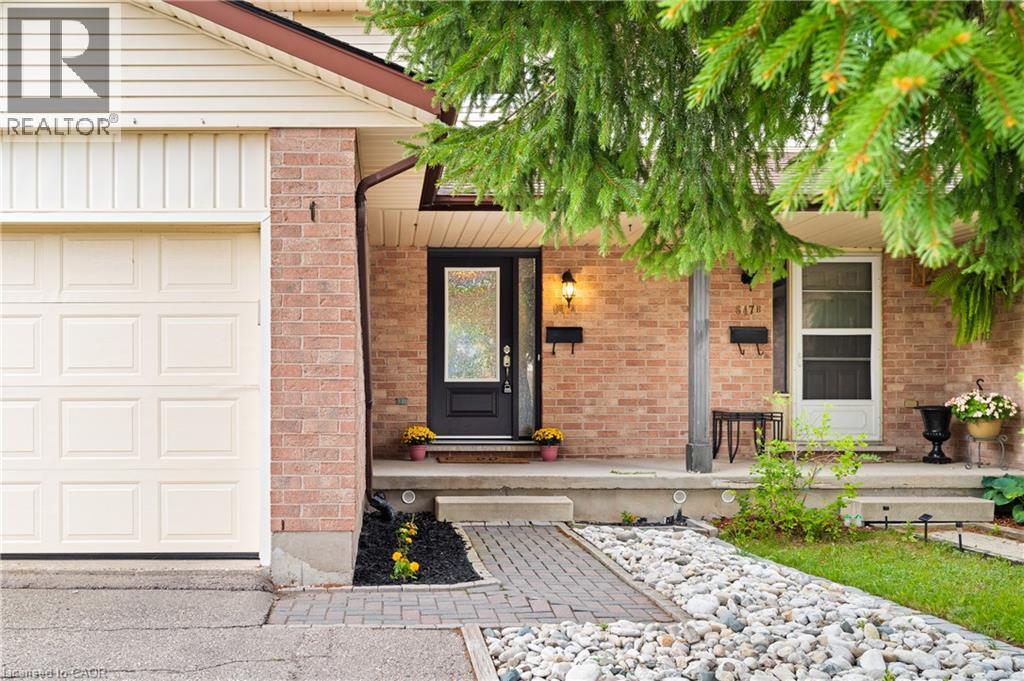
647 Pinerow Crescent Unit# A
Waterloo, Ontario
Welcome to 647A Pinerow Crescent! This move-in ready semi in Beechwood West blends comfort, convenience, and thoughtful updates throughout. With fresh paint, carpet-free living, an extended driveway, and a finished basement, it’s a home that’s ready for you from day one. Add in parks, schools, and major amenities just minutes away, and you’ve got a lifestyle that’s easy to love. Check out our TOP 6 reasons why this home is the right fit for you. #6: BEECHWOOD WEST LOCATION: Set in one of Waterloo’s most desirable west-end neighbourhoods, you’ll enjoy a quiet residential feel with quick access to The Boardwalk, Costco, Uptown Waterloo, and nearby green space. Everyday essentials, schools, and transit are close, making this a location that truly supports your routine. #5: CARPET-FREE MAIN FLOOR: The bright, open main floor features updated flooring, large windows, and a smart thermostat for comfort and efficiency. The living and dining areas offer great flow, and the main-floor powder room adds convenience for guests and busy mornings. #4: KITCHEN: A functional, inviting kitchen with stainless steel appliances, plenty of cabinetry, and a dinette with walkout to the backyard. Whether you’re cooking, hosting, or grabbing a quick breakfast, this space keeps everyone connected. #3: FULLY-FENCED BACKYARD: Enjoy a spacious yard with a deck perfect for BBQs, a shed for extra storage, and lots of room for kids, pets, or gardening. It’s a private outdoor space you can truly make your own. #2: UPSTAIRS: Three bedrooms with updated flooring throughout. The primary bedroom offers a walk-in closet and ensuite privilege to the renovated 2020 five-piece bath featuring double sinks and a shower/tub combo—ideal for busy households. #1: FINISHED BASEMENT: A comfortable rec room, an additional 2-piece bathroom, flexible space for work or play, and great storage. It’s the perfect bonus level for movie nights, hobbies, or a quiet retreat. (id:45725)
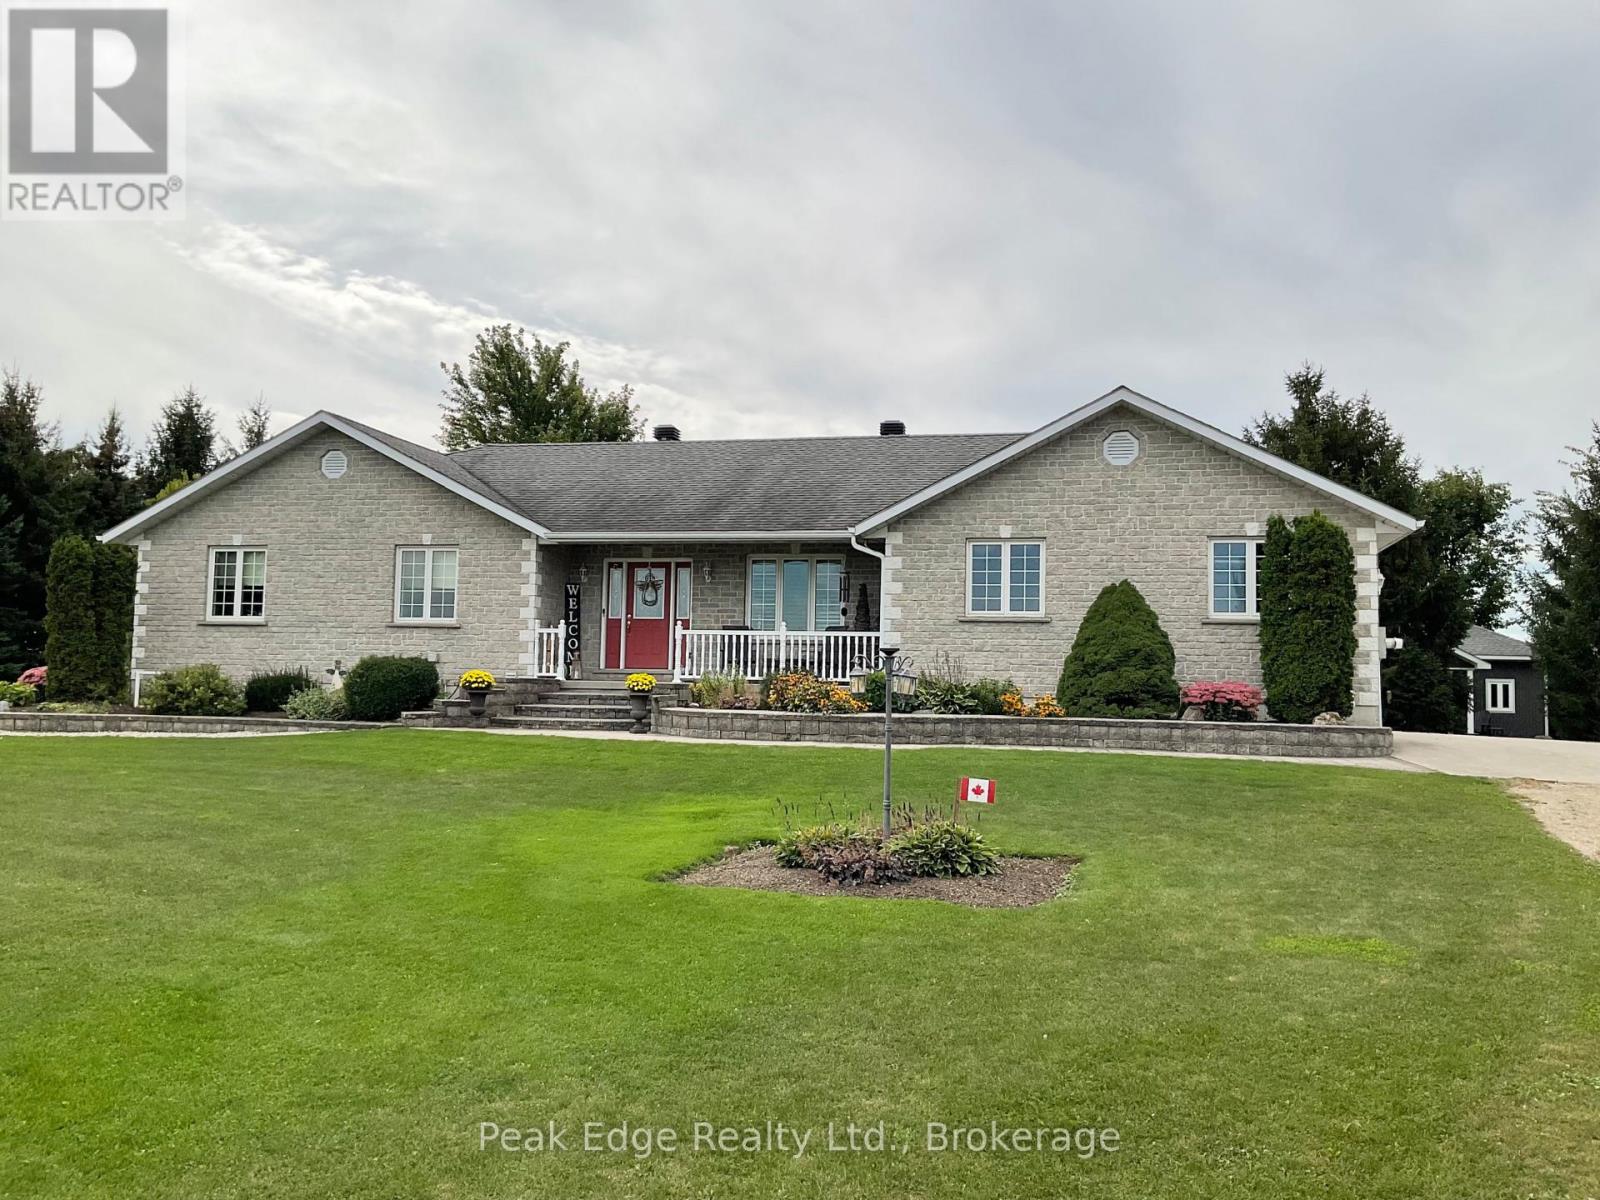
5439 Wellington Rd 2 Road N
Minto, Ontario
Welcome home to this well maintained stone bungalow with attached double car garage, ideally located on the edge of Clifford, all nestled on a private 1. 44 acre lot with beautiful gardens, mature trees and completely surrounded by peaceful cornfields. This beautifully laid out home features a welcoming main floor with rich hardwood flooring, main-floor laundry, full family bath, three comfortable bedrooms, including a primary suite with a private three-piece ensuite. The heart of the home is the classic oak kitchen, which offers a functional centre island with a sit-up breakfast bar, and a bright dining nook that over looks the lovely landscaped backyard. Transition effortlessly from dinner to relaxation into the comfortable livingroom or the stunning large sunroom with vaulted ceiling and amazing views of the countryside. Downstairs, the fully finished basement maximizes your living space with a comfortable family room featuring an oak sit up bar, large games room, an additional bedroom currently used as a home office and another bathroom. Loads of storage with a dedicated storage room, utility room and cold room. The home is equipped with central air conditioning and is heated comfortably by a propane forced-air furnace and an efficient wood pellet stove. Outside, the property continues to impress with a lovely deck, hot tub and a completely separate, detached man cave building that provides an incredible bonus space for hobbies or relaxation. For additional storage there is also a handy garden shed. This turn-key property shows amazing and is ready for you to move right in and enjoy. (id:45725)
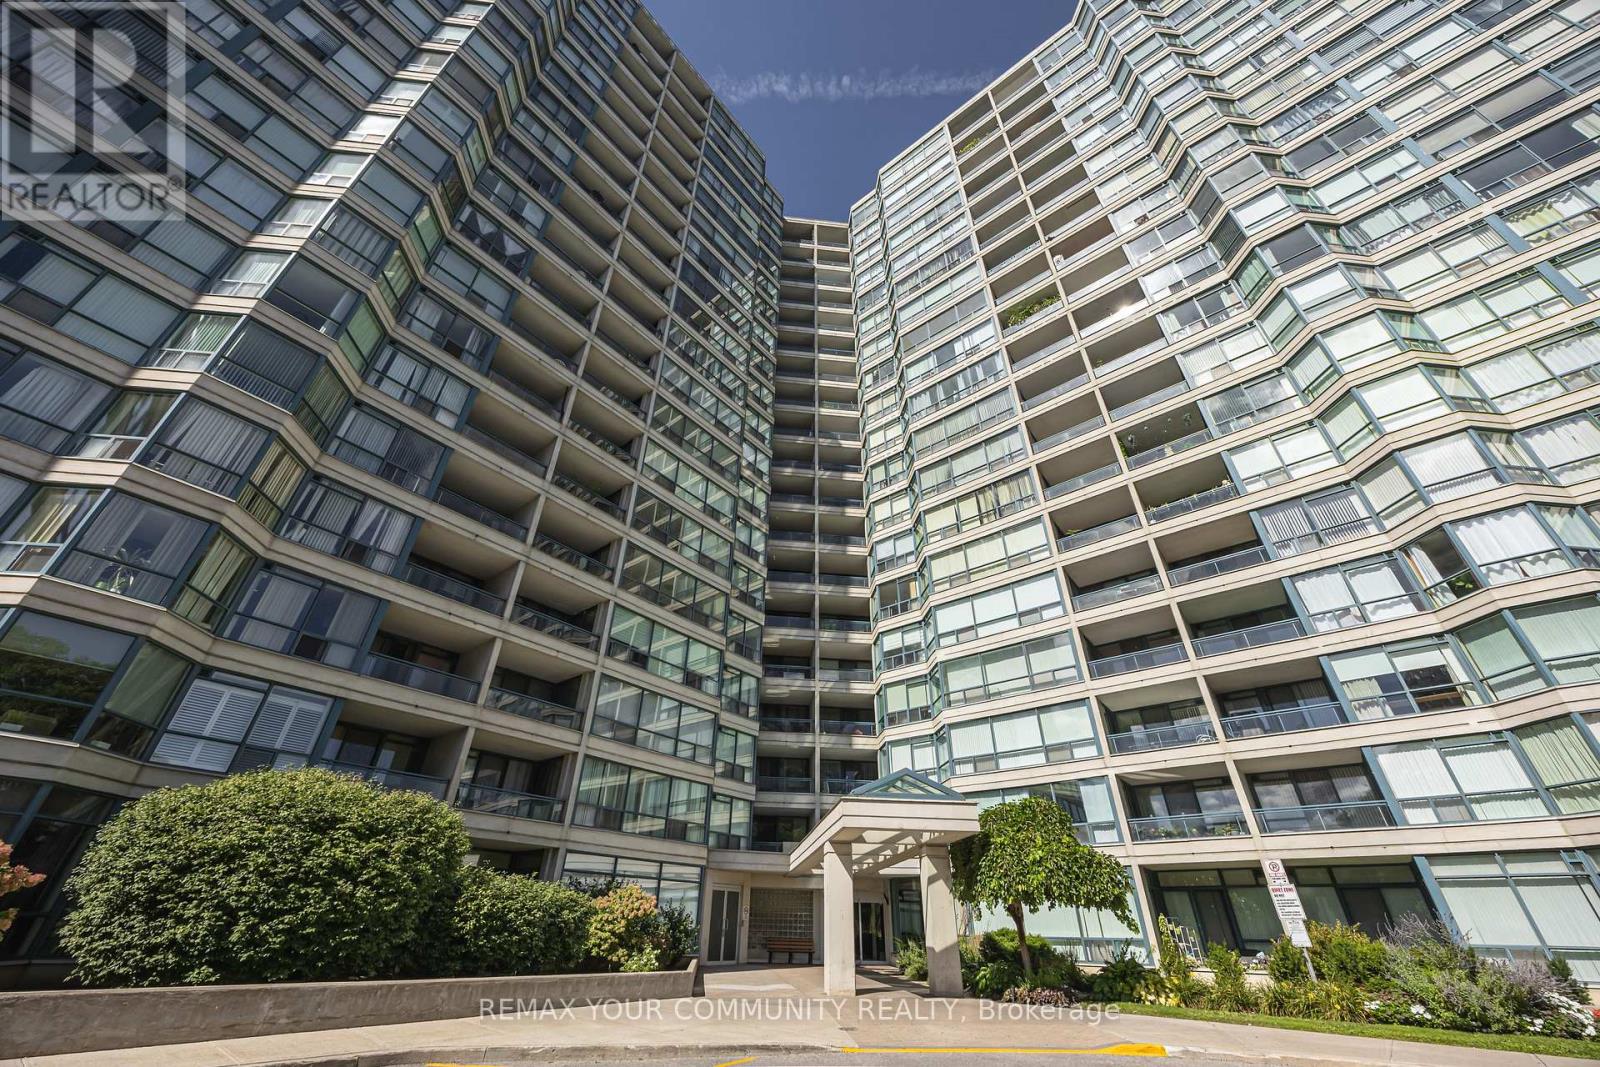
1109 - 4725 Sheppard Avenue E
Toronto (Agincourt South-Malvern West), Ontario
Welcome to Riviera Club II! An incredibly spacious suite offering approximately 1,680 sq. ft. of comfortable condo living in a well-established Scarborough building. Space is the standout, with a layout that feels far more like a home than a typical condo. The living and dining areas offer plenty of flexibility for entertaining, relaxing, working from home or accommodating larger furniture without feeling crowded. The eat-in kitchen provides a separate casual dining space, while the oversized balcony adds another place to unwind outdoors. Both bedrooms are generously sized, including a primary retreat with a walk-in closet and private four-piece ensuite. Ensuite laundry, excellent in-suite storage and two parking spaces (one Tandem) complete the unit. Riviera Club II offers an impressive range of amenities including 24-hour concierge, swimming pool, fitness centre, sauna, squash and tennis courts, billiards room and party room. Everyday convenience is right outside your door, with TTC access, Highway 401, Scarborough Town Centre, Agincourt GO, grocery stores, restaurants and shopping all nearby. The future Sheppard-McCowan subway station is also planned within walking distance, adding even more transit connectivity to the neighbourhood. If space is high on the wish list, this is the kind of floor plan that is becoming increasingly difficult to find. (id:45725)
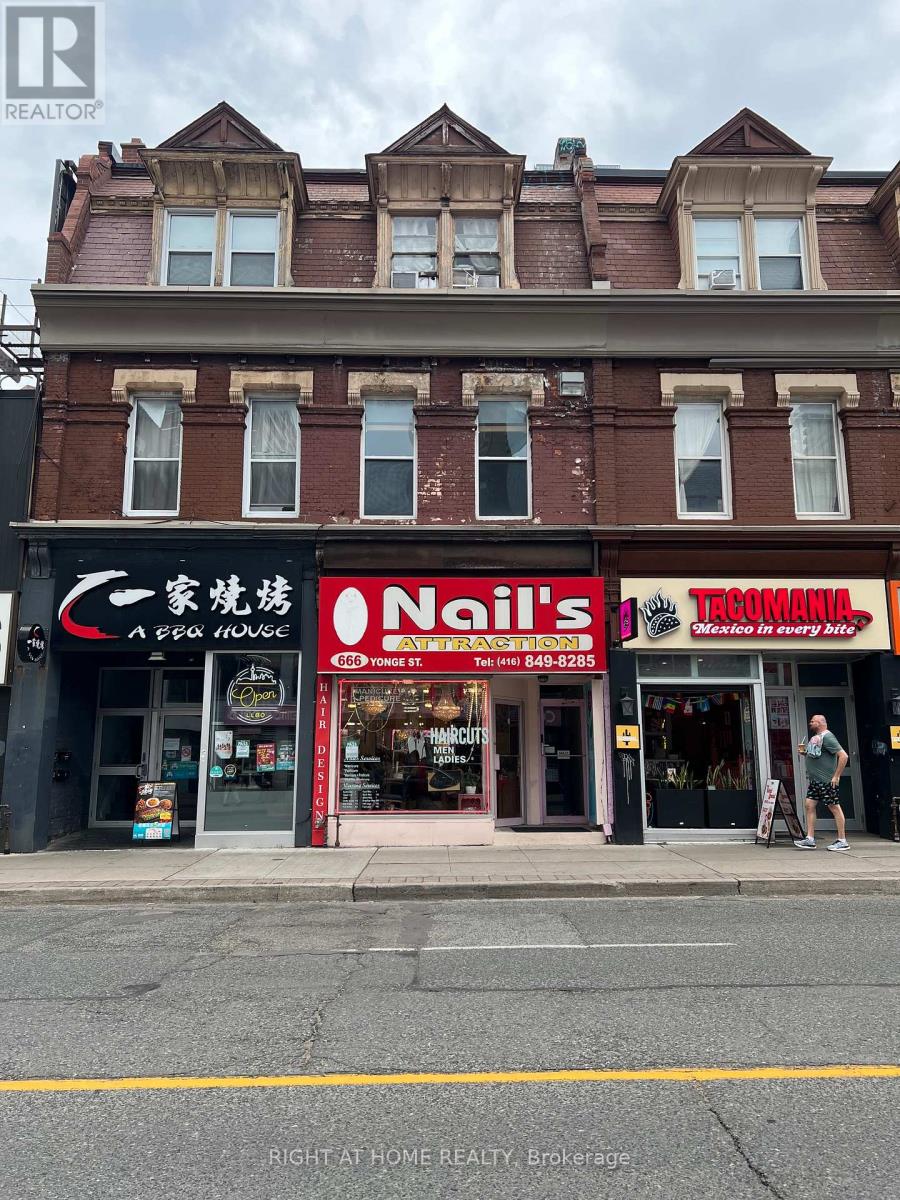
666 Yonge Street
Toronto (Bay Street Corridor), Ontario
Rare opportunity to own a mixed-use property in the heart of Downtown Toronto. Featuring a ground-floor retail space with excellent Yonge Street exposure and two self-contained 2-bedroom residential units above, this property offers strong income potential and a diversified revenue stream. Steps to TTC transit, universities, hospitals, and major employment centres, the property benefits from exceptional pedestrian traffic and a highly desirable downtown location. Ideal for investors, owner-users, or those seeking long-term growth in one of Toronto's most established commercial corridors. (id:45725)
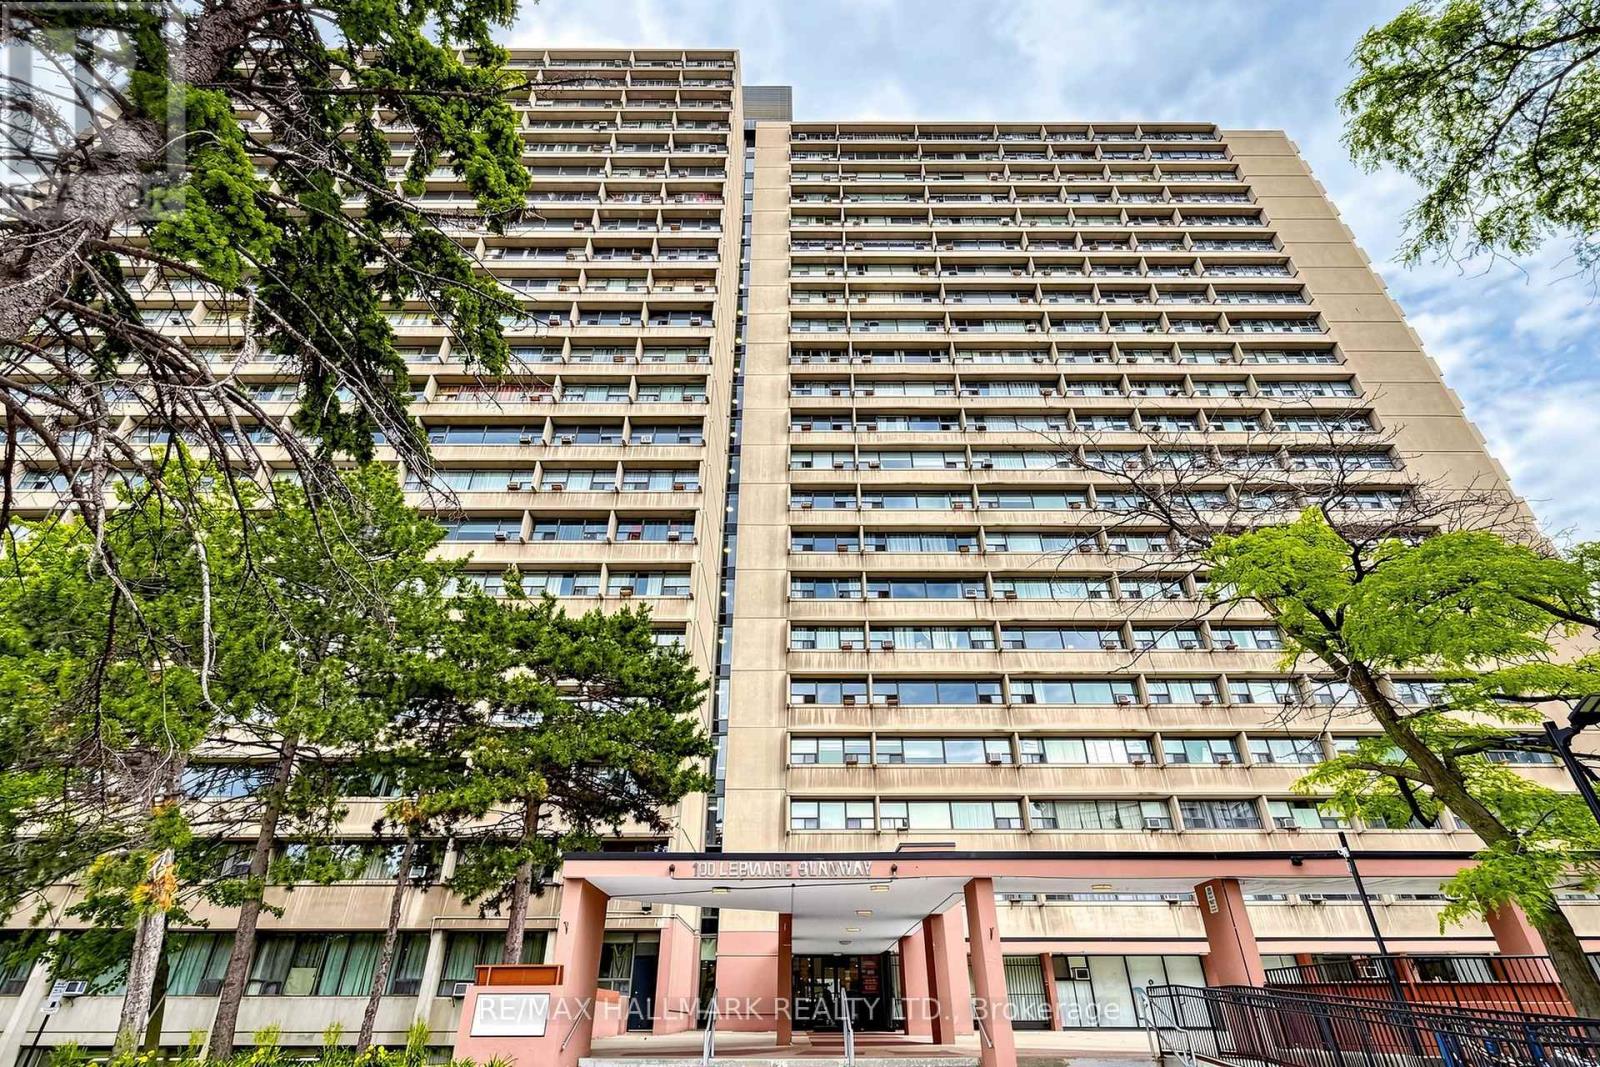
1512 - 100 Leeward Glenway
Toronto (Flemingdon Park), Ontario
Bright & Sunny Functionally Laid Out large 1 bedroom Unit In Convenient Location just south of Eglinton Ave E. Updated modern kitchen. Eastern exposure will bring in an abundance of natural light. Large Rooms will provide comfortable condo living without sacrificing space. Easy to maintain and Durable laminate flooring laid Throughout. Large Laundry Room in Basement - No need to haul your laundry offsite to a laundromat. 1 Parking + 1 Locker included. Building Features plenty of amenities including fitness room + indoor swimming pool. Nearby to shops, restaurants and places of worship. Within a few minutes drive you can be on the DVP headed into Downtown, uptown or out of town. Low Maintenance Fees that include water, heat + hydro. (id:45725)
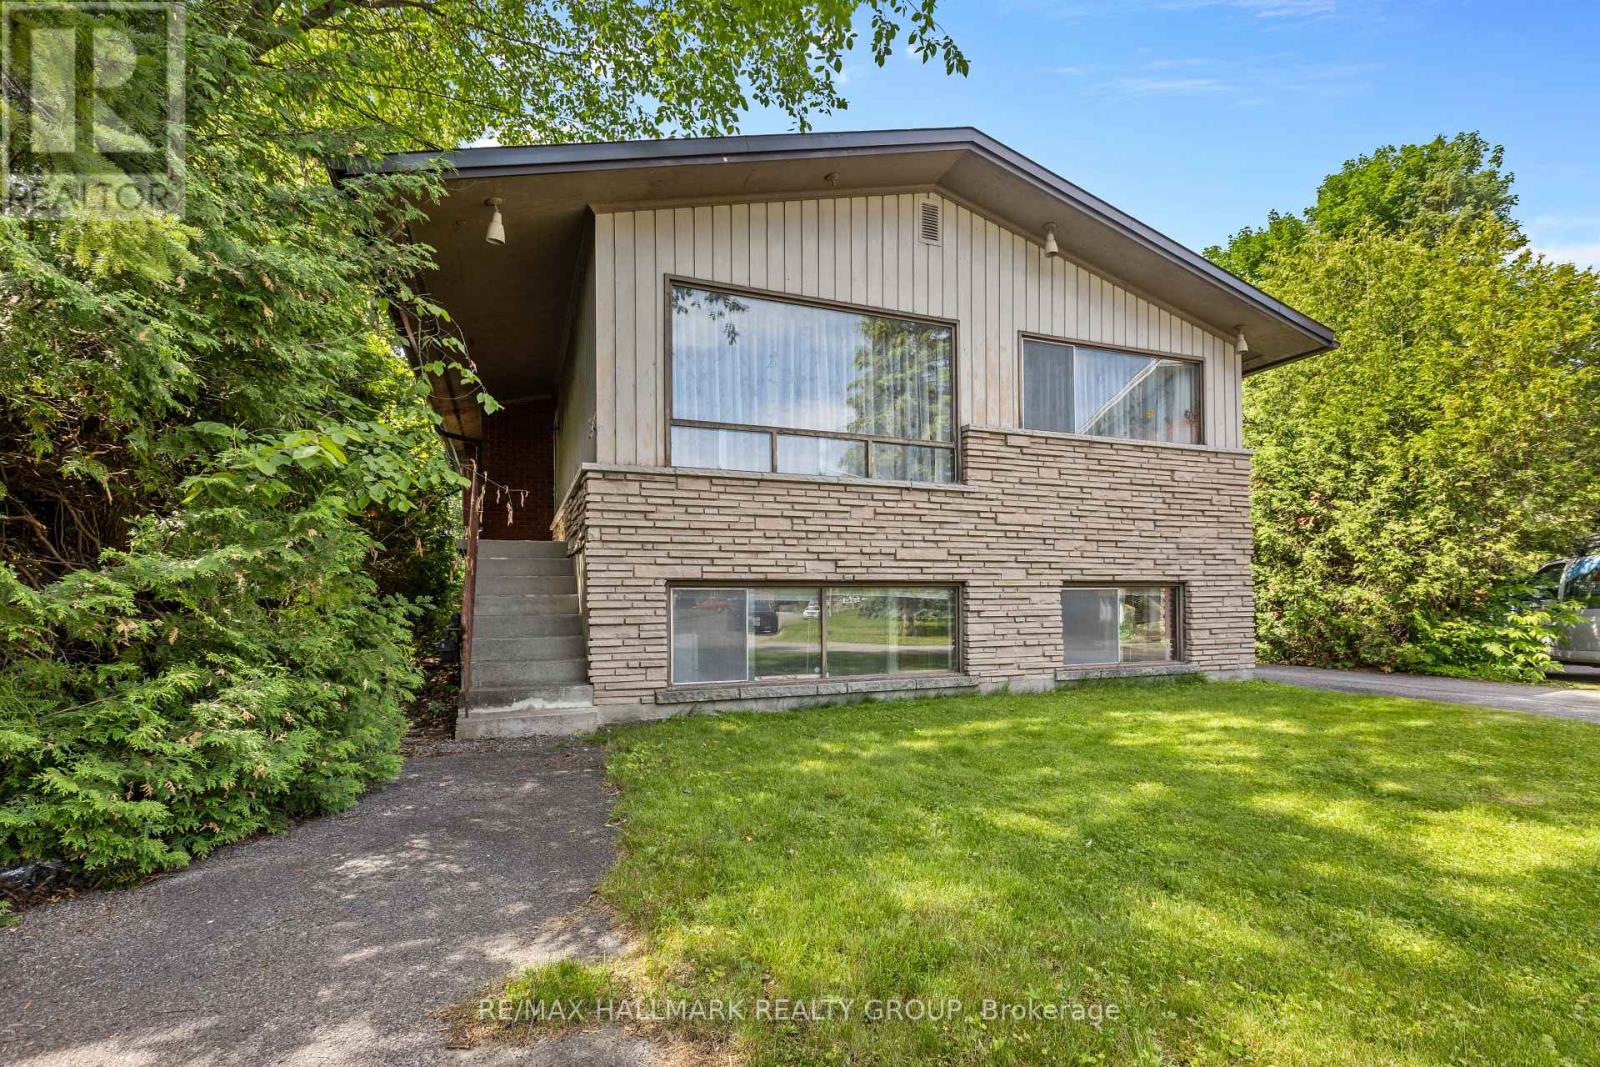
492 Vernon Avenue
Ottawa, Ontario
Investor Alert! Welcome to 492 Vernon Avenue on a quiet residential street within walking distance to St. Laurent recreational complex. An exceptional opportunity for investors, developers, or buyers looking to unlock incredible future potential. This estate sale offers a rare chance to acquire a single-family home situated on a generous lot with the opportunity to renovate the existing layout into two one-bedroom basement apartments, creating a triplex opportunity (buyer to verify all zoning, permits, and municipal approvals). The upper level has 3 bedrooms and the lower level has 2 one-bedroom apartments ready to renovate with the existing layout. Can also be converted to a family home. Zoning is R3A, R4B, however buyer to verify all zoning, permits, and municipal approvals. Whether you're looking to expand your investment portfolio, generate rental income, or maximize the property's potential, this is an opportunity you won't want to miss. Ideally located just minutes from downtown Ottawa and close to schools, parks, public transit, shopping, restaurants, hospital and all essential amenities. Property is being sold AS-IS where-is, with no representations or warranties by the Estate. (id:45725)
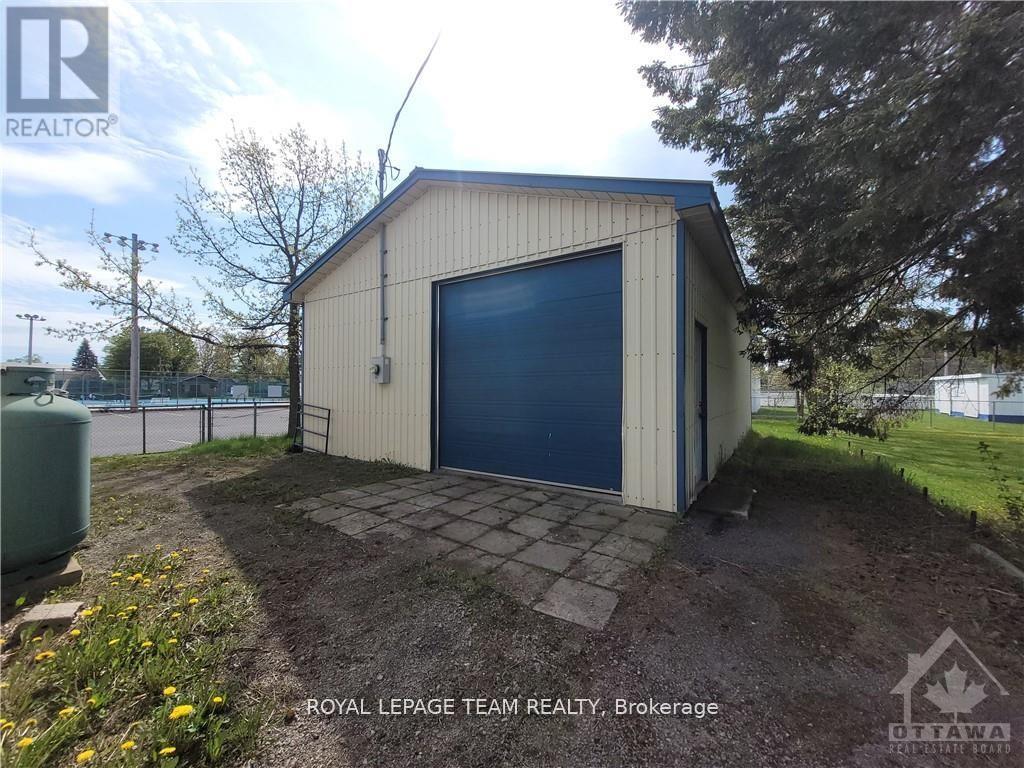
3 - 561 St-Philippe Street
Alfred And Plantagenet, Ontario
Unleash your business's potential with this prime 724 square foot freestanding industrial warehouse space in Alfred, ON, available for just $795 per month! Perfectly positioned fronting directly on Highway 17 (St-Philippe St), this unit is an absolute dream for landscapers, local contractors, hobbyists, e-commerce distributors, or tradespeople needing secure vehicle, equipment, or supply storage. Boasting an impressive 12-foot clear ceiling height and a highly convenient grade-level shipping door, loading and unloading your gear is an absolute breeze! The thermally insulated building comes fully equipped with a robust 200A electrical panel, ten 15A receptacles, one 50A 240V receptacle, and abundant flush-mount lighting to keep your workspace bright and productive. Plus, you can take advantage of the two rough-lumber storage rooms built into the rear, the option to easily install an electric heater, and bonus outdoor space at absolutely no extra charge! Zoned Community Core and offering flexible 12 to 36-month lease terms, this space is incredibly adaptable and ready for your unique operational vision. Don't miss out on securing this incredible, versatile commercial workspace to elevate your business today! (id:45725)
38 Compata Way
Ottawa, Ontario
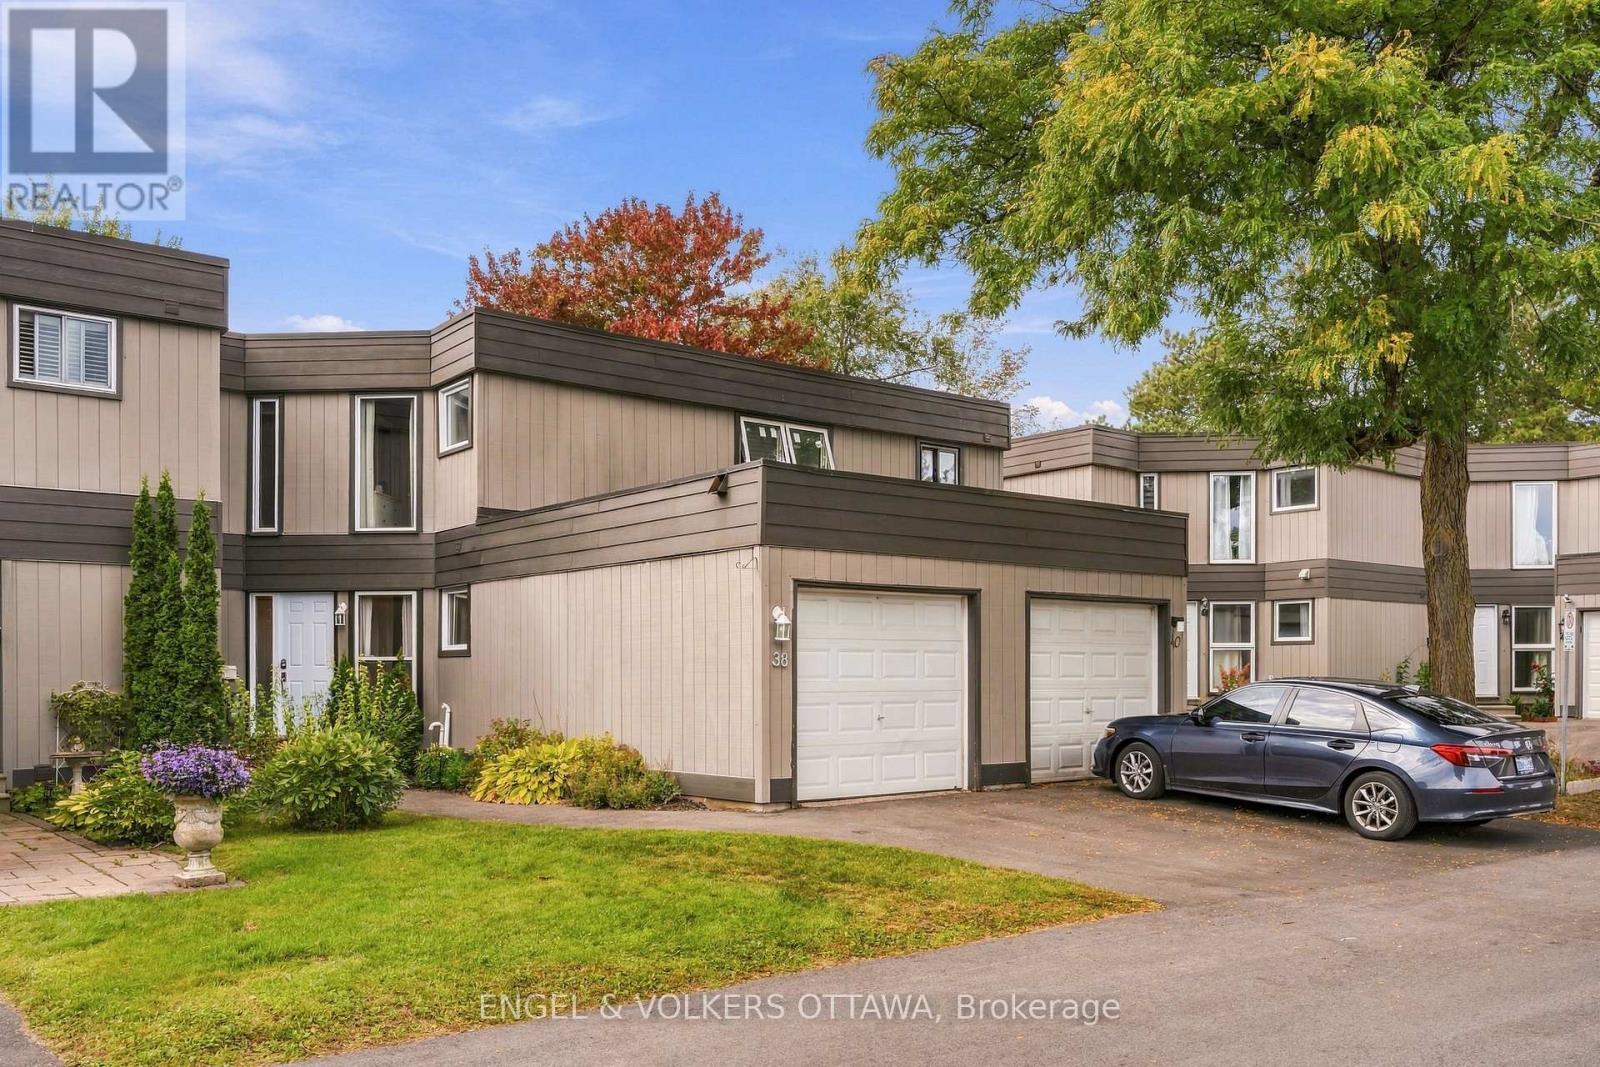
Nestled on a quiet, family-friendly street in Blackburn Hamlet, this beautifully updated 3-bedroom, 2-bathroom townhome offers an open-concept layout. New vinyl plank flooring (2023) runs throughout the bright and welcoming main floor, where the kitchen and powder room were both renovated in 2023 - the kitchen showcasing quartz countertops, stainless steel appliances, and an island with a wood countertop, and opening onto a living room and dining area with patio doors leading out to the fully fenced backyard. A treed walkway runs alongside the yard, which features an expansive covered deck with a screened pergola for shade and privacy, perfect for outdoor entertaining. Upstairs, a large primary bedroom is joined by two additional bedrooms and a full bathroom with double sinks. The fully finished basement provides excellent versatility with a den/office, family room/rec room, laundry, and additional storage. In 2022, the home was converted from baseboard heating to a gas furnace with forced air and central air conditioning, ensuring efficient, year-round comfort. Close to NCC trails, public transit, shopping, schools and recreation, this is affordable family living at its finest. (id:45725)
100 Shannon Boulevard
South Huron (Stephen), Ontario
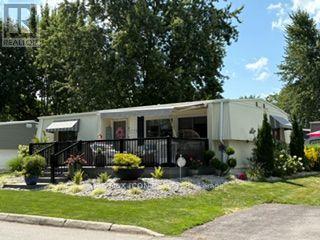
Welcome to easy living in Grand Cove Estates, a popular 55+ community in the heart of Grand Bend. Beautifully updated and exceptionally well cared for, this 2-bedroom, 1-bath modular home offers a bright, comfortable layout with plenty of space to relax and entertain. Pride of ownership is evident inside and out-the property was voted Grand Cove's Home of the Month for August and has also earned second-place recognition several times. Extensive improvements over the past six years include windows, eaves, roof and membrane, generator, furnace, central air, kitchen, washer and dryer, bathroom vanity, custom closets and blinds, flooring, interior and exterior lighting, updated doors, sliding barn doors, paint throughout and a retractable front screen. The versatile layout includes a second living area/sunroom and a large walk-through closet that was formerly a third bedroom and could be converted back. Outside, enjoy beautiful landscaping, a 10' x 26' composite deck with awning, 10' x 11' rear deck and parking for two large vehicles. Grand Cove offers a heated saltwater pool, tennis, woodworking shop, fitness facilities, billiards, lawn bowling, dog park, green space, nature trails and more, all just minutes from Grand Bend's beach, shops, restaurants and famous Lake Huron sunsets. An added benefit is the assignment of the existing land lease at $719/month including taxes, reflecting the $50 monthly increase upon transfer, compared with the current regular lease rate of $900/month. Move in and enjoy the Grand Cove lifestyle! (id:45725)
244 Elm Street W
Chatham-Kent (Bothwell), Ontario
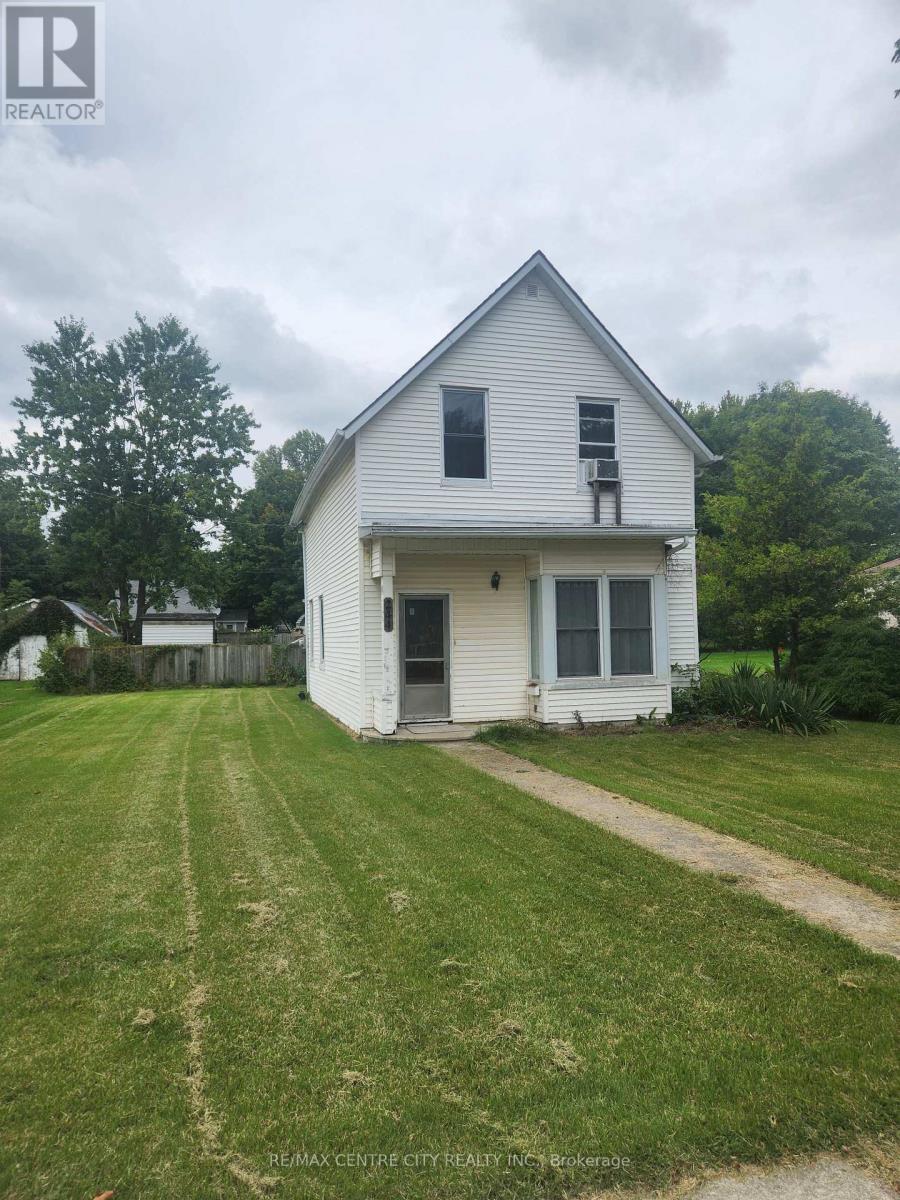
Modest two storey home for sale in the quaint little village of Bothwell ! Maintenance free exterior, located close to main street and the park. There is main floor laundry, a large eat-in country kitchen, formal dining and living room with hardwood. There is another small room on the main floor that could be a fourth bedroom in a pinch, as it has a window. Upstairs is a huge primary bedroom with two additional smaller bedrooms. There are some replacement windows, new furnace in 2023, roof is under ten yrs old as well. Everything works as it should, and can easily be moved into, while you consider making it the way you want. Excellent for first time buyers, who are looking for a safe, affordable, and peaceful place to live and raise a family. Taxes are incredibly cheap, compared to larger centres. Easy to show with a very flexible closing. Stop paying rent, and make Bothwell your home ! (id:45725)
33 Erie Avenue Unit# 506
Brantford, Ontario
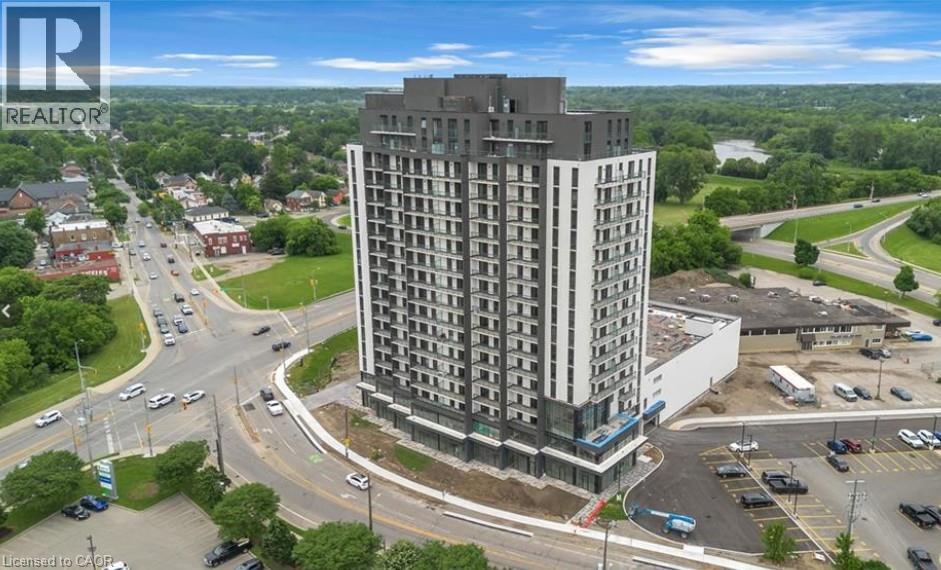
Welcome to Grand Bell Condominiums in the heart of Brantford! Be the very first to live in this brand-new, never-lived-in 1-bedroom plus den suite offering over 580 sq. ft. of thoughtfully designed living space plus 100 sq ft balcony. Featuring an open-concept layout, luxury vinyl flooring throughout, elegant granite countertops in both the kitchen and bathroom, convenient in-suite laundry, and a spacious private balcony, this unit offers the perfect blend of style and functionality. Conveniently located just steps from Wilfrid Laurier University, the Brantford Casino, the public library, grocery stores, restaurants, and other everyday amenities, this location offers exceptional convenience for work, study, and leisure. A rare feature of this suite is its fully accessible design, offering wider doorways and enhanced accessibility throughout, making it an excellent option for those requiring mobility-friendly accommodations. Residents will enjoy a variety of premium building amenities, including a fully equipped fitness centre, co-working space, resident lounge, secure key fob entry, and bicycle storage, providing comfort, convenience, and a modern lifestyle. One underground parking space and a storage locker are included. Tenant is responsible for hydro and water. Don't miss this opportunity to lease a beautifully finished, accessible suite in one of Brantford's newest and most exciting condominium communities. (id:45725)
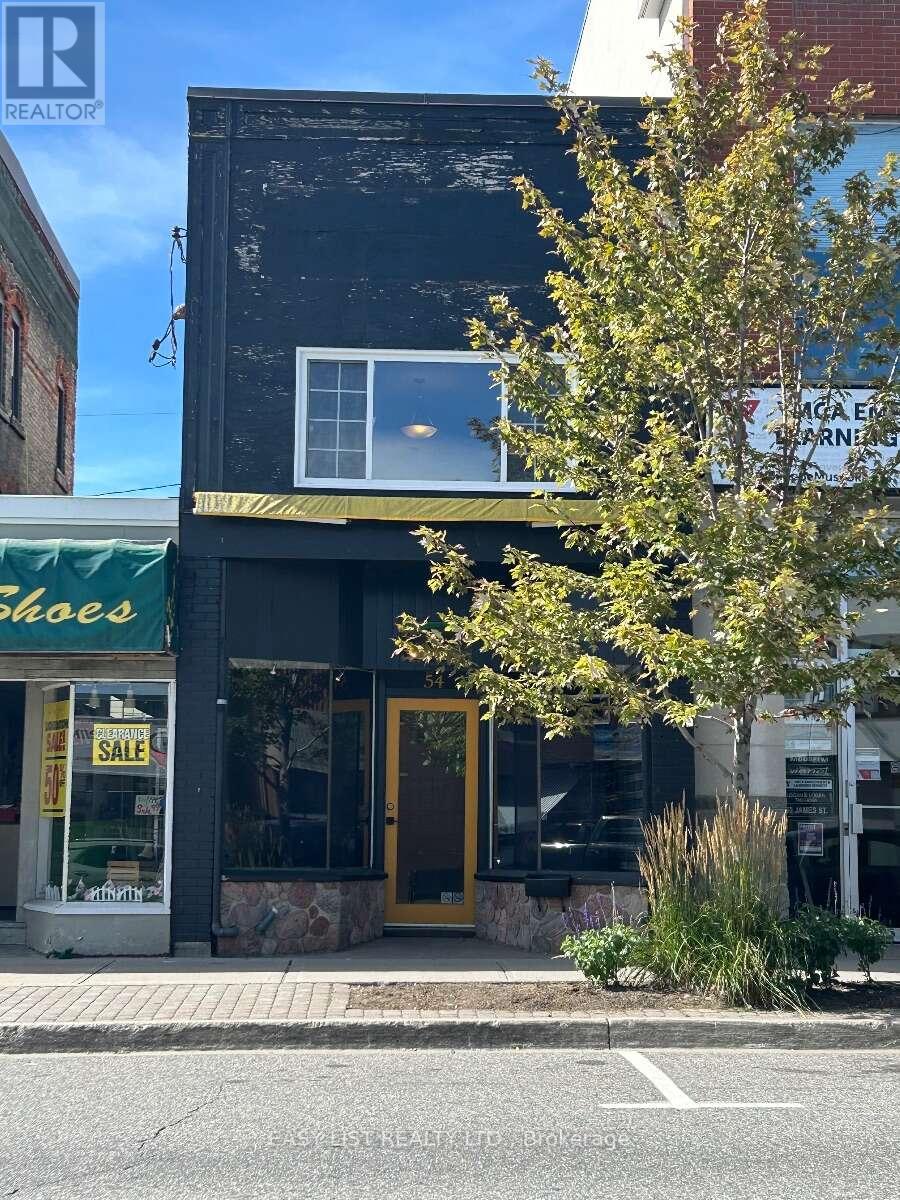
54 James Street
Parry Sound, Ontario
Visit the REALTOR website for further information about this Listing. A rare opportunity to own a downtown commercial property in the heart of Parry Sound. Whether you're an entrepreneur looking for an affordable location for your own business, an investor looking for a downtown commercial property, or someone looking for a property with future redevelopment possibilities, 54 James Street offers exceptional flexibility. Located on James Street in downtown Parry Sound, this approximately 1,064 sq. ft. two-storey building with a basement sits on a compact 14' 73' lot and is zoned C1 General Commercial. The building offers two full above-grade levels plus a basement, with a bathroom on both the main level and upper level, providing practical flexibility for a variety of potential commercial uses. Flexible C1 zoning,The C1 General Commercial zoning permits a broad range of commercial uses, giving a future owner numerous possibilities for the property. Potential permitted uses include: Retail & Business Retail store Professional or business office Personal service establishment Service shop Financial institution Wholesale/retail establishment Food & Hospitality Restaurant Bakery Hotel Lodging/tourist accommodation Professional & Service Clinic Veterinary clinic Commercial school or training facility Art gallery Printing establishment Dry cleaning establishment Laundromat Custom workshop Equipment rental Entertainment & Recreation Entertainment establishment Place of amusement Recreational uses Automotive & Marine Automotive sales Auto repair/service Car wash Motor vehicle rental Marine-related retail Recreational vehicle sales/storage/repair Other commercial opportunities Building supply Garden/nursery centre Storage/mini-warehouse Parking-related uses And other uses permitted under the C1 zone. The C1 zoning also recognizes residential uses, including a converted dwelling, as permitted uses. (id:45725)
344 Bay Lake Road
Perry, Ontario
6 BED 3 BATH UNFURNISHED WITH OPTION TO BE FURNISHED HOME FOR RENT. Minutes to Clear Lake Beach, Boat Ramps, Area Lakes, Trails, Main Snowmobile/Atv Trail. 5 Mins To Grocery, Lcbo & Gas St,15 Mins To Historic Downtown Huntsville In The Heart Of Muskoka. Turnkey, Completely Renovated Bungalow, Sits Well Back On 2.8 Acres. 1700 Sq Ft Living Space plus 1700 sq ft finished basement, Open Concept Living Dining Kitchen With W/O To Large Deck, Large Master & Ens Bath. (id:45725)
11 Streamline Drive
Brampton (Madoc), Ontario
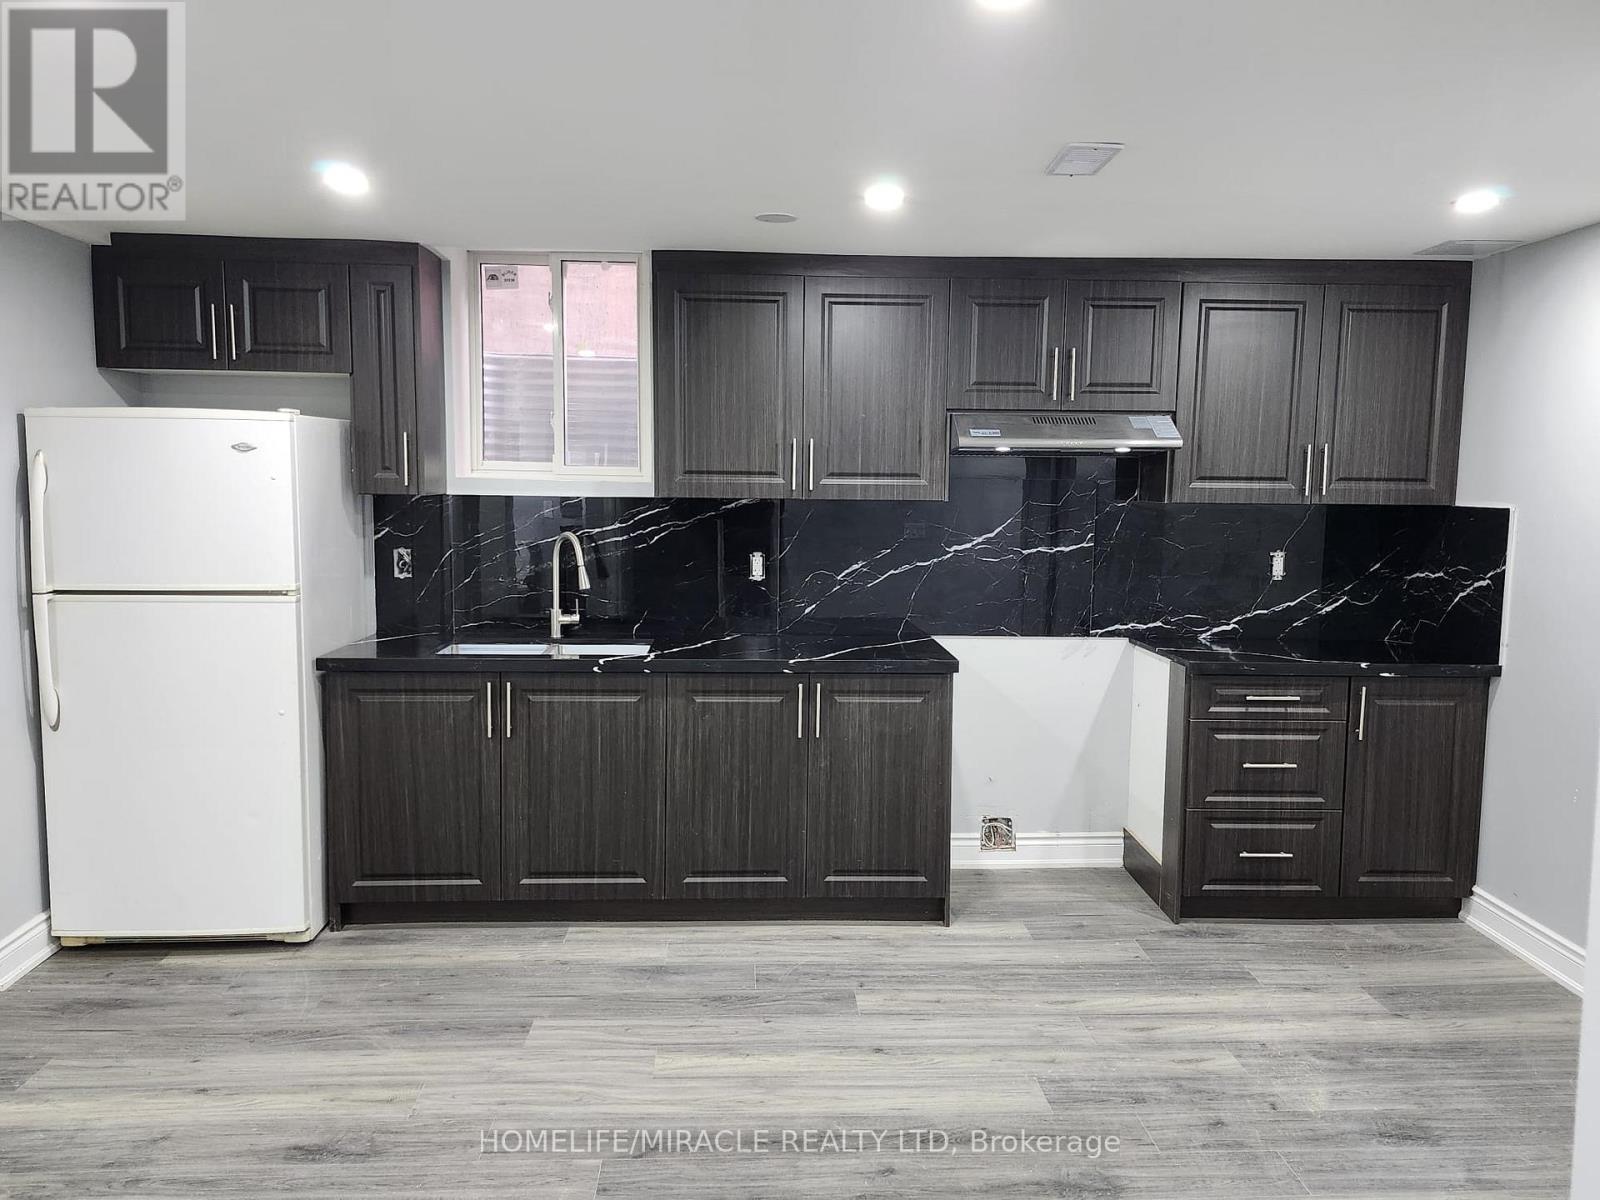
Renovated Legal Lower-Level Unit in a Convenient Brampton Location! Welcome to this bright and beautifully renovated legal lower-level unit, offering a warm and inviting living space with modern finishes and a practical, functional layout. Thoughtfully updated and move-in ready, this home is ideal for a small family or working professionals looking for comfort and convenience in a quiet Brampton neighborhoods. Conveniently located near Hwy 410 and Bovaird Road, with a wide range of everyday amenities close by. Enjoy easy access to Indian restaurants, hair salons, childcare, a 24-hour McDonald's, parks, and recreational areas. The property is also conveniently located near Brampton Civic Hospital, RONA, Home Depot, and public transit, making daily errands and commuting easy.1 driveway parking space included. Tenant is responsible for 30% of utilities. A clean, modern, and comfortable home in a convenient location - ready for you to move in and enjoy! (id:45725)
Lot 70 - 32 Damara Road
Caledon, Ontario
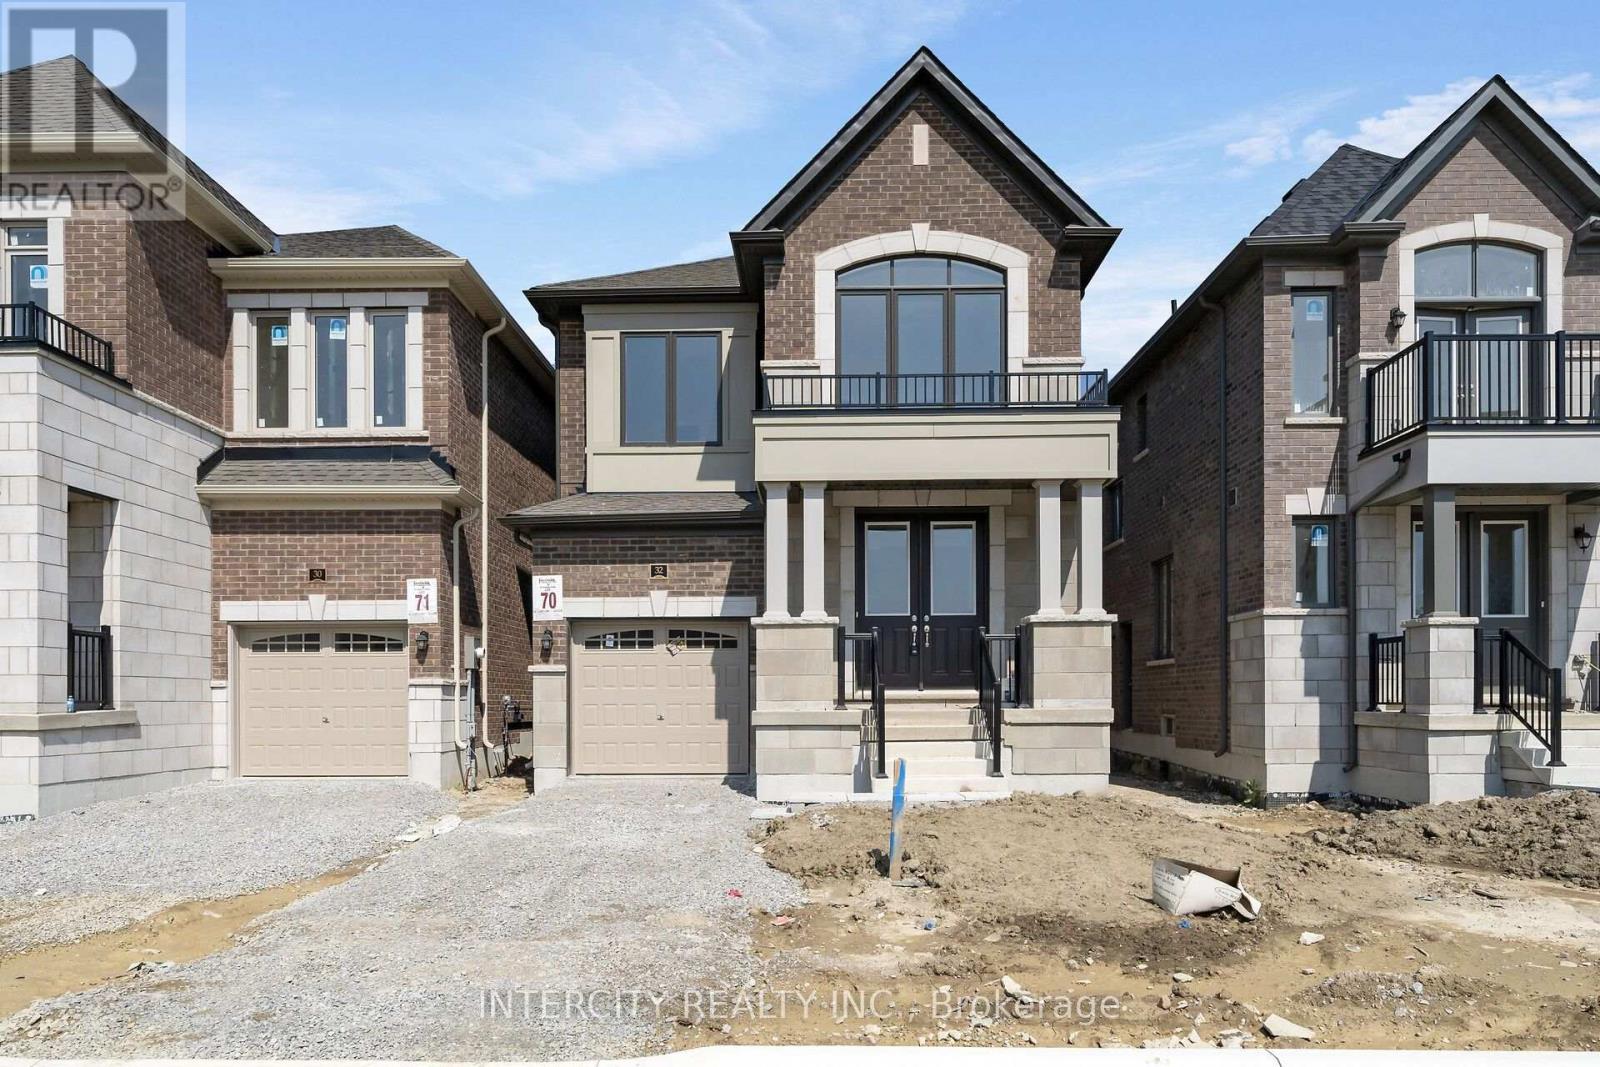
*** Purchase Price is Net Price of H.S.T Rebate *** Brand New Caledon Club Inventory Home: Introducing the 30FT Detached Glencairn Elevation B by Fernbrook Homes, a remarkable residence offering 2243 square feet of beautifully designed living space. Single-car garage plus parking on the driveway, no sidewalk, plus backing onto the future school. The custom oak veneer stairs are crafted with care, all complemented by a tailored stain finish hardwood to suit your personal style. Tiled areas of the home are enhanced with high-end 12" x 24" porcelain tiles, offering both durability and a polished aesthetic. The chef-inspired kitchen is designed for functionality and style, featuring deluxe cabinetry with taller upper cabinets for enhanced storage, soft-close doors and drawers, a built-in recycling bin, and a spacious pot drawer for easy access to cookware. This exceptional home presents an ideal blend of contemporary design, high-quality finishes, and thoughtful attention to detail, making it the perfect choice for those seeking luxury, comfort, and style. (id:45725)
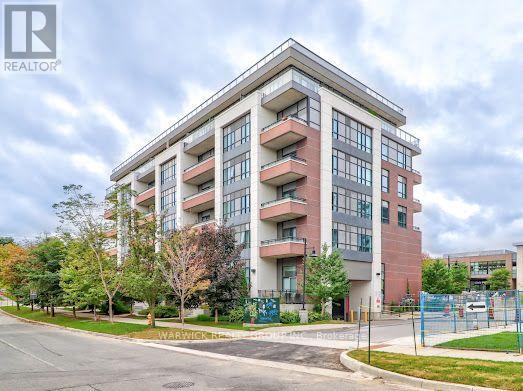
105 - 1 Neighbourhood Lane
Toronto (Stonegate-Queensway), Ontario
A Stunning 1+1 Bedroom Terrace Suite (id:45725)
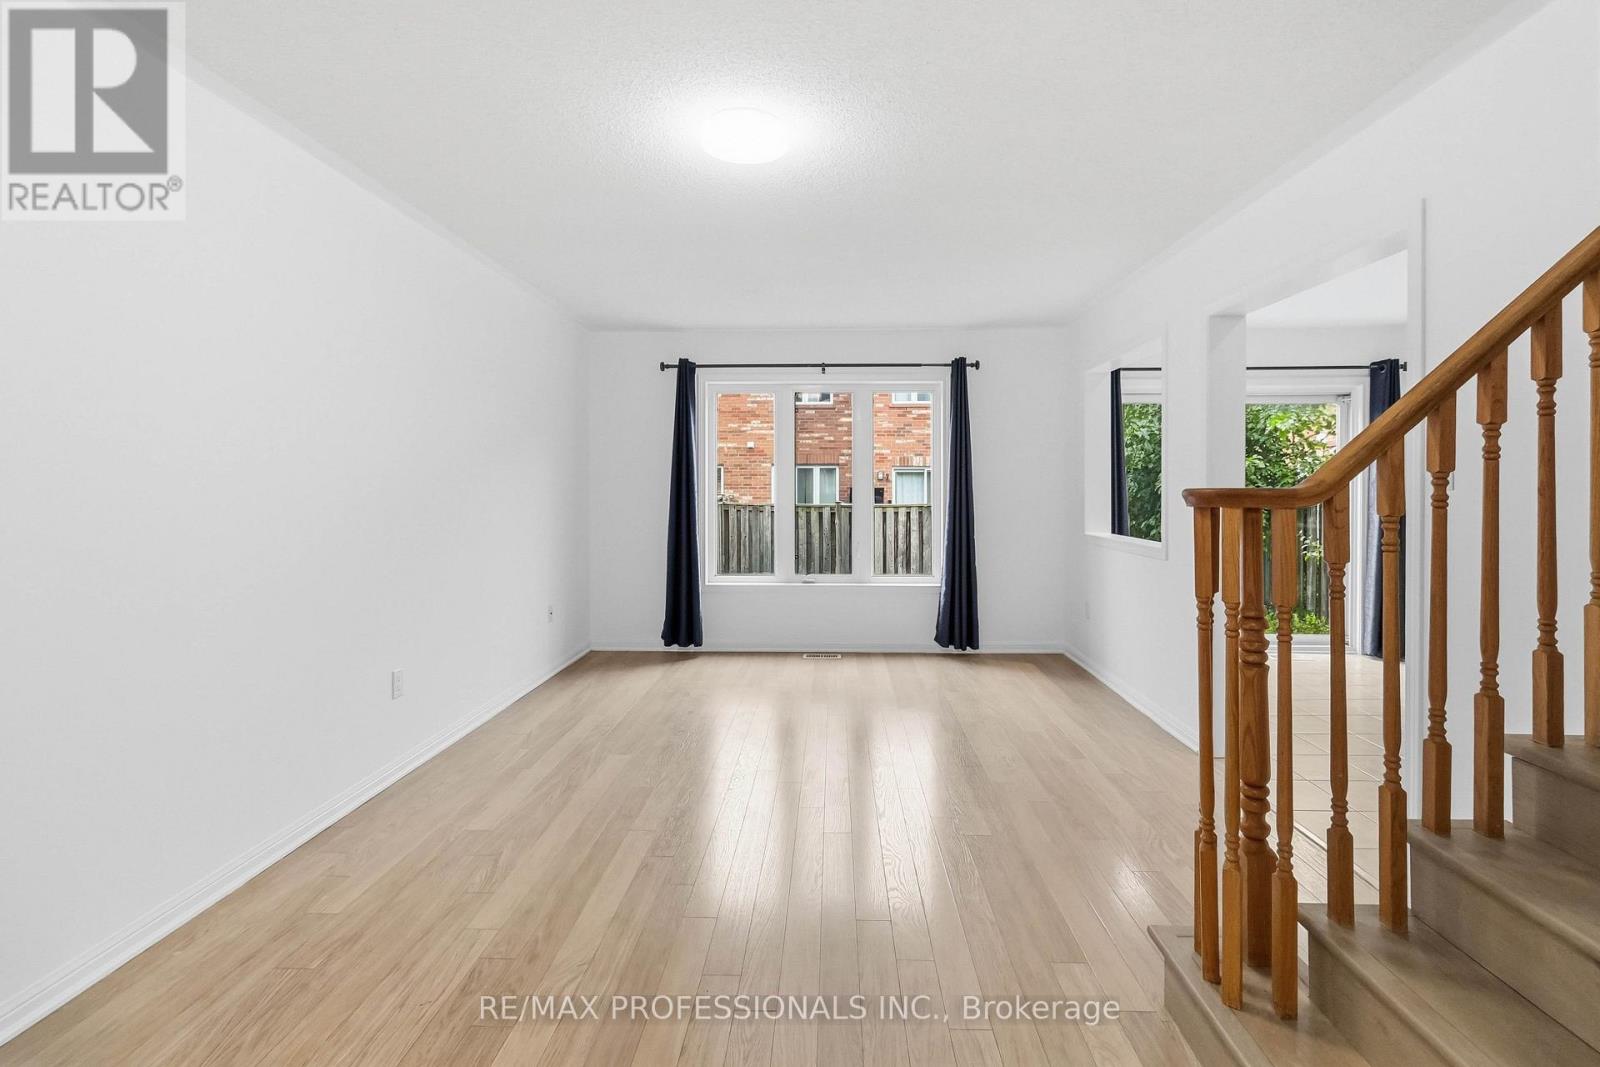
587 Cargill Path
Milton (Co Coates), Ontario
Bright and well-maintained 2-storey townhome offering nearly 1,100 sq. ft. of interior living space in the family-friendly Coates neighbourhood. This move-in-ready home features 3 spacious bedrooms, 1.5 bathrooms, new modern-style light fixtures on the main level, hardwood flooring throughout the main living area, and newly installed 'Golden Mountain Oak' waterproof vinyl flooring on the stairs and upper level. Freshly painted with plenty of natural light throughout.Primary bedroom features large walk-in closet with built-in organizers and 4-piece ensuite (which is also accessible from the hallway). Second and third bedrooms include functional closet organizers. Upper level bathroom has ample storage space, including a designated closet for toiletries, hair care products and more, and above toilet storage. Main level includes spacious living/dining space that leads into a functional and modern kitchen with stainless steel appliances, walk-out to backyard, large dry pantry and direct access to garage. Great proximity to schools, parks and trails, bus station, Milton GO train, Highway 401/407, groceries (Food Basics, Metro, FreshCo), restaurants, shopping plaza's and more. (id:45725)
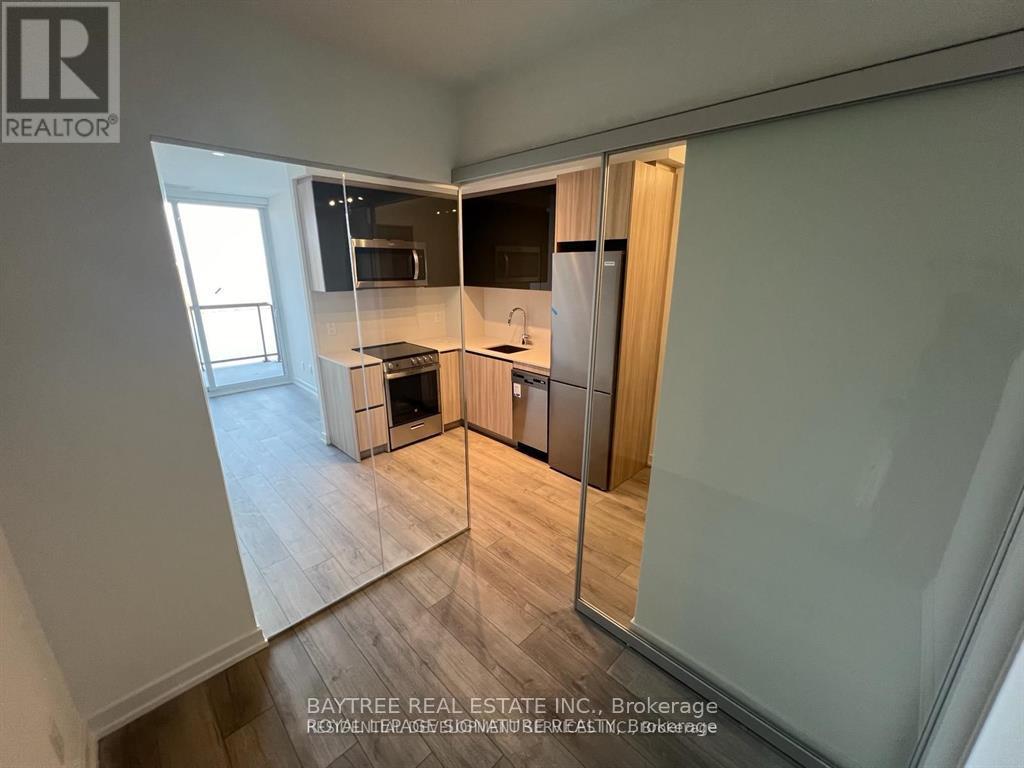
908 - 3100 Keele Street
Toronto (Downsview-Roding-Cfb), Ontario
Welcome to The Keeley A Premier Address in North York's Thriving Downsview Park Community. Discover the perfect harmony of city convenience and natural beauty. Ideally situated next to a lush ravine, The Keeley offers direct access to scenic hiking and biking trails that link Downsview Park to York University a haven for outdoor enthusiasts. Commuting is effortless with the Downsview and Wilson subway stations just minutes away, and quick access to Highway 401 ensures seamless travel across the city. Whether you're a student, professional, or avid shopper, you'll appreciate the close proximity to York University and Yorkdale Shopping Centre. The Keeley also boasts an impressive array of modern amenities, including a peaceful courtyard, a stunning 7th-floor Sky Yard with panoramic views, a fully equipped fitness center, library, and pet wash station. Experience a new standard of urban living where the vibrancy of North York meets the tranquility of nature only at The Keeley. All Year Round Heating & Cooling. (id:45725)
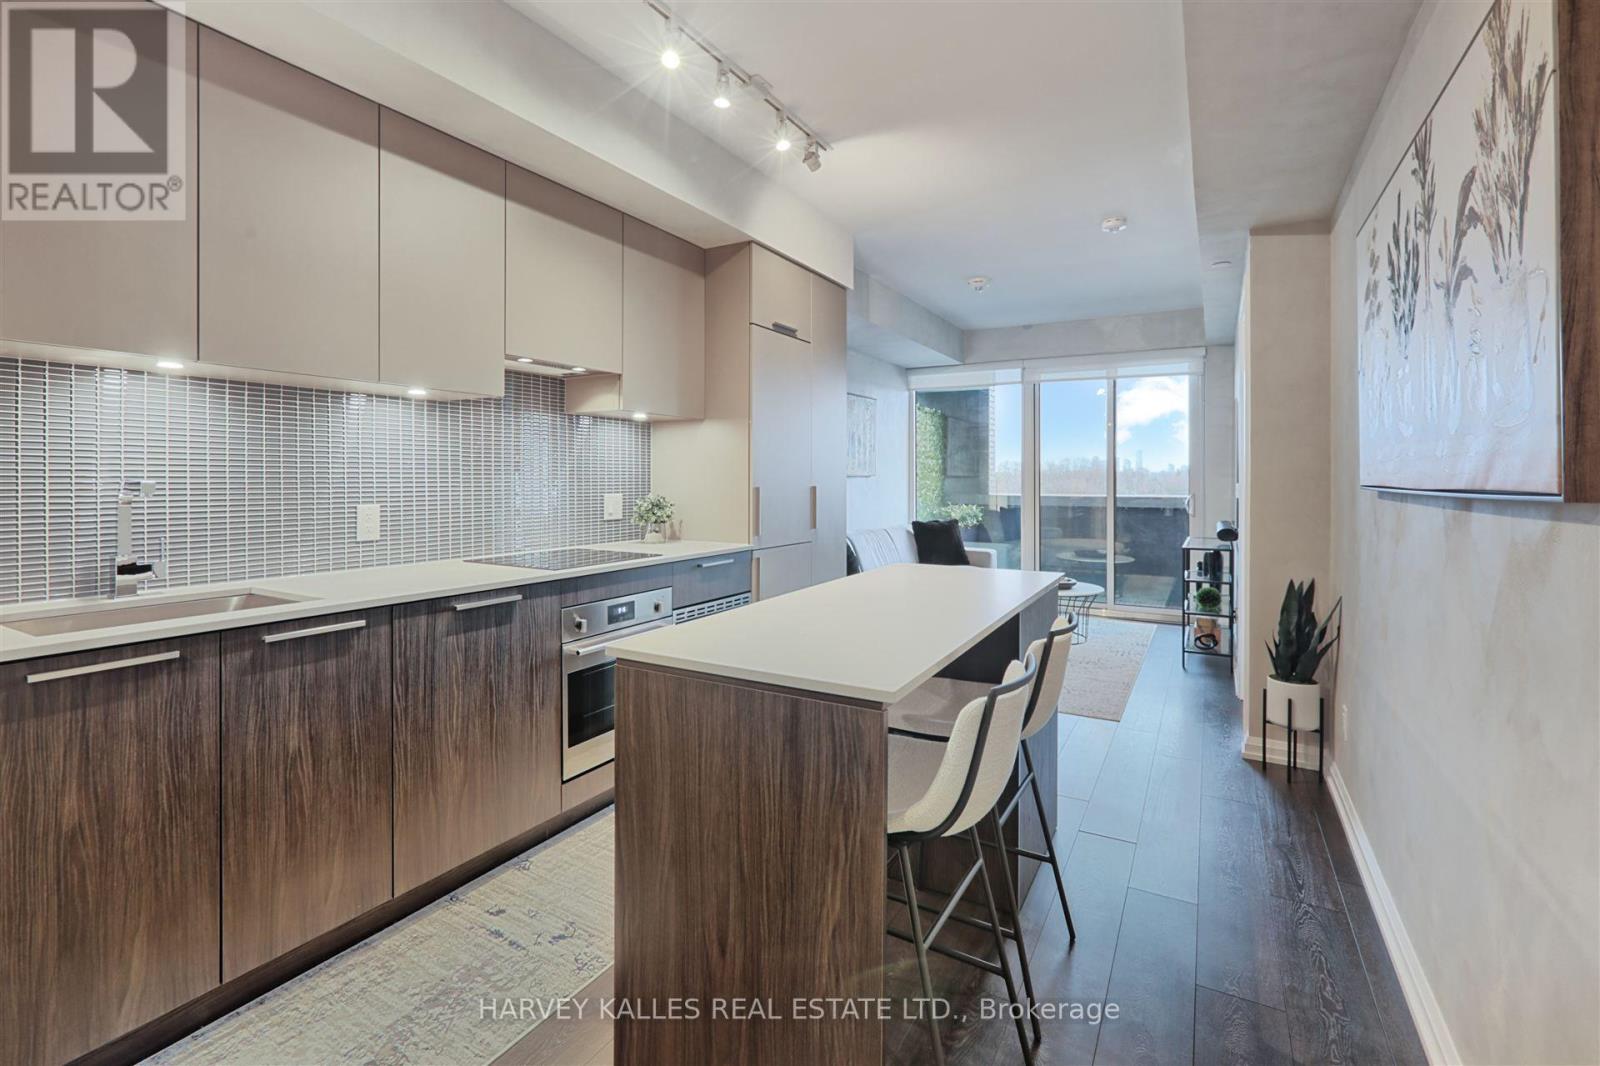
412 - 4208 Dundas Street W
Toronto (Edenbridge-Humber Valley), Ontario
Welcome to Kingsway by the River, a mid rise boutique condo loft designed by Wallman Architects, located in the heart of the Kingsway. This exceptional 1 Plus 1 bedroom, 2-full-bath unit offers approximately 800 sq. ft of open-concept living space and large private terrace. Features one of the largest dens that can serve as a second bedroom or a home office. The unit boasts numerous upgrades, including a custom-designed kitchen island with seating and storage, integrated dishwasher and refrigerator, built-in wall oven, cooktop, and ample pantry storage perfect for cooking and entertaining. High ceilings and floor-to-ceiling windows create a bright and airy atmosphere, while the large private terrace has unobstructed south-facing views . The primary bedroom is generously sized, complete with a walkthrough his and hers closet for optimal organization. Upgraded bathroom fixtures and finishes ensure comfort, and wide plank flooring flows throughout the living areas and bedrooms.One parking and locker included. This boutique condo loft is ideally situated near highly-rated schools such as Located the sought after Lambton Kingsway Junior middle school catchement and other top rated private schools nearby., surrounded by green spaces and the river valley. Residents can enjoy world-class amenities, including a service kitchen for hosting private events, a lounge with multiple sitting areas, fire pits, BBQ stations, and dining tables for summer gatherings. A fully equipped fitness center, 24-hour security, and visitor parking complete this exceptional living experience. Dont miss the opportunity to make this luxurious condo your new home! (id:45725)
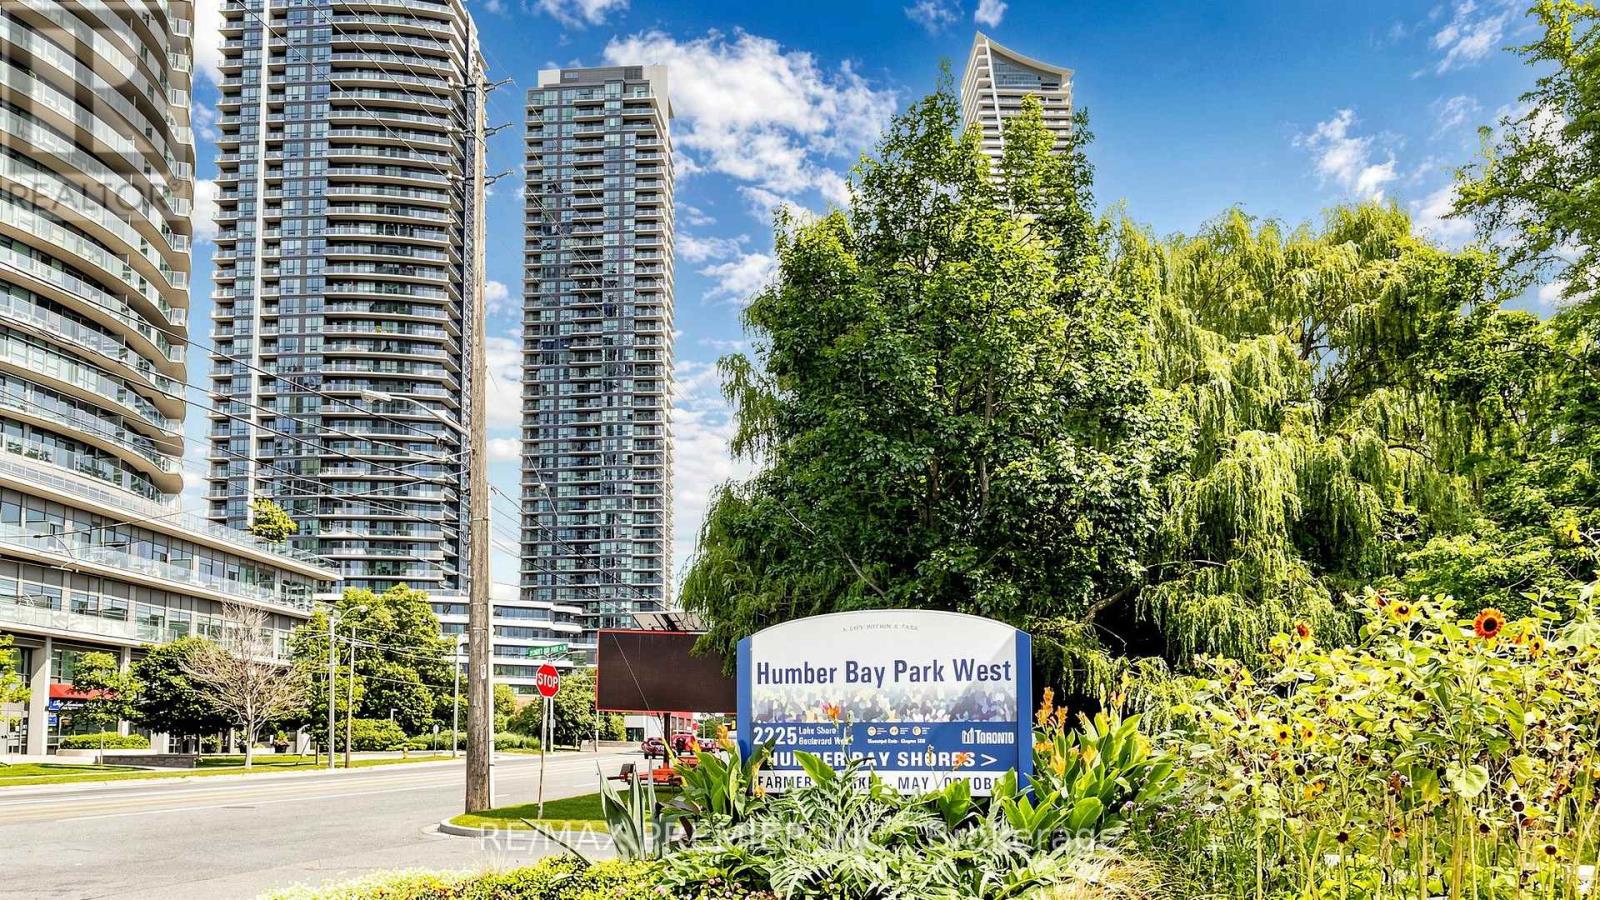
4706 - 2200 Lake Shore Boulevard W
Toronto (Mimico), Ontario
1 Bedroom, 492 Sq. Ft., Open Concept Kitchen, 9' Ceiling, Floor To Ceiling Windows, 24 Hr. Metro, Shoppers Drug Mart, Td Bank, Scotia Bank, Lcbo, Restaurants & Starbucks Are All Located In Westlake Village, Steps To Ttc, Lake. Close To Highway, Minutes To Cne, Downtown & Both Airports. Excellent Amenities: Outdoor Pool, Rooftop Deck, Party Room With Kitchen, Theatre & So Much More. Brand new Floors and baseboards were just installed. Parking and Locker included (id:45725)
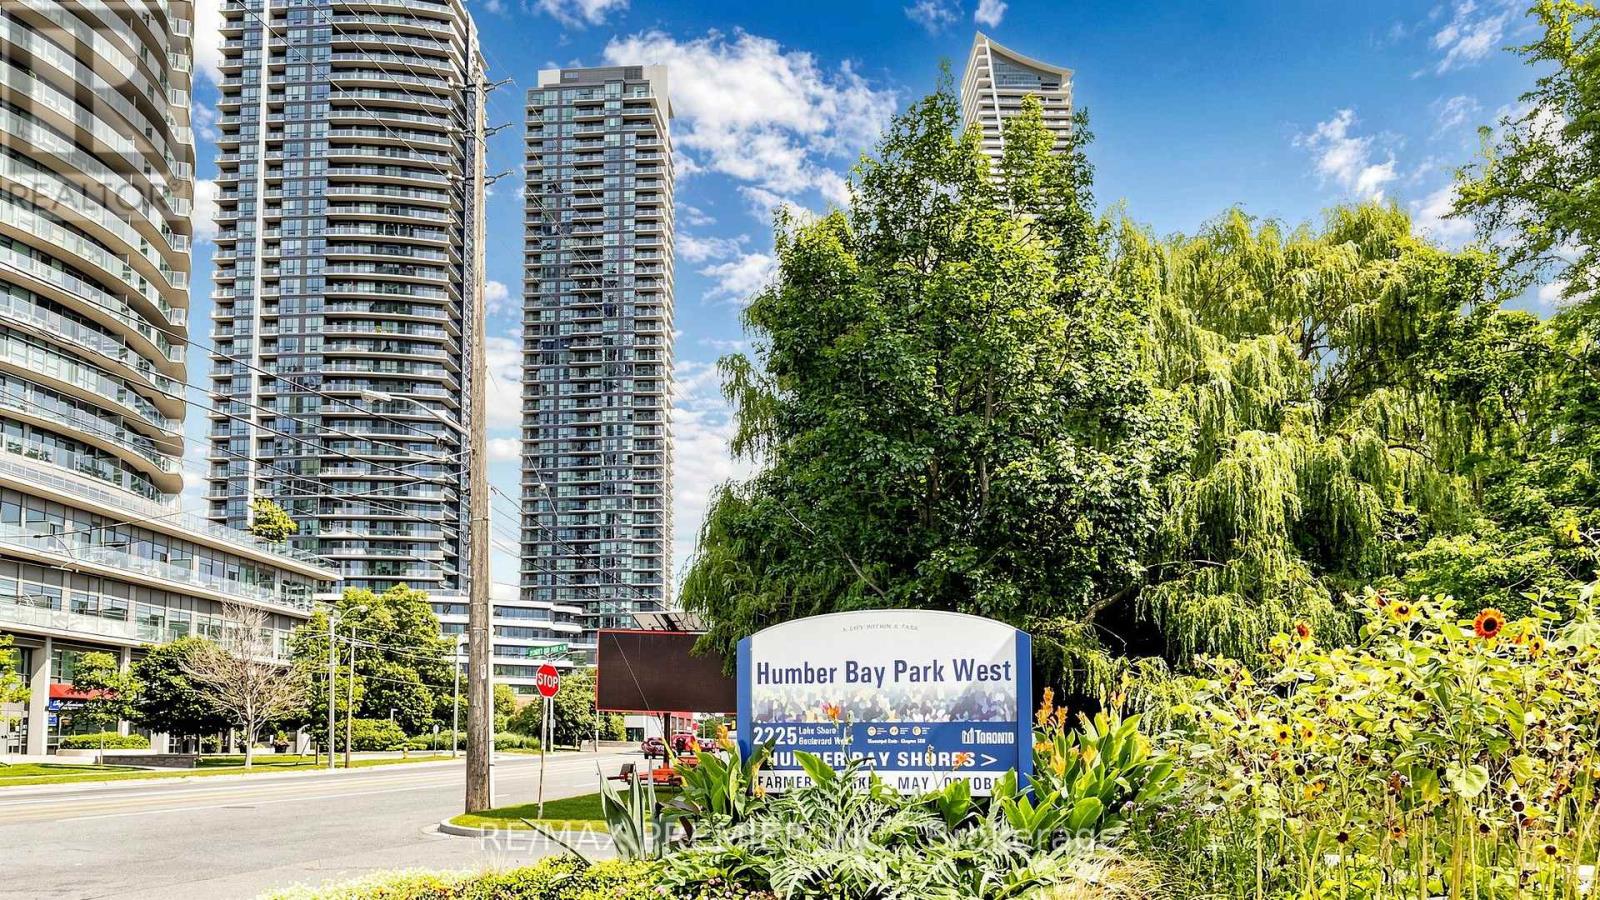
4706 - 2200 Lake Shore Boulevard W
Toronto (Mimico), Ontario
1 Bedroom, 492 Sq. Ft., Open Concept Kitchen, 9' Ceiling, Floor To Ceiling Windows, 24 Hr. Metro, Shoppers Drug Mart, Td Bank, Scotia Bank, Lcbo, Restaurants & Starbucks Are All Located In Westlake Village, Steps To Ttc, Lake. Close To Highway, Minutes To Cne, Downtown & Both Airports. Excellent Amenities: Outdoor Pool, Rooftop Deck, Party Room With Kitchen, Theatre & So Much More. Brand new Floors and baseboards were just installed. Parking and Locker included (id:45725)
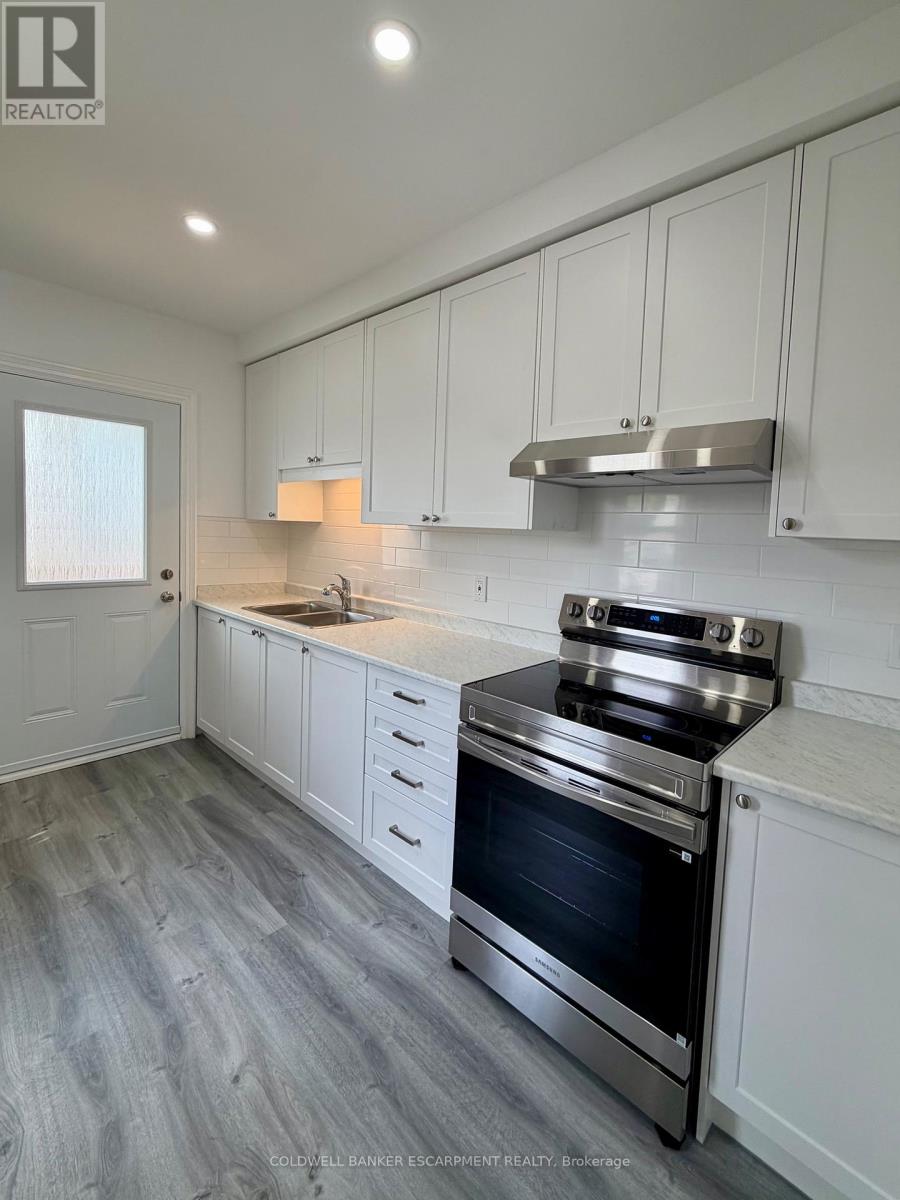
Apartment A - 5 Mill Street
Halton Hills (Ac Acton), Ontario
Downtown convenience meets comfortable living! This bright and inviting 2-bedroom, 1-bathroom apartment offers an ideal location for those looking to be close to it all. Enjoy being just steps from local shops, restaurants, cafes, and everyday amenities, with easy access to GO Transit for a convenient commute. The unit features in-suite laundry, two comfortable bedrooms, and a functional layout perfect for singles, couples, or roommates. Whether you're enjoying everything downtown has to offer or commuting to work, this apartment puts you right in the heart of the Acton. (id:45725)
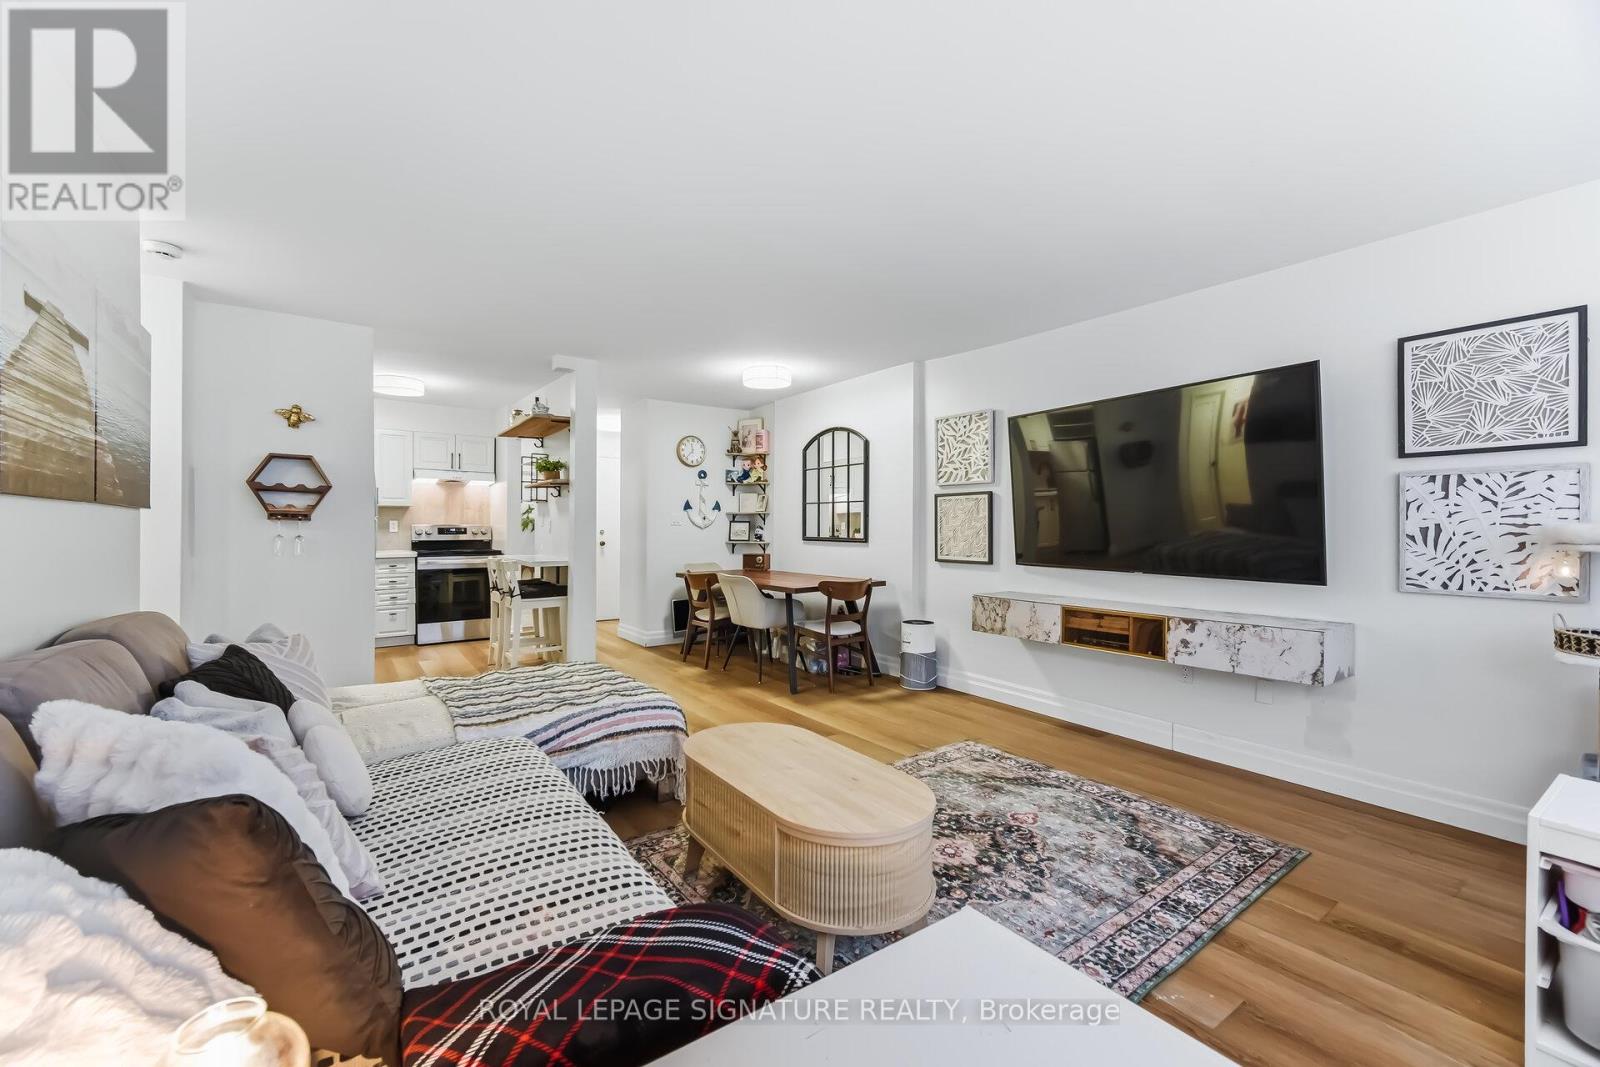
1203 - 2263 Marine Drive
Oakville (Br Bronte), Ontario
Enjoy peaceful, effortless all inclusive living just steps to the lake in the highly sought-after Lighthouse community in the heart of Bronte. This beautifully renovated suite offers bright, comfortable living just a3-minute walk to Lake Ontario, Bronte Marina, waterfront trails, cafes, restaurants and transit. Featuring modern plank flrs and ceramic flooring throughout, 3 custom 8 ft closets, a matching built-in desk and elegant window coverings including blackout treatments in the bedroom. Updated with a stainless steel stove (2025) and new toilet (2025). Includes a marbled stone floating console. Set in a safe, established neighbourhood, this well-managed building offers excellent amenities including outdoor pool, gym, saunas, party room, billiards, library and workshop. All-inclusive maintenance fees cover heat, hydro, water, Bell cable & internet, ideal for those looking to simplify without compromise. (id:45725)
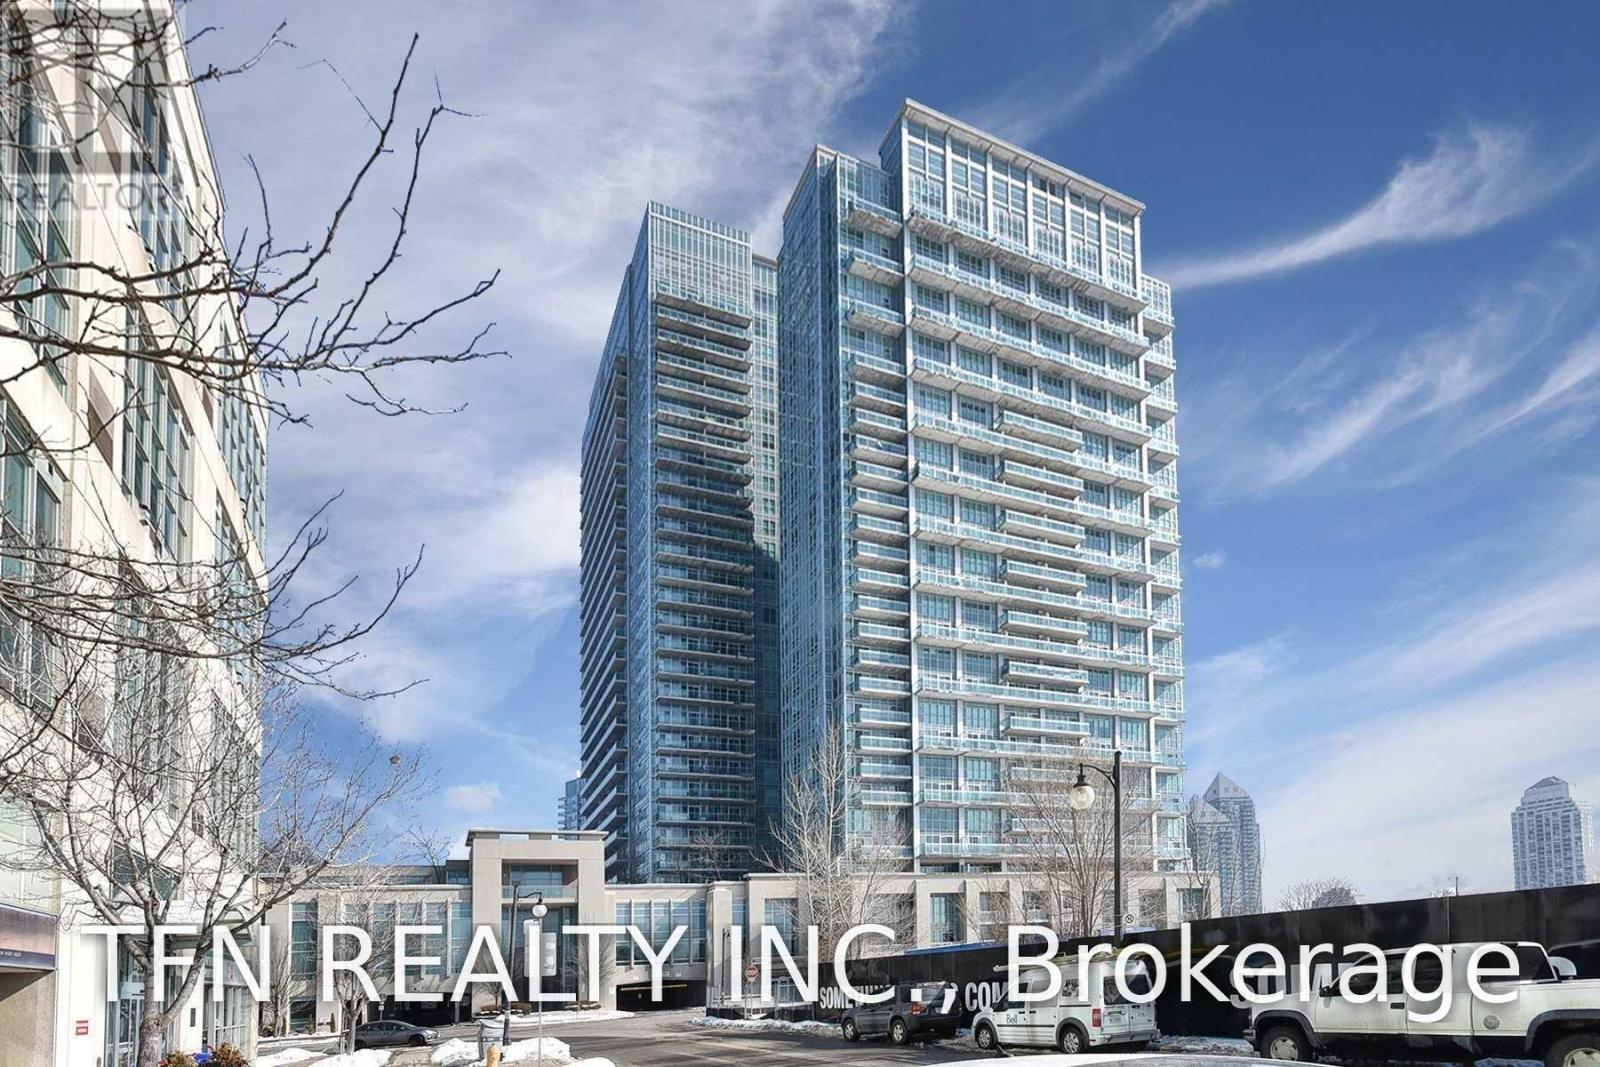
532 - 165 Legion Road N
Toronto (Mimico), Ontario
Stunning 2-Bedroom, 2-Bathroom Corner Suite at The California Condos by the Lake! This bright and spacious unit features an ideal split-bedroom layout, 9-ft ceilings, floor-to-ceiling windows, and an open-concept kitchen with stainless steel appliances and a large centre island. The generous primary bedroom offers a 3-piece ensuite and spacious walk-in closet. Step outside to the oversized west-facing balcony-perfect for enjoying beautiful sunsets and outdoor entertaining. Includes 1 parking space and 1 locker. Ideally located just minutes from the Gardiner Expressway, waterfront, trails, restaurants, TTC, and more. Newer dishwasher and clothes washer/dryer - Both replaced recently. Dining Room light fixture will be replaced. Freshly painted and move-in ready! (id:45725)
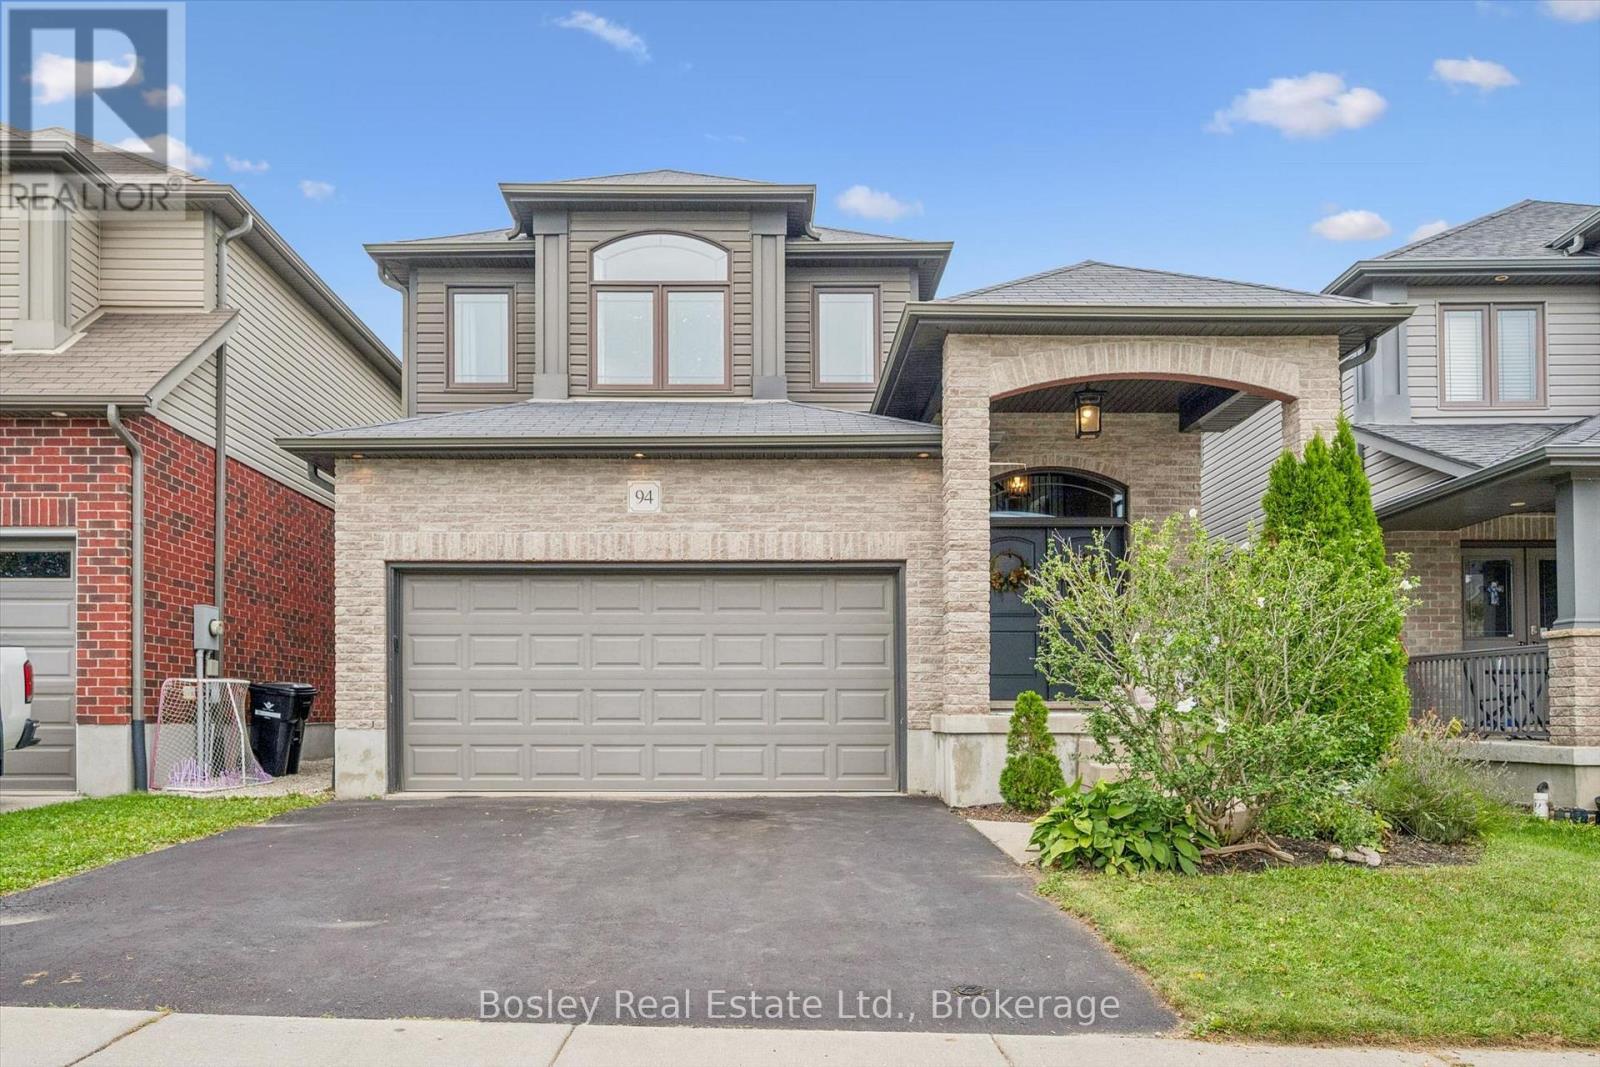
94 Maplecrest Drive
Woolwich, Ontario
Welcome home to 94 Maplecrest Drive, offering 2,307sf of above grade living space in Breslau's family-friendly Hopewell Heights neighbourhood. Designed with everyday family living in mind, the main floor is open and bright, with the kitchen at the centre of the home. A large granite island provides plenty of room for meal prep, casual meals and gathering with family and friends, while the adjoining dining and living areas keep everyone connected. Large windows overlook the backyard, a fireplace anchors the living room, and main-floor laundry adds convenience. Patio doors lead to one of the home's best features, a covered back porch overlooking the fully fenced yard with no rear neighbours. Backing onto a landscaped berm with mature greenery, it's a great spot for morning coffee, summer dinners, entertaining friends or simply enjoying the backyard while the kids or pets play. Upstairs, the large primary suite includes two walk-in closets and an ensuite with separate vanities and a glass-enclosed shower. Two additional bedrooms and a full bathroom are joined by a generous den/family room space, giving you that extra room families are always looking for, whether it becomes a home office, playroom, homework area or a second place to relax. The unfinished basement with 3 piece rough-in provides plenty of storage today and the opportunity to add more living space in the future. With no rear neighbours, a covered outdoor living space, a flexible family-friendly layout and over 2,300 sq. ft. above grade, 94 Maplecrest Drive is a home with room to settle in and make it your own, all within the Hopewell Heights community and with easy access to Kitchener-Waterloo, Cambridge and Guelph. (id:45725)
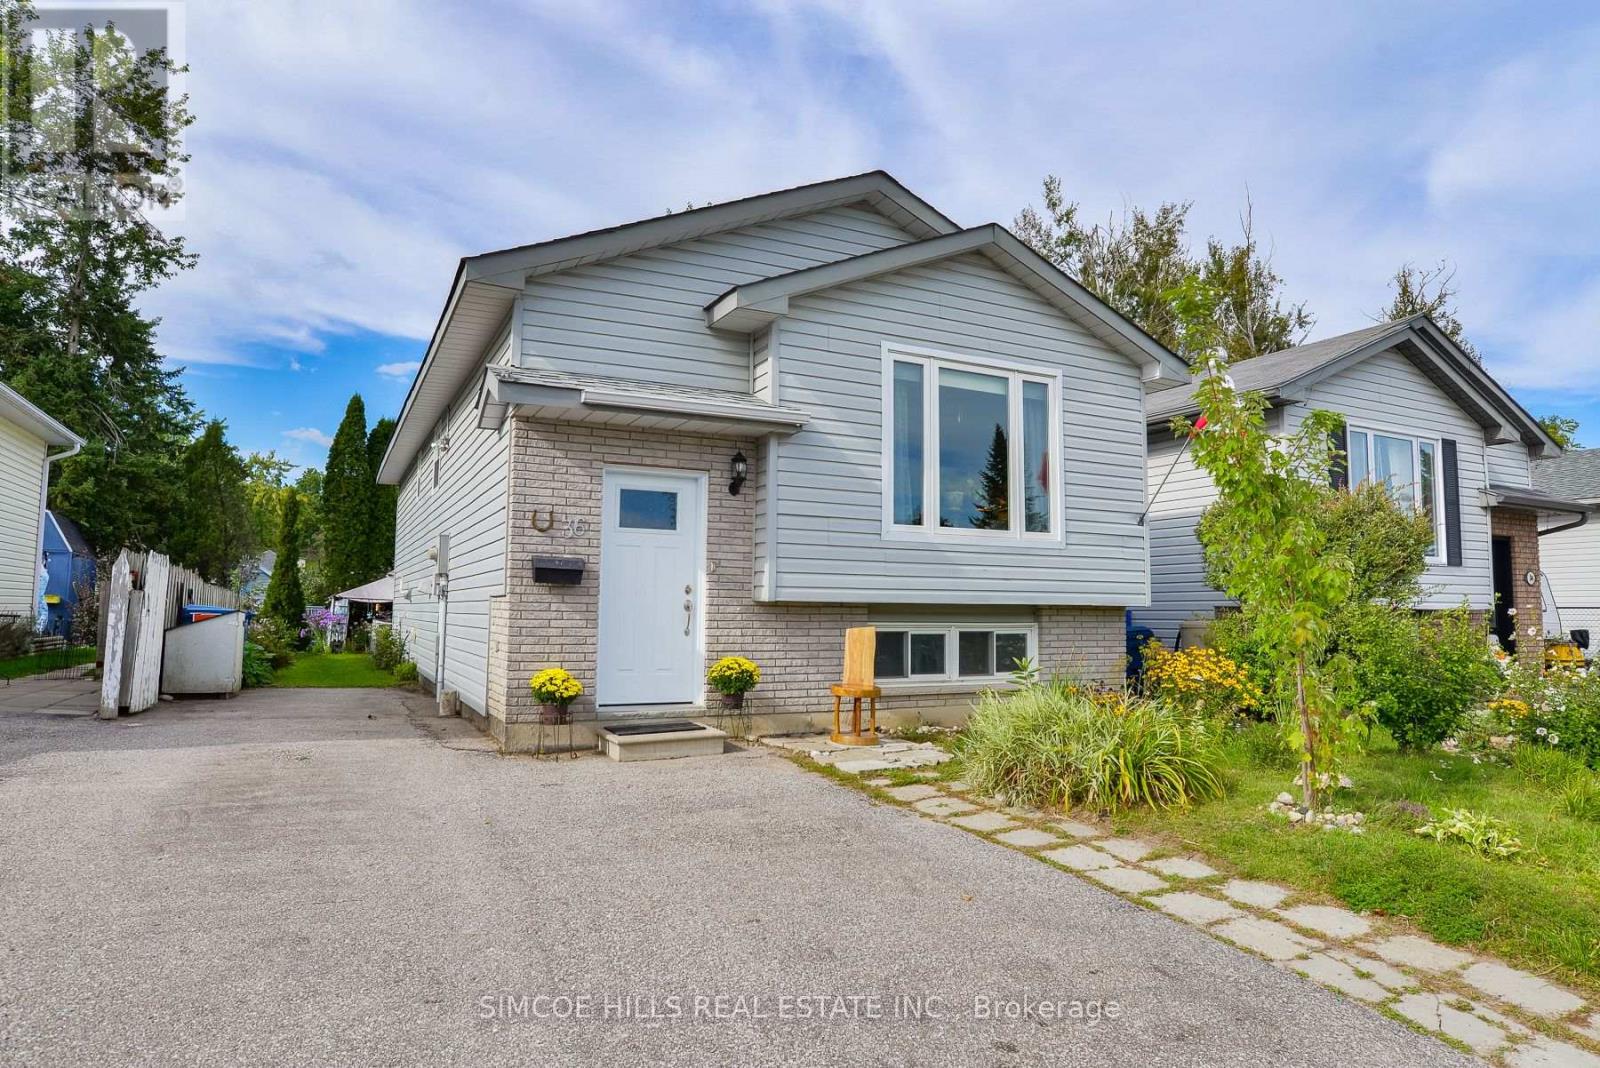
36 Louise Lane
Orillia, Ontario
4 bedroom bungalow with a versatile layout! The main floor offers an open concept living room /dining and kitchen combo, three bedrooms, 4 pc bath and walkout to back deck. The lower level is almost finished; offering a family room, a 4th bedroom, den, 3 pc bathroom and spacious laundry/utility room. The separate walk-up entrance to the backyard offers versatility to create a 2nd unit or extended family living. Located on a quiet dead-end street in Orillia's west ward. Close to all major amenities, schools, and parks. Enjoy the private, fenced backyard featuring perennial gardens, gazebo and a shed. A perfect starter or retirement home with affordable carrying cost; owned hot water tank, central air and gas heat. (id:45725)
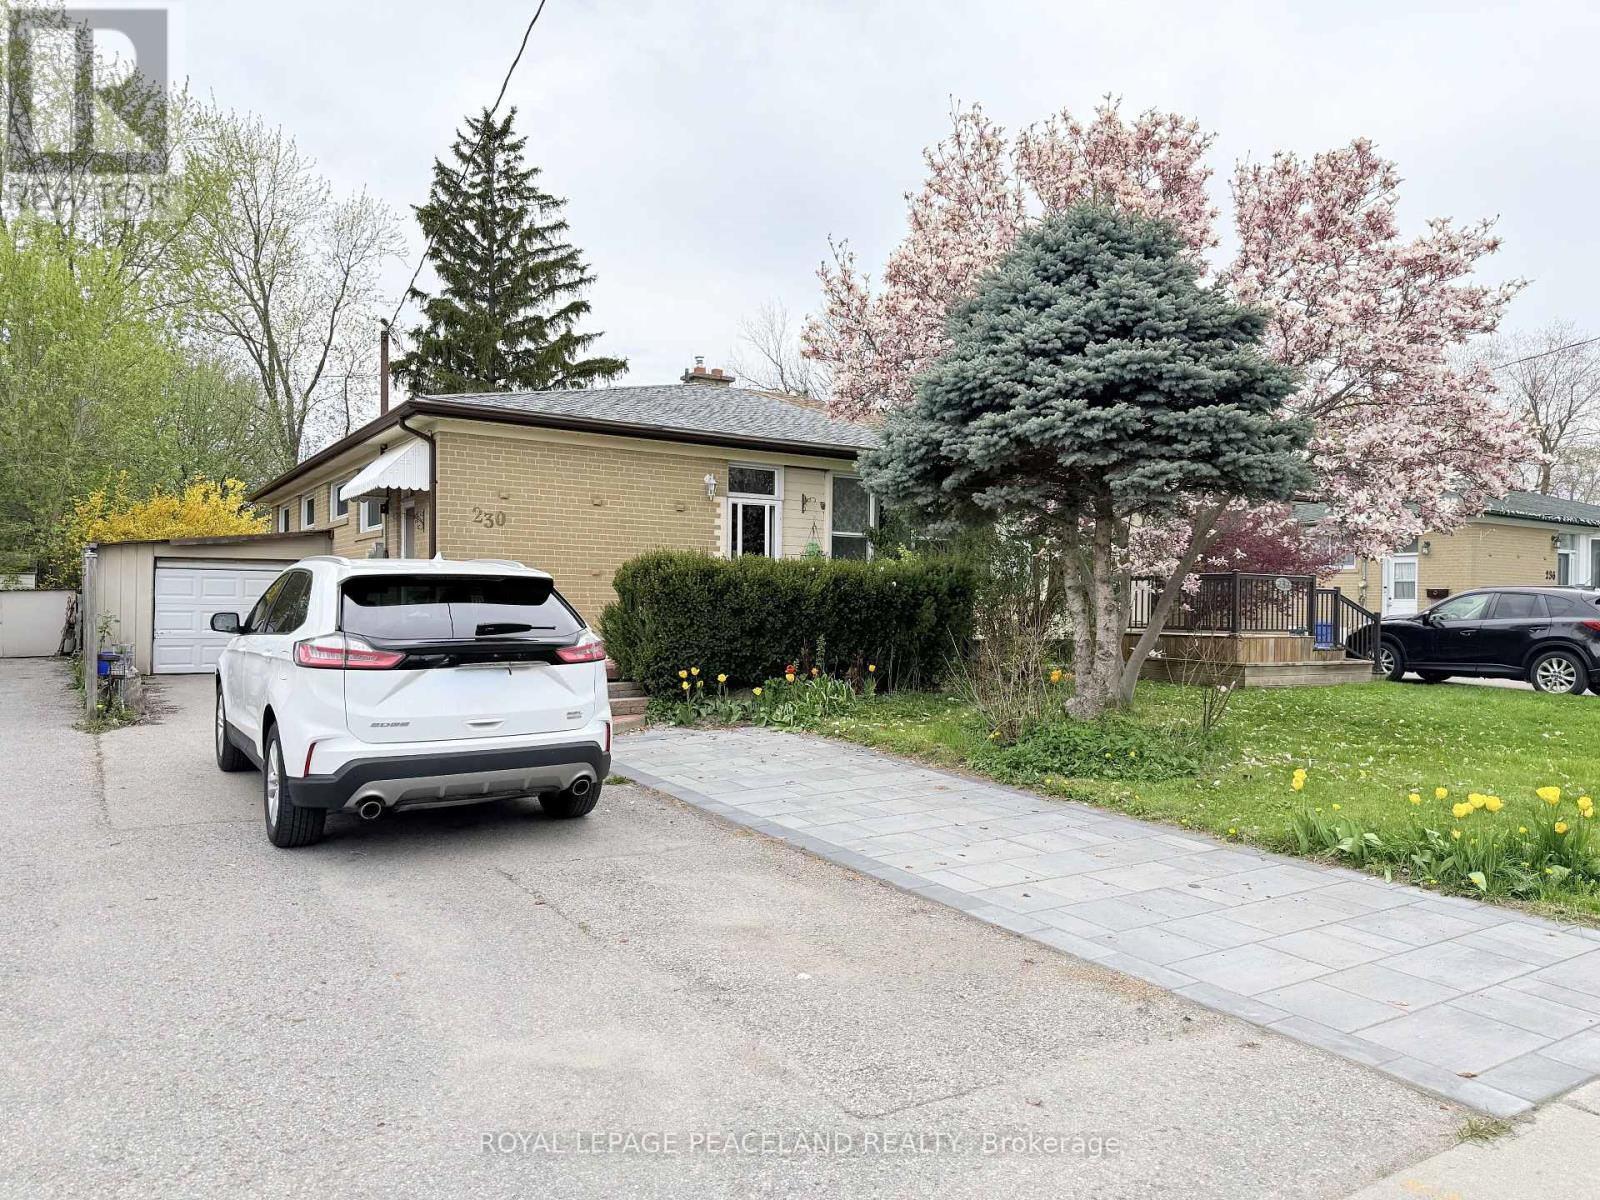
Basement - 230 Axminster Drive
Richmond Hill (Crosby), Ontario
Bright and well-maintained 1-bedroom basement apartment located in a quiet, family-friendly neighbourhood. Features a separate private entrance and shared laundry. Conveniently close to supermarkets, banks, restaurants, parks, and the GO Train station, with easy access to everyday amenities and transit. The furniture can either stay or be removed. (id:45725)
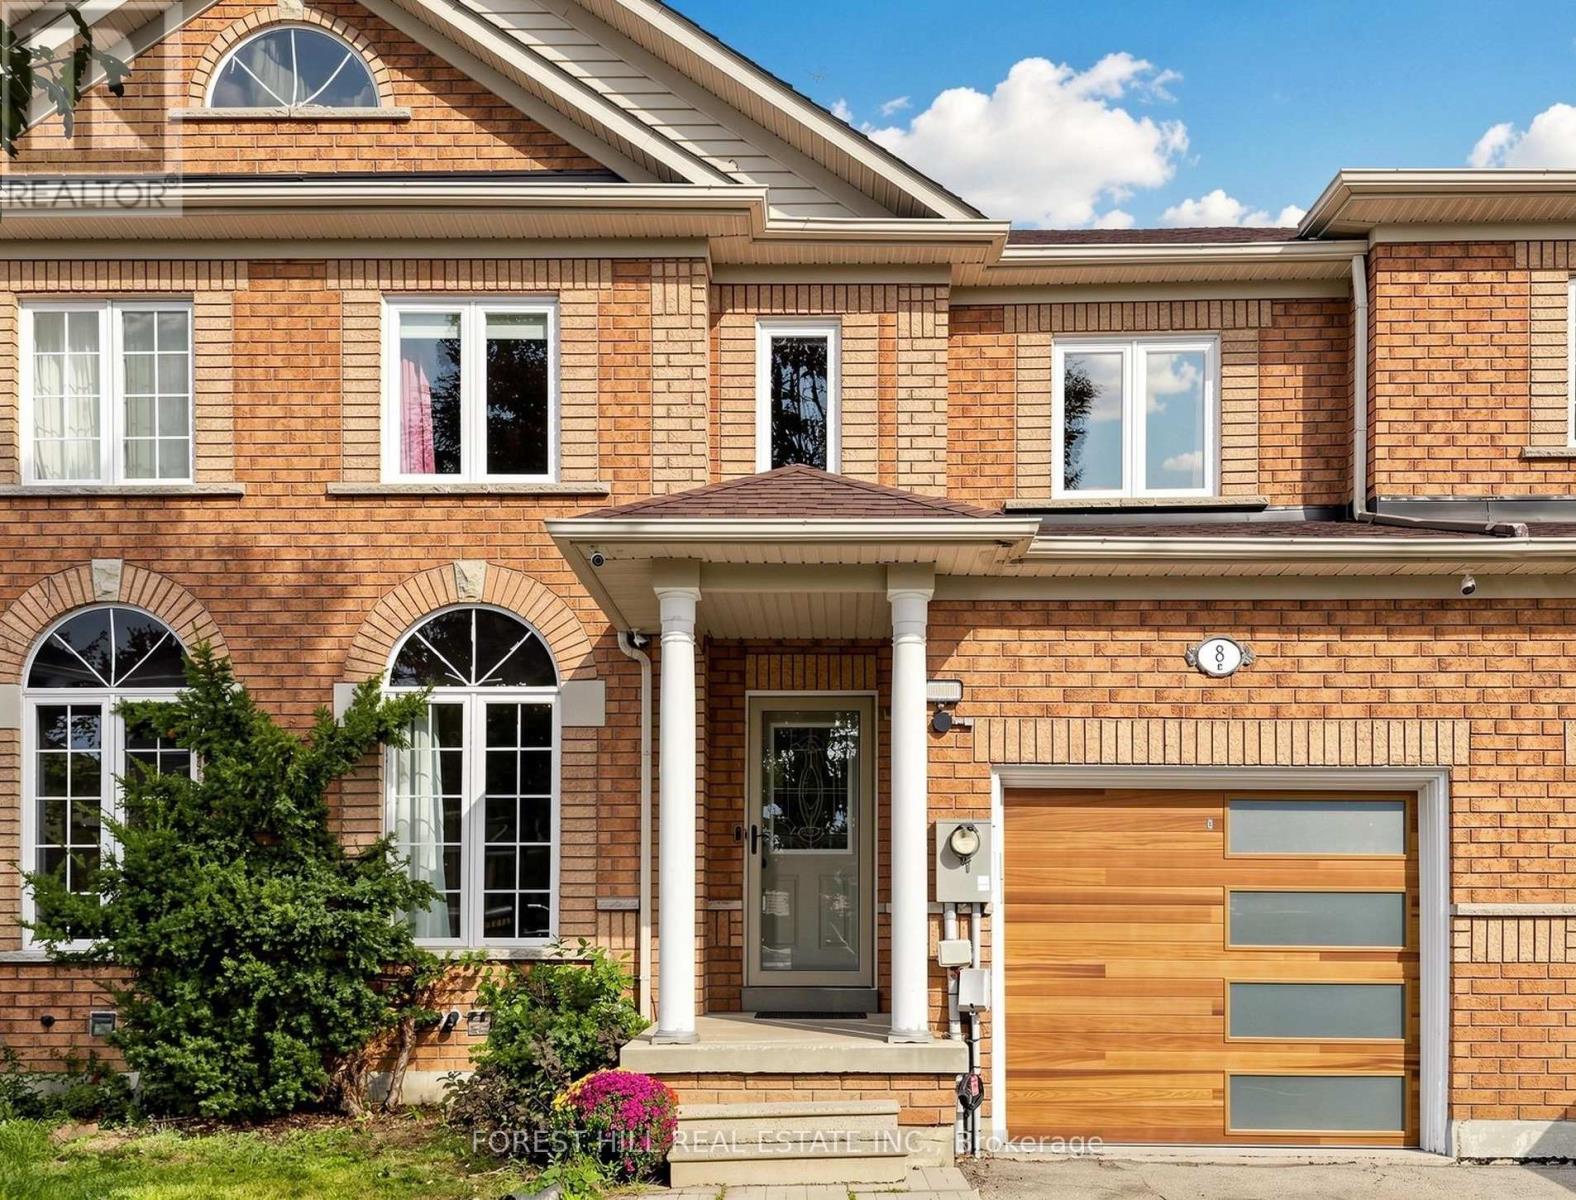
8 Bullrush Drive
Vaughan (Vellore Village), Ontario
STYLE, SPACE & PRIVATE BACKYARD IN THE HEART OF VELLORE VILLAGE. Welcome to this beautifully maintained townhouse tucked away on a quiet residential street in one of Vaughan's most desirable communities. -- A smart, functional layout, and thoughtful upgrades throughout, this home is designed for comfortable everyday living. -- The main floor features hardwood flooring, LED pot lights large windows allowing lots of bright sunshine, and built-in Bluetooth ceiling speakers. -- The spacious eat-in kitchen offers stainless steel appliances, a ceramic backsplash, large breakfast area, breakfast bar, and direct access to the private backyard with a new composite deck - perfect for relaxing, entertaining or enjoying summer evenings. -- There is also a retractable awning for your added comfort. -- This home's well-planned layout provides comfortable and practical living space throughout. -- Added features include a wired Nest doorbell camera, wired exterior security cameras with a receiver, and numerous thoughtful upgrades that make this home as functional as it is inviting. -- The prime location delivers exceptional everyday convenience, with groceries, LCBO, restaurants, shopping, Home Depot, gas stations and other amenities all close by, plus quick access to Highway 400 for easy commuting. -- HARDWOOD FLOORS. PRIVATE YARD. NEW COMPOSITE DECK & SECURITY FEATURES. -- A fantastic opportunity to own a well-appointed townhouse in sought-after Vellore Village. (id:45725)
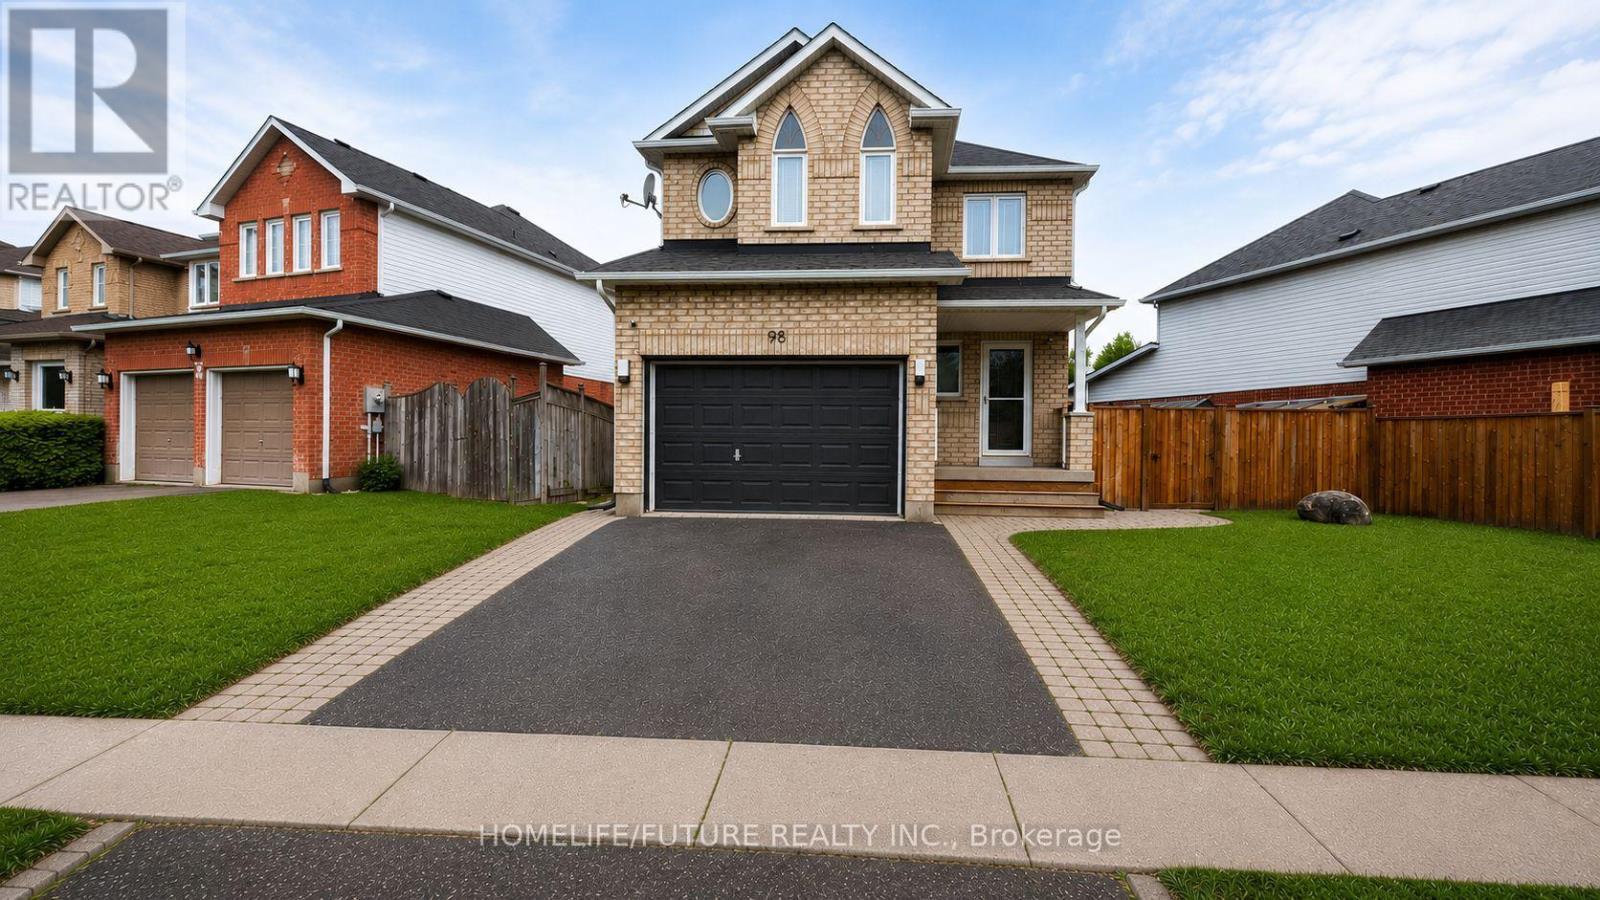
98 Guildwood Drive
Clarington (Bowmanville), Ontario
Welcome To This Bright And Beautifully Updated Home Featuring A Newly Renovated Modern Kitchen With Quartz Countertops, Stylish Cabinetry, Black Appliances And A Spacious Island. The Open-Concept Living Area Offers Abundant Natural Light, While The Finished Lower Level Provides Flexible Additional Living Space. Complete With Contemporary Flooring, Updated Bathrooms, Generous Bedrooms And A Private Fenced Backyard With A Patio-This Move-In-Ready Property Is Perfect For Comfortable Everyday Living And Entertaining. (id:45725)
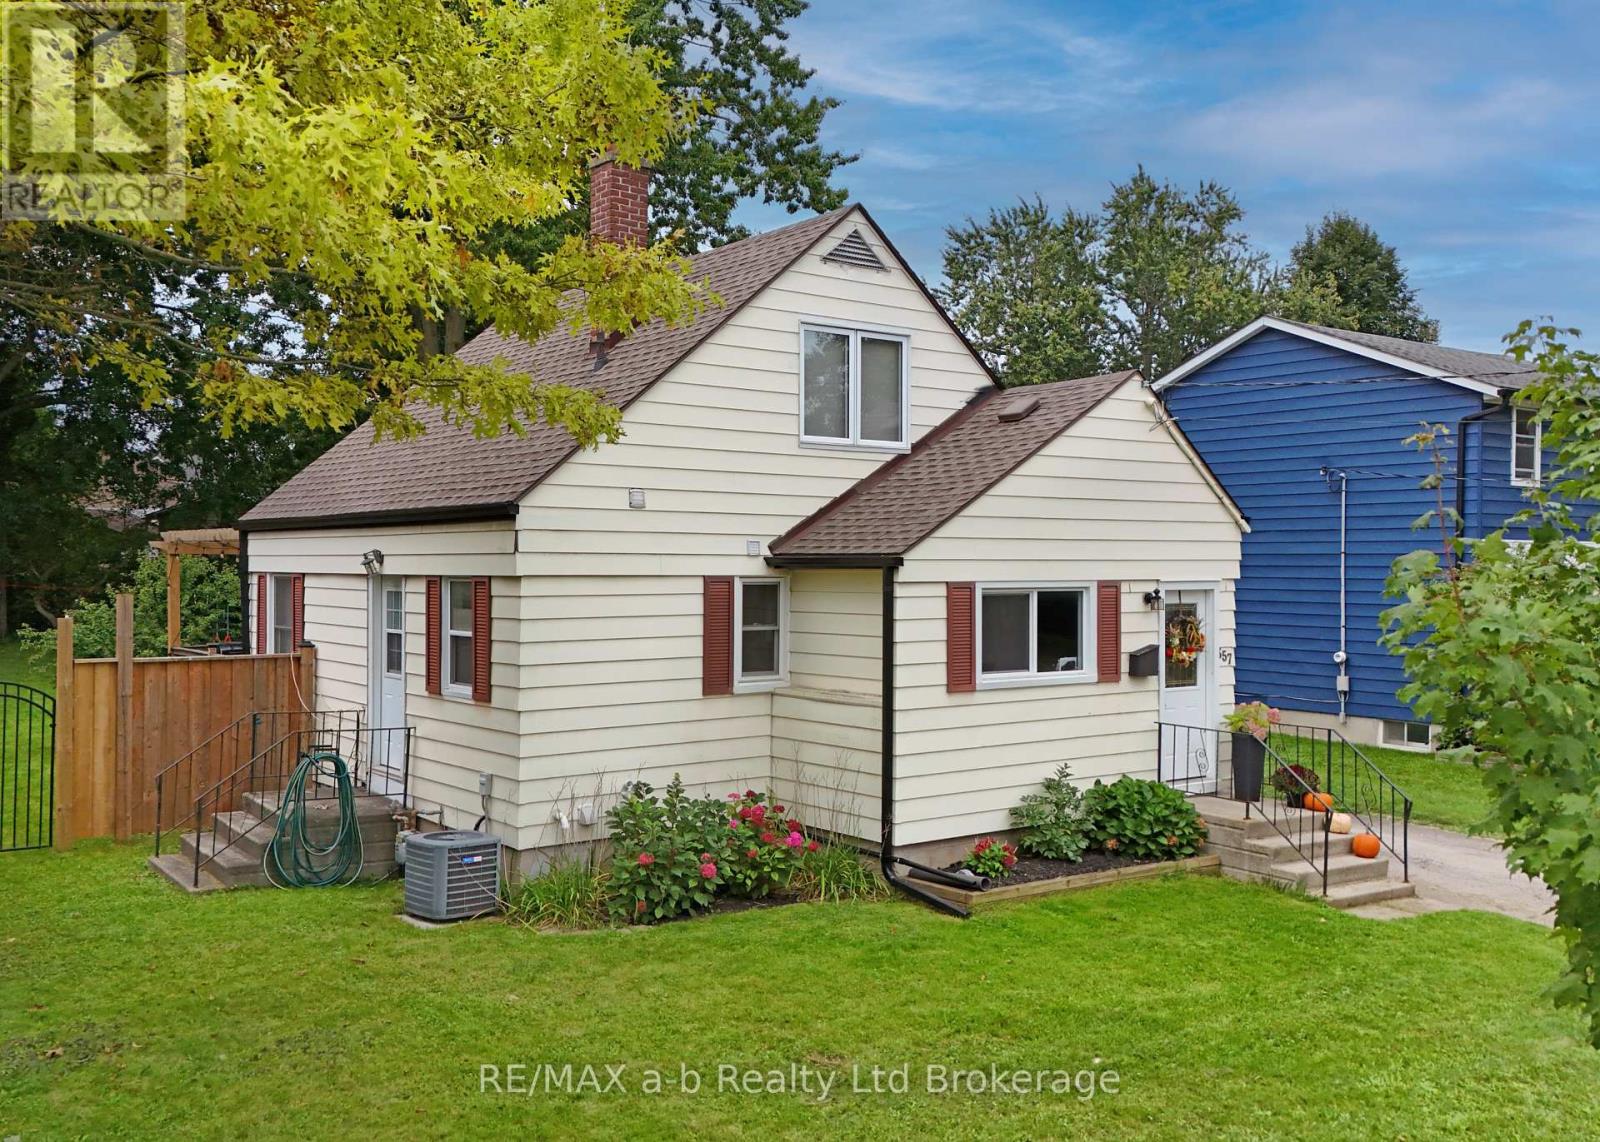
357 Knightsbridge Road
Woodstock (Woodstock - North), Ontario
Updated 3-bedroom home on a large, beautifully treed lot with a layout that offers plenty of space for the whole family. The oversized foyer has room for all the backpacks, shoes and sports gear, leading into the open-concept main living area. The gorgeous updated eat-in kitchen features a large island, stainless steel appliances and plenty of storage and prep space, with the island overlooking the spacious living room and French doors leading to the backyard. The main-floor primary bedroom is generously sized and could also work well for those looking for convenient one-level living, with a full bathroom just down the hall. Upstairs are two more spacious bedrooms, while the fully finished lower level adds even more living space with a large L-shaped family room, attractive built-ins and plenty of room for a home theatre and a separate kids' play area. A spa-like bathroom and separate laundry room complete the lower level. Outside, the oversized deck overlooks the truly huge fenced backyard with mature trees-plenty of room for kids, dogs, gardening and entertaining. This home has been extensively updated and is truly move-in ready. Updates include furnace (2025), washer and dryer (2025), basement renovation including new bathroom and electrical work (2024), deck (2024), owned water heater (2024), main-floor bathroom (2023), kitchen (2022), eavestroughs (2022), owned water softener (2022), and most windows (2021). Electrical and plumbing have also been updated throughout the home as renovations were completed. Living room bay window (2012). (id:45725)
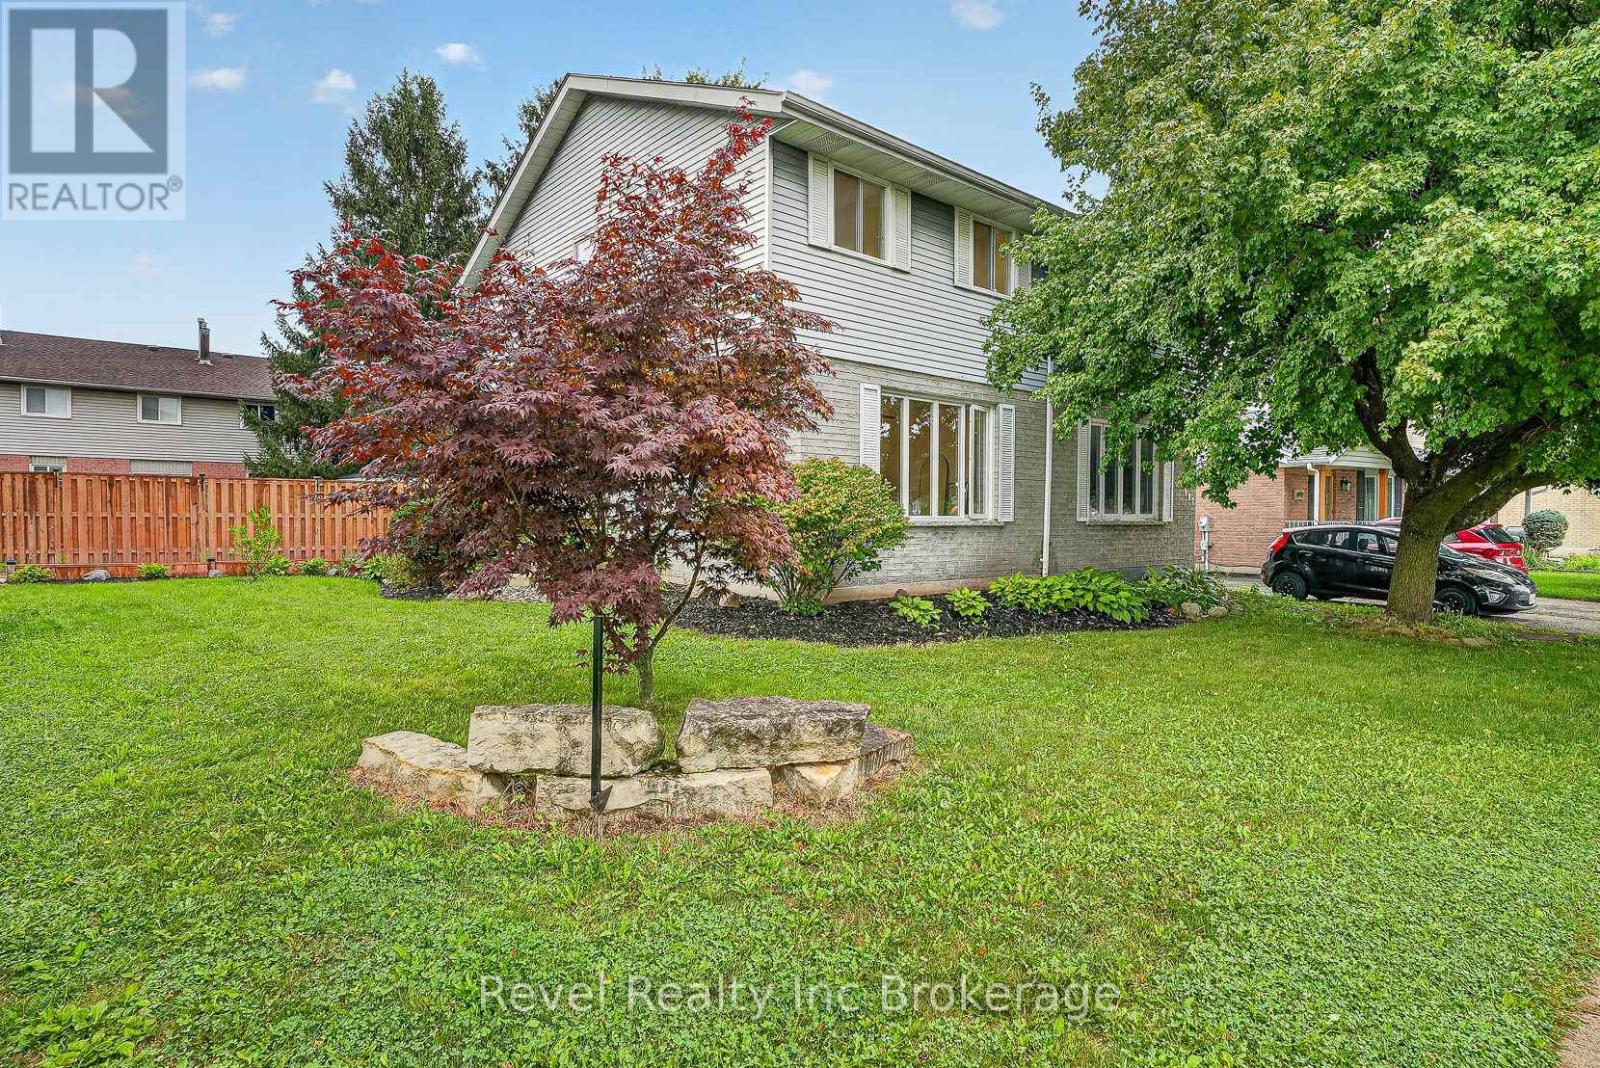
995 Cree Avenue
Woodstock (Woodstock - North), Ontario
Welcome to 995 Cree Avenue, a great opportunity to get into desirable Northeast Woodstock! This well-maintained 3-bedroom semi-detached home offers plenty of space for the whole family, with a fully finished interior that provides comfortable living space across multiple levels. Outside, enjoy a large, fully fenced backyard with lots of room for kids, pets, entertaining or simply relaxing outdoors. The location is hard to beat, tucked into an established family-friendly neighbourhood within walking distance of sought-after Algonquin Public School and close to parks, trails, shopping and everyday amenities. Whether you're a first-time buyer, growing family or looking for a home in a fantastic NE Woodstock location, 995 Cree Avenue is one you'll want to see. (id:45725)
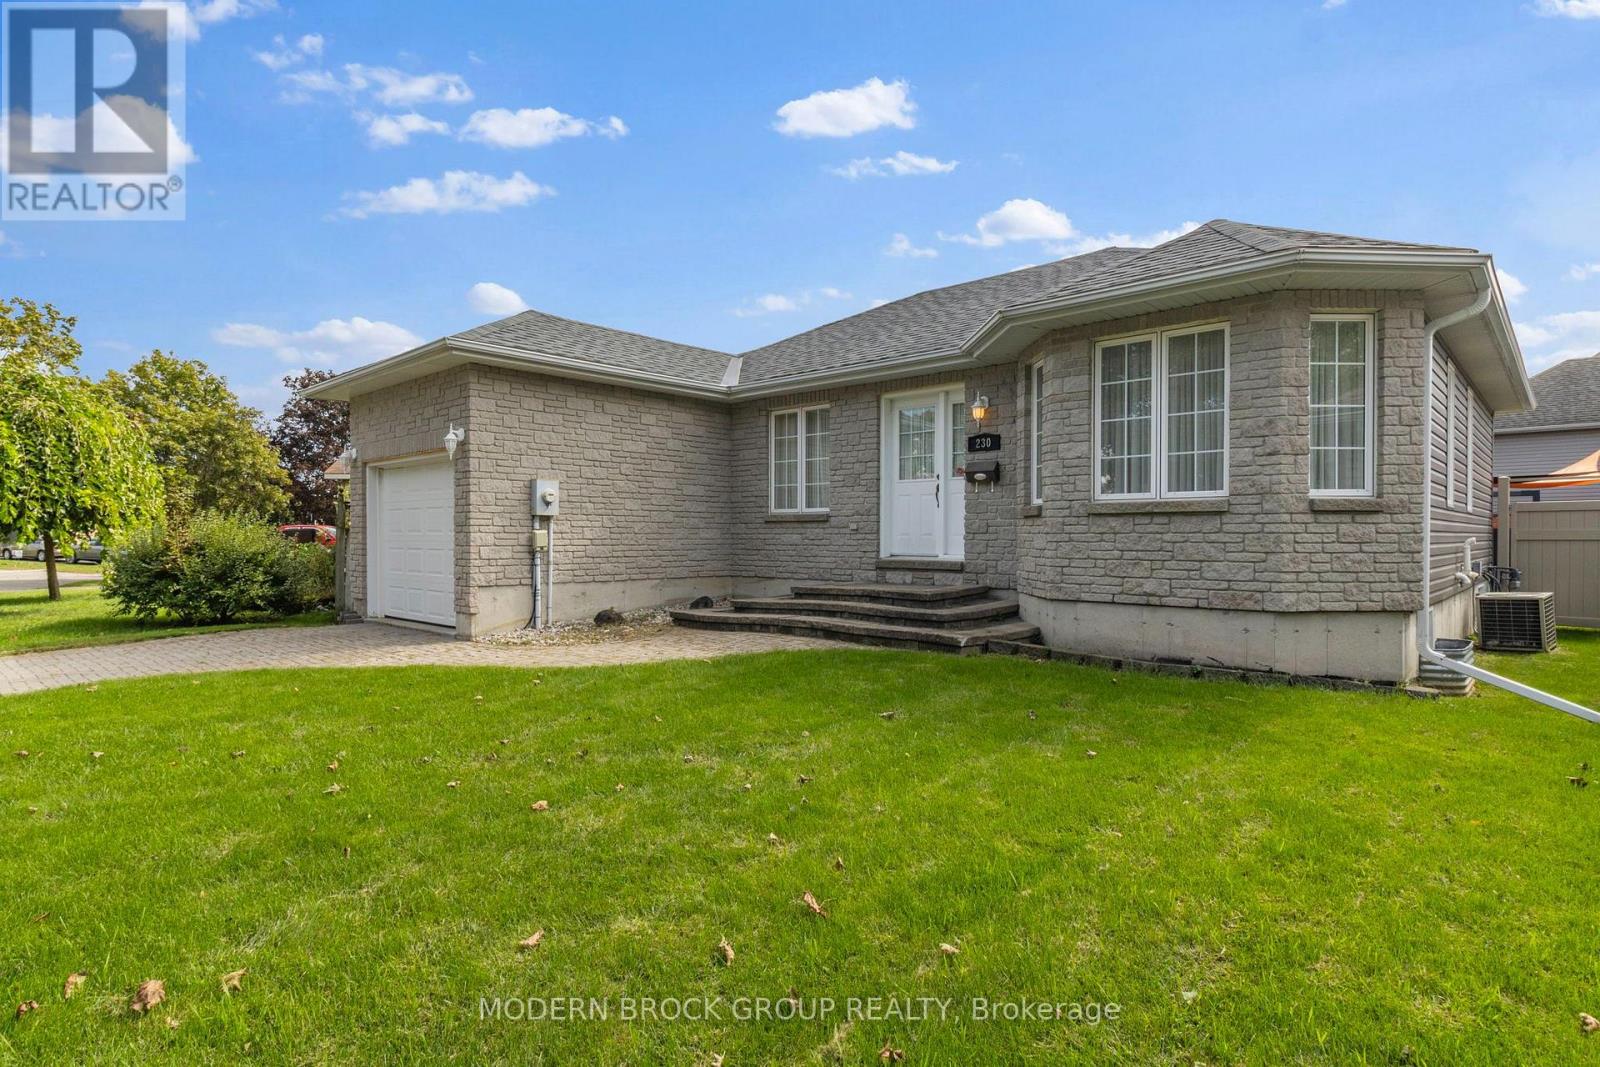
230 Beley Street
Brockville, Ontario
Welcome to 230 Beley Street, a spacious and functional 2+1 bedroom, 3-bathroom home located in Brockville's desirable north end! Step inside to a generous entryway with direct garage access, leading into the bright and inviting living and dining areas. The kitchen offers crisp white cabinetry, plenty of counter and storage space, a convenient computer nook, and all appliances included. Enjoy easy access to the newer deck and fully fenced backyard, featuring some newer fencing and gates-the perfect spot to relax, entertain, or let the kids and pets play. The main level is designed for convenient everyday living, featuring an oversized primary bedroom with double closet and private 4-piece ensuite, a second bedroom, an additional 4-piece bathroom, and main-floor laundry with washer and dryer included. The finished lower level adds even more living space with a cozy recreation room featuring a natural gas fireplace, a third bedroom with double closet, and another full 4-piece bathroom. A generous utility and storage area offers excellent potential for a fourth bedroom, home office, hobby room, gym, or additional finished living space. With 3 bedrooms, 3 full bathrooms, main-floor laundry, an attached garage, fenced yard and a flexible layout, this well-rounded home has plenty to offer. Add your personal touches and make 230 Beley Street your own! Approximate annual utilities: Hydro $1,400 | Natural Gas $1,150 | Water/Sewer $975 | Water Heater Rental $550. (id:45725)
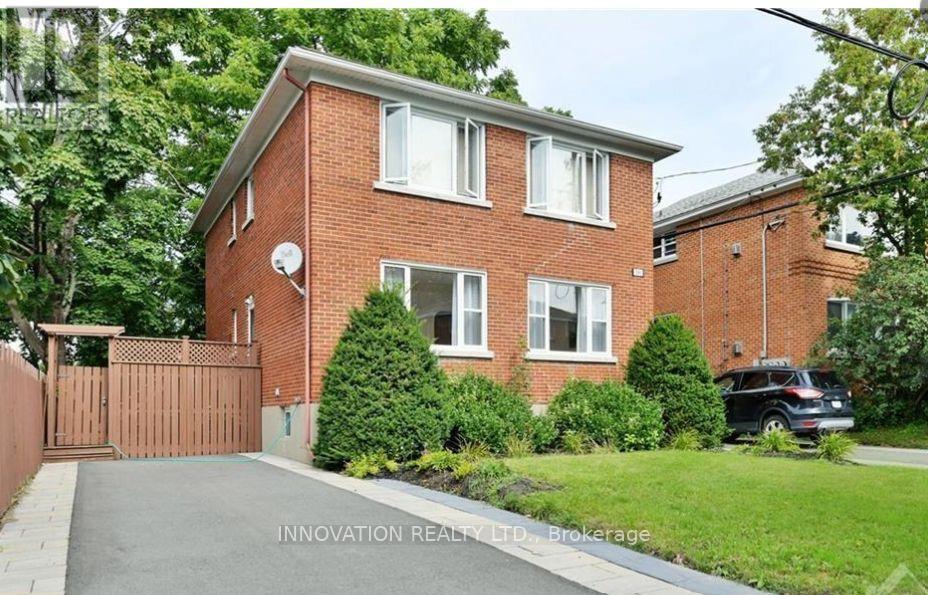
391 Greenwood Avenue
Ottawa, Ontario
Prime Westboro Income Opportunity! A rare chance to acquire a well-maintained, fully updated, all-brick legal duplex with a permitted basement secondary dwelling unit, ideally situated on a 49.02' x 66.0' lot in one of Ottawa's most desirable urban neighbourhoods.The property features two spacious two-bedroom units plus one one-bedroom lower unit, with the basement secondary dwelling unit added in 2024. Two driveways provide ample parking, each unit is separately hydro-metered, and all units are equipped with air conditioning.The property generates approximately $80,400 in annual gross rental income. Based on seller-provided operating expenses,the estimated Net Operating Income is approximately $60,775.63 per year, representing an estimated 5.07% cap rate. With refreshed interiors, strong in-place income, and a premium Westboro location, this is an attractive long-term investment opportunity for buyers seeking both immediate cash flow and future upside.The property may also offer additional intensification potential, including the possibility of another secondary dwelling unit or coach house/garden-suite-style development, subject to applicable zoning, planning, building code requirements, and municipal approvals. Buyer to independently verify all permitted uses and development potential. (id:45725)
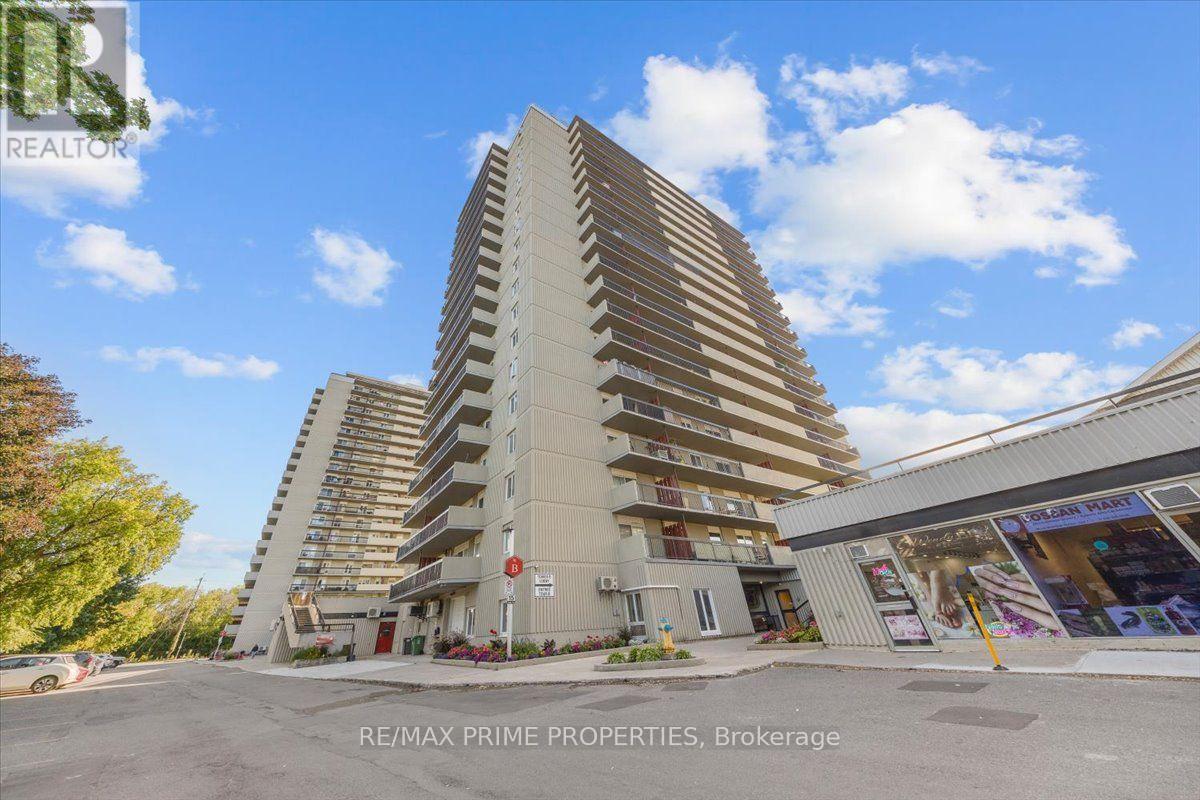
1807 - 158b Mcarthur Avenue
Ottawa, Ontario
Converted from a 3-bedroom to a 2-bedroom, this corner unit offers a spacious layout with immense natural light. Dual balconies on each side of the unit offer exceptional views, a defined entryway welcomes you in with parquet hardwood flooring, mirrored closet doors and additional storage, opening to a sightline toward the principal living space. The layout unfolds into an expansive living area, where the former third bedroom has been incorporated to create additional space. Wide openings connect the principal rooms offerig an electric fireplace with a rich wood surround.The adjoining dining rm provides a dedicated space for entertaining and connects to the kitchen. The kitchen makes excellent use of space w/white cabinetry, generous counter space, pantry storage and glass-front display cabinets, complemented by a full suite of appliances. The primary bedroom is generously proportioned w/large mirrored closet and plenty of room for furniture. The second bedroom offers its own closet and direct access to the second balcony, making it equally well suited as a bedroom, guest room or home office. A full bathroom completes the interior with a tub/shower, large vanity and mirrored cabinetry. The building rounds out the lifestyle with amenities, including an indoor pool, fitness centre, sauna, party rm, library and secure bike storage. A refreshed lobby with fireplace, newer elevators, upgraded laundry facilities, on-site management and visitor parking with EV charging add to the everyday experience. Indoor access to a convenience store, hair salon and beauty services brings another level of practicality. Nearby, Loblaws, Green Fresh Market, restaurants and everyday shopping are just across the street, with parks, green space and the Rideau River pathways nearby for walking and cycling. Ottawa U and downtown are easily accessible, while public transit and quick access to Highway 417 make commuting across the city straightforward. One underground parking space. (id:45725)
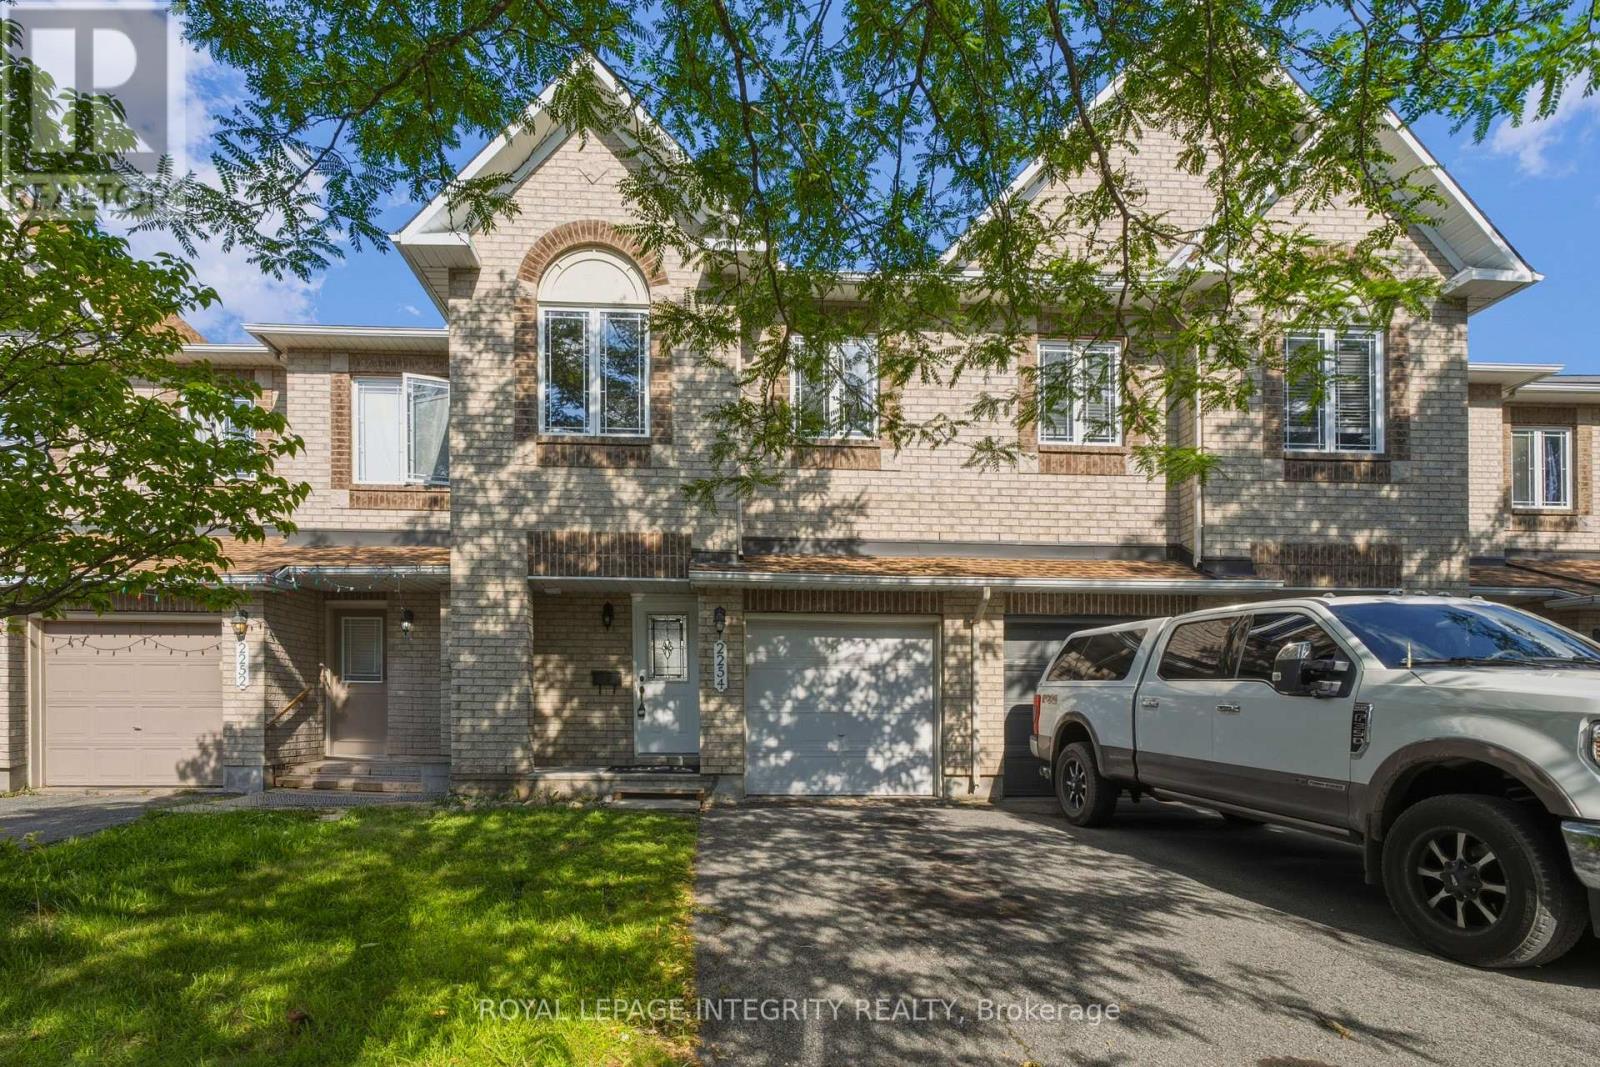
2254 Silverado Crescent
Ottawa, Ontario
Welcome to this beautifully maintained, carpet free Minto Fifth Avenue model, ideally located on a quiet crescent in the heart of Orleans. Enjoy the convenience of being just steps from Aquaview Pond, parks, scenic walking and biking trails, while remaining close to schools, shopping, restaurants, transit, and everyday amenities.Offering approximately 1,800 sq. ft. of thoughtfully designed living space, this bright and inviting 3-bedroom, 2.5-bathroom home features a functional layout perfect for families and professionals alike. The main level showcases hardwood and ceramic flooring, pot lights, a spacious living and dining area, and an upgraded kitchen pantry with additional cabinetry for enhanced storage. The sun-filled eat-in kitchen overlooks the fully fenced backyard, providing the perfect space for outdoor dining, entertaining, or simply relaxing.Upstairs, the spacious primary bedroom retreat offers a walk-in closet and a 4-piece ensuite complete with a soaker tub and separate shower. Two additional generously sized bedrooms and a full bathroom complete the upper level.The finished lower level features a cozy family room with a gas fireplace, creating the perfect space for movie nights, a play area, or a home office. Ample storage space adds to the home's functionality.Extensively updated and move-in ready, this home includes new flooring, fresh paint, upgraded kitchen, stove, refrigerator, and hood fan (2026), washer and dryer (2025), as well as a newer roof and furnace (approx 2023), providing peace of mind for years to come.Combining modern updates, comfortable living space, and an excellent Orleans location, this is a fantastic opportunity to own a turnkey home in a highly desirable family-friendly neighbourhood. (id:45725)