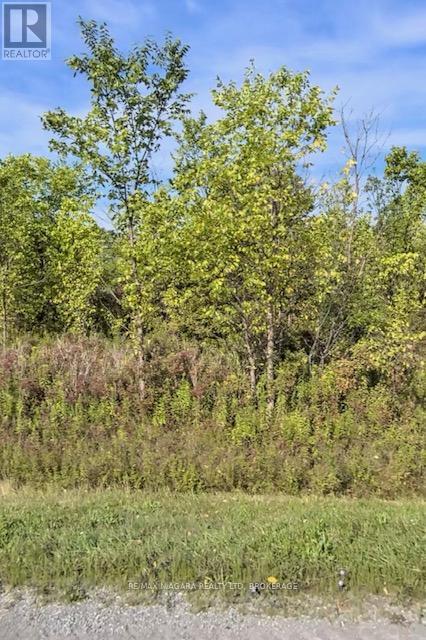
Lot 5 Montrose Road
Niagara Falls (Schisler), Ontario
Taxes were from Niagara Region Tax Calculator. (id:45725)
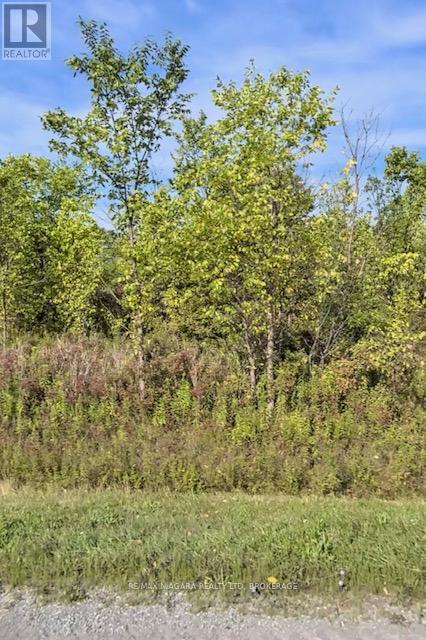
Lot 4 Montrose Road
Niagara Falls (Schisler), Ontario
Taxes were from Niagara Region Tax Calculator. (id:45725)
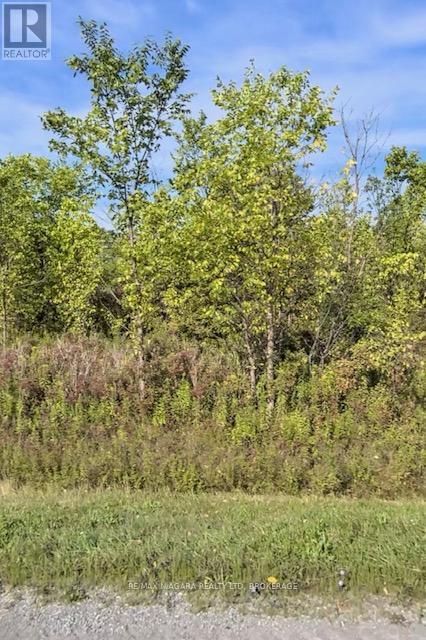
Lot 3 Montrose Road
Niagara Falls (Schisler), Ontario
Taxes were from Niagara Region Tax Calculator. (id:45725)
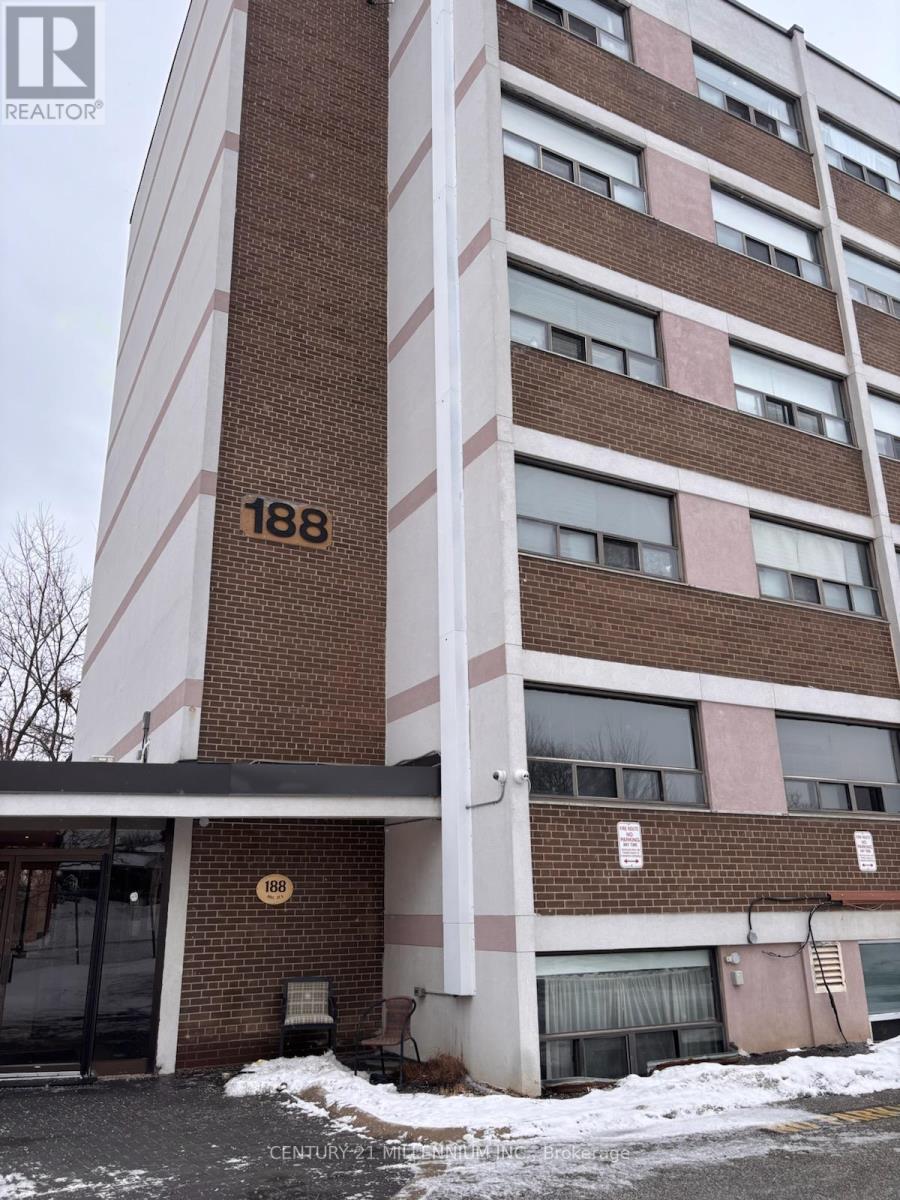
204 - 188 Mill Street S
Brampton (Brampton South), Ontario
Welcome to 188 Mill St. S, A gorgeous and spacious 2-level, 2-bedroom condo in the heart of Brampton. Walk out and relax in the 20ft balcony overlooking a serene wooded ravine and Etobicoke Creek. Features an open concept living layout that feels more like a townhome than a condo unit! Large sized bedrooms with grand windows allowing for natural sunlight to pour in all day long. Close to all major amenities - school, transit, shopping stores, downtown and Gage Park. Easy access to parks, walking and bike trails. 1 parking and 1 locker included. Owner occupied and well maintained unit! (id:45725)
Lot 2 Queens Line
West Elgin (Rodney), Ontario
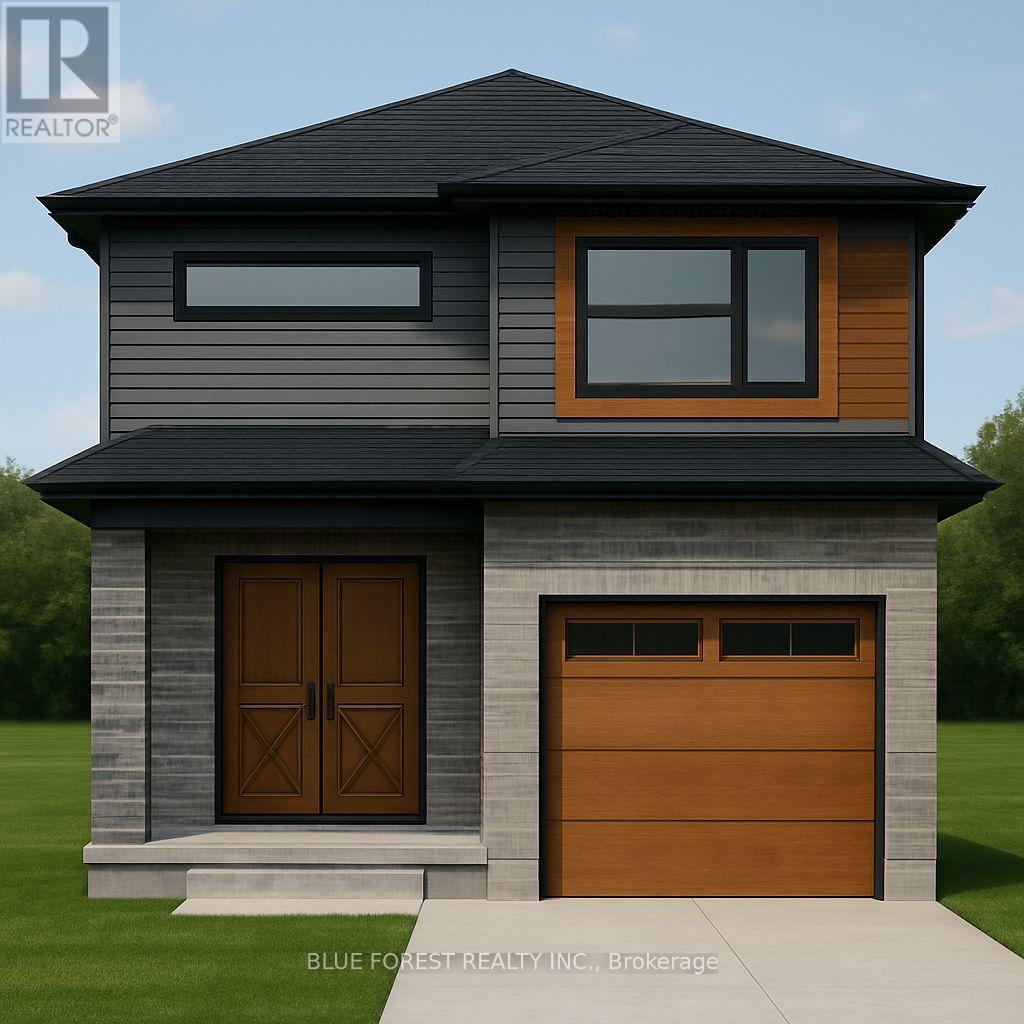
Bakker Design & Build Inc presents "The Abbey". This FREEHOLD new build offers 1,946 sqft., and delivers style, space, and versatility across two floors. The open main floor layout features a large living room, a family-friendly dining space, and a kitchen with plenty of counter space and storage. Upstairs, four bedrooms provide flexibility for family, guests, or a home office, while the primary suite offers a private retreat with a 4-pc ensuite bath and walk-in closet. A full bath and dedicated laundry room on this floor add everyday convenience. The basement offers future living space with a rough-in for a three-piece bath, making this home as adaptable as it is inviting. TO BE BUILT! Other lots and designs are available. Price based on base lot, premiums extra. (id:45725)
Lot 50 Stella Street
Southwest Middlesex (Glencoe), Ontario
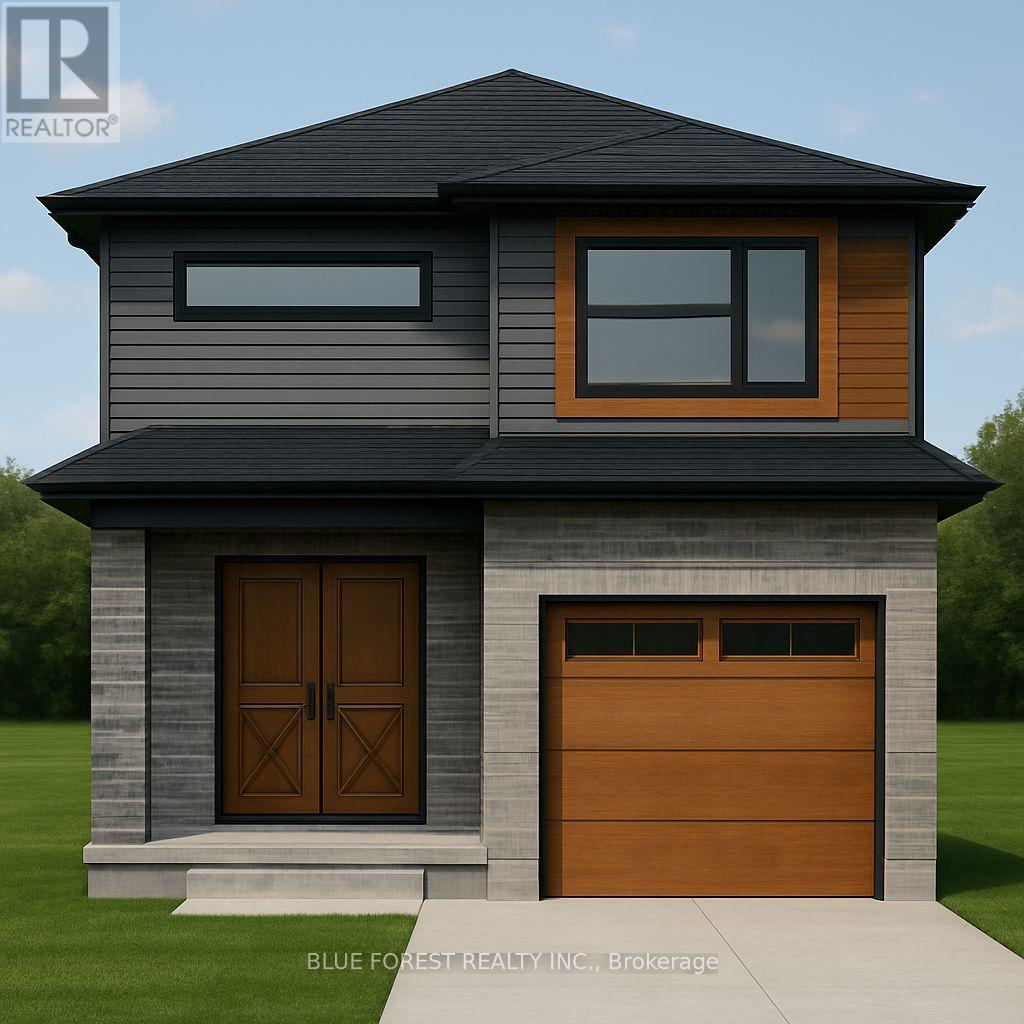
Bakker Design & Build Inc. presents "The Abbey". This new build offers 1,946 sqft., and delivers style, space, and versatility across two floors. The open main floor layout features a large living room, a family-friendly dining space, and a kitchen with plenty of counter space and storage. Upstairs, four bedrooms provide flexibility for family, guests, or a home office, while the primary suite offers a private retreat with a 4-pc ensuite bath and walk-in closet. A full bath and dedicated laundry room on this floor add everyday convenience. The basement offers future living space with a rough-in for a three-piece bath, making this home as adaptable as it is inviting. TO BE BUILT! Other lots and designs are available. Price based on base lot, premiums extra. (id:45725)

8220 2 Highway
Greater Napanee (Greater Napanee), Ontario
Premier Development Opportunity: Highway 2 & Switzerville Road | Greater Napanee Ontario. The Vision: Unlock the potential of one of Greater Napanee's most strategic land holdings. This expensive 51.7-acre parcel offers a rare combination of massive scale, optimal topography, and high-visibility road frontage on four sides: Highway 2, Switzerville Road, Old Hamburgh Road, and Oke Road. Designed for the forward-thinking developer, this property is perfectly positioned to become a master-planned community, bridging the gap between Napanee's historic charm and its rapid modern expansion. Strategic Highlights: Approved Potential; Already features approval for two residential lots on Switzerville Road, providing immediate value and a clear path for further high-density on multi-phase development. Prime Commercial Frontage; Extensive exposure along Highway 2 offers a lucrative "gateway" opportunity for commercial retail, professional offices, or essential services to support the growing local population. Optimal Topography; The land is relatively flat, significantly reducing site preparation costs and providing a 'blank canvas for efficient street-loop designs and infrastructure laying. Unrivaled Access; With frontage on four distinct roads, the site allows for multiple points of ingress and egress, a critical feature for large-scale residential traffic flow and commercial logistics. Location & Growth: Located just minutes from downtown Napanee and the Highway 401 corridor, this site sits in the heart of a high-growth zone. As the region continues to attract major industrial investment and a steady influx of new residents, the demand for a cohesive, live-work-play community has never been higher. Investment Summary: Total Size: 51.7 Acres. Frontage: Highway 2, Switzerville Rd., Old Hamburgh Rd., Oke Rd. Status: Approved for 2 lots on Switzerville, Master-plan Potential. (id:45725)
Lot 49 Stella Avenue
Southwest Middlesex (Glencoe), Ontario
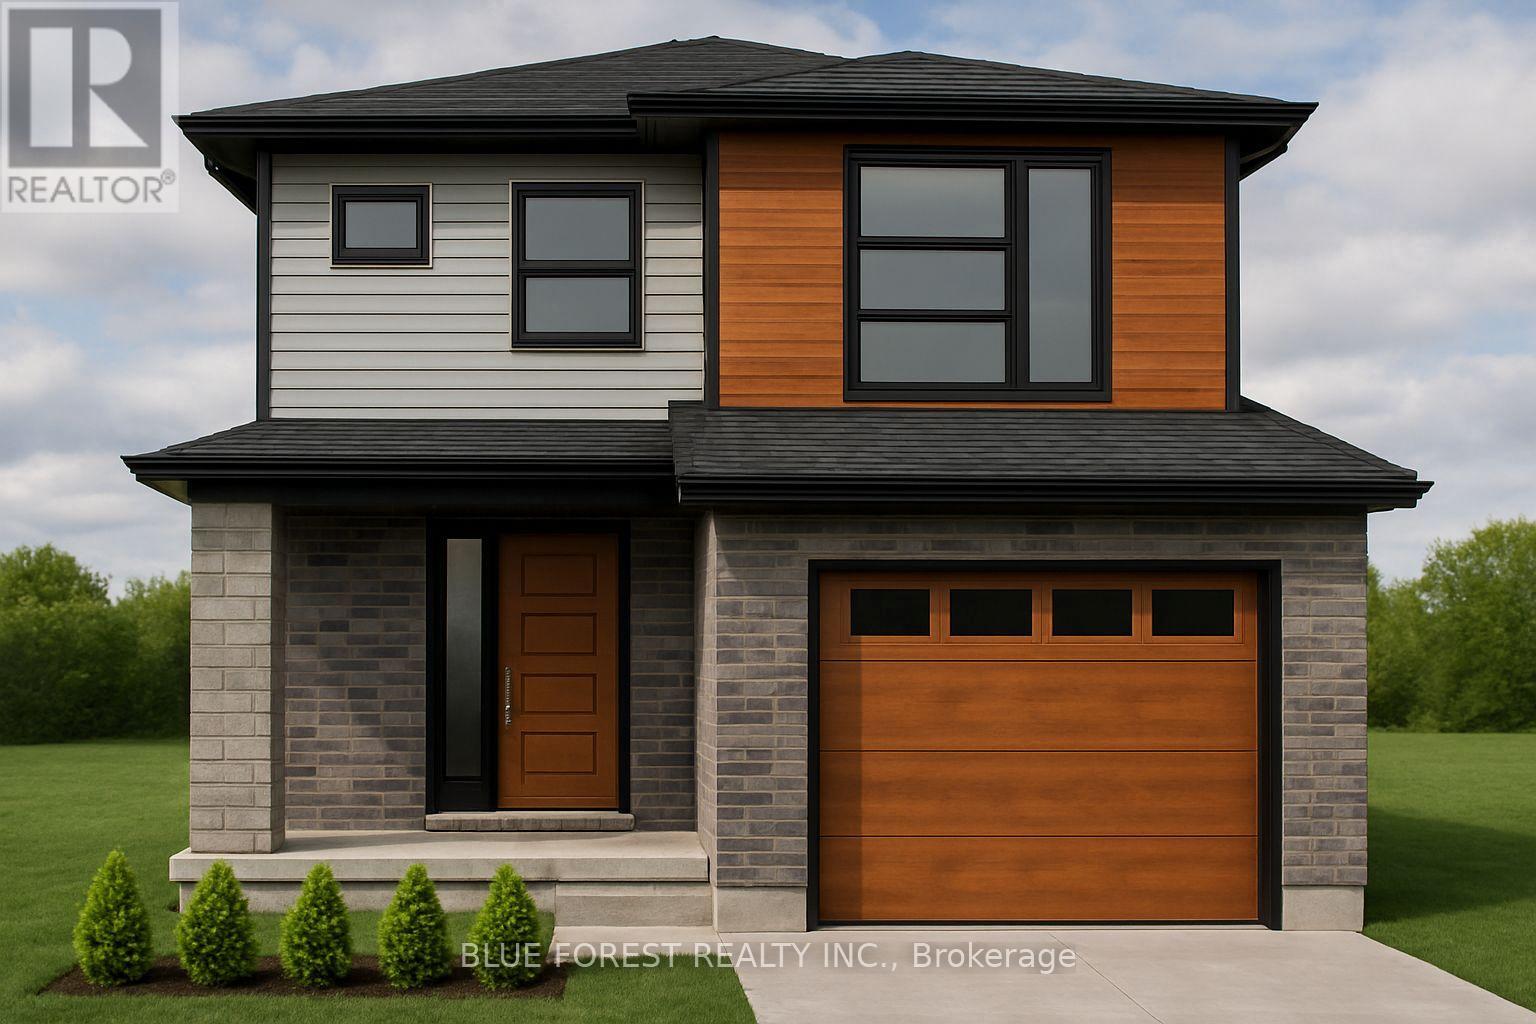
Welcome to "The Tova". This new build home offers 1,827 sqft over two storeys. The open-concept main level blends a bright living room, spacious dining area, and modern kitchen, creating a natural hub for family life. Upstairs, three well-proportioned bedrooms include a private primary suite with a 4pc ensuite bath and generous closet space. The additional full bath and convenient laundry room make daily routines a breeze. The lower level offers future development potential, with space for a recreation room, extra bedroom, and a rough-in for a three-piece bath perfect for growing families or guests. TO BE BUILT! Other lots and designs are available. Price based on base lot, premiums extra. (id:45725)
Lot 47 Stella Avenue
Southwest Middlesex (Glencoe), Ontario
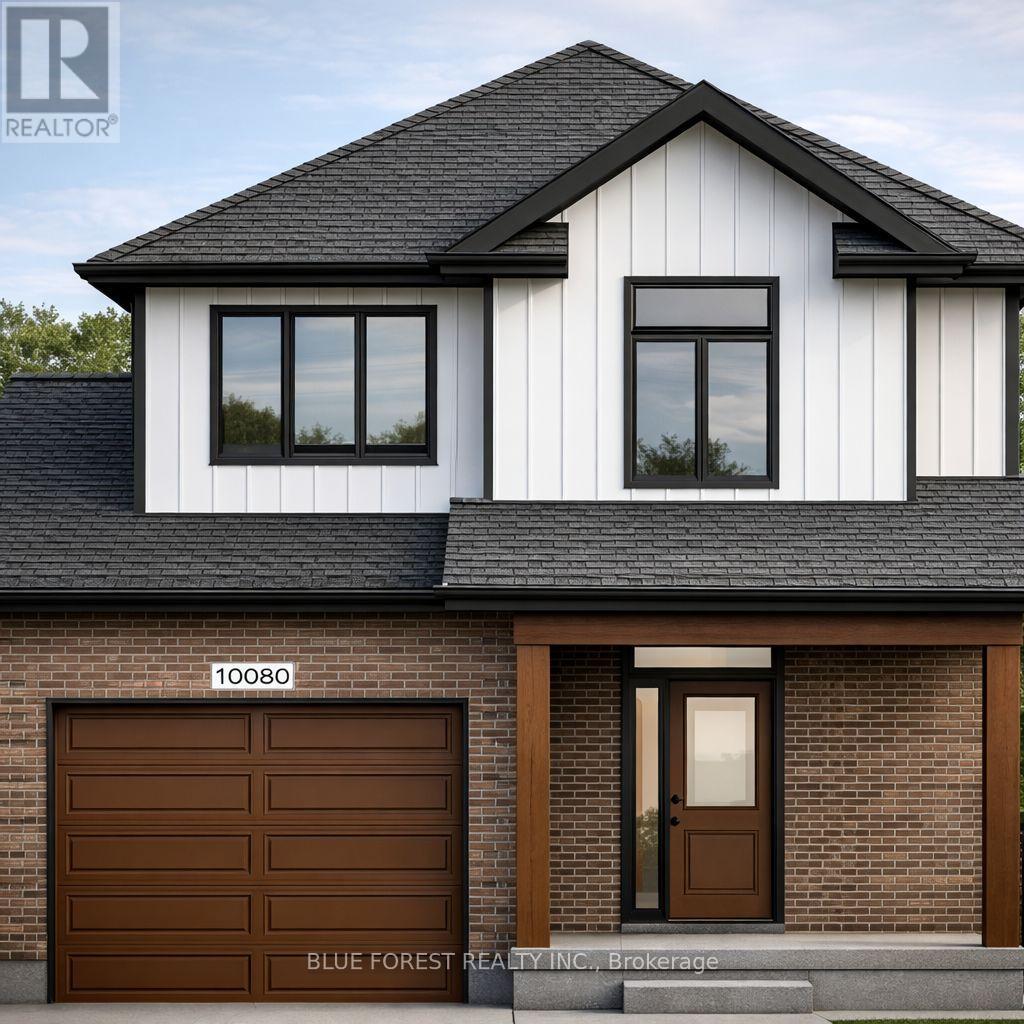
Welcome to The Francis, a thoughtfully crafted two-storey home by Bakker Design & Build, offering 1809 sq. ft. of beautifully designed living space. Known for quality craftsmanship and intentional design, this home blends functionality with timeless style. The main floor features a bright, open-concept kitchen and dining area centred around a spacious island - perfect for entertaining and everyday living. A walk-in pantry provides exceptional storage, while the inviting living room offers a comfortable space to gather and relax. Direct access to the garage, a convenient powder room, and smart main-floor flow make this layout both practical and family-friendly. Upstairs, you'll find three generously sized bedrooms, including a private primary retreat complete with a walk-in closet and ensuite bath. The additional bedrooms share a well-appointed main bathroom, and the second-floor laundry room adds everyday convenience right where it's needed most. TO BE BUILT! Other lots and designs are available. Price based on base lot, premiums extra. (id:45725)
Lot 5 Queens Line
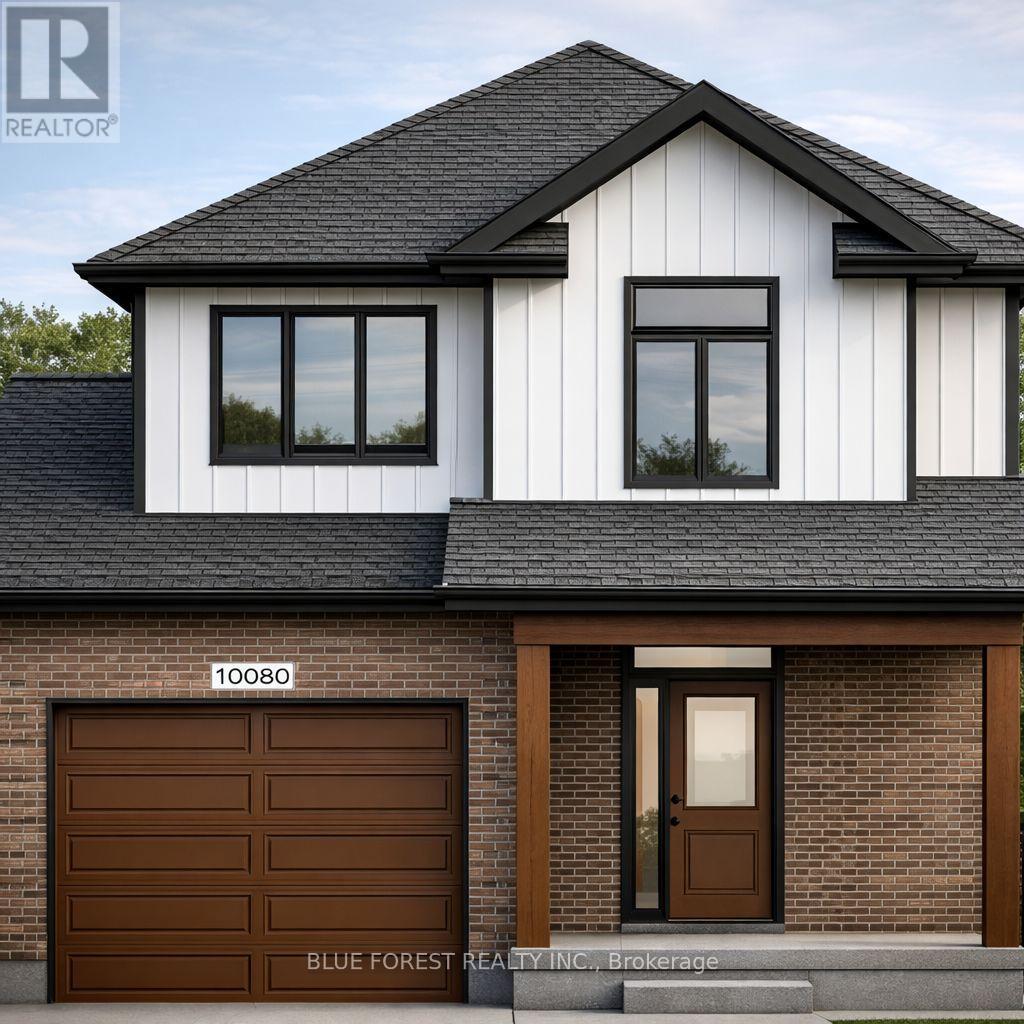
West Elgin (Rodney), Ontario
Welcome to The Francis, a thoughtfully crafted two-storey home by Bakker Design & Build, offering 1809sq. ft. of beautifully designed living space. Known for quality craftsmanship and intentional design, this home blends functionality with timeless style. The main floor features a bright, open-concept kitchen and dining area centred around a spacious island - perfect for entertaining and everyday living. A walk-in pantry provides exceptional storage, while the inviting living room offers a comfortable space to gather and relax. Direct access to the garage, a convenient powder room, and smart main-floor flow make this layout both practical and family-friendly. Upstairs, you'll find three generously sized bedrooms, including a private primary retreat complete with a walk-in closet and ensuite bath. The additional bedrooms share a well-appointed main bathroom, and the second-floor laundry room adds everyday convenience right where it's needed most. TO BE BUILT! Other lots and designs are available. Price based on base lot, premiums extra. (id:45725)
Lot 3 Queens Line
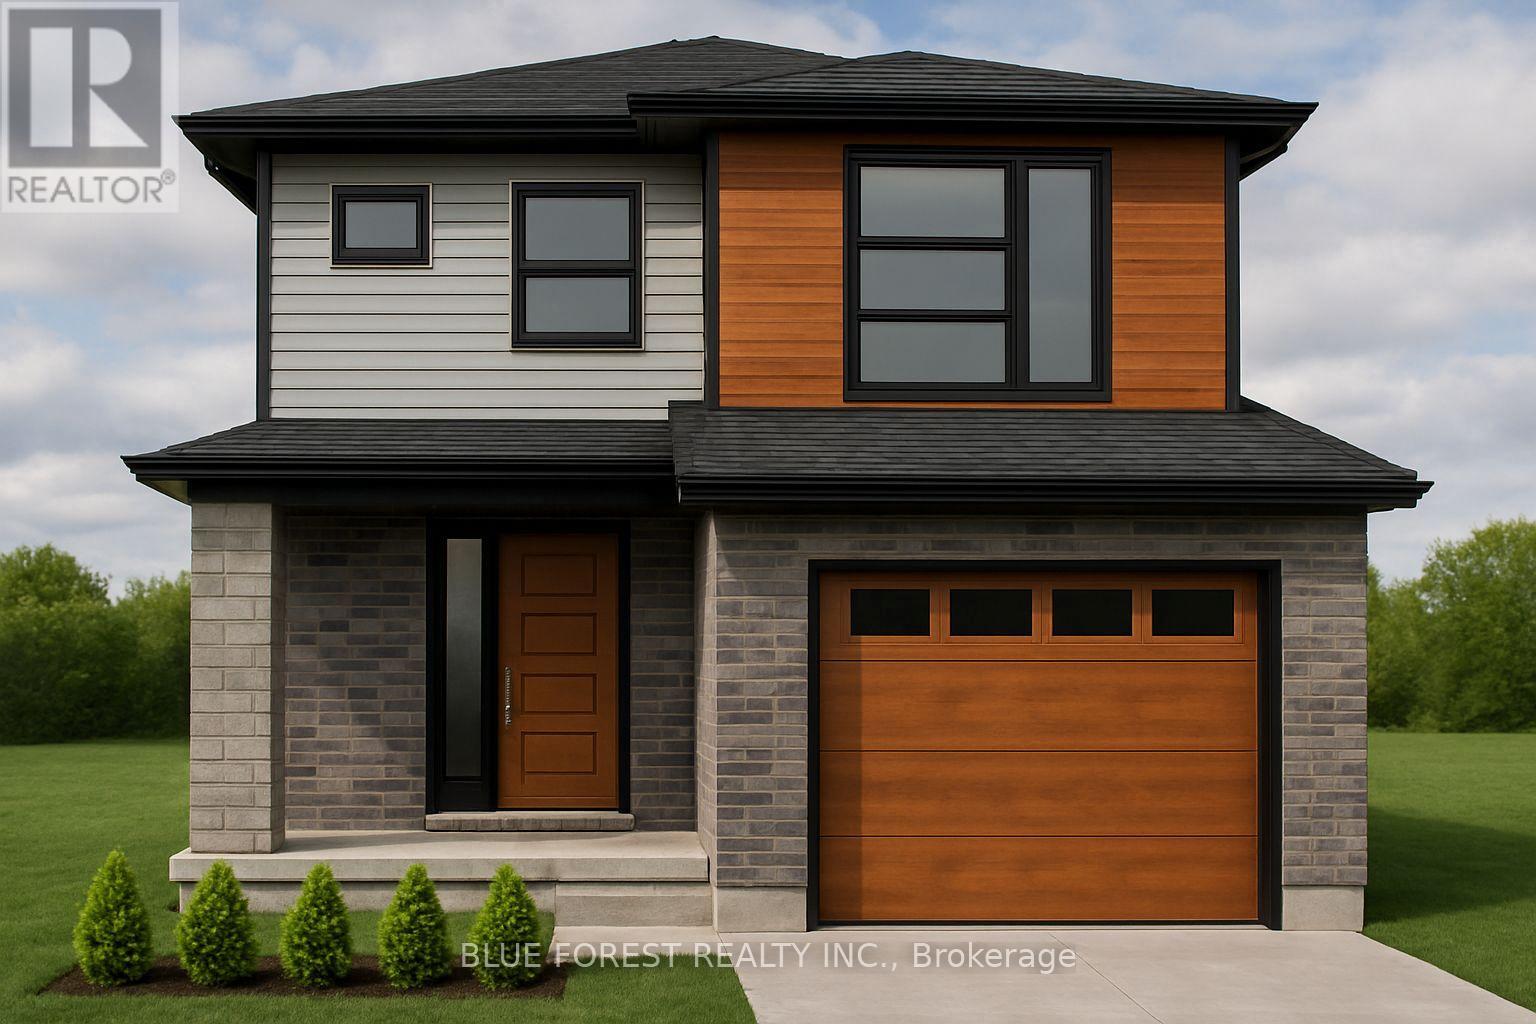
West Elgin (Rodney), Ontario
Welcome to "The Tova". This FREEHOLD new build offers 1,827 sqft over two storeys. The open-concept main level blends a bright living room, spacious dining area, and modern kitchen, creating a natural hub for family life. Upstairs, three well-proportioned bedrooms include a private primary suite with a 4pc ensuite bath and generous closet space. The additional full bath and convenient laundry room make daily routines a breeze. The lower level offers future development potential, with space for a recreation room, extra bedroom, and a rough-in for a three-piece bathperfect for growing families or guests. TO BE BUILT! Other lots and designs available. Price based on base lot, premiums extra. (id:45725)
50 Pinnacle Drive
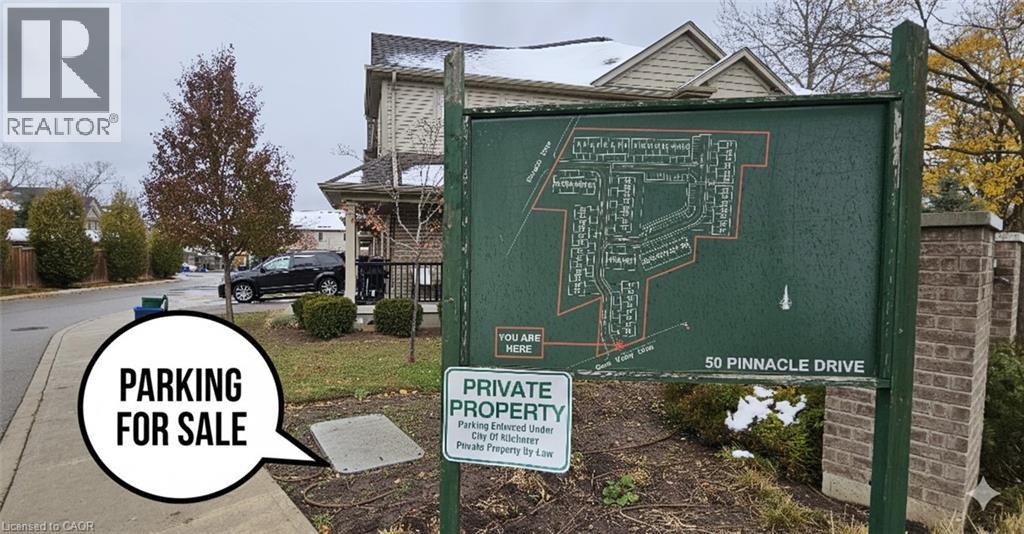
Kitchener, Ontario
Convenient and secure parking spot #80 located at 50 Pinnacle Drive in the desirable Doon/Pioneer Park area. Perfect for residents or nearby property owners needing an extra parking space. Easy access, well-maintained lot, and situated in a quiet residential community. Great option for owners or tenants in the surrounding Pinnacle Drive and nearby developments who want reliable, dedicated parking. (id:45725)