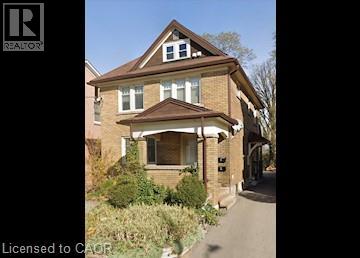
152 Church Street Unit# Main (A)
Kitchener, Ontario
***See sales brochure below for showing instructions*** Century Home Apartment in the Heart of Downtown Kitchener! (Unit A-Main) Welcome to this beautifully renovated main-floor apartment in a charming century home! Conveniently located just minutes from Google, Communitech, the Kitchener Transportation Hub, Downtown Kitchener, and much more. Enjoy the convenience of a bright dining room, in-unit appliances, air conditioning, and a fenced-in yard with potential for a dog run. Don't miss out on this opportunity to live in a great downtown location! More photos coming soon! Property Features: 2 Bedrooms 1 Bathroom 4 Appliances (Fridge, Stove, Microwave & Washer/Dryer combination unit) Bright Dining Room Fenced-In Yard – Perfect for a Dog Run Area Storage Space 2 Car Parking Spaces A/C Basement storage available for $150.00 a month (negotiable) *** Rent Plus Gas & Electricity (With a $50 Cap on Water) *** *** Available NOW! *** (id:45725)
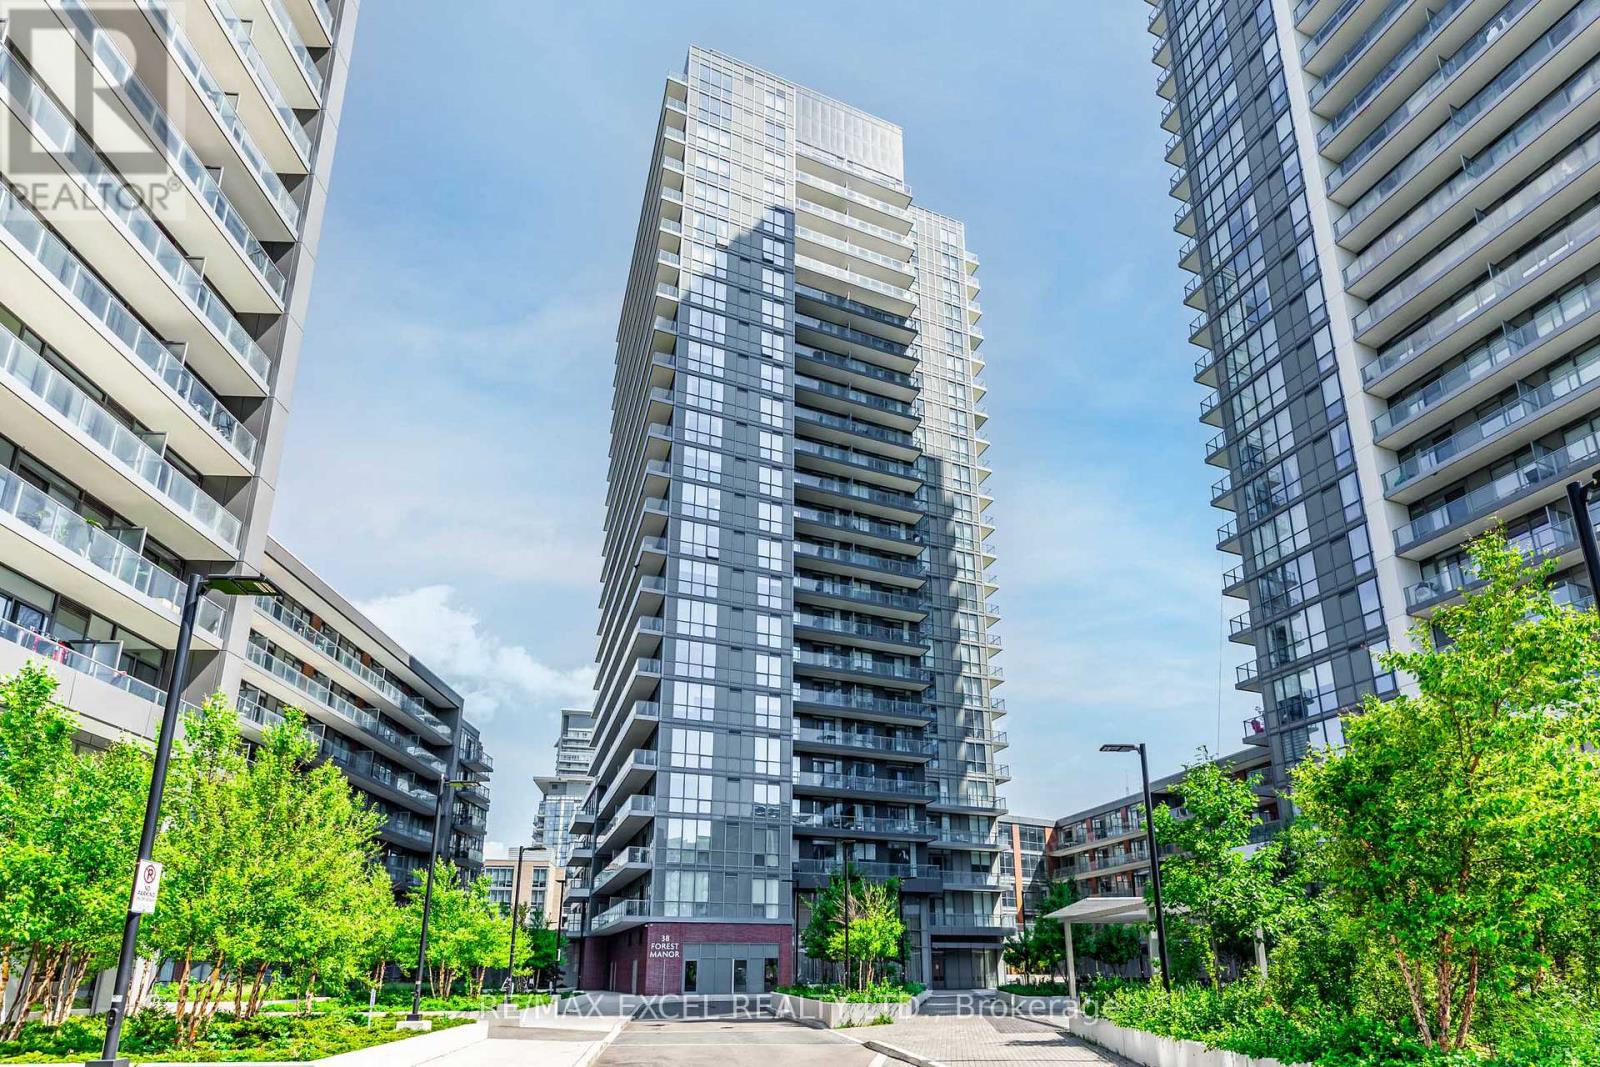
1009 - 38 Forest Manor Road
Toronto (Henry Farm), Ontario
Luxury One-Bedroom Condo situated at Prime North York location. Experience elegant living in this sun-filled one-bedroom condo featuring 9 ft ceilings and unobstructed views. Floor to ceiling windows flood the living and bedroom with natural light, Enjoy a sleek, Open concept modern kitchen, perfect for entertaining or everyday living. Just steps to Fairview Mall, Don Mills Subway Station, and minutes to Hwy 404/ 401. This upscale building offers exceptional amenities: 24 hrs concierge, indoor swimming pool, fulling quipped gym, and more. Perfect for first time home buyers, investors or professionals seeking luxury and convenience. (id:45725)
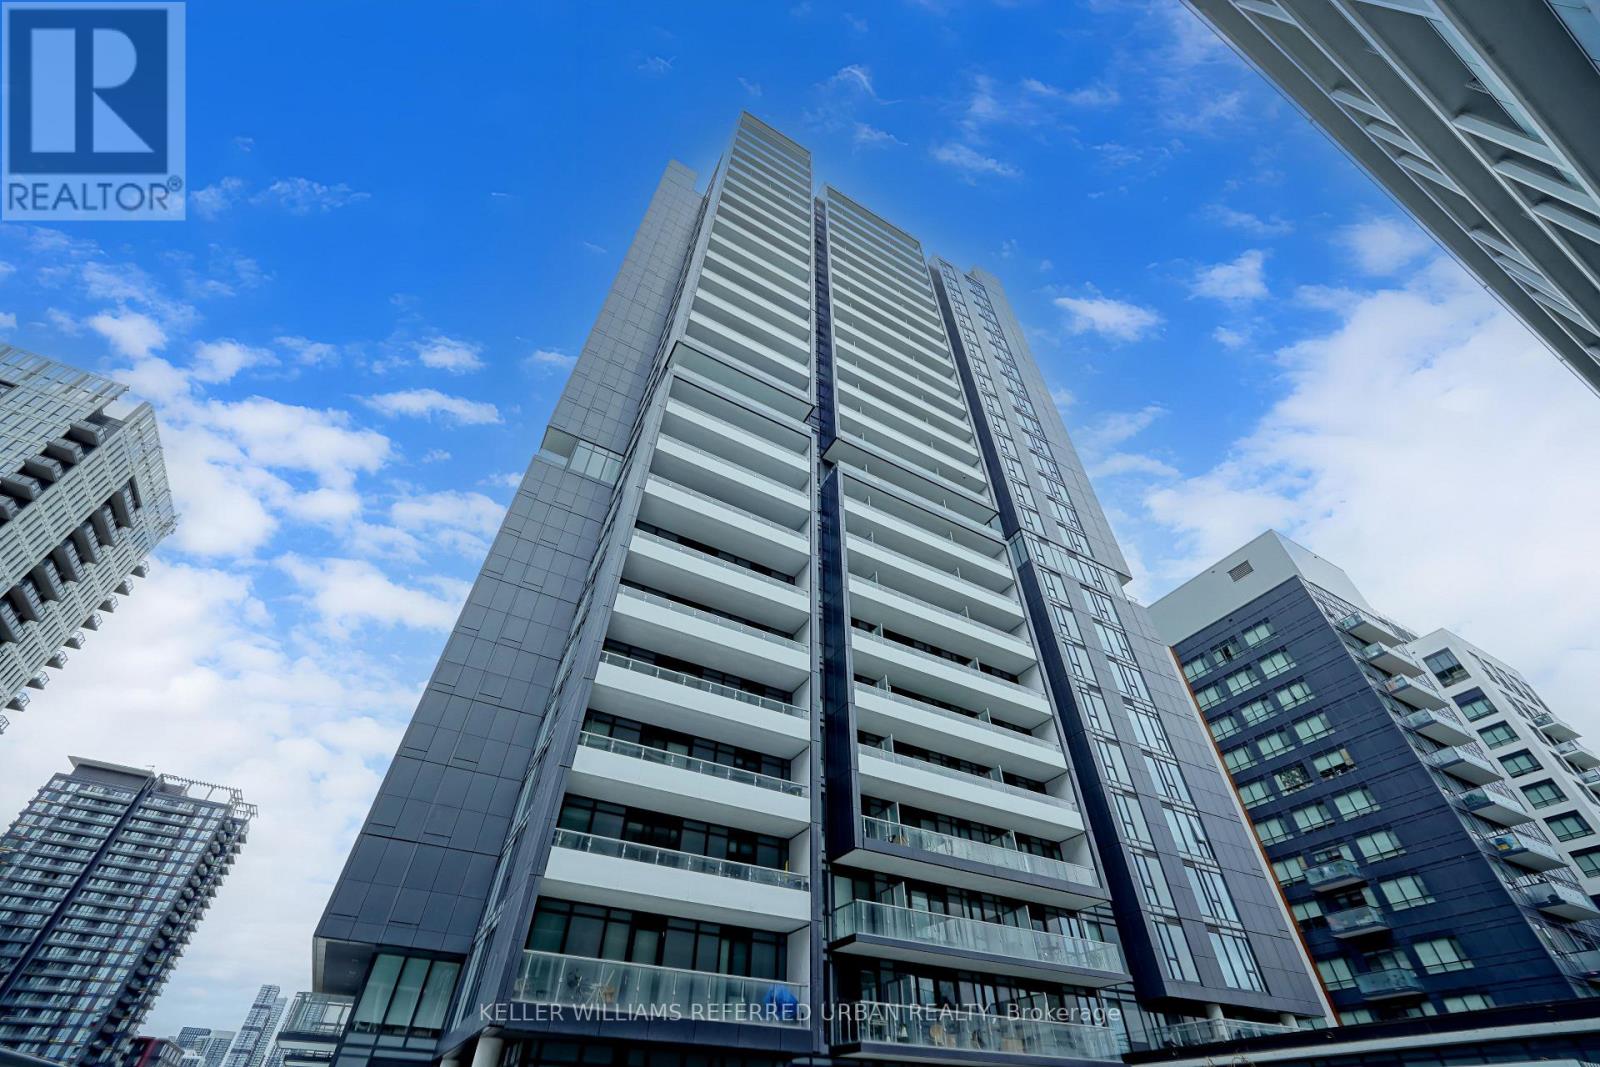
705 - 225 Sumach Street
Toronto (Regent Park), Ontario
Welcome to Unit 705 at the highly sought-after DuEast Condos by Daniels! Spanning an impressive 1,000+ sq. ft., this rarely available 3-bedroom, 2-washroom corner suite offers the size of a townhouse with the convenience of condo living. Enjoy breathtaking, sun-drenched afternoons and stunning sunset views over the downtown Toronto skyline from your private, west-facing balcony. The open-concept interior boasts soaring 9ft ceilings, premium laminate flooring, and a sleek, contemporary chef's kitchen featuring solid stone countertops and integrated stainless steel appliances. Three generously sized, sun-filled bedrooms offer ultimate flexibility for family, guests, or a dedicated work-from-home office. Includes one rare, owned storage locker.Residents enjoy first-class access to the spectacular 'Compass Club' amenities: a state-of-the-art fitness centre, co-working spaces, a mega party room, a media room, 24hr concierge, and a lush outdoor terrace with BBQs. Boasting a near-perfect Walk Score, you are steps from the 505 Dundas Streetcar, DVP, FreshCo, and the 6-acre Regent Park community grounds and Aquatic Centre. Exceptional urban living at its finest! (id:45725)
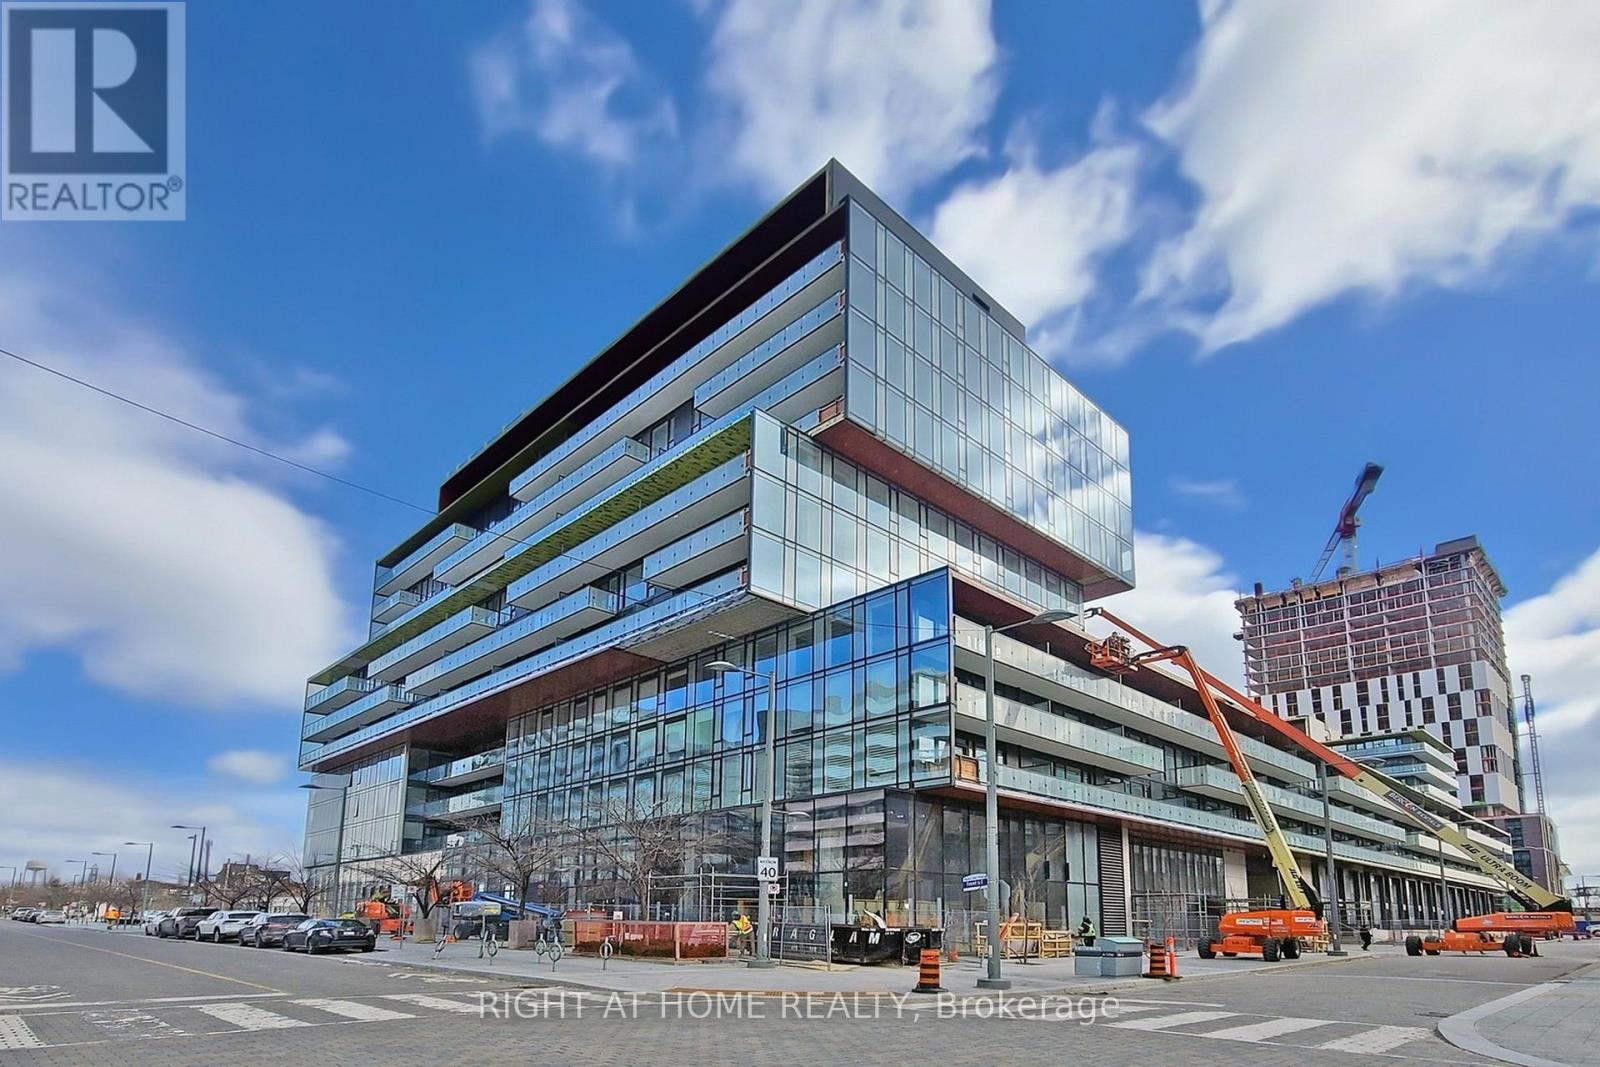
S320 - 35 Rolling Mills Road
Toronto (Waterfront Communities), Ontario
2 Storey Luxury Townhome. Modern Interior Space With 3 Spacious Bedrooms Plus A Den That's Perfect For A Home Office. Parking & Locker. Gorgeous 1265 Sq Ft Interior + Amazing 228 Sq Ft Private Terrace, 9Ft Ceiling, Floor To Ceiling Windows With Lots Of Natural Light, Modern Finishes, Upscale Built-In Appliances & Laminate Floors. Functional And Bright Living Area. Close To Canary Commons Park, Shops, Ttc, Steps To Distillery, Waterfront, Ymca, St Lawrence Market & George Brown. Fully Integrated Fridge, Stove, B/I Dishwasher, B/I Microwave, Washer, Dryer, Elf's, 1 Parking & No Pets, No Smoking. Tenants To Pay Hydro & Water. (id:45725)
1213 Fairdale Drive
Mississauga, Ontario
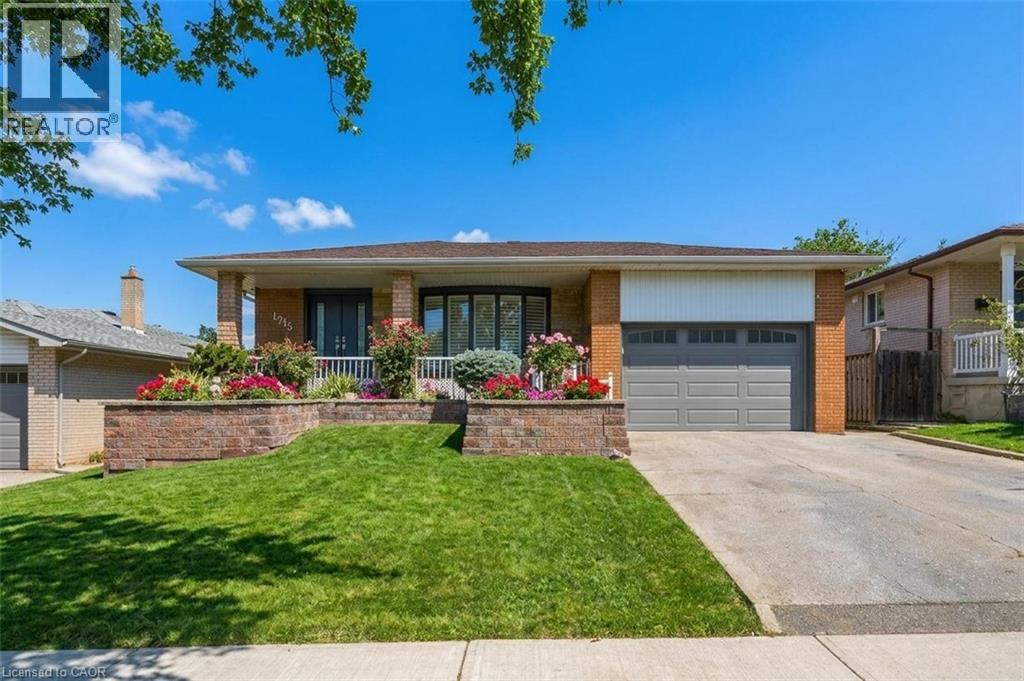
From family celebrations to quiet evenings sharing cheese and wine in the backyard, this lovingly maintained bungalow has been a place to gather, grow and make memories. With three-plus-one bedrooms, a finished lower level and a three-season sunroom, it offers space for togetherness and room for everyone to enjoy their own corner. The main-floor kitchen features granite countertops and solid wood cabinetry, while pot lights, California shutters and a gas fireplace add warmth and character throughout the living spaces. Three main-floor bedrooms are complemented by a four-piece bath with a bidet. Downstairs, an in-law suite with its own kitchen, fourth bedroom, generous living areas and a separate walk-up entrance offers flexibility for extended family or teenagers ready for more independence. A clawfoot tub adds character to one of the lower-level bathrooms. The sunroom extends the gathering space, overlooking a backyard with a concrete patio, two apple trees and room to unwind around the fire with family and friends. Practical features include a storage shed, in-ground sprinklers with indoor timer controls, a garage with a Wi-Fi-enabled door opener and camera, and a double-wide driveway accommodating approximately three to four vehicles. A Carrier furnace installed in 2020, an upgraded electrical panel and on-demand hot water complete the picture. A home with a rich family story and space for your next chapter. (id:45725)
105 - 222 First Street E
Cornwall, Ontario
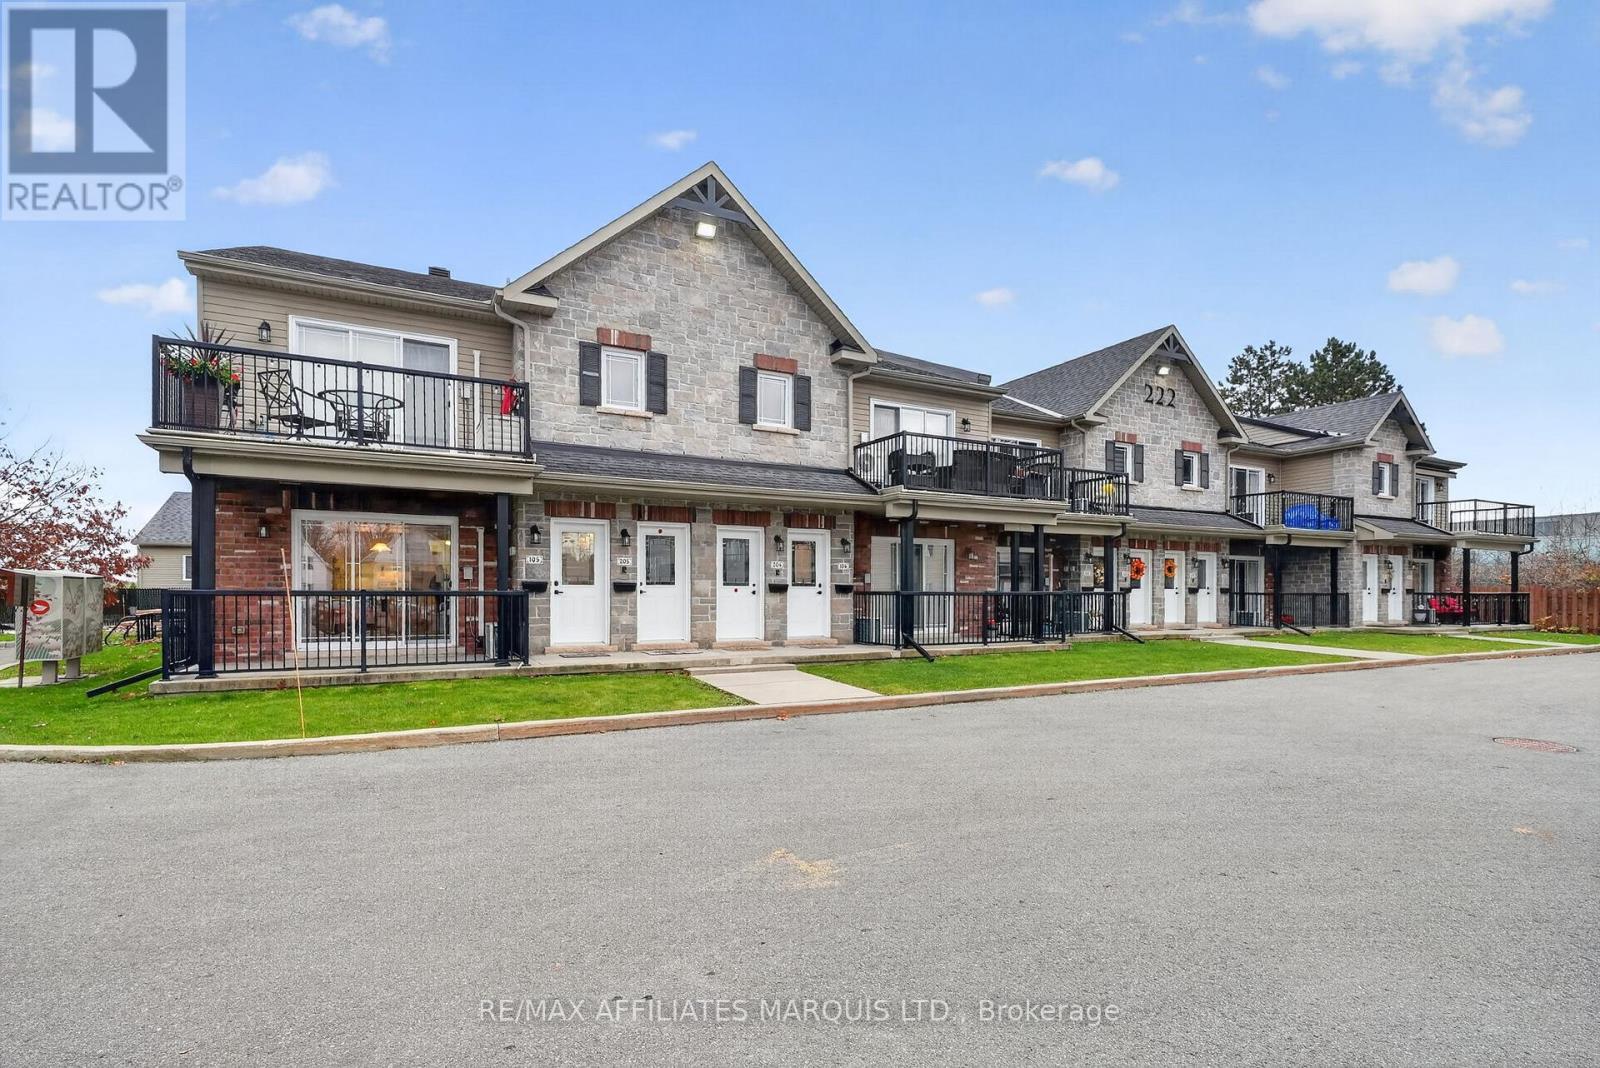
Enjoy the ease of downtown living in this bright, move-in-ready MAIN-FLOOR END unit. Offering 1,050 sq ft., this two-bedroom condominium features two additional east-facing windows-one in the dining area and one above the kitchen sink-that brings in beautiful natural light. The open-concept living space flows into a kitchen with ample cabinetry and an island, plus a convenient laundry/storage room. Both bedrooms are generously sized, and each easily accommodates a queen bed. Step through the living room patio doors onto the covered balcony-an inviting spot to relax outdoors. In-floor heating adds comfort, and the unit has been freshly painted for immediate occupancy. Kitchen appliances, washer & dryer are included. The outdoor parking space is conveniently located just steps from the unit. Set in a quiet complex, yet within easy walking distance of downtown shops, restaurants, parks, recreational centres, the St. Lawrence River and walking/cycling paths. Come experience all that downtown living has to offer while enjoying the welcoming setting of this condominium complex. Some photos have been virtually staged. (id:45725)
581 Mapleview Drive E
Barrie, Ontario
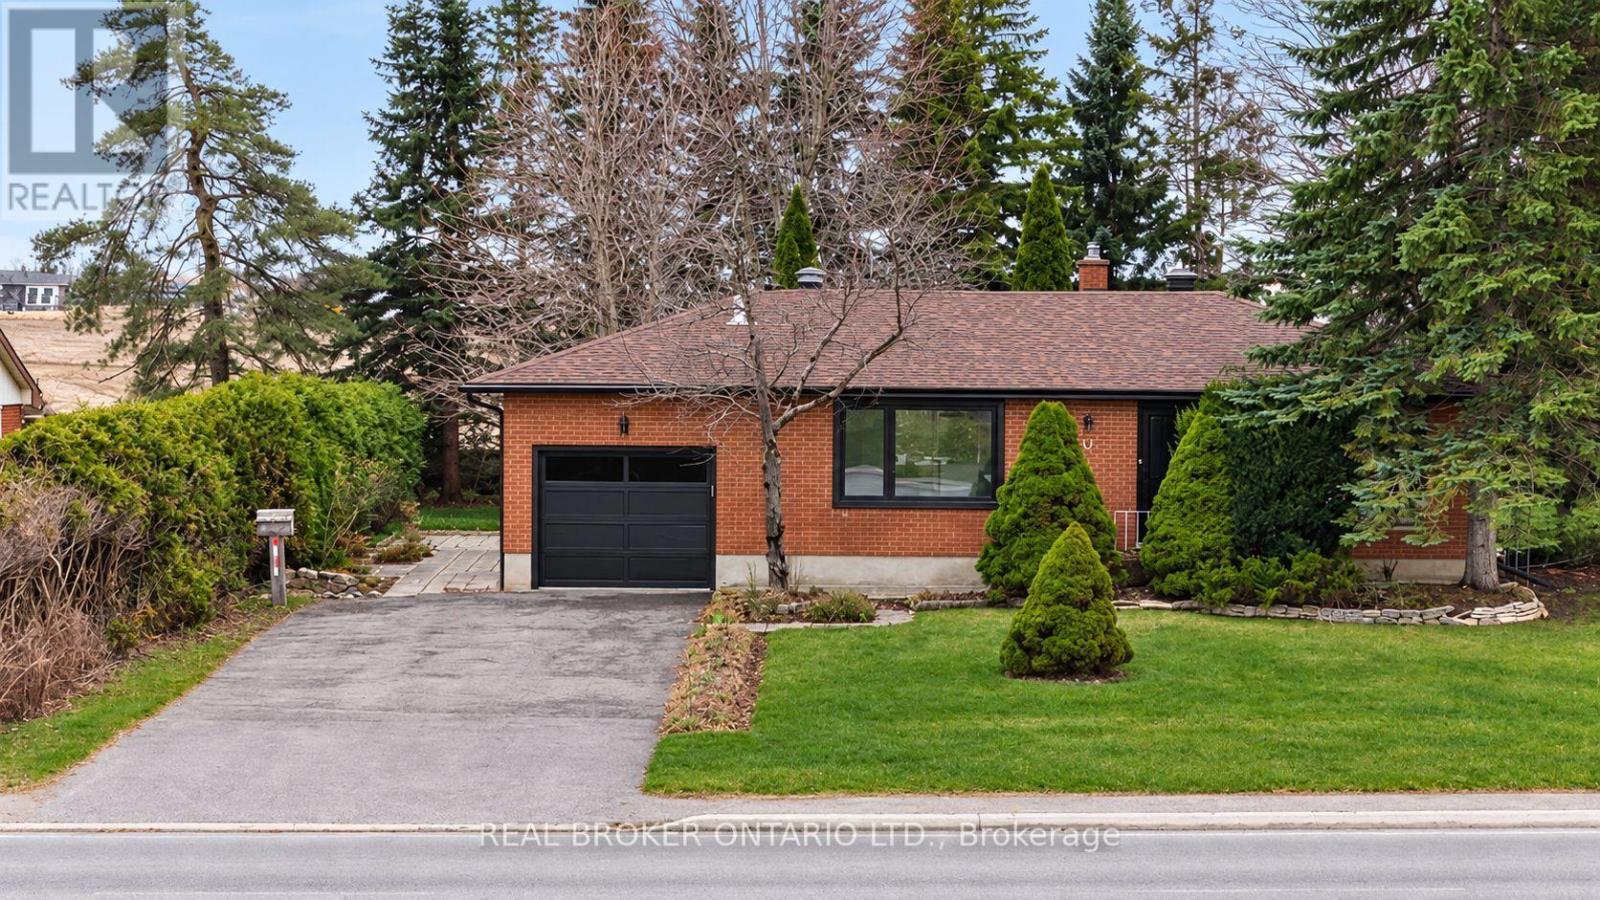
Welcome to this charming 2+1 bedroom, 1.5 bathroom bungalow in a desirable Barrie neighbourhood! Offering comfortable main-floor living with the added bonus of a fully finished basement, this home provides plenty of space for the whole family. The finished basement features an additional bedroom, spacious recreation room, and laundry area, making it ideal for extra living space, a home office, or a growing family. Complete with a single-car garage and a functional layout, this home is conveniently located close to shopping, schools, parks, restaurants, and everyday amenities, with easy access to major commuter routes. Available as early as November 15th. (id:45725)
100 Couture Gardens
Vaughan (Patterson), Ontario
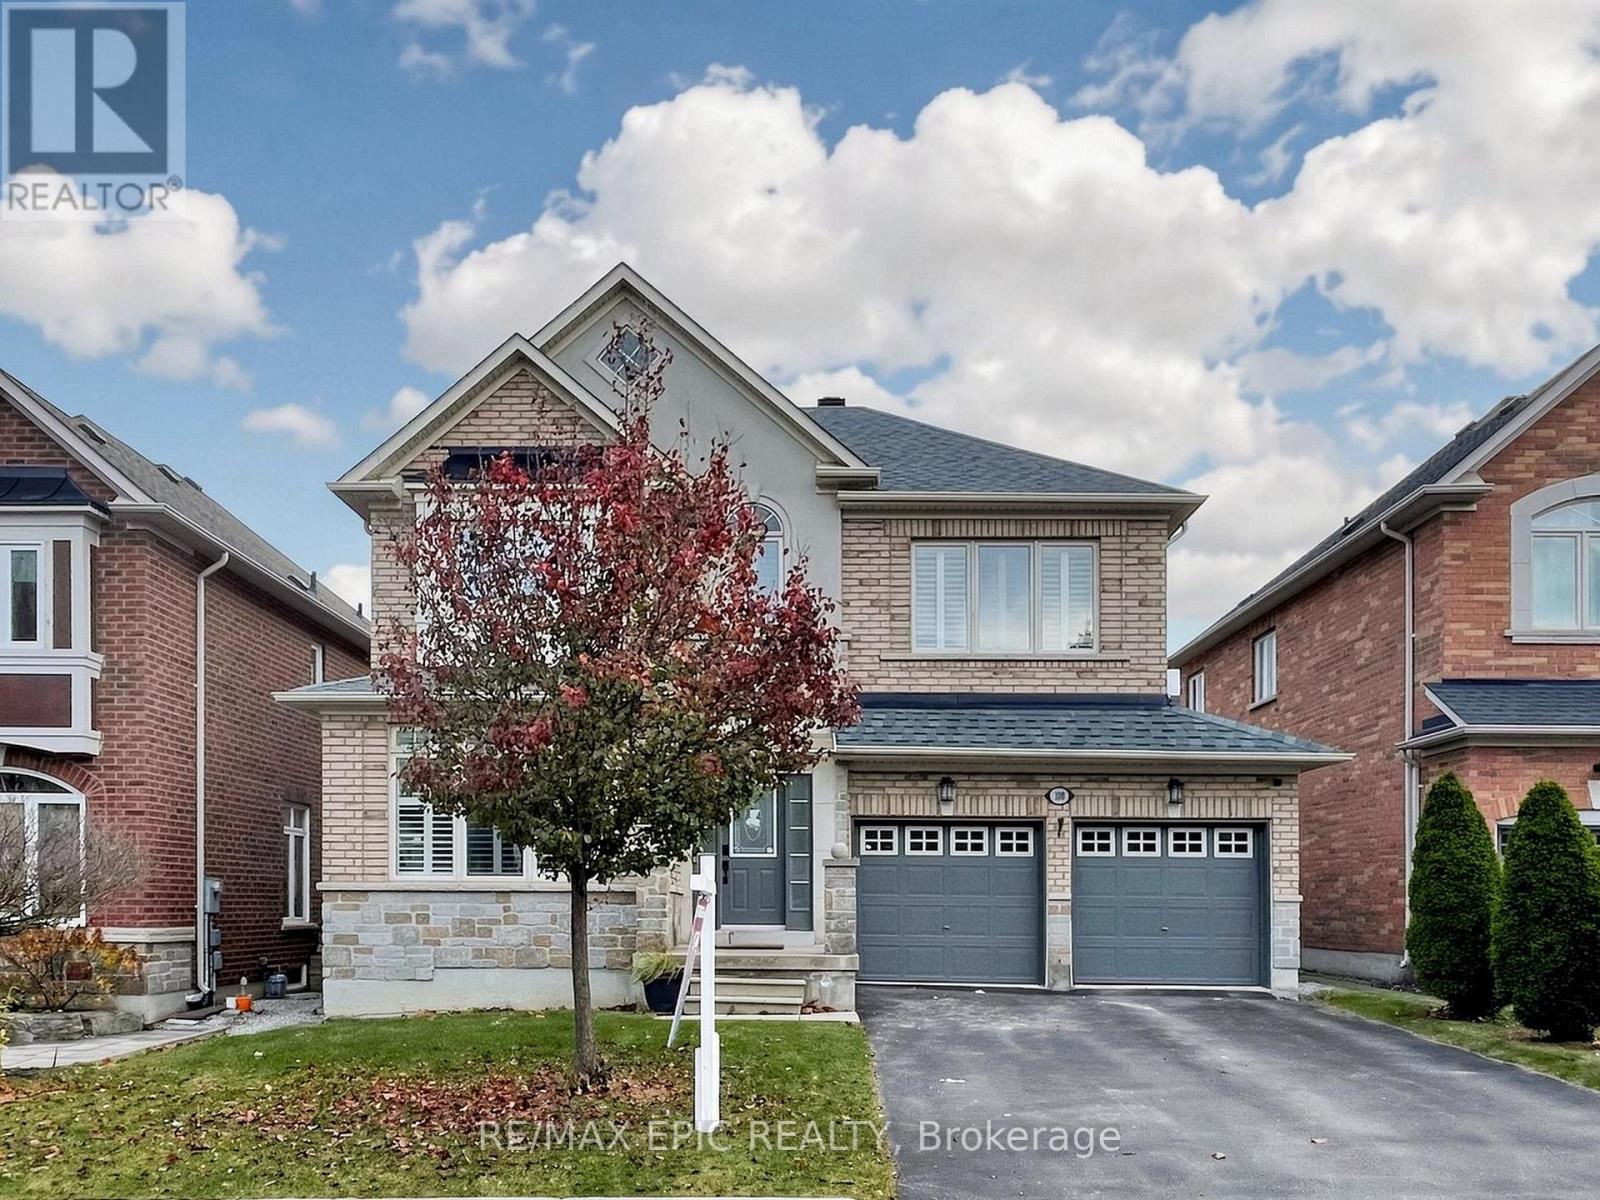
Beautifully Updated, South-Facing Home In The Desirable Thornhill Woods Community! Featuring Fresh Paint, New Flooring And Updated Vanities, This Move-In-Ready Home Offers Comfortable Living In An Exceptional Location. The Newly Professionally Finished Walk-Out Basement Features A Separate Entrance, Two Bedrooms, A Living Area And A Kitchen-Ideal For Extended Family Or Additional Living Space. Enjoy Nature At Your Doorstep, With Scenic Forest Trails Just A Minute's Walk Away. Approximately Three Minutes' Walk To North Thornhill Community Centre, Offering An Excellent Range Of Recreation And Fitness Amenities. Close To Stephen Lewis Secondary School, Parks, Shopping And Everyday Conveniences, With Easy Access To Highway 7 And Highway 407. A Wonderful Opportunity For Families Seeking Space, Convenience And A Connection To Nature! (id:45725)
4452 Dorchester Road
Niagara Falls (Morrison), Ontario
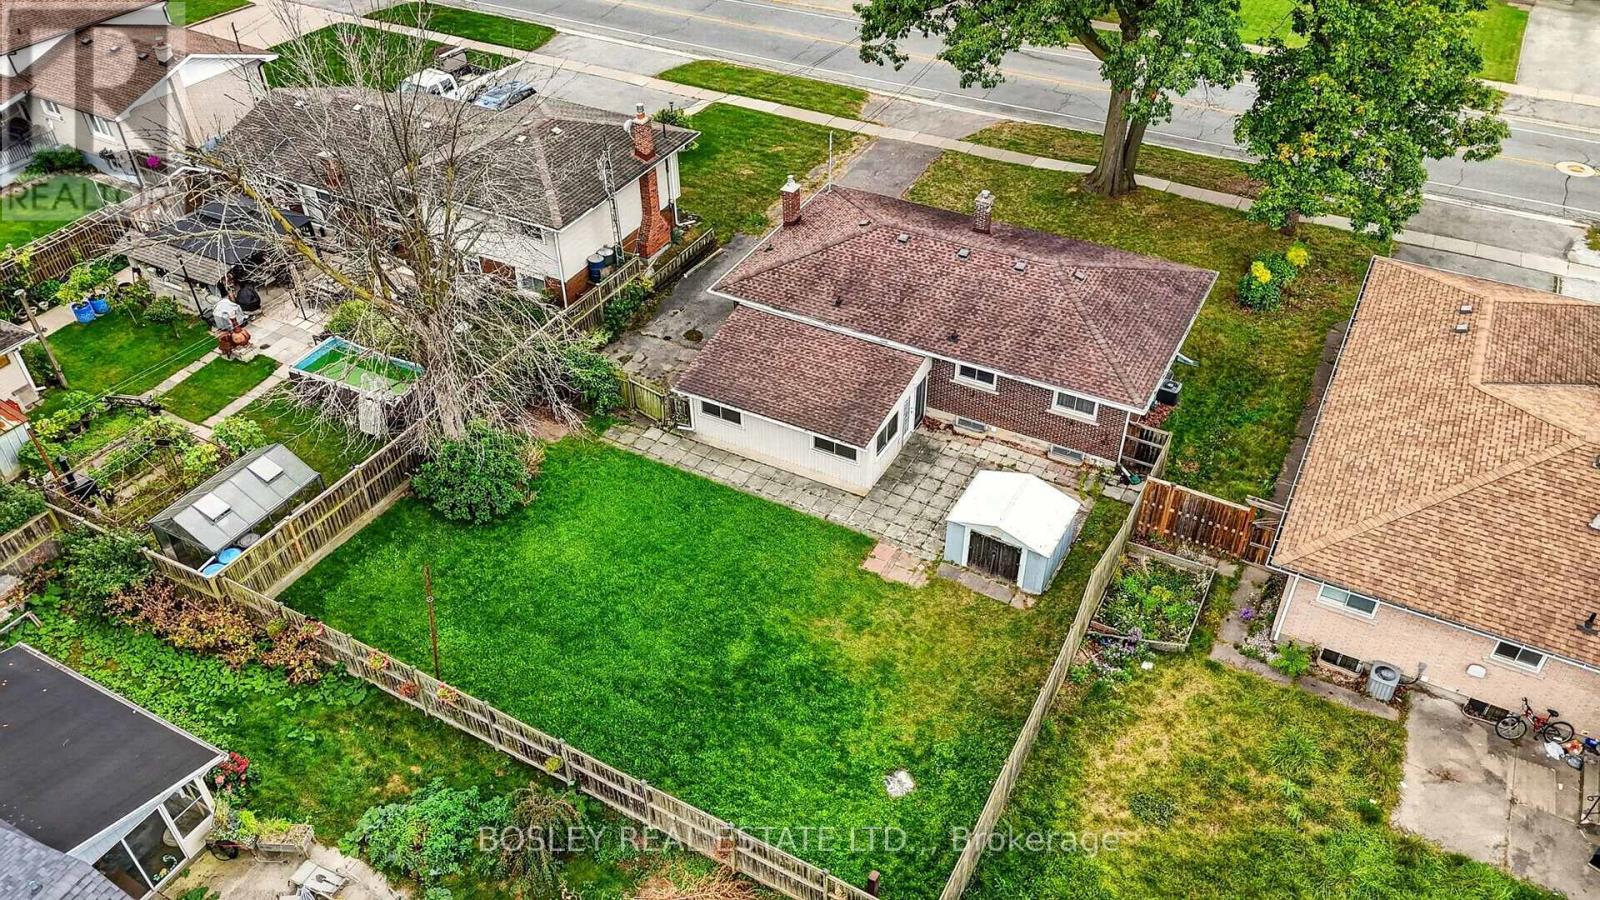
4452 Dorchester Road is a brick bungalow with original character and a layout that has stood the test of time. A bright and inviting living room flows through to the dining room, which connects to the kitchen. There are three bedrooms on the main floor and a 4-piece bathroom. Original hardwood floors run through the living room, dining room, hallway, and bedrooms. At the back, a 20-foot-wide three-season sunroom adds extra living space and opens onto the patio and backyard. The yard is fully fenced, with room to play, a patio for summer evenings, and a storage shed. The finished basement has a large recreation room with a gas stove and plenty of flexibility for however you choose to use the space. You'll also find a 3-piece bathroom and a laundry room with storage. The location is convenient, close to everyday shopping, parks, restaurants, walking trails, and schools. It's a practical home with good-sized living spaces and plenty of potential for someone who wants to add their own flair. (id:45725)
522 Plum Blossom Court
London North (North S), Ontario
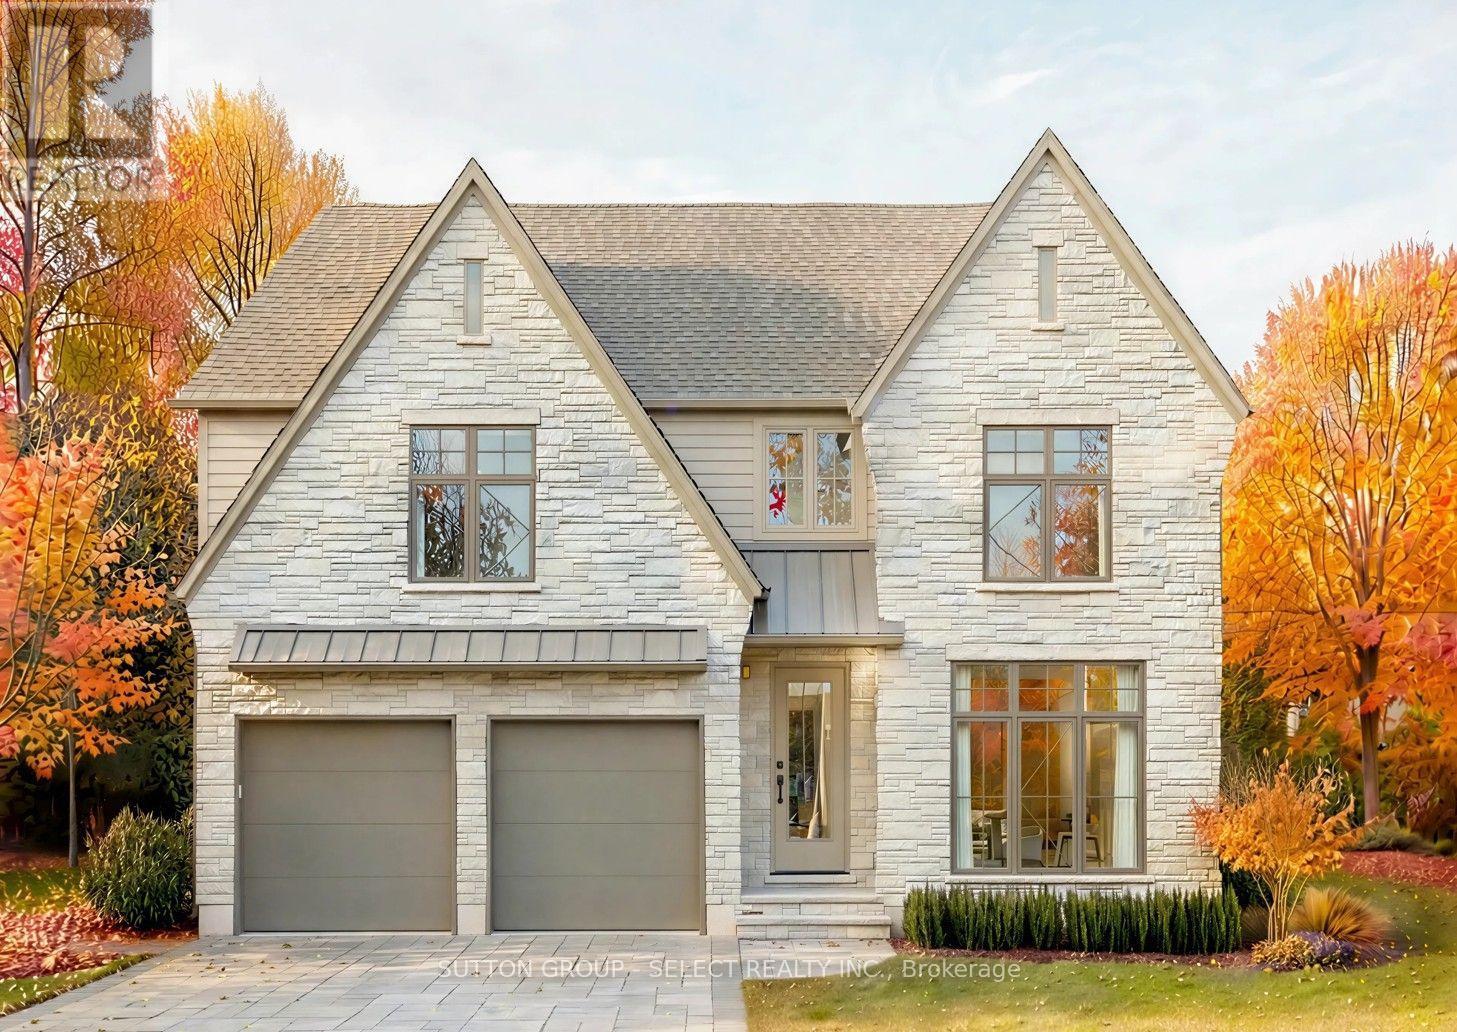
The Wellington is an exceptional 2,872 sq.ft. custom residence to be built by award-winning builder Legacy Homes in the prestigious North London community of Sunningdale Crossing. Thoughtfully designed with timeless finishes, refined architectural details, and an emphasis on both beauty and function, this home offers a fresh perspective on luxury living. Set in a quiet cul-de-sac, a striking stone-accented facade and expansive windows create exceptional curb appeal, setting the tone for what awaits inside. Designed with both elegance and everyday living in mind, the main floor features beautiful rounded archways, a private study, a well-appointed kitchen with custom cabinetry and quartz countertops, and an oversized scullery. The great room makes a statement with its coffered ceiling, custom built-in shelving and gas fireplace complemented by a tailored mantel. Beyond the dining area, two distinct outdoor spaces invite you to enjoy the best of outdoor living: a covered deck ideal for cooking and an expansive sundeck for long summer afternoons. Upstairs, four generously proportioned bedrooms each offer walk-in closets alongside the convenience of a dedicated laundry room. The primary suite features a tray ceiling and luxurious five-piece ensuite, while a second bedroom enjoys its own private ensuite. With its thoughtfully planned layout, The Wellington perfectly balances beautiful design with the flexibility of modern living. This sought-after location places you moments from excellent schools, golf courses, shopping, dining, and entertainment, as well as green spaces, hiking trails, and outdoor recreation. Other lots and plans are available to choose from. Note: Buyer must qualify for all applicable HST rebates for the advertised purchase price. (id:45725)
77 - 1775 Valley Farm Road
Pickering (Town Centre), Ontario
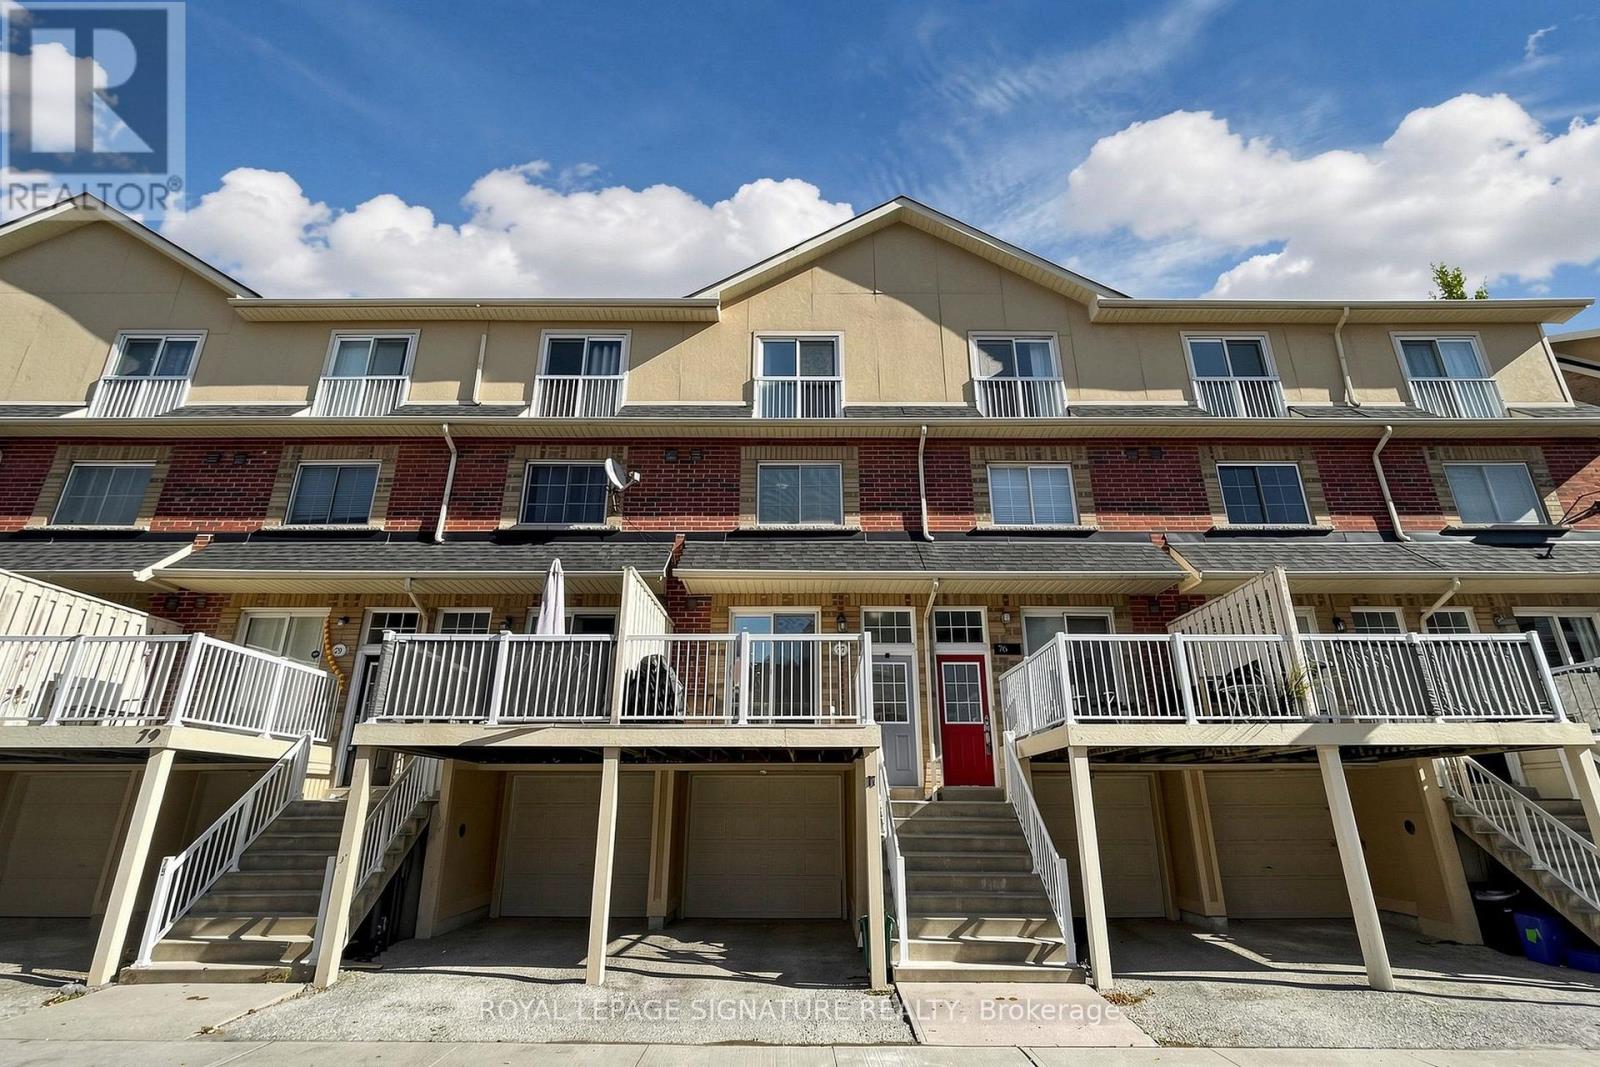
Welcome to this inviting three-storey townhome in the heart of Pickering's desirable Town Centre community! Offering 3 bedrooms and 2 bathrooms, this home combines comfort, functionality, and convenience. The bright, open-concept main floor seamlessly connects the living, dining, and kitchen areas, creating an ideal space for everyday living and entertaining. Sliding glass doors provide a walkout from the living area to a private deck, perfect for morning coffee, outdoor dining, or relaxing with family and friends. The second level features two well-proportioned bedrooms, while the third-floor primary retreat offers added privacy, a Juliet balcony, a spacious walk-in closet, and a 4-piece ensuite. The finished basement provides valuable additional living space, convenient walkout access to the garage. Ideally situated near Pickering City Centre, Pickering GO Station, schools, parks, restaurants, and the Chestnut Hill Developments Recreation Complex, this home offers excellent access to shopping, recreation, and everyday essentials. With convenient access to Highway 401 and public transit, commuting is a breeze. An excellent opportunity for families and professionals seeking comfortable living in a convenient, amenity-rich community! (id:45725)
37 House Lane
Ancaster, Ontario
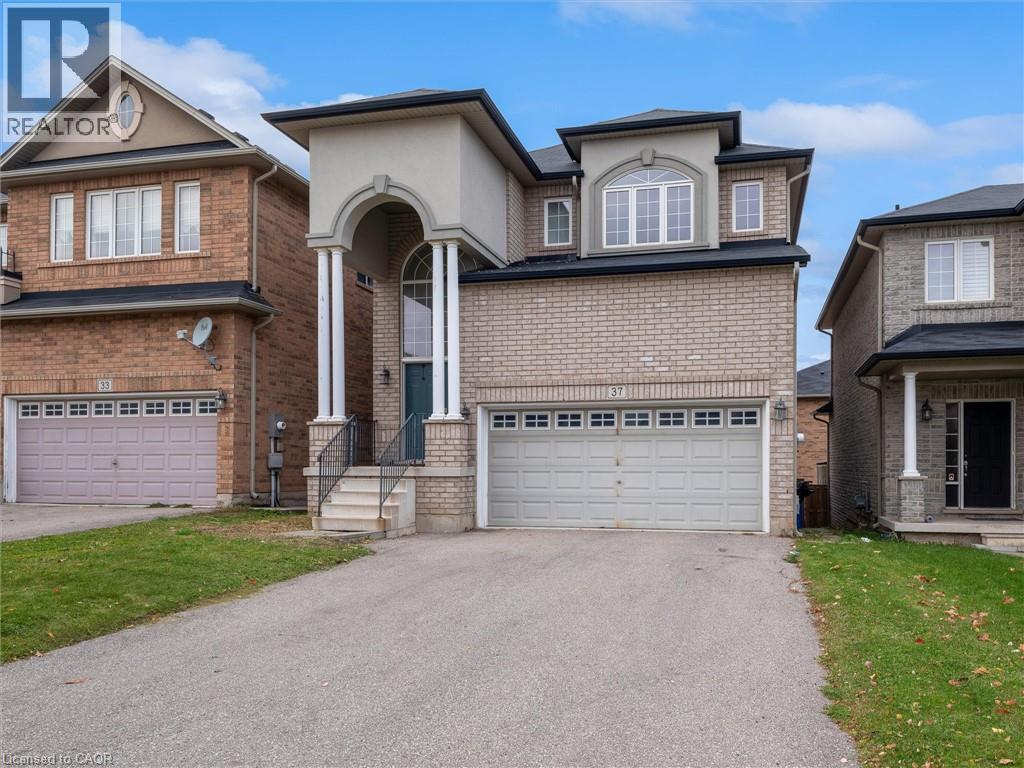
Space to grow, room to gather, and flexibility for every generation. Set in Ancaster’s sought-after Meadowlands community, this beautifully presented 2014-built home offers inviting curb appeal and approximately 2,821 sq. ft. of total living space, including a fully finished walk-out basement with an in-law setup. The welcoming main floor features 9-foot ceilings, elegant decorative columns and an open-concept layout that blends everyday comfort with effortless entertaining. A spacious eat-in kitchen with an island and breakfast seating anchors the home, while large living room windows fill the space with natural light. A generously sized main-floor office or den offers exceptional versatility, with room to accommodate a fifth bedroom if desired. Upstairs, the spacious primary suite provides a relaxing retreat with a walk-in closet and private 4-piece ensuite. Two additional generously sized bedrooms share another 4-piece bathroom, while second-floor laundry brings added convenience to busy family life. The fully finished walk-out basement features a separate entrance, one bedroom, a 3-piece bathroom, a kitchenette and a comfortable living area. This inviting in-law setup is ideal for extended family, multigenerational living or older children seeking greater independence while staying connected to home. A double garage and four-car driveway offer parking for six vehicles. Enjoy a desirable location within walking distance of Tiffany Hills Elementary School and close to Redeemer University, Costco, Meadowlands shopping and dining, and Highway 403 access. Beautifully presented and thoughtfully laid out, this versatile home offers the space and comfort to suit your family’s next chapter. (id:45725)
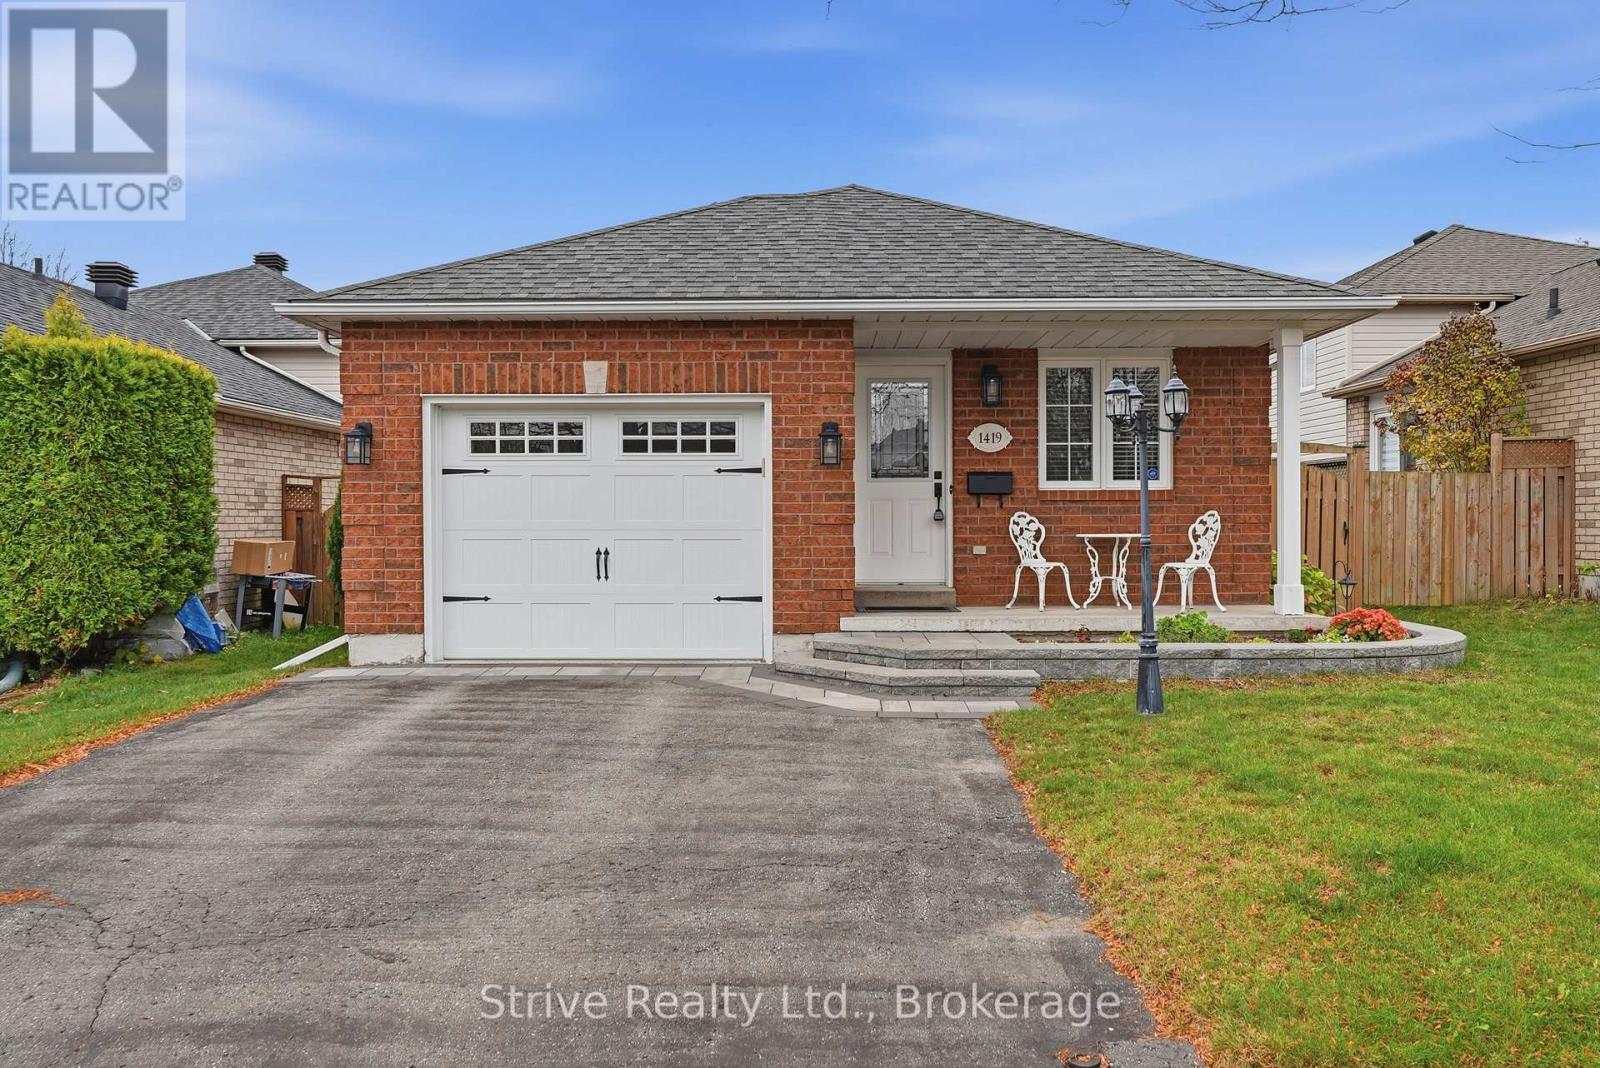
1419 Trowbridge Drive
Oshawa (Centennial), Ontario
Welcome to 1419 Trowbridge Drive, nestled in an established Oshawa neighbourhood! This inviting 2-bedroom plus 1, 2-bathroom four-level backsplit offers a functional, versatile layout with plenty of space for comfortable everyday living. The multi-level design provides distinct living areas, perfect for relaxing, entertaining or accommodating a growing family, guests or a home office. Enjoy the added convenience of a single-car garage, private driveway and fully fenced backyard, offering both parking convenience and outdoor space to enjoy. Ideally situated close to parks, schools, shopping, restaurants and everyday amenities, this home offers an excellent balance of comfort and convenience. Enjoy easy access to public transit and major commuter routes, with nearby recreational facilities and green spaces adding to the appeal of this family-friendly location. Enjoy recent updates with renovated bathrooms, interlock in the front and newer kitchen counter and backsplash. Whether you're a first-time buyer, growing family or looking for a home with flexible living space, this is a wonderful opportunity to own in a convenient Oshawa neighbourhood. Don't miss your chance to make this home your own! Interlock in front done approx 3 yrs ago, kitchen counter and backsplash done approx 3 yrs ago. (id:45725)
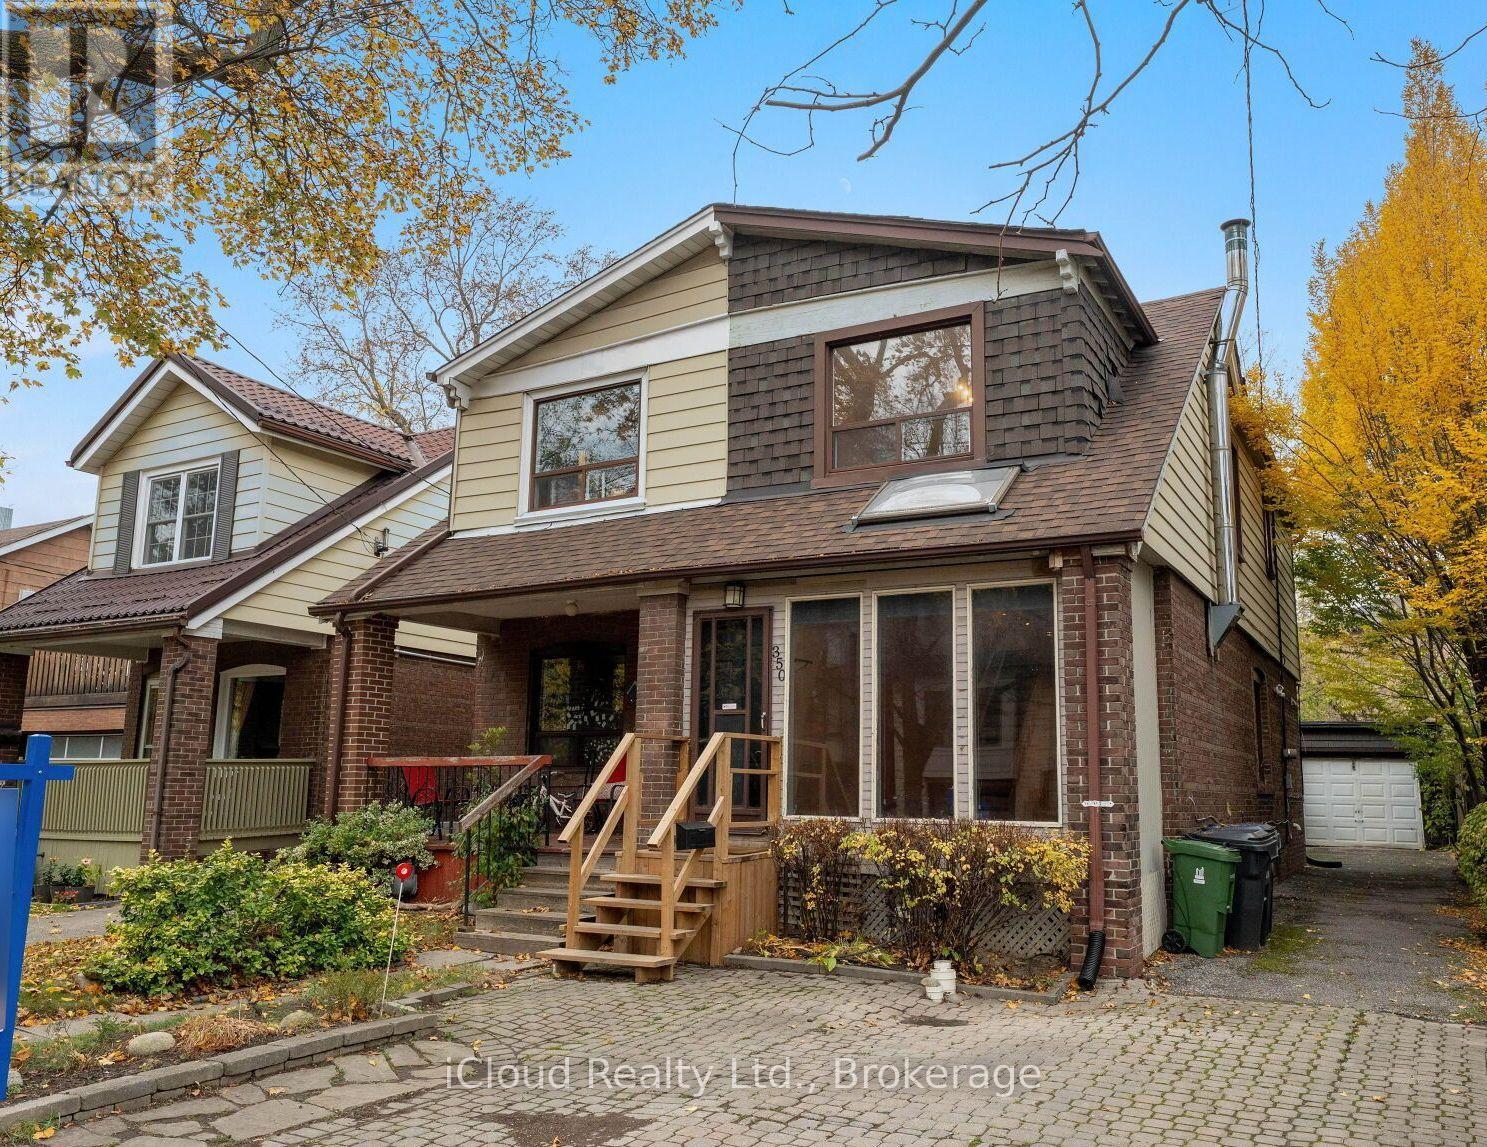
350 Soudan Avenue
Toronto (Mount Pleasant East), Ontario
Rare value in Davisville Village / Mount Pleasant East, a 3-Bedroom, 2-Bath semi-detached home on a 22 x 116 Ft lot, offered vacant and priced to renovate. Live in it now and update in stages: the kitchen is already updated with granite counters, stainless appliances, and French doors to the deck. Second floor 4-Pc bath has been retiled. Open living/dining with hardwood floors and fireplace. Three bright bedrooms upstairs, and a partly finished basement with a large tiled rec room, 3-Pc bath, and laundry. The lot and parking set it apart: long, fenced backyard with deck, detached garage plus private driveway for 3 parking spaces in total. Great school area in prime Midtown, close to Yonge-Eglinton transit, shops, restaurants, and parks. Ideal for an end-user who wants to customize, or an investor/contractor with real room to add value. (id:45725)
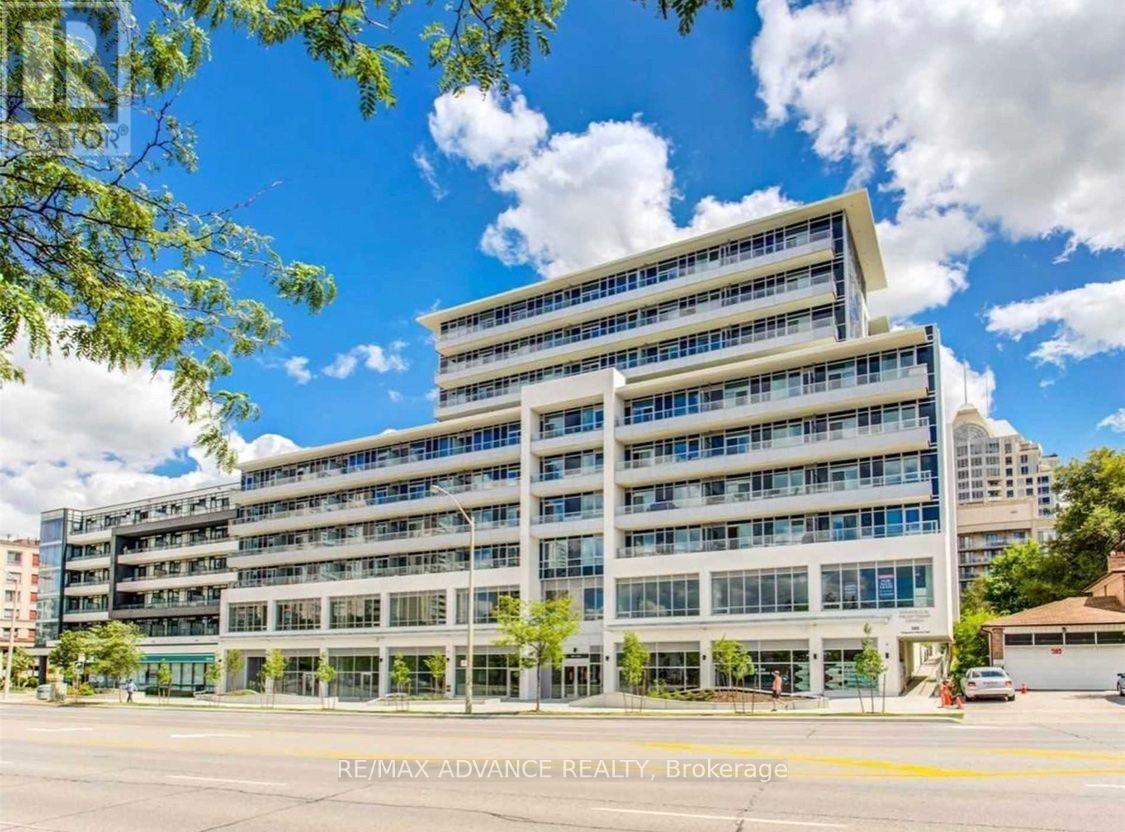
729 - 591 Sheppard Avenue E
Toronto (Bayview Village), Ontario
Bright & Spacious South-Facing Top-Floor Corner Suite in Bayview Village! This beautiful 943 sq ft, 2-bedroom + separate den, 2-bathroom unit features 9-ft ceilings, wide-plank laminate flooring, a functional split-bedroom layout, and an open-concept living and dining area. Modern kitchen with quartz countertops and stainless steel appliances. Primary bedroom with walk-in closet and ensuite bath. Separate den, ideal for a home office. Includes one underground parking space conveniently located next to the elevator and one locker. Enjoy 24-hour concierge, gym, party room, and rooftop terrace. Prime Location! Directly across from Bayview Village Shopping Centre and approximately a 3-minute walk to Bayview Subway Station. Easy access to Highway 401, grocery stores, restaurants, parks, library, and YMCA. Enjoy comfortable living in one of North York's most desirable neighbourhoods! (id:45725)
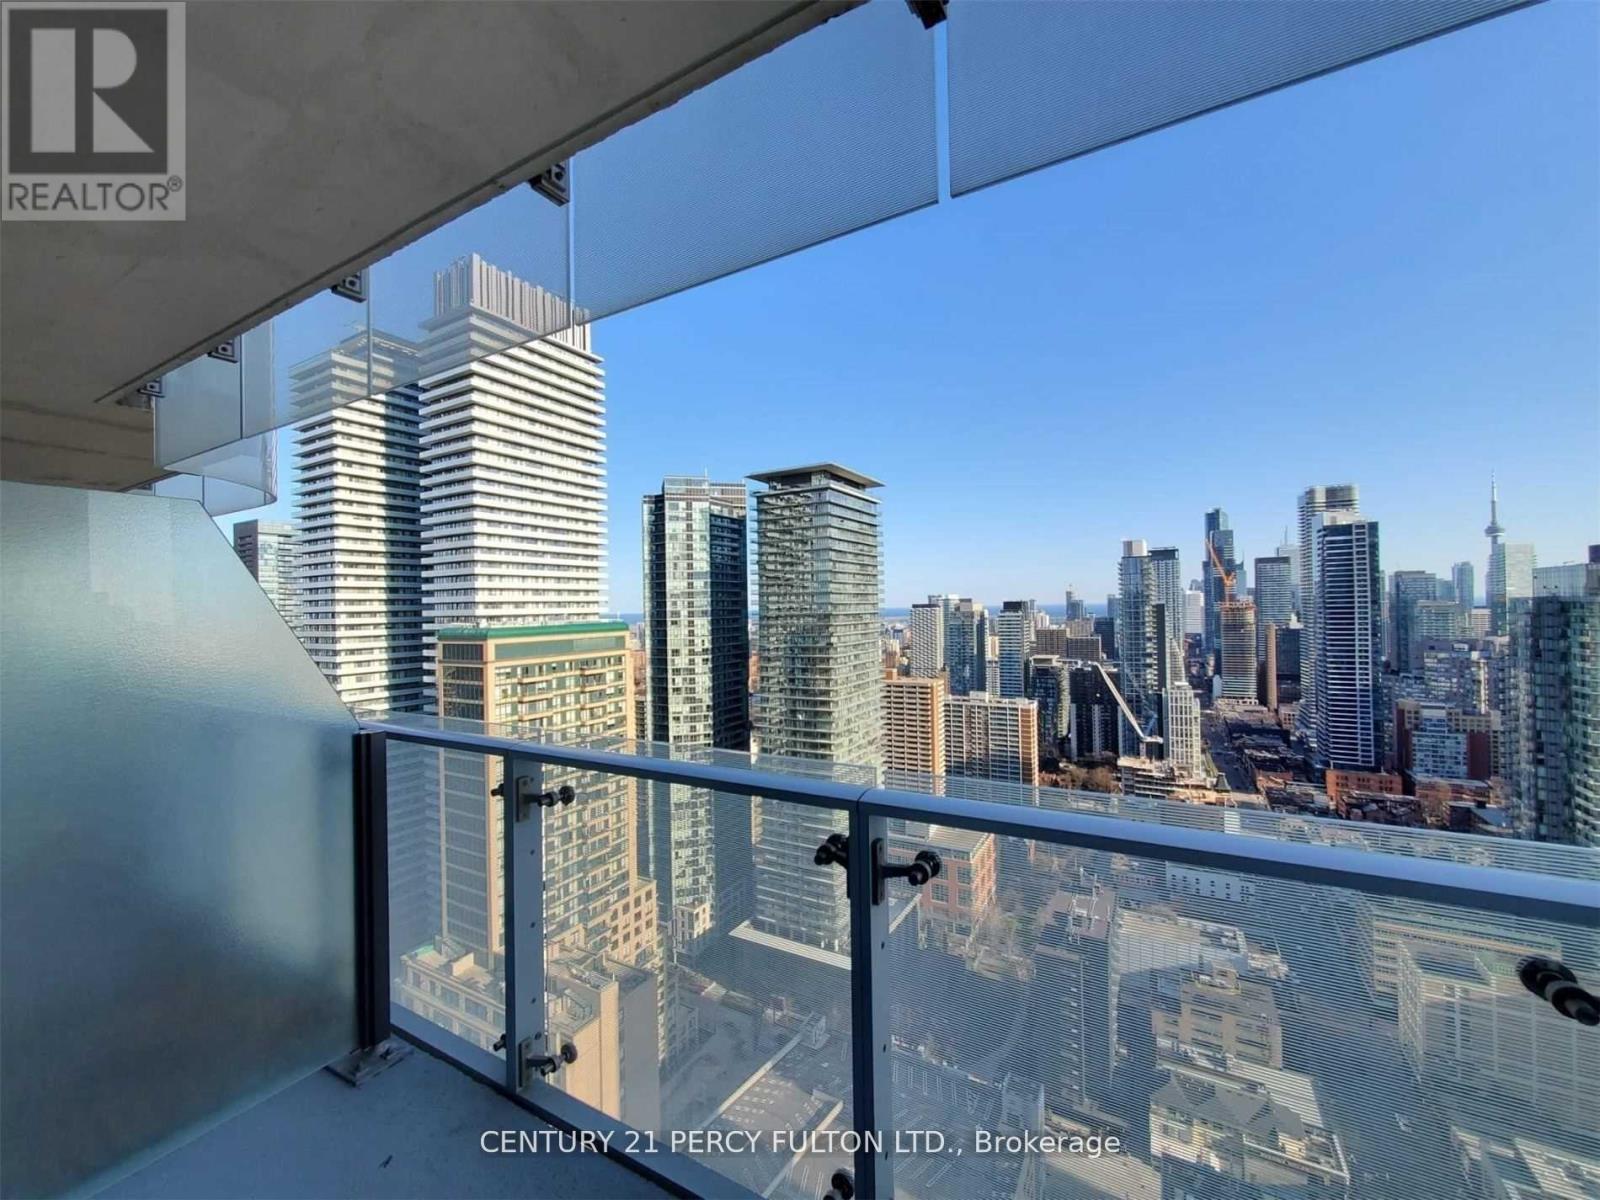
3206 - 1 Bloor Street
Toronto (Church-Yonge Corridor), Ontario
This Fully Furnished South View Spacious 1 Bedroom Plus Den Is Situated In The Iconic Tower Of 1 Bloor East At The Intersection Of Bloor And Yonge. Comes With 1 Locker And Boasts Spectacular Views Of The City And Cn Tower. (id:45725)
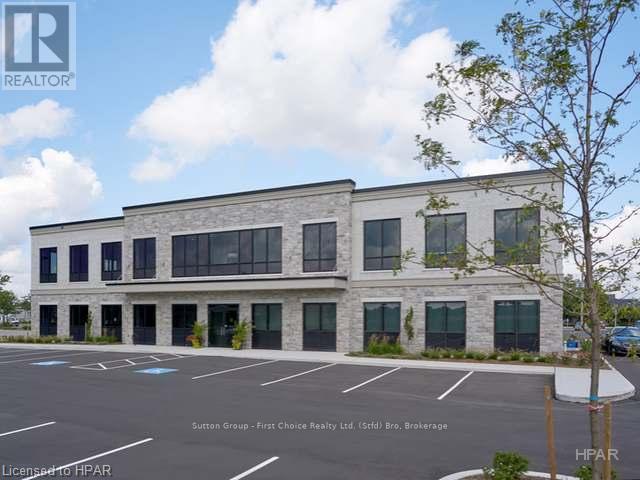
Unit 102 - 3035 Ontario Street
Stratford, Ontario
Very nice, high-quality office space for lease with major highway exposure and lots of parking. 2096.83 sq ft on the main floor with signage. This professional building was built in 2016 featuring an elevator, paved parking, professional sign and exposure, wheelchair accessibility, concrete floors and 24 hour access. Call today for details. (id:45725)
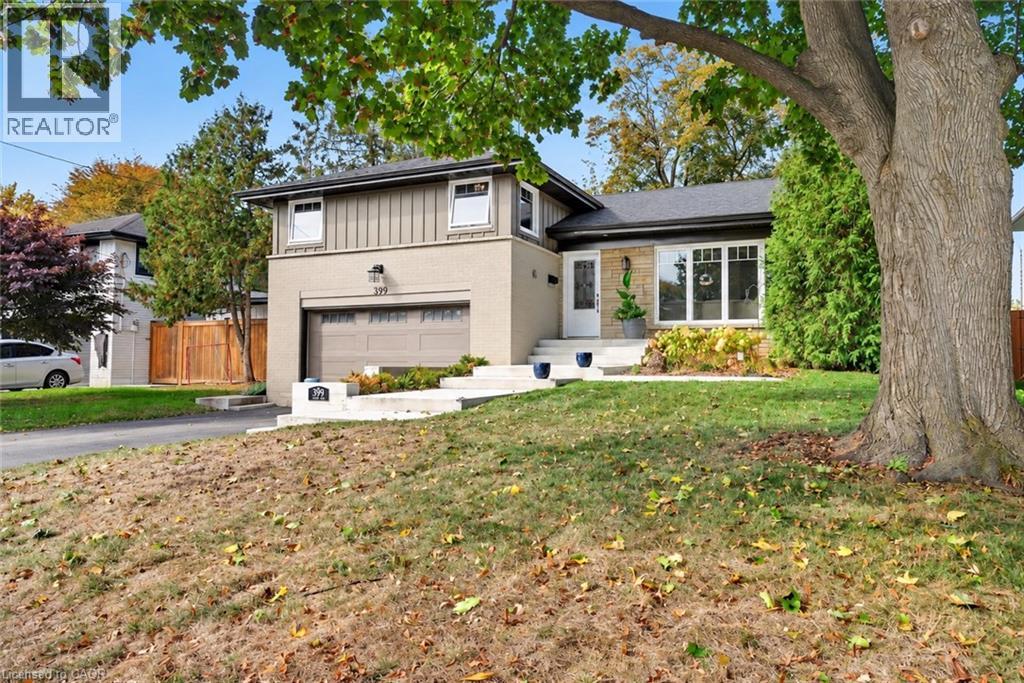
399 Finch Avenue
Burlington, Ontario
The home you've been waiting for in the heart of Aldershot! Welcome to 399 Finch Avenue, where modern upgrades, exceptional versatility and an incredible location come together. Situated on a generous 57 x 150 ft lot, this beautifully renovated 4-level sidesplit delivers the space, style and flexibility today's buyers are searching for. Step inside to discover a bright, open-concept living space showcasing rich hardwood floors, elegant tray ceilings, crown moulding, designer lighting and a stunning gas fireplace. The beautifully appointed kitchen features granite countertops, timeless shaker cabinetry and abundant storage, flowing effortlessly into the dining and living areas—perfect for entertaining or everyday family life. Upstairs, three spacious bedrooms await, including a primary retreat complete with a walk-in closet and private 3-piece ensuite. A convenient lower-level laundry and mudroom provides direct garage access and a walkout to the expansive, fully fenced backyard—your own private outdoor escape. Need room for extended family or additional living flexibility? The finished basement features a separate kitchen, comfortable living area, bedroom and bathroom, creating an ideal in-law suite. Major improvements include furnace and A/C (2019), roof, siding, windows, doors and appliances (2020), plus a garage door (2022). Minutes from parks, schools, waterfront trails and everyday amenities, this is an exceptional opportunity to secure a move-in-ready home in one of Burlington's most desirable neighbourhoods. Your next chapter starts here! (id:45725)
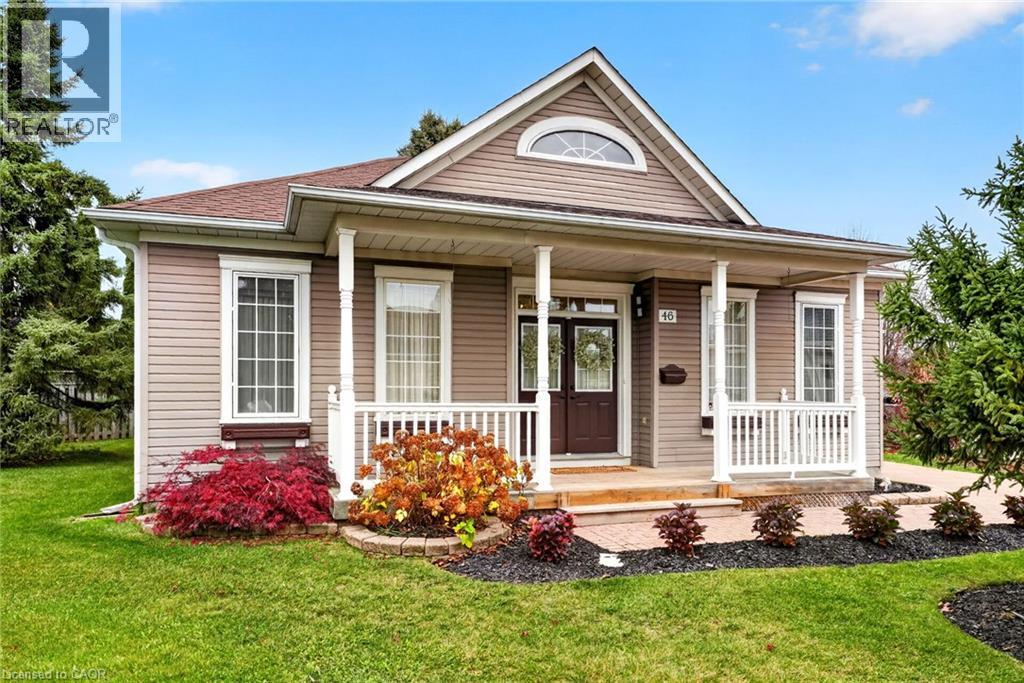
46 Silverbirch Boulevard
Mount Hope, Ontario
Enjoy carefree living at The Villages of Glancaster! This beautifully maintained detached 2-bedroom, 2.5-bathroom Wedgewood model is nestled at the end of a quiet court, offering privacy and backyard serenity. Residents enjoy an incredible lifestyle with a fully serviced clubhouse featuring an indoor pool, fitness centre, sauna, pickleball, tennis, bocce, shuffleboard, putting green, library, party room and so much more! Offering approximately 1,500 sq. ft. of thoughtfully designed living space, this lovely home welcomes you with a charming front porch and double-door entry into a bright, light-filled foyer. The spacious living/dining room features fabulous windows, while the open-concept family room boasts a cozy fireplace and flows seamlessly into the kitchen with vaulted ceiling, granite countertops, centre island and abundant cabinetry. Patio doors lead to an oversized composite deck with awning, perfect for relaxing and outdoor entertaining. The main-floor primary suite features double closets and a beautifully updated, spa-inspired ensuite. Convenient main-floor laundry includes a full-sized washer and dryer and sink. The finished lower level offers a huge recreation room, den/guest bedroom, 2-pc bath and extensive storage. Additional features include a 2-car driveway, carpet-free main level, furnace (2018), A/C (2020), composite deck (2025) and renovated ensuite (2023). Special assessment paid in full. Nothing to do but move in and enjoy this wonderful lifestyle! (id:45725)
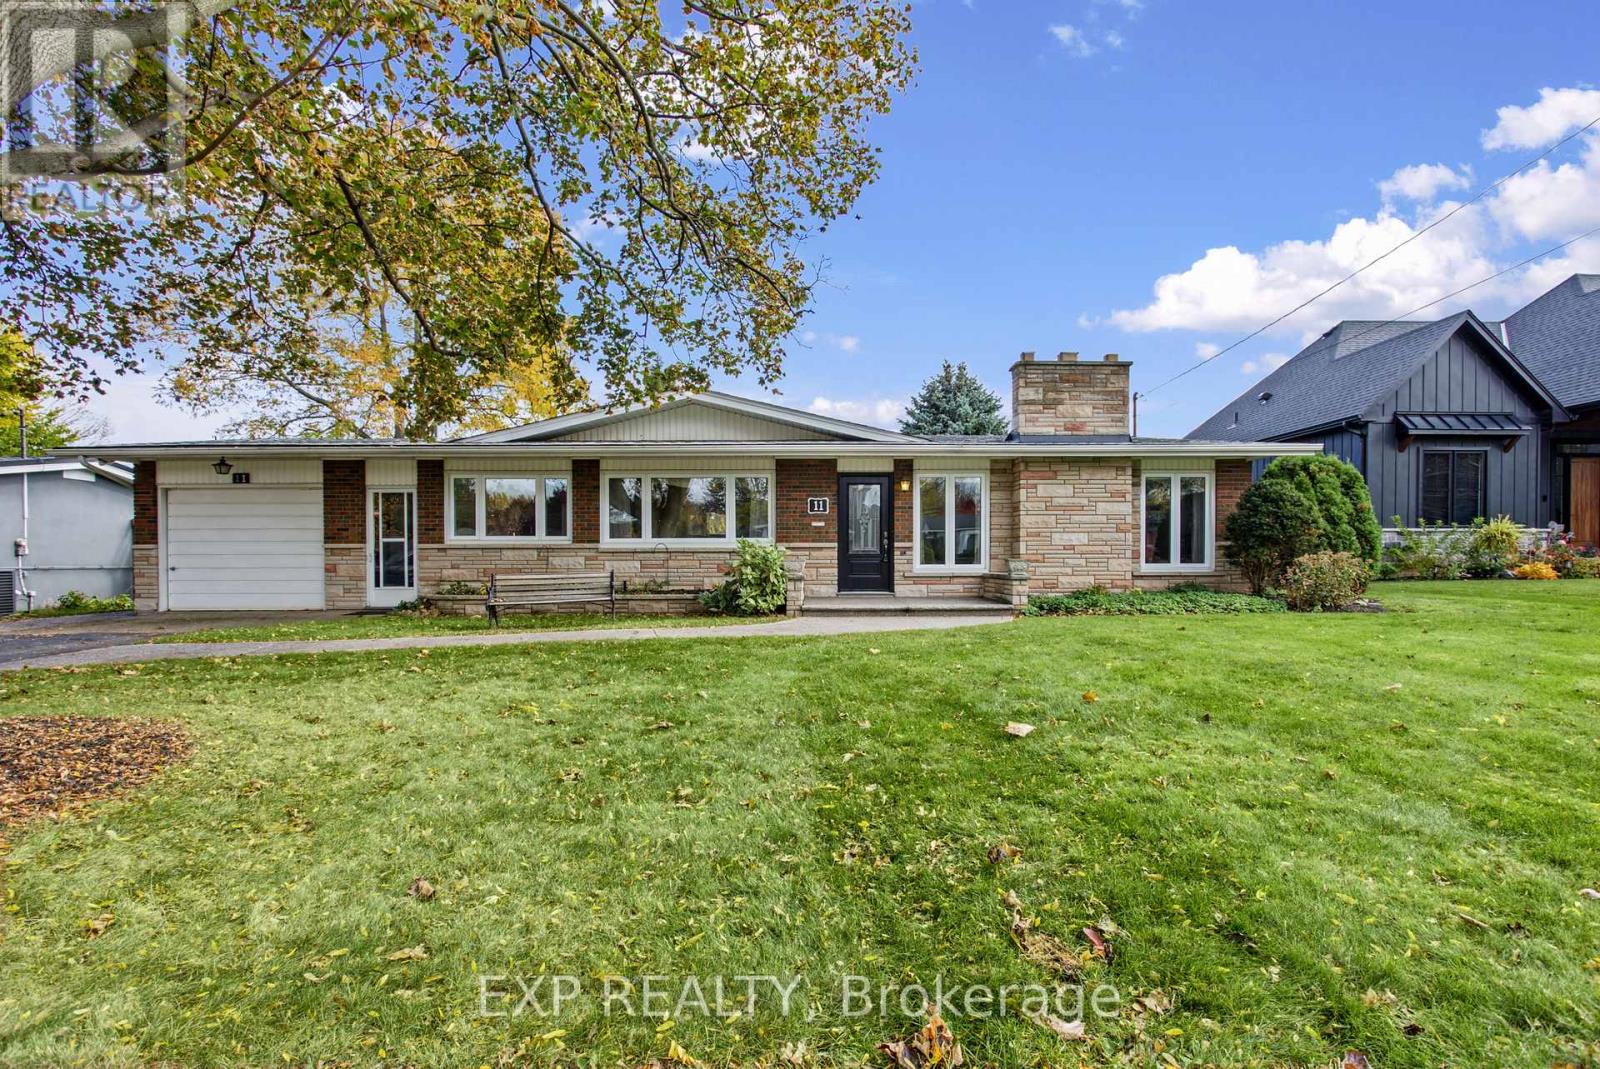
11 Bedford Park
Grimsby (Grimsby East), Ontario
Discover the timeless appeal of this beautiful mid-century modern home in Grimsby. Showcasing classic architectural character with a stone and brick exterior, this home offers a unique style that stands out. Inside, the inviting living room boasts a vaulted ceiling and a classic stone fireplace equipped with a gas hookup and an electric insert, adding warmth and ambiance to your living space. Enjoy extra year-round living space in the Lumon sunroom, perfect for relaxing and taking in the surrounding views across all seasons. Situated on an impressive 140-foot deep lot featuring an underground irrigation system, there is plenty of outdoor space to entertain, garden, and unwind. The fully finished basement includes a walkout directly to the backyard, enhancing the overall functionality and flow of the home. Major modern updates offer peace of mind, including a new furnace and air conditioner (2026) and a roof replaced in 2022. An aggregate walkway, attached garage, and private driveway add everyday convenience and striking curb appeal. A wonderful opportunity to own a distinctive mid-century modern home with character, thoughtful upgrades, and exceptional indoor-outdoor living space! (id:45725)
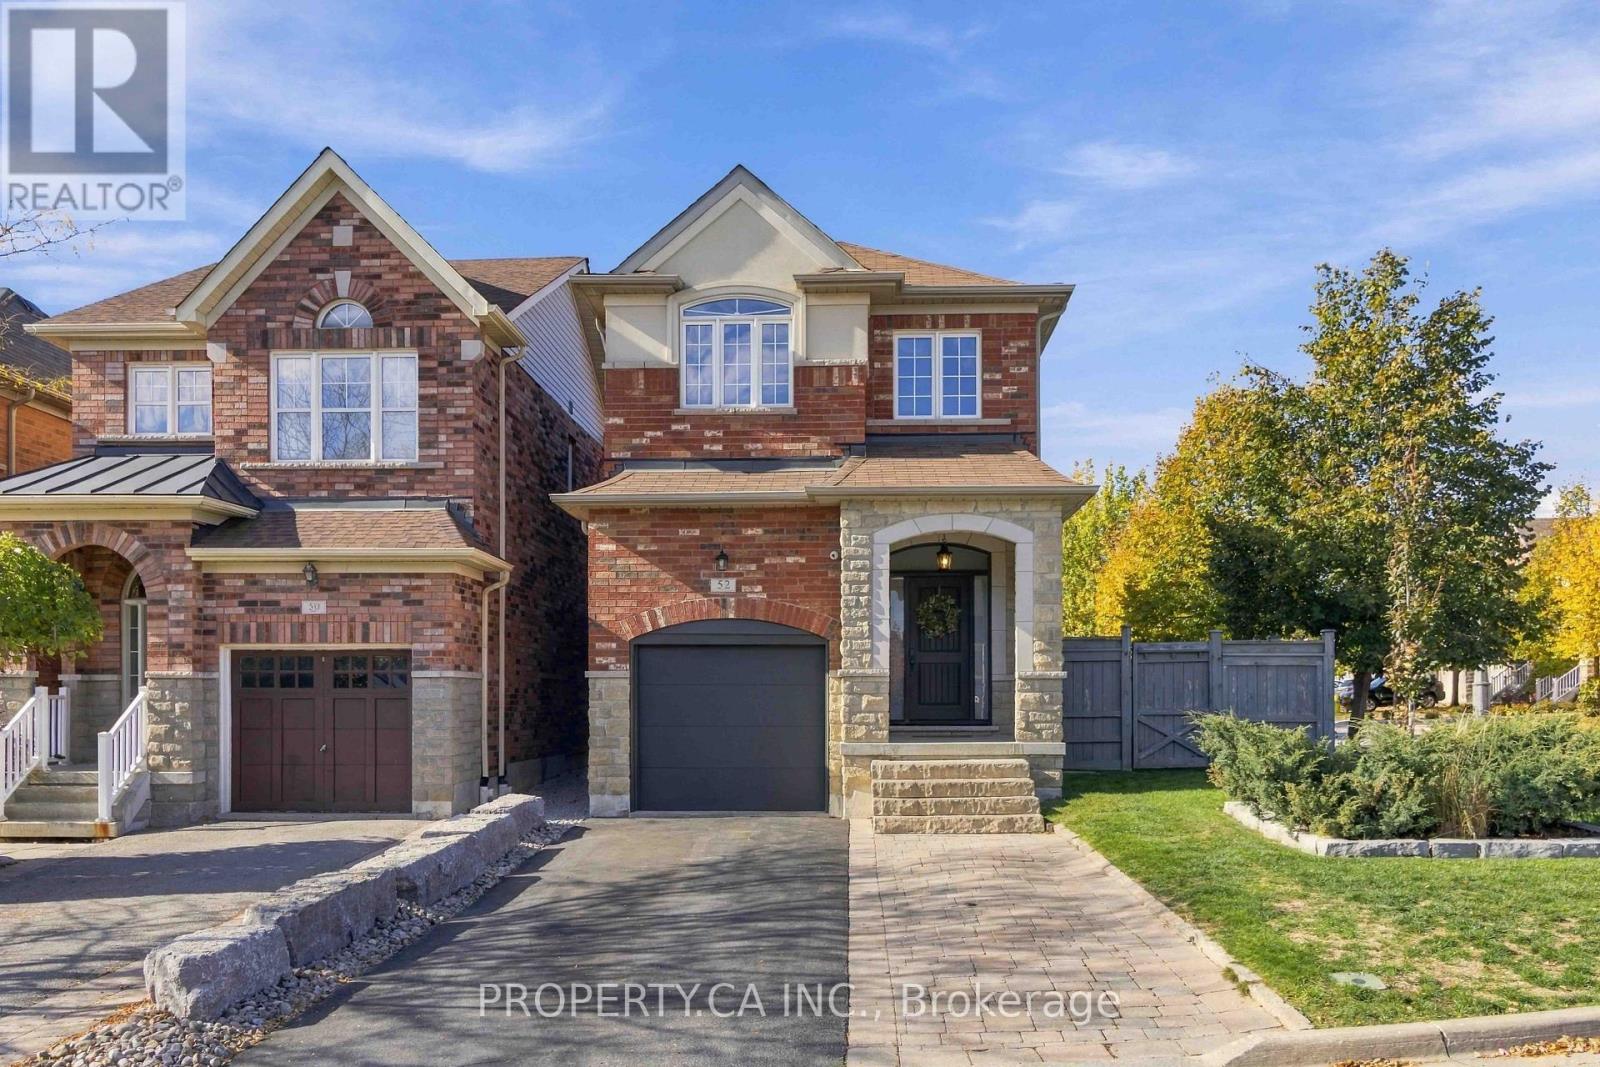
52 Woodville Drive
Vaughan (Patterson), Ontario
Beautiful 3-bedroom, 4-bathroom home featuring a functional layout, new hardwood flooring, a gourmet kitchen with granite countertops and stainless steel appliances, and a fully finished basement. Enjoy the private backyard oasis with a custom deck, swimming pool, and beautifully landscaped grounds. Complete with an attached garage and private driveway, this home is perfect for family living and entertaining. All appliances, washer and dryer, window coverings, light fixtures, garage heater and storage racking, outdoor shed, central vacuum, water softener, reverse osmosis drinking water tap, smart thermostat, full camera security system, gas fireplace, hot water outlet in the backyard, and basement rough-in for surround sound. (id:45725)
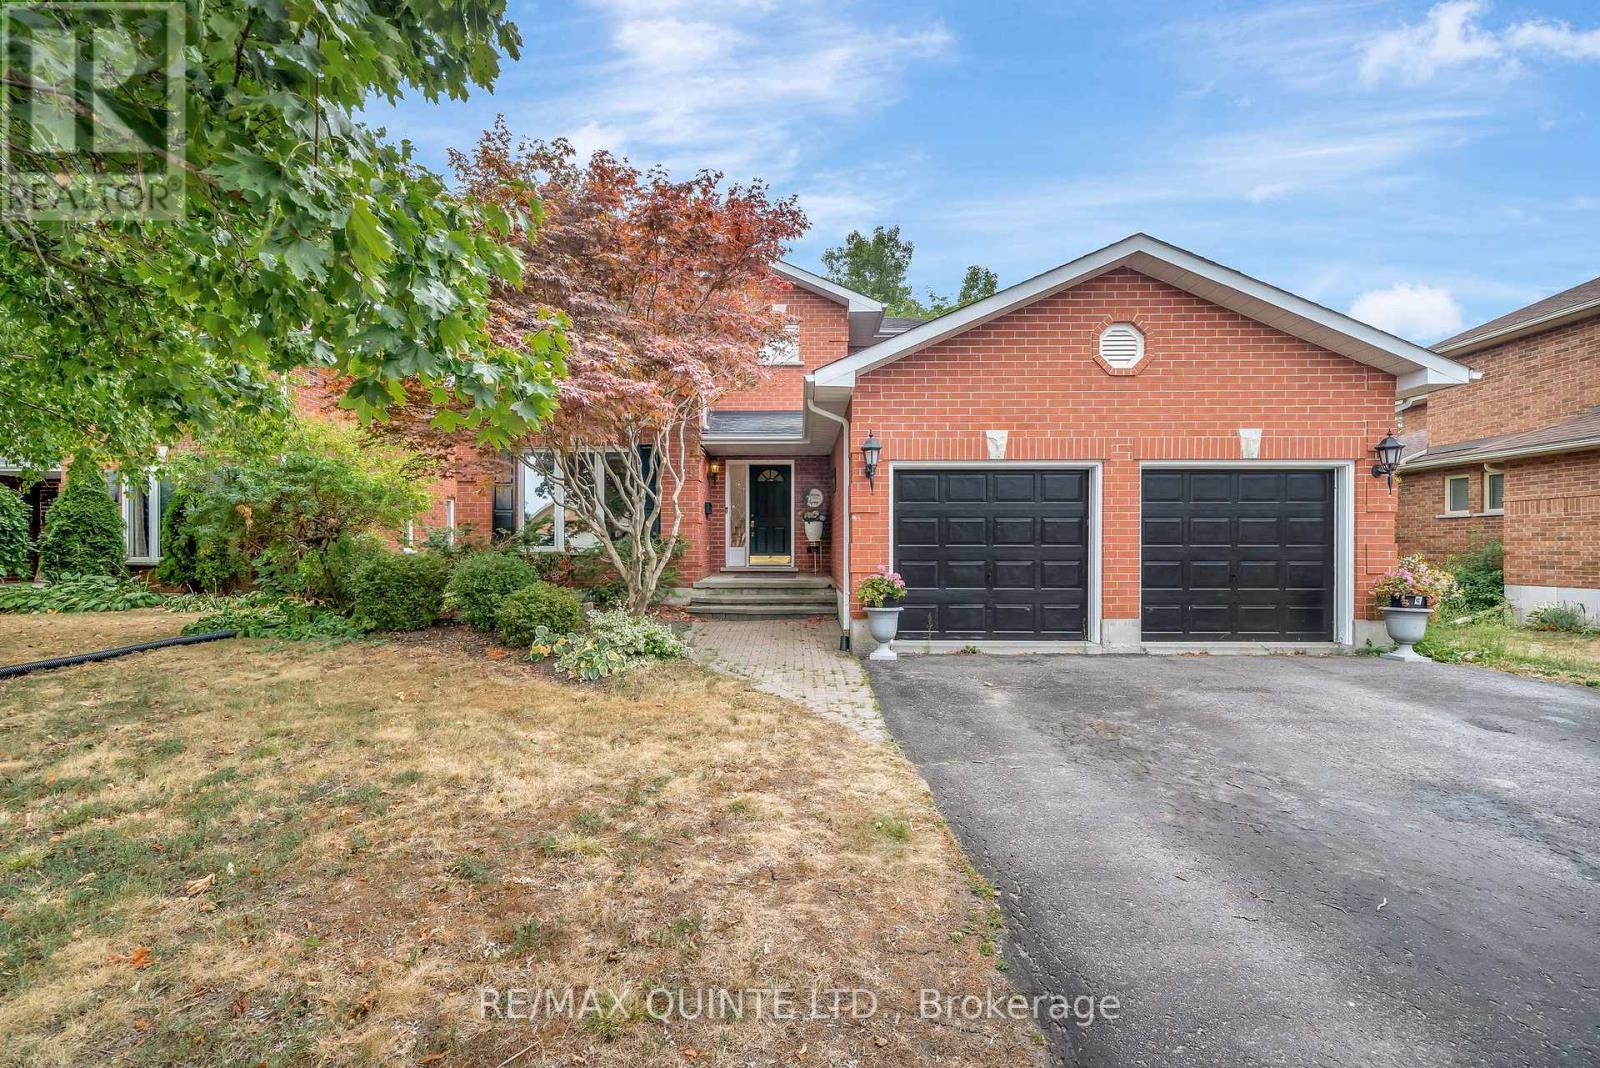
59 Oak Ridge Boulevard
Belleville (Belleville Ward), Ontario
Immaculate all brick 6 bed, 4 bath, 2 storey home with a double car garage backing onto greenspace, in the sought-after Stanley Park Subdivision. Inside you are greeted with a generously sized foyer with closets for storage and a beautiful curved staircase. Continue to the living room, complete with large windows, dining room, family room, and on to a dream kitchen, featuring granite countertops, built-in oven, under cabinet lighting, option for bar seating and area for eating. The main floor also features a laundry room, 2-pc bath and access to the double car garage. The flooring throughout is hardwood with tile in the entrance. Upstairs features the primary bedroom with an ensuite, 4 additional good-sized bedrooms and a 4-pc bath. The lower level features a large living space with a 3-pc bath, bedroom, plenty of storage space and a walkout to the backyard. The home backs onto greenspace which makes for a great private oasis with a creek and plenty of trees. There is a convenient walkout from the kitchen to an enclosed sunroom with access to the backyard. Close proximity to schools, shopping, grocery stores and on school and public transit route. (id:45725)
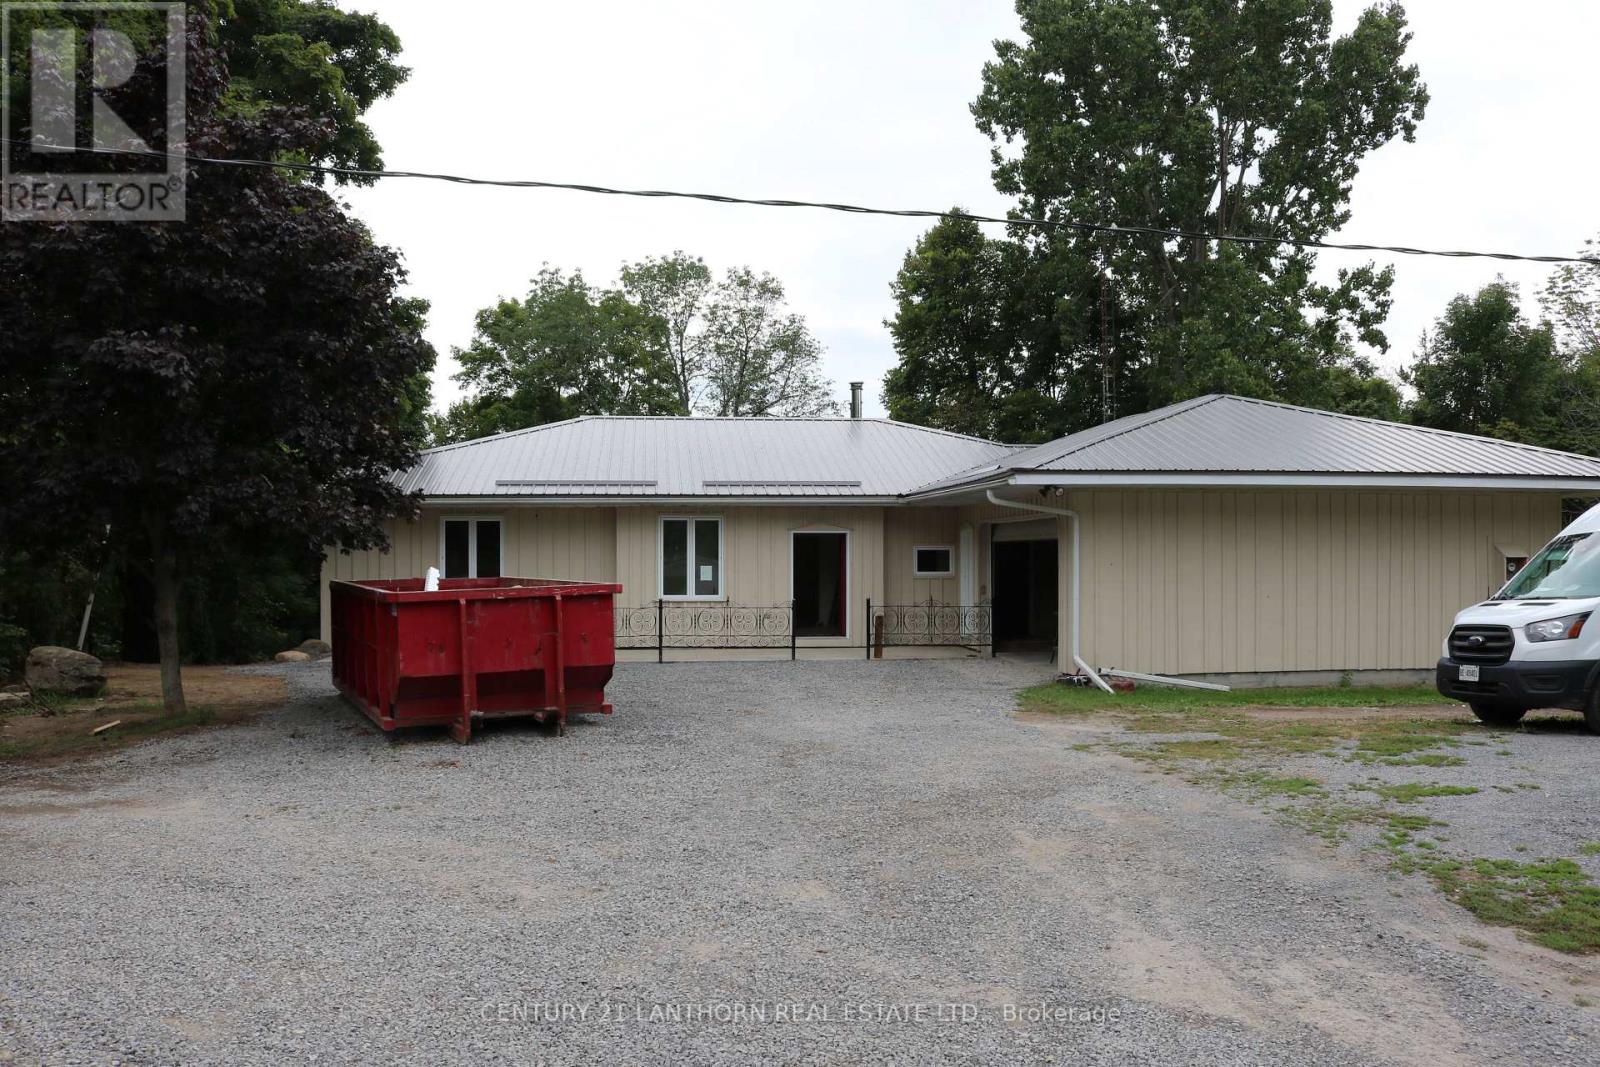
3314 County Rd 8 Road
Prince Edward County (North Marysburg Ward), Ontario
Welcome home to 3314 County Rd 8 in PEC You will not be disappointed with this great rental opportunity featuring granite countertops, 5 bedrooms, 3 bathrooms, 2 fireplaces, a large upper deck, walk out from the basement, an attached two-car garage, a screened-in porch and so much more in a completely private setting. (id:45725)
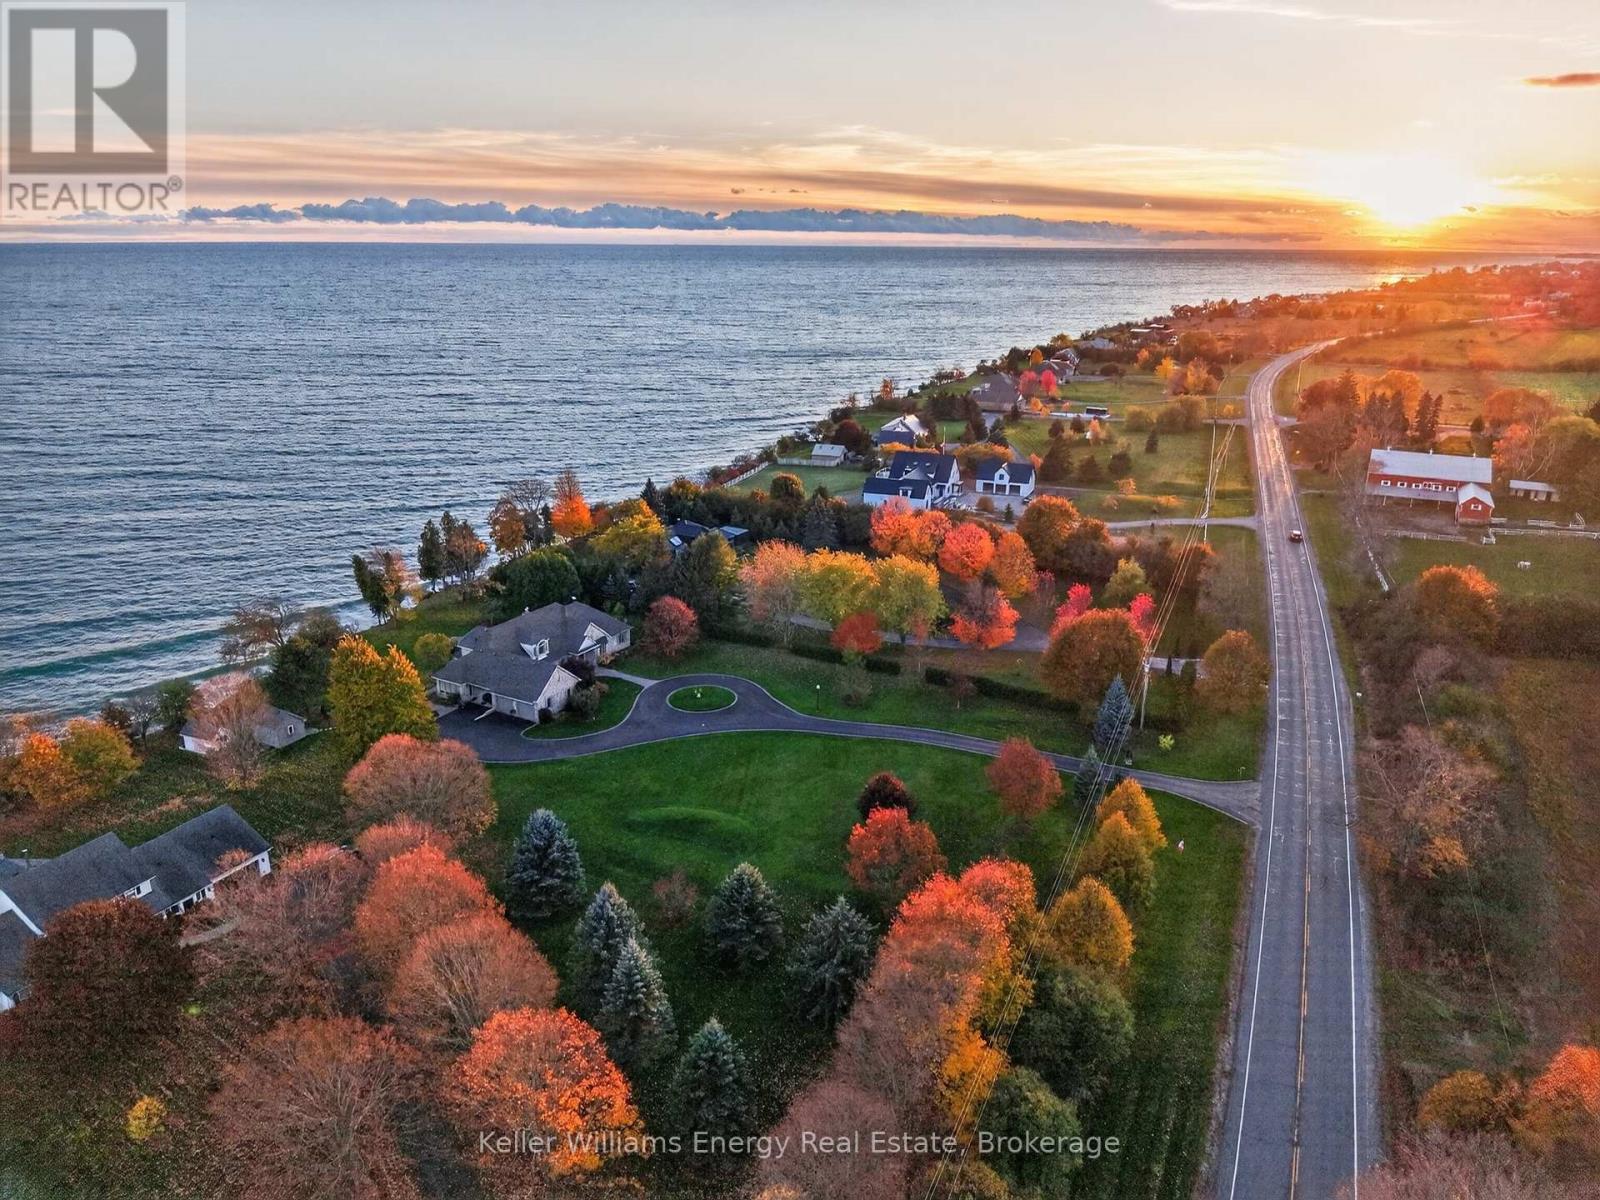
17233 Loyalist Parkway
Prince Edward County (Hillier Ward), Ontario
Welcome to this landmark waterfront residence on the limestone shores of Lake Ontario, moments from Wellington. A long, winding circular driveway creates a memorable arrival and signals somewhere truly special. This distinguished home offers 6 bedrooms, 4.5 bathrooms and 2 kitchens. Soaring cathedral ceilings, lake views from all principal rooms and a double fireplace between the living and dining areas offer a glimpse of what awaits. At the heart of the home, a chef's kitchen features a walk-in pantry, professional-series appliances and a double island-ideal for cooking and entertaining. Direct access to the outdoor dining and barbecue deck makes hosting effortless. A temperature-controlled walk-in wine room, refined den, expansive family room with a third fireplace and sunroom complete the well-appointed spaces. A main-floor powder room, laundry room, garage access and separate lower-level entry add comfort and function.The thoughtfully appointed main-floor primary suite features an oversized walk-in closet and generous spa bathroom with a deep soaker tub, large glass-surround shower and double pedestal sinks. Direct access to the outdoor hot tub area invites late-night relaxation under the stars or early-morning coffee to the sound of waves. This master-planned home offers a private escape with a second-floor bedroom, large sitting area and full bath for guests and family. The upper-floor sitting room provides sweeping lake views from the upper balcony. The lower level adds three bedrooms, a second kitchen and dedicated bathroom, providing flexible accommodation for guests or multigenerational living.Outside, enjoy maintenance-free decking, mature landscaping and a pergola-covered hot tub. Additional features include a spacious two-car garage with 110-amp EV connection and standby generator.Built 26 years ago and meticulously maintained, this is a rare, remarkable waterfront offering. (id:45725)
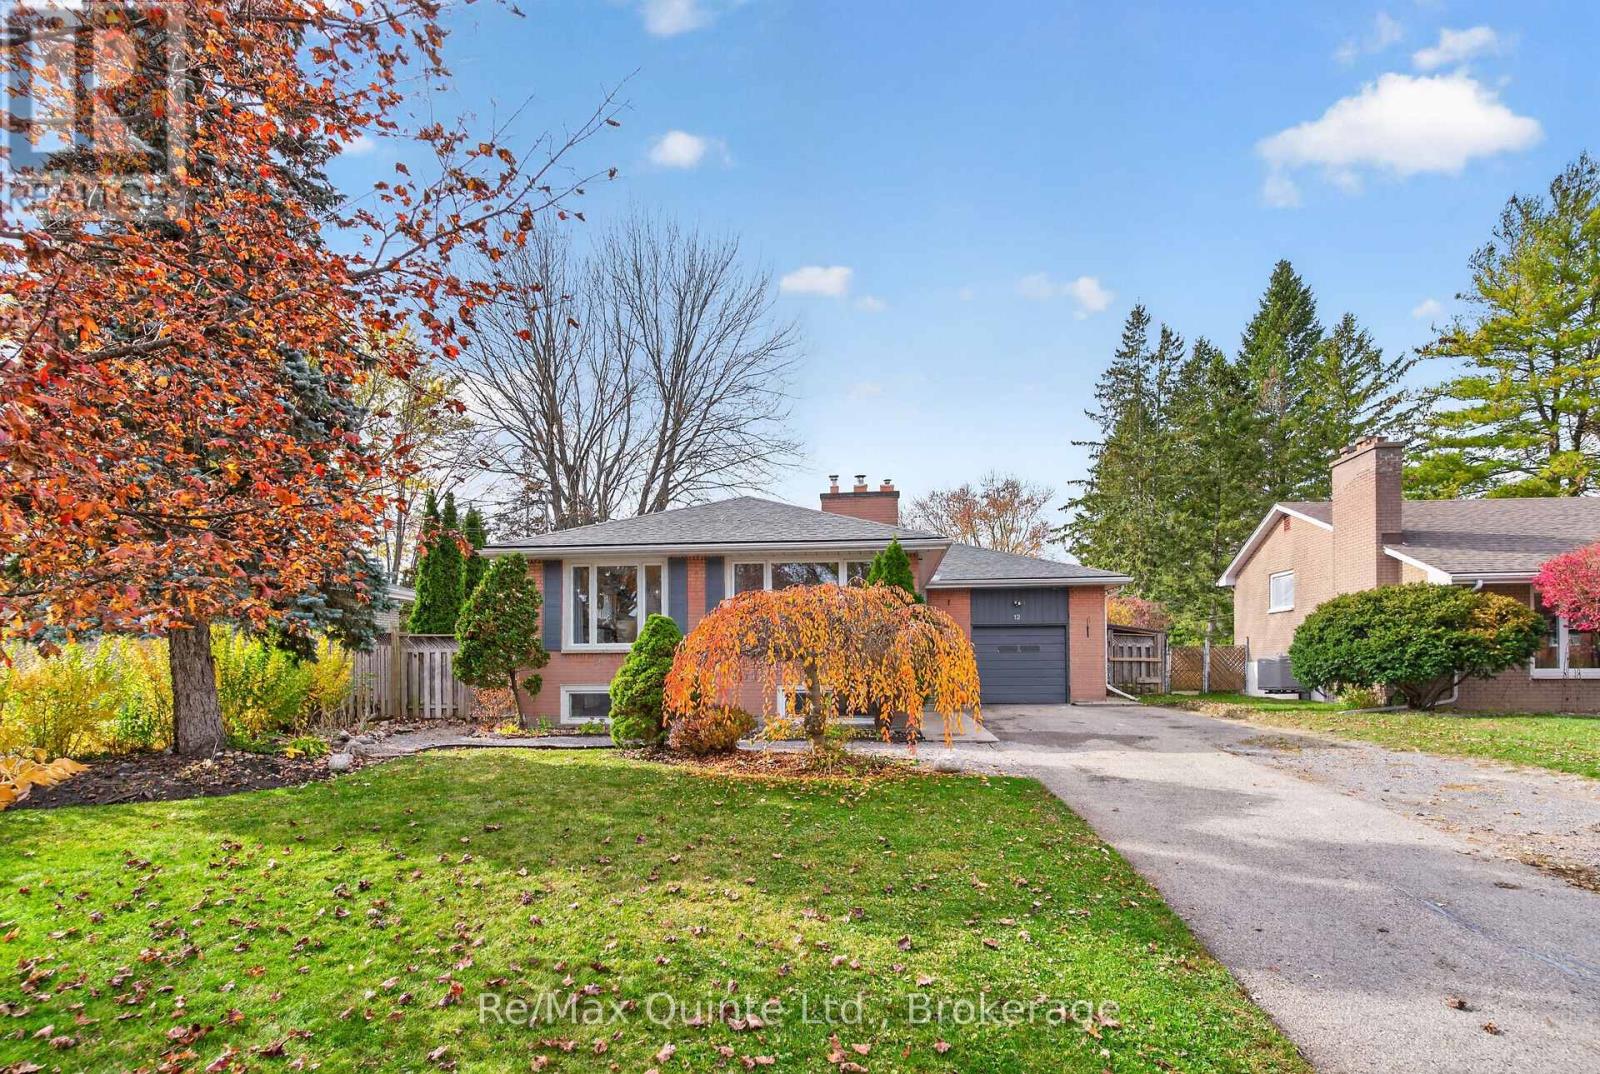
12 Southwood Crescent
Belleville (Belleville Ward), Ontario
Desirable East-End brick bungalow nestled in an established niegbourhood offering plenty of space for the whole family! This inviting home features three bedrooms on the main level and two additional bedrooms downstairs. The bright and welcoming main floor showcases beautiful hardwood flooring throughout the open-concept living and dining areas. Large windows fill the space with natural light, while a charming white shiplap fireplace adds warmth and character. The kitchen is both stylish and functional, featuring a spacious island with stone countertops. The oversized primary bedroom is a true retreat, complete with a cozy sitting area, its own fireplace, soft carpeting and two large windows. A four-piece main-floor bathroom features a vanity with a stone countertop. The lower level offers even more living space, with two additional bedrooms, a spacious open family room featuring yet another fireplace, and a three-piece bathroom with a walk-in shower. A separate laundry area adds everyday convenience. Outside, the property truly shines! Situated on a mature lot, the fully fenced backyard is sure to impress and is the perfect place to relax, entertain and enjoy the outdoors. A patio and a designated fire pit sitting area create a wonderful outdoor retreat. Completing the package is a single-car garage and a fantastic family-friendly location. A wonderful opportunity to enjoy space, comfort and a backyard designed for making memories! Close proximity to schools and parks. (id:45725)
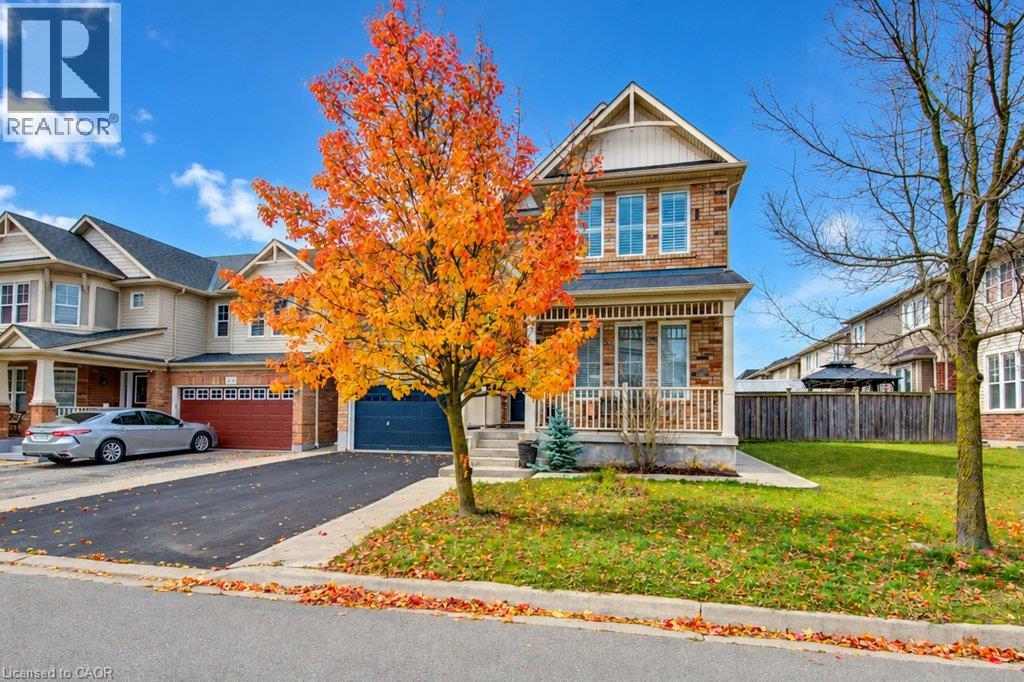
48 Osgoode Street
Cambridge, Ontario
Room to grow, space to entertain, and a location to love in Hespeler’s Millpond community. Welcome to 48 Osgoode Street, an all brick Mattamy Riverside model offering over 3,500 sq. ft. of finished living space, 4+1 bedrooms and four bathrooms. A welcoming front porch opens to generous principal rooms with hardwood flooring, crown moulding and impressive nine-foot ceilings on both the main and second floors. The kitchen brings everyone together with granite countertops, a centre island, gas stove and spacious breakfast area. Upstairs, four bedrooms include an expansive primary retreat with two walk-in closets and an ensuite featuring a soaker tub and separate glass shower. Second-floor laundry adds everyday convenience. The finished basement offers flexibility for extended family and guests with a fifth bedroom, full bathroom, kitchenette, large recreation room and separate den. Outside, enjoy a fully fenced backyard with no direct rear neighbours, plus a double garage and driveway parking for four vehicles. With parks, schools, river trails and downtown Hespeler village nearby, this home offers the space your household needs in a neighbourhood you’ll love coming home to. (id:45725)
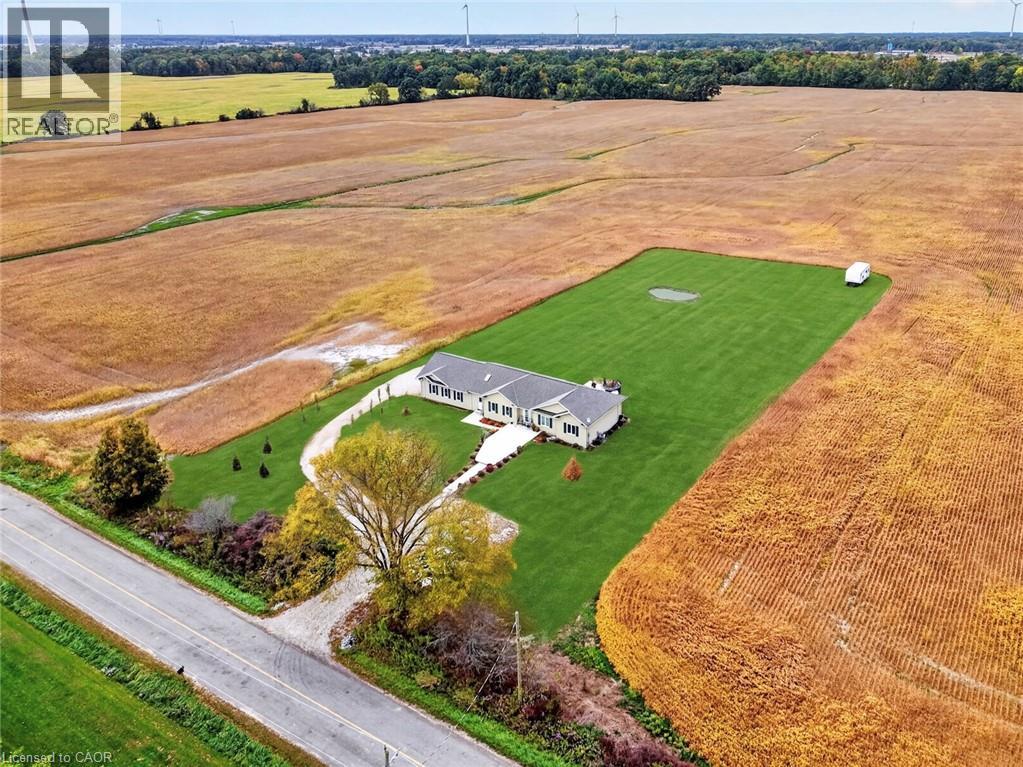
4891 Vaughan Road E
West Lincoln, Ontario
Built in 2025 and set on a beautifully maintained 1.39-acre lot surrounded by open fields, this 1,538 sq. ft. bungalow offers the space, privacy and flexibility of country living while remaining close to everyday amenities. Inside, the home features 3 bedrooms and 2 bathrooms with wood flooring, pot lights and crown moulding throughout. The living room is highlighted by a coffered ceiling, while the kitchen features granite countertops, full-height cabinetry extending to the ceiling and a large pantry with plenty of storage. Granite counters continue into both bathrooms, including the spacious primary ensuite with a dual vanity. A large mudroom connecting the home and garage features 2 skylights, filling the space with natural light while offering excellent additional storage and everyday functionality. The massive 3-car garage measures approximately 28' wide by 26' deep, providing plenty of room for vehicles, storage, hobbies or a workshop. Outside, a wide concrete walkway leads from the turnaround driveway, with parking for 15+ vehicles, directly to the home. The expansive rear concrete patio is ideal for entertaining, outdoor dining, a future hot tub or additional outdoor living space. With 1.39 acres to enjoy, there is also plenty of room for a future pool, gardens, landscaping and more, with the grounds offering a blank slate to create the outdoor space you want. The unfinished basement features a poured concrete foundation and provides even more flexibility for future living space, a recreation room, gym, workshop or storage. Additional features include a 200-amp panel, 3,000-gallon cistern and septic system. Approx. 10 minutes to Smithville amenities, 22 minutes to West Lincoln Memorial Hospital in Grimsby and 21 minutes to Haldimand War Memorial Hospital in Dunnville. (id:45725)
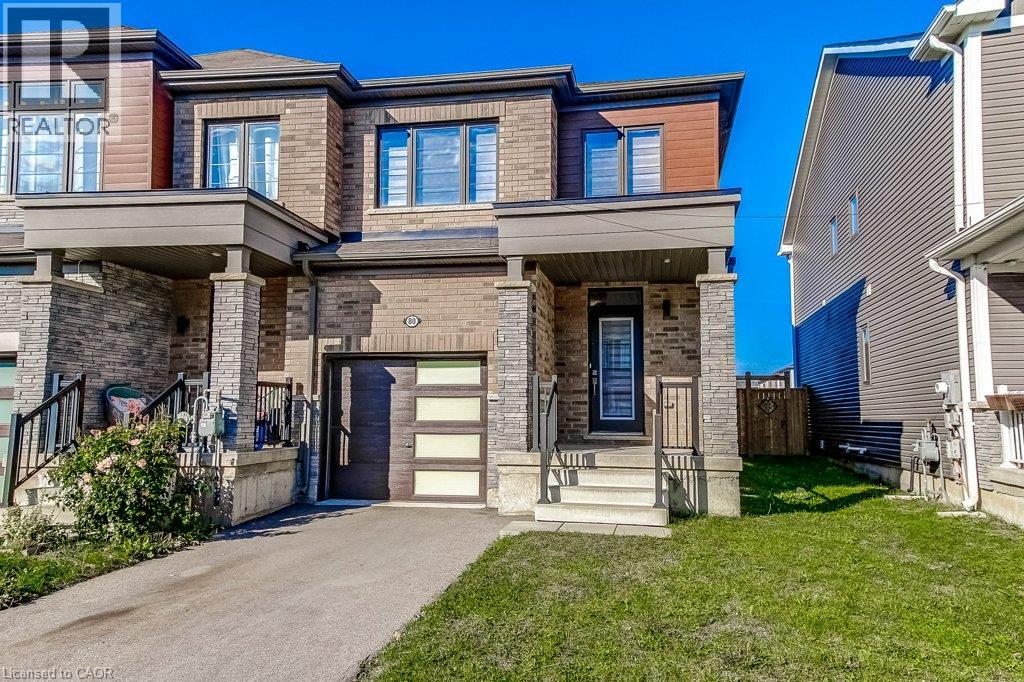
80 Oaktree Drive
Caledonia, Ontario
There's a lot to love about this home! Beautiful 3-bedroom END-UNIT freehold townhome in Caledonia's growing Avalon community. Built in 2020, this is a home where you can settle in, make memories and enjoy the freedom of no monthly condo fees! Imagine coming home after a busy day, catching up on everyone's news while dinner comes together and enjoying the comfort of home. The bright, open-concept main floor keeps everyone connected, whether you're cooking, entertaining friends or relaxing in the living room. Beautiful flooring adds warmth throughout the main level, while the stylish kitchen features lovely appliances, a practical centre island and two pantry cabinets to keep everything organized. On sunny afternoons, open the sliding doors to your private, fully fenced backyard. There's space for BBQs with friends, a little garden or watching the kids play while dinner's on the grill. A powder room and inside garage access add everyday convenience. Upstairs, the spacious primary bedroom offers a welcome retreat with its own ensuite and walk-in closet. Two additional bedrooms, another full bathroom plus the convenience of BEDROOM-LEVEL LAUNDRY make this floor especially practical. The unfinished basement is ready for whatever life brings next: a playroom, family movie nights, a home gym or simply plenty of storage. And there's more to love beyond your front door! With a park and a recently built, modern public and Catholic elementary school nearby, Avalon offers a wonderful setting for making friends, enjoying the outdoors, and feeling part of a growing community. Your first home, your next home, your place to build a life. This is where your next chapter begins! (id:45725)
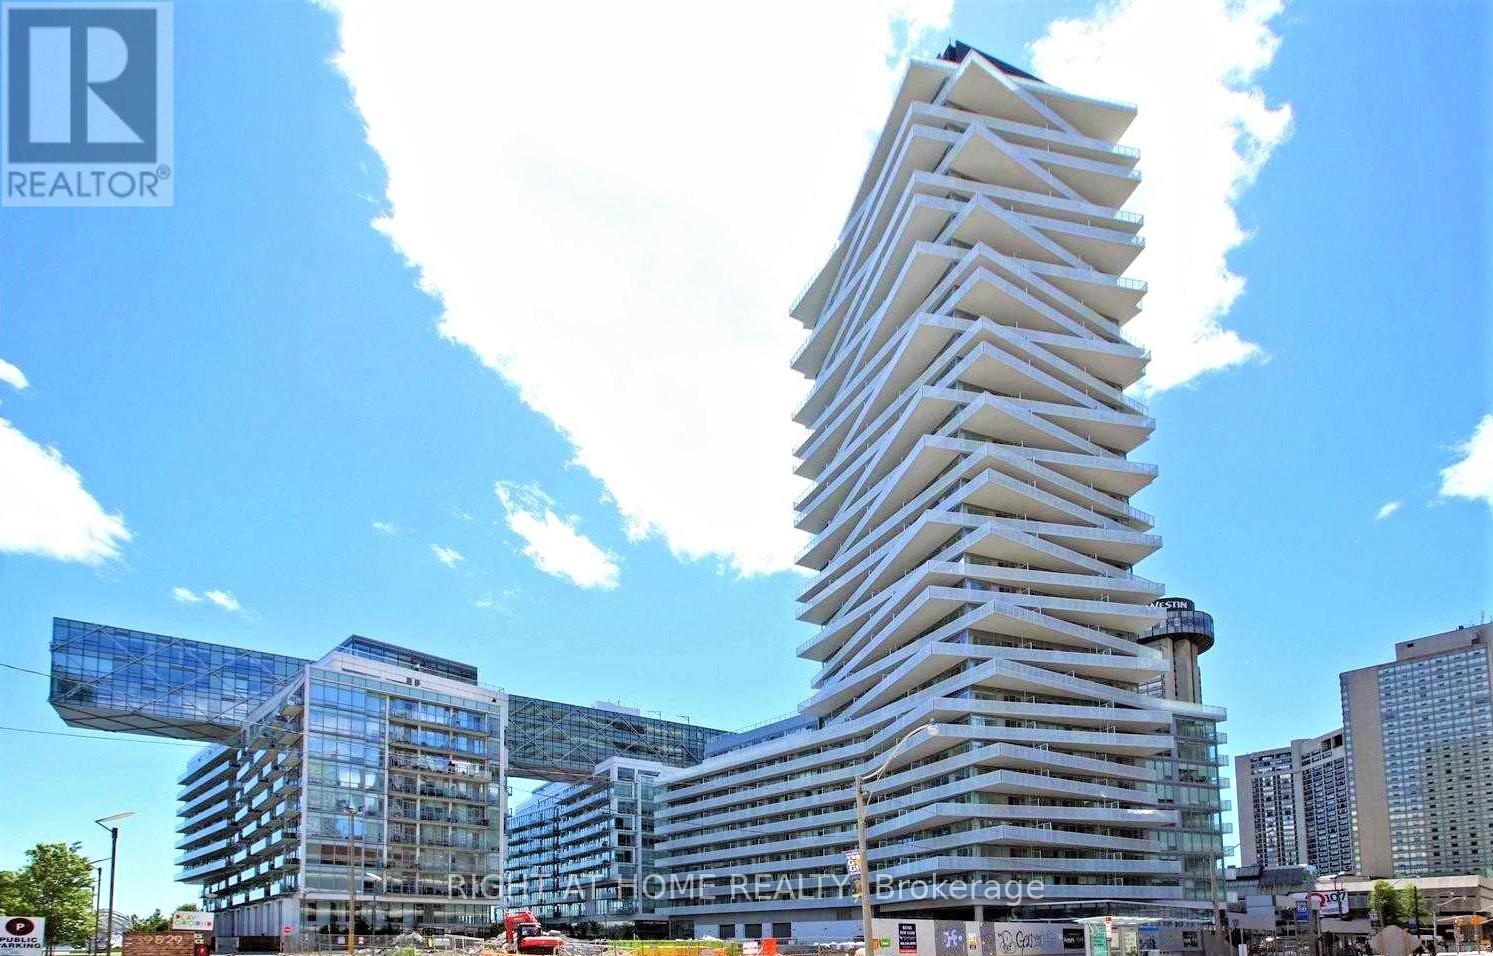
704 - 15 Queens Quay E
Toronto (Waterfront Communities), Ontario
Luxury Waterfront Condo, Larger 1Bedroom+Den, Spacious Approximately 600+100 Sqft Balcony. Oversize Den Can Be Used As 2nd Bedroom. Floor To Ceiling Windows. SE Exposure W/Beautiful Lake & City Views. Prime Location, Short Walk To Union Stat., Supermarkets, Financing District, Community Center. Trending Restaurants Surrounding. Breath Talking Lakeside Trail At Door Steps. 9'Ceiling, Tasteful Flooring Through Out.European Style Built-In Appliances With Caesar Counters. Fantastic Amenities With Roof Top Outdoor Infinity Pool.Listing photographs depicting the unit's vacant status. (id:45725)
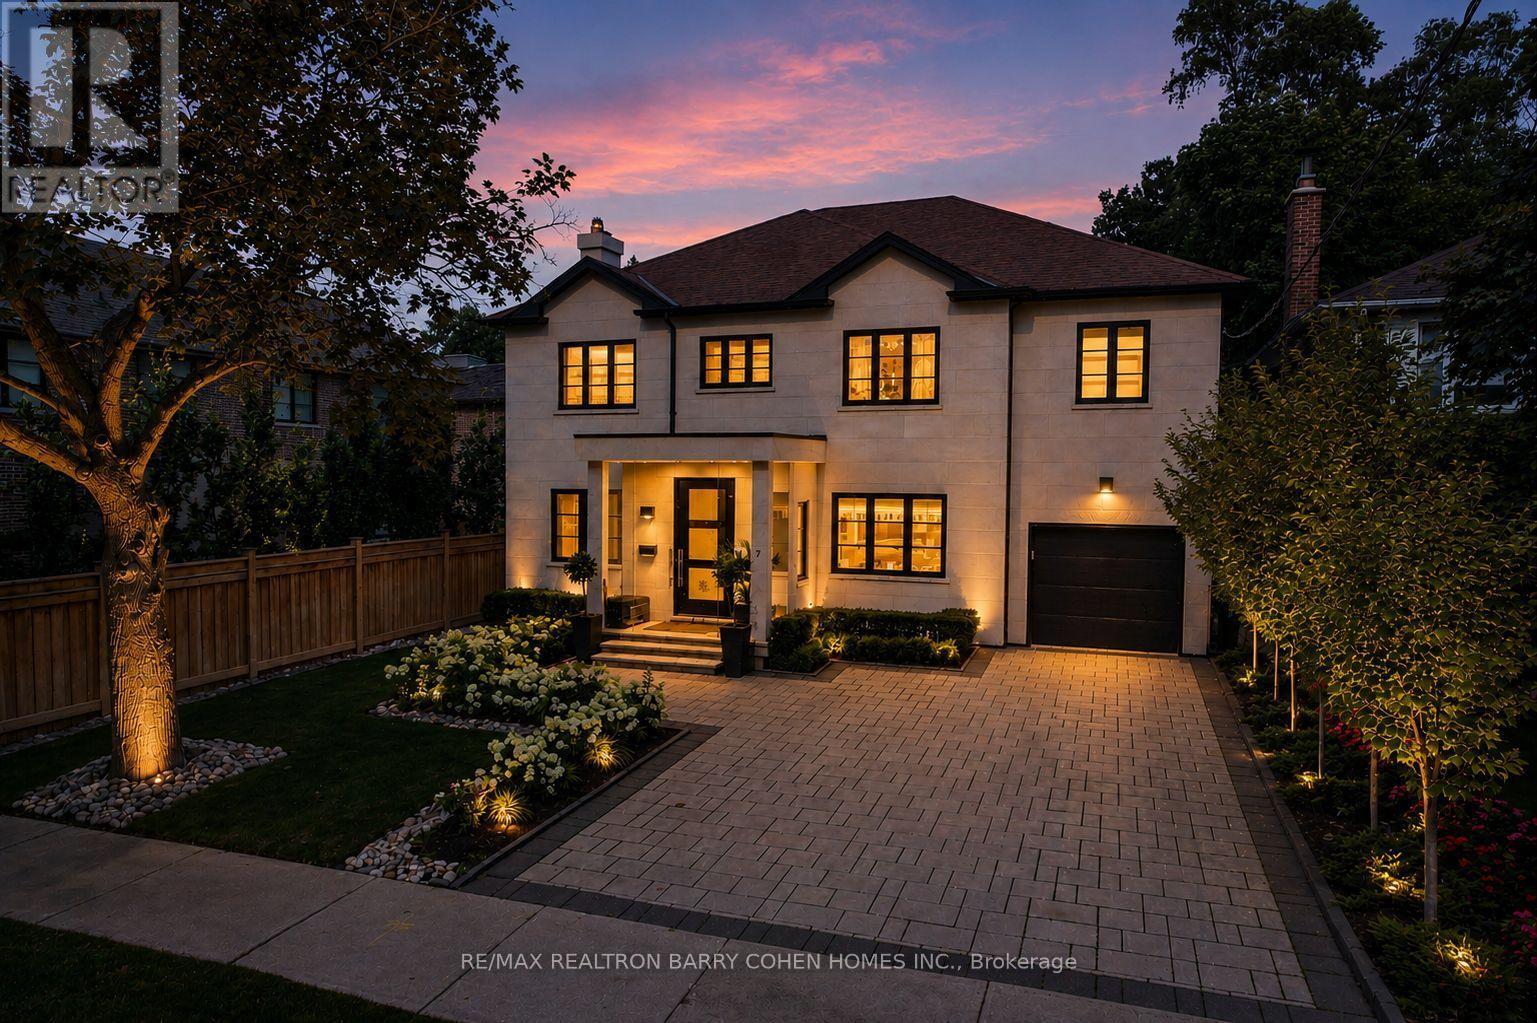
7 Glen Rush Boulevard
Toronto (Bedford Park-Nortown), Ontario
Designer Palette - A Striking Home With Style At Every Turn. Located in Prestigious Bedford Park, With Over 5,661 Square Feet Of Living Space. Bespoke Stone Facade, 4-Car Snow-Melting Private Drive, Custom Glazed Portico And Professionally Landscaped Front Gardens Precede The Home's Luxurious Interiors. White Oak Hardwood Floors, Custom Designer Lighting, And Light-Filled Open-Concept Living. A Custom White Oak Staircase With Soaring Skylight And Convenient Step Lighting Provides A Stunning Architectural Focal Point. The Main Floor Library Features Custom Built-Ins With Concealed Cedar Humidor, Refined Living Room With Fireplace And Custom Gallery Lighting, Elegant Piano Room, And Open-Concept Dining Room And Family Room With Walkout To The Backyard. The Custom Chef's Kitchen Features Top-Tier Appliances, Cameo Custom Cabinetry, Caesarstone Countertops, Walk-In Pantry, And Walkout To The Rear Garden Oasis For Effortless Summer Entertaining. The Luxurious Primary Retreat Features A Spacious Dressing Room, Private Balcony, And Spa-Like 7-Piece Ensuite. A State-Of-The-Art Gym And Resort-Inspired Backyard. Additional Living Spaces Include The Lower Level Rec Room, Nanny Room, And Fully-Equipped Gym Including TRX System, Premier Equipment, And 3-Piece Ensuite. Outside, The Resort-Like Rear Garden Features A Sparkling Inground Salt Water Pool With Concrete Surround By Elite Concrete, Custom Landscaping, Brazilian Ipe Wood Decks, Cedar Cabana With Powder Room, Outdoor Shower, Custom Fire Feature, And Tree-Lined Perimeter For Utmost Privacy. Full Generator, Control4 Automation, Sonos Sound System Throughout For Total Home Comfort And Luxurious Convenience. Minutes to Top-Rated Public And Private Schools, Upscale Shops And Dining Of Avenue Rd, Transit, Plus Easy Access To 401. A Refined Modern Residence Offering Timeless Design And Luxurious Living In Coveted Bedford Park. (id:45725)
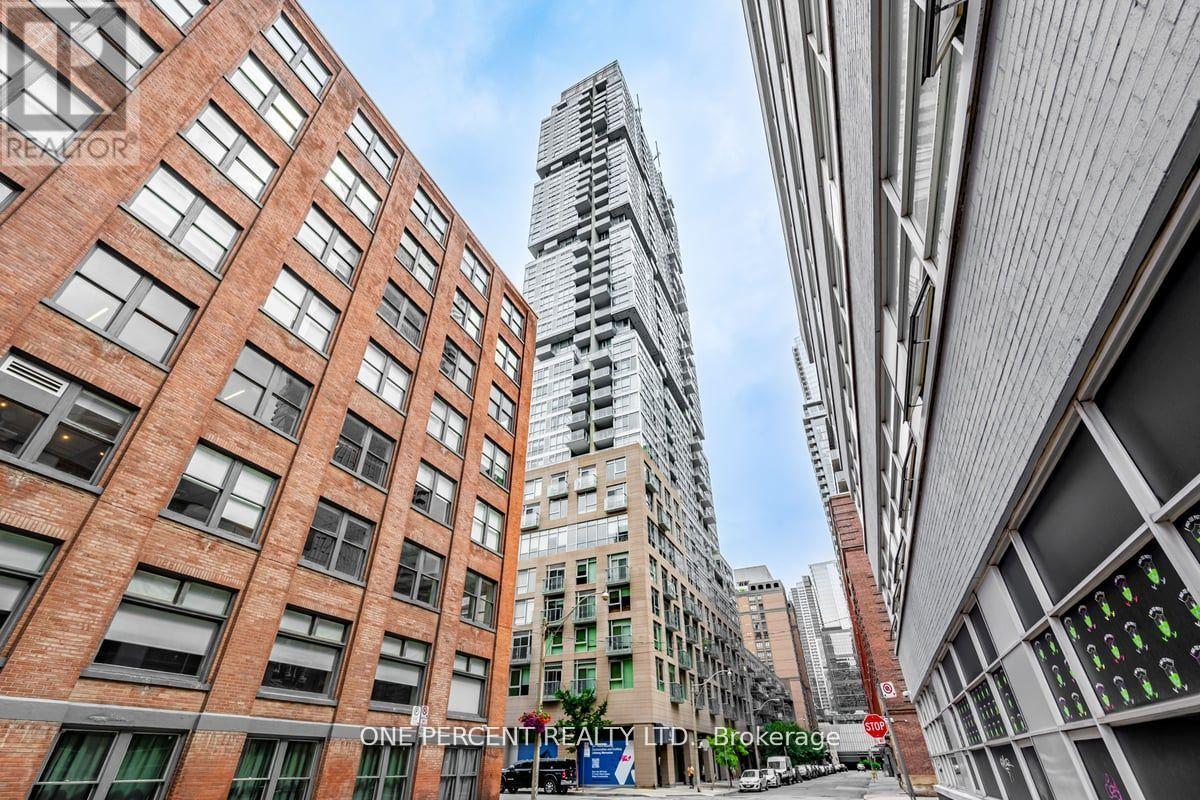
426 - 30 Nelson Street
Toronto (Waterfront Communities), Ontario
Do not miss this immediate possession 641 square-feet 1 bedroom + 1 den condo plus a balcony and one locker at the heart of the Financial District and the Entertainment District in the Downtown Toronto, and minutes to the Osgoode and the St. Andrew Subway Stations on the University Avenue. The condo is located close to the University of Toronto (St. George Downtown Campus), the OCAD University, schools, downtown hospitals, and restaurants. Groceries can be found at Rabba Fine Foods near the corner, Tim Horton is nearby, Rexall is at the next corner, Shangri-La Hotel is steps away, Canadian Tire and Eaton Centre are within walking distance. Neighborhood is Queen West and nearby neighborhoods include the Core, the Queen's Park, the Grange Park, the Chinatown, and the City Place. Lived by the owner since the condo was built. The den can hold a single/ twin/ bunk bed or can be used as a study room. Condo unit upgrades include ceilings, kitchen backsplash, kitchen countertop, and custom quality windows curtains. Modern kitchen with top-of-the-line appliances including ensuite Bloomberg front load washer and dryer, cabinets, high-end Miele built-in appliances including refrigerator/ freezer, stove/cooktop, dishwasher, oven, and a range hood. Easy access to elevators and quick walkable up and down stairs between the condo unit and ground level. Level 6 common areas include the state-of-the-art gymnasium, yoga room, sauna rooms, lounge, dining room w/kitchen, media/ party rooms, billiard room, a rooftop terrace with BBQ, seating areas, and an outdoor hot tub, and Level 3 common areas include rooftop gardens. Premium amenities include 24/7 security/concierge, security system, lobby areas, locker room, bike storage, parcel port smart lockers, fiber stream Internet, guest suites, and pay visitor parking. (id:45725)
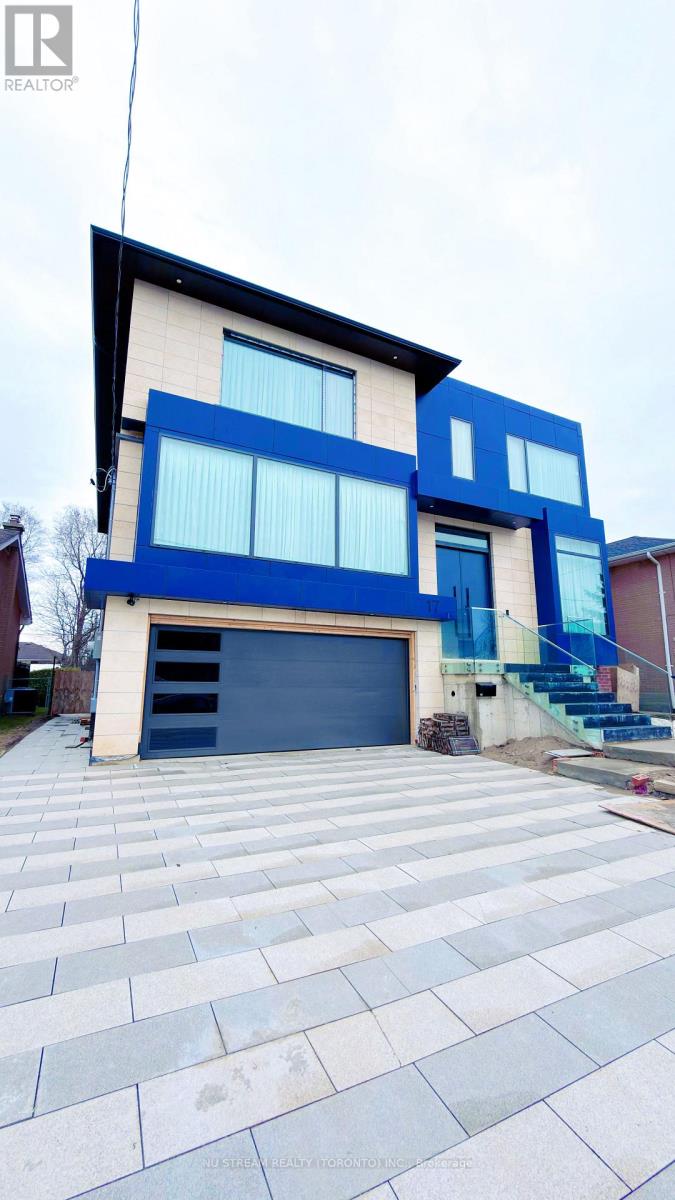
17 Cavotti Crescent
Toronto (Bathurst Manor), Ontario
SUPER SPACIOUS, 10' CEILING, HEATED FLOOR, ALL UTILITIES INCLUDED!!! Lower level apartment of a newly customized gorgeously built home. Located in the high demand Bathust Manor area, niced and quiet neigbourhood. Decent size, completely open concept unit with aboundant natural light, providing ample coziness and enjoyments. The functional modern kitchen includes stainless steel appliances and sleek cabinetry. Two parking spots included. Close to all amenities: steps from TTC transit, neighbourhood shops, parks, banks ....... etc. This apartment offers a great balance of comfort and accessibility. (id:45725)
503 Torrington Court
Oshawa (Centennial), Ontario
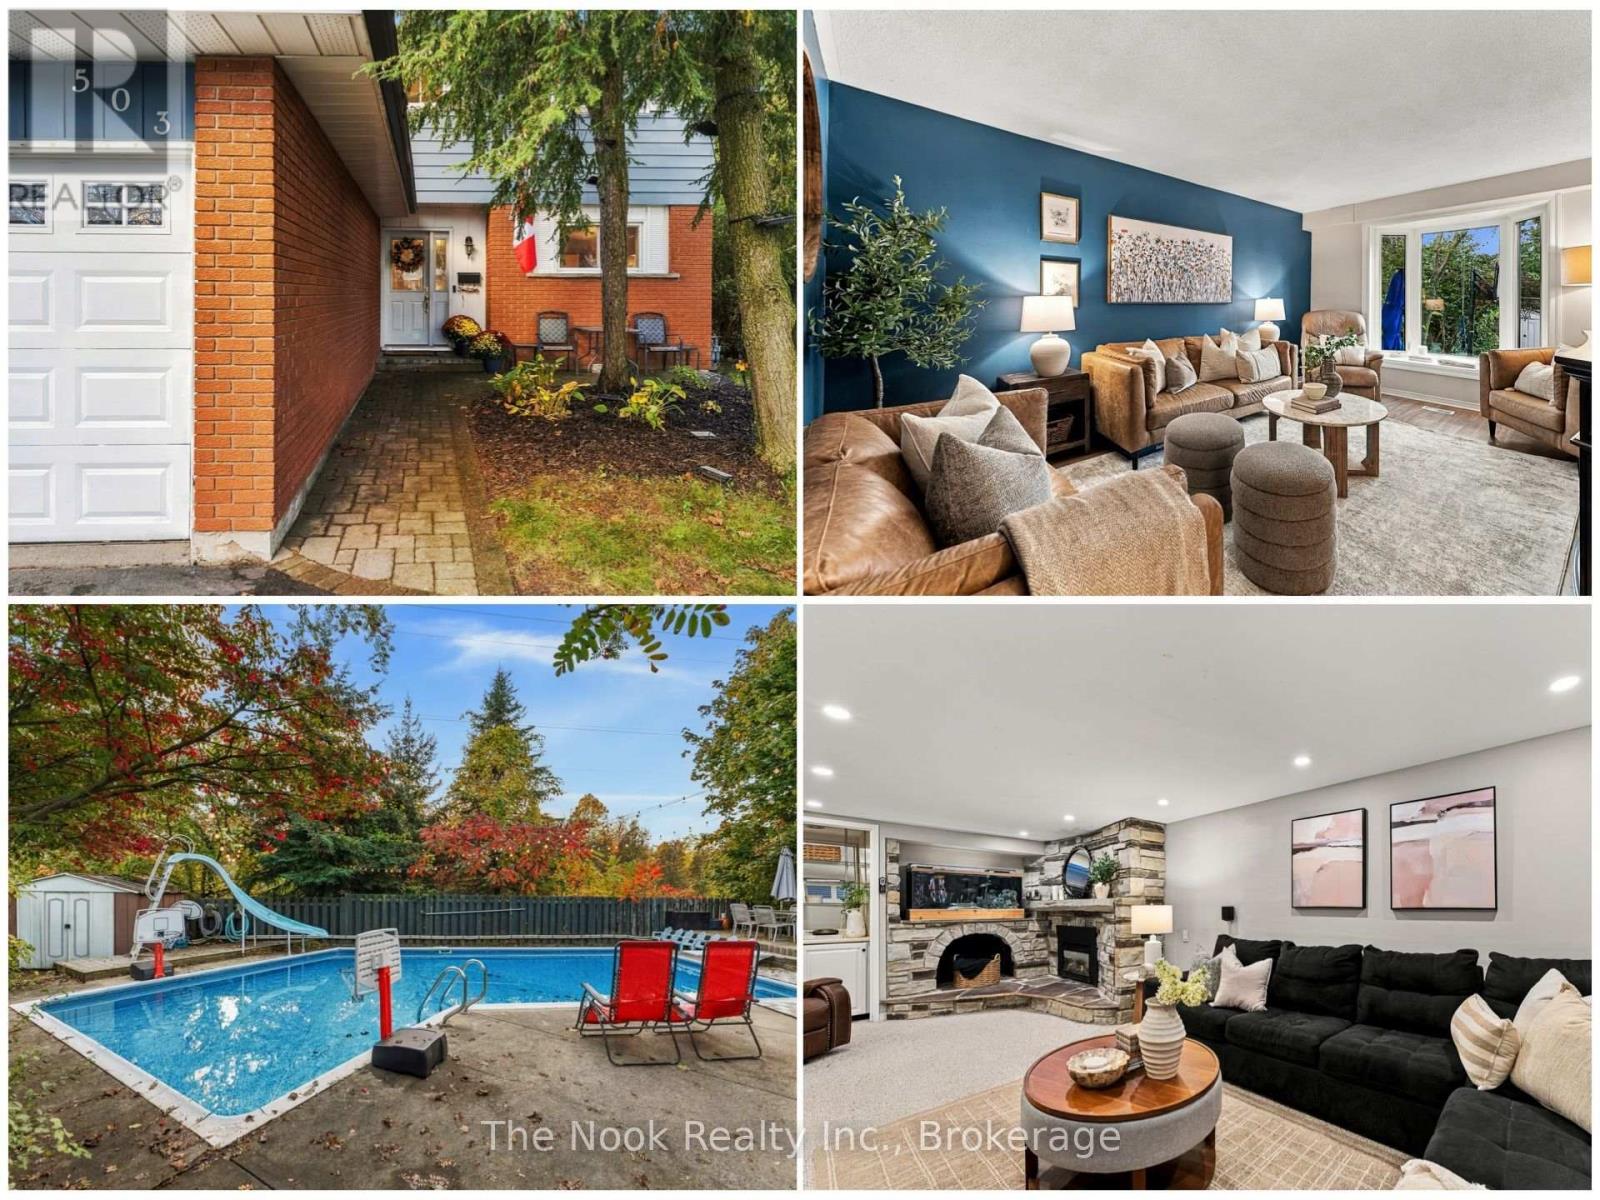
Welcome to 503 Torrington Court, a home where every day feels like a getaway. Tucked away on a quiet, private court, this 3 bedroom, 2 bath two-storey sits on a generous pie-shaped lot that backs onto open greenspace. No rear neighbours, just trees, sky and room for the kids to roam.Step out back and you'll understand why this is the one. A larger-than-average inground pool, heated for a longer swim season, is made for entertaining, with a big shallow end for little ones to splash and play, plus a deep end with diving board and slide for the bigger kids. Mature trees and beautifully landscaped gardens surround it all, and a large covered deck right off the house means you can host family and friends, rain or shine. Picture summer weekends that never want to end. When the season wraps up, the safety cover makes closing easy and worry-free.Inside, fresh new flooring gives the main floor a bright, modern feel. The kitchen and baths have been updated, and pot lights, a skylight and a cozy gas fireplace in the rec room make the home warm and welcoming. The primary suite is a true retreat with a huge walk-in closet and built-ins. Downstairs, the finished basement offers space to relax and play, plus a huge storage room to keep life organized.With a single garage and a private four-car driveway, parking is never a worry. Copper plumbing, 200 amp service and newer mechanicals add real peace of mind.All of this in a peaceful setting, just minutes from North Oshawa's shopping and close to great schools. Whether you're moving up or buying your first family home, this one is ready to be loved. Book your showing today! (id:45725)
18 Hirondelle Place
Toronto (Parkwoods-Donalda), Ontario
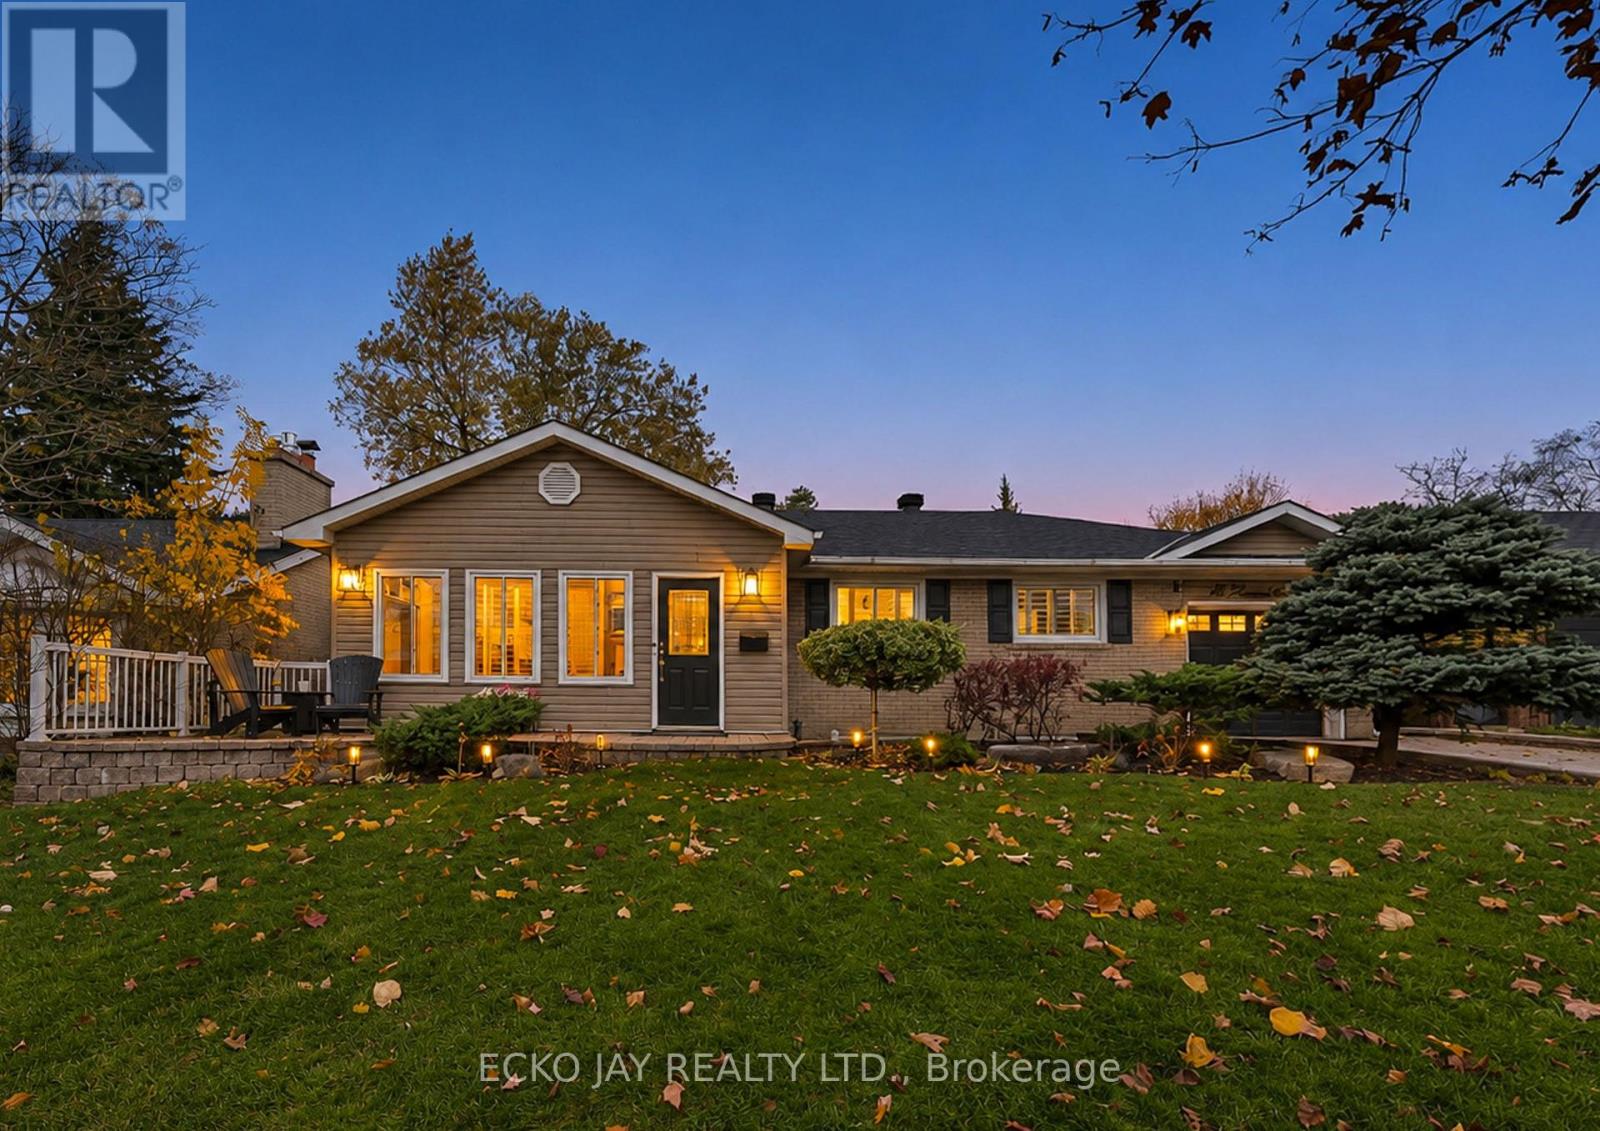
Lucky #18! Perfect Alternative to a Condo! Exquisite Renovations on a Private Cul-De-Sac! Well-loved and maintained, this bright family home is nestled on an exclusive, sought-after cul-de-sac, offering the perfect blend of elegance, comfort and privacy.The fully fenced backyard provides a private setting for relaxation and entertaining. Step inside to discover a stunningly renovated open-concept living and dining area, seamlessly flowing into a gourmet kitchen - all with 10 ft. ceilings. The finished basement offers additional living space with potential for a home office. A private backyard oasis awaits, featuring a Betz concrete heated pool, an expansive interlocking patio, a relaxing deck, a kids' zone, and a high fence - an ideal setting for summer relaxation and outdoor entertaining. (id:45725)
1217 - 85 Wood Street
Toronto (Church-Yonge Corridor), Ontario
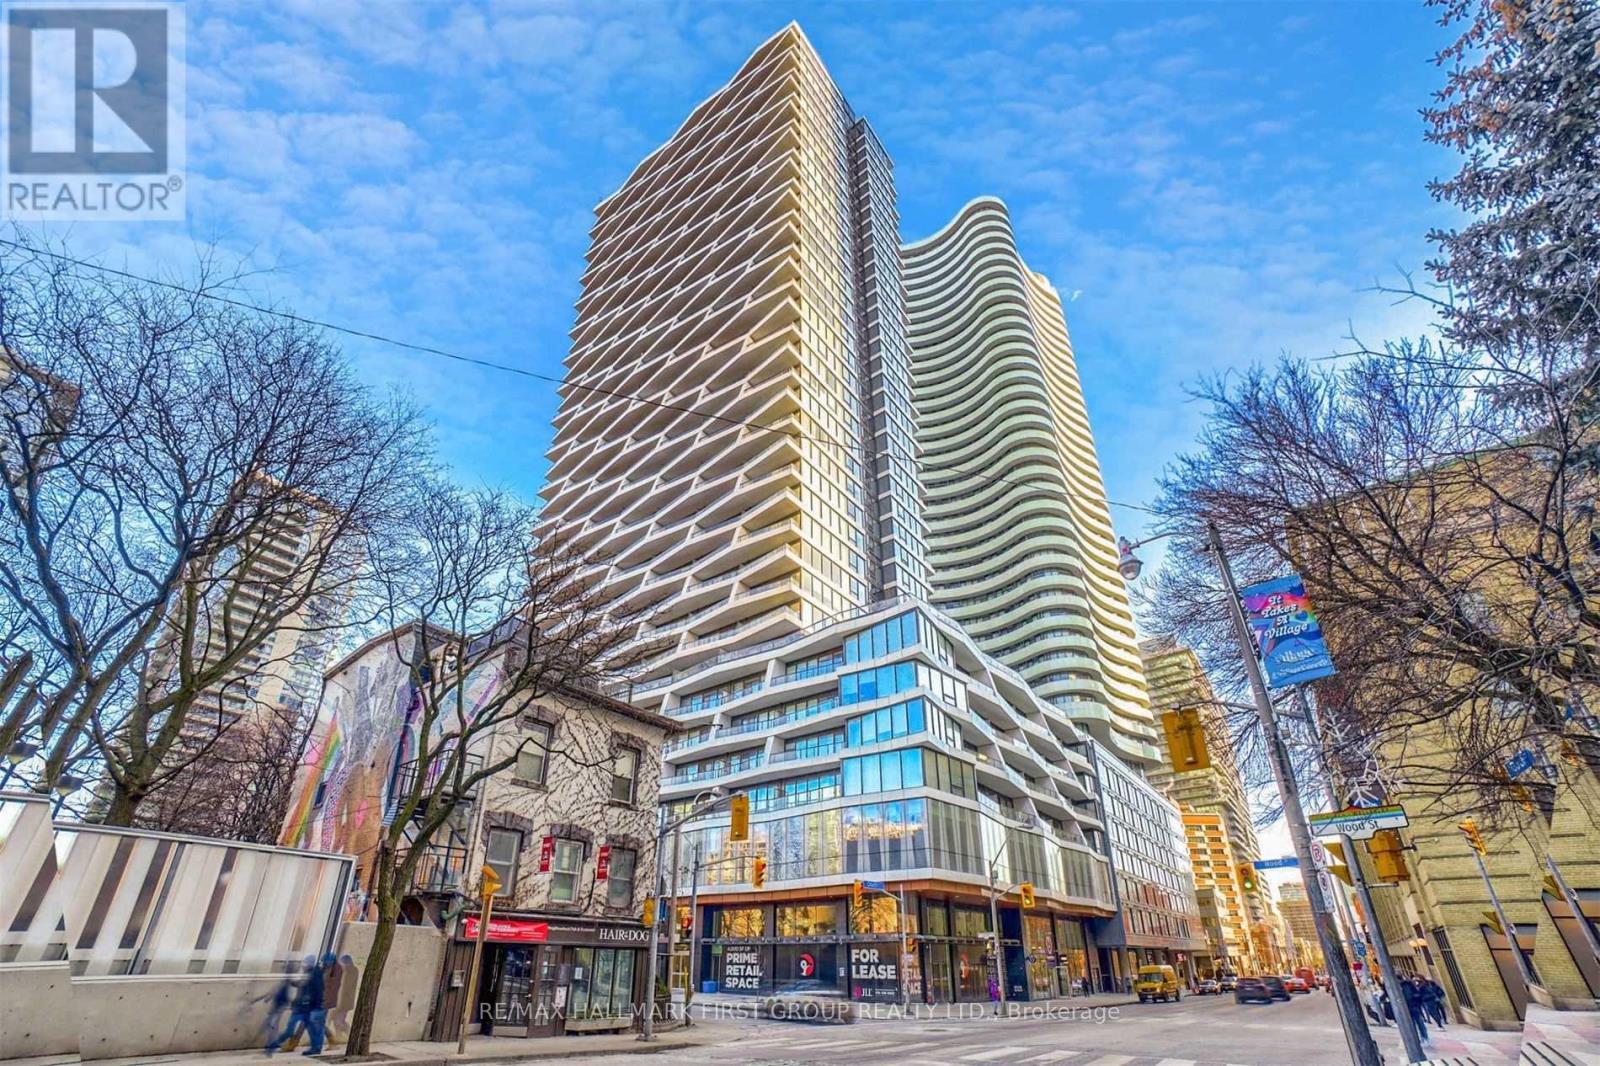
Experience downtown living at its finest at the highly sought-after Axis Condos! This bright and modern 2-bedroom, 1-bathroom suite offers 590 sq ft of thoughtfully designed living space plus a spacious 98 sq ft balcony with stunning city views. Featuring 9-ft ceilings, floor-to-ceiling windows, an open-concept layout, sleek modern kitchen with built-in appliances, under-cabinet lighting, stylish backsplash, and laminate flooring throughout. Enjoy exceptional building amenities, including a 6,500 sq ft fitness centre, rooftop terrace with BBQs, co-working spaces, party/media room, and 24-hour concierge. Unbeatable downtown location! Steps to Toronto Metropolitan University (TMU), College Subway Station, Loblaws, Metro, Maple Leaf Gardens, restaurants, cafés, and everyday essentials. Minutes to the University of Toronto, Eaton Centre, major hospitals, Financial District, and everything downtown Toronto has to offer. Enjoy the ultimate urban lifestyle with shopping, dining, entertainment, and transit right at your doorstep! (id:45725)
3 Bonnycastle Drive
Clarington (Bowmanville), Ontario
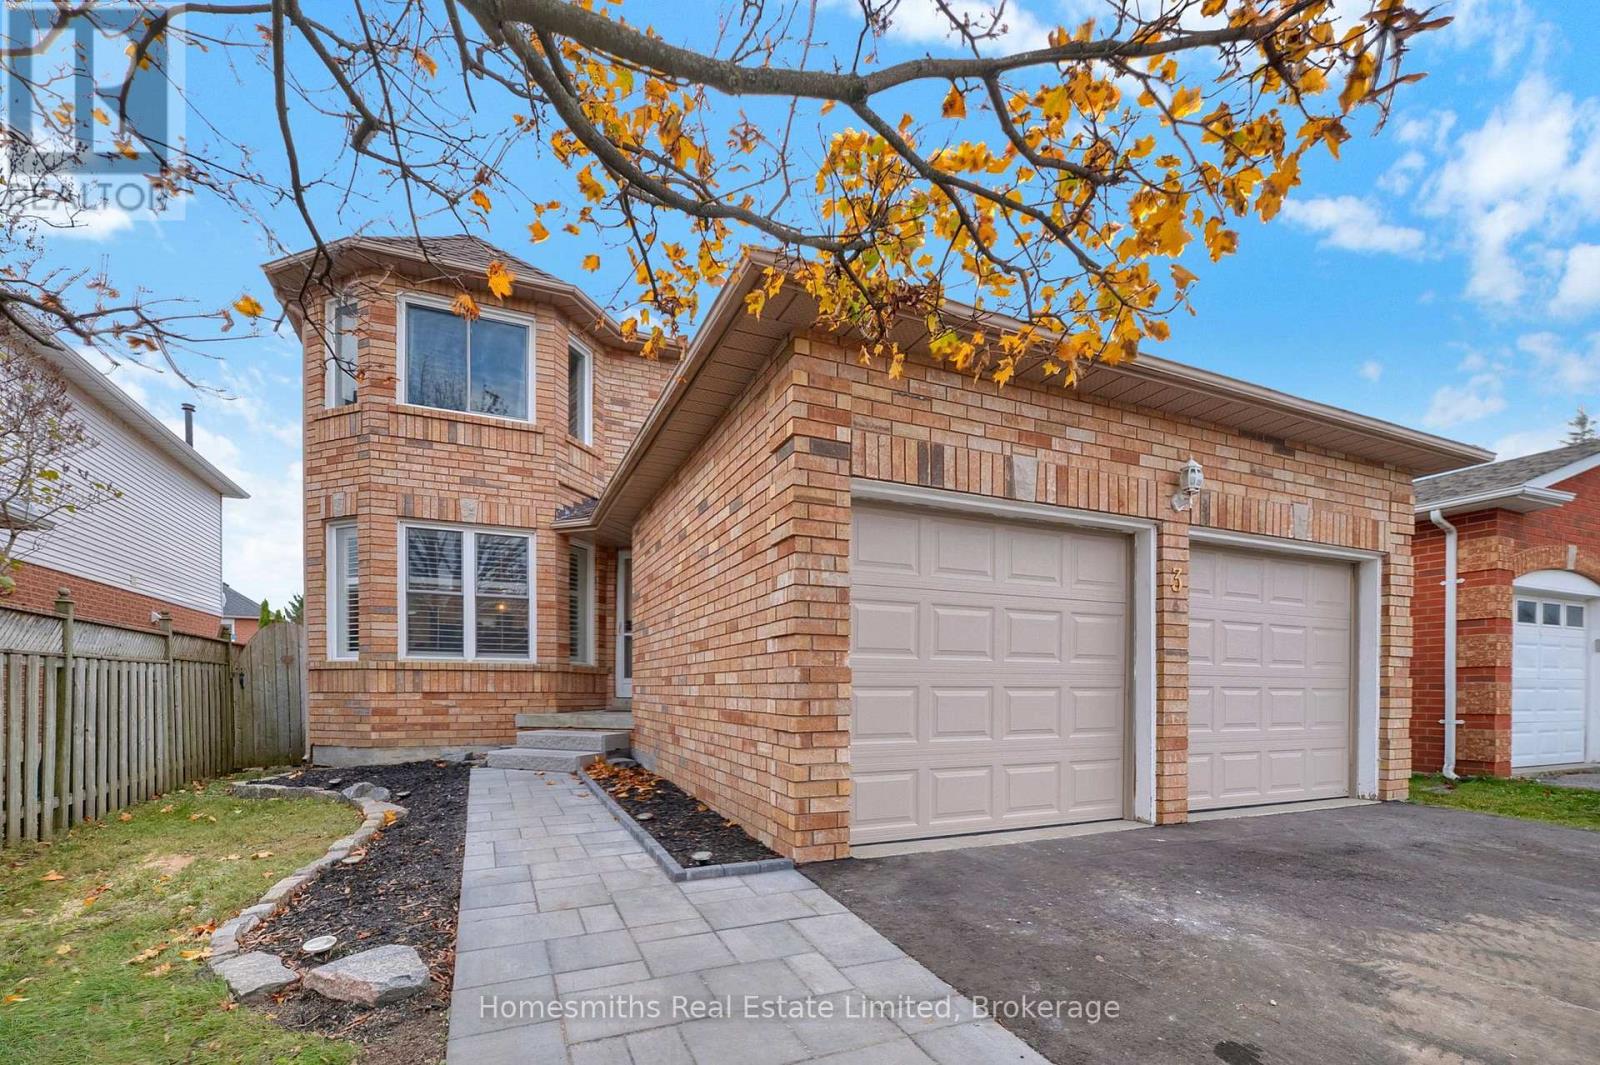
Welcome to 3 Bonnycastle Drive, ideally situated in Bowmanville's sought after Aspen Springs neighbourhood where everyday convenience, family living, and community all come together. At the heart of this 4-bedroom home is a beautifully newly renovated kitchen designed for both daily life and entertaining. A generous centre island creates a natural gathering place, complemented by quartz countertops, abundant cabinetry, and plenty of natural light. The bright, welcoming layout continues throughout the home, offering comfortable spaces for growing families, quiet evenings, and everything in between. Outside, enjoy an open backyard with room to play, entertain, garden, or simply unwind, while the two-car garage provides the space and practicality busy households appreciate. Location is where this home truly shines. Holy Family Catholic Elementary School is close by, along with shopping, restaurants, big-box stores and everyday essentials. Commuters will appreciate convenient access to Highways 401 and 407, as well as being just minutes from Bowmanville's future GO Transit station. Whether you're raising a family, commuting into the city, or looking to put down roots in one of Durham Region's most established communities, 3 Bonnycastle Drive offers an opportunity to enjoy modern comfort while becoming part of the beautiful and historic town of Bowmanville! (id:45725)
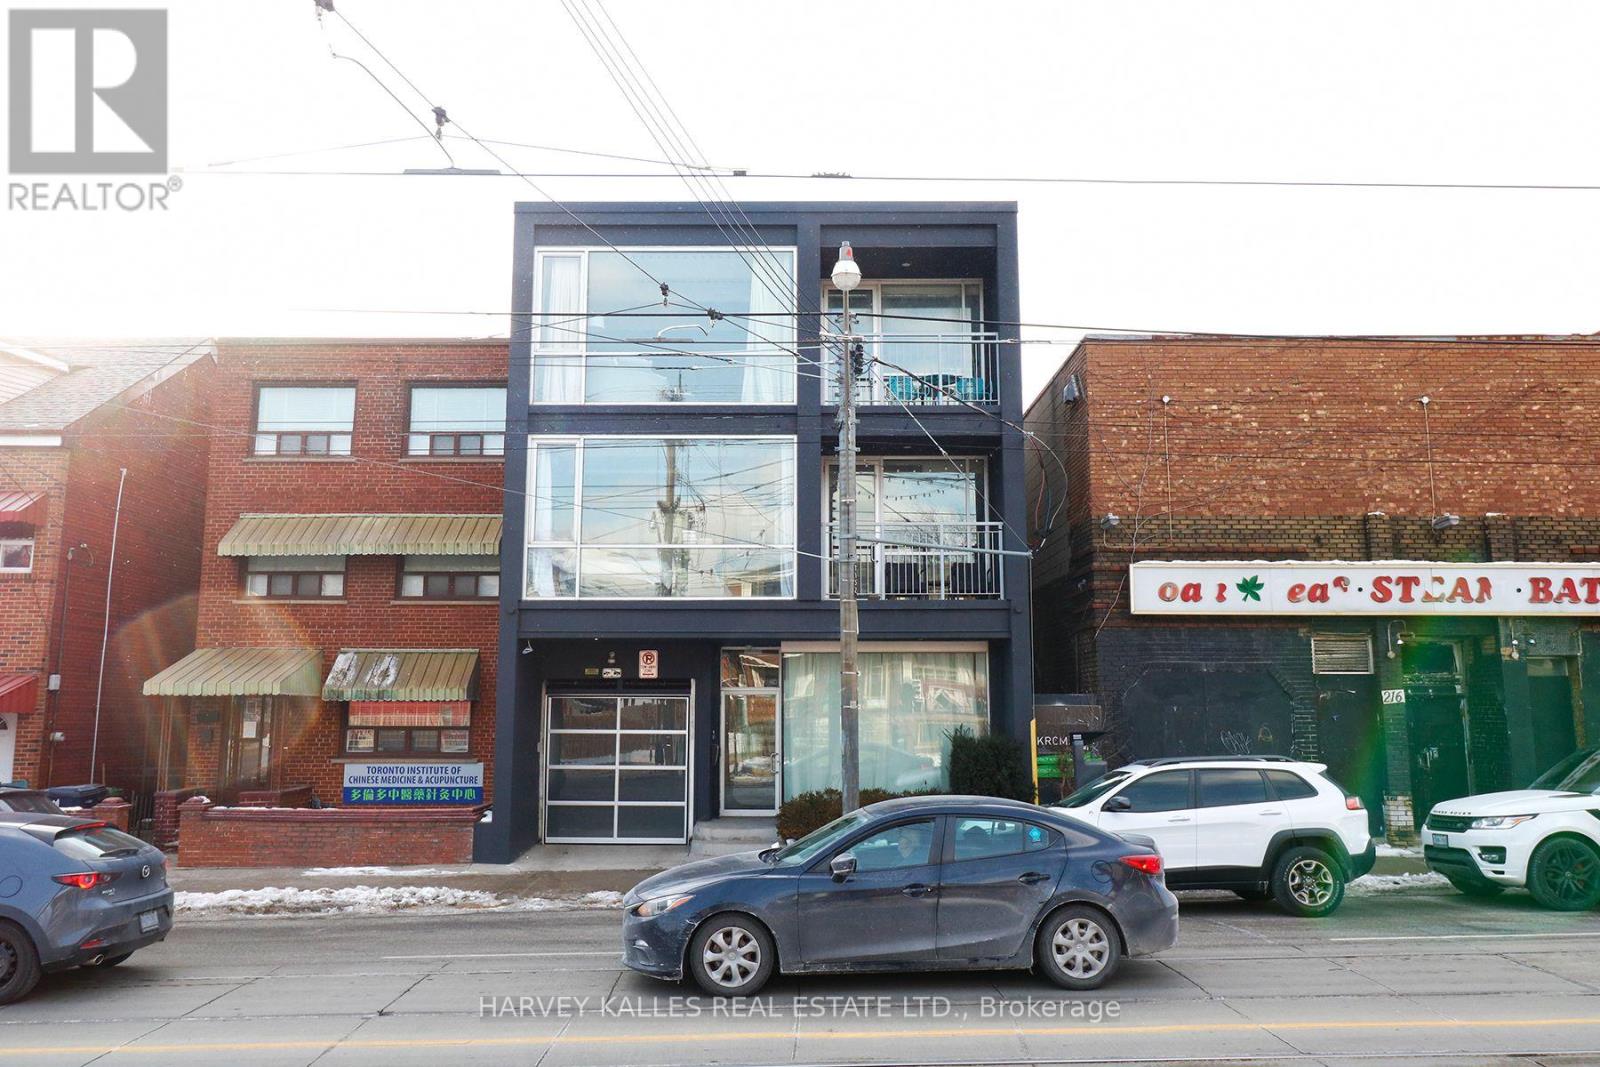
2a - 214 Bathurst Street
Toronto (Trinity-Bellwoods), Ontario
Elegant & Trendy Living In An Unbeatable Downtown Location! This Spacious Approx. 803 Sq. Ft.2-Bedroom Soft Loft Offers Modern Charm With A Sophisticated Industrial Finish. Featuring Tremendous Floor-To-Ceiling Windows Facing East With Amazing CN tower/Skyline Views! Full Size Kitchen with Breakfast Bar, And High-Polished Concrete Floors. Finished To An Extraordinary Level. Enjoy The Outdoor Balcony With City Skyline Views. Walk To The Fashion, Entertainment &Financial Districts, King & Queen West, Parks, Restaurants, Shopping, And More, With TTC Right At Your Doorstep. (id:45725)
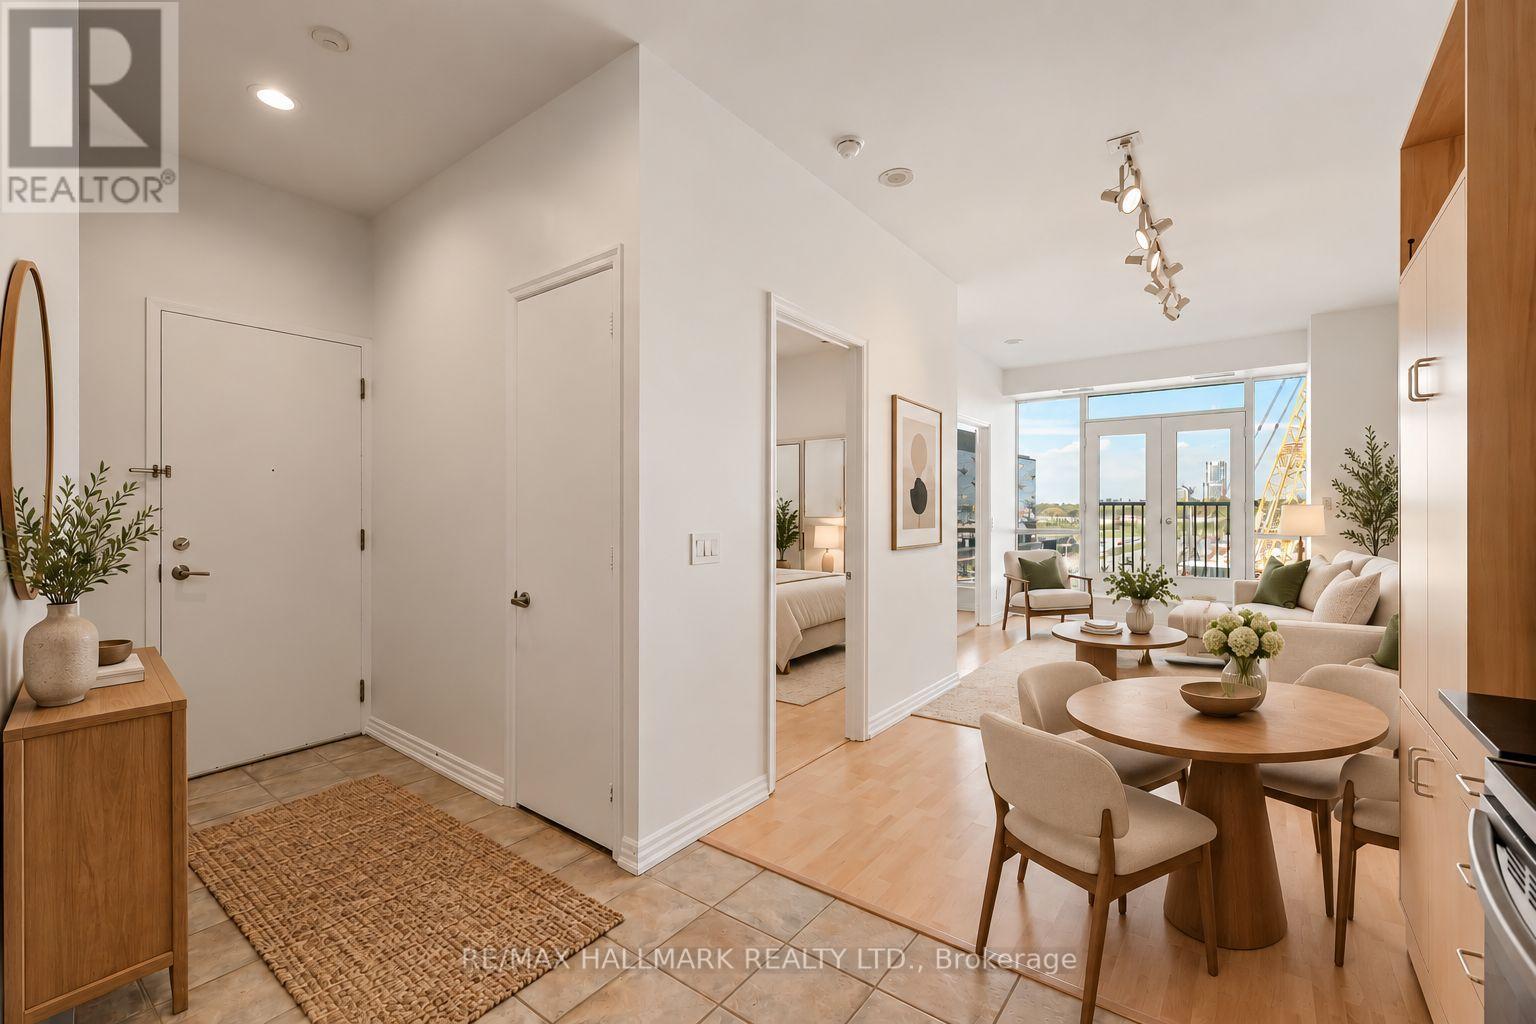
606 - 797 Don Mills Road
Toronto (Flemingdon Park), Ontario
They don't make condos like this anymore. With 680 square feet of living space and soaring 10 foot ceilings, you won't feel this loft closing in on you the way newer suites often do. This suite features a Juliette balcony as well as an enclosed den/sunroom that makes the perfect work space or maybe even the perfect reading nook, it's up to you! The Tribeca Lofts at 797 Don Mills is the perfect mix of location, location, and location! At the future intersection of the future Ontario Line and the current Eglinton LRT, you can get anywhere you need to in a flash. The Don Valley Parkway is around the corner as well! Groceries are just across the street too! The building is modernizing and applying some upgrades to common elements over the coming weeks and months to serve owners and residents better than ever before. Value is the bottom-line here. You can't find a loft this size at this price everyday, so don't miss this one! Accompanied by a parking spot and locker. (id:45725)
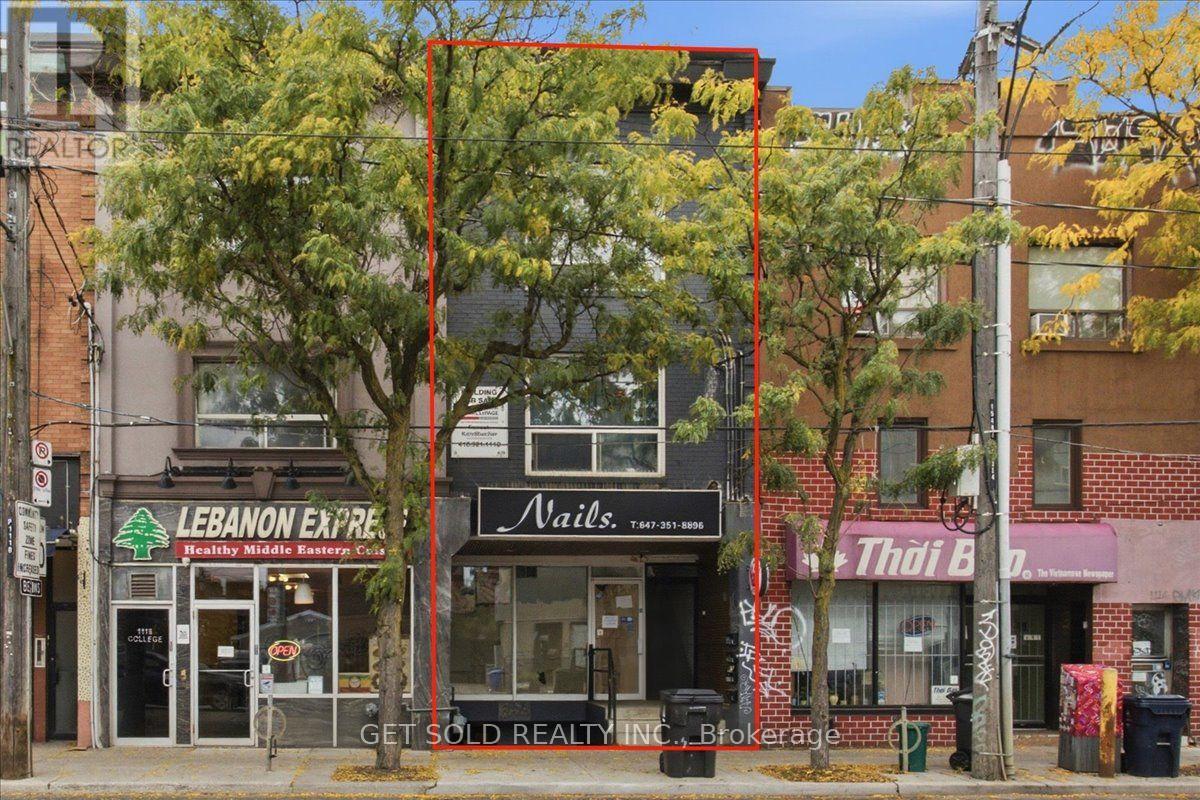
1116 College Street
Toronto (Dufferin Grove), Ontario
OUR INCOME STREAMS ON COLLEGE STREET! Fully renovated 3-storey mixed-use building where Dufferin Grove meets Little Portugal & Little Italy. Two VACANT commercial units: main floor retail with prime College St frontage, plus a separate lower-level unit with its own street entrance. Set your own rents or move your business in! Above are two full-floor 3-bed, 2-bath apartments with hardwood & ensuite laundry. 2nd floor tenanted, 3rd floor vacant. 4 separate hydro meters, 400-amp service, newer boiler, roof & stucco. 2 parking spots off the rear lane, a rare find! 506 streetcar at your door, steps to Dufferin Grove Park, Dufferin Mall & Dufferin Station. Owner-operators & investors, this is the one! (id:45725)
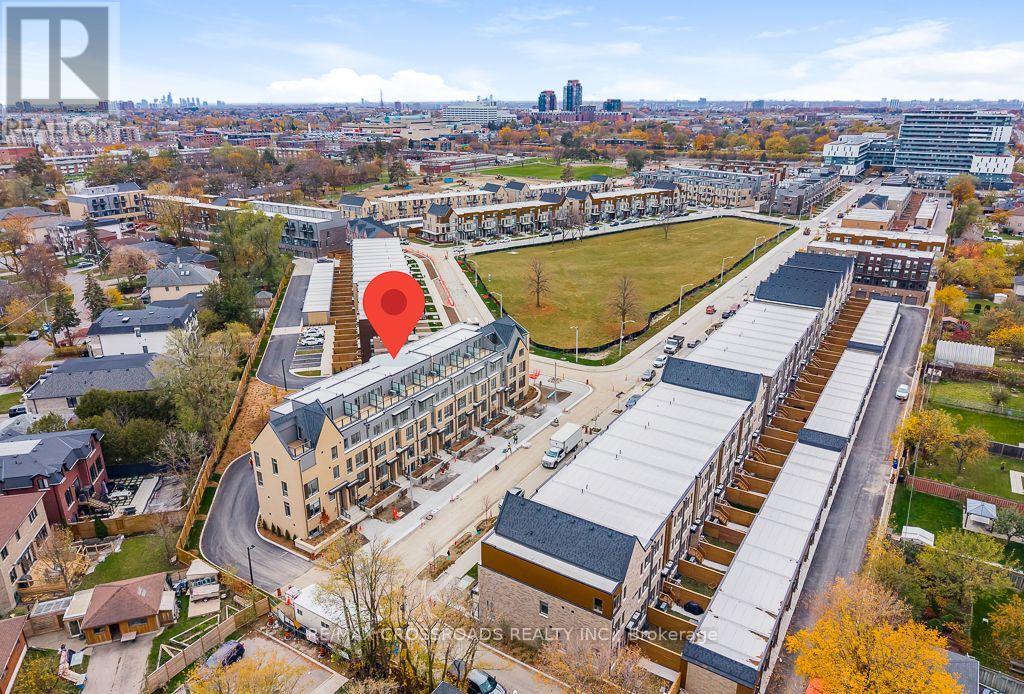
458 Lawrence Heights Way
Toronto (Englemount-Lawrence), Ontario
A Rare Find in Prestigious New Lawrence Heights! Be the first to live in this brand-new, never-lived-in 4-bedroom, 4-bathroom townhouse featuring a unique layout with two legal, self-contained suites, each equipped with its own kitchen and separate laundry facilities. An exceptional opportunity for extended families or those seeking added flexibility, privacy, and independent living arrangements. The home boasts a bright, open-concept design, contemporary kitchens with quartz countertops, stainless steel appliances, and stylish breakfast bars. Spacious bedrooms and a primary bedroom with a private 4-piece ensuite further enhance the comfort and functionality of this home. Ideally located just a 7-minute walk to Yorkdale Subway Station and 9 minutes to Yorkdale Shopping Centre, with easy access to Highway 401 and Allen Road. Convenient subway connections to York University and the University of Toronto. Experience the perfect blend of modern living, versatility, and convenience in this sought-after community! (id:45725)
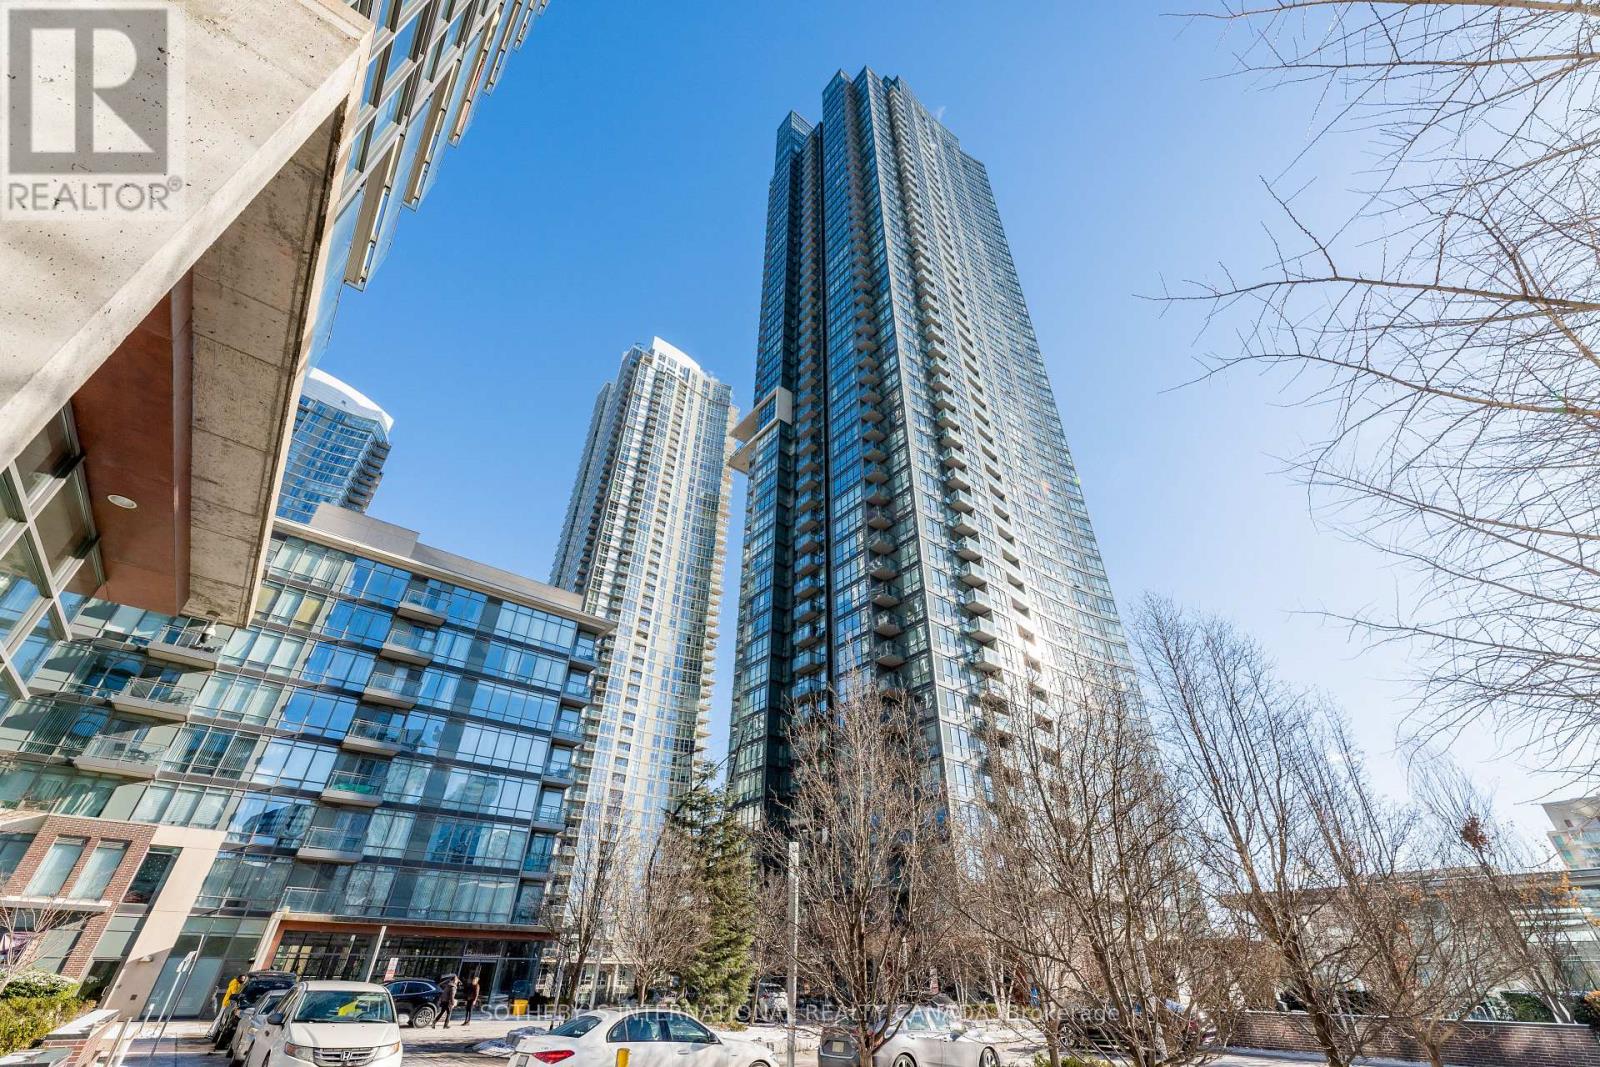
3608 - 11 Brunel Court
Toronto (Waterfront Communities), Ontario
Experience premier waterfront living in this bright and spacious 1-bedroom plus den suite,complete with parking and a locker. Enjoy breathtaking, unobstructed views of the lake and theCN Tower from an expansive, open-concept layout featuring an oversized primary bedroom.Residents benefit from exceptional building amenities, including a 24-hour concierge, indoorpool, exercise room, and a stunning 27th-floor sky spa equipped with a hot tub, steam room, andpanoramic city and lake views, alongside guest suites and paid visitor parking. Perfectlysituated just steps from a park, TTC, community centre, and school, with a Sobeys supermarketright across the street. Enjoy close proximity to the Entertainment District, The Well, thewaterfront, the CN Tower, the Rogers Centre, and vibrant King and Queen West. (id:45725)
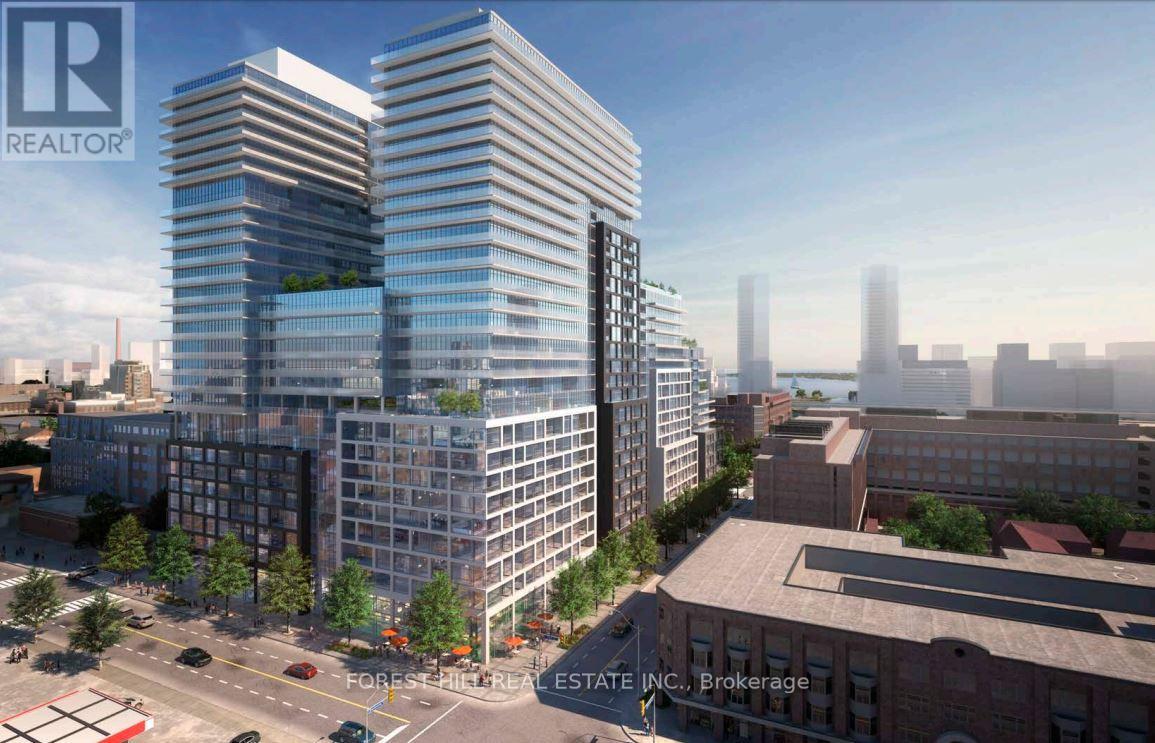
401 E - 70 Princess Street
Toronto (Waterfront Communities), Ontario
Fantastic opportunity to lease at the popular Time and Space building by Pemberton located at Front St E & Sherbourne St. Spacious 3 BR suite with a functional floor plan. This well-appointed suite has 9 ft ceilings, w/o to Balcony from Living room and Bedroom. Amazing location with all amenities at the door. Walk to St. Lawrence Market, Distillery District, and the Waterfront. TTC at the door, with 5 minute access to the Gardiner Expwy. This Building has state-of-the-art Amenities Including an Infinity-edge Pool, Rooftop Cabanas, Stunning Outdoor leisure space with BBQ Area, Games Room, Gym, Yoga Studio, Party Room And More! North Exposure. (id:45725)
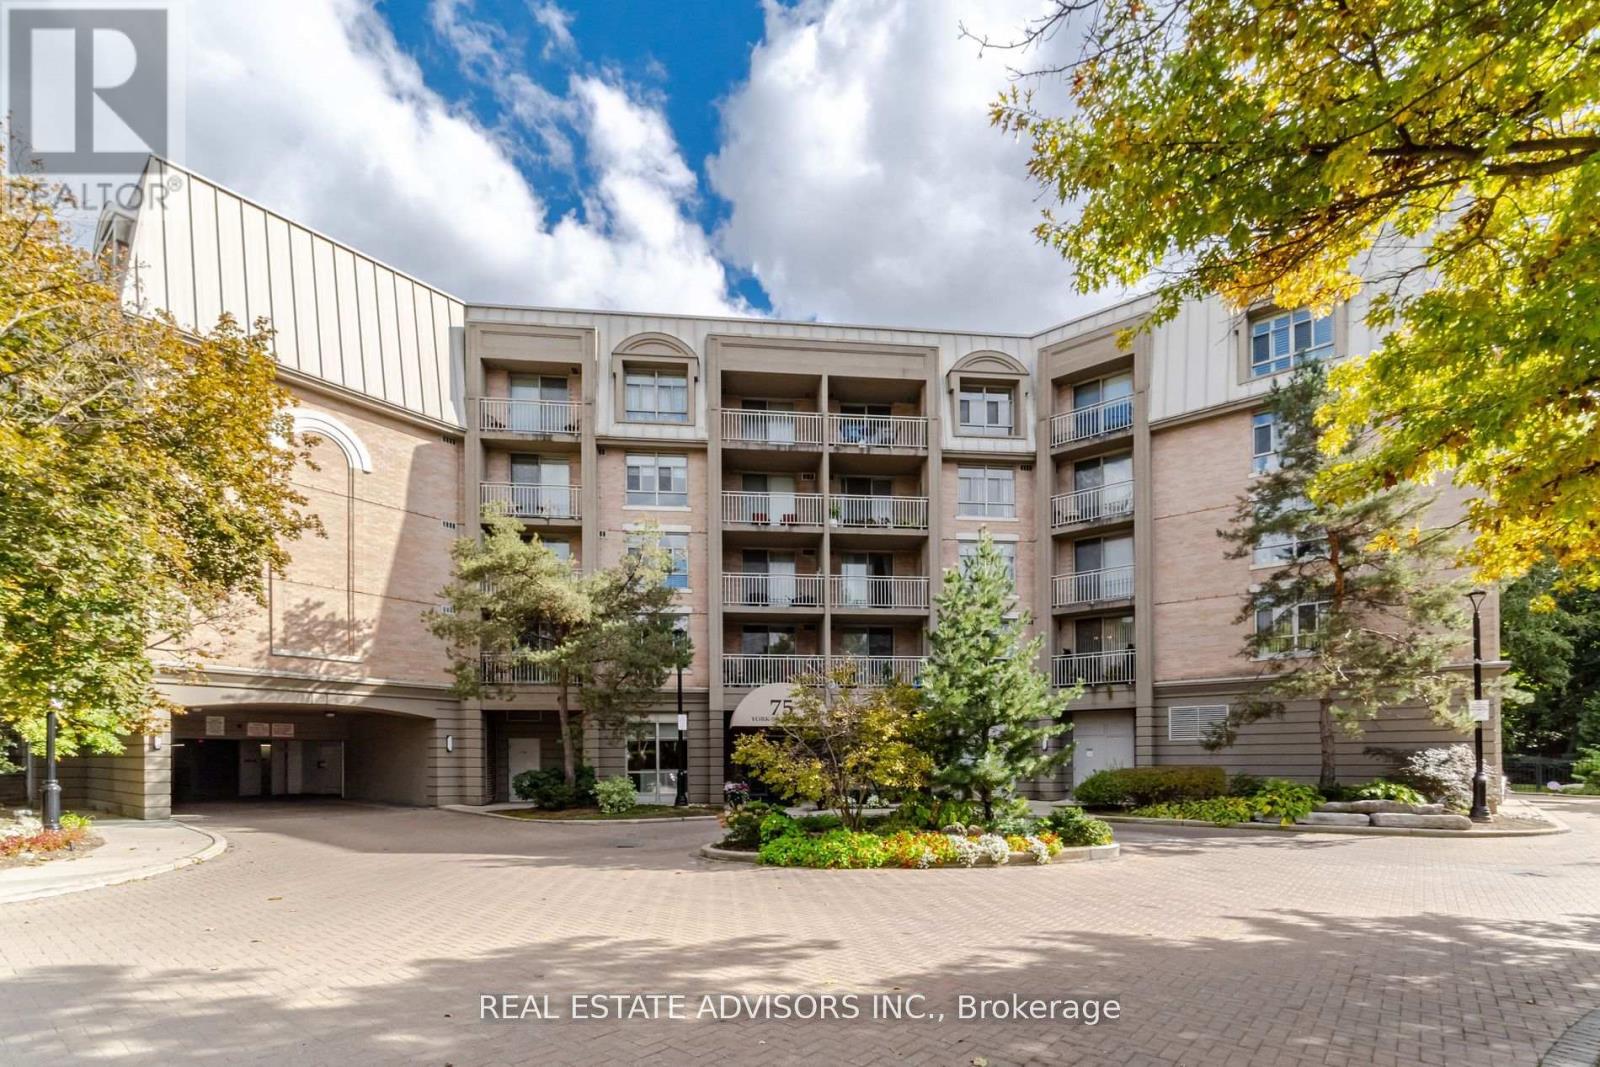
309 - 75 York Mills Road
Toronto (Bridle Path-Sunnybrook-York Mills), Ontario
Rarely available house-sized condominium living in prestigious Hogg's Hollow. Offering approximately 2,268 sq. ft. on one level, this exceptionally spacious 2+1 bedroom, 3 bathroom residence provides a combination that is increasingly difficult to find: generous living space, peaceful ravine views, two balconies, 3 parking spaces and 3 lockers. For buyers who want the scale and comfort of a home without the maintenance of a house, opportunities like this are limited. The expansive principal rooms provide excellent space for entertaining, while the versatile den is ideal for a home office, family room or guest space. Buyers comparing larger condos and townhomes in York Mills will appreciate how difficult it is to reproduce this amount of single-level living space, parking, storage and privacy at this price point. Ideally located near York Mills subway, shops, restaurants, parks and major highways. A distinctive residence for downsizers, professionals or buyers who simply do not want to compromise on space. (id:45725)
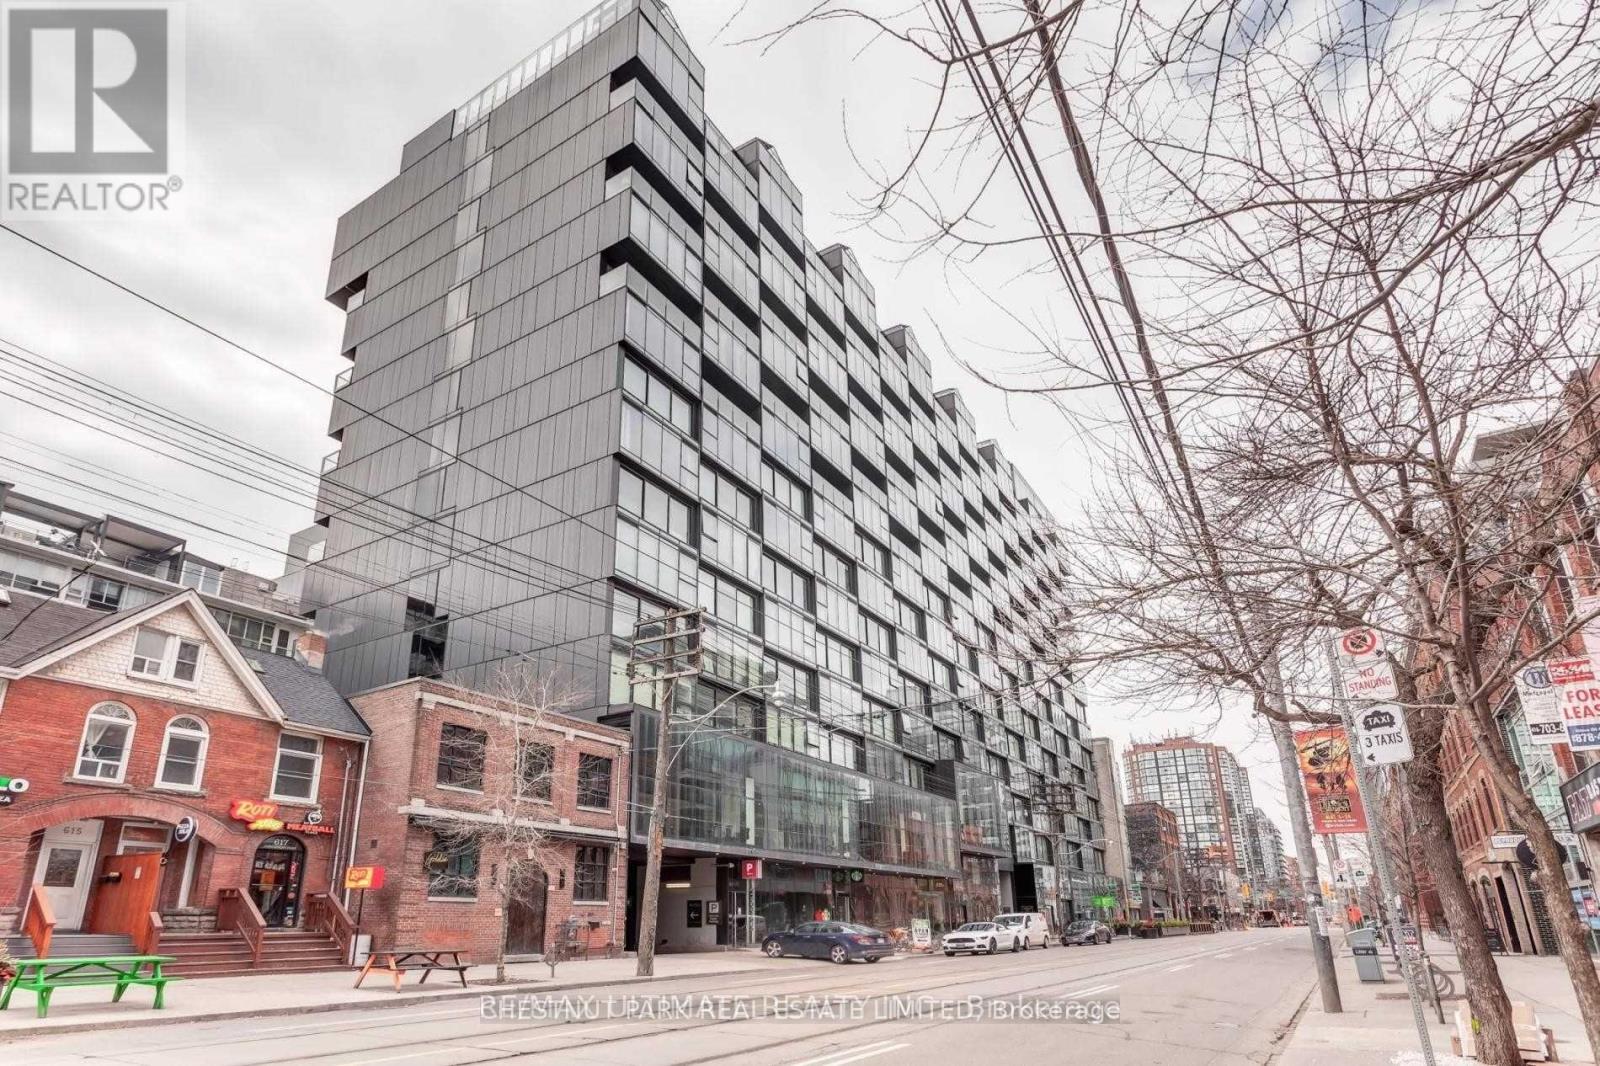
1125 - 629 King Street W
Toronto (Waterfront Communities), Ontario
Available immediately. Discover a stunning Junior One Bedroom apartment nestled away on the serene floors of Thompson Residences in the heart of King West. Immerse yourself in the electric energy of one of the city's most vibrant areas, boasting an array of trendy eateries, chic boutiques, and bustling nightlife hotspots. Take delight in the luminous space, featuring soaring loft ceilings, a luxurious spa-inspired washroom, sleek quartz counters, top-of-the-line integrated appliances, and ample built-in storage. Revel in the refreshing ambiance, accentuated by a fresh coat of paint. Gaze out of the expansive windows and marvel at the breathtaking panoramic view of the city skyline. With an unbeatable walk score of 97 and an exceptional transit score of 100, this apartment promises unmatched convenience and accessibility for any urban dweller. (id:45725)
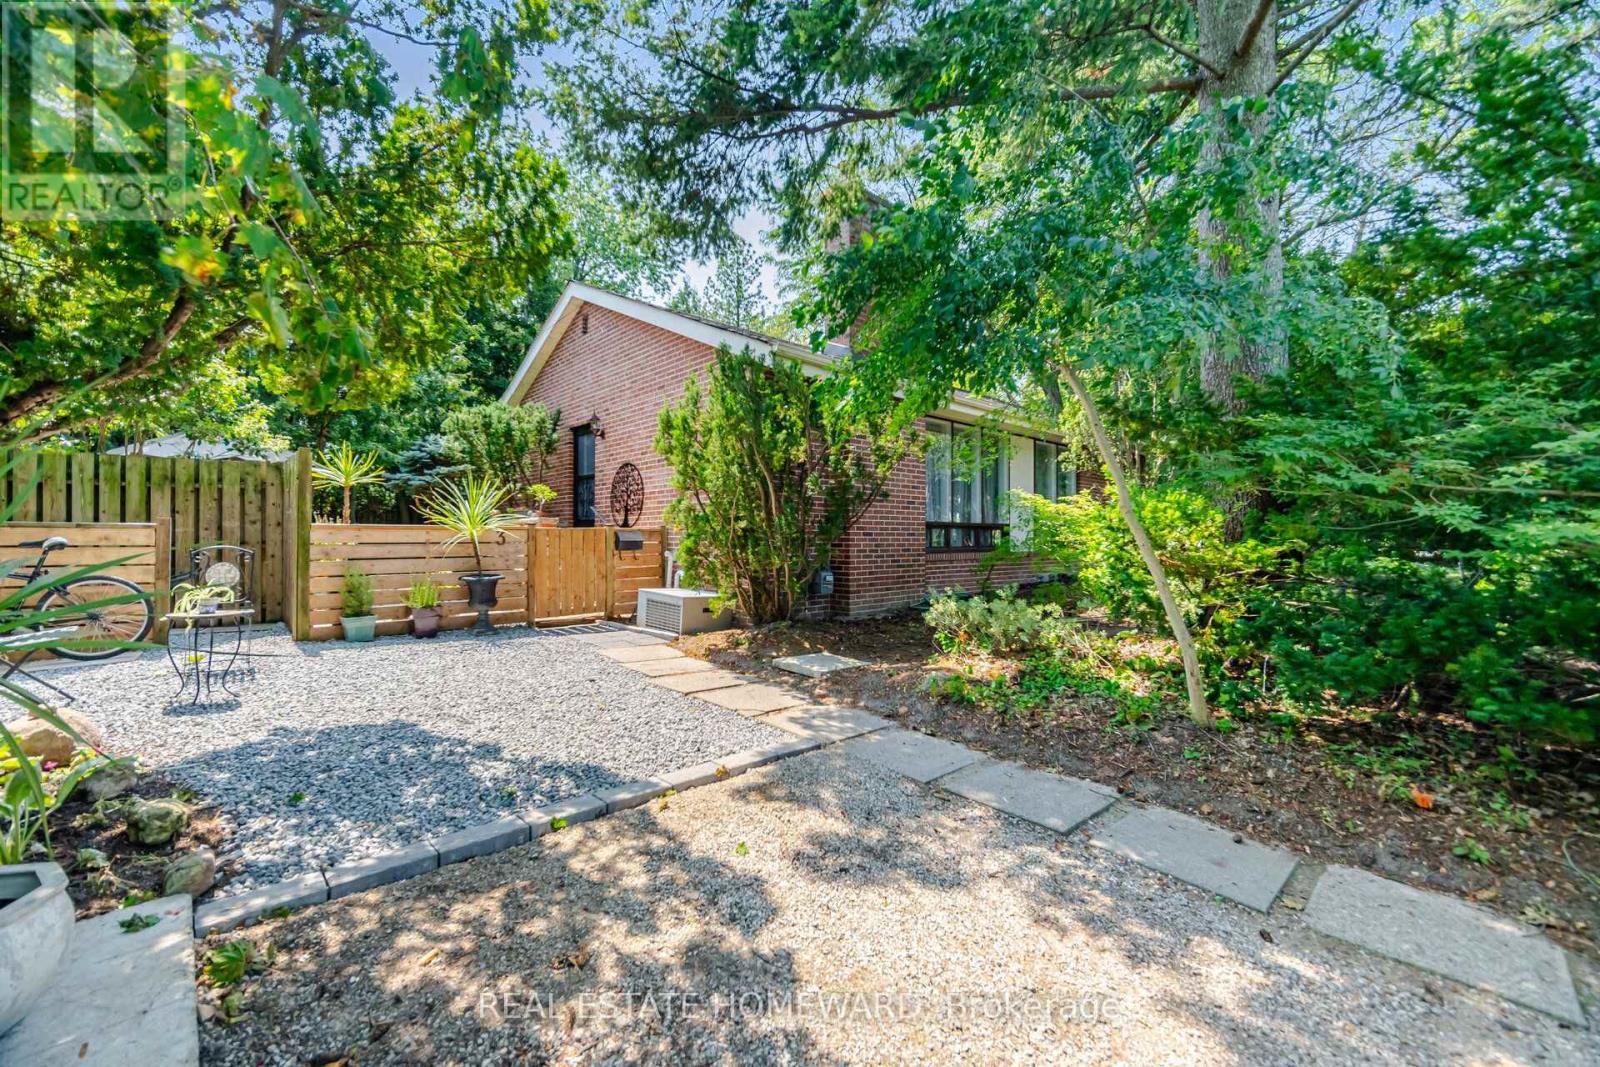
3 Shadwell Place
Toronto (Banbury-Don Mills), Ontario
Come See This Incredible Property In Prime Banbury/Don Mills! Nestled On A Quiet Street In A Sought-After Family Friendly Neighborhood, This Charming Bungalow Sits On An Impressive 118.22 Foot Frontage & Offers An Exceptional Opportunity For Homeowners & Savvy Investors Alike, Surrounded By Mature Trees Creating A Peaceful, Country-Like Setting While Enjoying All The Conveniences of City Living, Inside You'll Find 3 Bedrooms, 2 Bathrooms, Hardwood Floors & An Open Concept Living & Dining Area, Creating A Warm & Inviting Space With Endless Possibilities To Make It Your Own, The Generous Lower Level Has Additional Living Space & Excellent Potential For An Extended Family Or Offices, Ideally Located Close To The Don Mills Trail, Parks-Edward Gardens, Top-Rated Schools, The Vibrant Shops Of Don Mills With Many Wonderful Restaurants & Amenities, Enjoy Easy Access To DVP, 401 & TTC......Don't Miss This One! **Open House Saturday & Sunday 2-4pm** (id:45725)
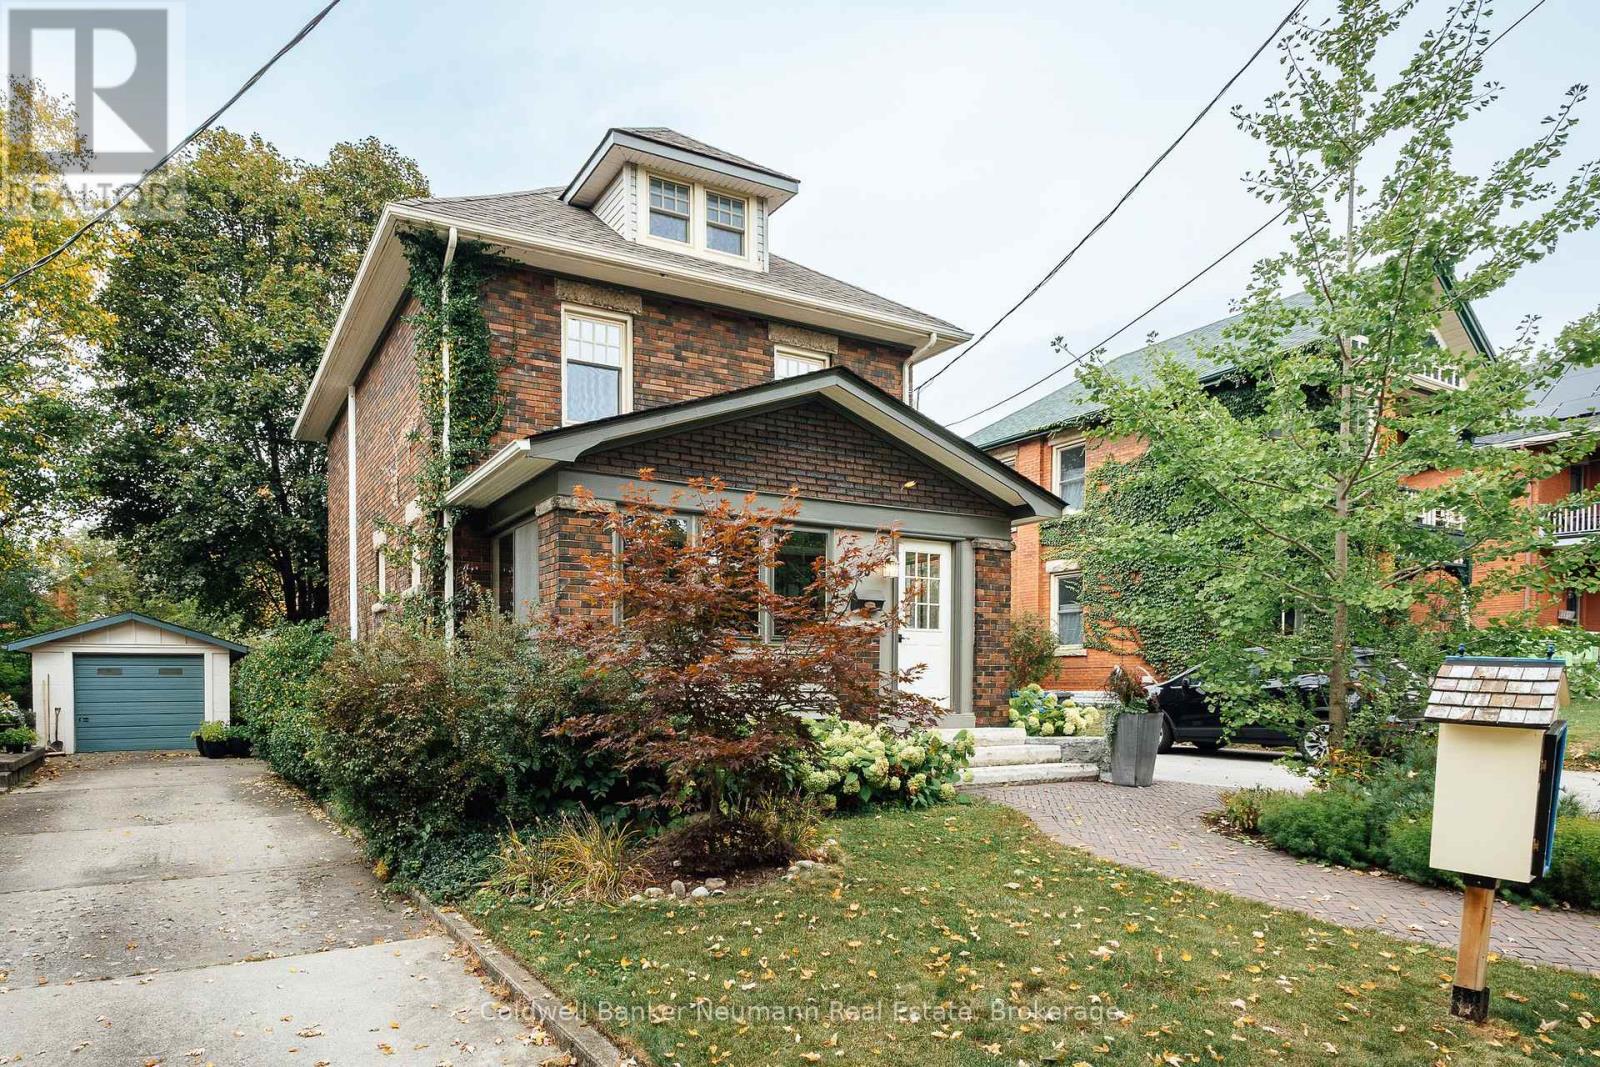
83 Durham Street
Guelph (Downtown), Ontario
A remarkable blend of historic charm and modern comfort in the heart of Downtown Guelph! Located on a picturesque street surrounded by distinguished homes, 83 Durham Street is a beautifully appointed three-level residence that captures the essence of classic architecture while offering the comforts of today. Step inside and discover a home rich in character, with generous proportions, beautiful natural light and distinctive architectural details throughout. The thoughtfully designed Barzotti kitchen is a true highlight, boasting premium appliances, abundant cabinetry, and heated floors-perfect for everyday living and entertaining alike.The inviting main-floor living room features a gas fireplace, creating a warm and welcoming atmosphere. Upstairs, the finished loft provides an exceptional bonus space (4th bedroom) complete with its own fireplace, ideal for a family room, home office, guest retreat or cozy evening escape. Outside, the beautifully landscaped grounds offer a private and peaceful setting, with mature trees, established gardens and thoughtfully curated greenery. A detached garage adds convenience and valuable storage.Enjoy the best of Downtown Guelph right at your doorstep. Restaurants, cafés, boutique shopping, parks, schools and scenic trails are all within walking distance, making this an exceptional opportunity to enjoy an established neighbourhood with an unbeatable lifestyle. 83 Durham Street is more than a home-it's a rare opportunity to own a piece of Guelph's history, beautifully suited for modern living. (id:45725)
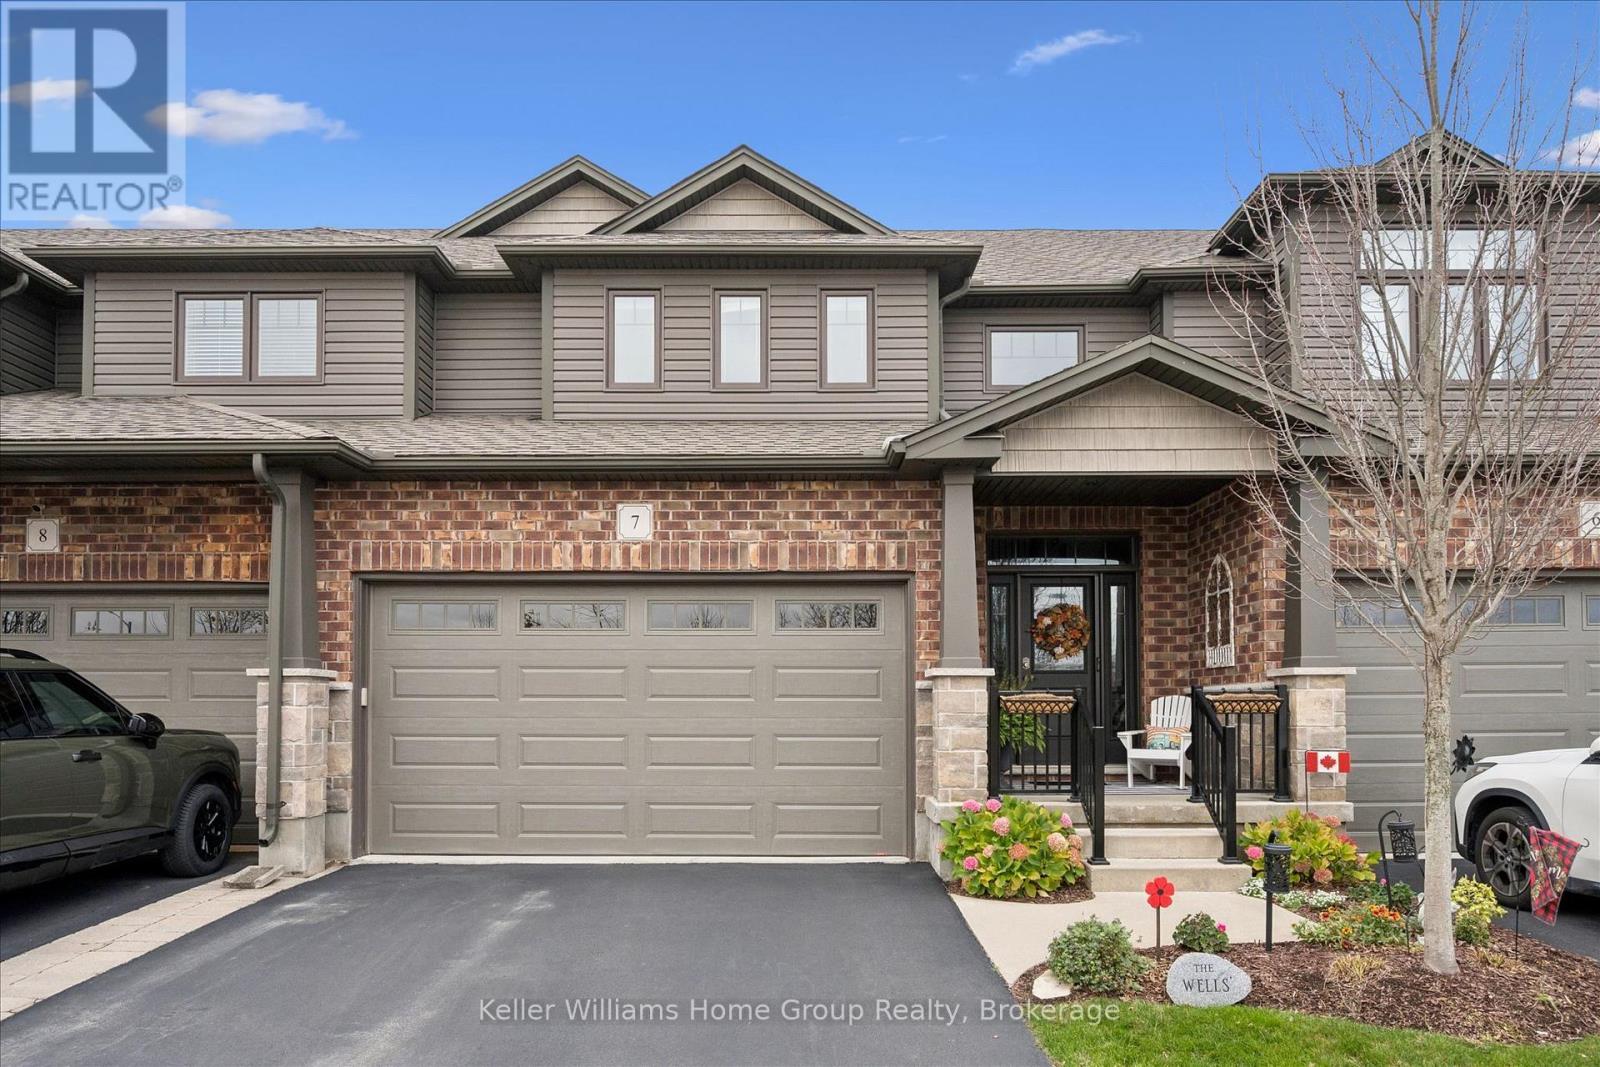
7 - 254 Gosling Gardens
Guelph (Clairfields/hanlon Business Park), Ontario
Welcome to 7-254 Gosling Gardens! This beautiful executive Thomasfield townhome has been lovingly cared for by the same owners since 2016. Located in Guelph's desirable south end, the location is hard to beat, with all the shops, restaurants and amenities at Gordon and Clair within walking distance, and the 401 just minutes away for commuters. Inside, a spacious foyer welcomes you into nearly 2,000 sq. ft. of well-designed living space. The main floor features a bright living room with gas fireplace, a separate dining area and a gorgeous kitchen with plenty of cabinetry, stainless steel appliances and a large island that's perfect for gathering around. Main-floor laundry, a powder room and access to the double-car garage add everyday convenience. Upstairs, you'll find two generous bedrooms, including a spacious primary suite with two walk-in closets and a 4-piece ensuite. The second bedroom also features a walk-in closet, while an additional 4-piece bathroom and a bright, open family room space provide plenty of flexibility for guests, relaxing or working from home.The basement is largely unfinished and provides many options, plenty of storage and a bathroom rough in for future finishing options. Outside, the covered patio is a wonderful spot to relax or entertain, overlooking the private, well maintained backyard. With its generous living space, thoughtful layout and unbeatable south-end convenience, this is a home that truly has plenty to offer. Don't miss it! (id:45725)
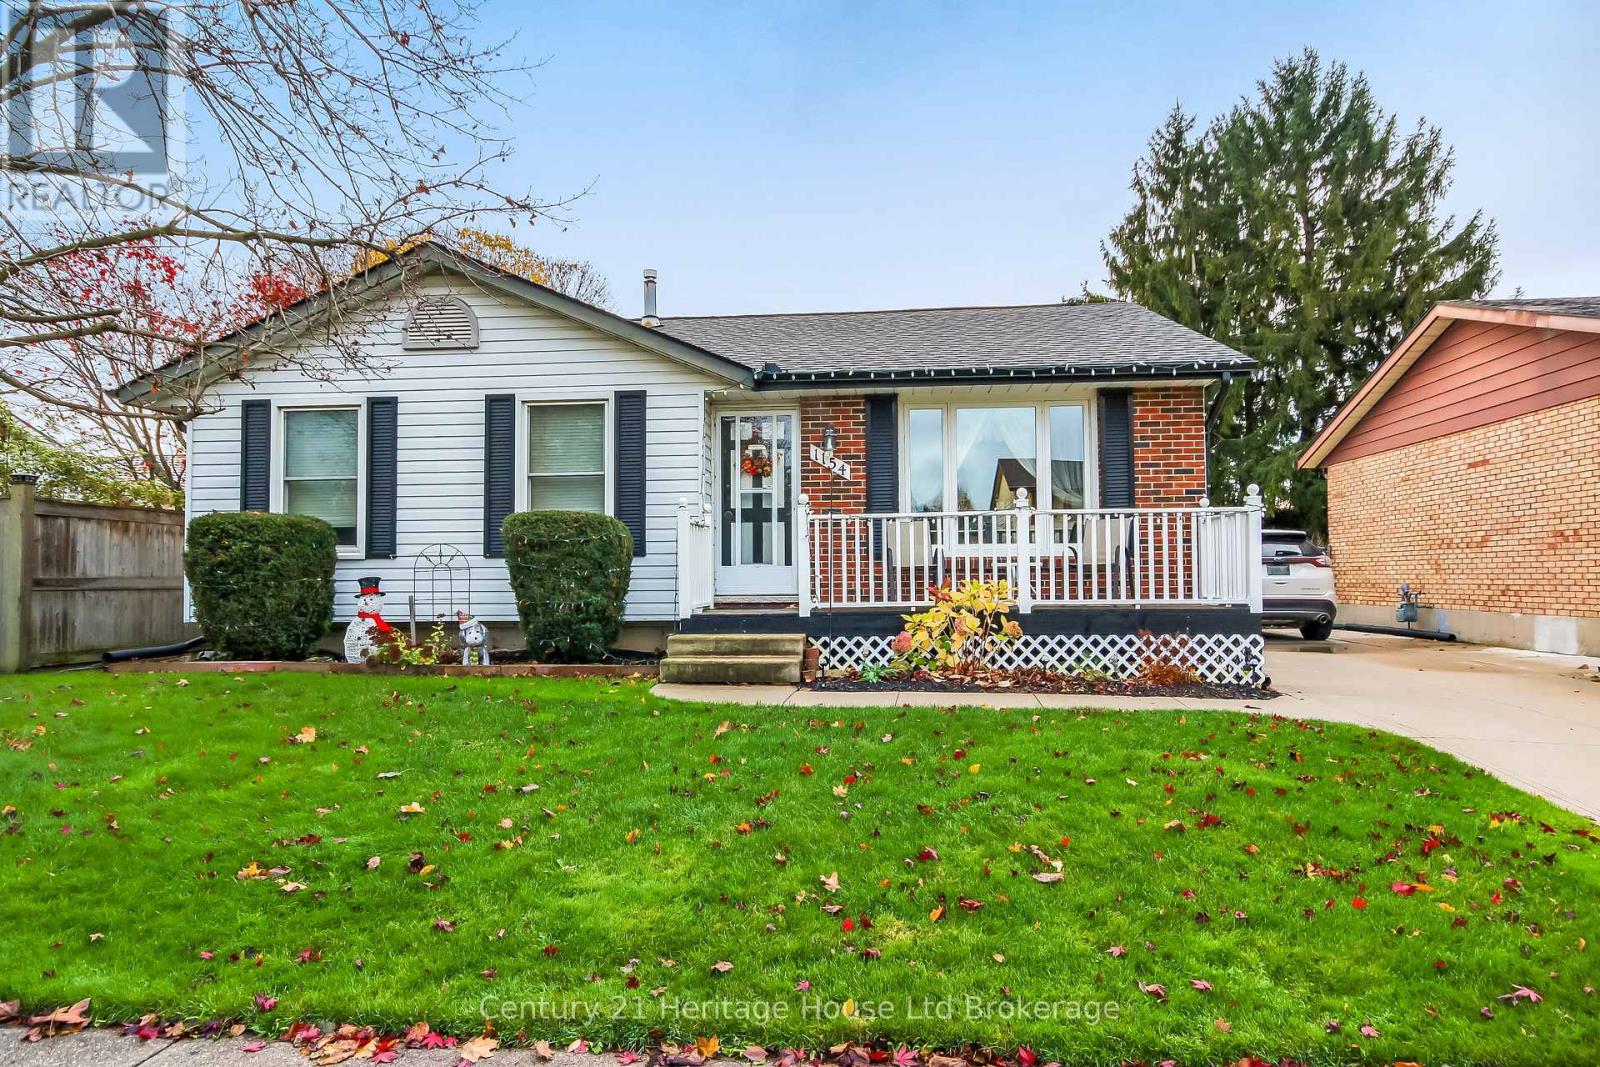
1154 Mohawk Street
Woodstock (Woodstock - North), Ontario
Location, space, and charm come together in this wonderful 3-bedroom home, ideally situated within the sought-after school districts of Algonquin, St. Michael's, and Huron Park! Offering a functional layout with two full bathrooms, one on each level, this home has plenty to offer for families, first-time buyers, and anyone looking for a place to call home. The inviting kitchen features a great layout and newer stainless steel appliances, creating a lovely space for everyday living and entertaining. Additional features include newer windows and doors, a cozy gas fireplace downstairs, central vacuum, and a roof replaced approximately five years ago. The upstairs bathroom has also seen updates. Step outside to enjoy the fully fenced backyard, complete with a concrete patio, newer gazebo, and a spacious deck completed in 2020 - perfect for summer gatherings, relaxing evenings, and making memories with family and friends. The owned water softener was also recently rebuilt. With its appealing layout, great outdoor space, and desirable school district location, this home is one you won't want to miss! (id:45725)