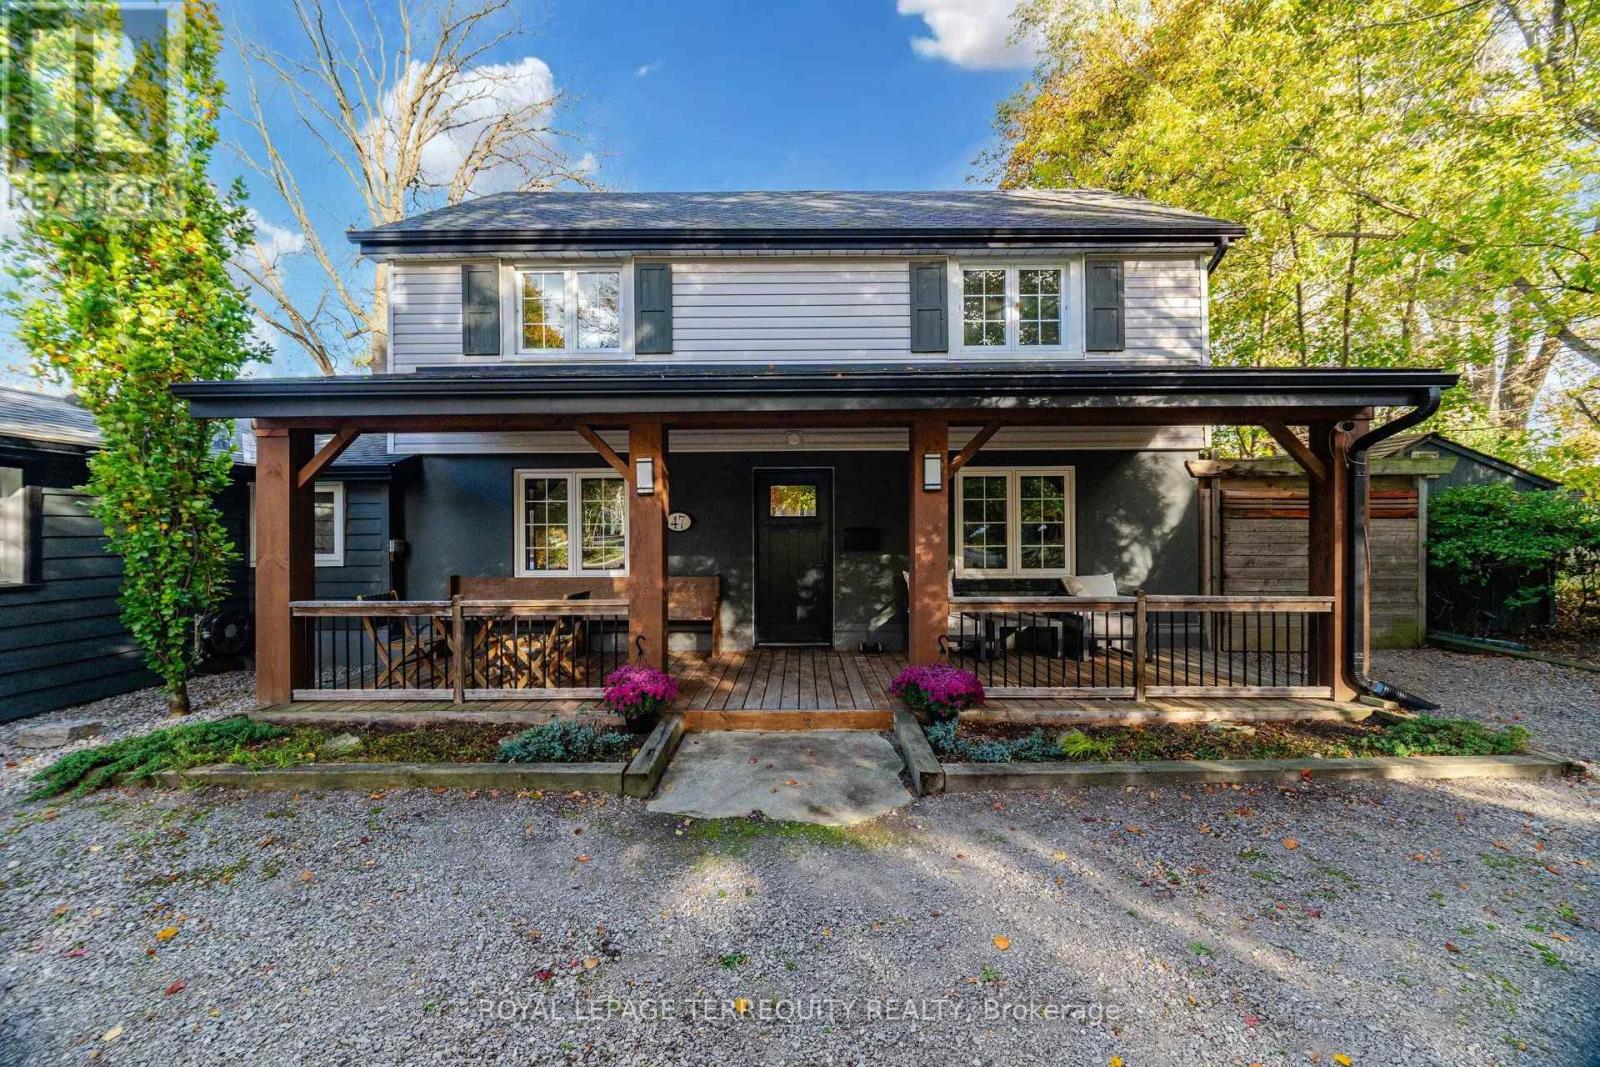
47 Tweedsmuir Avenue
Hamilton (Dundas), Ontario
Welcome to 47 Tweedsmuir Avenue, a distinctive property nestled in Dundas's sought-after Pleasant Valley neighbourhood, where comfortable living meets an exceptional connection to nature. Set on a gorgeous lot, this inviting home offers a remarkable setback from the street, an expansive front yard and a spacious covered porch overlooking the natural surroundings. Inside, approximately 1,670 sq ft of living space features hardwood floors throughout, an open-concept connection between the kitchen, dining and living areas, creating a welcoming setting for everyday living and entertaining. A separate family room provides valuable flexibility for a home office, playroom, exercise space or guest retreat. The home also features a cozy gas fireplace and an updated bathroom with a steam shower. Step outside and discover what truly sets this property apart. The thoughtfully designed backyard sanctuary offers a hot tub, generous entertaining areas and a unique detached studio that creates an entirely separate space to work, create or unwind. Built in 2020, this insulated retreat features electricity, hardwired internet, a wood stove and expansive glass sliding doors overlooking the backyard. Numerous improvements since 2015, including roofing, windows, heating and cooling systems, add to the home's appeal. Enjoy walking access to University Plaza, scenic trails and conservation lands, with schools and everyday conveniences nearby. A rare opportunity to enjoy generous outdoor space, versatile living and a peaceful setting in one of Dundas's established neighbourhoods. (id:45725)
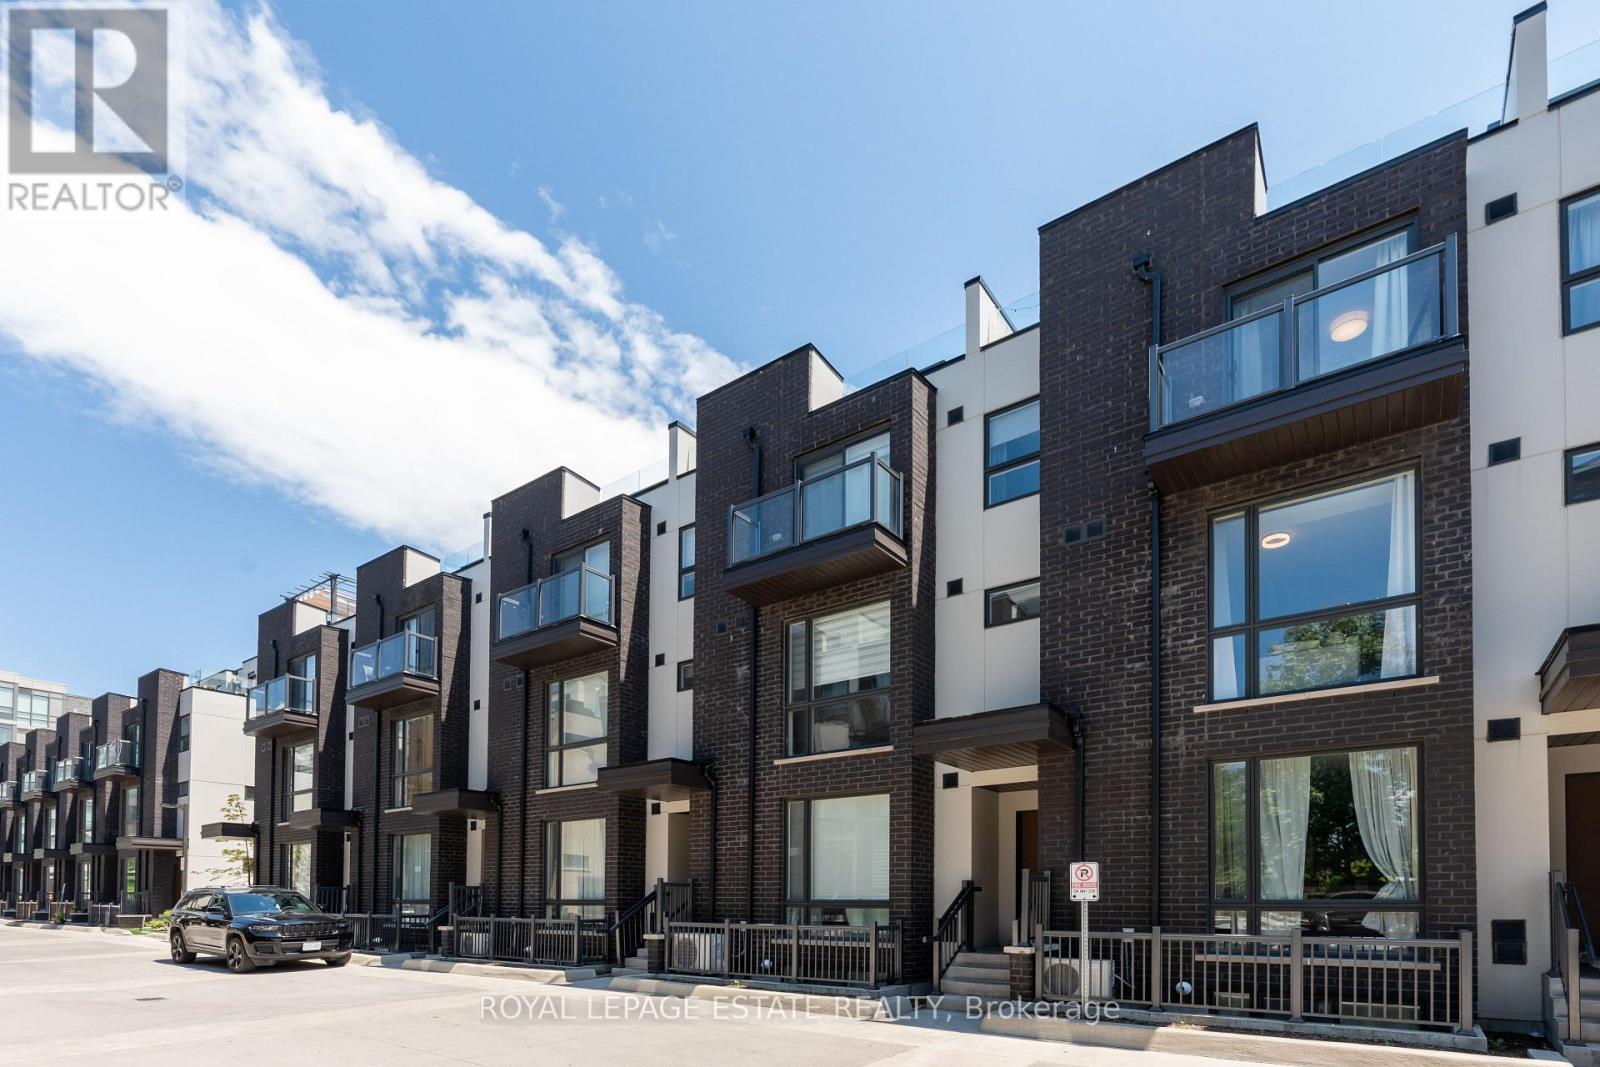
45 - 26 Fieldway Road
Toronto (Islington-City Centre West), Ontario
Beautiful modern two-bedroom condo townhouse featuring one underground parking space. This bright and spacious home offers an open-concept living and dining area with 9-foot ceilings, floor-to-ceiling windows, and an abundance of natural light. The modern kitchen boasts stainless steel appliances, granite countertops, and a convenient centre island, perfect for everyday living and entertaining. A 2-piece powder room completes the main floor.The primary bedroom features a closet and walkout to a private balcony. The bright second bedroom offers a closet and hardwood flooring. The versatile third-floor space is ideal for a small home office or additional sitting area and features a walkout to a spacious private rooftop terrace, perfect for relaxing and entertaining.Ideally located just a short walk to Islington Subway Station and approximately a 20-minute drive to Toronto Pearson International Airport. Enjoy modern, comfortable living with excellent transit access. (id:45725)
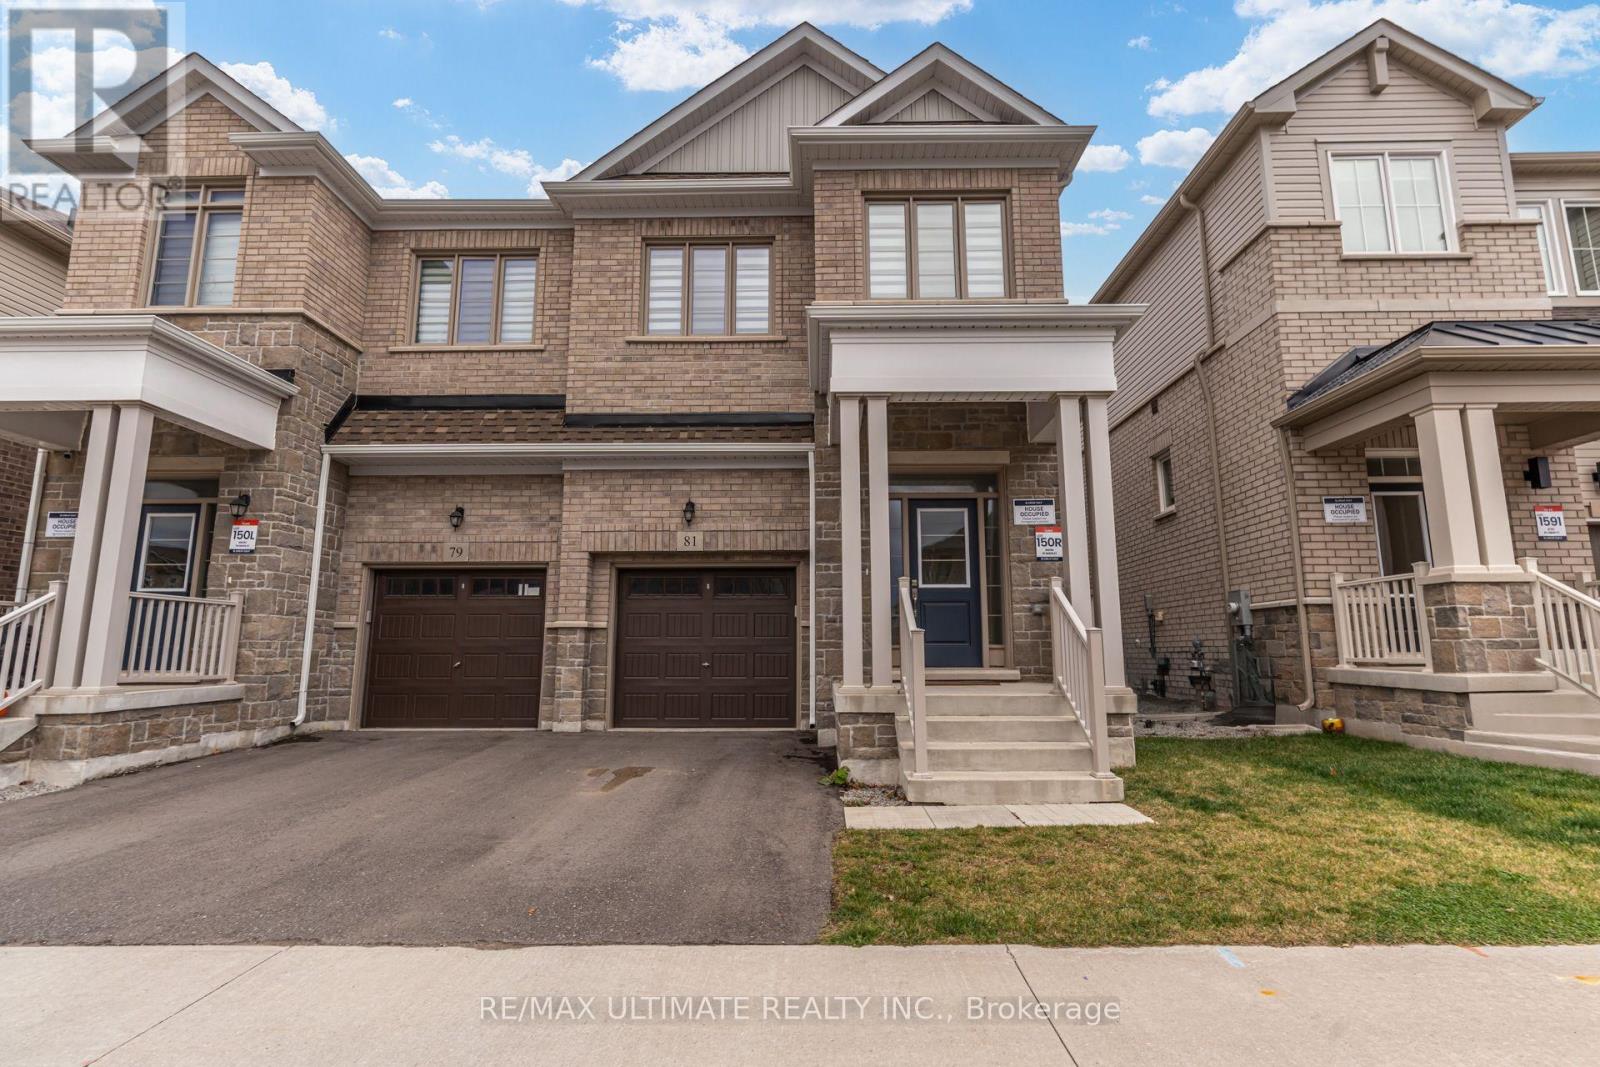
81 Greer Street
Barrie, Ontario
Welcome to 81 Greer Street! This beautifully upgraded 4-bedroom semi-detached offers over 2,000 sq. ft. of thoughtfully designed living space, combining modern elegance with everyday functionality. Featuring a bright, open-concept layout, beautiful hardwood flooring and quality finishes throughout. The stunning contemporary kitchen showcases sleek white cabinetry, quartz countertops, stainless steel appliances and a spacious centre island, seamlessly connecting the living and dining areas, perfect for entertaining. Upstairs, you'll find four spacious bedrooms, including a generous primary retreat with a private ensuite featuring a double vanity and glass-enclosed shower. With thousands invested in upgrades throughout, this move-in-ready home offers exceptional style and comfort. Ideally situated in a convenient, family-friendly location, just minutes from Barrie's Mapleview shopping corridor, featuring major retailers, restaurants and everyday amenities. Close to schools, parks, Barrie South GO Station and Highway 400, offering the perfect balance of modern living and everyday convenience. A must-see! (id:45725)
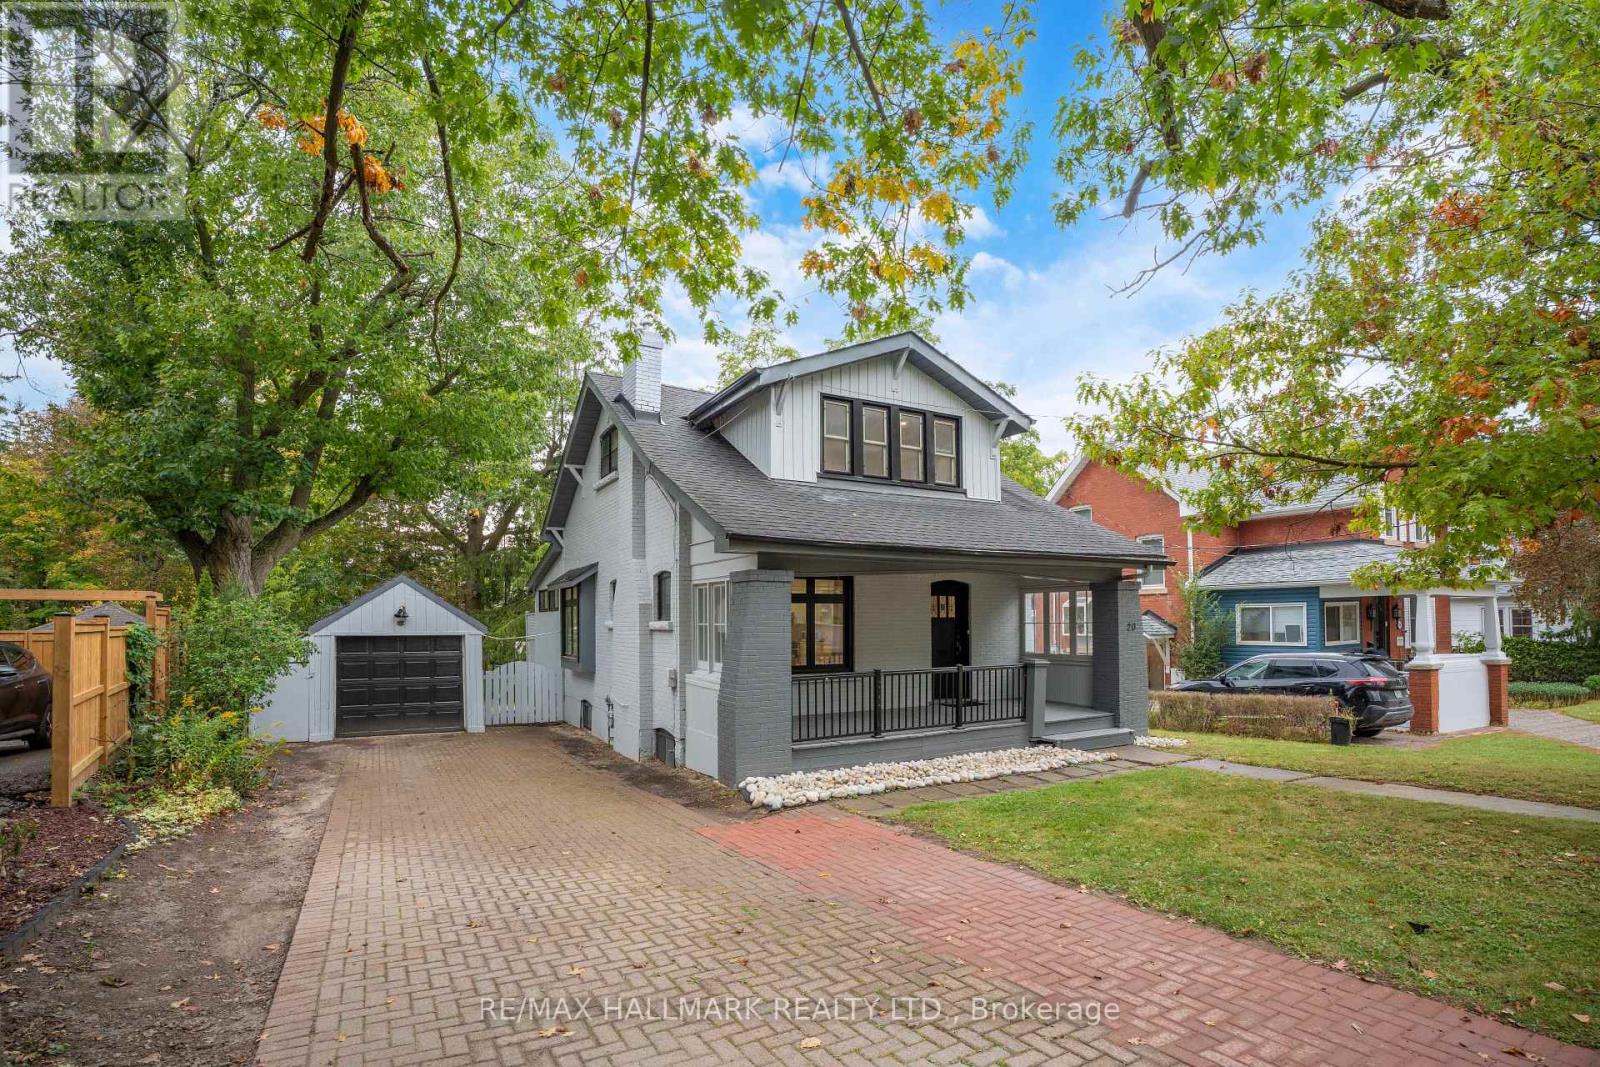
20 Elizabeth Street S
Richmond Hill (Mill Pond), Ontario
A Character-Filled Detached Residence In Richmond Hill's Established Mill Pond Community, Offering A Thoughtfully Updated Interior, Flexible Living Space And Exceptional Access To The Heart Of The City. The Seller Advises That The Property Has Undergone A Number Of Improvements, Including Conversion Of The Basement Into A Separate Living Area, Interior Painting, Replacement Of The Electrical Panel, Installation Of Three Ductless Split Systems Across Three Levels, Replacement Of Parquet Flooring, Removal Of Select Interior Partition Walls To Create A More Open Living Area, Renovation Of The Kitchen With Updated Cabinetry, Complete Renovation Of Both Bathrooms, Modification Of The Parking Area To Accommodate Two Vehicles, Pot Lighting Throughout, Boiler Improvements And A Gas Connection For Cooking. Ideally Located Near Yonge Street and Major Mackenzie Drive, With Convenient Access To Shopping, Restaurants, Cafes, public transit, and everyday amenities. Enjoy The Established Mill Pond Community With Mill Pond Park Nearby, Along With Richmond Hill Central Library, Richmond Hill Centre For The Performing Arts, Local Parks, Recreation And Schools Serving The Surrounding Area. A Compelling Opportunity For Buyers Seeking A Home With Character, Extensive Seller-Reported Improvements And A Central Richmond Hill Location. (id:45725)
11 Bedford Park
Grimsby, Ontario
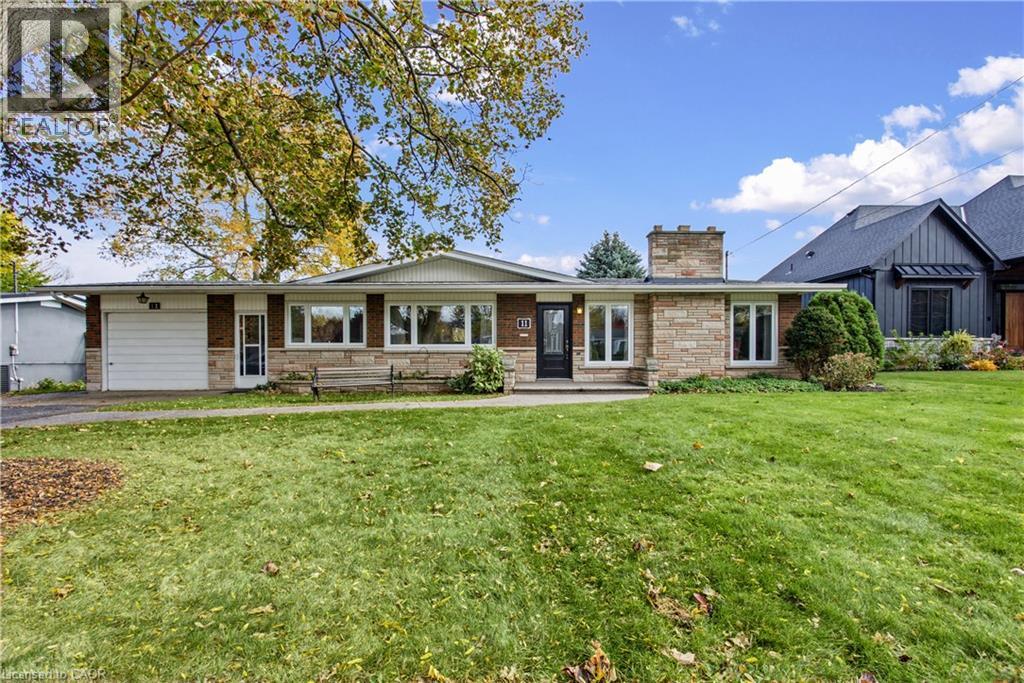
Discover the timeless appeal of this beautiful mid-century modern home in Grimsby. Showcasing classic architectural character with a stone and brick exterior, this home offers a unique style that stands out. Inside, the inviting living room boasts a vaulted ceiling and a classic stone fireplace equipped with a gas hookup and an electric insert, adding warmth and ambiance to your living space. Enjoy extra year-round living space in the Lumon sunroom, perfect for relaxing and taking in the surrounding views across all seasons. Situated on an impressive 140-foot deep lot featuring an underground irrigation system, there is plenty of outdoor space to entertain, garden, and unwind. The fully finished basement includes a walkout directly to the backyard, enhancing the overall functionality and flow of the home. Major modern updates offer peace of mind, including a new furnace and air conditioner (2026) and a roof replaced in 2022. An aggregate walkway, attached garage, and private driveway add everyday convenience and striking curb appeal. A wonderful opportunity to own a distinctive mid-century modern home with character, thoughtful upgrades, and exceptional indoor-outdoor living space! (id:45725)
47 Tweedsmuir Avenue
Dundas, Ontario
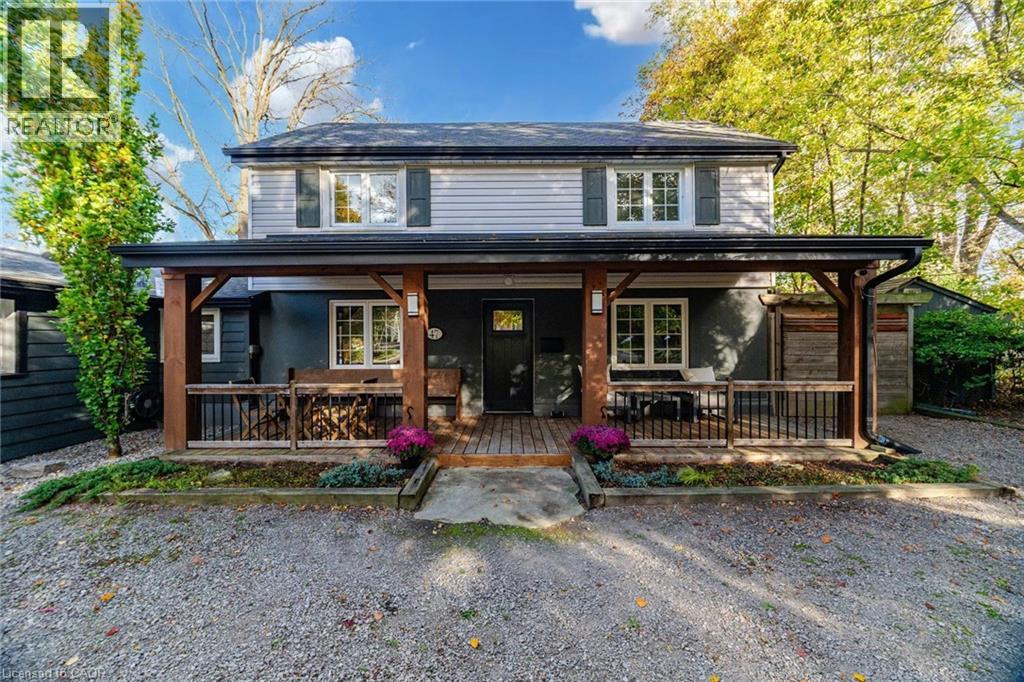
Welcome to 47 Tweedsmuir Avenue, a distinctive property nestled in Dundas's sought-after Pleasant Valley neighbourhood, where comfortable living meets an exceptional connection to nature. Set on a gorgeous lot, this inviting home offers a remarkable setback from the street, an expansive front yard and a spacious covered porch overlooking the natural surroundings. Inside, approximately 1,670 sq ft of living space features hardwood floors throughout, an open-concept connection between the kitchen, dining and living areas, creating a welcoming setting for everyday living and entertaining. A separate family room provides valuable flexibility for a home office, playroom, exercise space or guest retreat. The home also features a cozy gas fireplace and an updated bathroom with a steam shower. Step outside and discover what truly sets this property apart. The thoughtfully designed backyard sanctuary offers a hot tub, generous entertaining areas and a unique detached studio that creates an entirely separate space to work, create or unwind. Built in 2020, this insulated retreat features electricity, hardwired internet, a wood stove and expansive glass sliding doors overlooking the backyard. Numerous improvements since 2015, including roofing, windows, heating and cooling systems, add to the home's appeal. Enjoy walking access to University Plaza, scenic trails and conservation lands, with schools and everyday conveniences nearby. A rare opportunity to enjoy generous outdoor space, versatile living and a peaceful setting in one of Dundas's established neighbourhoods. (id:45725)
1469 Bryson Lane
Ottawa, Ontario
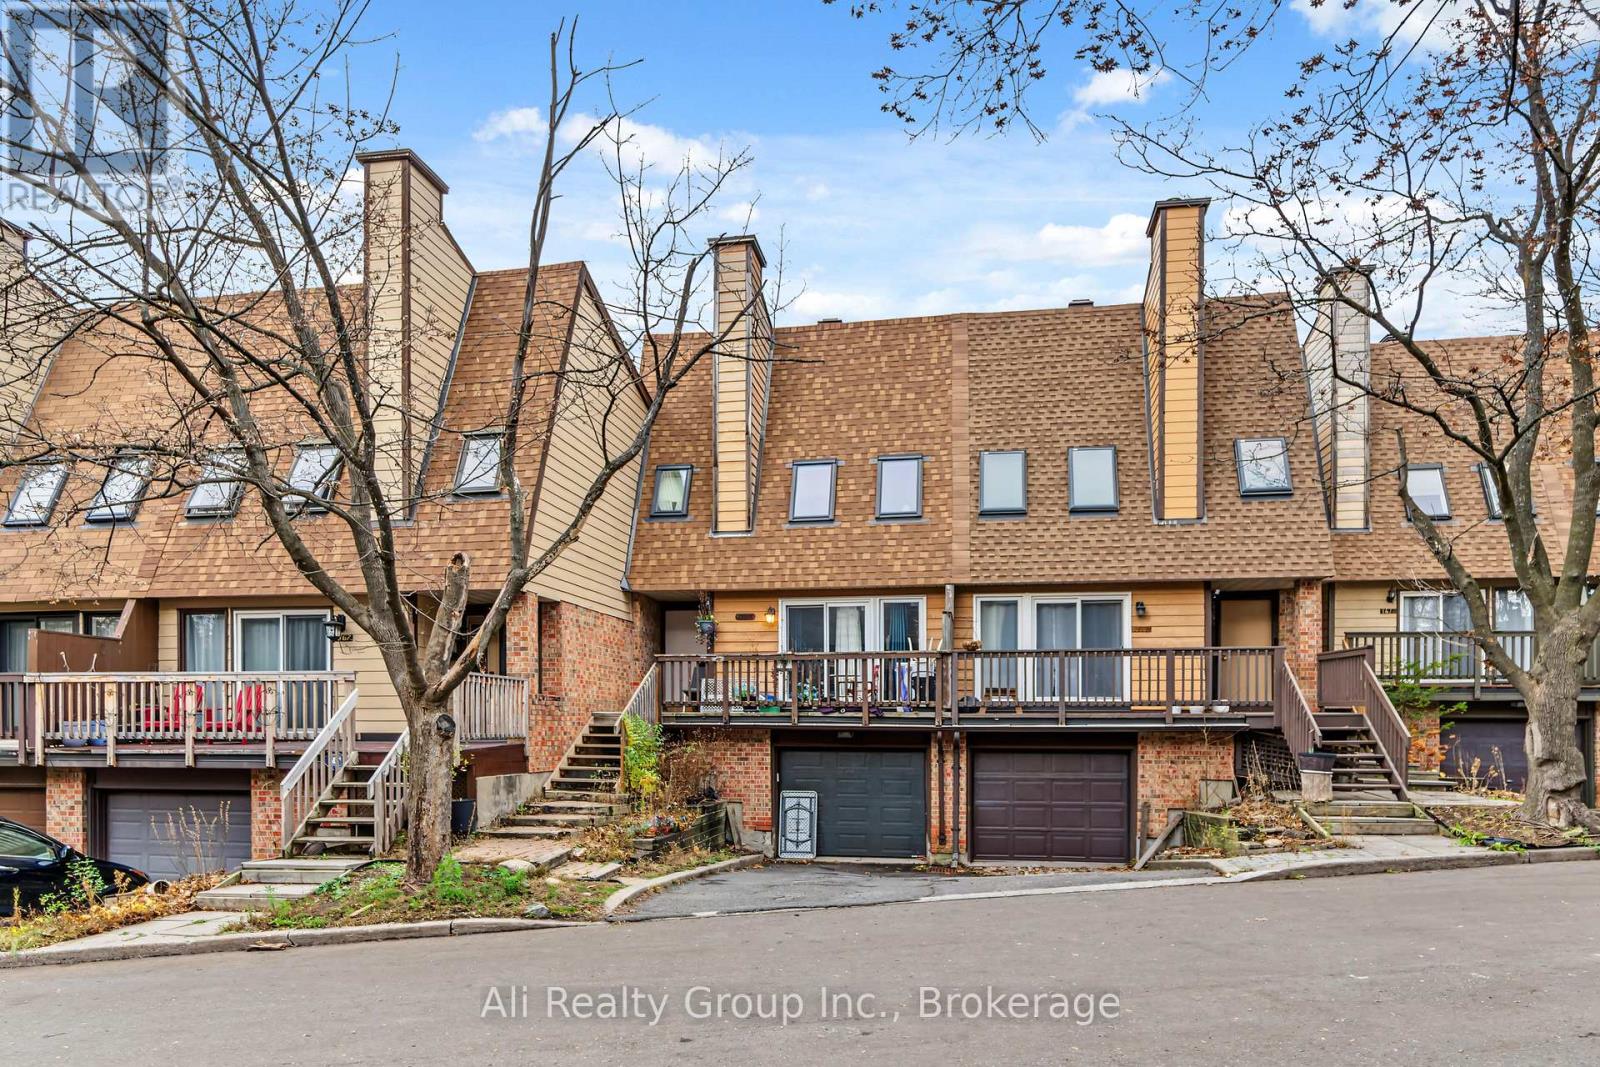
Welcome to 1469 Bryson Lane in the desirable Sawmill Creek community! This 3-bedroom, 2.5-bath townhome features an updated kitchen with granite countertops, modern cabinetry and stainless steel appliances, complemented by hardwood flooring and a bright, inviting living space with a wood-burning fireplace. The dining area offers access to a private balcony overlooking the backyard, while the lower-level provides additional living space with a walkout to the fenced outdoor area. Upstairs, you'll find three well-sized bedrooms, including a primary bedroom with its own ensuite bathroom. An attached garage with convenient inside entry adds to the appeal. Ideally located close to parks, walking trails, shopping, public transit, Carleton University and everyday amenities, with easy access to major routes. A great opportunity to own in an established and convenient Ottawa neighbourhood! (id:45725)
1403 Beaucourt Place
Ottawa, Ontario
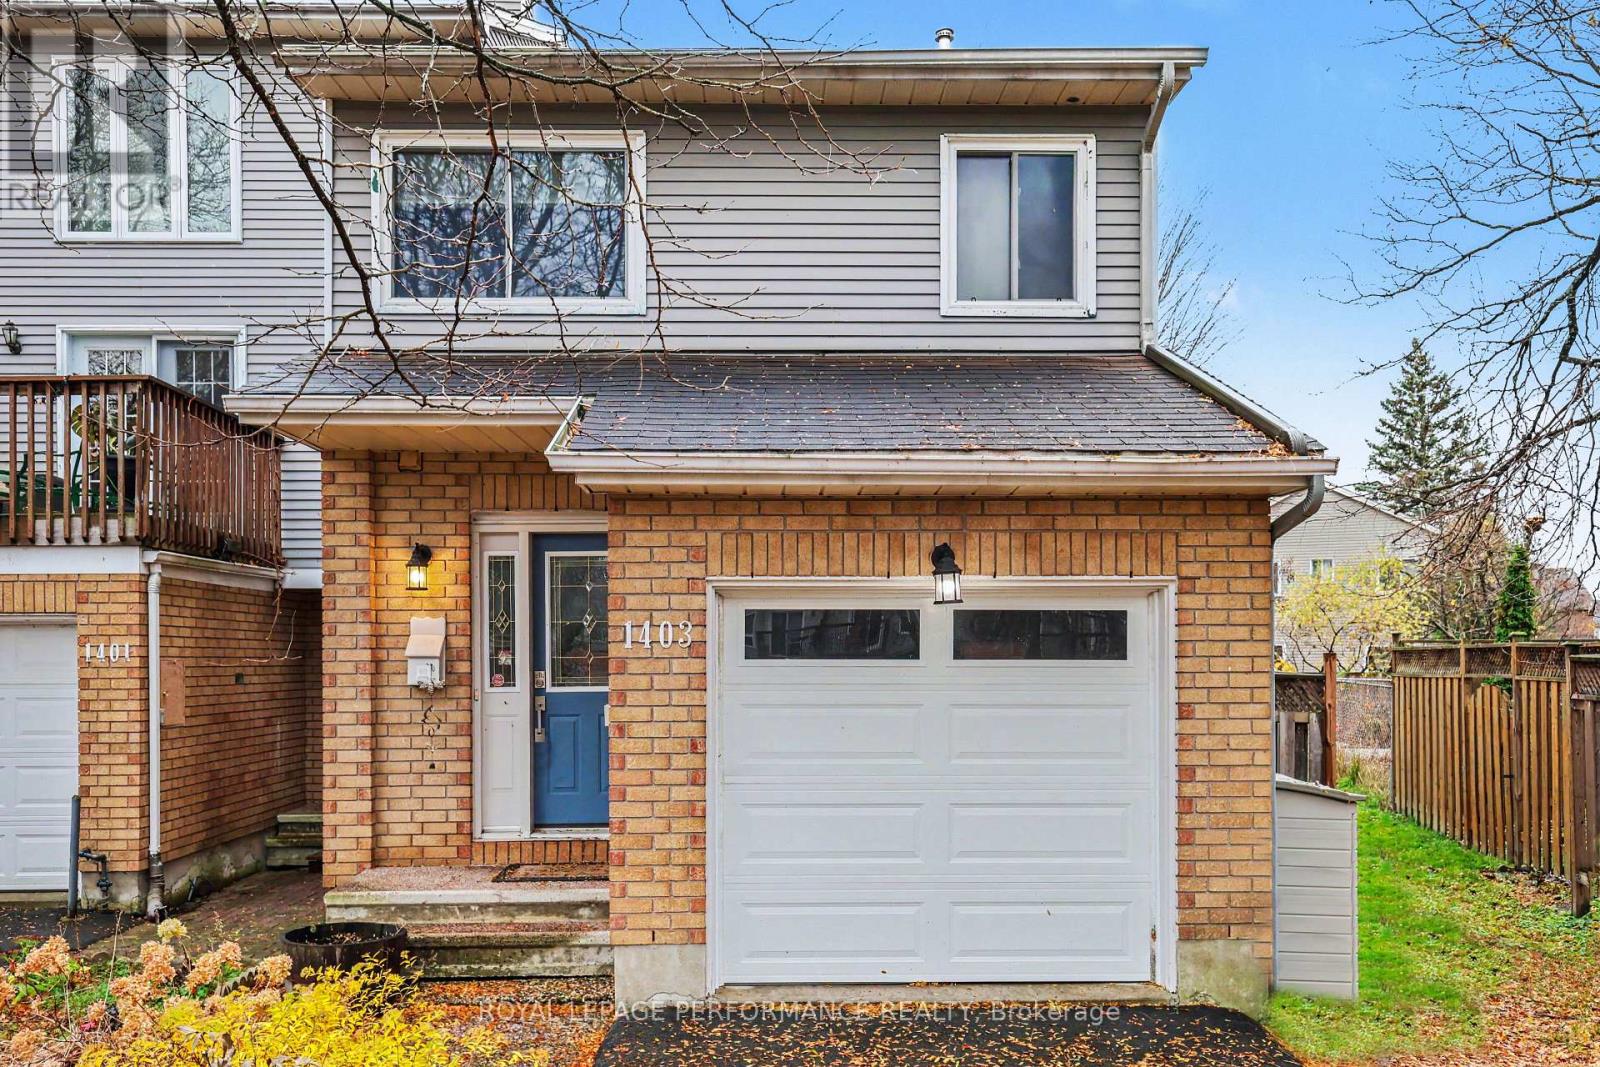
Unbeatable value for an end-unit freehold townhome in Fallingbrook, Orléans-enjoy an oversized lot, 4-car parking, and zero condo fees on a quiet cul-de-sac! Welcome to 1403 Beaucourt Place, a bright and spacious 3-bedroom, 3-bathroom end-unit home set on a generous, fully fenced lot in one of Ottawa East's most desirable family-friendly communities! The main level features a functional layout centered around a well-appointed kitchen with stainless steel appliances that opens seamlessly into the dining and living areas. Sliding patio doors lead directly to a private deck overlooking the expansive backyard-perfect for outdoor entertaining, play, or relaxation. Upstairs, the spacious primary bedroom features a walk-in closet and dedicated 3-piece ensuite, complemented by two additional bedrooms, a full family bathroom, and convenient upper-level laundry. The finished lower level boasts high ceilings-ideal for a rec room, home gym, or executive office. Rare parking for up to 4 vehicles (attached garage + 3-car driveway)! Located just minutes from parks, walking trails, schools, shopping, public transit, and everyday amenities, this move-in-ready home offers the advantages of freehold ownership, an oversized backyard, and a location that's easy to love. Flexible possession available-can accommodate a quick 30-day closing before the end of the year so you can settle in before the holidays, or extend to suit your timeline! Book your private tour today. (id:45725)
140 Huckins Road
Goderich (Goderich (Town)), Ontario
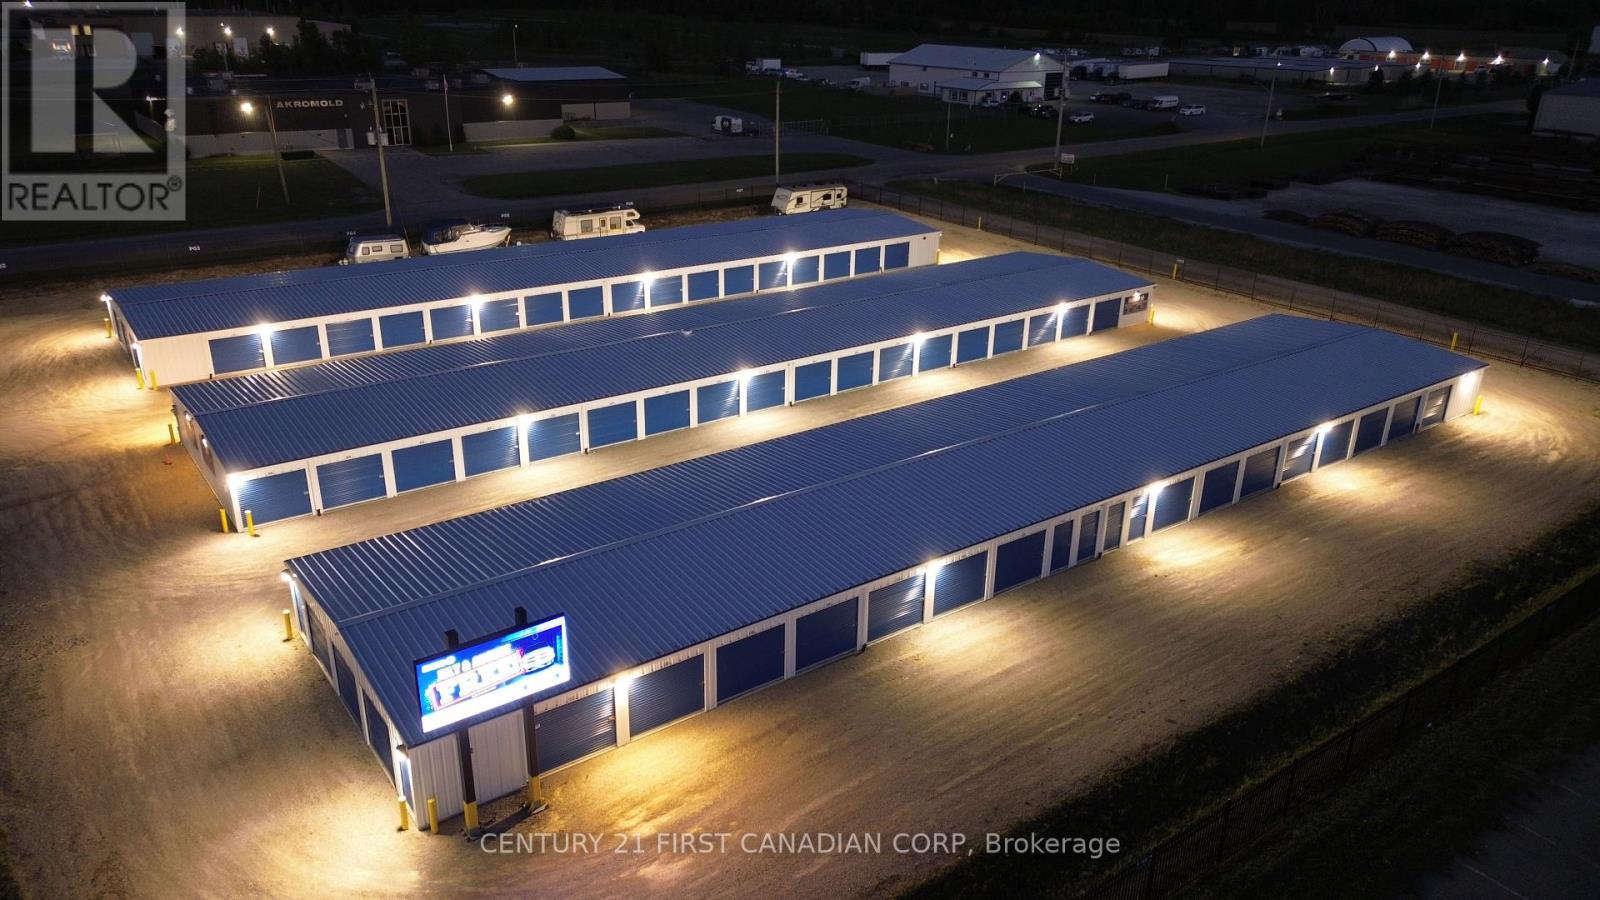
Exceptional Self-Storage Investment Opportunity - Goderich, Ontario. Acquire a modern, purpose-built self-storage facility offering existing rental income, automated operations and strong growth potential. Located within Goderich's commercial corridor, 140 Huckins Road comprises 22,600 sq. ft. of rentable area across three professionally constructed buildings on approximately 1.73 acres. An attractive acquisition for an established operator expanding its footprint or an investor entering the self-storage sector. Designed for efficient operation and low-maintenance ownership, the facility features automated gated access, AI-enabled video surveillance, secure perimeter fencing, professional management software, and online rental and payment capabilities. LED site lighting, drive-up units and wide drive aisles enhance accessibility, while dedicated outdoor RV and boat parking offers additional income potential. Modern systems support streamlined administration and remote management. Excellent HWY 21 exposure, convenient access and an on-site LED billboard provide strong visibility and marketing opportunities. Municipal water and sewer services complement the property's quality infrastructure. Existing operations provide an income-producing foundation, with opportunities to increase revenue through further lease-up and greater outdoor parking utilization. Future expansion may offer additional upside, subject to applicable approvals and buyer due diligence. Directly across from the approved Coast master-planned community, planned for over 2,000 residential units, the facility is positioned to serve future storage needs as development progresses. Opened less than 3 years ago, with the newest building completed in 2026, the facility has earned over 100 five-star Google reviews and an established customer base. See feature sheet for more details. Financials, rent roll, occupancy reports & due diligence materials available to qualified buyers upon signing an NDA. (id:45725)
1270 Brydges Street
London East (East M), Ontario
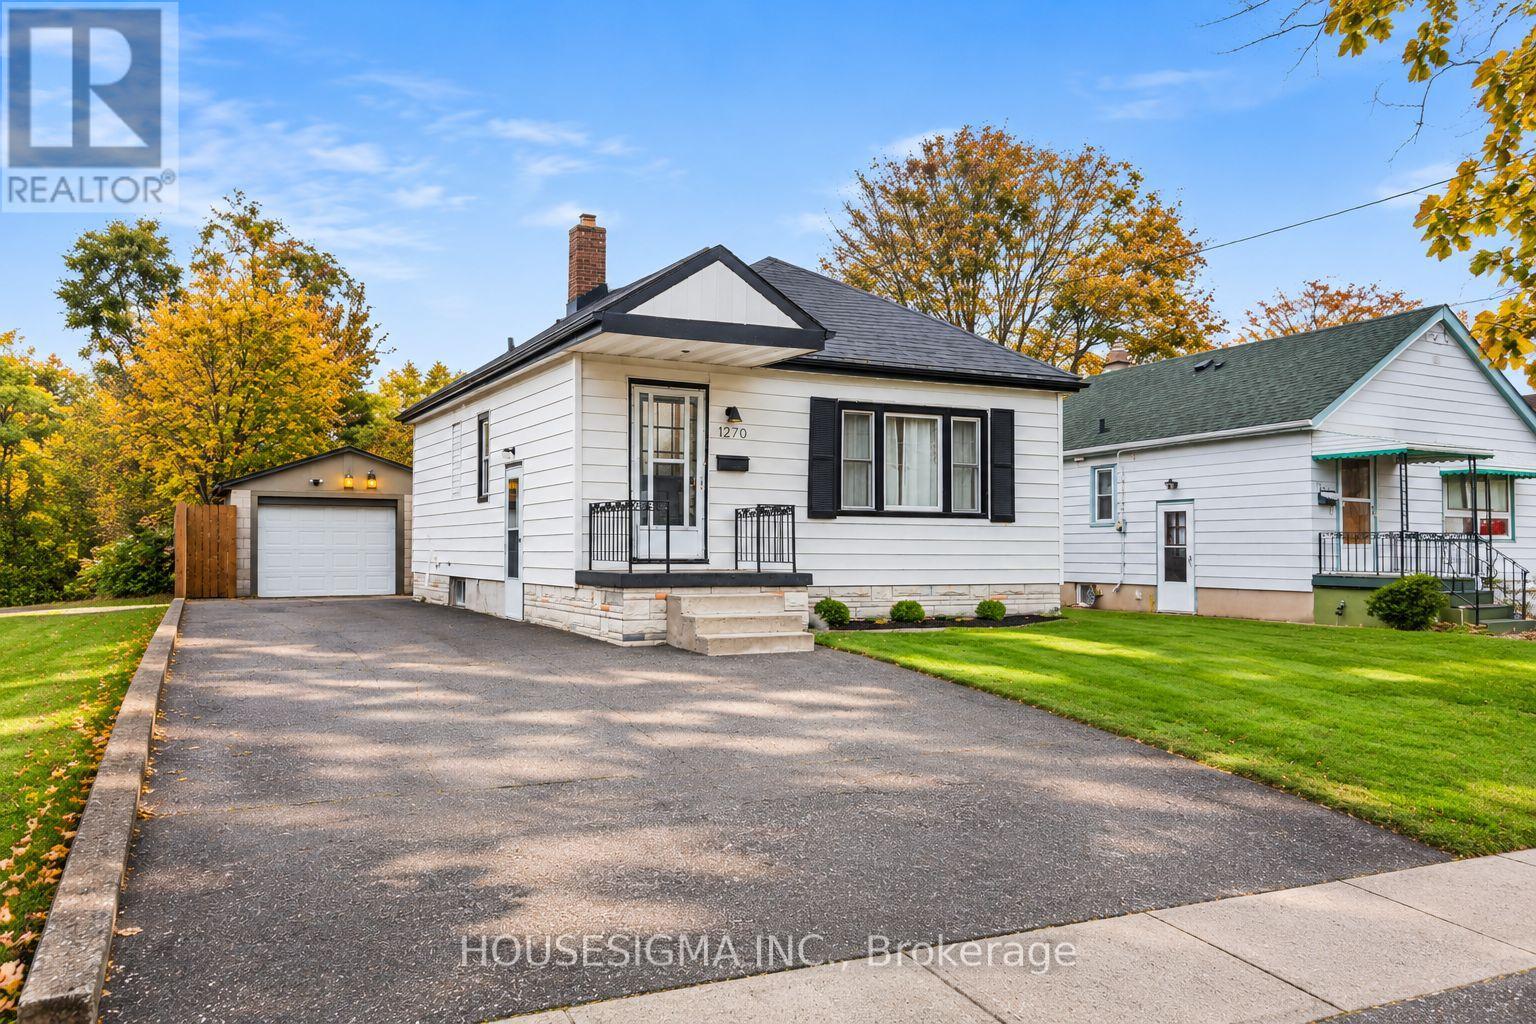
Welcome to this charming, updated 2-bedroom, 1-bathroom home! Ideal for first-time buyers, downsizers, or investors, this well-maintained property offers modern updates and excellent potential. The main floor features updated flooring, a renovated kitchen with ample cabinetry and counter space, an updated 4-piece bathroom, and new baseboards and door casings, all completed in 2024. The home also features newer appliances (2024). Both bedrooms are generously sized, with one offering access to the backyard patio through sliding glass doors and stairs. The partially finished basement provides additional space with great potential for a recreation room, home office, home gym, or entertainment area. A detached garage offers extra storage or workshop space. Additional improvements include a furnace and central A/C installed in 2020. Conveniently located near shopping, public transit, Fanshawe College, Highbury Avenue, and Highway 401. A fantastic opportunity to own an updated home with room to make it your own! (id:45725)
2436 Maryvale Court
Burlington, Ontario
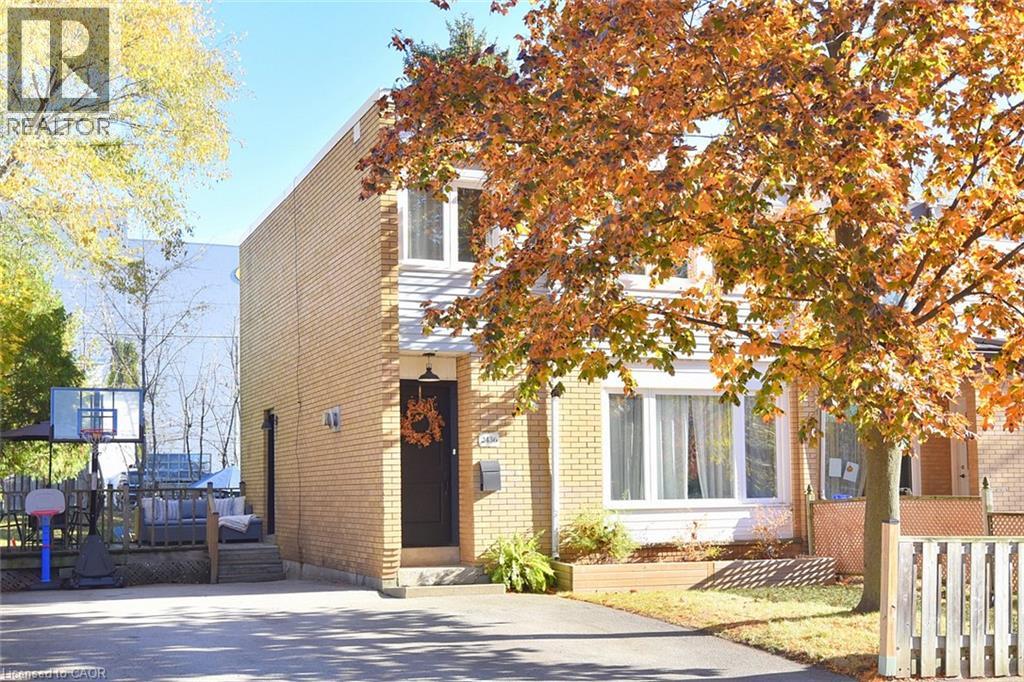
Welcome to 2436 Maryvale Court! Nestled on a quiet court in Burlington, this charming freehold townhouse offers a fantastic combination of comfort, functionality, and outdoor living. Perfect for first-time buyers, young families, or those looking to downsize. Step inside to discover a spacious, welcoming living room, ideal for relaxing with family or entertaining guests. The bright eat-in kitchen offers plenty of space for everyday meals, while a convenient main-floor powder room adds practicality. Upstairs, you'll find three comfortable bedrooms, including a generously sized primary bedroom, along with a full four-piece bathroom. The lower level provides additional recreational space, perfect for a family room, home office, or entertainment area, plus a separate laundry and utility room. Step outside and enjoy your own backyard retreat, featuring outdoor space for entertaining, a side deck, and a cozy firepit area perfect for gathering with friends and family. An added bonus is the generous parking space, with room to accommodate up to four mid-sized vehicles! With its functional layout, inviting atmosphere, and desirable Burlington location, this freehold townhouse offers an excellent opportunity to enjoy comfortable living in an established community. Conveniently located close to schools, shopping, everyday amenities, and major highways for easy commuting. A wonderful place to call home! (id:45725)
2247 Van Luven Road
Hamilton Township, Ontario
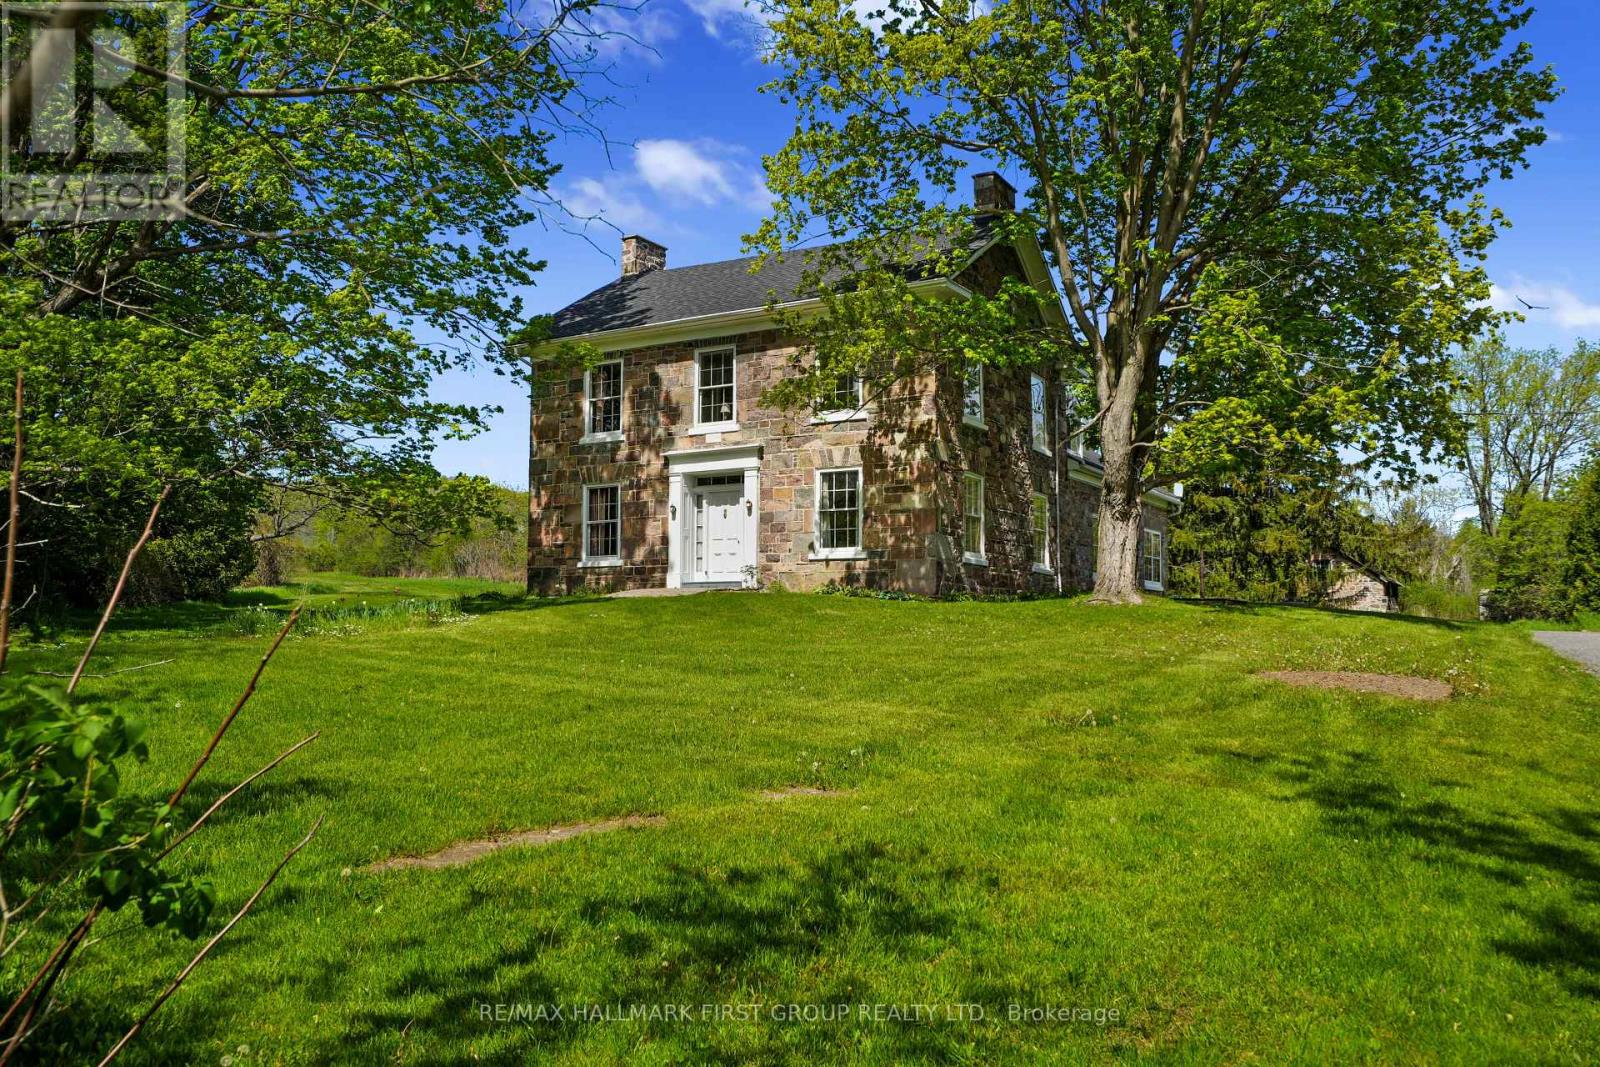
Beyond the ordinary and steeped in history, this idyllic 66-acre country retreat offers a rare opportunity to experience timeless living in an impeccably preserved Georgian-style stone home dating back to 1858. Framed by rolling countryside and glimpses of Lake Ontario from the forested hilltop, this remarkable property feels as though it belongs to another era. Inside, heritage craftsmanship takes centre stage. Extra-wide natural trim and baseboards, rich wood floors, and a striking newel post create an atmosphere of quiet elegance and authenticity. The bright living room is filled with natural light through inset windows adorned with detailed period casings, while a decorative fireplace and wall sconces add warmth and character reminiscent of a classic country estate. The dining room showcases traditional wainscoting and a detailed ceiling that feels both refined and inviting. At the heart of the home, the kitchen blends function and charm with soaring ceilings and a large window overlooking the grounds. A sun-soaked, informal dining area with walkout is crowned by a beautifully crafted fan-leaf wood ceiling installation. Just beyond, the expansive family room captures the imagination with its cathedral-ceilinged wood panelling, exposed beams, and wainscoting, while remnants of the home's past, including the decorative fireplace with bake oven, preserved wheel relic, and original staircase, speak to its rich heritage. Main floor laundry and a guest bath complete the level. Upstairs, four thoughtfully appointed bedrooms and a full bath offer restful accommodations. Outdoors, a stone patio, perennial gardens, and sweeping green spaces invite peaceful afternoons, while trails wind through meadow, bush, and mature forest. A creek meanders across the southern portion of the property, and historic stone outbuildings, including a stone barn. Located close to amenities and on a bus route, this is more than a home; it is a way of living rarely found & not easily forgotten. (id:45725)