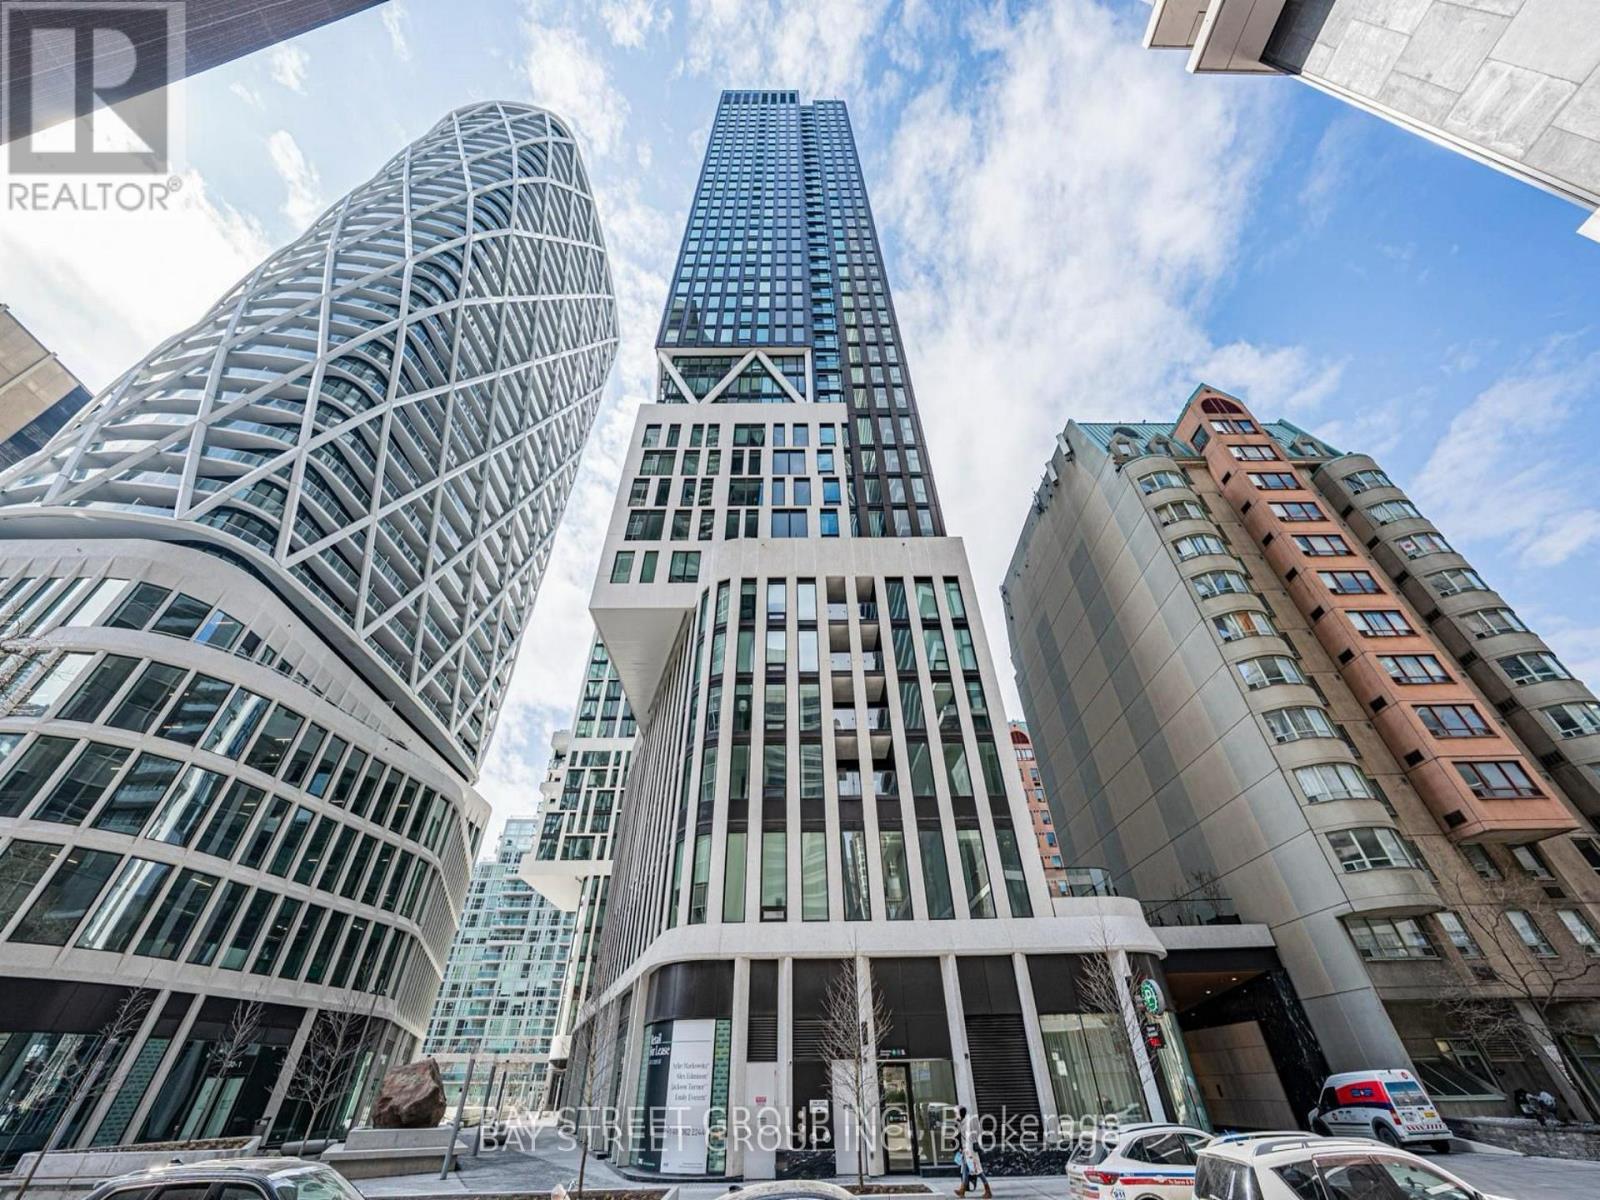
1904 - 238 Simcoe Street
Toronto (Kensington-Chinatown), Ontario
Welcome to the Brand New Artists Alley Condo at 238 Simcoe Street, located in the vibrant heart of downtown Toronto. This bright and spacious 2-bedroom, 2-bathroom unit offers a clear unobstructed southeast view and features balcony, floor-to-ceiling windows, and a modern open-concept layout. The kitchen with quartz countertops, ceramic tile backsplash, stainless steel and paneled appliances.Enjoy unbeatable access to the Subway, University of Toronto, OCAD, AGO, and countless restaurants, cafes, and entertainment just steps away. (id:45725)
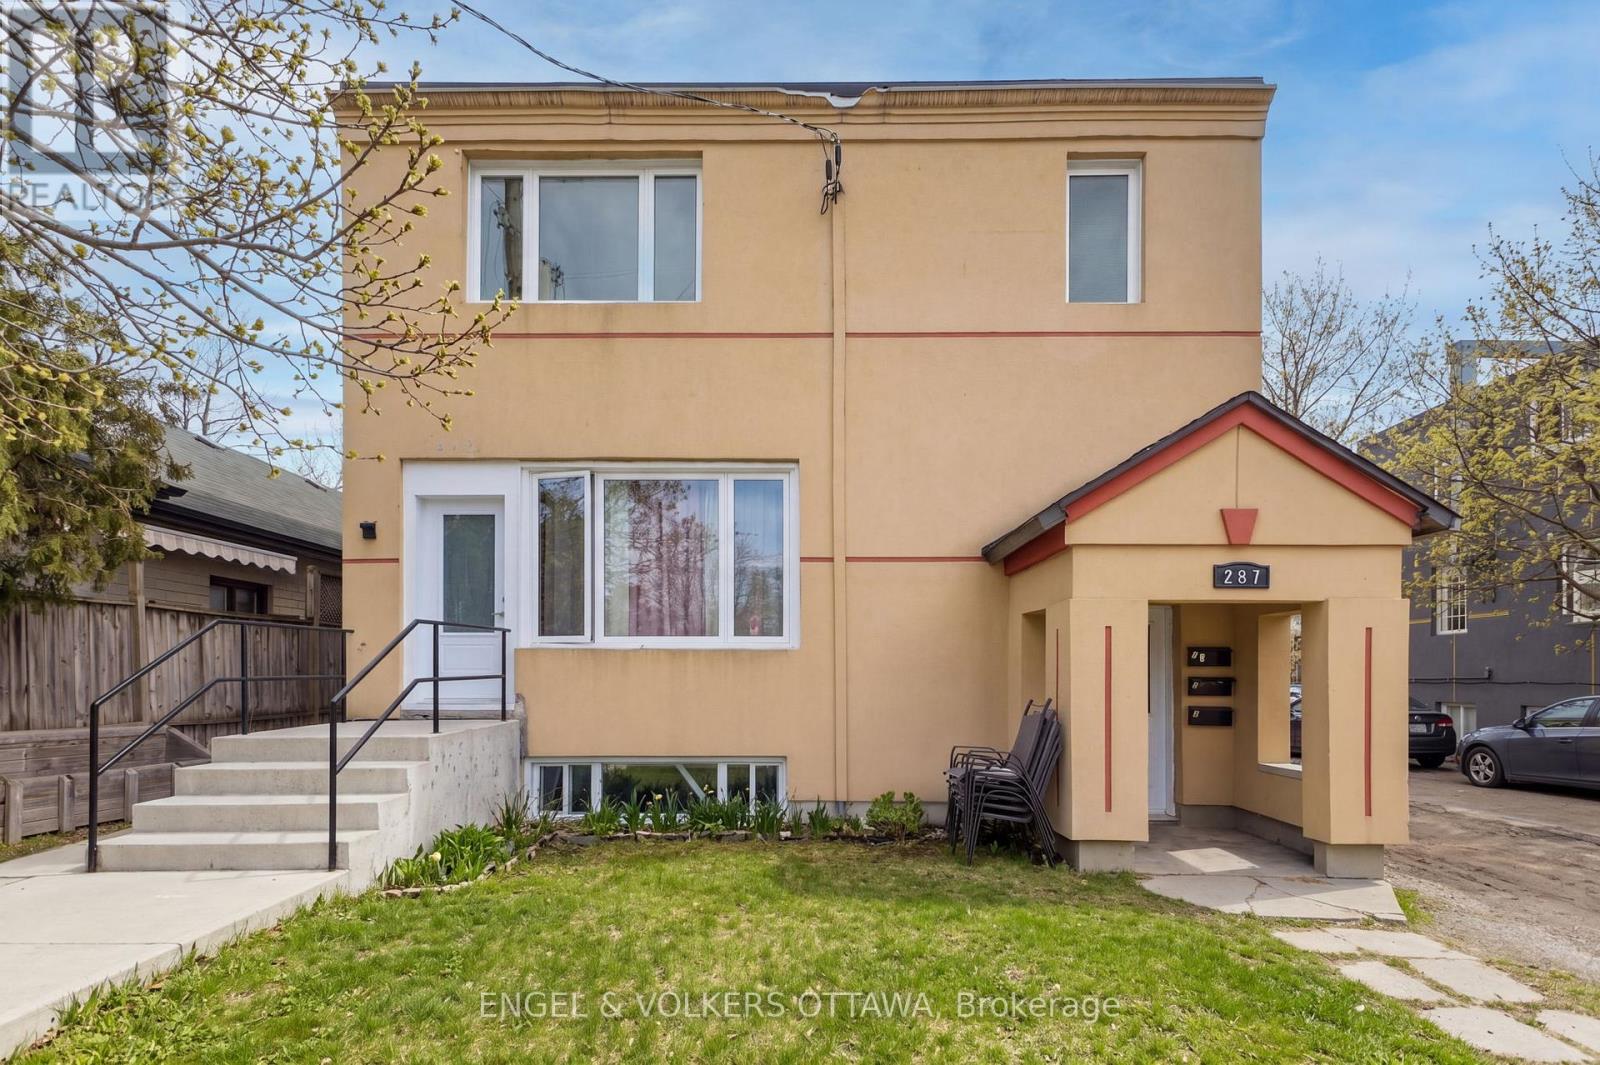
287 St Laurent Boulevard
Ottawa, Ontario
Exceptional investment opportunity in desirable Manor Park! This turn-key five-unit apartment building offers an ideal unit mix, including one 3-bedroom unit, one 2-bedroom unit, two 1-bedroom units, and one bachelor unit. The units have been renovated with modern, quality finishes, updated appliances, in-unit laundry, and ample parking. This well-maintained property is perfectly suited for investors seeking stable cash flow with a gross annual income of approx. $100,483. Fully leased with strong rental demand in the area. Conveniently located close to St. Laurent Shopping Centre, Montfort Hospital, public transit, schools, parks, the Ottawa River, and amenities. Don't miss this excellent opportunity to purchase a stable, income-generating property in a sought-after location. (id:45725)
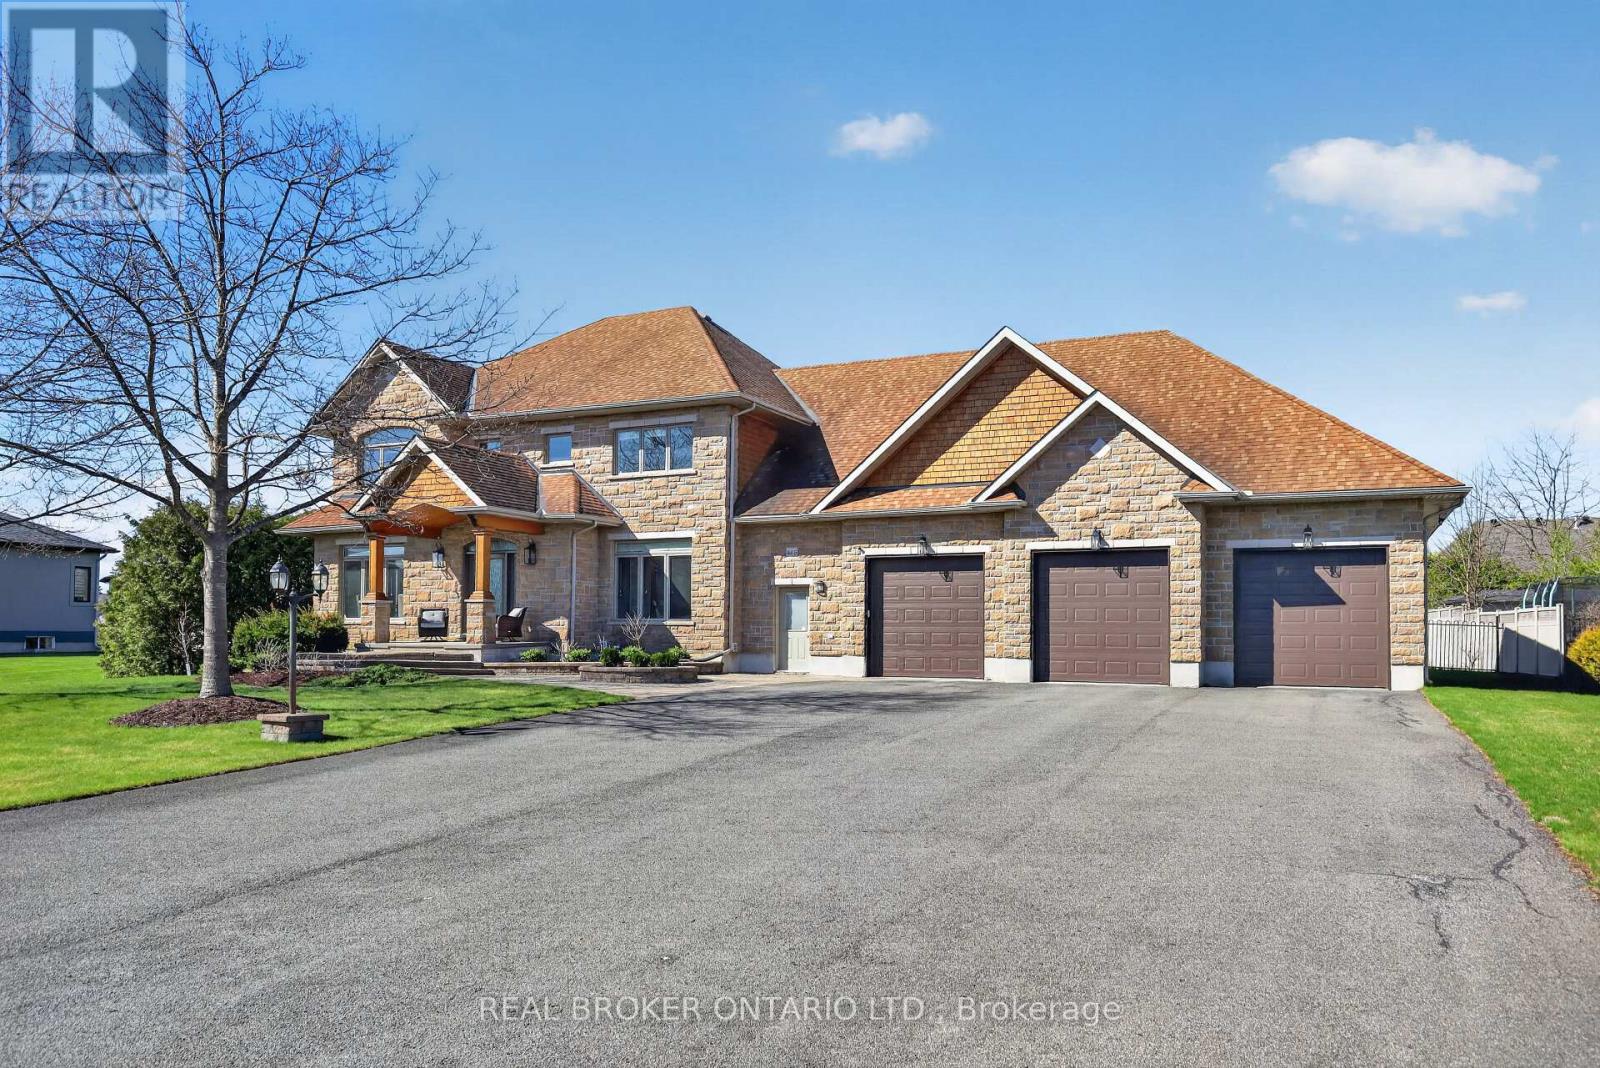
465 Lockmaster Crescent
Ottawa, Ontario
Situated on over half an acre within the Miller's Point community of Manotick, this custom-built home combines location, craftsmanship and resort living all in one. 5 bedrooms and 6 bathrooms are complemented by an office, den, finished lower level & heated 5 vehicle garage with durable epoxy flooring and dual access. Inside you'll find the perfect balance of formal and intimate living. Hardwood flooring throughout pairs seamlessly with the custom cabinet filled gourmet kitchen, premium appliances and granite countertops with plenty of room for entertaining. The primary bedroom features a stunning tray ceiling, large walk-in closet and five-piece ensuite. Outside, the exterior is enhanced by professionally landscaped, resort-style grounds with a comprehensive irrigation system and precision drip lines for the front garden beds. This also includes a 45' x 16' San Juan salt water in-ground pool, an expansive covered interlock patio with built-in speakers and a covered porch that shares the two-sided fireplace with the interior of the home. Enjoy peace of mind with a Kohler natural gas backup generator for uninterrupted power. For a full 3D Matterport tour of the home, copy and paste the following link to your browser: https://my.matterport.com/show/?m=j4PZ4dcrKeF&brand=0&mls=1& (id:45725)
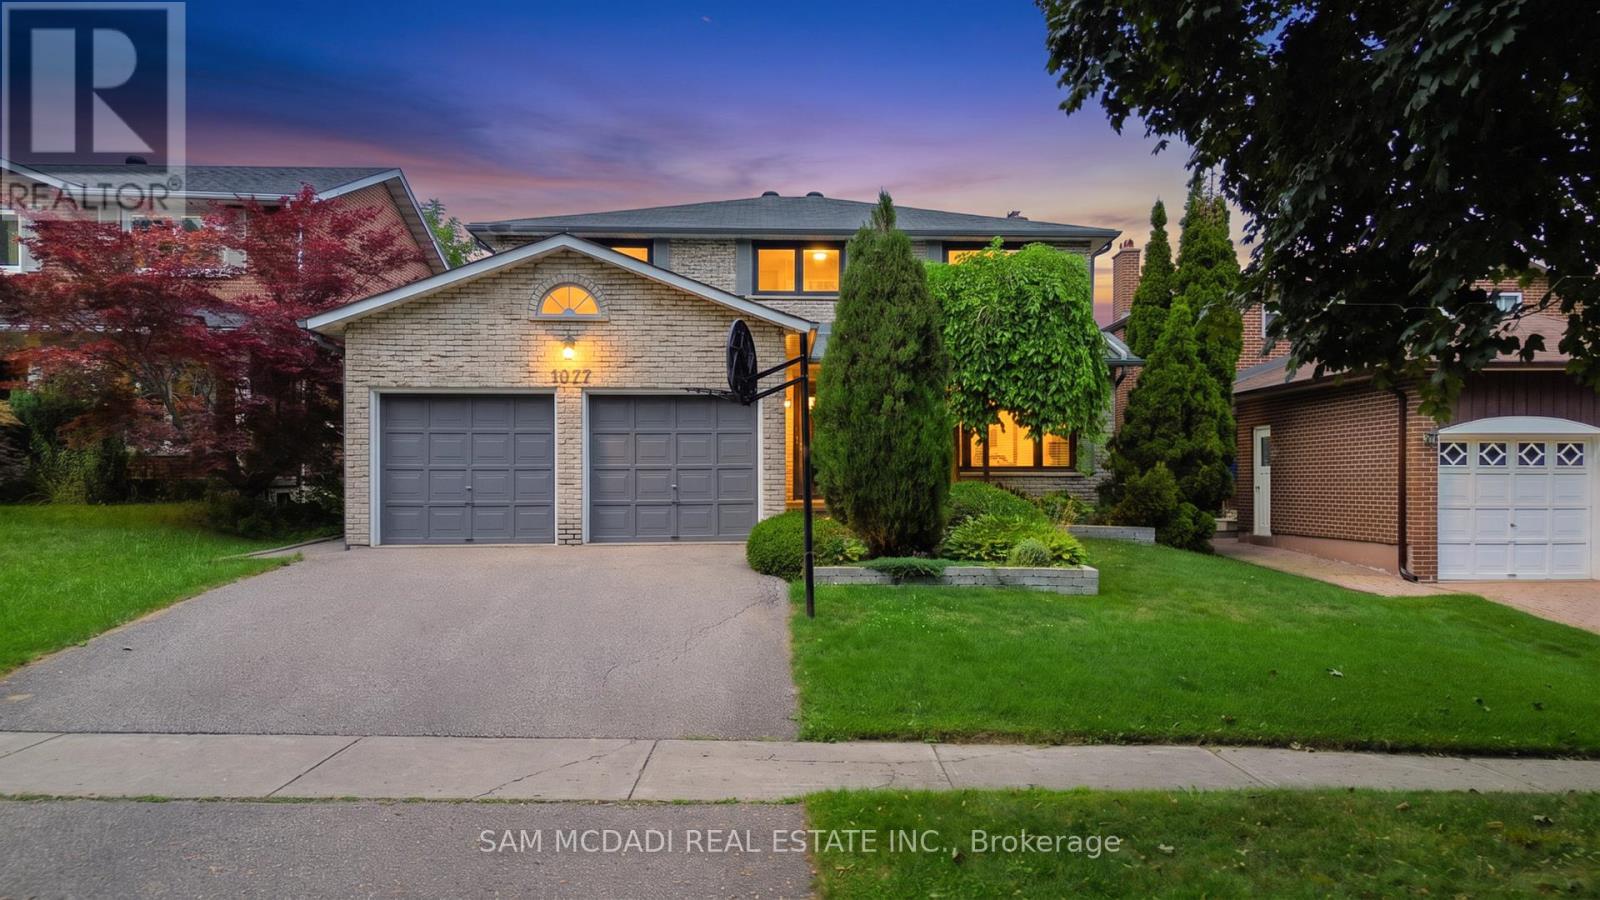
1077 Saginaw Crescent
Mississauga (Lorne Park), Ontario
Welcome to 1077 Saginaw Cres! Filled w/warmth, character & a timeless traditional charm, this inviting 4+1 bed, 4 bath residence offers generous living spaces designed for comfortable everyday living. Step inside to a welcoming foyer where classic checkered ceramic floors make a memorable first impression & lead you toward the kitchen, featuring appliances, granite countertops & ample cabinetry. Overlooking the sunlit breakfast area, a mirrored feature wall reflects natural light throughout the space, while a walkout provides a seamless connection to the backyard deck. Adjacent, the formal dining room brings its own distinctive character w/chair rail detailing & custom wallpaper, creating an elegant setting for gathering around the table. Just beyond, the main floor continues w/a comfortable living room & a bright family room centred around a gas fireplace offering additional space to relax & unwind. A convenient laundry room w/a walkout completes the level. Upstairs, the spacious primary bedroom offers a 3pc ensuite, walk-in closet, secondary closet for extra storage, & built-in vanity w/drawers & mirrored surround. Three additional bedrooms, each complete w/their own closet, share a 5pc bath, providing plenty of room for family & guests. The finished basement expands the possibilities even further w/several versatile spaces that can easily accommodate a rec room, media lounge, games area or additional living space. A fifth bedroom, compact workshop, 2pc bath & walkout add even more flexibility to this level. Outside, discover a large, fully fenced backyard surrounded by mature greenery, where a generous deck creates a lovely extension of the home & plenty of open lawn leaves room to enjoy, entertain or make the space your own. Ideally situated in the highly sought after Lorne Park community, close to excellent schools, beautiful parks & trails, Clarkson GO, everyday conveniences & major highways, offering the perfect balance of neighbourhood charm & connectivity! (id:45725)
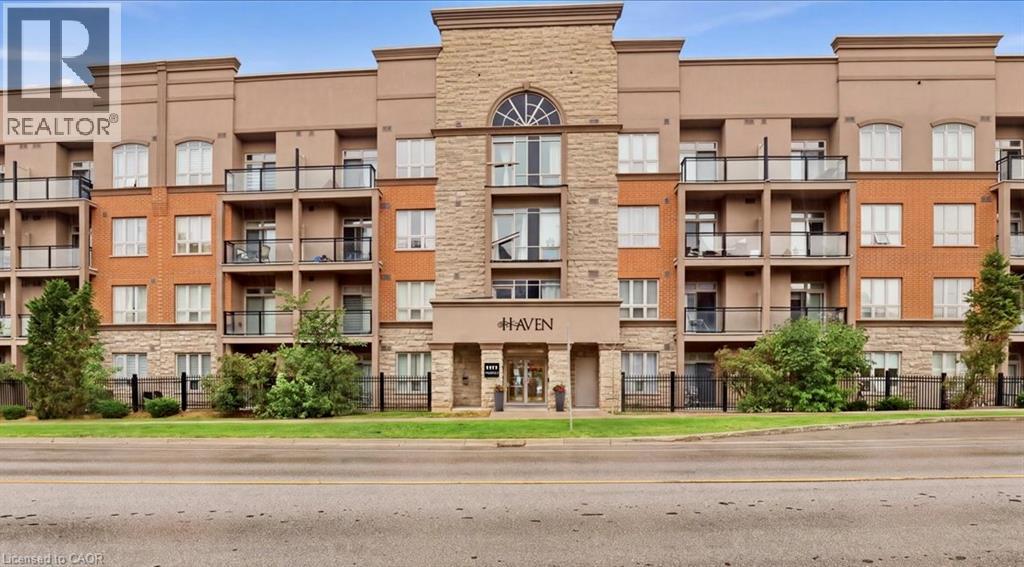
5317 Upper Middle Road Unit# 118
Burlington, Ontario
Enjoy quiet, convenient condo living in the heart of Burlington’s sought-after Orchard community. Located on the ground floor of a quiet four-storey building, this well-maintained one-bedroom plus den unit offers easy access to the lobby, underground parking and building amenities, no waiting for elevators with groceries! The functional layout features granite countertops, stainless steel appliances, laminate flooring, a spacious bedroom with walk-in closet and a private patio. Geothermal heating helps keep utility costs exceptionally low. Includes one underground parking space and a storage locker conveniently located on the same floor. Residents can also enjoy the rooftop terrace with putting green and escarpment views, along with the building’s party room. Close to transit, parks, shopping, the QEW and Highway 407. An easy, low-maintenance option for a retiree, downsizer, first-time buyer or busy professional. (id:45725)
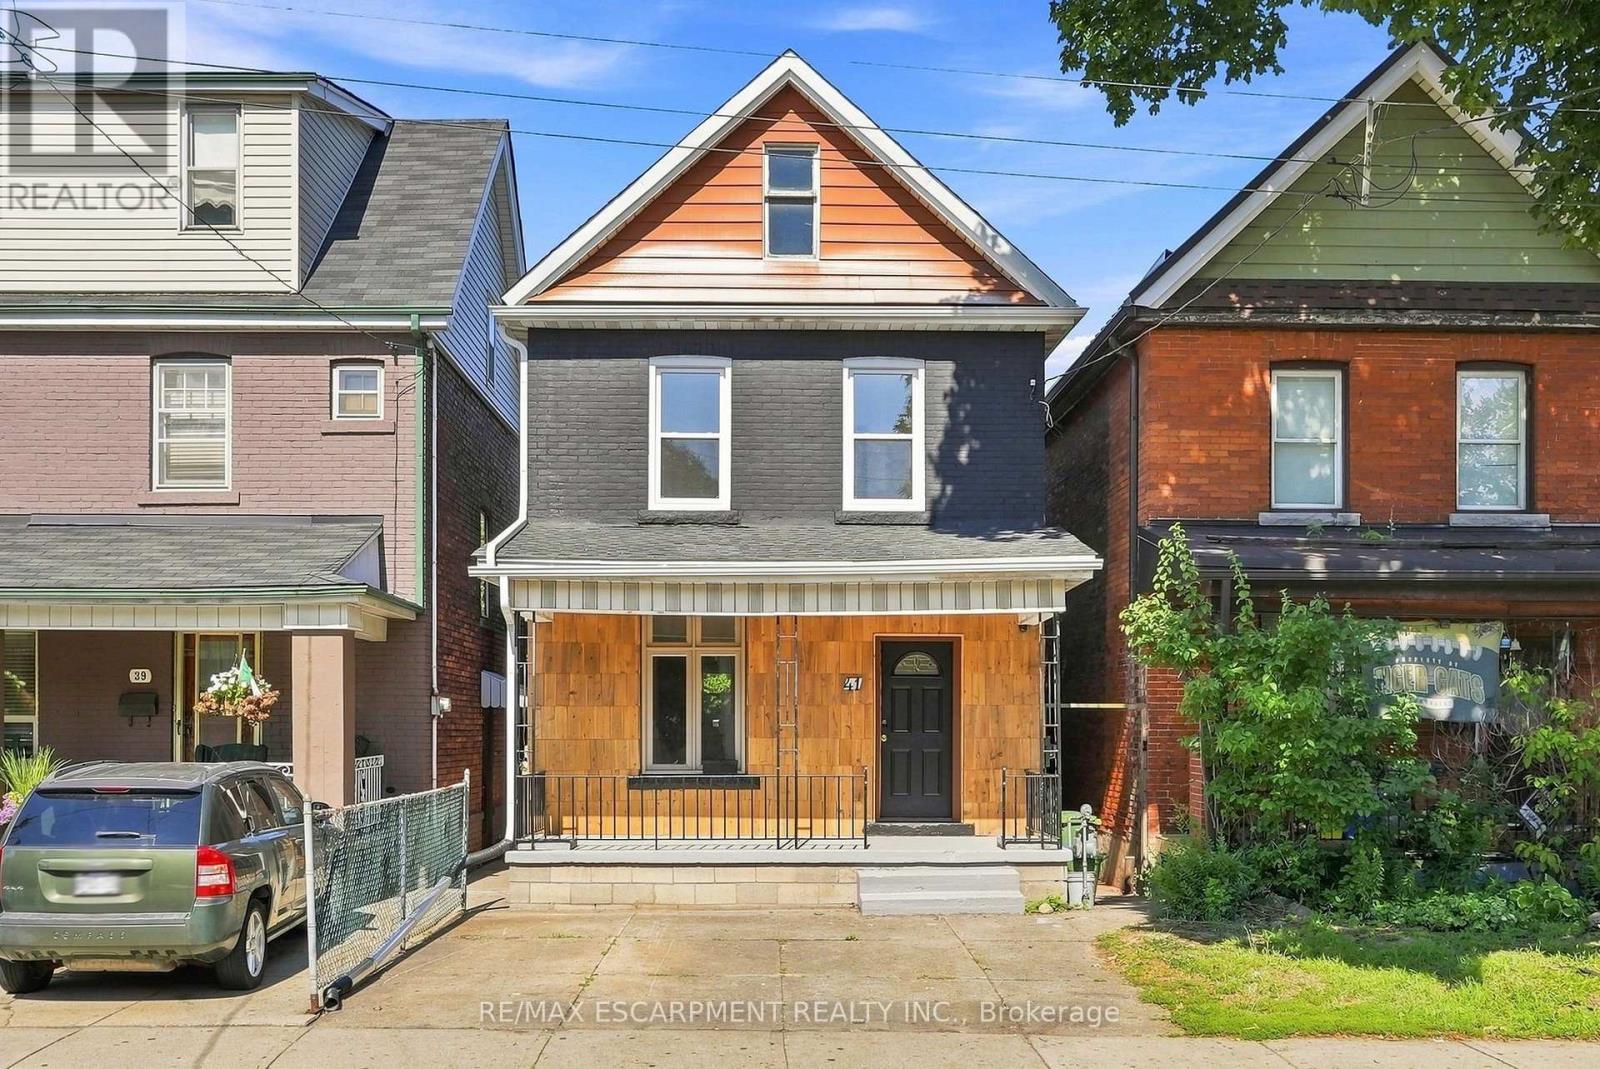
41 Barnesdale Avenue N
Hamilton (Stipley), Ontario
Welcome to this bright and inviting three-bedroom home, ideally located in a family-friendly Hamilton neighbourhood. Recently refreshed throughout, this home features fresh paint, new tile in the foyer and bathroom (2026), a new kitchen countertop (2026) and stylish new backsplash (2026). The functional kitchen is equipped with a stove, fridge and dishwasher. Offering three bedrooms and one four-piece bathroom, this home is a great opportunity for families or those looking for a comfortable place to call home. Enjoy a fully fenced backyard, two private parking spaces, plus convenient laneway access offering the potential to create an additional parking area. Ideally located close to schools, parks, shopping, transit and everyday amenities. You won't want to miss this one. RSA. (id:45725)
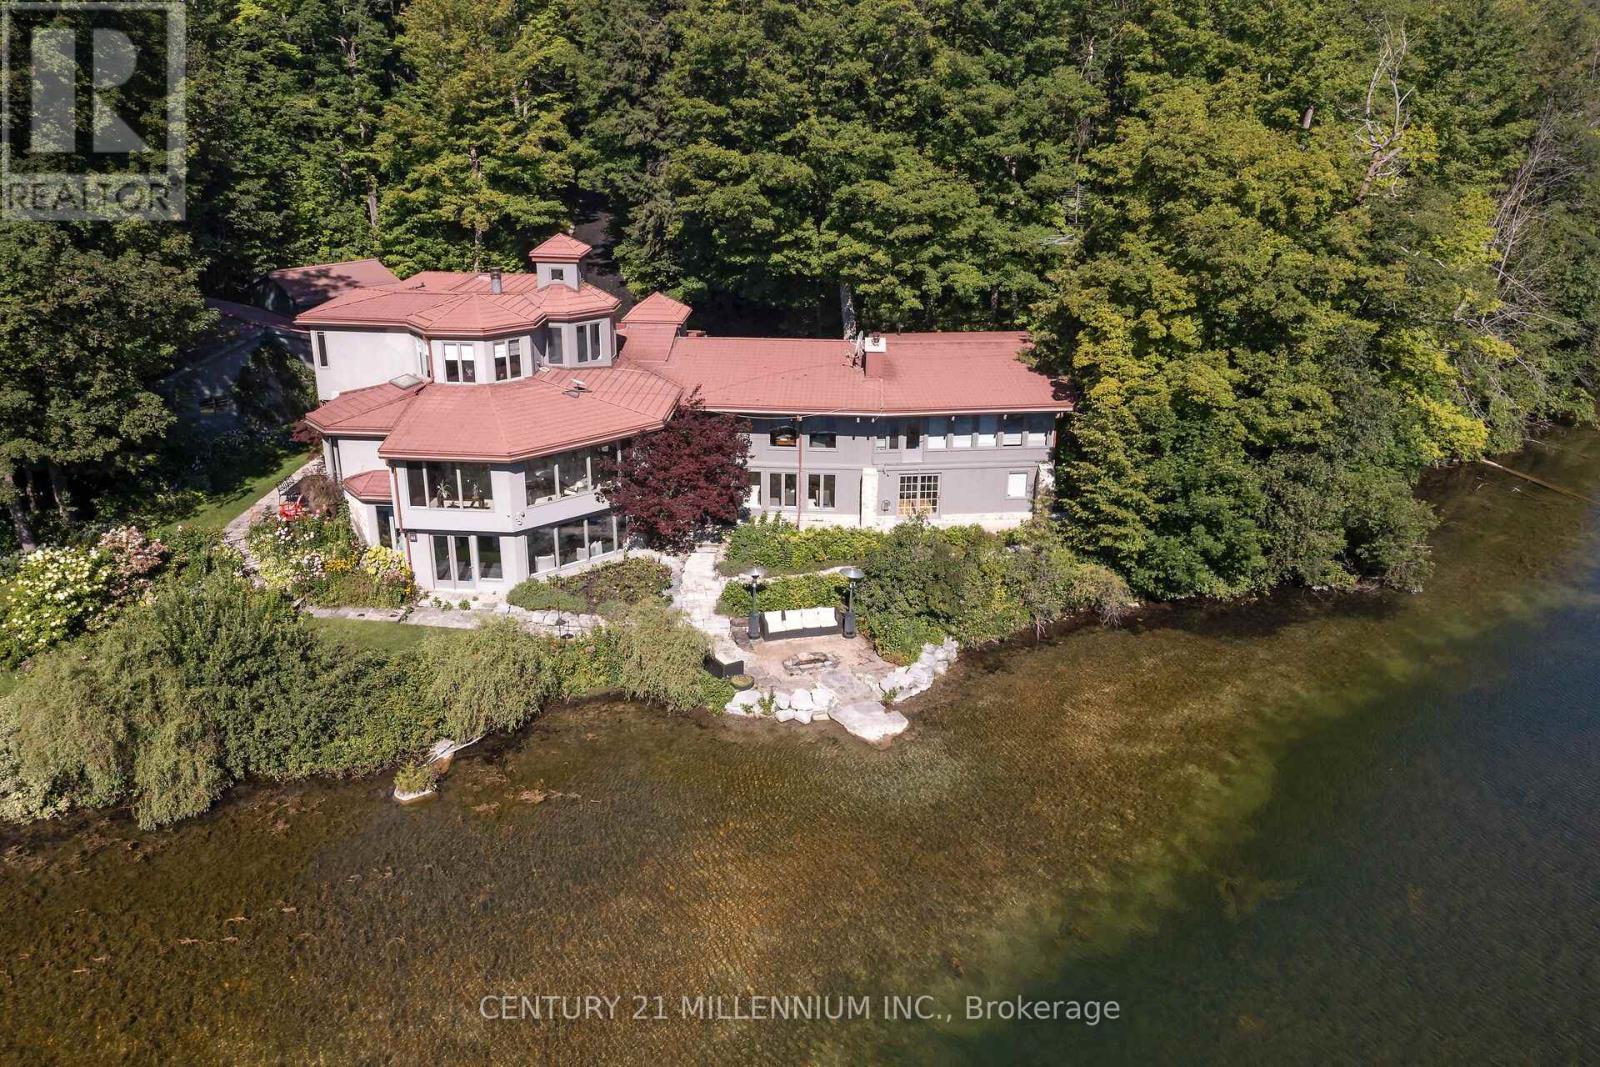
9135 Sideroad 24 Side Road
Erin, Ontario
There may never be a more enchanting, magical property as this. 21 private acres, with a stunning 2-acre pond, and a home set well back from the road. Let us dig deep now, ready? This majestic landscape is fully fenced, yes, 21 acres fenced, with automated gates at the road. Remotely open those gates to the winding driveway passing not 1, but 2 separate garages, and when you add in the 3 bay, heated and insulated attached garage, you have 8 garage bays. Surrounded by the eloquence of nature, is the vast 2-acre pond, spring fed, and as clear as the eye can see. Home to fish, turtles, ducks and even loons, this is the tranquility you could never imagine less than an hour from Toronto. Enjoy it from every angle, the fabulous morning sunrise on the beach, then the evening sunsets thru the gorgeous landscape. In the middle of it all we have the masterpiece of a house. Walk in through the commanding entrance to the great hall, opening to all the light from the soaring ceiling and huge windows. The grand living room sets the tone of the house with stunning views from every angle. Behind is a wood burning fireplace and reading nook welcoming to the contemporary kitchen with all the entertaining essentials, plus the expansive butler's pantry opening to the elegant formal dining room. The sensational family room has a wood burning fireplace and a wall of vivid scenery, jumping thru the massive windows. Two warm main floor bedrooms, one with its own sunroom and ensuite. The primary suite in the loft is sure to please with an open-plan ensuite, X fireplace, plus his and her dressing rooms. The lower-level walks right out to the beach and is home to 2 additional bedrooms, a full bath, home gym, library, rec room, and a secure temperature-controlled wine cellar. This property will have you never wanting to leave, yet you can be at the Jay's game in less than hour. The epitome of having it all! (id:45725)
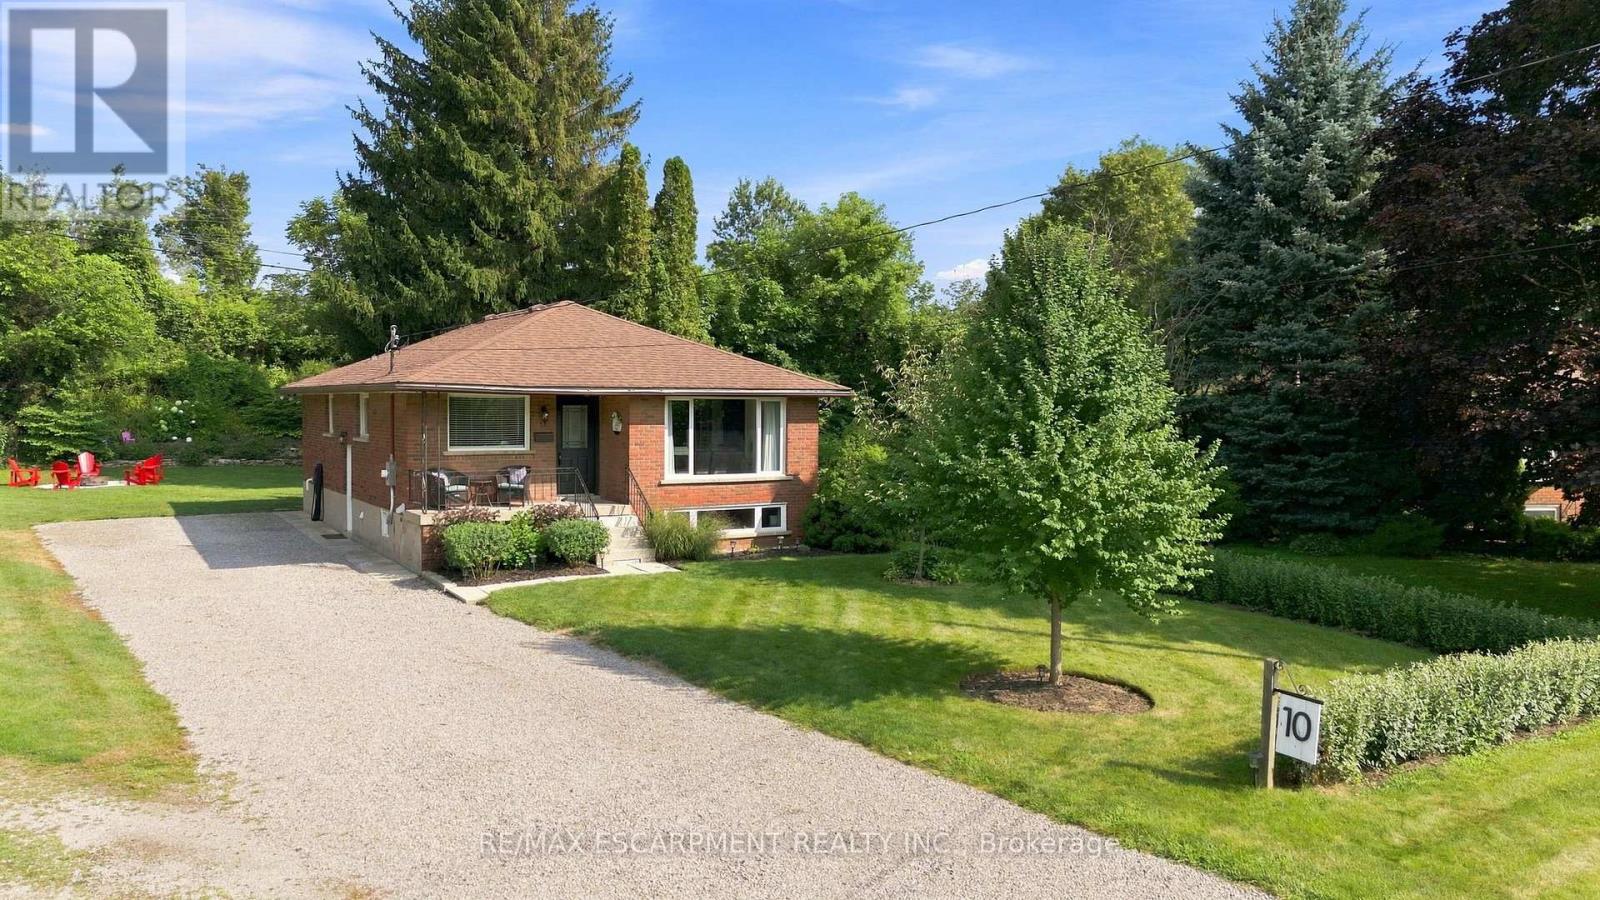
10 Taylor Crescent
Hamilton (Greensville), Ontario
Thoughtfully renovated with three plus one bedrooms and two bathrooms, this lovely bungalow in Greensville is ready to welcome you home. Set on a mature, tree-lined lot, enjoy a spacious backyard complete with a gazebo, firepit and convenient access to scenic walking trails. The 12' x 20' shop on a concrete slab offers excellent additional storage and room for vehicle storage, while the large garden shed keeps all your lawn maintenance supplies neatly tucked away. Inside, the main level features a renovated kitchen (2022) with a bright, inviting feel, located next to the spacious living room where a custom built-in entertainment wall holds a hidden surprise. Three sizeable bedrooms, each with generous closets and peaceful views of the rear and side yards, are complemented by a spacious full bathroom. Downstairs, a private separate entrance leads to a self-contained in-law suite featuring a full kitchen, three-piece bathroom, bedroom and large living space. Whether you're looking for space for extended family, a private guest suite, or additional living flexibility, this versatile lower level offers plenty of options. Notable updates include septic bed (2014), 12' x 20' shop on concrete slab (2019), basement renovation, basement windows and 200-amp electrical panel (2020), furnace and A/C (2021), kitchen (2022), hot water heater (2025), and coffee nook and basement fridge (2026). RSA. (id:45725)
82 William Crisp Drive
Caledon (Alton), Ontario
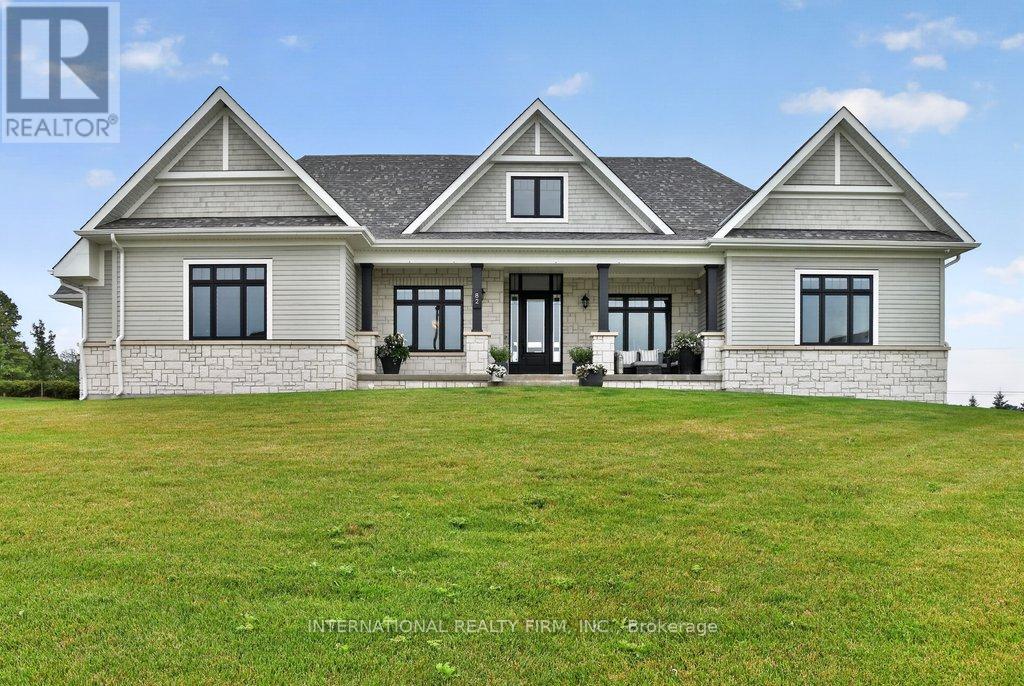
Featuring one of Osprey Mills' most desirable bungalow design, this exceptional ranch-style residence is perched on a spectacular 3/4 acre estate lot in one of Caledon's most prestigious communities. Surrounded by rolling hills, picturesque countryside and an exclusive enclave of luxury estate homes, this remarkable property offers over 3,100sq.ft . of impeccably designed main floor living space. Ideally located just 1 km from the charming Hamlet of Alton and the renowned TPC Toronto at Osprey Valley Golf Club, it offers the perfect balance of refined country living and modern convenience.A welcoming covered front porch, impressive driveway and a side loaded oversized three-car garage create outstanding curb appeal. Inside, elegant soaring coffered ceilings, designer lighting, expansive windows, engineered hardwood flooring and quartz countertops throughout showcase the home's exceptional craftmanship and timeless design. The gourmet chef's kitchen seamlessly opens to the spectacular great room, creating an elegant yet inviting space for entertaining and everyday living.Designed with privacy in mind, the highly sought-after split-bedroom layout places the luxurious primary suite in its own private wing, thoughtfully separated from the three additional bedrooms by the home's central living spaces. The primary regret also enjoys direct access to its own covered rear porch, creating the perfect place to begin or end your day in complete privacy.A second covered rear porch extends the outdoor living space, while the expansive estate lot offers the perfect canvas to create your dream backyard oasis. An unground sprinkler system provides the ideal foundation for future landscaping. (id:45725)
213 - 7 Applewood Lane
Toronto (Etobicoke West Mall), Ontario
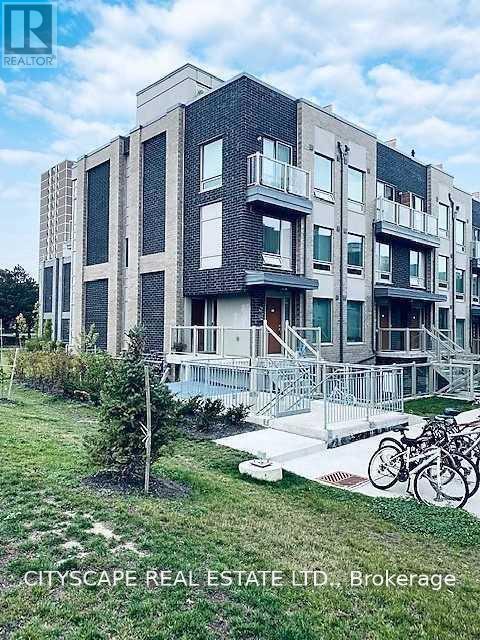
Discover this beautifully maintained corner/end-unit condo townhouse offering an abundance of natural light and a functional open-concept layout. Featuring stylish laminate flooring throughout, a modern kitchen with granite countertops, stainless steel appliances, and a breakfast bar, this home is perfect for comfortable everyday living. The private rooftop terrace with a gas BBQ hookup provides the ideal space to relax or entertain while enjoying stunning sunset views. Conveniently located close to schools, parks, shopping, restaurants, public transit, Sherway Gardens, Pearson Airport, and major highways including the 427, 401, 407, and QEW. Low maintenance fees make this an excellent opportunity for first-time buyers, professionals, or investors.*Extra* New Fridge & Main door (2024) (id:45725)
281 - 140 Honeycrisp Crescent
Vaughan (Vaughan Corporate Centre), Ontario
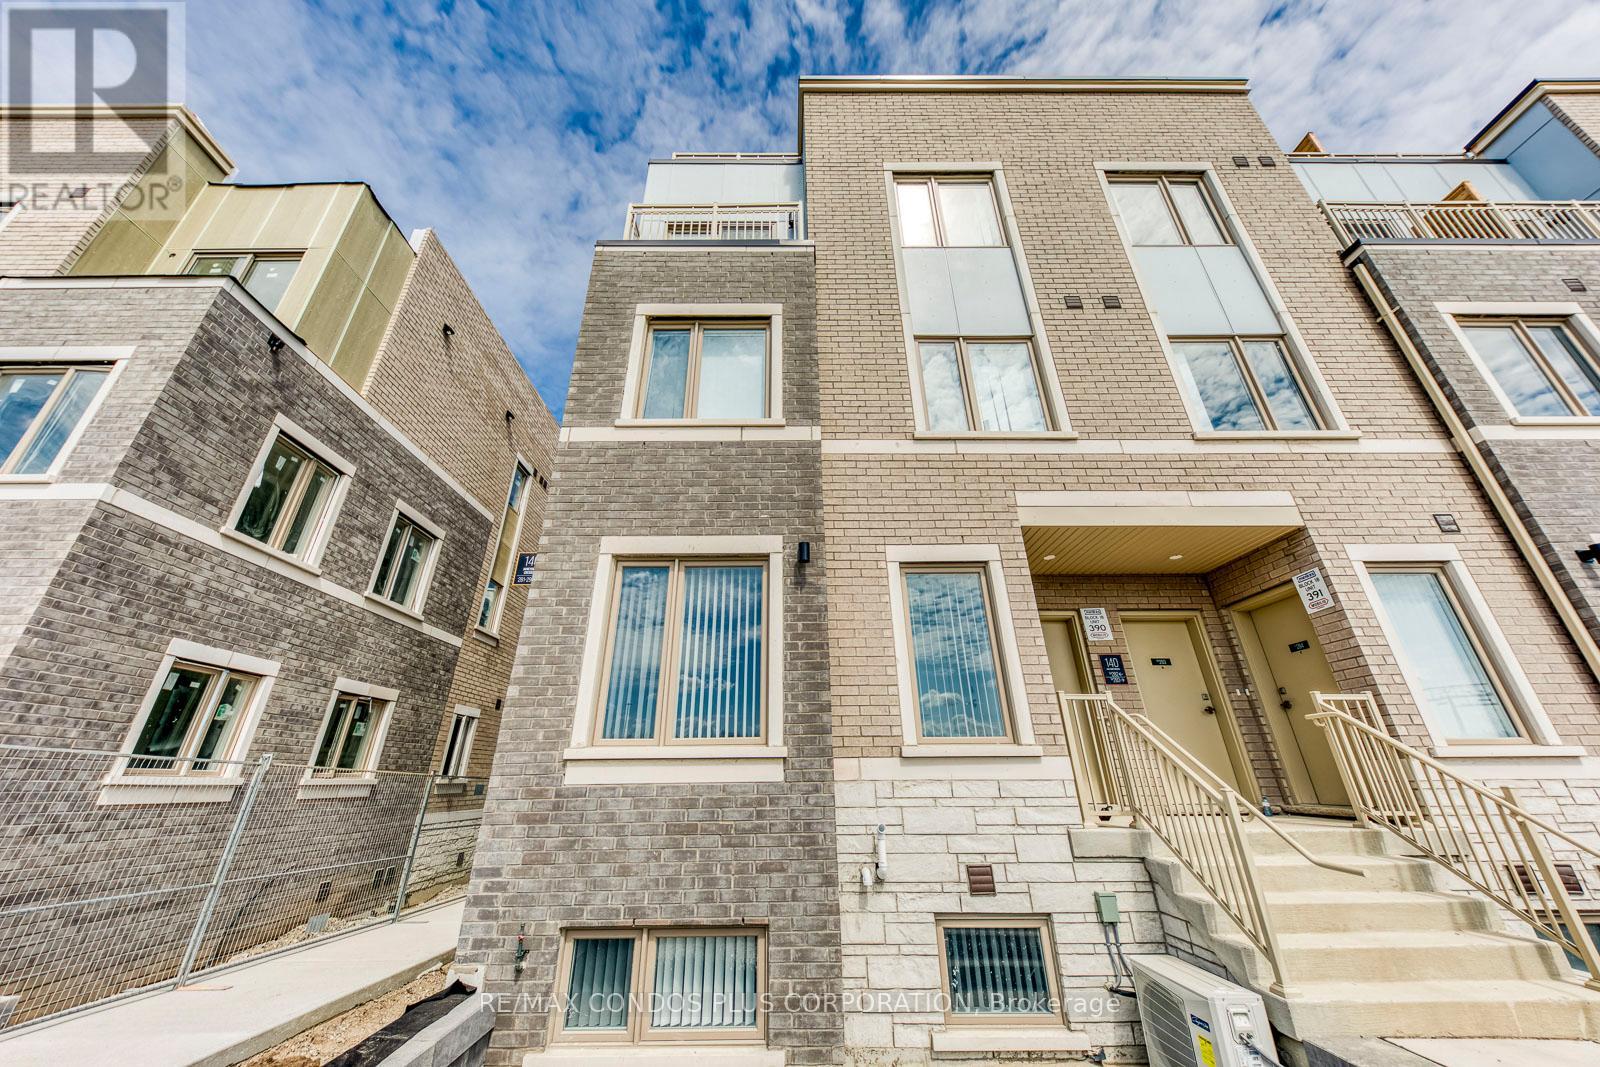
Welcome to a brand new 2-bedroom, 2.5-bathroom condo townhouse by Menkes in a prime location across from Vaughan Metropolitan Centre! Walking distance to the VMC subway and close to IKEA, Vaughan Mills, Walmart, Costco, and Highway 400. Lots of natural sunlight, walk-in closet in the main bedroom, and plenty of storage. Modern kitchen with built-in stainless steel appliances, open-concept layout, and a private balcony. Lots of amenities, including a fitness centre, party room, etc. High-end finishes throughout. (id:45725)
104 - 45 Connaught Avenue
Toronto (Greenwood-Coxwell), Ontario
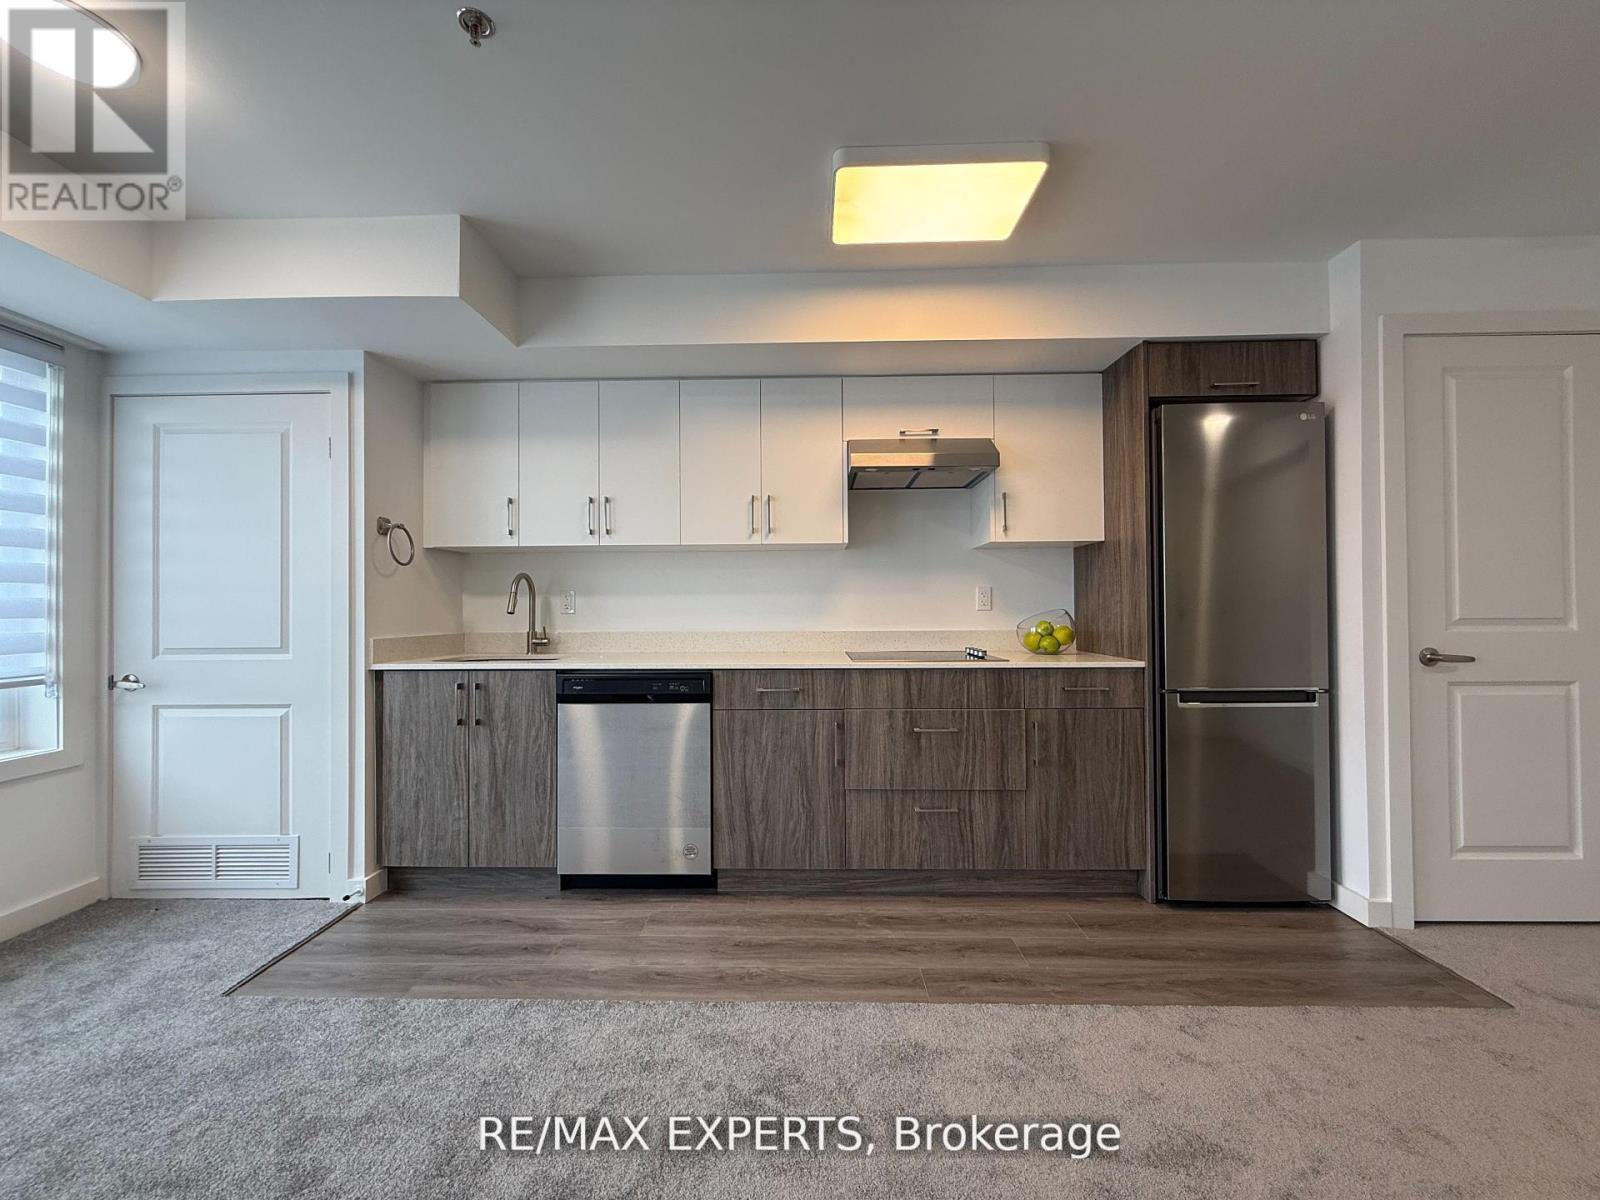
Location, Quality and Value - Welcome to Connaught 45! The spaciousness of this unit and functionality of its layout is unlike anything you've seen in a new building. Large semi-ensuite bathroom accessible from the oversized living room and bedroom. This unbelievable brand new boutique building will put you in one of the most desired areas in Leslieville, minutes to The Beaches at a price that can't be beat! If you love boutique living and keeping your monthly costs to a minimum, look no further! Thoughtfully designed and tastefully finished, this one bedroom unit features two bathrooms for extra convenience and to accommodate your guests. Tons of natural light, modern appliances, en-suite laundry, open concept, stone countertops. Comes with locker and bike rack. City transit at your door for easy and convenient commuting. Minutes to downtown, and a light walk / bike ride to the beach, boardwalk, Woodbine Park, bike trails, and plethora of shops, restaurants and other local amenities. All-inclusive building maintenance fee is projected to be some of the lowest in the city, leaving you with more money for your lifestyle. An absolute must-see building with many available units of various configurations to suit your exact needs!***Surface parking available for purchase for 35k. (id:45725)
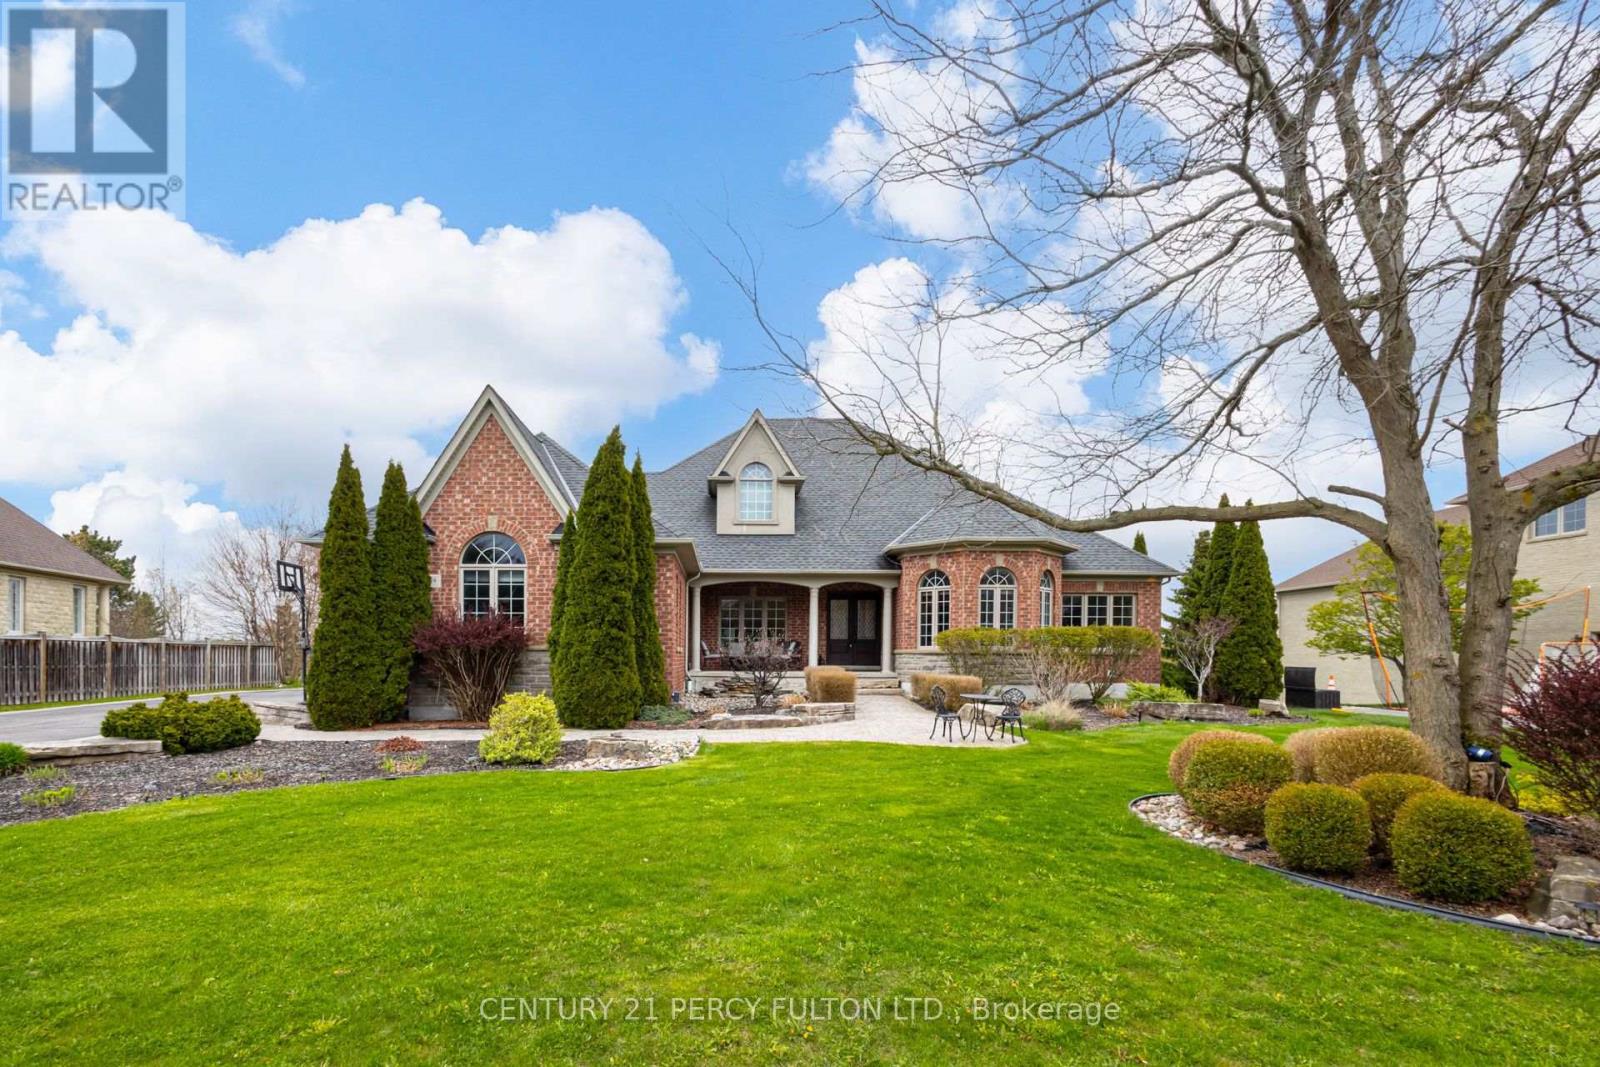
19 Wilson House Drive
Whitby, Ontario
Welcome to an exceptional custom-built bungalow by Andelwood Homes, set within the prestigious Chateaus of Wilson House Drive in the quiet hamlet of Ashburn. Situated on a beautifully landscaped 0.80-acre lot, this impressive residence offers over 6,000 SF of finished living space, a 4-car garage, and a rare combination of space, privacy, craftsmanship, and versatile multi-generational living. The expansive main level features 9-ft ceilings, stained red oak hardwood flooring, Carrara marble tile, coffered ceilings, crystal chandeliers, and extensive custom millwork. At the heart of the home, the open-concept kitchen, breakfast area, and family room provide an ideal setting for everyday living and entertaining. The chef's kitchen features granite countertops and backsplash, a 36" Wolf gas range, professional-grade appliances, custom island with breakfast bar, built-in refrigerator, beverage centre, and French doors opening to the upper deck with gas BBQ hookup. The family room is highlighted by a marble-surround gas fireplace and French-style windows overlooking the private grounds. The main floor primary retreat offers a spacious sitting area and well-appointed ensuite, while additional bedrooms provide flexibility for family, guests, or home offices. The professionally finished walk-out lower level offers 9-ft ceilings, large windows, additional bedrooms, an expansive recreation and entertainment area with custom bar, and direct access to the interlock patio and garage-ideal for extended family or multi-generational living. Additional features include a hard-wired gas generator, irrigation system, owned security system, upgraded mechanicals, built-in surround sound, extensive parking, and beautifully maintained grounds. A rare estate bungalow offering exceptional scale and versatility in one of Durham Region's established estate communities. (id:45725)
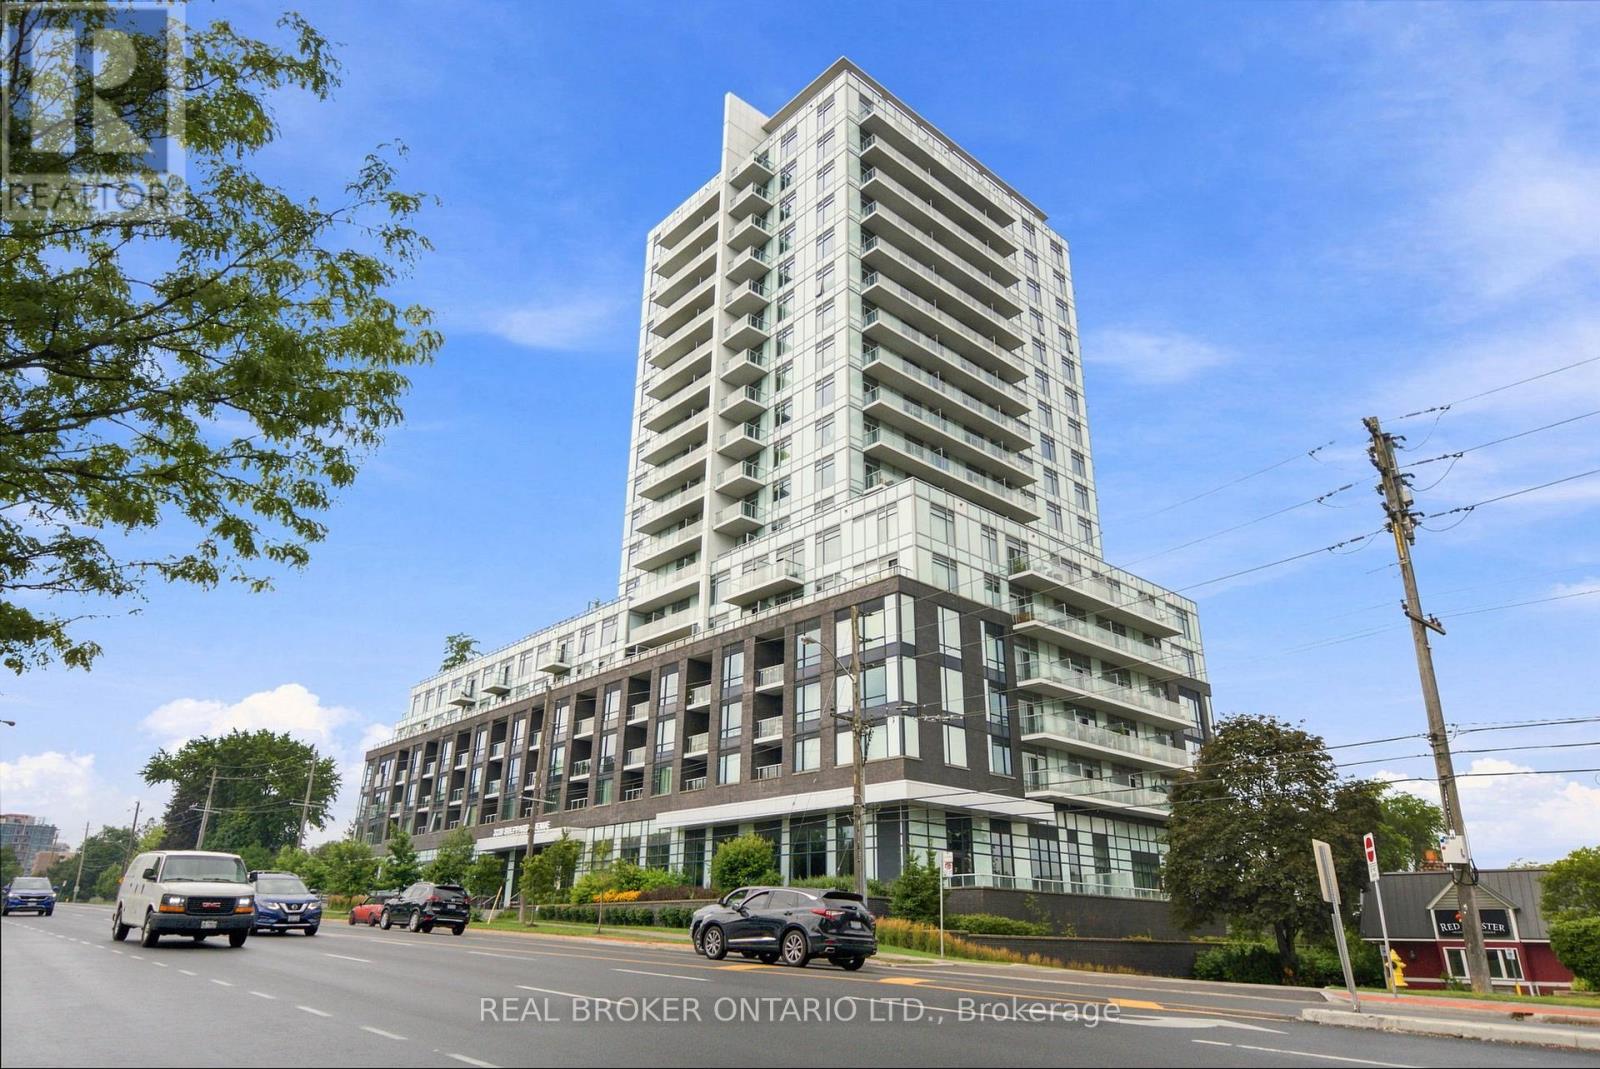
701 - 3220 Sheppard Avenue E
Toronto (Tam O'shanter-Sullivan), Ontario
Welcome to this bright and spacious corner suite, where thoughtful design, generous proportions, and everyday convenience come together beautifully. Boasting 9-foot ceilings, 872 sq. ft. of interior living space, and an additional 61 sq. ft. private balcony, this well-appointed 2-bedroom, 2-bathroom residence offers an inviting space to live, relax, and entertain.The suite includes one parking space and a locker, while an impressive selection of building amenities elevates the lifestyle even further. Enjoy the convenience of a guest suite, entertainment lounge, party/recreation room complete with kitchen, children's play area, rooftop patio, and exercise room-all designed to complement a vibrant and connected community. Ample visitor parking adds an extra layer of convenience for family and guests.With a 24-hour TTC bus route right at your doorstep, getting around the city is effortless. You're also just minutes from Don Mills Subway Station, Fairview Mall, and major highways including the 401, 404, and Don Valley Parkway. And when it's time to head downtown, the city centre is easily within reach.Spacious, well-connected, and exceptionally convenient, this is an opportunity to enjoy comfortable city living in a location that truly puts everything at your fingertips. (id:45725)
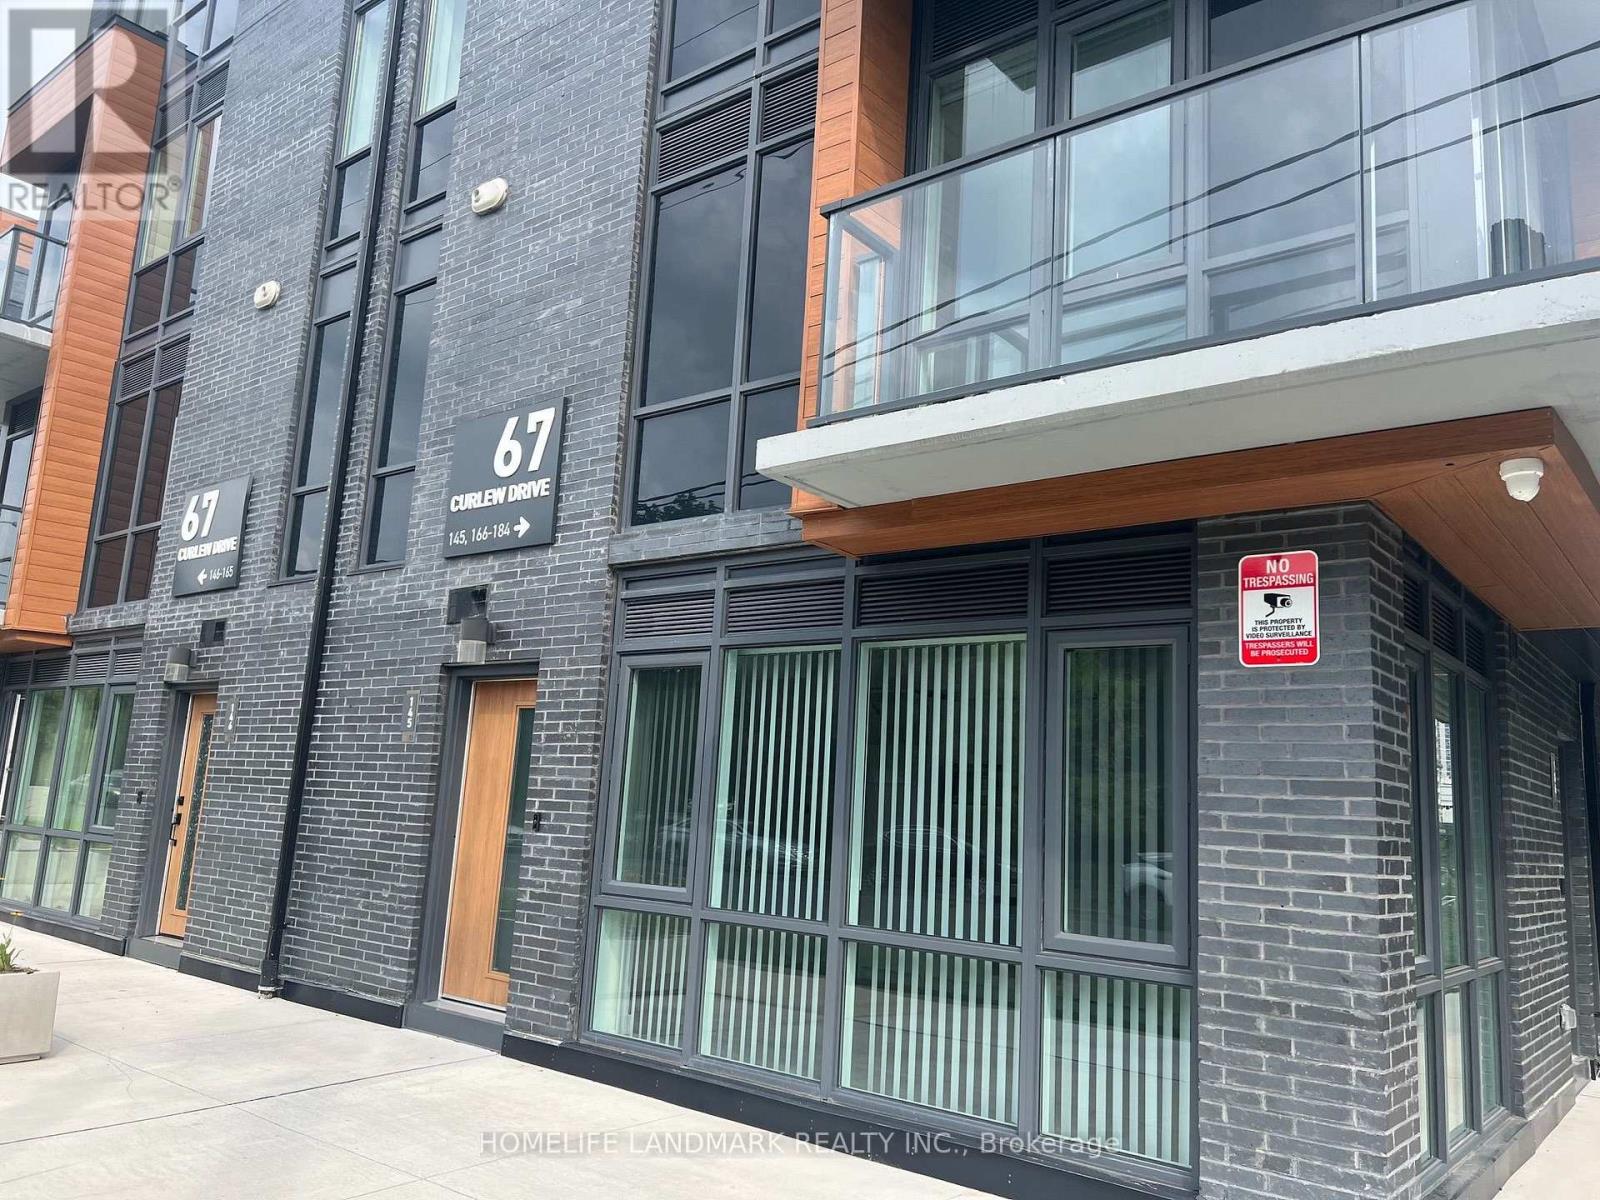
145 - 67 Curlew Drive
Toronto (Parkwoods-Donalda), Ontario
Exceptional opportunity to lease a brand-new 2-bedroom townhouse in prime Parkwoods. Boasting 9' ceilings and a light-filled open layout, this home is designed for modern comfort. Strategically located near the future Crosstown LRT, Hwy 401/DVP, and premium shopping. Steps to everything you need-parks, transit, and great schools. Truly a must-see. End Unit with great Light and Huge Windows. (id:45725)
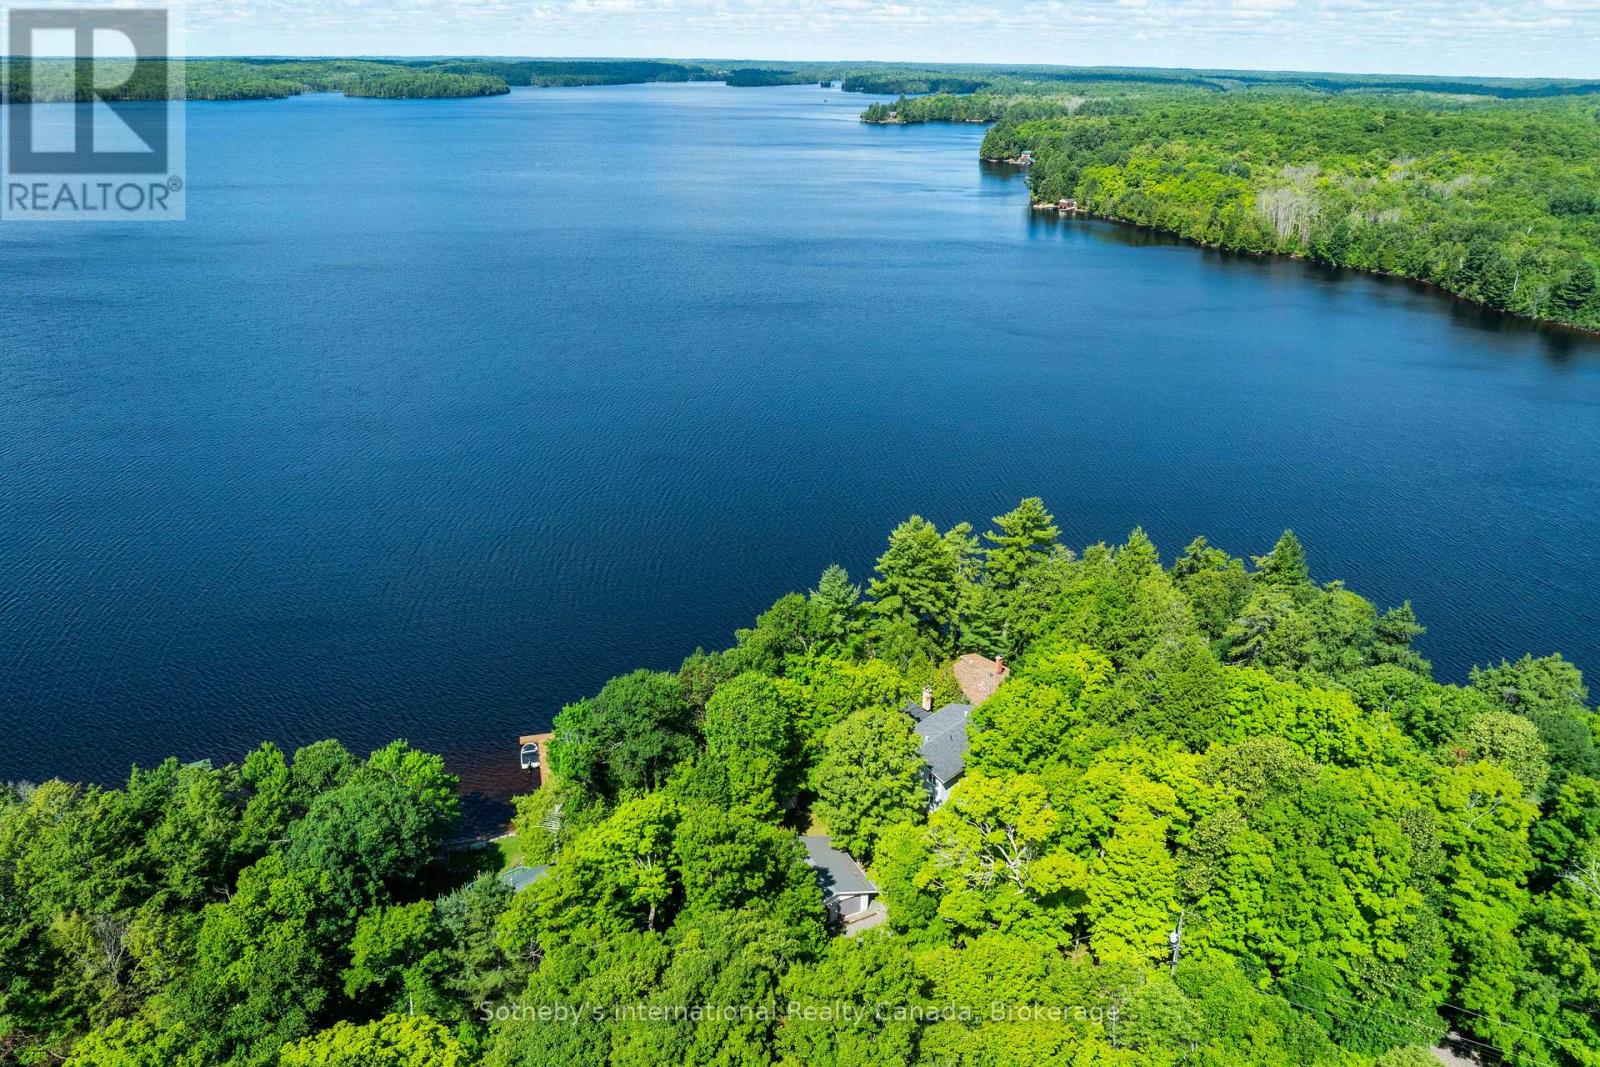
326 Chikopi Road
Magnetawan (Ahmic Harbour), Ontario
Welcome to your dream family retreat, offering highly desired SW views on majestic Ahmic Lake. This charming cottage/full-time lakeside home provides a peaceful escape w/stunning panoramic views & an unbeatable location. Nestled on a beautiful, level, & terraced lot, this property is both a peaceful sanctuary & a fantastic opportunity to create your dream cottage. The lot's size & prime positioning make it ideal for a family seeking ease of access, a convenient location & a gorgeous lake. This traditional cottage with its addition, boasts nearly 3000 sq. ft., featuring 4 very spacious bedrooms & 3 full baths, including a primary bedroom w/ 3pc ensuite. The separate dining room is perfect for family celebrations. The spacious family room is a true highlight, inviting you to re-create your ideal lakefront retreat.Lower level features a large unfinished room w/walkout to the lakeside, offering versatile space that can be transformed into a rec room, games room, or whatever your heart desires. This additional living area provides endless possibilities for entertainment & family fun. Outside, the deep water & dry boathouse complete with a boat lift, make this property a boater's paradise. The double-car garage adds seamless convenience & storage space. An additional storage & workshop complements the 3 outbuildings that perfectly match the cottage & property. Spend your days exploring the waters of lake, fishing, swimming, or simply cruising in your boat. The chain of lakes provides over 40 miles of boating & adventure.The property's west-facing orientation ensures breathtaking sunsets, creating the perfect backdrop for unforgettable evenings with loved ones, enjoying campfires & stunning night skies. This property offers year-round lake access for snowmobiling on OFSC trails,ice fishing.Whether you choose to keep it as a family cottage or envision year-round living on this municipality-maintained paved road the coveted location &exceptional features make it a rare find. (id:45725)
108 Fowler Drive
Binbrook, Ontario
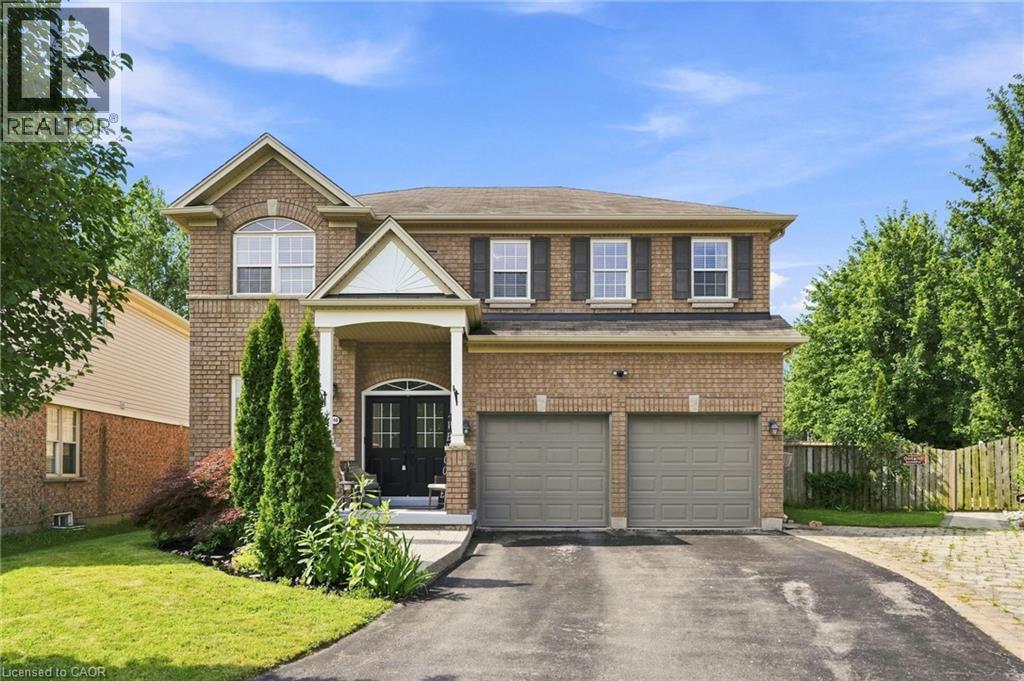
Welcome to this stunning all-brick home, perfectly situated on a quiet court. From the moment you step inside, you’re greeted by soaring 9-foot ceilings and a welcoming office area, setting the tone for the spacious and thoughtfully designed main floor. The open-concept kitchen, dining, and living areas create the perfect space for everyday living and entertaining. The living room features beautiful custom built-ins, elegant crown moulding, and a cozy gas fireplace—perfect for relaxing on chilly evenings. A large laundry room and updated powder room complete the main level. Up the beautiful wood staircase, you’ll find five bedrooms conveniently located on the second floor. The spacious primary suite offers a private retreat with an ensuite featuring an oversized walk-in shower and separate soaker tub. Four additional bedrooms and two full bathrooms provide plenty of space for family and guests. Step outside to an entertainer’s dream! The expansive pie-shaped backyard offers endless possibilities to create your own outdoor oasis. Surrounded by mature trees and backing onto a peaceful creek, this private and serene setting is the perfect place to relax, entertain, and enjoy the outdoors. A truly exceptional home offering space, comfort, and privacy in a wonderful court location! (id:45725)
716 Sandy Bay Road
Dunnville, Ontario
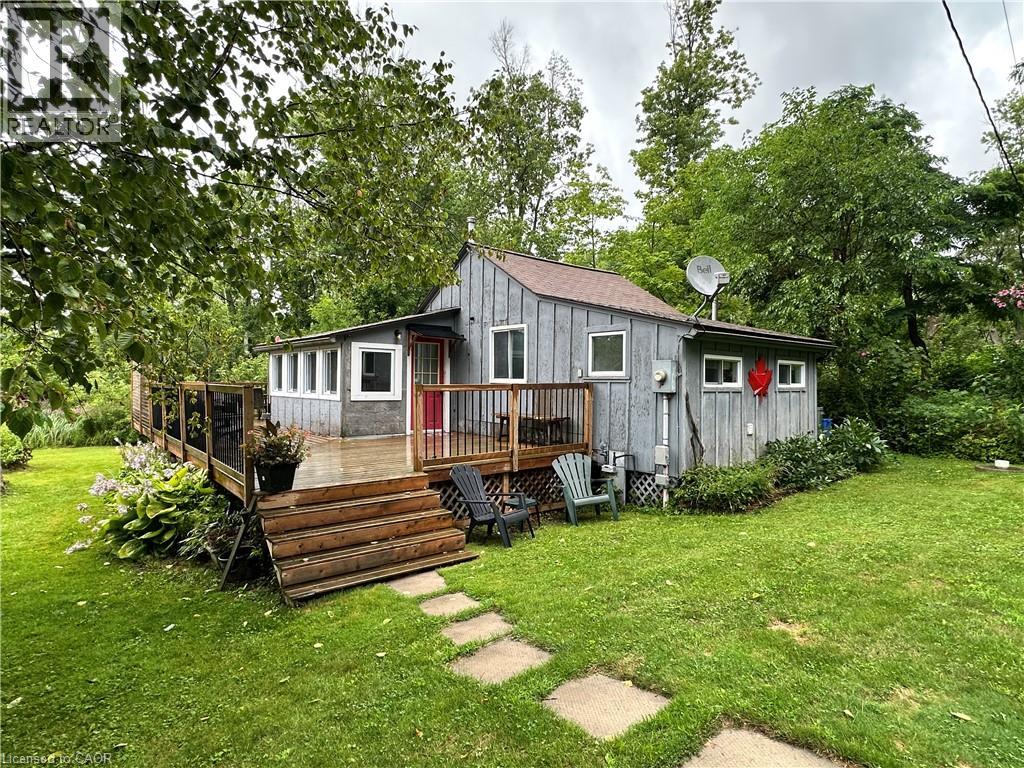
Sought-after Sandy Bay Road location! This charming 4-season cottage is nestled on a quiet road, just a short walk to the gorgeous sandy beach and an 18-hole golf course with clubhouse and restaurant. Fully winterized for year-round enjoyment, the cottage features 2 bedrooms, a bright sunroom, comfortable living room, modern kitchen with updated cabinetry, and convenient laundry. Step outside to enjoy the huge deck, private yard and parking for 2 cars. Just minutes to town, this is the perfect getaway for weekends, summer vacations or year-round living! (id:45725)
16 Vogue Court
Hamilton (Stoney Creek), Ontario
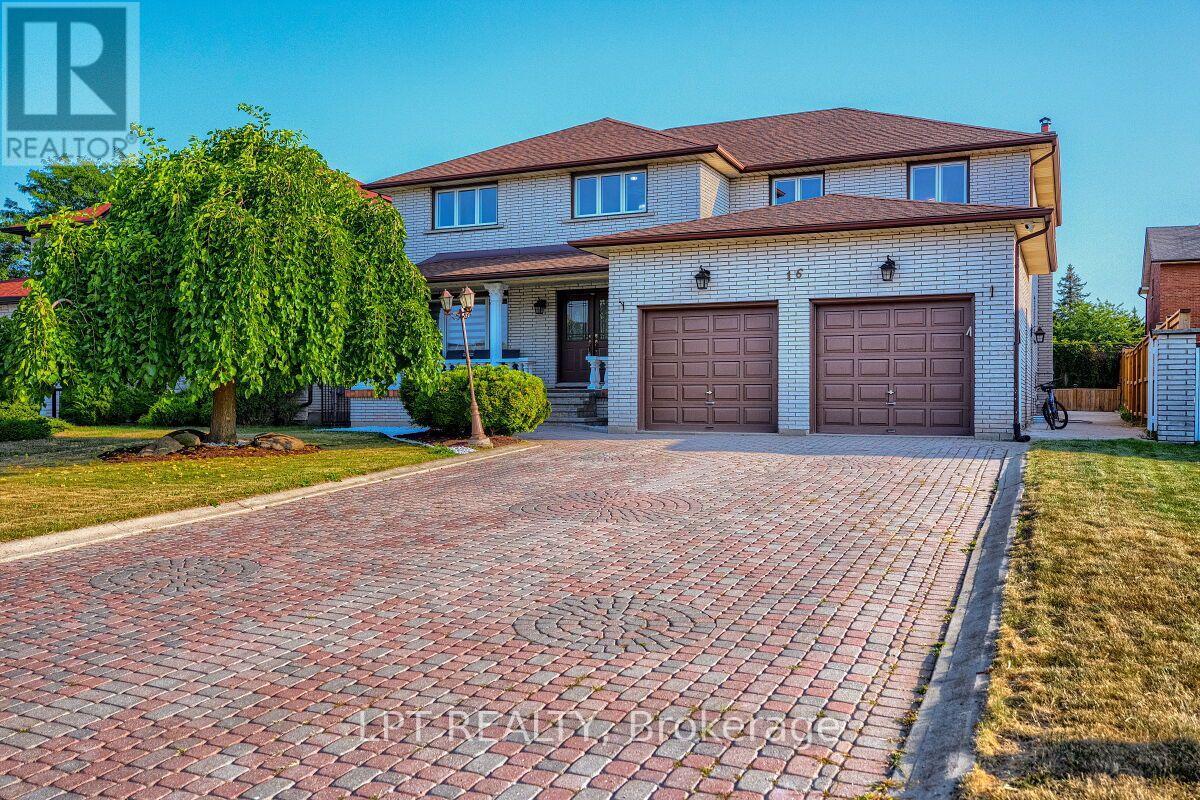
Welcome to 16 Vogue Court, a beautifully maintained 5,160 sq. ft. home situated on a quiet, family-friendly court in the heart of Stoney Creek. Offering plenty of space and flexibility, this impressive residence is ideal for growing, extended, or multi-generational families.The upper level features four generously sized bedrooms with hardwood flooring and two full bathrooms. The main floor includes a fifth bedroom and an additional full bathroom, making it an excellent option for guests, seniors, or a home office. The spacious kitchen offers plenty of room for family gatherings and flows into the bright, open-concept living space, complete with a cozy fireplace.The fully finished basement adds even more versatility with a separate 2-bedroom in-law suite, featuring its own kitchen, bathroom, and private entrance. Whether used for extended family or as a potential rental opportunity, this space offers tremendous value.Outside, the extra-wide driveway provides ample parking for family and guests. The location is equally impressive, with easy access to Confederation GO Station, the Red Hill Valley Parkway, Winona Crossing, Eastgate Square, schools, parks, and the Lake Ontario waterfront.A fantastic opportunity to own a spacious and versatile home in one of Stoney Creek's desirable neighbourhoods. Furniture is also negotiable for an additional price, offering the option for a convenient, move-in-ready experience. (id:45725)
791 Utopie Private
Ottawa, Ontario
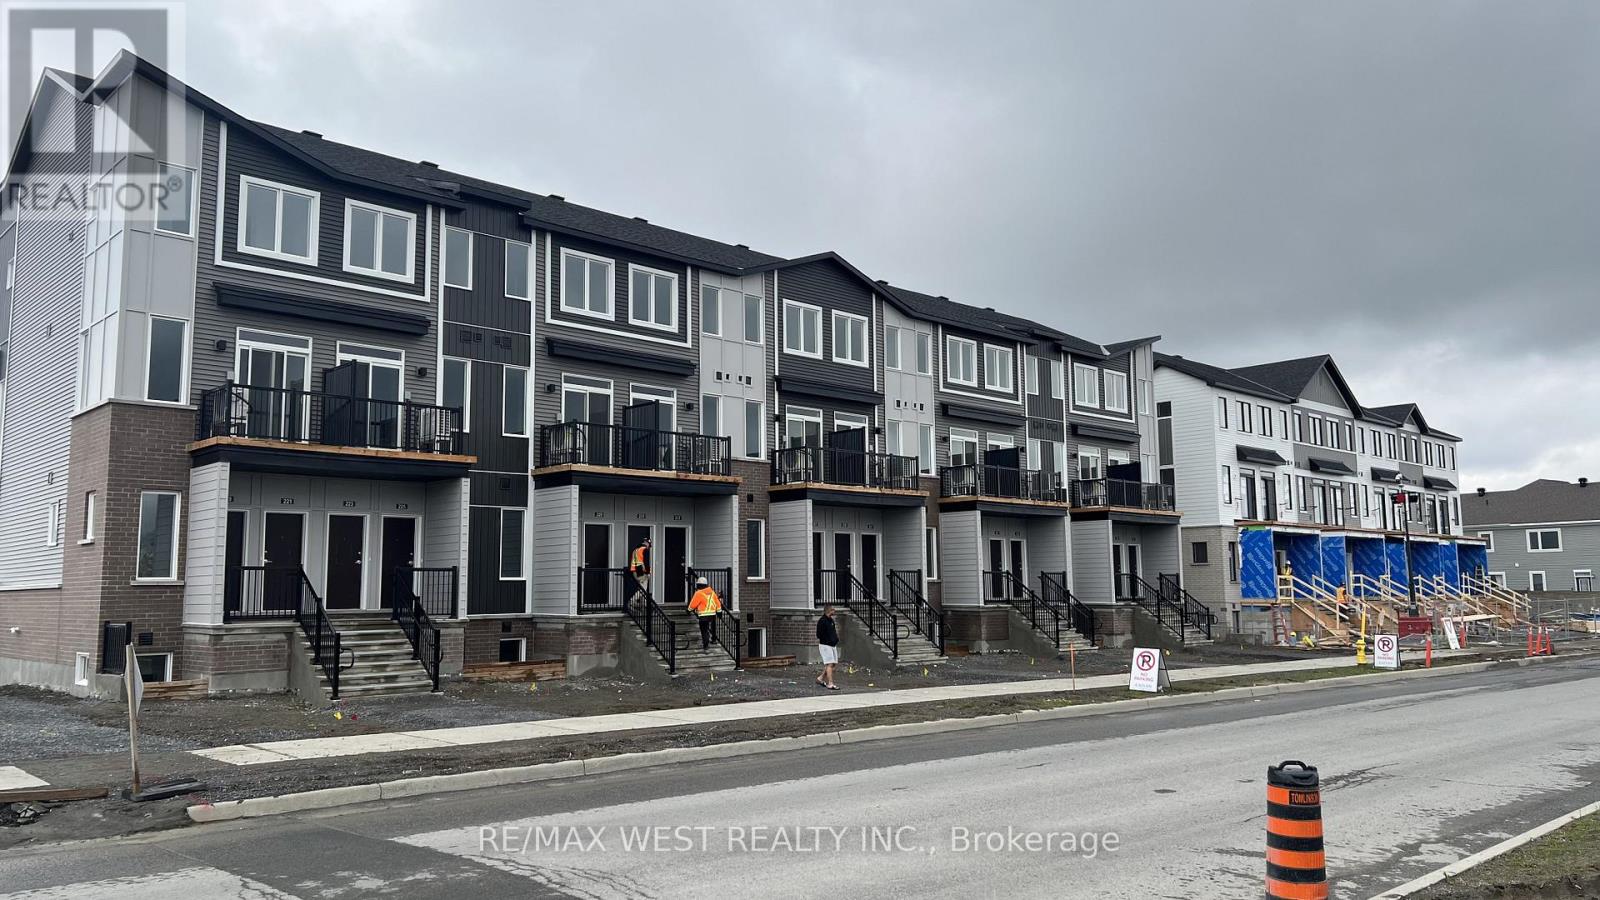
Experience modern living in the heart of Orleans Village with this beautifully designed main-floor 2-bedroom, 2-bathroom rental offering approximately 947 sq. ft. of thoughtfully designed living space. The main-floor layout offers easy, convenient living with an open-concept design that creates a bright and inviting atmosphere, perfect for both everyday living and entertaining.Enjoy the added benefit of having no carpet anywhere in the entire unit, making the space stylish, low-maintenance, and easy to keep clean. The contemporary kitchen features stainless steel appliances, quartz countertops, and ample cabinetry, flowing seamlessly into the spacious living and dining areas. Large windows throughout the unit allow for plenty of natural light, creating a warm and welcoming feel.The primary bedroom offers generous closet space, while the additional bedroom is well-sized and versatile for family, guests, or a home office. Enjoy modern finishes, in-suite laundry, and the convenience of being located close to parks, schools, shopping, transit, and all the amenities Orleans Village has to offer. (id:45725)
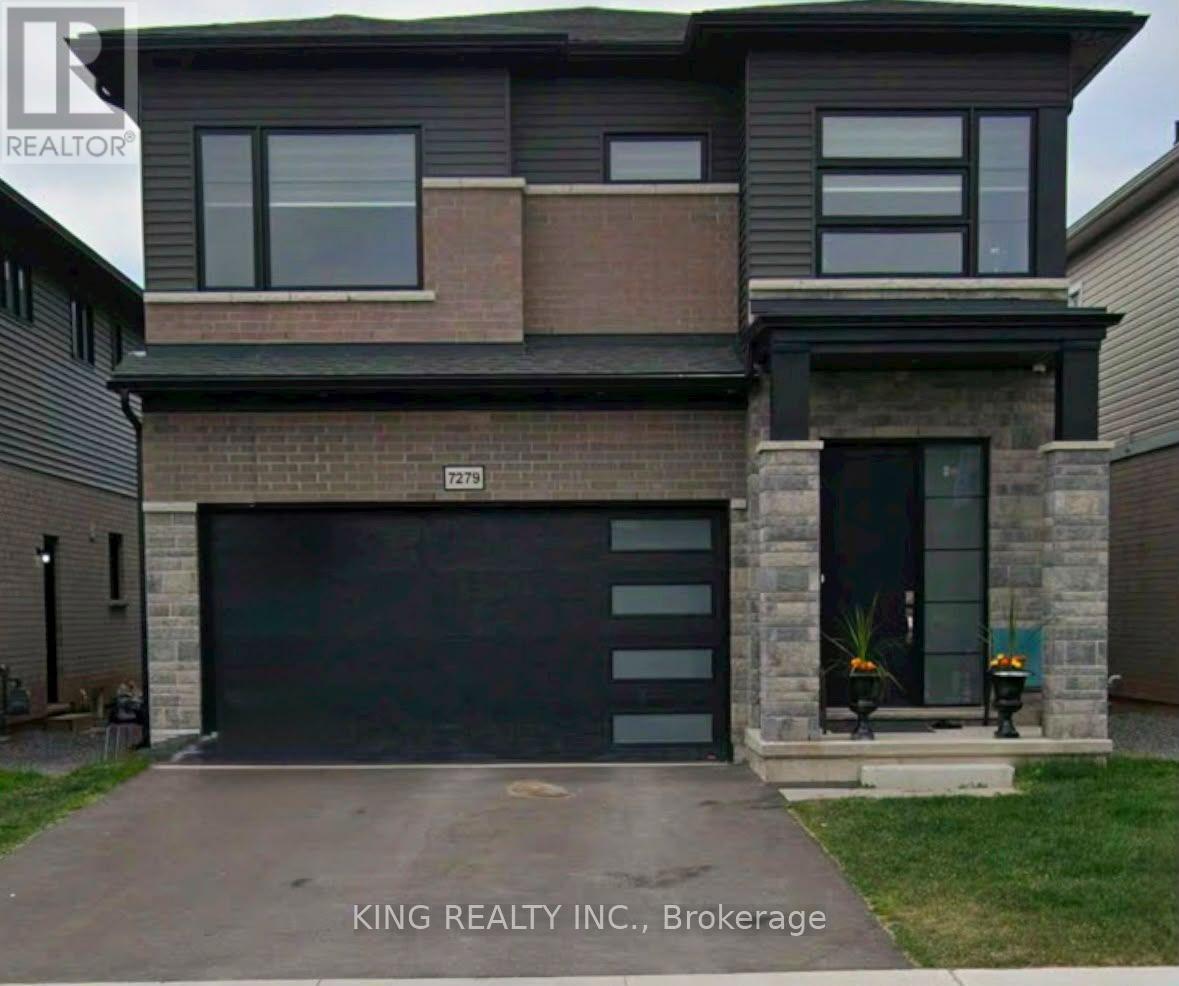
7279 Parkside Road
Niagara Falls (Forestview), Ontario
Experience refined living in this bright, open-concept modern home, ideally positioned in a serene neighbourhood just minutes from Niagara Falls. Designed with sophistication in mind, this residence offers 4 spacious bedrooms, 3.5 bathrooms, and impressive 10-ft ceilings on the main floor that enhance the grand, seamless flow of the living and dining areas.Expansive windows invite abundant natural light throughout the day, creating a warm and uplifting atmosphere in every room.Situated within walking distance to St. Michael Catholic High School and the newly built Thundering Heights Elementary School, and only minutes from the upcoming state-of-the-art hospital, this home provides exceptional convenience. With nearby parks, shopping, and everyday amenities, the location offers both immediate lifestyle benefits and outstanding long-term growth potential. (id:45725)
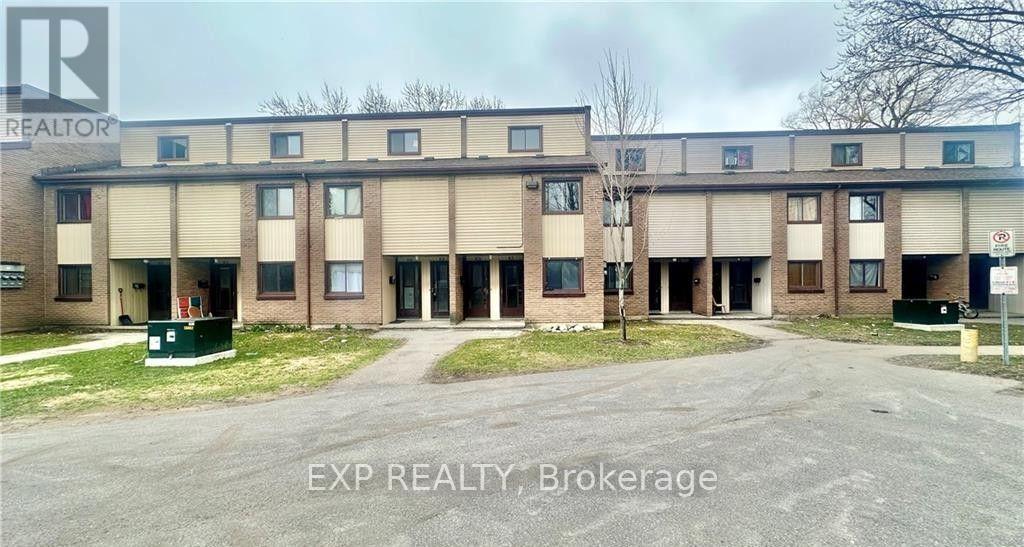
9 - 1200 Courtland Avenue E
Kitchener, Ontario
Welcome to 1200 Courtland Avenue E, Unit #9, Kitchener! This charming 2-bedroom, 1-bathroom lower stacked townhouse offers over 1,000 sq. ft. of comfortable living space and is available for immediate occupancy. Featuring two spacious bedrooms-one on the main level and one on the second floor-a functional kitchen, and a 4-piece bathroom, this home is perfect for comfortable everyday living. Enjoy the convenience of water, sewage, and condo fees included in the rent, plus coin-operated laundry conveniently located between Units 24 & 25. Ideally situated near Fairview Park Shopping Centre and just 250 metres from the Brockline LRT station, with easy access to transit, shopping, and everyday amenities. Don't miss this fantastic leasing opportunity-book your showing today! (id:45725)
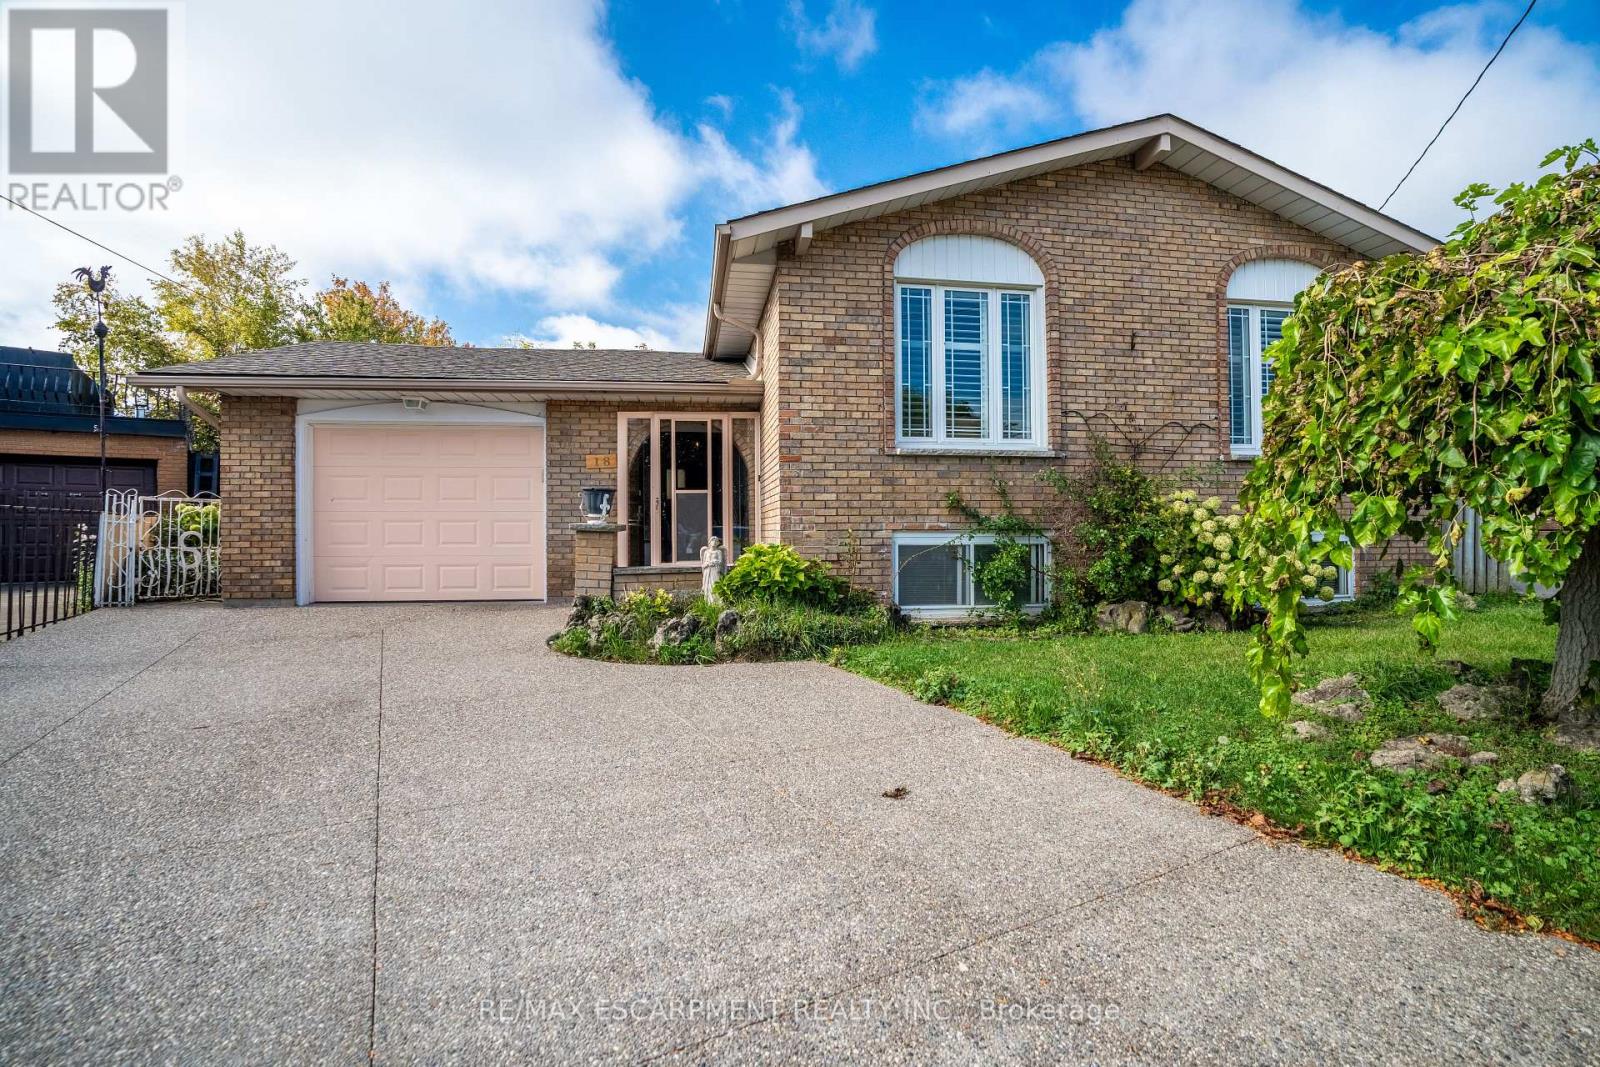
18 Villa Court
Hamilton (Templemead), Ontario
Welcome to 18 Villa Court - tucked away on a quiet court in a great family-friendly neighbourhood! This raised ranch has so much to offer with 3 good-sized bedrooms, 2 full bathrooms lower level, finished lower level with its own entrance and second kitchen. It's the perfect setup for in-laws, older kids, rental income, or even a private office space. The main floor is bright and open, with large windows that let in lots of natural light. The living and dining room flow nicely together, making it a comfortable space for everyday living or entertaining. The kitchen has plenty of cupboards and counter space, perfect for cooking family meals. Downstairs, you'll find a rec room with a wood-burning fireplace, a second kitchen, and a separate entrance - giving you so many options for how you want to use the space. Outside, the home sits on a deep lot in a court with plenty of room to enjoy, plus an attached garage and lots of parking, Located on Hamilton Mountain, this home is close to schools, parks, shopping, transit, and recreation centres - everything you need is just minutes away. If you're looking for a spacious home with flexibility and endless potential renovate this home and make it yours! (id:45725)
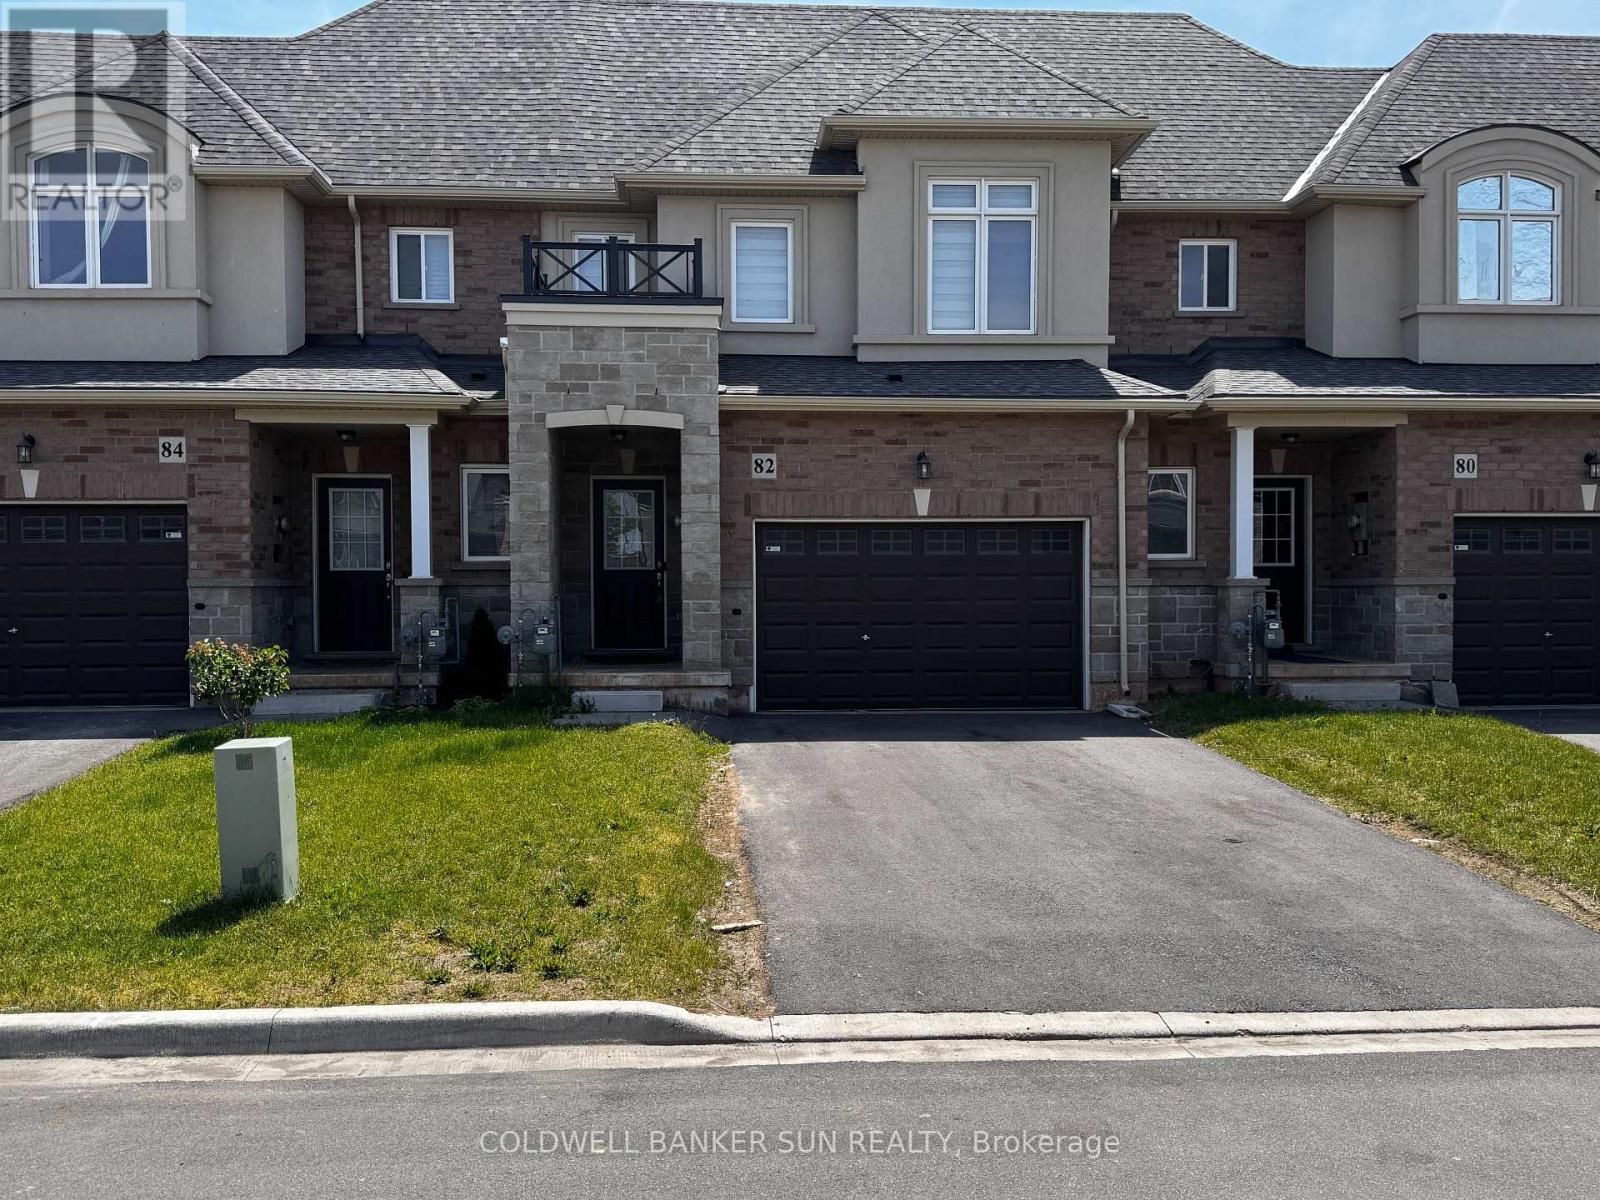
82 Pinot Crescent
Hamilton (Fruitland), Ontario
A beautiful 3 bedroom, 2.5 bathroom, 2023 built, freehold townhouse in the Prestigous area of Stoney Creek. This home features a bright open concept main floor with hardwood flooring and a modern kitchen complete with stainless steel appliances. The second floor offers a spacious primary bedroom with 3pc ensuite, two additional bedrooms, and the convenience of second. floor laundry. Stylish zebra blinds throughout add a clean, contemporary touch. Located in a highly desirable area near Fifty Road, close to highways, Costco plaza, banks, parks, schools, and transit . A perfect home for families seeking comfort, convenience, and modern living. (id:45725)
1b - 5 Racine Road
Toronto (West Humber-Clairville), Ontario
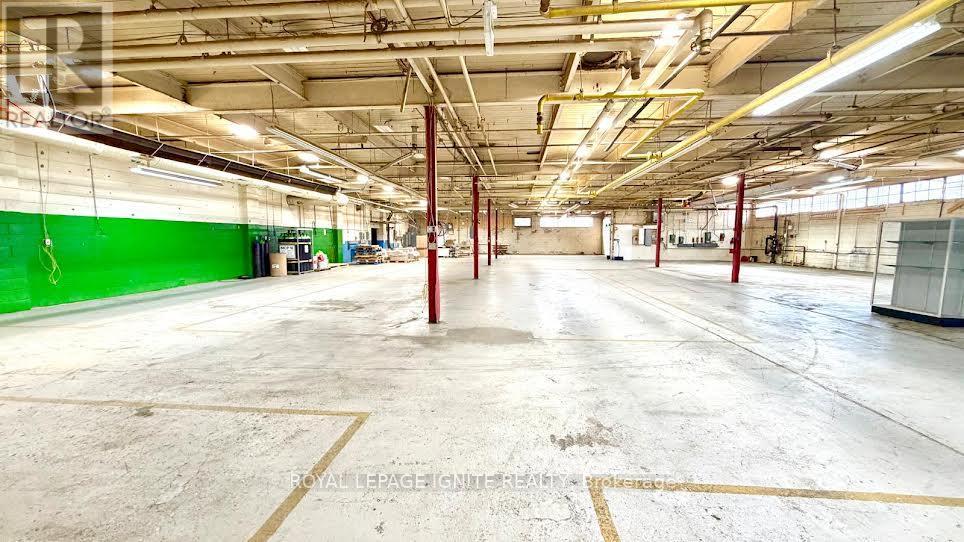
Exceptional industrial opportunity! This spacious 11,750 sq. ft. facility at 5 Racine Rd offers versatile industrial space ideal for manufacturing, warehousing, or distribution. Featuring high ceilings, ample loading access, and a convenient layout, the property is designed to support efficient operations. Strategically located with easy access to major roads and transportation routes, this facility provides both visibility and functionality for businesses looking to expand or relocate. Don't miss this rare opportunity to secure a large, well-located industrial space in a thriving industrial corridor. (id:45725)
4 - 2 Twenty First Street
Toronto (New Toronto), Ontario
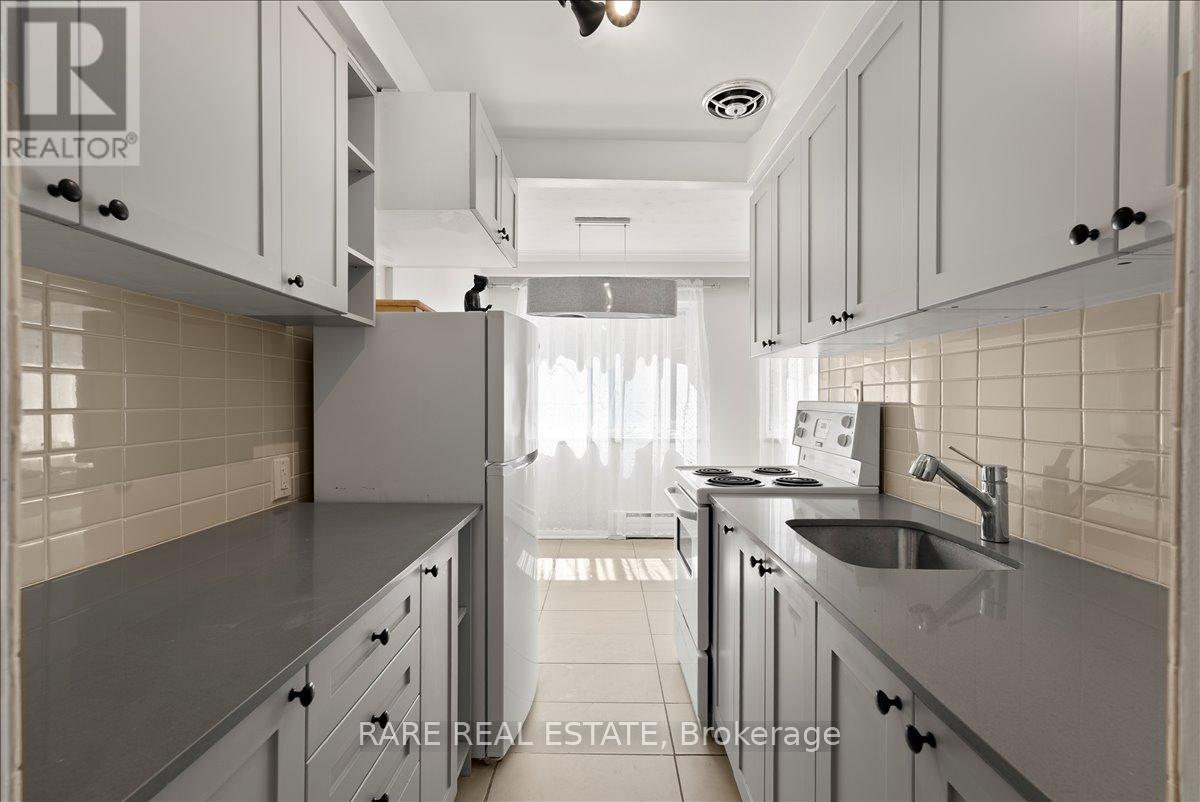
Exceptionally bright and beautifully updated, this approximately 800sf unit offers a sun-filled living experience with expansive windows allowing natural light to pour in throughout the day. Fully renovated and freshly painted, the unit presents a clean, modern interior that is both functional and move-in ready. Tenant pays for hydro; water, heat and outdoor parking included. Ideally located across from Humber College, the property provides excellent access to transit, including TTC, and is surrounded by a wide selection of shops, restaurants, and everyday amenities. The building is impeccably maintained and home to a diverse, respectful community. A bright, turnkey opportunity in a highly convenient and connected neighbourhood. (id:45725)
539 Coach Drive
Mississauga (Hurontario), Ontario
Prime Location! Gorgeous 4 B/R Semi Detached home In The Heart Of Mississauga. Walking Distance To Sq One Mall. Impressive Double Door Entry W/Glass Insert. Walk into the main level with classic dark hardwood Floor. Beautiful Open Concept Liv/Din Room. Upgraded Kitchen With S/S Appl, long cabinets for extra storage & Quartz Countertop. Enjoy the Luxurious Sunfilled Family Room that leads out To a Fenced Yard. Oak Staircase. Huge Master B/R With 5 Pc Ensuite & Walkin Closet. Granite Counters In all Washrooms. Laundry in the upper level. Enjoy your lazy afternoons on the Balcony Overlooking the Street. Steps to Square One, School, Park, Hwy 403 and Hwy 401. (id:45725)
32 Middleton Drive
Wasaga Beach, Ontario
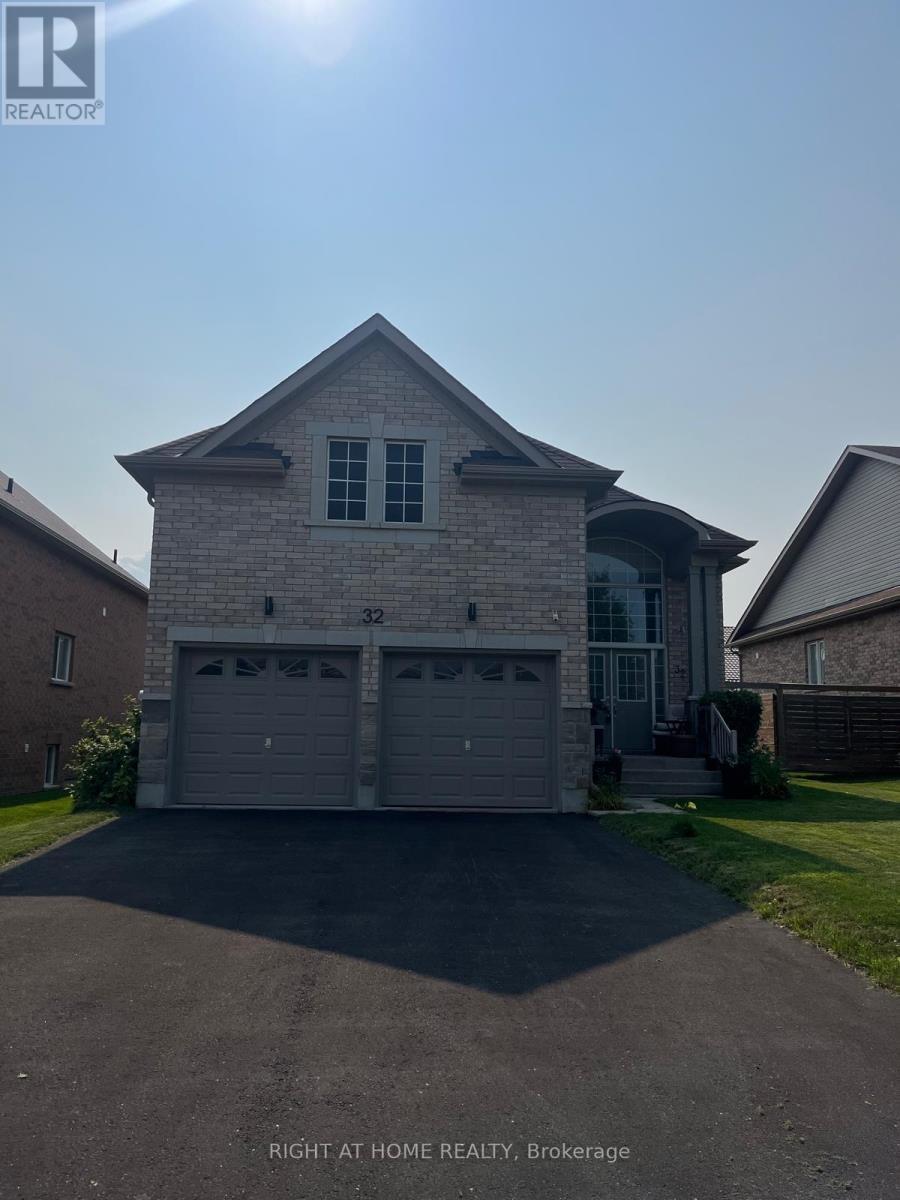
Welcome to 32 Middleton Drive, a home in the desirable Villas of Upper Wasaga community. Featuring an open-space raised bungalow model, this dwelling features an master bedroom on the main floor with a finished basement. Inside, the light-filled main floor boasts 9-foot ceilings, bright large windows, and upgraded natural finish hardwood flooring with matching staircase. The open-concept living and dining areas feature an optional cozy fireplace, while the functional kitchen includes extended tall cabinetry, an upgraded tiled backsplash, a central island, and a sunny breakfast nook. The fully finished basement adds significant living area with two additional bedrooms, a large recreation room, laminate flooring, and a full bathroom. Includes a built in gas connection for a BBQ. Perfectly situated in a sought-after neighbourhood, this location puts you moments from local sandyshores, scenic parks, daily shopping conveniences, and a drive from the charming streets of historic downtown Collingwood. Whether you're hitting the slopes at Blue Mountain or golfing on world-class courses, outdoor recreation is right at your doorstep. Embrace the ultimate four-season Wasaga Beach experience! (id:45725)
507 - 7460 Bathurst Street
Vaughan (Brownridge), Ontario
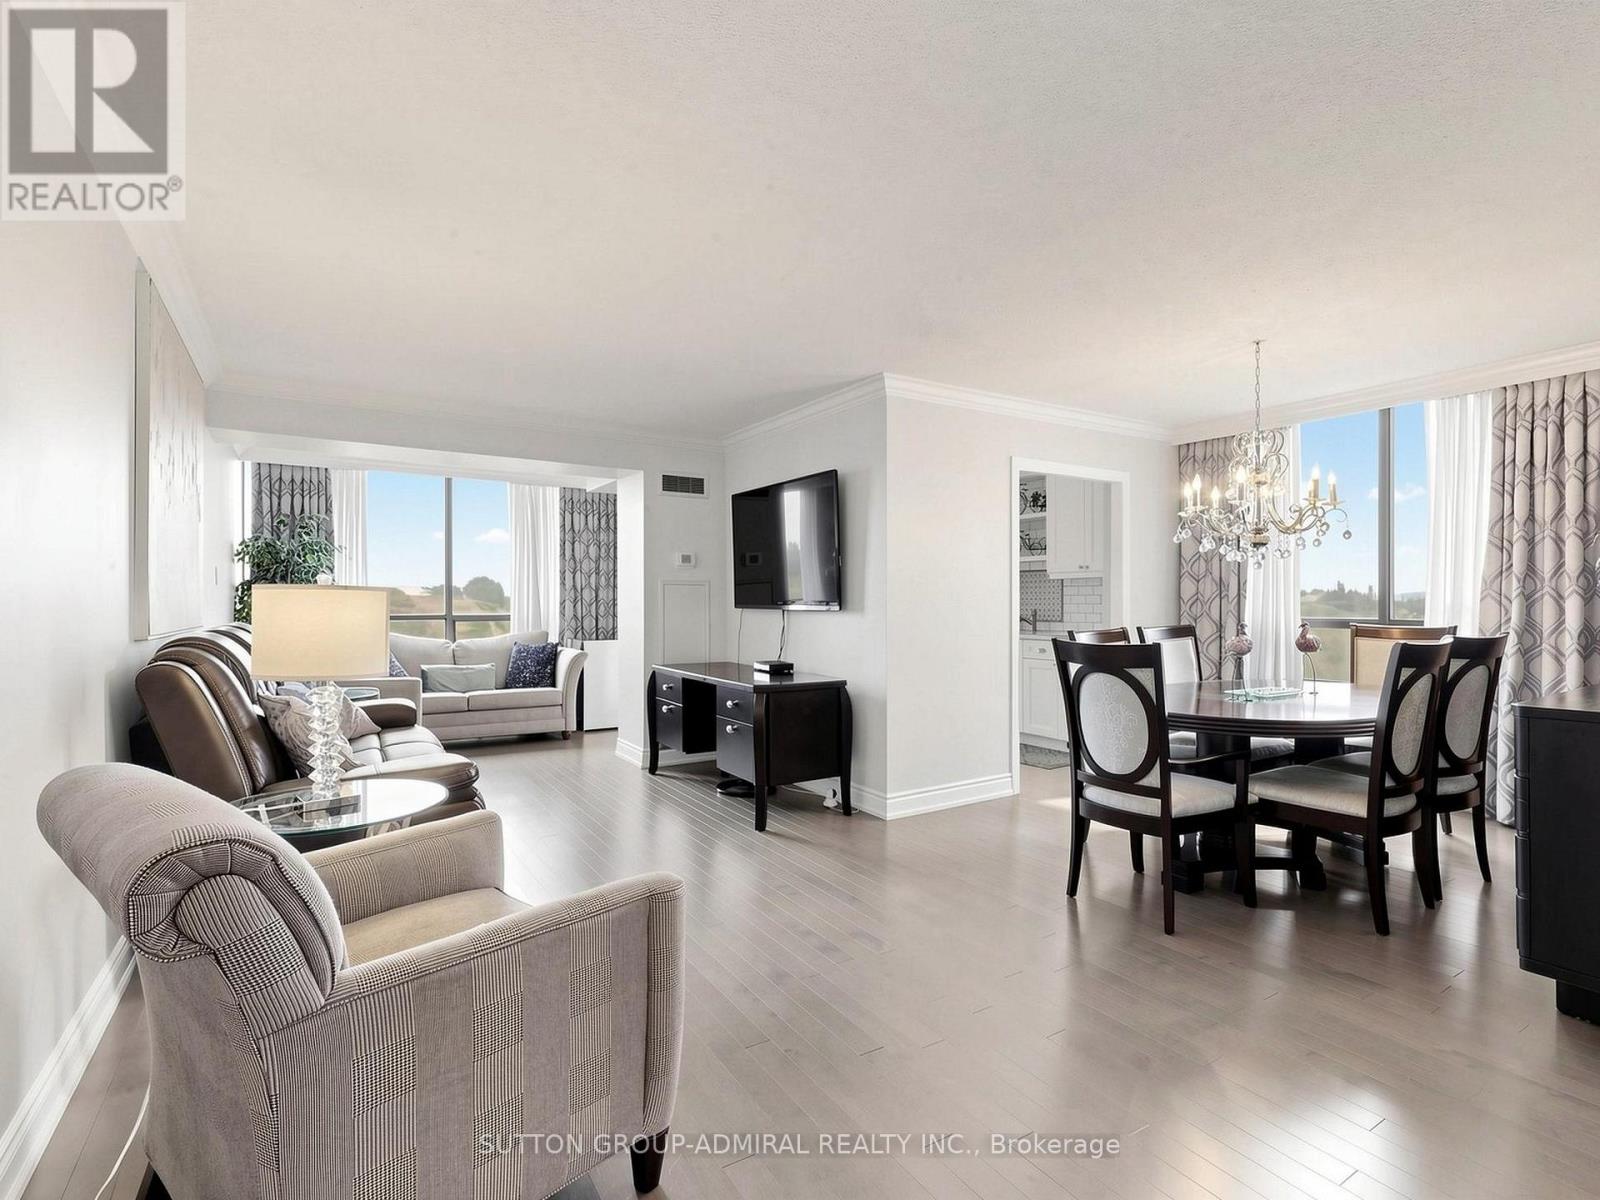
Step into this beautifully renovated, Fully Furnished 1288 sq ft residence at 7460 Bathurst St. #507, offering an elevated all-inclusive living experience in one of Thornhill's most convenient locations. This spacious 2-bed, 2-bath suite showcases a thoughtful, high-end renovation with engineered hardwood flooring, crown moulding, dimmers, and an open cencept solarium that expands the living space with clear east views. The gourmet kitchen features white shaker cabinetry, soft-close drawers, crown moulding, rich granite counters with ogee edges, tiled backsplash, under-valence lighting, and stainless steel appliances. The bright breakfast area offers serene views and elegant drapery. The oversized primary retreat includes designer wallpaper, blackout blinds, generous storage, and a luxurious 5-pc ensuite with marble-tiled shower, quartz counters, and white shaker vanity. The second bedroom is perfect for guests or work-from-home, and features more great views. Enjoy the convenience of all utilities, cable, and internet included-a rare, truly all-inclusive rental. Recently renovated building hallways and lobby elevate the experience even further. Exceptional amenities include an outdoor pool, tennis & pickleball courts, gym, squash, ping pong, billiards, party room, games room, and a Shabbat Elevator. Steps to Promenade Mall, Bathurst Clark Resource Library, YRT/GO, Hwy 7 & 407, and every essential amenity. Includes 1 underground parking spot. Unfurnished option may be available upon request. Tenant insurance and $300 key deposit required. AAA tenants only. (id:45725)
1 Lochlin Street
Vaughan (Vaughan Grove), Ontario
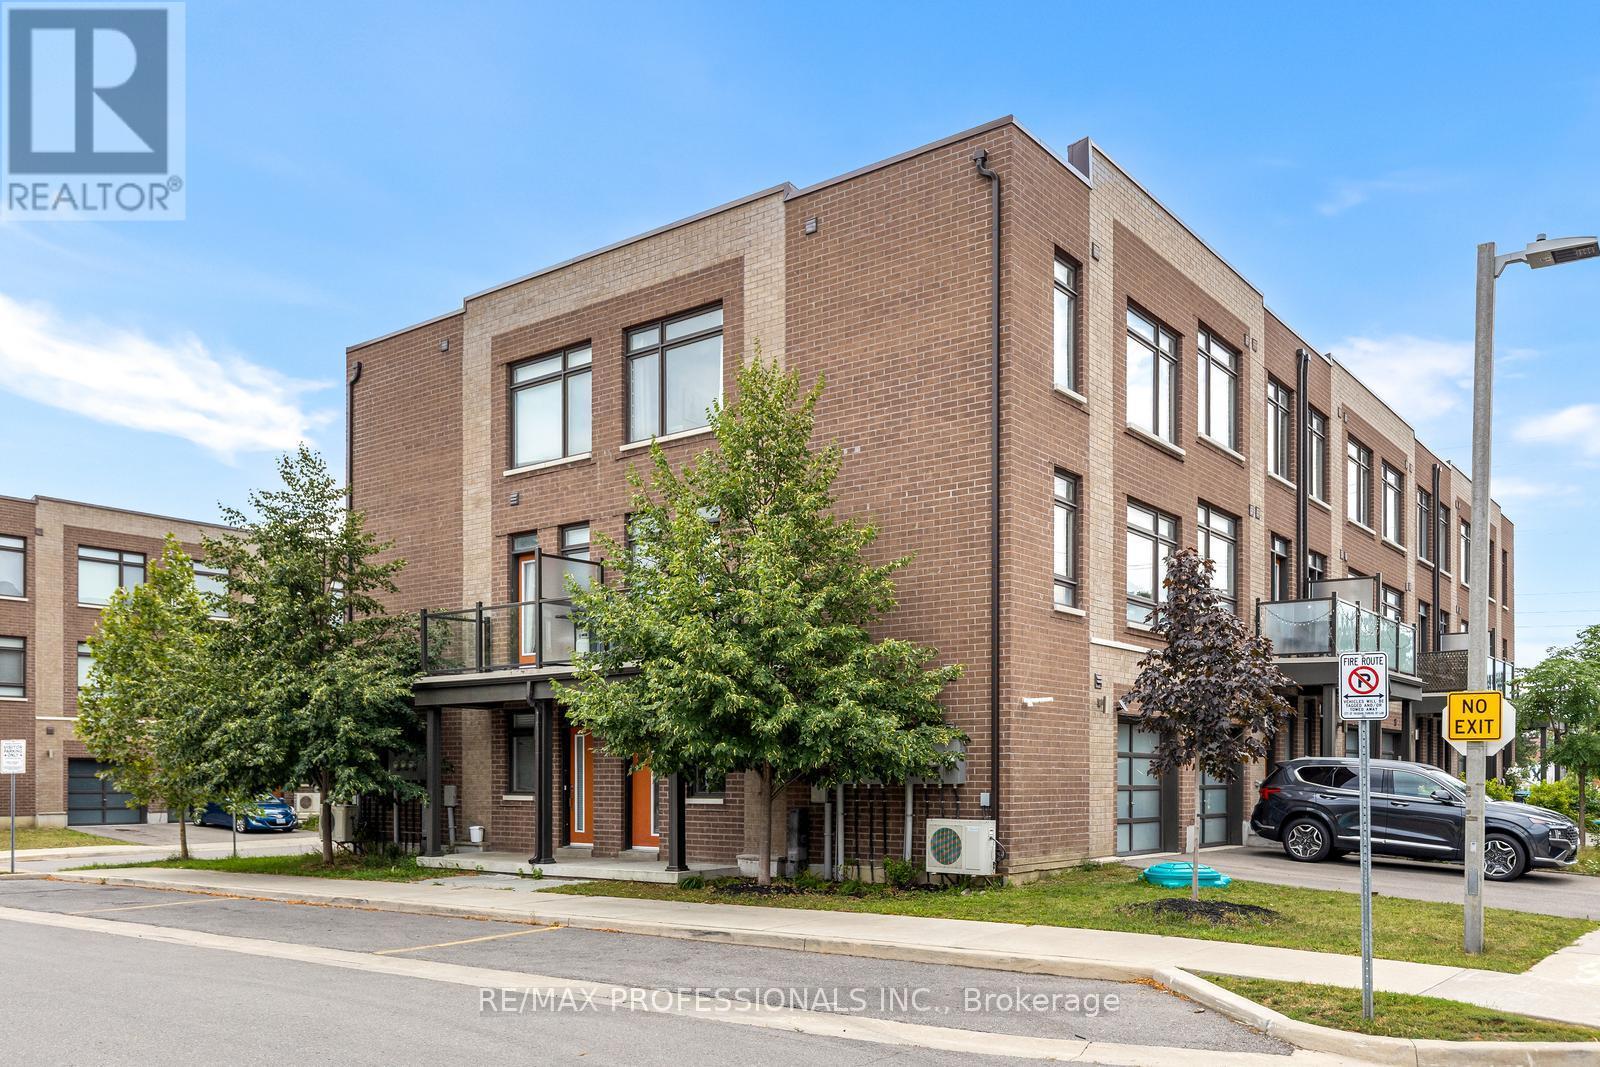
Welcome to 1 Lochlin Street, an upgraded corner-unit townhome on a quiet cul-de-sac in a family friendly Vaughan neighbourhood.This three-storey home offers 2 bedrooms, 2 full bathrooms, and a main-floor den that can easily be used as a home office, nursery, or playroom. The corner-unit layout brings in plenty of natural light through the additional windows, creating a bright and comfortable living space.The open-concept main floor features an upgraded kitchen with modern finishes. Just off the living space, the private patio offers room for a BBQ and a great place to relax or spend time with family and friends.An attached garage with inside entry, a private driveway for a second vehicle, and low-maintenance POTL living make day-to-day life easy. Snow removal, landscaping, and garbage collection are all included.Located just minutes from Highways 407, 427, 400, and 401, with convenient access to GO Transit, TTC, and York Region Transit. Nearby amenities include Vaughan Mills, Costco, restaurants, parks, and Cortellucci Vaughan Hospital. (id:45725)
1105 - 3231 Eglinton Avenue E
Toronto (Scarborough Village), Ontario
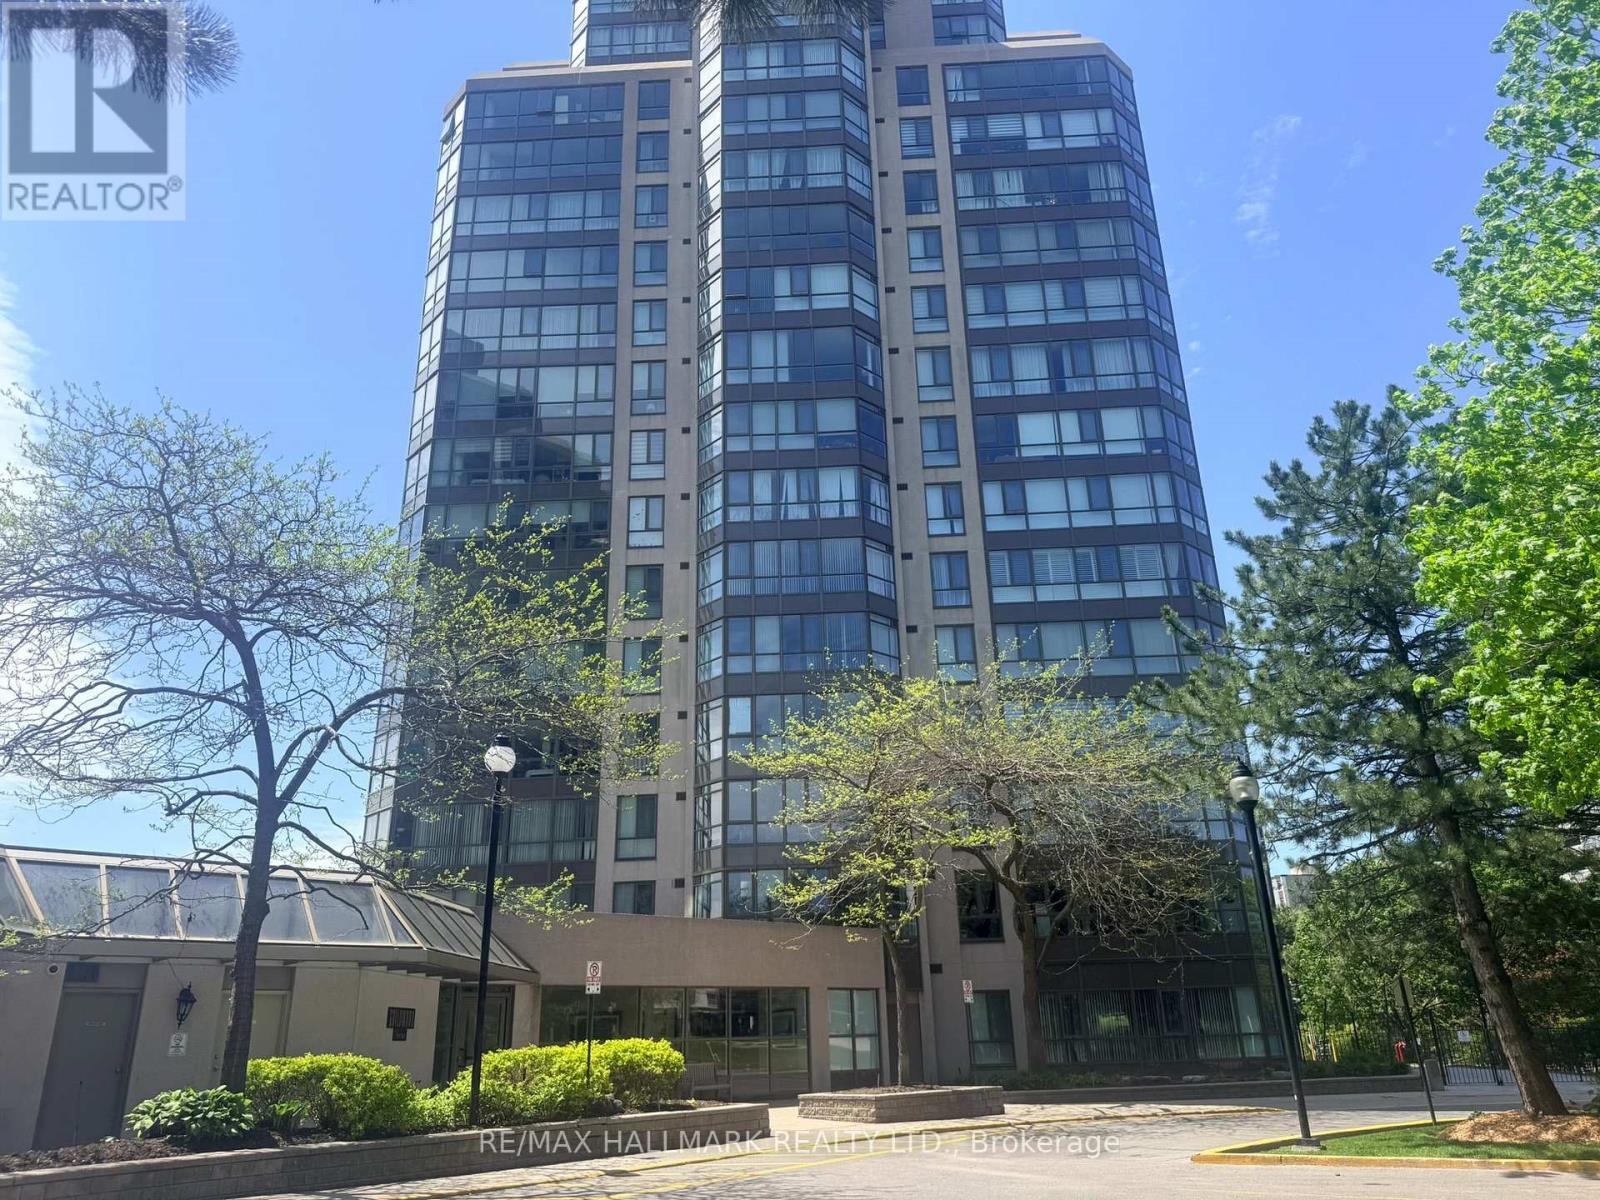
Beautiful, contemporary, oversized (735 Sq') 1 bedroom plus solarium/den in Guildwood Terrace, with a fabulous West facing view. Oversized primary bedroom with walk-in closet - easily accommodates King Bedroom Set. Generous foyer with built-in closet. Pass-through kitchen with counter overhang-suitable for breakfast bar seating with natural west light. Ensuite laundry. A well-managed, community-oriented building with 24-hour concierge/security and on-site property management. Extensive amenities include an indoor pool, men's and women's saunas, fully equipped gym, indoor squash/basketball court, library/study space, party room, community BBQ areas and visitor parking. There is a small playground for the children and an outdoor tennis court. Shopping, TTC & retail at front door. (id:45725)
425 Livingston Road N
Toronto (West Hill), Ontario
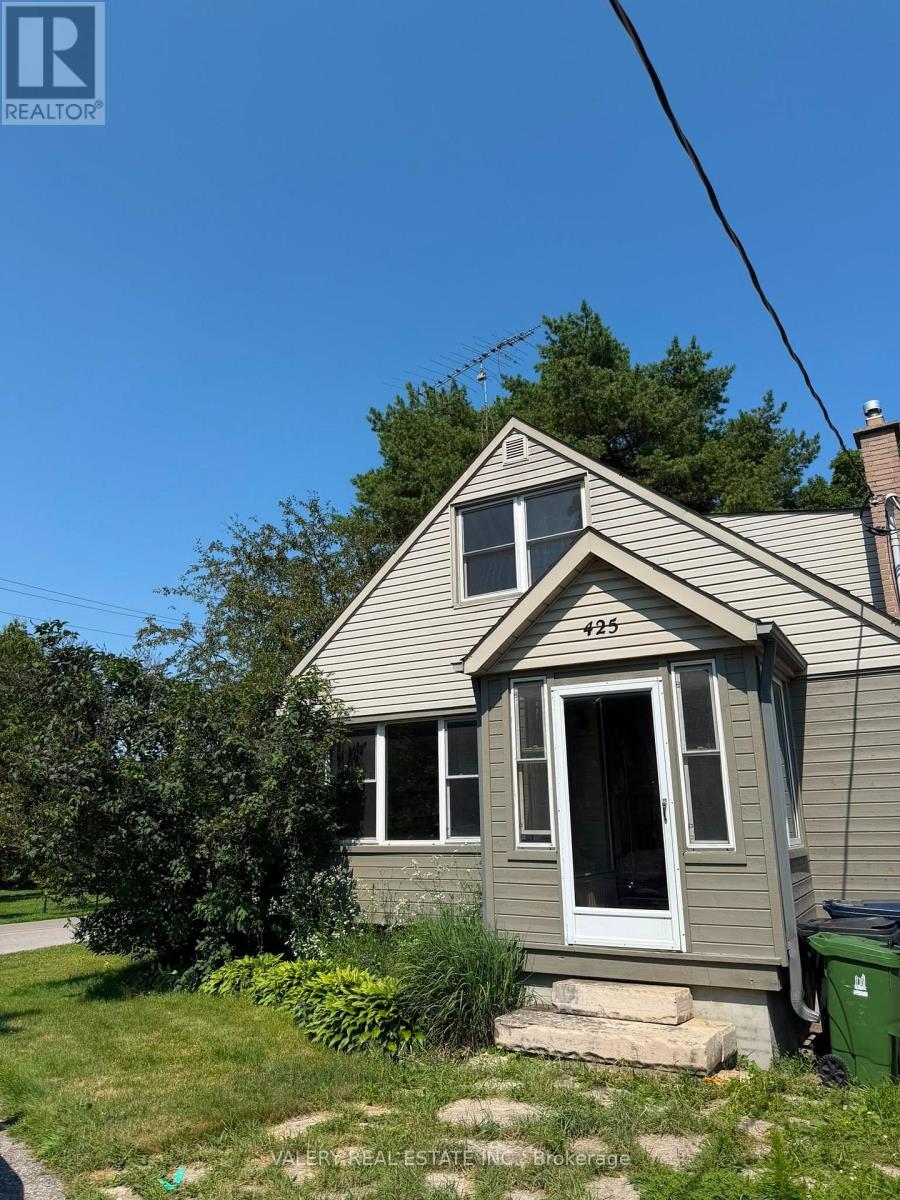
Spacious 4-Bedroom Home for Rent in Guildwood Area.This bright and spacious home features 4 large bedrooms and 2 full bathrooms, offering plenty of room for families or professionals. Enjoy an abundance of natural light throughout the home, creating a warm and inviting atmosphere. Located in a great neighbourhood, this home is move-in ready and conveniently situated within walking distance to parks and the GO Train station, making commuting and outdoor recreation easy. A wonderful opportunity to enjoy comfort, convenience, and a fantastic location! (id:45725)
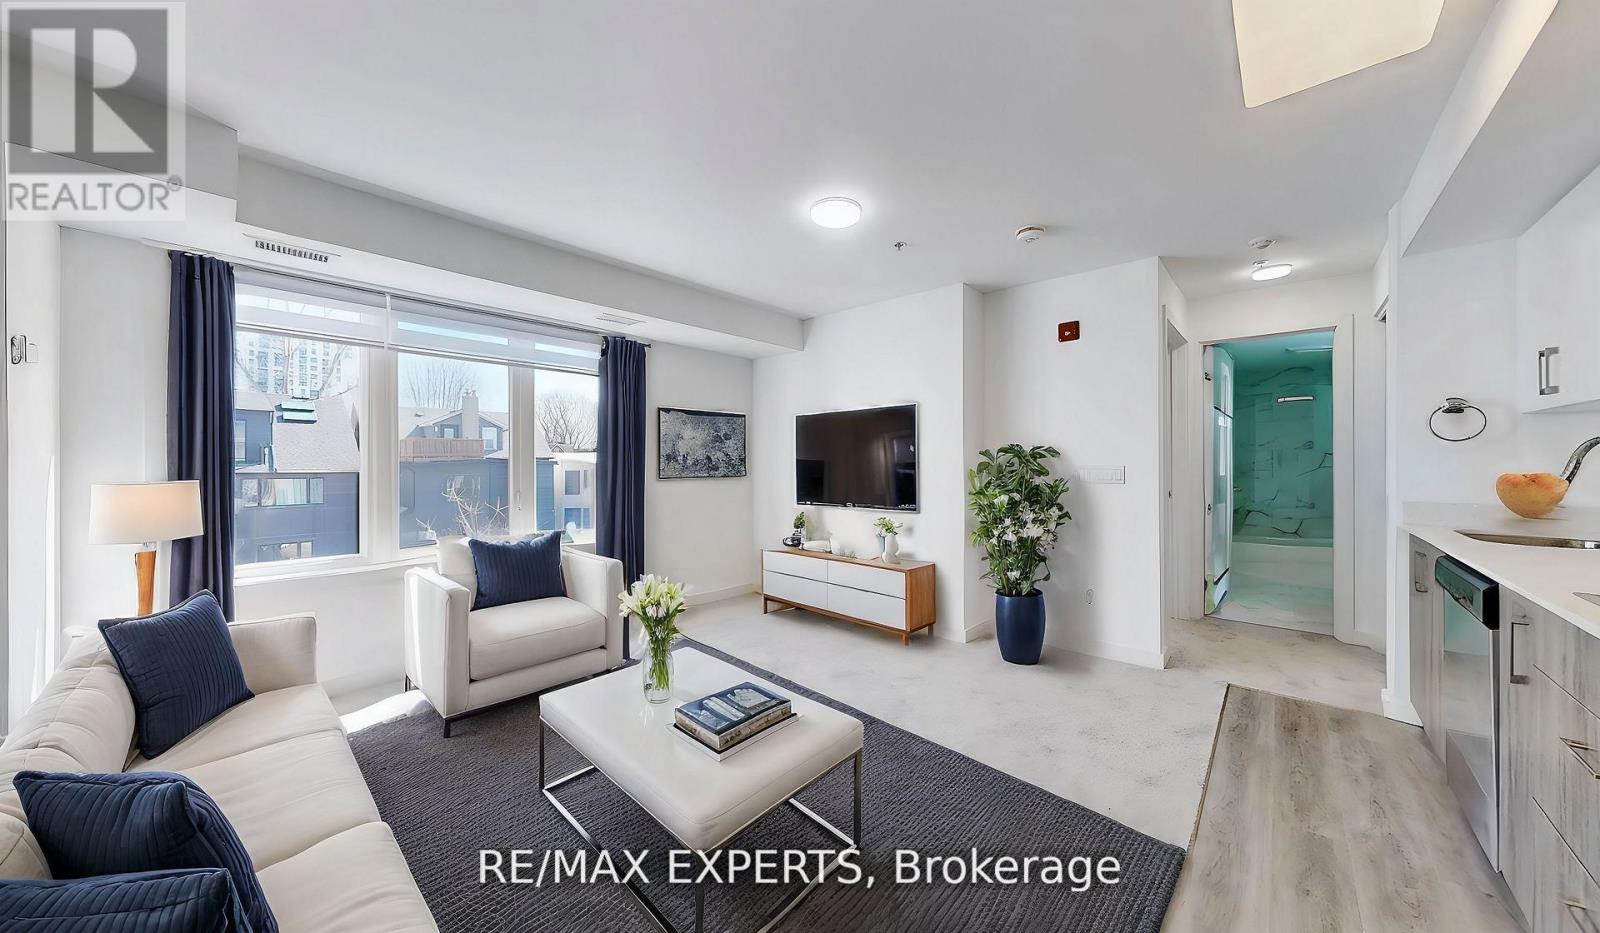
303 - 45 Connaught Avenue
Toronto (Greenwood-Coxwell), Ontario
Location, Quality and Value - Welcome to Connaught45! The spaciousness of this unit and functionality of its layout is unlike anything you've seen in a new building, a true spacious condo living. This unbelievable brand new boutique building will put you in one of the most desired areas in Leslieville, minutes to The Beaches at a price that can't be beat! If you love boutique living and keeping your monthly costs to a minimum, look no further! Thoughtfully designed and tastefully finished, this one bedroom unit features two bathrooms for extra convenience and to accommodate your guests. Tons of natural light, modern appliances, en-suite laundry, open concept, stone countertops. Comes with locker and bike rack. City transit at your door for easy and convenient commuting. Minutes to downtown, and a light walk / bike ride to the beach, boardwalk, Woodbine Park, bike trails, and plethora of shops, restaurants and other local amenities. All-inclusive building maintenance fee is projected to be some of the lowest in the city, leaving you with more money for your lifestyle. An absolute must-see building with many available units of various configurations to suit your exact needs! (id:45725)
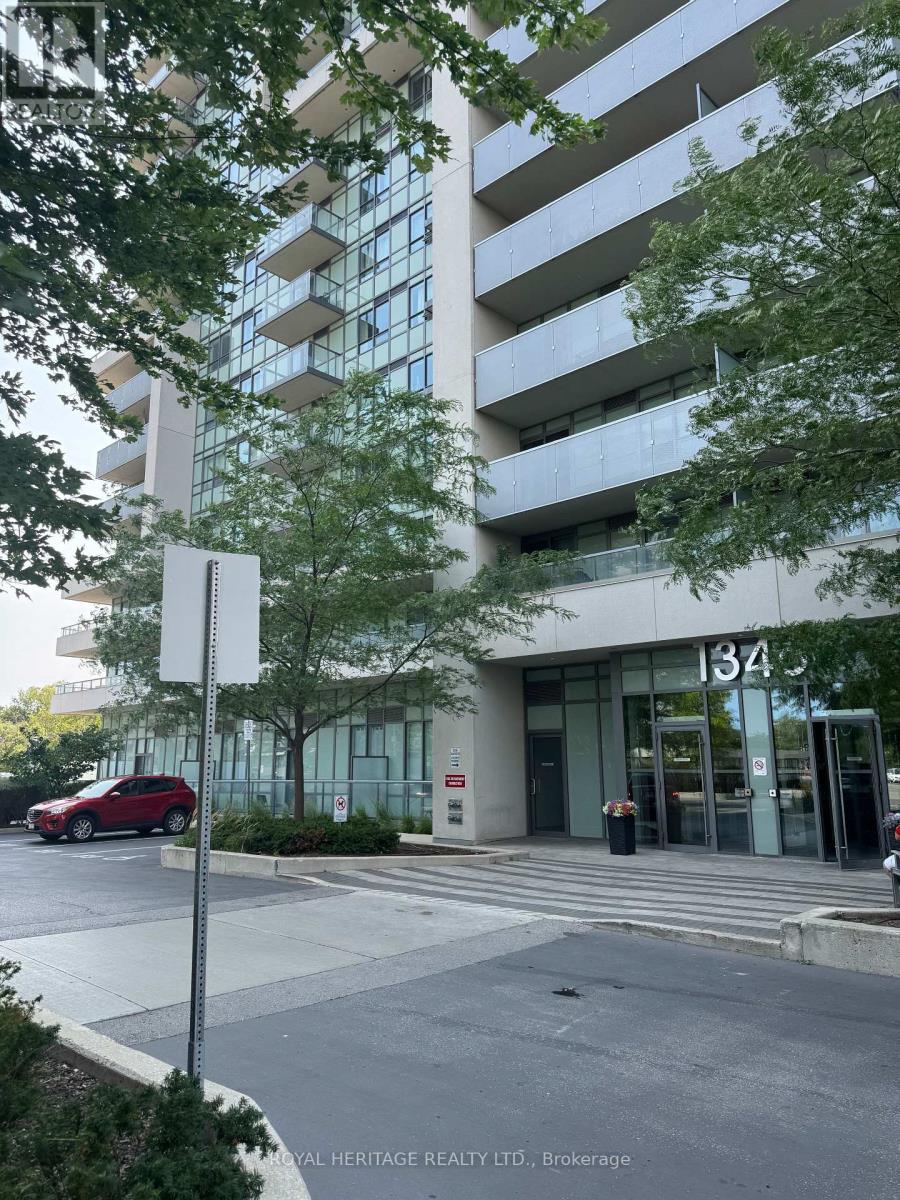
403 - 1346 Danforth Road
Toronto (Eglinton East), Ontario
Wow! This Spacious & Bright 2 Bedroom/ 2 Full Bath condo in prime central Scarborough iswaiting for you to call it *Home* Walking distance to everything you need!! * Convenient Location With 24 Hr TTC, Mins To Go Train, Subway, Hospital, Home Depot, Wal-Mart, Schools, Banks, No Frills, Hwy 401, Scarborough Town Centre, & Much More! * Unit 403 is flooded with natural light, a spacious open concept kitchen/ living room & lots of room to entertain or grow your family * Primary bedroom offers a 4pc ensuite, large closet & a large window! 2nd Bedroom is just as spacious with laminate flooring, a closet & window. * Kitchen is open concept to the living room and offers full size appliances and lots of counter space with an overhang to add barstools! Great size balcony overlooking Toronto for a relaxing evening after work * Property managed by Del Property Management and offers a wide range of amenities: party room, guest suites, pool, gym, security and so much more. * Sq feet = 753 which is the perfect size for a 1st time home buyer, downsizer or anywhere in between * (id:45725)
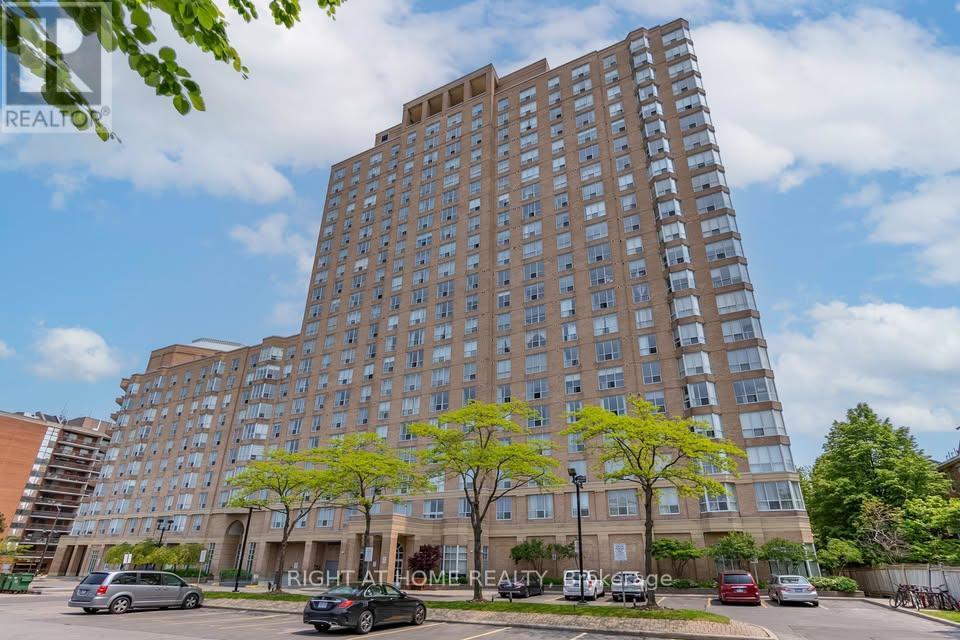
1202 - 21 Overlea Boulevard
Toronto (Thorncliffe Park), Ontario
Bright and well-maintained 1-bedroom plus den condo in the sought-after Jockey Club. The spacious, functional layout features generous room sizes and a large den that can comfortably serve as a second bedroom, home office or guest room. Freshly painted with stainless steel appliances and laminate and ceramic flooring. Enjoy unobstructed southwest-facing views of the Toronto skyline and Lake Ontario. Steps to transit and the future Ontario Line station, with Costco, shopping, restaurants and parks nearby. Easy access to the DVP and downtown Toronto. (id:45725)
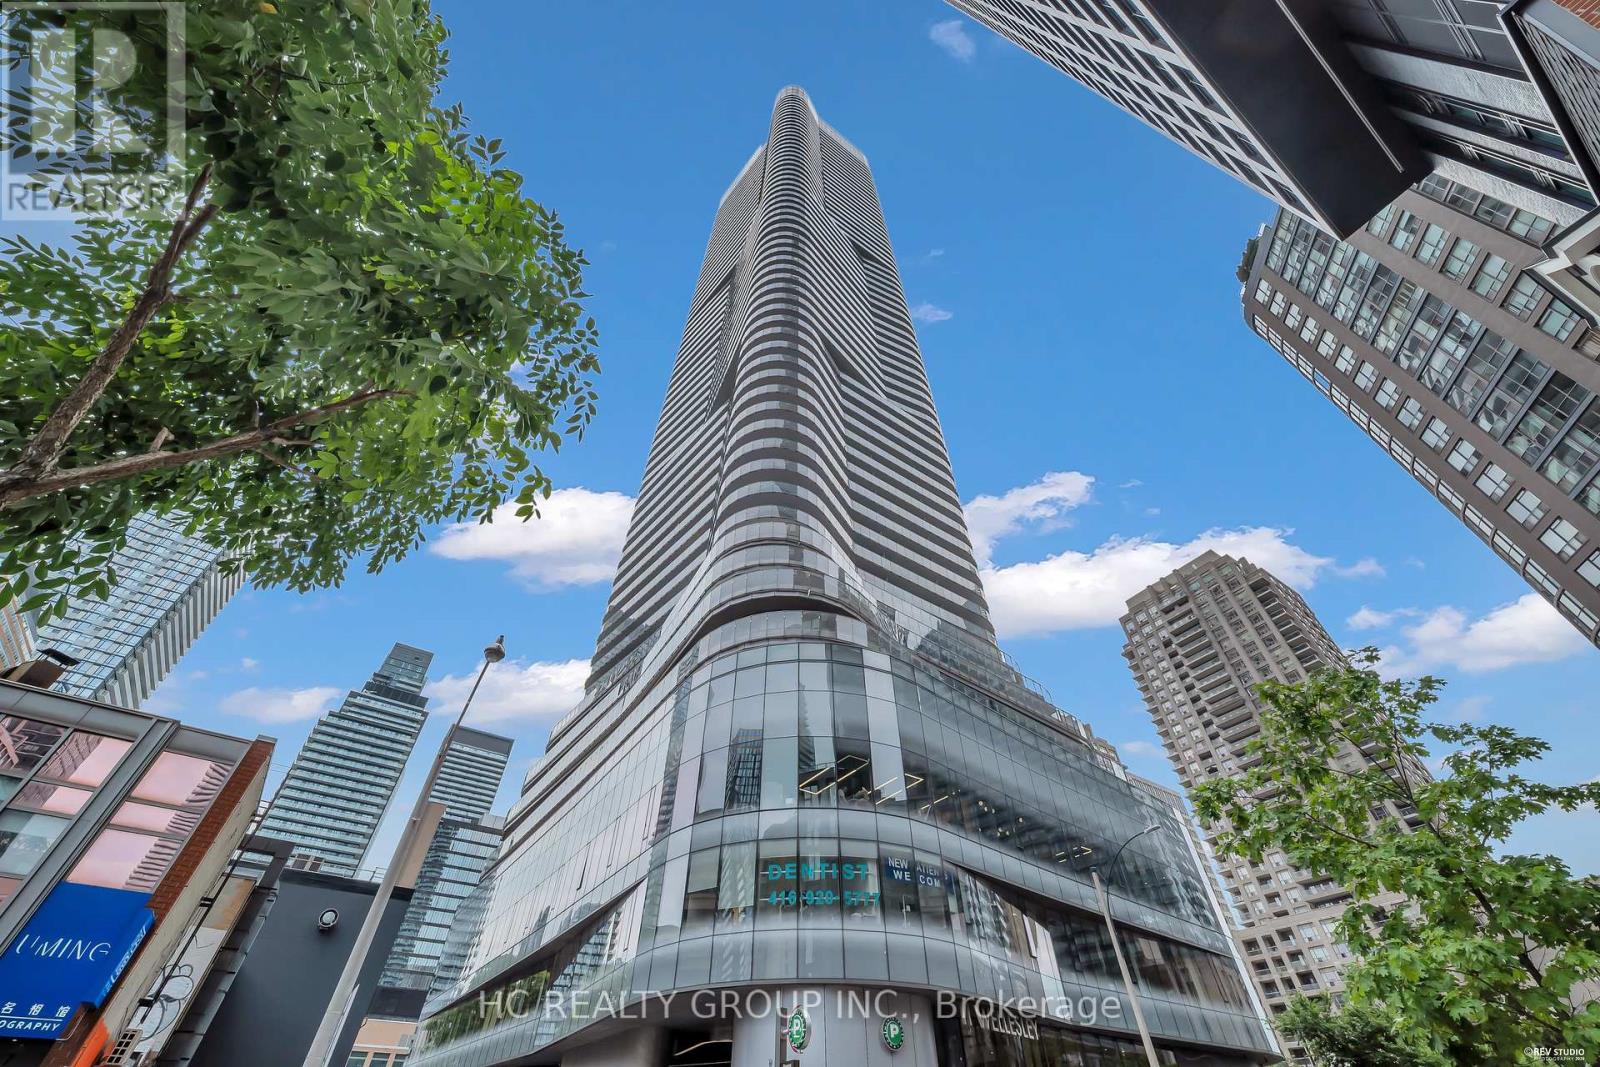
3408 - 11 Wellesley Street W
Toronto (Bay Street Corridor), Ontario
Do Not Miss Your Chance To Move Into This Bright & Spacious Corner Unit Located In The Heart Of Downtown, Close To All Amenities! High-demand Area With Amazing Neighbours. High-end Features & Finishes. 738 Sqft. + Huge Wraparound Balcony With Unobstructed View. Practical Layout, No Wasted Space. 9Ft Ceilings, Floor To Ceiling Windows With Sun-filled. Laminate Flooring Throughout Entire Unit. Open Concept Gourmet Kitchen With Integrated Sophisticated Appliances, Quartz Countertop & Tile Backsplash. Good-sized Bedrooms Feature Ceiling Lights & Large Closets With Mirrored Sliding Doors. Two Contemporary 4-piece Bathrooms. Unbeatable Comprehensive Building Amenities. Coveted Location, Extremely Close To U Of T! Easy Access To TTC Subway Station & So Much More! Everything Is Available Within Walking Distance, It Will Make Your Life Enjoyable & Convenient! A Must See! You Will Fall In Love With This Home! (id:45725)
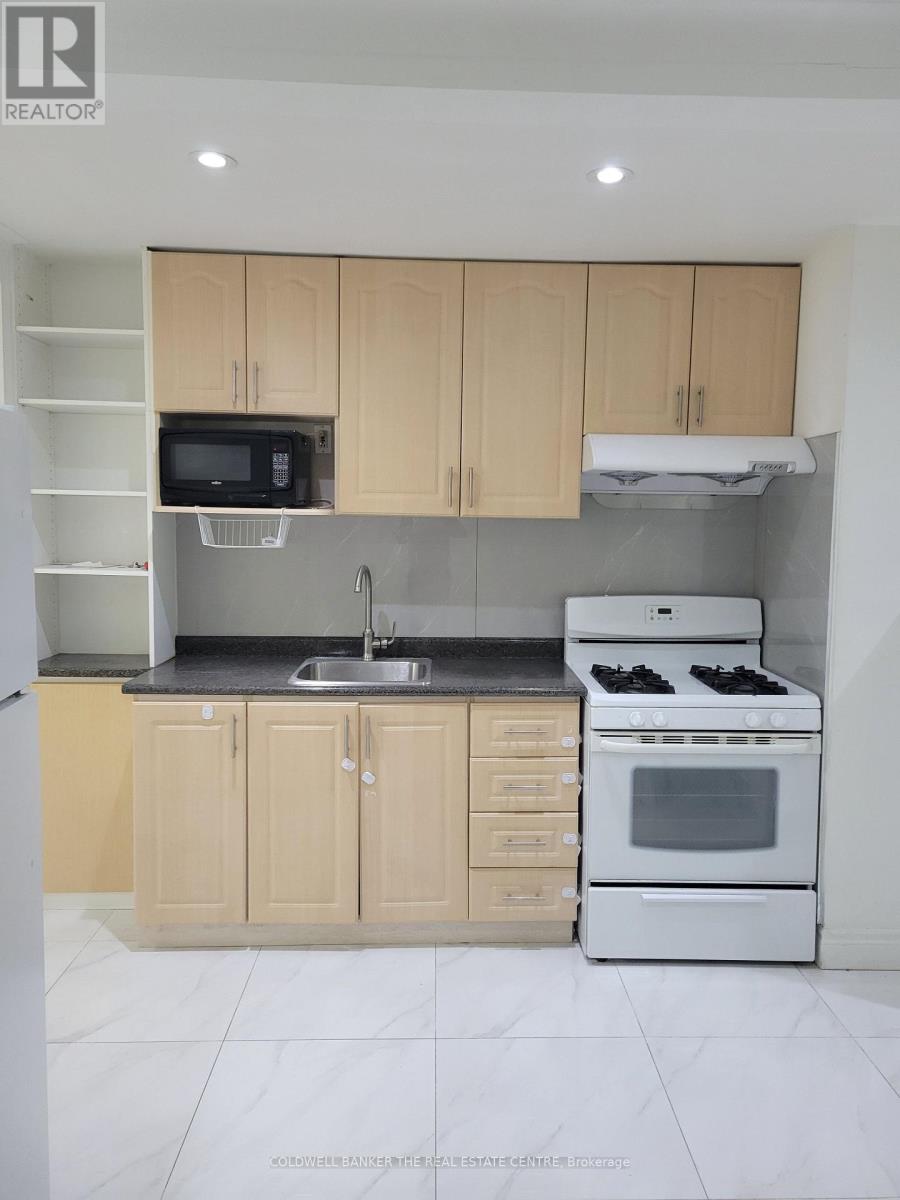
Unit B - 2646 Victoria Park Avenue
Toronto (Pleasant View), Ontario
Welcome to 2646 Victoria Park Ave. A GREAT location within the Pleasant View community /neighbourhood. Newly renovated 2 Bedrooms, and one washroom. Conveniently located within walking distance to all amenities, shops, schools, TTC and HWY401 and Fairview Mall. One outdoor parking spot included. A rare opportunity to rent a beautifully home. Tenant Pays 33% utilities. (id:45725)
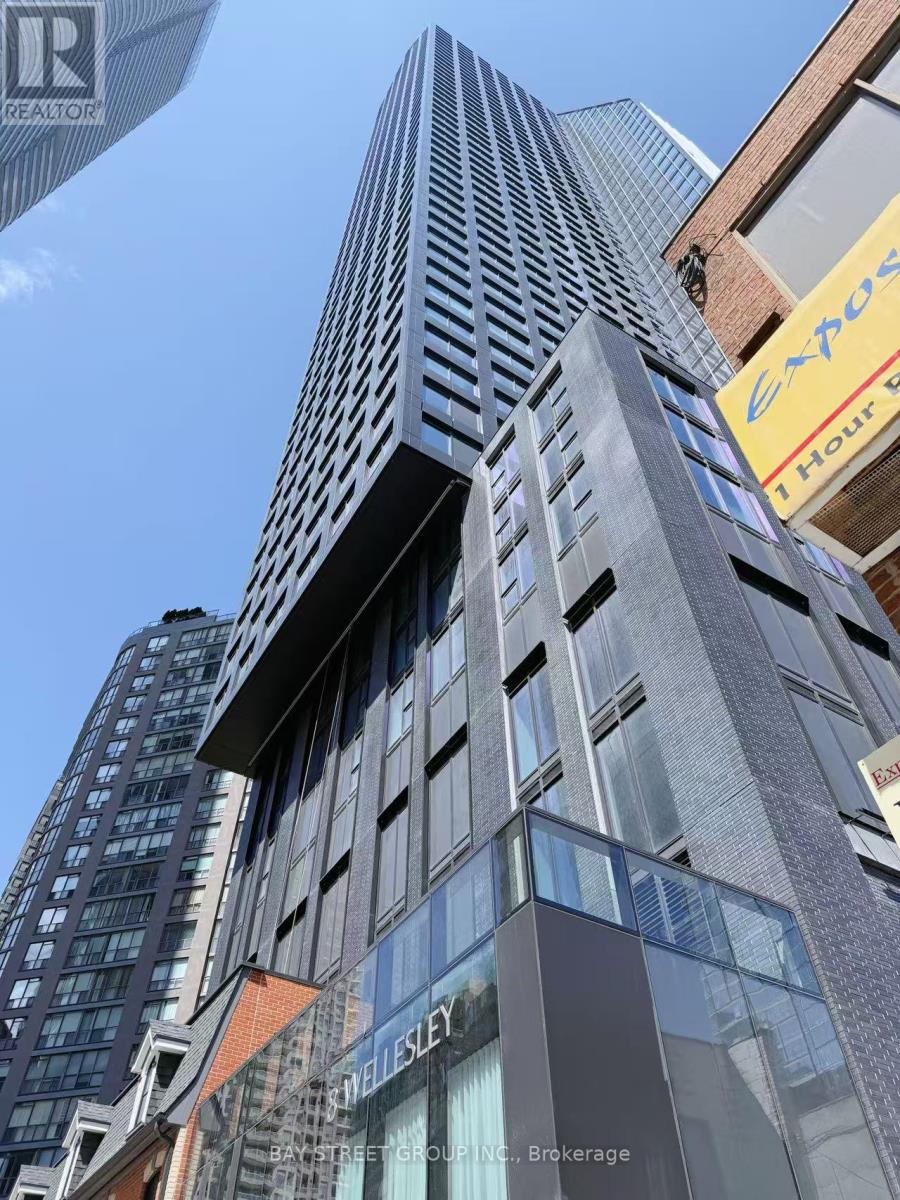
4012 - 8 Wellesley Street W
Toronto (Bay Street Corridor), Ontario
A luxury 2-bedroom + study + 2-bathroom corner unit in the heart of downtown Toronto. This South-East facing condo offers breathtaking city views, complemented by laminate flooring throughout.The modern kitchen features integrated appliances, quartz countertops,and a sleek marble backsplash. Just steps from Wellesley Subway Station, University of Toronto, TMU and much more. 24 hrs concierge, fully equipped fitness centre, party/meeting room and a rooftop terrace with BBQs and lounge areas. (id:45725)
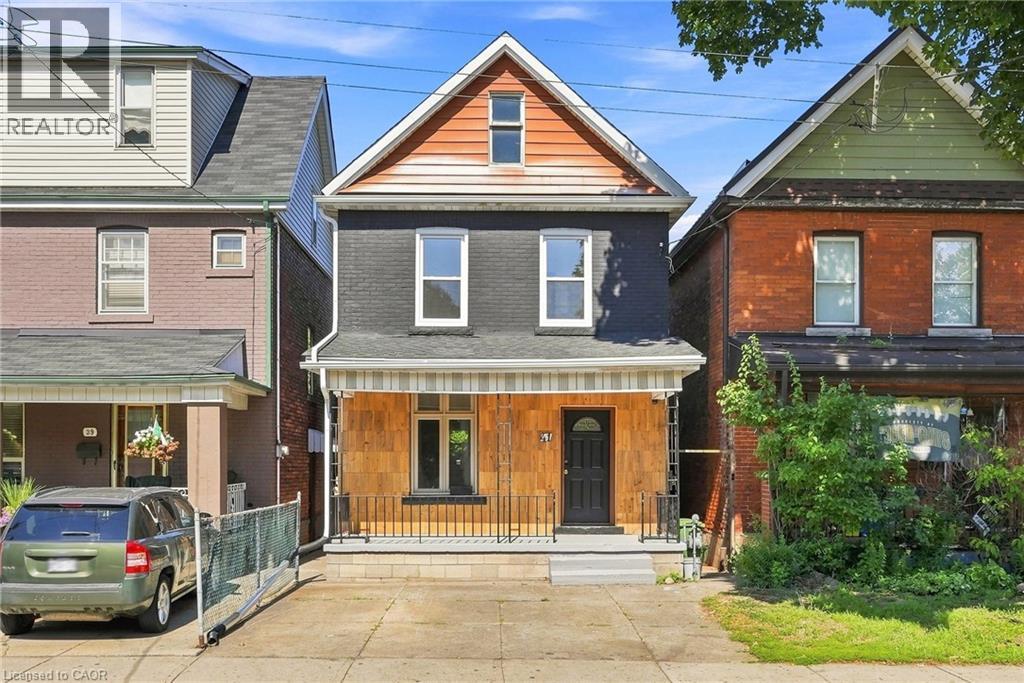
41 Barnesdale Avenue N
Hamilton, Ontario
Welcome to this bright and inviting three-bedroom home, ideally located in a family-friendly Hamilton neighbourhood. Recently refreshed throughout, this home features fresh paint, new tile in the foyer and bathroom (2026), a new kitchen countertop (2026) and stylish new backsplash (2026). The functional kitchen is equipped with a stove, fridge and dishwasher. Offering three bedrooms and one four-piece bathroom, this home is a great opportunity for families or those looking for a comfortable place to call home. Enjoy a fully fenced backyard, two private parking spaces, plus convenient laneway access offering the potential to create an additional parking area. Ideally located close to schools, parks, shopping, transit and everyday amenities. You won’t want to miss this one. Don’t be TOO LATE®! (id:45725)
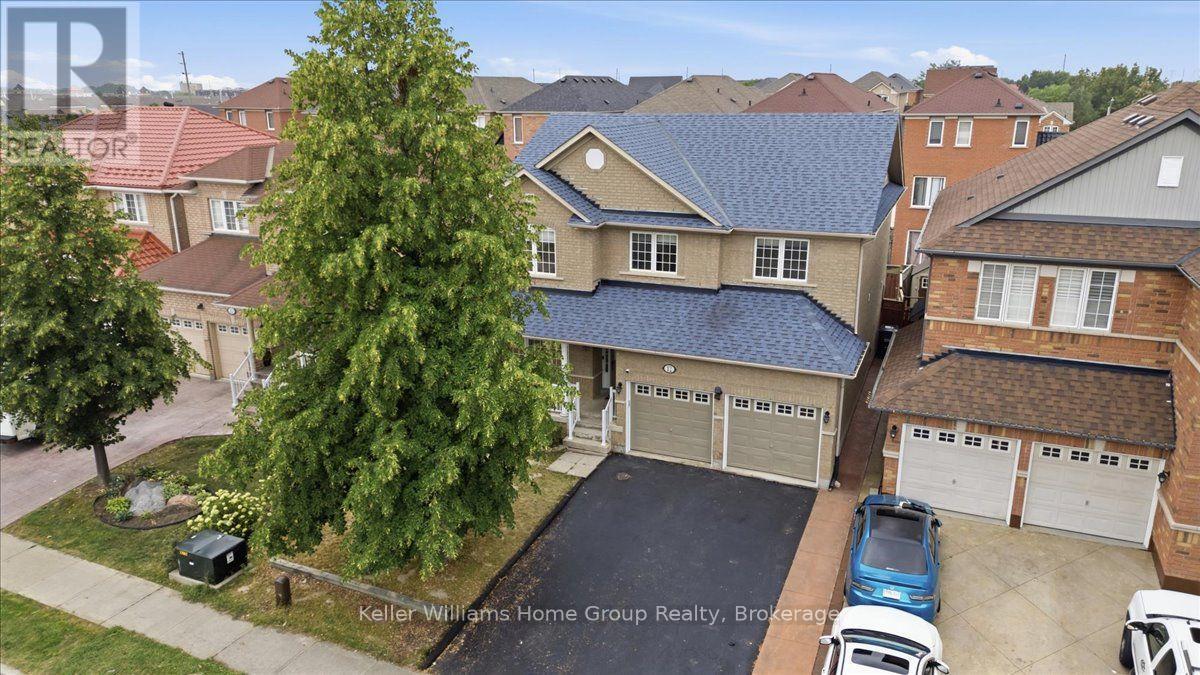
12 Thorndale Road
Brampton (Bram East), Ontario
A Home Where Life, Family & Faith Can Come Together. Welcome to 12 Thorndale Road, a spacious Brampton home offering an abundance of living space and the kind of flexibility that grows with your family. With 5 bedrooms, there is room for everyone to have their own space, whether it's for children, guests, a home office, or a quiet room dedicated to prayer, reflection or meditation. Imagine mornings filled with the energy of a busy household, family gathering around the table after a long day, and evenings where everyone has a place to unwind. The generous bedroom count gives you options that extend far beyond simply having somewhere to sleep. One room could become a peaceful prayer room, while another could serve as a study, home office or guest retreat. Let's not forget there's an unfinished basement that could be finished into even more living space and a rough in for a bathroom. Then there's the community. Located in an area surrounded by a rich and diverse collection of places of worship. This home offers the opportunity to stay connected to the traditions, communities and gatherings that matter to you. Nearby places of worship include the Hindu Sabha Temple and several established Islamic centres serving Brampton families. This is more than a house, it's a home with space for family, room for tradition, and flexibility for the life you're building. (id:45725)
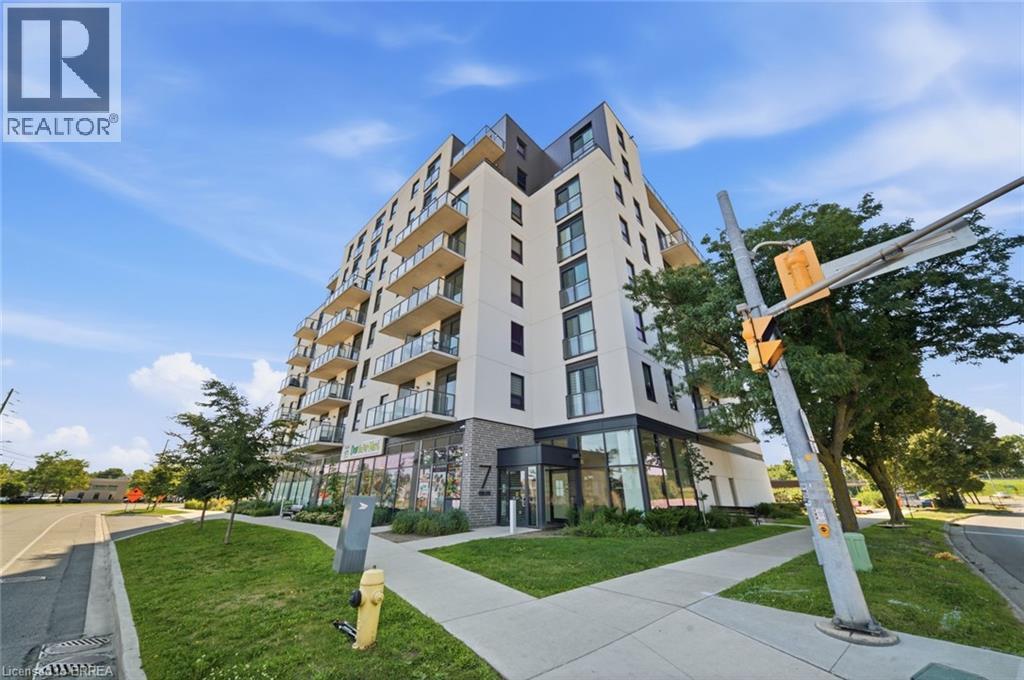
7 Erie Avenue Unit# 202
Brantford, Ontario
Welcome to Unit 202 at 7 Erie Avenue, offering modern, low-maintenance living in a newer Brantford building. This bright and inviting 1-bedroom, 1-bathroom unit features a functional layout with contemporary finishes and a comfortable space to call home. Enjoy the added convenience of great building amenities, including a fitness centre and entertainment room. Conveniently located close to shopping, restaurants, everyday essentials and local amenities, this unit offers the perfect combination of comfort and convenience. A great opportunity to enjoy modern condo living in a convenient Brantford location. (id:45725)
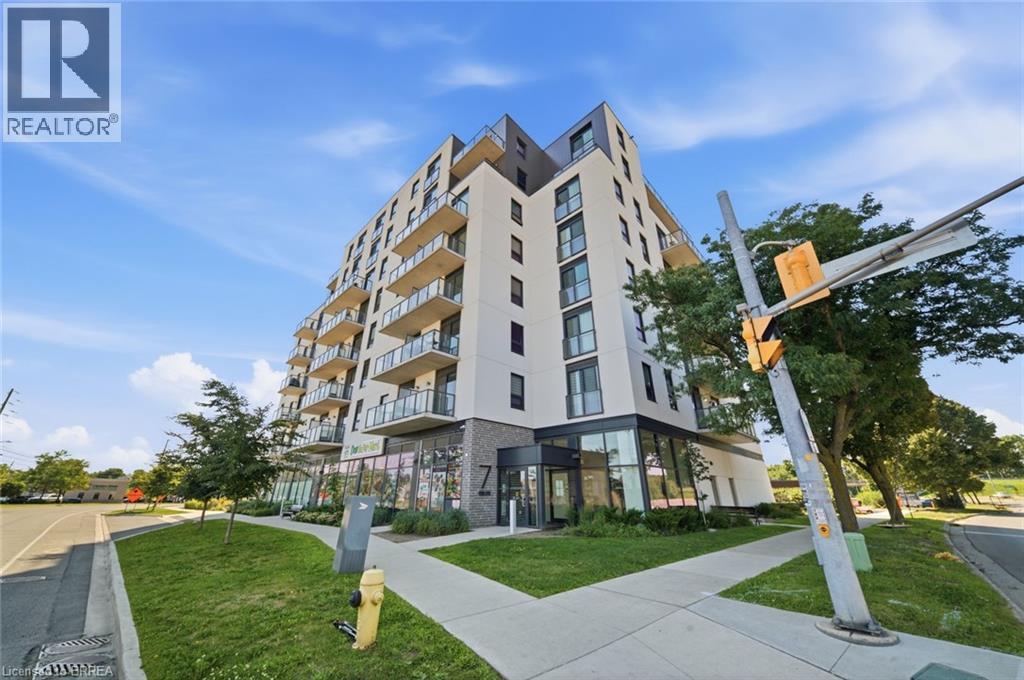
7 Erie Avenue Unit# 202
Brantford, Ontario
Welcome to Unit 202 at 7 Erie Avenue, offering modern, low-maintenance living in a newer Brantford building. This bright and inviting 1-bedroom, 1-bathroom unit features a functional layout with contemporary finishes and everything you need for comfortable everyday living. Residents can enjoy great building amenities, including a fitness centre and entertainment room. Conveniently located close to shopping, restaurants, everyday essentials and other local amenities, this is an ideal option for first-time buyers, downsizers, and investors. (id:45725)
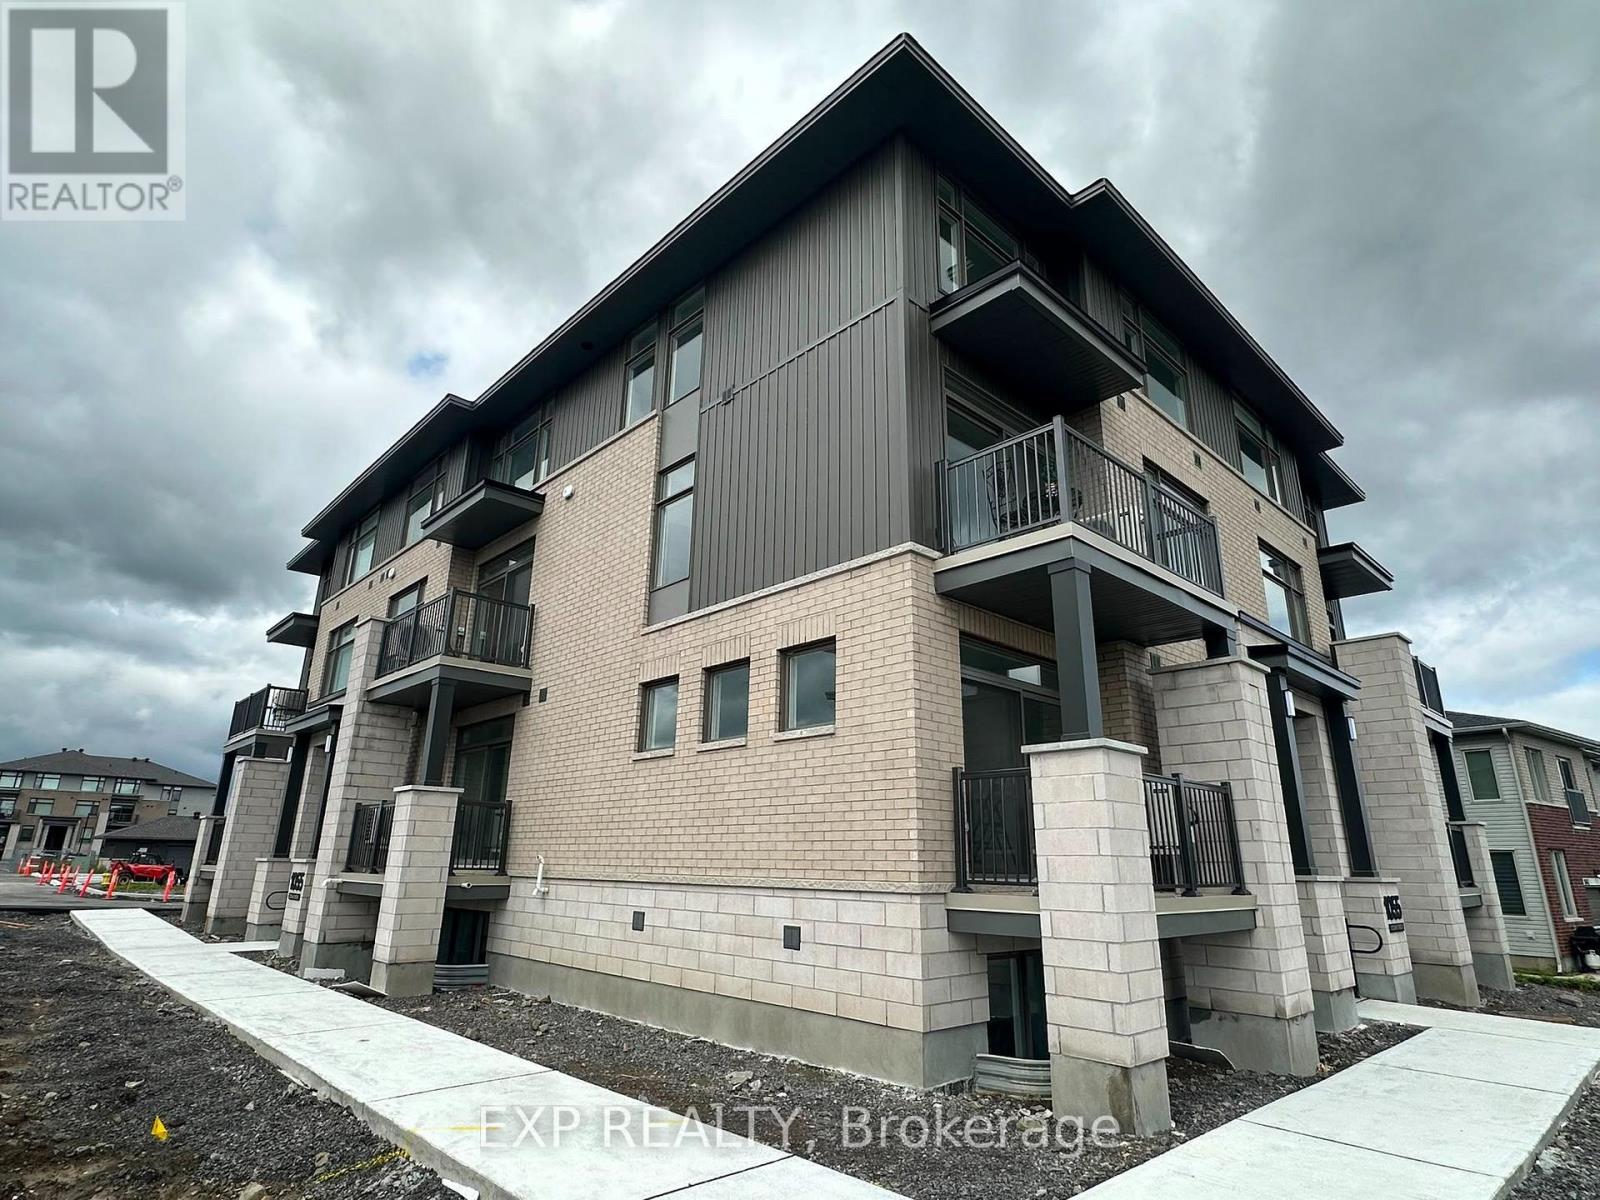
J - 1055 Cedar Creek Drive
Ottawa, Ontario
Welcome to this beautiful, never-lived-in 2-bedroom, 3-bathroom stacked condo townhouse in the highly sought-after Pathways at Findlay Creek community. Offering a bright, modern layout across two spacious levels, this home is available for immediate occupancy and includes the rare convenience of TWO PARKING SPOTS.The main level features an inviting open-concept living and dining area with hardwood flooring and large windows that fill the space with natural light. The modern kitchen offers plenty of cabinetry and workspace, while a dedicated study/home office area provides the perfect spot for working or studying from home. A convenient powder room completes this level. On the lower level, you'll find two generously sized bedrooms, including a spacious primary bedroom with a walk-in closet and private 3-piece ensuite. (id:45725)
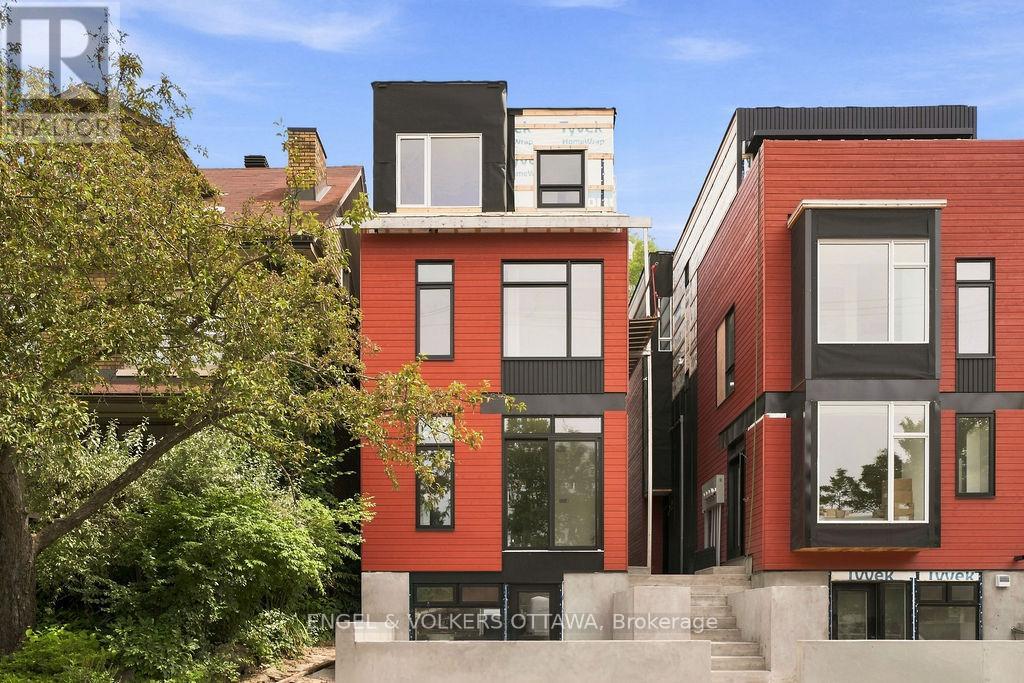
A - 47 Fairmont Avenue
Ottawa, Ontario
Be the first to live in this stunning, 3-storey semi-detached home in the heart of Hintonburg - one of Ottawa's most vibrant and sought-after neighbourhoods. Located just steps from Wellington Street, you'll enjoy easy access to some of the city's best cafes, boutiques, and restaurants, along with convenient nearby transit options. AVAILABLE FOR SEPTEMBER 1st, this thoughtfully designed 1244 sq.ft. home offers modern finishes and functional living across 3 levels. Unit A located at the front - facing a park (West Exposure). The main floor features hardwood flooring, a modern kitchen complete with stainless steel appliances, quartz countertops, and a large island-perfect for cooking and entertaining. The living room is highlighted by a sleek electric fireplace with an open concept plan. The second floor includes two bedrooms, a dedicated laundry room, and a modern 3-piece bathroom. The entire third floor is your private primary retreat, featuring a Juliette balcony, and a full 3-piece ensuite bathroom. Includes 1 outdoor parking space. Water Included. Tenant to Pay Electricity & Internet. Heating is via high efficiency heat pump, the building is 40% more energy efficient than code requirements. Application Requirements Include: ID, Proof of Income, Full Credit Report (Equifax or TransUnion), and Completed Rental Application. (id:45725)
1054 Wolf Grove Road
Mississippi Mills, Ontario
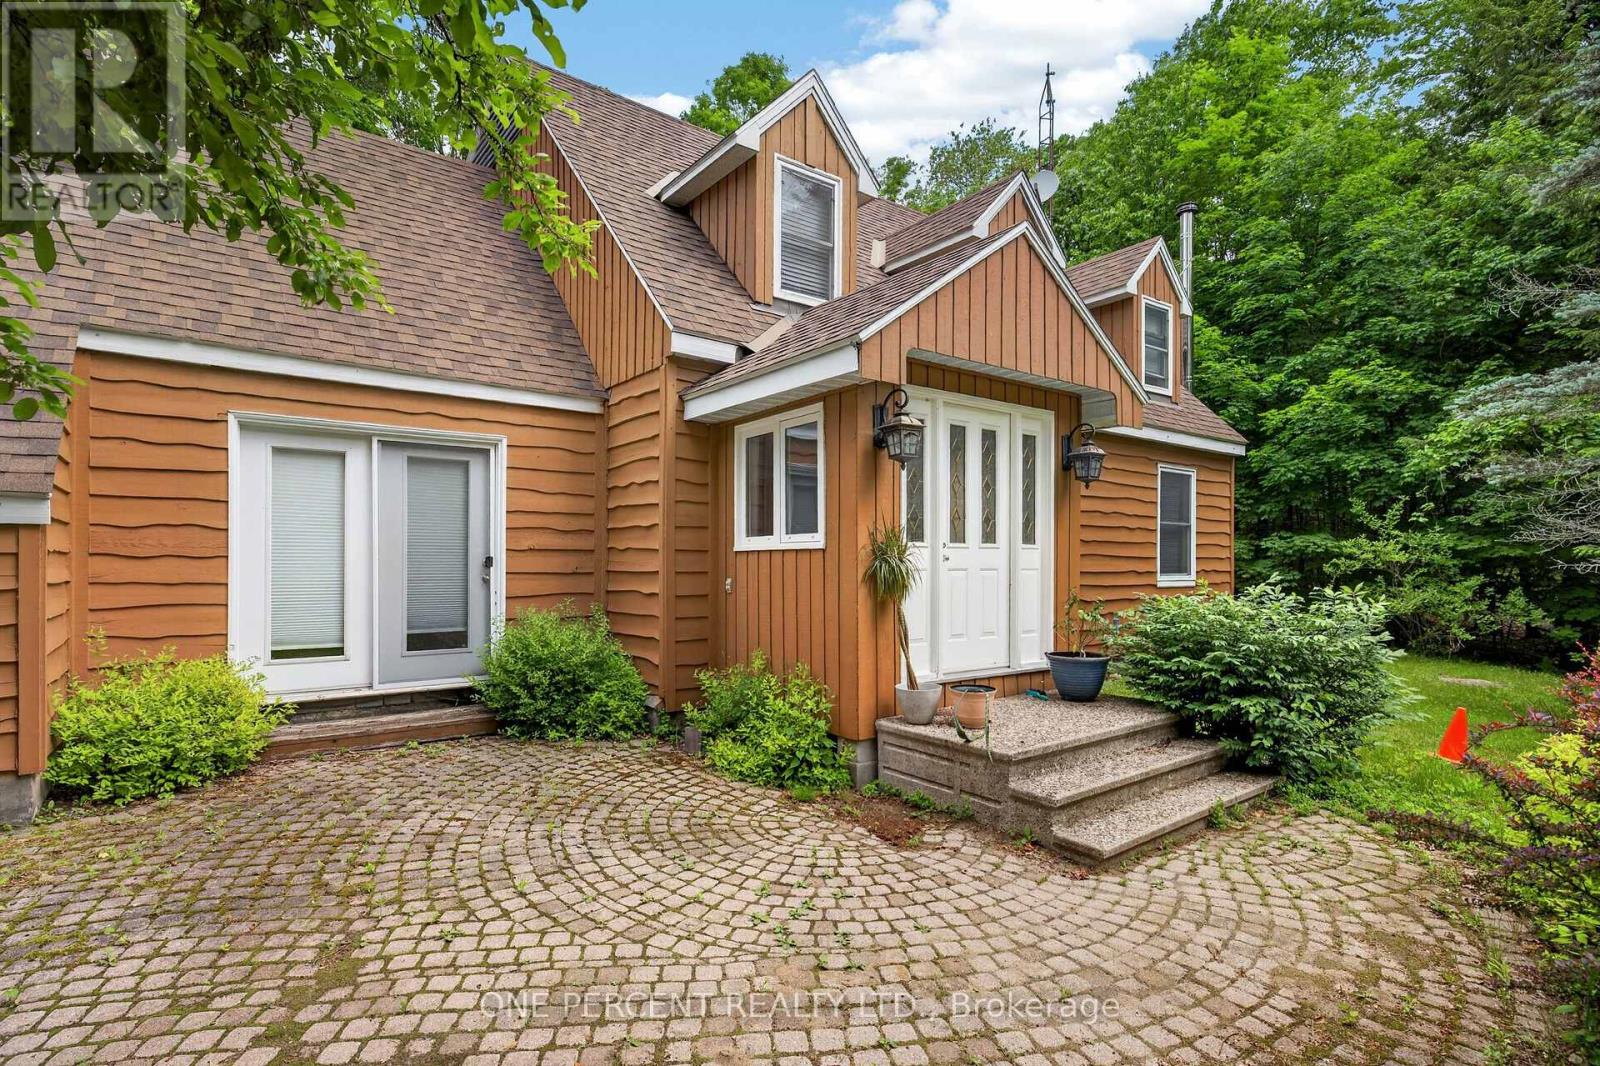
Country living with room to make it your own! Set on 21 private acres just minutes from Almonte, 1054 Wolf Grove Road offers a wonderful opportunity for those dreaming of more space, nature, and a homestead-inspired lifestyle. This 3-bedroom, 3-bathroom home features a spacious kitchen with plenty of storage, comfortable living areas, and a bright sunroom overlooking the peaceful surroundings. Upstairs, you'll find three well-sized bedrooms, including the primary suite. Outdoors is where this property really shines, with wooded trails to explore, berry bushes, a chicken coop, small outbuildings, and plenty of open space for gardens, animals, hobbies, or simply enjoying life in the country. Private and surrounded by nature, yet conveniently close to Almonte, this property offers the space to slow down, spread out, and create the lifestyle you've been looking for. (id:45725)
2981 White Lake Rd Road
Renfrew, Ontario
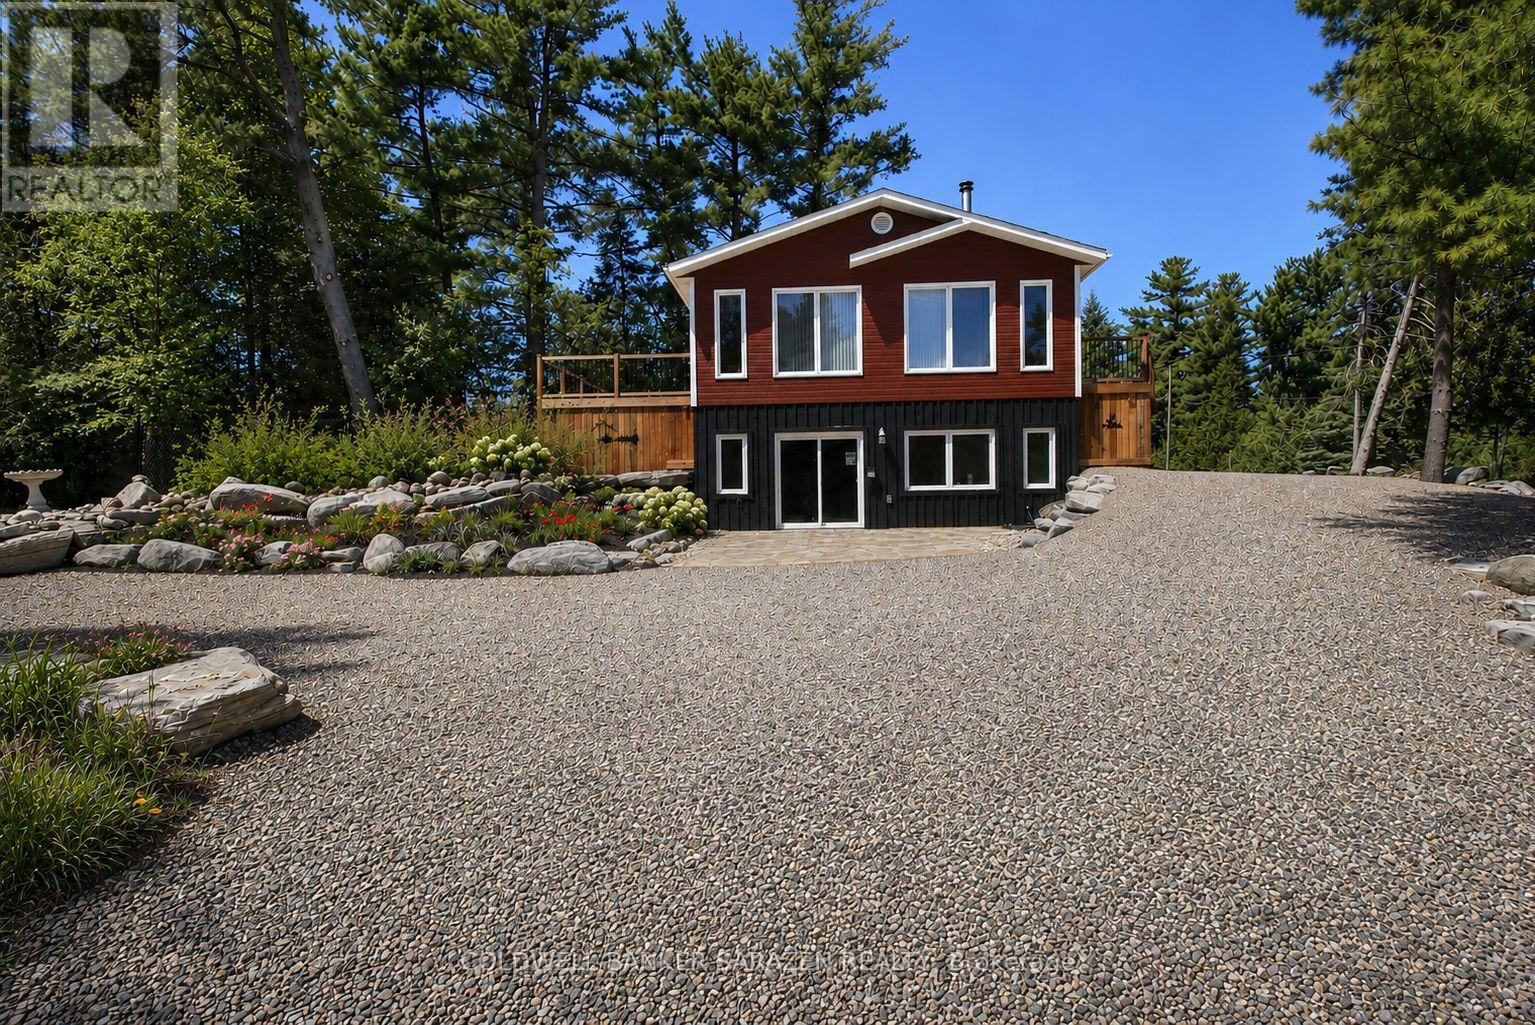
Welcome to this beautiful newly built home nestled in the heart of White Lake a charming, close knit community known for its relaxed, cottage country feel. Just 10 minutes from Arnprior and approximately 35 minutes to Kanata, this property offers the perfect blend of peaceful country living with convenient access to town amenities. Enjoy being only minutes from the public boat launch, park and outdoor rink, with nearby Burnstown offering fantastic restaurants, beaches and year round recreation. This thoughtfully designed home features 2 bedrooms and a bright open concept main floor complete with a cozy wood burning fireplace, modern kitchen with stainless steel appliances, double sinks, propane stove and a walk in pantry. The spacious 4 piece bathroom includes a double sink vanity, soaker tub and a convenient main floor laundry. Step outside to enjoy two large decks and a partially fenced yard, perfect for relaxing or entertaining. The walkout lower level offers incredible potential with 10-foot ceilings, large windows and patio doors, rough in for a future bathroom, roughed in in-floor heat and space to create additional living or even an in-law/income suite. With quality construction including an ICF foundation, professional landscaping and that fresh, like new feel, this home is a rare opportunity to enjoy modern comfort in the sought after lakeside community of White Lake. (id:45725)
185 Thurman Circle
London East (East D), Ontario
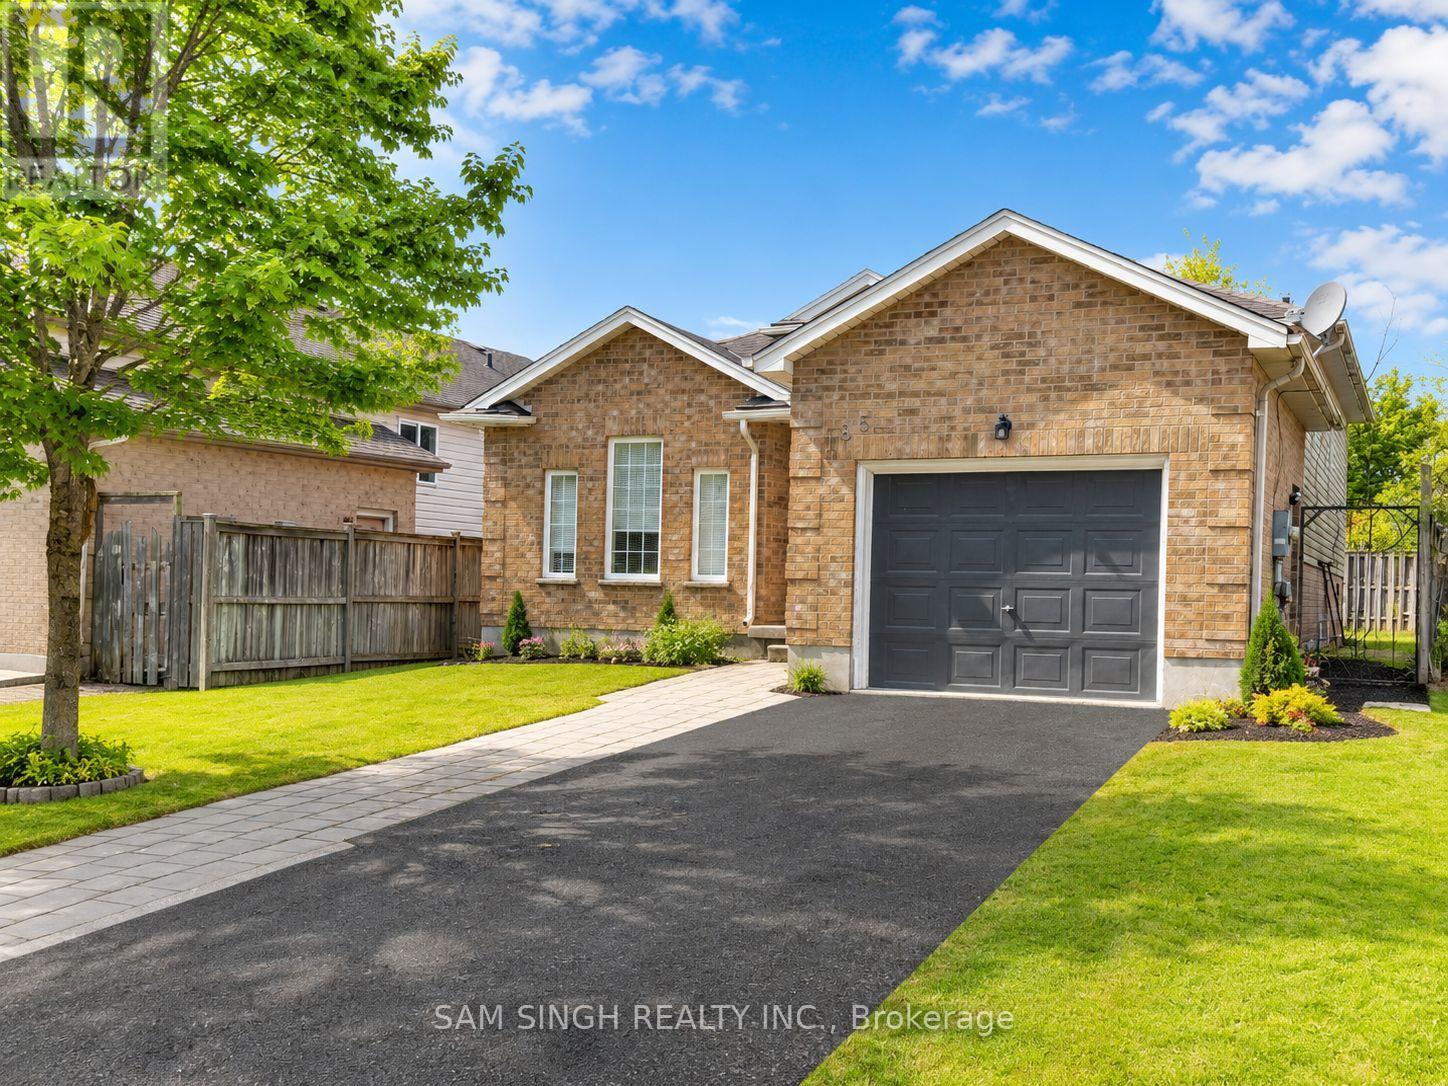
Excellent turnkey investment opportunity near Fanshawe College. This well-maintained, carpet-free home is ideally located just minutes from campus, with easy access to public transit, shopping, grocery stores, and downtown amenities.Currently generating strong cash flow with $5,000 Plus in monthly rental income, this property is perfectly suited for student housing. It features six spacious bedrooms and two full bathrooms, offering a practical and high-demand layout.Recent updates include a newly installed heat pump for efficient year-round comfort. The home also offers a single-car garage, ample driveway parking, and a fully fenced backyard for added privacy and outdoor space.Tenants are already in place and willing to stay, ensuring a smooth and immediate transition for the new owner. A rare chance to secure a high-yield property in a prime, well-connected location. All measurements, dimensions, room sizes, lot sizes and square footage are approximate and have been provided for general information purposes only. Buyer and Buyer's Representative are advised to independently verify all measurements and information that may be material to the Buyer's decision to purchase. Neither the Seller, Listing Brokerage nor Listing Representative makes any representation or warranty regarding the accuracy or completeness of such measurements or information. (id:45725)
1200 Courtland Avenue E Unit# 9
Kitchener, Ontario
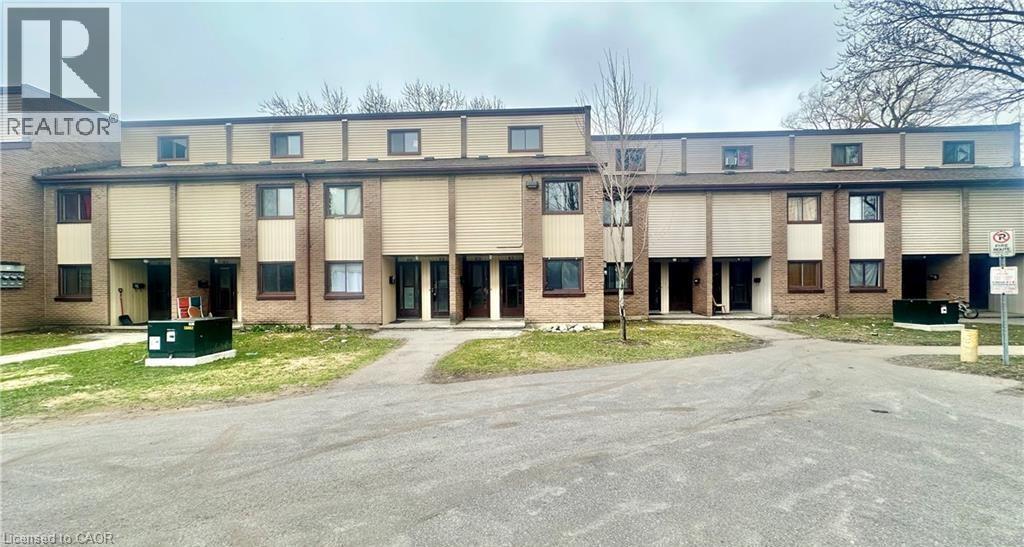
Welcome to 1200 Courtland Avenue E, Unit #9, Kitchener! This charming 2-bedroom, 1-bathroom lower stacked townhouse offers over 1,000 sq. ft. of comfortable living space and is available for immediate occupancy. Featuring two spacious bedrooms—one on the main level and one on the second floor—a functional kitchen, and a 4-piece bathroom, this home is perfect for comfortable everyday living. Enjoy the convenience of water, sewage, and condo fees included in the rent, plus coin-operated laundry conveniently located between Units 24 & 25. Ideally situated near Fairview Park Shopping Centre and just 250 metres from the Brockline LRT station, with easy access to transit, shopping, and everyday amenities. Don’t miss this fantastic leasing opportunity—book your showing today! (id:45725)