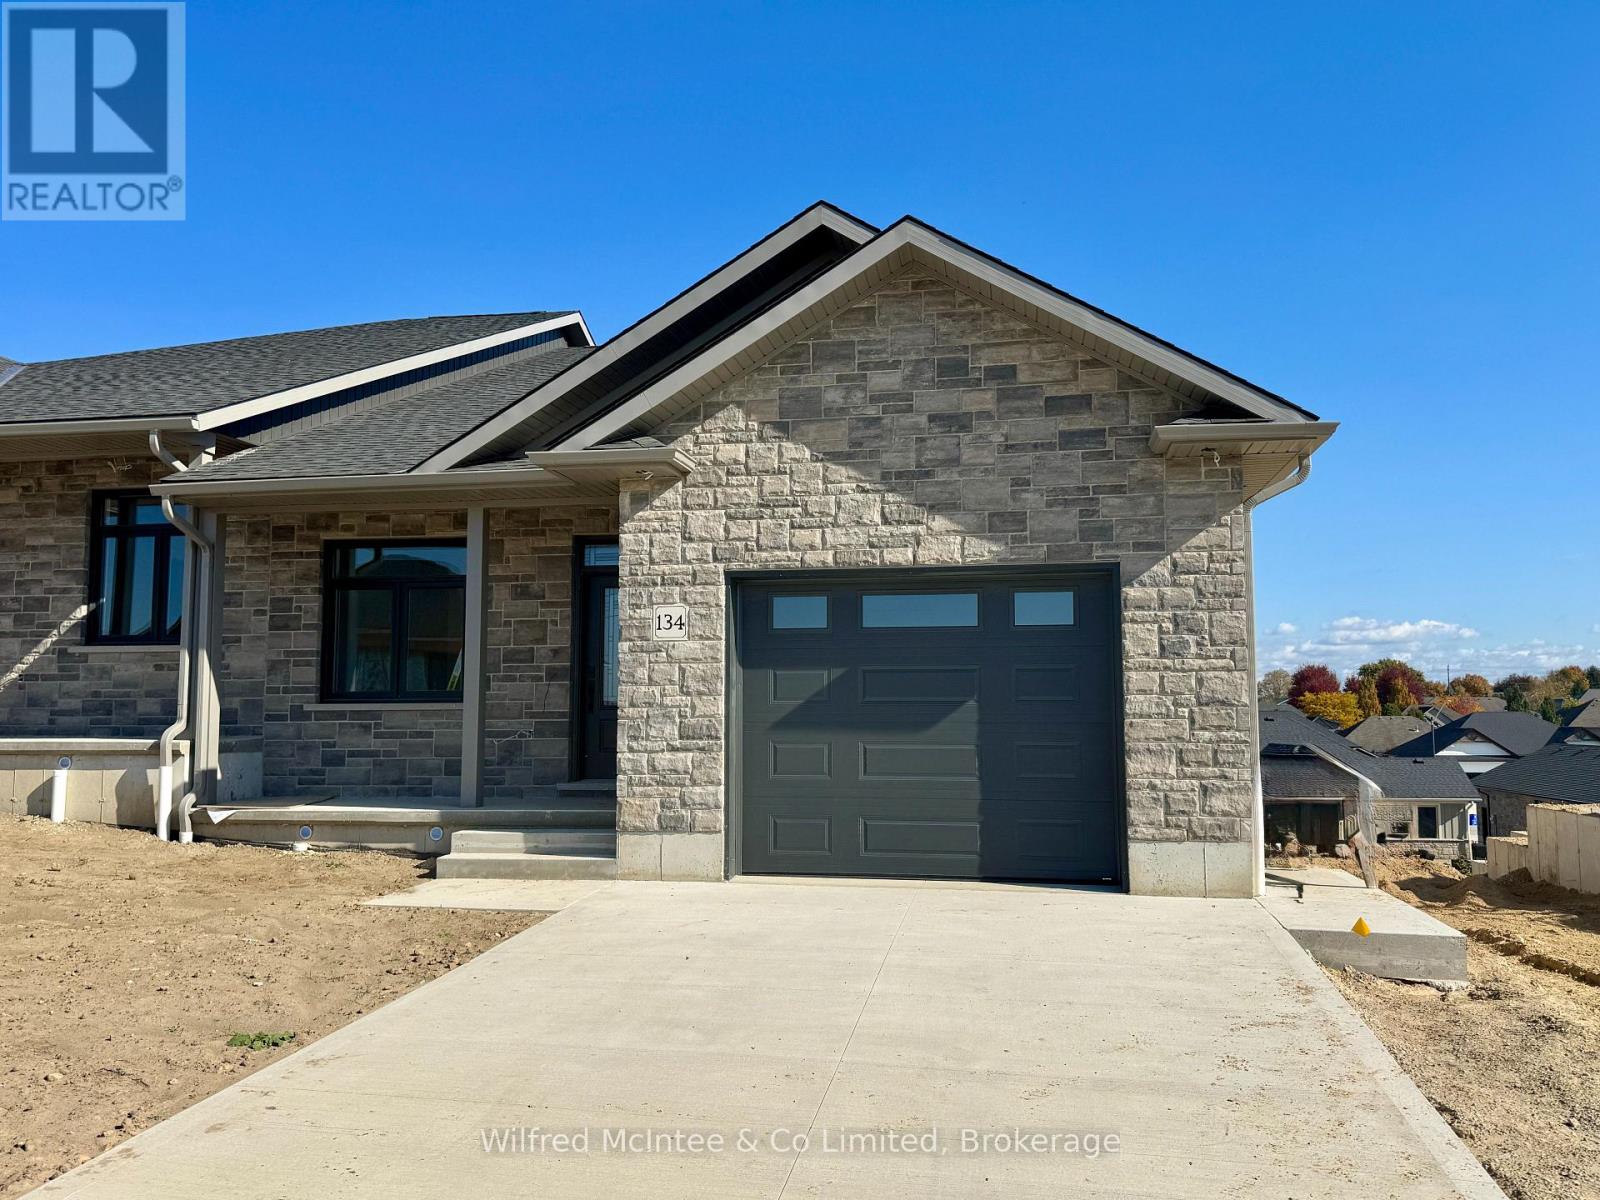
134 Devinwood Avenue
Brockton, Ontario
Welcome to Walker West Estates, where this beautifully designed walk-out semi-detached bungalow is currently under construction in one of Walkerton's most sought-after neighbourhoods. Offering bright, open-concept living, the main floor features two bedrooms, a spacious layout, and a large walk-in pantry. Two full bathrooms complete the main level, with an additional bathroom rough-in in the lower level for future development. The lower level provides excellent potential with space to add up to two additional bedrooms. The basement is currently unfinished but has been framed and wired, allowing for easy future completion. This is a rare opportunity to purchase early in the construction process and select your own interior finishes and colour selections, making the home truly your own. Once complete, the exterior will include a concrete driveway and walkways, a sodded yard, and a full landscaping package to complete the curb appeal. A fantastic opportunity to secure a quality new build in a desirable community with flexibility for future customization and growth. Call today for more information or to reserve your unit. For added peace of mind, the home is covered by the Tarion Warranty Corporation warranty program. The purchase price includes HST based on the Buyer's qualification for and assignment to the Seller of all applicable GST/HST New Housing Rebates, including the Federal First-Time Home Buyer GST Rebate and any applicable enhanced rebate programs. Taxes not yet assessed (id:45725)
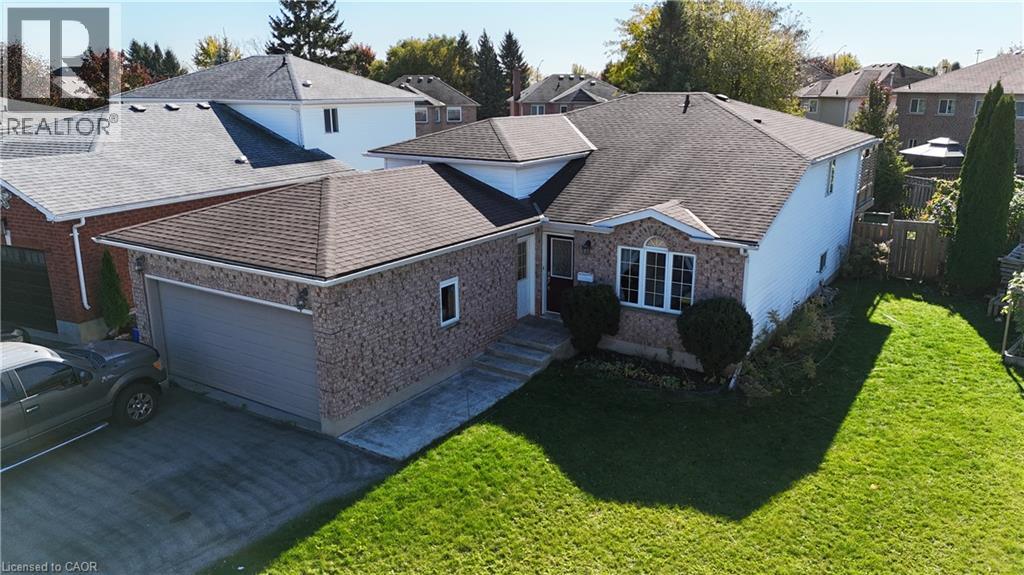
7 Jade Court
Cambridge, Ontario
Welcome to this inviting raised bungalow tucked away on a quiet cul-de-sac in North Galt, Cambridge! Offering a great combination of space, versatility, and convenience, this home is situated in a desirable neighbourhood close to schools, shopping, dining, public transit, and easy access to Highway 401. The bright, sunny eat-in kitchen features a walk-out to the wood deck, perfect for enjoying your morning coffee or summer barbecues overlooking the fully fenced backyard with an above-ground pool. The welcoming front foyer features double closets and opens into the main-floor living room. Upstairs, the spacious primary bedroom offers a private 4-piece ensuite. The basement provides additional living space with a separate entrance and walk-up to the backyard. This level includes a kitchen, a 3-piece bathroom with a convenient walk-in shower, and two bedrooms, offering flexibility for a variety of living arrangements. A double-car garage and driveway parking for four vehicles provide plenty of room for vehicles and guests. Located in Cambridge's Park Heaven, you'll find three parks and 15 recreation facilities within a 20-minute walk, including ball diamonds, a splash pad, sports courts, and community gardens. Enjoy the space, outdoor fun, and convenience of this North Galt location, with plenty of possibilities to make this home your own! (id:45725)
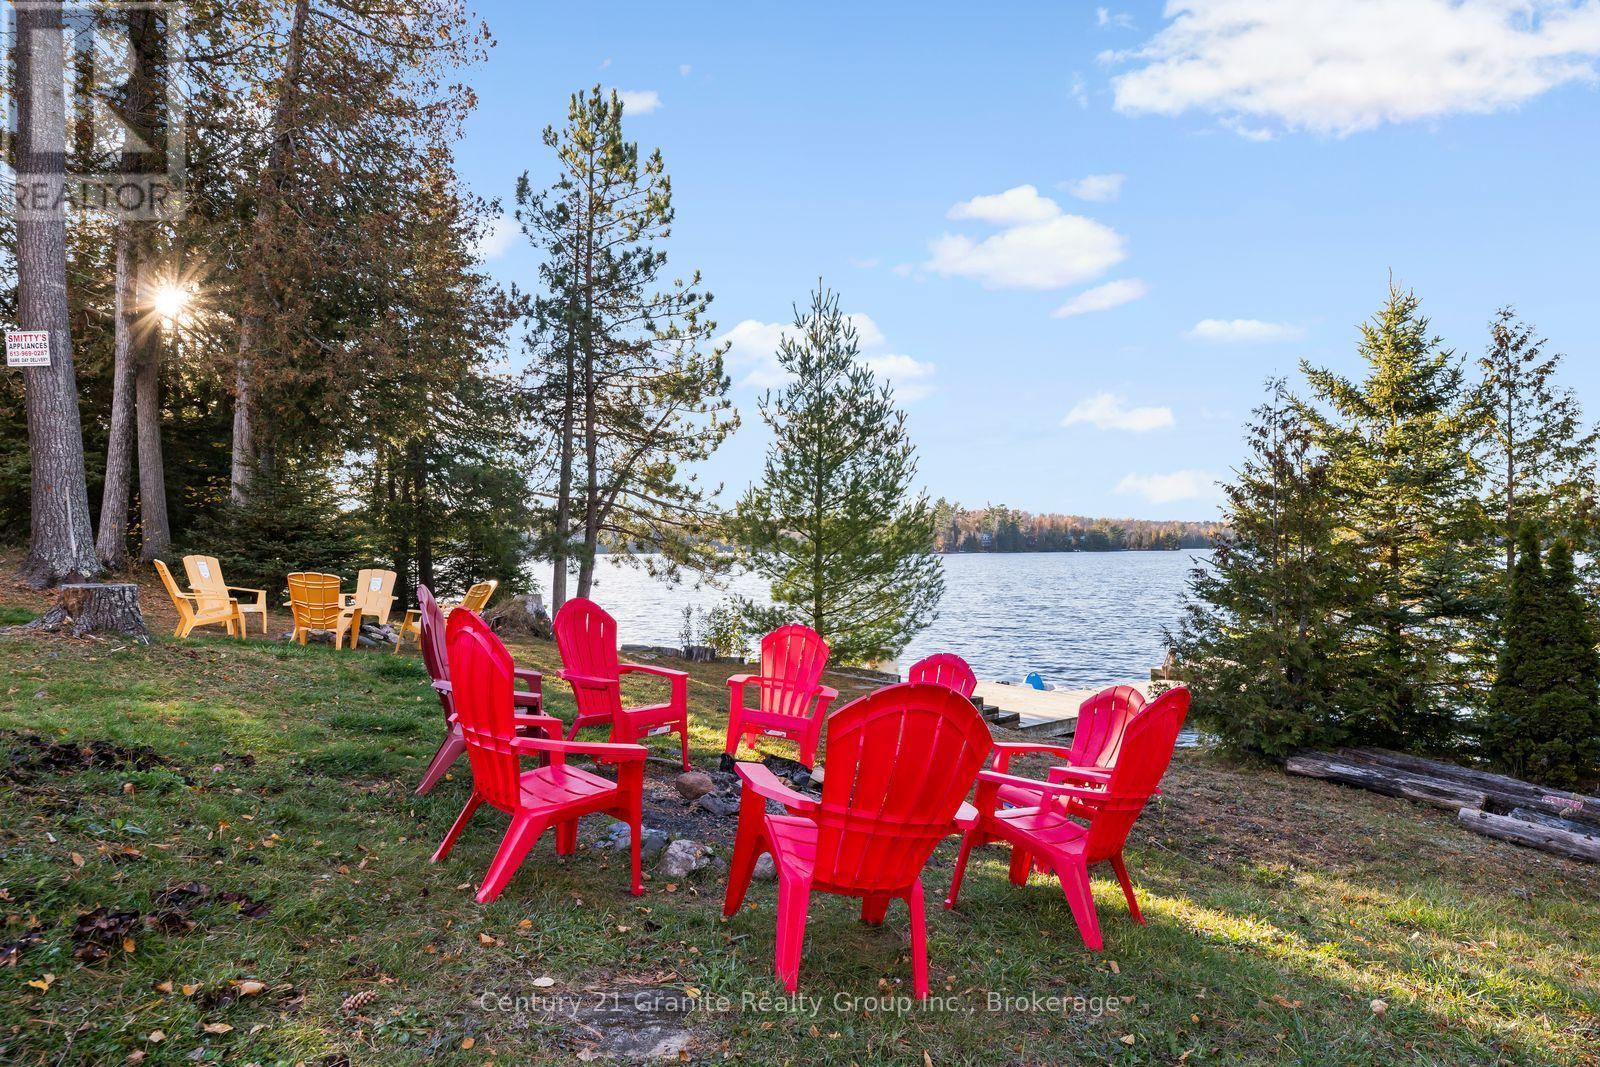
372 Gunter Lake Road
Tudor And Cashel (Cashel Ward), Ontario
Two Cottages, One Waterfront - Gunter Lake Two fully renovated detached cottages on 1.5 acres with 150 feet of Gunter Lake waterfront. Live in one, rent the other, or fill both with family - this property works as a multi-generational compound, a private retreat, or an income-producing investment. Cottage One features 3 bedrooms and 1 bathroom, a spacious living area, full kitchen, main floor laundry and walkout to a private deck overlooking the water- built for entertaining, with real rental potential. Cottage Two offers a beautifully updated 2-bedroom, 1-bathroom layout with a bright living area and lake views-ideal for year-round living or weekend escapes. Both cottages share a private dock with lake access. Swim, boat, and fish from the shoreline, and watch westerly sunsets from the deck. Please note: a shore road allowance (not owned) runs between the cottages and the lake. A hot tub (2022) sits between the cottages in its own private setting. The practical boxes are checked: roof 2022, AC 2022, two backup generac generators servicing both cottages, fully winterized, year-round municipal road. Drilled and dug wells, septic, electric fireplace. Tudor and Cashel township, minutes to Highway 62. (id:45725)
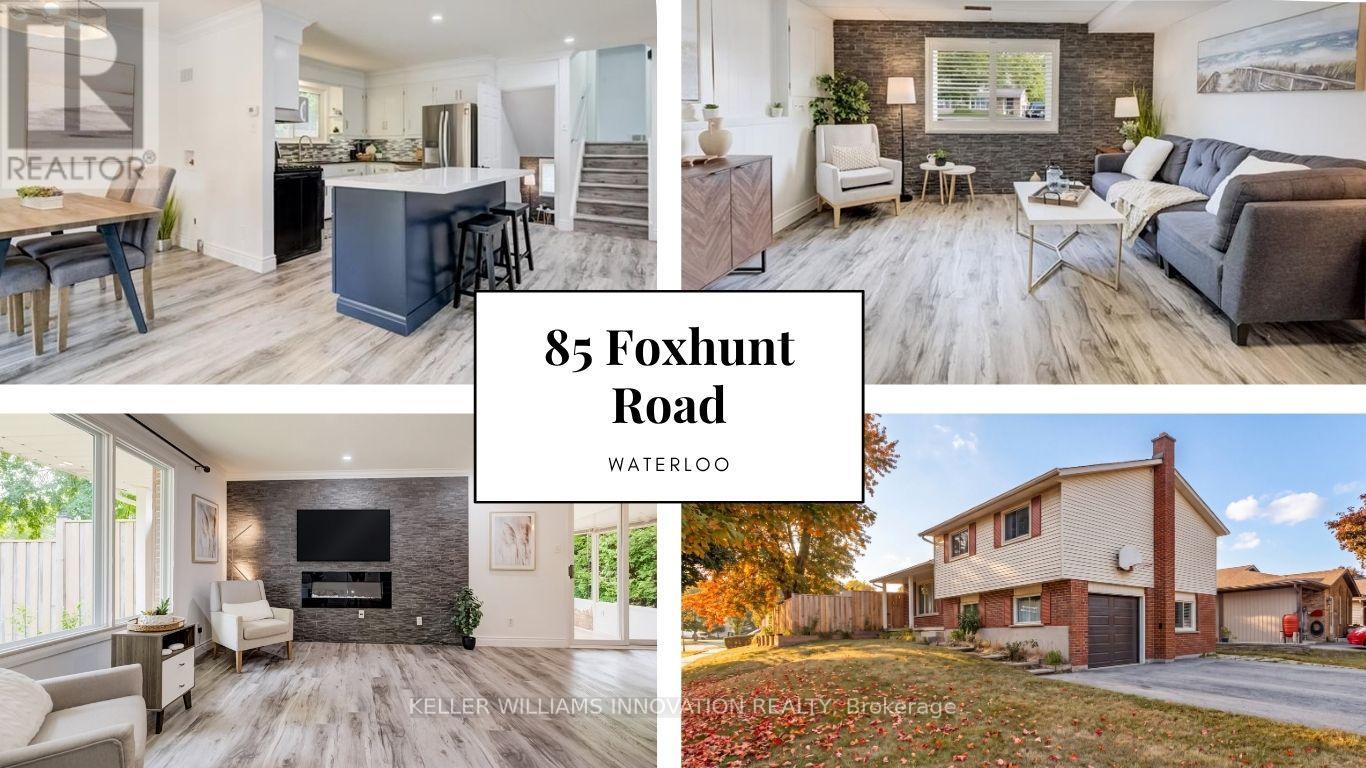
85 Foxhunt Road
Waterloo, Ontario
Four levels. Three bathrooms. A separate entrance. Parking for seven. A fully fenced backyard big enough to bring everyone together. Share a home with your family without sacrificing personal space means the layout matters. This detached Colonial Acres side split offers 3+1 bedrooms, multiple living areas and distinct levels that give everyone room to gather, unwind and enjoy their own routines. The bright main living room features wide-plank flooring, pot lights and a stone fireplace wall. A refreshed kitchen with white cabinetry, tile backsplash, gas range and contrasting island connects to a separate dining area and enclosed sunroom overlooking the backyard. Upstairs, three bedrooms and a four-piece bathroom provide separation from the activity of the main floor. A spacious family room on its own level offers another place for movie nights, entertaining or simply relaxing, complete with a two-piece bathroom and garage access. The lowest level adds finished space, a three-piece bathroom, laundry and cold room, creating further flexibility as household needs change. The separate entrance adds another practical element to a home designed with multiple spaces and everyday convenience in mind. Outside, the large lot features a fully fenced backyard, mature greenery and a deck with room for family barbecues, outdoor dining, gardening and play. An attached garage and broad driveway provide parking for up to seven vehicles, particularly valuable when several members of the household drive. Located in Waterloo's established Colonial Acres neighbourhood, the home offers convenient access to parks, trails, schools, RIM Park, Conestoga Mall, ION transit and Highway 85. Whether you're accommodating a growing family, bringing generations together or looking for room to work and live comfortably under one roof, the combination of four levels, multiple bathrooms, separate living areas and generous outdoor space offers practical flexibility for the years ahead. (id:45725)
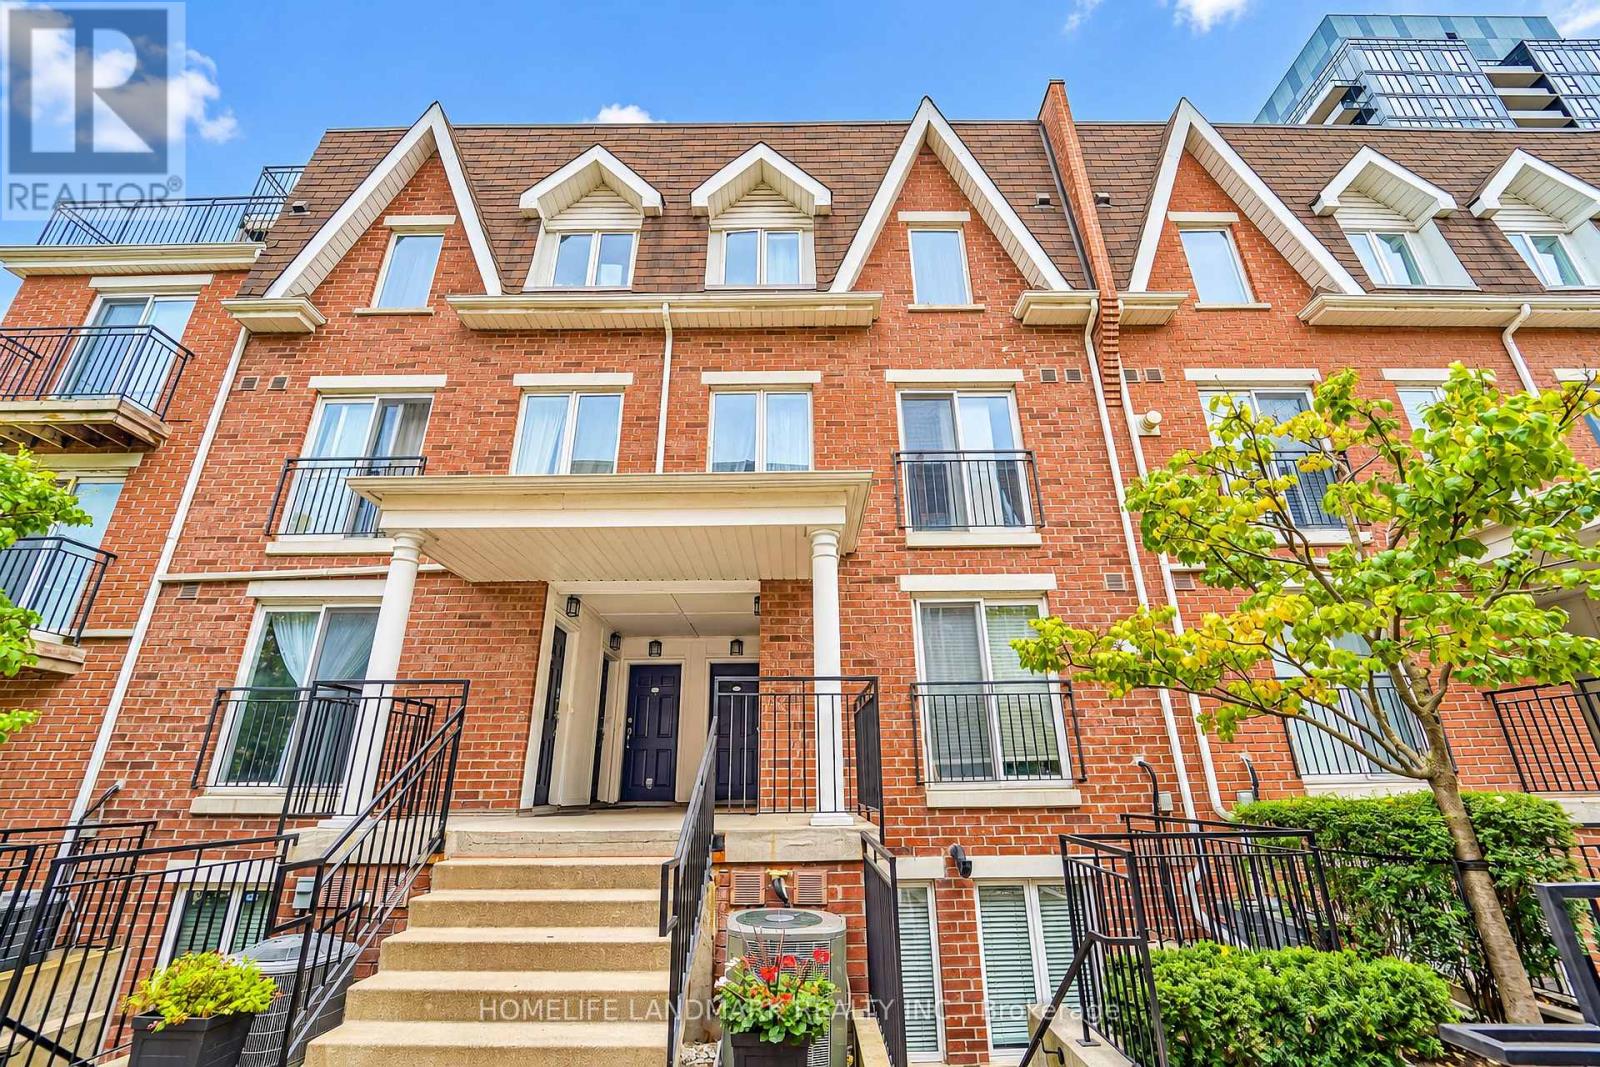
714 - 10 Laidlaw Street
Toronto (South Parkdale), Ontario
Stunning Sun-Filled Luxury Townhouse In The Heart Of Trendy King West! Featuring 2 Bedrooms + den, 2 Bathrooms, And Approximately 1,000 Sq. Ft. Of Beautifully Designed Living Space Plus An Expansive 170+ Sq. Ft. Private Rooftop Terrace with Natural Gas BBQ outlet & Water hose bib, Perfect For Entertaining & Relaxation! This Bright & Airy Home Boasts An Open-Concept Layout, Modern Kitchen With Quartz Countertops, Engineered Flooring, Cozy Gas Fireplace, Juliet Balcony for Fresh air on the main floor, And An Open Den With Soaring 17 FT Cathedral Ceilings. Enjoy The Convenience Of A Main Floor Powder Room, Spacious Living & Dining Areas, And Direct Access To Your Private Rooftop Oasis. Includes 1 Underground Parking Space & 1 Locker. Unbeatable Location Just Minutes From Liberty Village, Queen West, King West, Trendy Cafes, Restaurants, Shops, Galleries, Parks & Entertainment. Easy Access To TTC, Major Highways & All Urban Amenities. New TTC Ontario Subway line station will be a 10 mins walk + new King Liberty Go Station will be a 3 mins walk away. A Perfect Blend Of Luxury, Comfort & Downtown Living! (id:45725)
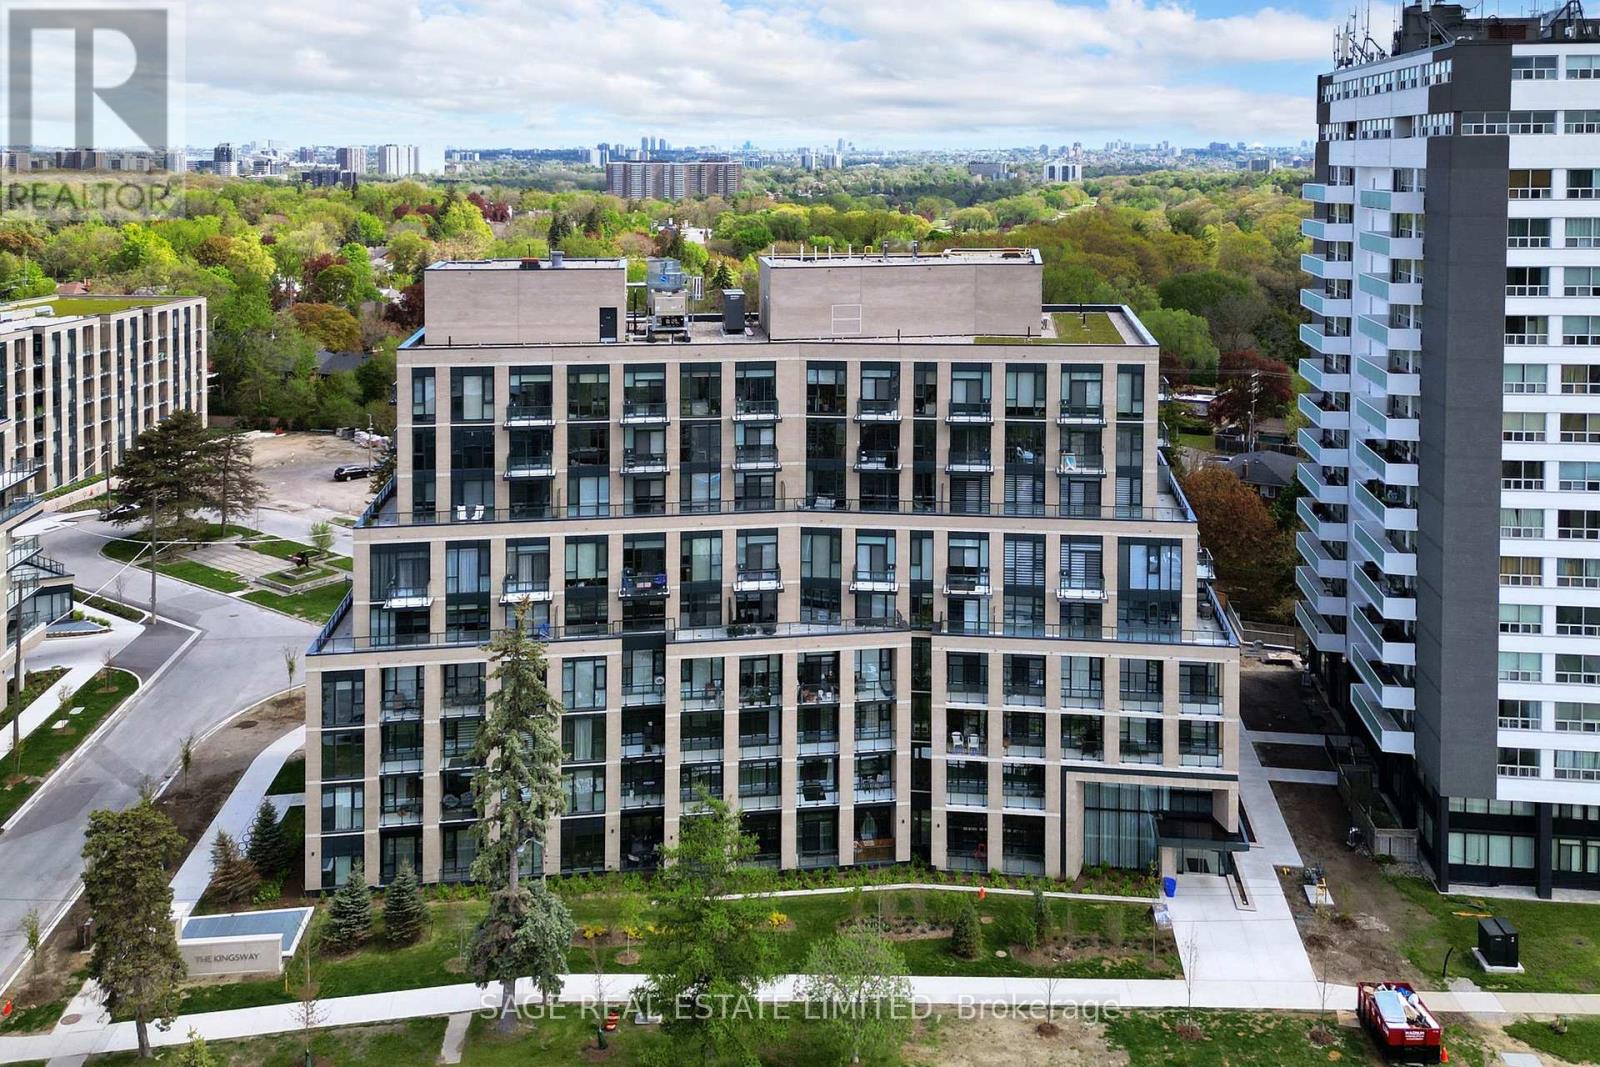
113 - 293 The Kingsway
Toronto (Edenbridge-Humber Valley), Ontario
Stunning Layout with 9ft Ceilings. This One Bedroom W/ Flex space is nestled in the newest boutique condo development within the sought-after Royal York neighbourhood. Indulge your culinary passions in the gourmet chef's kitchen featuring stainless steel full-size appliances, shaker cabinets with Caesar stone countertops, and a designer backsplash. Revel in the elegance of gorgeous floors, floor-to-ceiling windows, and rare main floor patio.. Enjoy theist green view and step out onto the balcony for a breath of fresh air. The spacious entryway boasts a large coat closet and a separate laundry for added convenience. Experience luxury living with amenities such as a sprawling rooftop terrace, private lounges, concierge service, 3,400 square feet fitness studio & pet spa. Explore the nearby walk and bike trails along Humber River, walk to shops, restaurants, parks and Transit Rare Main Floor Unit w/ Large Balc. Access To Highways & TTC. Walk To Parks: James Garden, Lambton Woods, Humber Marsh,High Park & Home Smith Park. Thomas Riley Memorial Park W/ Tennis Courts, Skating Rink & Pool.Walk to Shops, Restaurants. Rare Main Floor Unit w/ Large Balc. Access To Highways & TTC. Walk To Parks: James Garden, Lambton Woods, Humber Marsh, High Park & Home Smith Park. Thomas Riley Memorial Park W/ TennisCourts,Skating Rink & Pool.Walk to Shops, Restaurants. Taxes not yet assessed. (id:45725)
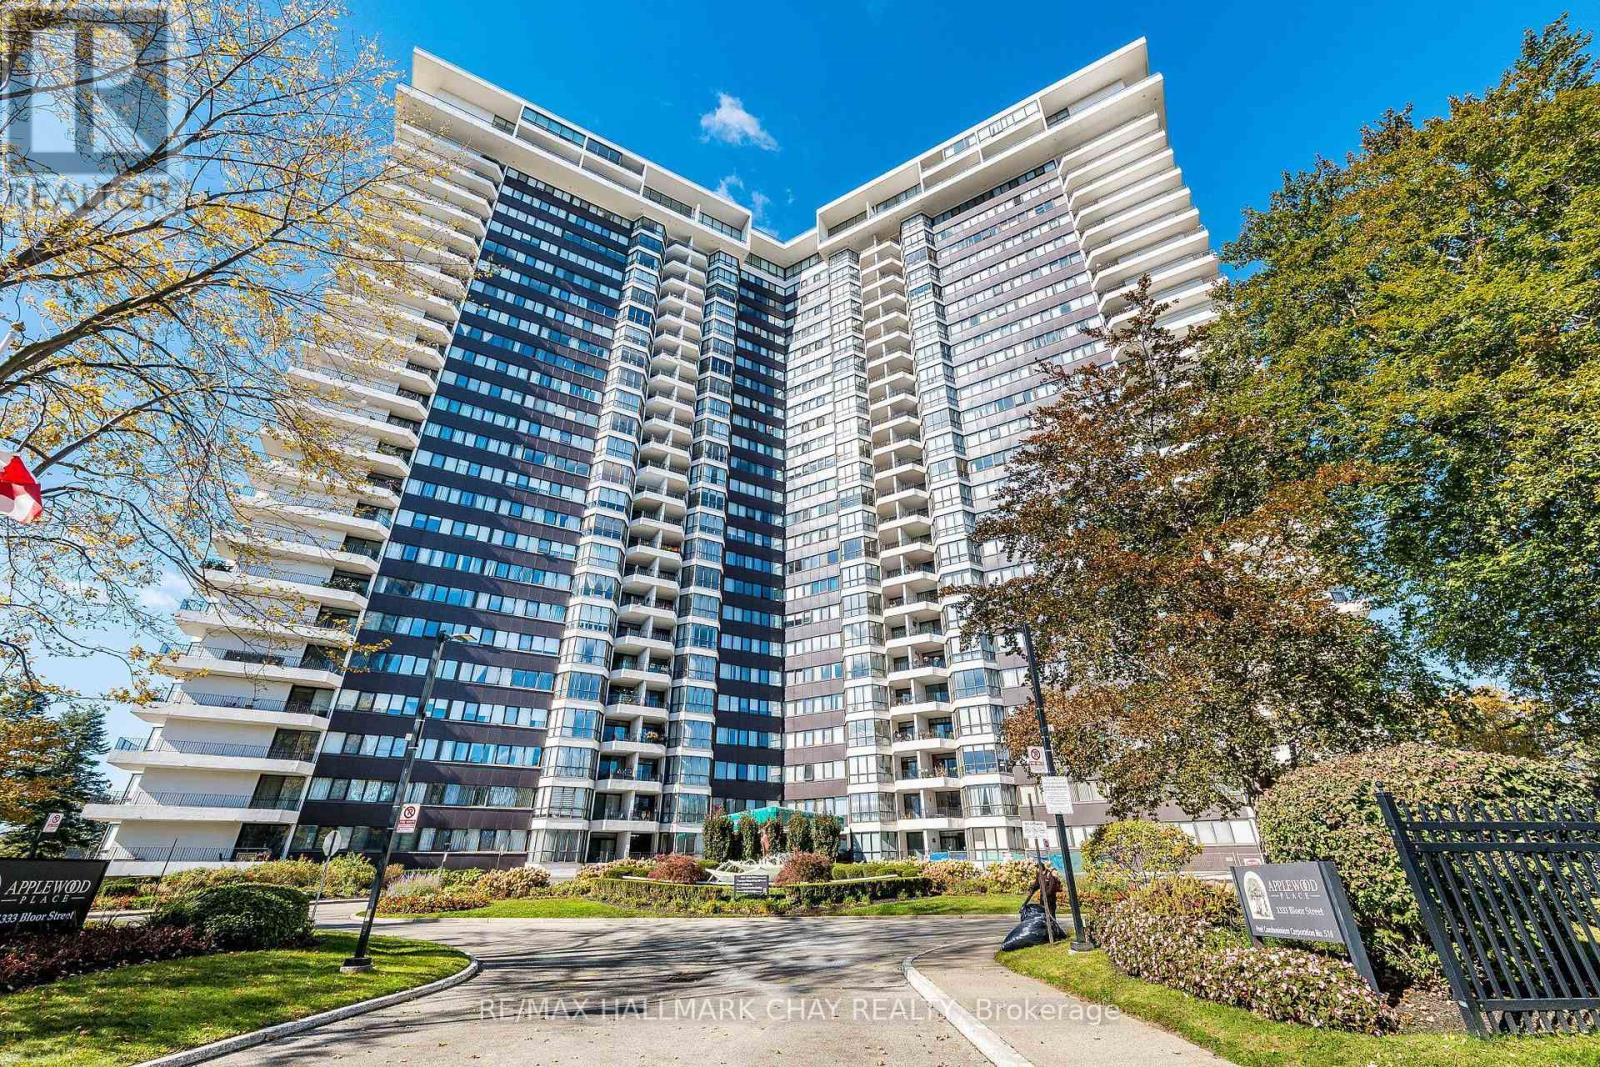
317 - 1333 Bloor Street
Mississauga (Applewood), Ontario
Welcome to Applewood Place, a prestigious and beautifully maintained condominium community in an exceptionally convenient Mississauga location. From the moment you step into the impressive lobby, you'll appreciate the sense of arrival-and the warm welcome of the professional concierge at the front desk. Suite 317 offers a wonderfully balanced layout with generous room sizes, abundant natural light and a bright, comfortable feel throughout. Freshly painted and completely carpet-free, this is a home that is ready for you to move in, settle in and make it your own. But the real magic of Applewood Place is the lifestyle. Think of it as your own private resort-without ever having to leave home. Enjoy the spectacular health-spa-style indoor pool and surrounding deck, rooftop patio, hot tub, fitness room and sauna. Step outside and discover even more ways to enjoy your days, including tennis, pickleball and a golf putting green. Whether your perfect day means an early workout, a quiet afternoon by the pool, a game of pickleball with friends or simply relaxing with a coffee on the rooftop patio, the choices are yours. Shopping, dining, transportation and everyday essentials are all conveniently accessible, while the building itself provides a sense of community, security and ease. And one more thing that makes life easier...All utilities are included in the maintenance fees. That means more predictability, fewer monthly bills and more time to enjoy the things that matter. This is more than a beautifully maintained condominium. It's an opportunity to embrace a comfortable, connected and carefree lifestyle in a community designed to make life easier-and more enjoyable. Take a look at the complete list of amenities and watch the video to see everything Applewood Place has to offer. Then imagine yourself here. Welcome to Suite 317. Welcome home. (id:45725)
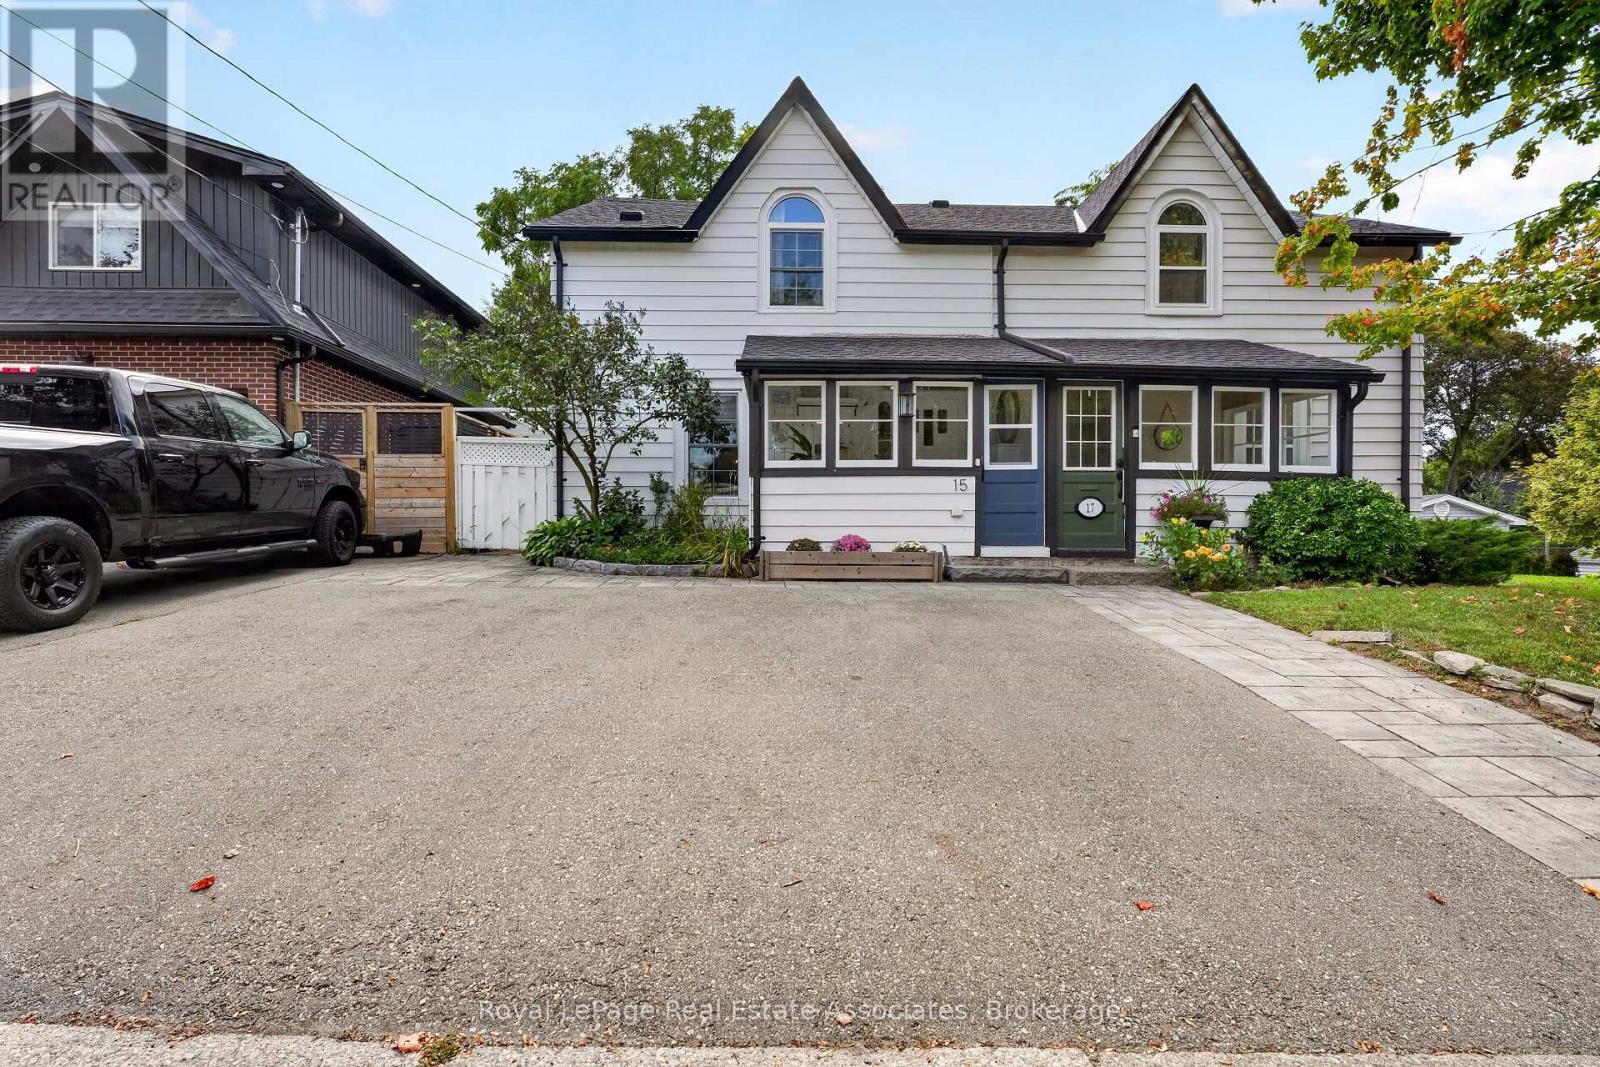
15 Charles Street
Halton Hills (Georgetown), Ontario
Steeped in history and brimming with character, this exceptional semi-detached modernized century home offers an unprecedented entry point into Georgetown's prestigious Park District. Step inside to discover magnificent living and dining spaces defined by soaring high ceilings, original floors, sun-drenched windows, and a seamless blend of original period architecture with sleek updates. The upgraded kitchen acts as the heart of the home, featuring convenient walkouts leading directly to an impressive, extra-deep landscaped backyard framed by a canopy of mature trees. This private outdoor haven boasts a versatile detached shed with hydro, making it the perfect setup for a workshop or a private retreat. Upstairs, the home features three spacious, light-filled bedrooms and an updated main bath completed with cozy heated flooring. The layout effortlessly balances classic aesthetic charm with modern everyday functionality. Beyond the front door lies an unbeatable downtown lifestyle. Enjoy being within a short walk of Georgetown's finest boutique shops, renowned restaurants, the stunning local library, and the neighbourhood art gallery. Take peaceful strolls along the nearby back trails or soak up the vibrant community spirit at annual events held at the neighbouring historic fairgrounds. Delivering quintessential charm, incredible outdoor space, and top-tier community amenities, this turnkey residence presents a rare opportunity to own a piece of local history in a truly prized neighbourhood. (id:45725)
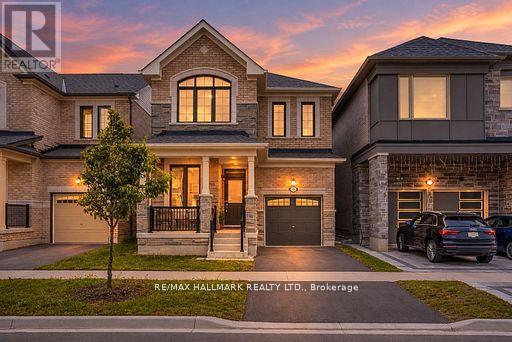
14 Eberly Woods Drive
Markham (Victoria Manor-Jennings Gate), Ontario
Welcome to this stunning Mattamy built detached home in Markham's highly sought-after Victoria Square community, where luxury finishes and thoughtful design come together to create the perfect family home. Featuring smooth 9-footceilings on the main and upper levels, elegant hardwood flooring, and impressive8-foot doors, this home offers a bright and sophisticated living experience from the moment you step inside. Beautifully appointed kitchen is complete with premium KitchenAid appliances and granite countertops, while oversized windows throughout the home flood the space with natural light, creating warm and inviting living areas. Four generously sized bedrooms designed with comfort and practicality. Offering the perfect balance of tranquility and convenience, this home is located in a quiet, family-friendly neighborhood just 5 minutes from Highway 404. A rare opportunity to own a beautifully upgraded home in one of Markham's most desirable communities. (id:45725)
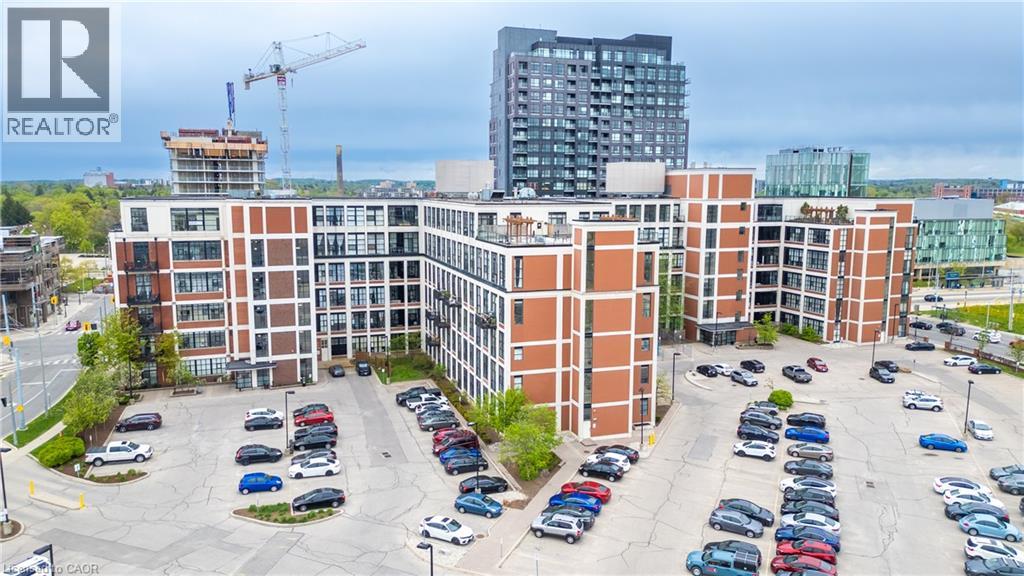
404 W King Street Unit# 620
Kitchener, Ontario
Dreaming of urban living in Kitchener's vibrant Innovation District? Look no further than this 2-bed, 2-bath suite at Kaufman Lofts! With concrete floors, high ceilings, and flooded with natural light from massive windows, this space is an absolute gem. Enjoy the convenience of in-suite laundry, 2 parking spots, a storage locker, a meeting/party room, and access to a breathtaking rooftop terrace with a community BBQ and dining area, perfect for relaxing or hosting friends. Located steps away from The Tannery, LRT station, D2L, MioVision, Vidyard, U of Waterloo’s Health Campus, and Victoria Park, this is urban living at its finest. Don't miss out on the opportunity to blend style, location, and amenities at Kaufman Lofts – make this your new urban oasis today! (id:45725)
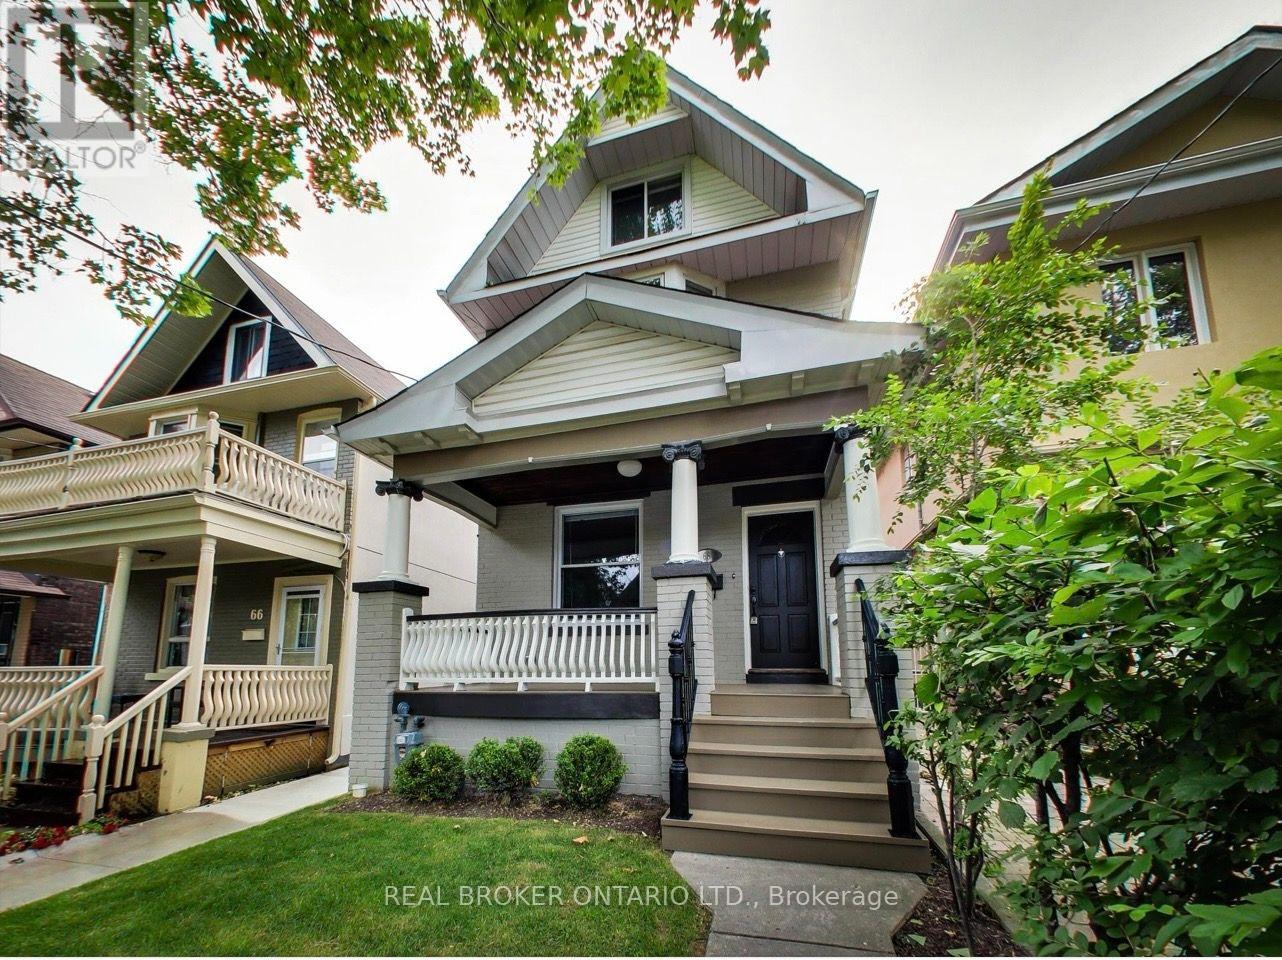
Upper - 68 Redwood Avenue
Toronto (Greenwood-Coxwell), Ontario
Welcome to 68 Redwood Avenue!! This inviting 3 bed plus den 2 bath unit with parking and storage locker is located on the second and third floors of a detached home in Toronto's sought-after Greenwood and Gerrard community. Offering a functional layout with generous living space, 3 well-sized bedrooms and an additional den perfect for a home office and private ensuite laundry, this home is perfect for families, professionals and anyone looking to enjoy comfortable city living. Enjoy the added convenience of private parking and storage locker on site as well as exclusive use of the sprawling front porch, perfect for enjoying the warmer weather and drinks outside. Located just minutes from TTC, amazing restaurants and cafes, parks, schools and everyday amenities as well as easy access to the Danforth, vibrant Gerrard Street East community, Beaches, and all the best of Toronto's East End. A fantastic opportunity to enjoy space, convenience, and neighbourhood charm in one of Toronto's best locations. Utilities extra (id:45725)
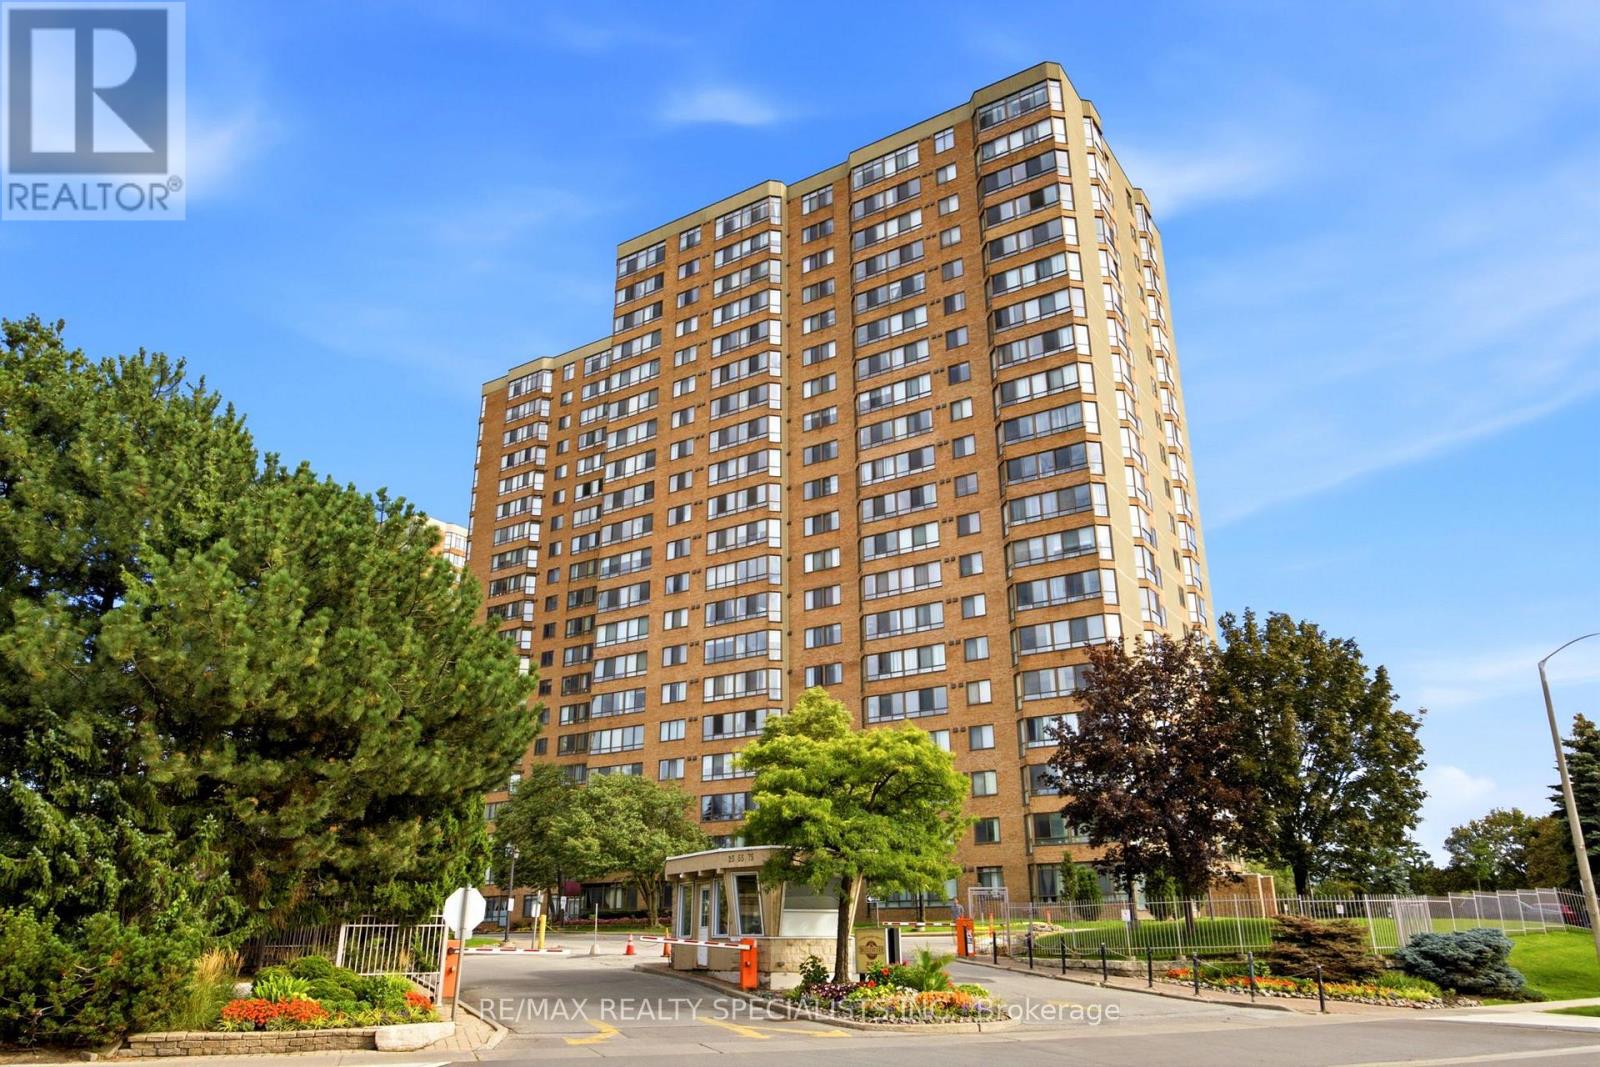
113 - 55 Bamburgh Circle
Toronto (Steeles), Ontario
Welcome To This Spacious And Well-Maintained 1 Bedroom + Den Condo In The Highly Sought-After Steeles Community Of North Scarborough. Conveniently Located On The First Floor, This Bright And Functional Suite Offers An Open-Concept Living And Dining Area, Perfect For Everyday Living And Entertaining. The Solarium Has Been Thoughtfully Opened Up To Extend The Living Space, Creating A Larger And More Inviting Living Room. The Renovated Kitchen Features Updated Finishes And Ample Cabinetry, While The Generously Sized Primary Bedroom Includes A Double Closet For Excellent Storage. The Fully Enclosed Den Offers Exceptional Versatility And Can Easily Function As A Second Bedroom, Home Office, Or Guest Room. Enjoy An Unbeatable Location Just Steps To TTC Transit, Foody Mart, Restaurants, Banks, Schools, And Everyday Conveniences. Commuters Will Appreciate The Easy Access To Highway 404. Residents Enjoy Outstanding Building Amenities Including 24Hour Gatehouse Security, An Indoor Swimming Pool, Fitness Centre, And Beautifully Maintained Common Areas. An Excellent Opportunity To Own In A Well-Managed Building In One Of Scarborough's Most Convenient And Desirable Neighbourhoods. (id:45725)
302 - 19 Deerhurst Drive
Huntsville (Chaffey), Ontario
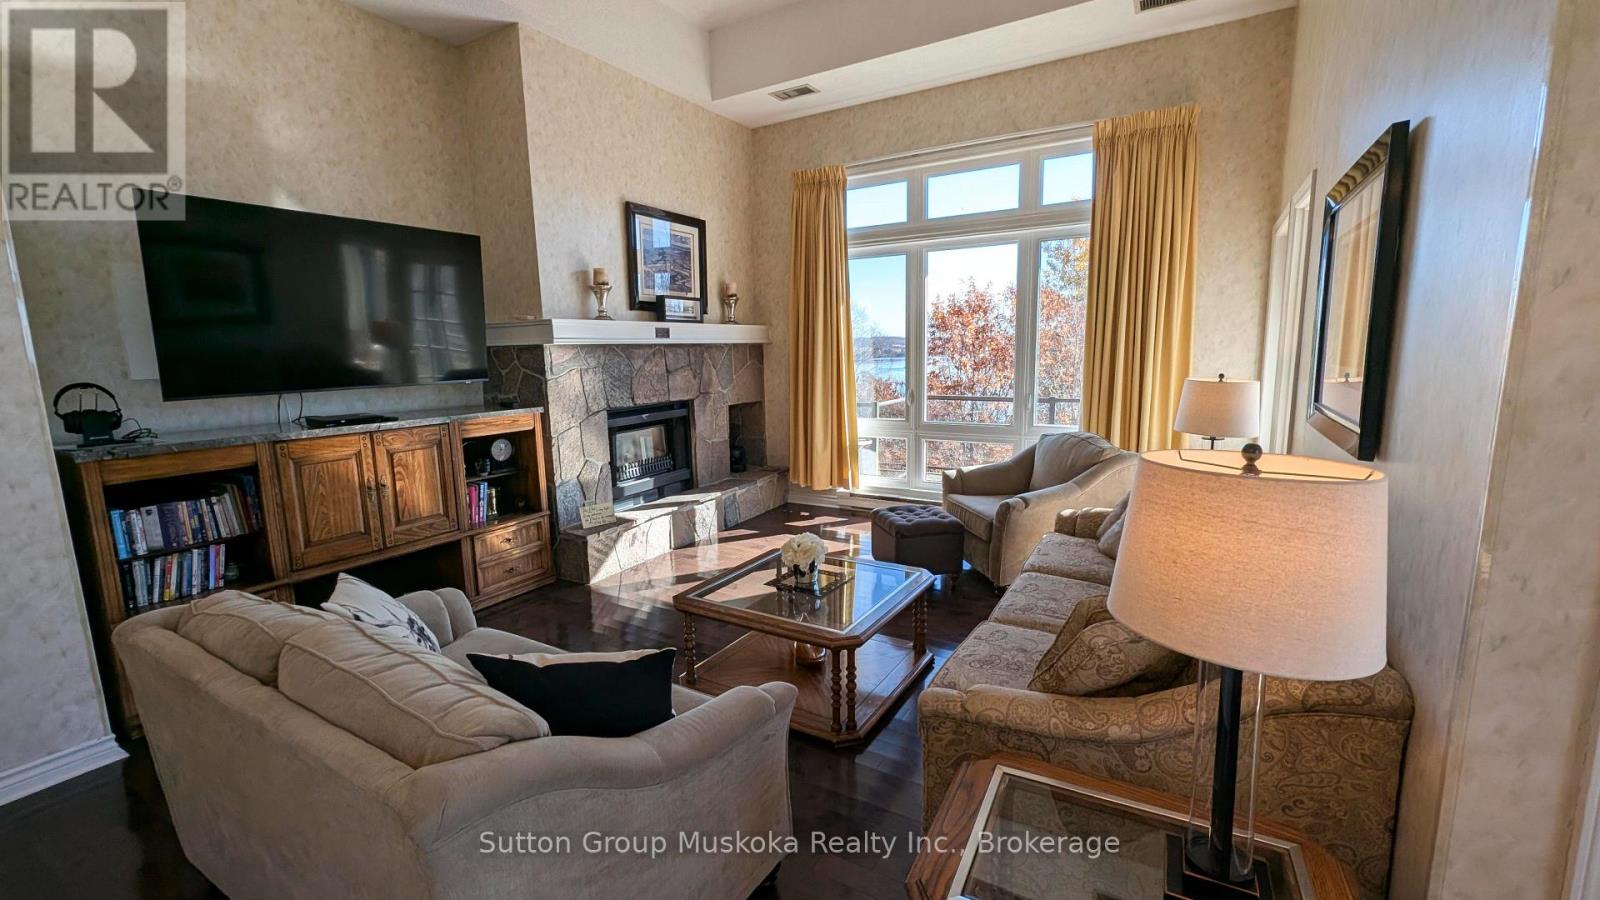
Experience upscale resort living in this exceptional top-floor condominium at Muskoka's premier resort, Deerhurst Resort. Offering over 1,500 sq. ft. of living space, this beautifully appointed unit features an open-concept design, vaulted ceilings, and a bright, inviting atmosphere.The spacious living room features a granite natural gas fireplace and flows seamlessly into the kitchen, complete with a convenient sit-up bar, making it ideal for entertaining. A sunroom provides additional living space, while the large private deck offers beautiful views toward the lake - the perfect place to relax and enjoy the Muskoka setting.The generous primary bedroom features its own natural gas fireplace, a private ensuite, and a walk-in shower. The second bedroom is complemented by a full bathroom, providing comfort and privacy for family and guests. An updated washer and dryer add everyday convenience.Ownership at Deerhurst Resort offers access to a variety of resort amenities, along with discounts at select venues. Enjoy on-site restaurants, golf, tennis, swimming pools, beach access, scenic trails, and much more, all within this sought-after resort setting.An exceptional opportunity to enjoy the Muskoka lifestyle as a personal retreat or full-time residence. This condominium is not currently enrolled in the Deerhurst Resort rental program, offering owners the flexibility to enjoy the property for their own use. (id:45725)
5262 Bruce Road 3 Road
Saugeen Shores, Ontario
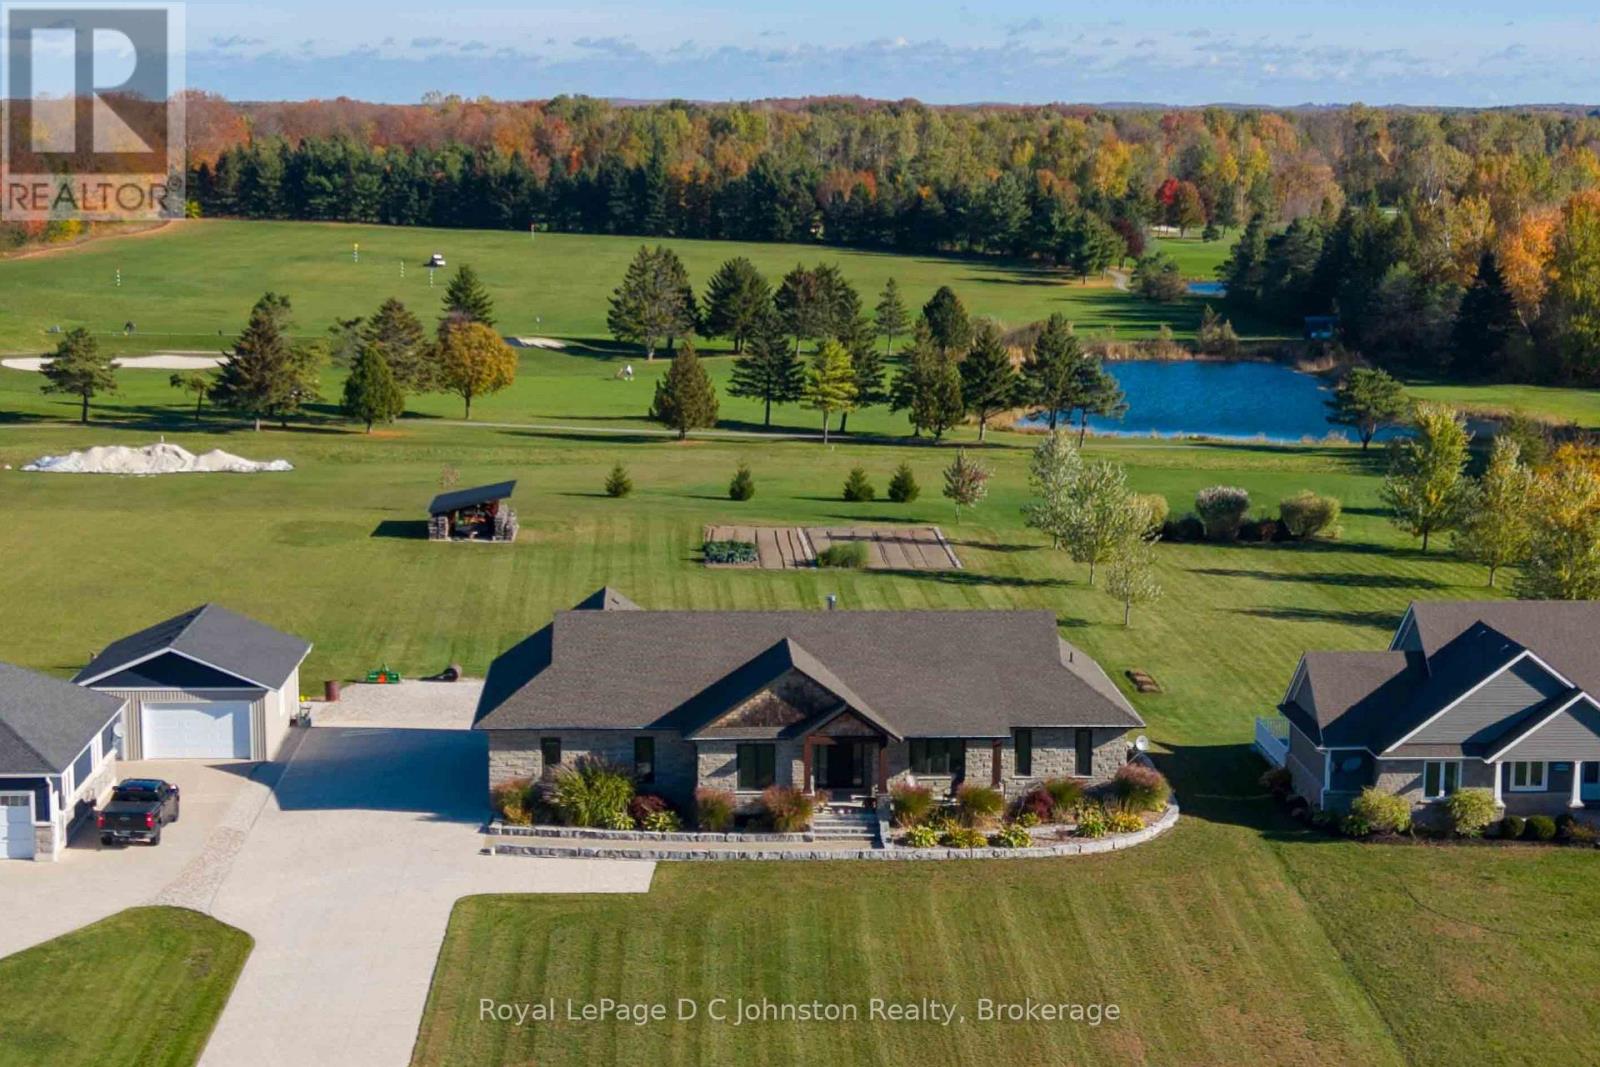
Backing directly onto the fairways of the historic Saugeen Golf Club, this custom 2020 bungalow offers a seamless blend of refined modern luxury and distinctive timber-frame character. The Shouldice stone exterior is paired with striking wood accents and a deep covered porch overlooking the fairway of Sunrise 9-complete with a wood-lined ceiling, square timber posts, and a rich chinked-log feature wall. Inside, the main level spans approximately 2,000 sq. ft. of open-concept living space, where additional chinked-log accent walls bring warm, authentic texture to the home. The main living area features durable vinyl-plank flooring and a cozy great room with a wood-burning fireplace. At the heart of the home, the kitchen boasts leathered-granite countertops, premium JennAir appliances, generous centre island and walk in pantry. The primary suite offers a private retreat with its own log accent wall, custom walk-in closet, and accessible ensuite. The main floor is completed by a second bedroom, a four-piece bathroom, and a dedicated mudroom. Below, the partially finished lower level expands your space with a large family room, two additional bedrooms, a third bathroom, utility room, cold storage and a work shop with direct access to the garage. High-performance mechanicals and practical extras include an insulated, heated three-car garage with hot/cold water, a full-home 24 kW Generac generator, gas boiler, and HRV system. Ideally situated between Port Elgin and Southampton, you are just minutes from Lake Huron beaches, local harbours, and all the conveniences available in Saugeen Shores. (id:45725)
10 - 3835 Bathurst Street
Toronto (Lansing-Westgate), Ontario
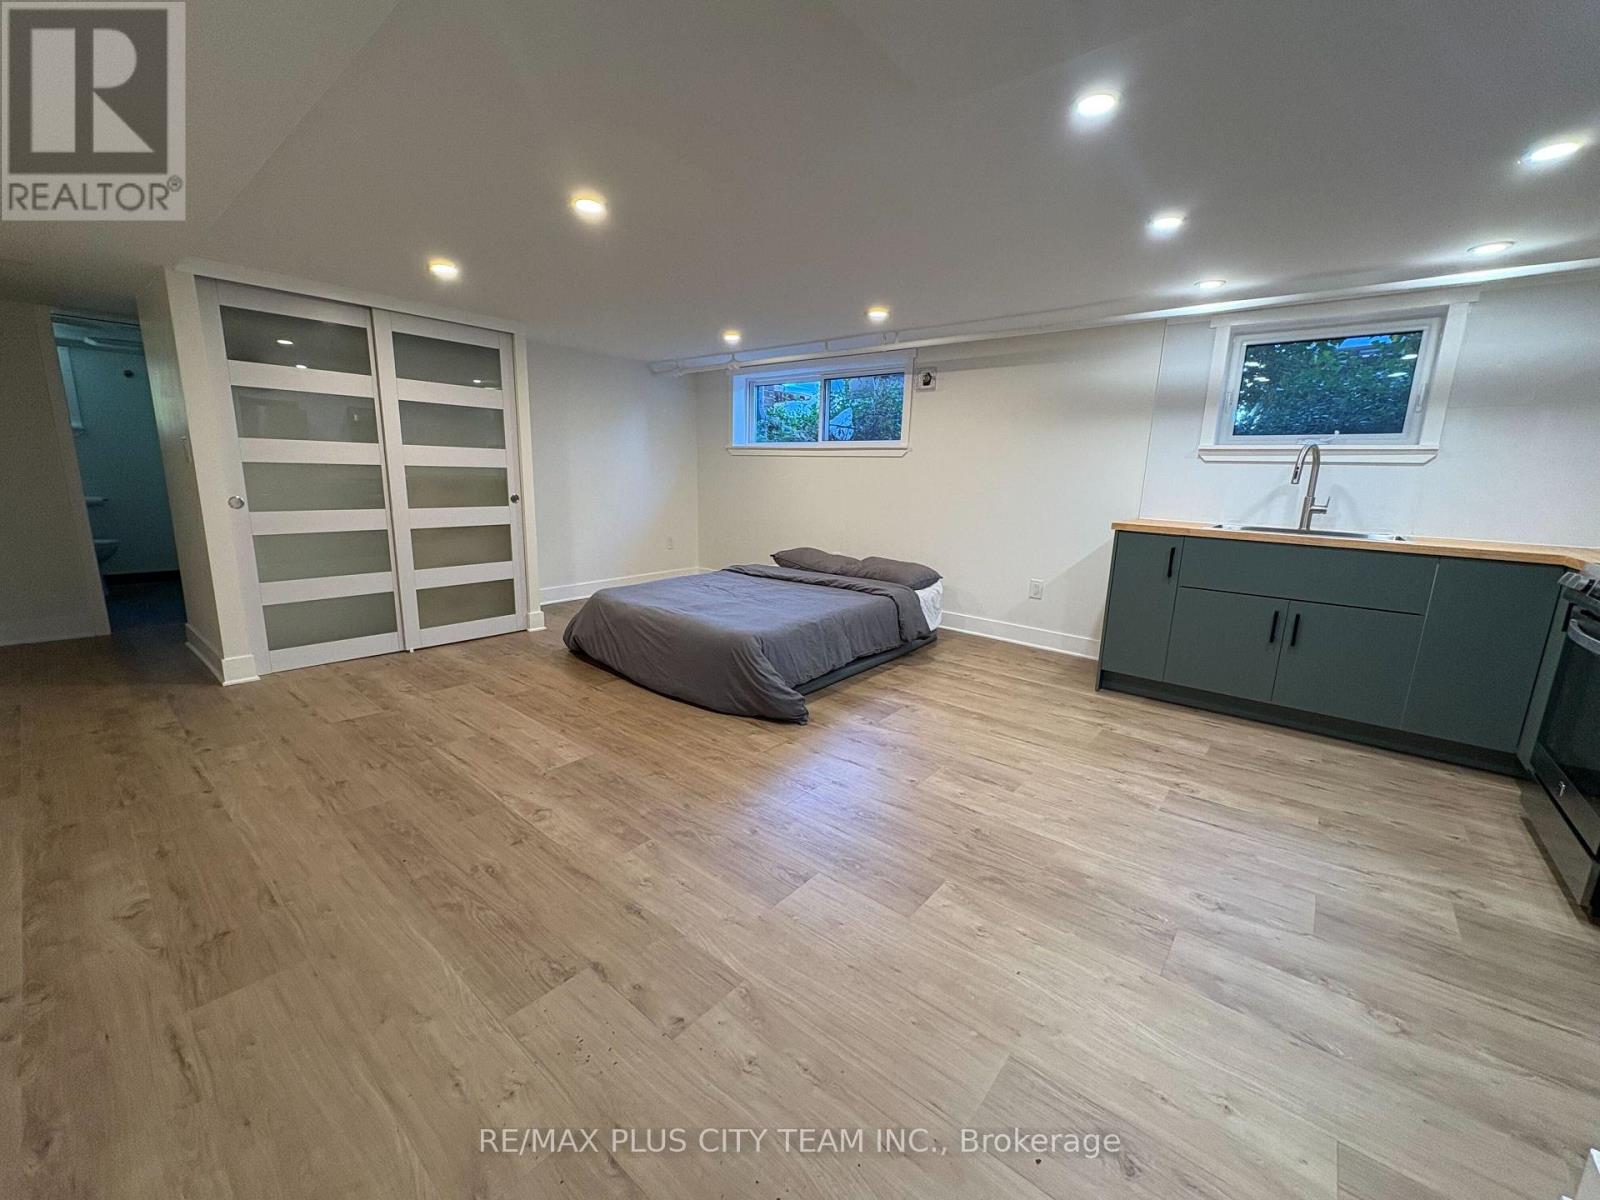
Updated lower-level studio apartment offering approximately 550-575 sq. ft. of comfortable living space in a well-maintained low-rise building near Bathurst and Wilson. The bright, open-concept layout features multiple windows, modern flooring, recessed lighting, and generous storage. The contemporary kitchen is equipped with two-tone cabinetry, full-sized stainless steel appliances, ample counter space, and a tiled backsplash, while the updated 4-piece bathroom features clean, modern finishes. Coin-operated laundry is conveniently available in the building. Heat, hydro, and water are included in the monthly rent. Parking is available for an additional $75 per month. Ideally located near TTC, Yorkdale Shopping Centre, grocery stores, restaurants, parks, schools, and everyday conveniences, with easy access to Highway 401. An excellent rental opportunity in a well-connected North York neighbourhood. (id:45725)
43 Farmington Drive
St. Catharines (Grapeview), Ontario
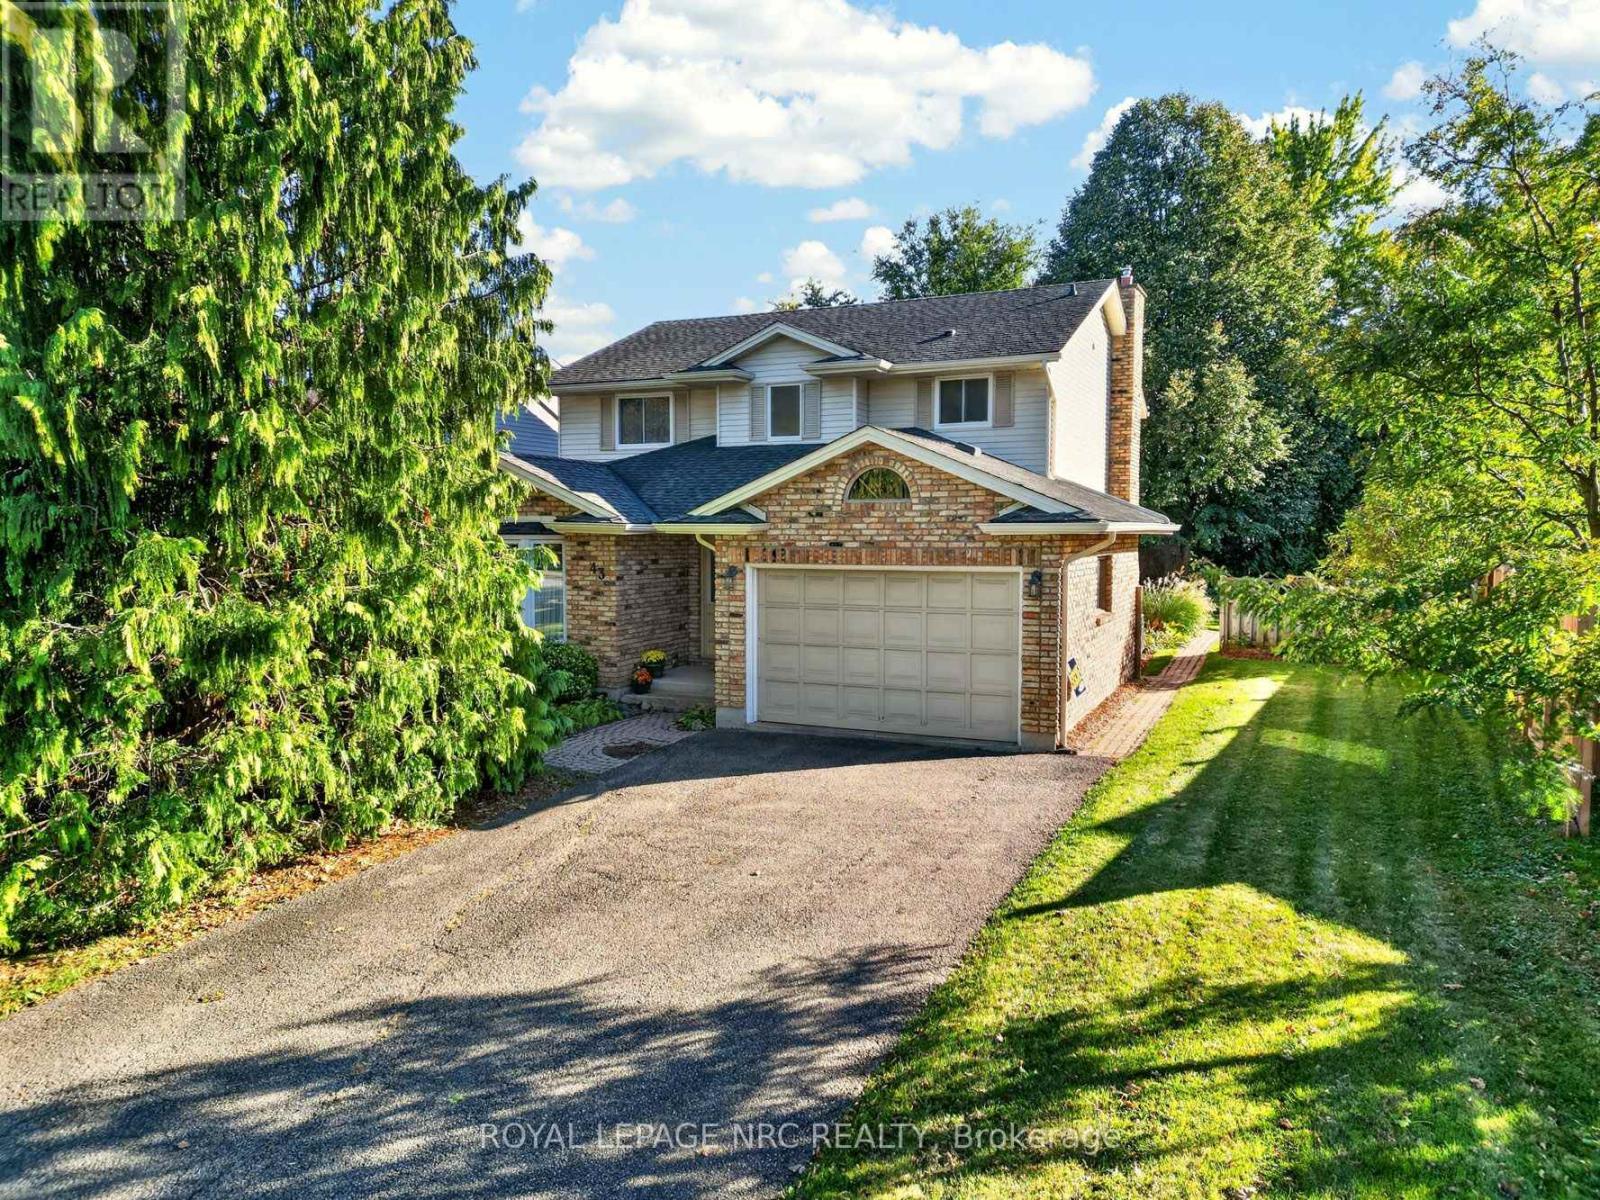
Welcome to 43 Farmington Drive, a wonderful opportunity to own a spacious 2-storey detached home in a great family-friendly neighbourhood! Offering 2,016 sq. ft. of living space, this home features a traditional living room and dining room, a large eat-in kitchen, and a main floor family room perfect for everyday living and gathering with family and friends. The convenience of main floor laundry and a powder room adds to the home's practical layout. Upstairs, you'll find 3 bedrooms, including a primary bedroom with ensuite bath and walk-in closet and a 4 pce. family bath. The finished basement, complete with a 4th bathroom, offers valuable extra space for a recreation room, hobbies, or family activities. Outside, enjoy a fenced yard and a 1.5-car garage. Ideally located close to good schools, parks, hospitals, medical services, and an abundance of everyday amenities, including grocery stores, banking, pharmacies, restaurants, bakeries, pet stores, and more, with convenient highway access. A great place to put down roots, with the opportunity to add your own personal touches and make it truly yours. Come discover the possibilities! (id:45725)
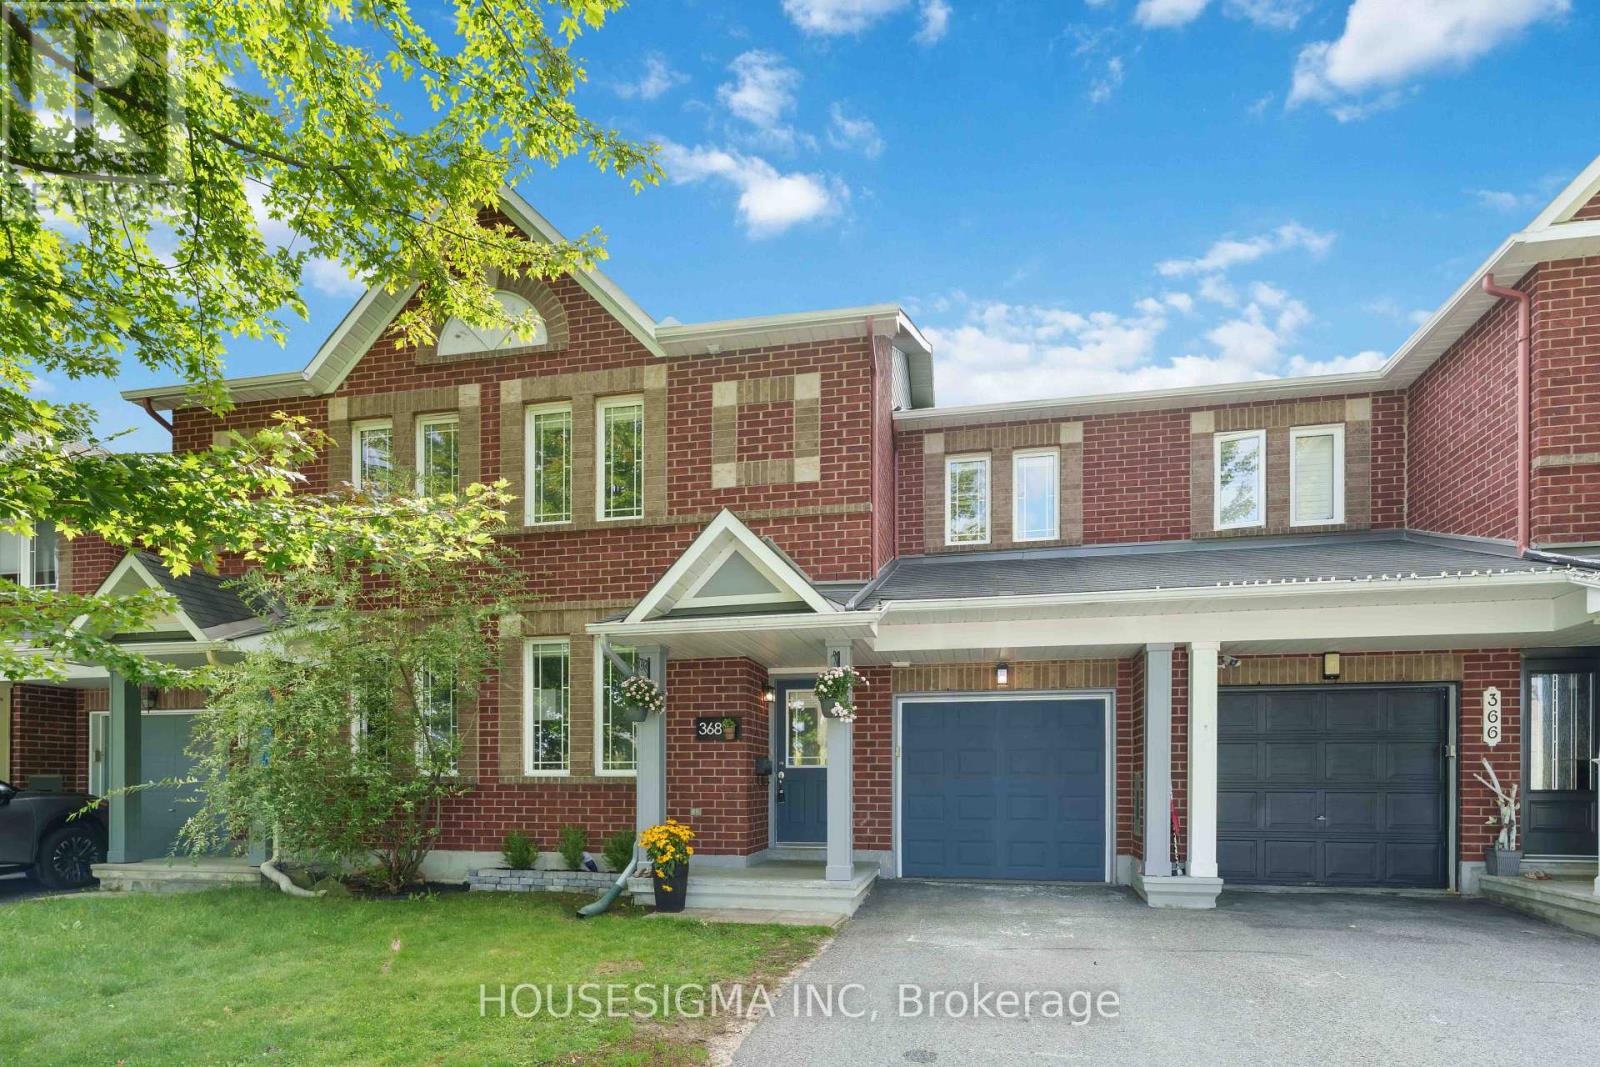
368 Breckenridge Crescent
Ottawa, Ontario
Welcome to 368 Breckenridge Crescent, a spacious Minto Helmsley townhome in sought-after Morgan's Grant offering a smart layout, generous room sizes and a location that stands out from the typical suburban setting. Freshly painted and move-in ready, the main level features durable LVP flooring through the principal living spaces, hardwood in the main-floor office, and pot lighting throughout. The dedicated office is a rare find in a townhome and provides the perfect space for working from home, studying or creating a quiet flex room away from the main living areas (or potentially a 4th bedroom). The large kitchen offers an abundance of counter space, excellent storage and a centre island with sink, making it equally functional for busy mornings and entertaining. The adjoining dining area overlooks the fully fenced backyard, while the expansive living room is centred around a gas fireplace flanked by two large windows filling the space with natural light. Upstairs, the spacious primary bedroom features hardwood flooring, a generous walk-in closet and private 4-piece ensuite. Two additional bedrooms are larger than you typically find in a townhome and offer excellent closet space, along with a full main bathroom. The setting is another standout. With no homes directly across the street, the property enjoys a more open feel, less residential traffic, additional street parking and a great environment for kids playing out front. Morgan's Grant also offers exceptional everyday convenience. Walk to groceries, pharmacy, restaurants and neighbourhood amenities, all while being just minutes from the Kanata North Technology Park. It's a rare opportunity to live, work and play within the same community and enjoy a level of walkability that sets this location apart. (id:45725)
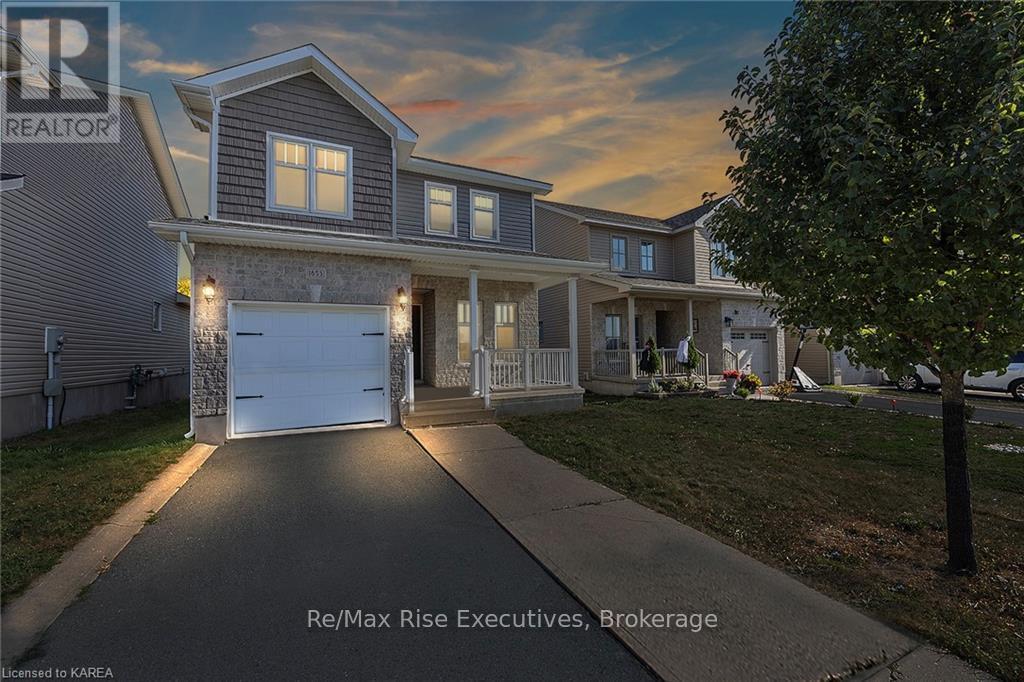
1653 Crimson Crescent
Kingston (City Northwest), Ontario
This beautiful 3-bedroom plus den/office, 2.5-bath detached house is nestled in the heart of west end Kingston, Ontario, at 1653 Crimson Crescent. Boasting a perfect blend of comfort and style, this property is a dream come true for those seeking a warm and inviting place to call home. A spacious and sunlit living room with large windows that flood the space with natural light. The bright open-concept kitchen layout creates a wonderful flow for entertaining friends and family. The main floor den/office is such a convenient feature of the home. Upstairs, you'll find three generously sized bedrooms, and two bathrooms. The master suite is a true oasis, complete with an ensuite bath, providing privacy and convenience. With a fenced backyard, this property offers a great outdoor space for gardening, play, or just unwinding on a sunny day. Located in the highly sought-after Kingston area, you'll enjoy the convenience of nearby schools, shopping, dining, and recreational amenities. The neighborhood is known for its friendly atmosphere and sense of community. With a fenced backyard, this property offers a great outdoor space for gardening, play, or just unwinding on a sunny day. An attached garage and a spacious driveway provide ample parking options. Located in the highly sought-after Kingston area, you'll enjoy the convenience of nearby schools, shopping, dining, and recreational amenities. The neighborhood is known for its friendly atmosphere and sense of community. This home is a rare find and won't last long. Don't miss your opportunity to make it yours and start creating lasting memories in this wonderful Kingston property. Call today to schedule your private showing and experience the charm of 1653 Crimson Crescent for yourself! (id:45725)
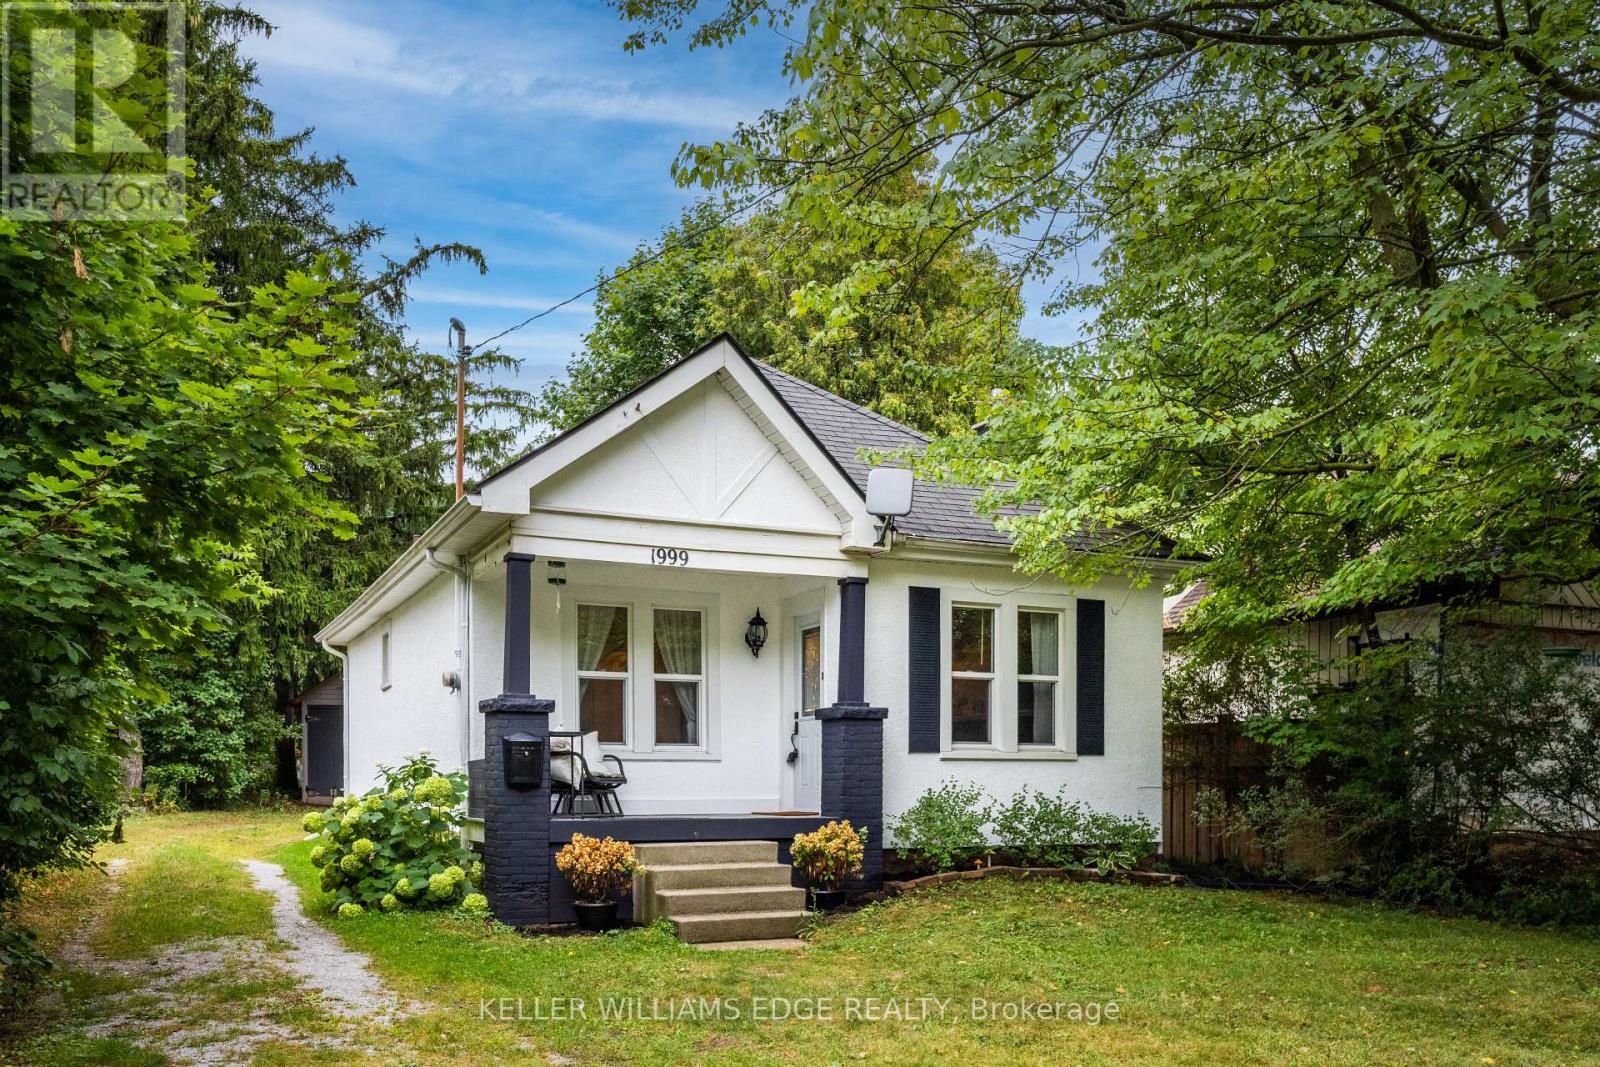
1999 Main Street W
Hamilton (Ainslie Wood), Ontario
exceptional privacy, timeless character and a Muskoka-inspired setting on the Hamilton-Ancaster border. Surrounded by conservation areas,parks and scenic walking/hiking trails, yet just minutes to the LINC, Hwy 403, Downtown Hamilton, Dundas, Ancaster Village, McMasterUniversity and McMaster Children's Hospital. The inviting interior features a thoughtfully renovated kitchen with open shelving, deep pot-and-pandrawers, stainless steel appliances and engineered hardwood flooring. Rich hardwood floors flow through the living and dining rooms and bothbedrooms, adding warmth and character throughout. The living room features a cozy wood-burning fireplace, creating an ideal space to relax orentertain. A bright sunroom offers peaceful views of the expansive backyard and provides the perfect spot for morning coffee, reading orunwinding at the end of the day. Recent updates include a beautifully renovated kitchen and bathroom plus a brand-new heat pump with cooling,combining modern comfort with the home's original charm. The basement, conveniently accessed from the sunroom, offers a dedicated laundryarea and additional storage. Outside, the expansive backyard provides plenty of room to enjoy, while the detached 1.5-car garage offersadditional parking and storage. The extended driveway accommodates up to six vehicles-ideal for family gatherings and entertaining. Lovinglymaintained and decorated in timeless neutral tones, this warm and welcoming home delivers the rare combination of privacy, character, outdoorspace and unbeatable convenience. Enjoy the feel of a country retreat with the city, highways, amenities and McMaster University just minutesaway. A truly special property in an exceptional location! (id:45725)
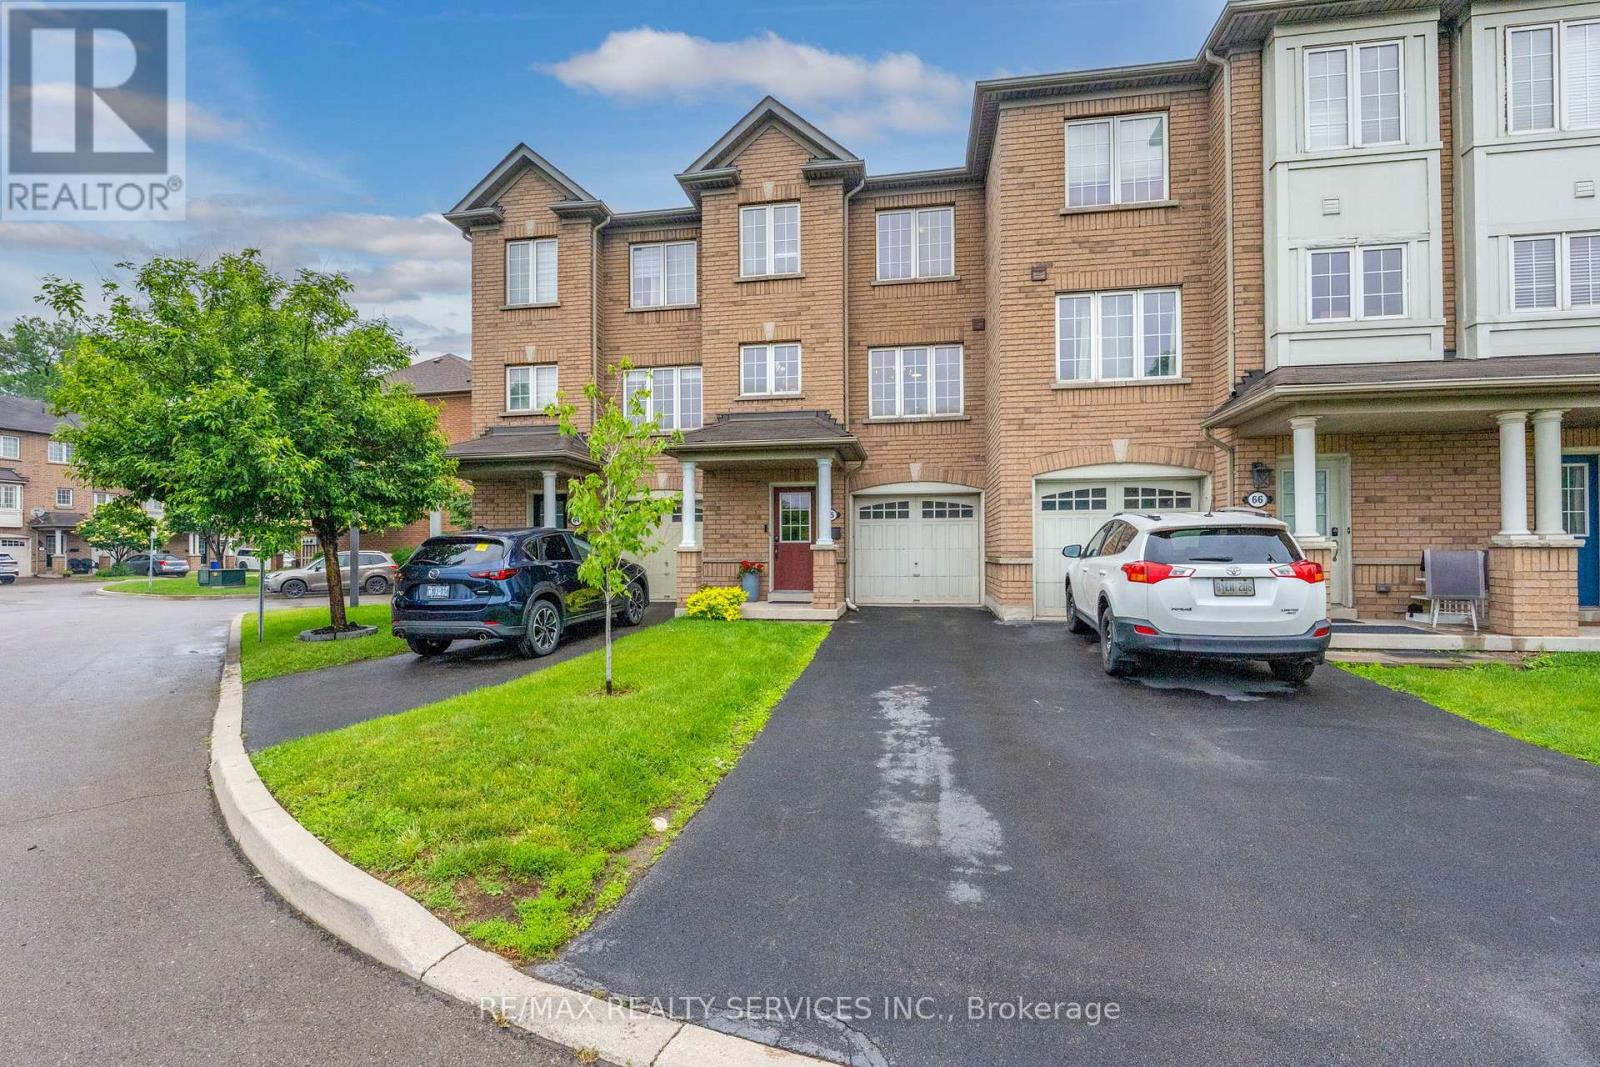
65 - 470 Beach Boulevard
Hamilton (Hamilton Beach), Ontario
Stunning and beautifully maintained townhome in prime Hamilton Beach location! Walk to the shore and enjoy listening to the waves and walking the beach! Fantastic location for commuters, minutes to the highway for heading east or west! This lovely home has had many updates, including new flooring throughout (except two bedrooms), quality laminate or LVP through most of the home. Good sized kitchen with new fridge, microwave & dishwasher, built-in cabinet in dining area, induction stove. 2 pc on main with new barn door, 2 large windows in living room with gas fireplace (new mantle and stonework), open to kitchen! New wood stairs and railings, updated main bath with new vanity, tub & shower. Primary suit with luxury vinyl floors, walk-in closet, newer ceiling fan & zebra shades plus blackout curtains for the shift worker! Lower level family room has walkout to nicely landscaped yard w/patio & extended fence for privacy! Full garage with lower level access, garage door opener, plus a nice sized storage room/laundry/utility room! Rare parking for 2 cars in the driveway! Visitor parking steps away, small complex just across from the water! Make this Hamilton Beach beauty your new home, in a beach side community close to everything! (id:45725)
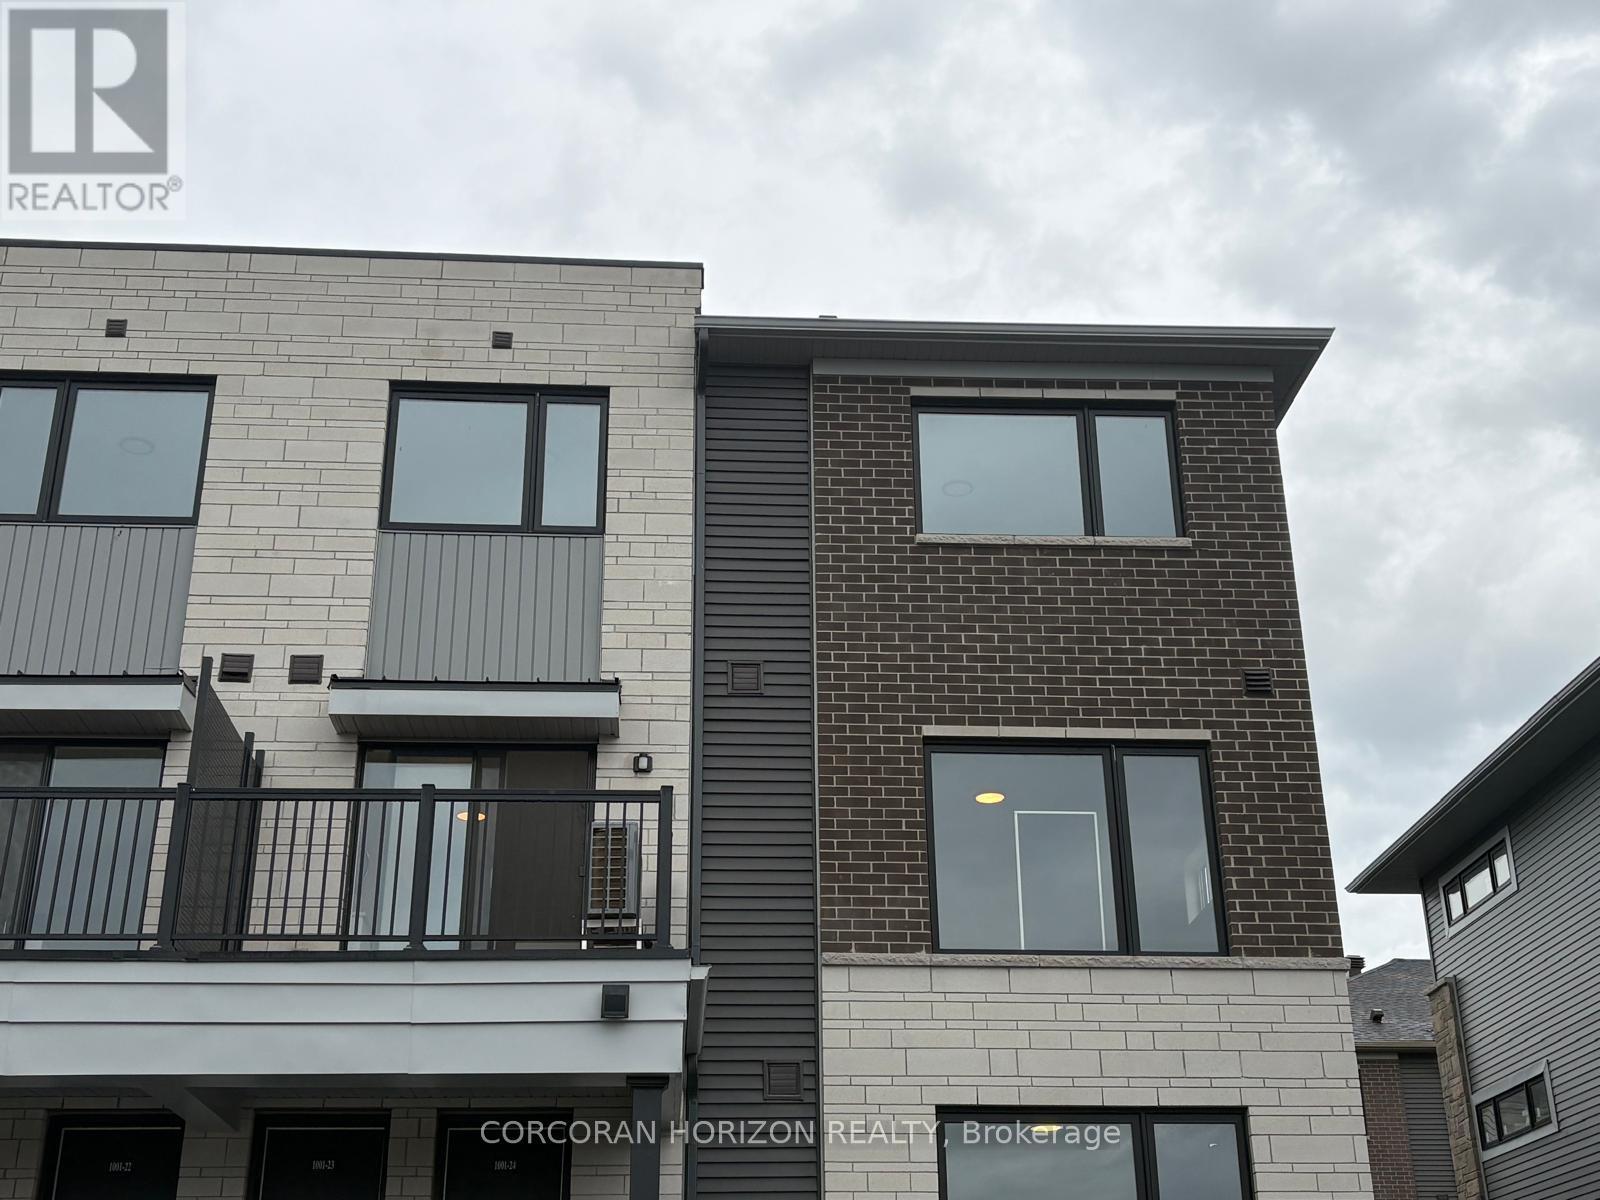
23 - 1001 Glenroy Gilbert Drive
Ottawa, Ontario
Be the first to live in this brand-new, modern end-unit townhome by Minto in the heart of Barrhaven Town Centre (Anthem Community)! This 2-bedroom, 1.5-bathroom home boasts extra side windows that flood the open-concept layout with natural sunlight. This unit features a stylish open-concept main floor with clean finishes, functional counter space, and smooth ceilings-ideal for everyday living and easy entertaining. There are 2 well-proportioned bedrooms on the upper level, a full main bath, plus a convenient main-floor powder room (1.5 baths total). The unit includes an in-unit laundry and central air conditioning. Located within a prime Barrhaven location; steps from RioCan Barrhaven Centre (Loblaws, Cineplex, Walmart, restaurants), excellent transit connections, top-rated schools, and nearby parks. (id:45725)
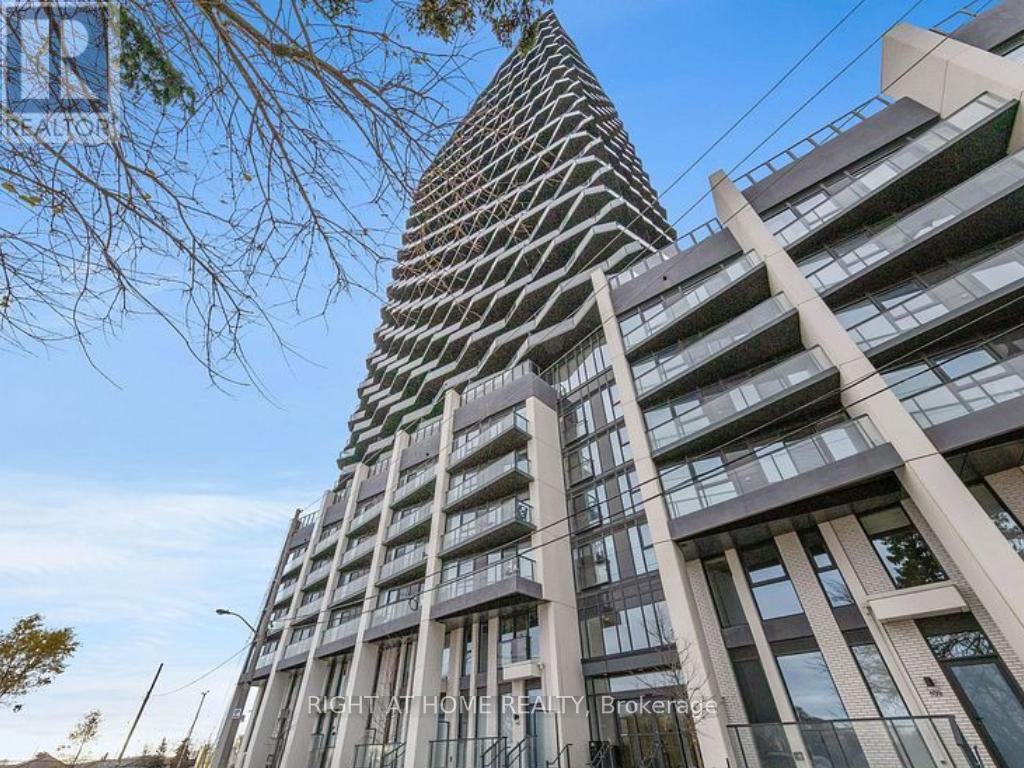
2303 - 36 Zorra Street
Toronto (Islington-City Centre West), Ontario
Welcome Home to Thirty Six Zorra Condos! Highly sought-after building offering modern, impeccably designed suites with top-tier amenities and convenience. The DUNDAS floor plan features 2 bedrooms, 2 bathrooms, and 900+ sq.ft. of total living space (approx. 700 sq.ft. interior + 300 sq.ft. wrap-around balcony) with stunning panoramic city views. Enjoy 9,500 sq.ft. of indoor & outdoor amenities including a rooftop pool with cabanas, BBQ areas, demo kitchen, rec room, pet run, and co-working/social spaces. Prime south Etobicoke location steps to Sherway Gardens, Costco, Kipling Station, restaurants, and cafes.Includes Parking and Locker. (id:45725)
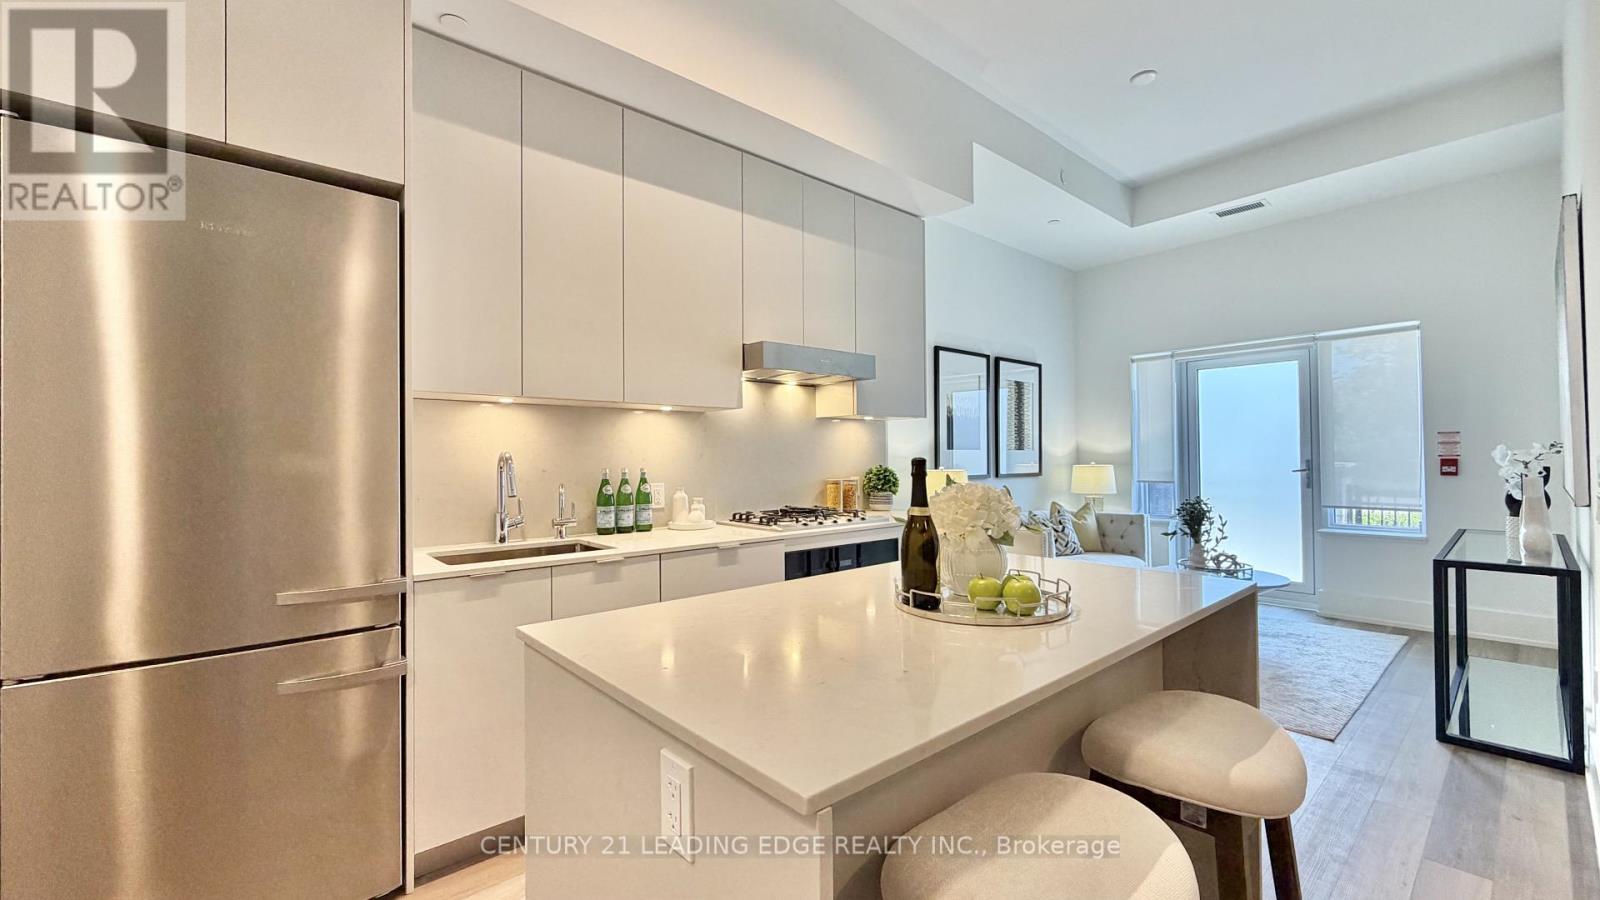
133 - 8 Cedarland Drive
Markham (Unionville), Ontario
Brand New Never Lived in Townhouse Located in the prestigious heart of Unionville, this stunning three-bedroom townhouse at Vendome Markham offers a rare combination of luxury, privacy, and the 24-hour security of a premier condominium. Spanning 1,419 square feet of functional living space, the home features a bright, open-concept main floor with soaring 12- foot ceilings and a chef-inspired kitchen equipped with a gas stove, high-end Miele appliances, and quartz countertops. A standout feature is the main floor bedroom with full bathroom access, providing a perfect solution for those looking to avoid stairs. The interior is finished to the highest standard with smooth ceilings, pot lights, and premium vinyl plank flooring throughout. Residents will enjoy multiple private outdoor retreats, including a ground-floor patio facing the park, a second-floor balcony, and a dedicated primary bedroom terrace. Additional conveniences include a temperature-controlled storage locker and a location that places you minutes from top-ranked Unionville High School, York University, and the historic charm of Main Street Unionville, with effortless access to Highways 407 and 404. This townhouse won't last long! Just move in and decorate! (id:45725)
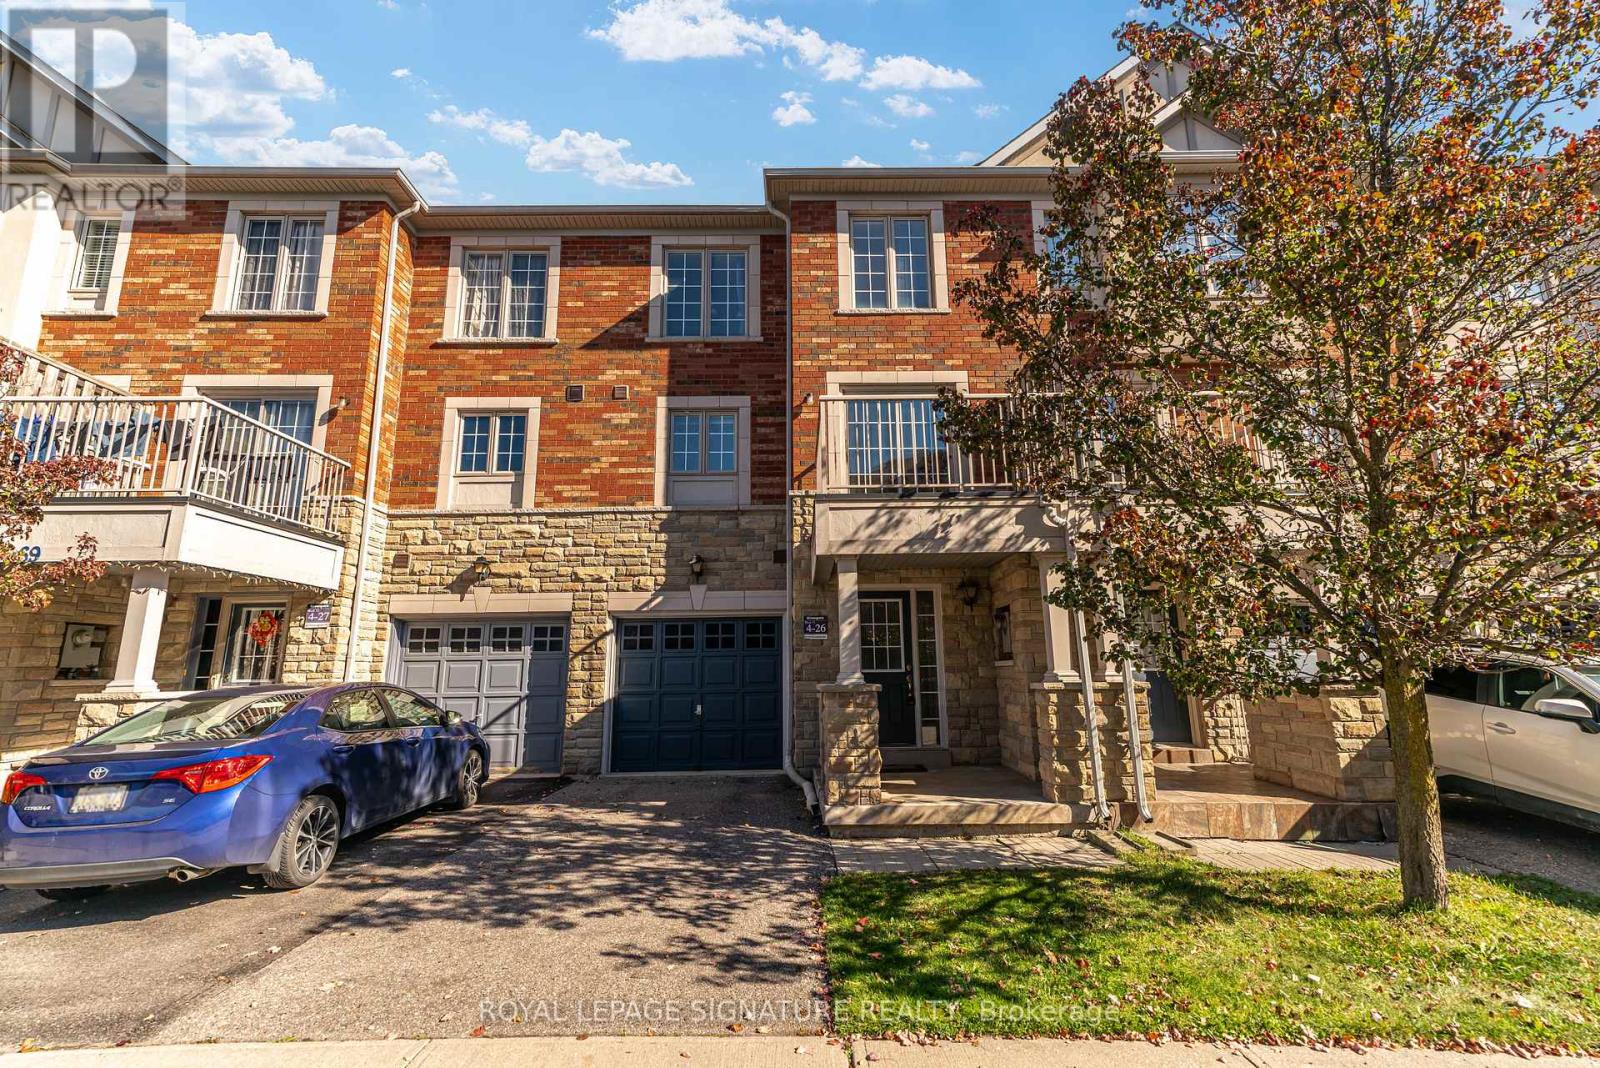
67 Prince Charles Way
Markham (Berczy), Ontario
Freshly Painted, Brand New Floors and Professionally Cleaned! Beautiful Greenpark-built freehold townhome in the highly sought-after Berczy community! Offering a light & bright and spacious layout with 3 bedrooms and 4 bathrooms. Features a generous family room, living and dining area, walk-out to balcony, and a primary bedroom with 4-piece ensuite and large walk-in closet. The ground-floor family room can also serve as a 4th bedroom, home office or play space. Feeds in to top rated schools: Stonebridge Public School (9.3/10), Pierre Elliott Trudeau High School (9.9/10), St. Augustine Catholic High School (10/10). Conveniently located close to Markville Mall, Angus Glen Community Centre, Schools, and public transit, including Viva and GO Bus. An excellent opportunity to live in a well-designed home in a family-friendly neighbourhood! (id:45725)