953 County Road 7
Greater Napanee (Greater Napanee), Ontario
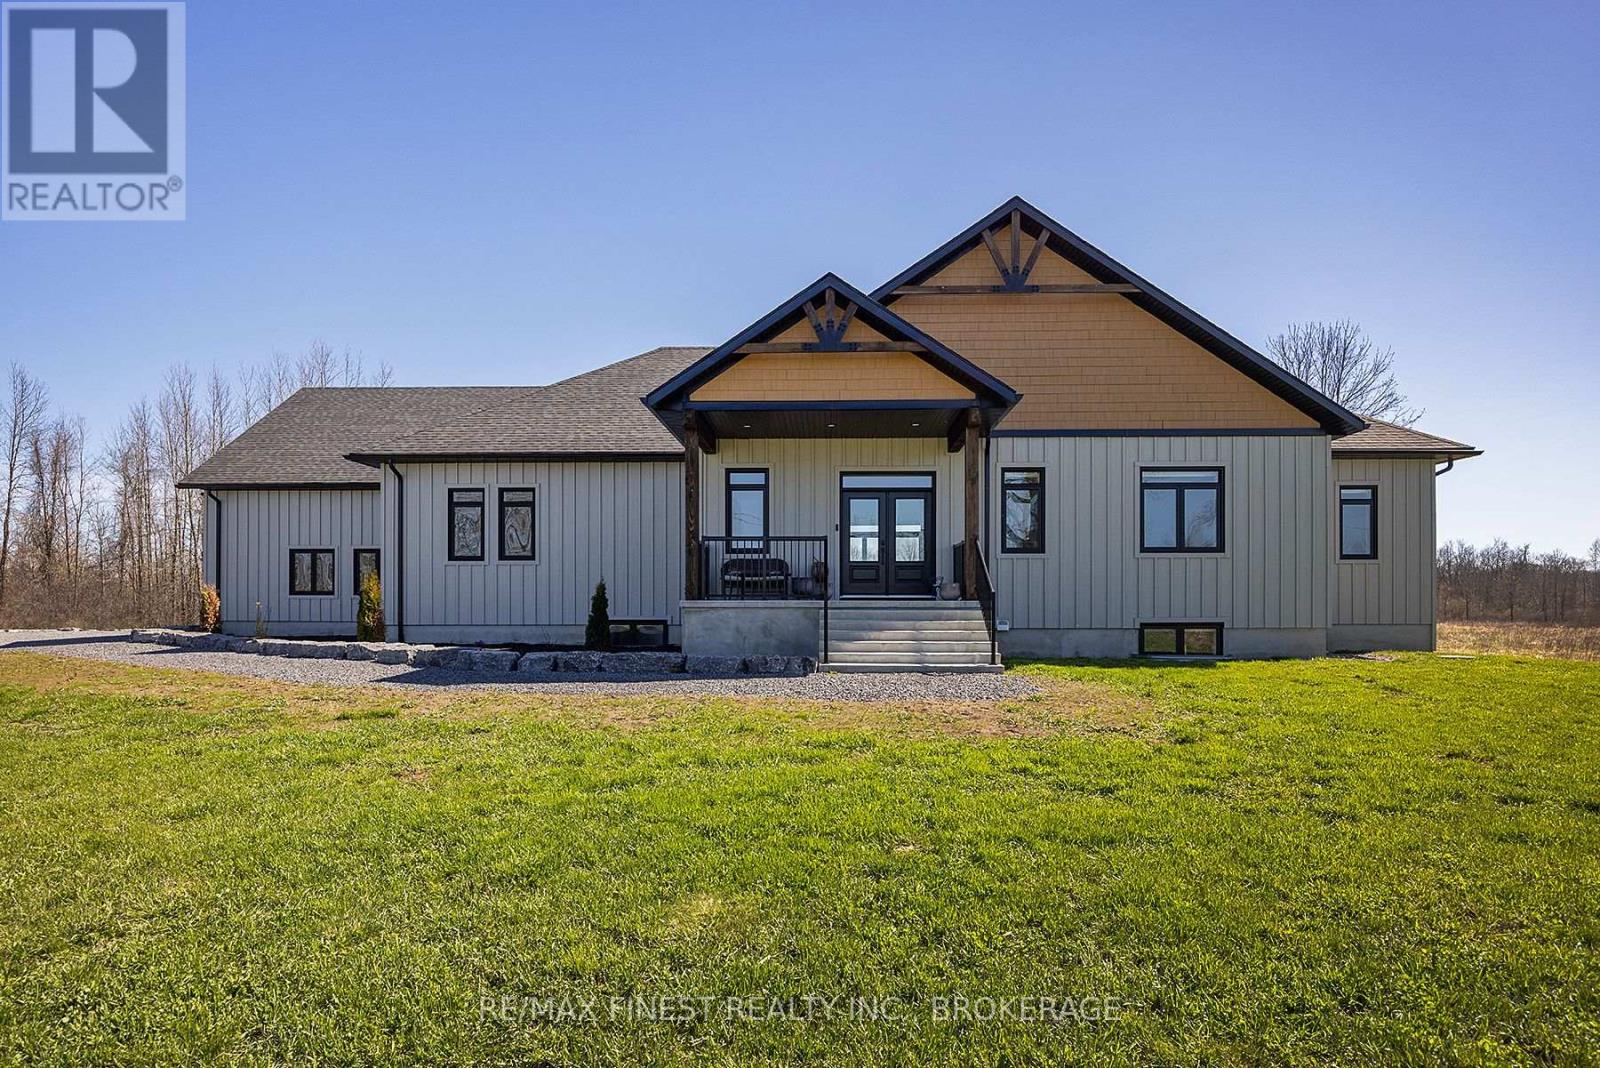
Designed to stand out and built to impress, this custom bungalow offers over 4,500 sq ft of beautifully finished living space on 4 scenic acres, ideally located just 15 minutes west of Kingston and minutes from the village of Bath. Built by Reno Kings with quality craftsmanship throughout, this home features an ICF foundation extending to the trusses and soaring 18-foot cathedral ceilings, creating a bright, airy feel from the moment you step inside.The open-concept main level is finished with engineered white oak hardwood flooring, blending warmth with modern design. The spacious living room centers on a sleek stucco fireplace and flows effortlessly to the expansive back deck through impressive 12-foot sliding patio doors, ideal for entertaining or simply enjoying the peaceful surroundings. With views overlooking the pond, the outdoor space offers a natural extension of the home. The kitchen is both functional and beautifully designed, complete with quartz countertops, a large island, soft-close cabinetry, and a custom coffee bar. The primary suite offers a private retreat, featuring dual walk-in closets and a spa-inspired 5-piece ensuite with a soaker tub, double vanity, and glass shower. Also on the main level, you'll find a second bedroom, a full 4-piece bathroom, and a stylish powder room. A spacious mudroom with built-in storage and a convenient laundry area provides direct access to the impressive 1,200+ sq ft garage. The fully finished lower level offers a huge rec room, two additional bedrooms, a home office, gym space, and a modern 3-piece bathroom. Offering the perfect balance of privacy and convenience, this exceptional property is close to local favourites including MacKinnon Brothers Brewing Company, Loyalist Golf & Country Club, waterfront access, a boat launch, and everyday amenities. Finished with exceptional attention to detail throughout, this home offers a rare opportunity to enjoy elevated country living in a beautifully designed space. (id:45725)
Ph502 - 80 Palace Pier Court
Toronto (Mimico), Ontario
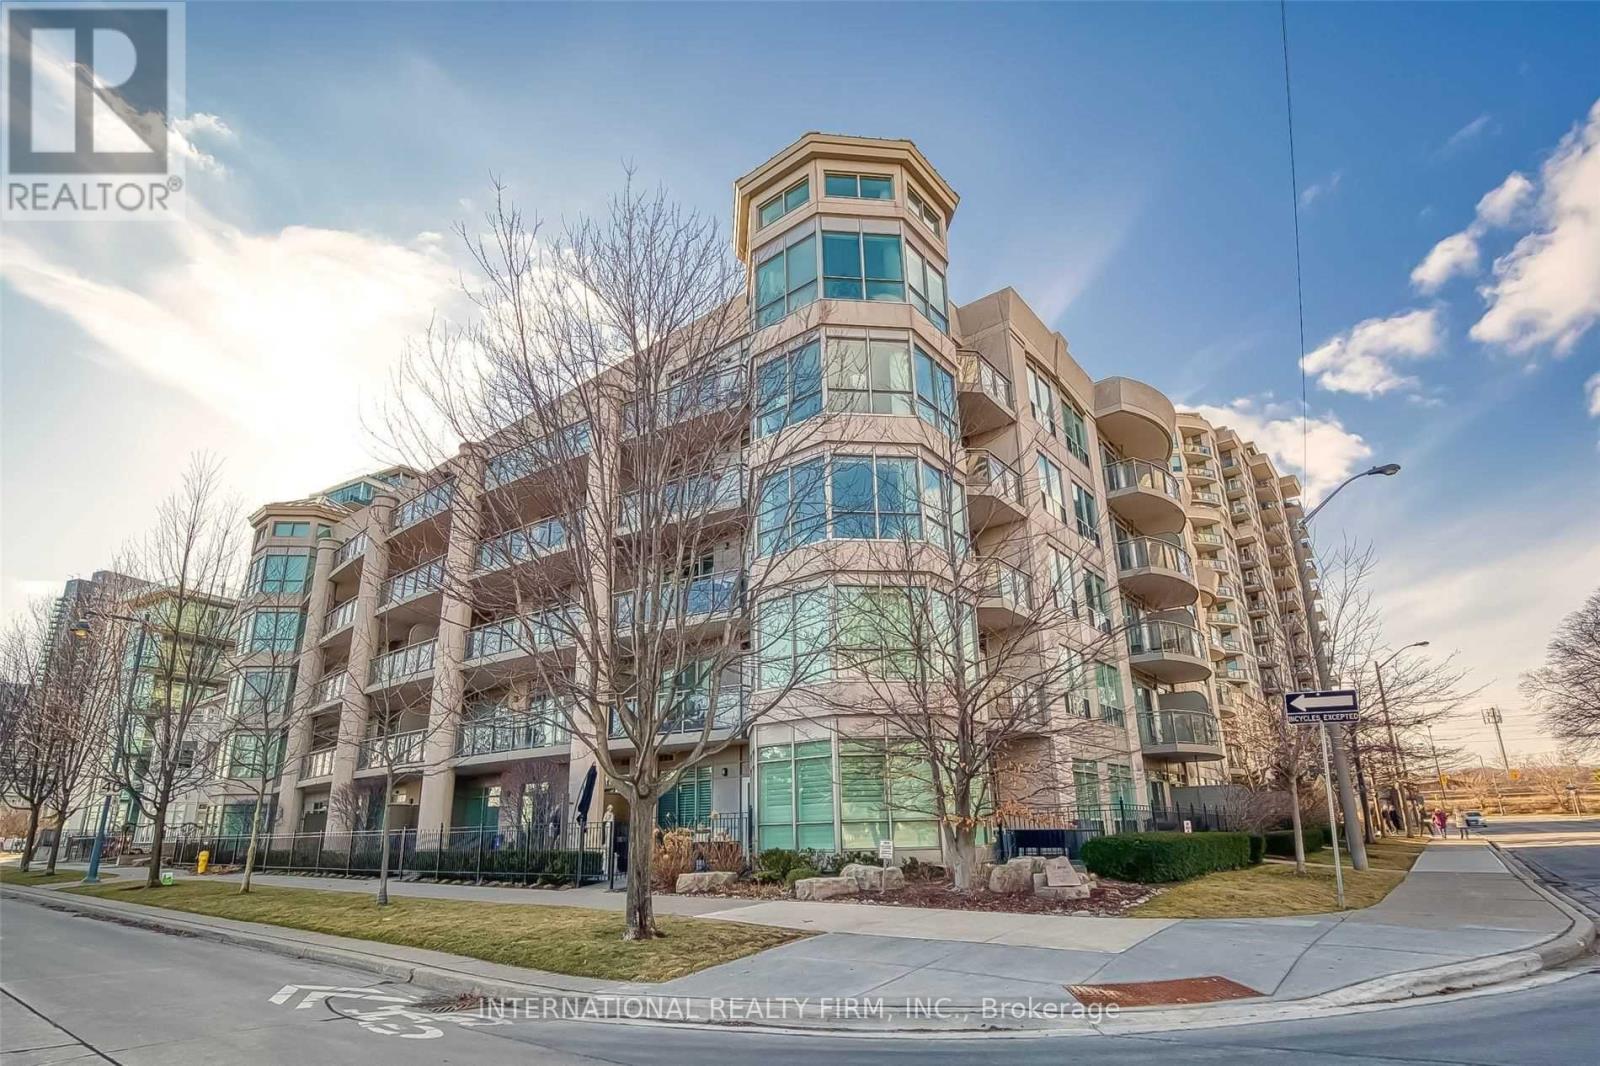
WATERFRONT LIVING at Nevis Villa Condos, in the heart of Humber Bay Shores. Be part of a boutique 5-storey, luxurious 29-suite building, with lake and skyline vistas. BUILDING FEATURES 24-hour concierge, sauna, fitness centre, lounge, billiard room, car wash station and a sun-filled rooftop terrace-garden complete with fireplace and BBQ area for entertaining. END SUITE, BEING ONE OF FIVE EXCLUSIVE SUITES LOCATED AT THE TOP FLOOR, this unit was ORIGINALLY PLANNED BY THE BUILDER AS A THREE-BEDROOM (see attached builder plan). After combining the Primary Bedroom into a larger suite, the current floor plan (see attached) offers two-bedrooms, two-baths, within a spacious 1,360 sq. ft. layout of bright, sun-filled rooms, a gas fireplace and a balcony providing lake and city skyline views. OPEN CONCEPT kitchen with bar island overlooking the dining and living rooms. CUSTOM BUILT CABINETRY surrounding gas fireplace with mantle. HUGE PRIMARY BEDROOM with luxurious 6-piece ensuite, walk-in closet plus secondary closet. SECOND BEDROOM with 3-piece ensuite. Hardwood throughout, in-suite washer/dryer, stainless steel appliances, gas stove top, and granite countertops. Balcony with BBQ gas line. Two tandem parking spots with lockers. This elegant building offers a high-end living experience to enjoy the best of lakefront living. Step outside for a stroll, jog or cycle on the Martin Goodman Trail. Enjoy waterfront parks, restaurants, cafes, shops, and the Yacht Club. At the foot of the Humber Bay Arch Bridge, Sheldon Lookout and Humber Bay Shore Park. (id:45725)
Ph502 - 80 Palace Pier Court
Toronto (Mimico), Ontario
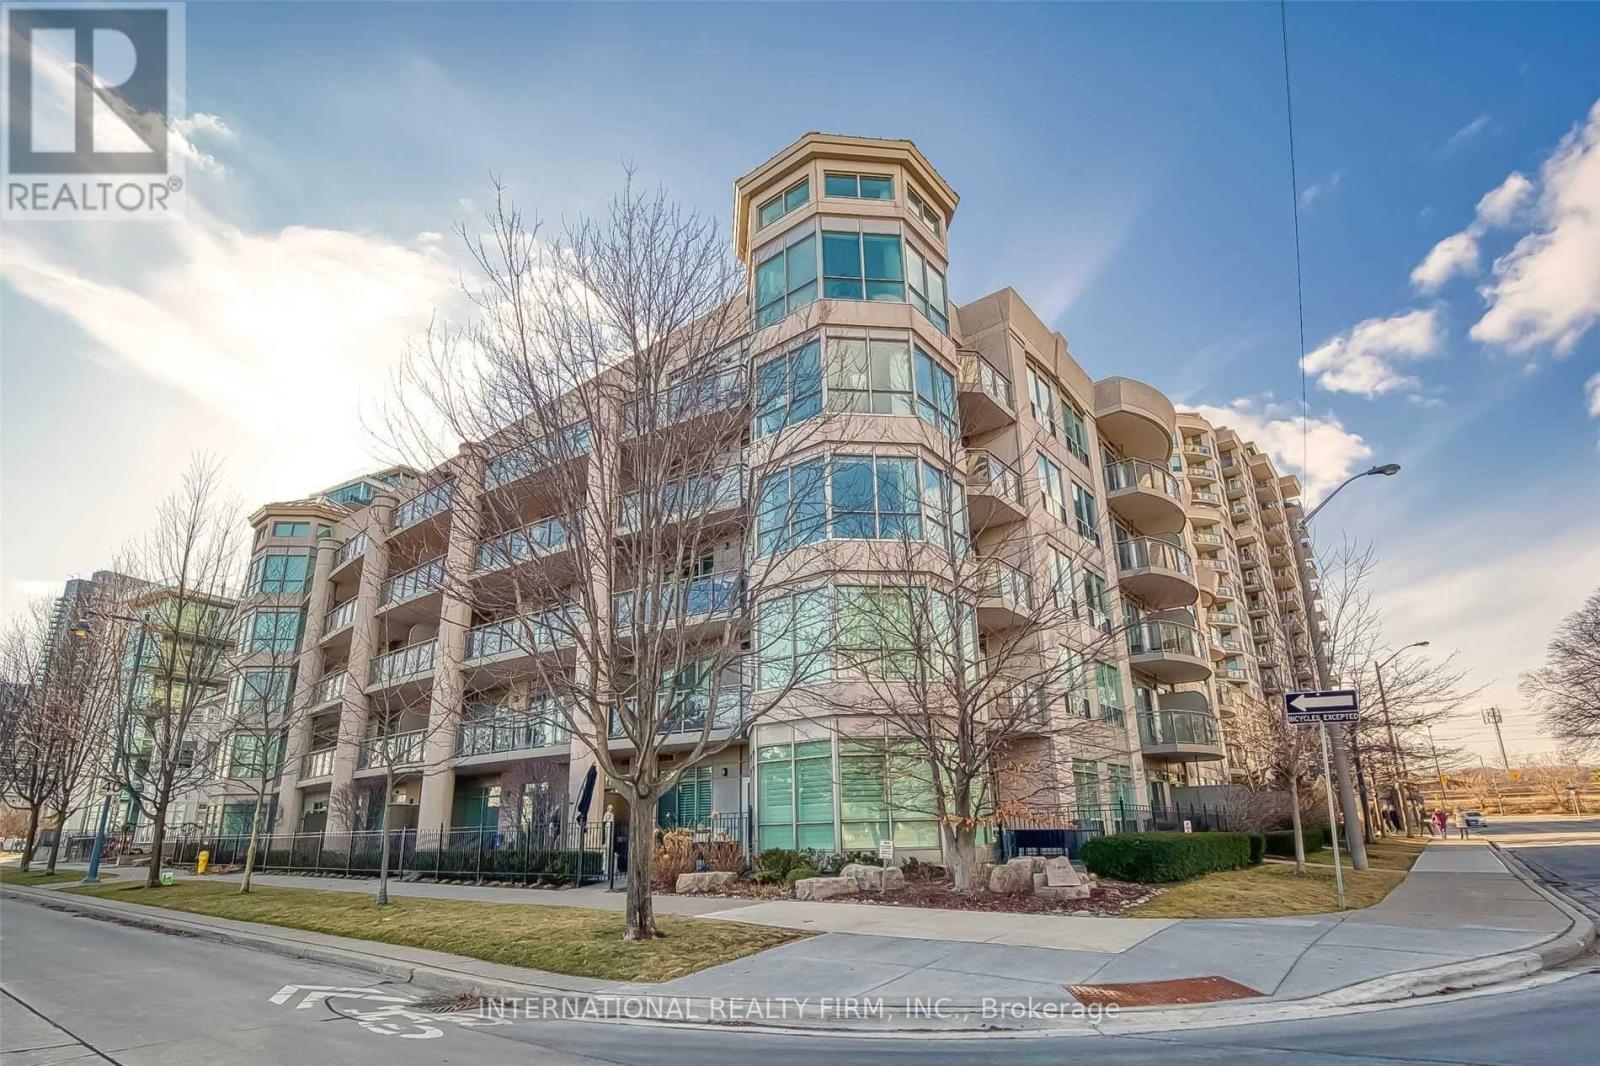
WATERFRONT LIVING at Nevis Villa Condos, in the heart of Humber Bay Shores. Be part of a boutique 5-storey, luxurious 29-suite building, with lake and skyline vistas. BUILDING FEATURES 24-hour concierge, sauna, fitness centre, lounge, billiard room, car wash station and a sun-filled rooftop terrace-garden complete with fireplace and BBQ area for entertaining. END SUITE, BEING ONE OF FIVE EXCLUSIVE SUITES LOCATED AT THE TOP FLOOR, this unit was ORIGINALLY PLANNED BY THE BUILDER AS A THREE-BEDROOM (see attached builder plan). After combining the Primary Bedroom into a larger suite, the current floor plan (see attached) offers two-bedrooms, two-baths, within a spacious 1,360 sq. ft. layout of bright, sun-filled rooms, a gas fireplace and a balcony providing lake and city skyline views. OPEN CONCEPT kitchen with bar island overlooking the dining and living rooms. CUSTOM BUILT CABINETRY surrounding gas fireplace with mantle. PRIMARY BEDROOM with luxurious 6-piece ensuite, walk-in closet. SECOND BEDROOM (once demised from Primary Bedroom), East facing windows with southern Lake Vista, Double Closet. THIRD BEDROOM, bright with large windows and a 3-piece ensuite. Hardwood throughout, in-suite washer/dryer, stainless steel appliances, gas stove top, and granite countertops. Balcony with BBQ gas line. Two tandem parking spots with lockers. This elegant building offers a high-end living experience to enjoy the best of lakefront living. Step outside for a stroll, jog or cycle on the Martin Goodman Trail. Enjoy waterfront parks, restaurants, cafes, shops, and the Yacht Club. At the foot of the Humber Bay Arch Bridge, Sheldon Lookout and Humber Bay Shore Park. (id:45725)
158523 7th Line N
Meaford, Ontario
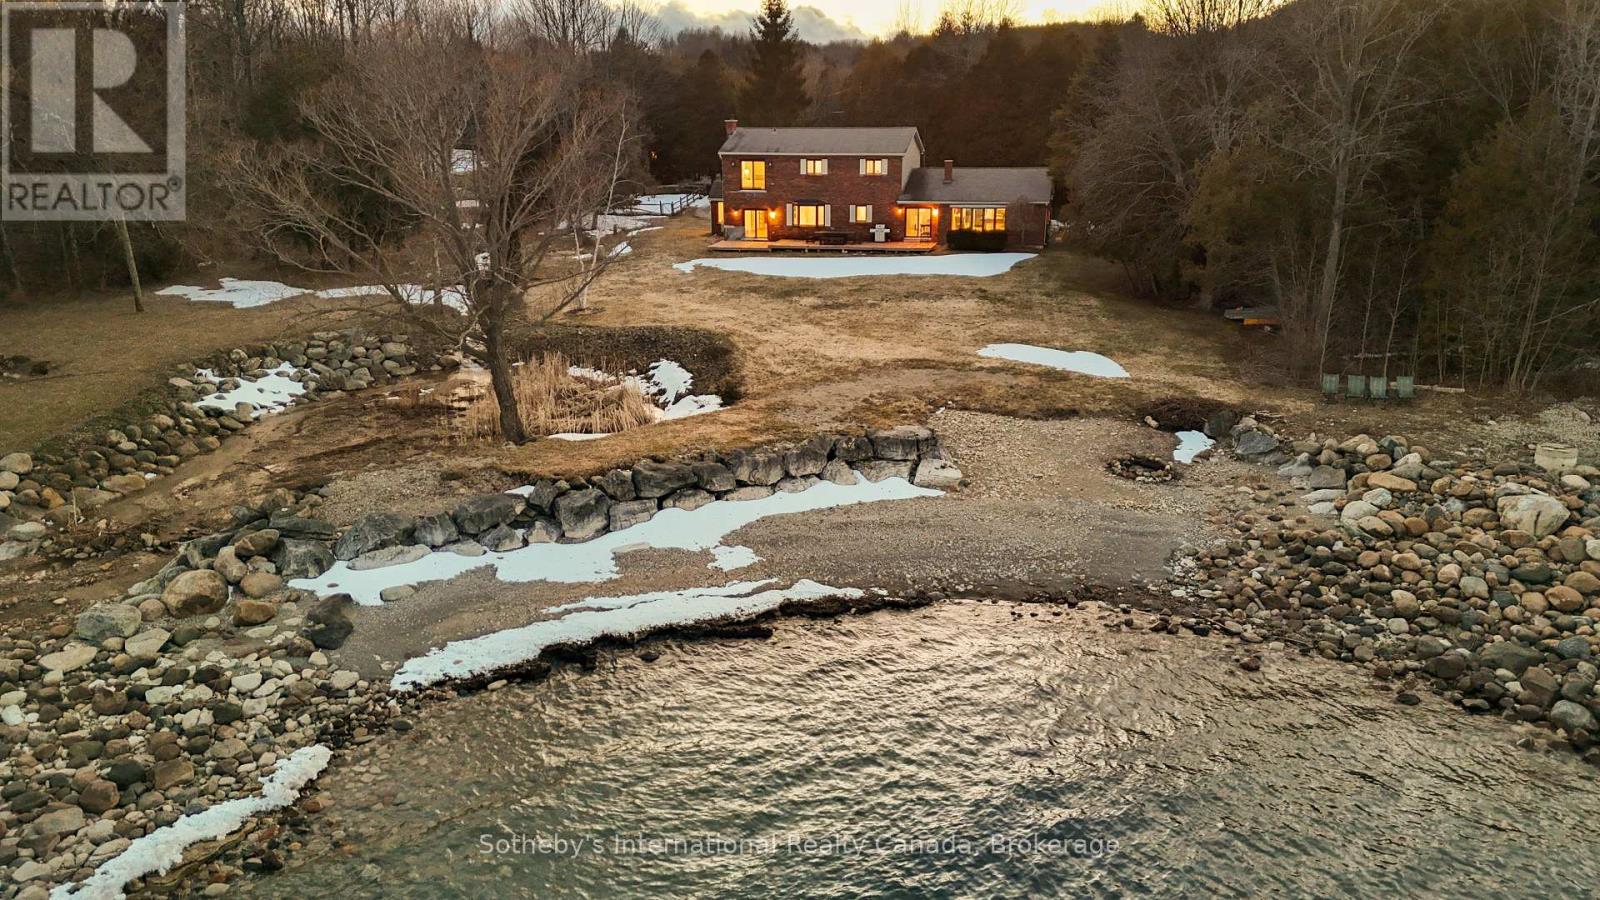
Own an extraordinary 8.3-acre sanctuary on the Meaford coastline, boasting 561 feet of private Georgian Bay frontage and total seclusion within a mature cedar forest. The winding drive leads past a fully self-sufficient 1,300 sq. ft. guest house to the primary 3,200 sq. ft. residence, which has been thoughtfully updated with newly renovated bathrooms and a professionally opened-up living room that enhances the home's sense of scale. The main floor is designed for effortless hosting, featuring two distinct living areas separated by a spacious eat-in kitchen that makes entertaining a breeze while maintaining a seamless flow. With a four-bedroom plus den footprint and an attached two-car garage, this home perfectly balances modern refinements with the natural majesty of its setting. The focal point remains the unobstructed, panoramic views where the sunrise breaks across the Bay, revealing the Escarpment and Christian Island in the distance. This is a singular opportunity to acquire a legacy waterfront compound that is move-in ready and designed for a sophisticated lifestyle. (id:45725)
988 Prosperity Court
London, Ontario
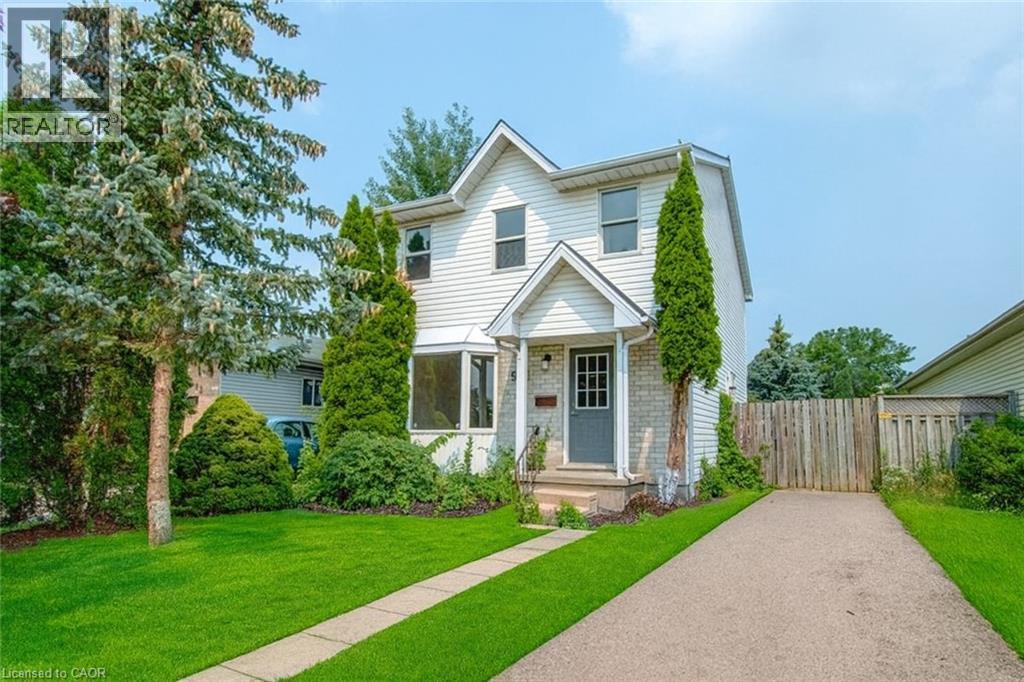
Investors & First-Time Buyers – Don’t Miss This Turnkey Opportunity Near Fanshawe College! 988 Prosperity Court, London | Around $4000 Monthly Income Potential | Fully Finished Basement with In-Law Suite. This versatile and income-generating 3+2 bedroom, 3-bathroom home located just steps from Fanshawe College. Whether you're an investor looking for solid monthly cash flow or a homeowner seeking a mortgage-helper potential, this home checks every box. Currently generating near $4000/month plus utilities, this property boasts a separate side entrance to a fully finished lower-level in-law suite, ideal for students, renters, or extended family. The basement features 2 bedrooms, a 3-piece bathroom, a roughed-in kitchenette, its own laundry, and private living space—perfect for maximizing rental income. The main floor offers an oversized living room with bay window, a 2-piece powder room, and a spacious kitchen with in-suite laundry. Patio doors lead to an impressive backyard—one of the largest in the area—complete with two storage sheds and plenty of outdoor space for tenants or future upgrades. Upstairs, you’ll find a large primary bedroom with walk-in closet, two additional generously sized bedrooms, and a full 4-piece bathroom. Recent updates include: Brand new gas furnace (May 2025), New flooring throughout, Updated light & bathroom fixtures, Newer washer and dryer. Located on a quiet cul-de-sac just minutes from public transit, shopping, and Fanshawe College, this property offers a prime location and strong investment fundamentals. Don't Miss it! (id:45725)

128 Varty Road
Tweed (Elzevir (Twp)), Ontario
Discover the potential of this unique property offering over 5 acres, zoned Recreational/Resort Commercial. Perfect for a variety of business or leisure opportunities. Situated in a desirable location near the Skootamatta River, this property provides easy access to outdoor recreation, making it an excellent spot. Conveniently located just off Highway 7, the property offers great visibility and accessibility, while still maintaining a peaceful, natural setting. Positioned directly across from a family campground, it benefits from nearby activity and a welcoming, community-oriented atmosphere. Only 13 minutes to Tweed, you'll enjoy the balance of rural charm and proximity to essential amenities. Whether you're looking to invest, develop, or create your own getaway destination, this property presents a rare opportunity in a growing recreational area. (id:45725)

449 King Edward Street
Paris, Ontario
OPPORTUNITY AWAITS! Looking for the chance to build your dream home on a Scenic Lot in the outskirts of Paris? Look no further; Welcome to 449 King Edward St. This premium 0.97-acre building lot offers the perfect blend of peaceful country charm and city convenience. Surrounded by pristine farmland and picturesque views, the lot is nestled among other upscale estate properties, offering a refined rural lifestyle in a highly sought-after location. The Initial Image of this listing provides Consumers with a visual representation of what this property could be; your dreamy, custom, forever home. Being just minutes away from Highway Access, all your needed amenities, and Paris' beautiful downtown, this Building Lot offers everything you're looking for to build your forever home. Please note the home on the property is not habitable. (id:45725)
10 - 79 King Street W
Cobourg, Ontario
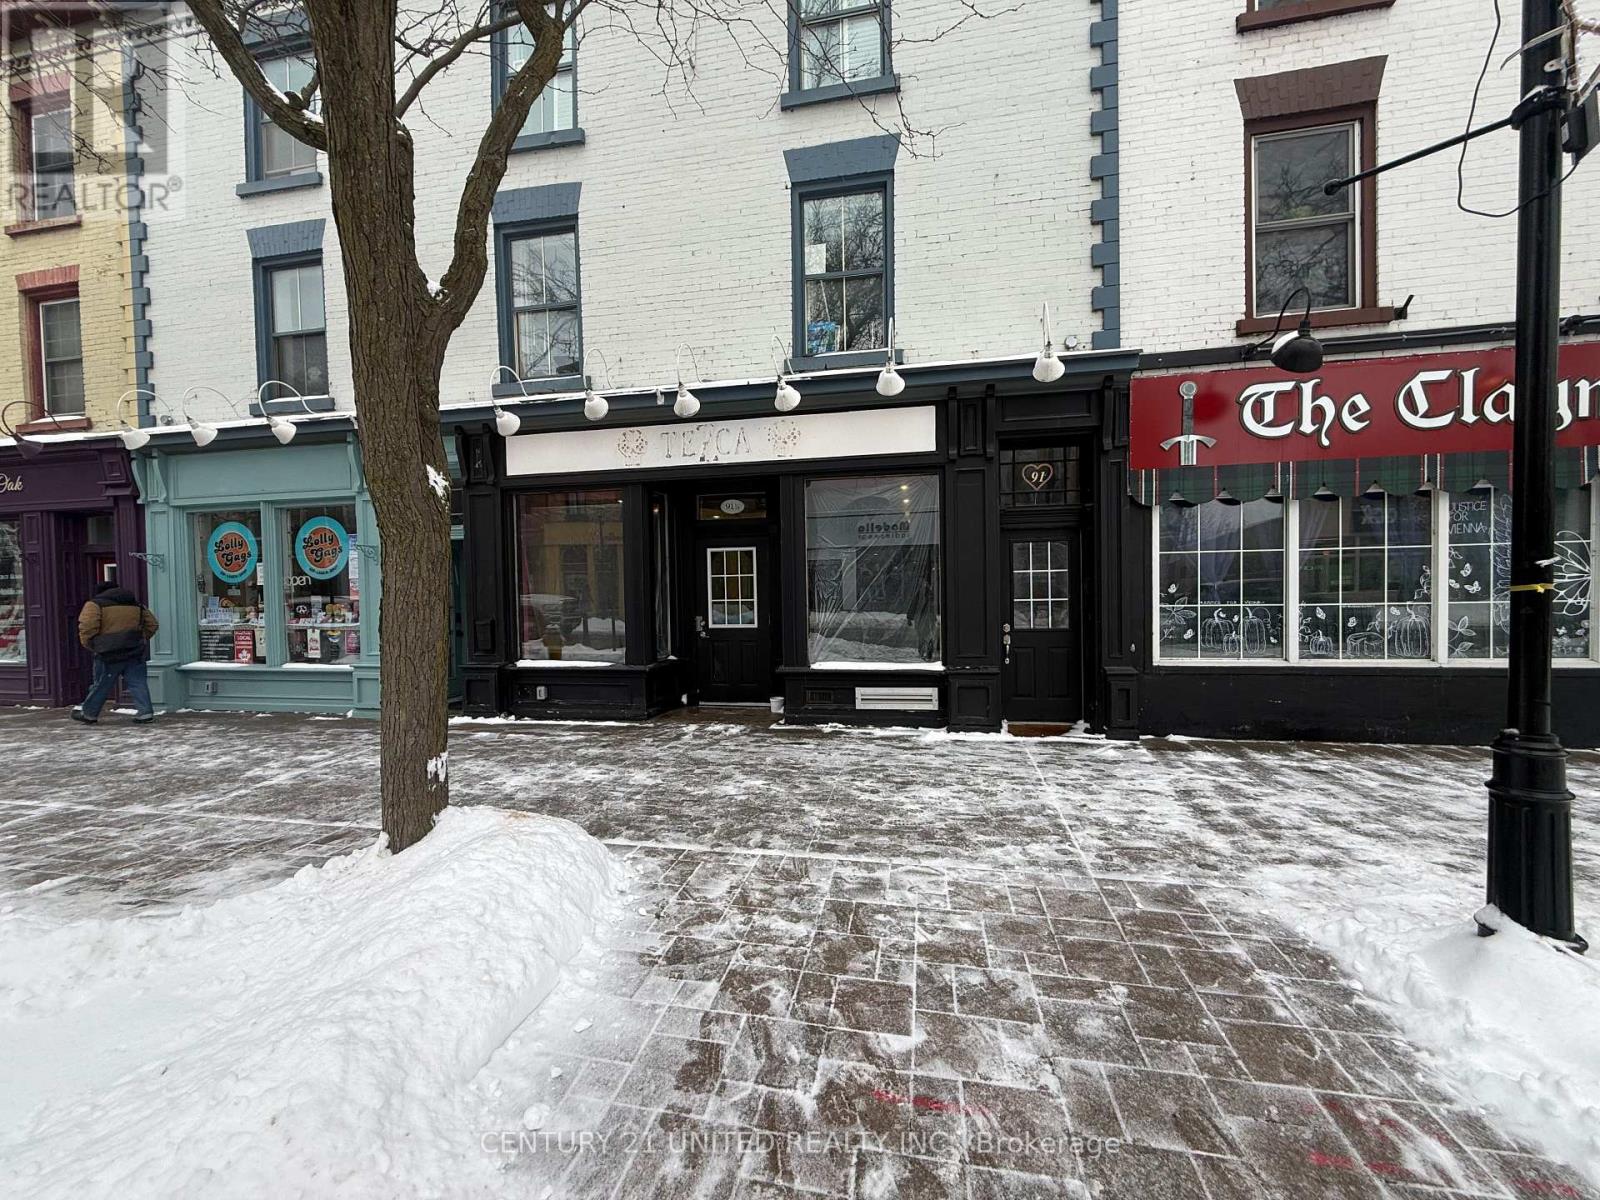
Exciting Venue available! An opportunity to establish your business in a vibrant, high-visibility downtown location. Prime commercial condo unit is available for Lease for your next Main Street downtown venture. Ideal for a turnkey restaurant with an existing kitchen in place, or you can customize the space with your own leasehold improvements to suit a variety of commercial uses. Previously home to Tezca a Mexican Restaurant with a festive cantina vibe. (Photos are of former restaurant decor & set up. Now a blank slate for your ideas. ) The current restaurant kitchen and chattels may be purchased by the tenant (price to be negotiated) or owner will remove to allow for a different business concept if you prefer. Could also work for any retail or office space. Features include large Main Street display windows, a spacious front patio, Exposed brick wall, laminate flooring, PVC wall in Kitchen for easy cleaning, SS appliances & Prep Tables all set up and ready to go. Excellent exposure with strong pedestrian and drive-by traffic. The unit has been fire-retrofitted and well upgraded, including improvements to plumbing, electrical, heating/cooling ductless systems, kitchen area, and two washrooms. Located in a prime boutique tourist district near the beach, boardwalk, marina, and yacht club, and surrounded by professional offices, banks, and residential properties. VIA Rail is just one block away, providing convenient access for staff, commuters, and visitors. Approximately 1 hour to Toronto. Additional basement storage (approx. 5 ft. height) included. Can Also Purchase this Unit instead of renting. Basement Storage Height 5Ft. Lease: $2995/m base rent + $368.95/m Condo Fee + $427/m Taxes + HST. (id:45725)

Unit C - 29 Simcoe Plaza
Terrace Bay, Ontario
This is an exciting opportunity to open your own business in a well established plaza located right next to Canada Post, offering steady foot traffic and strong visibility. Ideally situated close to major highways, the waterfront, and a Tesla charging station, this location provides excellent accessibility and convenience for both customers and staff. Whether you?re launching a new venture or expanding an existing one, this prime spot offers the perfect setting to grow and succeed in a vibrant, high-traffic area. (id:45725)

Unit D - 29 Simcoe Plaza
Terrace Bay, Ontario
Small office space available for lease in one of Terrace Bay?s most well established commercial plazas! This cozy professional space is perfect for a small business, consultant, or service provider looking for an affordable and convenient location. Situated beside Canada Post, the plaza benefits from steady daily foot traffic and strong visibility. Located in a prime area close to major highways, this is an ideal spot to establish or grow your business in a highly frequented local hub. Opportunities like this in such a desirable location don?t come up often! (id:45725)

Unit E - 29 Simcoe Plaza
Terrace Bay, Ontario
Prime opportunity to open your own business in one of Terrace Bay?s most well-established plazas! This 500 sq ft commercial space is perfectly situated beside Canada Post, ensuring consistent daily foot traffic and excellent visibility. Located in one of the community?s highlight areas, the plaza is also conveniently close to major highways, the beautiful Lake Superior shoreline, and a nearby Tesla charging station - drawing both local customers and travelers alike. Whether you?re launching a new venture or expanding your current business, this location offers the exposure and convenience needed to thrive. (id:45725)
74 Herb Street
Norwich (Norwich Town), Ontario
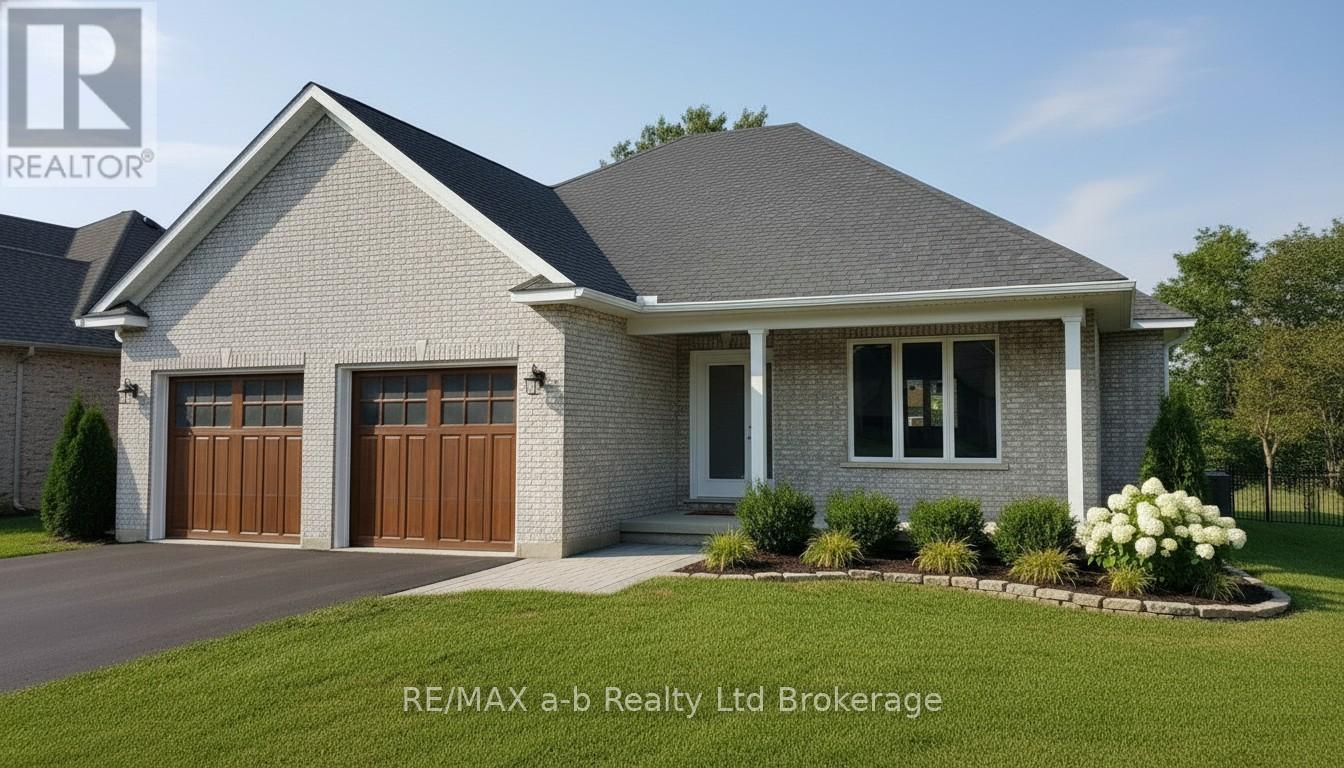
This beautifully finished home, built by custom home builder HEG Homes, offers a superb layout with quality craftsmanship throughout. A unique feature is the hollow-core garage floor, providing a full basement area beneath the garage-ideal for a workshop, home theatre, gym, or additional recreational space. The main floor features 2 bedrooms and 2 bathrooms with a bright, open-concept layout. Quality cabinetry, quartz countertops, custom trim work, a gas fireplace, and thoughtful finishes give the home a polished and welcoming feel. The fully finished basement adds another 2 bedrooms and a bathroom, along with a spacious rec room filled with natural light. A patio door provides direct walkout access to the private backyard, making the lower level feel bright and connected to the outdoors. With 4 bedrooms, 3 bathrooms, generous living space, and the bonus area beneath the garage, this newly built home offers a practical and versatile layout ready to enjoy. (id:45725)