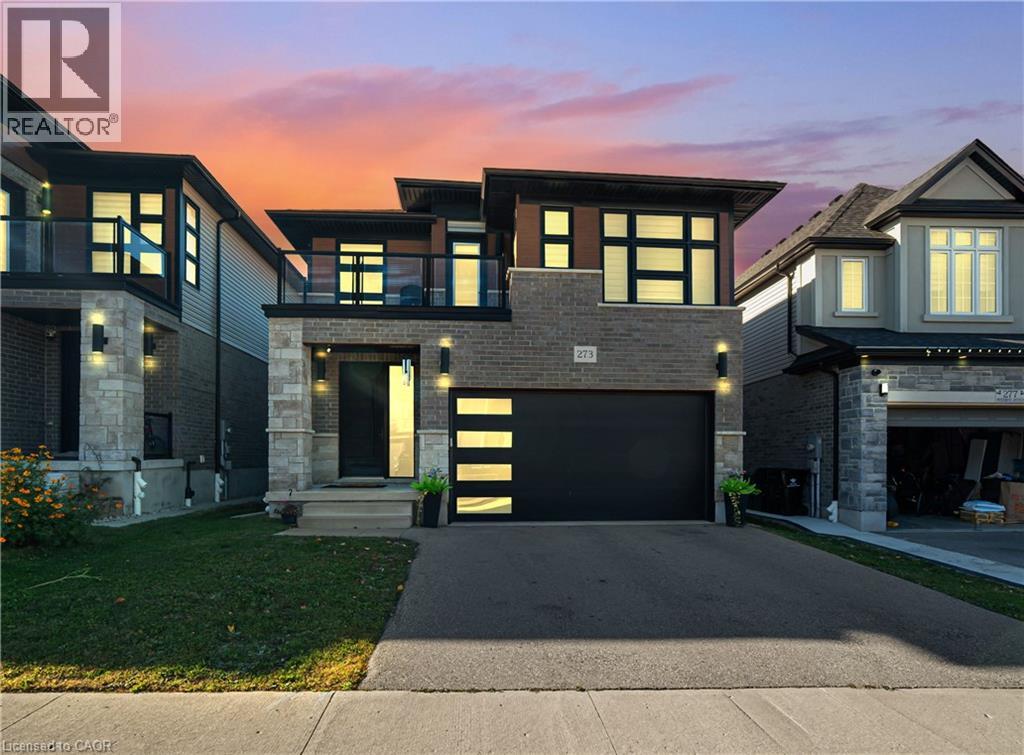
273 Woodbine Avenue
Kitchener, Ontario
SPACIOUS, CONTEMPORARY HOME IN THE HEART OF HURON VILLAGE!**An outstanding opportunity to own a beautifully appointed, modern home in one of the area's desirable family communities. Offering generous living space across three finished levels, this property is ideally suited for families looking for extra room, multi-generational households, or investors seeking a versatile real estate opportunity.Step inside to an inviting main level highlighted by 9-foot ceilings, plenty of natural light, and stylish carpet-free flooring. The thoughtfully designed layout includes a bedroom on the main floor, offering excellent flexibility for guests, elderly family members, or a dedicated workspace. At the centre of the home is an impressive kitchen featuring granite countertops, stainless steel appliances, upgraded full-height cabinetry, a contemporary backsplash, and an oversized island with additional seating. The kitchen overlooks the spacious living and dining areas, creating an ideal setting for everyday living and entertaining.Upstairs, you'll find four well-proportioned bedrooms and an additional den that can easily accommodate a home office, study area, or reading space. The primary bedroom offers a walk-in closet and private ensuite. Two other bedrooms feature direct balcony access, adding an appealing outdoor element to the upper-level living space. A separate four-piece bathroom completes this floor.The finished lower level further expands the home's possibilities, offering an additional bedroom, a three-piece bathroom, and a large recreation area. Whether you need space for extended family, guests, entertainment, or hobbies, this level provides excellent versatility. Outside, enjoy the raised composite deck, an ideal spot for outdoor dining, relaxing, and hosting family and friends. Located in the sought-after Huron Village area, the property enjoys convenient access to neighbourhood parks, walking trails, recreational amenities, and well-regarded schools. (id:45725)
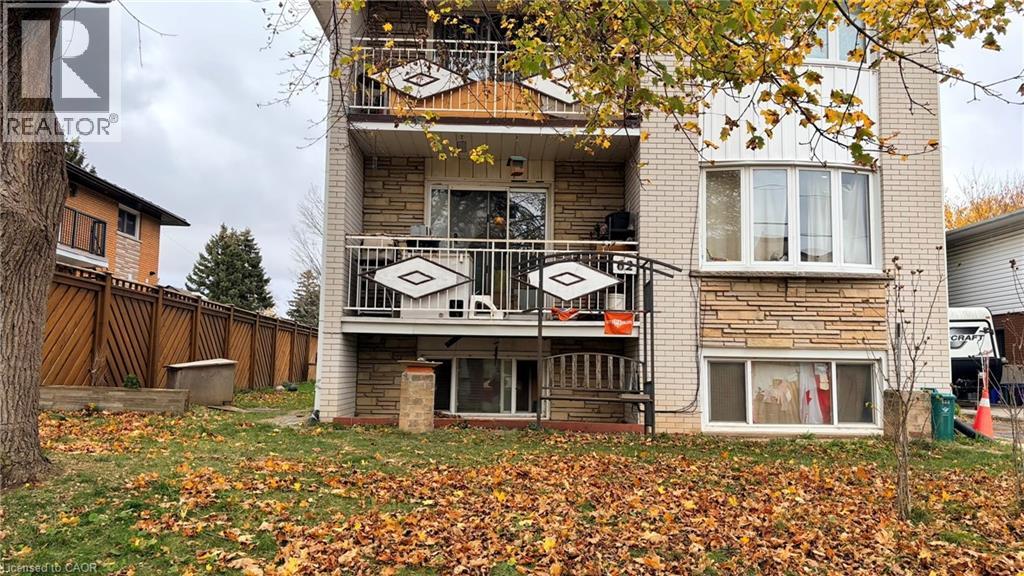
62 Old Chicopee Drive
Kitchener, Ontario
Rare Legal Triplex in the Heart of Chicopee! This well-located property offers a fantastic opportunity for investors or buyers looking for flexible multi-unit living. Featuring three self-contained units, each with its own kitchen and full bathroom, this property provides excellent versatility and income potential. The finished lower level offers a living area, kitchen, 2 bedrooms and a 3-piece bathroom. The main and upper levels each feature a full kitchen, 3 bedrooms and a 4-piece bathroom. With three separate entrances and parking for up to five vehicles, the property is designed for convenient multi-unit living. Tenants pay their own hydro, while the property also features shared coin-operated laundry for added income potential. Ideally located in an established Kitchener neighbourhood, close to parks, schools, shopping, transit, and major amenities. A rare opportunity to own a legal triplex with three independent living spaces—whether you are expanding your investment portfolio or looking for a flexible property with future potential, you won't want to miss it. (id:45725)
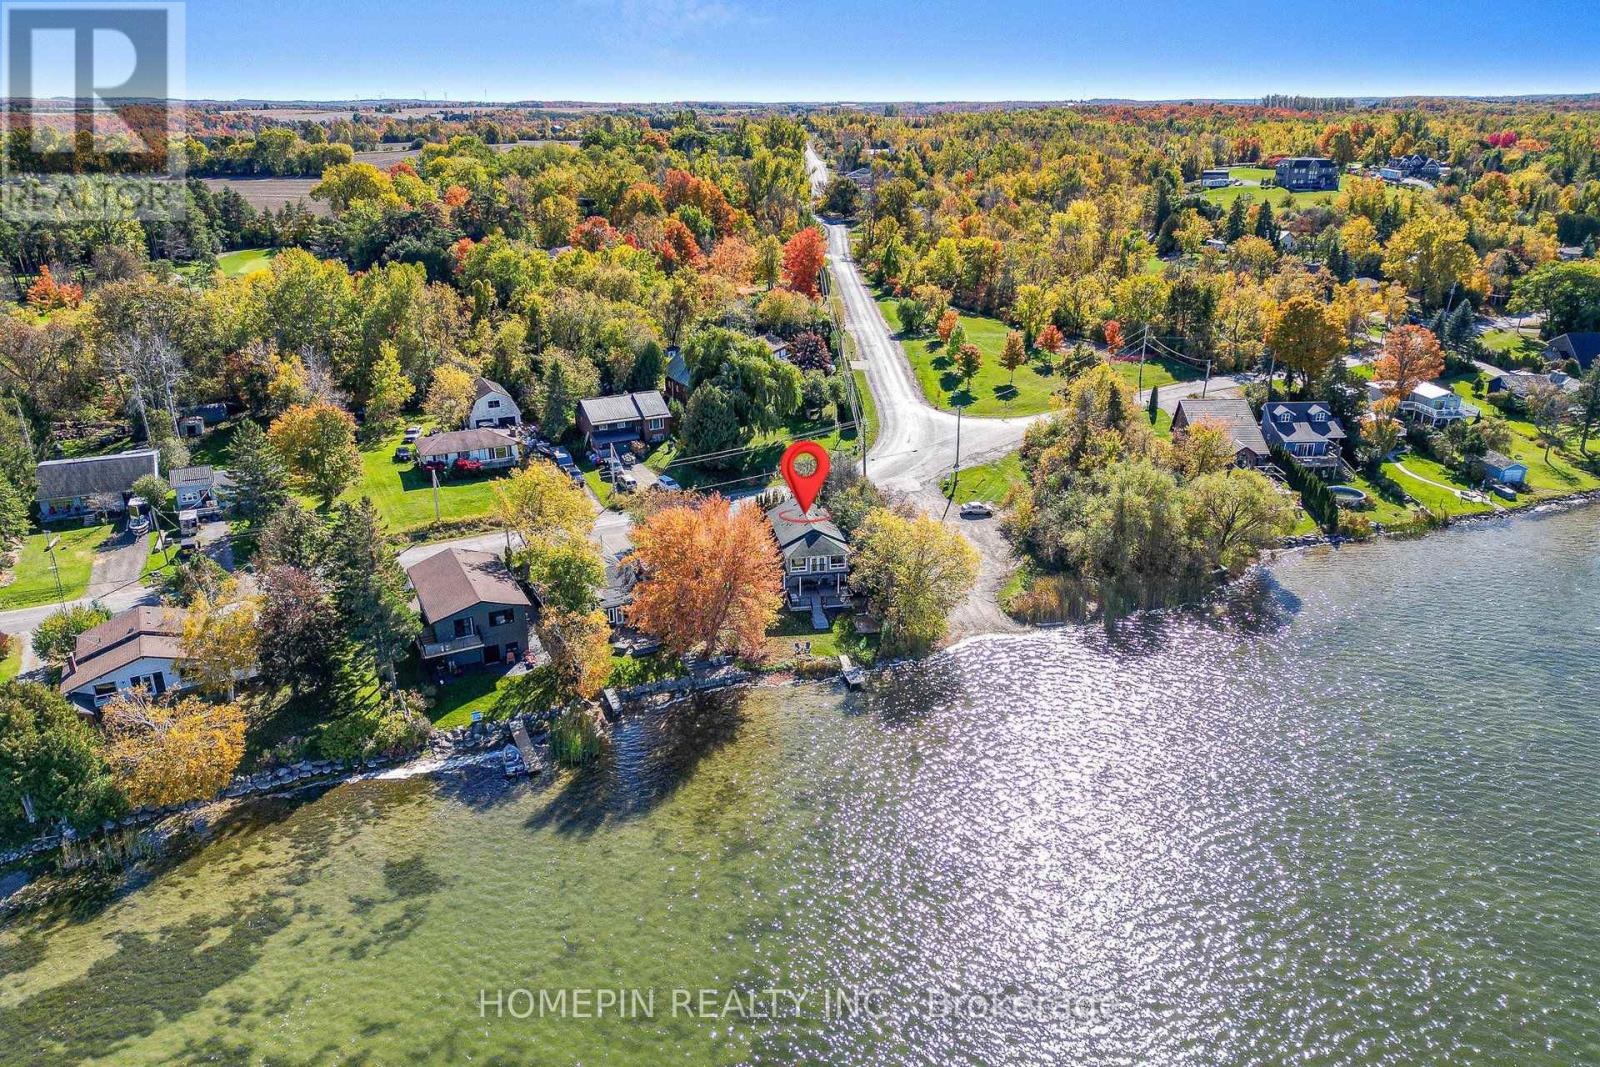
1 Mcgill Drive
Kawartha Lakes (Manvers), Ontario
Enjoy year-round waterfront living in this beautifully renovated 4-bedroom, 2-bathroom detached home on Lake Scugog. Set on a premium corner lot with 100 ft. of frontage, only one neighbouring property and a public boat launch next door, this furnished home offers private shoreline, a dock and direct lake access. Over 1,800 sq. ft. of living space features an open layout, soaring cathedral ceilings, warm wood ceiling accents and expansive windows capturing panoramic lake views. The chef-inspired kitchen boasts an extra-long centre island, extended upper cabinetry and stainless steel appliances. Wide-plank vinyl flooring, LED pot lights and spa-inspired bathrooms with glass showers complete the updated interior. Step onto the 450+ sq. ft. deck for outdoor dining, gather around the lakeside fire pit, or enjoy swimming, kayaking, canoeing, boating and fishing from your backyard. Additional features include gas heating, a newer furnace, UV water filtration and softener, and an owned hot water tank. Move-in ready, with school bus pickup at your doorstep and convenient access to Port Perry, Oshawa and Markham. Property is also available for rent. (id:45725)
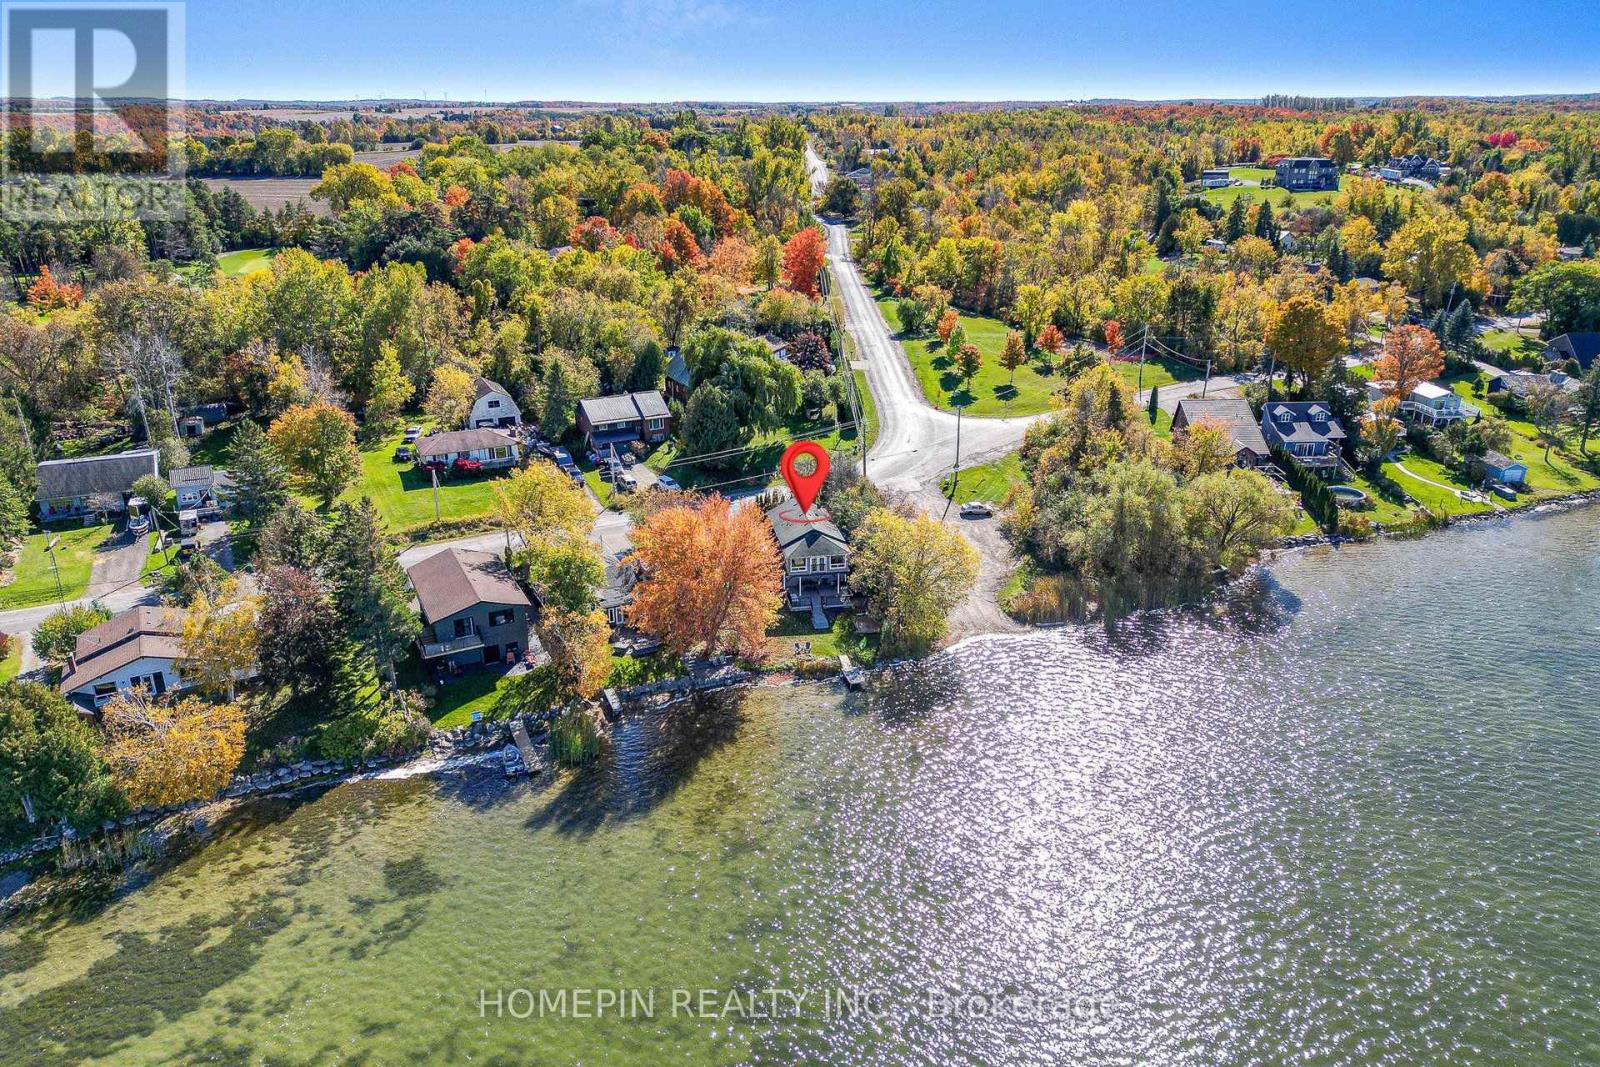
1 Mcgill Drive
Kawartha Lakes (Manvers), Ontario
Enjoy year-round waterfront living in this beautifully renovated 4-bedroom, 2-bathroom detached home on Lake Scugog. Set on a premium corner lot with 100 ft. of frontage, only one neighbouring property and a public boat launch next door, this furnished home offers private shoreline, a dock and direct lake access. Over 1,800 sq. ft. of living space features an open layout, soaring cathedral ceilings, warm wood ceiling accents and expansive windows capturing panoramic lake views. The chef-inspired kitchen boasts an extra-long centre island, extended upper cabinetry and stainless steel appliances. Wide-plank vinyl flooring, LED pot lights and spa-inspired bathrooms with glass showers complete the updated interior. Step onto the 450+ sq. ft. deck for outdoor dining, gather around the lakeside fire pit, or enjoy swimming, kayaking, canoeing,boating and fishing from your backyard. Additional features include gas heating, a newer furnace, UV water filtration and softener, and an owned hot water tank. Move-in ready, with school bus pickup at your doorstep and convenient access to Port Perry, Oshawa and Markham. (id:45725)
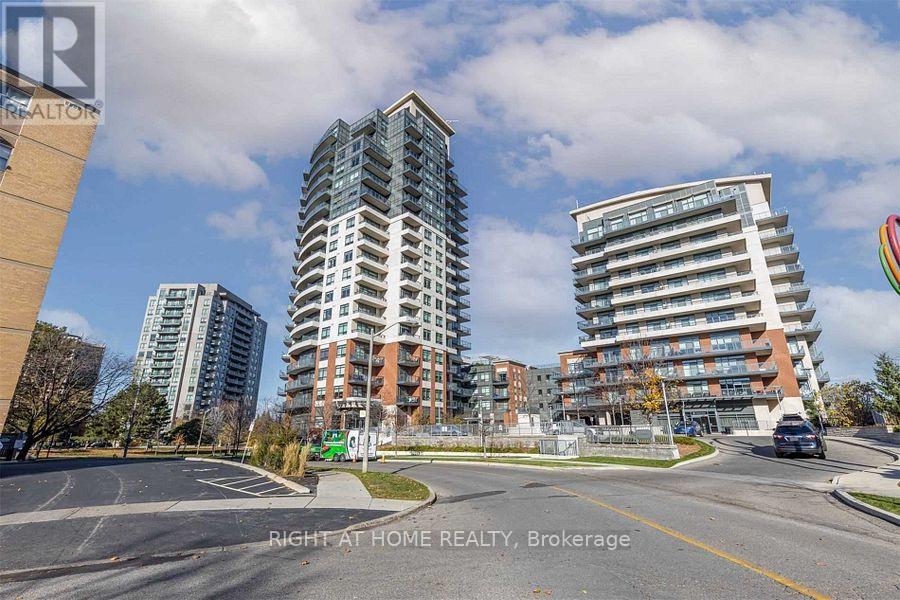
802 - 25 Fontenay Court
Toronto (Edenbridge-Humber Valley), Ontario
Welcome to the Perspective Condos! Excellent Location and Fantastic Amenities ! Split Bedroom Floor Plan Offers Privacy and a Fantastic Living Experience. Bright and Spacious with South Views from The Open Balcony . En-Suite Laundry with Upgraded Machines .Stainless Steel Appliances .Green Space All Around !! Easy access to Highways, Transit, Schools, and Shopping. 24 Hour Concierge/ Security. Check the Amenities !! .Indoor Pool, Sauna, Gym, Guestroom, Event/Party Room, and Rooftop Patio for with Bbqs...And More ! Don't Miss This One :) (id:45725)
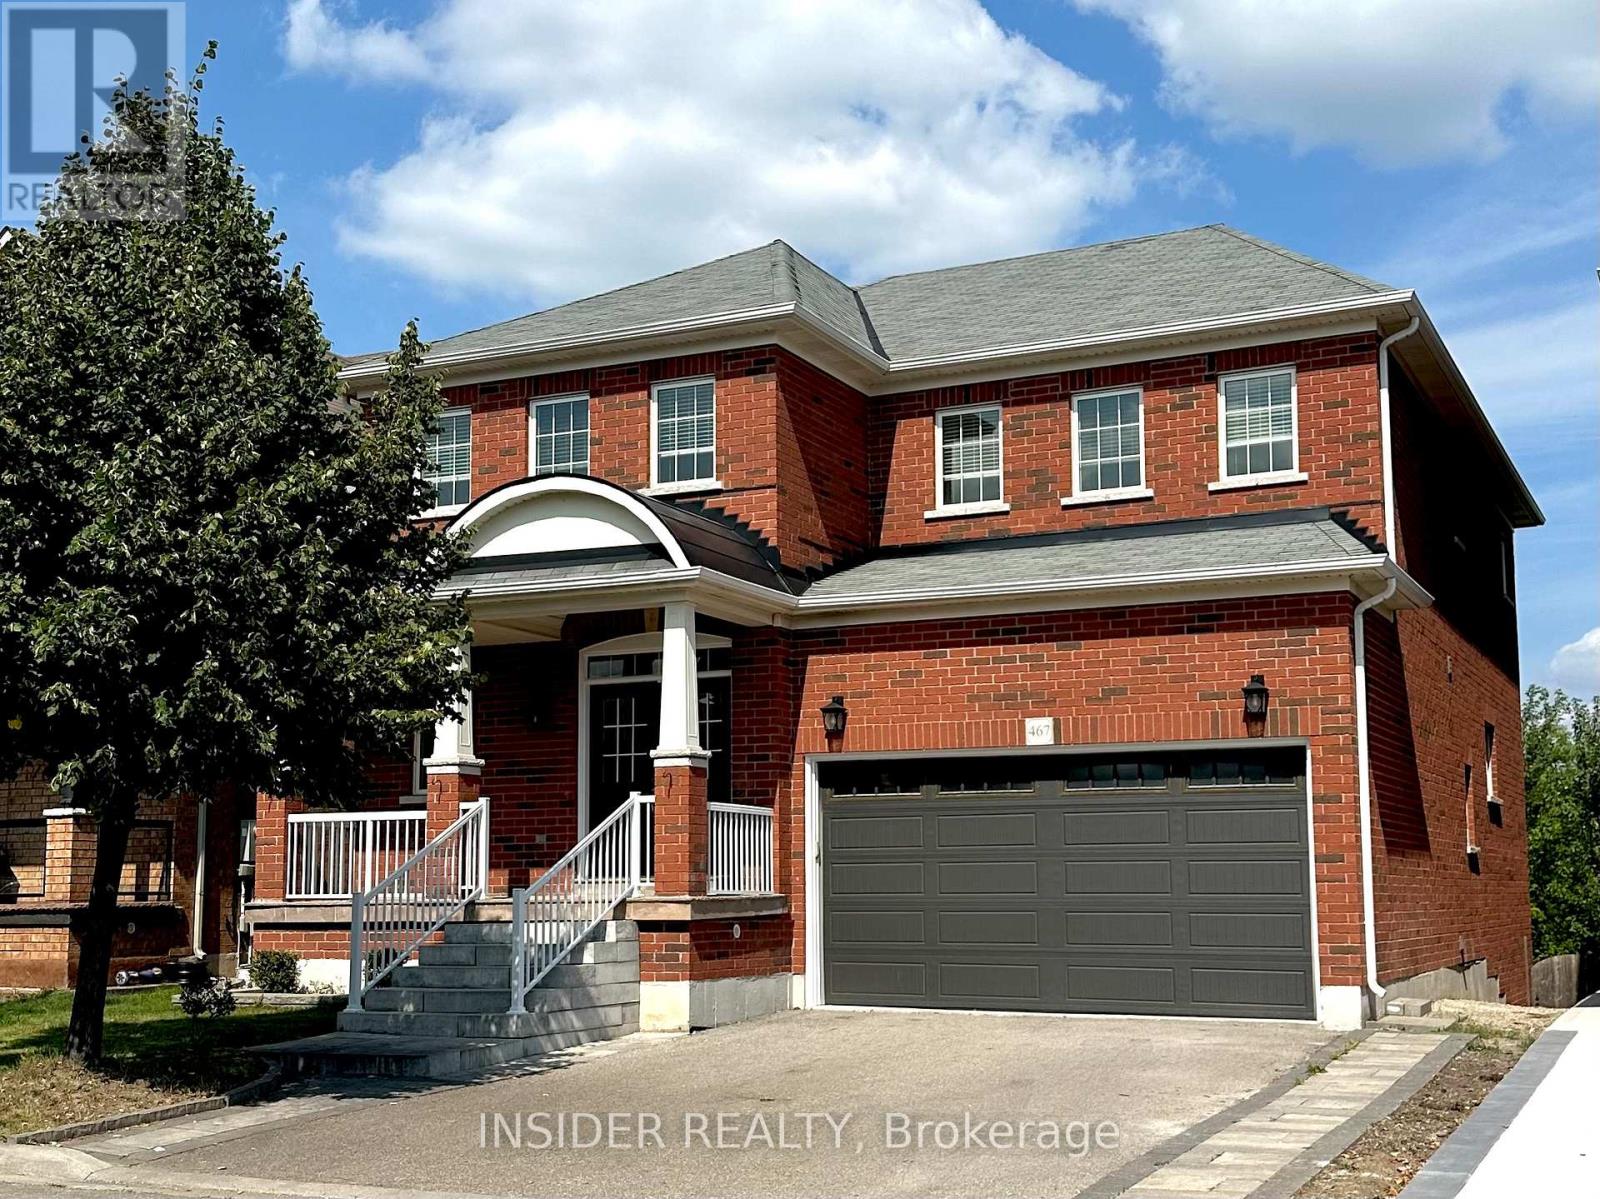
467 Hinchey Crescent
Milton (Sc Scott), Ontario
RAVINE LOT with no neighbours at back, unobstructed greenspace views! Entire 4-bedroom home is yours to enjoy, over 2800 Sq. Ft. plus unfinished walk-out basement. Family-centric neighbourhood within steps of a kids park. Enjoy living in this ready to move in home! Zero carpet home! Eat-in kitchen and family room have large picture windows and a sliding door that opens to a deck. Kitchen has an island, extended cabinets, pantry, ample storage. Main floor has 9 Ft ceilings and a private office space, perfect for work-from-home. Main floor laundry room and access to double car garage. Large primary bedroom with walk-in closet & ensuite bathroom, double sink, soaker tub & glass shower, 2nd bedroom is like a primary room with ensuite bath, remaining bedrooms share a jack and jill bathroom with double sink. Full driveway with no sidewalk for ample parking. Conveniently located near school, hospital, banks, No Frills Grocery, restaurants and more. Enjoy his home that has tons of privacy! (id:45725)
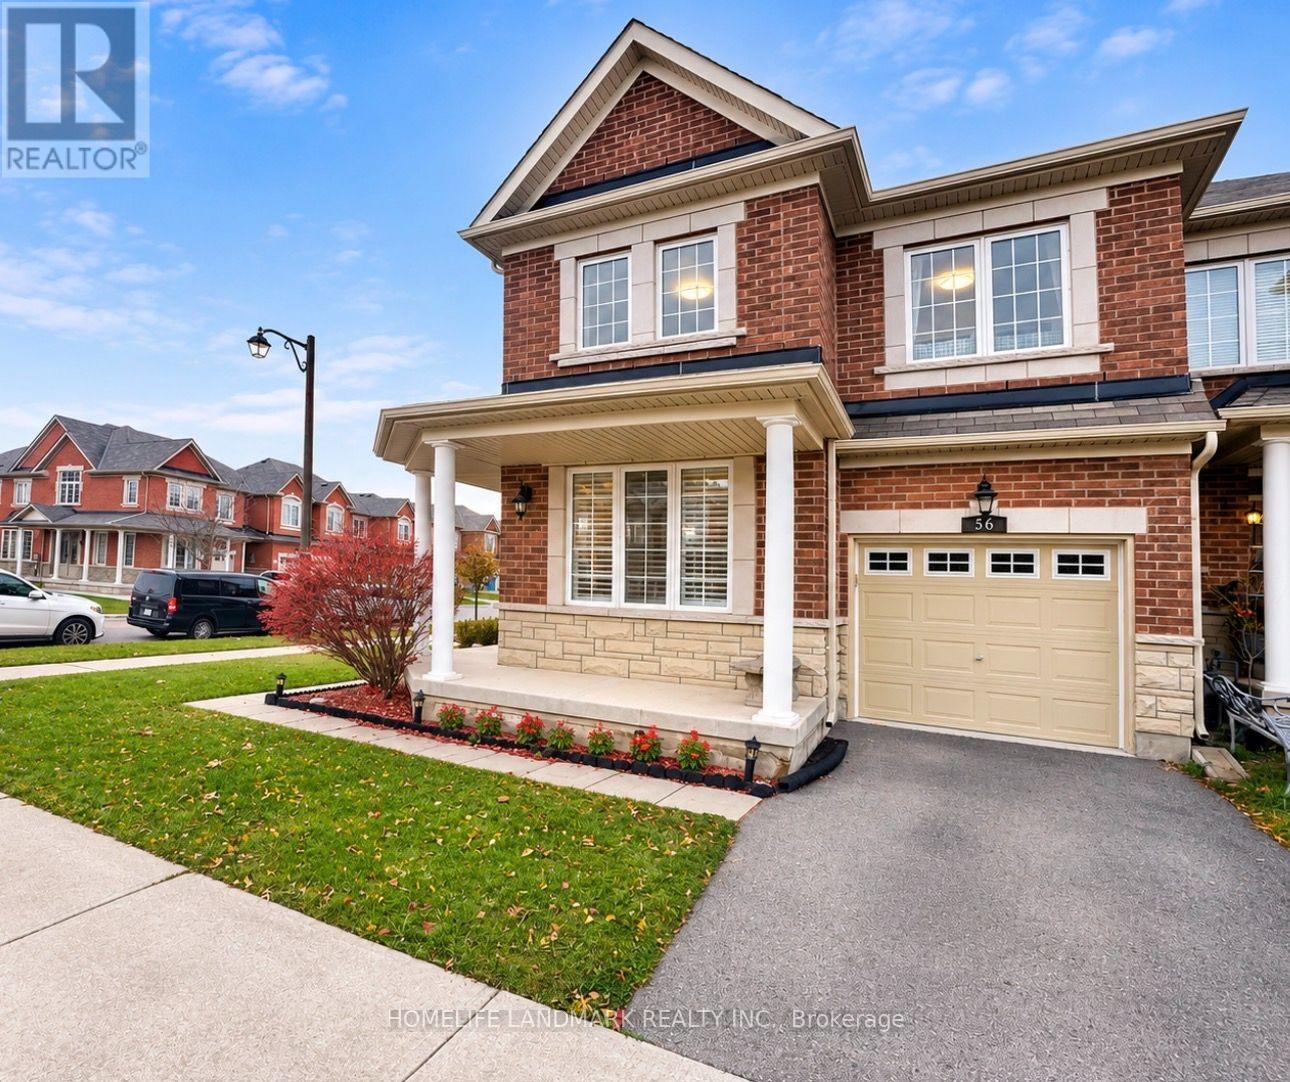
56 Collin Court
Richmond Hill (Jefferson), Ontario
Welcome To This Beautiful 4-Bedroom End-Unit Freehold Townhome In A Highly Sought-After Jefferson Community In Richmond Hill! Feels Just Like A Semi-Detached! Situated On One Of The Largest Extra-Large Lots On The Street With A Fully Fenced Yard For Added Privacy. Features A Premium Double Door Entry With Custom Wrought Iron Glass Inserts And A Spacious Foyer. Freshly Painted Interior Offers An Open And Functional Layout With 9-Foot Ceilings On The Main Floor, Hardwood Flooring Throughout, And New LED Pot Lights. The Versatile Main Floor Living Room Can Easily Be Converted Into A Home Office Or Fourth Bedroom. The Open-Concept Kitchen Boasts Stainless Steel Appliances, Granite Countertops, A Backsplash, And A Custom Pantry, With A Breakfast Area Walking Out To The Deck And Backyard. Includes Direct Interior Garage Access And Convenient Upper-Level Laundry. Located In Top-Ranked School Zones: Moraine Hills Public School, Beynon Fields French Immersion, And Richmond Hill High School. Minutes To Costco, Gormley GO Station, And Highways 400 & 404. Family-Friendly Neighborhood! Don't Miss Out! (id:45725)
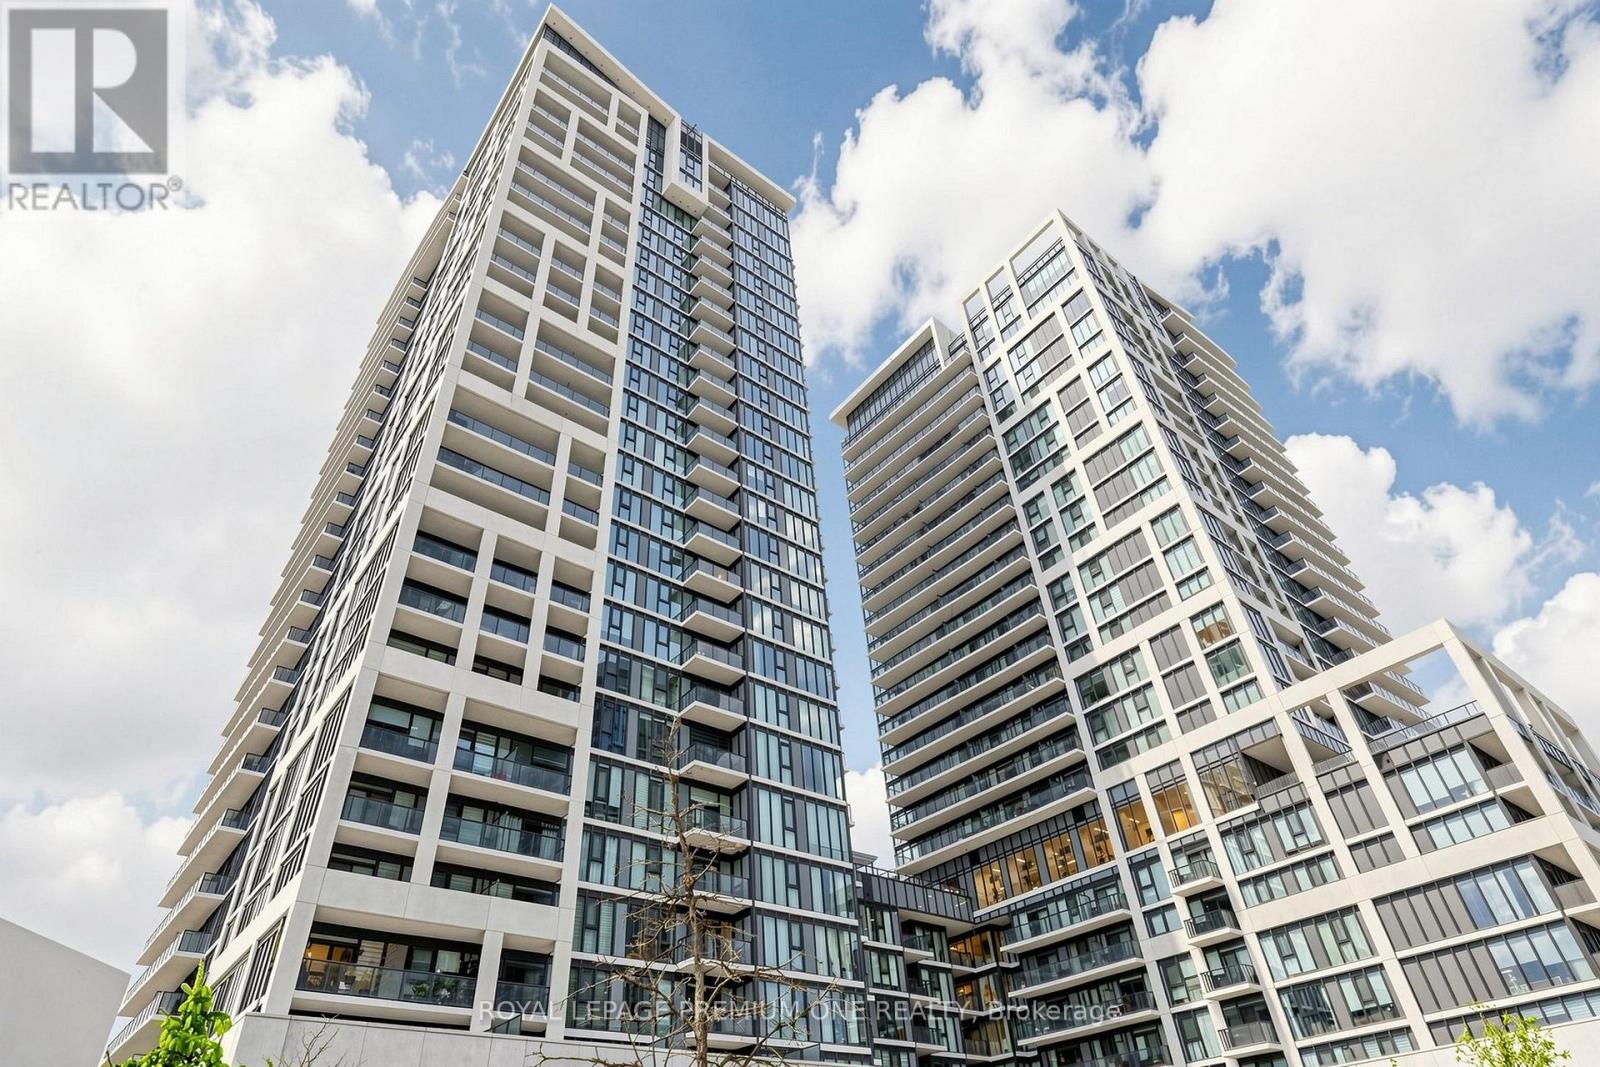
703 - 9000 Jane Street
Vaughan (Vellore Village), Ontario
RARELY OFFERED & EXCEPTIONALLY UPGRADED! Discover approximately 1,004 sq. ft. of beautifully appointed living space at Charisma Condos, complete with an impressive 157 sq. ft. L-shape balcony featuring an extra-wide seating area and unobstructed views! This exceptional suite showcases extensive upgrades throughout, including a stunning kitchen with quartz waterfall island, upgraded countertops and backsplash, premium cabinetry, designer lighting, upgraded faucets, custom closet organizers, elegant barn doors and high-end window coverings. Two beautifully finished bathrooms, 1x5 and 1x4, featuring upgraded fixtures, including frameless shower doors and a double-sink ensuite. THE REAL SHOWSTOPPER? SUPER RARE, TWO premium side-by-side corner parking spaces and THREE lockers, including TWO extraordinary heated storage rooms on the second level, each approximately 7' x 10' with soaring 9' ceilings and another locker at Level D! An incredible amount of additional storage rarely found in condo living! Even the hallway offers a unique, open feel with no suites directly across and windows providing natural light. Outstanding building amenities and an unbeatable location just steps to Vaughan Mills, minutes to Cortellucci Vaughan Hospital, VMC Subway, restaurants, schools and major highways. A TRULY RARE OPPORTUNITY OFFERING SPACE, LUXURY & STORAGE BEYOND THE ORDINARY! (id:45725)
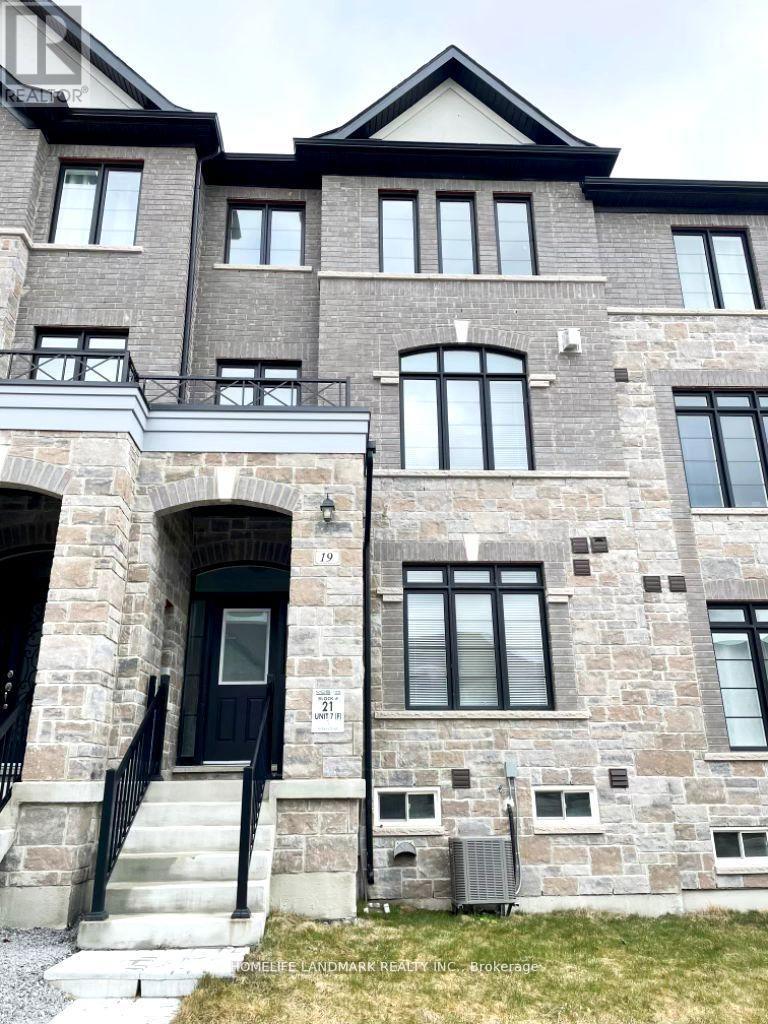
19 Verbena Street
East Gwillimbury (Sharon), Ontario
One Of The Best Layout In This Area. More than 2000 Sqt Living Space and Huge Deck for BBQ. 9 Feet Ceiling Main And 2nd Floor, 7'' Hardwood Floor, Open Concept Kitchen, Kitchen Has the Biggest Centre Island You never see before. Mins To Yonge, Go Transit, Hwy 404, Costco, Walmart, Rona, And Upper Canada Mall Etc. (id:45725)
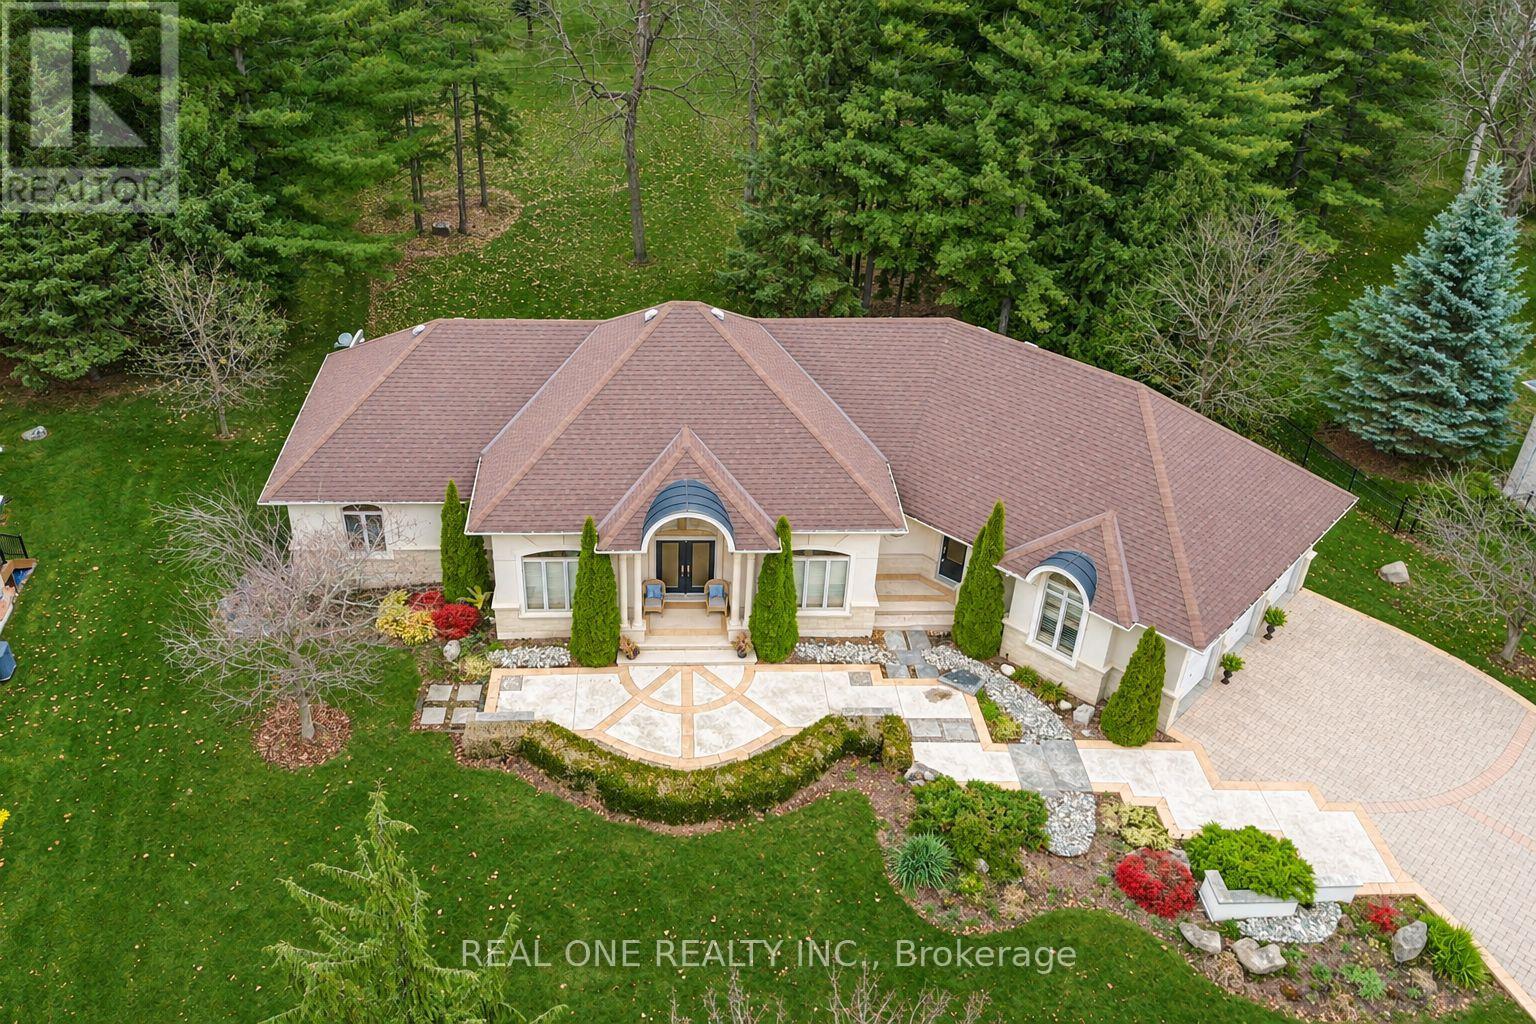
24 Maplehyrn Avenue
East Gwillimbury (Sharon), Ontario
Exceptional steel-framed bungalow with a 3-car garage in sought-after Sharon Village neighbourhood * Grand Foyer with a 15-foot ceiling opens to a spacious family room * The family room & primary bedroom feature 11-foot ceilings * with 9-foot ceilings throughout the main level * The gourmet kitchen features high-end appliances * renovated Neff cabinetry with ergonomically designed handles and ample counter space * The primary bedroom offers a fireplace * an ensuite bathroom and a walk-in closet * Two additional main-floor bedrooms are thoughtfully located on the opposite side of the home for privacy * A separate second front entrance leads to the mud room * The partially finished walkout basement offers space for a home theatre * fitness area * office or additional family living * Features include a rough-in wine cellar with a solid wood glass door * in-floor heating in the basement * smart home system * built-in speakers and an in-ground sprinkler system * Water treatment and basement in-floor heating updates noted in 2025* Built with steel framing for added strength and durability* (id:45725)
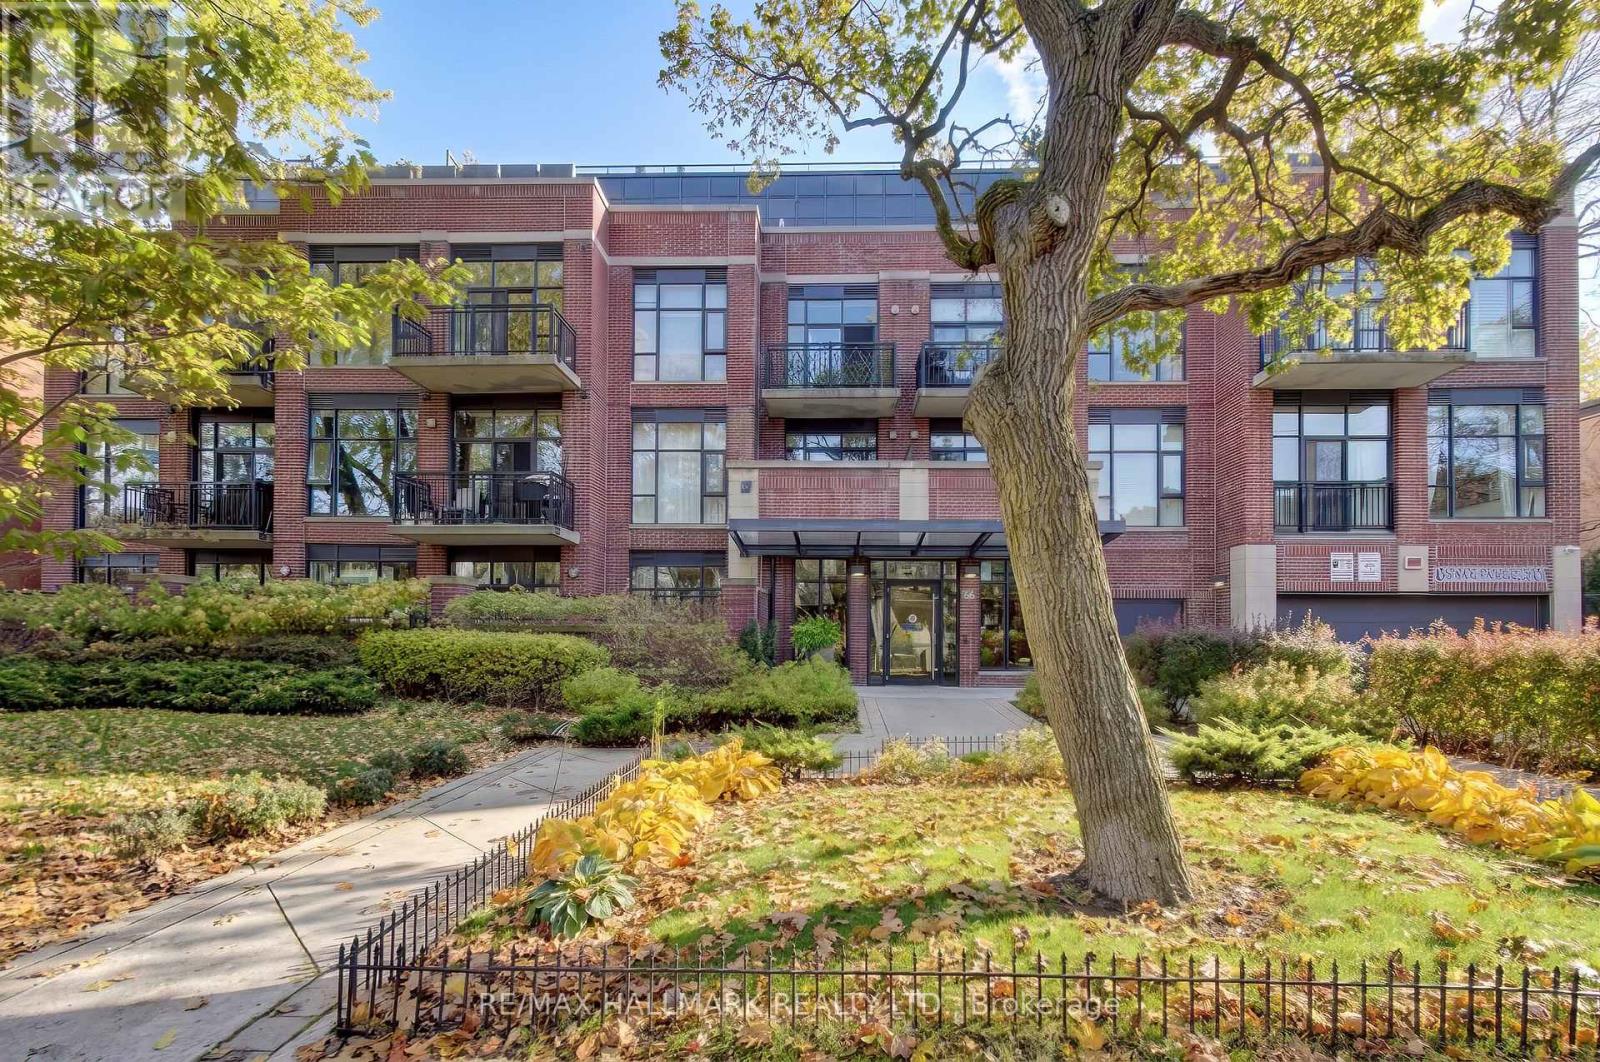
308 - 66 Kippendavie Avenue
Toronto (The Beaches), Ontario
One of the Beaches' Most Sought-after Boutique buildings! This is the Coveted Kew Beach Lofts! This Beautifully Upgraded 1 Bedroom + Den unit boasts Modern amenities and Stylish finishes, perfect for Contemporary living. Modern Kitchen Offers Integrated Appliances, Stone Countertops and Island. Custom built-ins with ample storage in the Den, Soaring 10 ft Ceilings and Floor to Ceiling Windows creating a Bright, Open Atmosphere. Two patio doors lead to a Spacious 200 sq ft Private Terrace with Outdoor Decking and gas BBQ hook-up perfect for entertaining or enjoying a morning coffee. South-facing orientation providing abundant natural sunlight! This highly sought-after building offers exceptional amenities including a party/meeting room, a rooftop terrace with breath taking skyline views. Rare opportunity to own a modern, sophisticated home in one of Toronto's most desireable Neighborhoods. Woodbine Beach just a two-minute walk away, you'll have front row seats to stunning sunsets over the water. Parks, tennis and volleyball courts, the Toronto Beach Club, and world-class dining are all within walking distance. Experience Luxury by the Lake! (id:45725)
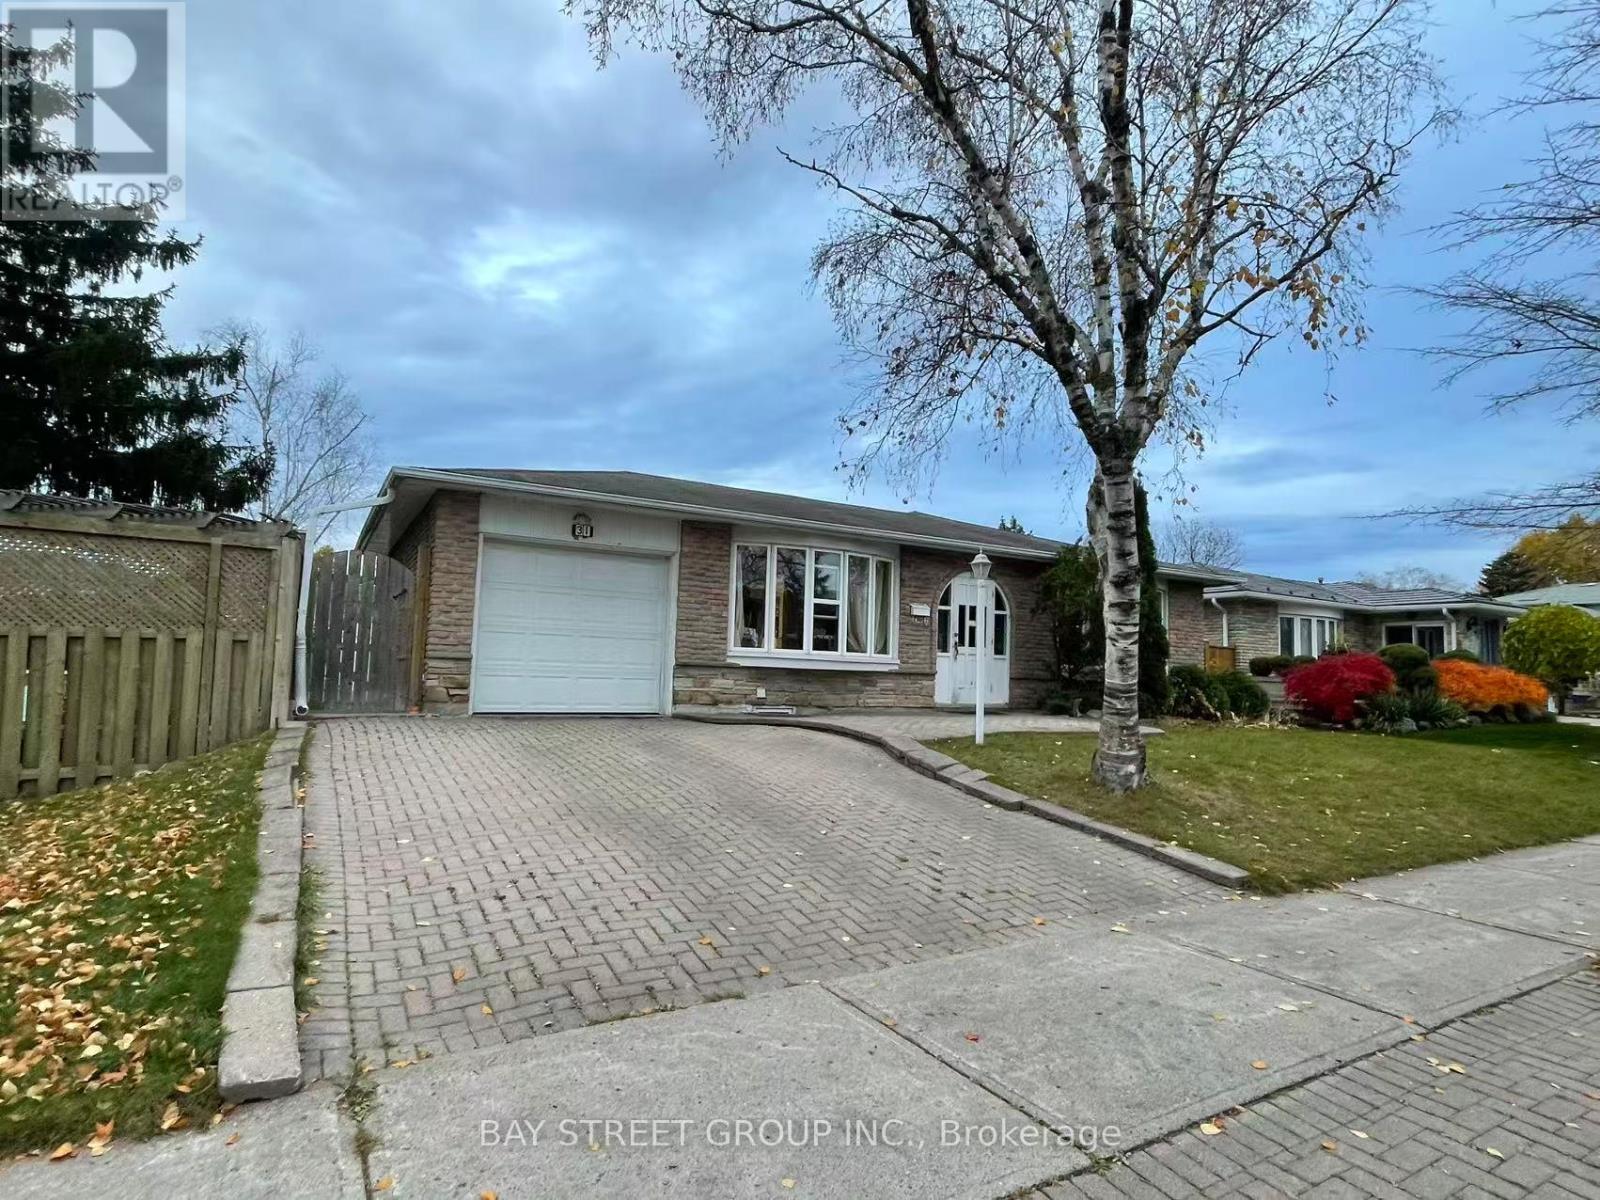
Basement - 31 Staley Terrace
Toronto (L'amoreaux), Ontario
1 Bedroom Furnished Basement Unit For Lease In Scarborough L'Amoreaux Community. Separate Entrance, The Living Room Can Be 2nd Bedroom. Only Landry Room Is Shared With Upper Stairs Tenants. Fenced Backyard With South Exposure. Close To Bridlewood Shopping Mall, School, Library, Restaurant, And Parks. Tenants Pay 30% Of Utilities. One Parking Spot Is Included. (id:45725)
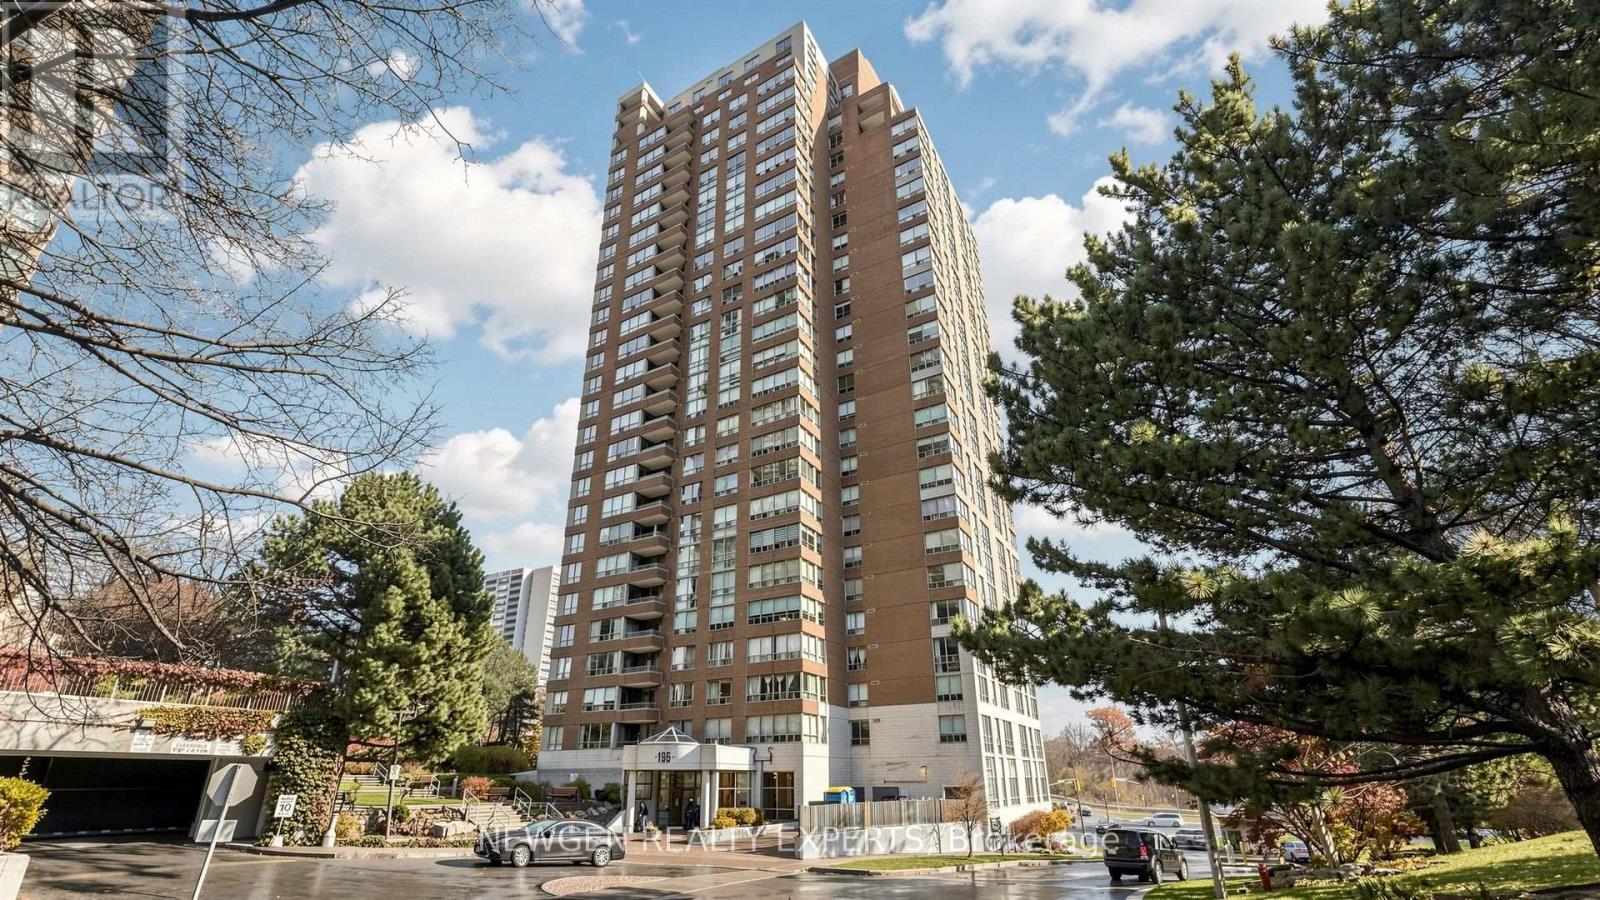
2302 - 195 Wynford Drive
Toronto (Flemingdon Park), Ontario
THE SEARCH STOPS HERE! JUST PACK YOUR BAGS AND MOVE RIGHT IN! Welcome to The Palisades at 195 Wynford Drive! This spacious, sun-filled corner suite offers an exceptional combination of comfort, space and breathtaking views. Featuring 1,244 sq. ft. of living space, this desirable 2 bedroom plus solarium, 2-bathroom suite boasts a functional layout, generous sized rooms and expansive windows that fill the home with natural light. Enjoy spectacular southwest-facing panoramic views overlooking the lush greenery of Flemingdon Park Golf Course and the stunning Toronto skyline. The versatile solarium provides the perfect space for a home office, reading retreat or additional sitting area.Ideally situated in a sought after location, just minutes to the DVP, with TTC at your doorstep and steps to the new Eglinton Crosstown LRT station. Conveniently close to Aga Khan Park and Museum, Shops at Don Mills, parks, golf course, walking and biking trails, and all essential amenities, with easy access to downtown Toronto.Enjoy an impressive selection of building amenities, complemented by recently updated common areas. Features include 24-hour gatehouse security, fully equipped fitness centre, indoor swimming pool, whirlpool, dry heat sauna, library, tennis court, billiards, table tennis, squash and racquetball courts, and outdoor gazebo. Ample underground visitor parking adds to the convenience.A wonderful opportunity to own a spacious suite in an established, amenity-rich community, offering incredible views, exceptional convenience and an outstanding lifestyle. Don't miss this opportunity. Welcome Home! (id:45725)
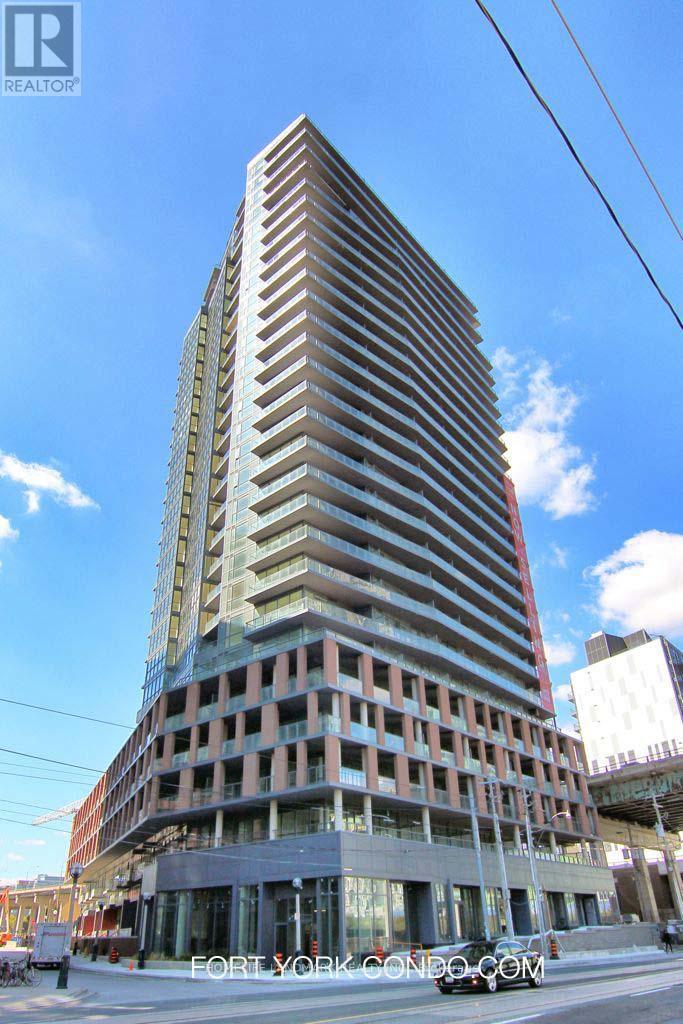
2003 - 20 Bruyeres Mews
Toronto (Niagara), Ontario
Welcome to The Prestige Yards of Fort York building location in the heart of Downtown, Bright and Functional Corner Unit with 270 Degree Spectacular View of Lake and CN Tower, Spacious 2 Bedrooms with Individual Large Walkout Wrap Around Balconies, Large Size Closets, Study/Den Area, 2 Bathrooms, Floor-to-Ceiling Windows, 9 Ft Ceiling, Open Concept Living and Dining Area, Modern Chefs Kitchen with Stainless Steel appliances. Steps To Shops, Restaurants, TTC, Loblaws. Amenities: Concierge, Terrace, Library, Steam Room, Guest Suite, Visitor Parking, Party Room, Gym, Sun Deck and More. (id:45725)
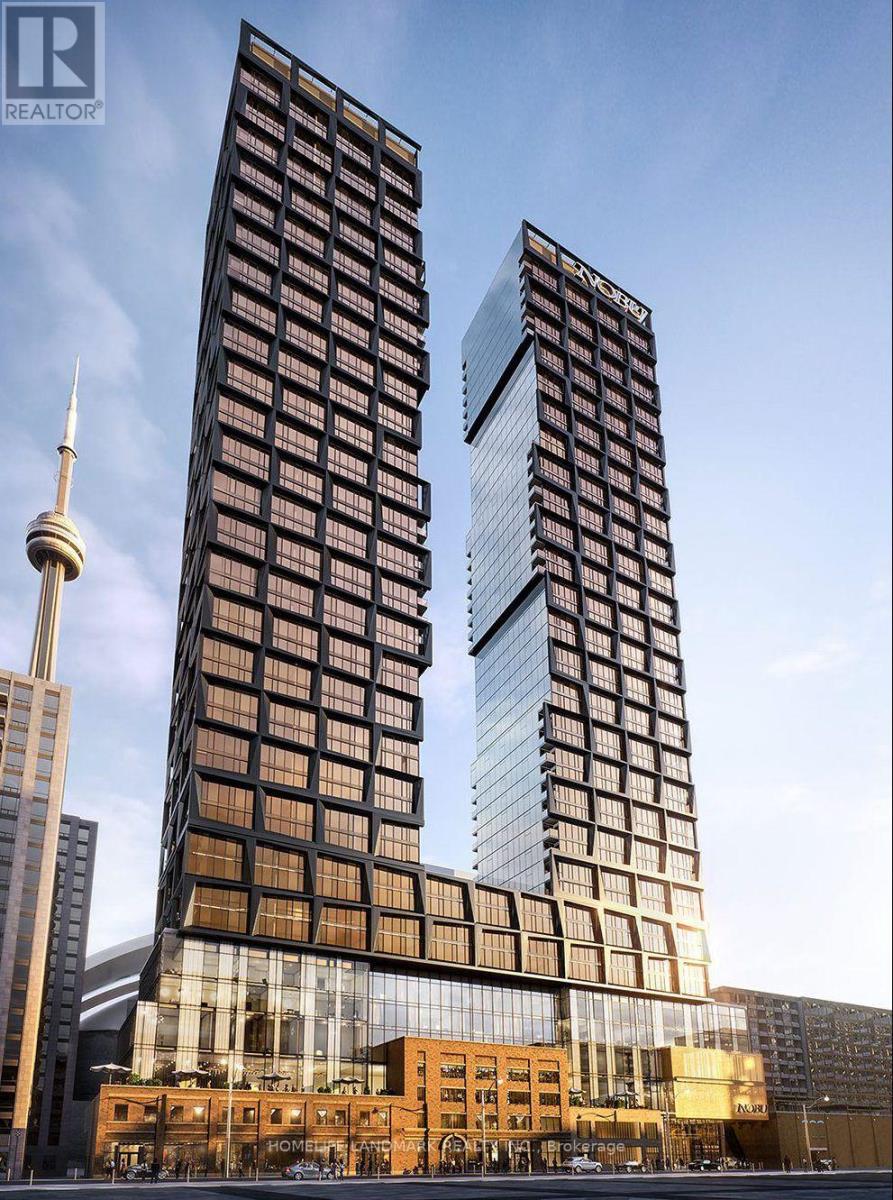
15 Mercer Street
Toronto (Waterfront Communities), Ontario
Welcome to the Prestigious Nobu Residences in the heart of Toronto. This Spacious One Bedroom + One Den suite with Two Full Baths. Bright Open-Concept layout with Floor-to-Ceiling Windows. Modern Kitchen with Top of the line built-in appliances. Spacious Master Bedroom with Ensuite. Functional Den is ideal for Home Office or Extra Living Space. State of Art Amenities including Concierge, Fitness Center, Hot Tub, Cold Plunge, Dry Sauna, Wet Steam, Rooftop Garden and more. Steps to St Andrew Subway station and Union Station, PATH, Rogers Centre, Minutes to U of T. (id:45725)
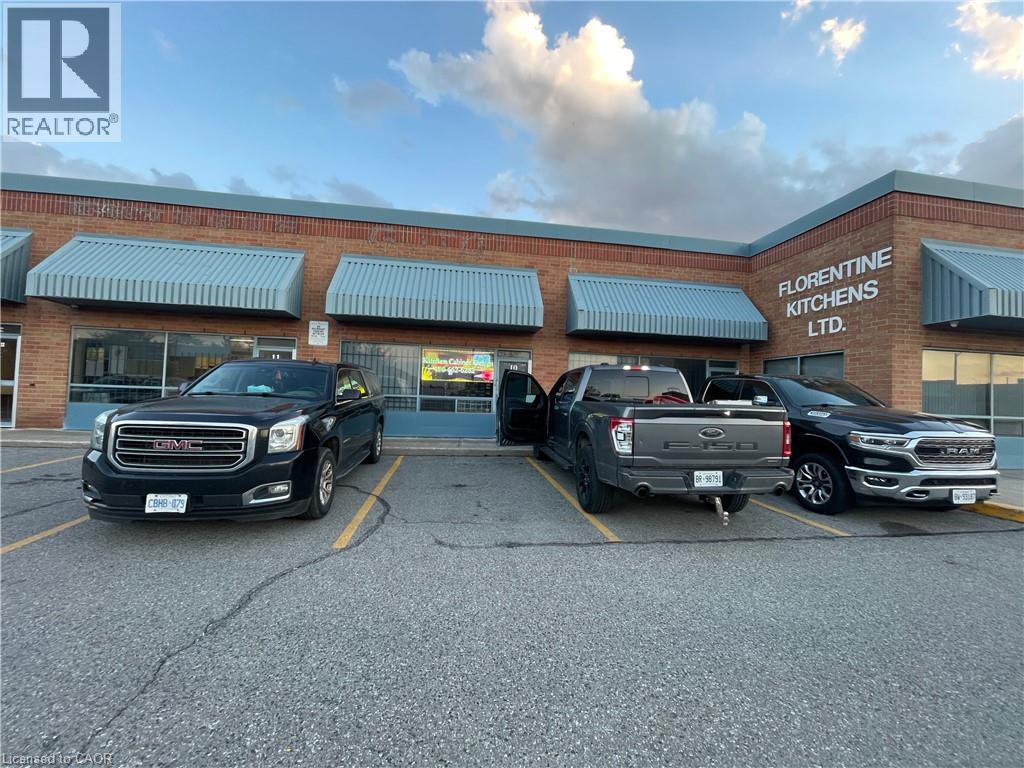
115 Ironside Crescent Unit# 9, 10 & 11
Toronto, Ontario
Rare opportunity to own a 9,291 SF contiguous flex industrial condominium (Units 9, 10 & 11 — three separate titles) in the Markham Road / McNicoll employment node. 5,811 SF ground floor plus 3,480 SF finished mezzanine, rebuilt in 2022 with steel I-beams ($300,000), with offices, meeting room, full kitchen and bathroom, served by a goods lift. Front showroom and offices finished to a high standard; clear-span warehouse at the rear with three 16-ft drive-in doors at grade. 39% office / 61% industrial. Minutes to Highways 401, 404 and 407. Realty taxes $21,276 (2025). Ideal for an owner-user or investor — units can be separated and sold or leased individually. Showings by appointment only; occupied and operating. (id:45725)
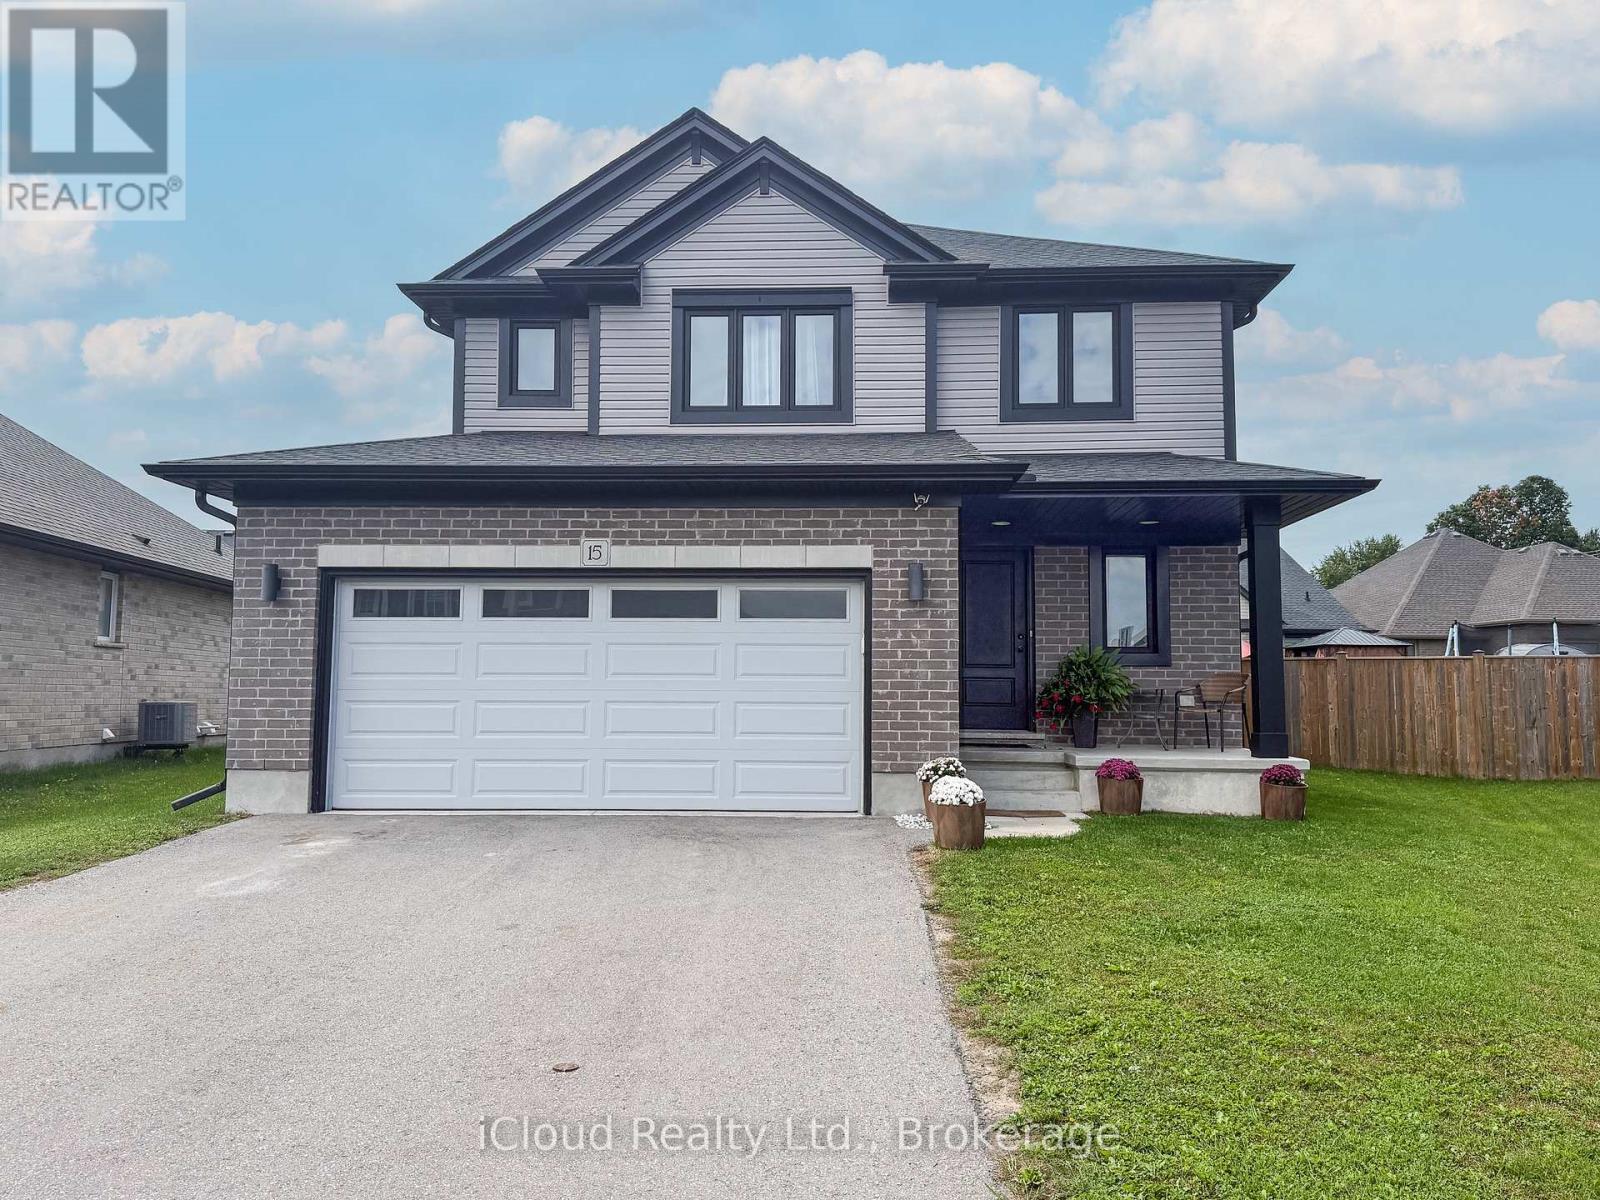
15 Curren Crescent
Tillsonburg, Ontario
PREMIUM PIE SHAPE LOT WITH 88.3 FT WIDE AT THE BACK !!! This 3 Bedroom With 3 Washroom Detached House At The Prime Location Of Tillsonburg.This Detached Exudes Elegance & Sophistication At Every Turn. As You Step Inside By Entry You Are Greeted By Open To Above Foyer, Which leads To An Expansive Great Room Area W Laminate Flrs, Pot Lights & Abundance Of Sunlight. A Sensational Gourmet Kitchen W/ Sleek Two Tone Extended Cabinets, S/S Appliances, Centre Island, Crown Moulding & Valance. Dining Area Leads to W/O Patio. 2nd Floor Leads to 3 Spacious Bdrms. Huge Master With Great View & Spa-Like Ensuite W Double Vanity , W/I Closet Providing Privacy & Comfort. Very Generous Size Other 2 Bedrooms With Fully Upgraded Common Washroom. Laundry On Main Floor. Side Entrance From The Garage. Upgraded Light Fixtures & Much More. (id:45725)
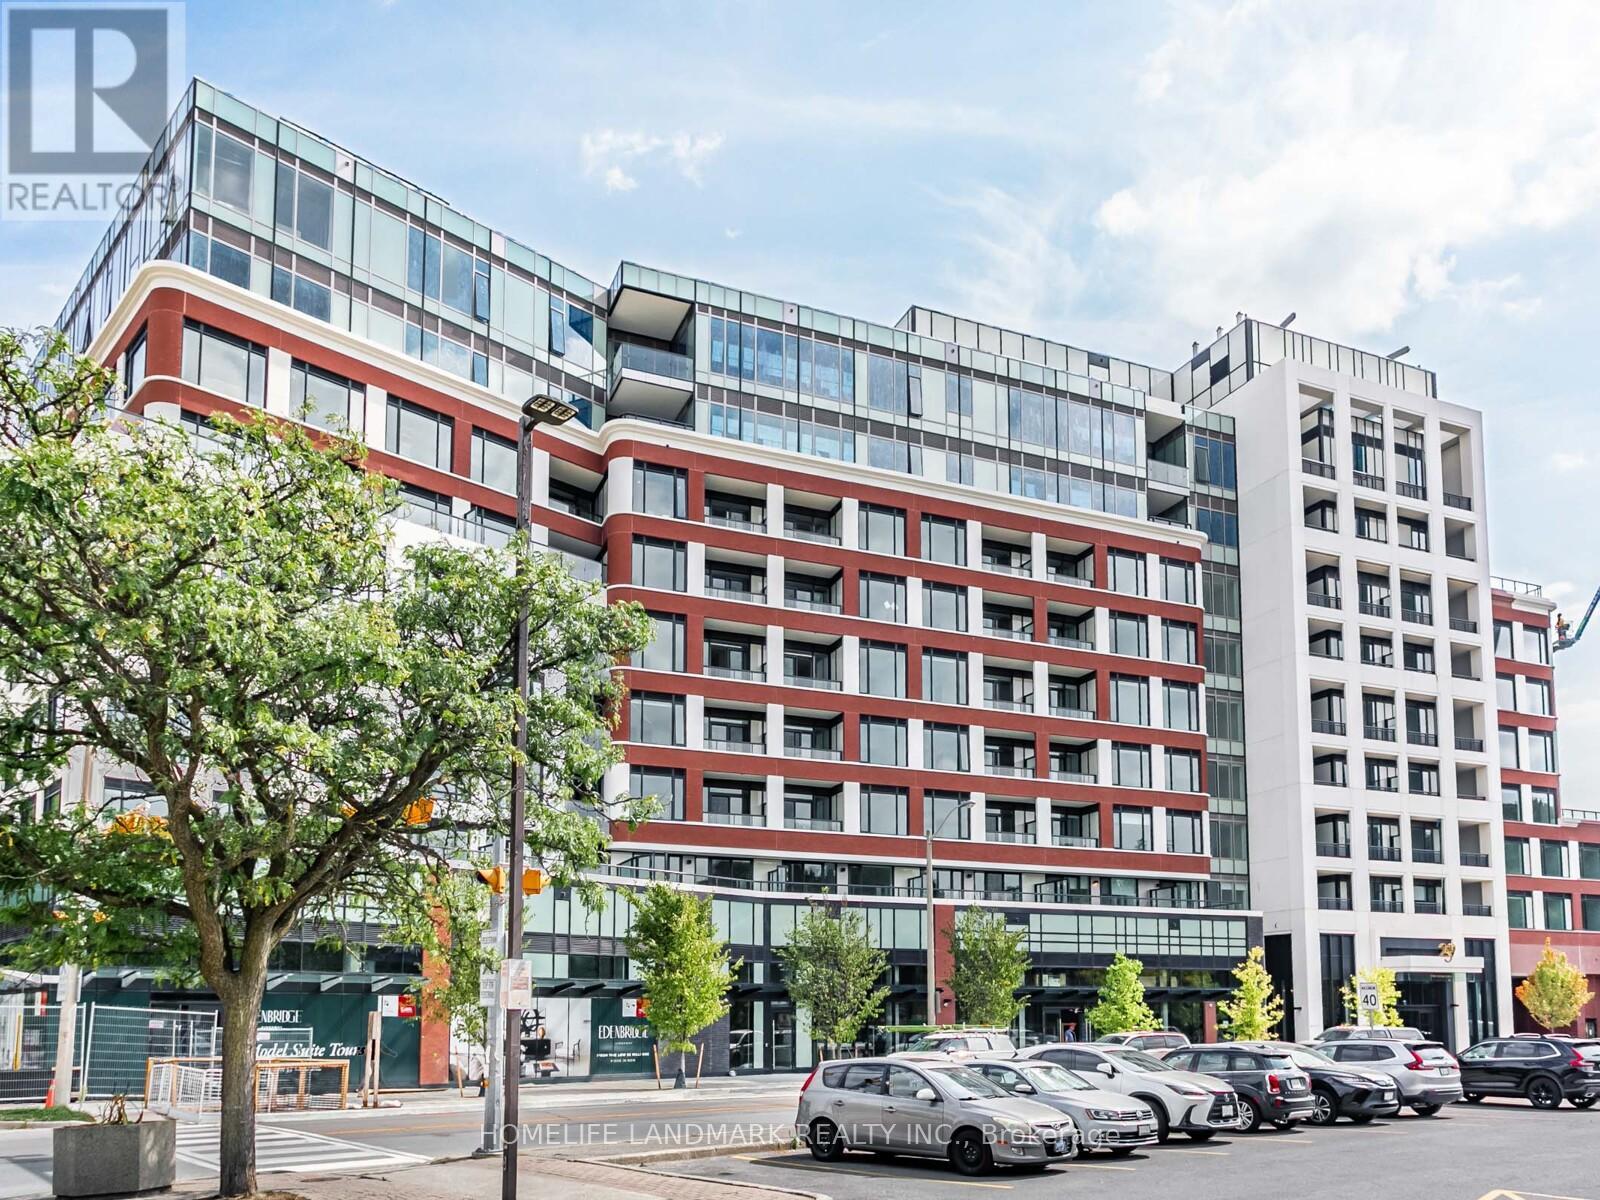
206 - 259 The Kingsway
Toronto (Edenbridge-Humber Valley), Ontario
Luxury Meets Sophistication In This Stunning 2 Plus Den, 3-bath Corner Suite At The Residences Of Edenbridge On The Kingsway, Offering 1,662 Sq. Ft. Of Sun-filled Living Space And Panoramic Southeast Views. 10-foot Ceilings Frame An Open-concept Living And Dining Area That Seamlessly Flows Into A Modern Kitchen Appointed With Miele Built-in Appliances, Wall Ovens, Quartz Countertops, And A Striking Waterfall Island, With Window Coverings Installed And Chandeliers Enhancing The Space. Top-tier 400 Series Décor Finishes In A Prestigious Community Are Crafted For Comfort And A Premium Living Environment. The Primary Retreat Boasts A Walk-in Closet, Two Additional Closets, And A Spa-inspired Ensuite, While The Spacious Second Bedroom Features Its Own Ensuite Bath. A Bright Den With A Window Provides An Ideal Home Office, And A Large Laundry Room With Sink Adds Everyday Convenience. A Private L-shaped Terrace With Gas BBQ Hook-up Sets The Stage For Elegant Outdoor Entertaining. Residents Enjoy 24/7 Concierge Service And World-class Amenities Including An Indoor Pool, Fitness Centre, Yoga Room, Steam Room, Elegant Lounges, And Rooftop BBQs. Steps From Humbertown Shops, Top-rated Schools, Parks, And Transit, And Only Minutes To Highway 401, Downtown Toronto, And Pearson Airport - This Residence Combines Luxurious Comfort With Exceptional Convenience. ***Virtual staging in Living/Dining Room & Master Bedroom*** (id:45725)
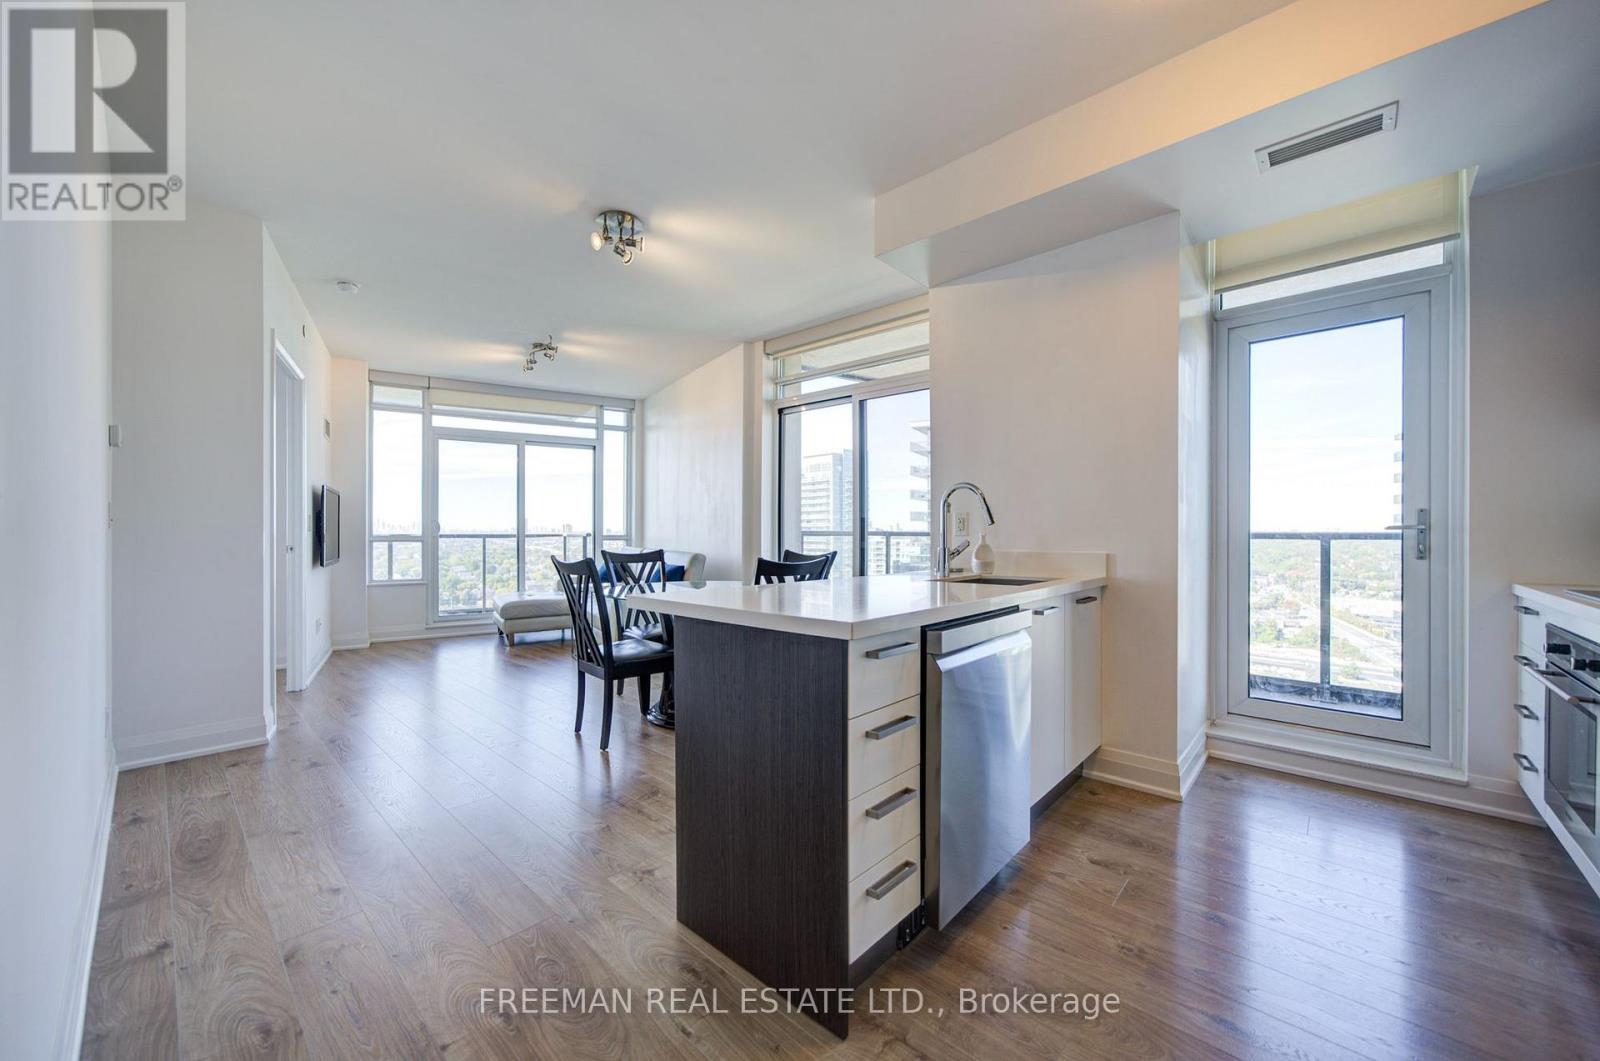
2305 - 36 Park Lawn Road
Toronto (Mimico), Ontario
Welcome to this bright 23rd-floor, two-bedroom, two-bathroom condo in Mimico. The approximately 865 sq ft floor plan offers an open-concept kitchen and living/dining area, two open balconies and in-suite laundry. One underground parking space and one locker are included. Enjoy a convenient location close to the Humber Bay waterfront, parks, shops and transit. (id:45725)
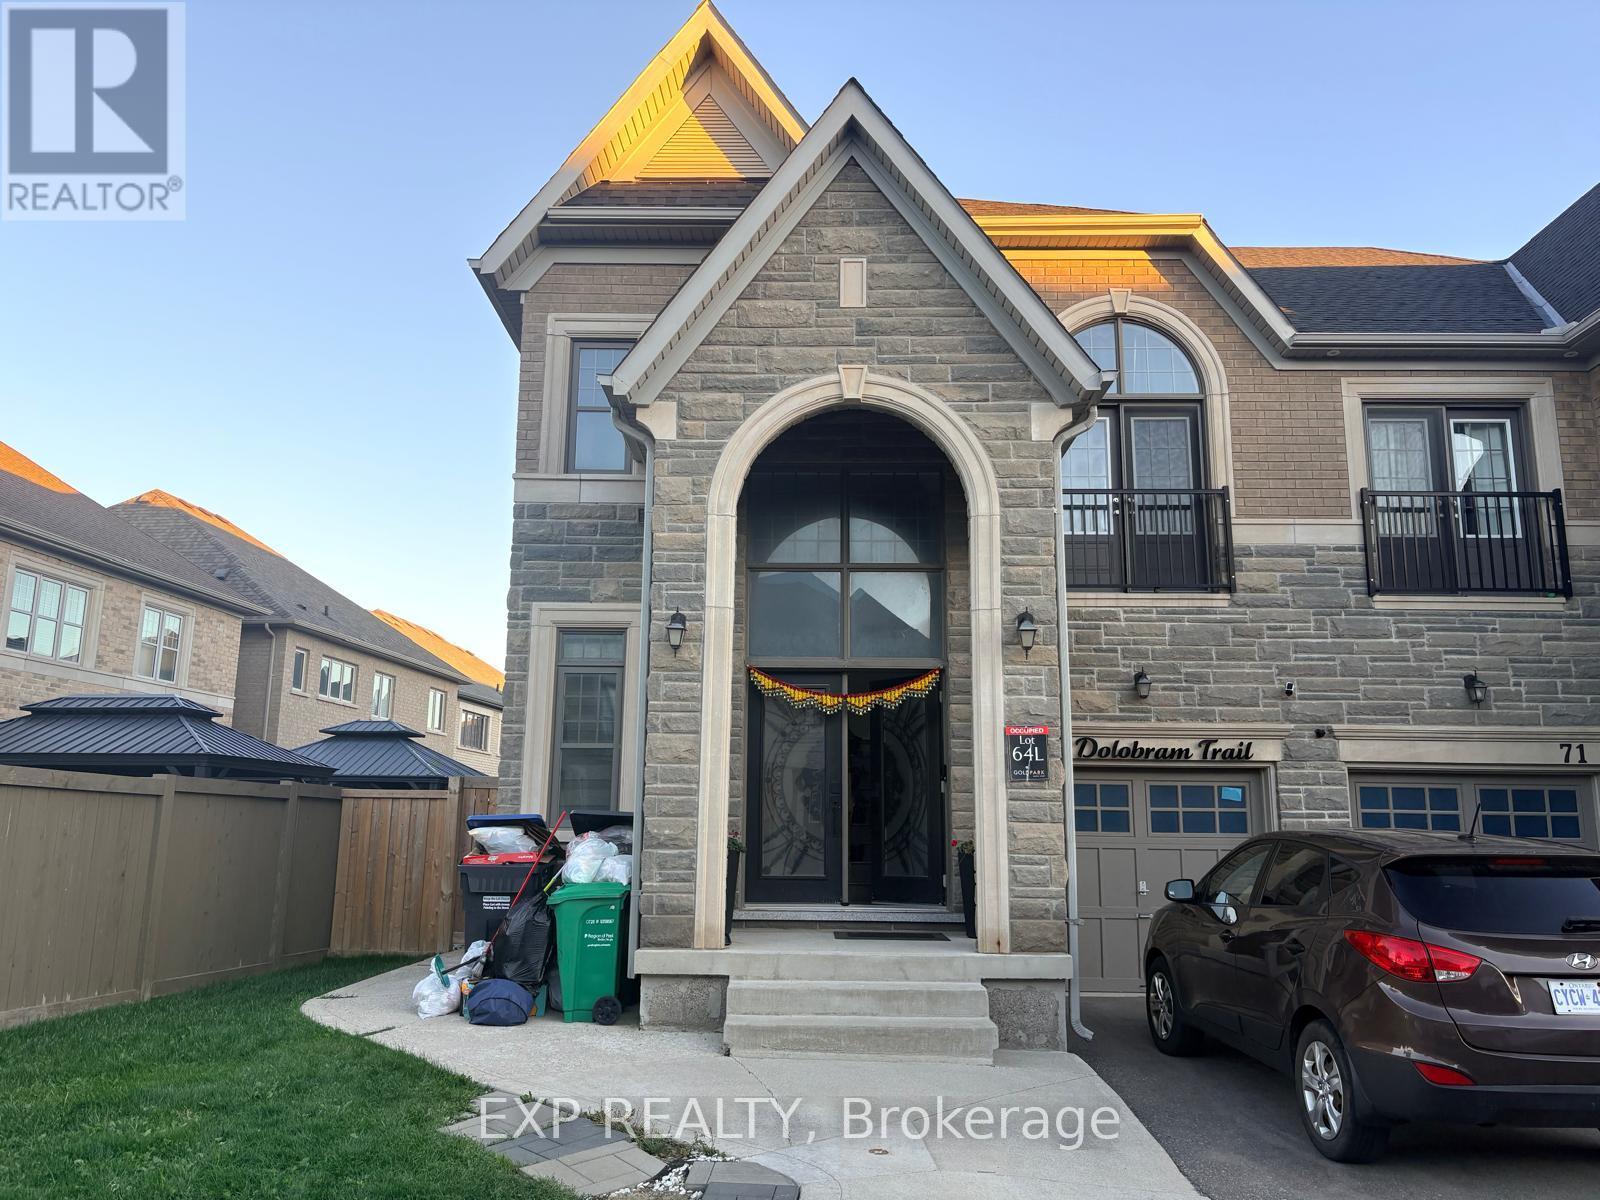
69 Dolobram Trail
Brampton (Northwest Brampton), Ontario
LEGAL 2-BEDROOM BASEMENT APARTMENT | RENT + UTILITIES. Dolobram Trail, Brampton. Available now. Bright and spacious legal 2-bedroom basement apartment located in a quiet and desirable Northwest Brampton neighbourhood. The unit features large windows throughout, bringing in an excellent amount of natural light, along with a thoughtfully designed layout and an upgraded kitchen. Features: 2 spacious bedrooms 1 full bathroom Upgraded kitchen with modern cabinetry and finishes Large windows with abundant natural light Separate entrance Separate laundry exclusively for the basement unit Central air conditioning 1 dedicated parking space Utilities extraLocation: Quiet, family-friendly neighbourhood Close to parks, schools, shopping and restaurants Convenient access to public transit and major roads Minutes from local amenities in Northwest Brampton.1 parking space included.No smoking. No pets. The unit is currently occupied. Showings will be scheduled with reasonable advance notice to respect the current tenant. (id:45725)
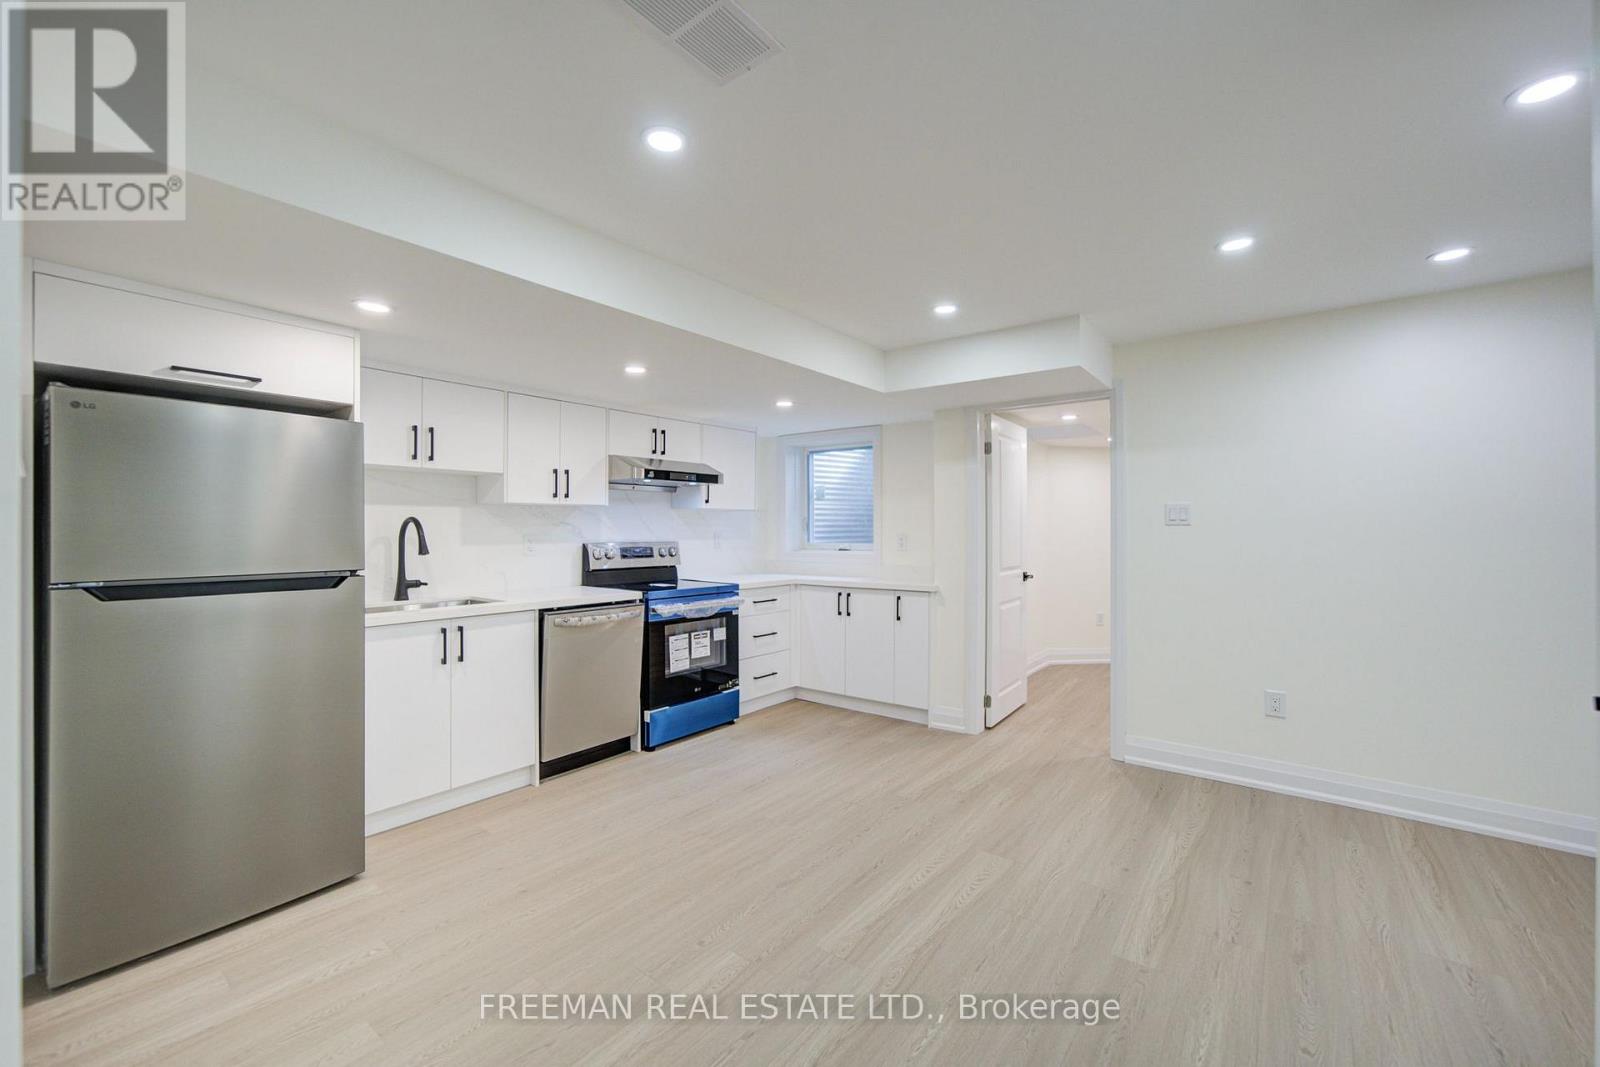
Bsmt - 870 Oasis Drive
Mississauga (East Credit), Ontario
One-bedroom basement suite for lease in Mississauga's East Credit community, near Mavis Road and Bristol Road. This finished walk-out basement offers a separate entrance, one bathroom, a kitchen, carpet-free flooring and ensuite laundry. One dedicated driveway parking space is included for the exclusive use of the basement tenants. Monthly rent is $1,600, plus utilities. Basement only; main and second floors are excluded. Conveniently located near parks and public transit. (id:45725)
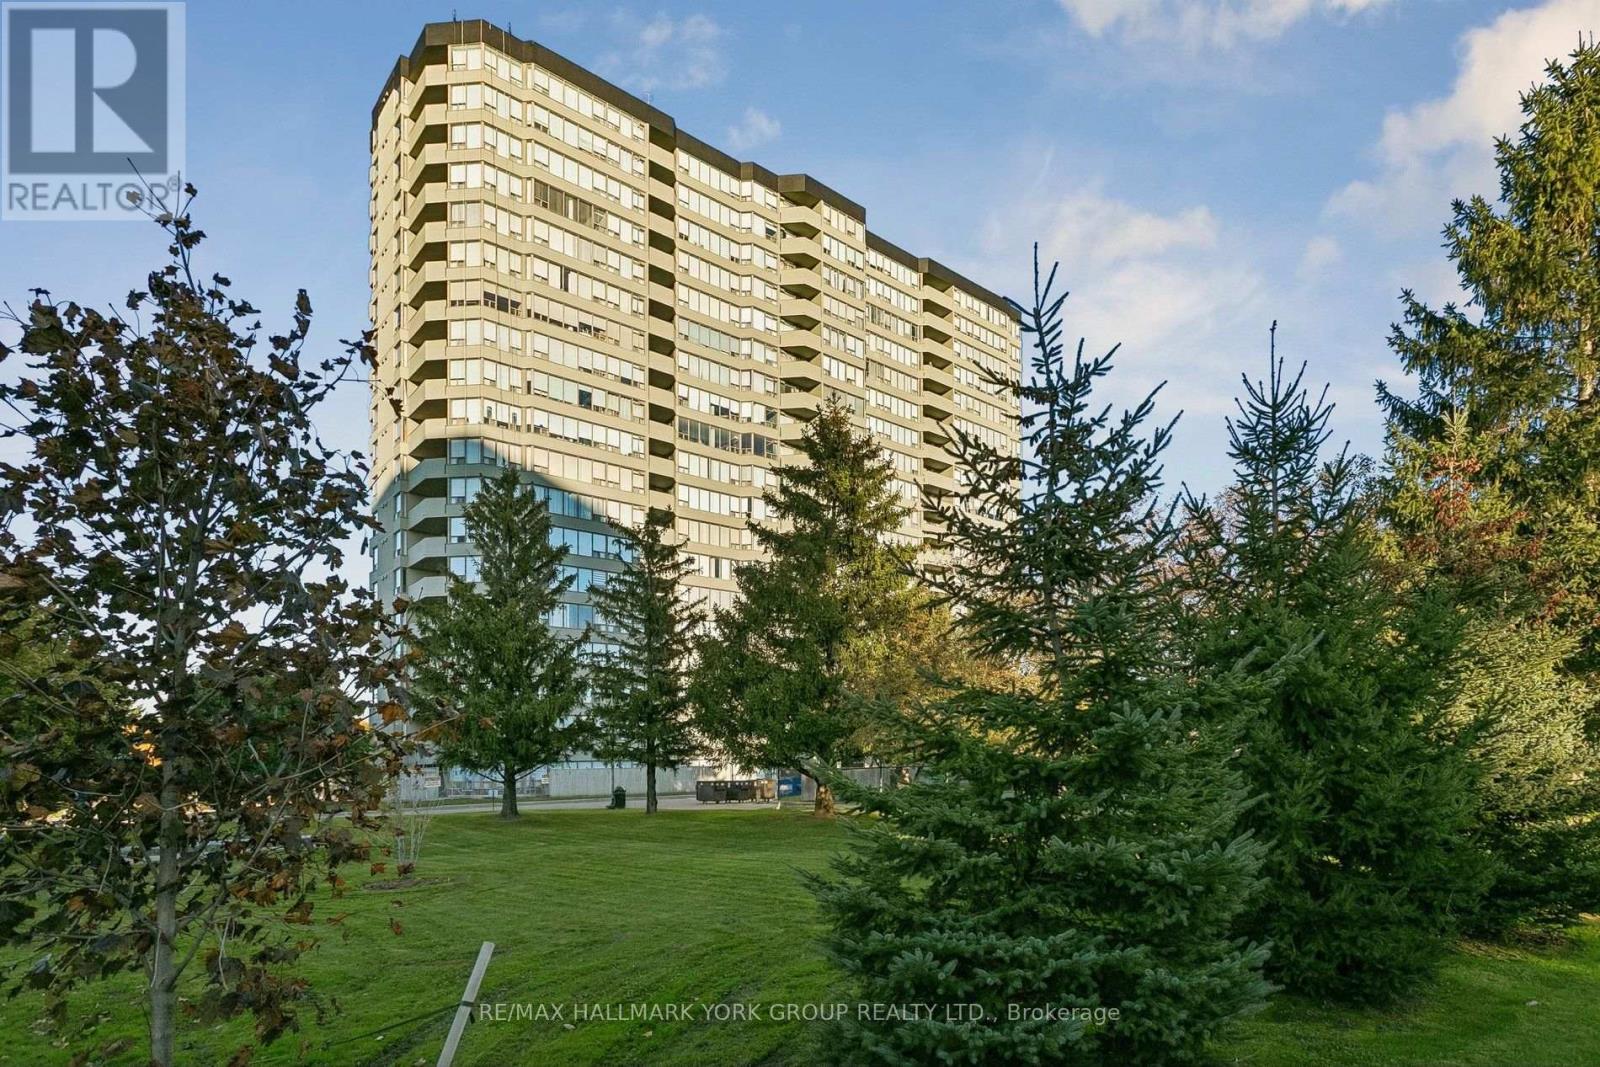
1909 - 700 Constellation Drive
Mississauga (Hurontario), Ontario
Fully Renovated Southwest Corner Suite at 700 Constellation Drive! This beautifully updated 1,403 sq. ft. home on the 19th floor has unobstructed views stretching to the Toronto skyline. Its southwest corner position fills it with natural light all day. The open-concept floor plan flows into a modern eat-in kitchen with a centre island, built-in appliances and plenty of pantry space. The living area has an impressive feature wall, built-in cabinetry and pot lights throughout. The primary bedroom has a walk-in closet and a 3-piece ensuite. The versatile second bedroom has a Murphy bed and built-in cabinetry, so it doubles easily as a home office or guest room. Step out to the covered balcony to enjoy the views in any season. Two underground parking spaces and a storage locker are included, and there's ample visitor parking. Enjoy resort-style living at sought-after Constellation Place, with an indoor pool, fitness centre, sauna, tennis/pickleball court, party room and more. Just minutes to Square One, Heartland Town Centre, major highways, transit, restaurants and everyday conveniences.Note: Status Certificate available upon request. Mthly condo fees reflected in the Current Status in effect as of Dec.1st. Pets allowed by only up to 15 lbs also reflected in the Status. Healthy reserve fund. (id:45725)
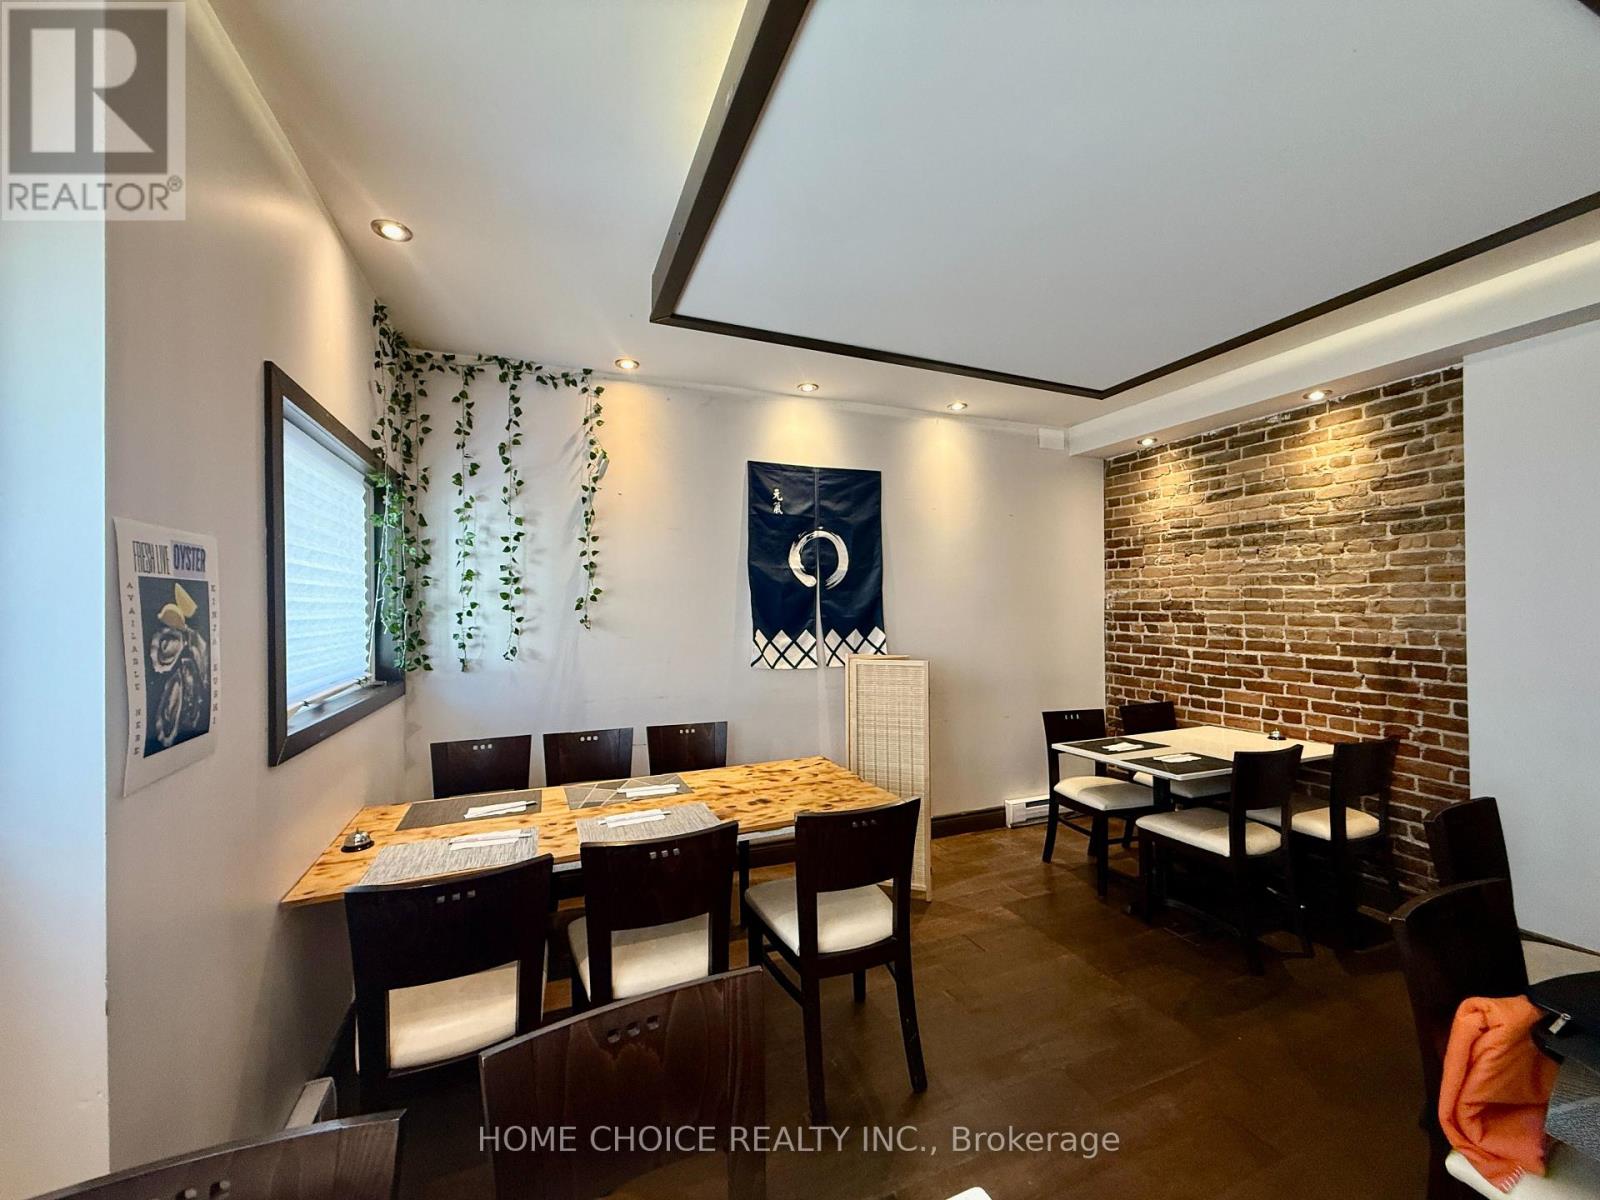
17 Clapperton Street
Barrie (City Centre), Ontario
An outstanding opportunity to take over a restaurant space in the heart of downtown Barrie! Located at 17 Clapperton Street, this approximately 1,200 sq. ft. restaurant space, previously operated as a sushi establishment, offers seating for approximately 30 guests and an excellent opportunity for entrepreneurs, restaurateurs or established food brands looking to establish themselves in a vibrant downtown location. Surrounded by local businesses, restaurants, residential developments and downtown amenities, this location offers great potential for dine-in, takeout or delivery operations. Whether you're considering a sushi concept, Japanese cuisine, Asian fusion or another exciting food venture, this space provides an excellent starting point for your next business opportunity (subject to landlord approval). Attractive monthly rent of approximately $3,400 + HST! Don't miss the opportunity to bring your restaurant concept to life in downtown Barrie. Contact us today for additional information or to arrange a private viewing! Do not go to the store directly. (id:45725)
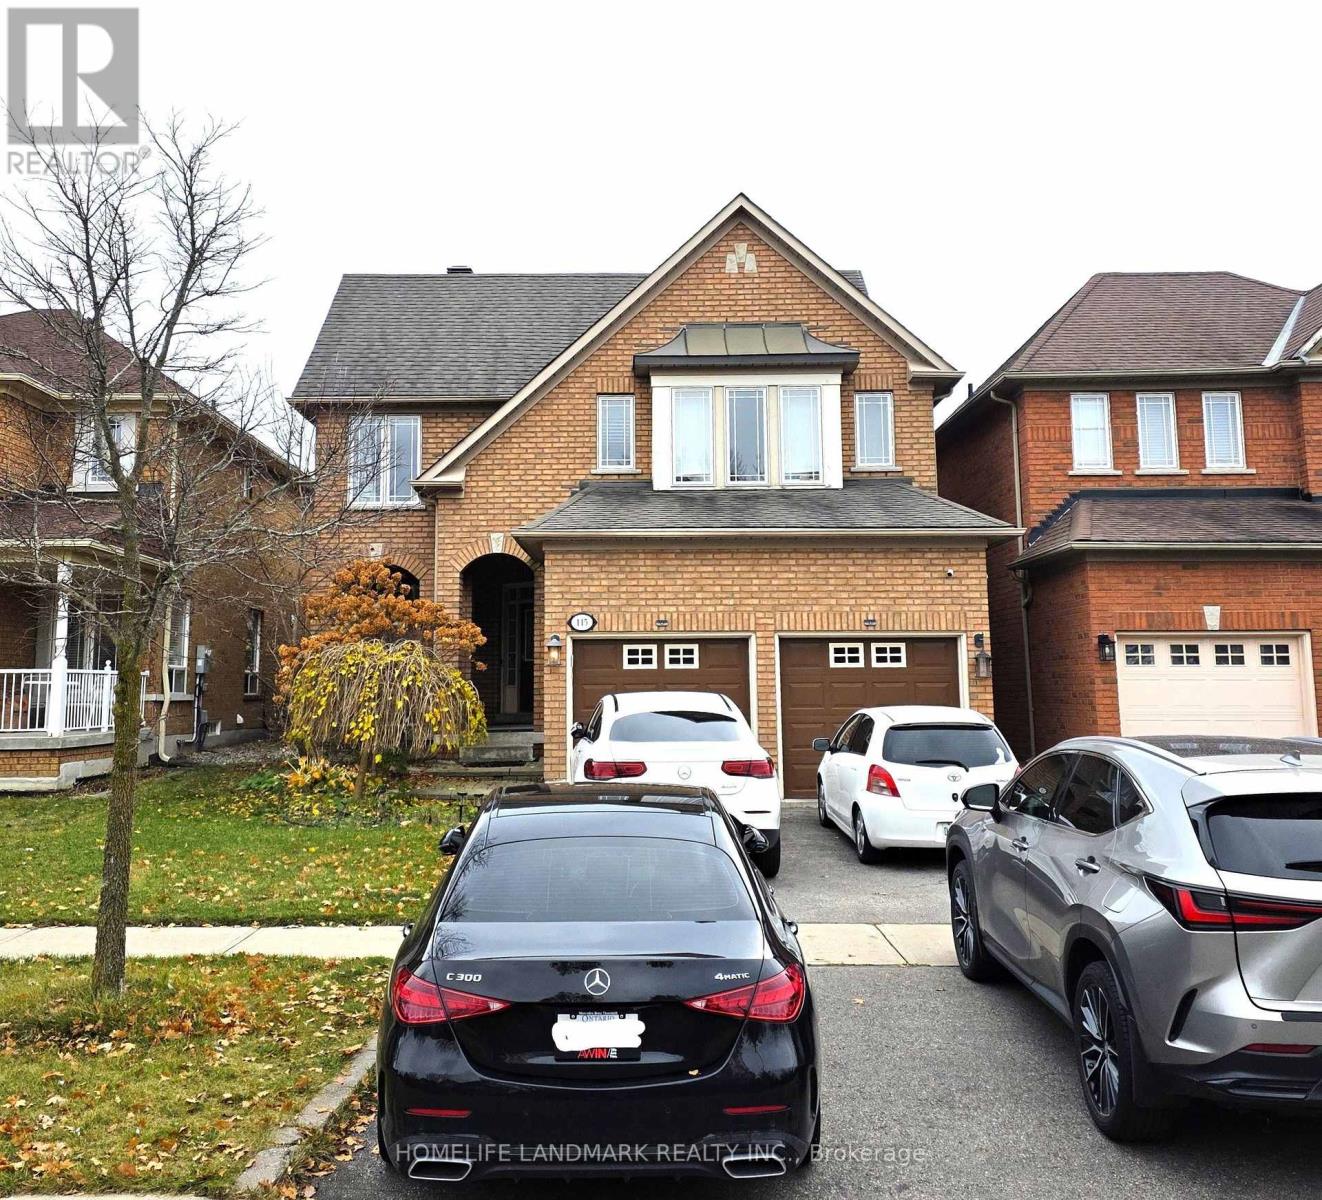
Bsmt - 115 Nantucket Drive
Richmond Hill (Oak Ridges Lake Wilcox), Ontario
Immaculate 2-bedroom basement apartment in the prestigious Oak Ridges-Lake Wilcox area! This beautifully maintained unit features a large living room, two spacious bedrooms, modern vinyl flooring throughout, and almost-new appliances. pot lights. Enjoy the convenience of private ensuite laundry and one parking space on the driveway. Located in a desirable, quiet neighborhood, close to parks, Lake Wilcox, shopping, and other amenities. Tenant is responsible for 1/3 of utilities. A fantastic opportunity to live in one of Richmond Hill's most sought-after communities! (id:45725)