27 Rose Street
Quinte West (Murray Ward), Ontario
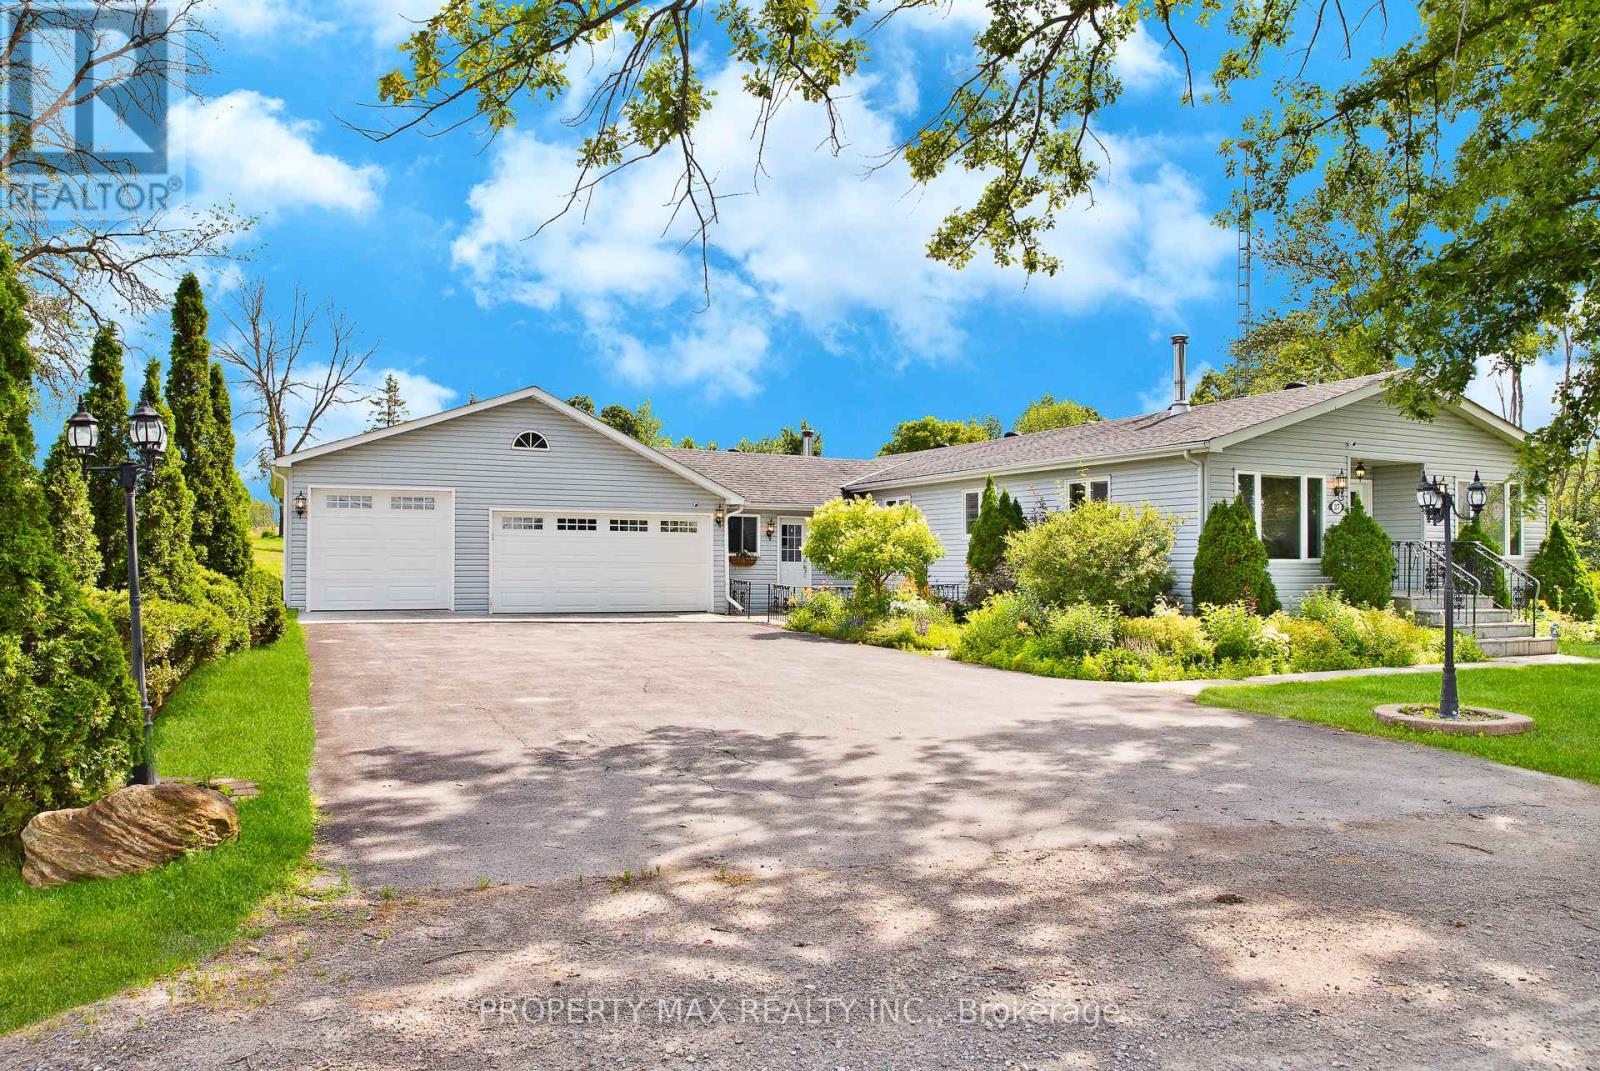
Beautifully renovated 3-bedroom, 3-bathroom waterfront bungalow located on a quiet street just 10 minutes to Highway 401 and 15 minutes to all amenities. This move-in-ready home offers a rare combination of comfort, privacy, and income potential. Enjoy a swimmable sandy shoreline with a large 40-ft roll-in dock-perfect for boating, swimming, and relaxing by the water. Inside, the home features a bright open-concept layout with a spacious, updated kitchen complete with stainless steel appliances and stunning water views. The cozy living room with woodstove flows into the dining area and den, creating an inviting space for everyday living and entertaining. There are three bright bedrooms and two full bathrooms, including a luxurious main bath with a walk-in shower, wall jets, and a rainfall showerhead. A sunroom with a second woodstove leads to a fully fenced backyard oasis featuring a heated on-ground pool, hot tub, two western red cedar gazebos, outdoor 2-piece bathroom, and two fire pits-ideal for hosting or unwinding in privacy. Additional highlights include a 4-car garage, triple-wide driveway, large tiled foyer with garage access, and front patio. This property is immaculate and offers excellent potential for short-term rental income such as Airbnb or VRBO. A perfect waterfront retreat or investment opportunity-don't miss out. (id:45725)
1292 Memesagamesing Lake
Parry Sound Remote Area (Hardy), Ontario
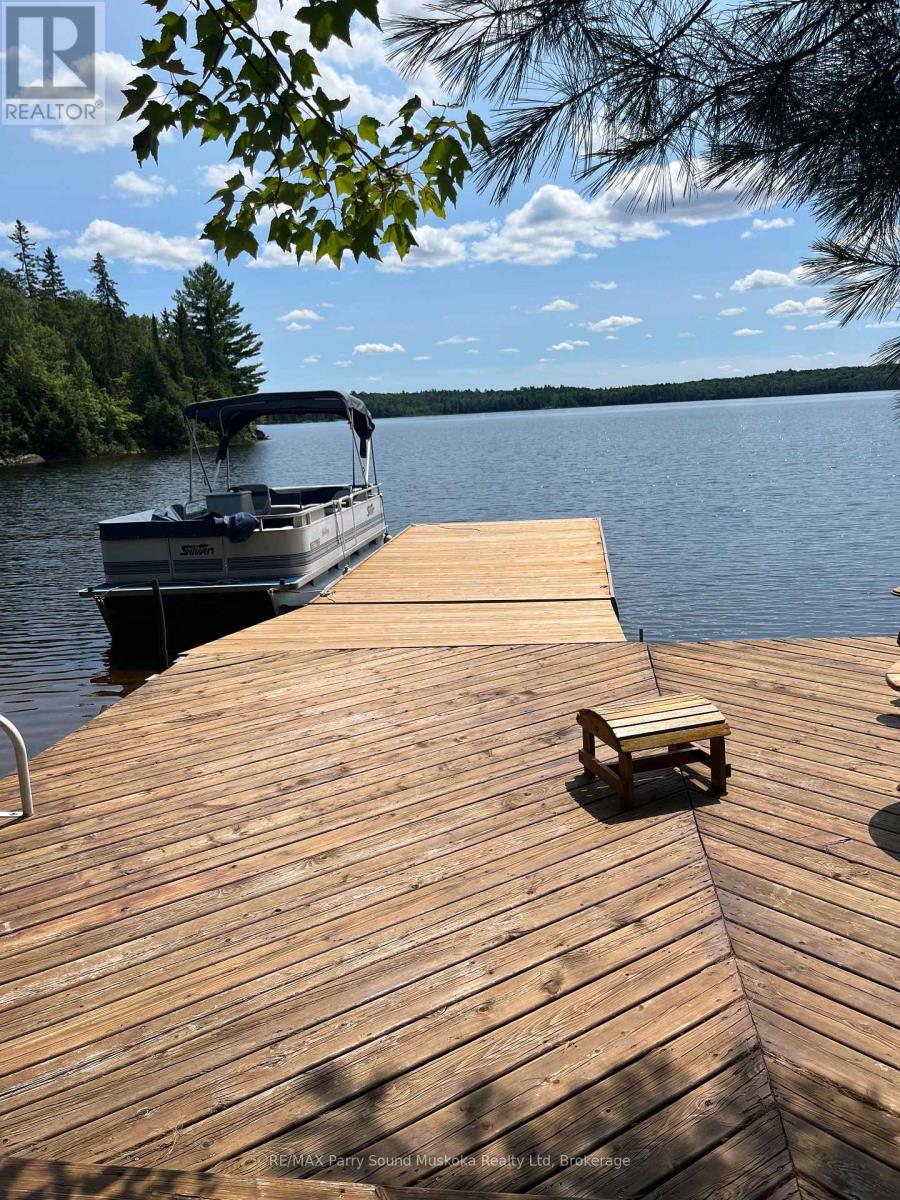
This water access cottage is situated on the popular Lake Memesagamesing offering approx. 10 miles of boating, fishing, swimming and outdoor activities. Sit out on one of the many decks and enjoy the view or sit back and enjoy a book. Area is well known for the White Tailed Deer population. (id:45725)
N735 - 7 Golden Lion Heights
Toronto (Newtonbrook East), Ontario
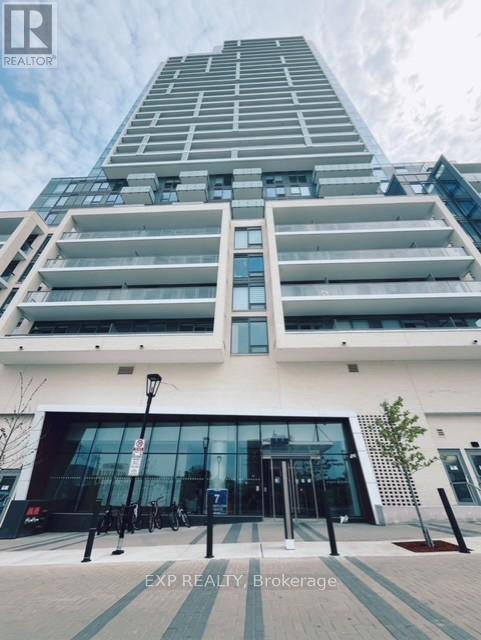
Brand-New, 2 Bedrooms and 2 Washrooms with 1 parking and 1 locker Unit at Yonge and Finch, 100/100 walk score and a 100/100 transit score, extremely convenient with shops, restaurants, groceries, clubs and schools. Steps to TTC and Subway. This Move-In-Ready Gem Offers an Ideal Opportunity to Embrace the North York Lifestyle. (id:45725)
Lot 4 Lawson Road
Kearney, Ontario
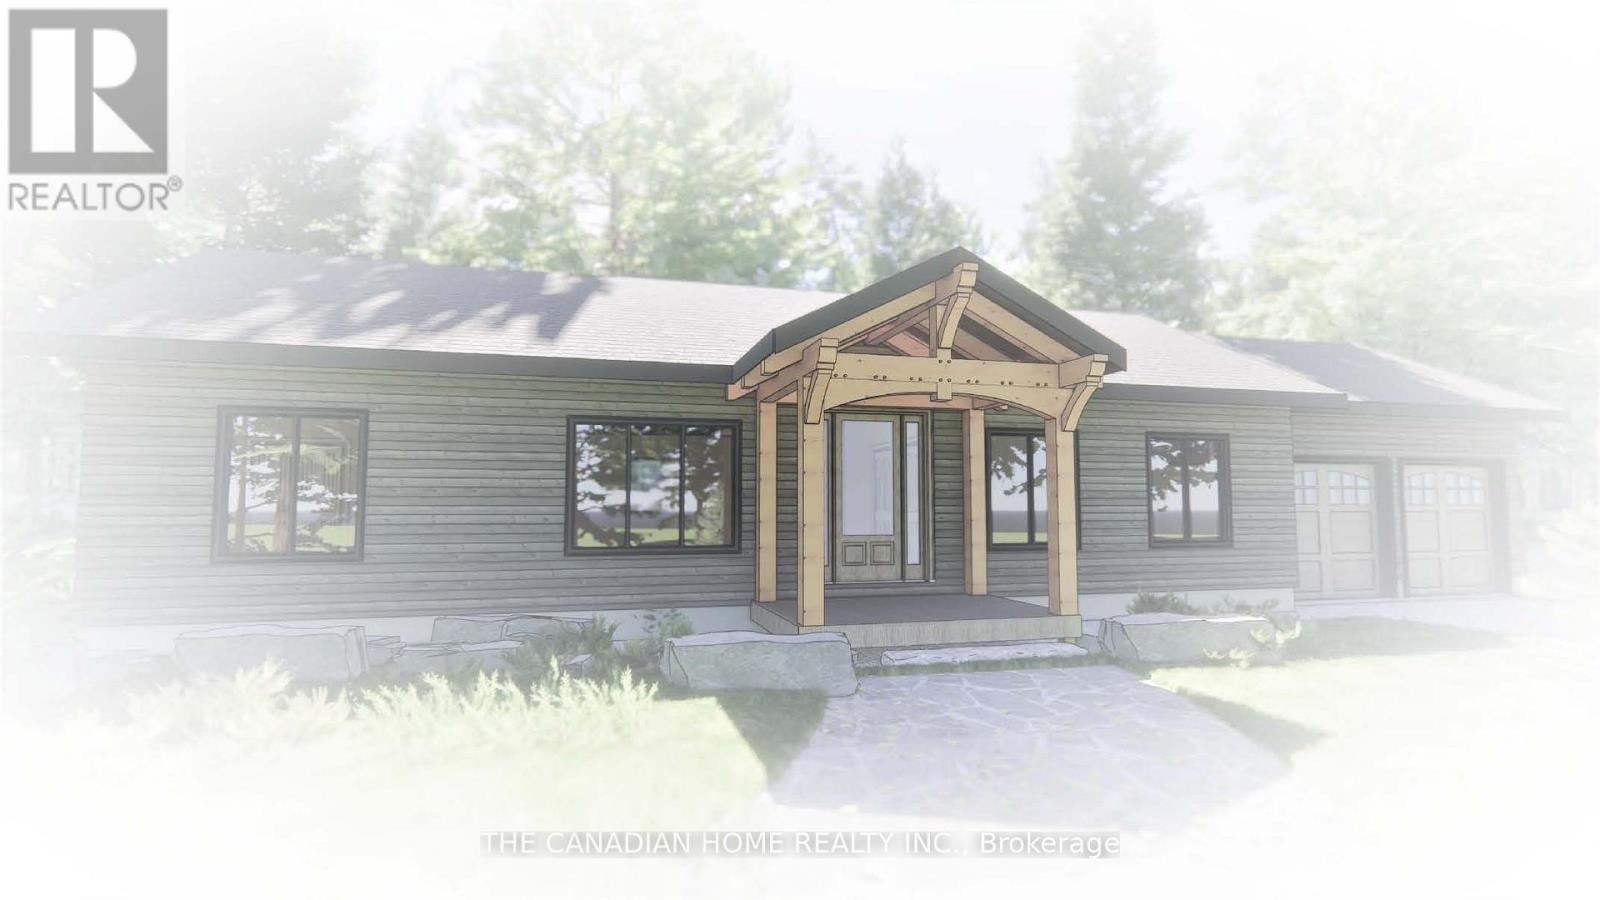
Build your dream home at Lot # 4 Lawson Road - a custom-designed residence on over 7 acres ofprivate countryside in Kearney. Thoughtfully planned for modern living, the home will feature 3spacious bedrooms, a main-floor primary suite with a walk-in closet, a bright open-conceptlayout, and large windows framing the natural beauty of the surroundings.The unfinished lower level offers endless possibilities - design a media room, home office,gym, or extra suite to suit your lifestyle. Enjoy peaceful mornings on the covered front porchor relax on the rear deck while taking in your private, country setting.Experience the charm of small-town living with local shops, restaurants, and seasonal eventsjust steps away. With Algonquin Park, lakes, trails, and outdoor adventures only minutes fromyour door, this property is perfect as a family home, weekend escape, or smart cottage-countryinvestment.Don't miss this rare chance to create a home that truly fits your vision - your dream countryestate is waiting! (id:45725)
3219 Yonge Street
Toronto (Lawrence Park North), Ontario
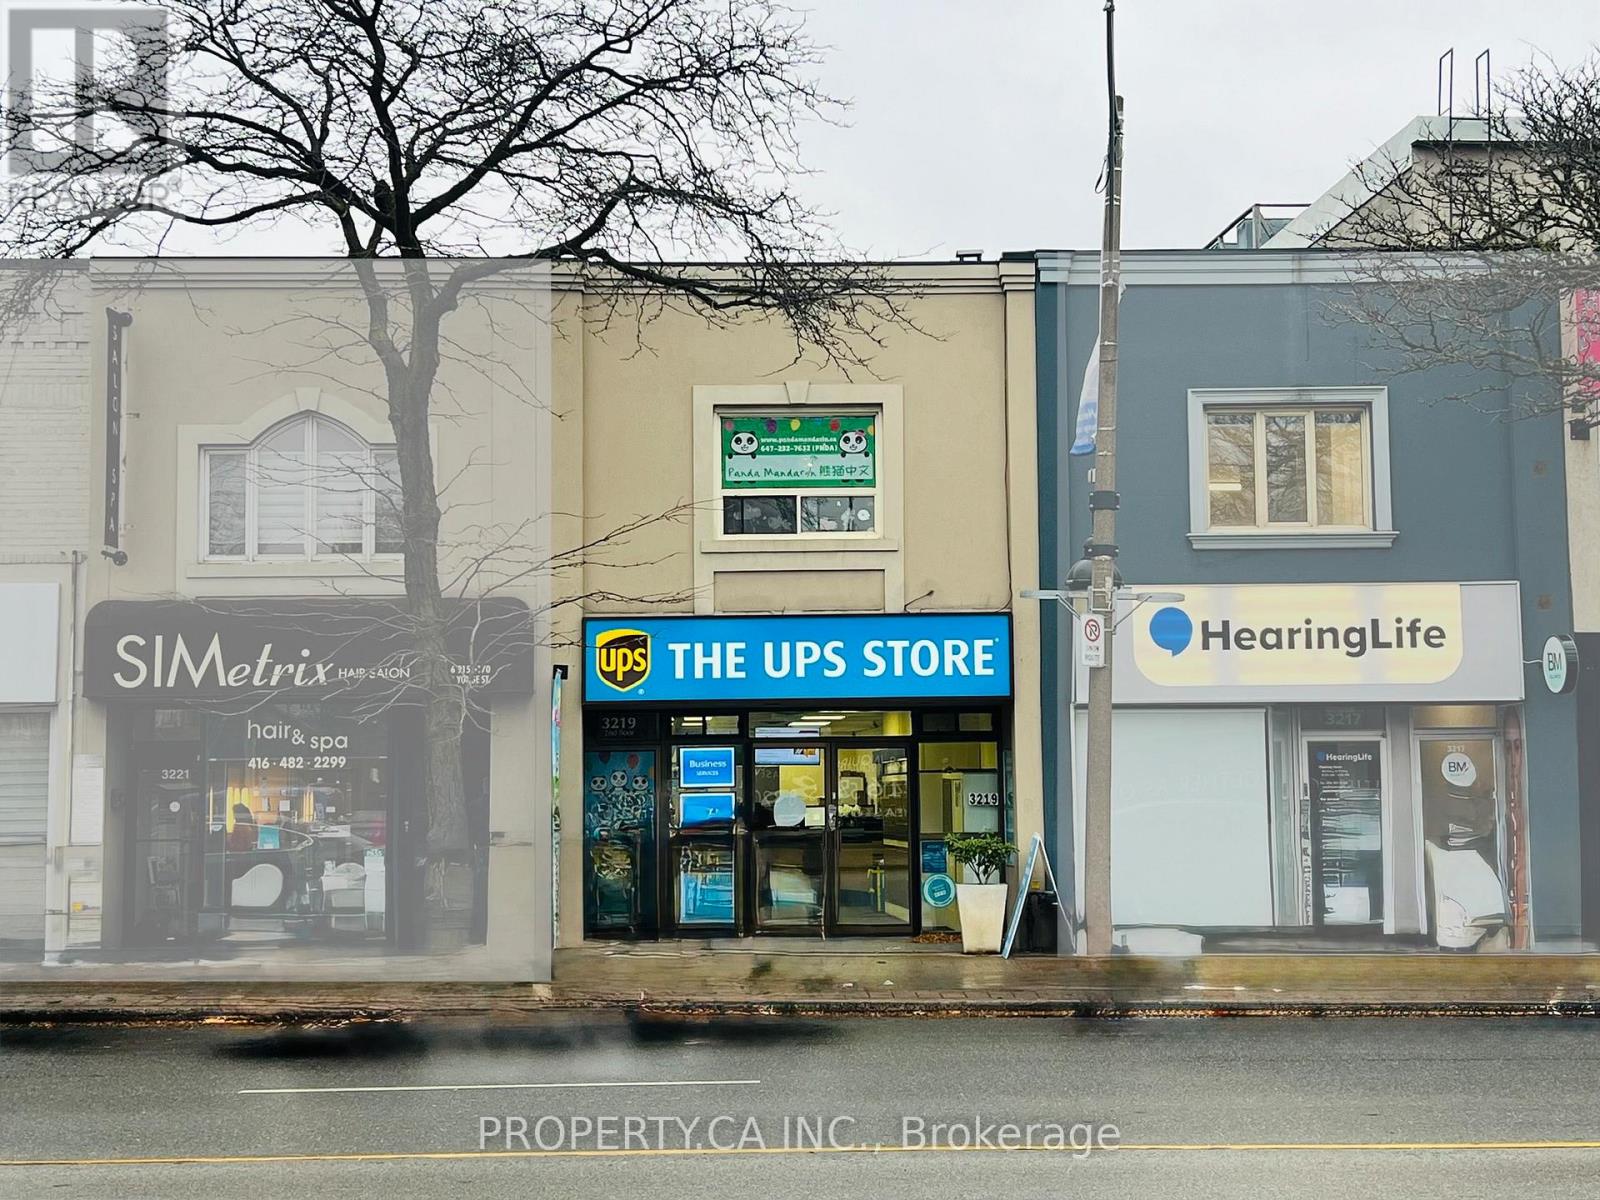
Prime Yonge-Lawrence investment opportunity. Exceptional lot depth offers potential for future redevelopment. Excess land currently used as parking. Steps to Lawrence TTC Station and surrounded by shops, amenities, and multiple nearby development projects. Existing leases provide steady income with potential to increase rental rates and reposition the property for added value. Outstanding Yonge Street exposure. (id:45725)
3221 Yonge Street
Toronto (Lawrence Park North), Ontario
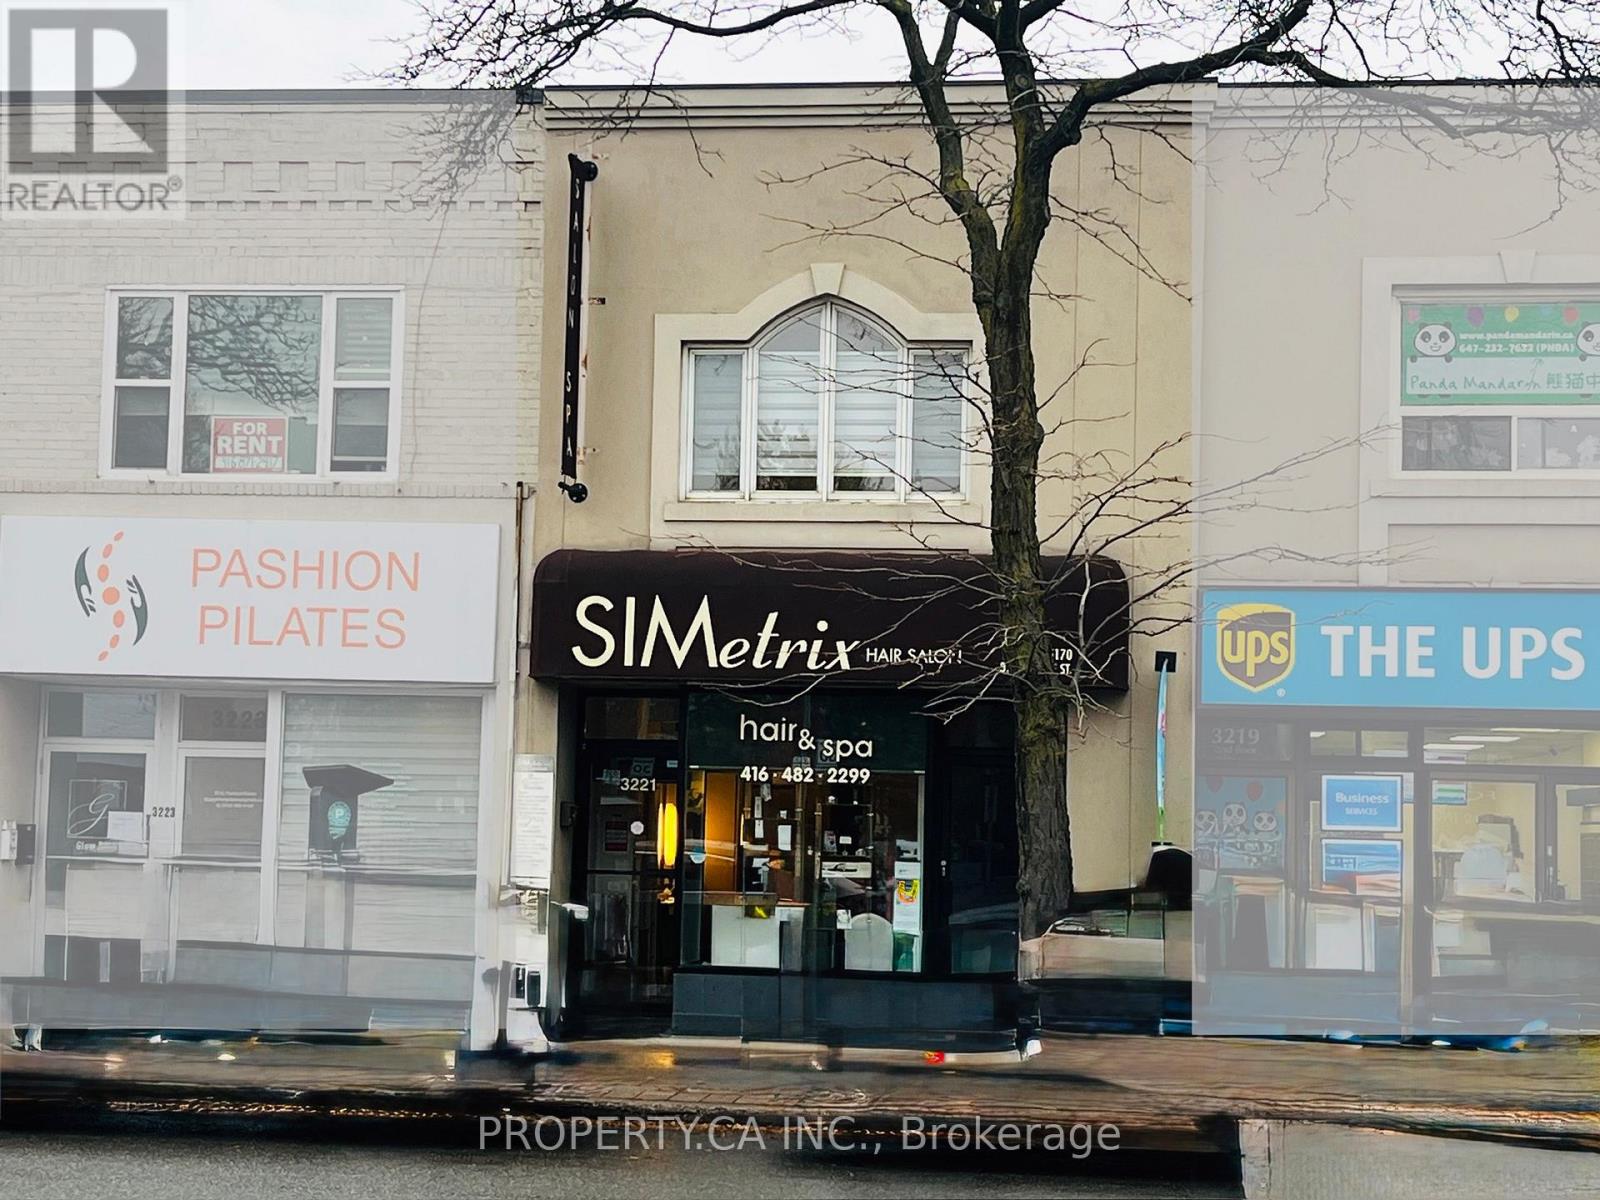
Prime Yonge-Lawrence investment opportunity. Exceptional lot depth offers potential for future redevelopment. Excess land currently used as parking. Steps to Lawrence TTC Station and surrounded by shops, amenities, and multiple nearby development projects. Existing leases provide steady income with potential to increase rental rates and reposition the property for added value. Outstanding Yonge Street exposure. (id:45725)
Lot9 Con7 Part 1 Crow Creek Road
Kapuskasing, Ontario
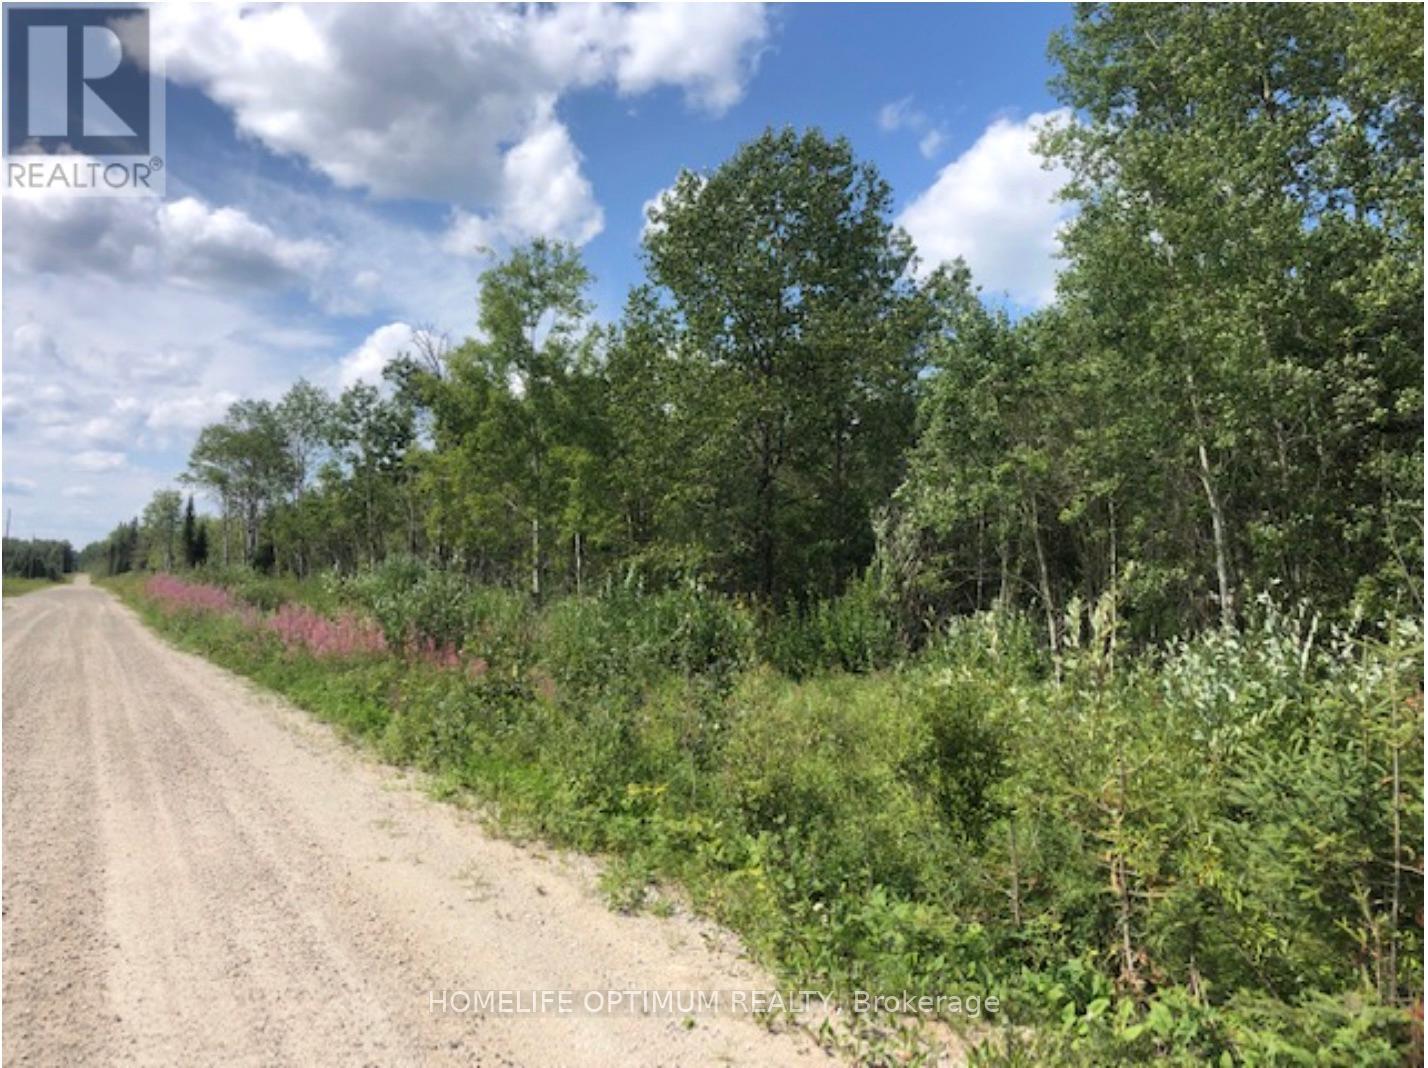
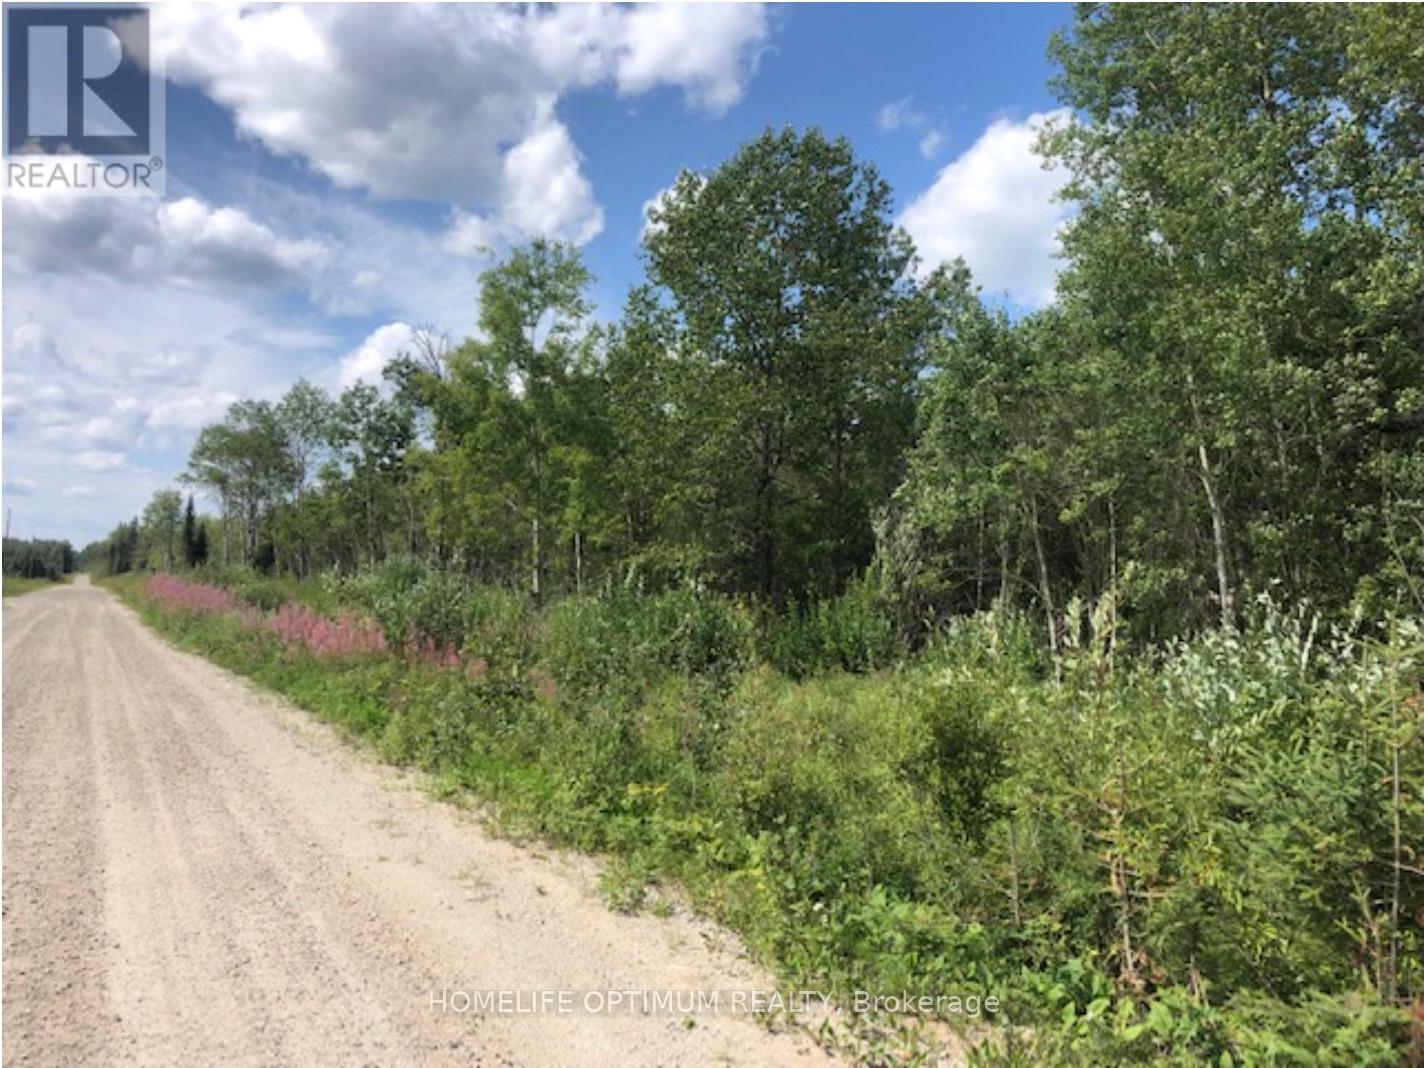
This is a beautiful well treed lot with approximately 53.11 acre. Located within the Township of OPASATIKA in Northern Ontario. Centrally located in Northern Ontario in the heart of the Boreal Forest.This property and area is surrounded by the beautiful boreal forest and its abundant wildlife where hunting and fishing are popular sports. Opasatika is an ORGANIZED TOWNSHIP located between the Northern Towns of Hearst about 60 kilometers to the west and Kapuskasing about 40 kilometers to the east along Highway 11. Opasatika Township is a family oriented area and a great place to live and raise your family. This property has about 623 feet of frontage on Crow Creek Road, and a depth of roughly 3,947 feet. CROW CREEK ROAD is a Township maintained road that is OPEN YEAR ROUND. There are a couple of very nice building spots on this property and even more possible locations depending on how far back from the road you want to go. Electrical Power is available as it is along the south side of the road so getting electrical power to a residence/cottage or cabin is easy. SURFACE RIGHTS COME WITH THIS PROPERTY.TREE RIGHTS other than the "Pine Trees" COME WITH THE PROPERTY (there are no White Pines or Red Pines here).MINERAL RIGHTS ARE WITH THE CROWN. (id:45725)
Lot9 Con7 Part 1 Crow Creek Road
Kapuskasing, Ontario
This is a beautiful well treed lot with approximately 53.11 acre. Located within the Township of OPASATIKA in Northern Ontario. Centrally located in Northern Ontario in the heart of the Boreal Forest.This property and area is surrounded by the beautiful boreal forest and its abundant wildlife where hunting and fishing are popular sports. Opasatika is an ORGANIZED TOWNSHIP located between the Northern Towns of Hearst about 60 kilometers to the west and Kapuskasing about 40 kilometers to the east along Highway 11. Opasatika Township is a family oriented area and a great place to live and raise your family. This property has about 623 feet of frontage on Crow Creek Road, and a depth of roughly 3,947 feet. CROW CREEK ROAD is a Township maintained road that is OPEN YEAR ROUND. There are a couple of very nice building spots on this property and even more possible locations depending on how far back from the road you want to go. Electrical Power is available as it is along the south side of the road so getting electrical power to a residence/cottage or cabin is easy. SURFACE RIGHTS COME WITH THIS PROPERTY.TREE RIGHTS other than the "Pine Trees" COME WITH THE PROPERTY (there are no White Pines or Red Pines here).MINERAL RIGHTS ARE WITH THE CROWN. (id:45725)
80 Lady Jessica Drive
Vaughan (Patterson), Ontario
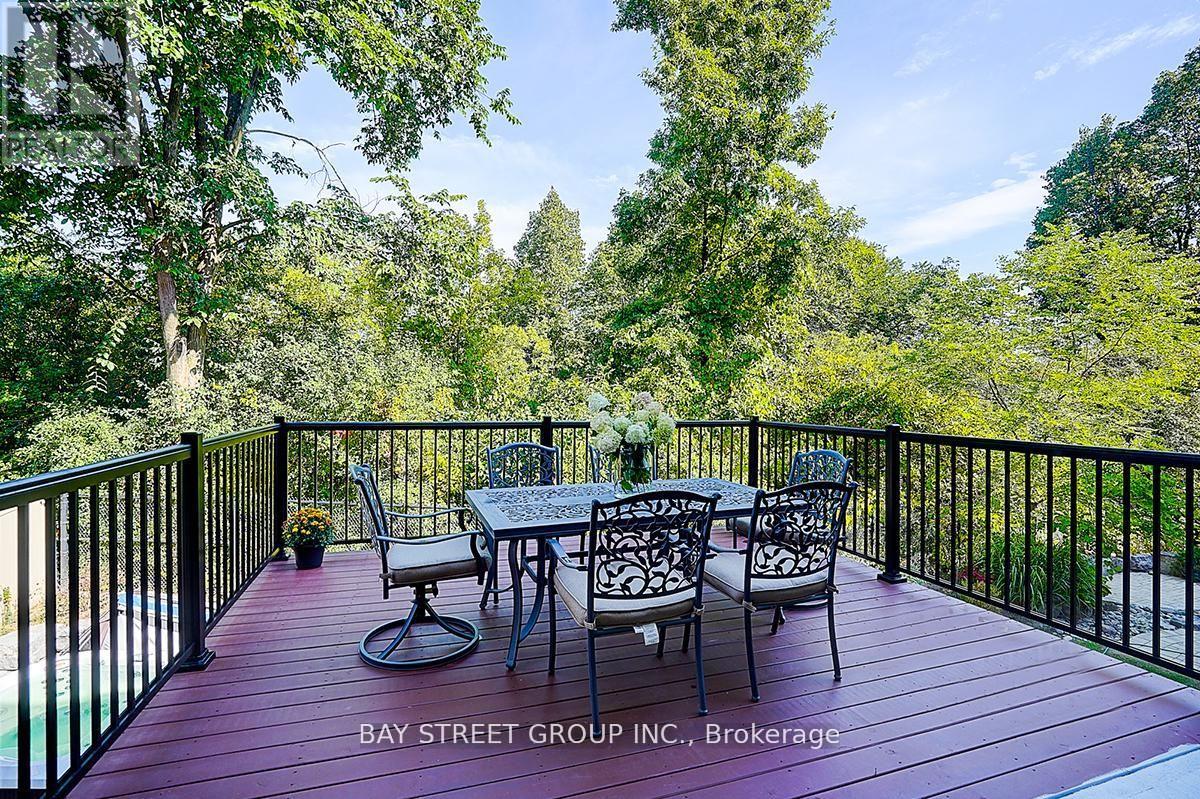
This Magnificent 5+2 Bed/7-Bath Home Sits On A Mature 75Ft Ravine Lot In Prime Patterson Community. All 3500--5000 Sqft Of Living Space Are Fitted With W/Luxurious Finishes Incl. Hardwood/Porcelain Floors, 10 Ft Ceilings, Wainscoting, Pot Lights, Granite Counters, Iron Railings, And More. Each Bedroom Boasts Its Own 4-Pc Bath And Oversized Or W/I Closets. The Primary Bedroom Features A 2-Way Fireplace, 2 W/I Closets, W/O To Balcony, And Stunning 6-Pc Ensuite. The new kitchen has a Large walk-out balcony that can accommodate dozens of people for BBQ, Business negotiations, or chess and card entertainment, etc. The hardening degree of the backyard stone is 80%. (id:45725)
56 Arrowwood Path
Middlesex Centre (Ilderton), Ontario
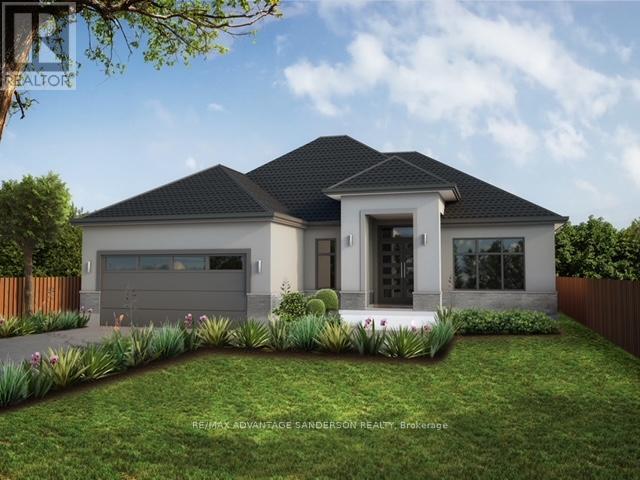
Brand new incentive: $20,000 cashback or credit (Development Charge rebate). MODEL HOMES OPEN FOR VIEWING IN ILDERTON SUN 2-4PM. 243 Songbird Lane Model Home as well as 174 Timberwalk Trail. (This is lot # 46) Ilderton's premiere home builder Marquis Developments is awaiting your custom home build request. We have several new building lots that have just been released in Timberwalk and other communities. Timberwalk's final phase is sure to please and situated just minutes north of London in sought after Ilderton close to schools, shopping and all amenities. A country feel surrounded by nature! This home design is approx 2138 sf and featuring 2 bedrooms and 2 bathrooms and loaded with beautiful Marquis finishings! Bring us your custom plan or choose one of ours! Pricing is subject to change. (id:45725)
193 Bowman Drive
Middlesex Centre (Ilderton), Ontario
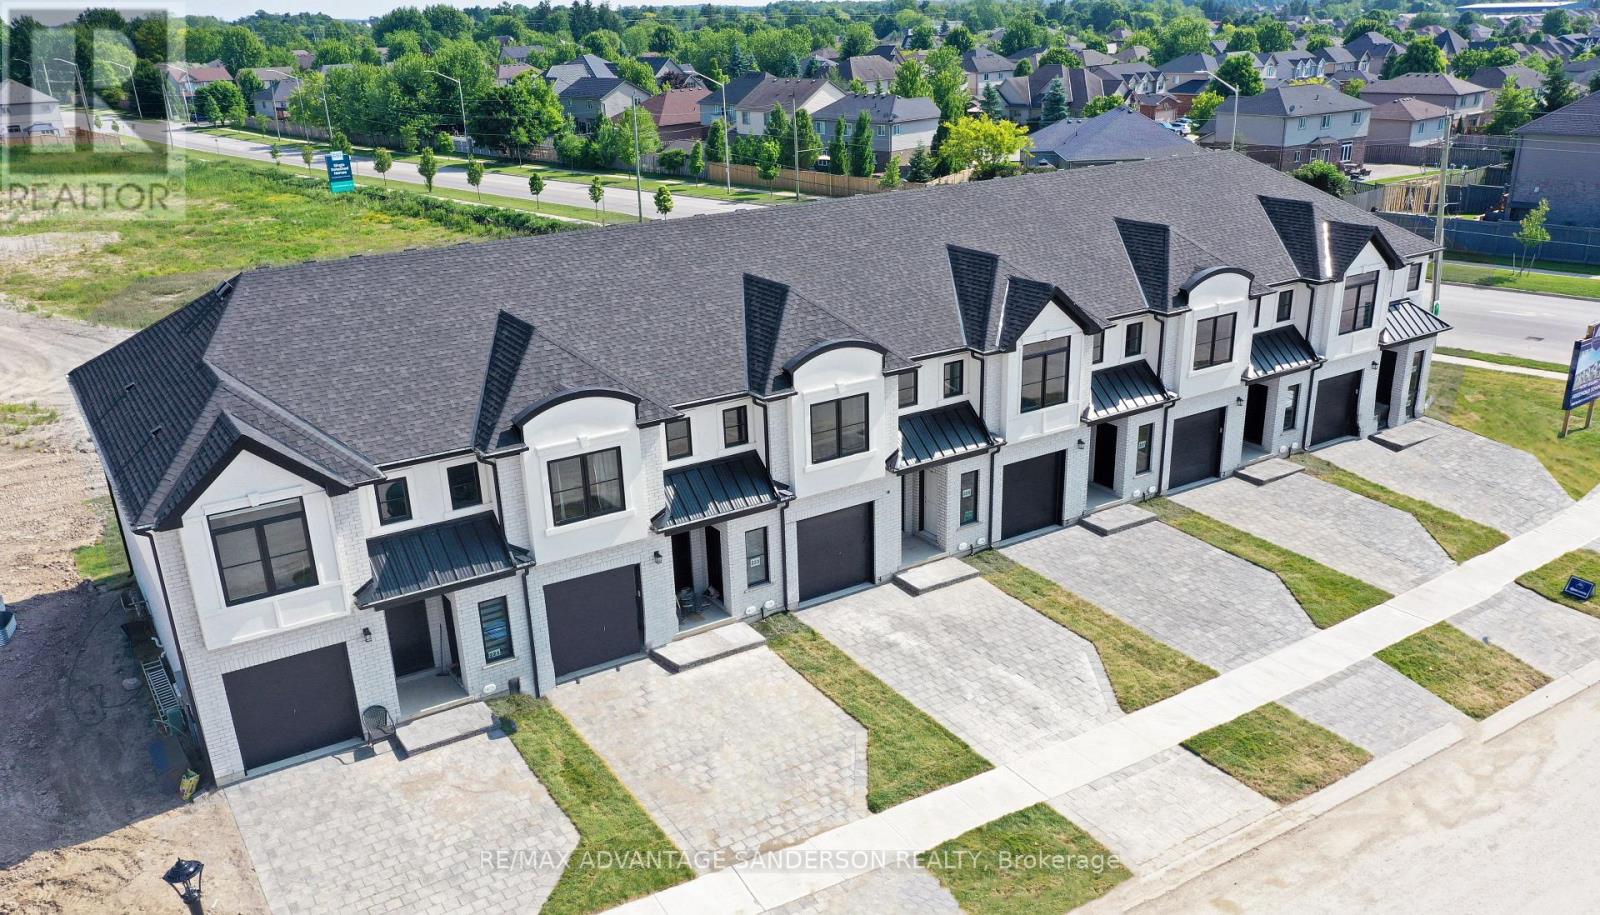
Brand new incentive: $10,000 cashback or credit (Development Charge rebate). THIS UNIT IS COMPLETE AND READY FOR A QUICK OR FLEXIBLE CLOSING! MODEL HOME OPEN FOR VIEWING AT 191 BOWMAN DRIVE SUN 12-2PM. Incentive: Free second separate entrance to lower level. (This is Lot 16) Brand new release Block C (units 13-18). PRE-CONSTRUCTION PRICING! The Breeze is a freehold townhome development by Marquis Developments situated in Clear Skies phase III in sought after Ilderton and just a short drive from Londons Hyde Park, Masonville shopping centres, Western and University Hospital. Clear Skies promises more for you and your family. Escape from the hustle and bustle of the city with nearby ponds, parks and nature trails. The Breeze interior units start at $555,000 and end units $570,000 and feature 3 spacious bedrooms and 2.5 bathrooms. These units are very well appointed with beautiful finishings in and out. These are freehold units without condo fees. Optional second front entrance for lower level one bedroom suite! Call quickly to obtain introductory pricing! Note these units are currently under construction with 30 day closings. Note: There is approx 1635sf finished above grade and optional finished basement can be chosen with another 600sf for a total of 2235sf finished (Note: the above quoted square footages are only approximate and not to be relied upon). You may request a detailed builder package by email from the LA. Pricing is subject to change. Note* The interior photos and 3D tour are of 191 Bowman Drive. (id:45725)