
19 Mcconachie Crescent
Caledon, Ontario
Beautifully maintained raised bungalow set on a private 1.5-acre country lot, offering the perfect blend of tranquility and convenience. This spacious home features 3+1 bedrooms, 3 full bathrooms, and a functional layout ideal for families, multi-generational living, or those seeking extra space. Enjoy a large eat-in kitchen with forest views, separate living, dining, and family rooms, and quality finishes throughout including hardwood flooring and a double-car garage. The property is designed for relaxation and entertainment with an inground pool, sauna, covered gazebo, and a custom fire-pit area. A fully equipped in-law suite with its own private entrance adds exceptional versatility. Surrounded by nature yet only minutes from schools, parks, hospitals, major shopping, and key highways, this home delivers a balanced lifestyle with unmatched privacy. A rare opportunity to own a serene country retreat close to city amenities. 10 minutes to Orangville, close to home depot , best buy......Book your showing today. Sold in "As is " (id:45725)
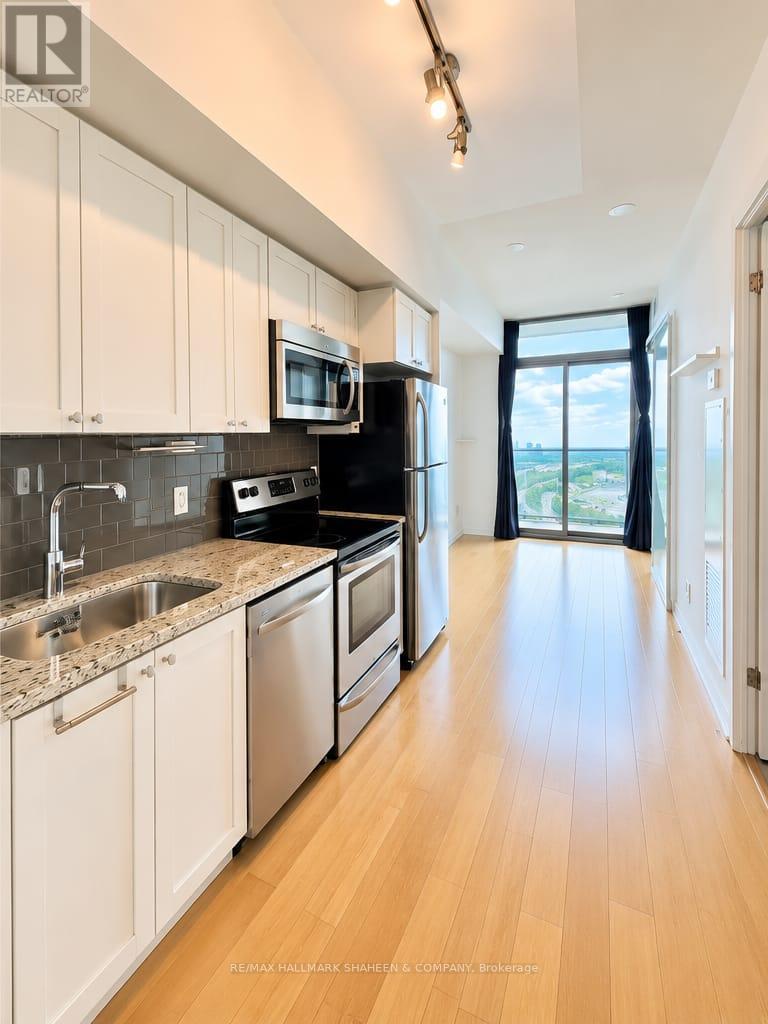
2508 - 105 The Queensway Avenue
Toronto (High Park-Swansea), Ontario
Furnished or Unfurnished options both available. (id:45725)
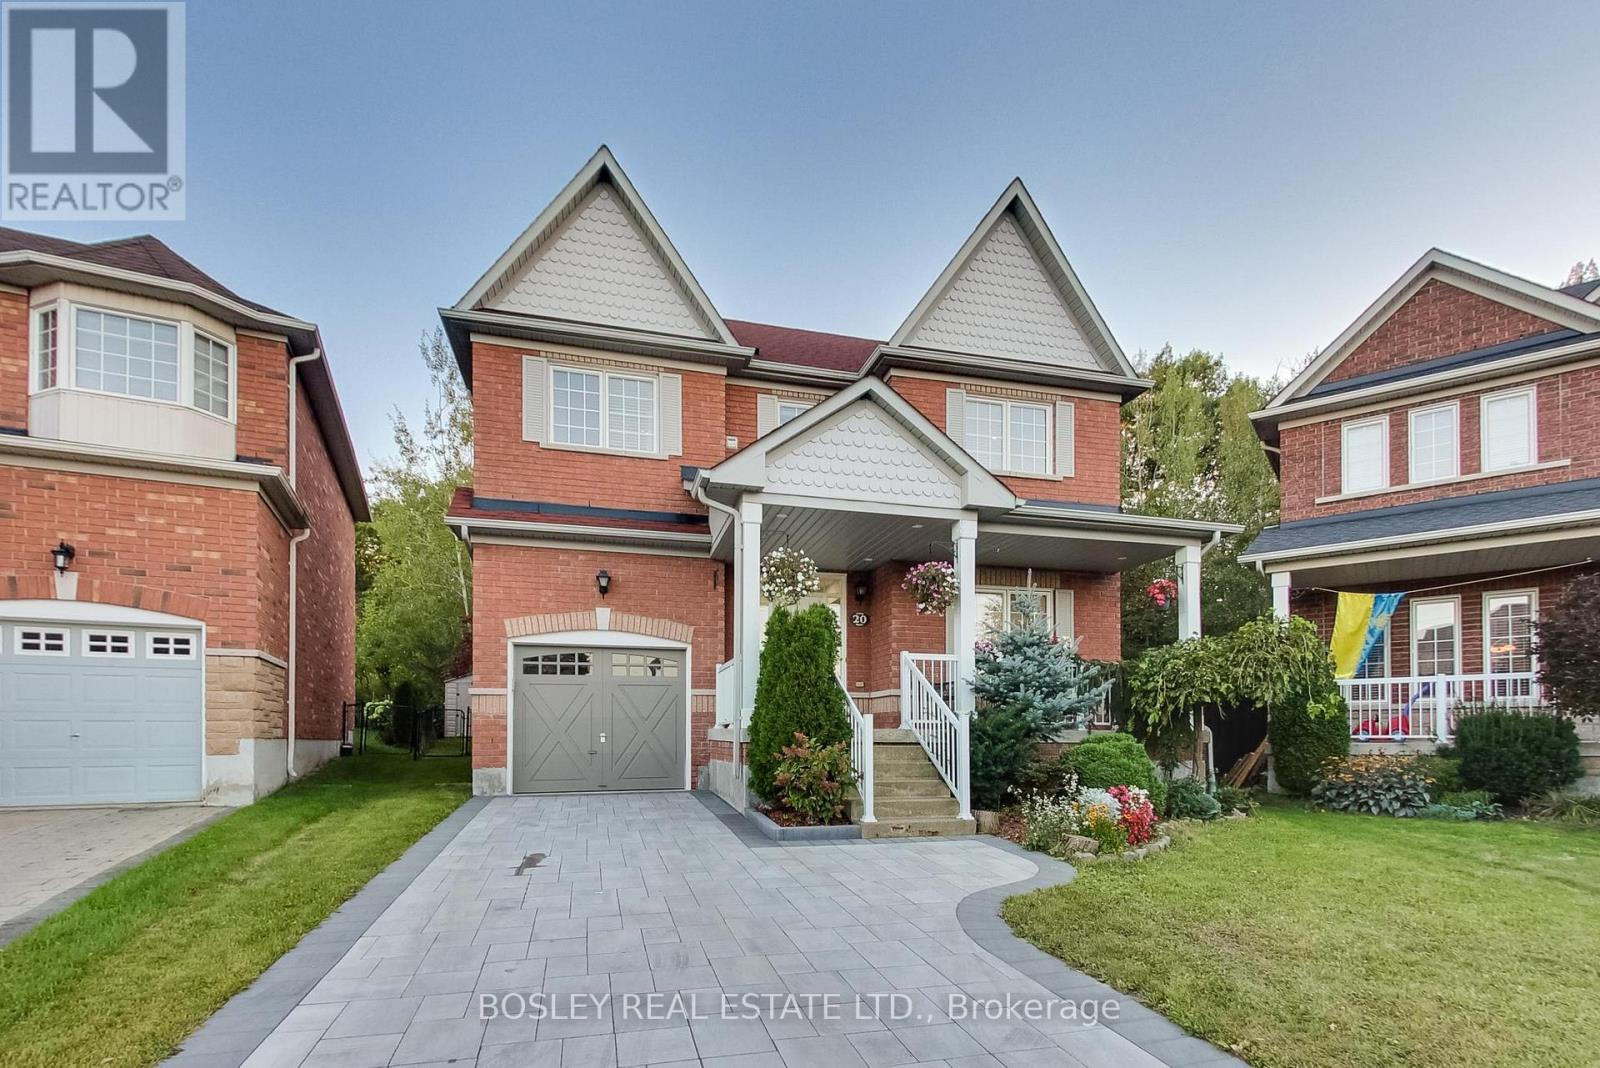
20 Trish Drive
Richmond Hill (Oak Ridges Lake Wilcox), Ontario
WELCOME TO 20 TRISH DRIVE - A STUNNING, FULLY RENOVATED HOME BACKING ONTO CONSERVATION LAND IN RICHMOND HILL! This exceptional 3+1 bedroom, 4 bathroom residence perfectly blends sophisticated, move-in-ready living with a peaceful natural setting and no neighbours directly behind. Complete with an attached 1-car garage plus private driveway parking for 2 additional vehicles, this home offers style, space and functionality inside and out.Beautifully renovated with exceptional attention to detail, the home features bright, thoughtfully designed living spaces ideal for both everyday family life and effortless entertaining.The primary suite is a true private retreat, peacefully overlooking the garden and lush conservation beyond. Thoughtfully designed with exceptional storage, it features his closet plus a generous walk-in closet, complemented by a luxurious 5-piece ensuite - creating a serene, spa-like sanctuary to begin and end your day.Two additional well-appointed bedrooms provide comfortable family living, while the finished basement offers an additional bedroom and versatile living space - perfect for overnight guests, a home office, older children or extended family.Step outside and discover one of this home's most special features - a private backyard backing directly onto conservation land. Surrounded by greenery and nature, it's the perfect setting for morning coffee, summer entertaining or simply escaping the pace of the city in your own backyard.With 3+1 bedrooms, 4 bathrooms, a finished basement, attached garage, parking for 3 vehicles and extensive renovations throughout, every level has been designed with comfort, function and style in mind.A rare opportunity to own a turnkey Richmond Hill home where beautifully renovated interiors meet the privacy and serenity of nature. Simply move in and enjoy - 20 Trish Drive is the kind of home that doesn't come along often. Agent's Open House: September 24th 11am - 1pm. Public Open House Sat/Sun 2-4pm (id:45725)
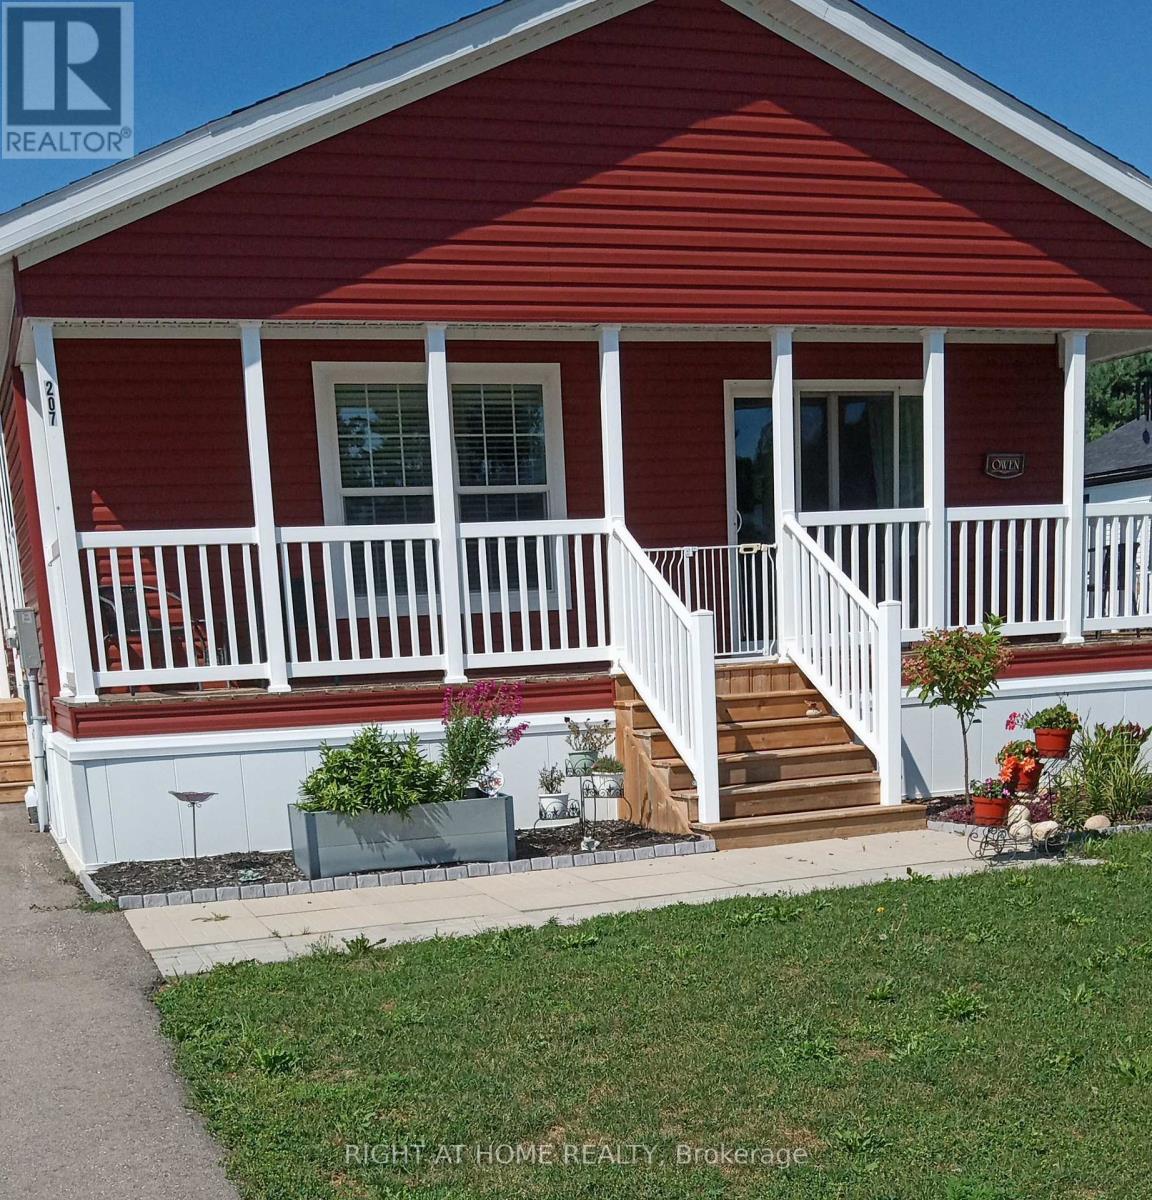
207 Spruce Street
Hanover, Ontario
Clean and well kept. Move in condition. Nice bungalow with large room layout. Open concept kitchen / living area. Nice ensuite bath with walk-in tub. Large garden / wood shed (likely Mennonite built). large open yard backing onto woods. Double wide drive for both cars. (id:45725)
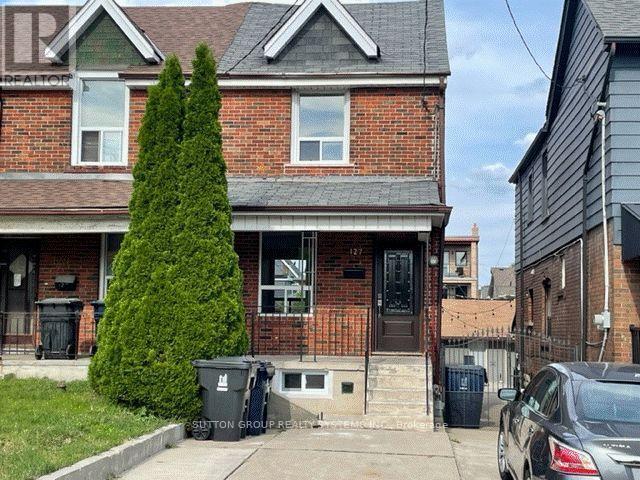
127 Bristol Avenue
Toronto (Dovercourt-Wallace Emerson-Junction), Ontario
Renovated! All Utilities included. Do not miss this great condo alternative with a private backyard and front pad parking. Great location! Main and 2nd Floor only. (id:45725)
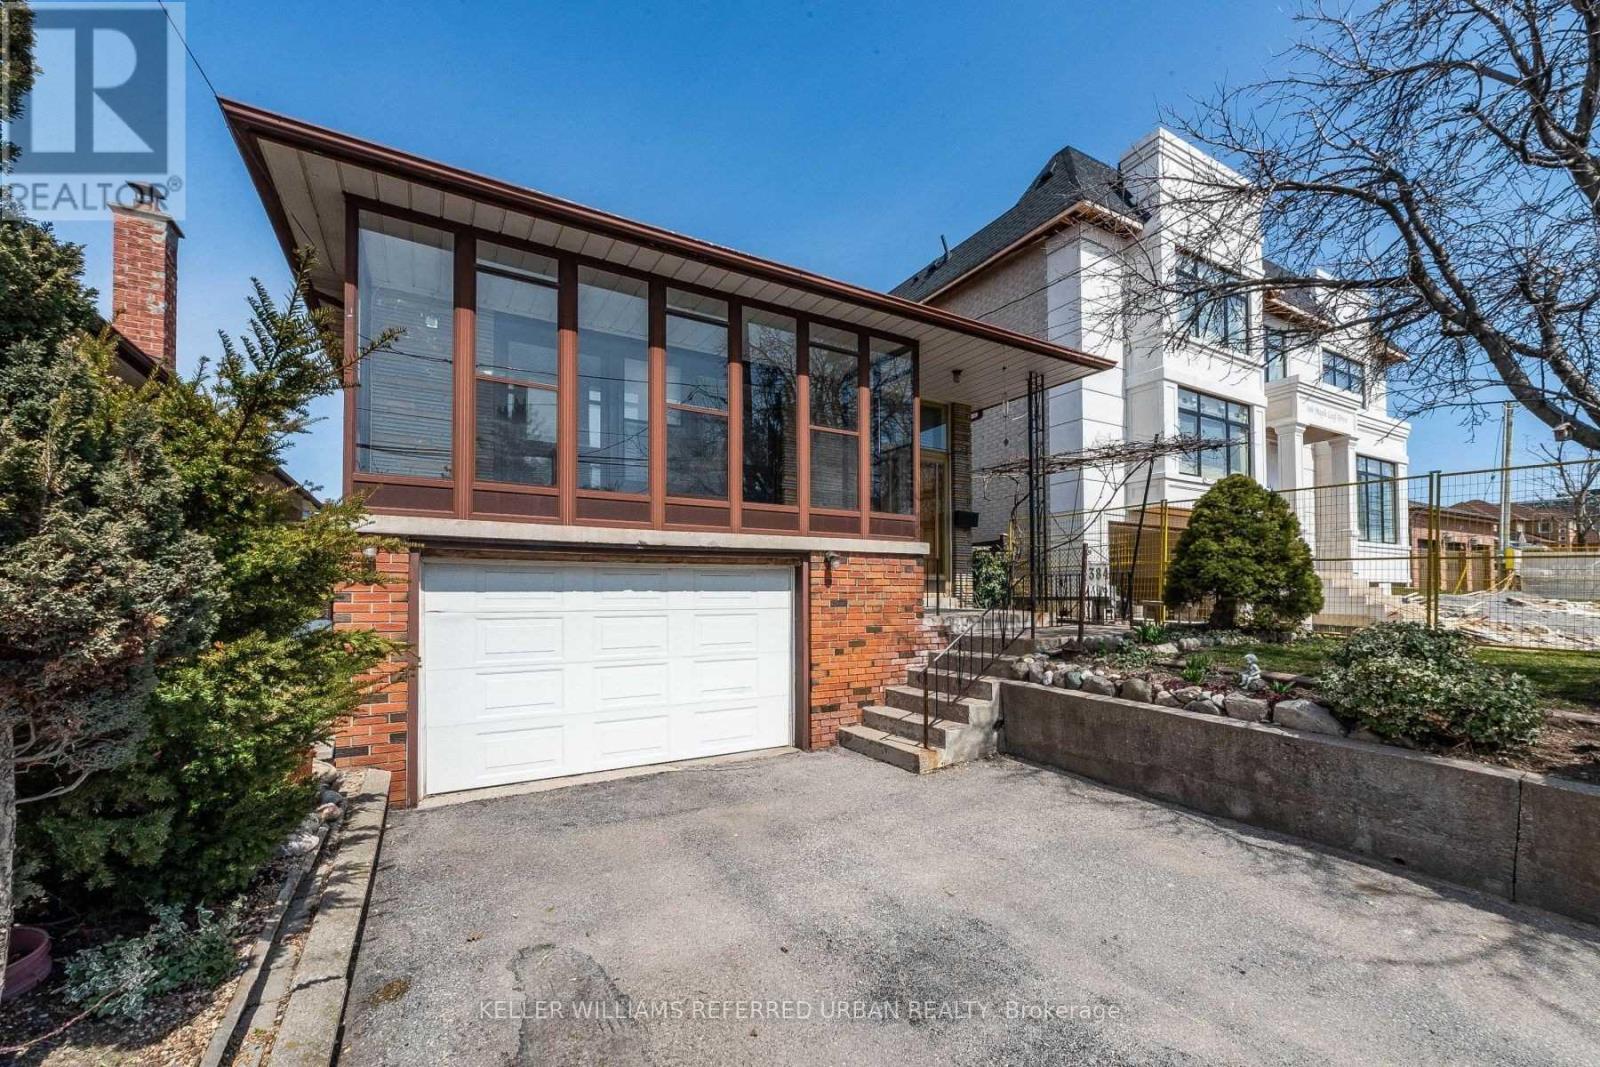
Bsmt - 384 Maple Leaf Drive
Toronto (Maple Leaf), Ontario
Spacious Basement Apartment Unit With Separate Entrance. Recently Renovated. Great Open Layout. Lots of Light From Large Windows. 2 Bedrooms 1 Washroom Located In A Very Convenient & Quiet Neighborhood. Close Proximity To Great Schools, Parks, Public .Transit,Shopping,Hospital,Yorkdale, Hwy 401, And Much More. (id:45725)
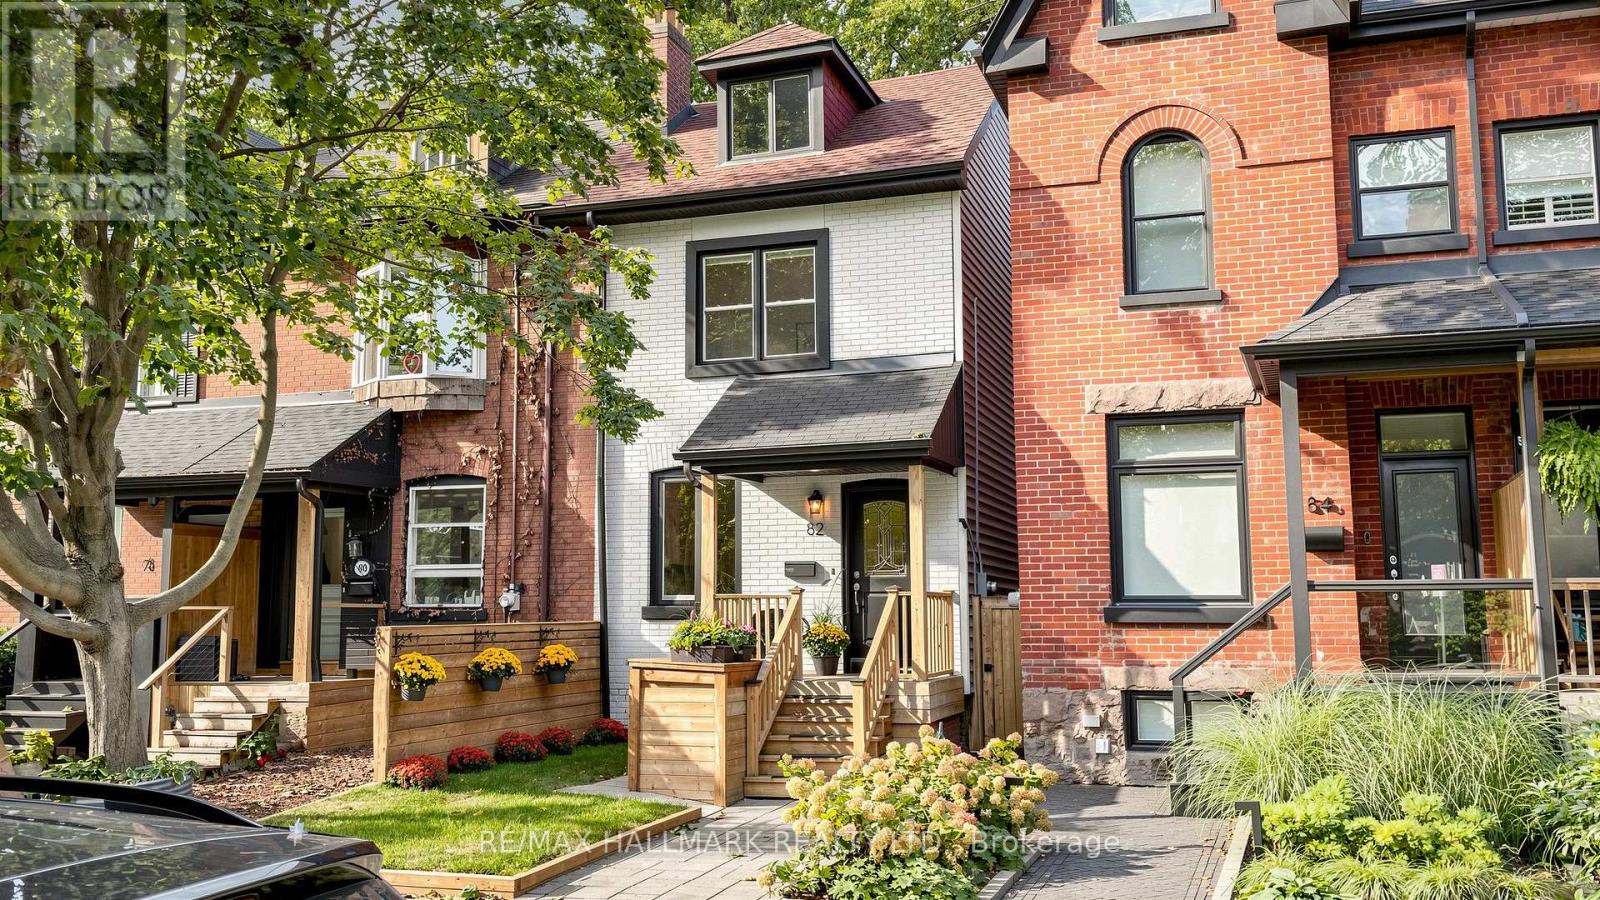
82 Caroline Avenue
Toronto (South Riverdale), Ontario
The Leslieville Home You've Been Waiting For! Set On A Beautiful Tree-Lined Street One Way Street, 82 Caroline Ave Has Been Exquisitely Updated To Satisfy Even The Most Discerning Family. A Bright, Open-Concept Layout Welcomes You With Brand-New Hardwood Flooring, Fresh Paint And New Light Fixtures Throughout. The Updated Kitchen Flows Seamlessly Into The Living Area, While The Bathroom Was Tastefully Recently Renovated For Your Family In The Best Urban Community In Toronto. A Separate Entrance To The Basement Adds Flexibility, And Rear Laneway Access Offers The Rare Convenience Of Parking For Two Cars. Enjoy Life In One Of Toronto's Most Loved East-End Queen Street East Neighbourhoods, Close To Downtown, Transit, Shops, Restaurants And Parks. Fresh, Inviting And Ready To Enjoy From Day One-Just Move In And Make It Yours. (id:45725)
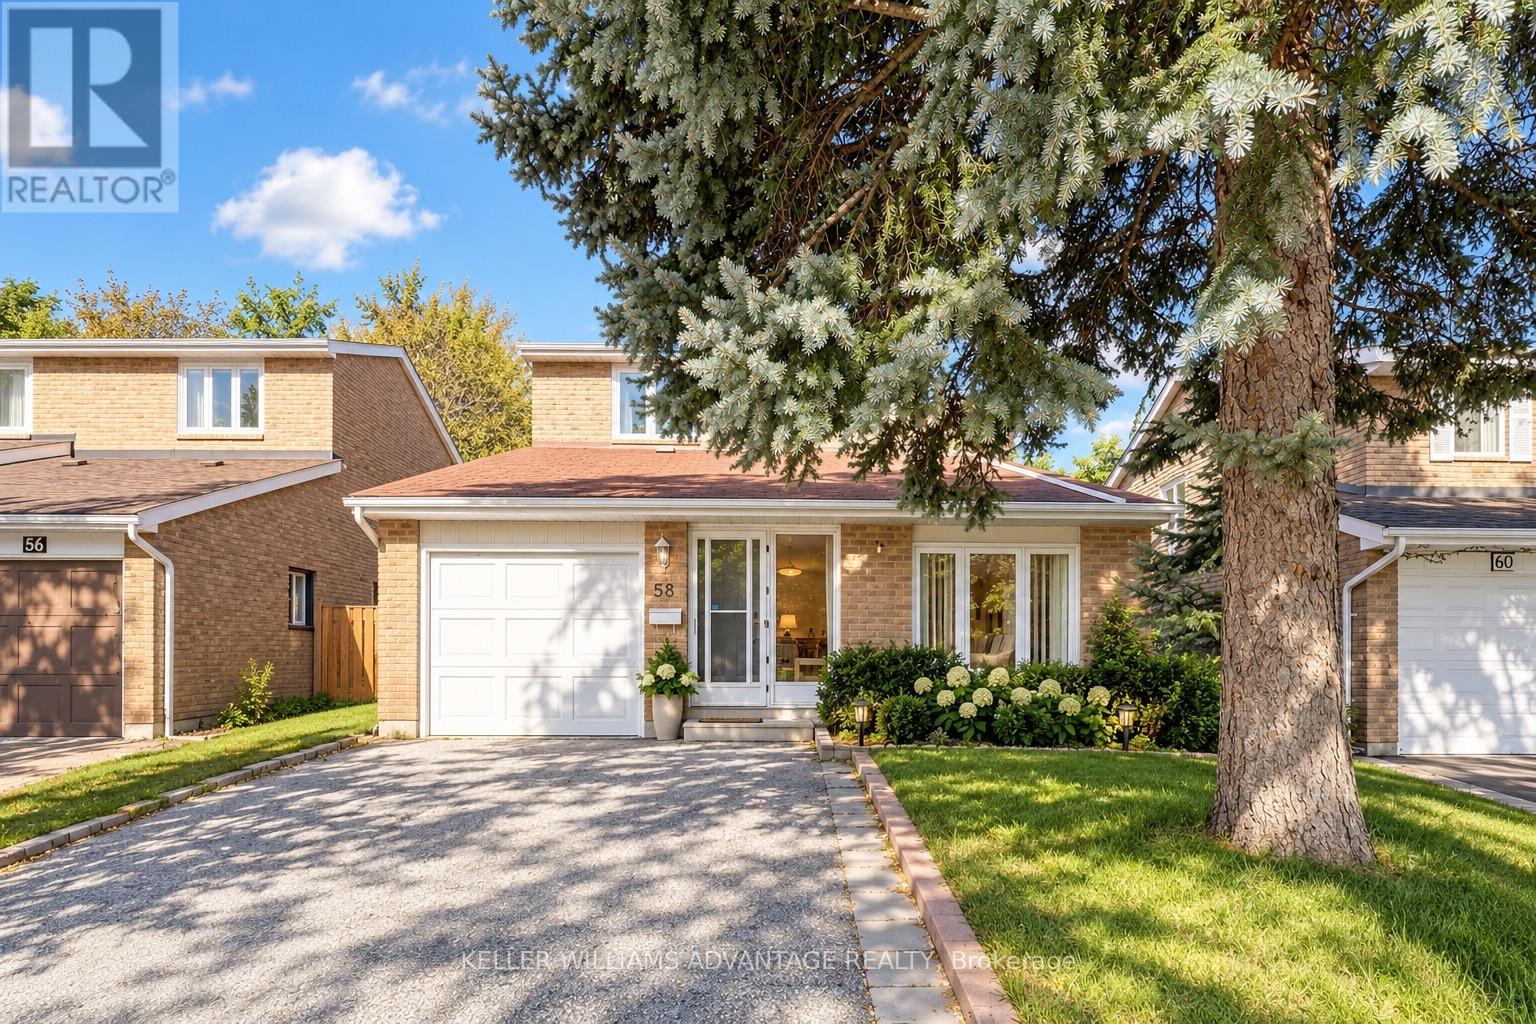
58 Ambercroft Boulevard
Toronto (Steeles), Ontario
A place to settle in and feel at home! This well-maintained, fully detached two-storey home offers the comfort and privacy of leasing the entire house, with a spacious, functional layout and room for everyone to enjoy. The finished basement, complete with its own bathroom, provides extra space for movie nights, a home office, or a playroom. A brand-new fridge and gas stove make the kitchen ready for your next family meal, while a garage and three parking spaces add everyday convenience. Set in a welcoming, family-friendly neighbourhood, you're steps from TTC transit and close to the GO Train, groceries, shopping, a library, parks, a community centre, and schools. Internet is included in the rent. Tenants are responsible for utilities. (id:45725)
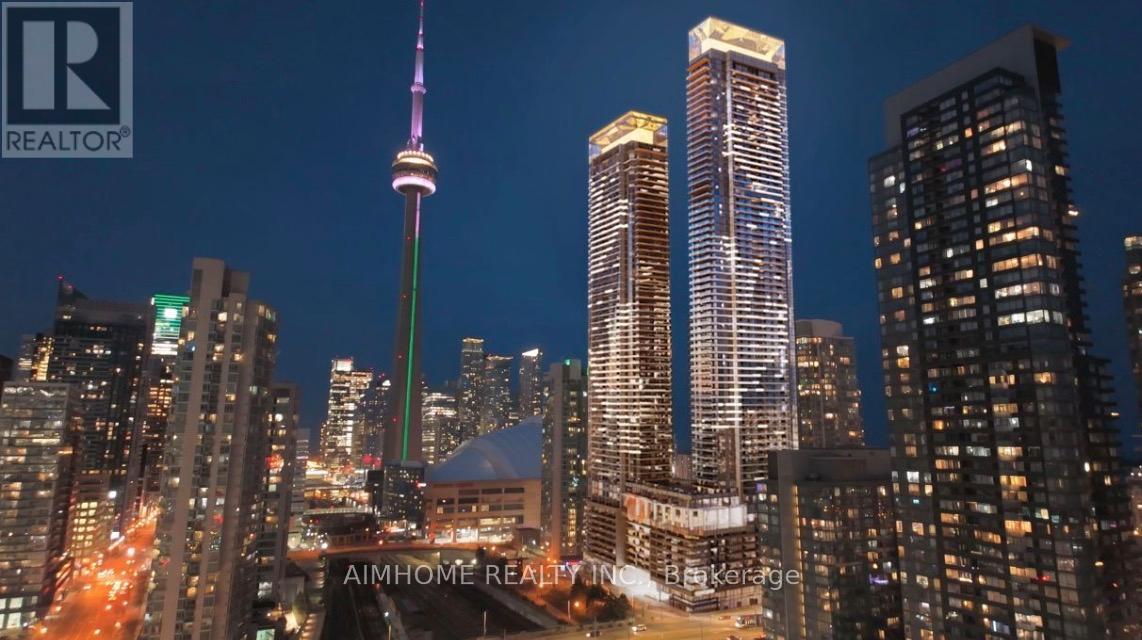
1 Concord Cityplace Way
Toronto (Waterfront Communities), Ontario
Brand New Luxury Condo at Concord Canada House. Toronto Downtowns Newest Icon Beside CN Tower and Rogers Centre. This North-Facing 1 Bedroom 1 Bathroom Unit Features 485 Sqft of Interior Living Space and 45 Sqft of Balcony. Miele appliances. Heated Balcony for Year-Round Enjoyment. World-Class Amenities Include an 82nd Floor Sky Lounge. Sky Gym, Indoor Swimming Pool, Ice Skating Rink, Touchless Car Wash and Much More. Unbeatable Location Just Steps to CN Tower, Rogers Centre, Scotiabank Arena, Union Station, the Financial District, Waterfront, Dining, Entertainment, and Shopping All at Your Doorstep. (id:45725)
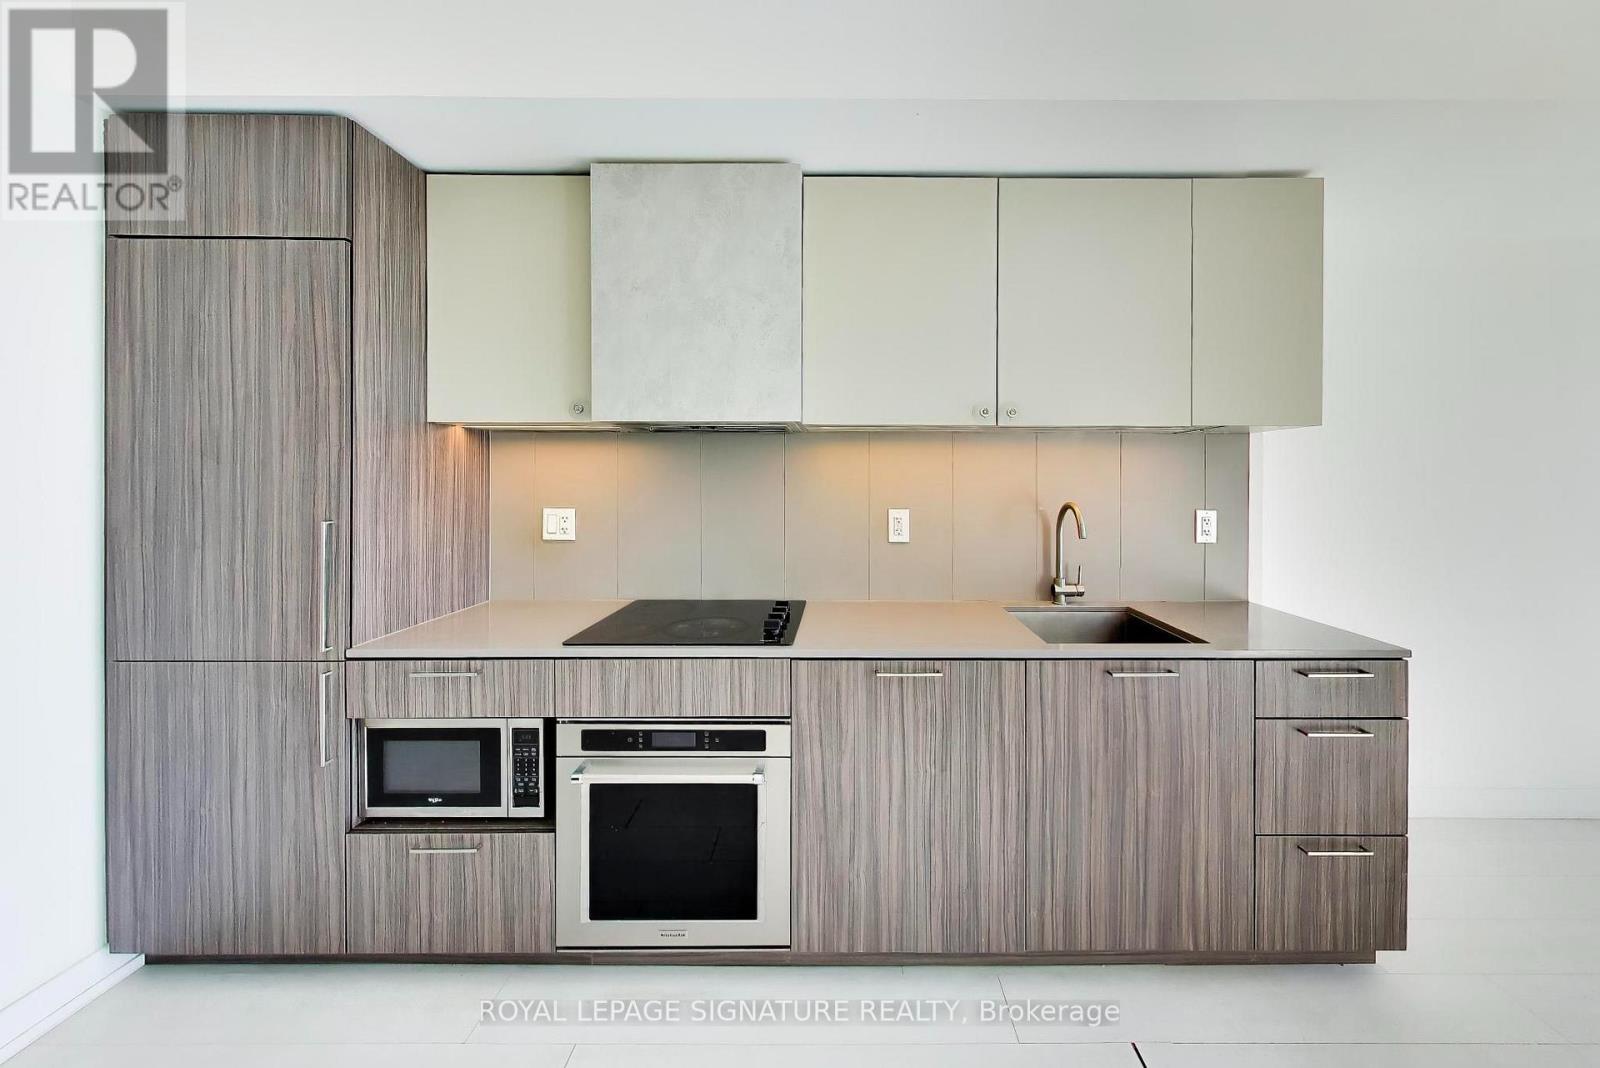
1609 - 19 Western Battery Road
Toronto (Niagara), Ontario
Welcome to Zen Condos in the heart of trendy Liberty Village. Framed by floor-to-ceiling windows, this bright and spacious suite features unobstructed west-facing views and a private balcony, the perfect place to unwind after a long day while taking in spectacular sunsets. The thoughtfully designed open-concept layout offers a seamless flow between the living, dining, and kitchen areas, creating an inviting space that is equally well-suited to everyday living and effortless entertaining. Step outside and experience everything Liberty Village has to offer, with an exceptional selection of restaurants, cafés, shops, parks and the many amenities that make this neighbourhood one of the city's most vibrant communities. Enjoy convenient access to downtown with transit options just moments away. Residents enjoy an impressive array of resort-style amenities, including a state-of-the-art fitness and wellness centre, indoor pool, hot tub, sauna, running track, yoga studio, BBQs, fire pits, and the added convenience and security of 24-hour concierge service. (id:45725)
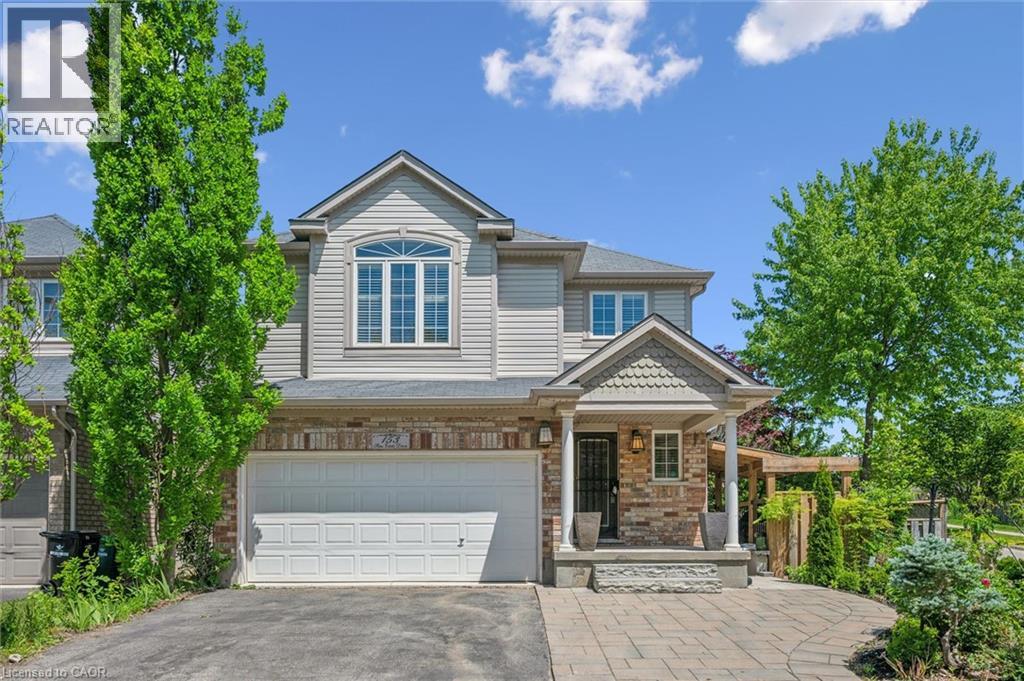
153 Sims Estate Drive Unit# 2
Kitchener, Ontario
Welcome to this beautifully updated two-bedroom lower-level rental at the base of Chicopee Ski Hill. Fully renovated throughout, this private unit offers a fresh, modern space with the comfort and convenience of having everything you need completely separate from the main home. The bright and inviting interior features an updated kitchen, modern finishes, two generous bedrooms, and a beautifully renovated bathroom with double sinks. With a functional layout and plenty of living space, the entire unit feels clean, comfortable, and move-in ready. Enjoy the privacy of your own separate entrance, your own dedicated yard space, and parking for two vehicles. Located in a quiet, established neighbourhood close to Chicopee Ski Hill, walking trails, parks, shopping, schools, Highway 401, and everyday amenities, this is an excellent opportunity for anyone looking for a beautifully updated home with privacy, outdoor space, and a fantastic Kitchener location. (id:45725)
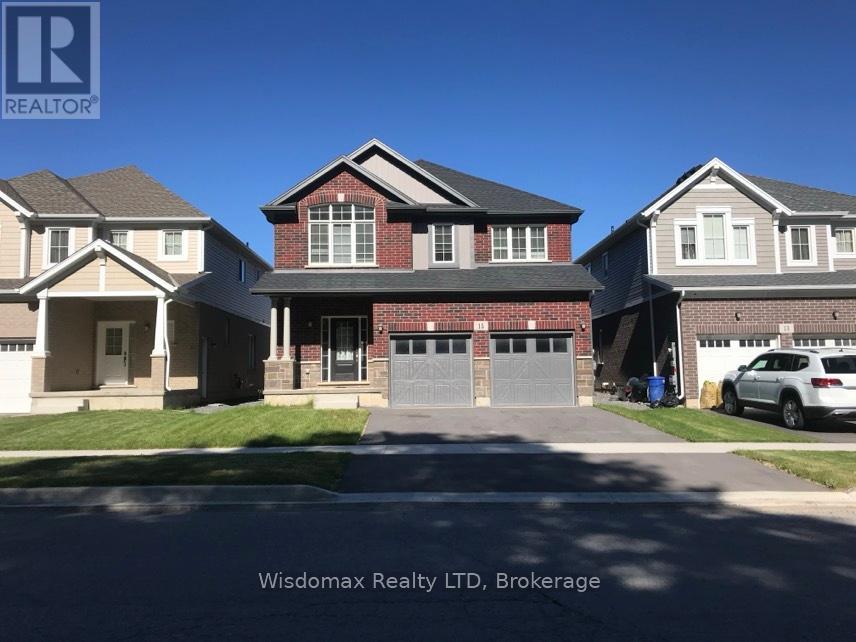
15 Winterberry Boulevard
Thorold (Confederation Heights), Ontario
Welcome To 15 Winterberry Blvd! A Beautiful Two-Story Home In a New Developing Area Of The City Of Thorold. Brand New Appliances, Natural Hardwood Floor, Large Bedrooms And Living Spaces, Everything Is Well Planned In This House. Open Concept Design, Plentiful Upgrades, High-Quality Finishing Throughout. This 4-Bed 2.5-Bath plus extra loft at second floor Two-Story House Offers Over 2400 Sqf Luxury Living Space. The Main Floor Features A Foyer, Which Leads To A Two-Piece Powder Room, A Dining Room, A Bright, Airy Living Room With Plentiful Space For a Large Family Gathering, A Gorgeous Kitchen With Double Sliding Doors To The Backyard, A Nicely Planned Mud Room That Connects To The Double-Door Two-Car Garage. The Hardwood Stairs Lead To The Second Floor, Which Offers One Beautiful Loft, One Master Bedroom With Its Own 4-Piece Ensuite, Three Well-Sized Guest Bedrooms, A Third Bathroom, As Well As A Spacious Laundry Room. Hardwood Floor Throughout Of The Living Areas, Offering Quality, Cozy, And Comfort Of Living. Oversized Windows Bring Warm And Bright Light Into The House. The Basement Is Not Finished, Featuring Upgraded Windows And Offers Plentiful Additional Spaces. Lots Of Storage Room And Space In The House, Large-Sized Front And Backyard, Plentiful Parking Spaces, So Much More To Mention. Enjoy All The High Quality Finishes This Home Offers! (id:45725)
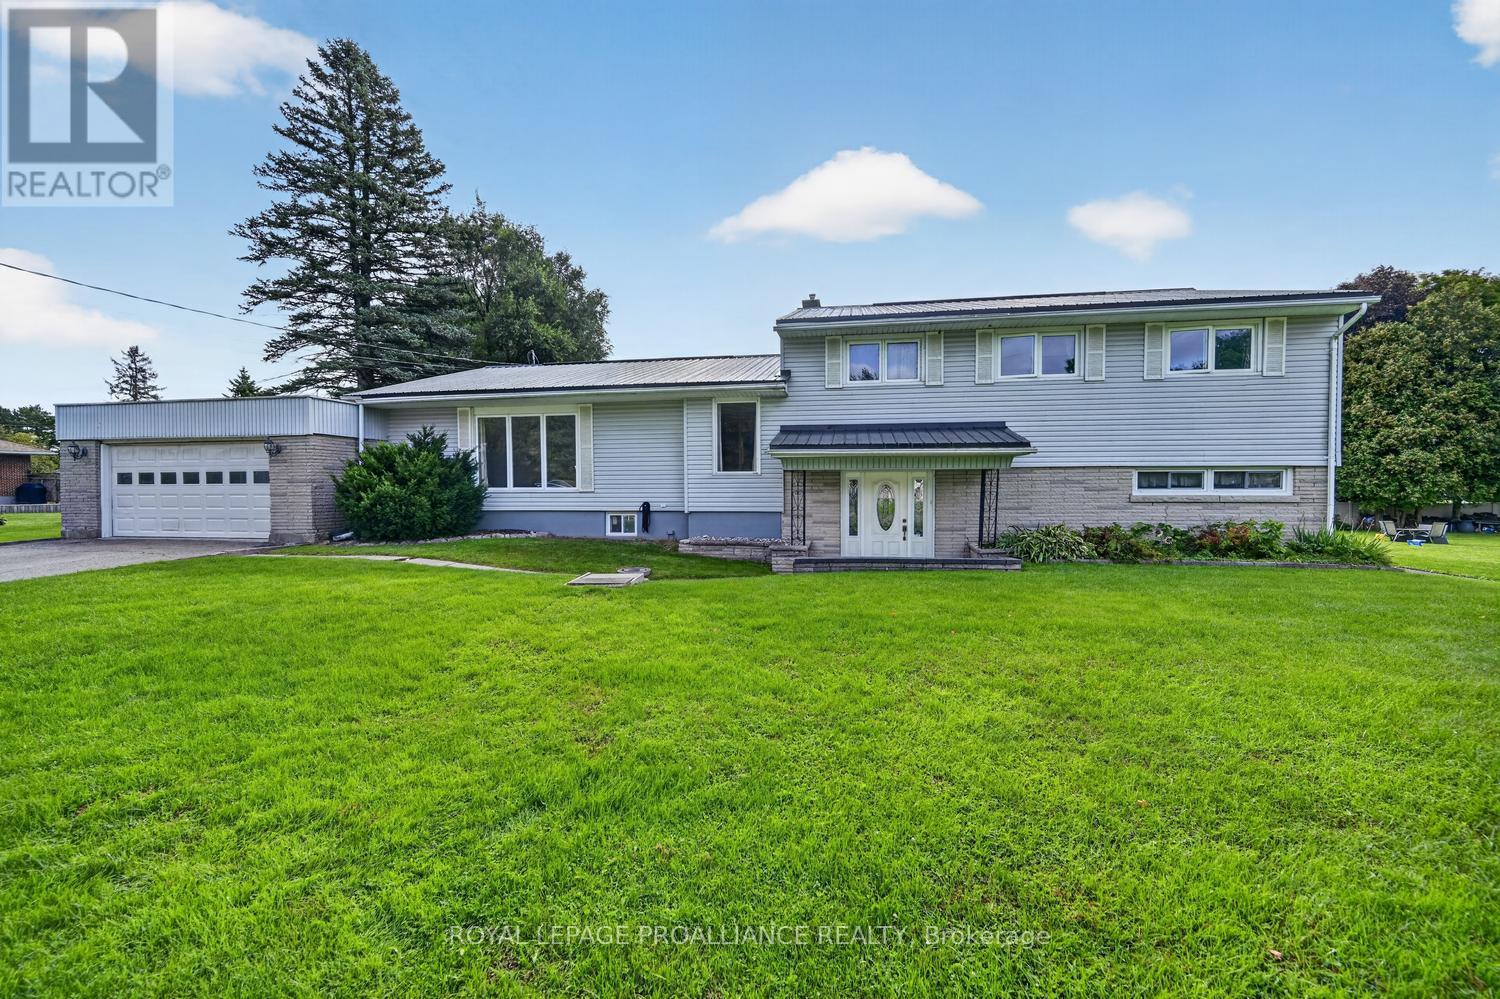
43 Alta Vista Drive
Augusta, Ontario
43 Alta Vista Drive is a home that truly delivers space, versatility and room for everyone. This impressive four-level multi-level home offers approximately 4,105 sq. ft. of living space, with 3,069 sq. ft. across levels 1-3 plus another 1,036 sq. ft. on the lower level. The thoughtful layout provides excellent separation between living spaces, making this an ideal home for a growing family or those seeking a multi-generational living arrangement. Step into the bright, inviting foyer, and just steps away, discover a spacious family/games room-an incredible bonus space for movie nights, entertaining or keeping the kids and teenagers happily occupied. Off this level is a large bedroom with its own ensuite, creating an ideal private retreat for guests, an older child or extended family. The second level is designed for gathering, featuring gleaming hardwood flooring, a massive living room and dining room alongside an equally impressive kitchen. From the kitchen, step outside to your own backyard oasis, complete with a beautiful inground pool, patio area, private fenced yard and back deck. Summer was made for this!The upper level offers three generously sized bedrooms, including a spacious primary suite w/ its own four-piece ensuite. There is room for everyone to enjoy privacy while still having exceptional shared living spaces.The lower level adds even more flexibility for recreation, hobbies, storage or additional family space and offers a walk-up to the garage. With forced-air natural gas heating, central air, an attached double-car garage and an abundance of living space, this home offers the flexibility today's families are looking for. Whether you need room for a growing family, teenagers who want their own space, or a multi-generational household, 43 Alta Vista Drive offers a layout that can adapt to the way you live. Four levels. Four bedrooms. Three bathrooms. Over 4,100 sq. ft. of living space. A private backyard oasis. Come see how this home can work for you! (id:45725)
4709 Corbett Street
Augusta, Ontario
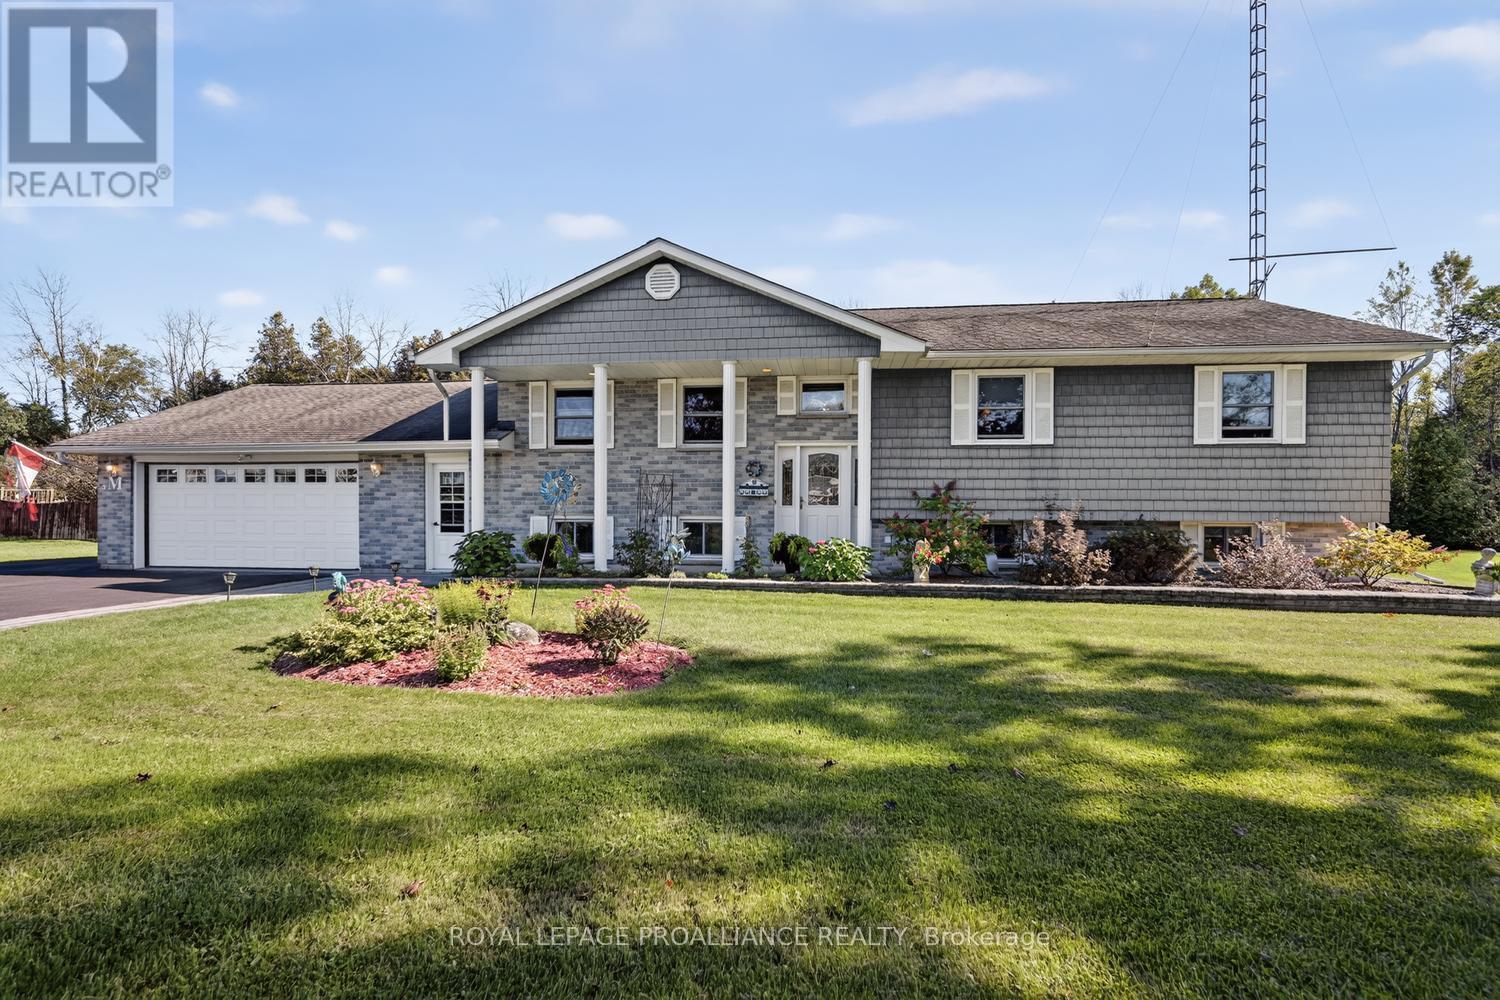
Built in 1988, this exceptionally spacious 4-bedroom, 3-bathroom raised bungalow offers approximately 2,800 sq. ft. of finished living space and an impressive combination of comfort, functionality and hobbyist appeal. Located in Domville, just 5 minutes north of Prescott and Highway 401, this property delivers the best of country living with easy access to amenities and commuting routes.From the moment you arrive, the beautiful stone walkways, paved driveway and double-car garage set the stage. Step inside and discover a home designed around one of its true showstoppers-the large Spracklin eat-in kitchen, featuring rich maple cabinetry, granite countertops and a working island. Open to the formal dining area and overlooking the backyard, this is undoubtedly the heart of the home.The main level features gleaming hardwood floors, three generous bedrooms and a spacious primary retreat complete with double closets, in-floor heating and a 3-piece ensuite. Step outside onto the (2022) composite deck, perfectly positioned for summer entertaining and BBQs, with an electric awning providing welcome shade on those sunny afternoons.The lower level dramatically expands your living space with a huge family room featuring a wood-burning fireplace, a fourth bedroom, walk-in cedar closet, laundry area, utility room and abundant storage. And one of the property's most practical features? A walk-up from the lower level directly to the garage!Then comes the BONUS that hobbyists, tradespeople and home-based entrepreneurs will appreciate: an incredible 1,600 sq. ft. detached workshop, plus attached shed and a separate 10' x 24' Amish-built shed. Whether you're a collector, craftsman, mechanic, entrepreneur-or simply need serious storage-this property delivers.Beautifully maintained, exceptionally versatile and packed with features, this is far more than a home-it is a lifestyle property with room to live, work, create and enjoy. (id:45725)
56 Postma Crescent
North Middlesex (Ailsa Craig), Ontario
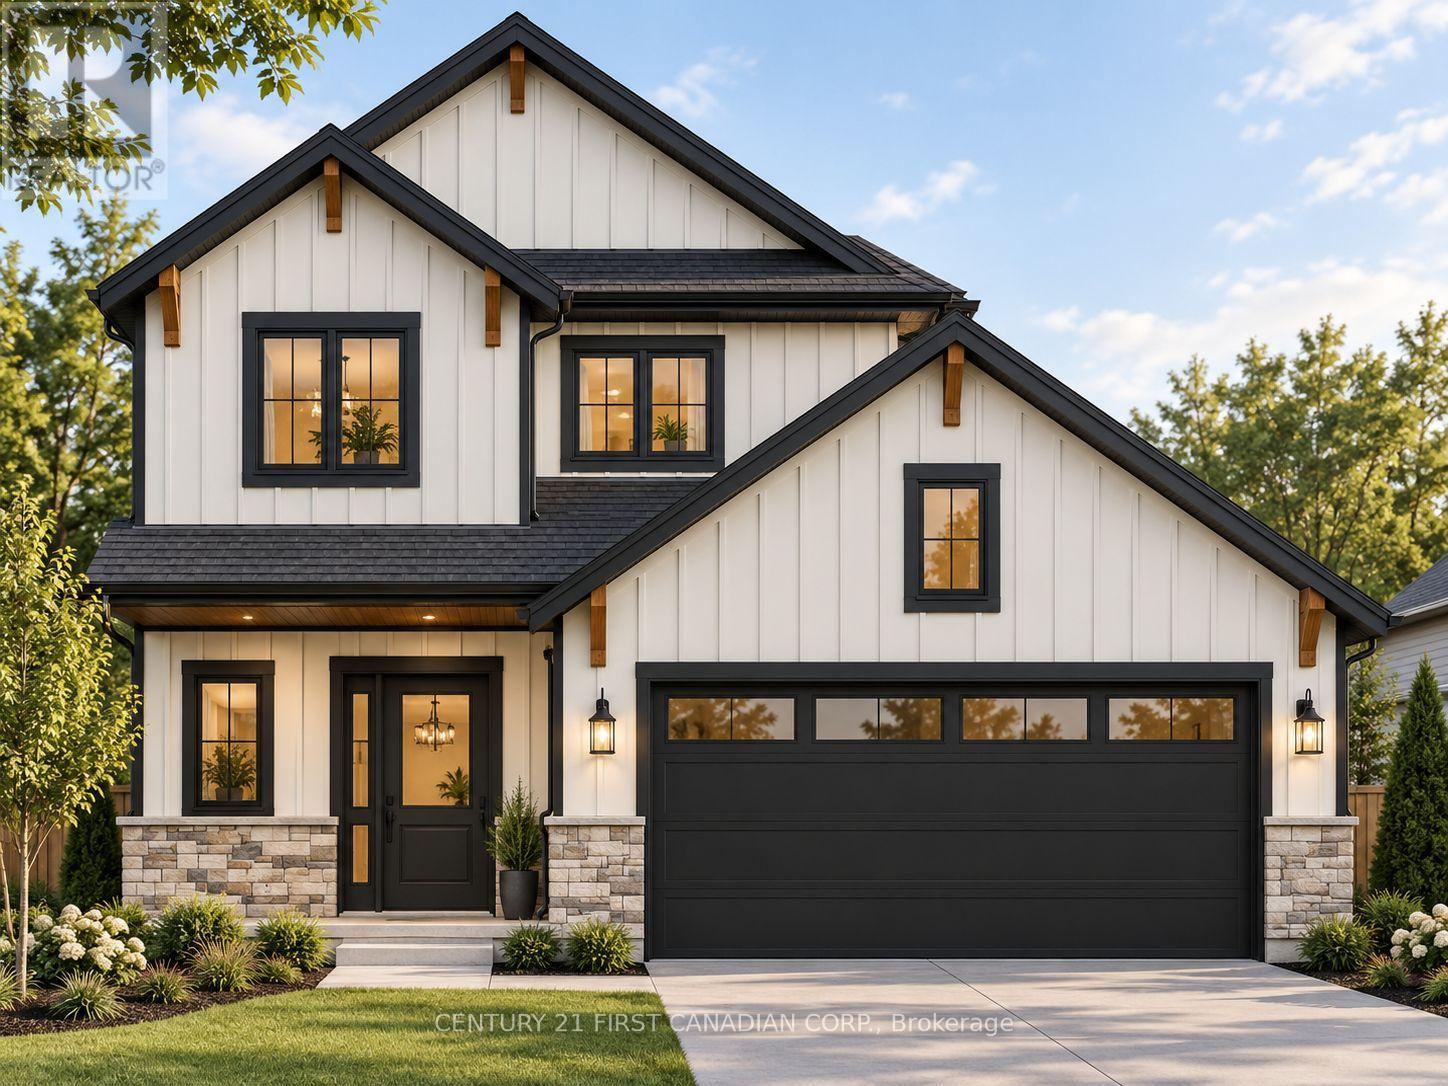
TO BE BUILD - INTRODUCING THE KAIYA - THE NEWEST PLAN FROM MORRISON HOMES! Welcome to 56 Postma Crescent, located in the growing community of Ailsa Craig. Thoughtfully designed with modern living in mind, The Kaiya offers a functional and stylish layout featuring 3 bedrooms, 2.5 bathrooms and a full two-car garage. The main floor welcomes you with a bright, open-concept design ideal for both everyday living and entertaining. At the heart of the home is a stylish modern kitchen featuring plenty of workspace and storage, complemented by an oversized walk-in pantry. The kitchen flows seamlessly into the dining and living areas, creating an inviting space for family and guests. A convenient mudroom provides direct access from the garage, adding even more functionality to the main level. Upstairs, the spacious primary bedroom features its own private ensuite and generous closet space, while two additional bedrooms provide plenty of room for family, guests or a home office. The second level is completed by an additional full bathroom and conveniently located upstairs laundry-no more carrying laundry between floors. Designed with Morrison Homes' attention to detail, The Kaiya combines contemporary finishes, smart use of space and everyday functionality in one of Ailsa Craig's newest neighbourhoods. An exciting opportunity to own Morrison Homes' newest floor plan and enjoy small-town living while remaining within an easy commute of London and surrounding communities. (id:45725)
1476 Duncan Road
Oakville (Mo Morrison), Ontario
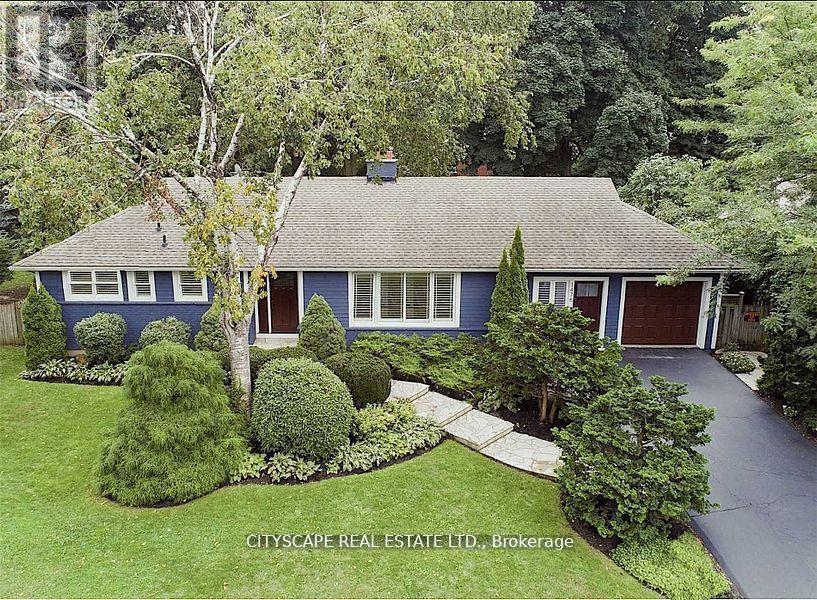
On Huge 85X142 Lot Large Backyard For Entertaining. Walking Distance To To Some Of The Best Schools like Oakville Trafalgar High School. Newer Baths & Kitchen, Finished Basement For Extra Space, Mature Garden. Large Driveway Can Accommodate 4 To 5 Cars. (id:45725)
903 - 1485 Lakeshore Road E
Mississauga (Lakeview), Ontario
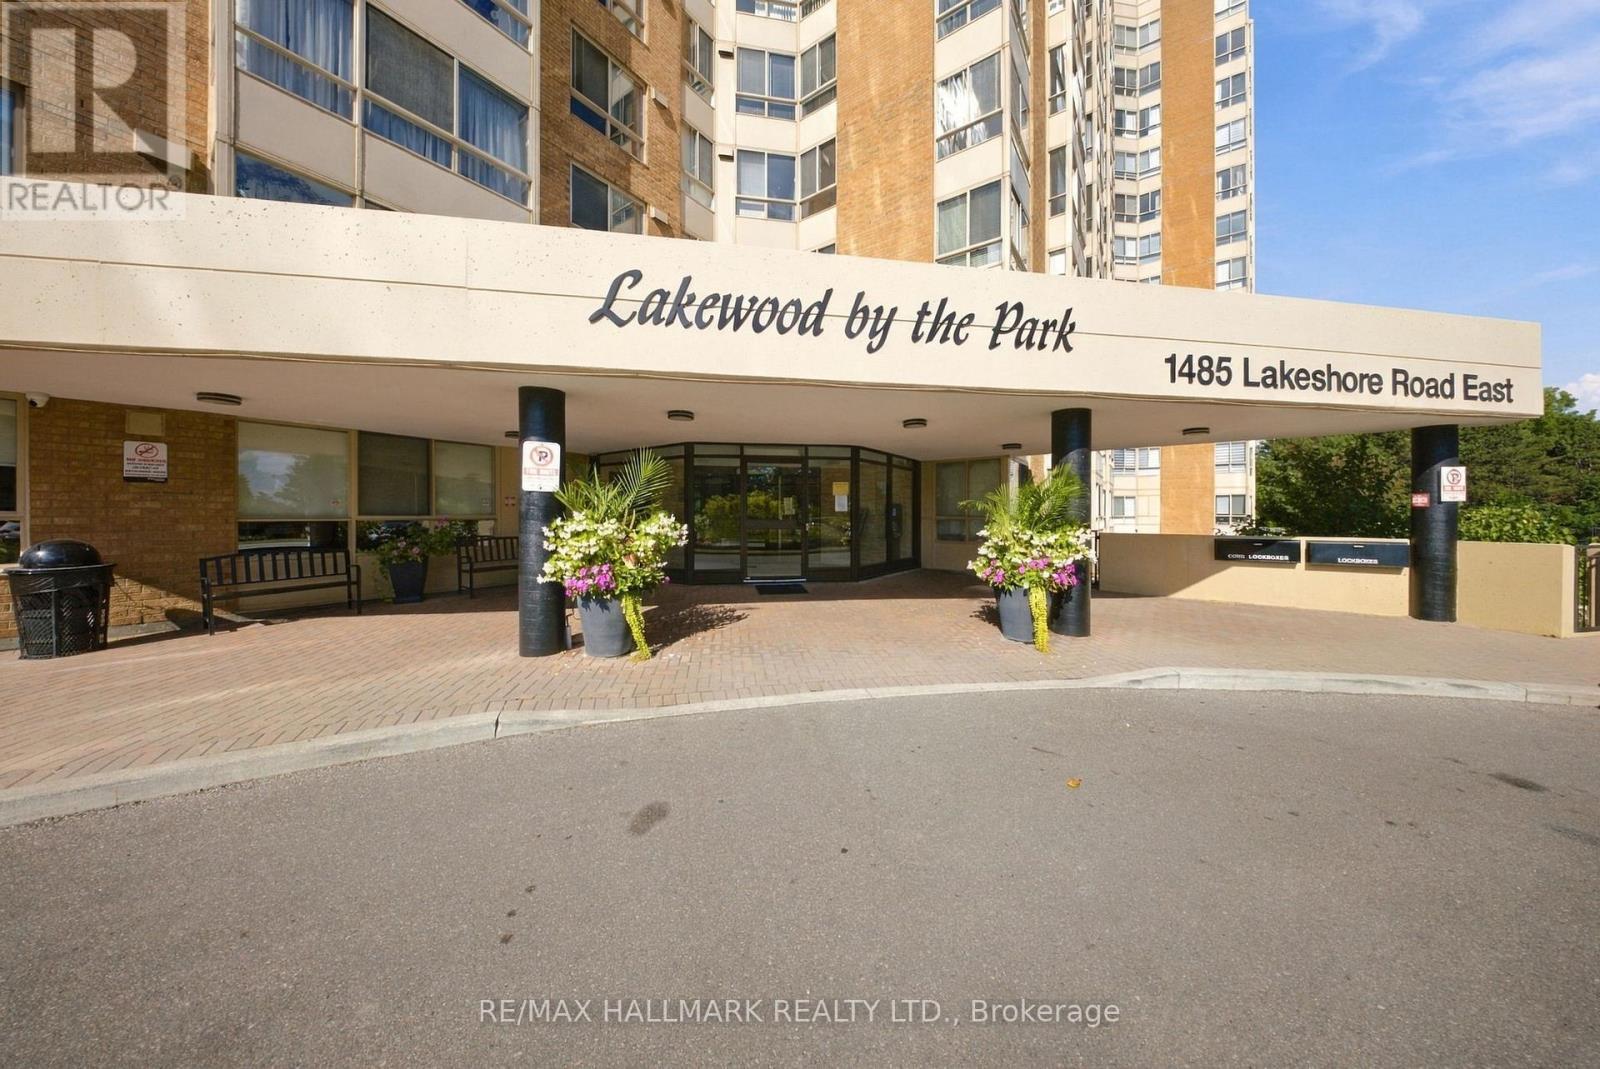
Bright southeast corner suite at Lakeview On the Park with lake views in a well-cared for building. This unique two-bedroom plus den offers an open kitchen with premium stainless appliances, a flexible den, Murphy bed in second bedroom, and a spacious primary with walk-in closet and sleek ensuite. Includes 3 parking spots and a locker. Enjoy on-site management, gym, tennis court, hobby room, visitor parking, beautifully landscaped gardens and all-inclusive maintenance fees, minutes to the lake and everyday essentials. (id:45725)
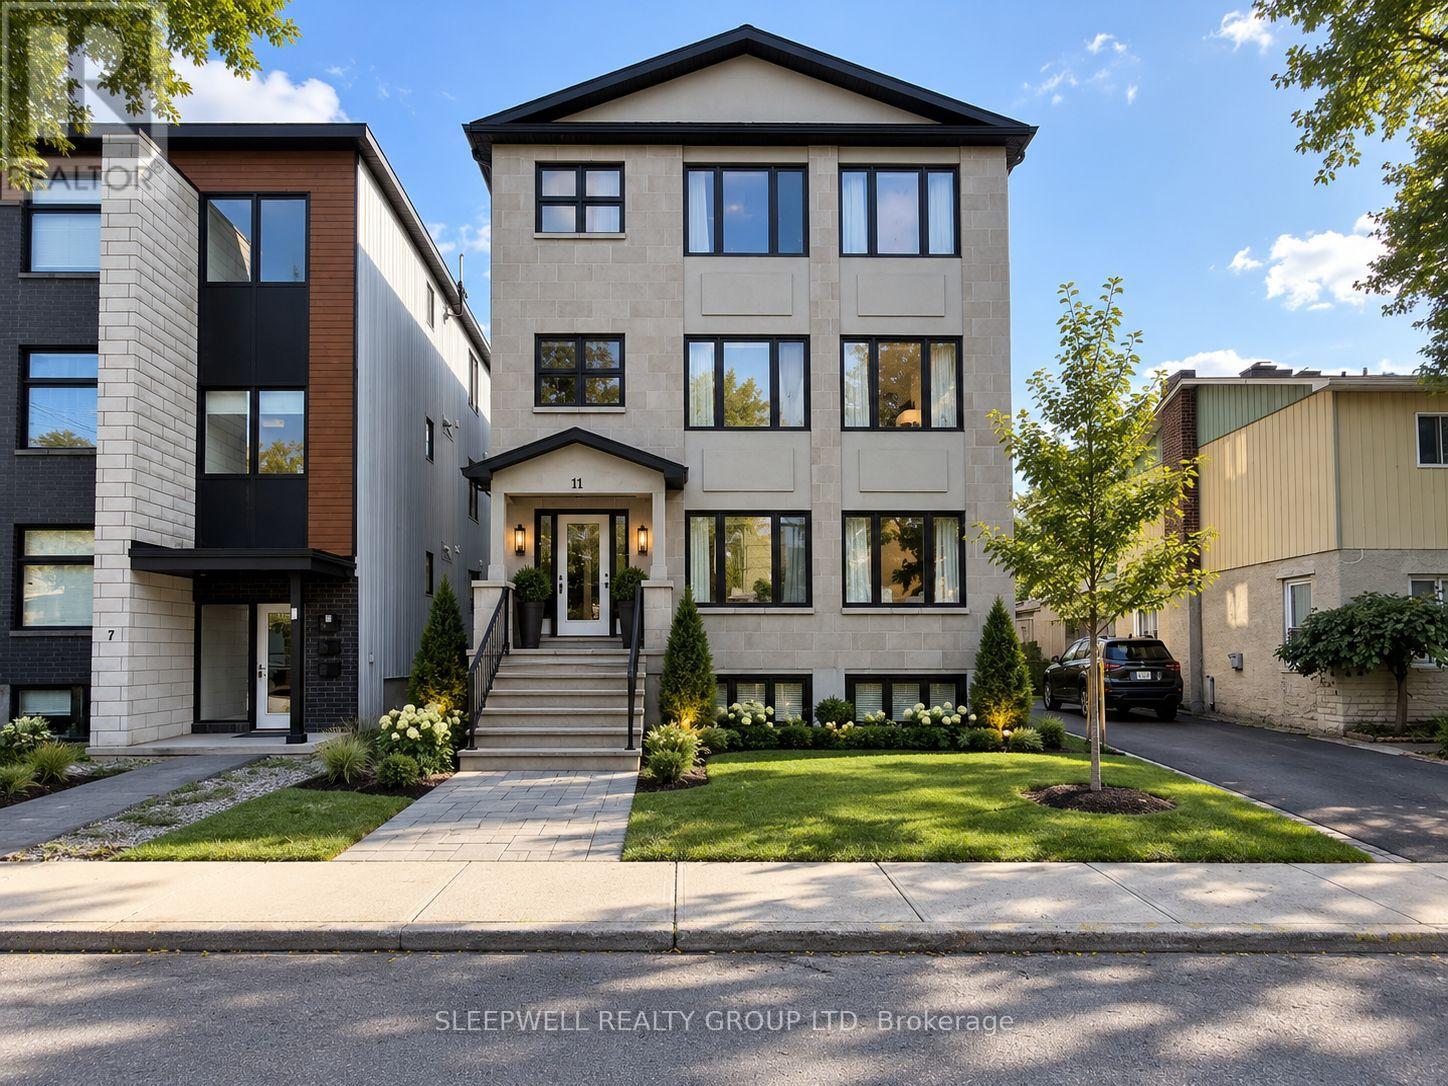
2 - 11 Chestnut Street
Ottawa, Ontario
Welcome to 11 Chestnut Street, a spacious and beautifully finished 3-bedroom, 2-bathroom rental in the heart of Old Ottawa East. This bright and inviting home features hardwood flooring throughout the main living areas and bedrooms, with a large open-concept living and dining space offering plenty of room to relax and entertain. The modern kitchen is equipped with stainless steel appliances, ample cabinetry, quartz countertops, and an oversized island with additional storage and seating. The generous primary bedroom offers excellent closet space and a private ensuite with a glass walk-in shower, while two additional bedrooms provide flexibility for family, guests, or a home office. A second full bathroom, convenient in-unit laundry, and plenty of storage complete the space. Ideally located in a sought-after neighbourhood close to the Rideau Canal, Main Street, Lansdowne, the Glebe, parks, shops, restaurants, transit, and everyday amenities. (id:45725)
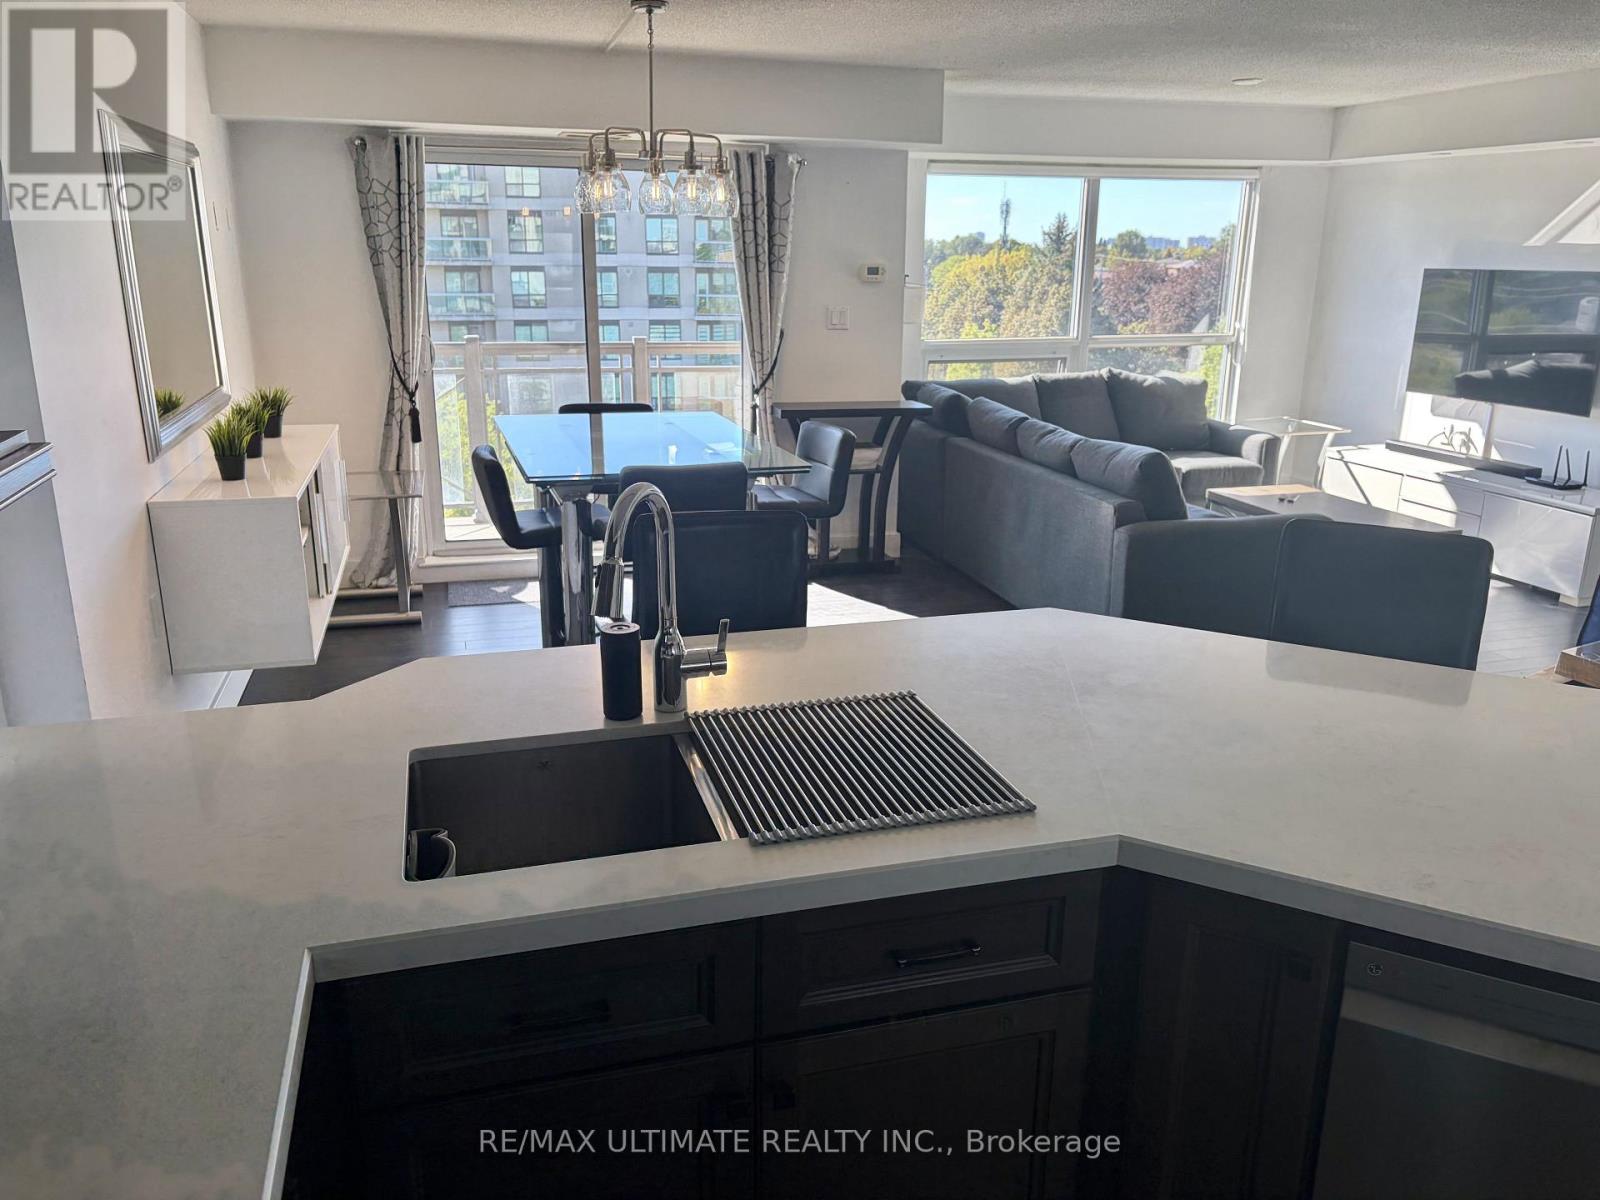
513 - 872 Sheppard Avenue W
Toronto (Bathurst Manor), Ontario
Enjoy the luxury of this X-L One Bedroom with fantastic floor plan. **Available Furnished or Unfurnished** Approx 850 sq ft and its move-in ready! A spacious, open-concept Living room, dining room, kitchen. Recently renovated kitchen offers a large breakfast bar, great for entertaining friends & family. This beautiful unit offers comfortable living has a large balcony and a sunset view. in a highly convenient location, just steps from Downsview Park TTC Subway Station, Hi #401, Allen Expressway and minutes to Yorkdale Mall, Humber River Hospital, Home Depot, York University and the many shopping & restaurant options, major highways. This home offers the perfect combination of comfort, convenience, and lifestyle. The large primary bedroom features its own ensuite bathroom and double closet. Excellent location, Enjoy fantastic building amenities, including a gym, sauna, rooftop BBQ terrace with amazing views, party room. A walk-in clinic and a pharmacy are located on the main floor. (id:45725)
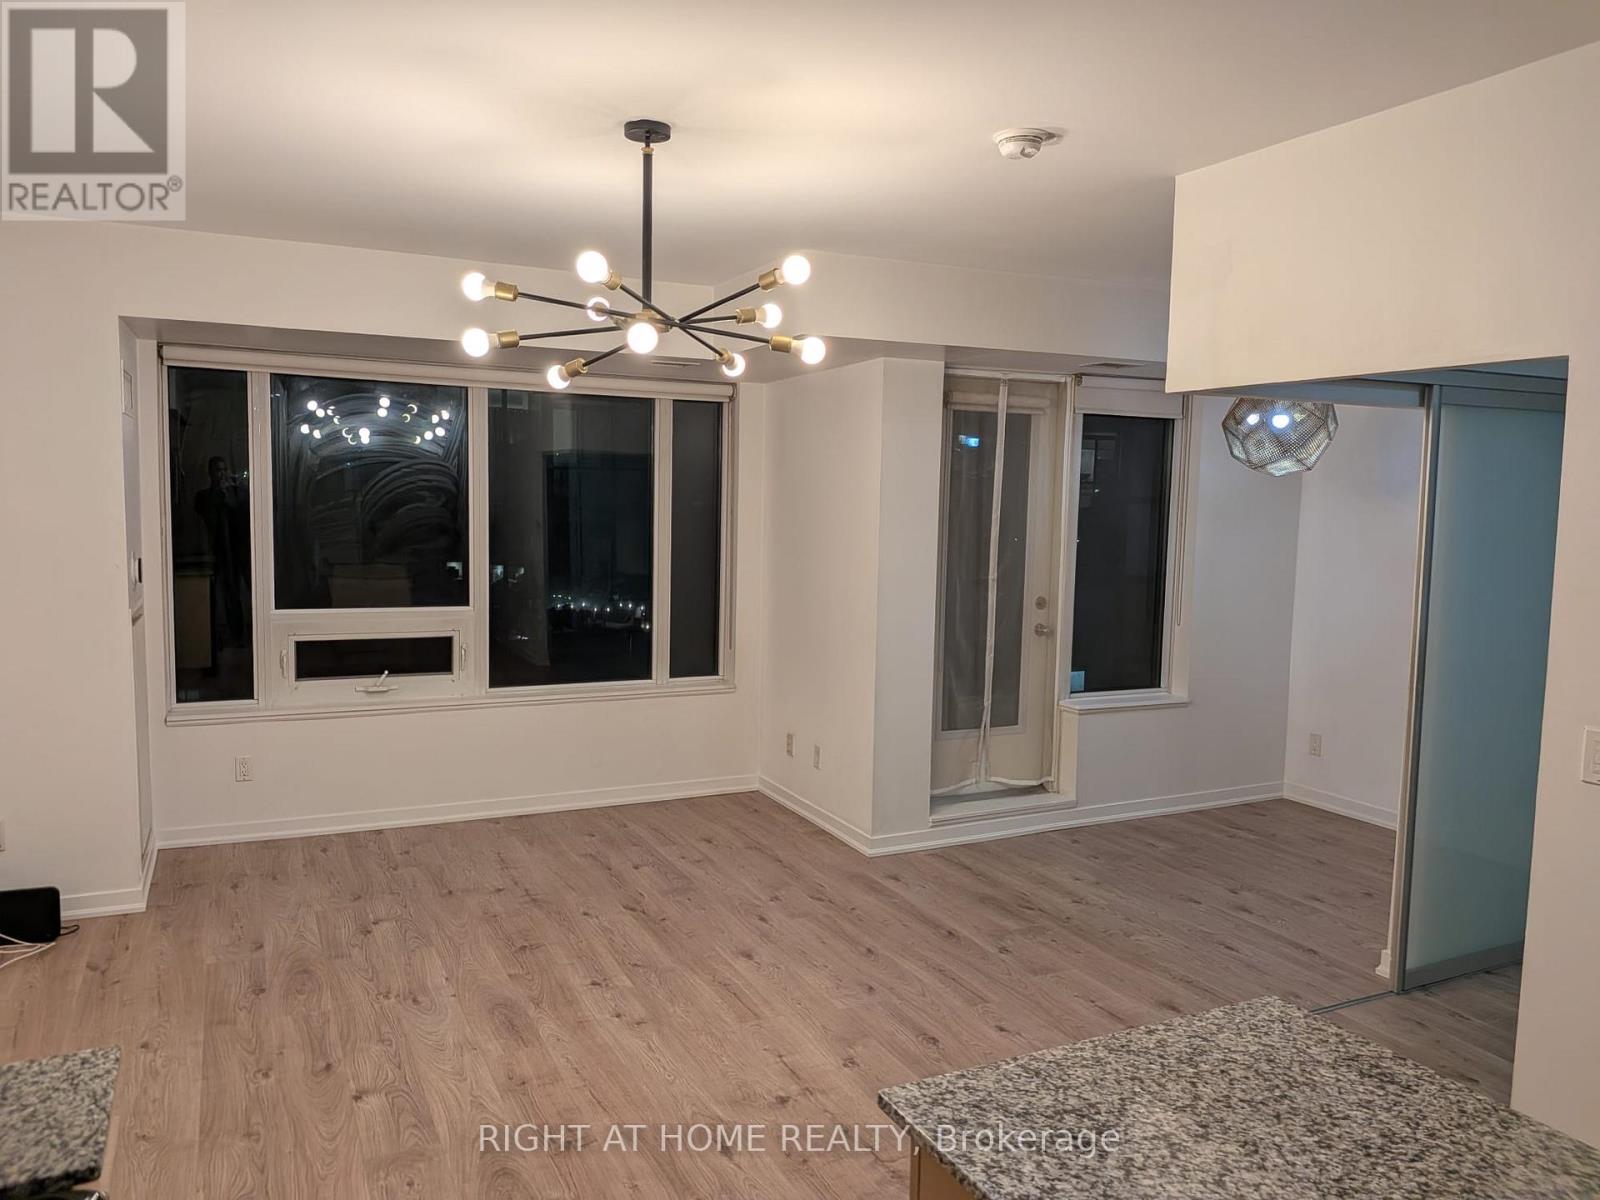
407 - 55 East Liberty Street
Toronto (Niagara), Ontario
Contemporary & Upscale One Bed + Den in the heart of trendy Liberty Village. Intelligent Floor plan doesn't waste any space and provides maximum functionality. Spacious 642 Sqft with lots of upgrades and high-end modern finishes. S/S appliances, Large Granite Island, W/I Laundry, Glass Shower. Close to TTC, GO, LCBO, Grocery, Restaurants, Bars, Much Much More. (id:45725)
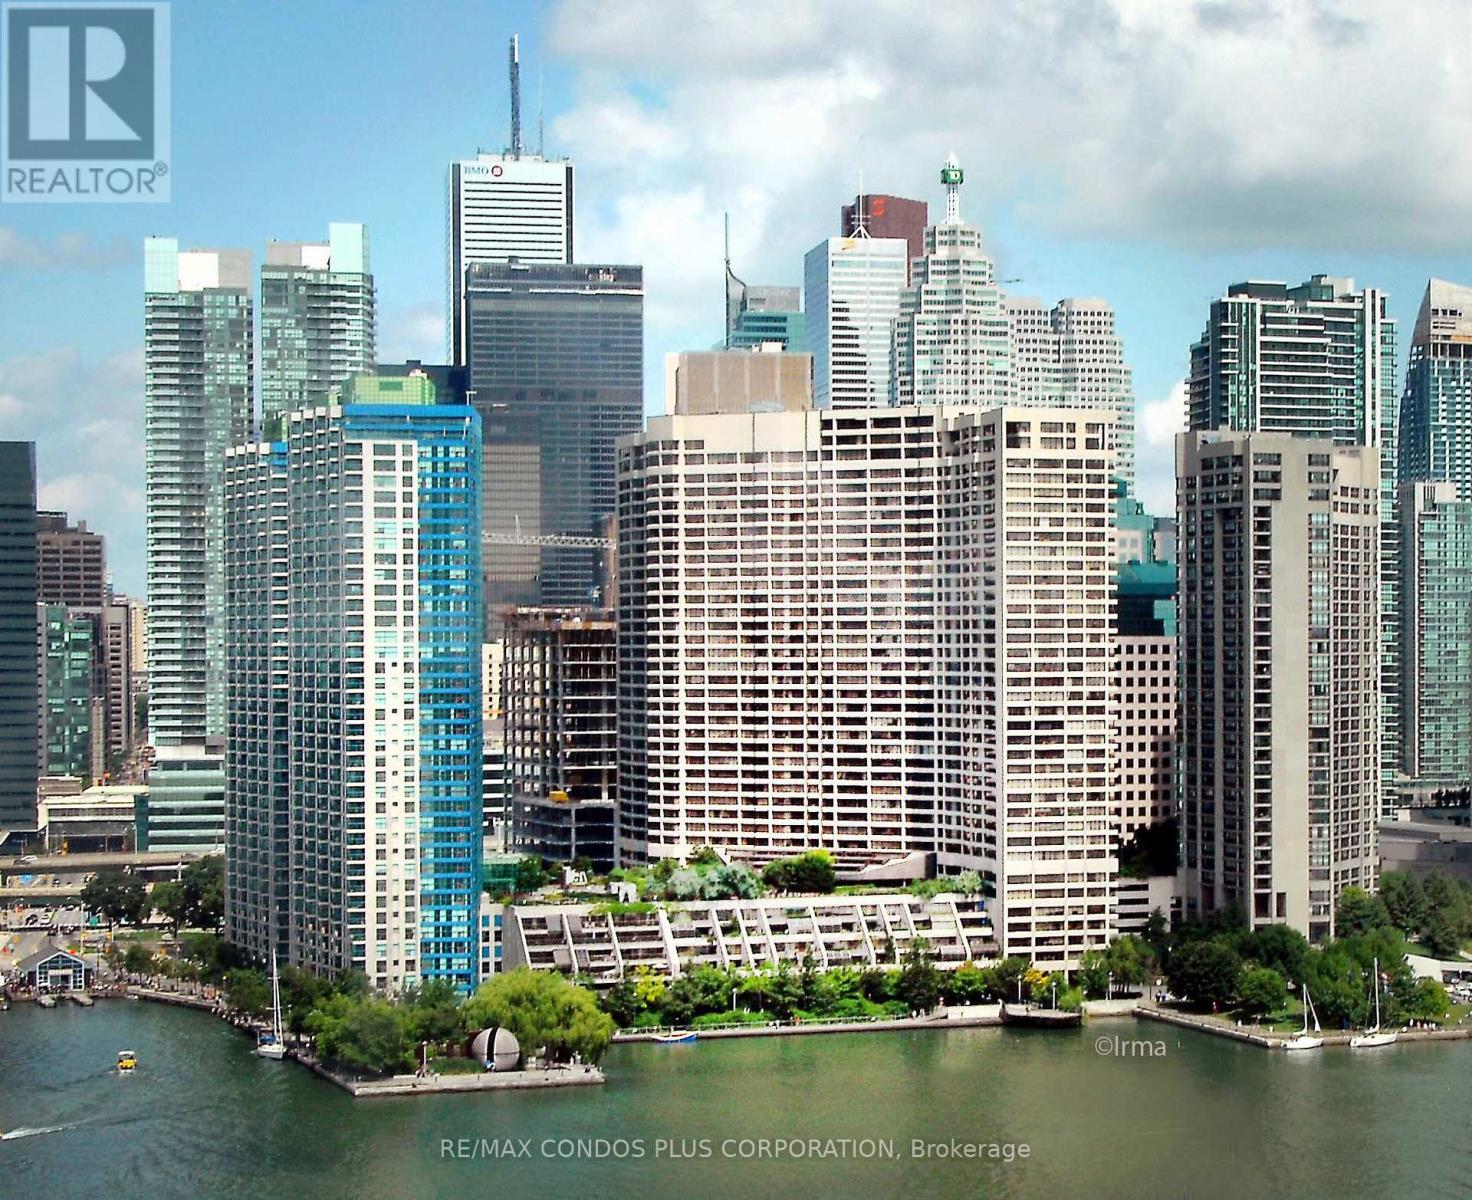
3615 - 55 Harbour Square
Toronto (Waterfront Communities), Ontario
Beloved "HarbourSide" Building on Harbourfront! Sub-Penthouse with fabulous City View! Rare and Popular Layout! Wood Burning Fireplace! 9 ' 7" Ceiling Height in Living and Dining Rooms! Huge Laundry Room can be storage/pantry or small office! Large Walk-in Closet with Organizers and Vanity! *** Parking and Locker! *** Maintenance Fee includes Rogers Cable T.V. with Crave and Unlimited High Speed Internet! *** Excellent Amenities! Gorgeous Lounge with Licensed Bar! Free Exercise/Aquafit Classes! Free Shuttle Bus! Roof-Top BBQ Terrace! 60' Saline Pool! Squash/Pickleball Court! Billiards! Hobby Room! Renovated Gym! Car Wash! Visitor Parking! 24 hour Concierge! *** Across from PATH! Near Island Ferries, shops, Restaurants, TTC, Bike Trails! Across from Love Park *** Walk to Financial District, Union Station, Scotiabank Arena, Rogers Centre! *** Note: NO Pet Building! (id:45725)
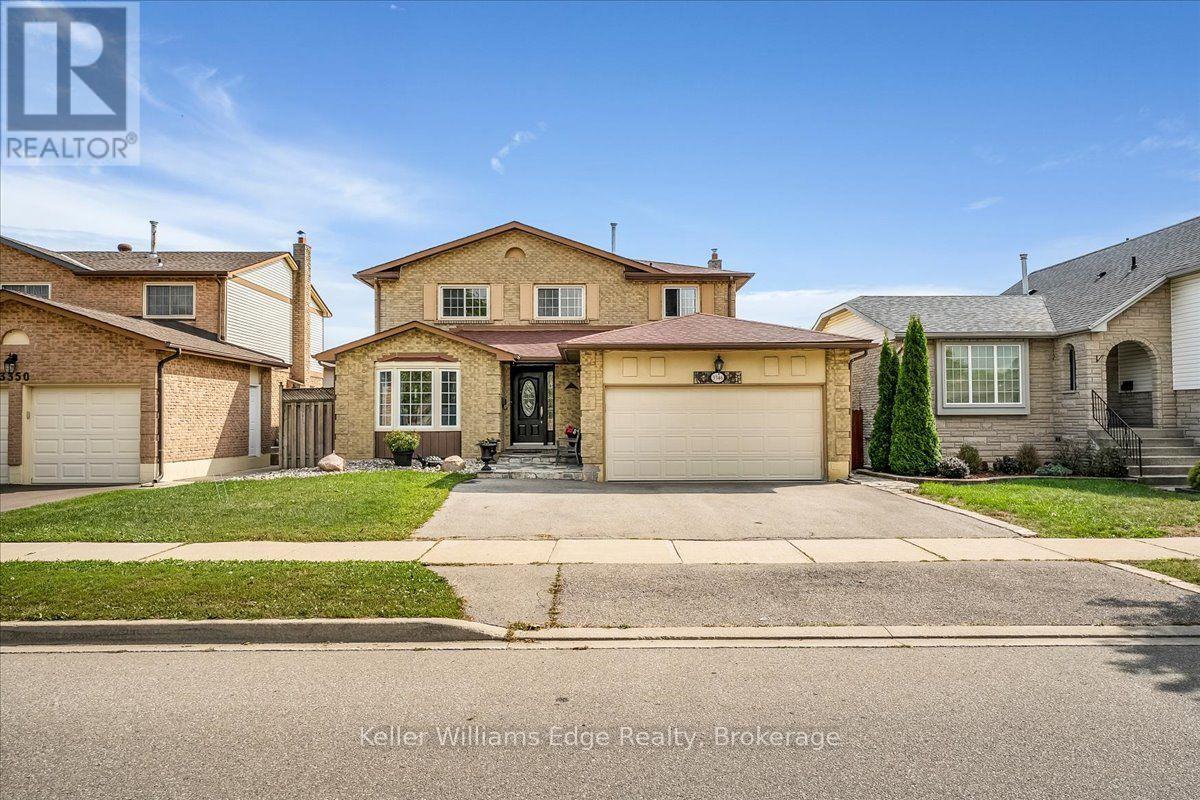
3346 Palmer Drive
Burlington (Palmer), Ontario
Welcome to 3346 Palmer Drive, a spacious detached home offering approximately 2,300 sq. ft. of living space on a desirable 50 x 100 ft. lot in Burlington's Palmer community. Featuring 4 bedrooms and 3 baths, this home offers a functional layout with plenty of space for a growing family. The main level features generous principal rooms, a comfortable living and dining area, and a kitchen with excellent potential for future updates. Four well-sized bedrooms provide ample family accommodation, while the backyard offers great outdoor space for family time, entertaining and gardening. The property offers convenient parking with a double garage and double driveway, accommodating up to four vehicles. Just approximately 200 metres from Palmer Park, featuring a children's playground, baseball diamond, sports field, tennis courts and basketball courts. Enjoy convenient access to Burlington and Appleby GO Stations, major highways, shopping, restaurants and everyday amenities. Located within the school districts for Sir Ernest MacMillan Public School and M.M. Robinson High School. Offered in its current 'as-is condition', this home presents an excellent opportunity for buyers looking to renovate, personalize and create a home that reflects their own style and needs. An excellent opportunity in a family-friendly Burlington neighbourhood, you don't want to miss. (id:45725)
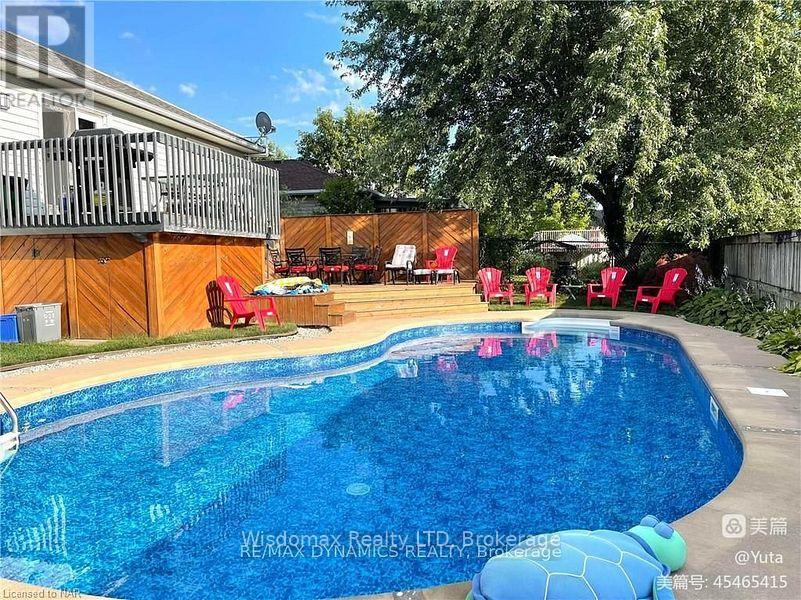
8272 Woodsview Crescent
Niagara Falls (Ascot), Ontario
This beautiful raised bungalow offers over 2300 sqft of finished living space with 3+1 bedrooms, 2 full baths, attached double garage plus a gorgeous inground pool. Spacious foyer with front hall closet and garage door access. Main floor layout offers an open living room & dining room area with hardwood flooring, kitchen with stainless steel appliances included, quartz countertops and sliding door walk-out to your rear yard with 2-tiered deck overlooking your inground pool. Main floor also offers 3 generous sized bedrooms with closets plus main 4-piece bath with tub & shower. Lower level features big & bright windows with an open concept family room with gas fireplace, wet bar, high top dining area and games area plus 4th bedroom with wall-to-wall closets. Lower level also offers unfinished laundry room with washer & dryer included plus room for storage. The exterior features over sized driveway with parking for 5+ car plus double garage. Rear yard is a wonderful entertaining space with the 2-tiered deck, fully fenced yard, no side neighbours (Larry Delazzer Nature Park) and gorgeous inground pool with an eco-friendly solar heating system. Convenient location walking distance to bus stops, pharmacies, restaurants, groceries & shopping and short drive/easy access to the new Costco Shopping Centre and QEW highway access to Fort Erie/USA and Toronto. All appliances included. (id:45725)
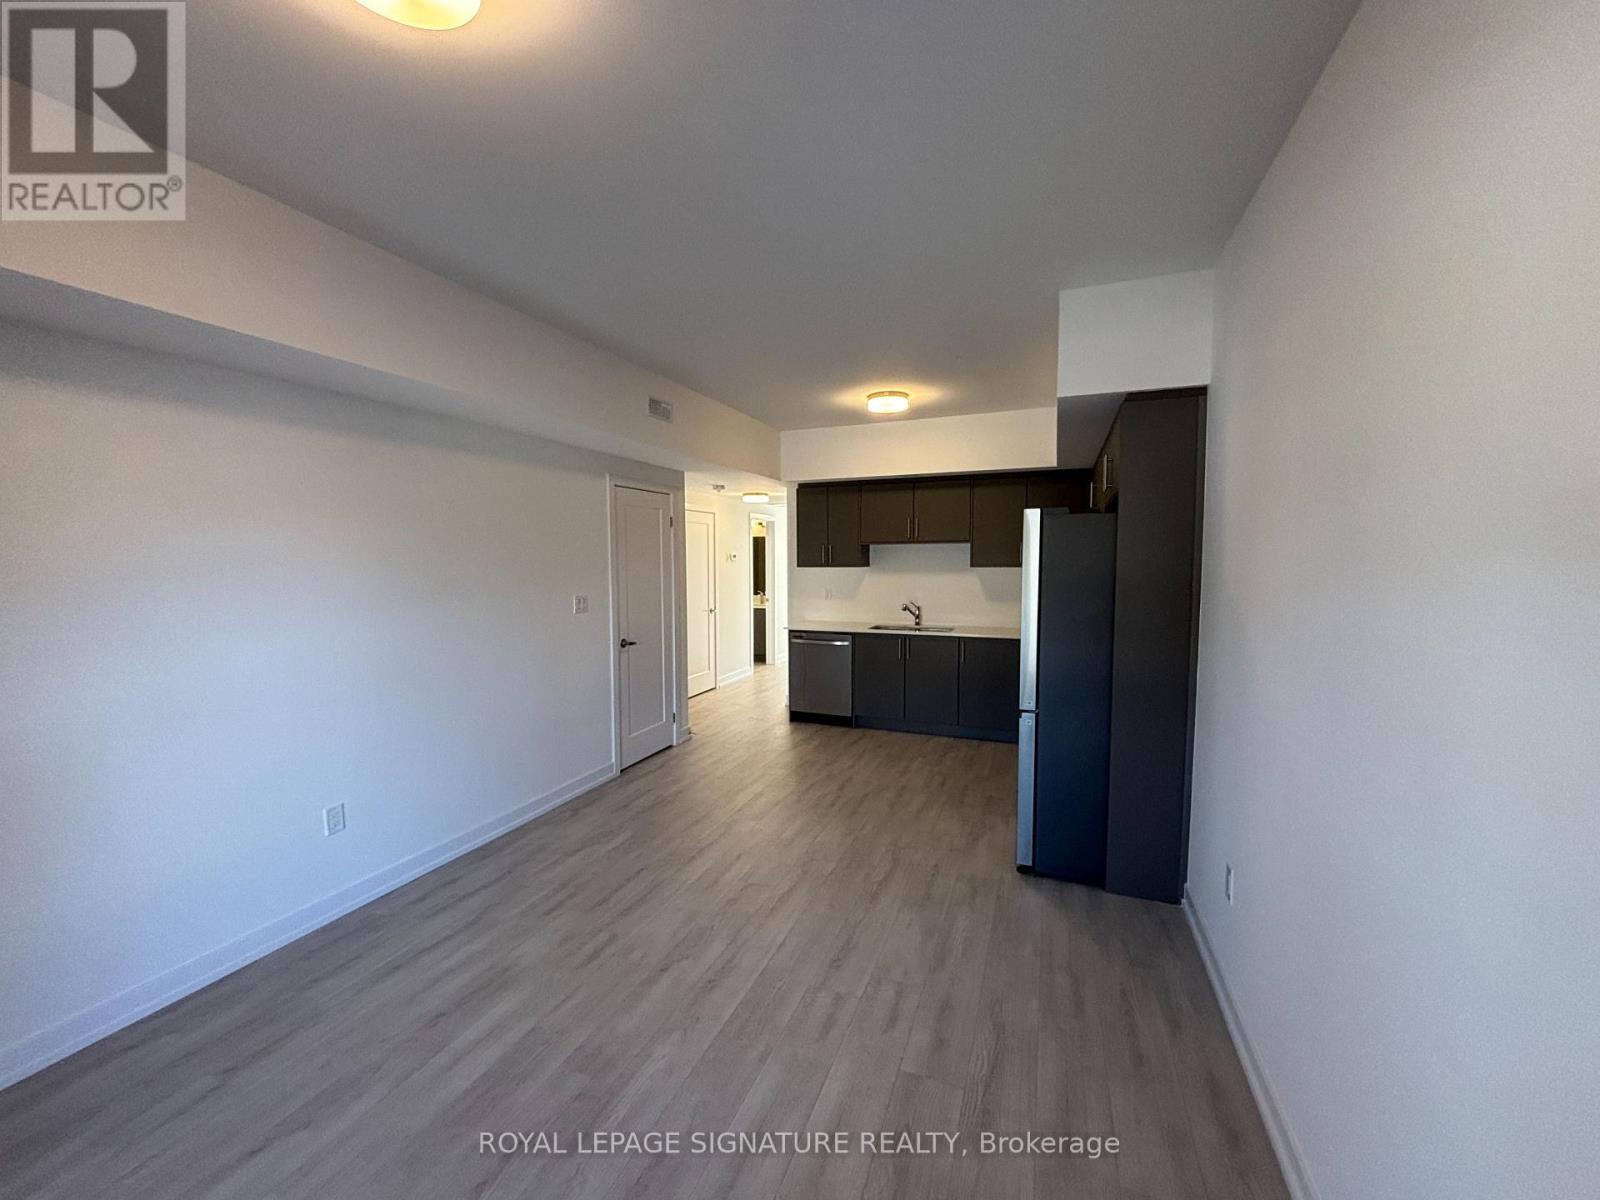
28 - 42 Lowes Road W
Guelph (Clairfields/hanlon Business Park), Ontario
Students Welcome! Be the first to live in this brand new 780 sq ft single-level stacked townhome for rent in South Guelph'sArgyle Village, and here are three reasons you'll love it: 1) the layout, featuring a sunny open-concept living and dining room that opens into a modern kitchen with quartz counters, stainless steel appliances and clean, contemporary cabinetry, all on one level with no stairs to climb; 2) the room to grow, with two bedrooms and two full bathrooms, including a primary with a private ensuite and a separate four-piece bath, so roommates, a small family or anyone working from home can each have their own space; and 3) the convenience, with the Gordon and Lowes bus stop just a short walk away for Gordon Express and Mainline routes to the University of Guelph, and the Clair and Gordon shopping area minutes from your door with Longo's, Zehrs, Food Basics, the LCBO, GoodLife Fitness,Starbucks, Galaxy Cinemas, the public library and major banks. Unwind on the trails at nearbyPreservation Park, or head out of town quickly via the Hanlon Parkway, Highway 6 and Highway 401.Your own reserved surface parking space is included, and with everything brand new, you can settle into a fresh, low-maintenance home right away. Ideal for University of Guelph students, faculty and staff, young professionals or small families searching for a modern 2 bedroom rental in South Guelph with an easy commute. (id:45725)