
65 George Road
Georgina (Sutton & Jackson's Point), Ontario
Welcome To 65 George Road - A Charming 3-Bedroom Home Nestled On A Deep, Oversized Corner Lot (125 By 140) In The Heart Of Sutton! Offering Fantastic Curb Appeal And Mature Surroundings, This Bright Property Features A Functional 3-Bedroom Layout With Endless Potential To Update, Customize, Or Move Right In. Enjoy The Ideal Blend Of Small-Town Charm And Modern Convenience Just Minutes To Historic High Street Shops, Schools, Parks, And The Beautiful Shores Of Lake Simcoe. The Expansive Corner Lot Provides Abundant Space For Outdoor Living, Gardens, Or Future Projects. Ideal For First-Time Buyers, Downsizers, Or Investors Looking To Establish Roots In A Growing Lakeside Community. Don't Miss This Fabulous Opportunity! (id:45725)
2208 - 150 East Liberty Street
Toronto (Niagara), Ontario
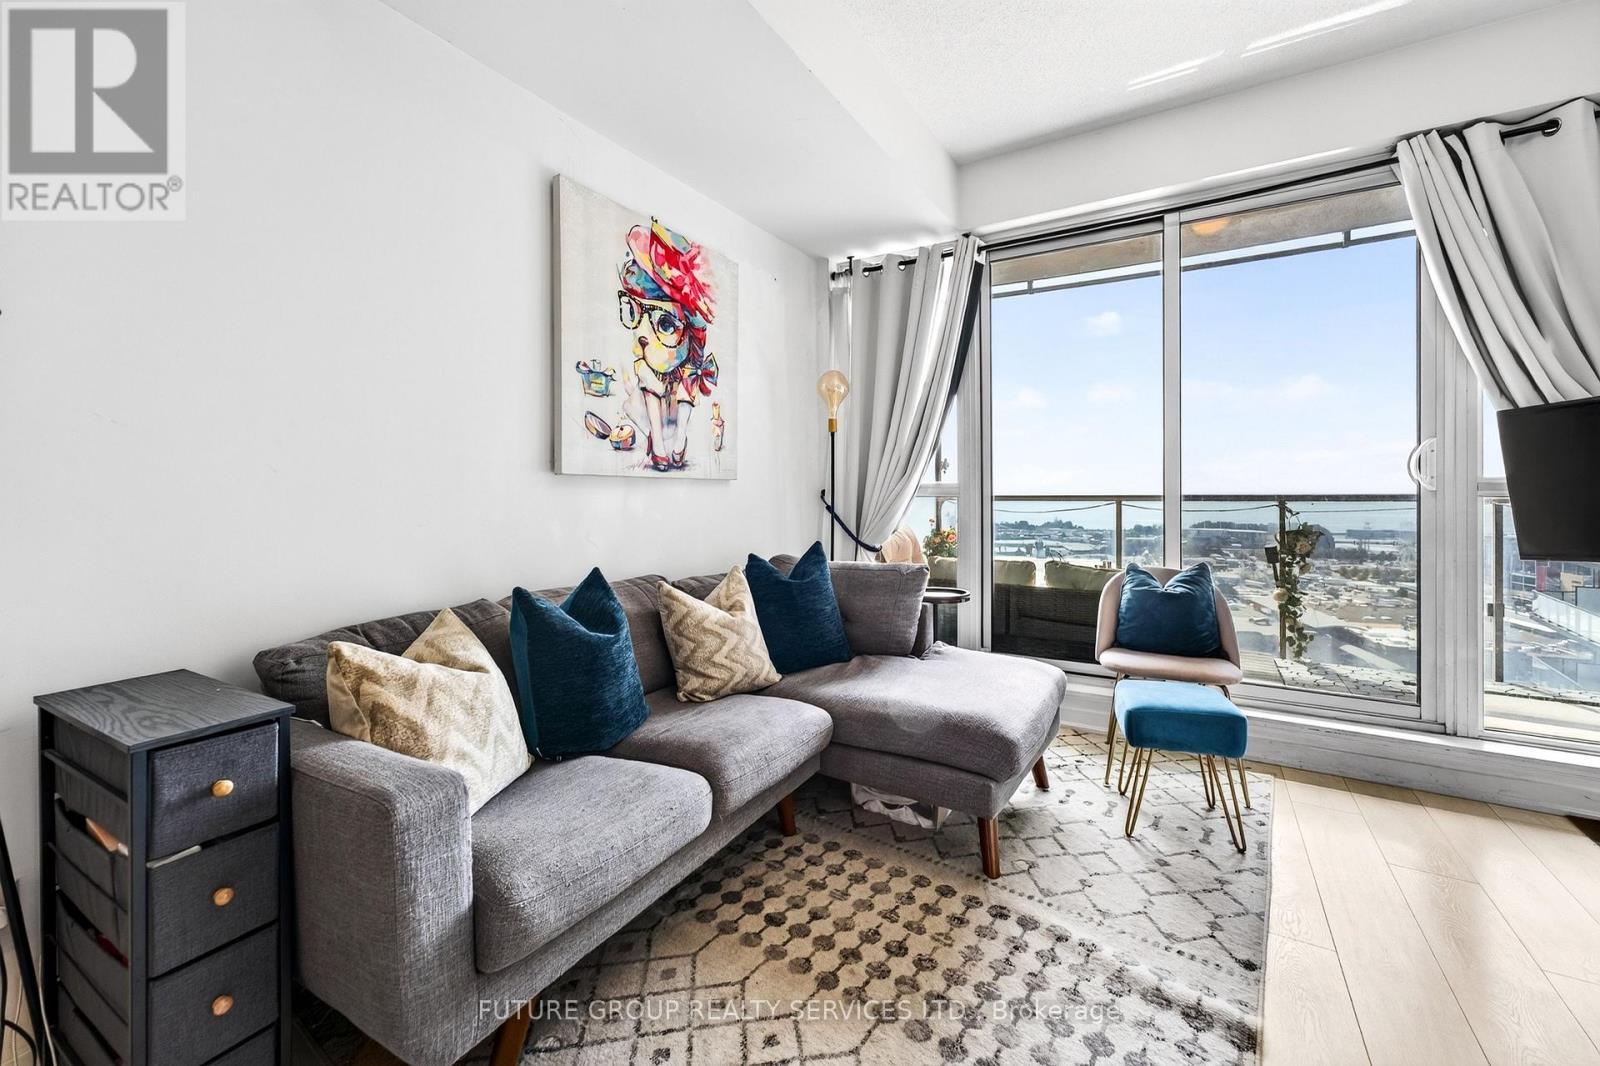
Here's the part that's rare for a studio: parking AND two lockers are included. Bikes, skis, the Costco haul, that chair you swear you'll reupholster. Sorted. Sky-high studio with the lake in your living room. Welcome to suite 2208 at Liberty Place, where the 22nd floor does most of the talking. Floor-to-ceiling windows and 9-ft ceilings frame a wide-open view south over Lake Ontario, with the downtown skyline glittering alongside like it's showing off just for you. Morning coffee? Sunrise on the water. Evening wind-down? City lights, no cover charge.Inside, roughly [445] sq ft of smart, open-concept living that feels bigger than the number. A proper kitchen with granite counters, laminate floors throughout, and a layout that knows exactly what to do with a bachelor footprint (hint: no wasted hallways). Step onto your private balcony and you've got the best seat in Liberty Village.The building brings the goods, too: 24-hr concierge, a two-storey lobby, second-floor gym with yoga/Pilates studio, saunas and change rooms, party room with a landscaped BBQ terrace, rooftop deck, games and media rooms, business centre with WiFi, guest suites for the friends who "just need a night," and visitor parking.And the neighbourhood? Liberty Village is walk-everywhere living: coffee, brunch, patios and groceries within a few blocks, the waterfront trail a short stroll south, and Exhibition GO and the streetcar right there for the days you have somewhere to be. King West is close enough to be dangerous. (id:45725)
86 Willowbank Boulevard
Toronto (Lawrence Park South), Ontario
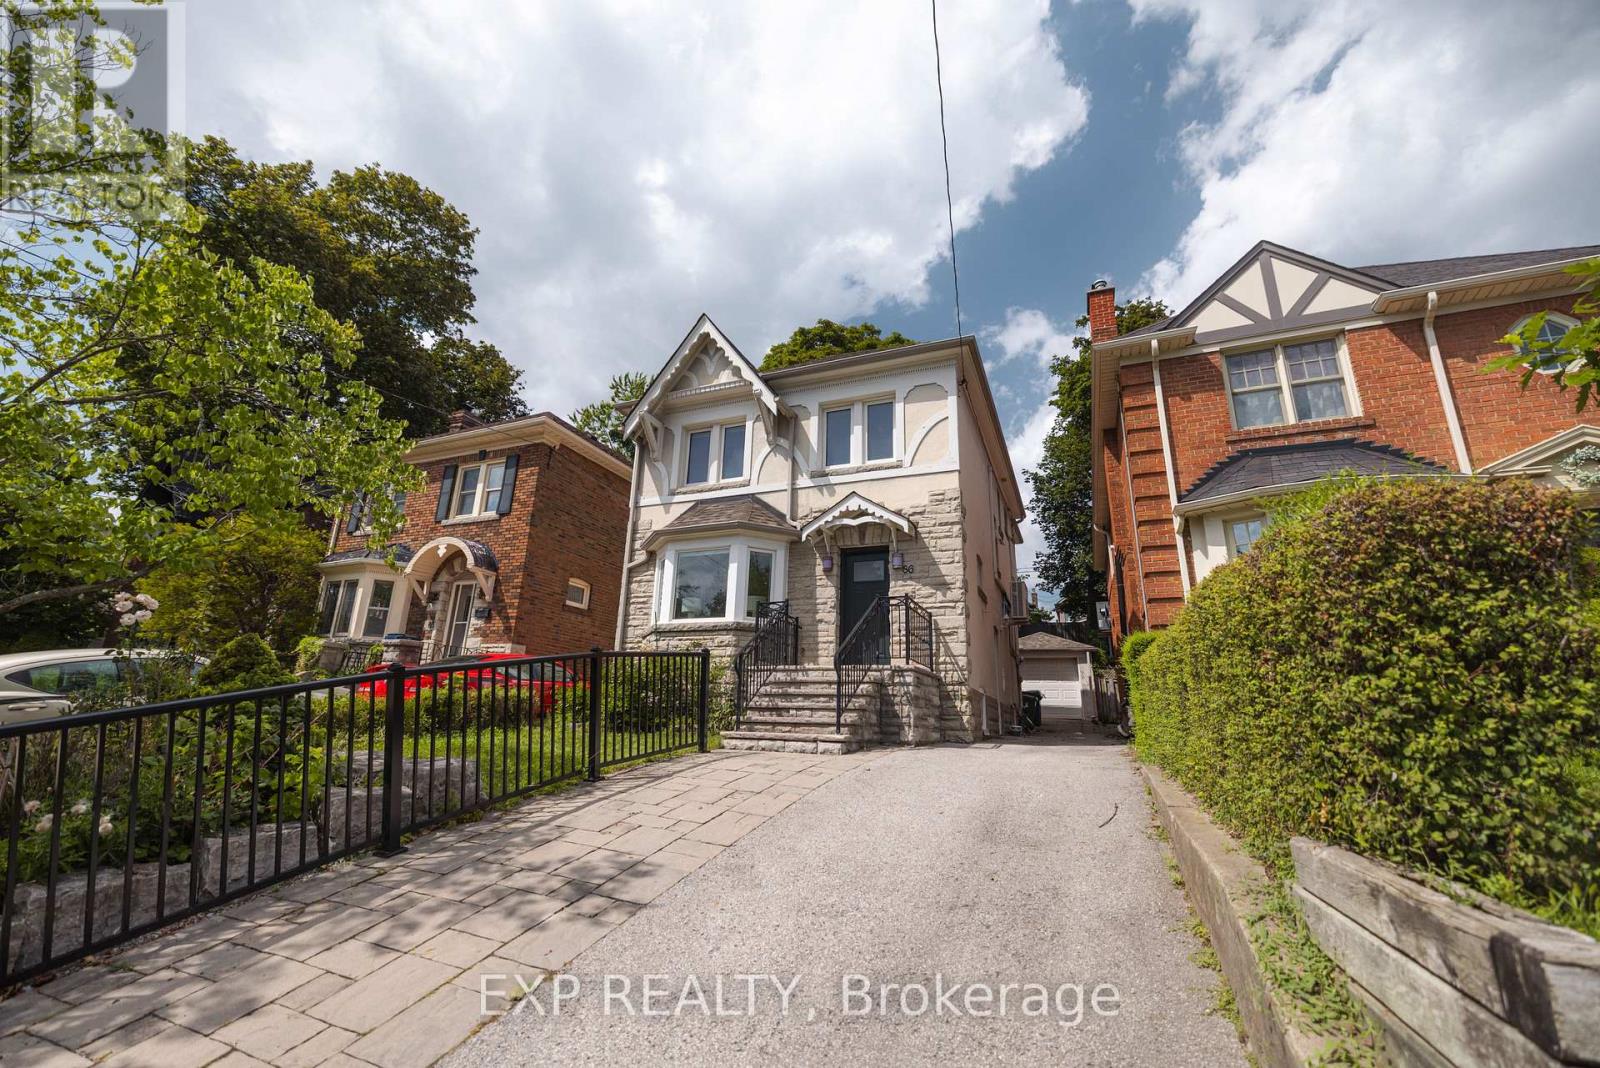
Classic Charm in Lawrence Park South!!! Located in one of Toronto's most sought-after neighbourhoods, this charming 3+1 bedroom home offers over 2,281 sq. ft. of thoughtfully designed living space on a rare 30' x 120' lot. Featuring three generously sized bedrooms + 1 Den, this home offers comfortable and flexible living for a growing family. The spacious den within the primary bedroom adds exceptional versatility and can be used as a private home office, nursery or walk-in closet, depending on your needs. Featuring a timeless stone and stucco exterior with elegant character details, this well-maintained residence blends classic charm with practical family living. Some windows were replaced approximately 5 years ago. A private driveway accommodates 2 cars, complemented by a single garage with a sub-panel, providing convenient parking, storage and added functionality. The finished lower level with a separate entrance features a spacious recreation area, exercise area, laundry room and cold room. With windows throughout, the lower level offers flexible space for a growing family, home office, fitness area or additional living space. Step outside to a beautifully landscaped backyard featuring $50,000+ in tiered garden landscaping, creating multiple levels of greenery and a beautiful setting for outdoor entertaining and everyday enjoyment. The generous 30' x 120' lot offers valuable land and excellent long-term potential for renovation or redevelopment, subject to applicable approvals.Ideally located close to the subway, parks, top private schools, shopping and everyday amenities, this is a rare opportunity to own a character-filled home offering generous land, spacious living, flexible living space and long-term potential in an exceptional Lawrence Park South location. (id:45725)
405 - 8 Charlotte Street
Toronto (Waterfront Communities), Ontario
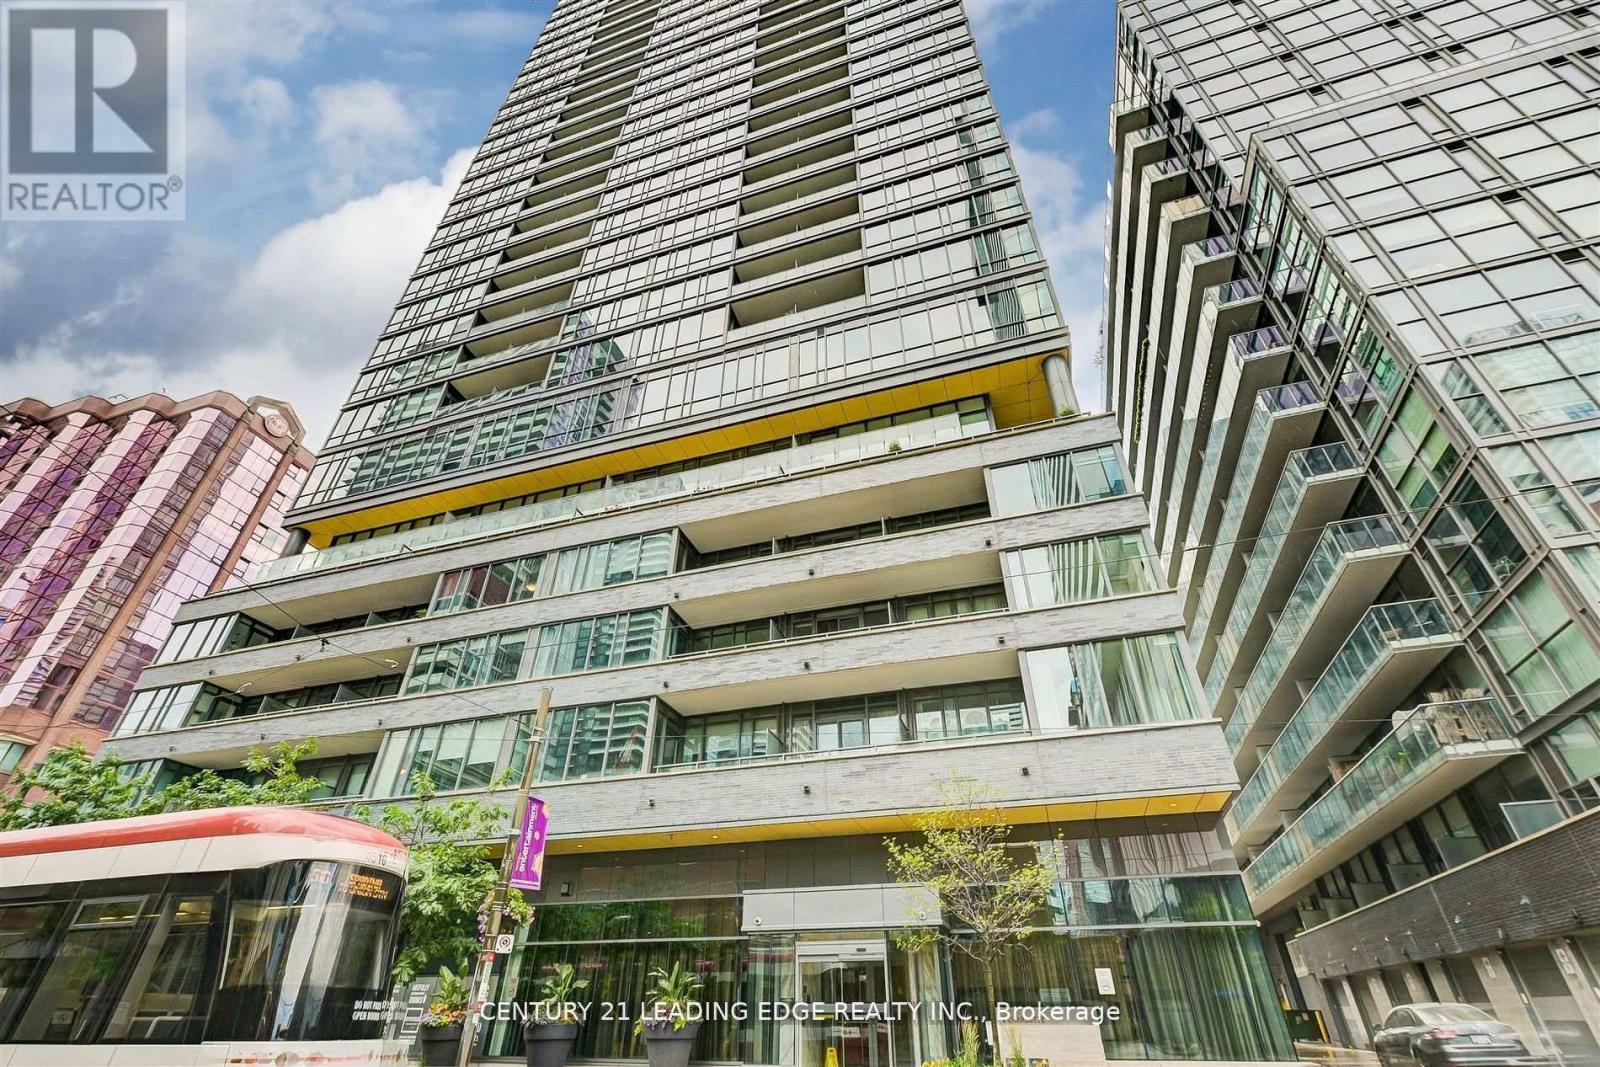
Unit can be Leased Unfurnished for $3,600! Welcome to The Charlie! Nestled in a Peaceful Pocket this Building places you at the epicenter of Toronto's Entertainment District. Developed by Great Gulf and designed by Cecconi Simone, this building is often cited for its hotel-inspired sophistication and prime urban location. Your New Home Features Nearly 1,000 Square Feet with 2 Bedrooms, Both With Ample Closet Space, 2 Full Bathrooms with an Ensuite Deep Soaker Tub to Relax in Peace. A Massive Den to Turn into Any Space you Desire, Open Kitchen with an Island that can seat an Entire Family and a Bright Spacious to Dine and enjoy your Living Room. The interiors at Charlie focus on balanced design, blending functionality with an upscale aesthetic. This Building is almost unmatched in Amenities with your One Stop R&R Floor from a Full Gym/Fitness Centre, Aerobics Studio, Steam Room, Piano Lounge, Media Room & Games Room. In the summer, the 7th-floor terrace becomes the building's social hub with an Outdoor Pool, Sundeck, Dining Lounge, Kitchen & Outdoor Bbq's. Step Outside the Front Door With a Walk Score of 99 this is an Unbeatable "Walk-to-Everything" Location every Necessity from Groceries to Shopping, Restaurants or Entertainment. Immediate access to the King and Spadina streetcar lines, which connect directly to the Yonge-University subway line and Union Station. (id:45725)
3105 - 75 St Nicholas Street
Toronto (Bay Street Corridor), Ontario
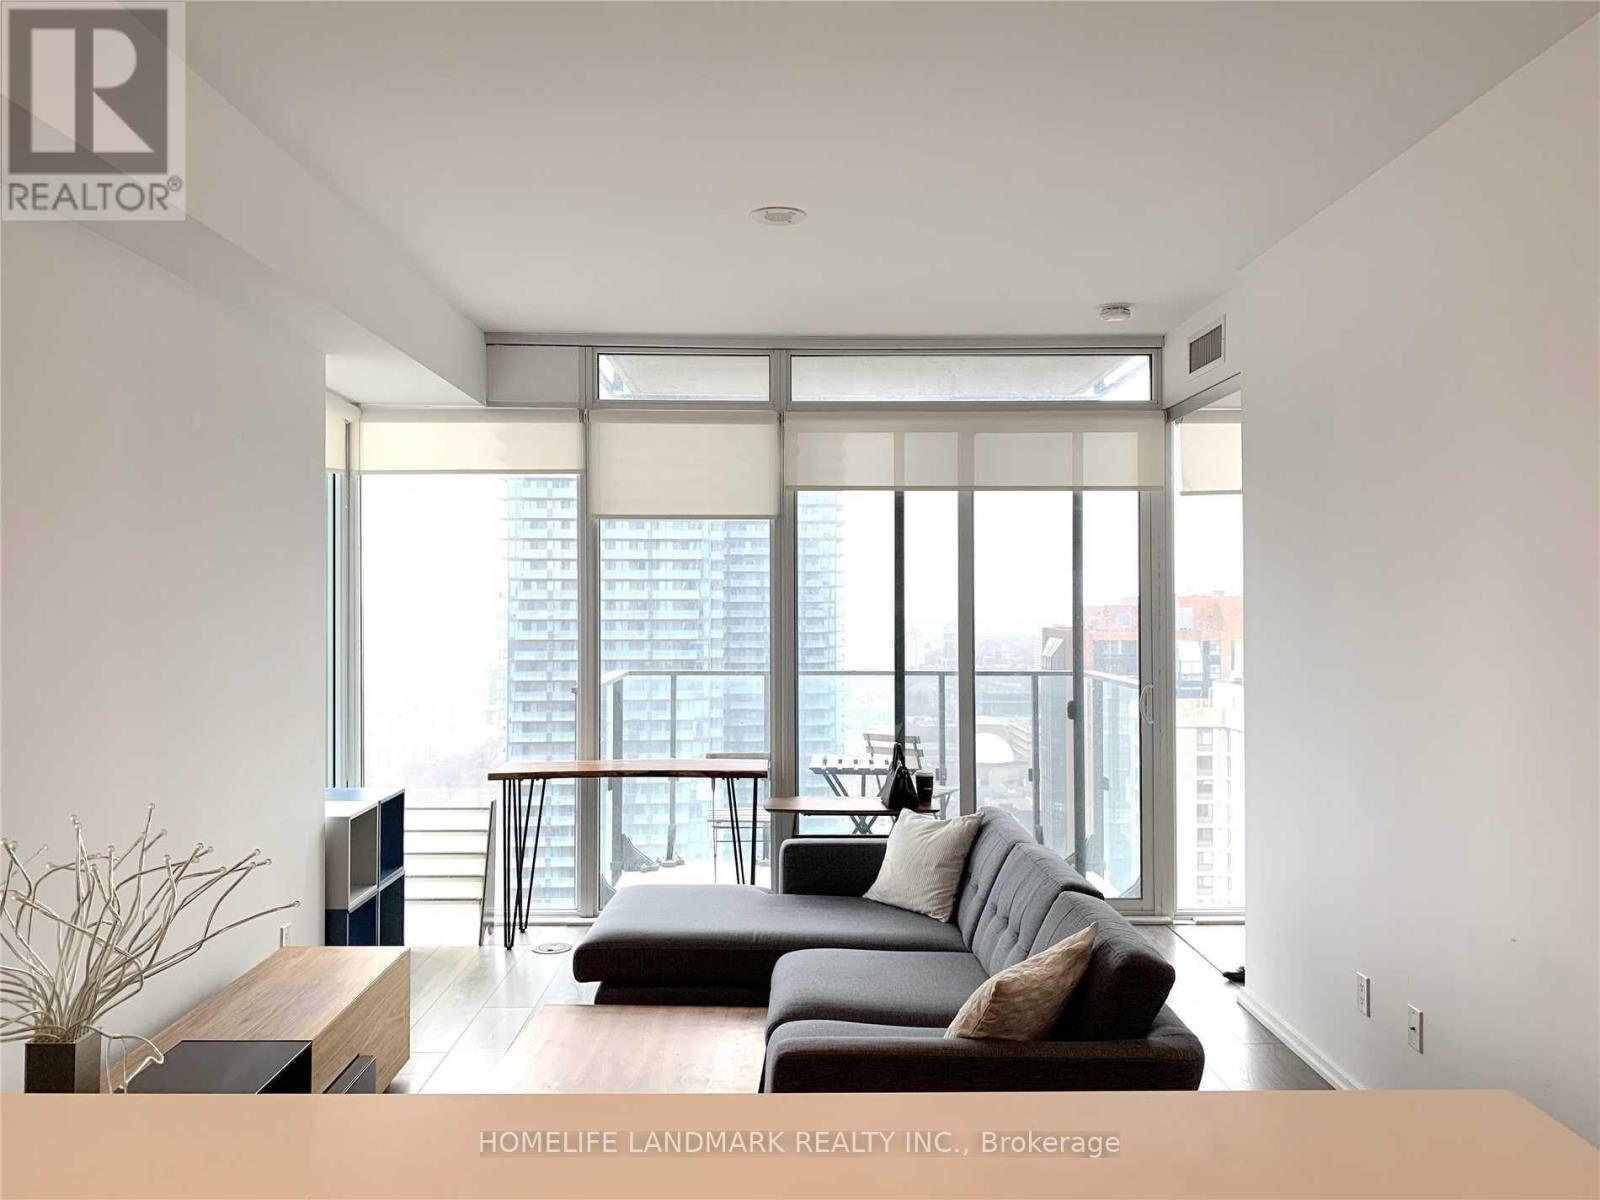
A fully furnished Luxurious Condo In The Heart Of Downtown, One Parking Plus One Locker Included!! Unobstructed SW View, 9' Ceiling, Modern Kitchen With Build-In Appliances & Quartz Counter Top, Ensuite Laundry, Laminate Floor Thru-Out, Amenities With 24 Hr Concierge, Gym, Rooftop Terrace. Steps To U Of T, Yorkville, Bay St. Shops, Ttc & Much Much More!!The pictures are from before, and all the furniture shown in the photos is included. The property is currently occupied by tenants. (id:45725)
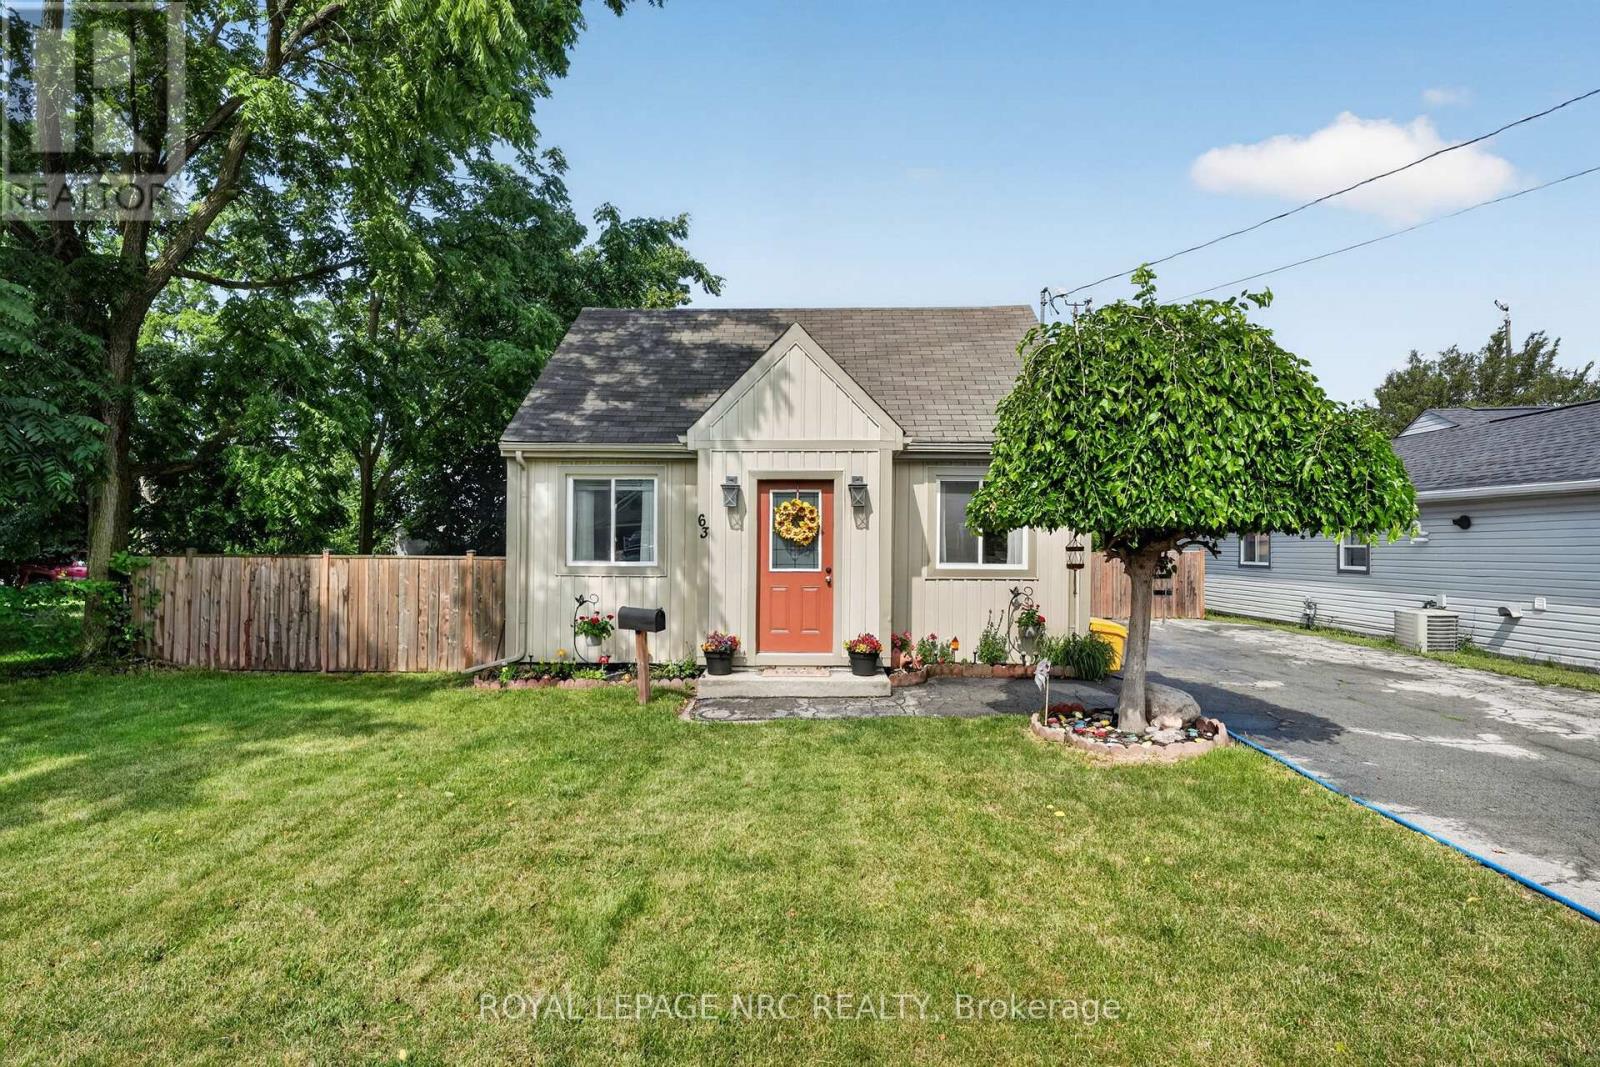
63 Oakwood Street
Port Colborne (Main Street), Ontario
Welcome to 63 Oakwood St, a sweet 1.5-storey tucked into one of Port Colborne's most walkable areas. This one's been well cared for and it shows. Inside, warm laminate floors carry you through a bright living and dining area into a kitchen that punches above its weight: white cabinetry, black counters, tiled backsplash, and stainless steel appliances. Upstairs, two bedrooms sit under charming dormer windows. A 4-piece bath and main floor laundry give this cute-as-a-button home everything that you need. The yard is where this place really shines. A covered gazebo, a fire pit patio, and a workshop shed turn the fully fenced yard into a place, to enjoy. Affordable and move-in ready. (id:45725)
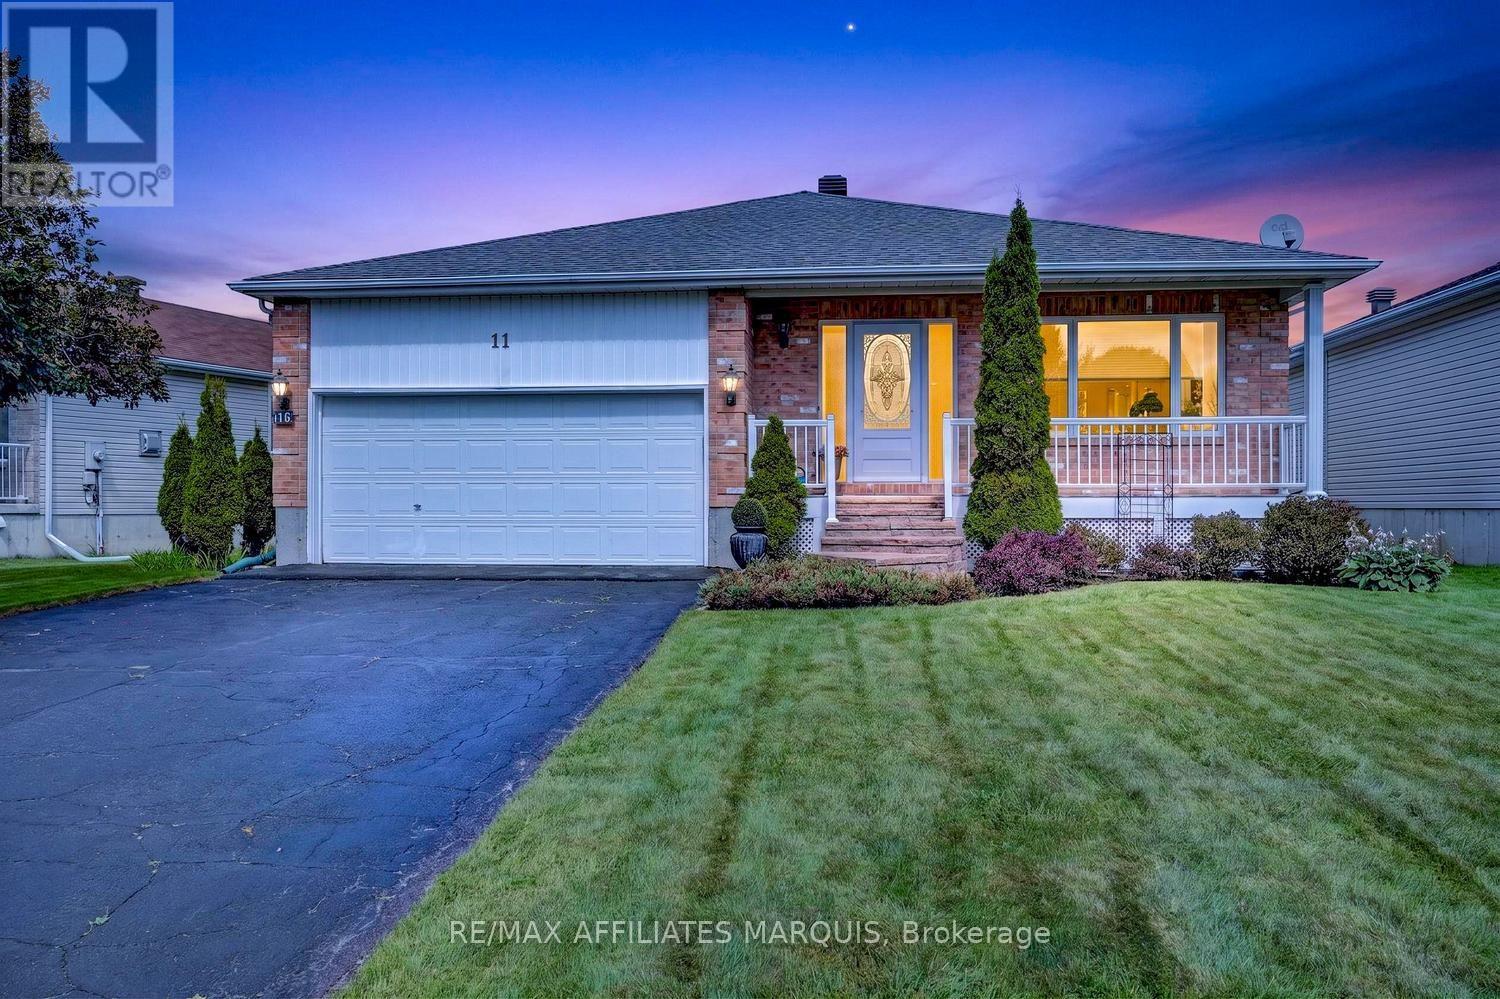
11 Decaria Boulevard
Perth, Ontario
Nestled in the beautiful and highly sought-after neighbourhood of Perthmore Glen, this exceptional bungalow offers the perfect blend of comfort, style, and easy living in the picturesque Town of Heritage Perth. Renowned for its charm, welcoming community, boutique shopping, and scenic parks along the Tay River, Perth continues to be one of Eastern Ontario's most desirable destinations-especially for retirees seeking a vibrant yet peaceful lifestyle. Step inside to discover an expansive and thoughtfully designed main floor layout, where hardwood flooring flows throughout much of the living space, creating a warm and inviting atmosphere. The bright and spacious living room seamlessly connects to the formal dining area, making it an excellent setting for entertaining. There is also an adjacent den, the perfect space for a home office. A second cozy living space featuring a gas fireplace offers the ideal retreat to relax with a good book or enjoy movie night in comfort. The heart of the home is the spacious kitchen, beautifully appointed with stainless steel appliances, stunning Dekton countertops, and an abundance of cabinetry and workspace. The adjoining eating area is filled with natural light and overlooks the private rear yard, creating a bright and cheerful place to start your day. Both bedrooms are generously sized and thoughtfully designed with their own ensuite bathrooms, offering comfort and privacy for homeowners and guests alike. The primary suite is especially impressive, featuring a walk-in closet and patio door access to the rear deck-perfect for enjoying your morning coffee or unwinding in the evening. The expansive unfinished lower level is already roughed-in for a future full bathroom and awaits your personal vision. Whether you dream of a home gym, hobby area, additional guest accommodations, recreation room, or all of the above, this lower level provides an outstanding blank canvas with endless possibilities. An outstanding place to call home. (id:45725)
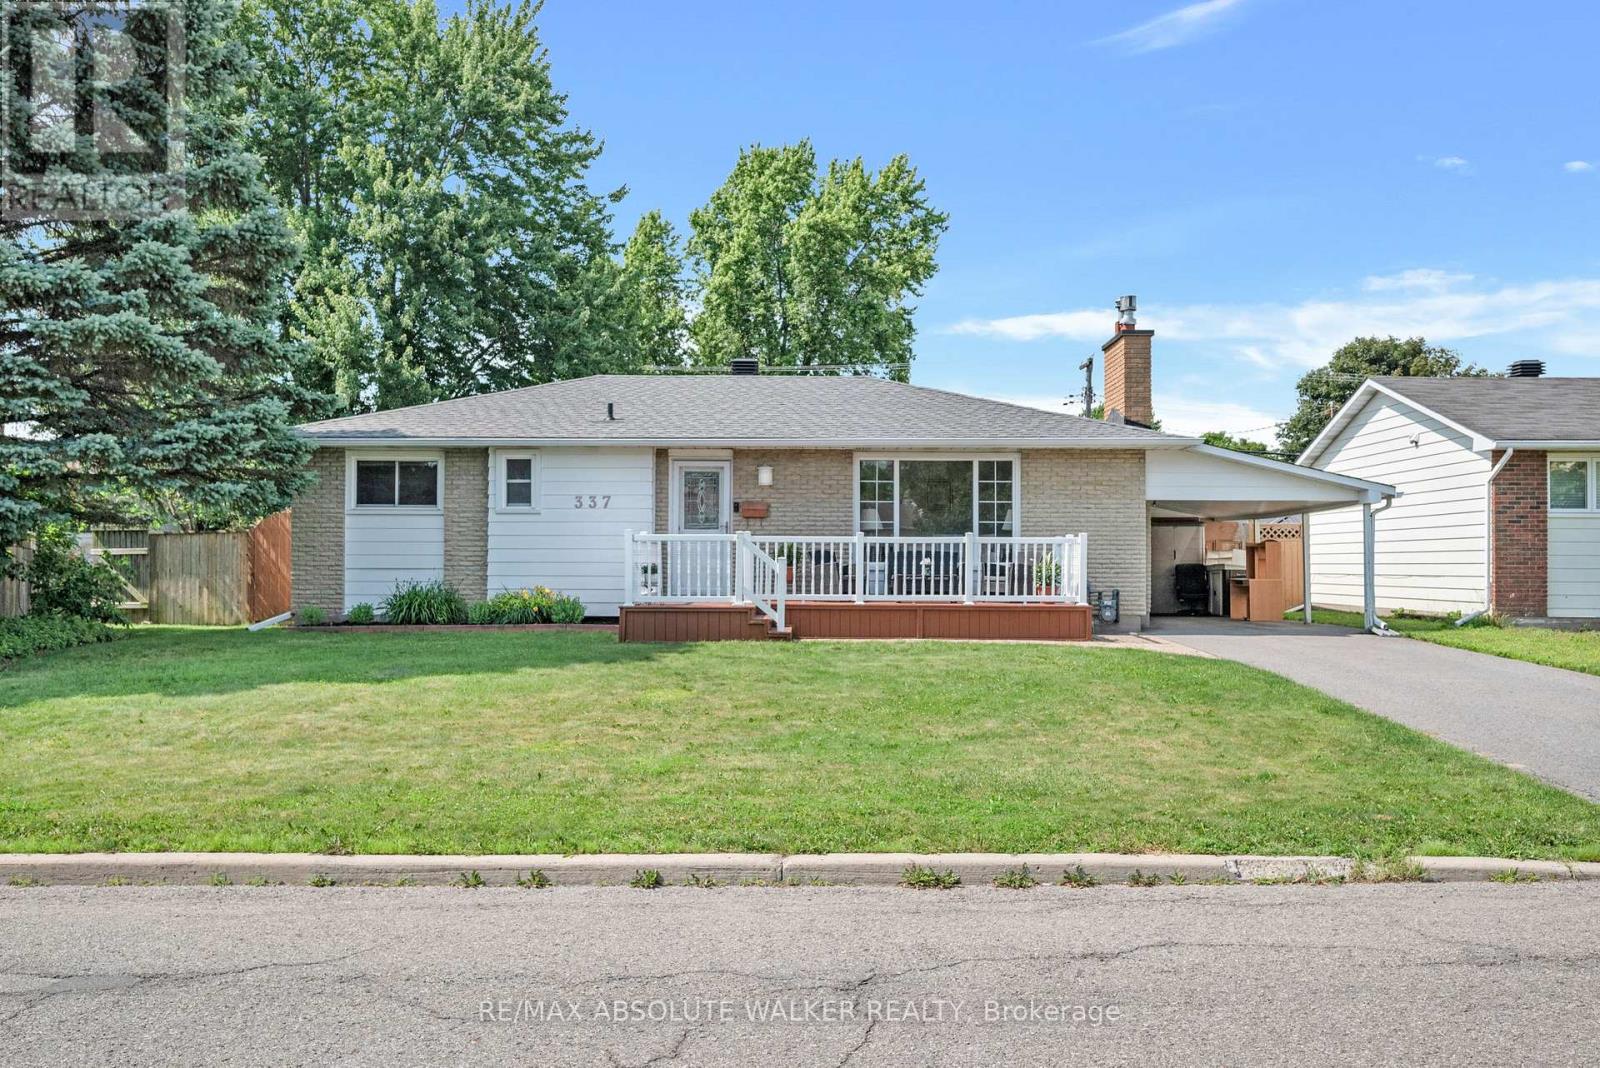
337 Roxdale Avenue
Ottawa, Ontario
Welcome to this well-maintained 3-bedroom bungalow offering exceptional potential for homeowners, investors, and multi-generational families alike. Thoughtfully designed with a functional one-level layout, this home provides comfortable everyday living while presenting an exciting opportunity to add value over time. A separate side entrance creates excellent potential for a future secondary dwelling unit or in-law suite (subject to municipal approvals), making it an ideal option for those seeking added flexibility or future rental income. The well-proportioned principal rooms offer a practical layout ready to enjoy today while providing endless possibilities to renovate, modernize, or personalize to your own style. Step outside to your own private backyard oasis, complete with a large in-ground pool and plenty of space for entertaining, family gatherings, or simply unwinding. Recent improvements include a heat pump replaced in 2025, delivering efficient year-round heating and cooling, while the roof is approximately 20 years old. Whether you're a first-time buyer looking to build equity, an investor searching for your next opportunity, or someone planning for future income potential, this property offers the versatility and long-term value that today's buyers are searching for. Homes with this combination of solid fundamentals, flexible living options, and redevelopment potential are becoming increasingly difficult to find. Don't miss your opportunity to unlock the full potential of this inviting bungalow. (id:45725)
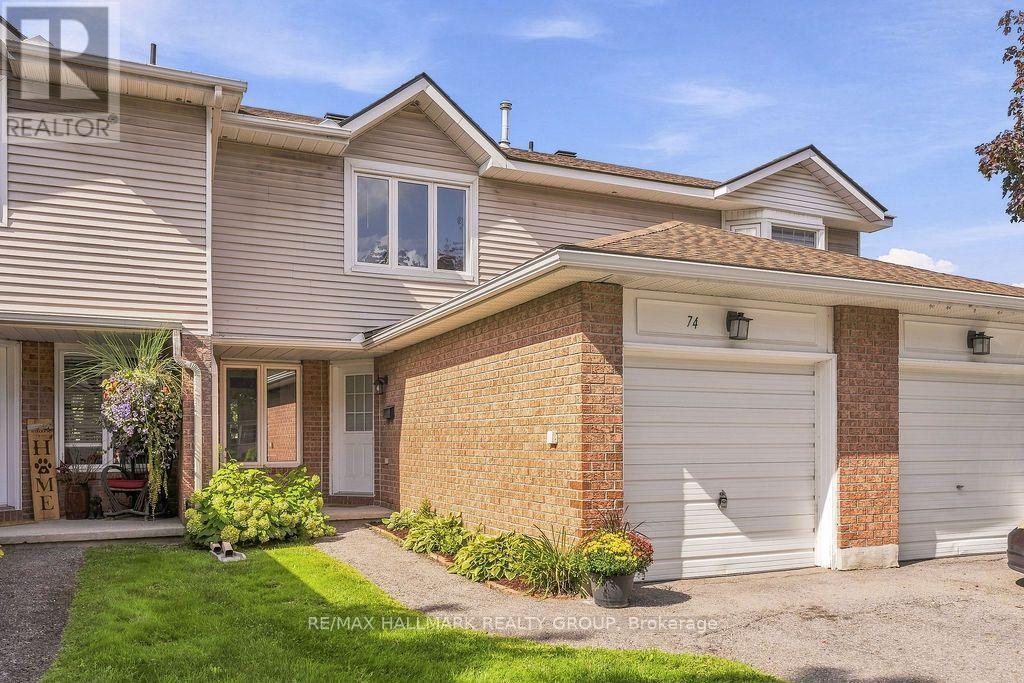
64 - 74 Welsh Private
Ottawa, Ontario
Welcome to 74 Welsh Private, a well-kept three-bedroom, three-bathroom townhouse with a practical layout, good-sized rooms and an attached garage. The main floor is simple and inviting, with hardwood through the living and dining areas, large windows overlooking the rear yard and a wood-burning fireplace that gives the room some character. The kitchen offers plenty of storage and workspace, with a separate eating area at the front of the home that could just as easily serve as an office or homework space. Upstairs, three well-sized bedrooms are arranged around a full family bathroom, including a spacious primary retreat with excellent closet space and a 3piece en suite complete with renovated shower. Neutral finishes and clean, bright interiors give the home a fresh canvas while allowing its natural light and generous room sizes to take center stage. An attached garage with inside entry, main-floor powder room and fully finished basement complete with laundry room and storage add the everyday conveniences that make a home easy to live in. Outside, mature trees and established surroundings lend the community a settled, welcoming feel, while the rear outdoor space offers a quiet extension of the main living area. Condo fees include roof, windows, doors, foundation, driveway, street paving, snow removal, common areas (id:45725)
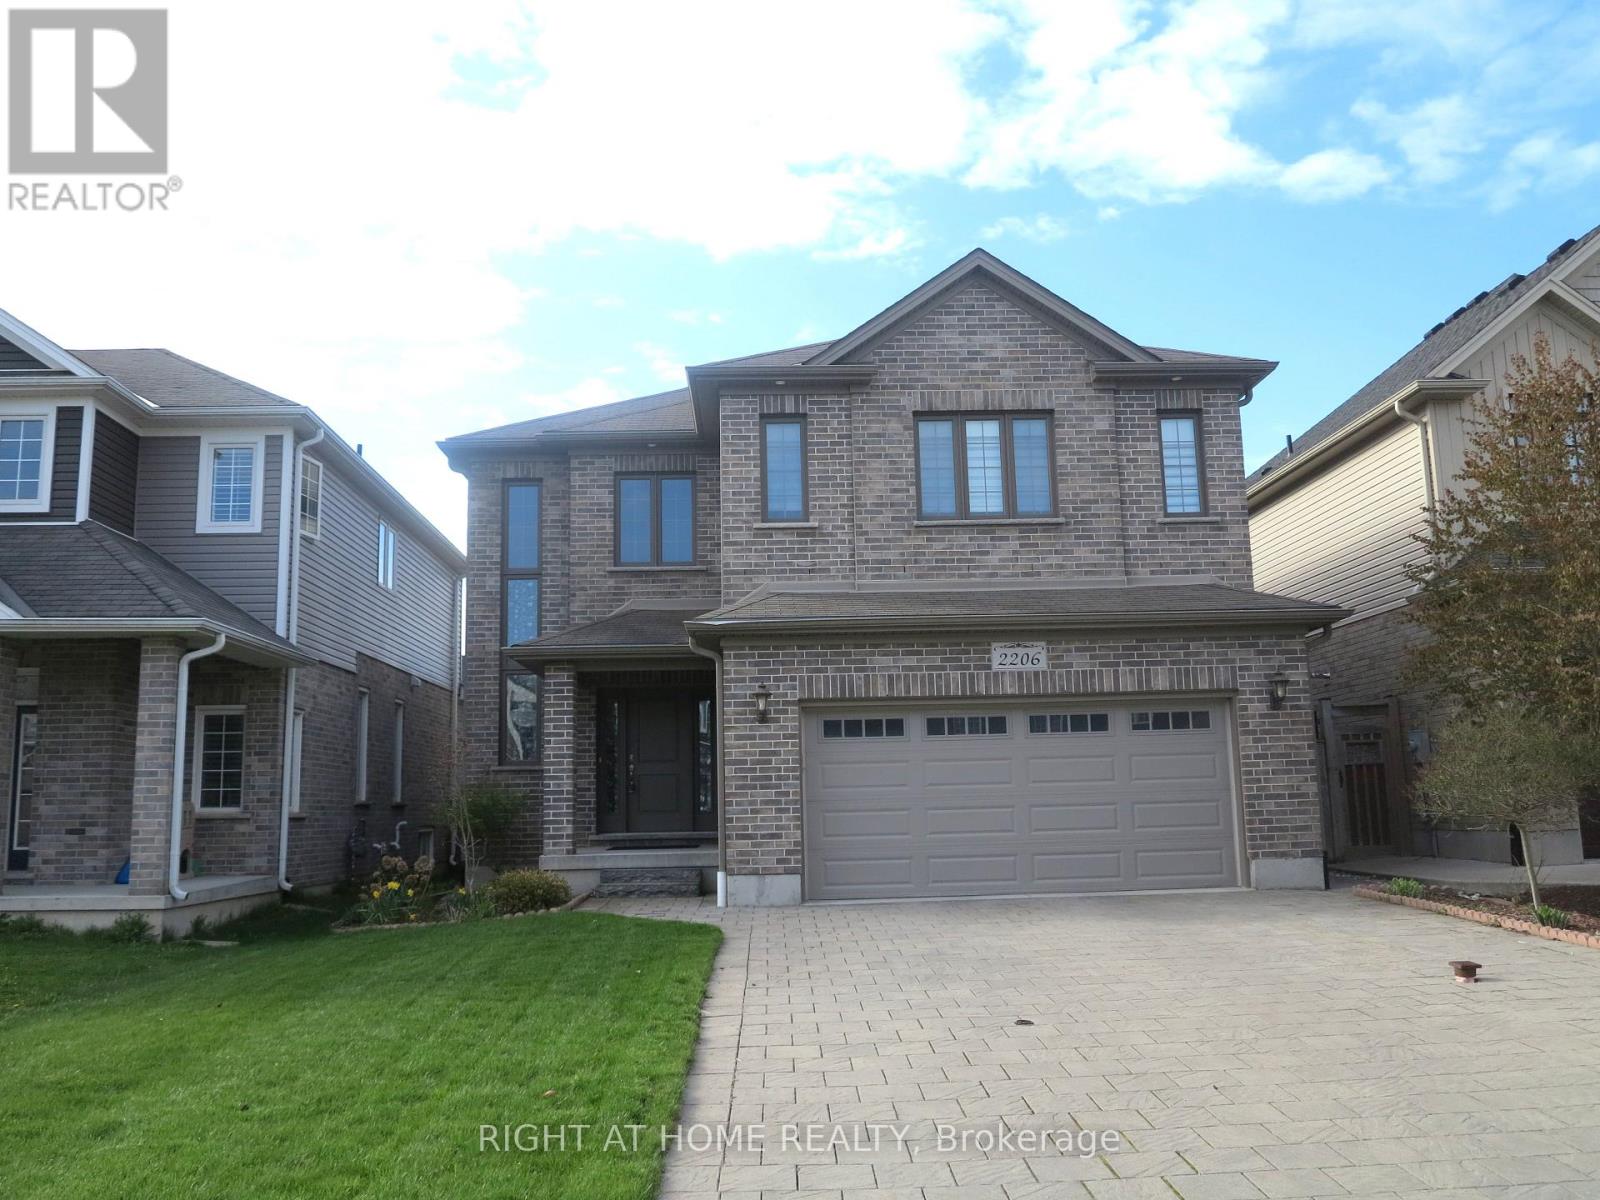
2206 Springridge Drive
London North (North C), Ontario
This 2,833 sq. ft. home offers a grand entrance with a large covered front porch and an impressive open foyer featuring an 18-foot ceiling. The main floor boasts an open-concept layout, including a formal dining room and a bright great room with light-toned hardwood flooring and a cozy fireplace. The breakfast area provides direct access to the deck, while the kitchen is equipped with extended and upgraded maple cabinetry, high-end granite countertops, and a walk-in pantry. The second floor features five spacious bedrooms and two full bathrooms, along with custom railings and spindles. The south-facing backyard and abundant windows allow plenty of natural light throughout the home. Ideally located within walking distance to the YMCA, walking trails, parks, and Mother Teresa CSS, with golf courses, grocery stores, and Masonville Shopping Centre just a short drive away. Public transit is conveniently nearby, offering easy access to Masonville Mall and Western University. (id:45725)
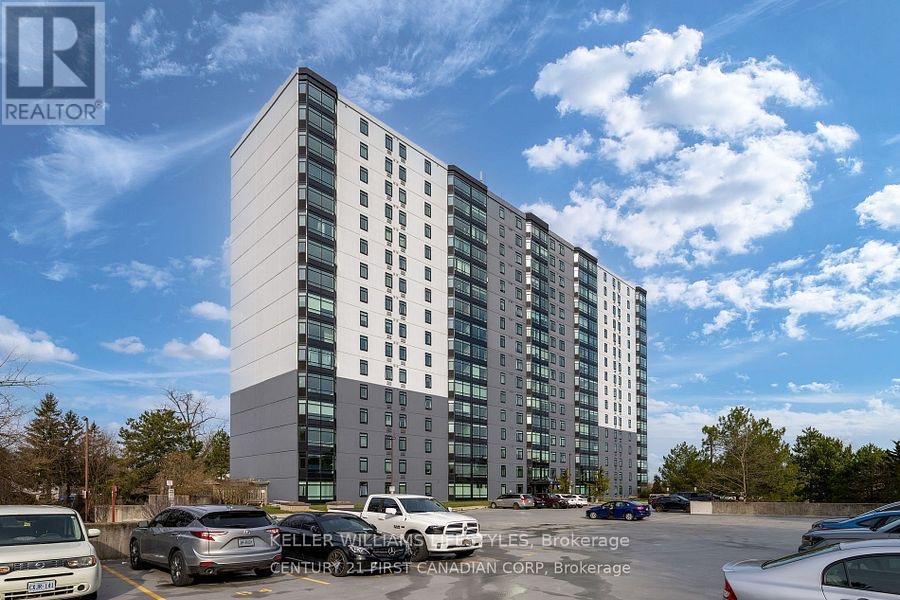
710 - 45 Pond Mills Road
London South (South J), Ontario
Now available for lease this fully furnished 2-bedroom, 1-bath condo offers a perfect blend of comfort, style, and convenience, ideal for medical professionals, corporate tenants, or anyone in need of a turnkey rental. Located in a quiet, well-maintained complex overlooking the Thames River and forest, this unit provides a peaceful retreat just minutes from downtown, and all essential amenities. Recently updated unit includes kitchen with newer quartz countertops, newer sink, light fixtures, window a/c, flooring and paint throughout. The condo corporation recently replaced the windows, ensuring enhanced energy efficiency and natural light throughout the space. Enjoy the convenience of in-suite laundry, 5 appliances, and one underground parking spot no scraping windows in the winter! The open-concept living and dining area offers large windows with stunning treetop views, and the complex features a beautiful outdoor patio space and BBQ area ideal for relaxing after a long day. Plus two fitness rooms (full gym I basement and cardio room on main level) and you are just steps away from walking trails along the river, perfect for unwinding or getting in some fresh air before or after your shift.This unit offers a stress-free, fully equipped living experience for professionals who need comfort, accessibility, and quiet surroundings. Just bring your suitcase and settle in everything else is ready for you. Extra parking spot may be available to rent, more details available upon request. Located close to Victoria Hospital and a short drive to Wester University or Fanshawe Collage and a bus stop right out side the building. (id:45725)
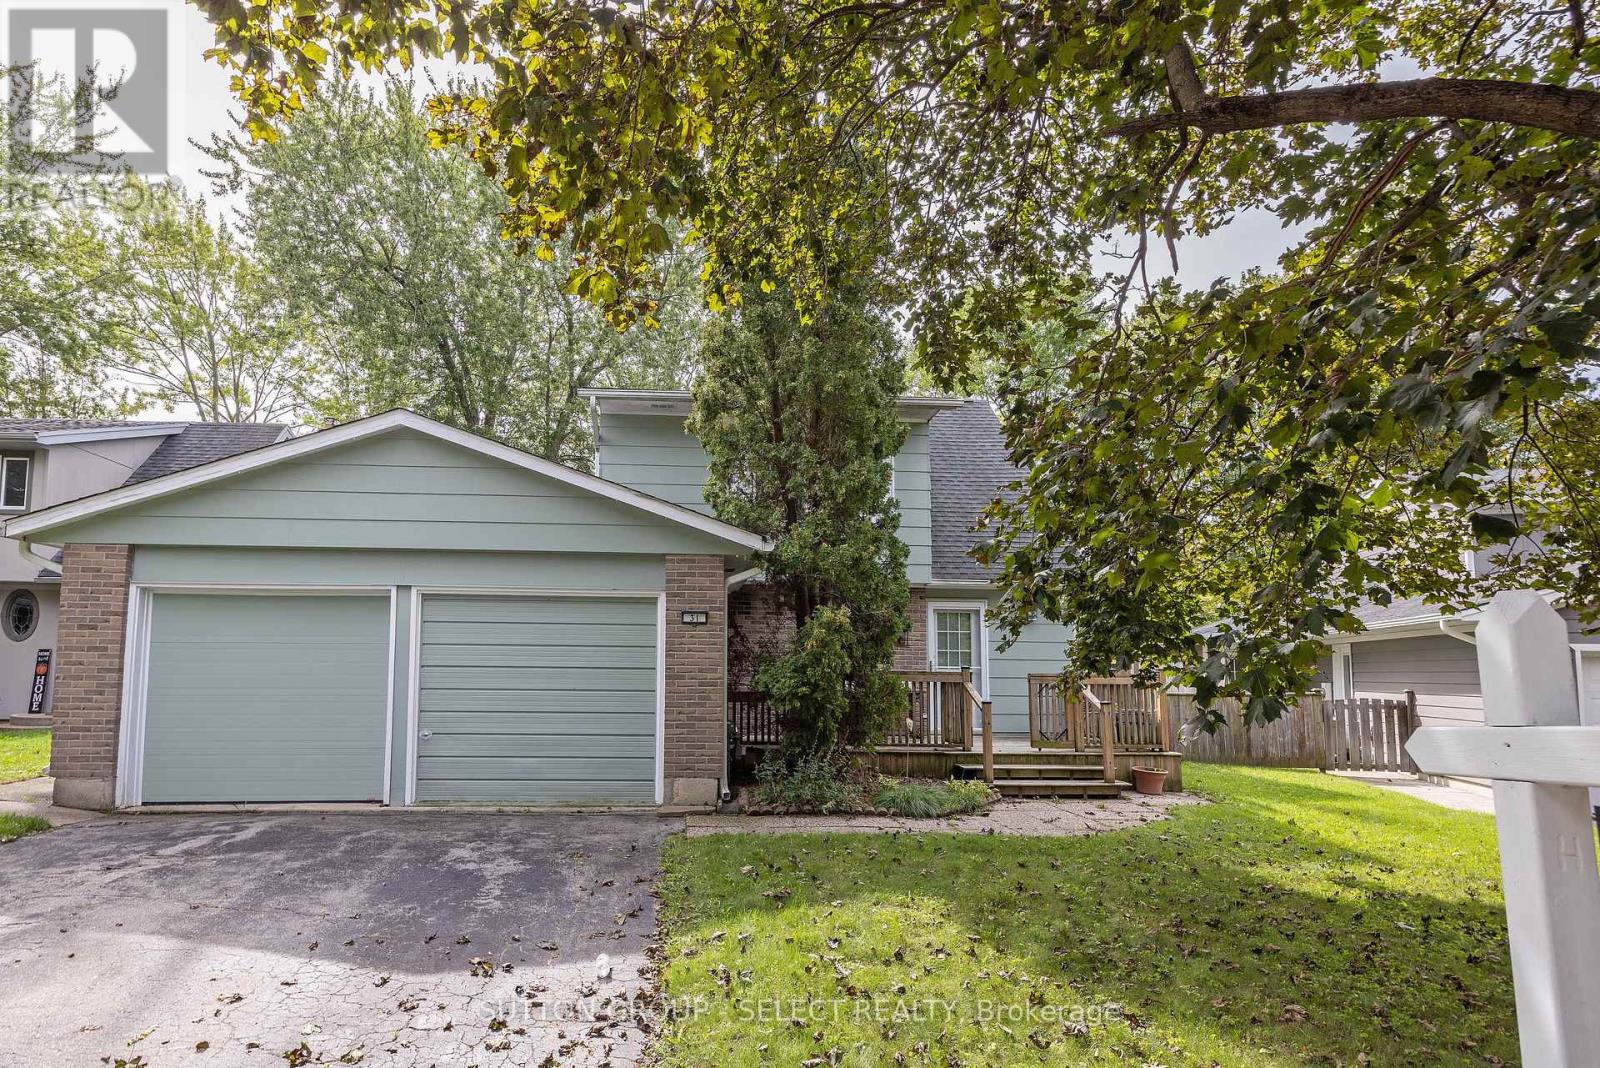
31 Yew Tree Gardens
London North (North F), Ontario
Fantastic court location 3 bedroom 2 storey home with single car garage in heart of Whitehills. Open concept main floor fantastic for 1st buyer of young family. Main floor features main floor all season family room with skylights and bonus main floor den, main floor laundry, eat-in kitchen and front living room. Home has been maintained but requiring some cosmetics to make it home. Fantastic value for this quiet cul-de-sac location. (id:45725)
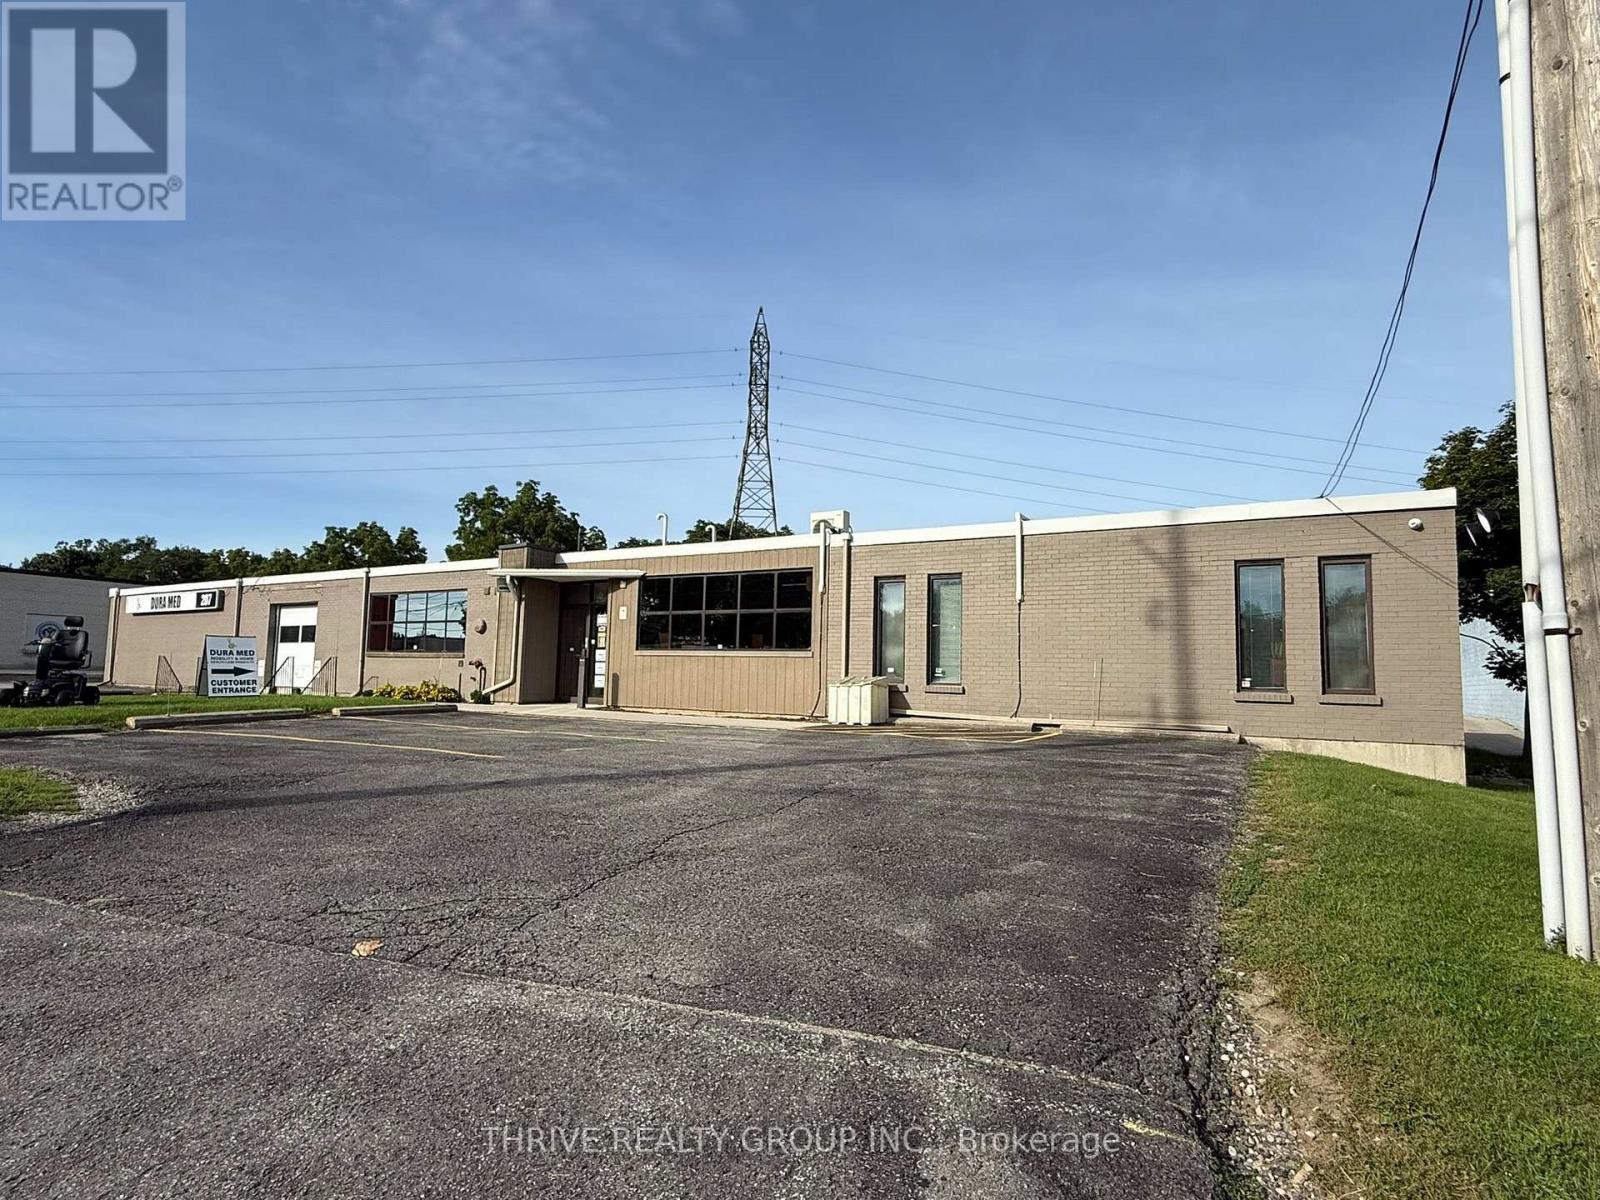
207 Adelaide Street S
London South (South I), Ontario
Rare 8,124 SF light industrial building on approximately 1-acre with fenced secure compound and outside storage. Located on Adelaide Street South just north of Commissioners Road East. This well maintained, 8,124 SF free-standing building offers a versatile combination of showroom, warehouse/storage, and office space with excellent curb appeal. Consists of approximately 1,500 SF of office space with 3 large private offices and large bullpen plus 6,624 SF of light industrial/warehouse space. Approximately 3,500 SF of the warehouse is finished as a showroom with AC, exposed spiral ducts, customer service counter, vinyl flooring and exposed wood roof structure with heavy timber/wood beams and roof joists. 8'-13' ceiling heights. Includes one dock level loading door easily accessed from Adelaide St. S. The level site features approximately 150' of Adelaide Street South frontage, two double-wide access driveways, paved parking lot at the front with 15 parking spaces and 25 additional surface parking spaces at the rear. Zoned Light Industrial (LI1) with a wide range of permitted industrial, warehouse, wholesale, service trade, and related uses. Excellent signage/exposure and convenient access to major arterial roads, bus routes and Highway 401. Business relocating. Please do not go direct or engage with staff. (id:45725)

1706 Larmer Line
Cavan Monaghan (Cavan Twp), Ontario
Welcome to 1706 Larmer Line - a custom-built country estate offering over 6,000 sq. ft. of beautifully finished living space on an approximately 2-acre private, wooded lot. Built in 2017 with durable ICF construction, this exceptional home is accessed by a picturesque winding driveway and combines luxury, privacy, and convenience. Featuring 6 spacious bedrooms and 4.5 bathrooms, every bedroom is designed with comfort in mind, offering large closets and ensuite access. The stunning main-floor primary suite is a true retreat, complete with a private walkout to a balcony, a luxurious 4-piece ensuite, and an expansive executive walk-in closet. The heart of the home is the bright, open-concept kitchen and living area, ideal for entertaining and everyday family living. Large windows and a walkout lead to a covered deck overlooking the impressive in-ground pool and peaceful natural surroundings. Additional highlights include an oversized 3-car garage, generous principal rooms, and thoughtfully designed living spaces throughout. Enjoy the serenity of country living while remaining just minutes from Highway 115, Baxter Creek Golf Club, and only 10 minutes to Peterborough. A rare opportunity to own a spacious, high-quality home in a private setting without sacrificing accessibility. This is luxury country living at its finest. (id:45725)

808 - 135 Hillcrest Avenue S
Mississauga (Cooksville), Ontario
Welcome to Unit 808 at 135 Hillcrest Ave, ideally located in the heart of Mississauga's desirable Cooksville neighbourhood. Enjoy convenient access to major highways, public transit, shopping, dining, schools, parks, and everyday amenities (Walk To Go Train, Close to HWY QEW/403). This well-located residence offers an excellent opportunity for first-time buyers, downsizers, or investors looking for convenience and value in a central Mississauga location. Don't miss your opportunity to see it in person (id:45725)

9 Sheenan Court
Clarington (Courtice), Ontario
Welcome to this prestigious executive brick bungalow located in the sought after Whitecliffe community. Built in 1999 by Andelwood Homes this sprawling home has 1982 sq ft on the main level. Gorgeous eat in kitchen with center island and a walk out to a fully fenced, professionally landscaped yard with a salt water pool, hot tub and gazebo. The main floors features an open concept with a beautiful Great room and gas fireplace. The primary bedroom washroom has been upgraded with approximately $30,000 spent on upgrades. There is also a walk out from the bedroom to the backyard. The main floor laundry room walks out to the double car garage with an epoxy floor. The property has been professionally landscaped. The lower level features 2 additional bedrooms, a finished rec room with an additional room that can be used as a games room or office. An additional approximately $15,000 has been spent on upgrading the lower level washroom. (id:45725)
123 Lincoln Street Unit# 107
Welland, Ontario
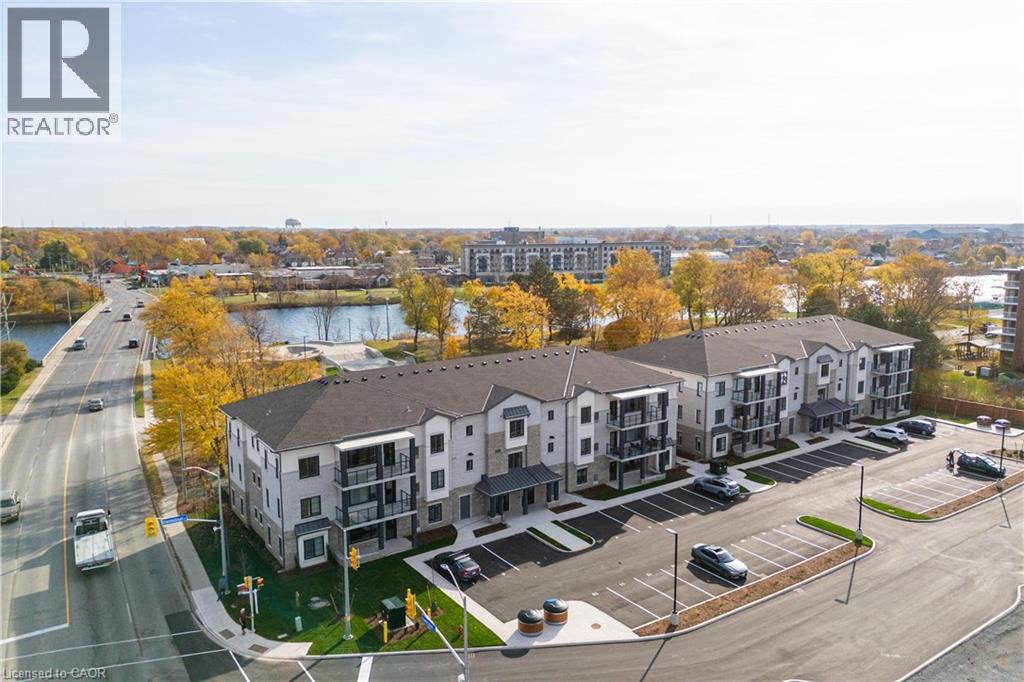
Beautiful corner condo in Welland, just steps from the Welland Canal! A Boutique building featuring a total of only 15 units! This building has been thoughtfully designed. Fantastic, open concept floorplan with 9-foot ceilings and quality finishes throughout. This unit boasts 2 bedrooms, 2 full bathrooms and is approximately 1200 square feet plus a spacious walk-out patio! Includes 2 parking spots & a locker. Stainless steel appliance, quartz counter tops and premium build quality. Conveniently close to all amenities. (id:45725)

773 Prince Of Wales Drive
Cobourg, Ontario
Welcome to a Cobourg home that knows how to make space work for you. This charming bungalow offers comfortable main-floor living plus in-law capability, making it an excellent fit for multigenerational living, extended family, guests, or anyone who likes having a little extra flexibility under one roof. Inside, you'll find an inviting, easy-to-live-in layout with plenty of natural light and the kind of practical flow that makes everyday life feel effortless. Downstairs, the additional living space gives you options-because whether it's family staying close, teenagers claiming their own territory, or guests who've decided they like your house a little too much, everyone can have their own space. Outside, the property is just as appealing, with beautiful gardens that bring colour, character and a little bit of magic to the yard. And for the car enthusiast, hobbyist, or simply someone who refuses to park outside in February, there's a generous two-car garage offering plenty of parking and storage. And then there's Cobourg, where smalltown charm meets lakefront living, great shops, restaurants, beaches and that unmistakable "let's go for a walk" kind of lifestyle. One home. Multiple possibilities. A whole lot of flexibility. (id:45725)

87 Fitzsimmons Road
Front Of Leeds & Seeleys Bay, Ontario
Get paid $400 per month and free internet worth $150 per month ($6600 per year total benefit) from KOS (Kingston Online Services) with their tower on the property that can't even be seen from the home! Set back from the road and surrounded by trees, this 7-acre property offers privacy, space and plenty of possibilities while still being conveniently located a short walk from the 1000 Islands Parkway waterfront trail, and a short drive to a marina, the 401 and the US border. The spacious one-level home offers 4 bedrooms, 2 bathrooms, a large laundry room and a large mudroom with a wash sink and walkout to the deck and pool. The open-concept kitchen, dining and living area is bright and inviting with vaulted ceilings, skylight and plenty of natural light. The kitchen features beautiful wood cabinetry, ample storage, a convenient breakfast bar and propane stove. The large living room offers plenty of room to relax and features a cozy wood stove (2024), along with a walkout to the wrap-around deck. Outside, there is plenty of room for hobbies, animals and storage with a large shed and kennel with space for 3 dogs and separate runs that could also be used as a chicken coop. The large steel Quonset hut was previously used for horses and includes power and heated water, making it ideal for a workshop, boat storage, livestock or a variety of other uses. At the rear of the property, the private in-ground pool and large surrounding deck provide the perfect spot for entertaining or relaxing, with an outdoor shower, hot tub and a bar. Wildlife is abundant throughout the property, making this a great opportunity for anyone looking to enjoy nature, privacy and plenty of outdoor space. Circular driveway and lots of parking complete the package. With income from the KOS tower, free internet, a pool, outbuildings and plenty of room for animals and hobbies, this is a unique property with privacy, flexibility and a great location - don't miss it! (id:45725)

9 Macneil Court
Bayham (Port Burwell), Ontario
Welcome to this beautifully designed 2+2 bedroom, 3 bathroom bungalow, where modern style and thoughtful functionality come together effortlessly. From the moment you arrive, the timeless exterior makes a lasting impression with crisp white Hardie Board siding and classic stone accents.Inside, the bright open concept main floor is designed with both everyday living and entertaining in mind. The kitchen and dinette feature floor to ceiling white cabinetry, a light wood island and plenty of space to gather, flowing seamlessly into the inviting living room. A striking shiplap fireplace creates a warm focal point, while sliding patio doors provide an abundance of natural light and offer easy access to the backyard.The spacious primary suite provides a peaceful retreat, complete with a luxurious 4 piece ensuite featuring a glass enclosed shower and light wood double vanity. A second bedroom and additional 4 piece bathroom complete the main level, along with a convenient laundry and mudroom tucked behind a charming sliding barn door.The fully finished lower level offers exceptional versatility with a generous recreation room, two spacious bedrooms and another full 4 piece bathroom. Whether needed for family, guests, a home office or additional living space, the lower level provides plenty of room to grow.Outside, the backyard is thoughtfully designed for year round enjoyment. A beautiful patio provides the perfect setting for outdoor dining and entertaining, while the covered hot tub area creates a private space to unwind and relax. Stylish, comfortable and move in ready, this home offers a wonderful balance of modern design, functional living space and inviting outdoor amenities. (id:45725)
3 - 976 Shadeland Avenue
Burlington (Lasalle), Ontario
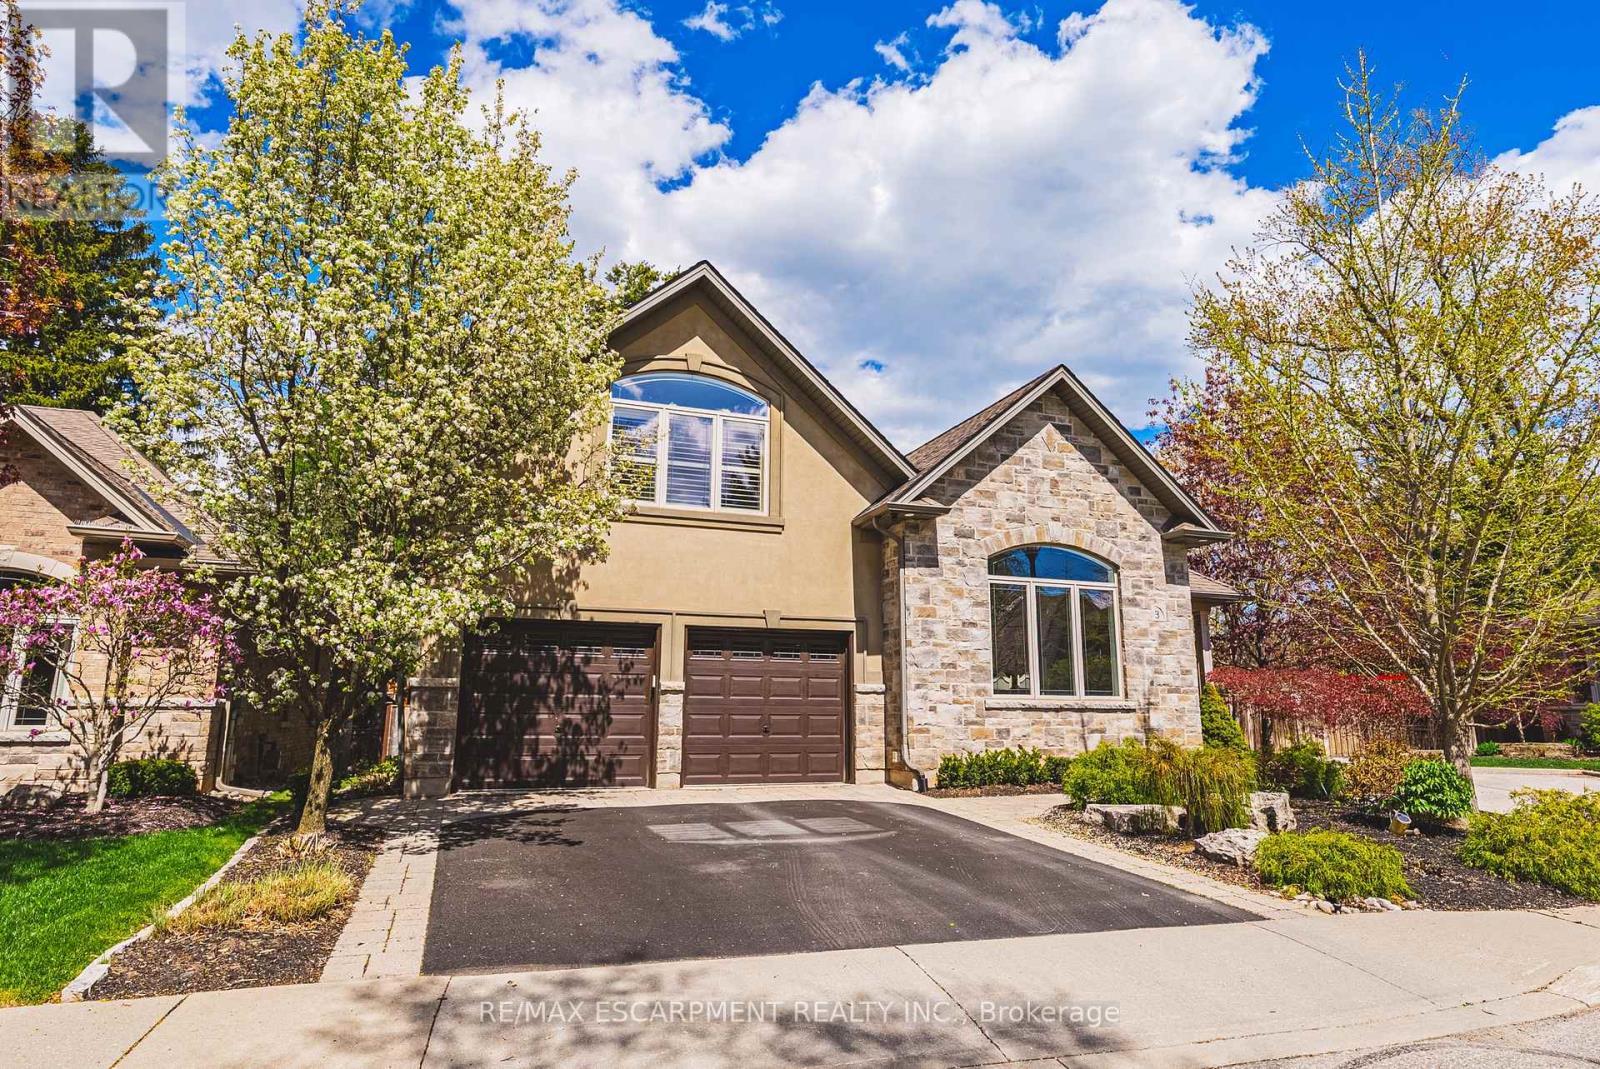
This STUNNING renovated, detached BUNGALOFT sits in a quiet enclave in Aldershot. Featuring 3+2 bedrooms, 3.5 bathrooms, over 2400 square feet PLUS a fully finished lower level and a DOUBLE car garage! The home features quality designer finishes and fixtures throughout. The open concept floor plan boasts vaulted ceilings, hardwood flooring and plenty of natural light. The large foyer opens to the dramatic, oversized dining room with 14' ceilings. The incredible kitchen features custom cabinetry, a large accent island, granite counters and top-quality appliances. The kitchen flows directly to the large 2-storey family room which includes custom built-ins, a gas fireplace, in-wall speakers and two sets of french doors leading to the private backyard. The large primary bedroom has a walk-in closet and a spa-like 4-piece ensuite with heated flooring. The main level also includes a separate powder room and garage access! The 2nd level includes 2 spacious bedrooms, a beautiful 4-piece bathroom and laundry room. The professionally finished lower level features 9 ft ceilings, radiant in-floor heat flooring throughout, 2 bedrooms AND a den, a 3-piece bathroom, large rec room / media room and plenty of storage space! The exterior of the home has been extensively landscaped and features a private low maintenance backyard with a large deck and turf! Amazing location- close to all amenities and transportation! (id:45725)
5 Early Street
Halton Hills (Georgetown), Ontario
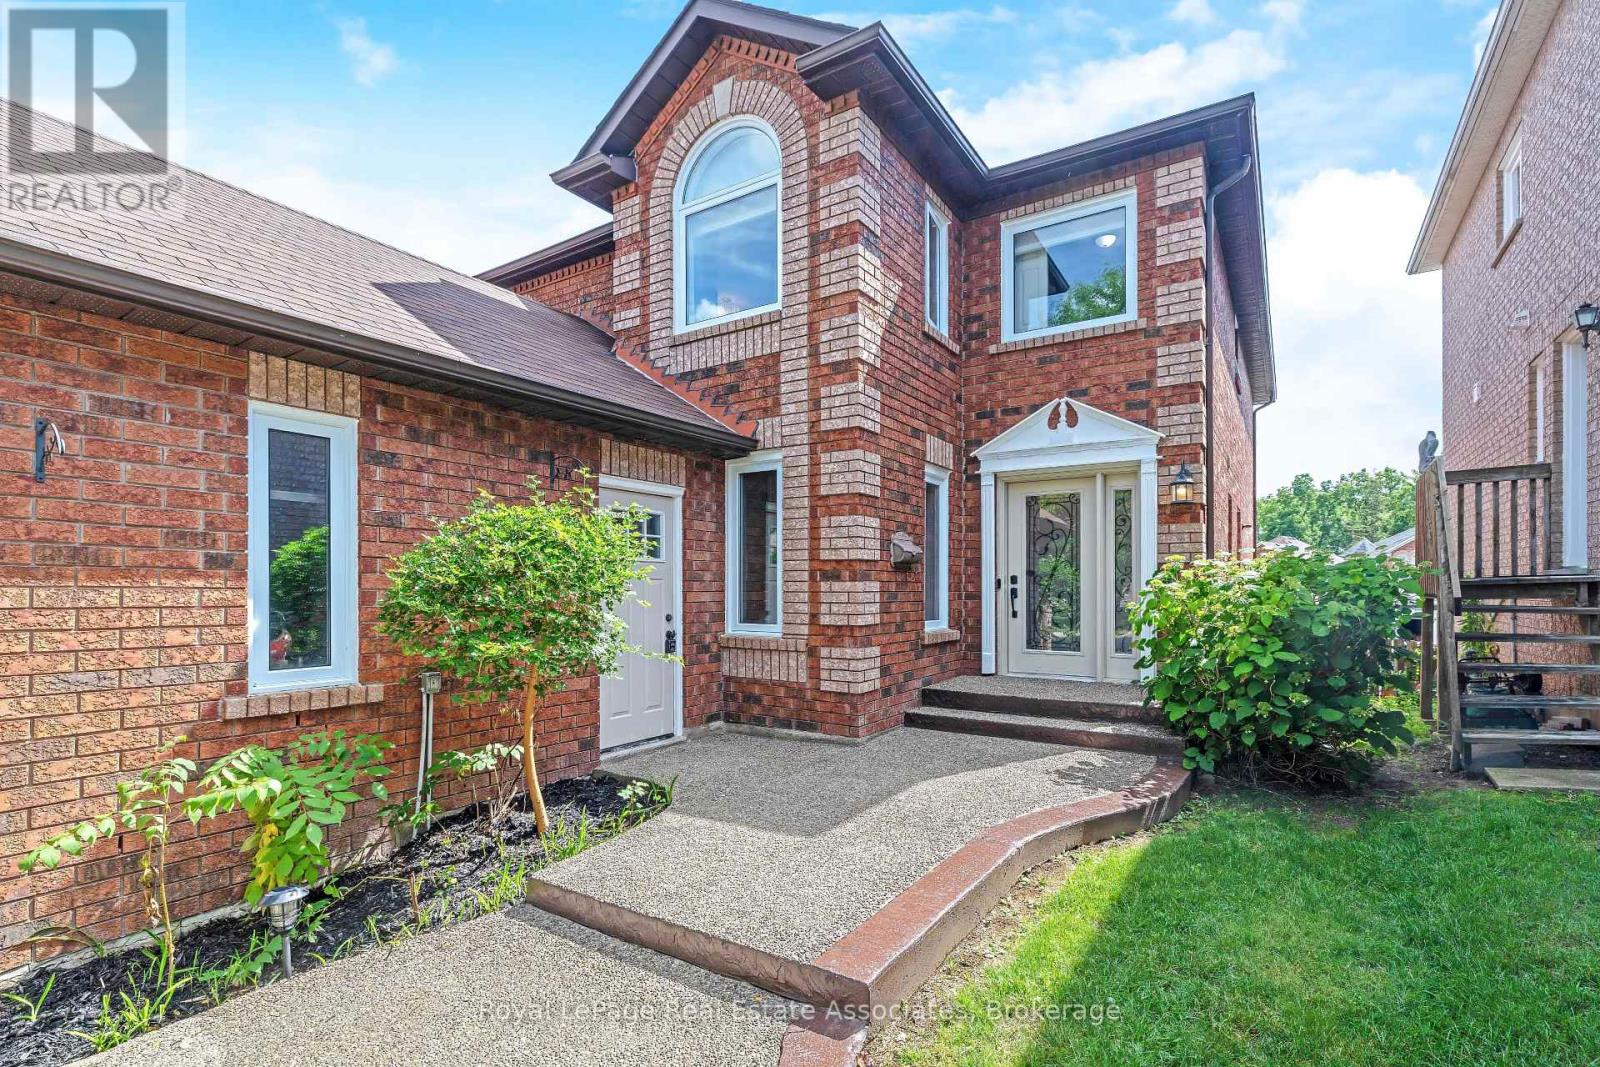
Welcome to this beautiful 3+1 bedroom, 3 bath family home in desirable Georgetown South on a pool size lot (46' x 159'). The Charleston model starts with the large front living room, with bright windows (2022) and laminate flooring that continues through to the separate dining area off the renovated kitchen. The updated eat-in kitchen has quartz countertops, a centre island, refaced cabinetry, S/S appliances & a walk-out to the backyard. The adjoining family room offers large picture windows overlooking the backyard & a cozy gas fireplace - perfect for relaxing evenings. Rounding out the main floor is a laundry room with a storage closet, plus an updated 2-pc bathroom with quartz counters. Upstairs, retreat to the spacious primary suite, featuring a large walk-in closet with custom built-in shelving and a spa-like 5-pc ensuite with his-and-her sinks, a walk-in shower & a soaker tub. Two additional generously sized bedrooms offer ample closet space & windows overlooking the backyard, and a 4-pc bathroom completes this level. The basement adds additional living space, with a large fully finished rec room and a fourth bedroom with above-grade windows & pot lighting, plus a pantry area offering ample storage. There's also a partially finished exercise area, a rough-in for a fourth bathroom & dedicated space for a workbench/home office. Outside, enjoy your own private oasis: a fully fenced backyard with a multi-tiered wooden deck, an above-ground pool with a new liner (2025), landscaped gardens & mature trees. Recent upgrades include: Lennox furnace & A/C (2021), new windows & doors (2022), roof shingles (2020), new carpet on second floor & both staircases (2026), and new garage doors (2026). Updated Painting (2026), Lighting (2026), and Door hardware (2026). This home is close to shopping, recreation & community centres, schools, and parks, with just a 10-minute drive to Highway 401. Don't miss this move-in ready gem, book your showing today! (id:45725)

Basement - 1497 Sunnycove Drive
Mississauga (Lakeview), Ontario
Bright and newly renovated legal basement for rent. This fully furnished unit features an open-concept layout with a full kitchen, a spacious bedroom area with a queen-size bed, large windows with plenty of natural light, a separate private entrance, shared laundry with the owner. Located in a highly desirable area close to top-rated schools and just minutes from Walmart, Costco, Dixie GO Station, shopping malls, QEW, Toronto, and the airport. Clean, comfortable, and ready to move in. Utilities 20% (Gas, Hydro,Water). Internet is included. 1 parking. Ready to move in anytime! (id:45725)
54 Sheardown Trail
Caledon (Bolton East), Ontario
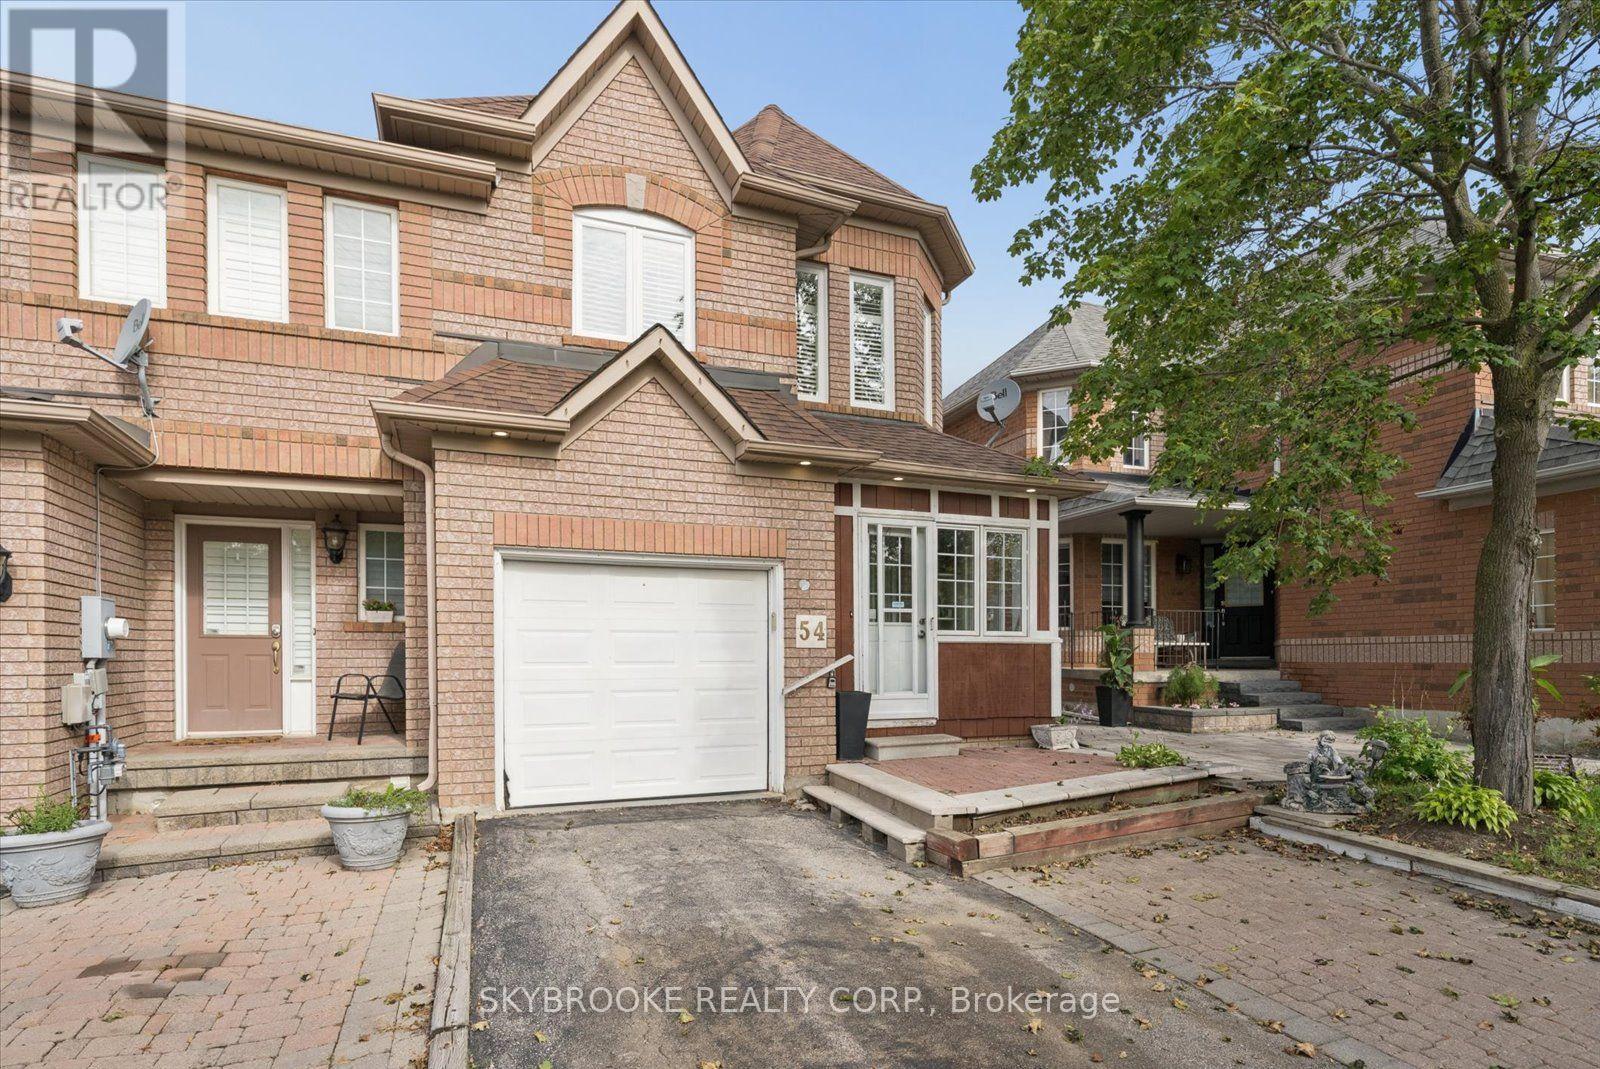
Welcome to 54 Sheardown Trail, a well-maintained end-unit townhome in a sought-after Bolton East neighbourhood, proudly owned by the original owner. This 3-bedroom, 2-full/2-half bath home features beautiful engineered hardwood flooring throughout the main and upper levels, upgraded windows and roof, a finished basement offering additional living space, and an attached garage. Enjoy the added natural light and privacy of an end unit, plus a family-friendly location close to schools, parks, shopping, restaurants and everyday amenities. Convenient access to Highway 50 and Hwy 427 makes commuting throughout the GTA easy. A solid, well-cared-for home in an established Bolton community, ready for its next owners! (id:45725)