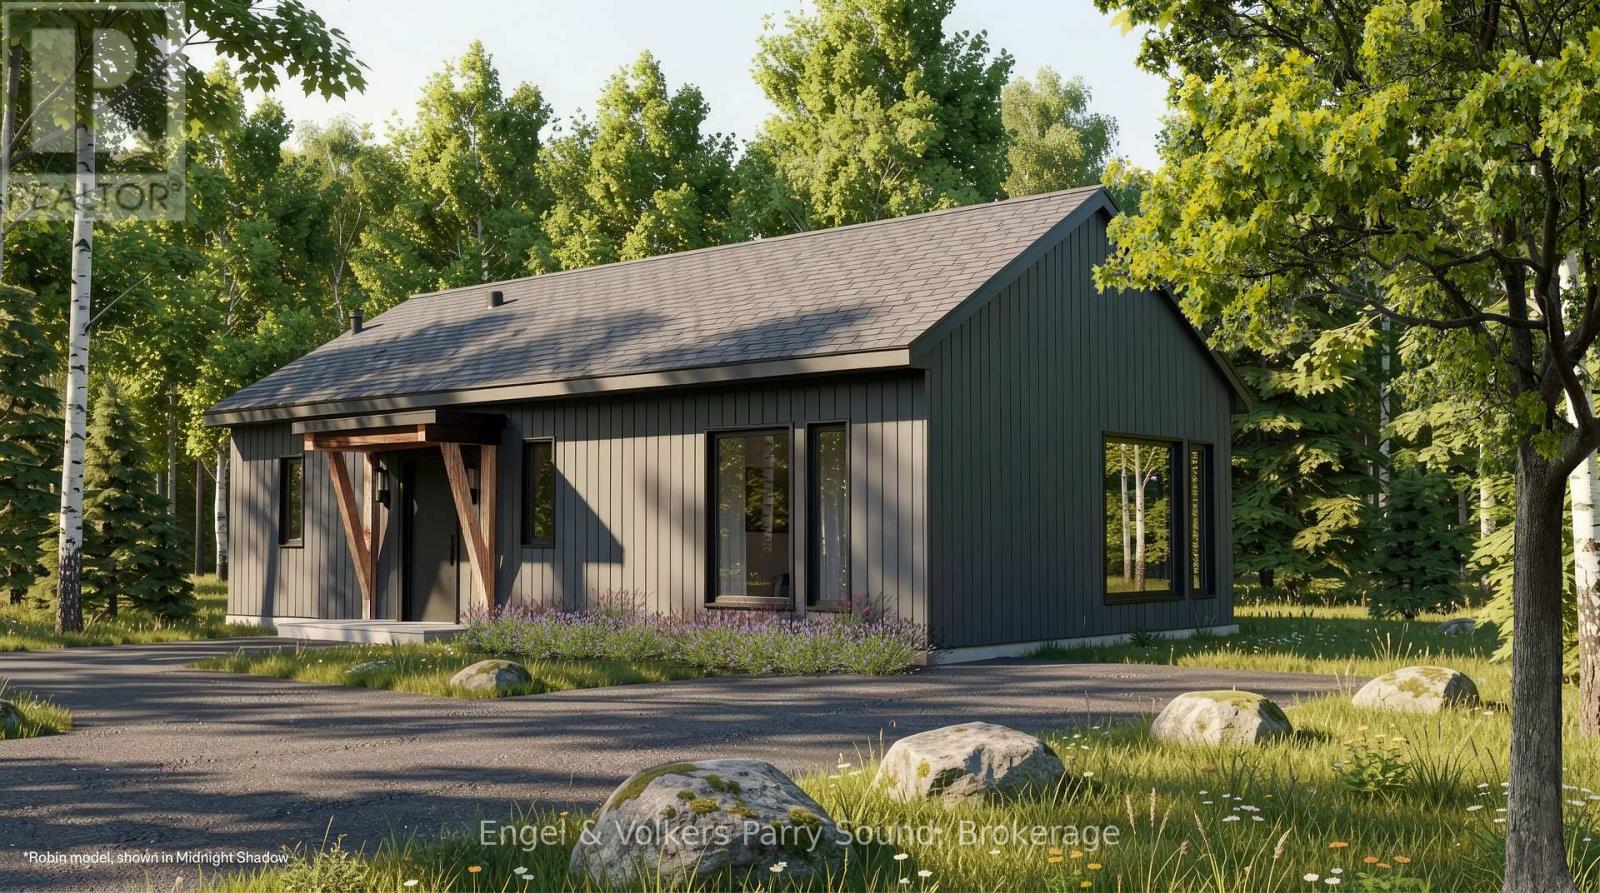
133 Cali Avenue
Seguin, Ontario
Discover a community unlike anything you've ever seen. Welcome to The Nest; where modern Scandinavian-inspired architecture meets the natural beauty of the Canadian Shield, just minutes south of Parry Sound. Offering a limited collection of detached freehold homes, The Nest is thoughtfully designed to blend seamlessly with its forest surroundings while providing all the comforts of contemporary living. Now offering limited introductory pricing from just $399,000, choose from five thoughtfully designed detached freehold floor plans inspired by modern Scandinavian architecture. Whether you're a first-time buyer, downsizer or investor, you'll discover a lifestyle immersed in nature without sacrificing everyday convenience. Wake each morning to birdsong filtering through the trees, spend your afternoons exploring nearby trails and Oastler Lake, enjoying the community park, sports court and seasonal toboggan hill, then unwind beneath star-filled skies far from the pace of the city.Located just minutes from Parry Sound, The Nest places groceries, restaurants, shopping, schools, healthcare, marinas and everyday essentials within easy reach while allowing you to embrace a quieter, more grounded way of life.Built by Hall Homes, a trusted local builder with over 50 years of experience, each residence showcases timeless Scandinavian design, bright open-concept living spaces, premium kitchens, oversized windows and sliding doors, soaring or vaulted ceilings (model dependent), smart home technology and quality finishes throughout. Every home includes a private storage shed, with optional garages available on select models.Expected occupancy Fall 2027. Experience the perfect balance of nature, community and modern design. Adventure starts here. (id:45725)
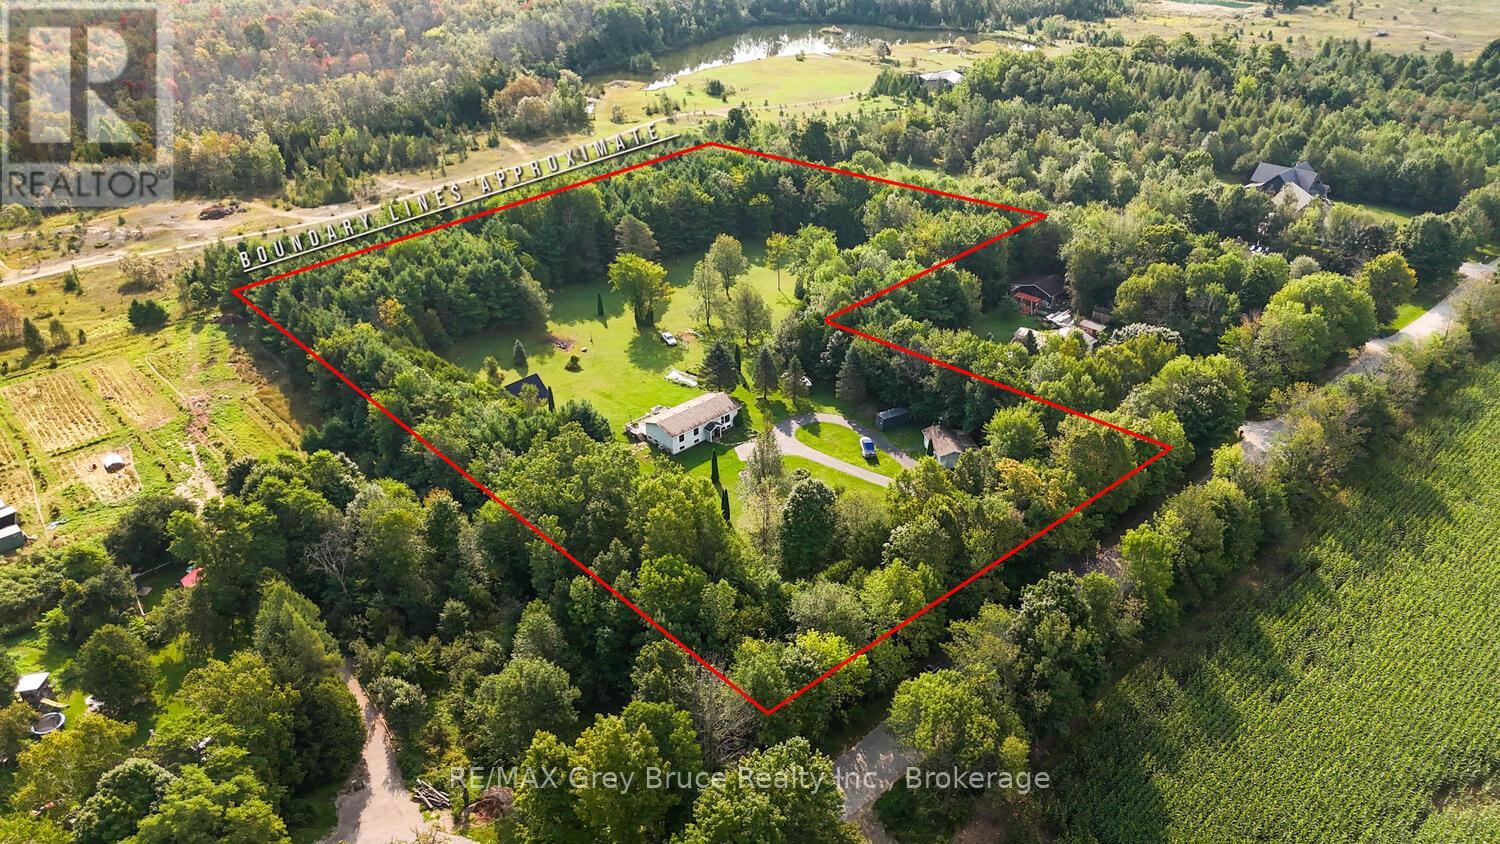
70183 Zion Church Road
Georgian Bluffs, Ontario
This home has the option to live off grid or sell generated electricity back! That means no Hydro bills, or heating bills. Picture living on 6 acres of land with mature apple, cherry, maple trees, and trails throughout the property.With this much yard space the options are endless, Grow Your own Garden, Build a Shop, create a relaxing oasis of your dreams. The home itself is a large 2,157 SqFt, 4 bedroom + Den, 2 bathroom home, with detached garage. This raised bungalow is in the perfect location with all the convenience of being just minutes from Wiarton, surrounded by trees for privacy creating the country living feel. Some of the property features are: High speed internet, large paved circular driveway, all new windows in 2022, large yard for entertaining, full basement with kitchen/wet bar area , one bedroom with Den/Office, its own bathroom, and Rec room ,making this home excellent for in-laws, kids or over night guests. (id:45725)
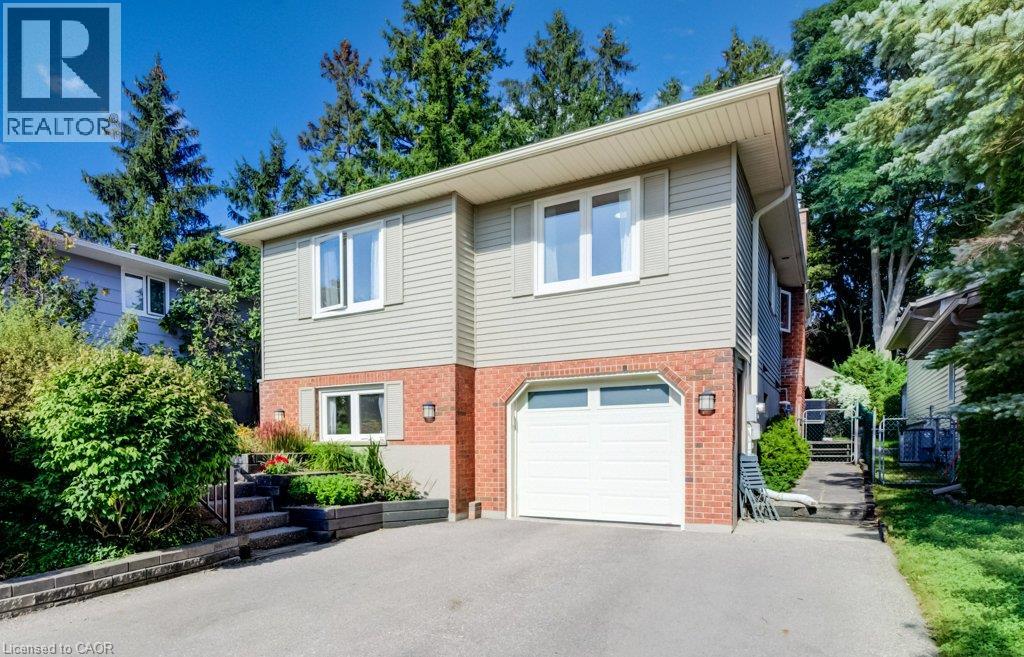
12 Cobblestone Street
Kitchener, Ontario
Welcome to 12 Cobblestone Street, Kitchener. Set in the highly sought-after community of Doon, this charming raised bungalow offers a warm and inviting layout with 3+1 bedrooms and 2 full bathrooms. The main floor has plenty of character, featuring beautiful natural wood trim and beam accents throughout. The bright kitchen includes a skylight, centre island, stainless steel appliances, and a walkout to a large deck, creating an easy connection between indoor and outdoor living. The lower level adds valuable flexibility with a fourth bedroom, full bathroom, and separate entrance with a ground-level walkout through the garage—ideal for extended family, guests, a home office, or investors looking for additional possibilities. Outside, enjoy beautifully landscaped front and rear gardens, along with a single-car garage and parking for two in the driveway. Doon is known for its welcoming, family-friendly atmosphere, with parks, trails, schools, and amenities close by. And with homes on Cobblestone Street rarely coming to market, this is a special opportunity to own in one of Kitchener’s most desirable neighbourhoods. Whether you're buying your first home, looking to downsize, or searching for a property with investment potential, 12 Cobblestone Street deserves a closer look. Don't miss it! (id:45725)
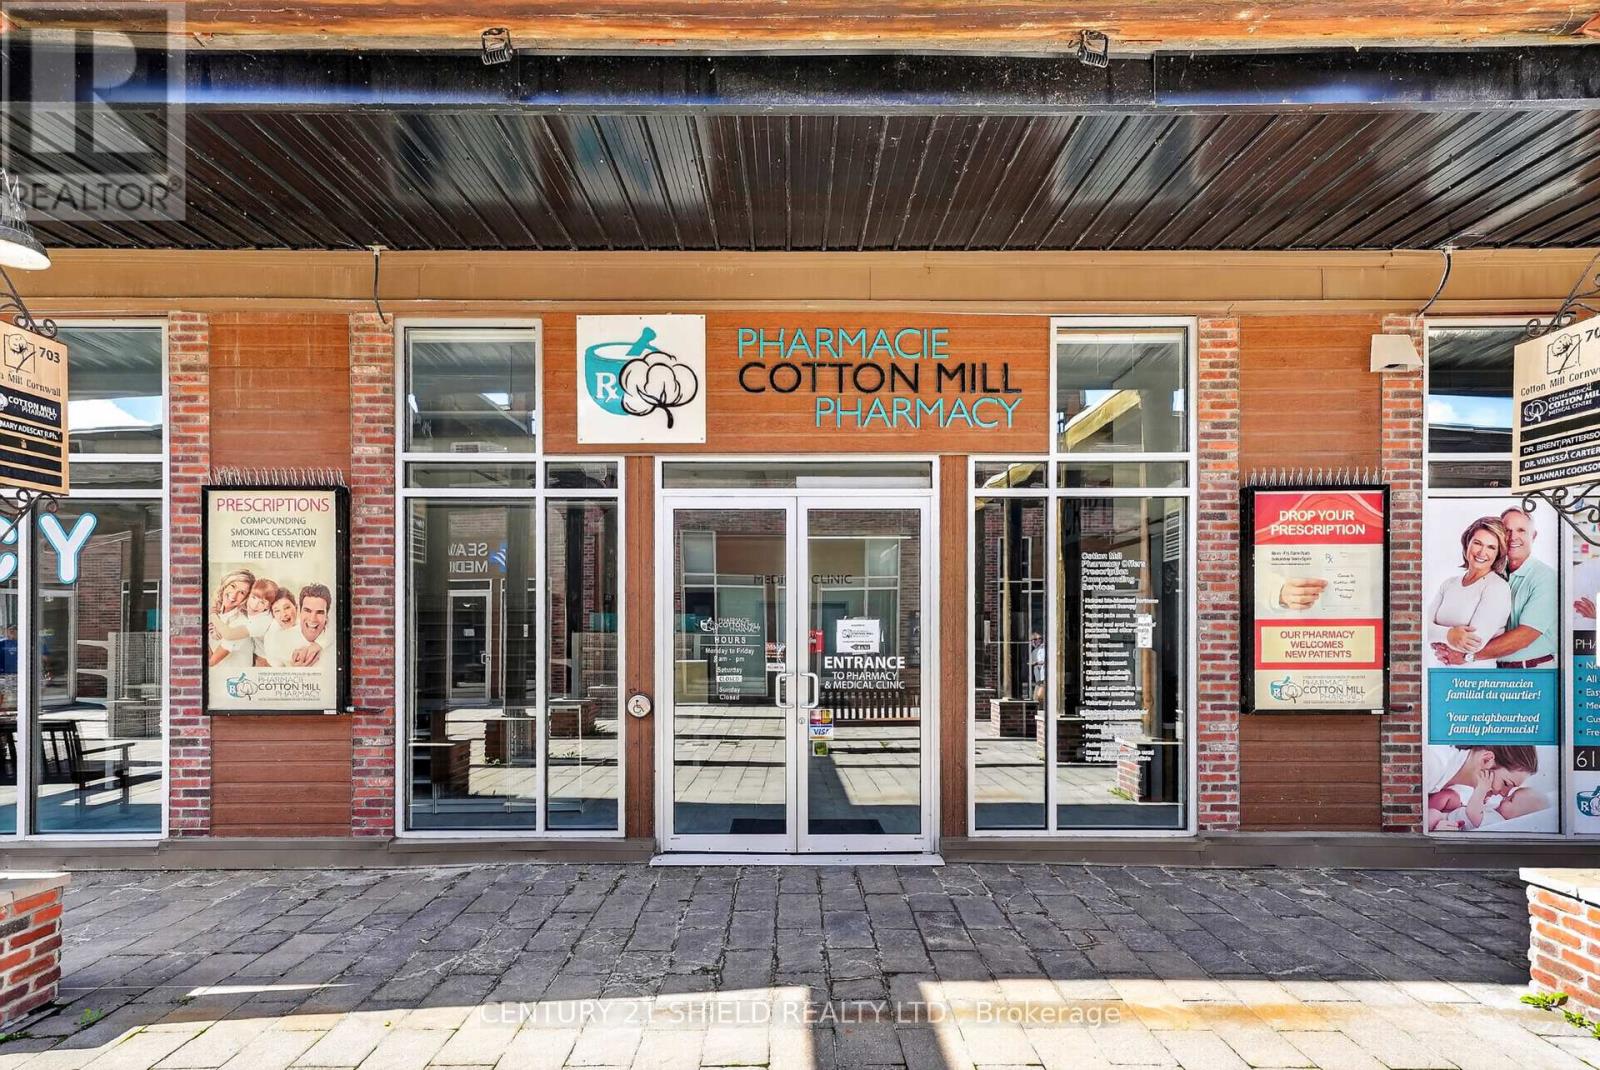
107 - 703 Cotton Mill Street W
Cornwall, Ontario
Welcome to 703 Cotton Mill Street, Unit 107! This is a really unique opportunity in Cornwall's historic Cotton Mill District. Offering approximately 2,172 sq. ft., the space features approximately 1,700 sq. ft. of open area along with a lab, consultation room, storage and additional support space. Currently set up as a pharmacy and directly connected to an established medical office, the location is surrounded by healthcare professionals and other commercial businesses, making it an ideal setup for another pharmacy, health and wellness business or complementary professional use. But the possibilities here go well beyond medical. The large open space and character of the historic Cotton Mill could lend itself beautifully to an art gallery, studio, showroom, event or gathering space, professional office, retail concept or a completely new idea. Located along Cornwall's waterfront, the Cotton Mill District offers a setting that is difficult to duplicate, with underground parking including one space with the unit. The property is currently vacant, giving the next owner the flexibility to bring their vision to life. Whether you are looking for a space that complements the existing medical community or something completely different, this is an opportunity to own your space in one of Cornwall's most recognizable developments. The property is being sold as real estate only and does not include the existing pharmacy business. (id:45725)
18 Maywood Road
Kitchener, Ontario
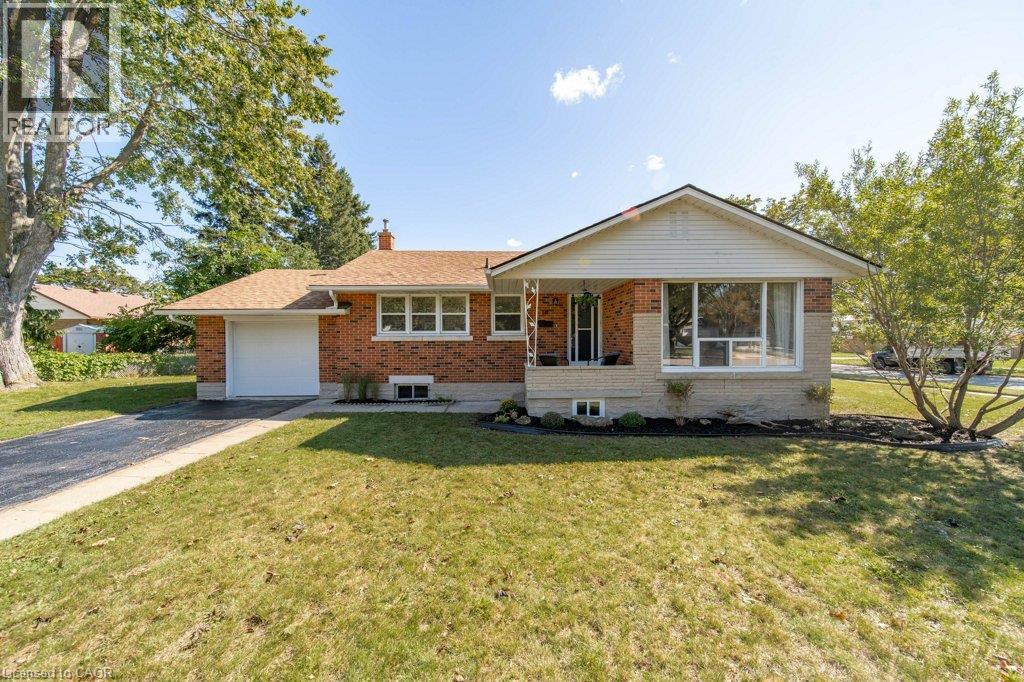
Charming 3-bedroom bungalow tucked into the mature and established Fairview neighbourhood. Offering the ease and convenience of one-level living with a finished basement, this home is a great opportunity for first-time buyers, young families, downsizers or anyone looking for a solid home in a convenient central location.The bright main floor features three bedrooms, a full bathroom, and a comfortable living and dining space. The updated kitchen is bright and functional with white cabinetry, and stainless steel appliances. The finished lower level provides valuable additional space for a family room, playroom or entertaining space. There is an additional room for an office or den and plenty of storage space.The mature lot offers established trees, along with a private patio and deck area. Wonderful location steps to Wilson Avenue Public School, and you're just minutes from Fairview Park Mall, Fairway Station and the LRT, shopping, restaurants, parks and everyday amenities. Commuters will also appreciate quick access to Highway 7/8 and the expressway. (id:45725)
4710 - 1 Bloor Street E
Toronto (Bay Street Corridor), Ontario
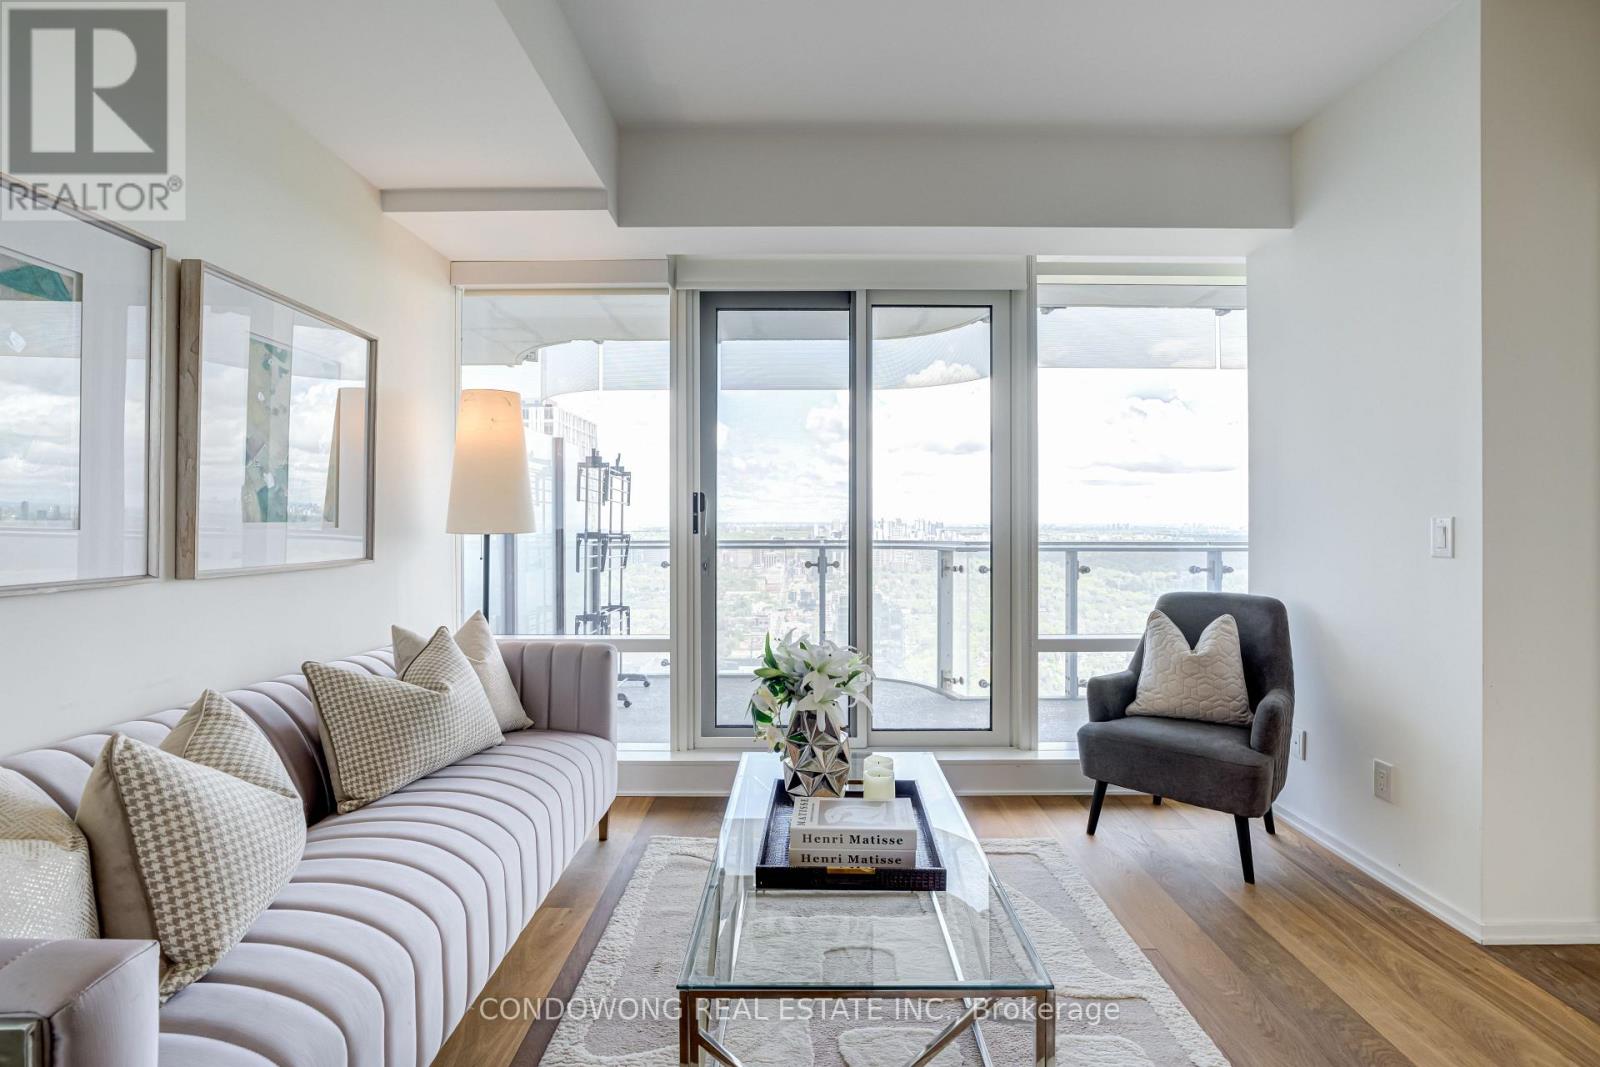
Luxury high-rise living at landmark One Bloor (1 Bloor St E)! Designed by Cecconi Simone, this sun-drenched 1-bedroom + den residence features a functional open-concept layout with 9ft smooth ceilings and floor-to-ceiling windows with panoramic city views. The modern chef's kitchen features custom cabinetry, quartz countertops, and high-end integrated Cecconi Simone-designed appliances. The versatile separate den serves as an ideal executive work-from-home office or cozy second room. Step out onto your private balcony overlooking the skyline. Enjoy direct, indoor weather-protected access to the Bloor-Yonge Subway Station (Line 1 & 2 Interchange)-never step outside in the winter! Located steps from Yorkville's luxury boutiques, fine dining, U of T, and the Financial Core. World-class 5-star amenities include over 50,000 sq ft of indoor/outdoor space: indoor & outdoor pools, hot tubs, spa/sauna facilities, state-of-the-art gym, yoga studio, rooftop terrace with BBQs, and 24/7 concierge. Turn-key opportunity for first-time luxury buyers or high-yield investors. A must-see! (id:45725)
21 Franklin Avenue
Toronto (Lansing-Westgate), Ontario
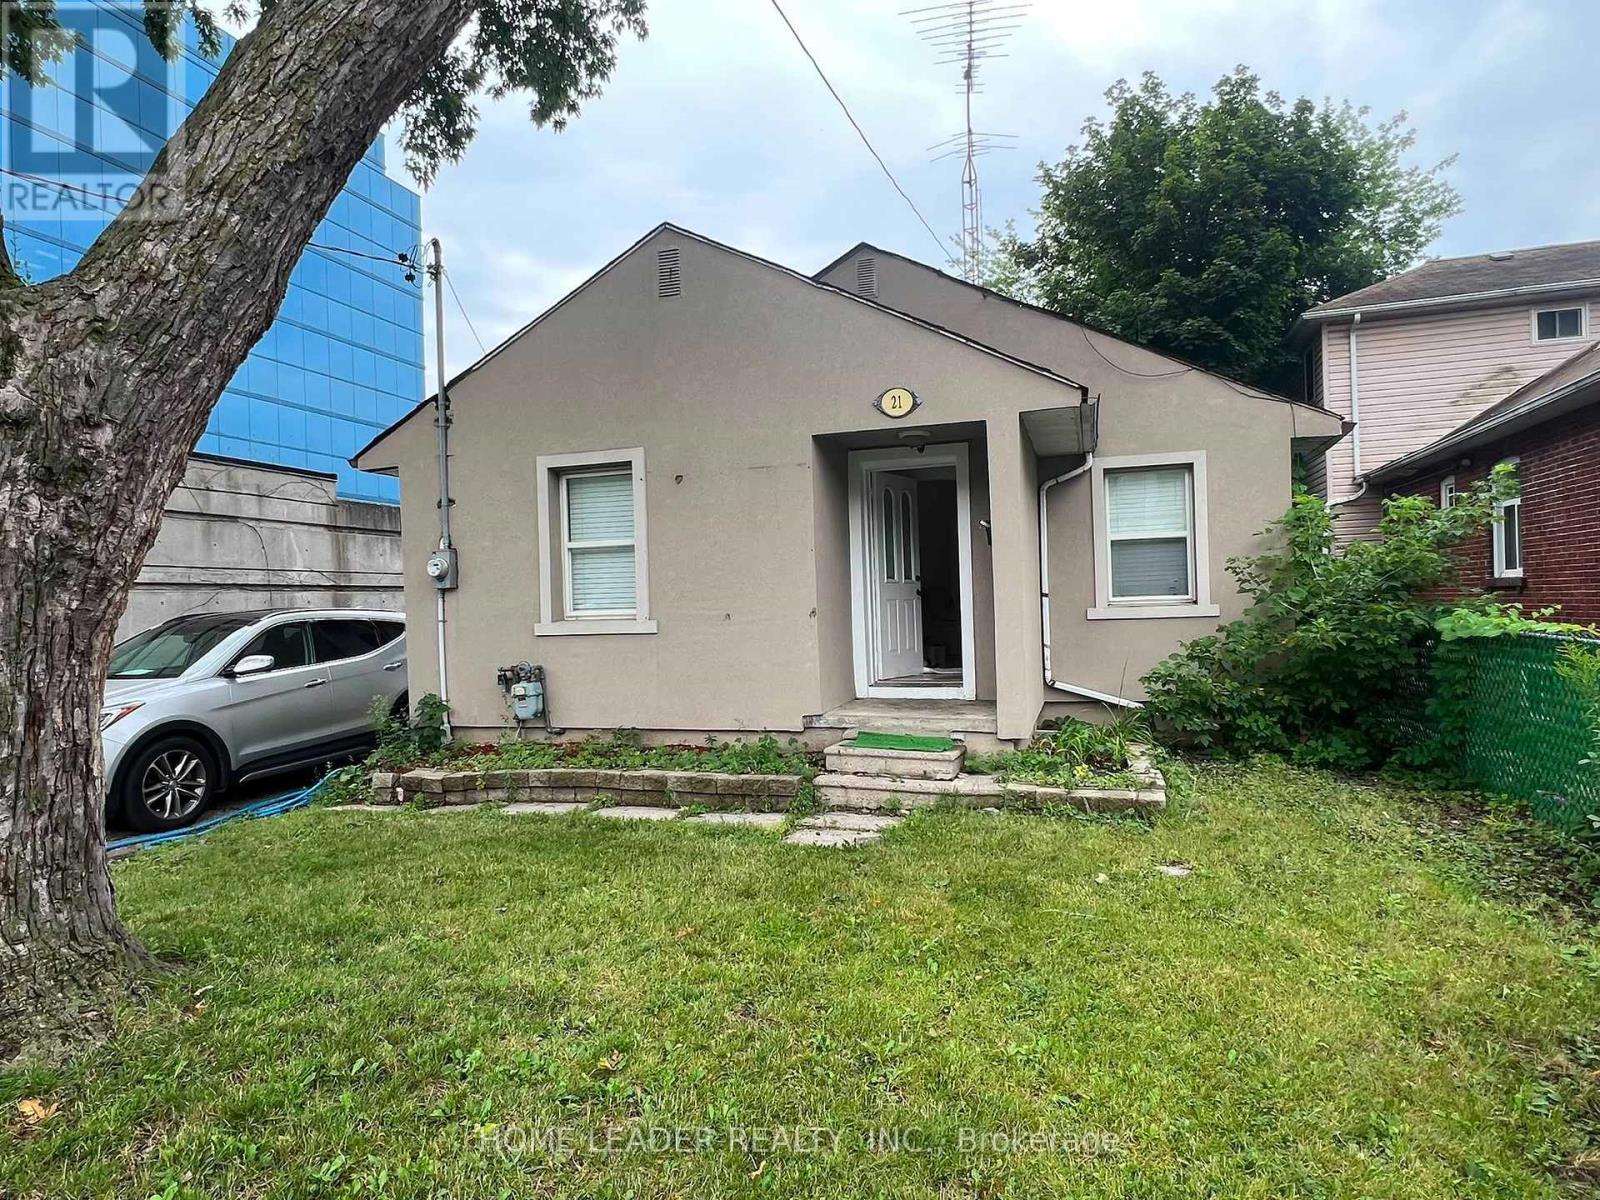
***Steps to subway**** fully furnished *** Thoughtfully Renovated with new windows, and a prime location. Excellent access to Highway 401 and Yonge Street. The property features 2 bedrooms on the main floor and an additional 2-bedroom basement suite with a separate entrance, kitchen, and washroom, making it ideal for extended family or added living space. Rental Price: Main Floor: $2,950/month Basement: Available for an additional $800 if the tenant wishes to include it. Offering outstanding value in a highly sought-after neighborhood with convenient access to transit, shopping, restaurants, and everyday amenities. (id:45725)
802 - 25 Broadway Avenue
Toronto (Mount Pleasant West), Ontario
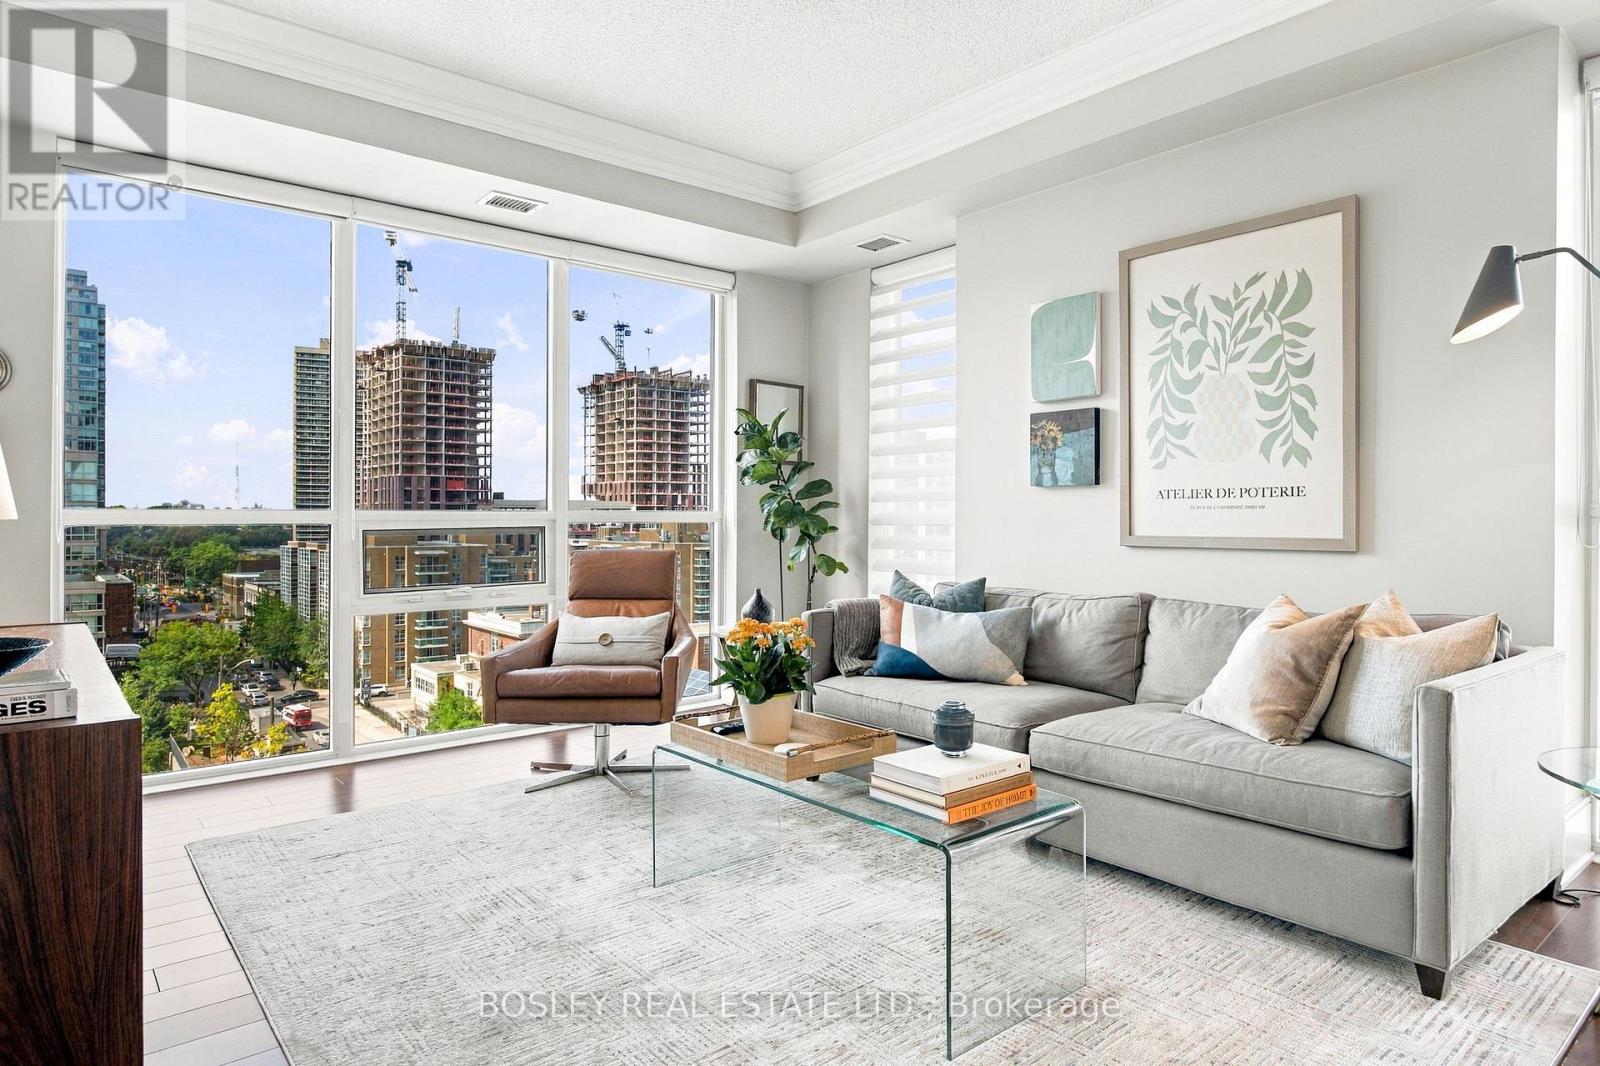
From the moment you walk through the door, this bright corner unit wraps you in warmth and comfort. Whether you are working from home, a young family, or a downsizer looking for a seamless, maintenance-free lifestyle, this perfect split plan gives everyone a little more privacy without giving up space. The heart of the home is an open-concept living area bathed in natural light and bounded by floor-to-ceiling windows. The versatile separate den easily transforms into a quiet nursery, an executive office, or a cozy reading lounge. Fresh paint, a newly renovated bathroom, extra storage with two double front-hall closets, and an extra-large locker right beside your designated parking spot. This unit has a spot for everyone and everything. Then there is the west-facing balcony. It is the kind of spot that makes you slow down at the end of the day, with unobstructed views and stunning sunsets. Enjoy a fully equipped fitness centre, a welcoming 24-hour concierge to greet you and manage deliveries, a party room, and a 6th-floor outdoor terrace with BBQs for summer dining. Step outside, and you are immersed in one of the city's most walkable and vibrant pockets. Premier shopping, a boutique cinema, exceptional dining, and local cafes are literally at your doorstep. What truly sets this building apart is the active & dedicated residents association: this is a community where neighbors truly know one another. A neighborhood at your feet, a community inside. (id:45725)
460 Wellesley Street E
Toronto (Cabbagetown-South St. James Town), Ontario
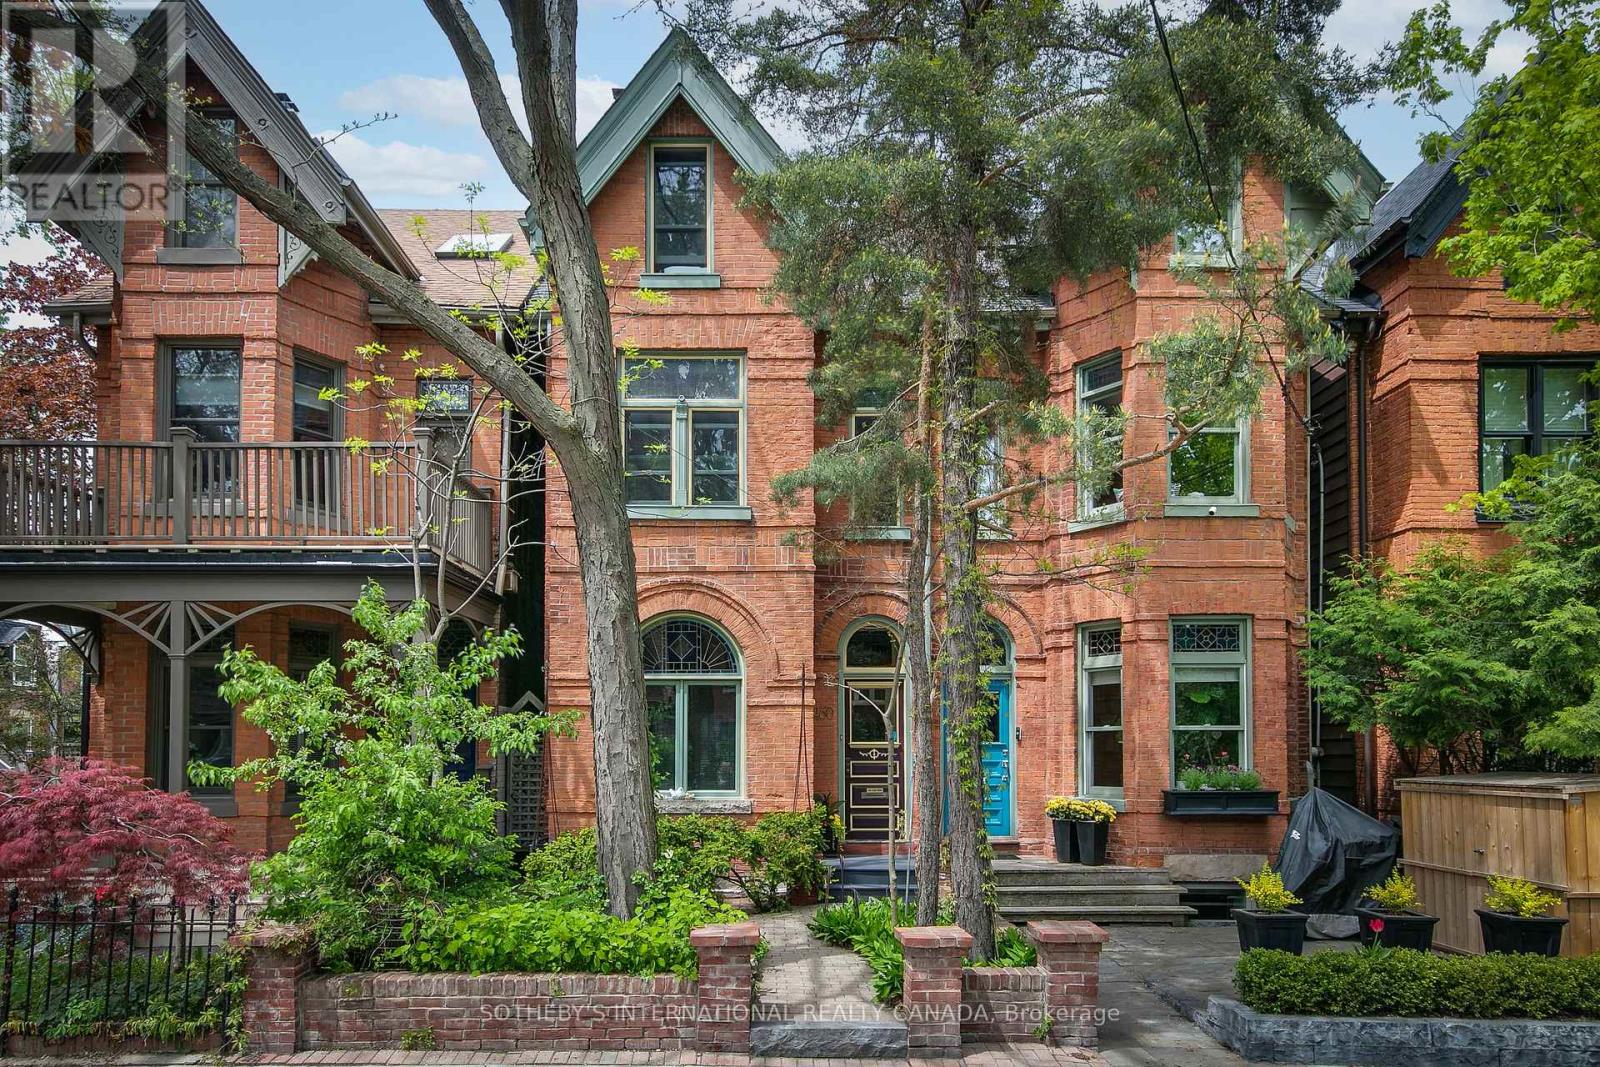
Classic Prime Cabbagetown 3-storey red brick Victorian Semi located on one of the most coveted blocks at the east end of Wellesley Street just by the park. Elegant, well-loved and meticulously maintained by same devoted owners for decades, this impressive home exudes a creative energy that is simply good for the soul. Soaring ceilings, hardwood floors, glorious stained glass, deep crown mouldings and baseboards. Large windows bathe the interiors with natural light! A wood-burning fireplace with craftsman mantle anchors the living room and leads to a large separate dining room perfect for entertaining large groups of family and friends. Main floor 3-piece bath adds convenience to everyday life. A modern kitchen with breakfast bar flows seamlessly out to a magical sun-drenched wrap-around deck and backyard oasis - your private sanctuary for quiet morning coffee or languid summer nights dining al fresco. The primary suite has a large walk-in closet and fabulous 5-piece spa ensuite complete with sunken whirlpool tub and adjoining wet-room shower. A large 2nd bedroom has large windows overlooking front garden and double closets. The piece de resistance is an extraordinary open-concept entire 3rd floor family room, office and library with soaring cathedral ceilings, built-in bookshelves, library ladder, skylight, a cozy gas wood stove and treetop views - the kind of inspiring space artists and creatives dream about! The full-height basement currently used as artist's studio and workshop offers tremendous potential for additional living space and the lovingly landscaped gardens front and back add to this beautiful home's charm. Parking off rear lane and just steps to the park, transit, shops, restaurants and cafes of Parliament Street and the fabled Riverdale Farm! (id:45725)
717 - 130 Queens Quay E
Toronto (Waterfront Communities), Ontario
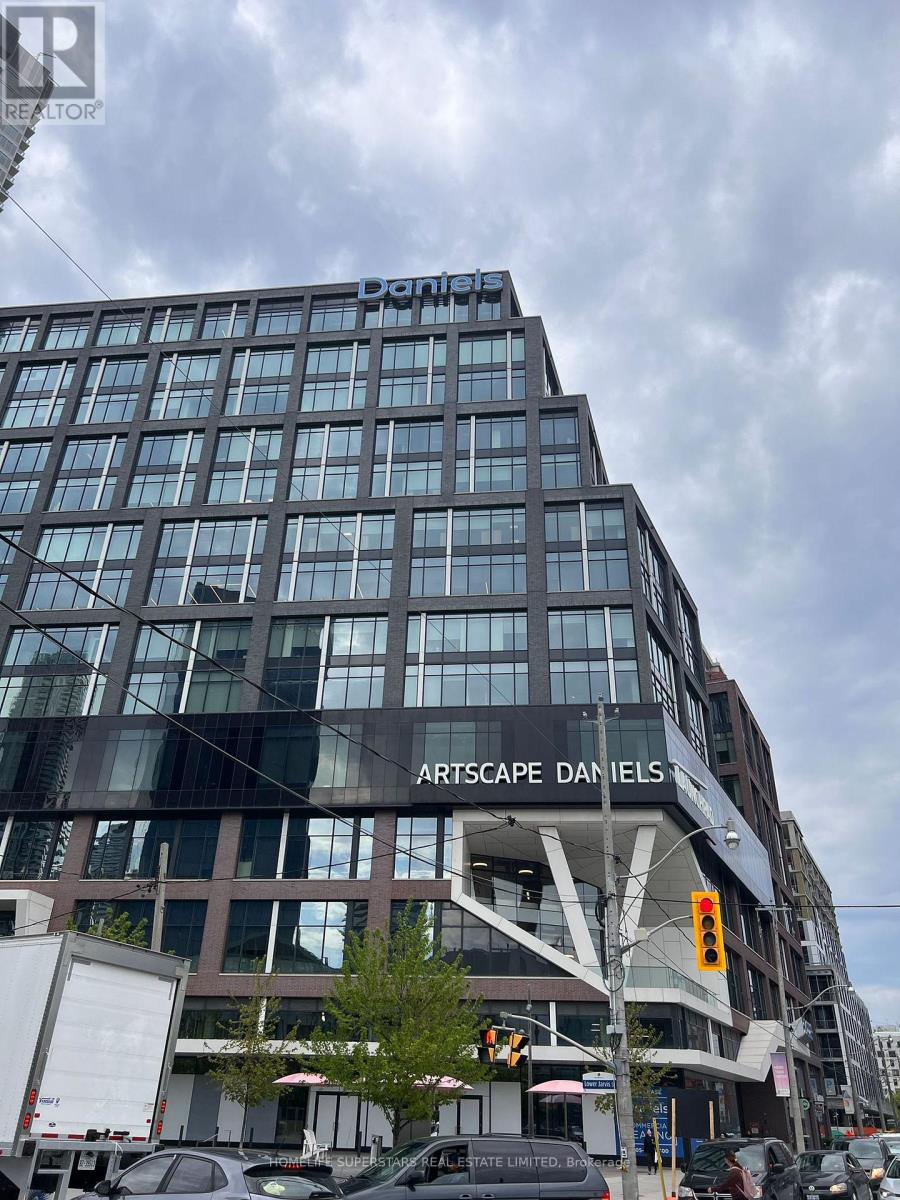
Newly renovated shared office space with modern finishes. Two private offices available (A+B), 3rd office is currently occupied but option to rent whole space is available. This Luxury Waterfront building was recently built by Daniel's. Includes big boardrooms, cozy lounges, outdoor BBQ space, underground pay parking and bike space. 24hr Security. Tons of amenities and restaurants along Queens Quay, TTC, Union Station. (id:45725)
2-3 - 281 Augusta Avenue
Toronto (Kensington-Chinatown), Ontario
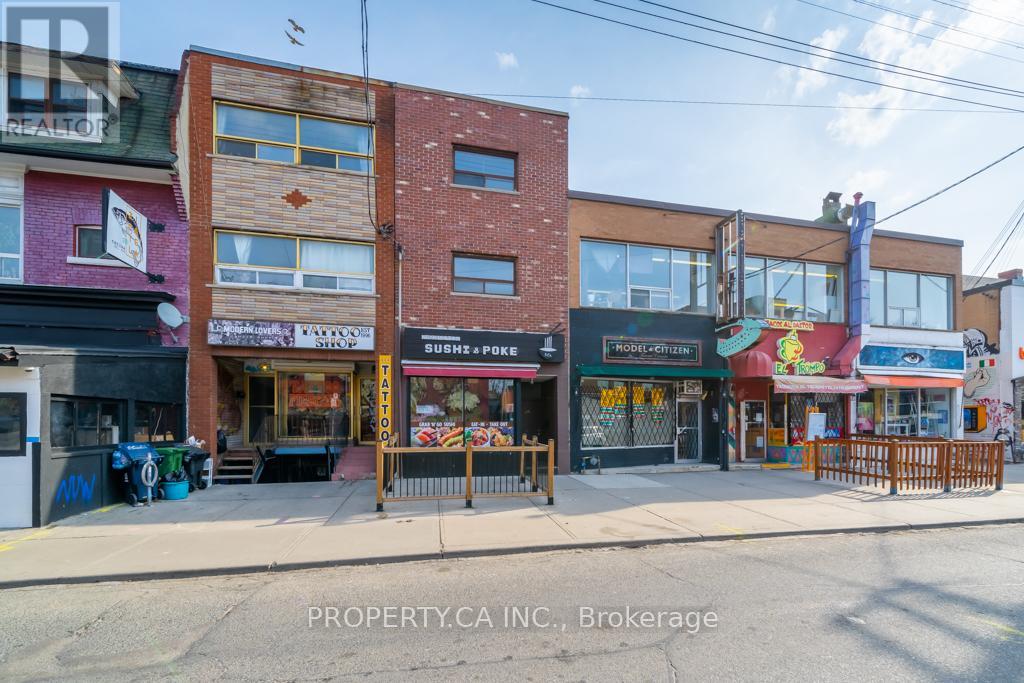
Have You Ever Dreamed Of Living In The Heart Of Vibrant Kensington Market? This Rare And Spacious 2-Storey Apartment, Recently Fully Renovated, Offering The Perfect Blend Of Modern Updates And The Unmatched Character Of One Of Toronto's Most Iconic Neighbourhoods. Featuring 4 Generous Bedrooms, 2 Full Bathrooms, And A Flexible Layout Ideal For Families, Professionals, Or Roommates, This Unique Space Offers Endless Possibilities For Comfortable Urban Living. Enjoy Bright, Open Living Areas, A Private Entrance Off Augusta, And The Ultimate City Escape with Your Own Expansive Rooftop Terrace-Perfect For Summer Evenings, Entertaining, Or Simply Unwinding Above The Energy Of The Market. Step Outside And Immerse Yourself In Kensington's Renowned Cafes, Restaurants, Shops, And Culture, All Just Moments From Your Door. Conveniently Located Minutes From The University of Toronto, Public Transit, And Everything Downtown Toronto Has To Offer. (id:45725)
1806 - 231 Fort York Boulevard
Toronto (Niagara), Ontario
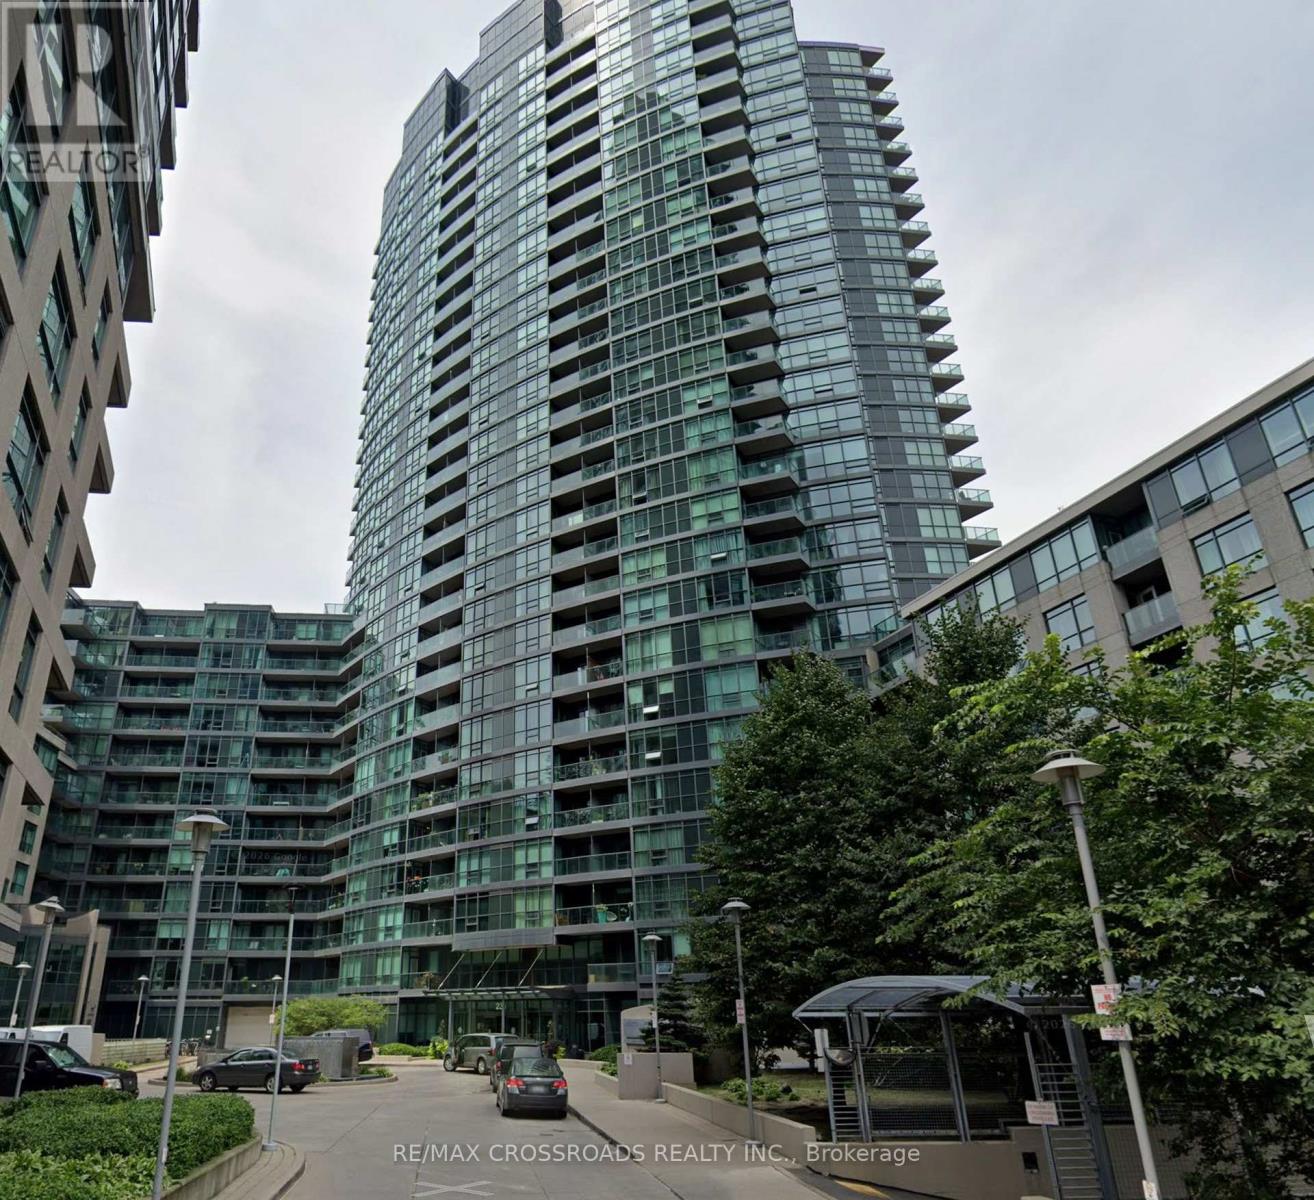
Lovely and spacious one bedroom plus den unit next to the lakeshore. Enjoy the trails, parks, grocery, shopping and much more. TTC streetcar and buses close by. Kitchen overlooking living area with spacious den. Lots of amenities such as gym, pool, party room, 24 hour concierge, visit parking and more. (id:45725)