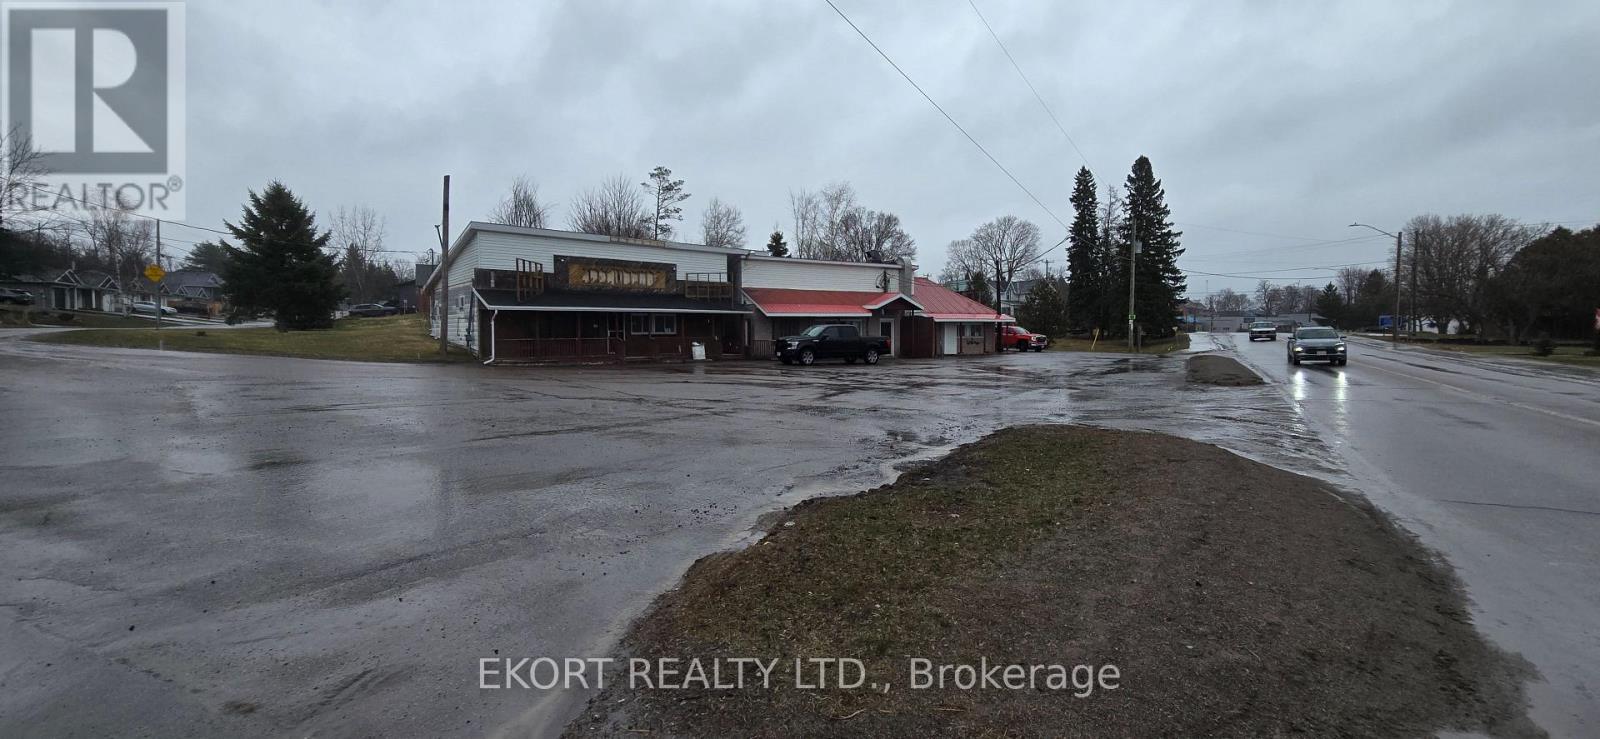
203 Russell Street
Centre Hastings, Ontario
Prime Commercial Opportunity with Redevelopment Potential - 203 Russell Street N, Madoc. Positioned on a high-exposure corner in the heart of Madoc, this nearly 1-acre commercial property offers exceptional visibility and versatility for investors, owner-operators, and developers alike. The site features approximately 0.96 acres with strong frontage and access along Russell Street (Hwy 62), benefiting from consistent traffic flow and excellent exposure-ideal for a wide range of commercial uses. Currently improved with a commercial building previously used for food service, the property provides a functional footprint for those looking to renovate, reposition, or repurpose the existing structure. Zoned C1 (Commercial), the property allows for a broad spectrum of permitted uses, making it equally attractive as a turnkey location or a strategic long-term investment. Where this property truly stands out is its redevelopment potential. With its generous lot size, corner positioning, and strong exposure, the site presents a compelling opportunity for future intensification-whether through a new commercial concept, mixed-use development, or a modern reimagining of the existing improvements. Located within a growing regional community and surrounded by established residential neighborhoods, this is a rare chance to secure a high-profile site with both immediate utility and long-term upside. (id:45725)
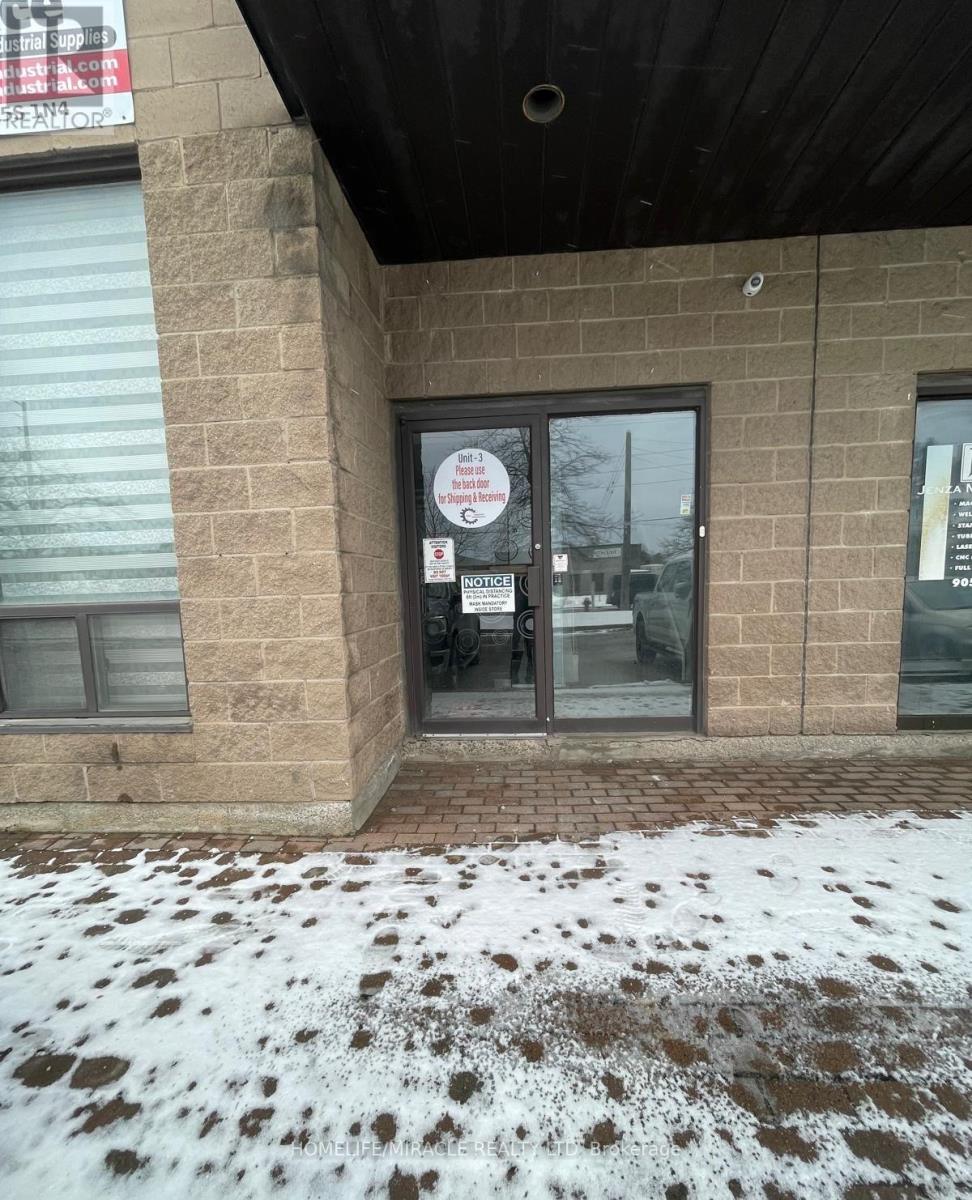
3 - 7195 Tranmere Drive
Mississauga (Northeast), Ontario
**Fantastic Lease Opportunity in heart of Mississauga* *Well Laid Out 2nd Floor Office Space Consisting of an Open Area and 2 Private Offices with Kitchen and washrooms*Recently Renovated/Updated *Great Location and Access to Highways, Close To Transit And Highways. Very Reasonable Rates. Middle area is Open Concept Ready For You To Customize **EXTRAS** All Utilities Included In Total Rents. (id:45725)
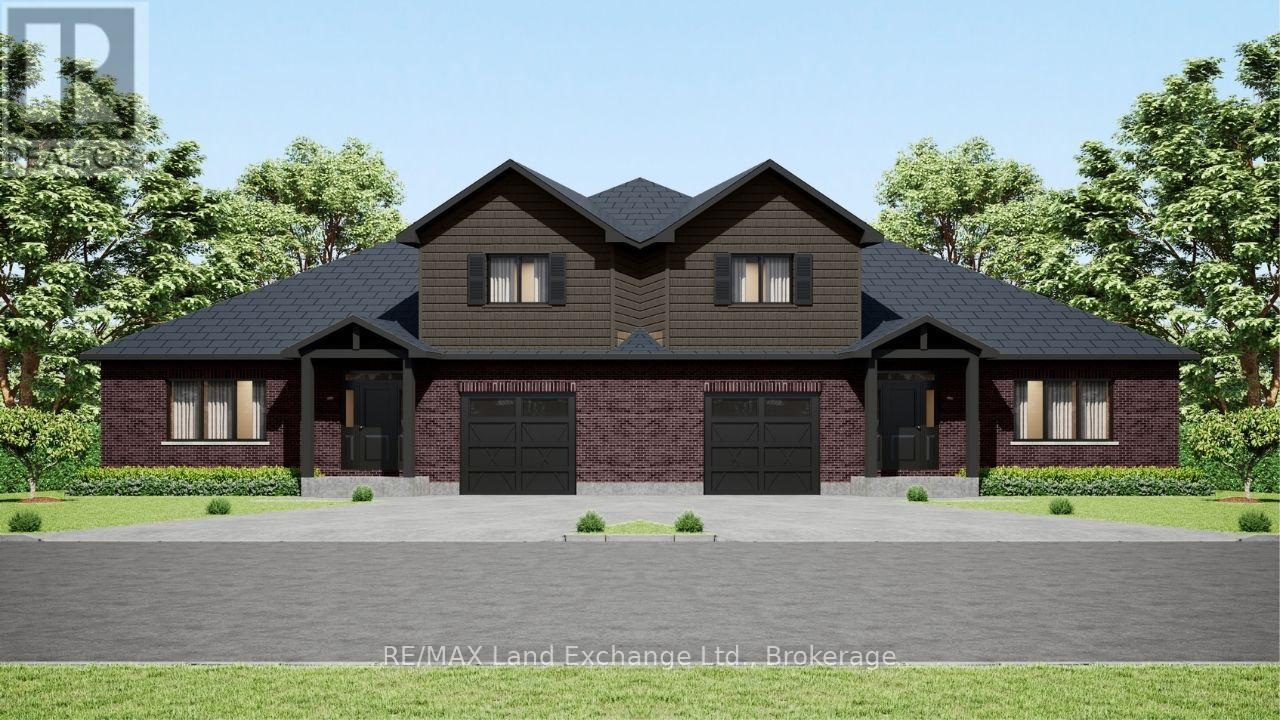
Unit 5 - 8 Golf Links Road
Kincardine, Ontario
Welcome to Bradstones Mews, where this upscale 1,870 sq. ft. semi detached home on a generous lot offers exceptional value and space. With the option to finish the full basement, you could enjoy over 3,100 sq. ft. of total living space without compromise. Designed for comfort and long term accessibility, the main floor features a primary bedroom with a private ensuite. Quality finishes and upgrades throughout include a durable Diamond Steel roof, quartz countertops, 9 ft. ceilings, hot water heater with heat pump, high efficiency GE heat pump with air handler, Cat 6 wiring for phone, internet, and TV, and a whole house surge protector for added peace of mind. Be sure to review the builder's Schedule A for a full list of features and finishes. As construction progresses, the scale and functionality of this well planned layout will truly stand out. Act early to secure the best selection and personalize your finishes. Please note some images are virtual artist renderings and final product may vary. (id:45725)
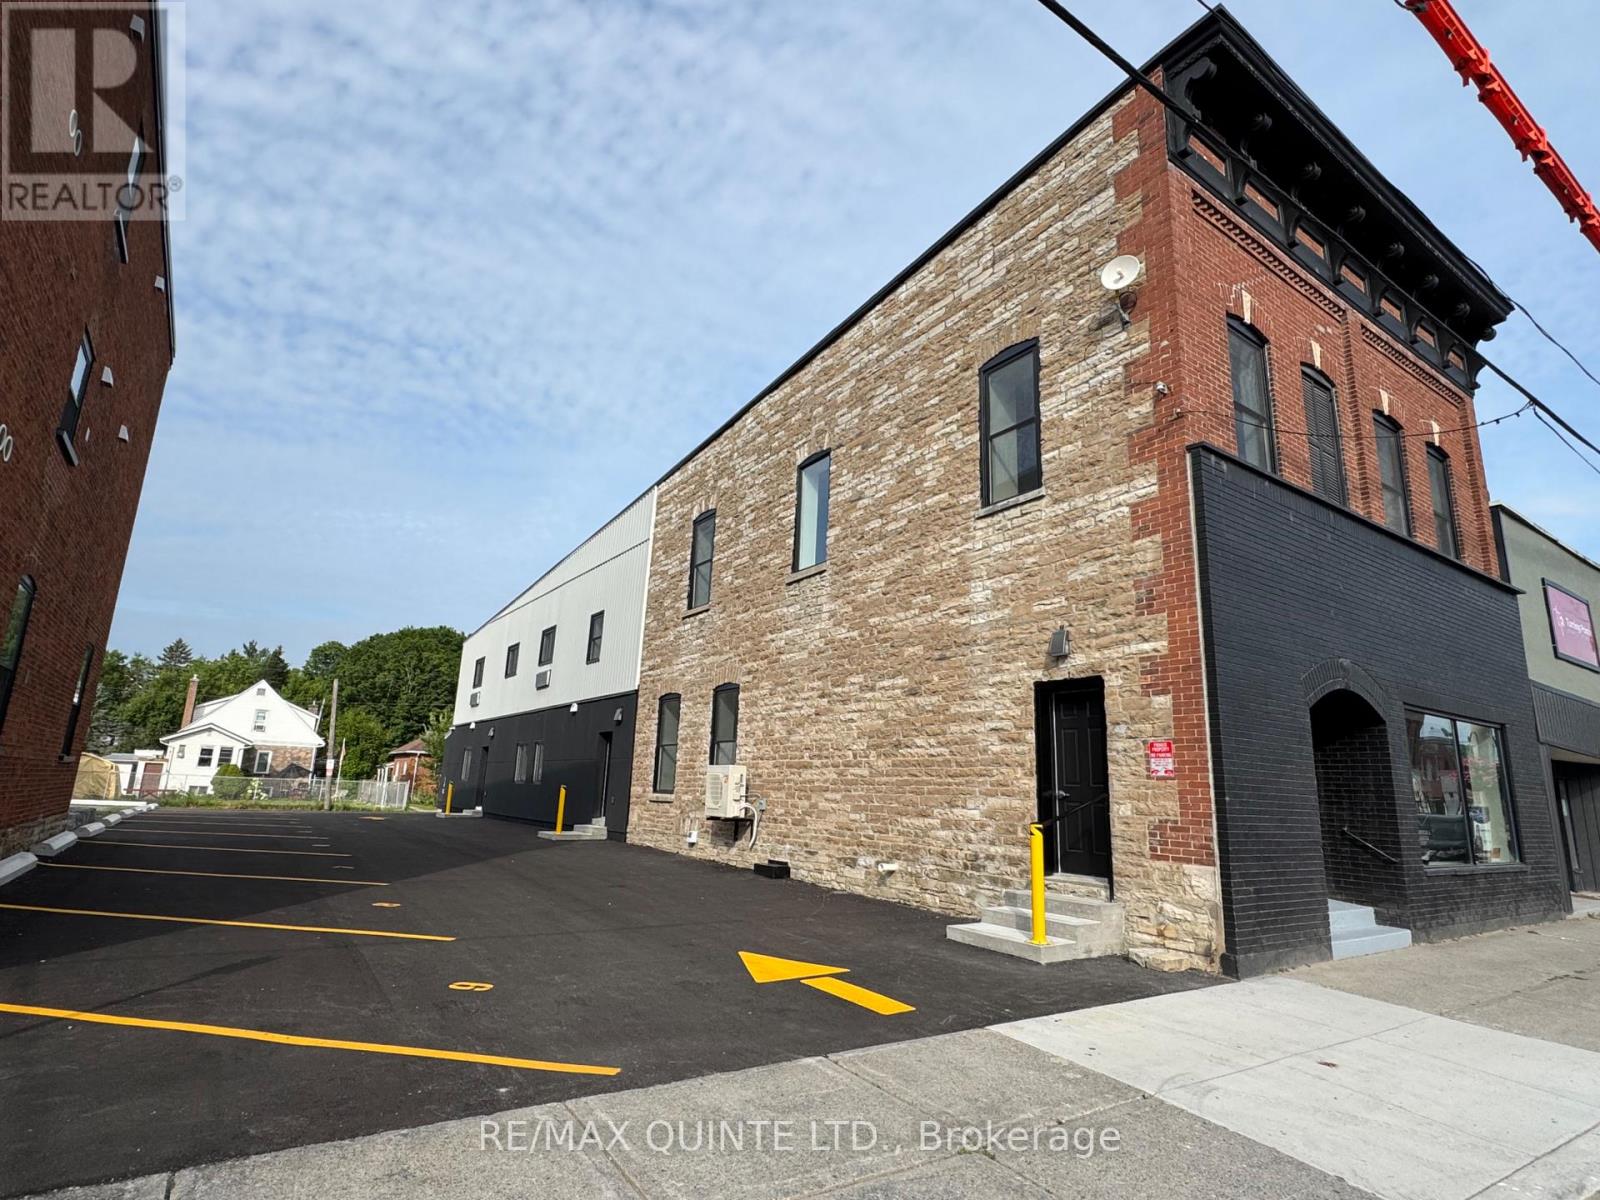
330 Victoria Street N
Tweed (Tweed (Village)), Ontario
Opportunity awaits in this beautifully restored 800 sq ft commercial space located in the heart of downtown Tweed. Set within a fully revitalized 1846 heritage stone building, this unit offers the perfect blend of historic charm and modern functionality, ideal for a wide range of uses, including retail, office, food service, caf, studio, or professional services. The space features a large and bright street-facing window, perfect for natural light and storefront exposure. Inside, you'll find exposed limestone walls, original wood beams, and high ceilings, creating a warm and visually impressive environment thats sure to impress customers and clients alike. The layout includes an open main area, a private office, a two-piece washroom, and basement access for additional storage potential. Updated electrical and water service provide modern reliability within this character-rich setting. Located on charming Victoria Street just steps from cafes, shops, and the waterfront at Stoco Lake. This property offers high visibility and foot traffic in a welcoming and vibrant small-town community. Tweed is steadily growing, with a supportive local business environment and convenient access to Belleville and Highway 7. Tenant pays utilities. No smoking permitted. First and last months rent required. Available immediately. (id:45725)
11576 Kennedy Road W
Markham, Ontario
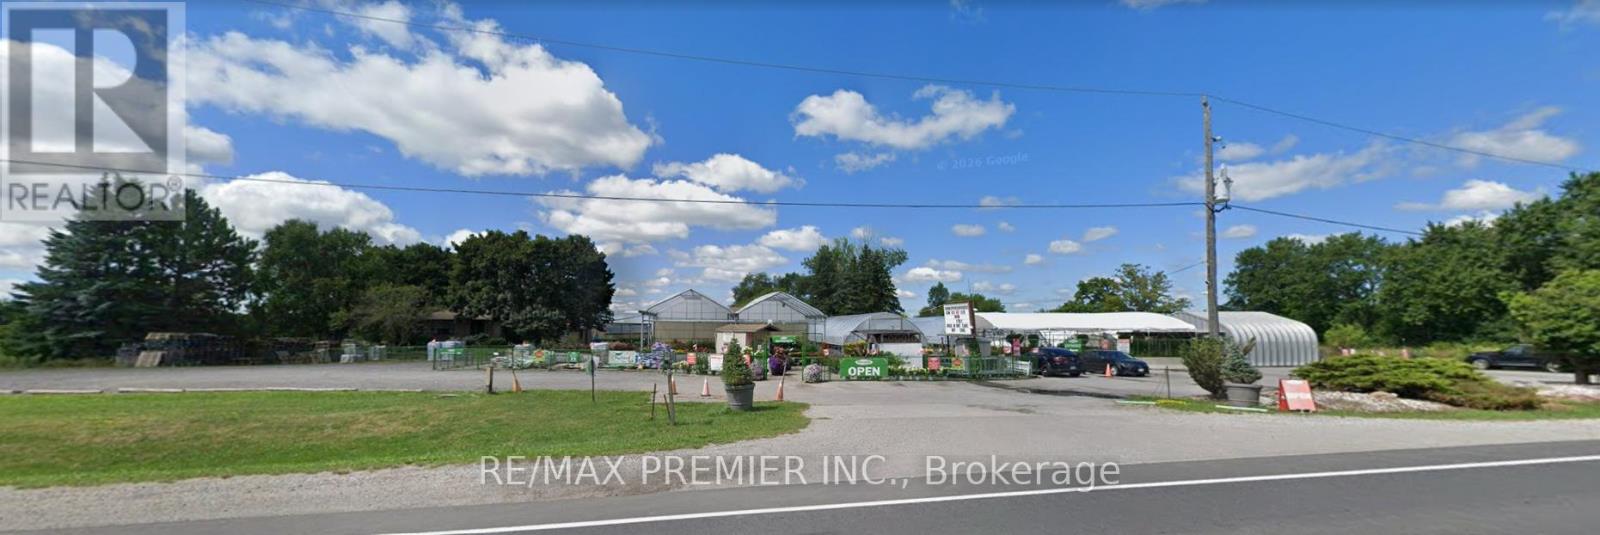
10 Acre Investment Opportunity. Property Includes 30,000 Sq Ft Greenhouse Operation And Commercial Retail Outlet, Plus Private Residential Home. Prime Location For Future Development With Expanding Markham / Unionville Now At Elgin Mills. (id:45725)
801 Old Highway 2
Quinte West (Sidney Ward), Ontario
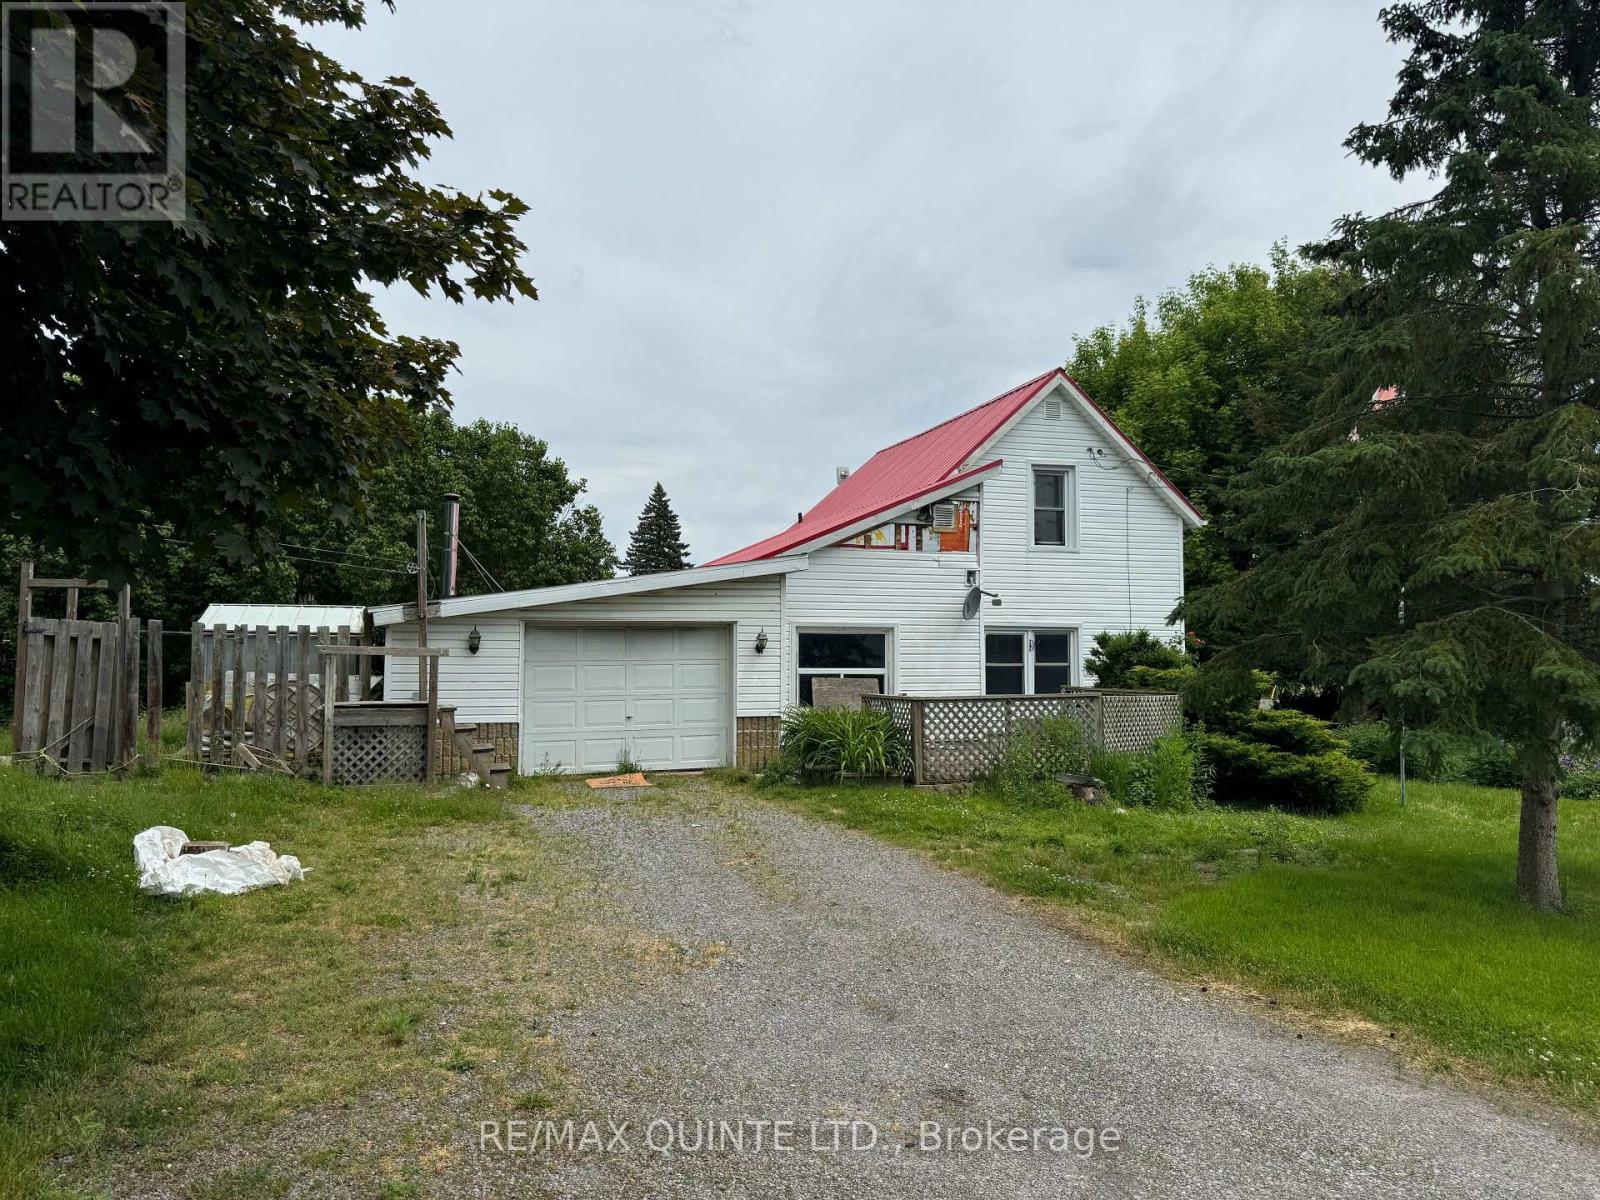
Discover the potential in this 2 bedroom 1 bathroom 1.5 storey home ideally located just minutes from CFB Trenton. Set on a generous 3 acre lot, this vinyl-sided property offers ample space for outdoor living, gardening, and future possibilities. The home features an attached single-car garage, perennial flower beds, a stone patio with pergola, and a 10'x12' garden shed. Serviced by municipal water and heated with natural gas (wall heater and freestanding gas fireplace), the property provides a solid foundation for redevelopment or renovation. Please note, the home was impacted by a fire in January 2024 and is being sold in "as is, where is" condition with no representation or warranties. An excellent opportunity for investors, contractors, or buyers looking to create value in a desirable location close to key amenities and CFB Trenton. (id:45725)
777 River Road
Kawartha Lakes (Ops), Ontario
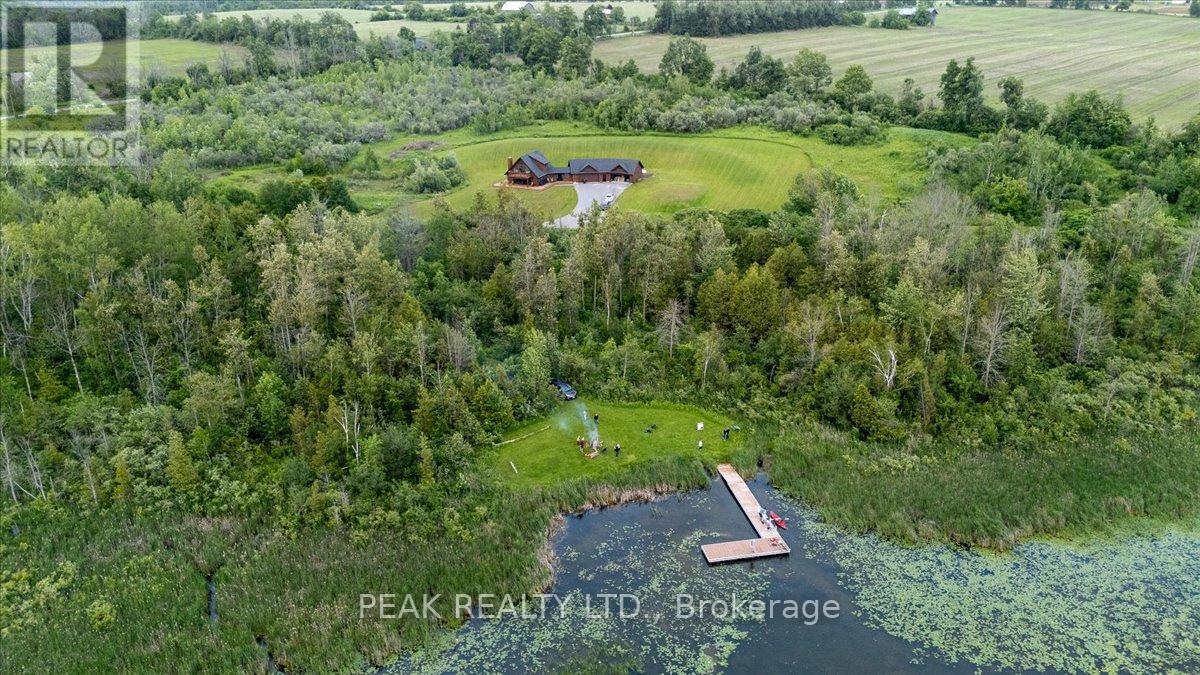
A once-in-a-generation opportunity to own an extraordinary 29-acre waterfront estate offering over 2,000 feet of pristine shoreline and direct access to the world-renowned Trent-Severn Waterway. Privately tucked among mature forest and scenic landscapes, this exceptional property offers unparalleled privacy, breathtaking natural beauty, and endless recreational opportunities. Explore your own private trail system winding throughout the property's mature forests, offering endless opportunities for hiking, snowshoeing, ATV adventures, wildlife viewing, and year-round outdoor recreation. Nature enthusiasts will appreciate the abundance of wildlife, including deer, wild turkey, beavers, and a remarkable variety of bird species, creating an ever-changing backdrop of natural beauty. Enjoy direct access to the historic Trent-Severn Waterway, a 386 km National Historic Site connecting Lake Ontario at Trenton to Georgian Bay at Port Severn, providing endless opportunities for boating, fishing, and exploring Ontario's iconic waterfront communities.The property is enrolled in Ontario's Managed Forest Tax Incentive Program (MFTIP), providing significant property tax savings while preserving the ecological integrity and natural beauty of the land. Additional highlights include high-speed internet service, year-round municipal road access, nearby access to snowmobile and ATV trail systems, exceptional fishing, and outstanding potential for a family compound, guest cabins, or future expansion (subject to applicable approvals). Conveniently located just minutes from Lindsay and approximately 90 minutes from the Greater Toronto Area, this remarkable estate offers the perfect balance of complete seclusion and everyday convenience, making it ideal as a year-round residence, luxury retreat, or multi-generational family legacy property. (id:45725)
15 Sapphire Street
Clarence-Rockland, Ontario
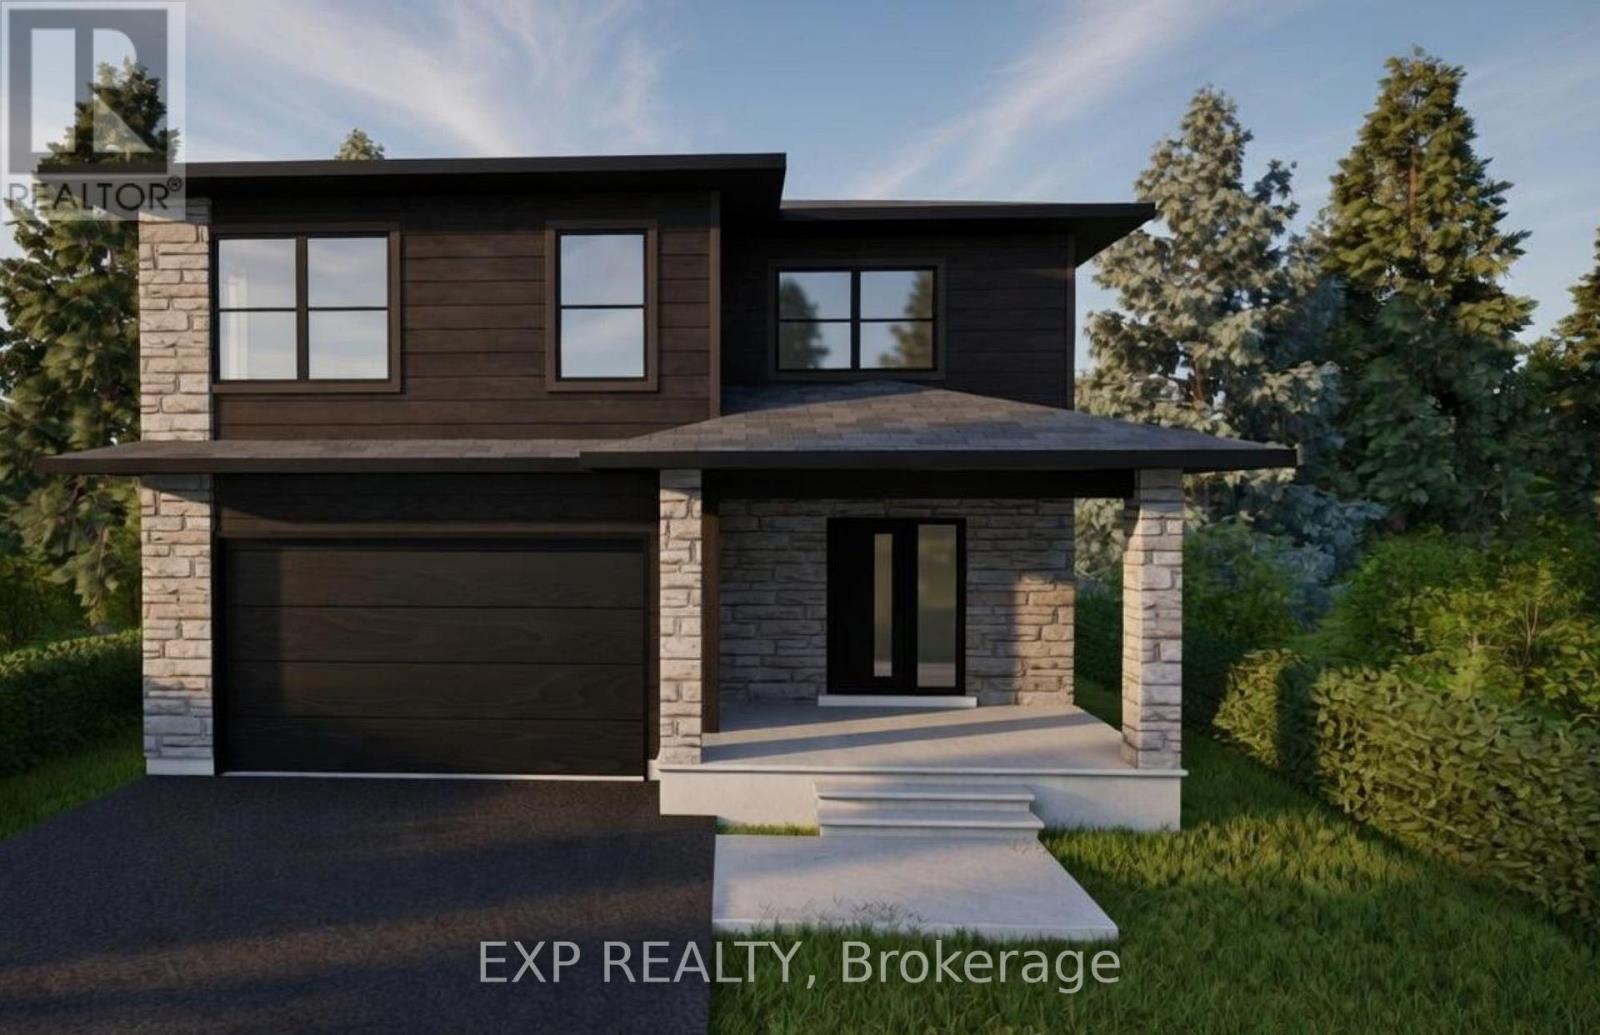
*FULL HST REBATE INCLUDED IN LISTING PRICE* OPEN HOUSE Saturday November 8th, From 2pm to 4pm at 11 Sapphire Cres, Rockland, at TMJ Model house. Welcome to the new Fraser model, a beautiful 2-Storey freehold close to the Ottawa River. Walk into an open concept living room, where you'll enjoy a spacious area full of natural light from its large windows. Entertain your guests from the kitchen with ample counter room for appetizers and preparation, while still enjoying their company. Head upstairs to explore three generous bedrooms, with plenty of space for hobbies, a home office, or bedrooms for the family. Considering a family room, a recreation room, or just somewhere extra cozy to relax? Then considered the optional finished basement which can even bring an extra bedroom! Located in the ever-growing Rockland, be prepared to find a comfortable community and small-town living while still enjoying the convenience of the city (only a 30 minute drive!) Be sure not to miss a chance to see this beautiful home and design it to your style! *** This model is to be built. (id:45725)
6438 3rd Line
New Tecumseth, Ontario
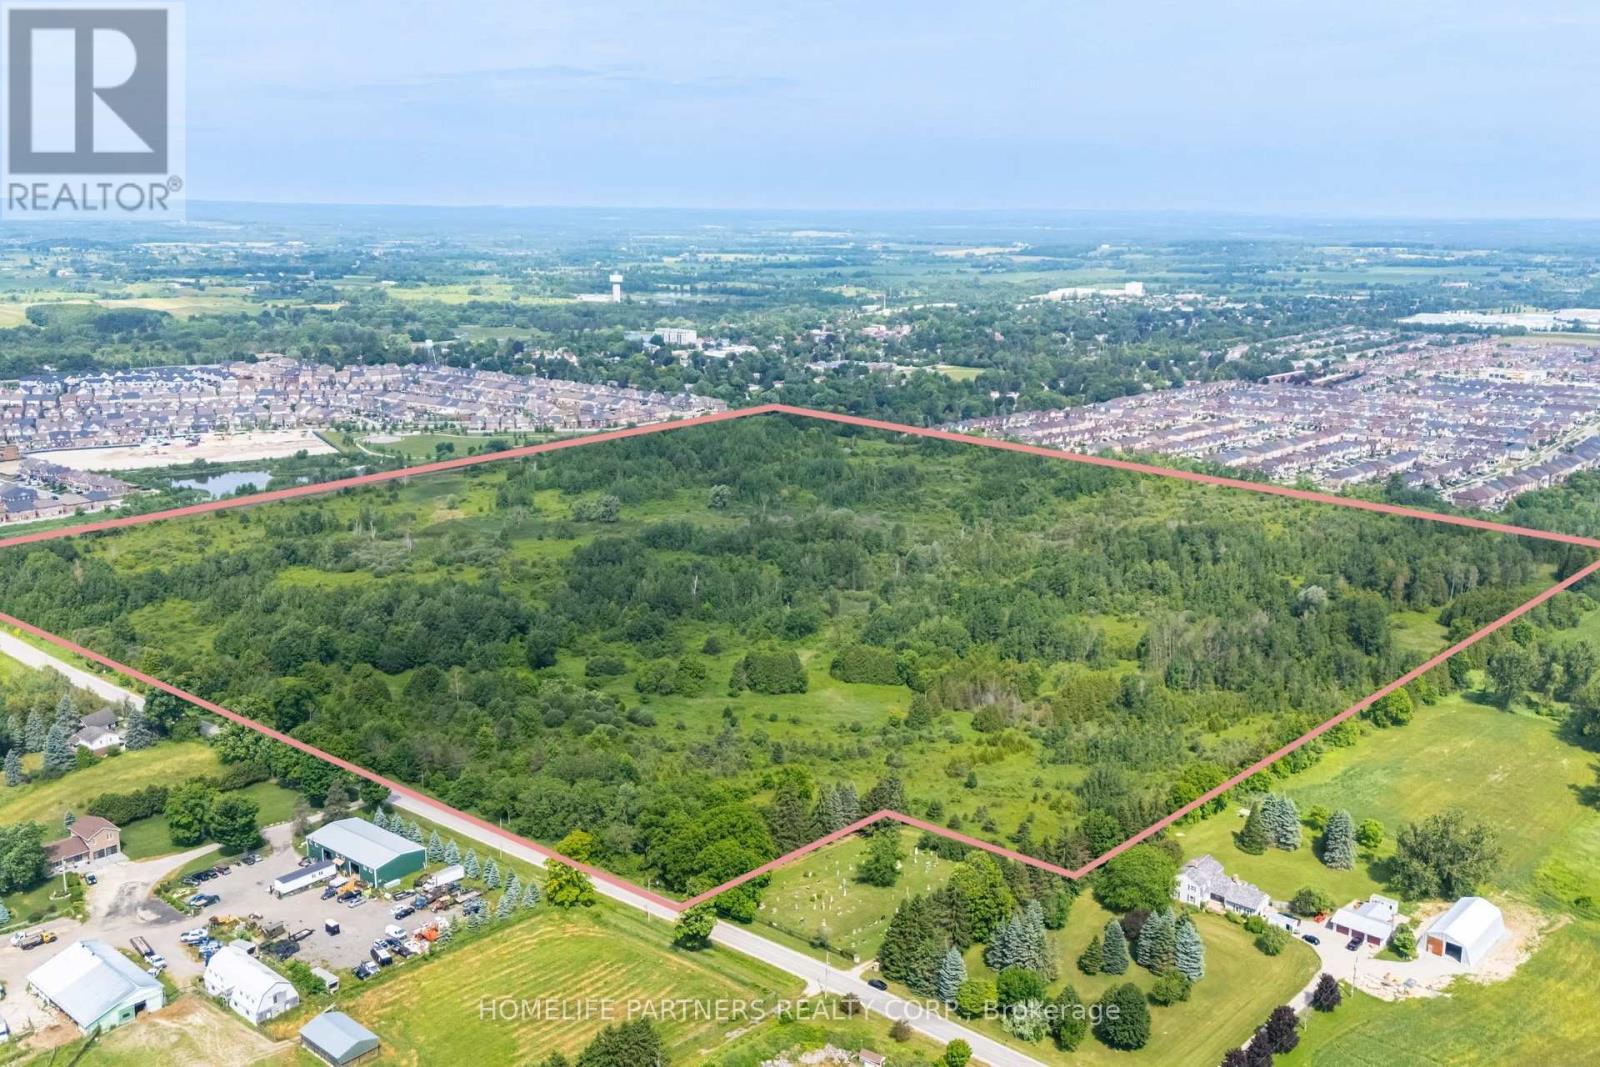
100 Acre vacant land. Potential for future residential development abutting 2 residential communities to the North and West. Municipal services available at the Northwest corner of the subject property. Opportunity to achieve inclusion in the Town of Tottenham's Settlement Area. (id:45725)
1544 County Road 14
Prince Edward County (Sophiasburg Ward), Ontario
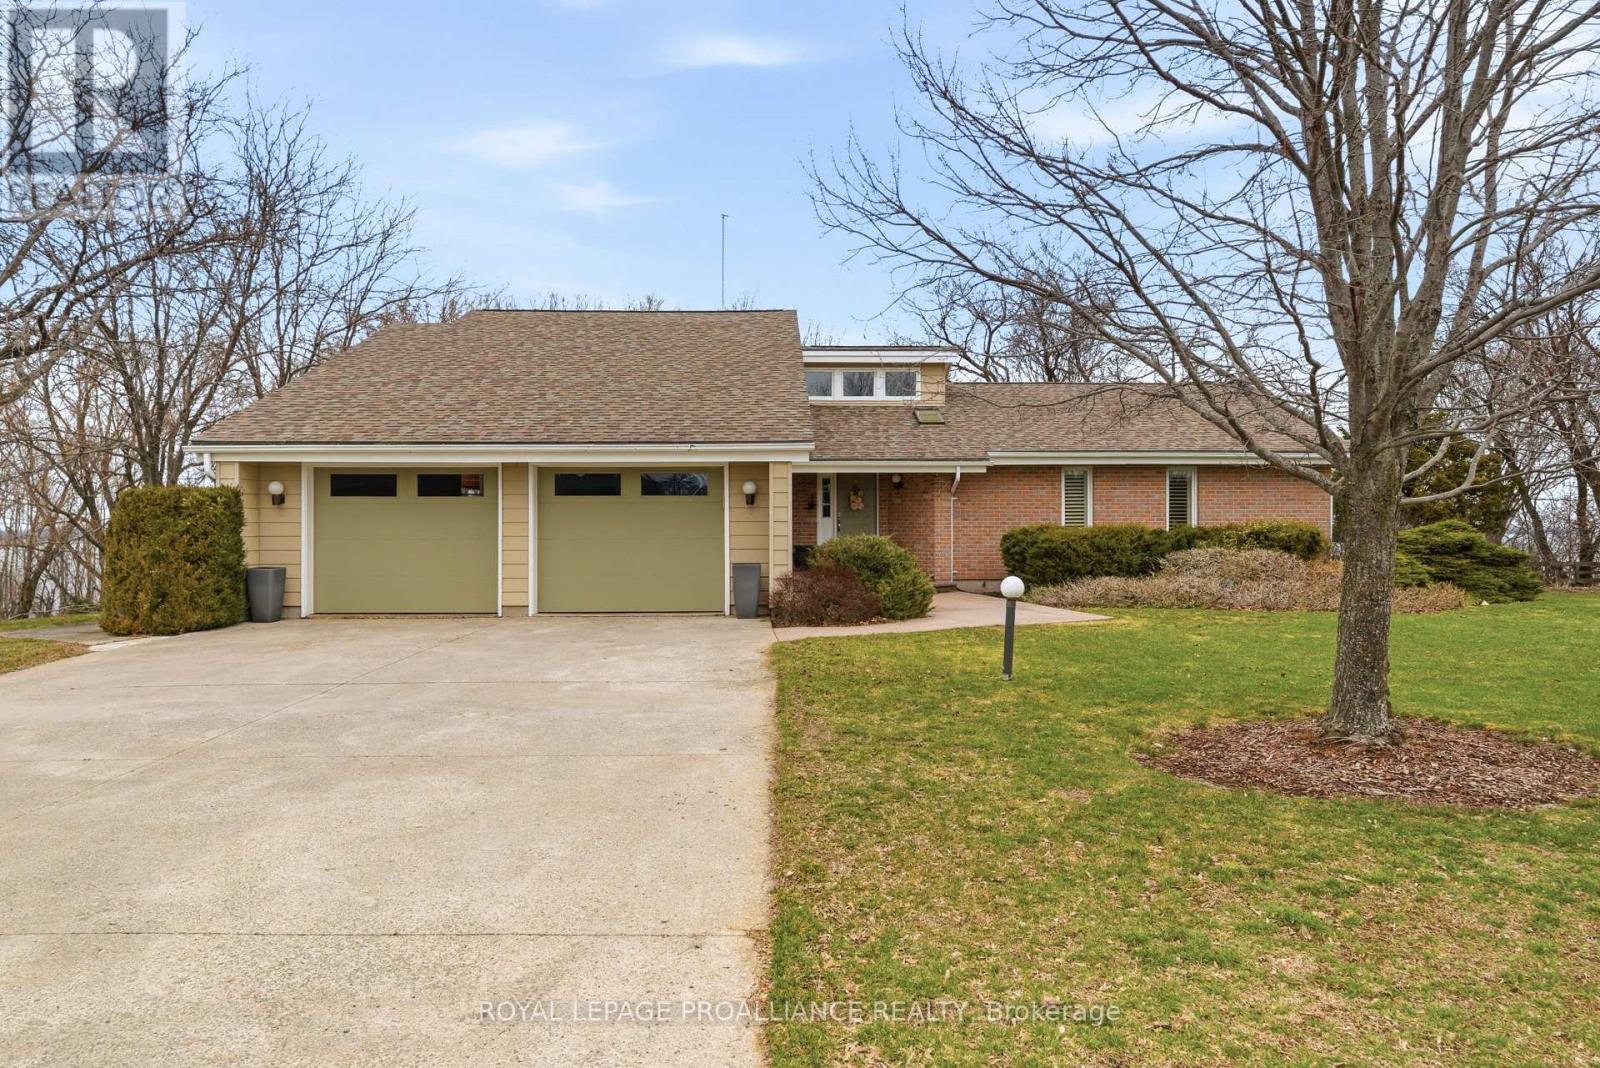
This is the one you've been waiting for. Perfectly positioned overlooking the stunning Muscote Bay, this turnkey 5-bedroom, 3-bathroom home offers the ideal blend of comfort, style, and space. Thoughtfully updated throughout, the home features an open-concept layout with soaring cathedral ceilings, new flooring, and a beautifully upgraded kitchen-perfect for both everyday living and entertaining. Generous room sizes and ample storage add to the home's exceptional functionality. Step outside to a glorious wraparound veranda, where breathtaking views create the perfect backdrop for morning coffee or alfresco dining. Inside, a cozy wood-burning fireplace serves as the heart of the home, inviting family and friends to gather. The property is meticulously maintained, showcasing stunning perennial gardens that enhance its natural beauty. Additional features include a double car garage, high-efficiency propane furnace, and central air conditioning for year-round comfort. Located only 2.5 hours from Toronto, Prince Edward County is renowned for the beaches at Sandbanks Provincial Park, outstanding cuisine, wine, art galleries, wineries, golf, local markets and shops. It's time to call the county home and this is the loveliest place to land. (id:45725)
750 Cobalt Street
Clarence-Rockland, Ontario
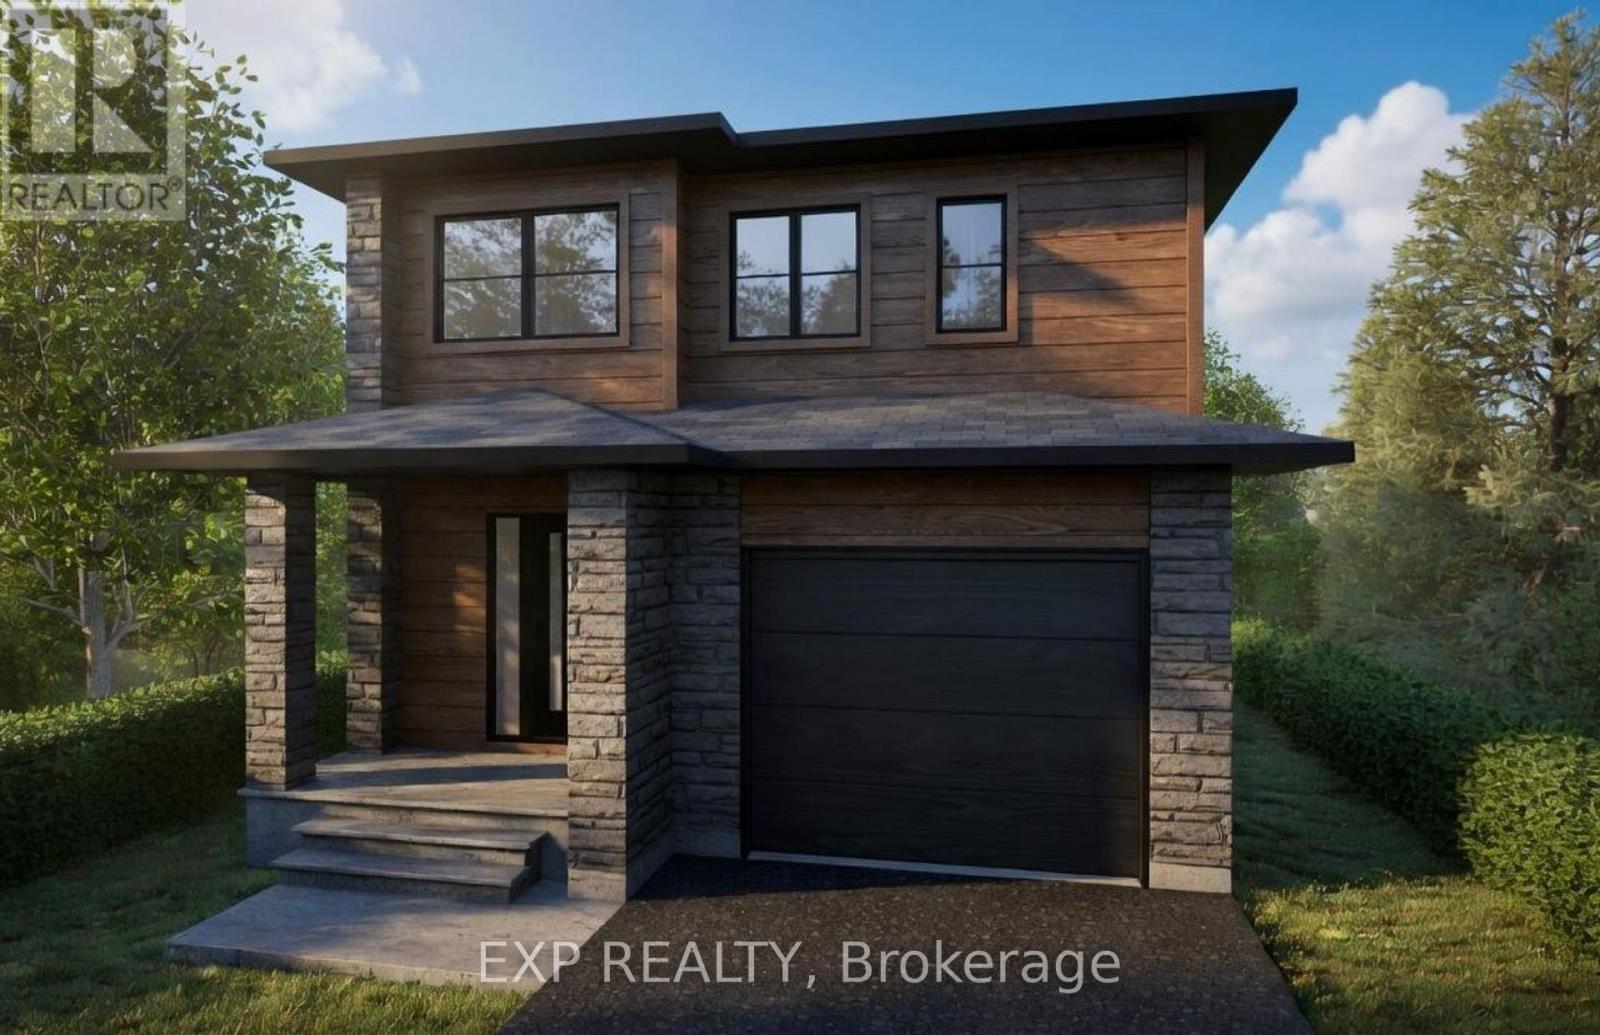
*FULL HST REBATE INCLUDED IN LISTING PRICE* OPEN HOUSE Saturday November 1st, From 2pm to 4pm at 11 Sapphire Cres, Rockland, at TMJ Model house. Welcome to the Tremblant model, a beautiful 2-Storey perfect for professionals, for a family, or just to upsize. Walk into an open concept living room, where you'll enjoy a spacious area full of natural light from its large windows. Entertain your guests from the kitchen with ample counter room for appetizers and preparation, while still enjoying their company. With three generous bedrooms, there is plenty of space for hobbies, a home office, or a nursery. It's the perfect blank canvas. Still not enough space? Then consider an optional finished basement to create another living area, a gym, or an entertainment space, offering limitless possibilities. Locating in the ever-growing Rockland, be prepared to find a comfortable community and small-town living while still enjoying the convenience of the city (only a 30 minute drive!) Be sure not to miss a chance to see this beautiful home and design it to your style! *** This model is to be built. (id:45725)
5499 Attema Crescent
West Lincoln, Ontario
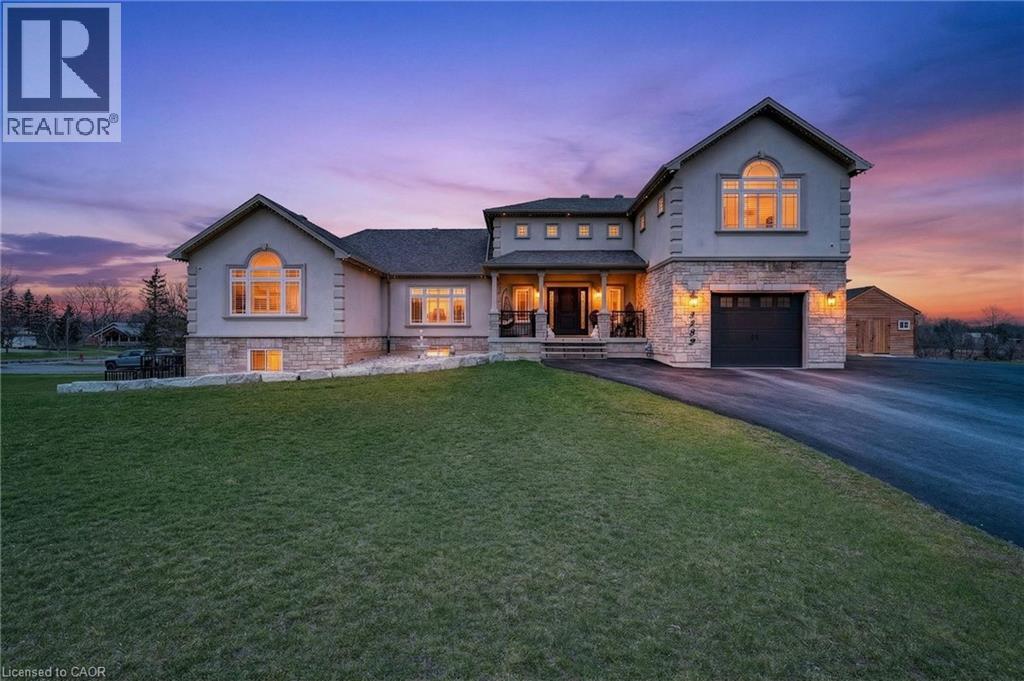
This custom built home commands attention. Set on a spacious 1 acre lot in the community of St. Anns, this stunning 2-storey home delivers over 6,500 sq ft of living space and two in-law suites that are ideal for multi-generational living. This home combines scale, craftsmanship, and a level of interior finish rarely found at any price point in West Lincoln. From the moment you step inside, the level of craftsmanship is evident. A grand two-storey foyer features polished tile and a dark hardwood staircase with iron spindles. The main level flows seamlessly between the great room, kitchen, and dining area. The chef's kitchen is a true showpiece: custom soft-grey cabinetry, a large quartz island, professional-grade gas range, double wall oven, and built-in fridge/freezer — with direct walk-out access to a covered outdoor sitting area. Inside or outside, this space was built to entertain. The family room is anchored by a cathedral ceiling, arched transom window, gas fireplace, and built-in media cabinetry. The main floor also features a dedicated home office, den, 3-piece bathroom, laundry room & mud room. The generous primary suite has engineered hardwood floors and a spa-quality ensuite complete with a freestanding soaker tub, frameless glass shower with dual shower heads, a double vanity with dark cabinetry and granite counters. Additional bedrooms are well-sized with engineered hardwood floors and quality finishes.A 5-piece bathroom serves the upper level with a tub and shower combination and double vanity. The finished walk-out basement is home to two completely self-contained in-law suites — each featuring a private kitchen, open-concept living area, bedroom, and full bathroom. The property also includes an attached garage with parking for 3 cars, a large private driveway, a covered front porch, and a shed. Two furnaces service different portions of the home, while one tankless hot water tank services the whole home. (id:45725)