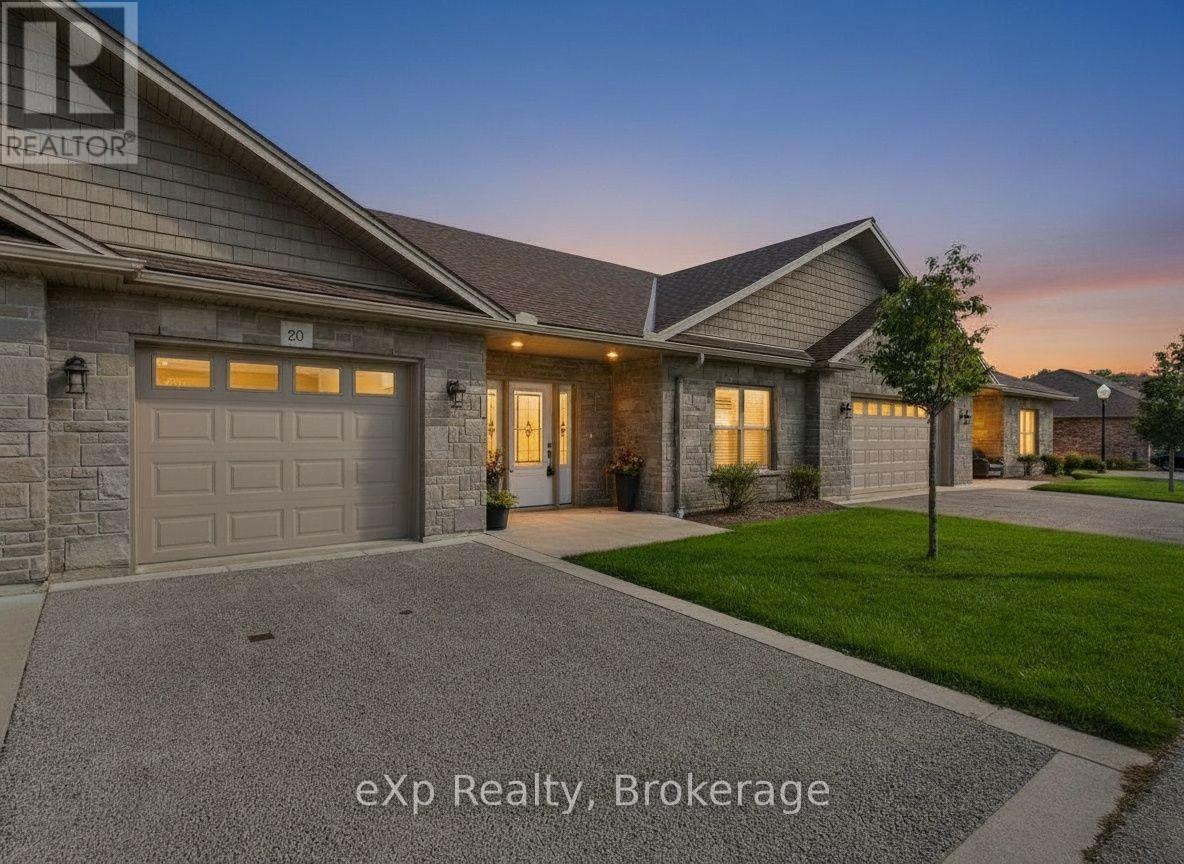
Unit 20 - 246 Grey Street E
Saugeen Shores, Ontario
Welcome to Granville Estates, where comfortable, low-maintenance living meets thoughtful design and everyday convenience.This beautifully maintained two-bedroom, two-bathroom condo offers approximately 1,093 square feet of interior living space, with approximately 1,373 square feet in total, including the attached garage and utility room.Inside, radiant in-floor heating creates a warm and inviting atmosphere, while an energy-efficient heat pump provides cooling during the warmer months. Hot water on demand adds another layer of comfort and convenience.The home's layout is practical and welcoming, with plenty of space to relax, entertain and enjoy a simplified lifestyle. Outside, a private rear terrace overlooks green space, offering a peaceful spot to enjoy the surroundings. The attached one-car garage provides secure parking and additional storage.With its attractive curb appeal, well-kept interiors and desirable Southampton location, this home offers an easy transition into condo living without sacrificing comfort, outdoor space or the conveniences of a garage. (id:45725)
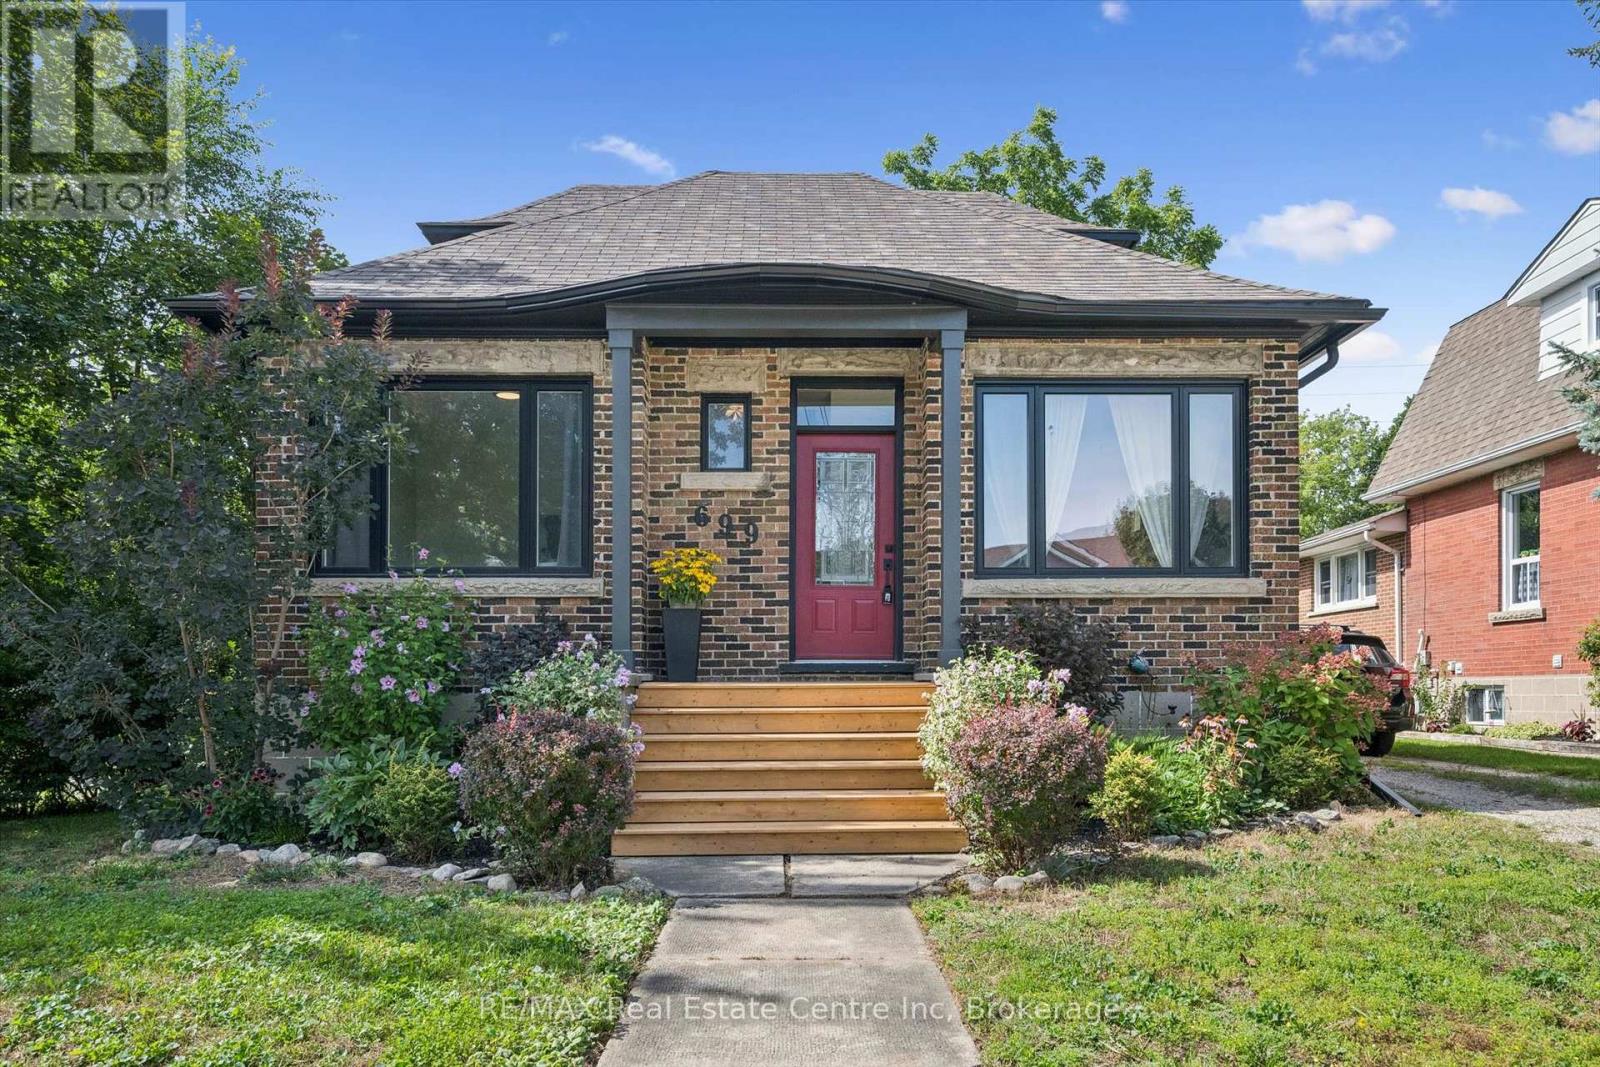
699 St Andrew Street W
Centre Wellington (Fergus), Ontario
Welcome to 699 St. Andrew Street West, a warm and welcoming 1925 brick home where original character, comfortable living, perfect location and a warm, inviting setting come together. Set on an impressive 68 x 135-foot property, this charming 1-storey home offers over 1,100 sq. ft, three bedrooms, a 4 pce renovated bath, detached garage and 3 car driveway. Beautiful hardwood floors, 9 ft ceilings, substantial wood trim, oversized doorways and a handsome staircase bring warmth and personality to the bright, inviting interior. The sun-filled living room flows easily into the separate dining room, creating comfortable spaces for everyday life and entertaining. The cheerful kitchen offers generous cabinetry, ample workspace, and offers a walkout to a beautiful sun porch overlooking views of the surrounding greenery.A main-floor bedroom provides valuable flexibility as a guest room, nursery, home office or convenient one-level sleeping space. Upstairs, two additional bedrooms feature hardwood flooring, abundant natural light and charming rooflines that give each room its own character. The full unfinished, full height, basement provides plenty of laundry, storage and workshop space, along with possibilities for the future.Two porches extend the home's living space and provide places to enjoy a quiet morning, welcome guests or unwind. Outside, the rear deck overlooks a deep, mature yard with room for children, pets, gardens and summer gatherings. The garage and long driveway add practical parking and storage.With central air, forced-air gas heating and flexible possession, this home offers comfort now and potential for years to come. Located near parks, schools, the hospital, recreation and arts facilities, direct river access steps away, and the shops, restaurants and character of downtown Fergus. A special opportunity for first-time buyers, young families, downsizers or anyone who appreciates the enduring warmth of a character home on a generous in-town lot. (id:45725)
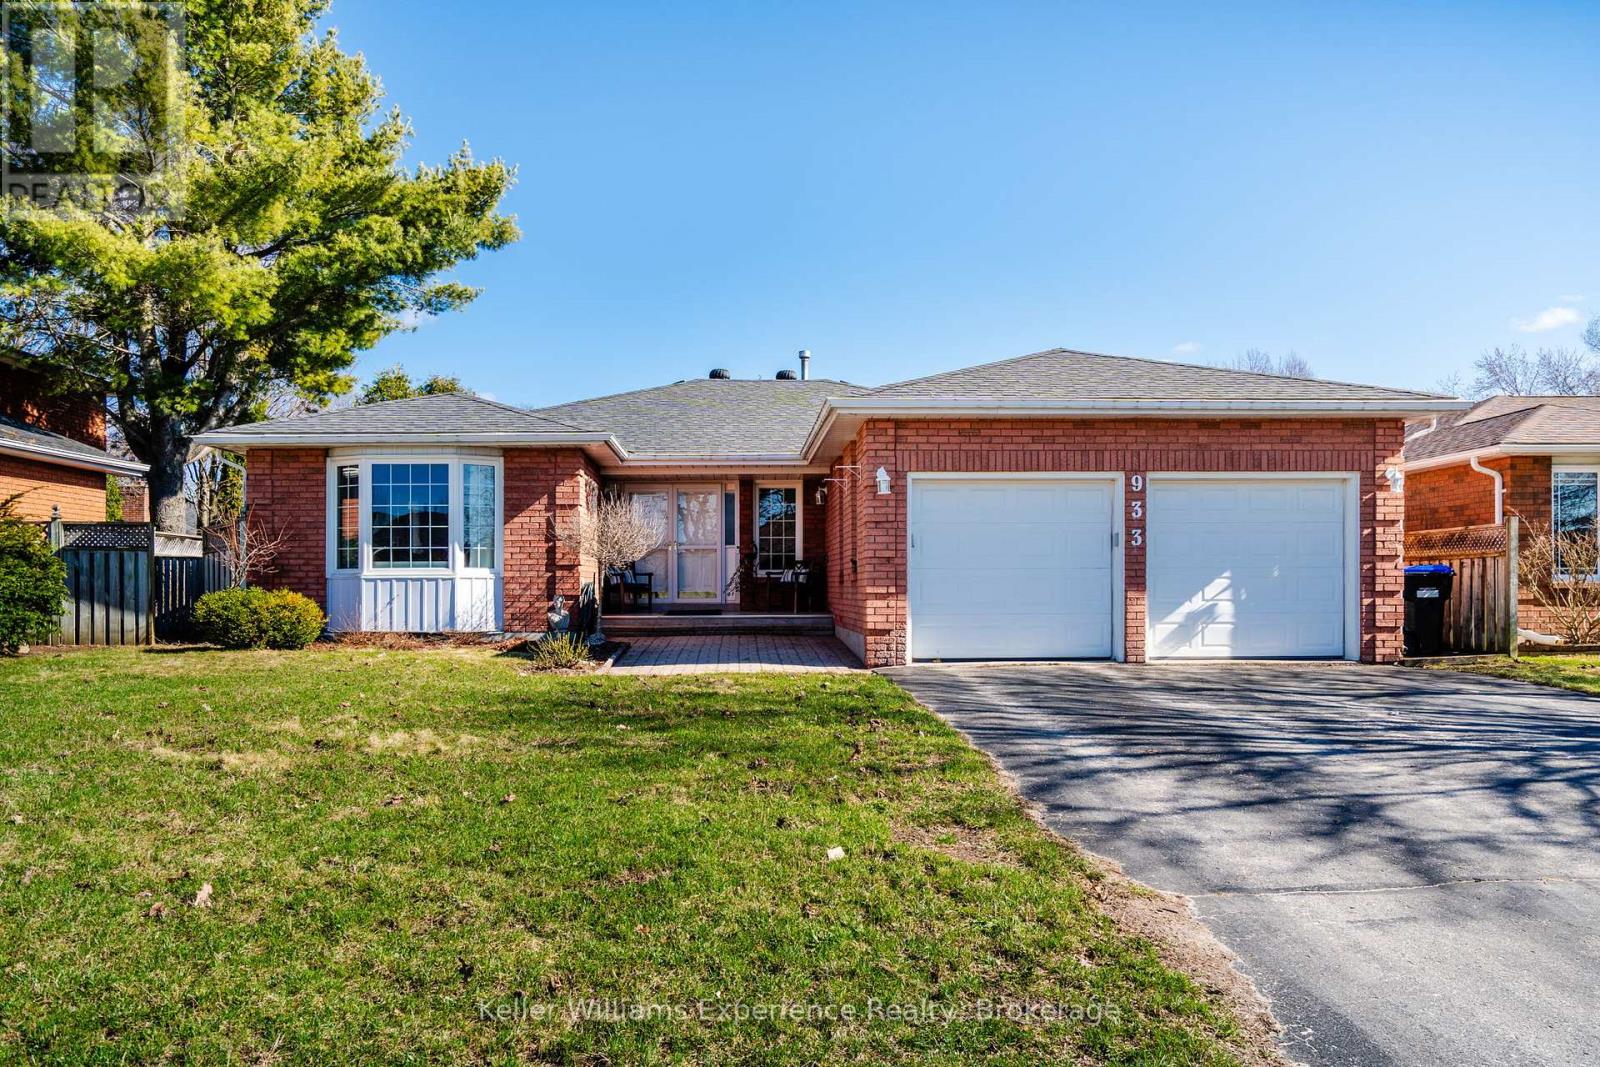
933 Playfair Road
Midland, Ontario
Located in the highly desirable West End, this all-brick bungalow offers the perfect blend of comfort, space, and outdoor living. Featuring 3+2 bedrooms and 3 bathrooms, the home boasts a large main floor primary suite complete with a private ensuite, along with spacious principal rooms including a bright kitchen, living room, and a cozy family room with a gas fireplace. Engineered hardwood flooring runs throughout the main level, adding warmth and style. The fully finished basement extends your living space with a generous rec room (complete with pool table), plus an additional office or craft room. Step outside to your private backyard oasis featuring a 16x32 inground pool with a new liner (2024), a 6-person hot tub with new cover, screened gazebo, cedar planters, and an irrigation system-all fully fenced for privacy. Additional highlights include new gutter guards, central vac, and a Generlink for added peace of mind. (id:45725)
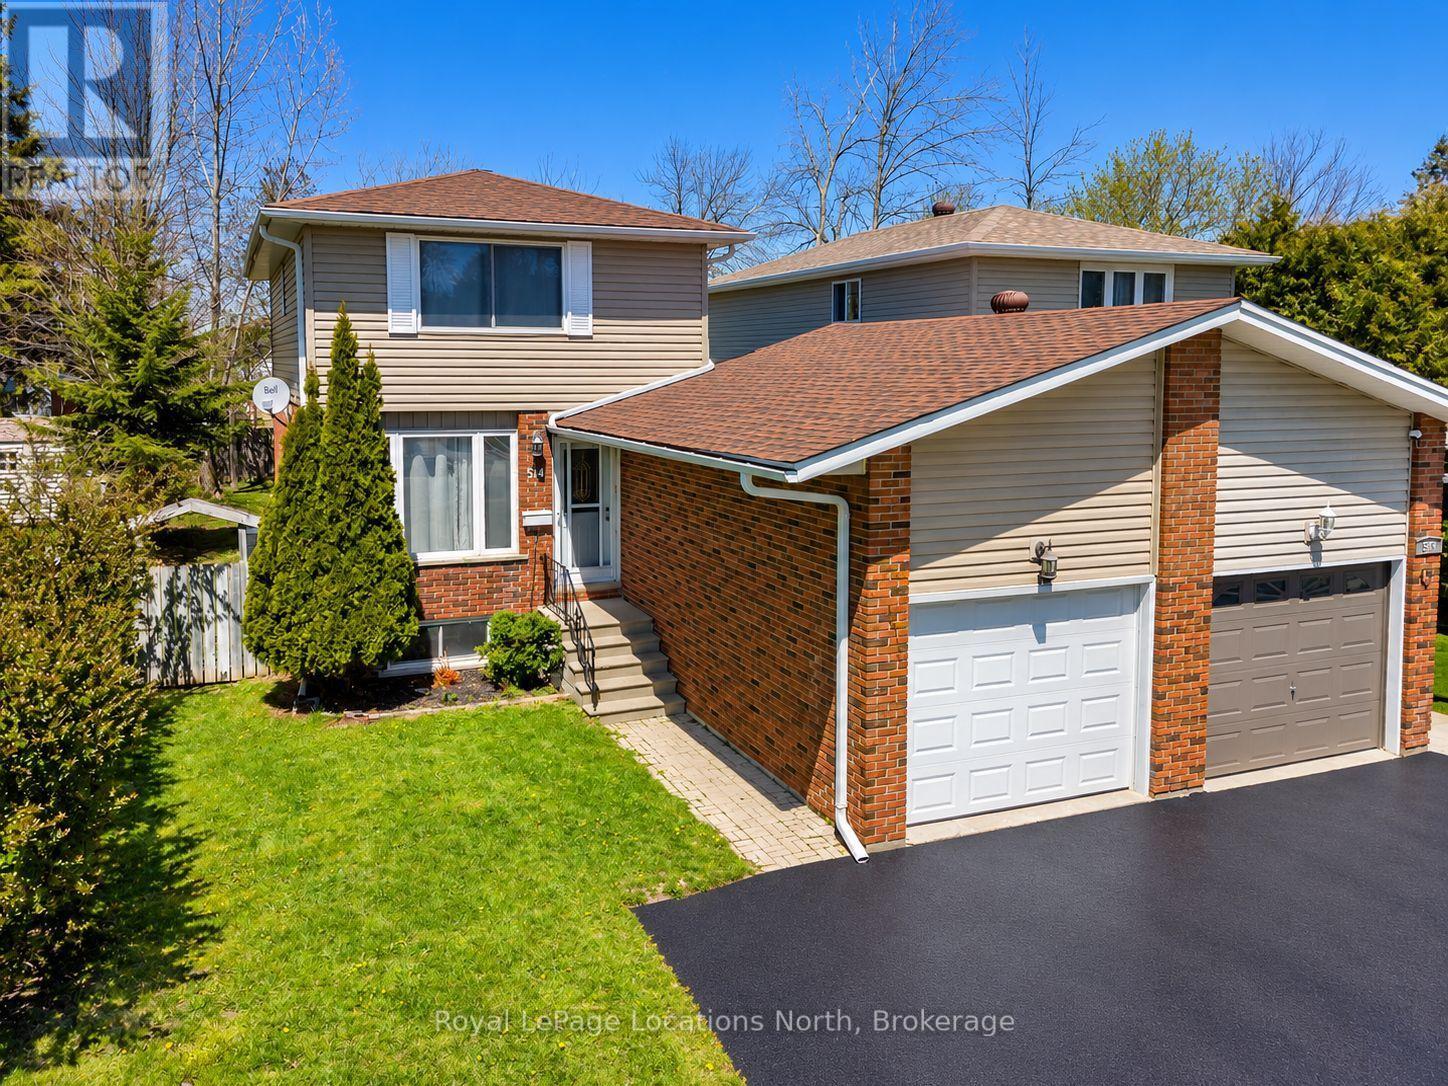
514 Tenth Street
Collingwood, Ontario
Welcome to 514 Tenth Street, located in a desirable family friendly neighbourhood close to schools, parks, walking trails, shopping & all the amenities Collingwood has to offer! This well maintained & thoughtfully updated home offers comfortable living spaces & a functional layout perfect for families, first-time buyers or those looking to move right in & enjoy. The bright eat-in kitchen has been refreshed offering both style & functionality. A convenient pass-through overlooks the spacious living room, creating a connected layout ideal for entertaining or everyday family living. Hardwood flooring runs throughout the main level, while the inviting living area offers plenty of room for relaxing & family movie nights. Walk out from the living room to the extended back deck overlooking a private fully fenced backyard complete with a garden shed and plenty of space for children, pets or outdoor entertaining. Upstairs you will find 3 good size bedrooms, an updated 4-piece bath featuring a newly tiled tub surround, & a large linen closet. Neutral décor throughout & fresh paint across the entire home create a bright & welcoming atmosphere. Carpet has been removed from the upper and lower staircases & replaced with painted wood for a clean modern look. The upstairs landing has also been updated with new laminate flooring. The finished basement offers additional living space with a separate side entrance, ideal for a recreation room, office, gym or guest area. New durable luxury vinyl flooring has replaced the carpet, & the laundry room has been updated with new laminate flooring. Additional updates include new shingles with vapor barrier completed at the end of 2024 & a new condensate pump on the furnace for added peace of mind. Detached home linked only by the garage, offering privacy while still maintaining the benefits of a connected community setting. A fantastic opportunity to own a move-in ready home in one of Collingwood's most convenient locations! ** This is a linked property.** (id:45725)
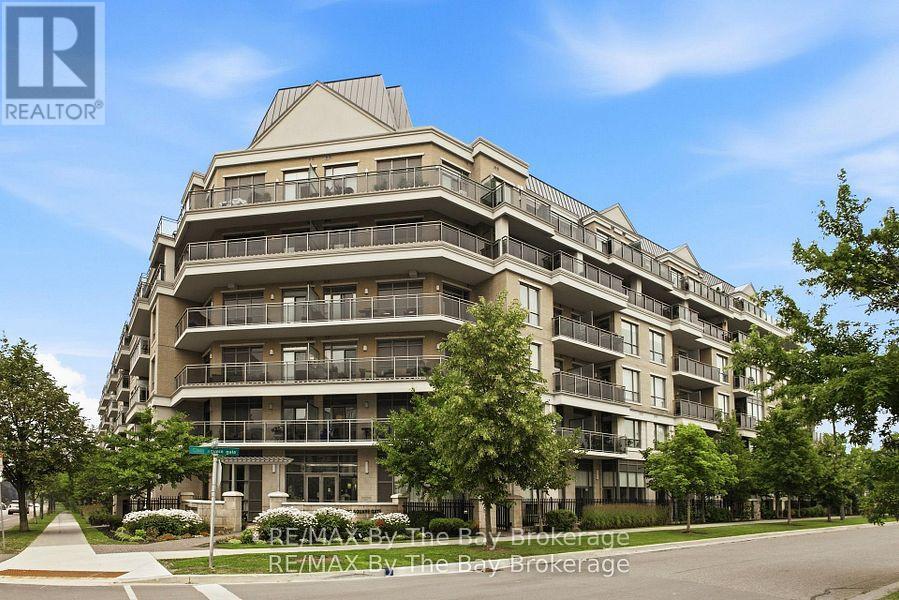
112 - 111 Civic Square Gate
Aurora (Bayview Wellington), Ontario
Welcome home to this beautifully upgraded ground-floor suite in Aurora's highly sought-after Ridgewood II. This exceptional 2-bedroom residence features one of the building's most desirable outdoor spaces-a stunning 316 sq. ft. west-facing terrace with direct access to a quiet, not overly busy street. Complete with a natural gas BBQ hookup, water line, and electrical outlet, it's perfect for entertaining, gardening, or relaxing outdoors. Direct street access also makes everyday life a little easier - ideal for unloading groceries, walking the dog, welcoming guests, or bringing in larger items. Inside, 10-foot smooth ceilings and floor-to-ceiling windows create a bright, airy feel. Hardwood flooring flows through the living areas and bedrooms, with travertine in the kitchen and bathrooms. The upgraded kitchen features stainless steel appliances, granite countertops, under-cabinet lighting, pot lights, and a spacious breakfast bar. The open living and dining area extends seamlessly to the terrace for exceptional indoor-outdoor living. Both bedrooms offer floor-to-ceiling windows and blackout coverings. The primary suite includes terrace access, his-and-her closets, and a spa-inspired en-suite with marble countertops, frameless glass shower, rainfall showerhead, Jacuzzi tub, and upgraded finishes. The second bathroom also features marble countertops, travertine flooring, and upgraded fixtures. Residents enjoy concierge service, an outdoor saltwater pool, indoor hot tub, fitness center, party room, guest suite, and pet spa. Close to shopping, restaurants, parks, transit, schools, Aurora Town Square, GO Station and commuter routes, plus nearby walking trails, leisure centre, and senior centre. A rare opportunity to enjoy elegant finishes, exceptional outdoor living, premium amenities, and everyday convenience in one of Aurora's most sought-after communities. (id:45725)
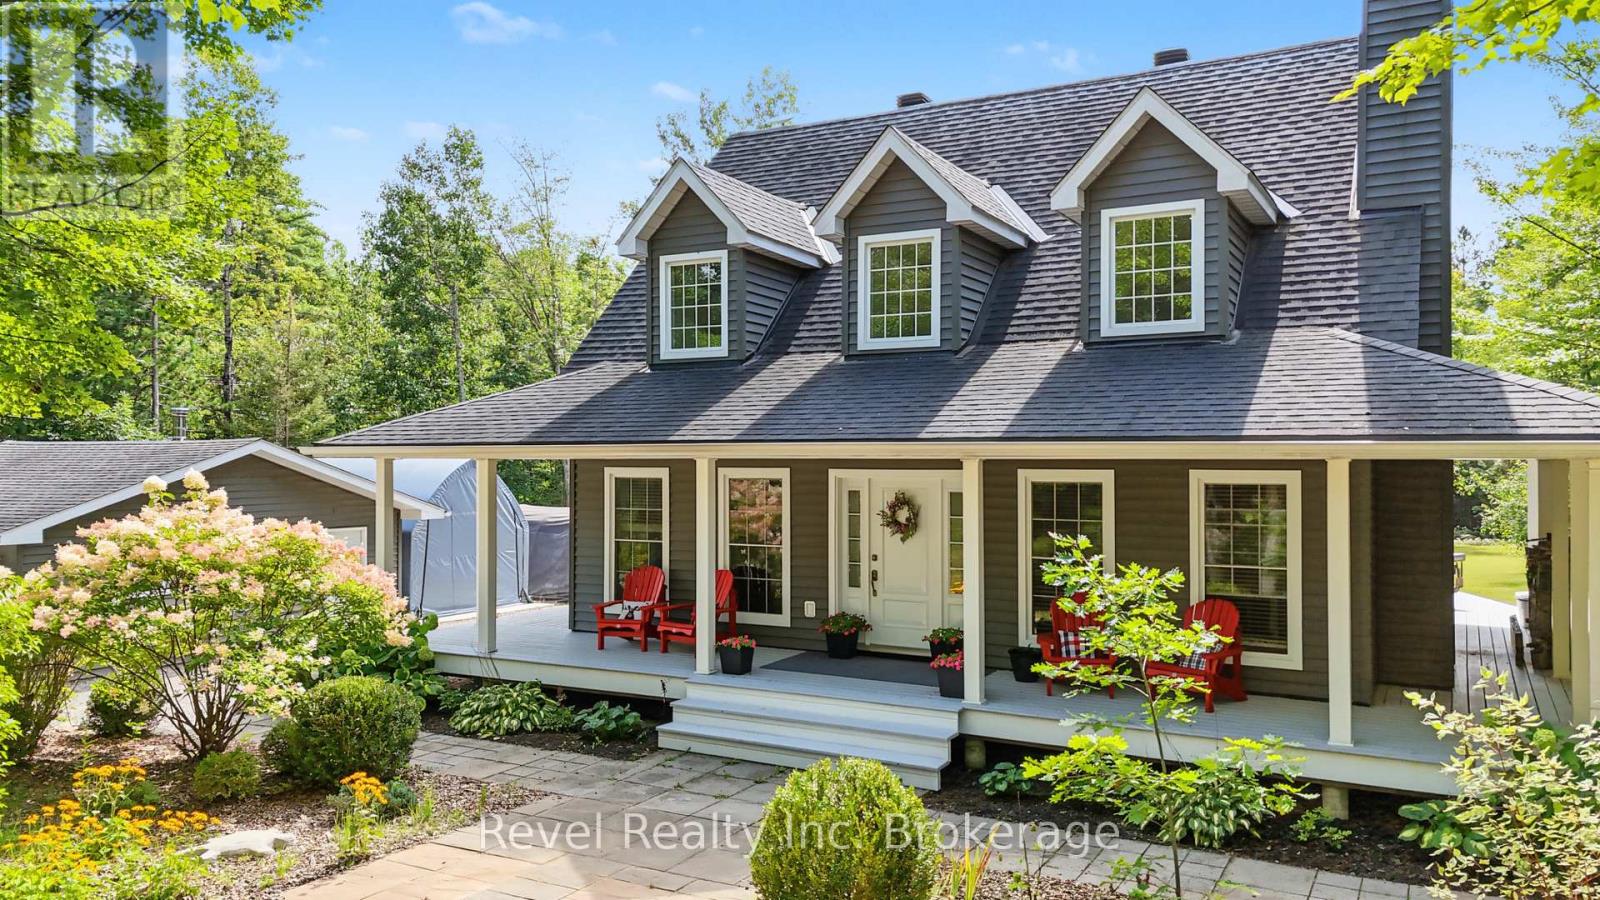
99 Laurentian Crescent
Mattawan, Ontario
99 LAURENTIAN CRESCENT | CUSTOM CAPE COD | MOUNT ANTOINE** Stunning custom-built Cape Cod home perfectly positioned at the base of Mount Antoine Ski Hill. Set on a beautifully landscaped one-acre lot, this exceptional property blends timeless character with extensive modern upgrades. The impressive open-concept main living area features soaring 17-ft ceilings, abundant oversized windows and exceptional natural light. The gourmet kitchen offers granite countertops, peninsula seating and premium new KitchenAid appliances (2022/23), including stove, refrigerator, dishwasher and microwave range hood. The spacious primary suite features a sitting area, walk-in closet and luxurious 5-pc ensuite with newly tiled/glass walk-in shower (2024). Two additional bedrooms, 4-pc bath and balcony overlooking the living area complete the second level. Fully finished basement with family room, recreation room and 2-pc bath. Enjoy the expansive 3-sided wraparound porch and beautifully enhanced grounds, including new fill, topsoil and hydroseeding (2026). Extended circular driveway provides exceptional parking for RVs and recreational vehicles. Detached insulated and finished 2-car garage features board-and-batten detailing and a WETT-certified wood stove. Additional upgrades include a high-efficiency pellet stove, water softener, water filtration system and central vacuum. Two concrete pads, one front and one rear of garage, add versatility. A truly exceptional four-season property offering space, privacy, comfort and unparalleled access to outdoor recreation. Book your private viewing and check out this 10/10 curb appeal home. (id:45725)
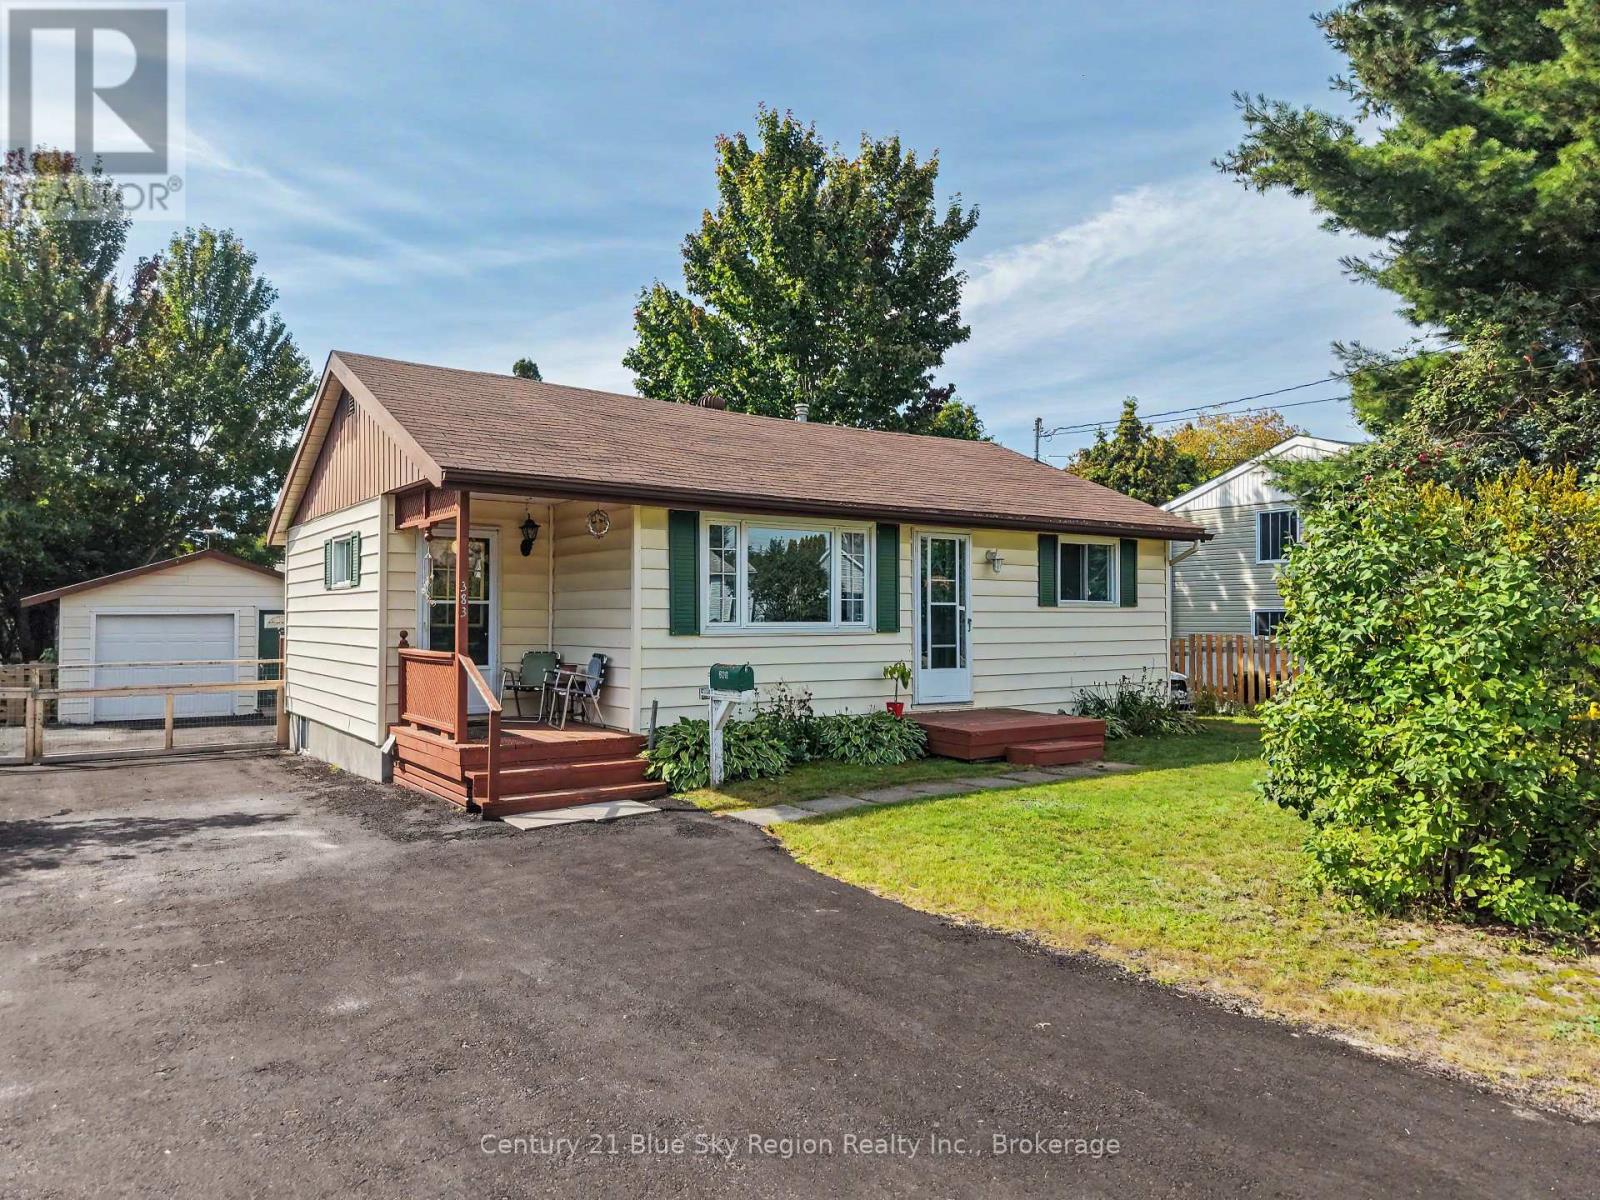
383 Angus Street
North Bay (Widdifield), Ontario
Welcome to this well-maintained two-bedroom, one-level home, offering comfortable living and plenty of practical space. Whether you're a first-time buyer or looking to downsize, this property is a wonderful opportunity to enjoy easy one-floor living in a convenient location. Step inside to a welcoming foyer featuring both front and rear entrances, with the rear door leading to a deck overlooking the fully fenced backyard-a great space for relaxing, entertaining, or enjoying the outdoors. The home features two good-sized bedrooms, a four-piece bathroom, a spacious eat-in kitchen, and a comfortable living room. Forced-air natural gas heating and central air conditioning provide year-round comfort. Outside, you'll appreciate the level 63' x 100' lot, paved driveway, and detached garage. The approximately 6-foot-high crawl space offers an abundance of convenient storage. Located close to trails, parks, public transit, and shopping, this home combines comfort, convenience, and functionality. A great opportunity for first-time buyers, downsizers, or anyone looking for an affordable, easy-to-maintain one-level home. Come take a look-you may be pleasantly surprised! (id:45725)
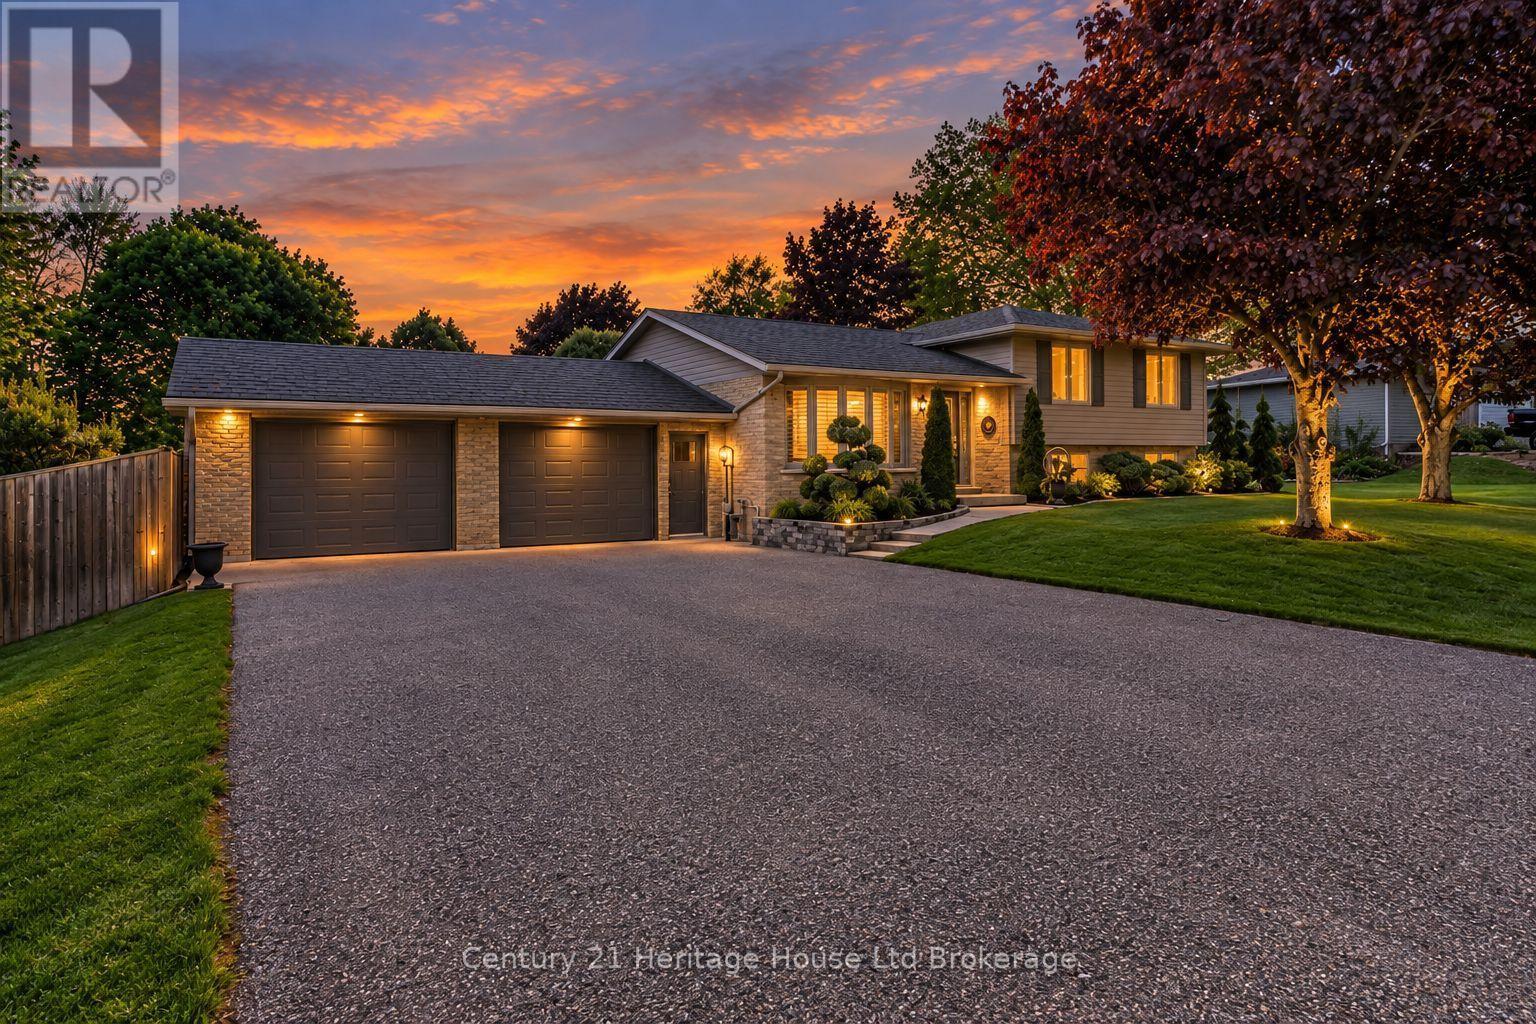
11 Millard Street
South-West Oxford (Sweaburg), Ontario
Welcome to 11 Millard St. Your Forever Home Awaits! Discover the charm of Sweaburg, where neighbours feel like family, quiet streets create a peaceful lifestyle, and community truly matters. This beautifully updated 4-bedroom, 2-bathroom side-split offers the perfect blend of comfort, functionality, and exceptional outdoor living. Meticulously maintained with pride of ownership throughout, this home welcomes you with beautiful curb appeal, landscaped gardens, a durable steel roof, and ample parking. The spacious heated garage easily accommodates a full-size pickup, while the additional garage provides incredible flexibility for hobbies, storage, or a workshop. Inside, natural light fills the inviting living spaces. Enjoy quiet mornings in the sun-filled living room or cozy evenings in the lower-level family room featuring a stunning gas fireplace. A walk-up basement adds convenience and versatility, while the thoughtful layout provides plenty of space for a growing family. Step outside and discover your own private backyard oasis. The heated in-ground pool, expansive green space, composite decking, elegant glass railings, and multiple seating areas create the perfect setting for entertaining, relaxing, and making unforgettable summer memories.Imagine poolside afternoons with the kids, evenings gathered with friends, and quiet nights under the stars. This backyard was made to be enjoyed.More than a house, 11 Millard St. is a place to grow, gather, and create memories that last a lifetime. With its sought-after combination of space, privacy, community, and lifestyle, homes like this don't come along often.If you've been searching for the place you can finally call home - your forever home may be waiting at 11 Millard St. Don't miss your opportunity to see it. (id:45725)
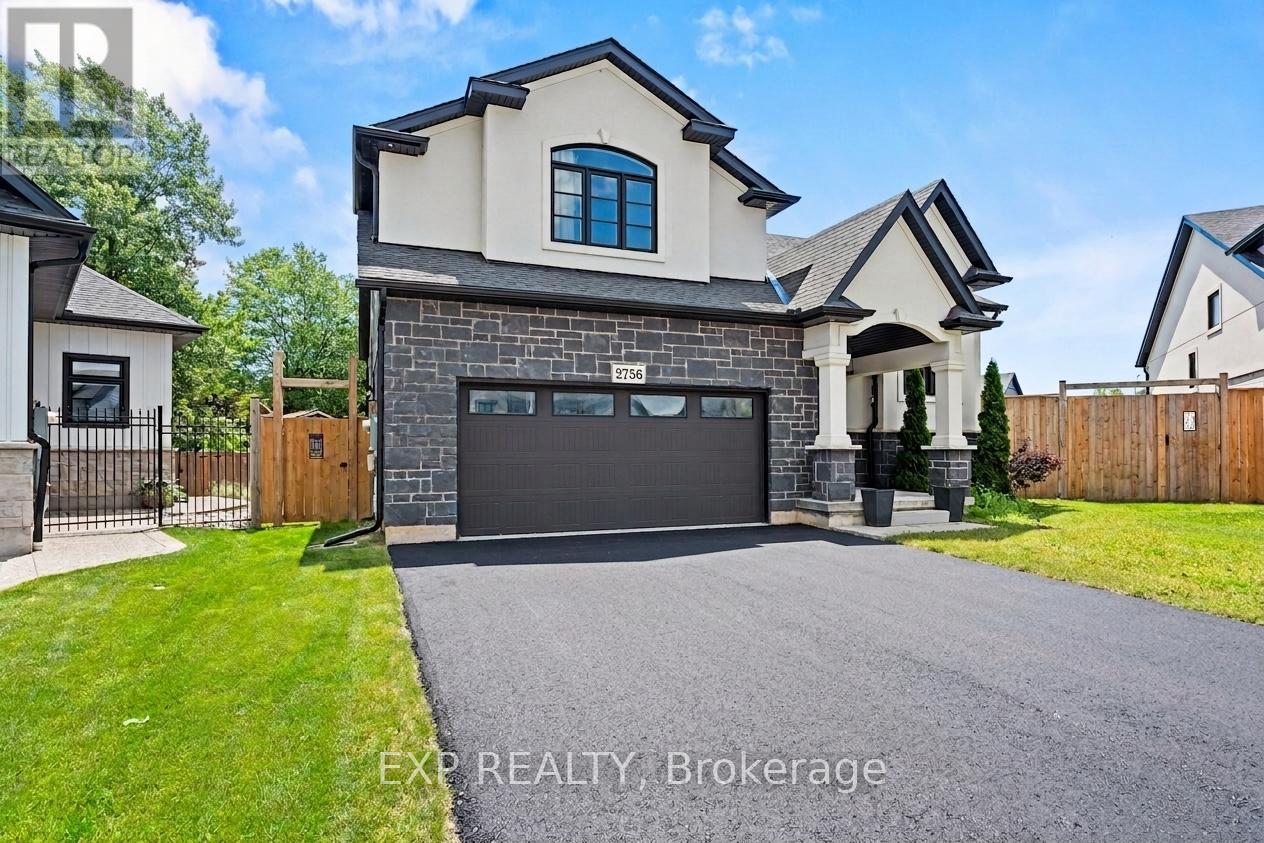
2756 Arrowsmith Court
Fort Erie (Black Creek), Ontario
Your Next Chapter Starts Here in Black Creek! Tucked at the end of a quiet cul-de-sac on a pie-shaped lot, this 2022 raised bungalow delivers that "finally, THIS is the one" feeling the moment you pull up. Thoughtful design, modern finishes and a backyard built for summer fun make this home the perfect blend of comfort and style. Step inside and you're greeted by oak stairs with sleek wrought-iron accents, leading you to an open, airy living space flooded with natural light. Vaulted ceilings keep everything feeling bright and the generous living room easily fits your dream sectional without a squeeze. The dining area is ready for family dinners, dance parties and everything in between, while the kitchen steals the show with a sprawling over 7 foot island, black quartz counters, a walk-in pantry and high-end LG appliances. From here, patio doors take you out to a massive covered deck, providing an outdoor living room you can enjoy rain or shine. A few steps up, the private primary suite feels like its own retreat, featuring a spacious walk-in closet and an ensuite with a double vanity and beautifully tiled walk-in shower. Two additional bedrooms, a stylish 4-piece bath and a convenient laundry closet round out the main level. Downstairs, the basement features high ceilings with a separate entrance providing a blank canvas, awaiting your finishing touches. Outside, a fully fenced yard wraps around the pie shaped lot, giving you green space to play and an above-ground pool ready for those hot summer days. Situated in one of Black Creek's newer communities, this home is conveniently located with quick highway access and close to schools, parks, golf courses, restaurants, entertainment and scenic trails. This home offers the perfect blend of luxury, comfort and functionality. Don't miss the opportunity to make this exceptional home yours! Book your showing today! (id:45725)
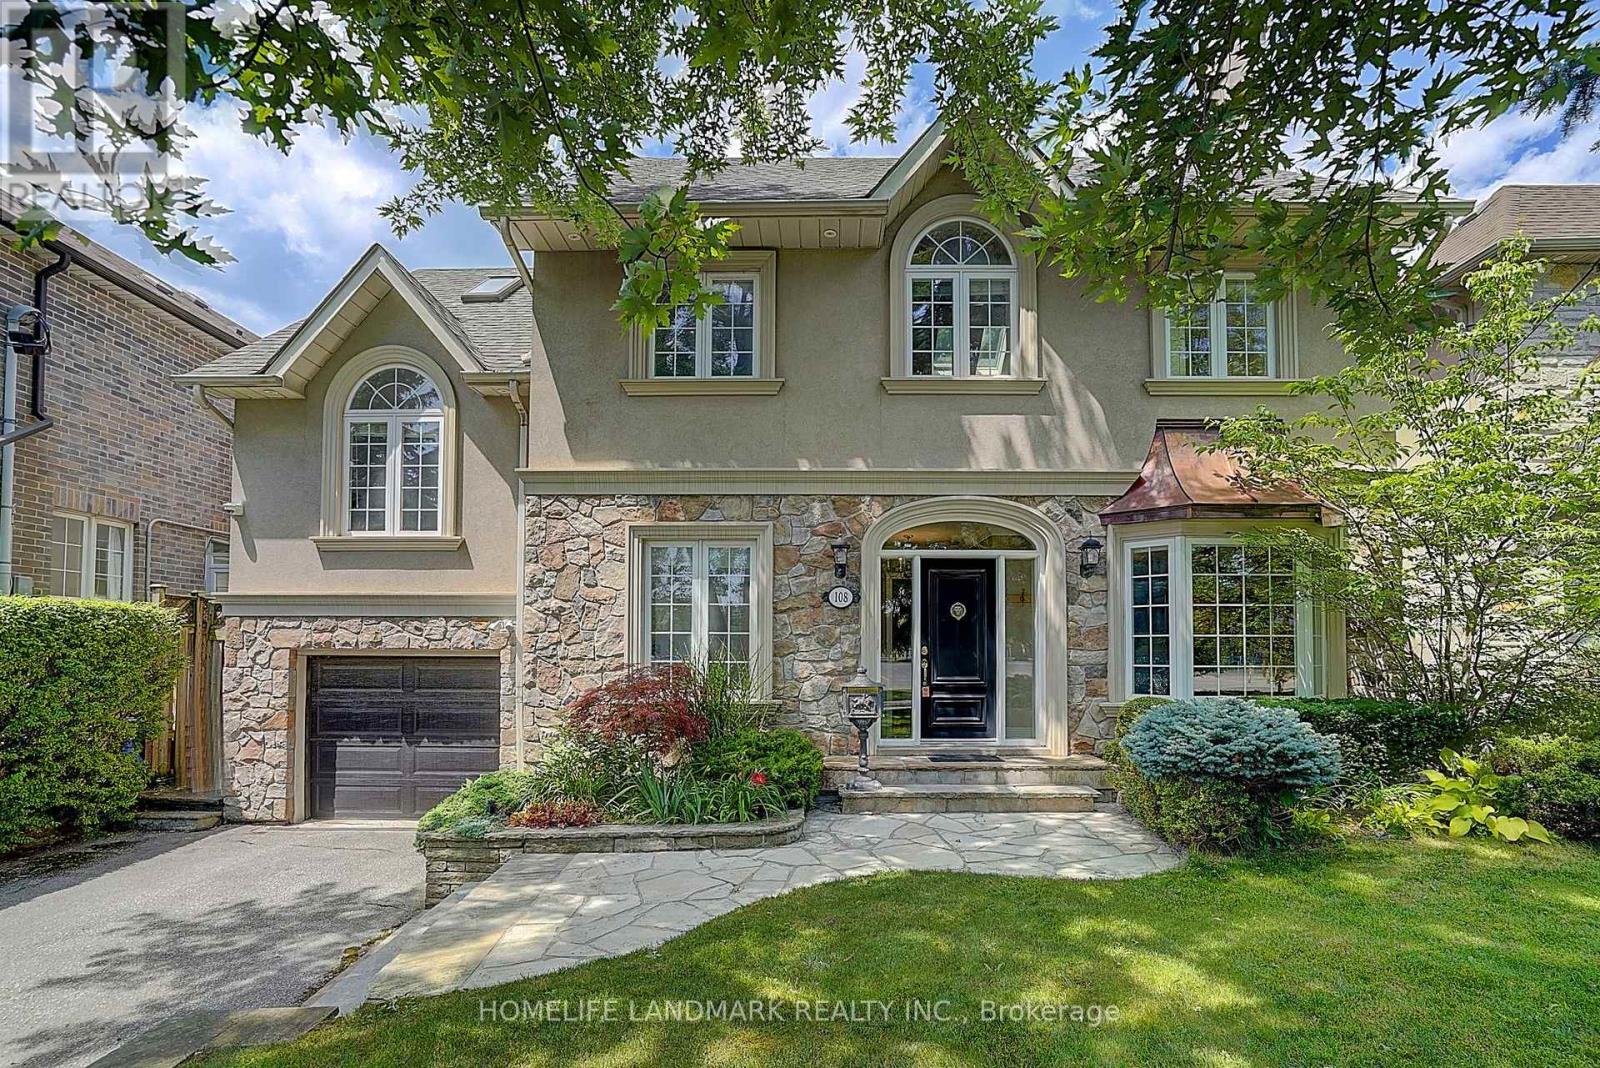
108 Empress Avenue
Toronto (Willowdale East), Ontario
A Rare Opportunity to Own a Truly One-of-a-Kind Luxury Residence in Prestigious Willowdale. Professionally renovated with exceptional craftsmanship and timeless character, this remarkable home offers a distinctive design rarely found in the neighbourhood. The spectacular cottage-inspired Family Room is truly the heart of the home, featuring soaring wood-beamed ceilings, natural stone flooring, a stunning floor-to-ceiling stone fireplace and walk-outs to the professionally landscaped backyard. Warm architectural details create a perfect balance of luxury, character and comfort. The thoughtfully designed split-level layout naturally defines each living area, offering enhanced privacy while maintaining an effortless flow throughout the home. Occupying its own private upper level, the grand Primary Retreat is one of the home's most impressive features. Dramatic cathedral ceilings, abundant skylights and recessed pot lights create an extraordinary sense of openness and airiness. Complete with custom built-ins, a gas fireplace, private balcony and spacious 5-piece ensuite featuring double sinks, a soaker tub and separate glass-enclosed shower. All four bedrooms enjoy desirable south-facing exposure, bathing the rooms in abundant natural light throughout the day. The finished lower level offers a separate entrance, spacious recreation room and additional bedroom with ensuite, providing excellent flexibility for extended family, guests, nanny suite or home office. The beautifully landscaped backyard features multiple stone patios, lush greenery and exceptional privacy-an ideal setting for outdoor entertaining or peaceful relaxation. With an impressive estate-like presence, this exceptional residence is surrounded by luxury custom homes and conveniently close to parks, transit and top-ranked schools, including Earl Haig Secondary School. (id:45725)
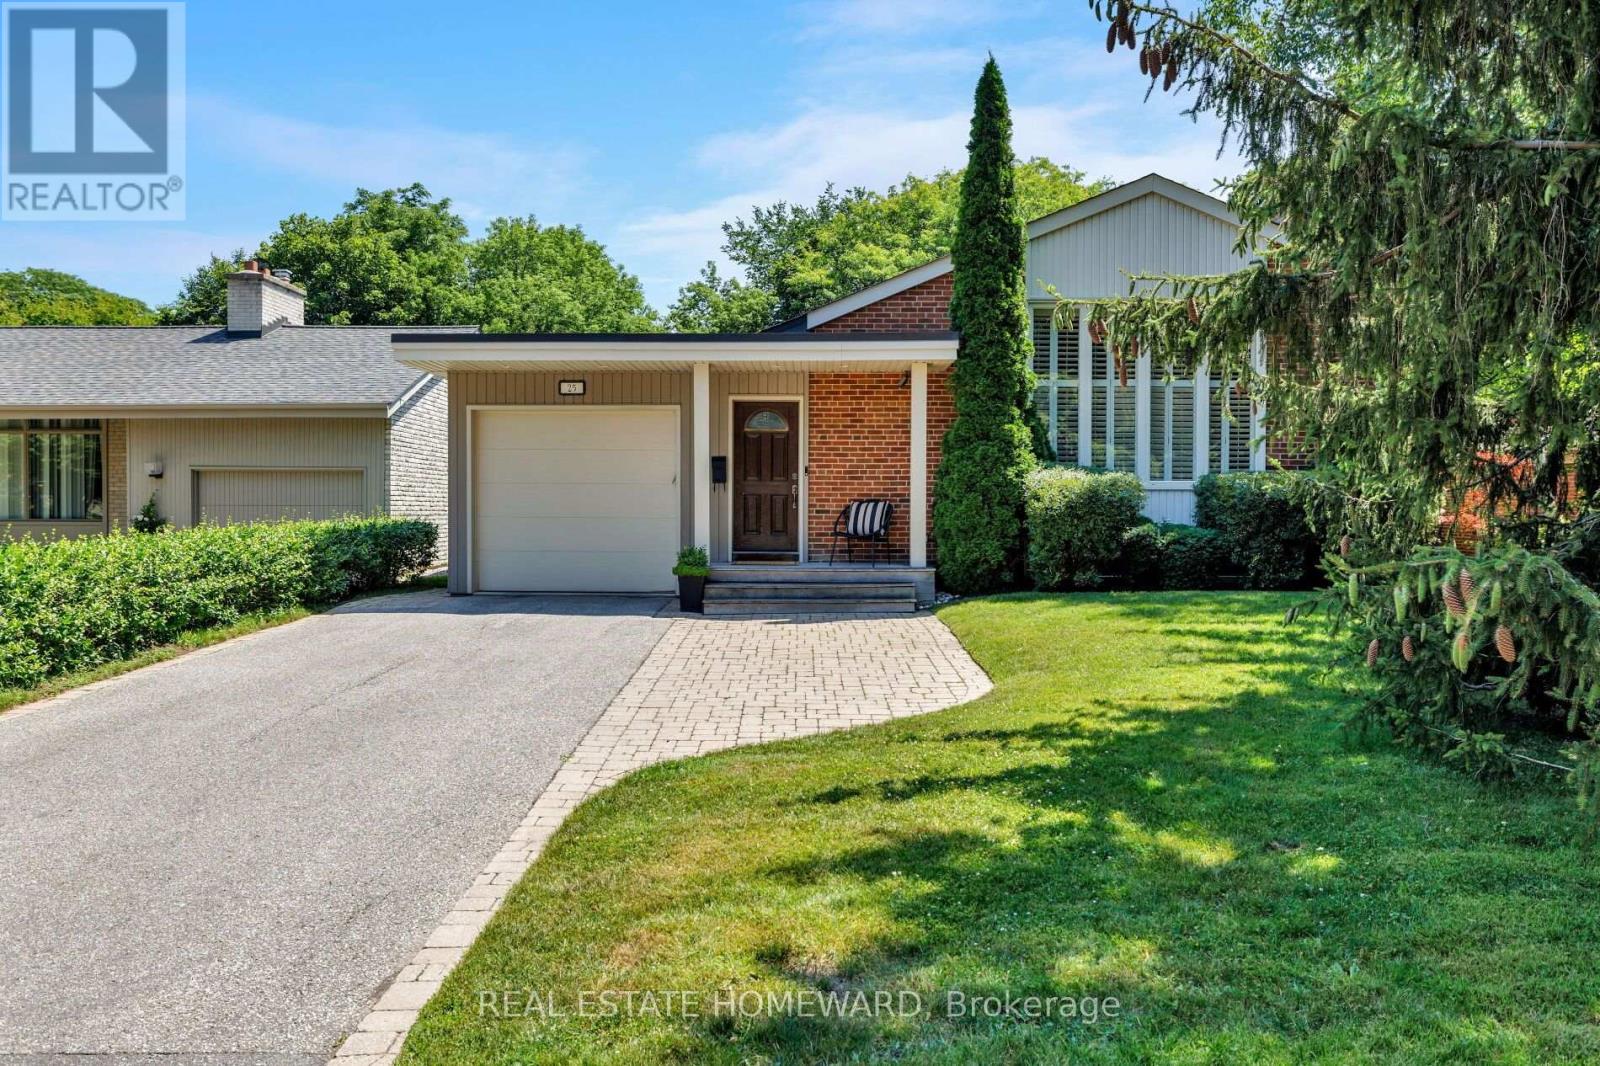
25 Talwood Drive
Toronto (Banbury-Don Mills), Ontario
Welcome to 25 Talwood Drive, where Mid Century meets Modern! Nestled in the prestigious Banbury enclave of Don Mills, this home offers an exceptional blend of timeless design, thoughtful renovations, and outstanding future potential. This spacious (3760 total sqft) 3-bedroom home has been lovingly maintained and enhanced by its current owners, with significant additions including an attached garage, an expansive contemporary kitchen, and a stunning rear open-concept living area that overlooks the private backyard oasis. Complete with a swimming pool and backing directly onto the Don Mills Trail, the setting is both peaceful and beautiful, offering a rare connection to nature in the city. Whether you're drawn to its authentic Mid-Century Modern character, generous footprint, and turnkey comfort, or you envision creating a spectacular custom home on this coveted lot, the possibilities are endless for both families and builders alike. Ideally situated for families, the home is within the catchment of some of Toronto's most sought-after schools, including Rippleton Public School, Windfields Middle School, and York Mills Collegiate Institute. Renowned private schools such as Crescent School, Toronto French School, and Bayview Glen are also nearby.Enjoy everything the neighbourhood has to offer, with Talwood Park just a short walk away and easy access to Edward Gardens and the Don Mills Trail for walks, bike rides, and time outdoors. The Shops at Don Mills are just minutes away, with great cafes, restaurants, shopping, and everyday essentials close to home. A rare opportunity to own an iconic home in one of Don Mills' most influential neighbourhoods. (id:45725)
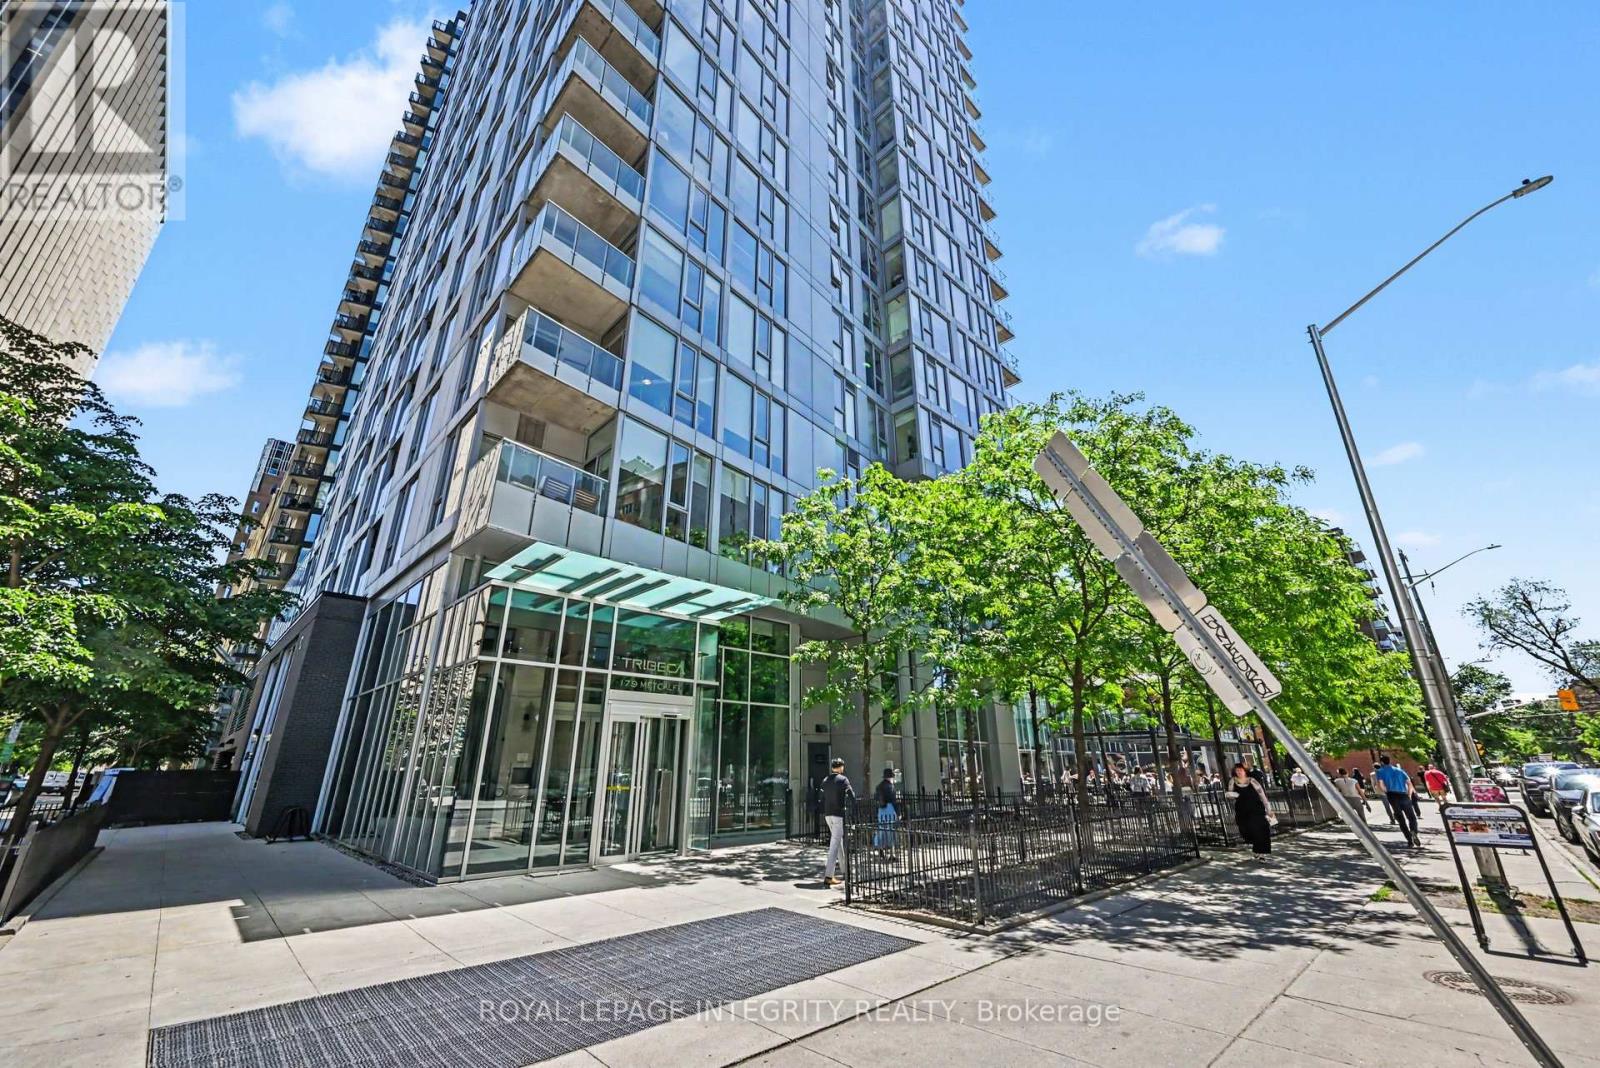
1306 - 179 Metcalfe Street
Ottawa, Ontario
**OPEN HOUSE SATURDAY SEPTEMBER 12, 2:00 - 4:00. BUZZ 2345 FOR ACCESS!** Experience elevated downtown living at Tribeca, where luxury, lifestyle and convenience meet in the heart of Ottawa. This exceptional corner unit is one of the largest 1-bedroom + den residences in the sought-after Tribeca building. Located on the 13th floor, it offers panoramic city views, floor-to-ceiling windows and a private balcony. The bright, spacious open-concept interior is filled with natural light. Rich hardwood flooring flows through the principal living areas and into the well-appointed kitchen, featuring stainless steel appliances, granite countertops, stylish backsplash and generous cupboard and counter space. Perfect for everyday living or entertaining. The versatile den is ideal for a home office, study or reading retreat. The spacious bedroom features floor-to-ceiling windows, captivating city views and a cozy seating nook. The 4-piece bathroom offers ceramic flooring, granite vanity and modern shower surround. In-unit laundry adds everyday convenience. Enjoy an impressive selection of resort-style amenities, including 24-hour concierge, indoor pool and sauna, fitness centre, rooftop terrace with BBQs, guest suites, secure underground parking and storage. Condo fees include heat, water, building insurance and common-area maintenance. Location is everything. Step outside to Ottawa's vibrant downtown lifestyle, with restaurants, cafés, boutiques and entertainment just moments away. Rideau Centre, LRT, LCBO, Parliament Hill and the University of Ottawa are all nearby. With Farm Boy conveniently located on the ground floor, everyday essentials are right at your doorstep. Whether you're a first-time buyer, investor or seeking a sophisticated, low-maintenance urban residence, this exceptional Tribeca suite offers the best of downtown Ottawa living. Owned underground parking and storage locker included. Taxes are estimated using the Ottawa Tax Calculator. (id:45725)
220 Highfield Crescent
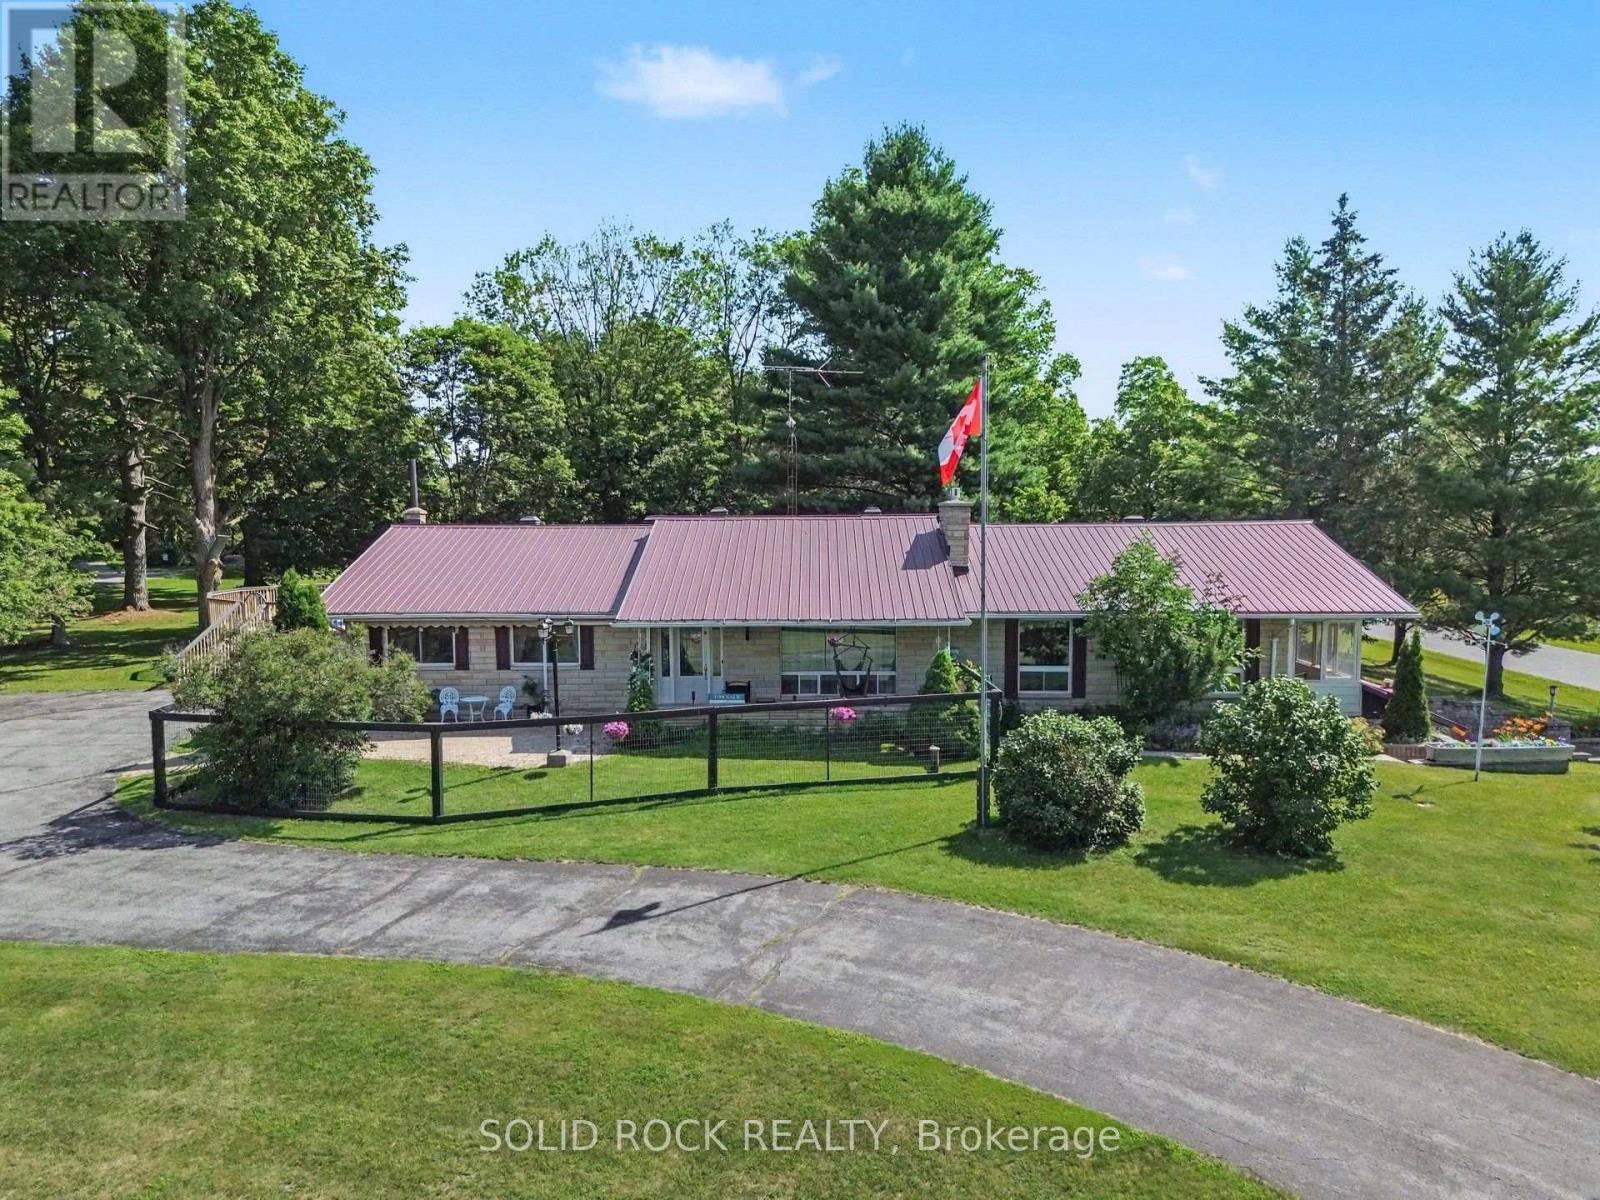
Beckwith, Ontario
*OPEN HOUSE SAT SEPT 12th 10AM-12PM* Discover the perfect blend of space, privacy, and convenience with this beautifully maintained 3-bedroom, 3-bathroom Bungalow on a picturesque 2.4-acre property just minutes from Carleton Place and Kanata. Tucked away in a peaceful country subdivision, this home a thoughtfully designed living space surrounded by mature trees & open green space. Designed for both everyday living and effortless entertaining, the main level showcases hardwood flooring, a spacious eat-in kitchen, a formal dining room for hosting family gatherings & a separate living room ideal for relaxing. The oversized family room is the true focal point of the home, featuring a cozy gas fireplace, a fully equipped wet bar & patio doors leading to a screened-in porch where you can enjoy the outdoors in comfort throughout the seasons. The partially finished lower level expands your living options with a large recreation area, a 3 pc bathroom, abundant storage, a workshop, and convenient inside entry (walk-out) to the attached two-car garage, offering excellent flexibility for hobbies or home-based business. Outside, the property is designed to maximize country enjoyment. Relax on the covered rear deck, unwind on the front patio, cool off in the above-ground pool, or appreciate the security of a fenced front and rear yard area for children or pets. Tons of parking with the garage plus two paved driveways, provide ample parking for family and visitors. If you're searching for a property near Ottawa that offers the tranquillity of rural living without sacrificing access to everyday amenities, this bungalow is a rare opportunity. Check out this biggeryard property. (id:45725)
1161 Beaujolais Crescent
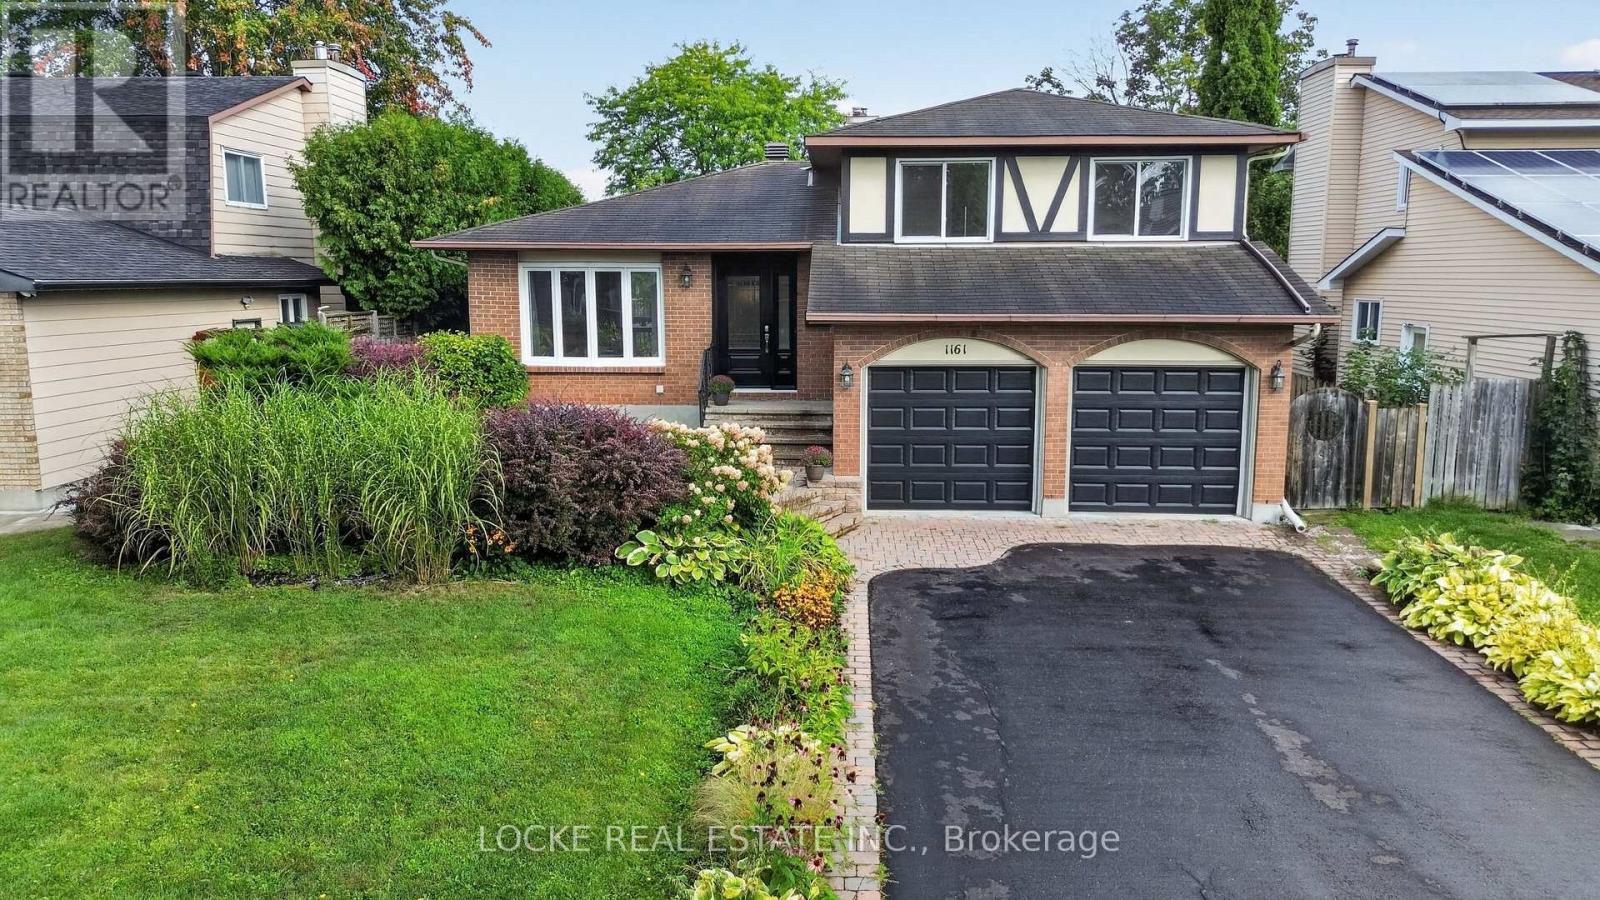
Ottawa, Ontario
Bright, spacious, and inviting, this large 3-bedroom, 3-bathroom home with a large 2-car garage offers a comfortable layout filled with natural light. You are greeted by a generous entrance with beautiful French doors leading into the open-concept living and dining room with hardwood floors flowing and a patio door opening onto the deck. Just beside it, the kitchen overlooks the backyard and features plenty of counter space along with an eat-in area. The family room offers a cozy ambiance with a wood-burning fireplace and another patio door leading to a large patio. Main-floor laundry and a mudroom add everyday convenience. Upstairs, the primary bedroom includes a walk-in closet and an ensuite with a walk-in shower. Two additional well-sized bedrooms and a full bathroom complete this level. The finished basement extends the living space with a recreation room and lots of storage. Outside, enjoy a private, fully fenced yard with mature trees, established landscaping, gardens and perennials, a deck, patio area, and plenty of space to make lasting memories. Conveniently located close to parks, schools, the library, public transit, the LRT, highway access, the Ottawa River, walking and nature trails, and recreation facilities, this home offers the perfect combination of indoor comfort, outdoor space, and everyday convenience. Live in the heart of Orléans, in a mature neighbourhood, with an easy commute to work - the best of both worlds. Upgrades include: Full home painting (2026) Roof (2017) Furnace (2012) A/C (2020) Living room patio door and garage man door (2025) Front door (2023) Living room and bedroom windows (2009) Lights and ceiling tiles in basement (2022) (id:45725)
16 - 9 Cadeau Terrace
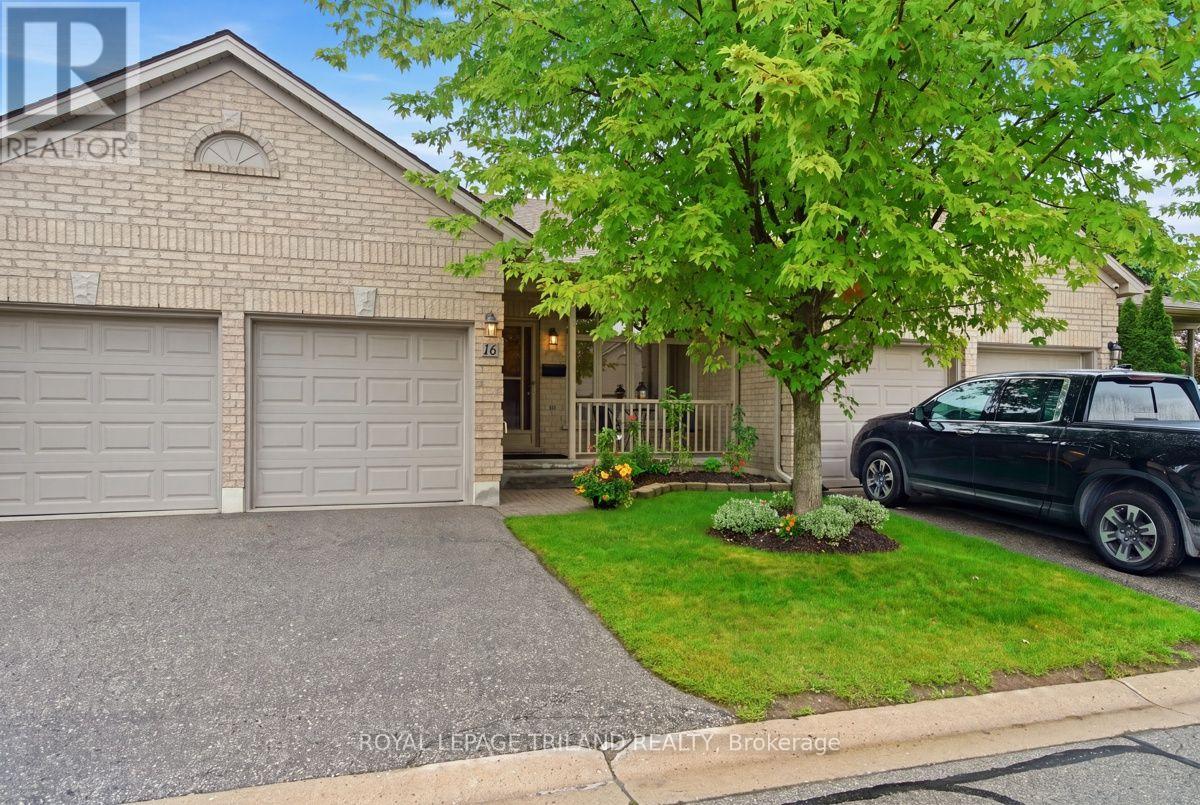
London South (South A), Ontario
Welcome to Warbler Ridge, where you can enjoy all the comforts of a home with the convenience of carefree condo living! This spacious one-floor condo offers the perfect blend of comfort and low-maintenance living. Spend your free time relaxing on the private deck, surrounded by mature trees and beautifully landscaped grounds without having to worry about the outdoor upkeep. The thoughtfully designed main floor features two bedrooms and two bathrooms, including a spacious primary bedroom with walk-in closet and a private 3-piece ensuite complete with a large step-in shower. A second bedroom is directly across from the 3-piece main bathroom. The bright and functional main living area includes a combined living and dining space, as well as an eat-in kitchen with patio doors leading to the deck with awning - perfect for enjoying the peaceful natural surroundings. Main floor laundry with inside access to the double-car garage makes everyday living especially convenient and the garage also provides additional storage space. The finished lower level offers even more room to enjoy, with a 2-piece bathroom, plenty of space for guests or family time. Ideally located close to Byron Village shops and restaurants, Springbank Park, Warbler Wood & Kains walking trails, and several golf courses, this is an excellent opportunity to enjoy a relaxed lifestyle in one of the area's most desirable locations. (id:45725)
459 Dorinda Street
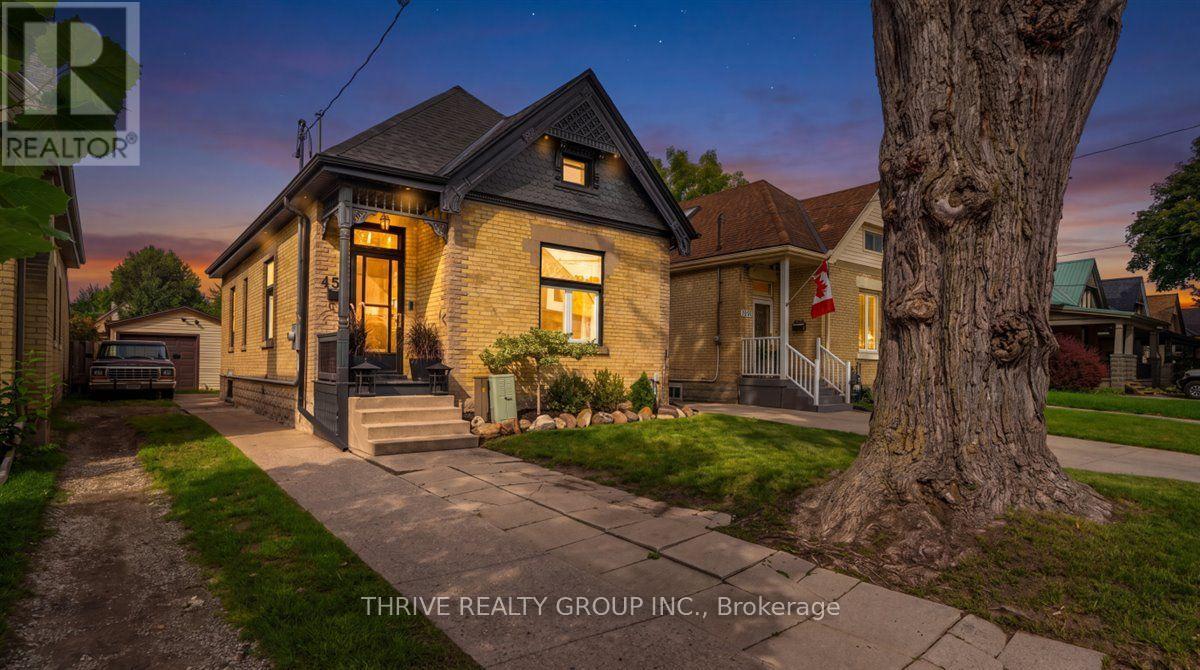
London East (East G), Ontario
Welcome to Your OEV Home. You know exactly who you are. Saturday mornings start at Western Fair Market. Coffee runs mean a walk to Artisan Cafe, not a drive-thru. And when the weekend crew comes over, you're pouring the good stuff, because you know your way around Anderson Craft Ales, Paradigm Spirits, and Powerhouse Brewery better than your own fridge. This home was made for you. Step inside and nothing here needs fixing, updating, or "someday-ing." It's done. Really done. The kitchen and dining combo is the heart of it all: heated floors, pot lights, and a massive island for the whole crew. Pour the wine, plate the appetizers, and don't worry when someone asks where the extra chairs are, because there's a sliding countertop hiding a trap door to the basement right there in the island. Yes, actually. The living room brings the drama with an electric fireplace insert and feature wall, while original 1912 character shines through stained glass windows glowing under uplighting and high baseboards throughout, the kind of detail you can't manufacture. Need to work from home? The office is bathed in natural light with a sliding door to the backyard, so lunch breaks mean actual fresh air. The main bathroom is a full spa moment: a glass-enclosed tiled shower, stand-alone soaker tub, a spot for your TV, heated floors, and a floating underlit vanity that makes Tuesday mornings feel indulgent. Out back, it's fully fenced and landscaped with a gas BBQ line ready for summer gatherings. The 1.5 car garage delivers for the hobbyist or DIYer: its own electrical panel, forced air heat, insulation, a steel man-door, alarm system, and internet wiring for your workshop, studio, or man-cave - you decide! Soffit lighting makes the property glow after dark, controlled right from your phone, because even the mood lighting should be effortless. This is OEV living at its most refined: walkable, artsy, and unmistakably yours. All you have to do is move in. Book your private showing today! (id:45725)
51 Hickory Boulevard W
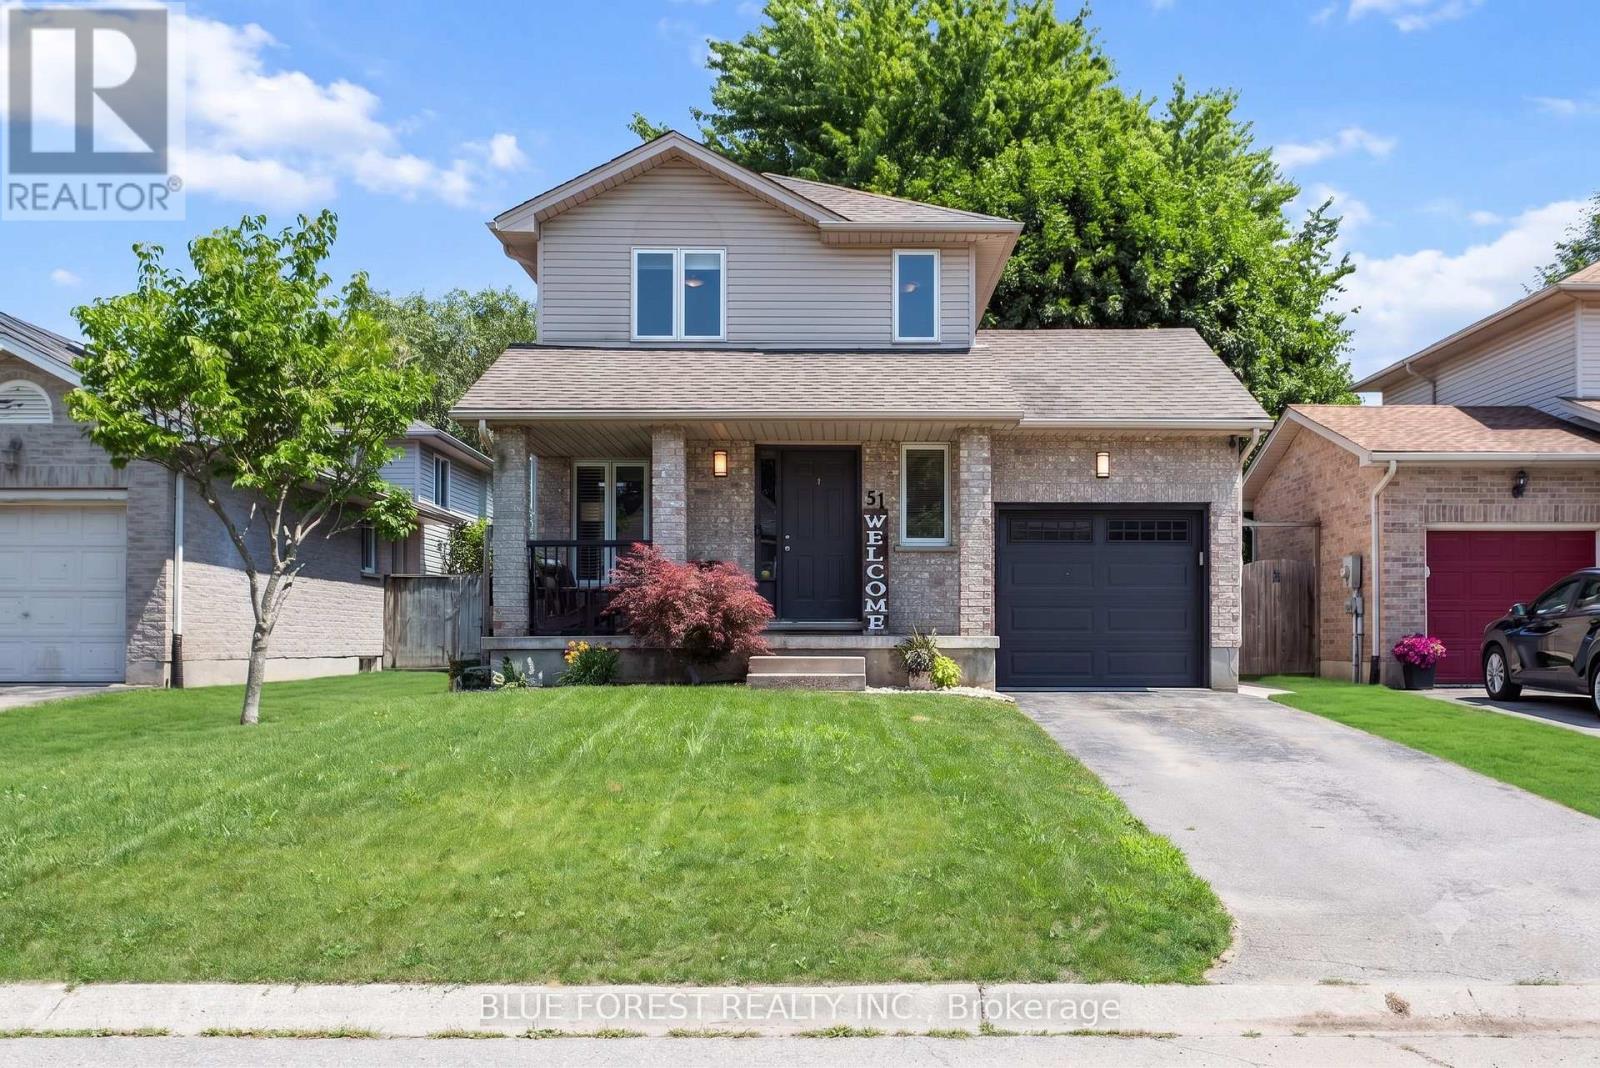
Strathroy-Caradoc (Se), Ontario
Welcome to 51 Hickory Blvd in Strathroy, the perfect starter home with thoughtful updates inside and out! This charming two-storey offers 3 bedrooms and a 4-piece bath on the upper level, with new carpeting on the stairs (2023) leading the way up. The heart of the home is the beautifully updated kitchen by Casey's Kitchens (2021), complete with updated appliances and a dining area where sliding doors lead directly to the back deck. The bright living room features updated flooring and a cozy electric fireplace (2023). A convenient 2-piece powder room completes the main floor. Updated lighting throughout adds a fresh, modern touch. Step outside to your private backyard! The back deck (updated 2019) features wood shutters for added privacy, the perfect spot for morning coffee or evening entertaining. Take a dip in the heated chlorine above-ground pool (installed 2025), or step down to the patio and unwind in the hot tub. The beautifully manicured yard offers plenty of privacy, plus a concrete pad on the side for extra storage. Major mechanicals are taken care of too, with the furnace and A/C updated in 2016/2017, and garage door replaced in 2025. Ideally situated in one of Strathroy's family-friendly neighbourhoods, you're just minutes from schools, parks, golf, shopping, and recreation facilities, with quick access to Hwy 402 for an easy commute to London. Move-in ready with years of worry-free enjoyment ahead, this one checks all the boxes for buyers looking for comfort, style, and an incredible outdoor space. (id:45725)
26 - 1399 Commissioners Road W
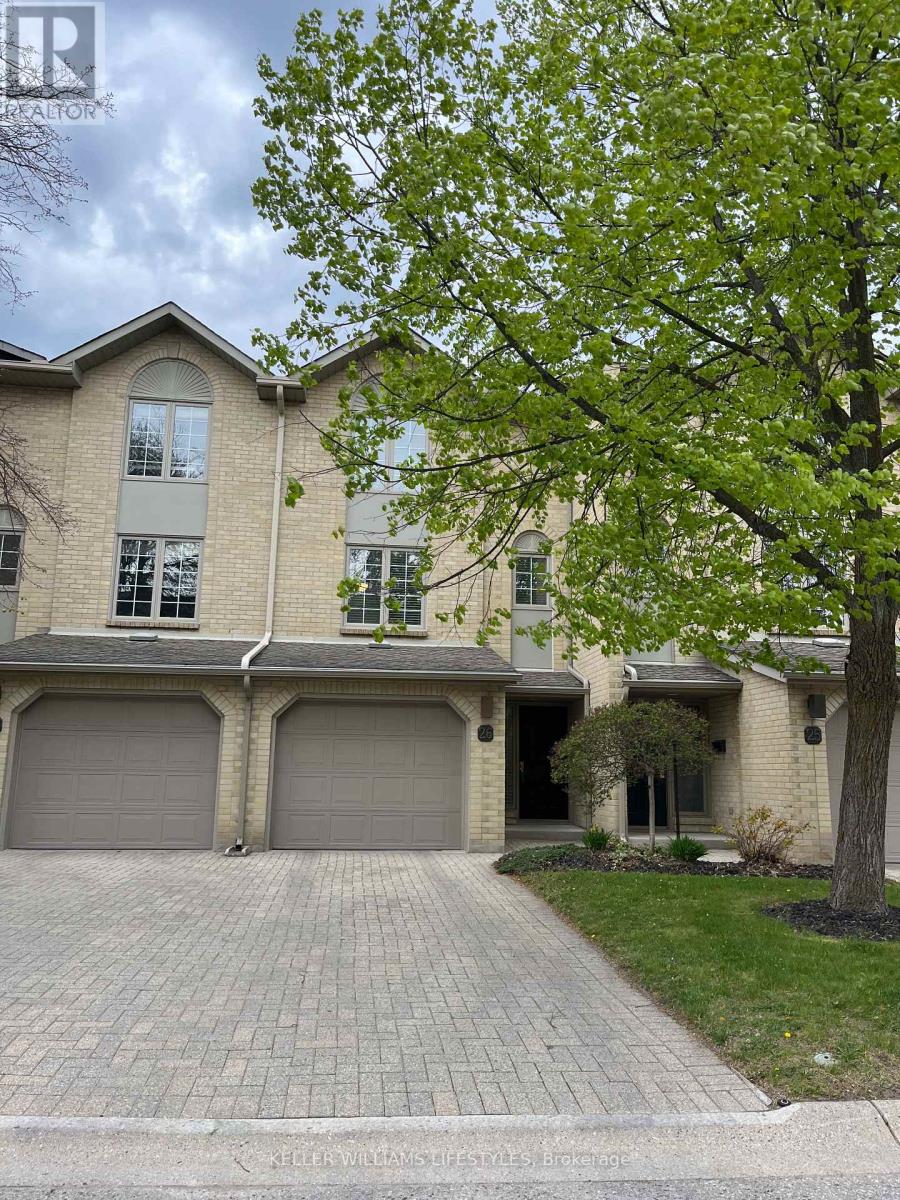
London South (South B), Ontario
Welcome to this beautifully refreshed 2-bedroom, 1.5-bath condo with garage, where style meets simplicity. Thoughtfully updated from top to bottom, this unit feels almost brand new with fresh flooring, updated doors, modern trim, renovated bathrooms, and newer appliances, all finished with a crisp, clean aesthetic. The bright and airy main living space is filled with natural light, creating an inviting atmosphere perfect for both everyday living and entertaining. The electric fireplace adds a cozy focal point, making it the perfect spot to unwind. Upstairs, you'll find two spacious bedrooms and a well-appointed full bath, while the convenient main floor powder room adds everyday functionality. The attached garage offers added ease and storage. Major mechanical updates offer peace of mind, including a furnace approximately 5 years old and central air updated in 2024.Ideally located in sought-after Byron, you're within walking distance to great schools, parks, trails, and the village-style amenities locals love. This is truly a move-in ready home for buyers looking for low-maintenance living without sacrificing style or comfort. Whether you're starting out, downsizing, or investing, this one checks all the boxes. (id:45725)
43 - 101 Swales Avenue
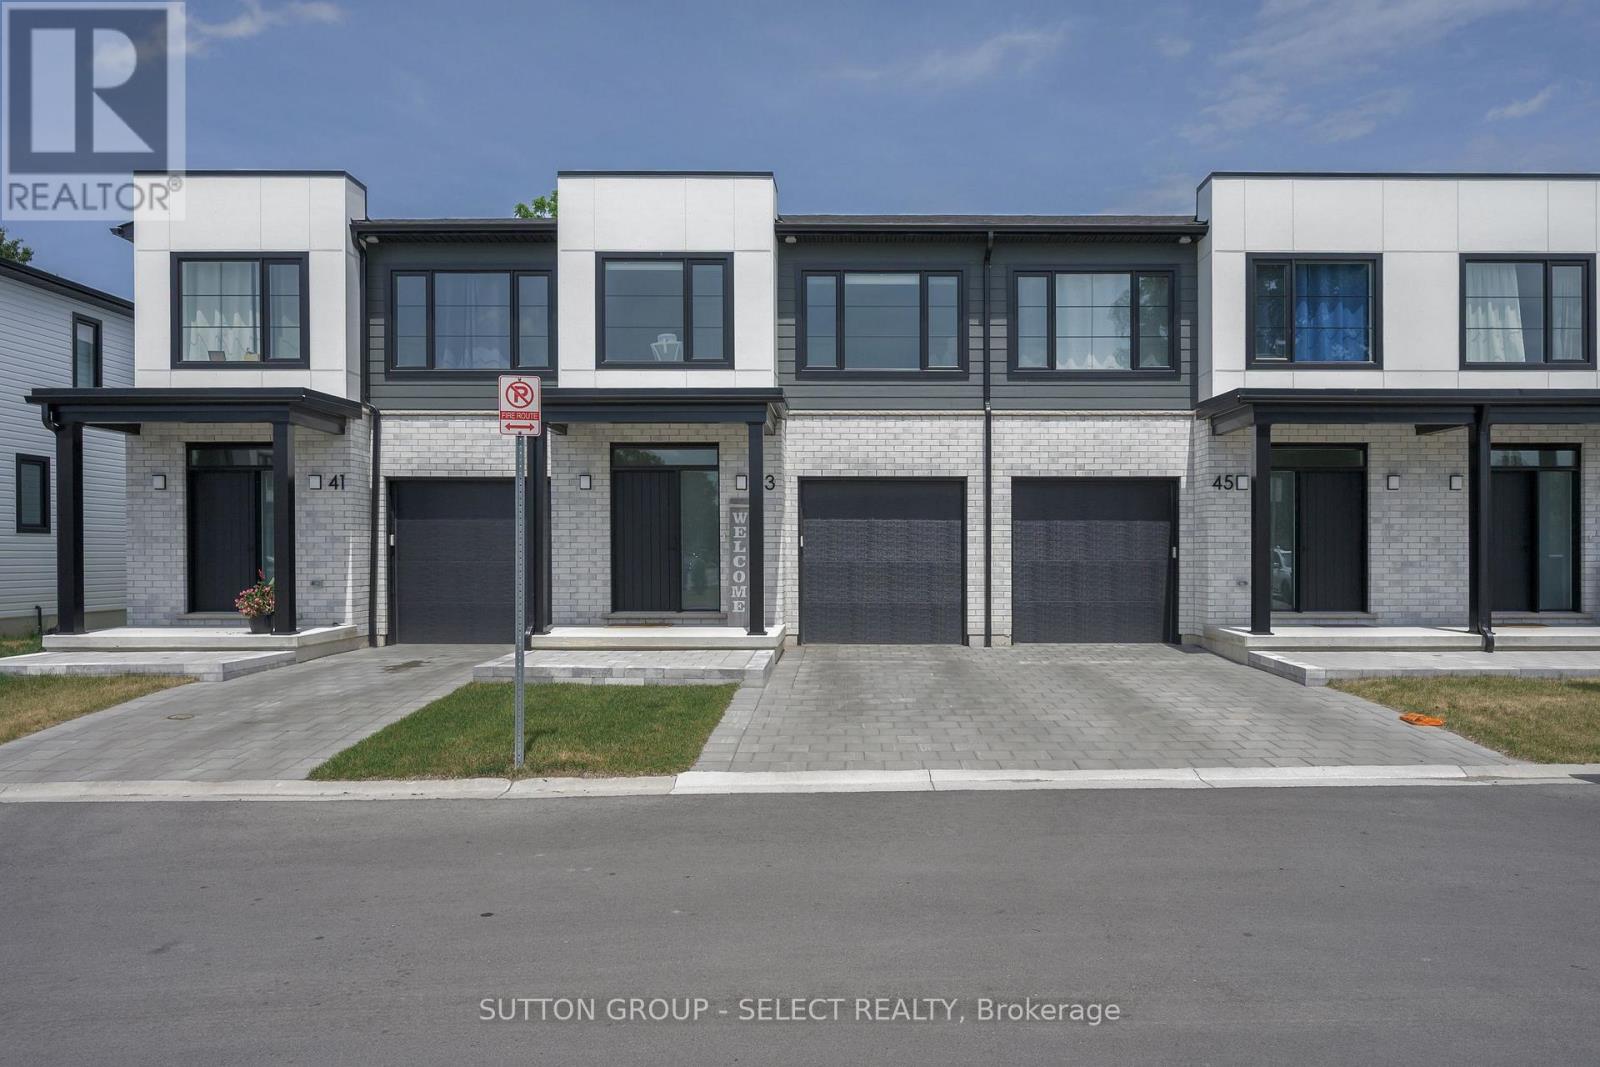
Strathroy-Caradoc (Sw), Ontario
Welcome to The Starlily, offering 1,966 sq. ft. of living space above grade in the sought-after Carroll Creek community. This 2024 built, better-than-new townhouse features 3 bedrooms, 2.5 bathrooms, convenient second-floor laundry, and a single-car garage. With more than $10,000 invested in numerous upgrades and enhancements, thoughtful design choices and custom finishes throughout the home, you'll find a stylish, designer-inspired feel, highlighted by features such as the upgraded kitchen backsplash and carefully selected interior details.Outside, the property has been further improved with the addition of a backyard deck and a fully fenced yard, providing a private outdoor space perfect for relaxing, entertaining, or enjoying time with family and pets.The spacious layout offers comfortable living throughout, with ample storage and a functional floor plan ideal for families, professionals, or those looking for low maintenance living without sacrificing space. The lower level also presents excellent potential for additional finished living space to suit your needs. Located in the desirable southwest of Strathroy, Carroll Creek is within walking distance of many everyday amenities, shopping, dining, parks, and recreation, including Canadian Tire, Walmart, the LCBO, and the West Middlesex Memorial Centre. As a vacant land condo, residents enjoy a low monthly common-element fee of approximately $80, which contributes to the maintenance of shared green spaces and snow removal along the private roadway, while owning the townhouse and land land it sits on unlike traditional condominiums. Low maintenance living, without sacrificing space or luxury! Current school areas: Caradoc North PS, St Vincent de Paul, Strathroy District CI, and Holy Cross Secondary. (id:45725)
102 - 325 Densmore Road
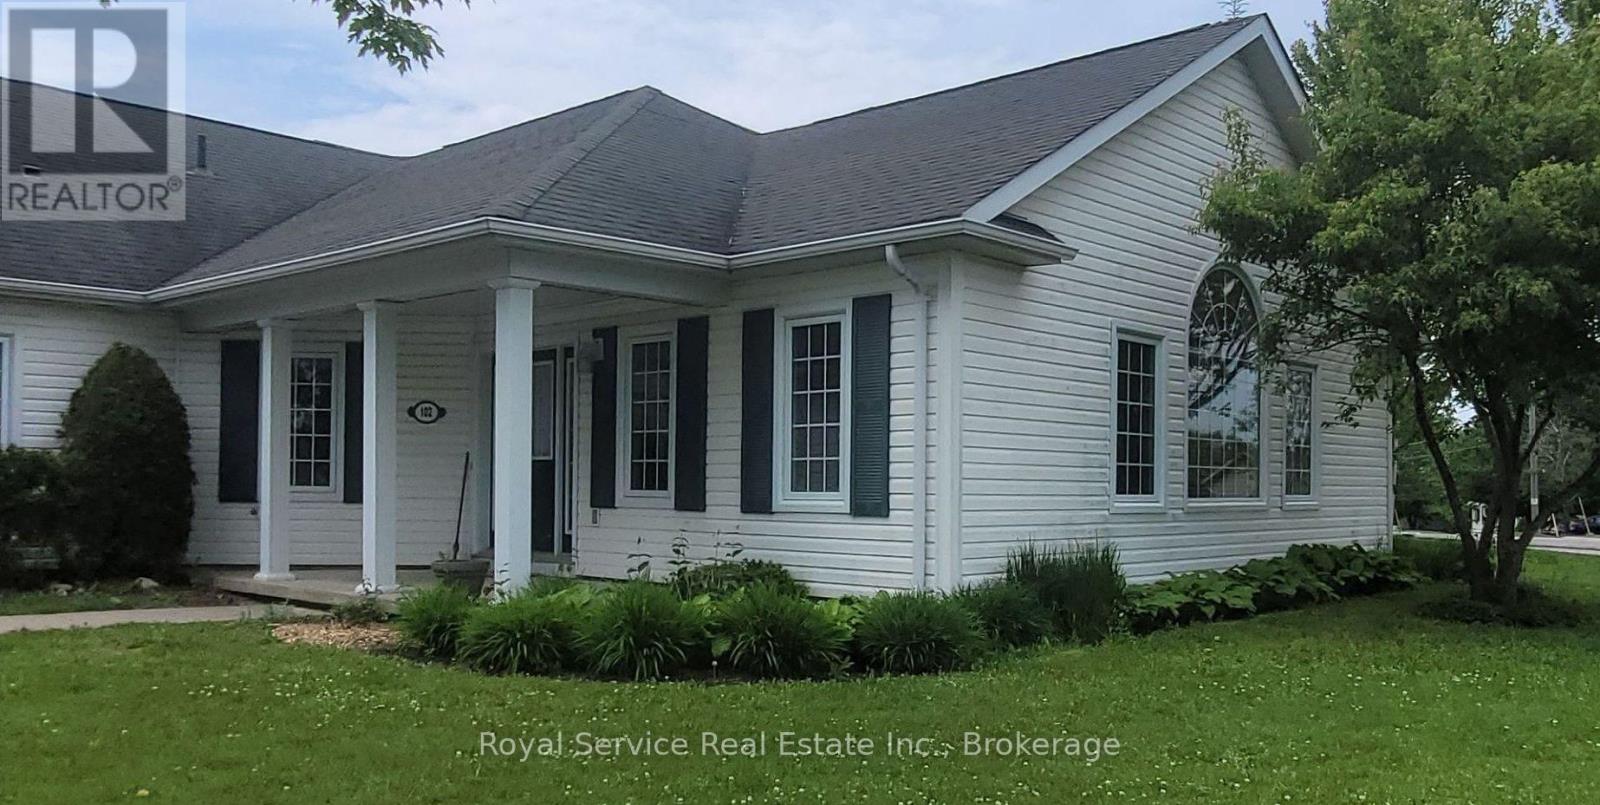
Cobourg, Ontario
Deeply set back from the parking lot of 325 Densmore, this delightful home has all the advantages of a condo, with the outlook of a detached bungalow. With its broad swath of lawn on two sides, and a view to the east of the Northumberland Hills, one is very much set apart, and yet part of this charming community. Only one exterior step, and a generously wide hallway for ease of movment within this spacious Condo. Warm neutral colours throughout and Custom California shutters in the principal rooms invite as much of the bright day as you would like, making this a very cozy and welcoming home. Solidly built by LeBlanc Industries in 2009. (id:45725)
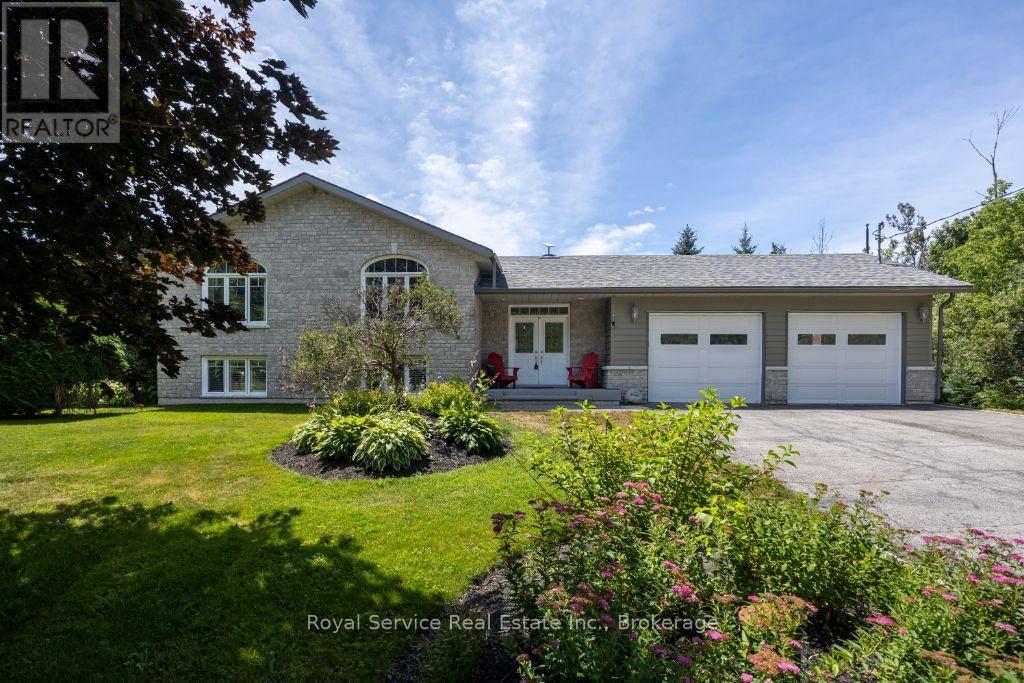
821 Kimberly Drive
Selwyn, Ontario
This thoughtfully designed custom-built bungalow offers 4 bedrooms (with potential for a 5th in the office/den) and 3 bathrooms, ideally situated on a private country lot just 25 minutes from Peterborough, with access to Lower Buckhorn Lake.The bright, open-concept main living space features vaulted ceilings, hardwood floors, crown molding, and California shutters, with a seamless walkout to a 3-season sunroom/screened-in porch-perfect for relaxing or entertaining. The kitchen is both stylish and functional, showcasing spacious cabinetry, granite countertops, a large island, and stainless-steel appliances.The main floor includes an oversized primary bedroom with floor-to-ceiling closets, a semi-private 4-piece ensuite, and its own private sunroom with backyard access. A second bedroom completes this level.The entry level offers a welcoming foyer, convenient 2-piece powder room, interior access to the oversized heated and insulated double garage, backyard access, and a versatile office/den that can easily serve as a fifth bedroom.Downstairs, the fully finished lower level is filled with natural light from above-grade windows and features a large recreation room with a cozy propane fireplace, two spacious bedrooms, a 4-piece bathroom, dedicated laundry room, separate utility room, and a generous crawl space for additional storage.Storage is abundant throughout, including the oversized garage (24.4 x 27 ft) with heater and workbench, a large crawl space, covered outdoor storage beneath the sunrooms, and multiple garden sheds.The beautifully maintained gardens offer a stunning variety of perennials, including hostas, daylilies, hydrangeas, daffodils, tulips, and ornamental grasses-creating a peaceful outdoor retreat.For water enthusiasts, private lake access is just steps away, featuring the option to dock a small boat for a minimal annual fee of approx $125.00 Ample room for watercraft storage at this home.Pre-home inspection is available for your review. (id:45725)
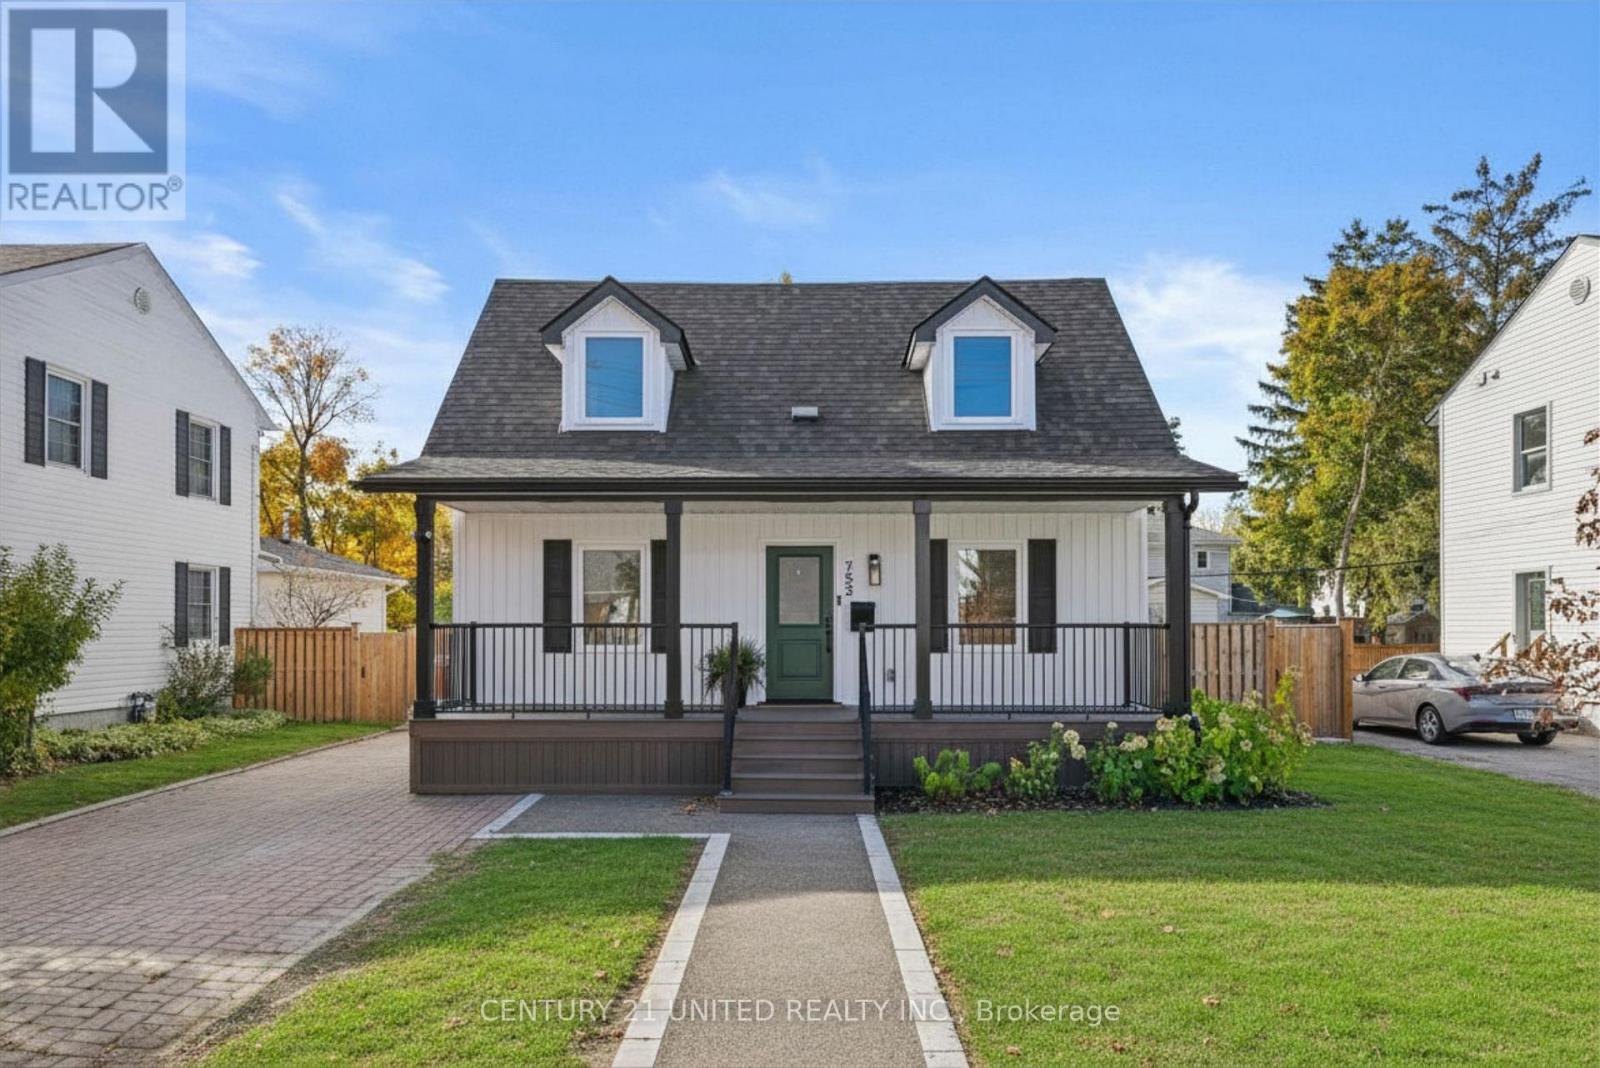
753 Chesterfield Avenue
Peterborough (Northcrest Ward 5), Ontario
Some homes just feel right the second you walk through the door, and this custom built 1.5 storey is one of them. Thoughtfully finished from top to bottom with a warm, elevated feel throughout, this home offers the perfect balance of comfort, function, and quality craftsmanship in a convenient location close to everyday amenities. The layout was clearly designed with real life in mind. Spacious bedrooms offer plenty of storage, while the elegant primary suite provides a quiet retreat at the end of the day. Additional guest accommodations create flexibility for extended family, overnight visitors, or multi generational living without sacrificing space or privacy. Every corner of this home reflects attention to detail and pride of ownership. The finishes feel timeless, the flow feels effortless, and the overall quality is something you simply do not come across often anymore. Bright, inviting, and exceptionally well cared for, this is the kind of home buyers wait for. A rare opportunity to own a custom home with this level of finish and functionality. Truly a must see in todays market. (id:45725)
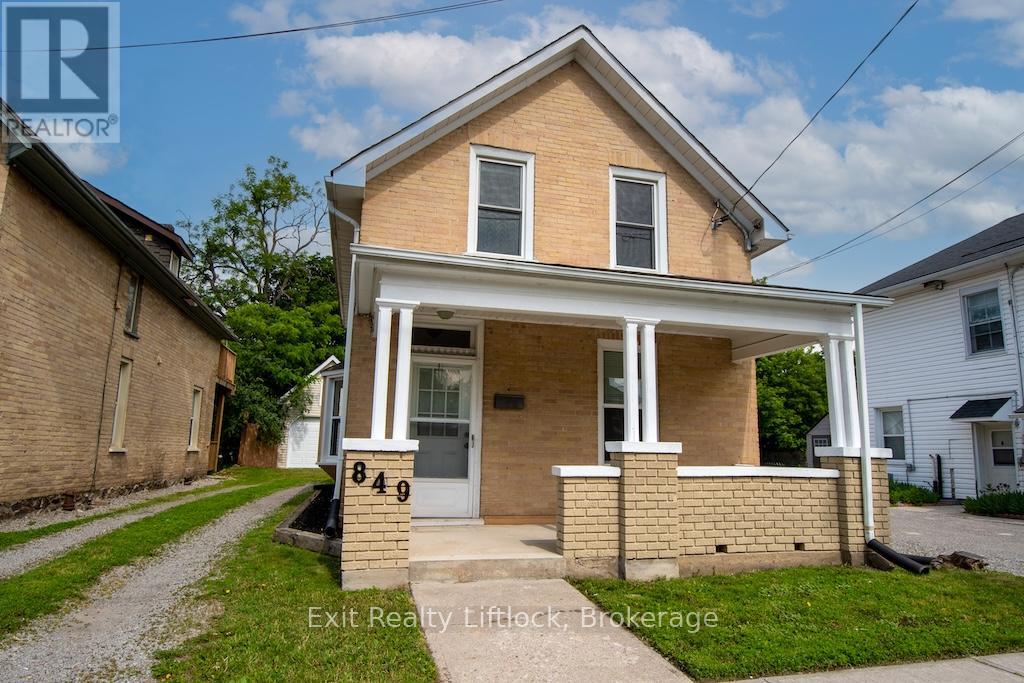
849 Water Street
Peterborough (Northcrest Ward 5), Ontario
Perfect for First-Time Buyers, Families, or Investors! This well-maintained 4-bedroom home offers exceptional value with numerous updates throughout, making it an ideal opportunity for first-time buyers, growing families, or investors seeking a turnkey rental property. With its proximity to city transit, shopping, restaurants, parks, walking trails, the beach, and a direct bus route to Trent University, this property offers both convenience and strong rental appeal. Step inside to discover a bright, clean interior featuring fresh paint and updated light fixtures. The home has benefited from extensive improvements over the years, providing peace of mind for its next owner. Updates include a gas furnace, newer windows (2011 and 2013), new siding in 2011, and a new roof in 2025.The detached garage renovations in 2011, including a new concrete slab, updated wiring with a 60-amp pony panel, and added insulation-making it an excellent space for storage, a workshop, or hobby area. Garage shingles new in 2016. Additional exterior improvements include a rear concrete porch, freshly painted front porch, newer concrete walkway, and updated front and rear doors. Whether you're looking for a family home in a convenient location or a solid investment opportunity with excellent potential for student or family rentals, this move-in-ready property checks all the boxes. Simply unpack, settle in, and enjoy everything this fantastic home and location have to offer. (id:45725)
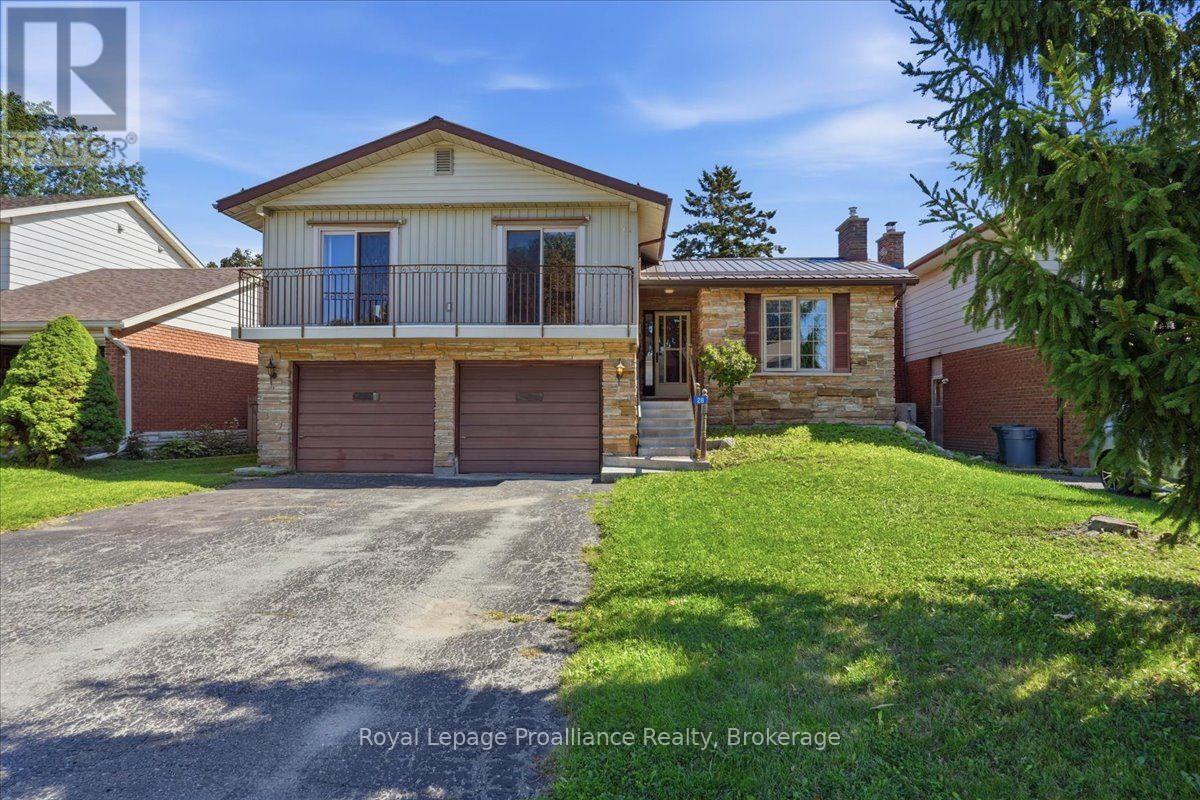
28 Kensington Crescent
Belleville (Belleville Ward), Ontario
Welcome to 28 Kensington Crescent, a large and spacious multi-level home located in a sought-after, family-friendly neighbourhood close to schools, parks, sports fields, shopping, churches and many amenities. With no homes directly behind,this property offers added privacy and plenty of potential. The home features a generous foyer, large principal rooms, three bedrooms and a 5-piece bathroom. The open living and dining rooms provide plenty of space for gatherings with family and friends. The spacious family room includes a natural gas fireplace and leads to a sunroom that leads and overlooks the backyard.The lower level offers a versatile fourth bedroom, 2-piece bathroom and large laundry room. While updating is required throughout, this home provides an excellent opportunity to bring your ideas to life and create a wonderful family home in a desirable area. (id:45725)