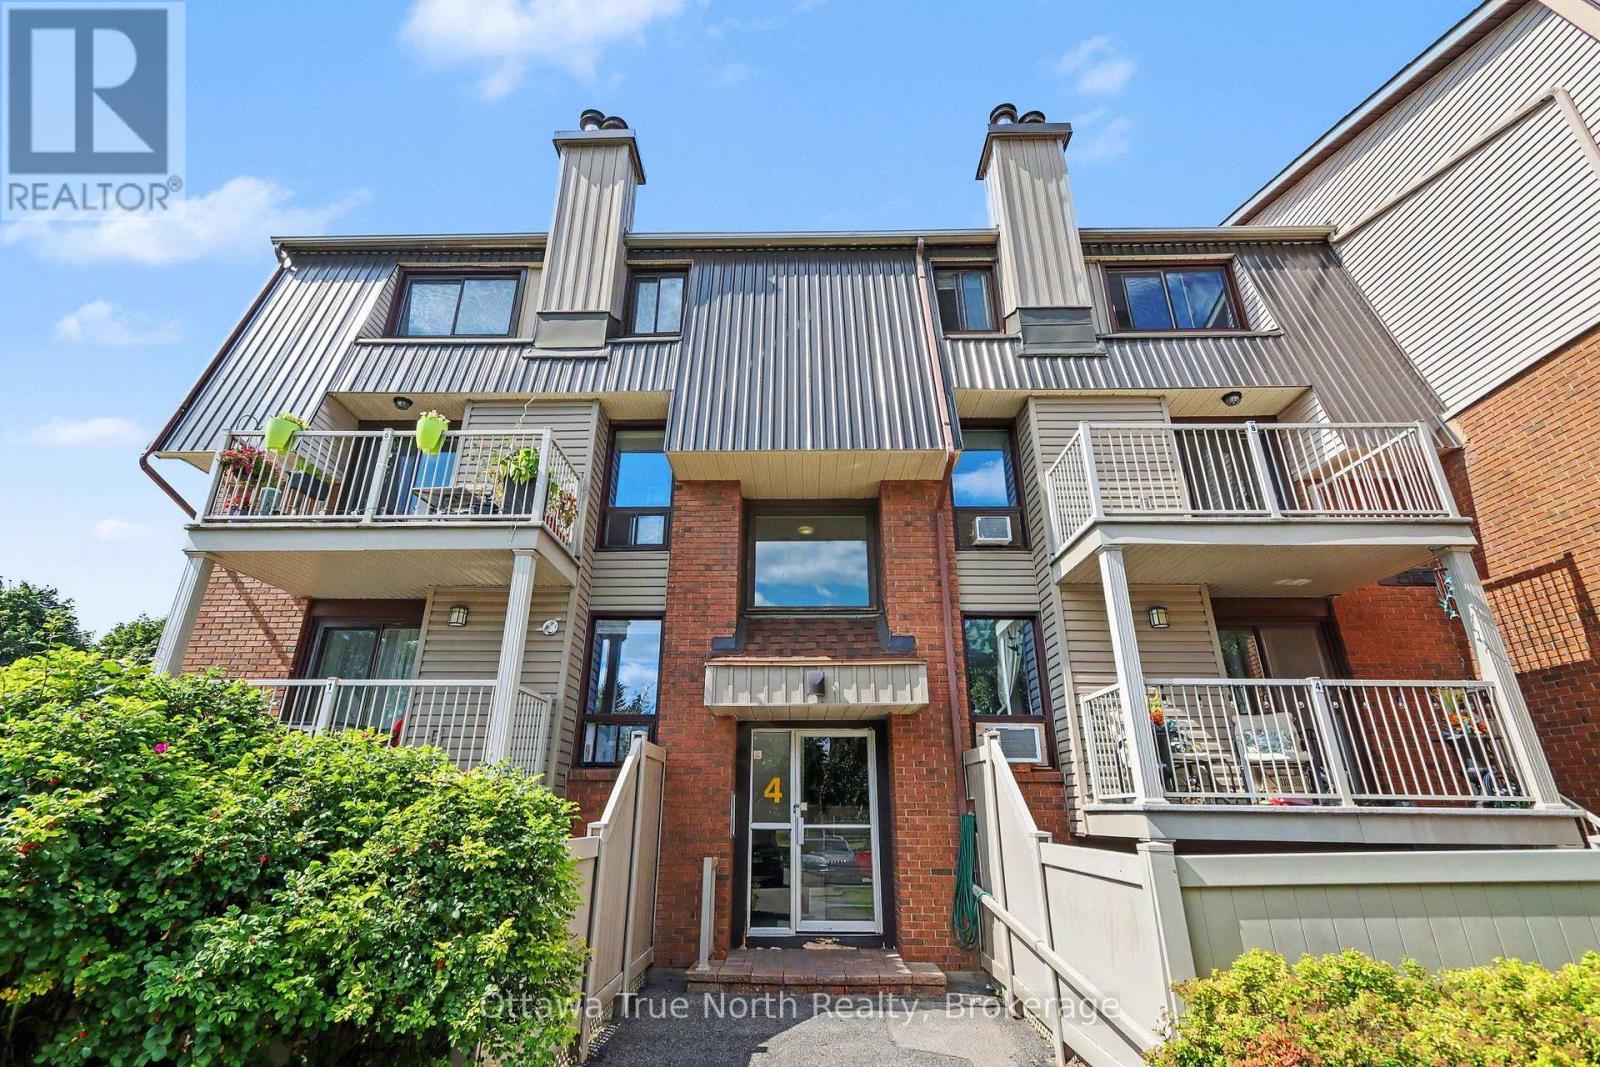
Unit 3 - 4 Sweetbriar Circle
Ottawa, Ontario
Welcome to this bright and inviting two-bedroom, 1.5-bathroom end-unit condo townhouse in Barrhaven's quiet, family-friendly Pheasant Run community. The open-concept main level features spacious living and dining areas, a cozy fireplace, a functional kitchen, and large windows that fill the home with natural light. There is a patio door walk out to a deck and private interlocking patio. The finished lower level offers two well-sized bedrooms, a convenient powder room, and in-unit laundry. Additional features include a private entrance and one designated parking space (E-11). Ideally located close to parks, schools, shopping, and public transit, this home is an excellent choice for professionals or a small family seeking comfort and convenience. Tenant pays: Hot Water Tank Rental, Electricity, Cable, Gas, and Internet. Landlord prefers 24 month lease. Tenant to provide: Rental Application, Letter of Employment, Recent Pay Stubs, Recent Credit Report (within 30 days), References from past Landlord. Min. credit score of 700. First and last months rent payment required prior to occupancy. (id:45725)
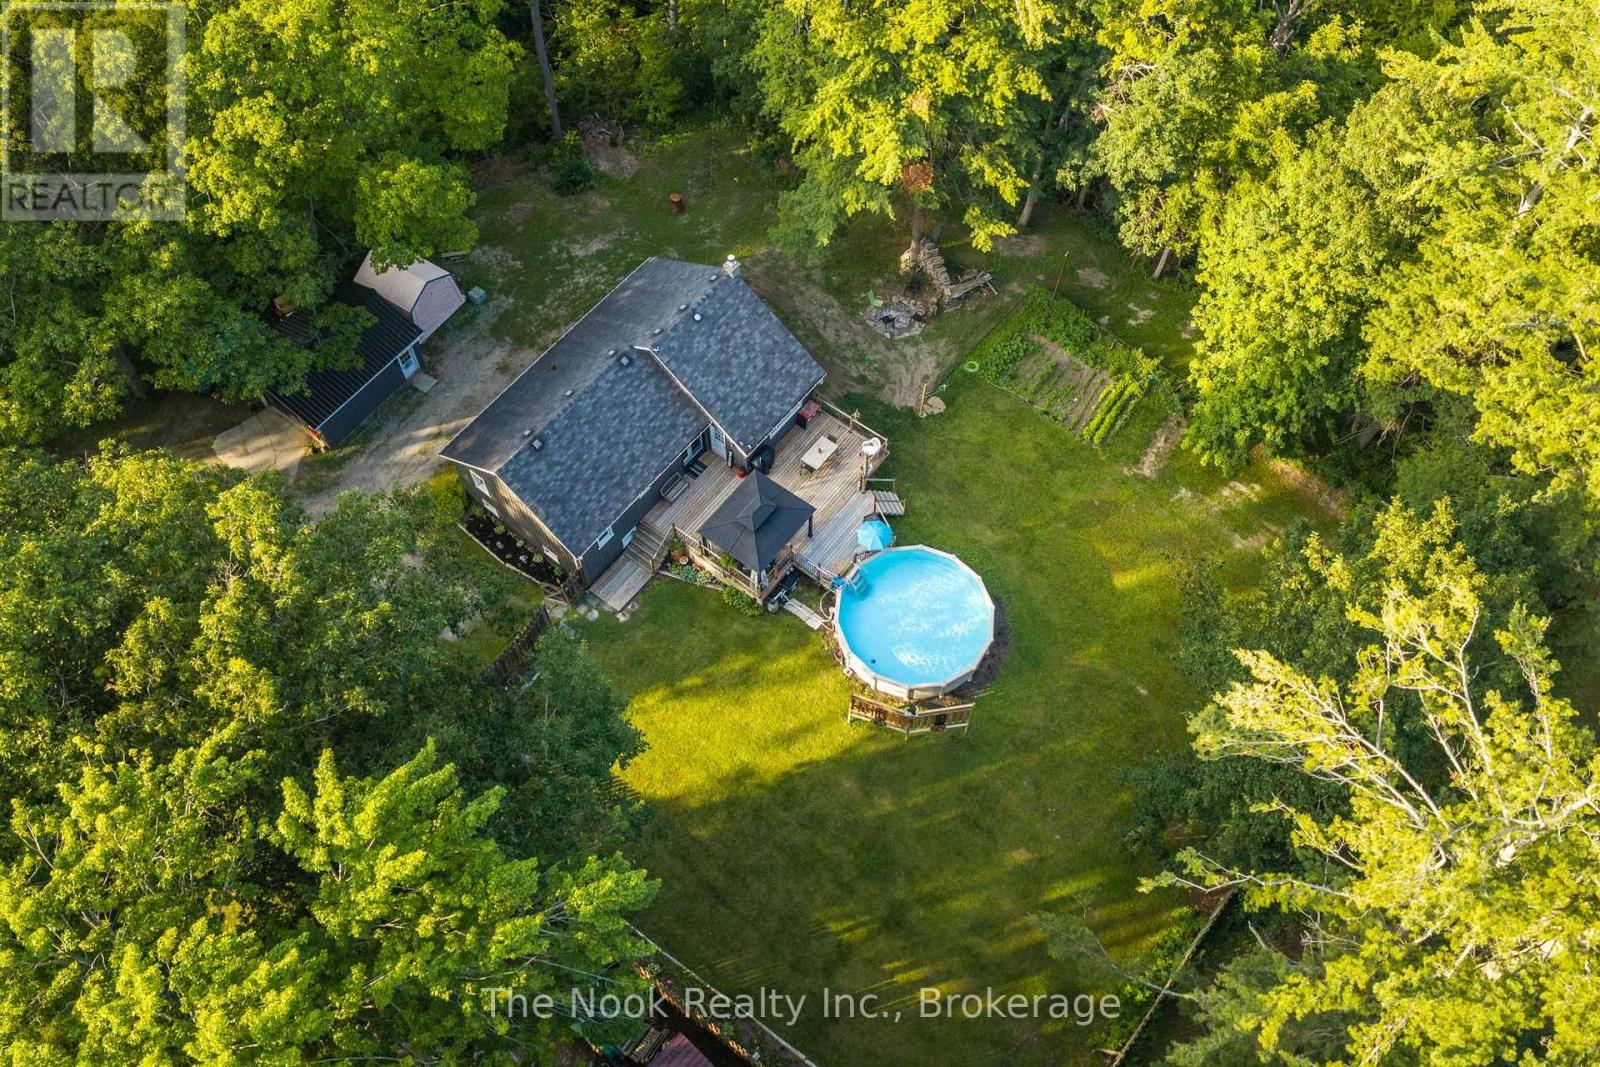
5203 Valleyview Crescent
Hamilton Township (Bewdley), Ontario
Bungalow on a Private 0.66 Acre Lot Just Steps to Rice Lake! Located in the charming lakeside community of Bewdley, this move in ready home offers a peaceful setting just a short walk to Rice Lake, perfect for boating, fishing, and year round recreation. Situated on a private fenced lot, the property features a detached shop, heated above-ground pool for summer entertaining, a spacious deck, and a fire pit to enjoy on cooler evenings. Additional highlights include a charming vegetable garden, exceptional privacy surrounded by mature trees, and a peaceful setting on one of Bewdley's most beautiful streets. Inside, you'll find an updated kitchen with quartz countertops, renovated bathrooms, a spacious living room with a cozy gas fireplace, and a finished walk out basement offering excellent additional living space with a separate entrance. Some updates include: Kitchen (2020), Pool Heater (2020), Bathrooms (2021), Furnace & A/C (2021), Electrical Panel (2023), Hot Water Tank (2026), Garage Metal Roof, Deck Addition, Cleared Trees & GenerLink Adapter. Move in and enjoy lakeside living! Smoke & Pet free home. (id:45725)
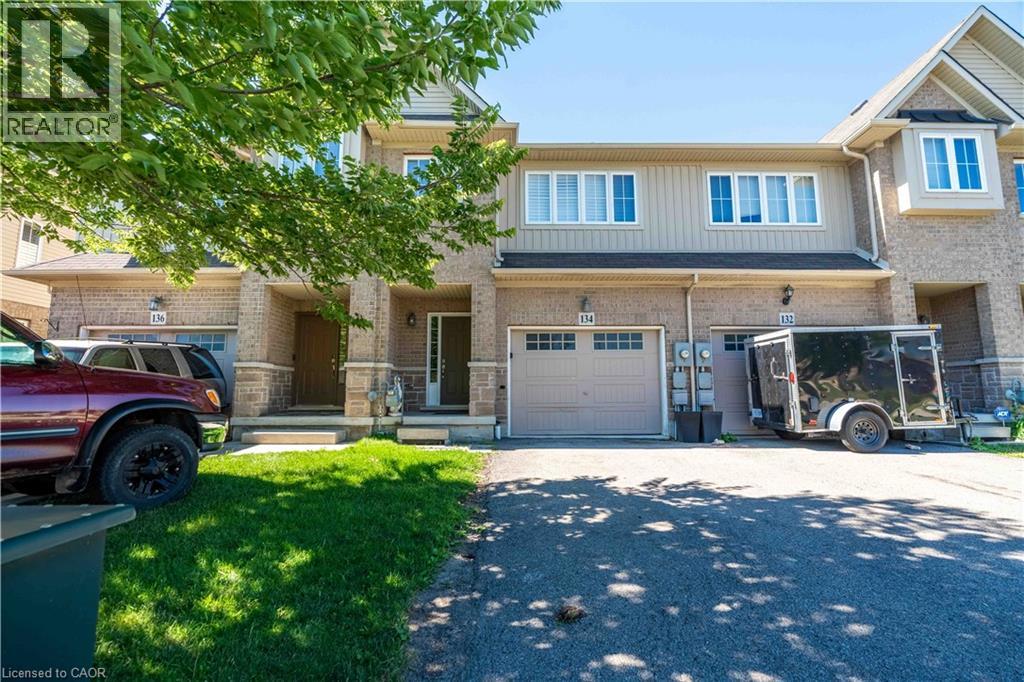
134 Palacebeach Trail
Hamilton, Ontario
Welcome to this beautiful two-storey townhouse for lease in the highly sought-after Fifty Point area of Stoney Creek. Located in a fantastic neighbourhood just minutes from the waterfront, Fifty Point Conservation Area, parks, trails, shopping, restaurants and convenient highway access. This bright and spacious home features 3 bedrooms, 2.5 bathrooms and a functional layout perfect for families or professionals. Enjoy the convenience of an attached garage, private driveway parking and plenty of comfortable living space throughout. A wonderful opportunity to live in one of Stoney Creek's most desirable lakeside communities, offering the perfect combination of peaceful surroundings and everyday convenience . Tenant to take care of RENT + UTILITIES (id:45725)
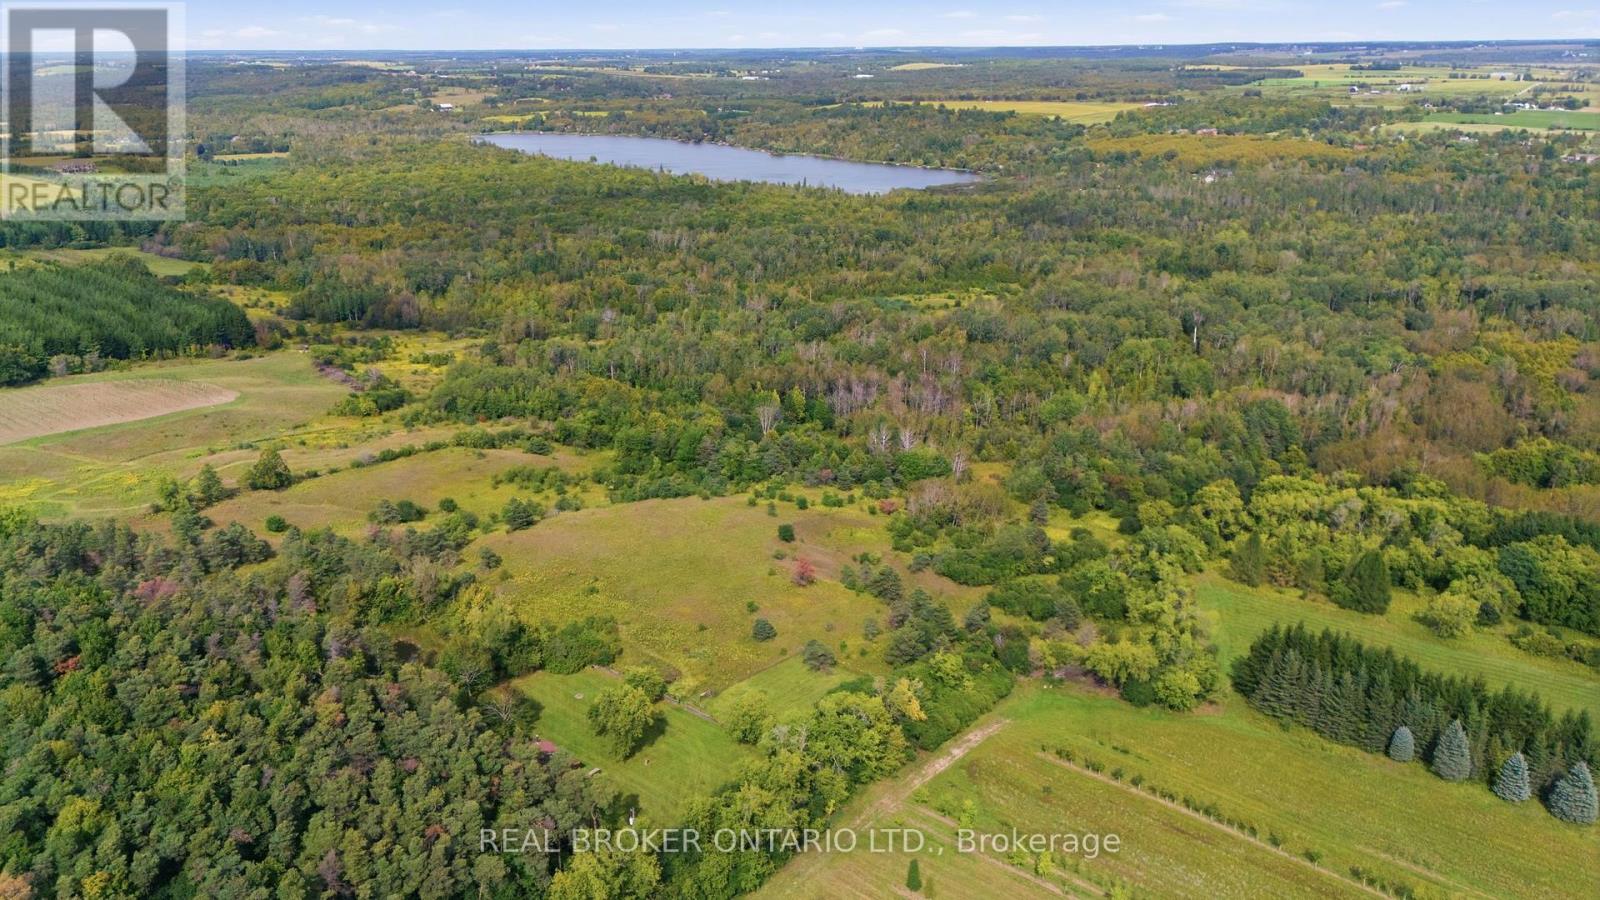
10329 Regional Rd No 1
Uxbridge, Ontario
Escape to 65 acres of complete privacy, breathtaking panoramic views and untouched natural beauty, just 8 minutes north of downtown Uxbridge. Backing onto the Uxbridge Brook, which winds its way into Wagner Lake, this remarkable property is tucked well away from the road and surrounded by mature trees, offering the kind of peace and seclusion that is increasingly hard to find. At its heart sits a charming 3-bedroom, 3-season Pan-Abode cabin, constructed from interlocking solid Western Red Cedar logs and positioned to take in incredible unobstructed easterly views that seem to go on forever. Warm, rustic and full of character, the approximately 952 sq. ft. cabin is the perfect weekend retreat, recreational getaway or private escape from the pace of everyday life. A fully fenced area provides a secure outdoor space for dogs to roam and enjoy the property. Serviced by hydro, a drilled well and septic system, with potential to winterize the cabin for extended use. Explore rolling terrain, mature woods, ravine and creek areas, and a former pond with exciting potential to be restored into your own private swimming or fishing hole. A portion of the property is environmentally protected and forms part of the Oak Ridges Moraine, helping preserve the natural beauty of the surrounding landscape. Accessed from Durham Regional Road 1 via a right-of-way through neighbouring farmland, arriving here feels like leaving everything behind. Whether you're looking for a family retreat, recreational property, a place to reconnect with nature or simply somewhere completely private to escape, this is a truly special piece of Uxbridge countryside. NB: Driveway is a right-of-way and not included on title of property for sale. (id:45725)
79 Metcalf Street
Woodstock, Ontario
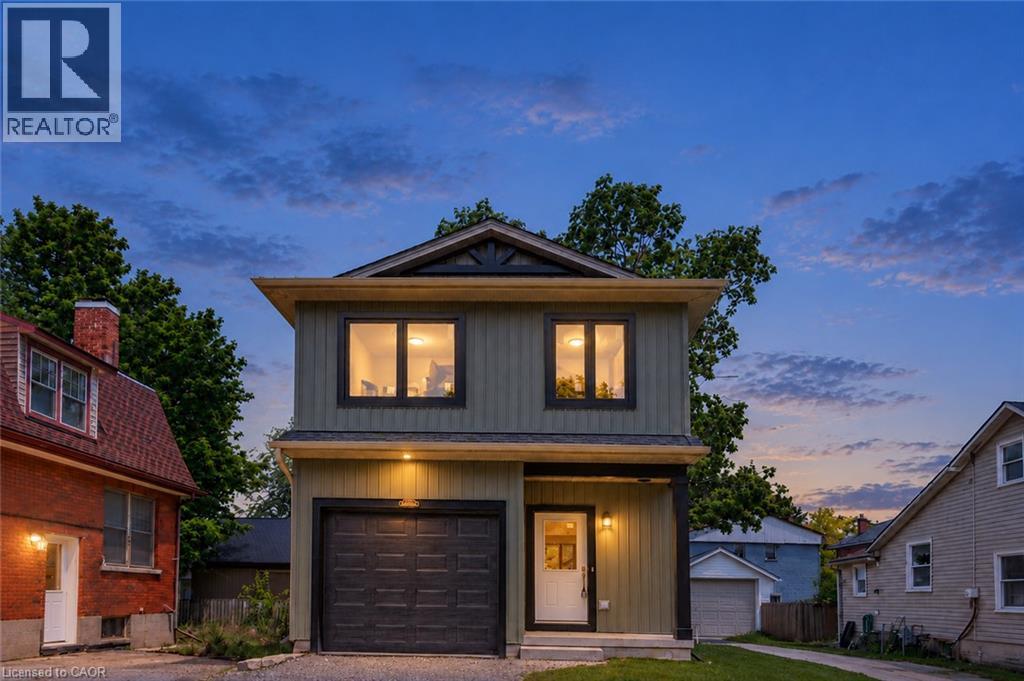
Brand new, never lived-in, 3-bedroom, 2.5-bath detached home offering 1,400 sq. ft. Timeless finishes throughout. The open-concept main floor features a stunning custom kitchen with granite countertops, full-height cabinetry, farmhouse sink, premium appliances, brass fixtures, and a large island. Upstairs you'll find three spacious bedrooms, including a primary suite with walk-in closet and ensuite, plus convenient second-floor laundry. The full basement offers endless future potential, with rough-ins and framing in place. Enjoy peace of mind with warrantied new construction, Centrally located close to schools, parks, shopping, and major commuter routes. Landscaping to be finished by the builder at a later date (id:45725)
212 - 7549a Kalar Road
Niagara Falls (Brown), Ontario
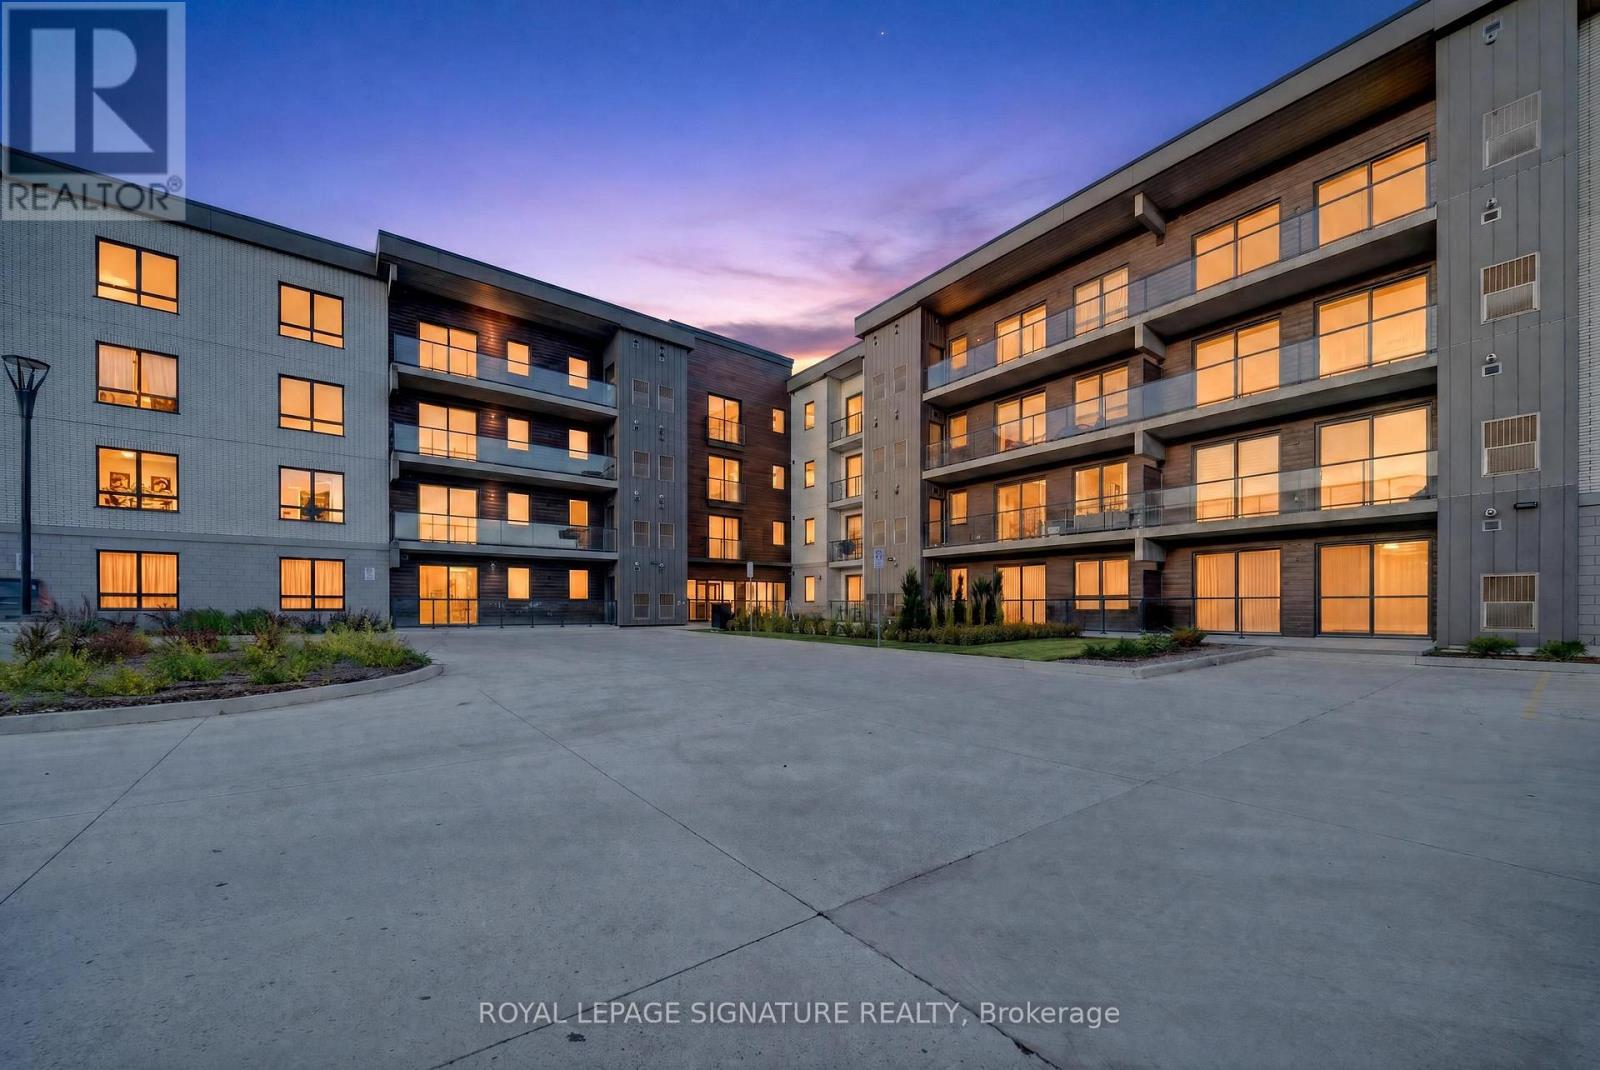
Welcome to Marbella Condos, Suite #212 at 7549A Kalar Rd, Niagara Falls! This stunning 950+ sq. ft., 2-bedroom, 2-bathroom unit offers a spacious, well-designed layout with two generously sized bedrooms, both featuring full closet space, plenty of room to live and entertain, and very low maintenance fees that include Bell Fiber high-speed internet at no additional cost until 2031, provided by the building.Unit features include a beautiful black kitchen with a modern, sleek look, German-manufactured cabinetry and European appliances, A spacious primary bedroom with walk-in closet and 4-piece en-suite with bathtub, plus a second bathroom with a glass stand-up shower, in-suite laundry, and a beautiful balcony bringing in an abundance of natural sunlight. Includes 1 underground parking and a storage locker on the same floor as the unit.The building offers an impressive range of amenities and conveniences including a private landscaped courtyard, furnished lobby, two elevators, key-fob access to the building amenities and parking, lobby video phone, four pay-per-use EV charging stations, car wash, pet wash, exercise room, party/meeting room, BBQ area, bike storage room, visitor parking above and below ground, and secure parcel lockers. Location, location, This building is ideally situated in one of Niagara Falls' most convenient and desirable areas, close to elementary and high schools, public transit, as well as Costco, Rona, Metro, Restaurants, Dining, Nightlife, Entertainment, Coffee shops, Hospital, Niagara Falls GO, Groceries and the QEW.Just mins to Niagara Falls, Clifton Hill, Niagara Falls-view, Casino and the Niagara Parkway, with Niagara-on-the-Lake, wineries, golf courses, parks and trails nearby. Perfect for downsizers, first-time home buyers and investors! A spacious condo, an incredible location, and low maintenance fees - offering an excellent opportunity to balance lifestyle and convenience. Book your showing today - this stunning unit won't last long! (id:45725)
318 - 16 Concord Place
Grimsby (Grimsby Beach), Ontario
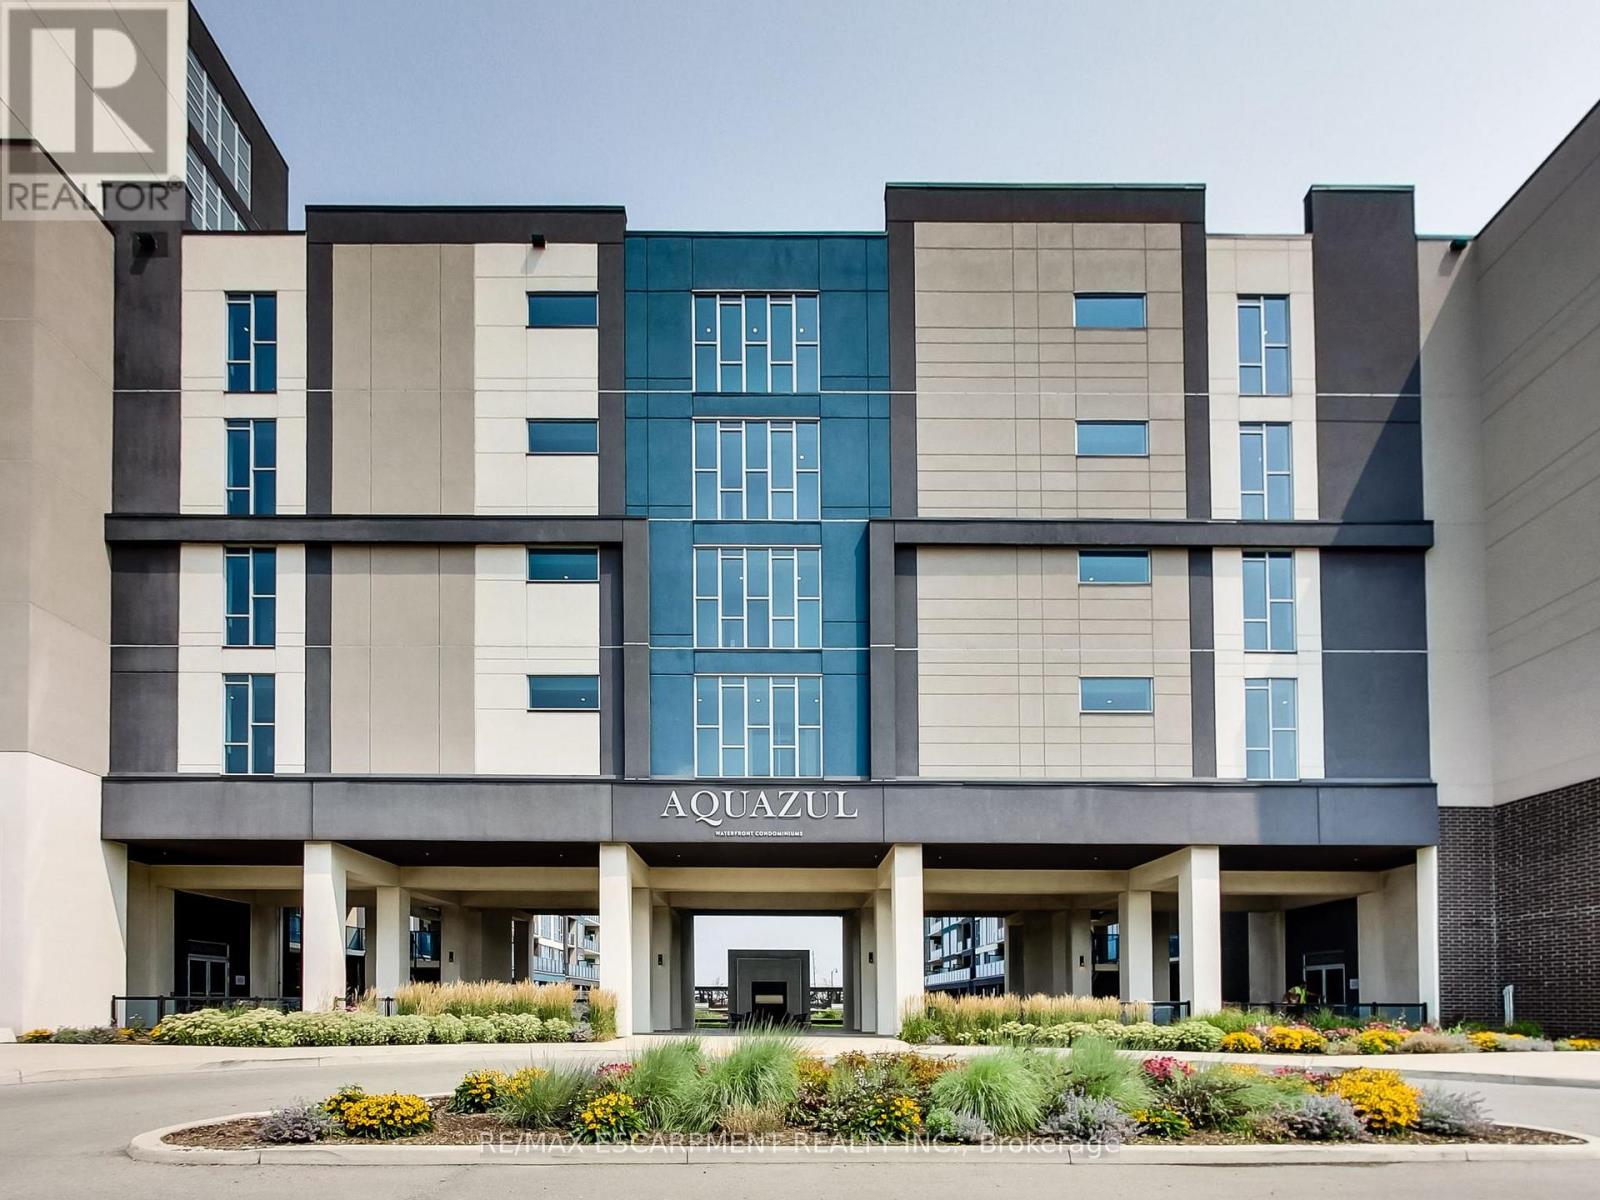
Welcome to Unit 318 at the highly sought-after Aquazul Condominiums, where modern lakeside living meets exceptional convenience. Perfectly positioned on the same floor as the building's premium amenities, this beautifully maintained one-bedroom plus den suite offers effortless access to the fitness centre, games room, and party room-an enviable location within the building. Designed with comfort and style in mind, the bright open-concept layout is complemented by upgraded lighting throughout, along with stylish upgraded kitchen and bathroom faucets that add a contemporary touch. The versatile den provides the perfect space for a home office, reading nook, or guest area, while the spacious bedroom offers a relaxing retreat. Step onto your private balcony and take in breathtaking views of both Lake Ontario and the Niagara Escarpment, creating the perfect backdrop for your morning coffee or evening unwind. Aquazul offers an exceptional resort-inspired lifestyle with first-class amenities including an outdoor pool, fitness centre, games room, party room, theatre/media lounge, and beautifully landscaped outdoor spaces. Located in the heart of Grimsby on the Lake, you'll enjoy walking access to waterfront trails, parks, boutique shops, cafés, restaurants, and the beach, with Costco and everyday conveniences just minutes away. Commuters will appreciate quick access to the QEW, making travel to Hamilton, Niagara, and the GTA effortless. Whether you're a first-time buyer, downsizer, or investor, this exceptional suite combines an unbeatable location, scenic views, and an outstanding lifestyle in one of Grimsby's most desirable waterfront communities. (id:45725)
393 Canboro Road
Pelham (Fenwick), Ontario
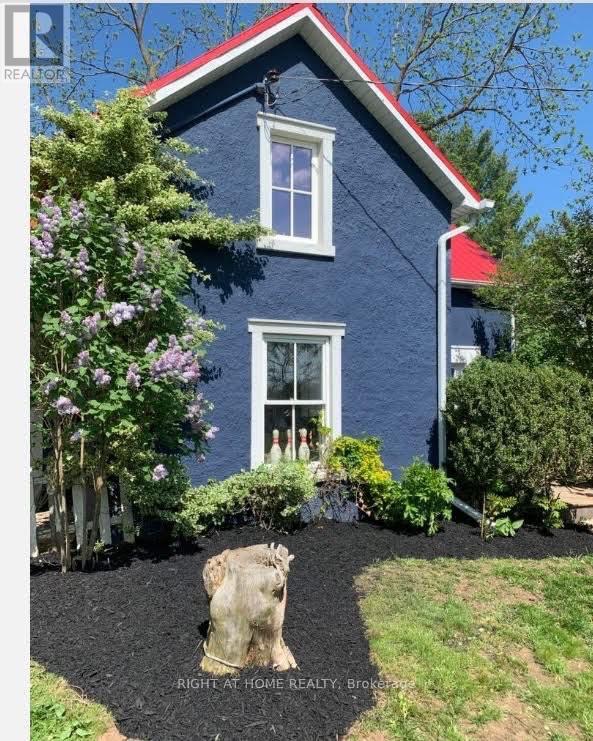
Surrounded by trees and multi-million dollar properties, this 3 bedroom home is full of charm and perfect for the buyer that is craving the country life without the hefty price tag. This little slice of heaven is on one of the most coveted streets in Niagara and is close to all of your essential amenities in Fonthill. Enjoy a coffee on your deck, a stroll through your garden or take a walk down to the local fruit stand. Fantastic for investors as well. This one is a must see! (id:45725)
21 Denison Avenue
Brampton (Downtown Brampton), Ontario
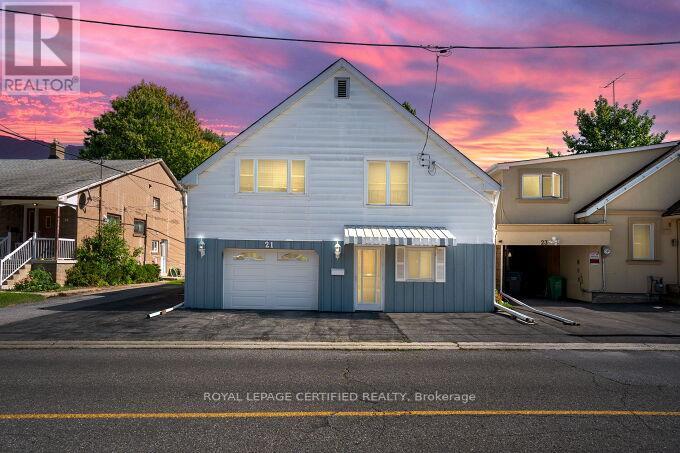
Prime Location! Walking Distance to GO Train & Downtown!Welcome to this spacious raised bungalow offering a functional layout and plenty of room for the whole family. Ideally located within walking distance to the GO Train and downtown, this home combines convenience with generous living space and excellent outdoor features.The main level offers an eat-in kitchen and combined living room, creating a comfortable and inviting space for everyday living and entertaining. The family room features a walkout to a spacious wooden deck with stairs leading to the backyard, providing an ideal connection to the outdoors.The ground level offers tandem garage parking, along with a convenient walkout to the rear patio. A versatile laundry room/workshop and storage area provides excellent additional utility.The lower level features one bedroom and a 3-piece bathroom, offering flexible space for a growing family, guests, or a home office. Outside, enjoy a beautifully treed private backyard with mature landscaping and lovely flower gardens, plus a custom 10' x 10' shed for additional storage. The property also offers a private 2-car driveway with additional parking in front of the home. (id:45725)
3708 - 225 Commerce Street
Vaughan (Vaughan Corporate Centre), Ontario
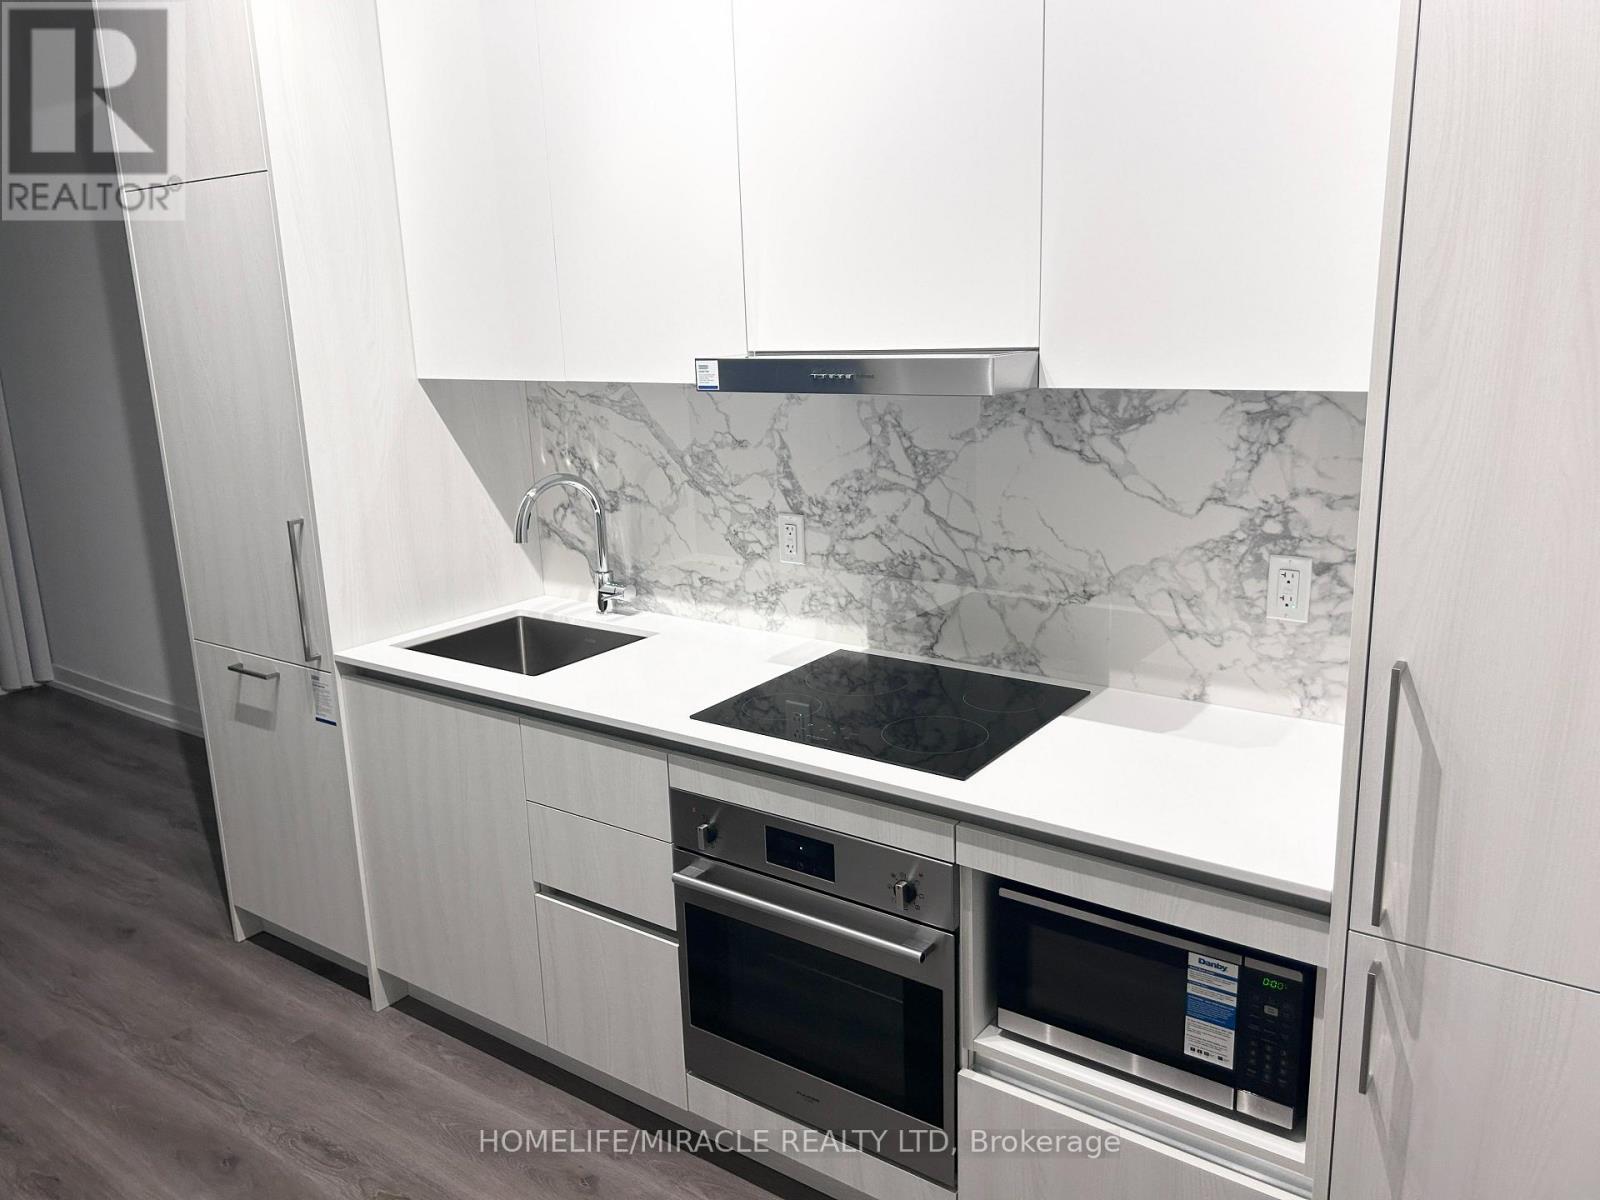
Welcome to this beautiful condo unit at Festival Condominiums! Experience breathtaking city views and the perfect blend of modern design, comfort, and urban convenience in the heart of the vibrant Vaughan Metropolitan Centre (VMC). This approximately 1-year-new 1-bedroom, 1-bathroom suite features a stylish and functional open-concept layout with smooth 9-ft ceilings and wide-plank flooring throughout. The modern kitchen showcases upgraded cabinetry, quartz countertops and backsplash, and high-quality stainless steel appliances. The spa-inspired bathroom features a sleek quartz vanity and frameless glass shower, creating a clean and contemporary feel. Step outside to the large private balcony and enjoy beautiful, unobstructed city views. Added convenience comes with in-suite laundry and a stacked washer/dryer. Ideally located just a 7-minute walk to VMC Subway Station, with easy access to Highways 400 and 407, this home offers exceptional convenience for commuters. Enjoy an ever-growing selection of restaurants, shops, entertainment, and everyday amenities right outside your door, including Costco, IKEA, Walmart, Cineplex, YMCA, GoodLife Fitness, banks, and more. Canada's Wonderland and Vaughan Mills Mall are also just a short drive away. Residents will also enjoy access to an impressive collection of world-class amenities, including an indoor pool with lounge seating, party room, gourmet demonstration chef's kitchen, indoor fire pit lounge, lookout seating lounge with expansive city views, and "The Highline" social lounge. Additional amenities include kids' play areas, a kids' party room, theatre room, outdoor theatre, Learning Pavilion, musicians' studio, and artist/hobby studio. Festival Condominiums is more than just a home it's a dynamic lifestyle in one of Vaughan's most exciting and rapidly growing communities. (id:45725)
75 Forestbrook Drive
Markham (Box Grove), Ontario
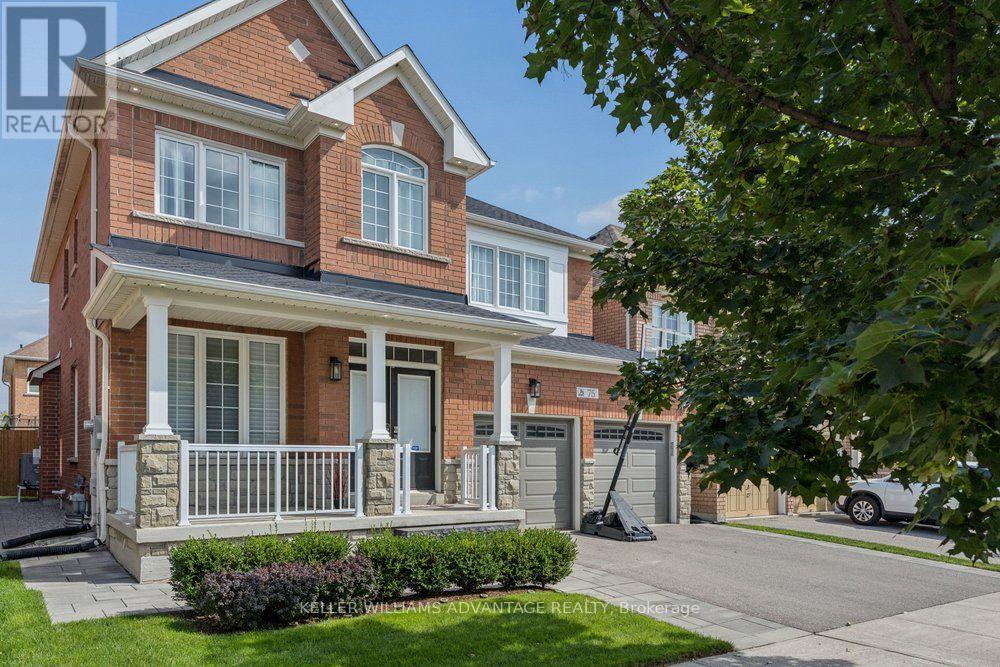
The ultimate family home awaits! This big (2,461 above grade!), bright and beautiful 4 bedroom, 4 bathroom 2-storey detached home is available for sale in the fabulous Markham Box Grove neighbourhood, and has been upgraded like no other in the area! The magnificent main floor has an open-concept living and dining area, coffered ceilings, hardwood flooring, a spacious family room with a gas fireplace and a walk-out to the fully-fenced back yard. Custom Hunter Douglas window coverings throughout. The sunny eat-in kitchen has a gas line for the stove, tile flooring and stainless-steel appliances. The upper level showcases the primary bedroom with his and hers walk-in closets and a large ensuite with double sinks and a jacuzzi soaker tub. There are three additional bedrooms, each with double closets. The finished full-height basement has a fully-stocked media and game room that includes a $25,000 audio-visual system (see feature sheet), a Control 4 system, a 3 piece bathroom, an incredible bar area with a full-sized refrigerator, as well as a brand new dishwasher, new bar fridge, and a wine fridge, as well as plenty of storage space, and a dedicated cold room. The incredible landscaped private outdoor recreation and play area contains lighting, Hunter Hydrawise in-ground sprinklers (2022), Nest cameras, a trampoline (included), a shed, a composite deck with glass railings (2019) and a gas manifold and gas line for a BBQ. Other features include new shingles (2021), a heat pump (2023), Nest protect monitors, central vacuum rough-in, and a double garage with tire racks, bike hooks and a storage shelf. This fantastic home is ideally and conveniently situated in a serene family-friendly neighbourhood near good schools, parks, public transit routes, golf courses, and Highway 407. A true must-see! (id:45725)