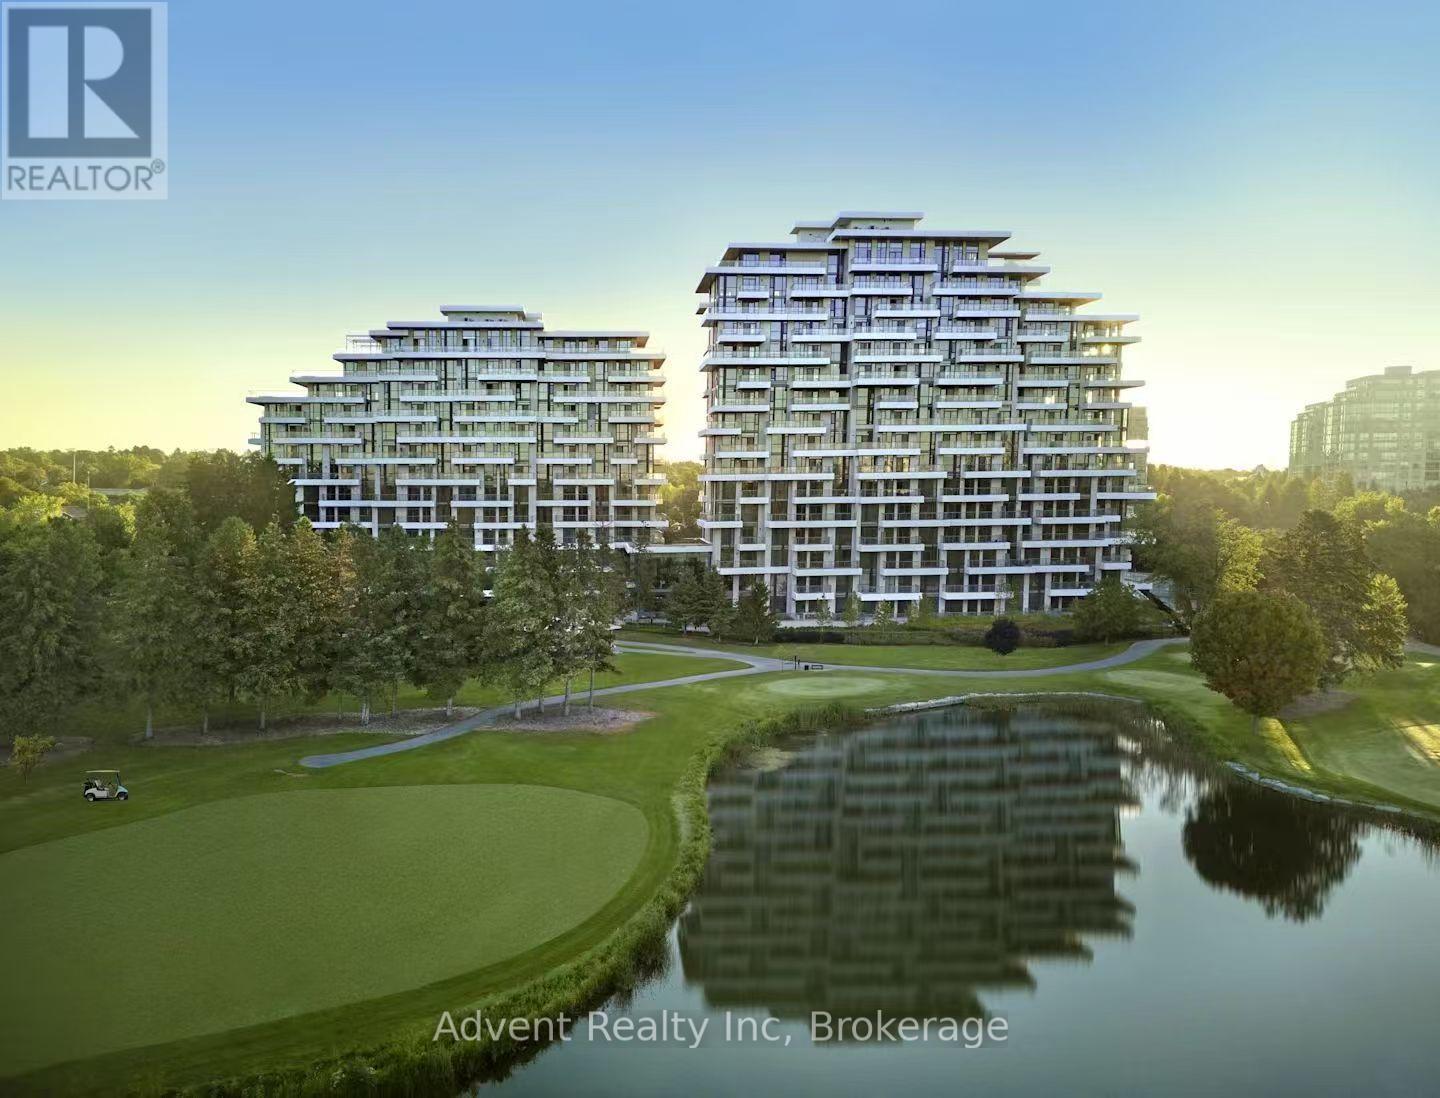
103 - 397 Royal Orchard Boulevard
Markham (Royal Orchard), Ontario
Experience resort-style living in this ultra-luxurious 2-bedroom, 2-bathroom residence offering 1,612 sq. ft. of beautifully upgraded interior space, plus an expansive private terrace with BBQ access-all backing directly onto the prestigious Ladies' Golf Club of Toronto. Wake up to sweeping, unobstructed south-facing views of lush fairways and mature greenery that stretch as far as the eye can see. This one-of-a-kind suite is not youraverage condo-boasting soaring ceilings, a thoughtfully designed split-bedroom layout, and a flow that feels more like a house than a condo. Indulge in the five-star amenities offered by this boutique luxury residence, including a heated indoor swimming pool, fully equipped fitness centre, elegant sauna, and a stylishly appointed party lounge perfect for entertaining. Residents also enjoy beautifully landscaped outdoor BBQ areas, creating the perfect setting for alfresco dining and sunset gatherings. (id:45725)
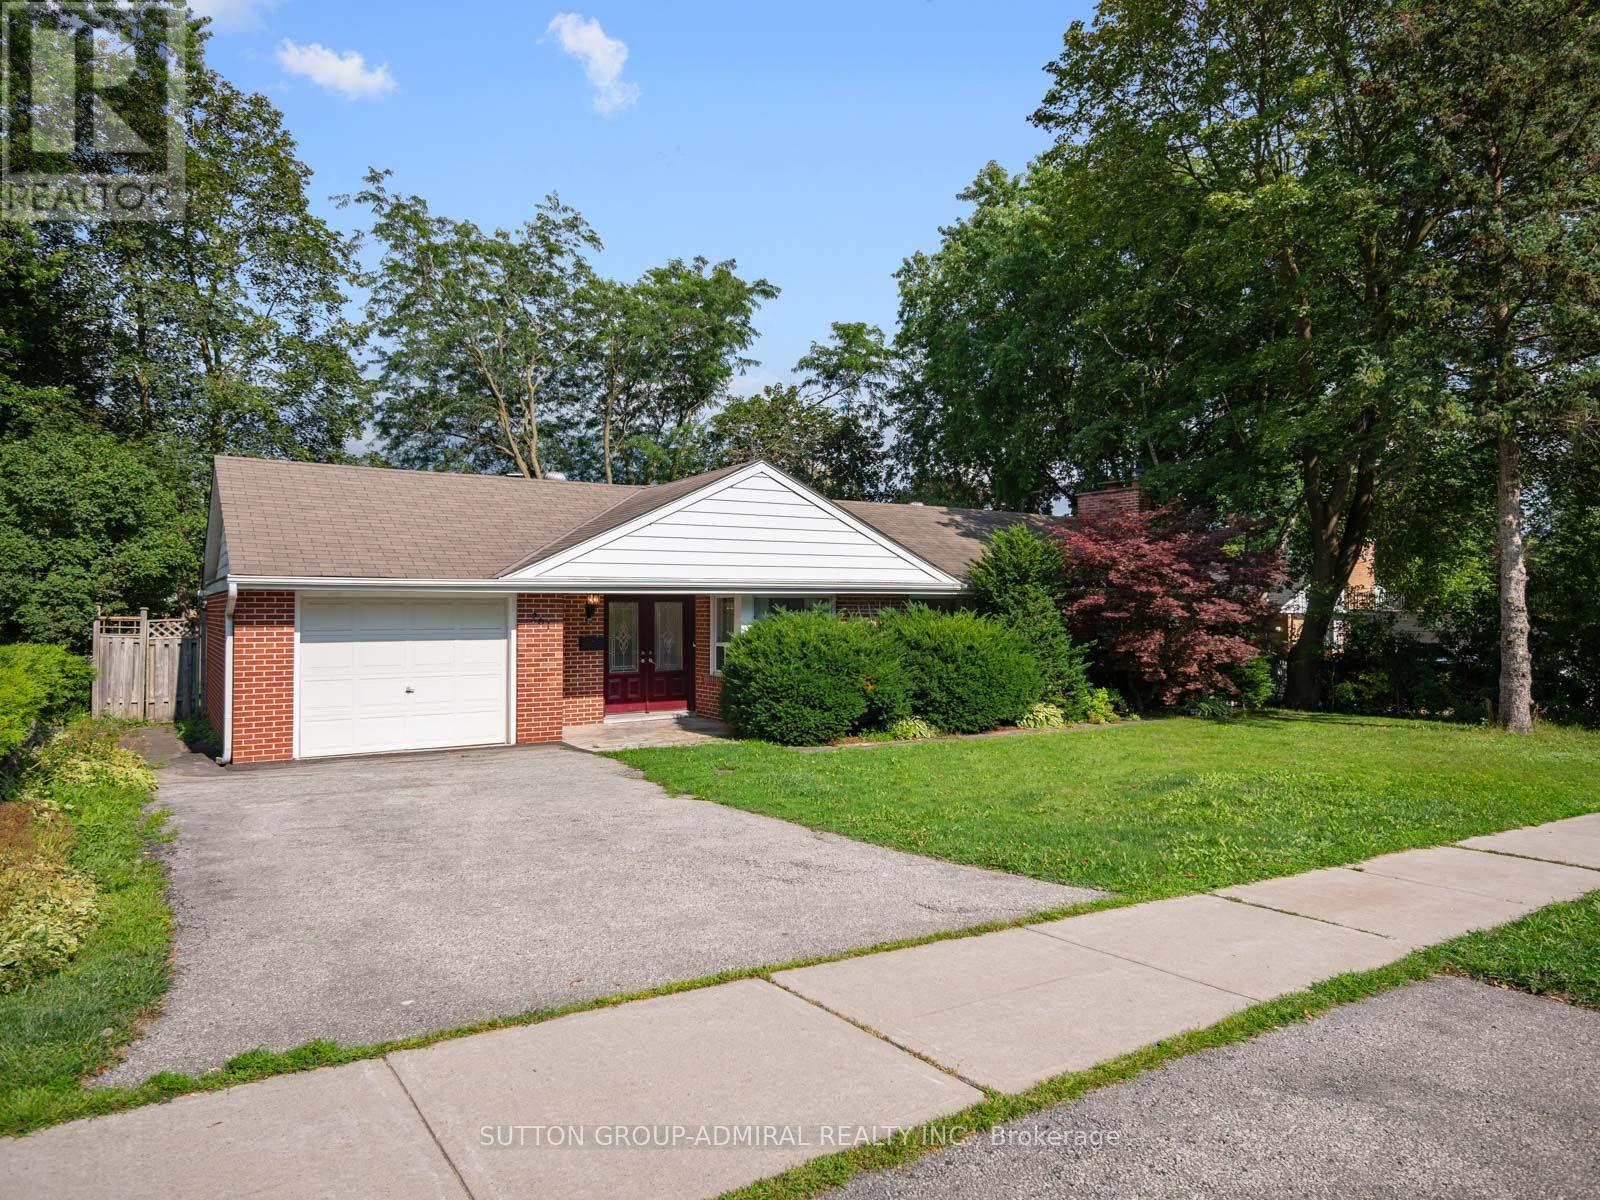
261 Carol Avenue
Newmarket (Central Newmarket), Ontario
Own this charming 2+1-bedroom bungalow situated on a premium oversized 75 x 100 ft. lot in the heart of Central Newmarket! Offering approximately 1,317 sqft. of living space, a built-in garage & parking for five vehicles. A double-door entrance welcomes you into a warm, inviting interior featuring hardwood flooring throughout most of the main level, complemented by coordinating laminate in the hallway & kitchen. The standout cottage-style family room showcases a dramatic vaulted beam ceiling, floor-to-ceiling stone wood-burning fireplace & walkout to an oversized deck overlooking the large, private backyard-perfect for outdoor entertaining. The spacious living & dining areas feature crown moulding & large windows, with the living room offering a second entrance & decorative marble fireplace in as-is condition. The well-equipped kitchen provides abundant cabinetry, ceramic backsplash, stainless steel appliances, built-in countertop range & oven. Both main-floor bedrooms feature large windows & generous closets. The fully finished basement was extensively renovated with new stone-style vinyl flooring, new drywall ceiling, fresh paint, updated electrical wiring, pot lights throughout, new washer & dryer, relocated water heater plumbing & new owned 60-litre Rheem water heater. With a separate entrance, spacious recreation area, bedroom connected to an office with above-grade windows, 3-piece bathroom & an additional bathroom rough-in, the lower level offers excellent in-law or potential income-suite possibilities. Ideally positioned near Yonge Street & everyday conveniences, the home is close to Wesley Brooks Conservation Area, Fairy Lake, Haskett Park & Ray Twinney Recreation Complex, along with Rogers Public School, St. Paul Catholic School, Clearmeadow Public School, Crossland Public School & more. Enjoy quick access to Upper Canada Mall, SilverCity Newmarket, Southlake Hospital, Newmarket GO Station, YRT/Viva Transit & Highway 404 for convenient GTA commuting. (id:45725)
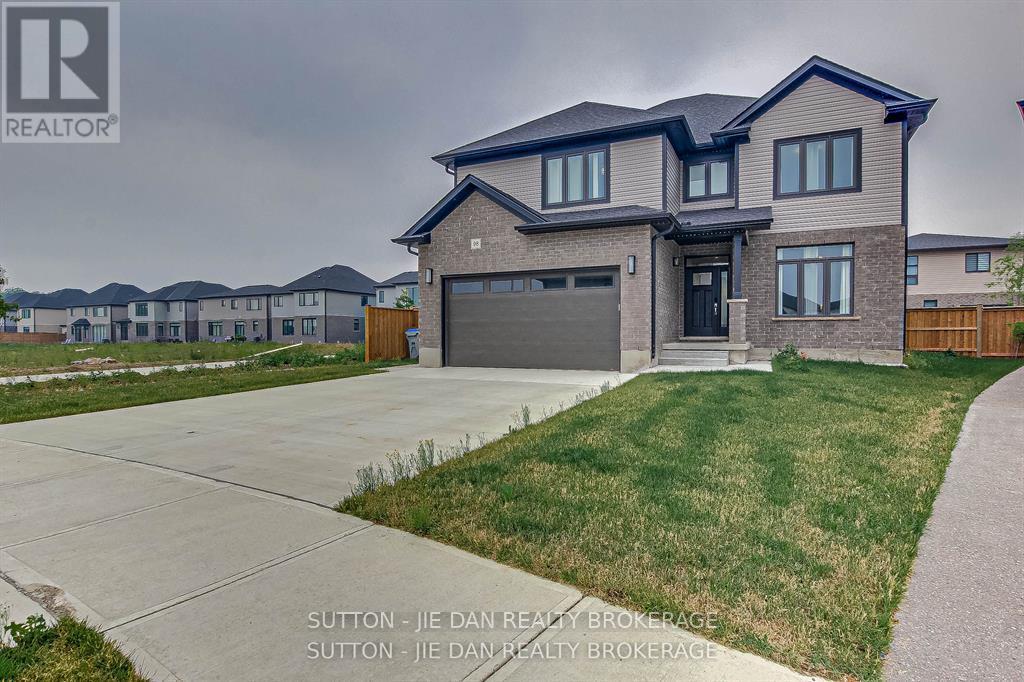
98 Locky Lane
Middlesex Centre (Kilworth), Ontario
Beautiful and Upgraded home approx 2655 sq feet plus finished basement 1,000. This pristine 4-year oldhome . This home features a premium concrete driveway, Matching front porch and dedicated walkwayleading to the backyard. Main level welcome foyer leading in an elegant formal dining room with chef's inspired designer kitchen featuring a premium butler pantry, Great room bright, open living room anchoredby cozy fireplace, dedicated main floor mud room/ laundry room, Upper level brings master bedroom luxuryoasis featuring dedicated his and hers walk in closet and spa like ensuite, three additional spaciousbedrooms with excellent closet space, large family/ media room perfect for movie nights or kids play area.Fully finished basement with separate private entrance and serves as turn key income suite, includes 2bedrooms, large recreation room bathroom and kitchen. Currently, yielding short term Airbnb earnings $12,000/year for only 120 nights occupancy. Consideringhigh rental demand area , there is potential long term rental income of $1500/ Month (id:45725)
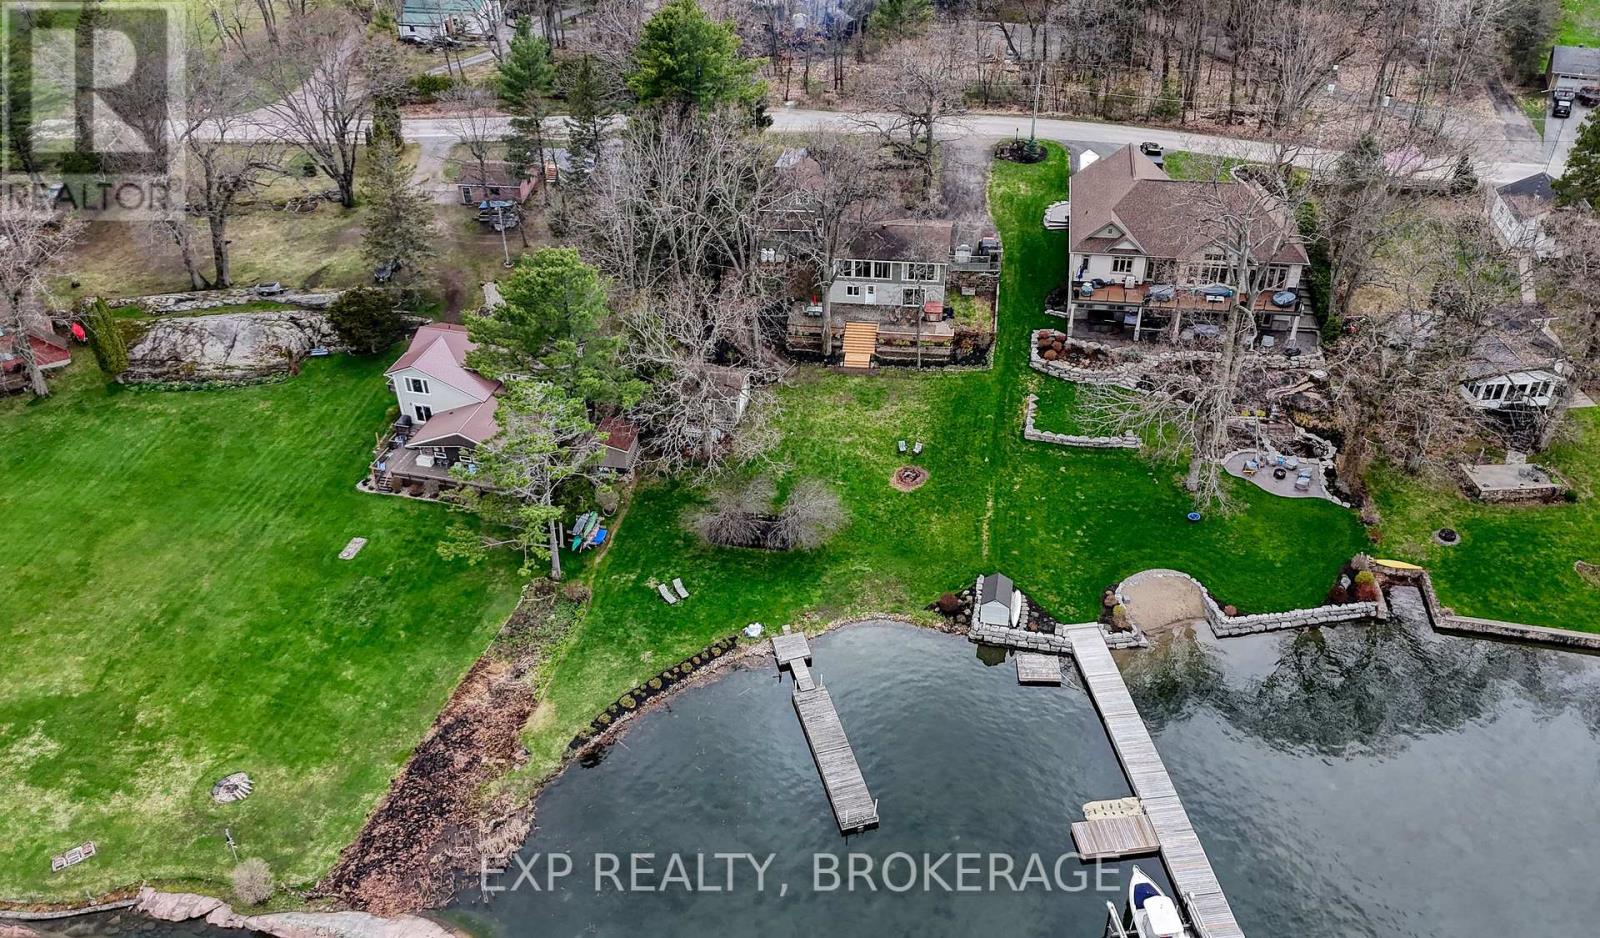
59 Kerry Point Road
Leeds And The Thousand Islands, Ontario
Embrace the beauty and charm of 1000 Islands living in this beautifully updated, mint-condition home, where comfort, character, and waterfront adventure come together. Thoughtfully updated throughout, the home offers a warm, cozy, and inviting atmosphere that immediately feels like home. Natural light, stylish finishes, and comfortable living spaces create the perfect setting for relaxing with family and friends after a day spent on the water. Perfectly positioned with a full walkout basement leading to a level backyard, the property offers wonderful indoor-outdoor living and plenty of space to relax, entertain, and enjoy the peaceful surroundings. Step outside and immerse yourself in the world-famous 1000 Islands, where endless boating adventures await. Explore secluded coves, discover picturesque islands, or cruise the waterways and take in the breathtaking scenery. An upper-level loft provides flexible additional space and is currently enjoyed as a hobby room - an ideal spot for creative pursuits, reading, or simply escaping to a quiet retreat. At the water's edge, an additional insulated garage provides excellent storage for boats, water toys, and recreational gear, while the fantastic dock is ready for your next adventure. Enjoy desirable southerly views and the ever-changing beauty of life on the water. Warm, welcoming, beautifully maintained, and surrounded by one of Canada's most spectacular waterfront destinations, this home is designed for relaxed living, memorable gatherings, and making lasting memories. Come and experience the special feeling of this wonderful waterfront retreat - your 1000 Islands lifestyle awaits! (id:45725)
1316 - 125 Western Battery Road
Toronto (Niagara), Ontario
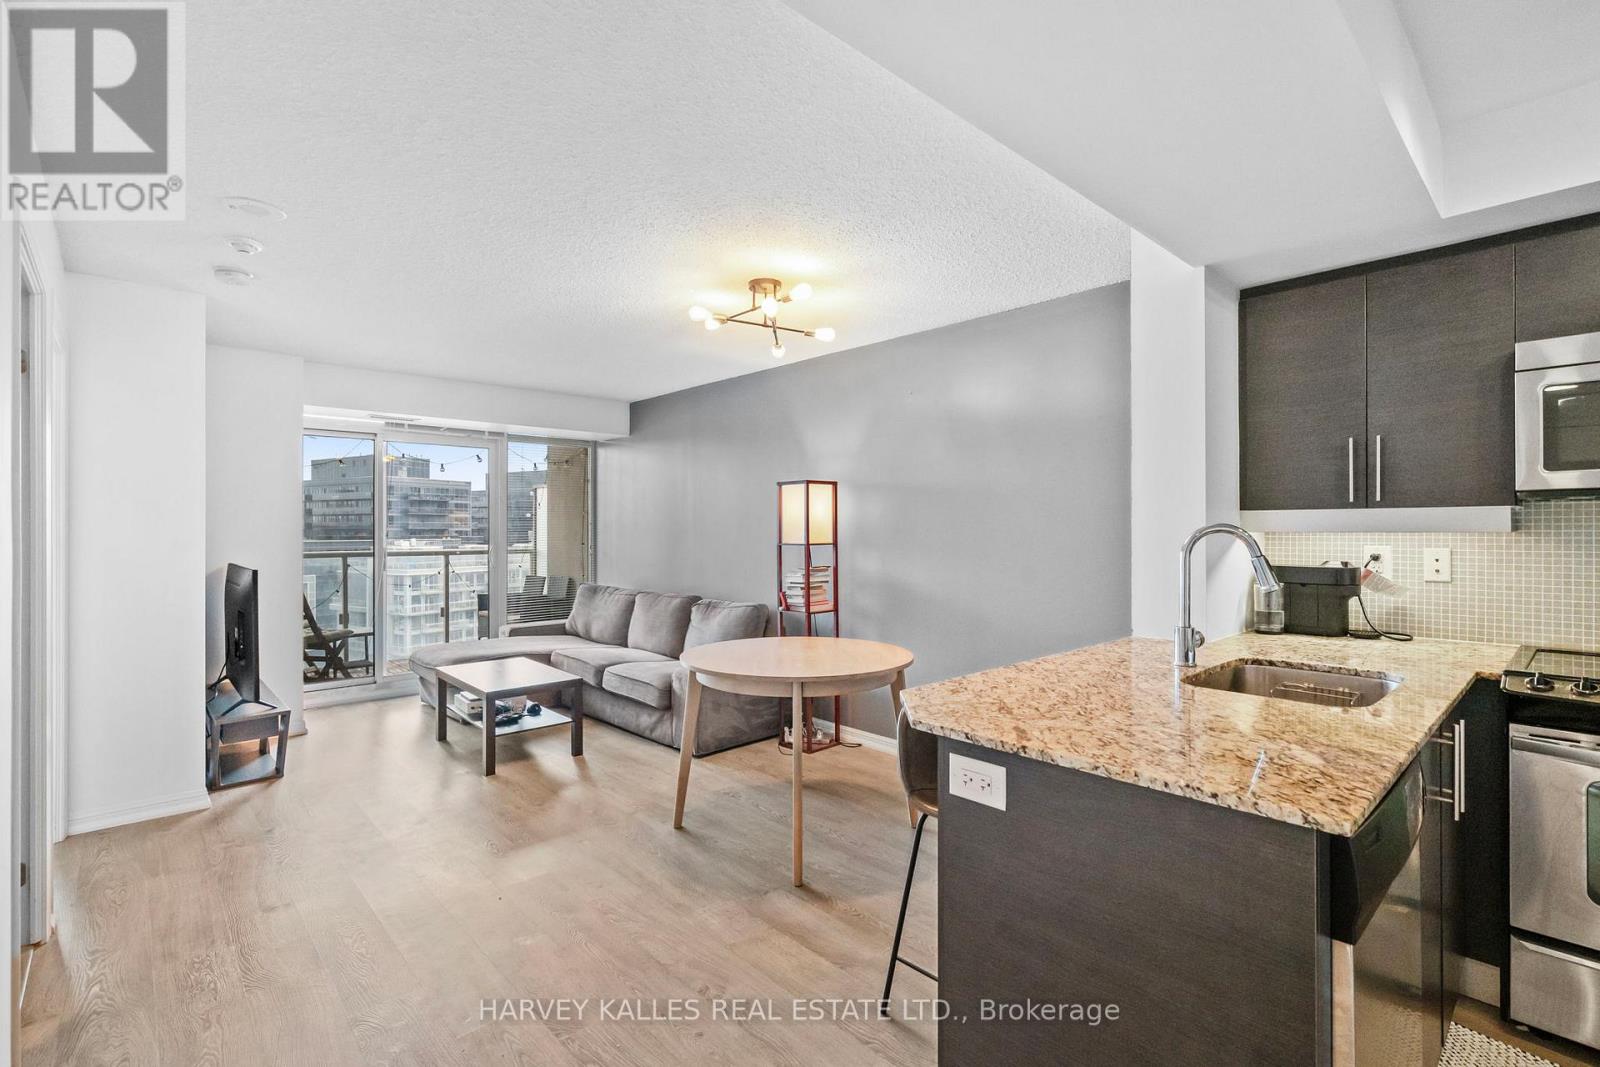
Welcome to Unit 1316 at 125 Western Battery Road, located in the heart of vibrant Liberty Village. This bright and spacious 1-bedroom suite offers a functional open-concept layout with floor-to-ceiling windows and a walk-out to your private balcony. The modern kitchen features granite countertops, a breakfast bar, and stainless steel appliances. The living and dining space is perfect for everyday comfort or entertaining guests. The bedroom includes ample closet space and large windows that let in tons of natural light.Enjoy top-tier building amenities including a full-time concierge, fitness centre, rooftop terrace, party room, theatre lounge, visitor parking, and more. Steps to everything Liberty Village has to offer: Metro, LCBO, Starbucks, restaurants, cafes, parks, and TTC transit right outside your door. Includes: stainless steel fridge, stove, built-in dishwasher, microwave/hood fan, washer and dryer, and one locker. Ideal for first-time buyers, investors, or anyone looking to live in one of Toronto's most connected and energetic neighbourhoods. (id:45725)
551 - 10 Capreol Court
Toronto (Waterfront Communities), Ontario
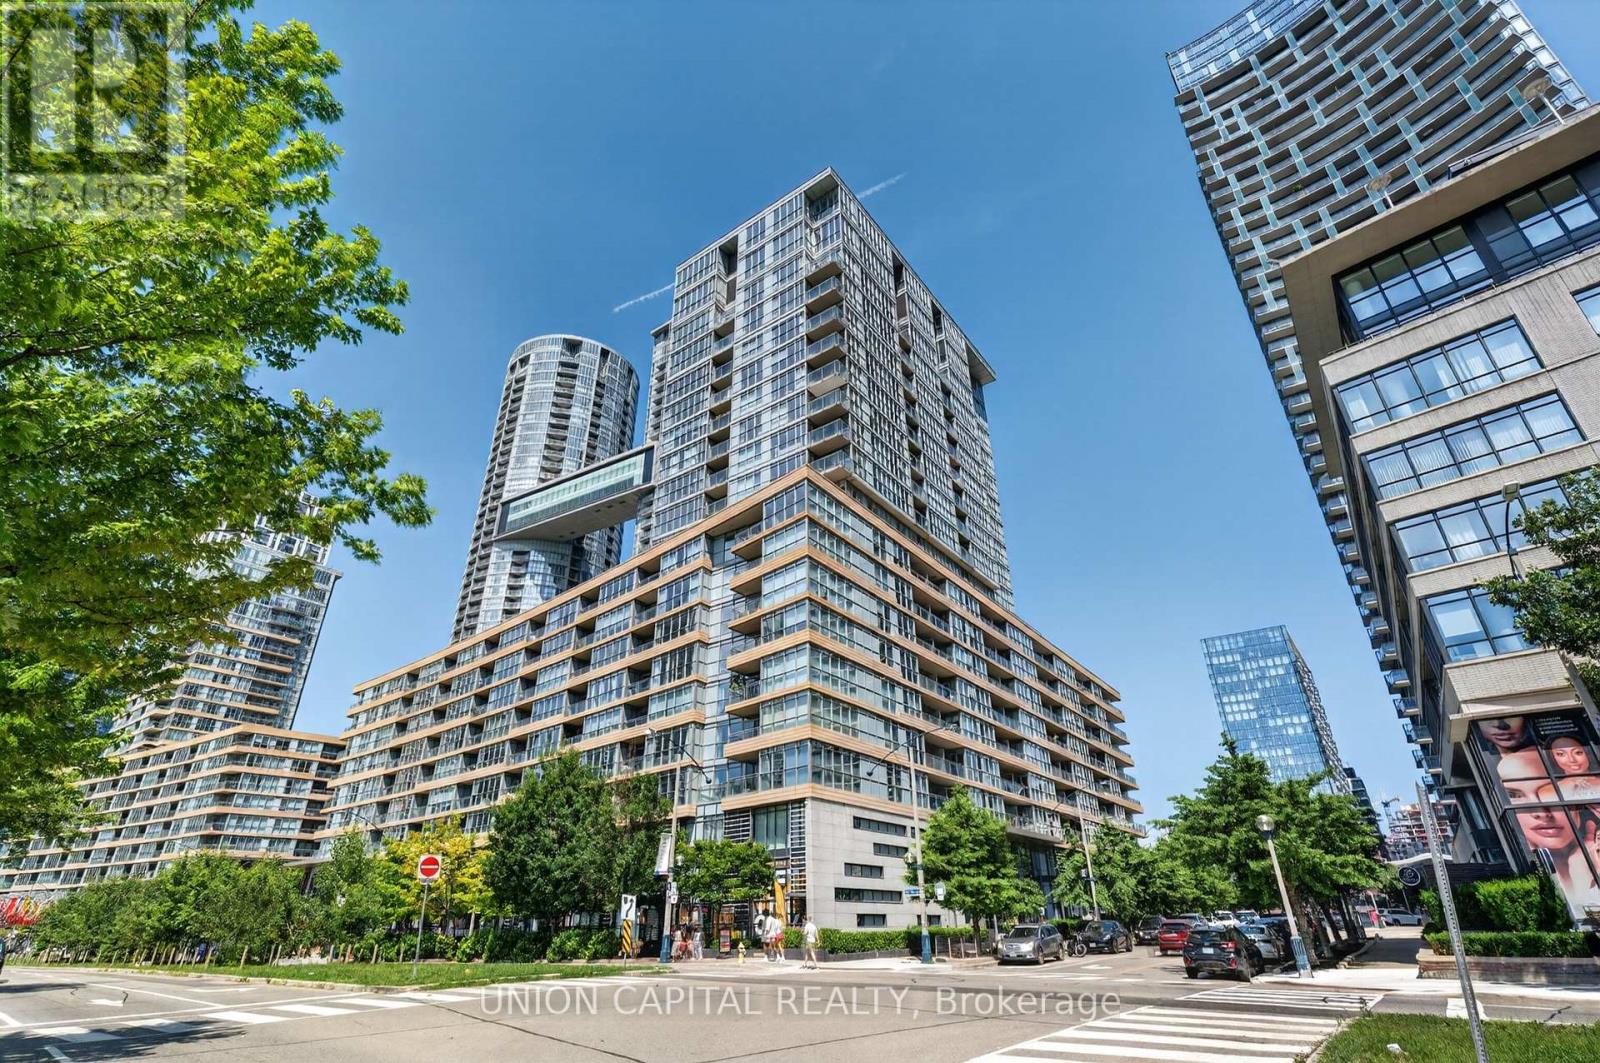
Welcome to 10 Capreol Court, where urban convenience meets an exceptional downtown lifestyle! This freshly renovated 1-bedroom + den suite features an open, functional layout that maximizes space and natural light, making it ideal for professionals, first-time buyers, or investors. Enjoy direct access to Canoe Landing Park and the Canoe Landing Community Recreation Centre, offering green space, sports facilities, and year-round activities right outside your door. Just a 10-minute walk to The Well, one of Toronto's premier destinations for shopping, dining, and entertainment. Minutes from the Lake Ontario waterfront, scenic walking and cycling trails, and surrounded by an abundance of restaurants, cafés, and nightlife. Walk to iconic landmarks including Rogers Centre, the CN Tower, and Toronto's vibrant Entertainment District. With immediate access to TTC streetcars and excellent transit connections, commuting throughout the city is effortless. Experience the best of downtown Toronto living in one of the city's most sought-after neighbourhoods. (id:45725)
45 Clyde Street
Bluevale, Ontario
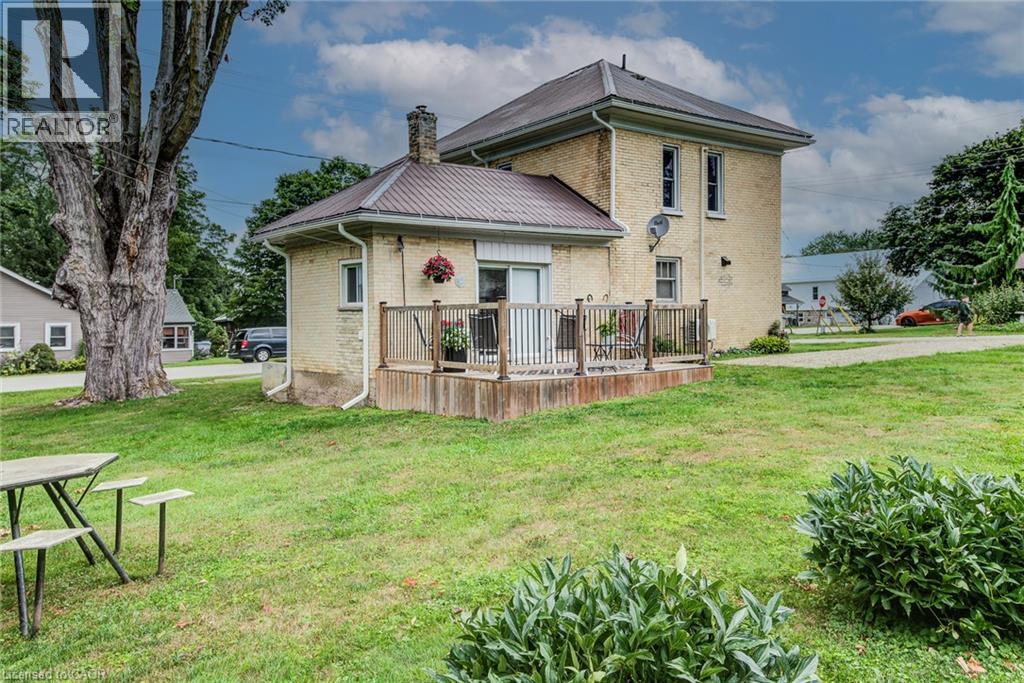
Affordable, solid and full of updates! This well-maintained 2-storey brick home offers excellent value in the welcoming community of Bluevale. Featuring 4 bedrooms and 2 bathrooms, there is plenty of room for a growing family, first-time buyers, or those looking for an affordable investment opportunity. Extensive interior updates provide peace of mind and modern comfort, including new insulation throughout, updated flooring, fresh paint, new bathrooms, upgraded wiring and lighting, and new second-floor windows. The home also offers the convenience of laundry on both the main and second floors. Enjoy efficient forced-air natural gas heating along with the added warmth and ambiance of a gas fireplace. Exterior improvements include all-new fascia, soffit and eavestrough, adding to the home’s long-term appeal. A solid brick home with meaningful updates, practical living space and an attractive price point — a great opportunity to get into the market and make it your own! (id:45725)
455 Charlton Avenue E Unit# 206
Hamilton, Ontario
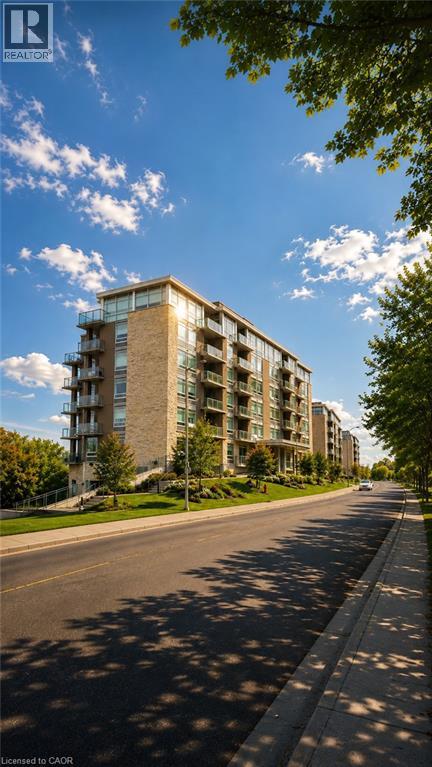
Discover unparalleled views from this exquisite 796 sqft two-bedroom, two-bath boutique-style condo and features underground parking—a true urban gem! Revel in breathtaking vistas of natural beauty and the shimmering skyline at night. Modern upgrades include elegant stone countertops, sleek cabinetry, top-of-the-line stainless steel appliances, in-suite laundry with washer/dryer, and a spacious full-size locker. Positioned just moments from Hamilton’s vibrant city center and tranquil nature pathways, this condo welcomes you with its airy and bright open floor plan, enhancing the allure of luxury living. The chef’s kitchen is a culinary delight, showcasing ample cabinetry that reaches the ceiling, stunning quartz countertops, a beautiful glass backsplash, under-mount sink, and breakfast bar seating for four—perfect for entertaining! The versatile second bedroom can easily serve as a cozy den, or separate dining room, an expansion of the living space with frosted glass doors that promote an airy flow. Both bathrooms have been tastefully updated for your comfort. Enjoy the unbeatable convenience of in-suite laundry, a generous triple-sized locker, and prime underground parking situated just steps from the elevators. Centrally located, this building is mere minutes away from three major hospitals, McMaster University, and the bustling bars and restaurants of Augusta and James Street. Exceptional building amenities include a fully equipped gym, party room, bike storage, and ample visitor parking. Don’t miss your chance to embrace luxury living in the heart of Hamilton! Outdoor enthusiasts will appreciate the close proximity to the Hamilton Rail Trail for daily walks, while incredible shopping and dining options await just around the corner. (id:45725)
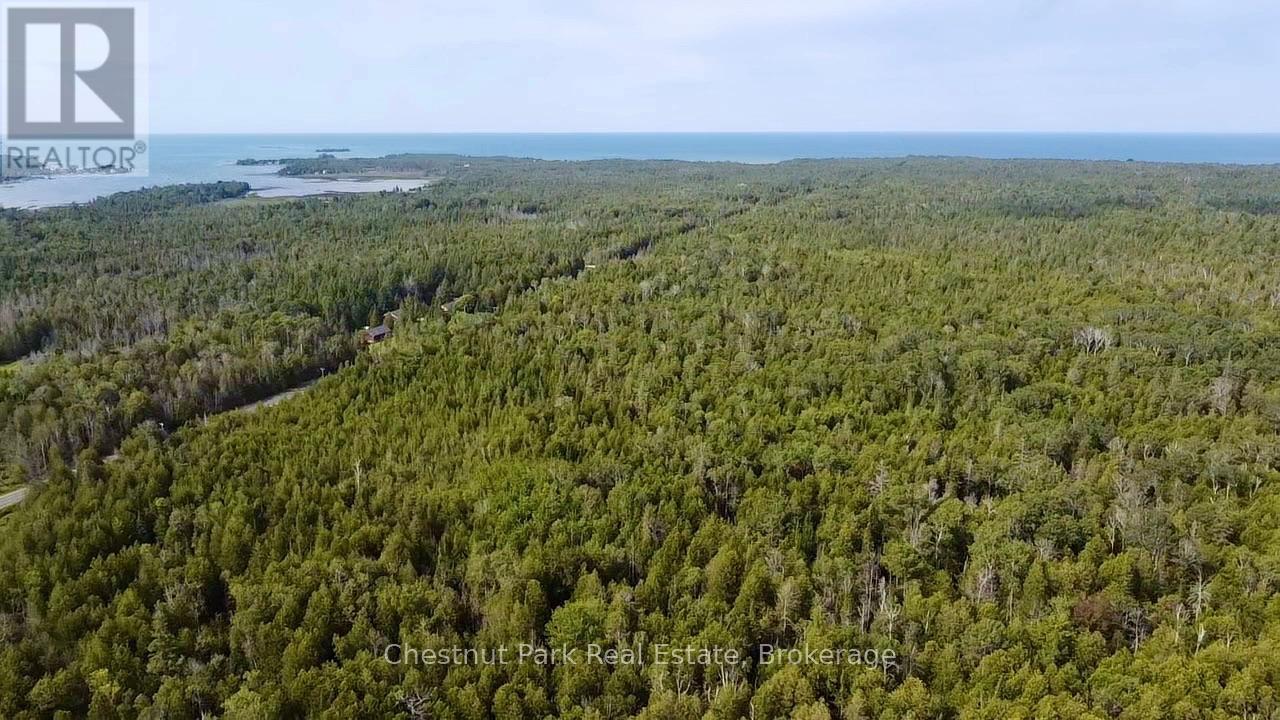
Pt Lt 6 Pike Bay Road
Northern Bruce Peninsula, Ontario
Discover nearly 75 acres of beautiful wooded land in Pike Bay, offering privacy, recreational opportunity and the natural beauty of the Bruce Peninsula. The property features a few existing trails, including a picturesque trail following the ridge that runs through the land, providing a scenic route through the forest. The acreage is predominantly made up of large, straight cedar trees, with spruce, poplar and balsam throughout. A great opportunity for hunting, exploring, hiking or simply enjoying your own expansive piece of woodland. Located in the sought-after Pike Bay area, with great local amenities nearby and everything you need to enjoy a relaxed rural lifestyle. (id:45725)
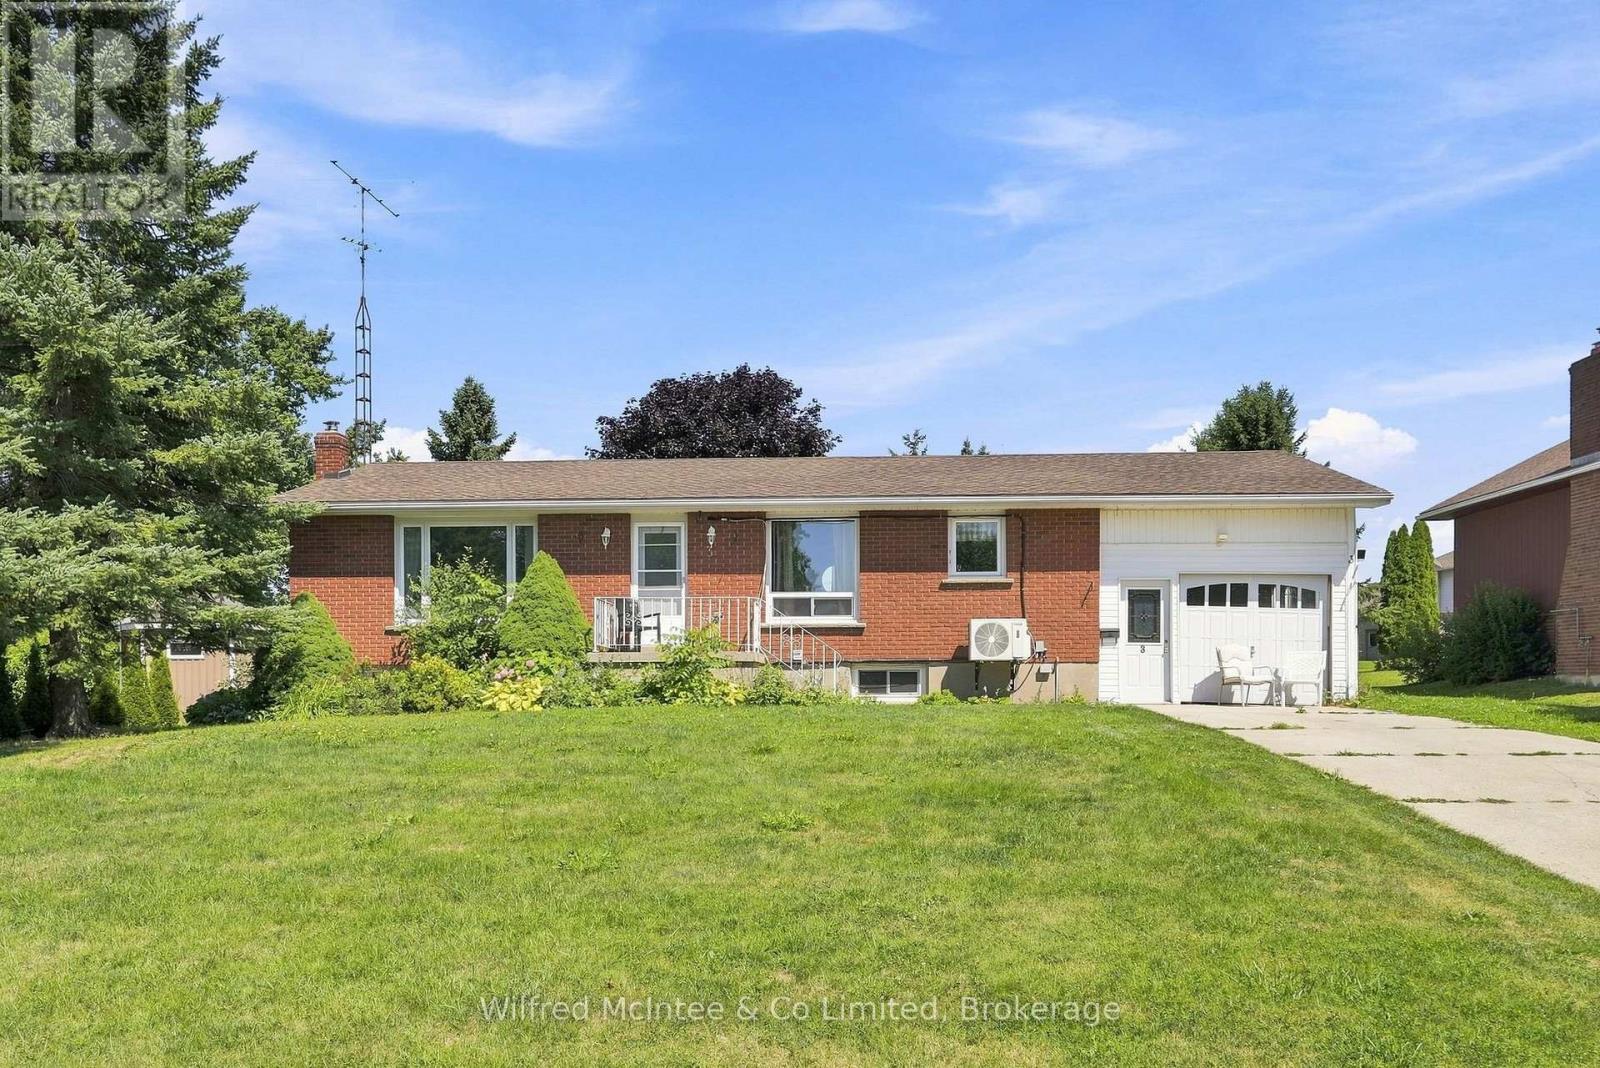
3 Bradley Street
Arran-Elderslie, Ontario
Welcome to 3 Bradley Street, a spacious raised bungalow nestled in one of Chesley's most desirable neighborhoods. Situated on a generous 75 ft. x 150 ft. lot, this home offers the perfect blend of comfort, functionality, and space for a growing family. The bright and inviting main level features a kitchen and dining area that flows seamlessly into the spacious living room. Three generous bedrooms and a 4-piece bathroom complete the main floor. The fully finished lower level expands your living space with a cozy family room warmed by a gas fireplace, two additional bedrooms, a 3-piece bathroom, and a convenient laundry/utility room. Outside, enjoy the large backyard and spacious deck, offering plenty of room for children to play, gardening, or relaxing with family and friends. An attached garage and attached storage room provide excellent space for vehicles, tools, and seasonal equipment. Year-round comfort is ensured with a newer heat pump providing efficient heating and cooling, complemented by the warmth of the gas fireplace and electric baseboard heating. Located in the welcoming community of Chesley, you'll appreciate the convenience of nearby amenities, including a hospital, medical clinic, schools, parks, and the picturesque walking trails that wind along the Saugeen River. This is a wonderful opportunity to enjoy small-town living with everything you need close to home. (id:45725)
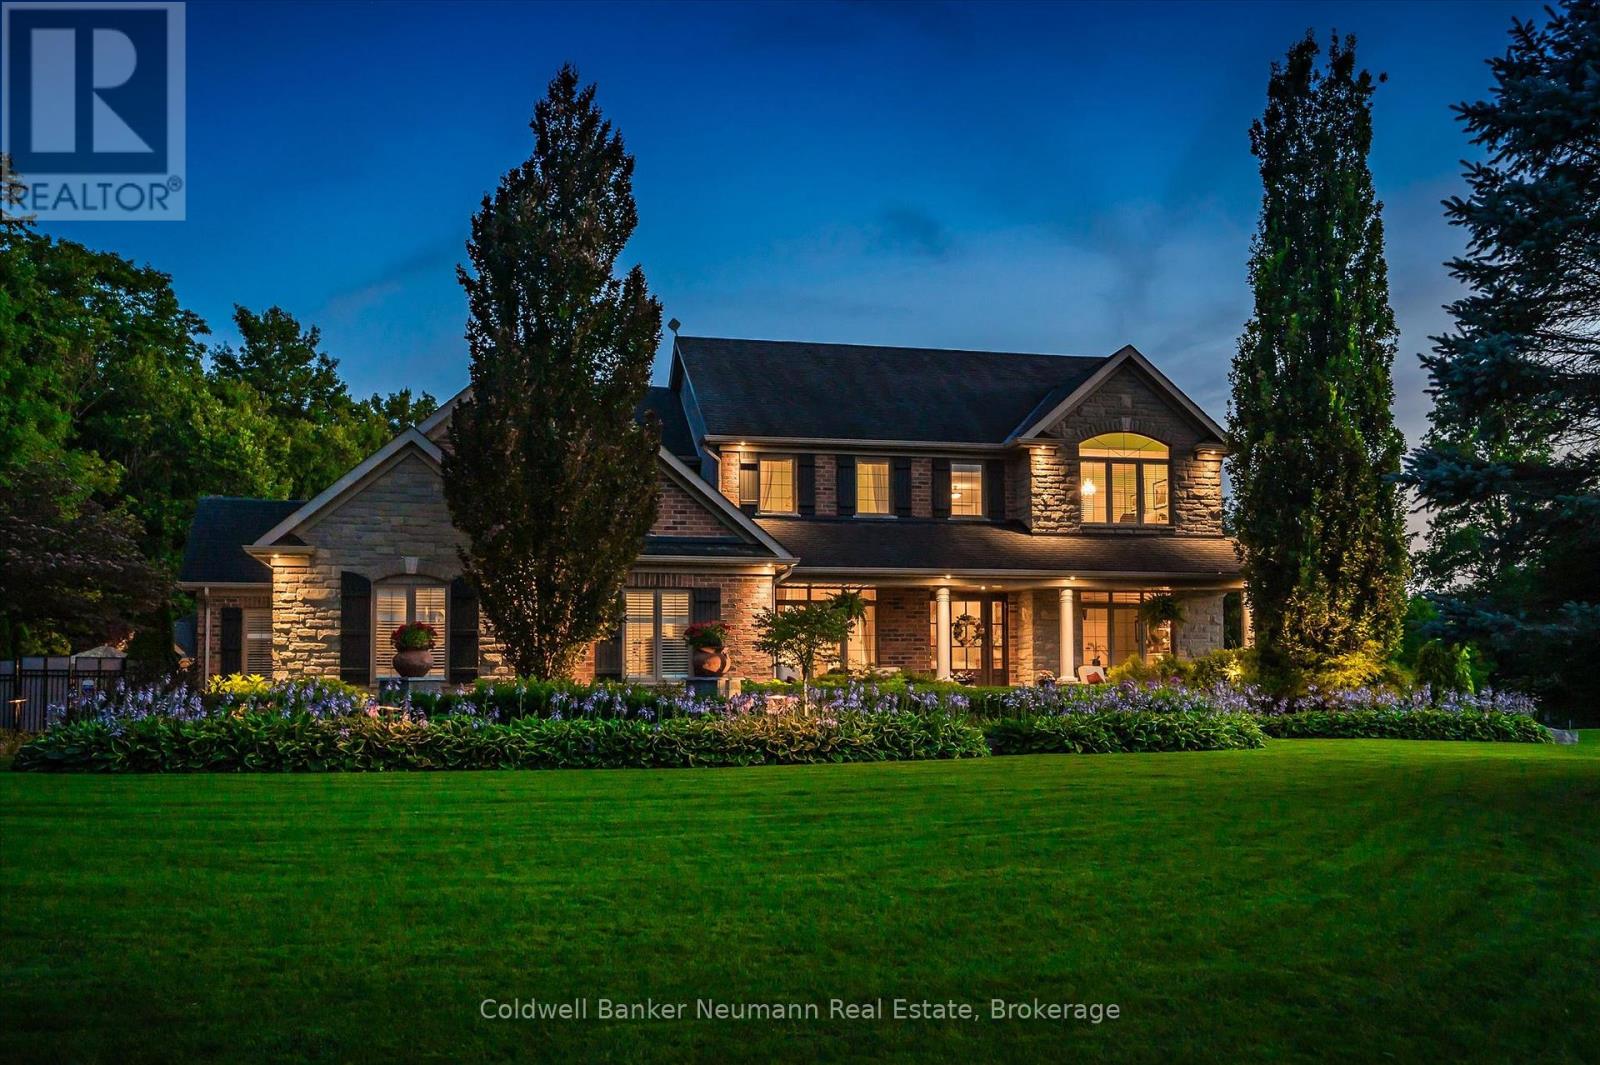
11370 Taylor Court
Milton (Brookville/haltonville), Ontario
Welcome to one of Brookville's finest estate properties-where timeless craftsmanship, exceptional privacy, and resort-style living come together on an extraordinary 1.6-acre setting. This impeccably maintained executive residence offers a special combination of luxury, privacy, and convenience, just minutes from Milton, Burlington, Guelph, major highways, and Pearson Airport. Designed for both elegant entertaining and comfortable family living, the home features spacious principal rooms, abundant natural light, refined finishes, and a thoughtfully designed floor plan that blends sophistication with everyday functionality. At the heart of the home is a spectacular gourmet kitchen appointed with premium appliances, including a Sub-Zero refrigerator, Viking French Door wall oven, and Viking professional gas range. The kitchen flows seamlessly into the principal living areas, creating an inviting space for family gatherings and entertaining. The professionally finished lower level offers exceptional additional living space, complete with a theatre room, recreation area, wet bar, wine room, guest bedroom, and full bathroom-perfect for entertaining, extended family, or overnight guests. Step outside and discover your own private resort. Beautifully landscaped and surrounded by mature trees, the backyard showcases a stunning saltwater pool with a new liner and automated control system, relaxing hot tub, elegant cabana with gas fireplace, expansive stone patios, full-yard irrigation, and a fully fenced backyard-providing outstanding privacy and effortless outdoor living. Additional premium features include a whole-home Generac standby generator, natural gas service, a spacious three-car garage. This exceptional Brookville estate delivers the perfect balance of luxurious indoor living, spectacular outdoor amenities, and an unbeatable location. Rarely does a property of this calibre become available. An outstanding opportunity to own one of Brookville's premier estate homes. (id:45725)
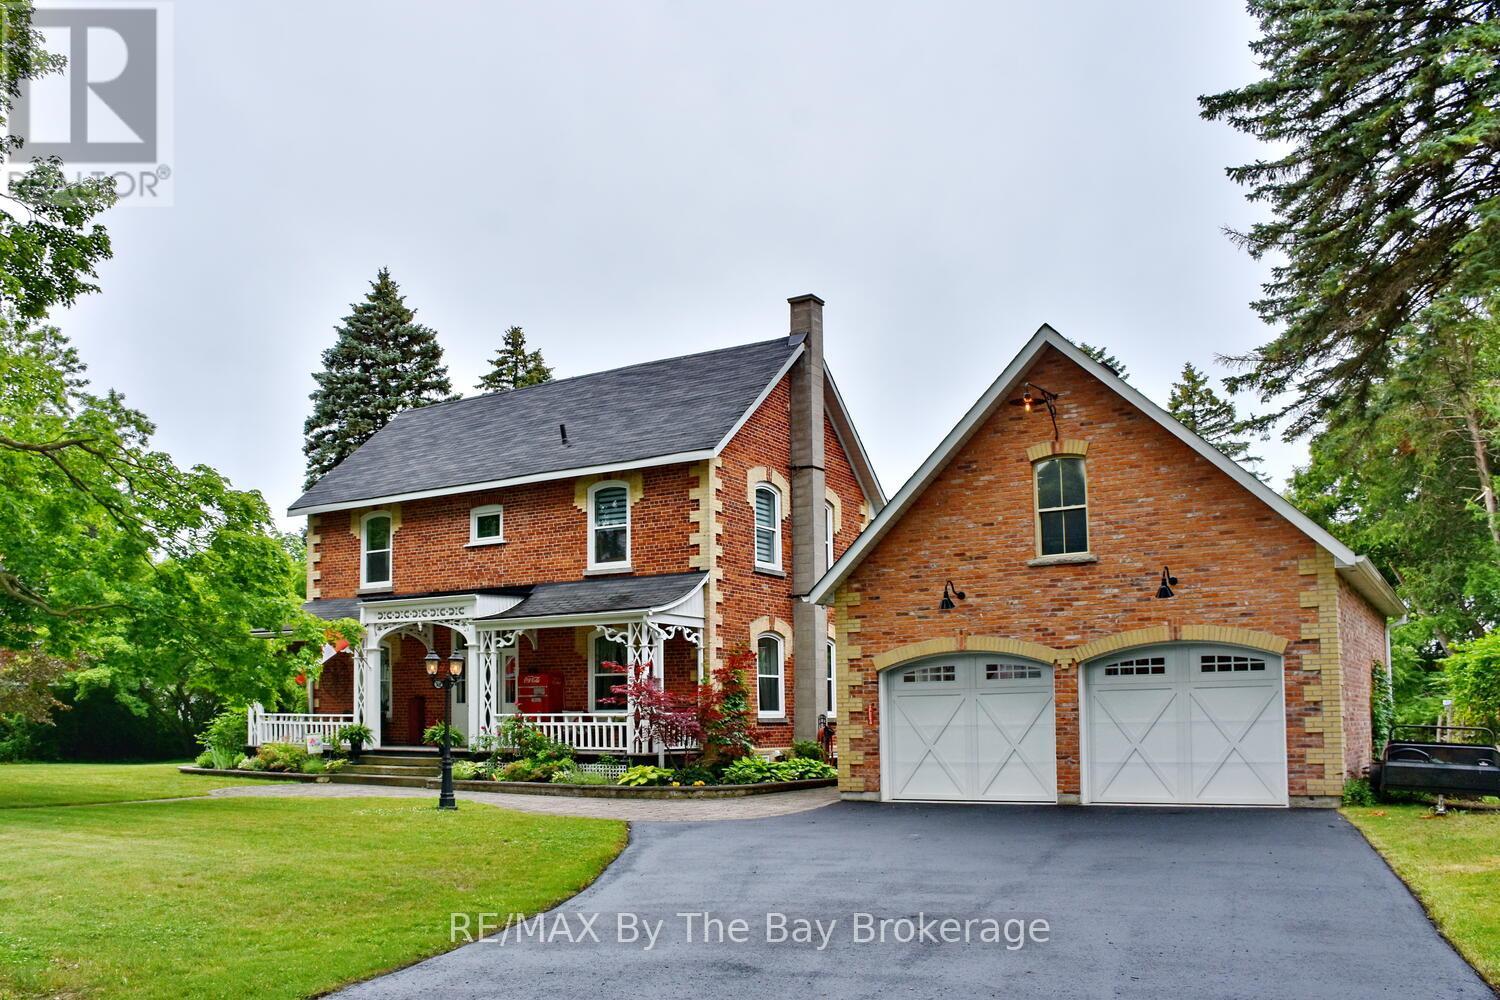
214 Elm Street
Clearview (Stayner), Ontario
Hidden at the end of a quiet dead-end street lies one of Stayner's best-kept secrets.Set on a beautifully landscaped 1.82-acre lot, this remarkable property offers a lifestyle that's becoming increasingly difficult to find. Mature trees, perennial gardens, flagstone walkways, and a naturalized pond create a setting that feels more like a private country estate than an in-town home, all within walking distance of schools, Centennial Park, Lamont Creek, and downtown Stayner.Spend summer evenings entertaining on multiple patios or the private second-storey terrace while enjoying the outdoor sound system, fire pit, and natural gas BBQ hookup. The pond, complete with a fountain and bubbler, attracts visiting wildlife, including a turtle the owners believe has called the property home for over 75 years, and becomes a picturesque skating rink each winter. Evening landscape lighting creates a magical setting.Originally one of Stayner's original doctors' residences, this beautifully maintained home blends historic character with thoughtful modern updates. Oversized trim, leaded glass, custom Strassberger arched windows, and rich walnut, maple, and original pine flooring preserve its timeless appeal.The renovated kitchen is the heart of the home, while the living room features a Jøtul gas fireplace and the heated sunroom offers year-round comfort. Upstairs, the spacious primary suite includes a walk-in dressing room and a luxurious ensuite with heated floors and a glass walk-in shower with body sprays. Three additional bedrooms provide space for family and guests.The original coach house offers hydro and excellent storage, while the oversized three-car garage features loft storage, a rear overhead door, natural gas hookup, and 200-amp underground hydro service. Recent updates include shingles (2017), furnace (2025), and hot water tank (2025). Zoning permits multigenerational living, adding exceptional flexibility to this truly one-of-a-kind property. (id:45725)
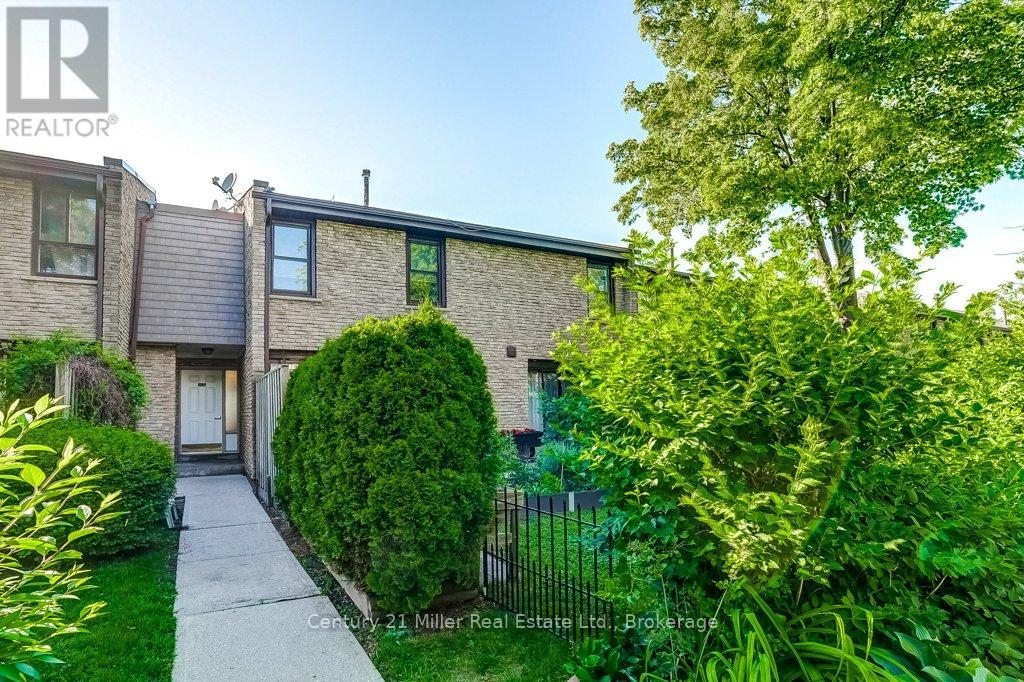
36 - 2605 Woodchester Drive
Mississauga (Sheridan), Ontario
Welcome to a home that grows with you! Nestled in a family-friendly community, this spacious townhouse offers 2 kitchens, 4 bedrooms, 4 bathrooms and 2 parking spaces-providing exceptional flexibility for first-time buyers, growing families, or those seeking an in-law suite. The beautifully updated custom kitchen features quartz countertops, stainless steel appliances, custom design stylish backsplash, and ample workspace for family meals and entertaining. Bright living and dining areas, each open directly to a private patio and lush garden, creating the perfect space for outdoor relaxation and play. Upstairs, the primary retreat includes a walk-through closet and an updated private ensuite, complemented by two additional bedrooms and an updated main bath. The fully finished lower level offers incredible versatility with a fourth bedroom, family room, full bathroom, second kitchen, laundry, and abundant storage-ideal for extended family, guests, or independent living space. Located in a well-maintained condominium community close to excellent schools, parks, shopping, transit, highways, and direct bus service to South Common Mall and to Islington Subway. Move in and enjoy the space, convenience, and lifestyle your family deserves. (id:45725)
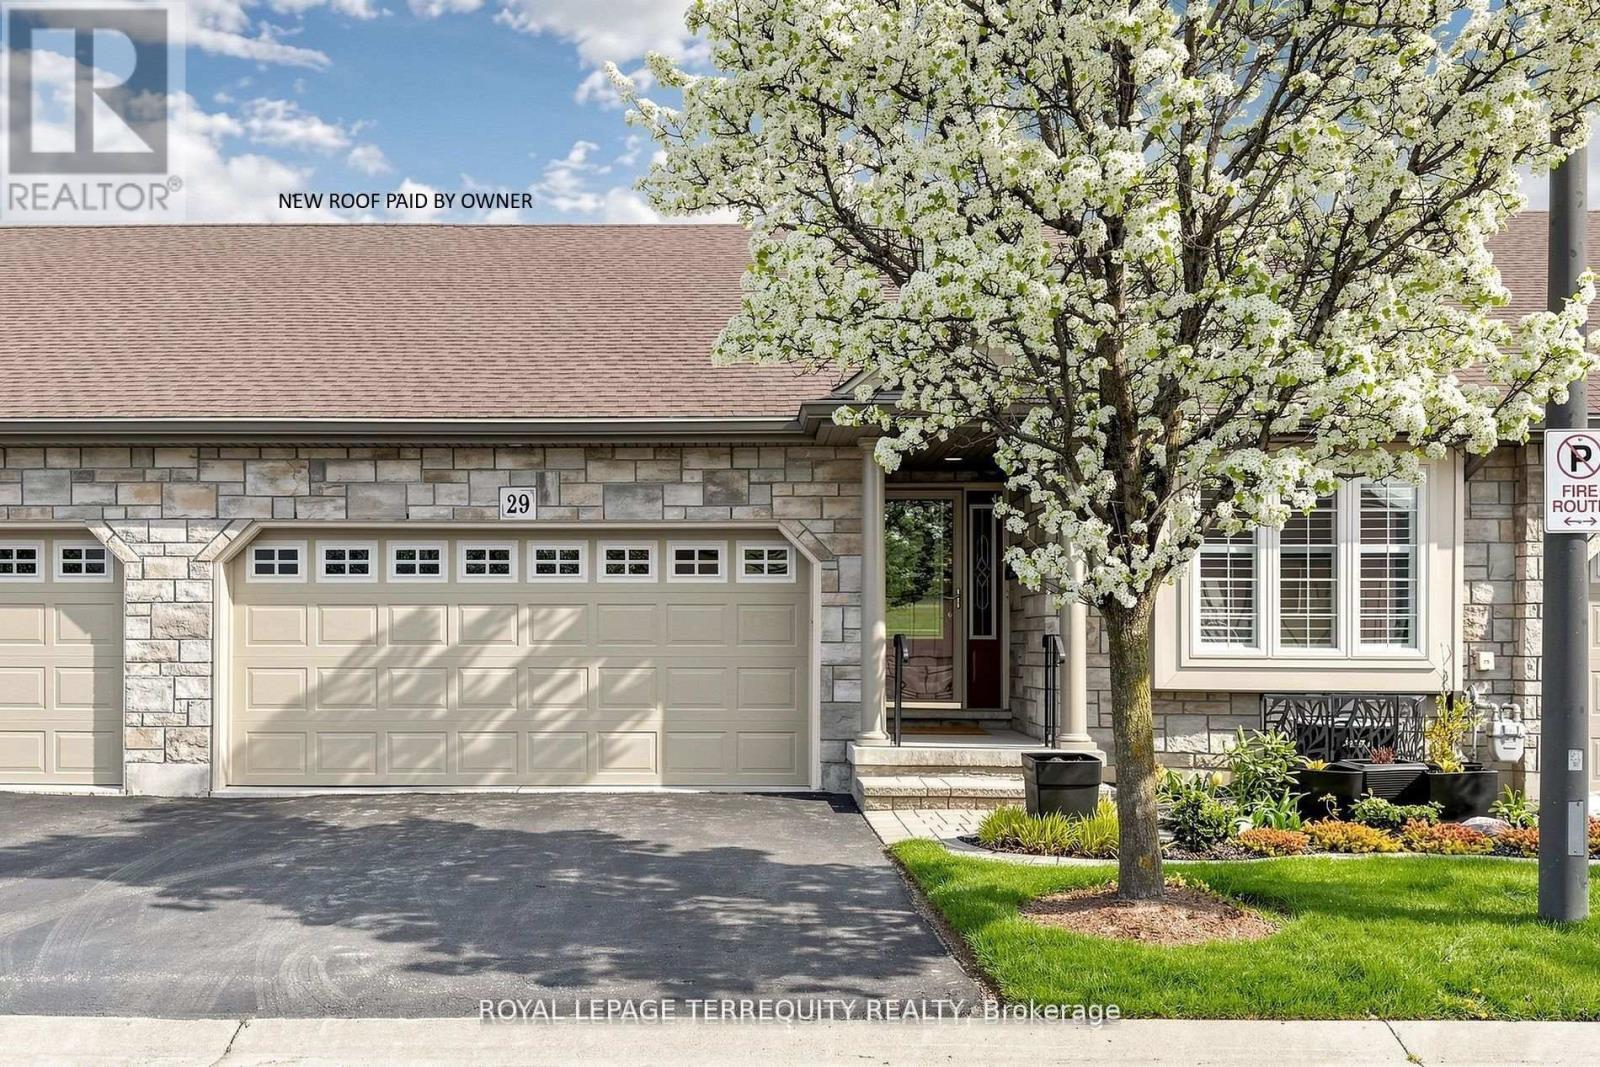
29 Rose Glen Crescent
Niagara-On-The-Lake (Virgil), Ontario
Welcome to 29 Rose Glen Cres, quality living in the heart of Virgil with low condo fees. This meticulously finished townhome offers the perfect blend of comfort and convenience. Step inside to a bright, open-concept layout featuring a spacious living area with newer hand scraped hardwood floors and a cozy fireplace. The updated kitchen is designed for both style and function, with sun tunnel, showcasing a newer island, pull-out drawer dishwasher, stove, newer stone countertops, and refinished cabinetry. The breakfast area walks out to an oversized composite deck with permanent upgraded sun cover, ideal for relaxing or entertaining. The primary bedroom features a 4-piece ensuite with sun tunnel and a walk-in closet, while the second bedroom includes a convenient Murphy bed. A main-floor laundry room and a 3-piece main bath add everyday practicality. The full, unfinished lower level offers endless potential, complete with a rough-in for a third bathroom, ready for your personal touch. Enjoy a walkable lifestyle close to local breweries, wineries, and the scenic Virgil Sports Park, all just steps from your door. (id:45725)
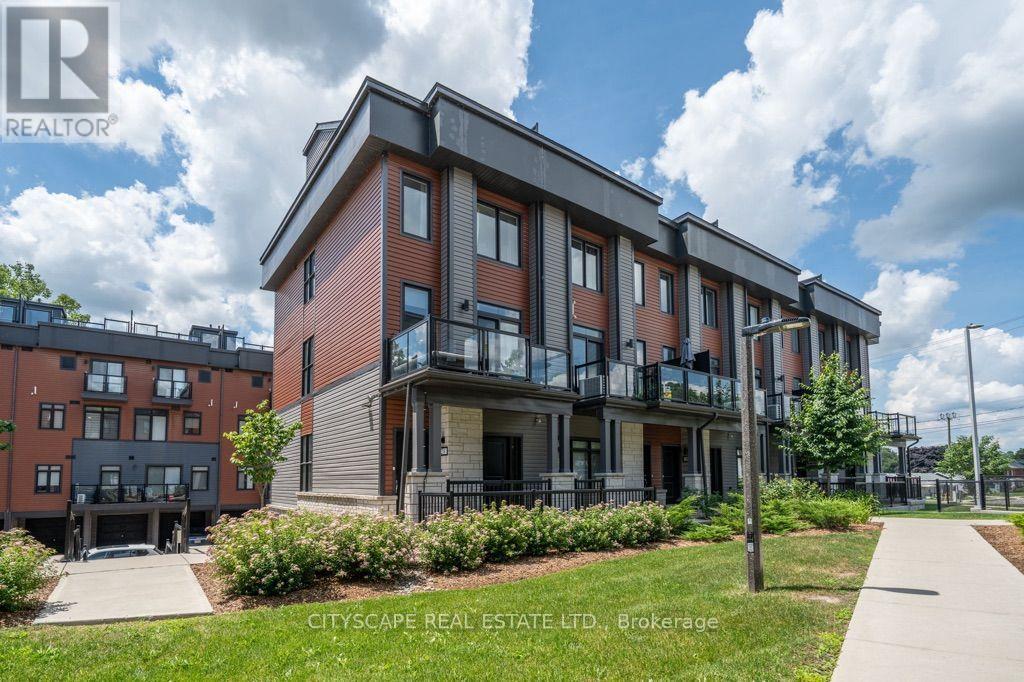
28 - 2 Willow Street
Brant (Paris), Ontario
ATTENTION END USERS AND INVESTORS! Rare opportunity to own a beautiful end-unit townhouse with breathtaking triple river views in the heart of Paris, often referred to as the "Hidden Gem of Ontario." This stunning home features over $36,000 in designer upgrades, including granite countertops, stained oak stairs, 7" luxury rigid-core waterproof vinyl flooring, upgraded beveled trim and baseboards, gas lines for BBQ on the rooftop terrace, and much more. Designed with modern functionality and luxury finishes throughout, this home offers everything you need to enjoy comfortable living for years to come. Wake up to spectacular views of the Grand River from your primary bedroom balcony and start your day with a peaceful cup of coffee. The rooftop terrace is an entertainer's dream, offering panoramic river views, a gas BBQ hookup, and the perfect space to relax or host family and friends. The gourmet kitchen features ceiling-height upper cabinets, a large island, ceramic backsplash, stainless steel appliances, and an inviting layout that's perfect for cooking and entertaining. Enjoy the benefits of an end-unit townhouse that lives like a semi-detached home, with extra side windows that provide abundant natural light, enhanced privacy, and an open, airy feel. Additional features include an attached garage, a private covered parking space, and a convenient location just minutes from shopping, dining, the hospital, Grand River trails, golf courses, the community pool, and many other amenities. This owner-occupied home has been exceptionally well maintained and offers flexible closing. Opportunities like this don't come along often. Book your private showing today and experience everything this remarkable home has to offer. You won't be disappointed! (id:45725)
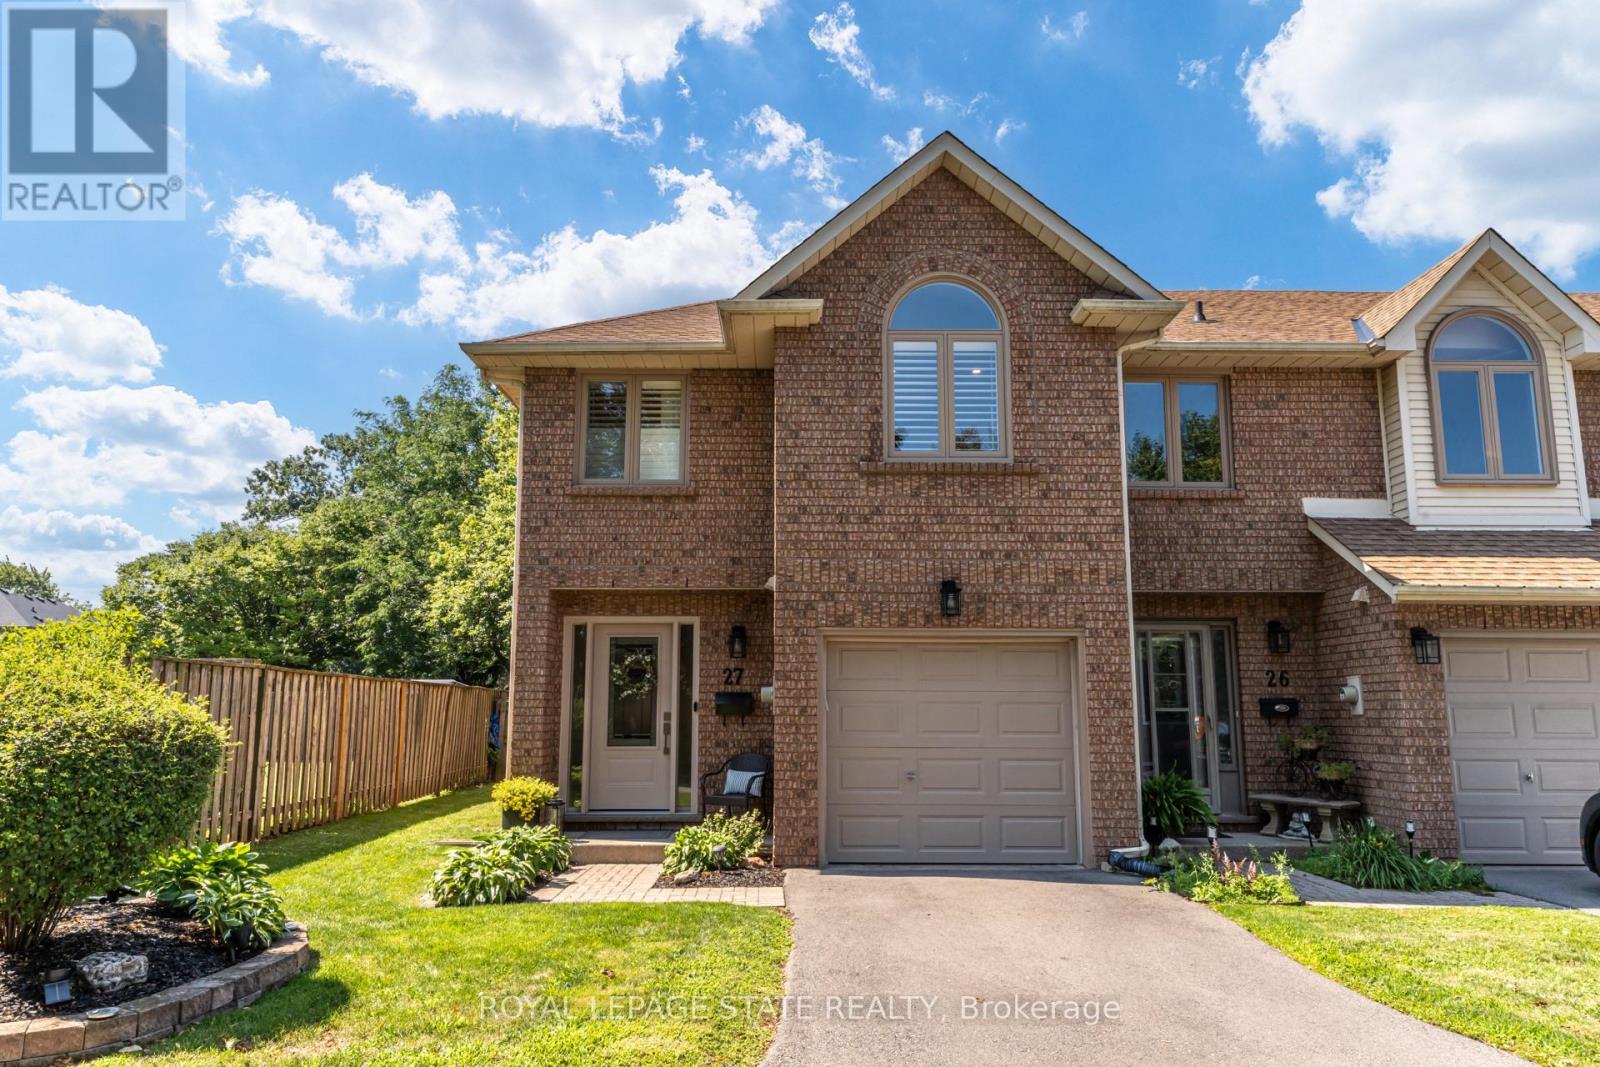
27 - 502 Barton Street
Hamilton (Stoney Creek), Ontario
This stunning fully renovated end-unit townhome offers luxury finishes, exceptional craftsmanship, and a prime Stoney Creek location. Situated in a quiet, family-friendly community just minutes from the QEW, shopping, parks, and everyday amenities, this home combines style, comfort, and convenience. Completed with a full top-to-bottom renovation, the bright open-concept main floor features wide-plank engineered white oak hardwood flooring, a spacious living room with a large bay window, and a custom-designed kitchen showcasing quartz countertops, a 91/2-foot island with seating for five, premium cabinetry, built-in hutch/bar, upgraded appliances, and stylish backsplash. A patio door leads to a private, fully fenced backyard complete with interlock patio, natural gas BBQ hookup, and direct access to the common green space overlooking a parkette. Upstairs, both generous bedrooms feature their own beautifully appointed ensuite bathrooms with custom glass showers, high-end fixtures, and quartz vanities. The primary suite also offers a walk-in closet and luxurious heated ensuite floors. The beautifully designed upper-level laundry room features custom cabinetry, adding both style and functionality to everyday living. Throughout the home you'll find California shutters, pot lights, upgraded light fixtures, custom millwork, new interior doors, and elegant white oak stairs with wrought iron spindles. The finished basement provides excellent flexibility as a recreation room, home office, gym, or potential third bedroom, and includes a convenient sink and toilet. Additional updates include new custom front and patio doors, newer windows in the primary suite, updated electrical and plumbing throughout, a newer roof, furnace, air conditioning, owned hot water tank, newly paved driveway, epoxy garage floor with storage rack, and garage door opener. This meticulously maintained, move-in ready home offers upscale living in a quiet, well-established Stoney Creek neighbourhood. (id:45725)
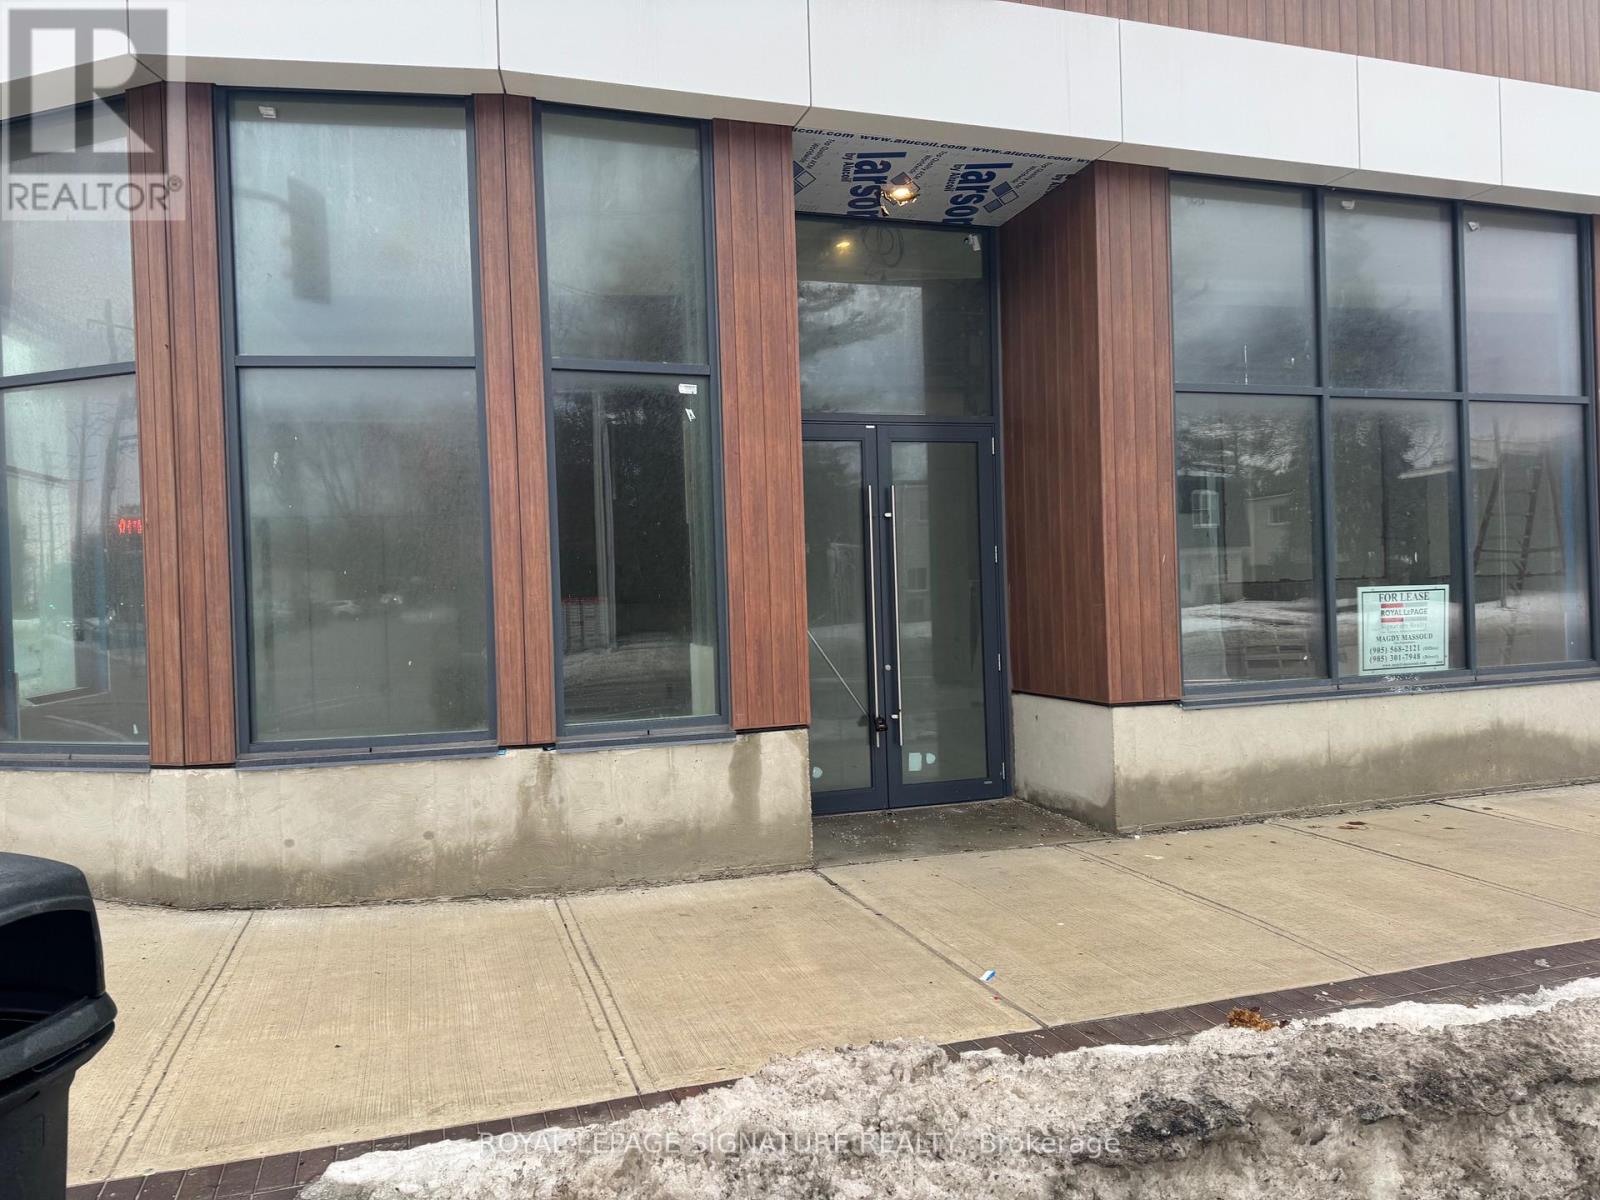
7 Level 1 - 123 Maurice Drive
Oakville (Co Central), Ontario
Lakeshore exposure, large windows, super location, brand new 2 doors, suitable for many retail and office business. (id:45725)
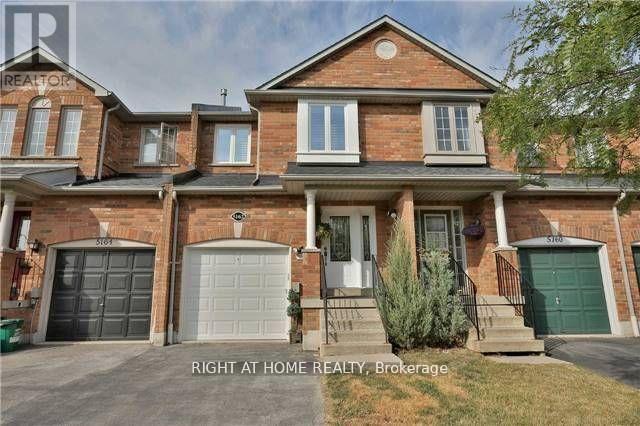
5162 Falconcrest Drive
Burlington (Uptown), Ontario
Spacious 3 Bdrm Freehold With Finished Basement Townhouse located in Family Oriented Community .Featuring Open Concept First Floor with Good Size Bedrooms on Second Floor. Finished Basement. Stainless Appliances, Low Maintenance Rear Yard, Calif Shutters, Gas Bar-B-Q Hook Up. Close To Schools, Shops, Restaurants and 407,Q E W/403 (id:45725)
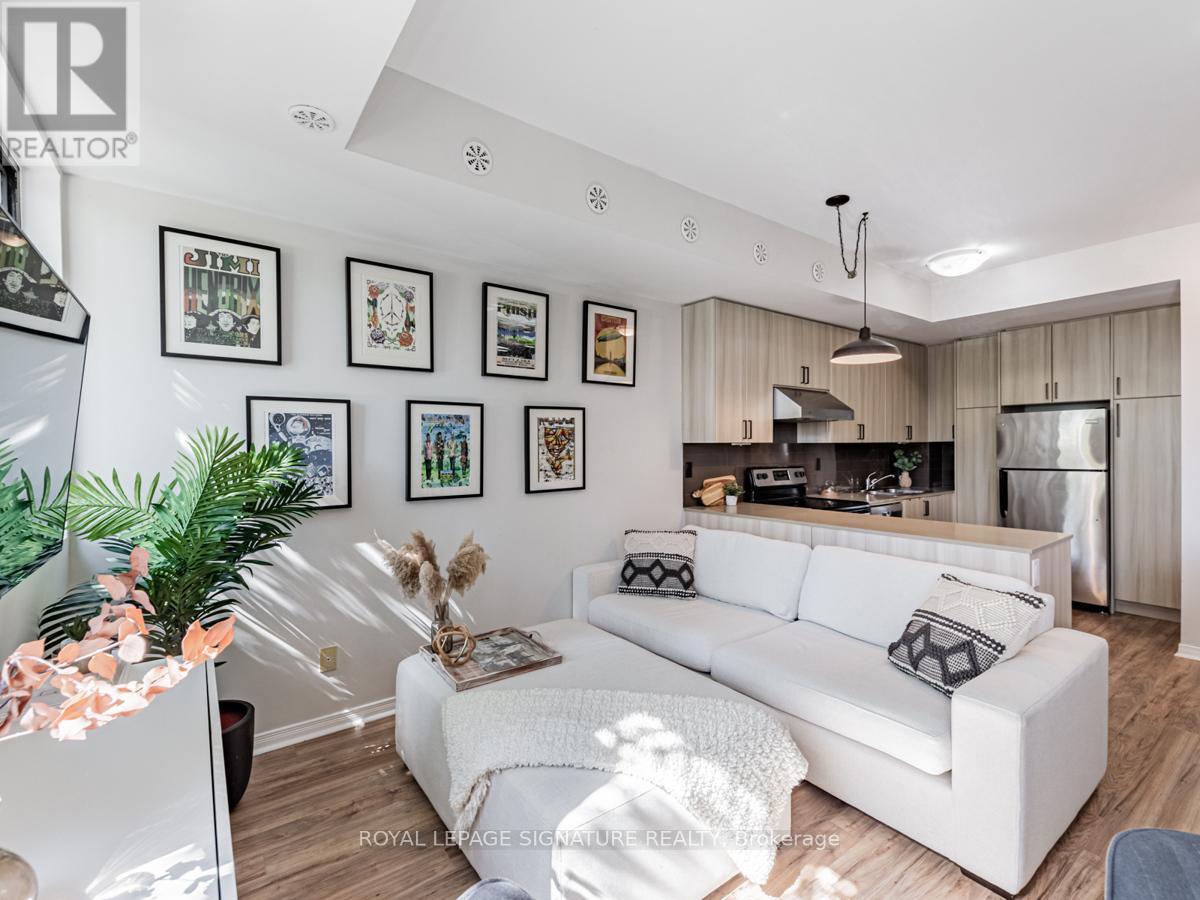
60 - 68 Winston Park Boulevard
Toronto (Downsview-Roding-Cfb), Ontario
Rarely offered with an expansive south-facing rooftop terrace showcasing unobstructed views! This bright and airy loft-inspired 3-storey condo townhouse offers the perfect blend of style and functionality in the sought-after Yorkdale Village community. Soaring ceilings, oversized windows, and an open-concept layout create a spacious, light-filled living space. Featuring 1 bedroom plus a fully enclosed den currently used as a second bedroom, 2 full bathrooms, and 1 underground parking space. The modern kitchen is complete with quartz countertops and stainless steel appliances. Step outside to your private rooftop terrace with a gas BBQ hookup-the perfect place to entertain, relax, or enjoy sunny days and breathtaking open views. Conveniently located just minutes from Yorkdale Shopping Centre, Wilson Subway Station, Hwy 401, Allen Road, Humber River Hospital, Costco, parks, restaurants, and more. A turnkey opportunity offering exceptional indoor-outdoor living in one of Toronto's most convenient locations (id:45725)
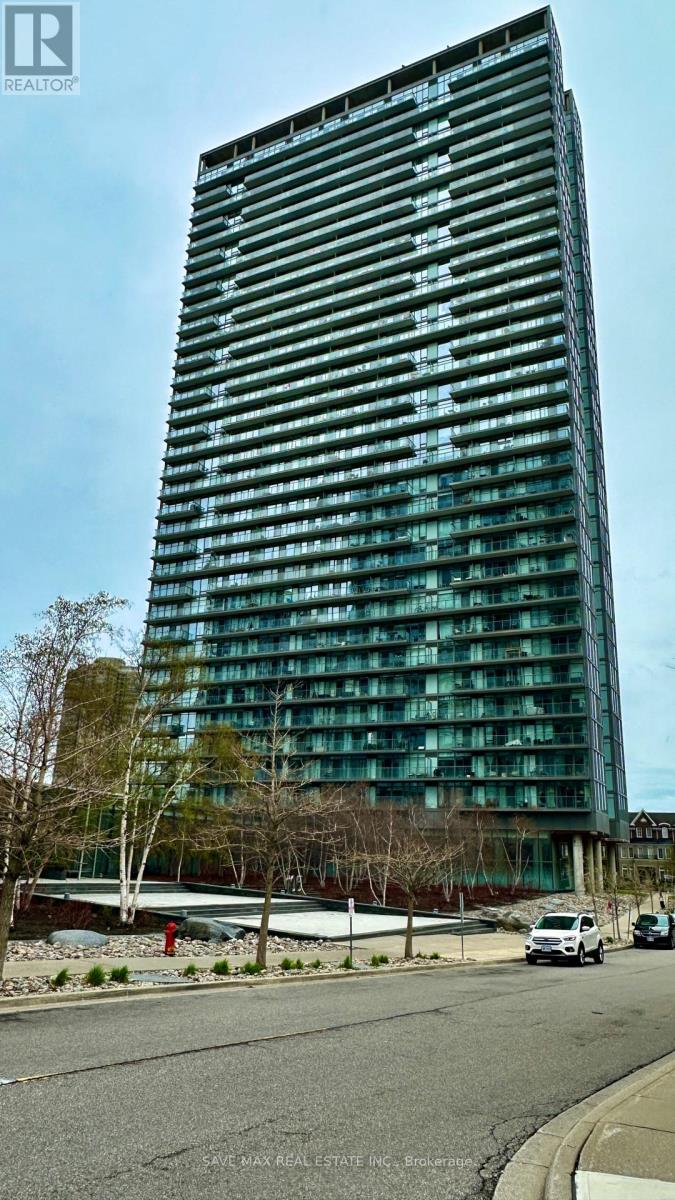
3213 - 105 The Queensway Avenue
Toronto (High Park-Swansea), Ontario
Priced To SELL... !! Spectacular Views Of The Lake & Toronto Skyline..!! Looking Out Over The Lake And Majestic View Of The CN Tower. Enjoy The Luxurious Lifestyle By The Lake !! 1 Bedroom Open Concept Layout. Living Space 492 Sq.Ft Plus 64 Sq.Ft Balcony With Stunning Floor To Ceiling Windows.Features Designer Finishes,Upgrades Through Out The Unit.Stainless Steel Appliances,Granite Counter, Upgraded Engineered Hardwood Floors And Ensuite Laundry !! Walk To All Amenities Such As Transit, Lake, Bank, School, Grocery, Etc. (id:45725)
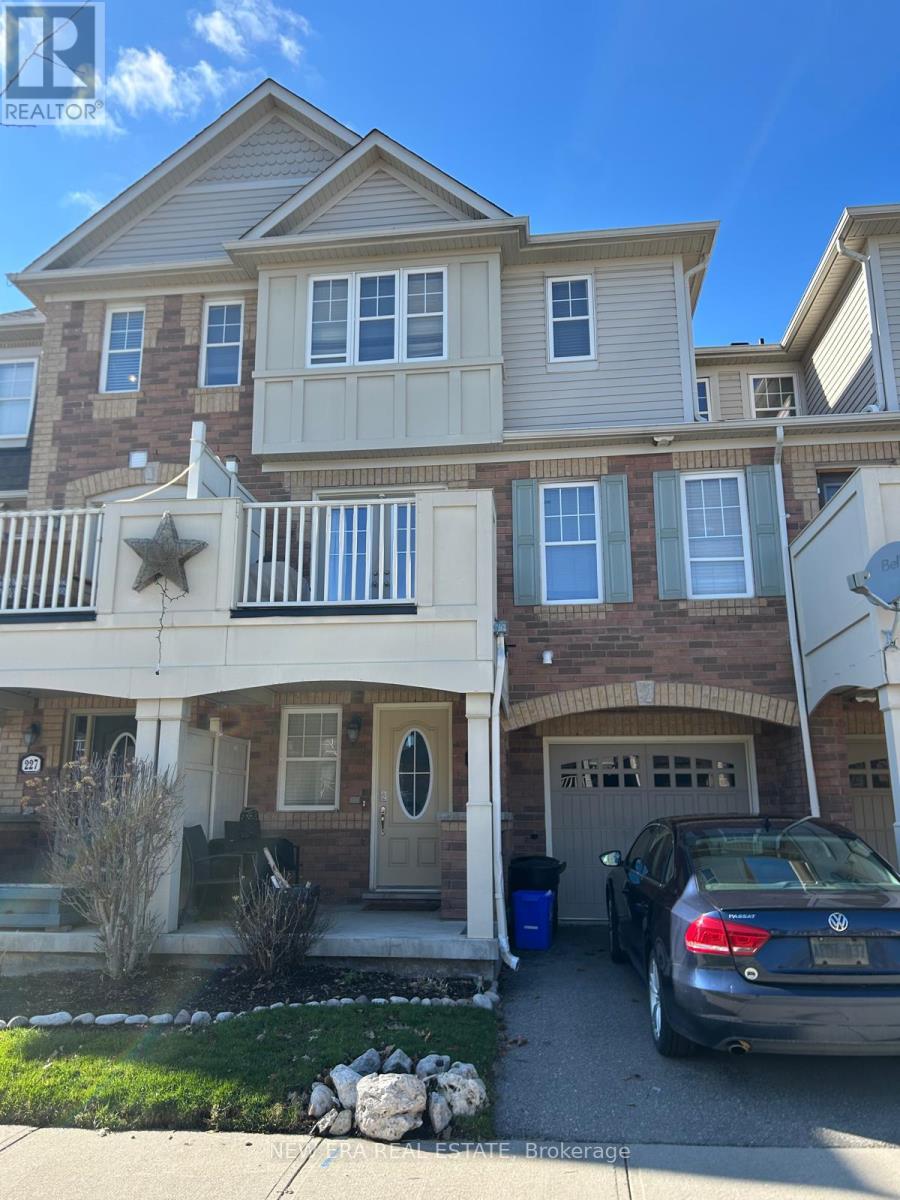
225 Schreyer Crescent
Milton (Ha Harrison), Ontario
Welcome to this bright and inviting three-bedroom Mattamy-built end-unit freehold townhouse in Milton's desirable Escarpment neighbourhood. The functional multi-level layout features spacious living and dining areas, a generous kitchen, three comfortable bedrooms and plenty of storage throughout. As an end unit, the home benefits from additional natural light and added privacy. Located on a quiet residential street with convenient access to parks, schools, shopping, transit and major routes. A wonderful opportunity to enjoy a comfortable, low-maintenance home in a sought-after community. Book your private viewing today! (id:45725)
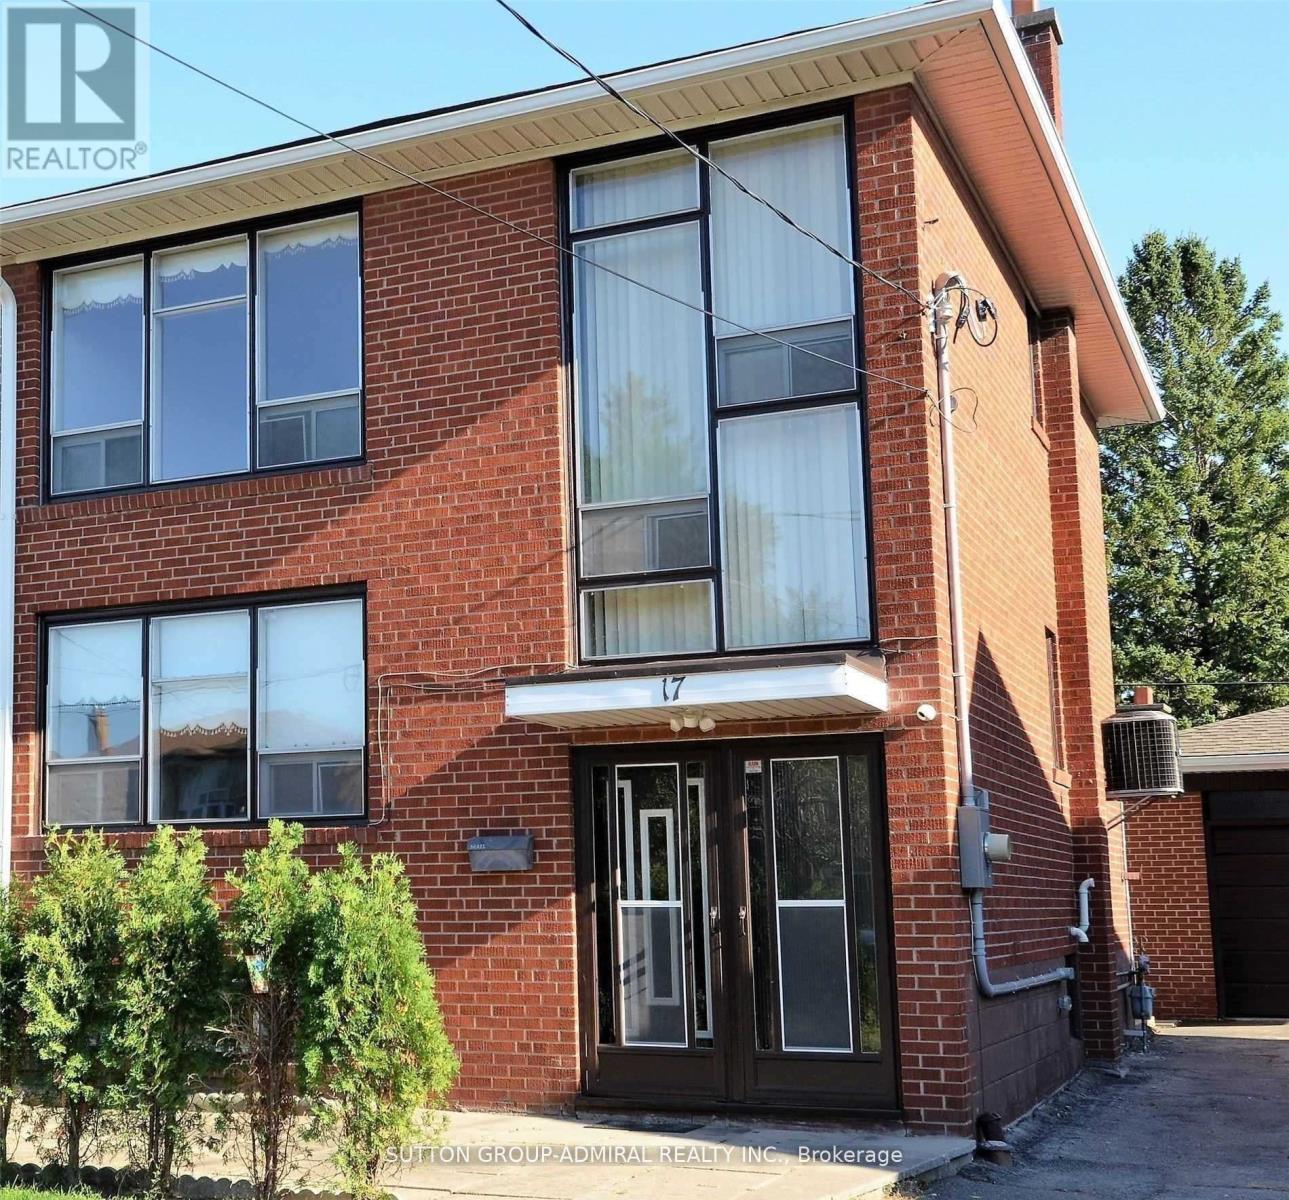
Lower - 17 Pamille Place
Toronto (Brookhaven-Amesbury), Ontario
** Bright & Spacious Renovated Suite On A Quiet Cul-De-Sac ** Convenient Location, Steps To Transit, Groceries, Highways & All Amenities * Heat, Hydro, Water, A/C & parking Included!! * Family Neighborhood. (id:45725)
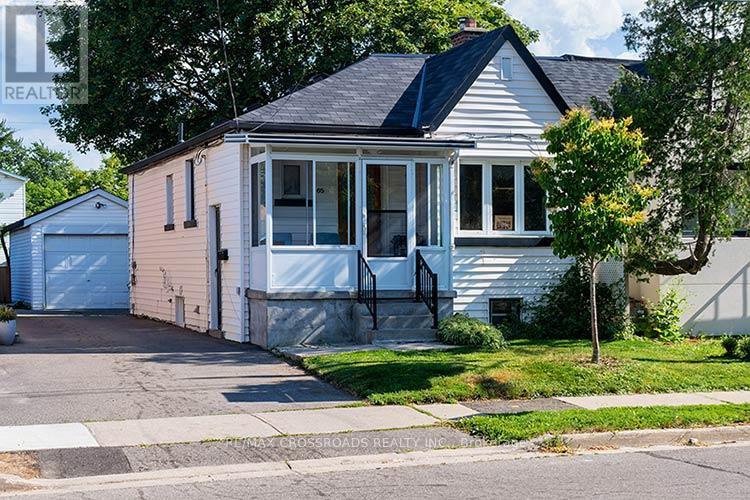
65 Manitoba Street
Toronto (Mimico), Ontario
Charming Semi-Detached Bungalow in the heart of Mimico. Located on a Deep Lot. High Ceiling throughout. Finished lower level with separate entrance. Several upgrades. New Gas Furnace (2024). Duct work (2026), New Gas Water Tank (2026). New Roof on Detached Garage (2024). New Bathroom on Main Floor (2024). New Shower Basement Bathroom (2024). New Roof Vents (2024). Backyard Grass and Seeding (2025). New Pot Lights and Basement Ceiling (2026). Freshly Painted. New A/C (2025). Easy Access to Main Highway, Walking Distance to Go Station, Lakeshore Promenade, Great Schools. An Amazing Home in a wonderful, quaint location! Must See! (id:45725)
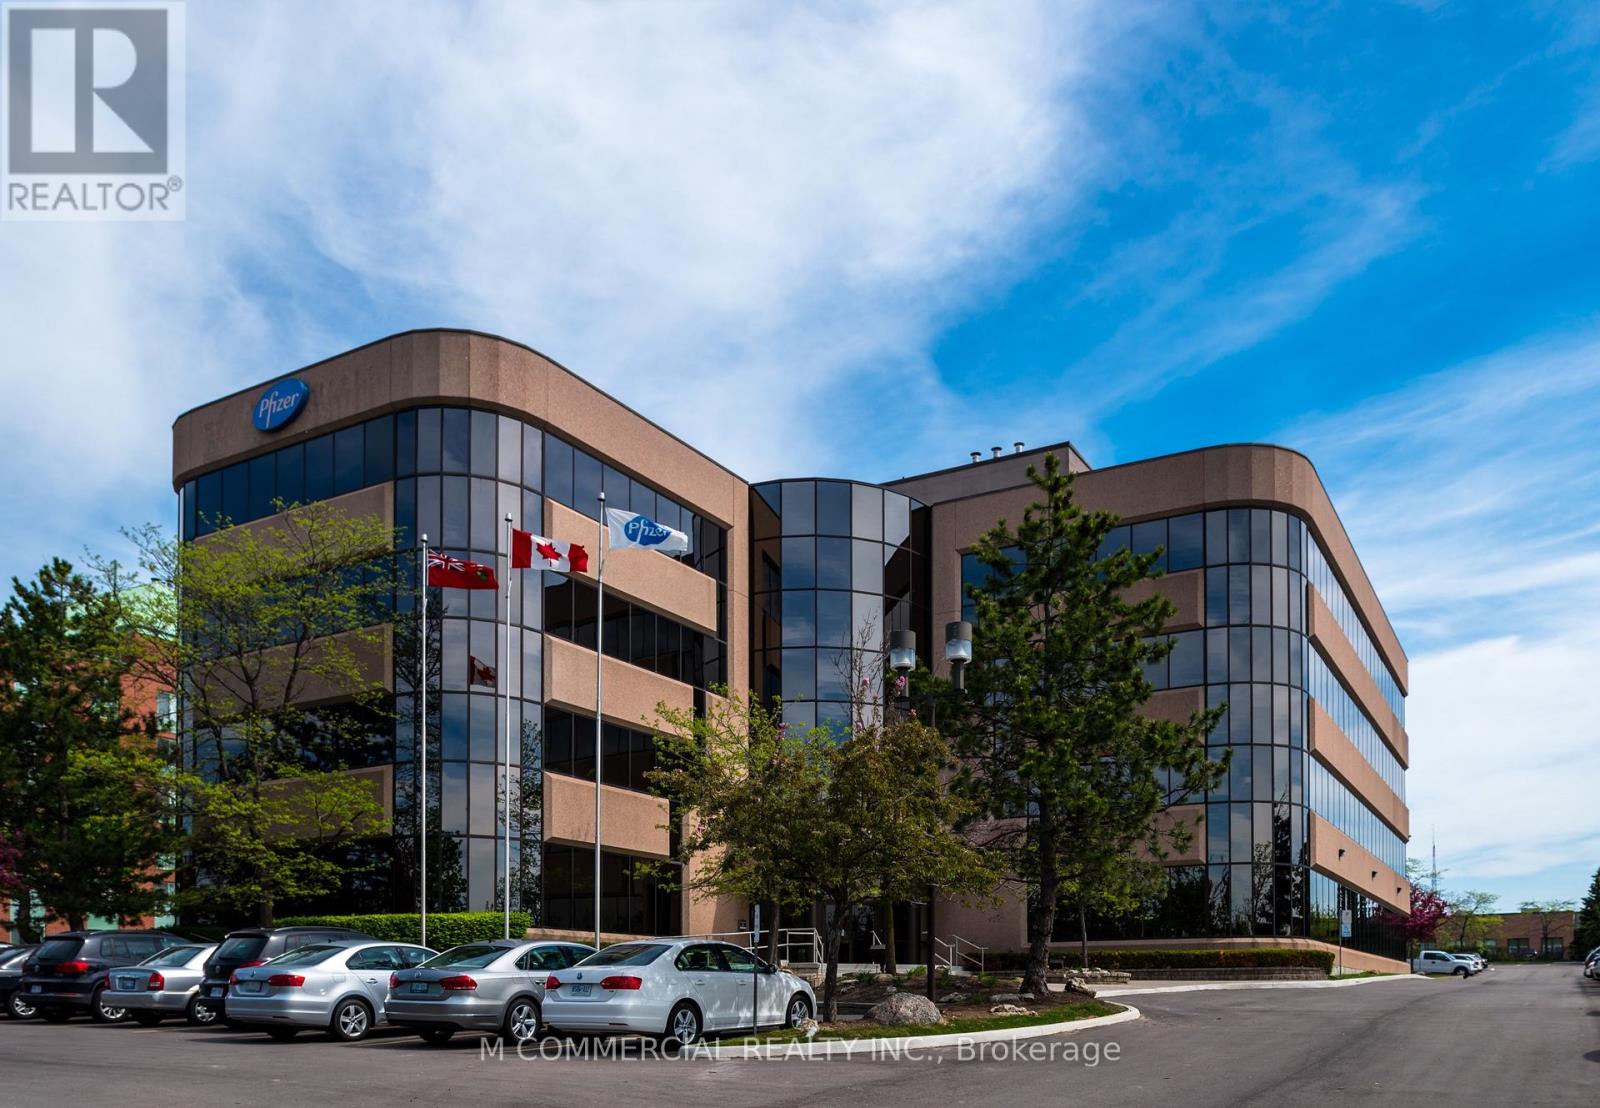
260 - 5975 Whittle Road
Mississauga (Gateway), Ontario
Model Suite completed in 2021....great natural light....2 private offices, meeting room, kitchenette, open area...ready for immediate occupancy (id:45725)
414 - 2300 St Clair Avenue W
Toronto (Junction Area), Ontario
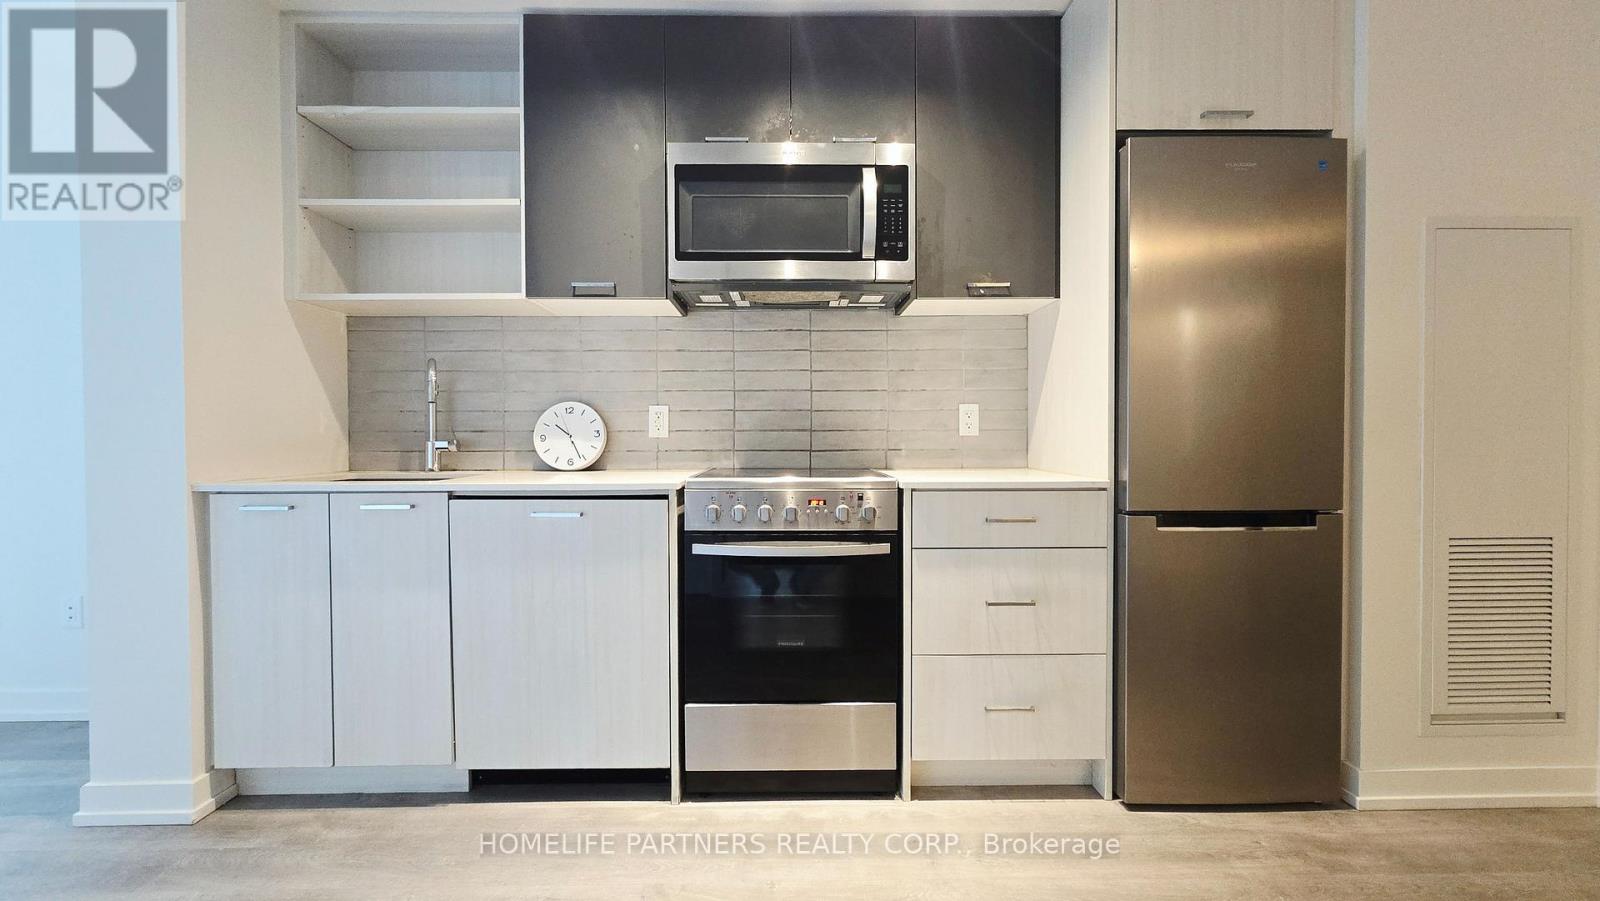
Boutique Stockyards District Residences! Freshly painted 2 bedroom suite. 710 square feet per MPAC of the ideal open concept space. Modern kitchen with Stainless Steel Appliances, built-in dishwasher and laminate flooring throughout. Primary bedroom with large walk-in closet and 3 pc ensuite. Building equipped with many amenities including amazing guest suits, top of the line gym, yoga/exercise area, outdoor large bbq patio area and party room. Minutes to TTC/ Streetcar, coffee shops, restaurants, hockey arena, parks and the incredible stockyards shopping centre! (id:45725)
1496 Keele Street
Toronto (Keelesdale-Eglinton West), Ontario
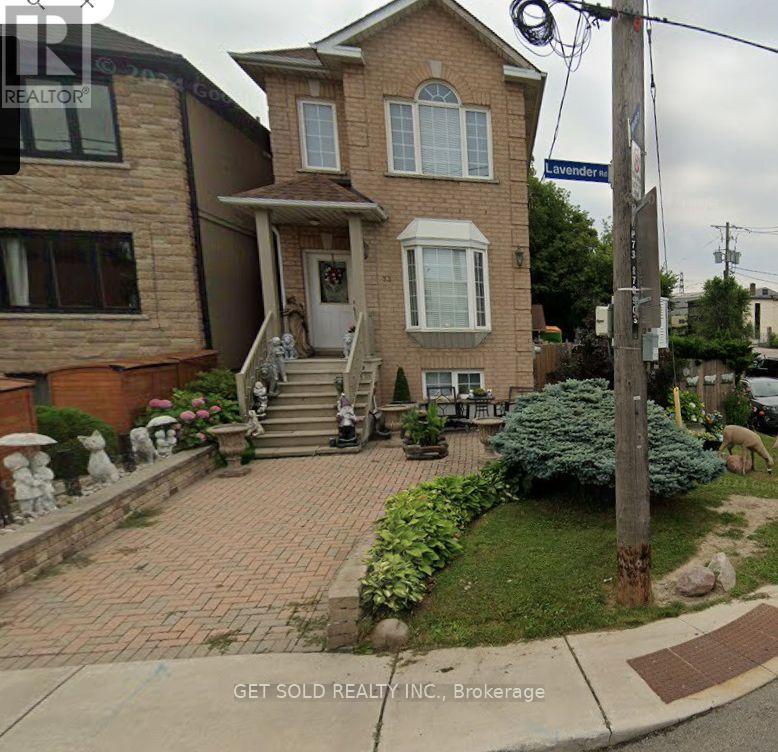
This duplex was completely rebuilt in 2004 and features an addition. With nearly 4,000 square feet of living space, this property is ideal for multigenerational living, with separate apartments on the main and second floors. The recently finished basement has the potential to serve as a large apartment. here is also a dedicated laundry space and an oversized double garage. (id:45725)
1693 Keele Street
Toronto (Keelesdale-Eglinton West), Ontario
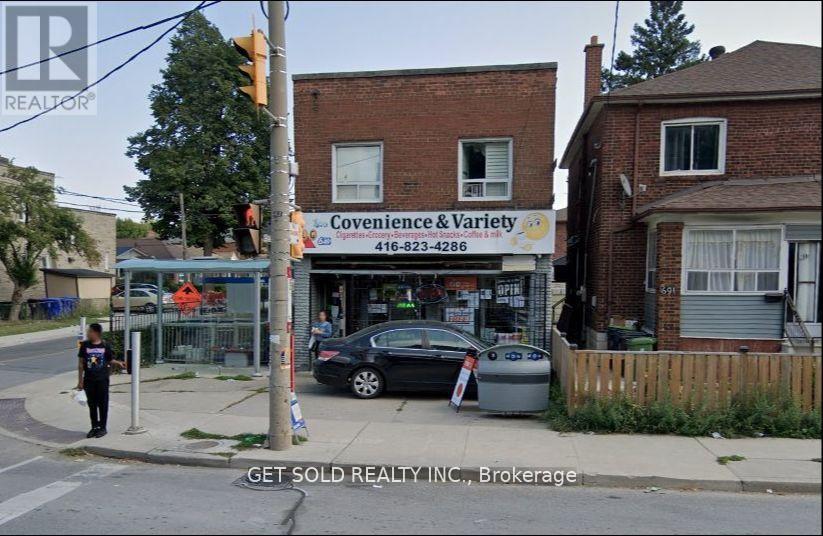
Don't Miss This Amazing Investment Opportunity! This Partially Tenanted Building Is Situated On A Freestanding Corner Lot, Offering Excellent Exposure And Easy Access To TTC Transportation. It Features A Store, 1-2 Bedroom Apartment, And 2-1 Bedroom Apartments, Providing Great Potential For Rental Income. The Finished Basement Adds Flexibility And Utility To The Property, While The 5 Dedicated Parking Spaces Ensure Convenience For Tenants And Guests. The Building's Easy-To-Manage Layout Makes It An Ideal Choice For Seasoned Investors And First-Time Buyers Looking To Expand Their Real Estate Portfolio. Take Advantage Of This Unique Chance To Own A Property With Both Financial Rewards And Long-Term Potential! This Property is Being Sold Under Power Of Sale, "Where Is As Is" (id:45725)
918 Keele Street
Toronto (Keelesdale-Eglinton West), Ontario
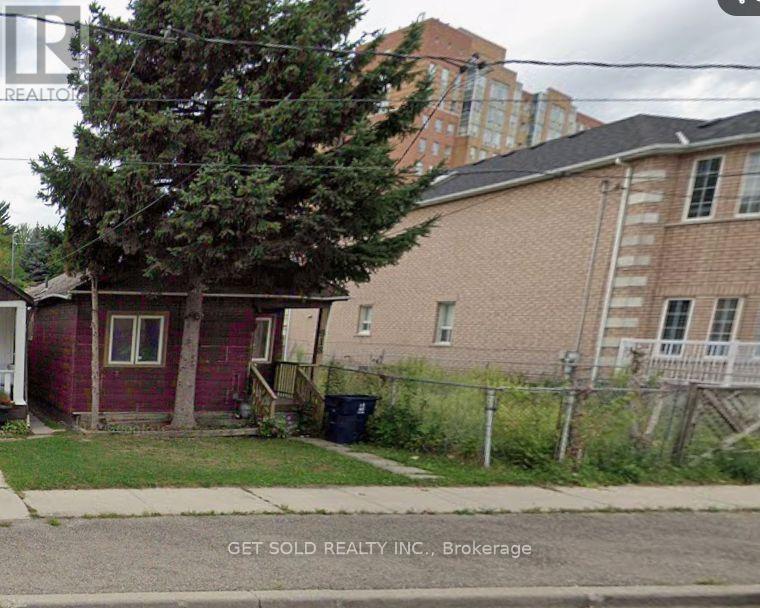
Redevelopment Opportunity With Possible Severance Into 2, 25 FT' Lots. Ideal For Single Family Residential Or Multiple Residential. Existing Structure Has No Value. Land Value Only. All Utilities Have Been Disconnected. Buyer To Do Their Own Due Diligence. Seller and Seller's Representative Make No Representations Or Warranties. " As Is, Where Is Condition". (id:45725)
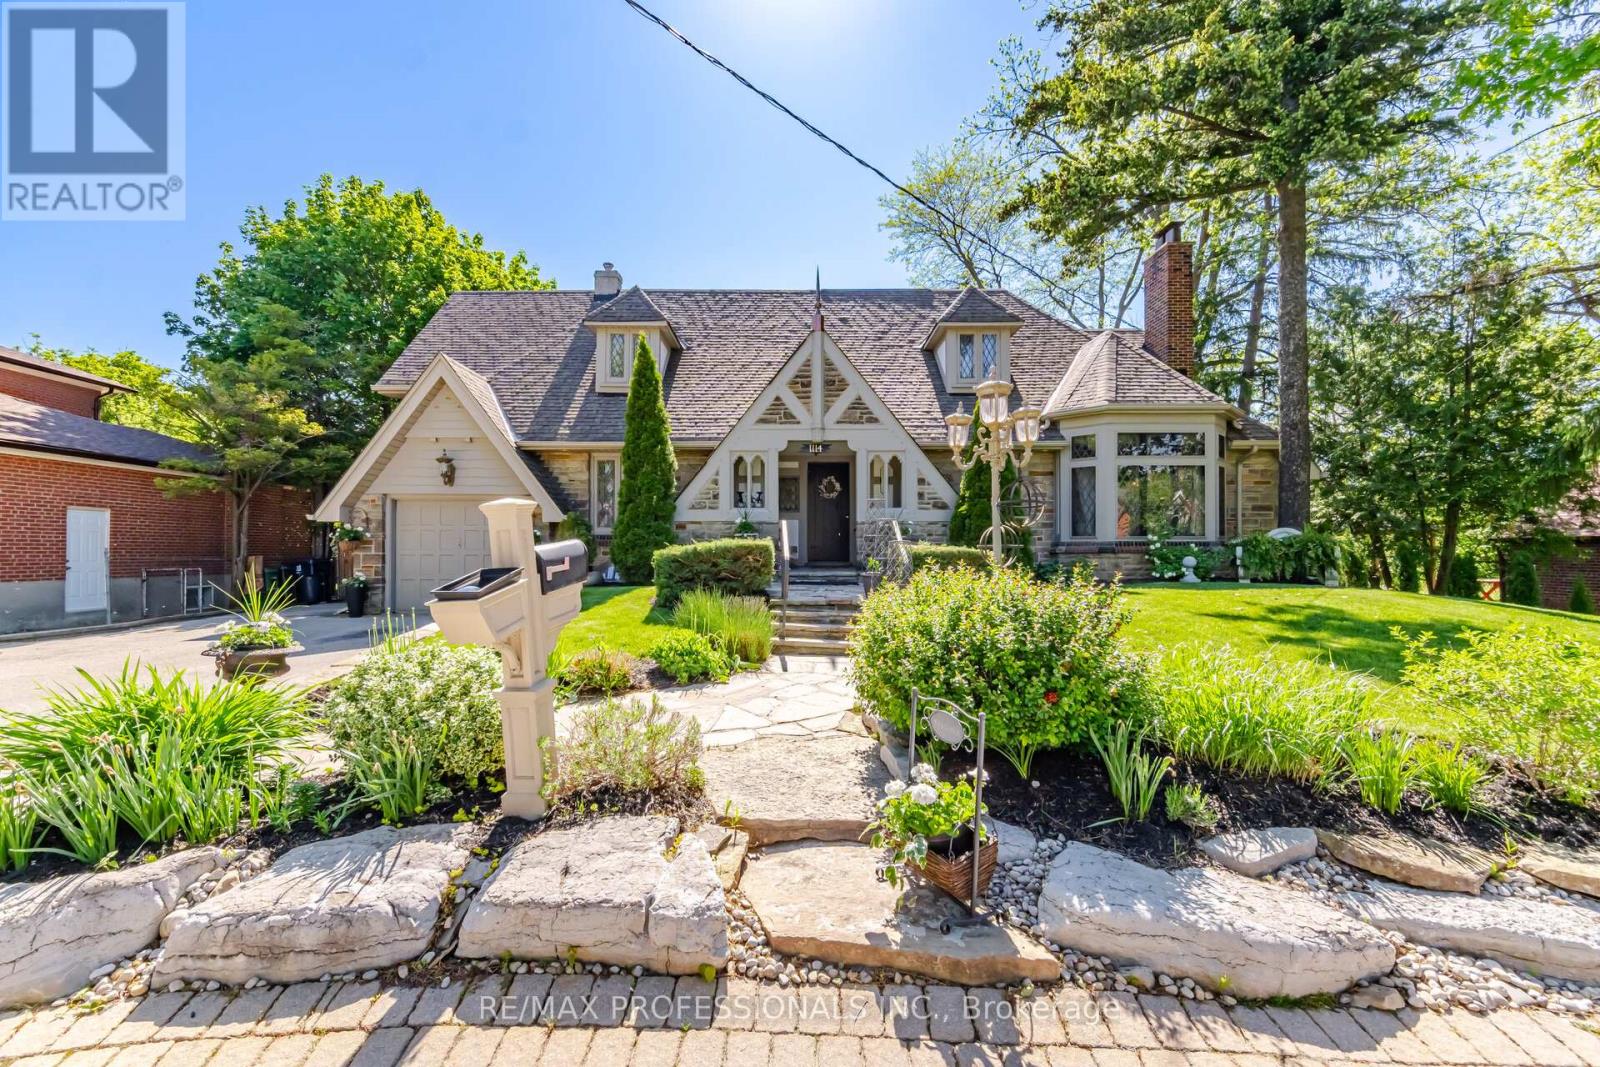
1114 Kipling Avenue
Toronto (Islington-City Centre West), Ontario
Resort-Style Living In The City!! This One-Of-A-Kind Home Truly Captures The Leisure Lifestyle!! Perched On An Extraordinary 91' x 192 ft Lot, This Timeless Stone Residence Offers A Rare Combination Of Space, Privacy, Character, and Future Potential. Lovingly Maintained and Thoughtfully Expanded in 2005, This Quietly Elegant Home Blends Original Charm With Modern Functionality, Offering 3+1 Bedrooms, Multiple Living and Entertaining Spaces and Exceptional Flexibility for Growing or Multi-Generational Families. You Will Love The Spectacular Outdoor Oasis With Stone Clad Entertainment Deck, BBQ And Dining Areas, Pergola- Covered Hot Tub, Award-Winning Gardens And Remarkable Privacy. Minutes To Subway And Easy Access To Downtown, This Is A Rare Lifestyle Opportunity And An Exceptional Investment... See For Yourself... It's A Win-Win!! (id:45725)
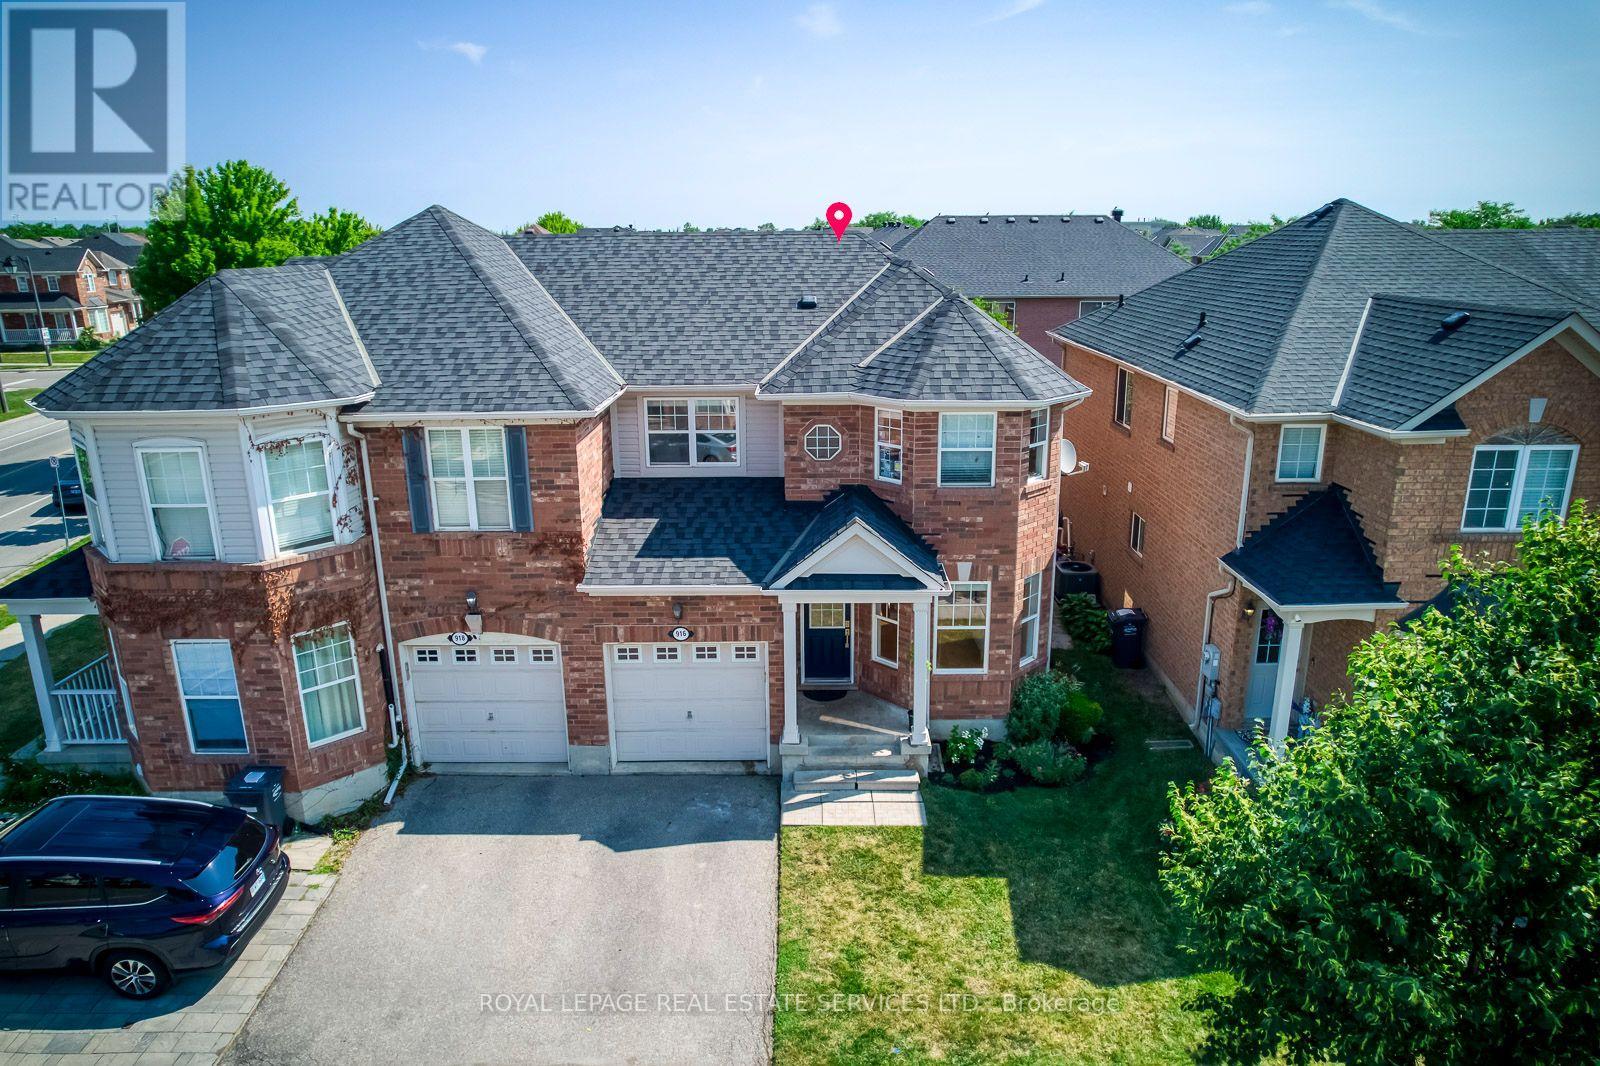
916 Mcnair Circle
Milton (Be Beaty), Ontario
Great Opportunity to own "Mattamy's Hawthorne Village" "Lindbrooke Model". Stunning Semi-Detached home with S.S appliances and open concept layout. Many upgrades; Hardwood floor (Main), Quartz Kitchen Counter, Brand New Backsplash, freshly painted entirely, with large patio doors & windows. Main entrance tiles and powder room are marble. 3 Spacious Bedrooms, Brand New Roof (2024). Walk to Good Public and Catholic School. Beautiful back yard with patio. Enjoy quiet living at it's finest! (id:45725)
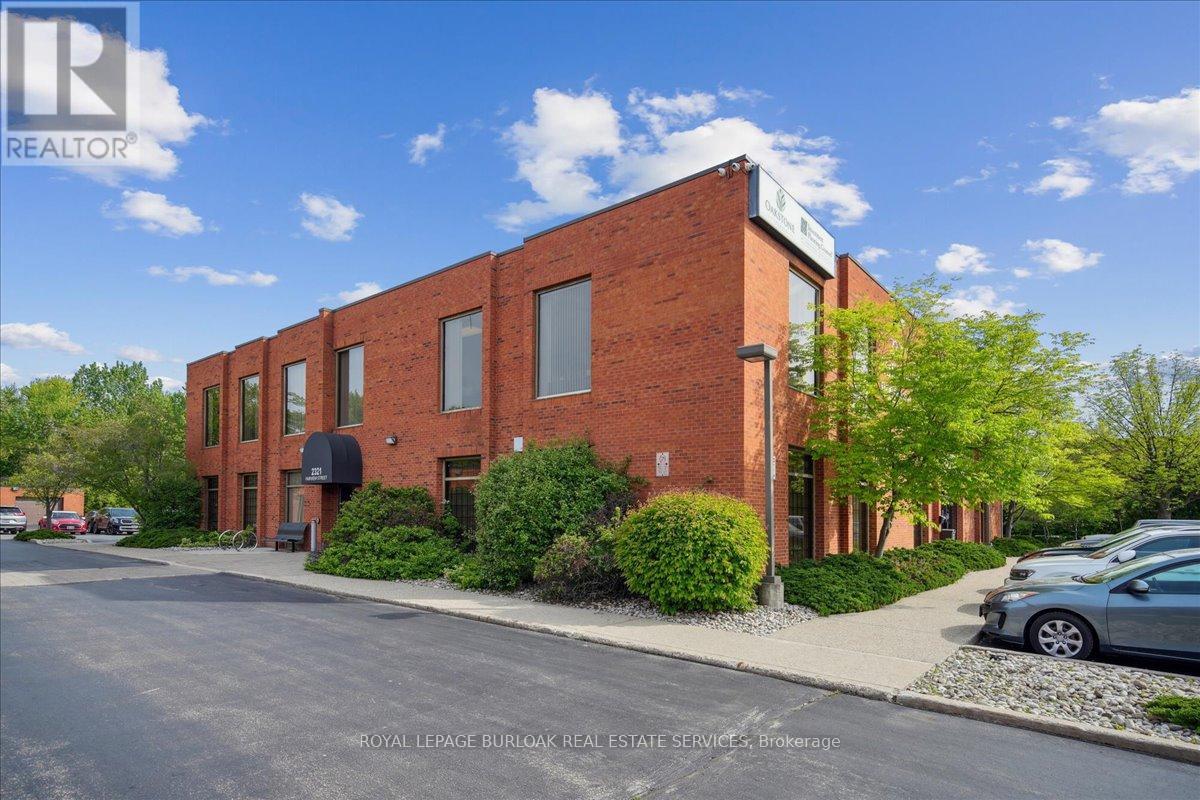
102 - 2321 Fairview Street
Burlington (Freeman), Ontario
Professionally maintained office complex offering bright, functional space in a highly convenient Burlington location. Suites feature large floor-to-ceiling windows for an abundance of natural light, with many layouts offering dedicated private offices. Pride of ownership is evident throughout the complex.Tenants enjoy free onsite parking, an excellent amenity for staff and visitors alike. The property is just minutes from the Burlington GO Station, QEW, downtown Burlington, and a wide range of shops, restaurants, and services ensuring easy access to everything your business and team may need.Perfect for businesses seeking a professional, accessible, and well-managed work environment. (id:45725)
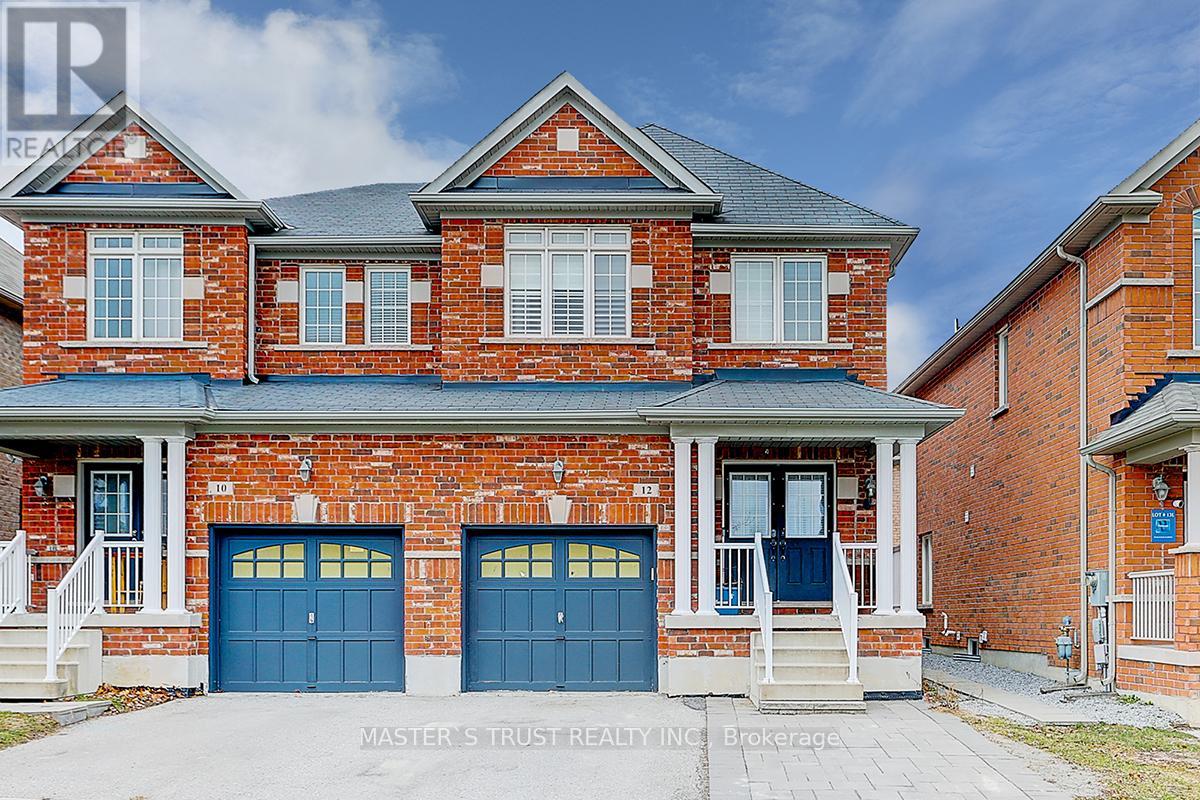
12 Glenbar Gardens
Markham (Village Green-South Unionville), Ontario
Location Location Location! Right In The Heart Of Markham And Facing A Beautiful Park, This Semi-Detached Is Bright And Spacious Ready For You. Well-Kept By Original Owners, This Home Feature Luxury Hardwood Flooring Throughout 1St And 2Nd Floor, California Shutters, Stainless Steel Appliances, High Ceiling With Pot Lights, Interlock At The Front And Back, And One Extra Parking Out Front. The Basement Is Beautifully Finished To High Quality That Can Serve Many Purposes. The Home Is Minutes Away From The Highway, Restaurants, Shops, Grocery Store And All Your Everyday Needs. This Won'T Last Long! (id:45725)
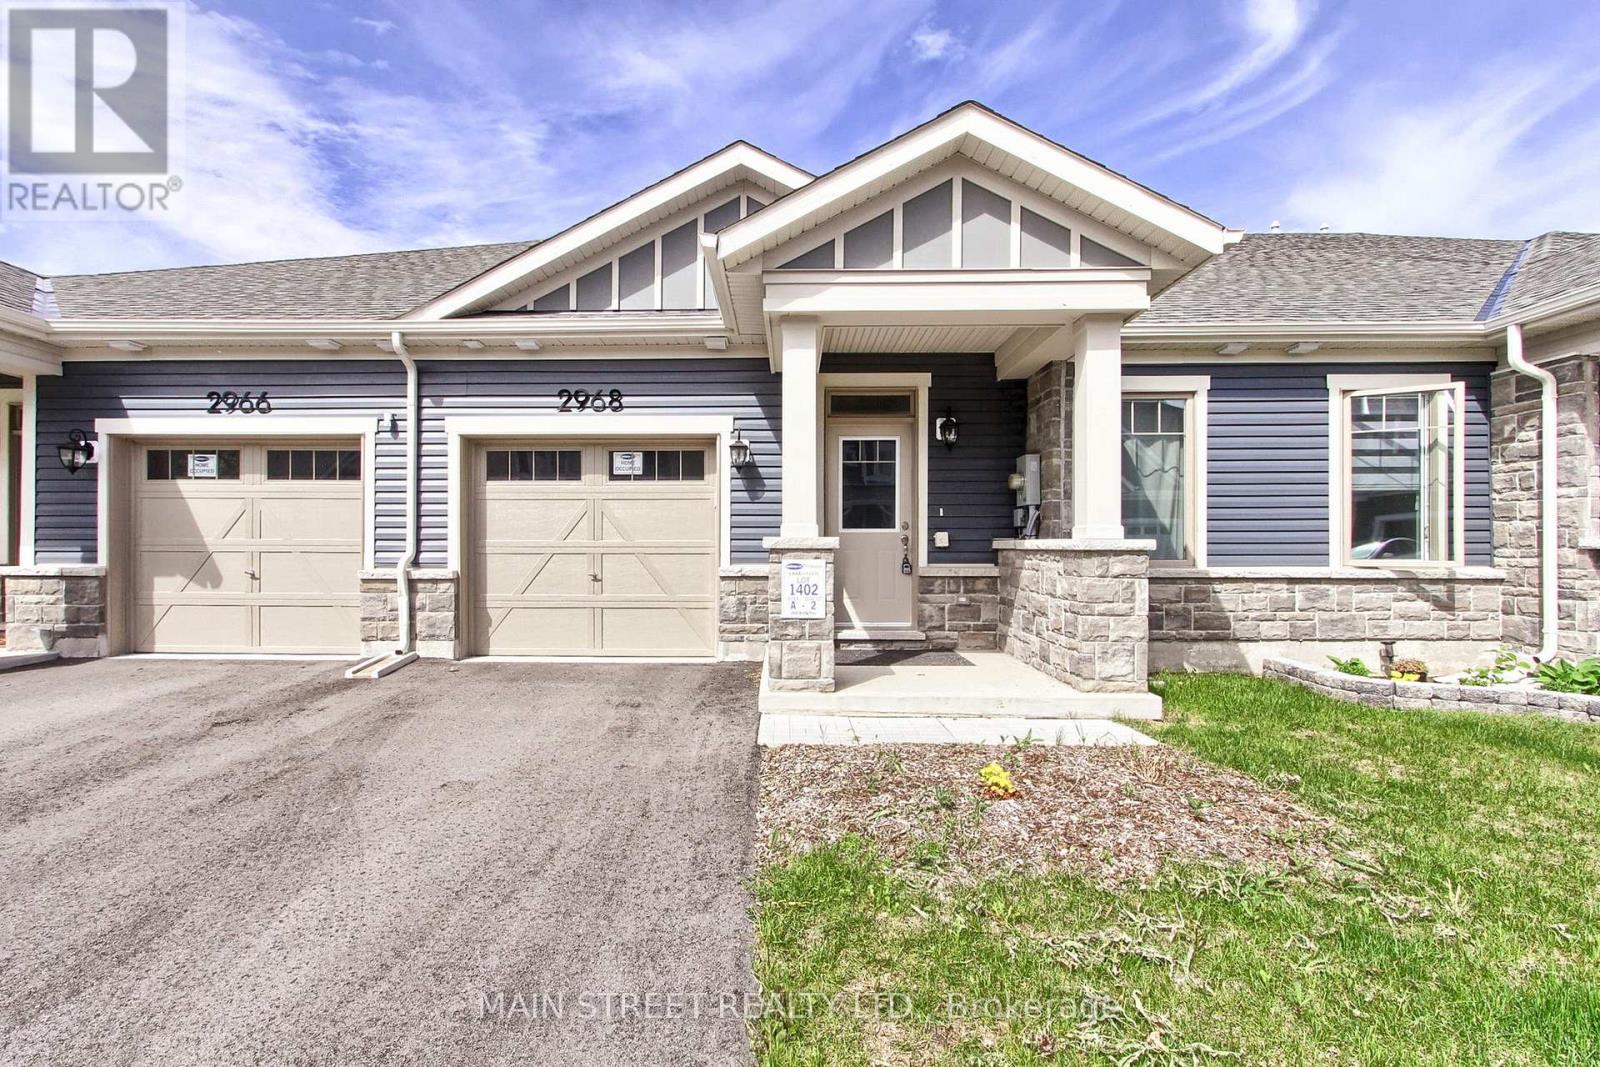
2968 Murphy Place
Innisfil, Ontario
Welcome to 2968 Murphy Place in beautiful Innisfil, offering an exceptional opportunity to enjoy relaxed living just moments from the shores of Lake Simcoe. This spacious and well-designed land lease home combines comfort, convenience, and lifestyle in one desirable package. With monthly land lease fees of $1,136.70, this property provides affordable living in a wonderful community setting. Featuring 3 bedrooms and 3 bathrooms, this vacant home is move-in ready and offers a bright, functional layout perfect for families, retirees, or anyone seeking easy main floor living. The spacious primary bedrooms each feature their own private 4-piece ensuite bathrooms, creating a comfortable and private retreat for homeowners and guests alike. Main floor laundry adds everyday convenience, while the direct entrance from the home to the garage makes coming and going effortless year-round. Step outside and enjoy the covered back porch, an ideal space for morning coffee, entertaining friends, or simply relaxing and taking in the peaceful surroundings. Located close to Lake Simcoe, parks, walking trails, marinas, and local amenities, this property offers a fabulous lifestyle with all the benefits of lakeside living while still being conveniently close to shopping, restaurants, and commuter routes. Whether you are looking to downsize, retire in comfort, or simply enjoy a quieter pace of life near the water, 2968 Murphy Place is a wonderful place to call home. Floor plans are attached thru video as well as Ai 3D walkthrough (id:45725)
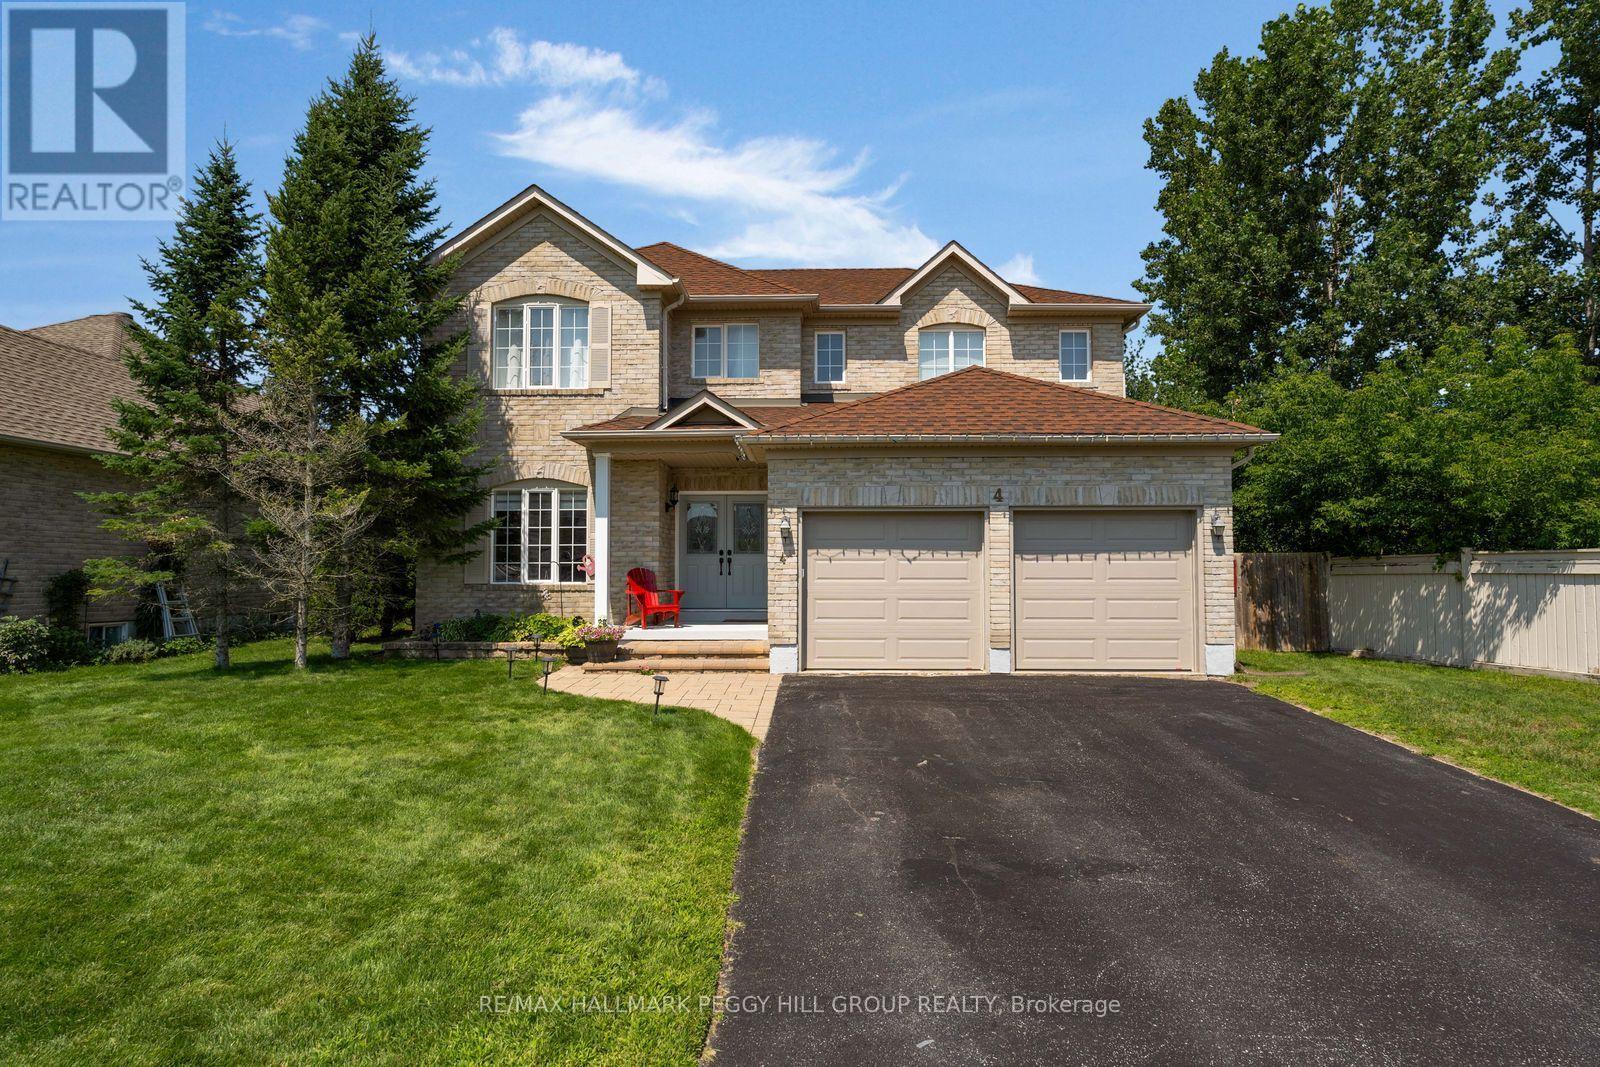
4 Gold Park Gate
Essa (Angus), Ontario
Big Family Energy On A Corner Ravine Lot! 4 Gold Park Gate has the room families are usually searching for, with over 3,300 sq. ft. of finished living area on a 75' x 118' corner lot with a wooded ravine along one side. A stone walkway and steps lead to the covered double-door entry, while the all-brick exterior is paired with an attached garage offering inside entry. Nine-foot ceilings, updated pot lights and oak flooring run through the main level, with tray ceiling detail adding interest to the living and dining areas. The updated kitchen has white shaker cabinetry, quartz counters, a Carrara marble backsplash, large island, stainless steel appliances and a huge wall of pantry cabinets that gives everything from small appliances to Costco runs a proper place to land. A walkout takes meals and summer evenings straight onto the stone patio, while the family room features a gas fireplace nearby. The laundry room connects directly to the garage, giving coats, shoes and daily clutter a practical place to go. A dark oak staircase with matching railings leads to four bedrooms upstairs, including a generous primary suite with an updated 5-piece ensuite featuring double sinks and a corner soaker tub. The finished lower level adds even more usable room with a large recreation area, gym space, 2-piece bath and storage, whether the need is movie nights, workouts or somewhere for teenagers to disappear for a while. The fenced backyard includes a large stone patio, generous lawn and garden shed. Newer central air, a newer water softener and easy access to Angus amenities round out a home with the square footage and layout to make a long-term move feel worthwhile. (id:45725)
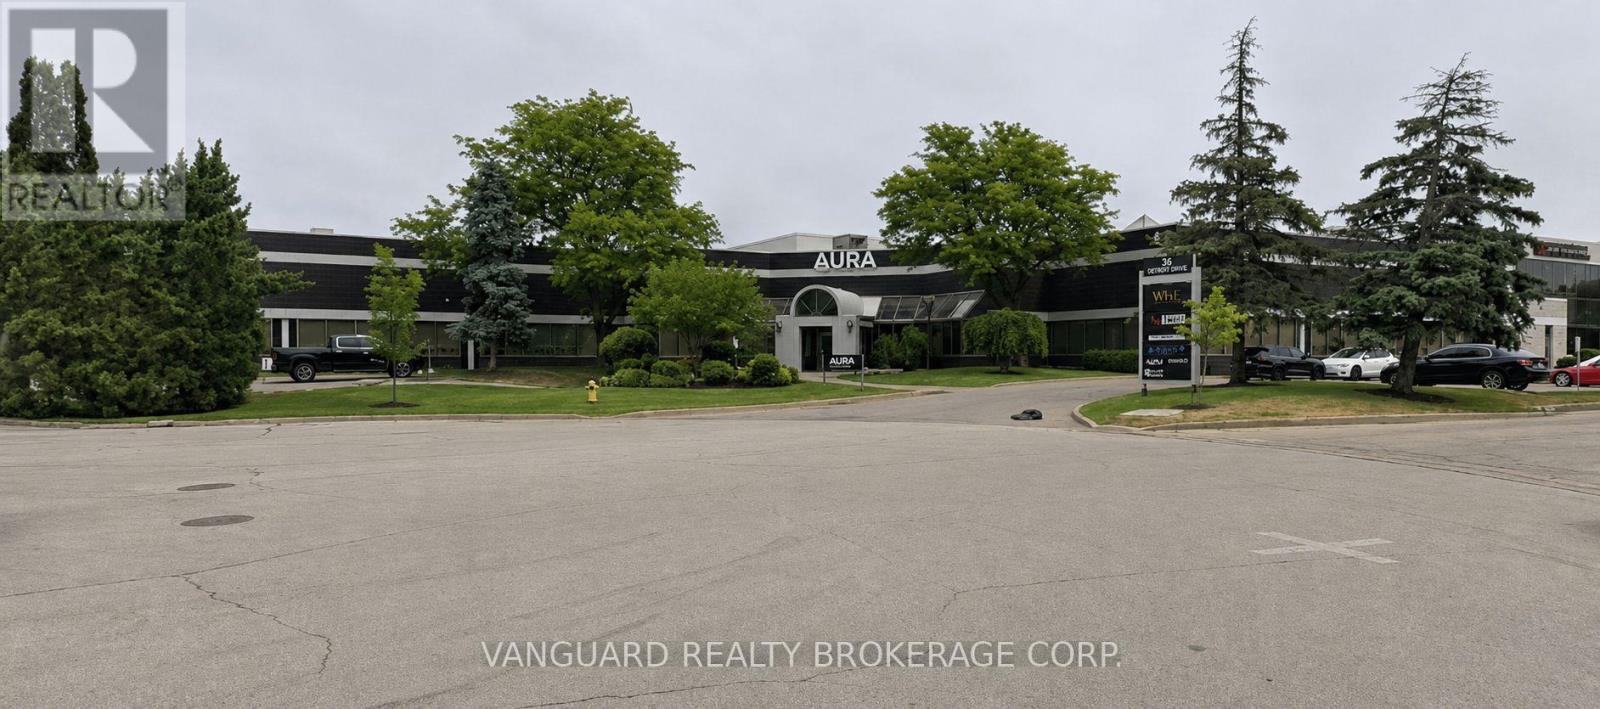
6 - 50 Casmir Court
Vaughan (Concord), Ontario
Discover the perfect operational hub for your business in the heart of Vaughan's premier industrial corridor. This highly functional, recently finished second floor office space offers an exceptional bright, sunlit environment featuring a great mix of private offices and some open collaborative workspaces. Perfectly suited for corporate headquarters looking for sophisticated image. Located in a highly sought-after commercial pocket of Vaughan, 50 Casmir Court ensures your business is surrounded by top-tier corporate neighbors, abundant local amenities, quick-service and dine-in restaurants, and banking centers all within a short commute. (id:45725)
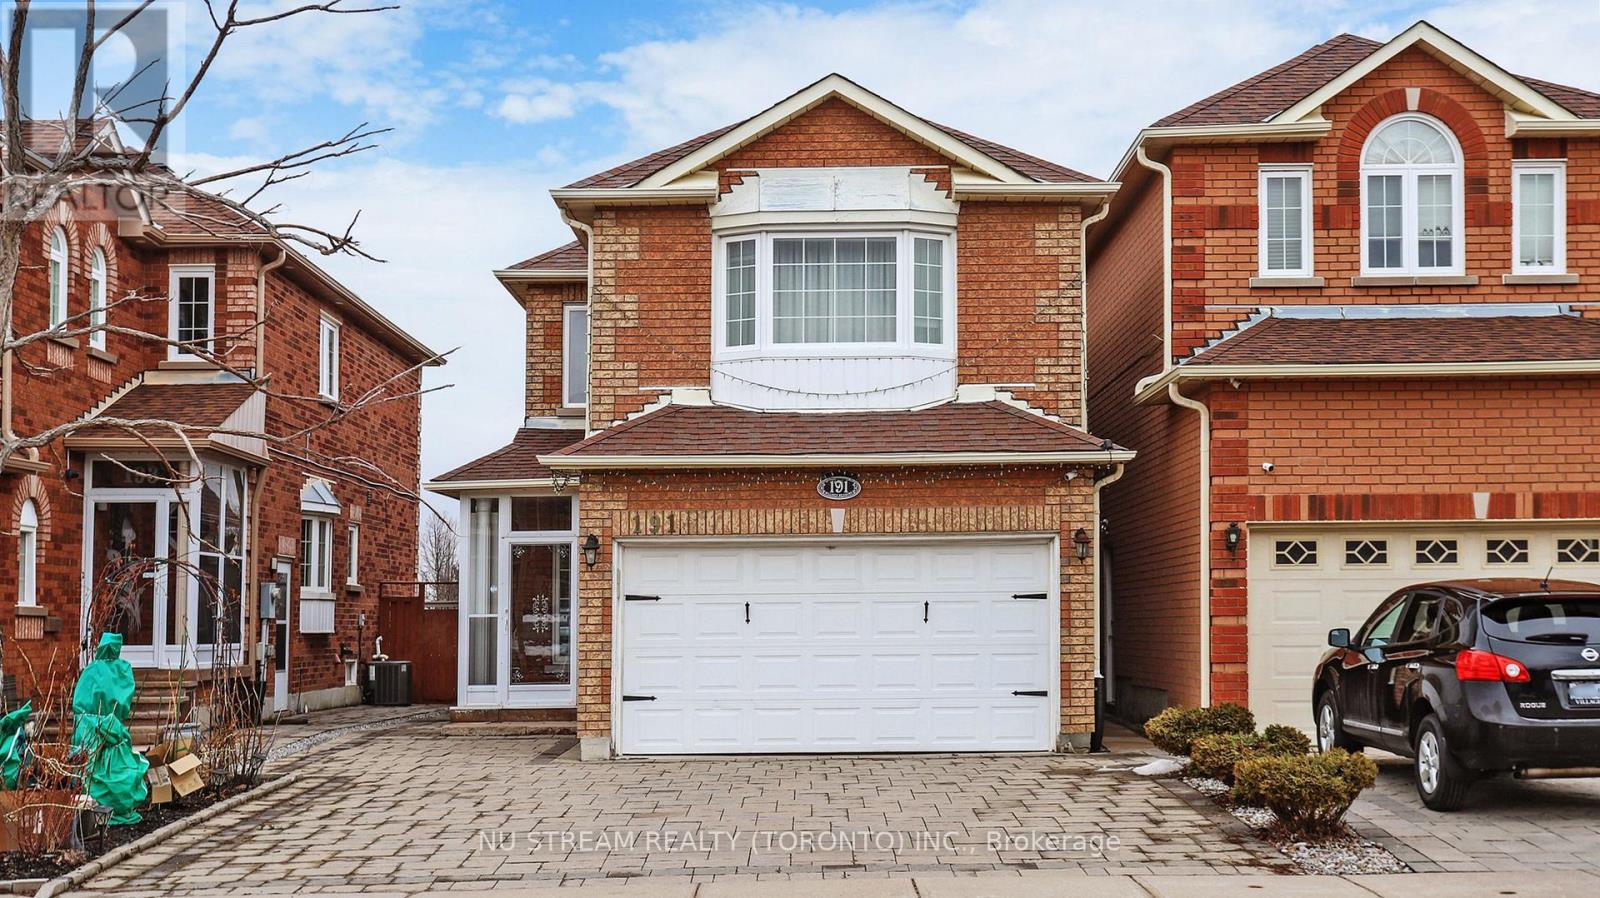
Bsmt - 191 Milliken Meadows Drive
Markham (Milliken Mills West), Ontario
Back On Park And Facing South !!! Located In The High Demand Centre Area Of Markham And Within Great School Zone: Highly Ranked Highgate Elementary School And Milliken Mills High School. 2 Bedrooms In The Basement. own Kitchen and Laundry. Close To All Amenities, Walking Distance To Go Train, Ttc, Pacific Mall, Market Village, School, Park, Community Center, Restaurants, Supermarkets ** This is a linked property.** (id:45725)
209 - 53 Woodbridge Avenue E
Vaughan (West Woodbridge), Ontario
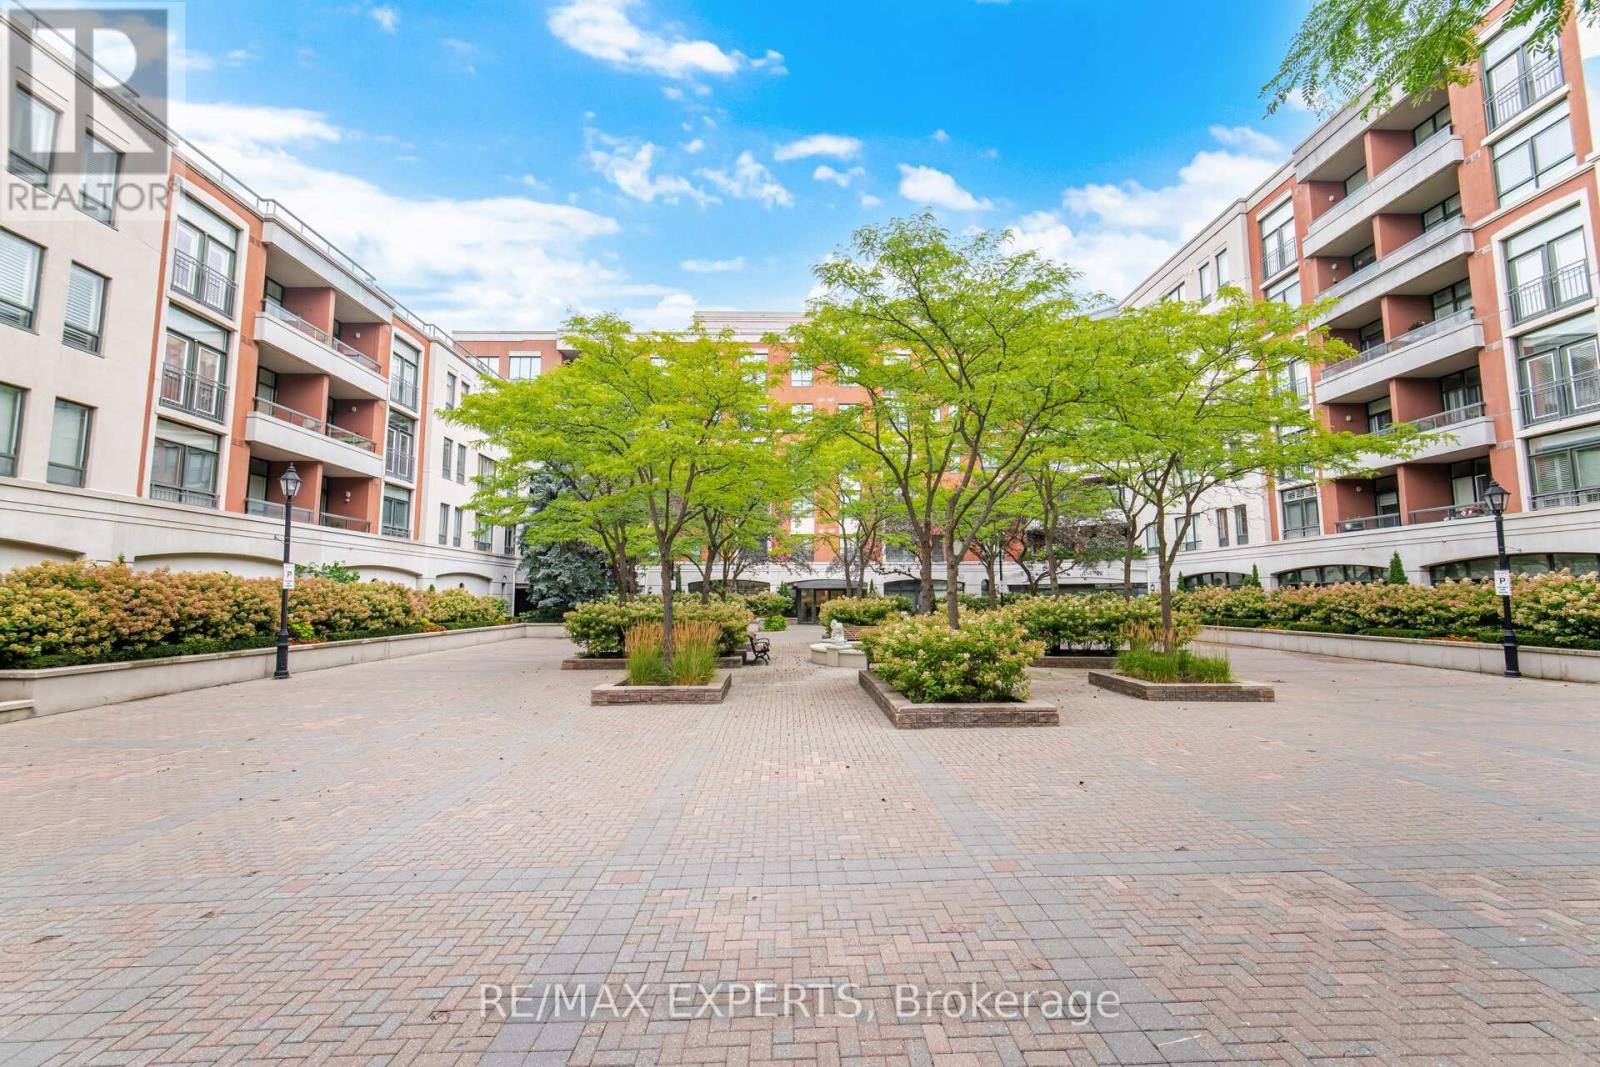
LA Piazza -Woodbridge Market Lane - One of the Most Sought-After Buildings.Relax in a Beautiful Flower-Filled Courtyard With a Soothing Water Fountain.A Generous Open Concept Space Of 941 Square feet of Luxury. A 1-Bedroom + Den Which Can be Used as a Second Bedroom or Opened Up to Create More Main Living Space. Kitchen has plenty of working counter and a pantry for all your sundries - including your homemade pasta sauce and wine.Main ensuite laundry, convenient and very handy.All appliances included: refrigerator, stove, dishwasher, clothes washer & clothes dryer.Living room and dining room areas can accommodate larger furniture as well as the primary bedroom.Not to mention condo has ample storage and a primary walk-in closet that's very spacious.Bathroom has a separate shower & tub.The unit also features no carpets and very airy natural light with 9-foot ceilings, tall tasteful trimmed baseboards.Not to be missed! Concierge security, newly renovated elegant front entrance.Party room, gym, library (quiet area) and walk-out to courtyard.1 locker and 1 parking included.One of Market Lane's crown jewels. (id:45725)
32 Philips Lake Court
Richmond Hill, Ontario
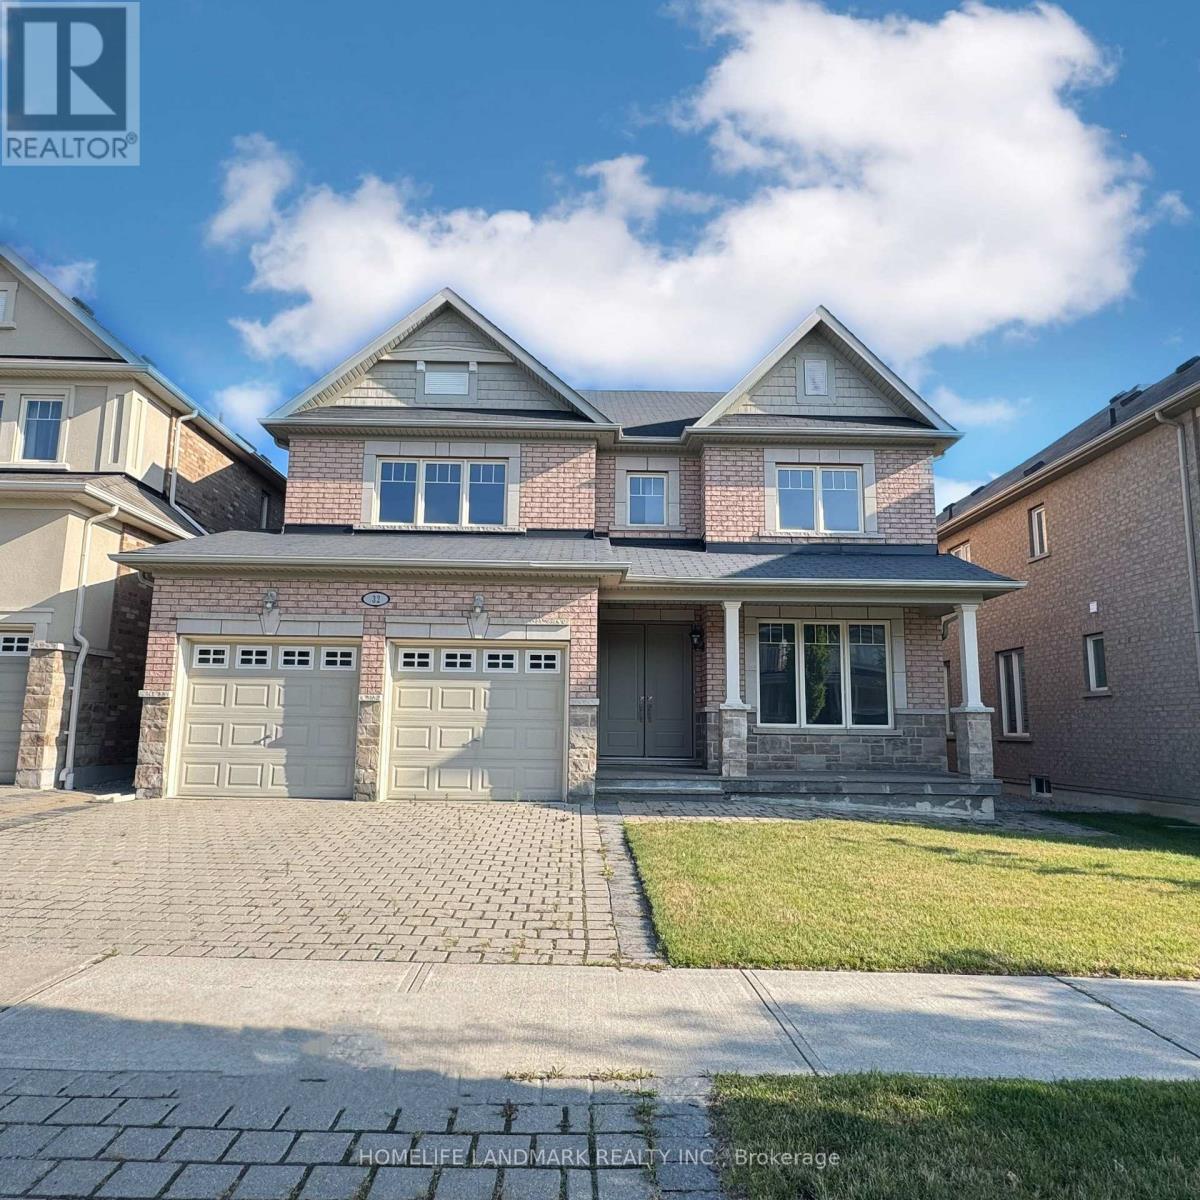
An exceptional opportunity with 3009 sq ft of finished living space in the heart of Richmond Hill, a premier family communities known for its parks, schools, and commuter-friendly convenience. Perfectly positioned on a quiet street and backing directly onto peaceful green space with no rear neighbours, this home offers a rare combination of size and privacy. The main floor is thoughtfully designed for both everyday living and entertaining, featuring a modern kitchen with stone countertops that opens into a bright breakfast area with walkout access to the deck and private backyard retreat. Open-concept living and dining spaces create an inviting atmosphere for hosting, while the generous family room offers a comfortable place for the whole family to gather. A dedicated main-floor office provides the ideal work-from-home setup or quiet flex space. Upstairs, the expansive primary suite feels like a true retreat, complete with a walk in closets and a luxurious 4-piece ensuite with a soaker tub, separate shower, and dual vanity. Three additional bedrooms all with walk in closets that provide ample space for families and guests. Just steps from excellent schools, scenic parks, public transit, and a full range of amenities including boutique shops, banks, and vibrant plazas. (id:45725)
Bsmt - 76 Rockport Crescent
Richmond Hill (Crosby), Ontario
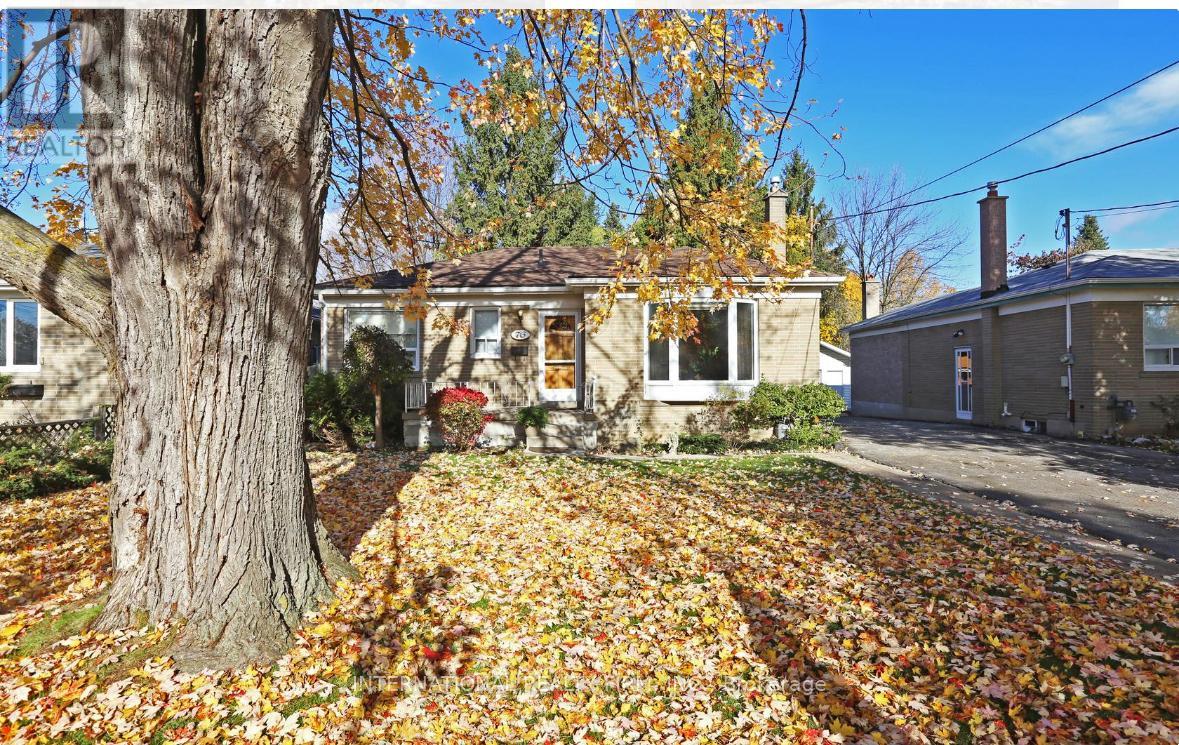
Fully Finished 2 Bedroom Basement apartment With One Wooded Wall Bedroom, nice Kitchen And A 3 Piece Bath located in a family-friendly, quiet neighborhood. In the boundary of high-ranked Bayview Secondary School, Shopping Centers, Go train, Hwy 404, And other Amenities. Separate Laundry. (id:45725)
804 - 20 North Park Road
Vaughan (Beverley Glen), Ontario
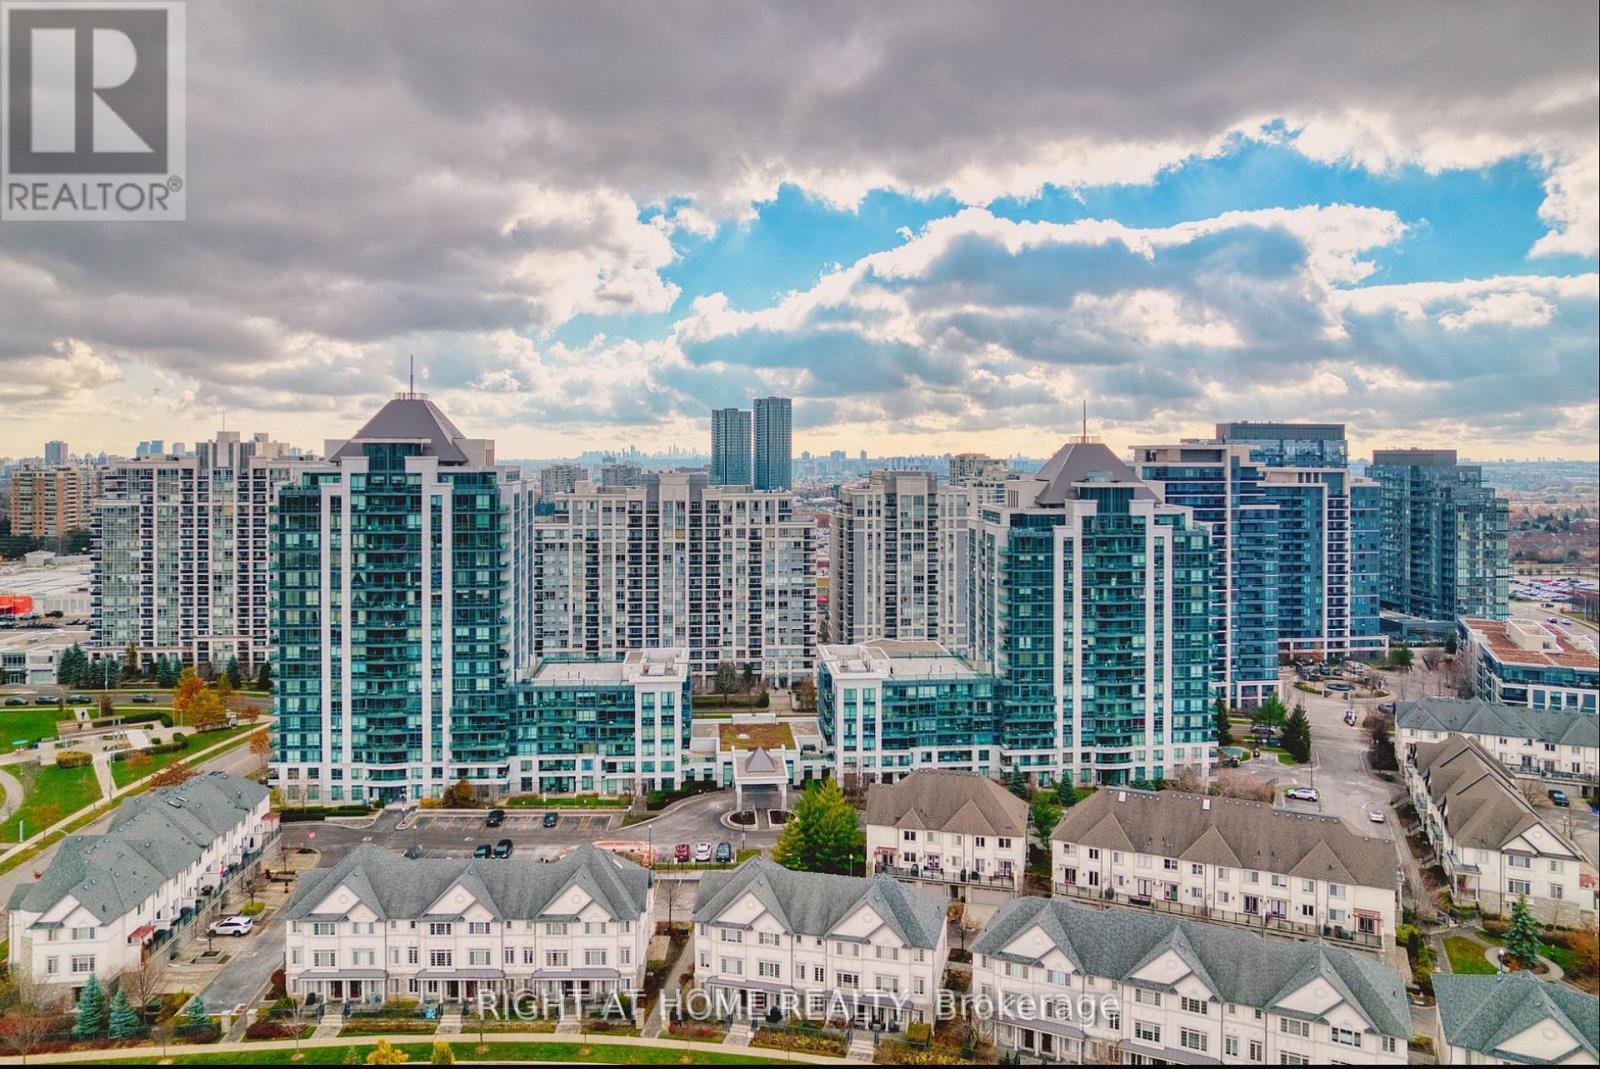
Welcome to this stunning, sun-filled condo in the heart of Thornhill! This spacious 1+1 bedroom unit offers breathtaking unobstructed views and a thoughtfully designed open-concept layout. The modern kitchen features granite countertops and stainless steel appliances, while the large den is perfect for a home office or guest area. Includes conveniently located parking. Enjoy premium building amenities including a fitness centre, indoor pool, party room, and 24-hour concierge. Steps to Promenade Mall, restaurants, parks, public transit, and top-rated schools. This is the perfect home for professionals, first-time buyers, investors, or downsizers seeking a low-maintenance lifestyle in a prime Thornhill location. A must-see! (id:45725)
#12/14 - 9200 Bathurst Street
Vaughan (Patterson), Ontario
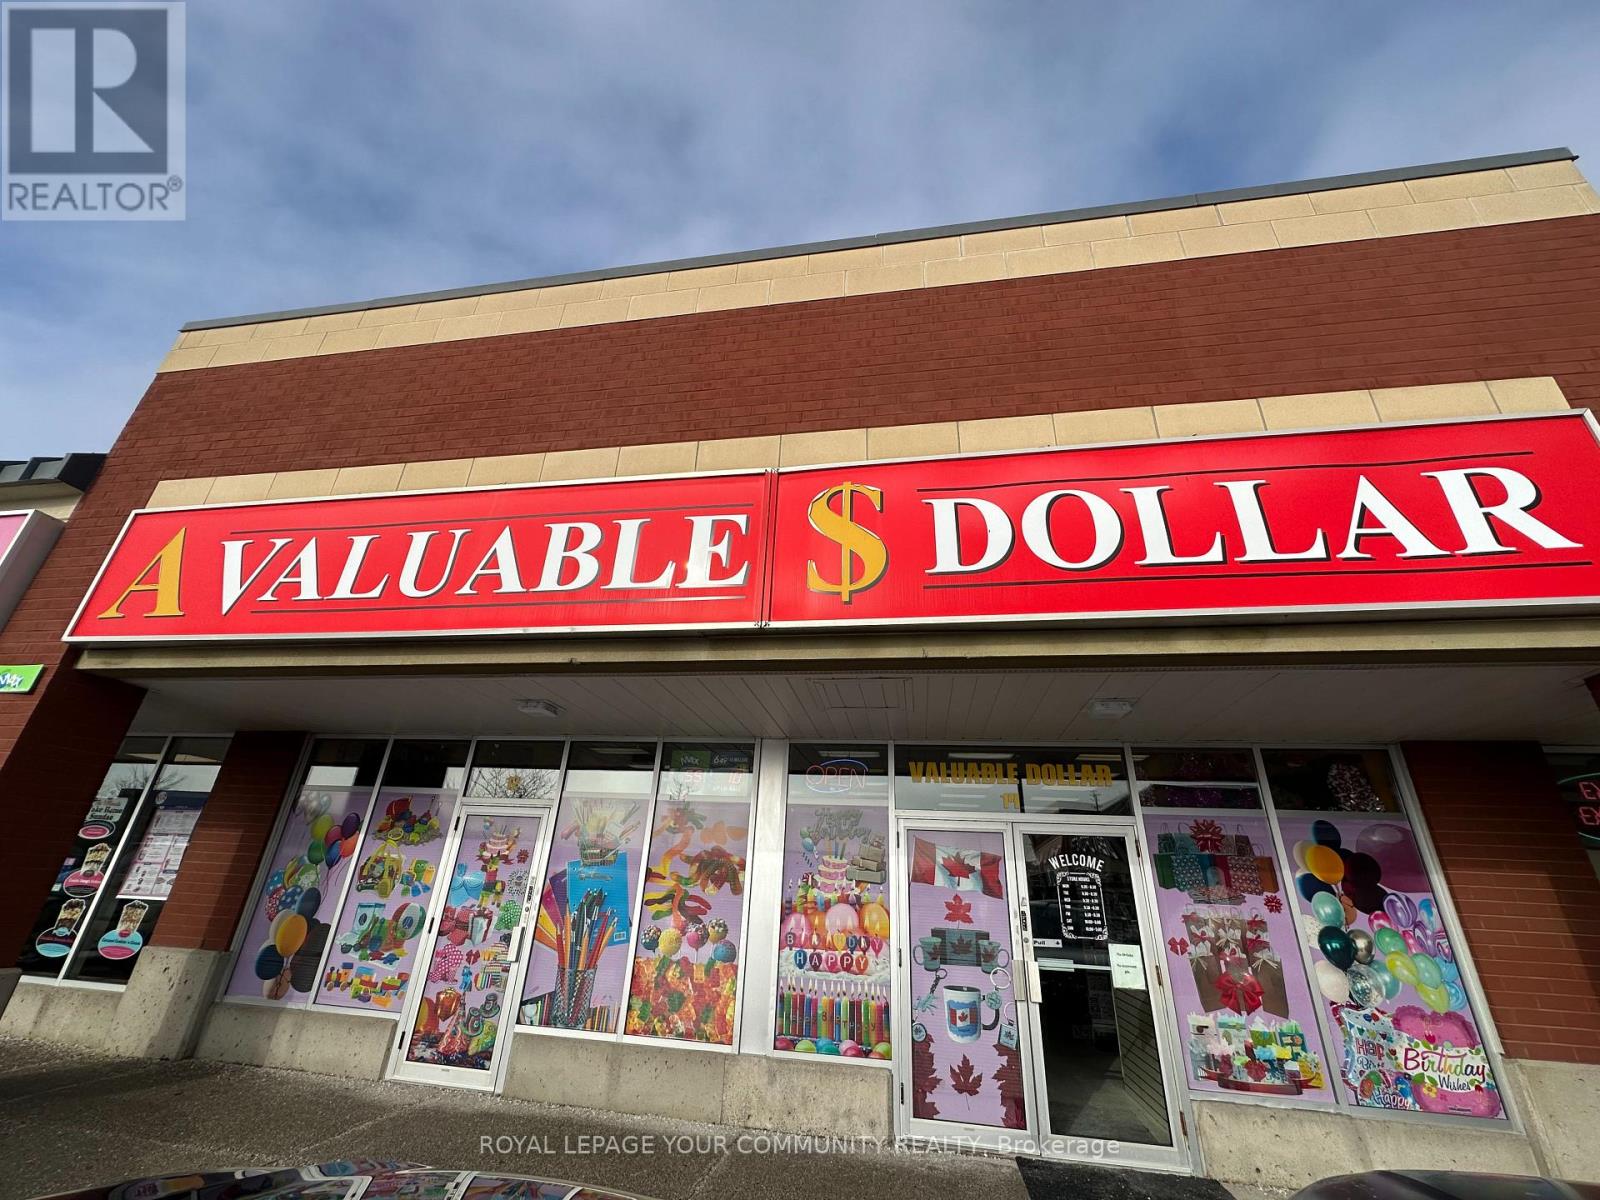
Well Established family owned Dollar Store for sale at the highly desirable southwest corner of the Bathurst & Rutherford intersection in the prime Thornhill location. The store is located in the Smart Centre Plaza, anchored by FreshCo, Tim Hortons, Rogers & Fido stores, and TD Bank, generating consistent foot traffic and strong daily exposure.This turn-key family business has been successfully operating for over 20 years, is open 9:30a.m. to 8:30 p.m., 7 days a week, and benefits from a strong and loyal customer base. The store is situated in a busy, high-traffic plaza with excellent visibility from Mills Road, surrounded by dense residential neighborhoods, schools, and commercial businesses. The plaza offers ample parking, providing exceptional convenience for customers. The business demonstrates a proven track record of strong sales, including solid grocery revenue and additional income from Lotto services, with significant upside potential for growth. New ownership may expand the existing Dollar Store inventory or convert the space into a convenience store or another retail concept, subject to approvals.Additional opportunities include: Expanding grocery and everyday essential items, Adding convenience store products, Selling cigarettes (license required).This is an excellent opportunity for an owner-operator, family business, or investor to acquire a profitable Dollar Store in a prime, high-demand location. Do not miss this exceptional opportunity. (id:45725)
2214 - 7895 Jane Street
Vaughan (Concord), Ontario
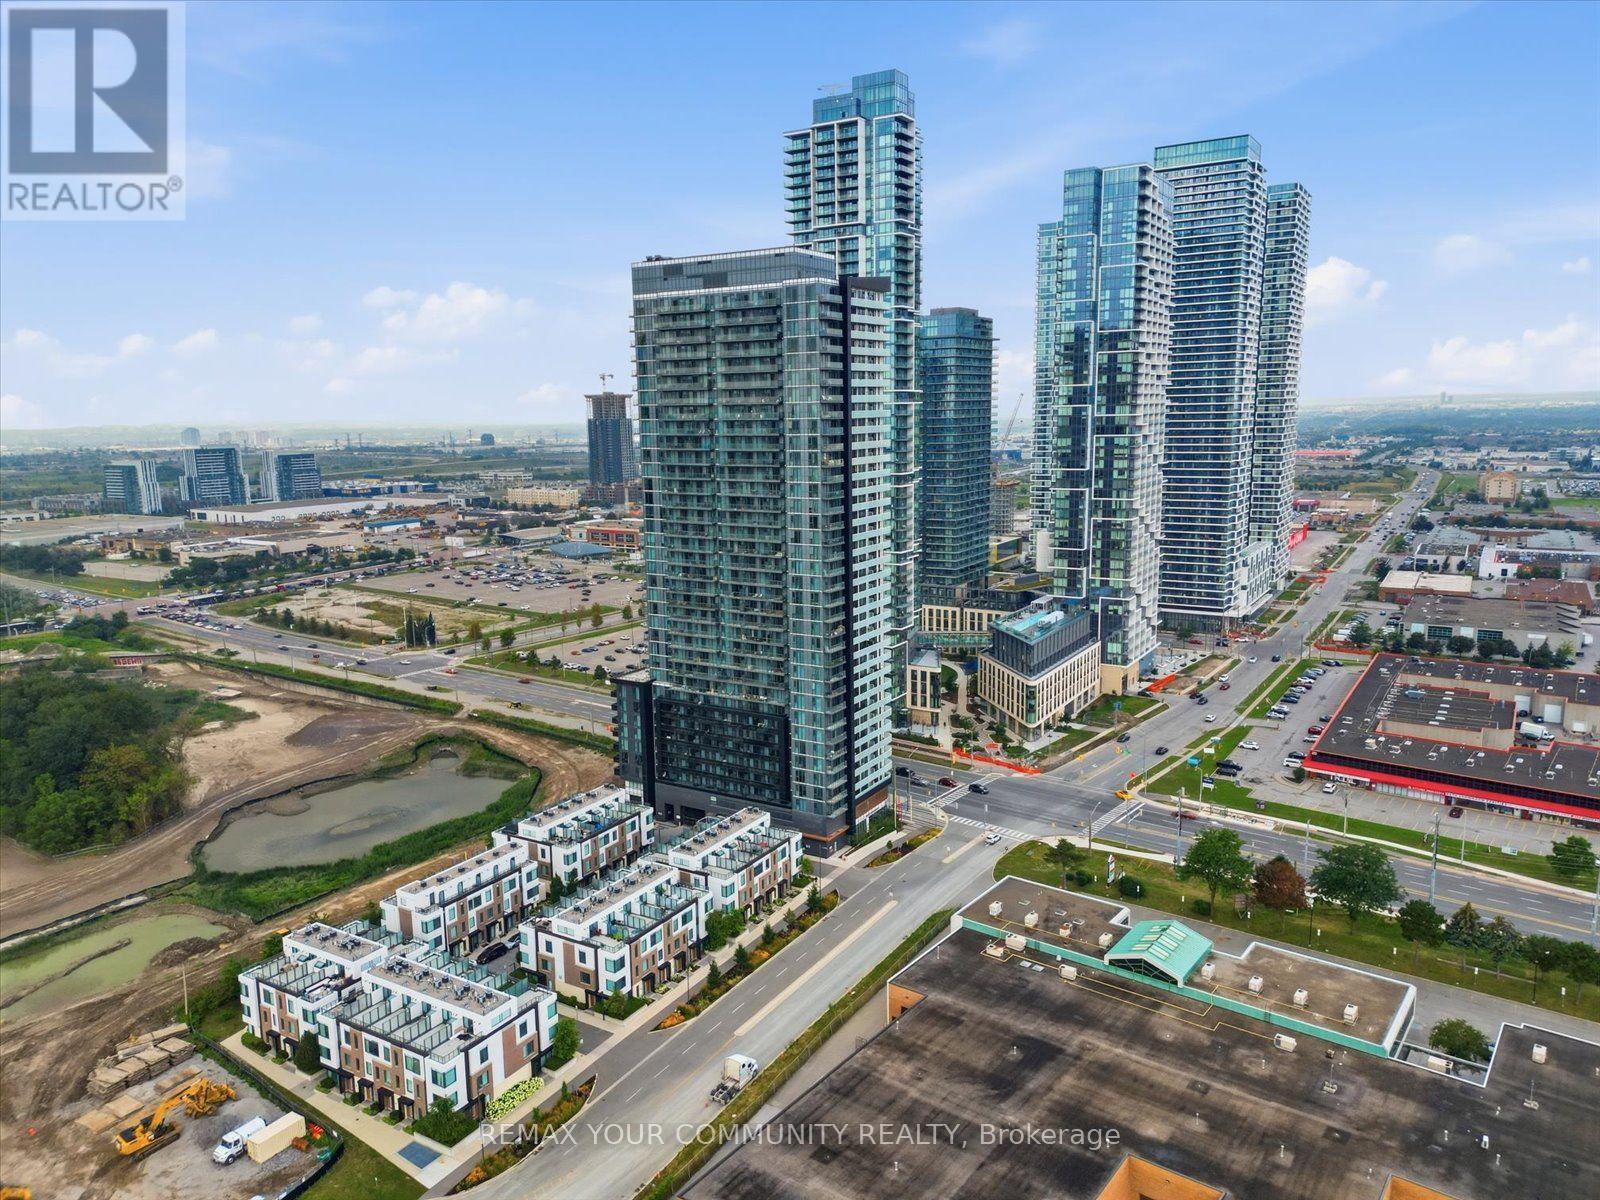
Welcome To The Met Condos, Where Modern Design Meets One Of Vaughan's Most Connected Locations. This Stylish 2 Bedroom, 2 Bathroom Suite Offers Approx. 650Sq.Ft. Of Smartly Designed Living Space With A Bright Open-Concept Layout, Contemporary Kitchen, Stainless Steel Appliances, Sleek Finishes & A Functional Floor Plan That Makes Every Square Foot Count. The Spacious Living/Dining Area Is Perfect For Entertaining Or Unwinding, While Both Bedrooms Offer Great Flexibility For End Users, Couples, Professionals Or Investors. Includes 1 Parking Space & 1 Locker. Enjoy Fantastic Building Amenities And An Unbeatable Location Just Steps To Vaughan Metropolitan Centre Subway, Transit, Restaurants, Shops & Everyday Essentials, With Easy Access To Hwy 400 & 407. A Turnkey Opportunity In The Heart Of Vaughan's Fastest-Growing Urban Centre - Move In, Rent It Out, Or Make It Your Own. (id:45725)
39 - Office Room - 665 Millway Avenue
Vaughan (Concord), Ontario
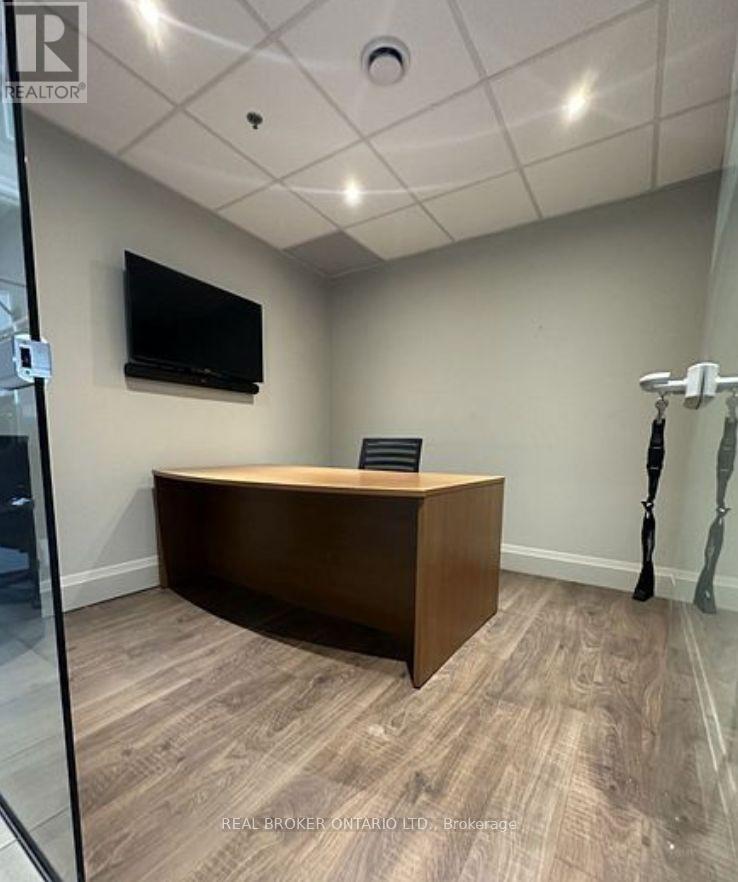
100 sqft room for rent in commercial office in Concord! Great location at 665 Millway Ave plaza, perfectly situated at Millway Ave & Jane St. Shared entrance, common areas, washroom. Please note pictures are of individual room and common areas. (id:45725)
203 - 38 Honeycrisp Crescent
Vaughan (Vaughan Corporate Centre), Ontario
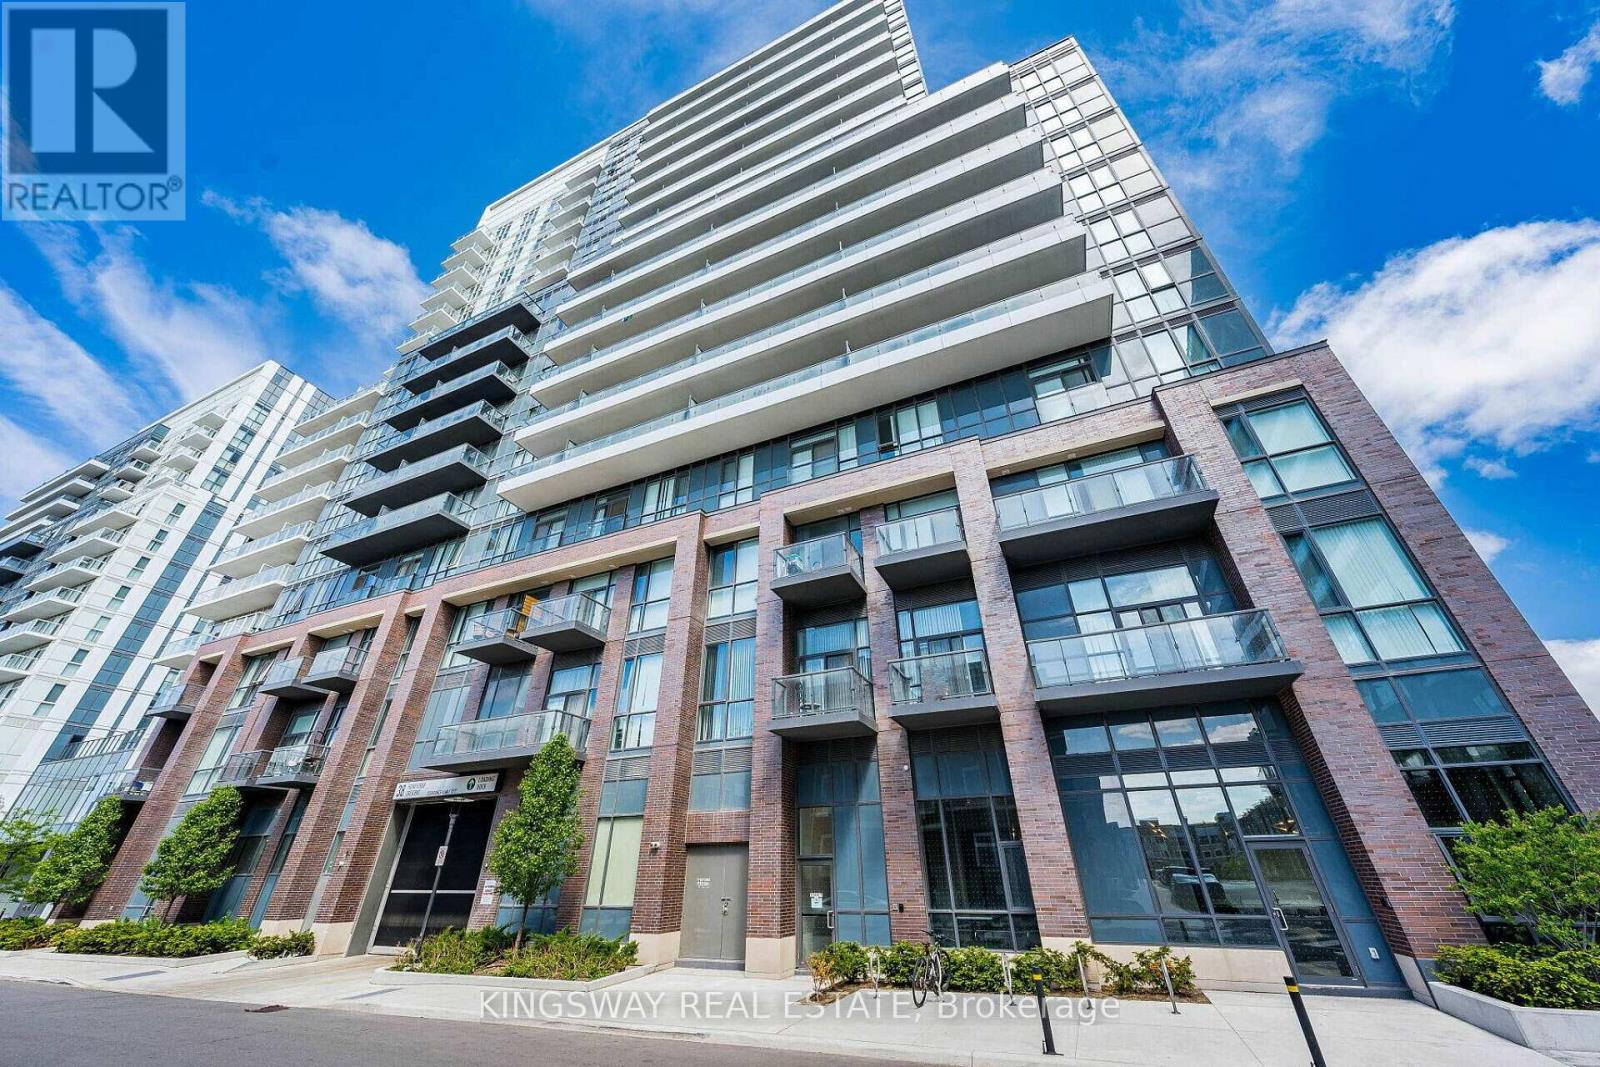
Spacious 1 bedroom & Den in this open concept layout! Den can be used as a second bedroom. Soaring high ceilings making it feel extra spacious! Enjoy the Sunny South view from your own private balcony. Located just south of the Vaughan metropolitan subway station and close to the 400, YRT & Viva! Enjoy the luxury of a modern building with tons of great amenities! Cineplex, Costco, Ikea, mini putt, Dave & Busters eateries and clubs just a walking distance away. (id:45725)

2342 Somers Boulevard
Innisfil (Alcona), Ontario
Welcome to 2342 Somers Blvd, situated on a spacious 45 x 167 ft lot on a quiet, secluded street in the desirable north/east end of Alcona. This 3+1 bedroom, 2 full-bathroom detached raised bungalow offers a functional layout with comfortable living spaces and plenty of potential. The main level features an inviting open-concept kitchen, dining, and family room area, creating a warm and connected space for everyday living and entertaining. The large eat-in kitchen offers ample cabinetry and countertop space, along with convenient access to the side deck. The spacious primary bedroom provides plenty of room to relax and features direct access to the main bathroom for added convenience.Step outside to the expansive landscaped backyard with a generous patio, ideal for relaxing, entertaining, or enjoying summer evenings. The charming sunroom offers a peaceful retreat, perfect for reading, morning coffee, or simply unwinding. The finished basement adds valuable living space with one bedroom, two rec rooms, a second full bathroom, and the potential of an additional bedroom, making it an excellent option for in-law, multigenerational, or extended family living. With four above-ground windows, the basement enjoys an abundance of natural light and a bright, comfortable feel, while also offering versatile space for a family room, home office, gym, or recreation area. Ideally located just moments from schools, including Goodfellow Public School, Alcona Glen Elementary School, and Nantyr Shores Secondary School, as well as parks, beaches, the community centre, shopping, and quick access to Highway 400. Parking is available for up to four vehicles. A home offering comfort, space, convenience, and plenty of opportunity in a great Alcona location. (id:45725)
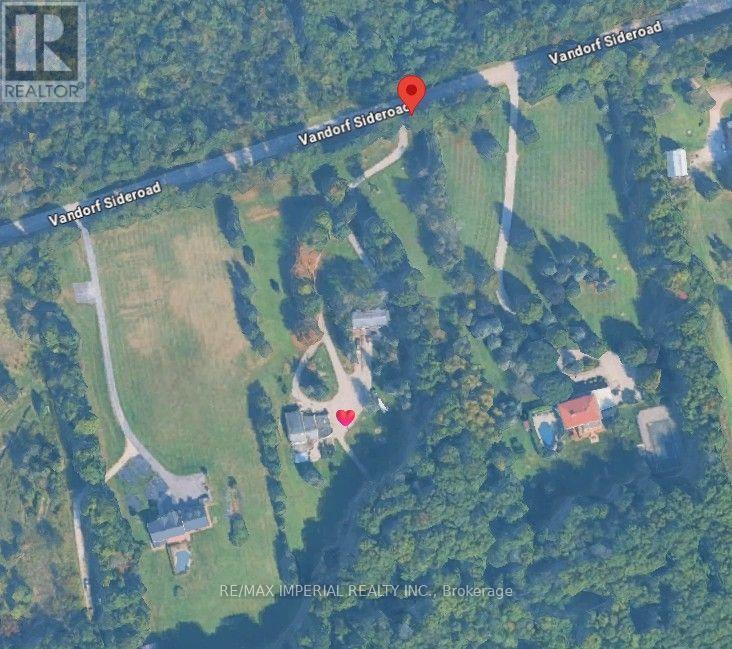
Bsmt - 3325 Vandorf Side Road
Whitchurch-Stouffville, Ontario
Enjoy the great nature and feel the incredible serenity. Spacious Basement Apartment W/ Very Practical Layout. No Carpet. Minutes Driving To Highway 404 And Go Train Service. All Utility Costs Included!!! (id:45725)
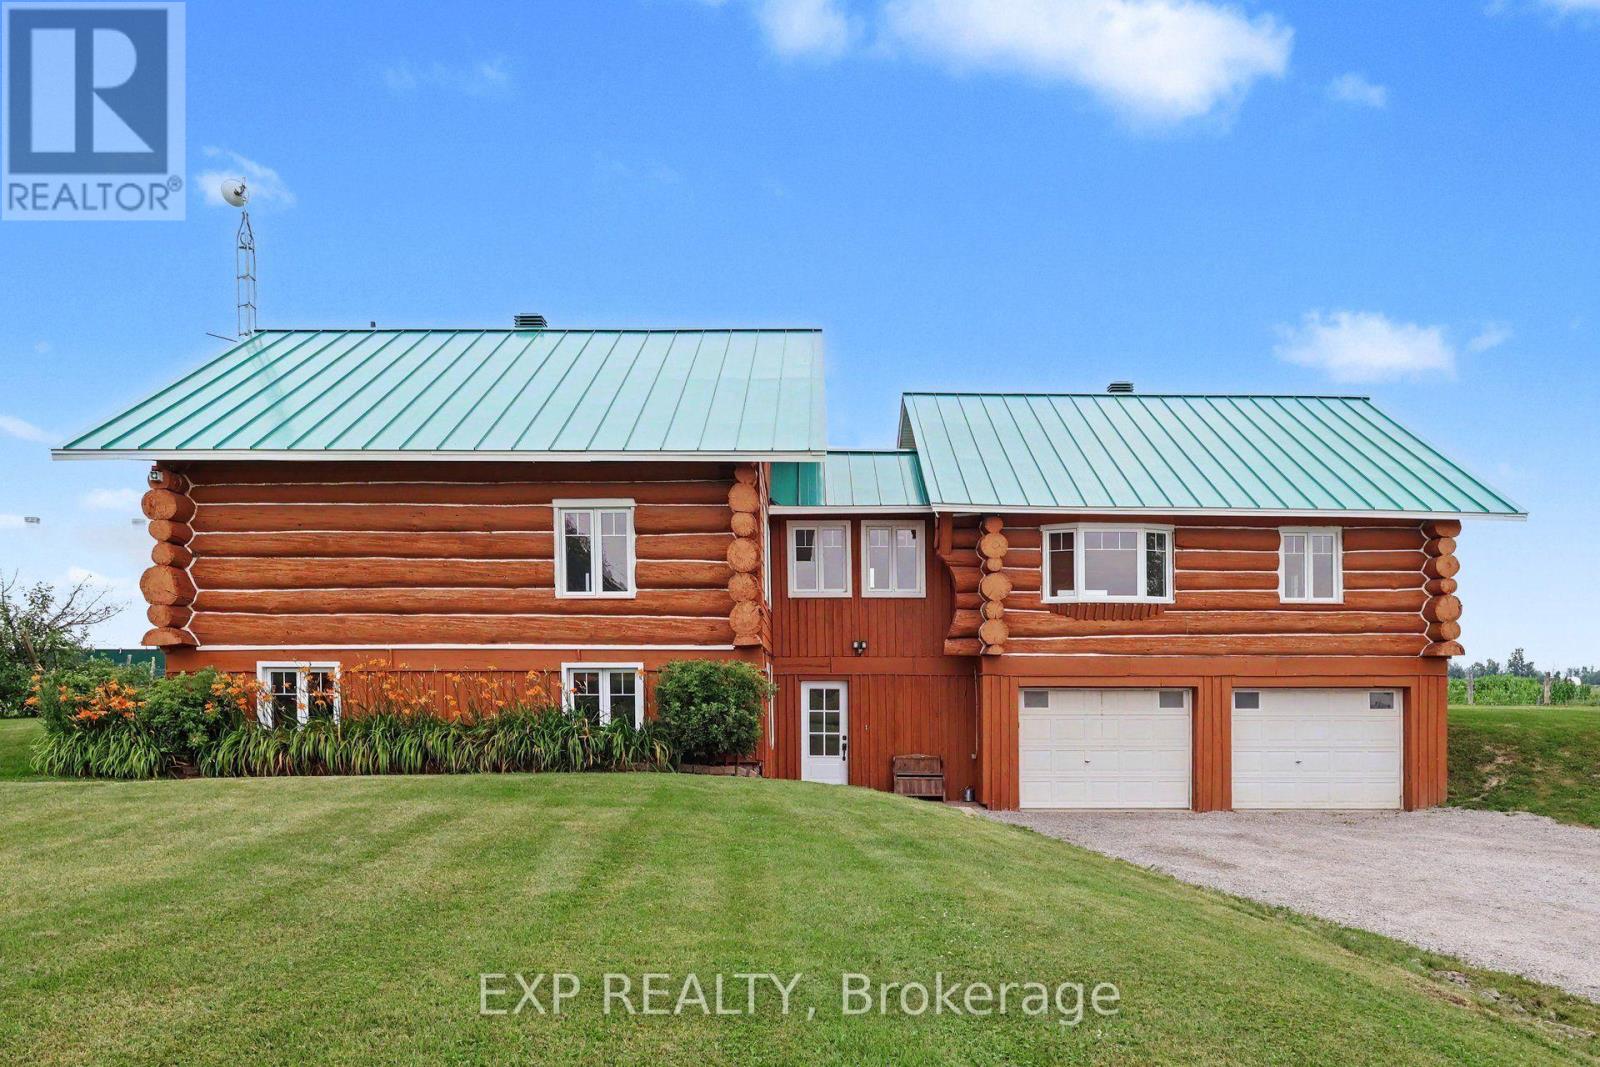
2661 Concession 2 Street
Alfred And Plantagenet, Ontario
Discover a truly unique equestrian hobby farm set on over 5 private acres in the peaceful community of Wendover. This exceptional property combines a 3+2 bedroom log home with outstanding horse facilities, offering endless possibilities for equestrian enthusiasts, hobby farmers, multigenerational living, or those seeking a tranquil country lifestyle. The bright, open-concept main level features hardwood floors throughout, a spacious living dining area ideal for entertaining & an updated kitchen (2023) complete with large centre island, backsplash & abundant cabinetry. Numerous windows & patio doors flood the home with natural light while providing seamless access to the rear deck. The spacious primary bedroom offers a walk-in closet & private deck access, while two additional generously sized bedrooms, seating area & bathroom complete the main level. The fully finished lower level offers excellent flexibility & features a spacious family room, two additional bedrooms, 3-piece bathroom, laundry room, storage area with workshop & direct access to the heated attached garage. Extensive updates in recent years include two new furnaces, two central A/C units (2025), updated kitchen and bathrooms (2023), new flooring (2023), roof (2023), water treatment system (2023), windows (2022) & CanExel siding on the east and west elevations. Designed with the horse enthusiast in mind, the impressive equestrian facilities include a stall barn with water service, hay storage, a bright Coverall indoor riding arena, multiple paddocks & an exceptional setup ready for horses or a variety of agricultural & recreational uses. This rare turnkey property offers the perfect blend of modern updates, rustic charm, and outstanding equestrian amenities in a picturesque rural setting. Not to be missed! (id:45725)
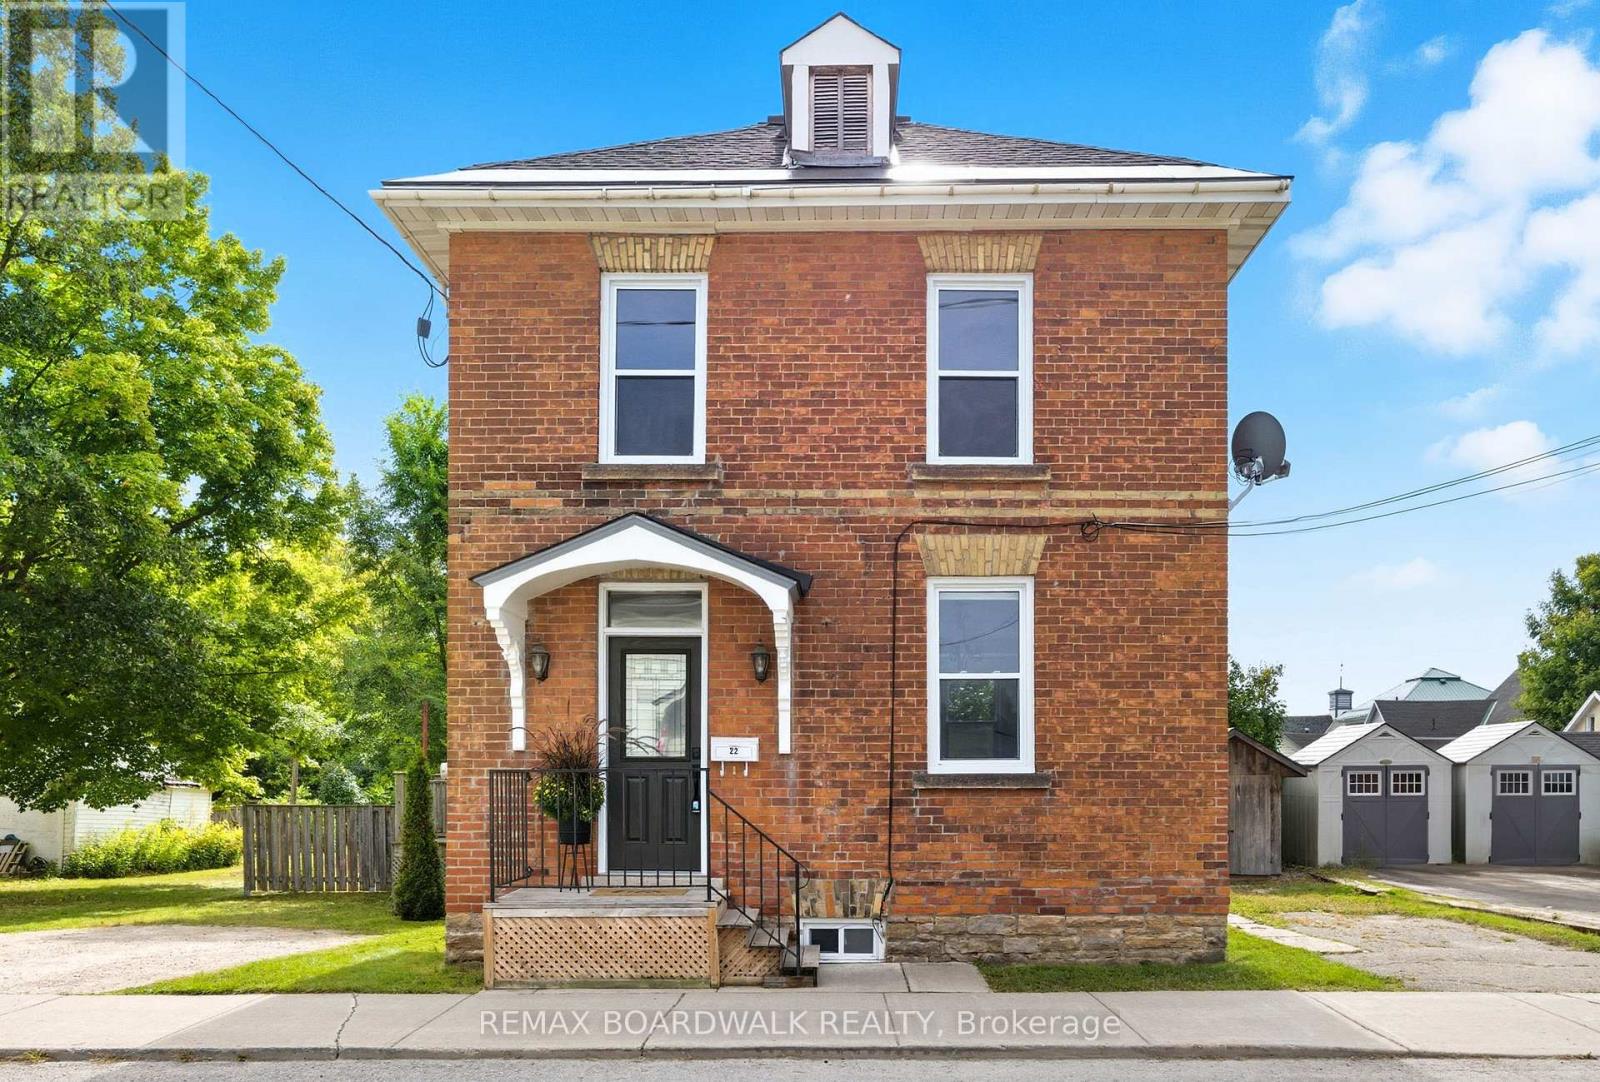
22 Isabella Street
Perth, Ontario
When we say move-in ready, we truly mean it. Every major update has already been thoughtfully completed, so you can simply pack your bags, turn the key, and start making memories. Recent improvements include a new roof (2025), windows (2024), furnace and A/C (2022), flooring (2025/2021), attic and crawl space insulation (2022), new appliances (2022/2023), and a 240-amp copper wiring system. The work has been done, leaving you with no unexpected projects, no costly surprises, and more time to enjoy everything this home has to offer.Inside, you'll fall in love with over 1,700 sq. ft. of character and charm. Exposed brick accent walls and bright windows fill the home with warmth and natural light, creating inviting spaces for everything from family dinners and holiday celebrations to quiet mornings with coffee. Three bedrooms, each with its own closet, provide comfort for family and guests, while the convenient second-floor laundry makes everyday living that much easier. With parking for four vehicles, there's plenty of room for family and friends to gather.The location is just as special as the home itself. Steps from grocery stores, schools, parks, gyms, the community pool, and the vibrant downtown strip, you'll quickly discover why people love living here. Enjoy evening strolls, local shops and restaurants, community events, and the welcoming small-town atmosphere that makes it so easy to feel at home.This isn't just a beautifully updated house- it's a place where new traditions begin, lasting memories are made, and you'll feel at home from the moment you walk through the door. (id:45725)