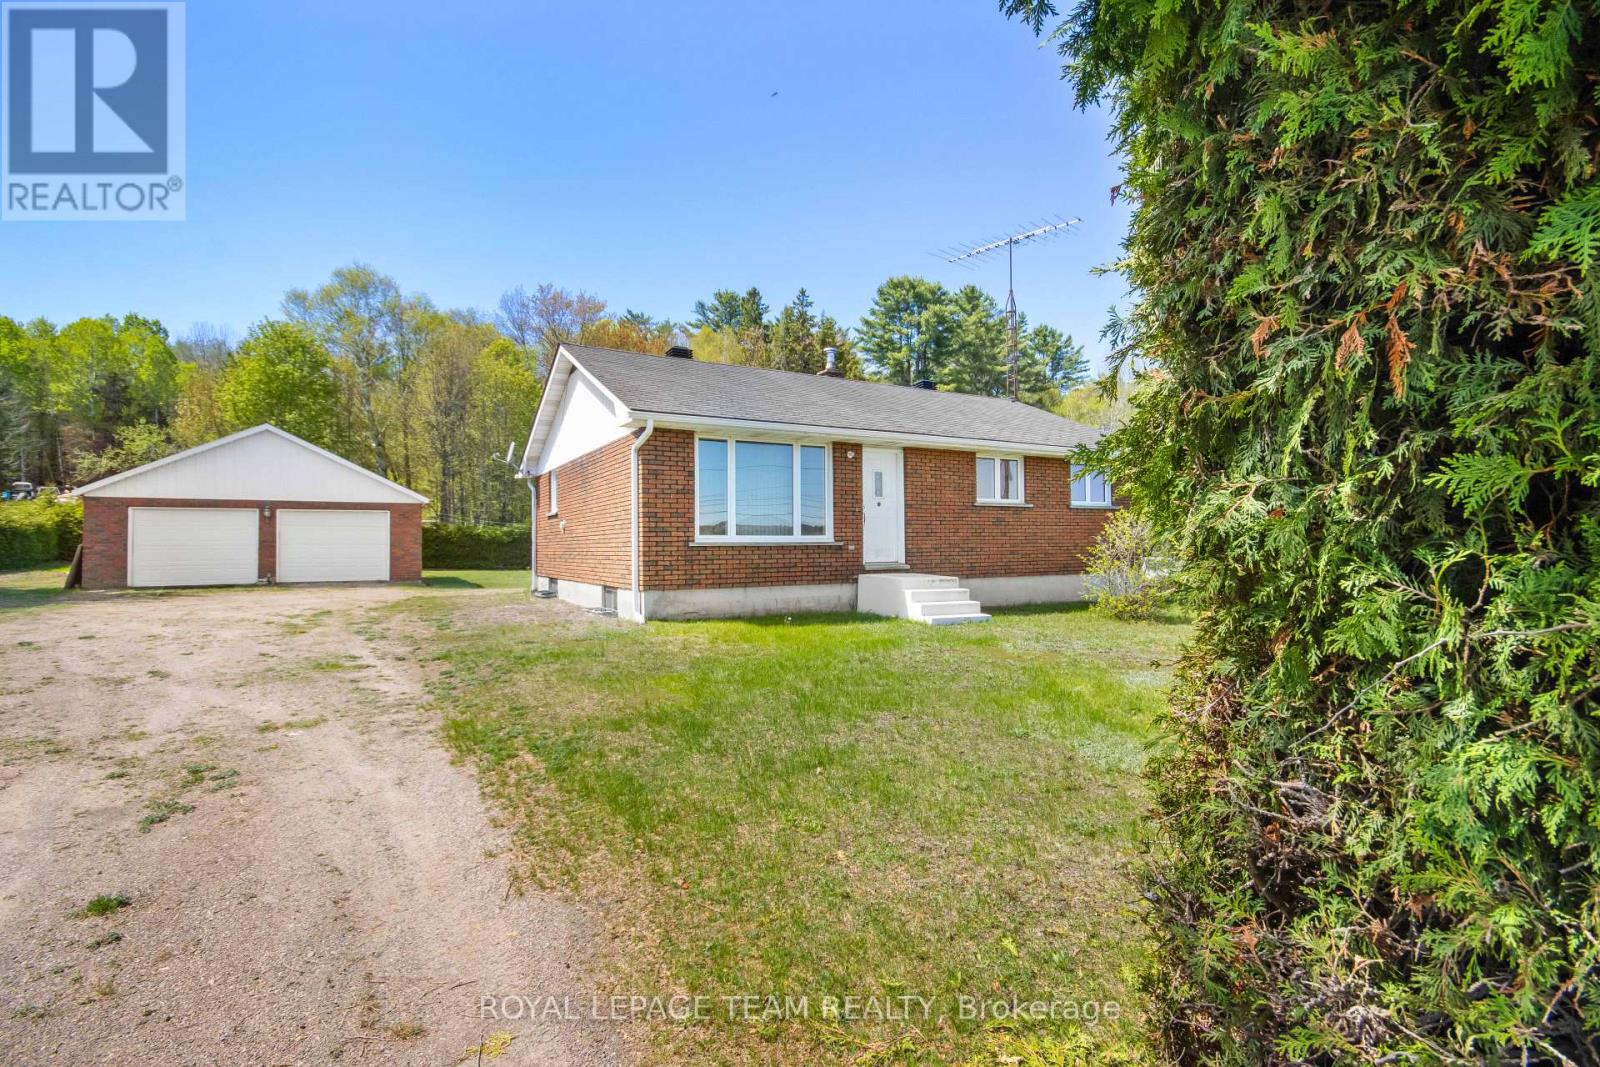
286 Siberia Road
Madawaska Valley, Ontario
Location! Location!, Walking distance to all amenities in downtown Barry's Bay. Barry's Bay has a number of restaurants, shops, pharmacy, post office, and the St Francis Hospital is just a stones throw away. The home is a bright, solid 3 bedroom up, one bedroom down brick bungalow with two baths on a very private lot partially surrounded with a huge cedar hedge. The home has been well maintained and cared for which is evident from the moment you walk in. Enjoy the views of the lake from your living room and watch the deer feed in the fields across the road. The basement is full and partially finished waiting for your finishing touches. There is a large 29x 25 garage/workshop with a metal roof, complete with electricity on the property to store all your toys. The property is located in the heart of some of the best Snowmobile and ATV trails that Ontario has to offer. There are a number of lakes all within a short drive offering excellent fishing, swimming, and boating. Lake Kamaniskeg can be seen from anywhere on the property with a public beach close by. (id:45725)
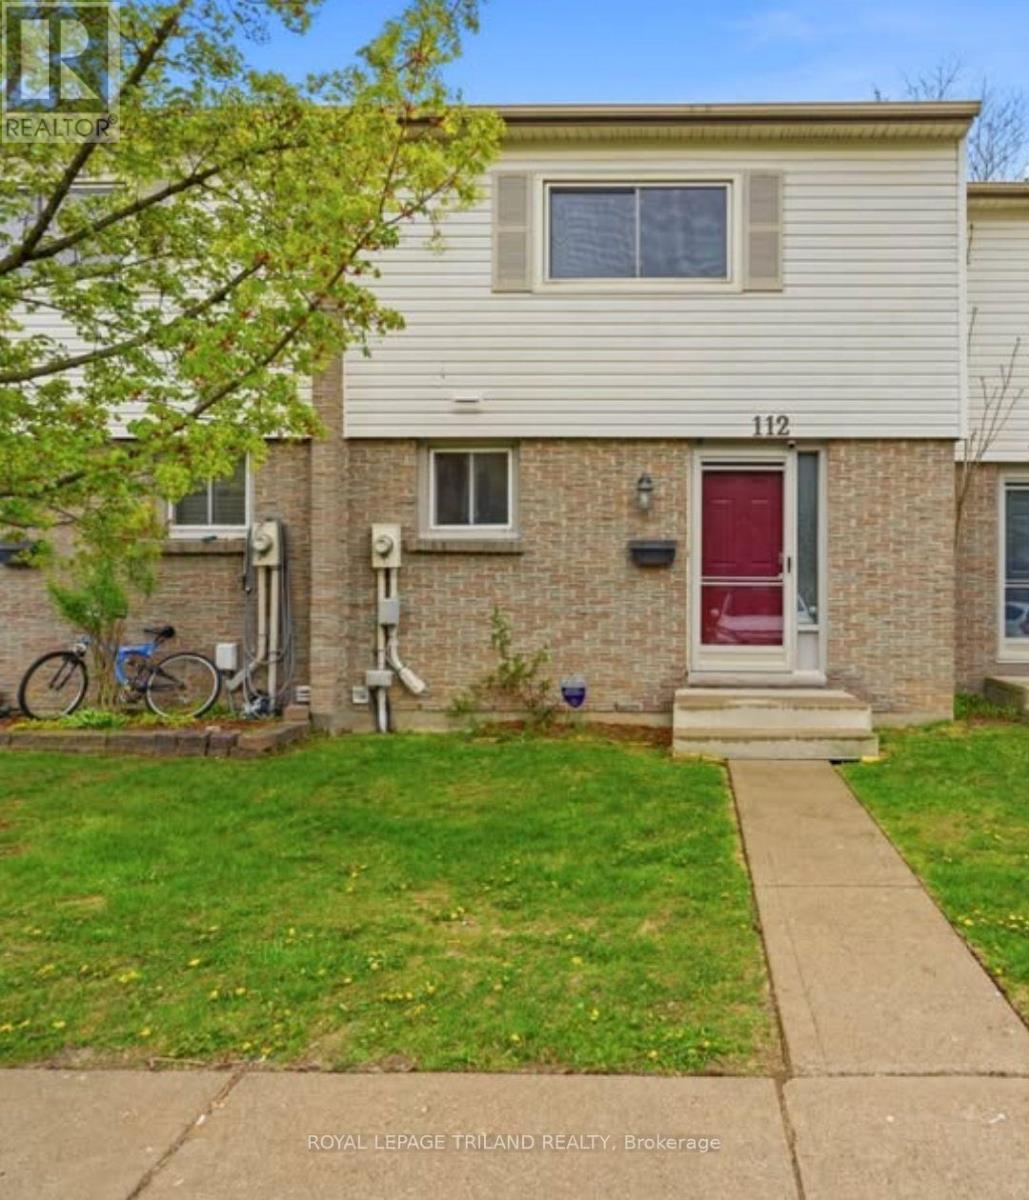
112 - 1600 Culver Drive
London East (East H), Ontario
Experience comfortable and modern living in this beautifully renovated townhouse ideally located in a well connected neighbourhood close to Fanshawe College, Argyle Mall, public transit, schools, parks, and everyday amenities. This bright and stylish home offers three spacious bedrooms on the second floor, along with an additional bedroom in the finished basement and a versatile den that can be used as a home office, storage space, or guest room. The main living area features a functional open concept layout with stainless steel appliances and seamless access to a private outdoor space, perfect for relaxing or entertaining. A four piece bathroom is located on the second floor, while the finished basement includes a second updated three piece bathroom and a flexible recreation area suitable for a media room, workout space, or extended living area. One designated parking space is included and utilities are additional. (id:45725)
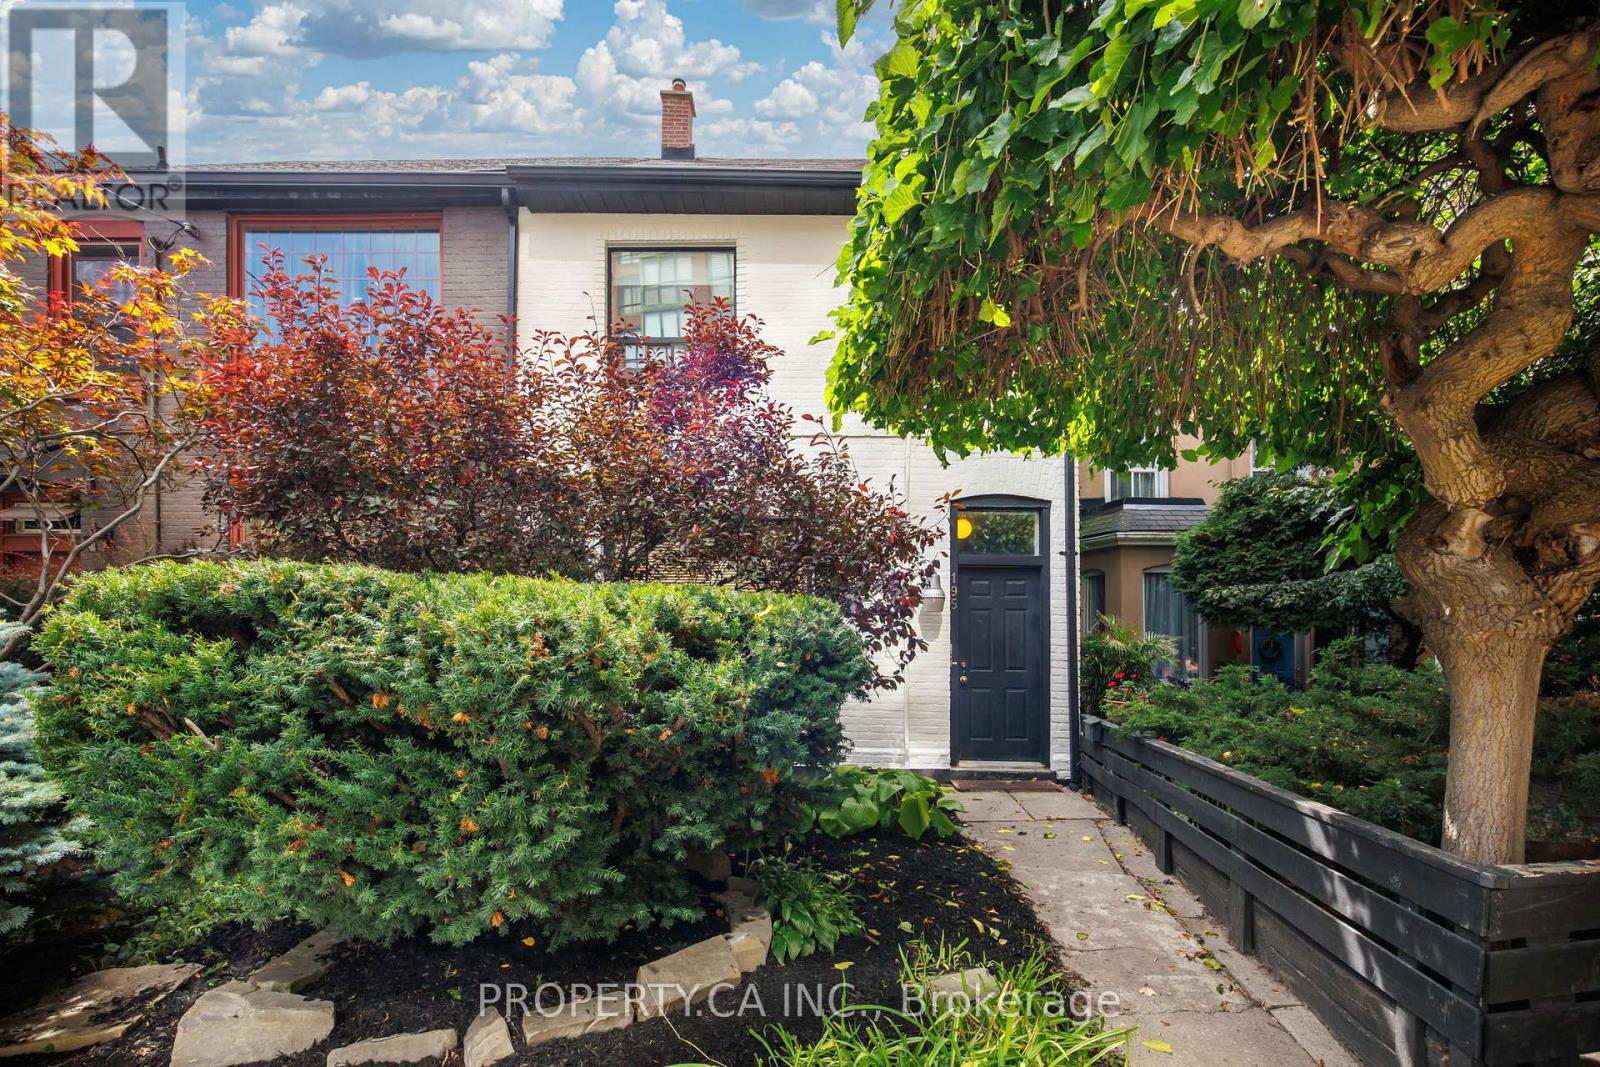
195 Niagara Street
Toronto (Niagara), Ontario
Set along one of downtown Toronto's most established residential streets, 195 Niagara is a two-storey semi-detached property offering three units, a detached one-car garage and a location that places some of the city's best neighbourhood amenities within easy reach. The main-floor one-bedroom is the standout, pairing generous proportions with character details that give the space a distinct sense of place. Soaring ceilings are complemented by skylights that bring natural light into the living area, while a tin ceiling adds architectural interest to the separate dining room. A large chef's kitchen anchors the rear of the home and walks out to a private outdoor space framed by a pergola-a welcome extension of the living space in the warmer months. Upstairs, the second one-bedroom unit is thoughtfully laid out with clearly defined living spaces. A separate eat-in kitchen sits apart from the living room, while the bedroom offers a dedicated closet and comfortable proportions. The lower level is home to a quaint bachelor suite with its own separate eat-in kitchen, tiled floors and ample storage. With access available from both the front and rear of the property, the space offers a practical and efficient layout. Shared laundry facilities are also conveniently located on the lower level.The property has benefited from a number of meaningful improvements over the years, including a new main roof, garage roof and skylights in 2019. More recently, the interior has been refreshed with a new coat of paint, while the front exterior has received fresh paint, brick repairs and updated landscaping. Outside, a detached one-car garage adds valuable downtown utility. The location brings together the residential character of Niagara Street with exceptional access to the city. The 511 Bathurst streetcar stops at Niagara Street, while the 504 King streetcar runs nearby along King West, providing a direct connection through the downtown core. (id:45725)
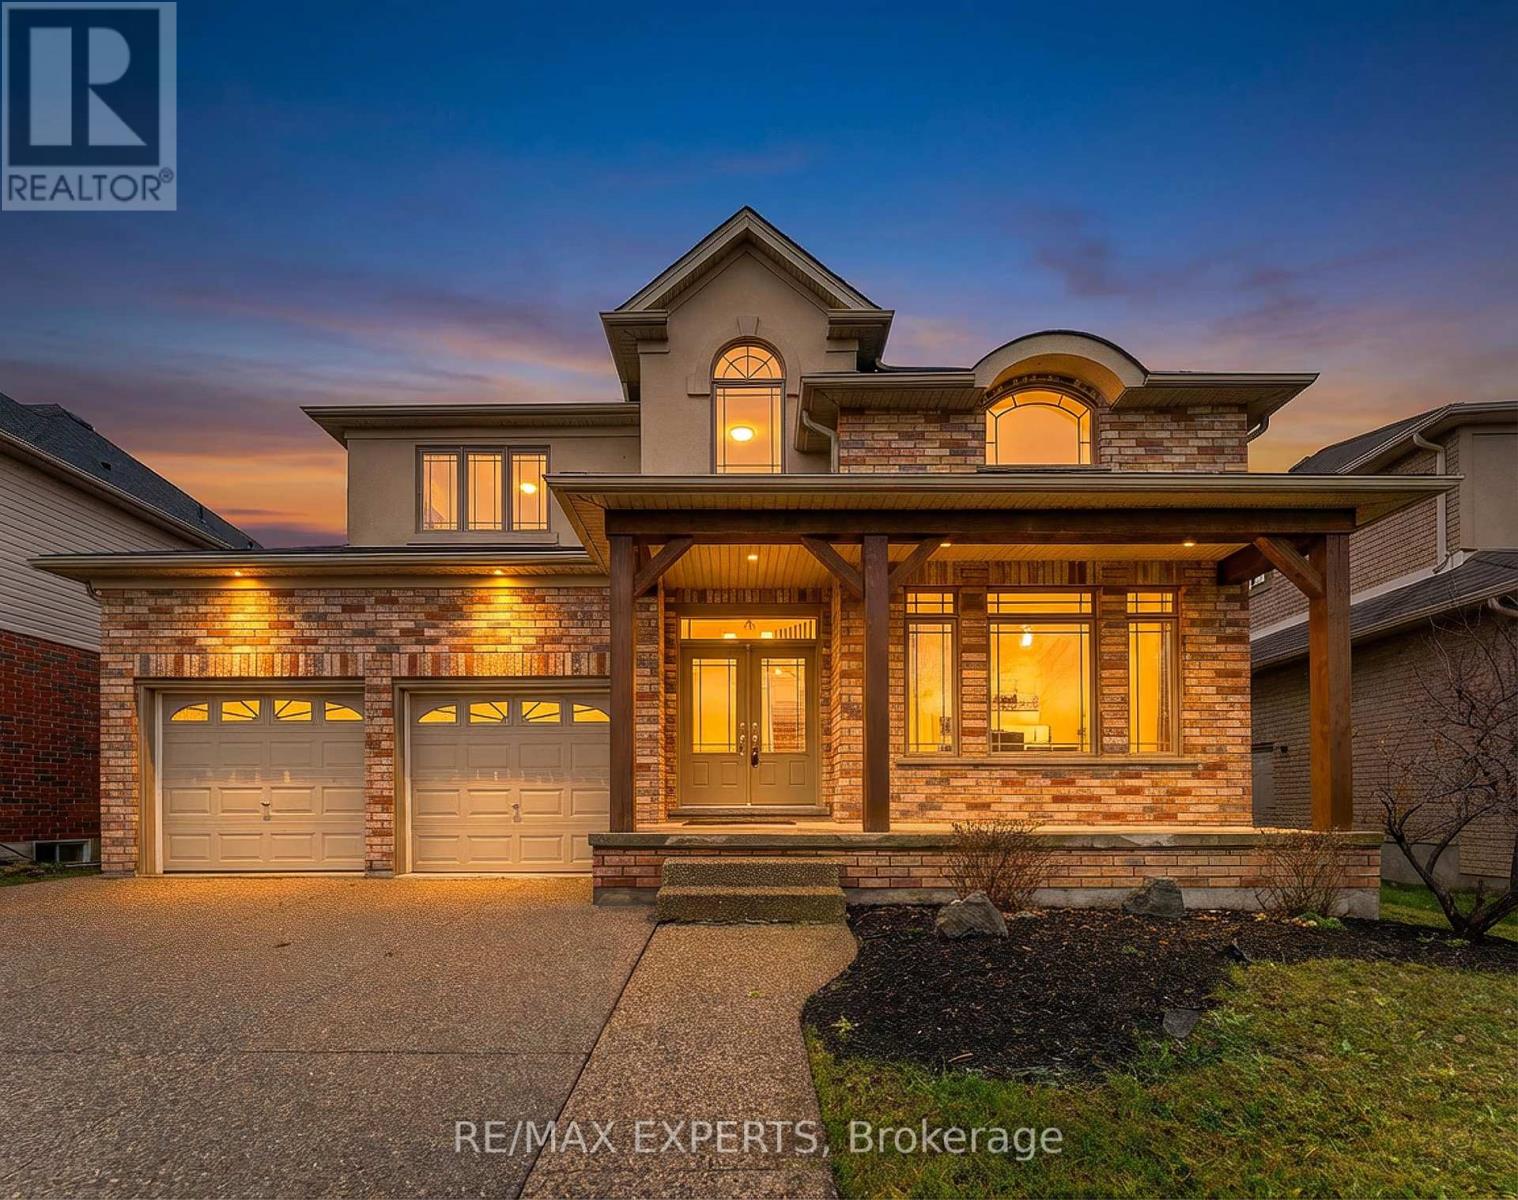
66 Schweitzer Crescent
Wellesley, Ontario
PRICED TO SELL - EXCEPTIONAL VALUE! An outstanding opportunity to own a spacious 4-bedroom, 3-bathroom family home offering 2,854 sq. ft. of finished living space in the heart of Wellesley. With its generous size, premium lot and attractive new price, this is a home buyers will not want to miss.Located on a quiet crescent, the property overlooks protected conservation land directly across the street, where no future construction is permitted-preserving its peaceful, permanently unobstructed front view.Inside, a bright foyer opens to an impressive double-height living room filled with natural light. The main floor features hardwood flooring, a formal dining area and a spacious kitchen with a large island and direct access to the backyard. The home has been FULLY PROFESSIONALLY PAINTED THROUGHOUT, and the entire upper level features BRAND-NEW CARPET, creating a clean, refreshed and move-in-ready feel.Upstairs are four generously sized bedrooms, including a well-appointed primary suite with a large ensuite bathroom. The 1,529 sq. ft. unfinished basement offers exceptional potential for additional living space, recreation, a home gym or future customization.Additional highlights include solar panels, a double-car garage and a spacious 51 x 122 ft. lot. Enjoy the quiet, safe and family-friendly lifestyle Wellesley is known for, surrounded by nature and only a short drive from Waterloo.YOU WILL BE HARD-PRESSED TO FIND THIS MUCH HOME, SPACE AND POTENTIAL AT THIS PRICE. (id:45725)
(Upper) - 25 Kentucky Drive
Brampton (Fletcher's Creek South), Ontario
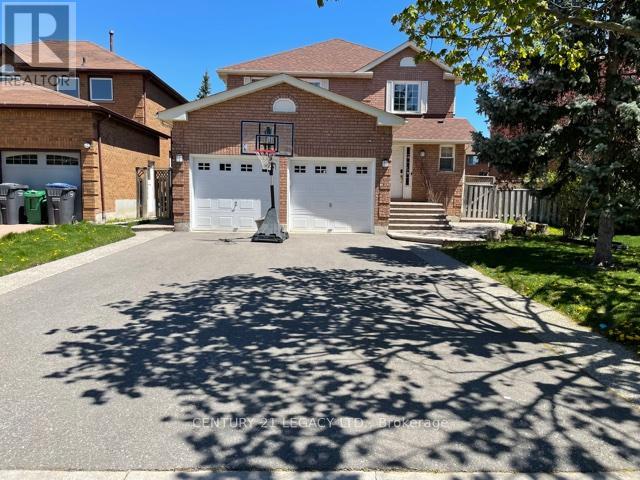
2600 Sq Ft Detached Home With 3 Very Large Bedrooms. Separate Living, Dining & Family Rooms. Large Kitchen. Carpet Free Home. Main Floor Laundry. Fully Fenced Backyard. Large Foyer With Pot Lights, Freshly Painted, Newly Installed Windows, Large Kitchen. Looking For Aaa Tenants Only. Job Letter, Pay Stubs, Id, Credit Report, Rental Application A Must With All Offers. Pictures shown are from the time when landlord was living there. (id:45725)
321 Pine Road
Magnetawan, Ontario
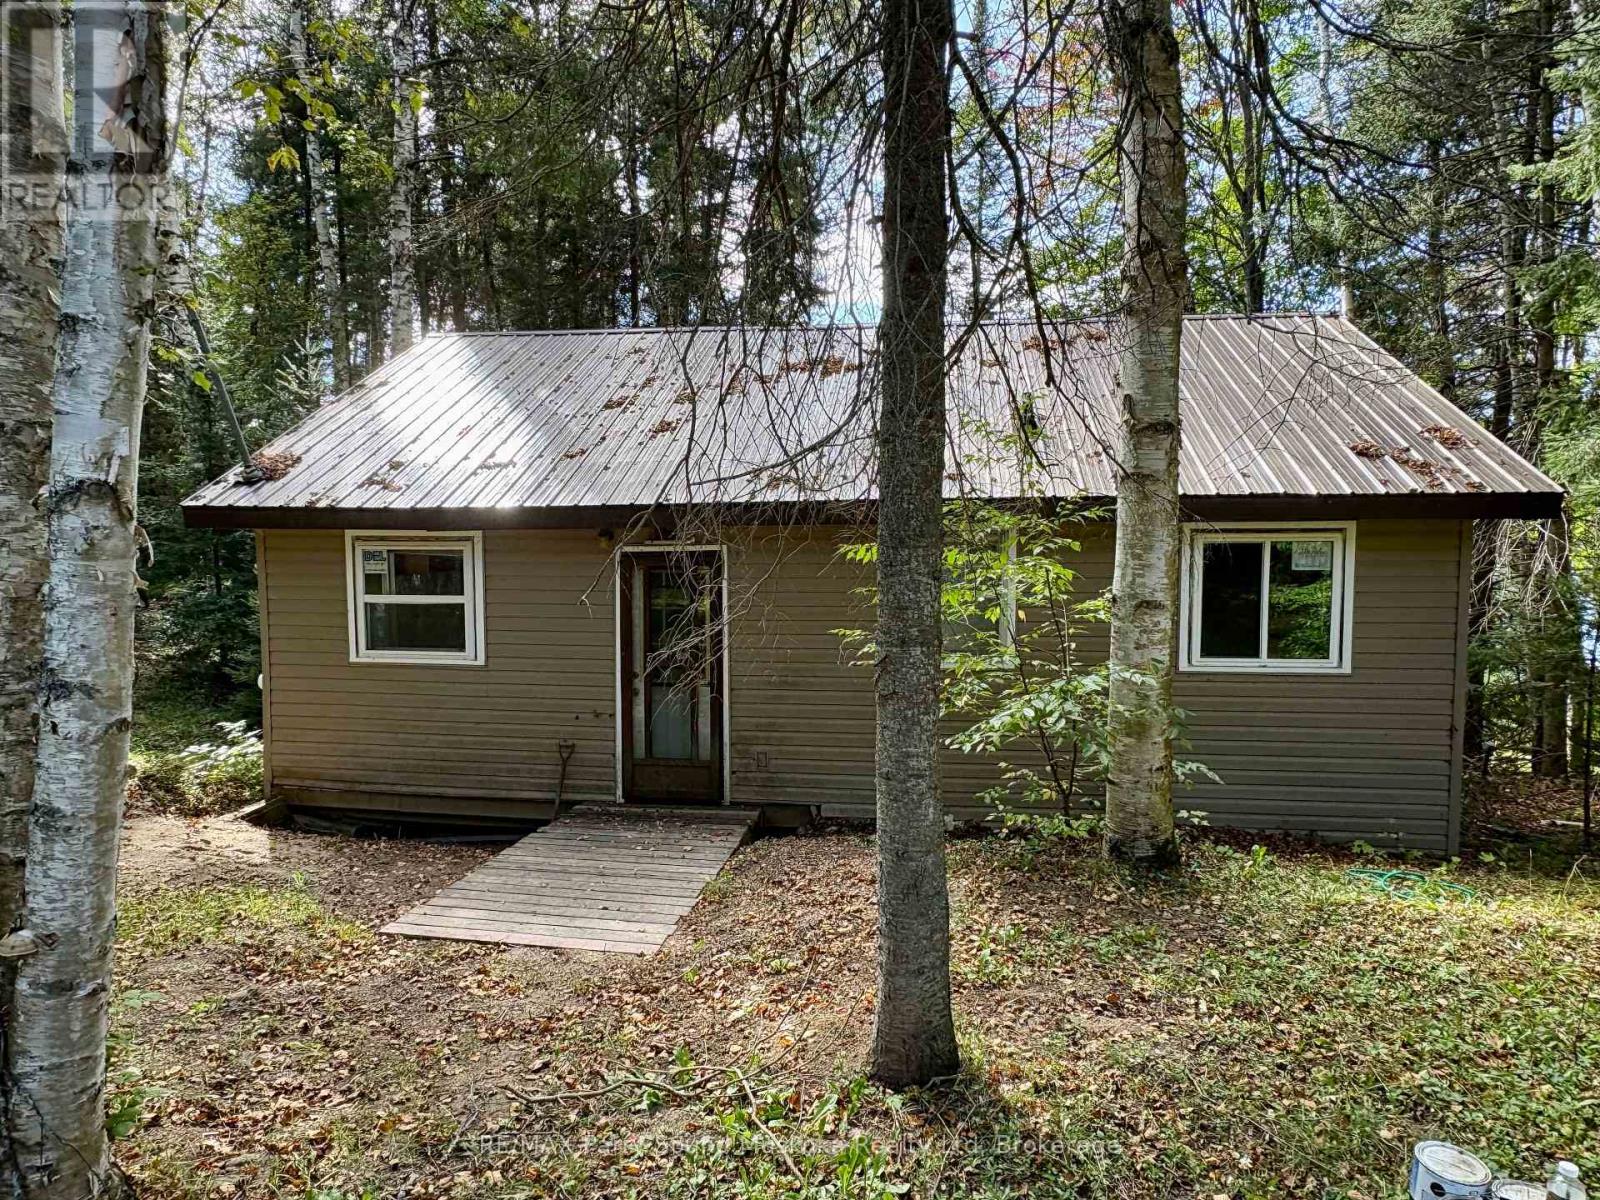
2 bedroom cottage on a level property with beautiful views overlooking Crawford Lake. The cottage has been gutted to the studs and is ready for the new owner to finish the cottage. The metal roof and vinyl siding was done in the past few years. Enjoy those long summer days sitting on your deck looking at the lake. (id:45725)
1066 Richmond Street
London, Ontario
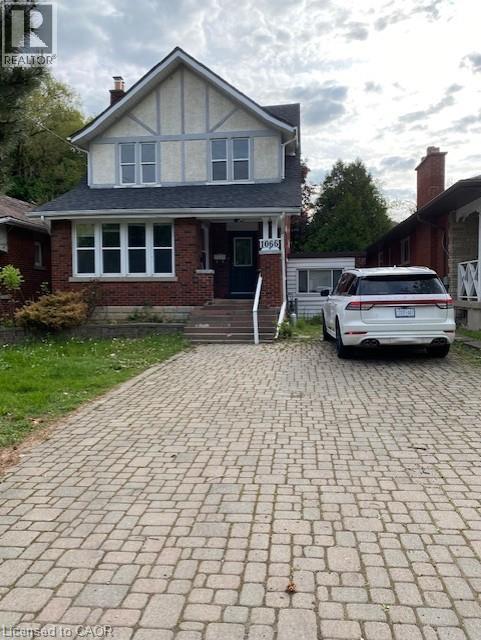
This licensed 5-bedroom freehold residence is ideally located within walking distance of Western University. The main level features an updated kitchen with abundant cabinetry and pantry, a convenient den, and hardwood flooring throughout, creating a bright, functional layout well-suited for shared living. The lower level contains an in-law suite with its own kitchen, bathroom, and private entrance, plus two additional bedrooms. Outdoor space includes a large deck, and the property provides parking for five vehicles. Conveniently situated near schools, the hospital, public transit, and everyday amenities. Great opportunity for your personal touch and update. (id:45725)
2-C Mcconnell Avenue
Cornwall, Ontario
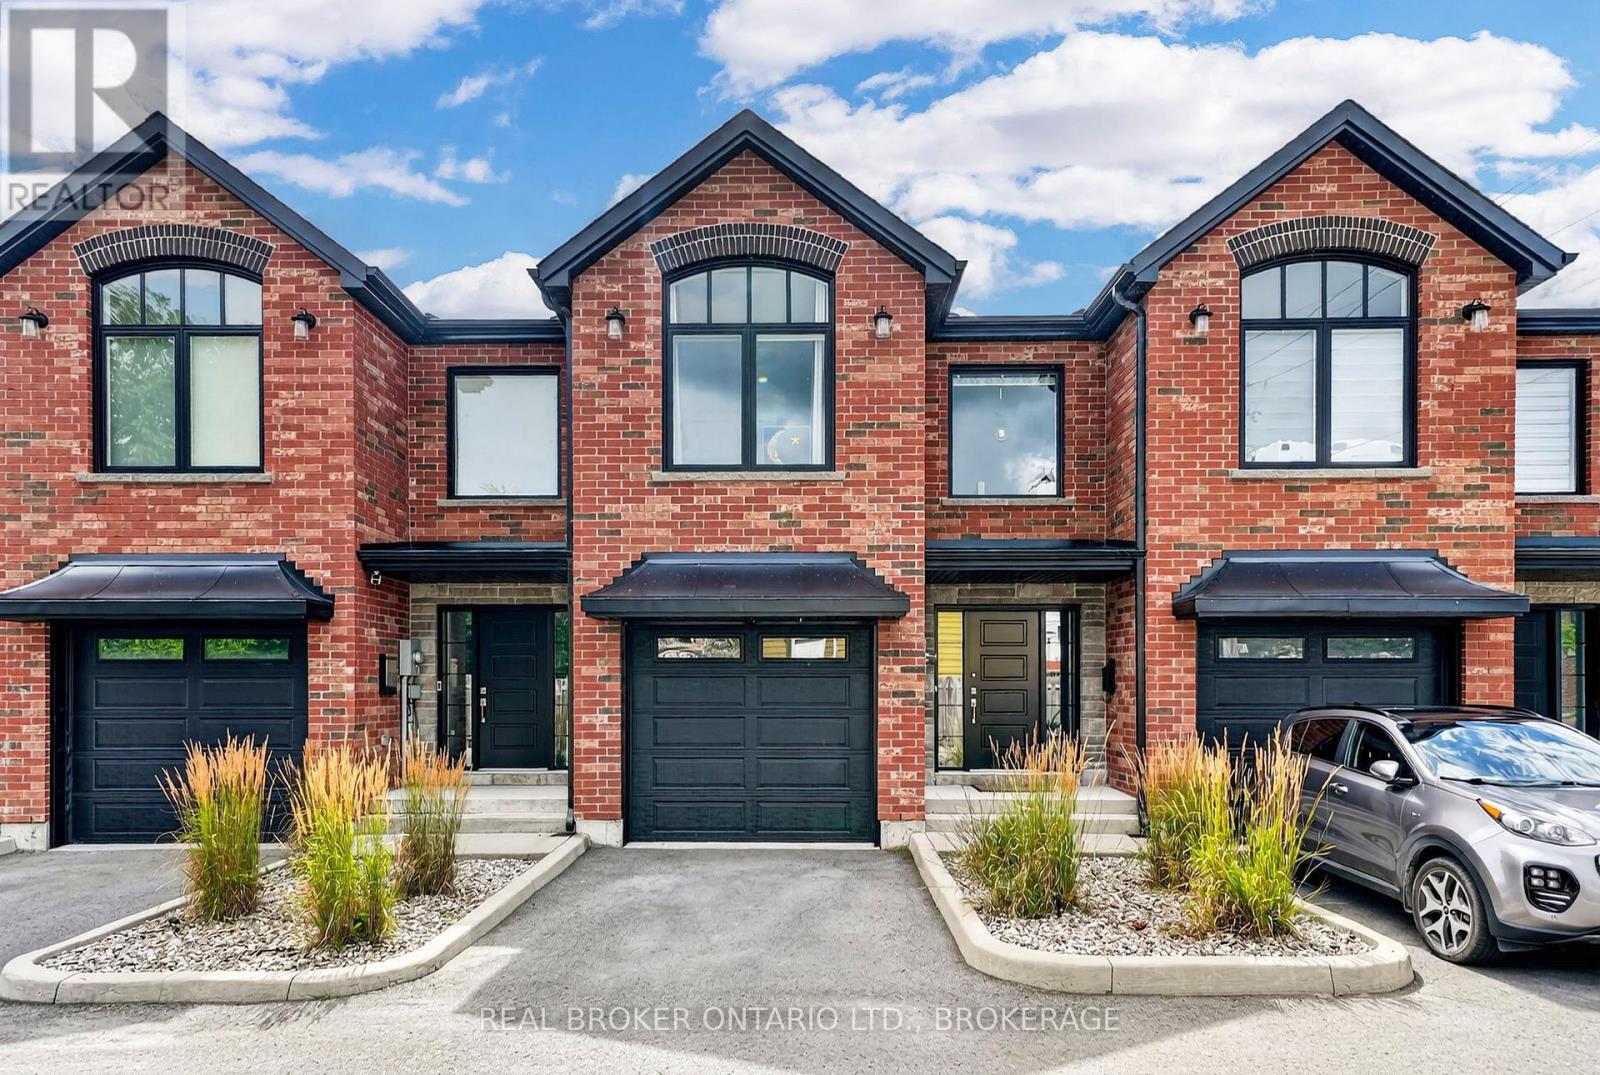
Experience luxury waterfront living in one of Cornwall's most desirable locations! Perfectly positioned along the St. Lawrence River, this beautifully appointed townhouse offers breathtaking panoramic water views. With the Riverside Trail right outside your backyard and the Cornwall Marina just a two-minute drive away, you'll enjoy the very best of an active waterfront lifestyle. Designed to maximize natural light and showcase the spectacular scenery, the open-concept main floor features a stunning kitchen with quartz countertops, a large centre island, stainless steel appliances, and abundant cabinetry. The spacious living and dining area opens through oversized double patio doors onto a private deck overlooking the river, creating the perfect space to entertain or unwind while taking in the view. Upstairs, the spacious primary suite is a true retreat, complete with incredible waterfront views, a generous walk-in closet, and a beautifully finished ensuite bathroom. A second bright bedroom, an additional full bathroom, and convenient upper-level laundry complete the second floor. There is also a bonus room-ideal as a home office, hobby room, or guest space. The finished lower level offers even more versatile living space with a large family room. A stylish powder room on the main level adds everyday convenience. Offering 2 bedrooms, 2.5 bathrooms, quality finishes throughout, and low-maintenance living, this exceptional home is perfect for professionals, downsizers, or anyone seeking luxury without compromise. Wake up to stunning river views, step onto the bike path, enjoy nearby boating, restaurants, and downtown amenities, and discover why waterfront living in Cornwall is so special. (id:45725)
Bsmt - 54 Murray Wilson Drive
Markham (Cornell), Ontario
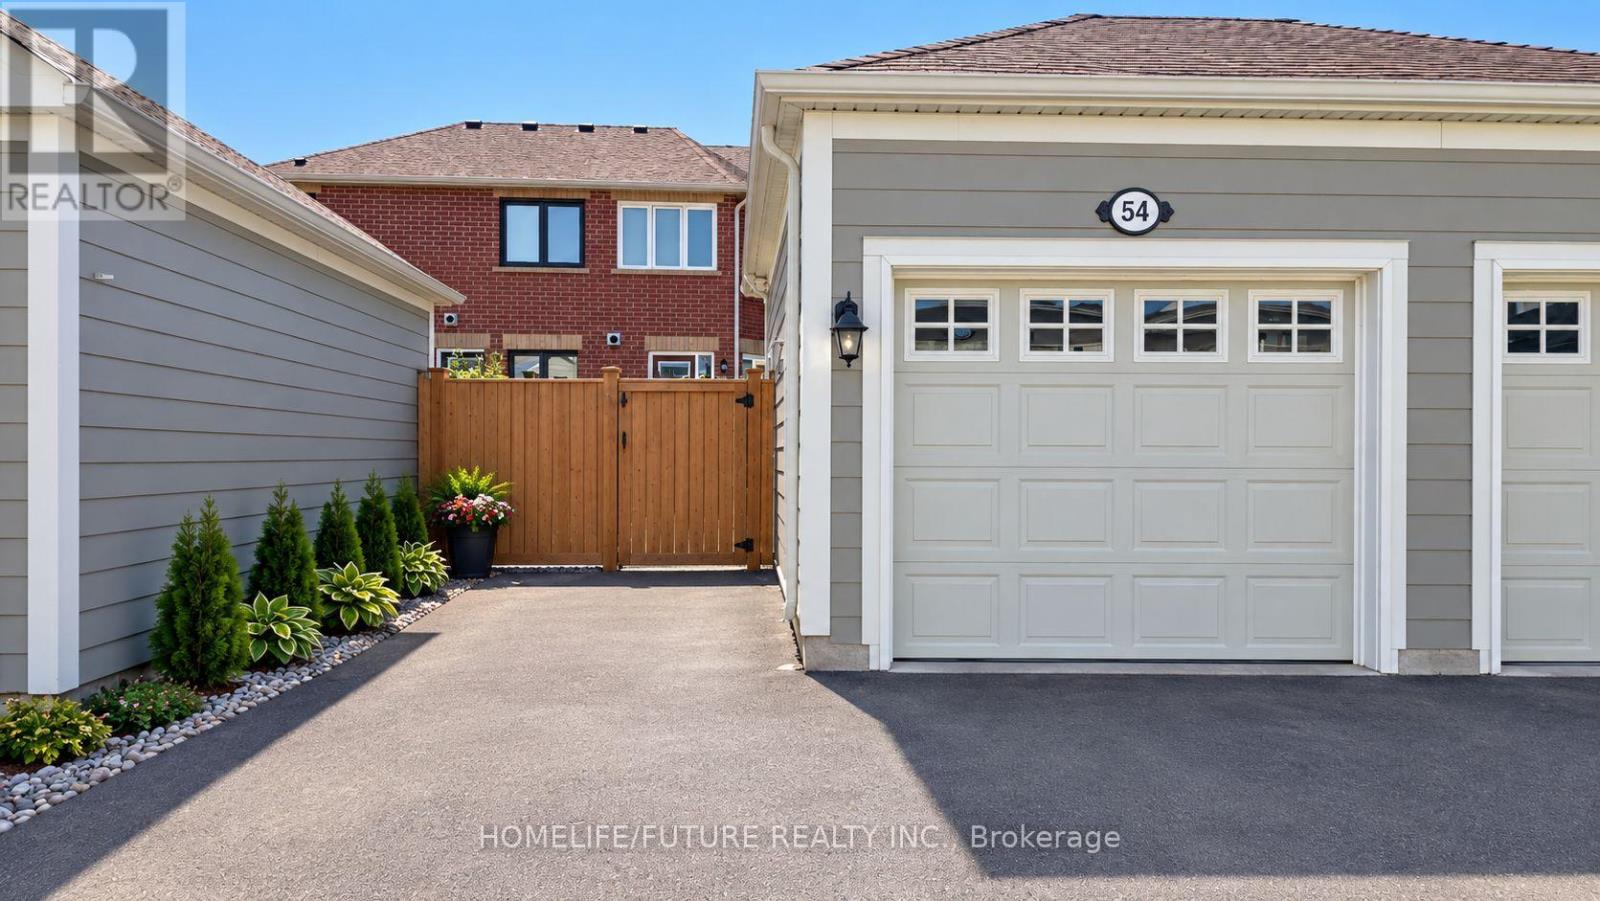
Brand-new 2-bedroom basement apartment available for lease in Markham's desirable Cornellcommunity. Featuring a bright, open-concept layout with modern finishes and comfortable livingspaces, plus 1 parking spot in the garage. Conveniently located steps to Markham StouffvilleHospital, Cornell Community Centre, Rouge National Urban Park, Cornell Bus Terminal, St. JosephC.E.S., and Black Walnut P.S., and minutes to Bill Hogarth Secondary School (IB Program), MountJoy GO Station, CF Markville, and Historic Main Street Unionville. Tenant pays 30% of allutilities. A+ tenant preferred with good credit and verifiable/supportive income. No pets andno smoking. (id:45725)
1603 - 21 Meadowdale Road
Vaughan (Vaughan Corporate Centre), Ontario
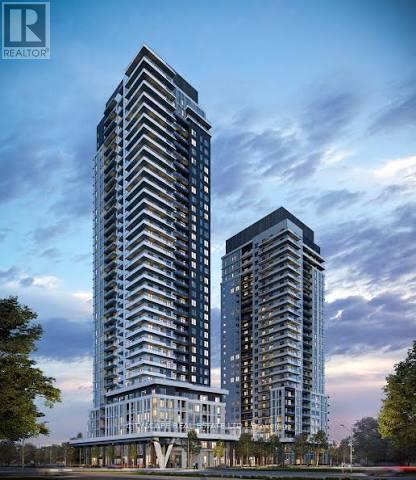
Welcome to The Vincent Condominiums in the heart of Vaughan Metropolitan Centre! Be the first to live in this brand-new, never-lived-in 1-bedroom + den suite on the 16th floor, featuring floor-to-ceiling windows, beautiful unobstructed views, an open-concept layout, and a private balcony. The modern kitchen offers premium integrated appliances, quartz countertops, and contemporary cabinetry. The spacious den is perfect for a home office, study, or additional sleeping area, with ensuite laundry for added convenience. Enjoy an exceptional hotel-inspired lifestyle with 24-hour concierge, outdoor pool and BBQ areas, fitness centre, yoga studio, golf simulator, co-working spaces, residents' lounge, sports lounge, children's play areas, pet wash station, and more. Unbeatable location: steps to VMC Subway Station and Viva/YRT transit, with easy access to Highways 7, 400 & 407. Minutes to Vaughan Mills, IKEA, Costco, York University, restaurants, cafés, shopping, entertainment, and Canada's Wonderland. Modern luxury, exceptional amenities, and unmatched connectivity - welcome home to The Vincent! (id:45725)
B - 30 James Street E
Brockville, Ontario
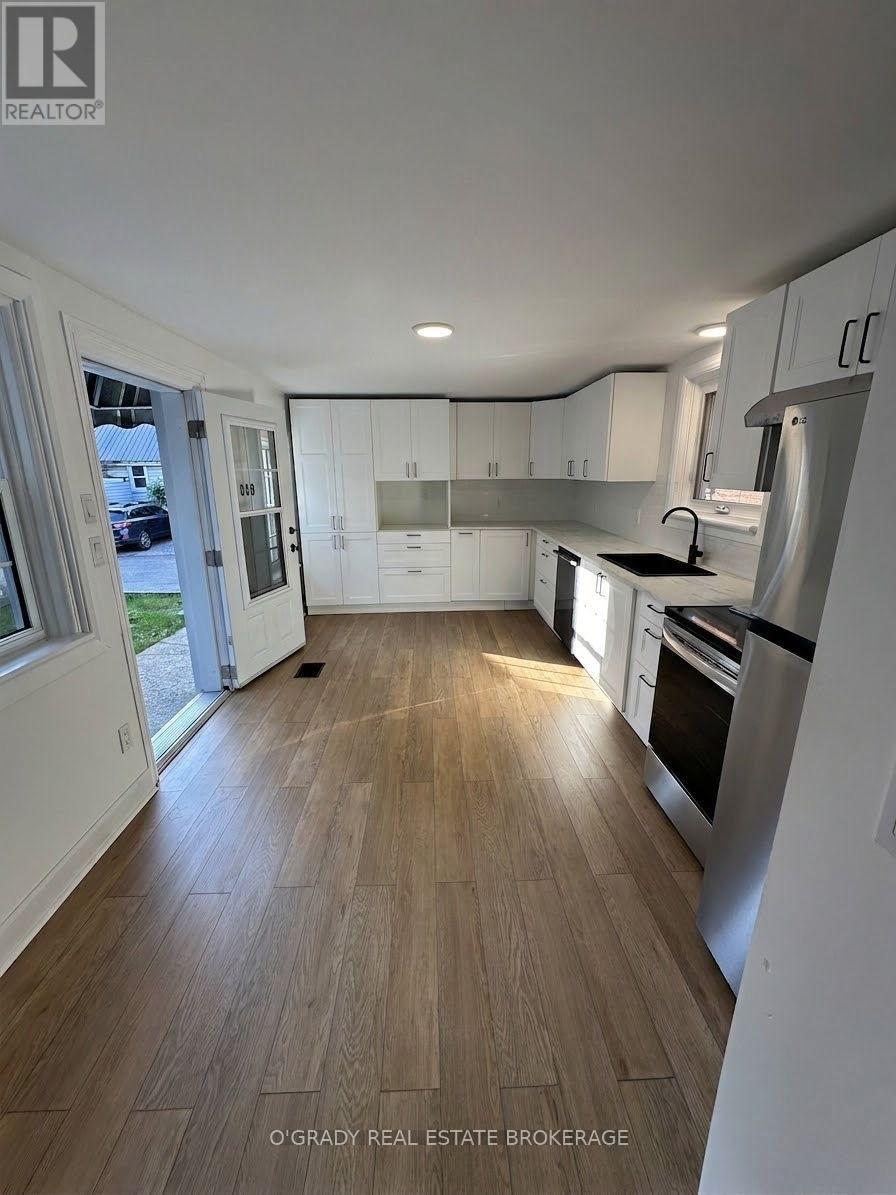
Charming 2 Bed Lower Duplex With Patio in Downtown - Available October 1st 2026Credit check and proof of acceptable income required. Step into modern comfort with this beautifully renovated lower duplex unit, perfectly situated in the heart of downtown. This spacious two-bedroom, two-bathroom home boasts a fresh, contemporary design and a host of upgrades, including a brand-new kitchen with sleek appliances, new windows, and a stylishly updated bathroom.One parking spot included. Enjoy the convenience of central air conditioning, ensuring year-round comfort. The open-concept living room creates a welcoming space, ideal for both relaxing and entertaining. Unwind on the backyard patio with a private entrance.This unit also features ample storage throughout, making it easy to keep your home organized. Additional highlights include in house laundry, parking, and a layout that maximizes space and functionality.Available October 1st for $2250 per month plus utility cost for gas and hydro (water is included). Don't miss out on this fantastic opportunity to live in a beautifully updated home with all the modern amenities you need! (id:45725)
302 - 1016 O'connor Drive
Toronto (O'connor-Parkview), Ontario
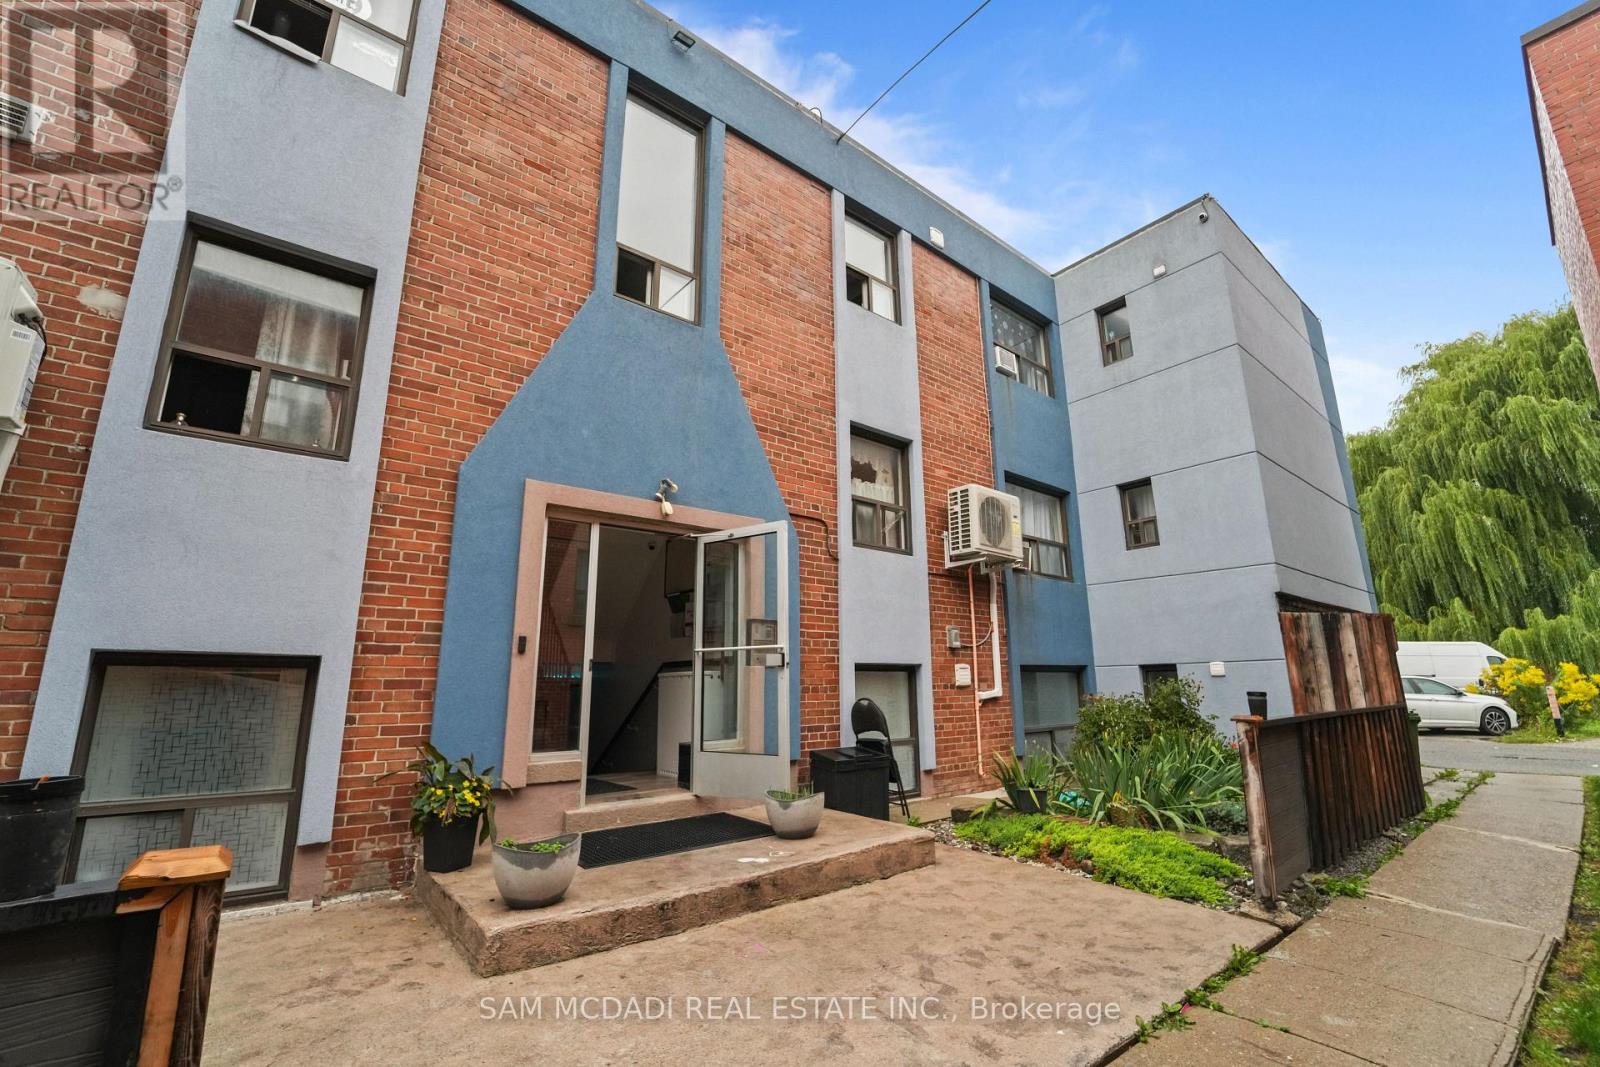
Welcome to 1016 O'Connor Drive, ideally located in Toronto's convenient O'Connor-Parkview community. Enjoy easy access to TTC, grocery stores, Shoppers Drug Mart, restaurants and everyday shopping. Close to local schools, Topham Park, Taylor Creek trails and George Webster Park, with convenient access to the Danforth and DVP. All utilities and one parking space are included in the monthly rent. Pay-per-use laundry is available in the basement. A comfortable and well-connected place to call home-book your private showing today! (id:45725)