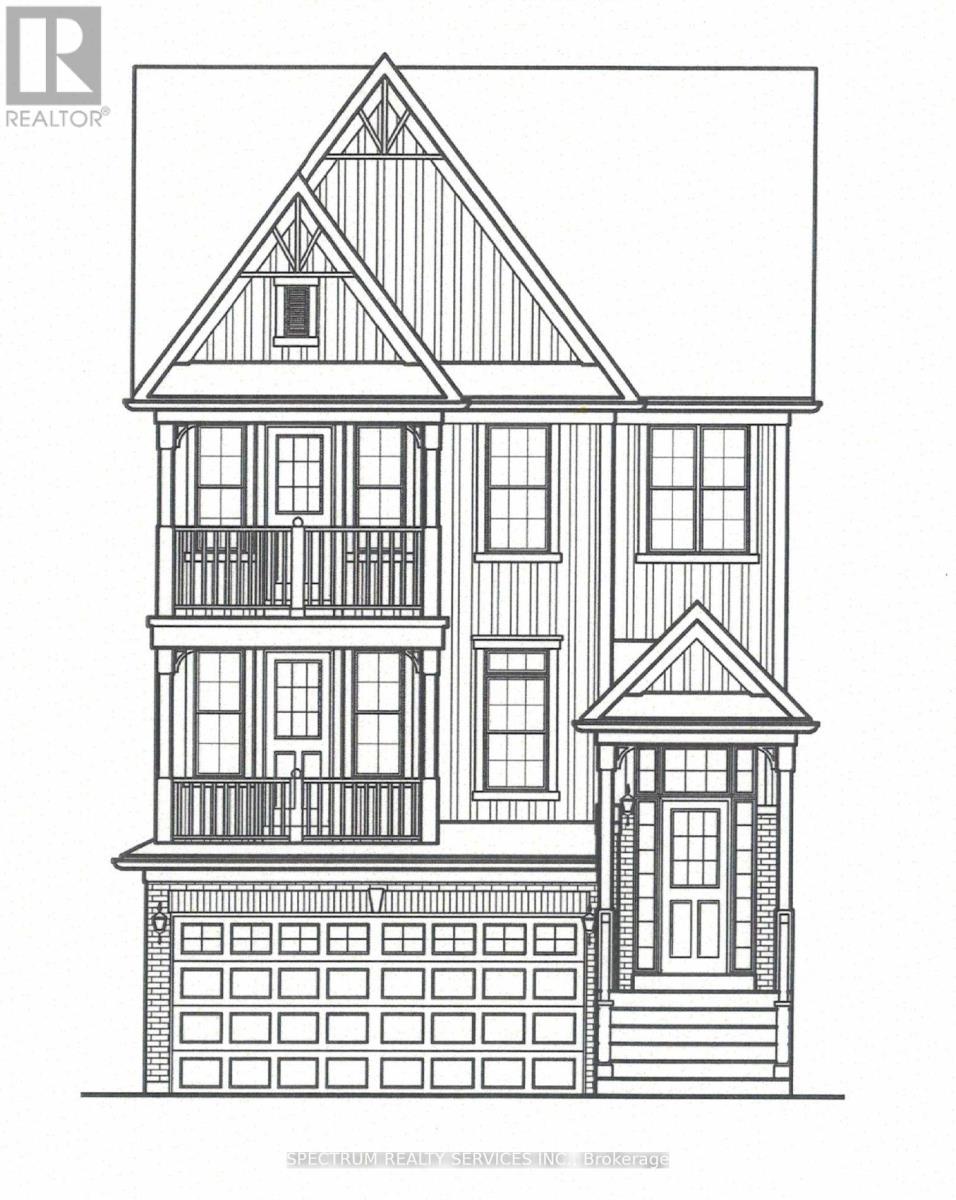
20 Logan Court
Halton Hills (Georgetown), Ontario
To Be Built - Craftsman Model (Elevation A) By Eden Oak To Be Built In Georgetown. This 3306Soft of Living Space (Includes 741 Sqft of Finished basement) Two-Storey Home Offers Open Concept Space, Main Floor Den, Family room with Optional Fireplace, 4 Bedrooms on 2nd Floor, Kitchen with Double Sinks And Granite/Quartz Countertops. A Patio Door Off The Dinette Allows For Easy Access To The Backyard. Finished Basement has Recreation room with Laminate Floors, Optional Fireplace & 3Pc washroom with Glass shower. Engineered Hardwood Floors on Main Level.9 Ft Ceiling on Main Level. Stained Oak Stairs from Basement to 2nd Floor. Covered Balconies on Main & 2nd floor. Location is Fabulous, Conveniently Located In Central Georgetown, Family Oriented Neighborhood, Close To Go Station And Downtown Shops, Library, Restaurant. (id:45725)
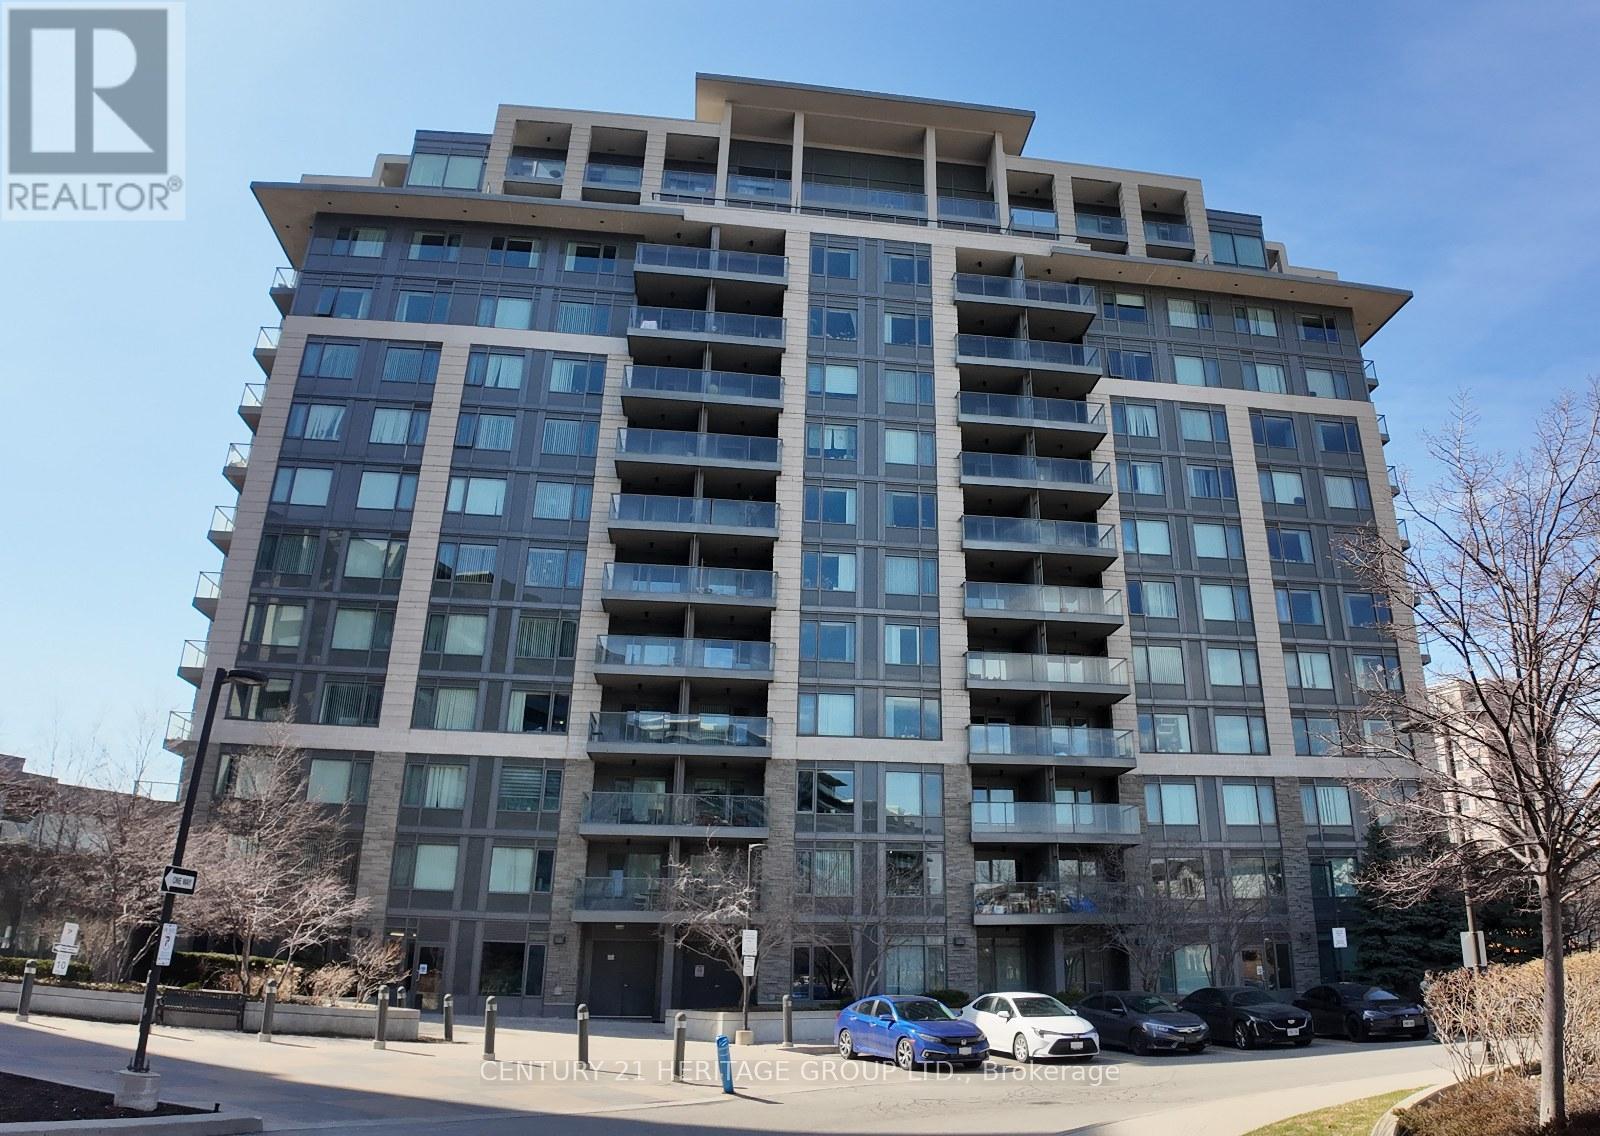
601 - 233 South Park Road
Markham (Commerce Valley), Ontario
Newly renovated 1+1 bedroom in high demand Eden Park. Smooth ceiling throughout, new laminate vinyl floor. new quartz kitchen counter and bathroom vanity counter. Bright North East exposure facing court yard. Full facilities with Indoor pool, exercise room and gym, etc. Close to restaurants, groceries, bank and all amenities, easy access to Hwy 404/407. Public transit at door steps. (id:45725)
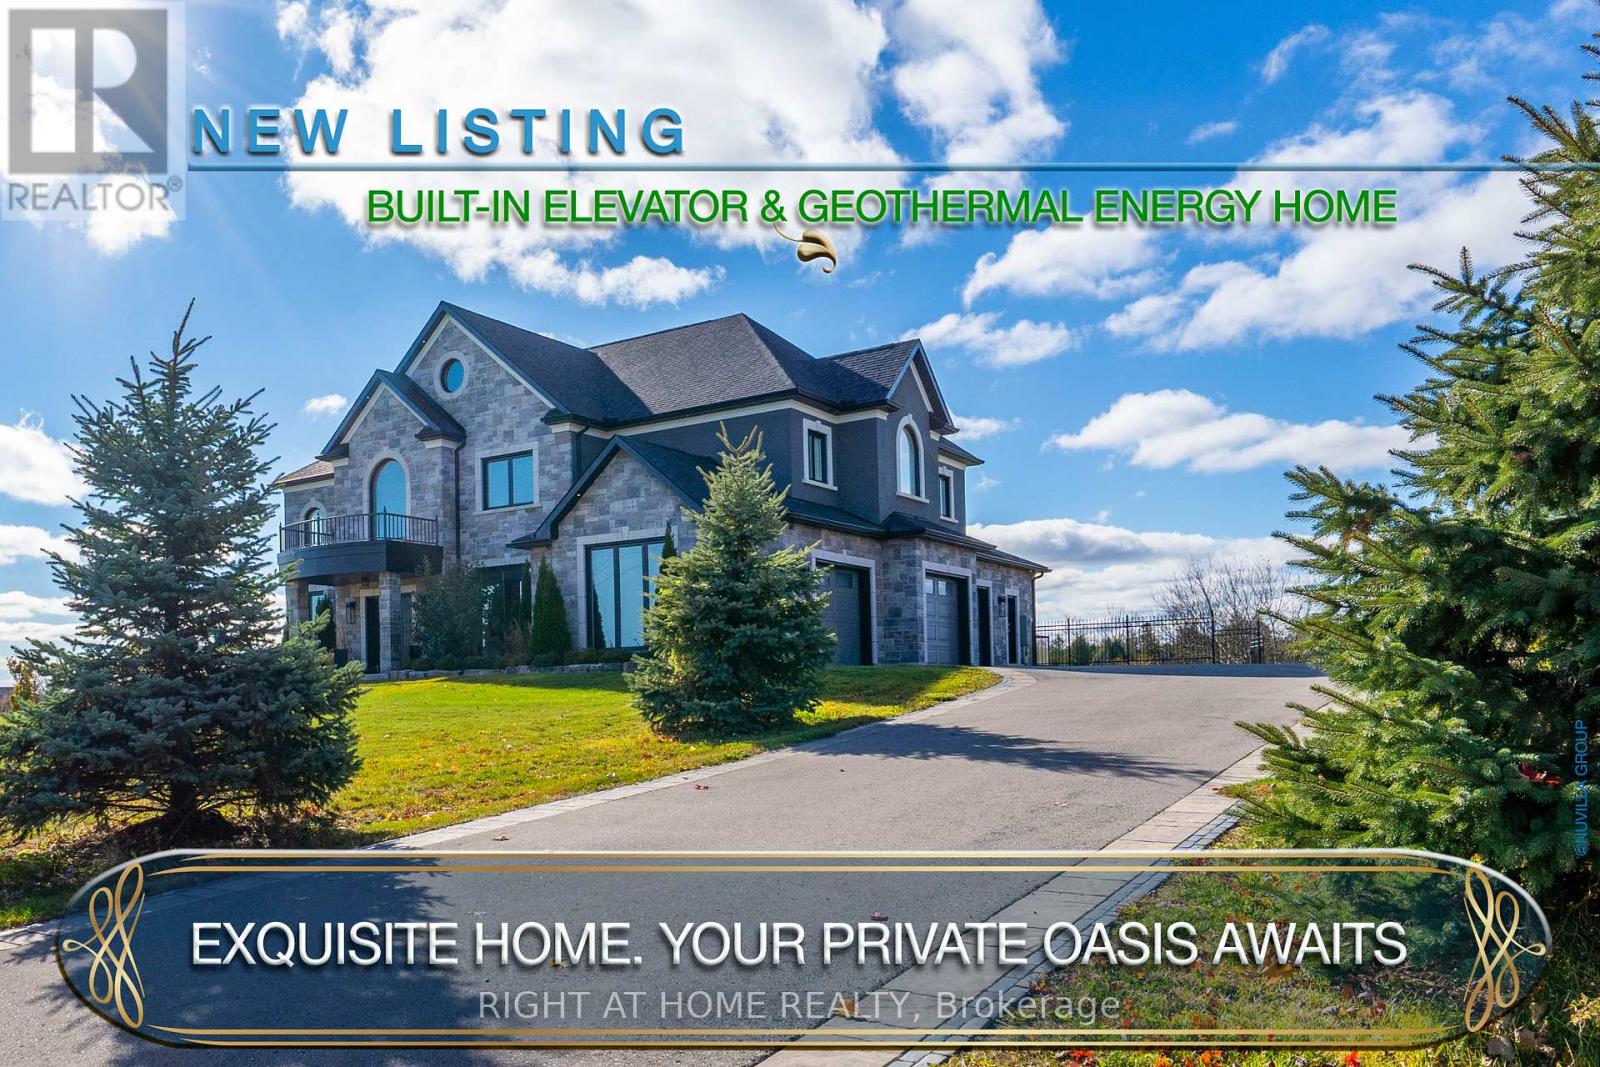
7650 Old Scugog Road
Clarington, Ontario
A majestic Executive European-inspired estate Home set on >1.50 acres in the prestigious community of Hampton, offering over 7,300 sq.ft. of refined living space and timeless architectural presence. Crafted with elegant European detailing, refined millwork, and grand sightlines throughout, the home welcomes you with a soaring foyer that introduces a series of light-filled principal rooms designed for elevated living. The expansive gourmet kitchen serves as the heart of the home, featuring estate-level proportions, custom cabinetry, a walk-in pantry, and seamless flow to the sunroom, family room, and formal dining room-each space tailored for sophisticated entertaining.A rare residential elevator provides effortless access across all levels, rising to a distinguished second-floor executive office with custom built-ins and elevated views. This floor also hosts a private suite and additional bedrooms, including a tranquil primary retreat with a balcony, spa-inspired ensuite, and generous dressing space. The second floor extends to a spacious walkout terrace, offering a serene outdoor escape with sweeping countryside vistas.The fully finished walkout lower level enhances the home's versatility with a gym, office, bedroom, lounge areas, and a second kitchen-ideal for extended family, guests, or multi-generational living. Engineered for long-term comfort and efficiency, the property features an advanced geothermal heating and cooling system, continuous hot water, premium water purification, and professional drainage infrastructure. Outdoors, manicured grounds, stone terraces, and panoramic rural views create a private estate setting rarely found so close to urban convenience. Multiple outdoor living areas provide space for gatherings, quiet retreat, and elegant entertaining. Quick access to Hwy 407/418, conservation areas, trails, and the charm of Enniskillen village, this exceptional residence blends luxury, privacy, and modern comfort in a truly distinguished offering. (id:45725)
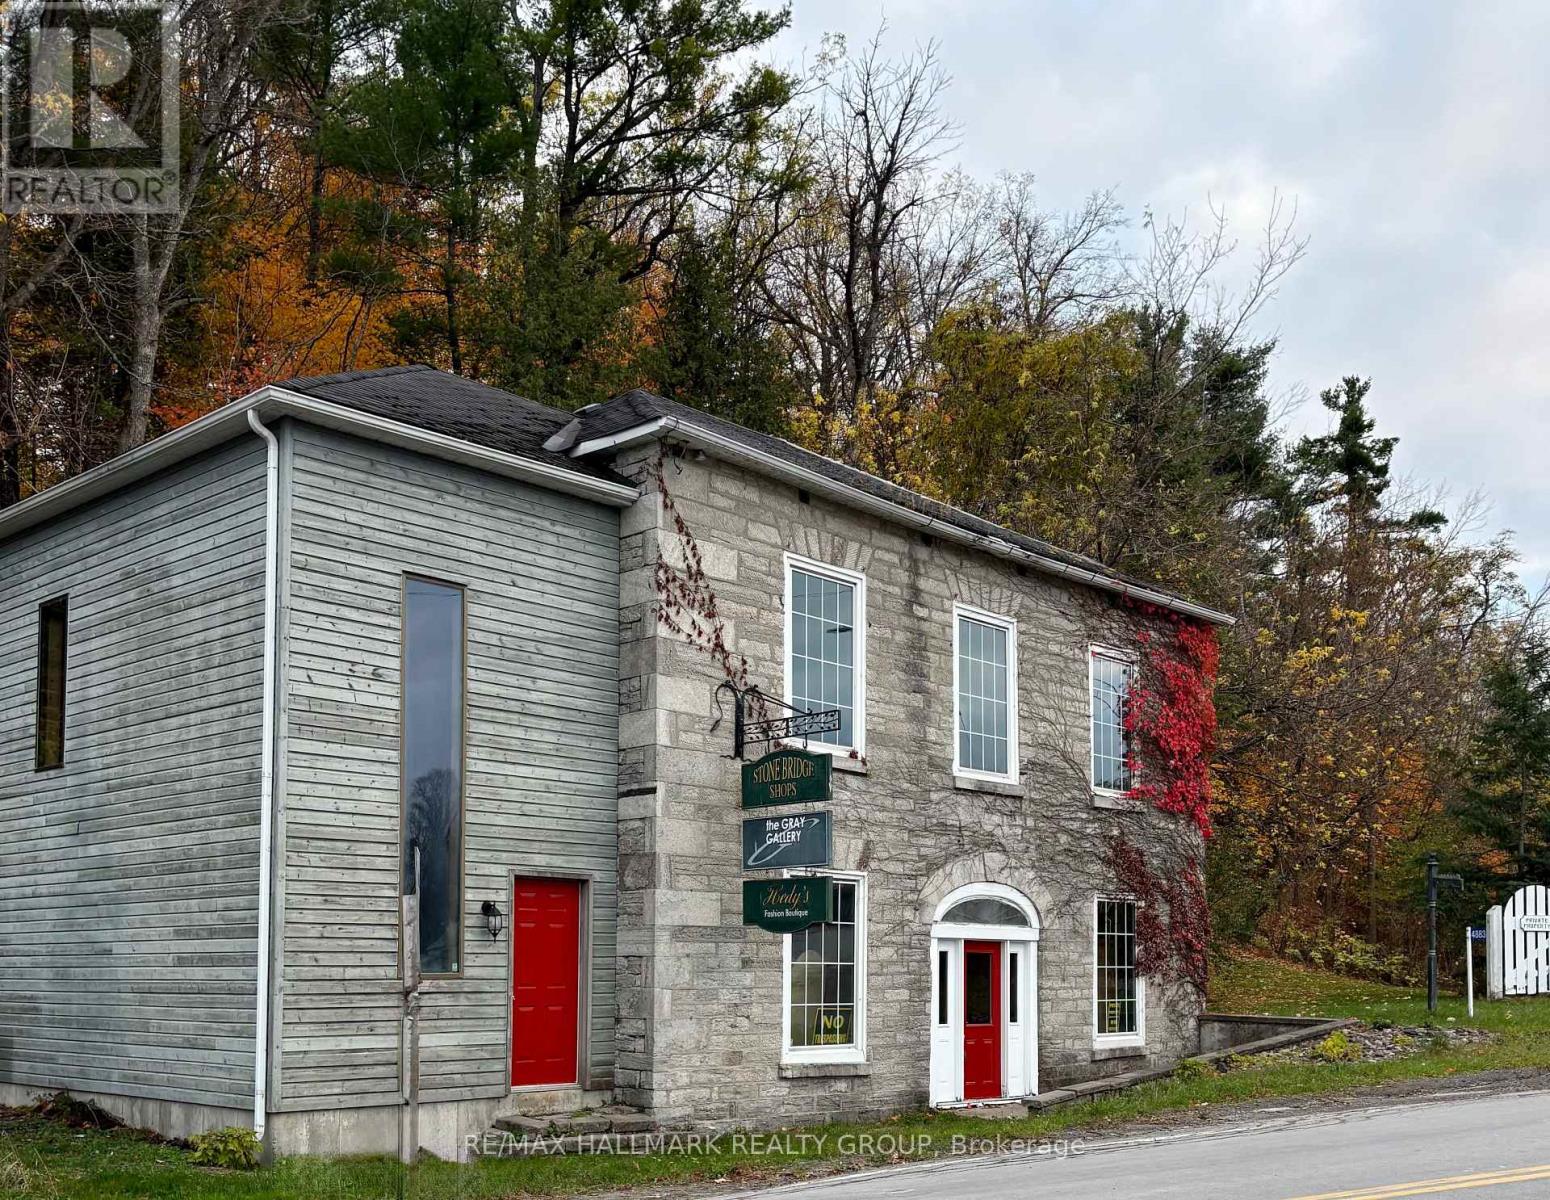
4883 Kinburn Side Road
Mississippi Mills, Ontario
Set in the heart of Pakenham, a quiet and picturesque village in the Ottawa Valley, this remarkable commercial property occupies a storied place along the banks of the Mississippi River. Pakenham is known for its natural beauty and deep historical roots, offering a setting that feels both timeless and quietly inspiring. Originally established in the 1830s as a milling hub, the village grew around the vision of Andrew Dickson, who commissioned this striking stone building in the 1840's. Designed in the Neo-Classical style, the structure stands as a lasting testament to early Ontario craftsmanship and ambition. It sits prominently at the end of Pakenham's iconic five-span stone bridge - the only bridge of its kind in North America, giving the property a sense of arrival and distinction that is impossible to replicate. Inside, the building is rich with character and authenticity. Wood floors, exposed beam ceilings, gallery lighting, and original stone walls create a warm, textured interior well suited to a variety of commercial uses. Approximately twenty years ago, the side entrance was rebuilt, adding a new staircase, storage area, and a second-floor office. This secondary access offers valuable flexibility, allowing the space to be shared or configured to suit different operational needs. Well suited for professional offices, studio, gallery, or retail, this is a rare opportunity to acquire a truly unique commercial property, one that blends architectural significance, adaptable space, and an exceptional setting. Owning this building is not simply a business decision, but a chance to become a steward of an irreplaceable piece of Ontario's history. Small parking area on the left side of the building. All services are currently off and will need to be reinstated by the new owner. Two 100 amp panels. Building being sold as is where is with no warranty by the estate. Buyer should budget for a new roof. 72 hour irrevocable required. (id:45725)
111 Montreal Road
Cornwall, Ontario
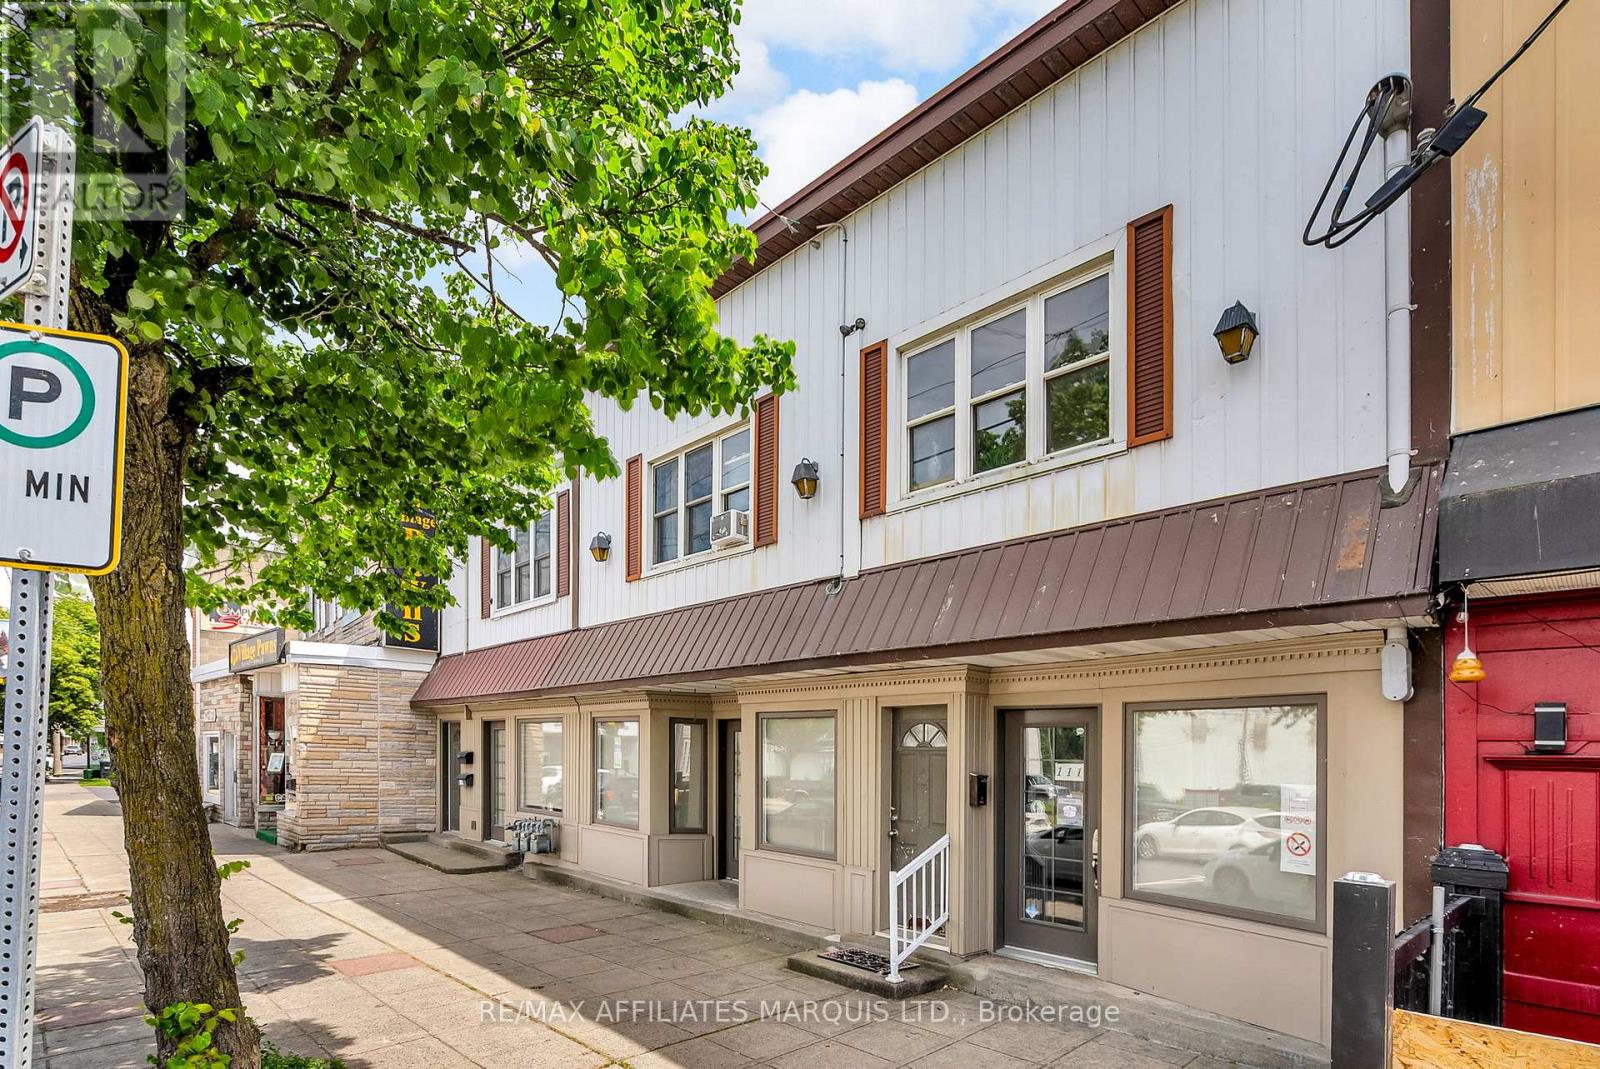
Something is happening in Cornwall right now... and not everyone sees it yet. New apartment buildings are rising. More people are moving here. More businesses are starting to pay attention. And in Le Village, that momentum is just getting started. Built in the 1930s, 111 Montreal Road has long been part of the fabric of this community, most recently home to a well-established family insurance business for over 45 years. Now, it sits right where that next chapter is beginning. The main level offers over 1,600 sq ft of flexible commercial space, currently configured with a reception area, private offices, open workspace, kitchenette, bathroom, fireproof vault with safe, and ample storage-well suited for professional, retail, or service-based use, with the ability to adapt as needed. Upstairs, two one-bedroom residential units provide additional income potential. One unit is currently occupied by a long-term tenant, while the second is vacant, allowing for immediate rental income or owner occupancy. With two new apartment buildings under construction nearby, the area is evolving-bringing increased activity, visibility, and opportunity over time. The property is also connected at the main level to 113-115 Montreal Road. While being sold separately, the buildings can be purchased together or easily converted back into two independent spaces by reinstating a dividing wall. Located close to local shops, services, and amenities, and with potential eligibility for city incentive programs through the Heart of the City initiative (buyer to verify), this is a strong mixed-use opportunity with scale, flexibility, and long-term potential in an established neighbourhood with nearby development that may contribute to increased activity over time. (Some photos are virtually staged) (id:45725)
113-115 Montreal Road
Cornwall, Ontario
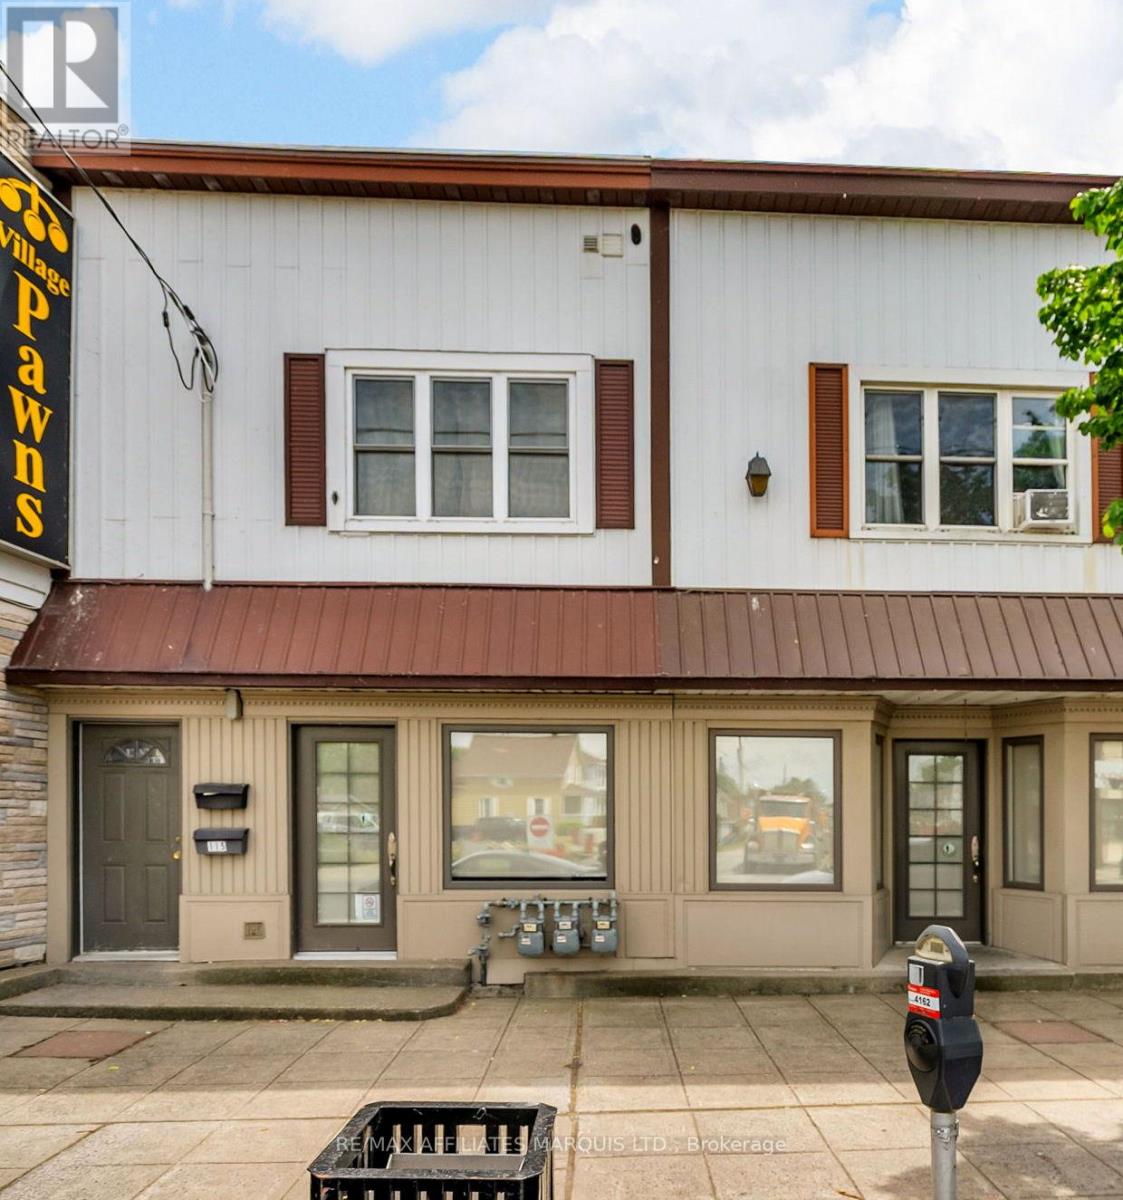
Not every opportunity in real estate comes with a big price tag... some just need the right eye! As Cornwall continues to see new development and increased activity, areas like Le Village are starting to gain attention-and this is a chance to step in at an approachable price point.113-115 Montreal Road offers a well-maintained mixed-use building with flexible potential for both business and income. The main level features approximately 772 sq ft of functional commercial space, including a large open area, private office, and 2-piece bathroom-well suited for professional services, boutique retail, or an owner-occupied setup. Upstairs, a spacious one-bedroom apartment (approx. 620 sq ft) provides consistent supplementary income, with a long-term tenant in place. With two new apartment buildings under construction nearby, the surrounding area is seeing increased activity that may contribute to greater visibility and opportunity over time. The property is currently open to the main level of 111 Montreal Road. While being sold separately, the buildings can be purchased together or reconfigured into two independent units by reinstating a dividing wall. Located close to shops, services, and everyday amenities, and with potential eligibility for city incentive programs through the Heart of the City initiative (buyer to verify), this is a flexible and more affordable entry into a mixed-use property in an established area with nearby development activity emerging. (Some photos have virtually staged) (id:45725)
202 - 2782 Barton Street E
Hamilton (Riverdale), Ontario
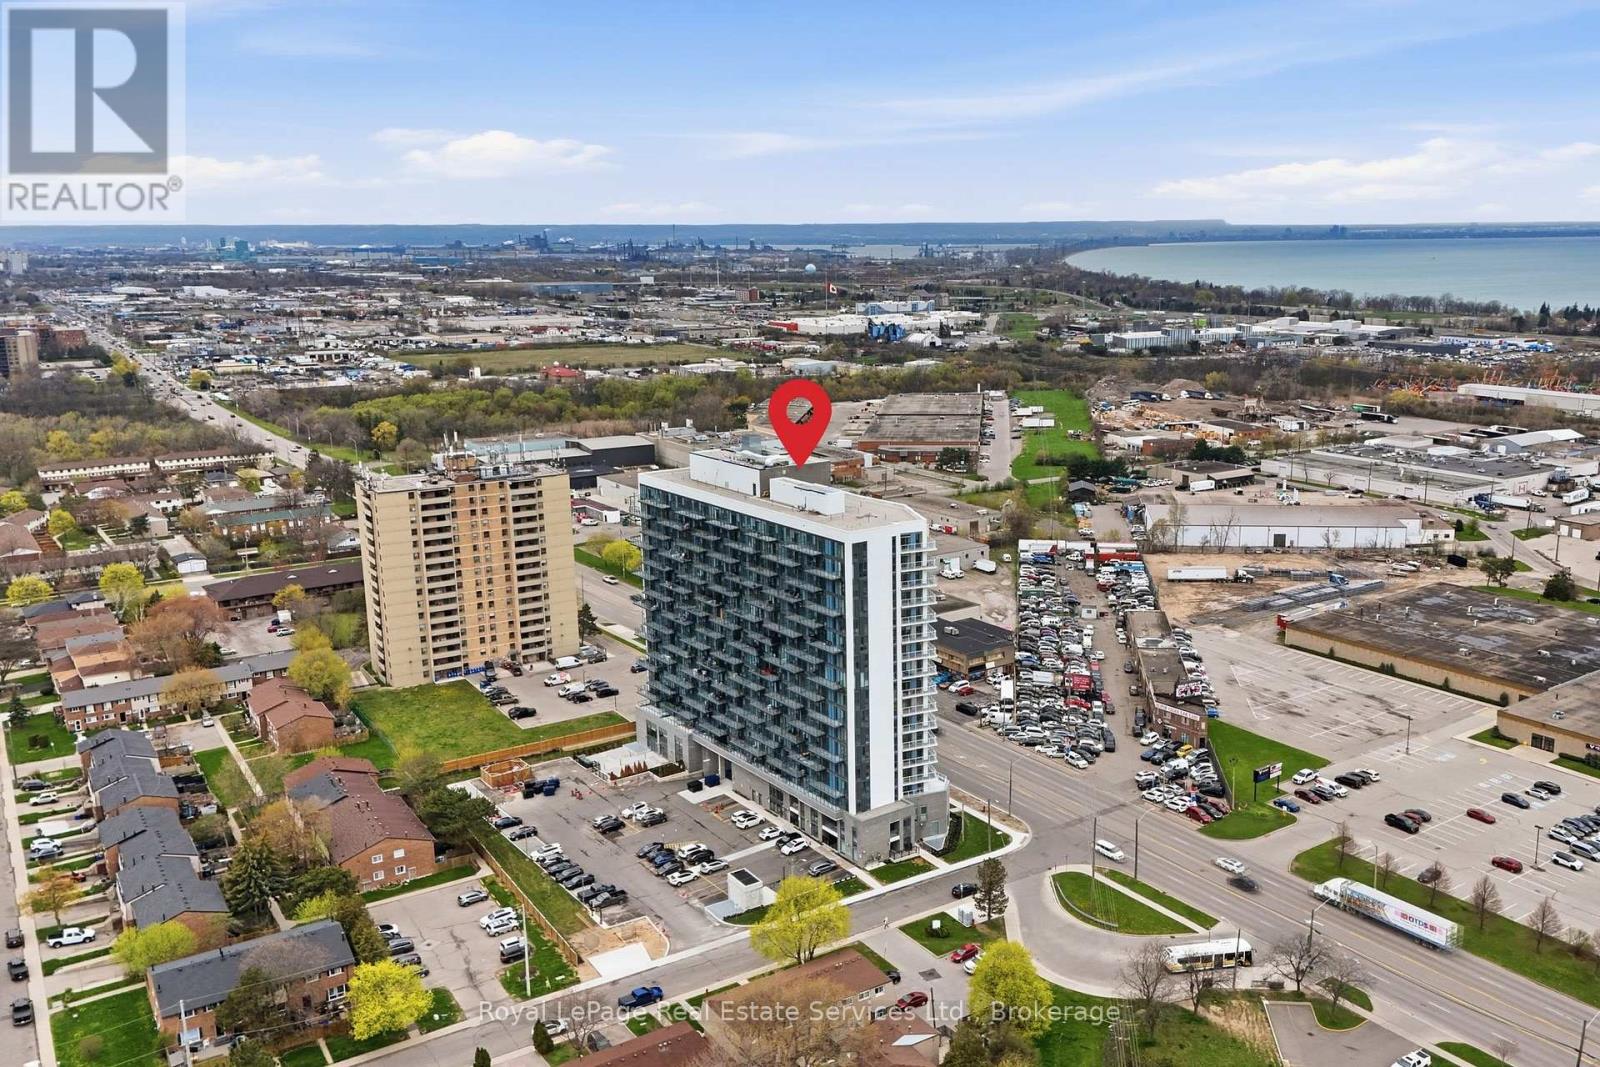
Welcome to this beautifully UPGRADED south-facing 1-bedroom + den condo, filled with natural light and featuring a bright, open-concept layout and a spacious balcony for seamless indoor-outdoor living. The modern kitchen showcases a quartz island and countertops, stainless steel appliances, and big sleek cabinetry. The primary bedroom includes Ikea wardrobe closet, while the versatile den is perfect for a home office, workout corner or a play area. Enjoy the convenience of underground parking and a full-size locker, along with premium building amenities including a gym, party room, bike storage, BBQ area, and EV charging. Bell high-speed internet is included in your maintenance fees, and the integrated Smart Home system offers keyless entry, enhanced security, and effortless control. Ideally located near transit, highways, shopping, and dining-perfect for first-time buyers, down sizers, and investors alike. (id:45725)
3612 - 10 York Street
Toronto (Waterfront Communities), Ontario
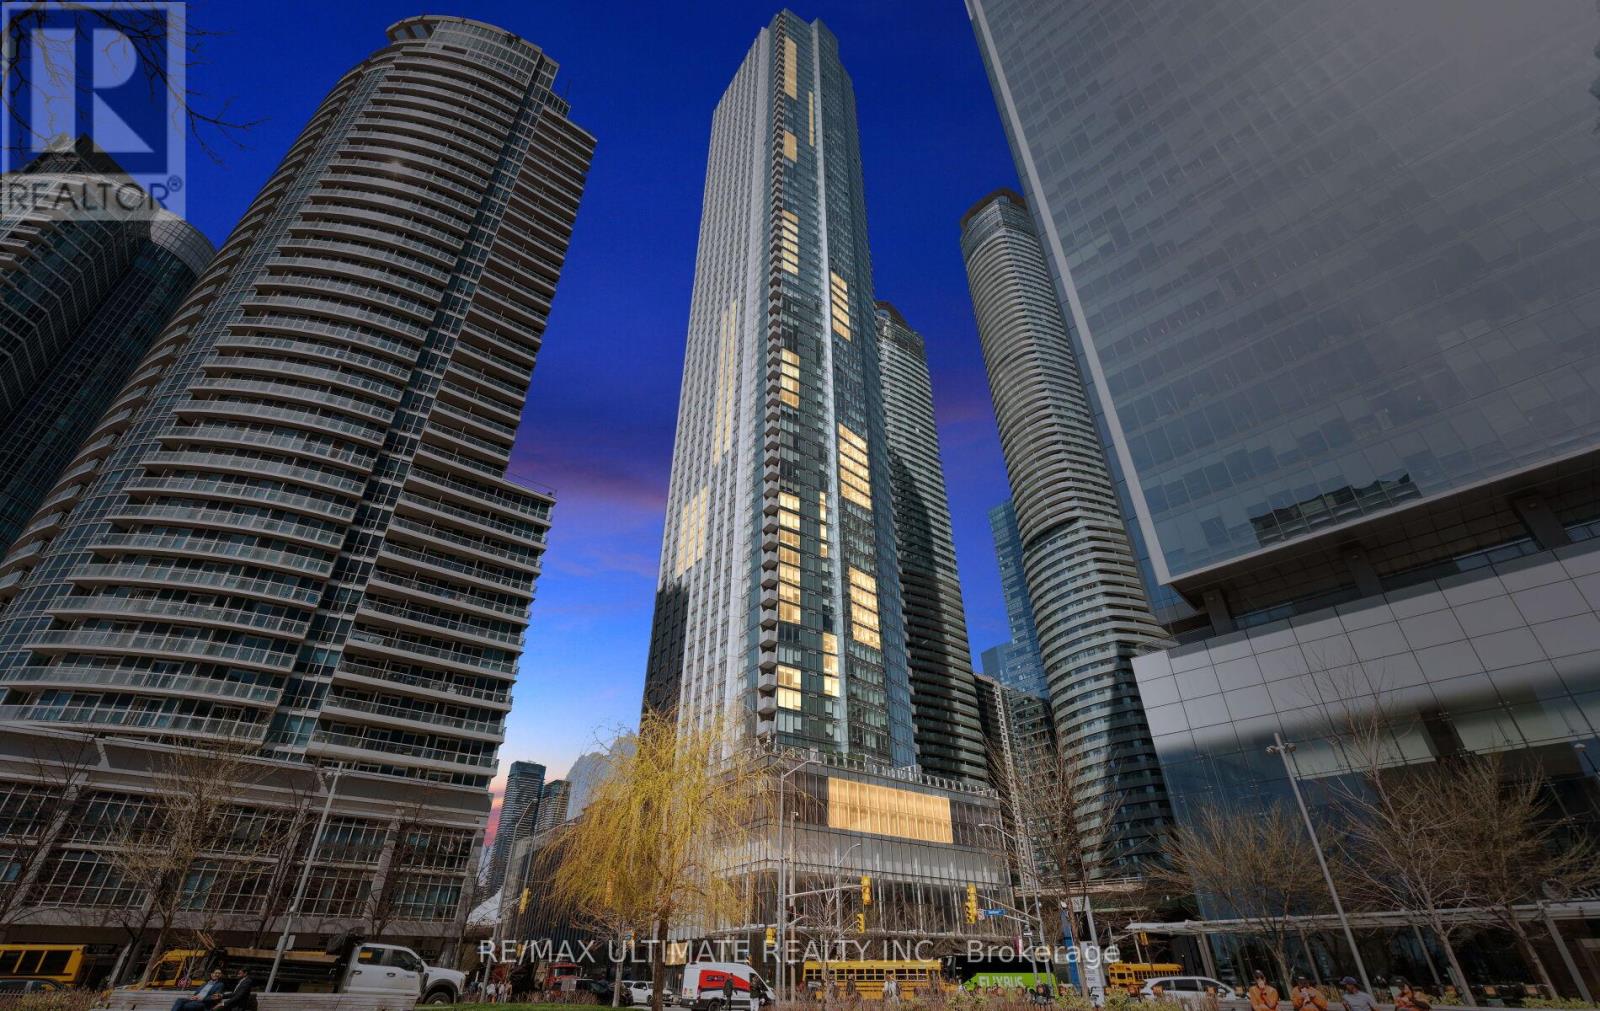
Perched on the 36th floor at Ten York by Tridel, this upgraded 1-bedroom, 1-bathroom suite (582 sq. ft.) showcases stunning CN Tower views and a sleek, open-concept design tailored for modern city living. Thoughtfully finished with laminate flooring, quartz countertops, a stylish backsplash, and European appliances including a built-in dishwasher and microwave, every detail is curated for both style and function. The versatile dining area easily doubles as a home office, ideal for today's flexible lifestyle. This residence truly has it all, featuring keyless building entry, a code pad for the unit, and license plate recognition for seamless access-no keys or fobs required. Complete with a storage locker and access to The Shore Club's premium amenities-multi-level fitness centre with juice bar, outdoor pool, rooftop terrace, theatre room, and 24/7 concierge-this home offers unmatched convenience. With a perfect Walk Score, you're just steps from Union Station, the PATH, TTC, and Toronto's top dining, shopping, and entertainment. (id:45725)
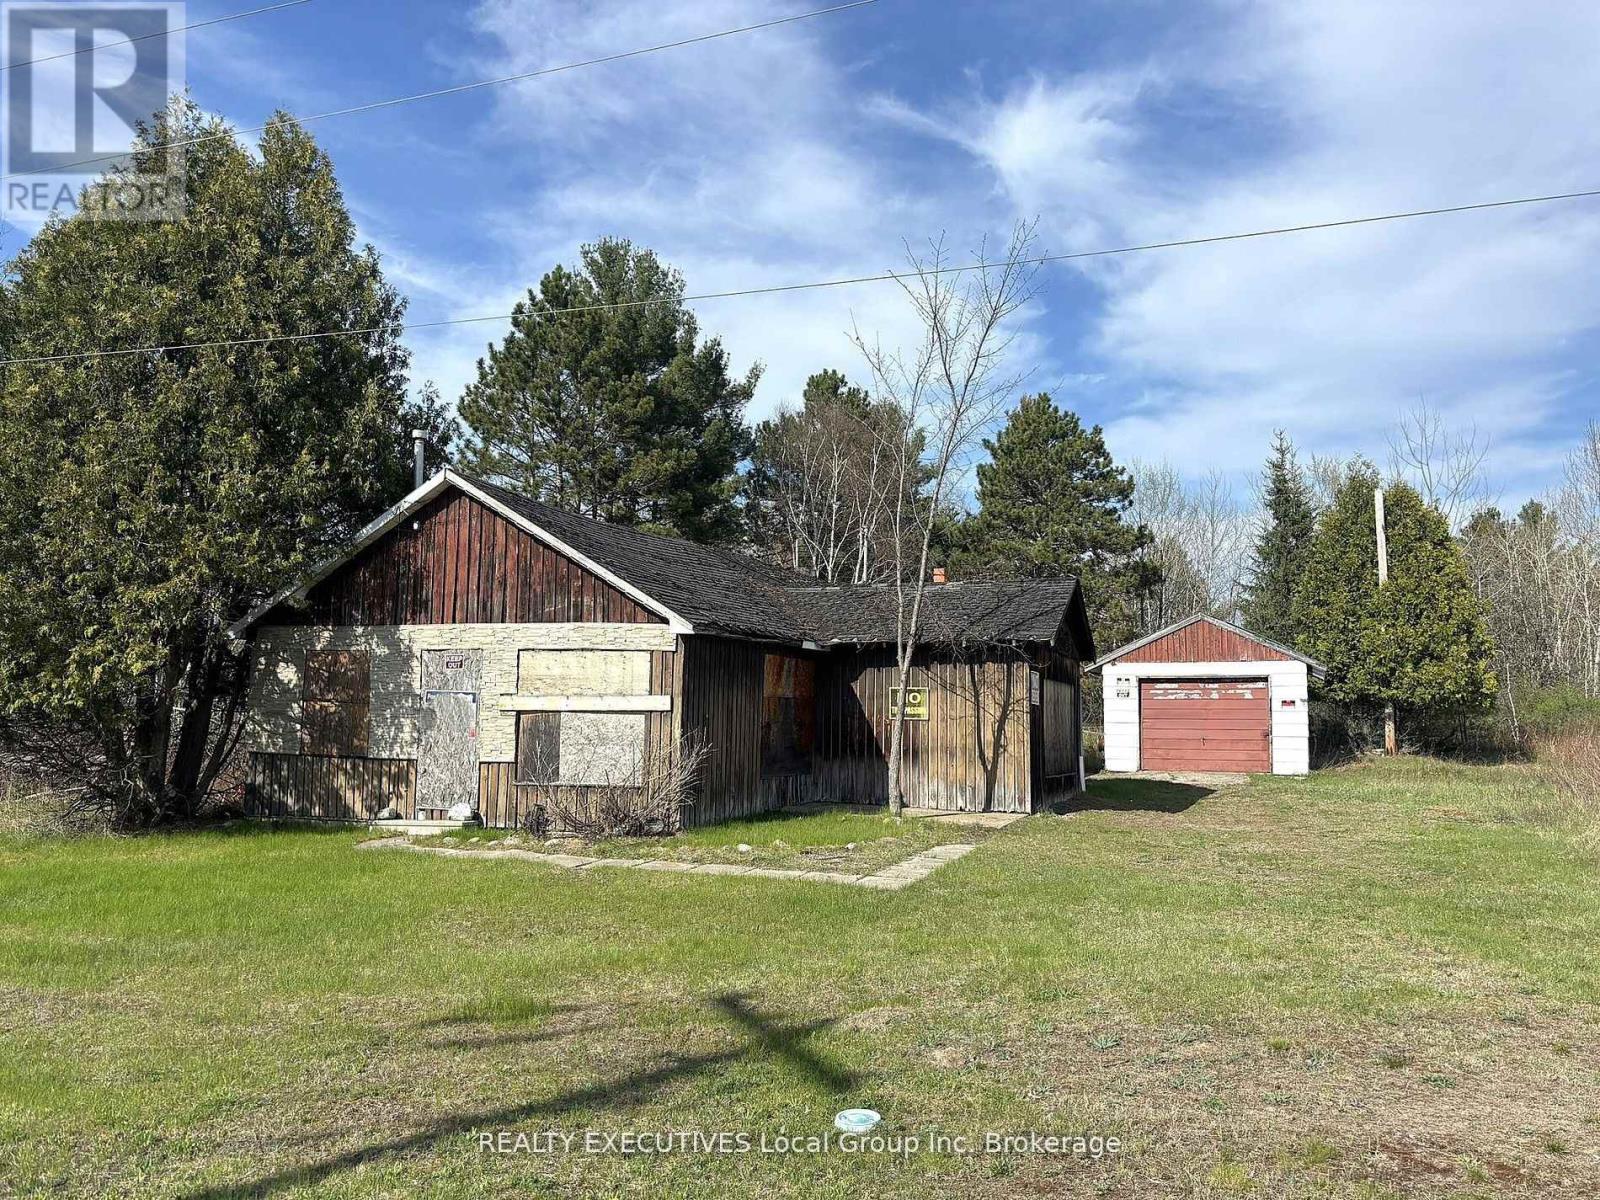
18 Pinewood Park Drive
North Bay (Ferris), Ontario
Unlock the potential of this high-visibility commercial lot at 18 Pinewood Park Drive, strategically located at the signalized intersection of Lakeshore Drive and Pinewood Park Drive, just off Highway 11. This prime corridor benefits from strong daily traffic counts and consistent year-round activity driven by tourism, local commerce, and the nearby community of Callander. Located in a well-established commercial area, the property is surrounded by high-demand amenities including Osprey Links Golf Course, Cascades Casino, restaurants, fuel stations, a marina, beaches, parks, and schools-drawing steady flow from both residents and visitors while servicing multiple surrounding communities. Zoned C6, this site offers flexible development potential suitable for a range of commercial uses, making it an attractive opportunity for investors, developers, or owner-operators seeking long-term growth in a high-demand area. Its proximity to downtown North Bay, public transit, the airport, and major retailers further enhances its strategic value and accessibility.Value-add opportunity: the existing structure is not habitable, presenting a clear path for redevelopment or reconfiguration to maximize site potential.The property is being sold "As Is, Where Is," with no representations or warranties by the Seller. (id:45725)
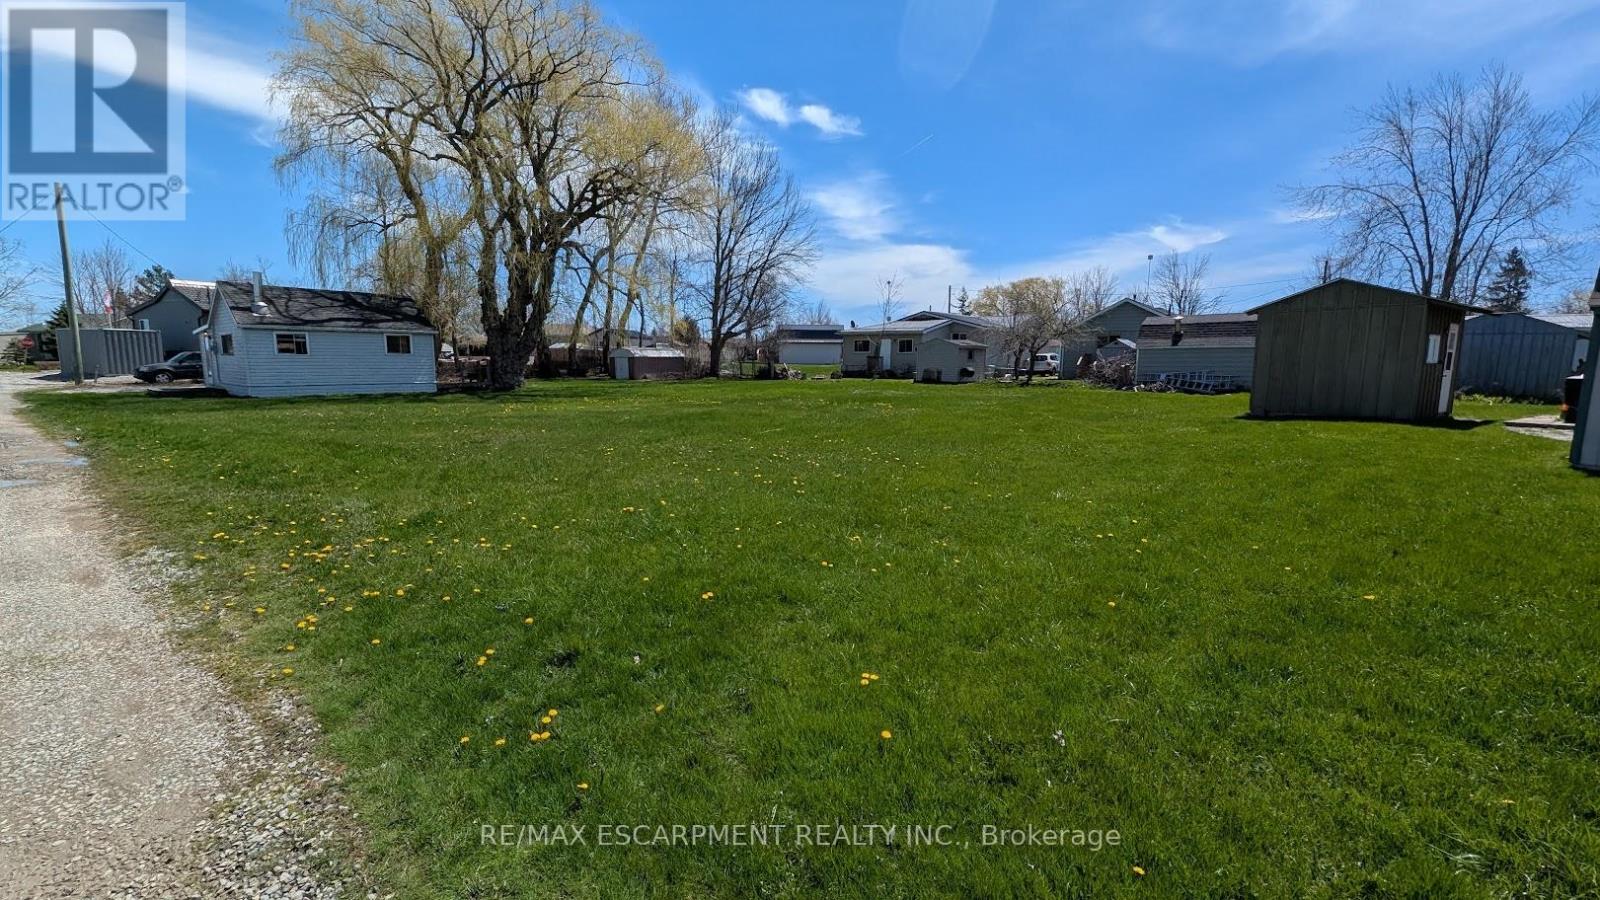
9/11 Marilyn Drive
Haldimand, Ontario
Amazing double lot opportunity at Peacock Point (approx. 132' x 104') featuring a charming 2-bedroom cottage. Lake view from the kitchen. Community water service available April to October (approx. $300 annually). Community store, park, and local amenities located within walking distance. Seasonal community events held throughout the year. Ideal recreational property or seasonal retreat. (id:45725)
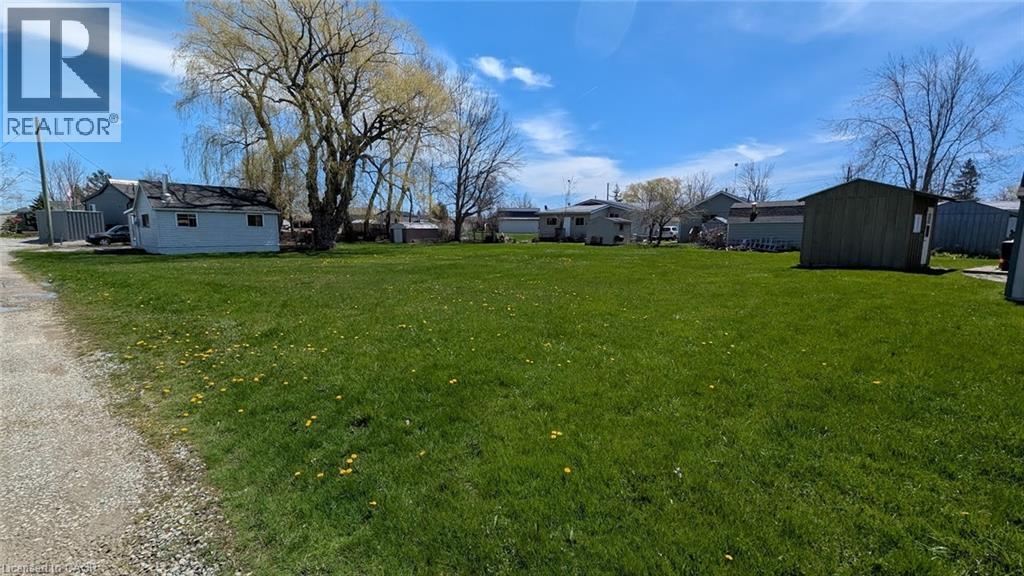
9/11 Marilyn Drive
Peacock Point, Ontario
Amazing double lot opportunity at Peacock Point (132'x104') with a charming 2 bedroom cottage. Lakeview from the kitchen table! Community water from April to October $300+/- annually. Community store, park, and local amenities all within walking distance and several lively community events every year! Perfect getaway from the city, a place to make memories with your family. (id:45725)
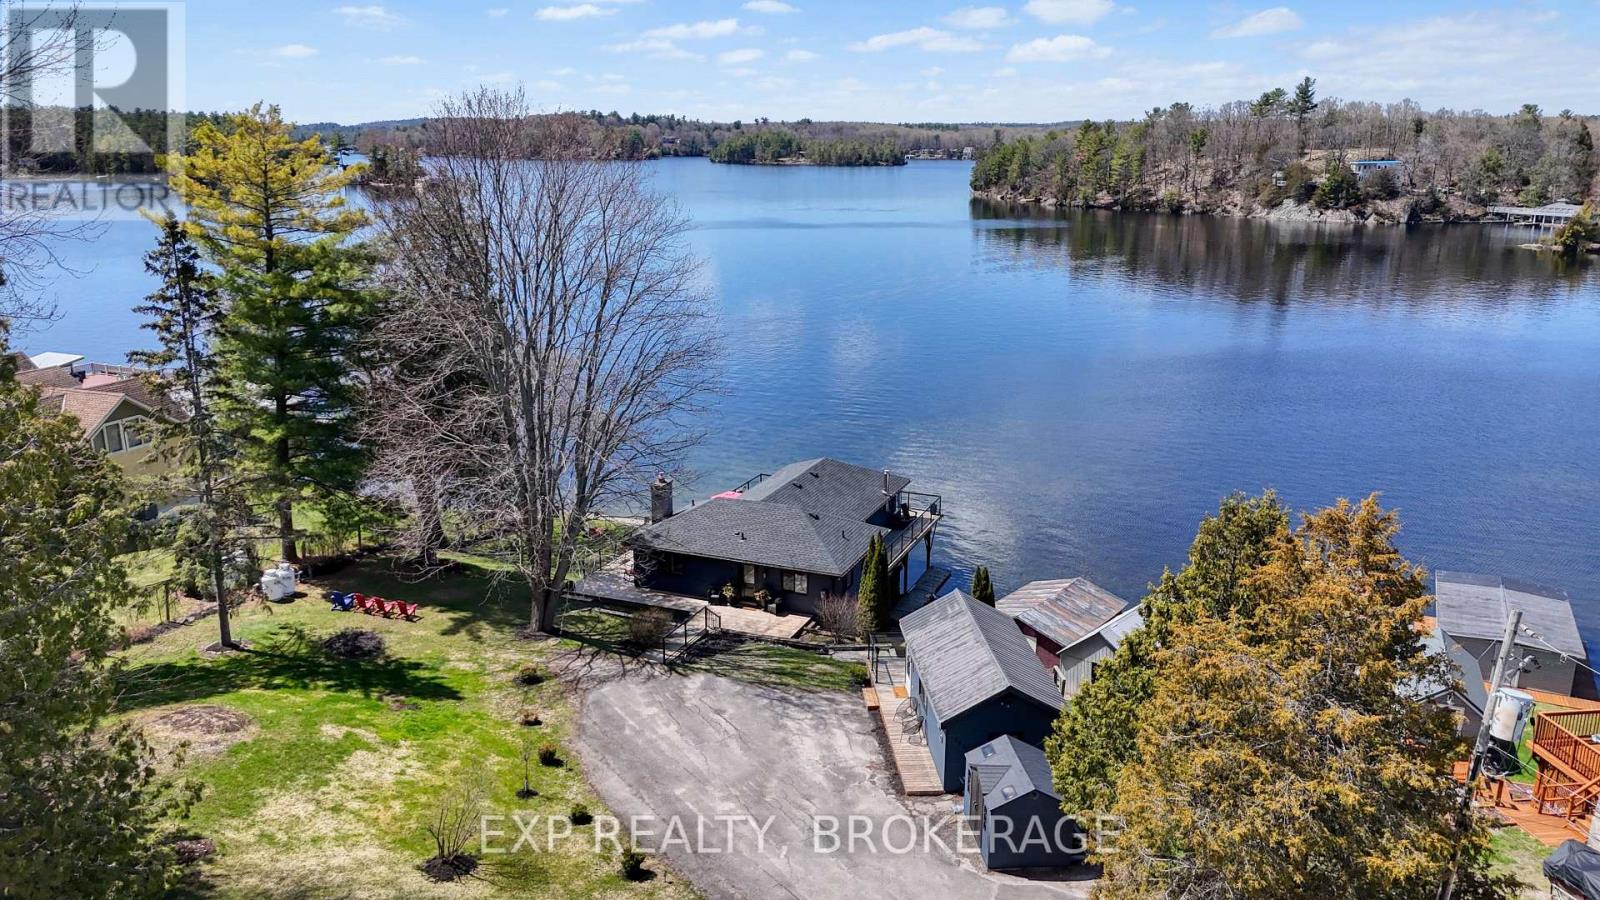
760 Cedar Park Lane
Athens, Ontario
Enjoy spectacular sunsets from your wraparound deck or living room overlooking beautiful Charleston Lake. This four-season waterfront home offers 3 bedrooms, 1.5 baths, and a spacious finished walk-out basement, providing ample room for family and guests. A separate 1-bedroom bunkie (264.71 sq/ft) adds extra accommodation, perfect for hosting while everyone enjoys the sandy frontage and beach. The attached boathouse and newer concrete dock create an ideal waterfront setup with direct access to Charleston Lake's more than 100 miles of shoreline-perfect for boating, swimming, amazing fishing, and endless summer fun. Upgrades include almost all new windows and doors, deck and railing (2023), flooring(2025), roof (2025), bathrooms (2024), septic (2015), updated water system, basement (2025), and a fully redesigned kitchen. This is a move-in-ready waterfront property offering comfort, charm, and unforgettable lake living on one of Eastern Ontario's most desirable lakes. Schedule your private viewing today. (id:45725)