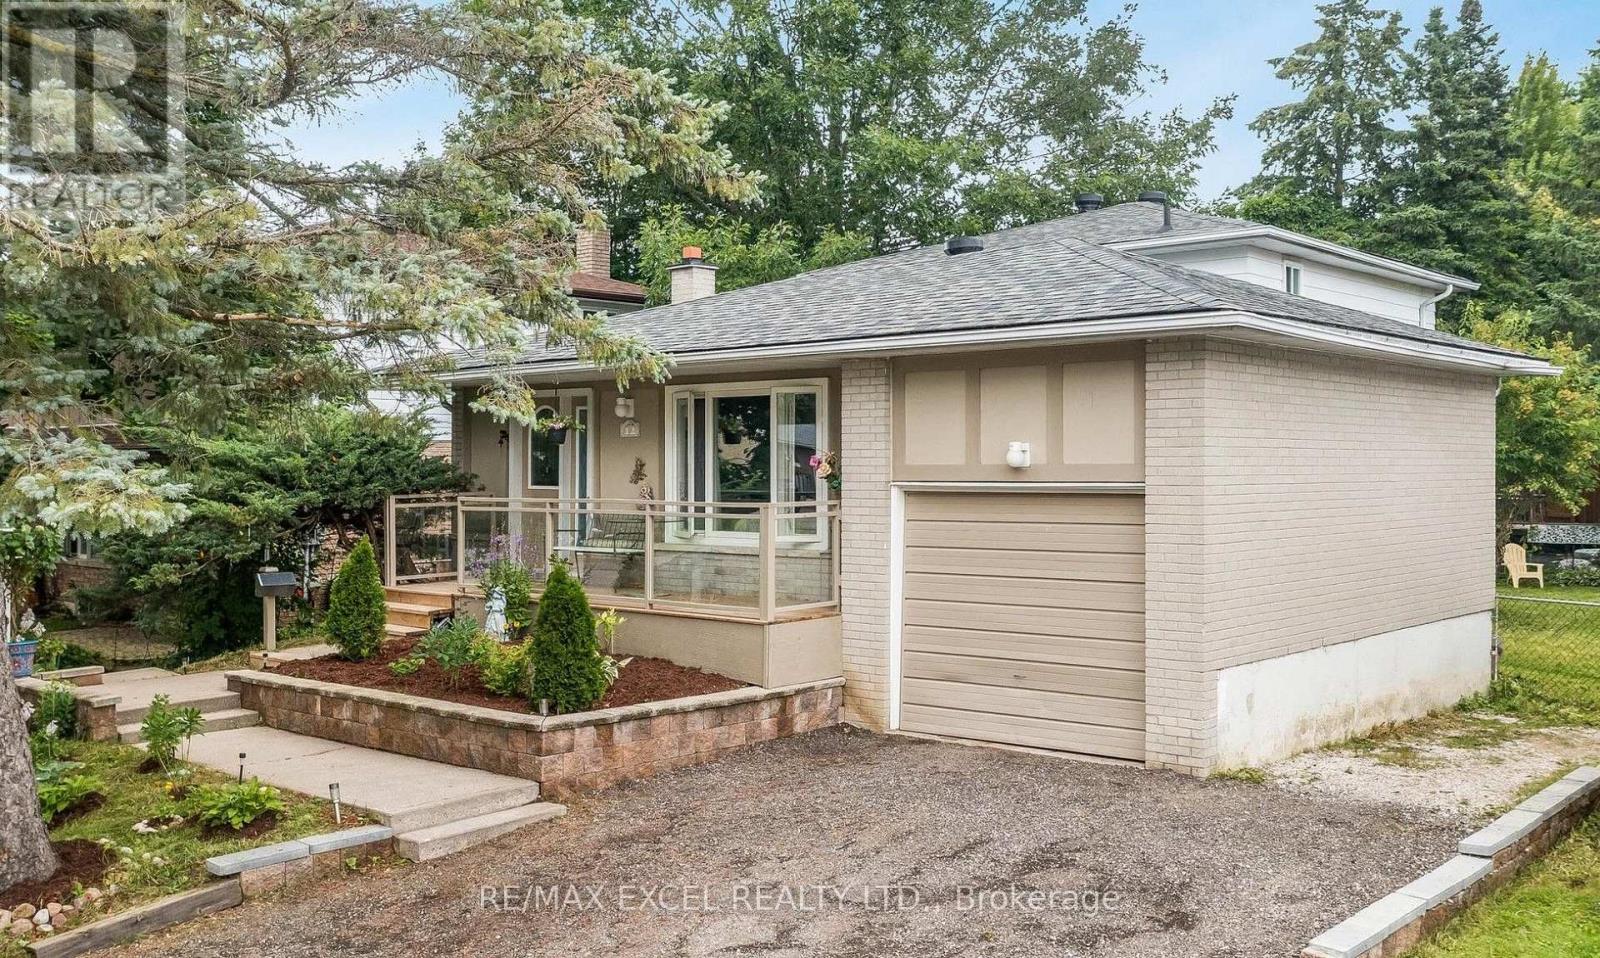
12 College Crescent
Barrie (Grove East), Ontario
Top 5 Reasons You Will Love This Home for Lease: Beautiful main and upper levels of a detached 4-level backsplit home, available for lease, offering three spacious bedrooms and one full bathroom. Updated interior featuring newer flooring throughout, an upgraded kitchen, and a refreshed staircase. Bright and inviting living spaces with hardwood flooring on the upper level, providing comfort and functionality. Access to a spacious backyard surrounded by mature trees, offering privacy and a relaxing outdoor space. Convenient location within close proximity to Georgian College, Royal Victoria Hospital, local amenities, and Highway 400 access. (id:45725)
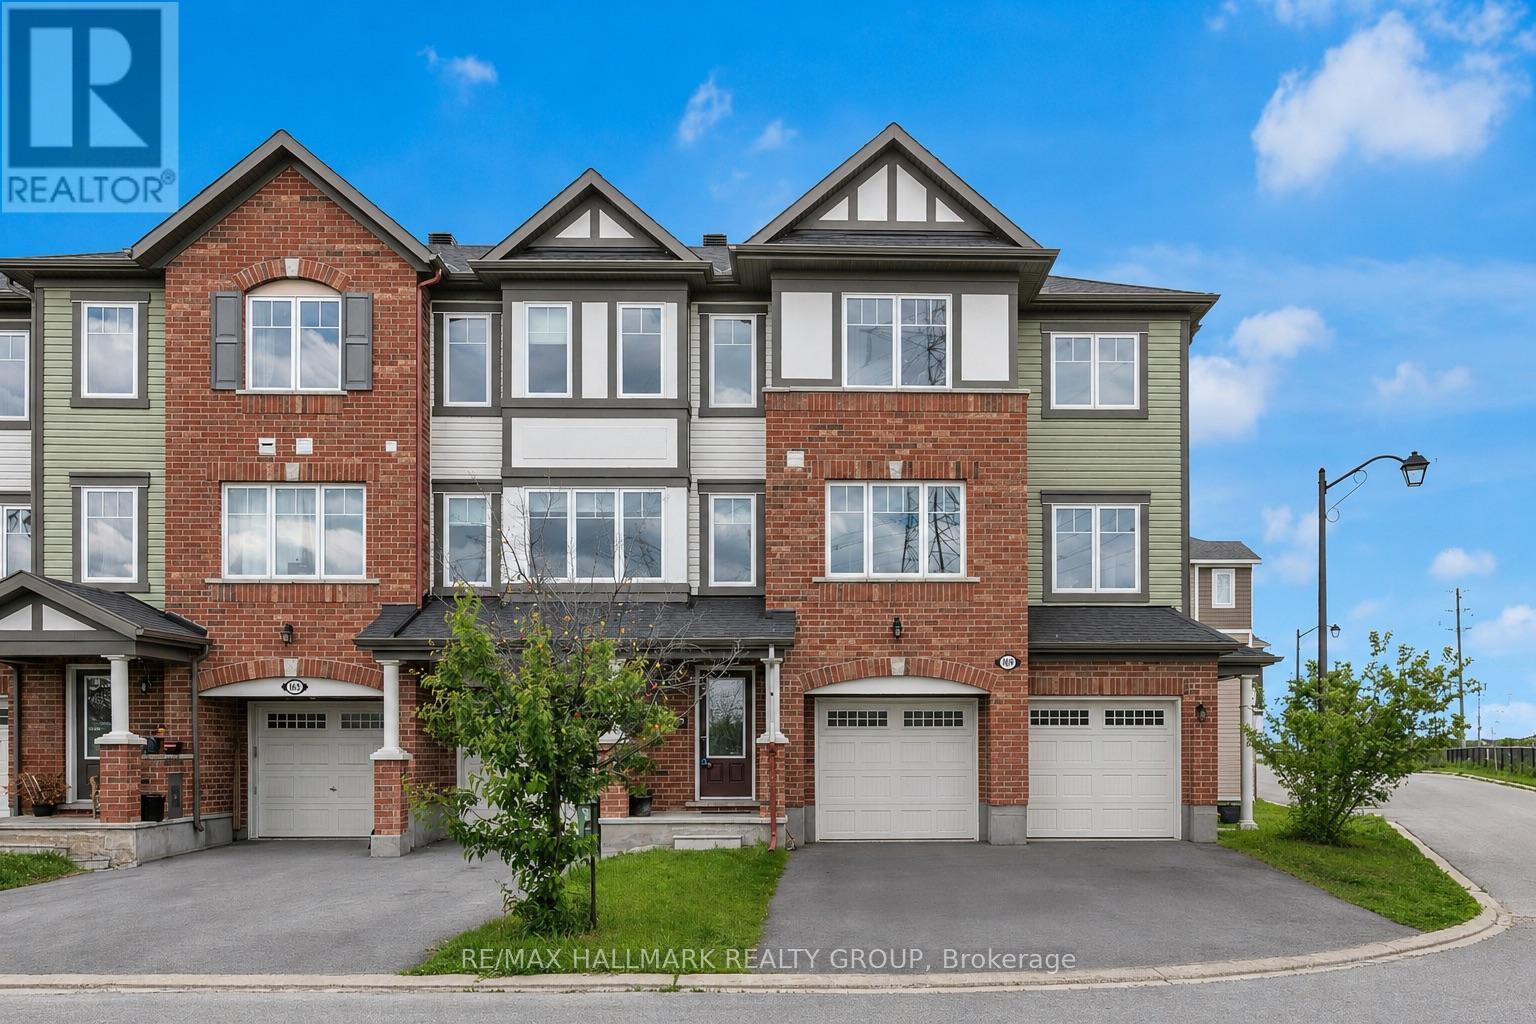
167 Gelderland Private
Ottawa, Ontario
Welcome to this impressive 3-bedroom + den townhouse offering approximately 1,812 sq. ft. of thoughtfully designed living space in one of Ottawa's most sought-after family communities. With no front neighbours, this home enjoys added privacy, open views, and an abundance of natural light throughout. The spacious open-concept main living area is perfect for everyday living and entertaining, featuring hardwood flooring and generous principal rooms. At the heart of the home is the oversized kitchen, complete with marble countertops, a large centre island, extensive cabinetry, stainless steel appliances, and a built-in wall oven and microwave combination that adds both style and functionality.The versatile den provides the perfect space for a home office, study area, or homework station. Upstairs, the spacious primary suite features a private ensuite bathroom and his-and-hers walk-in closets. Two additional well-sized bedrooms are served by a separate full bathroom, offering an ideal layout for families. The lower level features a bright recreation room with direct access to the backyard, providing valuable additional living space for a family room, gym, playroom, or media area.Step outside to enjoy the fully fenced backyard complete with a deck, creating the perfect outdoor space for summer BBQs, entertaining guests, or simply relaxing in privacy.With parking for 3 vehicles, including an attached garage and double driveway, this home offers both comfort and convenience. Ideally located within walking distance to schools, parks, public transit, shopping, restaurants, banks, Walmart, and everyday amenities, with quick access to major commuter routes. Offering exceptional space, a functional layout, and an unbeatable location, this home is perfectly suited for growing families and busy professionals alike. Monthly association fee of $120 covers outdoor maintenance so no need to street about the maintenance. Please note that the property will be vacant at the end of July. (id:45725)
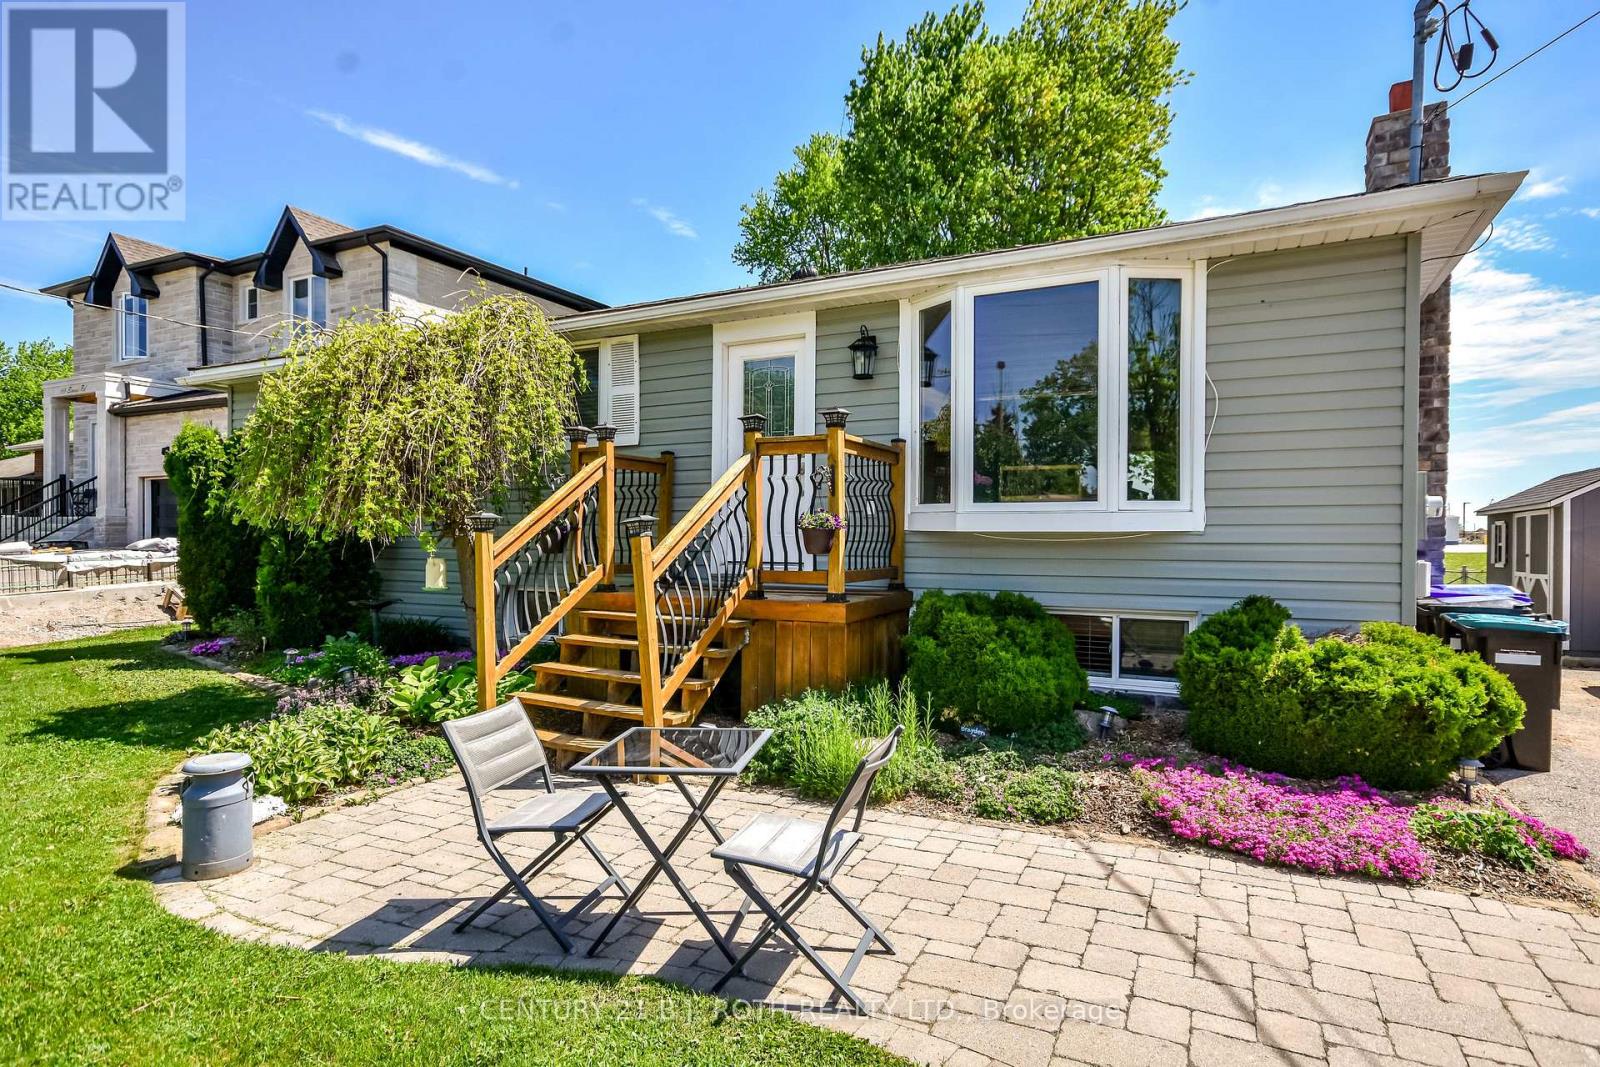
671 Simcoe Road
Bradford West Gwillimbury (Bradford), Ontario
Lovingly maintained bungalow with a separate basement entrance, offering exceptional versatility for families or multi-generational living. Ideally located within walking distance to an elementary school and just 6 minutes to Hwy 400, making it an excellent choice for commuters. Features ample parking and a private backyard with an above-ground pool complete with a brand-new liner. The finished lower level provides outstanding potential for an in-law suite or multi-generational living space, with room to easily add a kitchen. Virtually rendered basement photos have been included to help showcase the full potential of the separate lower-level living area and allow buyers to envision the possibilities. A fantastic opportunity in a family-friendly neighbourhood close to schools, parks, shopping, and everyday amenities. (id:45725)
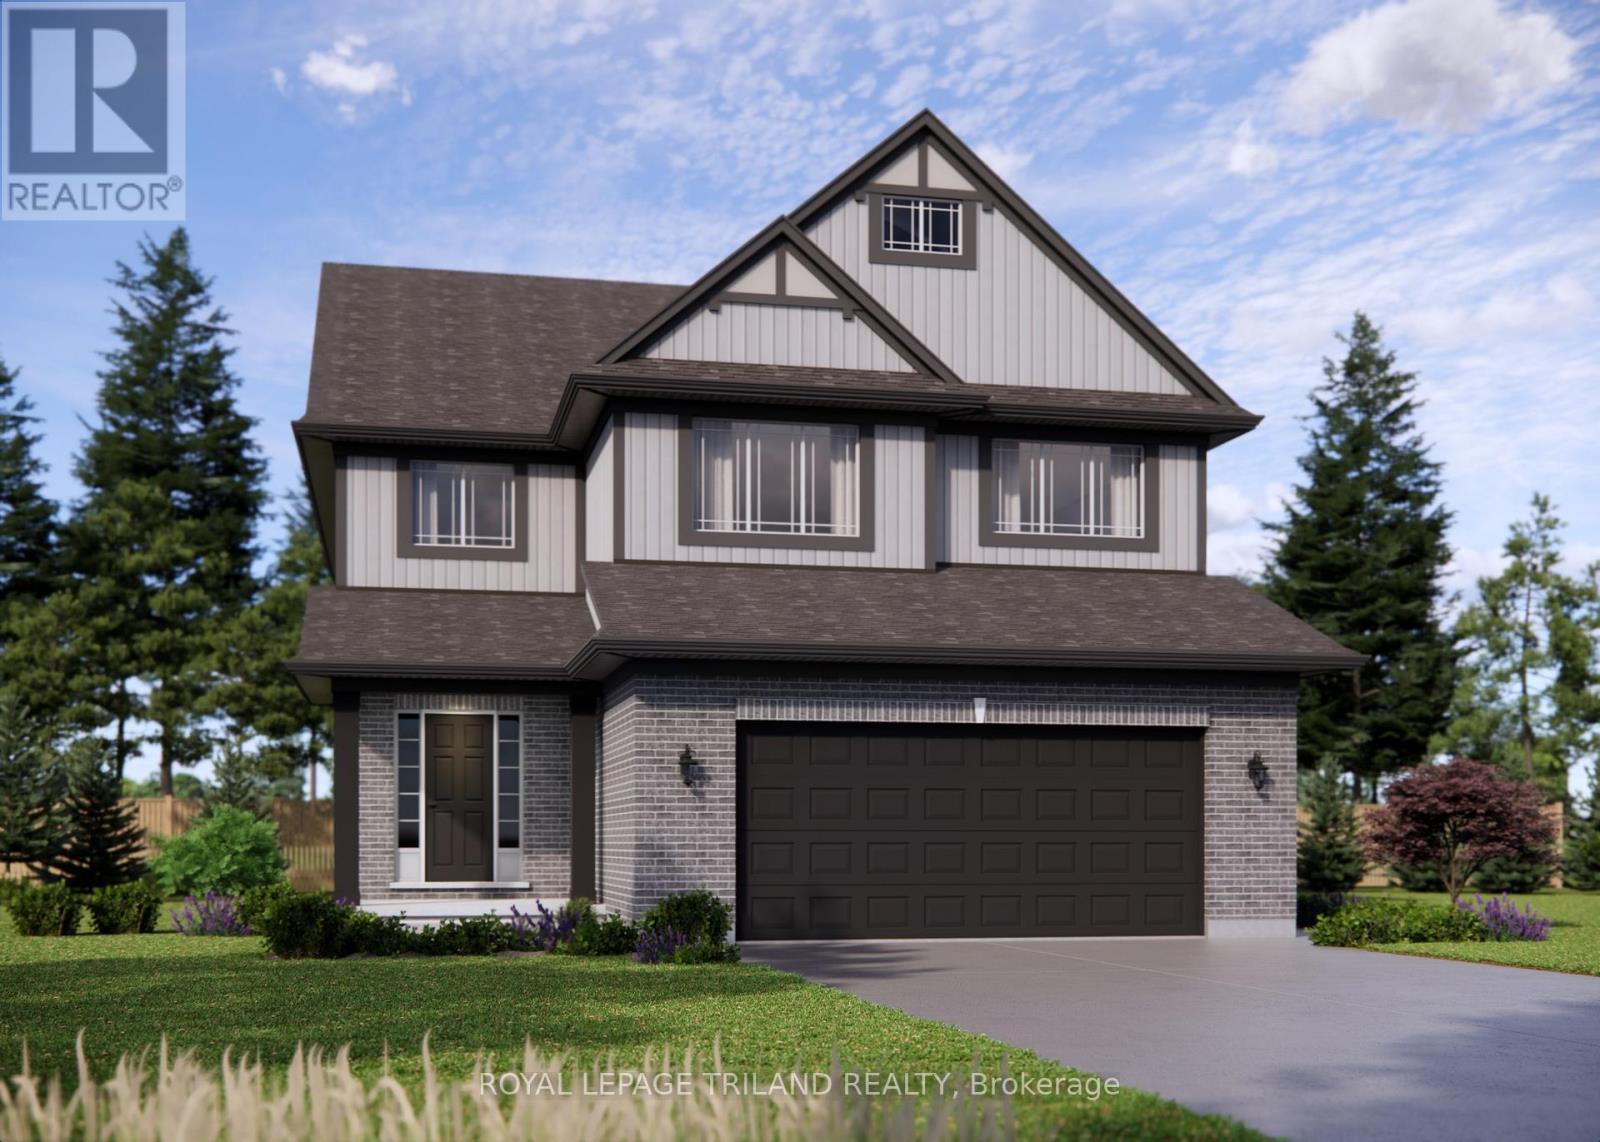
34 Harrow Lane
St. Thomas, Ontario
Welcome to 34 Harrow Lane in Harvest Run! This exquisite 2-storey residence boasts 4 bedrooms, 2.5 bathrooms, and a 2-car garage, providing an impressive 2,140 sq. ft. of meticulously finished living space. As you step inside the large open air foyer, you'll be captivated by the warmth and elegance of the home's design. The heart of the home is undoubtedly the open-concept kitchen with island breakfast bar adorned with a quartz counter-top, large walk in pantry and ample counter-space. Adjacent the kitchen, you'll find a lovely morning room that can be used as a bright reading nook or dining area. The main floor also includes laundry with access to the garage. Upstairs, discover 4 generously sized bedrooms and a 4-piece bathroom. The oversized primary bedroom features a massive ensuite with stand alone shower and soaker tub with tiled deck . The lower level of the home is unfinished but includes rough-in for a 4 piece bath and space for a bedroom and rec room. The exterior of this home has been finished to include a large covered front porch. Located in one of St. Thomas' more most sought-after neighbourhoods within the Mitchell Hepburn school District, this home is in the perfect location. Doug Tarry Homes are Energy Star Certified & Net Zero Ready. This home is currently under construction and will be complete November 9th, 2026. Reach out today to find out how you could make 34 Harrow Lane your new home before the HST rebate on new homes ends! (id:45725)
7046 Diane Crescent
London South (South V), Ontario
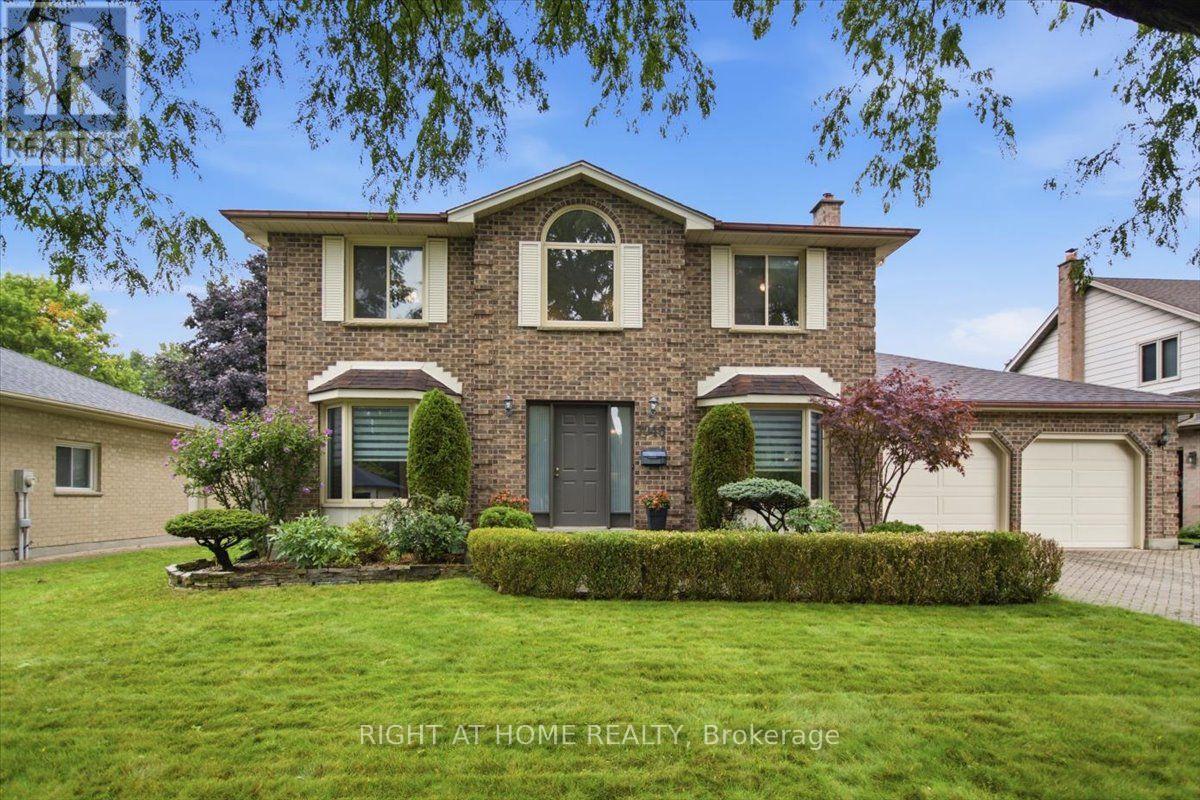
Welcome to 7046 Diane Crescent, a beautifully maintained 2-storey home in the sought-after community of Lambeth. Offering 4 bedrooms, 2.5 bathrooms, a double garage and a 4-car driveway, this home combines generous living spaces with valuable recent updates. Step inside to a bright and welcoming main floor featuring a spacious living room, separate family room with a striking brick fireplace, dedicated dining area, breakfast nook and convenient main-floor laundry. The refreshed kitchen (2025) is the heart of the home, showcasing contemporary cabinetry, abundant counter space and peninsula seating, creating an inviting place for everyday meals and entertaining. Flooring and ceramics (2024) add a fresh, cohesive look throughout, with the added benefit of no carpet. Upstairs, four comfortable bedrooms provide plenty of flexibility, including a spacious primary bedroom with its own ensuite. Important mechanical updates include furnace and central A/C (2025), adding comfort and peace of mind for years to come. The unfinished basement offers excellent potential for future living space, a recreation room, home gym, office or additional storage. As an added bonus, the homeowner has already purchased drywall and a toilet intended for the basement finishing project, and these materials will be included with the home. Outside, enjoy a large backyard surrounded by mature landscaping, with plenty of green space and a deck ready for summer dinners, entertaining or simply unwinding outdoors. A wonderful opportunity to make your move to Lambeth in southwest London and enjoy a spacious home with key updates already completed. (id:45725)
509 Maple Lawn Drive
Kingston, Ontario
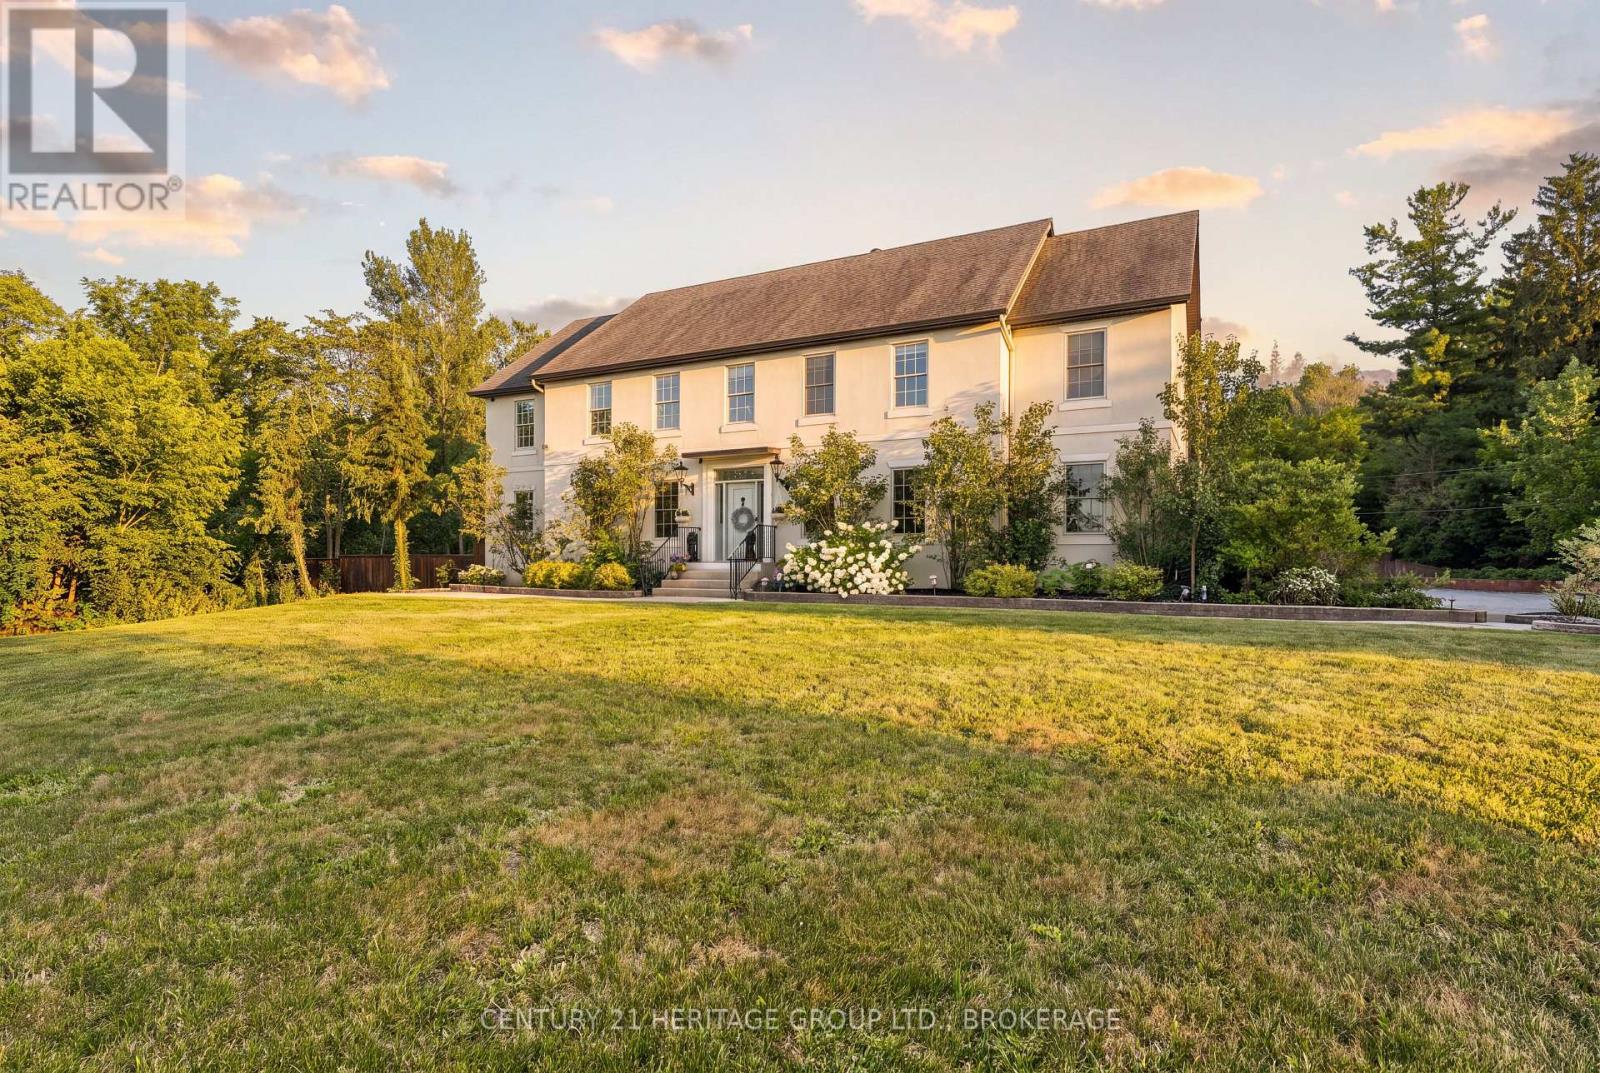
Welcome to 509 Maple Lawn Drive, an impressive estate property offering exceptional space, privacy and versatility in a beautiful setting just minutes from Kingston. With approximately 5,262 sq ft of above-grade exterior area, this substantial home is designed for both everyday family living and entertaining. The main floor features a grand foyer, large formal living and dining rooms, a private office and an expansive family room with fireplace. The spacious kitchen with centre island opens to a generous breakfast area and provides direct access to the backyard, while a large mudroom connects to the attached double garage. Upstairs offers five bedrooms, including an oversized primary suite with walk-in closet and 5-piece ensuite, multiple additional bathrooms, second-floor laundry and an incredible 400 sq ft bonus room. The lower level adds even more usable space with an approximately 785 sq ft recreation room, an 861sq ft gym and plenty of storage. Outside is where this property truly stands apart. Enjoy a private backyard retreat with an inground pool, expansive patios and deck space, mature landscaping and a separate pool house with bar. A long driveway, generous lawns and mature trees create an estate-like setting with excellent privacy. A rare opportunity for buyers looking for a large family home with outstanding indoor and outdoor space, room to entertain and a setting that feels removed from the city while remaining conveniently close to Kingston (id:45725)
1718 - 75 East Liberty Street
Toronto (Niagara), Ontario
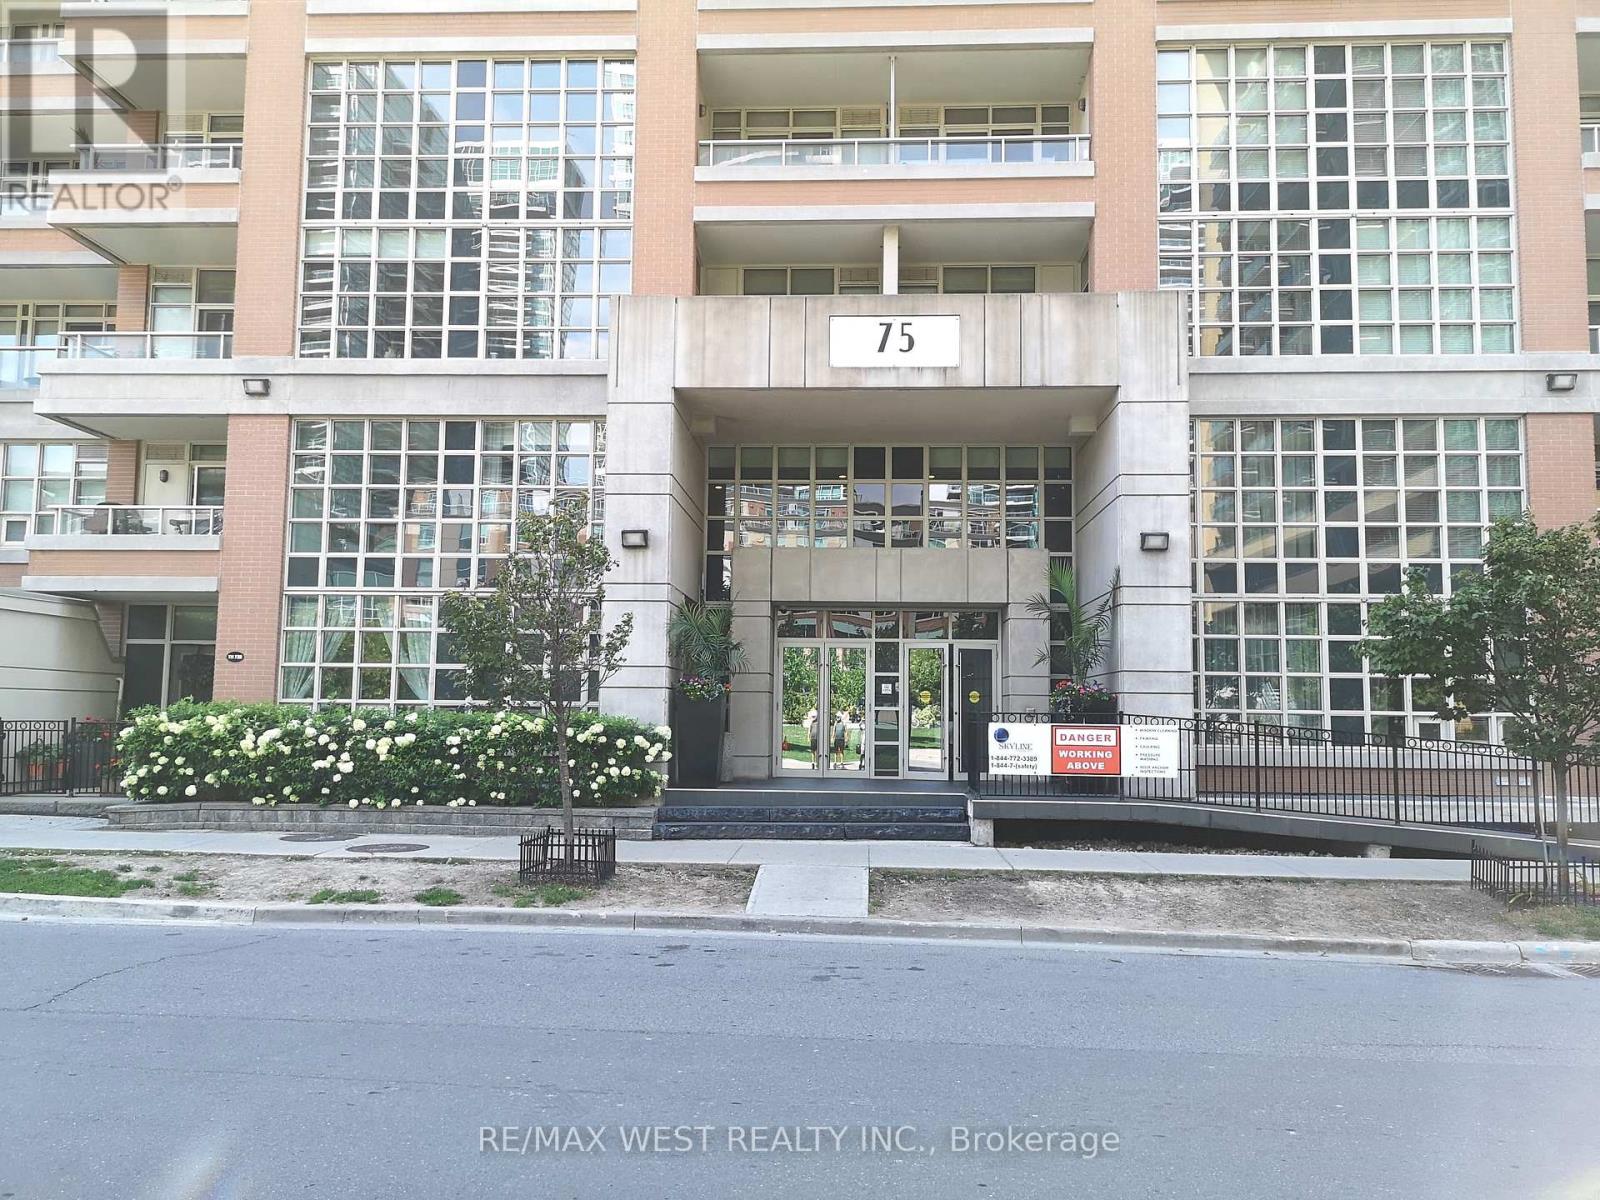
King West Condo Living at it's Best! Bright, Open Concept Junior Suite Showcasing Stunning City and Lake Views right from Your Balcony! Sleek, Modern Contemporary Design with 9 Ft Ceilings and Sliding Floor to Ceiling Frosted Glass Privacy Wall! Located In the heart of Liberty Village and Minutes away from every amenity in One of Toronto's Trendiest Neighbourhoods - 24hr Metro, LCBO, Banks and TTC All at Your Door Step! (id:45725)
58 Washburn Drive
Guelph (Grange Road), Ontario
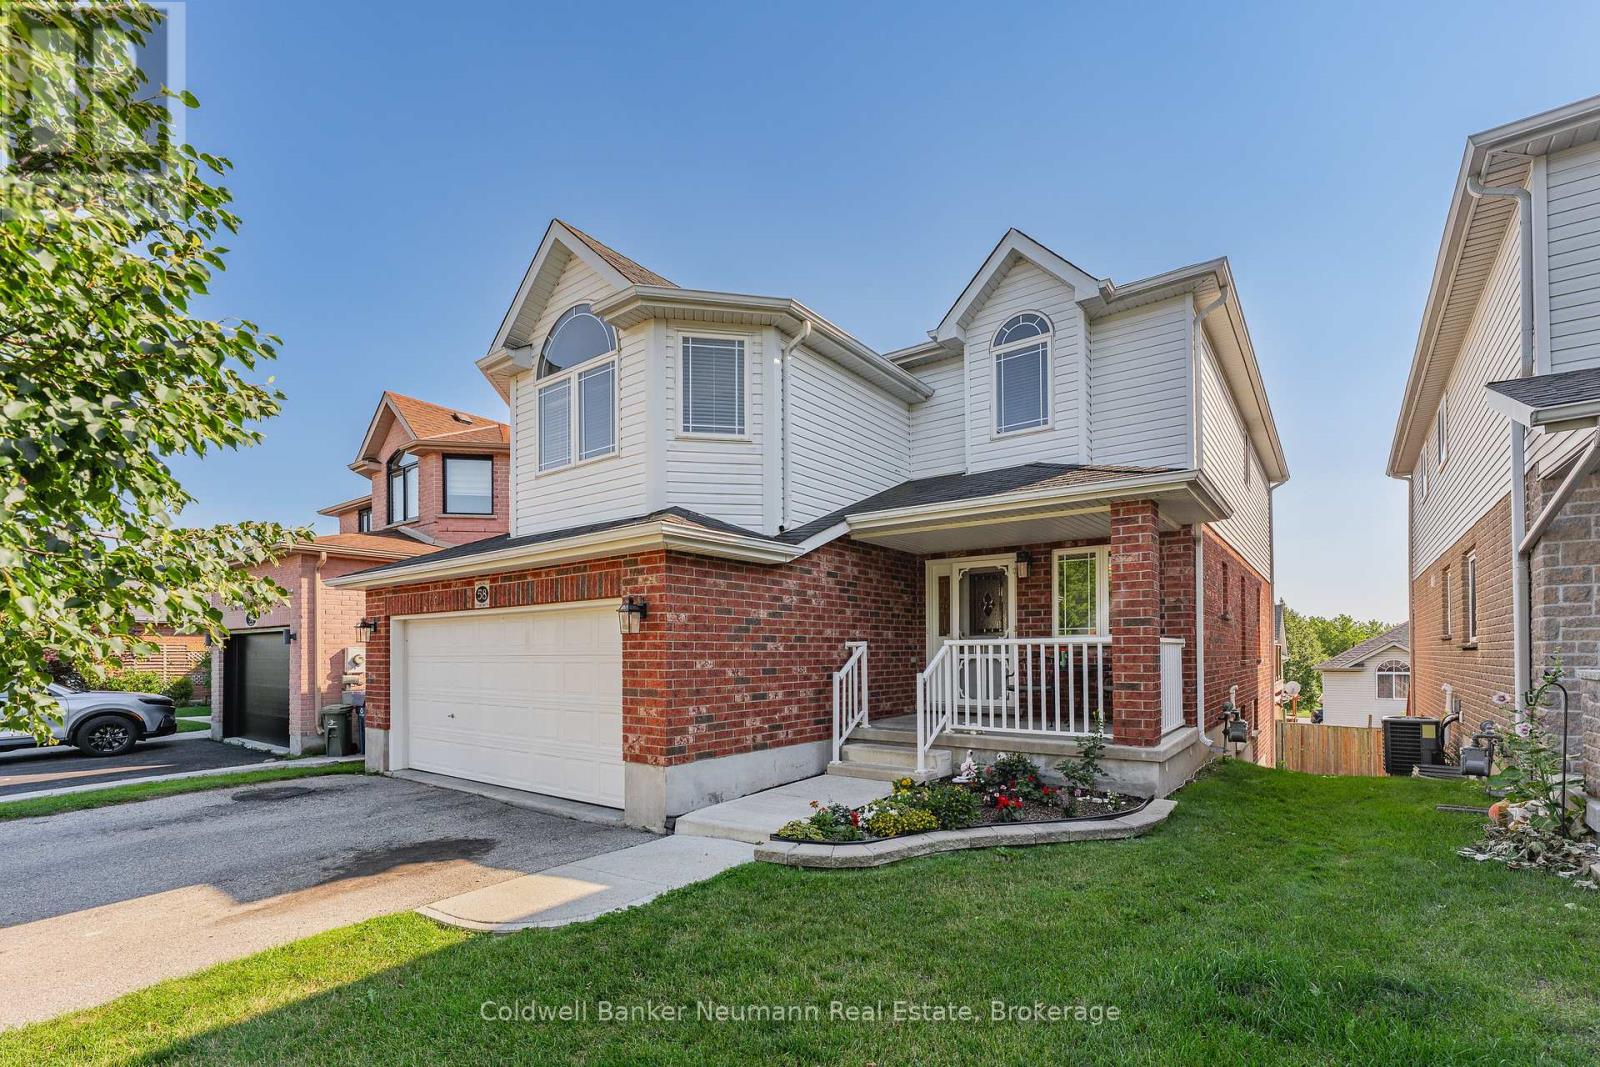
Welcome to 58 Washburn Dr - a fantastic opportunity in a highly desirable East Guelph neighbourhood! This spacious and versatile 3-bedroom, 2.5-bathroom home offers a thoughtfully designed layout with room to grow. Enjoy a spacious and open concept main floor with walkout to a oversized deck- perfect for entertaining.The second-floor living room is a unique and inviting feature, providing additional living space and the flexibility to use it as a family room, home office, or easily convert it to a 4th bedroom if desired. . The generous primary bedroom features a private ensuite, while the unfinished walkout basement offers exciting potential to create additional living space, a recreation area, home gym, or future accessory apartment. A double-car garage adds convenience, storage, and plenty of parking.With its generous living space, flexible floor plan, desirable features, and excellent potential, 58 Washburn Dr is a wonderful opportunity to make a home that truly works for you and your family. Don't miss your chance to see everything this exceptional property has to offer! (id:45725)
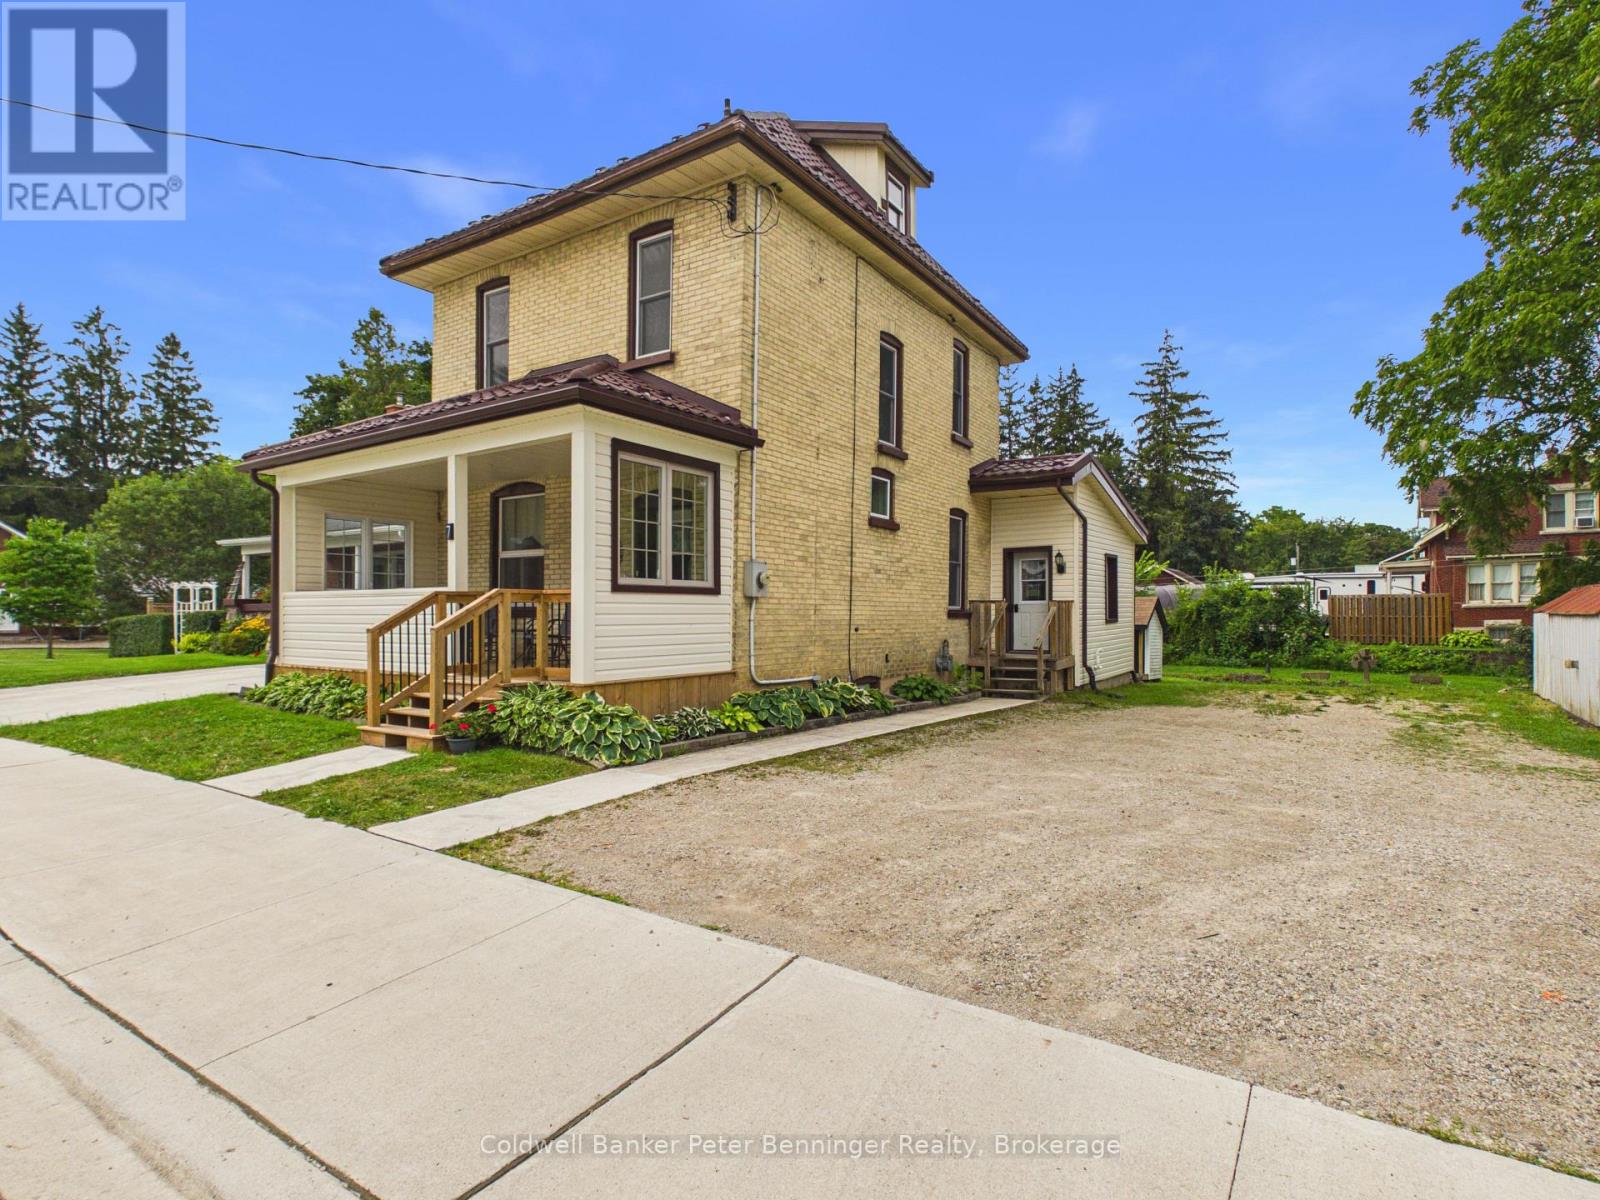
7 Yonge Street S
Brockton, Ontario
Welcome to this charming 2 storey solid yellow brick home offering approximatley 1650 sq ft. of comfortable carpet-free living space. Combining classic character with thoughtful updates, this home is ready for it's next owners. The rear addition features a spacious kitchen, convenient main floor laundry, and a 3 piece bathroom, while the original portion of the home offers inviting living and dining rooms - perfect for family gatherings and entertaining. Upstairs you will find 3 bedrooms and a second 3 piece bathroom. A full walk up attic provides an abundance of storage space. Recent updates include replacement windows, metal roof, updated electrical panel, generator backup, and a gas furnace which was installed in late spring 2026. Situated on a generous 113 X 115 foot lot, the property is enhanced by picturesque Silver Creek meandering through the backyard, creating a peaceful natural setting to enjoy year round. This charming home offers the perfect blend of historical appeal, modern updates and a beautiful lot in a truly unique setting. Call today for your personal viewing. (id:45725)
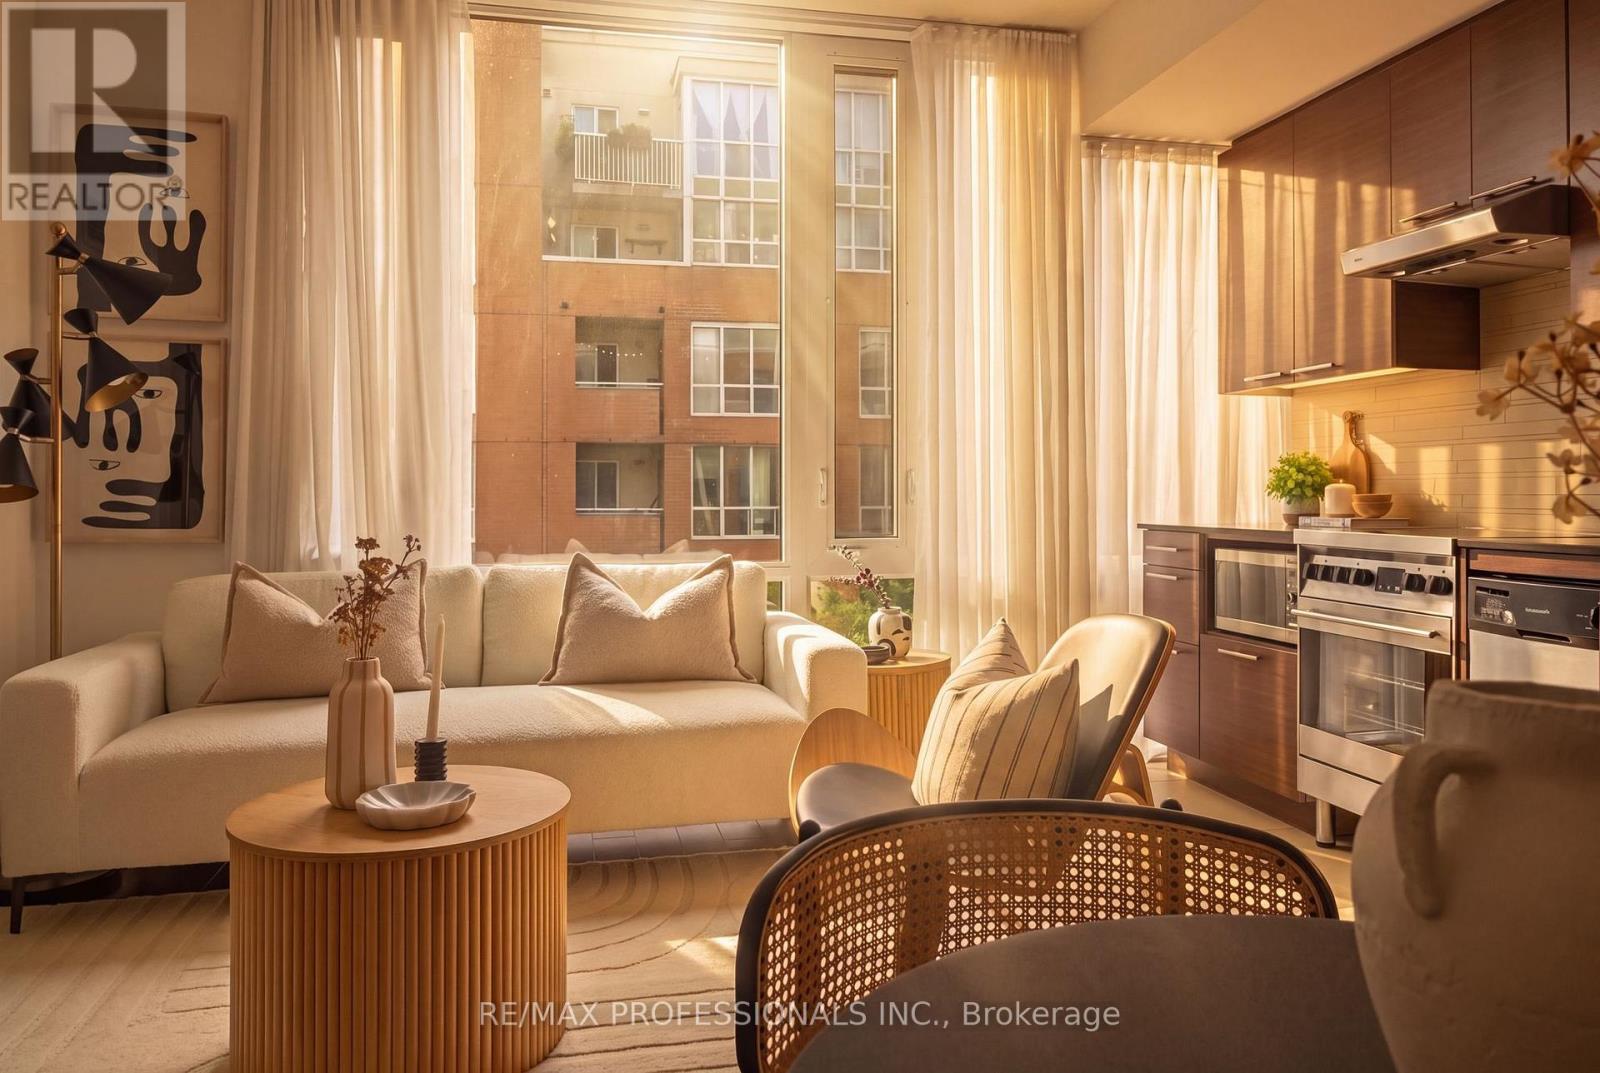
422 - 3 Market Street
Toronto (Waterfront Communities), Ontario
Discover exceptional living in the heart of the coveted St. Lawrence Market neighborhood. This bright and spacious one-bedroom plus media nook suite offers a functional open-concept layout, a modern kitchen with stainless steel appliances, an oversized bathroom, and abundant natural light cascading throughout. Expansive windows frame peaceful treetop views, while fresh paint and professional cleaning make the suite move-in ready. Residents enjoy outstanding amenities, including a lake-view fitness center with premium equipment, an elegant party room overlooking the CN Tower, outdoor BBQs, guest suites, and a tranquil reading terrace surrounded by greenery. Step outside to one of Toronto's most vibrant downtown communities, with St. Lawrence Market, acclaimed restaurants, cafés, wine bars, patios, the Distillery District, Financial District, Harbourfront, Waterfront Trail, Toronto Eaton Centre, Scotiabank Arena, Rogers Centre, Meridian Hall, Berczy Park, David Crombie Park, Sugar Beach, all nearby. With a Walk Score of 99, daily errands rarely require a car, and King Station, Union Station, TTC, GO Transit, VIA Rail, and the UP Express to Pearson Airport are all within walking distance. The neighborhood is also ideal for cyclists, with dedicated cycling routes and easy access to the waterfront. For all you pet lovers, this pet-friendly building has no weight restrictions for dogs or cats. An incredible opportunity to live, work, dine, and explore in one of downtown Toronto's most connected locations. (id:45725)
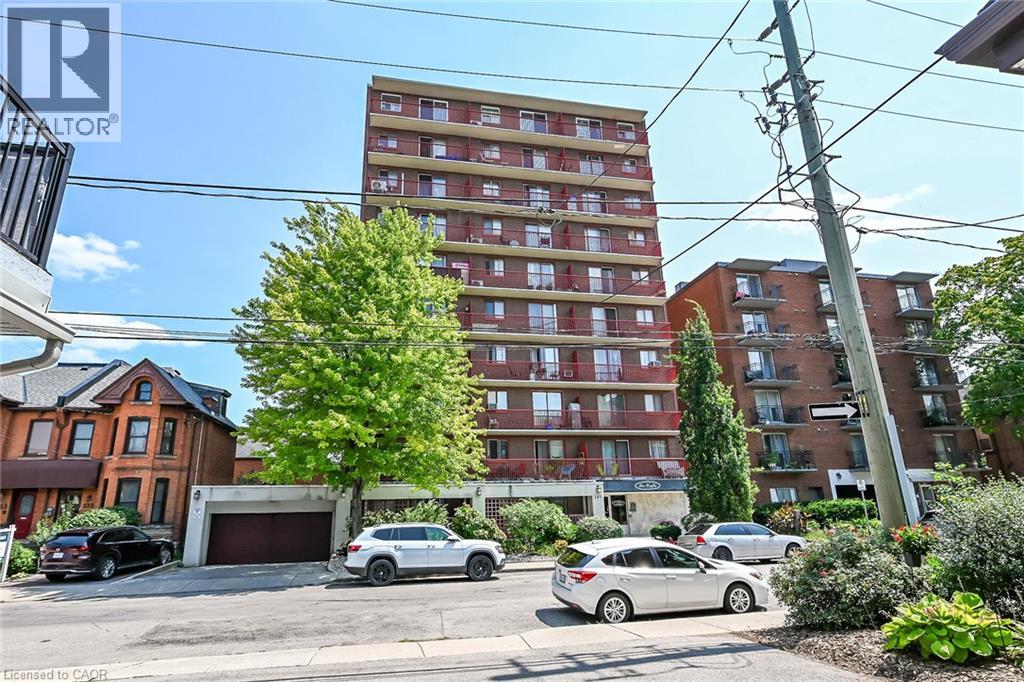
141 Catharine Street S Unit# 1004
Hamilton, Ontario
Welcome to Unit 1004 at 141 Catharine Street South-a bright, top-floor condo with impressive views of the city, lake and escarpment. The suite is refreshed with new windows, an updated eat-in kitchen with new luxury vinyl flooring, and a newly enhanced bathroom for you to enjoy. Delight in the scenic view from your private balcony, all in a well-maintained building offering all the convenient amenities necessary for comfortable living. Ideally located within walking distance of the Hamilton GO Centre, St. Joseph's Healthcare and downtown shops, restaurants and entertainment. An excellent opportunity to enjoy convenient condo living in the heart of Hamilton. (id:45725)
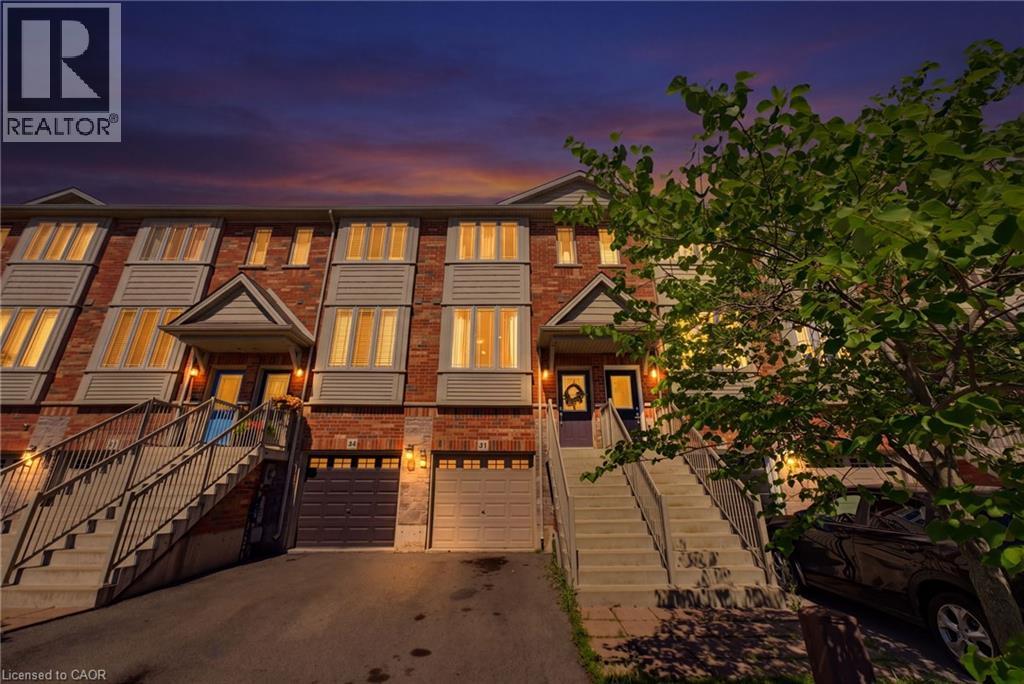
41 Edenrock Drive
Hamilton, Ontario
Excellent freehold Unit Located in the desirable neighborhood of Winona. Unit features lower level has access to single car garage w/storage, 3 piece bath, Recrm/den/Bedrm & a/walk out to fully fenced backyard. 2nd level w/ceramic and hdwd flrs, spacious & bright kitchen w/stainless steel appliances, granite/pantry & living rm and 3rd floor has 2 large bedrooms, linen, laundry and bath. Minutes to the power Winona Crossing Shopping Centre with Costco, parks, schools & easy QEW access, GO Bus and GO Train accessibility. Great opportunity to be a part of this friendly community. (id:45725)
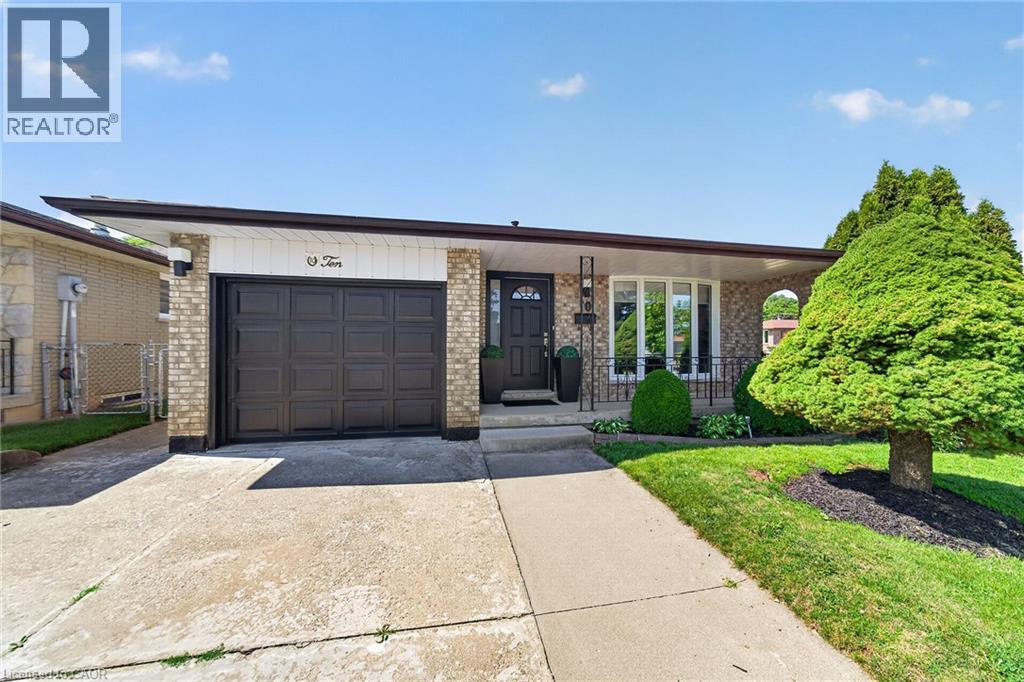
10 Glen Cannon Drive
Hamilton, Ontario
Welcome to 10 Glen Cannon Drive. First Time Ever Listed I Fully Renovated I Stunning In-Law R Suite I Premium Corner Lot. Lovingly maintained by its original owner, this exceptional all-brick 4-level backsplit has been completely renovated from top to bottom and showcases true pride of ownership throughout. Situated on a premium corner lot with beautiful, mature landscaping and outstanding curb appeal, this move-in-ready home features the perfect combination of quality, comfort, and versatility. The beautifully redesigned kitchen features quartz countertops, a stylish backsplash, and quality finishes that will impress any home chef. Rich hardwood flooring and modern updates flow throughout the home, while major improvements including updated windows, furnace, and central air conditioning provide lasting value and peace of mind. A standout feature is the professionally finished in-law suite with a private entrance through the attached garage. Bright and spacious with oversized windows, it includes a full kitchen with quartz countertops and stainless-steel appliances, vinyl plank flooring, fresh paint, and a cozy wood-burning fireplace. Ideal for multi-generational living, guests, or potential income opportunities. Outside, the premium corner lot features exceptional curb appeal, a fully fenced backyard, and an extra-wide driveway with parking for 4-6 vehicles, in addition to the attached garage. Rarely does a home of this caliber become available. Beautifully updated, meticulously maintained, and listed for the first time, this is a truly special property that is ready for its next family to enjoy. (id:45725)
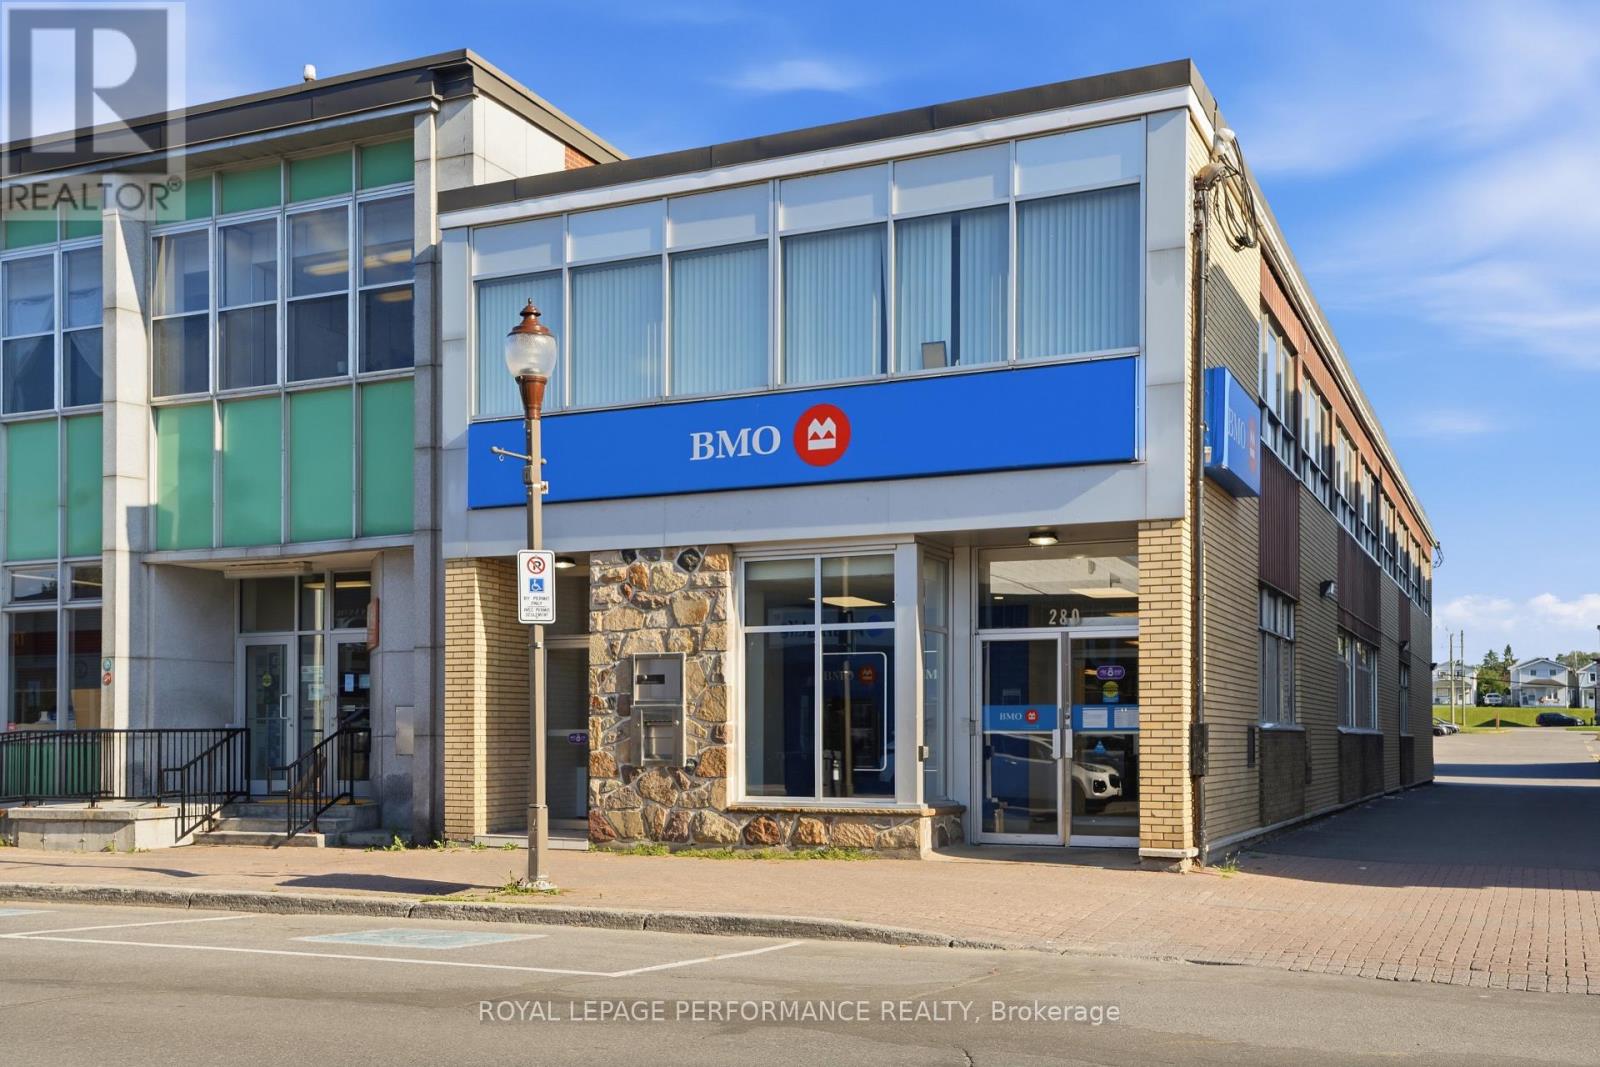
280 Main Street E
Hawkesbury, Ontario
280 Main Street East offers a rare opportunity to own one of downtown Hawkesbury's most recognizable commercial buildings, currently occupied by a Bank of Montreal branch under a lease running through December 2026. Set on a 6,146 sq. ft. lot along Hawkesbury's principal commercial corridor, the building totals 8,220 sq. ft. across three levels of 2,740 sq. ft. each: a main floor with the building's primary Main Street entrance, a second floor with its own independent street-level entrance, and a partially finished lower level (finished space, ceilings unfinished).The interior throughout has been maintained to banking-institution standards, reflecting the ongoing upkeep of an institutional tenant. One of the building's three HVAC systems was replaced in 2021, and the paved parking lot was resurfaced in June 2023. Traffic counts on this stretch of Main Street are confirmed as heavy at the municipal (MPAC) registry - a meaningful advantage for any business relying on visibility and walk-in exposure.Zoned C1 - Commercial, the property supports a wide range of permitted commercial uses. The two separate street-facing entrances add real flexibility for a future owner: occupy the main floor and lease the upper level to a tenant, split the building between two businesses, or take over the entire building outright. With vacant possession available at the end of 2026, this is a rare chance to secure a turnkey, high-visibility Main Street address in Prescott-Russell - ideal for a professional practice, medical or dental clinic, financial institution, or government or community office looking to establish or expand its presence in Hawkesbury's bilingual, high-traffic downtown core. 6 Parking spaces available on the property. (id:45725)

553 Queen St # Main Floor
Sault Ste. Marie, Ontario
PRIME RETAIL OR COMMERCIAL SPACE ON DESIRABLE BLOCK OF DOWNTOWN CLOSE TO DOWNTOWN PLAZA. ENTIRE MAIN FLOOR WITH GREAT EXPOSURE AND FRONTAGE TO QUEEN STREET EAST. EXCELLENT SPOT FOR ANY TYPE OF BUSINESS. SPACE IS WIDE OPEN AND CAN ACCOMMODATE ANY USE. REAR SPACE HAS SMALL OFFICE, KITCHEN AREA, AND BARRIER-FREE WASHROOM. FULL BASEMENT IS IDEAL FOR STORAGE AND BONUS SPACE. LEASE RATE IS $2660 PLUS UTILITIES. (id:45725)
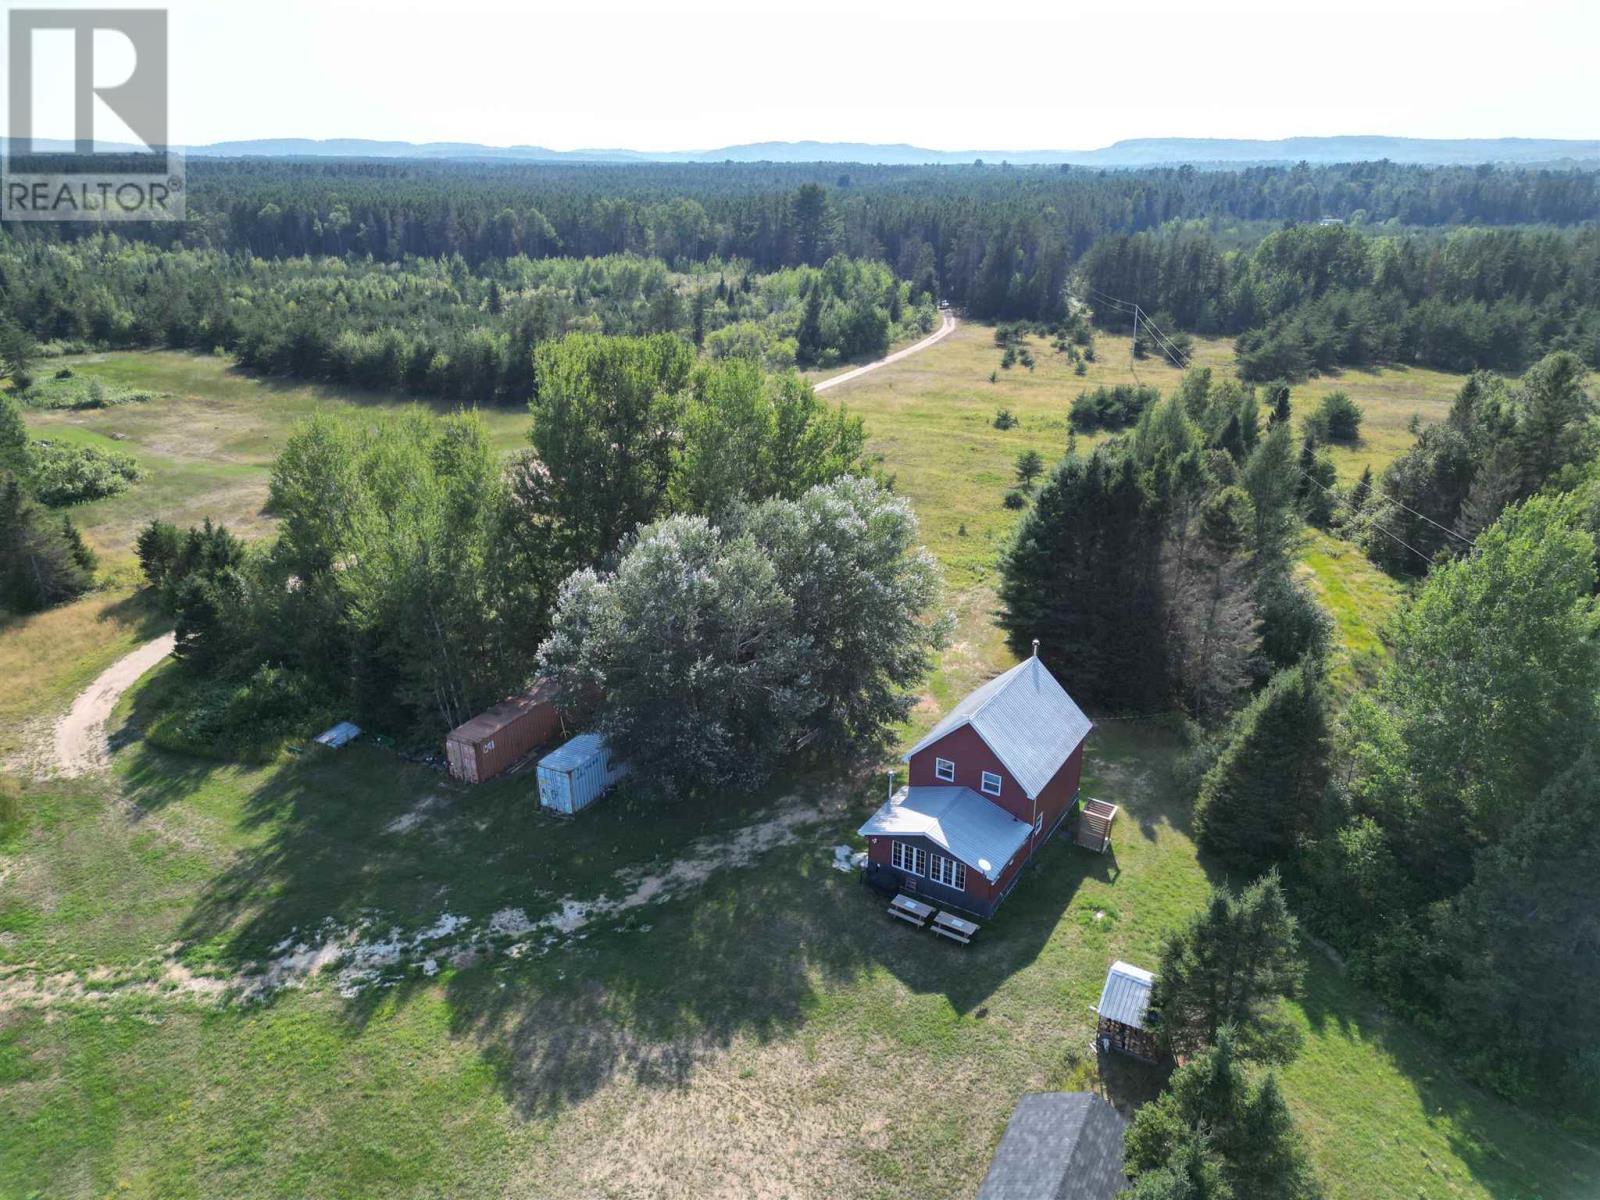
5 546 Hwy
Parkinson Township, Ontario
Discover the freedom of 320 acres in unorganized Parkinson Township, located just 15 minutes North of Iron Bridge. Low property taxes and endless opportunities for outdoor recreation. This remarkable property features beautiful rolling hardwood hills, open fields, established trails throughout, and direct access to Casselman's Lake. Surrounded by Crown land, it offers exceptional privacy and is a true paradise for hunters, anglers, and nature enthusiasts. Wildlife is abundant, making every season something to enjoy. The charming 3-bedroom, 1.5-bath home has seen recent updates while maintaining its rustic character. Inside, you'll find two cozy wood-burning stoves, a welcoming sunroom, and the added convenience of the home being offered fully furnished, making it ready to enjoy from day one. The gated driveway is well maintained and provides easy access to this one-of-a-kind retreat. Whether you're looking for a private getaway, recreational property, or year-round residence, opportunities like this are incredibly rare. Don't miss your chance to own this exceptional property—call today to book your private showing! (id:45725)
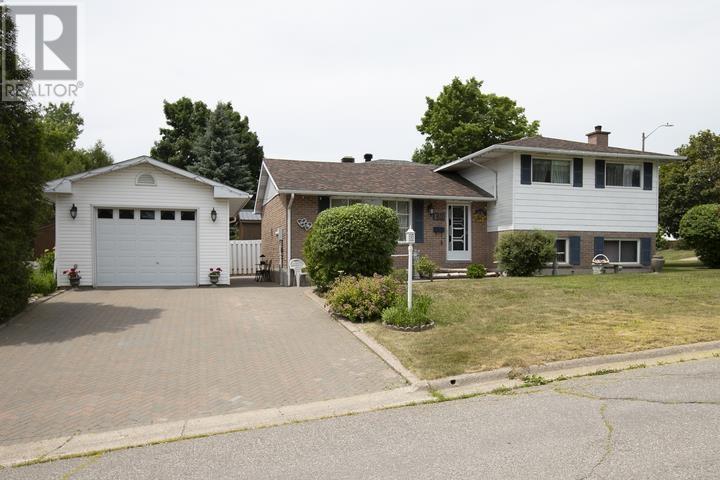
170 Laronde Ave
Sault Ste. Marie, Ontario
Welcome to 170 Laronde. First time offered for sale in a quiet, much sought-after neighbourhood! Beloved, immaculate, well-cared-for home. Walk into the front door with a large entryway and closet, plenty of room to come into a spacious bright living room and hardwood floors. This home features a nice eat-in kitchen plus a separate dining room. Easy access to the fenced back brick patio. This is a side split with 3 bedrooms and a 4-piece bath above, and another complete living space a few steps down, with a complete kitchen and living area with a 3-piece bath, dedicated laundry room, and large windows. This could also have potential for an in-law suite with everything you need. The home is ESA certified with the wiring being professionally done in May of this year. Also a great crawlspace for tons of storage. All appliances are included. 2 fridges, 2 stoves with the main floor stove less than a year old, dishwasher, dryer, and newer washer. Step outside to a double brick driveway and an 18' x 24' separate garage with 10-foot ceilings, heat and water, fully insulated, and wired for a 220 plug. Big enough to fit a full-sized truck. New roof, 4 years. Beautiful landscaping on this corner lot with mature trees and even 2 wonderful mature Concord grape bushes. On the end of the home is a great garden space to plant flowers or grow vegetables. The walkway and back patio are also brick - very low maintenance. You could also create a huge side yard by taking out the end fence and extending a fence into the side yard in line with the city regulations for fencing. (id:45725)
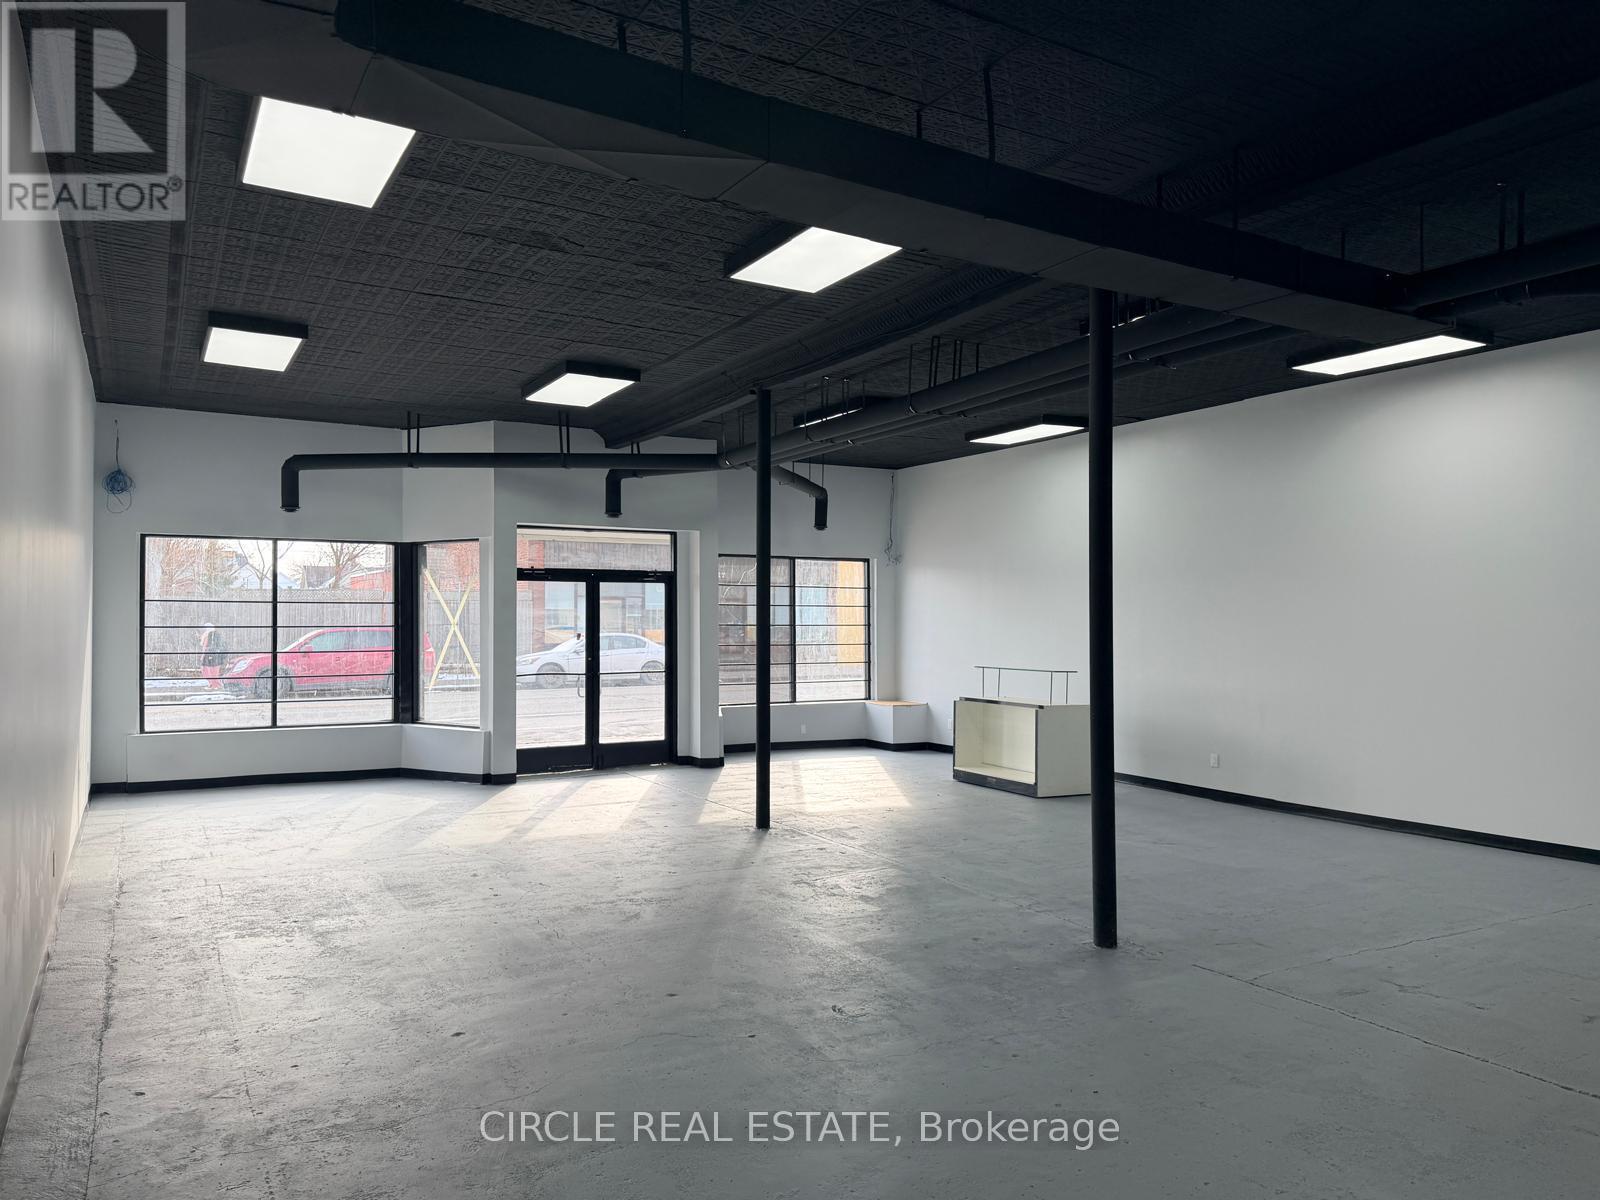
159 Delarmbro Drive
Erin, Ontario
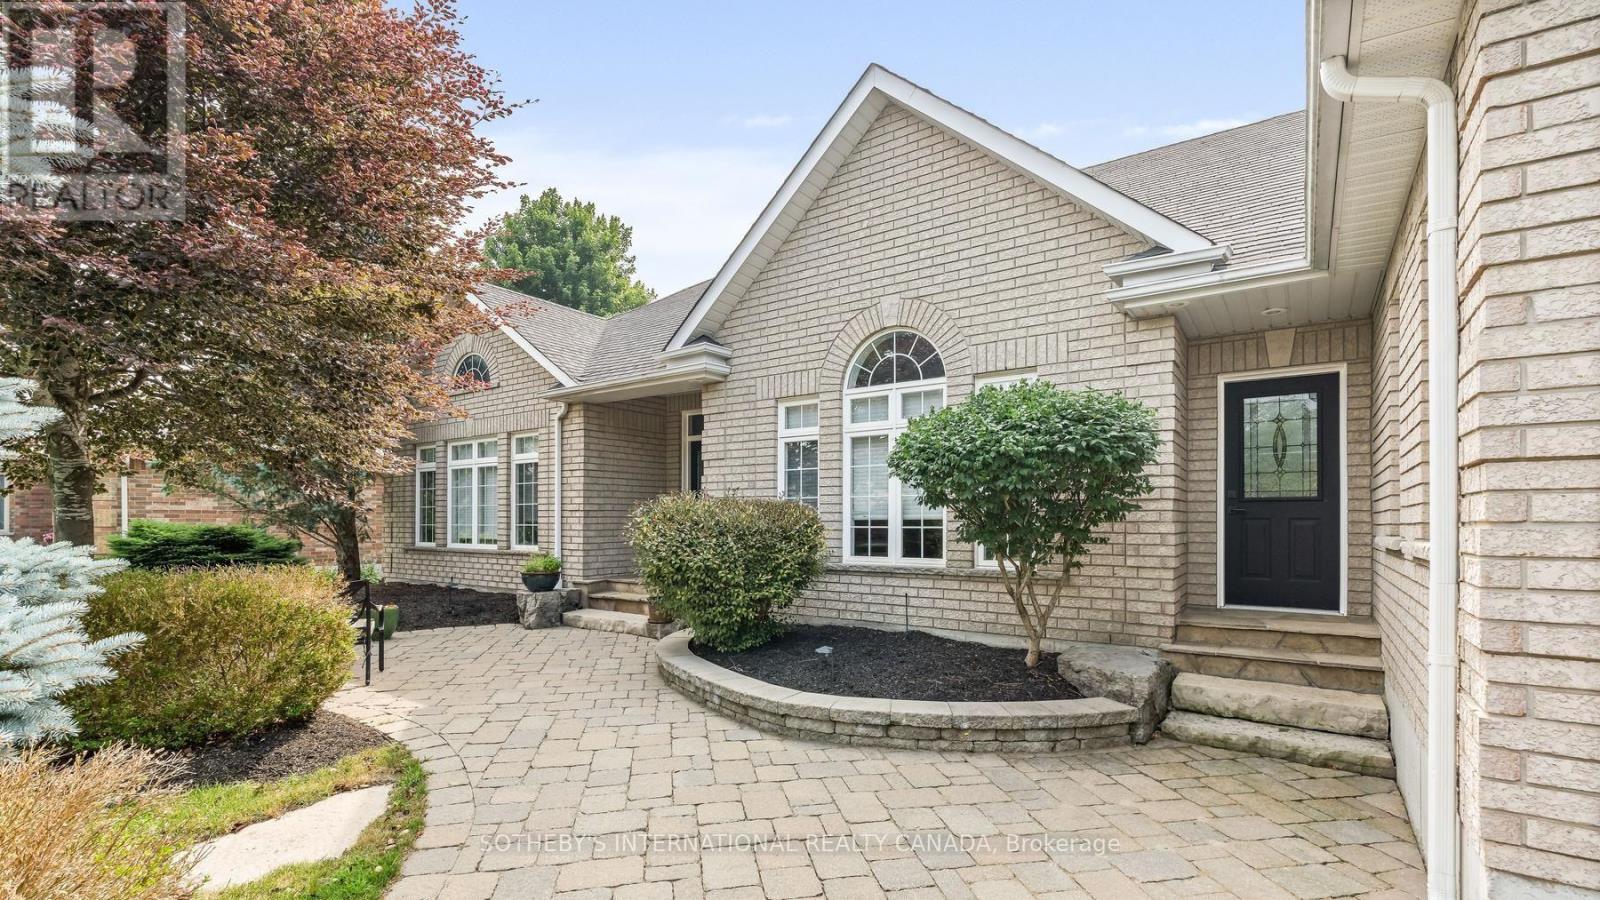
Welcome to 159 Delarmbro Drive - a beautifully upgraded executive estate home set in one of Erin's most coveted family friendly communities. Peaceful, private, and surrounded by mature trees, this residence blends timeless charm with luxurious modern finishes and thoughtful updates throughout. Step inside to bright, open-concept living spaces designed for everyday comfort and stylish entertaining. The chef-inspired kitchen features a Bertuzzi gas range (2023), GE Cafe refrigerator (2022), and elegant Restoration Hardware lighting, complemented by Legrand Adorne designer switches and outlets for a refined touch. The dining and living areas flow seamlessly, offering beautiful natural light and serene property views. The stunning primary suite offers a spa-level retreat with a marble ensuite (2023) featuring a Toto S550E washlet, Toto toilet, Riobel fixtures, LED mirror, and a sculpted stone soaker tub. A second renovated bathroom (2024) showcases a marble shower base, Riobel fixtures, and another premium Toto S550E washlet, ensuring elevated comfort throughout. The fully finished lower level (2025) extends your living space to over 4000 sq ft. with Everlife genuine waterproof wood flooring, modern bath with LED anti-fog mirror, and Toto C5 washlet - ideal for recreation, a gym, guest space, or a private office. Mechanical updates deliver peace of mind, including a Carrier Infinity furnace (2021), Carrier AC, roof (2015), and new water softener (2023). Outdoors, enjoy your own private retreat with mature landscaping, expansive grounds, and endless potential for gardens, a pool, or outdoor living enhancements. Located moments from Erin Village, trails, golf, equestrian facilities, and an easy commute to Guelph, Georgetown, Caledon, and the GTA - this is country elegance without compromise. (id:45725)
214 - 80 King William Street
Hamilton (Beasley), Ontario
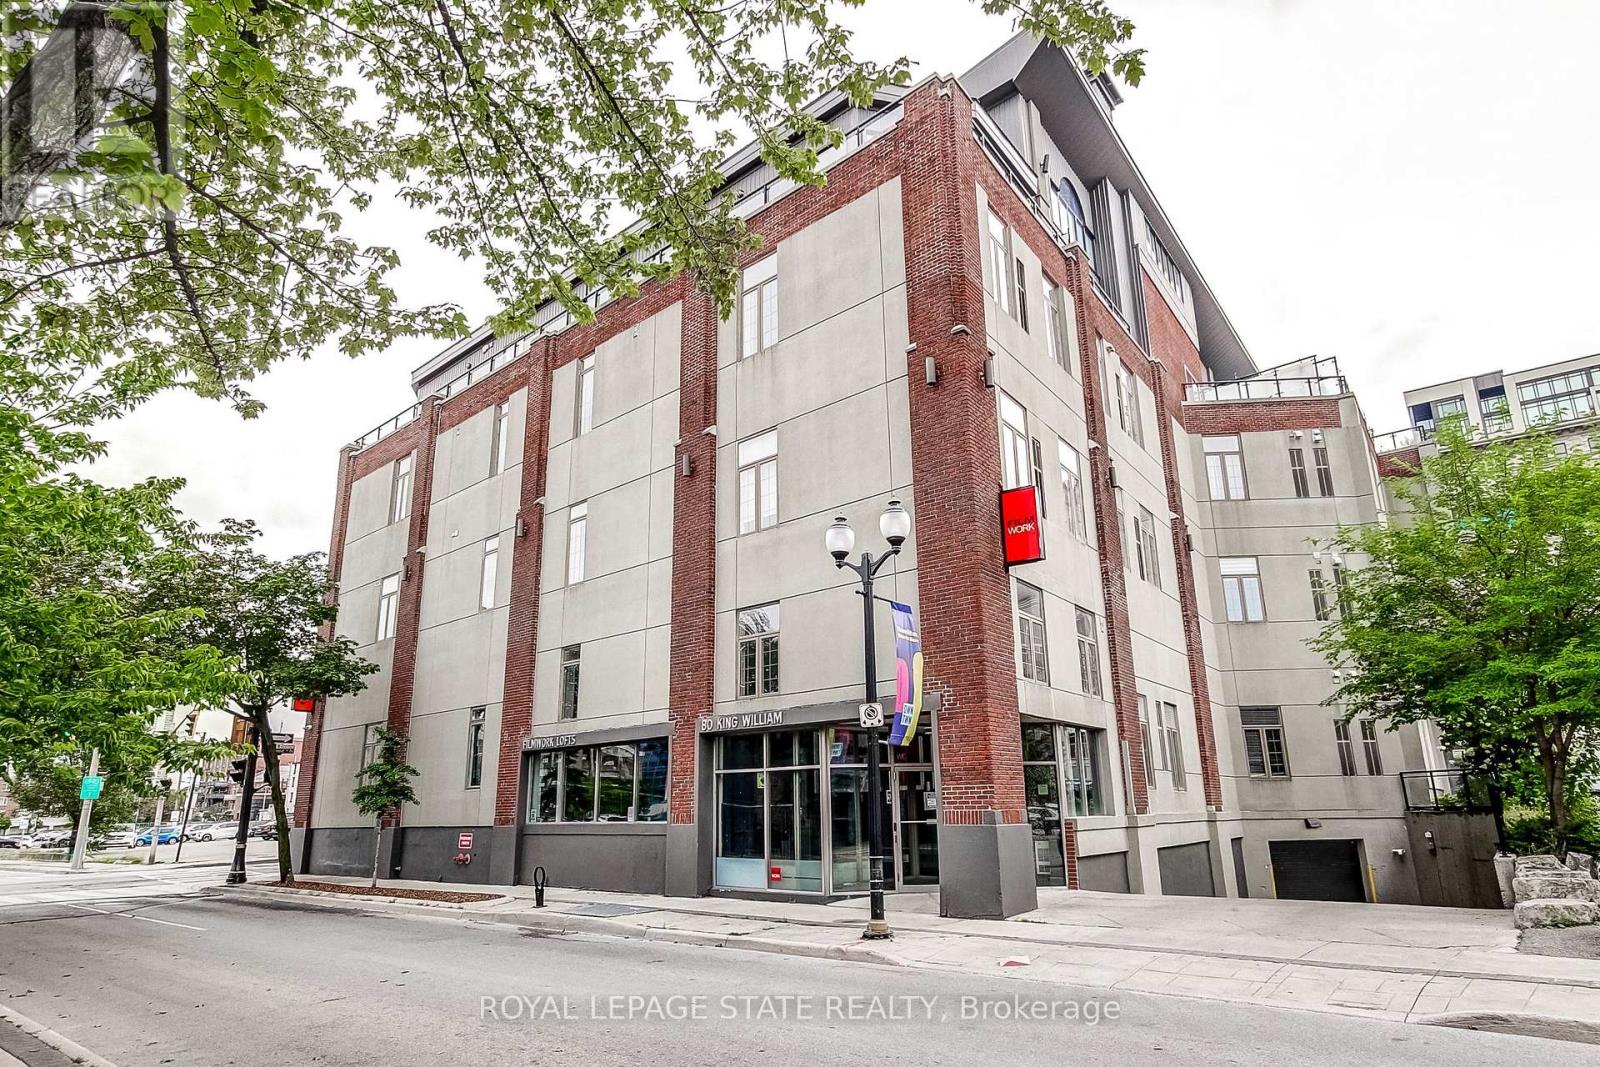
Welcome to the Iconic Film Work Lofts in the Heart of Vibrant Downtown Hamilton! This STYLISH 1 Bedroom + Den Condo is Steps from everything the City has to Offer - Walk to the GO Station, Farmer's Market, Bayfront Park, Trendy Restaurants, Cafes, Galleries, and the Excitement of Art Crawl & Supercrawl. Offering 800+ sq. ft. of Open-concept Living, this Character-filled Loft Blends Industrial Charm with Modern Comfort. Soaring Ceilings, Exposed Brick, and Oversized Windows Create a Bright and Airy Atmosphere. The Kitchen features Stainless Steel Appliances & Granite Countertops. The Spacious Bedroom has a Walk-in Closet, and the Versatile Den is Perfect for a Home Office, Creative Studio, or Guest Space. Complete with In-suite Laundry and a Storage Locker, this Loft also Offers Easy Access to Public Transit, with Convenient Parking available in the Multiple Adjacent Lots. Whether you're a Young Professional, First-time Buyer, Commuter, or Investor, this One-of-a-kind Urban Retreat Delivers the Perfect Blend of Style, Character, and Downtown Convenience. (id:45725)

633432 Highway 10
Mono, Ontario
Take advantage of this rare opportunity to own a well-established restaurant in a prime,high-visibility location along Highway 10. Eatery Junction offers approximately 3,000 sq. ft.of beautifully designed space with comfortable seating for 40 guests, creating a warm, modern,and welcoming dining experience.Fully equipped and ready for immediate operation, this turnkey business is ideal for entrepreneurs, experienced restaurateurs, or investors looking to step into a successful operation with minimal startup time.The property enjoys excellent exposure, ample on-site parking, and a loyal, established customer base. Its versatile layout makes it well suited for a variety of cuisine concepts orfor continuing the restaurant's current successful operation.Don't miss this outstanding opportunity to own a profitable restaurant in a thriving and growing community with tremendous potential for future growth. (id:45725)
145 Jozo Weider Boulevard
Blue Mountains, Ontario
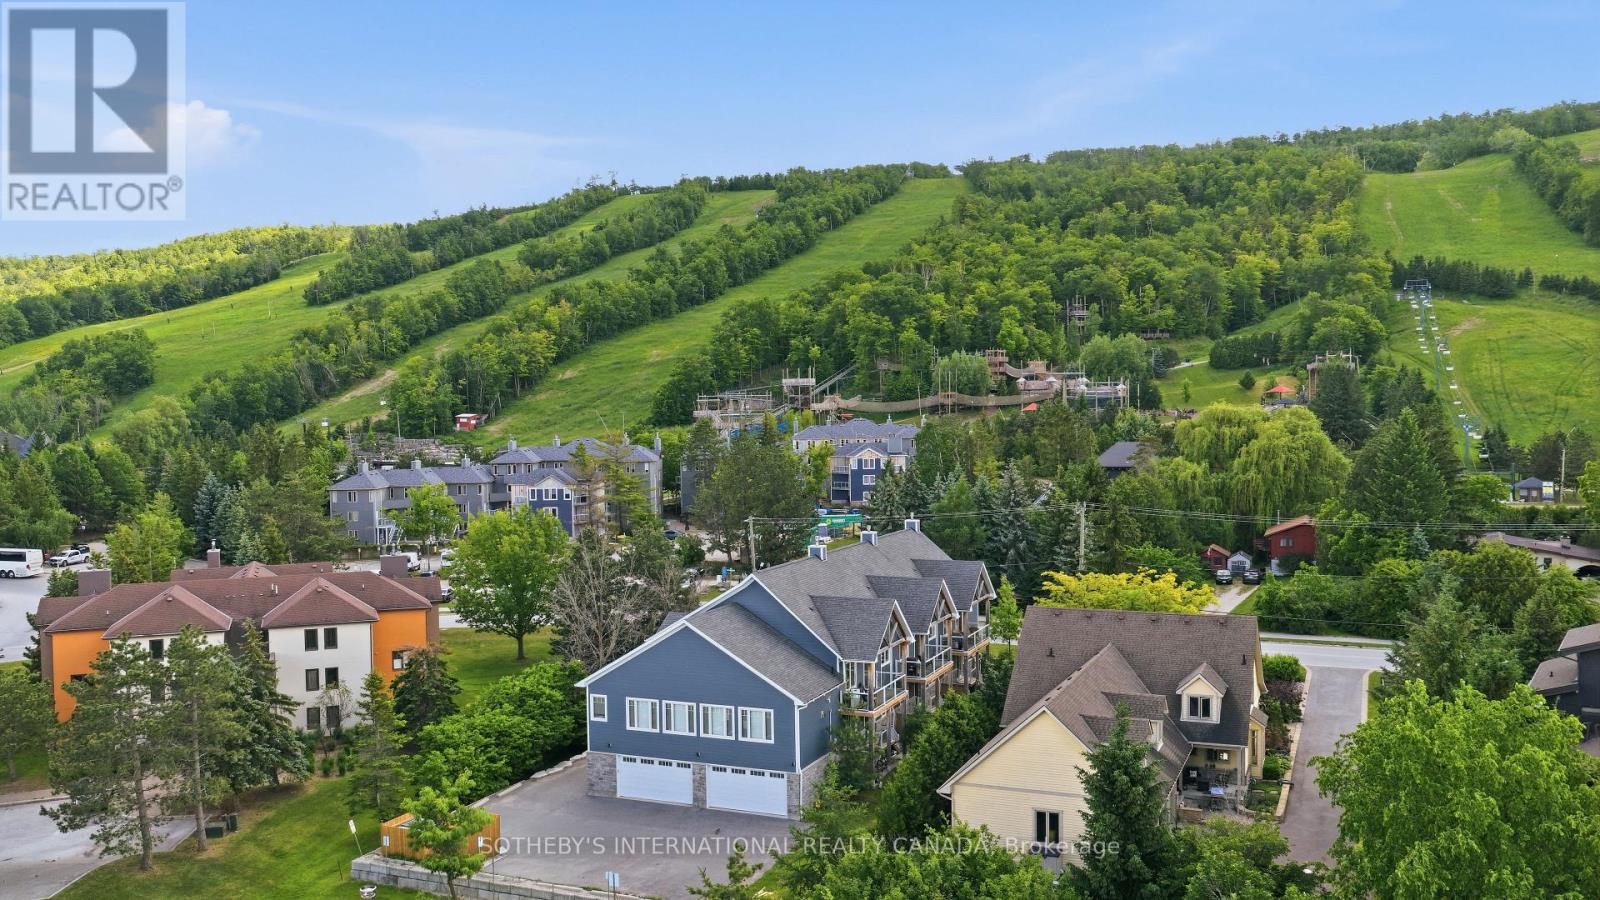
Exceptional investment opportunity in the heart of Blue Mountain. Purpose-built and constructed with ICF (Insulated Concrete Form) technology, this impressive triplex offers three spacious 7 bed 5 bath luxury residences plus a versatile fourth community space above the detached four-car garage. Designed for durability, efficiency, & year-round enjoyment, the property features multiple kitchens, generous bedroom accommodations, high ceilings throughout, granite countertops, waterproof vinyl flooring, & bright lower levels filled with natural light. Each triplex has it's own deck with views of the Mountains and is wired for a future hot tub addition. Ideally positioned minutes from Blue Mountain Resort, private ski clubs, golf courses, hiking trails, beaches, & the vibrant Village at Blue, this rare offering combines strong income potential with exceptional flexibility for corporate retreats, staff housing, multi-generational ownership, or group accommodations. A unique opportunity to acquire a substantial, purpose-built property in one of Ontario's premier four-season destinations. (id:45725)
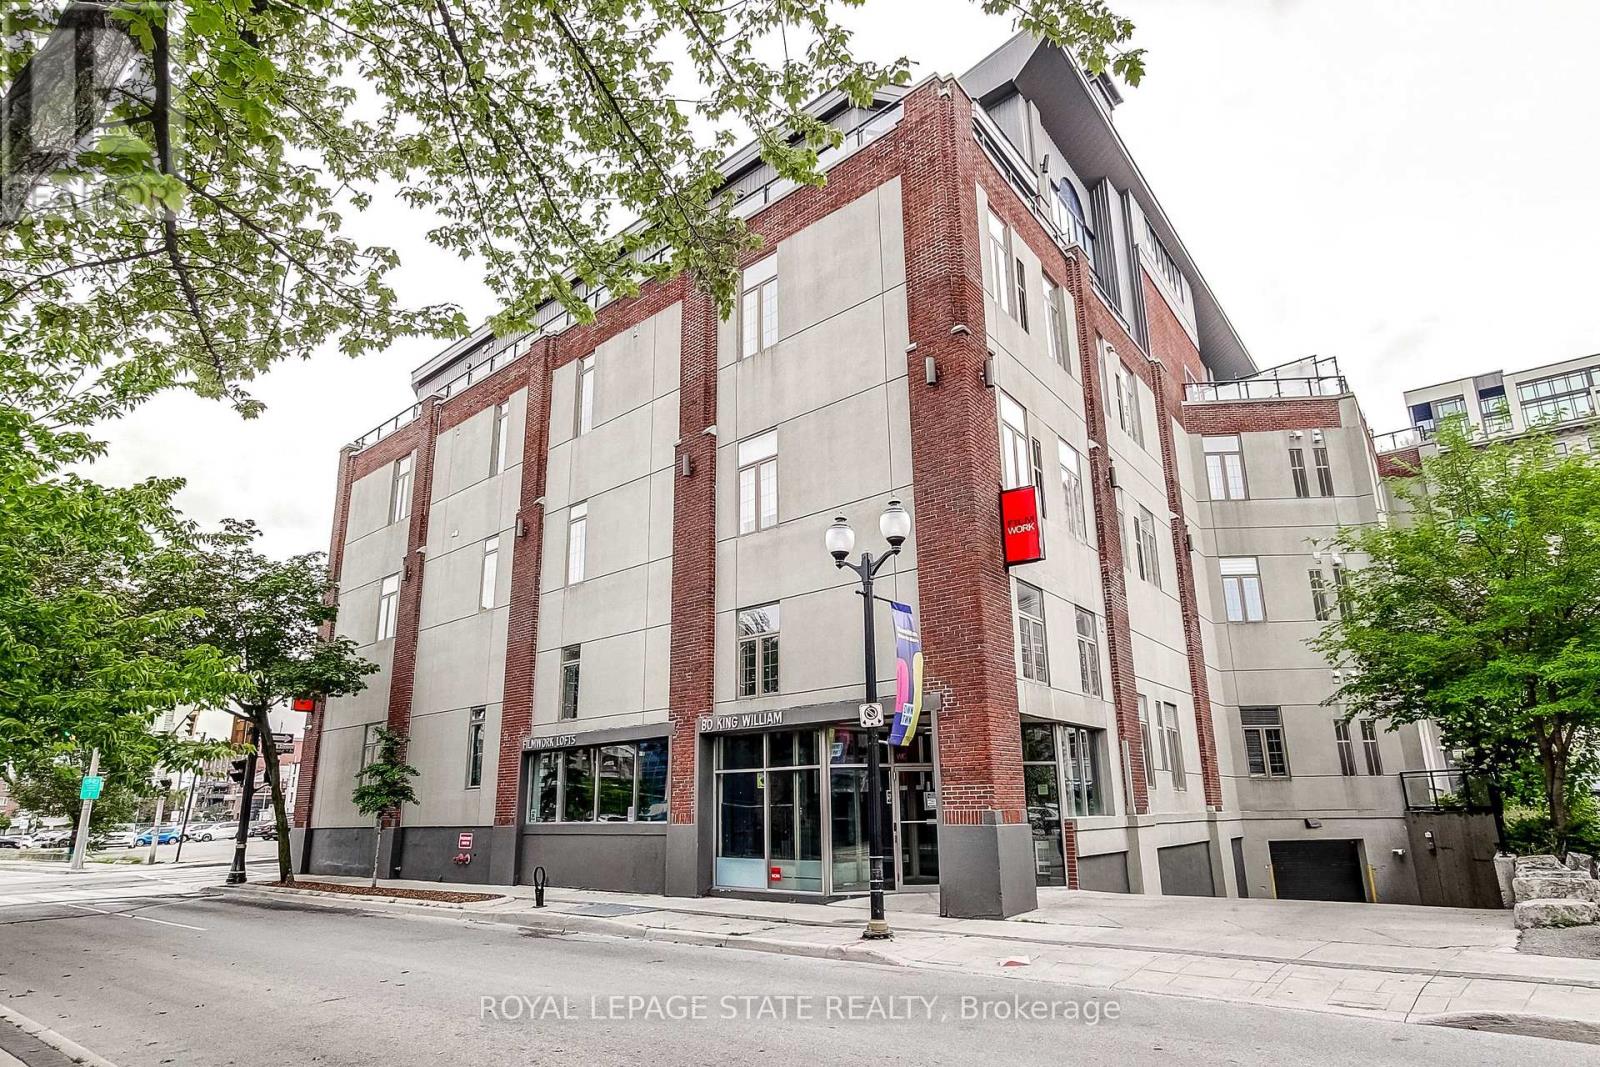
214 - 80 King William Street
Hamilton (Beasley), Ontario
Welcome to the Iconic Film Work Lofts in the Heart of Vibrant Downtown Hamilton! This STYLISH 1 Bedroom + Den Condo is Steps from everything the City has to Offer - Walk to the GO Station, Farmer's Market, Bayfront Park, Trendy Restaurants, Cafes, Galleries, and the Excitement of Art Crawl & Supercrawl. Offering 800+ sq. ft. of Open-concept Living, this Character-filled Loft Blends Industrial Charm with Modern Comfort. Soaring Ceilings, Exposed Brick, and Oversized Windows Create a Bright and Airy Atmosphere. The Kitchen features Stainless Steel Appliances & Granite Countertops. The Spacious Bedroom has a Walk-in Closet, and the Versatile Den is Perfect for a Home Office, Creative Studio, or Guest Space. Complete with In-suite Laundry and a Storage Locker, this Loft also Offers Easy Access to Public Transit, with Convenient Parking available in the Multiple Adjacent Lots. Ideal for Professionals, Mature Students & Interns Seeking Loft Living with Convenience & Style. Available for Immediate Occupancy. Min. 1 year Lease. Tenant Pays Heat & Hydro. (id:45725)
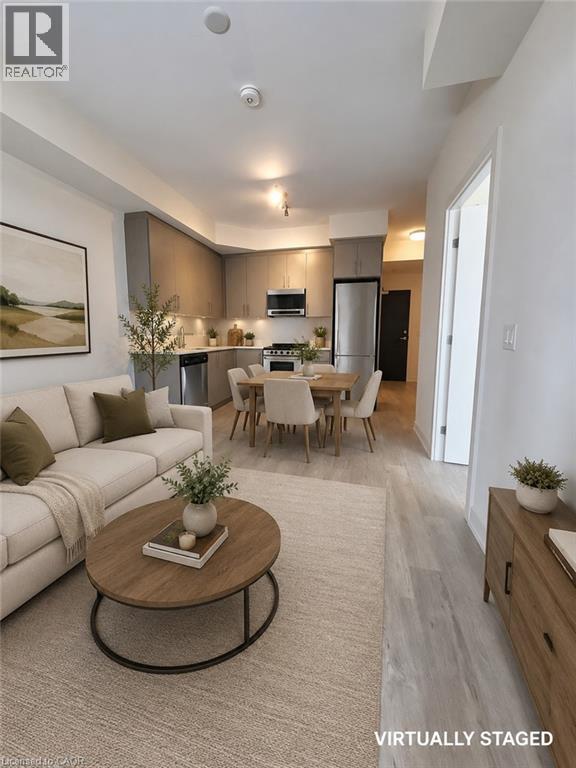
212 King William Street Unit# 305
Hamilton, Ontario
Live in the Heart of Downtown Hamilton! Welcome to this beautifully designed 1-bedroom + den condo, where modern comfort meets unbeatable convenience. Filled with natural light, this open-concept suite features elegant hardwood floors, a contemporary kitchen with quartz countertops, stylish backsplash, premium stainless steel appliances, and the convenience of in-suite laundry. Step outside onto your private 93 sq. ft. balcony and take in the vibrant city views, the perfect place to enjoy your morning coffee or unwind after a long day. With an impressive Walk Score of 100, you'll be just steps from Hamilton General Hospital, St. Joseph's Healthcare, James Street North, King William Street's renowned restaurants, Jackson Square, the popular Art Crawl, cafe, shopping, entertainment, and public transit. Everything you need is right outside your door. Heat and water are included in the rent, with tenants responsible for hydro, gas, internet, and tenant insurance. Convenient parking is available just a 2-minute walk away at Municipal Car Parks. If you're looking for a stylish, low-maintenance home in one of Hamilton's most sought-after downtown locations, this condo is the perfect fit. Book your private viewing today and experience downtown living at its best! (id:45725)
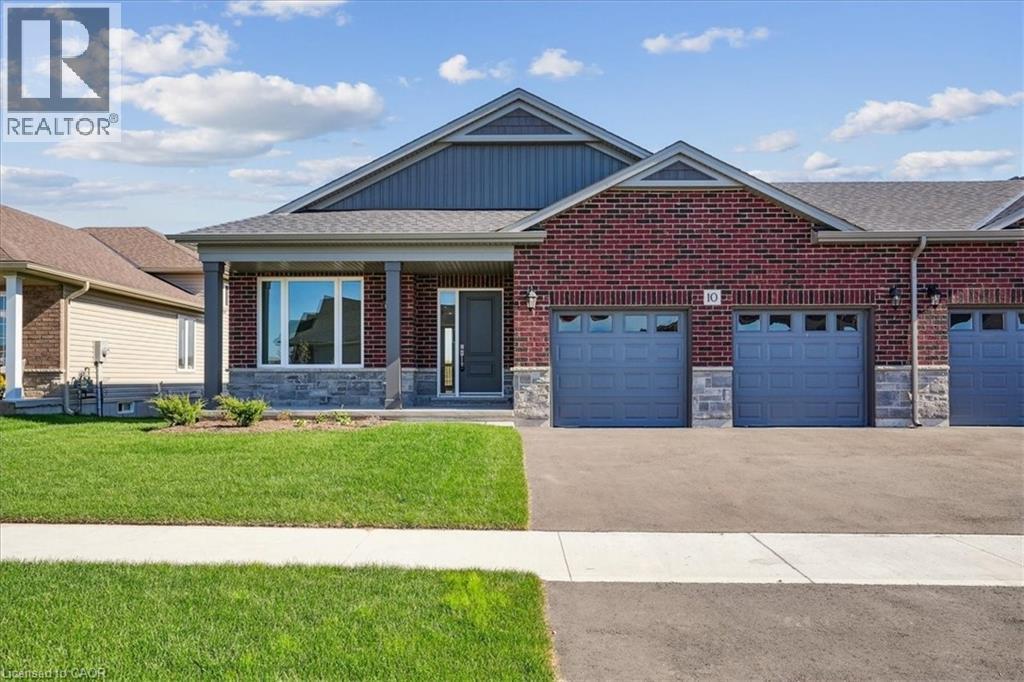
10 Michelle's Way
Hagersville, Ontario
New quality built Bucci Home. Great savings - new price is net of applicable Government tax rebate on new homes. Fabulous bungalow attached only at double car garage, also allowing access to back yard. This home offers bright open concept design, 9' ceilings, pot lights, full height cabinets with soft close, quartz counter tops, custom laundry/mud room with built in cabinets. Large well laid out lower level for future development, rough in for bathroom. Tarion warranty. Builder credit towards appliance. (id:45725)
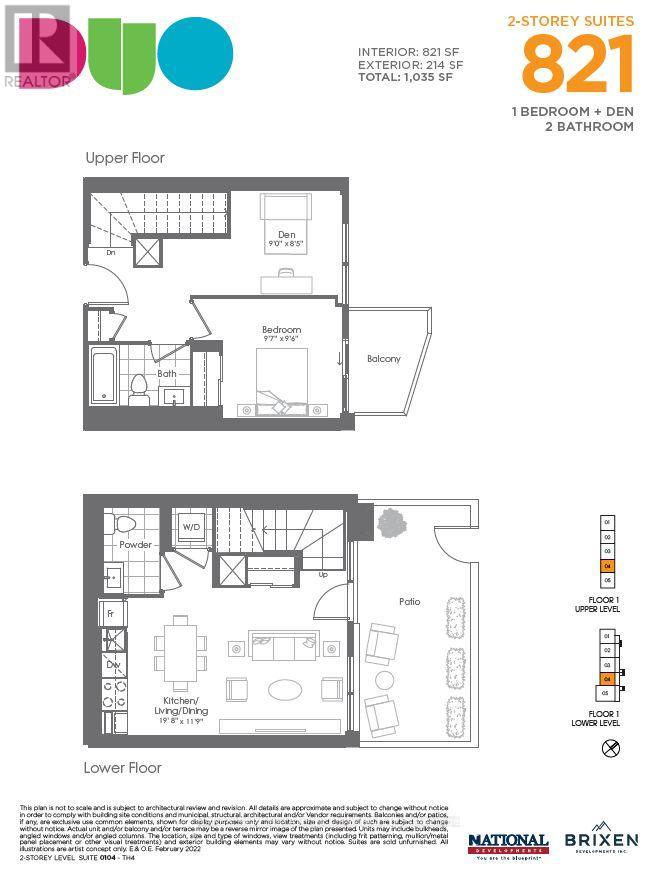
104 - 260 Malta Avenue
Brampton (Fletcher's Creek South), Ontario
Fantastic living at brand new DUO Condos! This beautiful 2-storey townhome offers 821 sq. ft. of interior living space plus a 214 sq. ft. private outdoor space, including a patio and second-floor balcony. Featuring 1 Bed + Den, 1.5 bathrooms, 9' ceilings, wide-plank HP laminate flooring, designer cabinetry, quartz countertops, a stylish backsplash, and stainless steel appliances. Enjoy immediate access to exceptional amenities, including a rooftop terrace with dining areas, BBQs, gardens, recreation space, and sun cabanas, a party room with chef's kitchen, social lounge and dining area, fitness centre, yoga room, kids' playroom, co-work hub, and meeting room. Located in one of Brampton's most convenient neighbourhoods, just steps to Gateway Terminal and the future LRT. Close to Sheridan College, major highways, parks, golf courses, and shopping. Move in and enjoy today! **Take advantage of the new enhanced 13% HST Rebate on eligible new homes. Limited-time savings available. (id:45725)
844 Browns Line
Toronto (Alderwood), Ontario
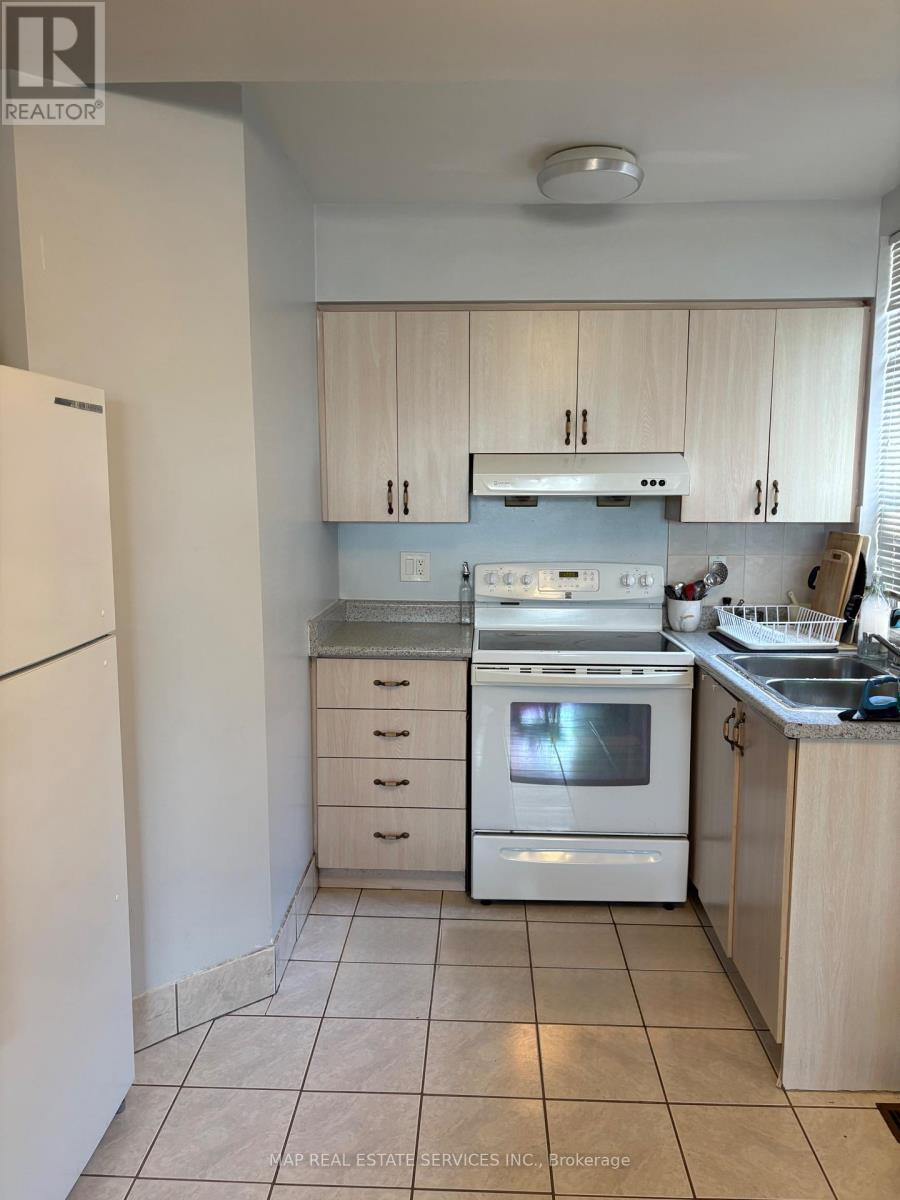
Welcome to 844 Browns Line, a spacious and immaculately clean 3-bedroom, 1-bathroom apartment, situated above a storefront in the heart of Alderwood, Etobicoke. This bright and well-maintained unit offers generous room sizes throughout, making it an ideal home for a family or group of roommates looking for space without compromise. The unit features the convenience of in-unit laundry along with one dedicated parking spot at the rear of the building. Ideally located close to Farm Boy, BMO, Dollarama, a variety of restaurants, cafés, and everyday essentials. Short distence from Sherway Garden Shopping Center. This home also offers excellent transit access with a bus stop right at Evans Ave and Browns Line connecting directly to Kipling Station, plus quick access to the major HWY's for an easy commute to Toronto or into Mississauga. Don't miss this opportunity to lease a spacious, well-kept home in one of Etobicoke's most convenient neighbourhoods. (id:45725)
209 - 180 Veterans Drive
Brampton (Northwest Brampton), Ontario
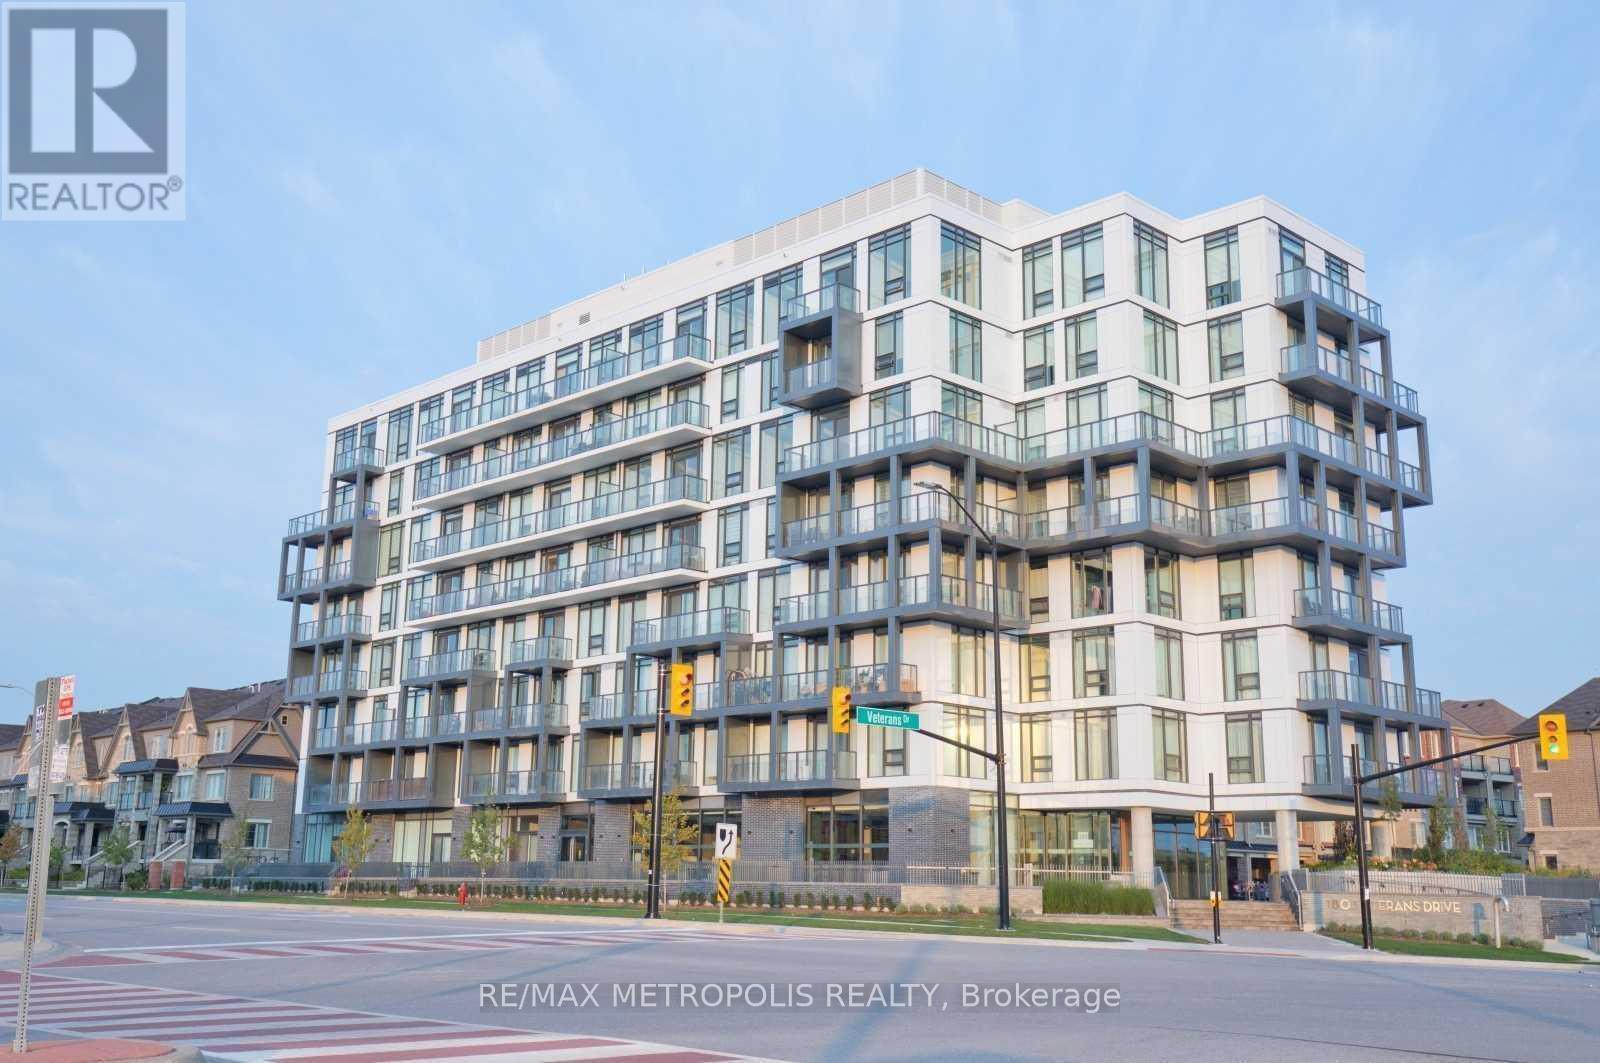
Welcome To M Condos Conveniently Located In Mount Pleasant Village! This Corner Unit Features Floor To Ceiling Windows Throughout, With Generously Sized, Light-Filled Bedrooms, A Bright, Open Concept Kitchen With Chef-Inspired Finishes Including A Large Eat-In Island. Designer Laminate Floating Floor Throughout The Living And Dining Room, Kitchen, Foyer, Den, Hallways And Bedrooms. Open Concept Living/Dining With Walkout Access To A Spacious Balcony. Closed Off Den That Could Be Used As A Home Office, Nursery, Or Bedroom. 2 Full Sized Bathrooms With Porcelain/Ceramic Floor Tiles. Enjoy Brilliant Amenities Like A Grand, Welcoming Lobby, A Fully Equipped Fitness Centre And Multi-Purpose Room, And Ample Visitors Parking. 4 Minutes Drive To Mount Pleasant Go Station, Easy Access To Highway 401, 407, 410 And More. Surrounded By Grocery Stores, Schools, Parks, And Beautiful Green Space. (id:45725)
102 - 70 First Street
Orangeville, Ontario
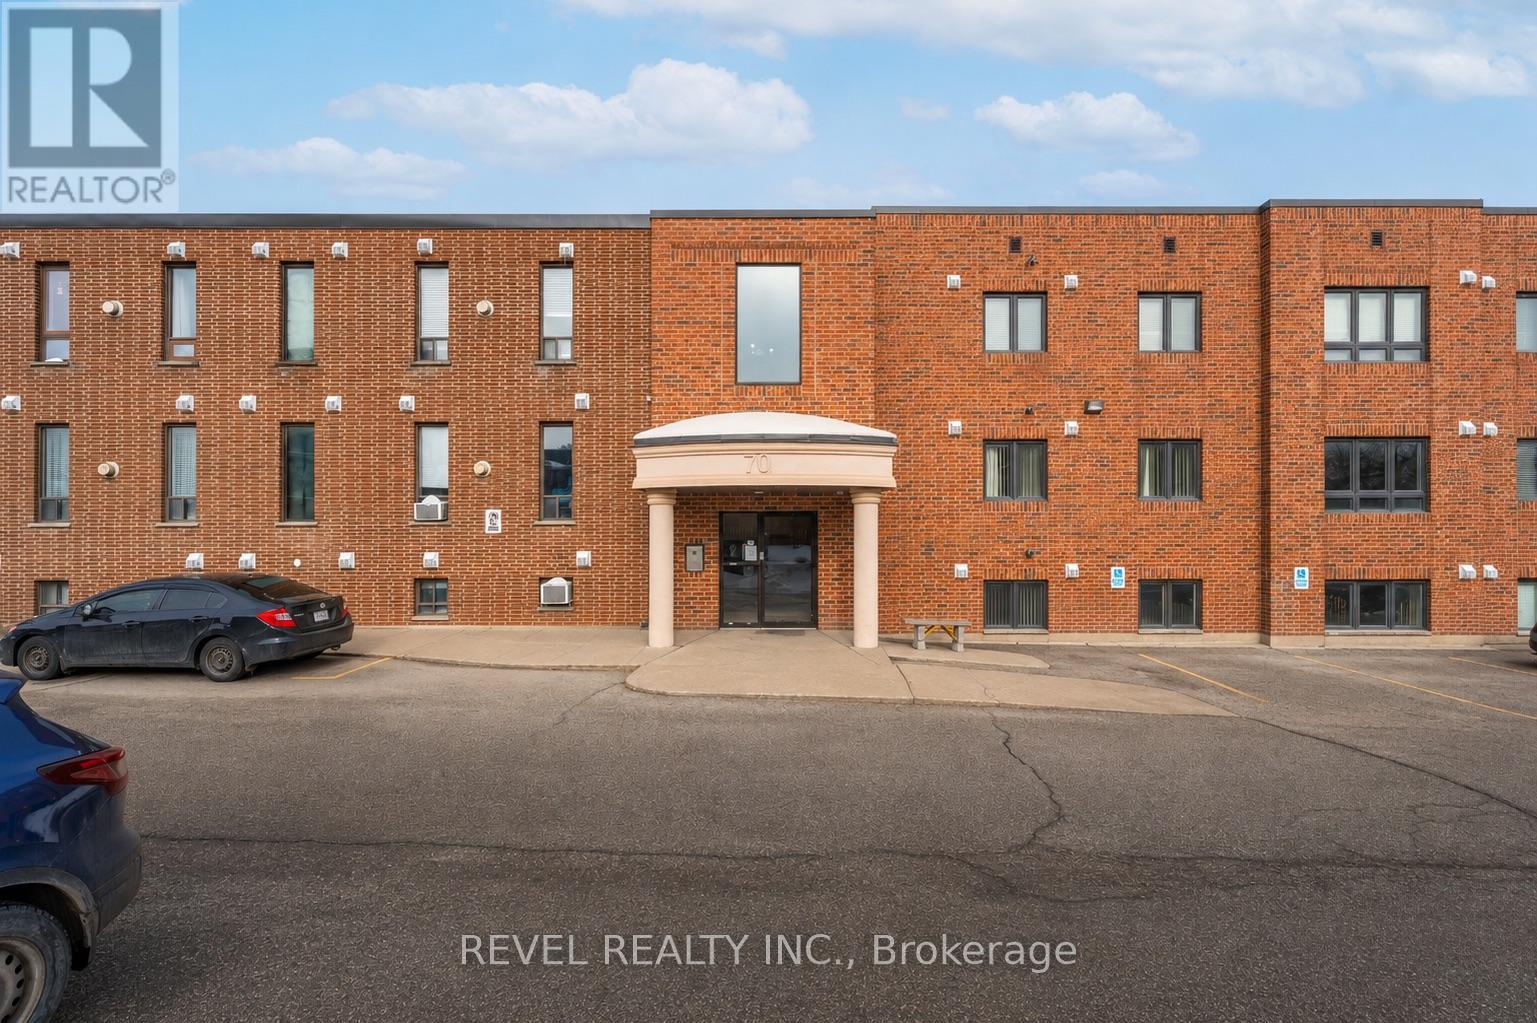
An excellent opportunity for first-time buyers or investors to step into the market. This well-maintained and thoughtfully updated unit features a bright, open-concept layout with a functional kitchen overlooking a spacious living and dining area. Recent upgrades include luxury vinyl plank flooring throughout, modern pot lights, and a beautifully updated 4-piece bathroom. The renovated kitchen showcases new cabinetry, quartz countertops, and stainless steel appliances, offering both style and functionality. Enjoy a generously sized bedroom along with the convenience of in-suite laundry. Ample visitor parking is available along the building. Centrally located in Orangeville, within walking distance to the downtown core, shopping, restaurants, and more. A must-see opportunity offering comfort, convenience, and strong value. (id:45725)
Ph5 - 300 Randall Road
Oakville (Oo Old Oakville), Ontario
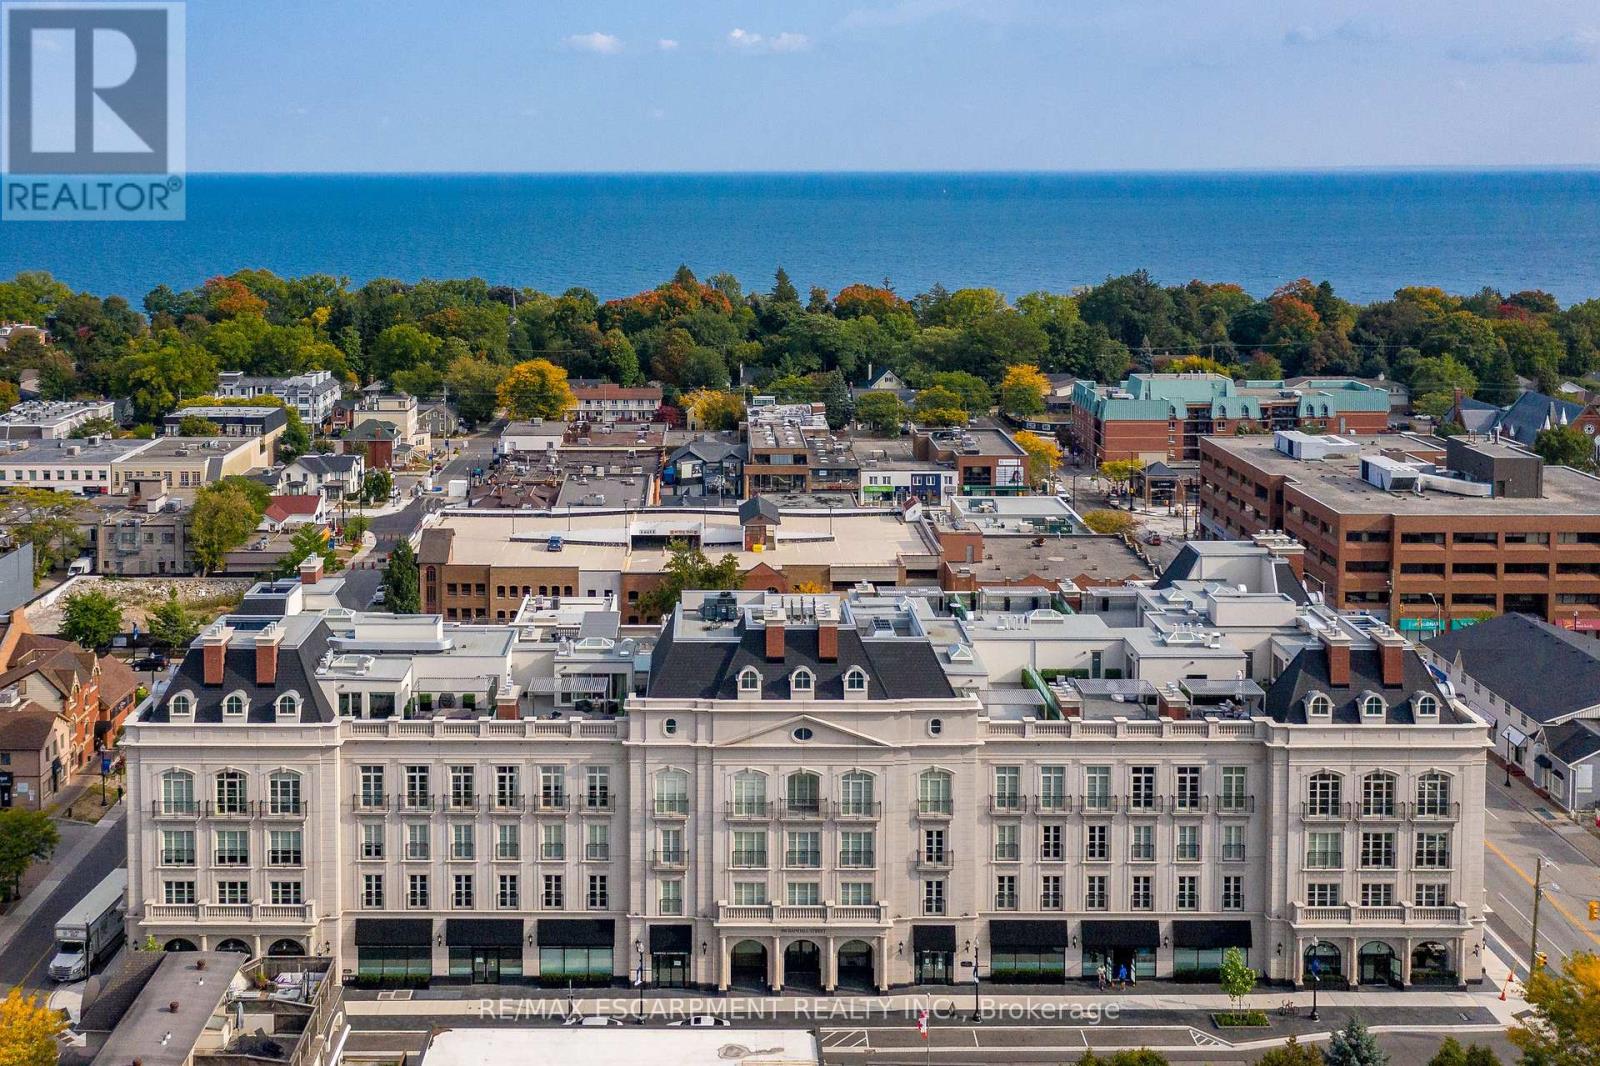
Experience an exceptional standard of luxury in this rare penthouse at The Randall Residences, Oakville's most prestigious boutique condominium. Reserved exclusively for the penthouse level, soaring 12-foot ceilings, exquisite custom millwork, and refined finishes create an atmosphere of timeless elegance. A grand circular stone floor foyer welcomes you into this beautifully designed residence, complete with a spacious front hall closet, powder room, and an generous walk-in laundry room with laundry sink. The spectacular open-concept kitchen is the heart of the home, featuring a generous centre island, marble countertops, premium appliances, and seamless flow into the dining area with custom built-in pantry cabinetry. The living room is framed by floor-to-ceiling wraparound windows that flood the space with natural light, while custom built-ins and a striking fireplace provide warmth and sophistication. Step onto the private south-facing balcony to enjoy sunny views and effortless indoor-outdoor living. The luxurious primary retreat offers a beautifully appointed dressing room and a spa-inspired five-piece marble ensuite. The second bedroom is equally impressive with floor-to-ceiling south-facing windows, a generous closet, and its own private three-piece ensuite. With only 32 exclusive residences, The Randall offers unparalleled privacy and service, including 24-hour concierge, three elevator banks, impeccably maintained underground parking with soaring ceilings, two premium parking spaces, and a private locker. Perfectly situated in the heart of downtown Oakville, you're just steps from the lake, boutique shopping, cafés, fine dining, and the renowned Sotto Sotto restaurant located on the main floor. A truly exceptional opportunity to own one of downtown Oakville's most distinguished penthouse residences. (id:45725)
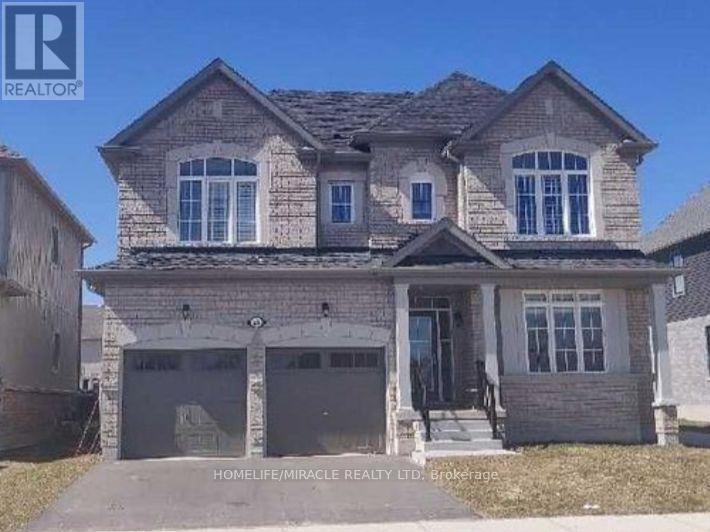
24 Dey Drive
Collingwood, Ontario
Discover comfortable family living in a peaceful, welcoming neighbourhood just minutes from Blue Mountain Resort. This spacious 4 bedroom, 3 bathroom home features bright 9' ceilings and offers the perfect balance of tranquility and convenience, with schools within walking distance and shopping, beaches, dining, and entertainment all close by. An ideal place for families or anyone seeking a quiet place to call home. (id:45725)
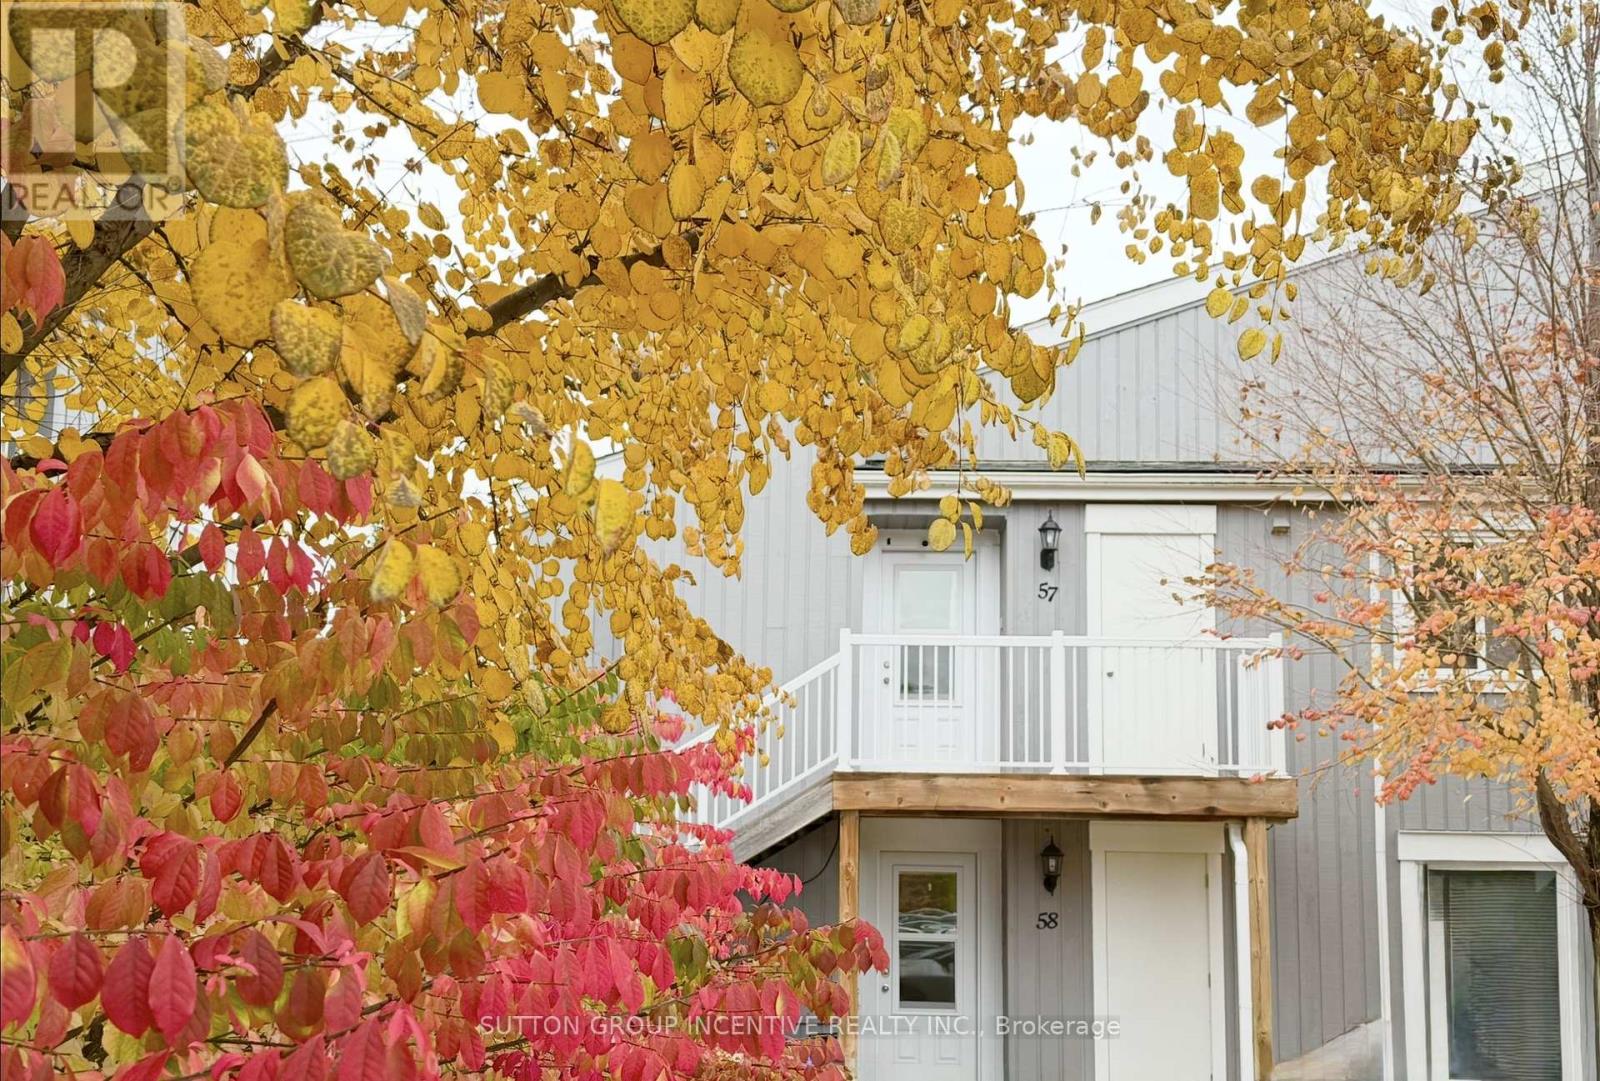
57 - 19 Dawson Drive
Collingwood, Ontario
BRIGHT UPPER UNIT IN GLEN II CRANBERRY VILLAGE. CARPET FREE! OPEN CONCEPT, SUN FILLED UNIT, 2 BED, 2 BATH. WOOD FIREPLACE, UPGRADED BREAKFAST BAR. LARGE PRIVATE BALCONY OFF THE LIVING ROOM AND PRIMARY BEDROOM. IN-SUITE LAUNDRY, STORAGE ROOM. CONVENIENT LOCATION CLOSE TO ALL AMENITIES, TRAILS, BLUE MOUNTAIN RESORT, AND GEORGIAN BAY. ONE OUTDOOR PARKING 57#. VISITOR PARKING. (id:45725)
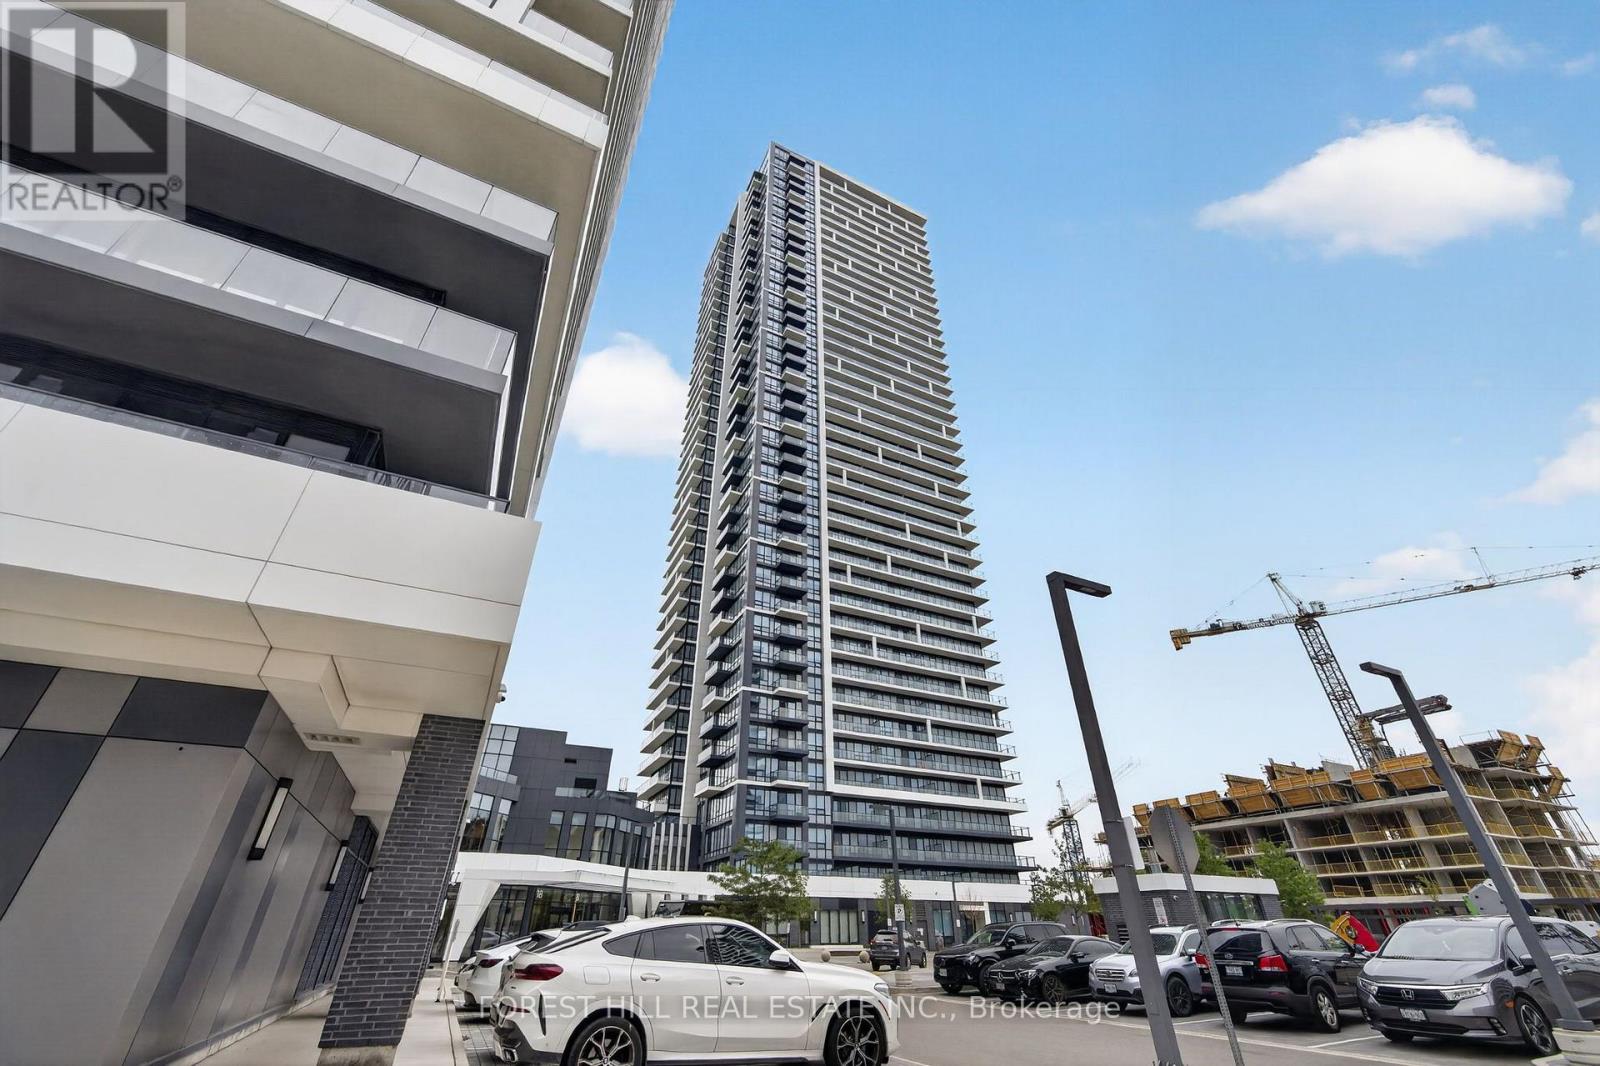
2706 - 8 Water Walk Drive
Markham (Unionville), Ontario
Luxury 2-Bedroom Condo in the Heart of Downtown Markham (27THh Floor) Located in the heart of Downtown Markham by Times Group Corporation, this luxury condo offers a bright and functional 2-bedroom layout on the 35th floor. Enjoy a desirable southwest-facing balcony with great natural light. The suite features a spacious primary bedroom with an elegant 4-piece ensuite. Thoughtfully designed finishes throughout include a modern kitchen and bathrooms, complemented by beautiful quartz countertops-blending style and everyday functionality. Residents will enjoy premium building amenities, including an indoor pool, fitness centre, sauna, library, multipurpose room, and a pet spa-providing the perfect balance of comfort and convenience. Prime Location Steps to Whole Foods, LCBO, gourmet restaurants, VIP Cineplex, GoodLife Fitness, Downtown Markham, and Main Street Unionville. Public transit is right at your doorstep, with easy access to Highways 404 & 407 and just minutes to Unionville GO Station for effortless commuting. (id:45725)
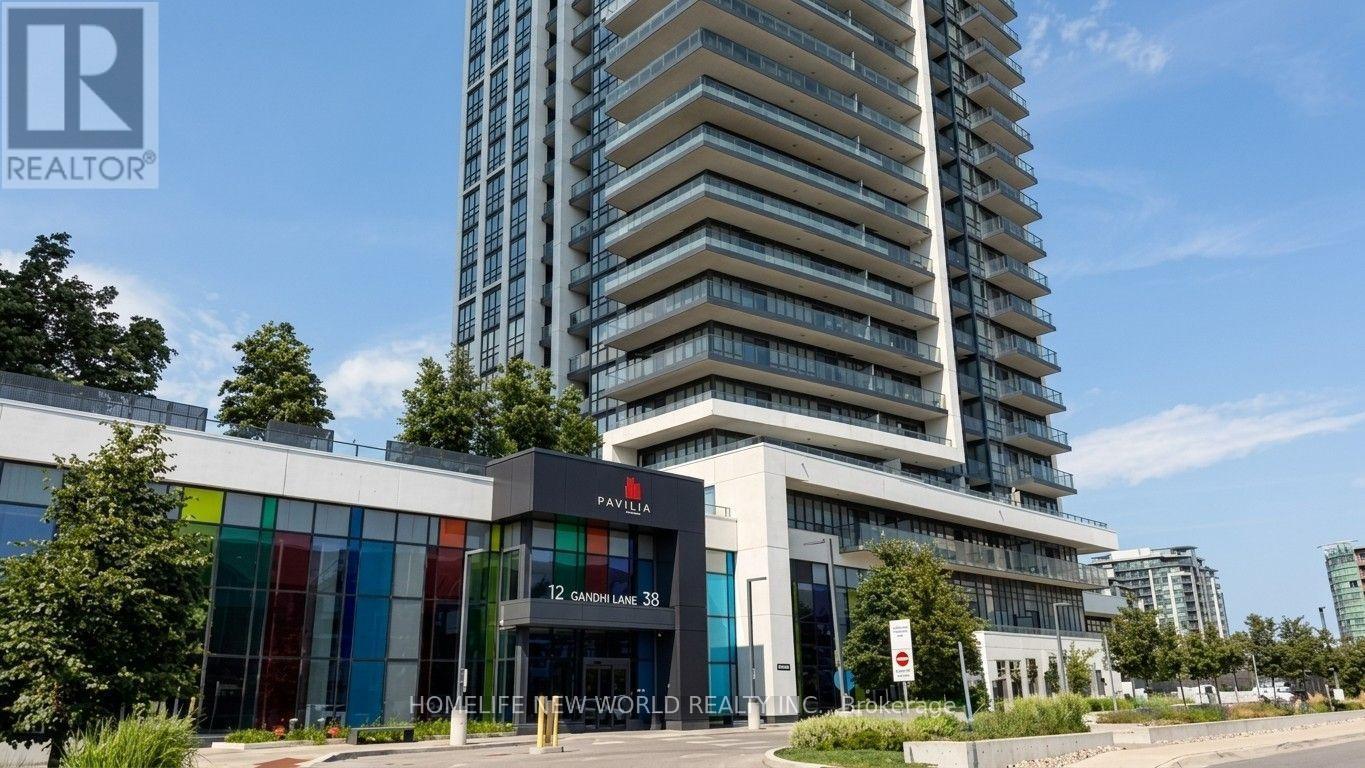
3109 - 38 Gandhi Lane
Markham (Commerce Valley), Ontario
** Distinctive High Floor Corner Residence With Panoramic South, West & North Views ** A True Gem In The Sky With An Impressive 279 sq. ft Private Balcony ** Gorgeous 2 Bedrooms & 2 Bathrooms Unit With Beautiful Layout And Views ** Exceptional 3 Walkouts Offering Seamless Indoor - Outdoor Access With Abundant Natural Light ** Sleek - Contemporary Kitchen With Upgraded Appliances And A Stylish Centre Island - Perfect For Both Everyday Living And Entertainment ** Prime Parking Spot Conveniently Located Steps From The Elevator **Resort Style Amenities : Indoor Pool - State Of The Art Gym - Game Room - Party Room - Guest Suites - Roof Top Garden - BBQ - Bike Storage And Much More ** In A Highly Desirable School Zone : Doncrest Public School - Thornlea Secondary School - St. Robert Catholic High School ** Unbeatable Convenience - Loblaws - Restaurants & Cafe - Banks - Cineplex - Viva Purple - Richmond Hill Go & Bus Station ** (id:45725)
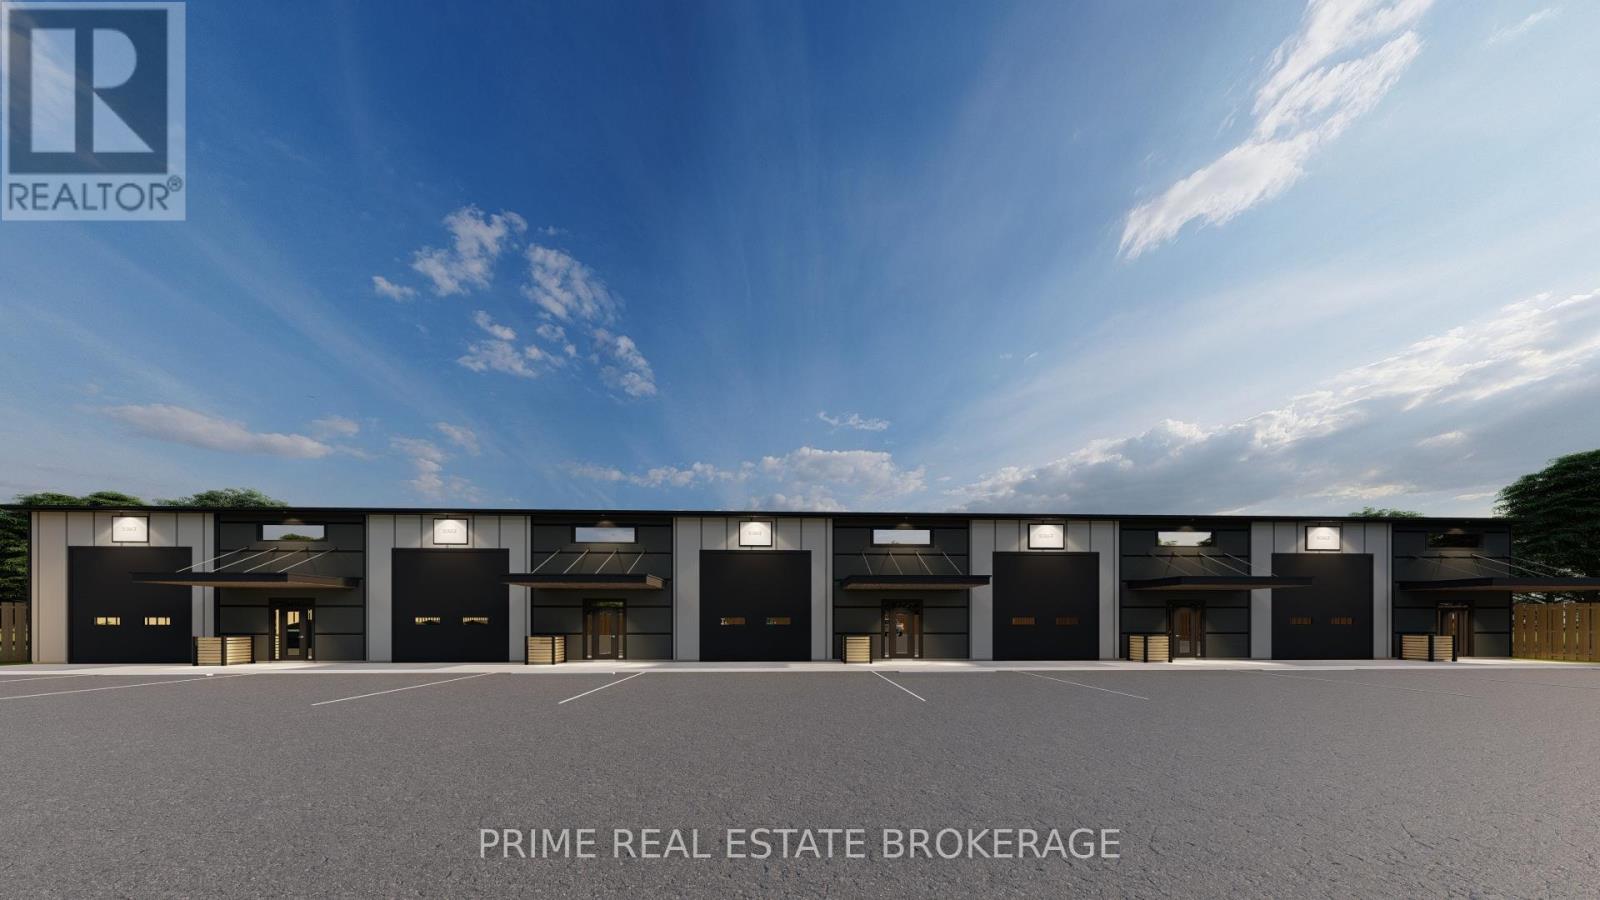
55 Shamrock Road
London South (South A), Ontario
Brand new industrial units available for lease at 55 Shamrock Road, London. Purpose-built for functionality, these 2,900-11,000 SF units deliver the scale and specs trades, wholesalers, and service-based operators need to thrive. Ideal for the trades, parts distribution, auto service, or clean fabrication-each unit offers a high-clearance warehouse with drive-in access, and office/showroom potential. LI6 & LI7 zoning allows for many uses including contractors, wholesalers, general trades supply storage, transport-related workshops, custom fabrication shops, distribution hubs, small-scale processing or service trade operations.Strategically located in London's south end industrial corridor with immediate access to Highway 401/402. Units are individually metered and professionally managed, with estimated $4.75/SF additional rent covering snow, maintenance, taxes, and more.Now leasing at $16.50/SF. Secure your unit before the final release - ownership-level quality, and scalable space in a high-demand zone. Landlord to provide a "vanilla-box" finish on possession. Occupancy estimated in Q3 2026. (id:45725)
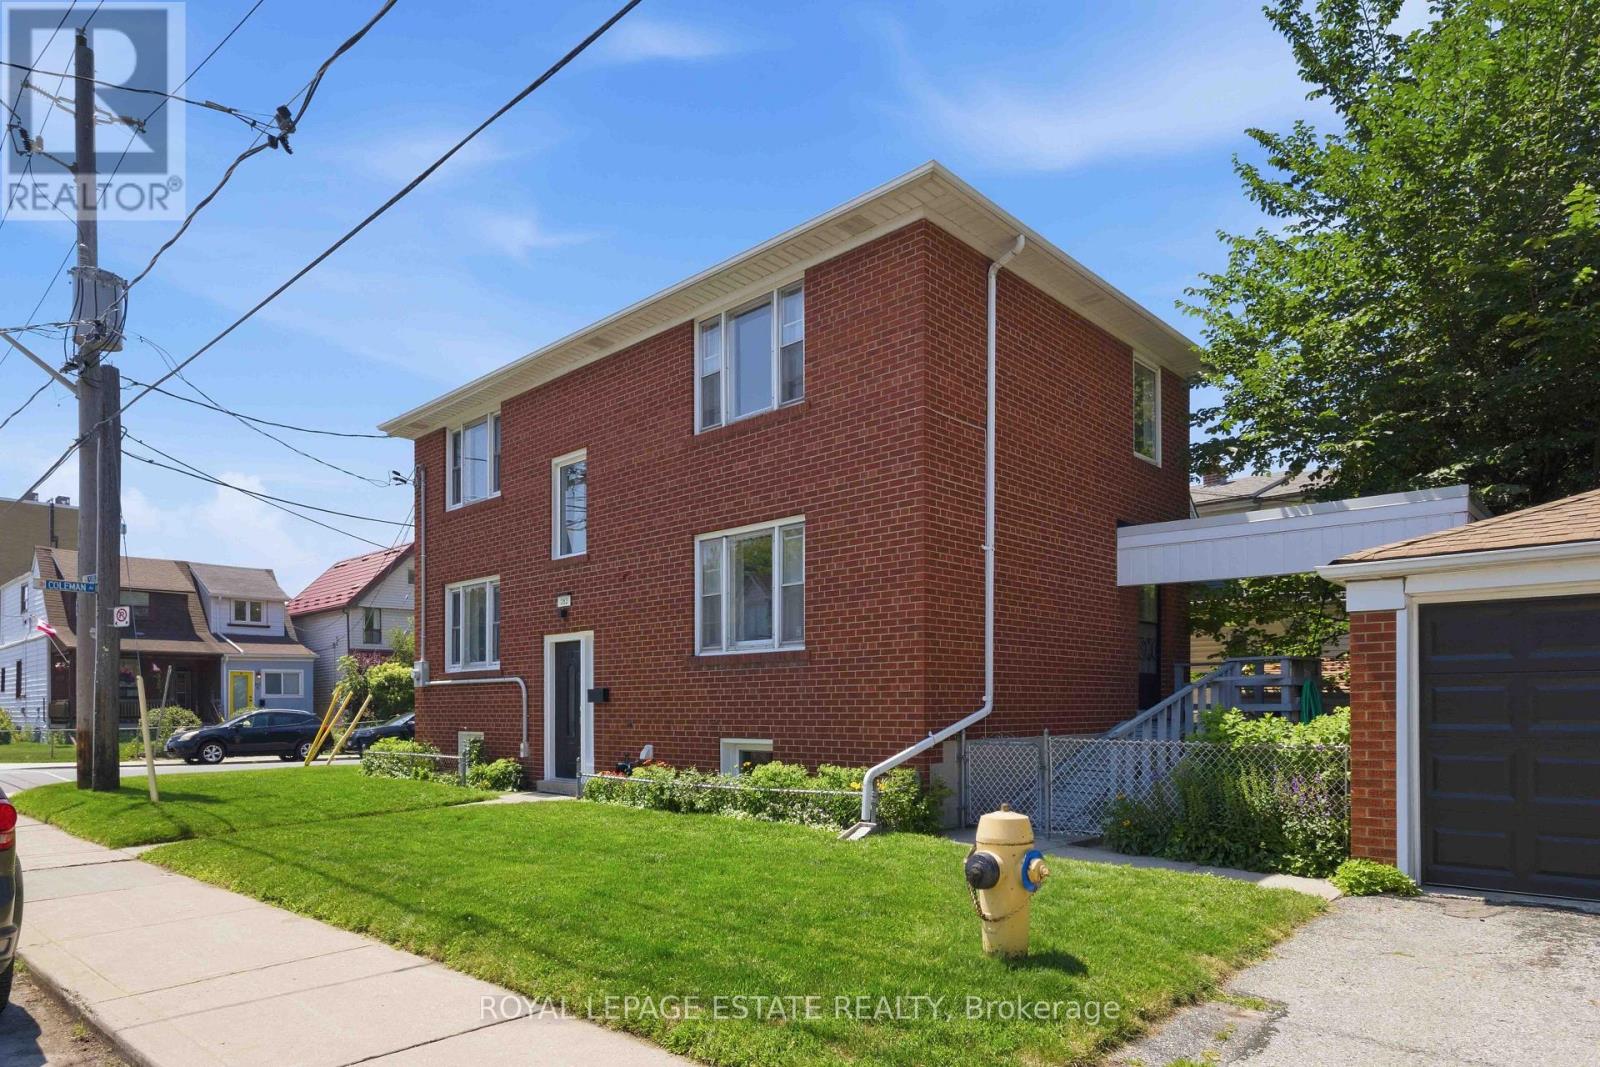
182 Coleman Avenue
Toronto (East End-Danforth), Ontario
Exceptional opportunity to own a versatile duplex in the heart of Crescent Town, just steps from the vibrant Danforth! Whether you're an investor looking for strong income potential or a buyer seeking a multi-generational living opportunity, this property offers incredible flexibility.This solid, meticulously maintained brick home features two self-contained 2-bedroom, 1-bathroom suites on the main and upper levels, while the finished basement includes 3 bedrooms, a full bathroom, and a kitchen, providing even more living possibilities. Each unit feels bright and open, with large windows throughout. An added bonus, a private drive featuring a double-car block garage. Lovingly updated since 2020, this property showcases numerous cosmetic improvements, including new flooring and baseboards throughout, fresh paint, a beautifully renovated upper-level kitchen, updated appliances, modern light fixtures, stylish barn doors, custom closet organizers, and much more (see attached improvement list). As an added bonus, the home is being offered fully furnished, making it an exceptional turnkey opportunity.Located in one of Toronto's most connected east-end neighbourhoods, you'll enjoy being just a short walk to Victoria Park Subway Station, Danforth GO Station, parks, schools, grocery stores, cafés, restaurants, and all the everyday amenities that make the Danforth such a sought-after place to live. With convenient transit access, a vibrant community, and outstanding income potential, this is a rare opportunity not to be missed. (id:45725)
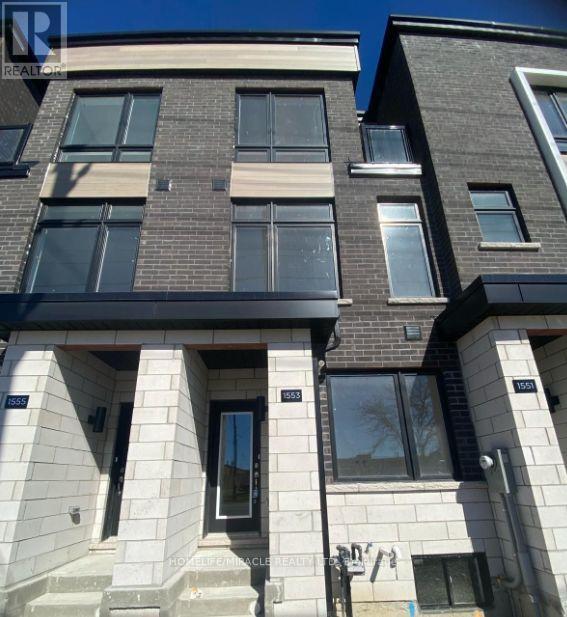
1553 Midland Avenue
Toronto (Bendale), Ontario
Discover the ultimate in urban living in this beautiful 1801 Sqft 4 bedroom townhouse, perfectly situated in a vibrant and bustling neighborhood. With every amenity at your doorstep, you'll enjoy the convenience and excitement of city living, including nearby public transportation, shopping, dining, entertainment options, grocery stores, cafes, restaurants, parks, recreational facilities, and a place of worship. This modern townhouse boasts a bright and airy open-concept living space with sleek finishes and ample natural light, generous bedrooms and ample storage. Perfect for first-time buyers, young professionals, and families, this fantastic townhouse offers the perfect blend of urban convenience and comfortable living. (id:45725)
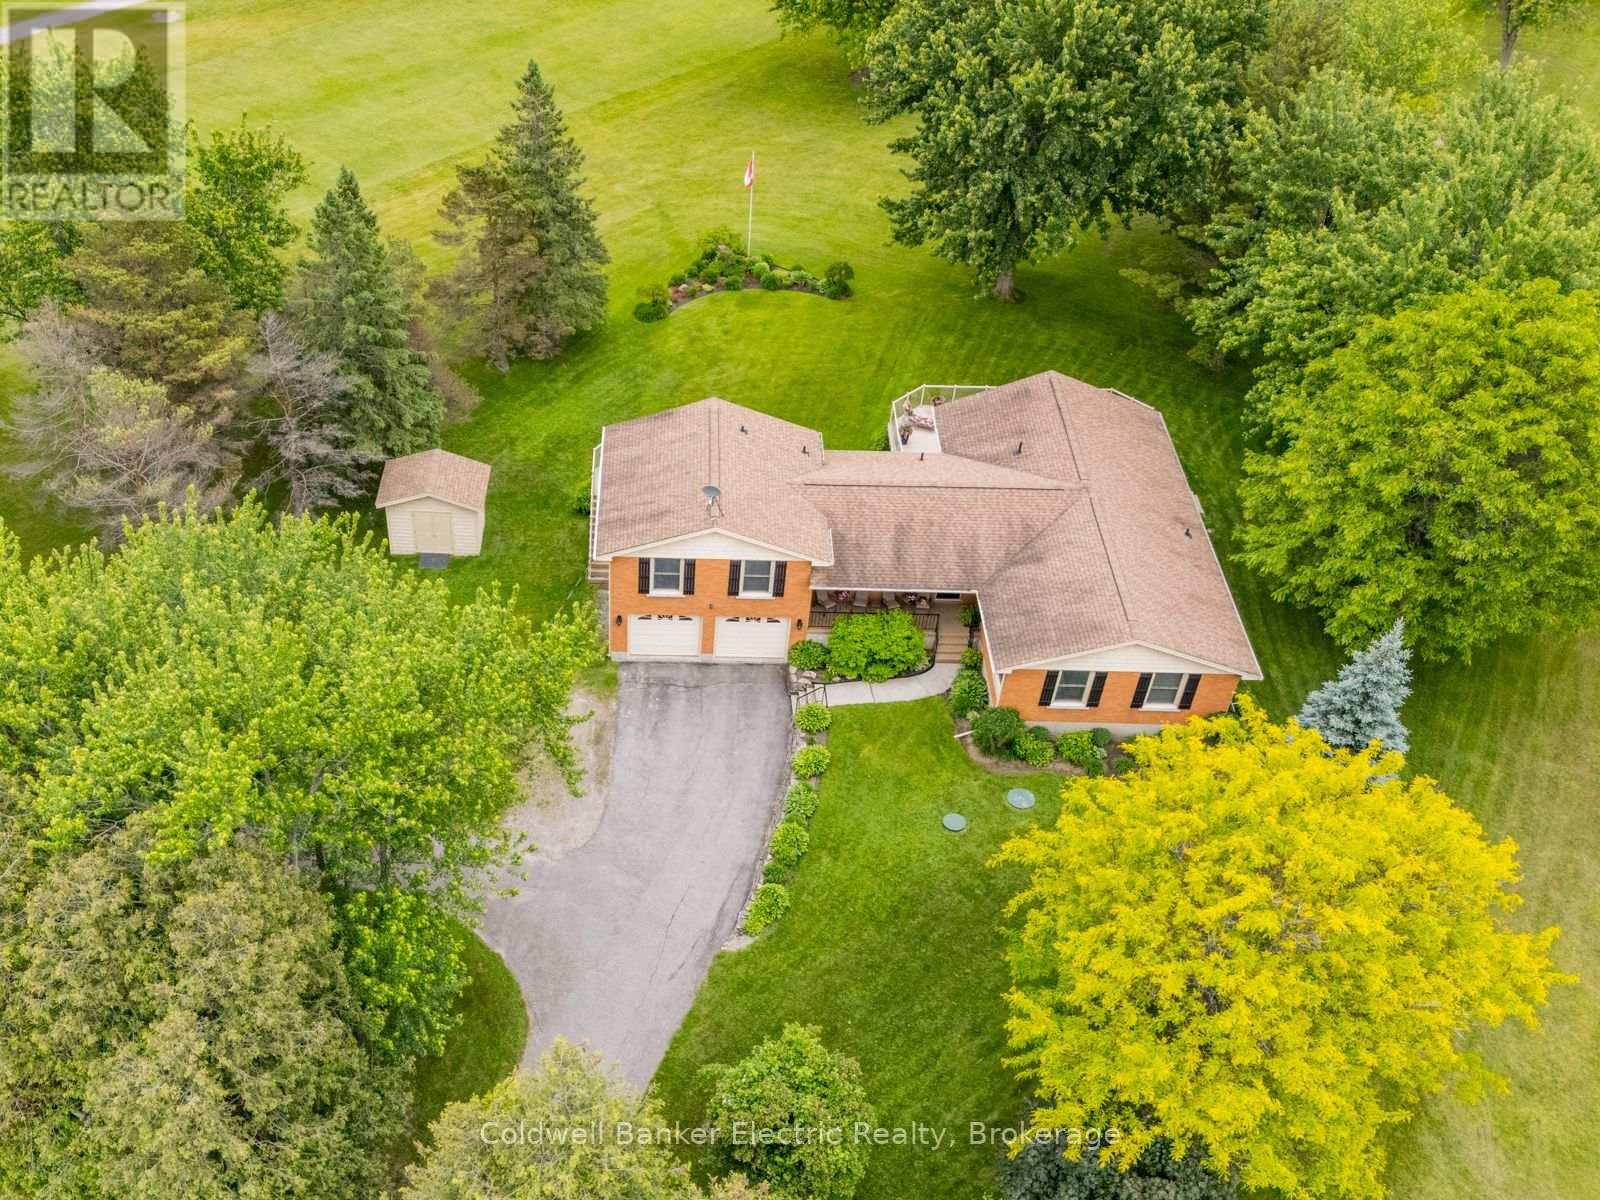
2367 Base Line
Otonabee-South Monaghan, Ontario
Welcome to 2367 Base Line, a stunning property located in Otonabee-South Monaghan, just minutes from Peterborough. Nestled directly on the property line of the Pine Crest Golf and Country Club in Keene, ON, this home offers breathtaking views of the lush golf course. The property features a versatile main floor in-law suite with one bedroom, a bathroom, living area, and a kitchen, perfect for multi-generational living or guest accommodation. The main living space includes 3+1 bedrooms, a fully finished walk-out basement, and more. Enjoy expansive golf course views from multiple vantage points throughout the home. Additional highlights include an oversized attached two-car garage, a convenient paved circular driveway, storage galore, a Generac backup system that powers the entire home, new stainless steel appliances in main kitchen and recently updated furnace and A/C. Experience luxury living in a serene setting with amenities that cater to every need. Don't miss this opportunity to own a piece of paradise! (id:45725)
41948a Combermere Road
Madawaska Valley, Ontario
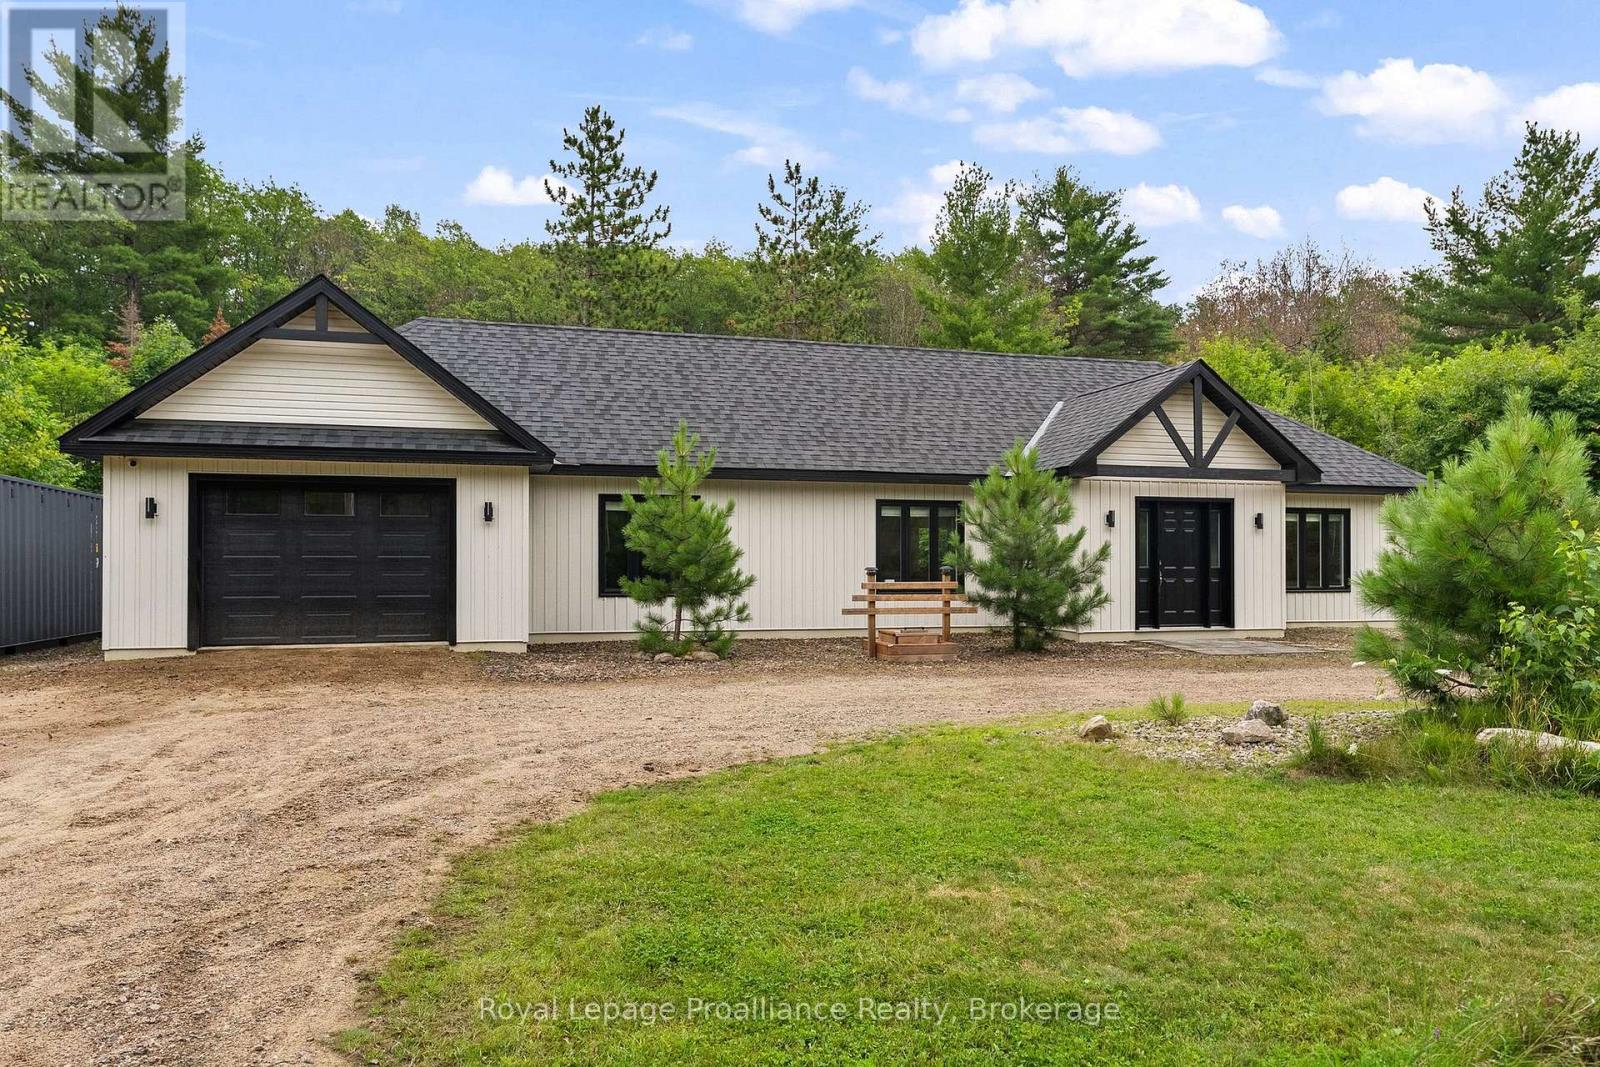
Built in 2021, this custom home is designed for an ideal one-level lifestyle. Open concept, with high ceilings and flooded with natural light ... the interior is beautiful, clean, and shows a refined character. Primary bedroom with ensuite bath and walk-in closet. Second bedroom is spacious and has a murphy bed, ready for any guests. The chef's kitchen has quiet close drawers and a built-in dishwasher. The location offers exceptional privacy while being just off the main paved roadway. The 3 acre property is on a dead end road and has no rear neighbour, backing onto picturesque hillside and forest. Yard space has a gorgeous patio area, the perfect place to unwind by the firepit or host a BBQ. Just minutes to water access on Kamaniskeg Lake, a public beach, hospital, and all shopping. The home is meticulously maintained and turnkey, with a low level on taxes but a high level on lifestyle! (id:45725)
257 Hemlock Street Unit# 401
Waterloo, Ontario
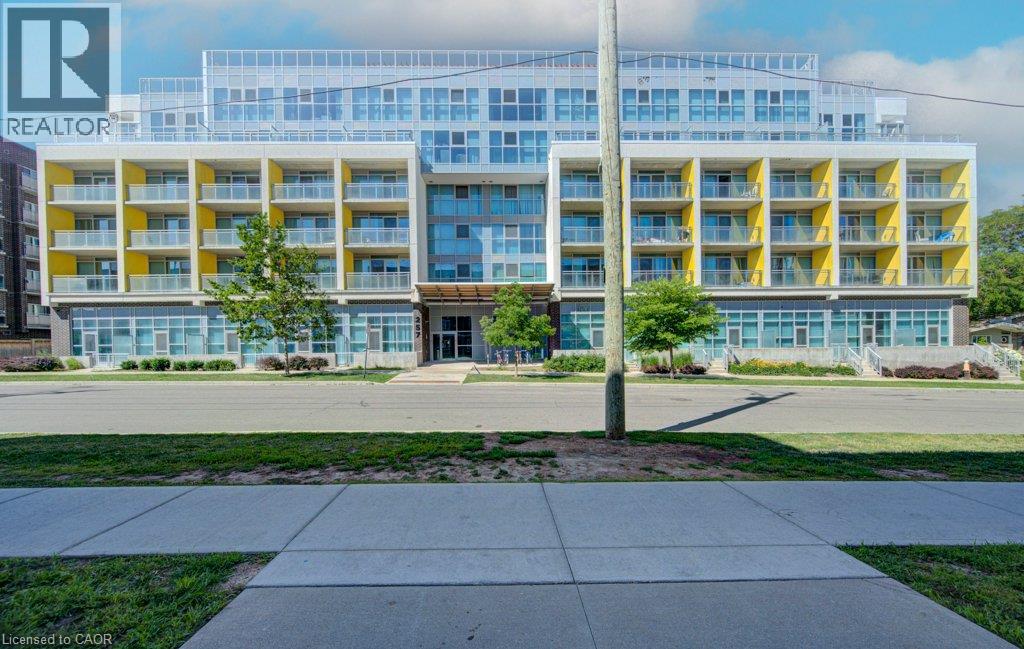
Welcome to this beautifully maintained, fully furnished condo in an unbeatable location! Whether you're a student, or an investor, this condo offers the perfect combination of comfort, convenience, and peace of mind. As a rare end unit being offered, this condo is filled with natural light thanks to its large side and rear windows, creating a bright and inviting living space making for comfortable living. The functional layout provides plenty of room, especially in the bedroom. Located close to the university, shopping, restaurants, transit, and everyday amenities that you need to make life convenient and smooth. You'll enjoy the convenience of having everything you need just minutes away. Student-friendly and worry-free, this is an exceptional opportunity to own a turnkey property in a fantastic location that's ready to enjoy from day one. (id:45725)
C - 3189 Yonge Street
Toronto (Lawrence Park North), Ontario
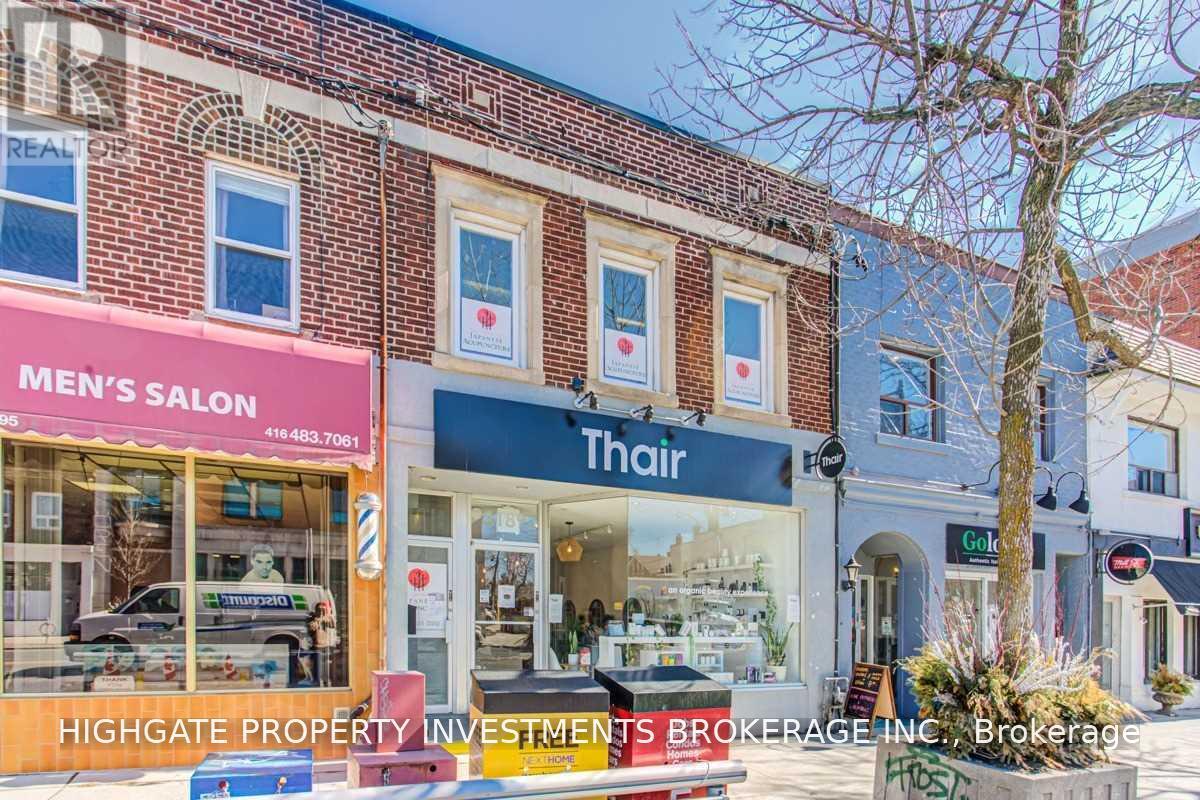
Office At Rear Of Building, Top Level - Perfect For Med Space, Professional, Work Space, Etc. Nice Exposure W/ Natural Sunlight - Lots Of Windows. Sep. Entrance From Rear. Well Maintained Building. Professionally Managed. (id:45725)
Upper - 6 Littlehayes Lane
Toronto (Kensington-Chinatown), Ontario
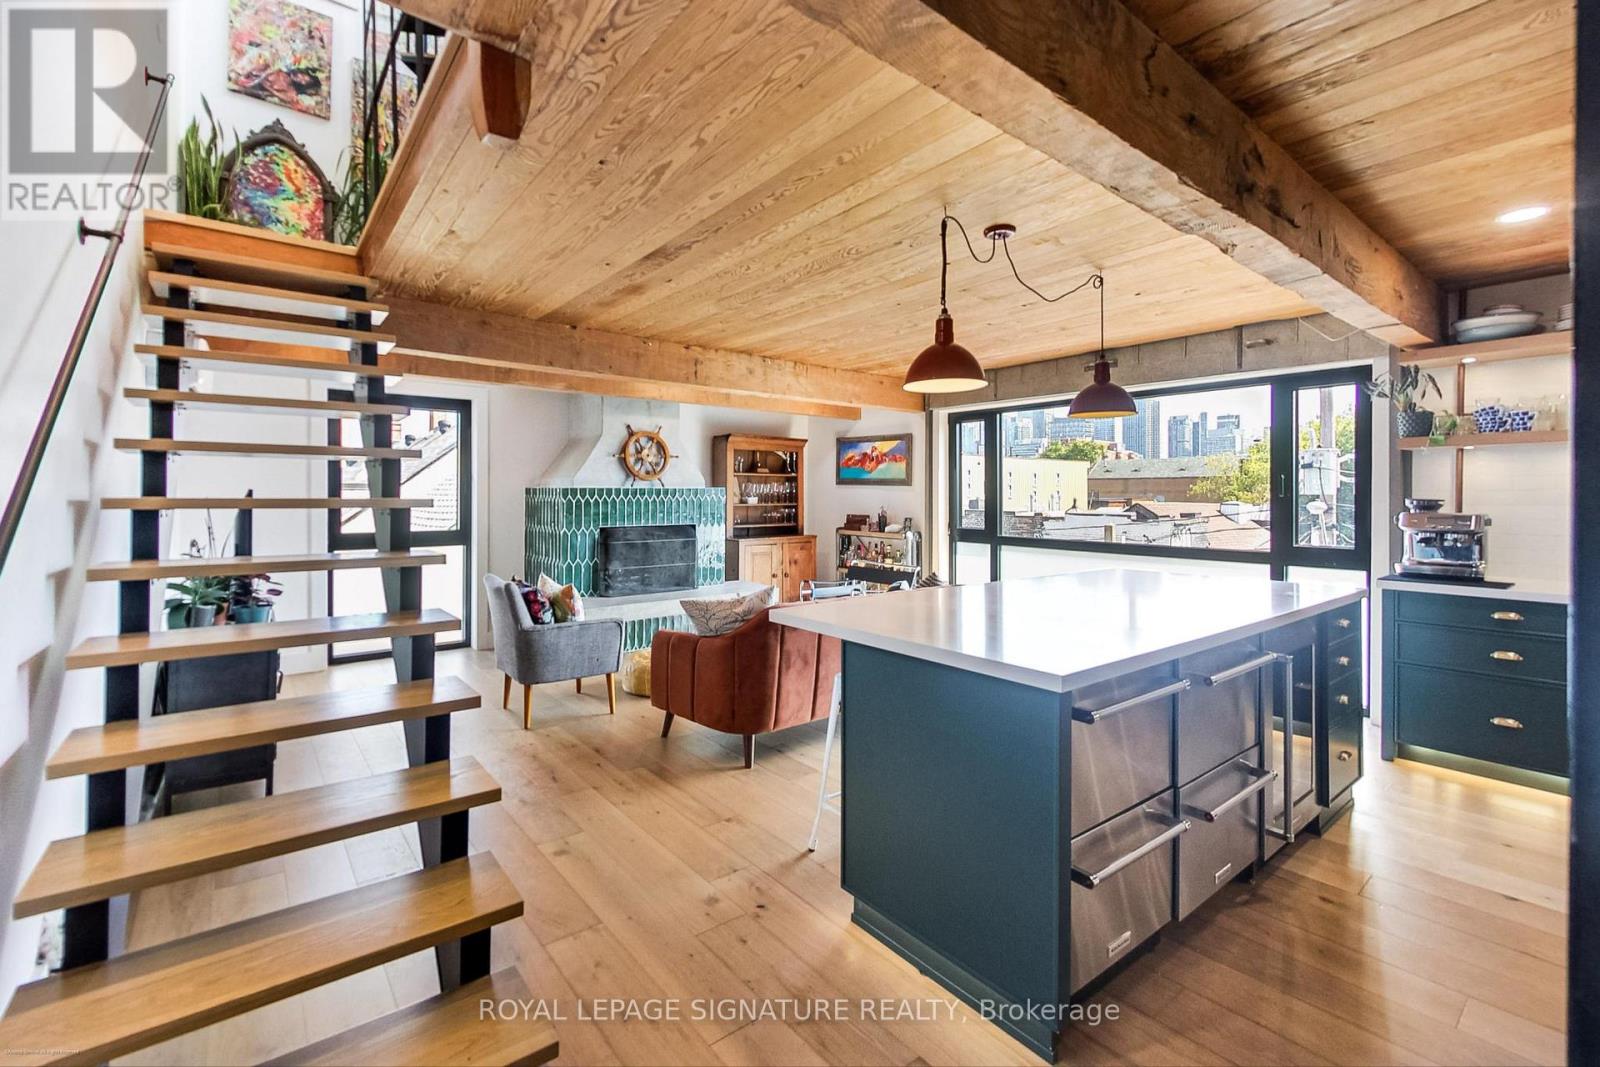
Every King/Queen of Kensington Needs a Palace To Call Their Own. Introducing An All-Inclusive Iconic Architectural 3-Level, Loft-Like Laneway Gem In The Heart Of Vibrant Kensington Market. You Will Love This Truly New York-Style Space Offering Mesmerizing Panoramic Views Of The City Skyline From The Rooftop (Complete with a 7 person hot tub - The Perfect Spot For Entertaining). Did We Mention the Wood Burning Fireplace In The Open Concept Living/Dining Space Or The Gourmet Kitchen? Truly One-Of-A-Kind And All-Inclusive! Monthly Rental Parking May Be Available Nearby. (id:45725)
39 - 57 Finch Avenue W
Toronto (Willowdale West), Ontario
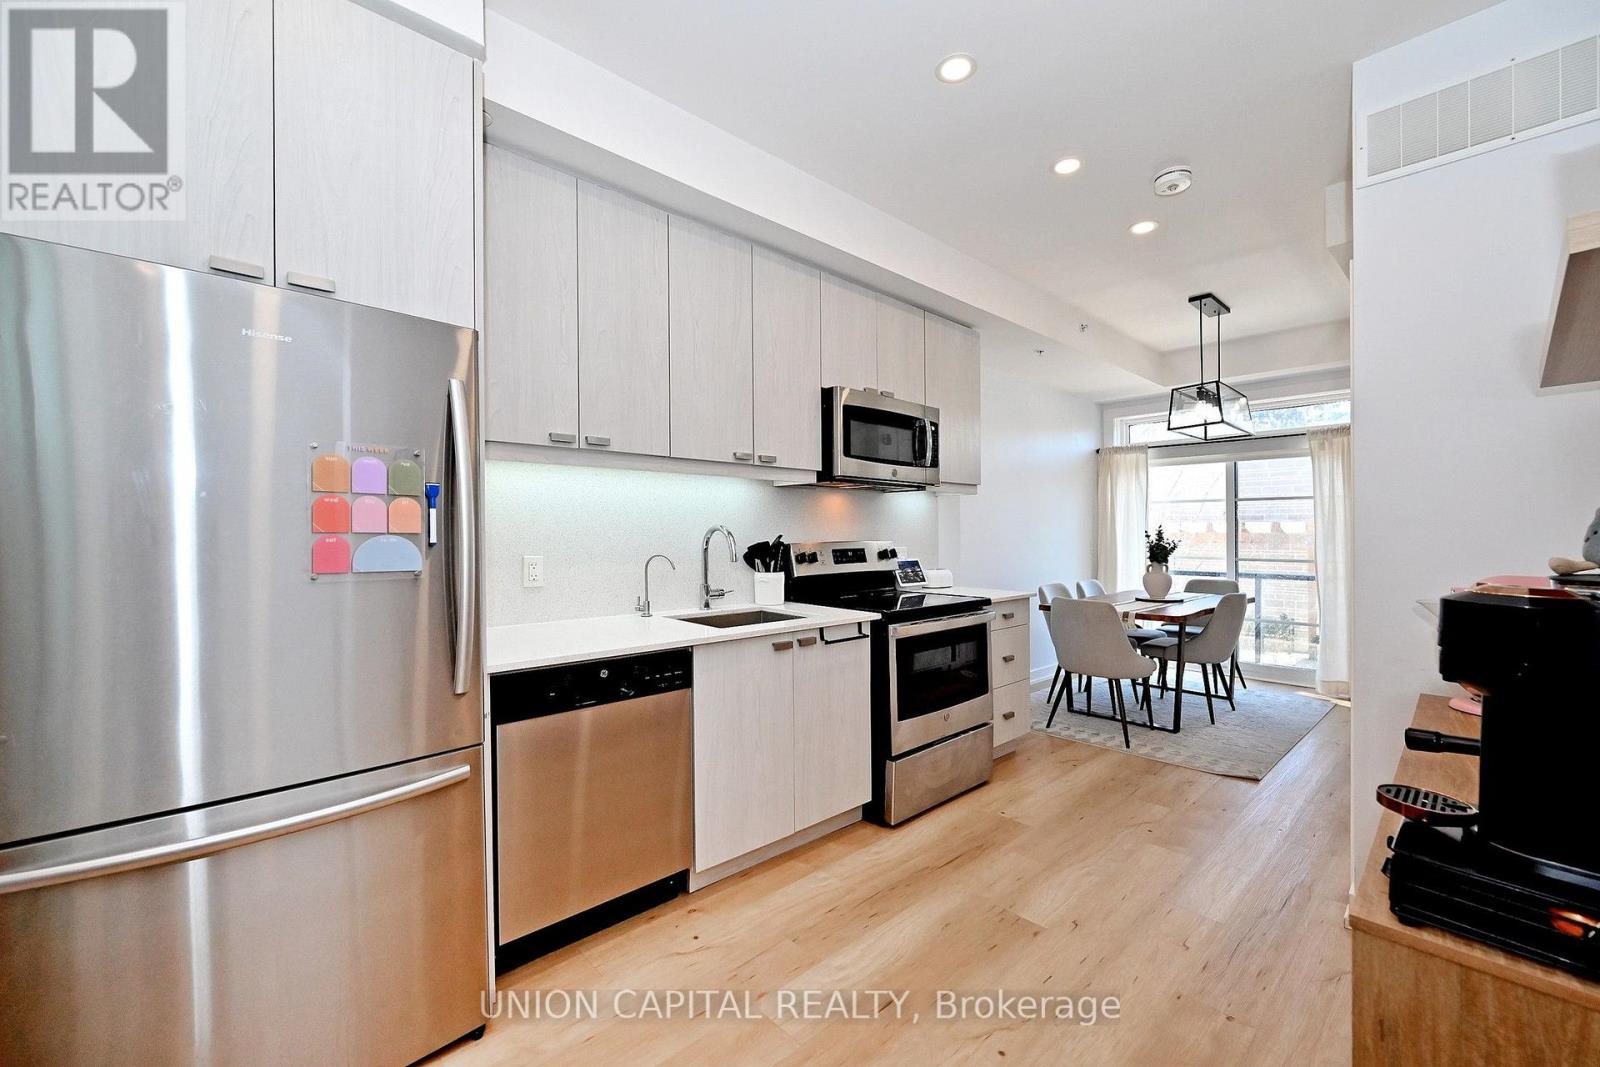
Sun-filled 2-bedroom + den townhome nestled in a quiet, child-safe cul-de-sac in the heart of North York at Yonge & Finch! Offering 1,042 sq.ft. of bright, functional living space with 9-ft ceilings and stunning floor-to-ceiling windows that flood every room with natural light. The versatile den makes an ideal home office, guest room, or family room, perfectly suited for a variety of lifestyles.The open-concept living and kitchen area flows effortlessly to a private south-facing balcony. The modern kitchen features quartz countertops and stainless steel appliances, ideal for everyday living and entertaining. Complete with 2 full bathrooms and 1 parking spot. Unbeatable location just steps to Finch Subway Station with direct transit to York University, and surrounded by shops, restaurants, grocery stores, and everyday amenities. A rare opportunity to own a bright, move-in ready home in one of North York's most convenient and sought-after communities! (id:45725)
Upper - 70 Macpherson Avenue
Toronto (Rosedale-Moore Park), Ontario
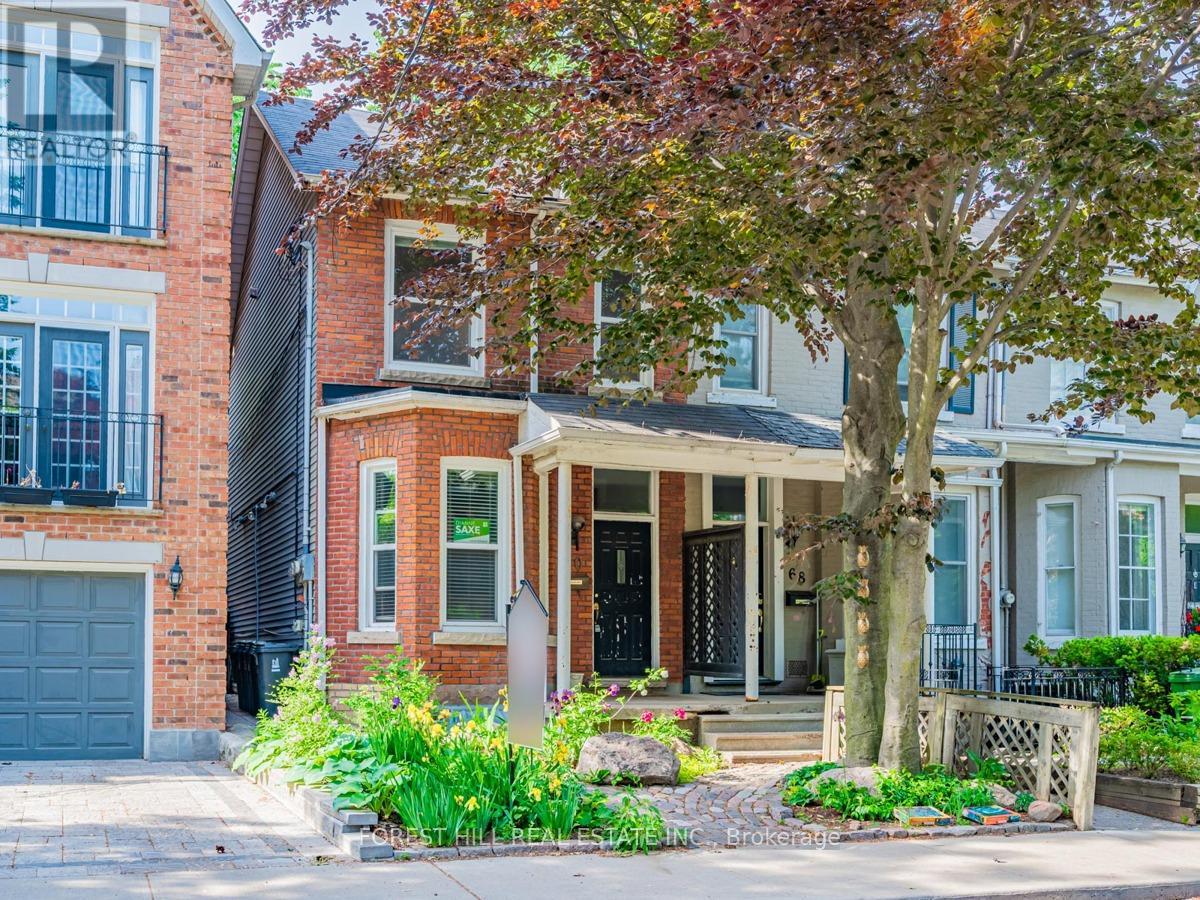
2nd Floor Apt In Upscale Neighbourhood. Spacious Two Bedroom Apt In Triplex, Located On Quiet Residential Street North Of Yorkville. Large Open Plan Living Space With High Ceilings, Dishwasher, Private Ensuite Laundry. Good Closet Space. Private Balcony, Easy Walk To Summerhill Or Rosedale Subway Stations, Steps To The Amenities Of Yonge Street. Street Permit Parking Only. Tenant Pays Hydro. OCTOBER 1 OCCUPANCY (id:45725)
4 John Avenue
Bluewater (Bayfield), Ontario

FLEXIBLE LIVING OPPORTUNITY - BAYFIED. Located on a mature tree-lined street and steps from Clan Gregor Square and Bayfield's charming boutiques and restaurants, this spacious brick home offers exceptional flexibility in a sought-after location. The inviting front porch opens to a bright interior featuring generous living, family, and dining rooms. With three main-level bedrooms, including a spacious primary bedroom, plus two additional lower-level bedrooms, there is plenty of room for extended or multigenerational living. Upper and lower kitchens and laundry areas provide excellent in-law suite potential. The home also features a four-piece main-floor bathroom, a three-piece lower-level bathroom, and a comfortable lower-level family room. Outside, enjoy a spacious lot and storage shed. The home includes a heated two-car attached garage. A wonderful opportunity to enjoy space, versatility, and everything Bayfield has to offer. (id:45725)
636 22nd Avenue
Hanover, Ontario
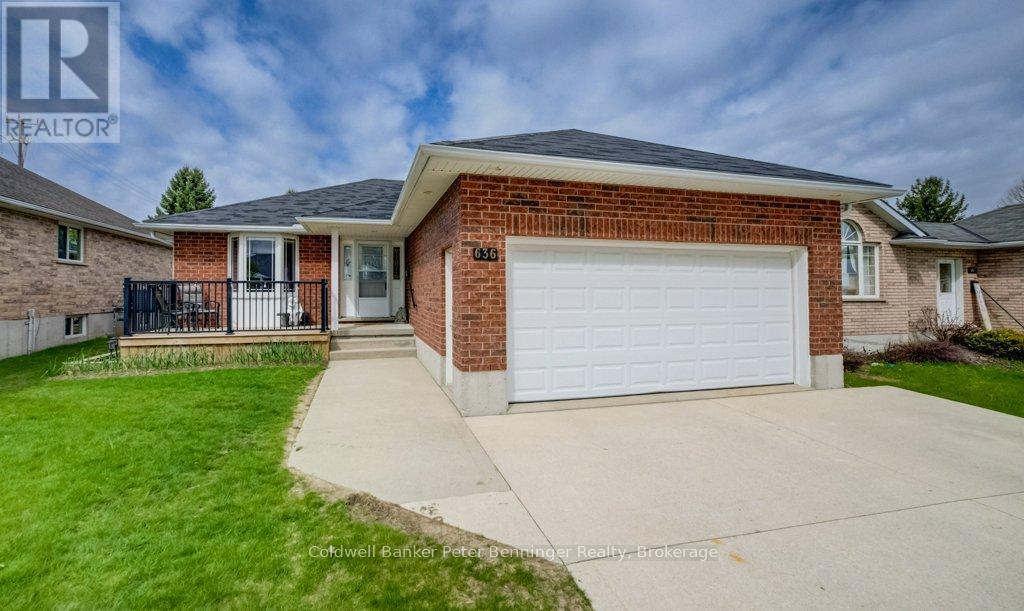
This solid brick bungalow offers 1184 sq ft of comfortable main level living. The bright living room features gleaming hardwood floors, while the kitchen is well appointed with ample cabinetry and newly added pantry for extra storage. Conveniently, laundry is tucked within the kitchen area. Sliding doors lead from the kitchen to a spacious rear deck, with a patio below complete with a gazebo - perfect for outdoor entertaining. The fully fenced yard (8ft) also includes a dedicated hot tub area, ready for a new tub. The main level hosts a primary bedroom along with two additional bedrooms also with beautiful hardwood floors and a generous 4 piece bathroom. Downstairs, the finished lower level is designed for relaxation and recreation, featuring a pool table area, TV sitting area, and a separate games area. You'll also find a cold cellar, a utility room with plenty of storage, and an additional versatile room currently used for a craft space - ideal for a home office, toy room or hobby room. The 4pc bath has a whirlpool tub to relax in. This home has had many recent updates, lower level was redone in fall 2023, dishwasher replaced 2023, garage door opener replaced 2023, fresh coat of paint through out. Insulated garage, 10' X 12' tool shed with hydro, natural has BBQ hook up. Sump pump in home has never run in 16 years. Reverse osmosis water system and water softener. You would be proud to call this home. (id:45725)
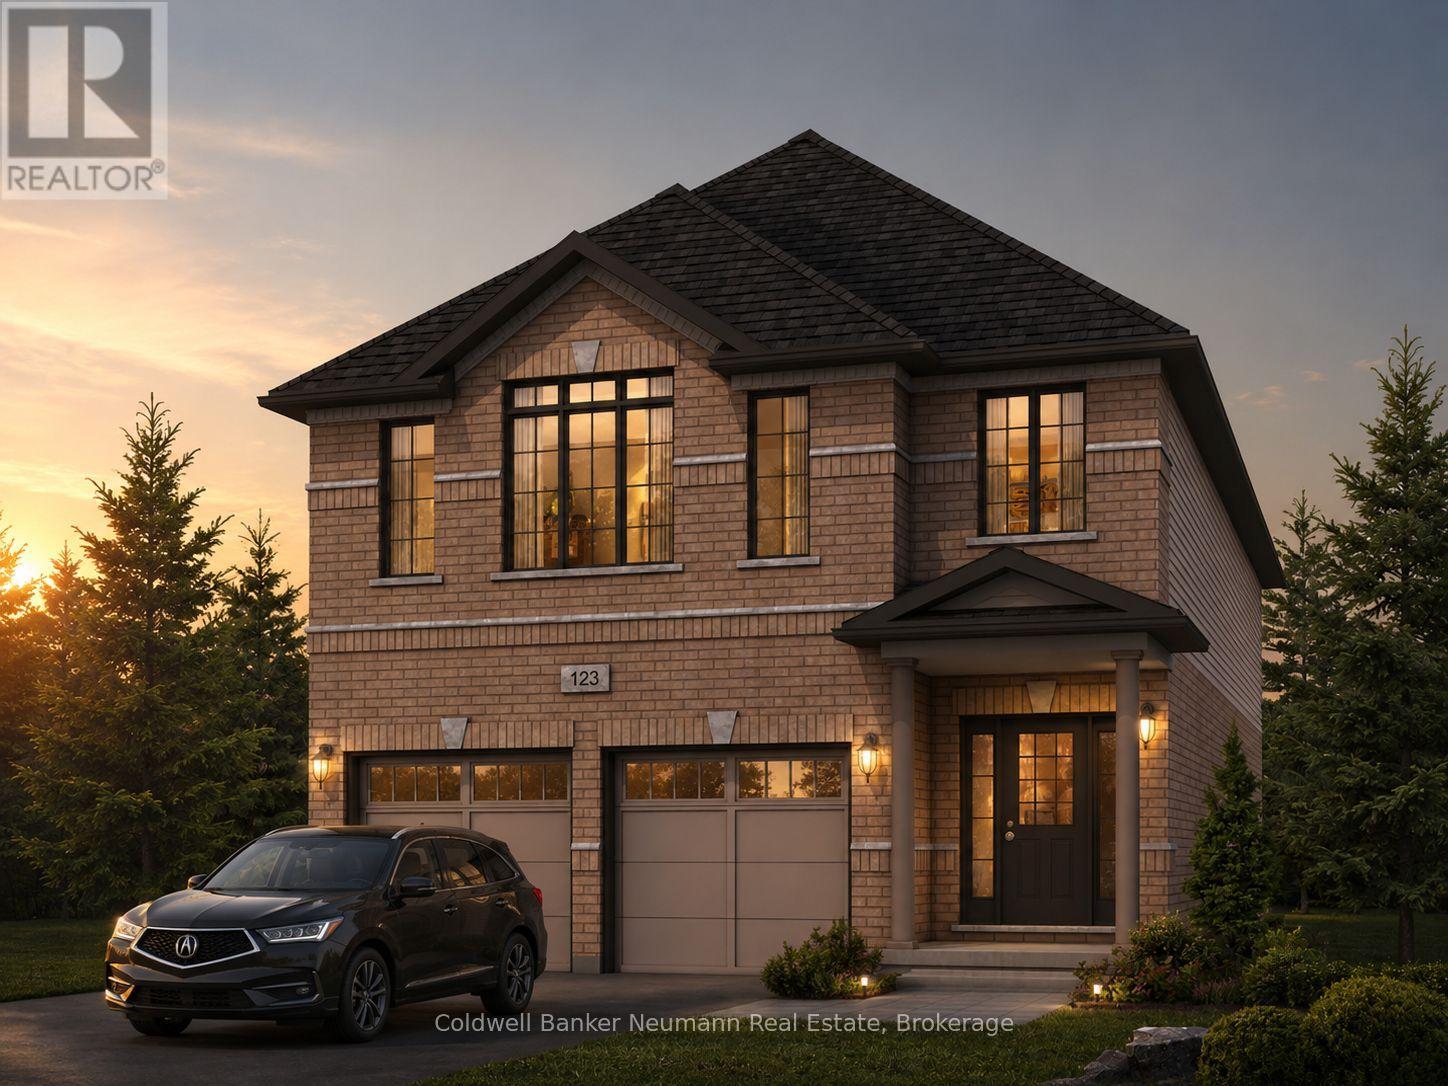
636 Anton Crescent
Kitchener, Ontario
Now is your opportunity to secure an exceptional pre-construction detached home in Mari, a new community in Kitchener offering modern living with convenient access to major amenities, parks, schools, and commuter routes. This blend of contemporary design and everyday functionality is a great fit for families looking for space, flexibility, and long-term value. The Brockton B model offers 2,350 sqft of above-grade living space on a 34-ft lot, featuring 4 bedrooms, 2.5 bathrooms, and a functional layout designed for modern family living. This home also offers the option to add a main-floor bedroom with a 3-piece bathroom instead of the powder room, subject to builder approval and upgrade pricing. As a pre-construction option, buyers can customize select finishes and explore layout changes to better suit their lifestyle and needs. Appointed with elevated finishes, this home includes 9' ceilings on the main floor, quartz kitchen countertops, ceramic tile and 6" hardwood flooring on the main level, oak railings and spindles, a Blanco Quatrus double-basin kitchen sink, Moen chrome Sleek kitchen faucet, and Halifax satin nickel interior door levers, creating a clean and timeless interior aesthetic. The exterior showcases a classic combination of brick and vinyl, complemented by award-winning craftsmanship and attention to detail. The Fusion Homes Difference delivers exceptional value, including an unrivalled warranty offering almost twice the industry standard, providing added confidence throughout your homeownership journey. Rebates shown herein are for demonstration purposes only and are subject to the proposed rebates coming into force from the provincial & federal governments and purchaser eligibility. Contact the sales representative for full details, available customization options, and pricing. Listing photos depict a model home; finishes and features may differ. (id:45725)
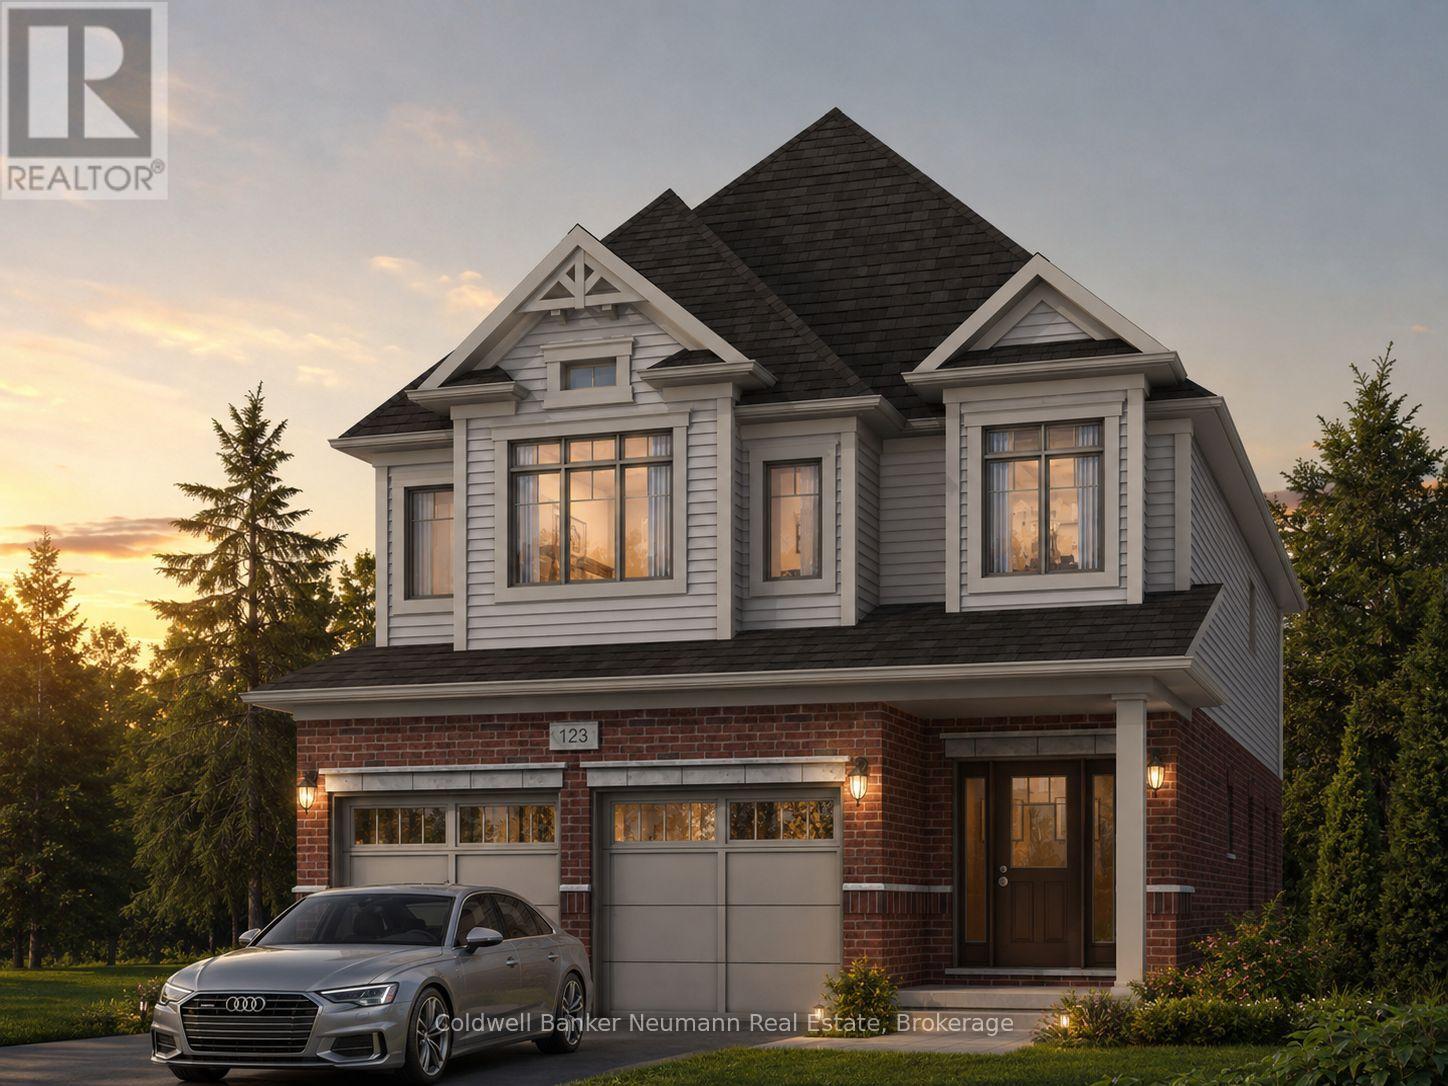
645 Anton Crescent
Kitchener, Ontario
Now is your opportunity to secure an exceptional pre-construction detached home in Mari, a new community in Kitchener offering modern living with convenient access to major amenities, parks, schools, and commuter routes. This blend of contemporary design and everyday functionality is a great fit for families looking for space, flexibility, and long-term value. The Knight IV A model offers 2,300 sqft of above-grade living space on a 34-ft lot, featuring 3 bedrooms, 2.5 bathrooms, and a functional layout designed for modern family living. This home also offers the option to add a main-floor bedroom with a 3-piece bathroom instead of the powder room, subject to builder approval and upgrade pricing. As a pre-construction option, buyers can customize select finishes and explore layout changes to better suit their lifestyle and needs. Appointed with elevated finishes, this home includes 9' ceilings on the main floor, quartz kitchen countertops, ceramic tile and 6" hardwood flooring on the main level, oak railings and spindles, a Blanco Quatrus double-basin kitchen sink, Moen chrome Sleek kitchen faucet, and Halifax satin nickel interior door levers, creating a clean and timeless interior aesthetic. The exterior showcases a classic combination of brick and vinyl, complemented by award-winning craftsmanship and attention to detail. The Fusion Homes Difference delivers exceptional value, including an unrivalled warranty offering almost twice the industry standard, providing added confidence throughout your homeownership journey. Rebates shown herein are for demonstration purposes only and are subject to the proposed rebates coming into force from the provincial & federal governments and purchaser eligibility. Contact the sales representative for full details, available customization options, and pricing. Listing photos depict a model home; finishes and features may differ. (id:45725)