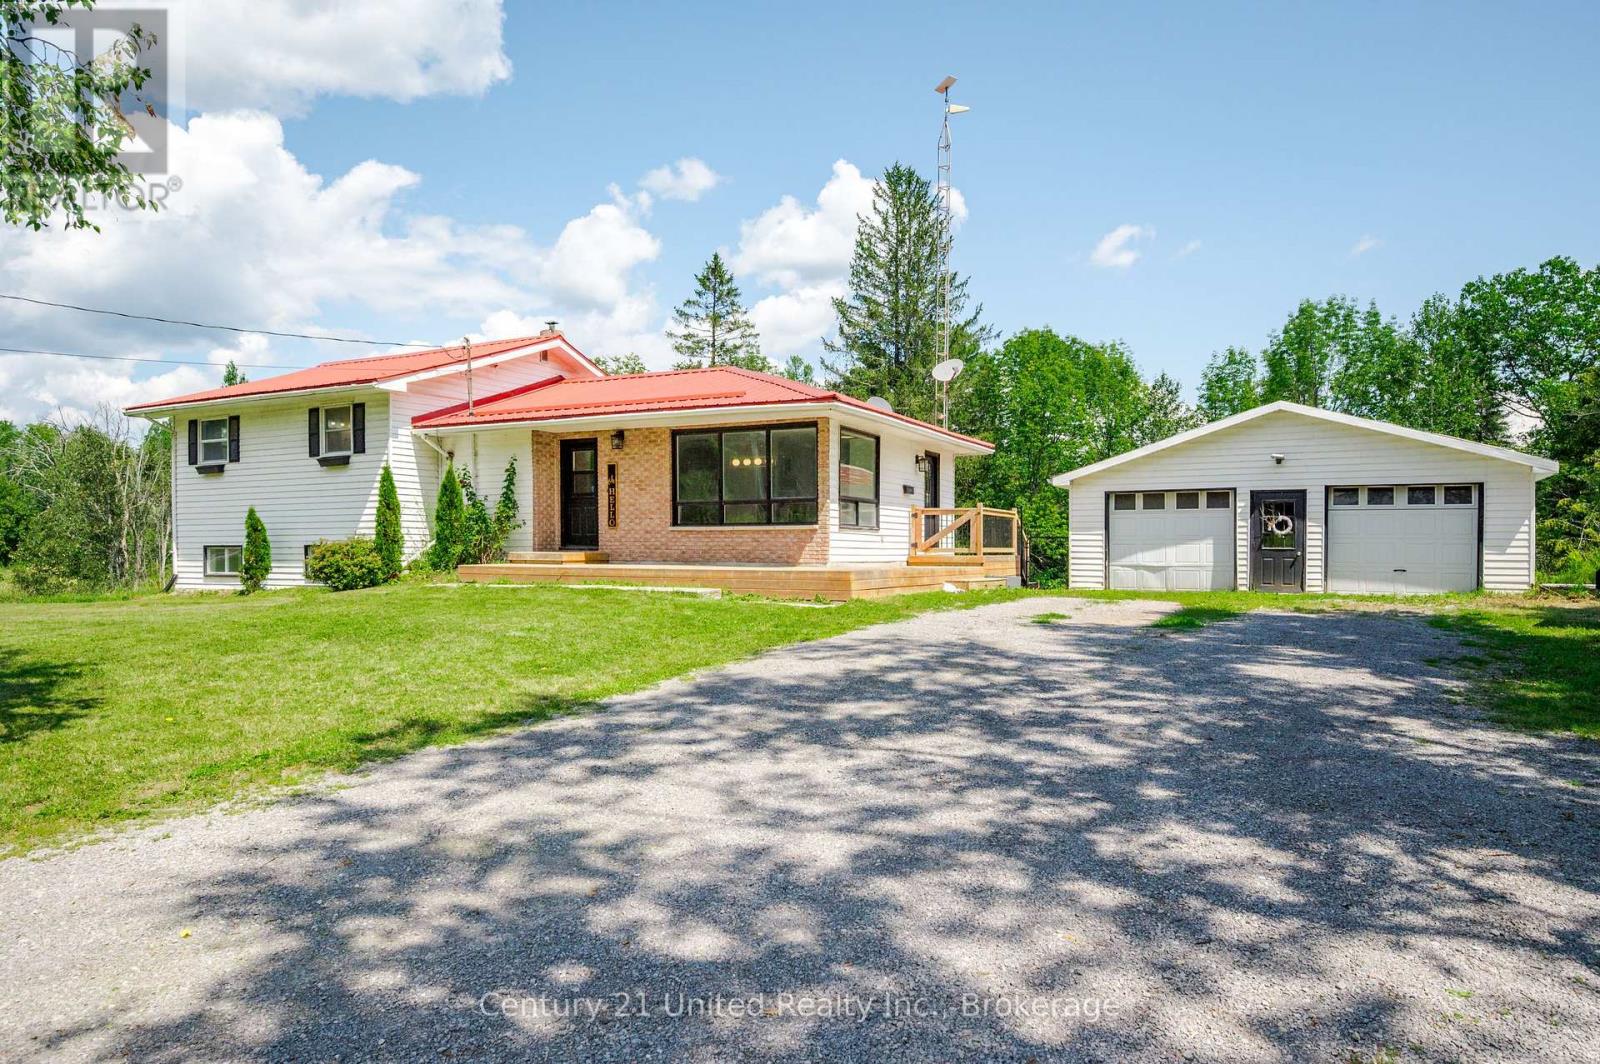
1269 County Road 46
Havelock-Belmont-Methuen (Belmont-Methuen), Ontario
Welcome to 1269 County Road 46! Enjoy the peace and privacy of rural living just outside the heart of Havelock, only 10 minutes from Norwood and 20 minutes from Campbellford. Situated on a beautiful 1.4-acre lot, this updated 3-bedroom, 1-bathroom home combines turn-key interior finishes with plenty of outdoor space. The main floor features a bright, open-concept kitchen, dining, and living area filled with natural light. The kitchen is complete with stainless steel appliances and flows seamlessly onto the rear deck overlooking the expansive yard, including a fenced-in area for pets and kids. Starlink internet hardware is included, offering reliable high-speed internet connectivity for those working from home. Downstairs, the partially finished walkout basement provides additional living space and exciting potential for future development, whether you envision a second bathroom, kitchenette, in-law space, or the ultimate rec room. Outdoor enthusiasts and hobbyists will appreciate the detached double garage and workshop, offering versatile space for vehicle storage, ATVs, boats, and projects. Additional features include a durable steel roof and new central A/C. Located just minutes from Round Lake fishing and local trail networks, this property offers the perfect blend of rural living, space, and convenience. Flexible closing date arrangements are available to suit your needs. Book your private showing today! (id:45725)
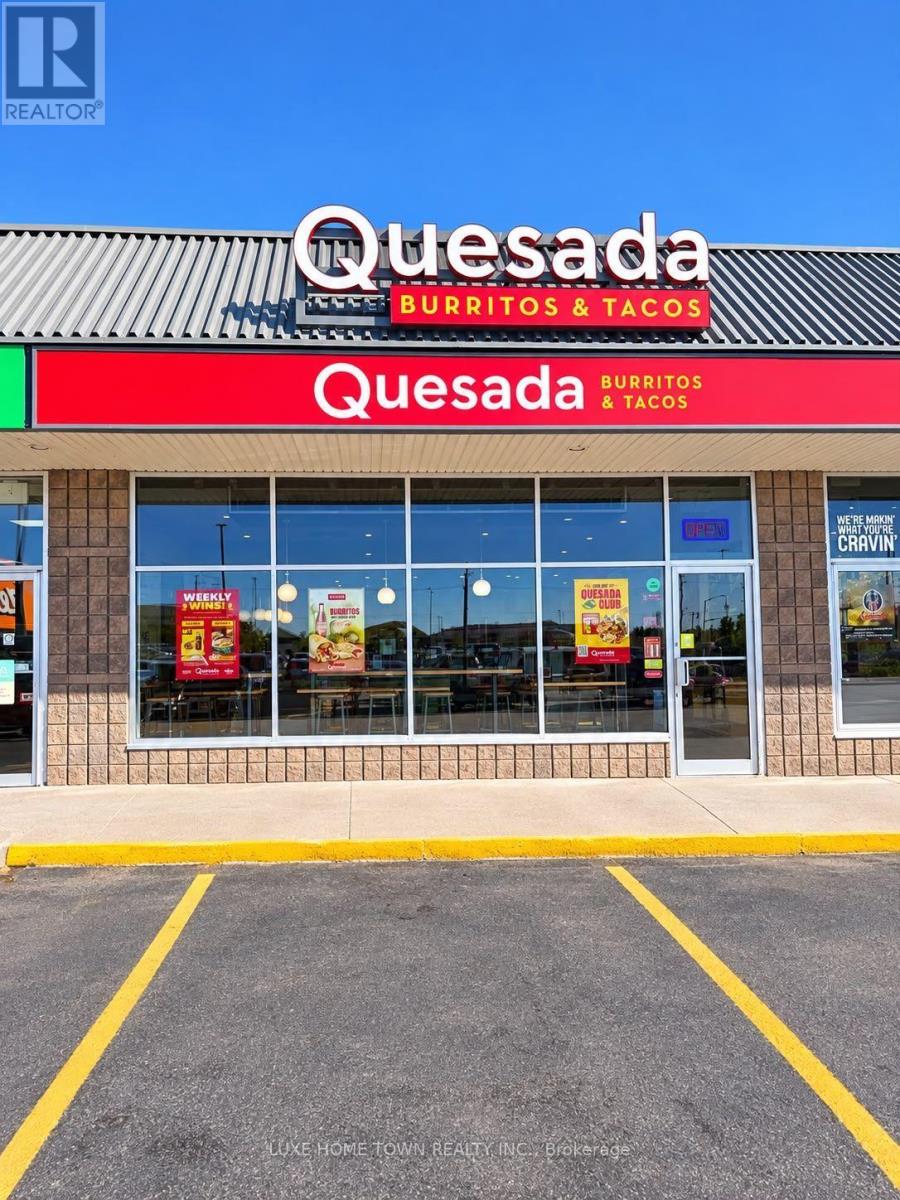
104a - 840 Tower Street S
Centre Wellington (Fergus), Ontario
Quesada Mexican Restaurant, FergusExcellent opportunity to own an established Quesada Mexican restaurant in Fergus! Ideal for entrepreneurs, owner-operators, or investors looking to enter the fast-casual restaurant industry. Benefit from an established brand, a recognizable menu, and the opportunity to build on the business's existing presence in the community. The business is being offered for sale, subject to the terms of the franchise agreement and franchisor approval. (id:45725)
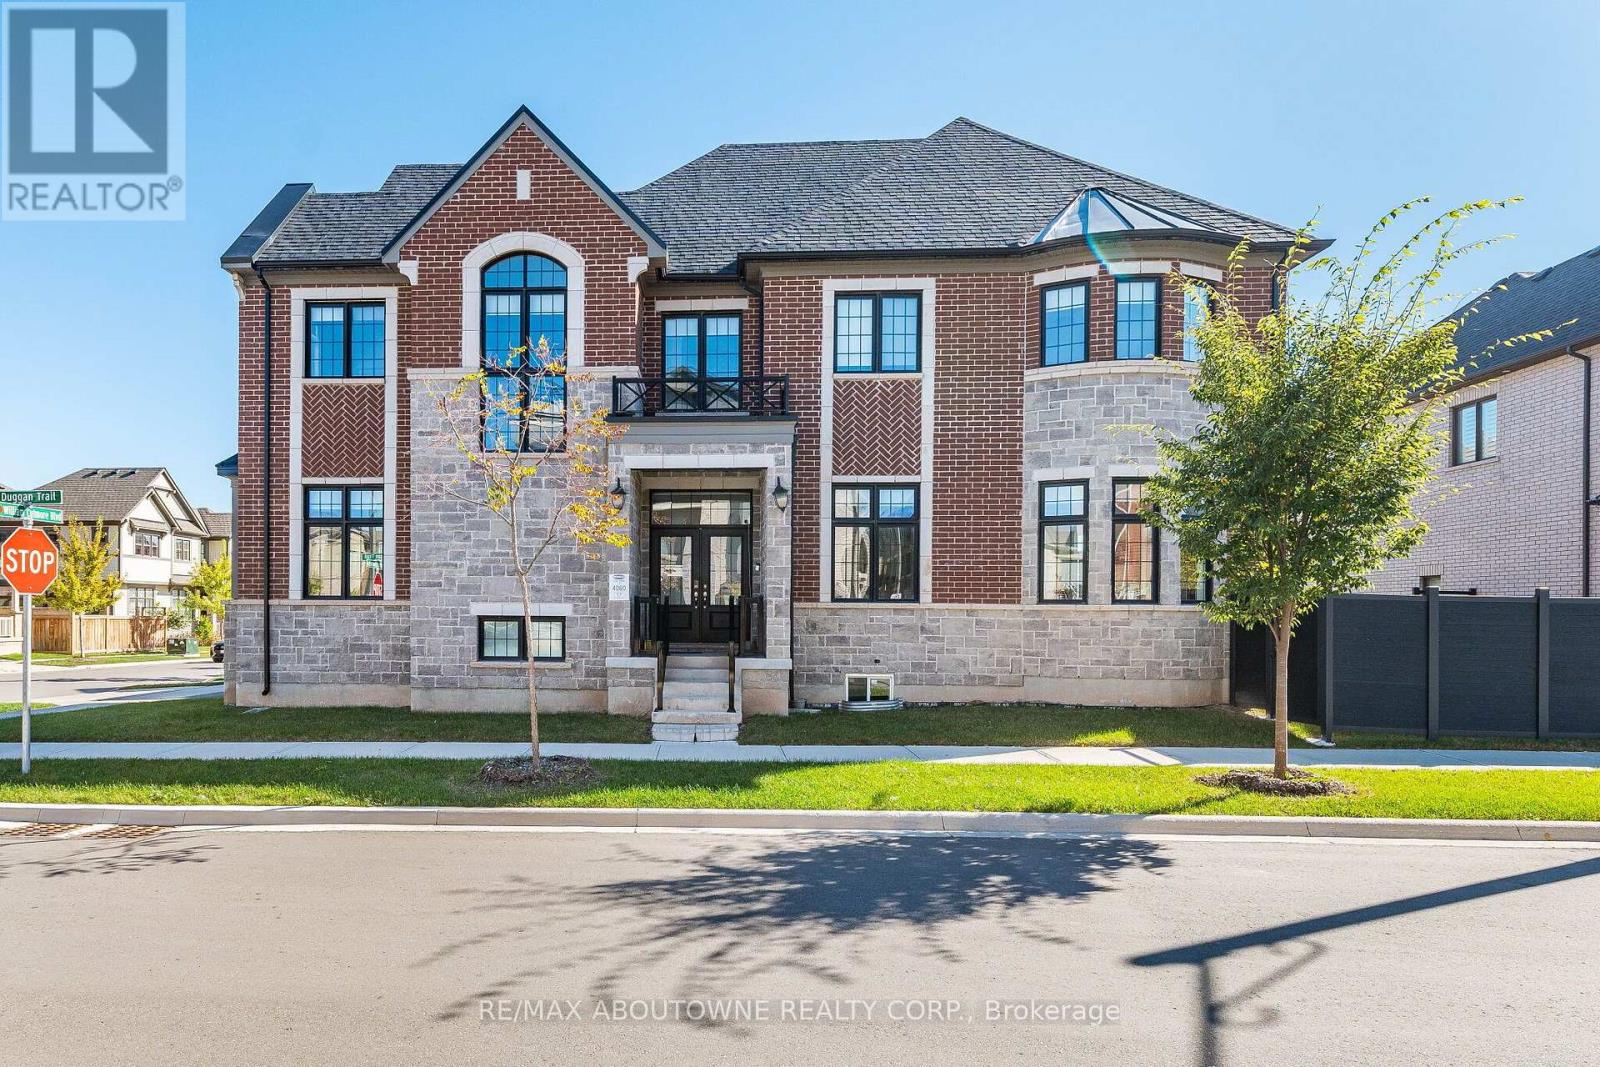
3002 Duggan Trail
Oakville (Jm Joshua Meadows), Ontario
Stunning 4-bedroom, 4-bathroom detached home on a premium corner lot in Oakville's sought-after Joshua Meadows. Approximately 2,500-3,000 sq ft across two storeys, with 10 ft ceilings on the main floor and 9 ft on the second. The main level offers a separate dining room with coffered ceiling, a great room with gas fireplace, and a kitchen with oversized centre island, quartz counters, pantry and built-in stainless steel appliances, open to a bright breakfast area. A private main-floor home office sits off the foyer, with a powder room and mud room completing the level. Upstairs, the primary suite features a walk-in closet and a five-piece ensuite with soaker tub, glass shower and double vanity. One of the secondary bedrooms enjoys its own three-piece ensuite, two further bedrooms share a four-piece main bath, and second-floor laundry adds everyday convenience. Hardwood flooring, pot lights and central air throughout. Built-in double garage with inside entry plus private driveway, four parking spaces in total. Full unfinished basement with three-piece rough-in offers excellent storage and future potential. Fully fenced backyard, with a park and playground just steps from the door. Walk to schools, parks and transit, with quick access to Dundas Street and Highway 407. Some images digitally edited(clutter removal only); no structural or finish alterations. (id:45725)
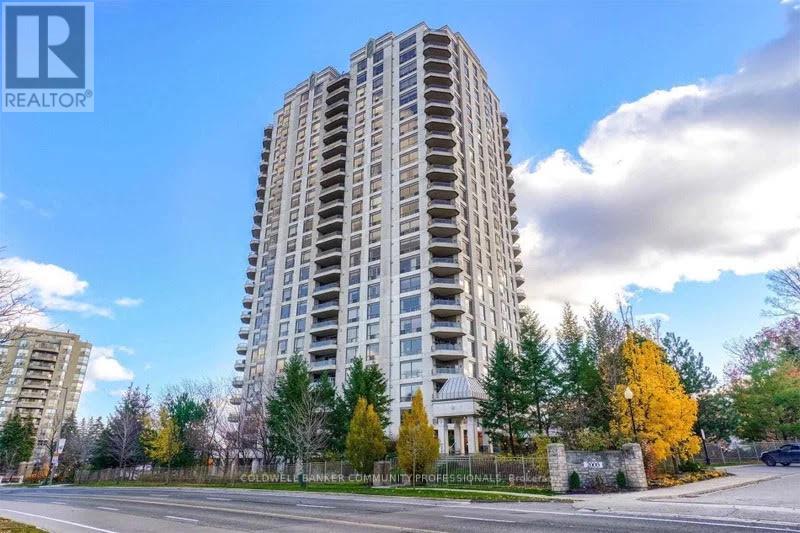
703 - 1900 The College Way
Mississauga (Erin Mills), Ontario
Welcome to The Palace at 1900 The Collegeway, where natural beauty and prestige come together. This exceptional 2+1-bedroom, 3-bathroom residence offers nearly 2,020 sq. ft. of thoughtfully designed living space, filled with natural light and framed by unobstructed southeast views of lush ravines, forested trails, and the rolling greens of Windy Hollow. Enjoy spacious living and dining areas, along with a bright, sunlit family room. The generous primary suite provides a peaceful retreat, featuring a spa-inspired ensuite and a walk-in closet. Set within a gated community, the residence is just minutes from the University of Toronto-Mississauga and the Mississauga Golf and Country Club. Residents enjoy a 24-hour concierge, indoor pool, fitness centre, sauna, guest suites, and beautifully landscaped grounds. Two parking spaces and a locker are included. (id:45725)
31 Monarch Drive
Halton Hills (Georgetown), Ontario
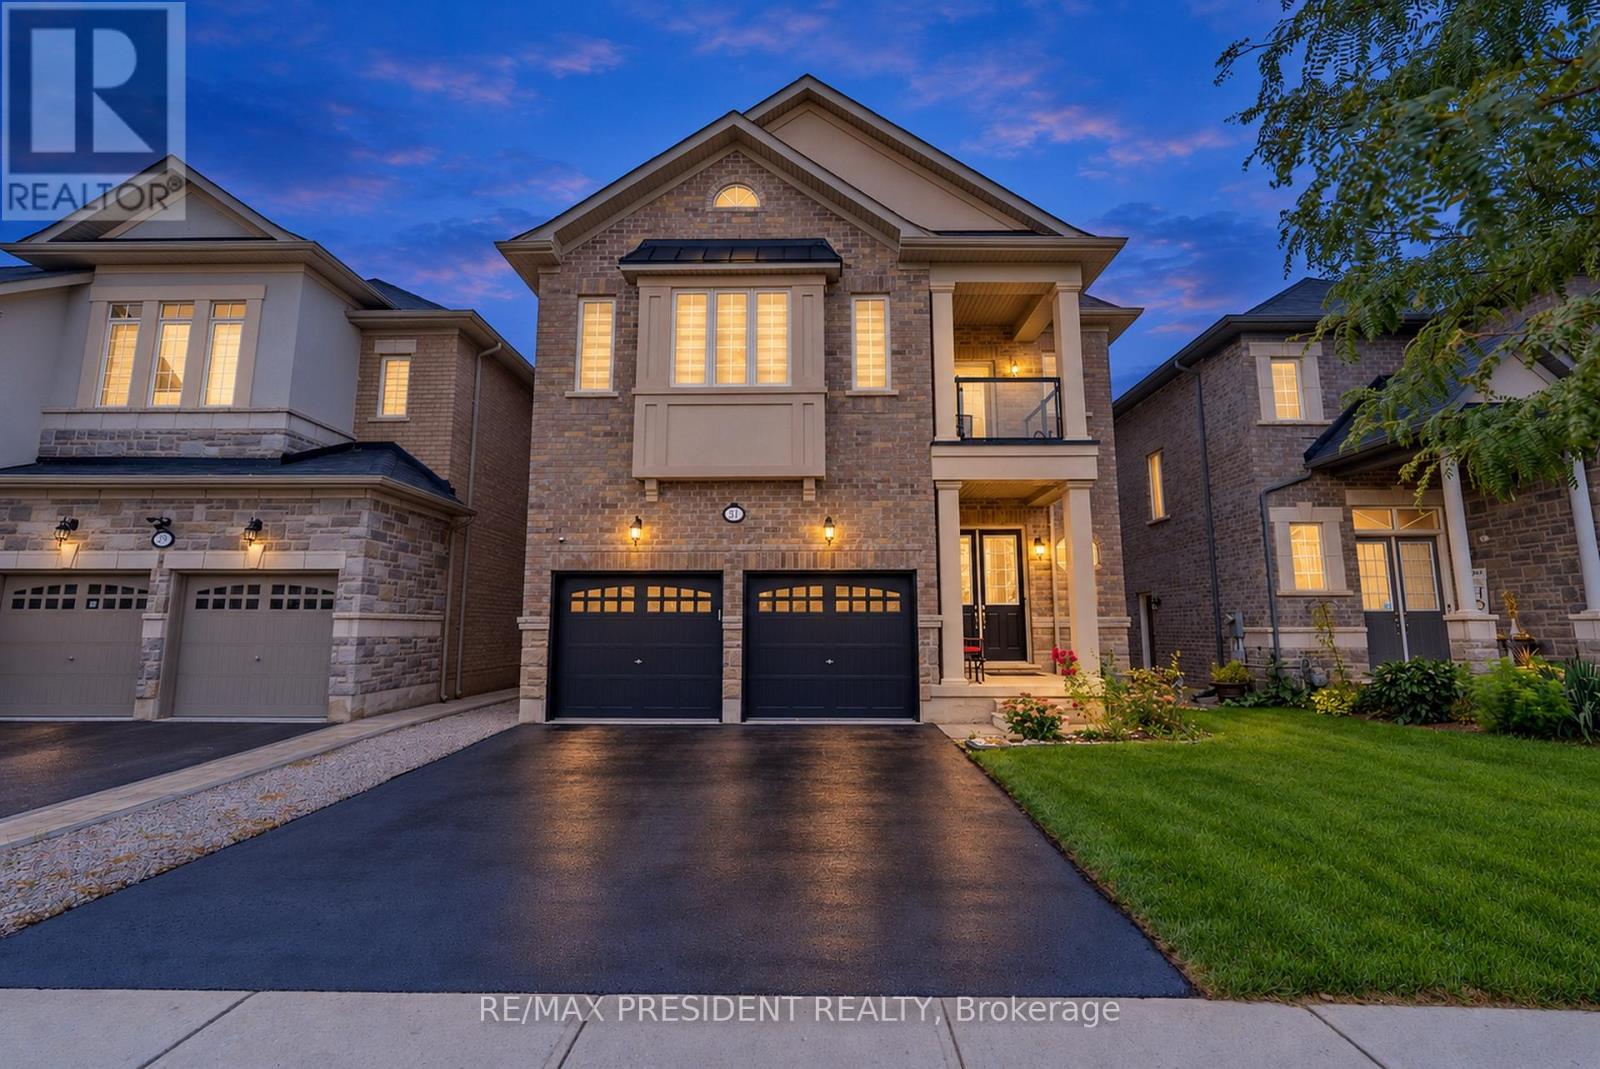
Step Into Luxury With This Modern Double Garage, 5 +2 Bedroom, 6 Bathroom ***(3 En-Suite on 2nd floor)*** Detached Home on an Extra DeepPremium Lot in Georgetown. Spend Over $50K On Upgrades, This Property Includes 2 Self-Contained Units With 2 Sep Entrances Making ItPerfect For Multi-Generational Living. Main Floor Impresses With 10 Feet Ceiling, 200 Amp Electrical Panel, Central Vacuum, Double Door Entry,Bright Pot Lights, Separate Dining Room, Living Room With Dual - Sided Fireplace & Family Room With Elegant Waffle Ceiling While OversizedWindows Flood The Entire Space With Natural Light. Upgraded Modern Kitchen With Stainless Steel Appliances, Quartz Countertops, Backsplash And A Center Island. Upstairs, 9-foot Ceilings And 3 Master Suites. The Huge Primary Bedroom Is A Private Retreat With A Luxurious Ensuite Bathroom & A Large Walk-In Closet. 2nd & 3rd Bedroom With Ensuite. 2 Bedroom **Legal** Finished Basement With 2 Separate Entrances AndMassive Windows That Give It A Bright, Walk-Out Feel. Outside, Enjoy A Big Backyard. This Home Is Ideally Located Close To Top-Rated Schools,The Georgetown Marketplace, Major Highways And Local Amenities. (id:45725)
56 York Boulevard Unit# 211
Hamilton, Ontario
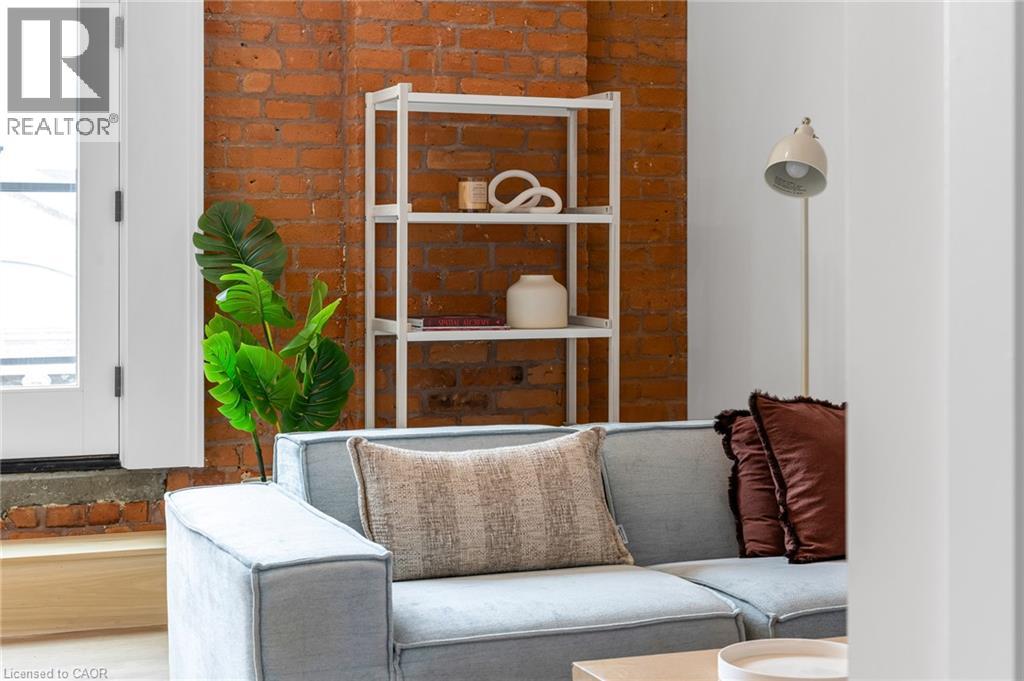
The Residences at Coppley | TWO MONTHS FREE on a 12-month lease | Be among the first to call this historic Hamilton landmark home. This beautifully designed 1-bedroom, 1-bathroom suite pairs contemporary living with one seriously impressive outdoor space. This unit features a huge west-facing private patio with expansive city views, incredible afternoon light, and front-row seats to some of Hamilton's best sunsets. Overlooking the energy surrounding TD Coliseum, it's also the perfect vantage point for taking in the action of downtown from the comfort of home. A contemporary kitchen with quartz countertops and stainless steel appliances, in-suite laundry, luxury vinyl plank flooring, and individually controlled heating and cooling. Thoughtful finishes throughout create a polished, modern interior that beautifully complements the character of the building. Residents enjoy secure controlled entry, a resident lounge, bicycle storage, on-site management, and a pet-friendly community, with retail and commercial conveniences at street level. Located at York Boulevard and MacNab Street, The Coppley Residences puts you steps from the Hamilton Farmers' Market, Jackson Square, TD Coliseum, Bayfront Park, the West Harbour waterfront, restaurants, breweries, and local shops, with easy access to HSR, West Harbour GO, Highway 403 and the QEW. Sunsets, city views and a front-row seat to downtown Hamilton. Old Hamilton character. New Hamilton living. Nov 1st occupancy | Parking available monthly nearby. (id:45725)
2 - 96 Planchet Road
Vaughan (Concord), Ontario
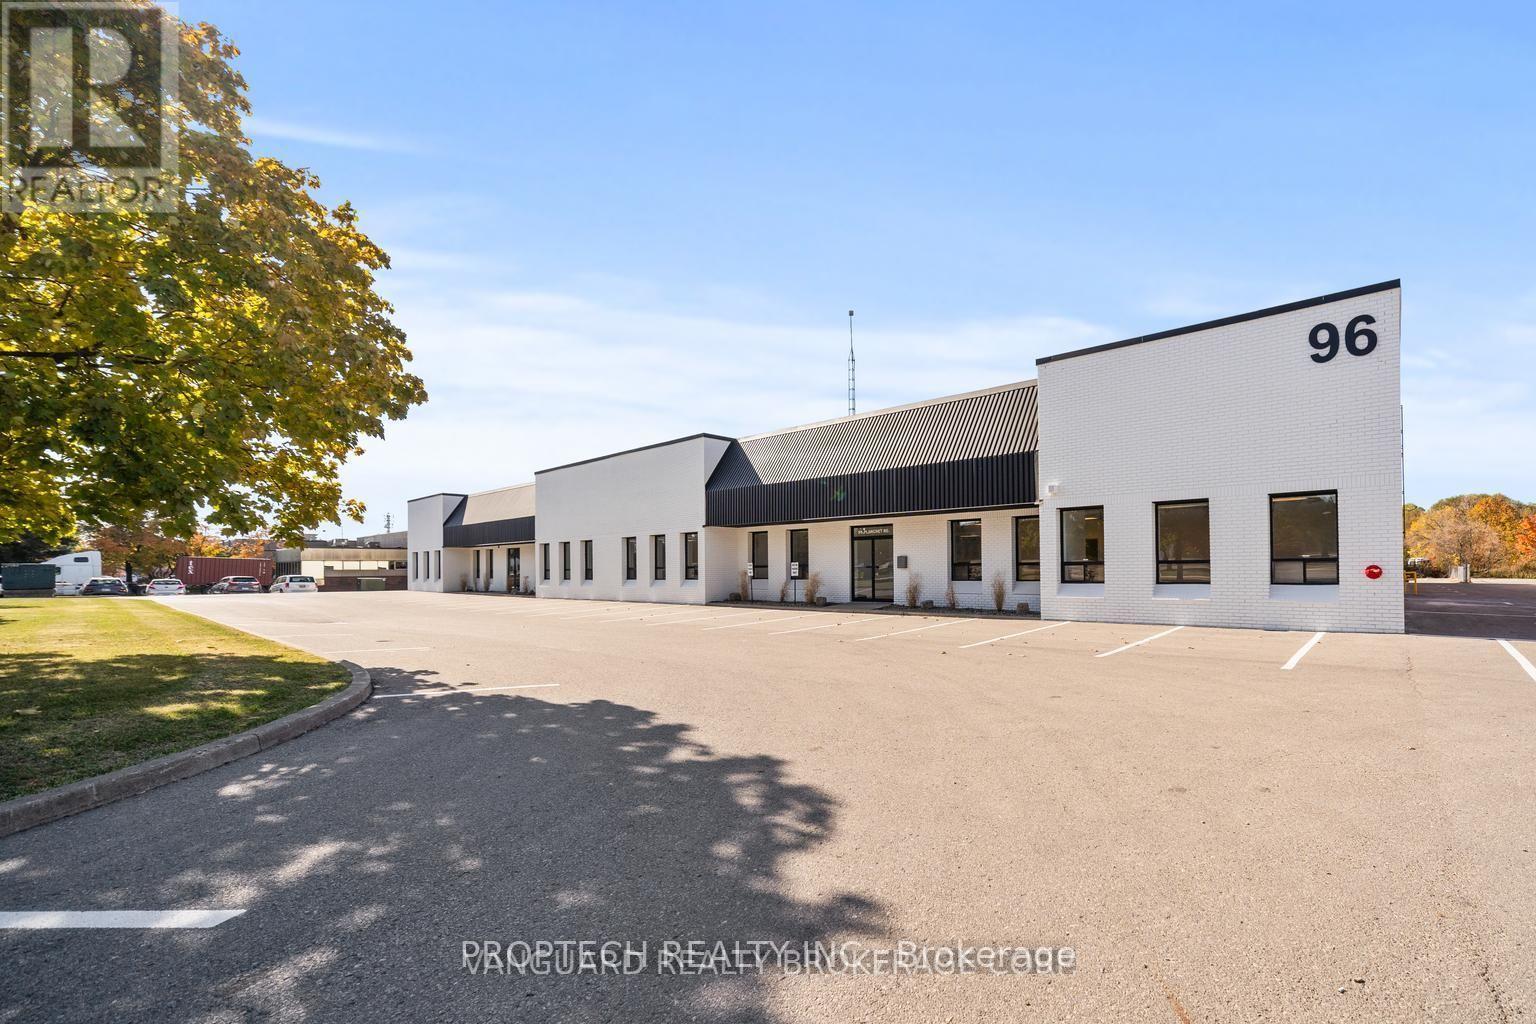
This prime property features 2000 square feet of recently renovated office space on a standalone lot. The building has undergone extensive interior and exterior upgrades, making it modern, functional, and suitable for a variety of uses. With separate entrances, large windows, functional kitchen, Separate washroom and abundant natural light, this space promotes a bright and productive work environment. Located near the Vaughan Metropolitan Centre, it offers easy access to Highways 407 and 400, along with nearby amenities. This updated facility in an excellent location presents an attractive opportunity for businesses seeking a move-in-ready office space (id:45725)
6 - 2881 Lawrence Street
Toronto (Bendale), Ontario
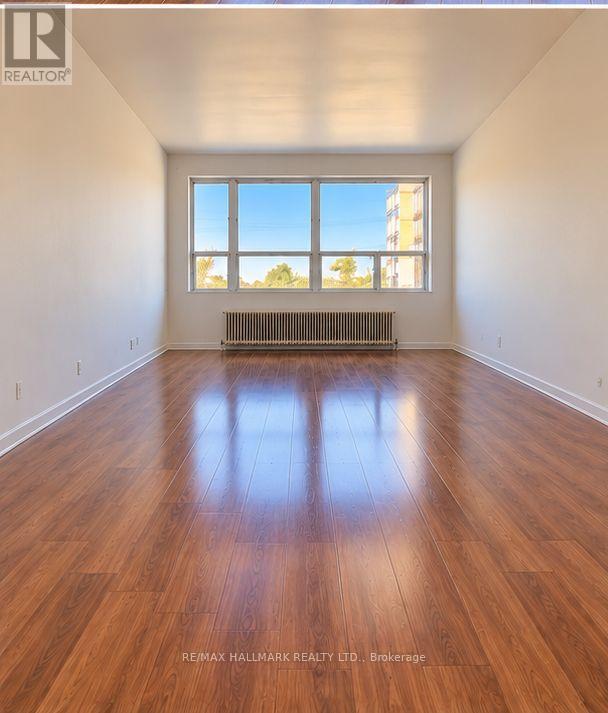
Welcome to this bright and spacious 2+1bedroom apartment, offering a comfortable living space with plenty of natural light and a practical layout.This inviting apartment features a generously sized living room, two well-proportioned bedrooms, and beautiful wood-look flooring throughout the main living areas. Large windows fill the rooms with natural sunlight, creating a bright and airy atmosphere.The functional kitchen offers ample cabinet storage, generous counter space, and essential appliances, including a refrigerator, stove, and microwave. The apartment also features a full bathroom with a bathtub and shower head (id:45725)
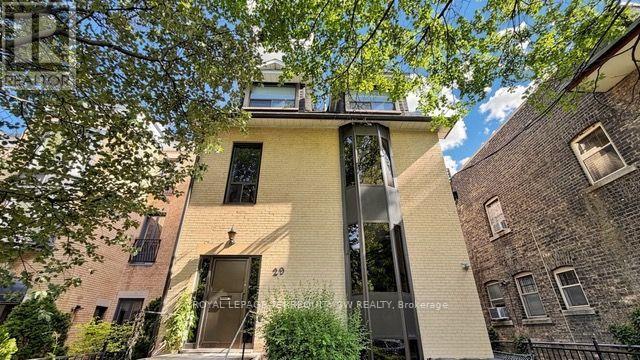
29 Winchester Street
Toronto (Cabbagetown-South St. James Town), Ontario
The finest 4-plex in Cabbagetown has returned to market for the first time in a generation! This impeccably maintained and professionally updated income property has been meticulously renovated and represents a rare opportunity to acquire a best-in-class asset of this stature in one of Toronto's most storied neighbourhoods. With over 4200+ sq ft of living space (each unit is over 1000+ sq. ft in size), 29 Winchester offers a spacious and gracious living environment, complimented with multiple walk-out balconies, large windows, private decks and terraces, all overlooking lush rear grounds under a densely treed canopy. The building is home to a high-quality tenant base, and each suite enjoys dedicated climate controls. The building has been curated to appeal to professionals and offers living spaces that are ideal for both entertaining and relaxing in a quiet environment. Fine interior finishes include hardwood floors, updated bathrooms, updated kitchens, high ceilings, and ensuite laundry in each unit. Parking is accessed via a private rear laneway (4 parking spaces at present including 1 tandem space, and the possibility to expand up to 6 car parking on site). Highly desirable and strongly appealing to tenants in any market. This premium location is steps to restos and shopping along Parliament Street, and accessible to multiple TTC options (including the Carlton Street Car) or a short walk to Castle Frank Station TTC Subway. Tenants can enjoy Winchester Park at their doorstep, or stroll to Riverdale farm. Mere minutes to the downtown core and Distillery District / St Lawrence Market. Building financials available upon request. Shows 10+ and must be seen - a perfect addition for any investor seeking a high calibre investment grade property to add to their portfolio. (id:45725)
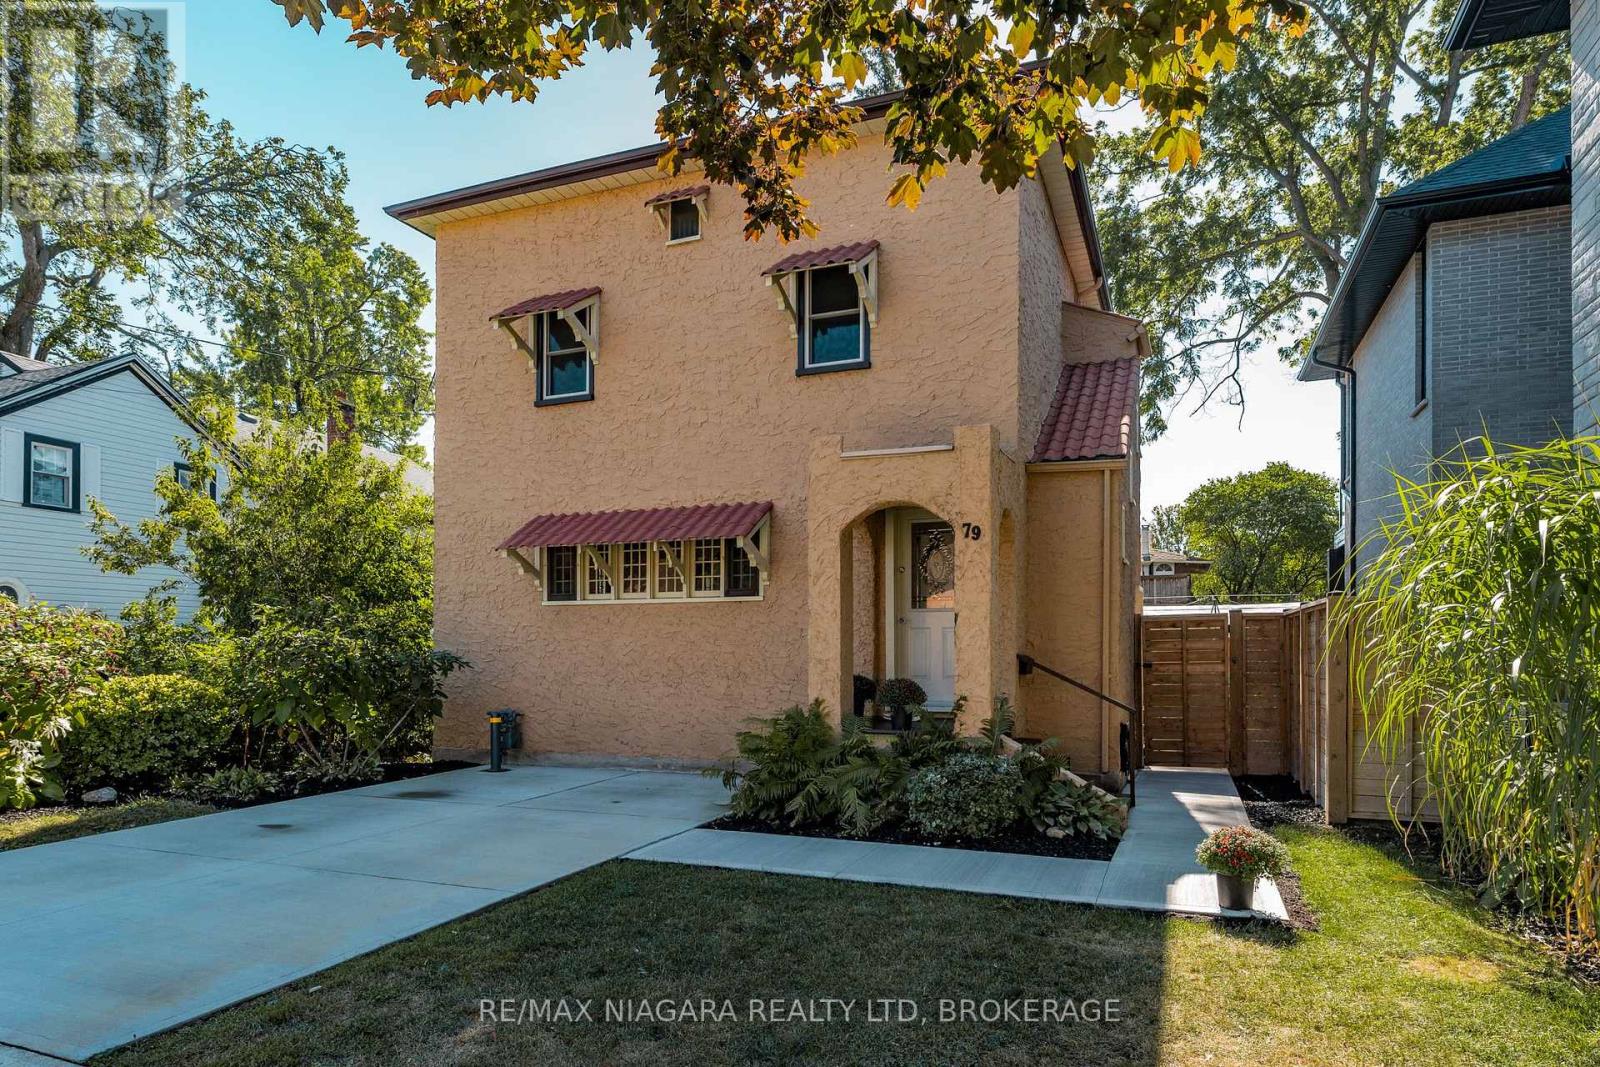
79 Main Street
St. Catharines (Port Dalhousie), Ontario
Nestled in the heart of Port Dalhousie's charming heritage district, 79 Main Street is a truly unique home filled with timeless character and charm. Built in 1941, this beautiful Spanish Colonial-style residence offers a wonderful blend of historic appeal and modern updates. Ideally located within walking distance to the vibrant village of Port Dalhousie, Lake Ontario, the Royal Henley, scenic parks, local shops, and restaurants, this home offers the perfect opportunity to embrace the sought-after Port Dalhousie lifestyle. Step inside and discover surprisingly spacious, light-filled rooms that create a warm and inviting atmosphere. The welcoming living room features a charming wood-burning fireplace, providing the perfect setting to relax and unwind. A generous dining room and bright, crisp white kitchen make everyday living and entertaining effortless. Adding to the home's appeal is a delightful main-floor sunroom surrounded by windows, offering a peaceful retreat, cozy reading nook, or ideal home office space. Upstairs, you'll find three generously sized bedrooms and a beautifully refreshed bathroom. Brimming with character and situated in one of St. Catharines' most desirable neighbourhoods, 79 Main Street is a rare opportunity to enjoy the charm, convenience, and lifestyle that make Port Dalhousie so special. A must-see for anyone dreaming of calling the Port home! (id:45725)
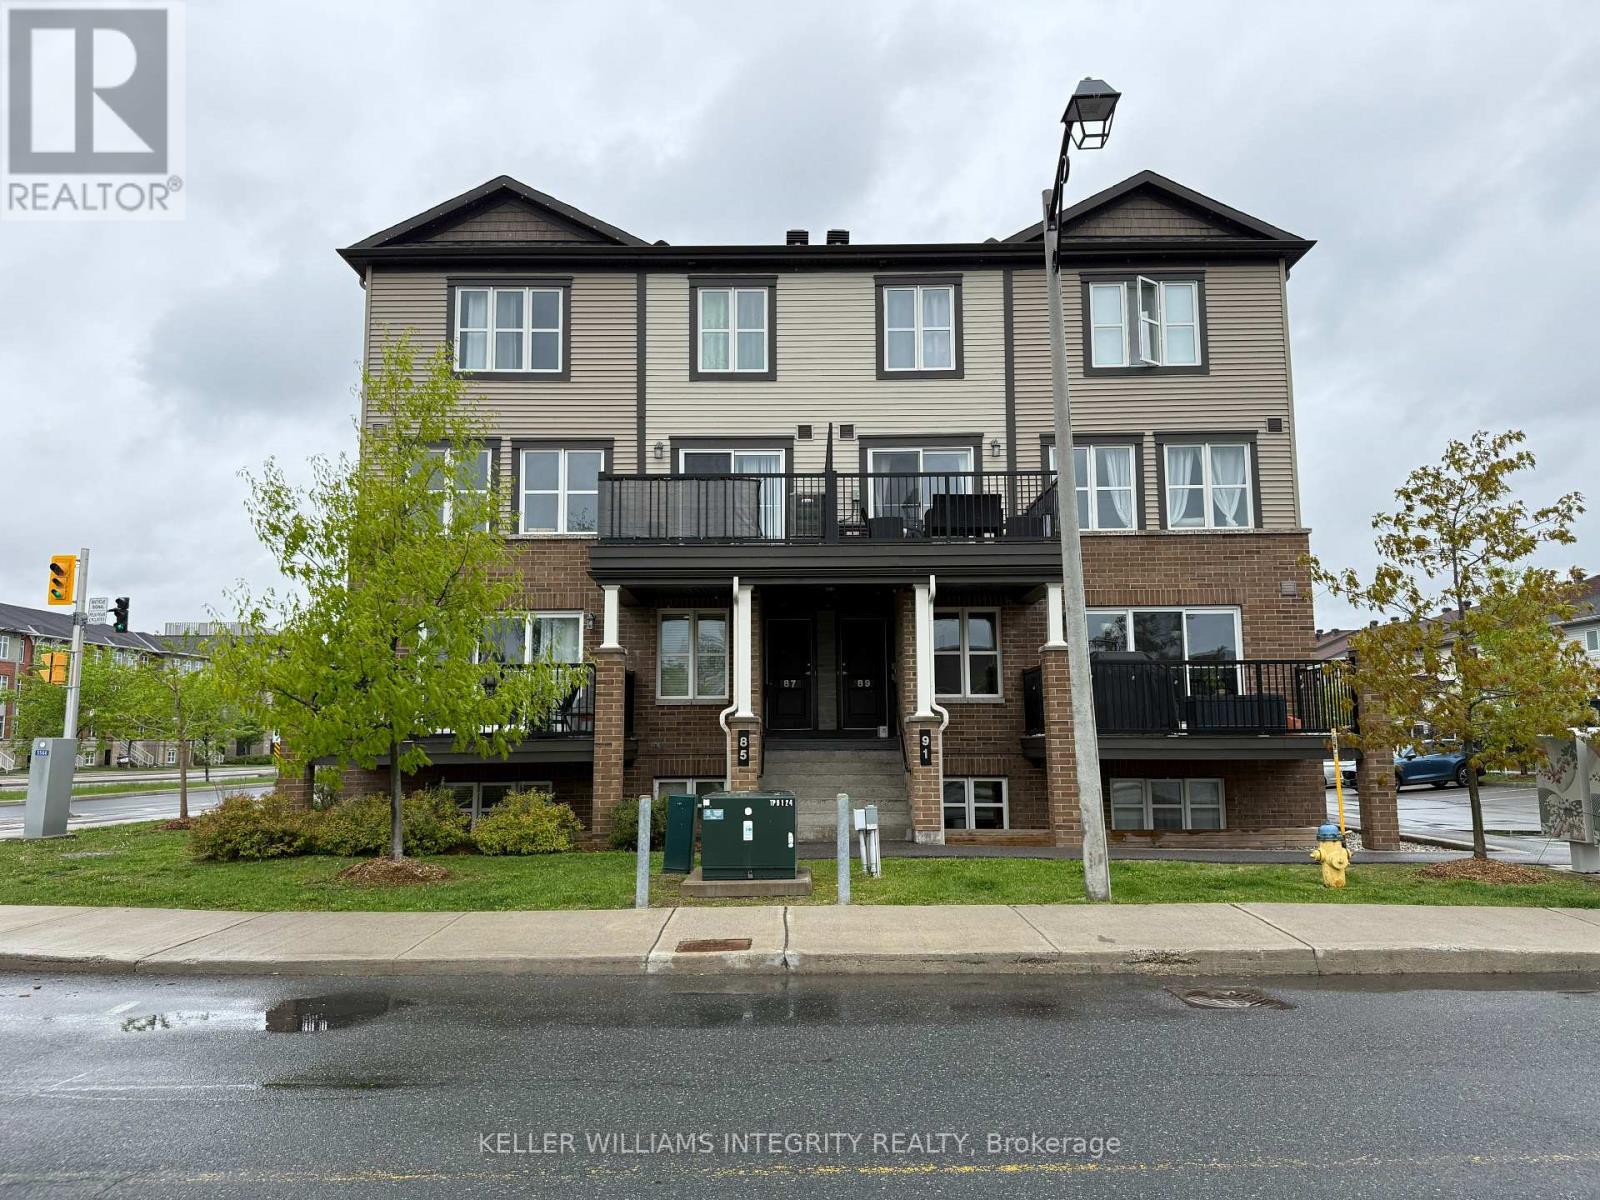
139 - 85 Mancini Way
Ottawa, Ontario
Located in the heart of popular Barrhaven! This stylish 2-level stacked condo offers an open concept main floor with modern finishes, a spacious living area, 1/2 bath and a large balcony perfect for relaxing or entertaining. Enjoy the convenience of in-unit laundry, 1.5 bathrooms, and two generously sized bedrooms. The unit Includes 1 parking space with plenty of visitor parking in a beautifully maintained building. Located steps from parks, top-rated schools, shopping, dining, and public transit, Don't miss your chance to live in one of Barrhaven's most desirable communities! No pets, no smoking. (id:45725)
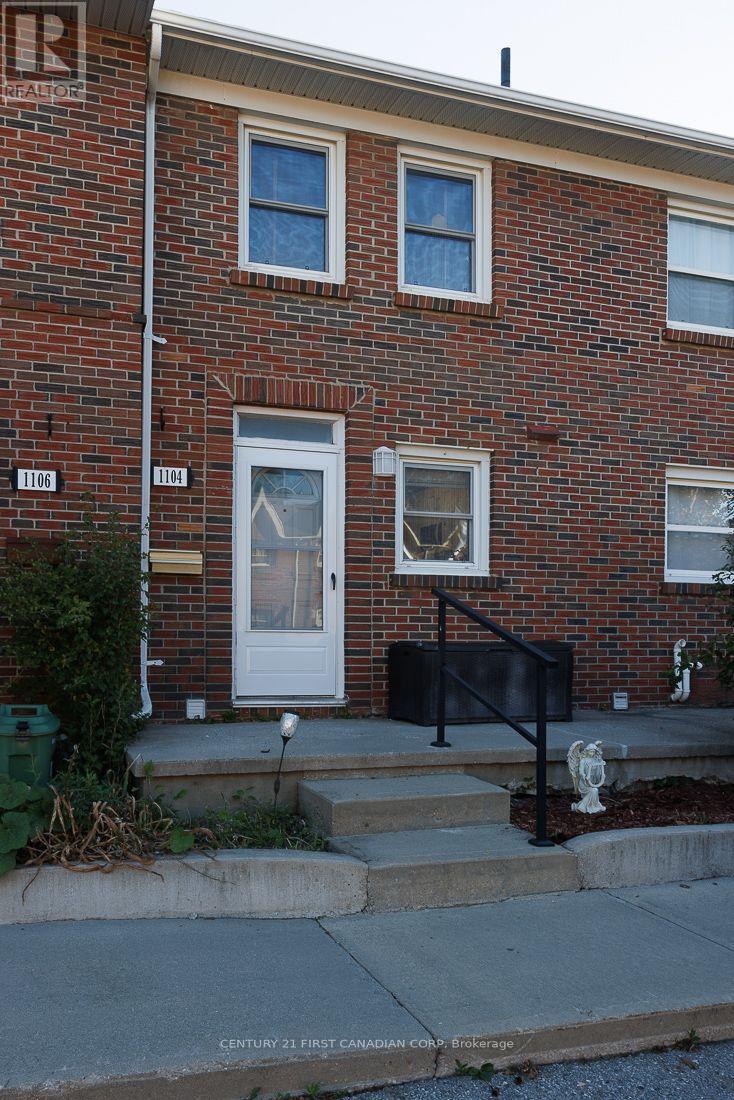
13 - 1104 Southdale Road E
London South (South S), Ontario
Excellent opportunity to get into a well maintained updated 2 bedroom centrally air-conditioned townhome with finished basement that is located on a major bus route with easy access to Hwy 401 and White Oaks Mall. The kitchen was fully updated with quartz counter-tops, new appliances including a dishwasher, lighting and wide plank vinyl flooring throughout the main level. A wall was removed to open the kitchen up to the dining and living room for more cabinet space and bringing in tons of natural light. The living room walks out to a private fenced patio with concrete and patio stone blocks. Upstairs you will find 2 sizeable bedrooms also with wide plank vinyl flooring and an updated bathroom with tile flooring, quartz counter-top and a glass enclosed soaker tub with shower attachment. The basement is finished and is an excellent recreation area. All kitchen appliances are included along with a brand new washer and dryer. Townhomes in this family-friendly convenient area rarely come available, making it a brilliant chance of ownership for a new family, investor or simply downsizing. (id:45725)
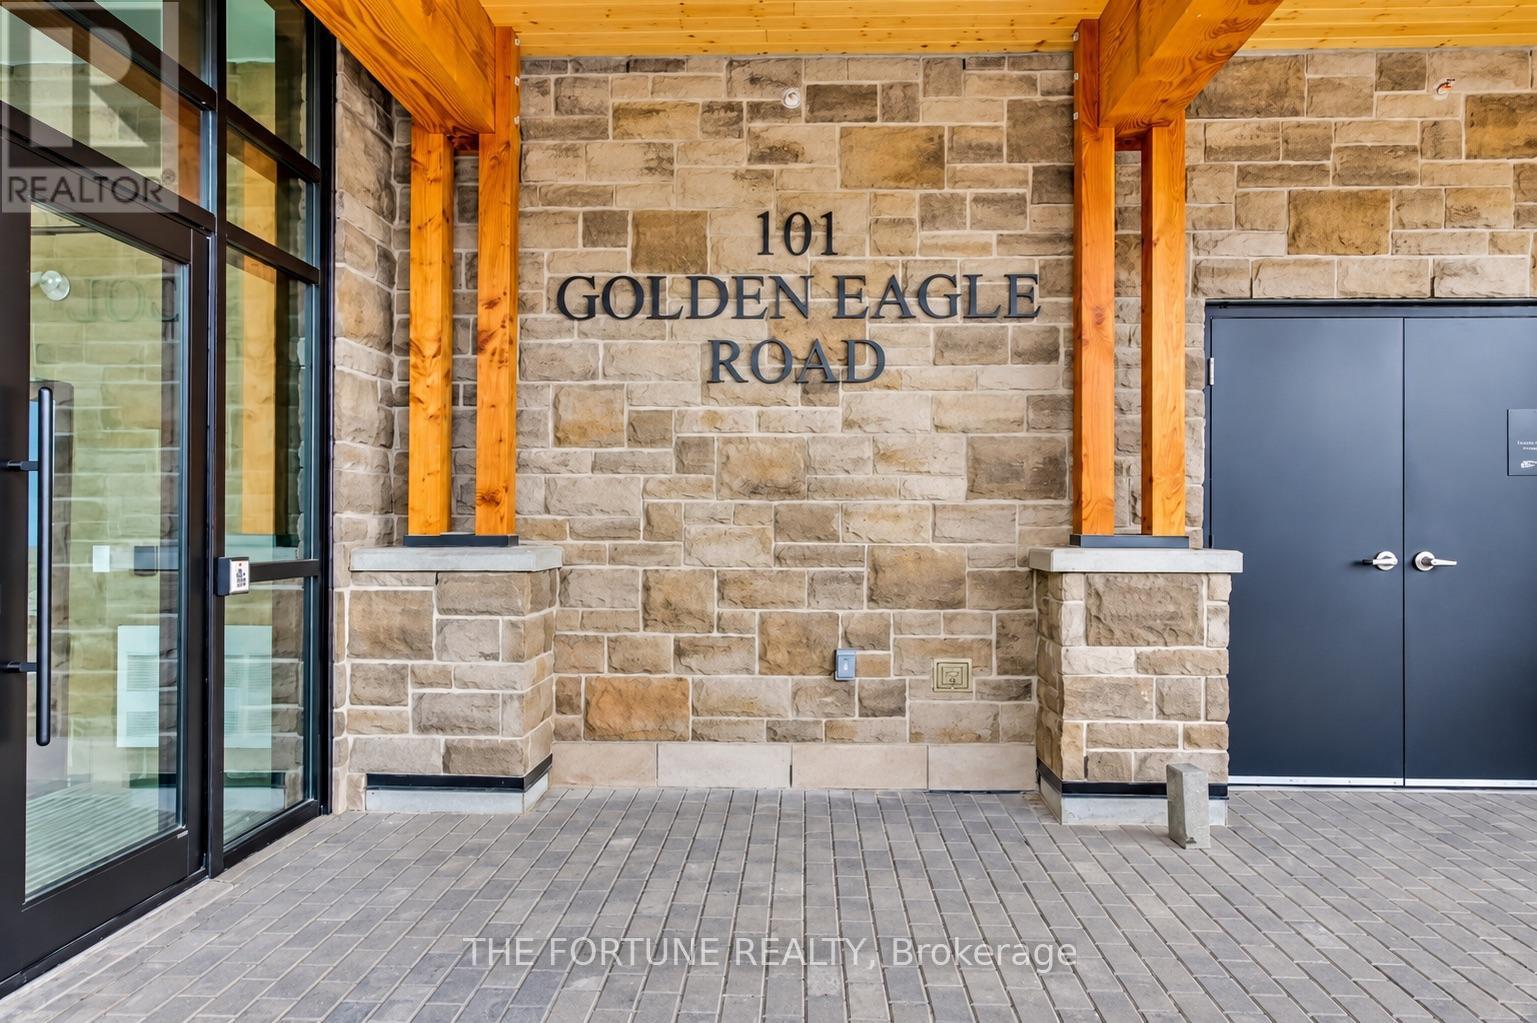
502 - 101 Golden Eagle Road
Waterloo, Ontario
Welcome to Suite 502 at The Jake, 101 Golden Eagle Road, Waterloo. This bright, modern suite features an open-concept kitchen and living area, large windows and contemporary finishes throughout. The kitchen offers stainless steel appliances, an over-the-range microwave, dishwasher and sleek cabinetry. Wood-look flooring complements the main living area, while the bedroom features a large window and sliding-door closet. Enjoy a covered private balcony with glass railings, a frosted privacy screen and elevated neighbourhood views. Ensuite laundry adds everyday convenience, with one parking space and heating included in the rent. A stylish building lobby with lounge seating and parcel lockers completes the welcoming atmosphere. Photos were taken prior to current tenancy. (id:45725)
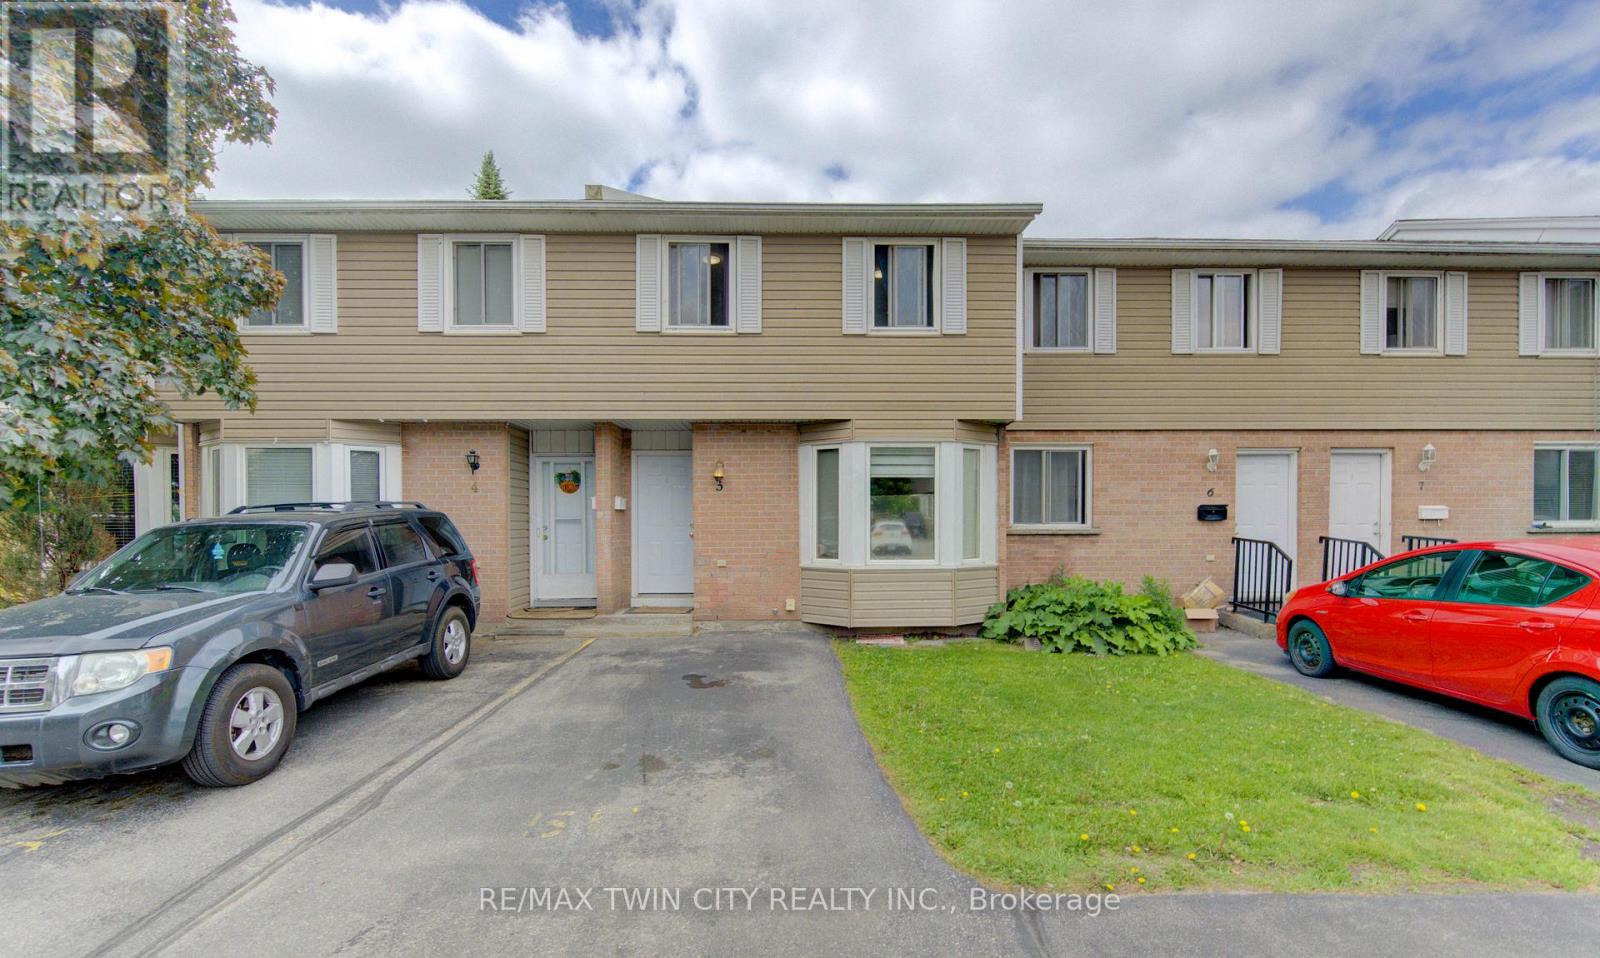
5 - 10 Mill Creek Road
Cambridge, Ontario
Affordability and location come together at Unit 5 - 10 Mill Creek Road, Cambridge. This well-maintained two-storey condo townhouse is perfectly suited for first-time buyers or those looking to stop renting and start building a future. Ideally located just minutes from Highway 401, shopping, and everyday amenities, it offers effortless commuting and convenience. The home features approximately 1,500 sq ft of finished living space across three fully finished levels, including three spacious bedrooms and two full bathrooms, providing plenty of room for families or a functional work-from-home setup. The finished basement adds valuable additional living space, and the home is complete with a private yard and low condo fees, making it move-in ready and prepared for its next chapter. (id:45725)
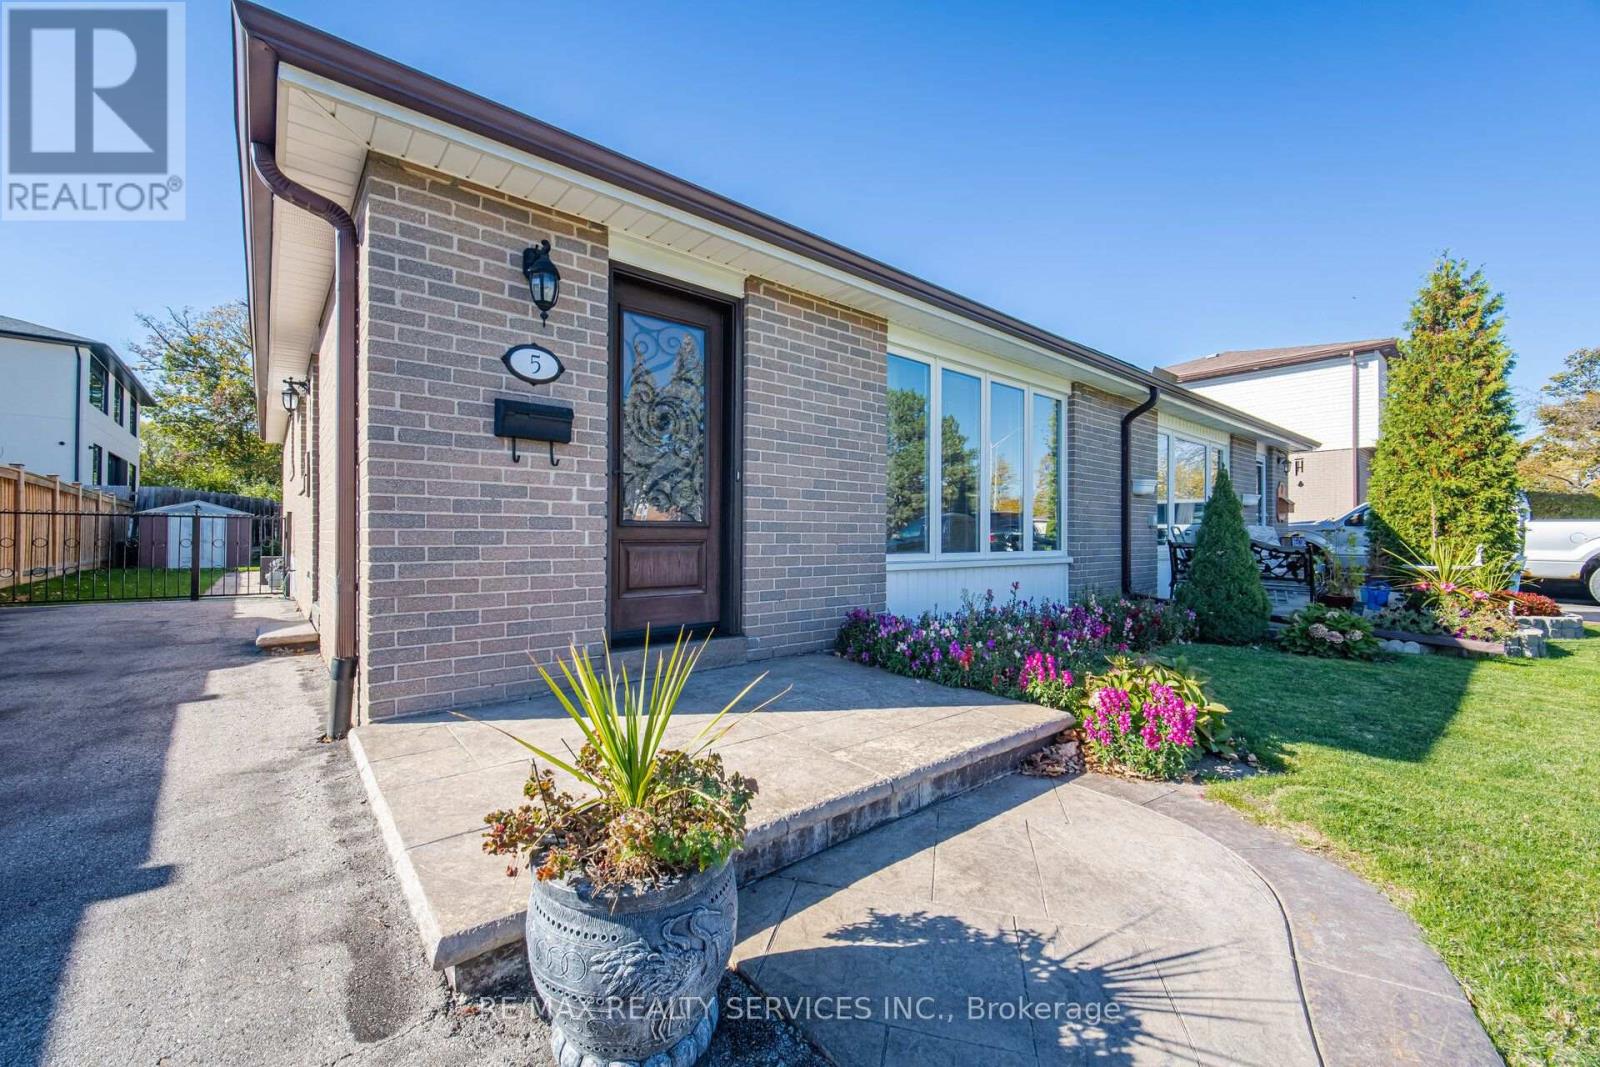
5 Drake Boulevard
Brampton (Southgate), Ontario
All brick semi-detached home located on South East area of Brampton. This home has a lovely location on the street and is well maintained. There is a long driveway parking for 4 cars and a rod iron fence and a gate to the back yard area with a patio and garden shed. The very attractive concrete front step accents the upgraded steel front door with a faux wood look and the decorative glass insert. The ceramic floors as you enter extend through to an eat-in kitchen with bleached oak cabinets, plenty of counter space and stainless steel appliances. MRS. Clean owns this home and these hardwood floors shine like just cleaned. The living and dining room are L-shaped which is great for large family gatherings and the vinyl picture window has 2 casement side panels that open for fresh air. This home has three bedrooms with hardwood floors and will be perfect for your family. The basement has a recreation room across the back of the house with a dry bar. Lots of space for your next party. There is a separate laundry room with cabinets and separate furnace room. YES this home is a 3 level back split BUT the height of the crawl space which is over 5 feet gives children their own play room...they will love this area. Upgrades include: vinyl windows, concrete front porch, two upgraded steel doors to the house, Carrier central air, interlock patio, newer eaves & roof, French curbs both side of driveway. (id:45725)
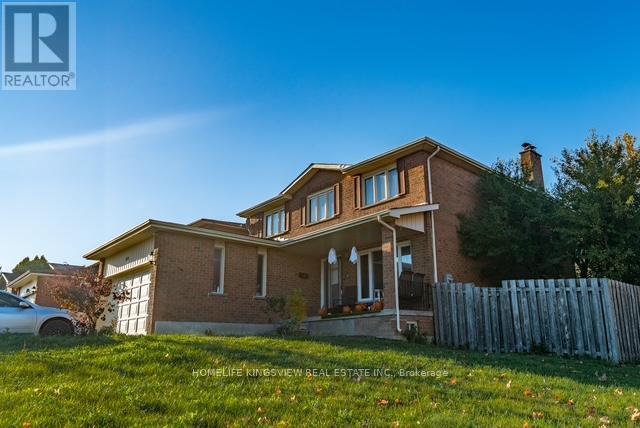
22 Kaiser Drive
Vaughan (West Woodbridge), Ontario
Welcome to this stunning 4-bedroom detached home situated on a desirable corner lot in a sought-after, family-friendly neighbourhood. Featuring a bright, spacious layout, this home offers the perfect blend of comfort, style, and functionality. The main floor boasts separate living, family, and dining rooms, ideal for both everyday living and entertaining. The highlight is the brand-new, fully finished 2-bedroom basement apartment, featuring a modern open-concept design, stylish finishes, and a private separate entrance-perfect for extended family or potential rental income. Additional features include a double-car garage and a driveway accommodating 4 additional vehicles. Conveniently located just minutes from schools, parks, shopping, public transit, and everyday amenities. An exceptional opportunity to own a spacious family home with a newly finished basement apartment in a prime location! (id:45725)
A - 20 King Street E
Oshawa (Central), Ontario
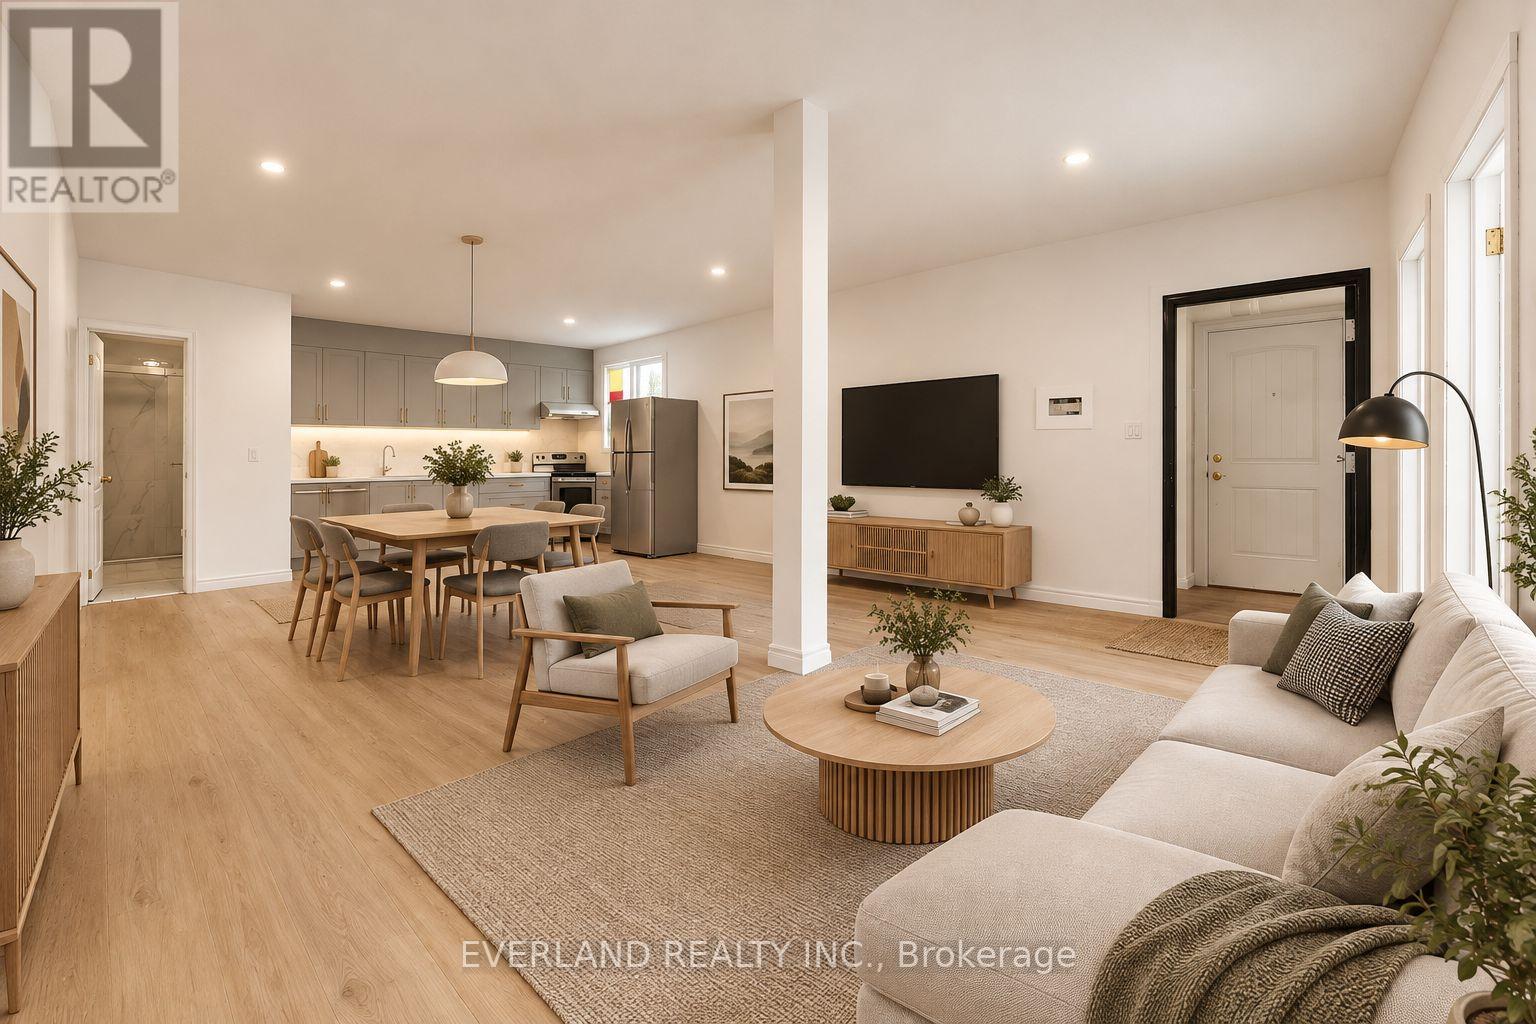
Enjoy room to spread out in this inviting second-floor apartment at 20 King Street East, Oshawa. An expansive open-concept kitchen, living and dining area offers flexible space for everyday living and entertaining. Two separate bedrooms feature windows and closets, while neutral finishes, light-toned flooring and a bathroom with a glass-enclosed shower complete the interior. A spacious home in a downtown setting. (first image is virtually staged) Parking available for a fee at back of building. (id:45725)
902 - 55 East Liberty Street
Toronto (Niagara), Ontario
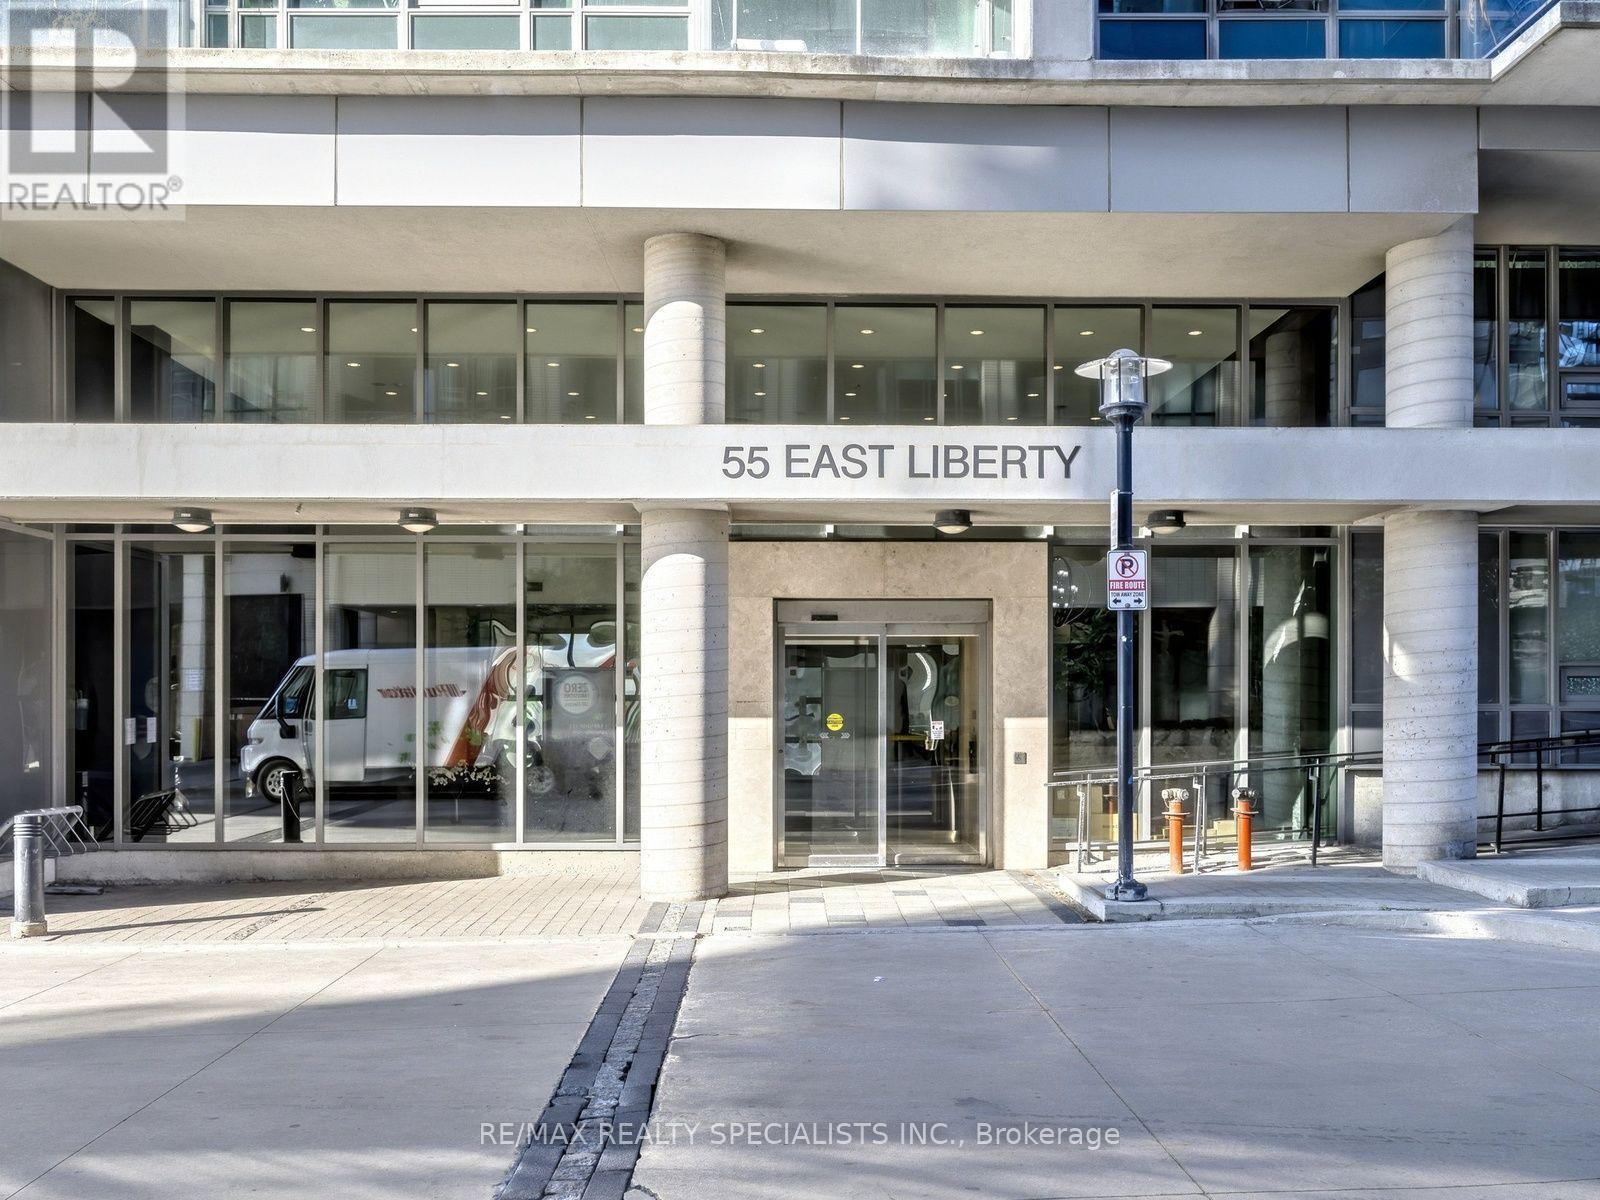
Vibrant Liberty Village Condo. 678 sq.ft. sun filled corner unit with huge open balcony and wall-to-wall, floor to ceiling windows. Freshly painted, professionally cleaned. Unobstructed views, Exclusive use of One parking space, one locker space; superb building amenities. Walk to trendy village market, shops and restaurants. Other area amenities include banks, coffeeshops, supermarket, 24 Hr. Gym, minutes to downtown core, Go Services, streetcar; easy access to Gardiner/DVP. Ready to move in and enjoy. (id:45725)
176 Hanna Road
Toronto (Leaside), Ontario
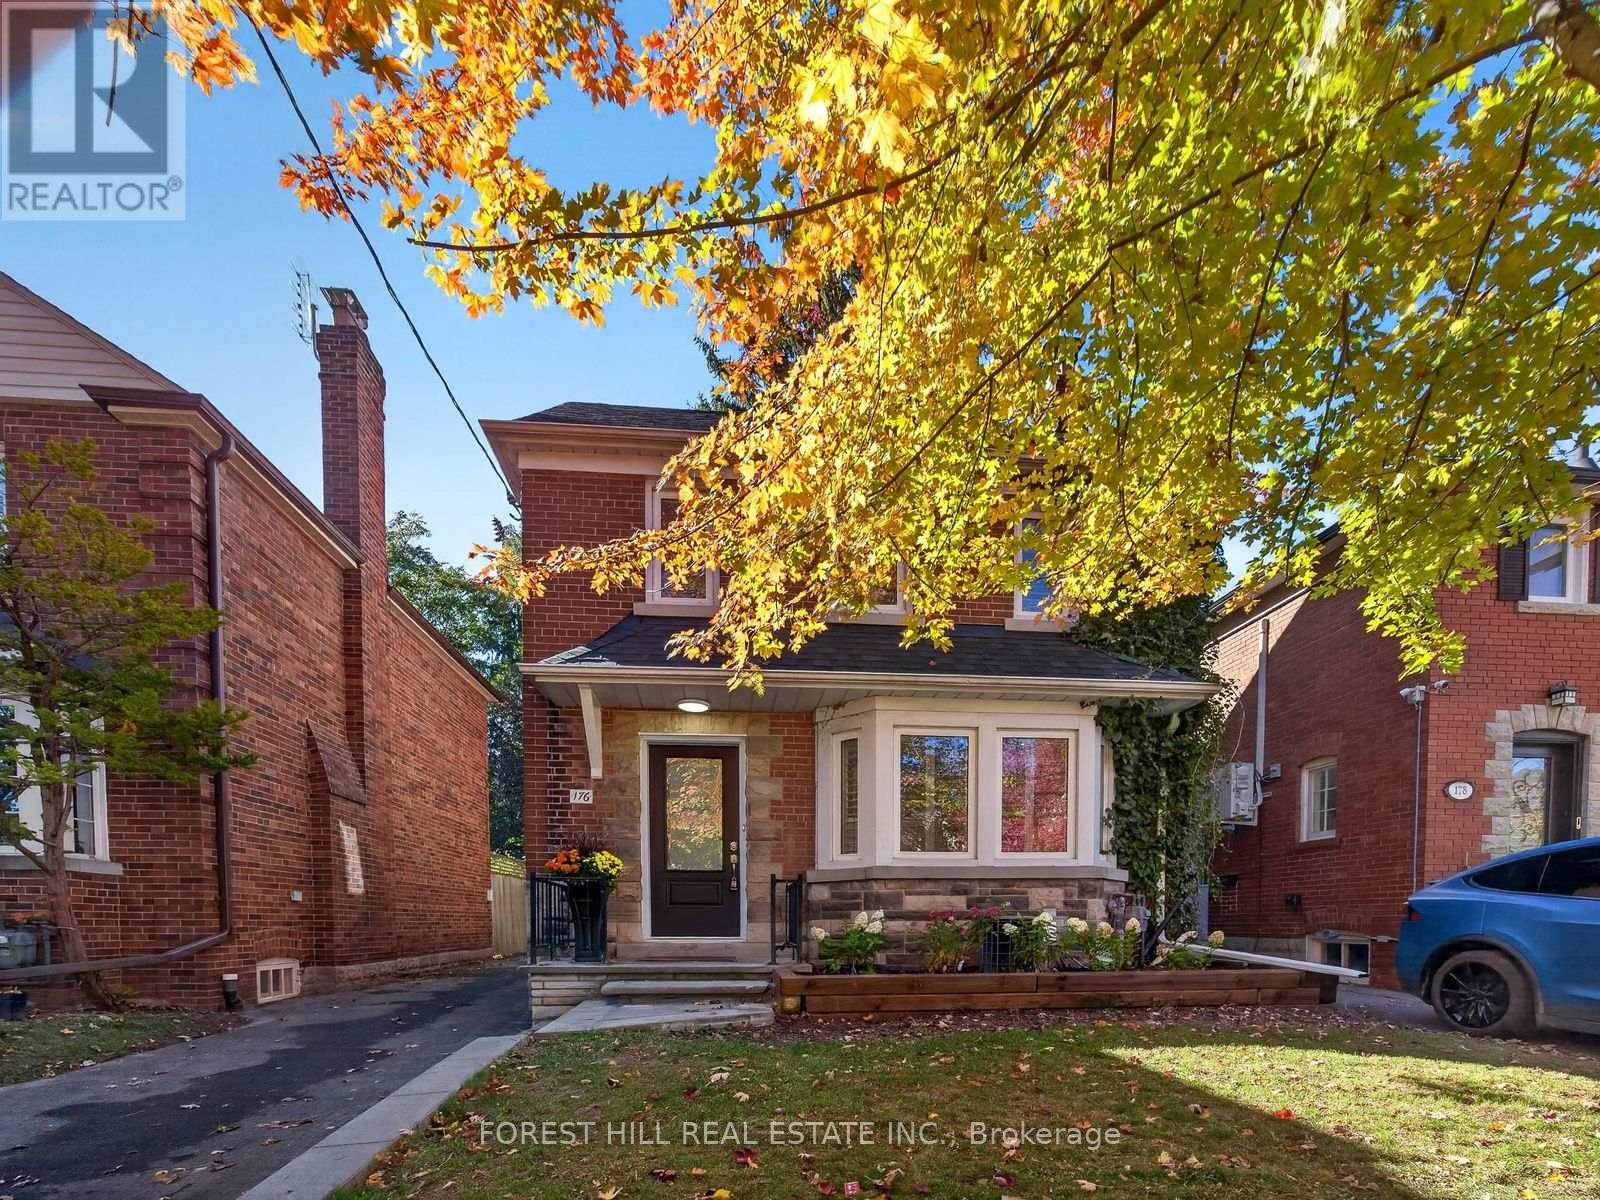
Welcome to this beautifully renovated, move-in ready, 3 bedroom, 2 bathroom detached home in the highly sought-after Leaside neighbourhood of Toronto. Combining modern upgrades with the warmth and charm of an establised residential community, this inviting property offers a wonderful blend of comfort, style and convenience. The home features extensive renovations, including a modern kitchen, updated bathrooms, new hardwood flooring on the second level and contemporary pot lighting throughout. 2 fireplaces add warmth and character, creating inviting spaces for relaxing and enteraining. The property is inhanced by mature shees and a landscaped backyard, creating an inviting outdoor retreat to enjoy throughout the seasons. The establised greenery adds natural beauty and character, while the oversized deck provides the perfect setting for outdoor dining, summer bbq's and entertaining family & friends. Whether enjoying a quiet morning outdoors or hosting a summer gaterhing, the backyard offers a wonderful extension of the home's living space. The property benefits from proximity to well-regarded schools - Leaside High School, Bessborough Elementary & Middle school nearby. Conveniently located near Bayveiw/Eglinton Ave E, the home offers access to local shops, cafes, restaurants, public transit, parks and other neighbourhood amenities. This home presents an exceptional opportunity to enjoy comfortable, contemporary lviing in one of Toronto's established and sought-after neighbourhoods. (id:45725)
160 - 928 Laporte Street
Clarence-Rockland, Ontario
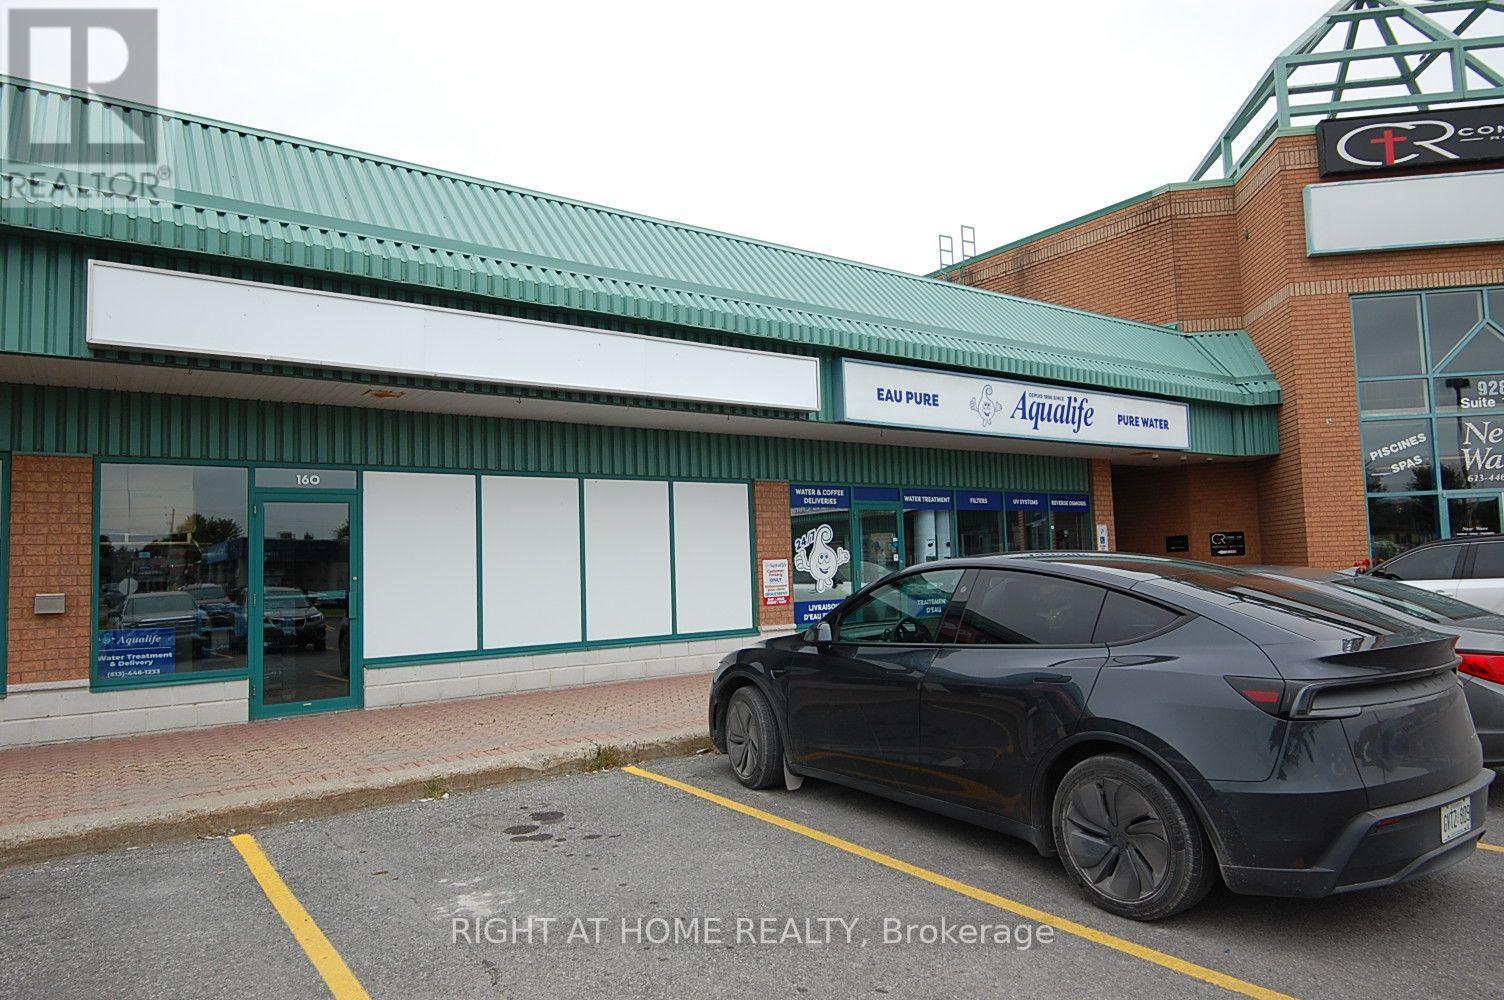
Be part of one of the most desirable Commercial Retail Plaza in Rockland . Main Traffic intersection in Rockland. 1150 square feet available, with 1 washroom and one side door ground access for Shipping & Receiving in the Breezeway area. Rear back parking and lots of parking in the front of the Plaza available., No Inside picture as tenant's request. All Viewings are from Monday to Friday between 9:00 Am to 03:00 pm Exclusively. No Keys to access to the Unit Tenant or employees to be present during viewings Be Aware , some requested time might be decline due to the Tenants safety issues when shipping or receiving products .. (id:45725)
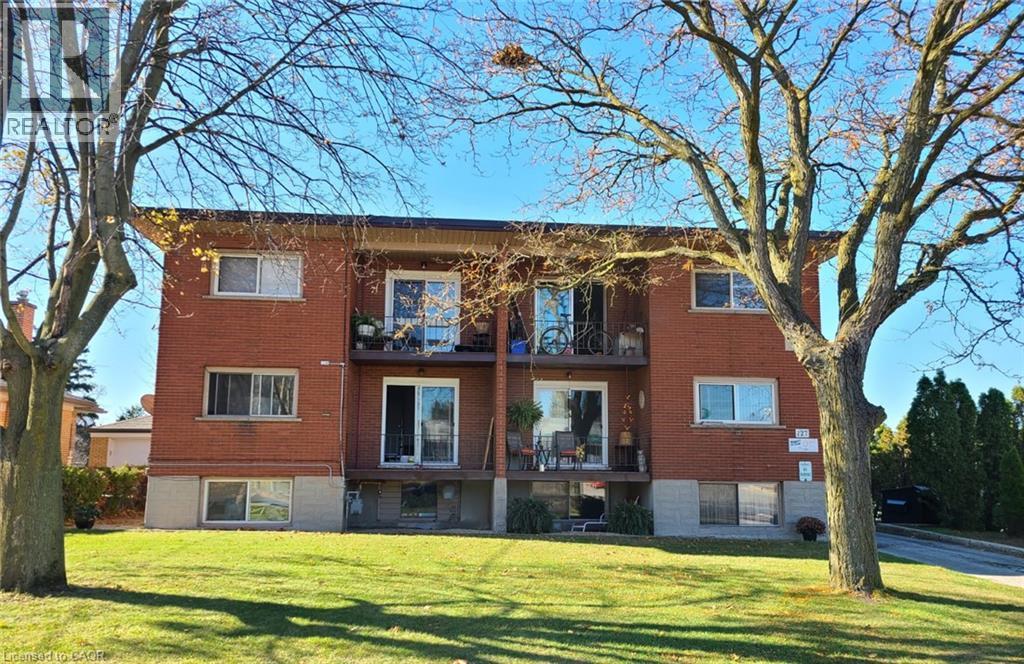
127 Ann Street
Kitchener, Ontario
Multi-Family Investment Opportunity in Kitchener’s Rosemount Neighbourhood! Exceptional opportunity to acquire a multi-family investment property at 127 Ann Street, ideally situated in Kitchener’s established Rosemount neighbourhood. Featuring 12 one-bedroom units plus a bonus basement unit, this property offers a substantial residential rental portfolio with potential for investors seeking to expand their holdings in the Waterloo Region market. Conveniently located near public transit, shopping, parks, schools, and everyday amenities, with easy access to downtown Kitchener and major transportation routes. A compelling opportunity to invest in a well-established residential area with convenient access to employment centres and community amenities. Don’t miss this opportunity to add a multi-unit residential property to your investment portfolio! (id:45725)
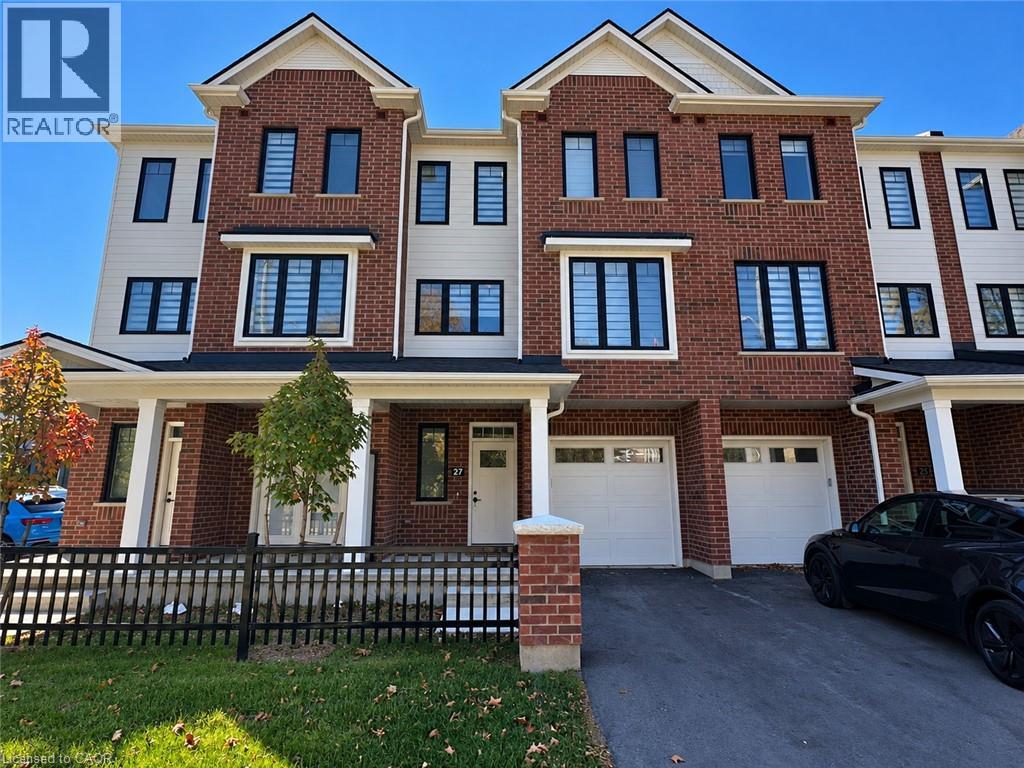
27 Mill Street
Kitchener, Ontario
LIVE VIVIDLY AT VIVA – THE BRIGHTEST ADDITION TO DOWNTOWN KITCHENER. Welcome to Viva, a vibrant new community on Mill Street near downtown Kitchener, where life effortlessly blends nature, neighbourhood, and nightlife. Step outside your door and onto the Iron Horse Trail — walk, run, or bike with seamless connections to parks, open green spaces, on and off-road cycling routes, the iON LRT system, and downtown Kitchener. Victoria Park is just steps away, offering scenic surroundings, play and exercise equipment, a splash pad, and winter skating. Nestled in a professionally landscaped setting, these modern stacked townhomes showcase stylish finishes and contemporary layouts. This Hibiscus interior model features an open-concept main floor, perfect for entertaining, with a kitchen that includes a breakfast bar, quartz countertops, stainless steel appliances, and luxury vinyl plank and ceramic flooring throughout. Offering 1,174 sq. ft. of bright, thoughtfully designed living space, the home includes 2 bedrooms, 1.5 bathrooms, and a covered porch — ideal for relaxed living in the heart of Kitchener. Enjoy a lifestyle that strikes the perfect balance — grab your morning latte Uptown, run errands with ease, or unwind with yoga in the park. At Viva, you’ll thrive in a location that’s close to everything, while surrounded by the calm of a mature neighbourhood. Heat, hydro, water, and hot water heater are to be paid by the tenant(s). Good credit is required, and a full application must be submitted. AVAILABLE January 15th or sooner. Please note that some pictures are virtually staged. (id:45725)
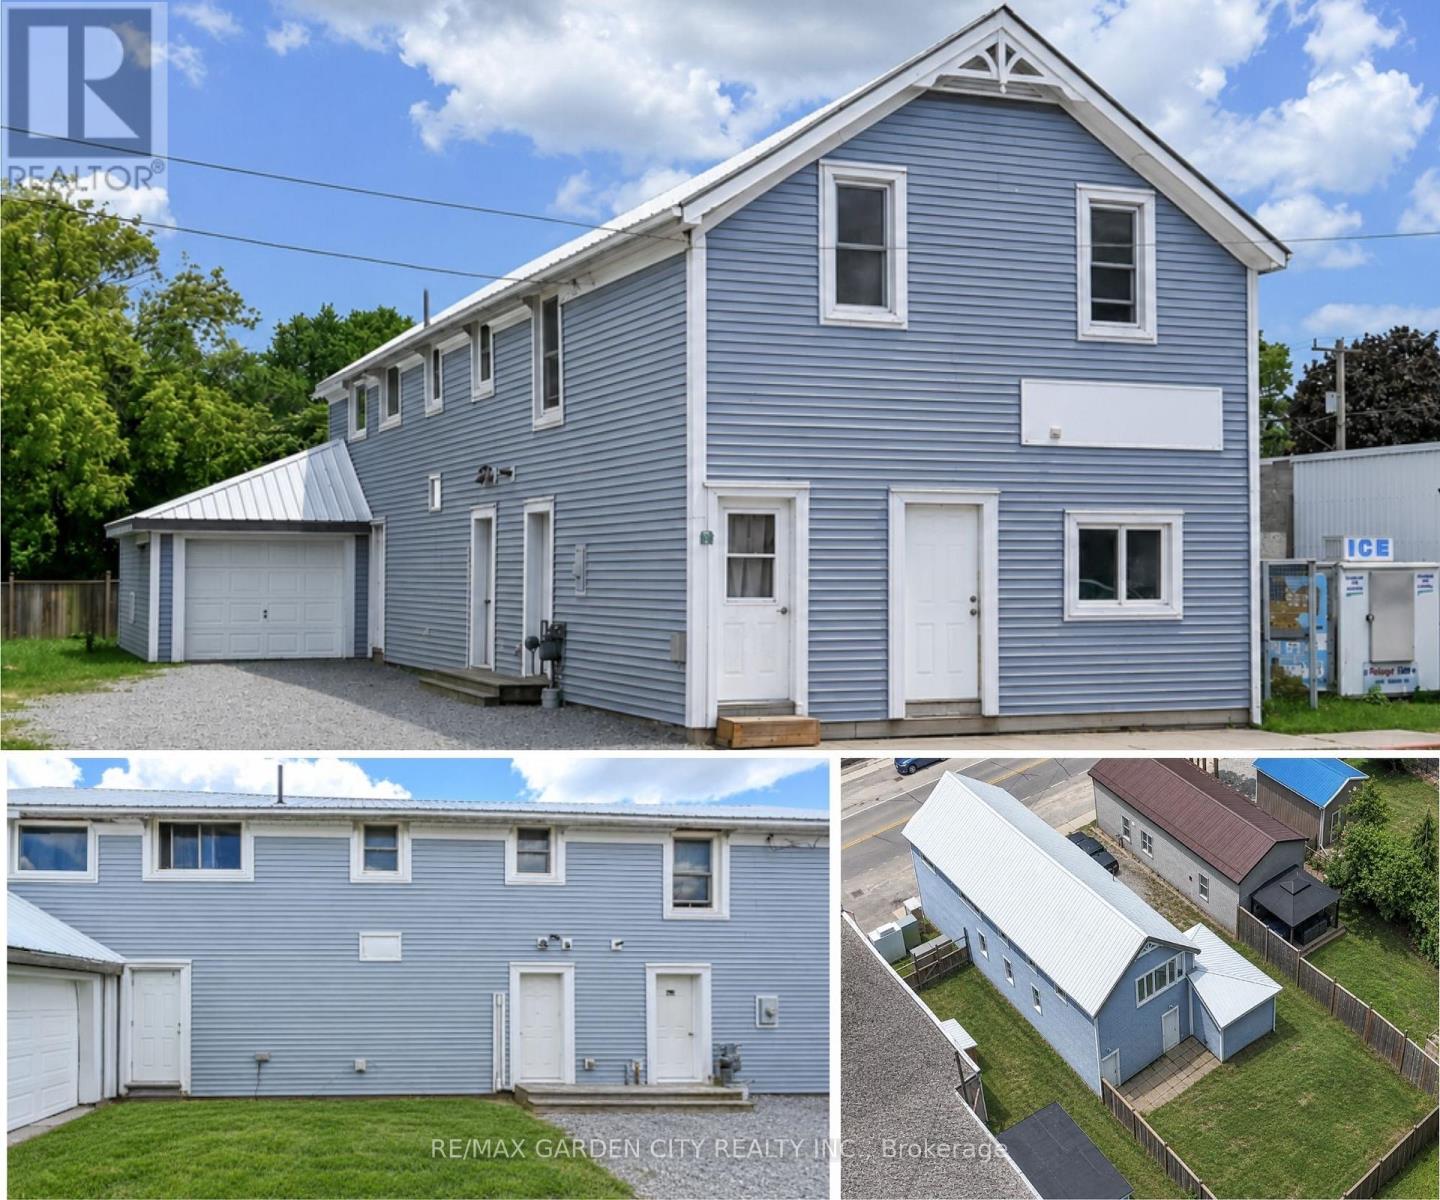
192 Townline Street N
Norfolk (St. Williams), Ontario
Welcome to this versatile property, currently used as a duplex, located in the heart of St. Williams, offering excellent potential for investors, multi-generational families, or those seeking supplemental rental income. Conveniently situated close to local amenities, this property combines small-town charm with practical living. This property offers a blend of functionality, accessibility, and potential for a variety of uses under Norfolk County's zoning bylaws, with opportunities including automobile services, doctor's office, convenience store, daycare, police station, laundromat, custom workshop, bed & breakfast, bake shop, and so much more (see attached supplements for full listing of zoning opportunities). The main-level unit features a spacious one-bedroom layout complete with a walk-in closet, a bright kitchen equipped with a fridge, stove, dishwasher, and microwave, and a full 4-piece bathroom. With four separate entrances/exits, this unit offers exceptional accessibility and convenience. The upper-level apartment enjoys its own private entrance and offers three bedrooms, a functional kitchen with fridge and stove, and a 4-piece bathroom, creating a comfortable and independent living space. The home is serviced by a breaker panel, forced-air natural gas heating. Exterior features include vinyl siding, metal roof, single-car attached garage, and a fenced backyard that's perfect for children, pets, or outdoor entertaining. Located just a short drive from the area's beautiful beaches and the shopping, dining, and amenities of Simcoe, this property presents a fantastic opportunity to own an income-generating property in a desirable community. Whether you're looking to invest or occupy one unit while renting the other, this St. Williams property offers flexibility, convenience, and long-term value. (id:45725)
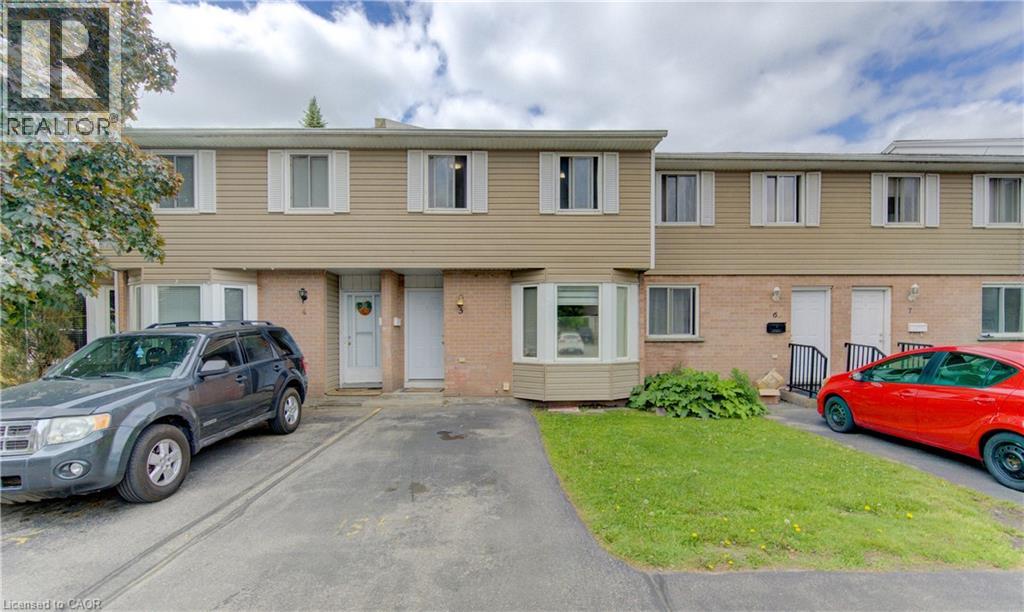
10 Mill Creek Road Unit# 5
Cambridge, Ontario
Affordability and location come together at Unit 5 – 10 Mill Creek Road, Cambridge. This well-maintained two-storey condo townhouse is perfectly suited for first-time buyers or those looking to stop renting and start building a future. Ideally located just minutes from Highway 401, shopping, and everyday amenities, it offers effortless commuting and convenience. The home features approximately 1,500 sq ft of finished living space across three fully finished levels, including three spacious bedrooms and two full bathrooms, providing plenty of room for families or a functional work-from-home setup. The finished basement adds valuable additional living space, and the home is complete with a private yard and low condo fees, making it move-in ready and prepared for its next chapter. (id:45725)