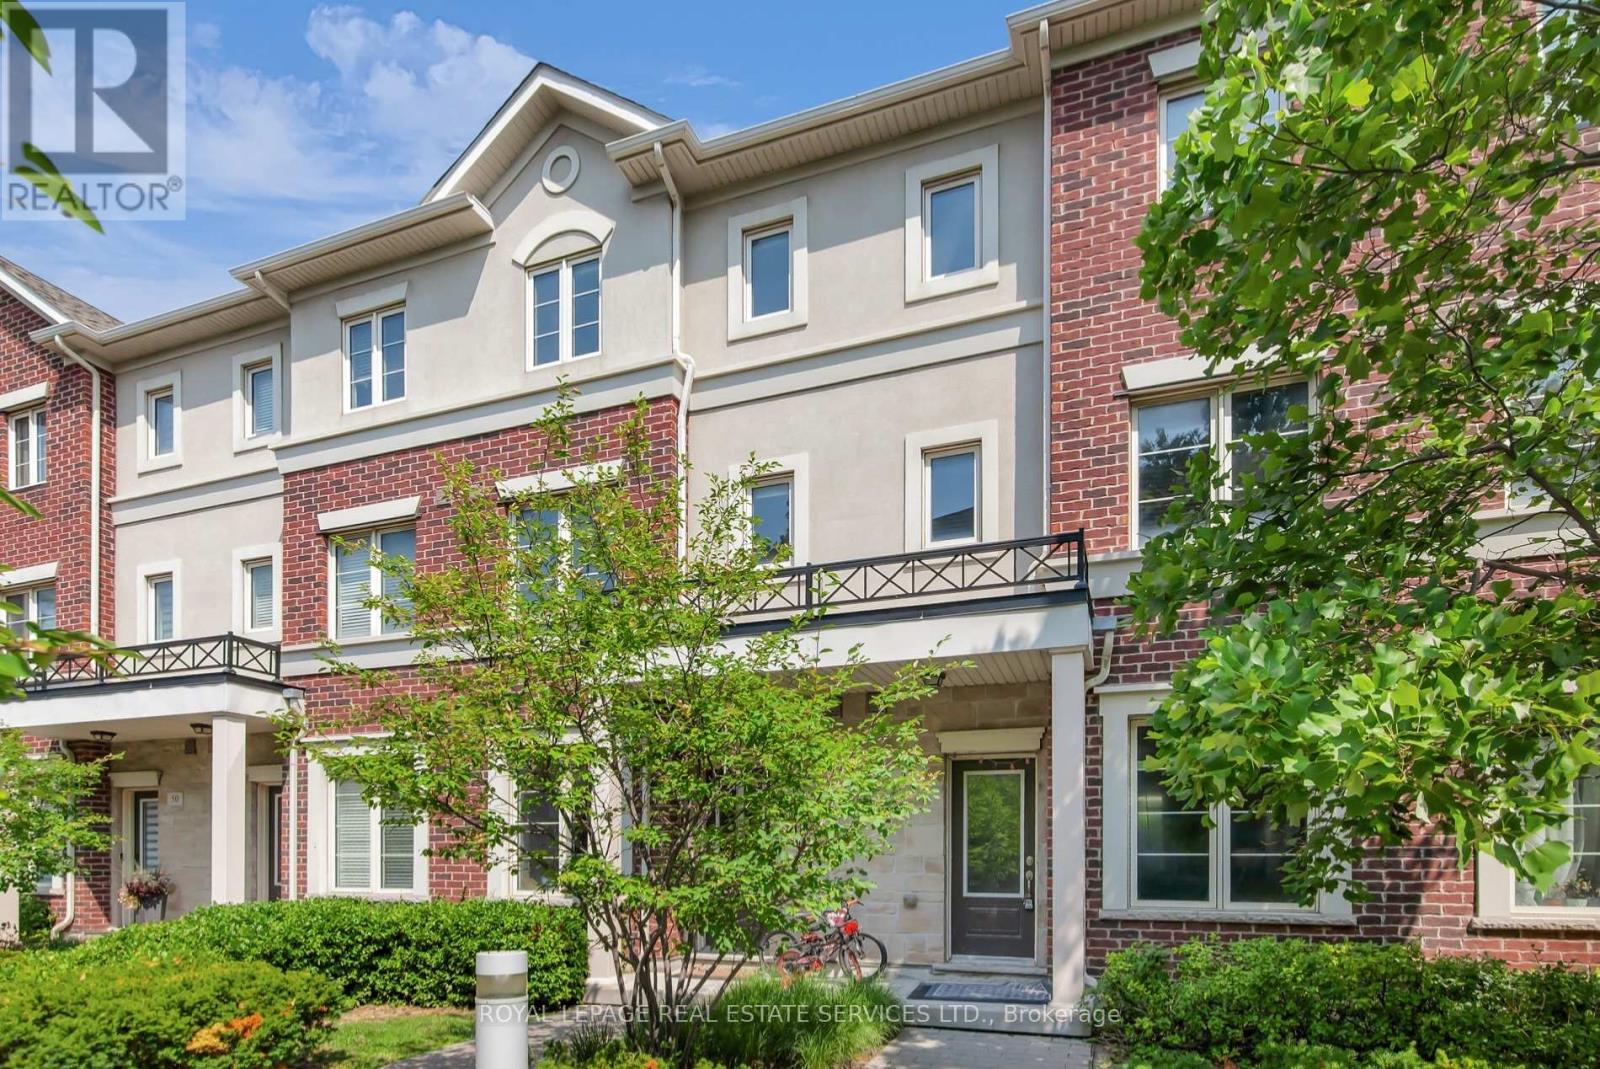
47 - 636 Evans Avenue
Toronto (Alderwood), Ontario
This stylish, modern executive townhome features 1676 of living space over three levels. An open concept main level, high ceilings on the main floor, a walk out to a patio for entertaining, a private third floor master suite with large closets and an ensuite bath and two underground parking spaces. Recently updated with new flooring on the two upper floors, new paint throughout, potlights and accent walls. Minutes from hwy, public transit, Go Station, Sherway Gardens,Shops, restaurants and more. (id:45725)
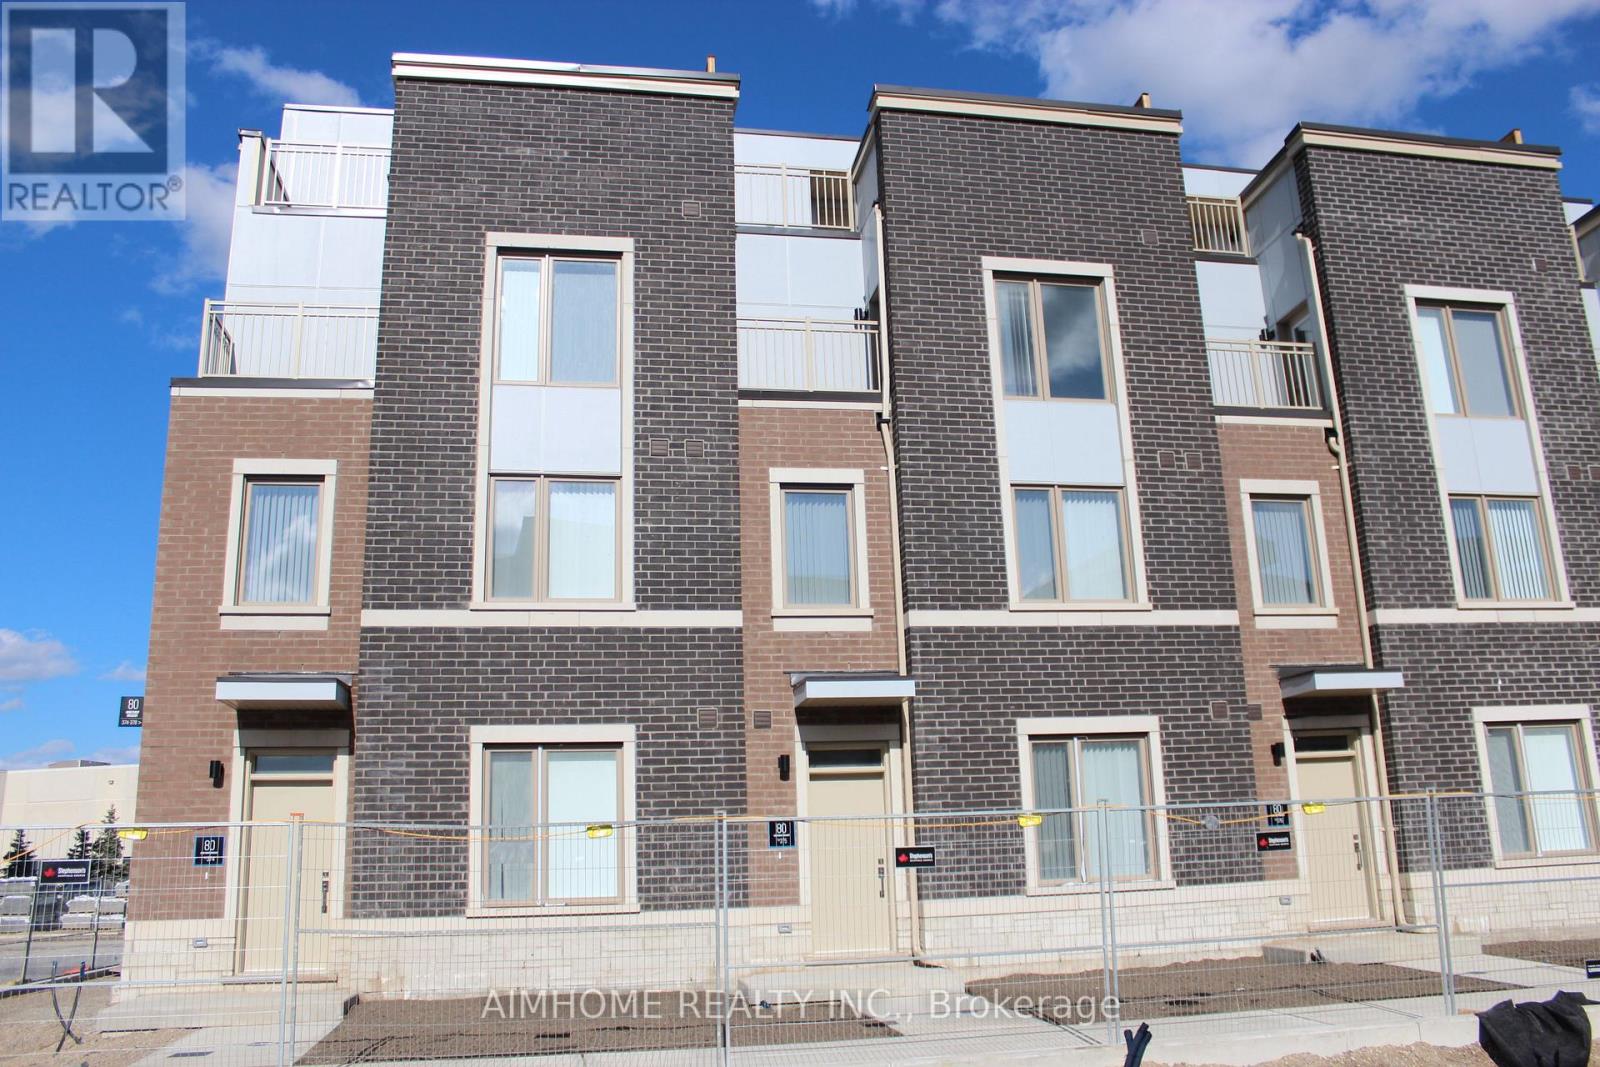
Th375 - 80 Honeycrisp Crescent
Vaughan (Vaughan Corporate Centre), Ontario
Two Years New Mobilio Townhome, approximately 1600 Sqft. Located In The Heart Of Vaughan. Stunning Design, Open Concept Living Space With Lots of Natural Light. Functional 3 Bedrooms & 2.5 Baths. Modern Kitchen With Quartz Counter top and Ceramic Backsplash, Stainless Steel Appliances. Private roof top terrace. Close To Vaughan Metropolitan Centre Subway Station And Near All Amenities Such As: Fitness Center, Retail Shops, Banks, Cineplex, Costco, IKEA and more. Close to Highway 400&407. (id:45725)

74 Batchford Crescent
Markham (Box Grove), Ontario
Welcome to this beautiful detached home in the sought-after Box Grove community! Bright and spacious, this 4-bedroom, 3-bathroom home features a double-car garage and a thoughtfully designed layout across the main and second floors. Enjoy the warmth and elegance of hardwood flooring throughout, along with pot lights, 9' ceilings throughout the main floor, California shutters, and a fireplace in the family room. Conveniently located within walking distance to David Suzuki Elementary School and parks, with Costco, Walmart, major banks, restaurants, medical centre and Markham Stouffville Hospital all close by. Minutes to Highway 407 and nearby high schools. A wonderful opportunity for families looking for a comfortable home in a convenient and desirable Box Grove location! (id:45725)
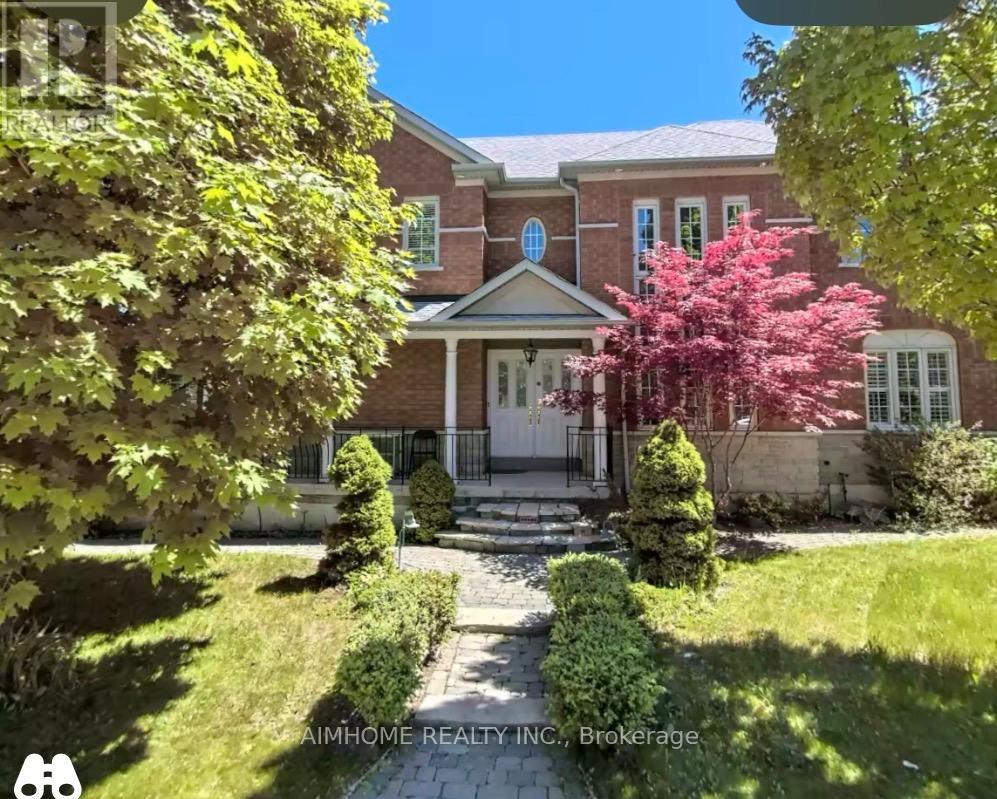
28 Garcia - Basement Street
Markham (Village Green-South Unionville), Ontario
Two-bdrm ensuite basement apartment in a Very Clean & Bright Open Concept Quality Greenpark Home In The Most Convenience Markham (South Unionville Area) Community! No Side Walk, Steps To T&T, Plaza, Hwy 7 & 407 Ymca, Yrt, Viva And Go Train. (id:45725)
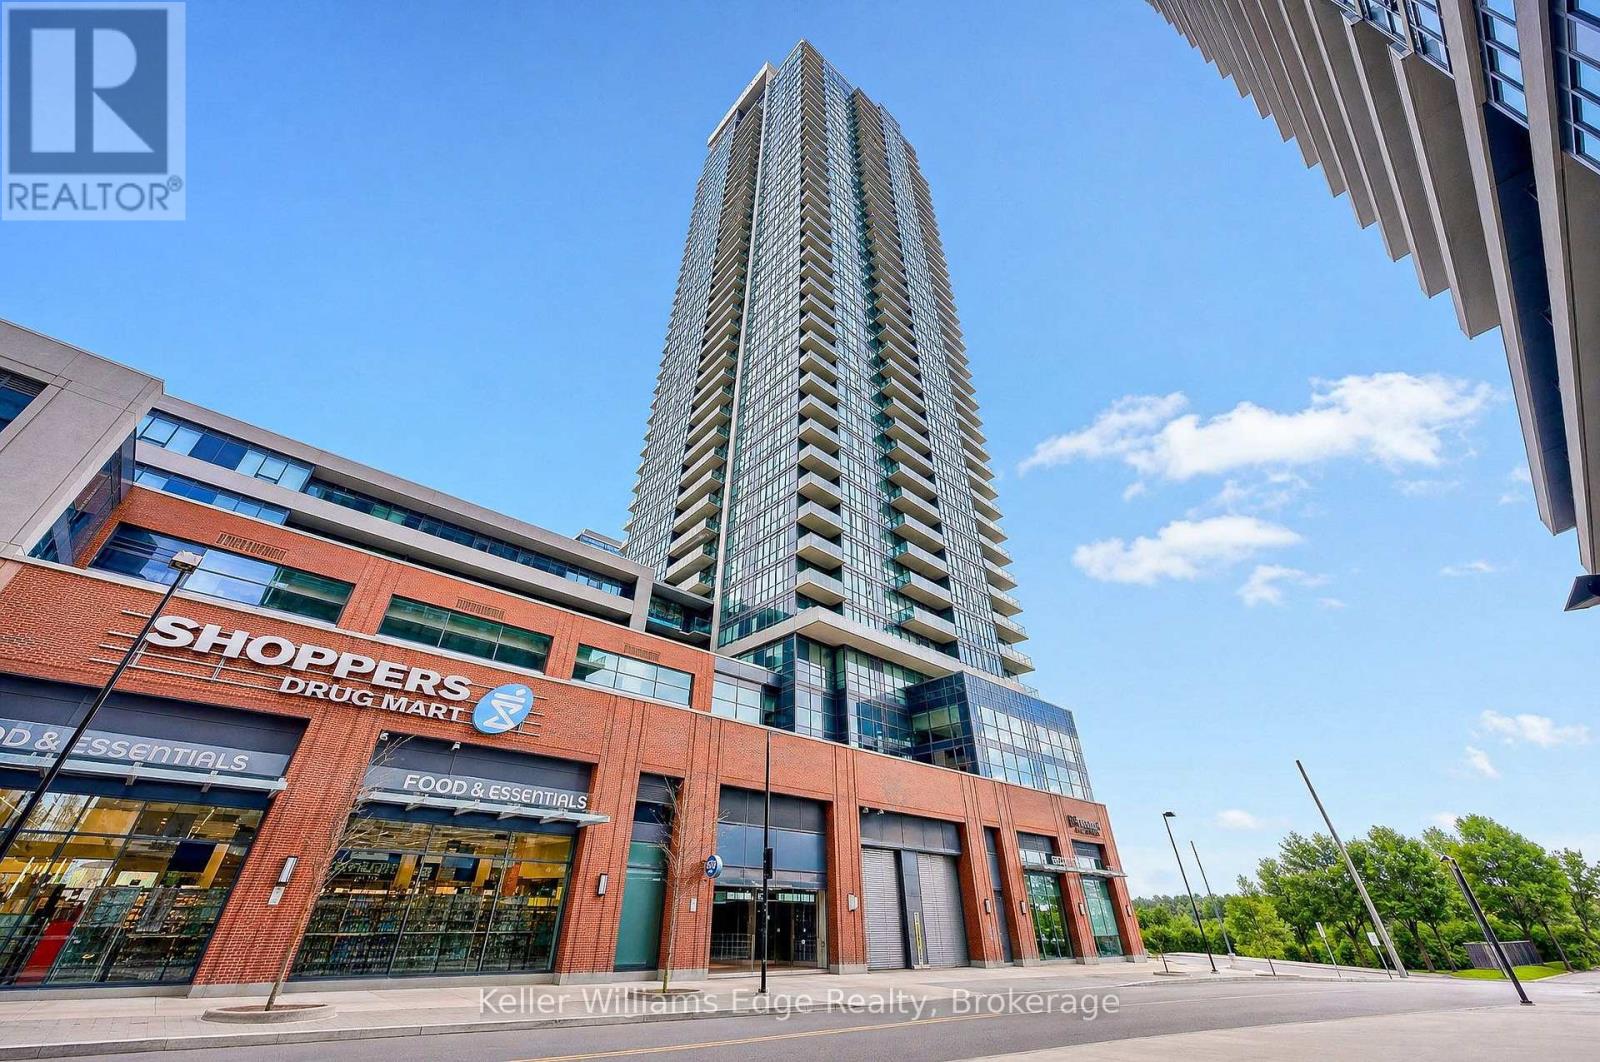
605 - 2200 Lake Shore Boulevard W
Toronto (Mimico), Ontario
Enjoy the best of city convenience and waterfront living in this bright and inviting 1 bed 1, bath suite at Westlake Village in the heart of Humber Bay Shores. Offering a functional open-concept layout, this well-designed condo extends outdoors to a private balcony - the perfect spot to enjoy your morning coffee or unwind at the end of the day. One underground parking spot and two lockers are also included. What truly sets this location apart is the incredible convenience right at your doorstep. Metro, Shoppers Drug Mart and LCBO are all located within the Westlake Village complex, along with Starbucks, banks, restaurants and other everyday essentials. Groceries, prescriptions, dining and more are all just steps from your door, with no need to get in the car. Residents also enjoy an impressive collection of resort-style amenities including 24-hour concierge, indoor pool and whirlpool, sauna and steam room, fully equipped fitness centre, yoga studio, squash court, theatre room, party and games rooms, guest suites, rooftop terrace with BBQs, visitor parking and more. When you do want to get out, some of the city's best waterfront living is just steps away. Walk or bike along the trails of Humber Bay Shores and Humber Bay Park, enjoy the lakefront, or explore the restaurants and amenities throughout Mimico. TTC is right outside, while quick access to the Gardiner Expressway makes commuting downtown and around the GTA a breeze. A fantastic opportunity to enjoy a low-maintenance lifestyle where groceries, shopping, transit, recreation, the waterfront and everyday conveniences are all within easy reach. (id:45725)
45 Mintwood Drive
Toronto (Bayview Woods-Steeles), Ontario
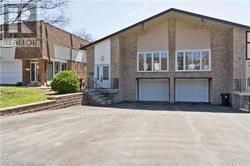
Bright Spacious 1-Bedroom Walkout Basement Apartment with Separate Entrance,Private Washroom, Laundary! One Parking Spot Available. Tenant Pays 25% Of All Utilities. Very quiet and family friendly neighborhood. Best Rated Schools( Steelesview PS, Zion Heights MS and AY Jackson SS),Great Neighbourhood For Commuting Students And Young Professionals, With Easy Access To Schools, Grocery Stores, Community Centers, And Restaurants. Don't Miss Out! (id:45725)
13 - 77 Auriga Drive
Ottawa, Ontario
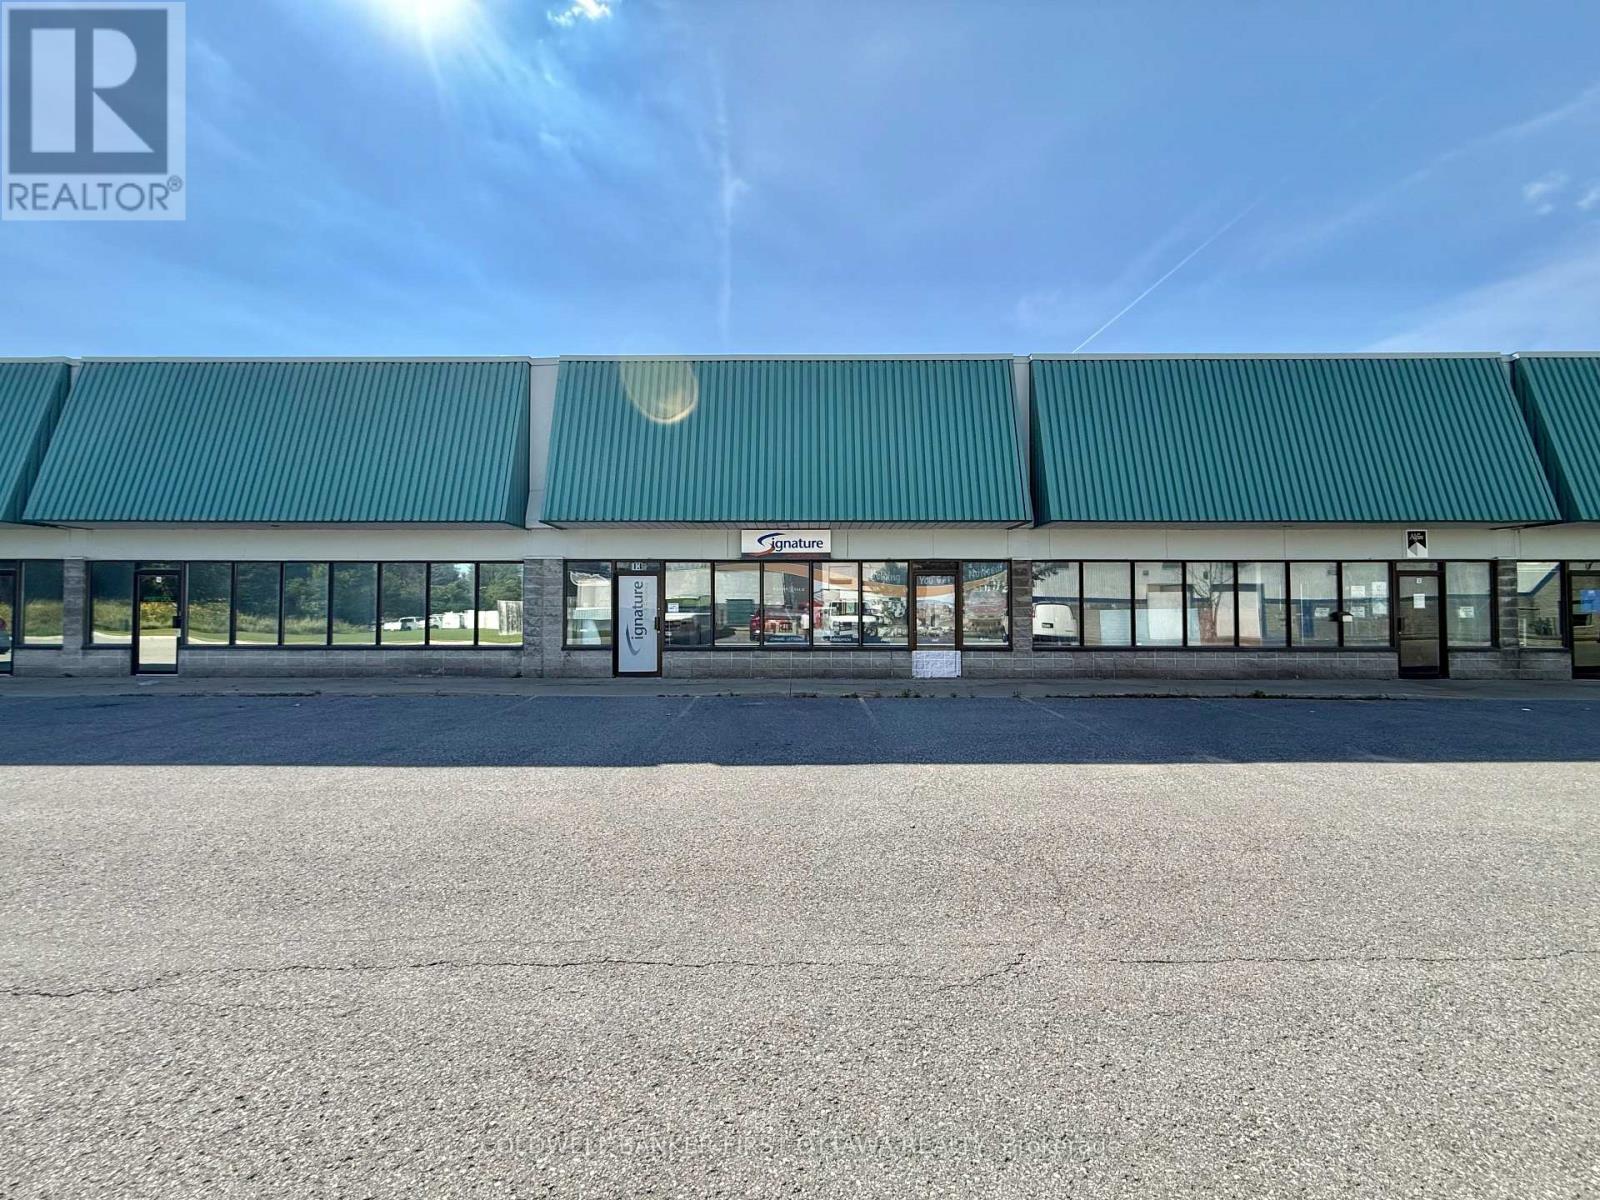
An exceptional leasing opportunity in the established Rideau Heights Business Park at 77 Auriga Drive. This versatile commercial unit offers approximately 2,500 sq. ft. of well-designed office and warehouse space, complemented by an additional 1500 sq. ft. mezzanine. The office component features private offices, a boardroom, kitchenette, and washrooms, while the functional warehouse boasts an approximately 18-foot ceiling height and a 10-foot-wide by 14-foot-high grade-level garage door for convenient loading and access. Eight surface parking spaces are included. Ideally situated near West Hunt Club Road, Prince of Wales Drive, Merivale Road, and Highway 416, the property provides excellent connectivity throughout Ottawa and convenient access to the airport. Nearby restaurants, cafés, banks, fitness centres, retail stores, and other everyday services make this a practical and appealing location for a wide variety of businesses. (id:45725)
13 - 77 Auriga Street
Ottawa, Ontario
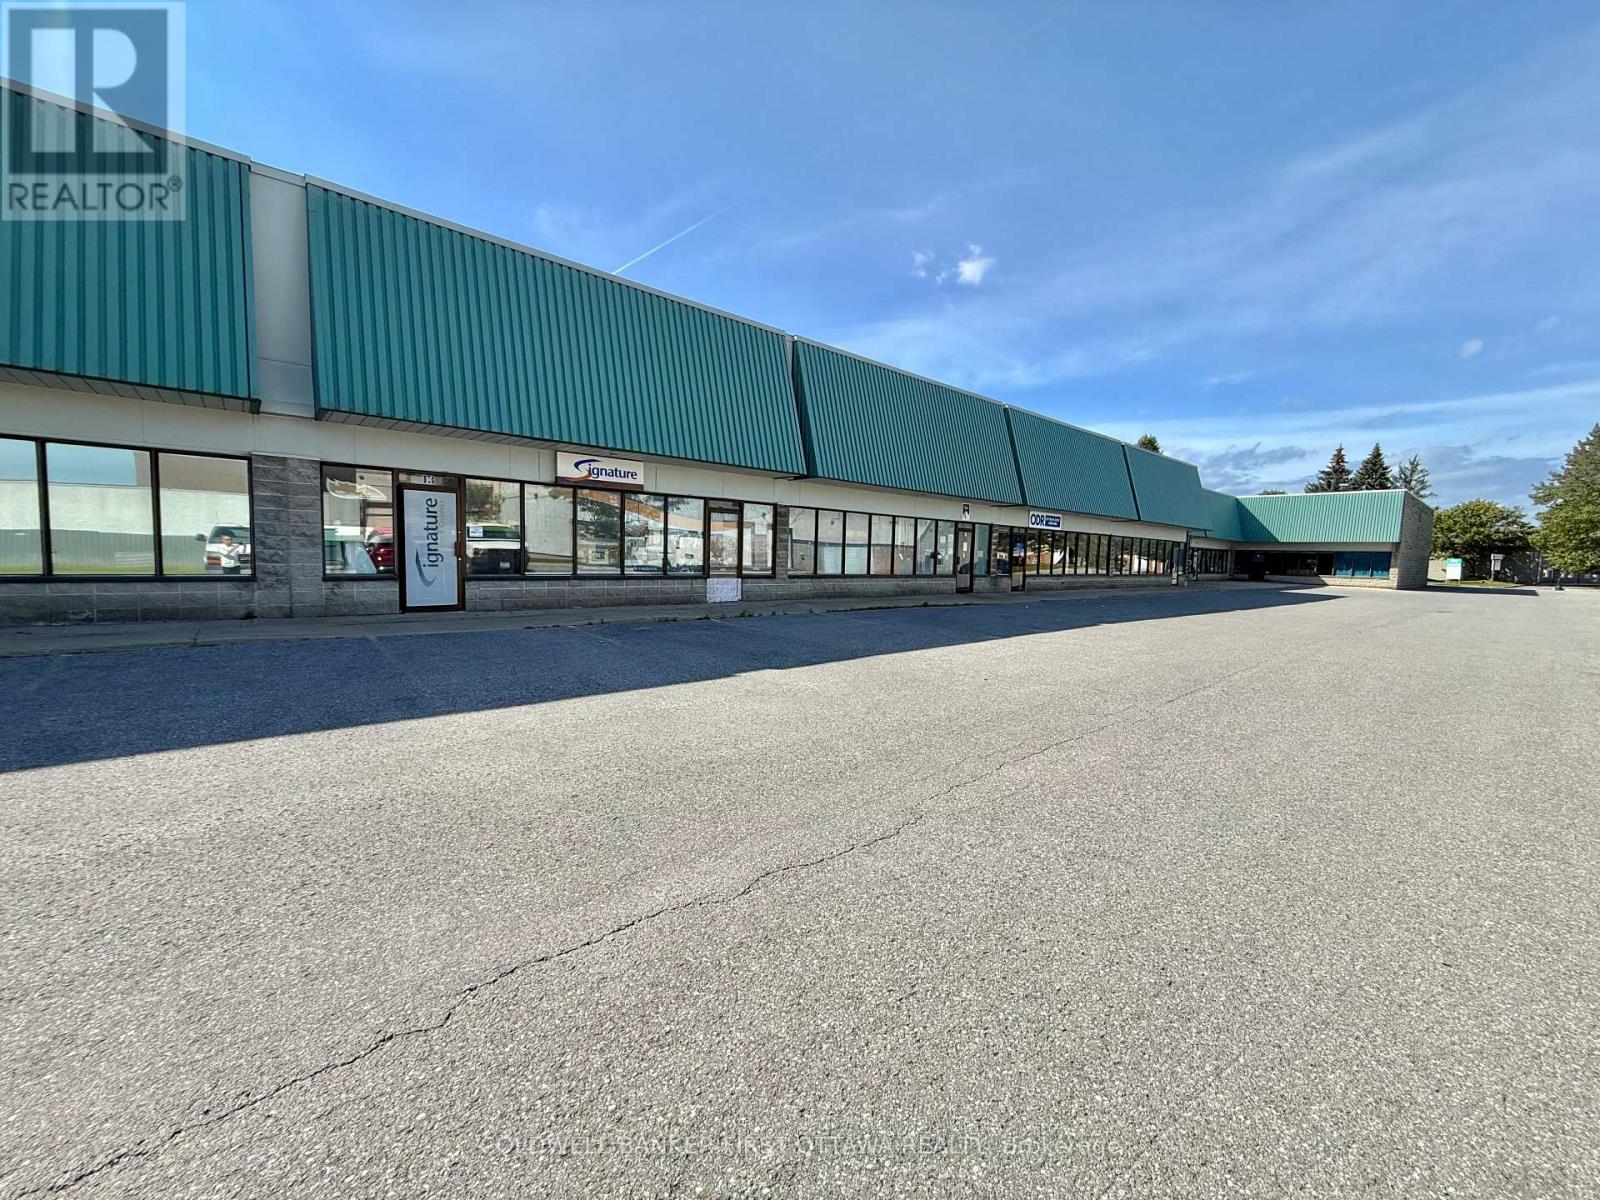
An exceptional leasing opportunity in the established Rideau Heights Business Park at 77 Auriga Drive. This versatile commercial unit offers approximately 2,500 sq. ft. of well-designed office and warehouse space, complemented by an additional 1500 sq. ft. mezzanine. The office component features private offices, a boardroom, kitchenette, and washrooms, while the functional warehouse boasts an approximately 18-foot ceiling height and a 10-foot-wide by 14-foot-high grade-level garage door for convenient loading and access. Eight surface parking spaces are included. Ideally situated near West Hunt Club Road, Prince of Wales Drive, Merivale Road, and Highway 416, the property provides excellent connectivity throughout Ottawa and convenient access to the airport. Nearby restaurants, cafés, banks, fitness centres, retail stores, and other everyday services make this a practical and appealing location for a wide variety of businesses. (id:45725)
103 - 15 Arthur Street
Cramahe (Colborne), Ontario
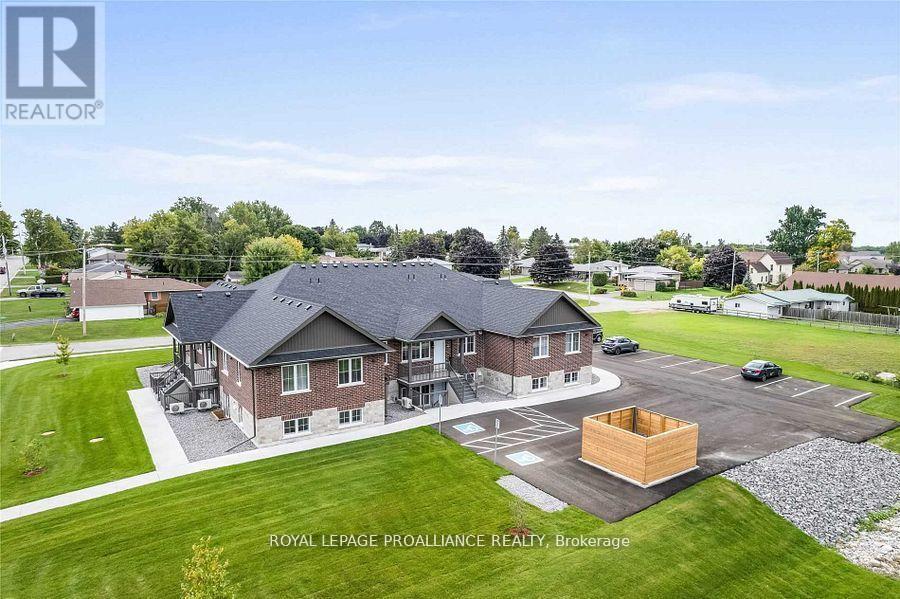
Simplify your life in this newer 2 bedroom condo townhome with private entrance located a short walk to the downtown corridor in the Town of Colborne. This spacious lower unit with private patio area is all one level. Bright, open concept Kitchen and Living Room area. All appliances included, beautiful cabinetry, gorgeous quartz countertops & undermount sinks in Kitchen and in Bathroom. Kitchen Island with breakfast bar and lots of storage. Convenient Laundry Room is situated directly off the Kitchen. Large Primary with walk-In Closet. Second Bedroom is an ideal space for an at-home Office or Den or great for visiting guests. Luxury vinyl plank flooring throughout, upgraded lighting, ductless heating/cooling. One exclusive on site parking space, with visitor parking also available. Lease includes water/sewer, snow removal, grounds maintenance and private garbage removal. Tenant pays Hydro/A short drive to Cobourg, Brighton, Prince Edward County, and under an hour to the Oshawa Go Station. Enjoy your low maintenance lifestyle in a quiet neighbourhood, located close to Lake Ontario, parks, restaurants, shopping, library, banks and more! November 1 possession date available. (id:45725)
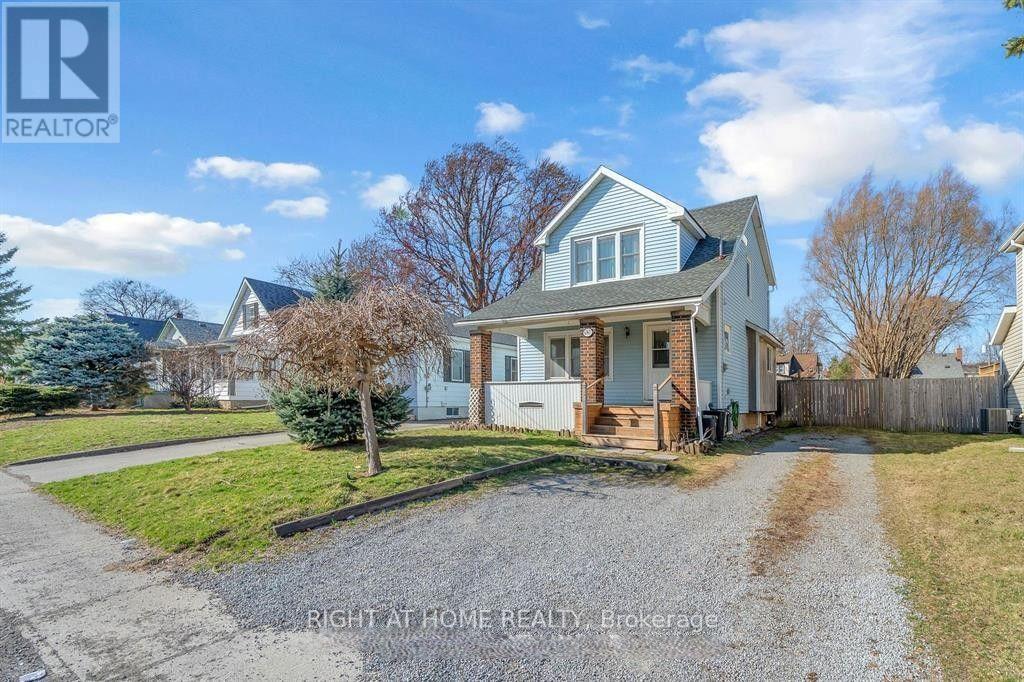
6367 Culp Street
Niagara Falls (Dorchester), Ontario
Book your showing today and discover this inviting 3-bedroom, 2-storey detached home featuring1.5 baths, set within a quiet, tree-lined neighborhood just 8 minutes from Fallsview. Enjoy exceptional convenience with walking distance to schools, parks, local amenities, and direct bus routes to downtown and major tourist destinations. This is an excellent opportunities for families, commuters, and investors alike. The main level offers a spacious, well-appointed kitchen with an island, a formal dining room perfect for gatherings, and a sunroom that was turned into an office that has potential for an additional room, which has walkout access to a deep, fully fenced backyard -a wonderful space for outdoor relaxation, gardening, or entertaining. Upstairs, you'll find three comfortable bedrooms and a 4 pc full bath. Key updates include: Roof (2018), Furnace & A/C (2024). The basement that has potential for additional living space features a laundry area and a convenient second washroom. A welcoming front porch enhances curb appeal, while the backyard shed provides excellent storage or a functional workspace. Property is currently empty. Furniture and items on photos were already taken down. (id:45725)
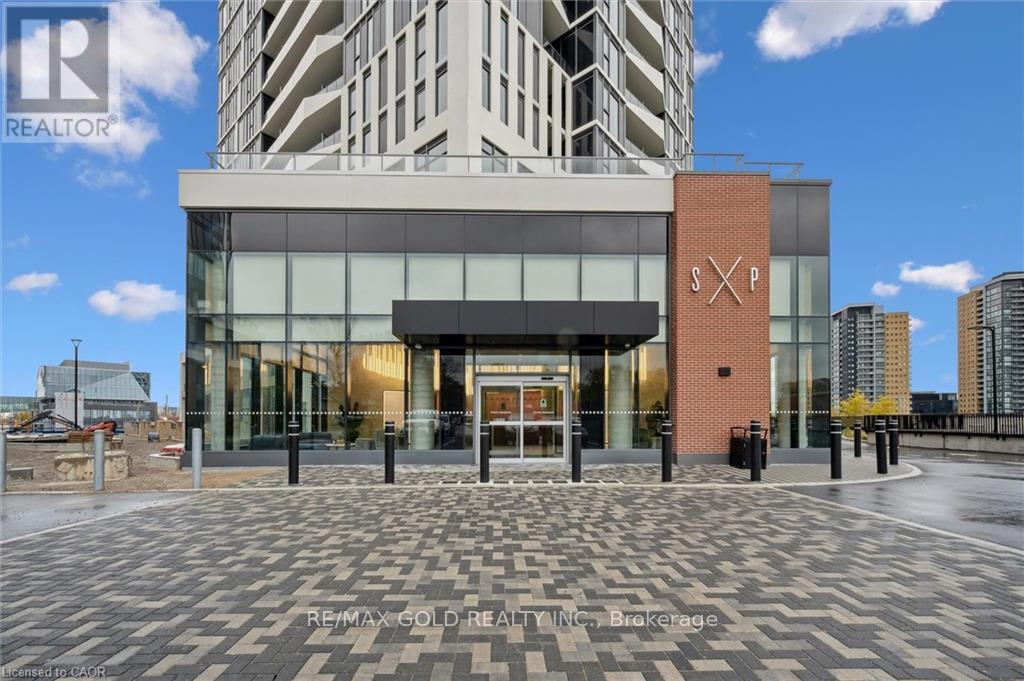
2908 - 25 Wellington Street S
Kitchener, Ontario
Beautiful 1-Bedroom + Den condo in a highly desirable Kitchener location. Approx. 668 sq. ft. of interior living space plus an approx. 116 sq. ft. open balcony. Upgraded kitchen with stainless steel appliances and 4-piece bathroom. Spacious den can easily accommodate a double bed and offers excellent flexibility as a 2nd bedroom, office, or additional living space. Conveniently located close to LRT, University of Waterloo, and directly across from Google Headquarters. Must see! (id:45725)
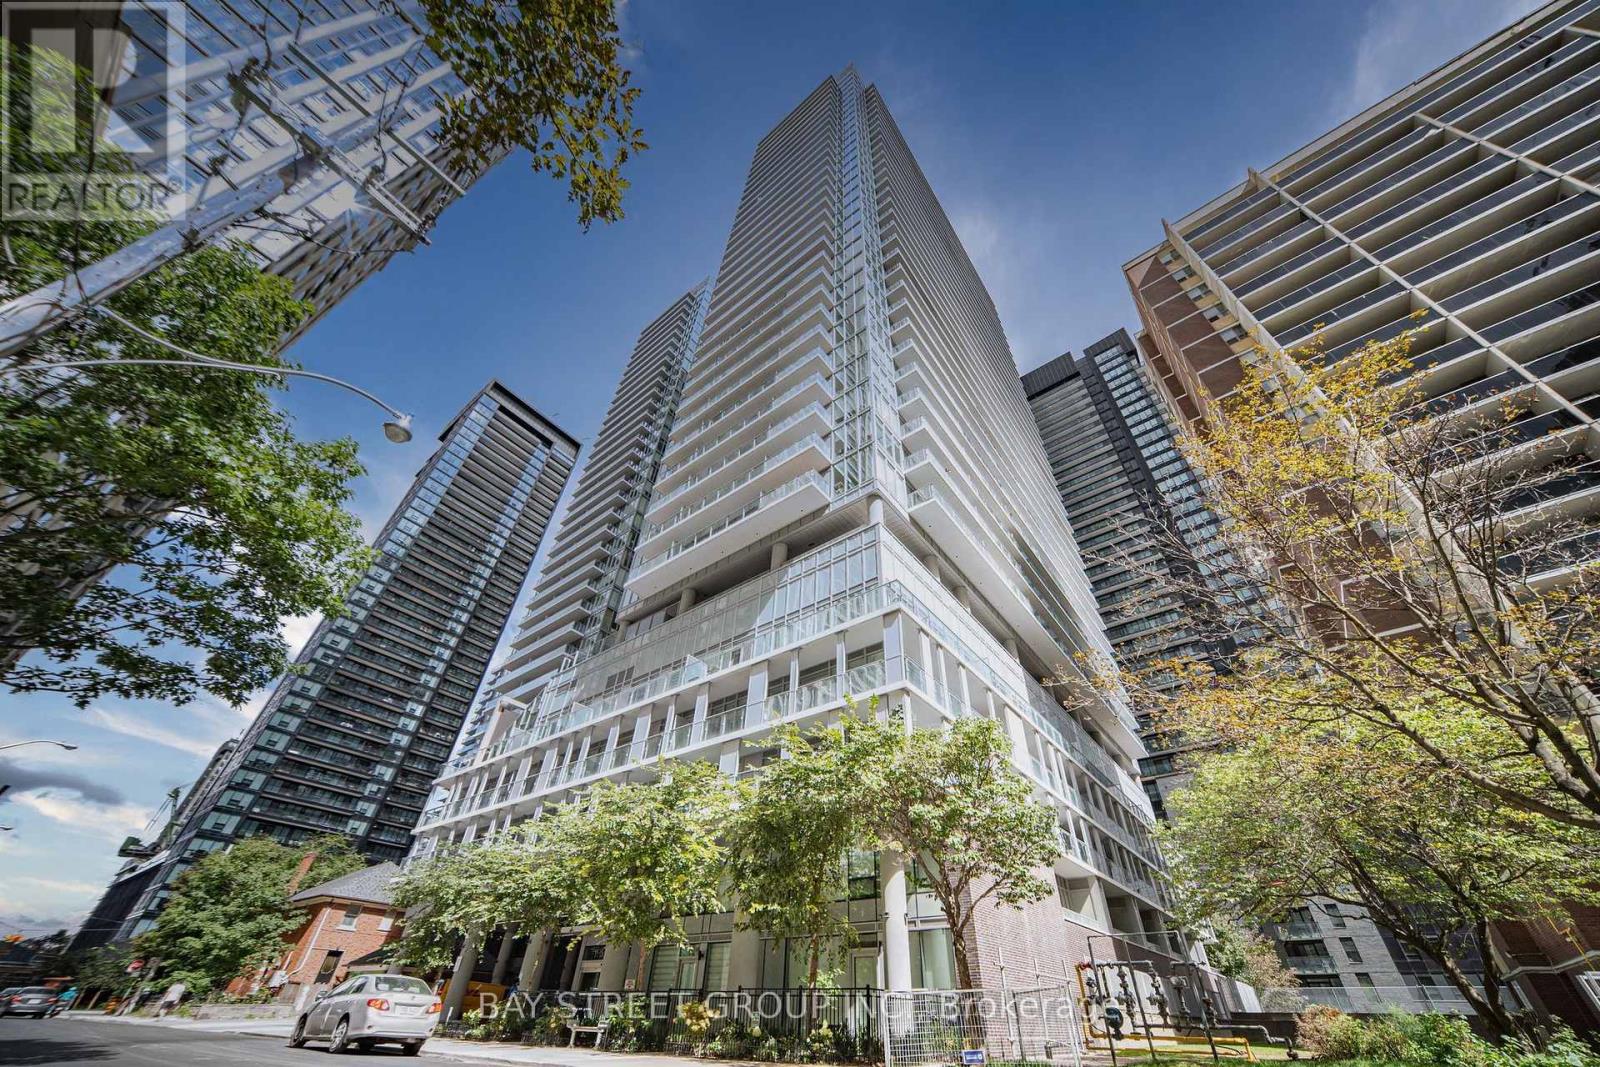
2412 - 195 Redpath Avenue
Toronto (Mount Pleasant West), Ontario
Welcome to this immaculate, light-filled 2-bedroom, 2-bathroom corner suite. Designed to maximize both space and natural light, this thoughtfully planned residence features soaring floor-to-ceiling windows and seamlessly extends to TWO private, spacious balconies offering vibrant multi-directional city views.This home stands out with over $7,000 in premium builder upgrades, including soft-touch cabinetry throughout, a modern single-tone custom kitchen cabinet design, upgraded suite flooring, a frameless clear mirror slider in the foyer, and premium upgraded tile finishes for the kitchen backsplash, main bath flooring, and shower wall. Complete with an included private storage locker, this property offers incredible long-term value.Step into the world-class "Broadway Club" boasting over 28,000 sq. ft. of resort-style amenities: 2 outdoor pools with cascading waterfalls, an outdoor amphitheater, BBQ lounge area, a state-of-the-art fitness center (with Yoga, Spin, & Pilates studios), basketball/badminton court, private dining with a chef's kitchen, movie theater, and guest suites.Nestled in Toronto's dynamic Yonge & Eglinton neighborhood, you are just steps from the subway, the new LRT, Loblaws, fine dining, and boutique shops. Whether you are looking for a savvy investment or a move-in ready home, this suite delivers modern sophistication and urban living at its finest! (id:45725)