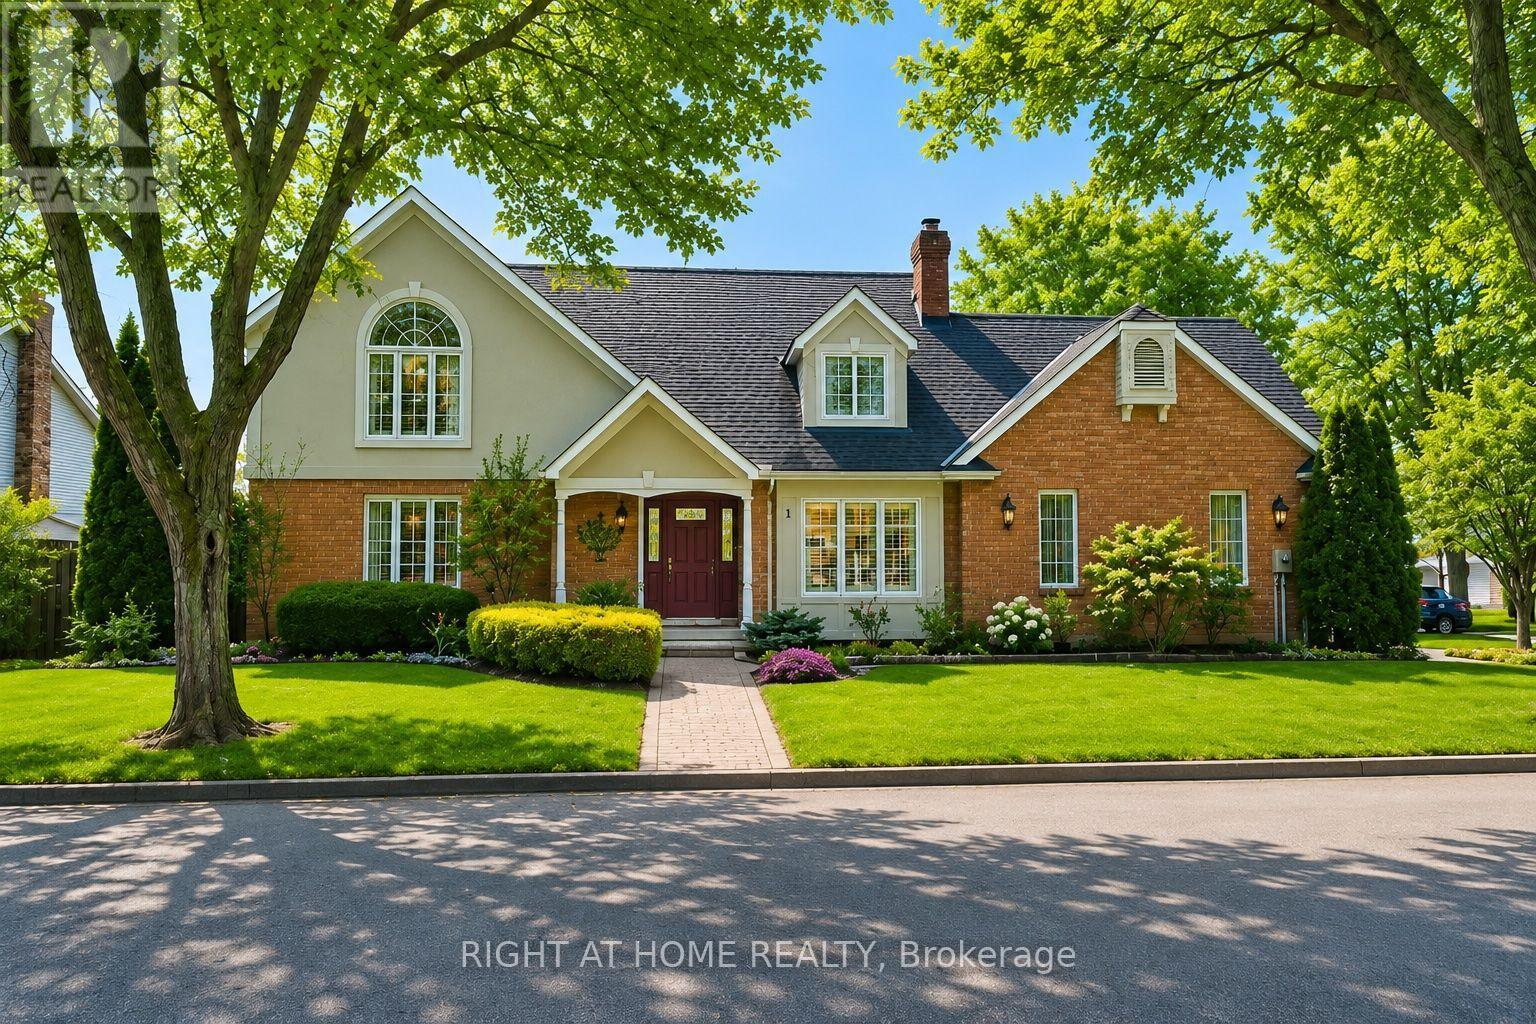
1 Captain Tenbrock Terrace
St. Catharines (Grapeview), Ontario
Welcome to this beautifully maintained executive home, where timeless style, thoughtful design & exceptional functionality come together in a sought-after family-friendly neighbourhood. Surrounded by lush landscaped gardens & ideally located near parks, schools, highways & everyday amenities, this impressive home offers over 3,300 sq ft of finished living space. The inviting main level features elegant formal living & dining rooms, convenient main-floor laundry & a stunning family room with soaring vaulted ceilings & dramatic two-storey windows filling the space with natural light. The spacious eat-in kitchen is designed for both everyday living & entertaining, featuring abundant cabinetry, built-in cooktop, custom tile backsplash & a generous granite-topped centre island. Upstairs offers 3 spacious bedrooms, including an oversized primary retreat with walk-in closet & private ensuite, plus a beautifully appointed main bathroom with soaker tub & separate walk-in shower. The fully finished lower level provides exceptional versatility with a large rec room, additional bedroom space, office, den, bathroom & plenty of storage, all finished with impressive attention to detail including rounded wall corners. Complete with a double-car garage with inside entry, beautiful landscaping & wonderful curb appeal, this move-in-ready home offers the space, quality & location today's families are looking for! (id:45725)
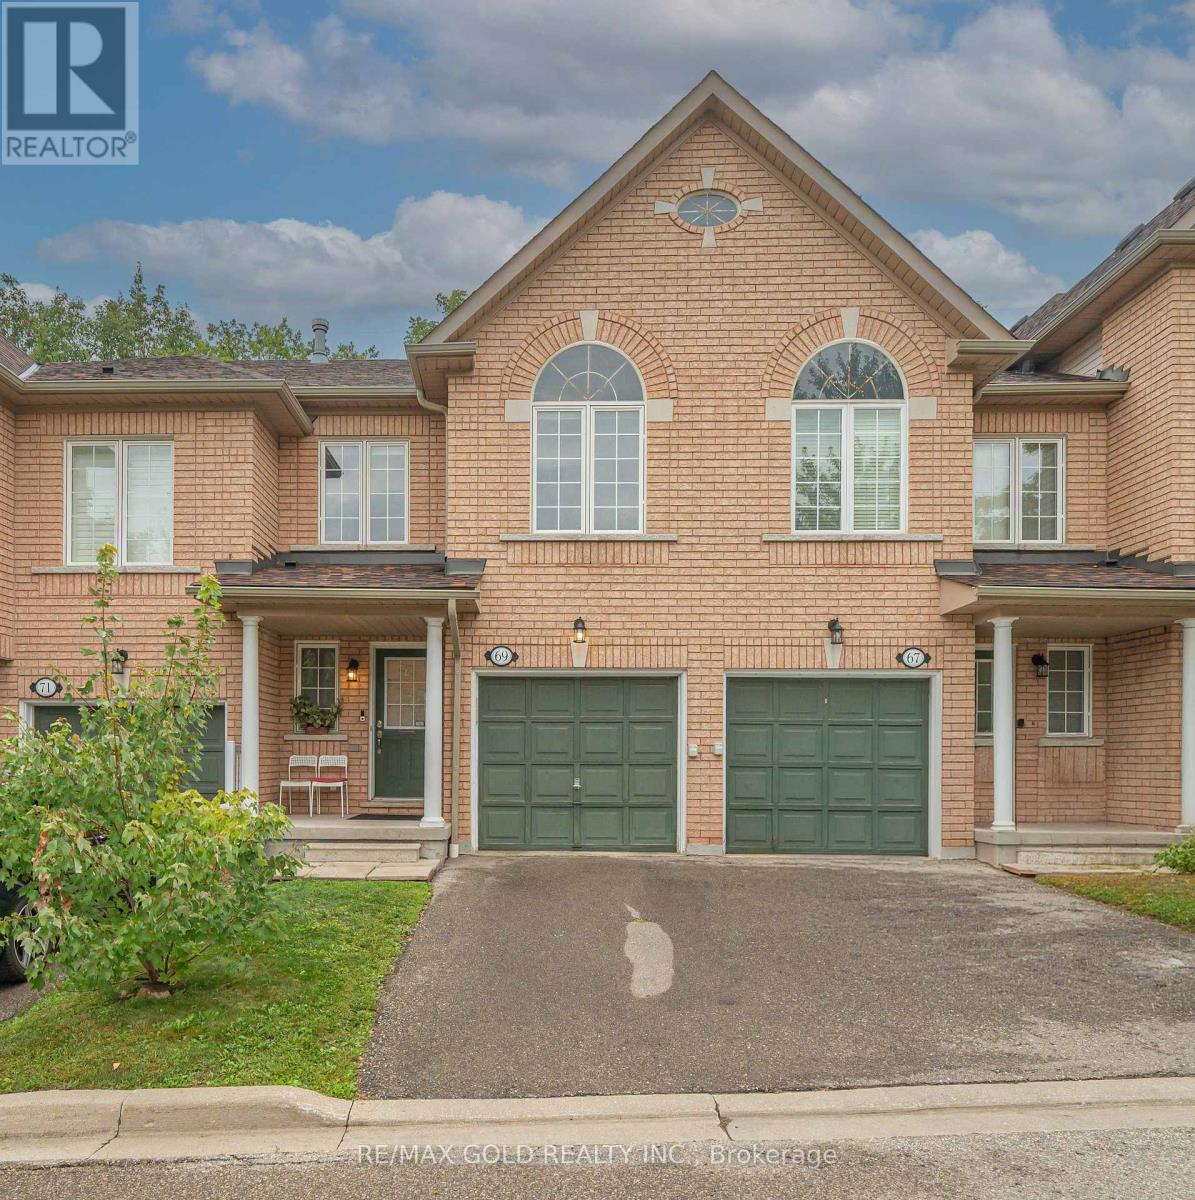
69 - 7360 Zinnia Place
Mississauga (Meadowvale Village), Ontario
Beautiful and spacious 2-storey townhome located in highly desired Meadowvale Village. Nestled on a quiet cul-de-sac within a semi-private, peaceful enclave, this 1400 sq ft above grade home is surrounded by nature. Meticulously maintained and upgraded throughout, the open-concept layout features pot lights and quality finishes. The family-sized kitchen is equipped with stainless steel appliances, flowing seamlessly into a breakfast area that leads to a private backyard backing onto green space, perfect for entertaining and hosting BBQs with family and friends.The upper level offers a large primary suite with complete privacy backing onto green space, complete with a walk-in closet and a 4-piece ensuite bath. Two additional good-sized bedrooms and a versatile loft space provide ideal room for a home office, study, or family lounge area.The fully finished basement features a 3-piece washroom, additional storage units, and extra living space designed for recreation and entertainment.Conveniently located just minutes from public transit, GO Stations, Highways 401 and 407, top-rated schools, shopping plazas, Costco, Walmart, banks, and restaurants. An exceptional opportunity for first-time home buyers! (id:45725)
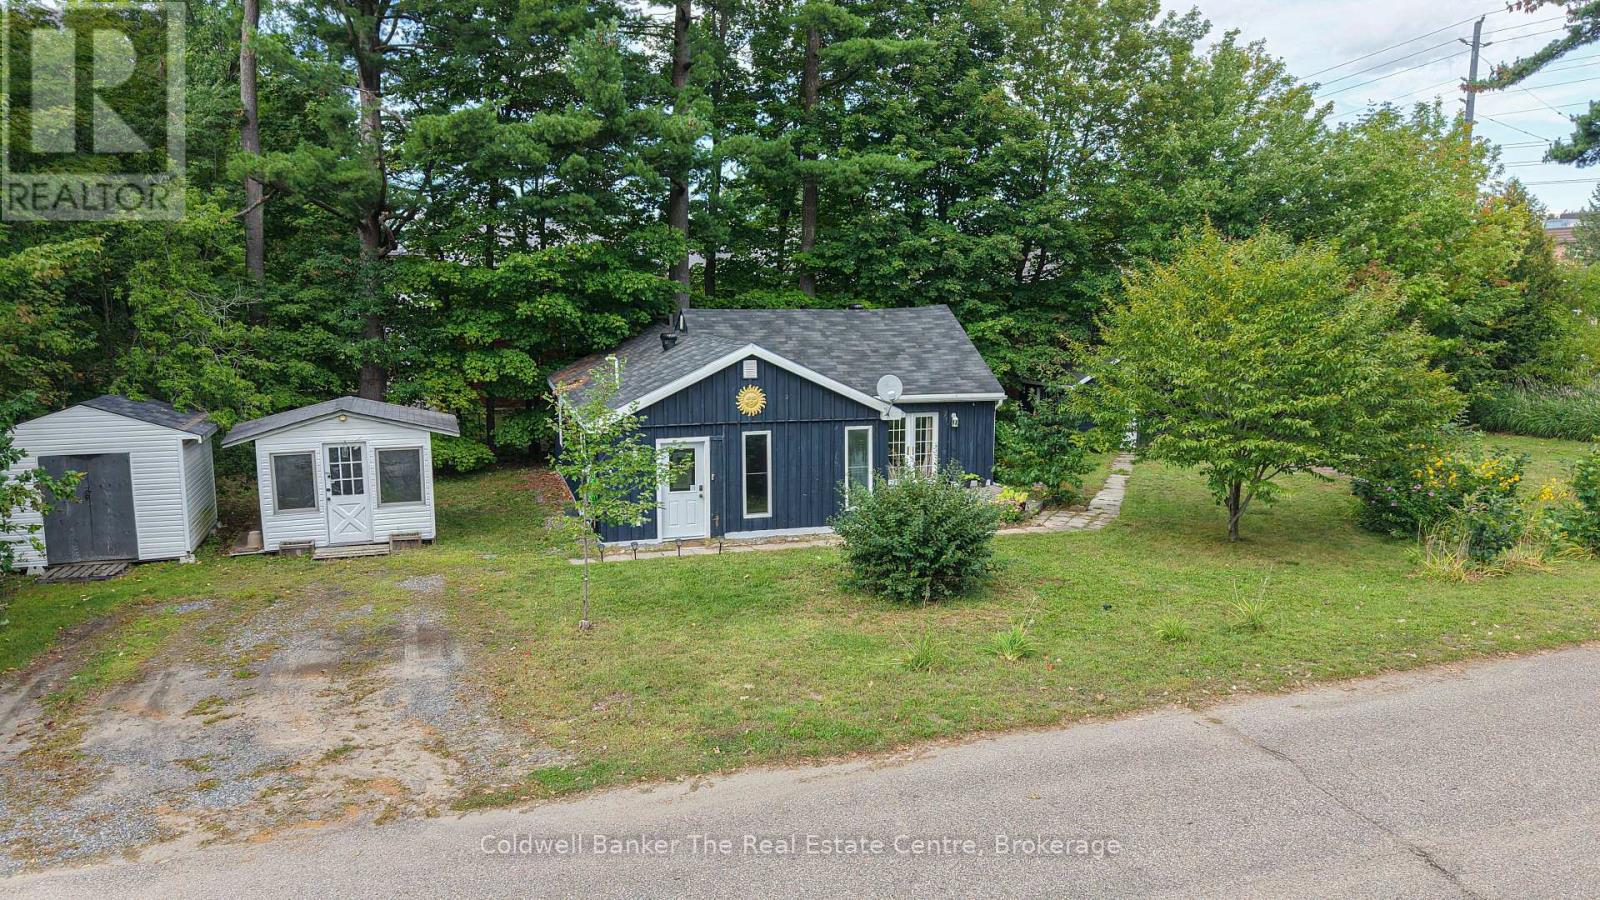
260 Violet Street
Gravenhurst (Muskoka (S)), Ontario
This lovely two-bedroom, one-bathroom bungalow is in the heart of Gravenhurst, perfectly located close to Gull Lake Park, downtown and all of the amenities Gravenhurst has to offer. Situated on a generous-sized corner lot with Residential Multiple Zone 2 (RM-2) zoning, this property offers plenty of possibilities for both homeowners and investors. Step inside to a welcoming foyer with a good-sized closet, providing a convenient place to keep coats, boots and outdoor gear. The foyer leads into the open-concept kitchen and dining area, where large windows fill the space with natural light and there is plenty of room for a good-sized dining table. The updated kitchen is both functional and inviting, featuring stainless steel appliances, ample cupboard and counter space, and a centre island with seating. The spacious primary bedroom offers a generous closet, while the second bedroom is conveniently located off the large living room. The three-piece bathroom is exceptionally spacious and includes a large laundry closet with a full-sized washer and dryer. The living room features beautiful hardwood floors, a cozy gas fireplace and plenty of room to relax and entertain. A large storage closet provides additional space, while double doors lead directly out to the deck and backyard. Outside, you'll find multiple outbuildings providing plenty of storage, along with an abundance of parking. Whether you're looking for a comfortable starter home, a manageable property for downsizing, or an opportunity with future possibilities, this charming bungalow is in a fantastic location just minutes from downtown Gravenhurst and beaches, parks and tennis courts. (id:45725)
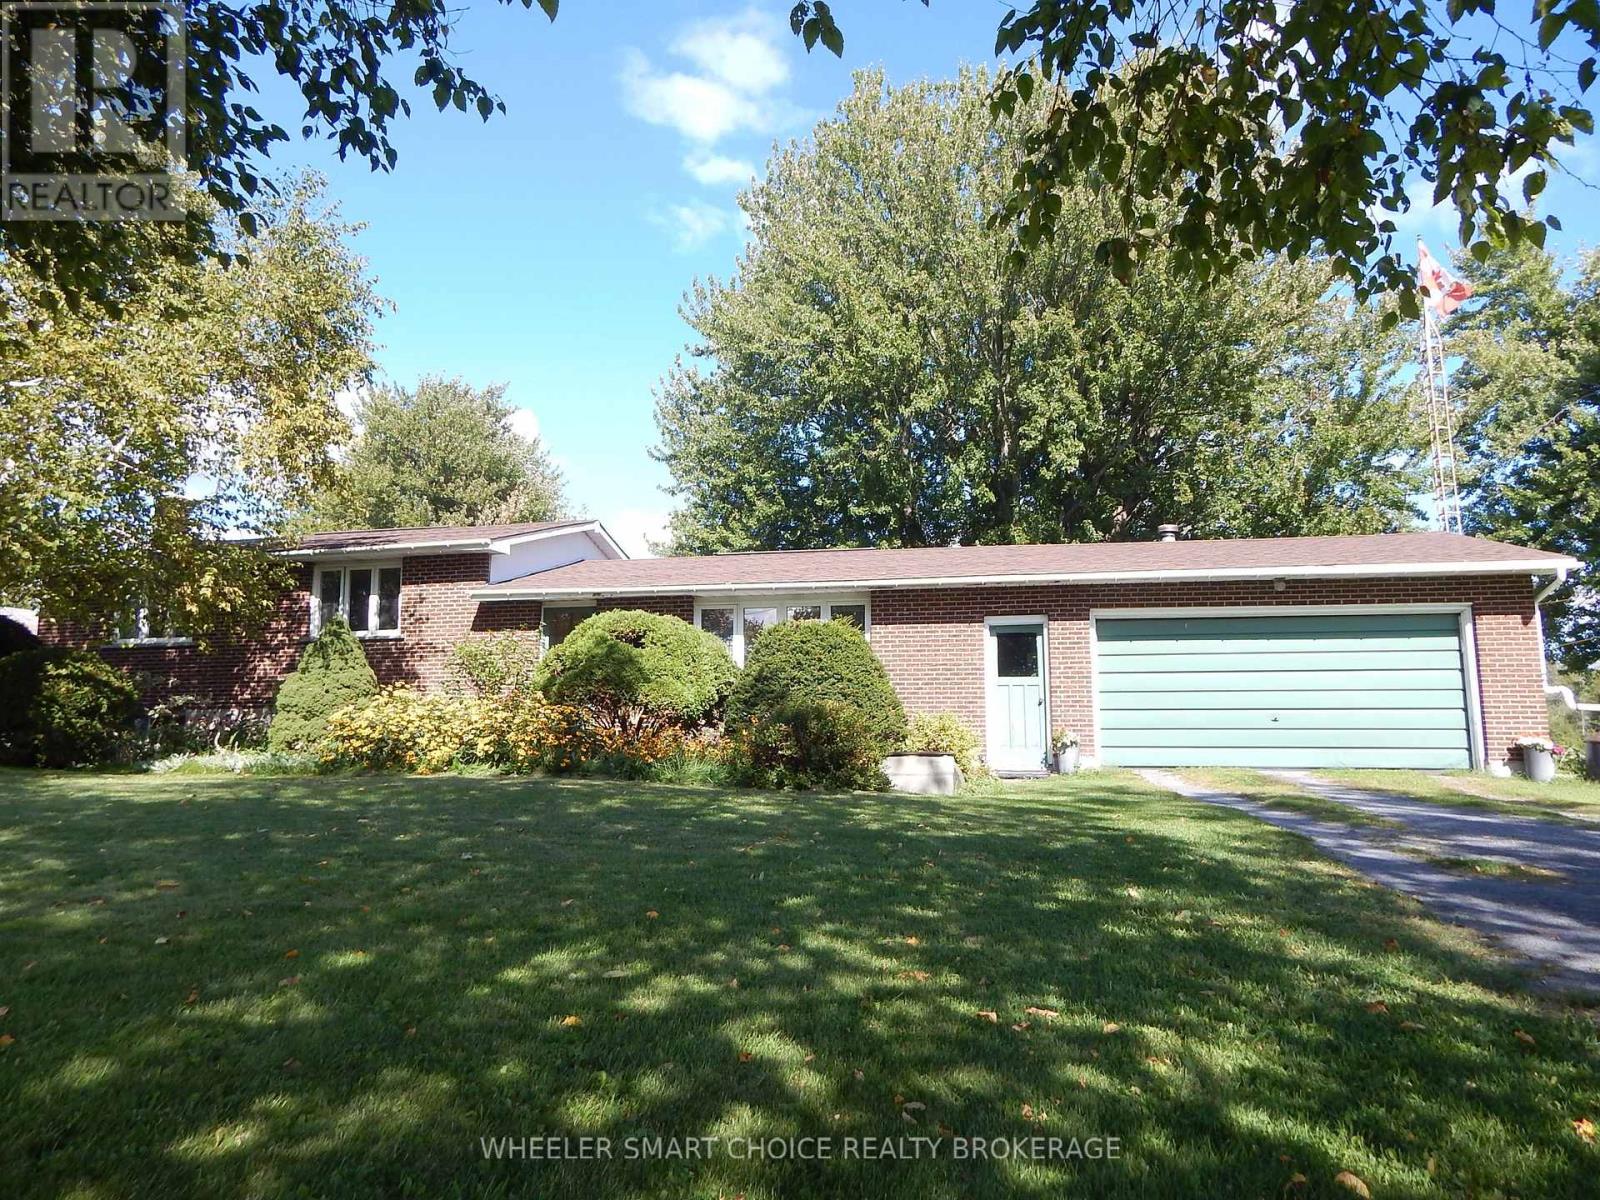
5181 County Road 15 (Avonmore Rd) Road
South Stormont, Ontario
Welcome to your own 14.3+/- acre hobby farm! Offering the perfect blend of country living, space, and versatility, this property is ideal for families, horse enthusiasts, or hobby farmers looking to enjoy the freedom of rural living. The spacious four-level split home features four bedrooms, with every level finished, including a generous family room, main floor laundry. The home is heated by a natural gas fireplace installed approximately one year ago, with electric baseboards available for backup. A double attached garage with a woodstove provides a warm and practical space during the winter months. Step outside onto the covered rear deck and take in the peaceful views across the property. The bay window in the dining area overlooks the picturesque backyard and surrounding fields, bringing the beauty of the countryside right into the home. The entire property is fenced and thoughtfully divided into multiple individual fields of varying sizes, providing excellent flexibility for pasturing horses, livestock, or other animals, as well as hay production. A pond adds to the property's charm, while a cute cabin offers a great space for recreation, relaxing, or enjoying time outdoors. The impressive 48' x 60' barn, estimated to date to approximately 1929, currently features three box stalls and three standing stalls and provides plenty of opportunity for those looking to keep horses or other animals close to home. Two wells service the property-one dedicated to the house and one to the barn. Property abuts a green road leading to Crown Land. Whether you're dreaming of having horses in your backyard, raising a few animals, or simply enjoying the privacy and freedom that acreage provides, this property offers an exceptional opportunity to embrace the hobby-farm lifestyle. Located approximately 15 minutes from Cornwall, 1 hour from Ottawa, and 1 hour 20 minutes from Montreal, giving you the best of country living while remaining within easy reach of city amenities. (id:45725)
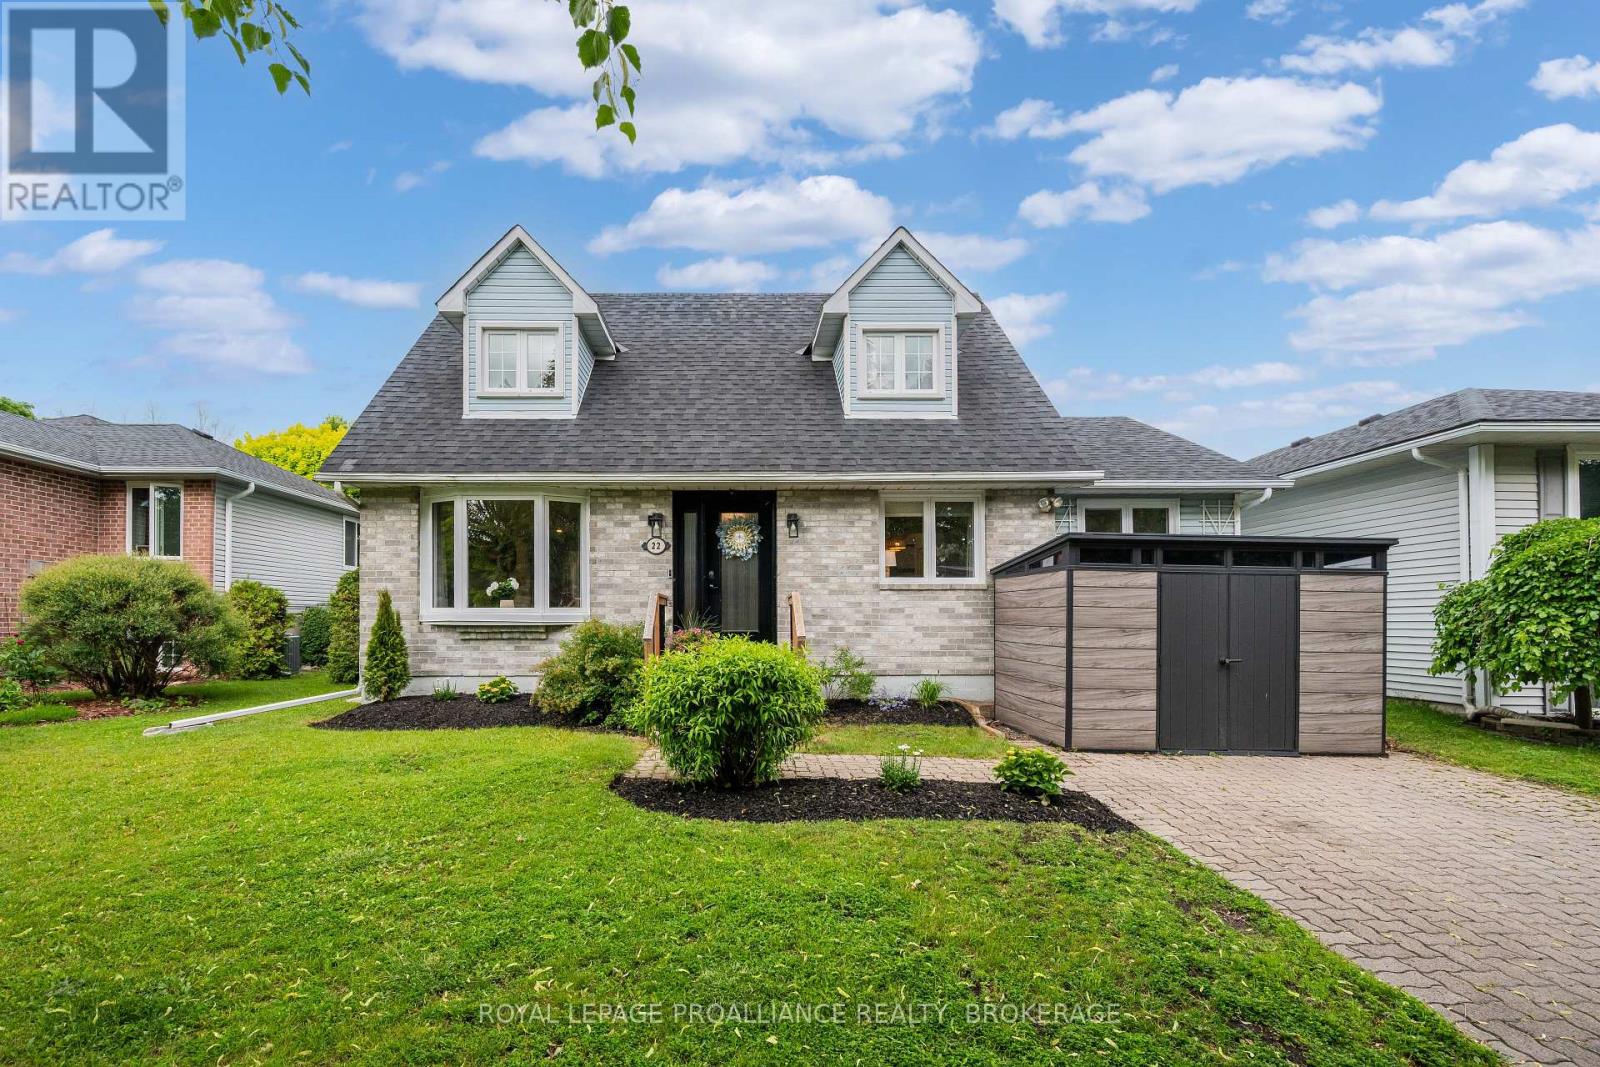
22 Heritage Drive
Loyalist (Bath), Ontario
Not every home needs a dramatic introduction. Some simply get the fundamentals right. Only steps away from Lake Ontario, this Cape Cod-inspired 1.5-storey, with its 4 bedrooms and 4 bathrooms, offers a layout that makes everyday life feel a little easier. A main-floor bedroom and laundry add flexibility, whether you're accommodating guests, working from home, or simply appreciating fewer trips up and down the stairs. Thoughtfully updated with a pleasing palette, hardwood floors, detailed wainscoting throughout and a gas fireplace add character and warmth without relying on trends that will feel dated a few years from now. Upstairs, the primary suite includes its own ensuite, while two additional bedrooms and another full bath complete the level. Downstairs, the finished rec room with in-floor radiant heat provides valuable extra space for family hangouts, workouts, or a teenage retreat, complete with its own 2-piece bath. Outside, the backyard delivers something that's becoming increasingly hard to find-space. Room to entertain, play, garden, or do absolutely nothing at all. The deck is ready for summer dinners, morning coffee, and those evenings that start with "just one drink" and somehow end hours later. Recent updates include a new heat pump with three mini-splits and updated windows. Well-designed, well-maintained, and impeccably styled, this is a home that feels as good to live in as it looks in the photos. (id:45725)
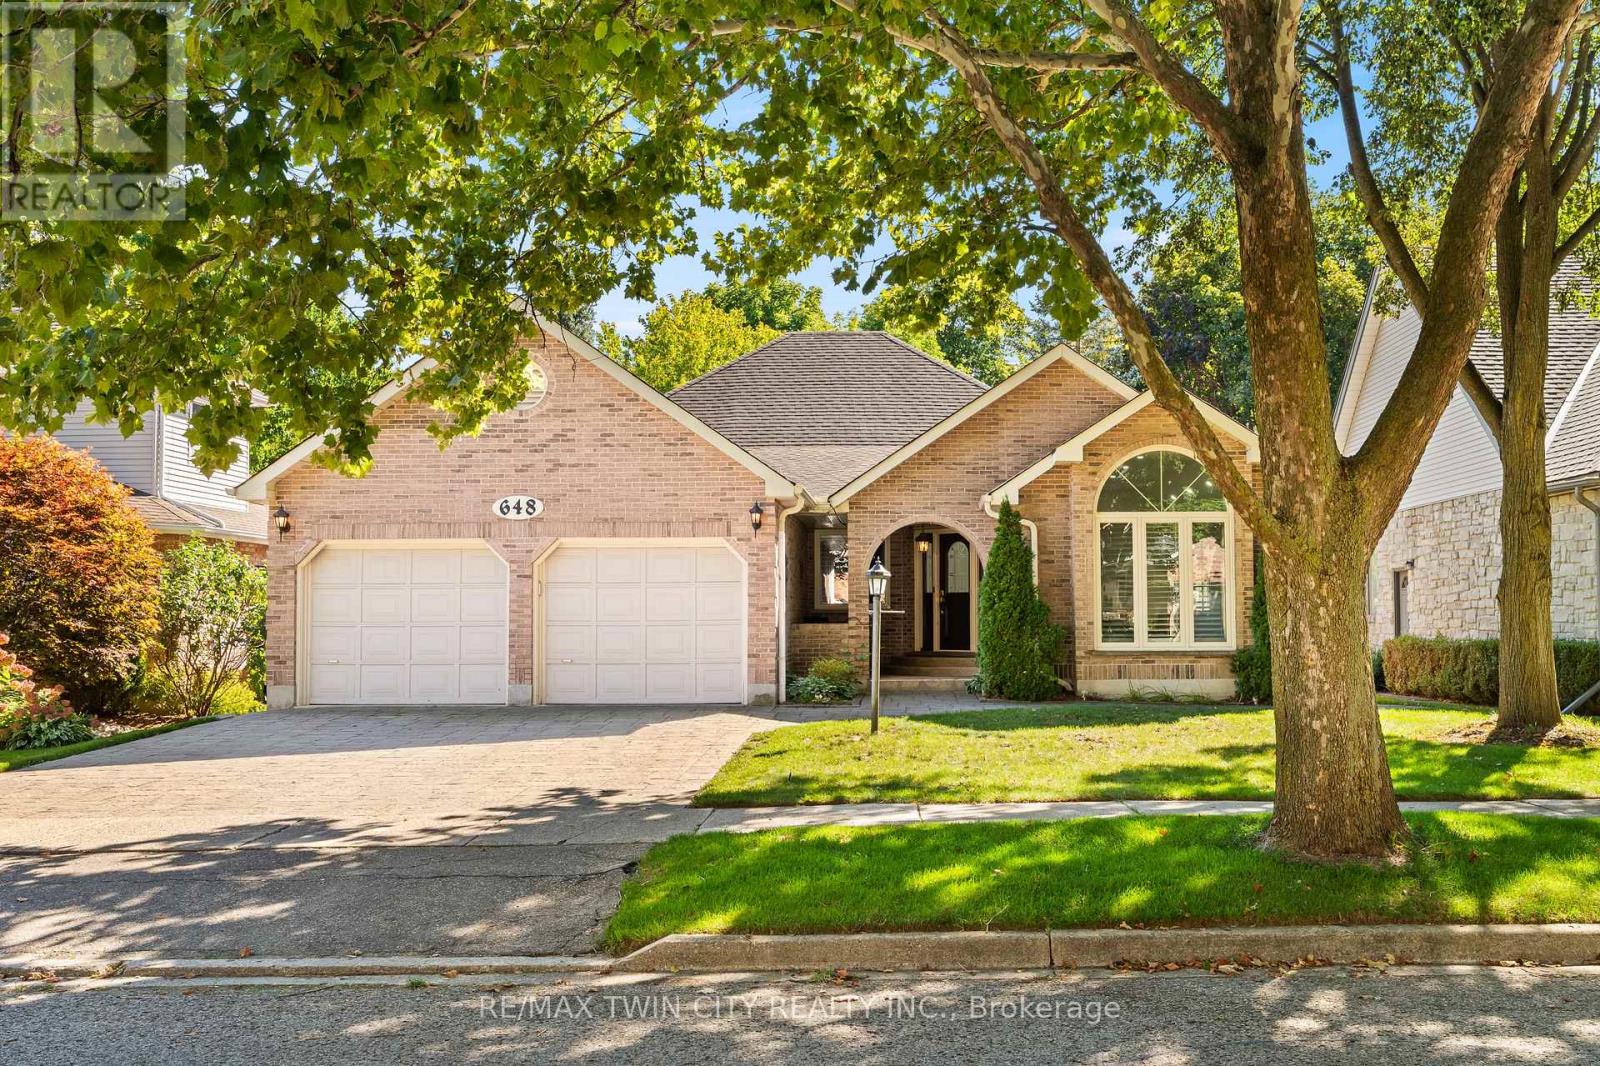
648 Bayhampton Crescent
Waterloo, Ontario
Welcome to 648 Bayhampton Crescent! Set on a mature crescent in prestigious Colonial Acres, this spacious 3+1 bedroom bungalow offers bright main-floor living, a lush pool-sized backyard backing onto a walking trail, and an expansive finished basement with separate garage access. With just over 3800 sq. ft. of finished living space, this home delivers comfort, flexibility, and privacy in one of Waterloo's most desirable neighbourhoods. Check out our TOP 6 reasons why this home is the right fit for you. 6: COLONIAL ACRES: A long-established neighbourhood known for executive homes, mature trees, and quiet streets. You're close to restaurants, Conestoga Mall, Uptown Waterloo, the expressway, and both universities. 5: BACKYARD: A pool-sized yard with a generous deck, mature trees, and plenty of green space. The walking trail behind the property adds privacy and a natural backdrop. An irrigation system is already in place. 4: BRIGHT & AIRY MAIN FLOOR: The main floor offers skylights, a bright foyer, and a sunken sitting room with cathedral ceilings. Hardwood and tile flooring flow through the family room with fireplace and into the all-season sunroom with vaulted ceiling and walkout. 3: EAT-IN KITCHEN: The kitchen features ample cabinetry, a large island with breakfast bar, a pantry, and a built-in study nook. The dinette connects seamlessly, keeping you part of the conversation while cooking. 2: BEDROOMS & BATHROOMS: The primary suite includes a walk-in closet and deck access. The updated ensuite offers a walk-in shower and double-sink vanity. Two additional bedrooms, main-floor laundry, and a 4-piece bathroom complete the level. 1: FINISHED BASEMENT: The lower level includes a large rec room with fireplace and wet bar, an additional bedroom, a 3-piece bathroom, storage space, and a home-office-ready area. Separate garage access adds convenience and potential for an in-law setup. Make this your new home today! (id:45725)
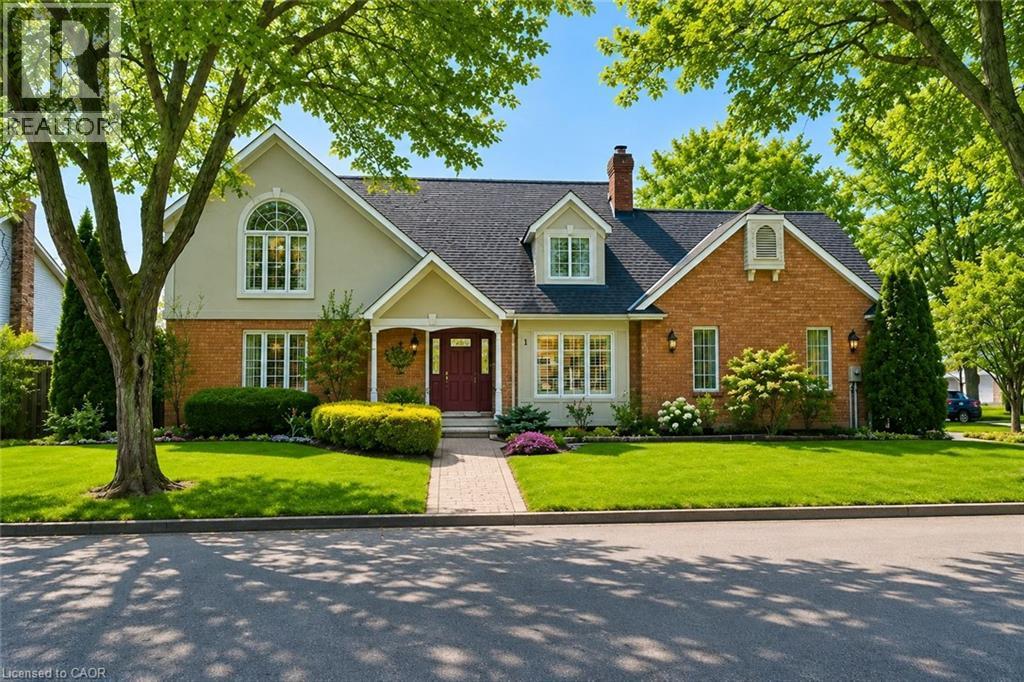
1 Captain Tenbrock Terrace
St. Catharines, Ontario
Welcome to this beautifully maintained executive home, where timeless style, thoughtful design & exceptional functionality come together in a sought-after family-friendly neighbourhood. Surrounded by lush landscaped gardens & ideally located near parks, schools, highways & everyday amenities, this impressive home offers over 3,300 sq ft of finished living space. The inviting main level features elegant formal living & dining rooms, convenient main-floor laundry & a stunning family room with soaring vaulted ceilings & dramatic two-storey windows filling the space with natural light. The spacious eat-in kitchen is designed for both everyday living & entertaining, featuring abundant cabinetry, built-in cooktop, custom tile backsplash & a generous granite-topped centre island. Upstairs offers 3 spacious bedrooms, including an oversized primary retreat with walk-in closet & private ensuite, plus a beautifully appointed main bathroom with soaker tub & separate walk-in shower. The fully finished lower level provides exceptional versatility with a large rec room, additional bedroom space, office, den, bathroom & plenty of storage, all finished with impressive attention to detail including rounded wall corners. Complete with a double-car garage with inside entry, beautiful landscaping & wonderful curb appeal, this move-in-ready home offers the space, quality & location today’s families are looking for! (id:45725)
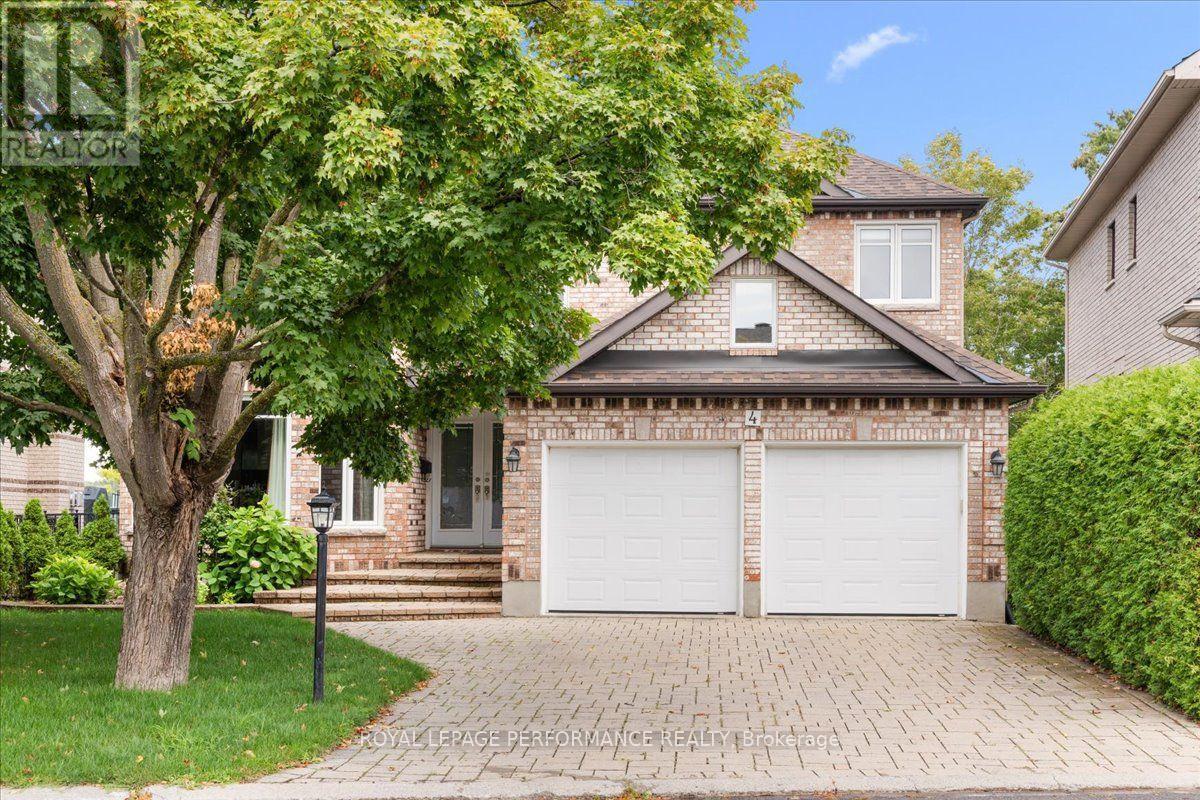
4 Wellsmere Court
Ottawa, Ontario
Welcome to waterfront living on the Rideau River. This magnificent upgraded 5-bedrm, 5-bath home is designed to captivate the most discerning buyer. Enjoy the natural light and panoramic water views. Step inside the double front doors to a welcoming foyer and a curved staircase, bathed in warm sunshine from the skylight positioned directly above. Combined living and dining room with a gas fireplace and a bay window. Custom-designed gourmet kitchen for culinary enthusiasts, this space features granite countertops, custom cabinetry with ample storage, a built-in oven, and a gas cooktop range. Adjacent to the kitchen is the sunlit breakfast nook. Surrounded by windows providing a view of the peaceful river below, it offers the ultimate spot for morning coffee. Direct access from the nook leads straight to the upper deck. The famrm is complimented by gas fireplace. Double French doors open directly onto the upper deck. Main den with pocket doors; ideal for a home office. The upper level features hardwood flooring continuing through the hallway, leading to five bedrooms. The primary bedroom features a sitting area with a bay window overlooking the river. It offers a walk-in closet with shelving and a luxurious 5-piece ensuite with double vanity sinks, an oversized glass-enclosed shower and a soaking tub. One of the bedroom has its own ensuite bath. Two separate staircases (main hallway or inside entry from garage to laundry) lead to the walkout basement that functions as a complete self-contained living quarter, ideal for extended family or live-in nanny. Open concept basement feature kitchen, eating area, and a games zone suitable for a billiards tables. The rec room is highlighted by a cozy gas stove. Double glass doors open directly out to the lower covered interlock patio. Take the dedicated staircase down to your private dock. Interlock driveway and front steps. Within minutes to The Ottawa and Hunt Golf Club. Transit stop is a 2 mins walk away. (id:45725)
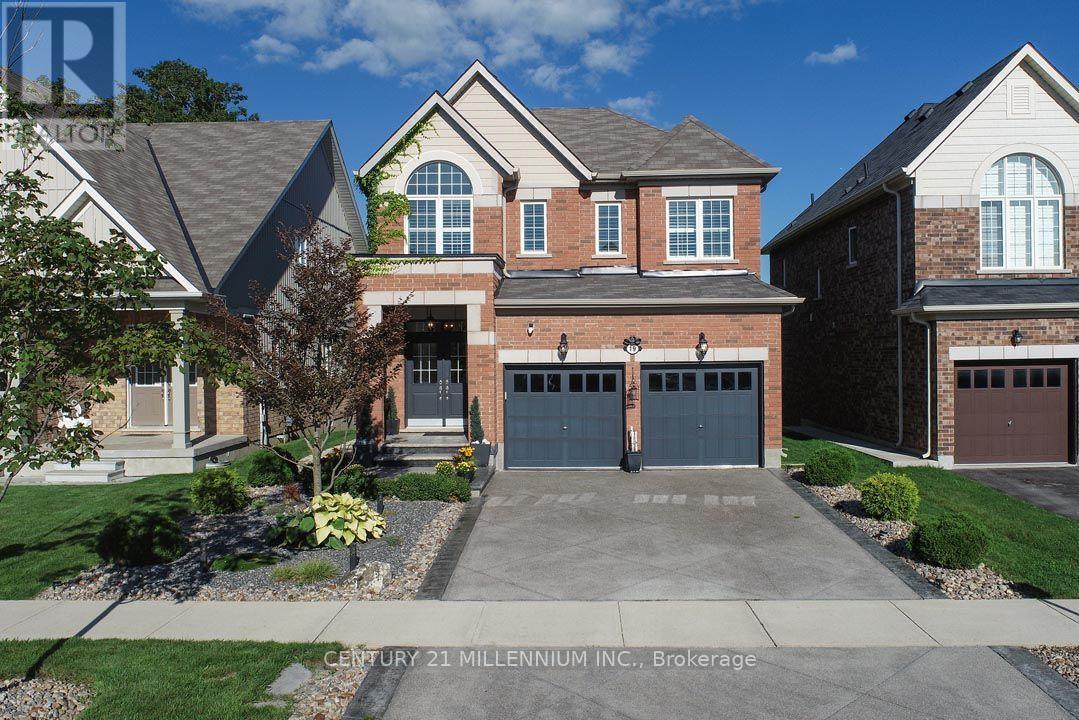
19 Jenkins Street
East Luther Grand Valley, Ontario
Showstopper! Exquisite 4-bedroom family home with a finished basement, backing onto green space of the Grand Valley Agricultural Society Fairgrounds, Community Centre, Early ON and within walking distance to the public school. Upgrades galore featuring an aggregate driveway and pressed-concrete walkway to a covered West-facing front porch. Custom window coverings, shutters, blinds and engineered hardwood flooring thru/out. Fabulous open-concept floor plan with large formal Dining, and gourmet chef's Kitchen with an approx. 9 ft. x 4 ft. center island with breakfast bar, quartz countertops, pot lighting, tile backsplash, pantry and garden door walk-out to the tiered deck with pergola and stairs to the fenced backyard. An Entertainer's space, the Kitchen is open to the Living w/ pot lighting, a gas fireplace and 9 ft ceilings. The Laundry is on the main level with easy access to the garage. An oak staircase leads to the 2nd Level. The spacious Primary features a large walk-in closet, 5-piece ensuite with double sinks, soaker tub and glass shower. Bedrooms #2, #3 have hardwood flooring and double closets and share the 5-piece main bathroom. Bedroom #4 has a closet and 4-piece ensuite. The finished basement Rec features laminate flooring, above-grade windows, a wet bar, electric fireplace and 2-piece bathroom. There is ample storage space with built-in shelving and a cold room. Exceptional location at the North end of Town. 30 mins to Elora, 45 to Guelph, 20 mins to Orangeville, 1 hr 15 to TO. Walk to schools, parks, daycare centers and more! (id:45725)
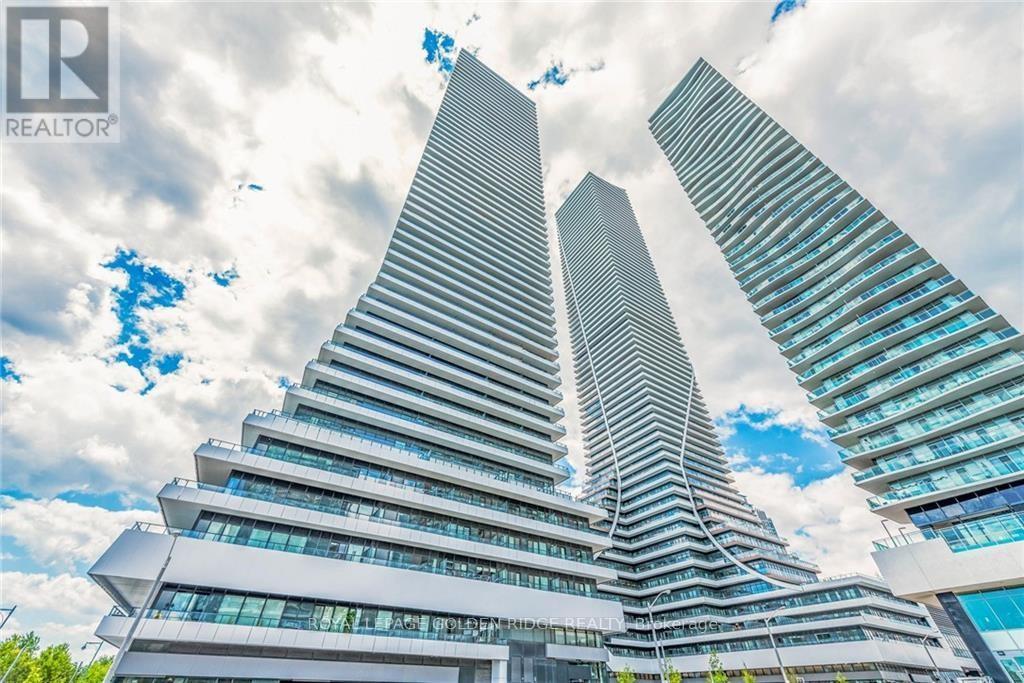
2607 - 20 Shore Breeze Drive S
Toronto (Mimico), Ontario
Spectacular corner suite in Eau Du Soleil's Water Tower offering unobstructed views of Lake Ontario and the Toronto skyline. This 840 sq. ft. residence features 2 bedrooms plus a tech area, 2 bathrooms, and an impressive 300 sq. ft. wraparound balcony. The primary bedroom includes a walk-in closet and private ensuite, while the second bedroom is conveniently located near another 4-piece bathroom. Highlights include 9-ft ceilings, hardwood flooring, quartz countertops, and two lockers. Residents enjoy exceptional amenities, including indoor pool, sauna, fitness centre, CrossFit and spinning studios, party rooms, rooftop lounges with BBQs, children's room, theatres, guest suites, boardroom, and exclusive access to the upper-floor VIP lounge. Steps to the waterfront, marina, parks, shops, grocery stores, TTC, and GO Transit. (id:45725)
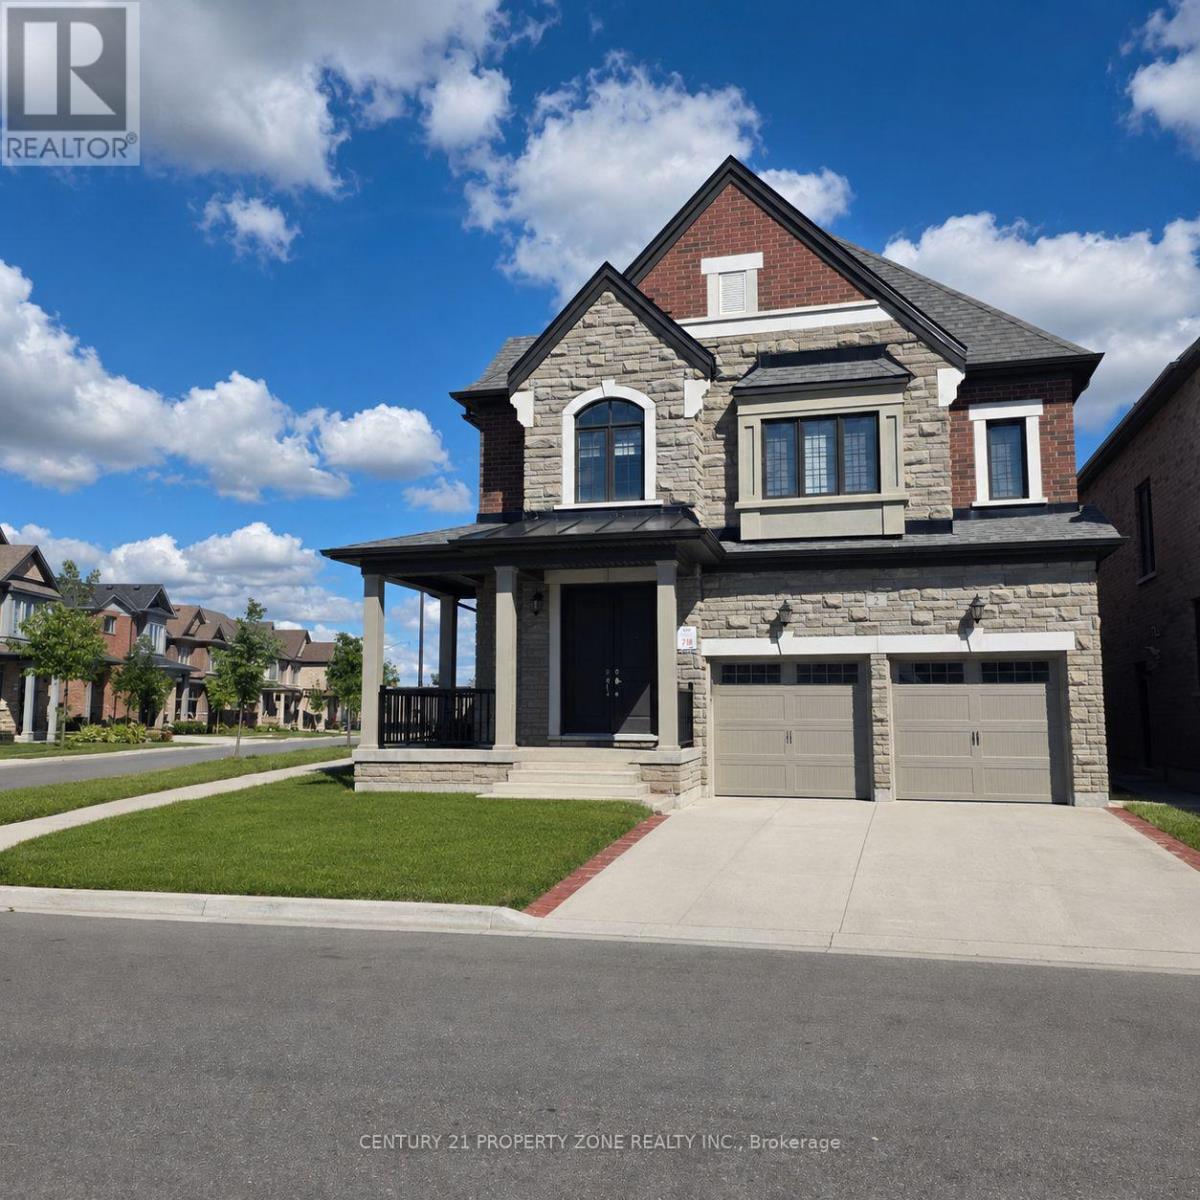
2 Bachelor Street
Brampton (Northwest Brampton), Ontario
Freshly renovated and very bright 3-bedroom lower unit featuring large windows throughout, 2 full bathrooms, separate private laundry, a private separate side entrance, and 2 parking spaces. Situated on a desirable north-facing corner lot in one of Brampton's sought-after neighbourhoods, close to schools, parks, shopping, transit, and all major amenities. Tenant pays 30% of utilities. (id:45725)
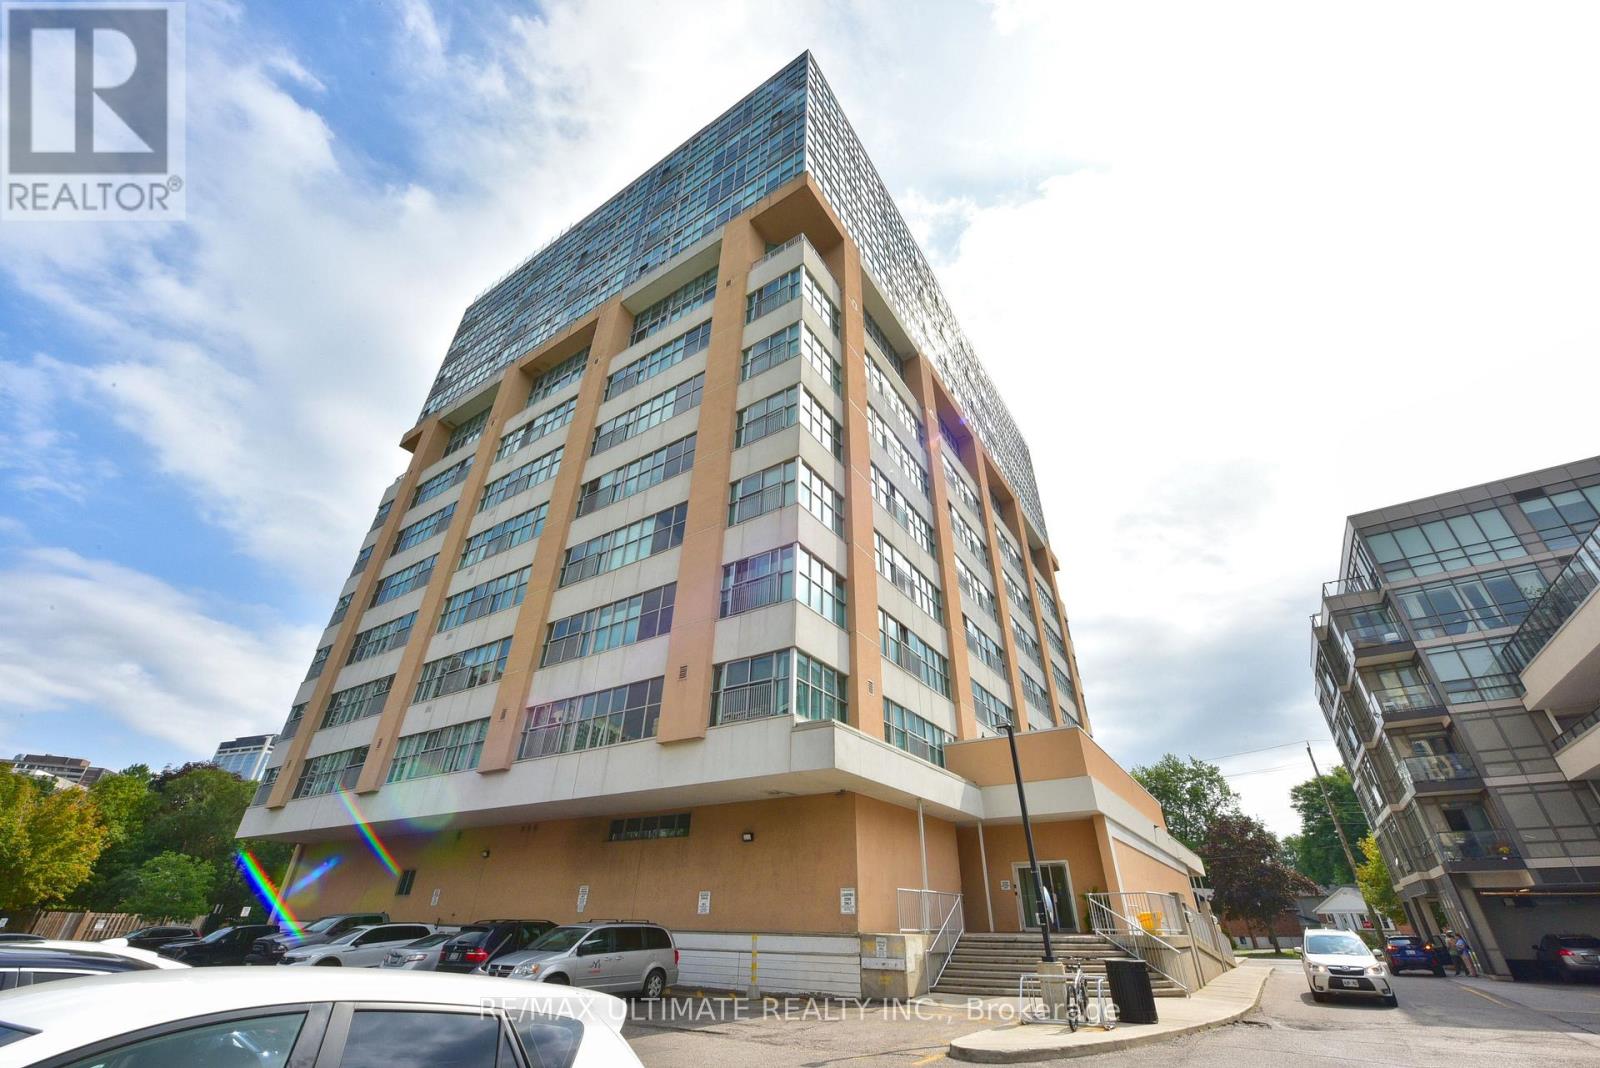
508 - 2 Fieldway Road
Toronto (Islington-City Centre West), Ontario
Fantastic Network Lofts Unit. Modern Style Loft Complete With Barn Doors. No Need To Sacrifice Space Or Style With This Generous Layout. Storage Locker & Parking Included. Smart Gourmet Kitchen With Granite & Island, Perfect For Entertaining. Plenty Of Room For Relaxing Around Or Hosting Dinner Parties With A Great South Facing View. The Master Suite Will Delight Complete With Upgraded 3-Pce Bath & Closet. Great Amenities include Party Room, Concierge, Exercise Rm, Roof Top Terrace With BBQ, Etc...Walking Distance To Subway, Bus, Go Transit, Shops & Restaurants. Don't Miss This One! (id:45725)