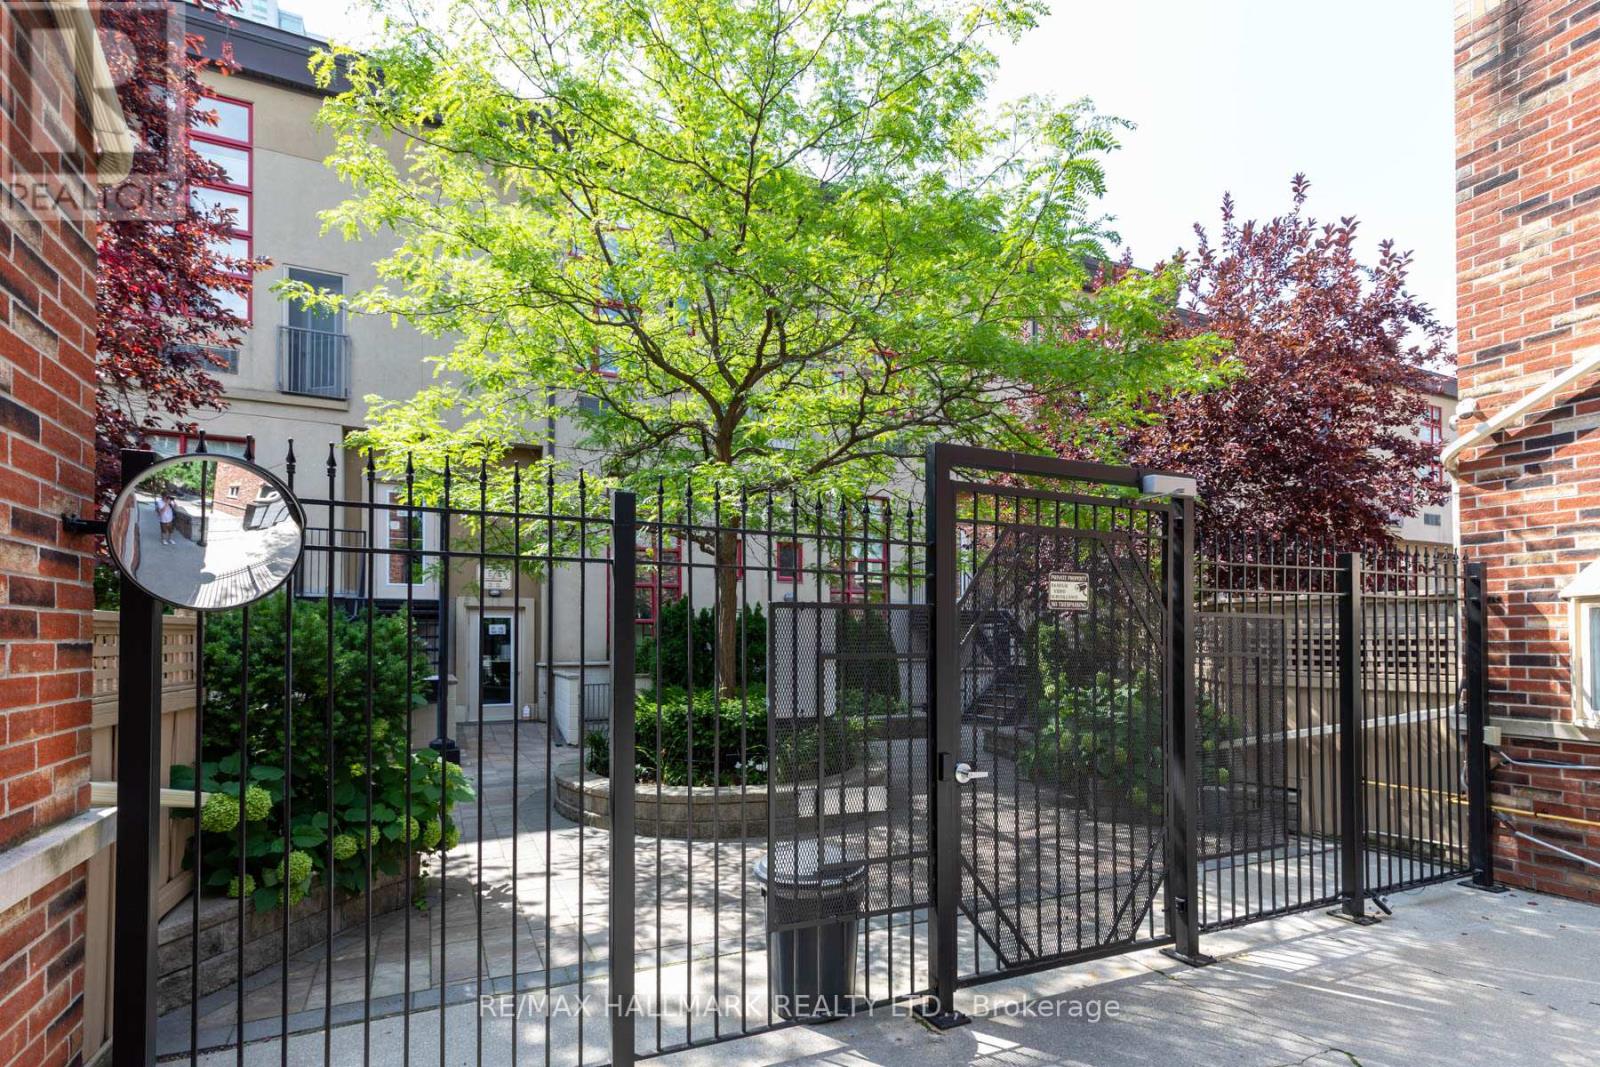
314 - 21 Earl Street
Toronto (North St. James Town), Ontario
Experience the perfect blend of industrial character and modern luxury at Earl Lofts, a boutique gated community offering a rare, low-rise alternative to the typical downtown condo. This smartly designed two-storey residence features dramatic 17-foot ceilings and massive south-facing windows that flood the open-concept living space with natural light. The main level is built for effortless entertaining, centered around a modern updated kitchen with granite countertops, stainless steel appliances, and a cozy gas fireplace that leads to a private balcony with south views. The second level serves as a serene retreat, boasting a spacious primary bedroom with an open concept design to let the breeze flow through. Tucked away on a quiet, tree-lined cul-de-sac just steps from Jarvis and Bloor, this sun-drenched sanctuary provides an artful opulence with unbeatable access to the subway, Eataly, and the Rosedale Valley trails. With lower maintenance fees and no busy elevators to navigate, this unique oasis delivers both tranquility and urban convenience in one of the city's most coveted pockets. (id:45725)
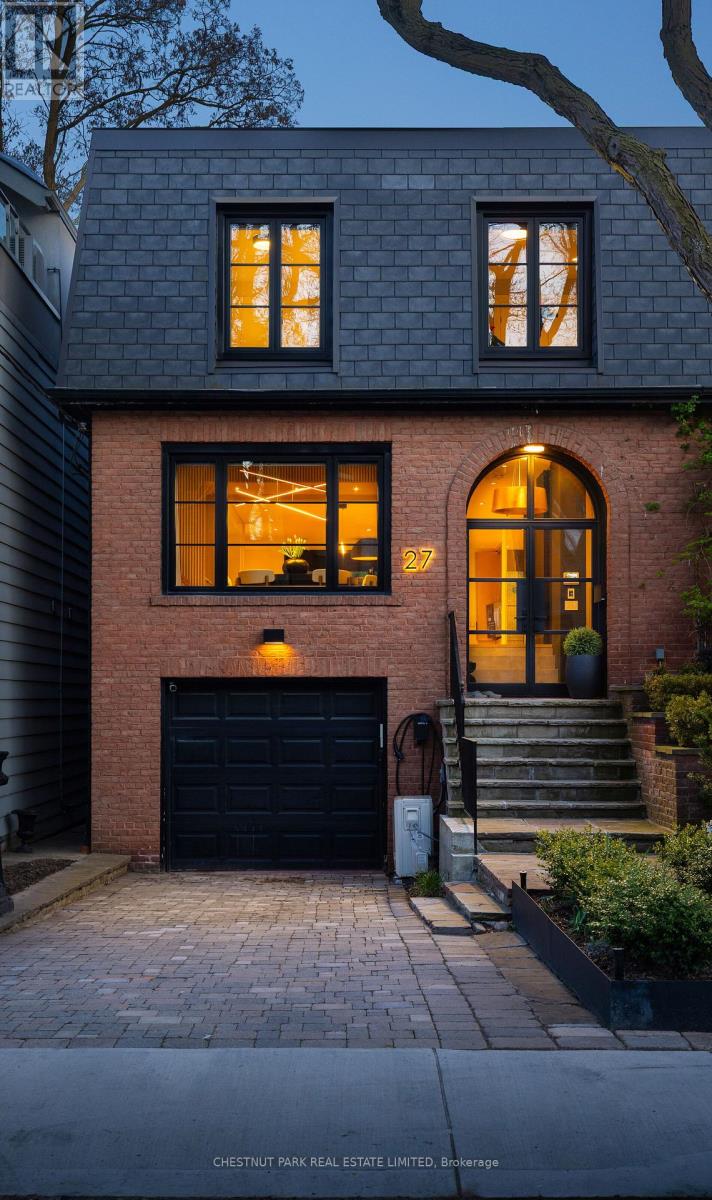
27 Boswell Avenue
Toronto (Annex), Ontario
Breathtaking, fully renovated 3-bedroom, 4-bathroom showstopper on one of the best blocks in Yorkville/East Annex. Featuring garage parking and a private drive accommodating up to 3 vehicles, exceptionally rare for the neighbourhood, this property has been taken back to the studs with nothing left untouched in this contemporary renovation, which beautifully blends modern style and timeless elegance. Walk into your architecturally designed front entryway with heated floors and into a gorgeously open concept main floor plan that includes a jaw-dropping chef's kitchen with high-end appliances, including an 8-burner LaCanche gas stove, oversized island with seating, an elegant dining room and a sunken living room with a gas fireplace overlooking the south-facing rear upper terrace, gardens and lower patio. Upstairs, you'll enjoy a true primary retreat complete with a large walk-in closet and spa-inspired ensuite bath with a gorgeous, glass-enclosed steam shower with bench seating, Toto toilet, double vanity and heated floors. Two additional upstairs bedrooms are both exceptionally well-proportioned and include an additional 3-piece bath. The at-grade lower level of the property is not to be missed and offers exceptionally designed additional living space, including an enormous recreation space with another wood-burning fireplace and a fully retractable door system that opens up to the rear gardens, a built-in wet bar, a full bath, and plenty of built-in storage, including the laundry/utility room. This home is truly one to behold, with countless upgrades throughout, including white oak herringbone hardwood floors throughout and laminated security glass film at all entry points. Enjoy everything this wonderful neighbourhood has to offer with every amenity imaginable at your doorstep, including some of Toronto's finest shopping, restaurants and entertainment, plus easy access to transit and major thoroughfares. (id:45725)
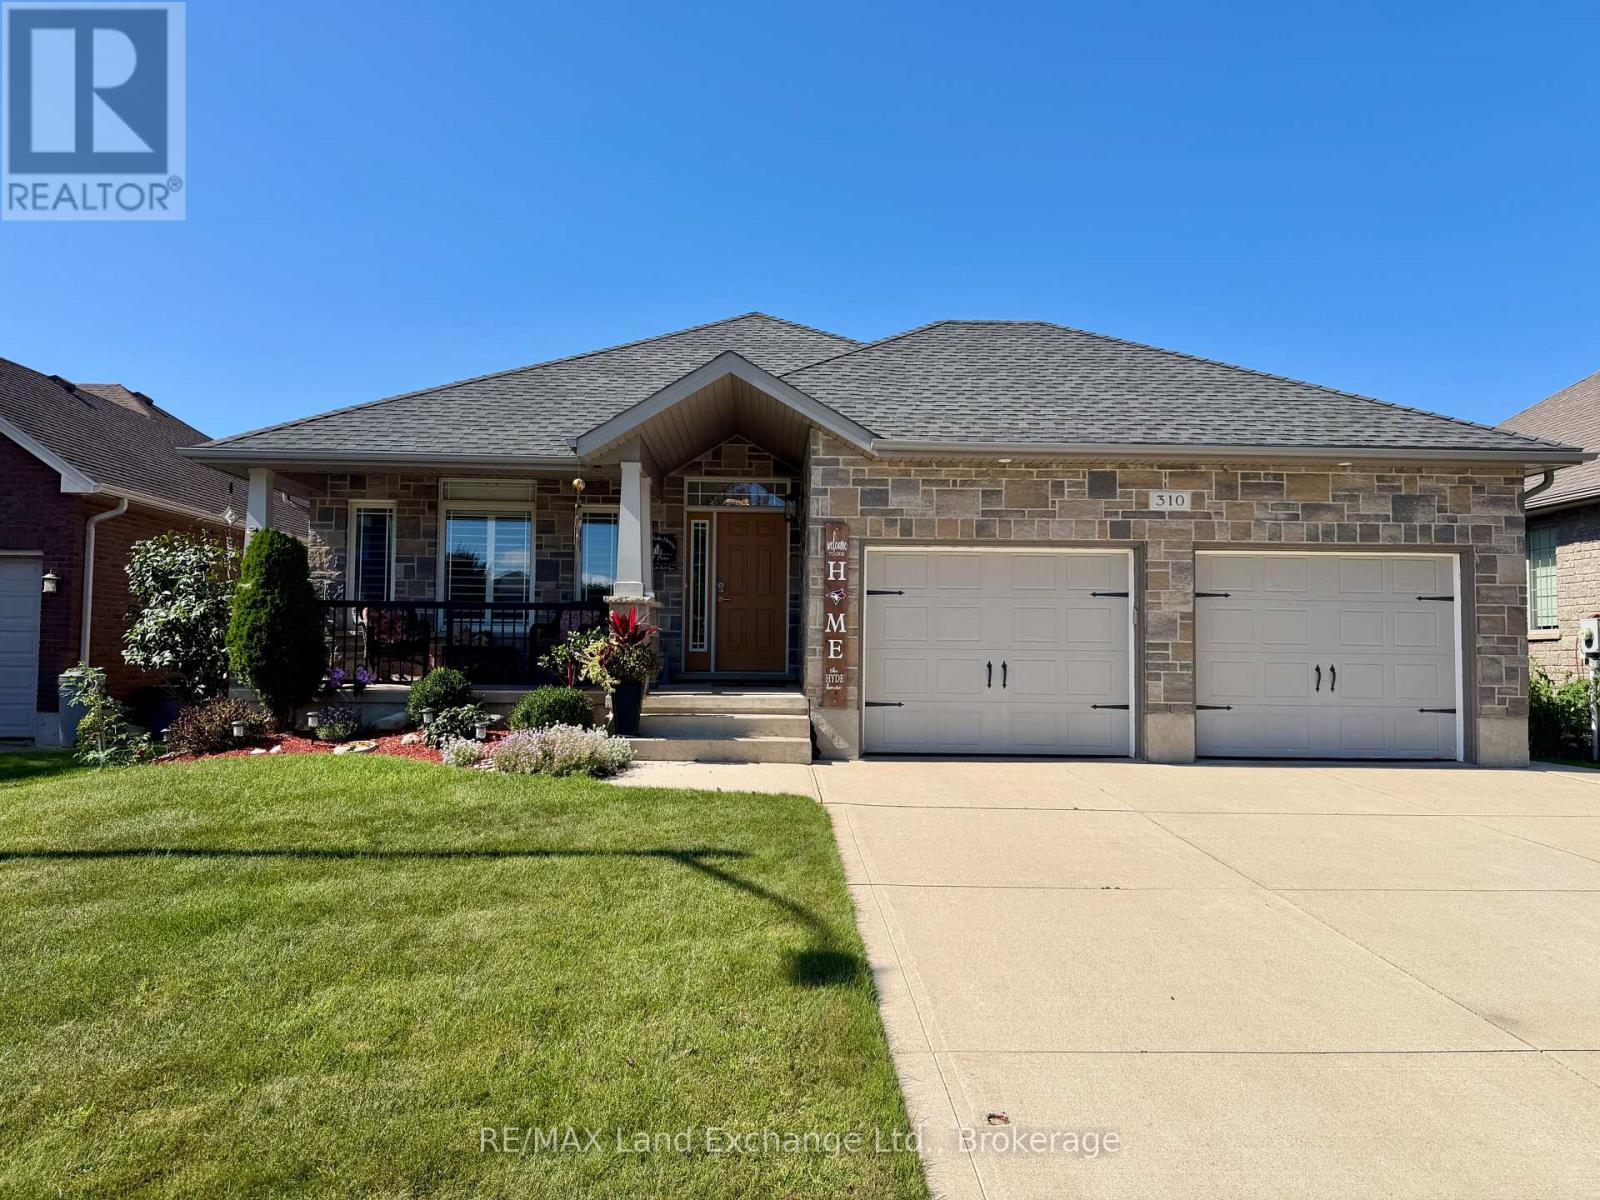
310 Stickel Street
Saugeen Shores, Ontario
This immaculate 1405 sqft home, was built in 2010 and is looking for a new family. Located at 310 Stickel Street in Port Elgin it is not far from shopping, elementary schools and the beach. The main floor features an open concept kitchen, dining room and living room with spotless hardwood floors and patio doors that walk out to the fenced backyard, with deck, patio and hot tub. There are 2 bedrooms up and 2 more down, with 2.5 baths. The basement family comes complete with gas fireplace, pool table, shuffle board table and dart board. There is an inground sprinkler system running off of town water, a cozy front porch, gazebo on the deck to watch the sunsets and more. (id:45725)
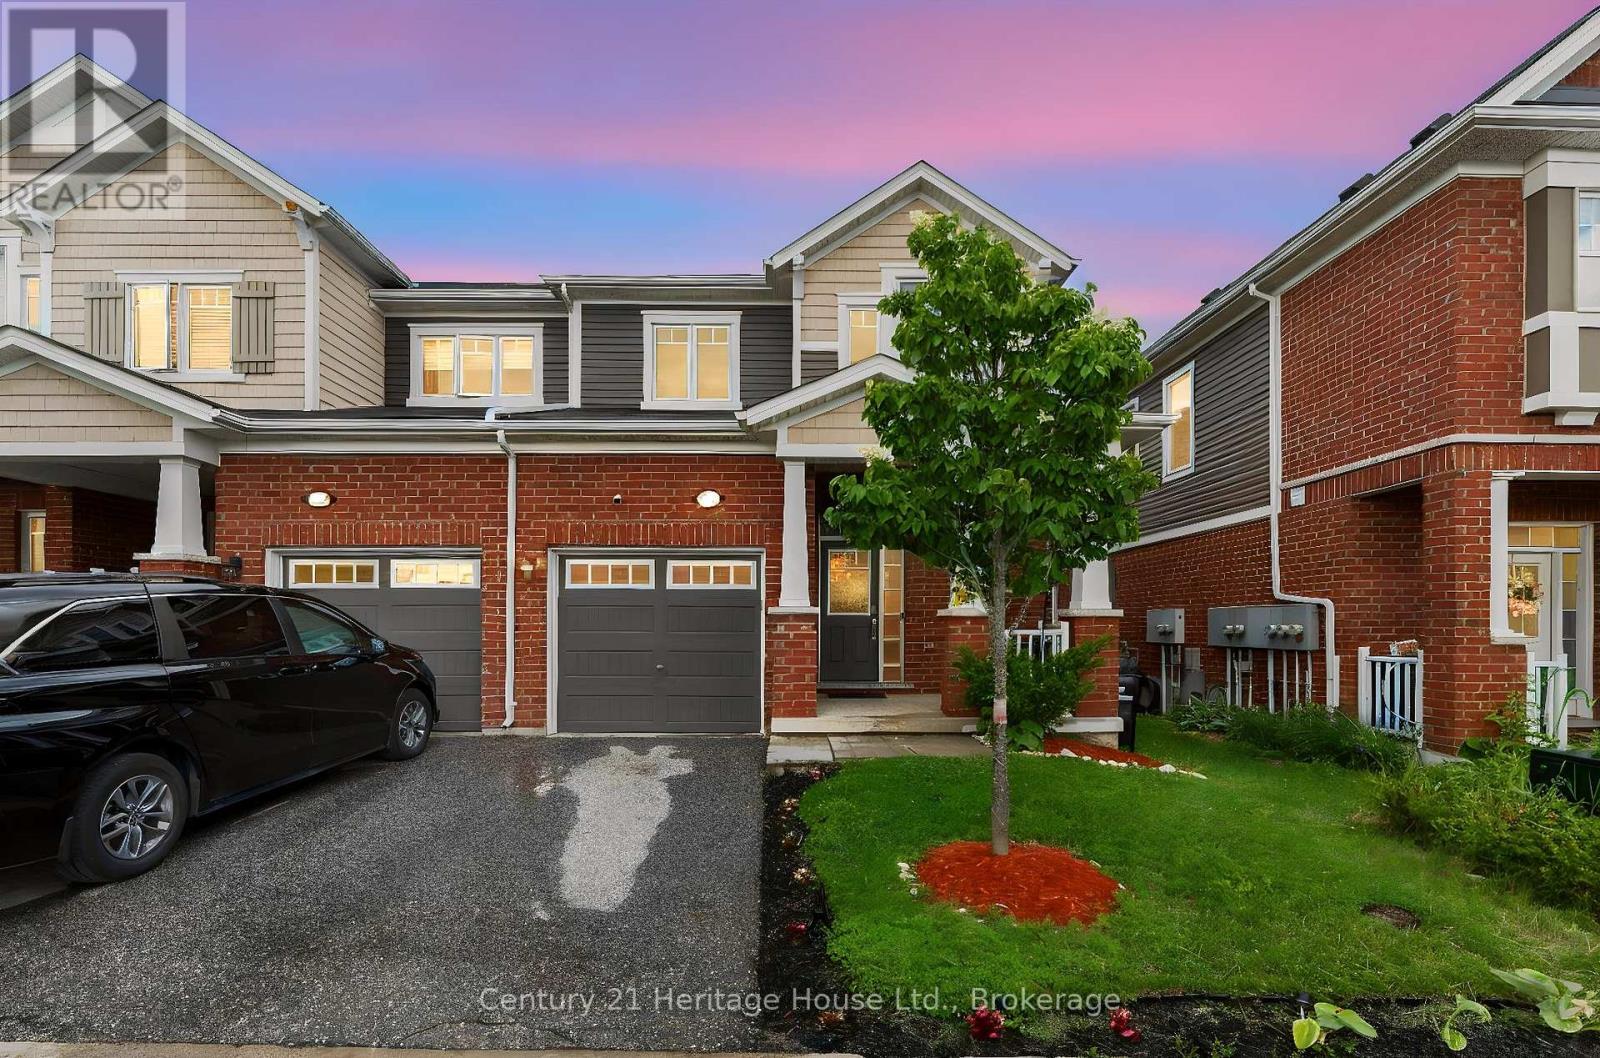
254 Waterbrook Lane
Kitchener, Ontario
Welcome to 254 Waterbrook Lane, a beautifully updated 5-bedroom, 4-bathroom freehold townhome with no condo fees, ideally situated in Kitchener's sought-after Doon South community. Offering nearly 2,000 sq. ft. of finished living space across three levels, this home delivers an impressive combination of modern finishes, flexible living space and everyday functionality. The bright, open-concept main floor features new vinyl flooring, a spacious living and dining area, a convenient 2-piece powder room and a well-appointed kitchen with stainless steel appliances, upgraded cabinetry and a quartz backsplash. A custom TV feature wall adds a polished focal point to the living room, while the walkout provides direct access to the private backyard with plenty of room to relax, entertain or create your own outdoor retreat. Upstairs are three comfortable bedrooms and two full bathrooms, including a spacious primary suite with a walk-in closet and 4-piece ensuite finished with quartz counters and upgraded details. The second 4-piece bathroom also features quartz finishes and serves the additional bedrooms. The fully finished lower level adds exceptional versatility with two additional bedrooms, a 3-piece bathroom and dedicated laundry area, making it ideal for guests, extended family, home offices, hobby space or growing households. Located minutes from Highway 401 and close to schools, parks, walking trails, shopping and everyday amenities, this is a highly convenient location for commuters and families alike. A nearby playground adds to the neighbourhood's appeal. With five bedrooms, four bathrooms, a finished basement, modern updates and no monthly condo fees, 254 Waterbrook Lane offers outstanding value in one of Kitchener's most desirable south-end communities. (id:45725)
523 - 135 Station Street
Belleville (Belleville Ward), Ontario
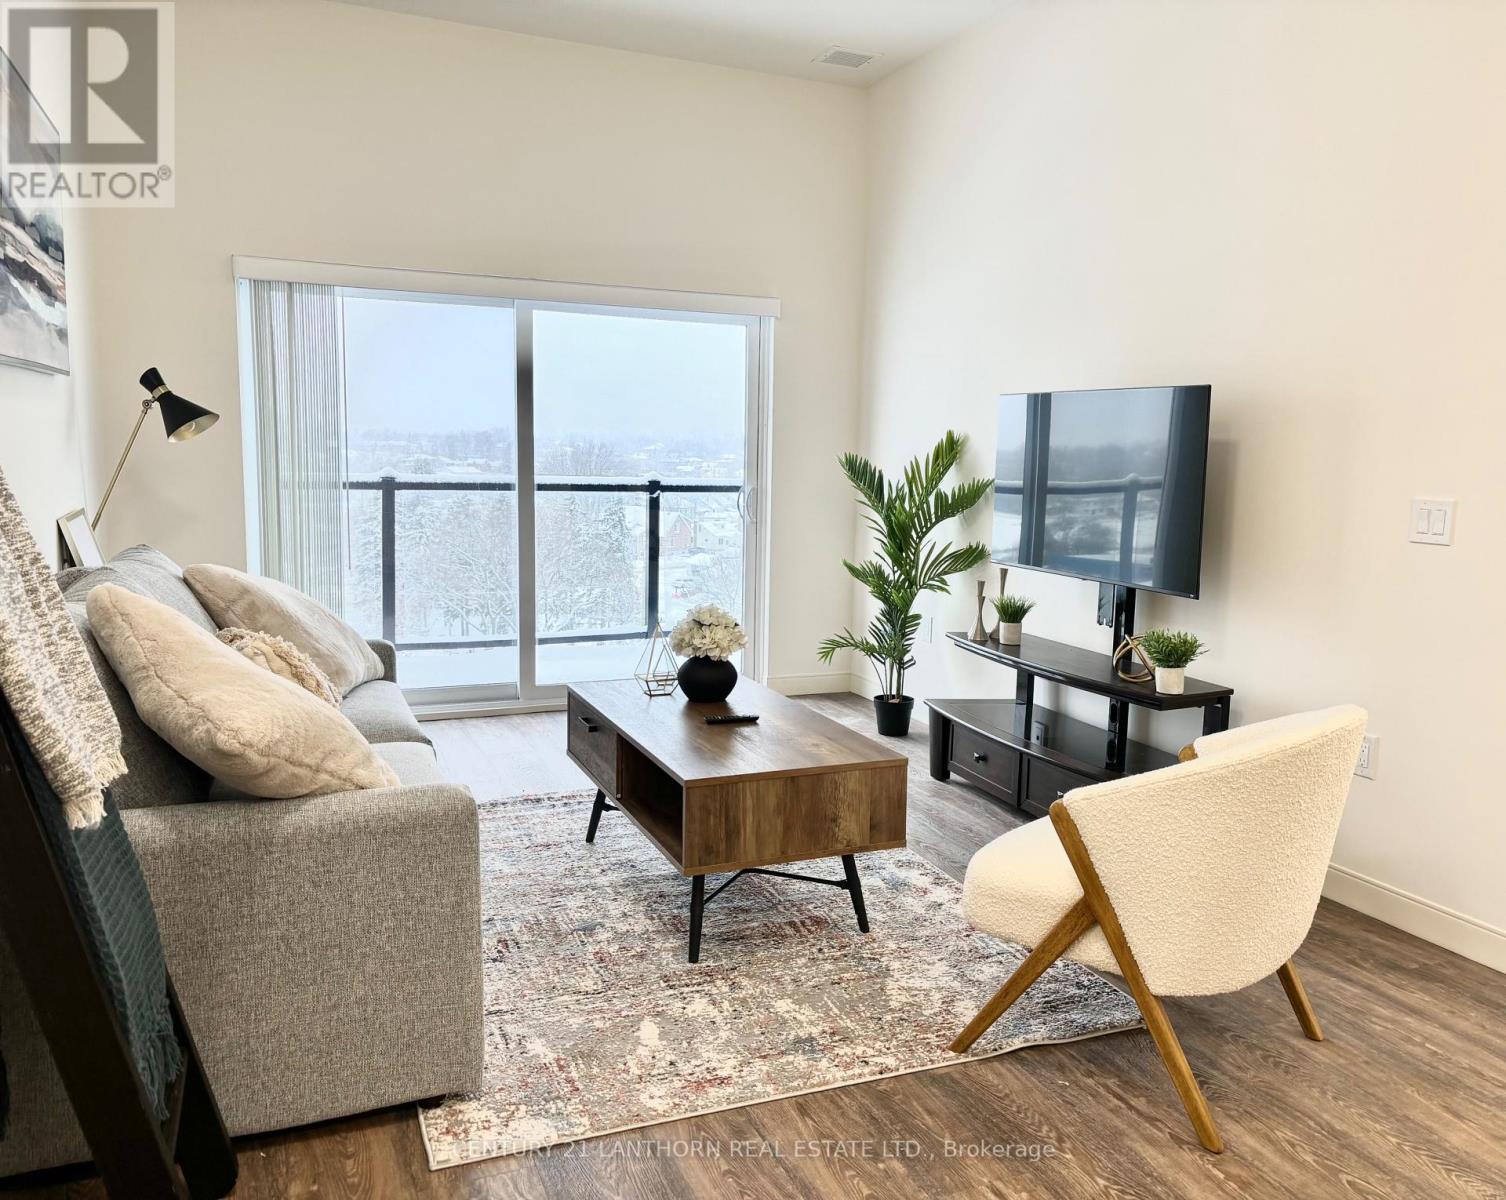
This 2 bedroom, 1 bathroom apartment is walking distance to Downtown Belleville which features boutique shopping and fine dining restaurants. No detail has been overlooked when designing and creating these beautiful apartments. The floor plan design, balcony, natural light, and modern elements really set these units apart! There is also a fitness gym on the second floor. In unit washer and dryer. Common costs are additional $235 which include water and heat. Hydro is separate. Parking is an additional $60. (id:45725)
699 Fisher Street
Cobourg, Ontario
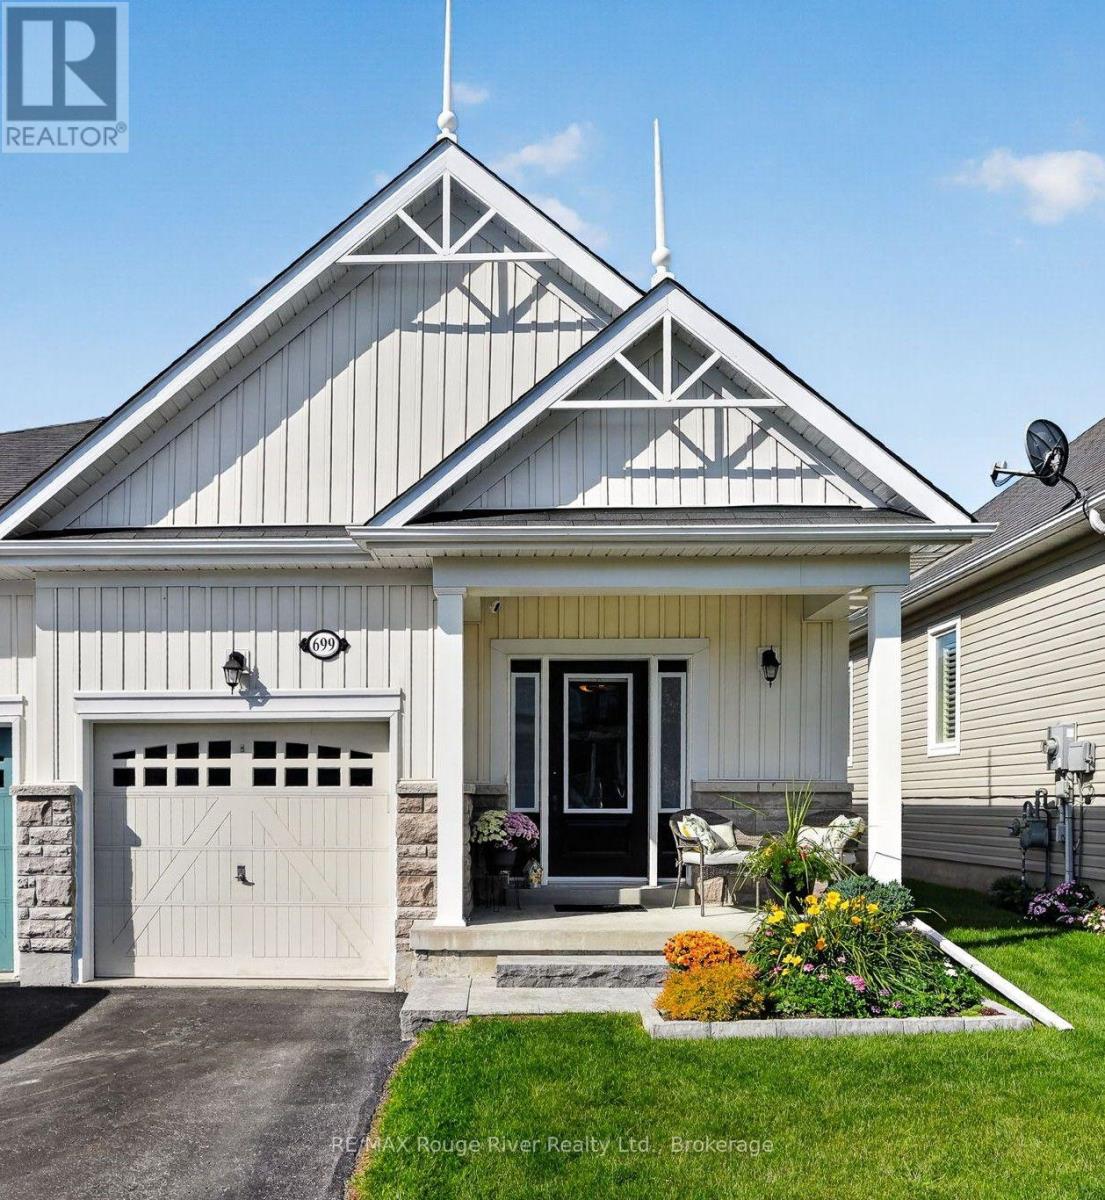
Describing 699 Fisher St. Cobourg as merely "well-cared-for" is an understatement. This delightful 2-bedroom, 2-bathroom semi-detached home has undergone numerous upgrades since its purchase in 2024. Notable replacements include all appliances; toilets and faucets; the metal garage door frame, keypad, a soon-to-be-replaced new garage door and a new railing on the south side of the back deck; window shutters; locks, and laundry area plumbing, among others (more details can be gladly shared with potential buyers upon request). The home's wide entrance efficiently accommodates guests entering, leading seamlessly into the stylish living and dining areas. The kitchen boasts ample cabinetry, a convenient island, a counter breakfast bar, and modern, sparkling appliances. The primary bedroom showcases a walk-in closet and a 3-piece ensuite, with shower tiles cleaned and whitened. The absence of carpet ensures easy-care flooring, creating a main floor designed for an appealing, low-maintenance lifestyle. An outstanding feature of the property is its superior landscaping. The approach to the home is inviting with solid front steps and eye-catching plantings, elevating the property's allure, but it's the backyard that truly wows! With updated fencing, a 12 x 16 composite deck complete with a gazebo, expertly graded garden beds and cedars, and a charming garden shed, it offers a private sanctuary enhancing outdoor living. For all the seller's improvements, local professionals were hired and the results are evident. This home is move-in ready for your enjoyment, located in a neighborhood with pleasant walking paths and relaxing parks. Additionally, it offers convenient access to shopping, the hospital, as well as a short drive to Cobourg's charming downtown and beach area. The time and investment in this property will be appreciated by all with a discerning eye for detail (id:45725)
89 Elmsthorpe Avenue
Toronto, Ontario
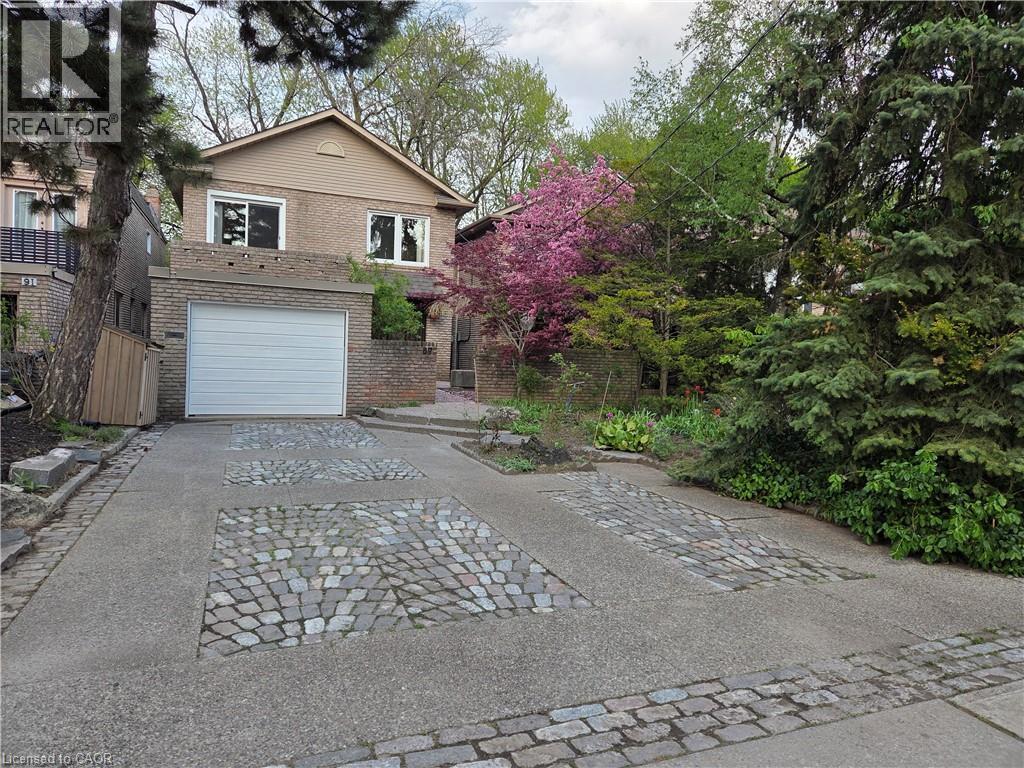
• Rare 164' Deep Lot: Exceptional lot offering privacy, professionally landscaped grounds, a self-filtering pond with fountain, and potential for a future garden suite. • Spacious 5-Bedroom Home: Approximately 2,000 sq. ft. above grade with 5 bedrooms and 4+ bathrooms, providing plenty of space for family living. • Custom Renovated Kitchen: Beautiful eat-in kitchen featuring quartz waterfall countertops, marble flooring and new appliances. • Updated Primary Ensuite: Renovated ensuite with a walk-out to the deck, creating a comfortable and private retreat. • Extensive Recent Updates: New shingles (2024), furnace (2025), windows and sliding doors (2025), renovated kitchen and ensuite, fresh paint, and smart garage door opener (2026). • Finished Lower Level: Flexible lower-level space with an in-law/nanny suite, luxurious new carpet and potential for a separate entrance. • Outdoor & Parking Features: Private driveway, built-in garage, natural gas BBQ hookup and beautifully landscaped backyard with excellent outdoor living space. • Prime Forest Hill Location: Conveniently located near top-rated schools, the Beltline Trail, TTC and Crosstown transit, Hwy 401, Yorkdale Shopping Centre and downtown Toronto. (id:45725)
12 Ponytrail Drive
Brantford, Ontario
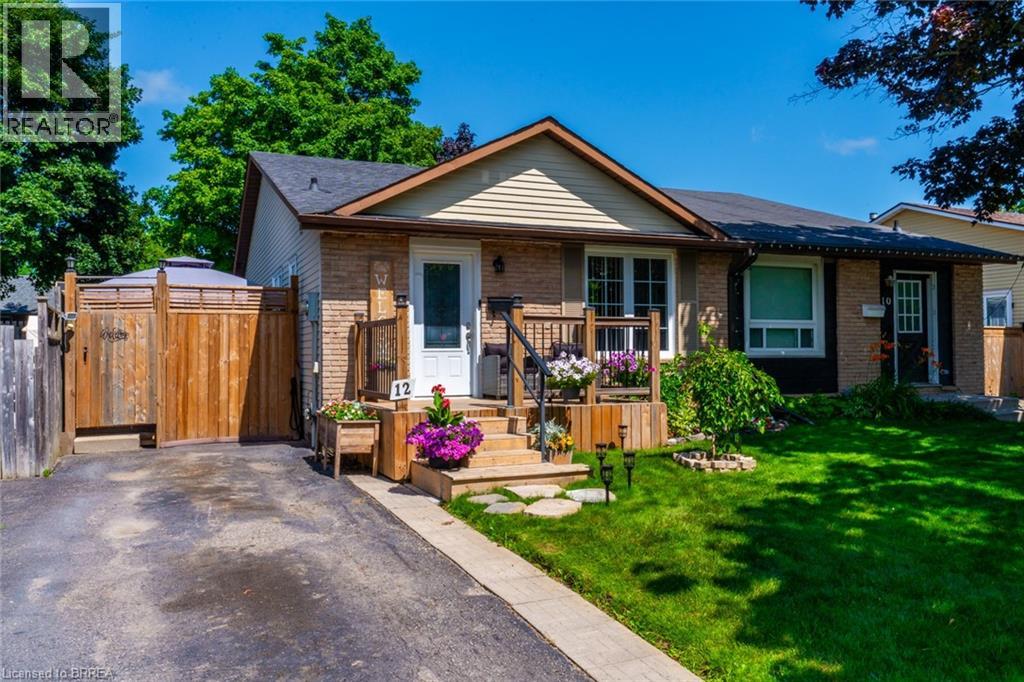
North End Lynden Hills Semi Detached bungalow in great move in condition directly across from Bridal Park Splash N Play Splash Pad for your kids to have fun all summer long! Steps to both public & catholic school Branlyn Notre Dame and close to shopping & easy Hwy 403 access for commuters. Open concept living dining room & eat-in kitchen-perfect for entertaining, kitchen features large centre island, fridge, stove, built in dishwasher & microwave, newer front porch deck, 3 bedrooms on main level with 4pc bath, finished rec room currently being used as a 4th bedroom, another 4pc bath, 2 other finished rooms could be ideal office/computer room & play room, large deck off of kitchen with your own hot tub to relax in after a long days work, nicely landscaped fenced yard with 2 storage sheds, newer high efficiency gas furnace, central air, newer reshingled roof 8 years. A must see wont last long! Location, Location, Location! (id:45725)
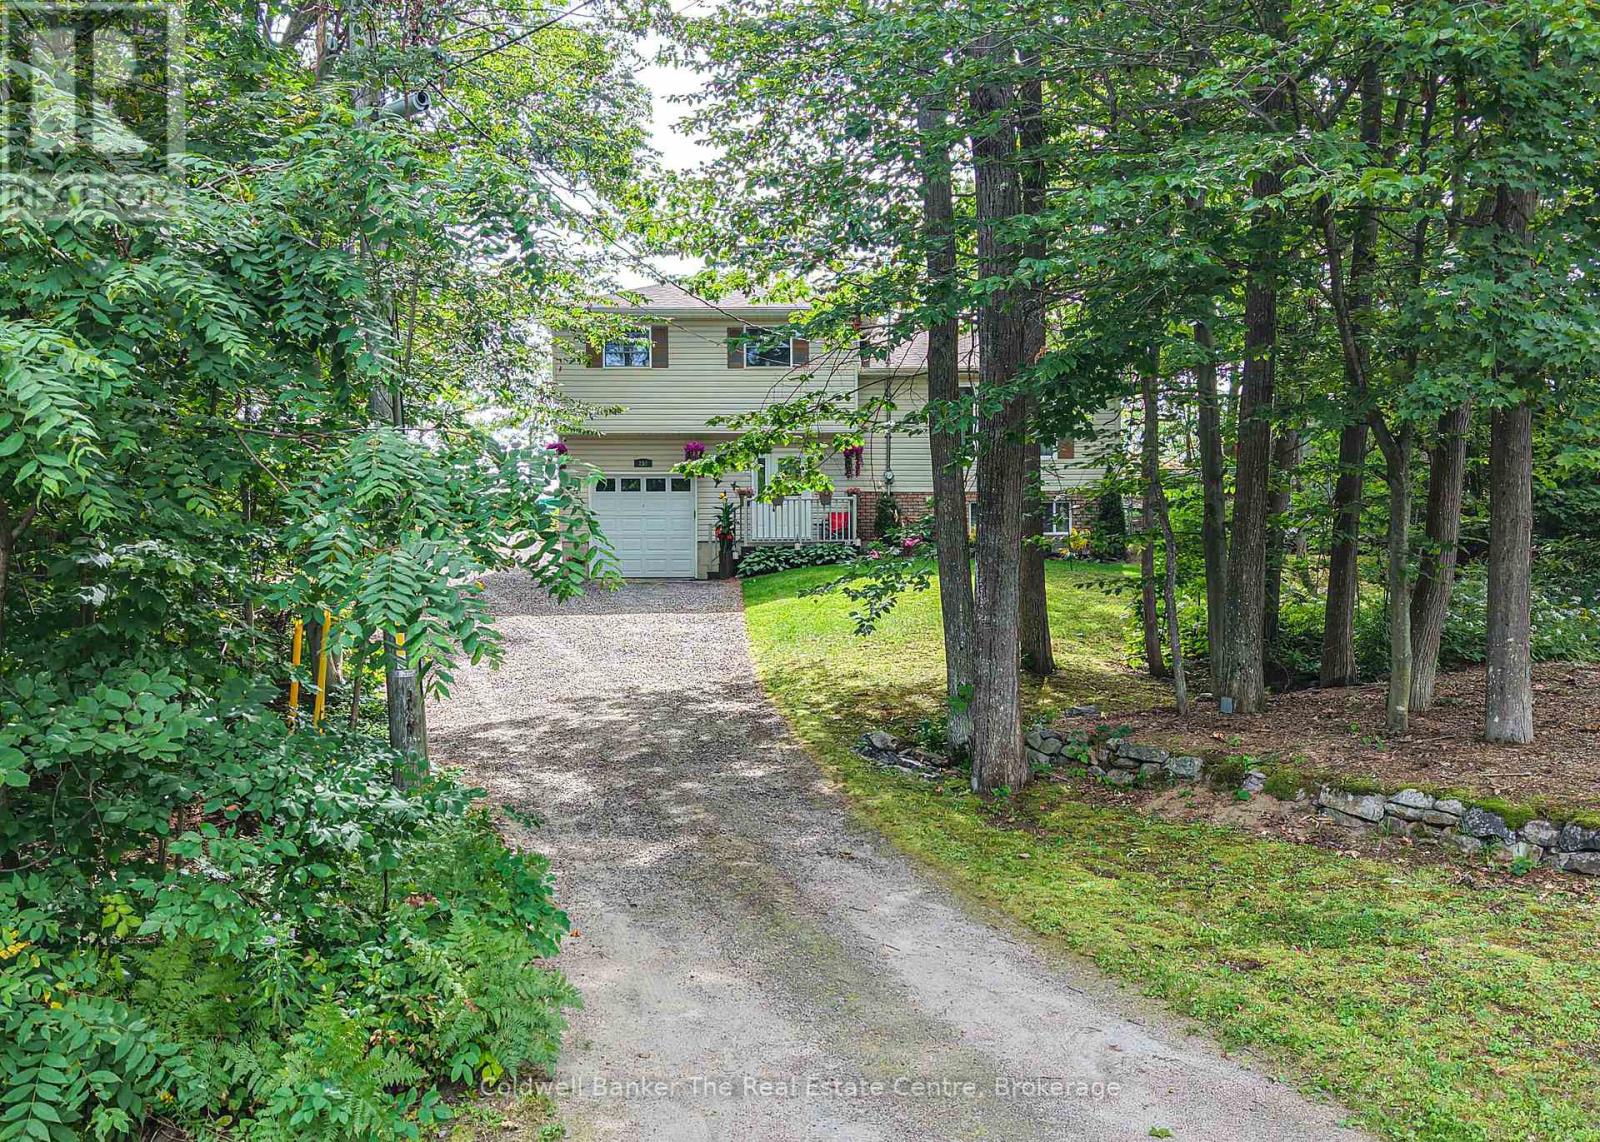
250 Wanda Miller Road
Gravenhurst (Muskoka (S)), Ontario
Beautifully maintained side split tucked away at the end of a quiet cul-de-sac in a lovely Gravenhurst neighbourhood. Within walking distance to downtown Gravenhurst and just a short stroll to the Gravenhurst Wharf on the shores of Lake Muskoka, this home offers privacy, space and convenience. Set on almost 3/4 of an acre, the property features beautiful granite rock exposure, mature surroundings and plenty of room for storage, sitting areas or future expansion. Inside, the spacious foyer leads to a convenient 2-piece bathroom with an attached laundry room. A few steps up brings you to the bright open-concept kitchen, dining and living area. The impressive kitchen features stainless steel appliances, a pantry and a large centre island with plenty of room for meal prep and entertaining. Off the dining area, walk out to the expansive rear deck with low-maintenance composite decking overlooking the private backyard, perfect for summer entertaining or relaxing outdoors. Upstairs you will find three generously sized bedrooms and a 4-piece bathroom. The primary bedroom offers a 3-piece ensuite as well and its own walkout to a second composite deck, creating a private retreat to enjoy the peaceful surroundings. The lower level features a fantastic recreation room with large windows and endless possibilities for a home theatre, gym, children's playroom or additional living space, along with a utility room and large storage area. The attached garage features an oversized door and impressive 11-foot ceilings, providing excellent flexibility for vehicles, toys, tools and storage. This home showcases true pride of ownership with numerous updates, including shingles (2018), soffit and fascia (2018), foundation waterproofing (2021), hot water heater (2022), furnace and central air (2024), and Generlink plug (2024). A fantastic opportunity to enjoy a spacious private property in a desirable Gravenhurst location, close to downtown, Lake Muskoka and local amenities. (id:45725)
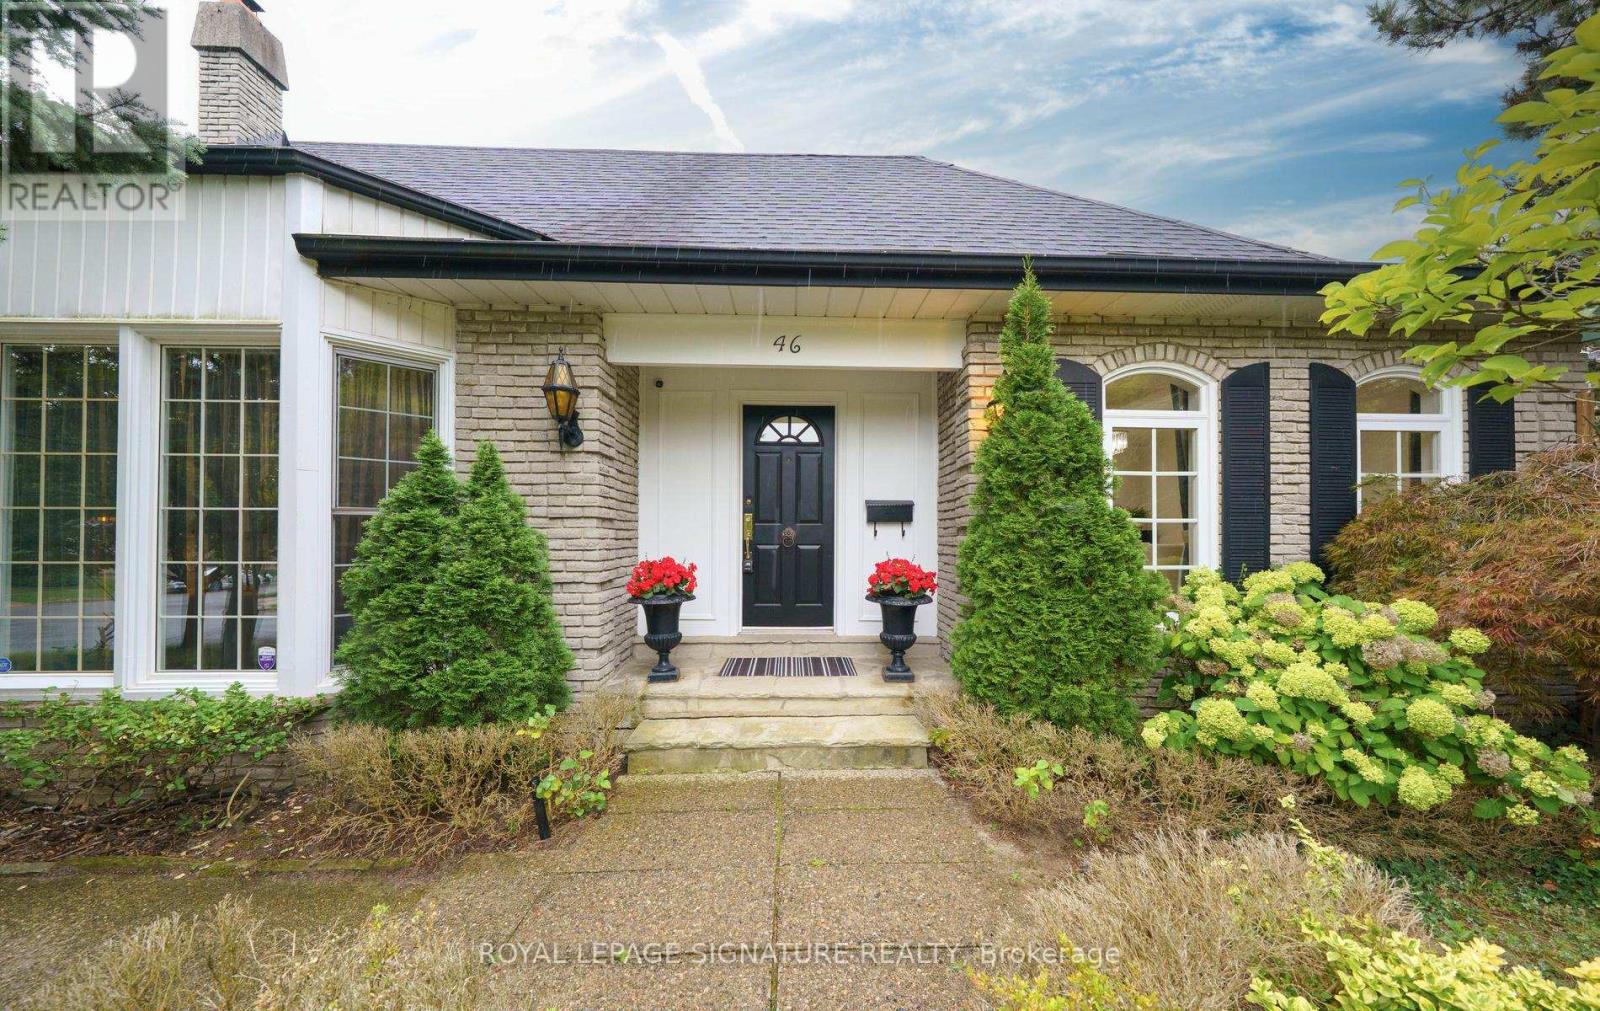
46 Caravan Drive
Toronto (Banbury-Don Mills), Ontario
Wow!! This VERY RARE Sprawling Ranch Bungalow Is Nestled In The Heart of Prestigious Denlow Estates On A * *PREMIUM** 64 x110 Ft. LOT, Within The Highly *Sought After Denlow* Public School District! Step Into This *MAJESTIC HOME* Through A Grand Foyer, Where Soaring 11 Foot Ceilings & An Abundance Of Natural Light Create An Immediate Sense Of Elegance & GRANDEUR! Step Into The Sunken Living Room, Featuring Hardwood Floors & A Warm Inviting Fireplace - An Elegant Setting For Both Intimate Gatherings & Entertaining! The Large Eat In Kitchen Has Been Thoughtfully Opened To The Dining Room, Creating A Spacious & Inviting Setting Perfect For Both Everyday Family Dinners & Entertaining Guests! Gather Around The 2nd Fireplace In The Inviting Main-Floor Family Rm, Complete With A Walkout To The EXCEPTIONALLY PRIVATE BACKYARD. Step Outside To YOUR OWN TRANQUIL OASIS & Relax By The Shimmering Concrete Pool - Ideal For Entertaining & Creating Lasting Memories - With Family & Friends--YOUR COTTAGE Without The LONG DRIVE! There Are 3 Spacious Bedrooms On The Main Floor, Including A Generous Primary Retreat With A Stunning 3 Pc Renovated Ensuite! Renovated 4 Pc Main Bath & Convenient Main Floor Laundry Room Complete This Well Appointed Level! Enjoy Convenience Of Direct Interior Access To The Garage! The Lower Level Is An Entertainers Dream, Featuring An Oversized Recreation Area, Plenty of Room For A Children's Play Area, 4th BEDROOM For Overnight Guests, 3 Pc Bath, A Dedicated Wine Rm! With An Abundance Of Additional Space To Expand & Ample Storage, The Possibilities Are Endless! A Short Safe Walk To DENLOW P.S. Windfields MS. York Mills CI. Minutes to The Shops At Don Mills, Banbury Community Centre, Fine Dining Options, Numerous Parks & Access To Major Routes! Don't Miss This Amazing Home & Opportunity! (id:45725)
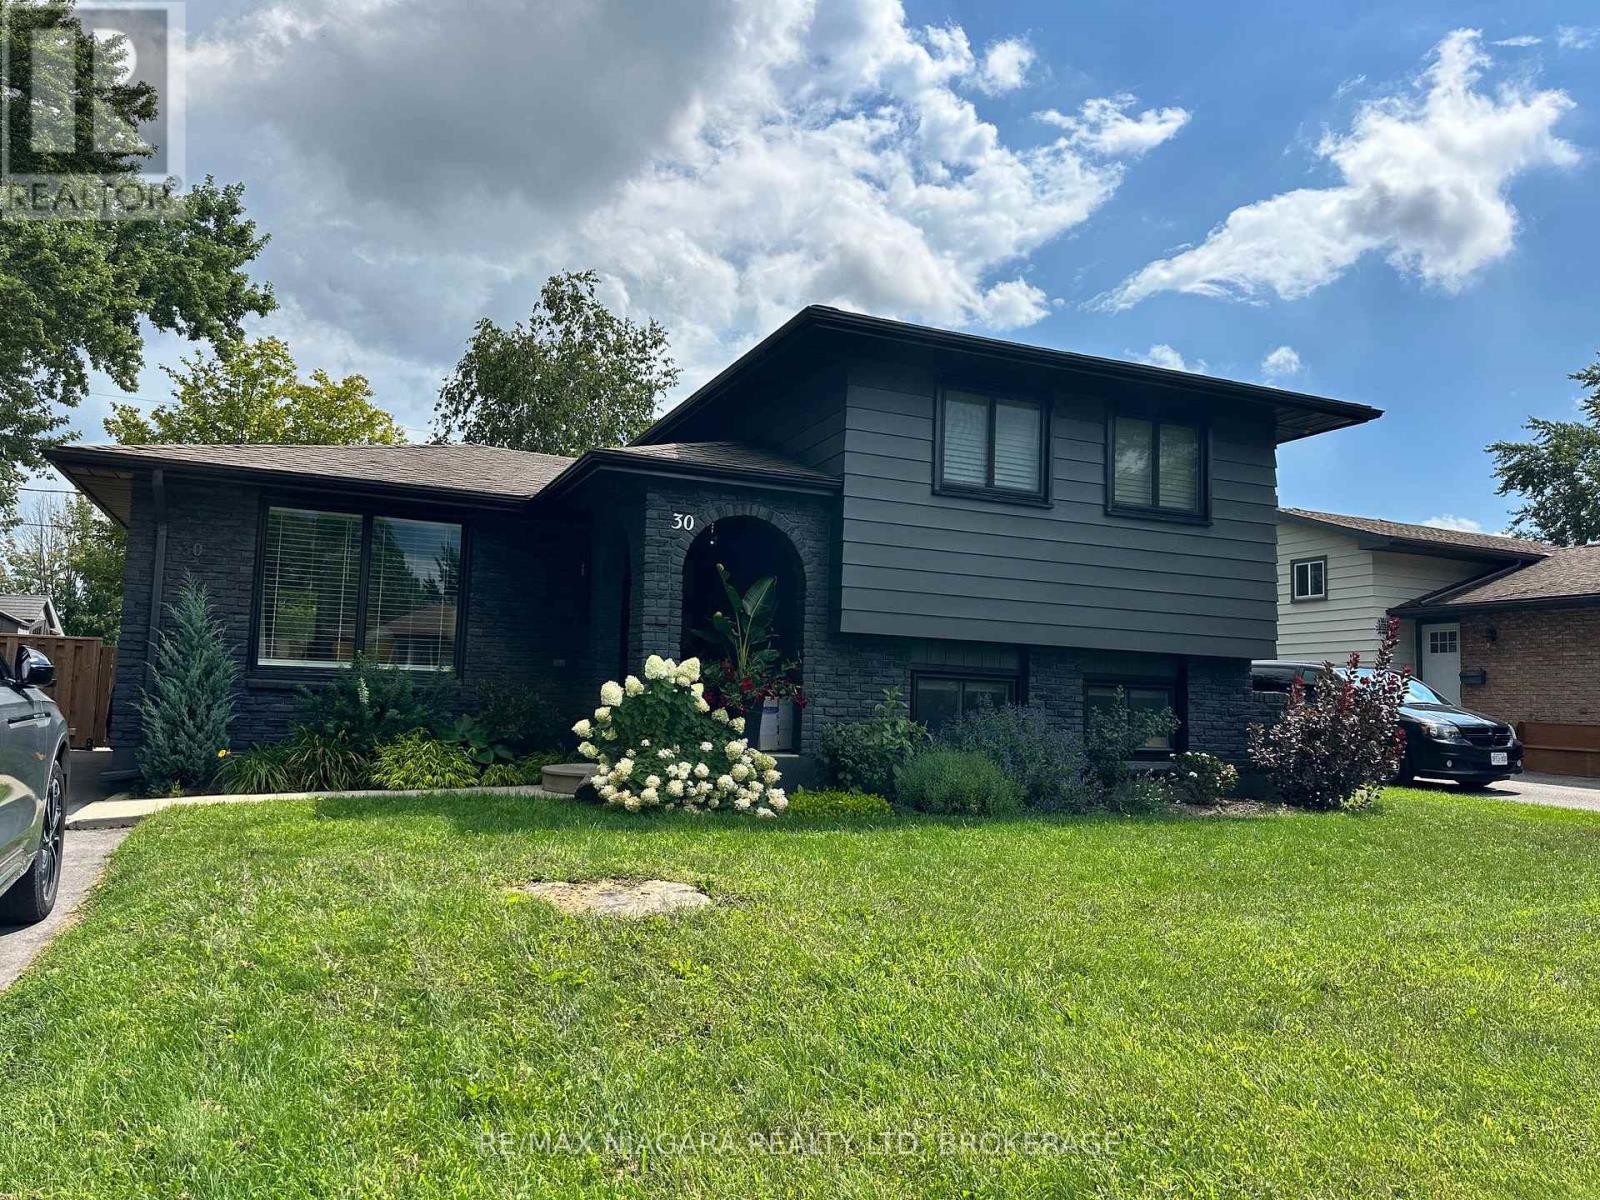
Lower - 30 Colonial Street
Welland (N. Welland), Ontario
Move in October 1st, 2026. This is a cozy and affordable one bedroom basement apartment for $1600/month INCLUDING UTILITIES(hydro/water/heat). Comes with SS appliances, laundry in the unit and one parking space. This is a practical living space for a couple or single person seeking a budget-friendly home, however the owner prefers no pets. Conveniently located near Walmart, Niagara College, Youngs Sportsplex, Hwy 406, local shops, restaurants, and public transportation, all in a peaceful neighbourhood. If you're looking for a fresh, clean and economical place to call home, schedule a visit today! (id:45725)
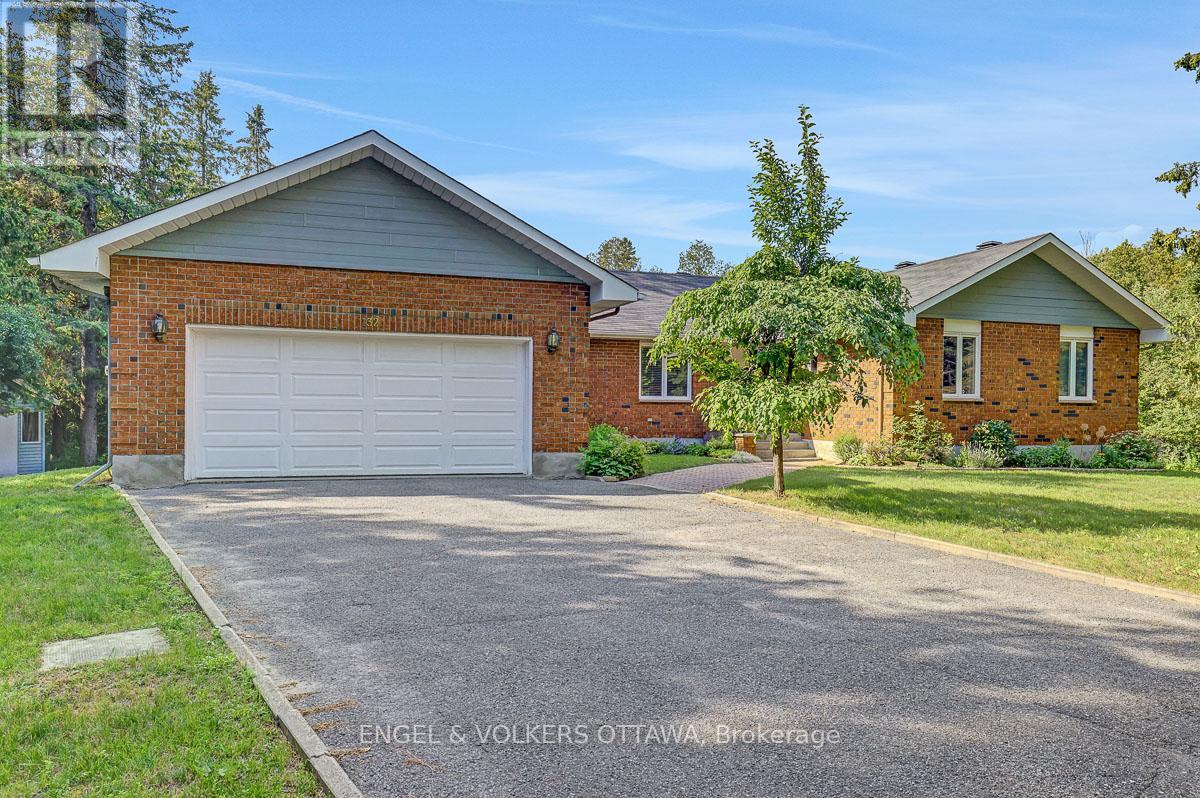
132 Grey Stone Drive
Ottawa, Ontario
Welcome home to your own private, 2-acre wooded escape.Nestled among mature trees in one of the area's most sought-after neighbourhoods. This beautifully updated 4-bedroom bungalow offers the perfect blend of peaceful country living and everyday convenience. Just 10 minutes to Kanata and 30 minutes to downtown Ottawa! A picturesque creek winds right through the property, creating a tranquil backdrop and a truly special sense of privacy.Inside, the spacious layout is designed for function and comfort. The beautiful Laurysen kitchen is the true heart of the home, offering plenty of space for cooking, gathering, and enjoying time together. You will love unwinding in the cozy family room by the fireplace, while the handy mudroom is an absolute lifesaver for keeping a busy family organized.Step outside to the expansive back deck, which overlooks the beautifully landscaped grounds. It is the perfect spot for your morning coffee, summer BBQs, or simply soaking in the quiet surroundings.As a wonderful bonus, a high-efficiency geothermal heat pump was installed in 2024. This $40,000 upgrade keeps the home incredibly comfortable year-round while keeping your utility bills remarkably low, the current owners average monthly utility cost is only $300.00.Properties that offer this mix of acreage, privacy, and single-level living are a rare find. Come see this beautiful setting for yourself-it might just be the one you've been waiting for! (id:45725)