9-11 Kenozha Road
Seguin, Ontario
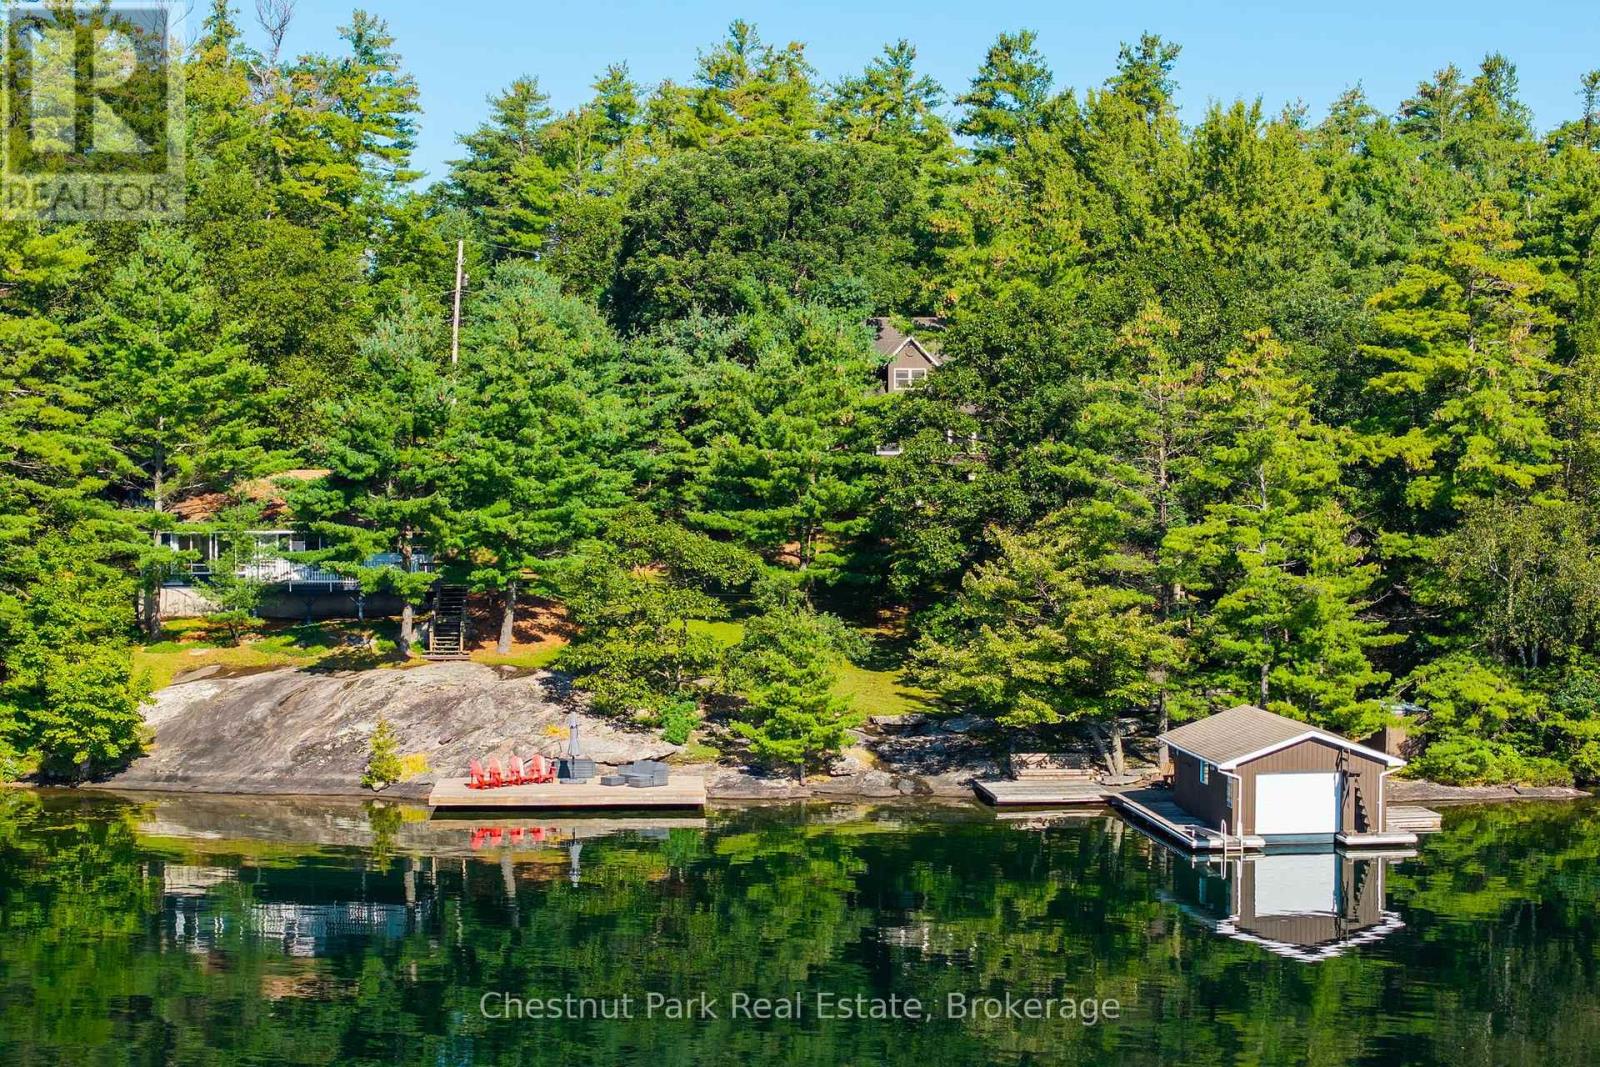
Granite rock and pine frame this tranquil offering with 200 feet of Georgian Bay-style shoreline tucked away from boat traffic in Pickerel Bay on the sought-after shores of crystal-clear Lake Joseph. Lovely views from 1.24 gently sloping acres with sunny southeast exposure, the property functions beautifully as a family compound, with two cottages privately situated among mature trees. Drive to the back door of the winterized 4 bed, 2 bath main cottage featuring a sunroom and rec room and seasonal cottage with an additional 3 bedrooms, 1 bath, full kitchen, living area and lakeside deck. A 2-car detached garage, single-slip boathouse, separate large deck-dock, granite shelf lake entry and deep water enhance the setting, creating a peaceful retreat where artists find inspiration and daydreamers never leave. (id:45725)
532 Main Street
Glen Williams, Ontario
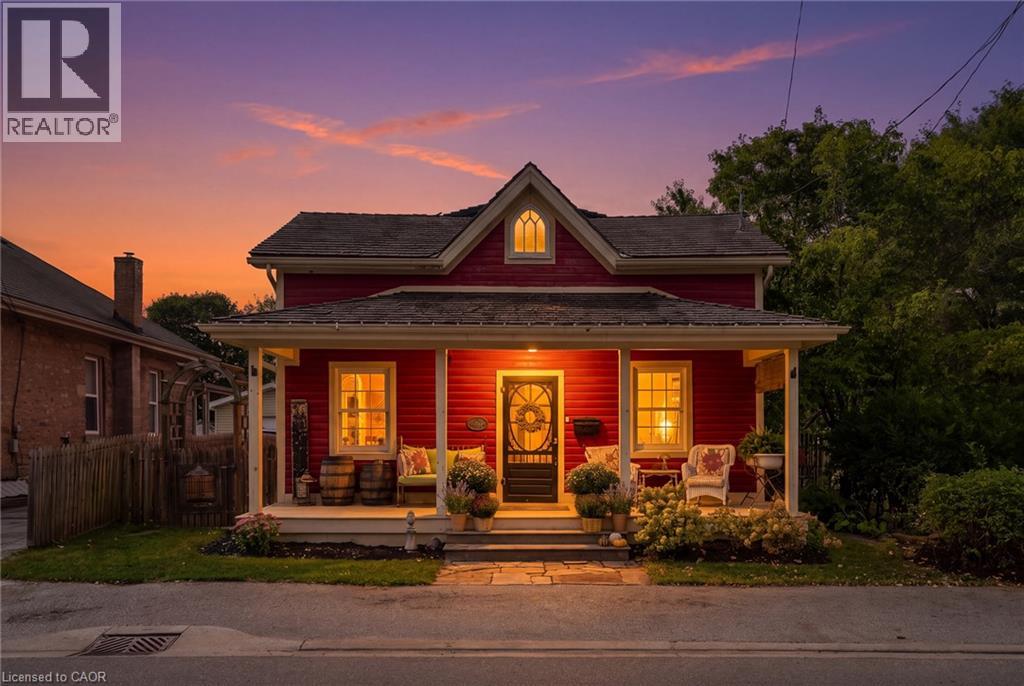
Welcome To 532 Main Street, A Storybook Century Home Showcasing True Pride Of Ownership In The Sought-After Hamlet Of Glen Williams. Thoughtfully Restored And Designed To Honour Its Heritage, This Charming 2-Storey Detached Home Offers 3 Bedrooms And 2 Bathrooms. Blending Timeless Character With Beautifully Curated Finishes Throughout. A Covered Front Porch Sets The Tone Before Stepping Inside To A Welcoming Living Room And Den. The Beautifully Designed Kitchen Features Granite Countertops, Custom Cabinetry And High-End Built-In Appliances, With A Convenient Laundry Nook Nearby. A Sun-Filled Dining Room Surrounded By Windows Overlooks The Serene Backyard, Mature Trees And Landscaped Gardens, While A Charming 3-Piece Bathroom With Clawfoot Tub Completes The Main Level. Upstairs, Two Well-Appointed Bedrooms Join The Inviting Primary Suite, Offering Ample Storage, A Walk-In Closet, 3-Piece Semi-Ensuite And Walkout To A Private Deck Overlooking The Picturesque Backyard. Outside, Enjoy A Detached 1-Car Garage, Two Tandem Front Parking Spaces And An Additional Rear Parking Pad Accessible From The Laneway. Just Steps From The Heart Of The Glen, Enjoy The Credit River, Williams Mill Creative Arts Studios, Local Restaurants And Cafés, Parks, Trails And The Bruce Trail, With Schools, Everyday Amenities And Major Commuter Routes Within Easy Reach. A Rare Opportunity To Experience The Character, Beauty And Community Spirit That Make Glen Williams So Special. (id:45725)
4803 - 311 Bay Street
Toronto (Bay Street Corridor), Ontario
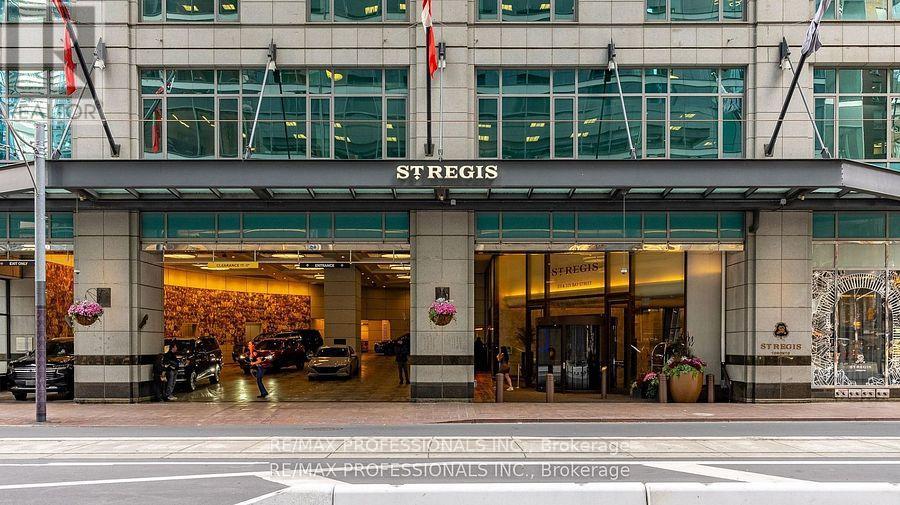
Welcome To The St. Regis Residences where you will experience a new level of service and living experience. Enjoy direct to suite elevator access for this two bedroom, two bathroom 1563sqft furnished unit. Soaring 11 foot Ceilings with crown moulding and Spectacular South East Views of the lake and city. Finished To The Highest Standards, including custom motorized drapery, high end furniture, kitchen accessories and crockery. Enjoy All The Amenities Granted to Hotel Guests: Five-Star Services, The Fabulous Spa, The Louix Louis Restaurant, Natural Saltwater Infinity Pool, sauna, The Astor Lounge, The 32nd Floor Sky Lobby, 24-Hr Concierge and Valet, Fitness And Exercise Studio, Valet Parking, access to Room And Maid Service and Conference Facilities. Home To Many Celebrities Who Especially Value Luxury, Quality, Both Privacy And The Vitality Of Urban City Life. Direct Access to the PATH system, just steps away from Toronto's finest dining, entertainment, and the heart of the financial district, Rogers Centre, Union Station, Scotiabank Arena and Billy Bishop Island Airport. The level of service you will experience here is next level! (id:45725)
4803 - 311 Bay Street
Toronto (Bay Street Corridor), Ontario
Welcome To The St. Regis Residences where you will experience a new level of service and living experience. Enjoy direct to suite elevator access for this two bedroom, two bathroom 1563sqft furnished unit. Soaring 11 foot Ceilings with crown moulding and Spectacular South East Views of the lake and city. Finished To The Highest Standards, including custom motorized drapery, high end furniture, kitchen accessories and crockery. Enjoy All The Amenities Granted to Hotel Guests: Five-Star Services, The Fabulous Spa, The Louix Louis Restaurant, Natural Saltwater Infinity Pool, sauna, The Astor Lounge, The 32nd Floor Sky Lobby, 24-Hr Concierge and Valet, Fitness And Exercise Studio, Valet Parking, access to Room And Maid Service and Conference Facilities. Home To Many Celebrities Who Especially Value Luxury, Quality, Both Privacy And The Vitality Of Urban City Life. Direct Access to the PATH system, just steps away from Toronto's finest dining, entertainment, and the heart of the financial district, Rogers Centre, Union Station, Scotiabank Arena and Billy Bishop Island Airport. The level of service you will experience here is next level! (id:45725)
119 2nd Line
Haldimand, Ontario
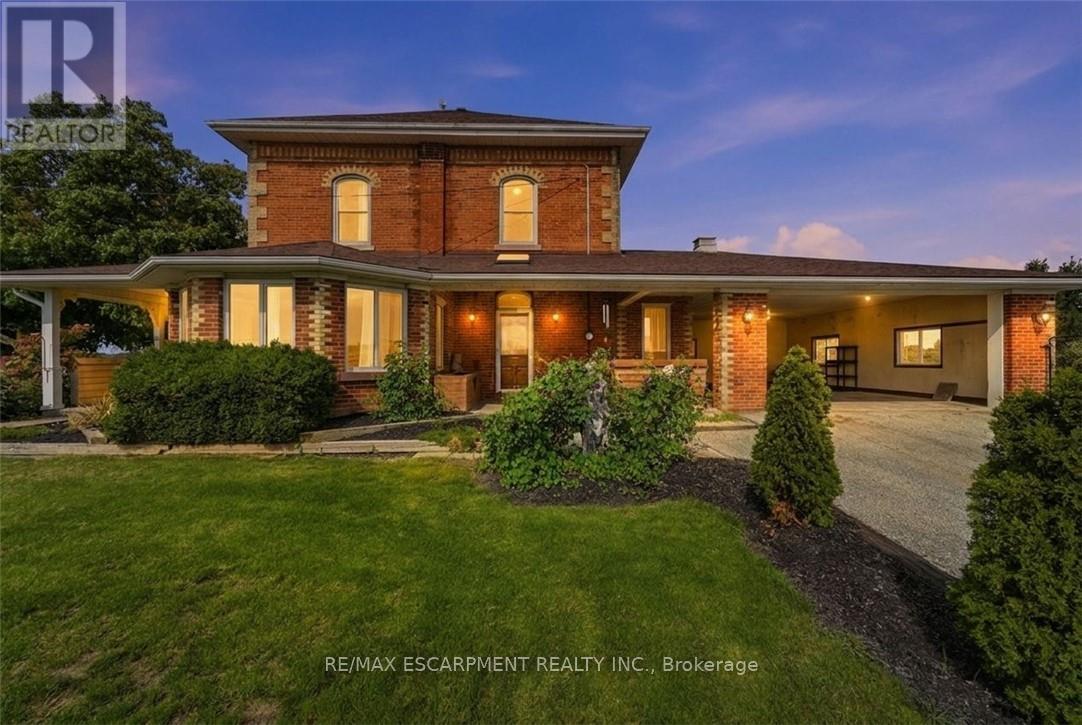
Welcome to 119 Second Line, a charming Victorian-style home in Hagersville where timeless character meets comfortable country living. Soaring ceilings and beautiful architectural details create an impressive sense of space throughout this inviting four-bedroom residence. The home offers generous principal rooms, four well-appointed bedrooms and an updated bathroom, blending classic character with thoughtful modern improvements. Outdoors, your own private retreat awaits. An inground pool provides the perfect setting for summer afternoons, entertaining and relaxed weekends at home. Rich in character and filled with possibility, 119 Second Line is a distinctive property offering the warmth and charm of a Victorian-inspired home with the space to enjoy life both indoors and out. (id:45725)
1089 Copper Leaf Crescent
Kitchener, Ontario
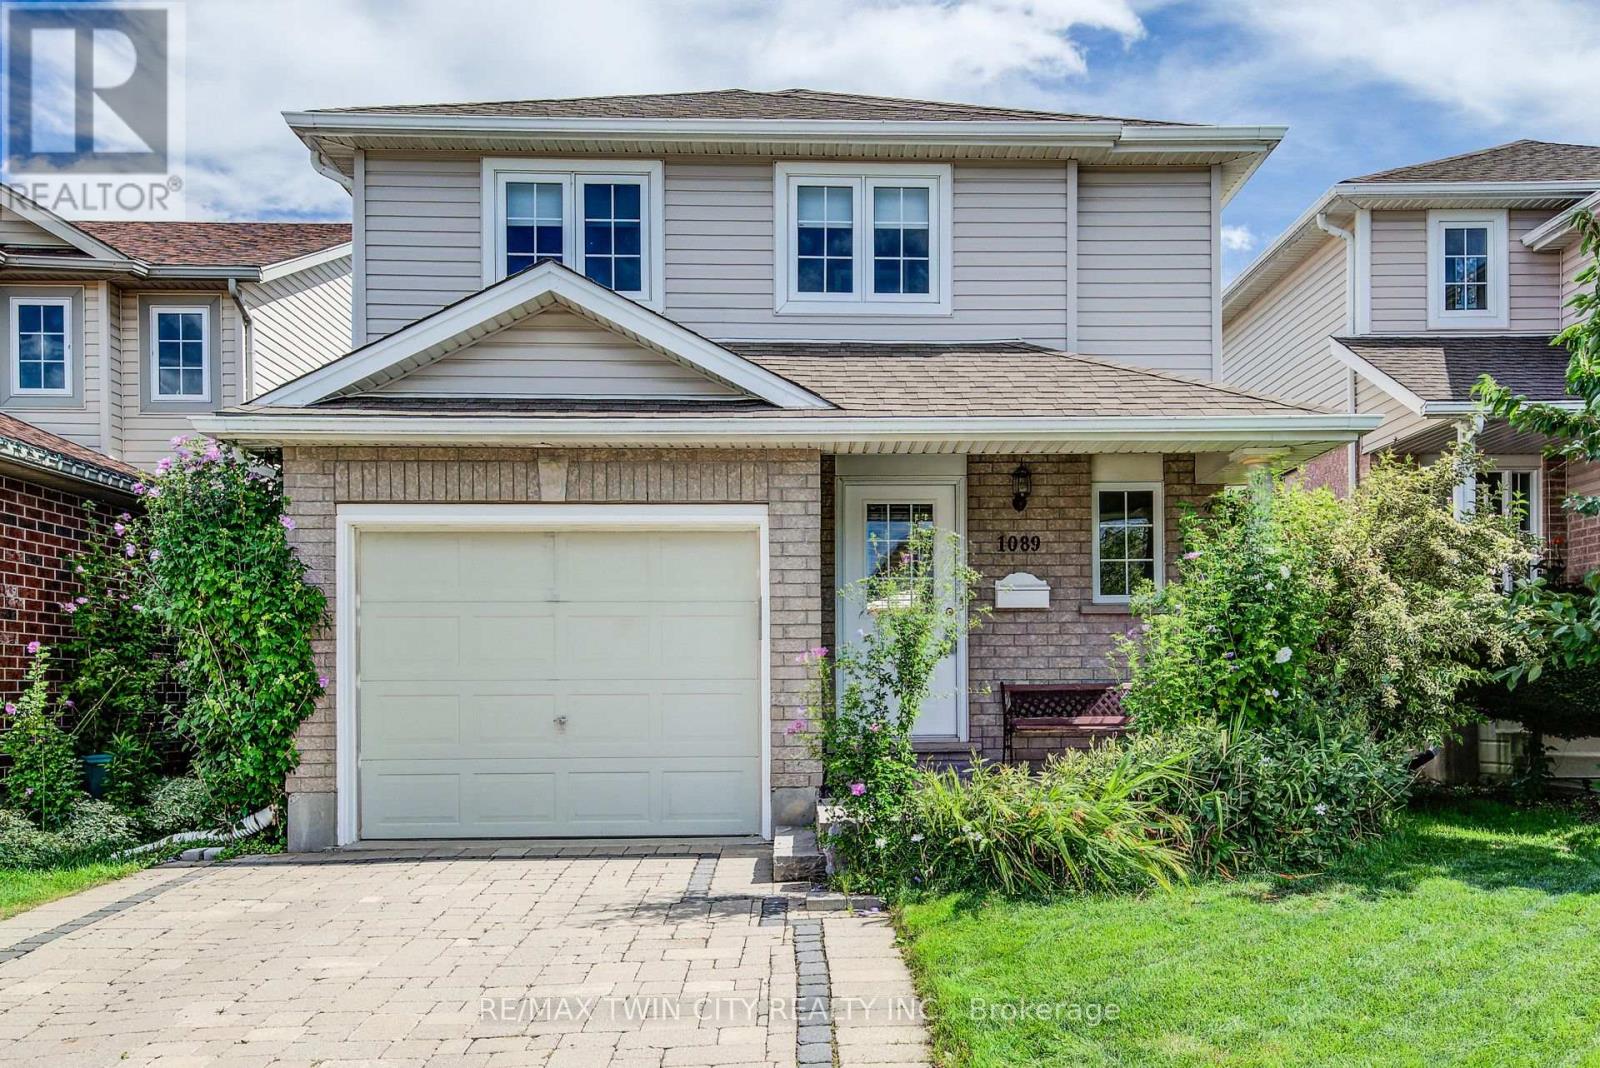
Welcome to 1089 Copper Leaf Crescent, a charming and move-in-ready 2-storey home nestled in Kitchener's desirable Laurentian Hills neighbourhood. Offering 2 bedrooms, 2 bathrooms and a fully finished basement, this inviting home features a functional layout with comfortable living spaces across all three levels. The carpet-free main floor welcomes you with a spacious and bright living room, providing the perfect setting for relaxing or entertaining. The kitchen offers plenty of functionality and flows seamlessly into the dining area, where a walkout leads to the backyard interlock patio-ideal for outdoor dining and summer gatherings. Convenient inside entry from the single-car garage adds to the home's everyday practicality. Upstairs, the spacious primary bedroom features double closets, while a generous second bedroom provides flexibility for family, guests or a home office. A shared 4-piece bathroom completes the upper level and features a relaxing Jacuzzi tub and glass shower. The fully finished basement extends the home's living space with a versatile recreation room that can easily accommodate a family room, home office, playroom or fitness area. A convenient 2-piece bathroom and separate laundry room complete the lower level. Parking for 3 vehicles. Two parking spaces on the driveway plus a third spot in the single car garage. Outside, enjoy a fully fenced backyard surrounded by mature greenery, creating a private setting to relax, entertain or enjoy time outdoors. Ideally located just minutes from Highway 8, Sunrise Shopping Centre, schools, parks and everyday amenities, 1089 Copper Leaf Crescent offers a wonderful combination of comfort, convenience and location-an excellent opportunity for first-time buyers, young families or those looking to downsize. (id:45725)
906 - 3079 Trafalgar Road
Oakville (Jm Joshua Meadows), Ontario
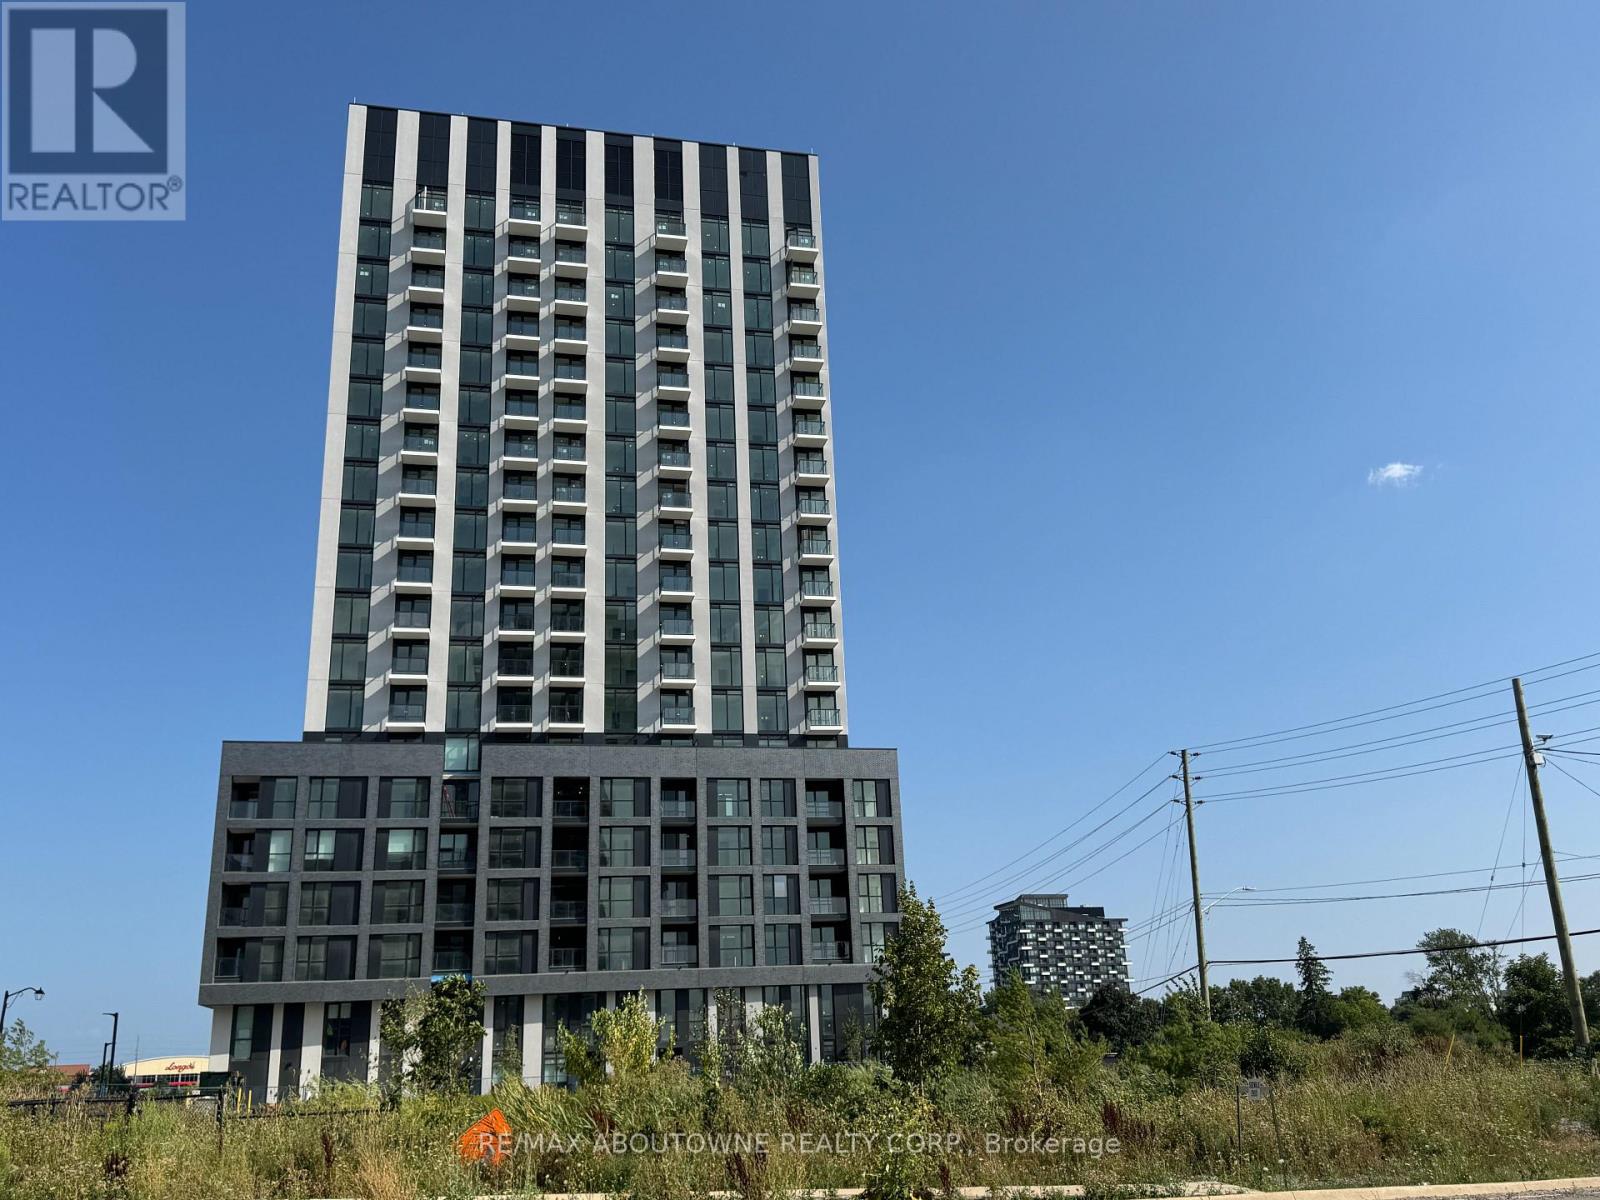
Immaculate 1 Bedroom, 1 Bath on the 9th Floor at North Oak Tower 3 in Minto's "Oakvillage Community". Available October 15th to AAA tenants only, pre-qualifed prospects for viewing. Discover elevated living, perched above the serene Athabasca Pond and embodying the best of biophilic design. Situated on the 9th floor, this stylish one-bedroom suite offers an ideal blend of comfort, sophistication, and natural light. The suite offers expansive floor-to-ceiling windows that showcase serene pond views and allow abundant natural light to illuminate the space, accentuating a sophisticated palette of materials such as quartz, woodgrain, and stone. The kitchen features designer cabinetry, quartz countertops, and contemporary hardware, while engineered laminate flooring, streamlined architectural elements, and intentional colour blocking contribute to a harmonious balance of brightness and modern aesthetics throughout. Mintos dedication to wellness, community, and sustainability is evident in the buildings architecture, which incorporates generous daylighting, biophilic design, and wellness-focused amenities. Situated on the exclusive 9th floor, the suite provides privacy, an elevated perspective, and a tranquil escape from urban activity, while maintaining close proximity to natural surroundings. Ideally located near Dundas Street East and Trafalgar Road in Oakville, the property offers convenient access to public transit, shopping, and dining options. This residence is ideally suited for young professionals, couples, or anyone seeking a peaceful, contemporary retreat in a thoughtfully designed, newly constructed development that emphasizes both wellness and connection to nature. (id:45725)
7 Humberview Crescent
Toronto (Weston), Ontario
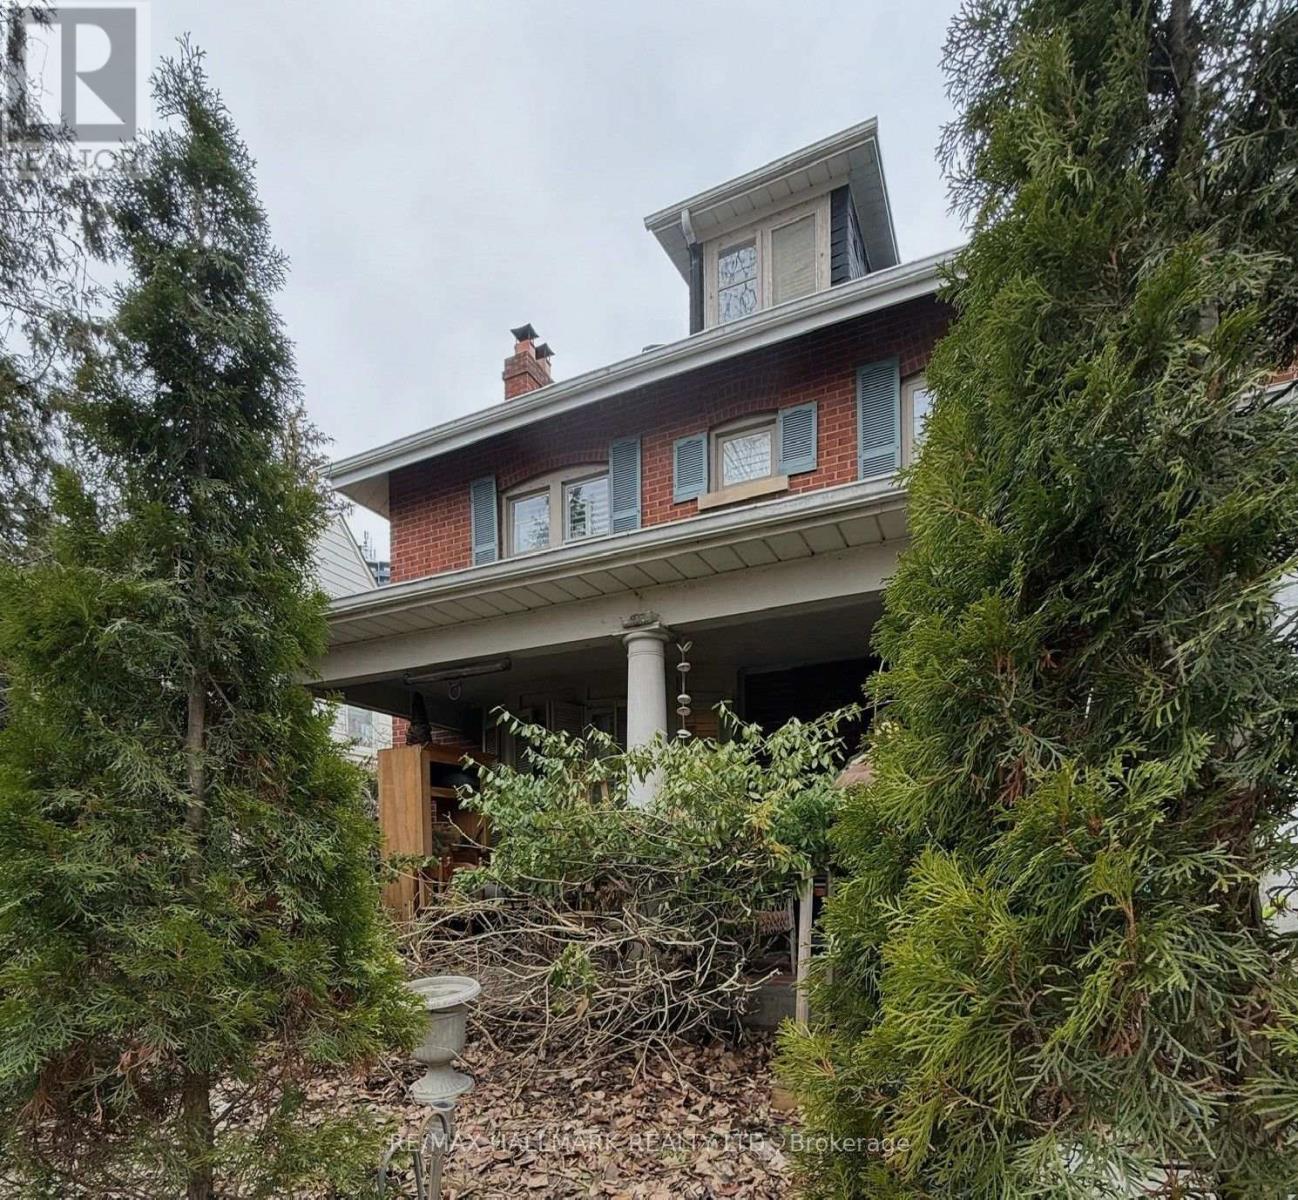
A rare opportunity to restore a stately 1920s grand residence. It is in one of Weston's most remarkable settings. The properties on this street seldom hit the market. Built circa 1928 and set on a generous 50 x 120 ft lot facing the Humber River, this substantial five bedroom brick home offers the character, proportions and presence of a bygone era.Tucked away on picturesque Humberview Crescent, the home enjoys an exceptional natural setting overlooking the Humber River valley and is surrounded by mature trees and parkland. Inside, generous principal rooms, four bedrooms on the second floor, a third-floor bedroom and a full high basement with a separate entrance make this an impressive foundation for a thoughtful restoration.The property is in need of significant care and is being offered as an opportunity for a renovator, contractor or discerning buyer who would appreciate this distinctive residence.Adding to its intrigue, local history suggests the home may have been built by the builders of Toronto's iconic Maple Leaf Gardens, although this fascinating connection has not yet been independently verified.With its handsome brick exterior, substantial proportions, deep lot and extraordinary Humber River setting, this is not simply a house to renovate-it is an opportunity to preserve and reimagine a piece of old Weston.Enoy the proximity of the Humber river walking trails, greenbelt, and Weston Golf and Country club. You will enjoy this peaceful haven in an exclusive enclave and on a quiet cul-de-sac which truly characterizes Old Weson. This cottage-like setting enjoys the benefits of nearby local amenities and excellent transit. (id:45725)
4654 Iron Bridge Lane
Severn (Washago), Ontario
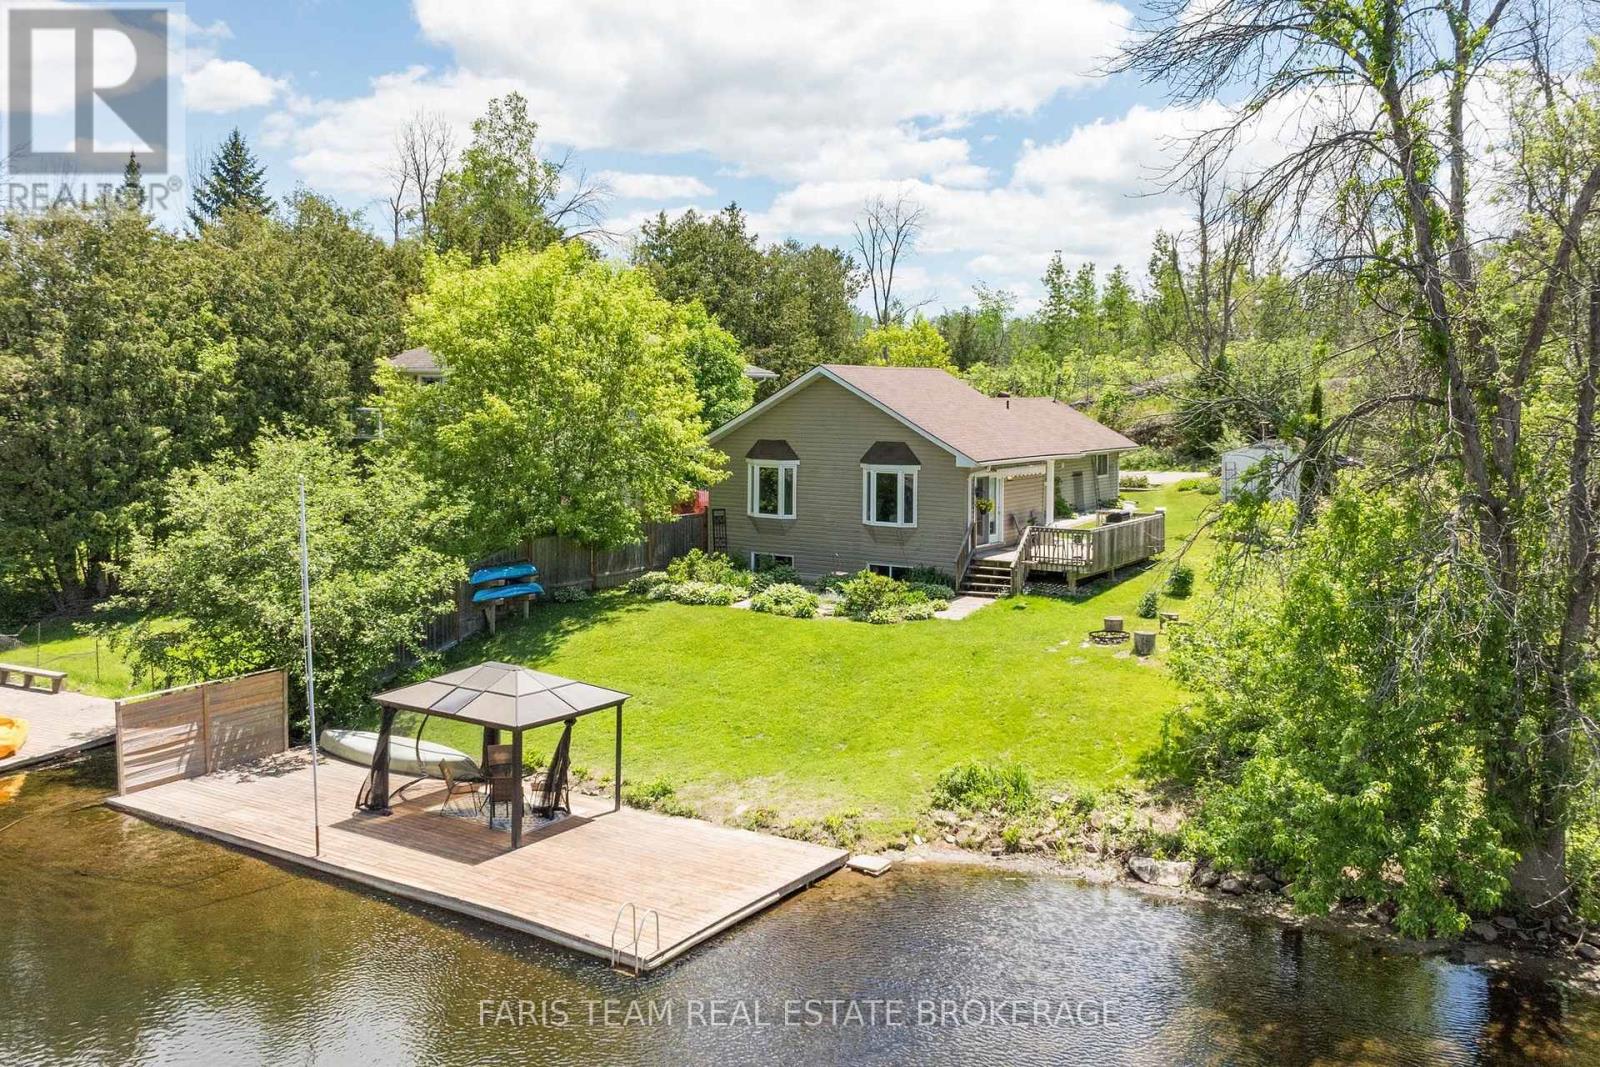
Top 5 Reasons You Will Love This Home: 1) Own a cottage that helps pay for itself with the rare opportunity to enjoy the best of both worlds, featuring a documented nine year history averaging approximately $40,000 in annual Airbnb rental income, allowing you to enjoy the cottage whenever you choose while generating meaningful income when you're away, with financial records available to qualified buyers 2) Exceptional Severn River waterfront awaits with breathtaking river views from your private dock and charming waterfront gazebo, beautifully landscaped grounds, mature perennial gardens, and expansive outdoor living spaces that create the perfect backdrop for entertaining, relaxing, and making unforgettable memories with family and friends 3) Beautifully updated four-season cottage welcomes you inside with a warm and inviting interior showcasing an updated kitchen, a cozy dining room with a fireplace, and a spectacular great room featuring soaring cathedral ceilings and walls of windows that perfectly frame the stunning waterfront views while filling the home with natural light 4) Outdoor living at its best invites you to embrace the waterfront lifestyle with boating, swimming, fishing, and endless days on the water, while multiple outdoor seating areas, a spacious deck, and the waterfront gazebo create seamless spaces for morning coffees, afternoon gatherings, and spectacular sunset evenings 5) Perfect lifestyle and investment combining the charm of a year-round family retreat with the flexibility of a weekend getaway and the proven earning potential of a successful income-producing property, offering an exceptional opportunity to enjoy cottage living while helping offset ownership costs through established rental income. 1,397 above grade sq.ft. plus a finished lower level. (id:45725)
712 Blackacres Boulevard
London North (North E), Ontario
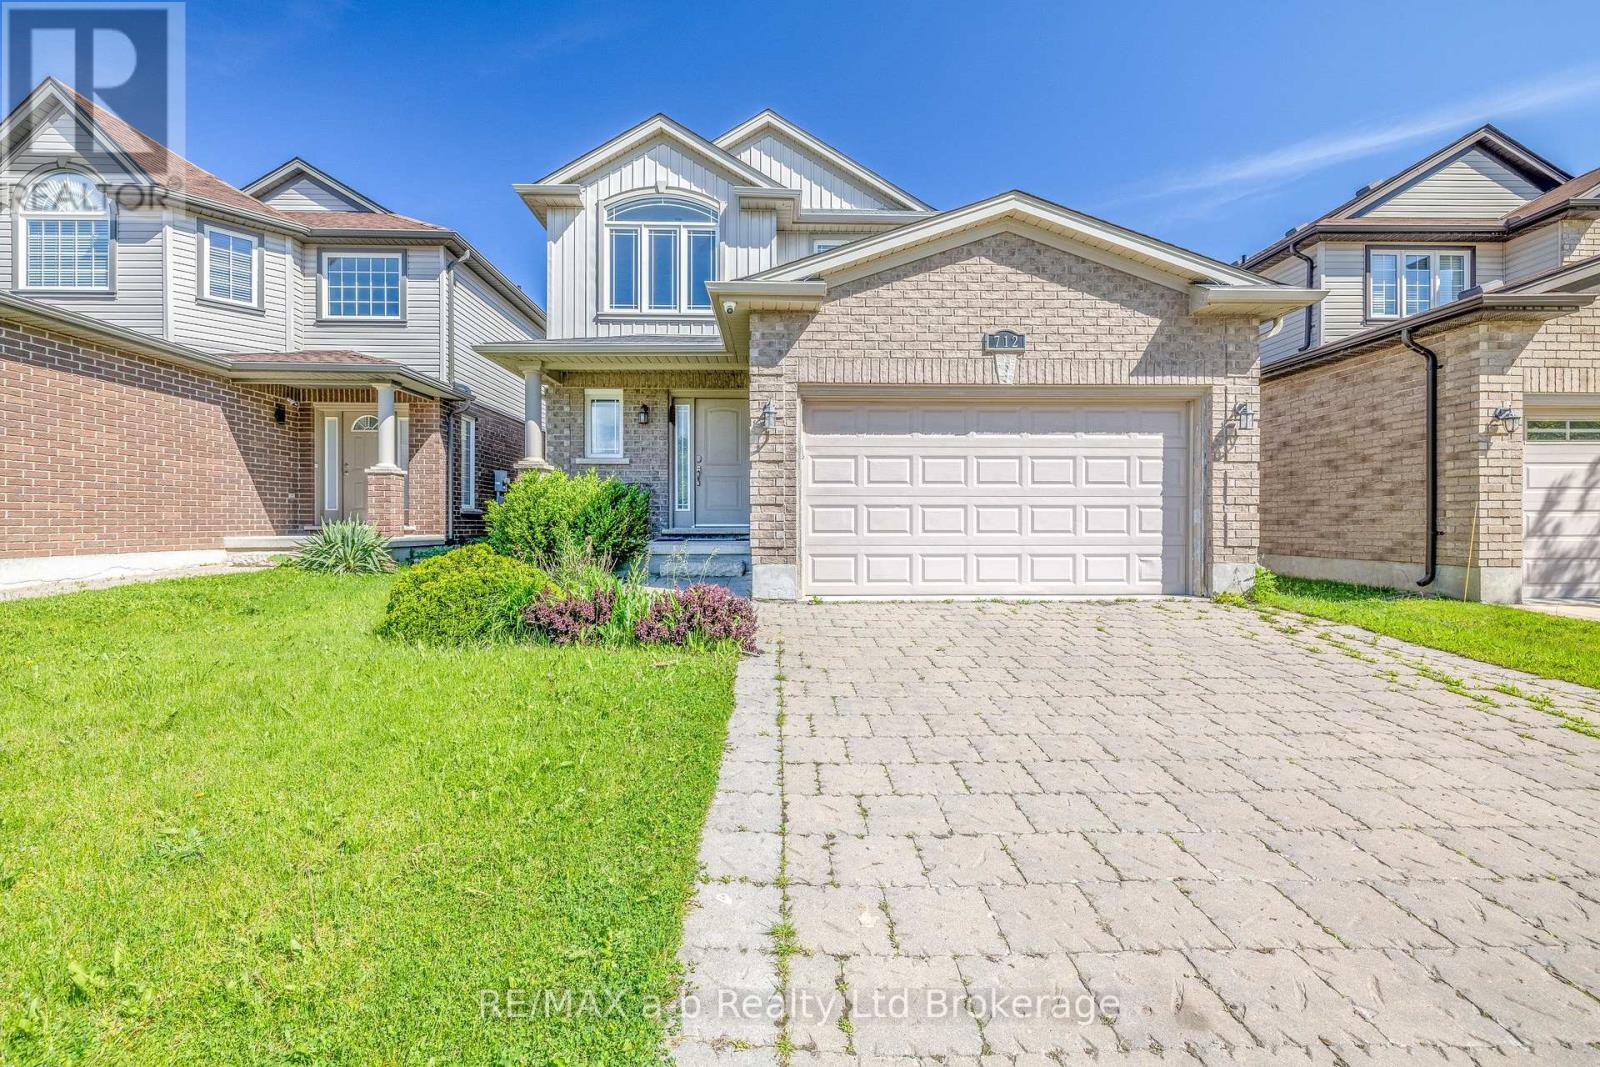
Welcome Home. From the moment you step through the door, this exceptional 3+1 bedroom home in Hyde Park Meadows wraps you in warmth and comfort. A grand, 2-storey foyer welcomes you to the heart of the home - an open-concept main floor, where a family-friendly kitchen steals the show. Upgraded cabinetry, crown moulding, valance lighting, a marble backsplash, and a generous island make this the space where family breakfasts and dinner parties alike become cherished memories. The kitchen is open to the spacious dining room and adjoins the living room - anchored by a cozy gas fireplace and decorative columns - creating the perfect backdrop for cozy family life. Rich hardwood and large-format tile complete the main floor in style, along with a convenient 2-piece washroom. Upstairs, there are three spacious bedrooms. The primary suite features a dramatic vaulted ceiling, large walk-in closet, and ensuite bath with a glass-enclosed tile shower - a well-earned escape at the end of the day. The additional bedrooms feature large windows and share the 4-piece family bathroom. The fully finished lower level is a true bonus, offering a large recreation or family room, a fourth bedroom, a third full bathroom, and a laundry/utility room. And then there's the backyard. A fabulous wrap-around deck, hot tub, fully fenced yard, and flower beds come together to create an outdoor oasis your family will love. All of this, just steps from Hyde Park, Fanshawe Park Road shopping, restaurants, and parks. (id:45725)
410 - 7250 Yonge Street
Vaughan (Crestwood-Springfarm-Yorkhill), Ontario
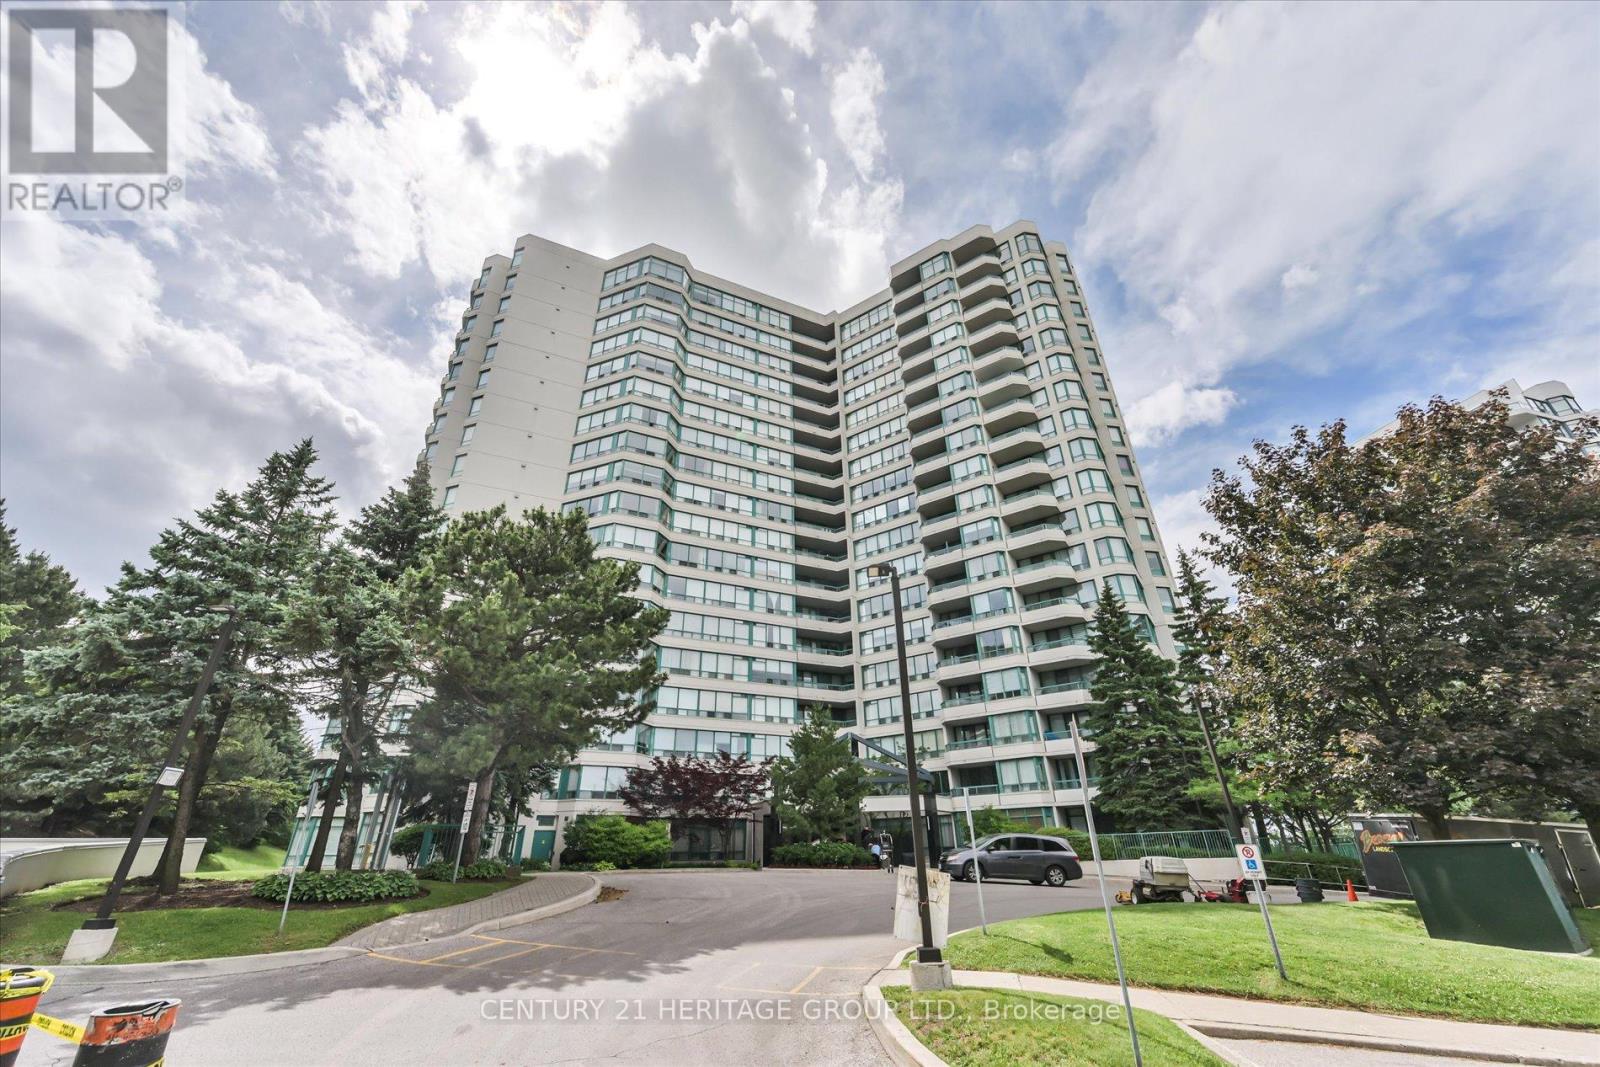
The Luxurious Palladium On Yonge. Largest and Rarely Available, this 1528 SF Spacious luxurious sun-filled corner suite boasts wrap-around windows throughout with South, West, and North exposures and 2 private balconies. The sprawling, open-concept layout features a highly desirable split-bedroom plan for ultimate privacy. Enjoy the prestige of a Yonge Street address and its endless conveniences without the noise-this unit quietly faces the back of the building away from Yonge street, overlooking lush greenery, tennis courts, and the outdoor pool. This exceptionally well-maintained residence offers thoughtful, functional, and customized updates for comfortable modern living. The carpet-free interior features premium 6.5" German Torlys engineered hardwood floors throughout. A beautifully redesigned kitchen boasts solid wood dovetail cabinetry, granite countertops, a semi-circular breakfast bar, and a charming breakfast area by the windows. In the living space, a custom 12-foot-wide, floor- to-ceiling built-in media and wall unit features soft-closing drawers designed to seamlessly house a 60-inch television. The spacious primary retreat offers a 9-foot-wide custom wardrobe, a built-in makeup/workstation, and a 5-piece spa-inspired ensuite complete with a standalone tub, separate oversize shower, and double vanity. The second bedroom features an 8-foot wide L-shaped custom built-in wardrobe and desk with upper cabinets, along with a walk-out balcony. Additional features include extra wide parking spot and massive in-suite storage. The building has newly completed the renovations in all hallways and suite doors. Ample of surface visitor parking spaces in front of the building and bike storage available at underground P2 level. Conveniently located on the future Finch Subway Extension path, This home is just a 10-minute walk to CenterPoint Mall and in close proximity to premier local amenities. For more details, please refer to the feature sheet attached to the listing (id:45725)
7 Hagerman Boulevard
Markham (Unionville), Ontario
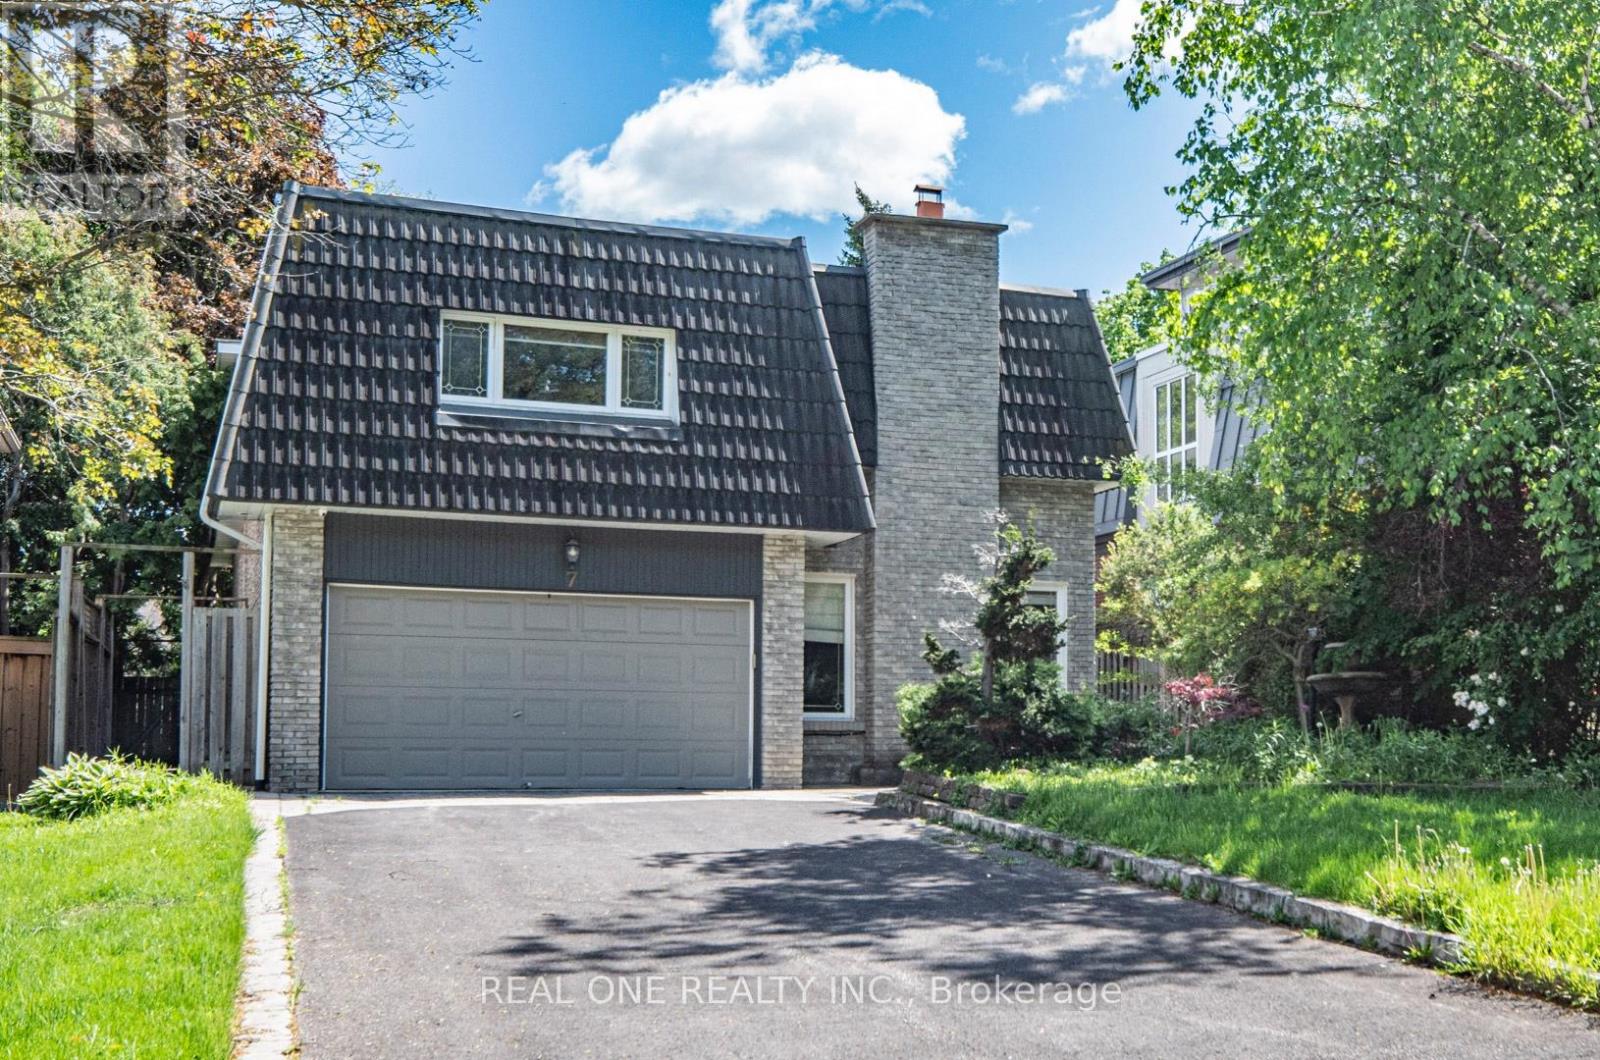
5 Elite Picks! Here Are 5 Reasons To Make This Home Your Own: 1. Spectacular (Approx.) 50' x 159' Private, South-Facing Lot with Breathtaking Backyard/Pool Oasis with Large Deck, Patio Area & In-Ground Pool, Surrounded by Privacy Fencing & Mature Trees!! 2. Stunning Kitchen Featuring Large Centre Island, Marble Countertops, Elegant Tile Backsplash, Stainless Steel Appliances with Fotile Range & Beautiful Breakfast Area with Double Skylights & Patio Door W/O to Deck. 3. Lovely Principal Rooms, Including Warm & Welcoming Ground Level Family Room with Gas Fireplace, Plus Open Concept Dining Room with Floor-to-Ceiling Windows, Combined with Living Room Boasting Oversized Windows Overlooking the Backyard! 4. 4 Bright & Spacious Bedrooms & 3 Baths on Upper Levels, Including Amazing Primary Retreat with Large Windows, Huge W/I Closet, Luxurious 5pc Ensuite Featuring Double Vanity, Soaker/Jet Tub & Oversized Glass-Enclosed Shower, Plus Private Access to Sun-Filled Bonus Room - Great for Nursery, Exercise Area, Office & More! 5. Separate Entrance to Professionally Finished Basement Featuring 2nd Kitchen Plus Combined Rec/Dining Room, Additional Bedroom, Full 3pc Bath (with Sauna) & Separate Laundry Facilities! All This & More! Fabulous Location in Prestigious Unionville Neighbourhood Just Minutes from Parks & Trails, Golf, Top-Rated Schools (Williams Berczy PS & Unionville HS), Restaurants, Shopping, Hwy Access & More! Additional Double Skylight Over Ground Level Laundry Area with W/O to Patio. Beautiful Black Walnut Handscraped Hdwd Flooring Thru Main & Upper Levels! New Bsmt Broadloom '26, New Furnace Approx. '25, New Windows/Skylight in Breakfast Area & Bsmt Bdrm '24, New Stove '24, Whole Home Freshly Painted '24, New Garage Door Approx. '22, New Bsmt Washer & Dryer '22, Updated Plumbing & Wiring '15, Durable Clay Tile Roof '15 (id:45725)