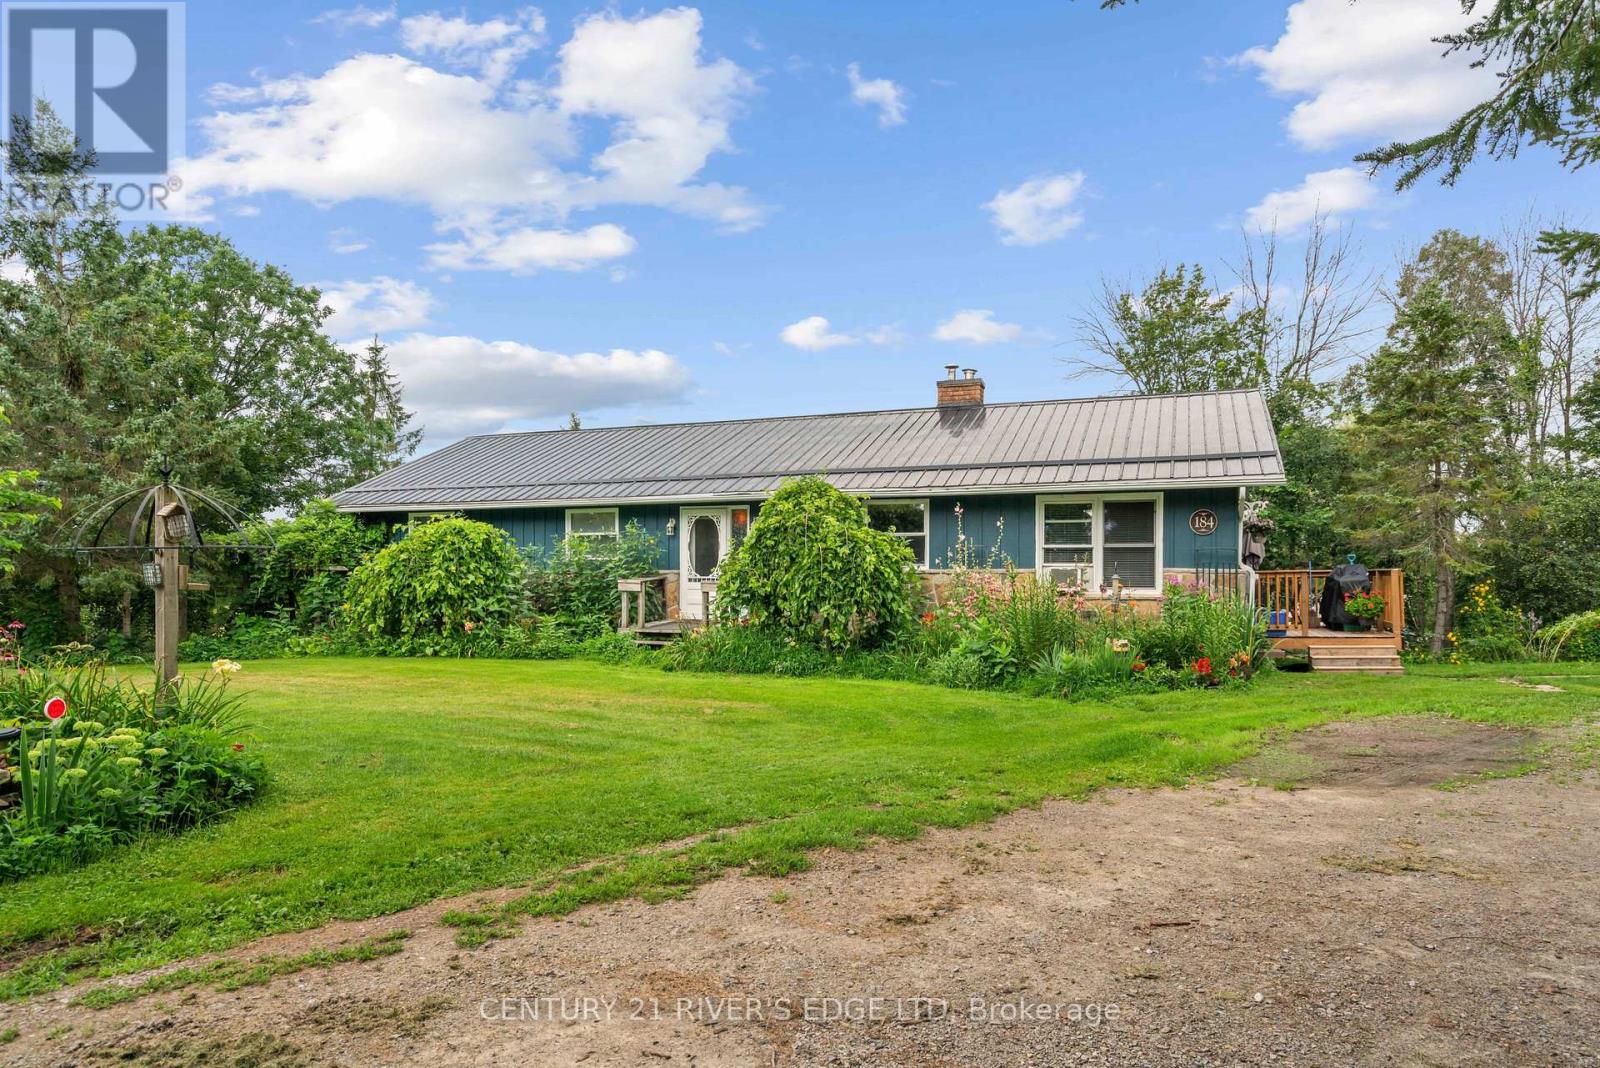
184 8th Line Road
Athens, Ontario
Attention buyers! First time offered for sale, this well-kept 1,500 sq. ft. family home offers a wonderful combination of comfortable living space, outdoor enjoyment and exceptional workshop/studio potential. Built in 1988 with a durable metal roof, the home is situated on a paved road just 20 minutes from Brockville, 6 minutes from the quaint Village of Athens, and less than 15 minutes to several area lakes and golf courses. Enjoy your morning coffee surrounded by 3-season perennial gardens, with butterflies and hummingbirds making regular visits throughout the warmer months. The main level features hardwood floors, 3 bedrooms, a 4-piece bathroom with soaker tub, and spacious living, dining and kitchen areas. A wide staircase leads to the lower level, offering a very large storage area, utility space which houses the forced air propane furnace and water softener, an office or potential guest bedroom, and a bright recreation room with garden doors providing direct access to the backyard. Outside, you'll find a small pond and garden shed for additional storage. The detached 2,200 sq. ft. garage/workshop, built in 2010 and also featuring a metal roof, offers impressive flexibility for work, hobbies and creative pursuits. With 2 overhead doors, a man door, 100-amp service, extensive shelving, and a second-level art/music studio with wood flooring, heat pump for both heating and cooling, this space provides room to pursue a wide range of interests. A property with plenty to appreciate both inside and out. Book your private viewing today! (id:45725)
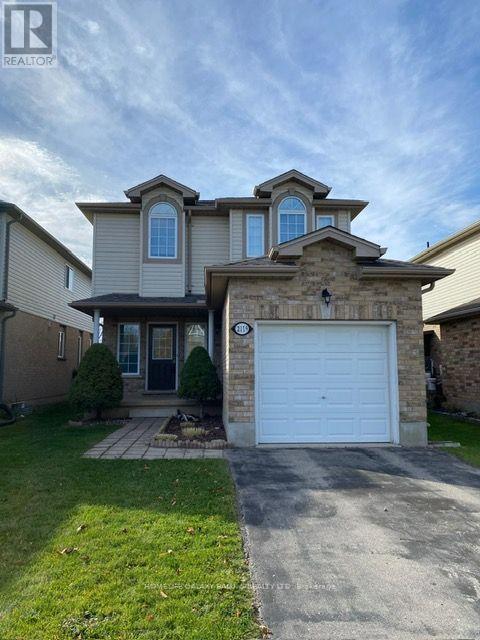
2119 Foxwood Avenue
London North (North S), Ontario
Bright And Spacious Entire Detached House For Lease In A Great Neighborhood, Three Bedrooms, Two And Half Bath Home. This Home Is In A Family Friendly Neighborhood With Parks And Playgrounds Near By. The Kitchen Is Spacious Featuring S/S Appliances. The Living Room Has A Gas Fireplace And Entrance To The Backyard. The Backyard Is Fully Fenced And Has A Patio For You To Bbq And Enjoy The Summer Days. The Primary Bedroom Has A Large Walk-In Closet And 4 Piece En-Suite. Second Floor Laundry For Your Convenience. (id:45725)
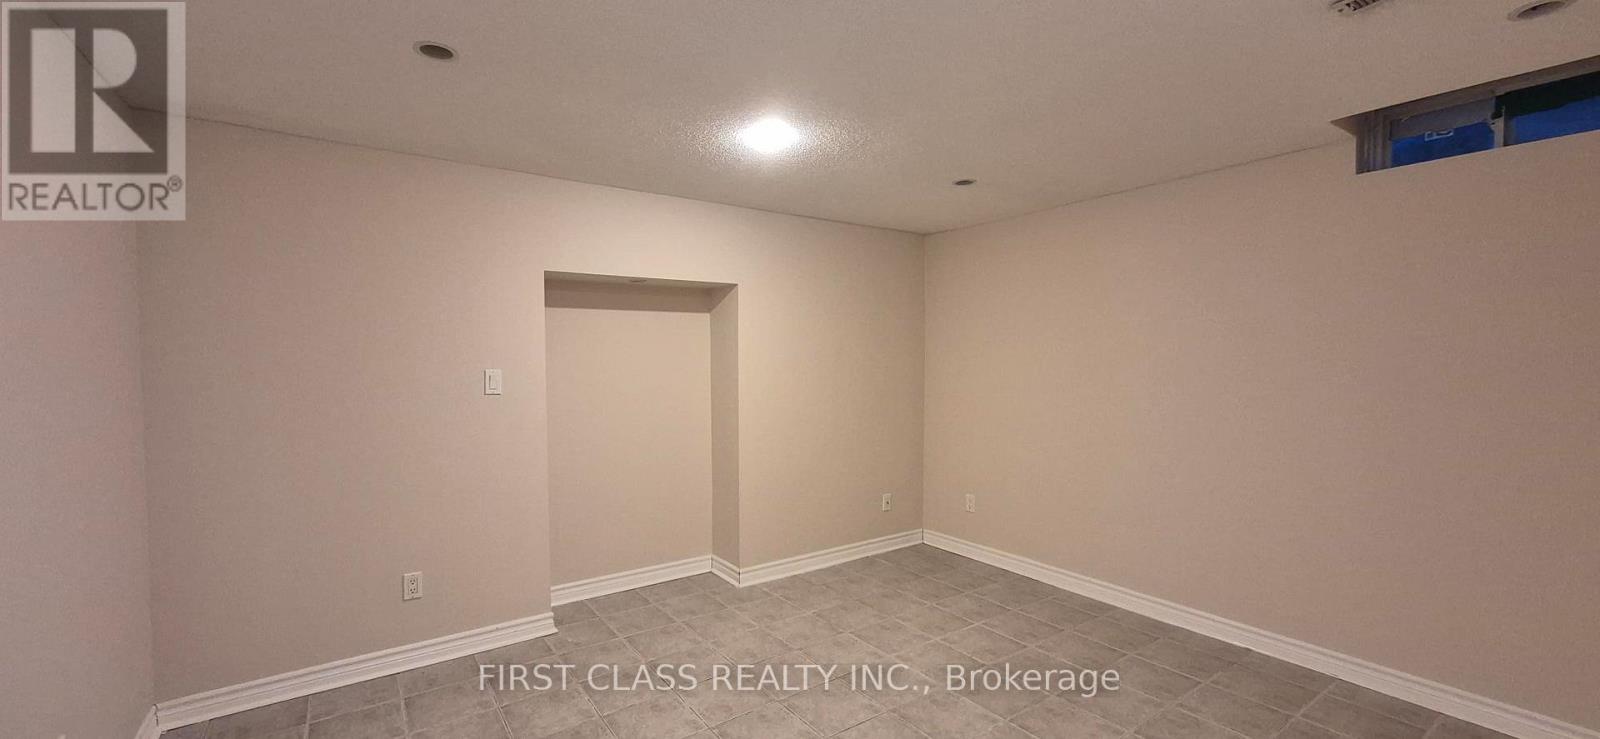
Basement - 2213 Rodick Road
Markham (Cachet), Ontario
Close to T&T supermarket, bank, 404, King Square. Shared Kitchen and Laundry, Private washroom. Internet speed is not guarantee. Call listing agent for parking at a cost. This unit is potential for one person only. Two people will add another $50 for utilities. (id:45725)
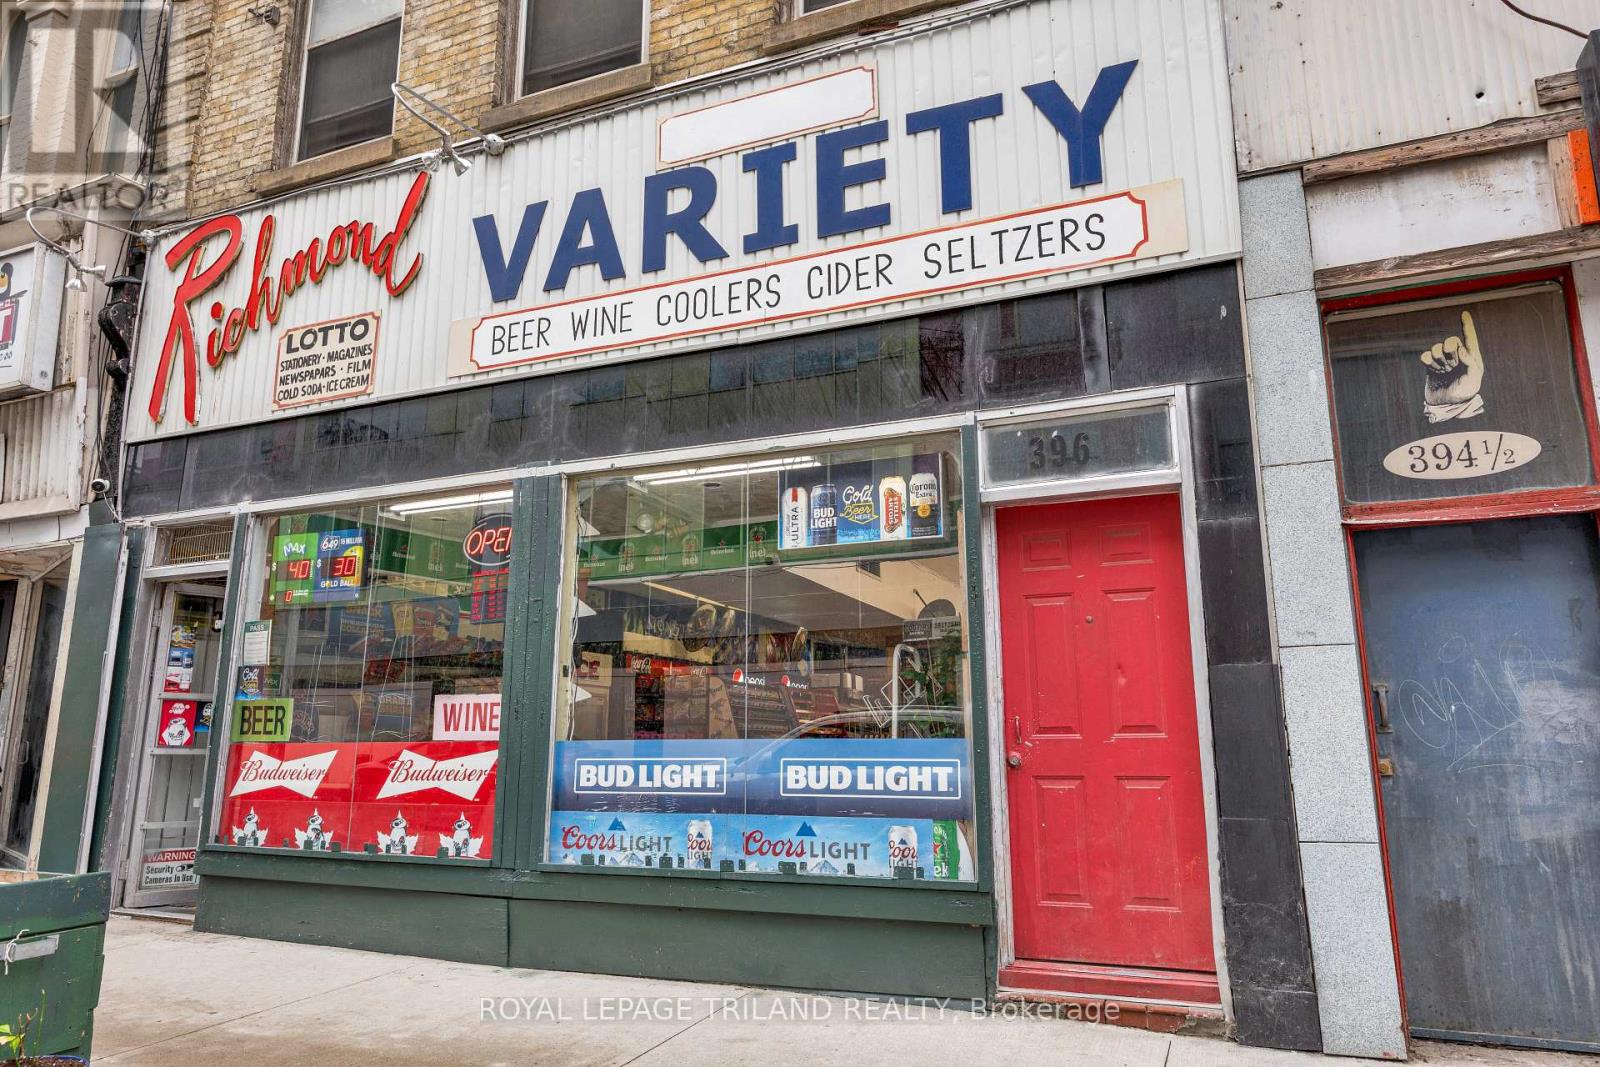
398 Richmond Street
London East (East K), Ontario
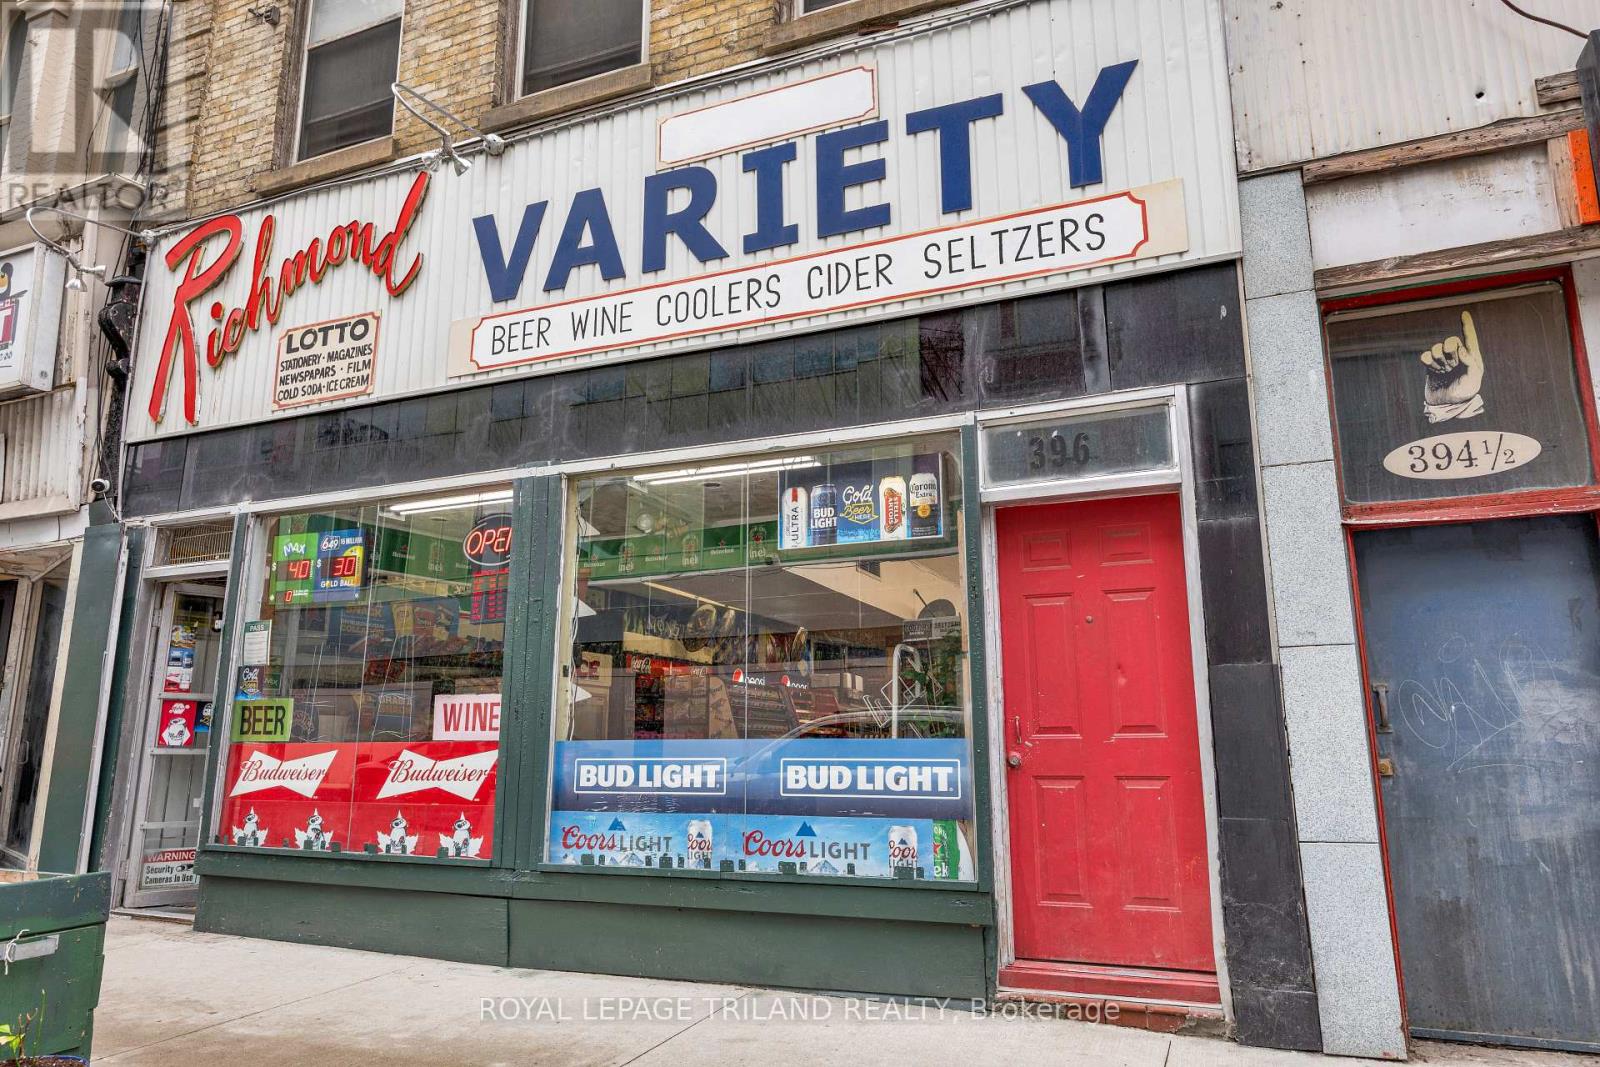
ATTENTION BUSINESS BUYERS - YOUR SEARCH STOPS HERE! A rare opportunity to take over a well-established convenience store with nearly three decades of proven operation! Successfully operated by the same owners since 1998, this business is now being offered for sale as the owners are ready to retire after an incredible run. Located on Richmond Street, near the busy Richmond & Dundas area, this convenience store benefits from excellent exposure and a convenient location. The business offers an attractive lease rate of only $2,900/month + HST, providing an excellent opportunity for an owner-operator looking to step into an established business with a loyal customer base. Average weekly sales of approximately $8,500 plus monthly Lotto commissions of approximately $1,700 provide multiple revenue streams and strong potential for a motivated new owner to build upon the existing success. After 27+ years of continuous ownership and operation, opportunities like this don't come around often. Whether you're an experienced operator or looking to enter the convenience-store business, this is a turnkey opportunity worth exploring. Act now - established business, proven history, attractive lease, and prime location! (id:45725)
398 Richmond Street
London East (East K), Ontario
ONE PROPERTY. MULTIPLE INCOME STREAMS. PRIME DOWNTOWN LOCATION. An opportunity designed to get an investor's attention. This three-storey mixed-use property is ideally positioned just steps from Fanshawe College, Dundas Place, Budweiser Gardens, and Covent Garden Market, offering exceptional visibility, foot traffic, and long-term potential. The 1,330 sq. ft. main-floor commercial space is home to a well-established convenience store, successfully owner-operated since 1997, with strong goodwill and a loyal customer base. The business is listed separately and may be purchased with the building for the right buyer. Above are two spacious 3-bedroom residential units of approximately 1,093 sq. ft. and 963 sq. ft., providing additional rental income potential. With zoning allowing uses including retail, café, restaurant, bar, and personal services, the possibilities are broad. Three floors. Multiple revenue streams. One prime downtown address. Whether you're looking to maximize rental income, operate a business, or build a flexible investment portfolio, this property gives you the opportunity to do it all under one roof. (id:45725)
2 - 255 Albert Street
Huron East (Brussels), Ontario
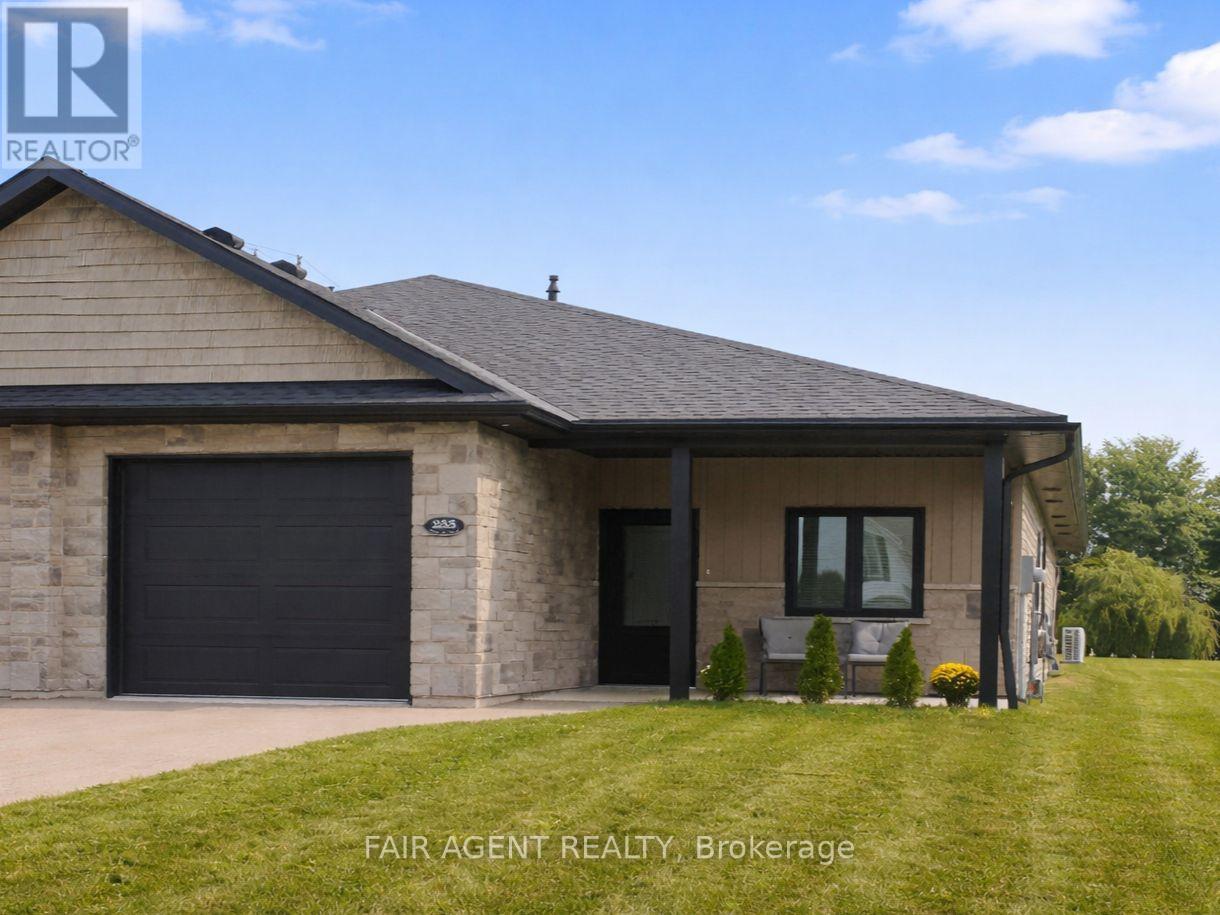
Easy one-floor living, modern finishes and a practical layout come together in this semi-detached bungalow in Brussels. Offering approximately 1,350 sq. ft., the home features two bedrooms and two full bathrooms, with an open-concept design that makes the main living area feel bright and comfortable. Nine-foot ceilings and large windows enhance the sense of space, while the kitchen combines style with everyday function through quartz countertops, a breakfast-bar island, soft-close cabinetry and a walk-in pantry complete with an upright freezer. The primary bedroom has a walk-through closet with conveniently integrated laundry, keeping everything you need close at hand. A second bedroom provides flexible space for overnight guests, a home office or hobbies. In-floor heating runs throughout the home, complemented by a wall-mounted heating and air conditioning unit for year-round comfort. Outside, covered patios at both the front and back offer two inviting spots to enjoy some fresh air while staying protected from the elements. An attached garage with interior access, separate utility room and partial fencing round out the practical features. Constructed in 2022 with no basement to maintain, this home offers a manageable approach to modern living in the welcoming community of Brussels. (id:45725)
Basement - 26 Wendelyn Drive
Richmond Hill (Jefferson), Ontario
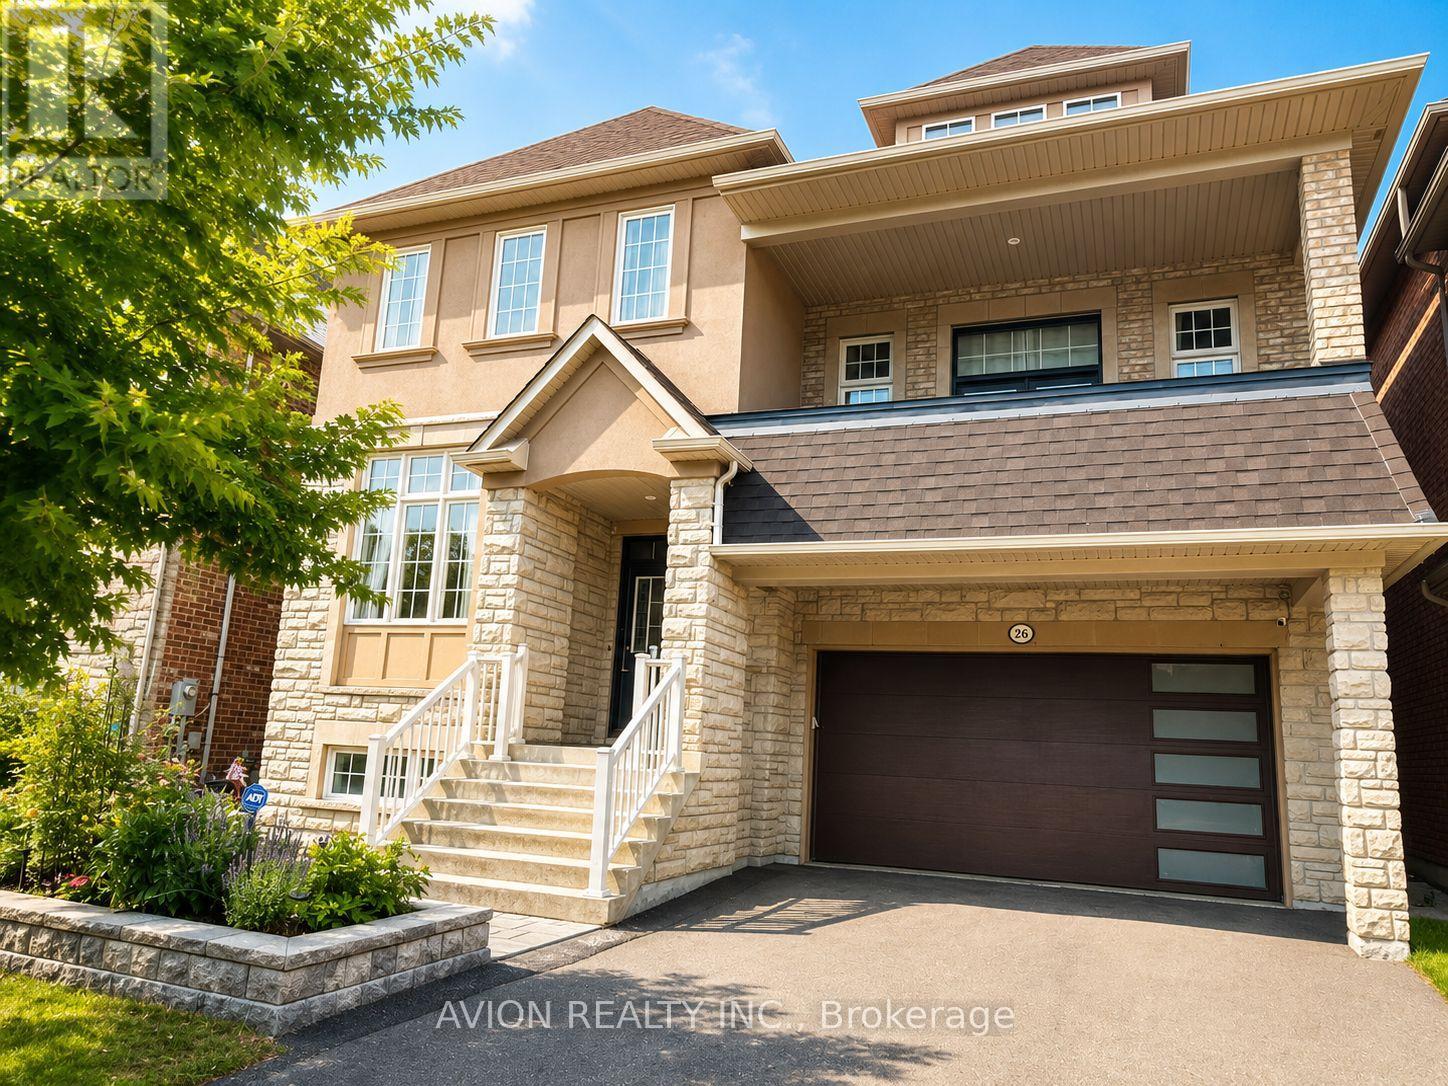
Bright & Spacious 1-Bedroom + Additional Sleeping Area Basement Suite in a 3,129 Sq. Ft. Home in Highly Desirable Jefferson! Approximately half above grade, this well-designed basement suite features multiple windows and abundant natural light, creating a bright and inviting living space. First-time rental with brand-new appliances( washer & dryer, stove, range hood, and dishwasher). Gorgeous gourmet kitchen featuring custom cabinetry, granite countertops, glass-front cabinets, stylish mosaic backsplash, stainless steel appliances, and a large centre island with breakfast bar. Enjoy the added luxury of a private infrared sauna room. Convenient access to the basement from the garage, with a separate, lockable entrance between the basement suite and the main floor, offering excellent privacy and separation. One driveway parking spot included; Second parking spot available for an additional $50/month. Tenant pays 1/3 of utilities. Ideally located in the highly desirable Jefferson neighbourhood, close to top-rated schools, parks, trails, shopping, and all essential amenities. Within the boundaries of Richmond Hill High School and St. Theresa of Lisieux Catholic High School, with excellent public school options including Moraine Hills Public School and Beynon Fields Public School. (id:45725)
14 - 201 Paseo Private
Ottawa, Ontario
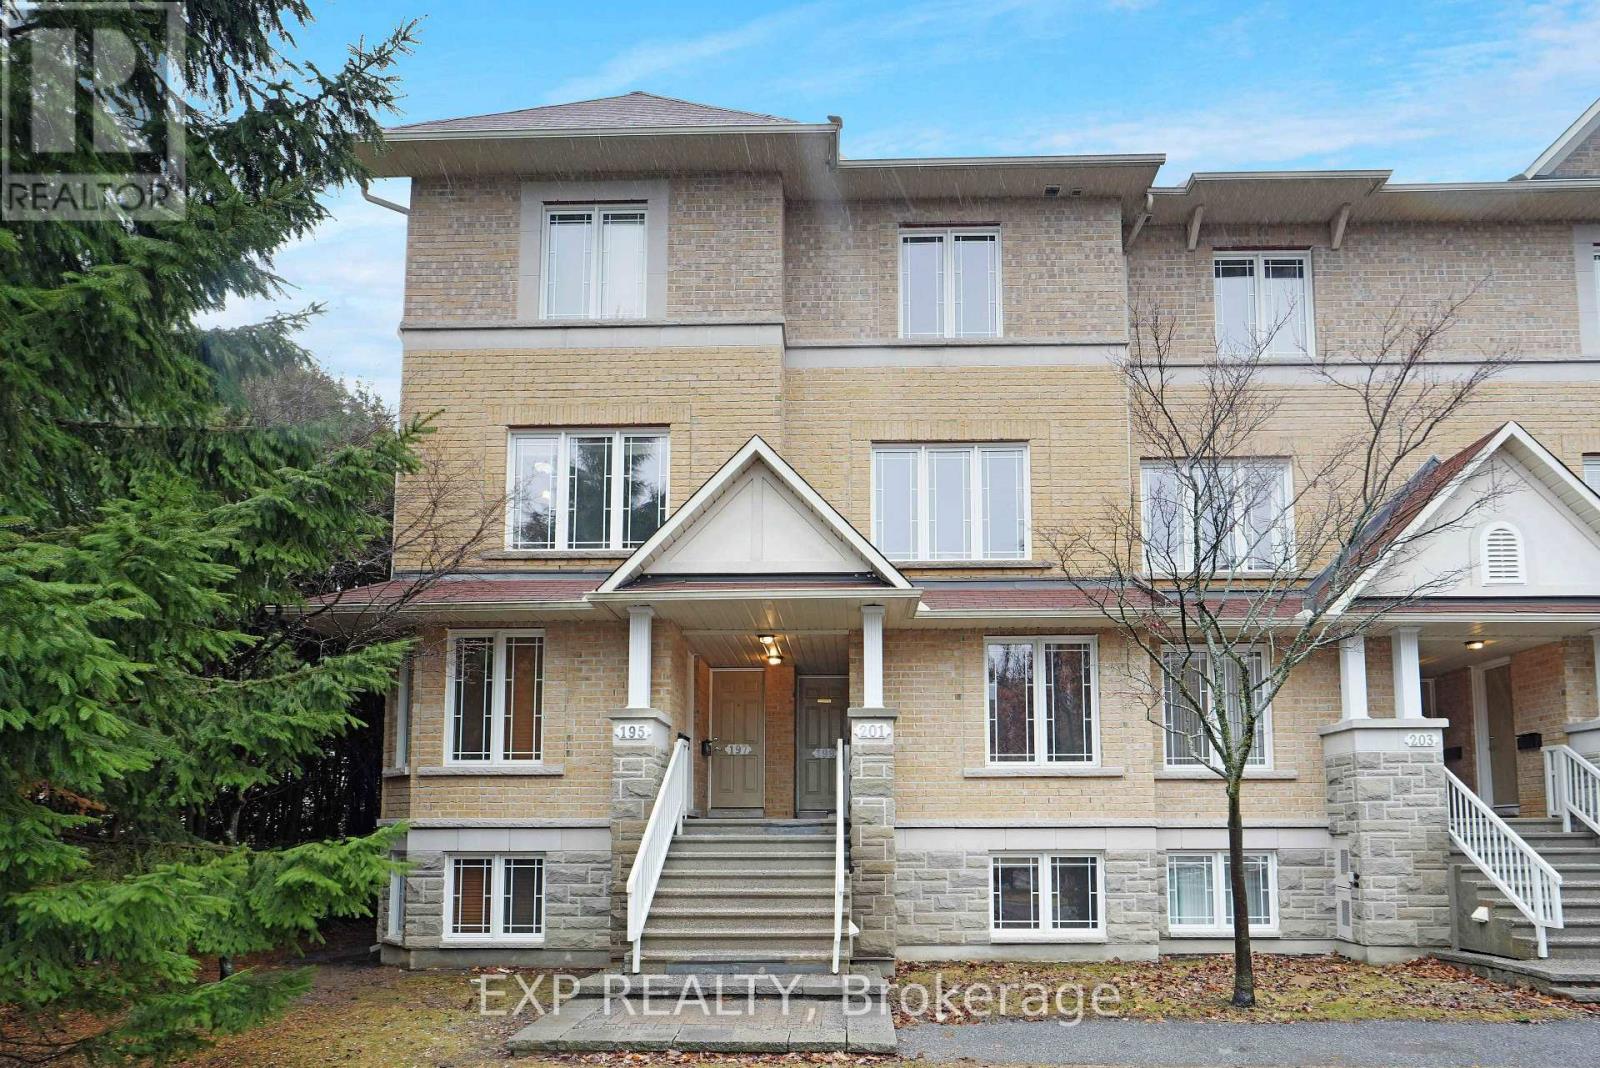
Backing onto 32 acres of parkland with no rear neighbors, this updated Centerpointe condo offers a rare combination of privacy, green space and convenience. Featuring two spacious bedrooms,each with its own private ensuite. Recent updates include a new furnace, luxury vinyl plank flooring throughout and updated counter-tops. Ideally located minutes from Algonquin College, College Square, shopping, public transit and Hwy access. Ideal for professionals, investors, and first -time buyers.Enjoy city living with expansive parkland right outside your door, a fantastic opportunity in Ottawa's most convenient communities. (id:45725)
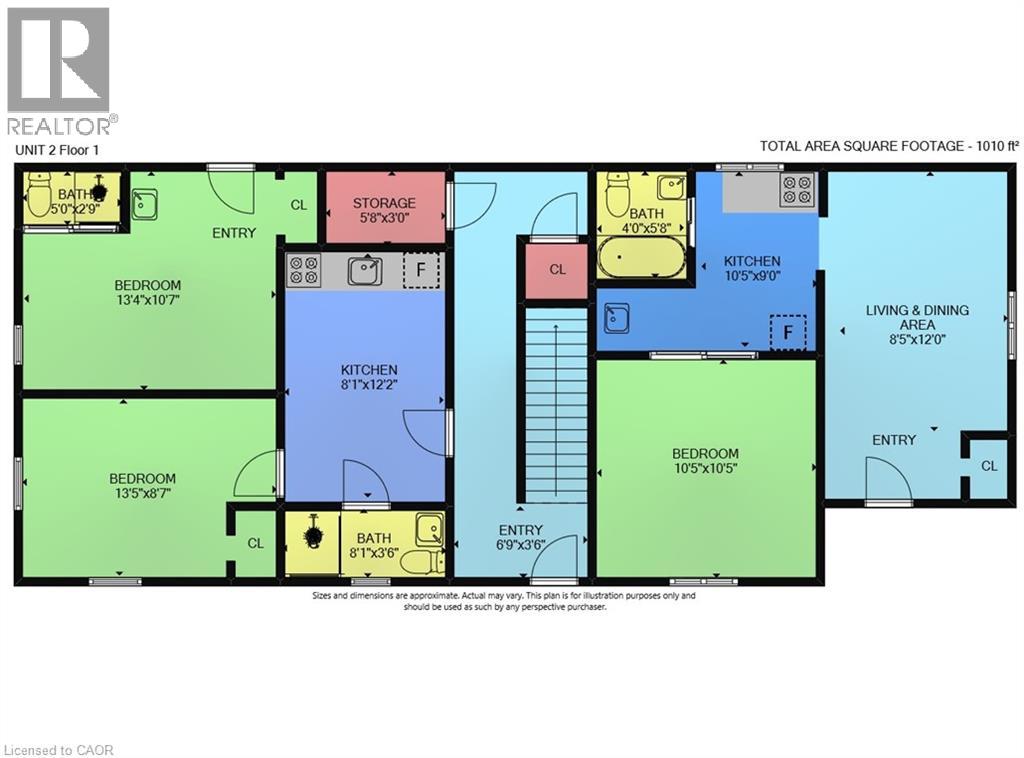
1367 Cannon Street E
Hamilton, Ontario
Welcome to 1363-1367 Cannon St. E, an exceptional investment opportunity that hasn’t been available for over 40 years. This well-maintained property offers 2397 sq ft of living space and is zoned as a Triplex (323), featuring 5 self-contained units in total. Situated in a highly desirable area with a high walk score, the location is unbeatable. Within walking distance, you'll find the bustling Center Mall, trendy Ottawa Street, and a variety of amenities, making this property incredibly convenient for tenants. The building consists of three floors, with each unit offering a functional layout. The first floor contains 2 units: Unit 1 features a kitchen, living room, bedroom, and a 4-piece bathroom, while Unit 2 offers a similar setup but also includes an additional 2-piece bath. The second floor has 2 more units: Unit 3, which is currently vacant and ready for new tenants, includes a kitchen, living room, bedroom, and 4-piece bath, while Unit 4 has a kitchen, bedroom, and 4-piece bath. The third floor features Unit 5, with a kitchen, living room, bedroom, and 4-piece bath, providing additional rental income potential. The property also includes a utility room and storage space in the basement, offering added convenience. With parking for 3 cars, tenants will enjoy the practicality of dedicated parking spaces in a busy neighborhood. This is an excellent opportunity for investors seeking a property that offers solid income potential in a highly sought-after location. After being under the same ownership for over four decades, this property is now available for the first time, offering a rare chance to capitalize on its long-term value. (id:45725)
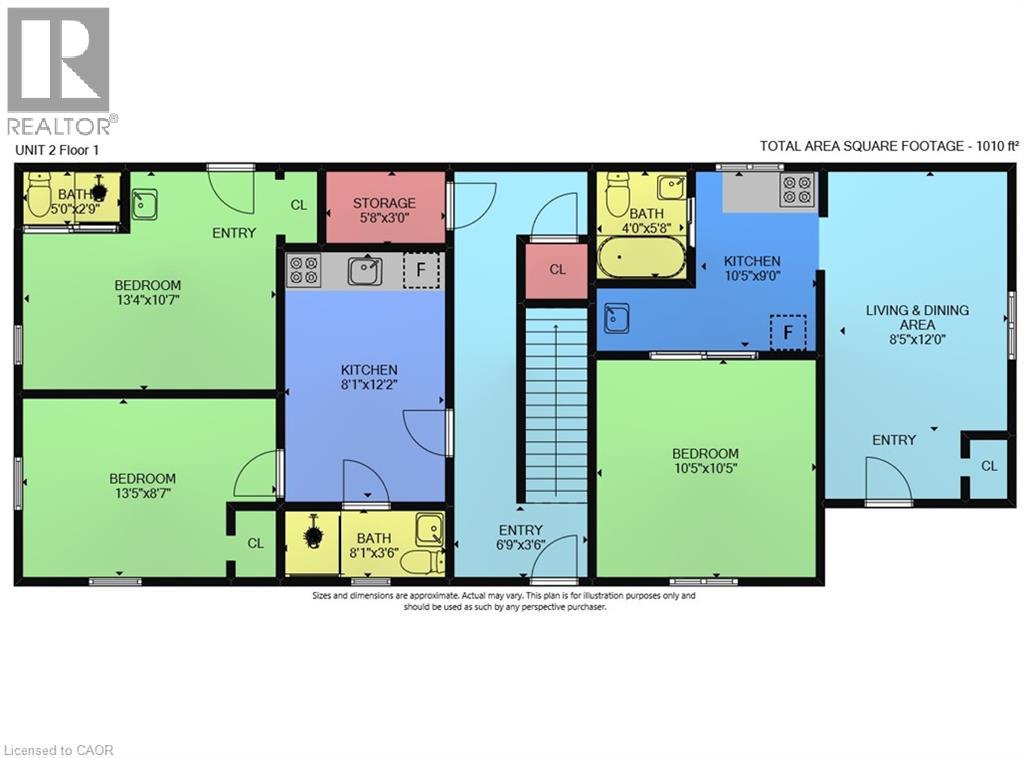
1367 Cannon Street E
Hamilton, Ontario
Welcome to 1363-1367 Cannon St. E, an exceptional investment opportunity that hasn’t been available for over 40 years. This well-maintained property offers 2397 sq ft of living space and is zoned as a Triplex (323), featuring 5 self-contained units in total. Situated in a highly desirable area with a high walk score, the location is unbeatable. Within walking distance, you'll find the bustling Center Mall, trendy Ottawa Street, and a variety of amenities, making this property incredibly convenient for tenants. The building consists of three floors, with each unit offering a functional layout. The first floor contains 2 units: Unit 1 features a kitchen, living room, bedroom, and a 4-piece bathroom, while Unit 2 offers a similar setup but also includes an additional 2-piece bath. The second floor has 2 more units: Unit 3, which is currently vacant and ready for new tenants, includes a kitchen, living room, bedroom, and 4-piece bath, while Unit 4 has a kitchen, bedroom, and 4-piece bath. The third floor features Unit 5, with a kitchen, living room, bedroom, and 4-piece bath, providing additional rental income potential. The property also includes a utility room and storage space in the basement, offering added convenience. With parking for 3 cars, tenants will enjoy the practicality of dedicated parking spaces in a busy neighborhood. This is an excellent opportunity for investors seeking a property that offers solid income potential in a highly sought-after location. After being under the same ownership for over four decades, this property is now available for the first time, offering a rare chance to capitalize on its long-term value. (id:45725)
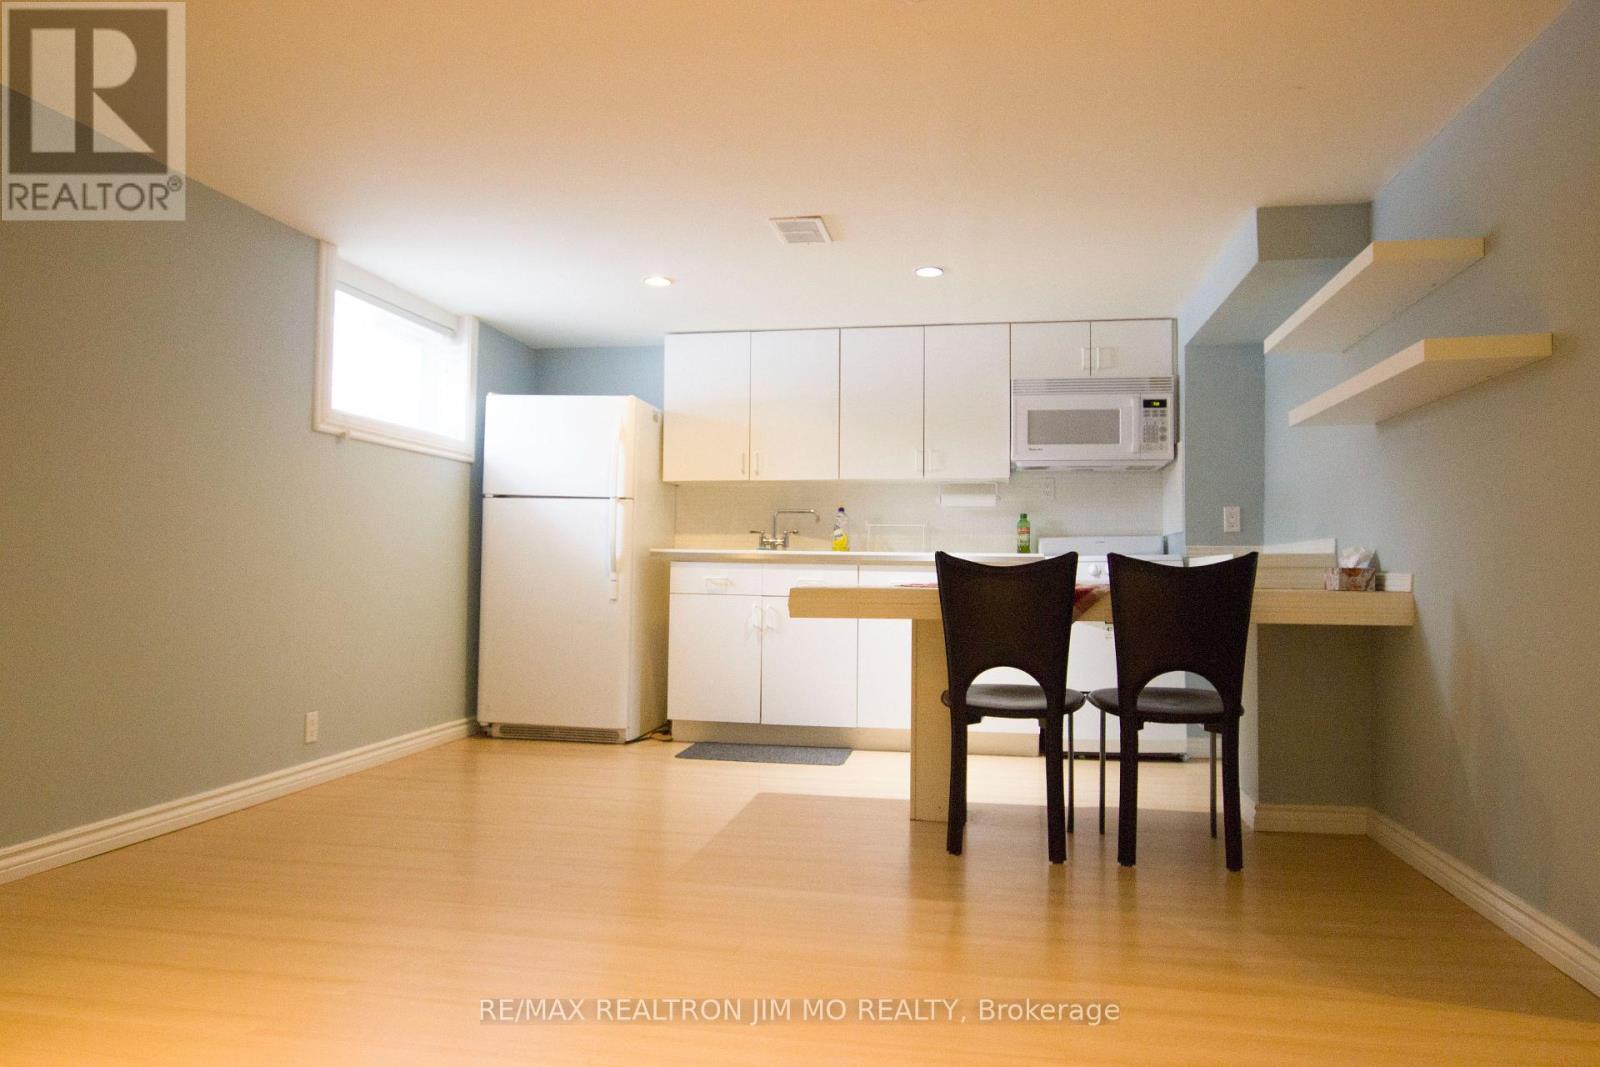
192 Maxome Avenue
Toronto (Newtonbrook East), Ontario
This independent, bright, and spacious basement suite has a separate entry and includes 1 bedroom, 1 kitchen, and 1 bathroom, plus 1 driveway parking space. The laundry is shared. Perfectly located just minutes from the Finch subway station and Go Transit station on Yonge Street. Ready for a single professional person or student. Tenant is responsible for $150 per month for utilities . (id:45725)
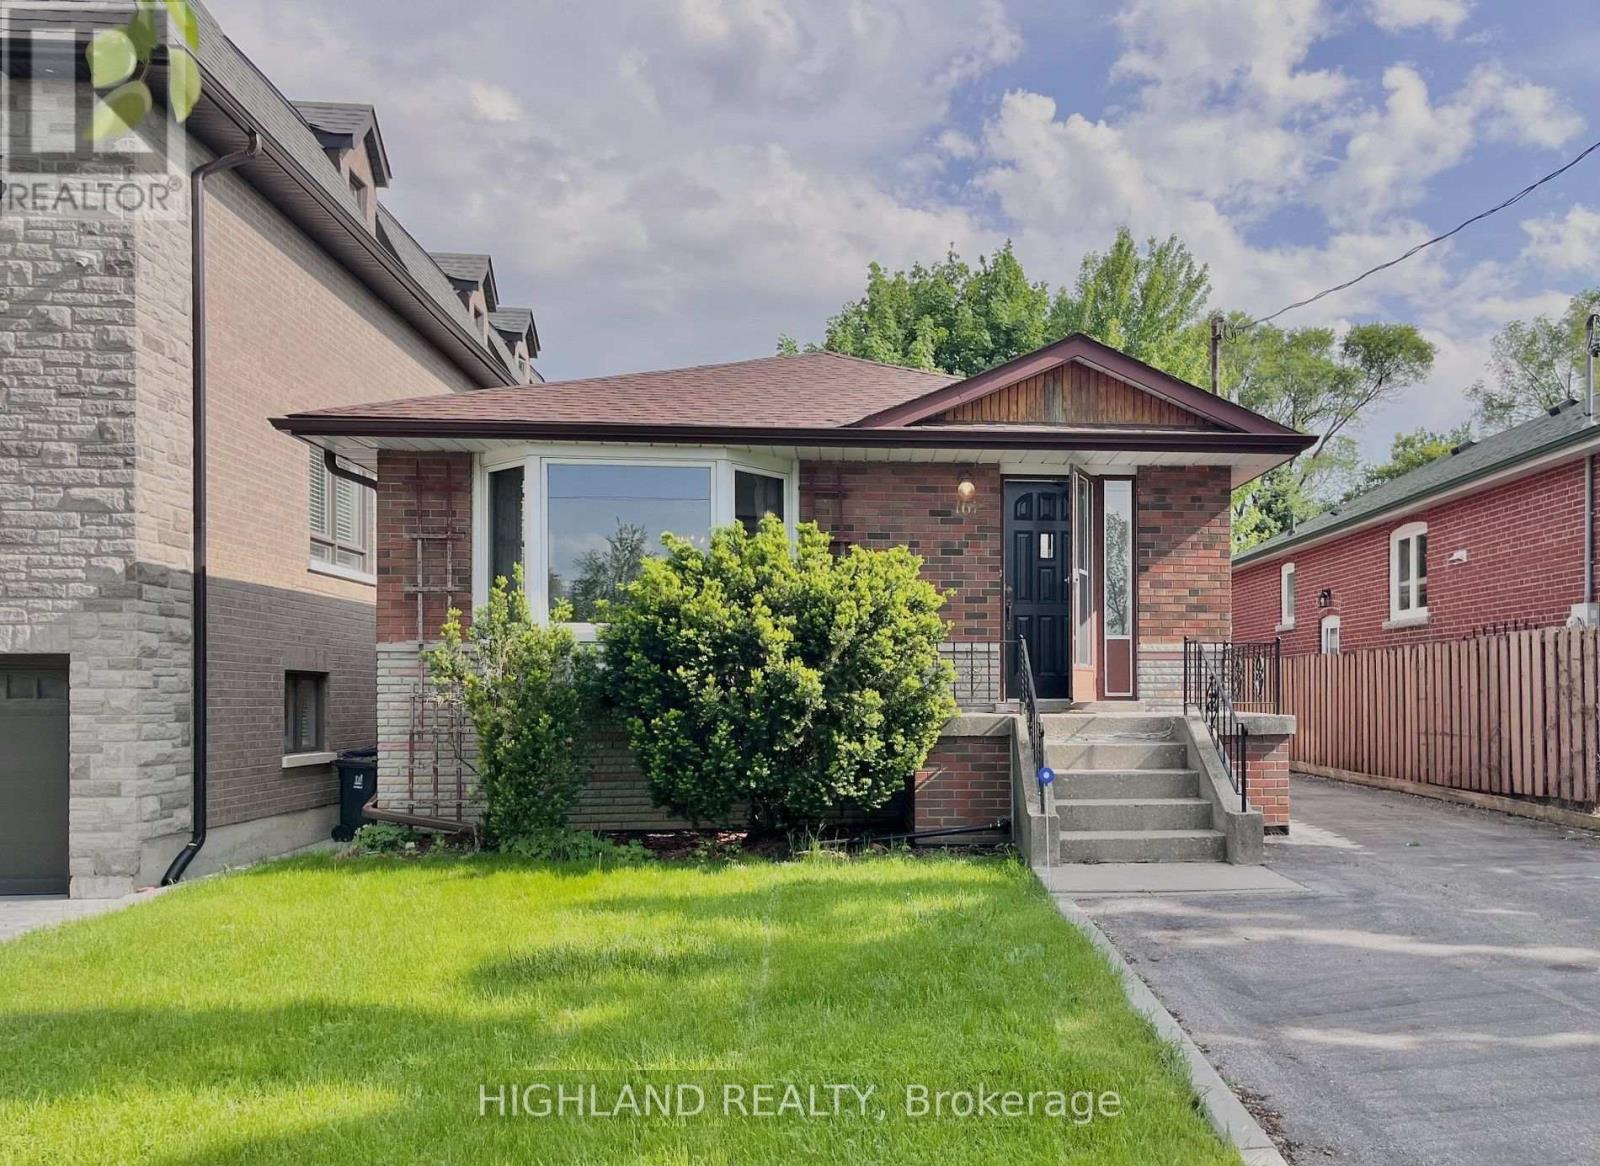
Basement - 167 Churchill Avenue
Toronto (Willowdale West), Ontario
Welcome to this 2-bedroom basement suite in the highly sought-after Willowdale community. Ideally located within a walk distance to Finch Ave and Yonge St, and North York Centre subway station, offering excellent transit convenience. This bright and well-maintained unit features a private separate entrance, 2 bedrooms, 1 bathroom, 1 Kitchen Area. Partially furnished for your convenience. The upper level is occupied by the landlord. The other suite in the basement is occupied by a quiet family tenant. A great opportunity to live in a prime North York location. (id:45725)
19 Picardy Drive Unit# 13
Hamilton, Ontario
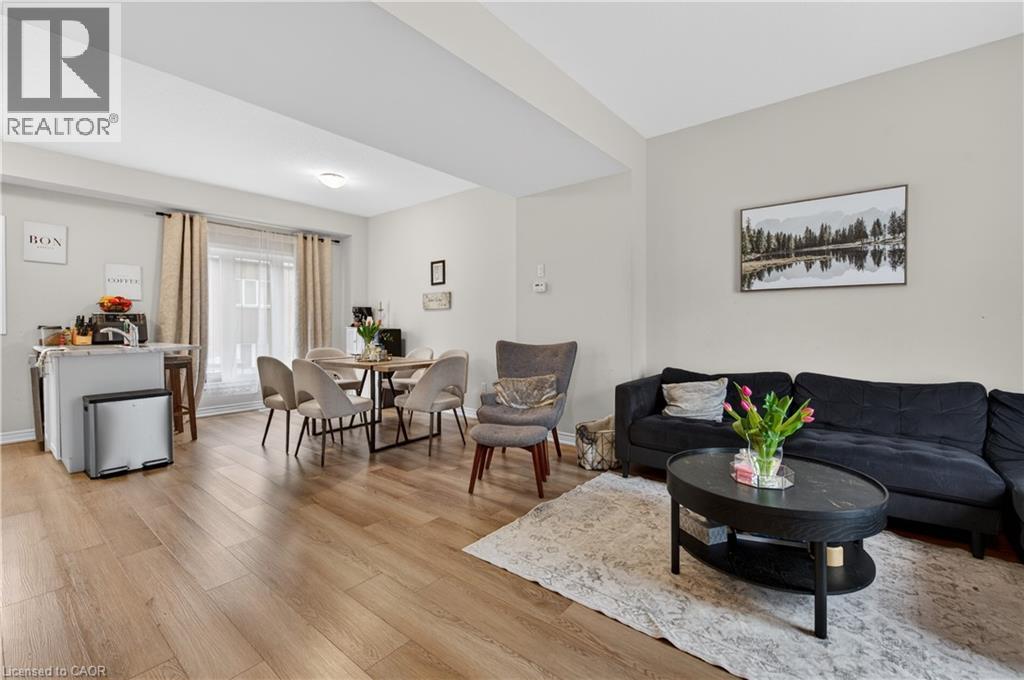
Stylish Freehold Townhome in Prime Stoney Creek Mountain Location Welcome to this beautifully maintained freehold townhome, where modern style meets everyday comfort in one of Stoney Creek Mountain’s most sought-after neighbourhoods. Bright, spacious, and thoughtfully designed, this 2-bedroom, 2-bathroom home offers a private backyard, attached garage with inside entry, and additional driveway parking—perfect for easy, low-maintenance living. Step inside to a contemporary open-concept main floor featuring a sleek, modern kitchen that seamlessly connects to the living and dining areas—ideal for entertaining or relaxing at home. Large windows flood the space with natural light, creating a warm and inviting atmosphere throughout. Upstairs, the primary bedroom serves as a private retreat with a generous walk-in closet and its own 3-piece ensuite. A well-appointed second bedroom and a stylish 4-piece bathroom complete the upper level, offering flexibility for family, guests, or a home office. Perfectly situated directly across from Saltfleet High School and just minutes to shopping, dining, parks, and public transit. Enjoy quick access to the Red Hill Valley Parkway and Lincoln Alexander Parkway for an effortless commute. Whether you're a first-time buyer, downsizer, or investor, this home delivers exceptional value in a prime location. Don’t miss this opportunity! (id:45725)
215-216 - 2550 Matheson Boulevard E
Mississauga (Airport Corporate), Ontario
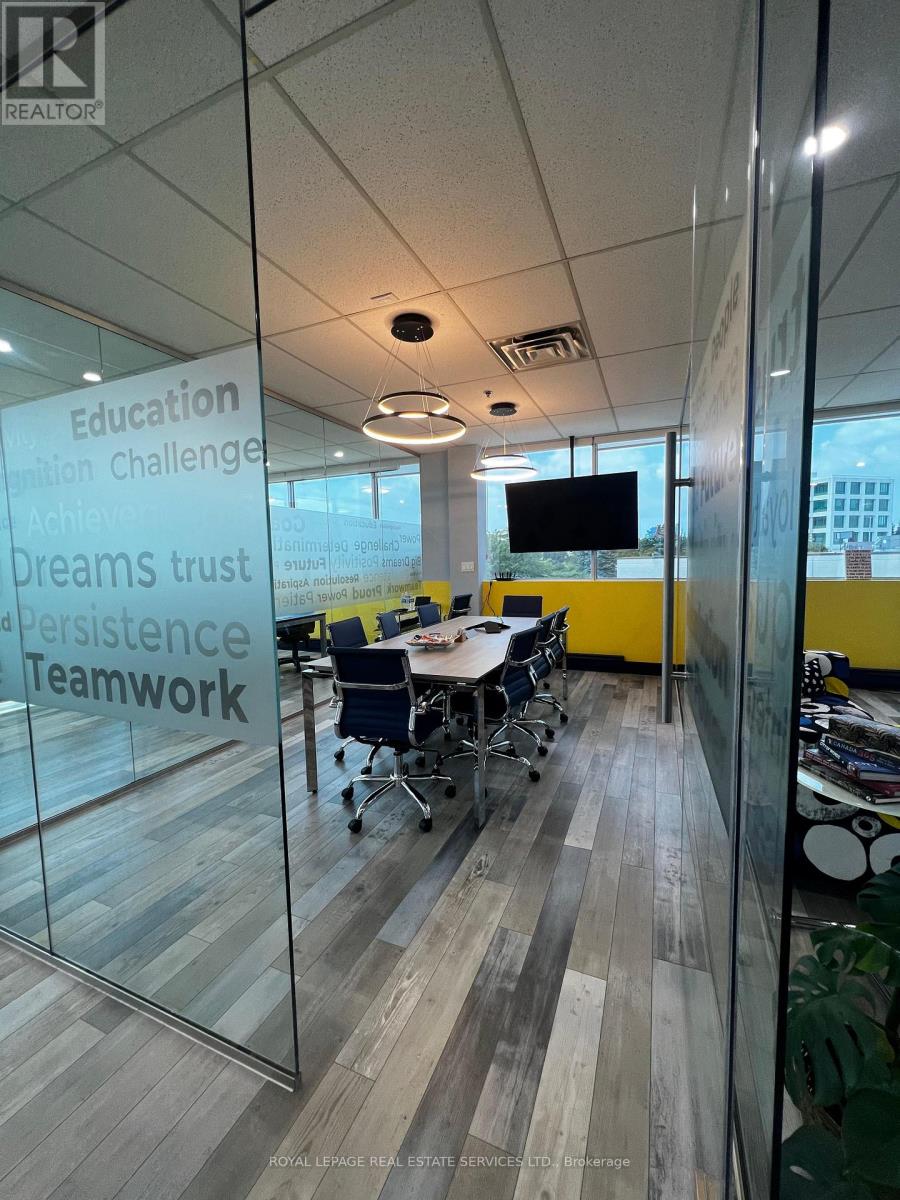
PREMIUM TURNKEY FURNISHED OFFICE SPACE: Move - In- Ready fully furnished office space with all utilities included in a prime Mississauga location, just minutes from the airport. Situated in a busy commercial plaza with easy access to Highways 407, 427, and 410, and close to major businesses, public transit, and Tim Hortons.Features 6 private offices, a boardroom, 5 workstations, a Zen room, a fully equipped pantry, and 2 private washrooms. Ample on-site parking available. (id:45725)
Th103 - 95 Mcmahon Drive
Toronto (Bayview Village), Ontario
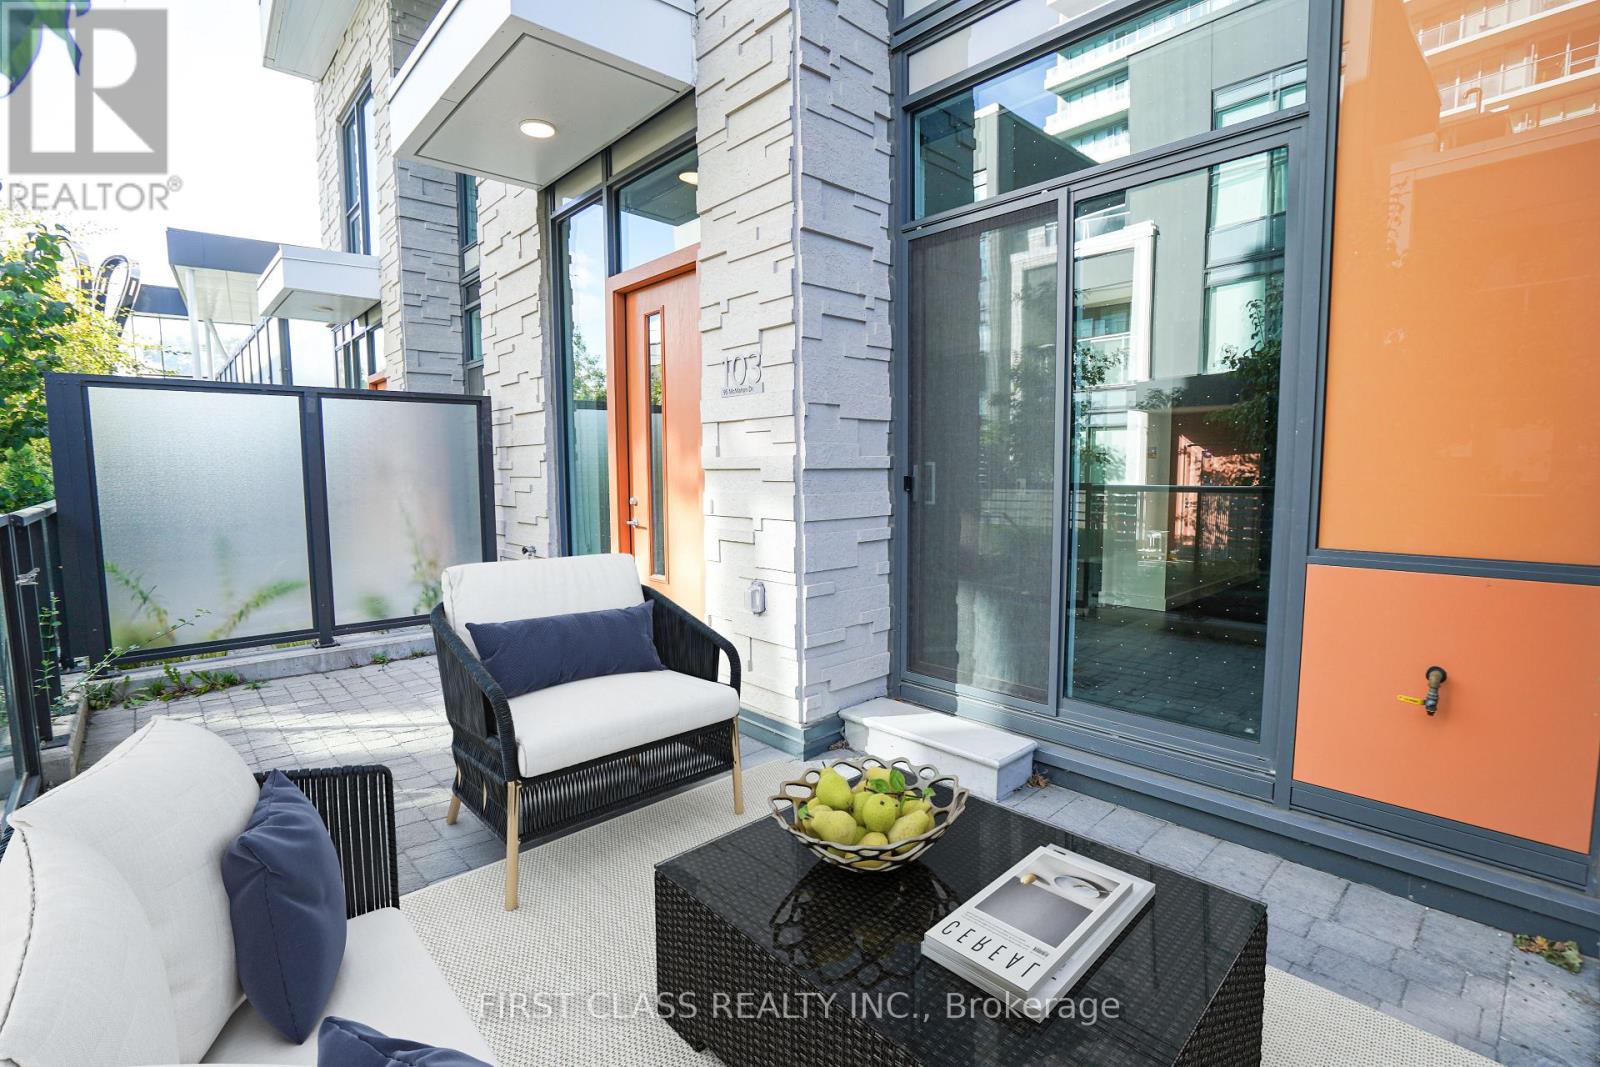
Luxurious 2-Storey 3+1 Bedroom Townhouse, Built 1 Year Ago, 1315 sqft In Unit + 240 sqft Patio Area. 11 Foot High Ceilling, Big Windows With East Exposure. Located In Bayview Village Of North York. Premium Miele Appliances And Designer Cabinets With Organizers. Residents Will Enjoy Exclusive Access To 80,000 S.F. Amenities (Indoor Swimming Pool, Tennis/Basketball Court Etc). Steps To Subway, Parks, Shopping And Dining. Minutes To Bayview Village Mall, Ikea, Hwy 401&404. (id:45725)
213 Fellowes Crescent
Waterdown, Ontario
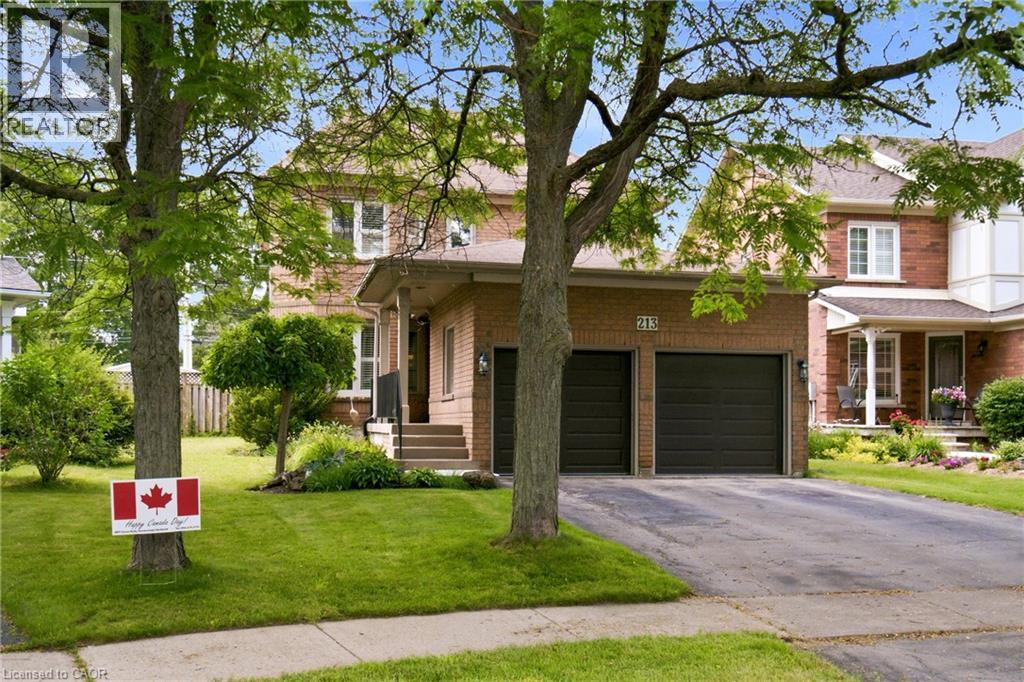
Welcome to 213 Fellowes Crescent, a beautifully maintained 3-bedroom, 4-bathroom home nestled in a family-friendly Waterdown neighbourhood. Thoughtfully designed with warm, inviting living spaces and an abundance of character, this home features a bright and functional kitchen, convenient main-floor laundry, and impressive custom ceiling details that add a distinctive touch throughout the main living areas. The stunning coffered ceiling in the dining area is a true focal point, while additional decorative ceiling treatments create a sense of elegance and depth. The finished basement offers excellent additional living space and currently features a dedicated hockey/shooting area that can easily be removed to suit your family’s needs. Step outside to enjoy the expansive, fully fenced backyard with plenty of room for kids, pets and entertaining, plus a large deck for summer gatherings. Complete with an attached double garage and ample driveway parking, this is a wonderful opportunity to settle into one of Waterdown’s welcoming family communities. (id:45725)
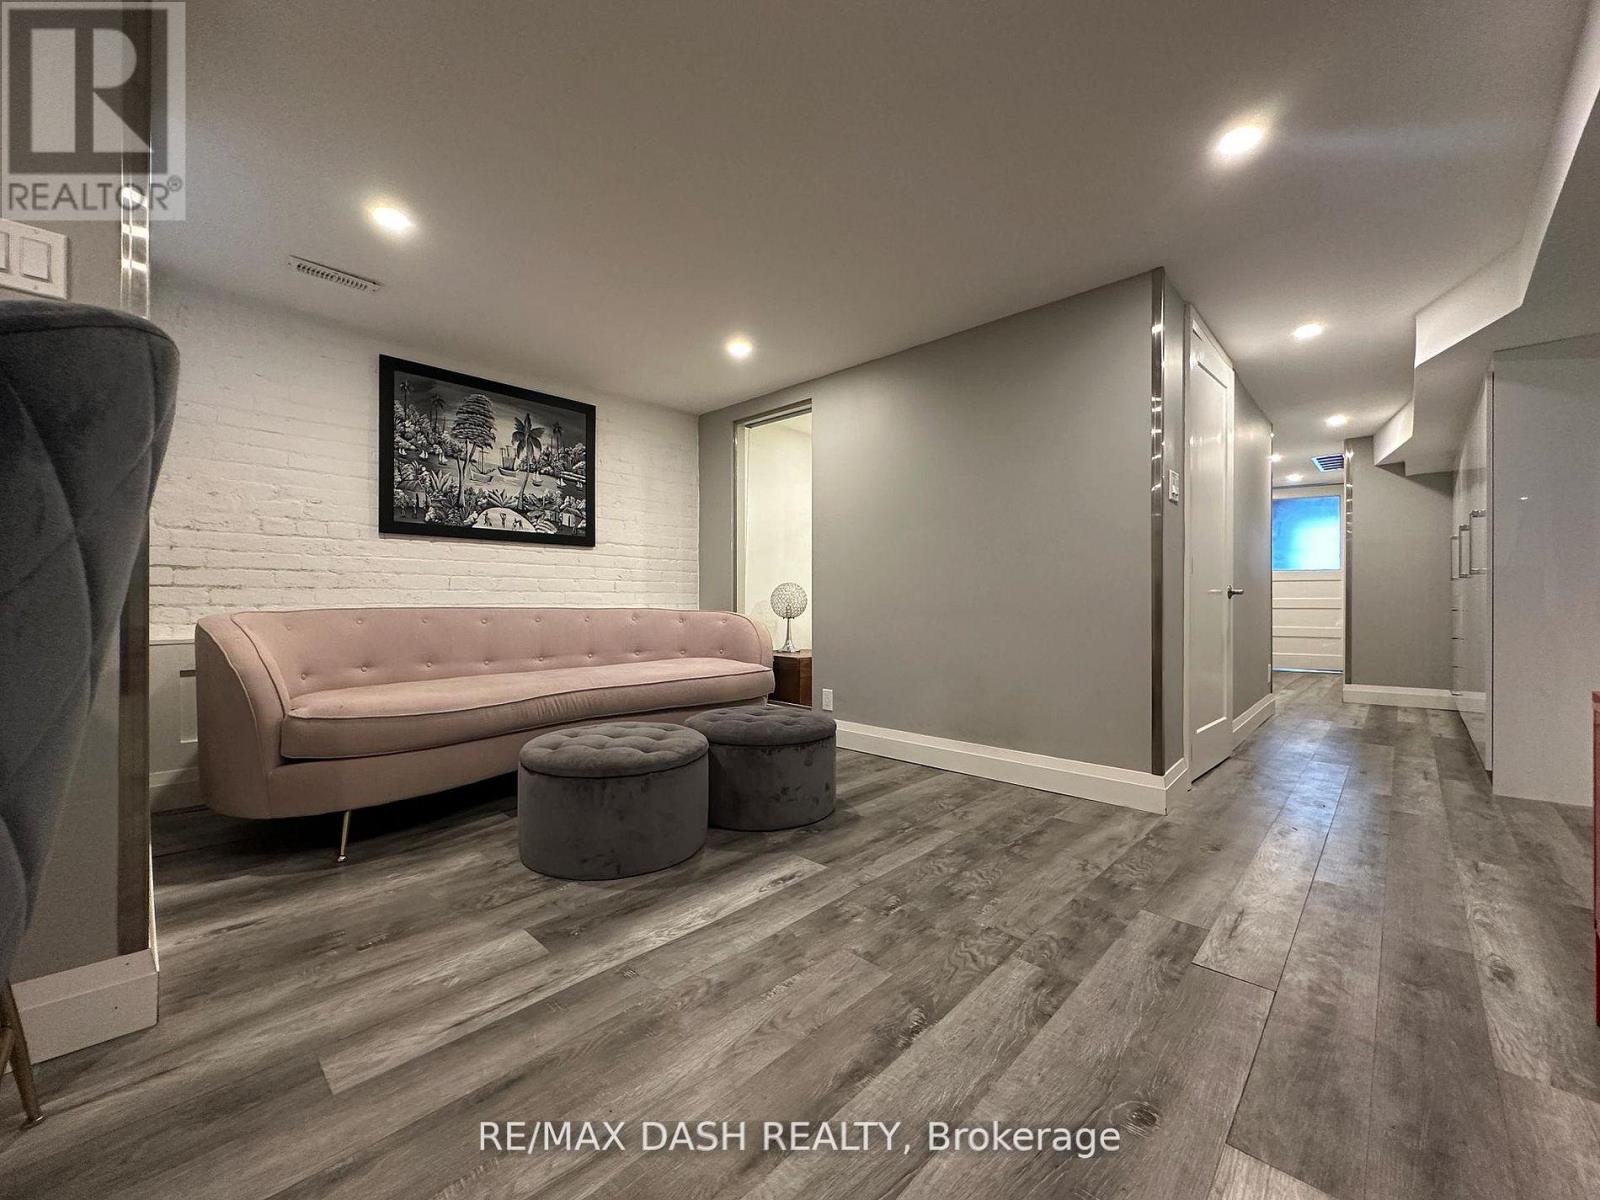
Bsmt - 725 Palmerston Avenue W
Toronto (Annex), Ontario
Here's Your Chance To Live In The One Of The Most Adored Areas In The City in a recent renovated lower unit, "The Highly-Coveted Seaton Village In The Annex, This Furnished Luxury 1 Bed plus den, 1 large Bath, 2 private entrances, shared laundry. Carefully Maintained Original Exposed Brick Walls, Steps To Bloor W And The Exciting Life Style This Neighborhood Brings! (id:45725)
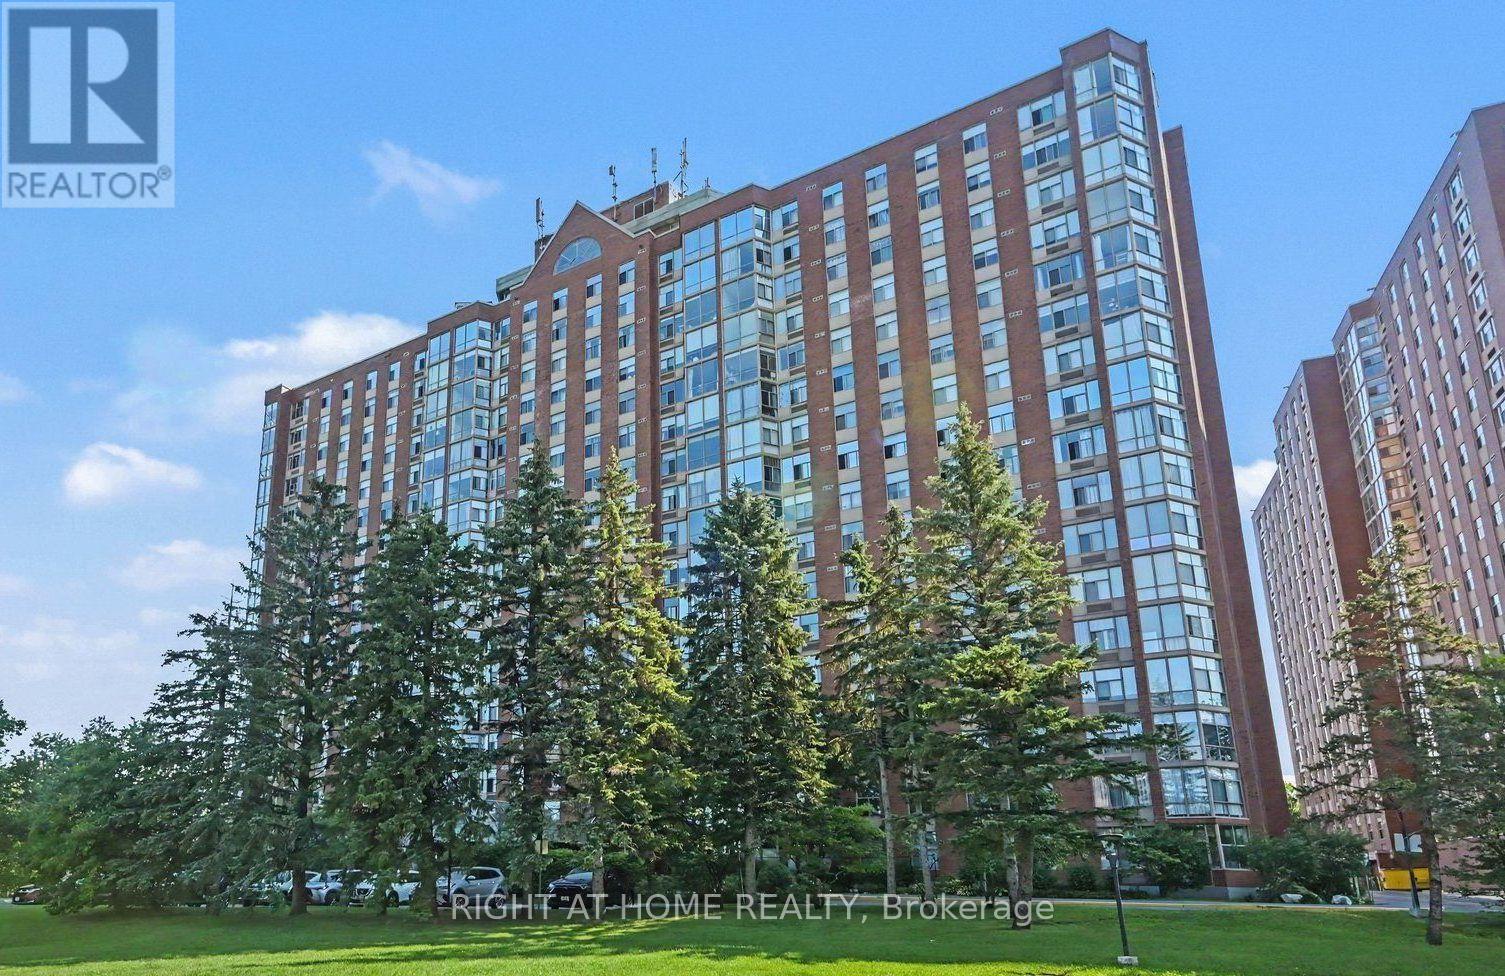
701 - 2759 Carousel Crescent
Ottawa, Ontario
Discover your new home at 2759 Carousel Crescent! The Atrium II offers top-notch amenities, from a beautiful outdoor pool to a rooftop terrace. You'll love the unbeatable location near Sawmill Creek walking path, shops, and a charming duck pond. Inside, enjoy a spacious living area with room for an eat-in kitchen and dining space. The kitchen is stunning with a slate backsplash and "applewood colour" cabinet doors. The solarium is a standout feature with floor-to-ceiling windows. The primary bedroom boasts hardwood flooring and a 3-piece ensuite, while the second bedroom is versatile as a bedroom or a home office. Don't miss out on this amazing opportunity! (id:45725)
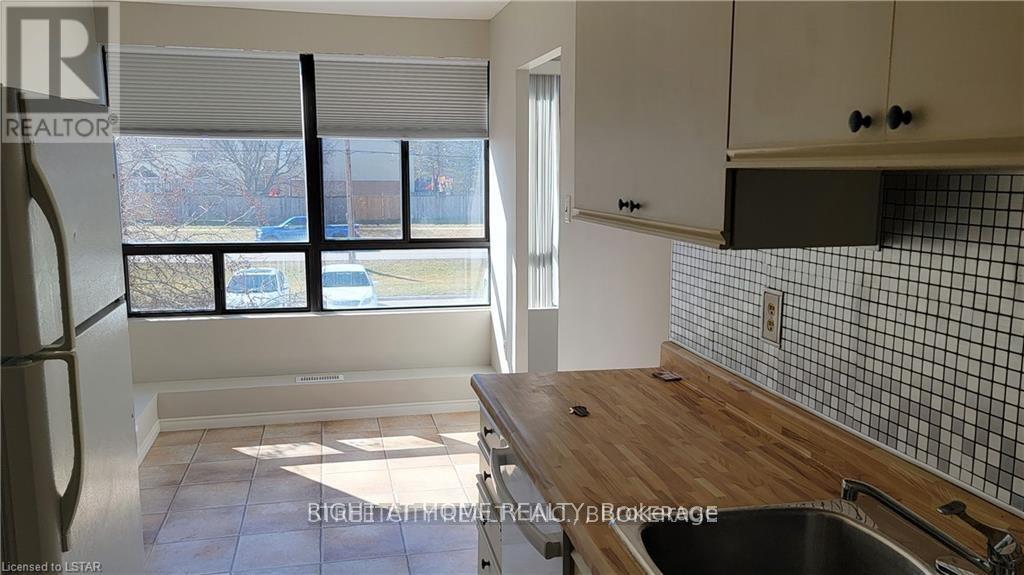
202 - 1600 Adelaide Street
London North (North C), Ontario
ATTENTION FOR Western University STUDENTS & professionals and Families. If you like a family friendly neighbourhood for building a successful career, yes - This is the best option. Lovely two bedroom, the end unit second floor with beautiful view condo located in the north London. Close to grocery shops, LHSC Hospital near the bus route to Western University and Fanshawe College, Stoney Creek Public School, St. Mark Catholic School, Mother Teresa High School, AB Lucas Secondary High School, near by YMCA, short bus ride to Masonville Mall, Sobeys grocery store, Home Depot, TD, RBC bank, easy access east to the highway. Available from Oct. 1. You will also love the convenience of the in-suite laundry. (id:45725)
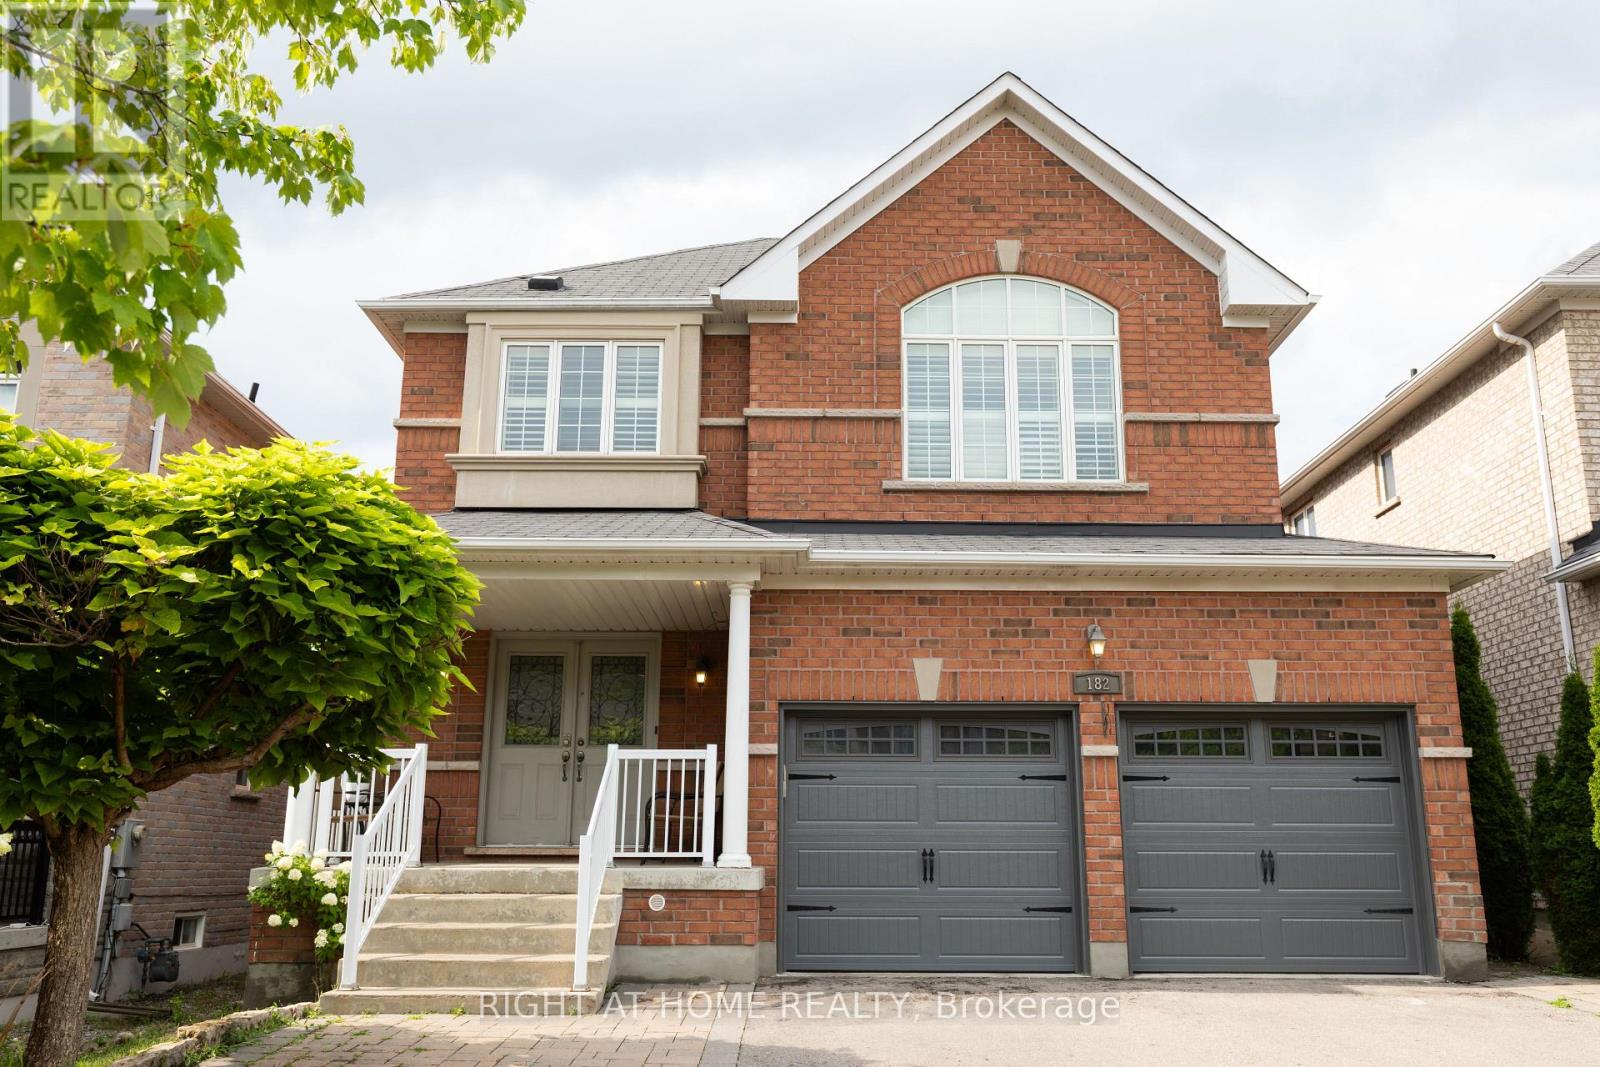
182 Maurier Boulevard
Vaughan (Patterson), Ontario
Absolutely stunning home in Vaughan's desirable Patterson Community. A spacious detached two-storey home, offering 4+1 bedrooms. 4 bathroom and double-car garage. Located in a family-friendly neighbourhood close to schools, parks, shopping, public transit and everyday amenities. A wonderful opportunity to own a substantial home in one of Vaughan's most sought-after communities. Seller is registered salesperson with Right at Home Realty and is co-owner of the property. (id:45725)
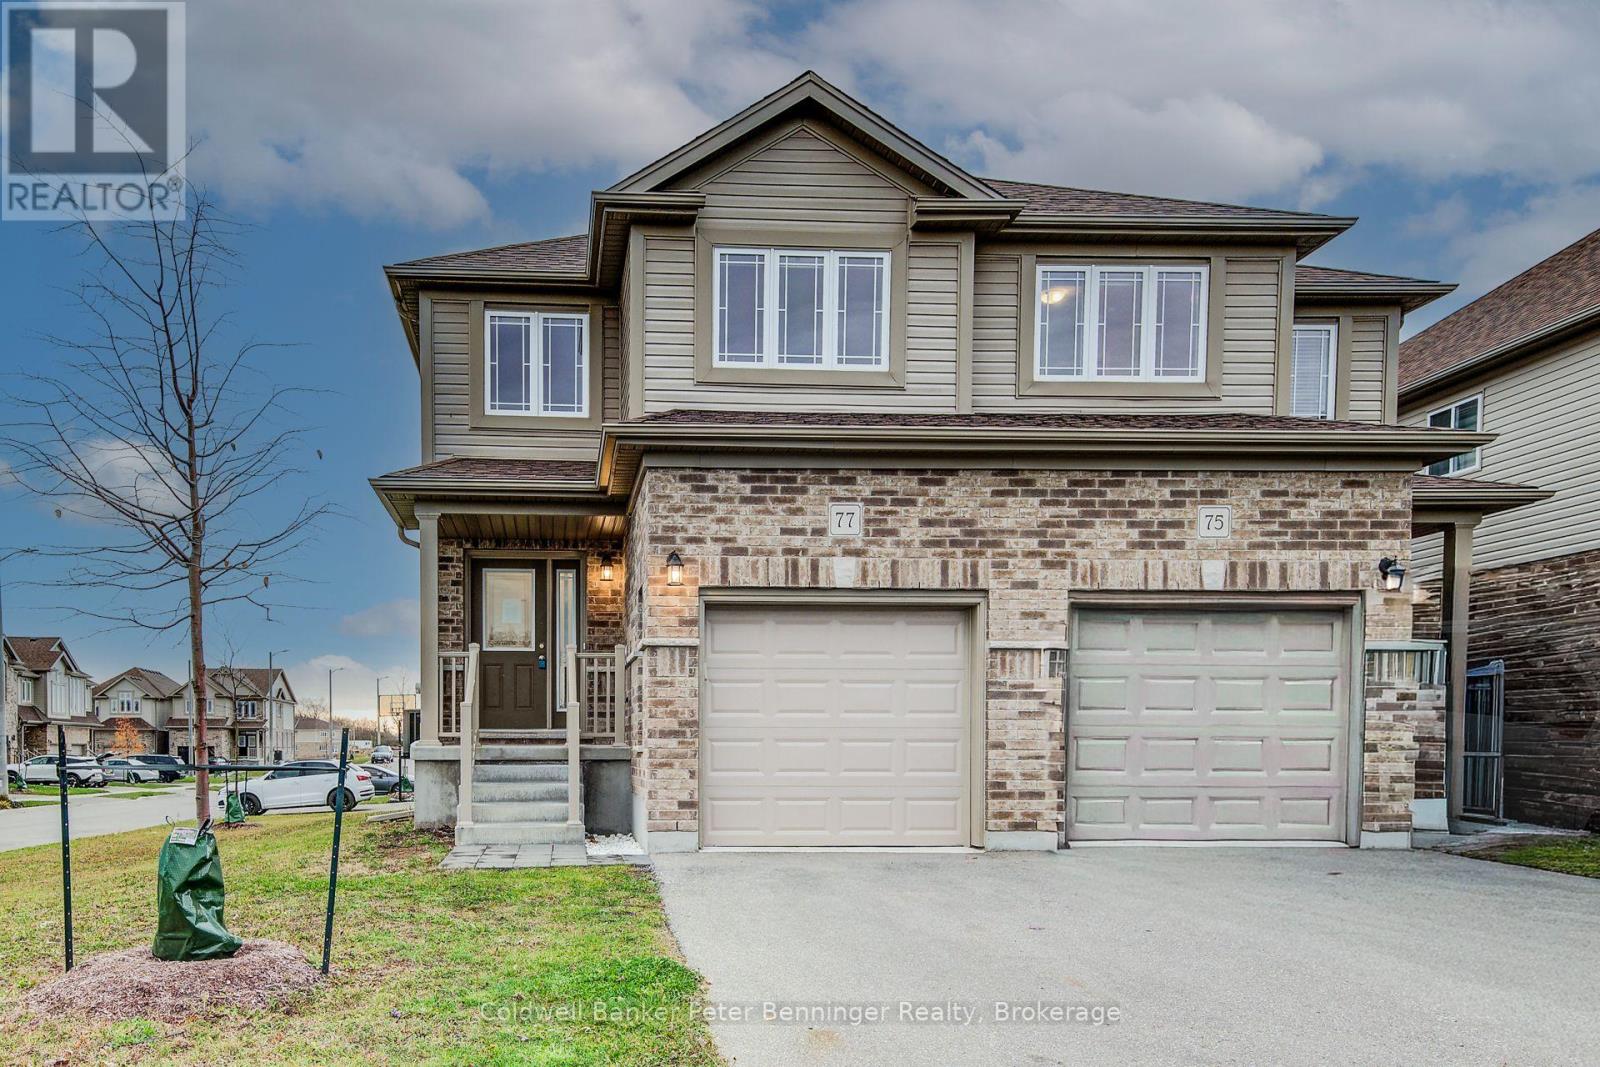
77 John Brabson Crescent
Guelph (Kortright East), Ontario
Welcome to 77 John Brabson Crescent, a 2020-built freehold semi in Guelph's Kortright East. With 1,430 sq. ft. above grade, three bedrooms, 2.5 bathrooms and parking for three, it offers a practical alternative to condo townhome living-with no monthly condo fee. The south Guelph location keeps parks, schools, shopping, the University of Guelph and commuter routes, including Highway 401, within convenient reach. A brick-and-vinyl exterior, attached single garage and private driveway lead into a bright, connected main floor. The foyer features a dark-stained staircase with black metal railings and a powder room for guests. Windows along the side and rear bring natural light into the open kitchen, dining and living areas. In the kitchen, dark shaker cabinetry is paired with bright white countertops, a subway-tile backsplash and a large island with a double sink and generous workspace. Upstairs are three bedrooms, a four-piece family bathroom and the convenience of a separate laundry room. The primary bedroom includes a walk-in closet and private four-piece ensuite. The full unfinished basement provides substantial storage now and flexibility for future plans. Outside, the open side and rear yard offers manageable maintenance and room to personalize. Flexible possession is available. (id:45725)

302 - 760 Chapman Mills Drive
Ottawa, Ontario
Located in the heart of Chapman Mills, this bright and thoughtfully designed Bravo model 2-bedroom, 2-bathroom condo offers approximately 1,038 sq. ft. of seamless open-concept living. Oversized windows flood the warm, inviting main area with natural light, connecting the spacious living and dining spaces to an updated kitchen equipped with white shaker cabinetry, granite countertops, stainless-steel appliances, and breakfast bar. Step directly out to the large, private walkout terrace-complete with wood decking and a clear glass railing-offering the ideal spot for morning coffee and outdoor dining. The primary bedroom suite features a stylish tray ceiling, plush carpeting, ample closet space, along with a private ensuite with a walk-in shower. The versatile secondary bedroom features a large picture window and mirrored closet doors, making it perfect for a guest room, nursery, or home office. A second full bathroom with tiled flooring and a tub/shower combo is conveniently located near the entryway. Rarely offered garage parking - with interior acces! - and a dedicated storage locker off the main lobby makes everyday errands effortless. Go up and down to your third floor unit in ease with another rare amenity, an ELEVATOR! Positioned just minutes from Barrhaven's premier shopping, dining, grocery stores, cafés, and public transit, this turn-key residence offers a low-maintenance, accessible lifestyle tailored for both downsizers and young professionals. (id:45725)
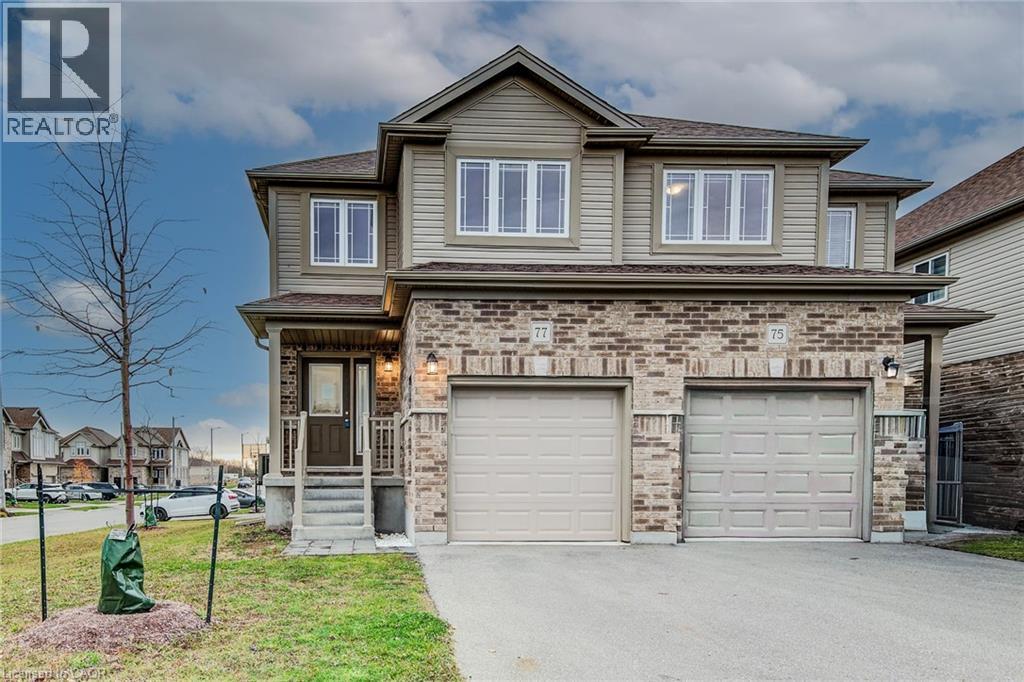
77 John Brabson Crescent
Guelph, Ontario
Welcome to 77 John Brabson Crescent, a 2020-built freehold semi in Guelph’s Kortright East. With 1,430 sq. ft. above grade, three bedrooms, 2.5 bathrooms and parking for three, it offers a practical alternative to condo townhome living—with no monthly condo fee. The south Guelph location keeps parks, schools, shopping, the University of Guelph and commuter routes, including Highway 401, within convenient reach. A brick-and-vinyl exterior, attached single garage and private driveway lead into a bright, connected main floor. The foyer features a dark-stained staircase with black metal railings and a powder room for guests. Windows along the side and rear bring natural light into the open kitchen, dining and living areas. In the kitchen, dark shaker cabinetry is paired with bright white countertops, a subway-tile backsplash and a large island with a double sink and generous workspace. Upstairs are three bedrooms, a four-piece family bathroom and the convenience of a separate laundry room. The primary bedroom includes a walk-in closet and private four-piece ensuite. The full unfinished basement provides substantial storage now and flexibility for future plans. Outside, the open side and rear yard offers manageable maintenance and room to personalize. Flexible possession is available. (id:45725)
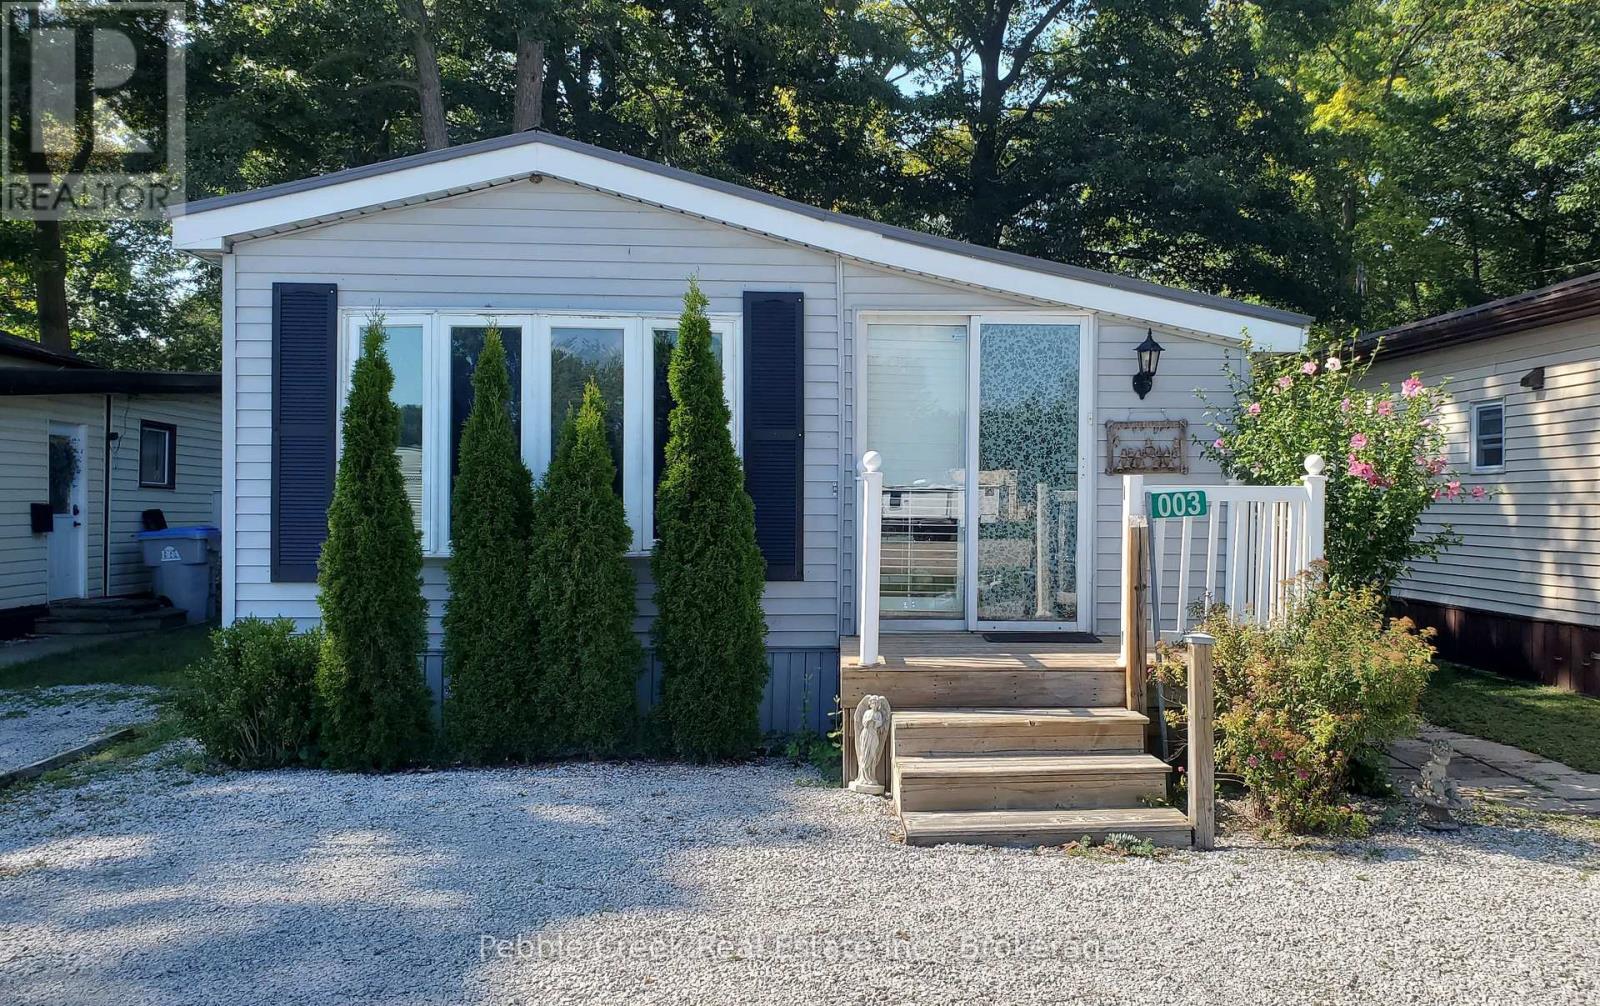
Unit #3 - 9951 Northville Crescent
Lambton Shores (Port Franks), Ontario
Welcome to Oak Grove Park, an adult community in the beautiful Lambton shores. This mobile home is located right near Lake Huron in a prime cottage country area right next to Port Franks. This 2-Bedroom, 1-Bathroom Mobile Home offers all-season living in a much desired area with a lower cost. This property has lots of attractive surroundings such as the Pinery Provincial Park and Golf Courses nearby. A great opportunity for those who seek year-round living or a weekend getaway. Enjoy a nice sized back deck that you can walk out to from your bedroom as well as a large kitchen; its easy to imagine peaceful living. With a full size tub as well as a 3-piece bathroom, it's built with comfort in mind. There is ample space in each room which gives lots of possibilities. Just a 15 minute drive to Grand Bend, come see what living by the Lake has to offer. (id:45725)
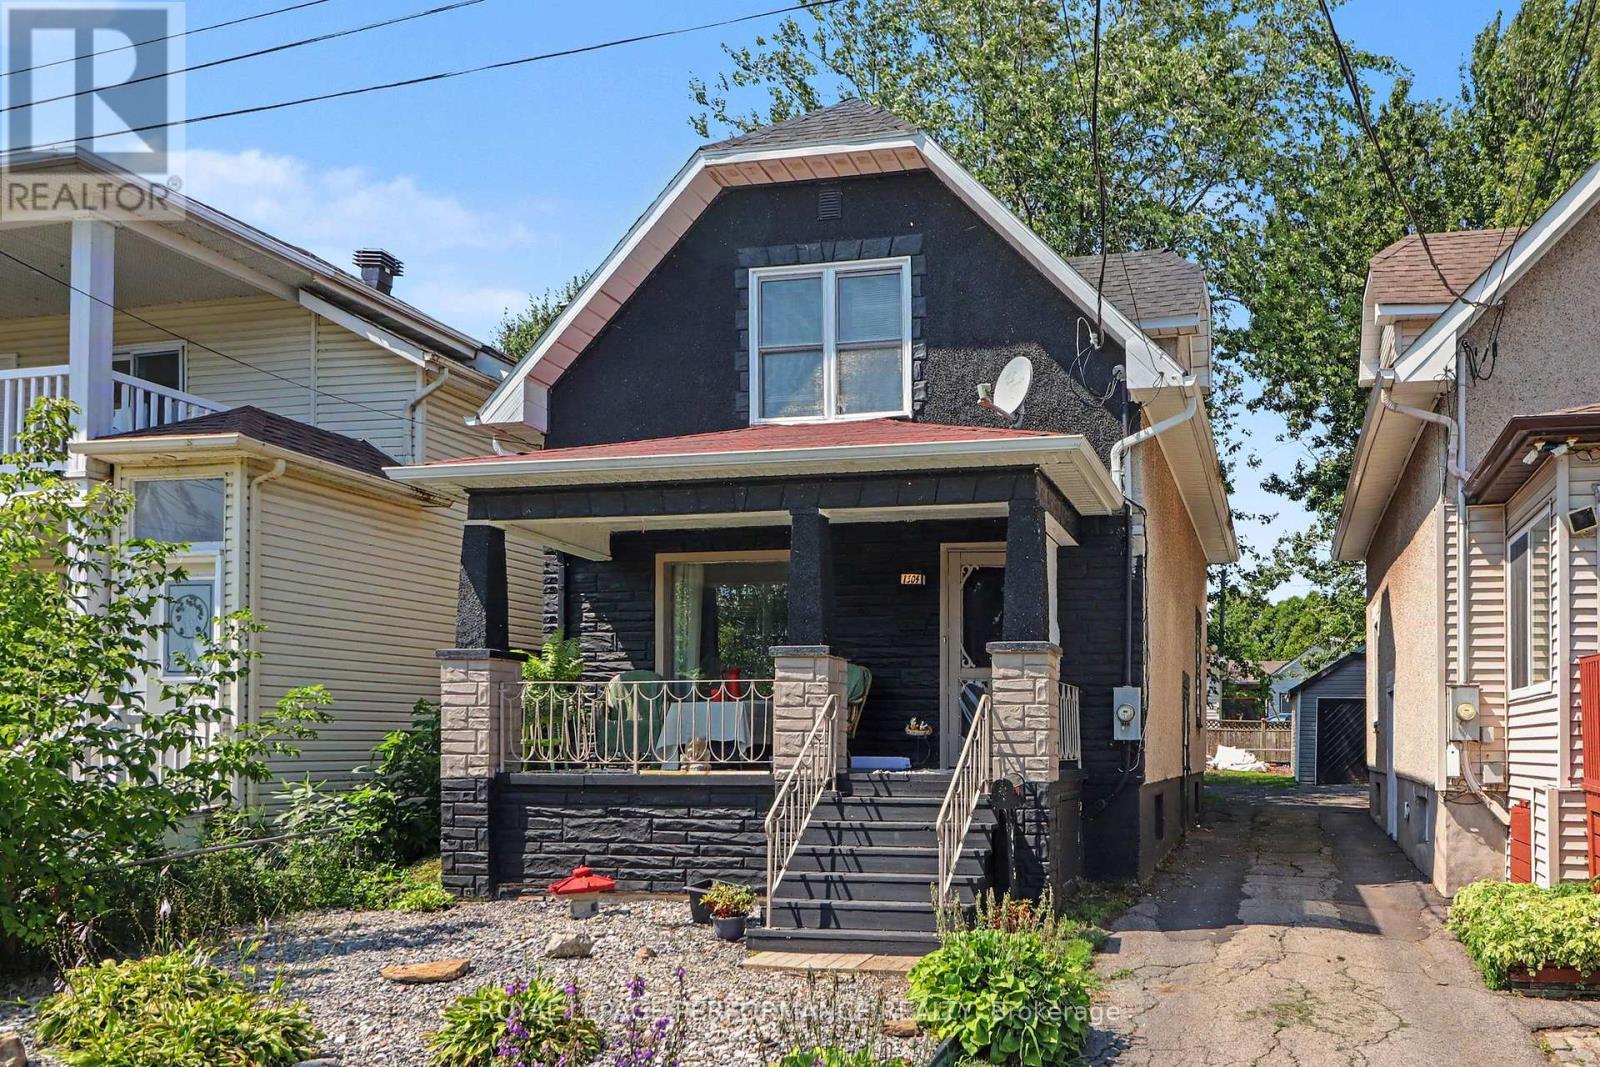
1304 Montreal Road
Cornwall, Ontario
Charming 1.75 -storey character home offering views of the St. Lawrence River, shared right-of-way river access and a privately owned dock. Built in the 1930s, this inviting 2-bedroom home showcases timeless details including original wood trim, finishes, staircase and hardwood flooring throughout. A welcoming front porch leads inside to a comfortable dining area that flows through classic pocket doors into the cozy living room, complete with an electric fireplace. The stylish retro eat-in kitchen features a backsplash and plenty of personality, while the enclosed rear porch provides a relaxing spot overlooking the backyard. Upstairs, two well-appointed bedrooms offer ample storage along with a 4-piece bathroom featuring a tub/shower combination. The partially finished basement includes a den area offering potential for a third bedroom or additional living space. Steps from the property lead to shared right-of-way access to the St. Lawrence River, where your private dock creates a peaceful setting to enjoy life along the water. Other notables include roof shingles and a gas furnace 2019. Conveniently surrounded by city amenities with the waterfront bike trail directly across the street, this unique home blends 1930s character with an exceptional riverside lifestyle. *Sunset photo is virtually generated. As per Seller direction allow 24 hour irrevocable on offers. (id:45725)
671 North Shore Drive E
Otonabee-South Monaghan, Ontario
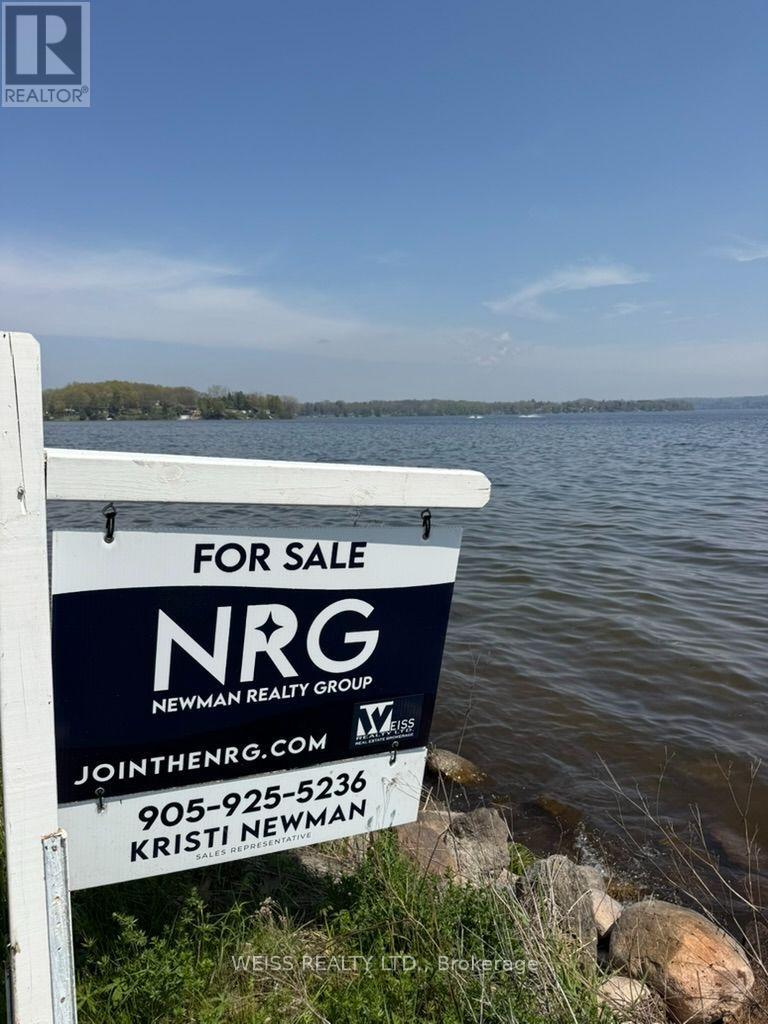
Located on the scenic shores of Rice Lake. The property offers an incredible opportunity to create your dream waterfront retreat. With approx 75 feet of pristine south-facing waterfront, and part of the renowned Trent-Severn Waterway, this lot provides ideal conditions for fishing, boating, and enjoying the stunning natural beauty of the area. There is an existing cottage however the lot is being sold as land value only. Take advantage of the spacious lot for your possible dream home. Many cottages in the area are being upgraded into luxurious homes, making this the ideal time to invest. The property is in a prime location with easy access to all amenities and is just a short drive from Peterborough, Durham Region, and Toronto. The property next door is also for sale at 669 North Shore and is another approx 75 foot lot. The famous butter tarts at the local Bakery are a local treat, and golf enthusiasts will love the proximity to nearby courses. Whether you're looking for a weekend getaway or a full-time residence, this is a rare opportunity to own a piece of Rice Lake waterfront, where you can enjoy serene views, great fishing, and endless boating possibilities. Don't miss your chance to own one or both of these exceptional properties, ideal for building your perfect lakeside retreat! Cottage is not available to view. Being sold as land value only. Property being sold as is where is with no warranties. (id:45725)

187 King Street
Welland (Welland Downtown), Ontario
Profitable Taxi Company ( Grand Taxi)running 16 years In Welland Having 16 Vans with Taxi plates. 7 Dodge vans, 8 Toyota vans, 1 Sprinter with 7 Disability plates, 8 regular plates and 1 spare plate. All vans Are Included in sales as is. 8 Drivers are working. Company having cash fares, ODSP, School and other accounts. Regular repeated customers. (id:45725)
122 East Avenue S
Hamilton (Stinson), Ontario
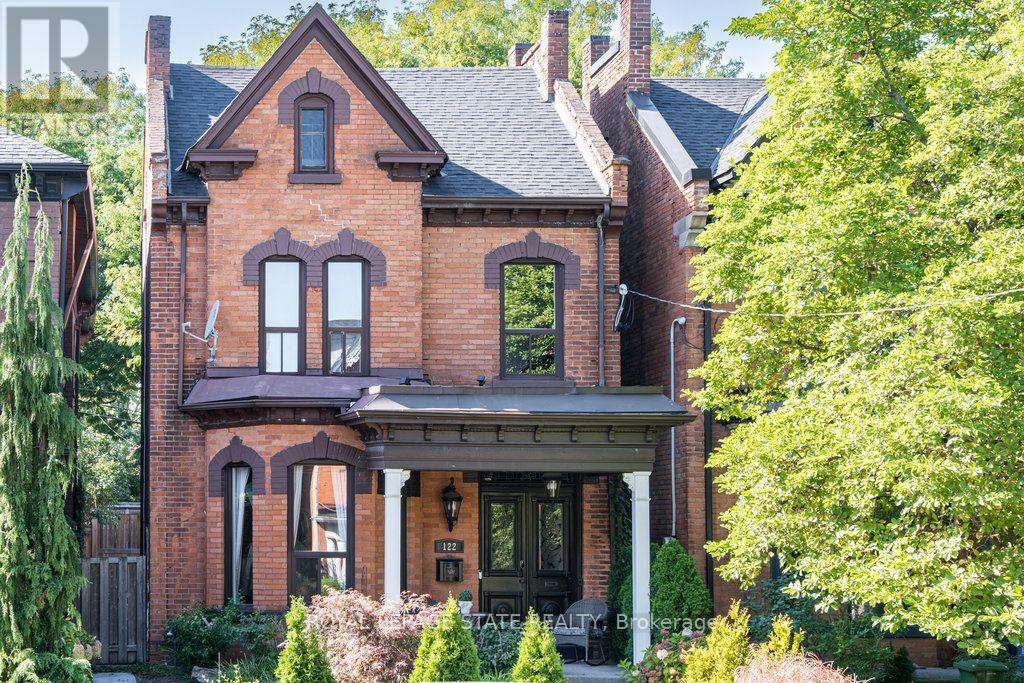
Welcome to 122 East Avenue S in the Desirable Stinson Neighbourhood. This GRAND Victorian, 2.5 Storey, 2600 Sq Ft Home Exudes Historic Charm with its Double Front Doors, Stained Glass, Original Hardwood Floors, Baseboards, Moulding & Trim, Sweeping Staircase, Decorative Fireplace, Ornate Details Including Ceiling Medallions & Corbels, Butlers Door, 2nd Staircase & High Ceilings. The Spacious Main Level Offers a Versatile Floor Plan Offering an Oversized Living Room, Separate Formal Dining Room, 2-Piece Powder Room and Kitchen with Pantry which Leads to the Lovely, Secluded, Fully Fenced Backyard. The 2nd Level Offers 3 Good Sized Bedrooms & Updated Main Bathroom with Double Vanity, Huge Walk-in Shower & Freestanding Claw Foot Bathtub ('20). The Finished 3rd Level Loft Offers an Additional Bedroom or Living Space. The Basement Features Plenty of Storage, a Roughed-in Full Bathroom & Separate Walk-up Side Entry. Private, 2 Vehicle Tandem Parking is Accessible from the Rear Alley. Roof Shingles & A/C ('20), Electrical 200 AMP. This is Your Chance to Own a Piece of History in a Vibrant, Family & Commuter Friendly Community. Walking Distance to The Hamilton GO, Parks, Trails, Bike Share, St. Joseph's Hospital, Downtown Restaurants and Amenities. Easy Highway & Hamilton Mountain Access. (id:45725)
422 Mcclung Road
Haldimand, Ontario
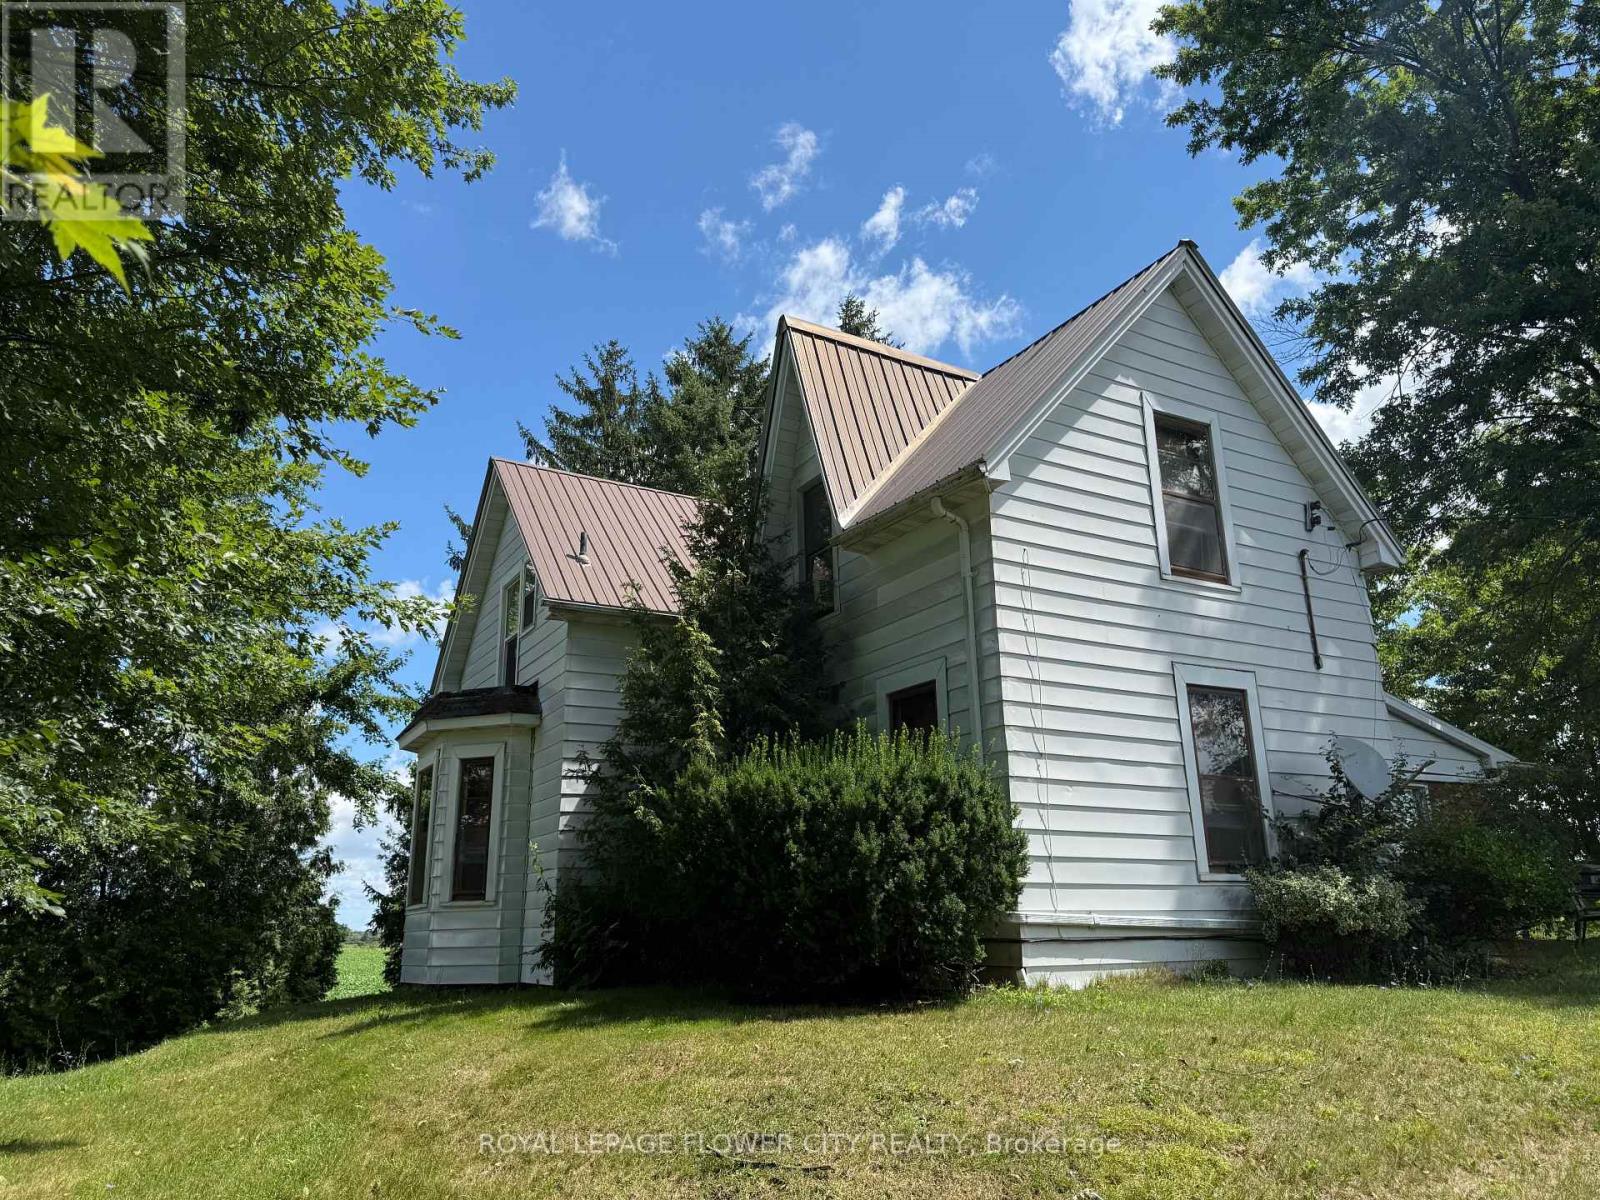
Welcome to 422 McClung Rd., an exceptional opportunity for the savvy long-term investor. Ifyou''re considering a farmland investment, why not choose one with strong future developmentpotential? This picture sque 48-acre farm features a charming 2-storey farmhouse, a barn, and adetached garage.Ideally positioned just a few kilometres north of the rapidly expanding urban boundary ofCaledonia-and outside Ontario's Greenbelt-this property offers both current agricultural valueand promising future possibilities. The house and farm are separately leased until, and thefarmland is currently rented, with the existing farmer retaining the right to harvest hiscrops.Please note that the landlord wishes to respect the privacy of the tenants. Viewings of thehouse are limited and will only be granted upon an accepted offer. (id:45725)
714 - 185 Dunlop Street E
Barrie (Lakeshore), Ontario
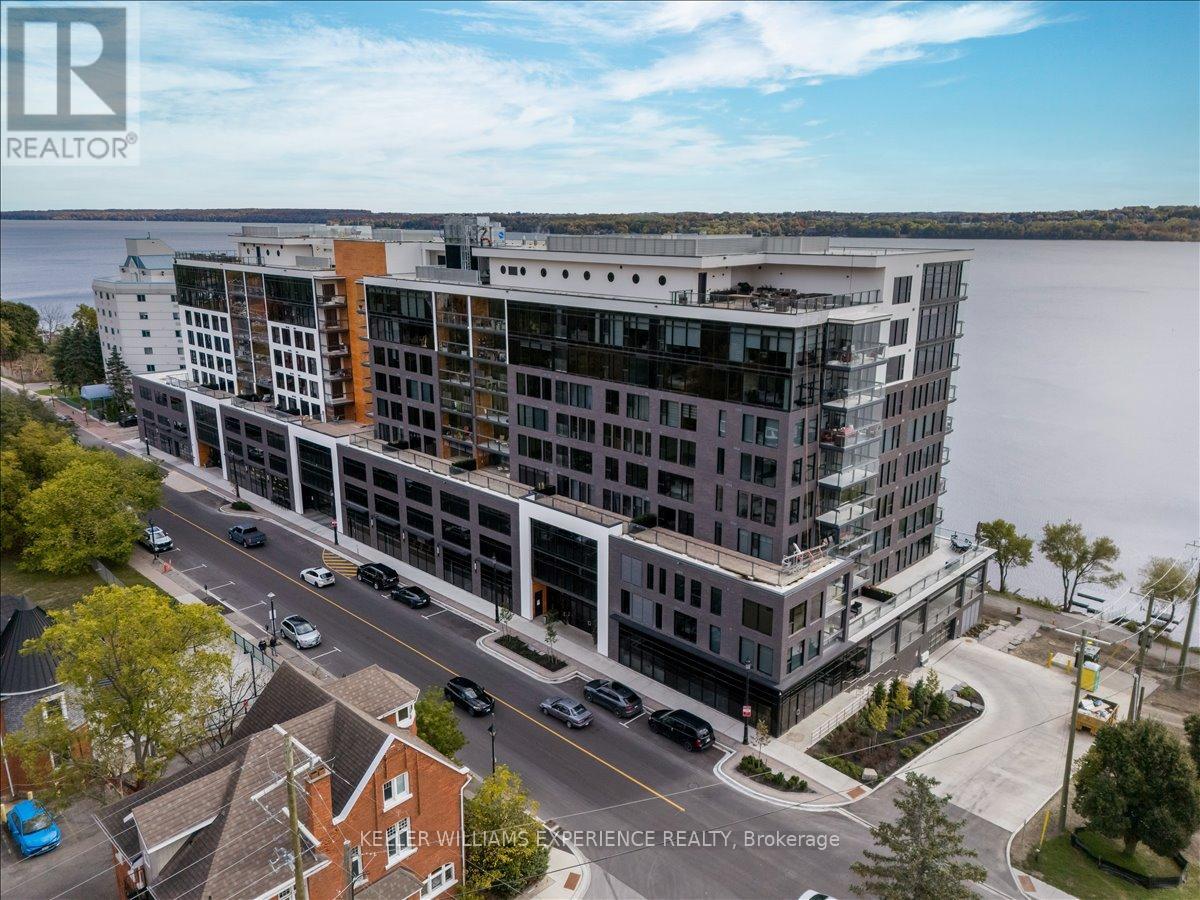
Experience urban elegance in this luxury condo, perched on the seventh floor with stunning unobstructed views of the lake and city skyline. This exquisite downtown residence boasts three spacious bedrooms and two modern washrooms, a gourmet kitchen, a dedicated dining room, an expansive living room and a large frameless glass open-air/enclosed "Lumon" balcony system that allows window panes to slide easily and stack, allowing enjoyment of the stunning waterfront with access to the outside environment or protected from the natural elements. Extensive floor to ceiling windows in principal rooms and the primary bedroom retreat invites natural light and breathtaking views of sparkling Lake Simcoe. The heart of this home is the spectacular chef's kitchen, perfect for hosting elegant dinner parties. The eat-in kitchen provides functionality, sophistication and ample storage. Conveniently located off the hallway, you'll find a well appointed four piece washroom and the laundry room complete with a large sink and storage solutions. This condo is designed for comfort and convenience featuring an additional storage locker. Two assigned parking spaces are included for your convenience. This building enhances your lifestyle with exceptional amenities, including concierge services, gym, spa, sauna, steam room, rooftop patio with barbecue, common room/party room, pet wash, kayak storage and so much more. Don't miss this opportunity to make this stunning condo your new home where luxury meets breathtaking water views. (id:45725)
20 Lord Melborne Street
Markham (Victoria Square), Ontario
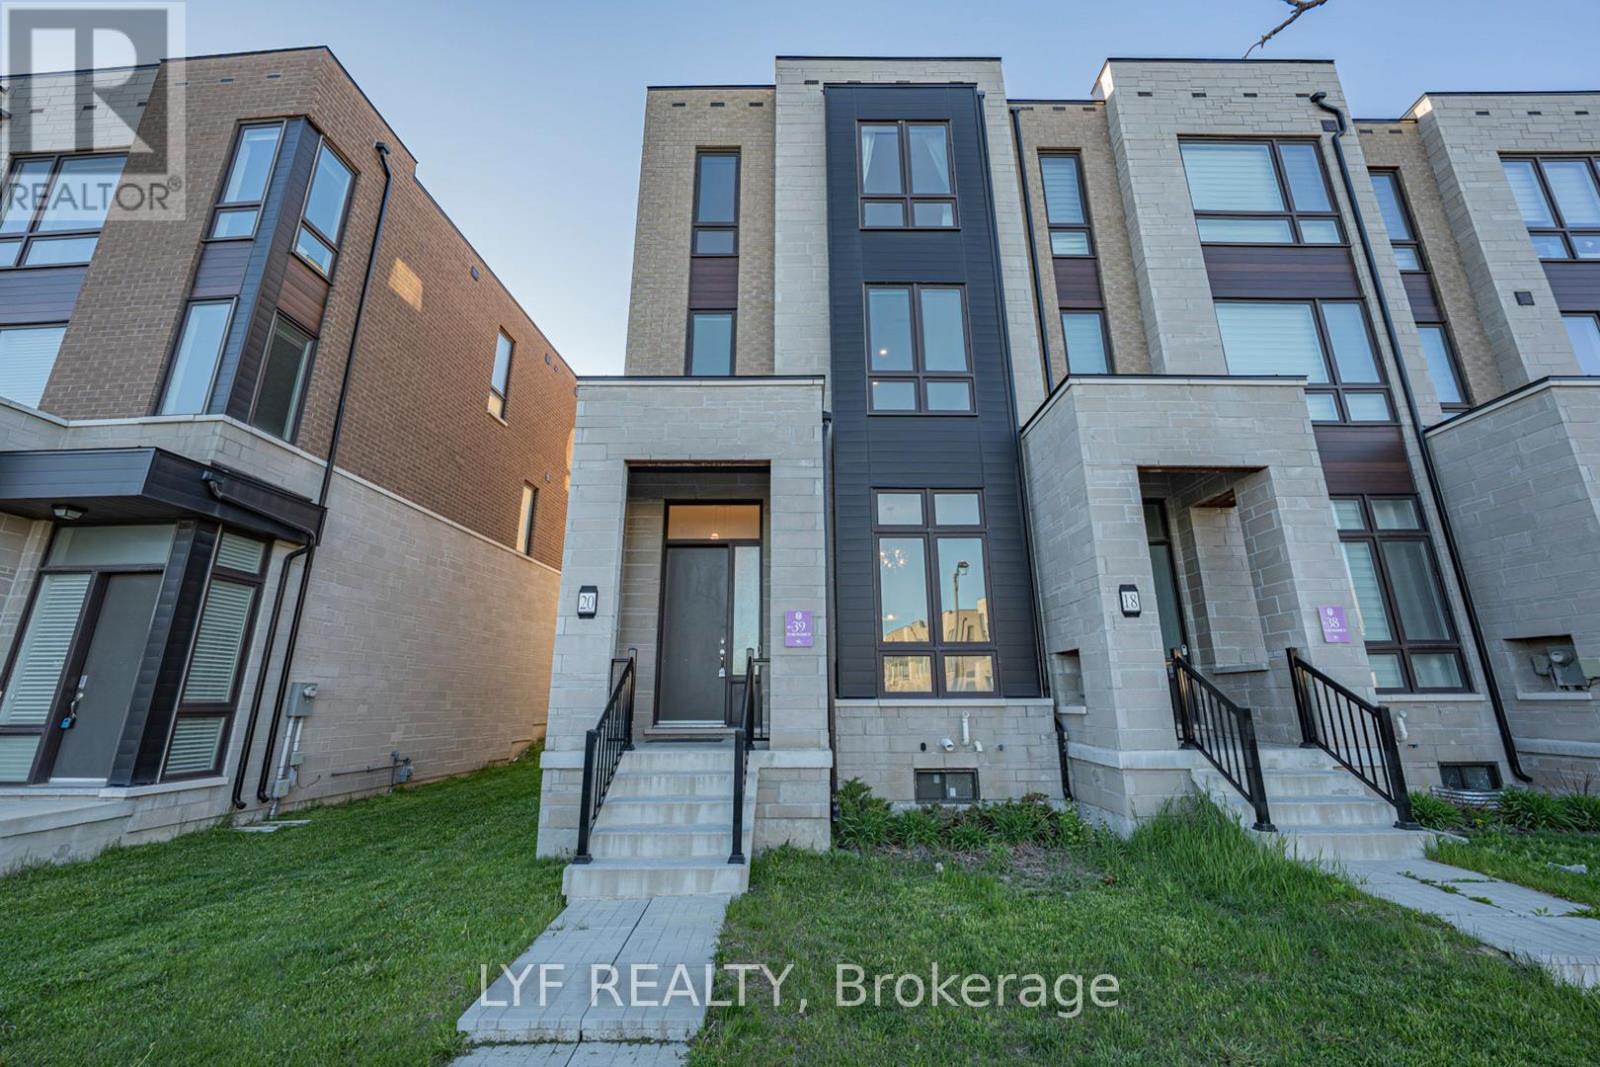
AAA Location! Sought-After South-Facing Townhouse Overlooking the Park. End-Unit, freehold Abbey Lane Townhome located in the highly desired Victoria Square community in Markham. Featuring a contemporary exterior design and thoughtfully crafted modern interior living space. Impressive 11-ft ceilings on the ground floor and 9-ft ceilings on second & third floors. The foyer welcomes you with soaring 11-ft ceilings upon entry. Spacious ground-floor bedroom with a 4-piece ensuite bathroom, ideal for extended family, guests, or a home office. Functional open-concept living/dining room with hardwood flooring and electric fireplace for relaxing evenings at home. Modern kitchen featuring centre island, pantry and walkout to a large deck, perfect for outdoor entertaining. The primary bedroom includes a walk-in closet and 4-piece ensuite bathroom and it's own private balcony, while the other two bedrooms are generously sized and enjoy beautiful park views. Upgraded lighting fixtures, pot lights, and elegant iron staircase banisters add a refined touch throughout the home. Large garage with ample storage space. Long driveway with no sidewalk that can accommodate multiple vehicles. Situated at a prime location, steps to Costco, Home Depot, Restaurants, banks and Richmond Green Park. Surrounded By Top Public & Private Schools. Minutes to Highway 404 and 407. (id:45725)
Loft - 27 Delaware Avenue
Toronto (Palmerston-Little Italy), Ontario
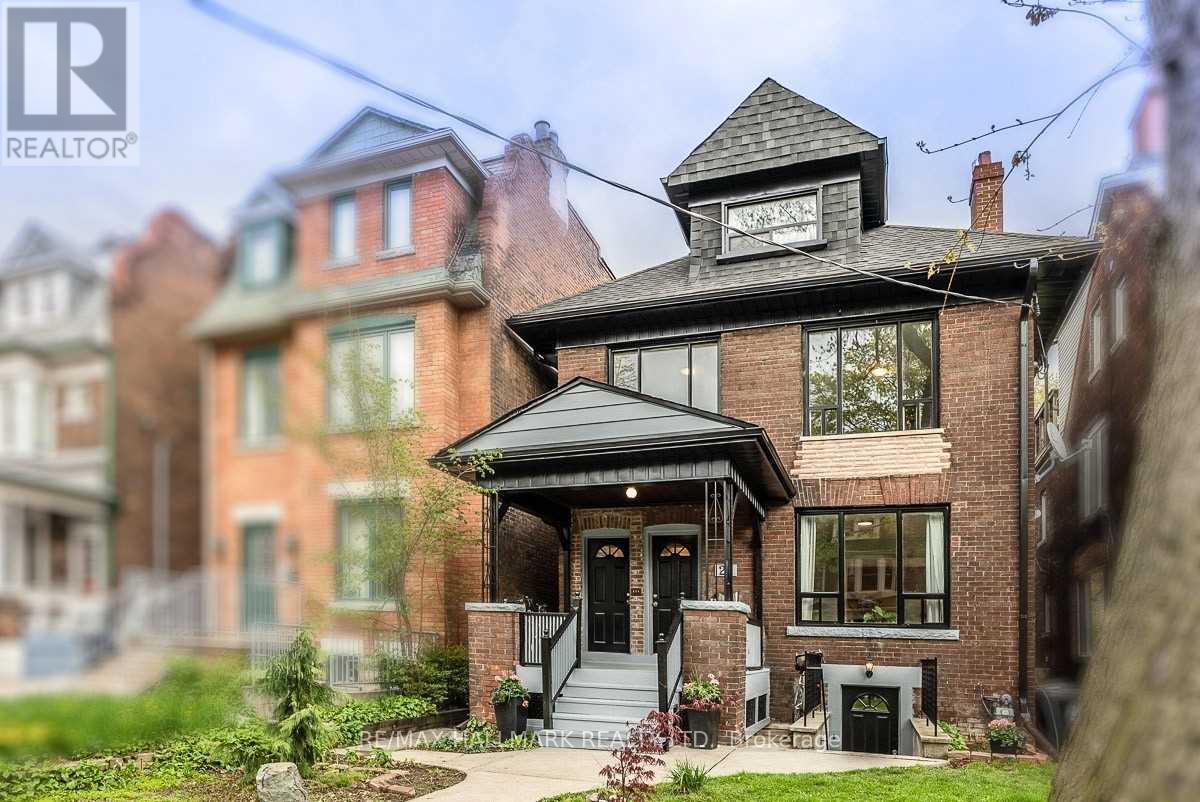
This third floor loft unit is located in a quiet neighbourhood but just minutes from the action at College and Ossington. Utilities are included in rent (except internet/cable/phone). This one bedroom unit features a private balcony with bench seating and retractable awning, a kitchen with stainless steel appliances, and a spacious bedroom with a large closet. Professional property management takes care of maintenance, lawn care and snow removal. Shared laundry on site. Just steps to College and Ossington, Little Italy, Bloor St, cafes, restaurants, transit & so much more! Letter of employment, proof of income, credit report, references, rental application and interview required. (id:45725)
4106 - 311 Bay Street
Toronto (Bay Street Corridor), Ontario
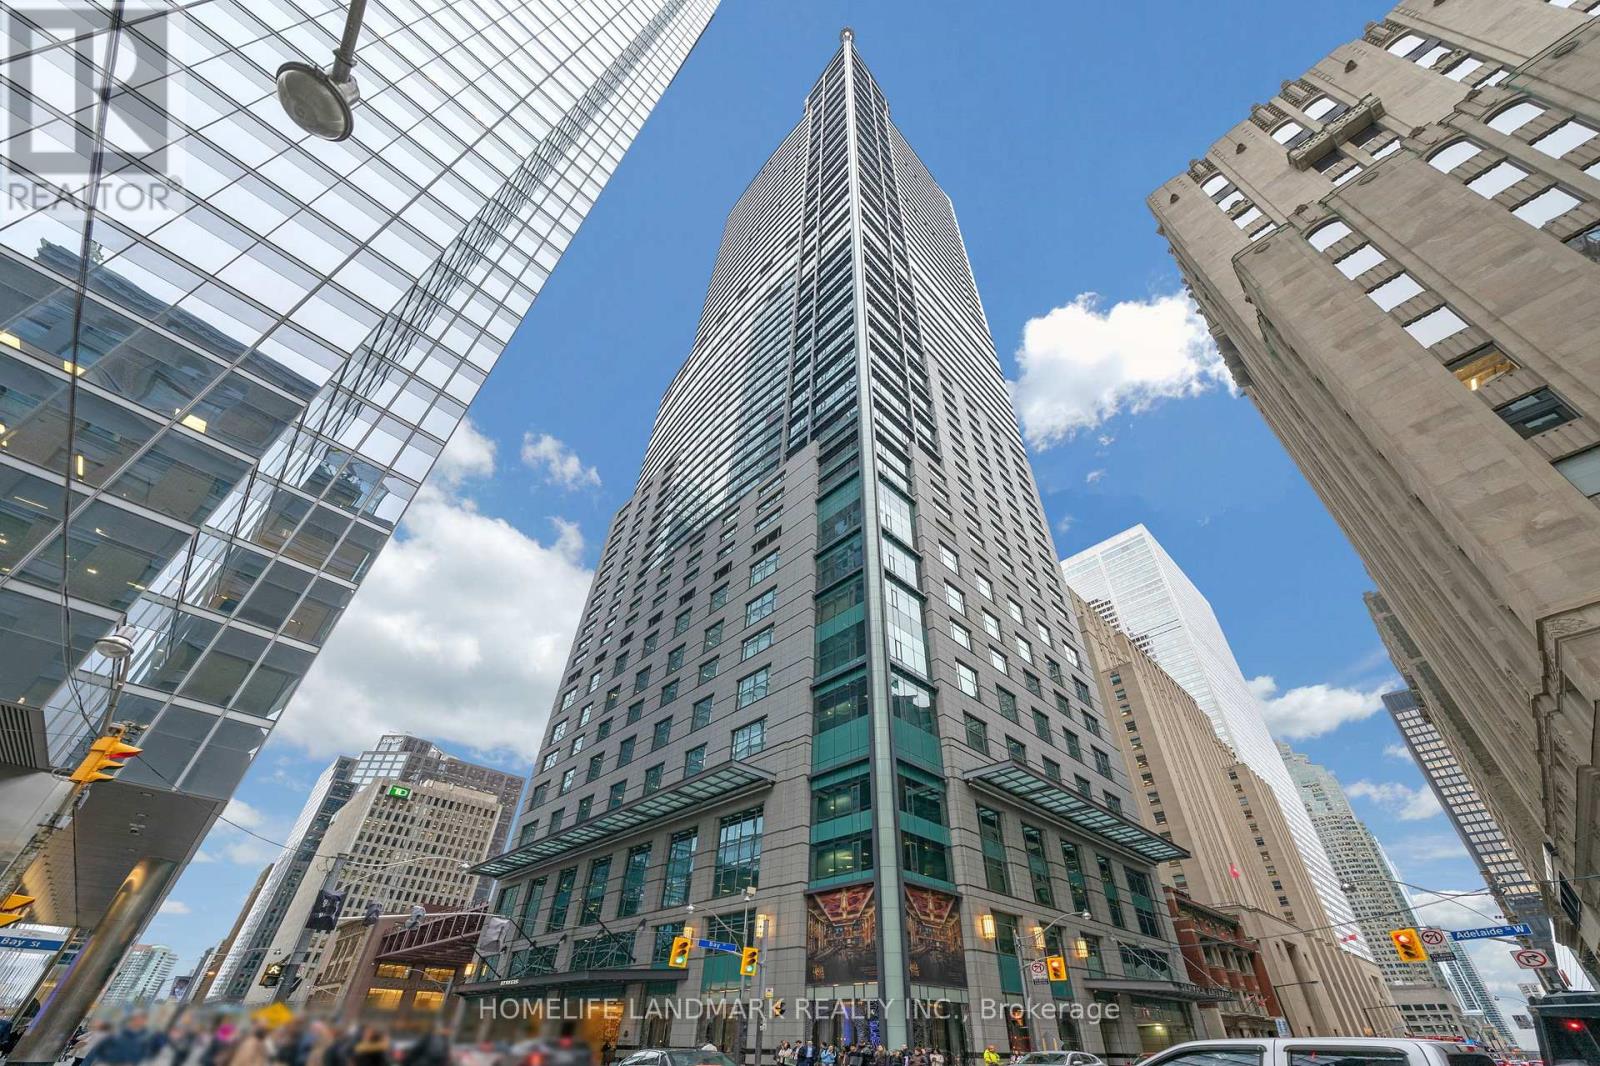
Welcome To The Luxurious St Regis Residences Toronto, Where Luxury Living Meets Convenience In The Heart Of Downtown Toronto's Financial District. Beautiful And Spacious, Furnished One-Bedroom And Den Unit Offering Over 1300 Square Feet Of Opulent Living Space. Ten-Foot Ceilings And An Open-Concept Floor Plan Add To The Sense Of Grandeur, Making This Space Feel Even More Spacious And Airy. This Suite Is Sure To Impress With Spectacular Finishes Throughout, Including Hardwood Floors, Marble Detailing And A Neutral Colour Palette. The Focal Point Of This Suite Is The Downsview-Designed Kitchen, A Chef's Dream, Equipped With High-End Miele Appliances, Perfect For Hosting Dinner Parties Or For Just Enjoying A Quiet Meal At Home. Large Primary Bedroom Is A True Sanctuary, Complete With A Five-Piece Ensuite And A Large Walk-In Closet. (id:45725)
621 - 438 Richmond Street W
Toronto (Waterfront Communities), Ontario
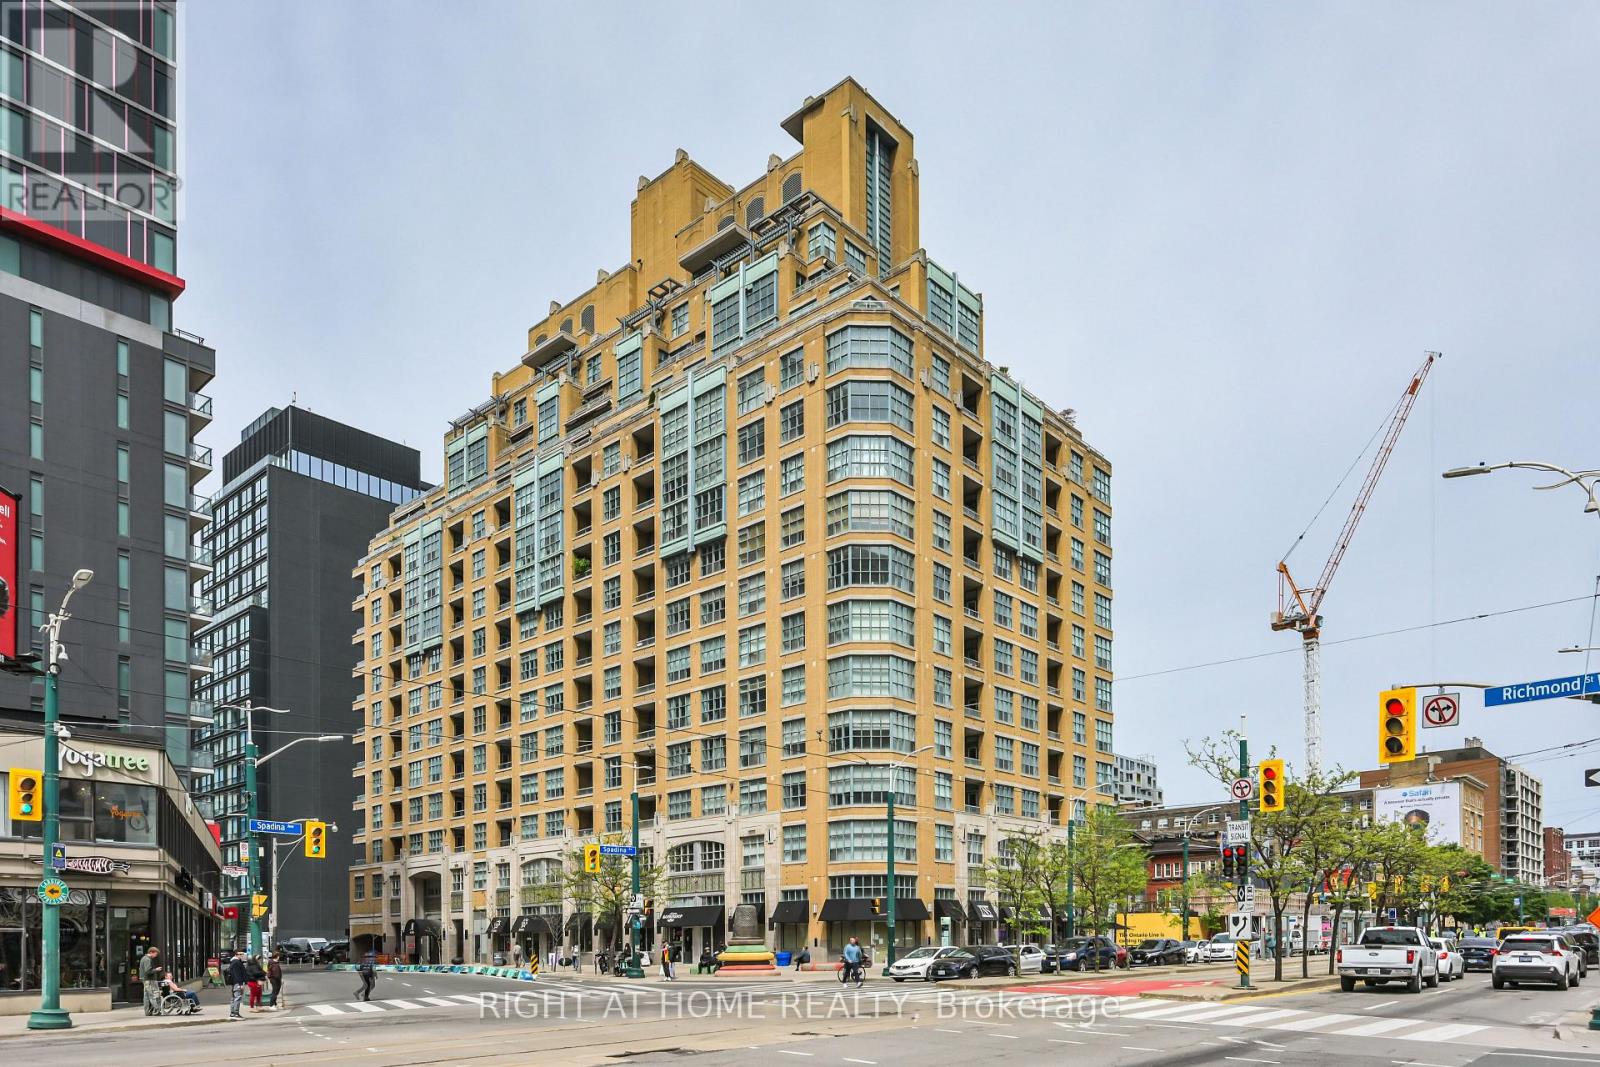
Welcome to The Morgan - where downtown living still comes with space, character, and a real sense of home. Set in one of King West's most recognizable art deco-inspired buildings, this suite offers the kind of practical, livable layout that has become increasingly hard to find in newer condos. Comfortable, well-proportioned, and ready for its next chapter, it's the perfect opportunity to move in as-is or make it your own. Step outside and you're surrounded by the best of King West, Queen West, the Entertainment District, and the Financial Core, with the future King West Ontario Line station coming nearby. Restaurants, cafés, nightlife, transit, work, and everyday conveniences are all within easy reach. The Morgan is a well-managed building with 24-hour concierge, quality amenities, a rooftop terrace, and a strong downtown community. If you're looking for a condo with more substance, better proportions, and a location that truly delivers, this is it. (id:45725)
867 Birchwood Drive
Midland, Ontario
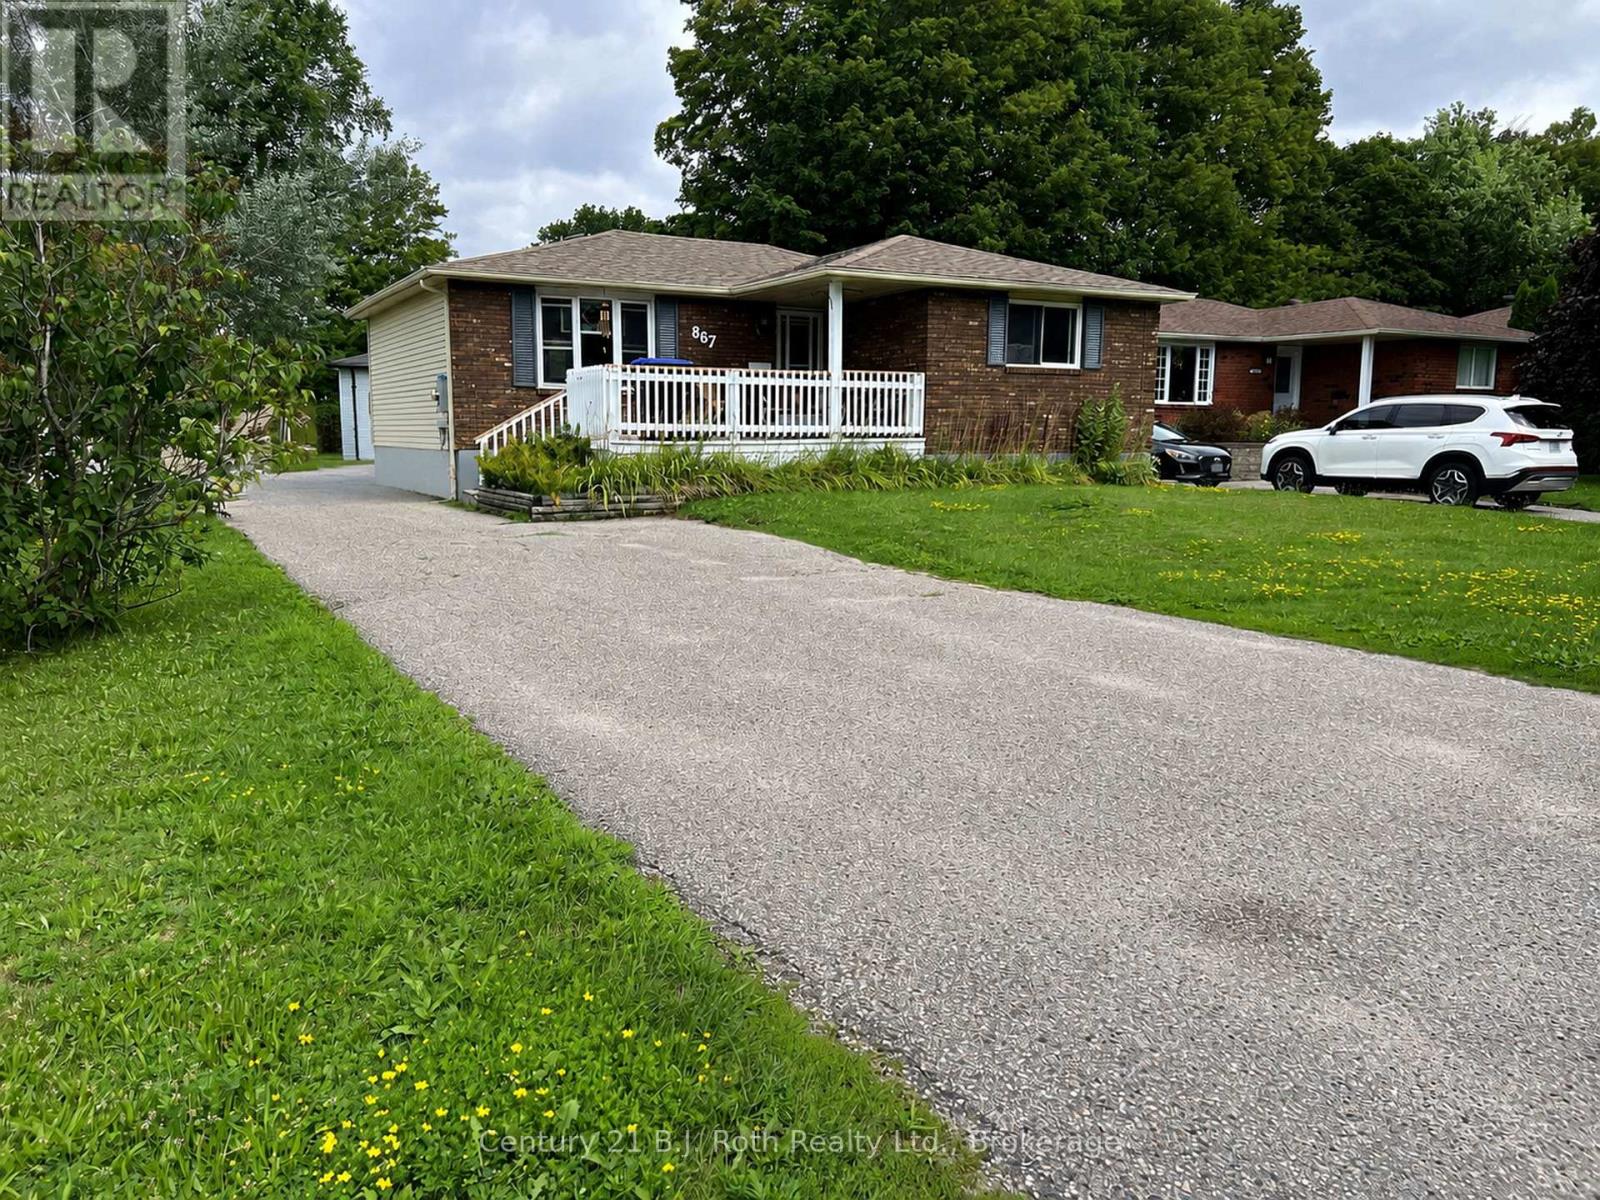
Welcome to 867 Birchwood Drive, a well-kept 3+1 bedroom bungalow situated on a desirable corner lot in Midland. The practical main-floor layout features three bedrooms and comfortable everyday living space, while the finished basement adds a fourth bedroom, a full bathroom and flexible space for a recreation room, home office, gym or guest area. Outside, enjoy a covered front porch, rear deck, storage shed and plenty of outdoor space surrounded by mature greenery. The driveway provides parking for more than five vehicles-ideal for larger households and visiting guests. Move-in ready and easy to maintain, this welcoming home is an excellent choice for first-time buyers, downsizers or anyone seeking comfortable, versatile living close to schools, parks, shopping, local amenities and Georgian Bay. To respect the privacy of the current tenants, interior photographs are not being published. Interested buyers are invited to book a private showing or contact the listing agent or brokerage for additional information. (id:45725)
674 Hayball Street
Woodstock (Woodstock - North), Ontario
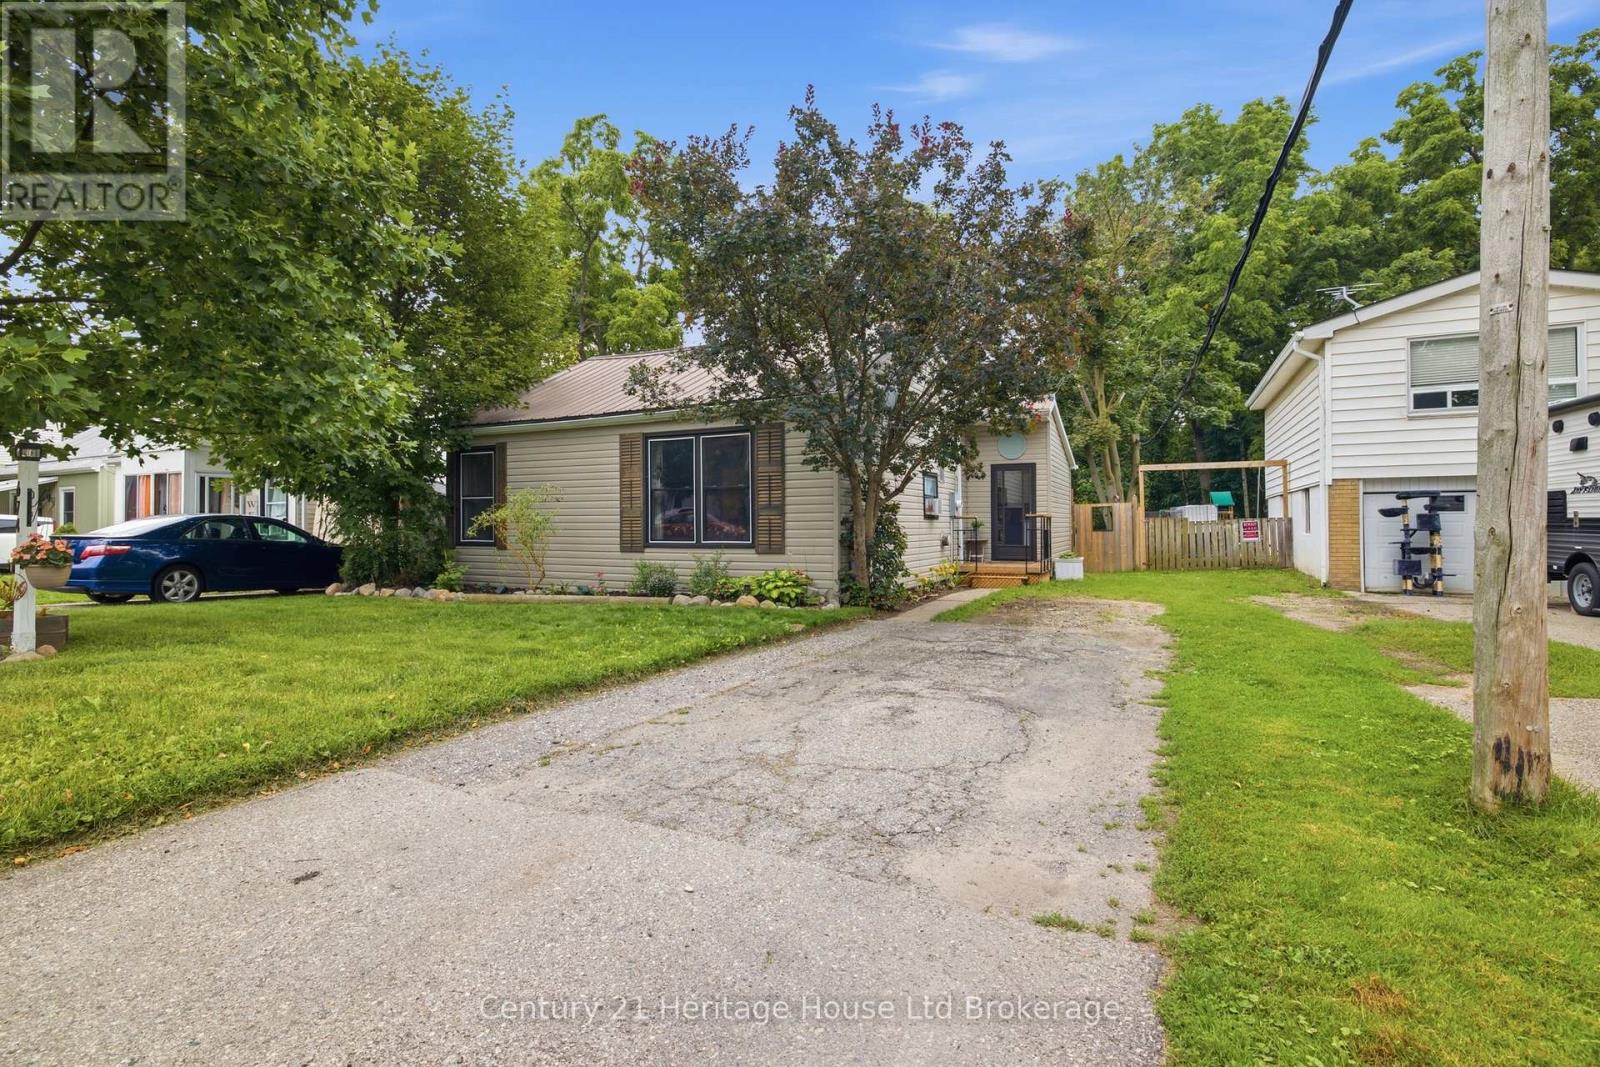
Welcome to 674 Hayball St.! This charming 2-bedroom, 1-bathroom bungalow is carpet-free, freshly painted, and move-in ready. From the moment you step inside, the cathedral ceiling creates an inviting sense of openness and space.The bright, open-concept living and dining area is perfect for relaxing or entertaining family and friends. The two bedrooms are both a great size and offer double-wide closets, while the primary bedroom features convenient cheater ensuite access to the bathroom.The updated backyard has been refreshed to create a simple, low-maintenance outdoor space with a renewed deck and plenty of room for kids or pets to enjoy. Mature trees along the rear of the property provide just the right amount of shade during the warmer months.Located on a quiet street just steps from Altadore Park and only a couple of blocks from Northdale School, Sutherland Park, and Knightsbridge Park, this home is perfectly situated for families and those looking for a peaceful neighbourhood close to everyday amenities. (id:45725)
5 - 90 Ontario Street S
Lambton Shores (Grand Bend), Ontario
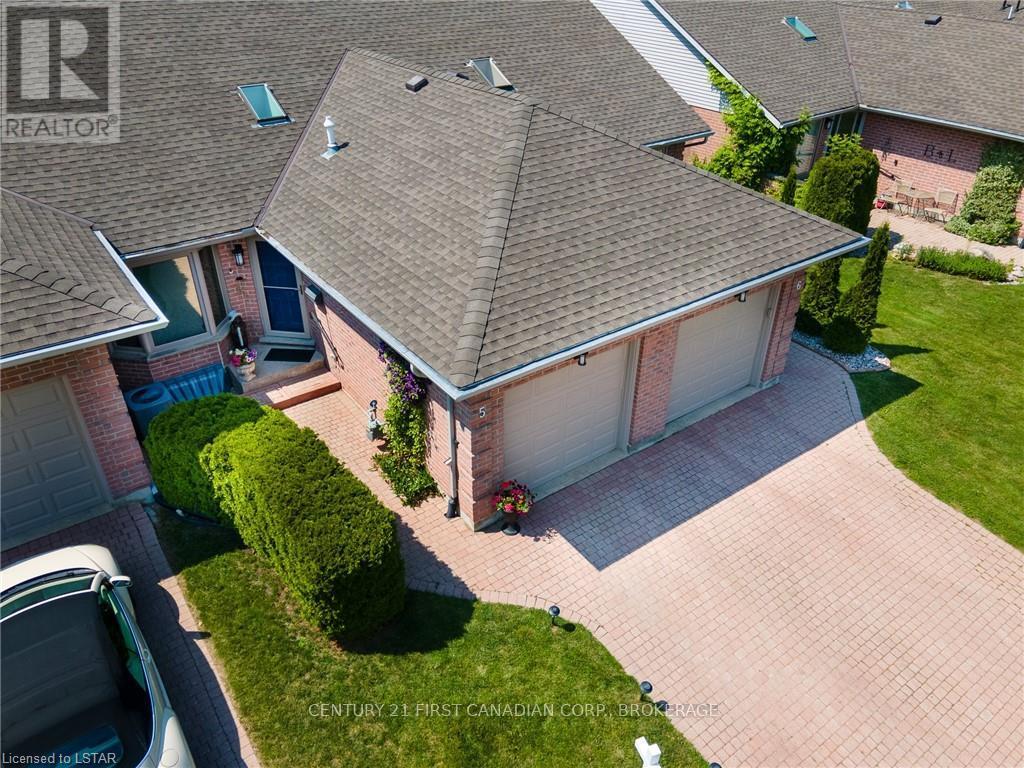
Low Maintenance Living with BOAT DOCKING AVAILABLE! Pride of ownership evident here in sought-after Riverbend Community! Welcome Home to 90 Ontario Street South Unit 5, just steps from the shores of Lake Huron and all Grand Bend has to offer. This impeccably maintained home boasts almost 2000sqft of finished living space, including large main floor primary bedroom with 3pc ensuite bathroom and bay window, open-concept main living area with soaring vaulted ceilings and multiple skylights, allowing natural light to flood in. The updated kitchen has ample cupboard space, newer appliances and breakfast bar next to the spacious living/dining area with gas fireplace. The second main floor bedroom is generous in size, and can be well used as an office, or reading room. Sliding doors invite you to the welcoming backyard that has been beautifully landscaped and offers privacy to relax at the end of a summer day! The welcoming front foyer and a spacious 3pc bathroom complete the main floor. The fully finished basement offers another generously sized bedroom, a massive rec room with wall-to-wall closets and awesome bar-the perfect spot to watch the game! Another 4pc bathroom and dedicated laundry room with additional storage, are also located in the lower level. This unit is equipped with thermal wiring in the eaves to prevent icicles from forming during the winter months. This lovely unit has seen many upgrades including the roof, windows, kitchen update, garage and patio door, flooring throughout, and more! This small, well-run condo community offers ample visitor parking, neatly-kept units and a community fire pit area where you can join neighbours for summer concerts! **All Riverfront Units have docking rights and are able to lease to other owners in the community! Don't miss your opportunity to enjoy low-maintenance, stress-free living just steps from all of the action, all while being tucked away in your private retreat. (id:45725)
92 Clubhouse Road Unit# 25
Turkey Point, Ontario
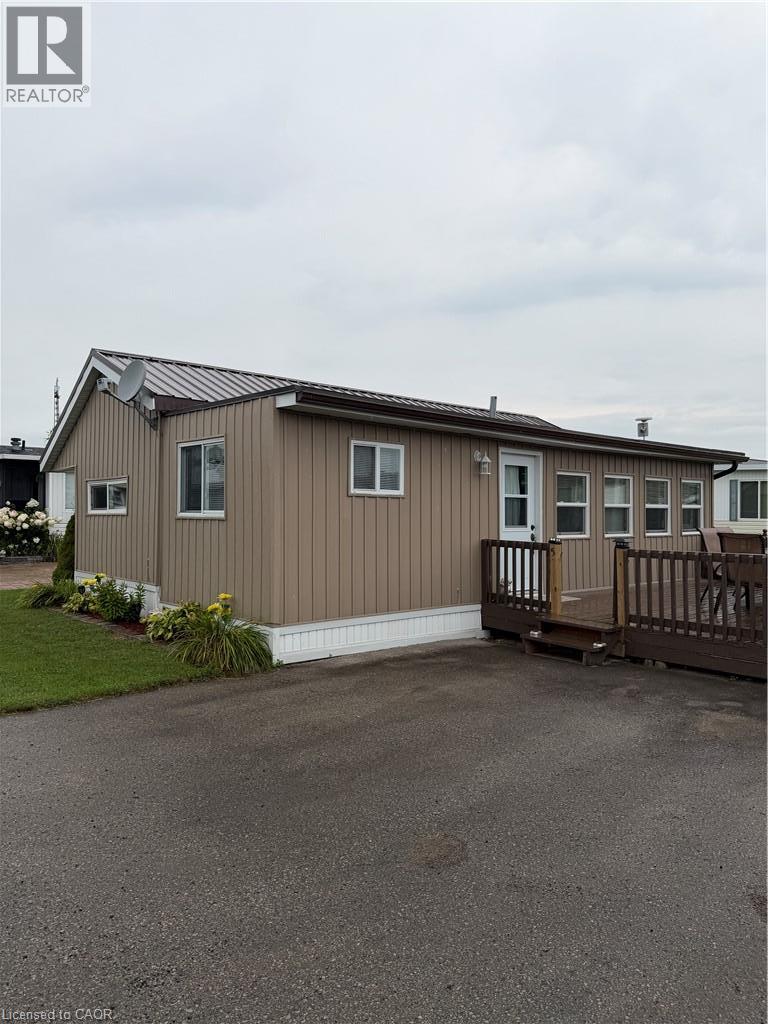
Welcome to 92 Clubhouse Road, Unit 25, located in the popular Turkey Point MacDonald Marina. This well-maintained mobile home offers an affordable opportunity to enjoy the Turkey Point lifestyle, whether you're looking for a seasonal getaway or a place to spend your summers by the water. Situated on one of the interior rows, this two-bedroom mobile home is exceptionally well kept and features a durable steel roof, along with a convenient bump-out providing additional living space. The functional layout offers plenty of room to relax and entertain, while the low-maintenance nature of the property makes it easy to simply arrive and enjoy. The annual fees include both water and a boat slip, adding tremendous value for those looking to take advantage of Turkey Point's boating, beaches and recreational lifestyle. Just a short distance from the beach, marina and all that Turkey Point has to offer, this is an excellent opportunity to own a piece of one of Norfolk County's most popular resort communities. (id:45725)
673 Buckshot Lake Road
Addington Highlands (Addington Highlands), Ontario
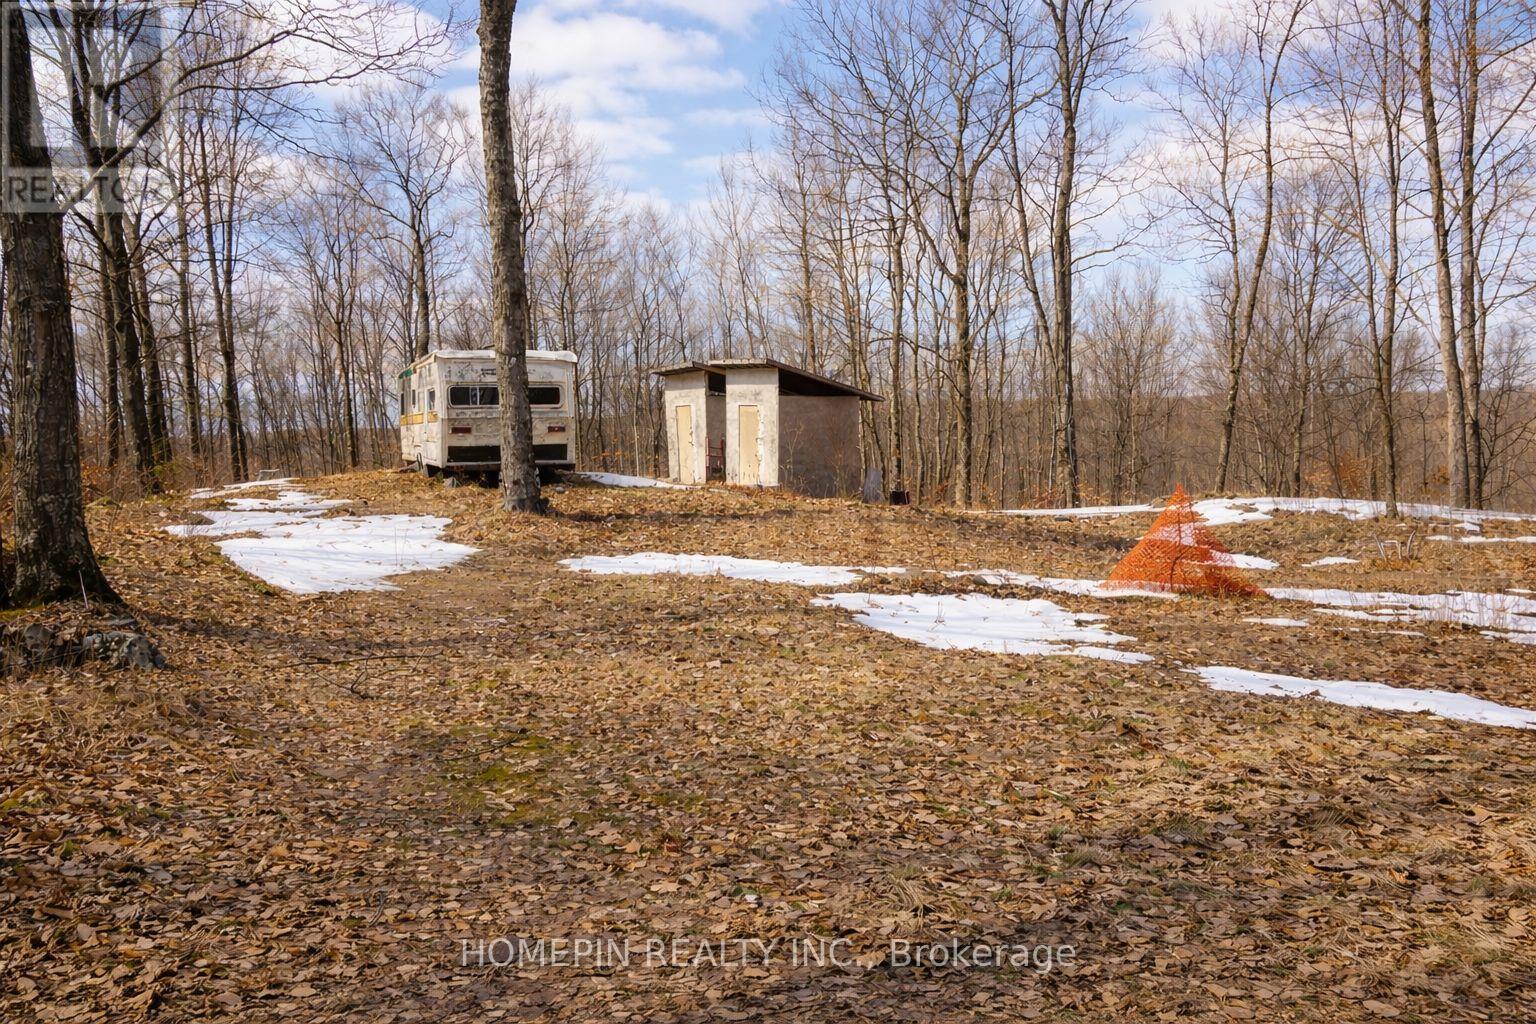
Escape to the wild with this extraordinary 100-acre parcel of wilderness where nature reigns and solitude is guaranteed. Towering trees, dense forest, and endless greenery create a true back-to-nature experience, far removed from the noise of modern life. A quiet stream winds through the property, featuring a beautiful waterfall at its source-especially stunning in the spring and fall- enhancing its natural beauty and attracting abundant wildlife. This is a haven for outdoor enthusiasts, hunters, and anyone seeking a deeper connection with nature. The land is also just a few minutes' drive from nearby lakes, offering even more opportunities for recreation and enjoyment year-round. In the spring, a large field of wild ramps provides a unique and sought-after seasonal harvest. Tucked within the landscape is a rustic cabin-simple (as is), secluded, and ideal as a basecamp for wilderness adventures or a peaceful place to unplug and recharge. Despite its off-grid appeal, the property includes key essentials: a well, septic system, year-round road access, and nearby hydro availability for future connection. With low property taxes ($193.95 in 2025) and exceptional potential, this property is well-suited as a private retreat, recreational getaway, or long-term investment. If you've been searching for true wilderness, peaceful, and full of opportunity-this is it. NO TRESPASSING. Do not enter property without confirmed appointment and Realtor present. (id:45725)
4 - 7380 26 Highway
Clearview (Stayner), Ontario
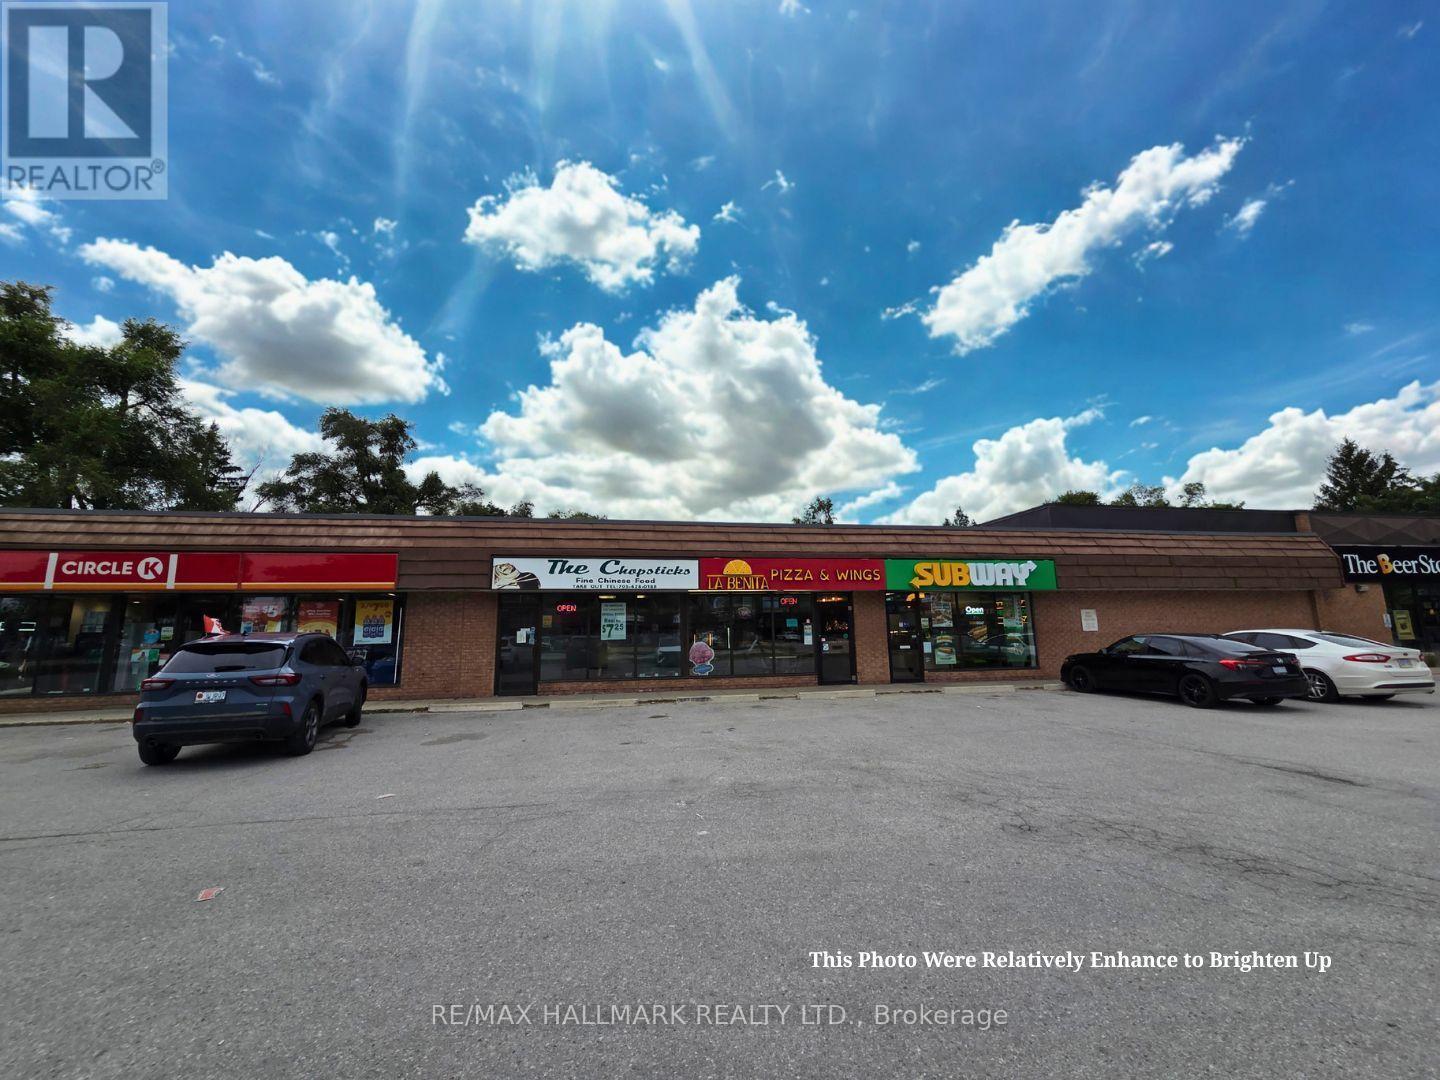
This established and recognized Chinese restaurant presents a rare turnkey investment opportunity in the rapidly growing Clearview Township market, strategically positioned between Wasaga Beach, Collingwood, and The Blue Mountains. Serving a regional trade area of over 50,000 permanent residents-including Clearview Township's population of 15,000+-the business benefits from a solid year-round local client base built over a decade, alongside access to a massive tourism market of roughly 4.5 million annual visitors between Wasaga Beach and The Blue Mountains (Source: Blue Mountain site, Travel Pulse, Simcoe County). Featuring a fully equipped commercial kitchen, a strong local reputation, and an established dine-in and takeout operation, Chopsticks Fine Chinese Food delivers immediate operating income for owner-operators, restaurateurs, and investors. Additionally, the business holds significant upside through expanding delivery and catering, extending operating hours, and implementing digital marketing. A rare opportunity to acquire a long-standing restaurant that has served the Stayner community for over 20 years. The business has remained within the same family, with the current owner continuing the tradition established by a relative and former owner, contributing to its strong reputation, loyal customer base, and enduring success. (id:45725)
218 - 1555 Kingston Road
Pickering (Town Centre), Ontario
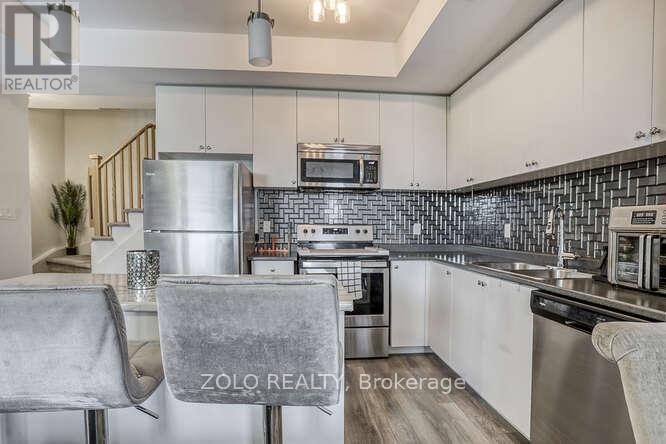
A beautiful stacked townhouse by Marshall Homes in Pickering's sought-after Center Point Towns community. This stylish home offers a bright open-concept layout featuring a modern bright kitchen with center island, stainless steel appliances, and a double sink, flowing into a cozy living area with laminate flooring and a balcony with sunny east exposure. The upper level offers a spacious primary bedroom boasts his-and-hers closets and a 4-piece ensuite, while the second bedroom includes a large window & double-door closet. Enjoy the convenience of a second full bath and in-unit laundry. Step up to the large sun filled private rooftop terrace with gas BBQ hookup, privacy fencing, hose bib, and plenty of room to relax or entertain. Close to GO Transit, Hwy 401, shopping, restaurants, and more. A perfect turnkey home in a vibrant location! (id:45725)
1705 - 30 Thunder Grove
Toronto (Agincourt North), Ontario
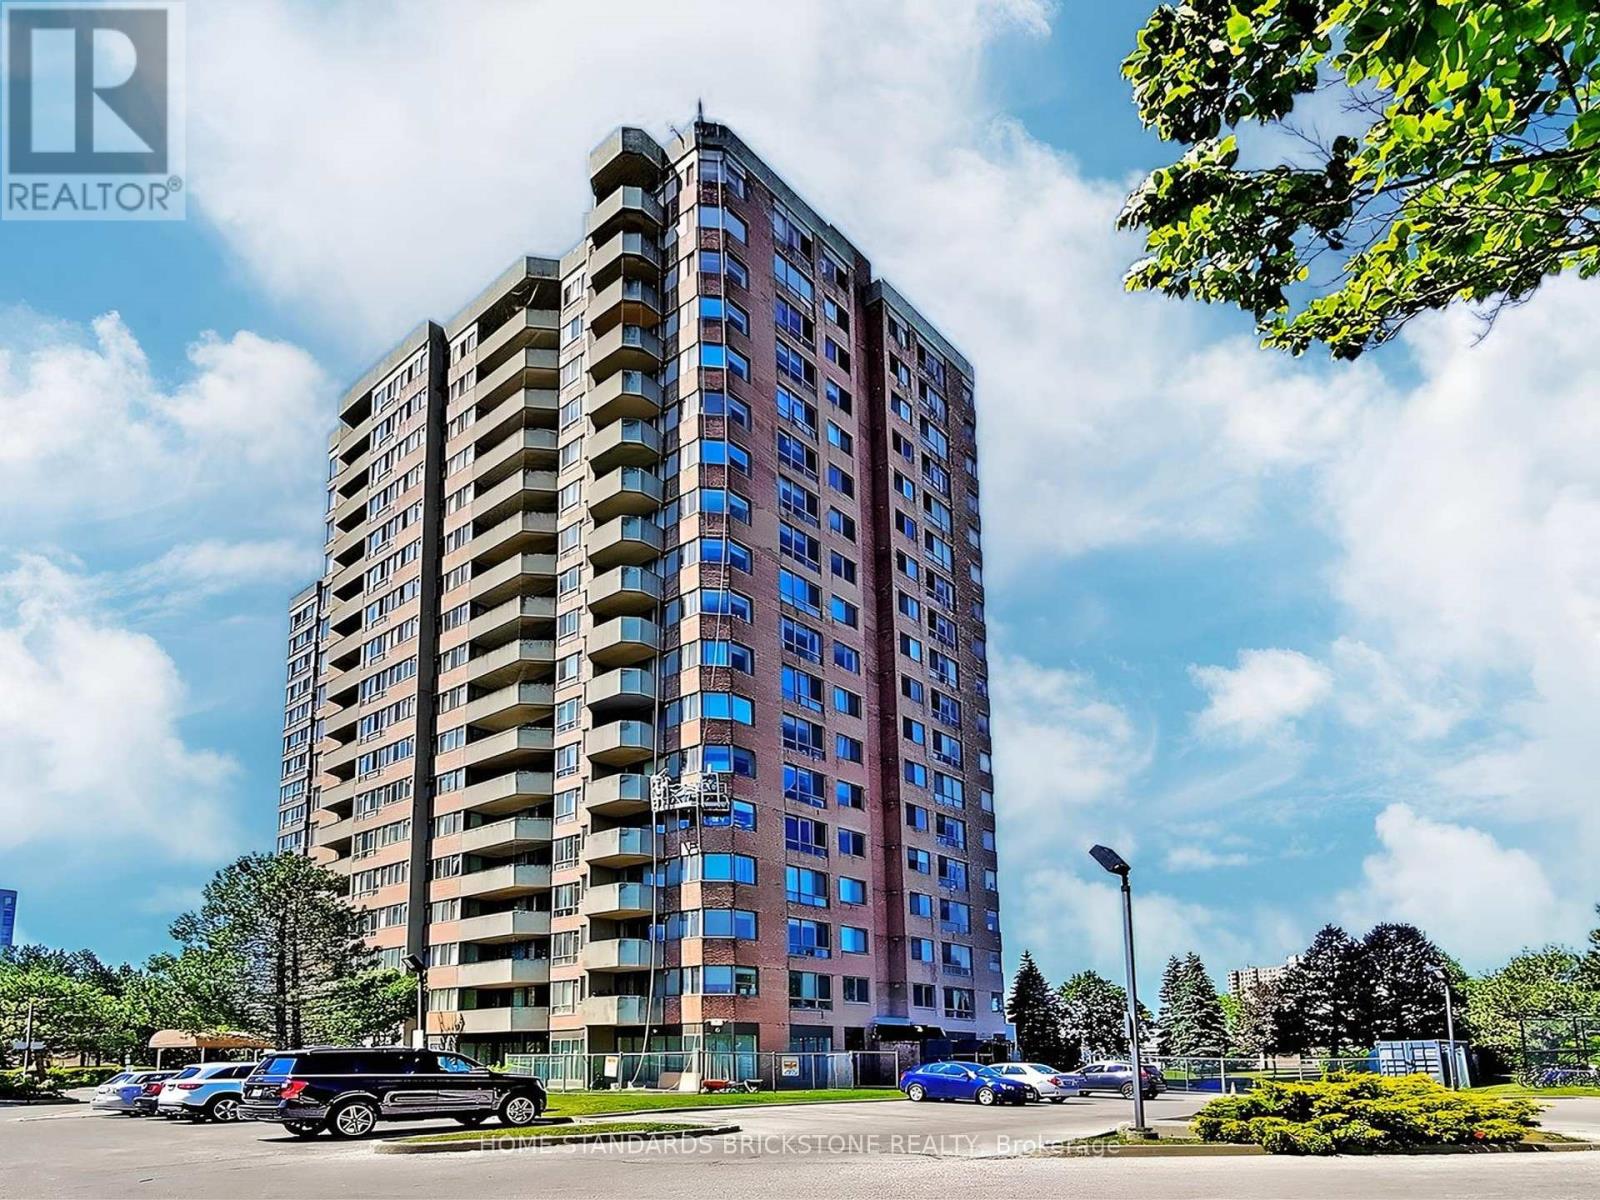
Welcome to Wedgewood Grove by Tridel!!! MOTIVATED SELLER!! This BRIGHT and SPACIOUS SOUTH EAST CORNER UNIT offers 1,337 sq. ft. of open-concept living in a well-maintained high-rise condominium. More than 60K$$ upgraded in Bathrooms and Kitchen. Enjoy a spectacular unobstructed view along with a thoughtfully designed layout featuring a large ensuite storage and laundry room, plus a sun-filled solarium.The suite includes two generous bedrooms that perfectly balance comfort and privacy. Located just steps from TTC, schools, restaurants, grocery stores, and Woodside Square Mall, with quick access to Highway 401 for effortless commuting.Building amenities include a fitness centre, sauna, indoor pool, tennis court, and more, ensuring a lifestyle of both convenience and leisure. (id:45725)
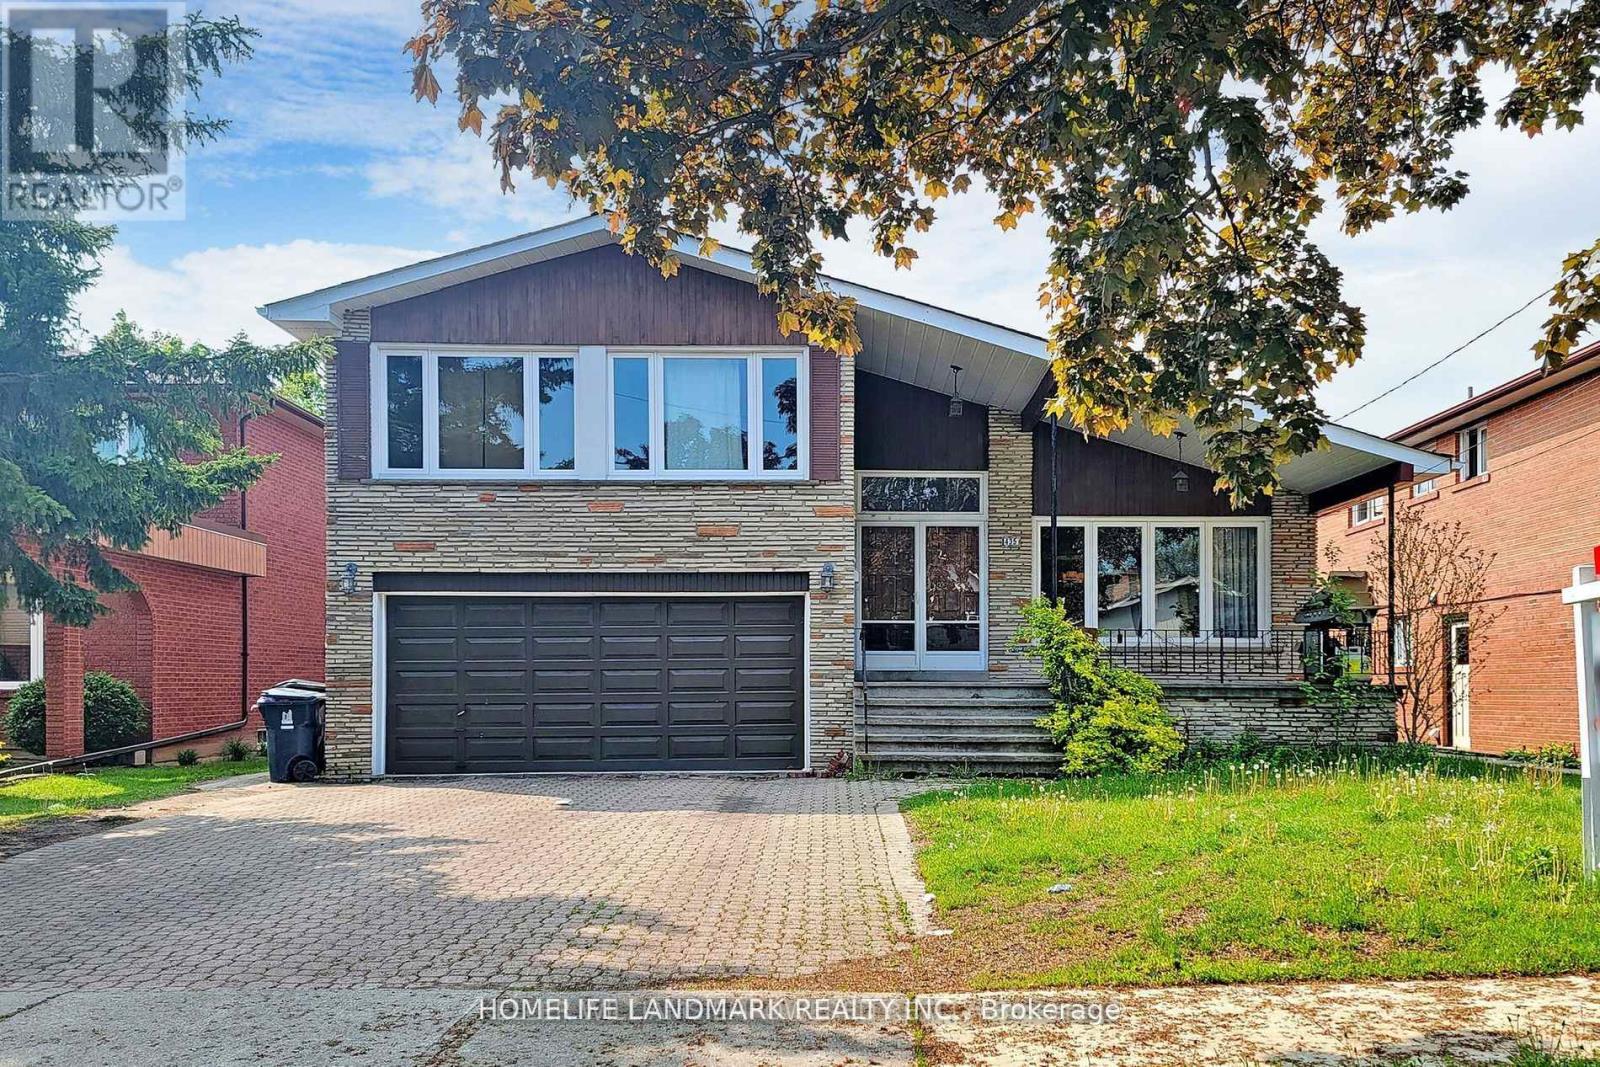
Bsmt - 435 Connaught Avenue
Toronto (Newtonbrook West), Ontario
Student Welcome. 4 Bedrooms House In Prestigious Newtonbrook West. Three generously sized bedrooms are located in the basement, along with a beautiful open-concept and bright kitchen, dining, and living area. Conveniently located near Yonge & Finch, within walking distance to all amenities, shops, public transit, TTC subway, GO Transit, restaurants, and more! (id:45725)
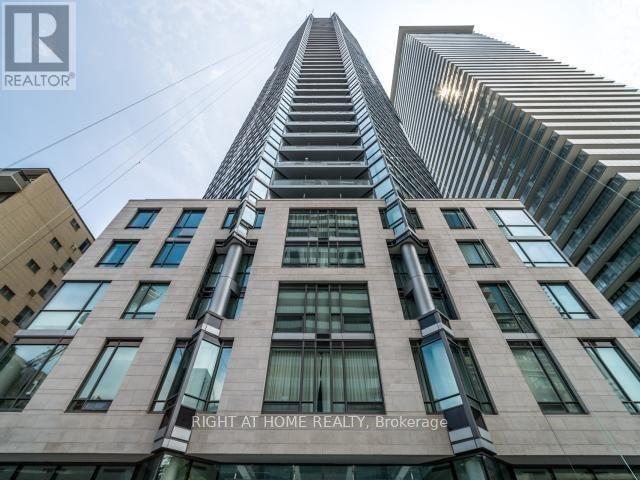
4107 - 45 Charles Street E
Toronto (Church-Yonge Corridor), Ontario
Exceptional, Magnificent, Stunning, an Absolutely Gorgeous Executive Corner 1 Bedroom + 1 Den Unit In Luxurious C.H.A.Z. Yorkville At Yonge & Bloor!!! 9 Ft Smooth Ceilings, Pot Lights, Engineering Hardwood Floor Throughout, Premium Functional Layout Boasts Pure Luxury For Enhanced Comfort And Continuous Enjoyment!!! Open Concept Living and Dining Area Impeccably Designed For Entertainment And Adorable Time. Elegant, Cozy, And Compact Balcony For Panoramic Observation With City And Greenery View From 35th Floor!!! Fantastic Amenities Include 24 Hours Concierge, Fully-Equipped Gym With Yoga/Pilates Studio, Massage Chairs & Hydro Massage Bed, Computer Gaming Room, Guest Suites, Party Room With Kitchen, Outdoor B.B.Q. And Many More. 2-Storey C.H.A.Z. Club Lounge With Large Outdoor Terrace On 36th Floor Opens Fantastic Downtown Exposure. Steps To Transit, Subway, University Of Toronto, Yorkville, Top-Notch Shops, Sophisticated Bars & Fine Dining! (id:45725)
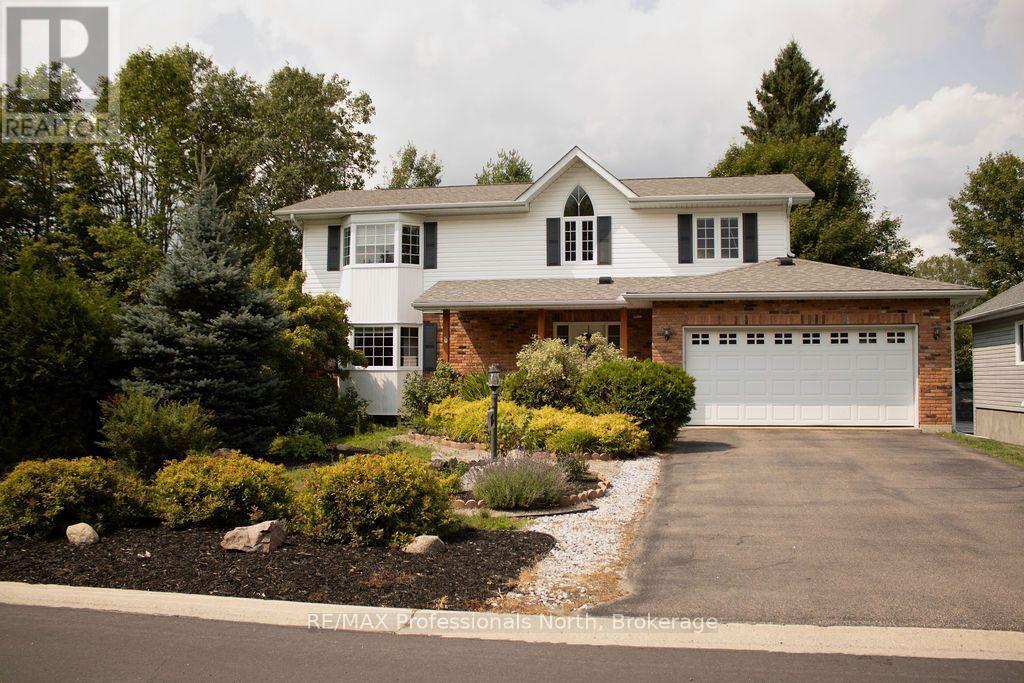
18 Heritage Crescent
Huntsville, Ontario
Executive home tucked away on a private loop in a quiet, established subdivision, this custom-built home offers the perfect combination of privacy, mature trees and convenient in-town living. With no traffic noise and everything you need just minutes away, this is a very popular area. You can walk to downtown, River Mill Park, the Summit Centre, walking trails, theatre, shopping and restaurants. Designed for both everyday living and entertaining, this spacious 5-bedroom home welcomes you with an inviting foyer, generous closet space and convenient powder room. The main floor features a bright living room with a cozy corner brick fireplace, an oversized kitchen with abundant cabinetry, centre island with sink and stainless steel appliances, and main floor laundry. Walk out to the back deck for summer BBQs and quiet evenings surrounded by nature. The expansive primary suite is a true retreat, featuring vaulted ceilings, Jack-and-Jill closets and a private ensuite. The main bathroom offers a corner shower and relaxing Jacuzzi tub, providing plenty of space and comfort for the entire family. Outside, the beautifully landscaped grounds offer definite curb appeal with minimal upkeep. A paved driveway, interlocking walkway, welcoming front porch and spacious rear deck complete the package. Enjoy your morning coffee on the porch or gather with friends and family on the deck while taking in the peaceful surroundings. The partially finished lower level is ready for your vision and offers incredible potential for additional living space. Create an in-law suite, additional bedrooms and bathrooms, home theatre, gym, recreation room or workshop-the possibilities are limited only by your vision. Whether you're a retiree looking to simplify without giving up space, a growing family seeking a safe and established neighbourhood, or a professional looking to embrace the Muskoka lifestyle while staying close to modern conveniences, this exceptional home offers it all. (id:45725)
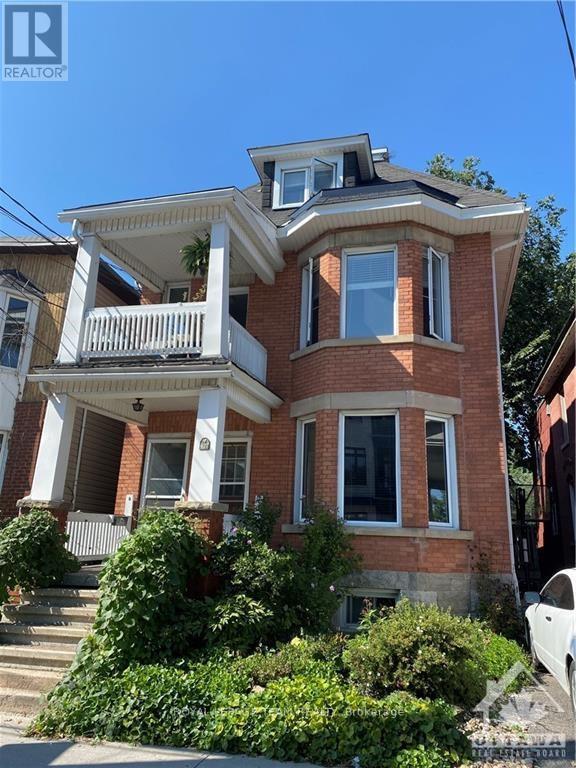
B - 427 Sunnyside Avenue
Ottawa, Ontario
SUPER-Spacious, Top 2 floors of triplex. 2 Bdrm + Den, 2 Bath. Maple hardwood through living, dining, den, halls and back bedroom. Tiled kitchen & baths. Carpeting in principal bedroom with a tiled Ensuite with bathtub. Great "sport-shower" enclosure in main floor bathroom! Several skylights give cheer throughout the year! Private covered porch off the den. Professional-occupied, quiet building steps away from Carleton U, the World Heritage Rideau Canal, Brewer Park and the Oval, walking distance to Lansdowne, The Glebe, downtown and many of the best shops and gastro-pubs the city has to offer...Pizza Nerds kiddie corner, YUMMMM! Urban lifestyle at its best, with vast park-lands near by! Book your showing today, come see for yourself! Several storage nooks and spaces not shown in photos. Parking for 1 car, bike storage lean-to in backyard+++ 24 hours notice requested for showings...Book now before it's taken! (id:45725)
Upper - 23 Cherry Blossom Crescent
Clarington (Courtice), Ontario
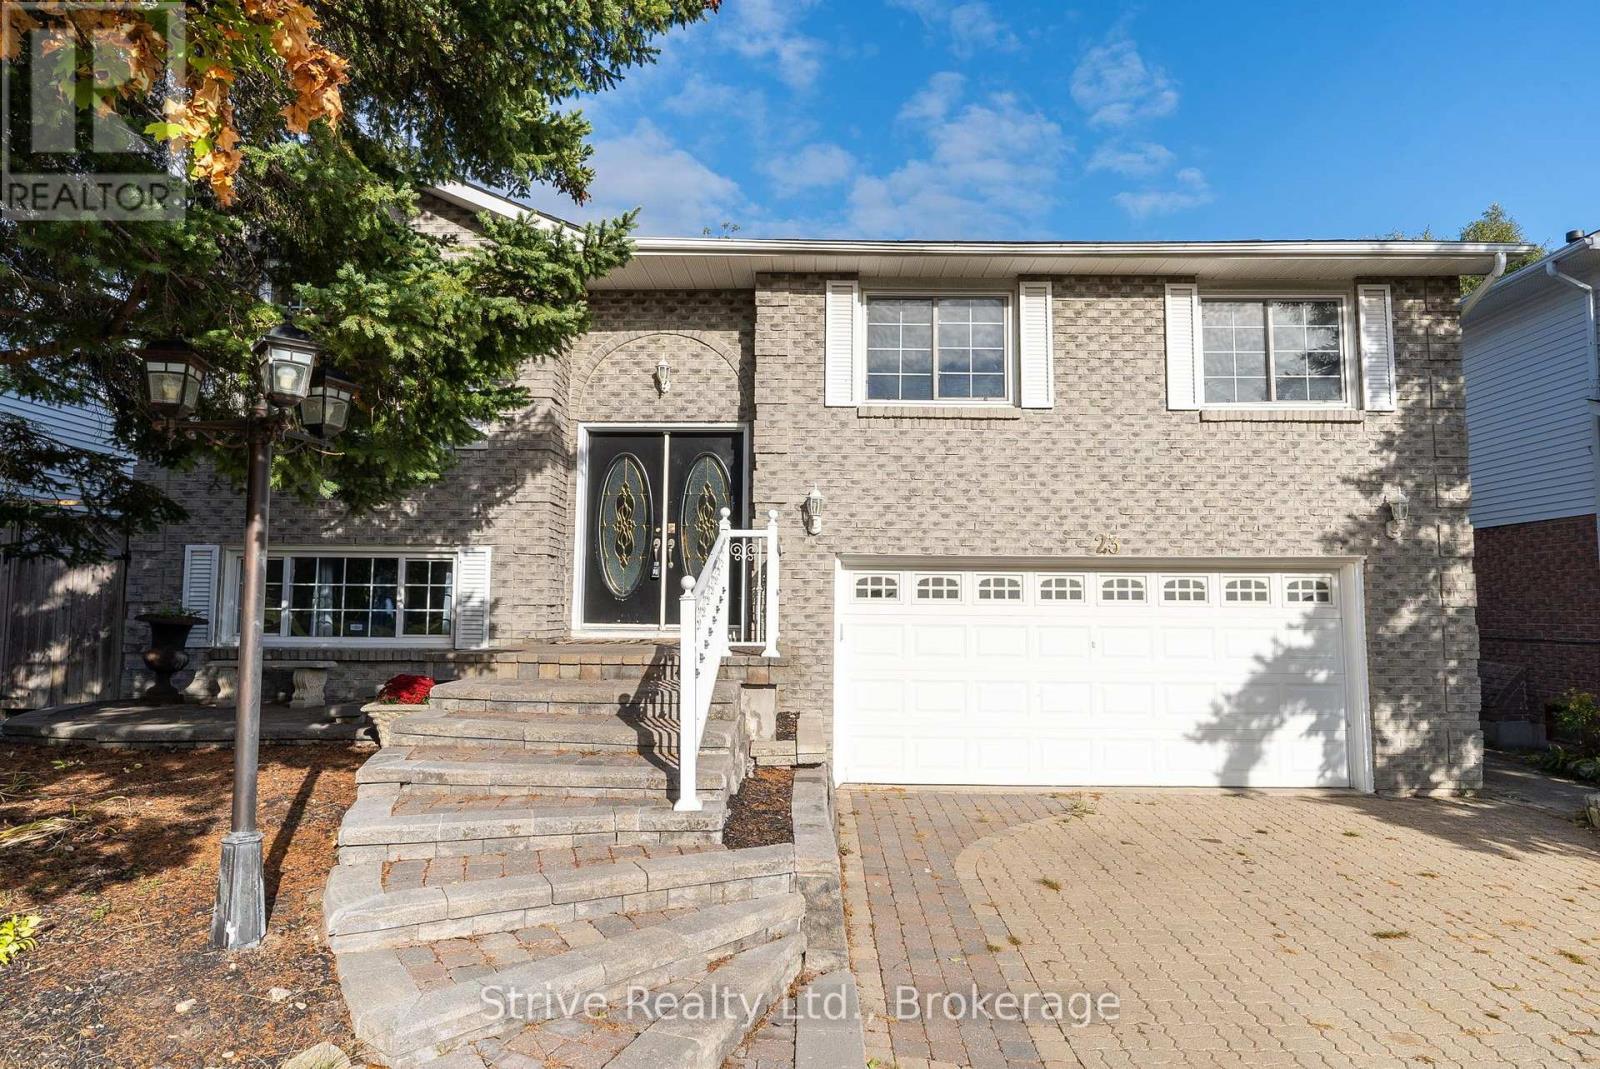
Updated 3-Bedroom, 3-Bathroom Unit With Private In-Suite Laundry. This Spacious Home Features An Open-Concept Layout With Plenty Of Natural Light From Large Windows. Includes 3 Parking Spaces (2 In The Driveway + 1 In The Garage). Family-Friendly Neighbourhood, across from Rick Gay Memorial Park, close to S.T. Worden Public School, and Courtice Secondary School, as well as public transportation, shopping and major highway connections! The Upper Unit Is Responsible For 60% of the Cost of Utilities and HWT Rental. (id:45725)
279 Catherine Street
Hawkesbury, Ontario
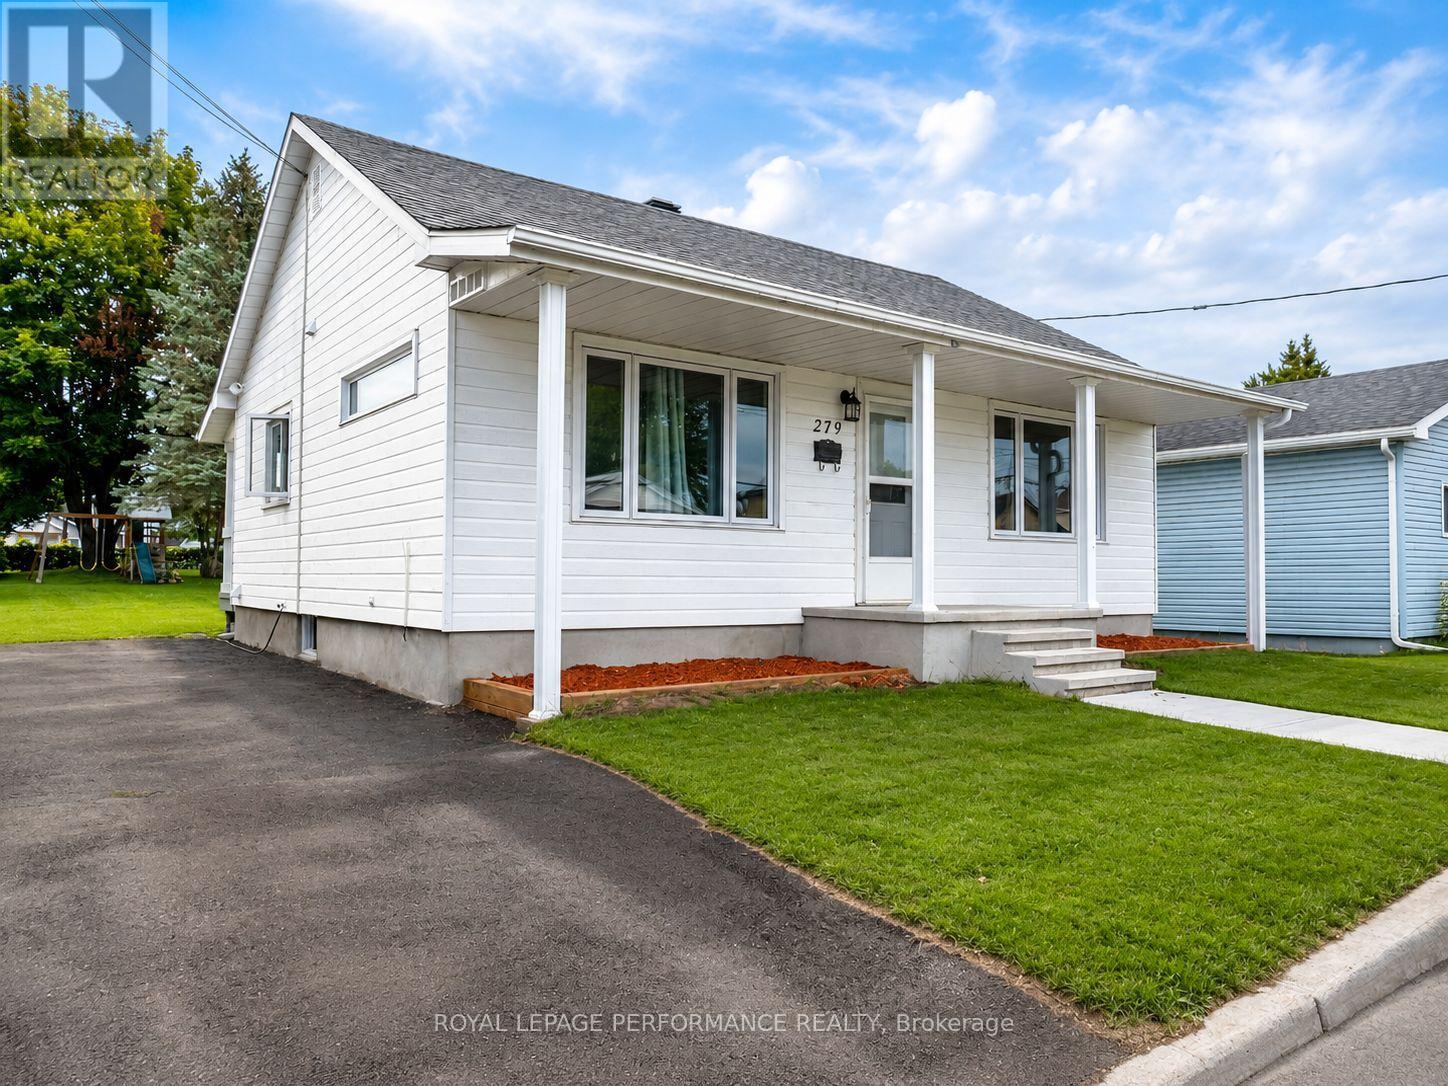
Affordable, move-in ready and right in the heart of Hawkesbury. Whether you're buying your first home, looking to downsize, or simply want to keep your monthly costs manageable, this renovated 2-bedroom bungalow proves you don't need a big house-or a big mortgage-to live comfortably. Inside, you'll find a bright, squeaky-clean interior with updated flooring and a simple, practical layout that makes excellent use of the space. The living room enjoys plenty of natural light, while the spacious kitchen offers generous cabinetry, ample counter space and enough room for dining. Main-floor laundry keeps everyday living convenient, and both bedrooms are comfortably sized. The updated 4-piece bathroom completes this easy one-level floor plan. Several improvements have already been taken care of, including new living-room windows, primary-bedroom window, front door, flooring, kitchen and bathroom, making this a home you can simply move into and enjoy. And then there's the backyard. Sitting on a 50' x 142' lot, there's considerably more outdoor space than you might expect-room for the kids or dog to play, summer BBQs, a vegetable garden, or simply a quiet place to unwind. A new garden shed provides additional storage, while the private driveway accommodates up to three vehicles. Located close to schools, parks, the hospital, library, recreation center, marina and everyday amenities, this is affordable living without giving up convenience. Small footprint. Big backyard. Smart price. A great place to start-or simplify. (id:45725)