5209 Aiden Avenue
Tecumseh, Ontario
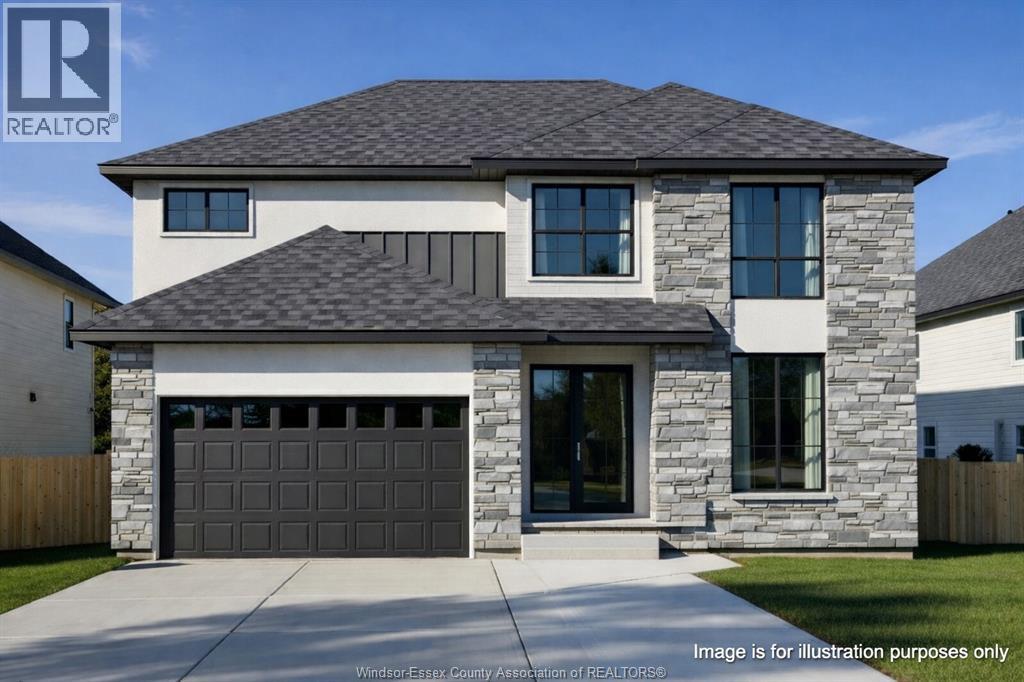
Now Building in Old Castle - Sleiman Homes. Well appointed 2 story home boasting approximately 2500 SQ FT & and offers 4 beds, 2.5 baths, w/a fantastic & elegant layout w/ finished hardwood throughout, gourmet kitchen w/ granite countertops & island, family rm w/fireplace , Large patio doors and natural light. The Main floor also features a laundry room / mudroom combo with only top of the line materials & finishes. On the upper level, you'll find 4 spacious beds + 4 pcs ensuite bath w/double sinks and option for granite or quartz vanities.. An unfinished basement w/ grade entrance & all necessary bath and kitchen rough-ins, insulated and ready for finishing touches. This brick, stucco & stone home features a double car garage, outdoor pot lights, a 14 x 14 covered porch and Nestled on a large lot in one of Windsor hottest new subdivisions Old Castle Heights. 7 year Tarion warranty. The listed price already reflects the HST rebate for the period of April 1, 2026 through March 31, 2027, with all rebate amounts assigned to the builder. The discounted price is conditional upon the buyer qualifying for the applicable rebates. More lots to choose from. Call today for the builder's package. SOME PHOTOS ARE VIRTUALLY STAGED. Option for main floor bed and bath for 10K inquire within. (id:45725)
Lot 1 31m-209 Water Street
Meldrum Bay, Ontario
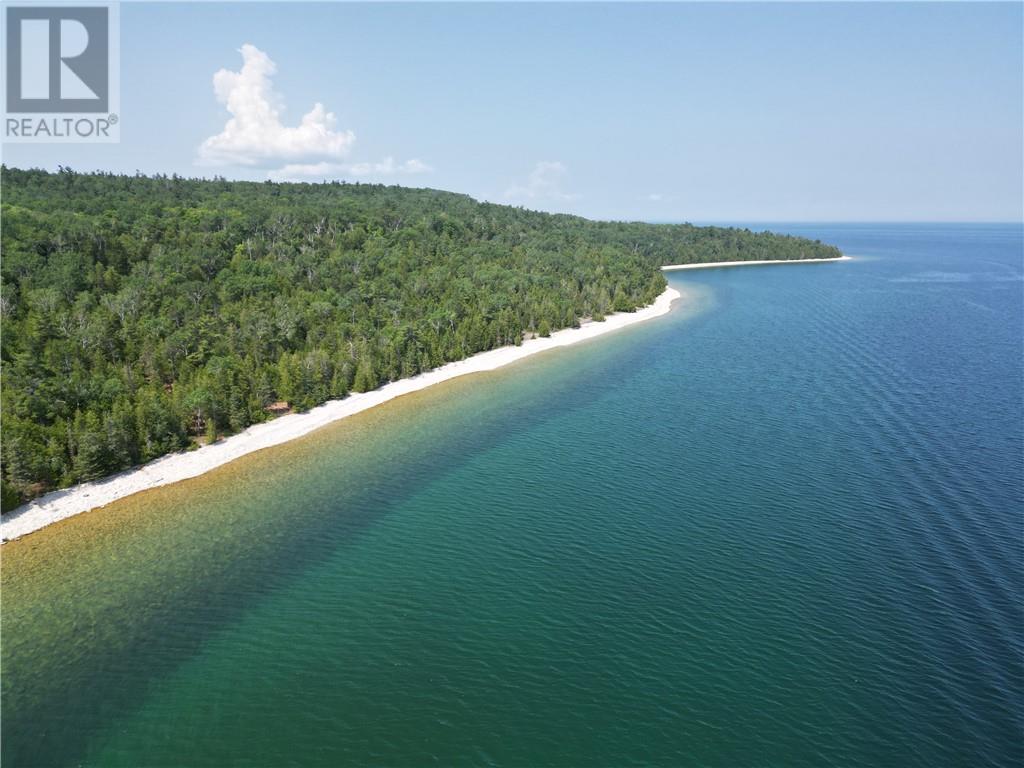
Trader’s Pass — Lot 1, The Loon. 200 feet of direct North Channel frontage on 1.20 acres of mature forest at Meldrum Bay, the westernmost point of Manitoulin Island. The water here is extraordinary — crystal clear, deep, and cold on one of the finest cruising waterways in North America. This lot is partially developed with driveway and homesite already cleared. Hydro One service at the lot entrance. Provincially maintained year-round road. Surveyed, staked, and ready to build. A registered plan of subdivision means zoning is confirmed. Protective covenants protect your investment. Meldrum Bay offers a full-service marina with Canada Customs and a country store. HST applicable. Visit traderspass.ca. (id:45725)
60 Wigle Avenue
Kingsville, Ontario
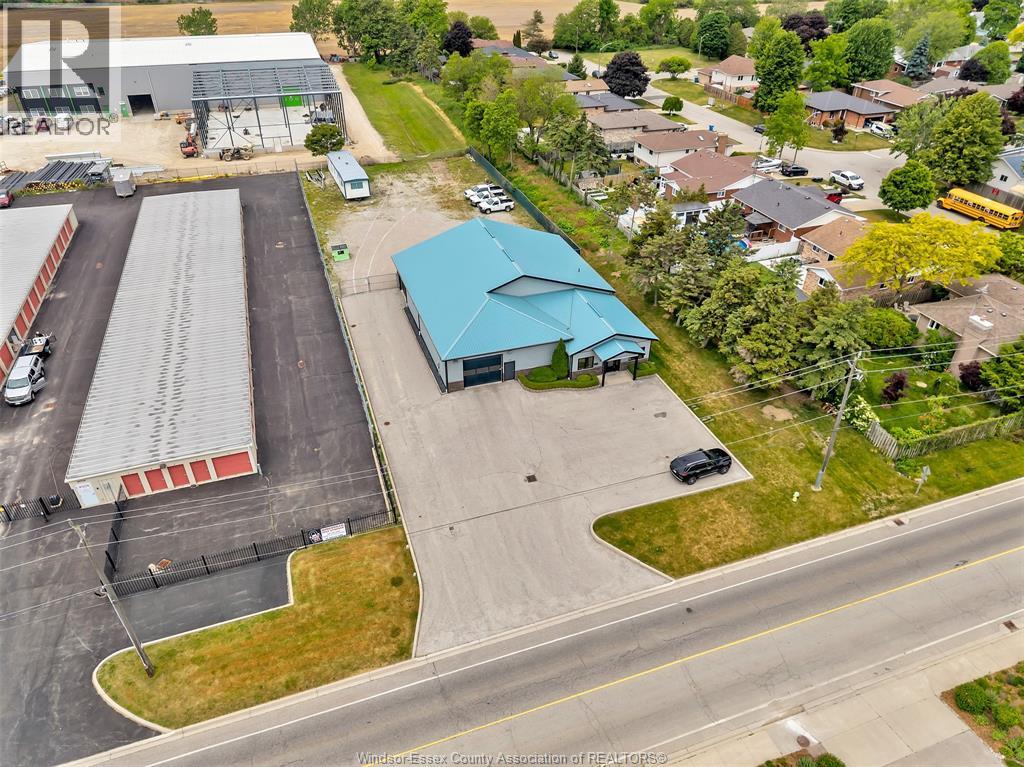
Prime Commercial/Industrial Lease Opportunity! Rare chance to secure approx 5,000 sqft of versatile space in one of Kingsville’s most desirable business locations. Situated on nearly 3/4 acre, this exceptionally maintained property offers outstanding curb appeal, a professional image, & the functionality today’s businesses demand. Approx 1000 sqft is finished as quality office/reception space, creating an environment for staff & clients alike. Warehouse/shop area features ceiling heights from 12’ to approx 16’, + convenient front & rear drive-in overhead doors for seamless loading, equipment access, & day-to-day operations. Expansive paved front parking & a large fenced rear yard provide ample room for fleet vehicles, equipment, outdoor storage, inventory, or future growth. Ideal for contractors, trades, service companies, warehousing, distribution, manufacturing, & light industrial uses. IMMEDIATE POSSESSION & a location that positions your business for success. RARE OPPORTUNITY! (id:45725)
4445 Concession Rd 9
Sandwich South, Ontario
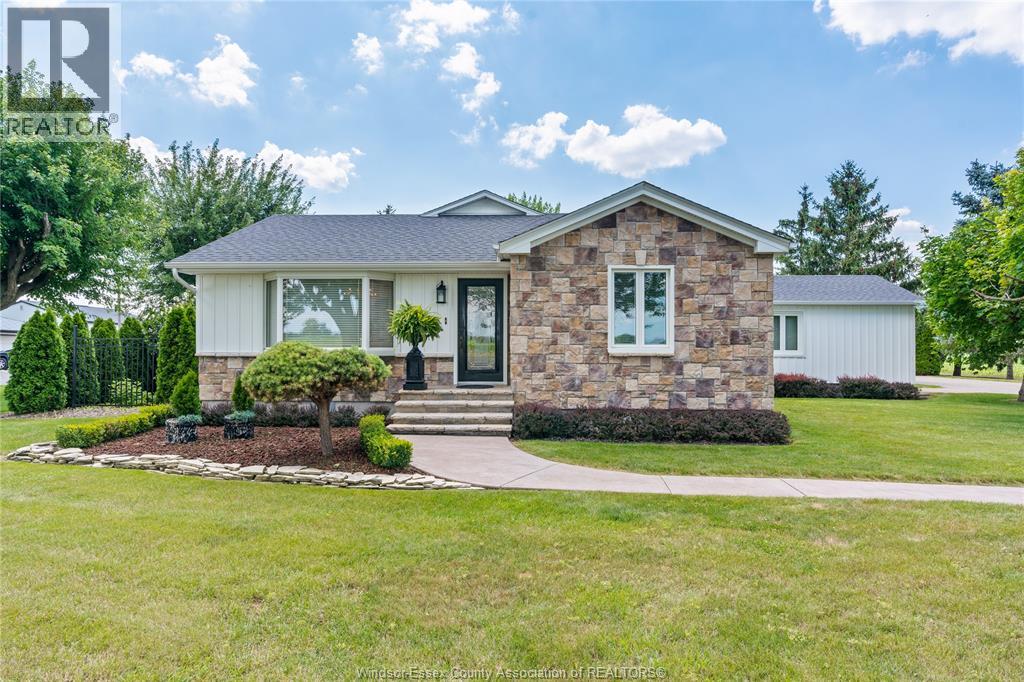
The luxury of private county living, with the convenience of all amenities just minutes away. Welcome to 4445 9th Concession Rd, where homes rarely become available! 3 bed, 1.5 bath with 2pc ensuite and walk-in closet, stunning kitchen with jennair appliances, open face gas log set fireplace. The home is filled with so much charm and craftsmanship. Backyard oasis with in-ground pool, waterfall, massive covered patio and pool house w/ additional 2+ car garage, a ton of storage. This home is truly an entertainers paradise. 2024 owned hot water on demand, 2023 pool pump motor, 2023 patio door, 2022 pool liner, 2021 siding, insulation & triple pane windows, 2026 crawl space sump pump & dehumidifier, 2017 roof. All you have to do is move in ! Contact L/S for more information! (id:45725)
419 Lakeside
Amherstburg, Ontario
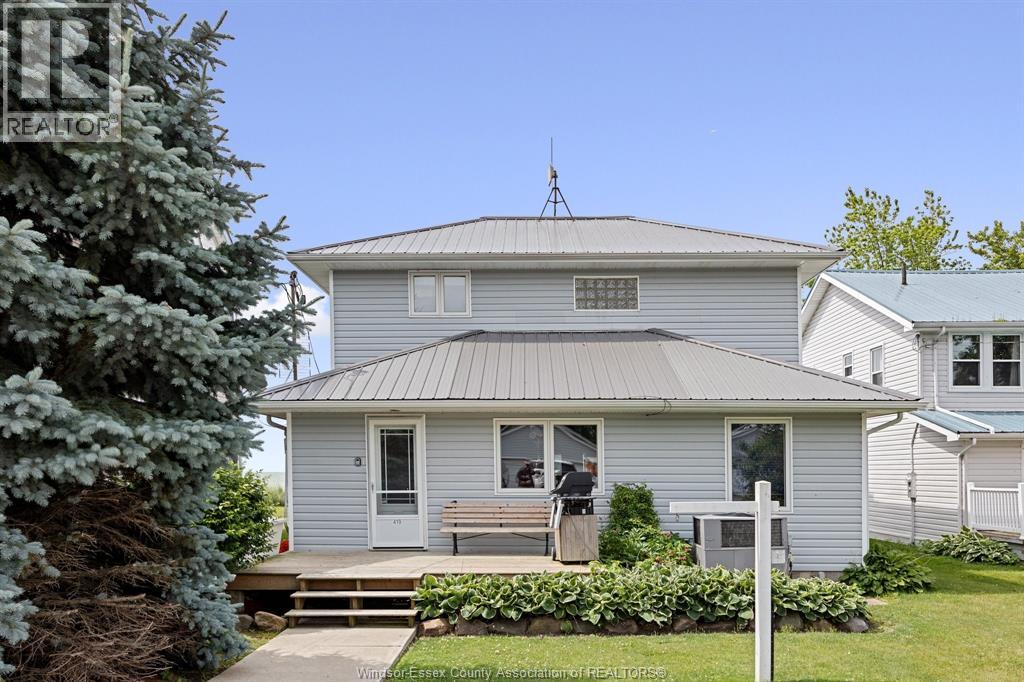
Enjoy the panoramic views from this 4 bedroom, 2 bath, 2 storey home featuring a captivating open floor plan and breathtaking views of Lake Erie. The spacious living room boasts a natural fireplace, while the sunroom and sun deck offer additional spaces to relish the lake scenery. Enjoy a formal dining room, two main floor bedrooms, and convenient main floor laundry. A detached 2 car garage, complete with a bathroom and heating, overlooks scenic marshlands teeming with wildlife. Revel in the best of both worlds with this unique property. Buyer agrees to assume Lake Erie Country Club dues in the amount of $1,142.25 per year. Fees give the right of use for the clubhouse, park, boat ramp, etc. (id:45725)
22678 Johnston Line
Rodney, Ontario
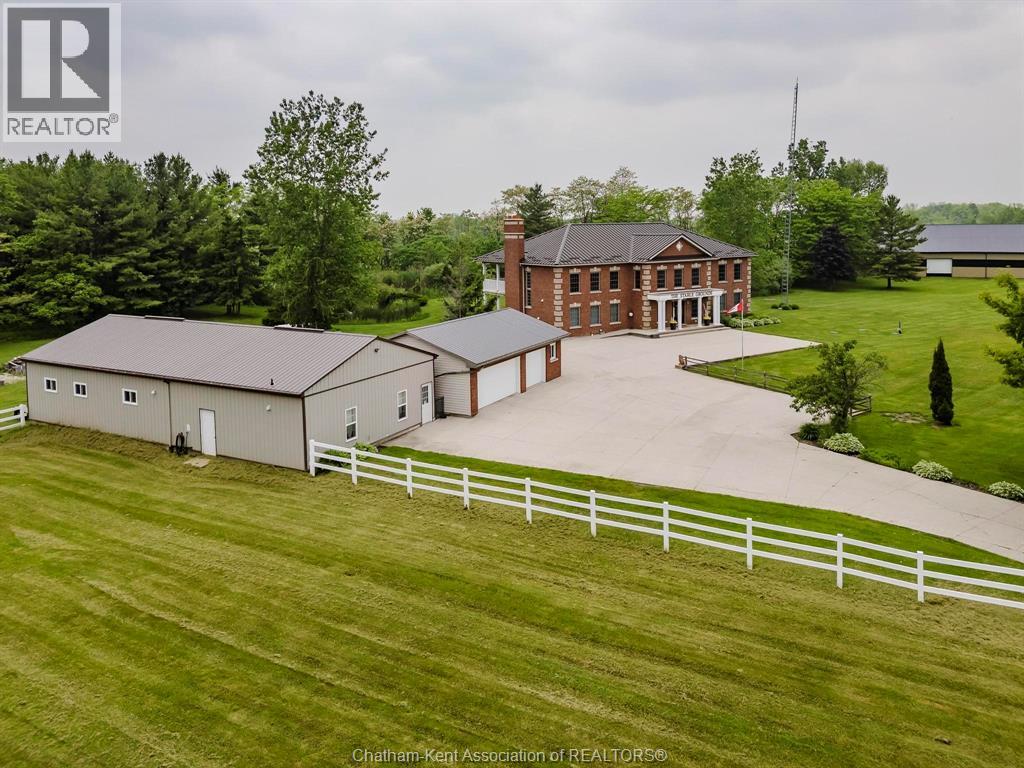
Presenting a rare & exceptional opportunity to acquire a meticulously maintained 55.03-acre countryside retreat. Ideally located just minutes from Highway 401 in West Elgin this facility was built with seclusion & convenience in mind. Currently operating as a thriving wellness retreat, the business is relocating—offering you the chance to reimagine this extraordinary estate’s next chapter. At the heart of the property stands a sprawling 7,500 sq ft residence with 10 spacious bedrooms & 7 bathrooms, designed to host large groups or multi-generational families with ease. The open-concept layout features a stunning chef's dream industrial-style kitchen, complete with a large island, separate butler's kitchen, & bistro-style seating area with access to a panoramic 60' balcony overlooking a tranquil pond & peaceful landscape—perfect for entertaining or running a commercial operation. A cozy fireplace central to the great room creates a warm & welcoming atmosphere for gatherings at the core of the premises. The fully finished lower level offers a private gym, yoga room, gathering room & dedicated office space-catering to both relaxation & productivity. State-of-the-art equestrian facilities are sure to captivate with its 100x150 indoor riding arena, 6-stall horse barn, 3 fenced paddocks, & fully outfitted tack room with attached studio apartment. The grounds also feature trails, offering serene views & the peaceful ambiance that defines this one-of-a-kind estate. Zoned A1 with permitted wellness facility use, the property is primed for continued commercial operation, agricultural ventures with 19 workable acres, or private luxury living. Whether you envision a private sanctuary, a retreat center, or an equestrian training facility, this property delivers unmatched potential in a truly idyllic setting. Don’t miss your chance to own a turnkey acreage combining natural beauty, luxury amenities, & business-ready infrastructure—all within easy reach of major travel routes. (id:45725)
22678 Johnston Line
Rodney, Ontario
Presenting a rare & exceptional opportunity to acquire a meticulously maintained 55.03-acre countryside retreat. Ideally located just minutes from Highway 401 in West Elgin this facility was built with seclusion & convenience in mind. Currently operating as a thriving wellness retreat, the business is relocating—offering you the chance to reimagine this extraordinary estate’s next chapter. At the heart of the property stands a sprawling 7,500 sq ft residence with 10 spacious bedrooms & 7 bathrooms, designed to host large groups or multi-generational families with ease. The open-concept layout features a stunning chef's dream industrial-style kitchen, complete with a large island, separate butler's kitchen, & bistro-style seating area with access to a panoramic 60' balcony overlooking a tranquil pond & peaceful landscape—perfect for entertaining or running a commercial operation. A cozy fireplace central to the great room creates a warm & welcoming atmosphere for gatherings at the core of the premises. The fully finished lower level offers a private gym, yoga room, gathering room & dedicated office space-catering to both relaxation & productivity. State-of-the-art equestrian facilities are sure to captivate with its 100x150 indoor riding arena, 6-stall horse barn, 3 fenced paddocks, & fully outfitted tack room with attached studio apartment. The grounds also feature trails, offering serene views & the peaceful ambiance that defines this one-of-a-kind estate. Zoned A1 with permitted wellness facility use, the property is primed for continued commercial operation, agricultural ventures with 19 workable acres, or private luxury living. Whether you envision a private sanctuary, a retreat center, or an equestrian training facility, this property delivers unmatched potential in a truly idyllic setting. Don’t miss your chance to own a turnkey acreage combining natural beauty, luxury amenities, & business-ready infrastructure—all within easy reach of major travel routes. (id:45725)
5 Aberdeen Avenue
Sarnia, Ontario
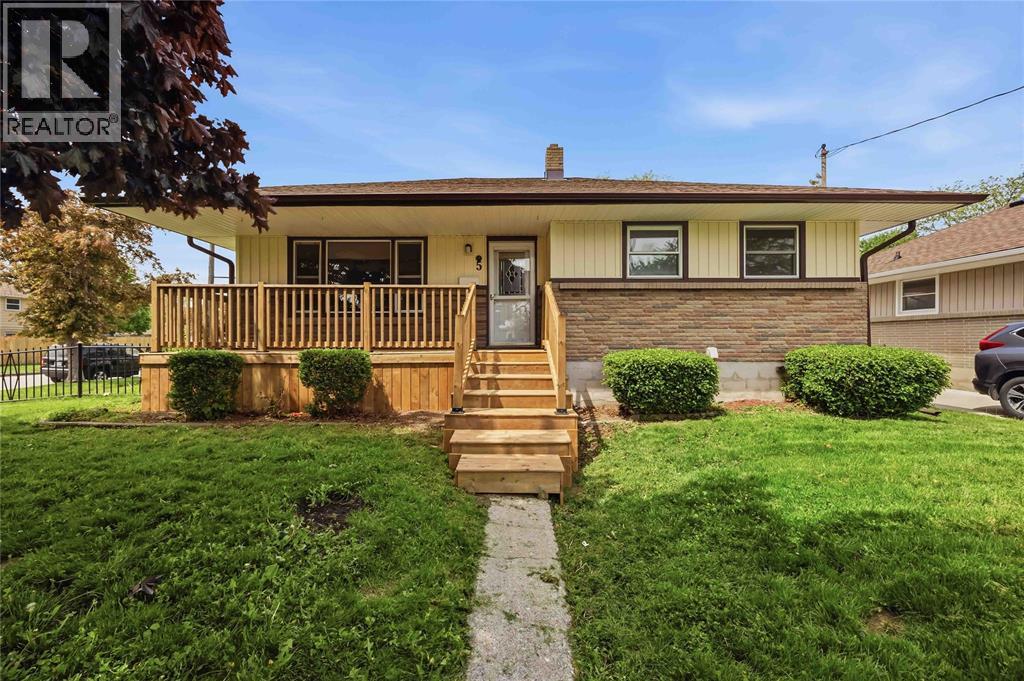
Welcome to 5 Aberdeen Ave., a charming bungalow nestled in the desirable Coronation Park neighbourhood, conveniently located close to parks, schools, and everyday amenities. This home offers comfortable main floor living with a bright kitchen, dining room, and spacious living room, along with 3 bedrooms and a 4-piece bathroom. The lower level presents excellent secondary suite potential, featuring a family room, bedroom, additional 4-piece bathroom, and laundry area. Enjoy outdoor living with a new front deck, a rear wooden deck overlooking the yard, and a detached double car garage for extra storage. A versatile property in a family-friendly location, offering both comfort and opportunity! Book your showing today! (id:45725)
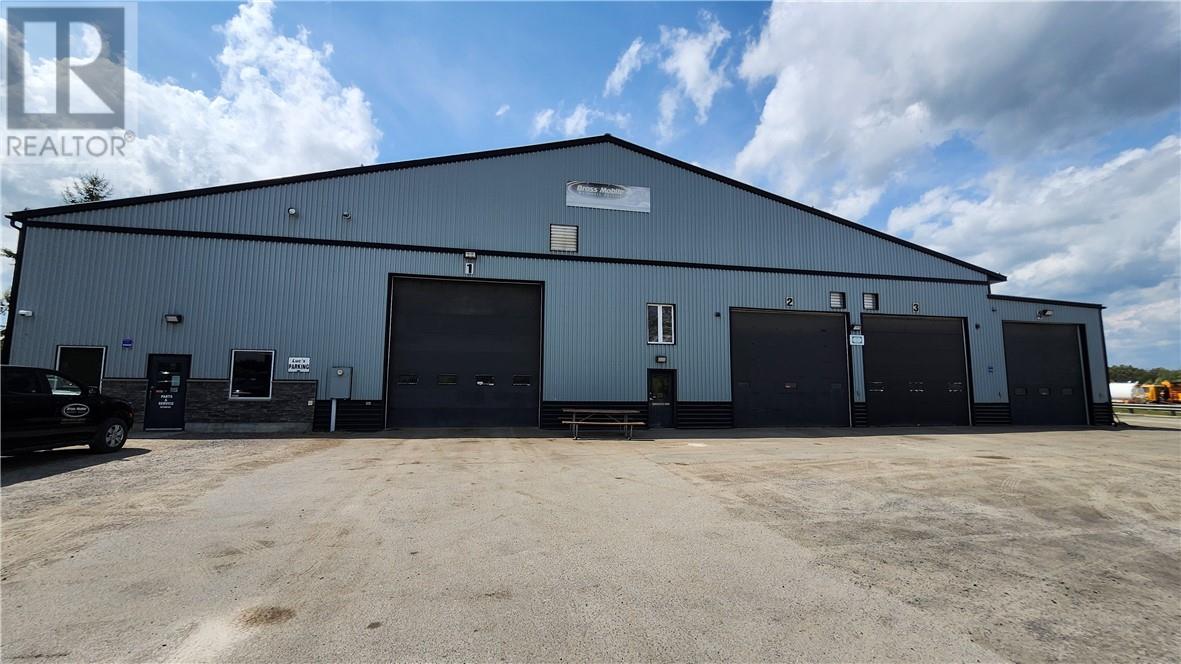
710 Vermilion Lake Road
Chelmsford, Ontario
Why are you leasing? Considering building a commercial? avoid expensive leasing costs, avoid dealing with the headaches of building & permits! This very well-maintained approximately 10,000ft² building awaits! Featuring plenty of bays, a wash bay, a hoist bay, clean, fashionable offices, a stock area, a full staff lunch room/kitchen, a full change room with showers & lockers. All sitting on a huge lot offering plenty of space for all parking and storage needs. This attractive building is just minutes away from Hwy 144, so very easily accessible, and just a short 10-minute drive to the great town of Chelmsford. Zoned rural with legal non-conforming status allowing for vehicle repair, vehicle storage, etc. This package has most everything you need for the right business, or the possibility of a change of usage. Come to this property, it will impress (id:45725)
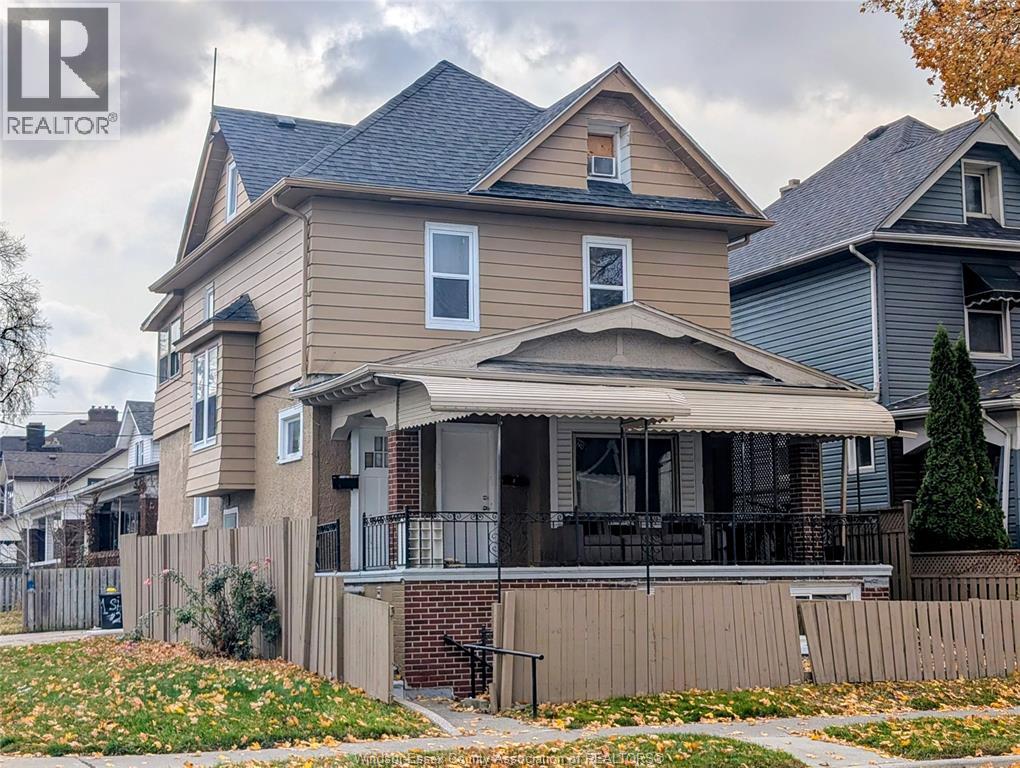
41 Shepherd Street East
Windsor, Ontario
Motivated Seller! Fantastic income opportunity in a central location! This legal duplex offers four total units, including two additional non-conforming units. Sold with an open permit w/ drawings for a proposed triplex conversion (buyer to verify all requirements and status of permit). Gross annual rent is $57,300, with all rents inclusive of utilities and internet as per Seller. Tenants share a coin operated washer/dryer/ Recent updates include interior/exterior paint, Nest thermostat, new A/C, hot water tank, backwater valve, partial roof, and basement bathroom updates. Main floor features a 2-bed/1bath unit with great ceiling height. Send floor offers a 2-bed/1-bath unit with large kitchen, sitting area, and finished attic. Basement includes two 1-bed/1-bath units. One furnace, one A/C, and one hot water tank service the building. Exterior highlights include a large front balcony, common shed, and excellent parking. Steps to transit, shopping, parks, schools, and amenities. Buyer to perform their own due diligence. Please allow at least 24 hours notice for showings as per RTA. Interior photos provided by Seller and taken prior to occupancy. (id:45725)
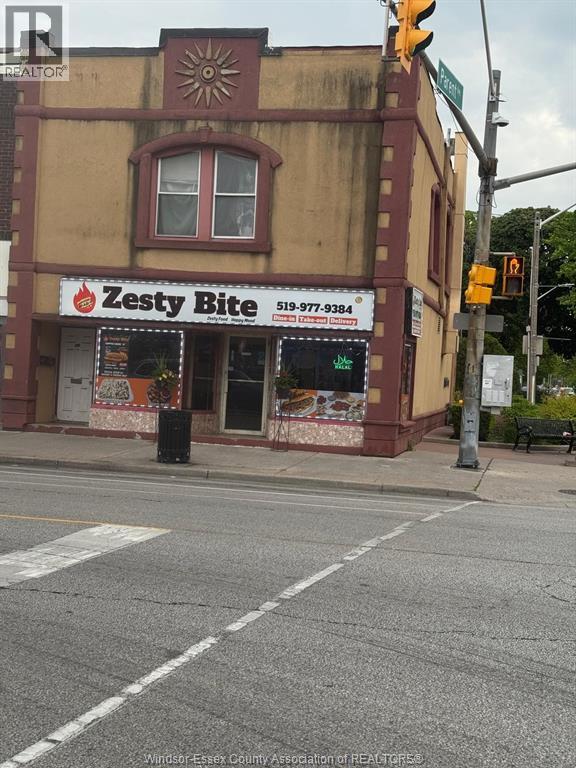
903 Wyandotte Street East
Windsor, Ontario
Prime Restaurant Opportunity - High-Traffic Location: An excellent chance to own a fully equipped, operating restaurant at the busy intersection of Wyandotte St. E & Parent Ave, located in the vibrant heart of the Arabic market with strong foot traffic and a loyal customer base. The menu features popular subs such as Philly Cheesesteak, Chicken Philly, Crispy Chicken, and Fajita, along with signature items like Chicken Rice Bowls, Wings, and Poutine. This prime corner location sits in a high-demand commercial area and includes a fully equipped kitchen ready for continued operation, a comfortable dining area with seating for 20+ guests (10 tables and 20 chairs), and a long-term lease with 3.5 years remaining plus renewal options. The business is a turnkey operation, currently managed efficiently by one employee and ready for immediate takeover. (id:45725)
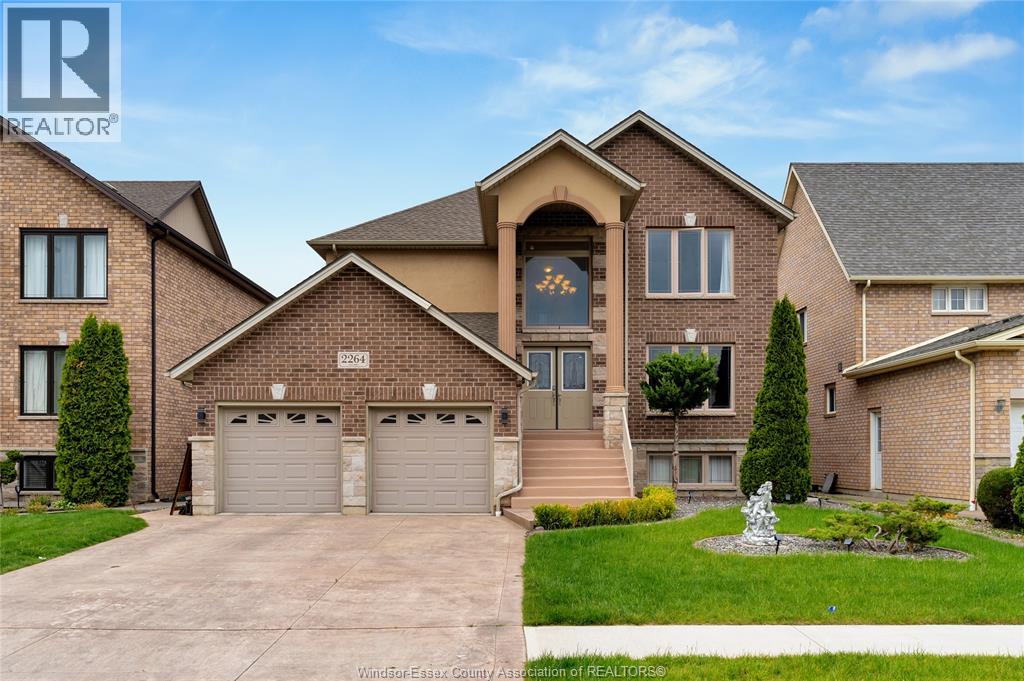
2264 Dandurand
Windsor, Ontario
Custom built 2 story Home with Finished Basement. It offers 4 bedrooms and 3.5 bathrooms ideal for large or multi-generational families, kitchen with granite countertops and stainless-steel appliances. The finished basement features grade entrance and 2nd kitchen. additional living space for a rec. room, home office, or guest suite. With nothing left to do but move in, this property offers luxury and style. Located in a highly desirable neighborhood with no rear neighbors. (id:45725)