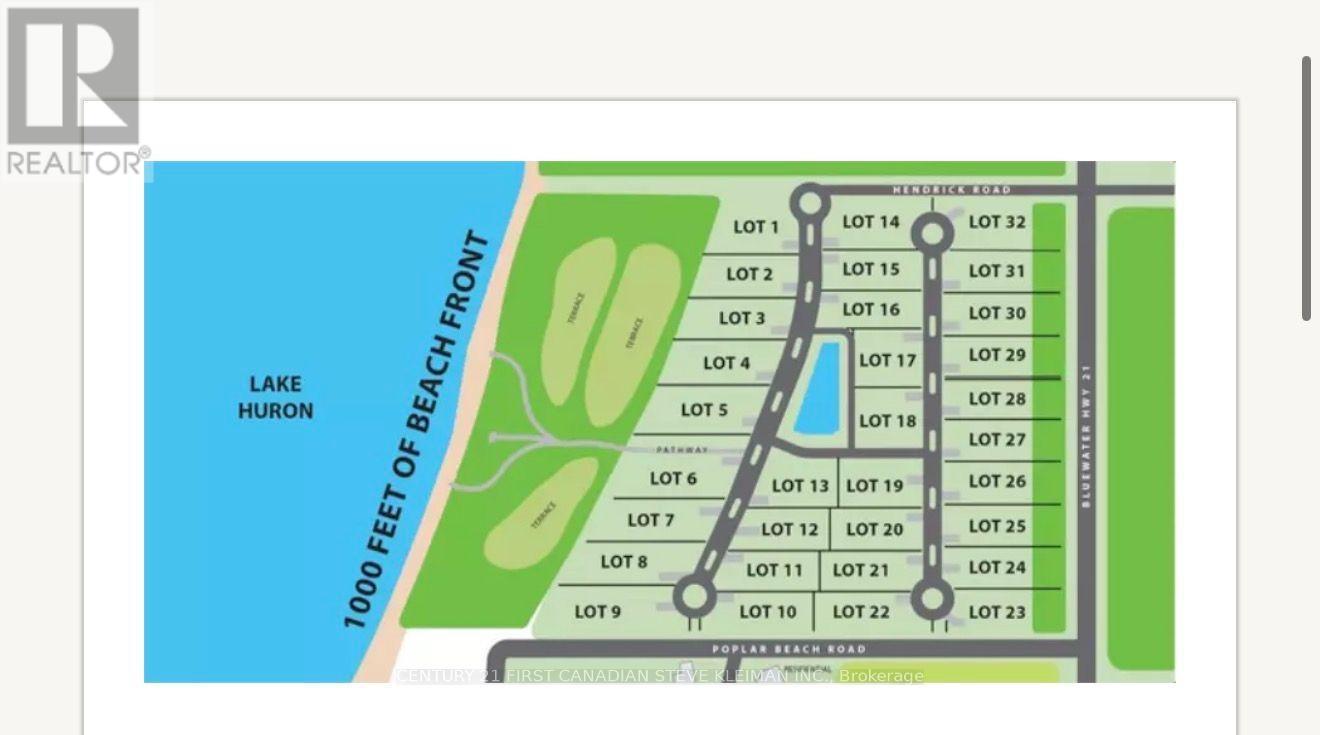
4 - 24071 Hendrick Road
Bluewater (Hay), Ontario
WATERFRONT BUILDING LOT - Where Family Memories Last for Generations. Discover the opportunity to build your dream home in Sunset Terrace, an exclusive gated lakeside community on the shores of magnificent Lake Huron. These premium building lots offer a peaceful setting with private roads, a large central water feature, and access to approximately 9 acres of private waterfront parkland and common area for the exclusive enjoyment of residents, their families, and guests. A gently sloping private road provides convenient access to the shoreline by foot, golf cart, ATV, or while towing a personal watercraft. Spend your days relaxing on the beautiful sandy beach, swimming in the crystal-clear waters of Lake Huron, launching your watercraft, or simply enjoying one of Ontario's most spectacular stretches of shoreline. The developer has invested millions of dollars in professionally engineered shoreline protection, helping preserve the beauty and integrity of the waterfront while allowing owners to enjoy the lake with greater peace of mind for generations to come. Some of life's greatest memories are made at the family lake house and are treasured for generations. There is something truly special about waking up beside Lake Huron, spending your days on the water, and enjoying the relaxed pace of lakeside living. As the name suggests, Sunset Terrace is a place where evenings become unforgettable. Gather with family, friends, and neighbours on the sandy beach to experience the spectacular sunsets that have made Lake Huron one of Ontario's most cherished waterfront destinations. These are the moments that become family traditions-the memories that will be cherished and passed down from one generation to the next. Located just minutes from Grand Bend and Bayfield, Sunset Terrace offers the perfect blend of privacy, security, and relaxed Lake Huron living. Bring your own builder or inquire about our preferred custom home builders. Multiple lot sizes and locations are available. (id:45725)
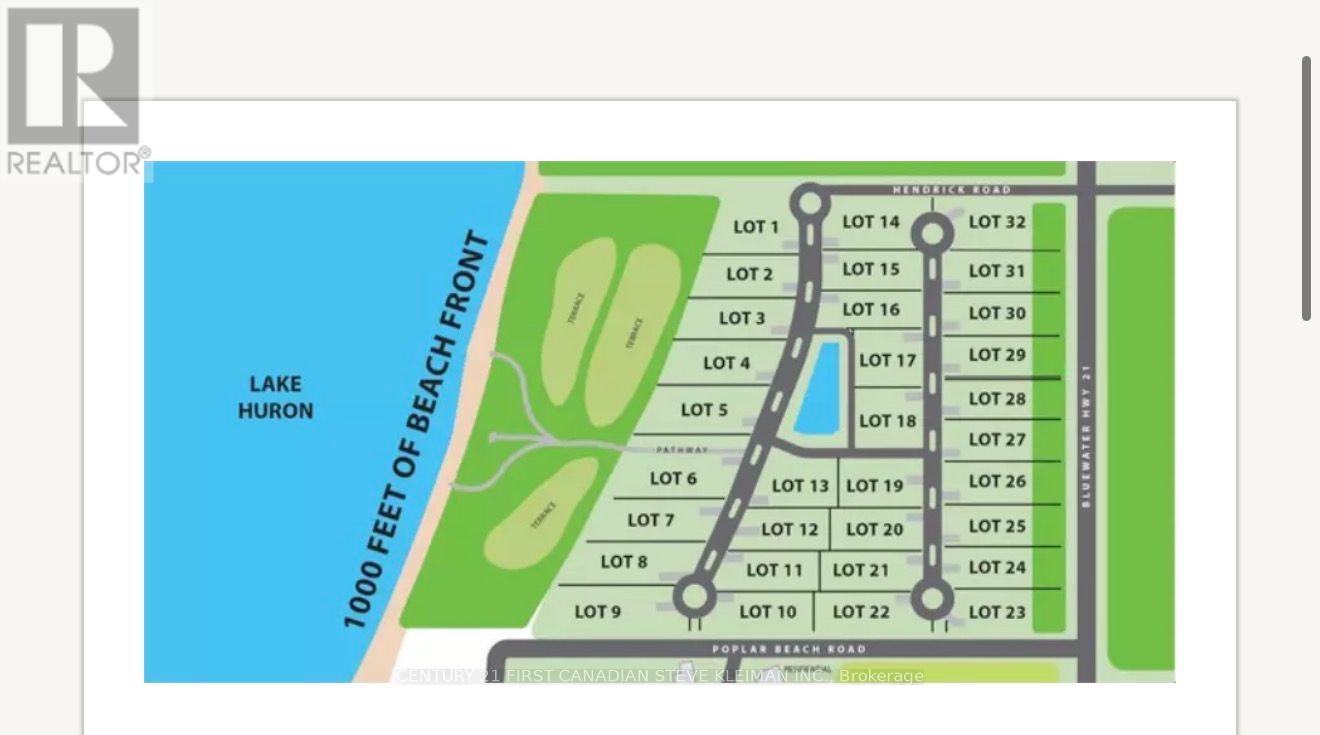
3 - 24071 Hendrick Road
Bluewater (Hay), Ontario
WATERFRONT BUILDING LOT - Where Family Memories Last for Generations. Discover the opportunity to build your dream home in Sunset Terrace, an exclusive gated lakeside community on the shores of magnificent Lake Huron. These premium building lots offer a peaceful setting with private roads, a large central water feature, and access to approximately 9 acres of private waterfront parkland and common area for the exclusive enjoyment of residents, their families, and guests. A gently sloping private road provides convenient access to the shoreline by foot, golf cart, ATV, or while towing a personal watercraft. Spend your days relaxing on the beautiful sandy beach, swimming in the crystal-clear waters of Lake Huron, launching your watercraft, or simply enjoying one of Ontario's most spectacular stretches of shoreline. The developer has invested millions of dollars in professionally engineered shoreline protection, helping preserve the beauty and integrity of the waterfront while allowing owners to enjoy the lake with greater peace of mind for generations to come. Some of life's greatest memories are made at the family lake house and are treasured for generations. There is something truly special about waking up beside Lake Huron, spending your days on the water, and enjoying the relaxed pace of lakeside living. As the name suggests, Sunset Terrace is a place where evenings become unforgettable. Gather with family, friends, and neighbours on the sandy beach to experience the spectacular sunsets that have made Lake Huron one of Ontario's most cherished waterfront destinations. These are the moments that become family traditions-the memories that will be cherished and passed down from one generation to the next. Located just minutes from Grand Bend and Bayfield, Sunset Terrace offers the perfect blend of privacy, security, and relaxed Lake Huron living. Bring your own builder or inquire about our preferred custom home builders. Multiple lot sizes and locations are available. (id:45725)
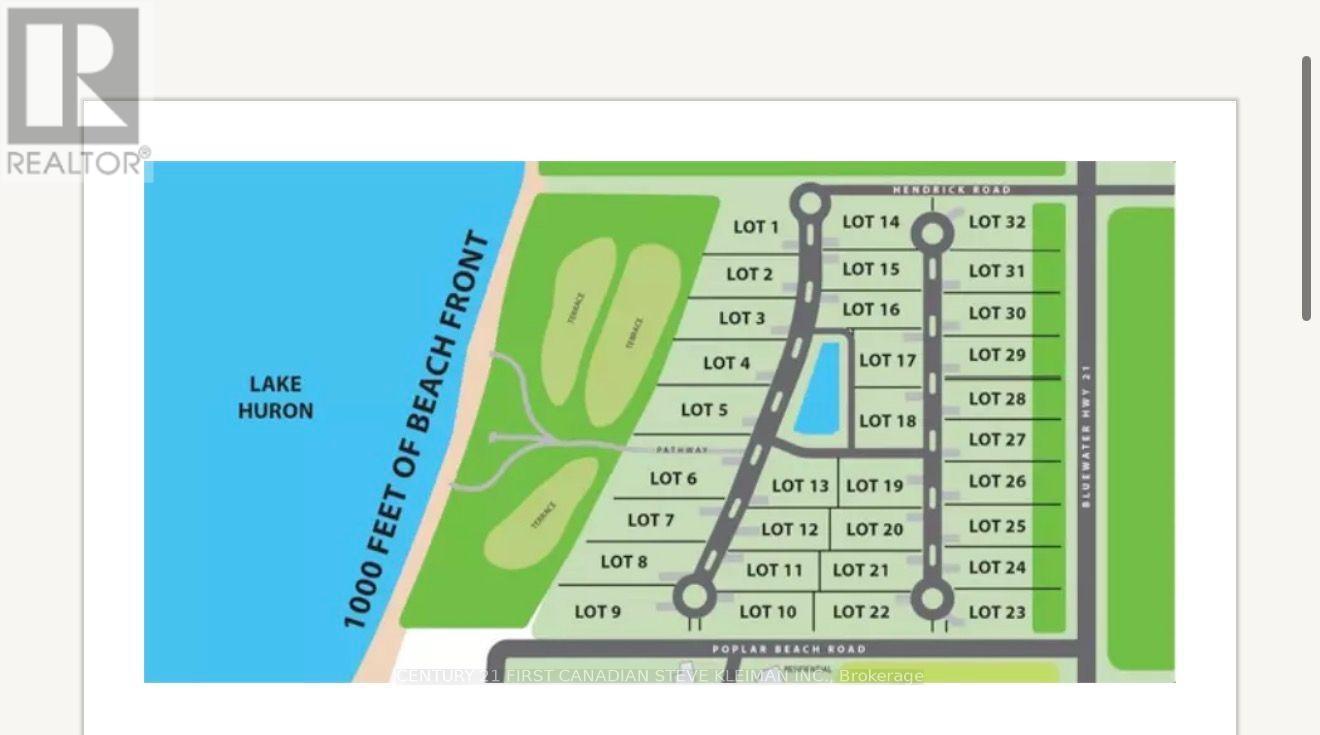
6 - 24071 Hendrick Road
Bluewater (Hay), Ontario
LAKEFRONT BUILDING LOT- Where Family Memories Last for Generations. Discover the opportunity to build your dream home in Sunset Terrace, an exclusive gated lakeside community on the shores of magnificent Lake Huron. These premium building lots offer a peaceful setting with private roads, a large central water feature, and access to approximately 9 acres of private waterfront parkland and common area for the exclusive enjoyment of residents, their families, and guests. A gently sloping private road provides convenient access to the shoreline by foot, golf cart, ATV, or while towing a personal watercraft. Spend your days relaxing on the beautiful sandy beach, swimming in the crystal-clear waters of Lake Huron, launching your watercraft, or simply enjoying one of Ontario's most spectacular stretches of shoreline. The developer has invested millions of dollars in professionally engineered shoreline protection, helping preserve the beauty and integrity of the waterfront while allowing owners to enjoy the lake with greater peace of mind for generations to come. Some of life's greatest memories are made at the family lake house and are treasured for generations. There is something truly special about waking up beside Lake Huron, spending your days on the water, and enjoying the relaxed pace of lakeside living. As the name suggests, Sunset Terrace is a place where evenings become unforgettable. Gather with family, friends, and neighbours on the sandy beach to experience the spectacular sunsets that have made Lake Huron one of Ontario's most cherished waterfront destinations. These are the moments that become family traditions-the memories that will be cherished and passed down from one generation to the next. Located just minutes from Grand Bend and Bayfield, Sunset Terrace offers the perfect blend of privacy, security, and relaxed Lake Huron living. Bring your own builder or inquire about our preferred custom home builders. Multiple lot sizes and locations are available. (id:45725)
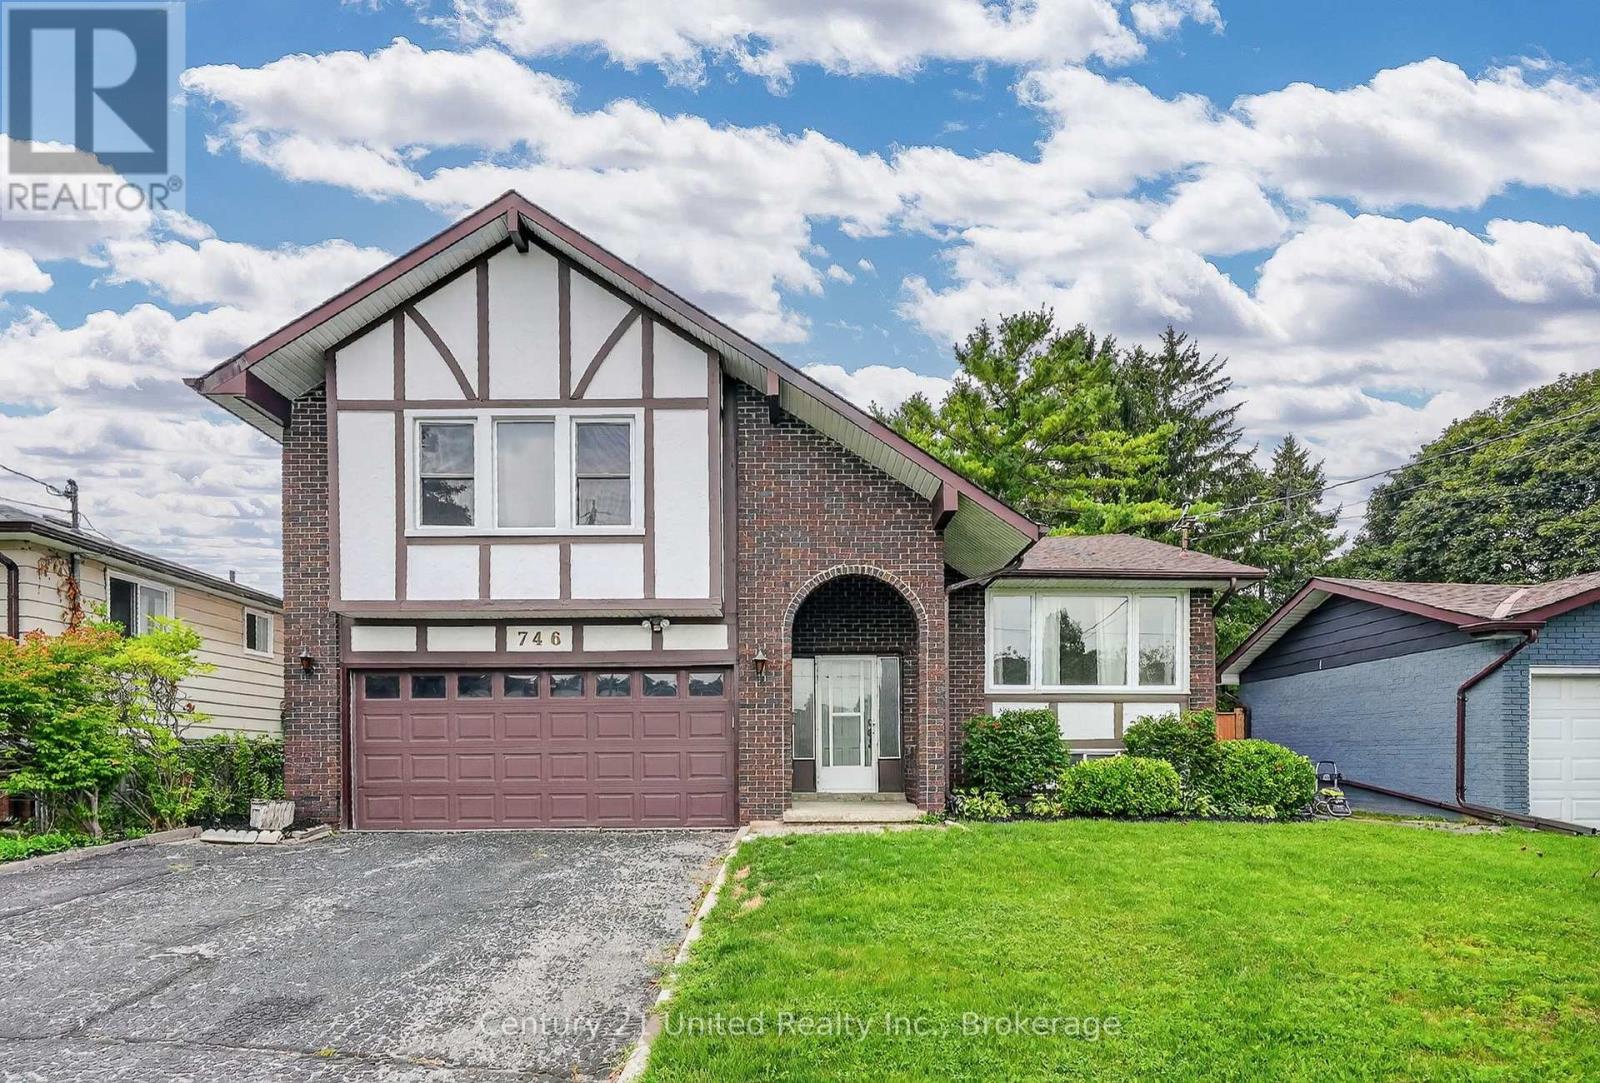
746 Northwood Drive
Cobourg, Ontario
Distinctive Tudor-style architecture, impressive curb appeal & exceptional privacy! Offering approximately 2,172 sq. ft. of living space, this architecturally intriguing 1976 side-split offers a spacious, versatile layout filled with natural light and character.A charming arched, covered entrance welcomes you into a dramatic cathedral-ceilinged foyer with skylight. The main level flows into the inviting living and dining areas and well-appointed kitchen. A few steps down, the spacious family room features glass doors opening to a large deck and beautifully private, fully fenced and gated backyard oasis. Mature trees, established gardens, lush greenery and landscaped lawn create a peaceful retreat rarely found on an in-town lot. The deck's louvered privacy panels and BBQ area make outdoor entertaining, summer BBQs or relaxing under the stars a delight. A unique side-split layout continues upstairs with a charming loft-perfect as a reading nook, home office or quiet retreat. The spacious primary bedroom features double closets and a tall window overlooking the greenery. Two additional generous bedrooms and the main bathroom complete this level. The two-car garage offers convenient inside entry to the family room, with a few steps leading to the lower level. Here you'll find a versatile recreation room, pantry cupboards, 2-piece bathroom, laundry and storage. This flexible space offers excellent potential for multi-generational living, an in-law suite or secondary unit, subject to applicable requirements. Ideally located on a quiet, tree-lined in-town street close to schools, shopping and the hospital, and approximately 1.5 km from historic downtown, the beach, boardwalk and marina. Enjoy the convenience of being close to everything while coming home to a quiet, private and beautifully landscaped setting. A truly unique home offering character, flexibility, privacy and an exceptional location. (id:45725)
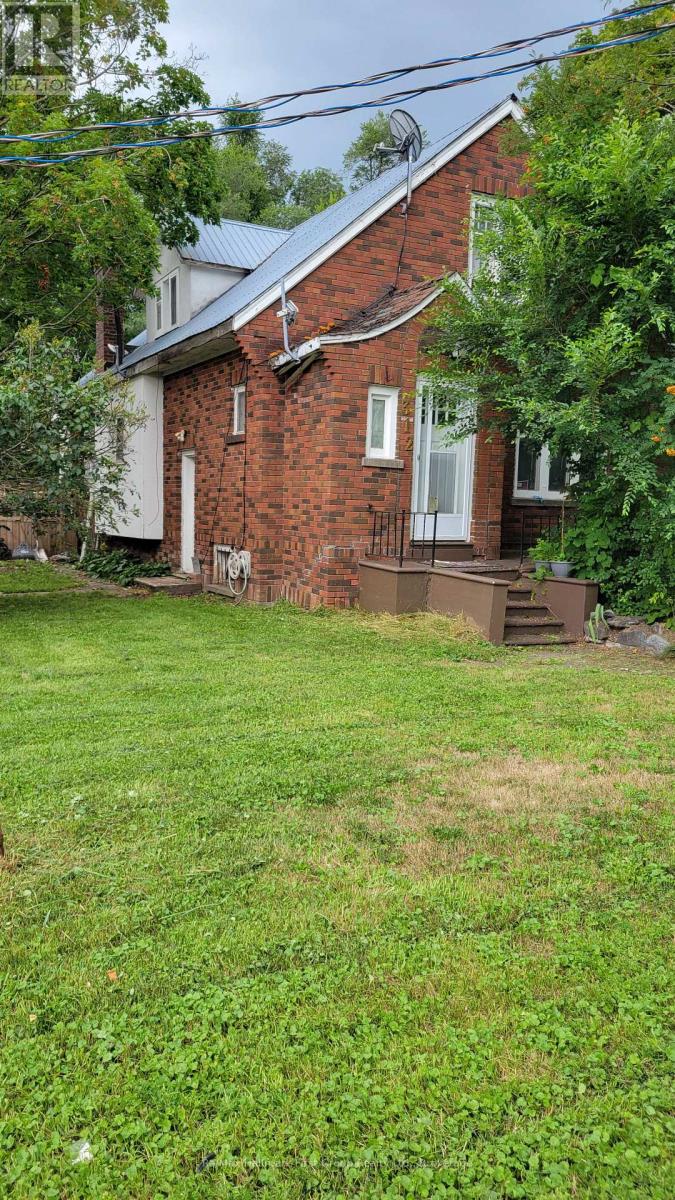
312 Colborne Street
Tweed (Tweed (Village)), Ontario
Priced to sell!! Spacious 3 bedroom, 2 full bath home in the Village of Tweed. Formal living and dining room with original wood work, centre island in kitchen, side deck, main house has steel roof, breaker panel; gas boiler heating, main floor laundry, walk-up from partially finished basement. Wheelchair ramp; Ideal location, walking distance to main street, all amenities and Stoco Lake. Property being sold 'As Is'. Seller makes no warranties. Renovators & Investors delight. Bunkie on the property rented for $700/month. No inside pictures available due to privacy (id:45725)
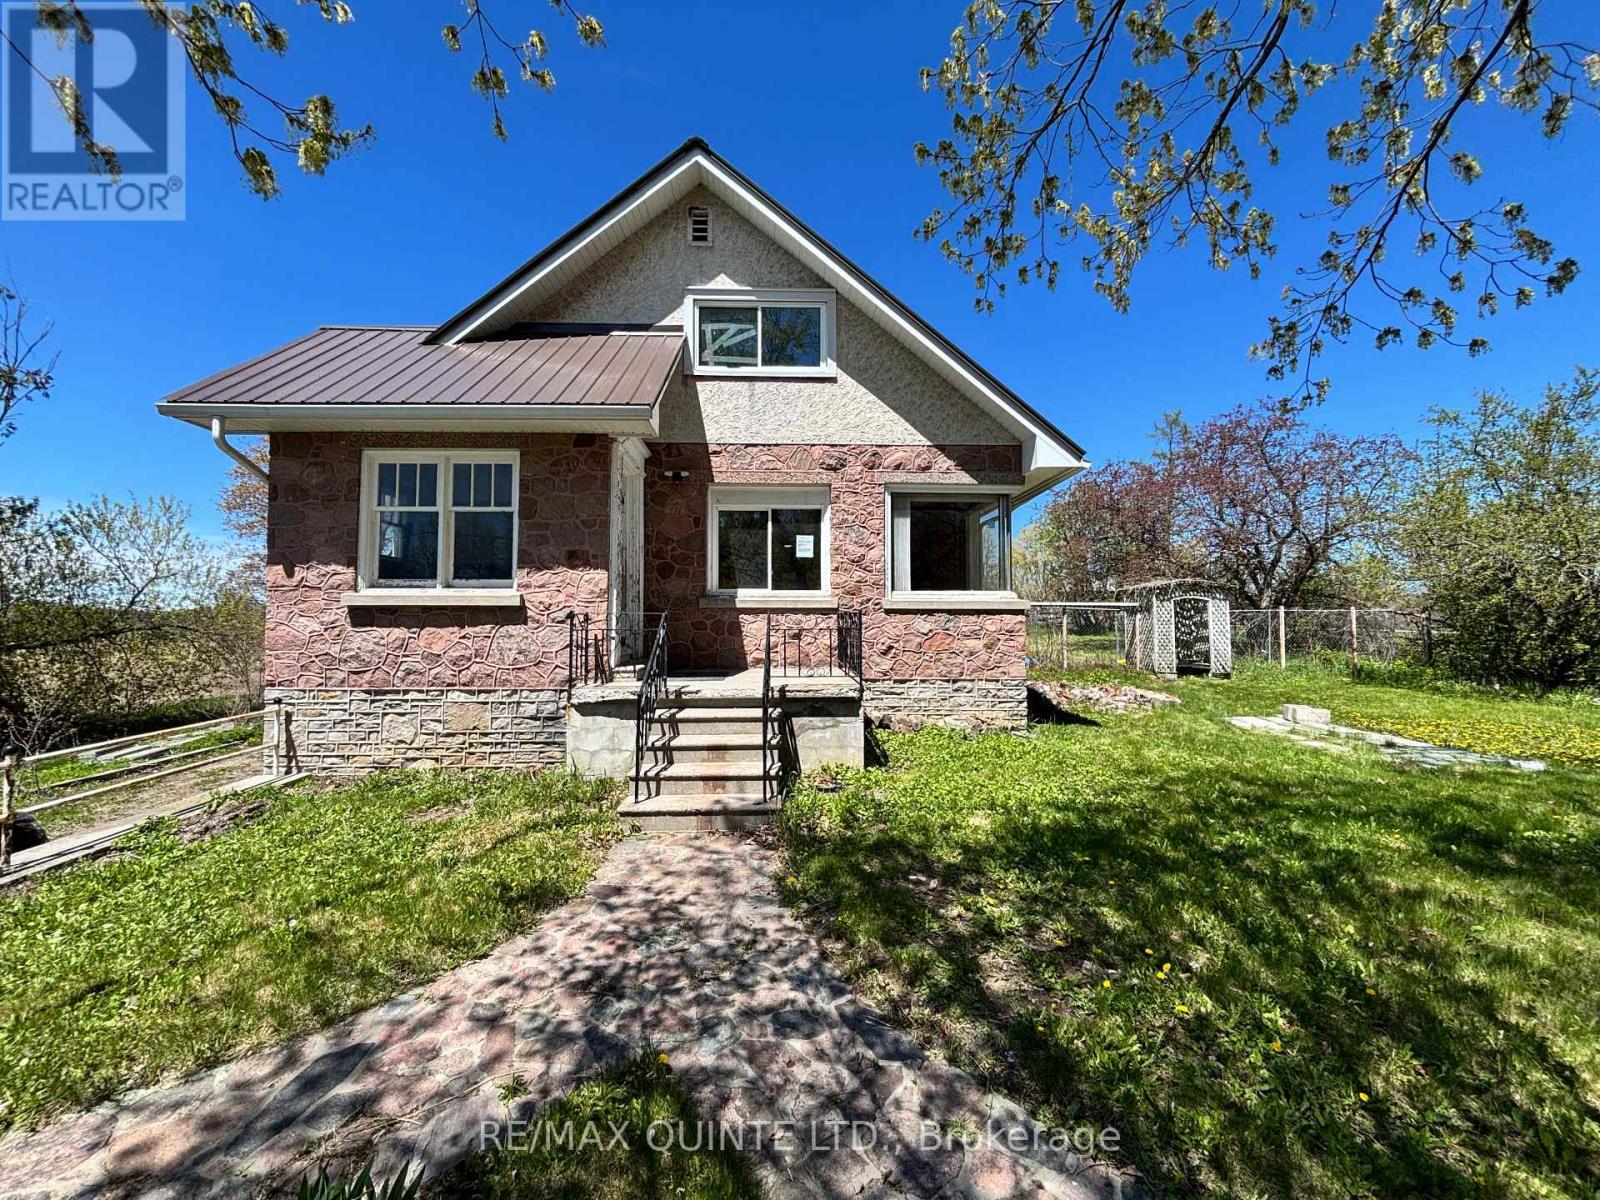
3810 Springbrook Road
Stirling-Rawdon (Rawdon Ward), Ontario
Nestled in the countryside and full of timeless character, this 1.5-storey home offers an incredible opportunity to bring your vision to life. Featuring 2 bedrooms plus a flexible bonus room, this property is rich with original details, including a charming stone exterior, cove ceiling mouldings, custom wood trim and cabinetry, and hardwood flooring throughout much of the home. The main floor offers a cozy living room with a wood-burning fireplace (functionality unknown), a convenient 2-piece powder room, and an additional versatile space perfect for a home office, den, or potential third bedroom. Upstairs, you'll find 2 comfortable bedrooms and a full bathroom. Adding even more potential, the spacious loft above the attached single-car garage could become a studio, workshop, hobby space, or future living area. Set on a private country lot, this property is ideal for buyers looking to renovate, personalize, and create their dream rural retreat. Property is being sold in "as-is, where-is" condition with no representations or warranties. (id:45725)
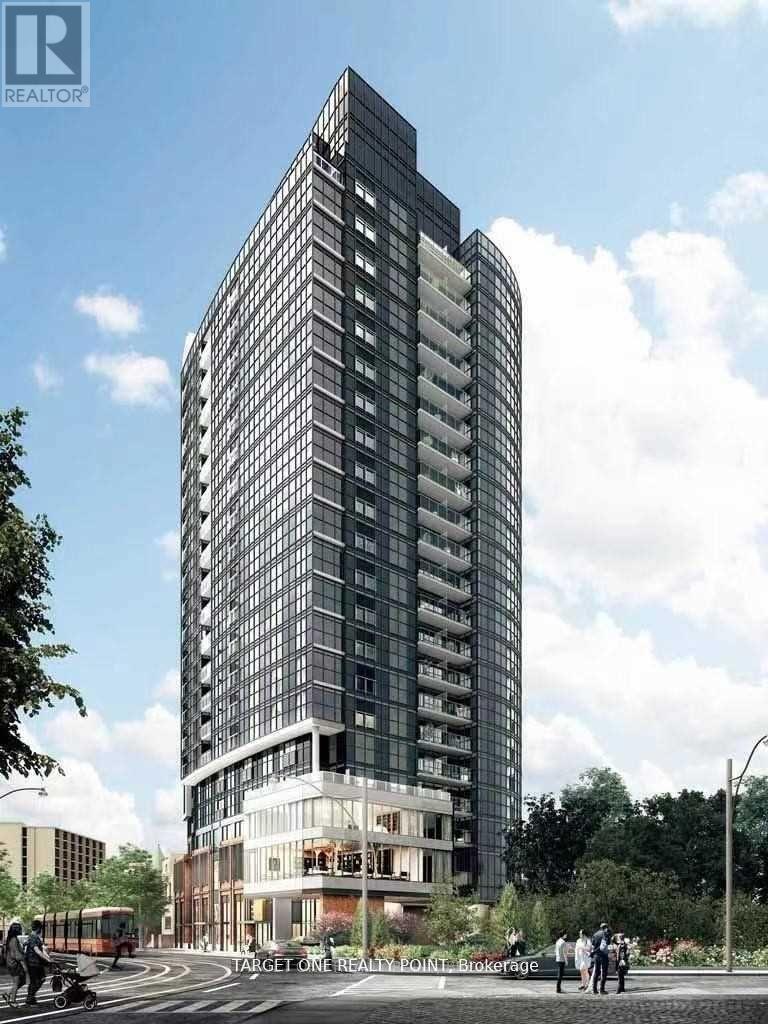
1603 - 219 Dundas Street E
Toronto (Moss Park), Ontario
Spacious 1 Bedroom + Den Menkes built In.De Condo With Open Concept Layout. Den can be used as 2nd Bedroom. Unobstructed Beautiful Southwest View! Bright & Lots of Natural Sunlight. Excellent Location, Walking Distance To TMU, U of T, OCAD And George Brown College. Minutes To Dundas Square. Steps to Street Car, Tim Hortons/Starbucks. Walk To The Downtown Financial District. (id:45725)
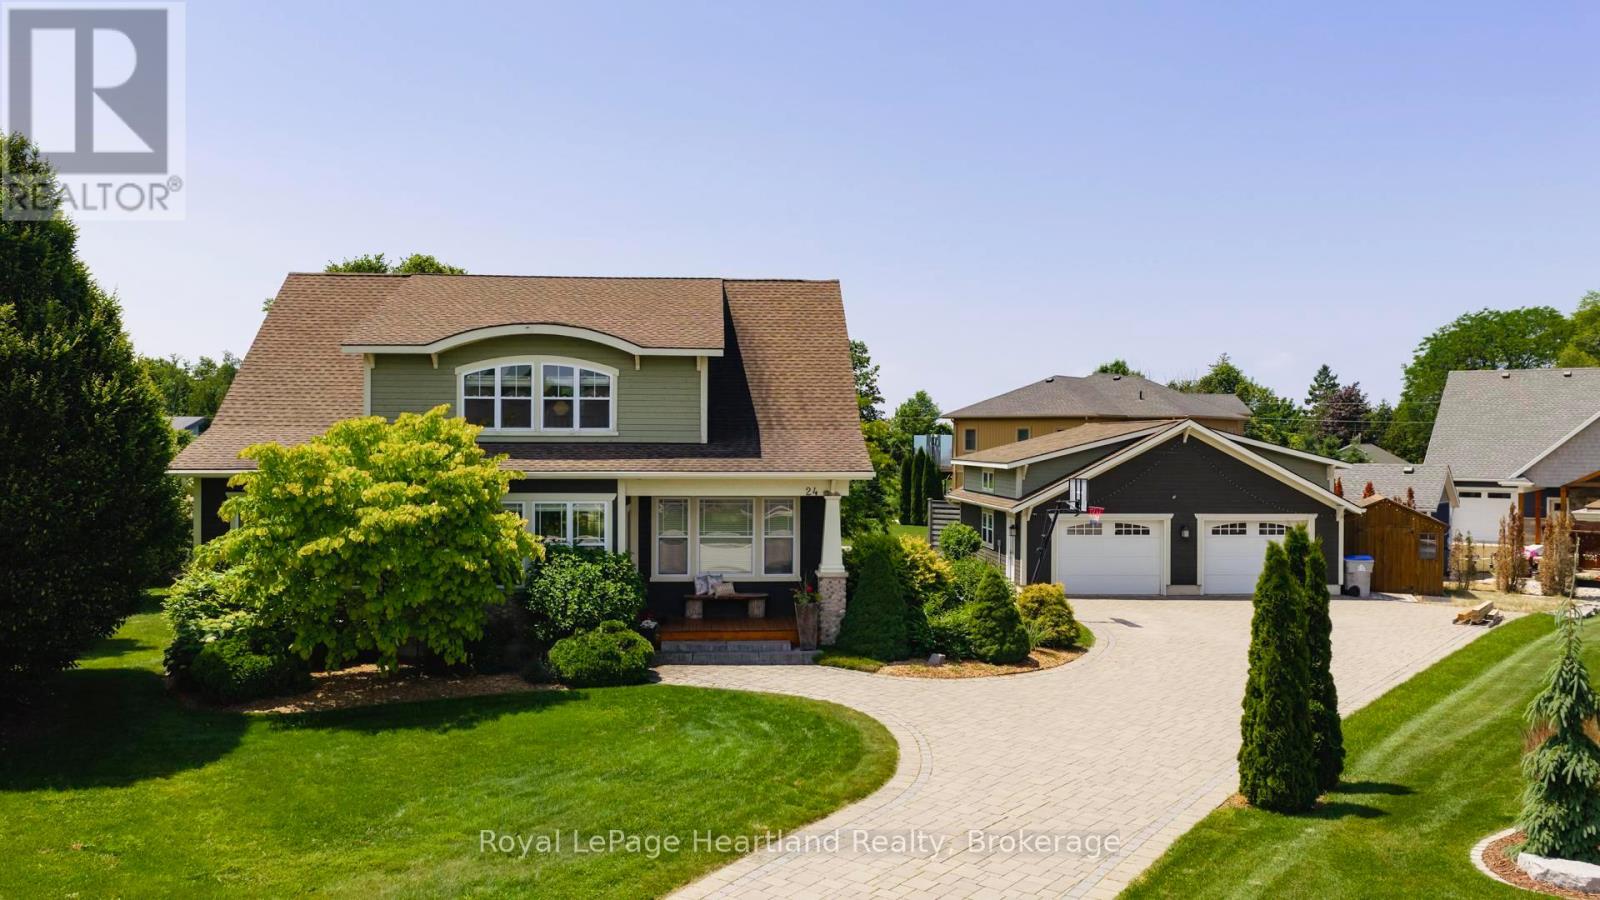
24 Thimbleweed Drive
Bluewater (Bayfield), Ontario
24 Thimbleweed Drive- a stunning custom-built 4 bed, 4 bath home in one of Bayfield's most prestigious lakeside neighbourhoods. Just steps from Lake Hurons sandy beaches and a short stroll to the village core, this exceptional residence offers over 3,000 sq ft of finished living space, a rare heated 4-car garage with 12' ceilings and car hoist, and premium finishes throughout. Inside, enjoy a sunlit open-concept layout with a chefs kitchen featuring granite countertops, stainless appliances, and custom cabinetry. The elegant great room flows to the expansive deck, while the luxurious main floor primary suite offers a spa-inspired ensuite and walk-in closet with built-ins. The beautiful staircase leads to the second level with two spacious bedrooms and a 4 piece spa like bathroom. The fully finished lower level is a showstopper featuring radiant in-floor heating, a second full kitchen, large rec room, an additional bedroom, a stylish bath, and spacious laundry room with granite counters and storage galore. Outdoors, entertain or unwind around the built-in fireplace, or on the oversized deck with sweeping views of open countryside and lake horizon. Professionally landscaped with full irrigation, this home delivers tranquility and wow factor in equal measure.A rare opportunity to own one of Bayfield's finest homes offering luxury, functionality, and an unbeatable location. This is lakeside living at its best! (id:45725)
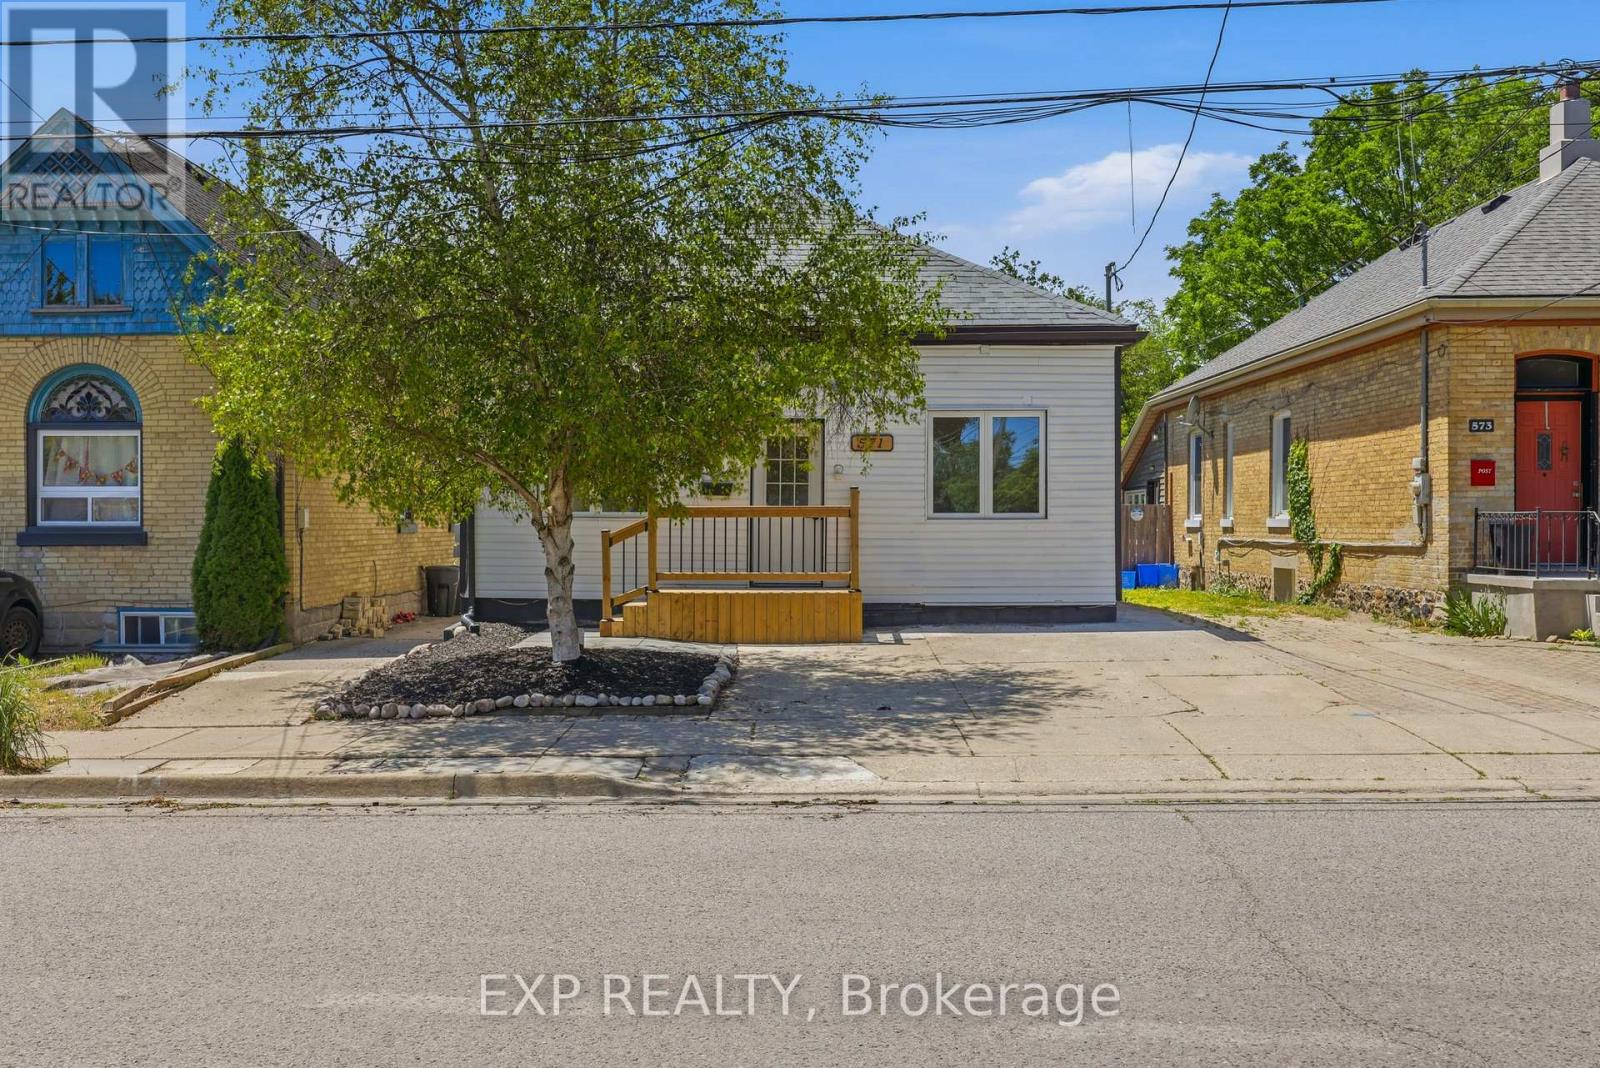
571 Elizabeth Street
London East (East G), Ontario
Welcome to 571 Elizabeth Street, a beautifully updated home that blends timeless character with modern finishes. This 3-bedroom, 2 bathroom property was meticulously renovated, which included fresh exterior paint, professionally refreshed landscaping, a brand new front porch, updated vinyl flooring, new front windows, and a stylish electric fireplace that creates a warm and inviting living space. The kitchen has been upgraded with elegant granite countertops, offering both functionality and contemporary appeal.Whether you're a first-time home buyer, thinking of downsizing, this move-in ready property offers exceptional value in a desirable neighbourhood. With its extensive updates, attractive curb appeal, and turn-key condition, 571 Elizabeth Street is a fantastic opportunity to own a home that has been cared for with pride and attention to detail. Reach out today to book a private viewing! (id:45725)

C - 233 College Street
Toronto (Kensington-Chinatown), Ontario
Prime retail opportunity in an exceptionally high-traffic location in the heart of the St. George campus area. Positioned along a busy transit corridor with constant pedestrian flow and exposure from the 506 streetcar line, this location offers outstanding visibility and accessibility. Approximately 700 sq ft of newly finished space, suitable for a variety of retail or service-based uses. Surrounded by the University of Toronto and a dense population of students and professionals, creating strong daily demand. An ideal setting for concepts such as bubble tea, ice cream, orother quick-service businesses. A rare chance to secure a well-located commercial space with excellent growth potential - location truly speaks for itself. (id:45725)
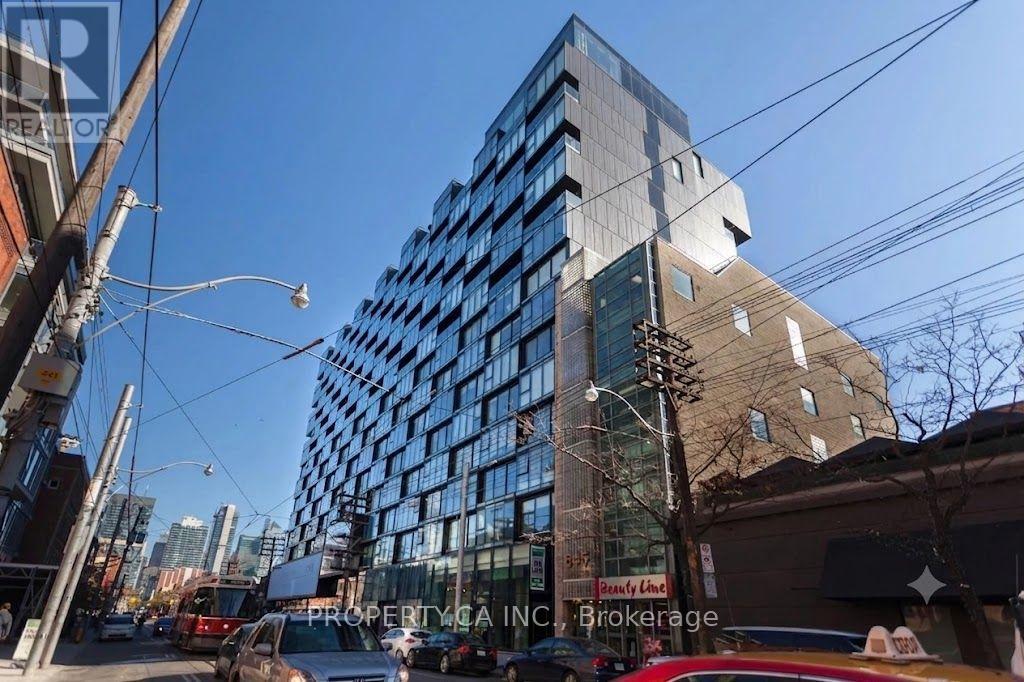
632 - 629 King Street W
Toronto (Waterfront Communities), Ontario
Welcome to Thompson Residences in the heart of King West. This bright, open-concept 1-bedroom,1-bathroom suite features floor-to-ceiling windows, hardwood flooring throughout, and a modern kitchen with integrated appliances and luxury finishes. Living here gives you access to premium amenities: a rooftop pool and garden deck, fully equipped gym, party and media rooms, 24-hour concierge, and the onsite restaurant, Lavelle. Situated just steps from Toronto's best dining, nightlife, and transit, this suite delivers an elevated, effortless urban lifestyle in one of the city's most vibrant neighborhoods. Includes a storage locker at no extra charge. (id:45725)
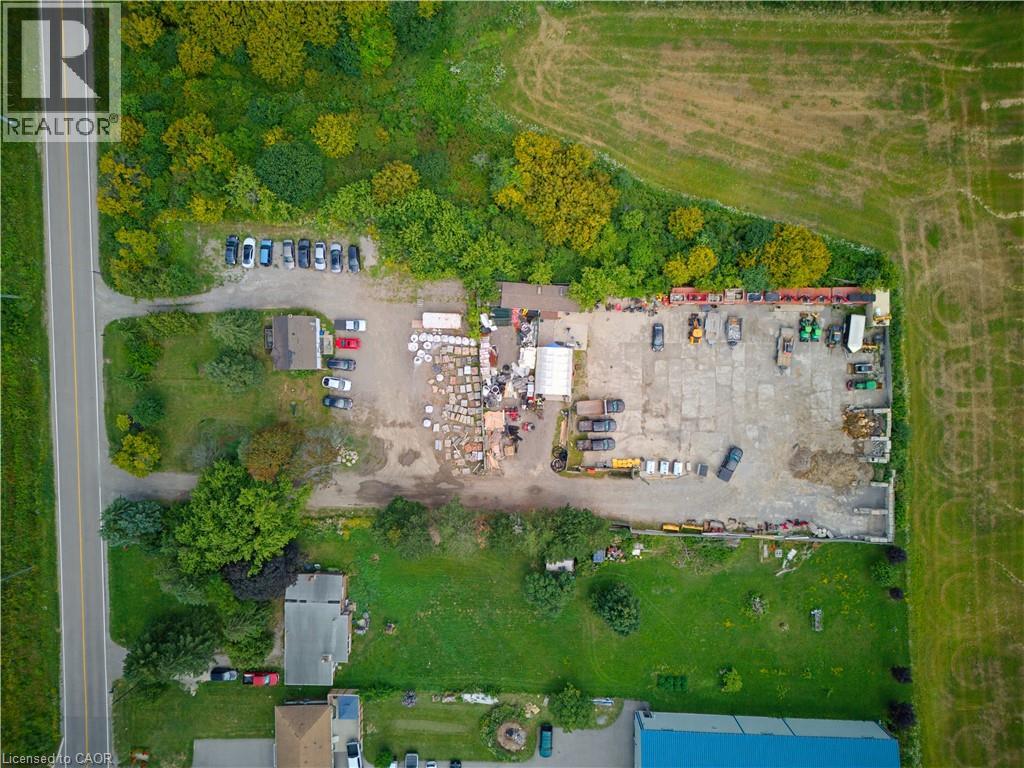
155 Glover Road
Hamilton, Ontario
Welcome to 155 Glover Road! Rare opportunity to acquire a 1.2-acre industrial property zoned M3, offering excellent flexibility for a variety of industrial and commercial uses. The property includes a residential home and a separate office building, providing the potential for live/work use or additional income opportunities, subject to applicable approvals. Excellent access to major transportation routes and a prime location for owner-users, investors, or businesses looking to expand. (id:45725)
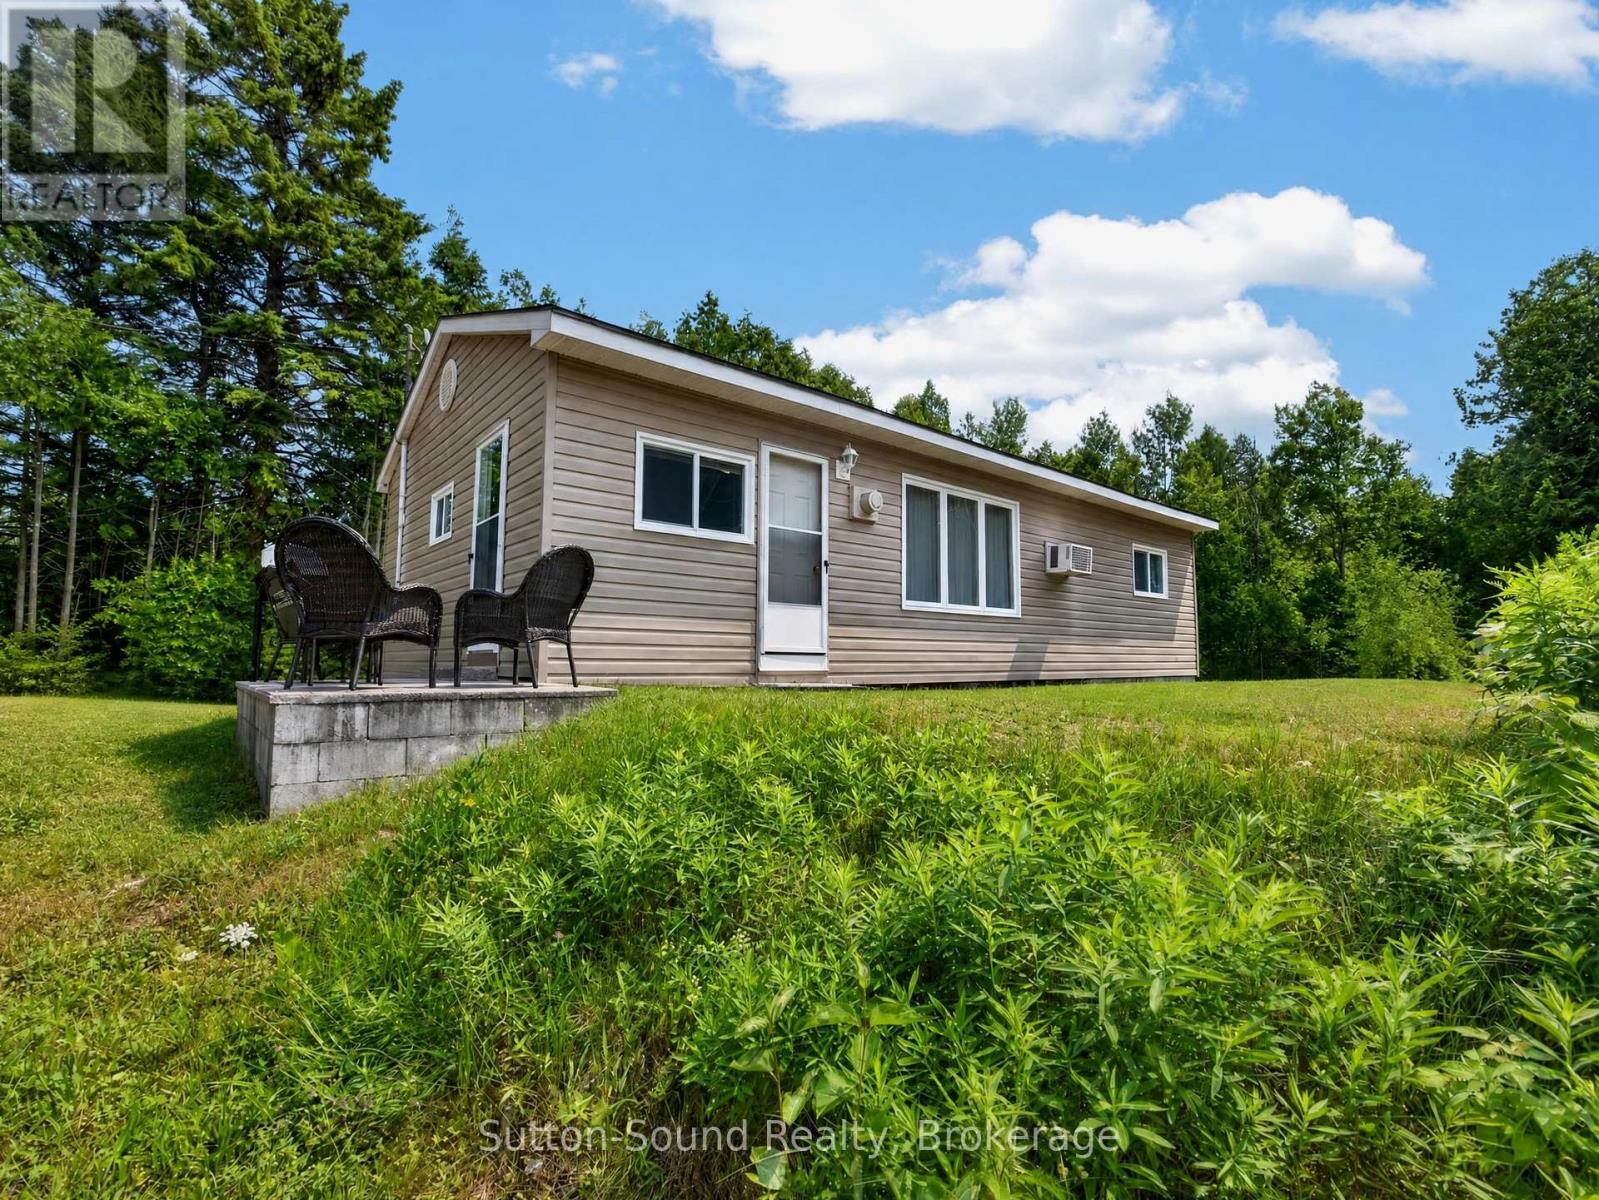
24 Isabella Street
South Bruce Peninsula, Ontario
Your Four-Season Escape Near Howdenvale Beach! Welcome to this inviting 4-bedroom, 1-bathroom cottage/home, ideally located just around the corner from beautiful Howdenvale Beach. Offered fully turn-key, this property is ready to enjoy from day one-whether you're looking for a weekend getaway, a comfortable home away from home, an investment property, or an affordable place to call your own. Set on a large lot with plenty of room to relax, entertain, garden, or enjoy outdoor activities, the property offers a great combination of space, location and value. Recent updates include a furnace, roof and updated windows. With four bedrooms, there's plenty of room for family and guests, while the four-season designation allows you to enjoy the area year-round. Ideally situated approximately 25 minutes to Wiarton, Sauble Beach and Lion's Head, and about 50 minutes to Tobermory, you'll have easy access to beaches, trails, shopping, dining and all that the Bruce Peninsula has to offer. Whether you're searching for a recreational retreat, income opportunity or an affordable full-time home, this is a fantastic opportunity to own your own piece of the Peninsula-just minutes from the beach! (id:45725)
611 Sixth Street N
South Bruce Peninsula, Ontario
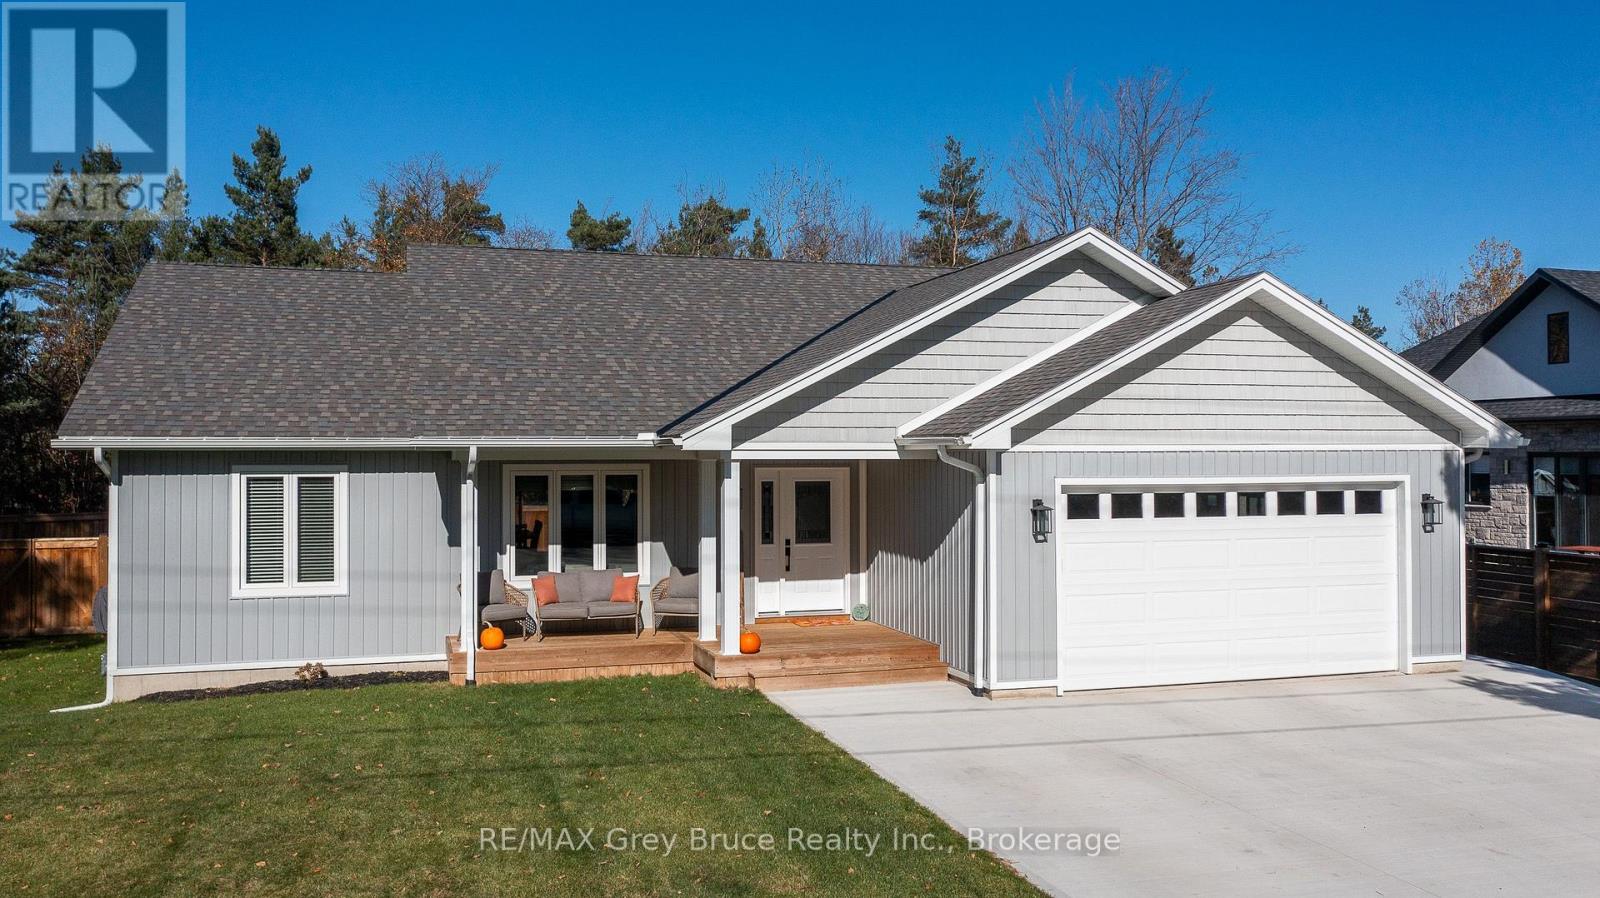
Just a short stroll from the sandy shores of Sauble Beach, this beautiful 3-bedroom, 2-bath bungalow built in 2021 offers the perfect blend of modern comfort and beach-town living. Step inside to find a bright, open-concept main floor with vaulted ceilings, a stylish kitchen and living area ideal for entertaining, and a spacious primary suite featuring a walk-in closet and private ensuite. The fully fenced yard is your own outdoor retreat-complete with a deck, hot tub, and gazebo-perfect for relaxing after a day at the beach, and all fenced in for your kids or pets! The triple car driveway provides ample parking, and the unfinished basement is already roughed in for two additional bedrooms, a bathroom, and a rec room, offering plenty of potential to expand. Move in and start living the relaxed Sauble Beach lifestyle you've been dreaming of! (id:45725)
18 - 24071 Hendrick Road
Bluewater (Hay), Ontario
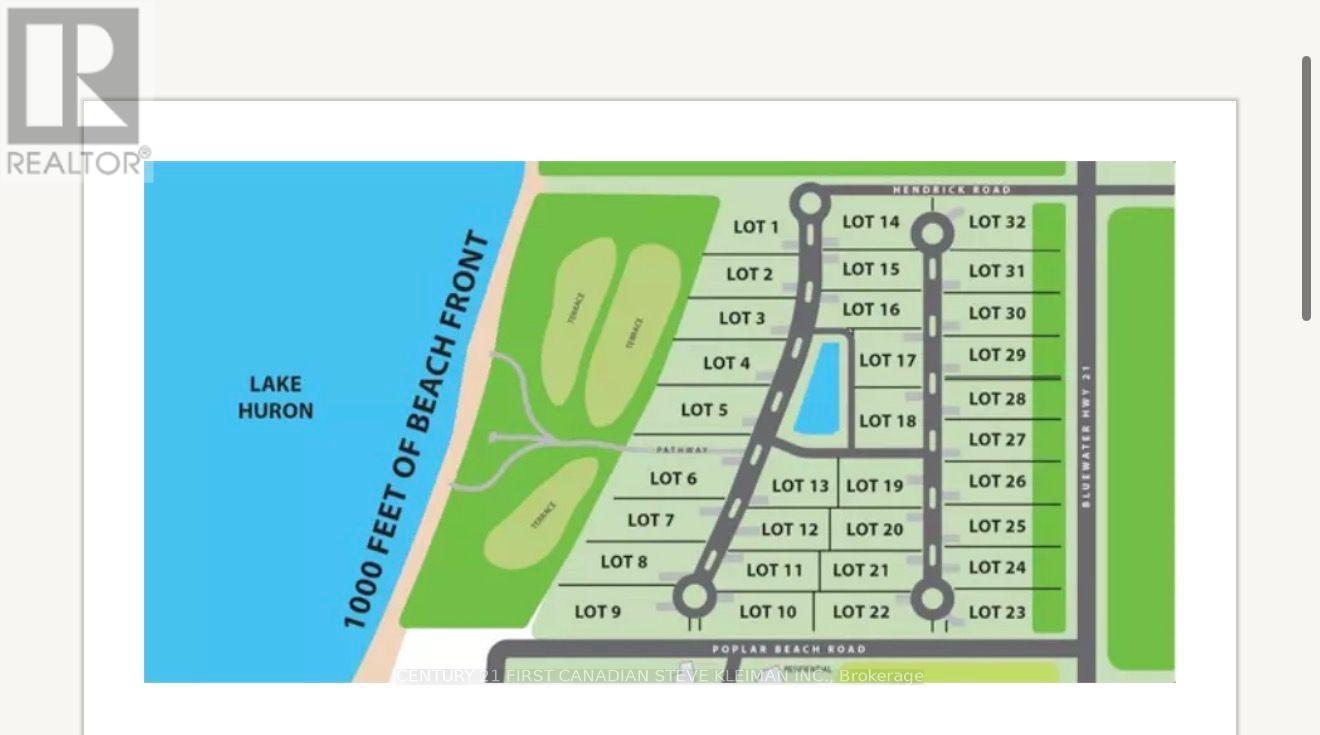
Sunset Terrace - Where Family Memories Last for Generations. Discover the opportunity to build your dream home in Sunset Terrace, an exclusive gated lakeside community on the shores of magnificent Lake Huron. These premium building lots offer a peaceful setting with private roads, a large central water feature, and access to approximately 9 acres of private waterfront parkland and common area for the exclusive enjoyment of residents, their families, and guests. A gently sloping private road provides convenient access to the shoreline by foot, golf cart, ATV, or while towing a personal watercraft. Spend your days relaxing on the beautiful sandy beach, swimming in the crystal-clear waters of Lake Huron, launching your watercraft, or simply enjoying one of Ontario's most spectacular stretches of shoreline. The developer has invested millions of dollars in professionally engineered shoreline protection, helping preserve the beauty and integrity of the waterfront while allowing owners to enjoy the lake with greater peace of mind for generations to come. Some of life's greatest memories are made at the family lake house and are treasured for generations. There is something truly special about waking up beside Lake Huron, spending your days on the water, and enjoying the relaxed pace of lakeside living. As the name suggests, Sunset Terrace is a place where evenings become unforgettable. Gather with family, friends, and neighbours on the sandy beach to experience the spectacular sunsets that have made Lake Huron one of Ontario's most cherished waterfront destinations. These are the moments that become family traditions-the memories that will be cherished and passed down from one generation to the next. Located just minutes from Grand Bend and Bayfield, Sunset Terrace offers the perfect blend of privacy, security, and relaxed Lake Huron living. Bring your own builder or inquire about our preferred custom home builders. Multiple lot sizes and locations are available. (id:45725)
2 - 24071 Hendrick Road
Bluewater (Hay), Ontario
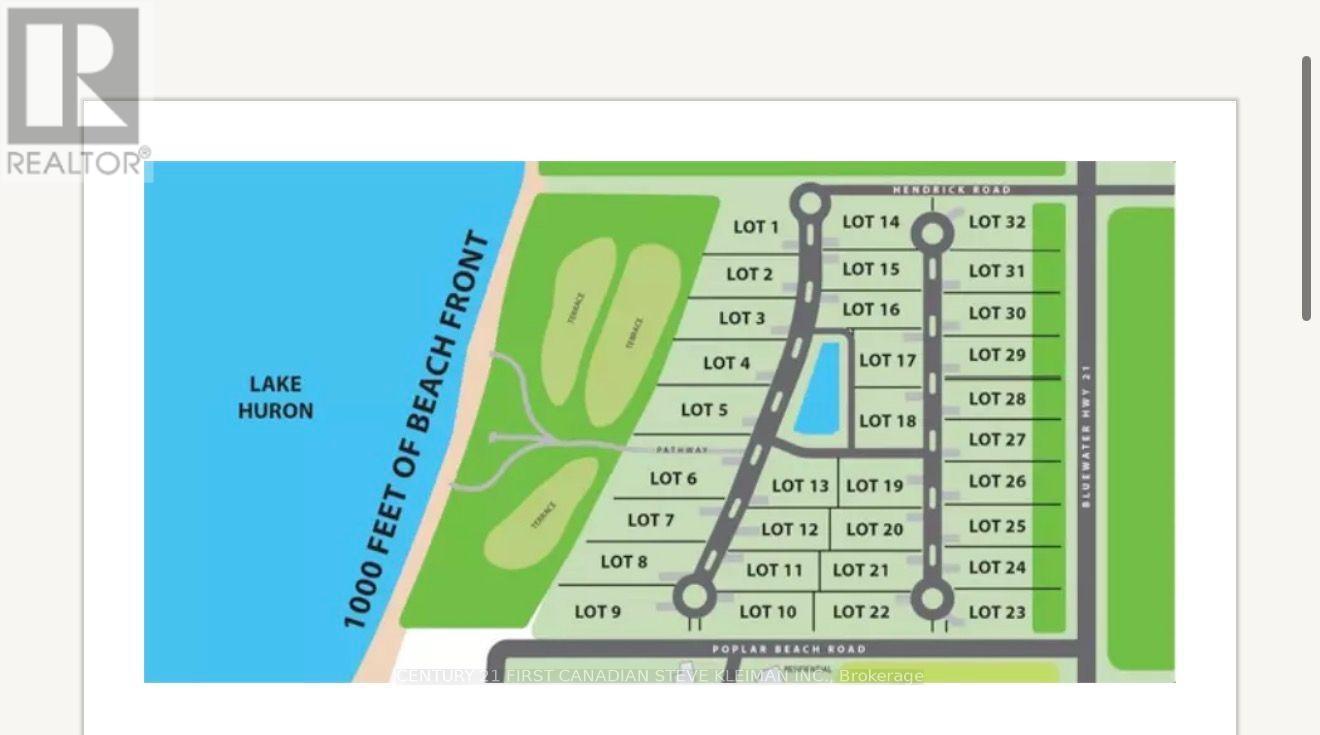
WATERFRONT BUILDING LOT - Where Family Memories Last for Generations. Discover the opportunity to build your dream home in Sunset Terrace, an exclusive gated lakeside community on the shores of magnificent Lake Huron. These premium building lots offer a peaceful setting with private roads, a large central water feature, and access to approximately 9 acres of private waterfront parkland and common area for the exclusive enjoyment of residents, their families, and guests. A gently sloping private road provides convenient access to the shoreline by foot, golf cart, ATV, or while towing a personal watercraft. Spend your days relaxing on the beautiful sandy beach, swimming in the crystal-clear waters of Lake Huron, launching your watercraft, or simply enjoying one of Ontario's most spectacular stretches of shoreline. The developer has invested millions of dollars in professionally engineered shoreline protection, helping preserve the beauty and integrity of the waterfront while allowing owners to enjoy the lake with greater peace of mind for generations to come. Some of life's greatest memories are made at the family lake house and are treasured for generations. There is something truly special about waking up beside Lake Huron, spending your days on the water, and enjoying the relaxed pace of lakeside living. As the name suggests, Sunset Terrace is a place where evenings become unforgettable. Gather with family, friends, and neighbours on the sandy beach to experience the spectacular sunsets that have made Lake Huron one of Ontario's most cherished waterfront destinations. These are the moments that become family traditions-the memories that will be cherished and passed down from one generation to the next. Located just minutes from Grand Bend and Bayfield, Sunset Terrace offers the perfect blend of privacy, security, and relaxed Lake Huron living. Bring your own builder or inquire about our preferred custom home builders. Multiple lot sizes and locations are available. (id:45725)
17 - 24071 Hendrick Road
Bluewater (Hay), Ontario
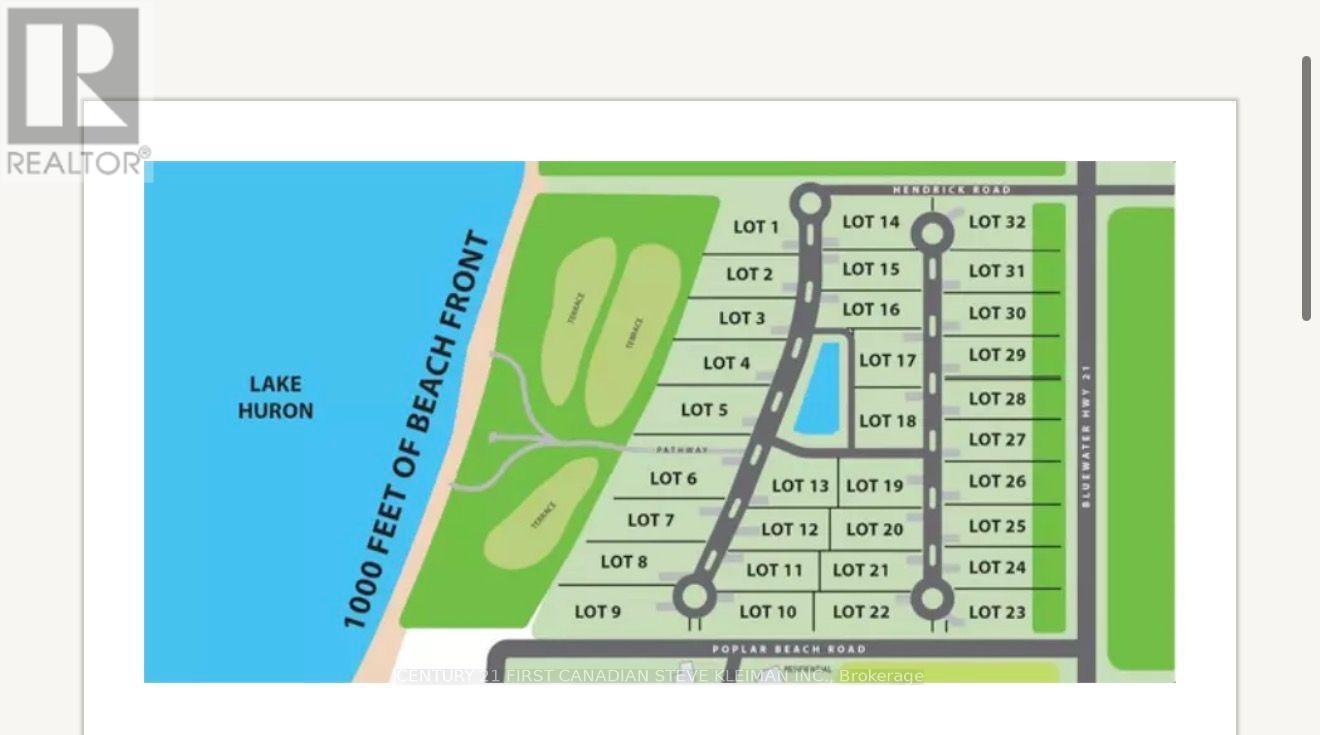
Sunset Terrace - Where Family Memories Last for Generations. Discover the opportunity to build your dream home in Sunset Terrace, an exclusive gated lakeside community on the shores of magnificent Lake Huron. These premium building lots offer a peaceful setting with private roads, a large central water feature, and access to approximately 9 acres of private waterfront parkland and common area for the exclusive enjoyment of residents, their families, and guests. A gently sloping private road provides convenient access to the shoreline by foot, golf cart, ATV, or while towing a personal watercraft. Spend your days relaxing on the beautiful sandy beach, swimming in the crystal-clear waters of Lake Huron, launching your watercraft, or simply enjoying one of Ontario's most spectacular stretches of shoreline. The developer has invested millions of dollars in professionally engineered shoreline protection, helping preserve the beauty and integrity of the waterfront while allowing owners to enjoy the lake with greater peace of mind for generations to come. Some of life's greatest memories are made at the family lake house and are treasured for generations. There is something truly special about waking up beside Lake Huron, spending your days on the water, and enjoying the relaxed pace of lakeside living. As the name suggests, Sunset Terrace is a place where evenings become unforgettable. Gather with family, friends, and neighbours on the sandy beach to experience the spectacular sunsets that have made Lake Huron one of Ontario's most cherished waterfront destinations. These are the moments that become family traditions-the memories that will be cherished and passed down from one generation to the next. Located just minutes from Grand Bend and Bayfield, Sunset Terrace offers the perfect blend of privacy, security, and relaxed Lake Huron living. Bring your own builder or inquire about our preferred custom home builders. Multiple lot sizes and locations are available. (id:45725)
21 - 24071 Hendrick Road
Bluewater (Hay), Ontario
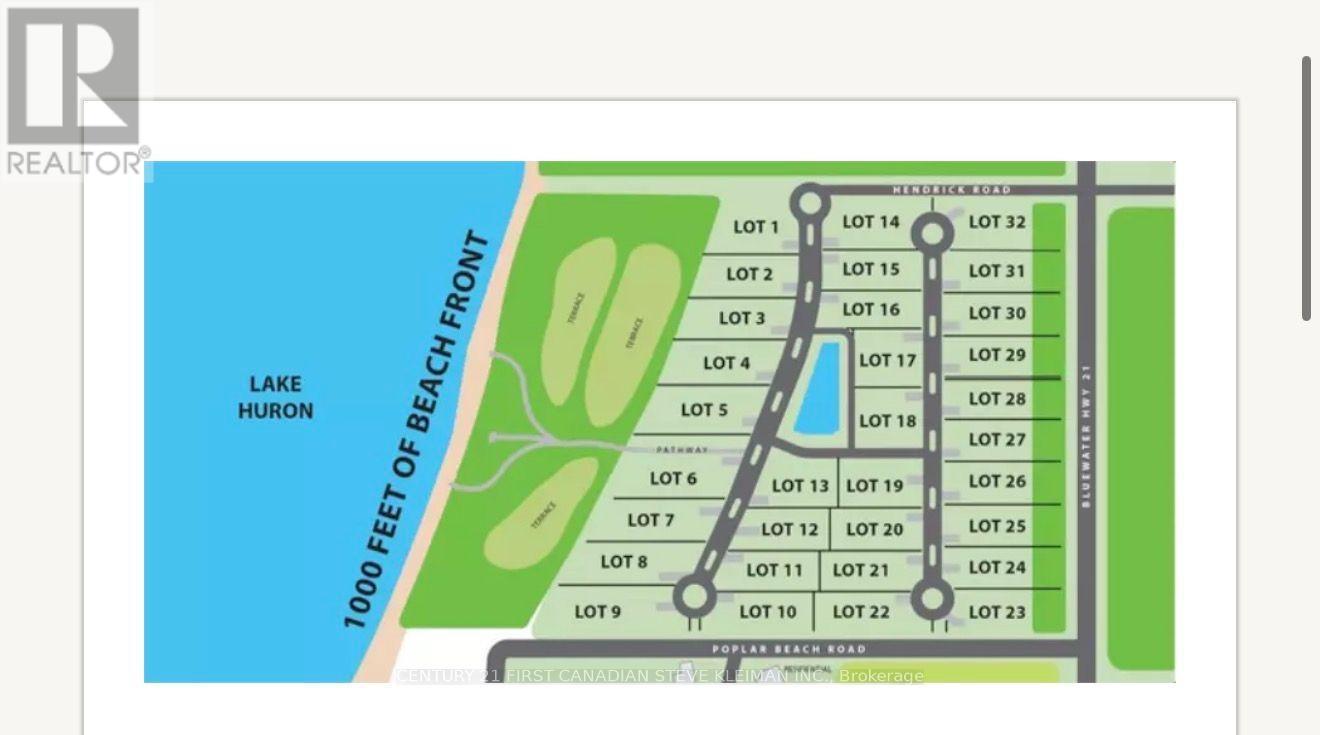
Sunset Terrace - Where Family Memories Last for Generations. Discover the opportunity to build your dream home in Sunset Terrace, an exclusive gated lakeside community on the shores of magnificent Lake Huron. These premium building lots offer a peaceful setting with private roads, a large central water feature, and access to approximately 9 acres of private waterfront parkland and common area for the exclusive enjoyment of residents, their families, and guests. A gently sloping private road provides convenient access to the shoreline by foot, golf cart, ATV, or while towing a personal watercraft. Spend your days relaxing on the beautiful sandy beach, swimming in the crystal-clear waters of Lake Huron, launching your watercraft, or simply enjoying one of Ontario's most spectacular stretches of shoreline. The developer has invested millions of dollars in professionally engineered shoreline protection, helping preserve the beauty and integrity of the waterfront while allowing owners to enjoy the lake with greater peace of mind for generations to come. Some of life's greatest memories are made at the family lake house and are treasured for generations. There is something truly special about waking up beside Lake Huron, spending your days on the water, and enjoying the relaxed pace of lakeside living. As the name suggests, Sunset Terrace is a place where evenings become unforgettable. Gather with family, friends, and neighbours on the sandy beach to experience the spectacular sunsets that have made Lake Huron one of Ontario's most cherished waterfront destinations. These are the moments that become family traditions-the memories that will be cherished and passed down from one generation to the next. Located just minutes from Grand Bend and Bayfield, Sunset Terrace offers the perfect blend of privacy, security, and relaxed Lake Huron living. Bring your own builder or inquire about our preferred custom home builders. Multiple lot sizes and locations are available. (id:45725)
1 - 24071 Hendrick Road
Bluewater (Hay), Ontario
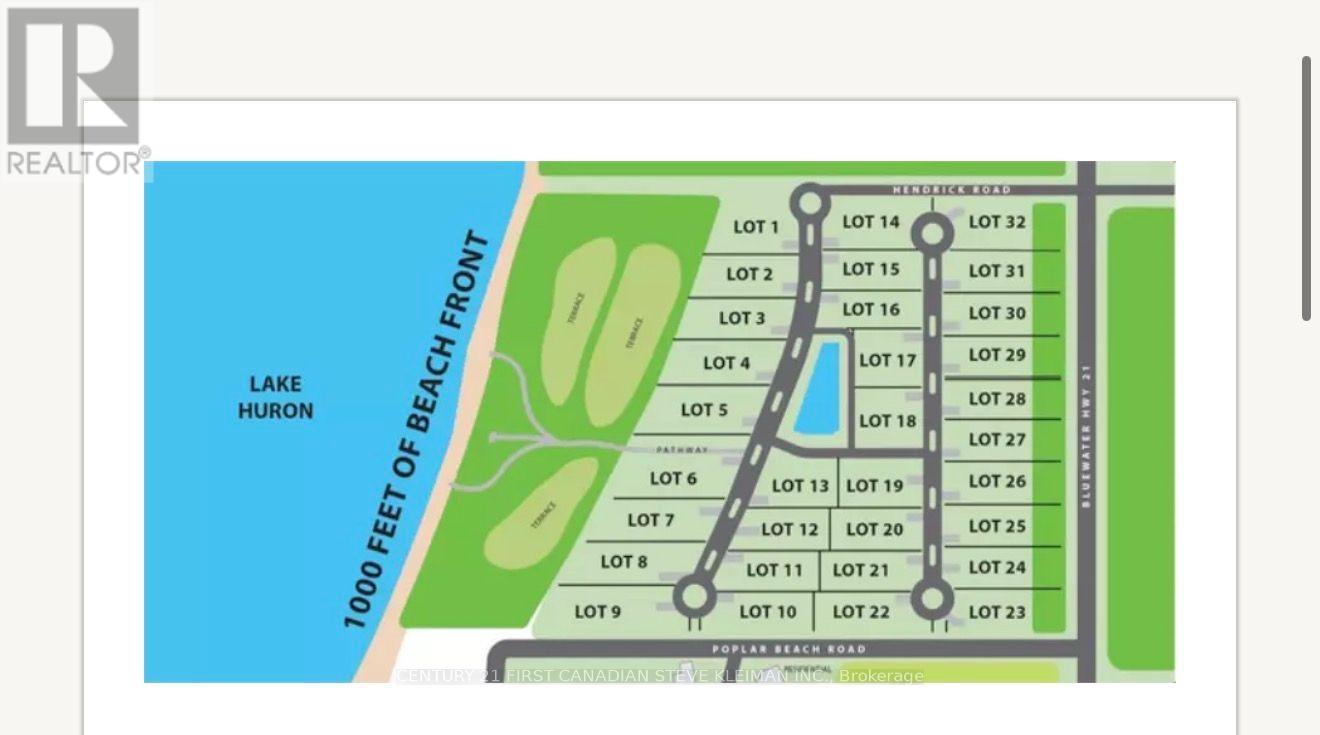
LAKEFRONT BUILDING LOT- Where Family Memories Last for Generations. Discover the opportunity to build your dream home in Sunset Terrace, an exclusive gated lakeside community on the shores of magnificent Lake Huron. These premium building lots offer a peaceful setting with private roads, a large central water feature, and access to approximately 9 acres of private waterfront parkland and common area for the exclusive enjoyment of residents, their families, and guests. A gently sloping private road provides convenient access to the shoreline by foot, golf cart, ATV, or while towing a personal watercraft. Spend your days relaxing on the beautiful sandy beach, swimming in the crystal-clear waters of Lake Huron, launching your watercraft, or simply enjoying one of Ontario's most spectacular stretches of shoreline. The developer has invested millions of dollars in professionally engineered shoreline protection, helping preserve the beauty and integrity of the waterfront while allowing owners to enjoy the lake with greater peace of mind for generations to come. Some of life's greatest memories are made at the family lake house and are treasured for generations. There is something truly special about waking up beside Lake Huron, spending your days on the water, and enjoying the relaxed pace of lakeside living. As the name suggests, Sunset Terrace is a place where evenings become unforgettable. Gather with family, friends, and neighbours on the sandy beach to experience the spectacular sunsets that have made Lake Huron one of Ontario's most cherished waterfront destinations. These are the moments that become family traditions-the memories that will be cherished and passed down from one generation to the next. Located just minutes from Grand Bend and Bayfield, Sunset Terrace offers the perfect blend of privacy, security, and relaxed Lake Huron living. Bring your own builder or inquire about our preferred custom home builders. Multiple lot sizes and locations are available. (id:45725)
32 - 24071 Hendrick Road
Bluewater (Hay), Ontario
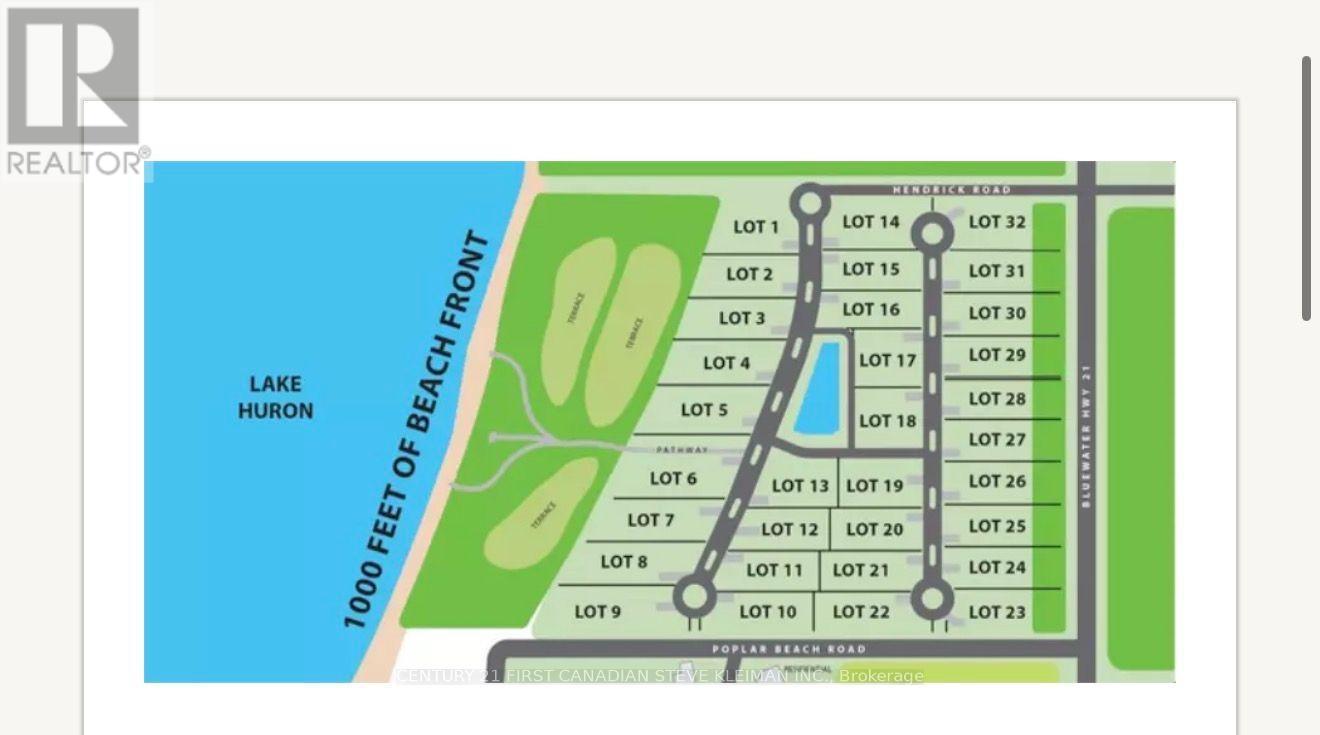
Sunset Terrace - Where Family Memories Last for Generations. Discover the opportunity to build your dream home in Sunset Terrace, an exclusive gated lakeside community on the shores of magnificent Lake Huron. These premium building lots offer a peaceful setting with private roads, a large central water feature, and access to approximately 9 acres of private waterfront parkland and common area for the exclusive enjoyment of residents, their families, and guests. A gently sloping private road provides convenient access to the shoreline by foot, golf cart, ATV, or while towing a personal watercraft. Spend your days relaxing on the beautiful sandy beach, swimming in the crystal-clear waters of Lake Huron, launching your watercraft, or simply enjoying one of Ontario's most spectacular stretches of shoreline. The developer has invested millions of dollars in professionally engineered shoreline protection, helping preserve the beauty and integrity of the waterfront while allowing owners to enjoy the lake with greater peace of mind for generations to come. Some of life's greatest memories are made at the family lake house and are treasured for generations. There is something truly special about waking up beside Lake Huron, spending your days on the water, and enjoying the relaxed pace of lakeside living. As the name suggests, Sunset Terrace is a place where evenings become unforgettable. Gather with family, friends, and neighbours on the sandy beach to experience the spectacular sunsets that have made Lake Huron one of Ontario's most cherished waterfront destinations. These are the moments that become family traditions-the memories that will be cherished and passed down from one generation to the next. Located just minutes from Grand Bend and Bayfield, Sunset Terrace offers the perfect blend of privacy, security, and relaxed Lake Huron living. Bring your own builder or inquire about our preferred custom home builders. Multiple lot sizes and locations are available. (id:45725)
515 - 20 Shore Breeze Drive
Toronto (Mimico), Ontario

Does Summer By The Lake Sound Good To You? This Stunning Fully FURNISHED 1 Bed, + Den W/ Balcony and Unobstructed West Facing Views of the Lake! Walk To All That Humber Bay Has To Offer. This Unit Does Not Disappoint With Its Open Concept Kitchen And Living Area. A Real Large Sized Bedroom And A Den Perfect For Your Work From Home Needs! Ensuite Laundry And 4-Pc Bath. Modern furniture, motorized blinds, Ride Your Bike Along The Martin Goodman Trail! Walk To Dinner, Coffee, Ice Cream, Groceries, Parks, The Lake And So Much More! Explore the Best of Humber Bay: pedal along the picturesque Martin Goodman Trail, savour delightful meals at nearby eateries, and enjoy leisurely strolls to local cafes, and grocery stores. With parks, the serene lakefront, and countless amenities just moments away, every day promises new adventures in this vibrant lakeside community. Parking included. World class amenities: Concierge, Visitor Parking, Gym, Yoga Room, MMA Room, Cross fit Area, Indoor Pool, Party Room, Library, Car Wash, Multiple Rooftop Terraces. Onsite Property Management. (id:45725)
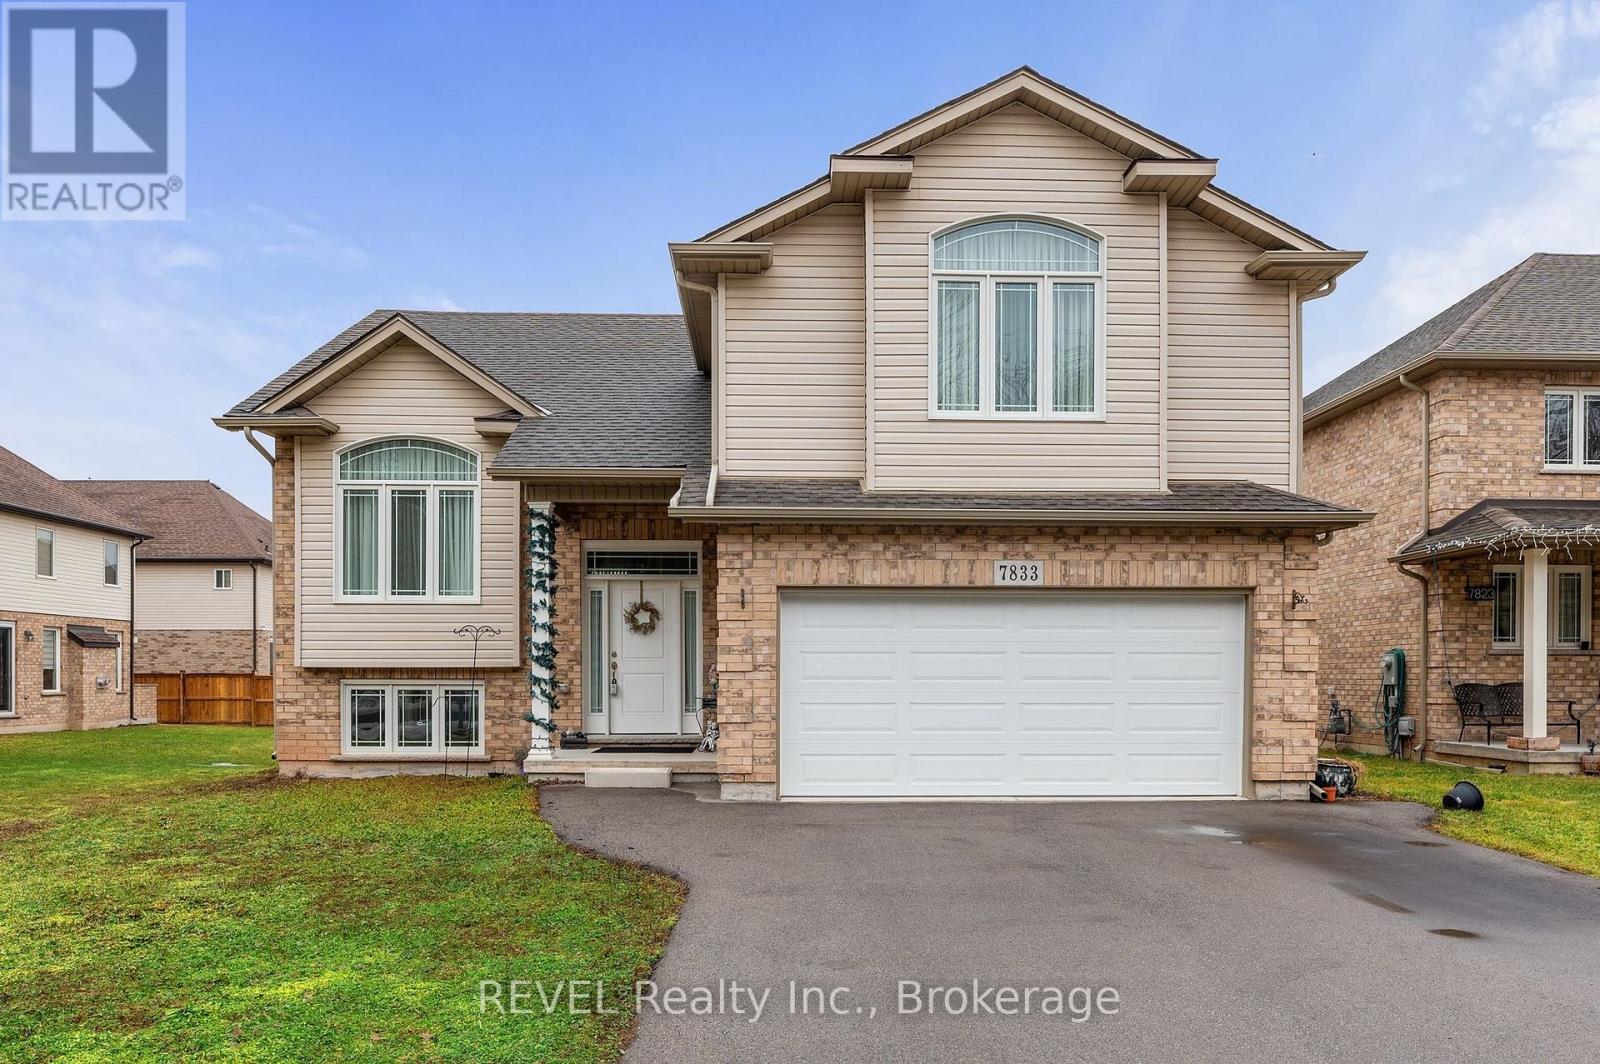
7833 Oldfield Road
Niagara Falls (Oldfield), Ontario
Welcome to this custom-built, meticulously maintained raised bungalow loft in the highly coveted Oldfield Estates, ideally situated just moments from the world-famous falls, Thundering Waters Golf Course, and everyday conveniences with easy highway access. Set on a generous 55 by 122-foot lot with parking for eight vehicles and peaceful green space directly across the street, this home welcomes you with an expansive, light-filled open-concept main living area defined by vaulted ceilings and large windows. Main level provides two large bedrooms with a full bath. Designed for both luxury and flexibility, the property features a private upper-level master suite with an ensuite and walk-in closet, alongside a versatile raised basement with a separate garage entrance and oversized windows offering exceptional in-law or rental potential. Complete with a large wooden deck overlooking a spacious backyard, this remarkable property is a must-see. (id:45725)
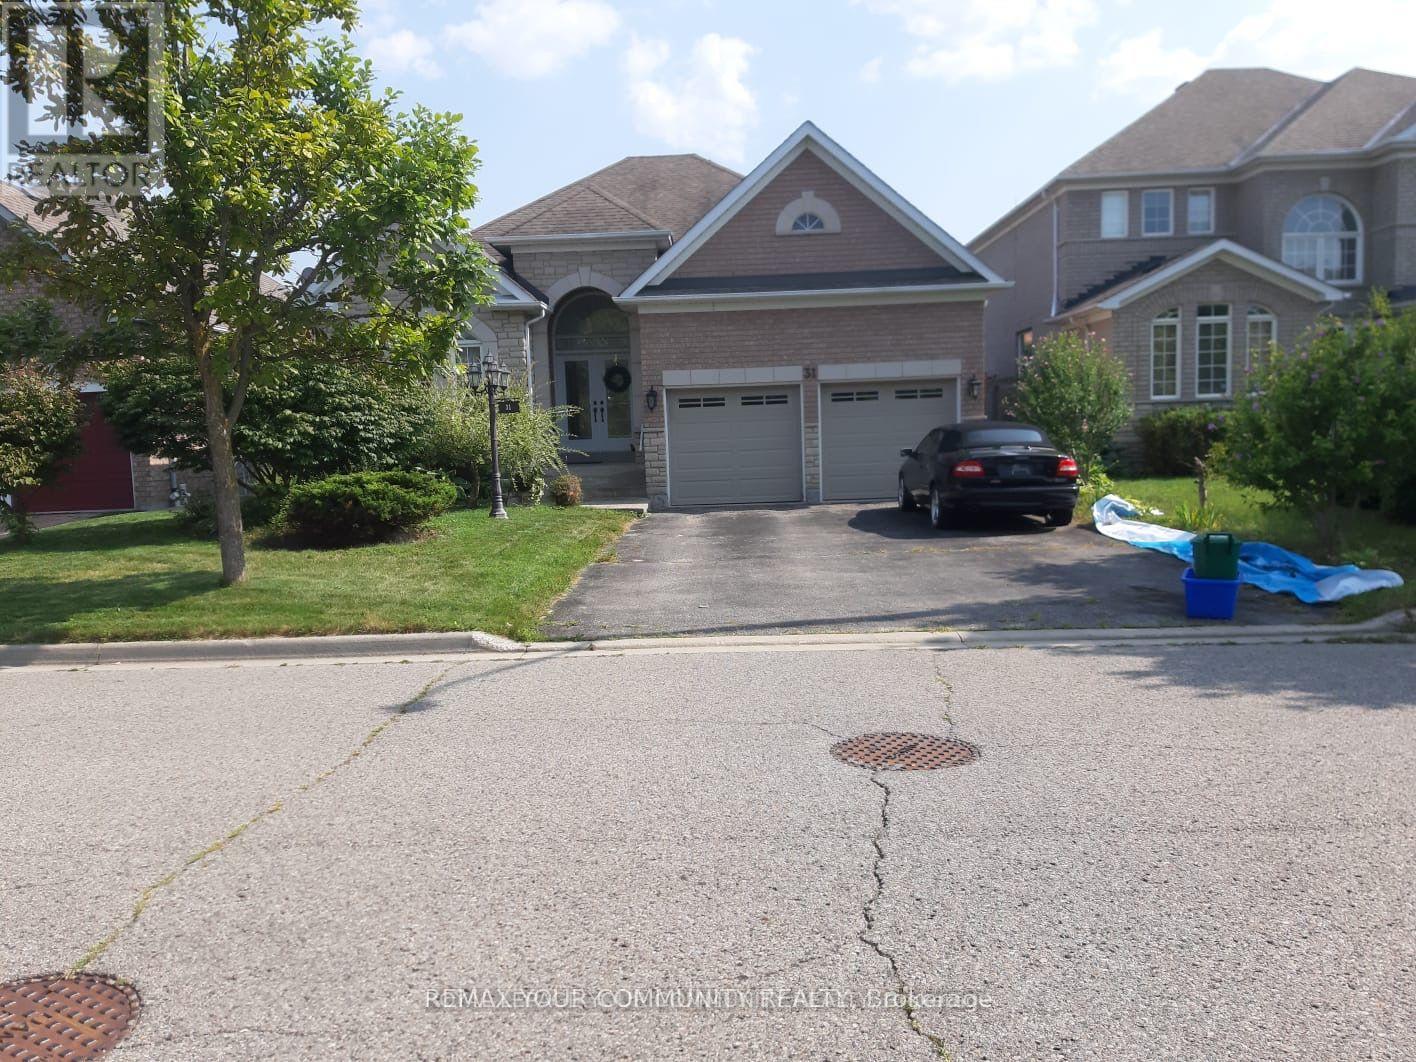
Room - 31 Katilin Drive
Richmond Hill (Oak Ridges Lake Wilcox), Ontario
Welcome to This bright and spacious Master Bedroom with Ensuite bathroom in a quiet and friendly Area Of Oak ridges. Looking For Quiet, Responsible female , Working Or Student. Shared Kitchen, and shared laundry And Shared Living Area. Close To TTC, Hwy 404 . Walk To Schools, Parks, Grocery, Walking Distance To The Lake Wilcox. Fully Furnished Private Bedroom. The Rent includes all Utilities and Free Internet and 1 Parking Space. Landlord is Living in the property. (id:45725)
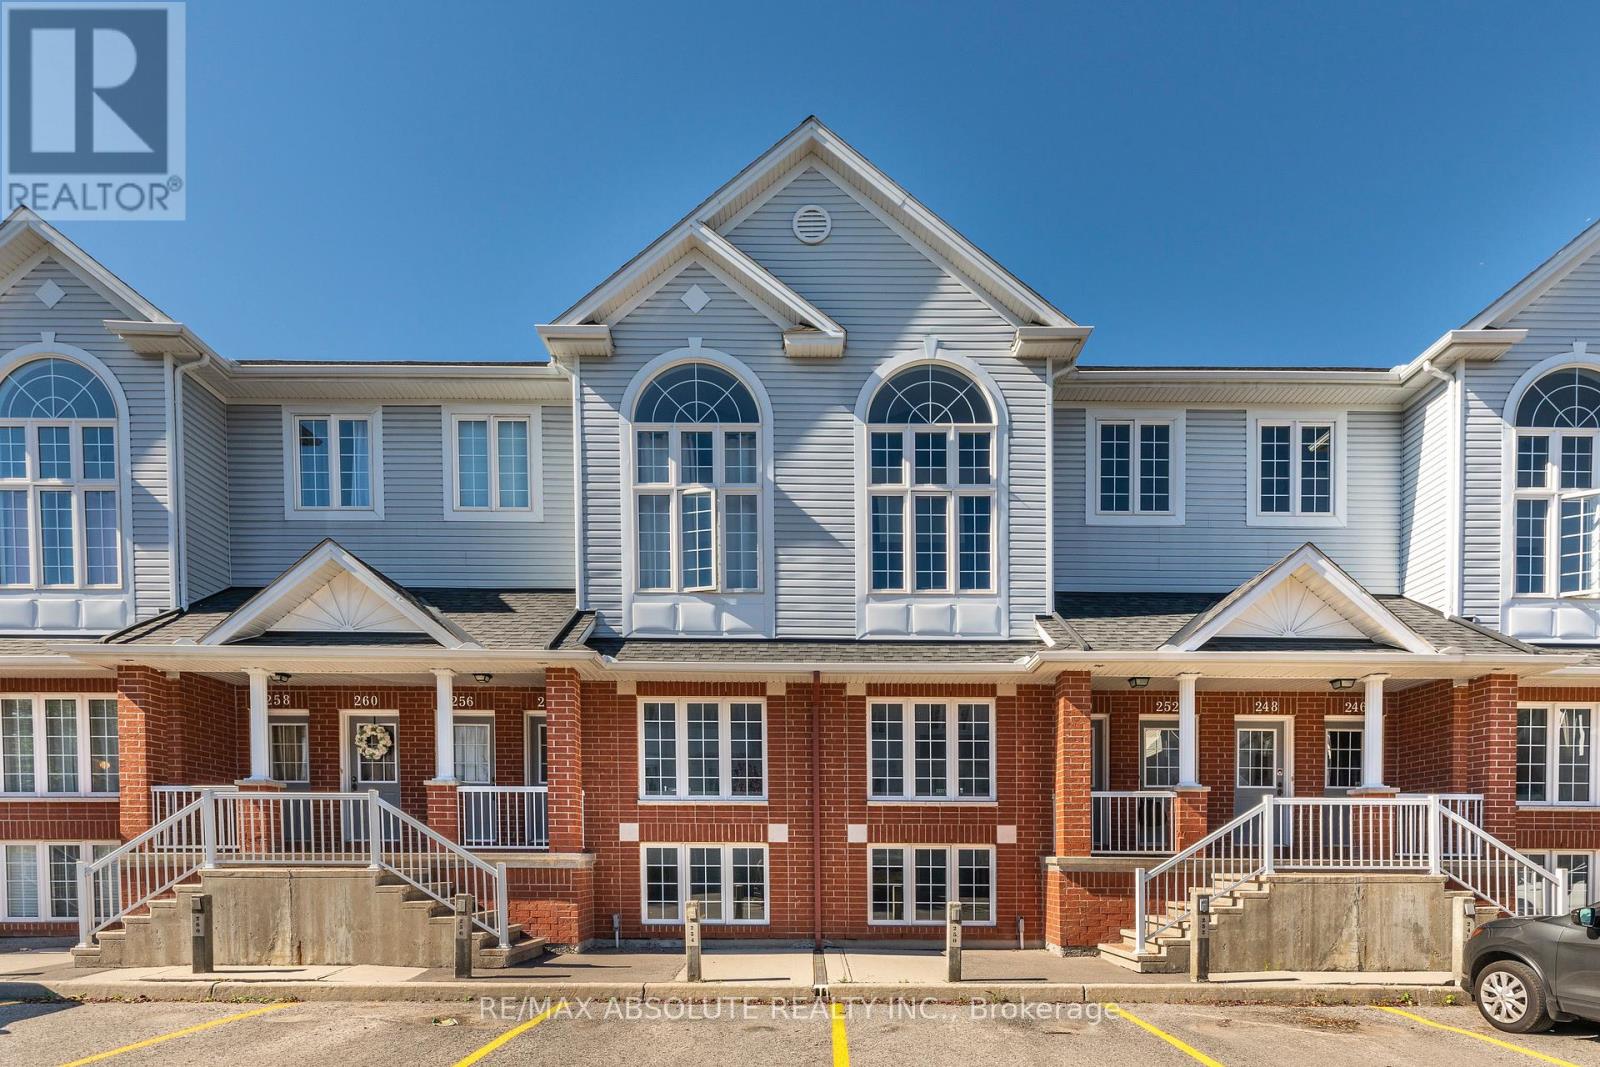
38 - 246 Gershwin Private
Ottawa, Ontario
Welcome to this charming terrace home in the sought-after Westcliffe Estates, where modern comfort meets timeless style. The bright eat-in kitchen offers ample counter space and a convenient breakfast bar, perfect for casual meals or morning coffee. The open-concept living and dining area provides an inviting setting for entertaining or relaxing at home. The main floor also features a powder room and in-unit laundry for added convenience.The lower level boasts two generously sized bedrooms, a versatile den ideal for a home office, family room or guest space, and a full bathroom. Complete with a dedicated parking space for secure and easy access, this beautiful terrace home is one you won't want to miss. (id:45725)
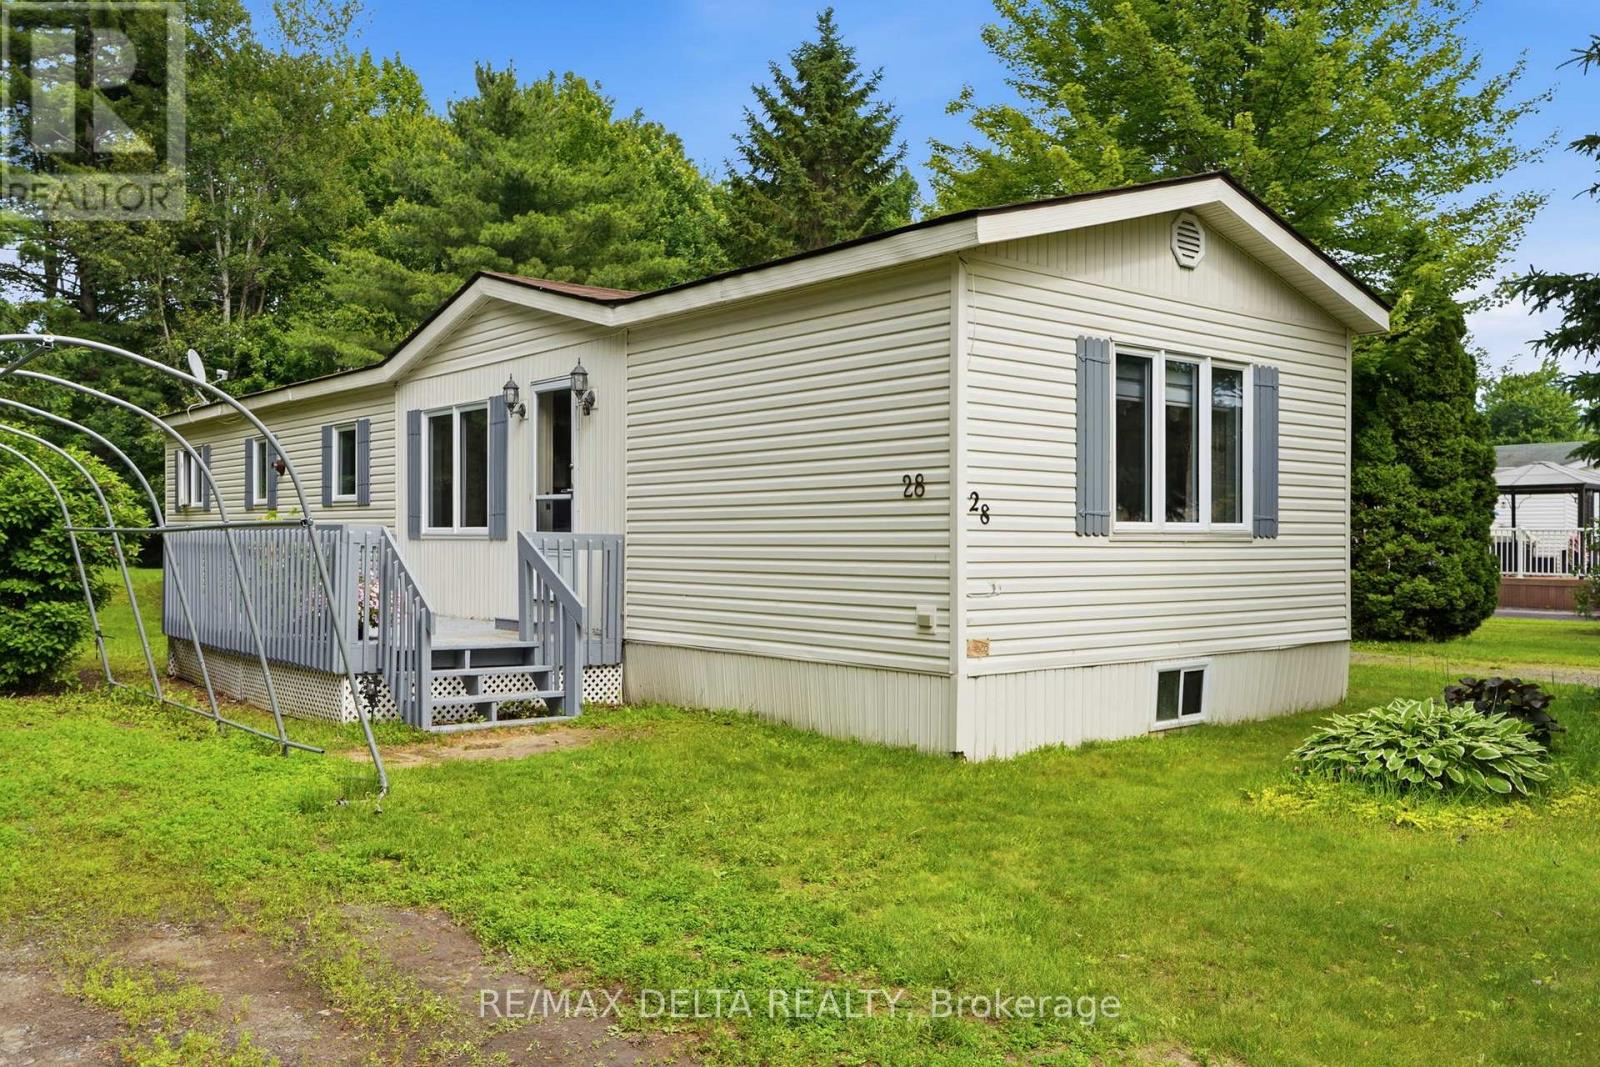
28-5279 County Road 17 Highway
Alfred And Plantagenet, Ontario
Welcome home! This immaculate mobile home is set on a beautiful lot surrounded by mature trees. Step inside to a practical kitchen with a dining area, while the inviting living room features a propane stove and a large window that fills the space with natural light. This home offers 2 bedrooms and a full 4 piece bathroom with a convenient laundry area, plus a bright solarium perfect for enjoying your morning coffee. Outside, enjoy a spacious backyard complete with 2 garden sheds. Updates include roof shingles right side 2021, left side 2025 and windows 2019-2020. Located in RV Resort Ottawa East Park, this property is part of a 55+ community adjacent to a campground, offering access to a wide range of amenities including a restaurant, salt water in ground pool, pond and beach area, pétanque, shuffleboard, pickleball court, beach volleyball and a park, along with planned activities every weekend throughout the summer. The land lease is $565 per month, and the property features its own septic system, which is the responsibility of the mobile home owner. A wonderful opportunity for buyers seeking space, comfort and exceptional value! (id:45725)
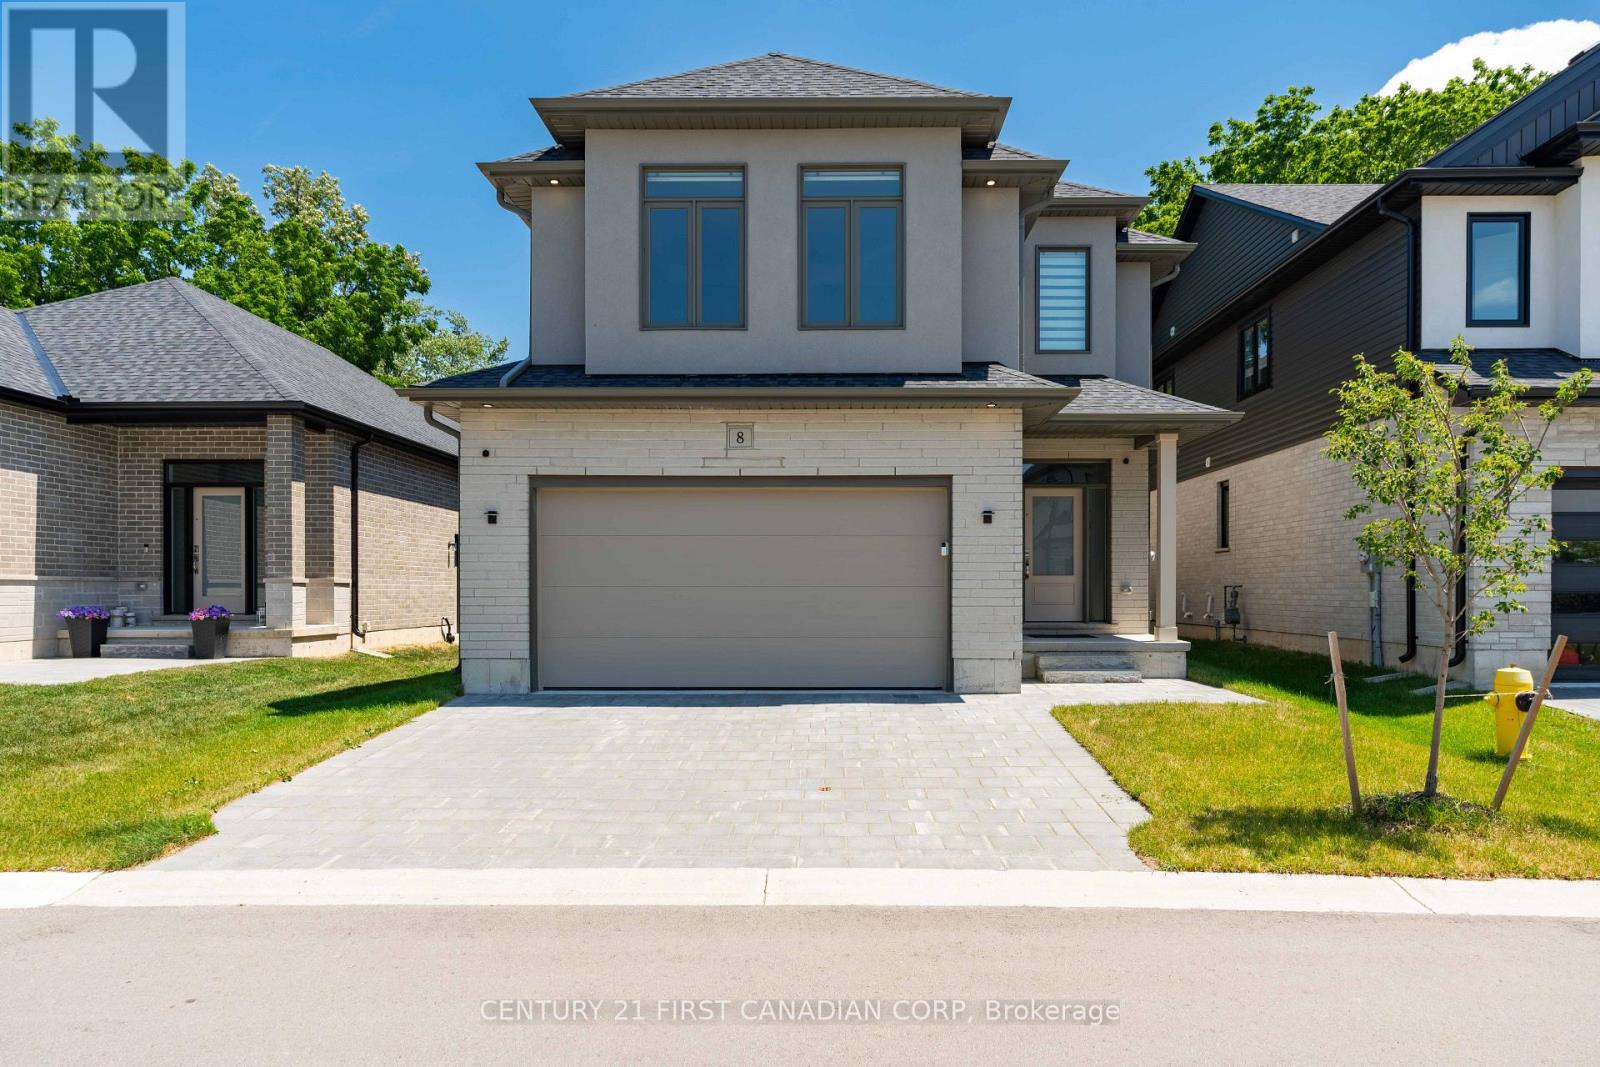
8-7966 Fallon Drive
Lucan Biddulph (Granton), Ontario
Exceptional value with over 2,300 sq. ft. of beautifully finished living space in Granton Estates by Rand Developments! Conveniently located just over 20 minutes from North London and only 10 minutes from Lucan, this peaceful community offers the perfect balance of small-town living, incredible value, and convenient access to nearby amenities. Step inside to discover a spacious, modern interior highlighted by 9' ceilings, engineered hardwood and tile flooring, quartz countertops, and a beautifully designed custom kitchen ideal for both everyday family life and entertaining. The primary suite features a stylish ensuite complete with an elegant glass shower, while the generous floor plan provides plenty of room for growing families, professionals, or those simply looking for more space. With over 2,300 sq. ft., quality finishes, and the opportunity to own a detached home for significantly less than in many neighbouring communities, Granton Estates proves you don't have to compromise on space, style, or convenience to find exceptional value. Discover how much more home your money can buy! (id:45725)
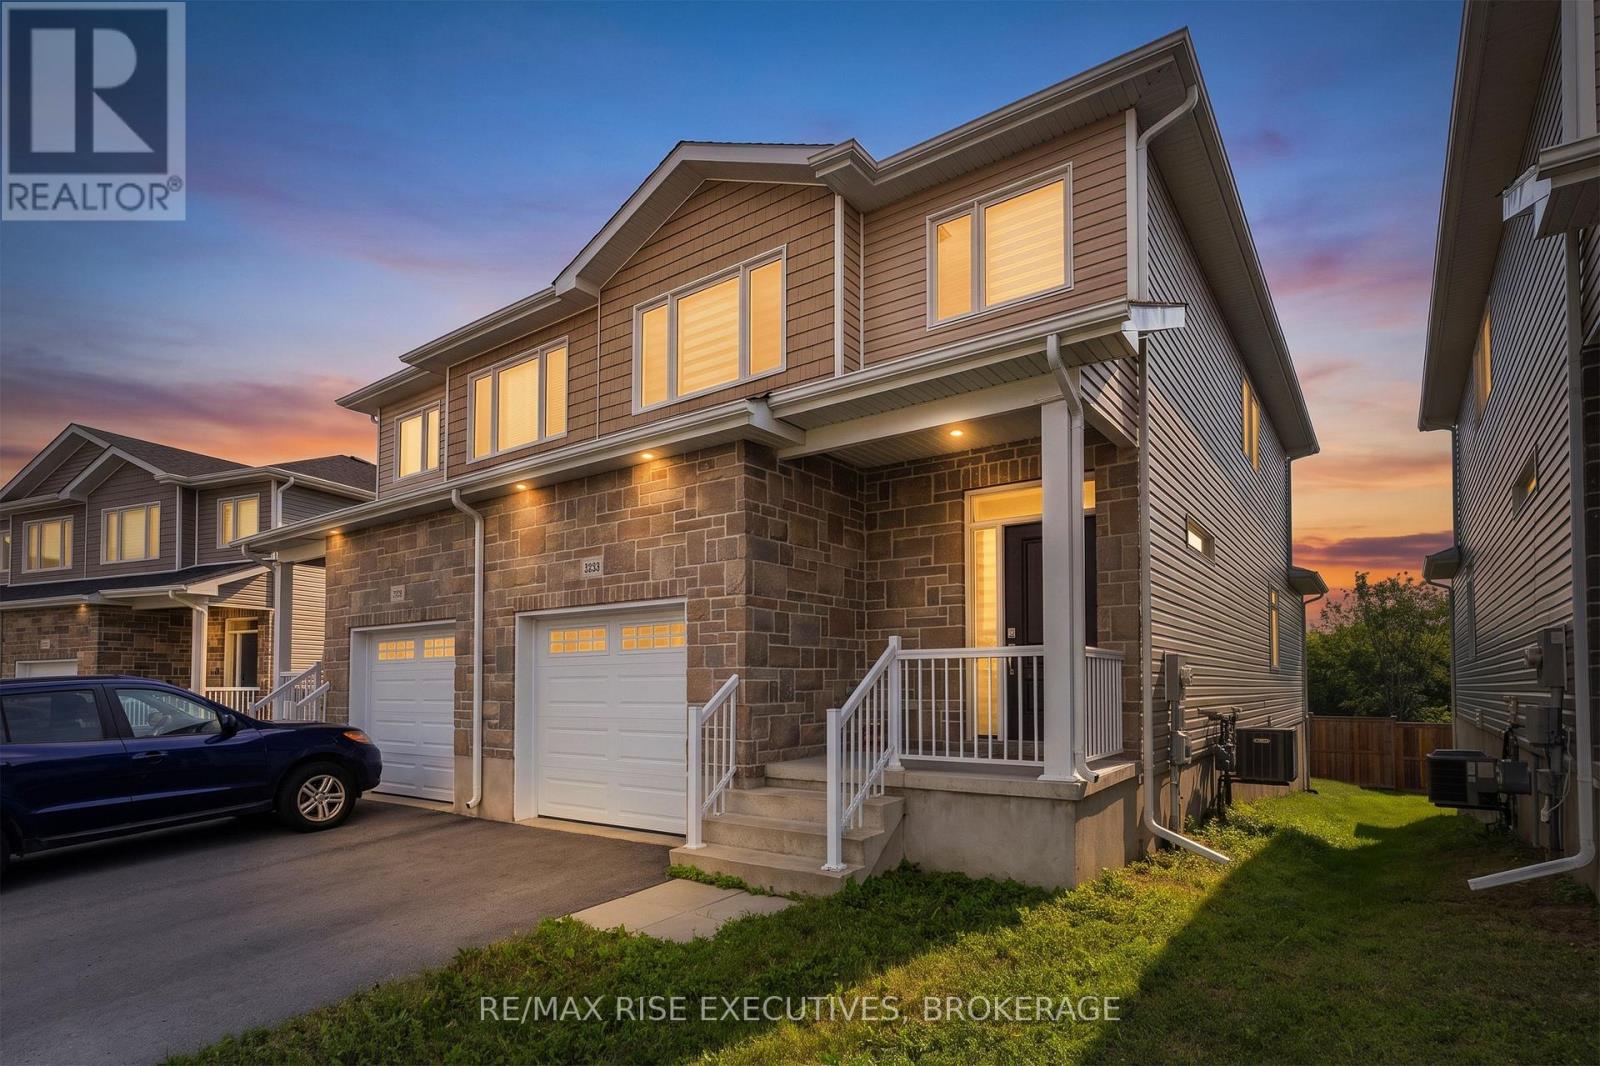
1233 Max Crescent
Kingston (City Northwest), Ontario
Welcome to this beautiful Calgary Model by CaraCo, offering approximately 1,750 sq. ft. of thoughtfully designed living space with 3 bedrooms, 2.5 bathrooms, and an attached garage. Ideally situated on a quiet street in Kingston's highly desirable Trails Edge community, this home combines modern finishes, functional living space, and everyday convenience. The main floor features 9-foot ceilings, sleek laminate flooring, and a bright, open-concept layout filled with natural light. The contemporary kitchen offers a spacious island with breakfast bar, ample cabinetry, and a walk-in pantry-perfect for everyday meals and entertaining. A convenient laundry/mudroom with direct garage access, along with a 2-piecepowder room, completes the main level. Upstairs, the spacious primary bedroom features a walk-in closet and a well-appointed 4-pieceensuite with a soaker tub, separate walk-in shower, and bright vanity. Two additional generously sized bedrooms and another full bathroom provide plenty of space for family, guests, or a home office. Located in the sought-after Trails Edge neighbourhood, close to parks, schools, shopping, and everyday amenities, this move-in-ready home offers an excellent combination of comfort, style, and location. (id:45725)
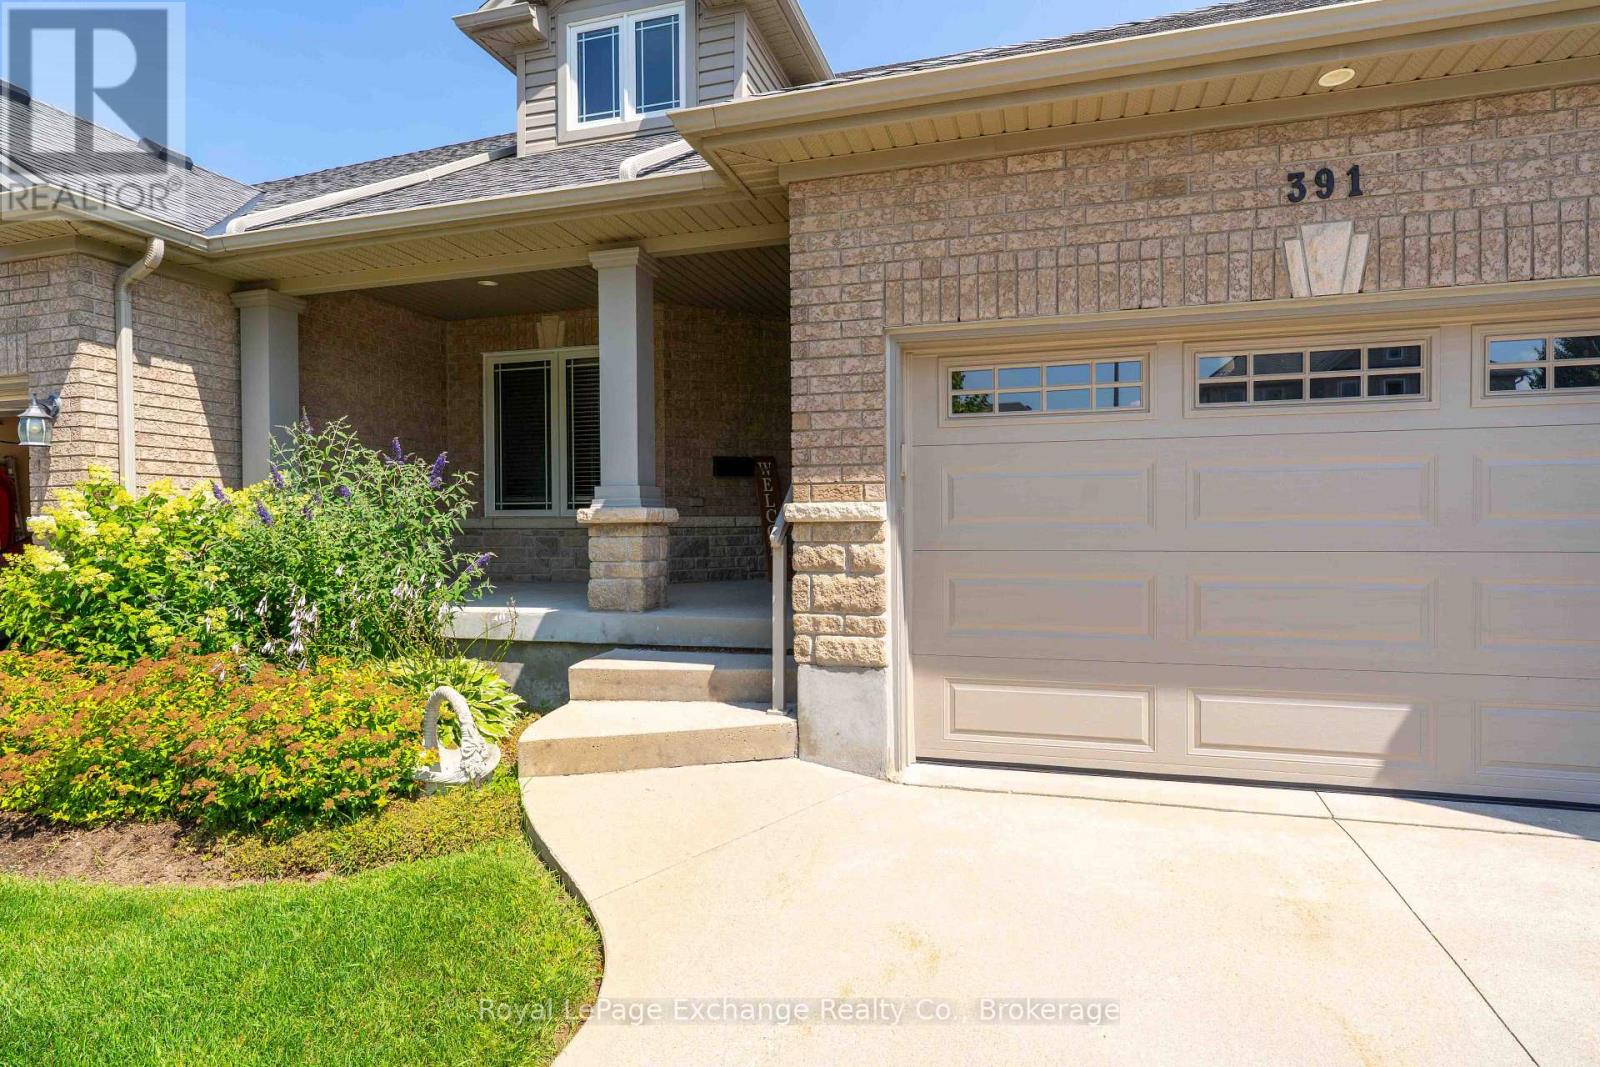
6 - 391 Joseph Street
Saugeen Shores, Ontario
Simplify your life and join the carefree condo lifestyle! This is your opportunity to own a beautifully upgraded condo among a small grouping of similar units fronting on Joseph Street in Port Elgin. With everything you need on the main floor including eat in kitchen, separate dining room, living room with gas fireplace , 2pc, master bedroom with ensuite bath and laundry room, your need to use stairs is limited. For the weekend guests this unit has a second floor with two bedrooms, a four piece and and family room overlooking the living room. The fully finished basement offers even more space with a fourth bedroom, office, rec room and utility room. With no snow to shovel and no grass to cut, you will enjoy that free time time you have alwasy dreamed of! (id:45725)
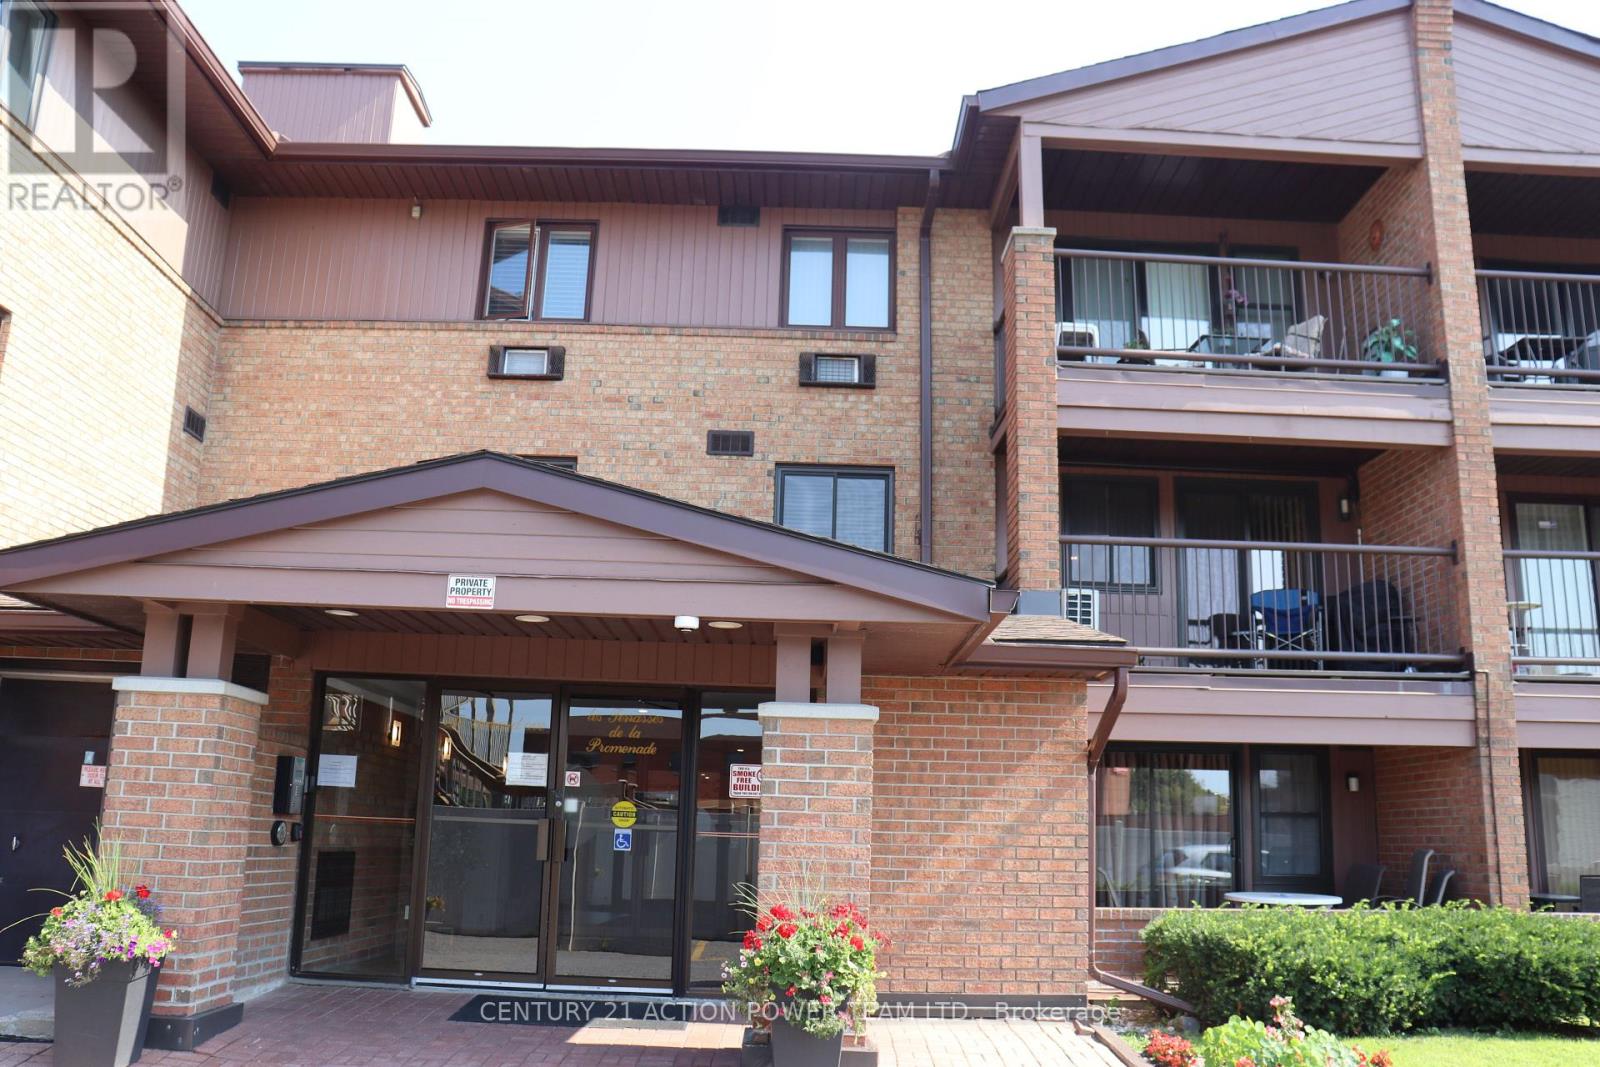
206 - 316 Savard Avenue
Ottawa, Ontario
Welcome to this bright and spacious 2-bedroom corner unit offering an ideal blend of comfort, functionality, and convenience. With a highly desirable southwest exposure and large windows throughout, this condo is filled with natural light all day, creating a warm and inviting atmosphere. The thoughtfully designed layout maximizes both space and flow, featuring generous living and dining areas perfect for everyday living and entertaining. The unit has been freshly painted throughout, providing a clean, move-in-ready feel. The kitchen is equipped with newer appliances, including a recently installed dishwasher, refrigerator, and stove, offering both modern convenience and peace of mind. Two Mitsubishi Electric air-conditioning systems provide high-efficiency, durable, and whisper-quiet heating and cooling, ensuring year-round comfort regardless of the season. Enjoy the added practicality of in-unit laundry, a generously sized private balcony - ideal for relaxing outdoors. As a corner unit, the home benefits from enhanced privacy and additional natural light compared to interior units. Its spacious design and functional layout make it well suited for professionals, downsizers seeking a low-maintenance lifestyle. Located in a prime area, this condo offers exceptional accessibility. Public transit is nearby, and you are just minutes from downtown. Enjoy the convenience of being within walking distance to shopping, restaurants, parks, and everyday amenities, making it easy to experience everything the neighborhood has to offer. This property presents a rare opportunity to rent a bright, well-maintained corner unit combining modern updates, energy efficiency, and an unbeatable location. (id:45725)
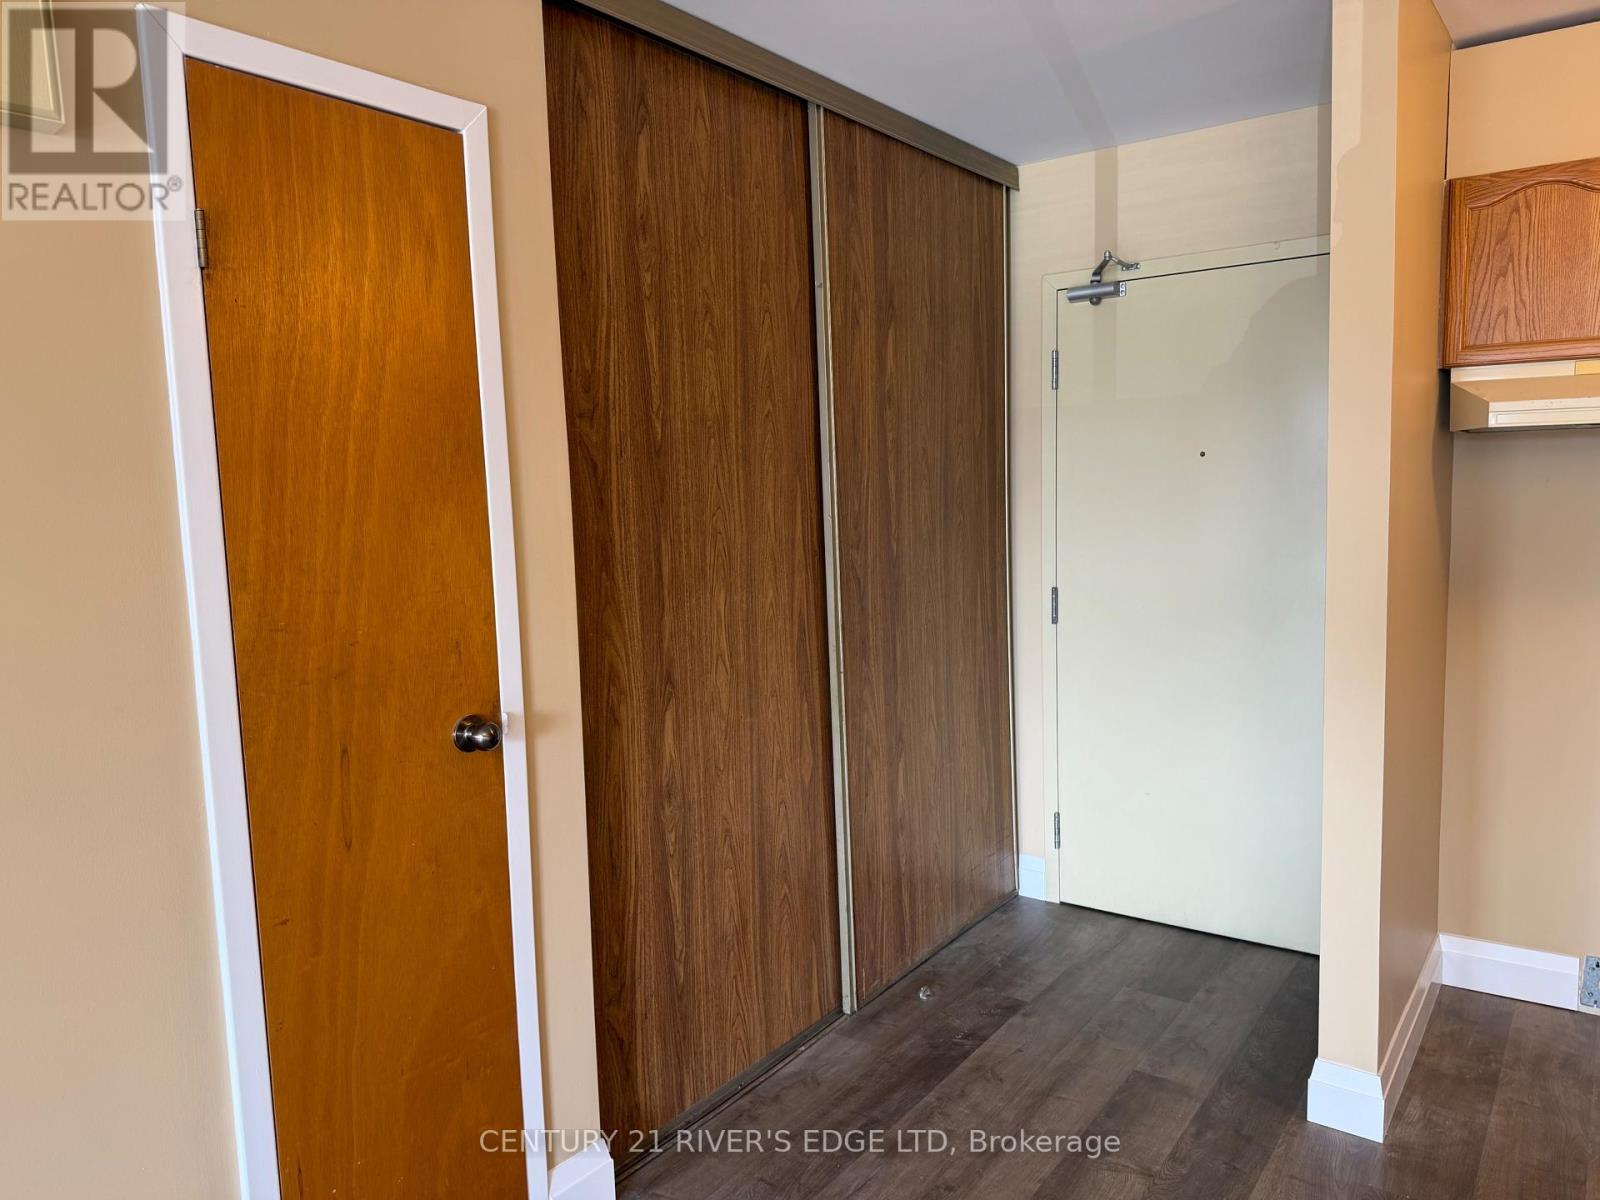
4 - 290/294 King Street W
Prescott, Ontario
One bedroom apartment, 2nd floor, West end of the town across from Chucks Restaurant. Parking available for one vehicle. Tenant must provide own appliances. $1350/month plus utilities. Application required, credit and background checks required. Available immediately. (id:45725)
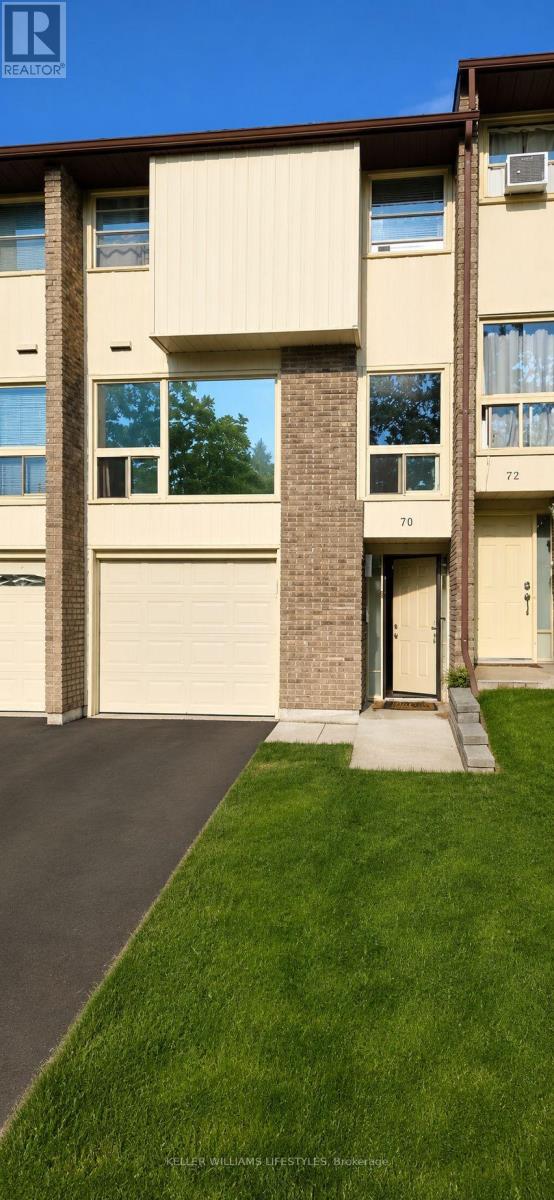
70 Chiddington Gate
London South (South R), Ontario
Tenant needs 24 hours notice, credit check + employment letter required. (id:45725)
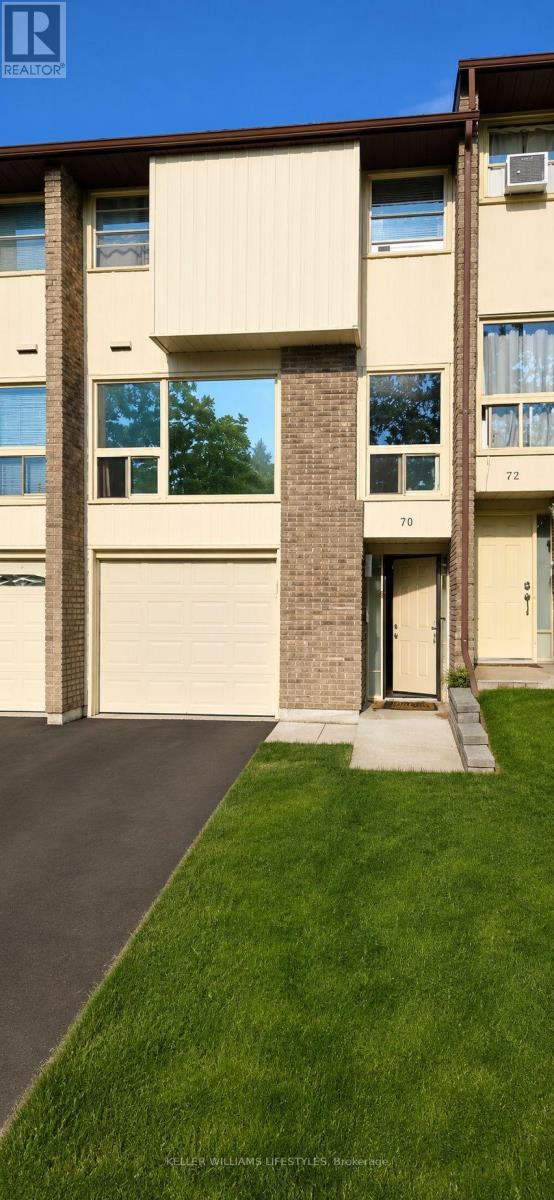
70 Chiddington Gate
London South (South R), Ontario
Welcome to 70 Chiddington Gate - a wonderful back split family home offering comfort, space, and a welcoming atmosphere in a desirable neighbourhood. This beautiful property features 4 spacious bedrooms and 3 bathrooms, providing plenty of room for families, guests, and everyday living. This home offers a functional layout with bright living spaces designed for both relaxation and entertaining. Enjoy the convenience of multiple bedrooms, well-appointed bathrooms, and a layout that provides flexibility for growing families. Basement comes with additional bedroom and 2 piece bathroom. Very reasonable utilities. Water is included in the maintenance fee. Step outside and appreciate the outdoor space, perfect for enjoying morning coffee, family gatherings, or creating memories throughout the seasons. The property offers a great opportunity to enjoy a comfortable lifestyle in a sought-after area. Located close to schools, parks, shopping, and everyday amenities, 70 Chiddington Gate combines the perfect balance of convenience and community. Whether you are a growing family or looking for a spacious place to call home, this property is ready to welcome its next owners. (id:45725)
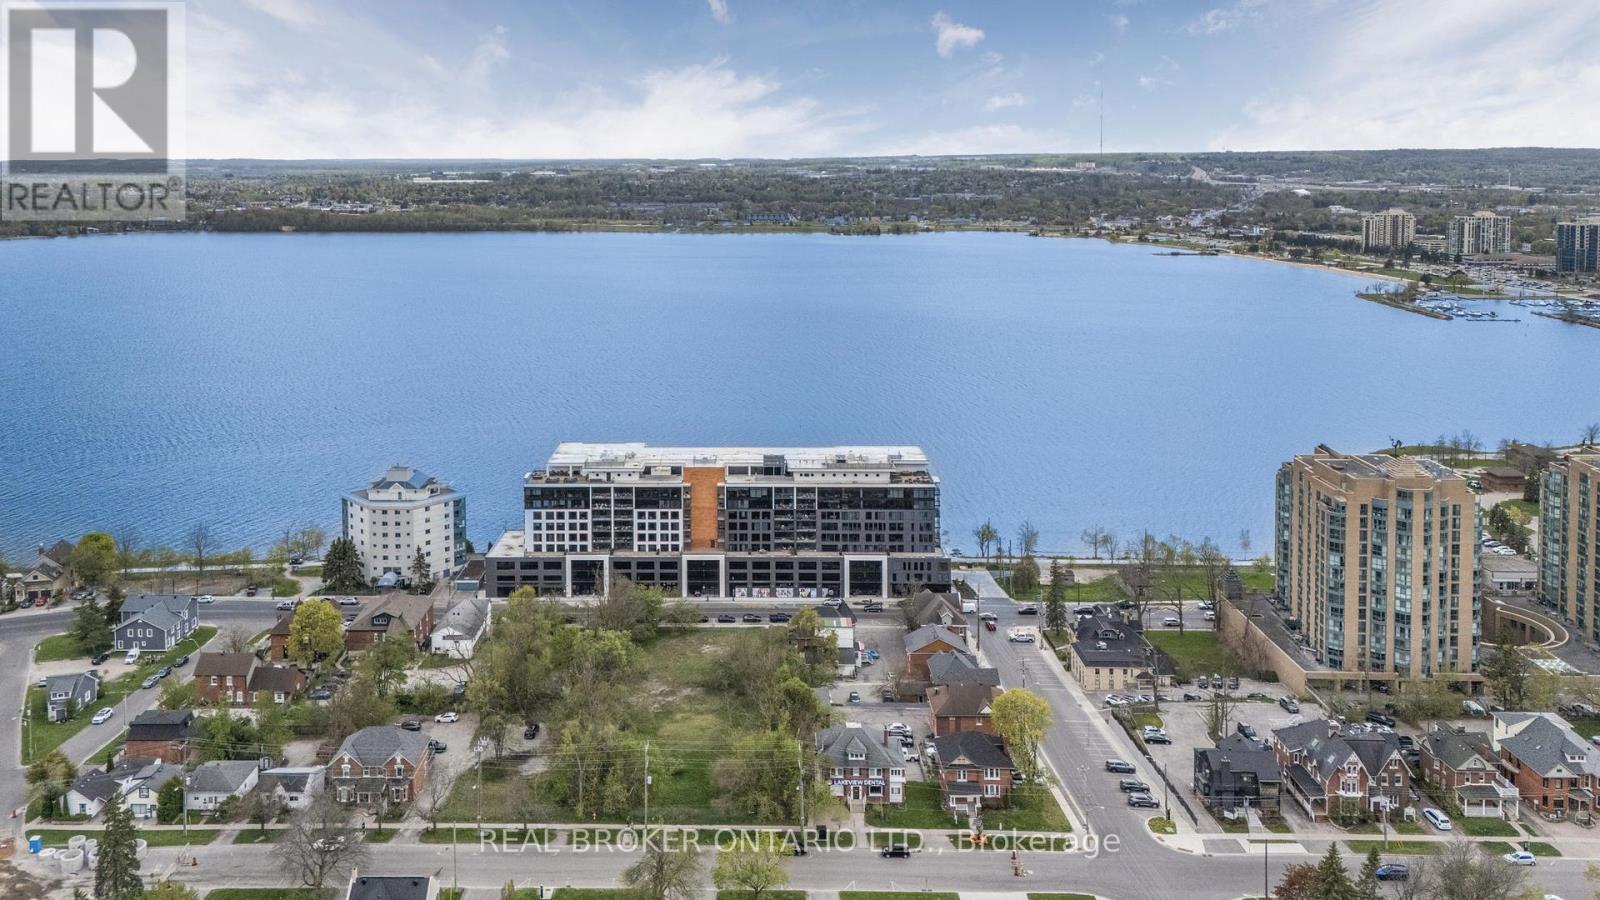
Ph 3 - 185 Dunlop Street E
Barrie (Lakeshore), Ontario
Welcome to Penthouse 3 at Lakhouse, Barrie's premier lakefront luxury condominium on the shores of Lake Simcoe. This exceptional penthouse offers a rare blend of modern design, upgraded finishes, and breathtaking views for a truly elevated lifestyle. Step inside to discover soaring ceilings and a thoughtfully customized interior of almost 1300 square feet. The stunning kitchen has all upgraded appliances and an extended breakfast bar with a built in beverage fridge making it perfect for entertaining. The living room features a custom built shiplap wall with a six foot electric fireplace, and a built in bench for extra seating and storage. Oversized windows flood the entire space with natural light. The primary bedroom is a true retreat with a spacious double vanity ensuite and a custom closet that reaches almost to the ceiling with extra deep hanging spaces, shelves and drawers on both sides. Enjoy stunning, unobstructed views of Kempenfelt Bay year round on the large private balcony with a unique railing-to-roof glass enclosure that opens fully. Use the spacious den for a second bedroom, a guest room or a flexible work space. En-suite laundry has been upgraded to include full sized machines. Building amenities include: two rooftop terraces with BBQs, kitchens, fire features, and panoramic lake views. A beautifully appointed party room, with a bar, meeting space, caterers kitchen and and indoor lounge areas with terrace access. A full-service fitness studio with locker rooms, whirlpool, sauna, and steam room. Pet spa, guest suites, indoor storage for paddle boards, kayaks and bikes, and two floating docks for easy lake access. On-site bakery cafe and pharmacy for added convenience. 24-hour concierge and security for peace of mind. Storage locker located on the same level as the unit. Includes two indoor parking spaces. This is a rare opportunity to live in a penthouse suite in one of Barrie's most desirable luxury residences. (id:45725)
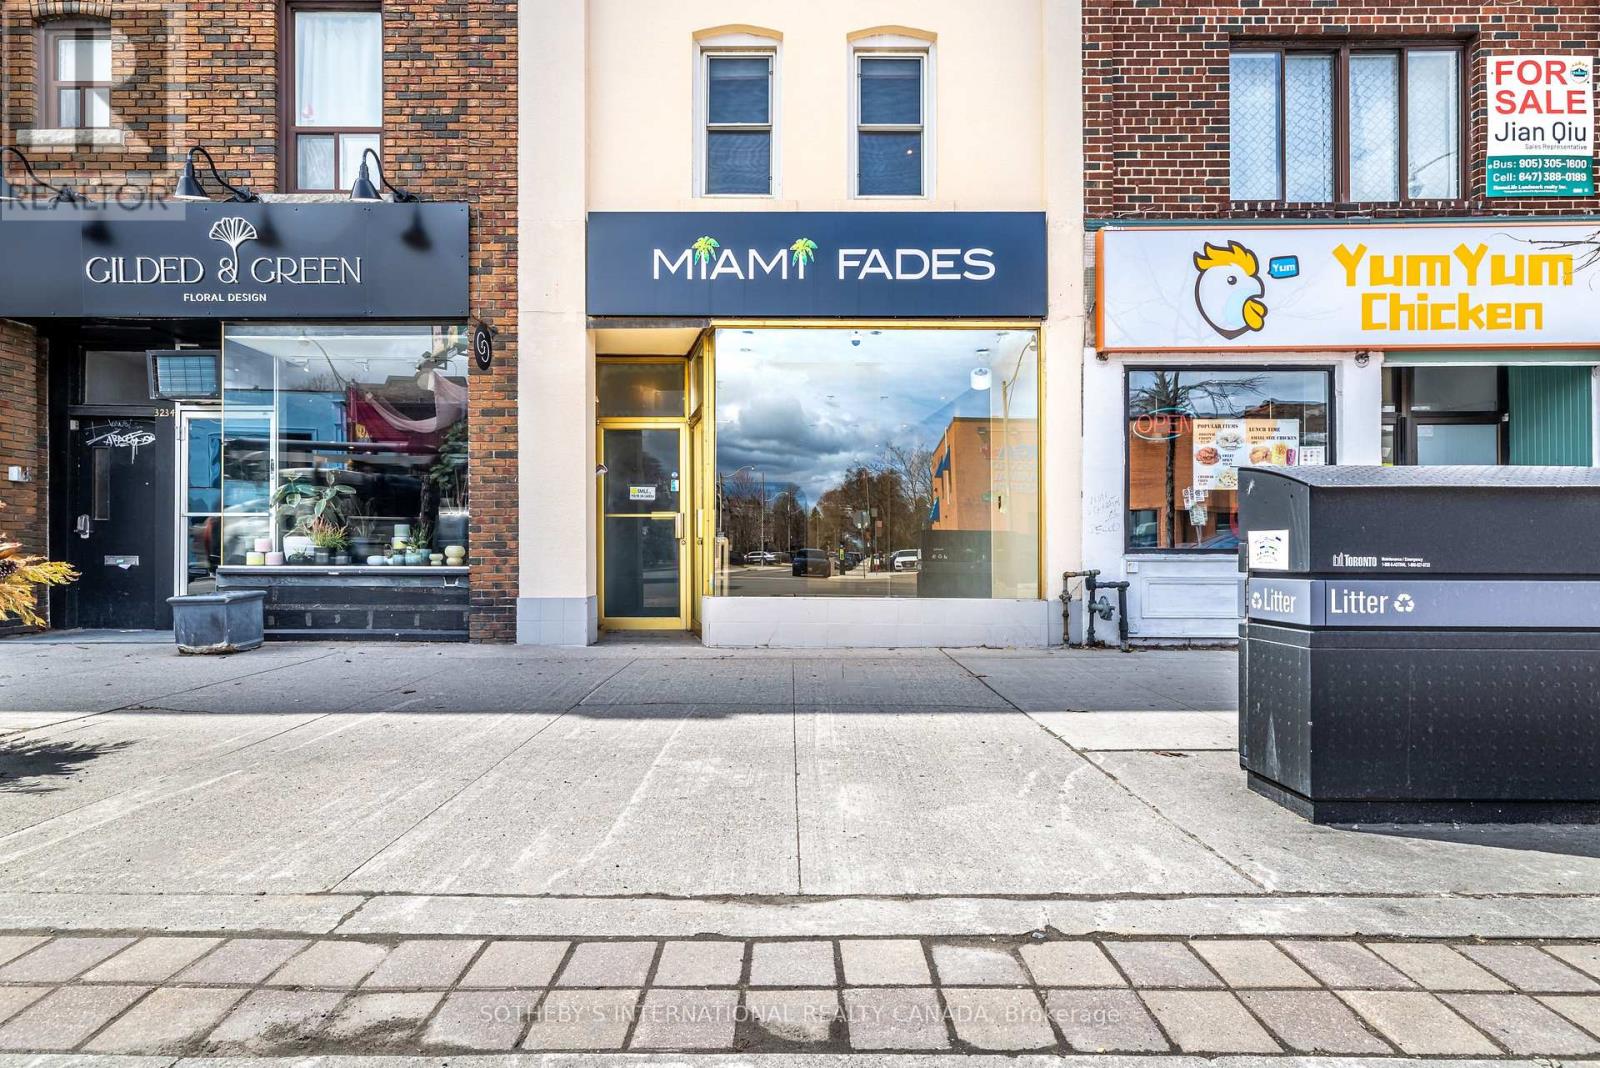
Retail Store - 3236 Yonge Street
Toronto (Lawrence Park North), Ontario
Retal space with basement. 665 square feet on West side of Yonge St. 300 yards from Lawrence Subway station. 100/100 walking score with restaurants, shopping, butcher, fresh produce, procery stores very close by. 401 a short drive away. 1 car parkig at back of building. Basement is an additional 665 square feet for space. TMI approx $2400. monthly. (id:45725)
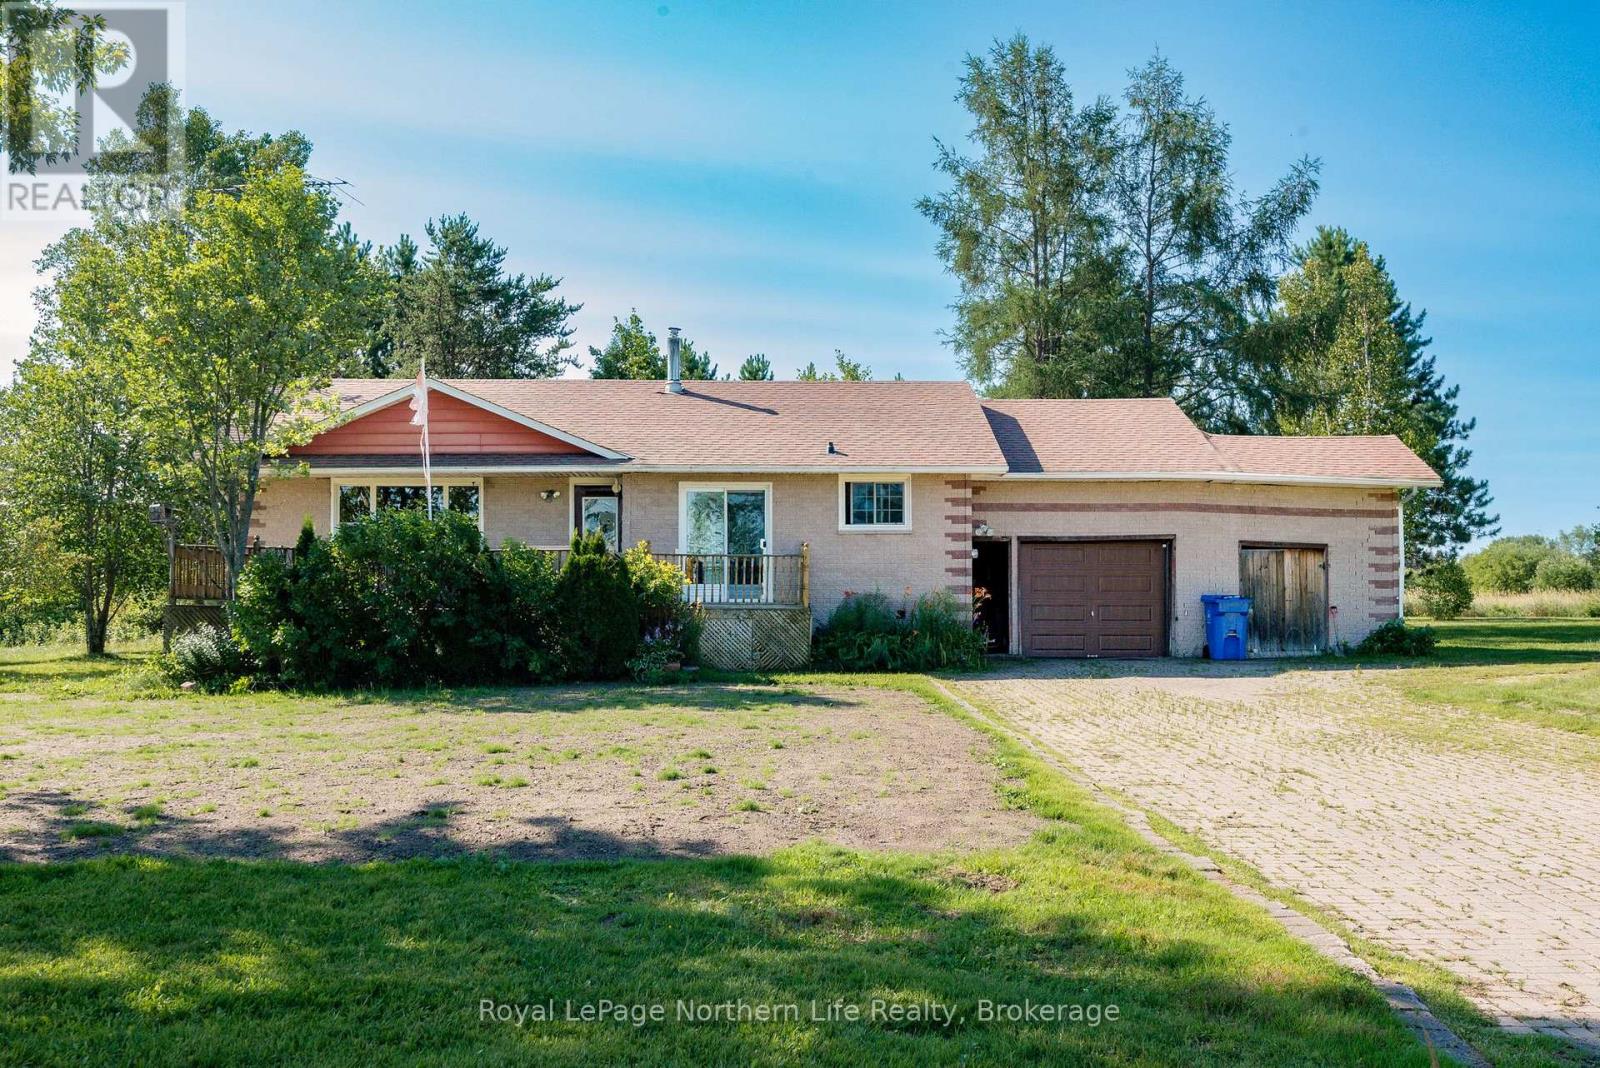
273 Derland Road
East Ferris, Ontario
Welcome to 273 Derland Road, a country property full of memories and endless potential. Situated on over an acre of land, this 3-bedroom bungalow offers the perfect opportunity for buyers looking to create their dream home in a peaceful rural setting. The main level features a spacious kitchen with a bright eat-in area, a comfortable living room with a large picture window that fills the space with natural light, three bedrooms, and a 4-piece bathroom. Enjoy your morning coffee or unwind in the evening on either the front or back deck while taking in the surrounding property. Additional features include an attached garage, interlock driveway, attached storage shed, and a full unfinished basement offering plenty of storage space and future possibilities. This home is being sold in "as is" condition and will require significant updates and repairs, making it an ideal project for renovators, investors, or buyers eager to add their own vision and personal touches. With some TLC, this property presents an incredible opportunity to restore and transform a home that has been cherished for many years. (id:45725)
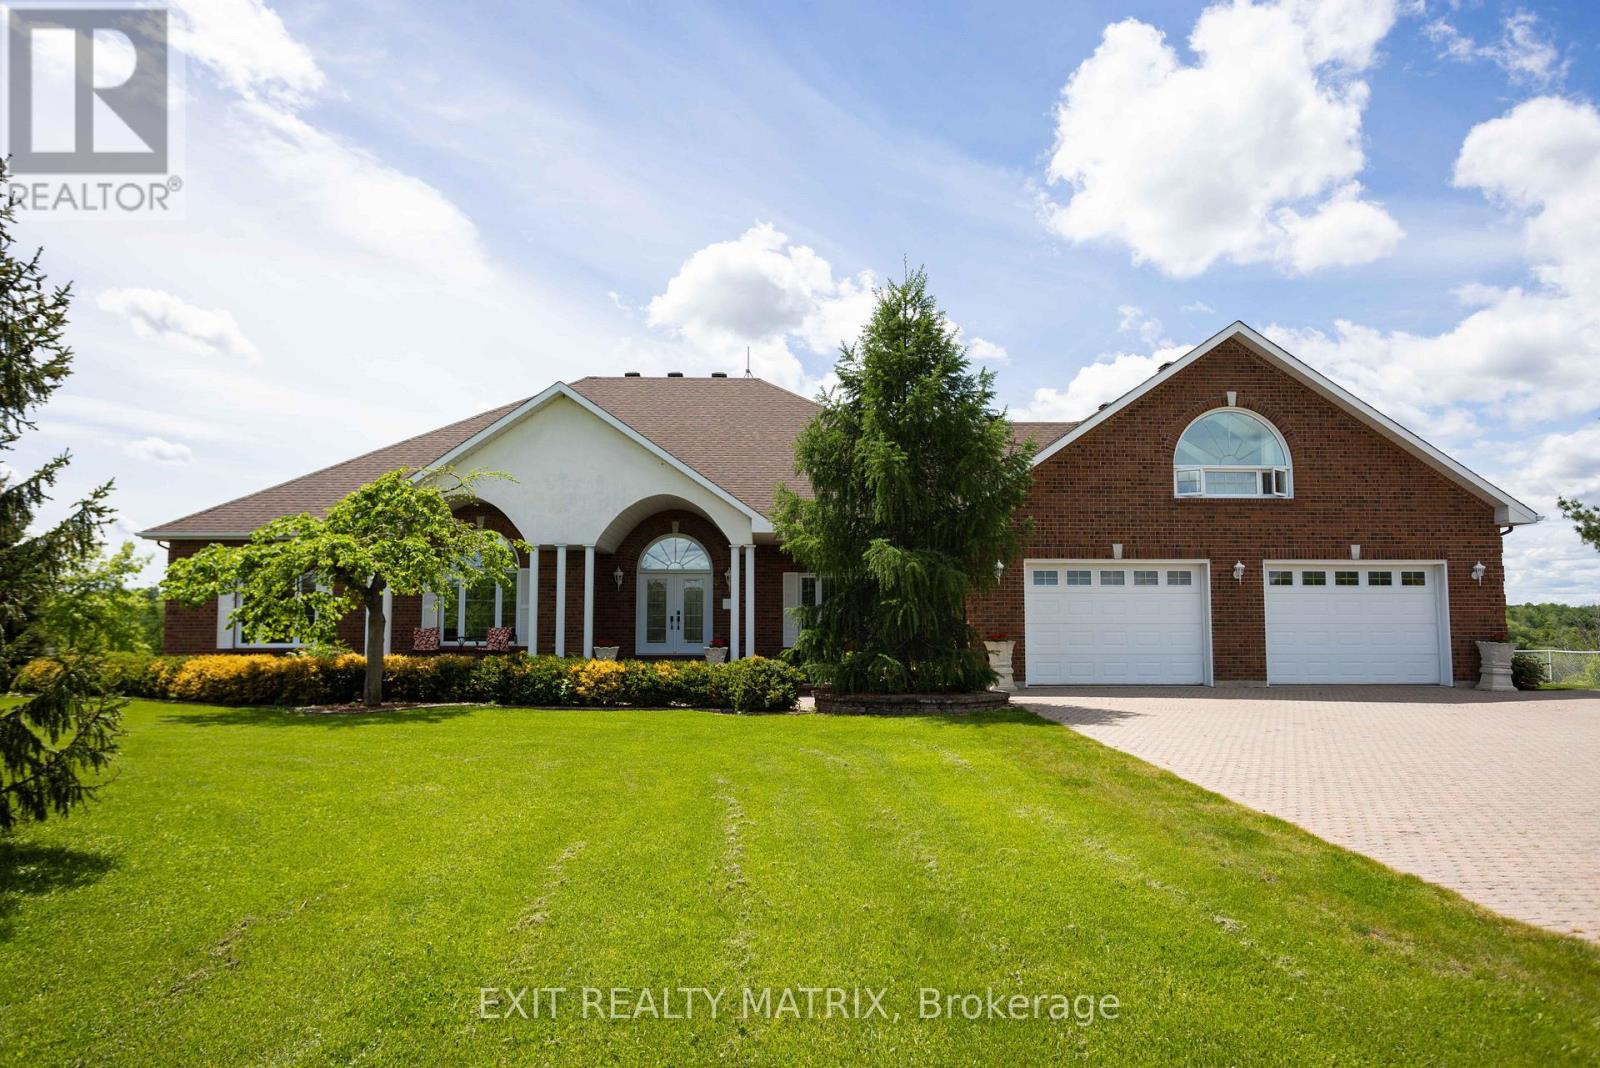
649 500 Route E
Casselman, Ontario
Escape the pace of the city and come home to space, privacy and nature at 649 Route 500 E. Set on approximately 4.23 acres, this impressive solid custom home offers river views for a lifestyle that's hard to find: room to gather, room to breathe and a peaceful setting with no rear neighbours, all while keeping Ottawa within an easy commute. Inside, generous proportions and natural light create an inviting atmosphere. The main living area is anchored by soaring 14-foot ceilings and a wood-burning fireplace, while hardwood flooring, skylights and expansive windows bring warmth and character throughout. The spacious kitchen is designed for everyday living and entertaining with granite countertops, a centre island, ample cabinetry and a walk-in pantry. From family dinners to holiday celebrations, this home was made for bringing people together. A solarium and large deck extend the living space outdoors, where you can slow down, entertain friends or simply enjoy the peaceful views and surrounding nature. The updated primary suite offers a true retreat, while additional bedrooms, a loft above the garage and a finished lower level provide flexibility for family, guests, hobbies, recreation or working from home. A three-car attached garage adds even more space for vehicles, storage and country-living essentials. Here, you can enjoy the privacy of acreage without giving up everyday convenience. Casselman offers schools, parks, sports fields, bike paths and trails, giving families plenty of ways to stay active and connected to the community. Quick access to Highway 417 also keeps Ottawa within roughly a 45-minute drive, making this an appealing option for commuters who want more space without disconnecting from the city. Whether your ideal weekend means exploring local trails, relaxing on the deck, gathering around the fireplace, or simply enjoying the quiet of your own property, 649 Route 500 E is a home designed for a life with more space, and more time to enjoy it. (id:45725)
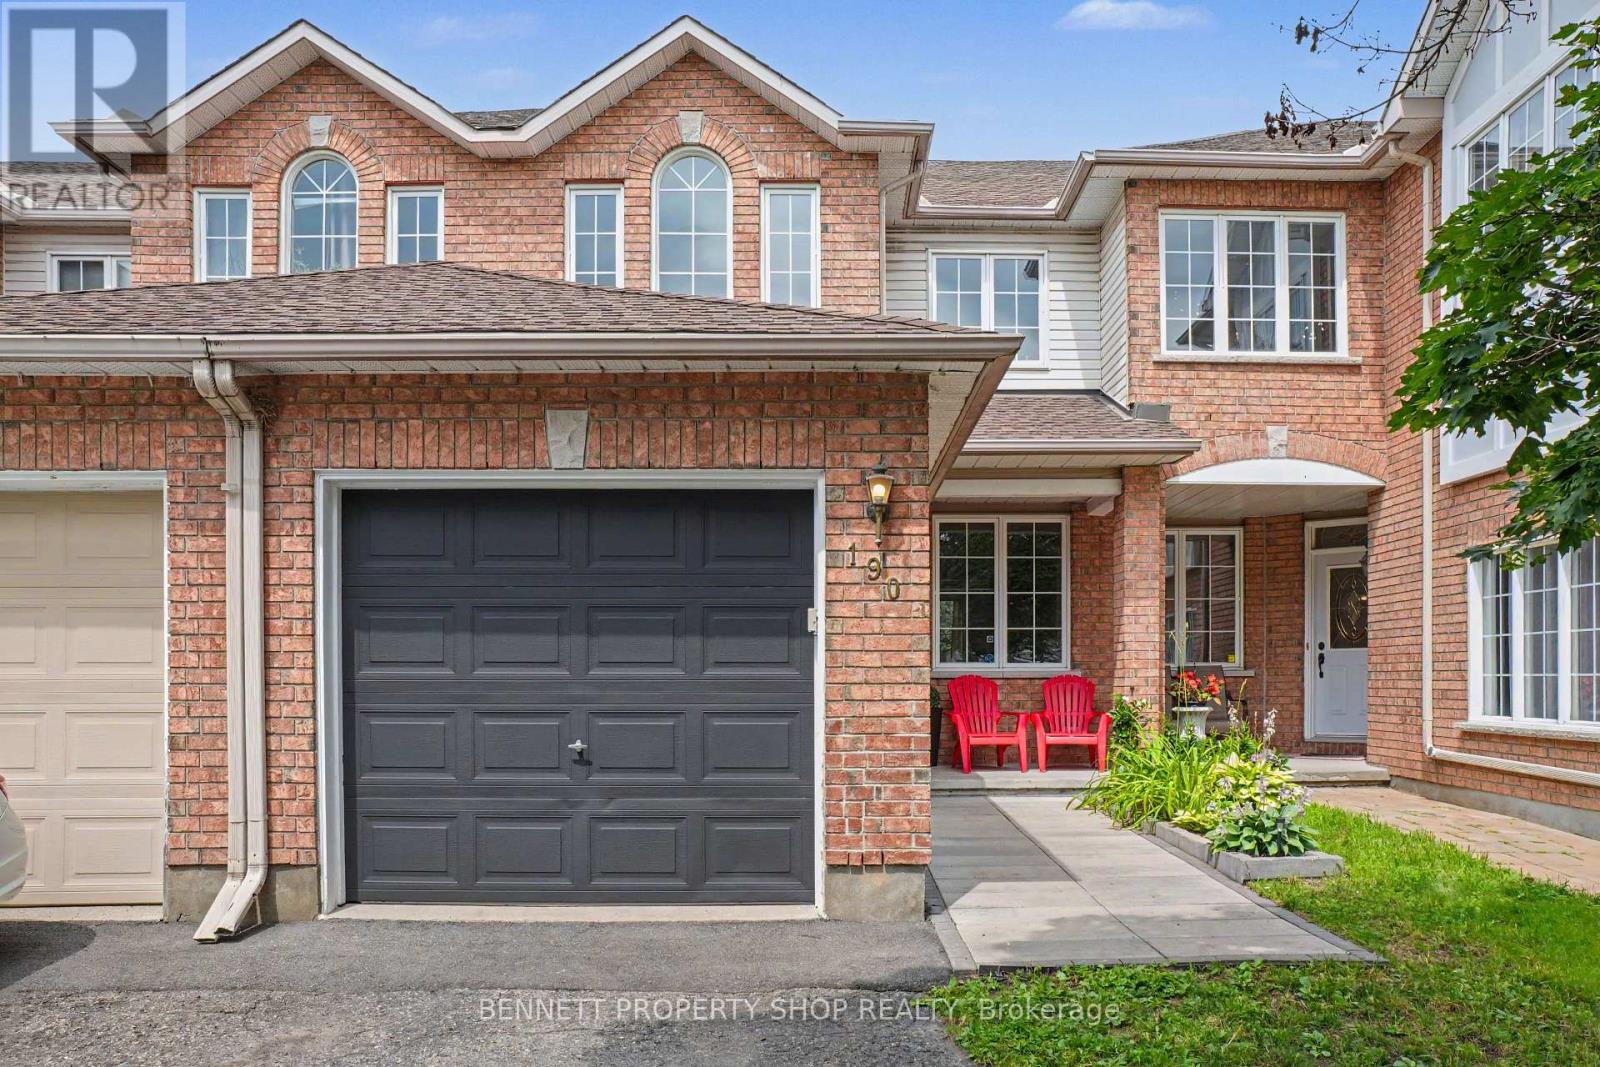
190 Forestglade Crescent
Ottawa, Ontario
What a location & a home! Family-friendly Hunt Club Park is situated within walking distance of fabulous schools, libraries, Greenboro Community Center, outstanding shopping, transit - including the O-Train, golf, the airport, numerous places of worship for all faiths, biking, running & walking paths. As an added bonus, there are many incredible restaurants & coffee shops plus the Conroy Pit for morning walks with the Pooch! This tantalizing town home with no rear neighbors, except for Mother Nature, will delight you from the moment you walk in! Gleaming hardwood floors, a beautifully updated kitchen with stainless steel appliances & loads of counter space, new carpet on the upper level, a finished basement that is perfect for a home office, flex space or as a teen retreat. In addition to all this, the home backs onto walking & biking paths that form part of Ottawa's pathway network - you can go anywhere from your back yard! New A/C in 2023, furnace in 2025, bathroom refresh & a lovely lot! Simply perfect for first-time home buyers, investors or families. Yes, you can really have it all at 190 Forestglade! Life will not get any better than this. 24 hours irrevocable on all offers. Some photos are digitally enhanced. (id:45725)
152-168 St Andrew Street W
Centre Wellington (Fergus), Ontario
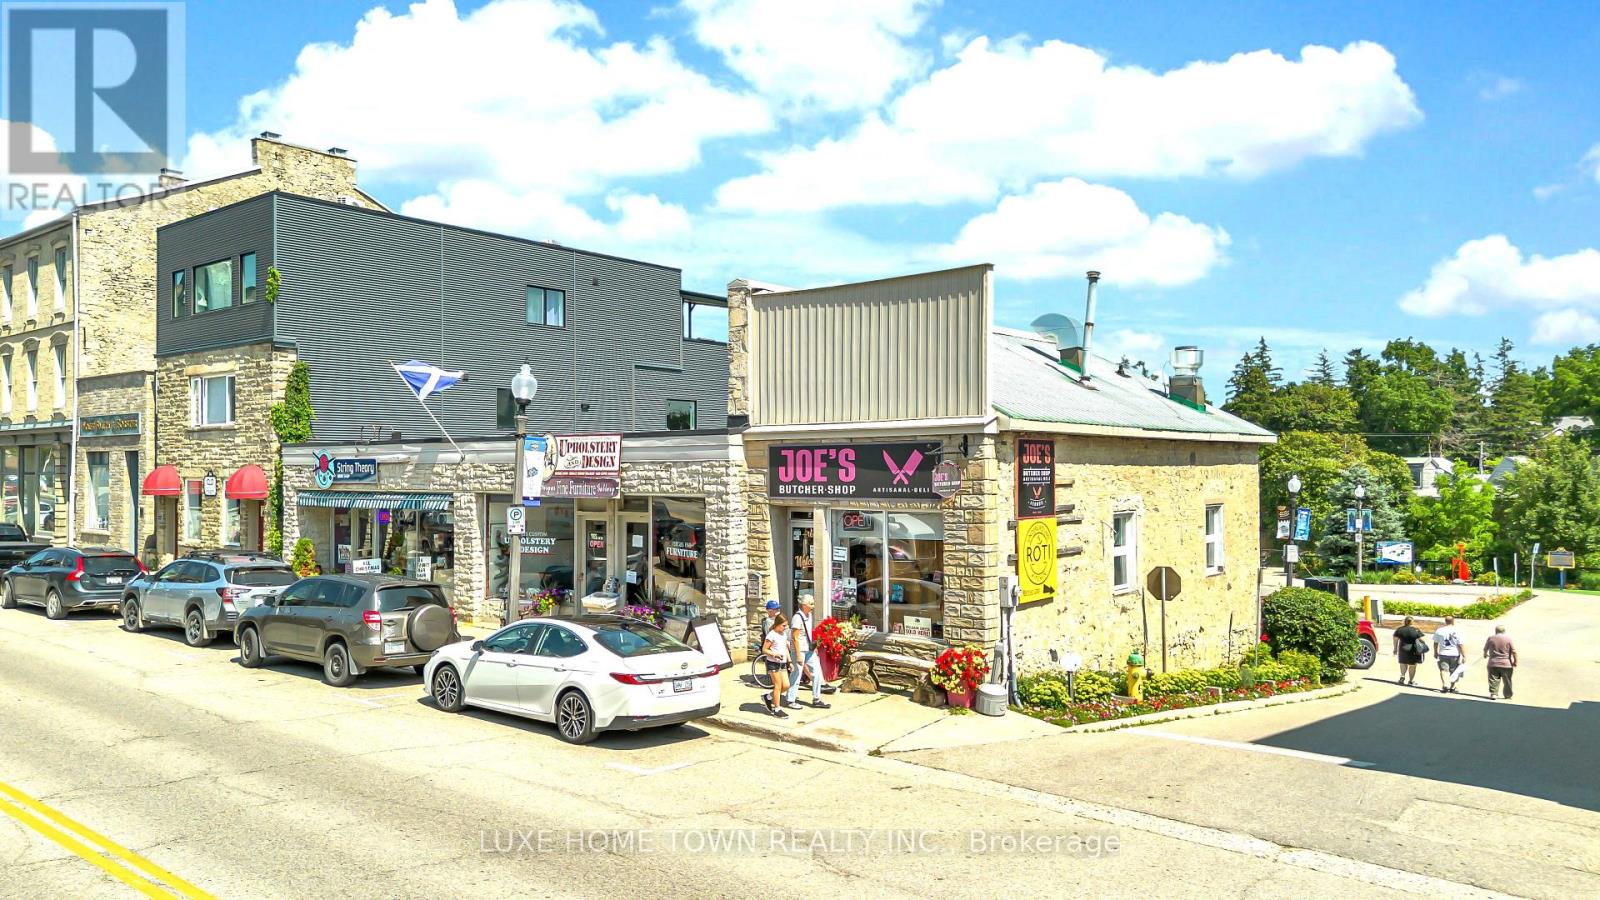
Prime Downtown Fergus Investment & Development Opportunity - 152-168 St. Andrew Street W, FergusExceptional opportunity to own a landmark mixed-use commercial property in the heart of historic Downtown Fergus. This prominent investment property features a strong lineup of established retail and food-service tenants, providing excellent exposure, consistent foot traffic, and reliable income in one of Centre Wellington's most desirable commercial districts.Current tenants include String Theory, Upholstery, Butcher Shop, La Boutique, and Underground Roti Kitchen, offering a diverse mix of successful local businesses that serve both residents and visitors year-round. Lease rent details and financial information are available upon request.Beyond its current income, this property presents an outstanding future redevelopment opportunity, with potential for a mixed-use residential and commercial development, subject to municipal approvals. Investors and developers can capitalize on Fergus's continued population growth, increasing housing demand, and the municipality's vision for a vibrant downtown core.Ideally located within walking distance of shops, restaurants, parks, the Grand River, and community amenities, this rare offering combines stable rental income today with exceptional long-term redevelopment potential-making it an outstanding addition to any investment portfolio. (id:45725)
107 Roxborough Lane
Vaughan (Uplands), Ontario
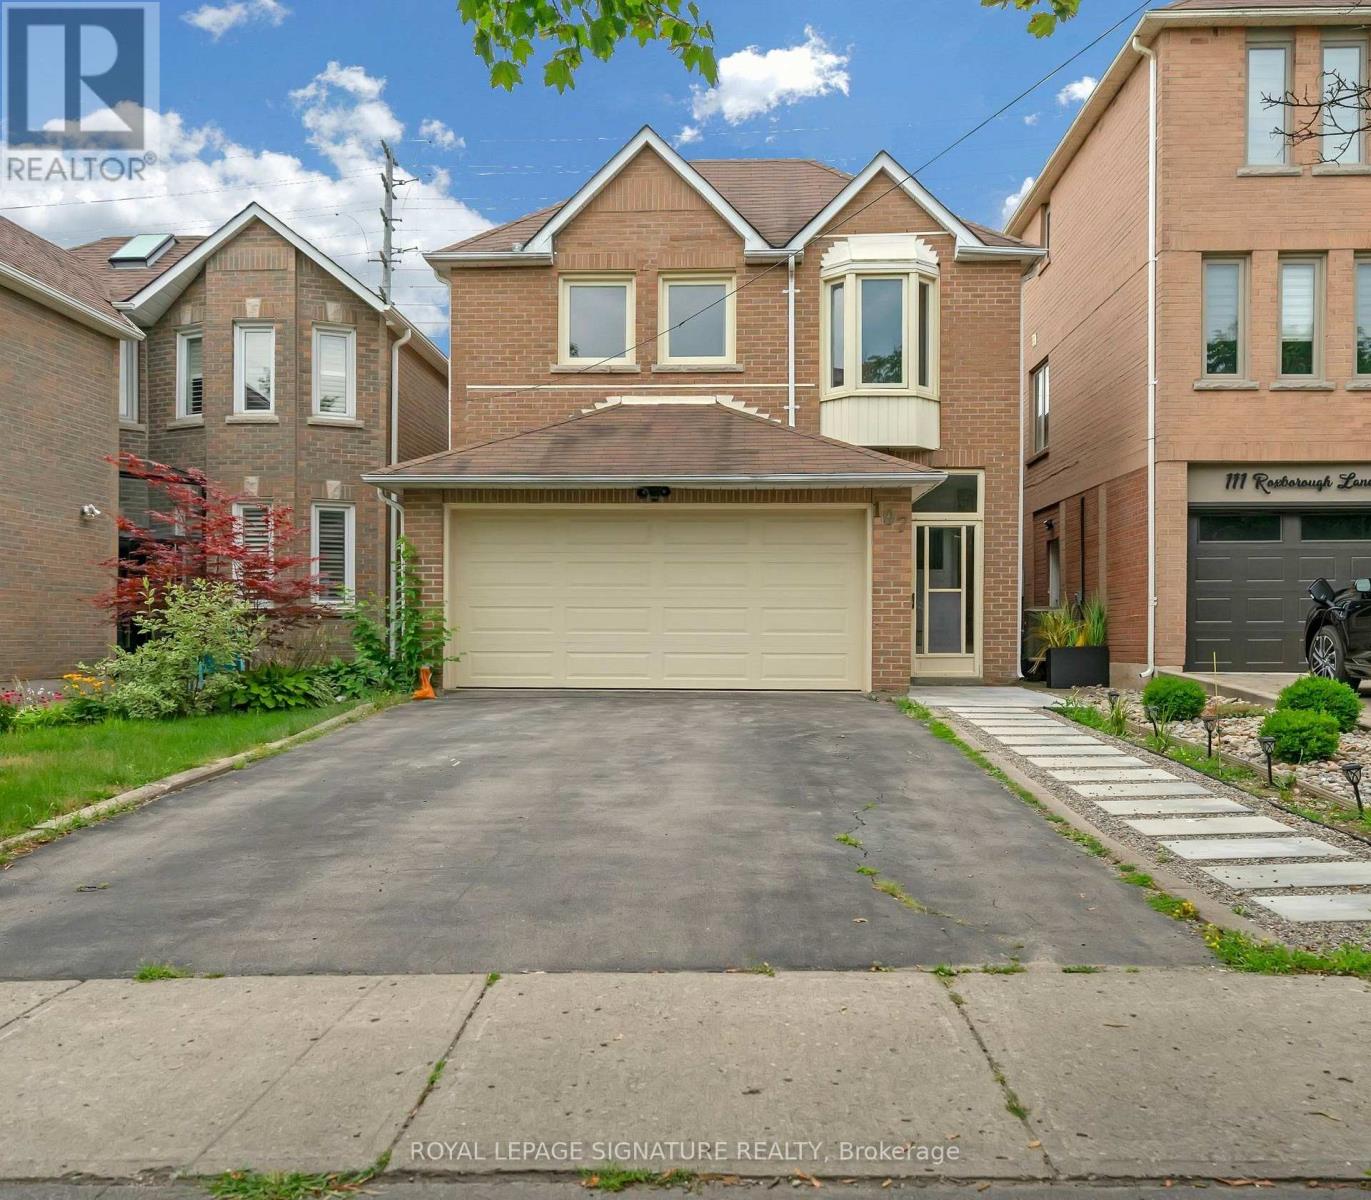
Welcome to 107 Roxborough Ln, a spacious and thoughtfully designed four-bedroom family home on a quiet, child-friendlycul-de-sac in Rosedale North. The upgraded kitchen features a large breakfast area, ample cabinetry, quartz countertops, andstainless steel appliances. The combined living and dining room includes a fireplace and opens to a private backyard. Thesemi-private family room is generously sized. Upstairs, the home offers a modern spiral staircase, new flooring, a large primarybedroom with a sitting area, walk-in closet, and a professionally designed ensuite bath. Additional bedrooms are spacious andshare an upgraded bathroom. The finished basement includes a large recreation room and an additional bedroom, ideal for ananny or guest suite. The professionally landscaped backyard offers ample space and privacy. The property features adouble-car garage and is located in the desirable Rosedale Heights community, within walking distance to Walmart, Promenade,synagogues, restaurants, private and public schools, and close to major transit routes including 407, ETR, and Hwy 7. Don'tmiss this wonderful Property! (id:45725)
181 Wildwood Avenue
London South (South D), Ontario
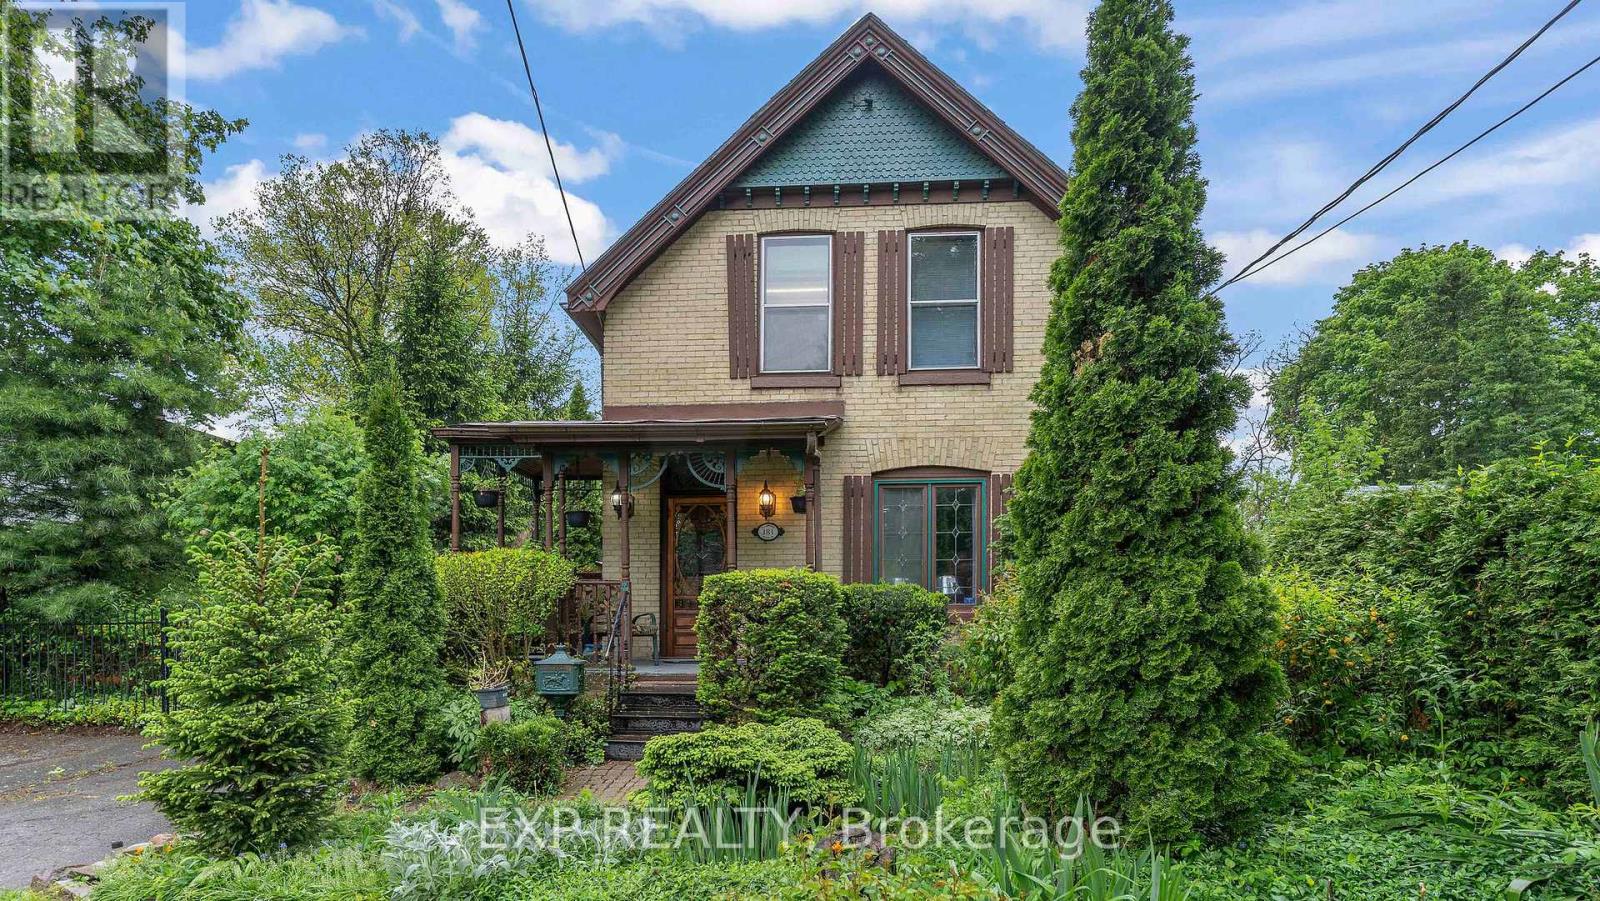
Step into the elegance of a true 1896 Victorian gem, nestled on a beautifully landscaped 198-foot lot in a quiet, established neighbourhood. This double-brick, solidly built home features original craftsmanship throughout from custom wood finishes and one-piece joists and rafters to a variety of exquisite stained glass windows (15 in total!). Inside, discover a harmonious blend of heritage and functionality: Main Floor: Formal parlour/office, powder room, spacious living room with a wood-burning fireplace, and a sunroom with a gas fireplace and hot tub. The dining room boasts oak finishes and a striking tin ceiling, while the kitchen offers rustic charm with pine cabinetry and durable linoleum/laminate flooring. Upstairs: 4 bedrooms and a convenient half bath, filled with natural light and antique character. Basement: Fully finished with a rec room, laundry area, and full bath perfect for extra living or entertainment space. In-law Suite potential, with a separate entrance. Outside, unwind on the patio overlooking a 30-foot swimming pool, surrounded by several serene ponds and professional landscaping. A bonus guest house with its own gas fireplace and electric baseboard heating offers rental or another In-law Suite. Additional highlights include: 198-foot lot with mature trees and tranquil outdoor spaces Original hardwood floors Updated electrical (200 amps) and owned water heater (23 years old) Roof replacements in 2024 (over sauna and dining room); rest of the roof replaced in 2017 New patio doors and skylights installed in 2024 Solid concrete and block foundation Furnace approx. 15 years old Located just steps from parks, top-rated schools, shopping, transit, nature trails, and bike paths this one-of-a-kind Victorian home is a rare opportunity to own a piece of history, thoughtfully updated for todays lifestyle. (id:45725)
23923 Sutherland Road
Strathroy-Caradoc (Mount Brydges), Ontario
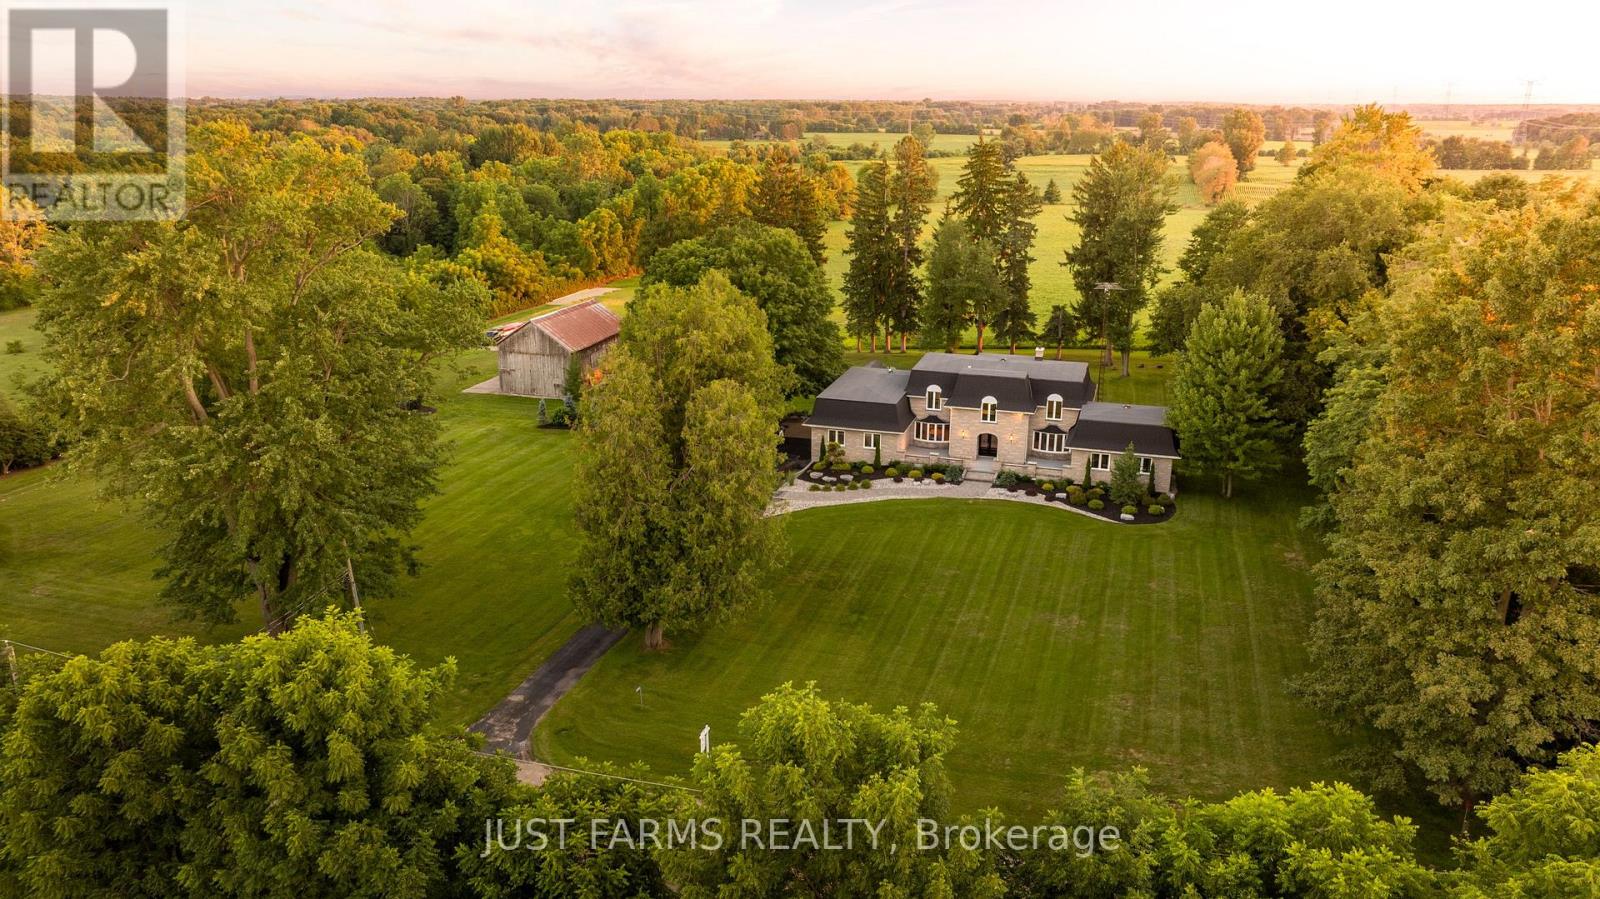
Situated on approximately 10.39 acres in desirable Strathroy-Caradoc this sprawling rural residential property offers a spacious 4 bedroom, 5 bath family home, versatile outbuilding for equipment storage, and approximately 7 acres currently in field and certified organic, providing excellent potential for hobby farming, livestock, or simply enjoying country living. The 3500+ sq.ft. home has seen numerous recent updates, including new windows (2026), new flooring (2026), fresh interior paint (2026), updated light fixtures (2026), a new roof (2025), new garage door (2026) and mini-split heating/cooling units (2025). Additional major mechanical updates include a forced-air propane furnace (2017) and central air conditioning (2022). Property includes an attached double garage, finished basement with second kitchen, and a barn with hydro and water. Natural gas is available at the road, 400 amp service, 40 amp 220 service in garage and 100 amp service in barn. Flexible possession available. This is a must see! (id:45725)
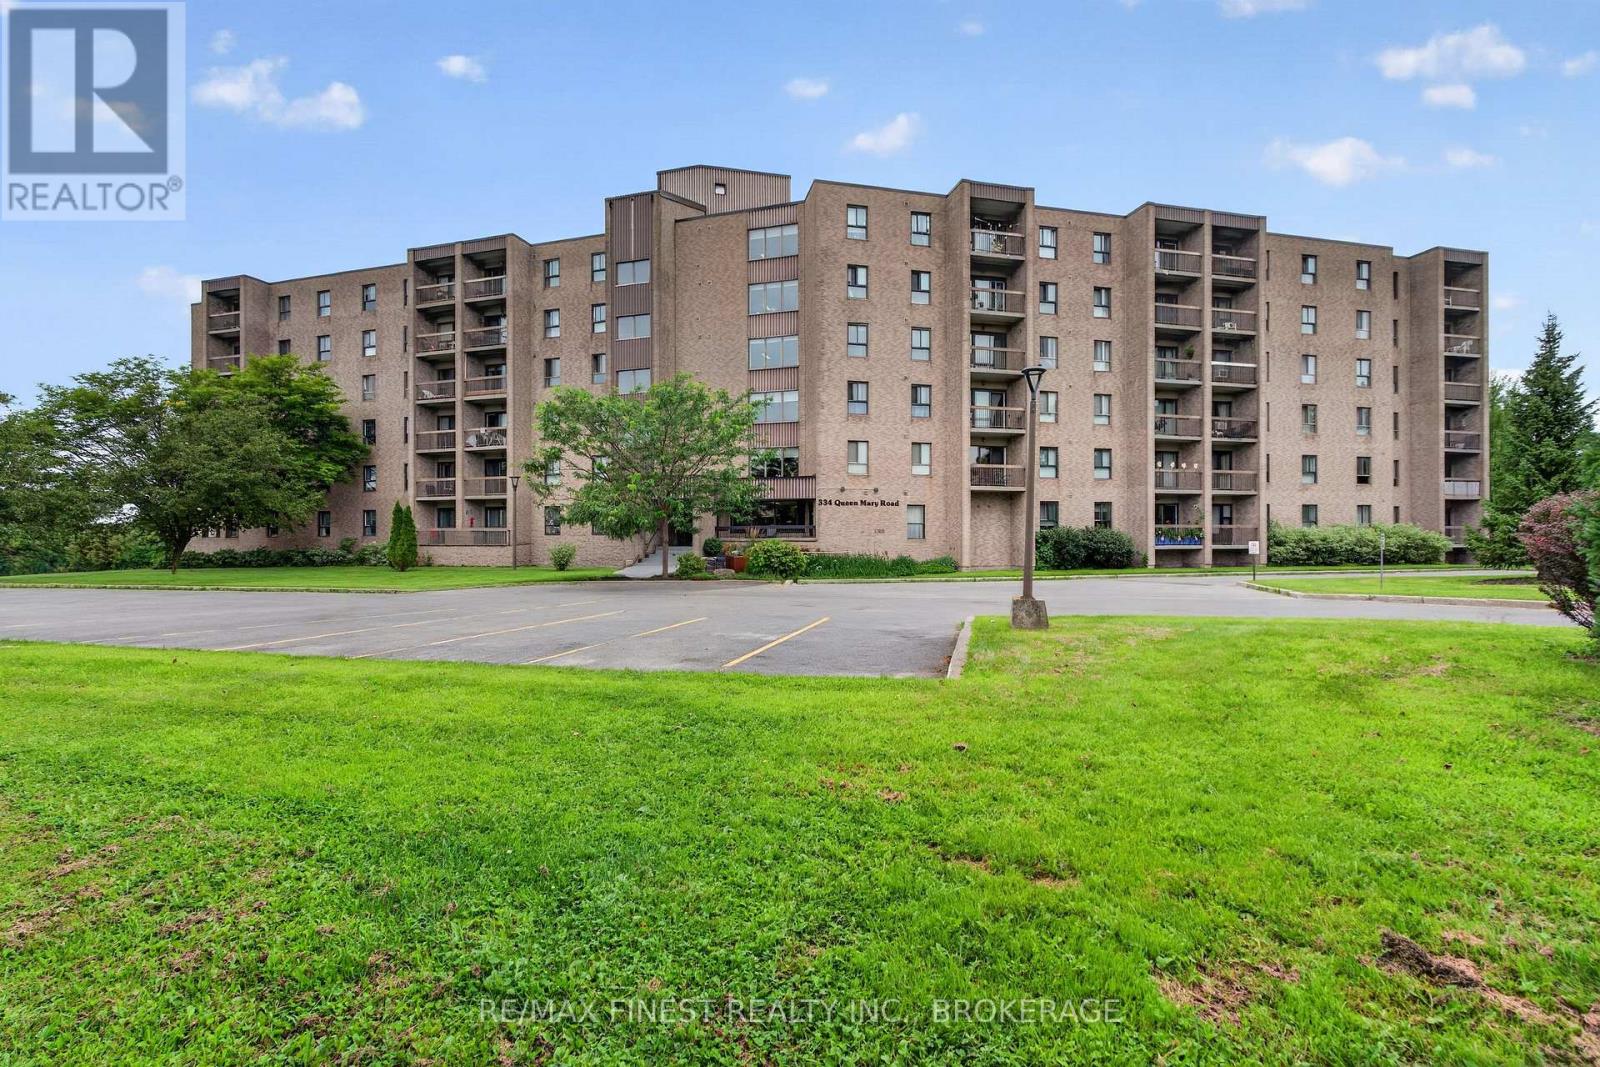
602 - 334 Queen Mary Road
Kingston (West Of Sir John A. Blvd), Ontario
Sometimes the timing works out, and this one is ready to go. Freshly painted, vacant, and move-in ready, this top-floor 2-bedroom corner unit condo at Admiral's Walk offers a quiet northwest-facing retreat overlooking greenspace. Inside, you'll find a recently updated kitchen, a private balcony to enjoy the view, and the convenience of in-unit storage. Steps from public transit and Bath Road, it's a practical and comfortable place to call home. Just move in and settle in. (id:45725)
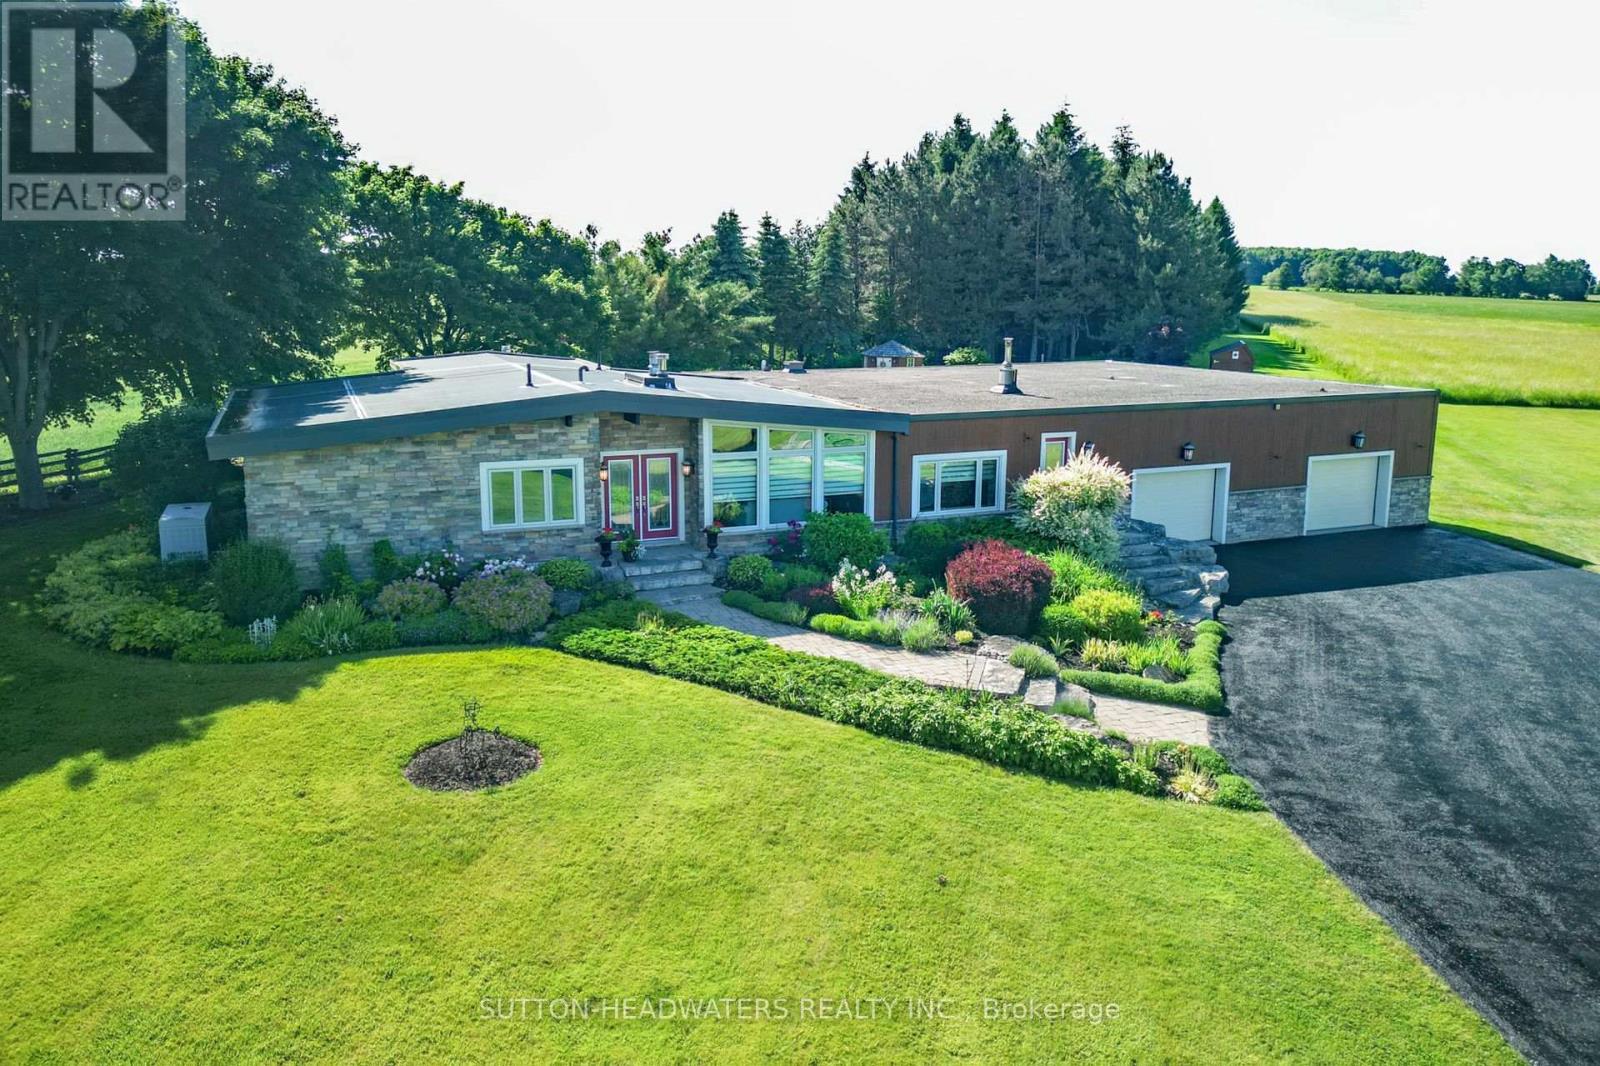
064349 County Rd 3
East Garafraxa, Ontario
Enough room for animals, vegetables, host a wedding, golf or even your own airstrip! Beautiful flowers and meticulously cared for grounds envelop one's senses and make you feel like you have stepped into a resort! Stone mixed w/ board and batten, 3 + 1 bedroom bungalow situated on a lovely 10.17 acres. Magical views enhanced by 3 walls of windows in the Great Room. The massive heated garage with in-floor heating served as a hangar at one point and can easily be turned back into it with the electric accordion doors that fold up on the side of the building. The tile drained 2000' runway maybe able to be reactivated if flying is your thing. However if nature is your thing, this property is for you. This is the perfect mix of bush and open fields, flowers that bloom all season and a wonderful waterfall and sitting area to enjoy the total sense of being away from it all! There is space for the entire family as well as for family gatherings. The massive family room with a floor to ceiling brick propane fireplace, wet bar and room for all kinds of games or dancing is the perfect entertainment room. The Kitchen overlooks the back gardens and has a gas cooktop, maple cabinetry, Corian counters & a B-I glass cabinet and is connected to the Breakfast and Living Rm. However when you walk into the Dining/ Great Room area you will be impressed with the views to the outside, the light and sense of space. Downstairs you will find a lovely 3 pc bathroom with a sauna, an extra bedroom and a rec. room w/ a wet bar. The bsmt is massive and has in-law potential and lots of storage. All you have to do is move in and enjoy. All the heavy lifting has been done! For your peace of mind, there is a hard wired Generac generator. There is an extensive irrigation system that does the lawn and flower beds, there are 3 garden sheds for storage. You can hike, snowshoe, 4 wheel, ride a horse, ride a bike and fly a plane from here! Minutes to Orangeville where there are all the amenities you need. (id:45725)
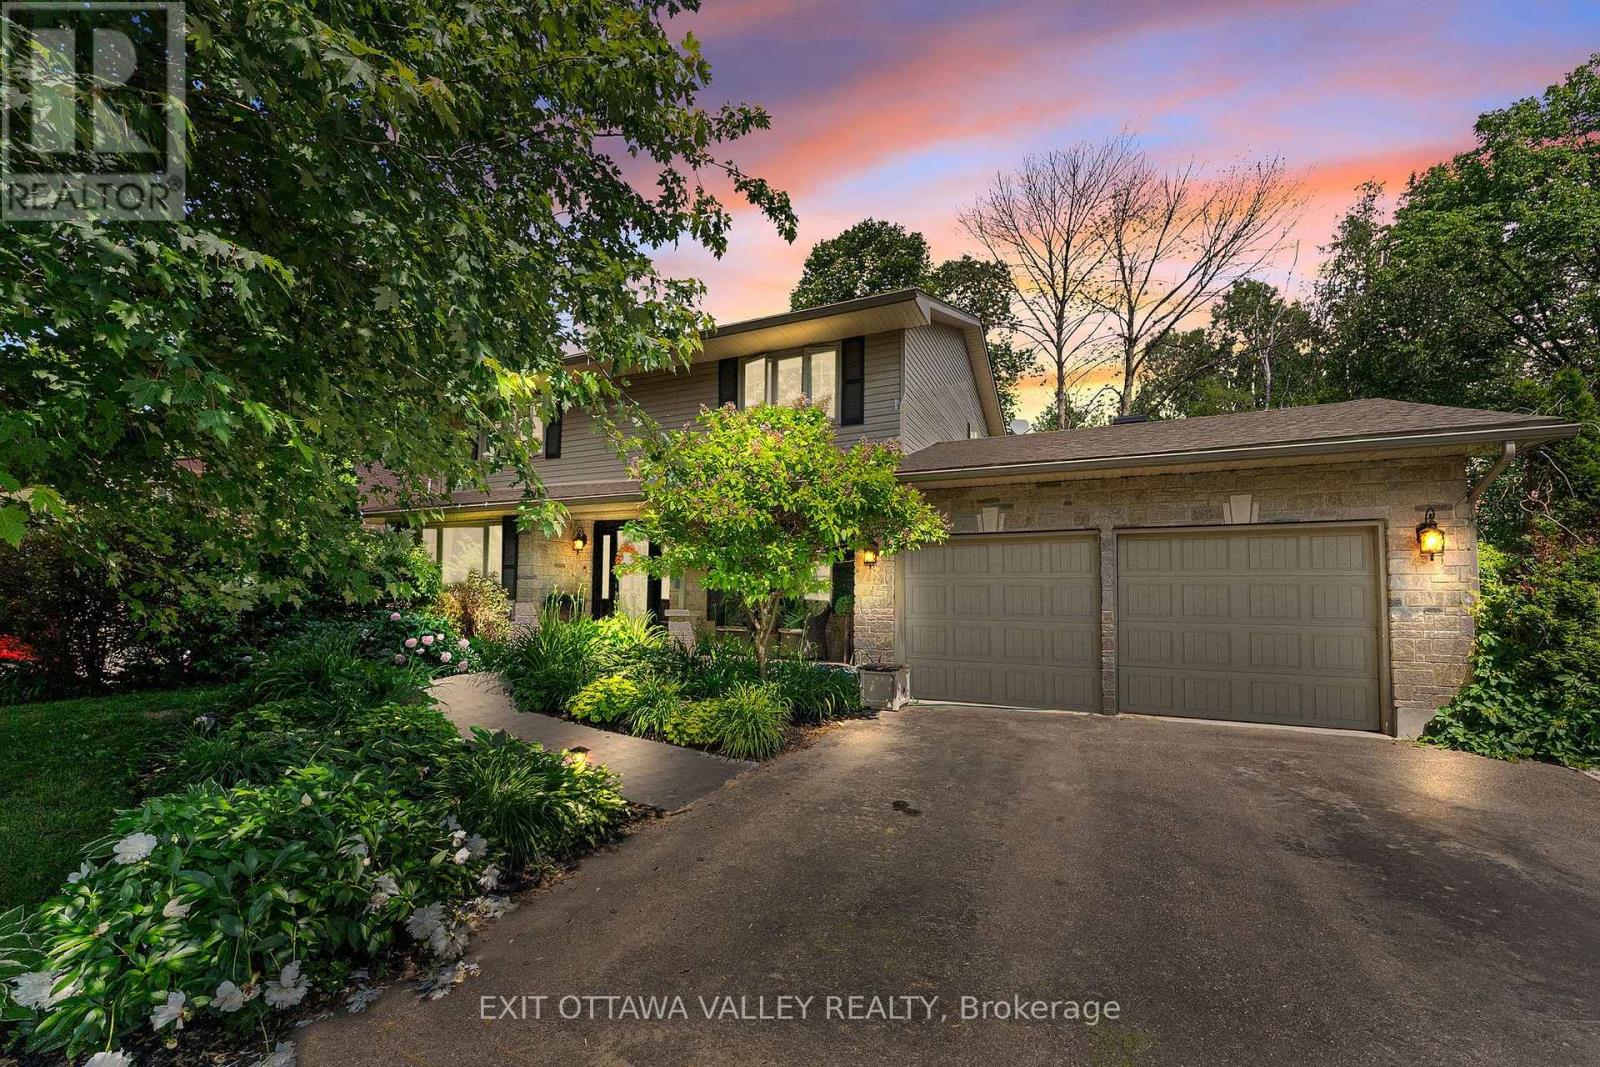
605 Elizabeth Street
Pembroke, Ontario
Welcome to 605 Elizabeth, a beautifully updated 2-storey home offering 4 bedrooms, 4 bathrooms, a 2-car garage, and stunning curb appeal. Thoughtfully landscaped and well cared for, this home shows clear pride of ownership from the moment you arrive.Inside, a large welcoming foyer sets the tone, with a formal living room and formal dining room positioned on either side, creating a classic and inviting main-floor layout. The updated kitchen offers generous space for cooking, gathering, and entertaining, allowing everyone to stay connected while meals are prepared and memories are made. A patio door from the kitchen area leads to the back deck, where you can enjoy views of the trees and green space beyond.The second level features a spacious primary bedroom complete with ensuite, along with two additional well-sized bedrooms and the convenience of second-floor laundry. The layout is practical for busy families while still offering comfort and privacy.The finished basement adds valuable flexibility with a rec room, 4th bedroom, and an additional space well suited for a home-based business, guest area, or extended family use. With a second separate entrance, there may also be opportunity for a granny suite or family member suite.Updated throughout and offering a flexible floor plan, attractive landscaping, garage space, outdoor living, and room for both family life and entertaining, 605 Elizabeth is a home that combines comfort, function, and pride of ownership. (id:45725)
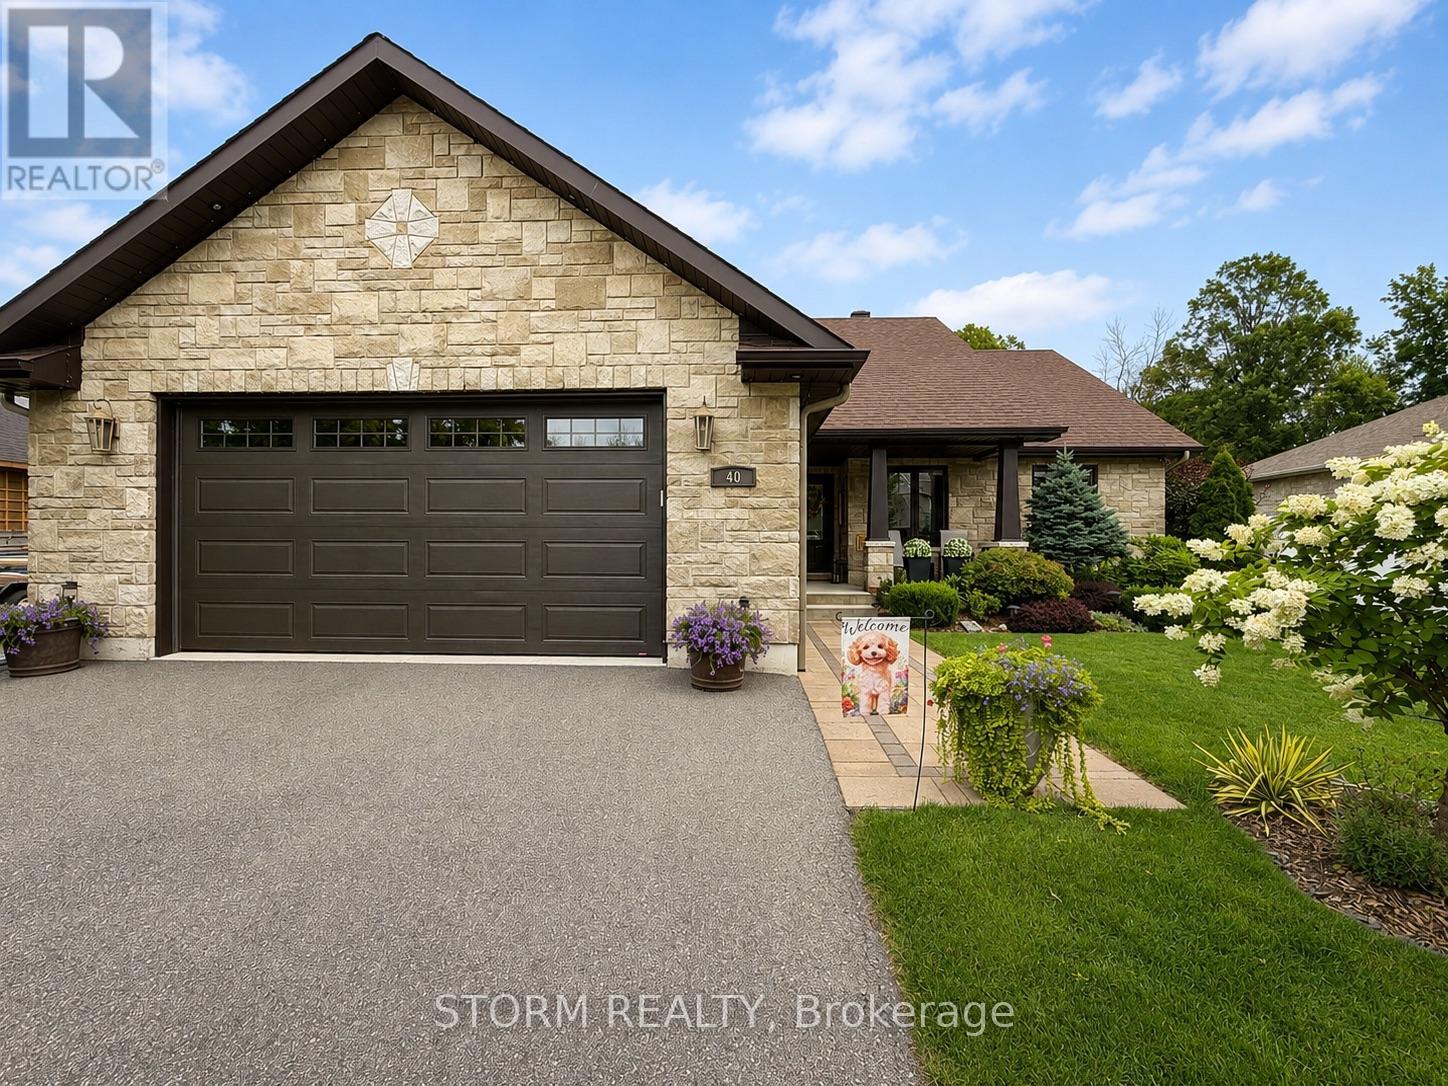
40 Ault Drive
South Stormont, Ontario
This beautifully crafted, custom-built home in Ingleside combines timeless style, quality finishes and exceptional indoor-outdoor living. Immaculately maintained and thoughtfully designed, the home offers 3+1 bedrooms, 3 bathrooms and a fully finished lower level that carries the same attention to quality and detail as the main floor.The bright, open-concept main level features soaring coffered ceilings, stone and quartz surfaces, and an abundance of windows that fill the living spaces with natural light. At the heart of the home is the stunning four-season solarium, complete with its own fireplace and expansive views of the beautifully landscaped, private backyard-a truly inviting space to relax and enjoy the seasons.Outside, the fully fenced backyard feels like a natural extension of the home, with mature landscaping, generous green space and a spacious PVC deck designed for entertaining. Multiple seating areas, a dedicated dining space and BBQ area make it equally suited to summer gatherings or quiet evenings at home.Additional features include a heated double garage with a gas heater, floor drain and hot-and-cold water sink. From the distinctive stone exterior and welcoming entry to the beautifully finished living spaces and meticulously cared-for grounds, this is a home where quality, comfort and thoughtful design come together beautifully. (id:45725)
228 Madison Avenue S
Kitchener, Ontario
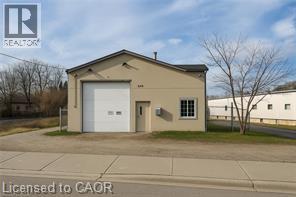
Remarks Public Remarks: Discover a versatile and well-maintained industrial space. This stand-alone building offers excellent functionality with drive-in access through two oversized garage doors, making loading and unloading efficient and convenient. Inside, the unit features impressive ceiling height, bright overhead lighting, and a clean, open layout that supports a wide range of uses. A dedicated office area with a private washroom provides the ideal setup for administrative or customer-facing needs, while a small mezzanine adds additional storage or workspace flexibility. Its central location places you just minutes from Kitchener’s core, major routes, and local amenities perfect for businesses seeking convenience and visibility. (id:45725)
163 Highbury Park Drive
Ottawa, Ontario
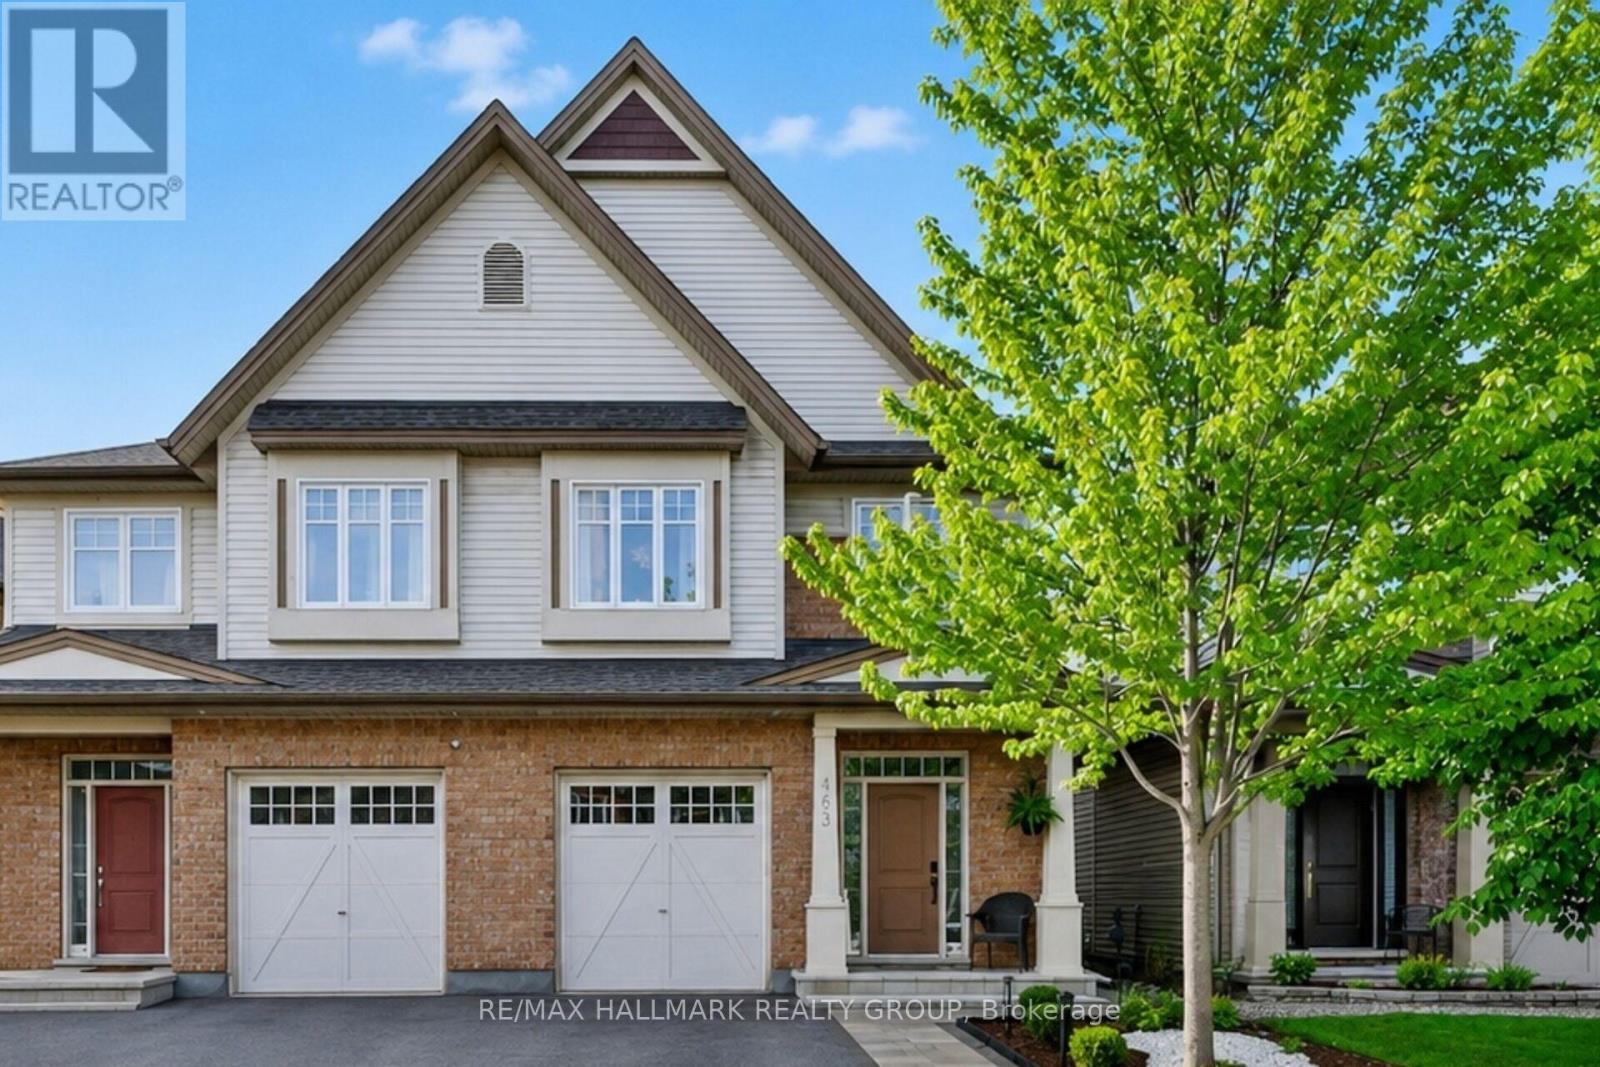
Beautiful Tartan Magnolia model offering 2,194 sq. ft. as per builder plans! This 2-storey semi-detached home features 4 spacious bedrooms and 3.5 bathrooms, hardwood flooring throughout, an inviting gas fireplace, and a finished lower level ideal for entertaining or additional living space. Backing onto green space with no rear neighbours, this home offers the perfect blend of comfort, style, and privacy. A fantastic opportunity for families or buyers seeking quality living in a desirable setting! (id:45725)
107 - 580 Christie Street
Toronto (Wychwood), Ontario
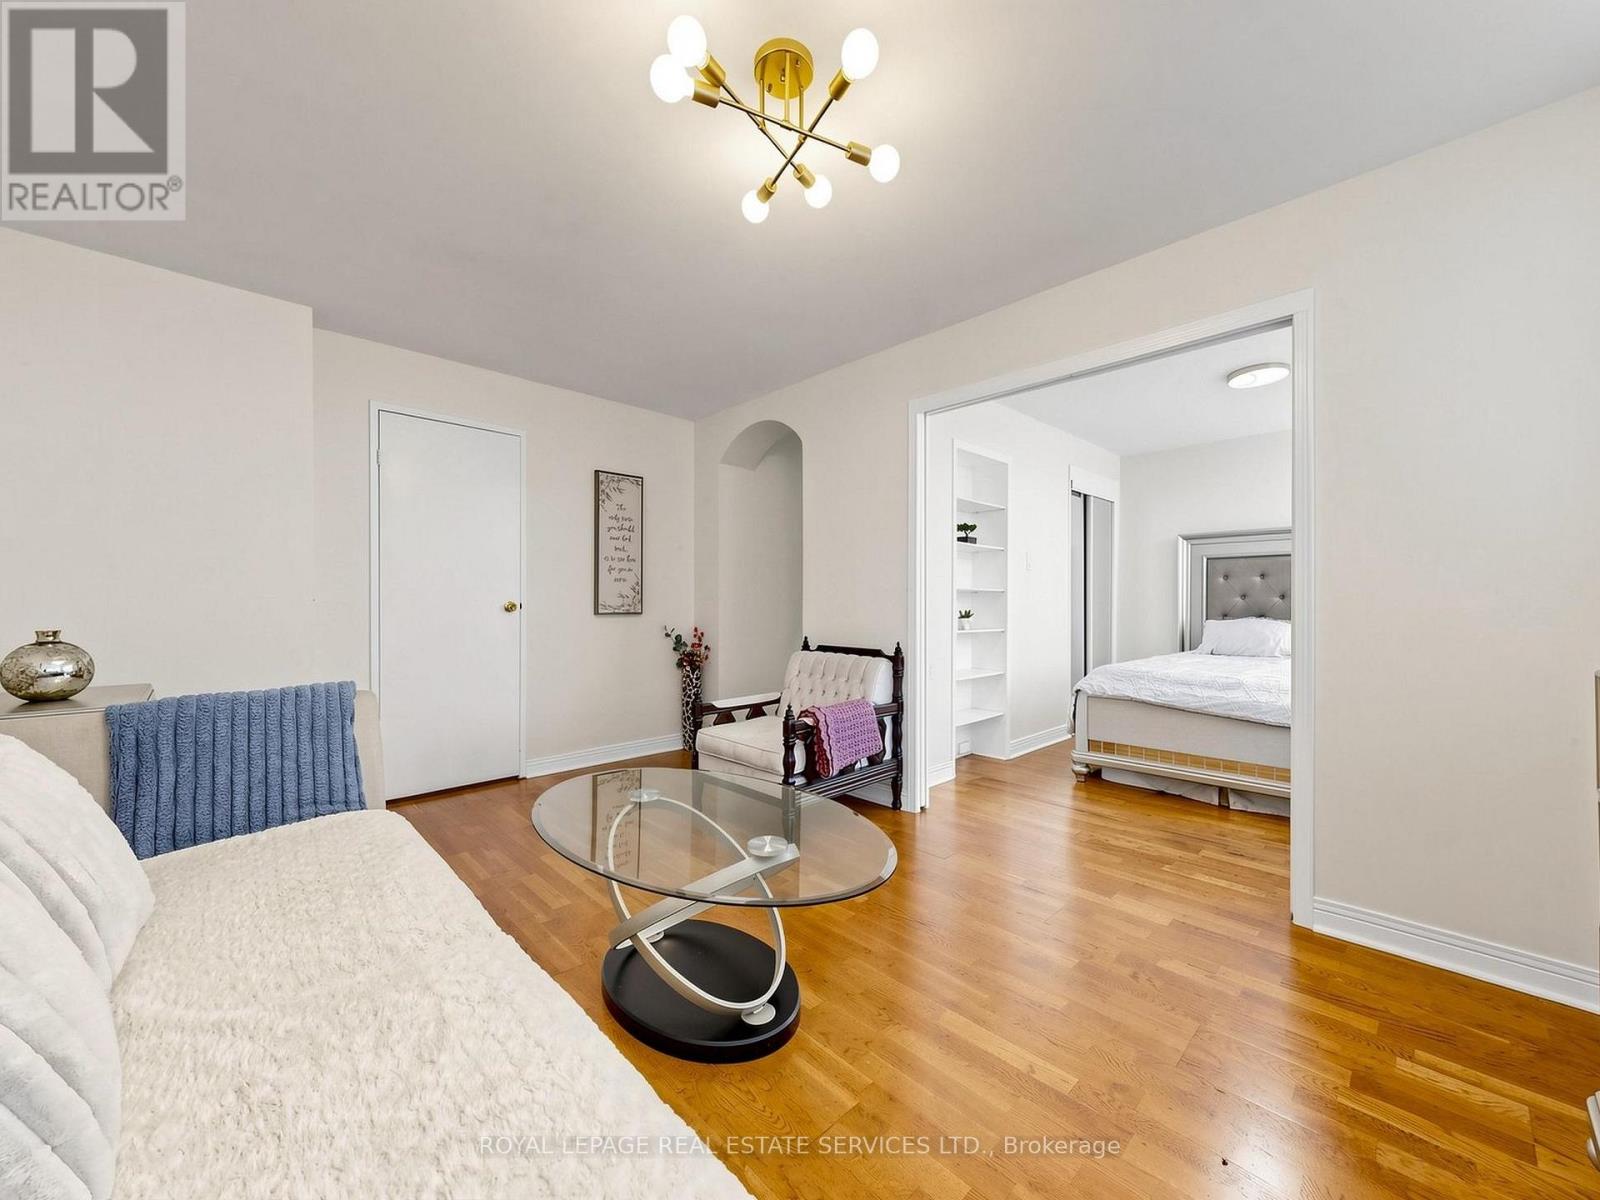
Bright, South Facing, Renovated, Spacious Unit in a Very Well-Maintained & Friendly Building in the Sought-After Wychwood Neighbourhood! Main Floor Unit, which means easy access & no waiting for elevators! Across From Vibrant Artscape Wychwood Barns with Year-Round Saturday Farmer's Market, Greenspace, Dog park, Playground, Splashpad, Winter Skating! Easy Access To Subway (less than 30 minutes to downtown!) Steps To All of The Action On St. Clair West! Available Furnished or Unfurnished. (id:45725)