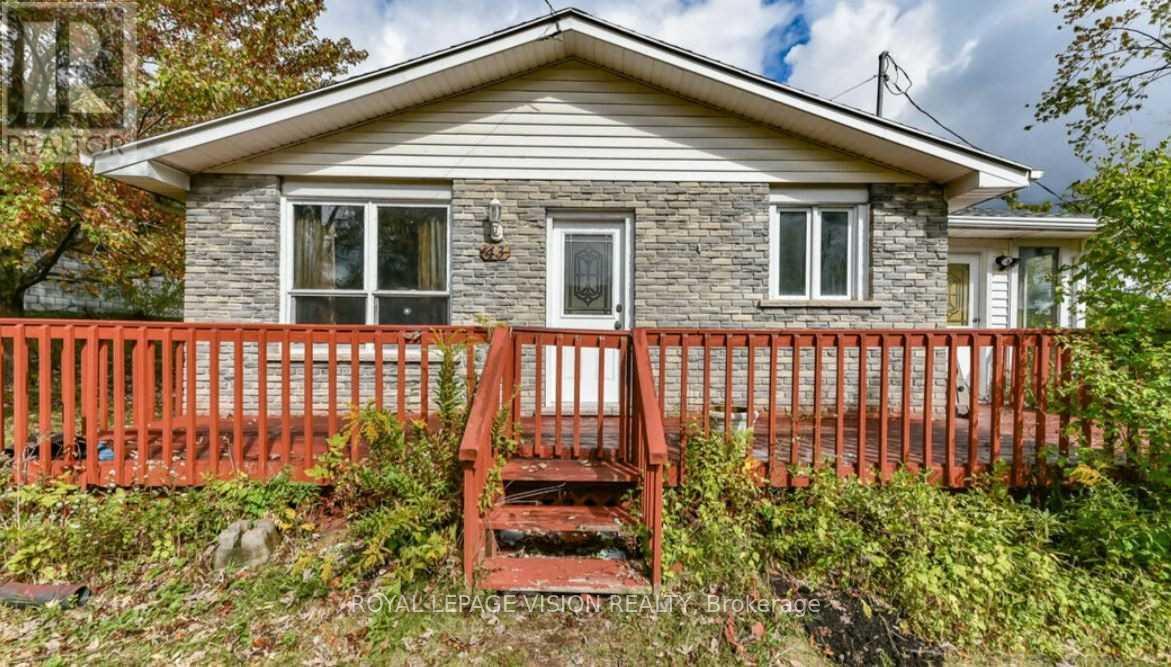
Main (A) - 43 Lavinia Street
Fort Erie (Central), Ontario
LOCATION! LOCATION! LOCATION! Beautiful, bright and 3 -bedroom home a Bought-after location just a short 2-minute walk from the Niagara river. The spacious living room offers access to the deck, creating a lovely outdoor space for morning coffee, relaxing or entertaining. The kitchen features a convenient center island an eat-in-area, making everyday living and family gatherings easy and comfortable. Enjoy the convenience of being minutes from Peace Bridge, Hospital, QEW, Shopping Restaurants, Schools, Parks and more. With the river just steps away, this is a wonderful opportunity to enjoy the lifestyle and convenience of this desirable location. Utilities are not included in the rent. (id:45725)
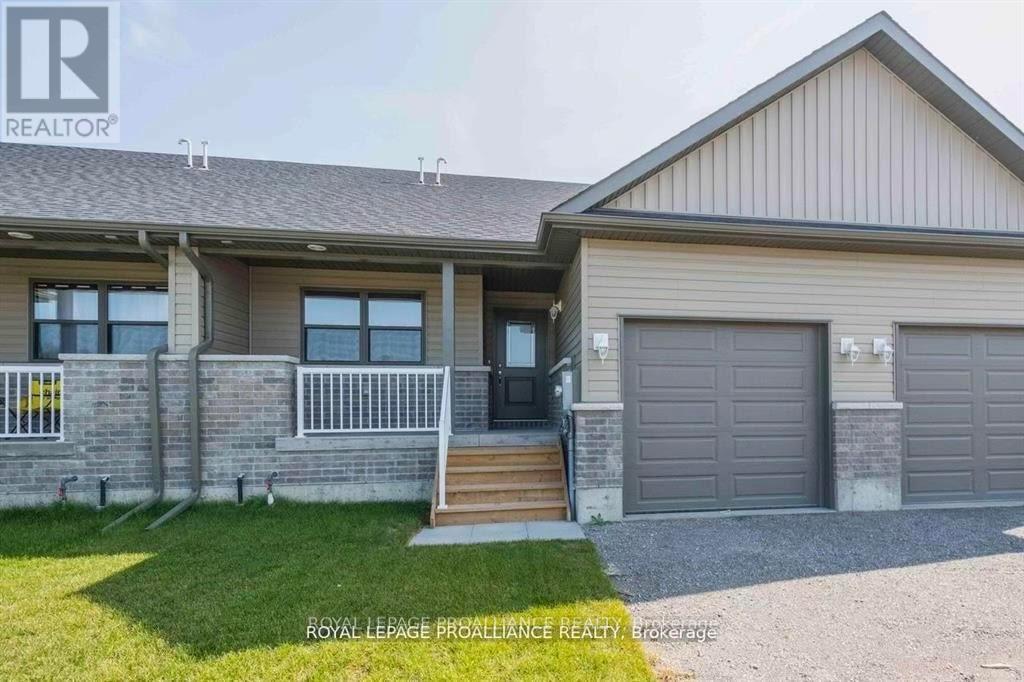
31 Clayton John Avenue
Brighton, Ontario
McDonald Homes is pleased to announce this MOVE-IN READY quality townhome with competitive Phase 1 pricing here at Brighton Meadows! This upgraded 1,158 sq.ft Bluejay model is a 2 bedroom, 2 bath inside unit featuring high quality luxury vinyl plank flooring, custom kitchen with island and eating bar, primary bedroom with ensuite and double closets, vaulted ceiling in great room. Upgrades include quartz countertops in the kitchen and ensuite, glass and tile shower in the ensuite and more. Economical forced air gas and central air, deck and an HRV for healthy living. These turn key houses come with an attached single car garage with inside entry and sodded yard plus 7 year Tarion Warranty. Experience life in Brighton with weekly 'Music in the Park', plus its walkable small town core with local arts centres, coffee shops, and more. There's something for everyone with hockey rinks, curling rinks, tennis courts, pickle ball courts, YMCA, rec centre, boat launches, fishing, all within walking and cycling distance. Less than five minutes from Brighton Meadows is the famous Presquile Park with camping, bird watching, cross country skiing, gorgeous sandy beaches and renowned kite boarding. There are also two golf courses and Prince Edward County within 10 mins from your front door. Commuting back to the west is easy as it's less than an hour to Oshawa's Go station and twenty minutes to the VIA in Cobourg. See the rest but get the best - Brighton Meadows! (id:45725)
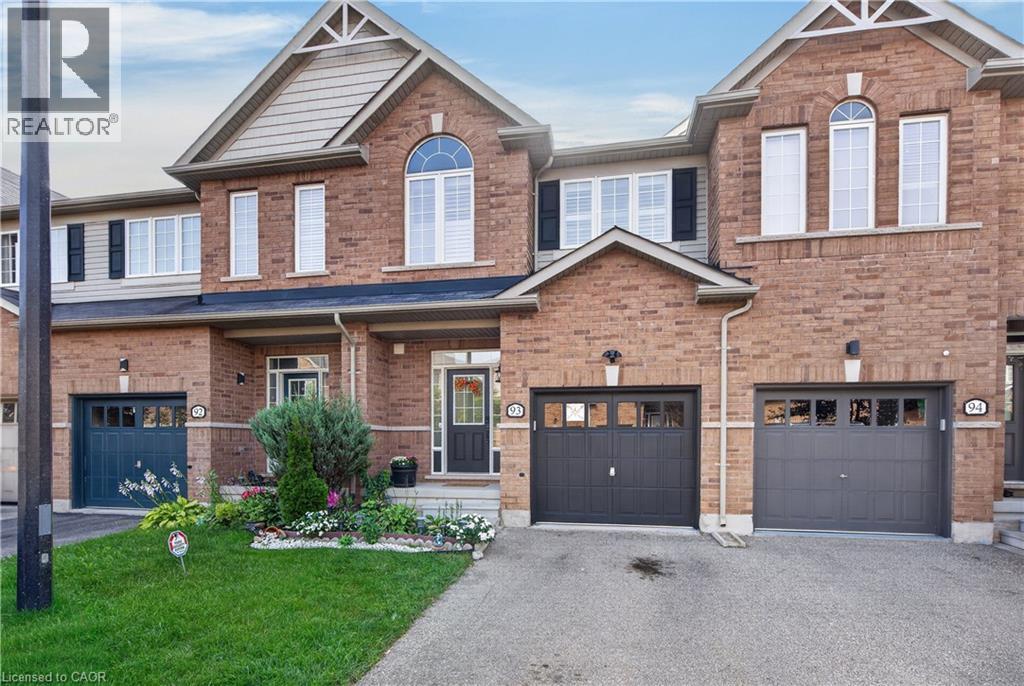
651 Farmstead Drive Unit# 93
Milton, Ontario
Welcome to this one-of-a-kind, beautifully upgraded 3-bedroom townhome located in Milton’s sought-after Willmott community! This exceptional home features Smooth ceilings, crown moulding throughout and upgraded baseboards & window trims on the main and upper levels. The main floor boasts 9ft ceilings, complemented by a stunning custom waffle ceiling and pot lights in the living room. The bright, open-concept layout offers a walkout to a private, fully fenced backyard complete with a patio and beautifully landscaped garden—perfect for relaxing or entertaining. The functional kitchen boasts an upgraded sink, stainless steel appliances, and stylish backsplash, while the updated 2-piece powder room adds a modern touch. A custom oak staircase with wrought-iron spindles leads to the second level, featuring wood laminate flooring. The spacious primary bedroom offers a 4-piece ensuite with a separate shower and luxurious soaker tub, plus a walk-in closet. Additional features include California shutters throughout, a water softener, and numerous thoughtful upgrades throughout the home. Enjoy a fantastic and convenient location close to schools, parks, shopping, recreation centre, the hospital, and many other amenities. Don’t miss this incredible opportunity to own a truly special home in one of Milton’s most desirable communities! (id:45725)
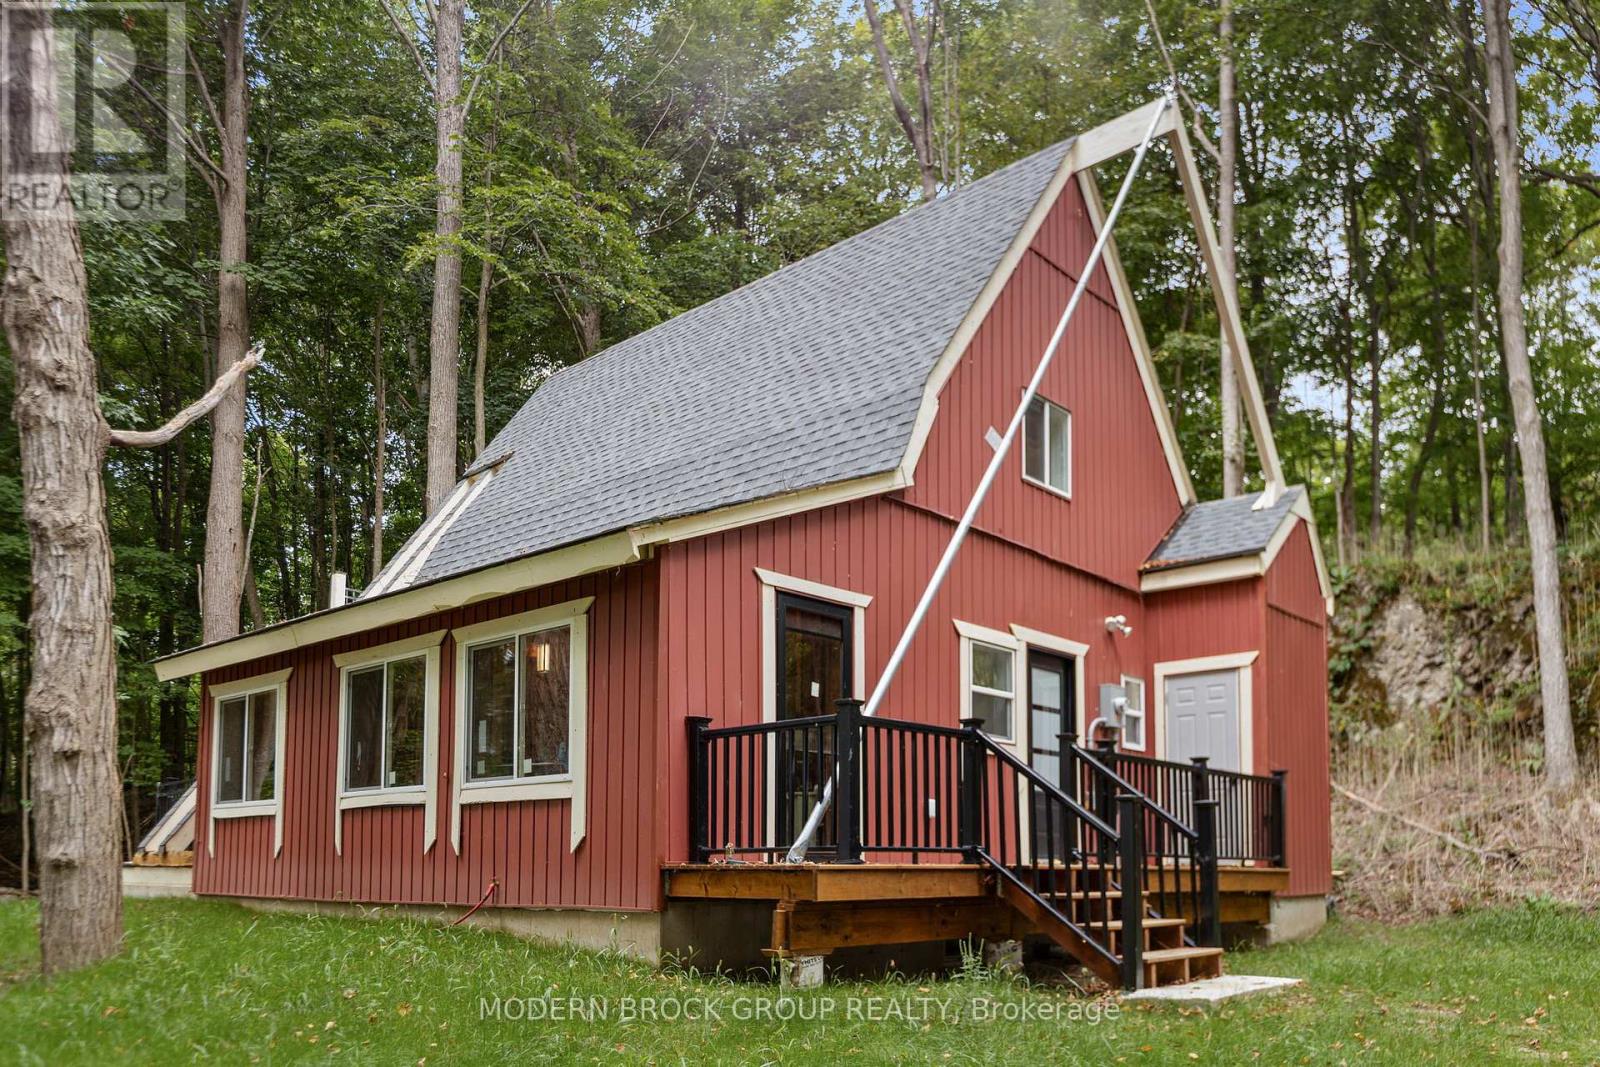
155 Woodvale Road
Leeds And The Thousand Islands, Ontario
Welcome to your own private retreat on Charleston Lake! Nestled on 5.2 acres and bordering Charleston Lake Provincial Park, this newly built 1.5-storey seasonal cottage with a full basement offers the perfect setting for peaceful weekends, summer getaways, or year-round enjoyment. Featuring 2 bedrooms and 1 full 4-piece bathroom, this thoughtfully designed cottage offers modern comforts while maintaining a cozy cottage atmosphere. The bathroom also includes convenient in-suite laundry. The interior is nearly fully insulated and finished with durable engineered vinyl flooring, while a feature chimney and hearth are already in place for a future pellet stove. TEnjoy the outdoors from the large enclosed porch overlooking the property, which leads to an outdoor patio, offering a peaceful spot to relax and take in the surrounding trees and wildlife. One of the bedrooms also features its own private upper balcony, providing an elevated vantage point to enjoy the views of the property and Charleston Lake. The property is exceptionally private, with only one neighbour and mature hardwood trees covering much of the land. Wildlife is abundant, and the peaceful setting provides endless opportunities to enjoy nature right outside your door.The waterfront offers a beautiful connection to Charleston Lake and views of the water; however, the shoreline is currently inaccessible due to excessive bull reeds. For boaters, a public boat launch is conveniently located approximately 5 minutes away at the outlet. All-new appliances, a deep well pump, and new construction provide the peace of mind of modern construction without sacrificing the charm of a traditional cottage escape. Located approximately 15 minutes to Lyndhurst and 15 minutes to Lansdowne, you'll enjoy the privacy and tranquility of the lake while remaining within easy reach of local amenities. Come experience the peace, privacy, and natural beauty of Charleston Lake for yourself! (id:45725)

149 Bristol Crescent
North Grenville, Ontario
Rarely does a townhome offer this much. Set on a desirable Kemptville street with no front neighbours, overlooking a pond and future park, and just steps from the path to the river; 149 Bristol Crescent delivers a setting that stands apart. Built in 2023, this 3-bedroom, 3-bathroom townhome offers approximately 1500 sq. ft. of thoughtfully designed living space, plus a finished lower level. The main level is designed for everyday living and entertaining, featuring a bright, functional layout, a spacious kitchen with plenty of storage, convenient powder room, and a welcoming living area with a natural gas fireplace and stunning vaulted ceilings. Upstairs, the primary bedroom includes an upgraded 4-piece ensuite with a soaker tub and walk-in closet. Two additional bedrooms, a full bathroom, and convenient upper-level laundry complete the second floor. The finished full basement adds valuable flexibility for a recreation room, home office, fitness area, media space, hobbies, or guests. The backyard offers the perfect place to relax and entertain with a new deck and landscaped area. An attached garage and two-car driveway provide parking for three vehicles, with street parking as overflow. Ideally located close to Kemptville's shops, services, restaurants, schools, and commuter routes, this is an opportunity to enjoy modern living, practical space, and an exceptional outlook. (id:45725)
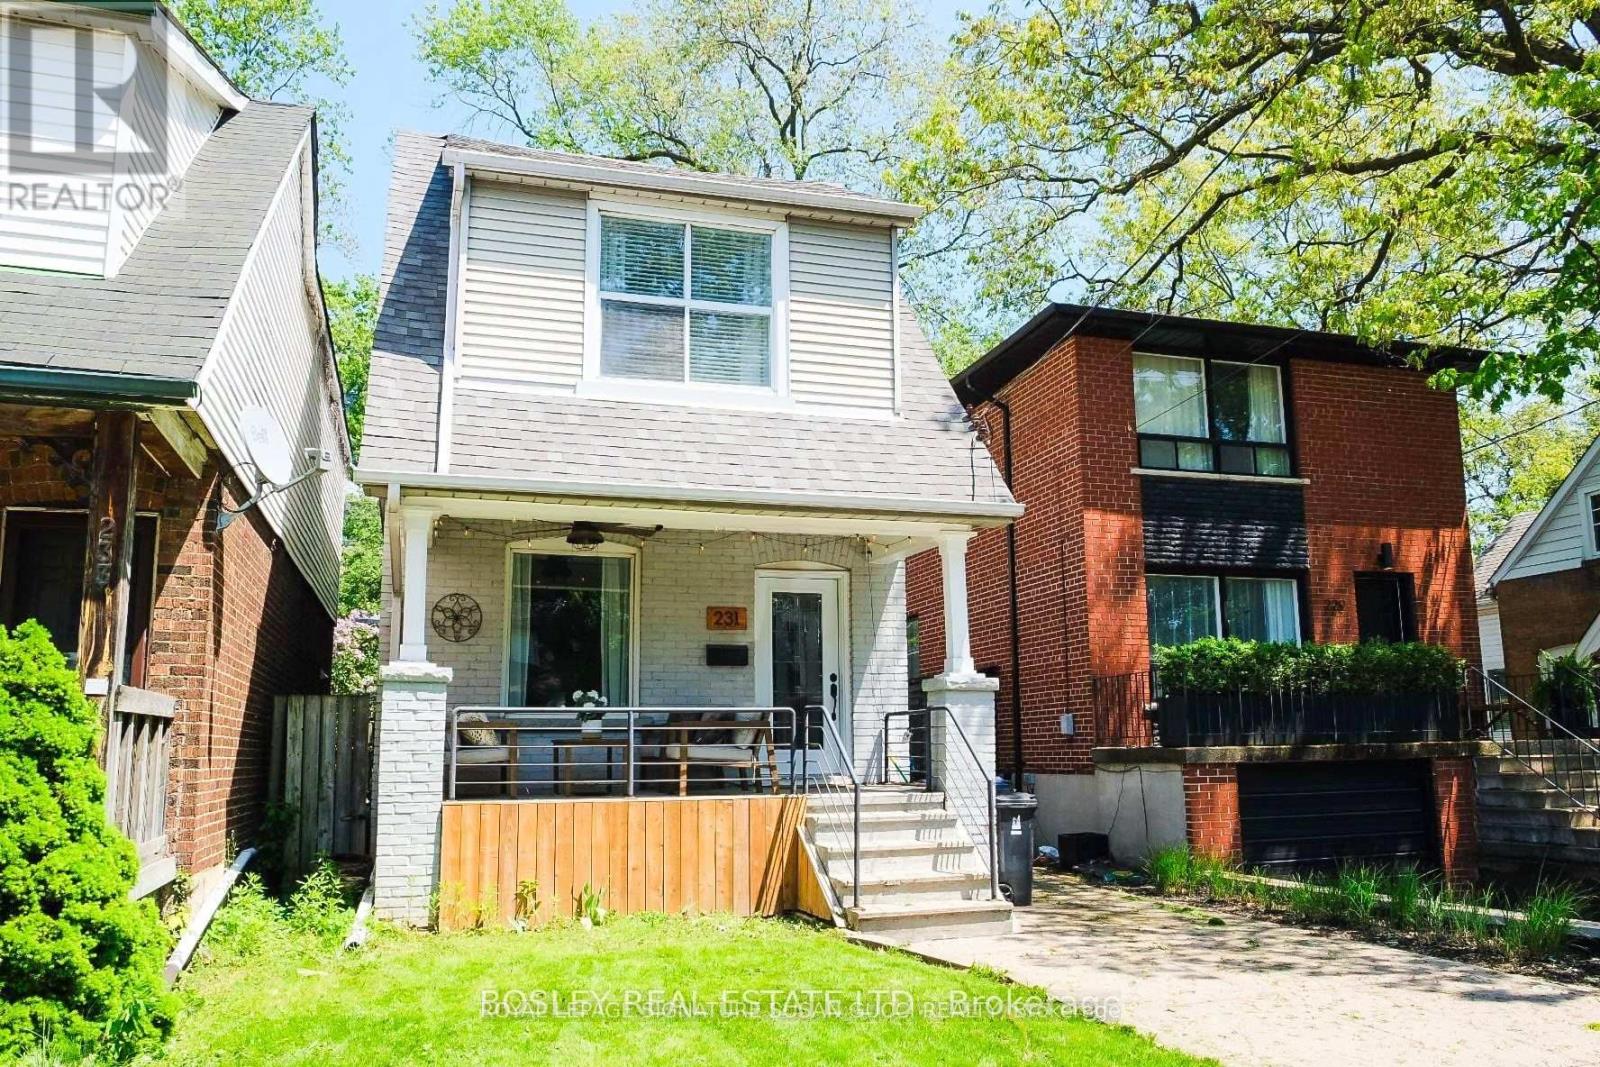
231 Chisholm Avenue
Toronto (Woodbine-Lumsden), Ontario
Tucked away in one of East Toronto's most sought-after neighbourhood pockets, Woodbine Lumsden is where community, convenience and city living come together. Popular with young professionals and families alike, this welcoming neighbourhood offers a quiet residential setting while keeping everything you need close at hand. This fully detached 3-bedroom, 3-bathroom two-storey plus large basement home offers something truly rare for lease this close to the subway - a double-car garage with parking for two cars, plus an impressive extension creating an oversized main-floor family room. The renovated kitchen and bathrooms provide modern comfort, while the spacious main floor offers exceptional flexibility for both everyday living and entertaining. The rare main-floor family room features a convenient 2-piece bathroom and side entrance with easy access to the backyard - an ideal space for a home office, media room, gym or relaxed family living. Located just steps to the subway and close to the GO Train, commuting downtown is easy. Taylor Creek Park is nearby, with miles of paved trails for walking, running and cycling. A few minutes away, discover the Beaches and its famous boardwalk, while the Danforth offers an incredible selection of independent shops, cafés, restaurants and everyday amenities. Enjoy the best of both worlds - a peaceful, established neighbourhood with a strong sense of community, and easy access to downtown Toronto.3 Bedrooms | 3 Bathrooms | Double Garage | 2-Car Parking | Renovated Kitchen & Baths | Main-Floor Family Room | Backyard | Steps to Transit (id:45725)
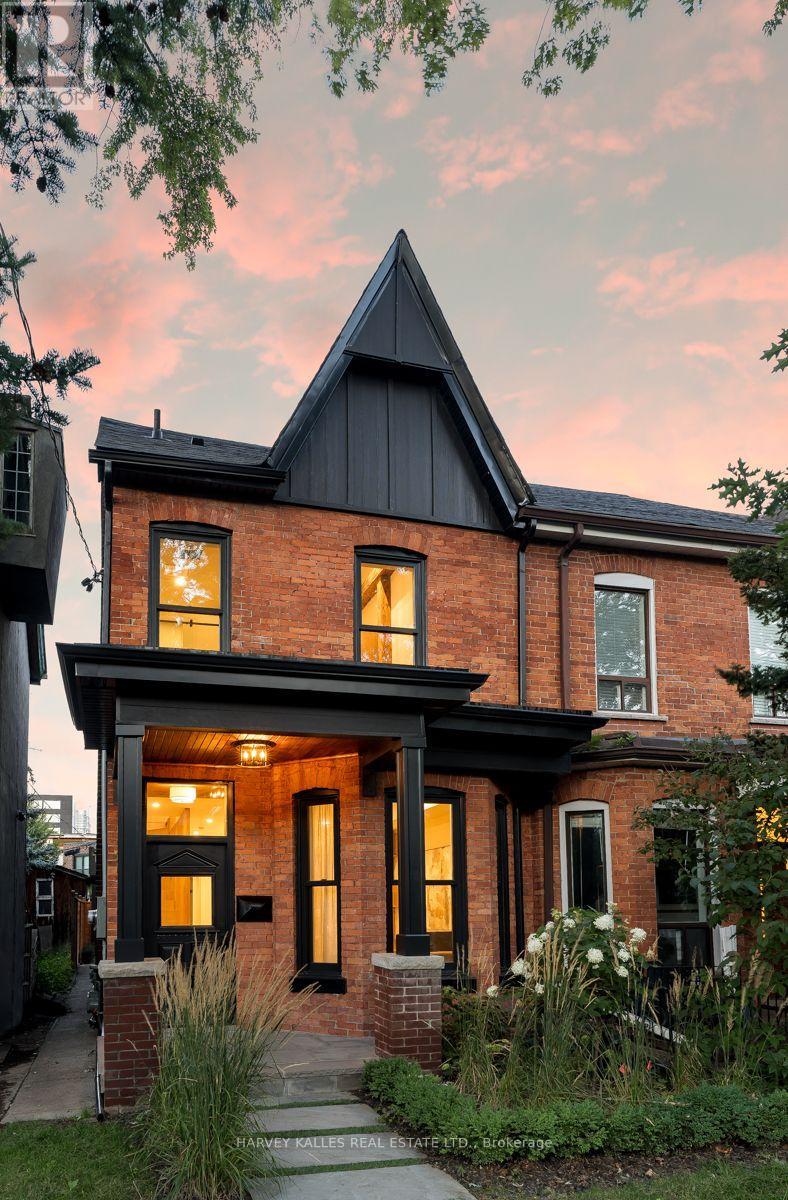
71 Robert Street
Toronto (University), Ontario
Welcome to 71 Robert Street, where timeless Toronto architecture meets sophisticated modern living in the heart of the University of Toronto neighbourhood. This exceptional newly built residence thoughtfully preserves the historic charm and character of the original home while incorporating today's most desirable finishes, design, and functionality. Featuring 3+1 bedrooms and 4 beautifully appointed bathrooms, every detail has been carefully curated for contemporary living. The stunning primary retreat offers soaring ceilings that create an incredible sense of space and light, complemented by a luxurious ensuite and generous storage. Elegant principal rooms, premium finishes, and seamless indoor-outdoor flow make this home equally suited for everyday living and entertaining. Located on one of downtown Toronto's most sought-after streets, you're just steps from the University of Toronto, Kensington Market, Chinatown, vibrant restaurants, cafés, parks, transit, and the city's best cultural amenities. A rare opportunity to own a home that perfectly blends historic character with modern luxury in an unbeatable location. (id:45725)
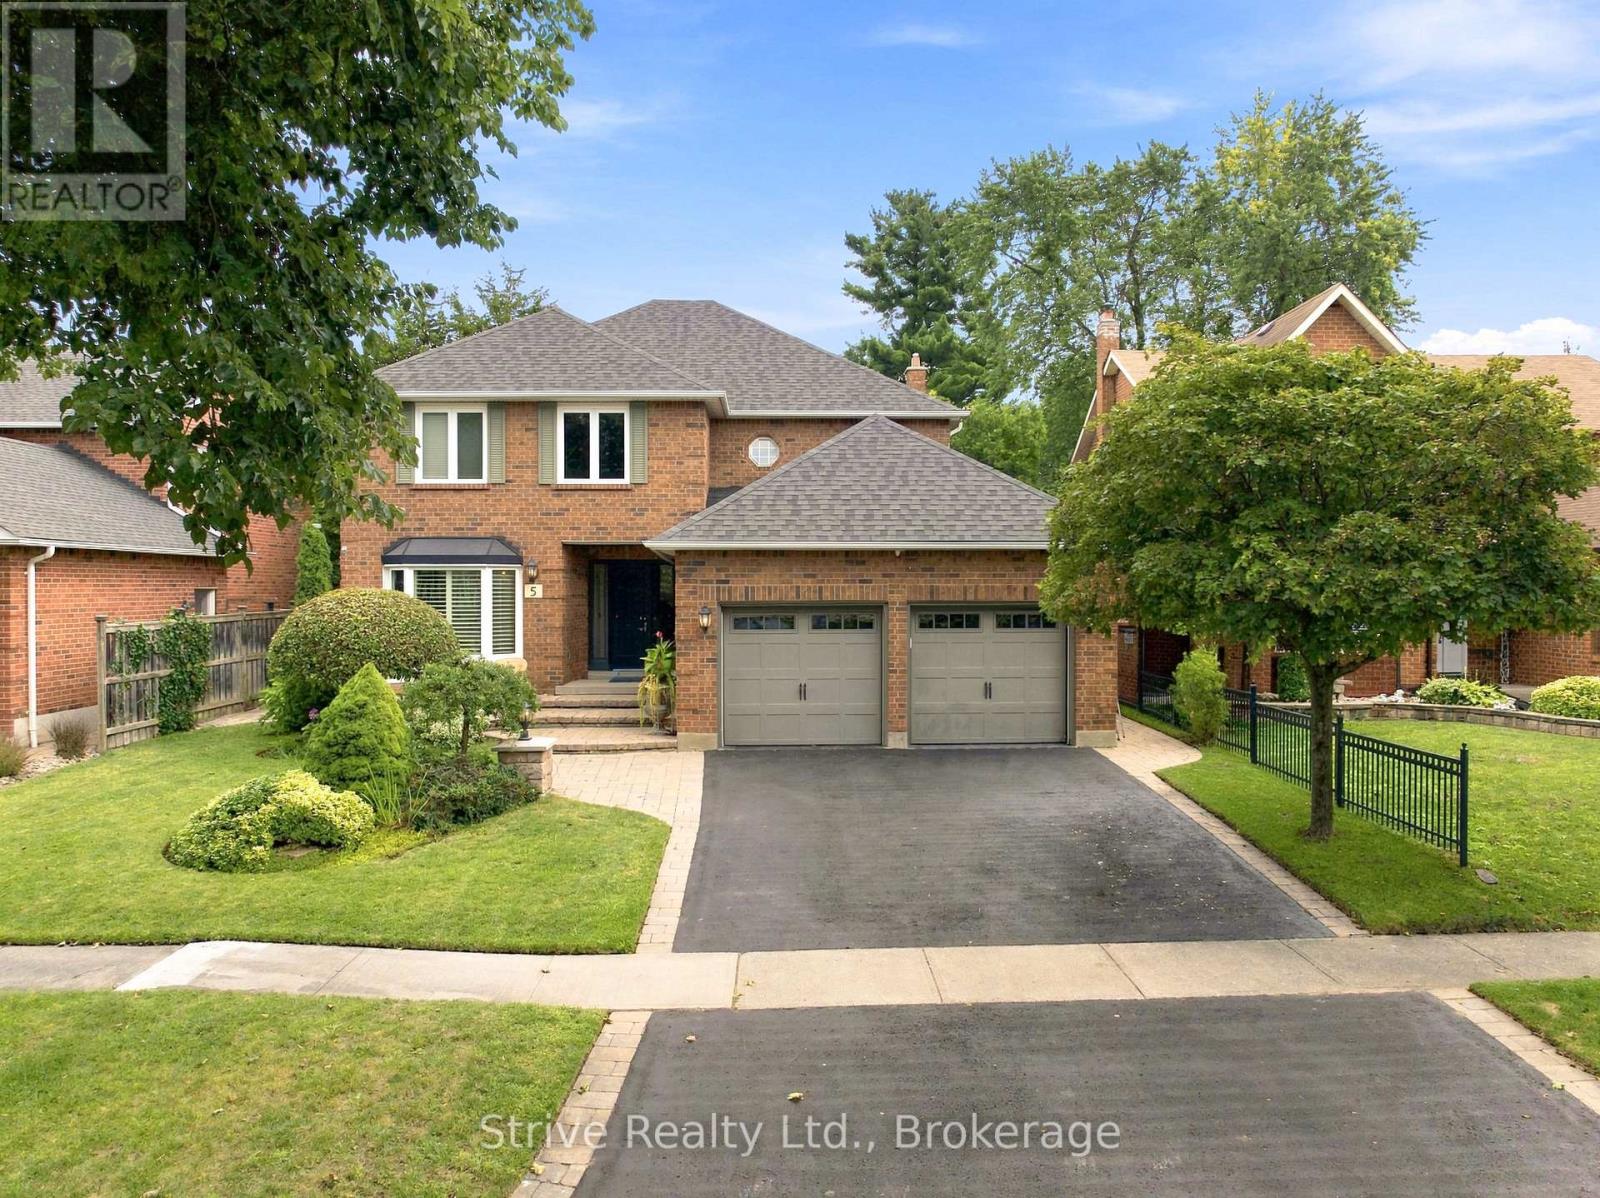
5 Carriage Lane
Clarington (Courtice), Ontario
Welcome to 5 Carriage Lane - a beautifully updated 4+1 bedroom, 4-bathroom home offering exceptional space, style and functionality in a quiet Courtice location. Tucked away on a peaceful lane while remaining close to everything Courtice has to offer, this home delivers the perfect balance of privacy and convenience.From the moment you arrive, the professionally landscaped grounds and beautiful curb appeal make an impressive first impression, complete with a double car garage and spacious driveway. Inside, the home has been thoughtfully updated throughout. The professionally updated kitchen offers stylish finishes, Thermador dishwasher, Bosch induction cooktop, wall oven with microwave combo and oversized tile flooring that flows seamlessly from the front entrance through the kitchen. Large windows spanning the back of the home allow natural light to pour into the living spaces, creating a bright and welcoming atmosphere.Upstairs, the spacious primary retreat offers excellent size, functional flow, a fantastic ensuite and walk-through closet. Three additional generously sized bedrooms provide plenty of room for a growing family, guests or a home office.The fully finished basement adds incredible versatility, featuring a gas fireplace, custom wall unit, spacious laundry room and an additional bedroom with its own private 4pc ensuite - perfect for guests, extended family or older children.Step outside to a private, clean and inviting backyard ready for entertaining friends and family or setting up a swing set for the kids to enjoy.Located close to schools, parks, shopping, restaurants, recreation and major transportation routes, 5 Carriage Lane is a home that truly grows with you. Beautifully updated, thoughtfully designed and ready for its next chapter - this is one you won't want to miss. (id:45725)

703 - 5001 Finch Avenue E
Toronto (Agincourt North), Ontario
Sunset views and access to it all. Come home to golden light, open sky, and a space that feels new. Unit #703 catches sunsets over unobstructed tree-lined views. Deep-toned laminate floors run throughout, set off by bright, freshly painted neutral walls that hold the glow well into evening. The kitchen sits in its own defined space, with a pass-through window opening to the living room. It's closed enough to keep cooking contained, yet open enough to stay part of the conversation. Beside the kitchen, your washer and dryer keep laundry close and easy. No hauling loads down the hall or waiting on a shared machine. The bedroom has a large closet, plus a bay window that captures the same views and makes the room feel spacious. Your maintenance fees go a long way here: A friendly 24-hour concierge greets you and keeps an eye on things. Take a dip in the indoor saltwater pool, unwind in the sauna, or gather in the party/games room which has hosted everything from birthday celebrations to weekend mahjong. Underground parking and visitor parking is available. Outside, meticulously landscaped grounds are a welcome sight when you come home. This location delivers modern conveniences with easy access to anywhere in the city. Woodside Square sits across the street for your daily errands, and McCowan bus on the corner takes you straight to Scarborough Town Centre for bigger shops, dining, and transit connections. When you need to venture further, Hwy 401 is a couple minutes away, and the Scarborough Subway Extension will offer future subway access at your doorstep. (id:45725)
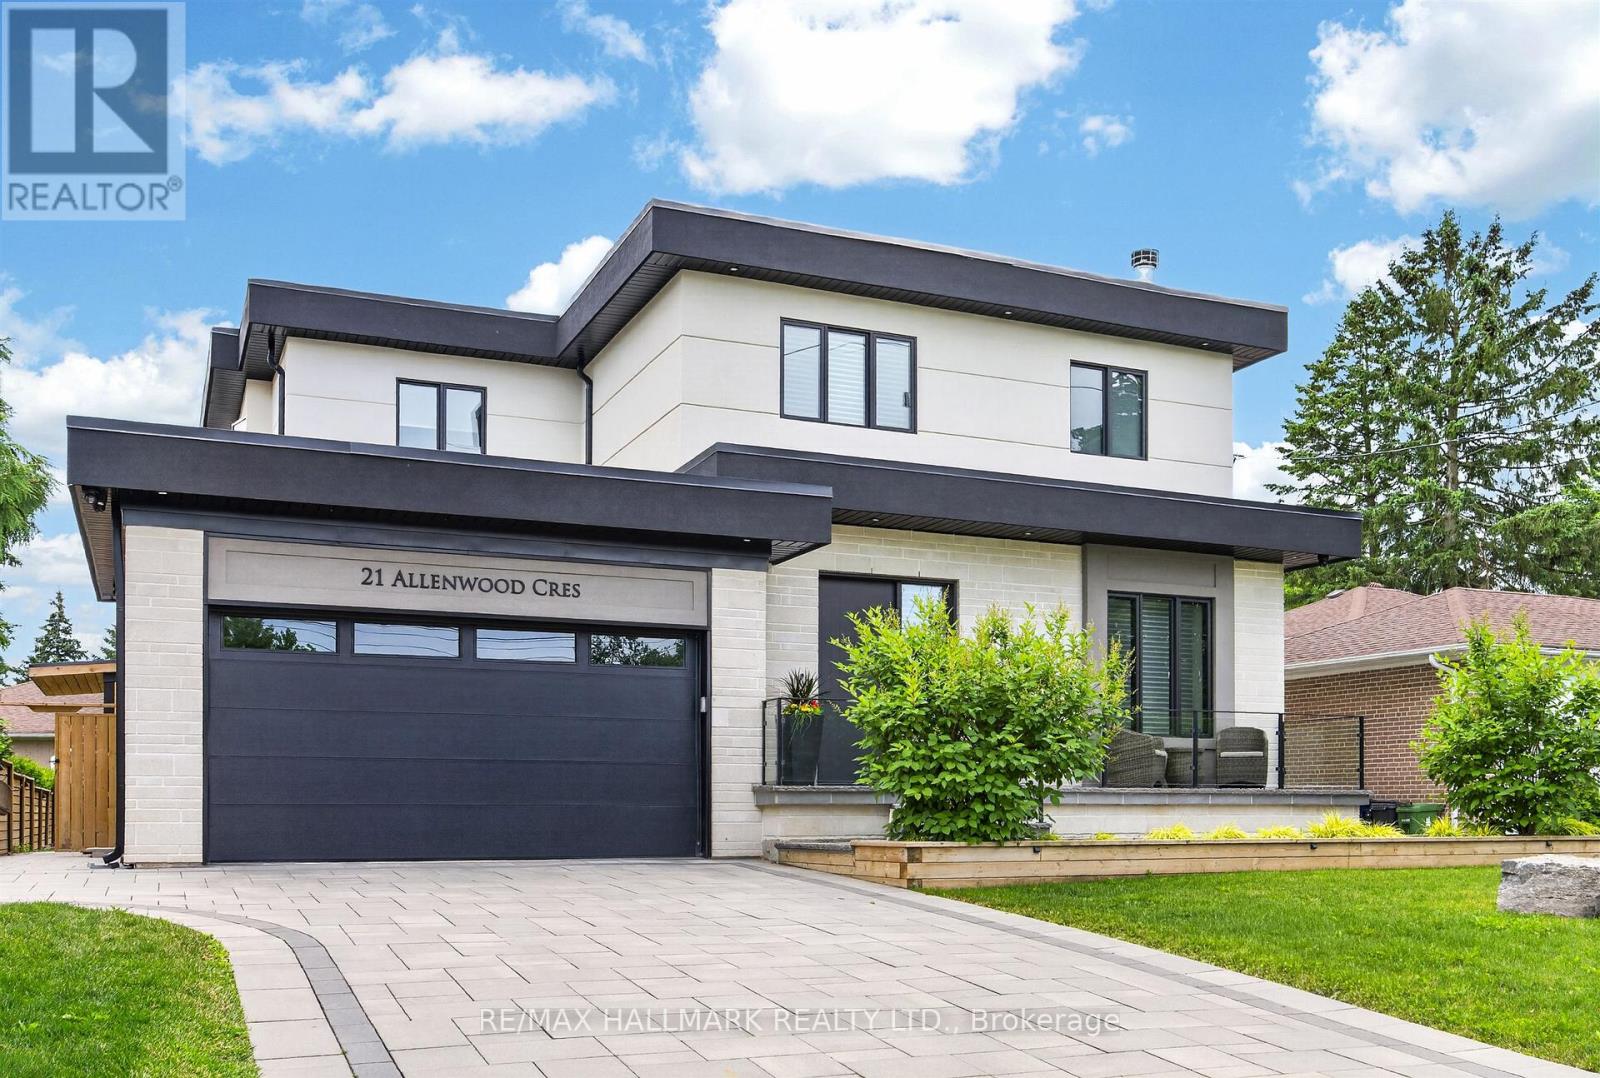
21 Allenwood Crescent
Toronto (Bayview Village), Ontario
Welcome to 21 Allenwood Crescent, a stunning custom built 2-storey home nestled in a quiet, leafy enclave of prestigious Bayview Village. Set on a generous 60 x 125 ft lot, this exceptional residence offers an entertainer's main floor plan with soaring 10' ceilings, exquisite custom cabinetry and built-ins, rich hardwood flooring, a wood-burning fireplace, and a convenient mudroom off the garage. The main floor also features a dedicated aqua trainer swim spa room with a dramatic window wall (and full screen), a gourmet chef's kitchen with stainless steel appliances, extended custom cabinetry, granite counters, and seamless walk-out to a large deck and beautifully landscaped yard. Upstairs, three generous bedrooms each include walk-in closets, luxurious ensuites with radiant floor heating, and large windows for natural light. On the second level you will also find a separate office room, and laundry for your convenience. The fully finished basement boasts a spacious recreational room, a Foresight Indoor Golf Simulator, and a private bedroom with its own walk-in closet. Additional luxury finishes include a Cambridge elevator with access to all three levels, automatic cabinet lift system in the kitchen for your convenience, beautiful interlock driveway, and an extensively landscaped, fully fenced backyard complete with raised garden bed, outdoor lighting, and sprinkler system. Located in a highly sought-after school district (Elkhorn PS, Bayview MS, Earl Haig SS), with no sidewalk, private driveway with double car garage (high-lift garage door), and easy access to parks, trails, shopping, and major highways (404 & 401), this move-in ready home is ideal for your family. Check out the Matterport tour today! (id:45725)
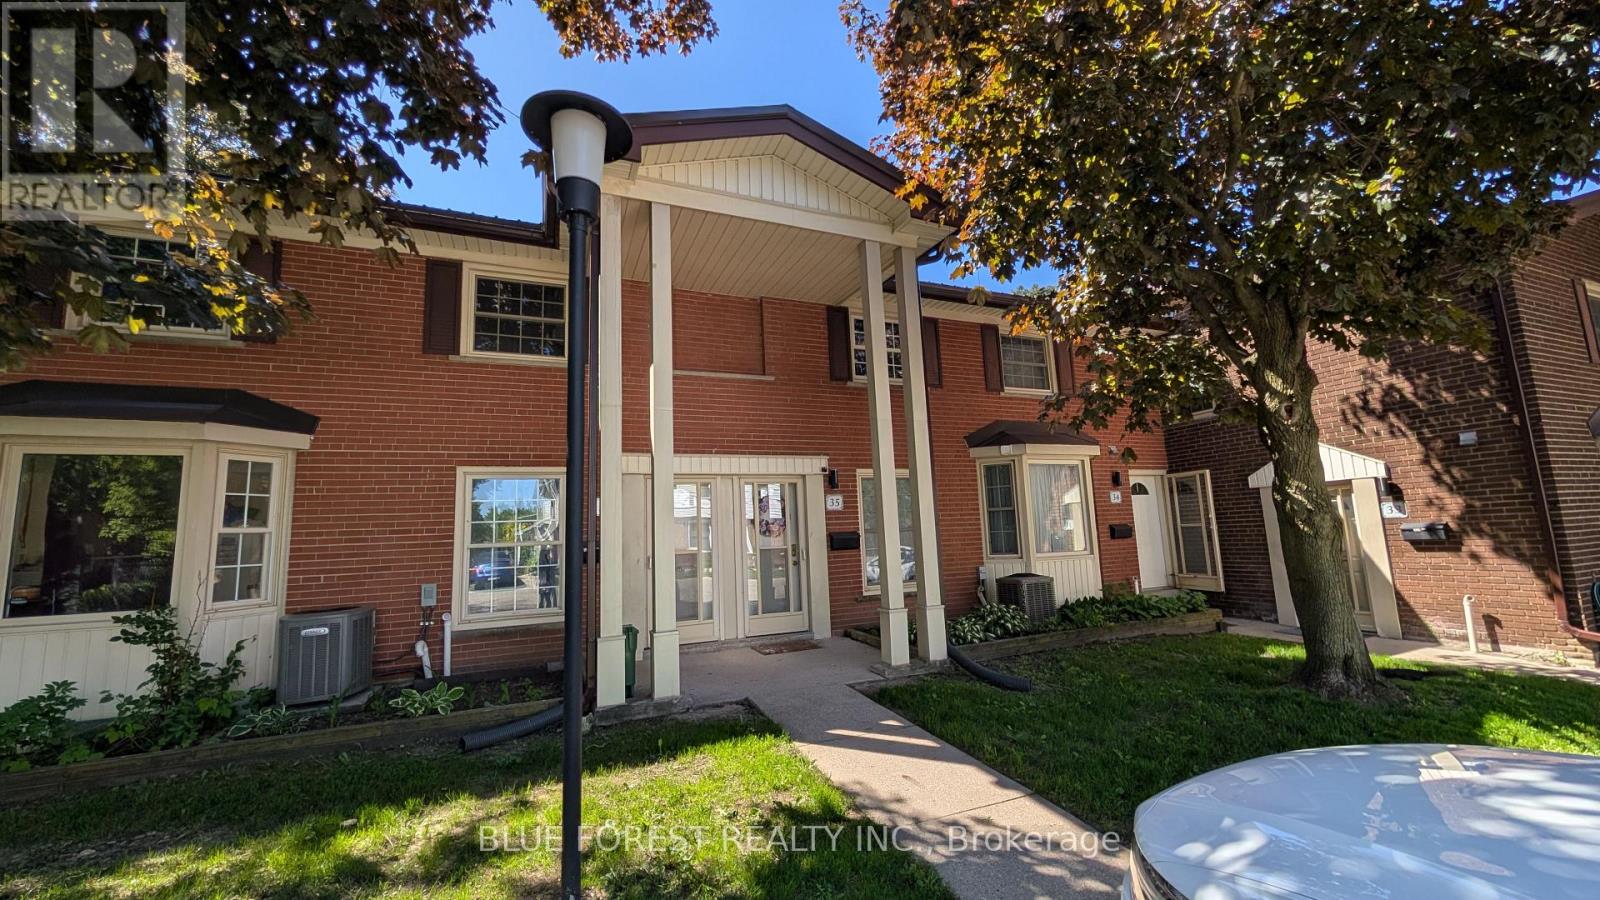
36 Arbour Glen Crescent
London East (East A), Ontario
Budget minded two bedroom condo in mature Northeast London complex. Open plan living and eating area. Two bedrooms on upper level. Forced air gas heating. Opportunity for development in basement. Quick possession available. Sold as is. Some photos have been virtually staged. (id:45725)
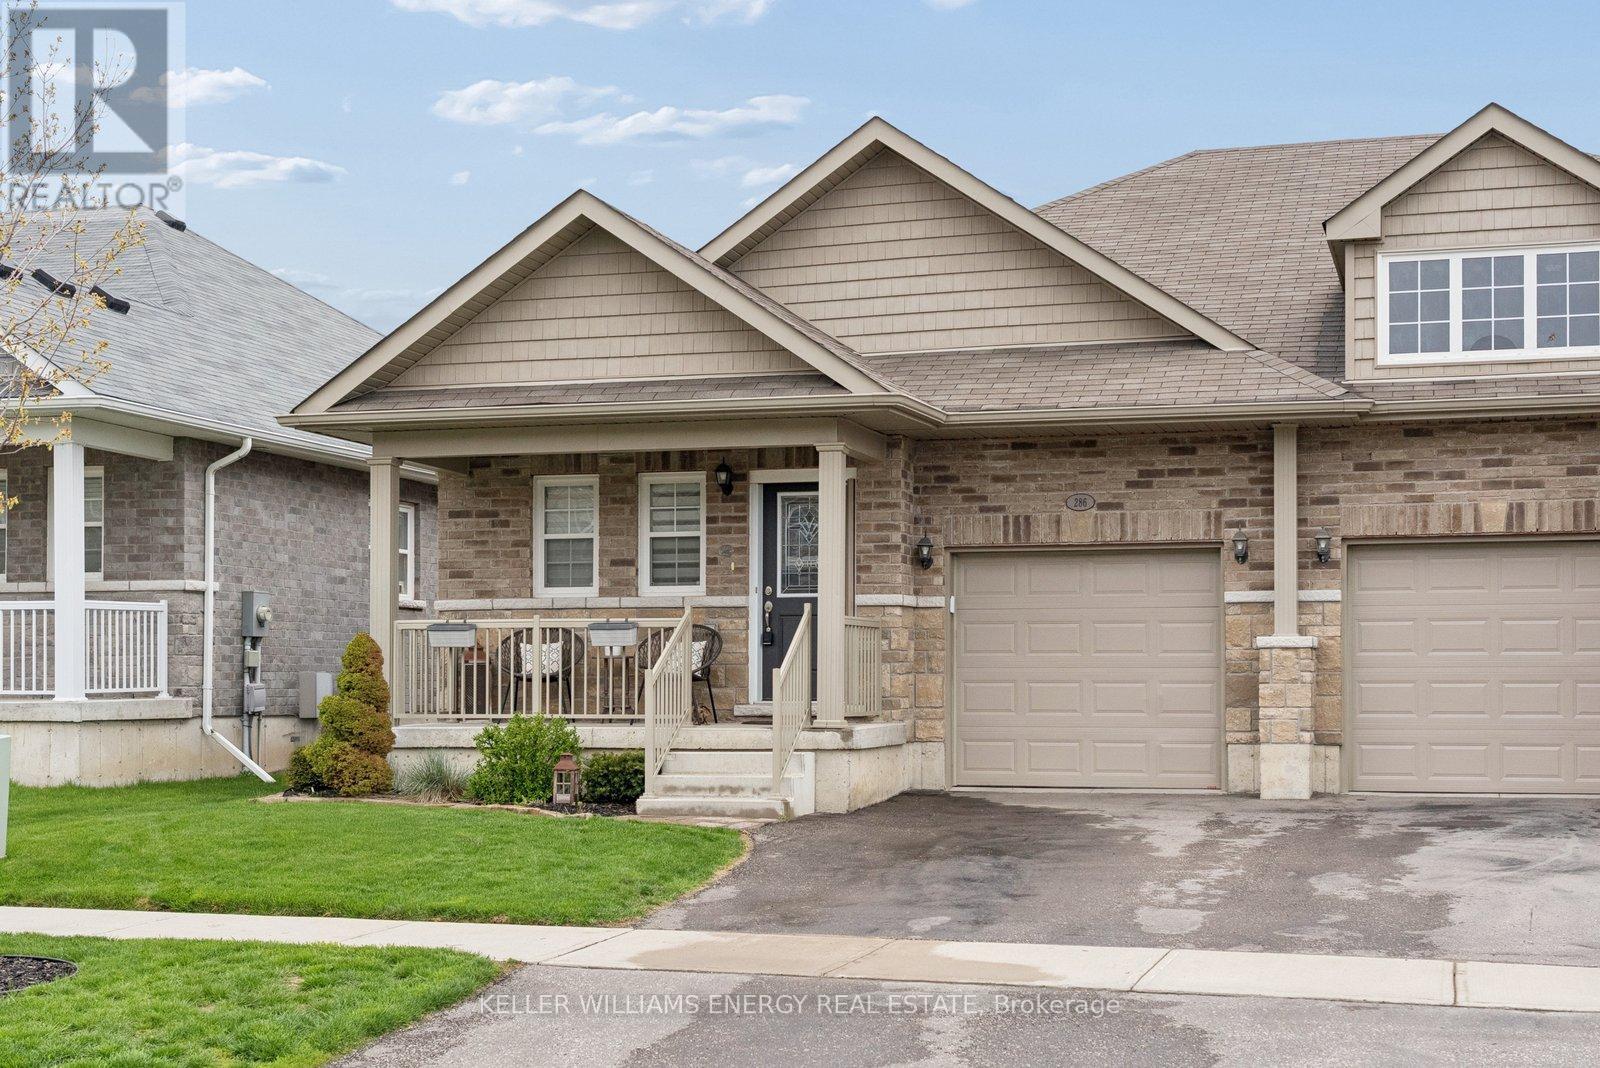
286 Morgan Street
Cobourg, Ontario
Welcome to 286 Morgan Street - a beautifully updated bungalow designed for living well, living simply, and living fully. Nestled in a quiet residential neighbourhood just minutes from downtown Cobourg, the beach, schools, and the community centre, this home offers the perfect balance of connection and calm in Cobourg. With 1,184 sq ft of thoughtfully designed main floor living, this is the kind of space that makes everyday life easier. Large windows flood the fully bricked home with natural light, while the open concept layout creates effortless flow from kitchen to living to dining - ideal for quiet mornings with coffee or evenings spent gathered with friends. The kitchen is both stylish and functional, featuring quartz counters, upgraded cabinetry, and a premium gas range that invites you to slow down and enjoy cooking again. Luxury vinyl floors add warmth and durability, while the main floor fireplace creates a cozy focal point for relaxed nights in. The primary suite feels like a true retreat, complete with a generous walk-in closet and easy access to a well appointed bathroom. A second bedroom offers flexibility - guest room, office, or space for family - while main floor laundry with added storage keeps everything convenient and within reach. Downstairs, the finished lower level expands your lifestyle possibilities. A large open recreation space with its own fireplace offers room for movie nights, hobbies, visiting family, or a quiet escape. The additional two piece bath and large storage room ensure everything has its place. Step outside and enjoy a fully fenced backyard designed for low maintenance living. The landscaped setting, composite deck, and hot tub create a welcoming space for summer evenings, casual entertaining, or simply relaxing at the end of the day. It's a backyard that offers enjoyment without the burden of heavy upkeep - ideal for those prioritizing ease and lifestyle over yard work. (id:45725)
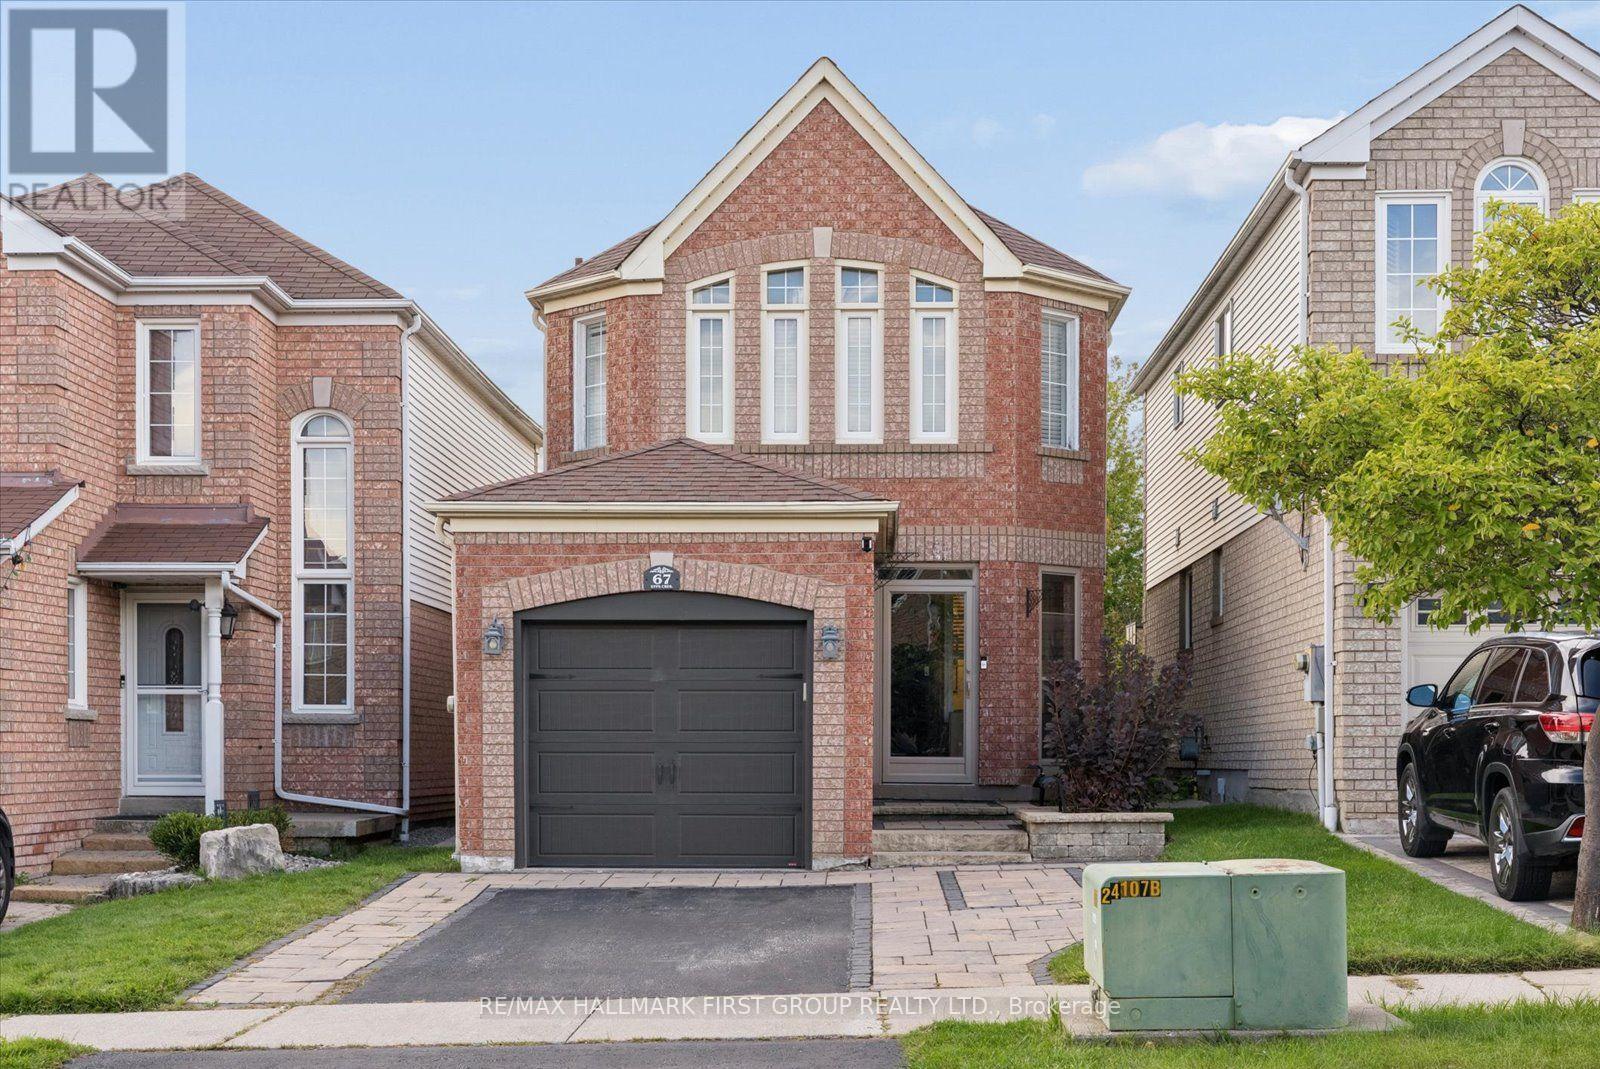
67 Epps Crescent
Ajax (Central), Ontario
Offering exceptional value for the price, this Ajax home features over 1,500 square feet of living space in a great location steps from schools, parks, shopping, and everyday amenities. The inviting main level features hardwood floors and an open-concept family room with a gas fireplace. It is complemented by a lovely kitchen complete with a stylish backsplash and a walkout to a private yard featuring a large custom patio with a gazebo. Upstairs, the primary bedroom has double closets and an ensuite bathroom complete with a separate shower and a deep soaker tub. The basement is perfect for entertaining, featuring a wet bar, a 2-piece bathroom, a dedicated laundry area, and a cold cellar for extra storage. Complete with two parking spaces on the driveway, this home is ideal for growing families or first-time buyers! (id:45725)
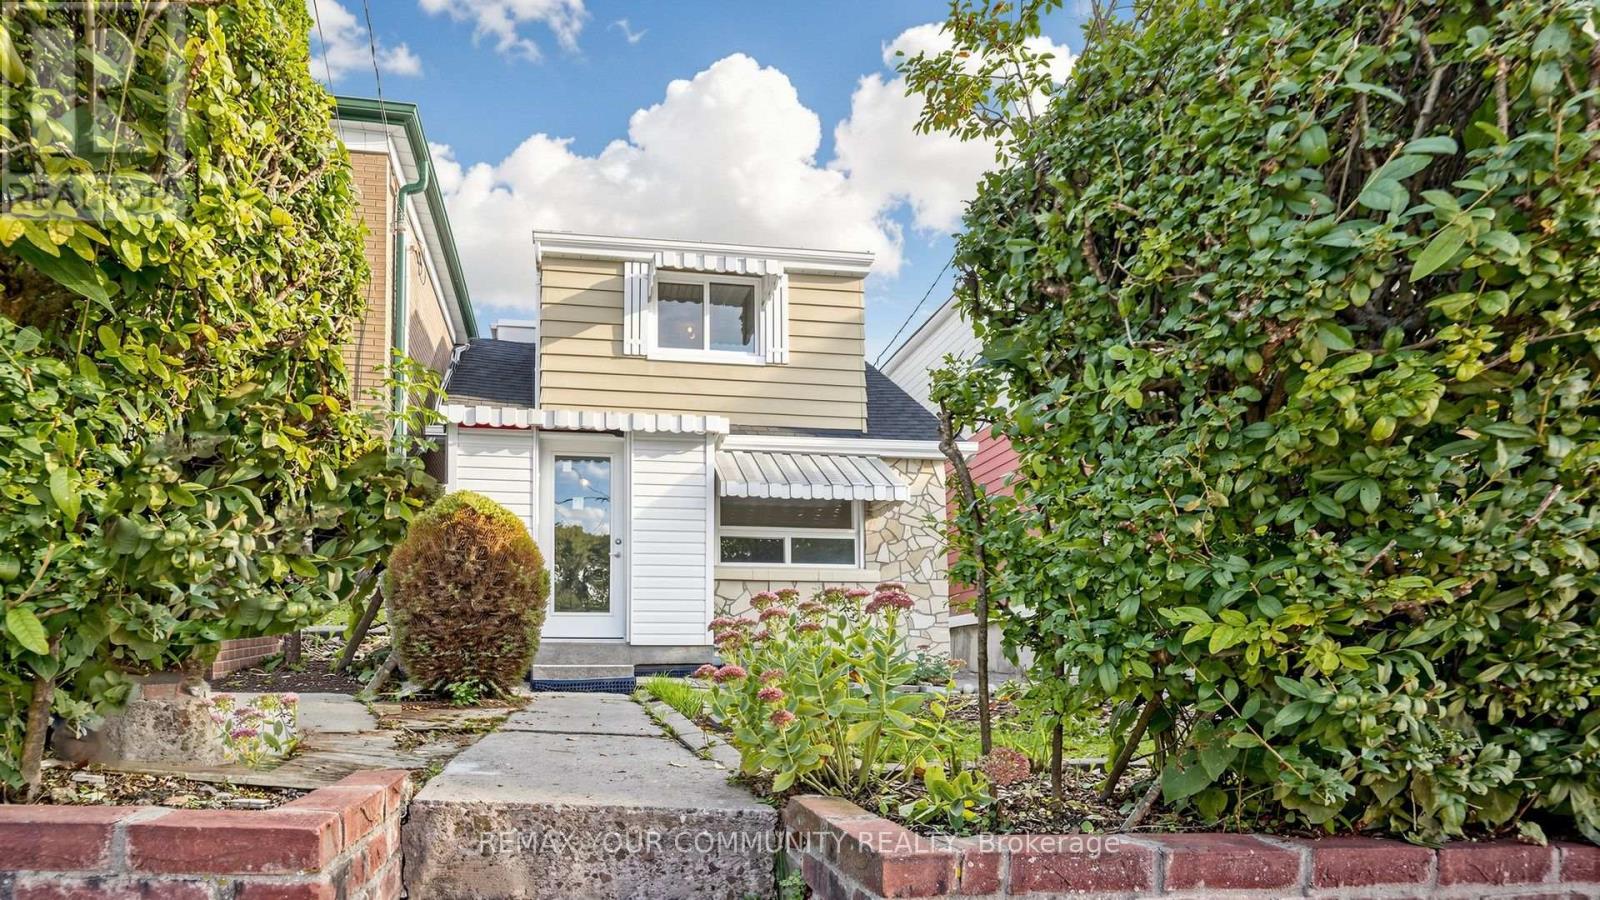
73 Robinson Avenue
Toronto (Oakridge), Ontario
Discover a rare chance to own a versatile multi-unit property featuring three fully self-contained 2-bedroom apartments on each floor. Ideal for first-time buyers seeking to offset mortgage costs with reliable rental income, while living in this lovely home, or for investors looking to maximize return. Dedicated parking with parking pad, and driveway in front of 1.5-car detached garage, providing ample space for vehicles and storage. The large backyard offers excellent potential for flower and vegetable gardens, or outdoor enjoyment. Bright windows throughout the house. Re-done roof within 5 years. Outside draining and waterproofing was done within 2 years with certificate. Repainted in the last month. Located in a highly walkable neighbourhood this property places you steps from restaurants, supermarkets, schools, shopping plazas, and TTC stations. Enjoy the freedom of car-free living while staying connected to everything you need. A practical opportunity that combines flexible living, options with solid investment fundamentals. (id:45725)
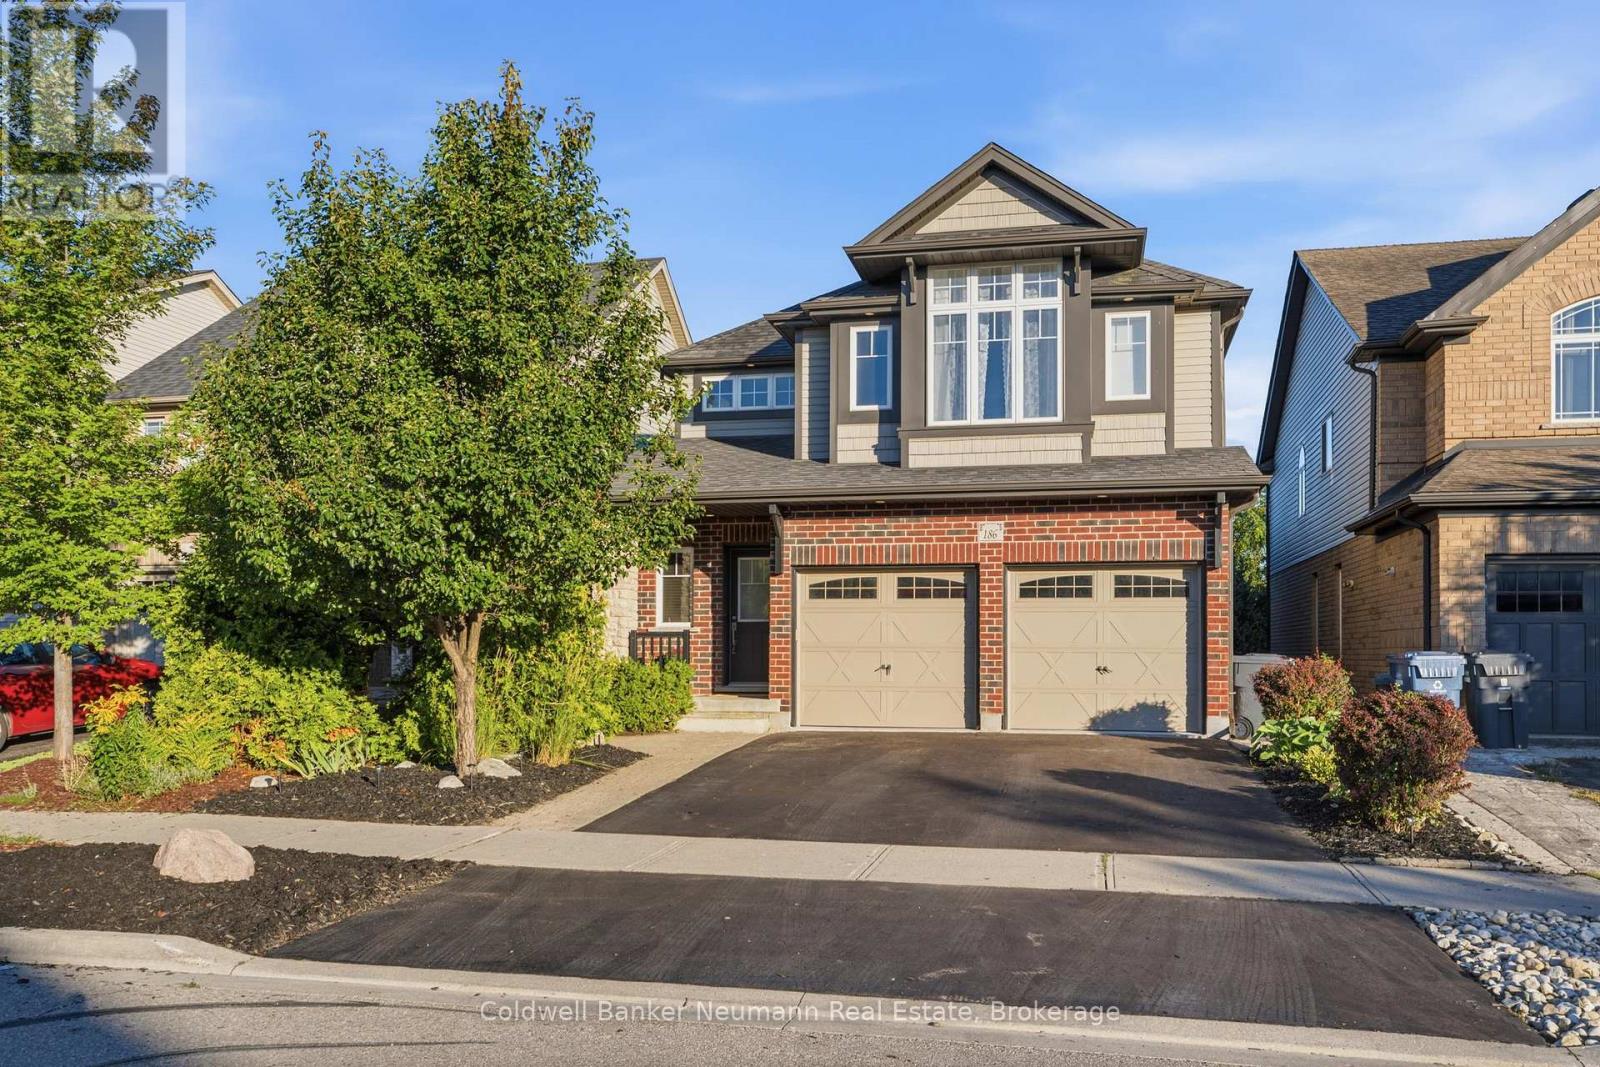
186 Goodwin Drive
Guelph (Pineridge/westminster Woods), Ontario
Welcome to 186 Goodwin Drive, a spacious and versatile home offering 2,355 square feet above grade, with an impressive 6 bedrooms, including a legal 2-bedroom basement apartment, and a layout designed for comfortable everyday living.The bright, open-concept main level offers plenty of room to gather, with generous living and dining spaces and a large pantry that adds exceptional storage and functionality. Soaring ceilings add to the sense of space throughout, with 17 ft ceilings in the dining room and 10 ft ceilings in the living room. A standout feature is the main-floor primary bedroom suite, providing convenient one-level living and added flexibility for a variety of lifestyles.With four bedrooms throughout the main home plus a fully legal 2-bedroom basement apartment, this property offers incredible potential for multi-generational living, extended family, or additional rental income. The lower-level apartment provides its own comfortable living space with 8.5 ft ceilings, complete with a separate entrance and laundry, while maintaining separation from the main home.Outside, enjoy a private backyard with plenty of space to relax, entertain, or let the kids play.Ideally located in Guelph's highly sought-after South End, this home is surrounded by an exceptional selection of amenities. Enjoy easy access to shopping, restaurants, schools, parks and scenic trails, while the University of Guelph and Highway 401 are just minutes away. Known for its family-friendly atmosphere, convenience and strong sense of community, the South End continues to be one of Guelph's most desirable places to call home.With its generous square footage, soaring ceilings, flexible floor plan, income potential and unbeatable location, 186 Goodwin Drive is a home that offers room to grow and options for the future. (id:45725)
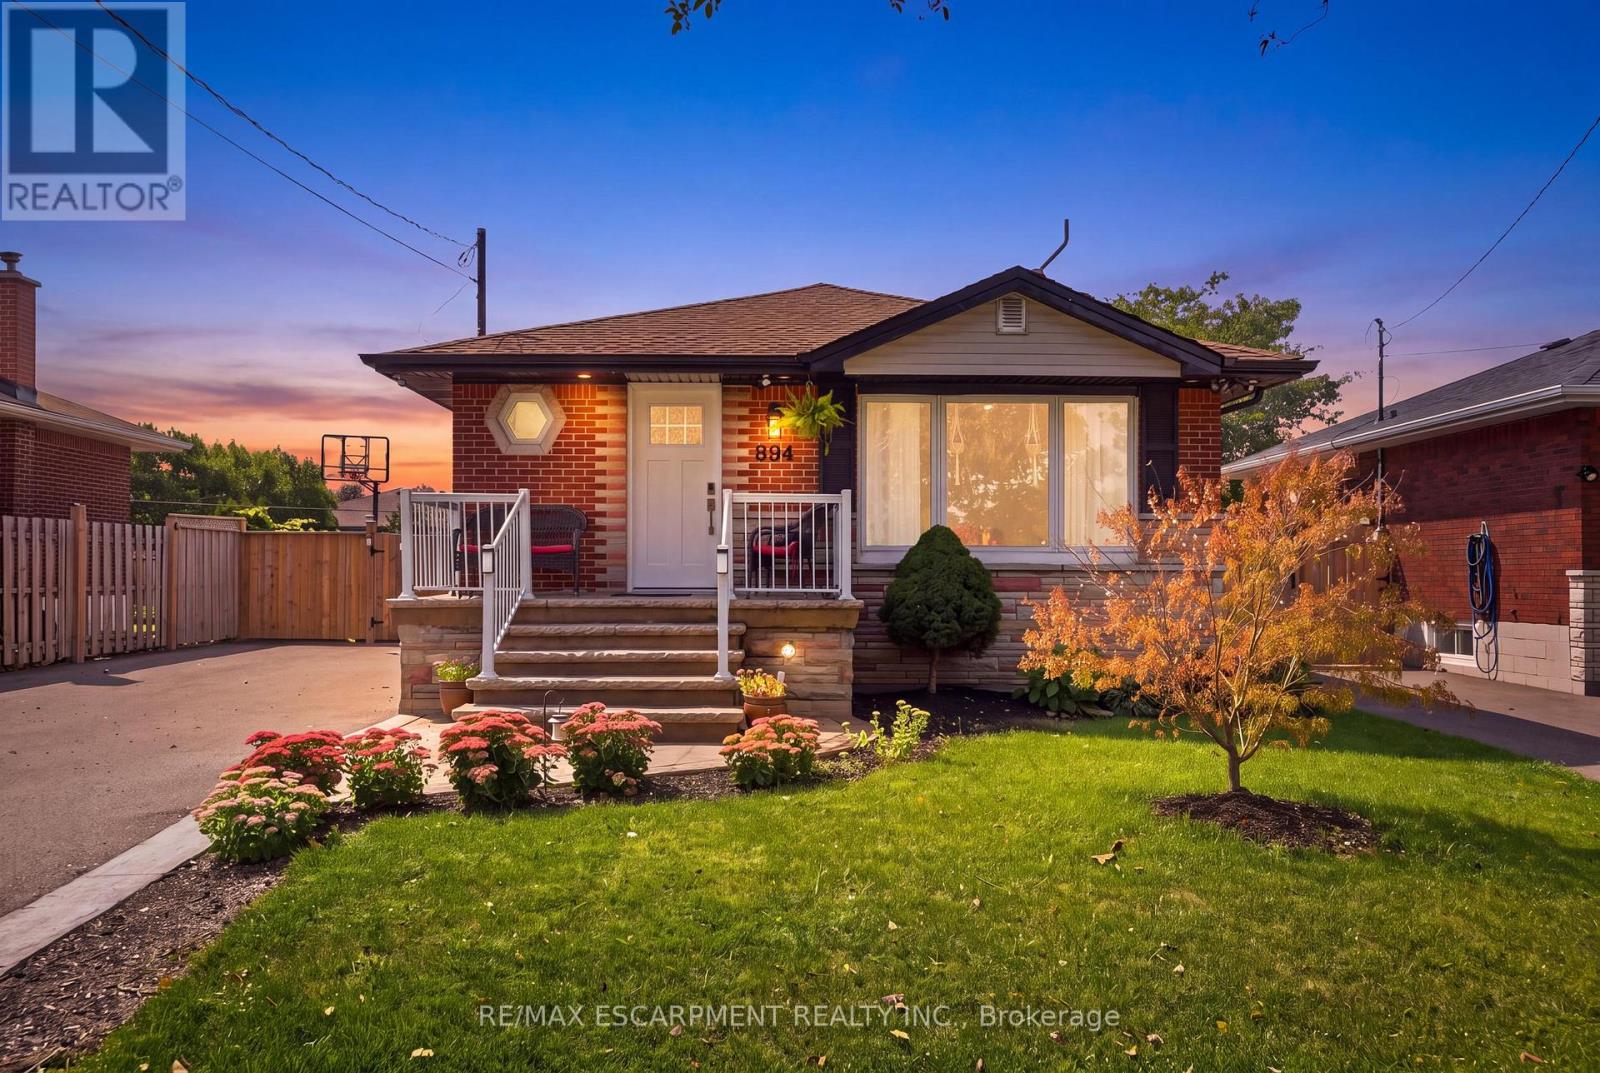
894 Brucedale Avenue E
Hamilton (Sunninghill), Ontario
Fully renovated brick bungalow in Hamilton Mountain's Sunninghill neighbourhood, steps to a school and park. Main floor features a custom kitchen with quartz counters and SS appliances, main floor laundry, 3 bedrooms, updated bath with walk-in shower, pot lights, and closet organizers. Separate side entrance leads to a finished basement suite: updated kitchen, 3 bedrooms, renovated bath, separate laundry, and a roughed-in 2nd bath. Currently rented with vacant possession Nov 1, 2026 - ideal for multi-generational living or investment income. Private fenced yard, garden shed, 6-car parking. Furnace 2011, panel updated 2023, owned water heater 2023. (id:45725)
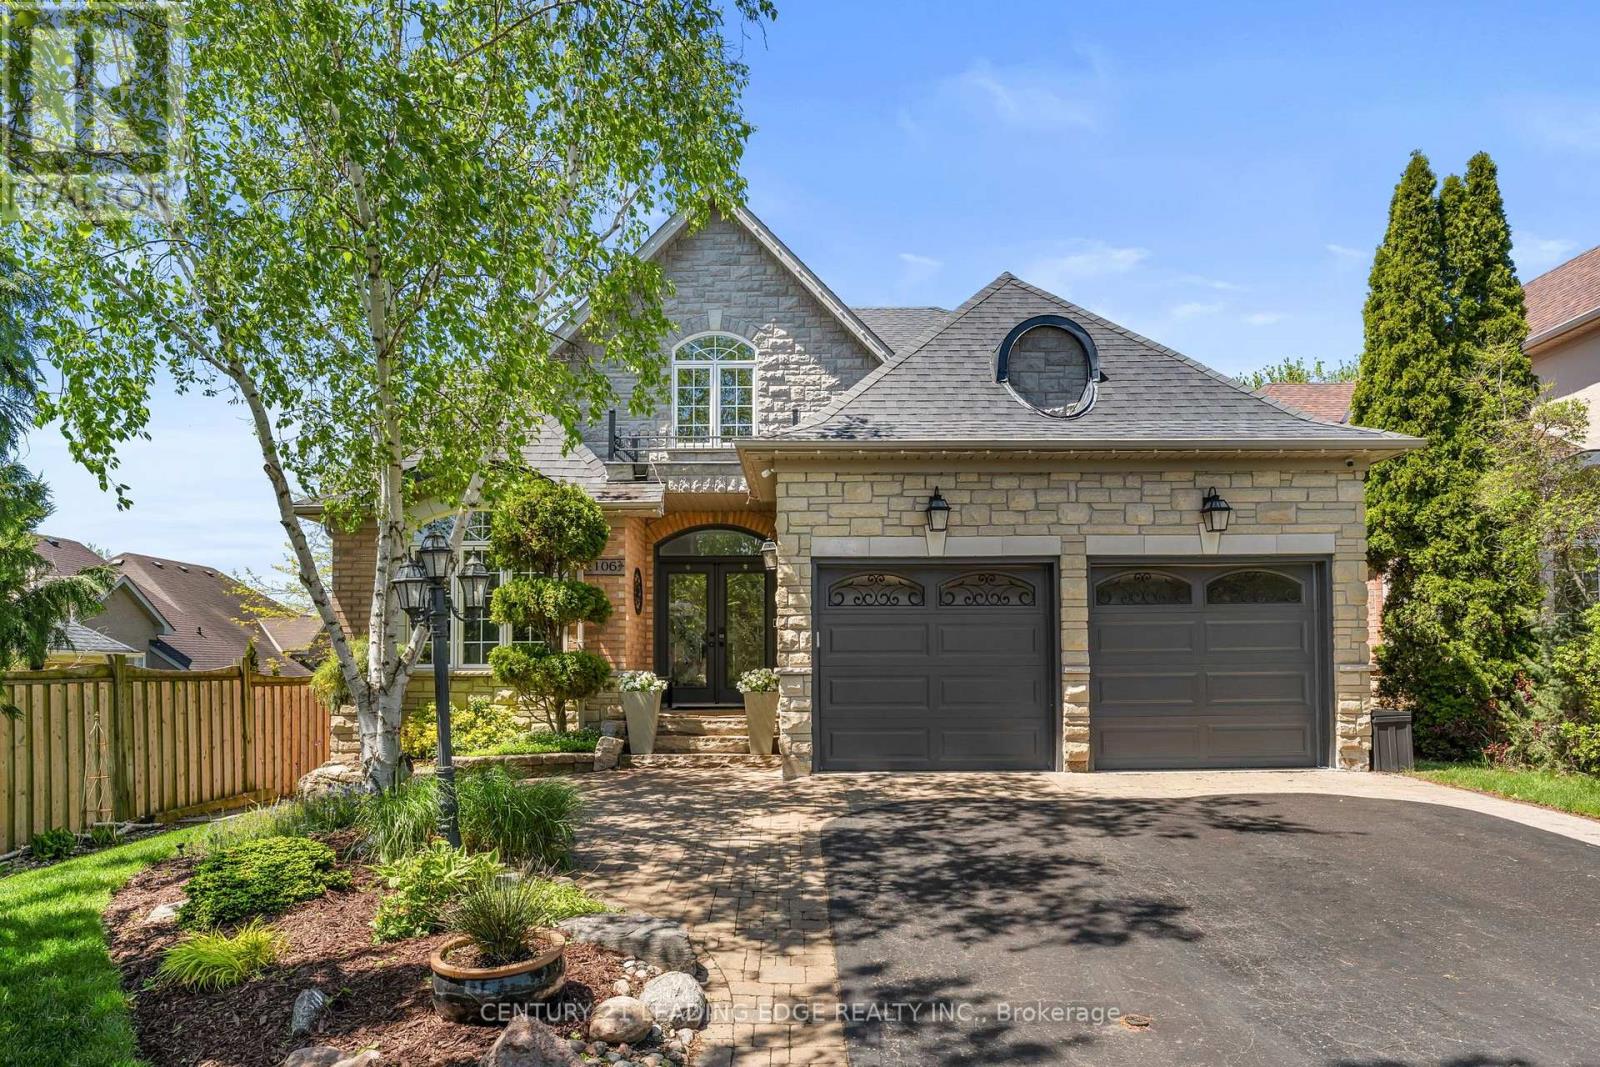
106 Mackey Drive
Whitby (Lynde Creek), Ontario
Executive Bungaloft Nestle In One Of Whitby's Most Sought-After Communities, Queens Common. Offering Approximately 3,562 Sq Ft of Updated And Thoughtfully Designed Total Living Space. From The Moment You Step Inside You See The Pride In Ownership As The Home Has Been Beautifully Maintained And Makes An Unforgettable First Impression With The Soaring Open-To-Above Foyer And Elegant Chevron-Pattern Tiles That Sets The Tone For The Exceptional Finishes Found Through-out. The Main Floor Is Designed For Both Entertaining And Everyday Living. A Stunning Formal Dining Room With A Coffered Ceiling For Those Special Family Occasions and Holidays, A Custom Chefs Kitchen - A True Show stopper Featuring Commercial-Grade Appliances, A Built-in Panel Fridge And Dishwasher, And A Spectacular 10-Foot Quartz Island, Pot Lights And Hardwood Flooring. The Living Room Impresses With Its Custom Feature Wall, While The Spectacular Great Room Steals The Show With 16-Foot Cathedral Ceilings, Classic Wainscotting, And Views Of The Backyard. The Primary Suite Located On The Main Floor Is A Private Retreat You'll Never Want To Leave - Complete With Custom Built-In Wardrobe, Hardwood Floors, And A Spa-Inspired 5-Piece Ensuite. Upstairs You Will Find Two Well-Appointed Bedrooms With Laminate Flooring And Built-Ins And A Renovated Main Bathroom Featuring Heated Floors, A Quartz Vanity, A Tiled Shower, And A Built-In Cabinet With Laundry Bin. The Finished Basement Offers Incredible Versatility With A Generous Recreation Room, A Dedicated Workout Space, And A Private Office. Outside, The Professionally Landscaped Front Yard Creates Stunning Curb Appeal, While The Backyard Gazebo Is The Perfect Spot To Soak In The Western Sun Exposure All Day Long. This Stunning Home Perfectly Blends Elegance, Comfort, And Functionality, it Is Truly Exceptional In Every Way! Close to shopping, restaurants, public transit, and all major amenities. Commuters will appreciate quick access to Highways 401, 407 and 412. (id:45725)
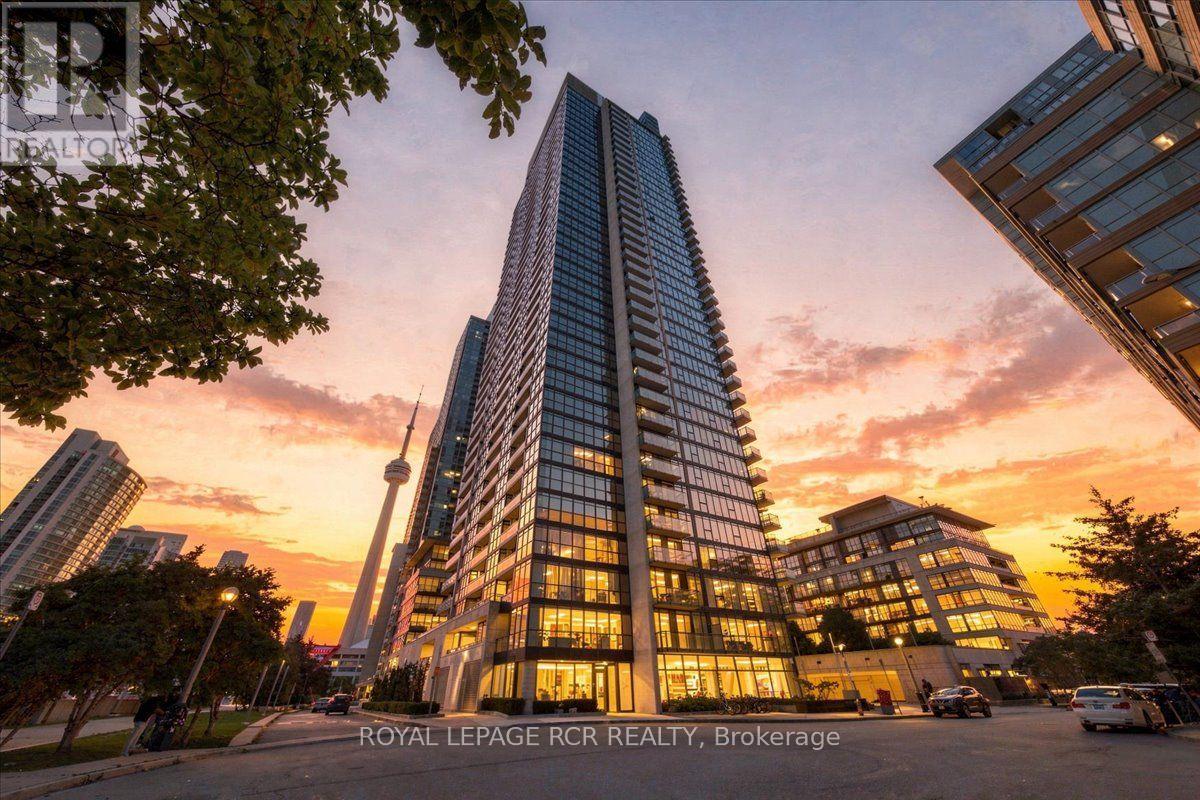
3807 - 25 Capreol Court
Toronto (Waterfront Communities), Ontario
Sky High Living in the Heart of CityPlace. Perched on the 38th floor, Suite 3807 at Luna Vista is a corner suite that stops you in your tracks. Floor-to-ceiling windows wrap the entire suite, framing north-facing city views alongside west-facing sunsets over the living and dining areas, so the light shifts beautifully from morning to night. Inside, the suite has been thoughtfully refreshed with new high-quality laminate flooring and a fresh coat of paint throughout, giving every room a clean, modern feel. The layout works as hard as the views do. A generously sized one-bedroom includes large windows and a double closet, while a versatile den alcove adapts easily to a home office, a reading nook, or simply an extension of your living space. Step out onto the open balcony for panoramic city views and a private open-air haven above Toronto. Luna Vista residents enjoy an impressive lineup of amenities, including 24-hour concierge and security, an outdoor pool, a rooftop deck and lounge, a fully equipped fitness centre, a games room, a party room, a theatre room, and visitor parking, to name just a few! One underground parking space is included, a rare and valuable bonus in this sought-after downtown community. The location puts the city at your doorstep. You are steps from the waterfront, Canoe Landing Park, transit, restaurants, shopping, Rogers Centre, and everyday conveniences, right in the heart of CityPlace. Stylish, light-filled, and move-in-ready, Suite 3807 at 25 Capreol Court is the downtown lifestyle upgrade you have been waiting for. (id:45725)

408 - 40 Auburn Street
Peterborough (Ashburnham Ward 4), Ontario
Welcome to Suite 408 at the Inverlea. This bright, move-in ready condo is one of the larger units in the building, offering 2 bedrooms, 2 bathrooms and a spacious, well-designed layout. Freshly cleaned and ready for its new owner, the suite features a galley-style kitchen with an eat-in area, plenty of storage, in-suite laundry and a large balcony with beautiful southern 4th-floor views. The living and dining areas offer plenty of natural light and comfortable space. The primary bedroom features a walk-in closet, 3-piece ensuite and its own walk-out to the spacious balcony. The Inverlea is a quiet, well-maintained condo building offering underground parking, plenty of visitor parking and great amenities, including an exercise room and the top-floor Garden Room. Enjoy easy access to the Rotary Trail and Otonabee River, with downtown Peterborough and the shops, restaurants and amenities of East City nearby. (id:45725)
894 Brucedale Avenue E
Hamilton, Ontario
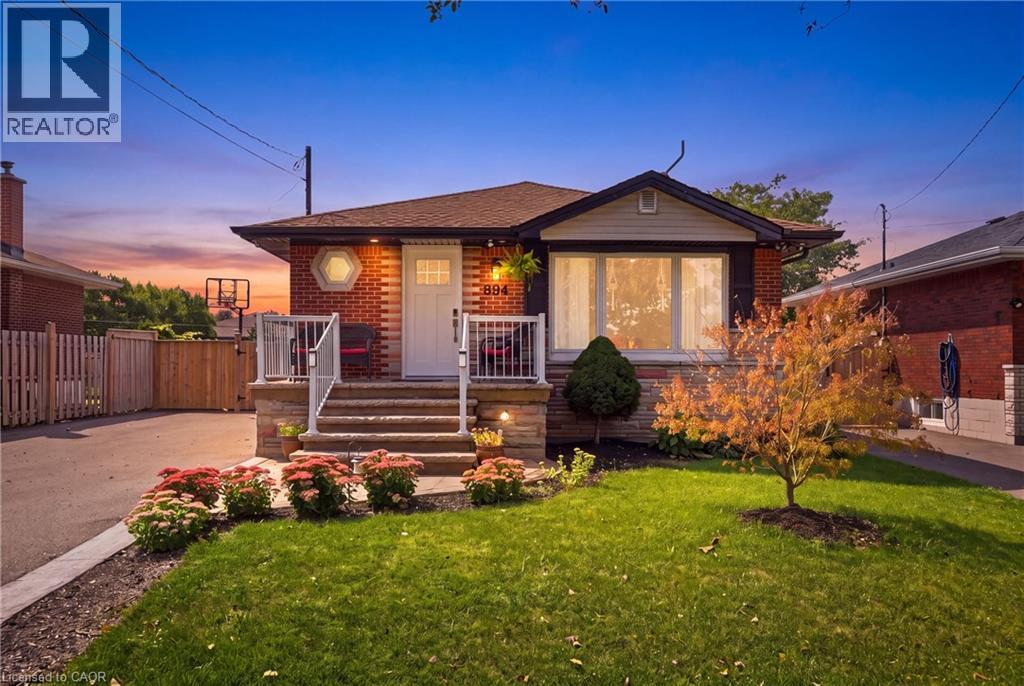
Welcome to 894 Brucedale Ave E – a fully renovated brick bungalow in Hamilton Mountain's sought-after Sunninghill neighbourhood, steps from a public school and park. The main floor shines with a custom kitchen featuring quartz counters, stainless steel appliances, and an oversized island, plus main floor laundry, 3 bedrooms, pot lights, and closet organizers throughout. The spa-inspired main bath boasts a sleek walk-in shower. Downstairs offers incredible flexibility: a separate side entrance leads to a fully finished basement suite with its own updated kitchen (butcherblock counters), 3 more bedrooms, a renovated bathroom with walk-in shower, and separate laundry – with a second bathroom already roughed in. Currently rented at $2,000/month with vacant possession available November 1, 2026, ideal for extended family or investment income. Outside, enjoy a private, fully fenced backyard with mature landscaping, a garden shed, and 6-car asphalt parking (no garage). Updates include a 2011 furnace, 100-amp electrical panel (2023), and owned water heater (2023). Multi-generational living or a mortgage-helper opportunity – 894 Brucedale Ave E delivers space, flexibility, and location. (id:45725)
76 - 445 Ontario Street S
Milton (Tm Timberlea), Ontario
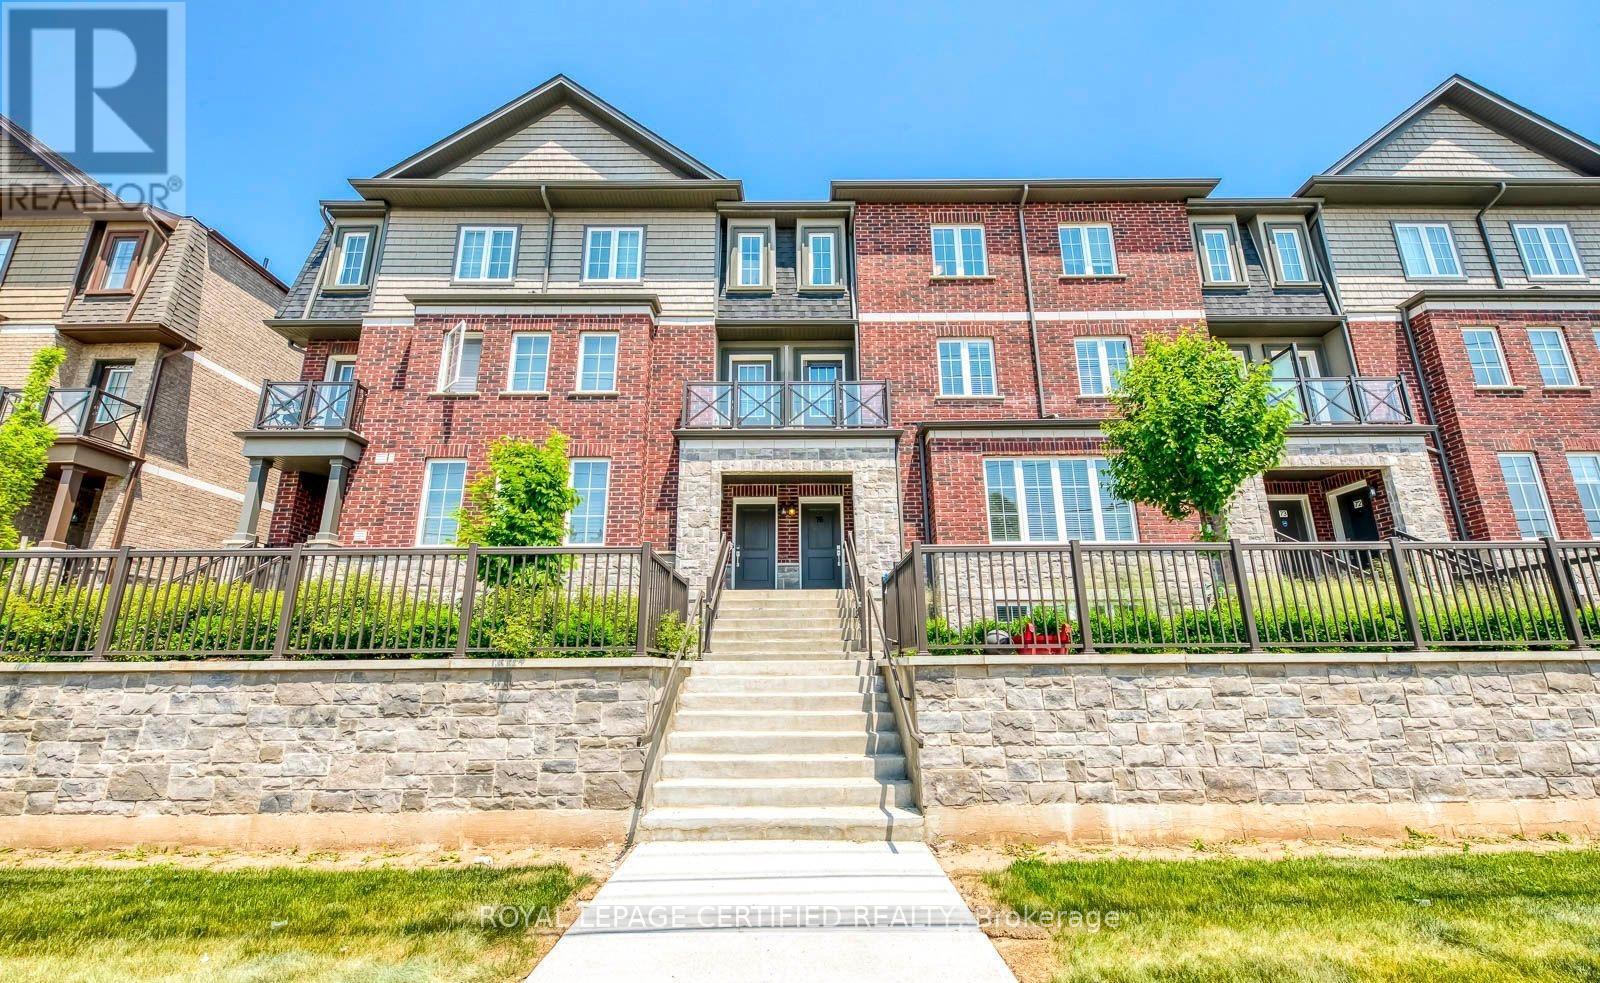
Welcome To This Stunning Modern Townhome Located In The Highly Desirable Abbeys On The Sixteenth Community By Bucci Homes In The Heart Of Milton. Surrounded By Nature Yet Close To Every Convenience, This Beautiful Home Is Nestled Near 16 Mile Creek, Sam Sherratt Trail, And The Niagara Escarpment, Offering The Perfect Blend Of Urban Living And Scenic Beauty.Featuring A Gorgeous Brick And Stone Exterior, This Bright And Spacious, Approximately 1600 sq ft, Home Offers 3 Bedrooms, 3 Washrooms, 2-Car Parking Including An Attached Garage, And Additional Space In The Basement, Perfect For A Home Office, Storage, Hobby Space, Or Additional Everyday Use. The Functional Open Concept Main Floor Features 9 Ft Ceilings, Large Windows Filling The Home With Natural Light, Modern Vinyl Flooring, And A Stylish Kitchen Complete With Breakfast Bar, Stainless Steel Appliances, Gas Stove, And Walk-Out To A Beautiful Terrace With Gas BBQ Line.The Second Floor Boasts A Bright Family Room With Large Windows And Walk-Out To Another Private Terrace, Perfect For Relaxing Or Entertaining. The Third Floor Features A Spacious Primary Bedroom With Walk-In Closet And 4-Piece Ensuite, Along With 2 Additional Bedrooms And A Shared Full Washroom.Located In A Well-Maintained 5-Year-Old Complex With Visitor Parking. Conveniently Close To Hwy 401 & 407, GO Station, Public Transit, Schools, Parks, Shops, Restaurants, And More. A Fantastic Opportunity To Own A Beautiful Home In One Of Milton's Most Sought-After Communities! (id:45725)
24 Lee Street
Guelph (Grange Road), Ontario
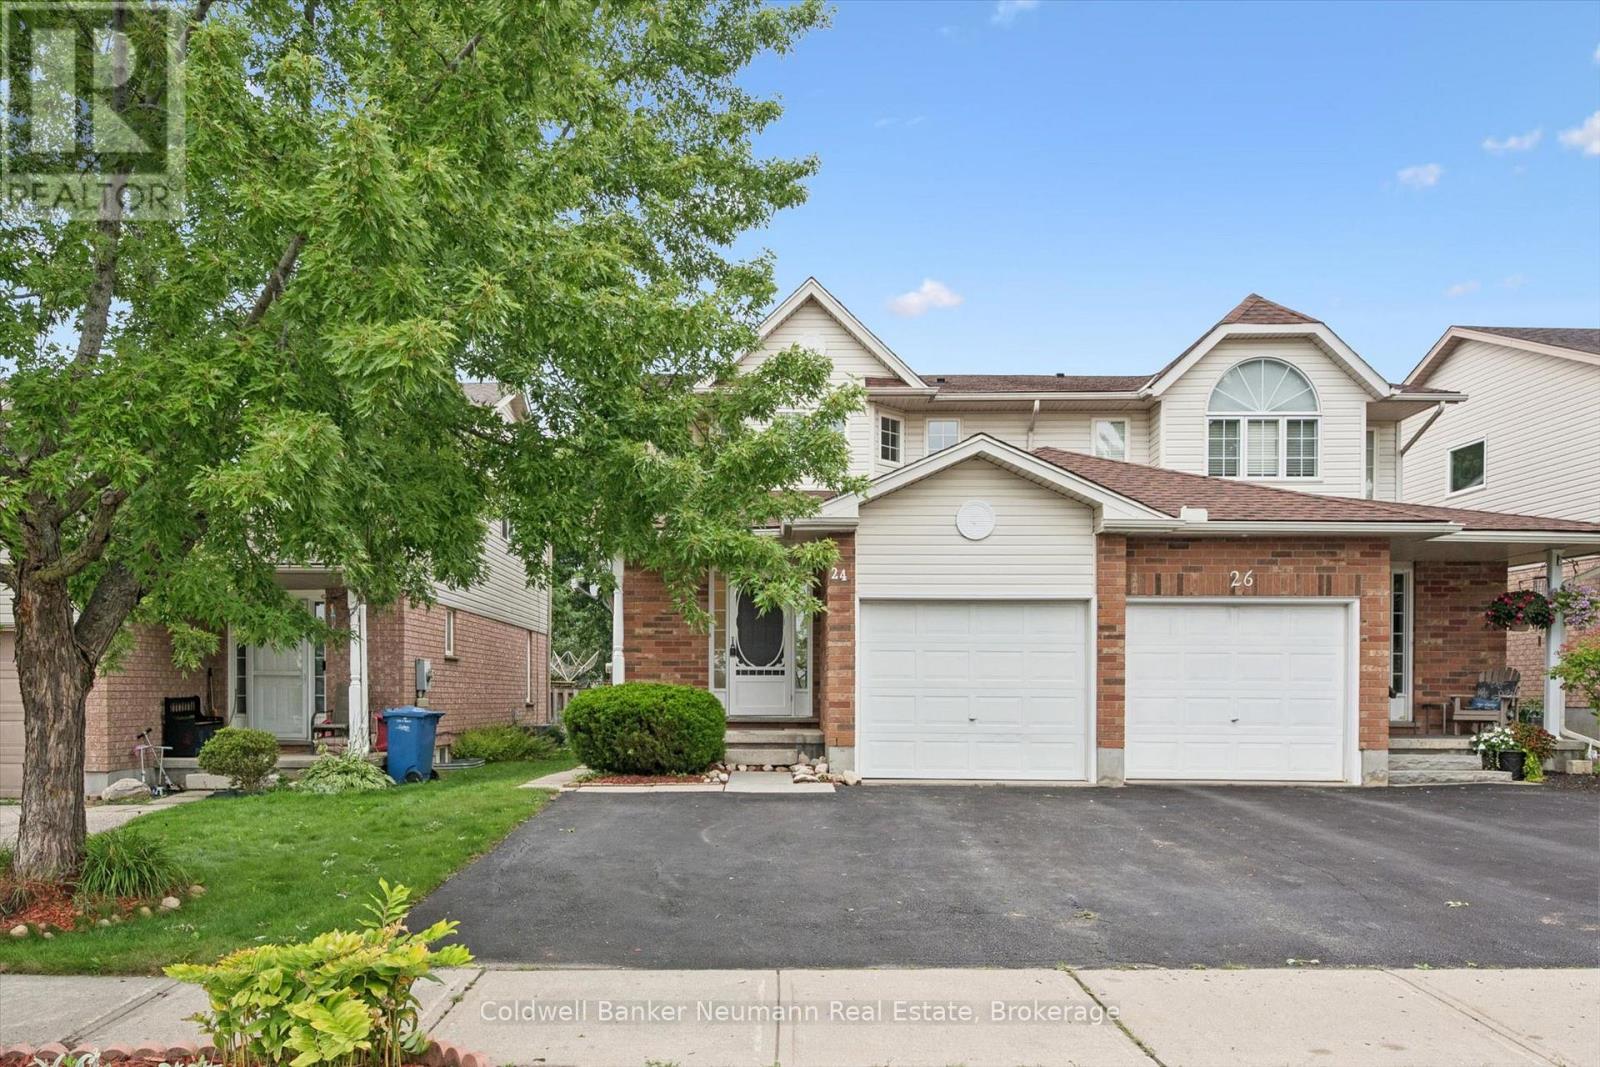
Welcome to 24 Lee Street, a bright and inviting two-story semi-detached home that combines turnkey living with real income potential in one of Guelph's favourite East End neighbourhoods. Thoughtfully set up for family living, an in-law suite, or a smart addition to your investment portfolio, this home offers incredible versatility. The main and upper floors feel instantly fresh with brand-new flooring, fresh paint, and updated lighting throughout. Across the main level, stylish luxury vinyl plank flooring flows through a dedicated dining area and a spacious living room, complemented by an eat-in kitchen and a practical guest powder room. Upstairs, brand-new carpet brings cozy comfort to all three bedrooms, including a primary room with direct cheater-ensuite access to the main full bath. Outside, you'll find a private backyard ideal for weekend relaxing, an attached garage, and total parking for up to three vehicles. Downstairs is where the real opportunity lives. The fully legal, self-contained one-bedroom basement apartment comes complete with a separate entrance and shared laundry access. It provides an ideal setup whether you want an in-law suite, steady rental income to help slice through your mortgage, or a low-maintenance, income-generating asset. Best of all, it sits directly across the street from William C. Winegard Public School, putting unbeatable school-zone convenience right at your doorstep. Reach out today to book your private tour and see how this home fits your family's future! (id:45725)
Bsmt - 1222 Shaw Street
Toronto (Wychwood), Ontario
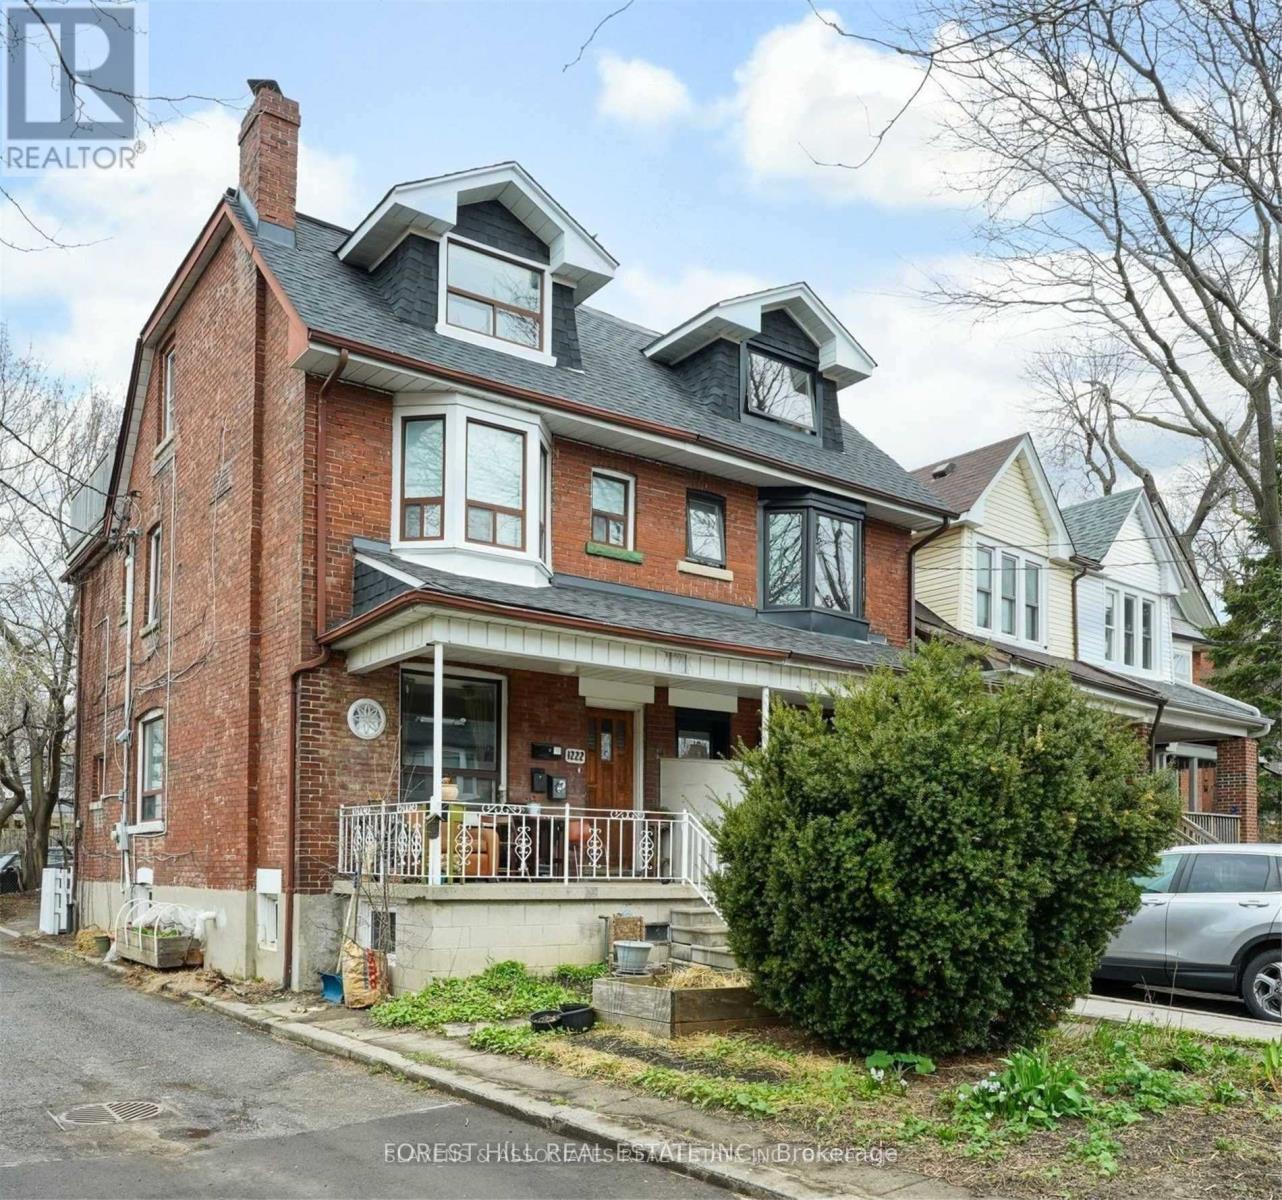
Beautiful bright and sleek lower level suite in a wonderful, safe, quiet residential neighbourhood minutes to downtown, the subway, parks, and shops. Never lived in, this amazing back-to-the-studs renovation offers a sun-filled 1-bedroom plus an office/bonus room for all your work-from-home needs. A beautiful kitchen and bathroom, hardwood floors, lots of closet space and storage, full-sized fridge and stove, built-in dishwasher, and in-suite laundry all combine to make this the perfect suite for a single professional or couple. Enjoy this bright, spacious suite in a fabulous location just minutes from every amenity the city has to offer. (id:45725)

174 Namaste Walk
Ottawa, Ontario
Welcome to 174 Namaste Walk, a beautifully maintained 2022-built Haven Model Minto townhome offering approximately 1,768 sq. ft. of finished living space in the heart of Barrhaven. This bright and inviting 3-bedroom, 4-bathroom home features a functional layout, southwest-facing exposure, 9-ft ceilings, and engineered hardwood flooring on the main level. The open-concept kitchen connects seamlessly to the spacious living area, while the separate dining room provides the perfect setting for family meals and entertaining. Upstairs, the generous primary bedroom features large windows, a walk-in closet, and a 4-piece ensuite. Two additional well-sized bedrooms share a second full bathroom. The finished basement adds approximately 390 sq. ft. of versatile living space, complete with a large family room, powder room, and ample storage-ideal for a recreation area, home office, or family retreat. Conveniently located minutes from Costco, Barrhaven Town Centre, grocery stores, restaurants, schools, parks, shopping, and public transit. This move-in-ready home offers an excellent combination of modern comfort, functional family living, and everyday convenience. (id:45725)