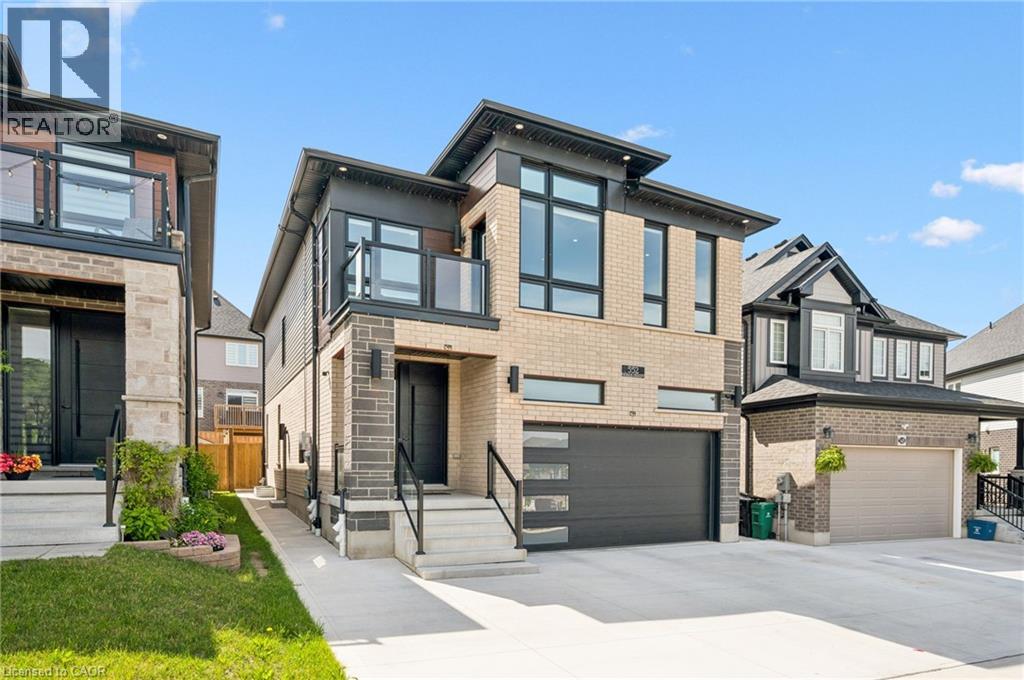
552 Nathalie Crescent
Kitchener, Ontario
Priced to sell! Stunning luxury home offering comfort and convenience in the highly desirable Trussler west community. This contemporary fully loaded energy efficient home features 4 spacious bedrooms, 2.5 bathrooms, 9 ft ceilings in all 3 levels, and a double car garage. The main floor showcases an inviting open-concept layout with 9 ft ceilings, a modern kitchen complete with built in stainless steel appliances and quartz countertops, a bright and spacious dinette, welcomeing living room complete with electric fireplace ideal for both everyday living and entertaining. A convenient main floor laundry room adds to the home's functional design. Upstairs, you'll find four generously sized bedrooms along with an enclosed area, perfect for a home office, media lounge, or play area. The luxurious primary suite features a walk in closet and a spa inspired ensuite bathrooms with a glass enclosed shower. The side entrance to unfinished basement offers endless potential for future use. Ideally located just steps from the community park and play ground, easy access to highway, short drive away from sunrise shopping centre. This home offers the perfect blend of luxury, comfort, and convenience. Book your viewing today and don't miss this incredible opportunity! (id:45725)
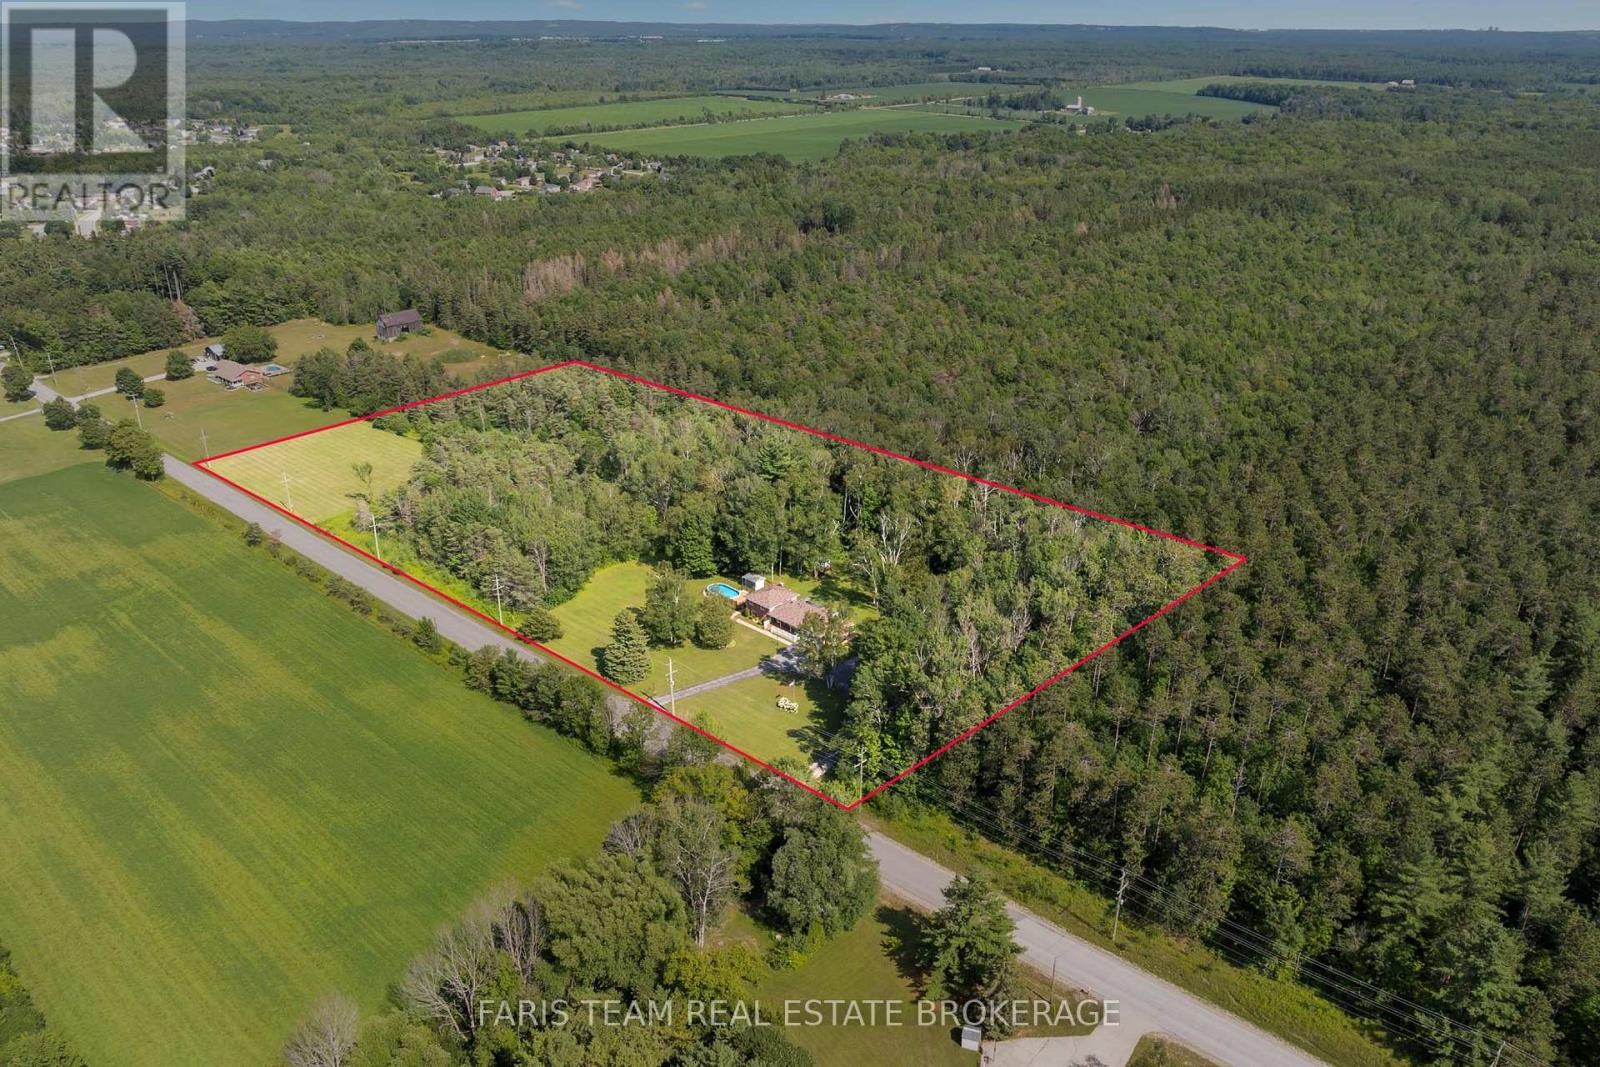
1765 Flos Road 4 W
Springwater, Ontario
Top 5 Reasons You Will Love This Home: 1) Escape to more than 9 acres backing onto hundreds of acres of Simcoe County Forest, whether you're exploring trails, riding your ATV, snowmobiling in the winter, or simply relaxing by the heated saltwater pool with a brand-new pool deck, this property offers year-round adventure and privacy 2) Meticulously maintained and updated, this home boasts a beautiful updated kitchen with built-in cabinetry, a luxurious primary suite complete with a dressing room and ensuite, a cozy three-season room with radiant heating, and spacious bathrooms throughout 3) Bright upper level and an above-grade family room with built-ins and a gas fireplace creating the perfect gathering space, while the partially finished basement kitchen setup delivers excellent potential for extended family, guests, or multi-generational living, plus enjoy a convenient main level laundry and mudroom, adding everyday functionality 4) Enjoy worry-free country living with a Generac backup generator, steel roof, insulated garage, updated constant-pressure well pump, UV water treatment, and a water softener, all quality upgrades that make this home as practical as it is beautiful 5) Incredible outdoor space featuring a welcoming covered porch, large back deck, a fenced heated saltwater pool with brand-new pool deck, a treehouse with a zipline, a firepit, an expansive yard, and plenty of room for gardens, RVs, boats, and all your outdoor toys. 2,219 above grade sq.ft. plus an unfinished basement. (id:45725)
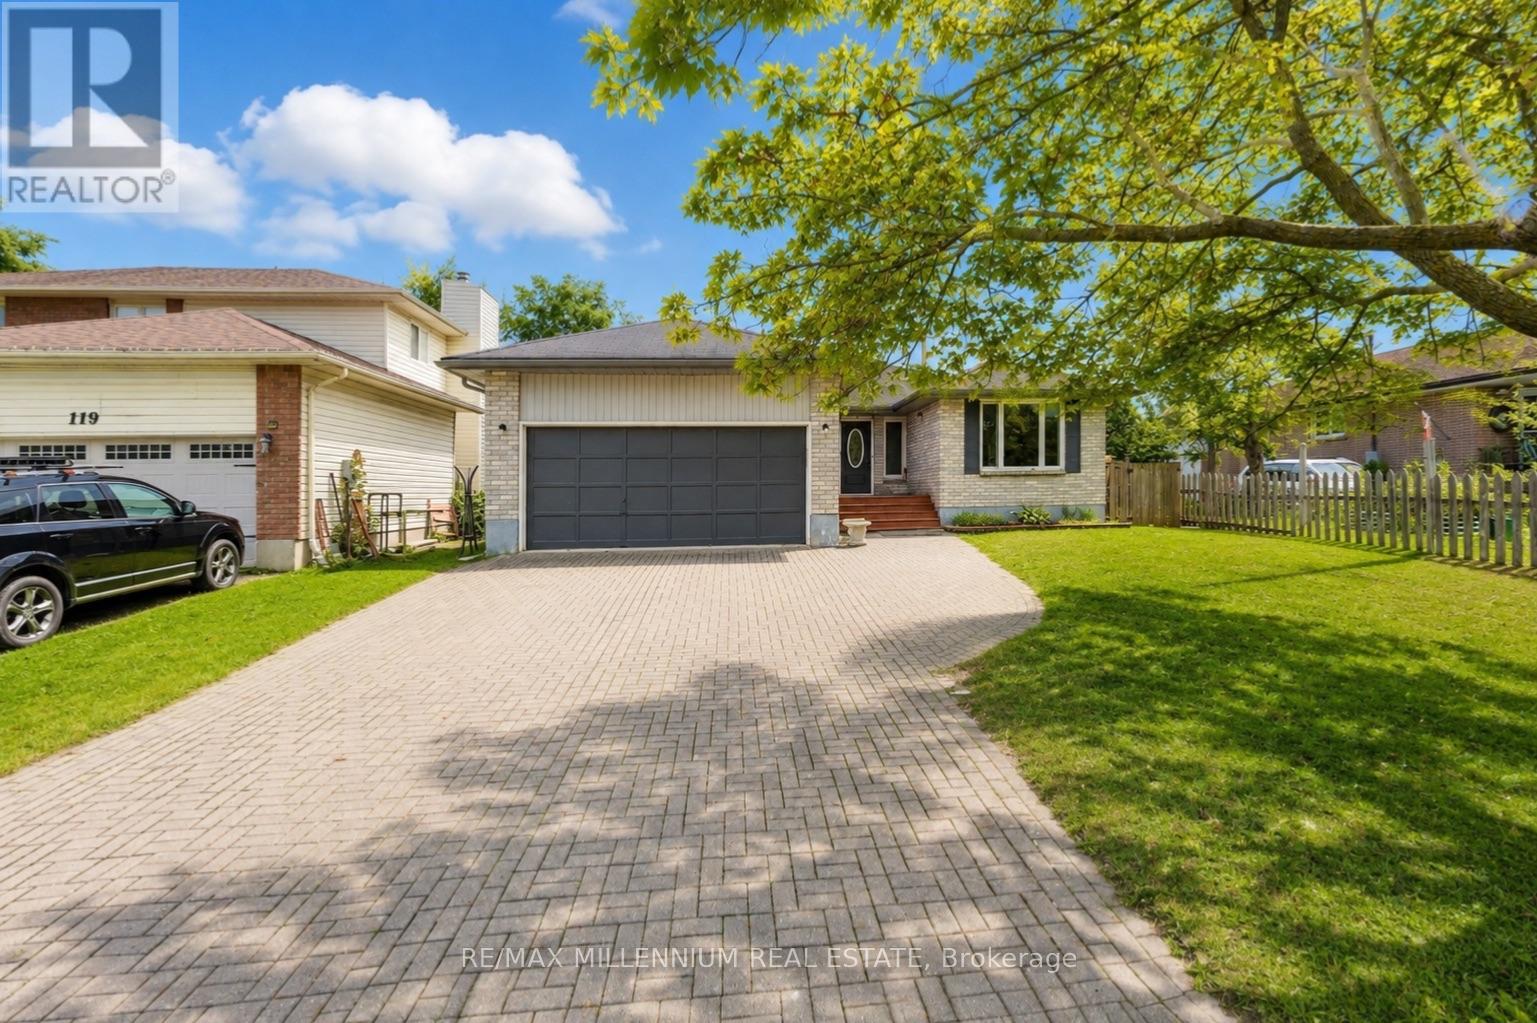
117 Rose Street
Barrie (Wellington), Ontario
INVESTMENT & MULTI-GENERATIONAL OPPORTUNITY! Welcome to this beautifully maintained 3+3 bedroom, 2-bathroom home offering exceptional flexibility for first-time buyers, families, or investors. Featuring pot lights throughout, a functional layout, interlocking driveway with parking for at least 6 cars, and a convenient separate side entrance to the lower level. The basement offers excellent potential for a second living space, with legal basement building permits already approved, providing a strong pathway toward a legal duplex setup. Ideally located close to major schools, Georgian College, shopping, transit, and Highway 400. A fantastic opportunity to live in, generate rental income, or create a legal two-unit investment. With the right setup and market rents, this property has the potential to generate $1,500+ in positive monthly cash flow. Don't miss this opportunity! (id:45725)
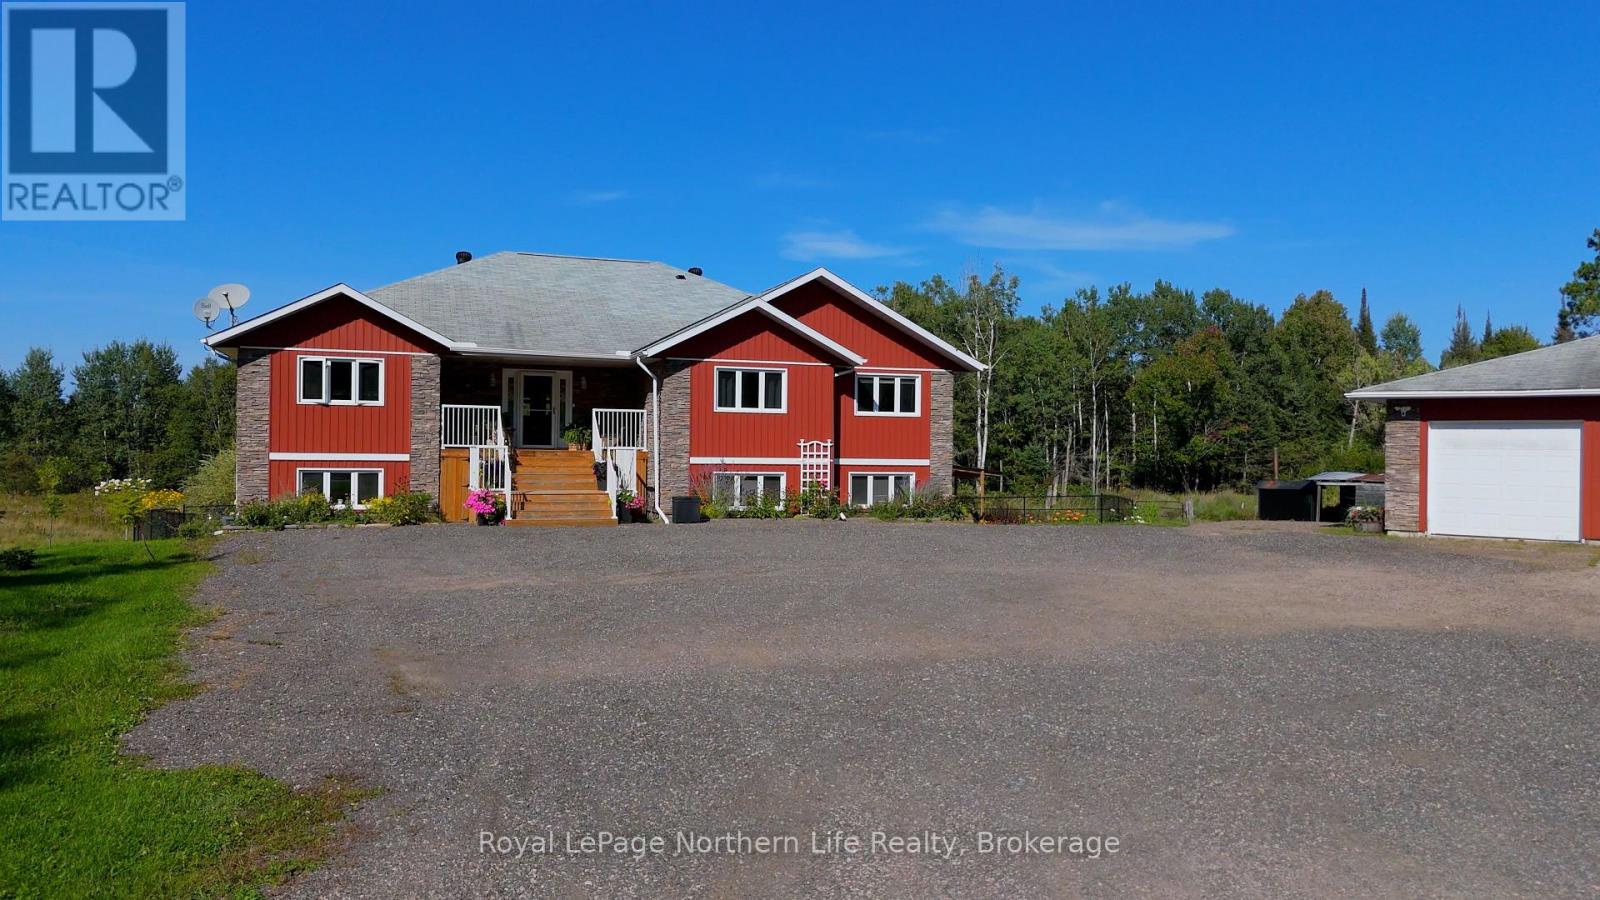
1909 Hart Road
Callander, Ontario
Welcome to 1909 Hart Road in the beautiful community of Callander! Situated on just over 6 acres, this incredible custom-built home offers 2,400+ sq. ft. per floor and is the country retreat you've been waiting for.Outside, there is just as much to love! The backyard is fenced for dogs and gardens, while the upper deck has been covered so you can enjoy your morning coffee rain or shine. The lower deck has also been expanded with a gazebo, creating the perfect spot to relax and take in your beautiful surroundings. Need storage? A sea can with a lean-to on each side provides plenty of room for all the toys you'll want with the Trans Canada Trail next door and Lake Nipissing access points just minutes away. The detached heated 3-bay garage is wired with higher amperage to accommodate welding machines and larger shop equipment.Inside, a spacious foyer welcomes you into a bright, open-concept kitchen and living area with a formal dining space, balcony access and incredible 180 sunset views! The main level features 4 massive bedrooms. The primary offers its own ensuite, walk-in closet and double doors to the covered porch. The additional bedrooms each have double closets, with another walk-in closet providing even more storage.Downstairs is incredibly versatile, featuring a separate 1-bedroom granny suite complete with its own entrance, living room, kitchenette and bathroom. And there's still SO much space left! Create a second rec room, gym, man cave or games area, while the wet bar and massive entertaining space are ready for whatever you can dream up.There truly isn't much this property doesn't have. Space, privacy, storage, versatility and an incredible location make this a true one-of-a-kind property in our area. Come see everything 1909 Hart Road has to offer! (id:45725)
518 Kleinberg Summit Way
Vaughan (Kleinburg), Ontario
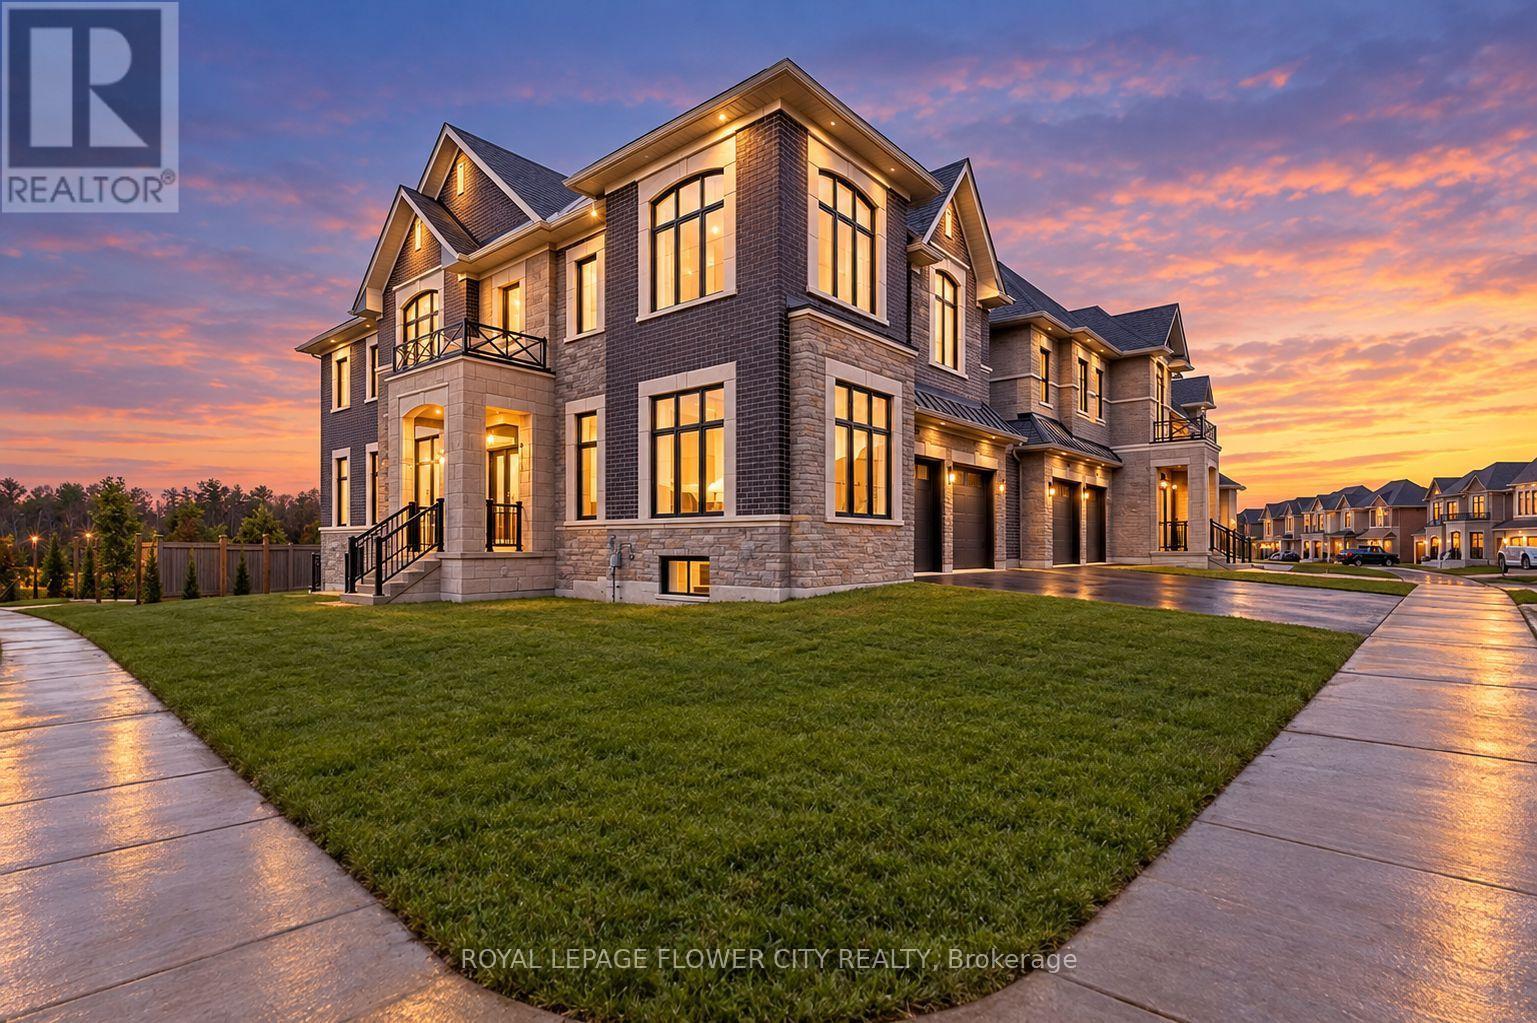
Welcome to your dream home in the most prestigious area of Kleinburg. This gorgeous, bright corner-lot property offersapproximately 5,100 square feet of total living space with unmatched privacy, featuring no rear neighbors and a beautiful viewfacing a local park. Designed with high ceilings across all three levels and rich hardwood flooring throughout, the main floorboasts a formal living room with large windows and an elegant great room centered around a gas fireplace and an upgraded trayceiling. The heart of the home is a gourmet kitchen equipped with stainless steel appliances, a spacious breakfast area, and sleekpot lights. Upstairs, you will find four bright bedrooms, each complete with its own private ensuite bath and walk-in closet,including a luxurious primary suite featuring a deep soaker tub and a glass shower. For ultimate convenience, a full laundryroom is also located on this second level. The fully finished basement comes complete with a massive recreation room, anadditional bedroom, a full washroom, a second laundry area, and a rough-in for a kitchen. Combining the perfect blend ofbeautiful nature views and accessible city life, this exceptional location places you just minutes from all major amenities,top-rated schools, highways, transit, and walking trails. Seeing is truly believing. (id:45725)
13 Coastal Court
Port Dover, Ontario
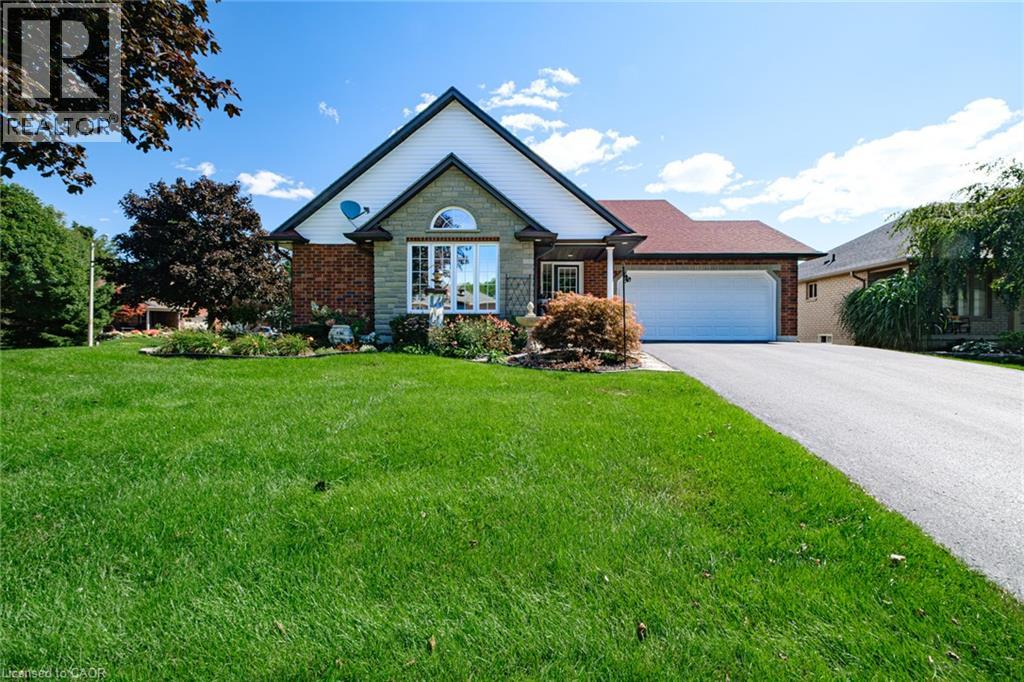
Beautiful 3 bedroom brick bungalow in one of Port Dover's most sought after neighbourhoods! Pull in to the double wide private driveway leading to the covered front porch. Step indoors to the foyer with a view into an airy living room with cathedral ceiling. This living room with gas fireplace is the perfect spot to cozy up with a good book. Next is the eat-in kitchen with stainless steel appliances and patio doors to the backyard. Enjoy natural light but with the privacy of the tinted windows with California shutters. Down the hall on the mainfloor are the first 2 bedrooms, the main 4 piece bathroom and the laundry room. At the end of the hall is the primary bedroom with its ensuite featuring tile floors and a walk-in shower. Downstairs is a large finished recreation room with gas fireplace, a utility room with tons of storage space and a rough-in for a third bathroom. Outdoors enjoy relaxing on the deck while being surrounded by gorgeous perennial gardens. An attached 1.5 car garage provides a spot to keep your car dry and to store all those extras in life. Located in a beautiful part of Port Dover just minutes from downtown, the harbour and the shores of Lake Erie. Don't miss your chance to make this home your own! (id:45725)
736 Old Albert Street Unit# 204
Waterloo, Ontario
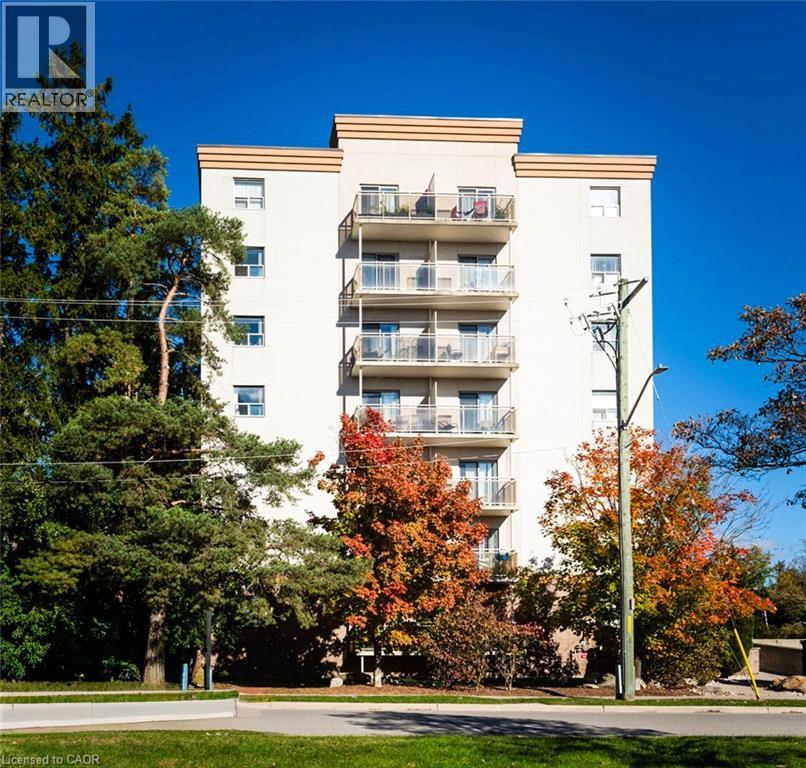
FREE second month of the lease and FREE parking for 6 months. This is a well maintained building offering secured entry, onsite laundry, onsite staff and a convenient location. Close to Universities, Shopping, Uptown Waterloo, St Jacobs Farmers Market, Conestoga Mall and so much more. This 2 bedroom unit is bright and clean and decorated in neutral colours. The master bedroom has a 5x10 walk in closet! Heat, hydro, and water and parking are paid by tenants. Each unit has its own combo furnace. Window coverings are included and there is a separate insuite storage room. (id:45725)
3918 Maddaugh Road
Puslinch, Ontario
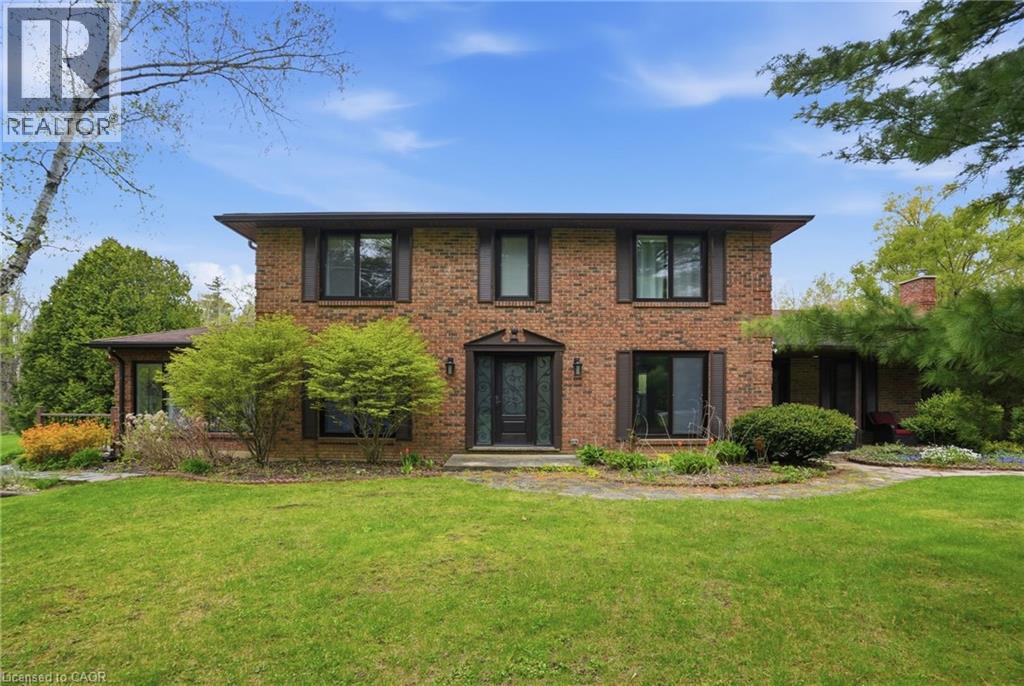
Discover private estate living on 8.5 acres in one of Puslinch's most coveted settings! Welcome to 3918 Maddaugh Road, where mature treed grounds, a spring-fed pond and resort-style outdoor living meet over 3,500 square feet of thoughtfully updated home. The family room is a true showstopper — a gorgeous stone fireplace, soaring vaulted wood ceilings and views across the property that stop you in your tracks. The sunken sunroom offers high ceilings and full views of the grounds, with a walk-out to the rear deck where the hot tub sits overlooking the tranquil pond — home to nesting turtles each spring. The renovated kitchen features an oversized island, quartz counters, built-in oven, heated floors and a new butler's pantry off the formal dining room. Upstairs, the primary suite is a true retreat with ensuite heated floors and double closets, plus three additional bedrooms and a full bath. The fully finished lower level adds a rec room, office, exercise room, fifth bedroom, full bath and walk-up garage access. Outside is the showpiece — a completely rebuilt 20 × 50 ft inground pool with all new stonework, iron gate, custom gazebo, pool house with dry sauna and multiple patio areas. Walking trails wind through the property with conservation trails a 5-minute walk away. Double garage with quick highway access. Don’t be TOO LATE*! *REG TM. RSA. (id:45725)
917 - 100 Grant Carman Drive
Ottawa, Ontario
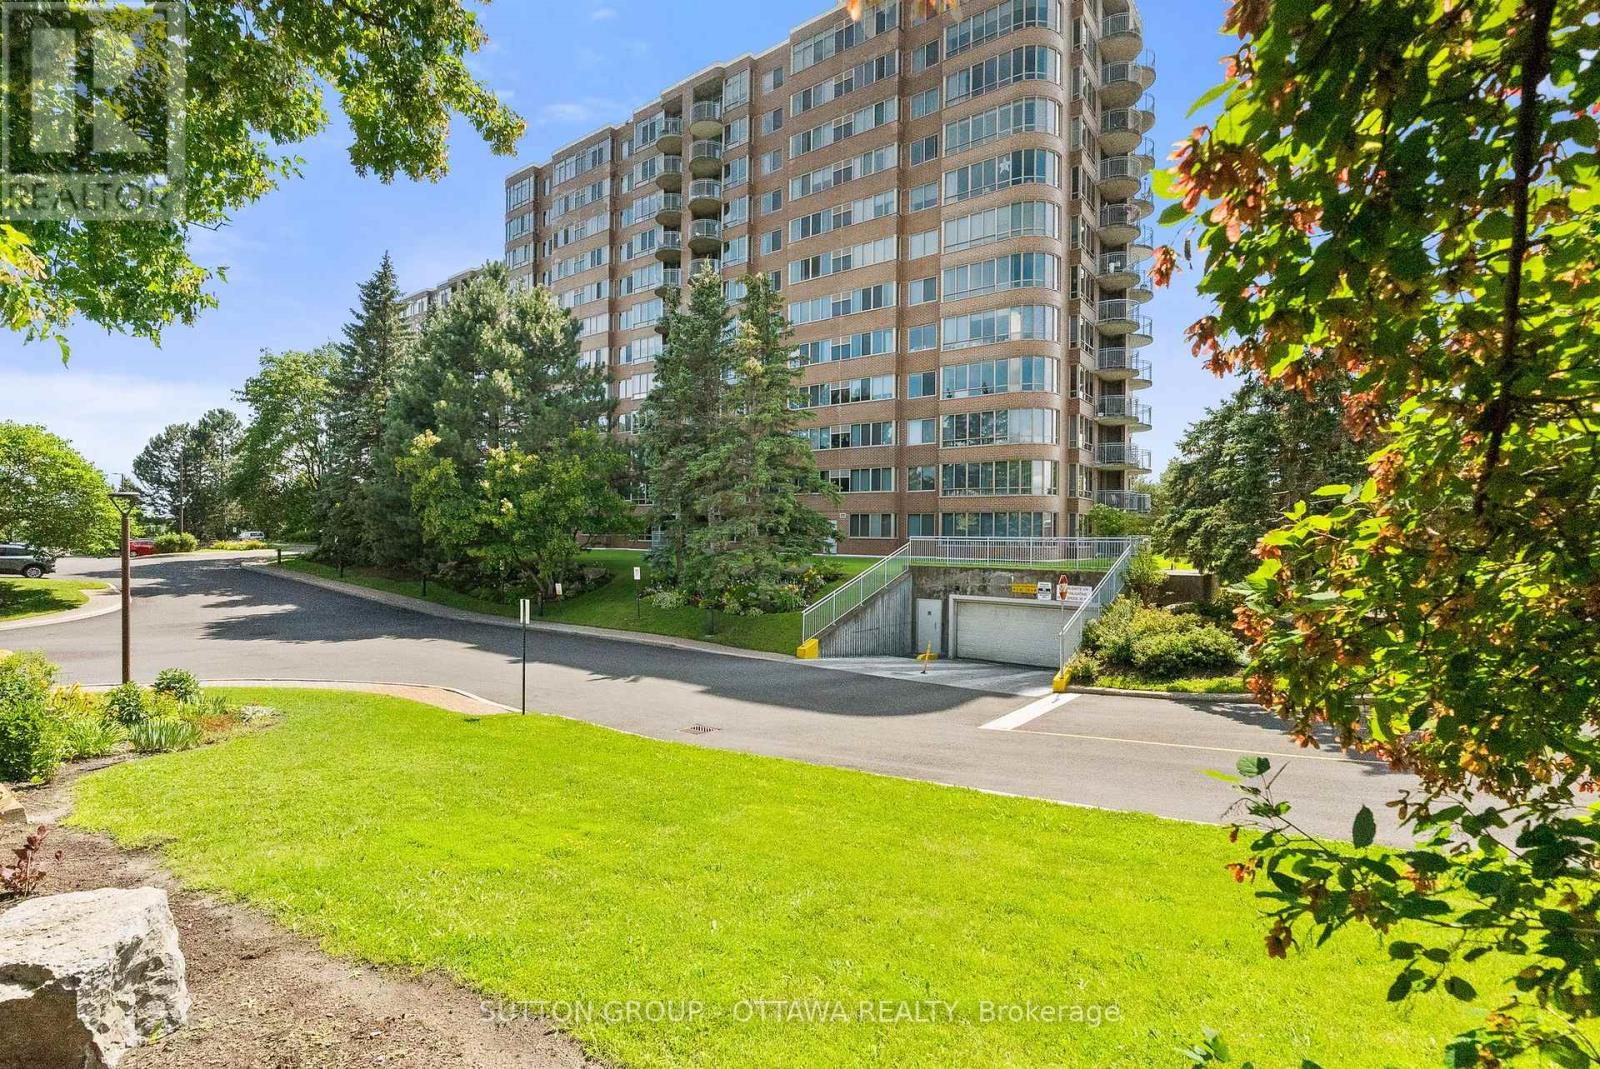
Discover refined condominium living at Westpark, one of Ottawa's most desirable & reputable condo communities, celebrated for its resort-style amenities, beautifully landscaped grounds and outstanding west-end location. This well-managed 12-storey building features an impressive collection of amenities, including an indoor swimming pool, whirlpool, sauna, fitness centre, resident's lounge, beautiful lobby and outdoor patio with BBQ. Perched on the ninth floor, this 985 square foot west-facing unit offers a practical layout with a large entranceway, bright and airy living/dining room with access to the covered balcony, and a well-appointed kitchen with a pass through opening for ease and extra natural light. The large primary bedroom is very comfortable with a large (5x6') walk-in closet and a 4-piece ensuite bathroom. A well-sized second bedroom is currently outfitted to use as a den with glass French doors + an additional full bathroom is perfect for guests, while the convenient in-suite laundry enhances everyday living and adds lots of additional storage to the unit. Ideally located in Ottawa's west end, Westpark places you just moments from the shops, restaurants and everyday conveniences along Merivale Road. Walk to various grocery stores and the pharmacy! Nearby OC Transpo service offers easy access to destinations across the city, making commuting simple and ample visitor parking means an easy visit for all of your friends and family. (id:45725)
27705 Kerwood Road
Adelaide Metcalfe (Kerwood), Ontario
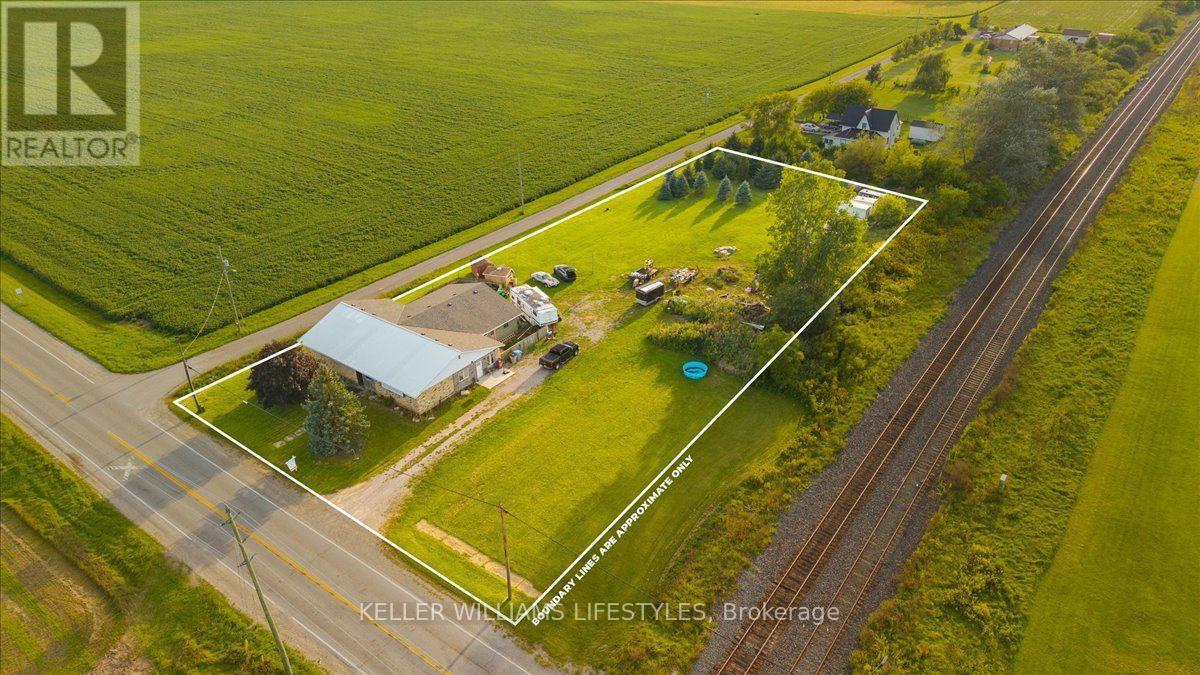
1.43-acre parcel on Kerwood Road in Adelaide Metcalfe carrying three zones across different portions of the lot: Village Residential (VR), Village Commercial (VC) and Industrial (M), per Map 21 of the Adelaide Metcalfe Zoning By-law (April 2024 consolidation). Lot 397 x 157 ft per MPAC/GeoWarehouse. Standalone shop with free-span trusses, approx. 9 ft clear height through most of the building, a 7'9" x 10' overhead door, 400-amp service with a new 60-amp panel in the shop, and portable electric heat. Drilled well (65 ft) and holding tank; no septic. No dwelling on site. Building was previously an auto parts shop. The three-zone layout is what makes this property interesting to more than one kind of buyer. A tradesperson or contractor sees an existing shop and acreage around it. A small business owner sees a commercial portion to build a plan around. An investor or builder sees a residential portion with no existing dwelling and room to think. A buyer with a longer view sees all three on one lot and the chance to explore how they fit together. Each of those paths depends on what the zoning allows and on the buyer's own due diligence, so nothing here is promised; it is a parcel with several directions open to it. Zone boundaries within the lot have not been surveyed and no survey or well records are available. Property is within the railway proximity screening area, and the prior automotive use may affect a change to a more sensitive use; no severance application has been made. Buyers to verify all permitted uses, servicing and development potential with the Township of Adelaide Metcalfe. (id:45725)
935 Brodie Avenue
Kingston (City Southwest), Ontario
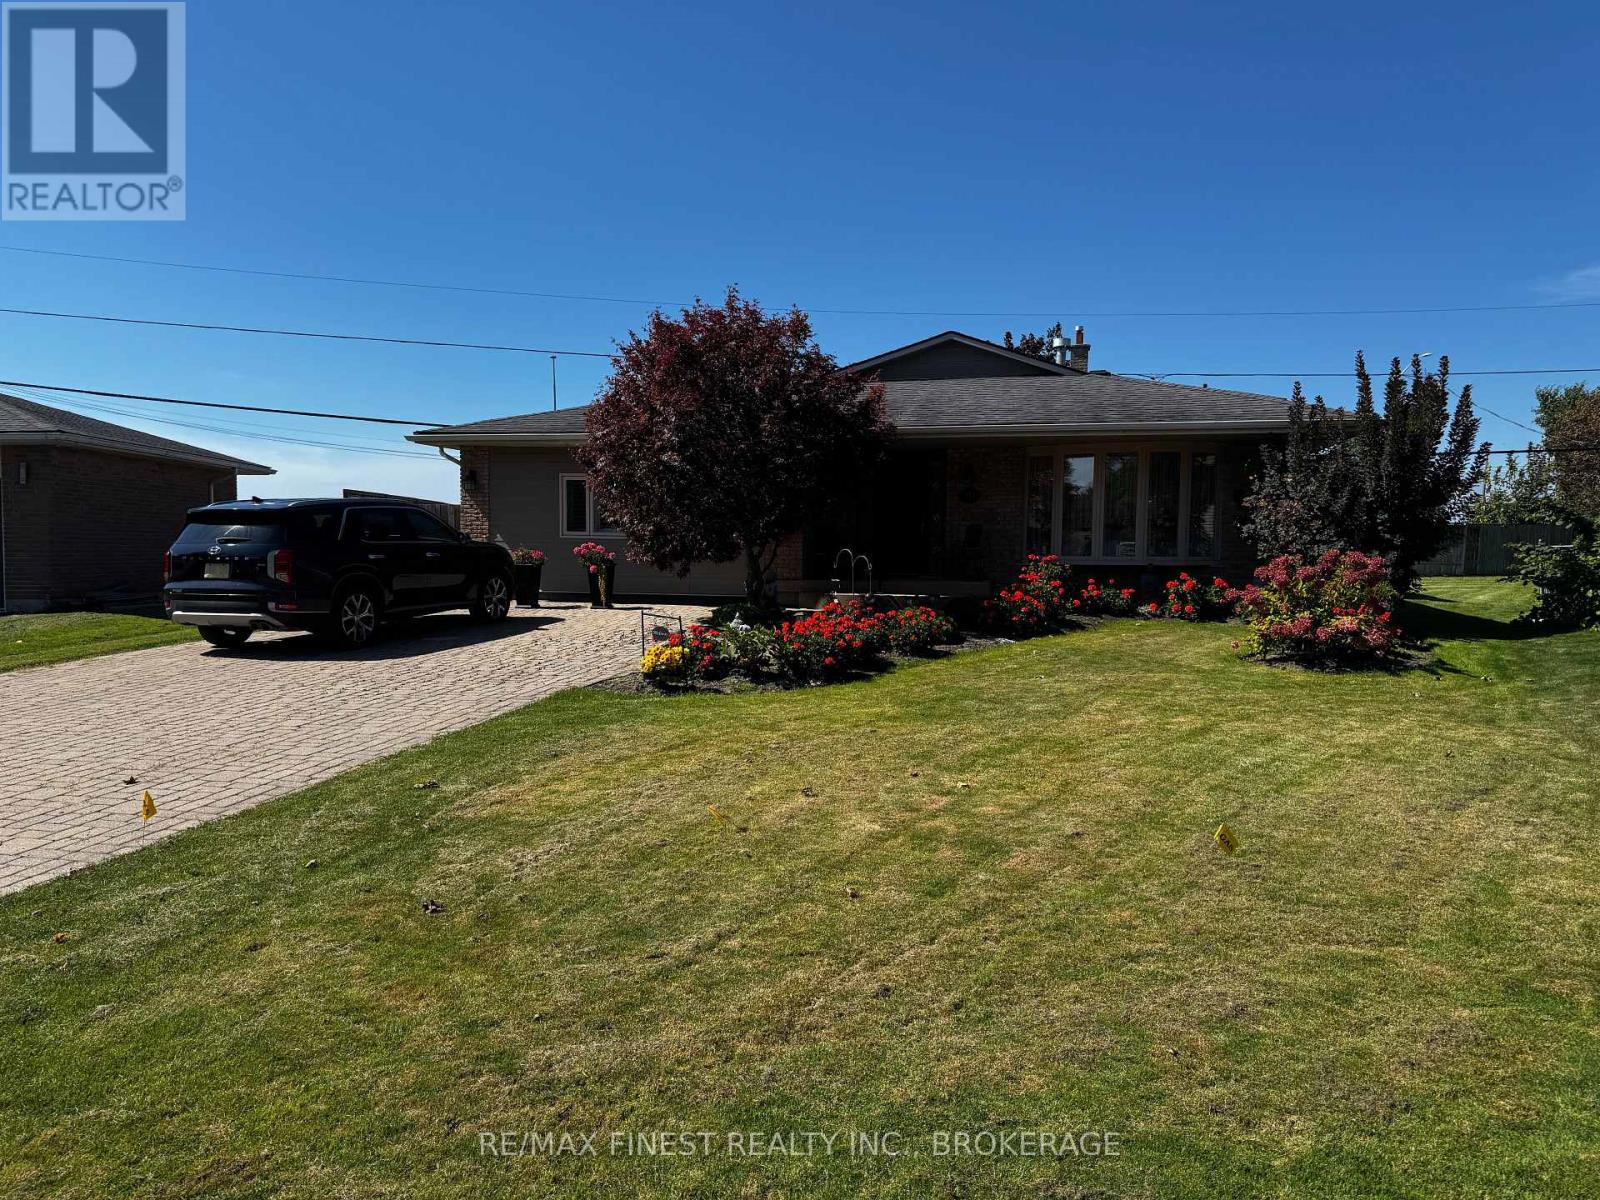
Welcome to 935 Brodie Avenue, where quiet cul-de-sac living meets the convenience of Kingston's west end. Set among mature trees and larger lots, this beautifully landscaped property offers a peaceful neighbourhood setting close to schools, parks, public transit, and Lake Ontario with shopping and downtown easily accessible. The flexible four-bedroom split-level layout provides room to gather, unwind and adapt as life changes. Bright living and dining areas create an inviting space for everyday living and entertaining, while the kitchen features stainless steel appliances, a gas range, distinctive curved cabinetry and filtered drinking water. Three bedrooms and a full bathroom are located together on the upper level. Completed with permits in 2021, the former garage has been transformed into a spacious primary retreat featuring a walk-in closet, ensuite bathroom, gas fireplace and separate entrance. Washer and dryer hookups add flexibility for extended family, guests or a private work-from-home space. The finished lower level provides another comfortable living area, a bathroom and generous laundry room. Outside is a landscaped yard with an underground sprinkler system, deck, a patio, shed, gas BBQ connection and a newer awning that creates a welcoming setting for summer meals, entertaining or simply relaxing outdoors. A view towards The Landings Golf Course enhance the peaceful surroundings. Triple-pane windows, a Goodman furnace, central air conditioning, sump pump and backwater valve, newer bedroom and kitchen California shutters, three gas fireplaces, 200-amp electrical service and an updated shower add comfort and confidence to this thoughtfully maintained west-end home. (id:45725)
1543 Providence Crescent
Kingston (City Northwest), Ontario
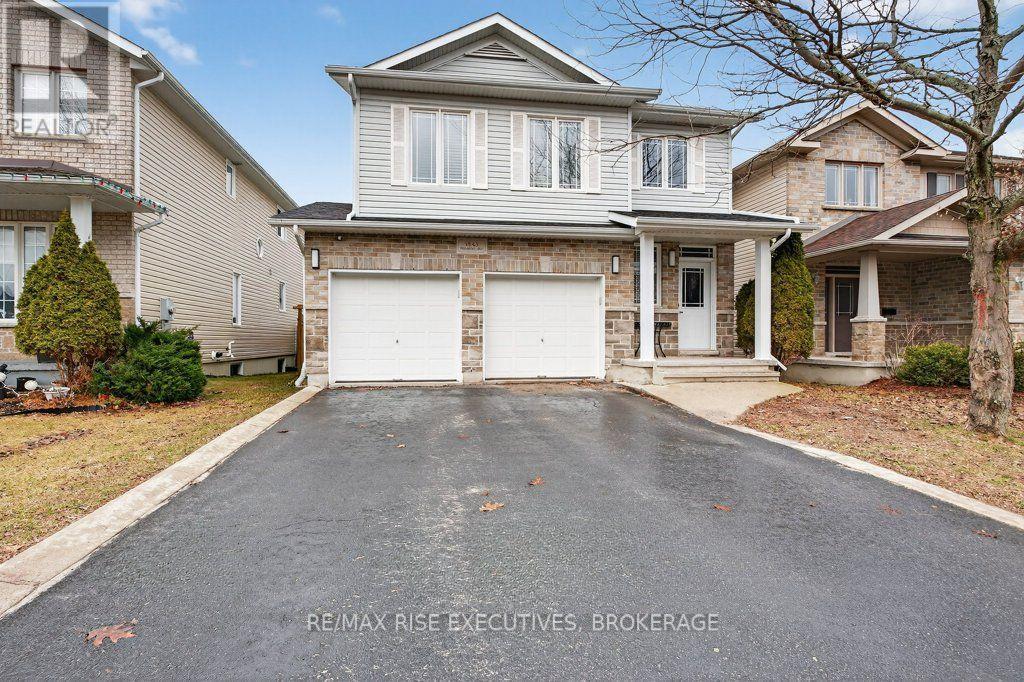
Welcome to 1543 Providence Crescent, a spacious home located on a quiet, low-traffic street in one of Kingston's highly desirable neighbourhoods. Offering more than 2200 sq. ft. of finished living space, this four-bedroom, four-bathroom home provides plenty of room for a growing or busy family. The foyer features an 18-foot ceiling that leads into bright, open-concept living and dining areas. The updated kitchen includes quartz countertops, a centre island, and generous pantry storage. Upstairs, oak hardwood flooring runs throughout, while the primary bedroom offers a walk-in closet and private four-piece ensuite. The fully finished lower level adds a comfortable recreation room, den, four-piece bathroom, and ample storage. Outside, enjoy a large covered deck overlooking the fully fenced and landscaped backyard. Complete with a double attached garage, central air, HRV. This move-in-ready home is close to parks, schools, shopping, and Kingston's convenient west-end amenities. (id:45725)