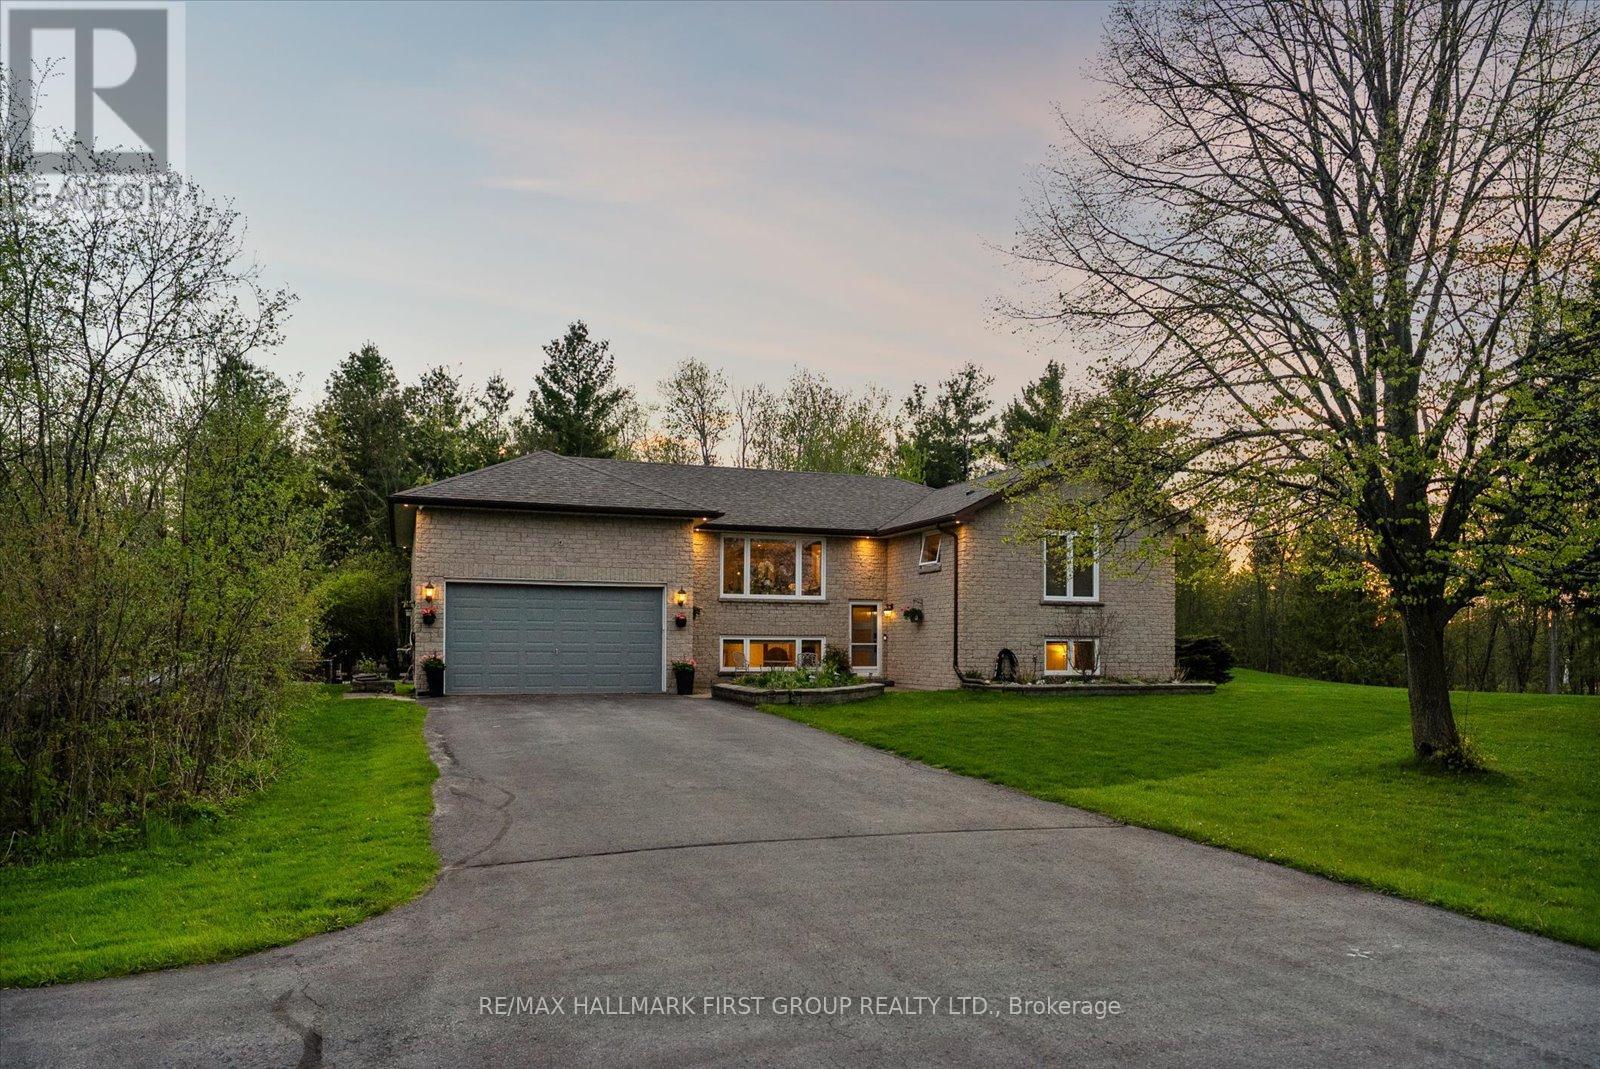
2720 Castle Hill Drive
Hamilton Township, Ontario
Welcome To This Stunning Raised Bungalow Nestled On A Beautiful 1.24-Acre Private Lot., With Over $200K In Upgrades, This Multi-Generational Home Is Completely Turn-Key. The Main Floor Boasts A Thoughtfully Designed Layout With A Large Eat-In Kitchen Featuring Refreshed Cabinets With New Hardware And Stainless Steel Appliances. Enjoy Beautifully Refinished Hardwood Floors (2023) Throughout The Main Floor And Into The Bright Living Space. The Primary Bedroom Features Vaulted Ceilings, Oversized Windows, Two Closets, And A Newly Renovated 4-Piece Ensuite (2026). An Additional Updated 3-Piece Bathroom (2023) Offers A Walk-In Shower, While A Renovated Powder Room (2026) Is Conveniently Located Off The Laundry/Mud Room With Direct Garage Access. Step Into The Exceptionally Bright Lower Level, Fully Renovated In 2023 And Converted Into A Stunning In-Law Suite Featuring A Spacious Kitchen, Open-Concept Living Area, With Luxury Vinyl Plank Flooring Throughout. This Space Includes Two Additional Bedrooms, A Separate Office, A 3-Piece Bathroom, And Separate Washer And Dryer. Large Above-Grade Windows Throughout Make This Suite Feel Bright And Welcoming. Outside, Discover Your Own Private Oasis Complete With A Large Deck And Heated Inground Pool With Slide. Additional Exterior Features Include Custom Log Storage (2025), Greenhouse (2023), Generlink Installation (2025), And EV Charging (2026). Other Major Upgrades Include A 200-Amp Breaker Panel, Entire Septic System Replaced (2024), New Septic Pump (2024), New Water Filtration System Including UV Filter And Well Pump, Re-Routed Sump Pump Drainage (2024), New Garage Door Opener (2026). The Expansive And Private Lot Offers Plenty Of Room For Outdoor Activities, Gardening, And Relaxation. Enjoy The Perfect Blend Of Country Living And Convenience, Located Just 5 Minutes From Highway 401, 10 Minutes From Northumberland Hills Hospital, Shops, Restaurants, And Cobourg Beach. (id:45725)

210 Milkweed Way
Oakville (Br Bronte), Ontario
Welcome To 210 Milkweed Way, A Stunning Double Car Garage Home With 5+1 Bedroom, 5 Bathrooms Nestled In The Highly Sought-After Lakeshore Woods Community. Ideally Located Within Walking Distance To Lake Ontario And Charming Downtown Bronte. This Beautifully Upgraded Home Offers An Exceptional Blend Of Comfort, Style, And Convenience. Freshly Painted, New Kitchen Countertops, Flooring, And Stove. The Open-Concept Living And Dining Areas Showcase Elegant Hardwood Floors And California Shutters, While The Spacious Family Room Offers A Cozy Gas Fireplace. The Well-Appointed Kitchen Boasts A Full Set Of Stainless Steel Appliances, Ample Cabinetry, And A Convenient Walkout To The Backyard - Perfect For Everyday Family Living And Entertaining. On The 2nd Floor, You Will Find 5 Generously Sized Bedrooms Provide Plenty Of Space For The Whole Family. The Luxurious Primary Retreat Features A 5-Piece Ensuite, Fireplace, And Large Walk-In Closet. The Spacious Finished Basement Extends The Living Space With A Versatile Recreation And Entertainment Area, Ideal For Family Gatherings, Movie Nights, Or A Home Gym. Major Updates Include Heat Pump, Furnace, And Insulation (2023), New Garage Doors, And A 200-Amp Electrical Panel. Surrounded By Top-Ranked Schools, Parks, Scenic Trails, Shopping, Restaurants, And Everyday Amenities, This Exceptional Family Home Offers The Perfect Opportunity To Enjoy The Best Of Oakville Living! (id:45725)
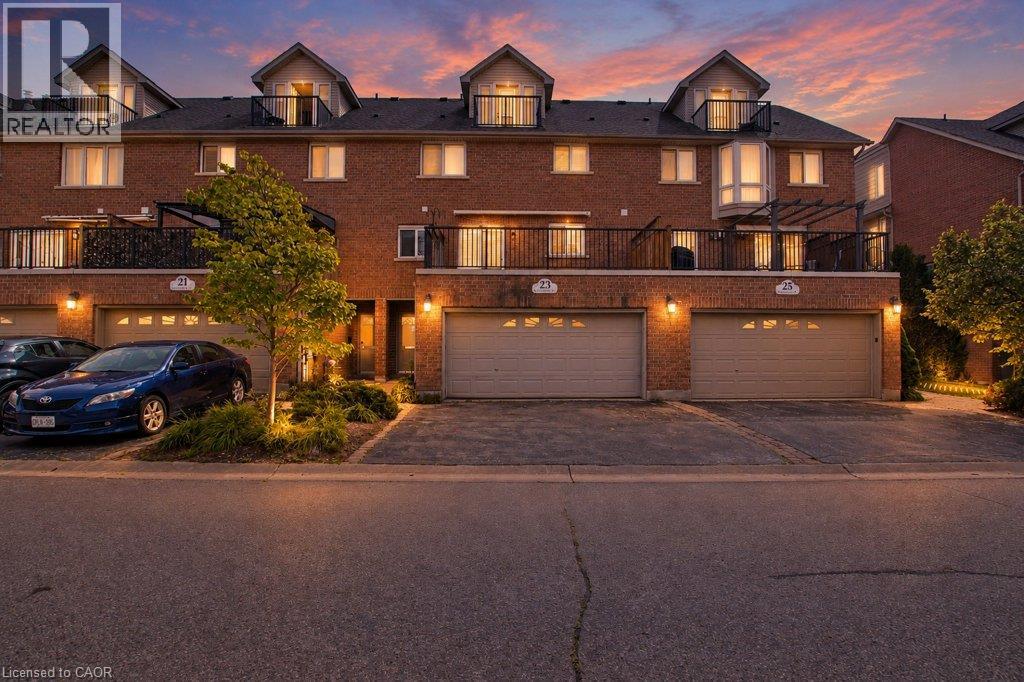
23 Grosvenor Lane
Cambridge, Ontario
Welcome to 23 Grosvenor Lane, offering an impressive 2,898 sq. ft. of living space in a prime Downtown Galt location. This spacious multi-level home delivers a versatile layout designed for both everyday living and entertaining, all just minutes from the shops, restaurants, cafés, trails and charm of historic Downtown Cambridge. The main living level features a bright, functional layout with access to an outdoor balcony, creating the perfect spot to enjoy your morning coffee or unwind at the end of the day. The kitchen offers plenty of storage and preparation space, including a desirable walk-in pantry. Generously sized bedrooms provide comfortable private retreats, with two bedrooms featuring their own ensuites. One of the home’s standout features is the fourth-floor entertaining space, complete with a wet bar, making it an ideal setting for hosting friends, movie nights, a games room or an additional lounge. The finished basement adds even more flexibility. Although labelled as a recreation room on the floor-plan sketch, this versatile space could also function as a third bedroom, home gym, playroom, media room or additional family space. Heated flooring adds an extra level of comfort. Outside, the property offers the convenience of a two-car garage plus driveway parking. With nearly 2,900 sq. ft., multiple levels of thoughtfully designed living space and an exceptional location close to the Grand River and everything Downtown Galt has to offer, 23 Grosvenor Lane is a unique opportunity for buyers seeking space, convenience and an urban lifestyle in the heart of Cambridge. (id:45725)
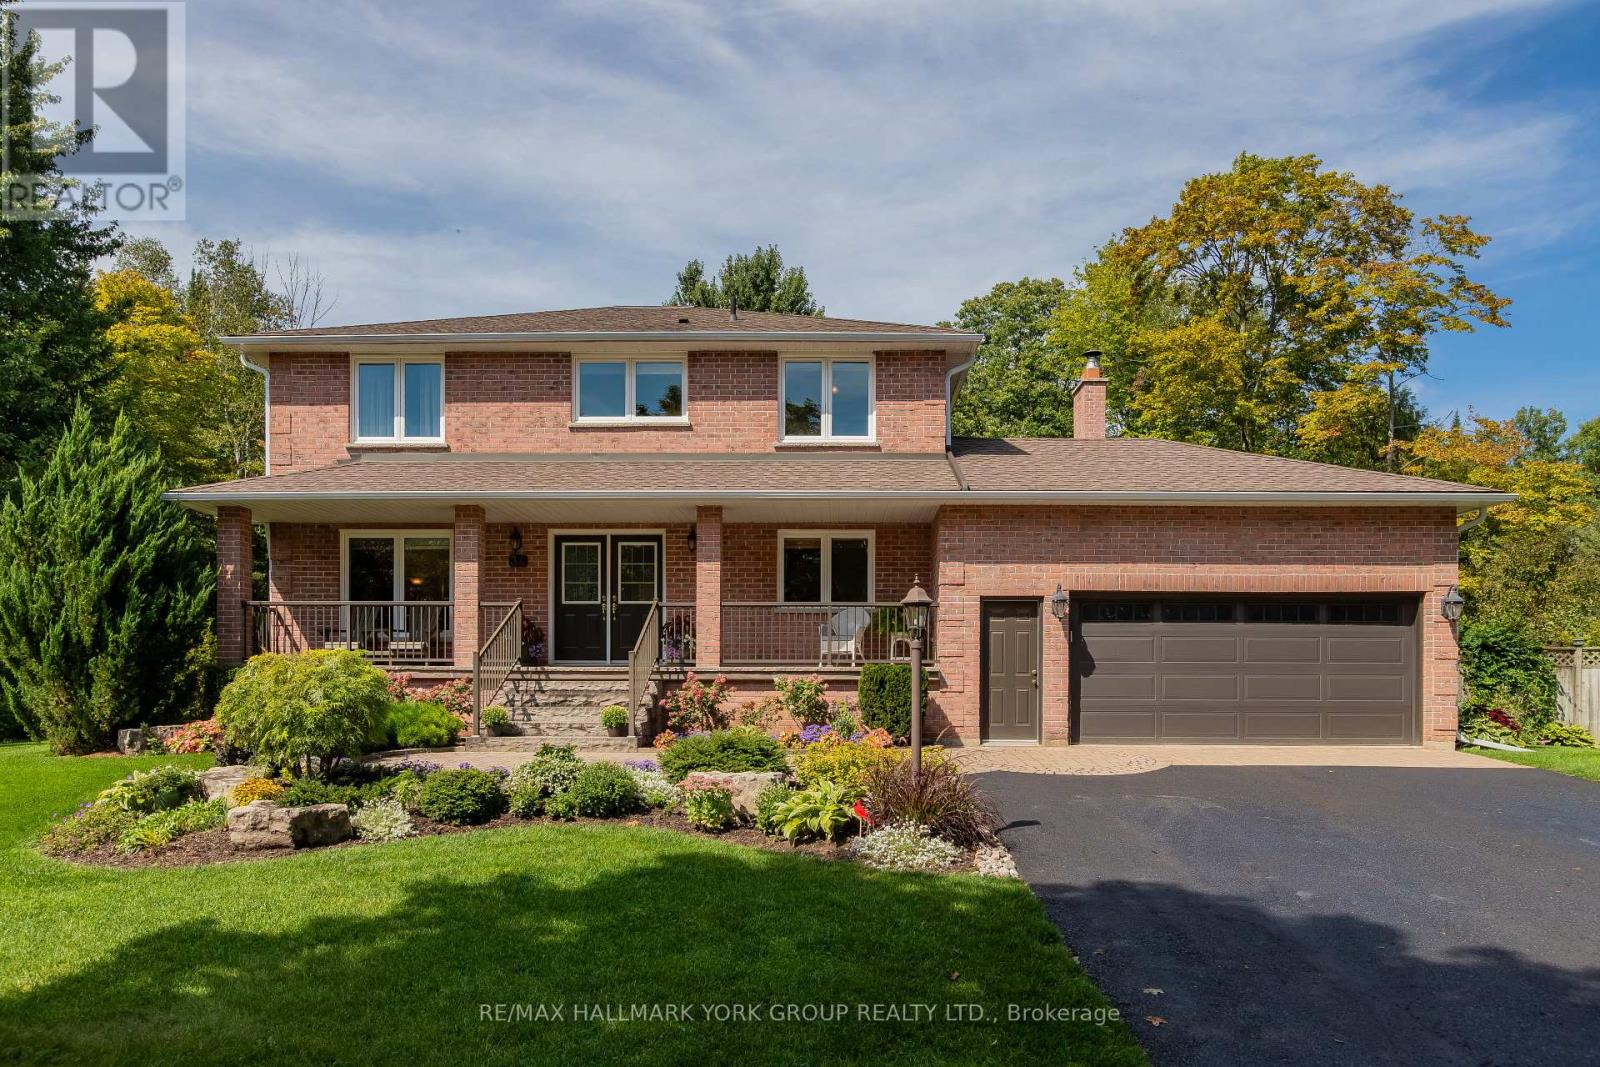
34 Amberglen Court
East Gwillimbury (Holland Landing), Ontario
Tucked away on one of Holland Landing's most coveted cul-de-sac locations, this exceptional one-owner home offers the rare combination of space, privacy and an enviable natural setting. Set on a spectacular 3/4 acre pie-shaped lot surrounded by mature trees and backing onto a tranquil wooded backdrop, the property feels like a private country retreat-yet remains close to everything. Beautifully landscaped with interlock walkways, colourful perennial gardens, sandstone steps and a covered front porch, this 2,500 sq. ft. all-brick home welcomes you in style. Inside, hardwood floors flow through the principal rooms, while the spacious kitchen features rich cherry cabinetry, pantry storage, granite counters, stainless steel appliances and a walkout to the brand-new deck. Overlooking the expansive backyard, firepit and gardens, it's the perfect setting for summer entertaining, family gatherings and quiet evenings outdoors. The inviting family room features a handsome brick wood-burning fireplace, serviced annually. Four spacious bedrooms include a generous primary retreat. The oversized garage offers abundant storage and workspace, while the extra-long driveway accommodates six vehicles. Recent upgrades include deck and driveway improvements (2026), eavestroughs (2022), Generac generator (2018), garage door/opener (2019), windows and shingles (2012). Minutes to schools, parks, trails, GO Transit and Highways 400/404 makes this an ideal location to call home! (id:45725)
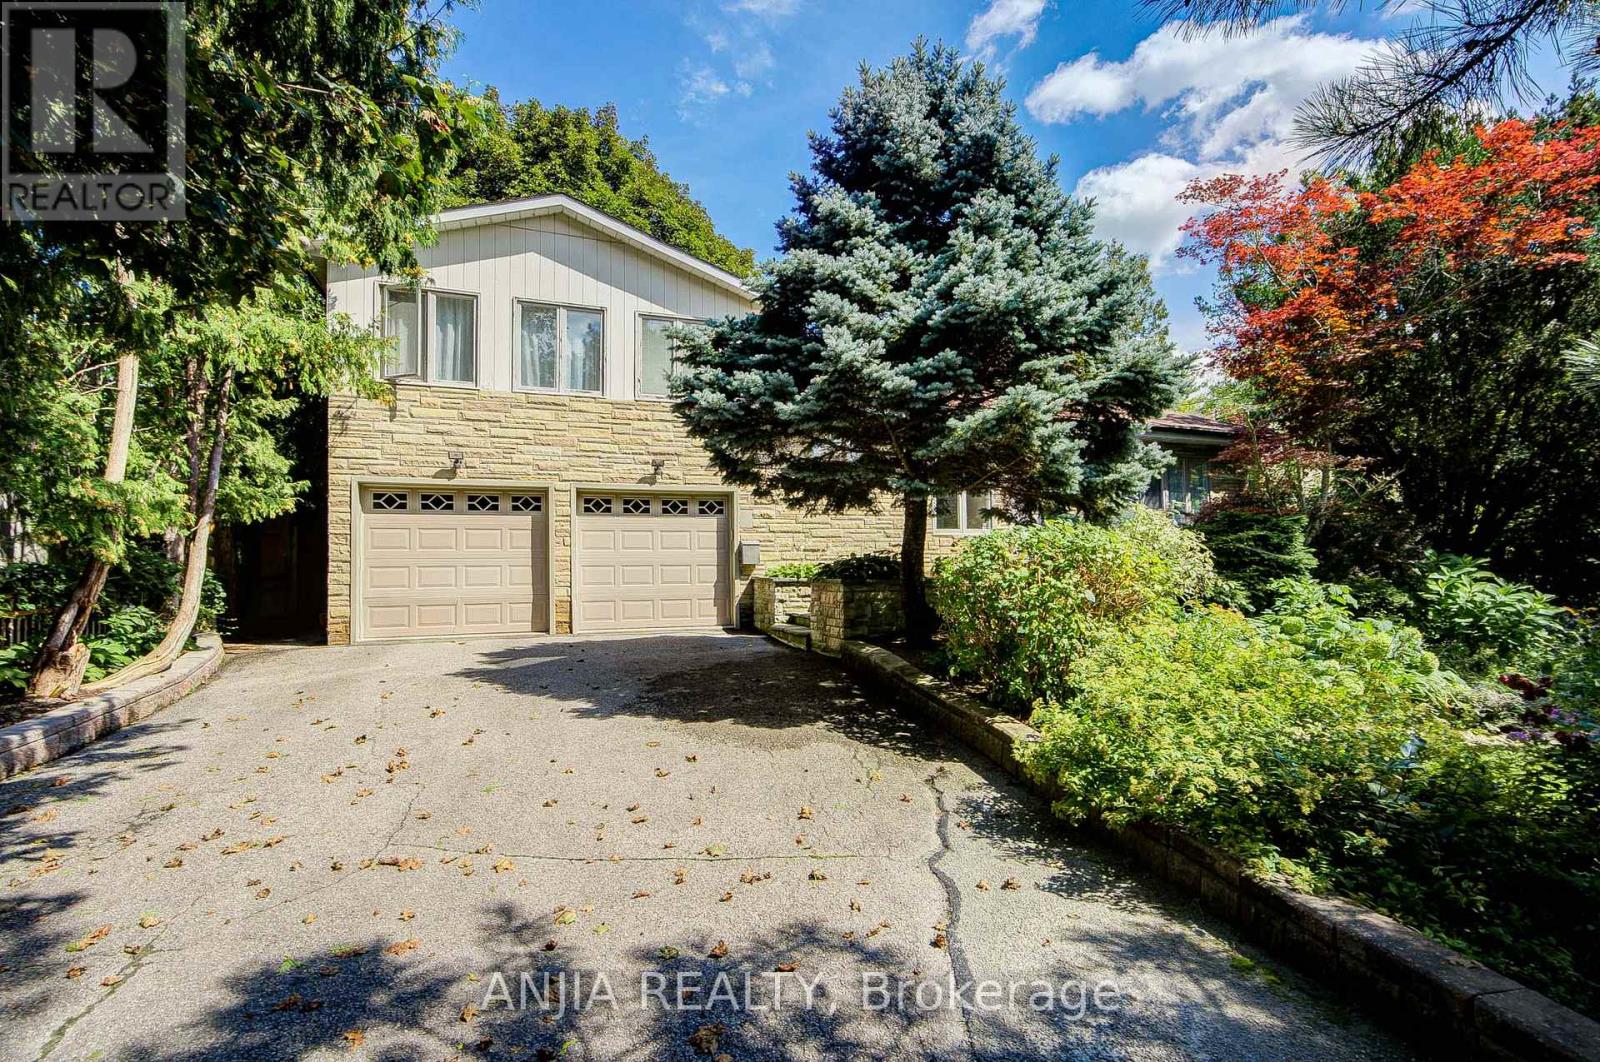
21 Princess Street
Markham (Vinegar Hill), Ontario
Gorgeous Family Home Set On A Large Premium 70' X 141' Lot, Ideally Situated On A Quiet, Sought-After Street Overlooking The Conservation Area. Experience The Rare Combination Of Country Living In The City, With Direct Access To Scenic Trails For Walking, Running & Hiking, Plus Fishing & Kayaking On Milne Lake. This One-Of-A-Kind Home Offers Elegant Formal Principal Rooms & An Impressive Array Of Upgrades, Including Custom Built-Ins, Crown Mouldings, Hardwood Flooring, Pot Lights & More. The Chef-Inspired Kitchen Features Stainless Steel Appliances, Granite Countertops & A Convenient Pantry. Step Outside To Your Own Private Backyard Paradise, Complete With A Spacious Deck, Patio, Beautiful Gardens & Hot Tub-Perfect For Relaxing & Entertaining. Primary Bedroom Includes A Rough-In For A Bathroom, Offering Excellent Potential For Future Enhancement. A Truly Rare Opportunity To Enjoy Privacy, Nature & Exceptional Family Living In The Heart Of Markham! (id:45725)
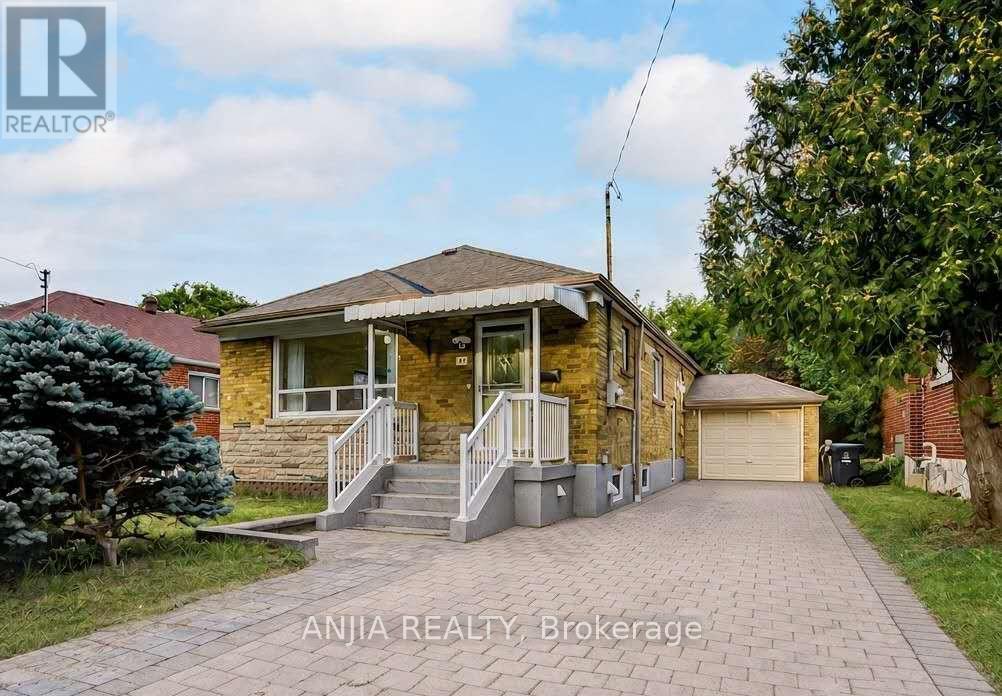
91 Canlish Road
Toronto (Dorset Park), Ontario
Welcome To 91 Canlish Rd, A Well-Maintained Detached Brick Bungalow Situated On A Generous 40 X 125 Ft Lot In The Highly Sought-After Dorset Park Community! This Bright And Functional Home Features 3 Bedrooms On The Main Floor Plus 2 Additional Bedrooms In The Finished Basement. Freshly Painted With Laminate Flooring Throughout, The Main Level Showcases An Upgraded Kitchen Complete With A Large Centre Island, Quartz Countertops, Ceramic Backsplash, Stainless Steel Appliances, Built-In Dishwasher And Gas Stove.The Finished Basement With Separate Entrance Offers Exceptional Flexibility, Featuring 2 Bedrooms, A Spacious Living Area, Kitchen And 3-Piece Bathroom - Ideal For Extended Family, Multi-Generational Living Or Excellent Income Potential($2000 per month). A Cold Room And Basement Laundry Add Further Convenience.Enjoy A Long Private Driveway With Parking For Up To 4 Cars Plus An Attached Garage. Located In A Mature, Family-Friendly Neighbourhood Close To TTC, Schools, Parks, Shopping, Restaurants, Scarborough Town Centre And Highway 401. An Excellent Opportunity For First-Time Buyers, Growing Families Or Investors Looking For A Detached Home With Tremendous Versatility And Future Potential. A Must See! (id:45725)

365 Haskins Road
North Grenville, Ontario
Welcome to 365 Haskins Road, your own private country retreat just minutes from the charm of Merrickville. Nestled on 6.82 acres in the peaceful community of Burritts Rapids, this well-maintained 3-bedroom, 2-bathroom bungalow offers the perfect blend of privacy, nature, and endless potential. Explore your own network of trails, enjoy abundant wildlife, and embrace the beauty of the outdoors right from your backyard.Inside, you'll find a solid, lovingly cared-for home that's ready for its next chapter. With spacious open concept living areas and timeless charm, it's the perfect opportunity to add your own personal style and create the home you've always envisioned.The unfinished walk-out basement offers incredible potential for additional living space, whether you dream of a family room, home office, gym, in-law suite, or entertainment area. The possibilities are yours to imagine. Come experience the serenity of country living and discover all the possibilities this exceptional property has to offer. (id:45725)
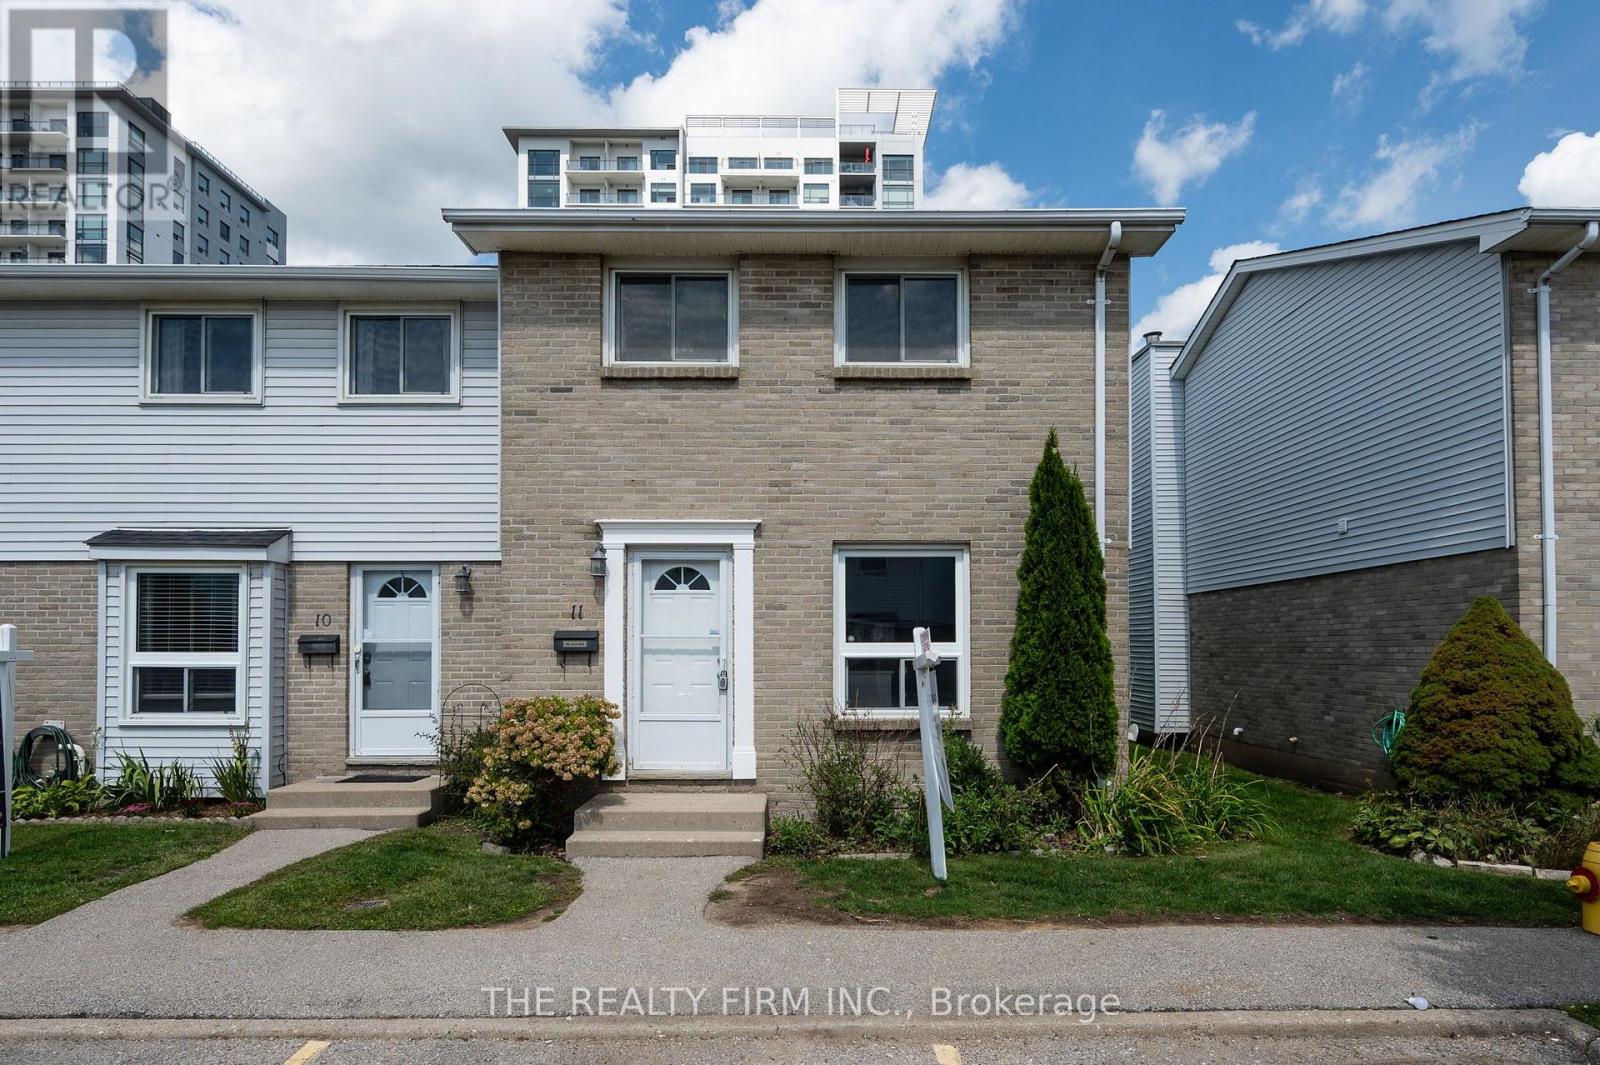
11 - 1786 Attawandaron Road
London North (North F), Ontario
Welcome to 11-1786 Attawandaron Road, a beautifully renovated end unit townhouse offering modern finishes, impressive living space, and a fantastic North London location. Fully updated from top to bottom, this move-in-ready home has been thoughtfully transformed with a fresh, contemporary design throughout. Step inside to a bright and inviting open-concept main floor designed for both everyday living and entertaining. The show piece of the home is the stunning new kitchen, featuring an oversized centre island, quartz countertops, plenty of cabinetry and workspace, and modern finishes. The large island provides the perfect gathering place for family and friends, while the open layout creates a seamless connection between the kitchen, dining, and living areas. The renovations continue throughout the entire home with updated flooring, finishes, and beautifully redesigned bathrooms. Upstairs offers comfortable bedrooms and stylish new bathrooms, creating a clean and modern feel from room to room. The fully finished basement adds even more versatile living space and is ideal for a family room, home office, gym, games room, or additional space for guests. Outside the home, the location is equally impressive. Situated in a desirable North London neighbourhood, you're just minutes from shopping, restaurants, schools, Western University, and everyday amenities. For those who enjoy the outdoors, the beautiful Medway Valley Heritage Forest and its extensive network of scenic hiking and walking trails are close by. With the renovations already completed, there is nothing left to do but move in and enjoy. Whether you're a first-time buyer, professional, family, or simply looking for a stylish low-maintenance home in an established neighbourhood, 11-1786 Attawandaron Road is an exceptional opportunity to enjoy fully renovated living in one of North London's most convenient locations. (id:45725)
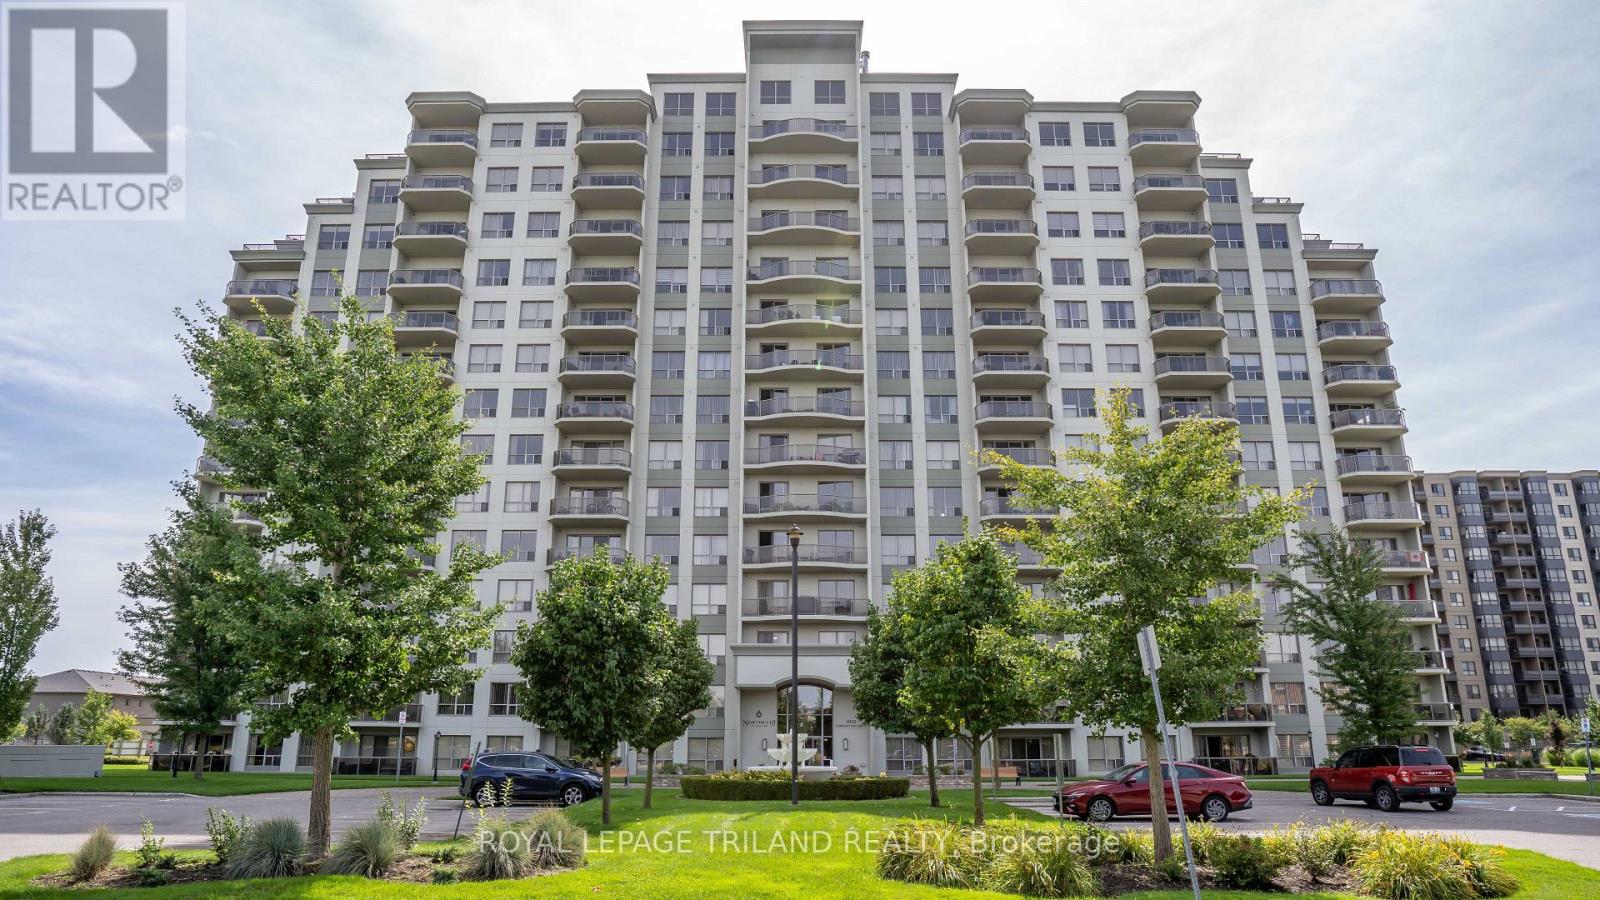
812 - 1030 Coronation Drive
London North (North L), Ontario
Welcome to a completely refreshed and modernized 2 bedroom, two bathroom condo. With just under 1,200 sq ft of fully updated living space, this unit has been professionally repainted in a modern, neutral colour palette with a clean design that maximizes its layout. The welcoming living area and kitchen flow seamlessly together in a bright, open concept design. Relax by the cozy fireplace, or step through the sliding doors onto a big patio with great city views. The kitchen comes equipped with premium upgraded stainless steel appliances, granite countertops and a spacious breakfast bar. This unit also features a convenient in-suite laundry area. This premium layout stands apart with rare comforts, including an oversized primary bedroom, walk-in closet, and ensuite bathroom featuring a double-sink vanity and separate walk-in shower. This layout is only available in a handful of units. You also get the massive added convenience of highly coveted, side-by-side underground parking spaces and a premium storage locker which is also rare in this building. Residents enjoy access to exceptional building amenities: a well-equipped fitness room, library with lounge and fireplace, outdoor patio, games/theatre rooms, a party room and a separate guest suite for out of town guests. Monthly condo fees conveniently include heat, water, and parking. This is a rare opportunity to own in one of Northwest London's premier condo communities, ideally located near Western University, University Hospital, shopping, restaurants, top-tier schools, and golf courses. Sharply priced to offer incredible value, this is an unmatched opportunity to enjoy high-end, maintenance free condo living without compromising on quality and space. (id:45725)
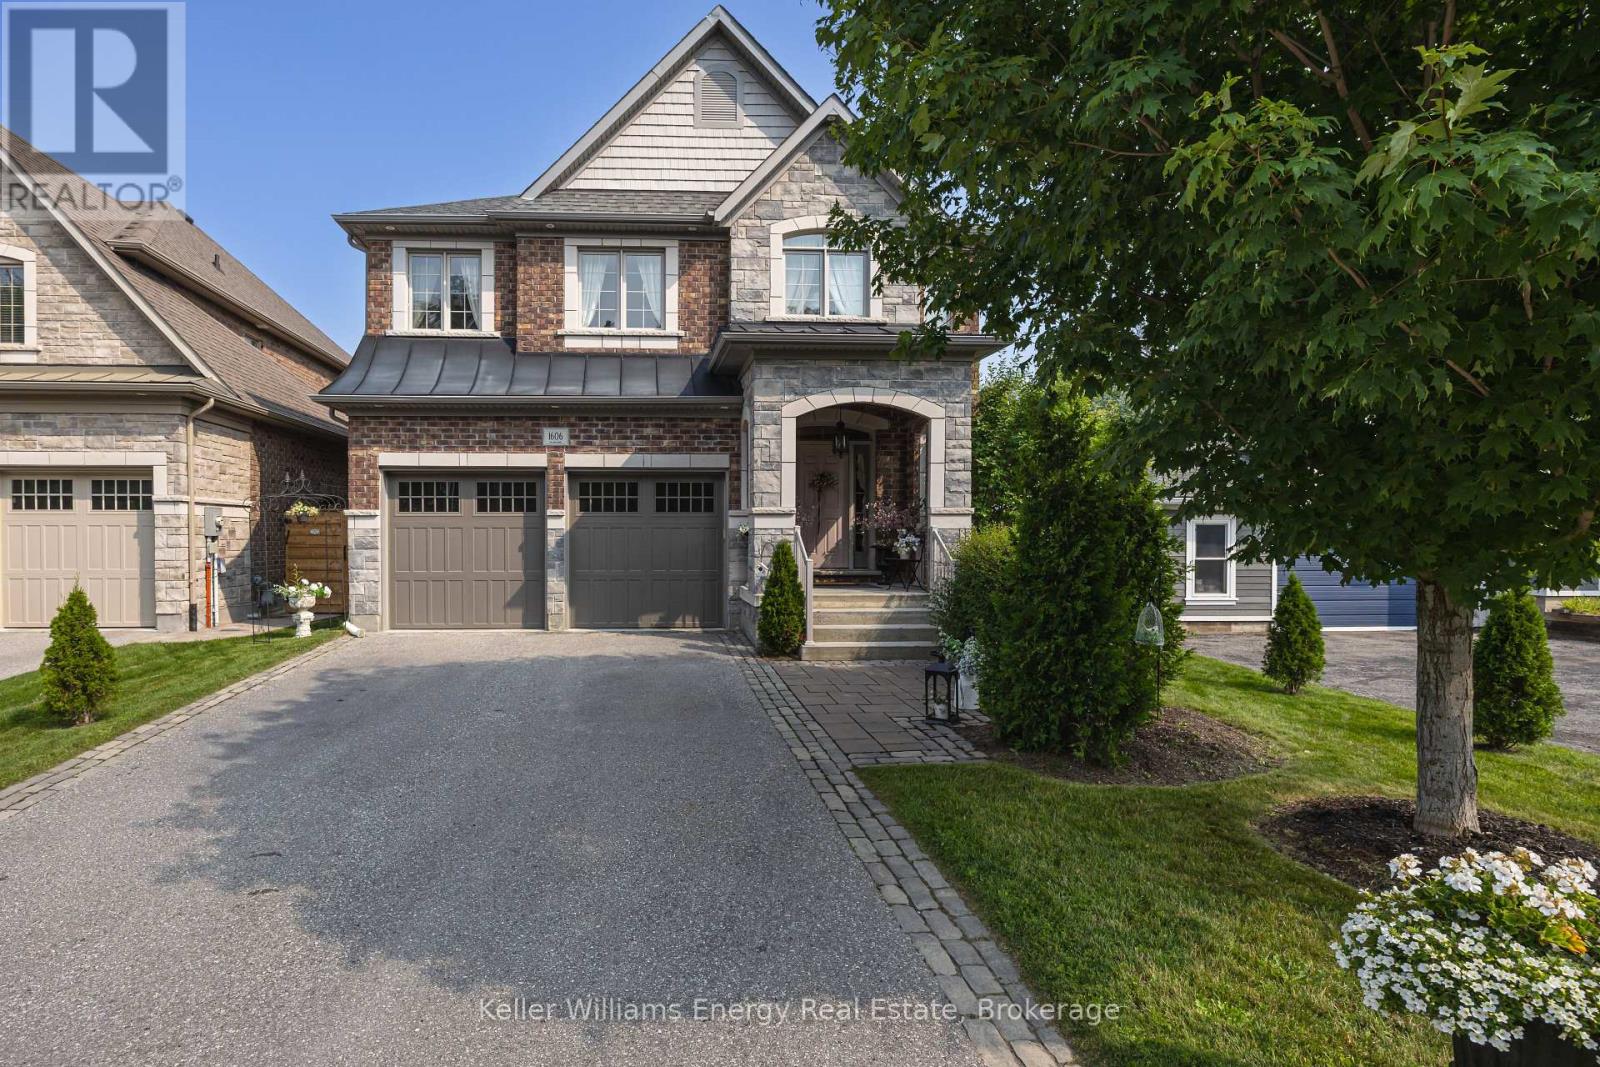
1606 Nash Road
Clarington (Courtice), Ontario
Nestled on a premium ravine lot this gorgeous custom built home blends modern sophisication with thoughtful design and space for your family to grow. Designed for both elegant entertaining and everyday living, the open-concept main level offers a refined blend of style, comfort and functionality. At the heart of the home, the gourmet chef's kitchen features Cambria quartz counters with a matching backsplash, under-cabinet lighting, premium Cafe appliances, oversized centre island with designer pendant lighting and a spacious walk-in pantry complete with a coffee bar. The adjoining dining area offers a walk-out to your private deck, creating the perfect setting to enjoy your morning coffee while overlooking the private backyard and tranquil ravine beyond. The inviting great room is highlighted by coffered ceilings, a gas fireplace and expansive windows that fill the home with natural light. Rich hardwood flooring, elegant designer lighting, custom drapery and 9-foot ceilings throughout enhance the home's warm and sophisticated ambiance. For added peace of mind the property is protected & monitored by an indoor/outdoor security system. Upstairs discover four generously sized bedrooms and three spa-like bathrooms. The luxurious primary suite is a true retreat complete with a sitting area offering the perfect place to relax with a good book. The spa-inspired 5-piece ensuite features a freestanding soaker tub, oversized glass walk-in shower, dual vanities and a spacious walk-in closet. The second bedroom offers the ultimate convenience with its own private 4-piece ensuite and large walk-in closet while the third and fourth bedrooms are equally spacious and share a beautifully appointed semi-ensuite bathroom making them ideal for family or a dedicated home office. Ideally located close to great parks, top-rated schools, shopping, Hwy 401/407/418, this remarkable home offers the pefect blend of luxury and convenience with exceptional space for your family's next chapter. (id:45725)
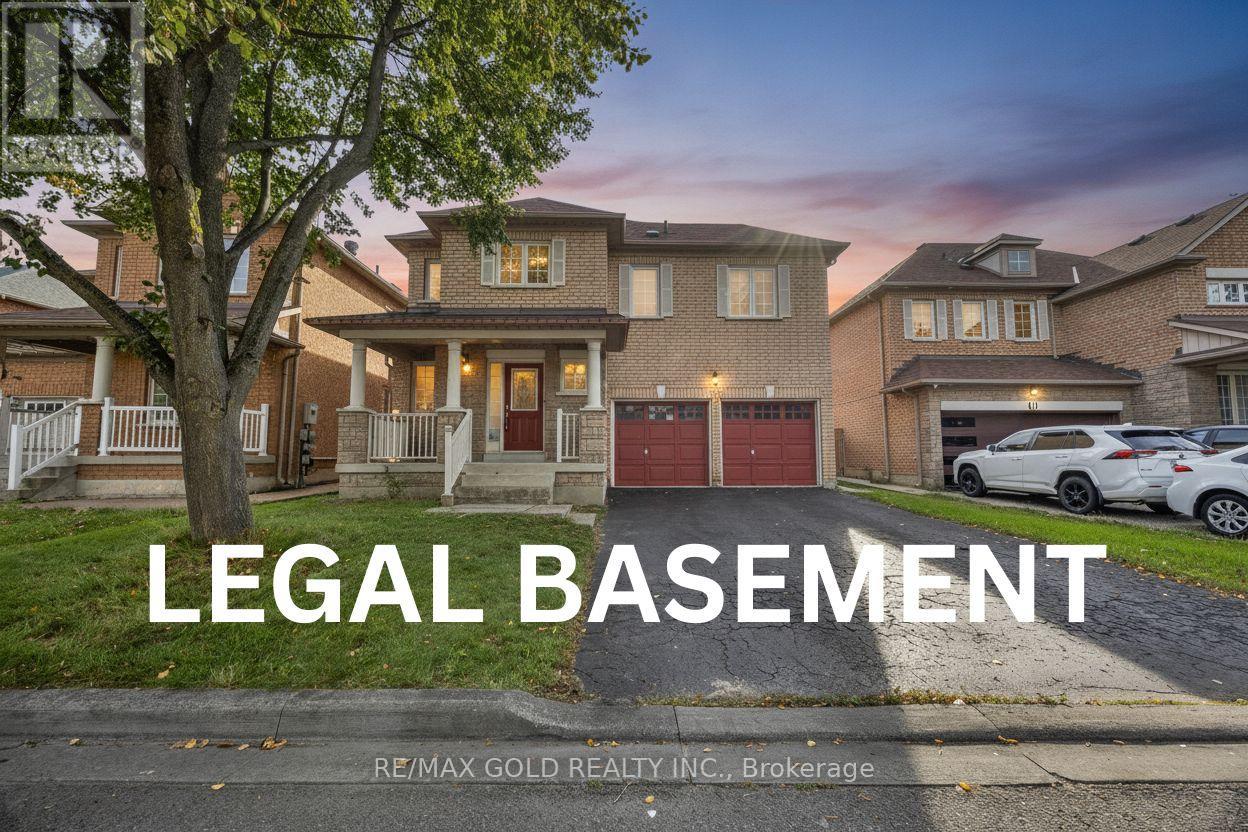
3 Marbleseed Crescent
Brampton (Sandringham-Wellington), Ontario
This is a beauty you don't want to miss! Double Car Garage Detached Home with LEGAL BASEMENT**Welcome to 3 Marbleseed Cres, a fantastic 3-bedroom, 4-bathroom Detached House offering a great combination of space, functionality and modern living. Featuring a LEGAL Finished basement with a separate entrance, this home provides excellent additional living space and flexibility. The main floor features pot lights, no carpet throughout the home, and a separate family room perfect for relaxing or entertaining. Upstairs, enjoy 3 generously sized bedrooms, including 2 full bathrooms for added convenience. The home also features a double-car garage and Total of 6-car parking, making it ideal for families. Situated on a 45-ft lot and conveniently located close to schools, plazas, shopping, restaurants, transit and numerous amenities, this home is a must-see! (id:45725)
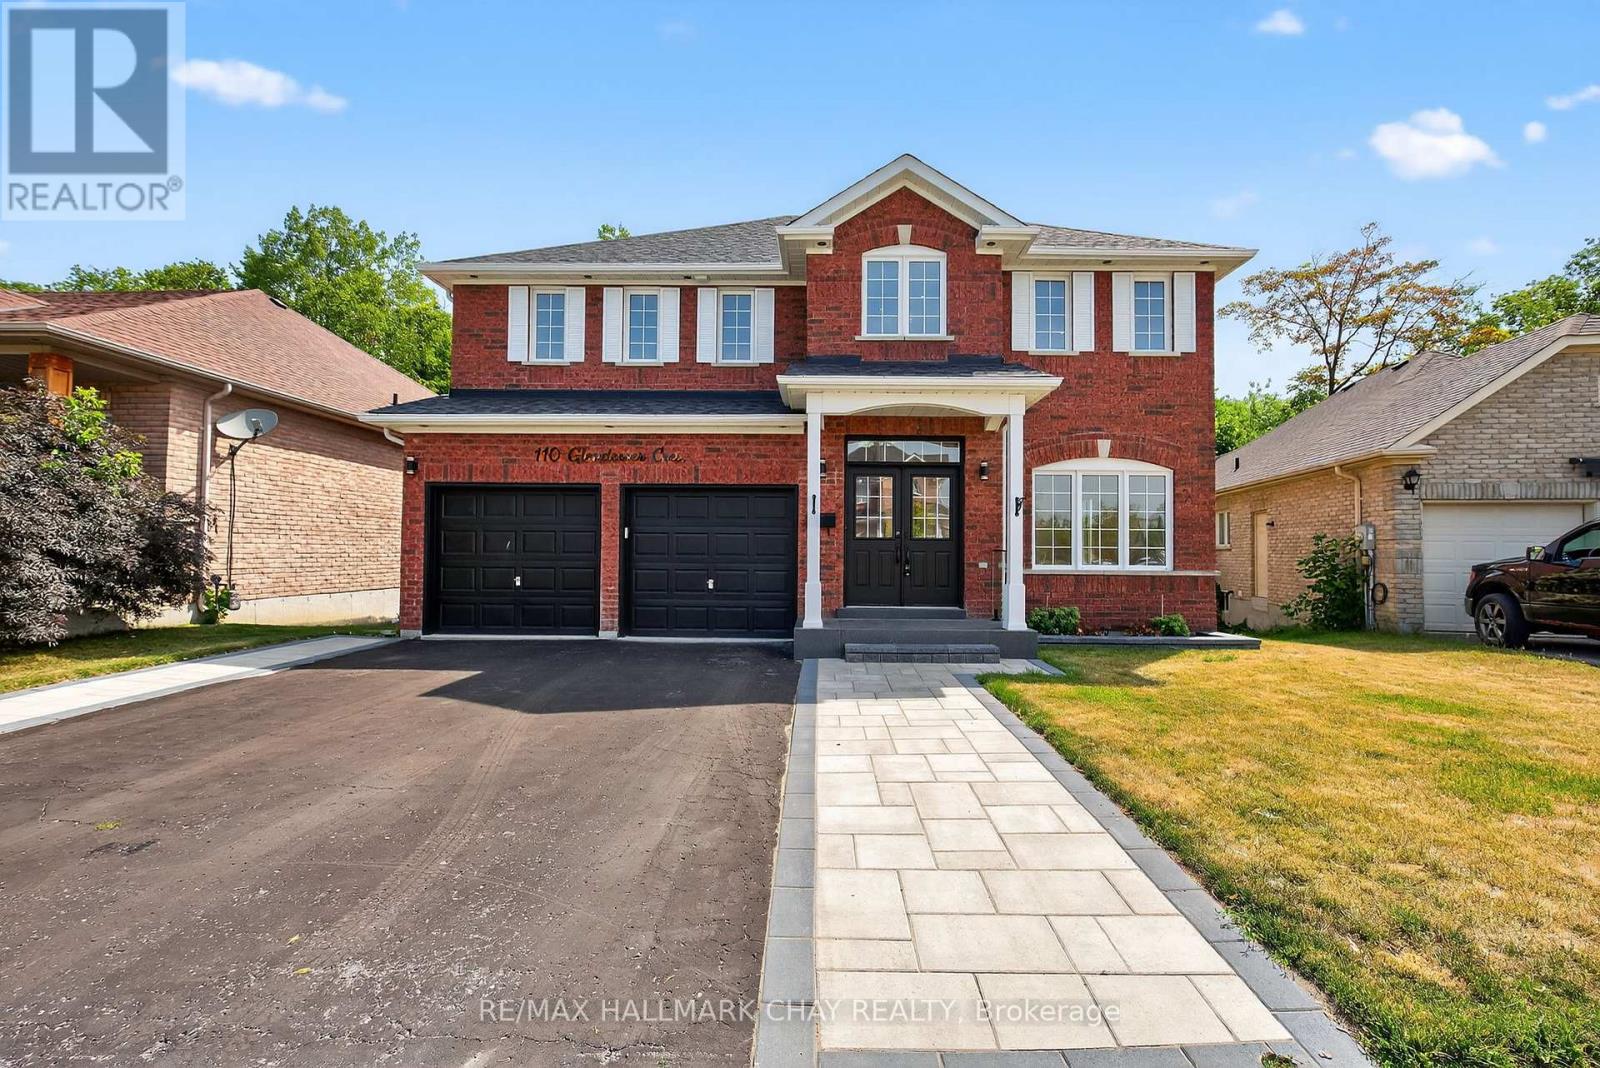
110 Glendower Crescent
Georgina (Keswick North), Ontario
This home blends modern luxury with enduring function, showcasing exceptional design, high-end finishes, and craftsmanship throughout. The front yard is professionally finished with interlock, a glass railing, and a landscaped garden, creating polished curb appeal.Featuring 9-ft ceilings on the main level, pot lights, and rich hardwood flooring across both levels, every detail has been thoughtfully considered. All light switches and bathroom mirrors are smart-enabled, offering modern convenience at your fingertips.The foyer features 5' x 3' porcelain tile, a soaring 17-ft ceiling, and a sleek glass railing. Open-concept living and dining area is enhanced by fluted wall paneling and flows seamlessly into the contemporary kitchen. This space boasts full-height flat-panel cabinetry, under-cabinet LED lighting, and a waterfall-edge island in black quartz with white veining, mirrored in the backsplash. High-end built-in appliances and a custom breakfast area with quartz counters, open shelving, and a bar fridge complete the space. A walkout leads to a large private deck.The family room overlooks the backyard and includes ceiling speakers, a slatted wood accent wall, and a floating media unit with integrated LED lighting and storage. The main floor powder room continues the modern aesthetic with fluted paneling, a black waterfall-edge vanity, and matte black fixtures.Upstairs, the primary suite features double door entry, a custom walk-in closet, and barn-door access to a spa-inspired ensuite with crisp white, full-height cabinetry, a freestanding soaker tub, oversized tile, and a floating double vanity with black quartz counters and vessel sinks.The walkout basement is fully finished with a modern kitchen, oversized windows, and a 300 sq. ft. bedroom with a walk-in closet and two large 4' x 4' above-grade windows ideal for an in-law or nanny suite.The fully fenced backyard backs onto mature trees and quiet trails, offering both privacy and natural beauty.A must-see!- (id:45725)
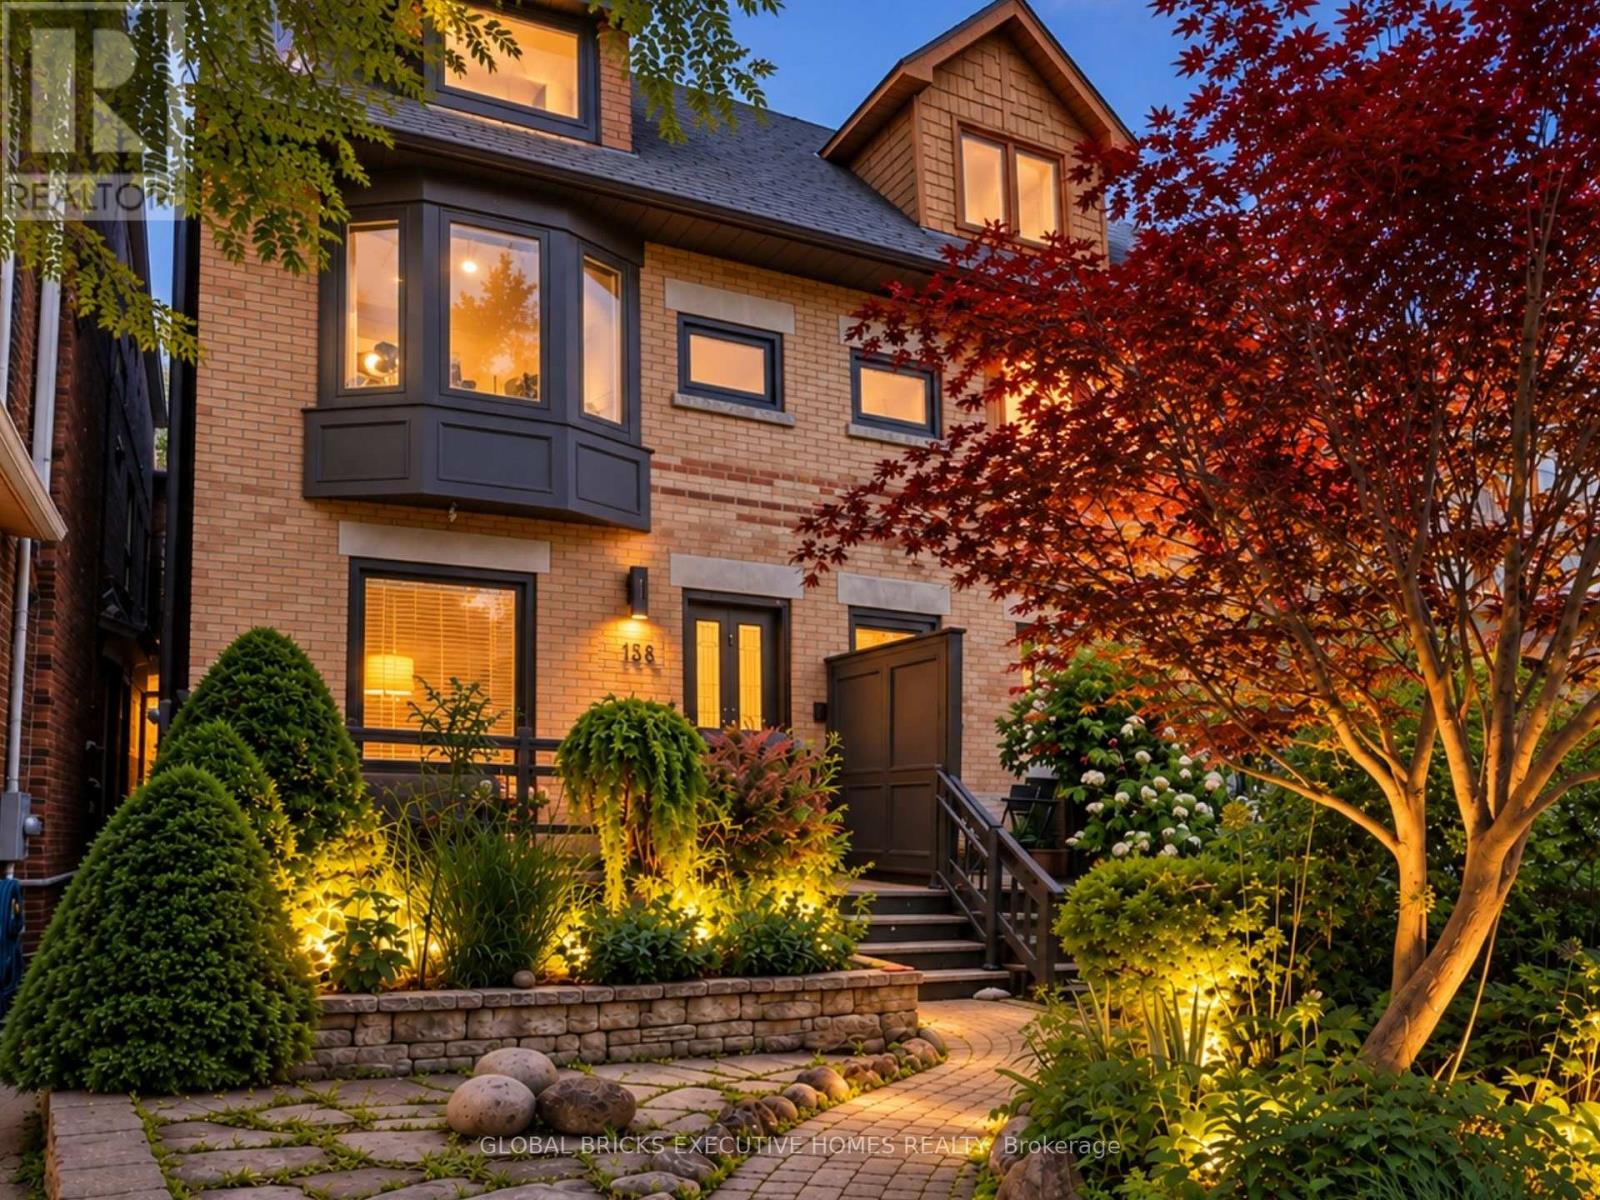
158 Fulton Avenue
Toronto (Playter Estates-Danforth), Ontario
Welcome to 158 Fulton Ave, a character-rich semi-detached home perfectly blending timeless craftsmanship with modern updates in prime Playter Estates. The open-concept main floor features soaring ceilings, hardwood, custom Pella windows, and exposed brick walls. Cozy up by the living room's wood fireplace, flowing into a refreshed kitchen with granite counters and a breakfast bar. Walk out to your deep, mature landscaped backyard and wood deck-a quiet city oasis. The second level offers two large bedrooms, a second fireplace, and a spacious washroom, while the third floor serves as a private bedroom retreat, stepping out to a stargazing rooftop patio. A finished lower level adds flexible space for a gym, office, or family room. Enjoy tree-lined views from the front porch, steps to Chester/Pape subways, Riverdale Park, and the Danforth. In the coveted Jackman School District. There is No Sign on Front Yard. Home Inspection Report is Available Upon Request. (id:45725)
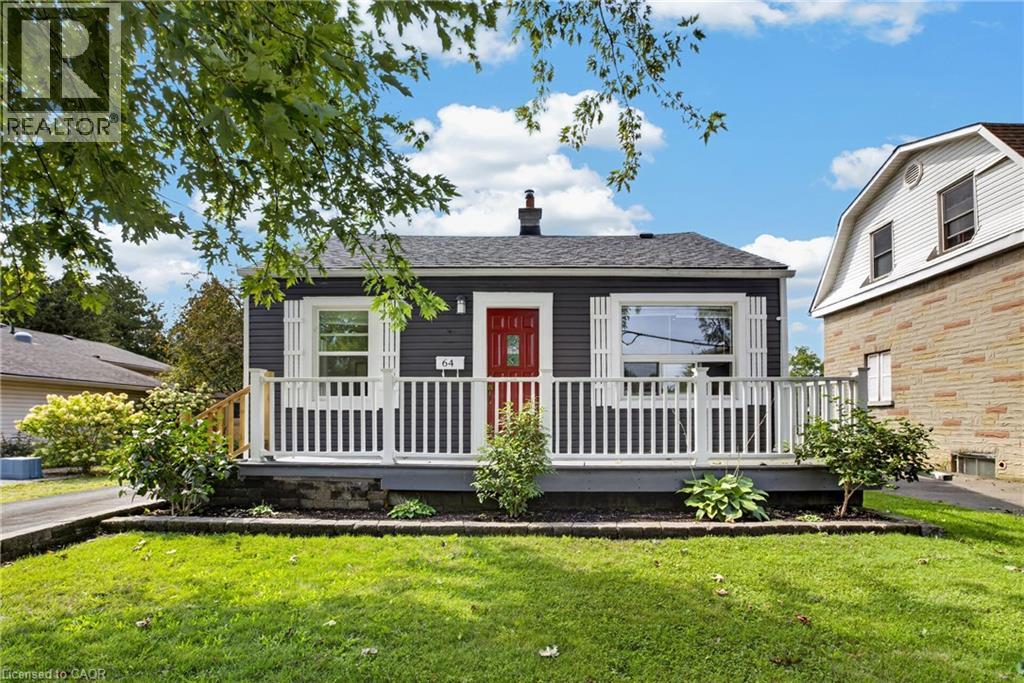
64 Norfolk Avenue
Cambridge, Ontario
Located in a mature North Galt neighbourhood and sitting on a large private lot, this cute and cozy bungalow is perfect for the first time buyer, empty-nester and investor alike. Featuring a bright, traditional floor plan with updated kitchen + breakfast bar, newer flooring, 5 appliances, water softener and roof (2022). The partially finished lower level offers a rec room, additional bedroom, 4 pcs bath and a spacious laundry + storage area. This floor plan lends itself perfectly to a potential future IN-LAW set-up with separate side entrance access to the lower level. Enjoy morning coffee and beautiful evening sunsets in the super cozy enclosed sun room overlooking the partially fenced yard with shed and no rear neighbours. You won’t have any problems with parking as the long paved driveway comfortably accommodates 3 vehicles. Other recent updates include exterior vinyl siding, new windows through-out and front porch. This fabulous home is nestled in a quiet family friendly neighbourhood only minutes to schools, shopping, parks and scenic nature trails. Be sure to add 64 Norfolk Avenue to your “must see” list today... you won’t be disappointed! (id:45725)
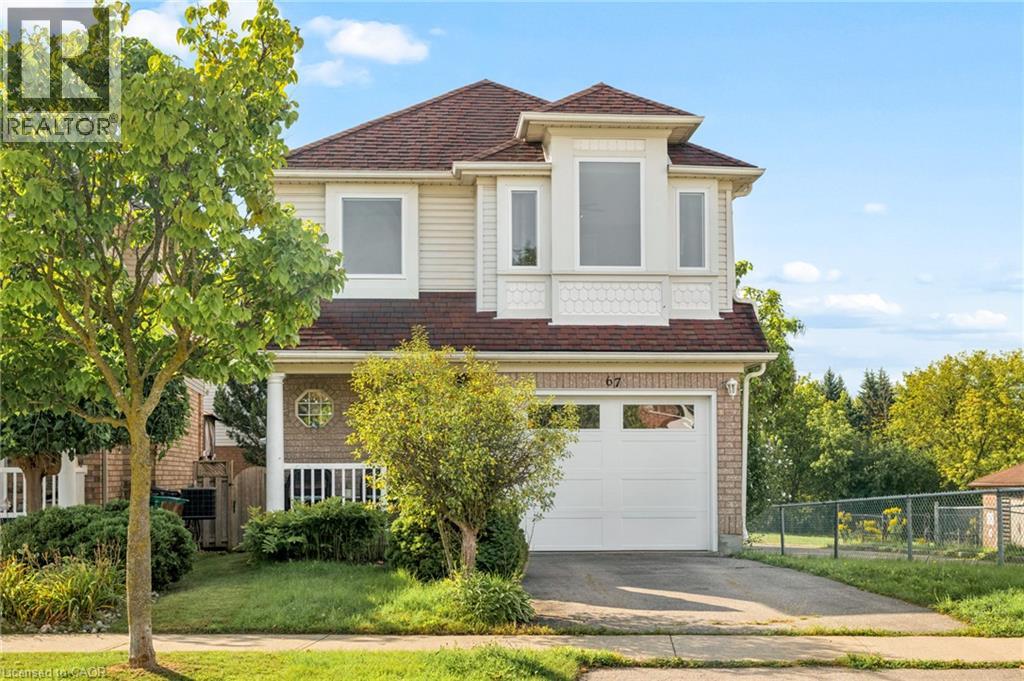
67 Apple Tree Drive
Kitchener, Ontario
**OPENHOUSE SAT/SUNDAY SEPTEMBER 19TH & 20TH 1:00-3:00PM** Location, Location, Location!!! Beautiful Single Detached 3 Bedroom, 3 Bathroom 2-Storey home in Prime Lackner Woods/Idlewood location in Kitchener! Curb appeal abounds in this stunning home with newer windows and exterior doors including garage door (Completed in 2024) . Step inside to the open concept main level featuring Spacious Kitchen with wrap around peninsula, Bright living room and separate dining room. There are sliding doors off the dining room to allow you to seamlessly transition to the outdoors to your huge Deck complete with lighted Gazebo, Newer Gas BBQ and Fully fenced yard... perfect for entertaining! You are going to love walking the trails and taking in the view of the greenspace! The main floor is completed by a convenient 2 pce bathroom and inside entry from the garage. Journey upstairs where you will find 3 great sized bedrooms and a 4pce cheater en-suite bathroom. The King-sized Primary Bedroom is is stunning with a separate sitting area and large closet. The fully finished basement offers another great space to relax and enjoy family time with a cozy recroom, custom oak bar and a 3 pce Bathroom with stand up shower and tons of storage! Additional renovations include: Professionally painted in neutral tones, Updated modern light fixtures, Roof, Furnace/Central Air in 2016. Walking distance to top rated schools and close to shopping, restaurants, HWY all amenities this is the perfect family home and you're going to love living here! Shows AAA! (id:45725)
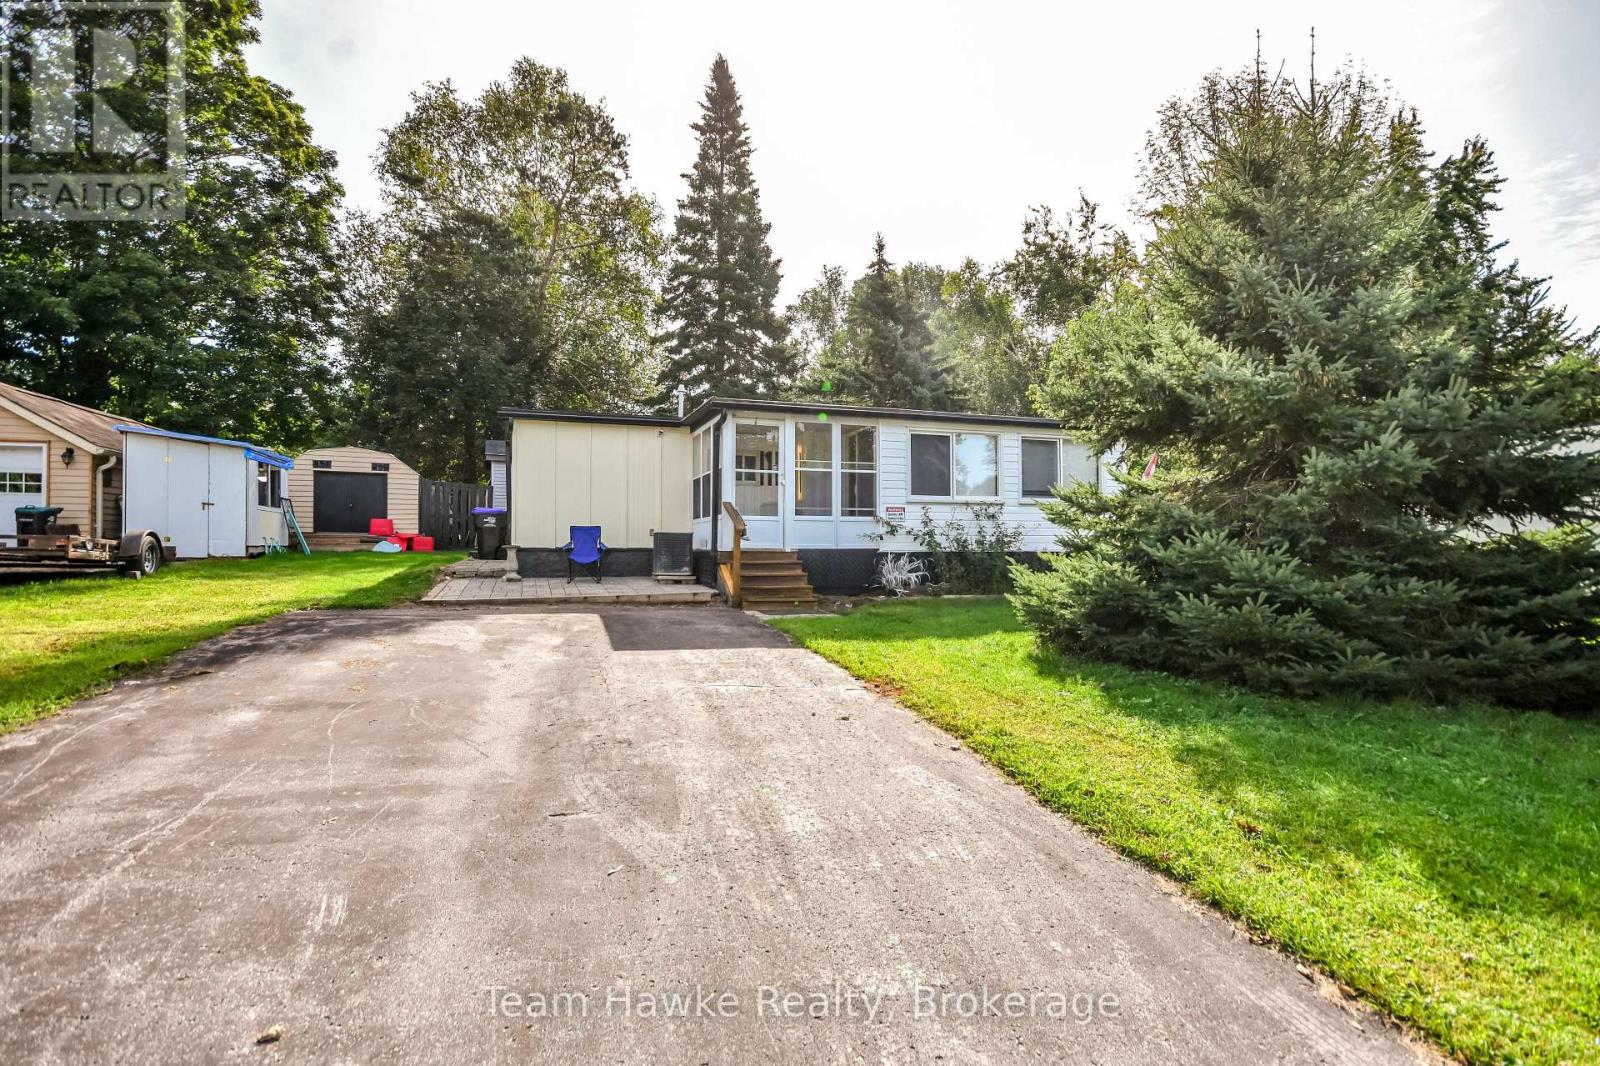
11 Ryan's Road
Midland, Ontario
Looking to Downsize! Welcome to 11 Ryan's Road in Smith's Camp, Midland, a mobile home community located near beautiful Little Lake and offering plenty of amenities. This year-round trailer sits on a spacious lot with a double-wide paved driveway, a bunkie, storage shed, a Florida room and a back patio, giving you lots of room to relax and enjoy the outdoors. Inside, you'll find a bright, open-concept kitchen, living and dining area, two bedrooms, a full bathroom, and in-unit laundry. The kitchen features a natural gas stove, double sink, plenty of storage and an open, comfortable layout. With all this indoor and outdoor space, this property could make a comfortable full-time home. Recent upgrades: Gas furnace/Air Conditioner, Insulated panels on the exterior walls (R-20) and roof (R-40) with membrane, floors and paint. Hydro: Jan-Aug 781.60 / Enbridge Gas: Jan-Aug 593.92 / Taxes: 404.41/Yr (id:45725)

96 Huxley Avenue S
Hamilton (Delta), Ontario
If you've been looking for a BEAUTIFULLY renovated 1.5 storey home in Hamilton's highly sought after Delta neighbourhood WITH A GARAGE look no further! With 3 bedrooms & 2 bathrooms this home offers a spacious floor plan, and is sure to impress. The bright, inviting main floor offers a functional layout with comfortable living and dining rooms featuring engineered hardwood flooring (2022), a gas fireplace, and an electric fireplace with an antique tile surround. The renovated kitchen showcases updated cabinetry and backsplash (2025), oak countertops with pull out built-in cutting boards, an upgraded matte black faucet, and travertine flooring (2026). The redesigned 4 piece bathroom features mixed metals, tiled floors, a porcelain bath surround with a glass enclosure, a new vanity, toilet and pot lights. Completing the main floor is a bedroom with a custom-built wardrobe and dresser. Upstairs, you'll find two cozy bedrooms, along with new laminate flooring and quality foam underlayment (2026). The main & second floors feature fresh paint, new lighting, switches, and receptacles (2026). The basement offers additional living space, a 3 piece bathroom, significant plumbing upgrades (2022), and a walk-up to the backyard, presenting excellent in-law suite potential. Step outside to the sizeable, fully fenced backyard offering exceptional privacy - perfect for entertaining, relaxing, or spending time with family. Located in the Delta neighbourhood, this home is within walking distance of restaurants, parks, and schools, with quick highway access to Niagara and Toronto. Combining quality renovations, timeless charm, and an unbeatable location, 96 Huxley Avenue South is a truly exceptional place to call home. (id:45725)
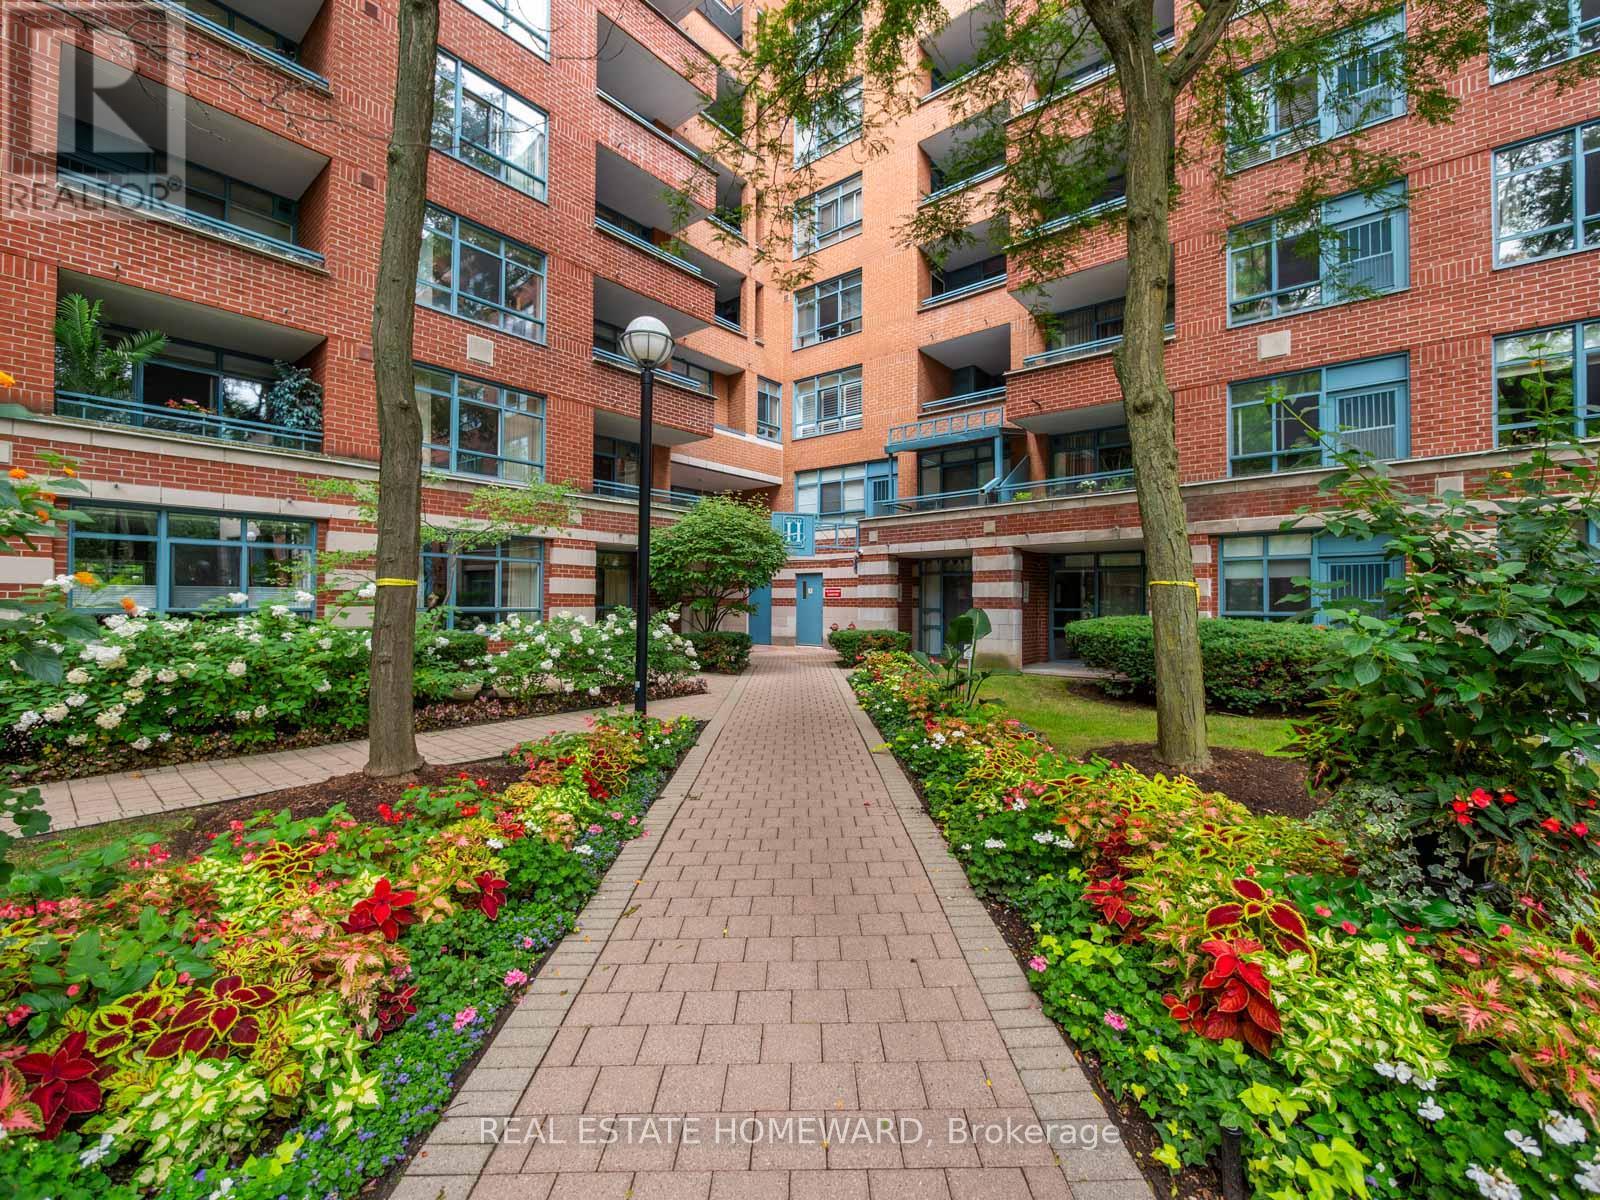
624 - 1091 Kingston Road
Toronto (Birchcliffe-Cliffside), Ontario
Say hello to this bright and welcoming two-bed, two-bath condo. The spacious kitchen overlooks the living and dining area and offers ample countertop and cupboard space. The open-concept layout provides plenty of room for everyday living while updated flooring throughout creates a fresh, cohesive feel. The king-sized primary suite offers two double closets, a 4-piece ensuite, and its own balcony. A well-sized second bedroom with a double closet provides flexibility for guests, a home office or both. Other notable items include a modern washer and dryer, owned underground parking, and a locker. Located in Henley Gardens, this well-maintained building offers 24-hour security, private tree-lined grounds with a courtyard and gazebo, a library, and exercise room. (id:45725)

117 Marbury Crescent
Toronto (Parkwoods-Donalda), Ontario
Bright, Well-Maintained Semi-Detached Bungalow In Family-Friendly Neighbourhood - Great Layout, 1-Level Living With Crown Molding & Hardware Floors. Close To Amenities - Schools, Parks, Shopping, And Steps To Transit. Easy Highway Access. Fully Finished Basement With Large Family Room, 3-Piece Bathroom & Side Entrance. Fully Renovated House with Income-Generating Basement Suite This move-in-ready home has been completely updated from top to bottom ,nothing left to do but enjoy ,Interior Upgrades: New kitchen with new countertops and cabinets, New appliances: S/S fridge/freezer, stove, dishwasher, microwave, New flooring throughout, Fully renovated main floor washroom ,New washer/dryer, New attic insulation .New furnace (2025), New A/C (2025), New owned tankless water heater(2025),All Windows Zebra blinds (2022) Basement Suite: Separate entrance for full privacy ,In-suite laundry ,Fully self-contained unit, Current tenants pay 2000/month. Tenants move out End of Sep. Potential income of 2500$ from basement. (id:45725)
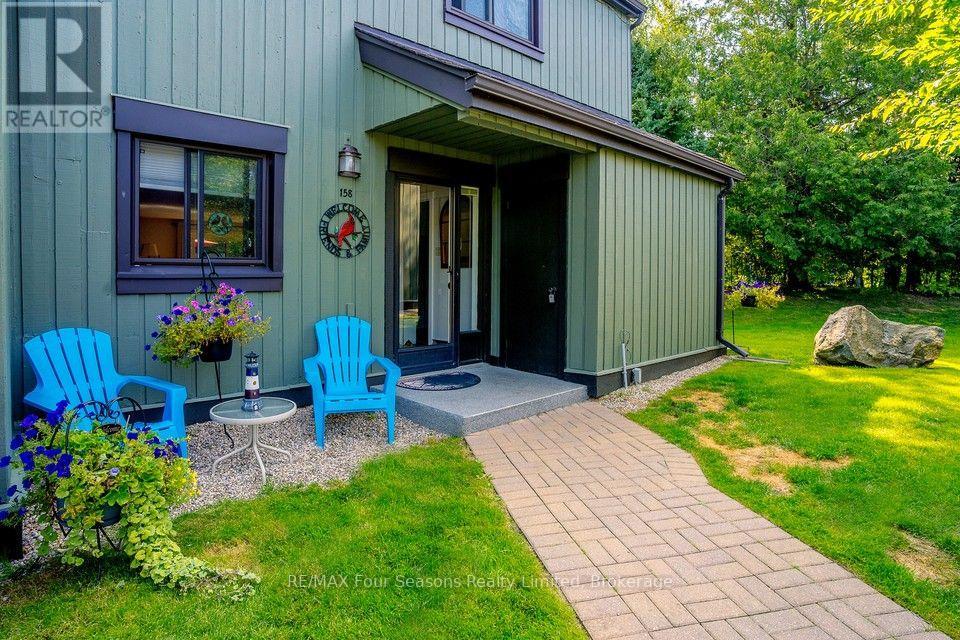
158 Escarpment Crescent
Collingwood, Ontario
IMMACULATE END-UNIT CONDO | OVER 1,600 SQ. FT. | 4 BEDROOMS | 2.5 BATHS. Welcome to 158 Escarpment Crescent, an immaculate and beautifully maintained end-unit condo offering over 1,600 sq. ft. of finished living space in the heart of Collingwood. With 4 bedrooms, 2.5 bathrooms, abundant natural light, and exceptional privacy, this home is perfectly suited for full-time living, a weekend retreat, or investment. The bright, open-concept main floor was professionally painted in 2024 and features a cozy gas fireplace with a new manifold installed in 2025. The functional kitchen includes a brand-new stove (2025) and flows seamlessly into the dining and living areas. Upstairs, the spacious primary suite offers an ensuite and generous closet space, while three additional bedrooms provide plenty of room for family, guests, or a home office. A European-style A/C unit and new hallway ceiling fan, both added in 2025, provide added comfort throughout the seasons. Step outside to your very private terrace, surrounded by mature landscaping and featuring a convenient gas BBQ hookup. It's the perfect spot to entertain, enjoy your morning coffee, or unwind after a day on the slopes or trails. As an end unit, you'll also enjoy additional outdoor space and a peaceful, PRIVATE terrace. The location is hard to beat - just minutes to Blue Mountain, Georgian Bay, downtown Collingwood, private ski clubs, golf courses, hiking and biking trails, restaurants, shopping, and year-round recreation. A truly move-in-ready home in one of Southern Georgian Bay's most desirable four-season destinations. Offered at $559,900. (id:45725)
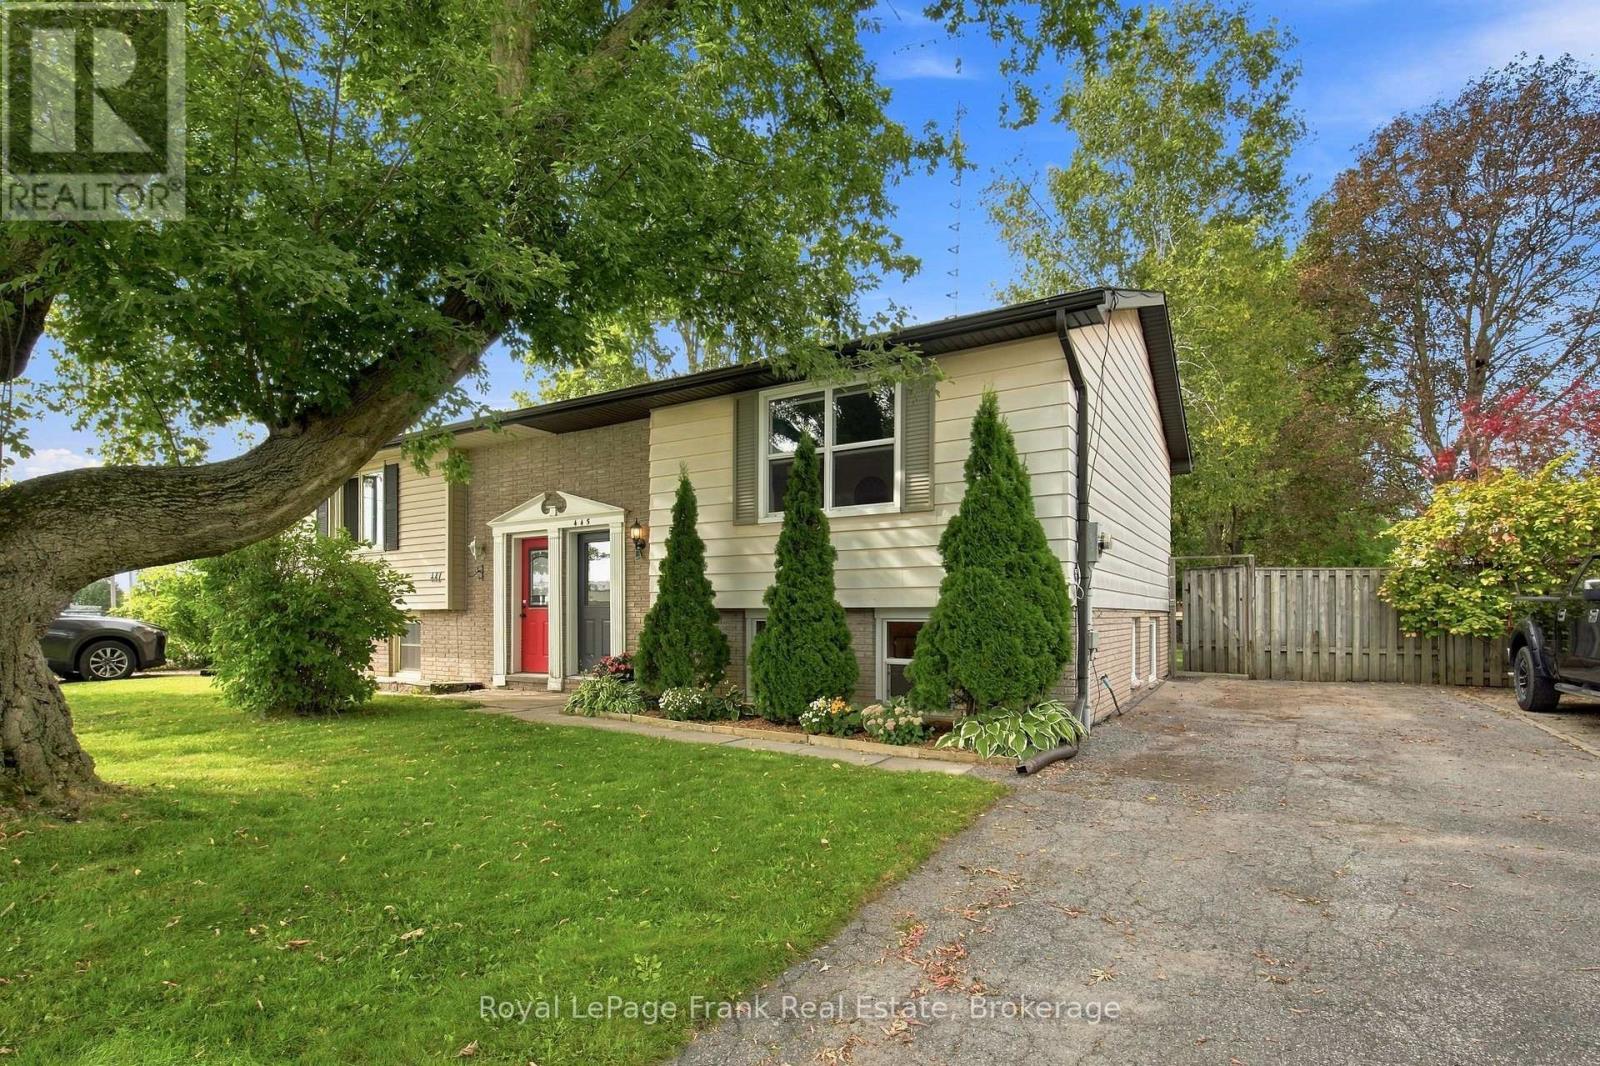
445 Bay Street
Scugog (Port Perry), Ontario
Move In, Unpack And Start Enjoying The Port Perry Lifestyle! This Stylish, Beautifully Renovated 3-Bedroom Home Is Packed With Updates And Offers The Open, Easy-Going Layout You've Been Looking For! The Main Living Space Has Been Opened Up To Create A Bright, Airy Flow, With New Luxury Vinyl Flooring And Updated Lighting Throughout. At The Heart Of The Home, The Renovated Kitchen Features A Large Island With Breakfast Bar, Quartz Countertops, Modern Backsplash And Plenty Of Space To Cook, Gather And Entertain! Dining Room Features Walkout To Oversized Back Deck, Perfect For Hosting Your Next Family BBQ! Three Great-Sized Bedrooms And A Completely Renovated Bathroom Round Out The Living Space, While Updated Windows And Doors Add To The Truly Move-In-Ready Feel. Outside, The Fully Fenced Backyard Is Made For Summer, Tons Of Room To Relax Or Entertain And A Newer 8' X 12' Shed Complete With Workbench And Shelving That Also Provides Excellent Storage. Thoughtful System Updates Including A New Sump Pump, Foundation Waterproofing And Additional Under-Deck Storage - All The Practical Stuff Has Been Taken Care Of! And The Location? You Can't Find Better! Walk Downtown For Coffee, Dinner Or Shopping, Head To The Waterfront, Or Simply Enjoy Everything That Makes Port Perry Such A Great Place To Call Home. An Awesome Opportunity For First-Time Buyers To Get Into The Port Perry Market Without Taking On A Project! (id:45725)
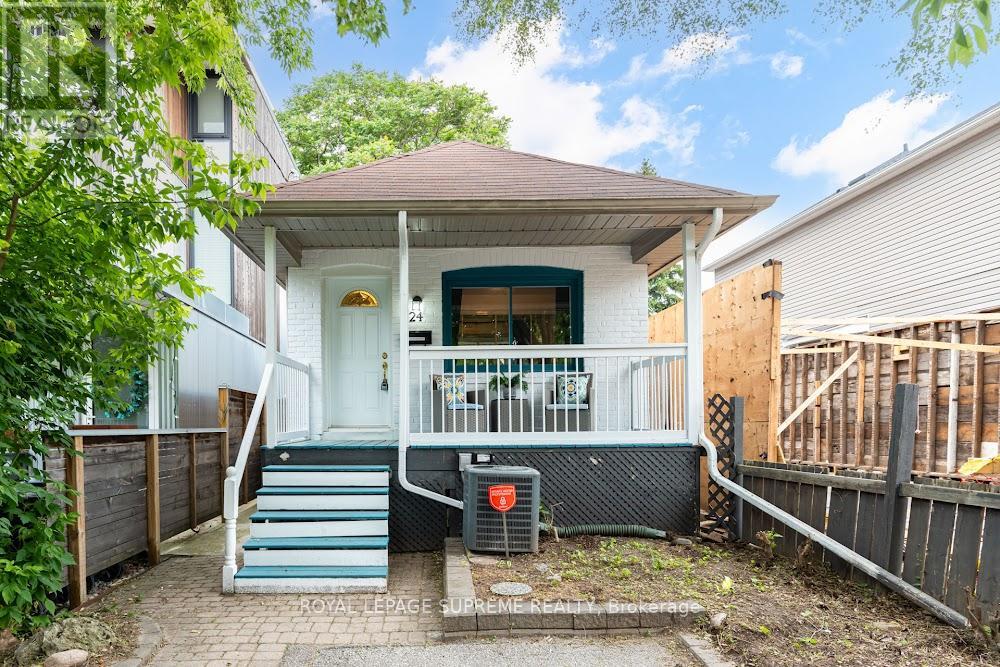
24 Wiley Avenue
Toronto (Danforth Village-East York), Ontario
Welcome to this charming 2-bedroom, 2-bathroom bungalow nestled in the highly sought-after Danforth Village! The main floor features an open-concept layout that seamlessly connects the kitchen, dining, and living areas-perfect for modern living and entertaining. The bright living room boasts a beautiful skylight, flooding the space with natural light, and offers a seamless walkout to a generous backyard deck. Downstairs, the fully finished basement expands your living space with a spacious family room and a versatile extra room, ideal for a third bedroom or home office. Complete with convenient front-yard parking and kept in fantastic shape, this home is just steps from top rated schools, the vibrant shops, dining, and transit options of The Danforth. (id:45725)
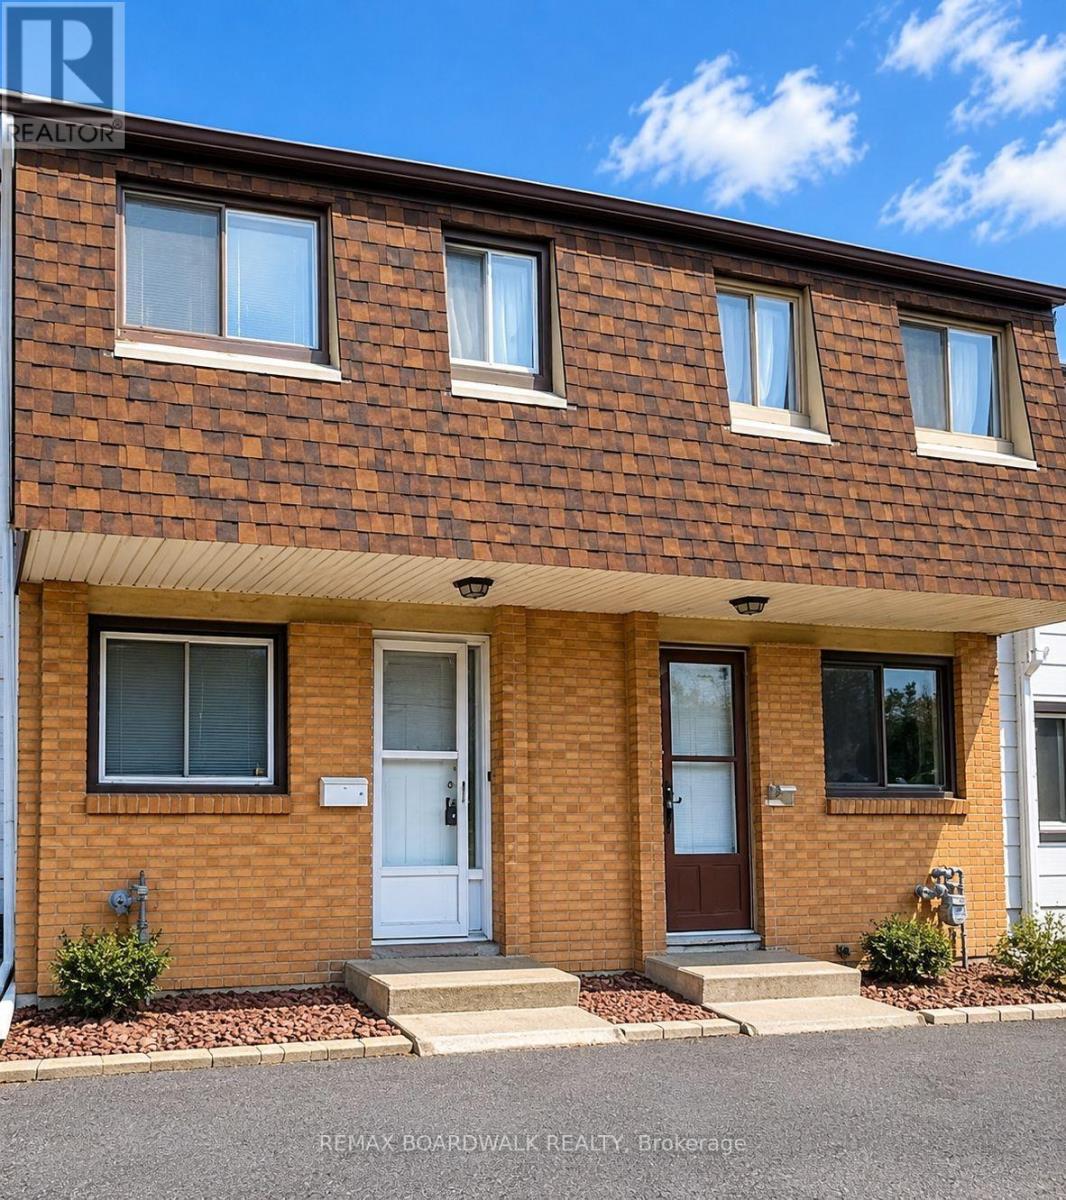
53j Sumac Street
Ottawa, Ontario
Great three-bedroom townhome ideally situated close to shopping, transit, the library, parks, and schools, and just minutes from downtown. Condo fees include heat, hydro, and water, and both the furnace and hot water tank are owned and maintained by the condo corporation, offering truly worry-free living. This home has been refreshed and is move-in ready. The bright white kitchen features new flooring, a stylish backsplash, and a modern light fixture. Brand-new carpeting has been installed on the main level and upper floor, complemented by new blinds throughout and fresh paint from top to bottom. The bathroom includes fresh paint, newer showerhead, and cushion flooring. The primary bedroom is exceptionally spacious and all bedrooms offer generous closet space. Backing onto mature trees with no rear neighbours, the home provides added privacy and a peaceful outdoor setting. Parking is foot steps away. Vacant and ready for immediate occupancy, this property is an excellent opportunity for first-time buyers, investors, or downsizers. Book your showing today. (id:45725)
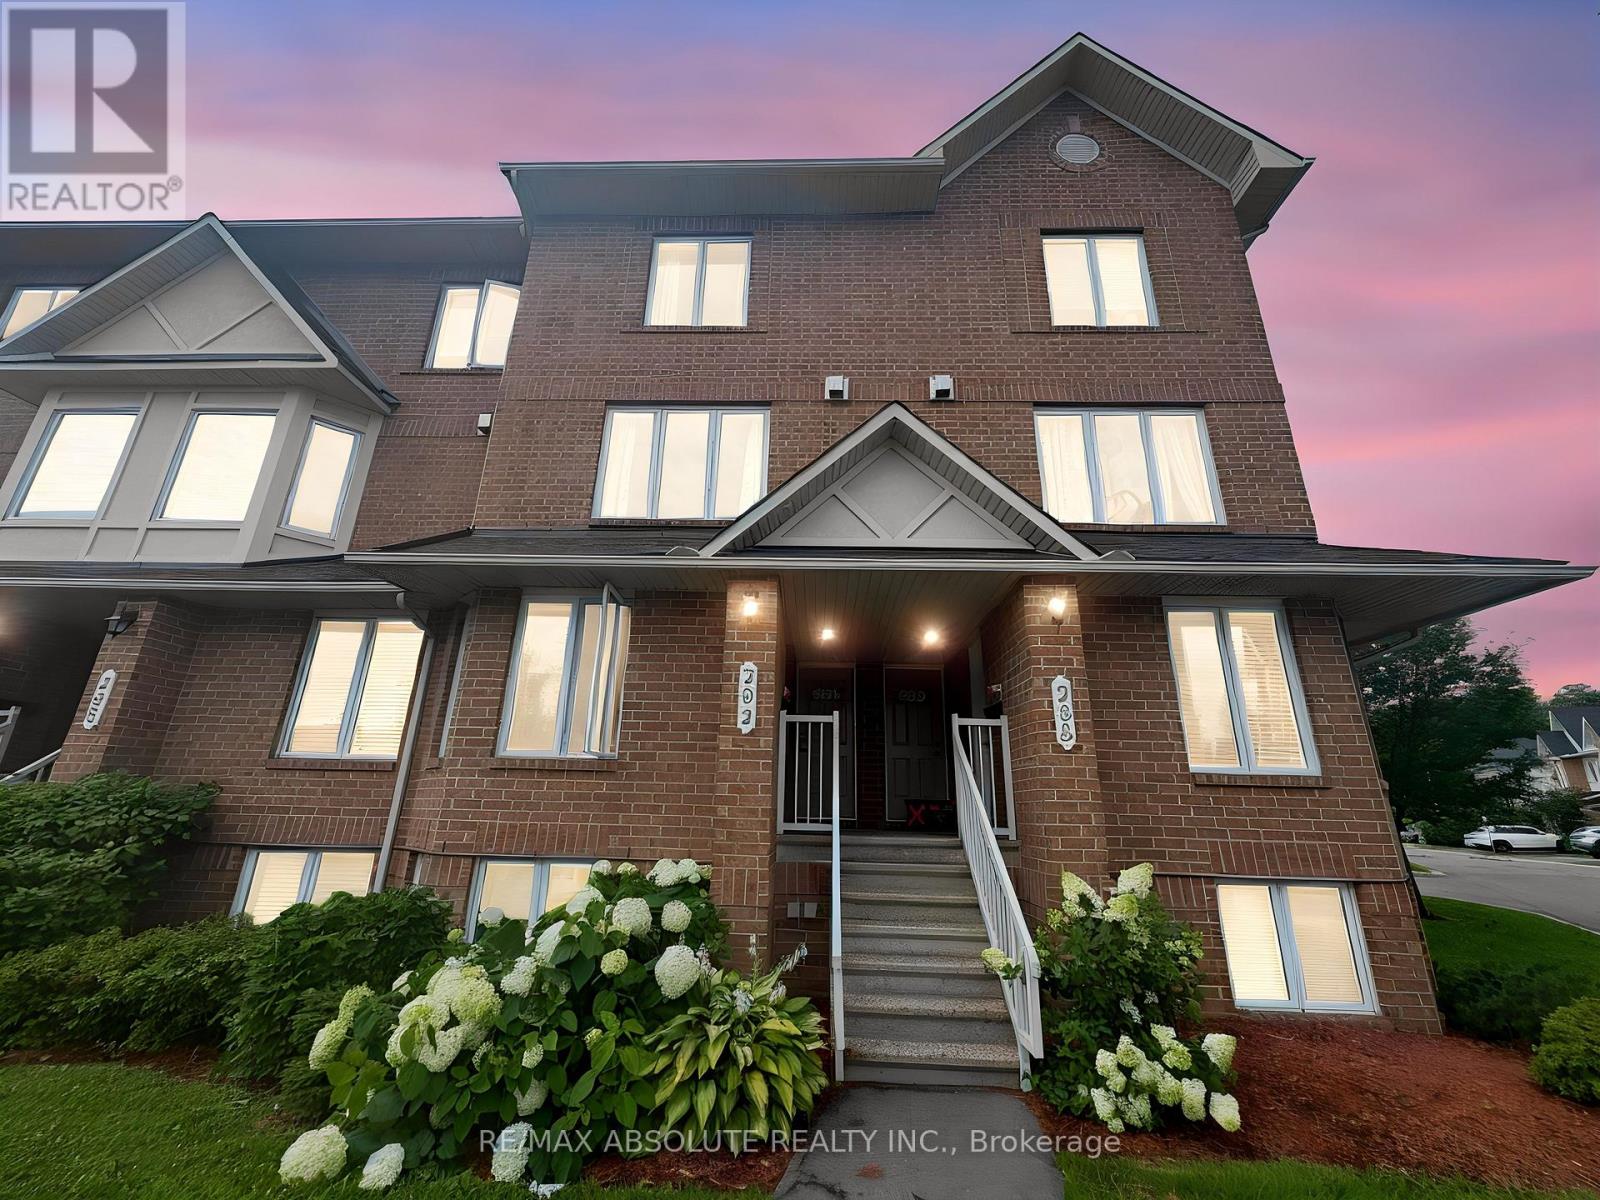
294 Cresthaven Drive
Ottawa, Ontario
This bright and spacious 2-bedroom, 3-bathroom upper terrace home is move-in ready. The main level features a convenient powder room, a large kitchen with ample counter and cupboard space, a sunny eating area, and access to the first private balcony. The open-concept living and dining area is highlighted by a cozy gas fireplace, creating an inviting space for relaxing or entertaining.The upper level offers two generously sized bedrooms, each with its own private ensuite, providing comfort and privacy for family members or guests.Enjoy abundant visitor parking conveniently located near the unit, and an unbeatable location just steps to public transit and close to shopping, restaurants, parks, and everyday amenities. An ideal opportunity for first-time buyers, young professionals, downsizers, or investors. Some photos are virtually staged, book your viewing today! (id:45725)