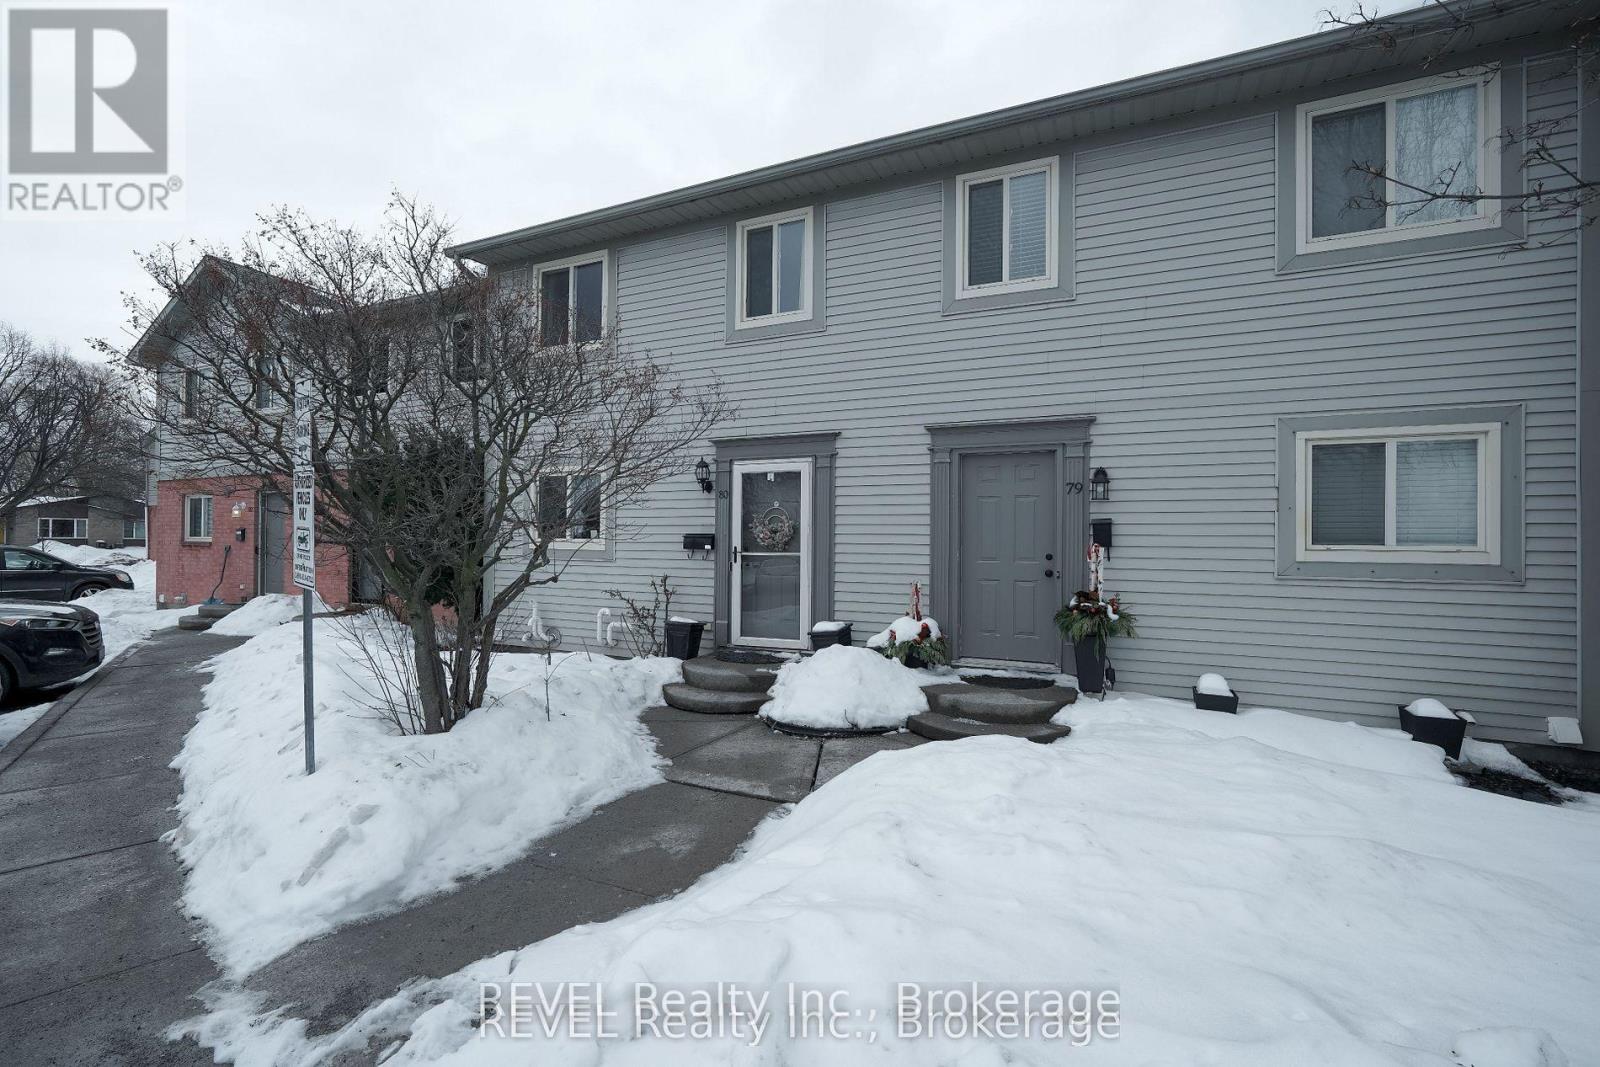
80 - 65 Dorchester Boulevard
St. Catharines (Carlton/bunting), Ontario
Beautifully maintained 2-storey condo townhome in a sought-after neighbourhood. Conveniently located close to schools, parks, grocery stores, shopping, transit, and major highways. Features an open-concept main floor with pot lights, spacious living room, and updated kitchen cabinets. The unit backs onto a peaceful common park area, offering a private and pleasant setting. Upstairs features 3 spacious bedrooms and a 4-piecebathroom. Fully finished basement with a large recreation room, 2-piece bathroom, and laundry area. Great opportunity for a family or working professionals (id:45725)
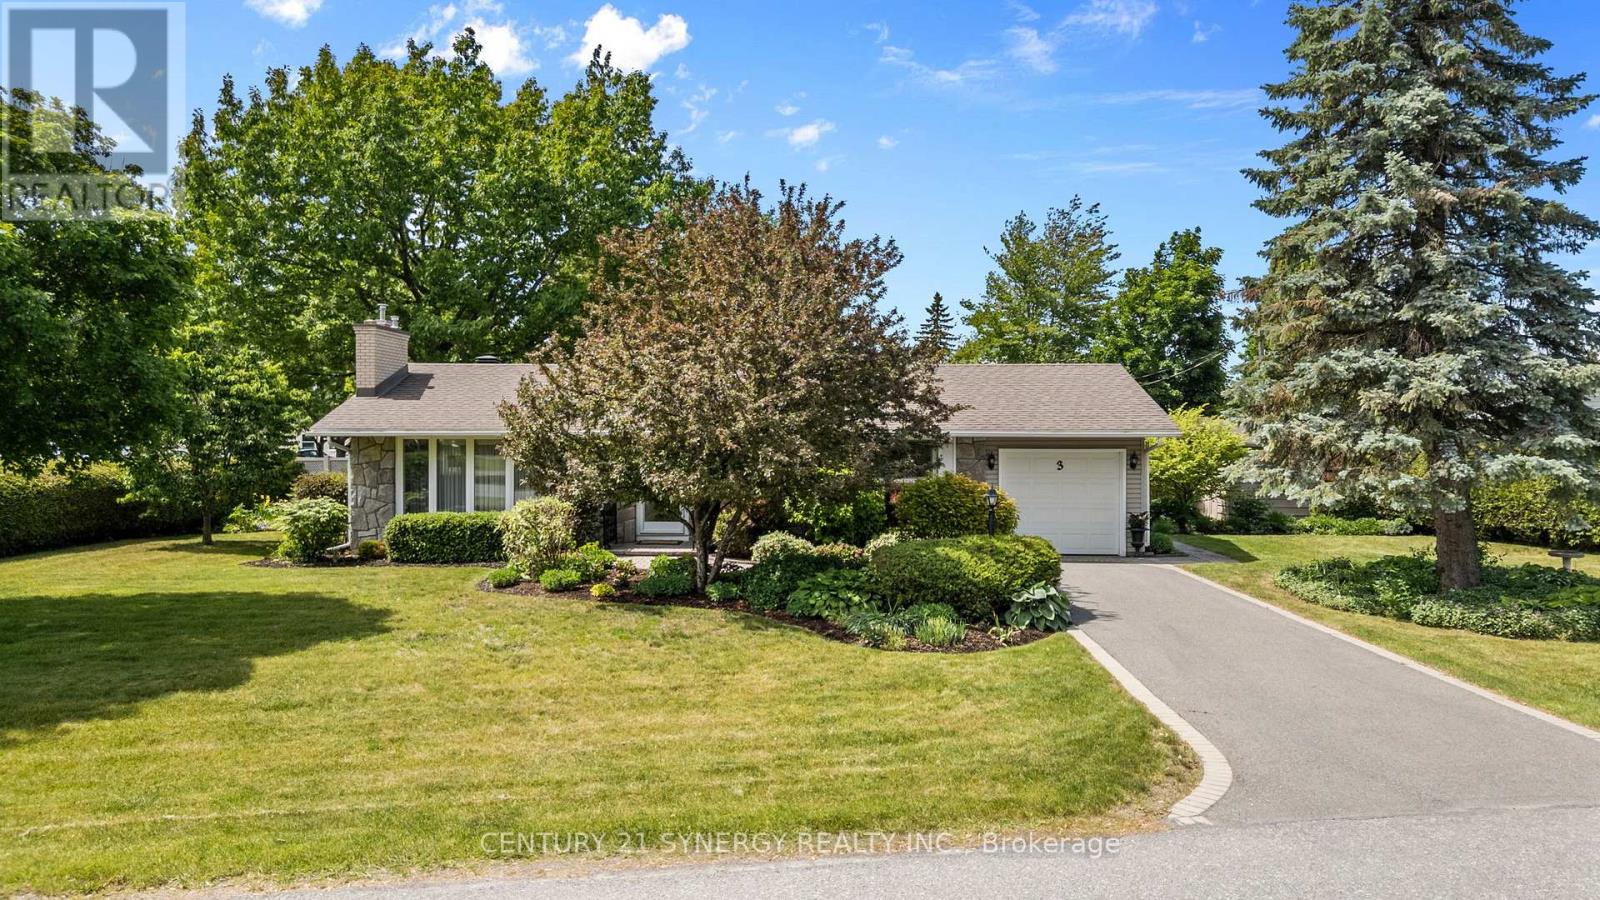
3 Auburn Street
Ottawa, Ontario
Welcome to 3 Auburn Street, a beautifully maintained family home nestled on a quiet, tree-lined street in the heart of sought-after Bells Corners. Offering a perfect blend of comfort, functionality, and location, this property features bright, inviting living spaces designed for everyday living and effortless entertaining.The spacious main level is filled with natural light and offers a seamless flow between the living, dining, and kitchen areas. Generous bedrooms provide plenty of room for the whole family, while the private backyard creates an ideal setting for outdoor gatherings, gardening, or relaxing after a long day.Located in an established neighbourhood known for its parks, schools, shopping, and convenient access to transit and major routes, this home delivers exceptional value for families, professionals, and investors alike. Just minutes from NCC trails, recreation facilities, and everyday amenities, you'll enjoy the perfect balance of suburban tranquility and urban convenience.Don't miss this opportunity to own a wonderful home in one of Ottawa's most established and family-friendly communities. (id:45725)
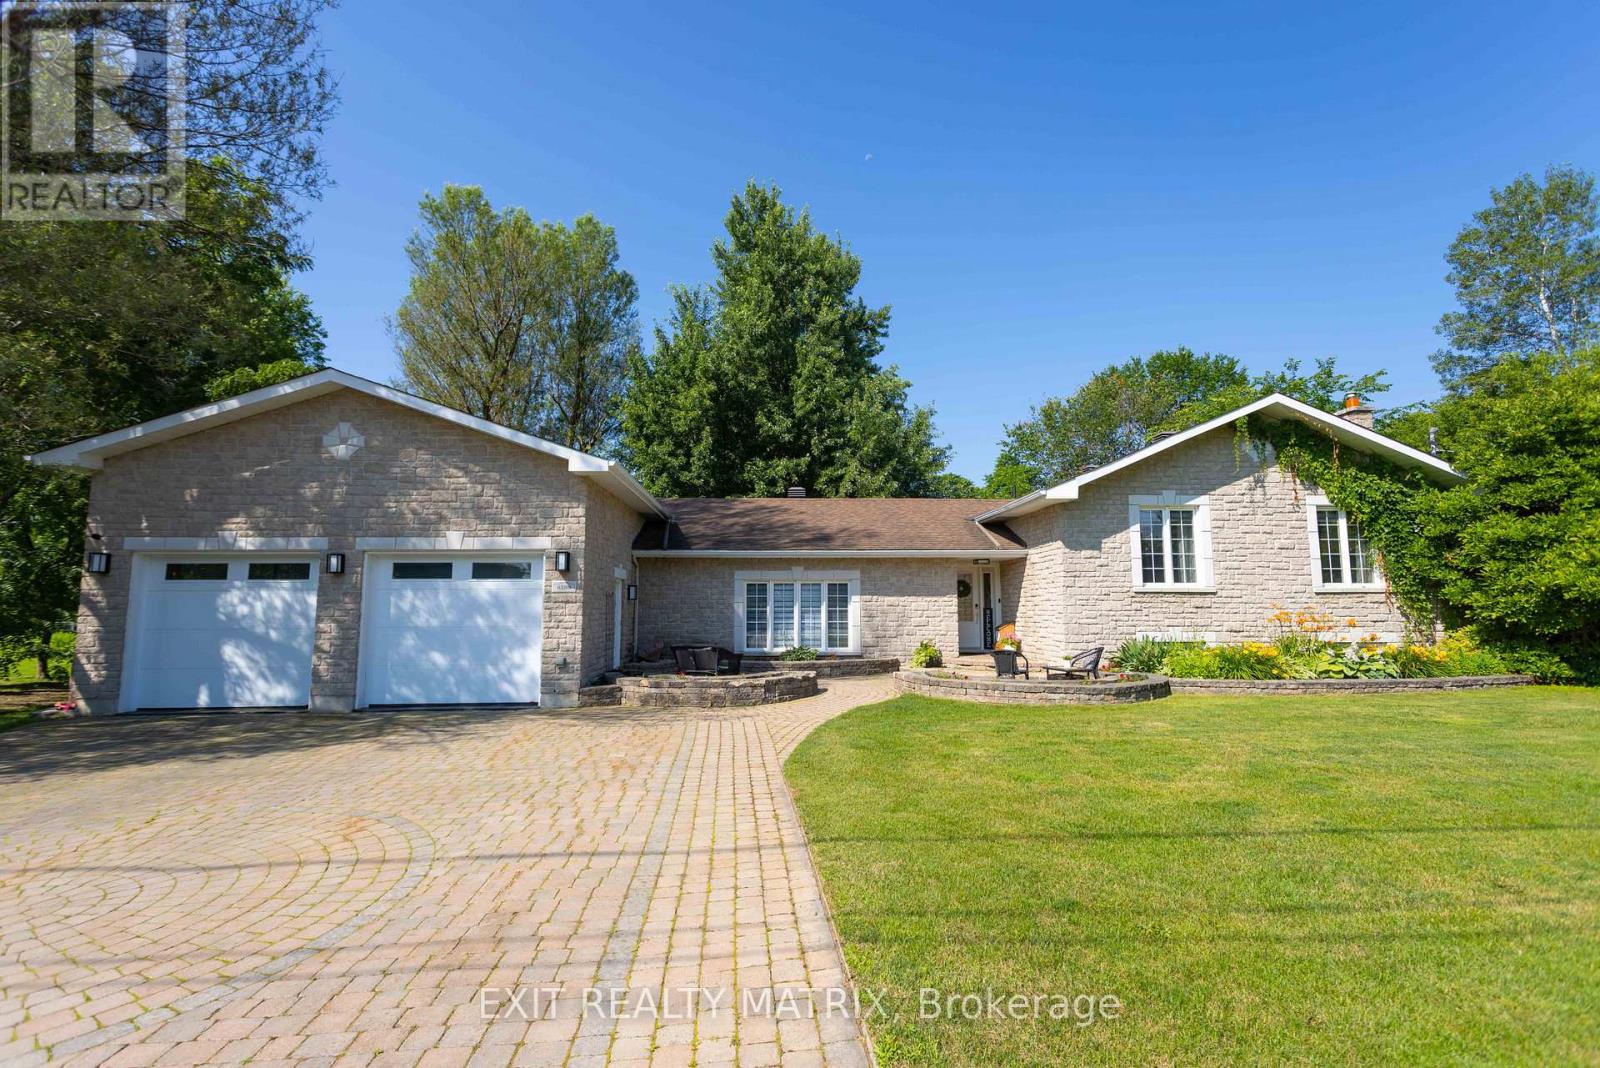
8399 Rowan Drive
Ottawa, Ontario
A showpiece three-car garage, one truly unforgettable Metcalfe bungalow! Escape the pace of the city without giving up convenience. Set on a beautifully landscaped half-acre corner lot in the welcoming community of Metcalfe, 8399 Rowan Drive offers peaceful country living within an easy commute of Ottawa. The home has undergone extensive updates in recent years, including new flooring, dual furnaces and air-conditioning units, a renovated lower-level guest suite and bathroom, new patios and lighting, significant garage improvements, and more. Inside, the bright, open-concept main level is designed for comfortable everyday living and effortless entertaining. Generous principal rooms are complemented by three bedrooms, two full bathrooms, main-floor laundry, and a versatile bonus room with its own private deck - ideal as a home office, fitness studio, family lounge, or creative space. The finished lower level adds even more flexibility with a guest suite, updated bathroom, and spacious recreation area. Outdoors, mature trees create a private and inviting retreat. A spacious rear deck, multiple patios, gazebo, and enclosed hot tub provide the perfect setting for summer barbecues, morning coffee, and relaxing at the end of the day. The standout feature is the exceptional heated three-car garage, a dream space for automotive enthusiasts, entrepreneurs, collectors, and serious hobbyists. Premium epoxy flooring, custom high-lift garage doors, a mechanic's pit, and a vehicle lift create a workshop that is every bit as impressive as the home itself. With natural gas service, a drilled well, an updated septic system, and major mechanical improvements already completed, this property offers comfortable living today and confidence for the future. For those seeking more space, an exceptional automotive workshop, and a country lifestyle without sacrificing access to Ottawa, 8399 Rowan Drive is in a class of its own. (id:45725)
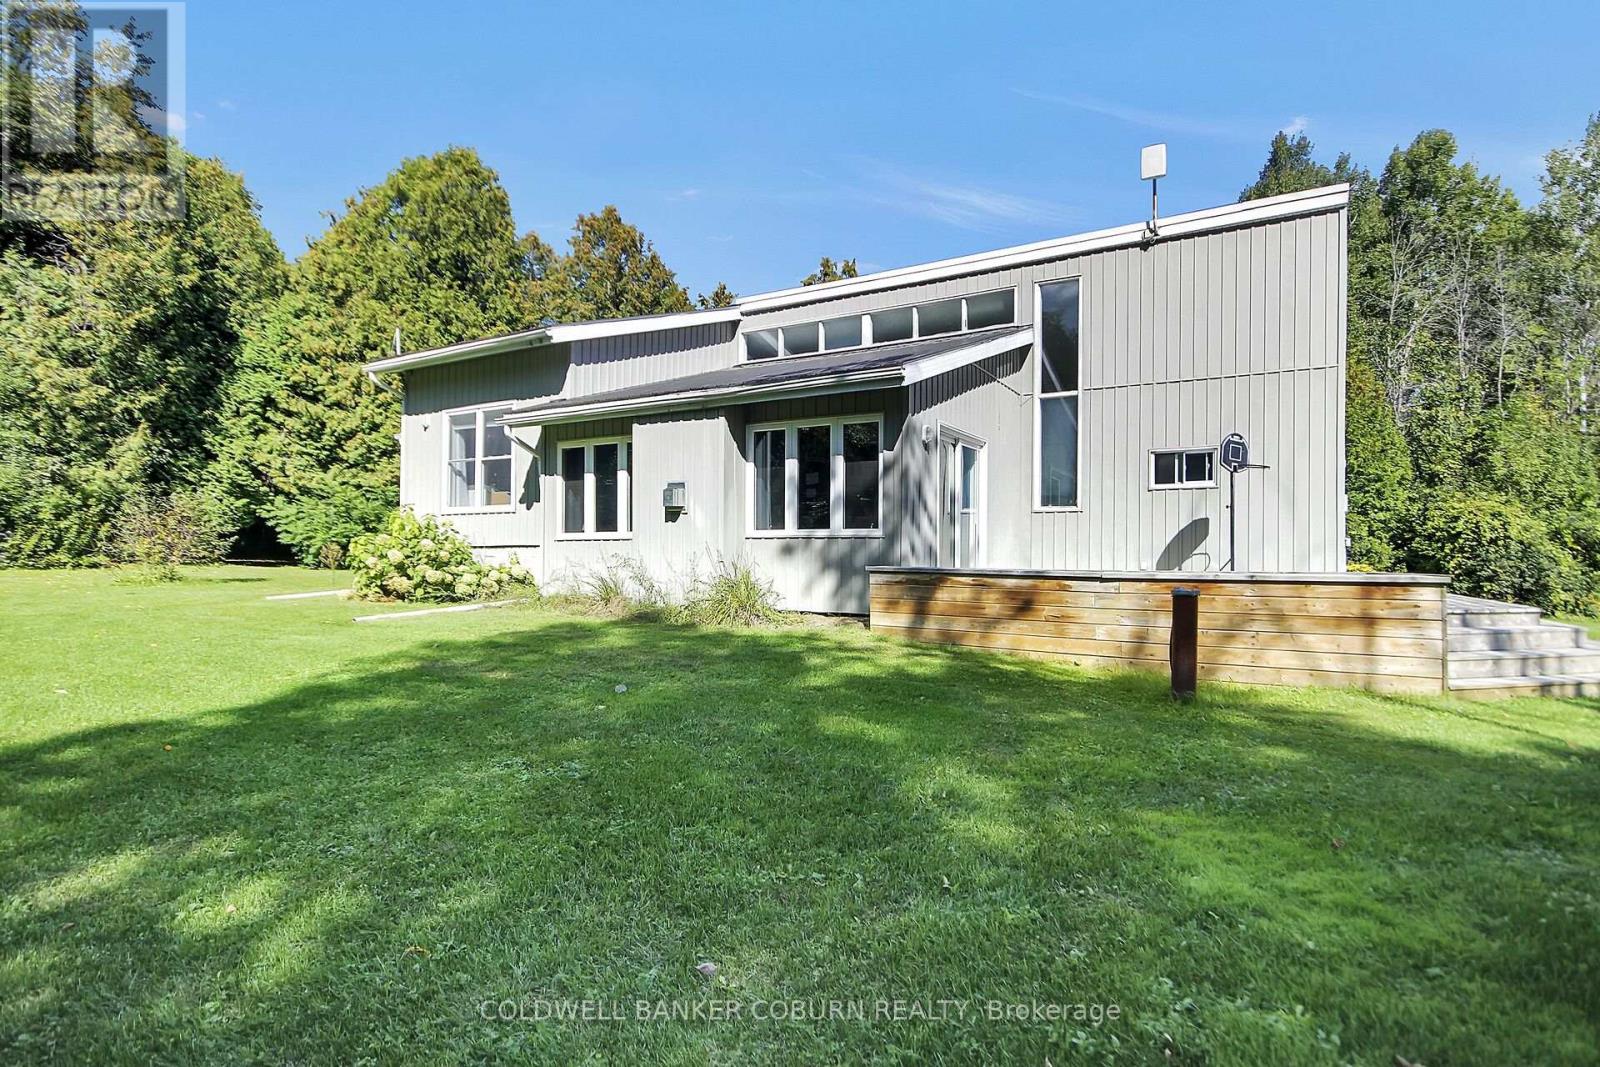
1145 Craig Road
North Grenville, Ontario
1145 Craig Road - North Grenville A peaceful woodland retreat with the charm and character of a classic Viceroy-style home, set on over 4 acres of beautifully wooded property. This inviting 3-bed, 1.5-bath home blends nature, warmth, and open-concept living in a way that feels both spacious and cozy. Set well back from the road, the home is surrounded by mature trees, offering privacy, tranquility, and a true country feel. Expansive front and back decks create perfect spaces for morning coffee, outdoor dining, or simply enjoying the sounds of nature. There's also plenty of open lawn space-ideal for kids, pets, gardening, or play. The heart of the home features a bright, open layout connecting the kitchen, dining, and living areas. High cathedral ceilings and large windows bring in abundant natural light and showcase the home's signature Viceroy style. A cozy, sunken living room anchors the main floor, complete with a propane fireplace-perfect for relaxing evenings and adding warmth and ambiance throughout the seasons. All three bedrooms offer generous space, natural light, and peaceful views of the surrounding forest. The lower level is ready for your vision. Whether you imagine a family room, home gym, office, or additional bedrooms, this space offers excellent potential for expanded living area. The home is close to all of Kemptville's offerings - schools, hospital, banks, shops, gyms, and trails. (id:45725)
899 Dresden Crescent
Ottawa, Ontario
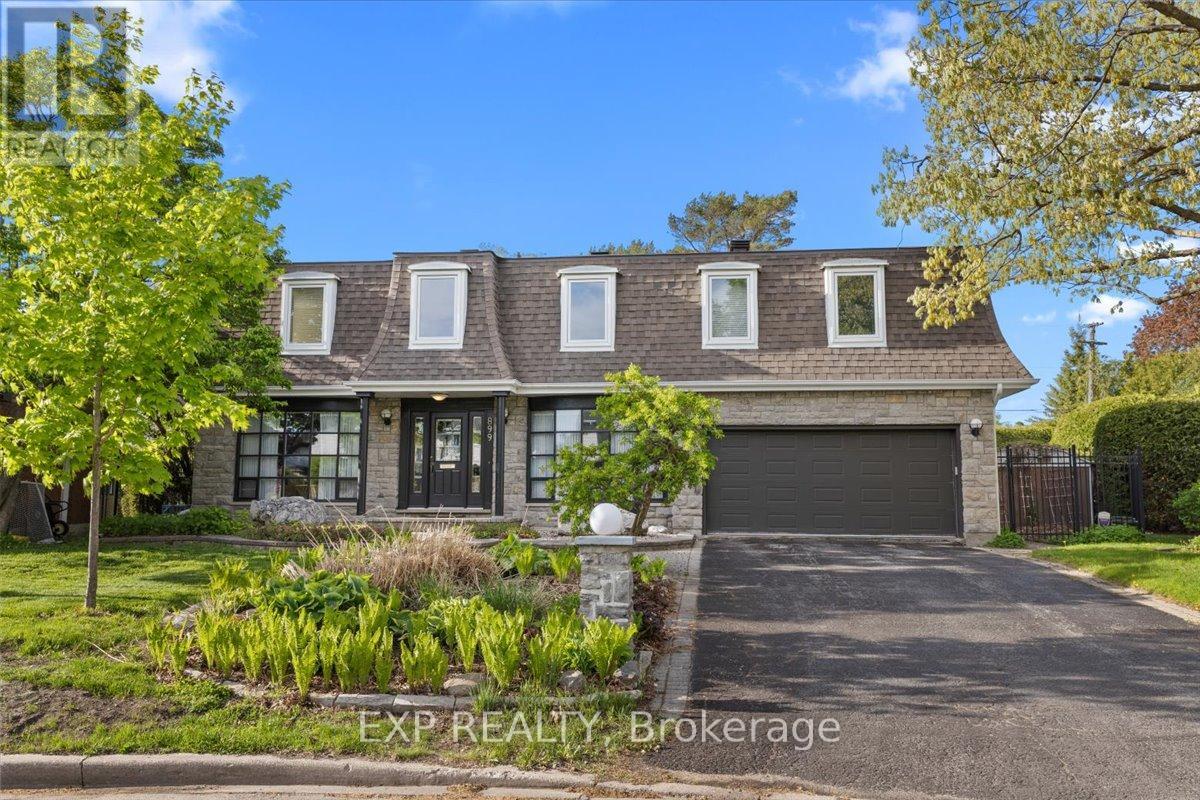
Nestled on a pie-shaped lot in the sought-after Whitehaven neighbourhood, known for its large lots, mature trees, beautiful single-family homes, and quiet, landscaped streets-this home offers an exceptional floor plan with 6 bdrms & 4 baths designed for comfort, functionality, & modern family living. With generous room sizes & a versatile layout throughout, this home provides the perfect balance of everyday practicality & spaces designed for entertaining. Step inside to discover bright principal rooms filled with natural light & thoughtfully designed to accommodate today's lifestyle. The spacious living areas create a warm & inviting atmosphere for family gatherings & hosting guests, while the well-appointed kitchen offers ample workspace & storage for everyday living. Perfect for growing or multi-generational families, this home features 6 generously sized bedrooms offering flexibility for children's rooms, guest accommodations, home offices, fitness areas, or hobby spaces. The Primary Bedroom is complete with an ensuite bathroom generous closet space. Step outside to your own private backyard retreat designed for relaxation & entertaining. Spend warm summer days enjoying the beautiful in-ground pool, hosting family barbecues, or simply unwinding in the peaceful outdoor setting. The backyard serves as an extension of the home's living space & creates the perfect backdrop for making lasting memories. Lovingly maintained & offering incredible potential, this home presents a wonderful opportunity to add your own personal touches and updates to create a space that reflects your style & vision. Ideally located with unmatched access to the NCC pathway network, Westboro's vibrant village, Bayshore Shopping Centre, & top-ranked schools including D. Roy Kennedy PS (French Immersion available) & Woodroffe High School. With LRT stations at Lincoln Fields & Queensview, plus robust OC Transpo bus routes, commuting downtown is effortless, all just minutes from your door. (id:45725)
484768 Sweaburg Road
South-West Oxford (Sweaburg), Ontario
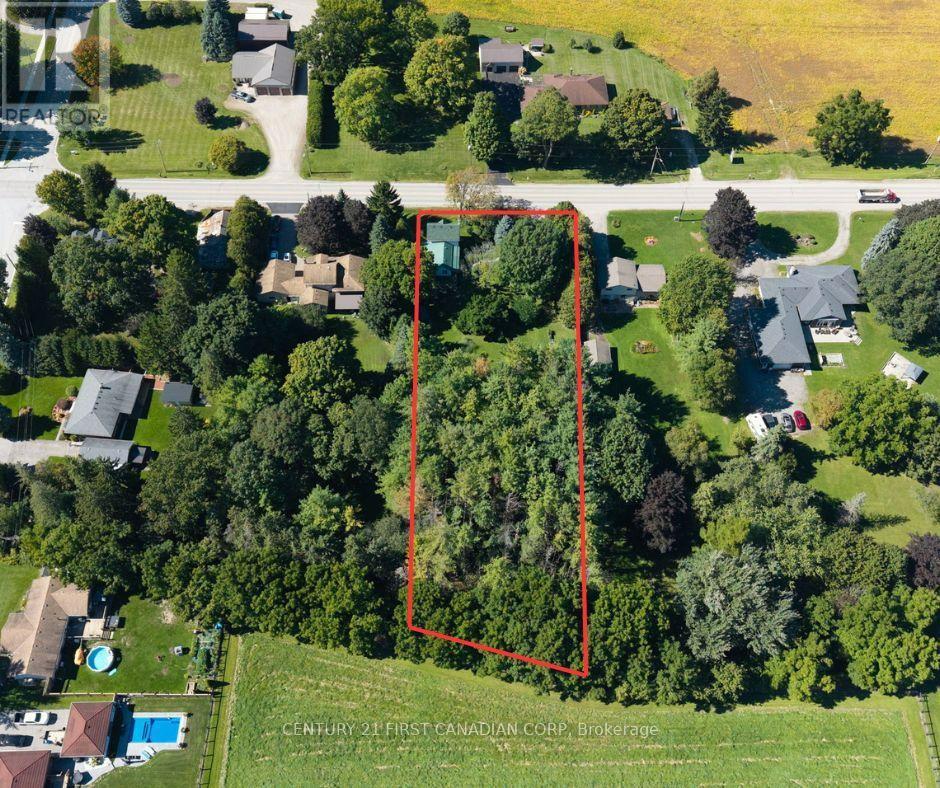
Discover the possibilities on this beautiful 1-acre property offering space, privacy, and exciting potential for the future! Whether you're looking to make the existing home your own or explore development opportunities, this property is ready for your vision! The existing home offers 3 bedrooms and a flexible layout with options to make the space work for your needs. The dining room provides an especially appealing opportunity for those looking for main-floor bedroom living and could be converted into a primary bedroom if desired. This is a rare opportunity to enjoy the privacy in which a generous piece of land could bring all the while bringing your own ideas and creativity to life! Bring your imagination and explore the potential that only a larger piece of land can provide! Don't miss this incredible opportunity and come and experience everything this remarkable home has to offer! (id:45725)
235 East Street
Greater Napanee (Greater Napanee), Ontario
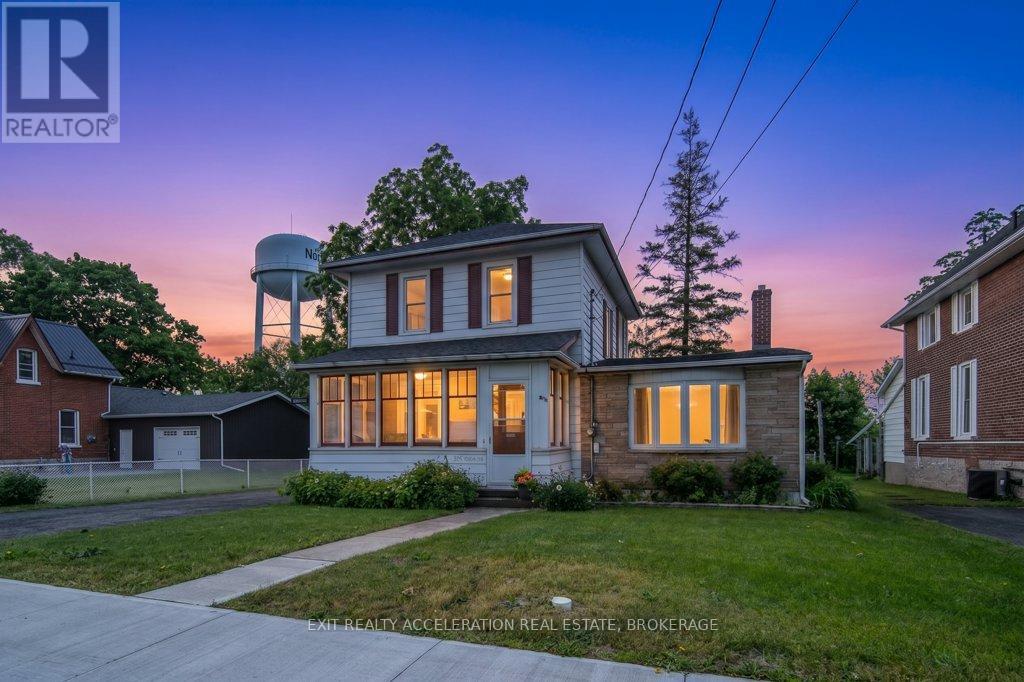
Located in one of Napanee's well-established and family-friendly neighbourhoods, this charming two-storey home could be yours. The main level features a bright and welcoming layout with both a formal living room and a cozy family room with fireplace, providing plenty of space for everyday living and entertaining. The kitchen flows into the dining and living areas, creating a central gathering place for family meals and special occasions. Patio doors from the family room lead directly to the back porch providing access to the large backyard. Upstairs, you'll find three comfortable bedrooms and ample room for a growing family, while two bathrooms (one up and one down) add convenience for busy households. Outside, the spacious backyard provides plenty of room for children, pets, gardening, or outdoor recreation. A handy drive shed offers additional storage space for tools, equipment, and seasonal items. Situated close to schools, parks, shopping, and all the amenities Napanee has to offer, this is a wonderful opportunity to make a well-cared-for home your own. (id:45725)
402 - 20 Gore Street
Kingston (Central City East), Ontario
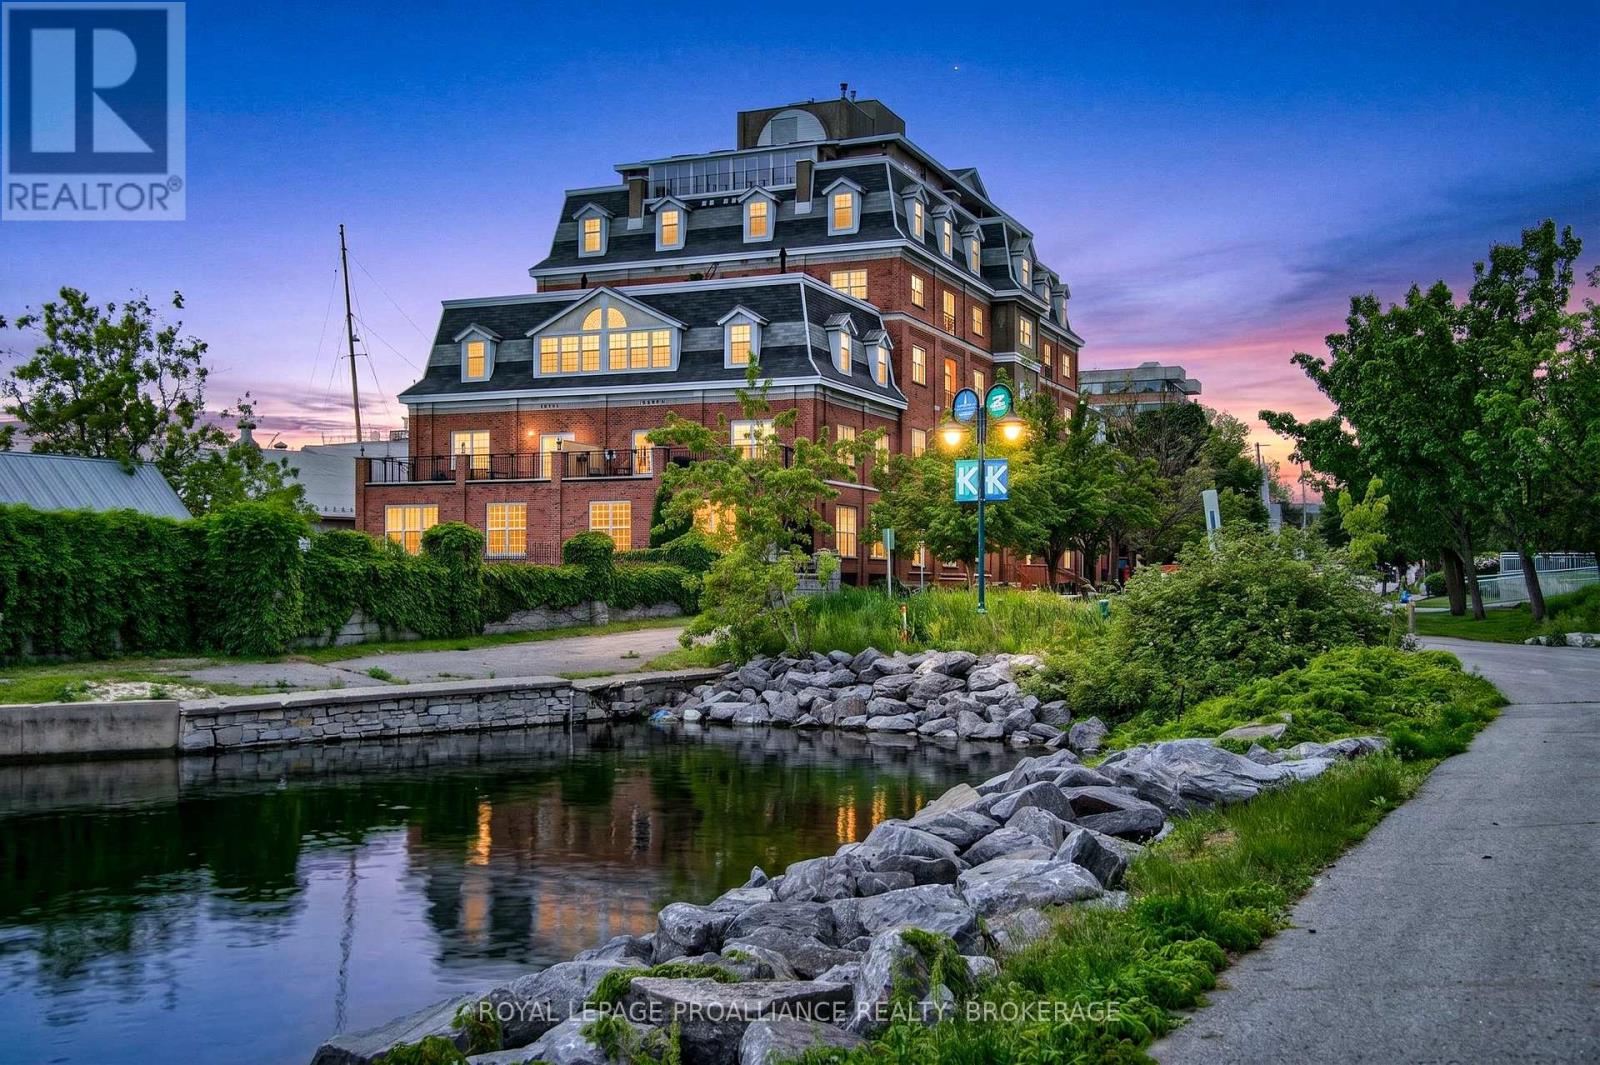
Set within one of Kingston's premier downtown waterfront residences, this two storey condominium offers a rare blend of architectural interest and effortless urban living just steps from Lake Ontario. Positioned across the fourth and fifth floors, the suite features two separate entrances and a beautifully designed open staircase that creates a striking connection between levels. The main floor is bright and inviting, with open living and dining areas that enjoy generous natural light. The kitchen provides excellent storage and prep space along with room for casual meals, while a powder room and in suite laundry add everyday practicality. Upstairs, two comfortable bedrooms each enjoy their own private bathroom. A flexible loft space, complete with built in desk and shelving, offers an ideal spot for work, reading, or creative pursuits. Residents benefit from underground parking, a storage locker, guest suite, party room, fitness room, shared outdoor terrace space, and immediate access to Kingston's waterfront paths, parks, restaurants, downtown amenities, and walking distance to Queen's University. The building has undergone significant recent upgrades, including a new roof, updated garages, refreshed decks, enhanced security cameras, and electrical outlets added to every garage space in the north garage-providing convenience and long term peace of mind. This thoughtfully designed two storey residence also presents an excellent investment opportunity, offering strong rental appeal with potential lease income of approximately $2,500 per month. Its desirable layout, prime waterfront location, and proximity to Queen's University and Kingston General Hospital make it an attractive option for both long term tenants and future value growth. (id:45725)
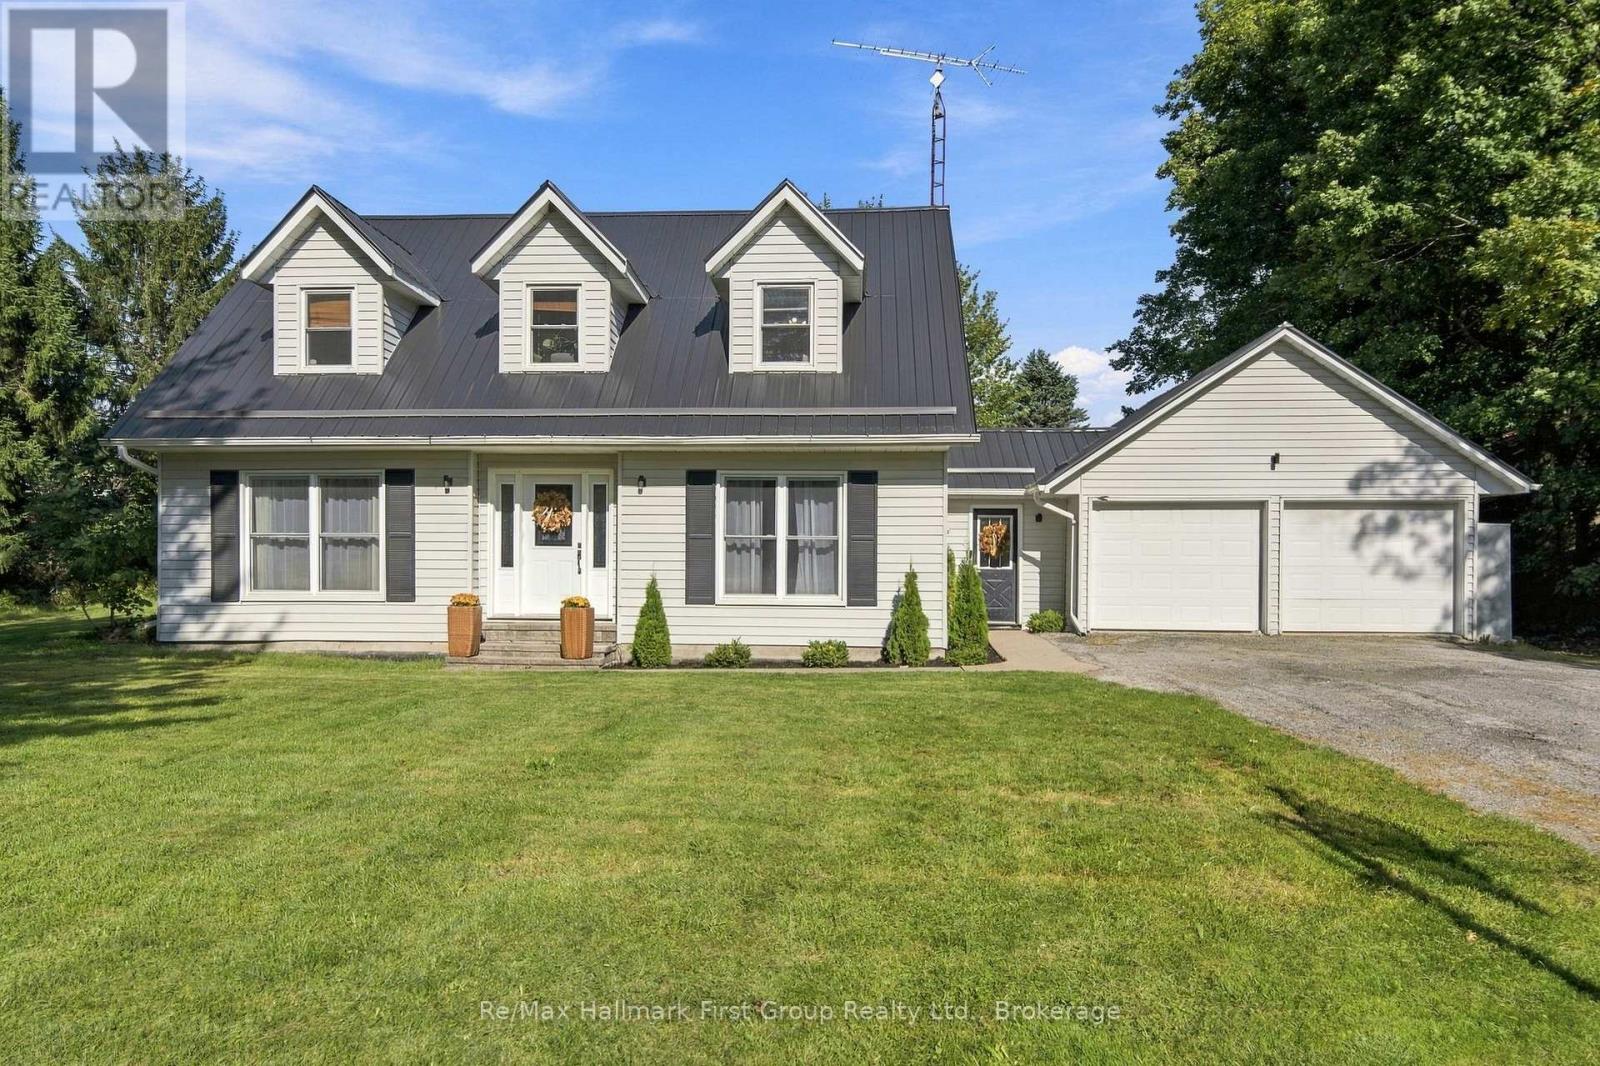
2367 County Rd 23 Road
Alnwick/haldimand, Ontario
Welcome to 2367 Northumberland County Rd 23, a thoughtfully updated, character-filled family home offering the space, privacy and quiet of country living without sacrificing the convenience of town. Set on a mature, treed half-acre just outside Grafton, this inviting 4-bedroom, 3-bathroom home offers generous living spaces, an attached garage and plenty of room for the whole family. Inside, original/refinished pine floors, warm wood details and abundant natural light preserve the home's character, while thoughtful improvements add modern-day function. The refreshed kitchen features expanded cabinetry, ample storage and counter space, stainless steel appliances and an easy connection to the dining and living areas. A cozy gas fireplace adds warmth to the main level, while built-in mudroom storage keeps busy family life organized. The main-level bedroom offers endless flexibility, it's currently being used as a playroom but could convert into a home office or additional living space to suit your family's needs. Upstairs, you'll find three generously sized bedrooms and convenient second-floor laundry. The spacious primary retreat features two walk-in closets and a private, updated ensuite. Outside, enjoy the mature setting, fenced backyard, deck and plenty of space to play, entertain or simply relax among the trees. Major improvements include a steel roof (2022), water softener, UV system and well pump (2021), plus furnace and central air conditioning (2025). Ideally located close to Grafton amenities, schools, library and parks, with Cobourg and Highway 401 within easy reach. A wonderful opportunity for those looking for more breathing room and privacy without sacrificing everyday convenience. (id:45725)
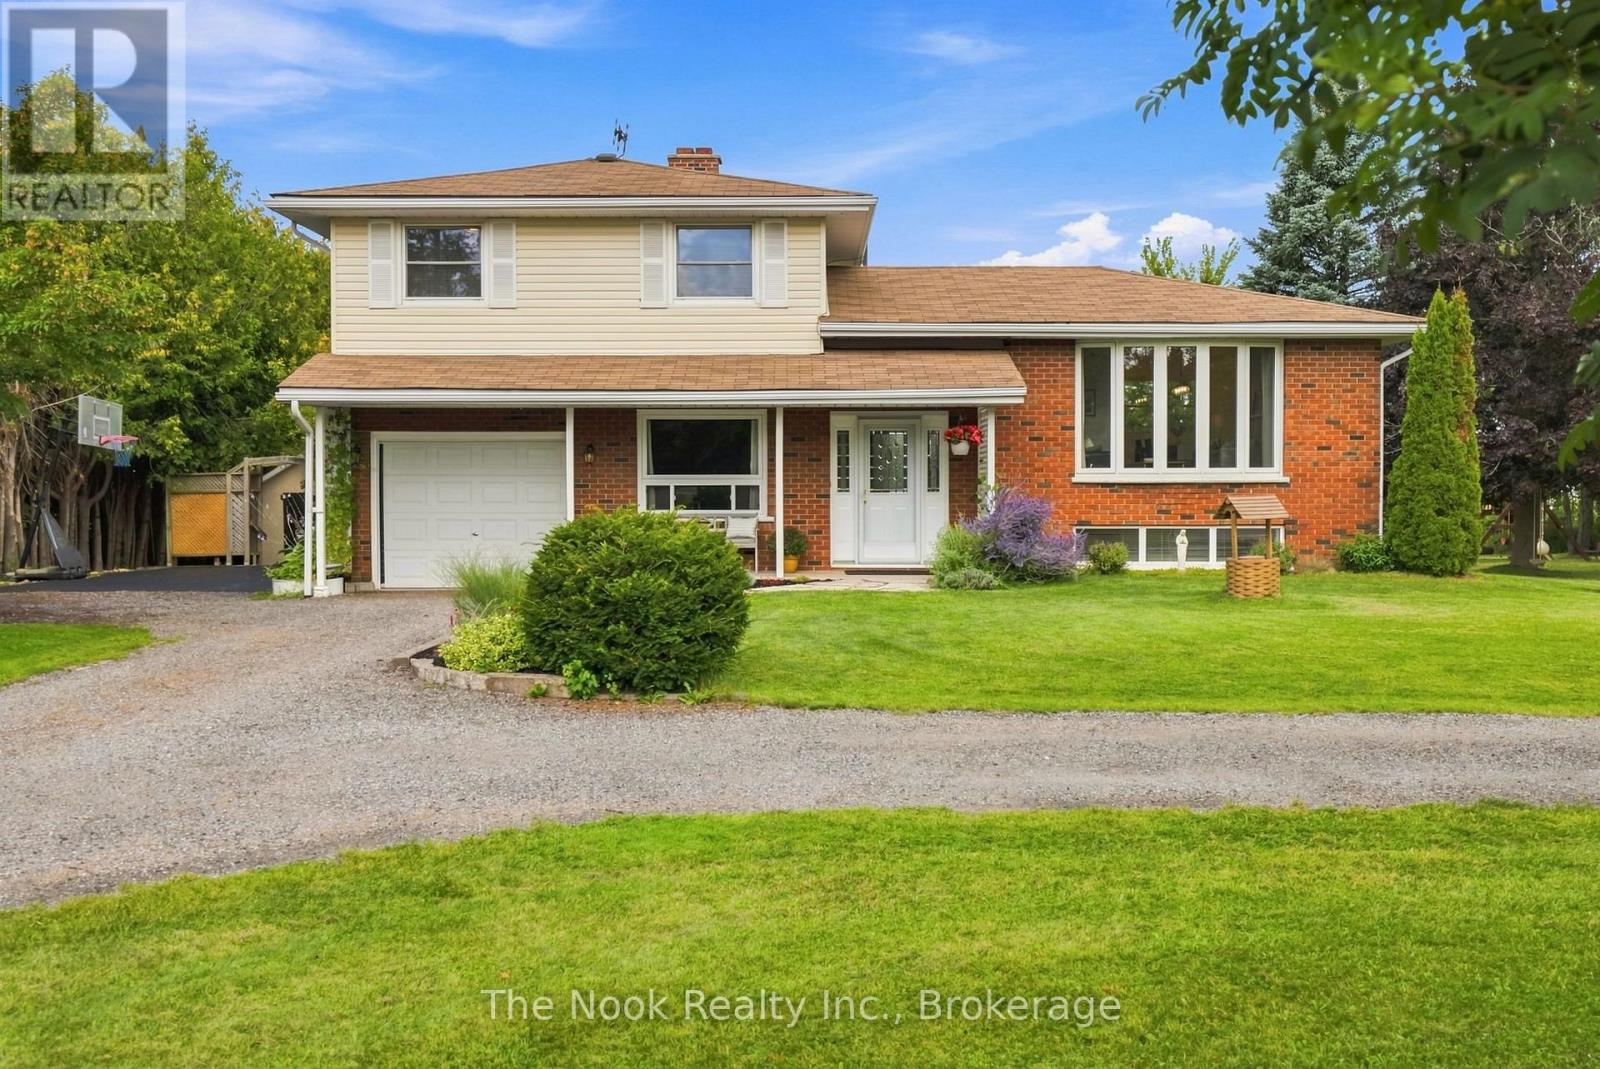
193 Cottingham Road
Kawartha Lakes (Emily), Ontario
Captivating Country Living with Panoramic Valley Views! Perched high on a hill along one of Omemee's most desirable streets, this exceptional four-level split brick home offers the perfect blend of country privacy and town convenience. Situated on a beautiful, extremely private acre lot, this property delivers breathtaking, elevated views of the Pigeon River Valley. Beautifully landscaped with mature trees, vibrant perennial gardens and both gala and spartan apple trees. The two-level deck provides the perfect vantage point to relax and take in the panoramic scenery. Includes two functional outdoor sheds for ample storage. Bright and updated interior with expansive living space includes a family room, and bright, fully finished basement with 9 foot ceilings, ensuring plenty of space for all your needs. Spacious basement bathroom has potential for adding a shower downstairs. Geothermal ground source heating representing a $35K investment, provides extremely low carrying costs. Hydro, inclusive of heating and A/C, runs roughly $180 per month providing incredible savings. Just 5 minutes from Omemee, and Emily Provincial Park. 20 minutes from downtown Peterborough and Lindsay. Don't miss this rare opportunity. Schedule your viewing today and let the beauty of the Pigeon River Valley draw you in. (id:45725)
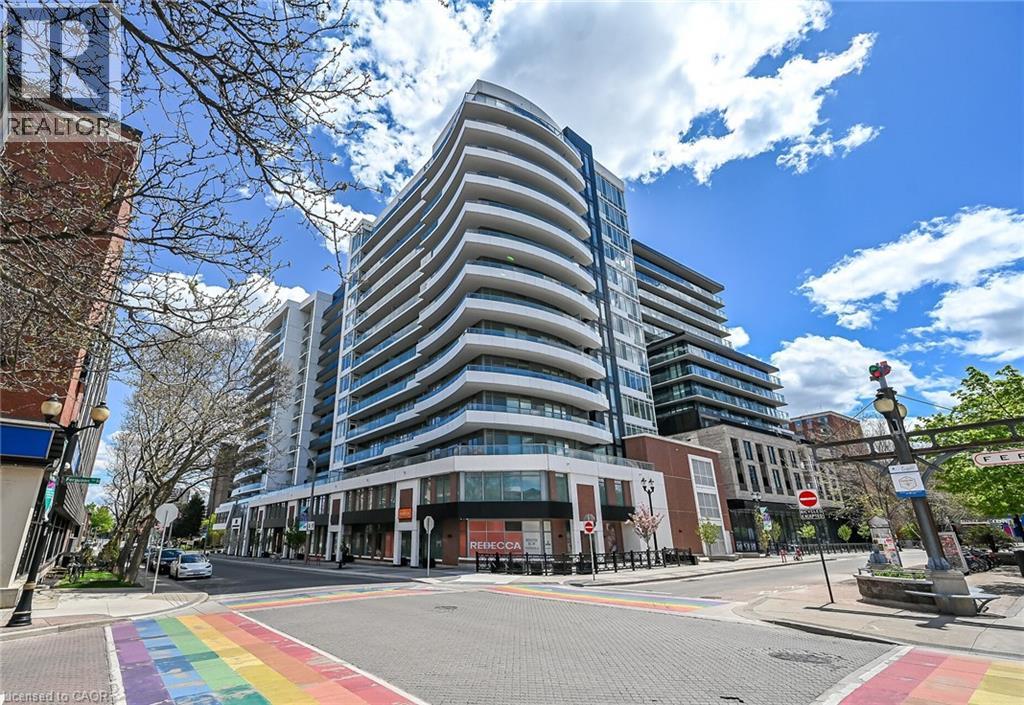
212 King William Street Unit# 921
Hamilton, Ontario
Clean, bright, & spacious 2-bedroom, 2 full bathroom, 2 owned parking spots, both covered, one oversized on ground level, one on level 2. Quiet building with 24hr concierge service. The unit features open-concept design, kitchen with quartz counters, subway tile backsplash overlooking the living area with patio doors leading to the private balcony with views of the Hamilton Bay. Large primary bedroom is thoughtfully positioned on one side of the living space. It includes a walk-in closet & 3-piece ensuite with walk-in shower. On the opposite side, a second bedroom and full 4-piece bathroom. Additional features include large coat closet, stackable washer/dryer in a separate closet, two owned parking spaces & locker. The building has extra amenities such as 24hr security, on-site gym, party room beside a rooftop patio, dog washing room & bicycle storage. Walk to Hamilton’s cultural centres- Mills Hardware Music Venue, Ridiculous Music Venue, Theatre Aquarius, James St N art crawls, iconic restaurants down the street including Shakespeare, The Mule, The French & many more. Live in an urban setting where life is bustling but settle into the quiet of the 9th floor of this beautifully designed building. (id:45725)
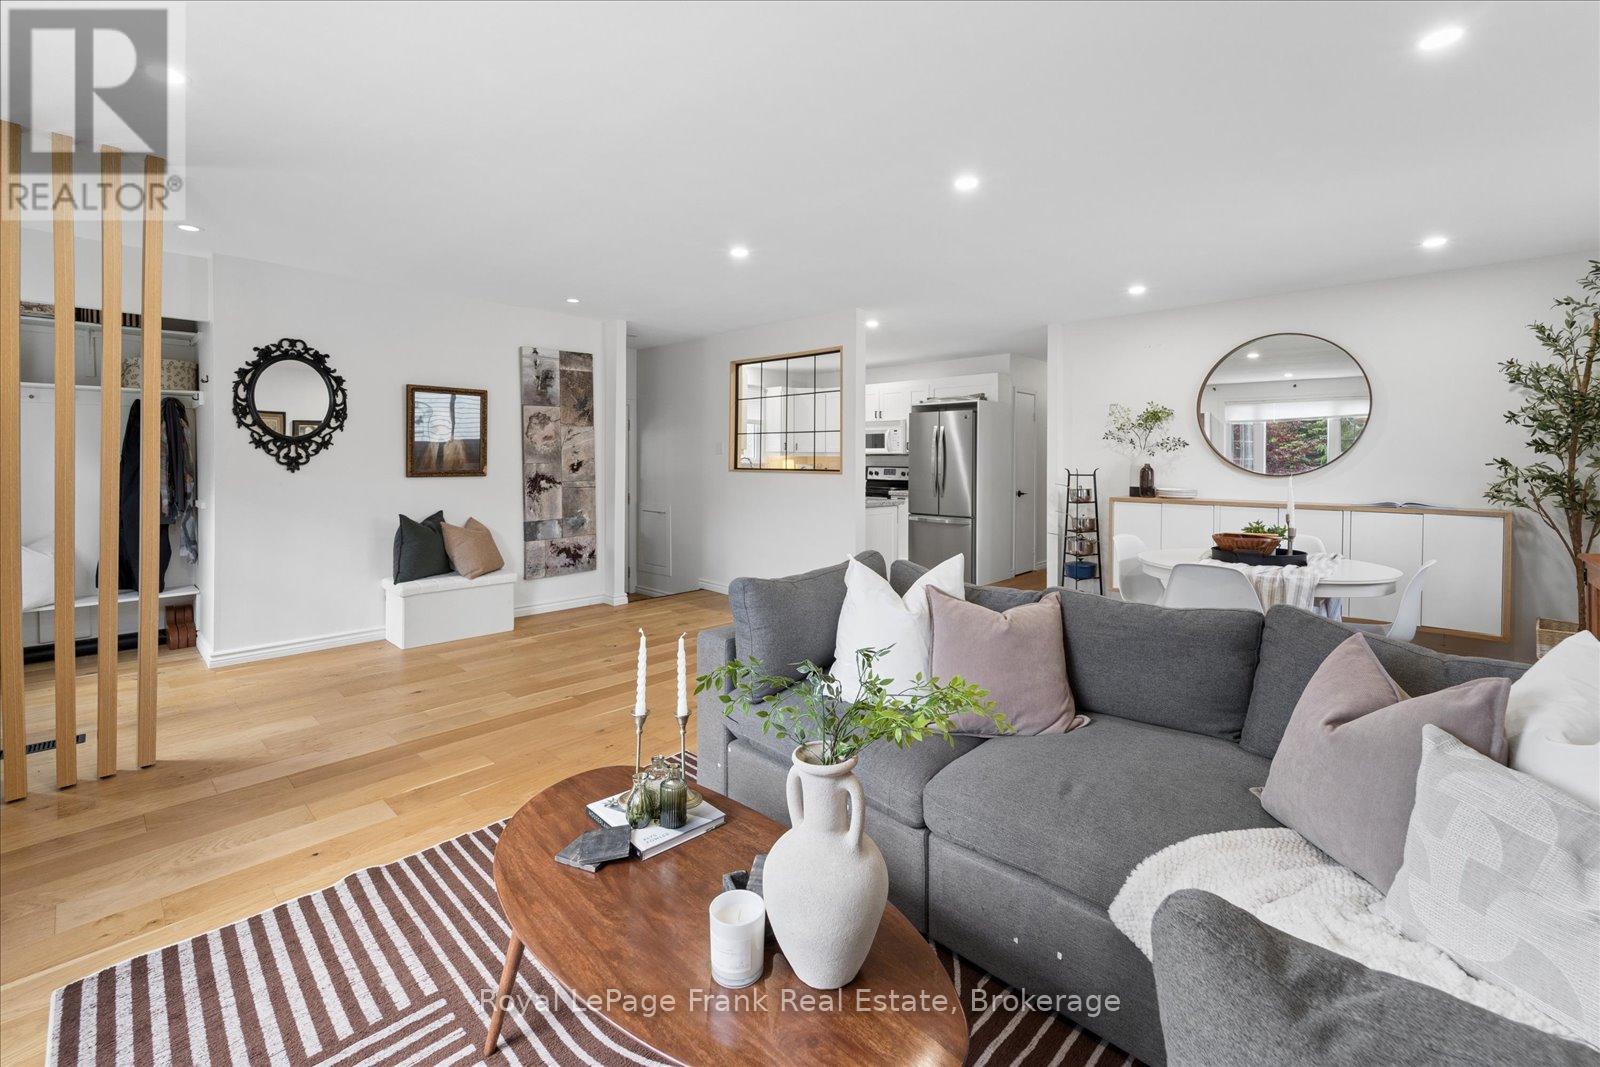
544 Maher Crescent
Cobourg, Ontario
Welcome to 544 Maher Crescent, a move-in-ready bungalow tucked away on a quiet crescent in the sought-after Monk's Cove community. Beautifully updated and thoughtfully reimagined, this 3-bedroom home offers the perfect blend of comfort, function, and easy living, all just a short walk to the lake. Surrounded by lovely gardens, the setting feels peaceful and private, making it easy to enjoy a slower pace of life while still being close to everything Cobourg has to offer.Inside, the bright open-concept main floor is designed for modern living, with engineered wood floors, fresh paint, and large windows that fill the space with natural light. The kitchen flows seamlessly into the dining and living areas, creating an inviting layout that's perfect for both everyday life and entertaining. Main-floor laundry adds extra convenience, while the updated 4-piece bathroom adds to the home's polished, turnkey appeal.The partially finished basement offers even more flexibility, featuring two finished rooms that can easily be used as a home office, guest space, rec room, or hobby area. With a separate side entrance, there's also added potential for an in-law setup or extended living space, giving buyers options to grow into the home over time.Outside, the partially fenced backyard is ideal for relaxing, gardening, entertaining, or giving kids and pets space to play. The carport adds practical everyday convenience, and the location truly ties it all together. You're just minutes from downtown Cobourg, with easy access to local shops, restaurants, Victoria Park, and Cobourg Beach. Whether you're looking to downsize, start fresh, or simply enjoy a home that's ready for you from day one, this one checks all the boxes. (id:45725)