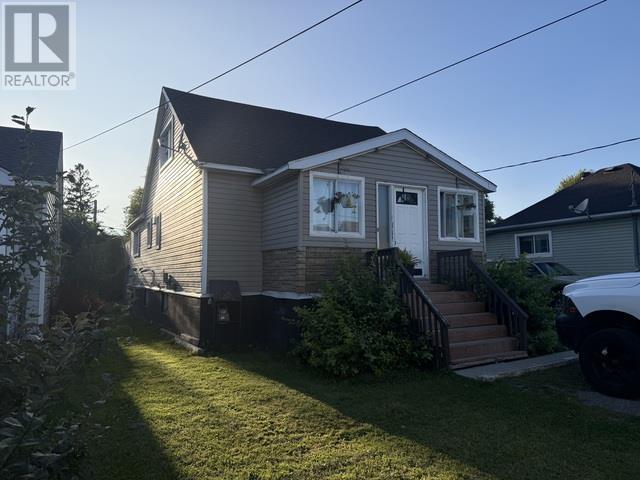
317 Moody St
Sault Ste. Marie, Ontario
Welcome to 317 Moody St, a spacious and inviting home offering plenty of potential at an affordable price. Featuring 3 bedrooms and 3 bathrooms, this property provides plenty of room for a growing family, first-time buyer, or investor. The home offers a very nice kitchen, a great bathroom with a relaxing soaker tub, and plenty of additional space throughout that can be tailored to suit your needs. A detached garage adds valuable storage and parking space. With its generous layout, desirable features, and opportunity to make it your own, this is a home worth taking a closer look at! Call today to book a viewing! (id:45725)
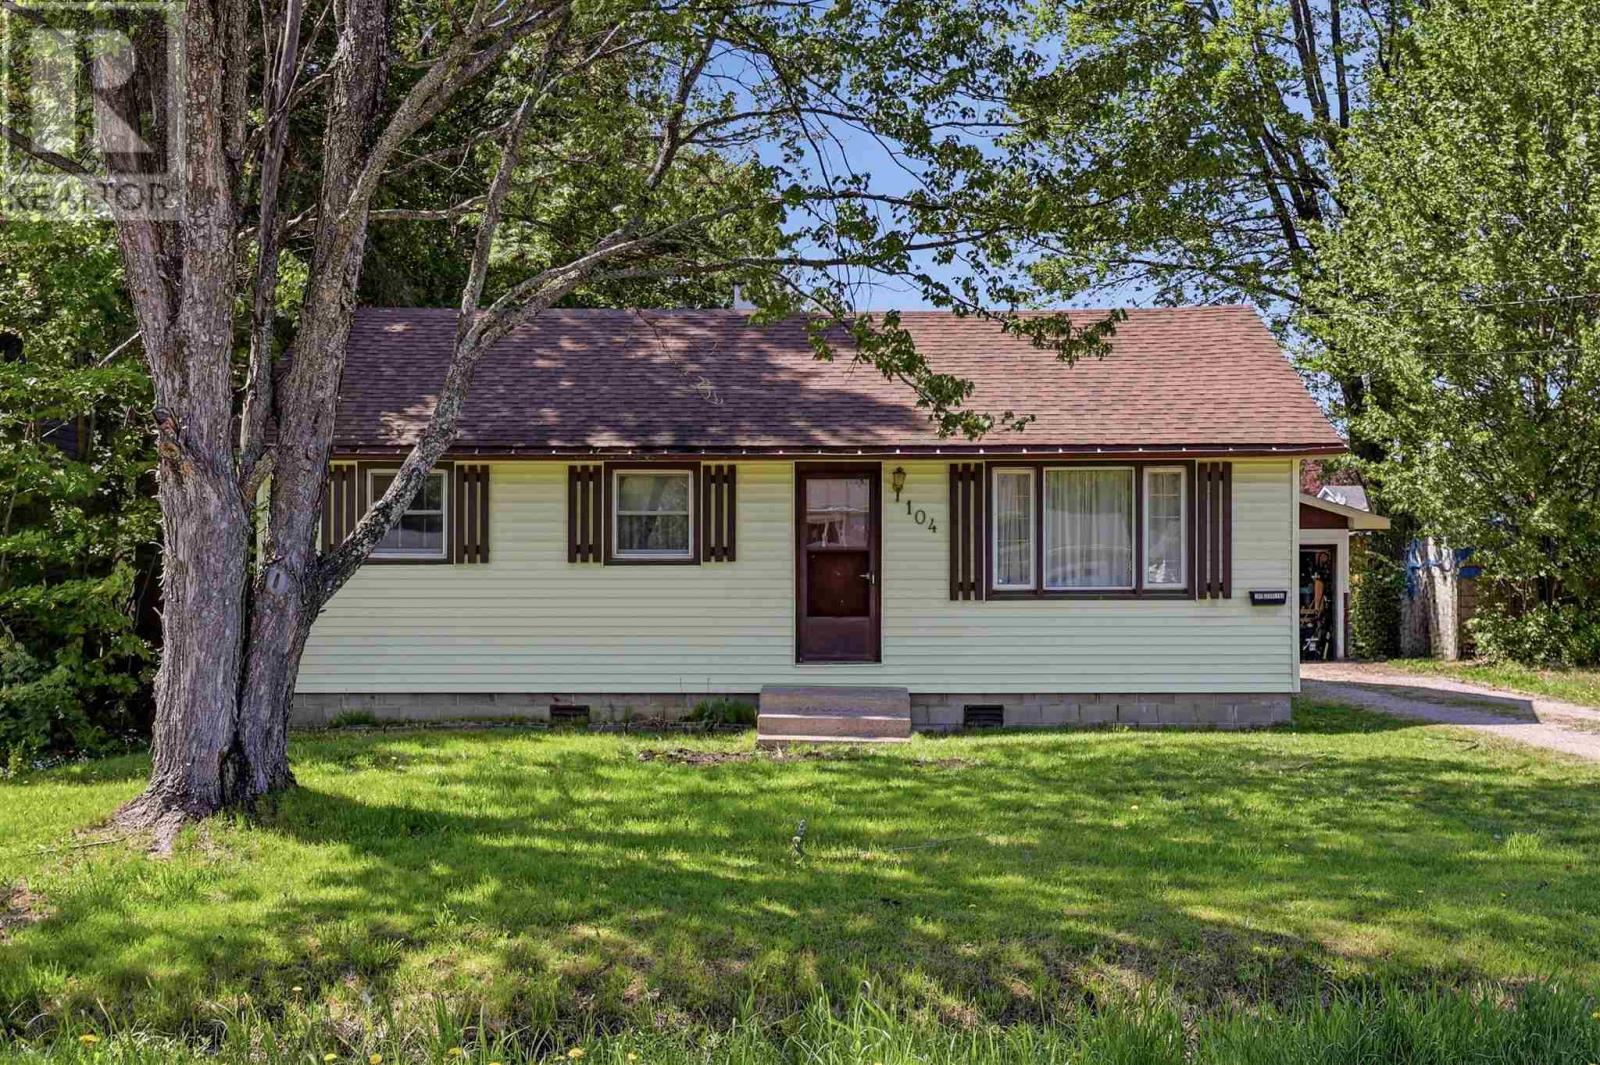
104 Eastern Ave
Sault Ste. Marie, Ontario
Welcome to 104 Eastern Avenue! Offering great value in a desirable, established neighbourhood, this updated 3-bedroom, 1-bathroom home is ready for its next owner. The bright interior features new flooring throughout, updated kitchen countertops, fresh paint, and a refreshed bathroom with new vanity. A brand new 100-amp electrical panel adds another important recent upgrade. Outside, enjoy an impressive 200-foot deep lot and detached double garage with plenty of room for vehicles, toys, storage or a workshop. Move-in ready and conveniently located close to schools, parks, shopping and amenities. Contact your trusted REALTOR® today to book your private viewing! (id:45725)
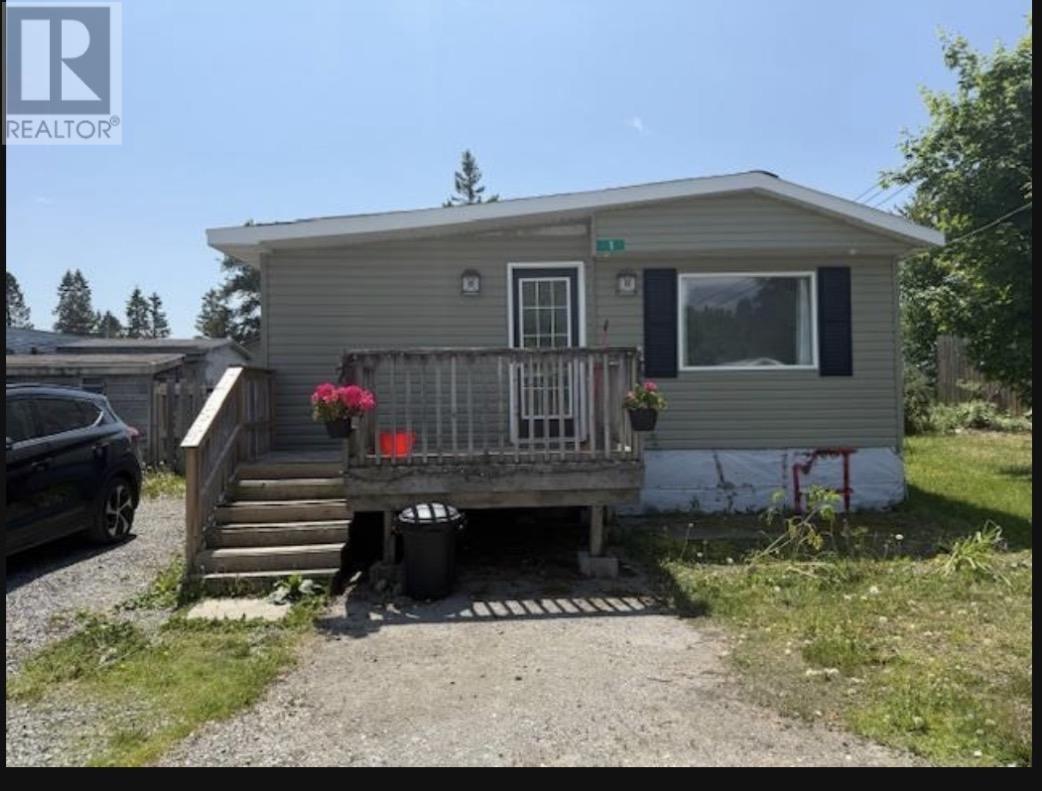
1 Spruce Ct
Heyden, Ontario
CHEAPER THEN RENT! BE SURE TO CHECK OUT 2 BEDROOM MOBILE HOME THAT IS LOCATED IN RUPERTS ACRES MOBILE PARK JUST 10 NORTH OF SAULT STE. MARIE THIS PROPERTY FEATURES, OPEN-CONCEPT LIVING ROOM/KITCHEN, 2 BEDROOMS, MAIN FLOOR LAUNDRY,PARK FEES (APPROXIMATELY ) $459/MONTH, ALSO NEW OWNER MUST HAVE PARK APPROVAL. PROPERTY BEING SOLD AS-IS. CALL TODAY FOR FURTHER DETAILS. (id:45725)
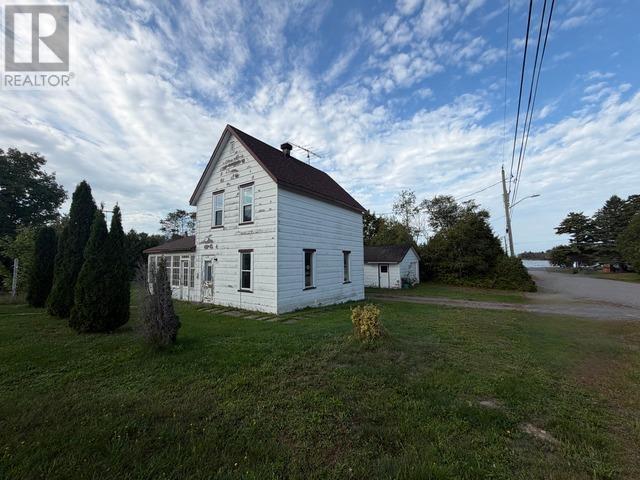
62 Queen St
Thessalon, Ontario
Welcome to 62 Queen Street, a spacious and inviting home in the lovely community of Thessalon, Ontario. Recently refreshed and offering plenty of room for the family, this two-storey property features three bedrooms, a full bathroom, and a large eat-in kitchen. The home combines the charm and character of an older property with a number of recent improvements, making it an appealing option for buyers looking for a home that is ready to enjoy while still offering opportunities to add their own personal touches. Outside, you'll find a detached 20' x 22' garage along with a spacious corner lot providing plenty of room for parking, outdoor activities, gardening, or simply enjoying the yard. Located across the road from Lakeside Park, it is just a short walk to the area's beautiful sandy beach waterfront, the Thessalon Hospital, Thessalon Public School, and much more. This is a wonderful opportunity to enjoy the space, community, and natural beauty that Thessalon has to offer. Book your private viewing today and come see what makes 62 Queen Street a great place to call home. (id:45725)
24 Daniel Ct
Heyden, Ontario
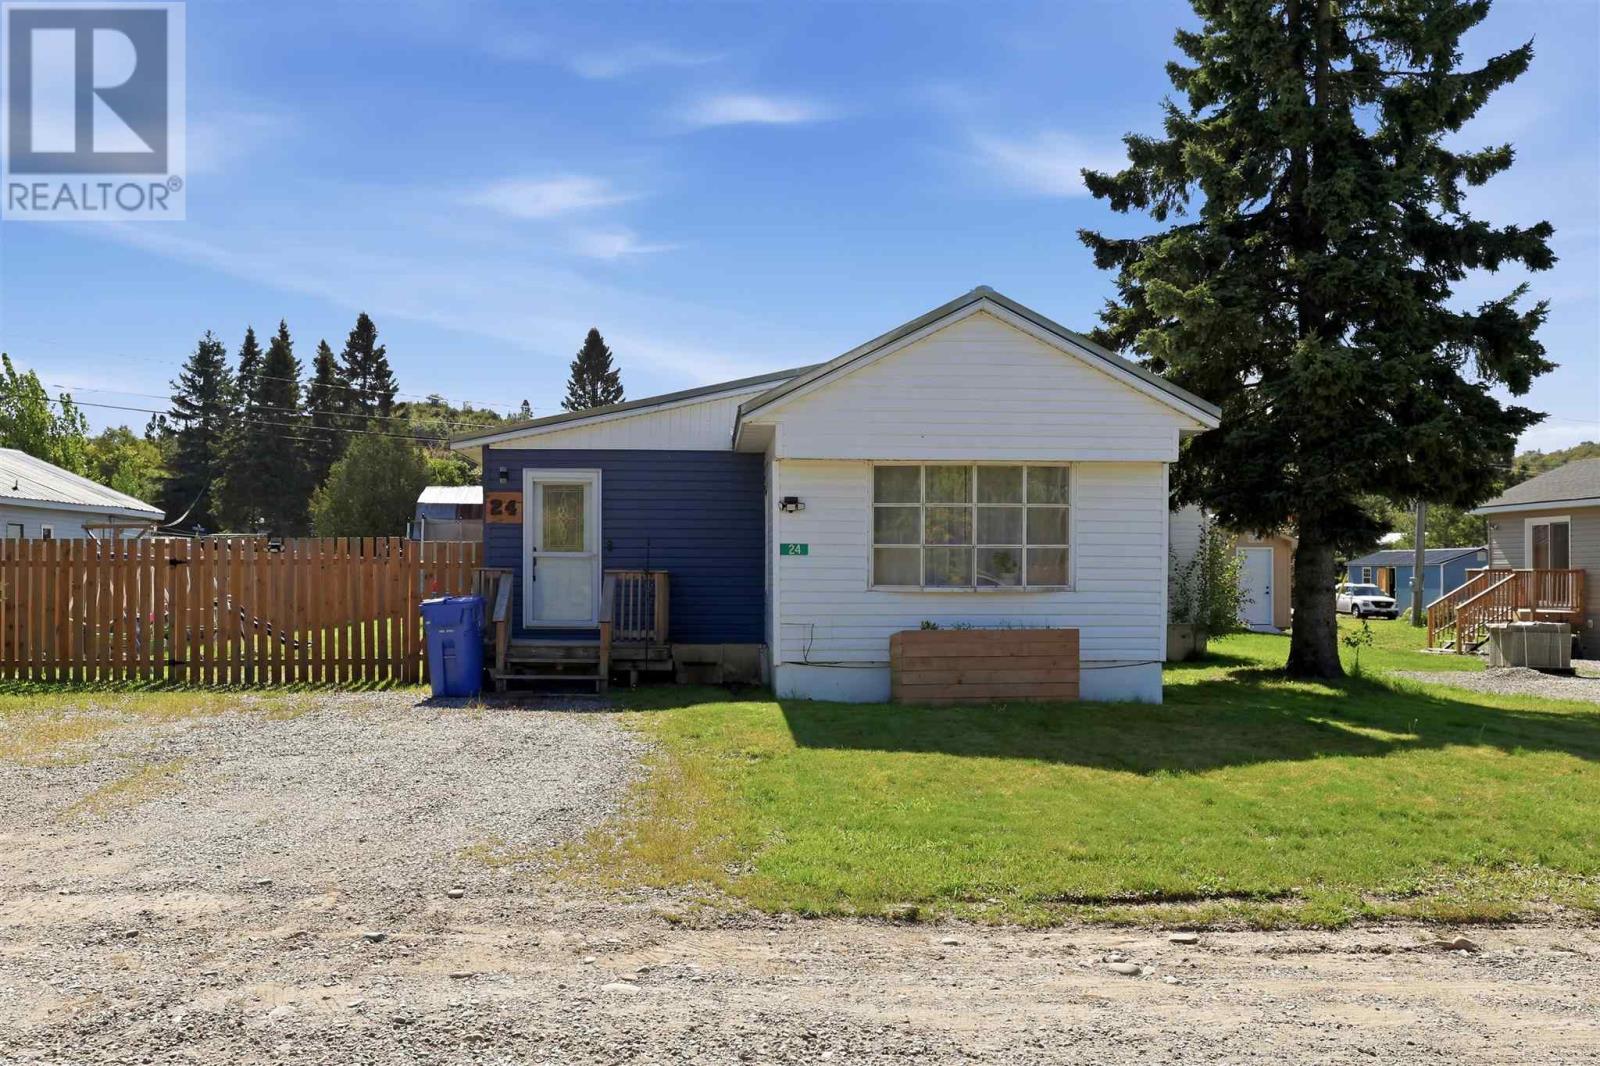
Affordable living just outside of town! Welcome to 24 Daniel Court, a spacious 4-bedroom mobile home offering plenty of room for the whole family. The convenient mudroom entry provides a great spot to keep coats, shoes and everyday essentials organized. The kitchen features plenty of cupboard space and opens to a separate dining area. The oversized primary bedroom offers a large walk-in closet and patio doors leading directly to the fenced backyard. The spacious bathroom includes both a soaker tub and stand-up shower. Updates include most windows, exterior doors, a propane furnace (2022), steel roof, siding and fenced yard. A great opportunity for low-maintenance living with lots of space - book your showing today! (id:45725)
35 Broadview Dr
Sault Ste. Marie, Ontario
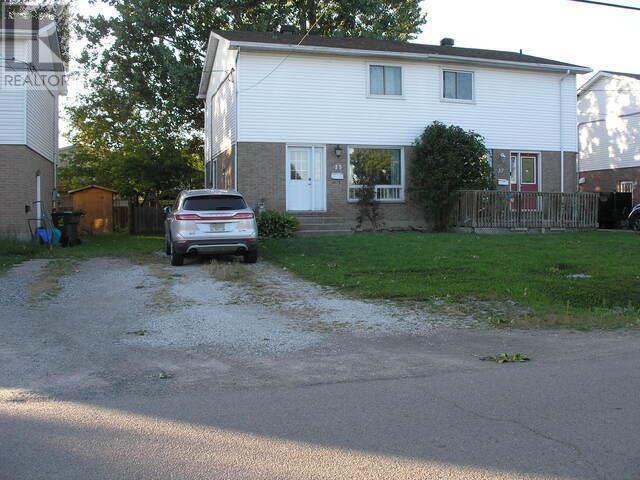
Large 2-storey home located in the west end. Patio doors off dining room to a large deck. (id:45725)
1607 Hilton Rd
Hilton Beach, Ontario
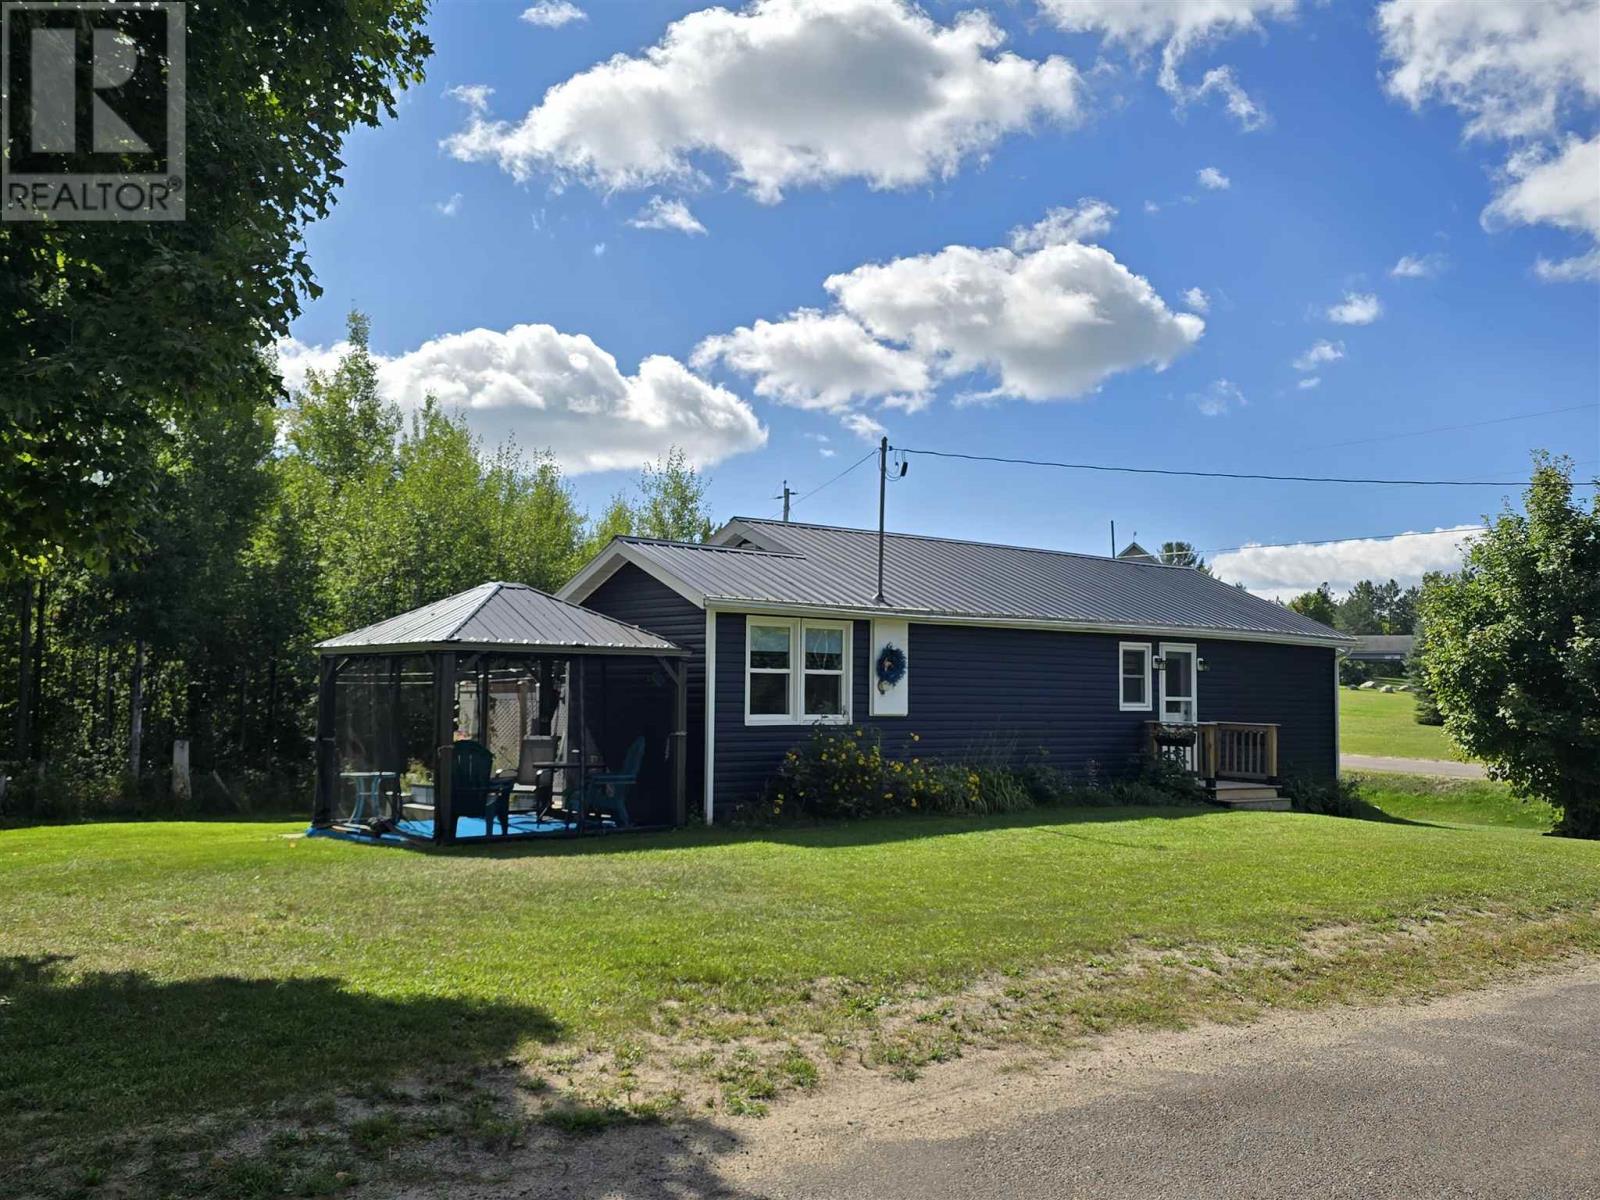
Fall in love with this charming 2-bedroom, 1-bathroom bungalow on a half-acre corner lot in Jocelyn Township and make it your sweet escape from the city. This home offers a functional open-concept kitchen, dining and living area, main-floor laundry, 2 spacious bedrooms with very large closets, engineered hardwood flooring throughout, and an updated bathroom with a walk-in shower. Enjoy the ease of single-level living with peace of mind having a newer furnace, updated windows, and a backup generator. The insulated and wired 1.5-car 24 x 20 detached garage includes a closed-in 9 x 20 lean-to, plus two pop-up garages that provide plenty of room for storage, hobbies, and toys. Low taxes, recreational trails nearby, wildlife at your doorstep, access to many local farm-produced products, and local small businesses. (id:45725)
133 Grosvenor Ave
Sault Ste. Marie, Ontario
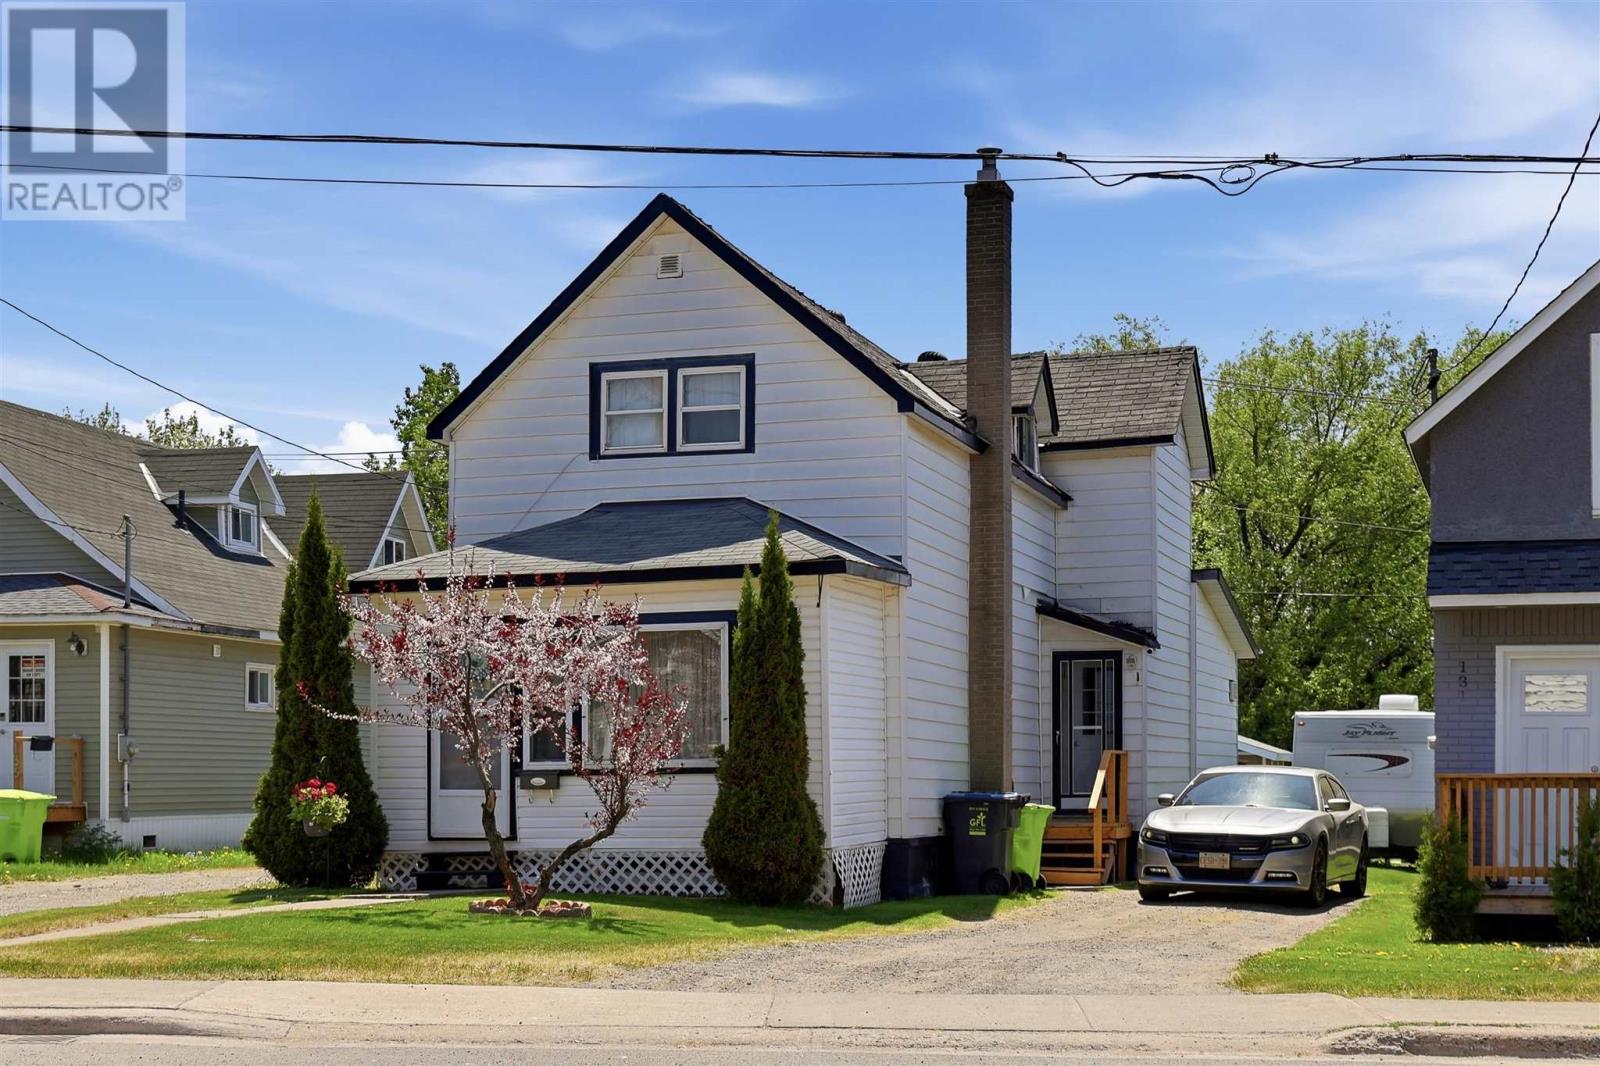
Well-maintained 3-bedroom, 2-bathroom home featuring convenient main-floor laundry and a spacious den with patio doors leading to a fenced backyard oasis. Relax and entertain poolside (taken down annually and easy to set up) in your own private outdoor retreat. A great opportunity to enjoy comfortable living both inside and out! (id:45725)
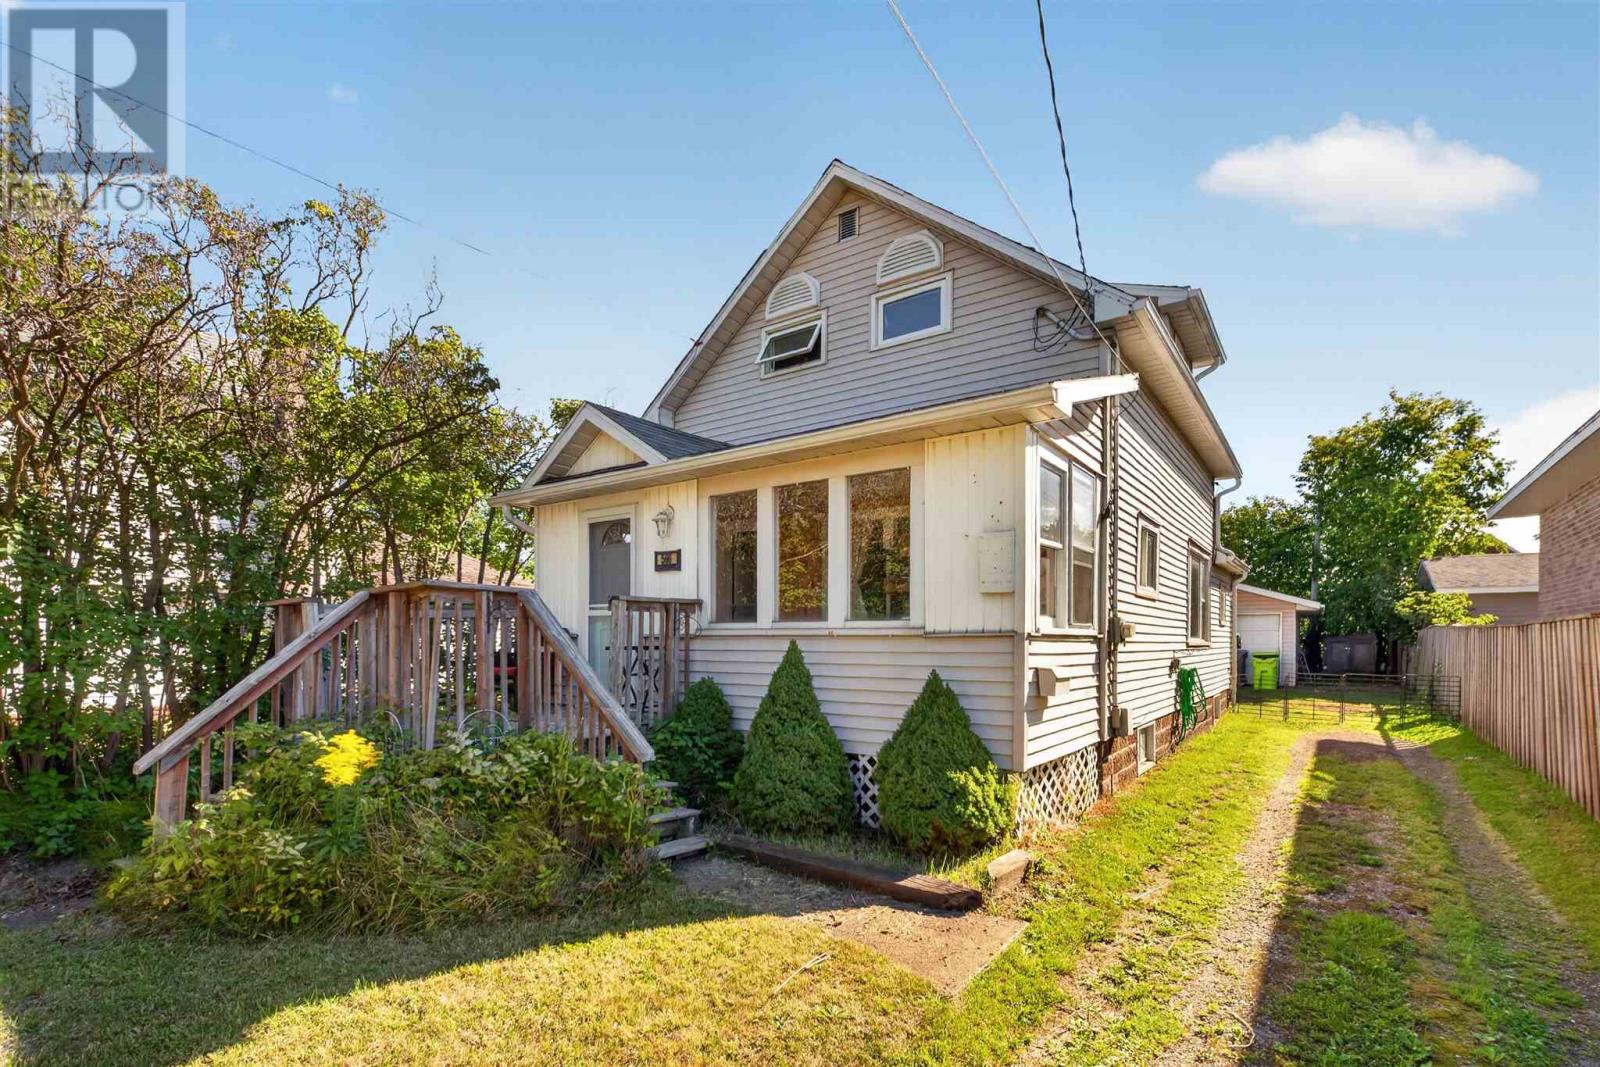
566 Northland Rd
Sault Ste. Marie, Ontario
Affordable west end living with plenty of value! This well maintained 2 bedroom, 1 bathroom home offers approximately 1,050 square feet of comfortable living space. The interior has been refreshed with newer flooring and fresh paint throughout, creating a clean and inviting feel. The main floor features spacious living and dining areas, a functional kitchen, and convenient front and rear foyers. Efficient gas forced-air heating helps keep carrying costs manageable. Outside, enjoy, partially fenced backyard, and detached double garage. A solid, move in ready home at a great price call today to book your viewing! (id:45725)
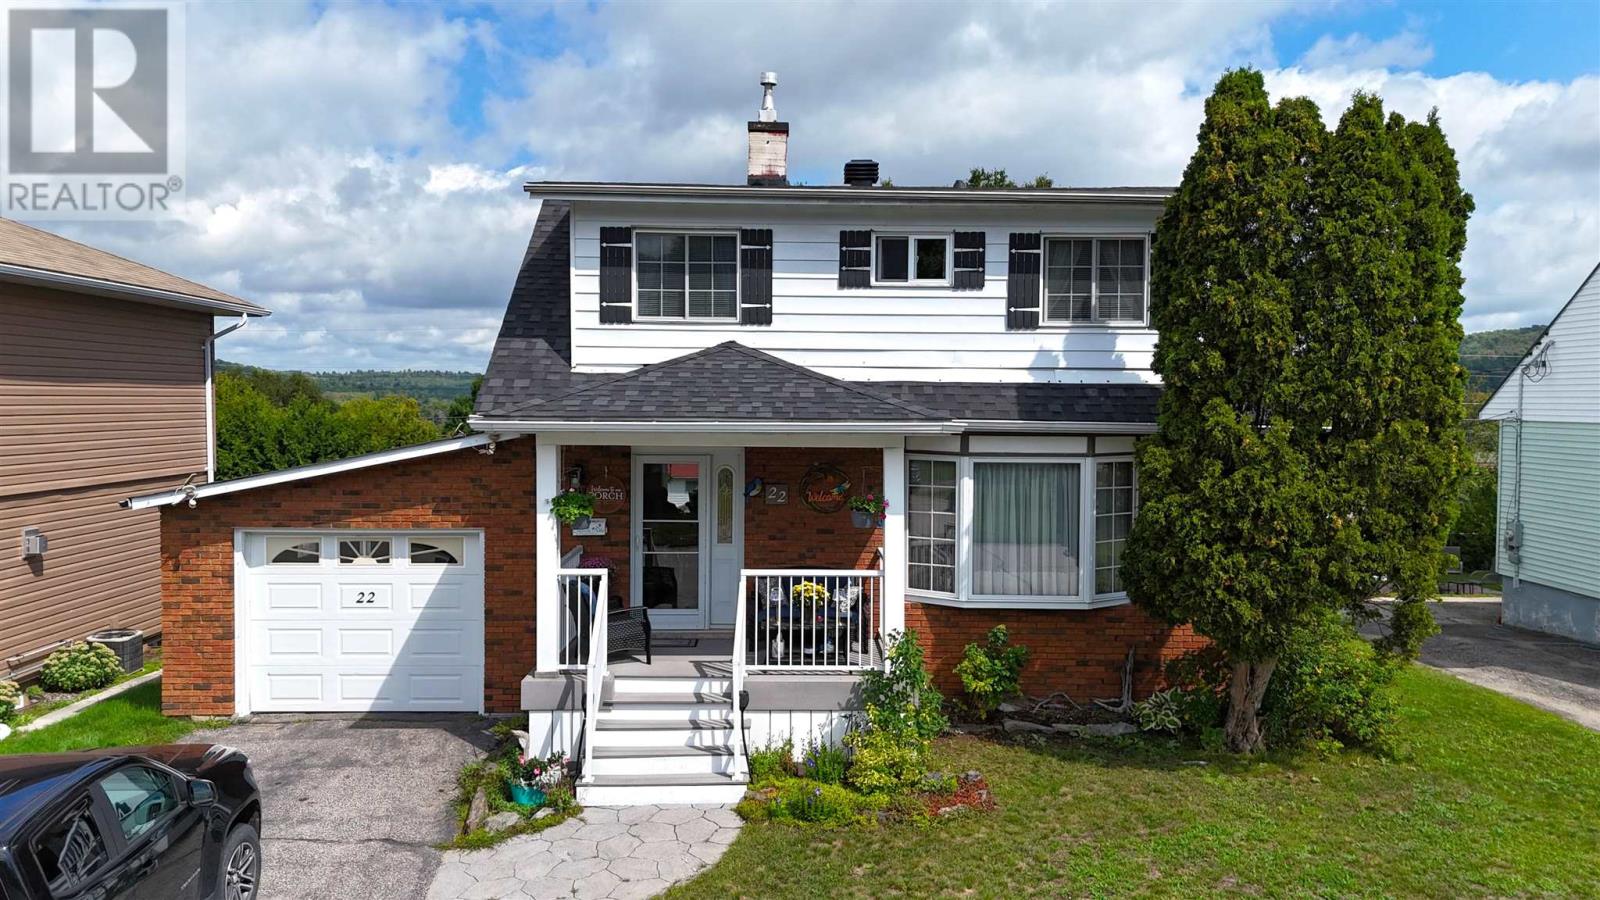
22 Birch Rd
Elliot Lake, Ontario
Welcome to this wonderful family home in Neighborhood #1, ideally situated on a quiet crescent in a highly desirable location. Well cared for and offering a spacious, versatile layout, this home provides plenty of room for the whole family to grow and enjoy. The main level features a bright living room that flows seamlessly into the formal dining room, creating an inviting space for both everyday living and entertaining. The generously sized kitchen offers an abundance of cabinetry, a comfortable eat-in area, and a walkout to the back deck—perfect for summer barbecues and outdoor gatherings. A fantastic main-floor addition adds exceptional versatility, featuring a private bedroom, 3-piece ensuite bath, gas fireplace, and patio doors leading to its own private deck with convenient access to the backyard. Upstairs, the enormous primary bedroom offers plenty of space and flexibility, with the potential to create two additional bedrooms if desired. The finished basement provides even more living space with a comfortable family room. Outside, enjoy a fenced backyard, covered front composite deck, and convenient attached garage/carport. Located close to the beach, arena, tennis courts, downtown, and a variety of recreational amenities, this is a wonderful opportunity to own a spacious and well-maintained family home in one of the area's most sought-after neighborhoods! (id:45725)
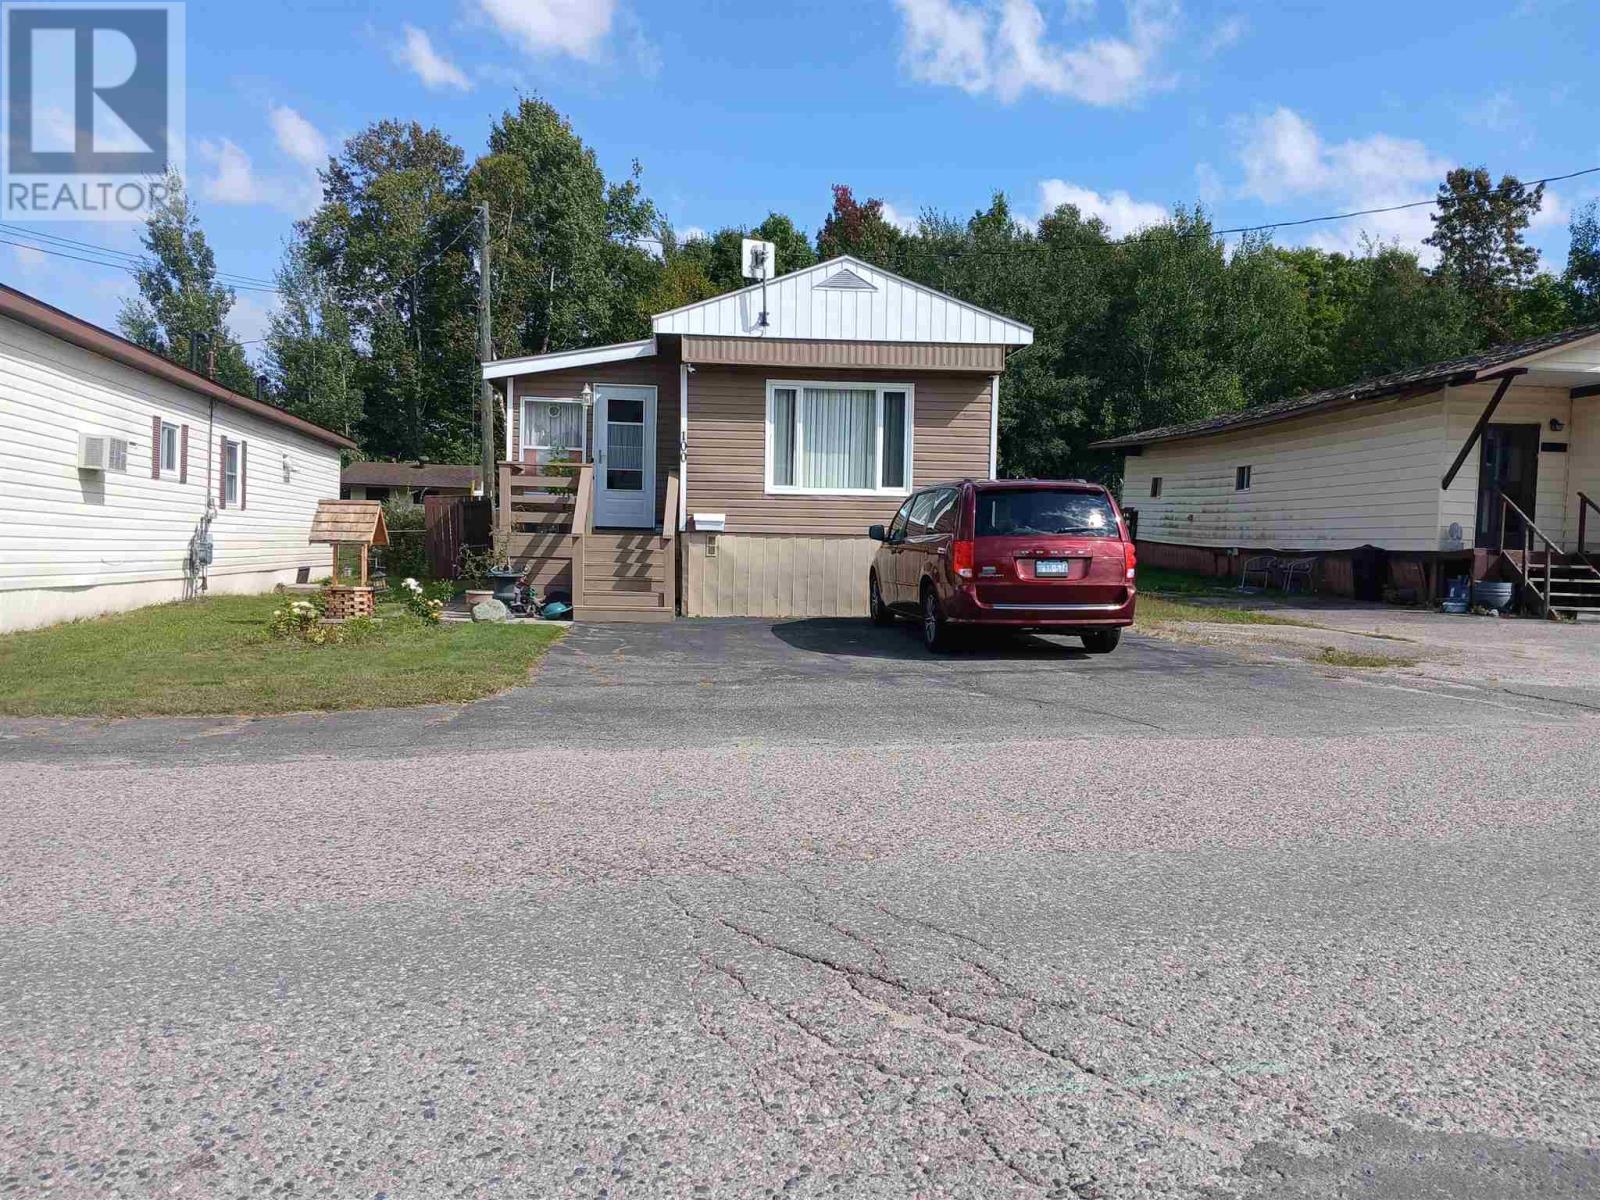
100 Westhill Rd
Elliot Lake, Ontario
This Extremely cozy one level mobile home is a cut above the rest! Very bright, open concept with plenty of natural sunlight. 3 bedrooms and full updated bathroom. Modern kitchen with island features beautiful upgraded cabinetry and fixtures. large separate dining area, Huge living room, and a 3 season sunroom, convenient layout. Newer laminate floors grace most of the home. Good quality thermo pane windows throughout. Gas forced air furnace for heat. Central air included as well. The sunroom leads to a huge deck (22'X11') which is perfect for a family bbq or entertaining guests. Additional 18'X12' shed is wired, has a concrete floor. Secondary garden shed included for extra storage space. Lot fees include water, sewer, taxes and rental on the land. Call to view today! (id:45725)
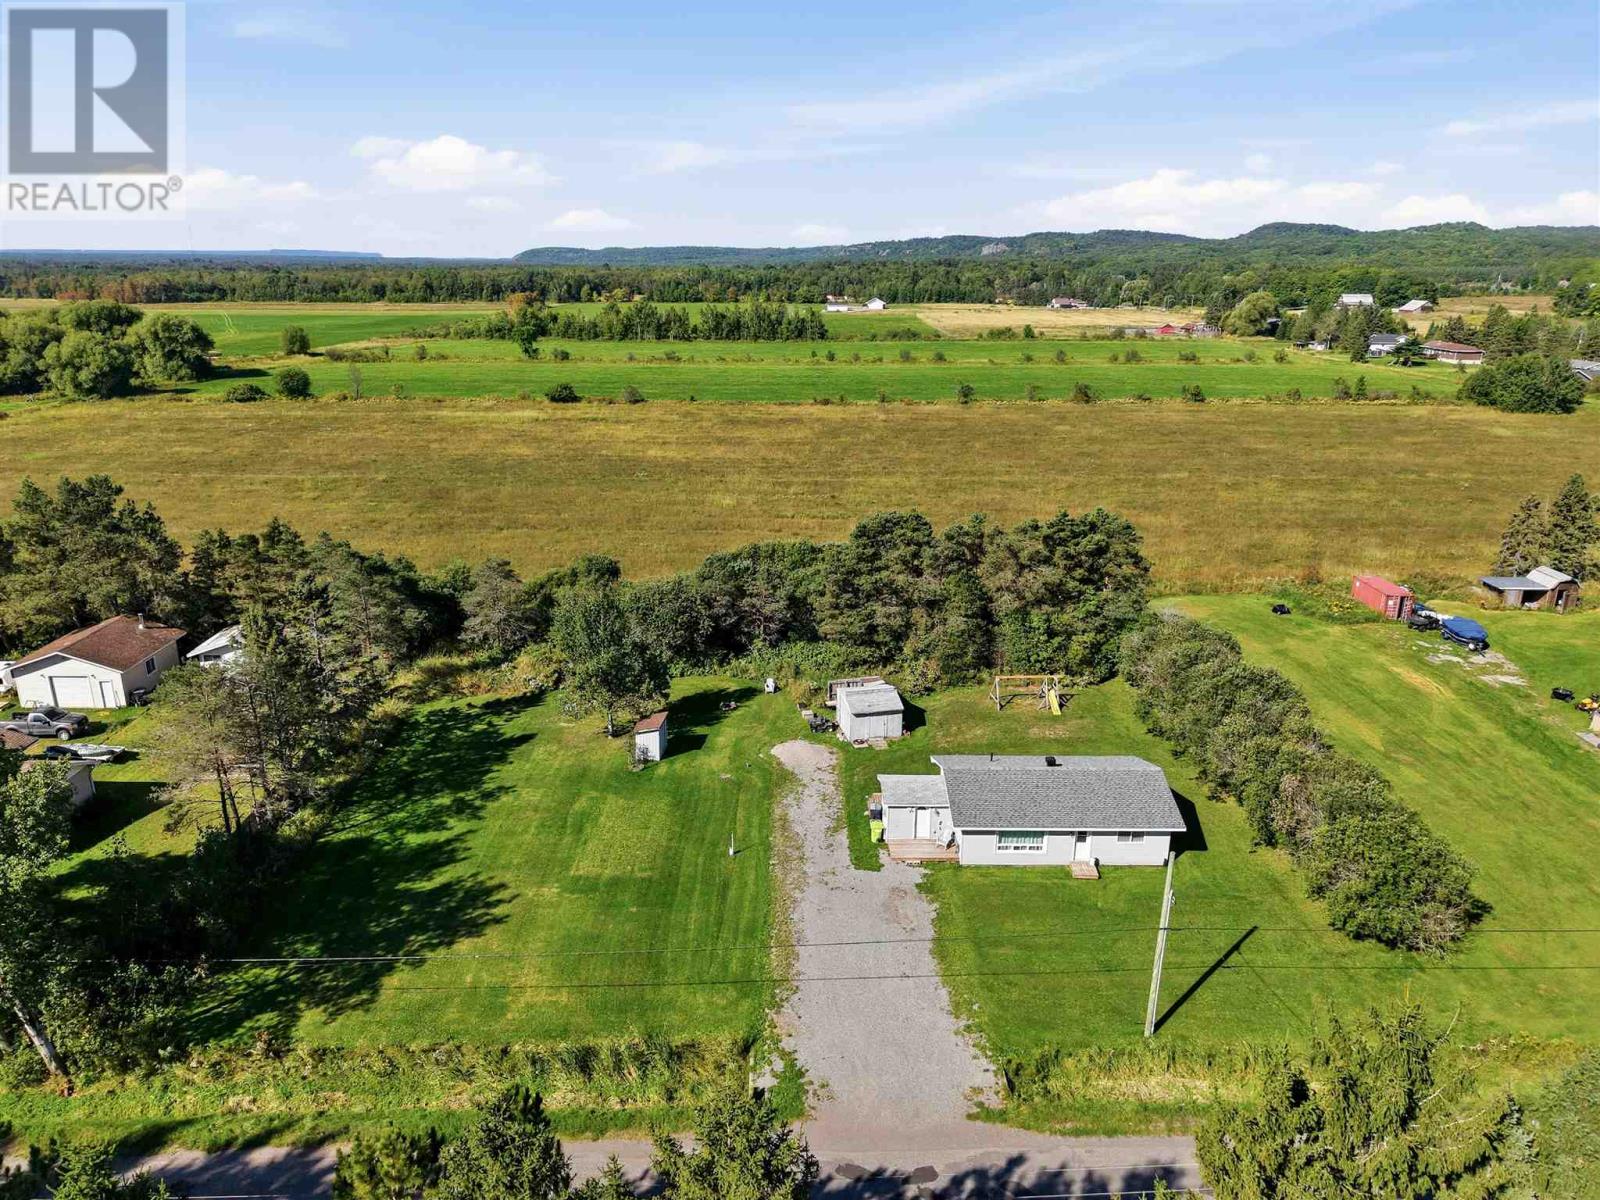
1297 Leighs Bay Rd
Sault Ste. Marie, Ontario
Set in a quiet, tranquil location just a short drive from local amenities, 1297 Leighs Bay Road sits on a spacious 200ft x 150ft lot with plenty of room to further develop the land. The home features comfortable one-level living with a bright, open layout, an updated kitchen, two bedrooms, and one bathroom. Home is complete with double driveway, gas heat and central air conditioning. Schedule your private tour today to explore everything this property has to offer. (id:45725)