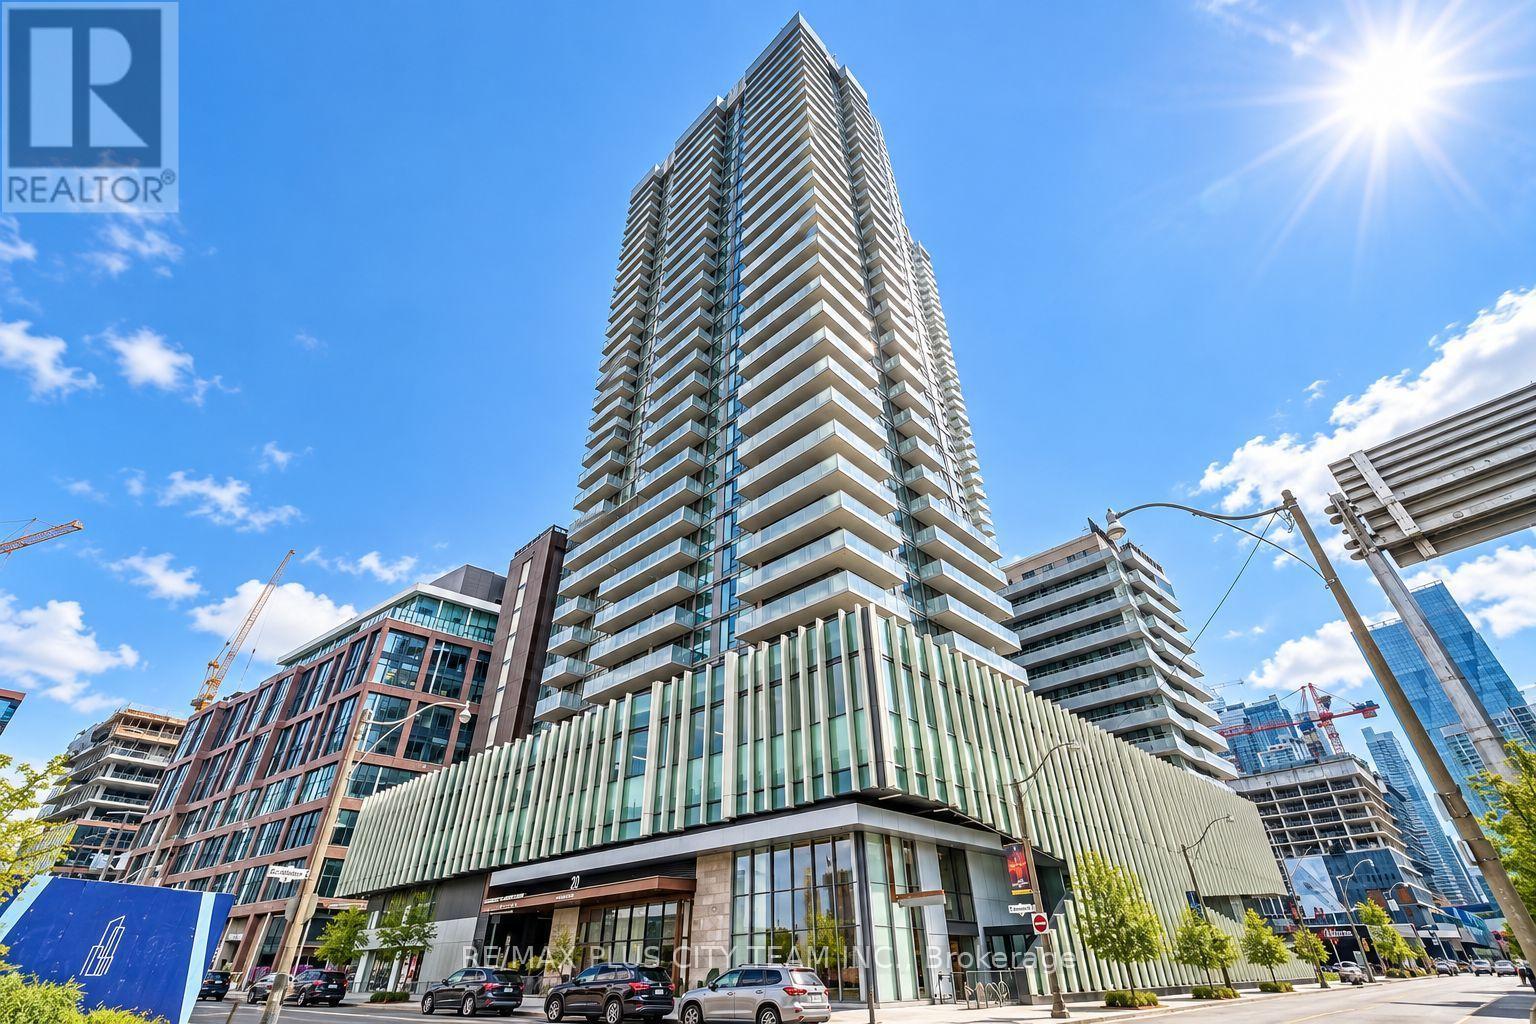
1510 - 20 Richardson Street
Toronto (Waterfront Communities), Ontario
Like New Waterfront Condo - Lighthouse East Tower By Daniels! 2 Bedrooms, 2 Bathrooms, Wrap-Around Balcony With North/East/South Views. Open Concept Living/Dining Area With Gourmet Kitchen, Floor To Ceiling Windows, Master Bedroom With 4 Piece Spa-Like Ensuite, High Ceilings. Underground Parking And Locker Included In Price. Walking Distance To Union Station, Ttc, Loblaws, Sugar Beach, Lakeshore, George Brown College, And More! Please note that the photos are from when the unit was vacant. (id:45725)
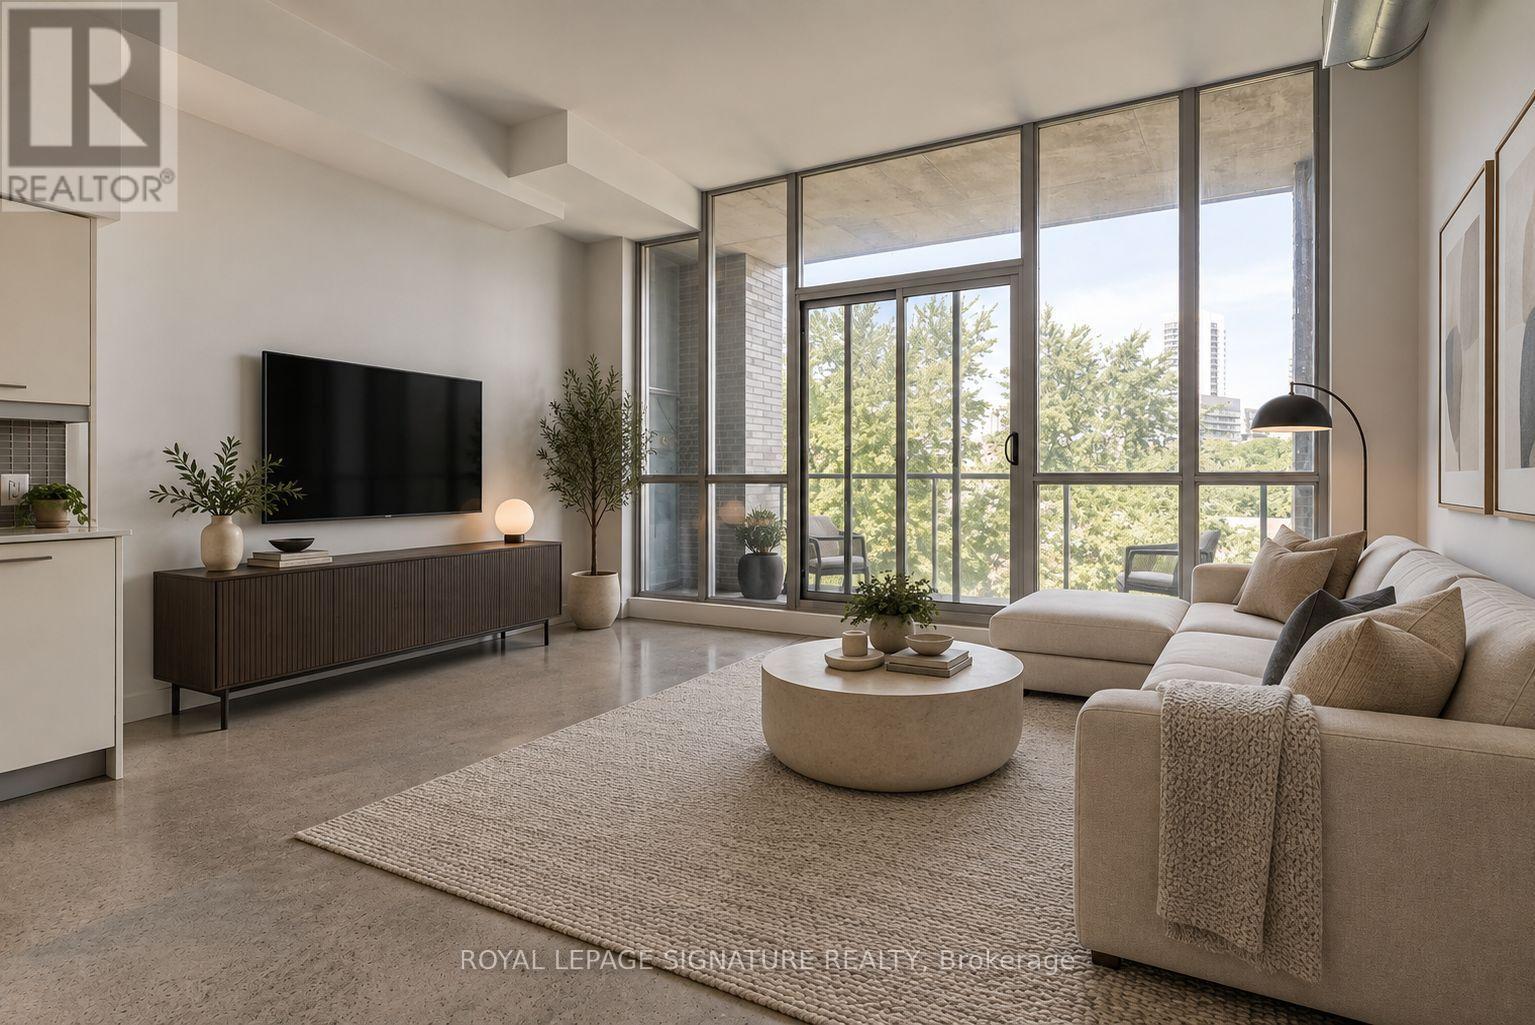
514 - 510 King Street E
Toronto (Moss Park), Ontario
Experience stylish urban living in this spacious 1-bedroom loft at Corktown District Lofts. Featuring polished terrazzo concrete floors, exposed ductwork, 10-foot ceilings, a modern quartz kitchen, and serene treetop views. Steps from Corktown Commons, the Don River Trail, Leslieville, the Distillery District, streetcars, and highway access. Available Immediate! Photos are virtually staged. (id:45725)
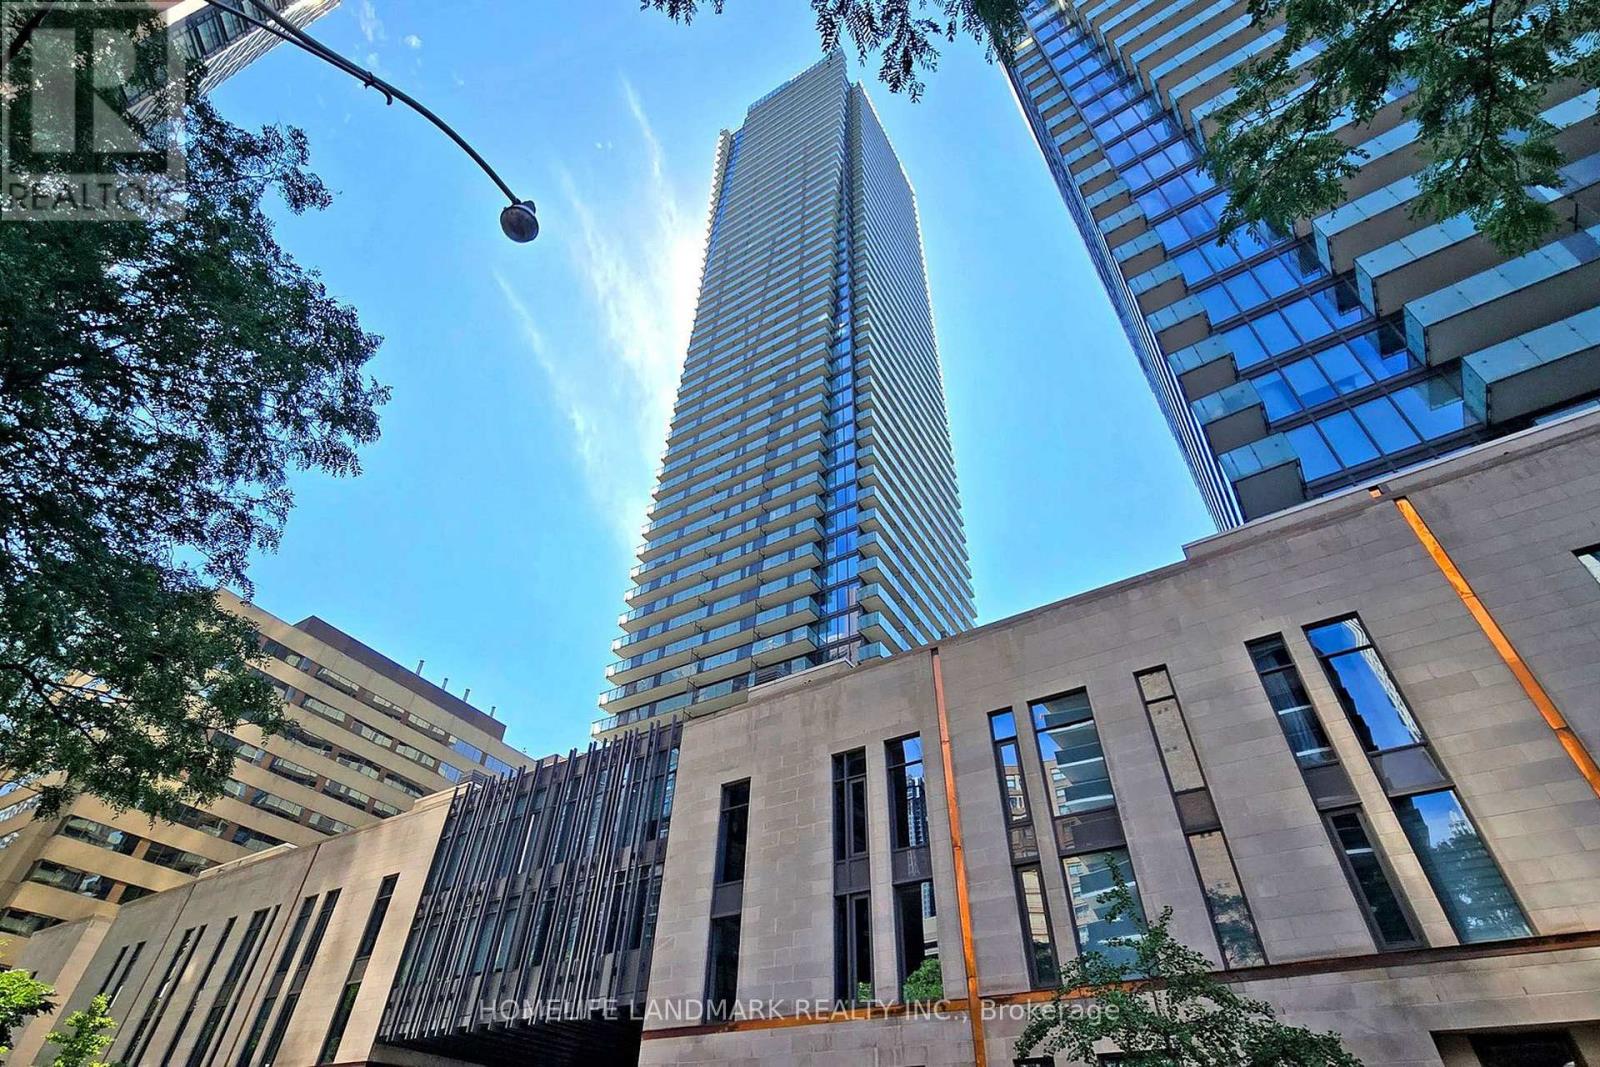
3410 - 1080 Bay Street
Toronto (Bay Street Corridor), Ontario
Prestigious Luxury Living At The Renowned U Condominiums Built by Pemberton Group! U Condo=Condo in University! Approx. 900 Sq.Ft. 2 Bedroom 2 bathroom Unit Plus An Impressive 277 Sq.Ft. Of Oversized Balconies. Bright & Spacious Open-Concept Layout With 9-Ft Floor-To-Ceiling Windows Filling The Unit With Natural Light. Functional Split 2-Bedroom, 2-Bathroom Design Offering Excellent Privacy. Spacious Primary Bedroom & Generous-Sized Second Bedroom. Both Bedrooms Feature Large Windows.Modern Designer Kitchen With Quartz Countertops & Backsplash, Centre Island, Valance Lighting & Built-In European Appliances. Located Steps To University of Toronto, Yorkville, Bay/Bloor Luxury Shopping, Fine Dining, TTC Subway Stations & Minutes To The Financial District. Enjoy World-Class Building Amenities Including 24 Hr Concierge, 3-Storey Grand Lobby, Fitness Centre With Cardio & Exercise Rooms, Yoga Studio, Steam Room, Library, Party Room, Billiards Room, Rooftop Terrace & Underground Visitor Parking.1 Underground Parking Space & 1 Locker included. (id:45725)
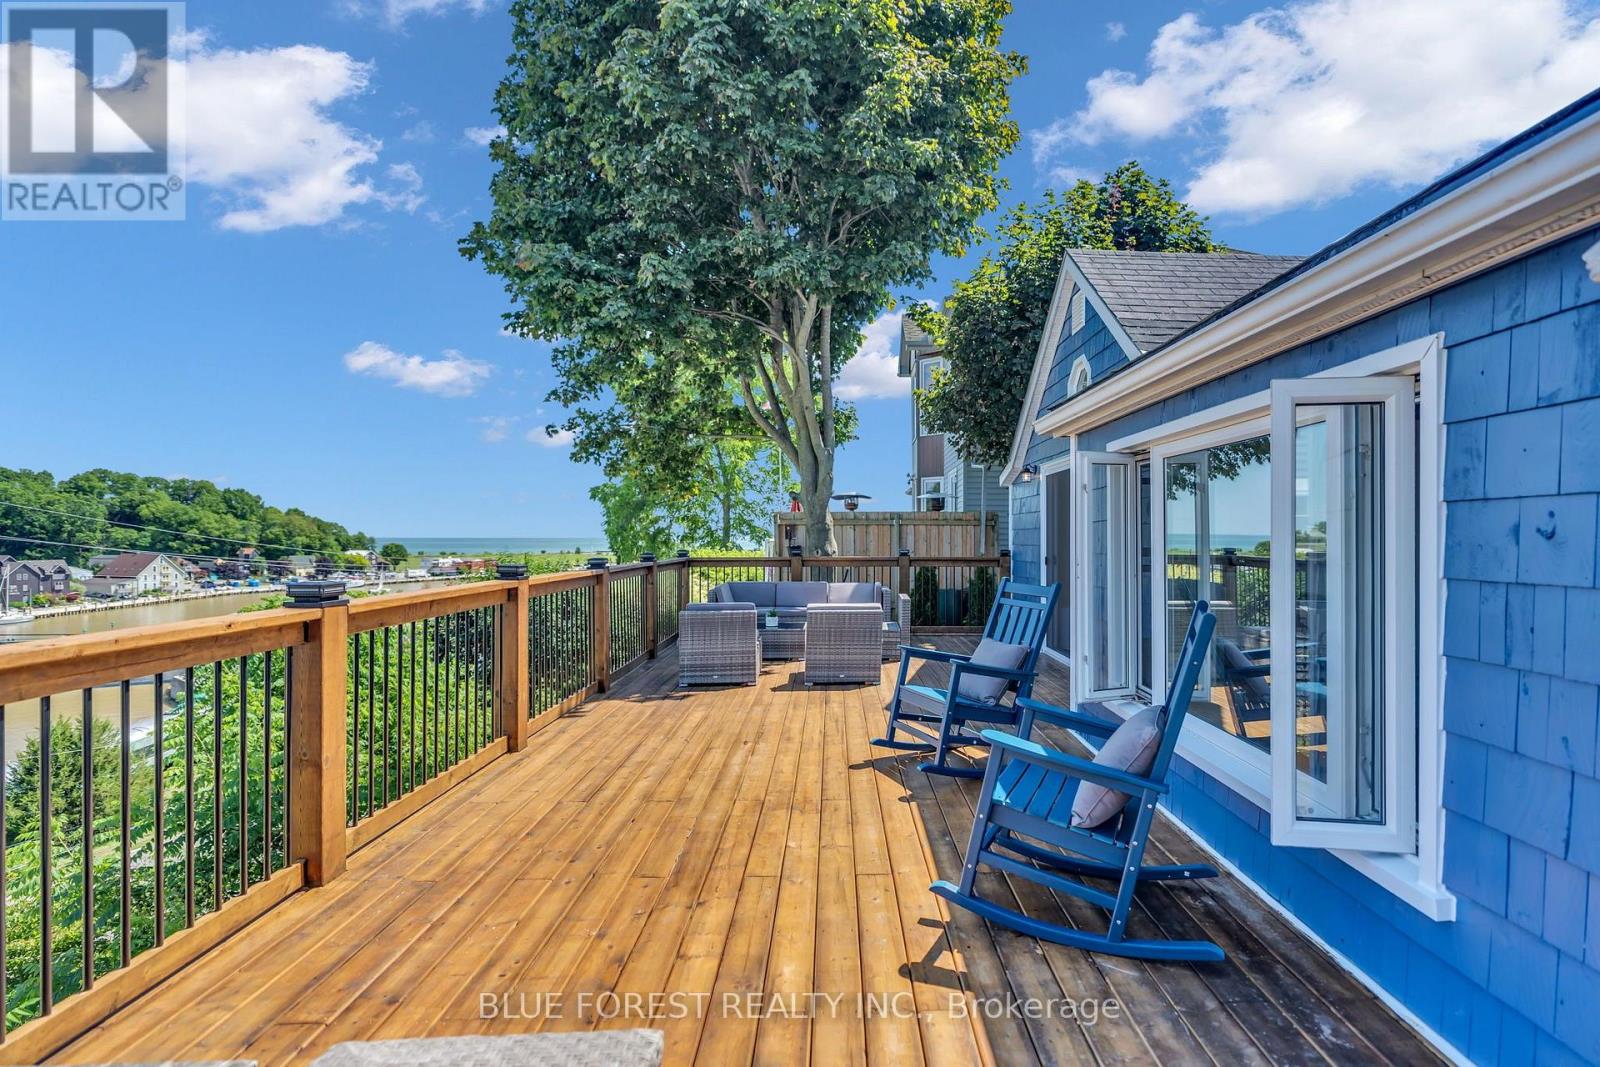
213 William Street
Central Elgin (Port Stanley), Ontario
THE VIEW IS THE VALUE! Opportunities to own lake AND river views like this at this price point are hard to come across in Port Stanley. Welcome to 213 William Street, offering pure cottage style living with spectacular views and a location that lets you truly enjoy everything this lakeside community has to offer. This isn't a large home, and it isn't trying to be. It's a charming, comfortable and functional 4 season cottage that gives you what you need while keeping the focus exactly where it belongs, on the incredible setting and those hard to find views. Just a 10 minute walk to the beach and within walking distance to local restaurants, pubs, boutique shops, the marina and village amenities, this 2 bedroom, 1 bathroom cottage makes an ideal year round home, weekend retreat or second property. Inside you'll find a bright and inviting interior with wide plank luxury vinyl flooring, a thoughtfully designed kitchen with granite countertops, tile backsplash, stainless steel refrigerator and gas stove, plus a custom built in dining bench with storage and seating for up to five. Charming barn doors add to the cottage character. Important updates include updated plumbing connected to the municipal sewer system, updated electrical. Step outside and you'll quickly understand what makes this property special. The impressive 34' x 14' wood deck gives you plenty of room to entertain, relax, enjoy your morning coffee or simply sit back and take in the spectacular lake and river views. Parking for up to five vehicles provides room for family and guests, while the basement offers valuable storage for beach gear, seasonal items and outdoor equipment. It's compact, it's charming and it's pure Port Stanley cottage living. The value is in the lifestyle, the location and views that are increasingly hard to find, especially at $699,900. Come experience the view for yourself! (id:45725)

Lot 27 Mckeown Road
Stone Mills (Stone Mills), Ontario
Welcome to a truly exceptional place to build your dream home, one where your residence will not sit in an open field of grass but within an integrated, private and serene setting where every lot is distinct to itself. Picture the seasons changing around you, the turn of the leaves, and your outdoor living area woven into the nature that surrounds it, all just minutes from local shops and amenities, with Napanee roughly 15 minutes from your door and Kingston's west end inside a half-hour. We invite you to discover the range of treed estate lots within The Forest, like Lot 27, with 235 feet of frontage and259 feet of depth, the south-side gateway homesite, complete with a drilled well and ideal locations for your homesite within. LIMITED-TIME HST OPPORTUNITY: Owner-builders who begin construction on or before March 31, 2027 may qualify for Ontario's Enhanced New Housing Rebate, providing up to $106,000 in HST relief. Secure your lot now and position your build to take advantage of this potential savings. Eligibility requirements apply and buyers should obtain independent tax advice. The Forest is a draft approved plan of subdivision (File S06-2024). The plan is not yet registered and completion of purchase is conditional upon registration. Dimensions are approximate. HST in addition to the purchase price. (id:45725)
Lot 25 Mckeown Road
Stone Mills (Stone Mills), Ontario
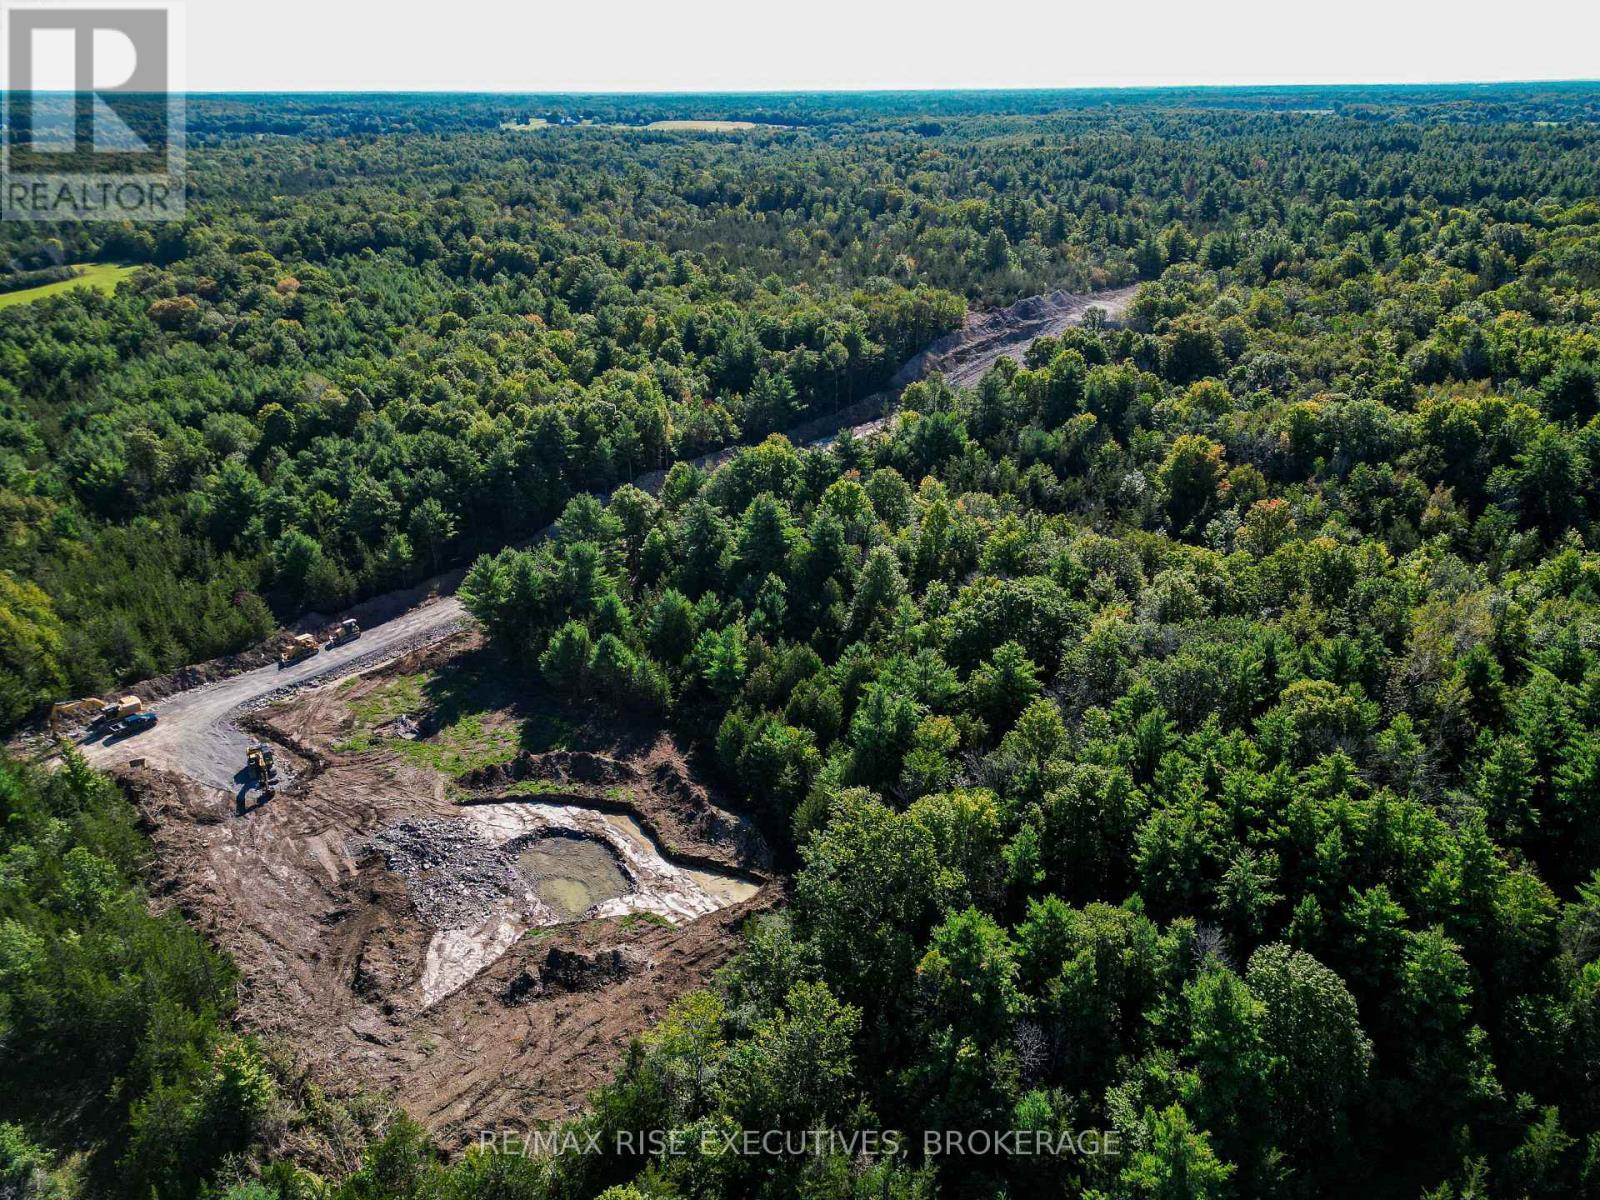
Welcome to a truly exceptional place to build your dream home, one where your residence will not sit in an open field of grass but within an integrated, private and serene setting where every lot is distinct to itself. Picture the seasons changing around you, the turn of the leaves, and your outdoor living area woven into the nature that surrounds it, all just minutes from local shops and amenities, with Napanee roughly 15 minutes from your door and Kingston's west end inside a half-hour. We invite you to discover the range of treed estate lots within The Forest, like Lot 25, with 321 feet of frontage and251 feet of depth, bordering the pond block along one full side, complete with a drilled well and ideal locations for your homesite within. LIMITED-TIME HST OPPORTUNITY: Owner-builders who begin construction on or before March 31, 2027 may qualify for Ontario's Enhanced New Housing Rebate, providing up to $106,000 in HST relief. Secure your lot now and position your build to take advantage of this potential savings. Eligibility requirements apply and buyers should obtain independent tax advice. The Forest is a draft approved plan of subdivision (File S06-2024). The plan is not yet registered and completion of purchase is conditional upon registration. Dimensions are approximate. HST in addition to the purchase price. (id:45725)
Lot 26 Mckeown Road
Stone Mills (Stone Mills), Ontario
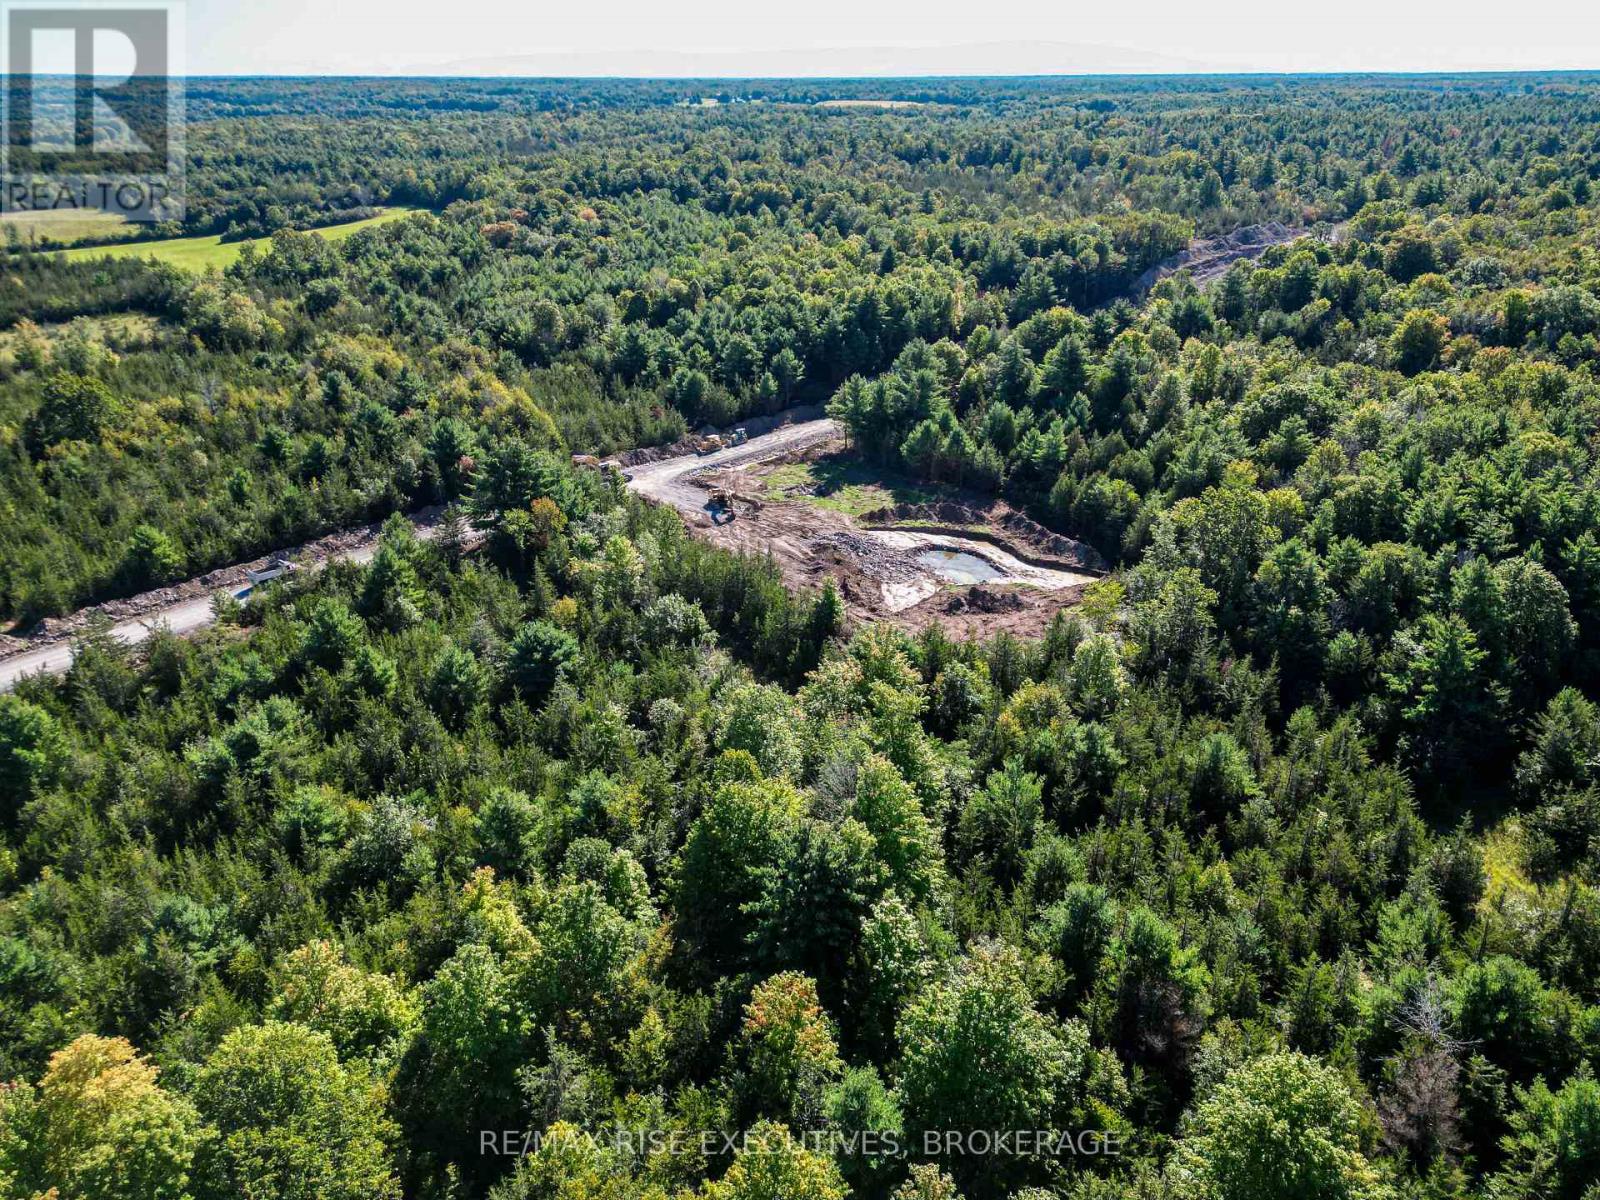
Welcome to a truly exceptional place to build your dream home, one where your residence will not sit in an open field of grass but within an integrated, private and serene setting where every lot is distinct to itself. Picture the seasons changing around you, the turn of the leaves, and your outdoor living area woven into the nature that surrounds it, all just minutes from local shops and amenities, with Napanee roughly 15 minutes from your door and Kingston's west end inside a half-hour. We invite you to discover the range of treed estate lots within The Forest, like Lot 26, with 302 feet of frontage and282 feet of depth, bordering the pond block and close to the entrance, complete with a drilled well and ideal locations for your homesite within. LIMITED-TIME HST OPPORTUNITY: Owner-builders who begin construction on or before March 31, 2027 may qualify for Ontario's Enhanced New Housing Rebate, providing up to $106,000 in HST relief. Secure your lot now and position your build to take advantage of this potential savings. Eligibility requirements apply and buyers should obtain independent tax advice. The Forest is a draft approved plan of subdivision (File S06-2024). The plan is not yet registered and completion of purchase is conditional upon registration. Dimensions are approximate. HST in addition to the purchase price. (id:45725)
1010 Rosanna Avenue
Kingston (City Northwest), Ontario
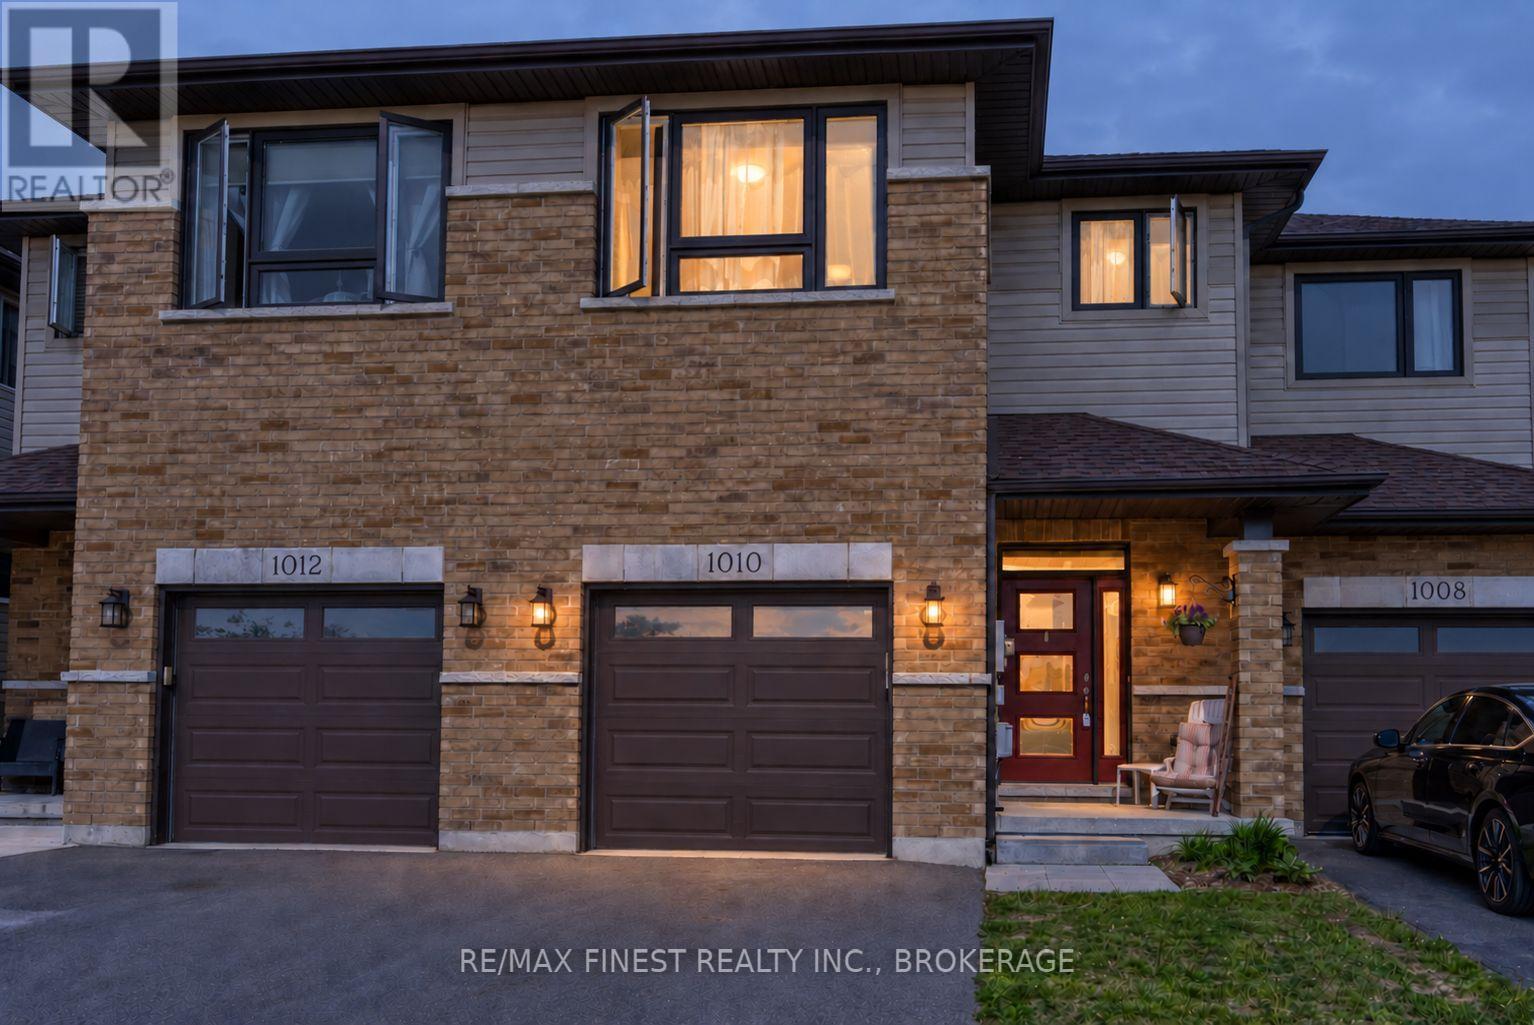
Welcome to sought-after Woodhaven West! This beautifully designed 1,638 sq. ft. two-storey townhome offers a functional and spacious layout ideal for modern living. Featuring 3 generously sized bedrooms, 2.5 bathrooms, and the convenience of a second-floor laundry room, this home is designed with comfort and practicality in mind. The bright open-concept main floor showcases a spacious kitchen complete with a large corner pantry, seamlessly flowing into the living and dining areas-perfect for everyday living and entertaining. Additional highlights include an attached garage with inside entry, a paved driveway, and a welcoming floor plan that makes the most of every square foot. (id:45725)
24 Olar Rd
Goulais River, Ontario
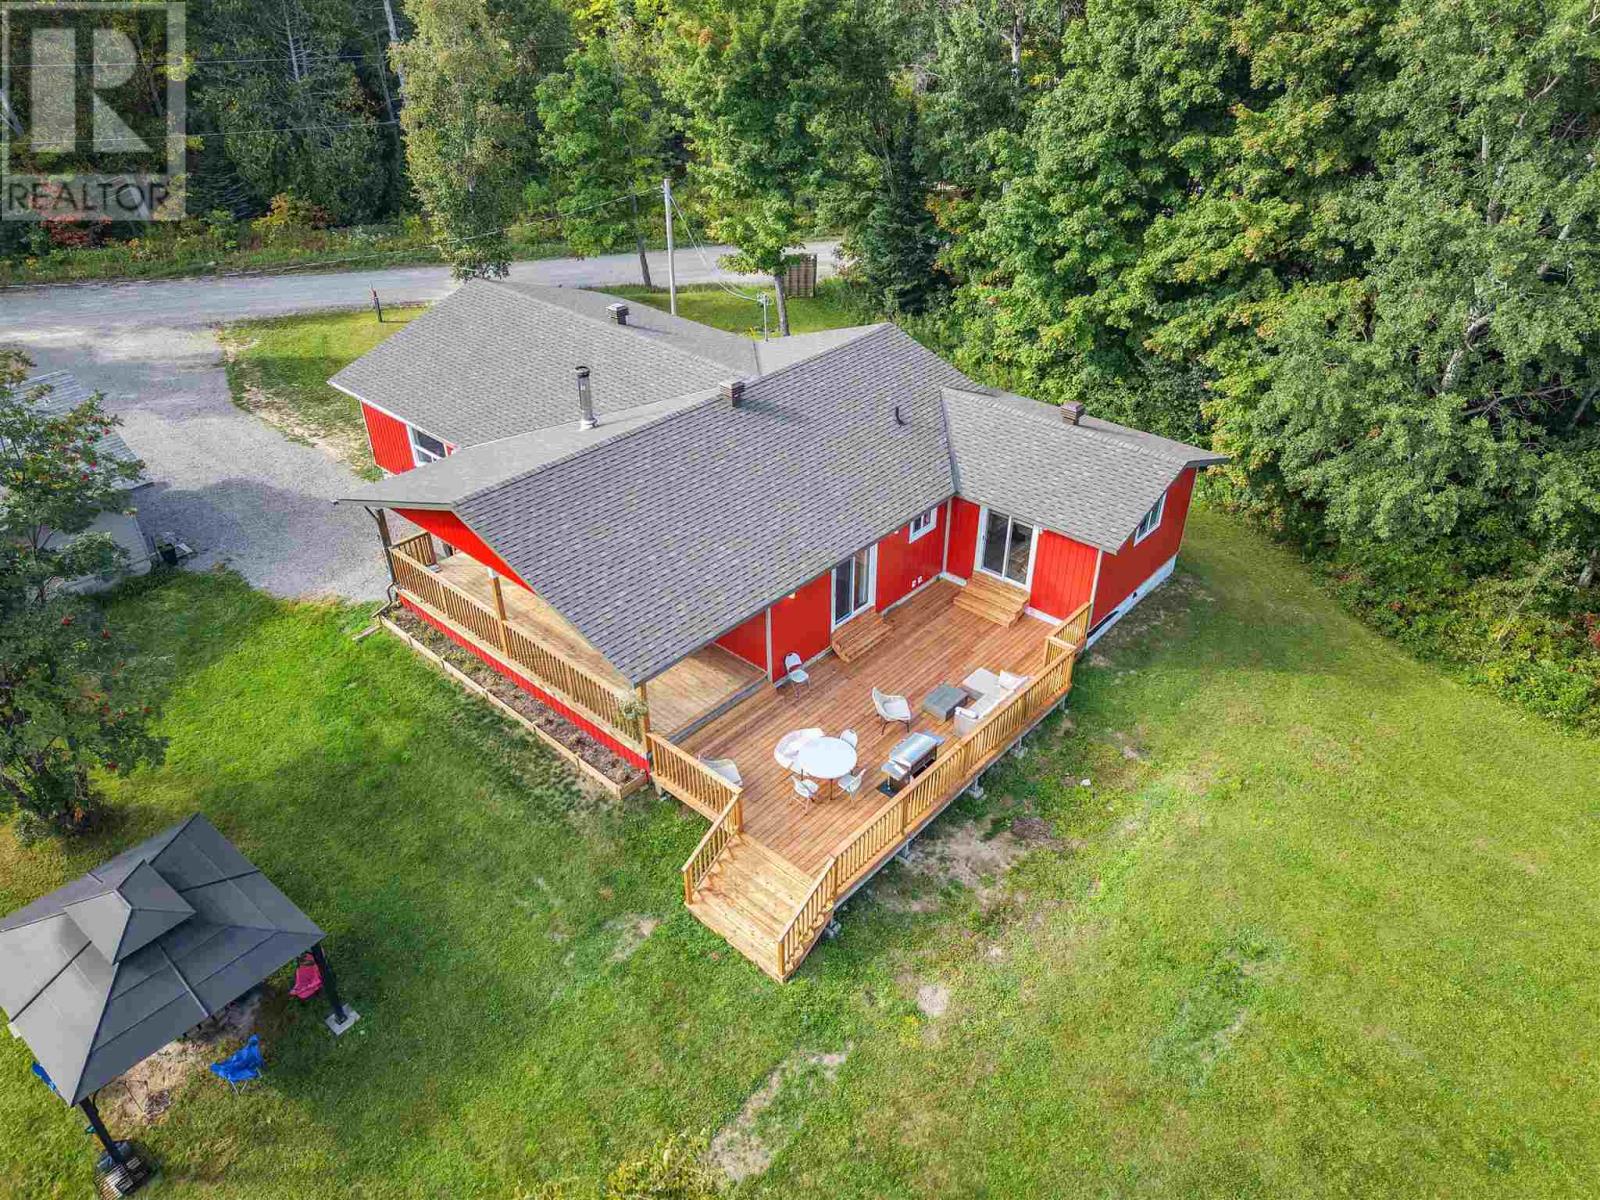
Welcome to 24 Olar Drive, Goulais River Country living meets modern luxury in this beautiful 4-bedroom, 2-bathroom country home. Thoughtfully remodeled from top to bottom, this exceptional property offers approximately 2,179 sq. ft. of beautifully finished living space, combining a fresh, modern feel with the warmth and charm of country living. Step outside and enjoy the peaceful surroundings from the beautiful covered porch or expansive decks, perfect for relaxing evenings, entertaining family and friends, or simply taking in the tranquility of the property. The inviting outdoor firepit creates the ideal setting for cozy gatherings and memorable nights under the stars. Also has a 26'x32' heated insulated & dry walled garage that provides plenty of space for vehicles, recreational equipment, storage, or a workshop. With its spacious interior, extensive renovations, impressive outdoor living areas, and peaceful private setting, 24 Olar Drive offers a beautiful home and a lifestyle worth coming home to. Book your private viewing today and discover the beauty of this exceptional country retreat. (id:45725)
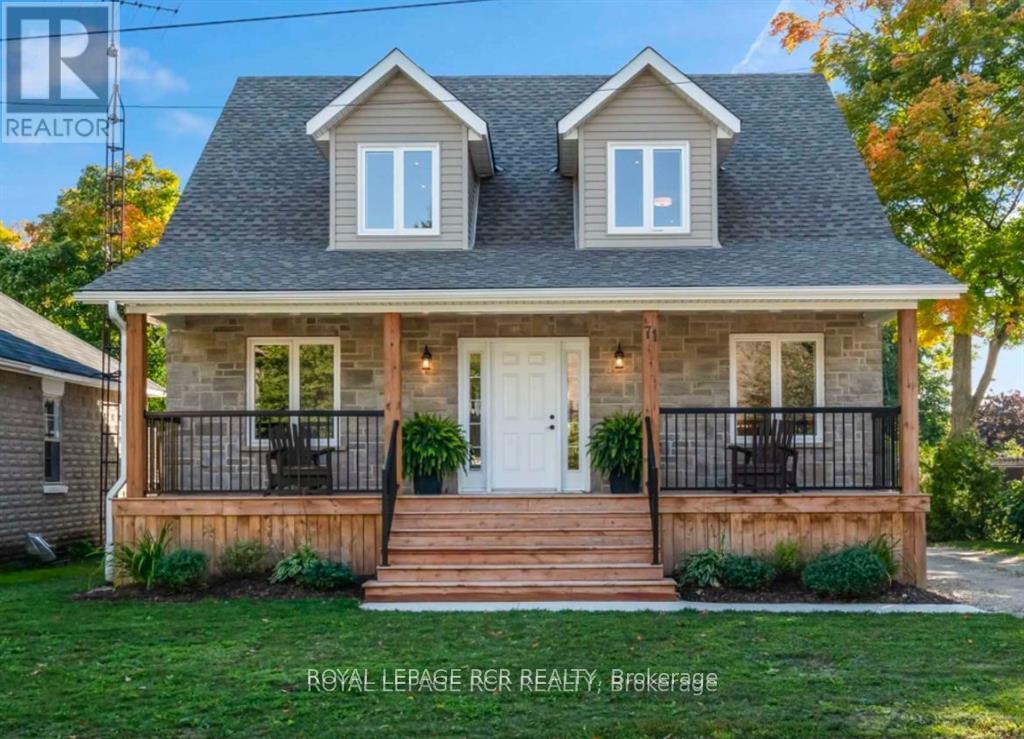
71 Alice Street
Southgate, Ontario
Beautifully renovated 2-bedroom basement apartment in Dundalk! Bright, spacious and thoughtfully designed, this apartment doesn't feel like a basement thanks to its above-grade windows, abundant pot lights and fresh, modern finishes.The inviting great room features a cozy gas fireplace and is open to the updated kitchen, creating a comfortable space for everyday living. Two generously sized bedrooms are located on opposite sides of the great room, offering added privacy. The upgraded bathroom feels like new, while easy-care laminate flooring runs throughout.Enjoy the convenience of in-suite laundry, additional storage space, a separate entrance and parking for two vehicles.Located in Dundalk, just 15 minutes north of Shelburne, with grocery shopping, schools, recreation facilities and everyday amenities all within easy reach. A bright, clean and move-in-ready rental that offers plenty of space and comfort! (id:45725)
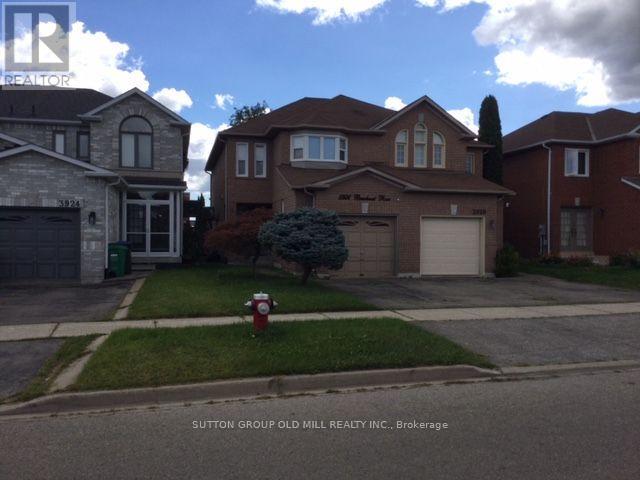
3926 Beechnut Row
Mississauga (Lisgar), Ontario
Beautiful Double Door Entrance with Large Ceramic Foyer. Main Floor Laundry Room. Nice OpenConcept Living Room and Dining Room with 3 Way Fireplace. Updated with Beautiful Dark HardwoodFloors Through Out and Matching Dark Stained Circular Staircase with White Pickets. 3-Bedroom,2.5-Bathroom Semi-Detached Home. Bright and Functional Layout. Spacious Primary BedroomIncludes a Walk-In Closet and 4-Piece Ensuite. Lots of Character and Style. Inside Access tothe Garage, and a Fully Fenced Private Backyard Perfect for Family Enjoyment. FantasticOpportunity for First-Time Buyers and Young Families. Ideally Located Minutes to Lisgar GOStation, Highways 401 & 407, Costco, Walmart, Grocery Stores, Restaurants, Parks, and Schools.Walking Distance to Outdoor Tennis Courts. (id:45725)
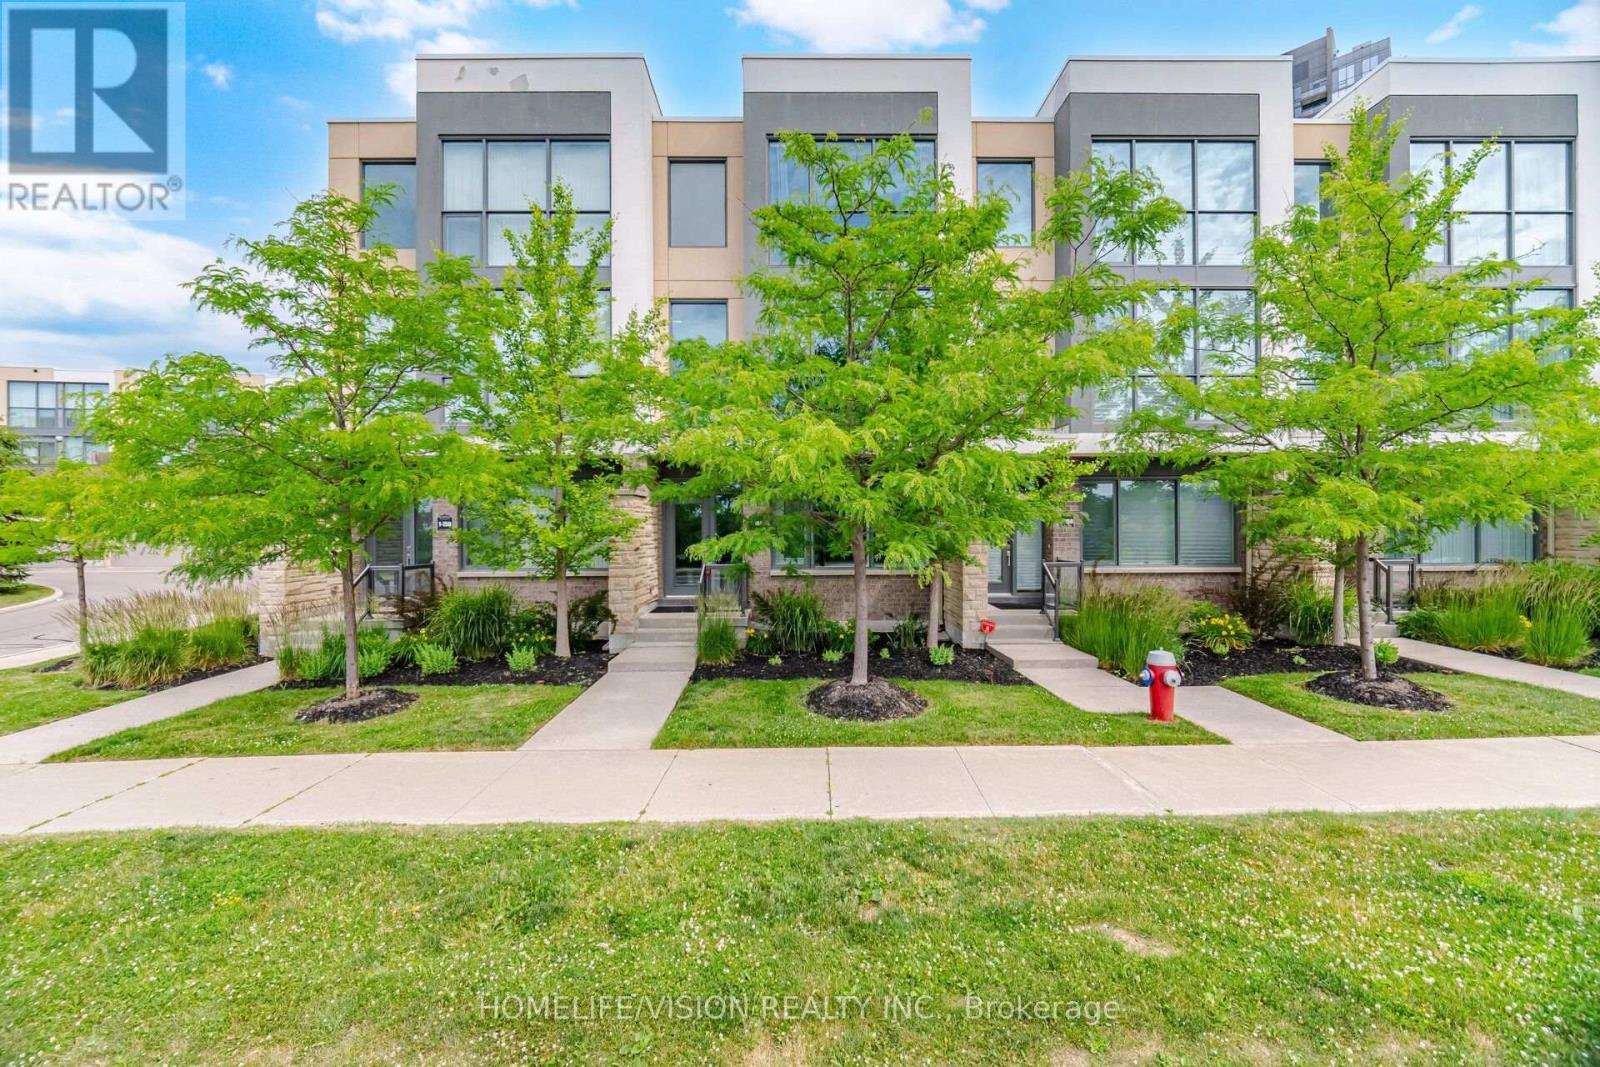
2 - 150 Little Creek Road
Mississauga (Hurontario), Ontario
A Rare Executive Townhome Offering in the Heart of Mississauga! Welcome to 150 Little Creek Rd, Unit 2 - an impressive 4-bedroom executive townhome offering over 2,000 sq. ft. of beautifully designed living space, a private 2-car garage with direct access, and an exceptional south-facing outlook over the creek and parkland.Designed for modern living, the bright and spacious main level features floor-to-ceiling windows, premium porcelain flooring, a gas fireplace, granite countertops, and custom millwork with a built-in banquette. Natural light fills the home while the unobstructed view creates a sense of openness rarely found in townhome living.The versatile ground-floor room has been soundproofed, making it ideal as a private home office, media room, music studio or additional living space. Thoughtful upgrades throughout include Philips Hue smart lighting and an EV-ready garage.Four generous bedrooms provide excellent flexibility for families, professionals or those needing dedicated work-from-home space.Conveniently located near major highways, transit, shopping, parks, schools and everyday amenities.4 Bedrooms | 4 Washrooms | 2-Car Garage | 2,000+ Sq. Ft. | South-Facing Creek & Park ViewAn exceptional opportunity to own a distinctive executive townhome in a highly convenient Mississauga. (id:45725)